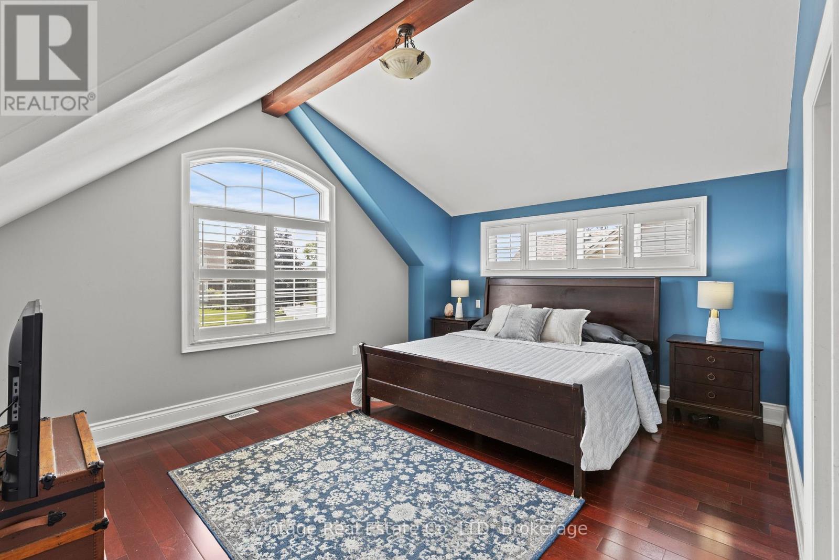
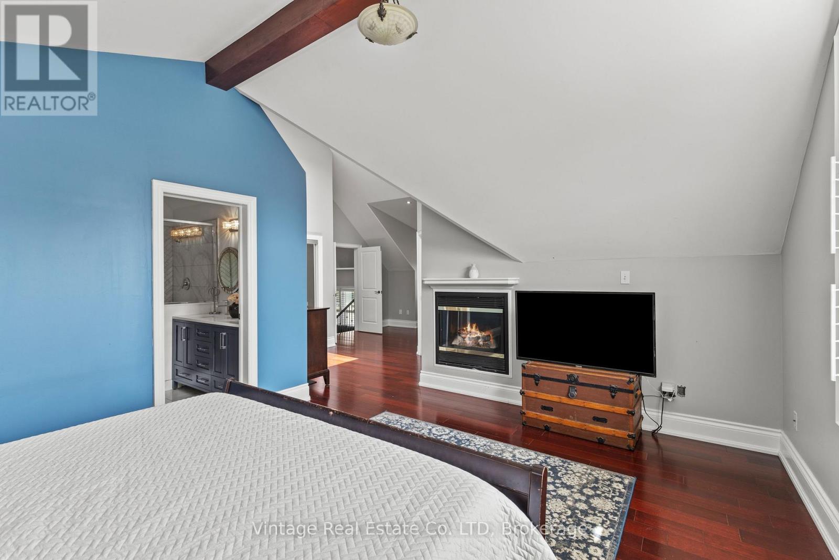
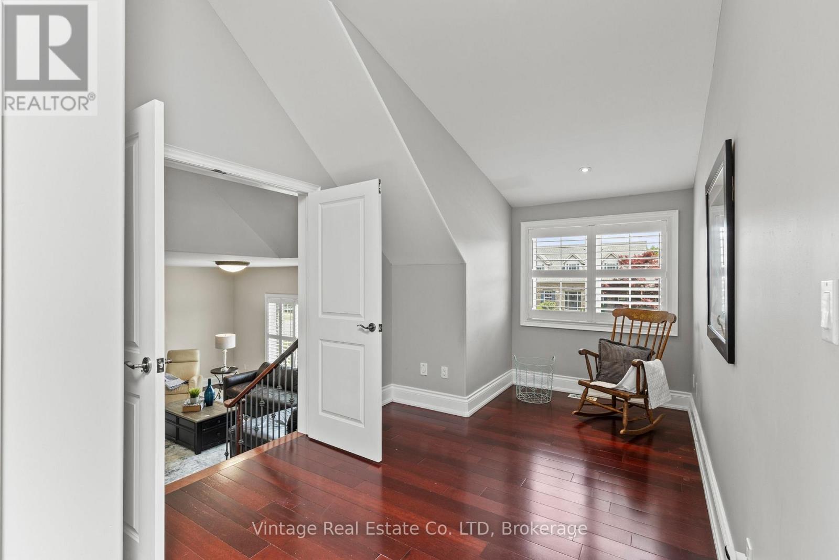
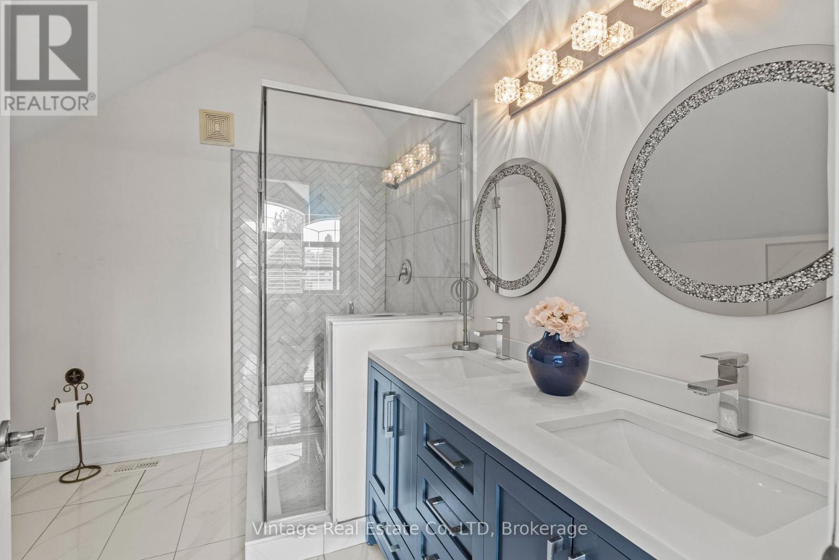
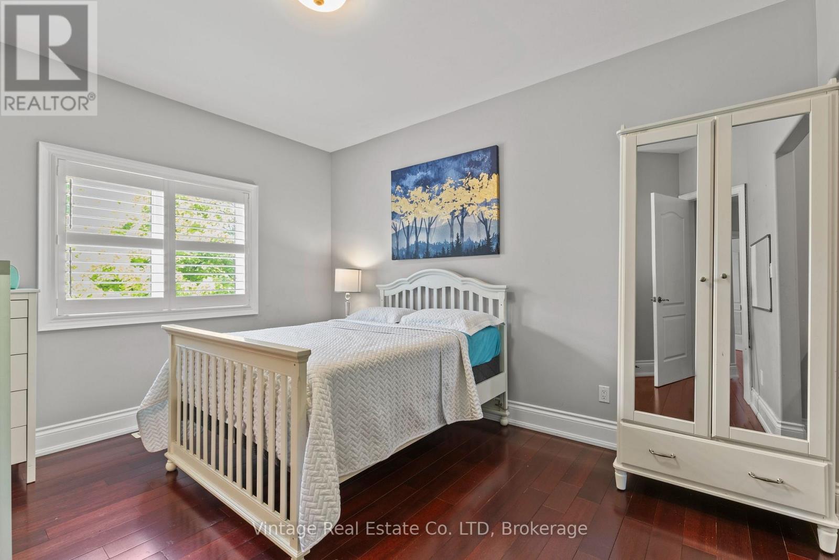
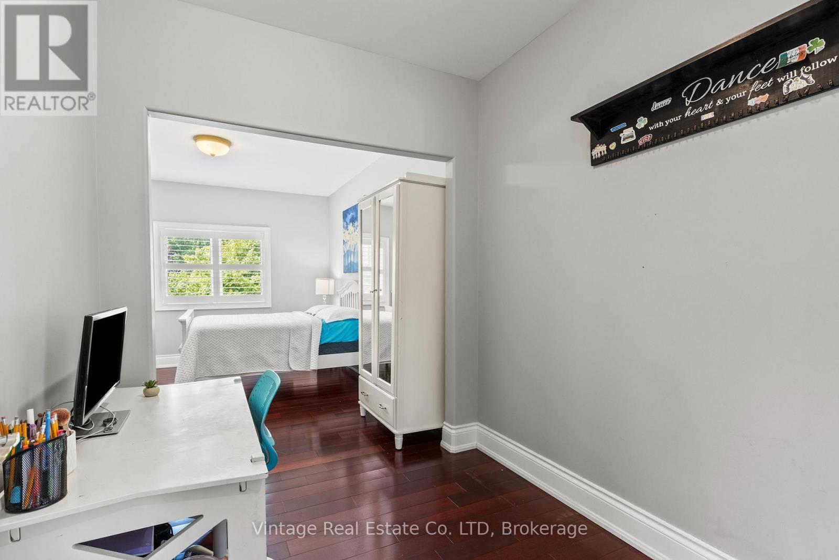
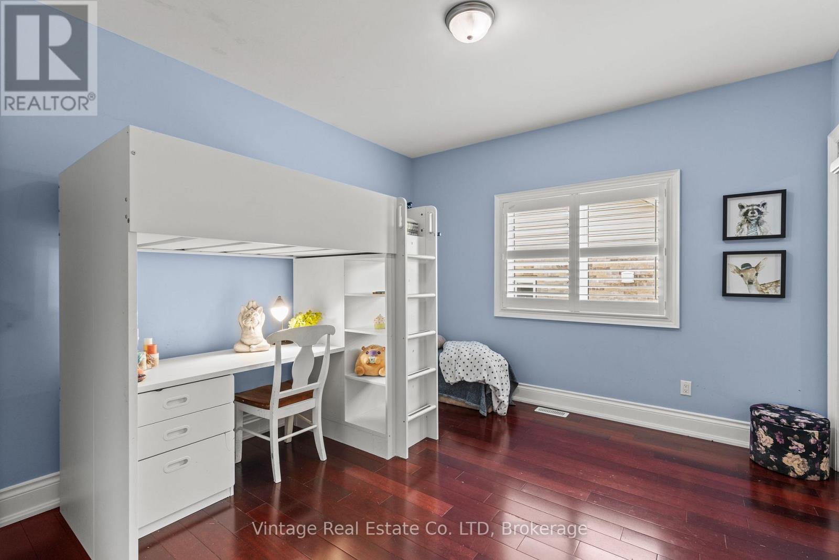
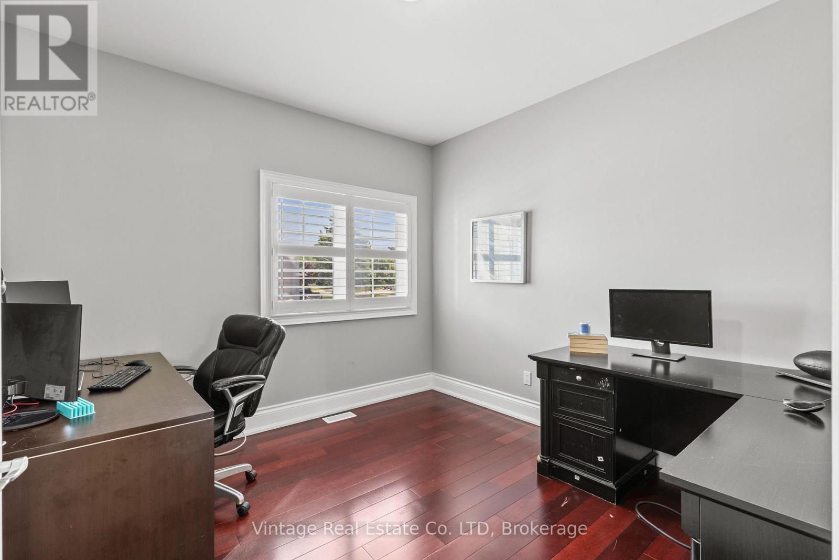
6 Bedroom
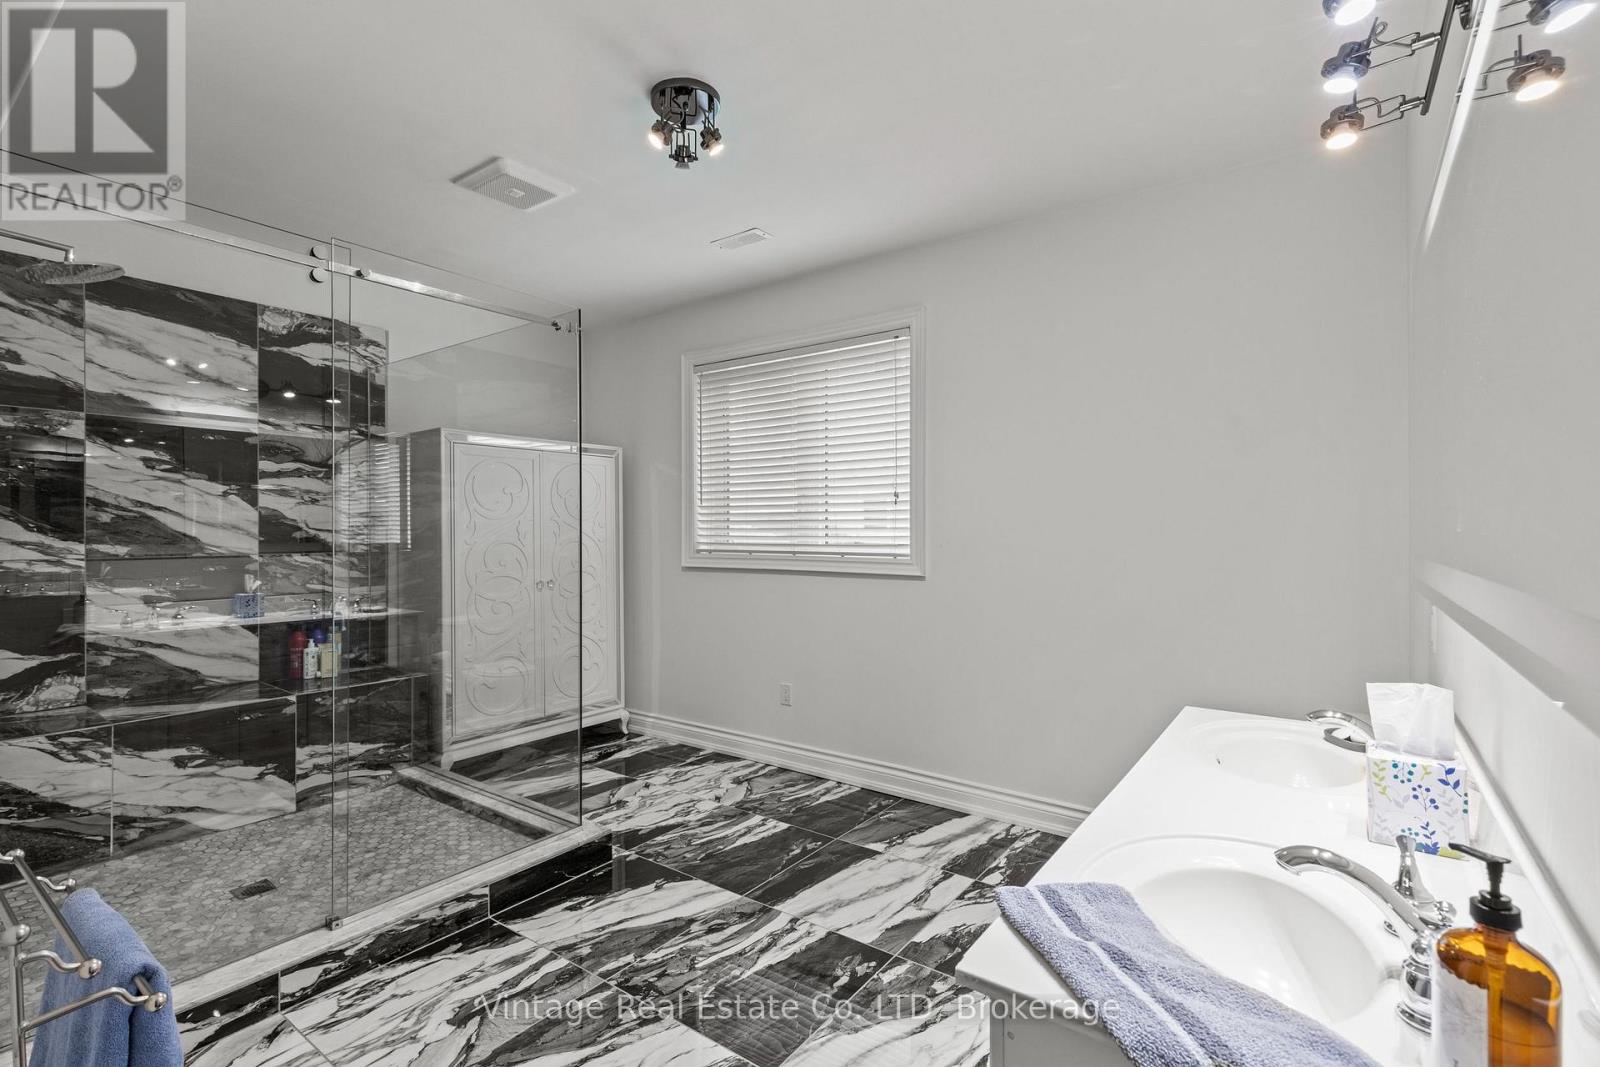
5 Bathroom
3,500 - 5,000 sqft
Raised Bungalow
Fireplace
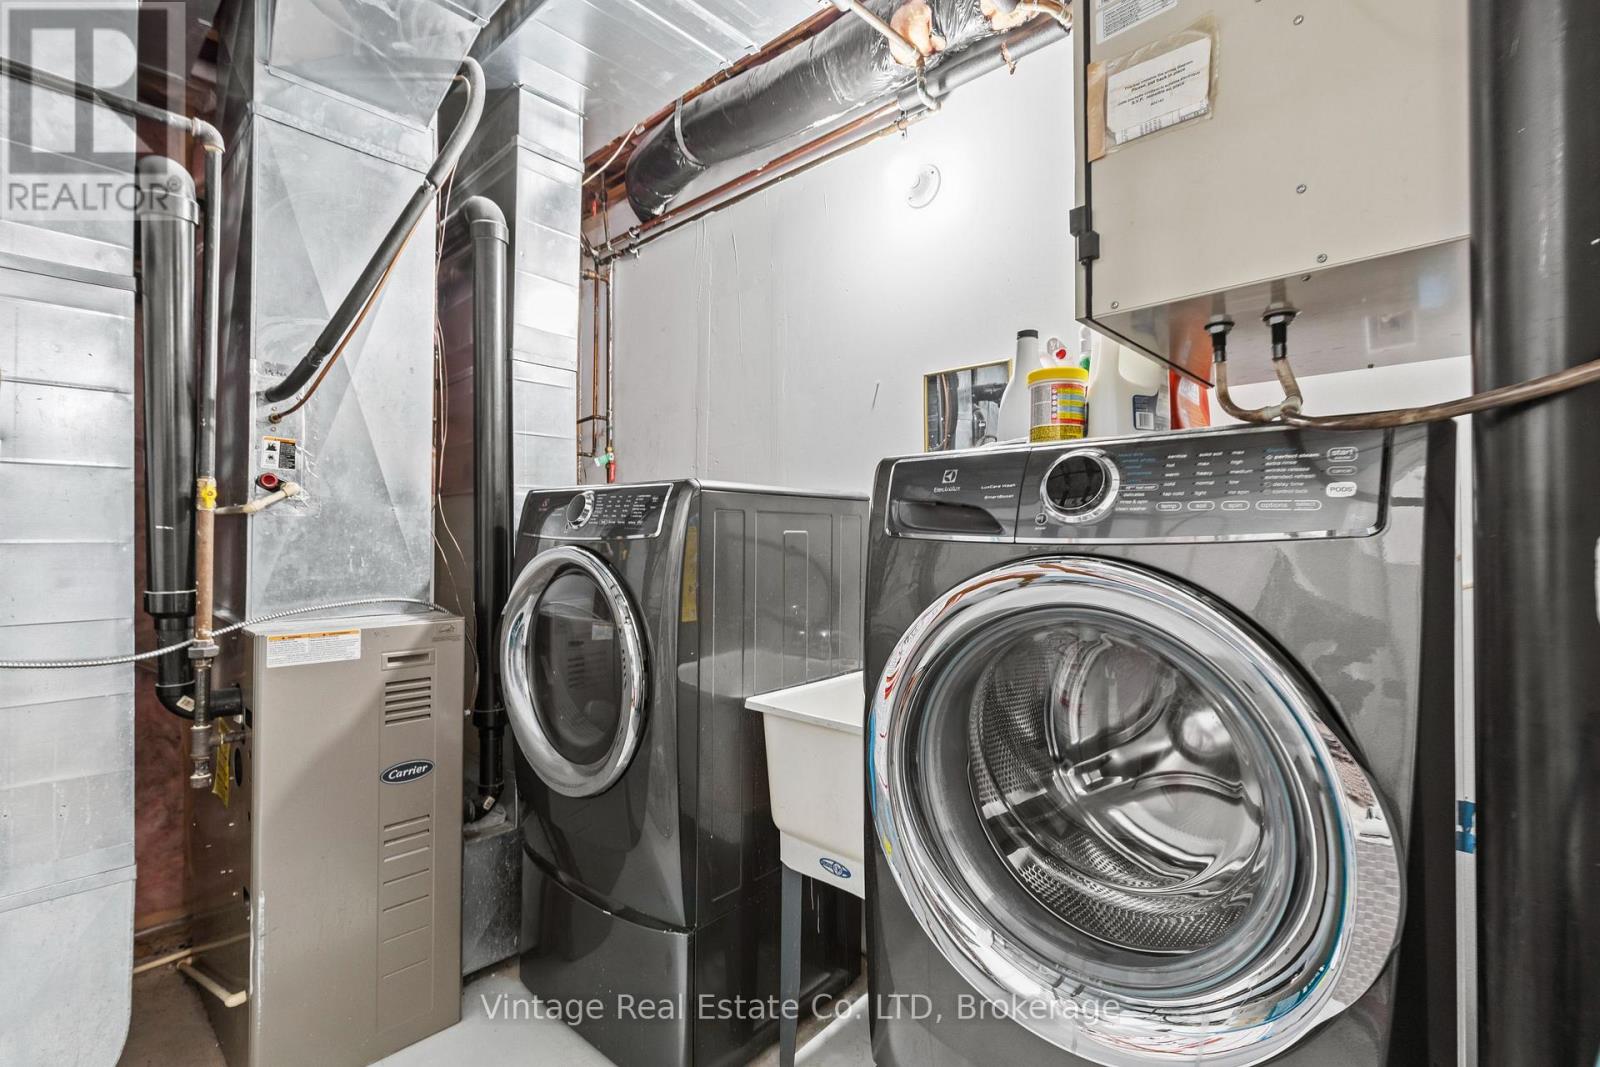
Central Air Conditioning
Forced Air
$1,279,000
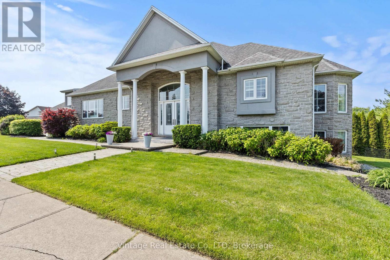
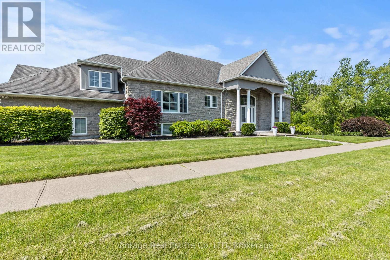
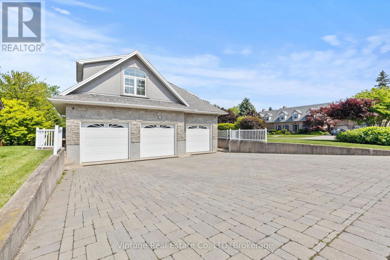
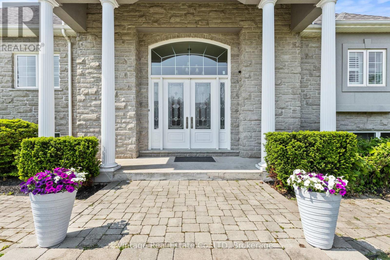
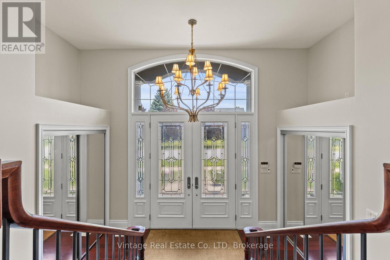
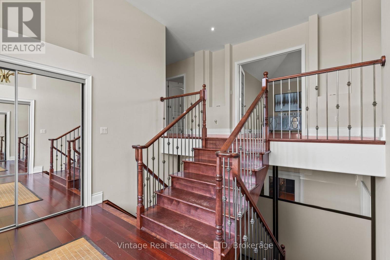
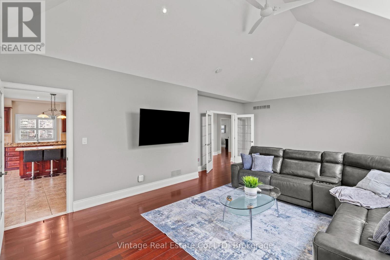
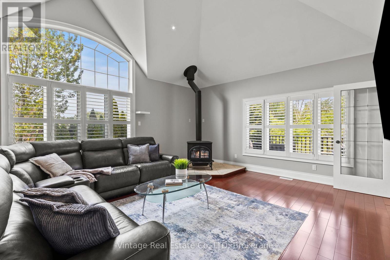
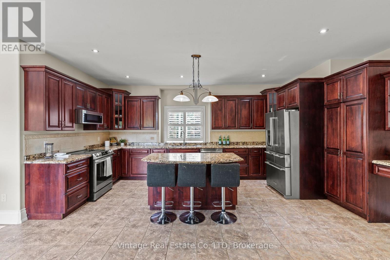
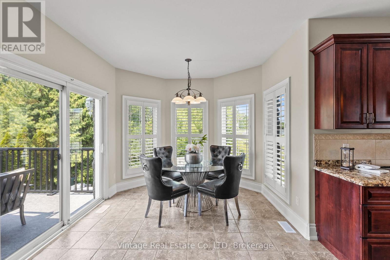
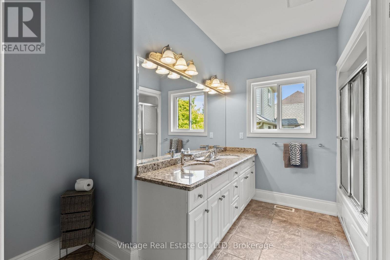
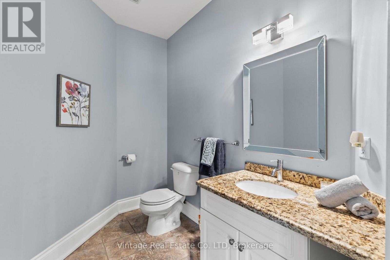
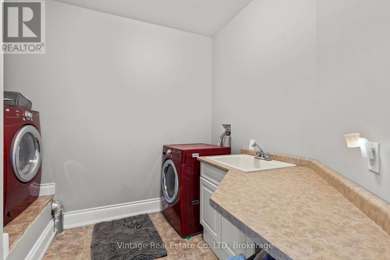
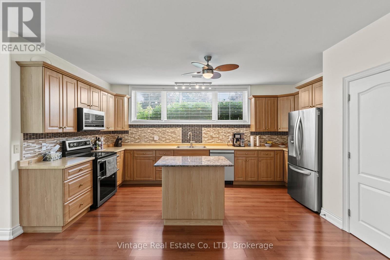
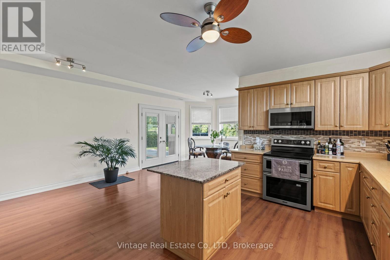
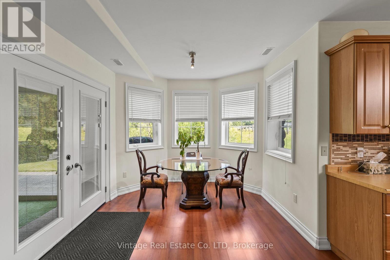
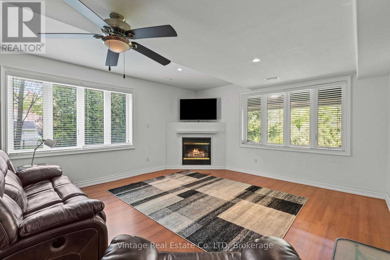
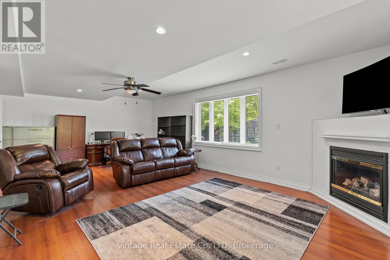
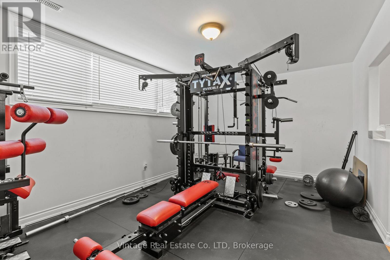
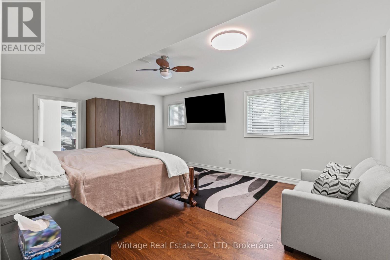
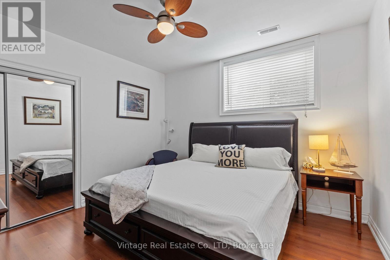
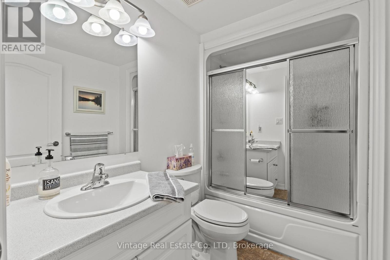
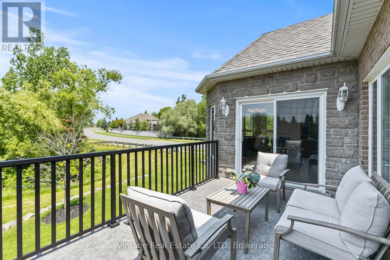
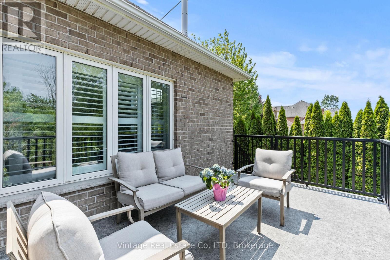
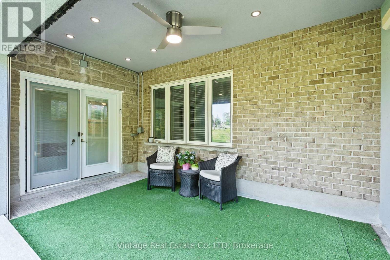
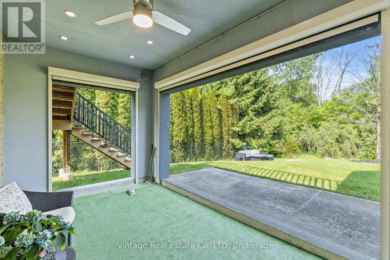
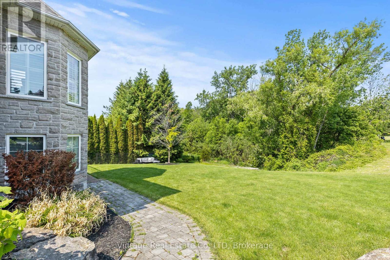
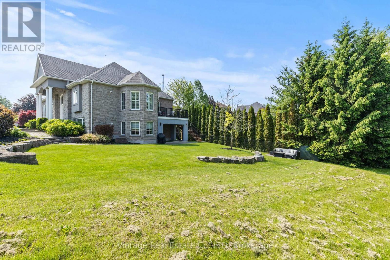
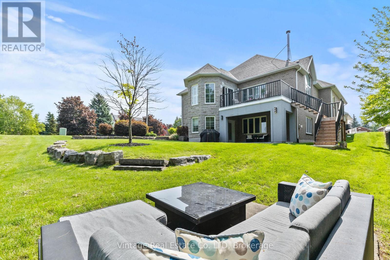
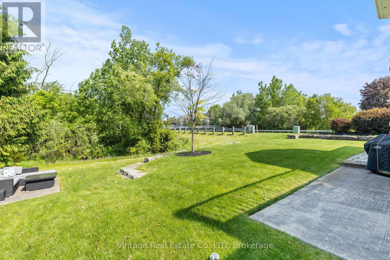
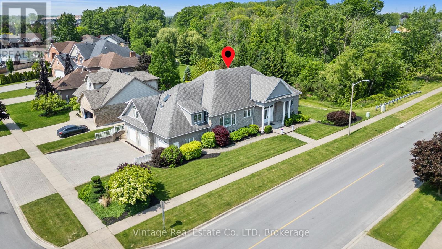
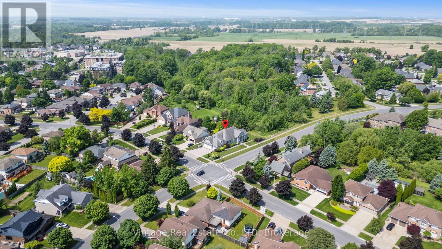
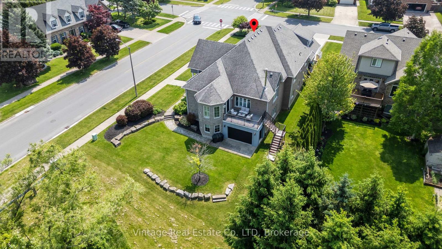
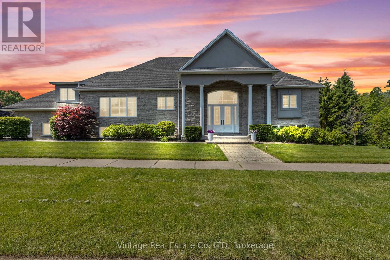
A rare opportunity in Mount Carmel for buyers who need space, flexibility, and options. Offering nearly 6,000 sq. ft. of finished living space, this expansive home features a fully self-contained in-law suite with private entrance, making it ideal for extended family, guests, or multi-generational living. The kitchen opens to a walk-out patio, while the fully finished walk-out basement overlooks green space and adds even more usable living space. Dual furnaces, dual A/C systems, a triple-car garage, and a six-car driveway add to the practicality. This is a substantial and highly versatile property in a sought-after Niagara community, offering a combination of size, suite potential, parking, and outdoor access that is increasingly difficult to find. A unique home for a buyer looking for more than the typical floor plan. (id:60588)
Property Details
|
MLS® Number
|
X13696206 |
|
Property Type
|
Single Family |
|
Community Name
|
208 - Mt. Carmel |
|
Features
|
Sump Pump, In-law Suite |
|
Parking Space Total
|
9 |
Building
|
Bathroom Total
|
5 |
|
Bedrooms Above Ground
|
6 |
|
Bedrooms Total
|
6 |
|
Amenities
|
Separate Heating Controls |
|
Appliances
|
Garage Door Opener Remote(s) |
|
Architectural Style
|
Raised Bungalow |
|
Basement Development
|
Finished |
|
Basement Features
|
Walk Out |
|
Basement Type
|
N/a (finished) |
|
Construction Style Attachment
|
Detached |
|
Cooling Type
|
Central Air Conditioning |
|
Exterior Finish
|
Brick, Stone |
|
Fireplace Present
|
Yes |
|
Foundation Type
|
Concrete |
|
Half Bath Total
|
1 |
|
Heating Fuel
|
Natural Gas |
|
Heating Type
|
Forced Air |
|
Stories Total
|
1 |
|
Size Interior
|
3,500 - 5,000 Sqft |
|
Type
|
House |
|
Utility Water
|
Municipal Water |
Parking
Land
|
Acreage
|
No |
|
Sewer
|
Sanitary Sewer |
|
Size Depth
|
174 Ft ,2 In |
|
Size Frontage
|
61 Ft ,8 In |
|
Size Irregular
|
61.7 X 174.2 Ft |
|
Size Total Text
|
61.7 X 174.2 Ft |
Rooms
| Level |
Type |
Length |
Width |
Dimensions |
|
Lower Level |
Bedroom |
5.88 m |
4.81 m |
5.88 m x 4.81 m |
|
Lower Level |
Bedroom |
3.88 m |
3.74 m |
3.88 m x 3.74 m |
|
Lower Level |
Recreational, Games Room |
5.69 m |
3.71 m |
5.69 m x 3.71 m |
|
Lower Level |
Living Room |
7.71 m |
4.57 m |
7.71 m x 4.57 m |
|
Lower Level |
Kitchen |
5.21 m |
2.65 m |
5.21 m x 2.65 m |
|
Lower Level |
Dining Room |
3.9 m |
3.2 m |
3.9 m x 3.2 m |
|
Main Level |
Kitchen |
7.92 m |
5.29 m |
7.92 m x 5.29 m |
|
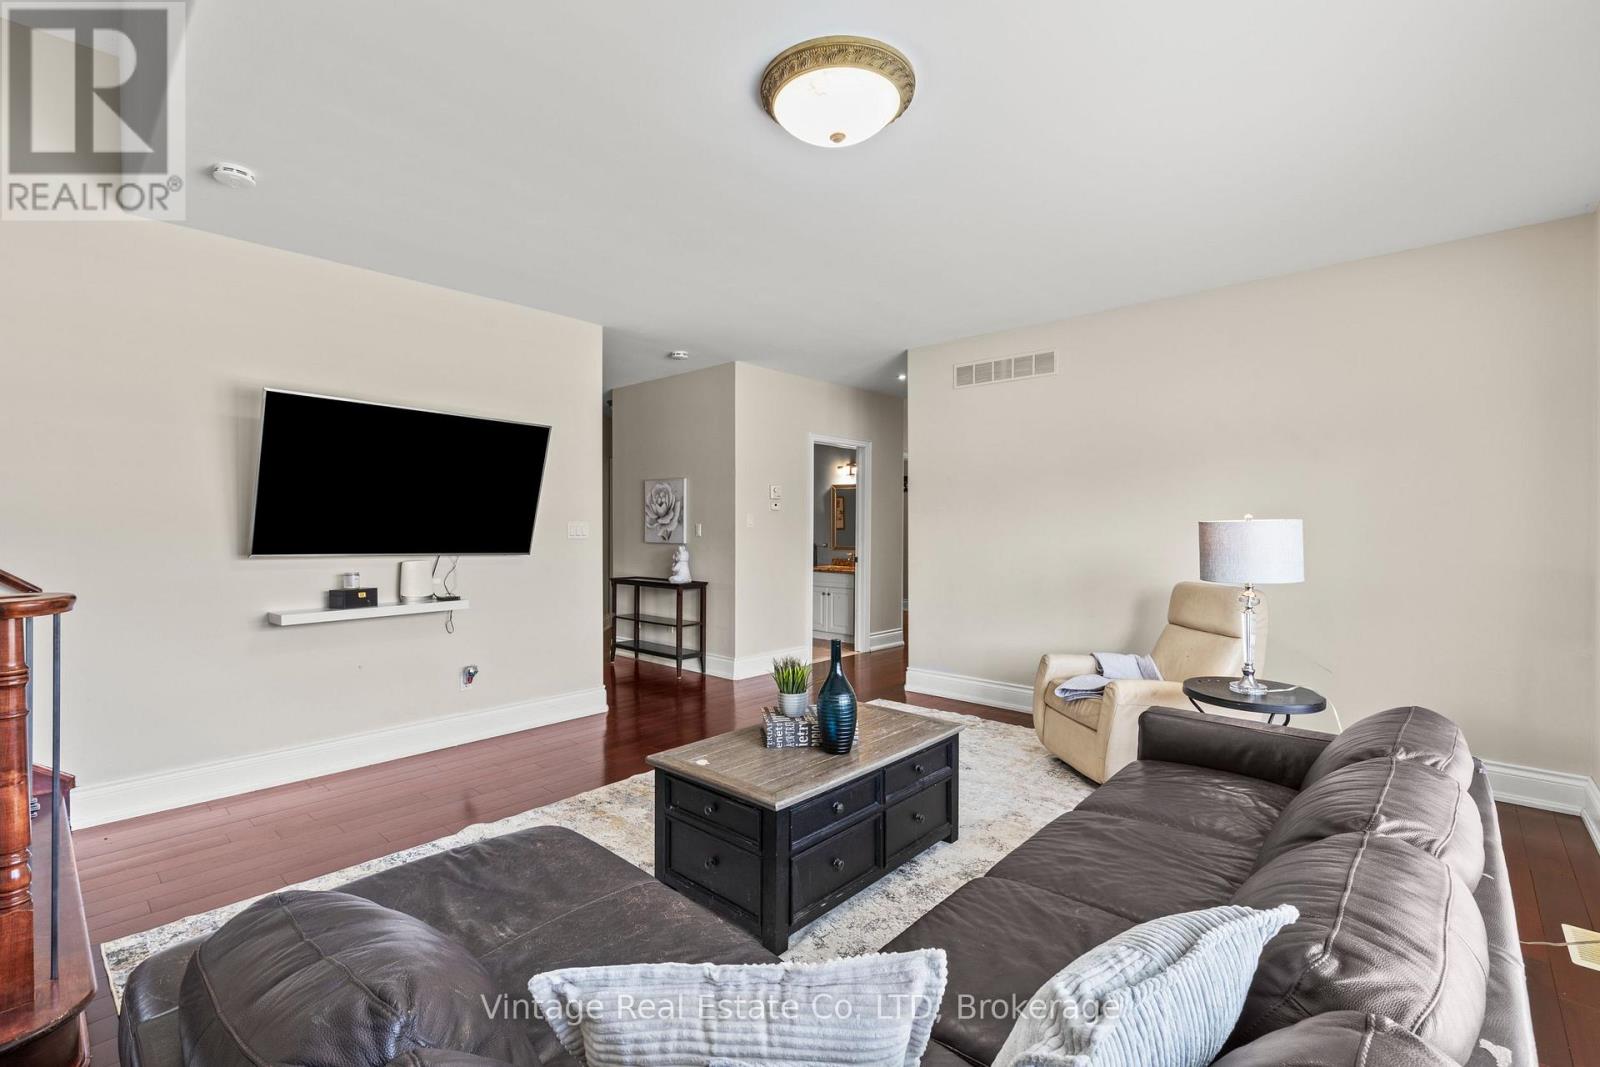
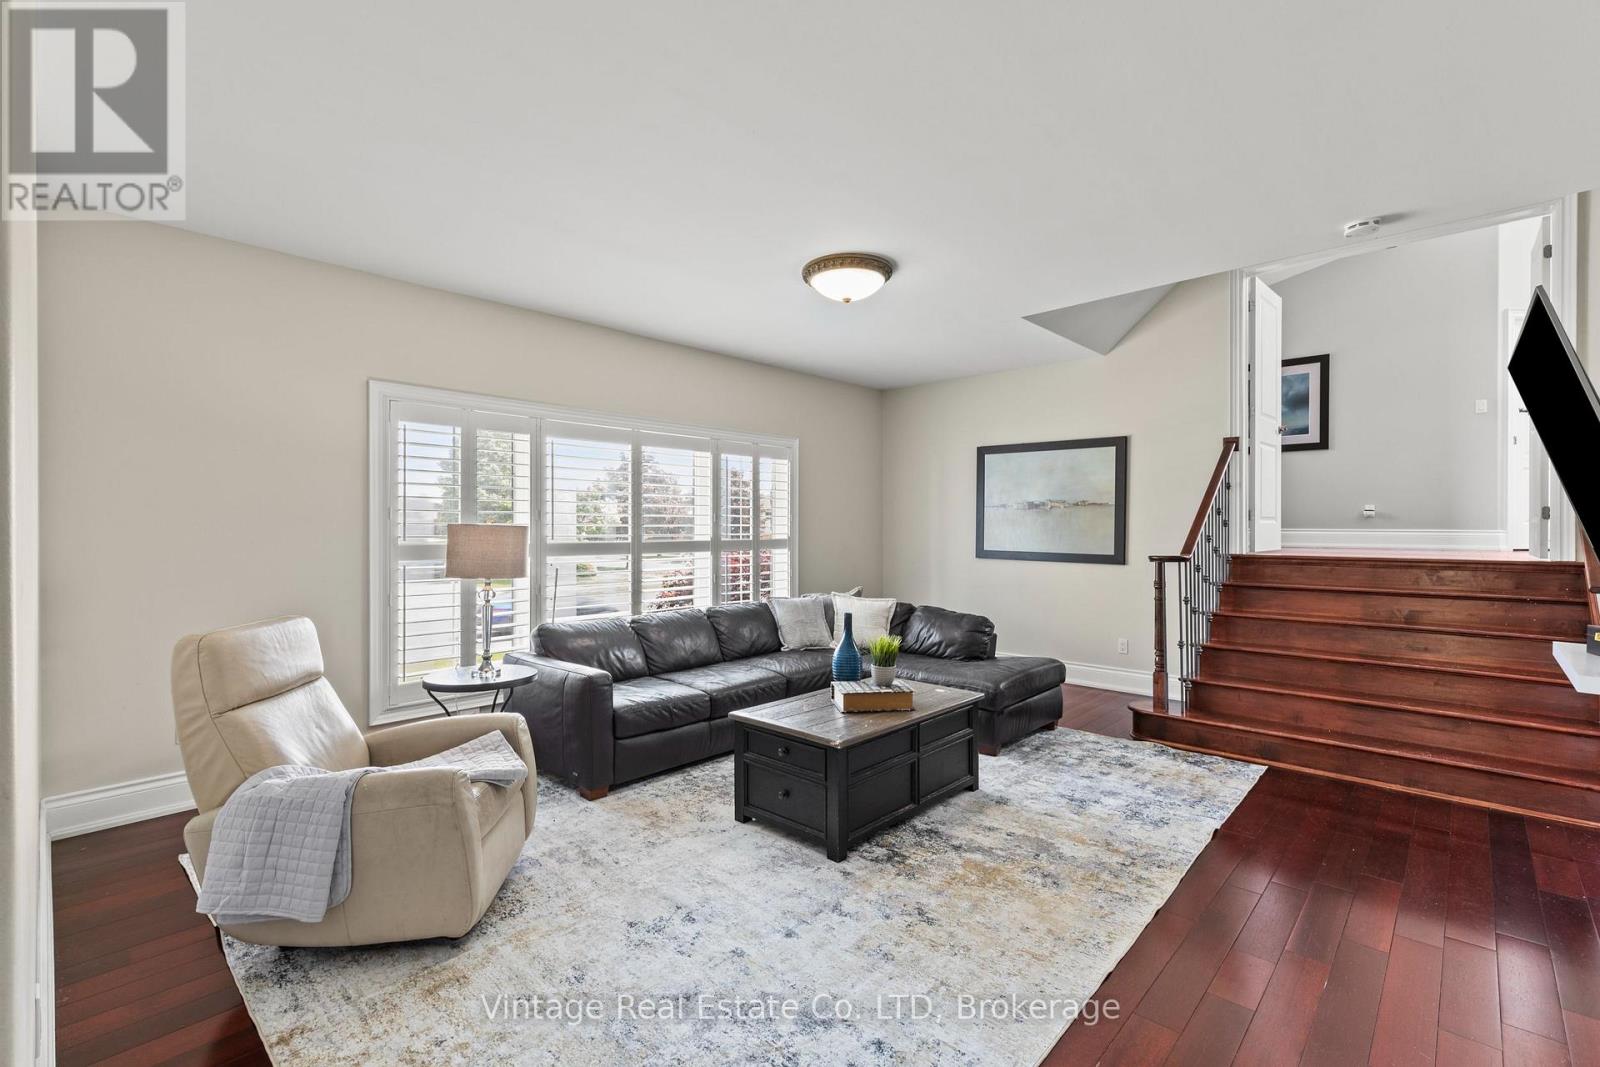
Main Level |
Living Room |
7.62 m |
5.18 m |
7.62 m x 5.18 m |
|
Main Level |
Bedroom |
3.32 m |
3.72 m |
3.32 m x 3.72 m |
|
Main Level |
Bedroom |
3.99 m |
4.17 m |
3.99 m x 4.17 m |
|
Main Level |
Bedroom |
3.08 m |
3.44 m |
3.08 m x 3.44 m |
|
Main Level |
Family Room |
5.52 m |
5.02 m |
5.52 m x 5.02 m |
|
Upper Level |
Primary Bedroom |
6.73 m |
6.4 m |
6.73 m x 6.4 m |