4 Bedroom
2 Bathroom
1,200 - 1,399 sqft
Multi-Level
Central Air Conditioning
Forced Air
$2,350 Monthly
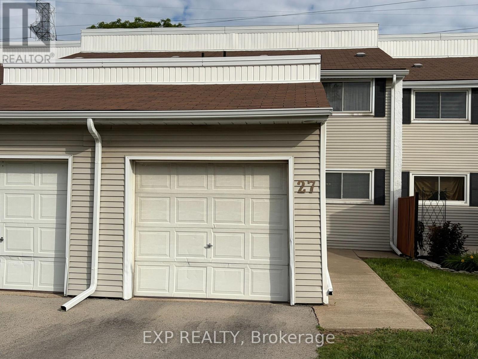
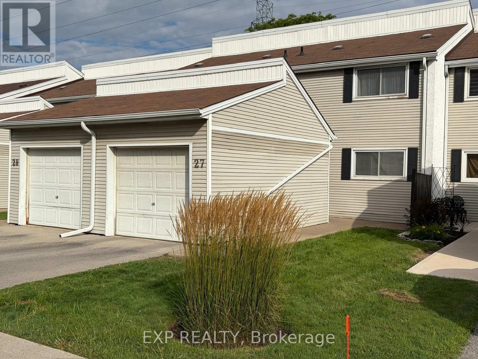
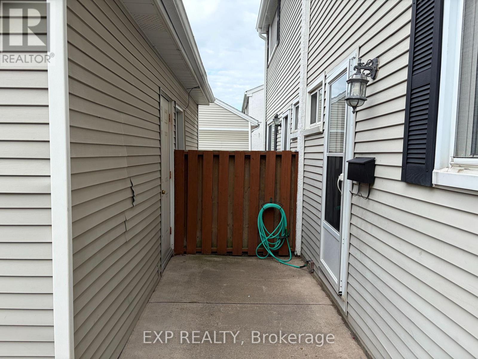
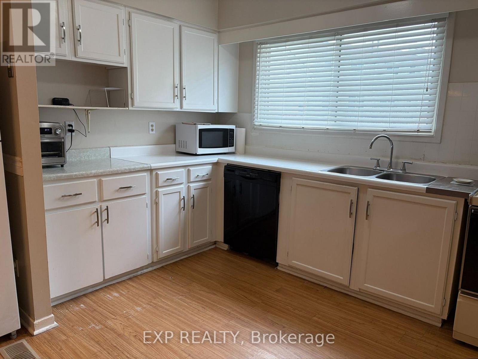
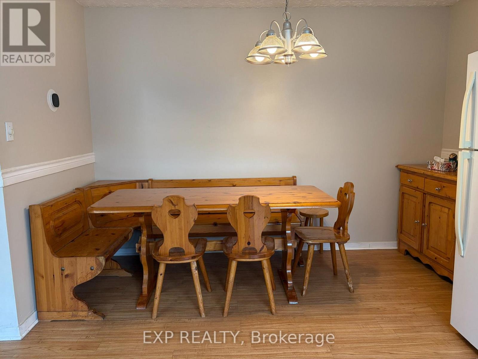
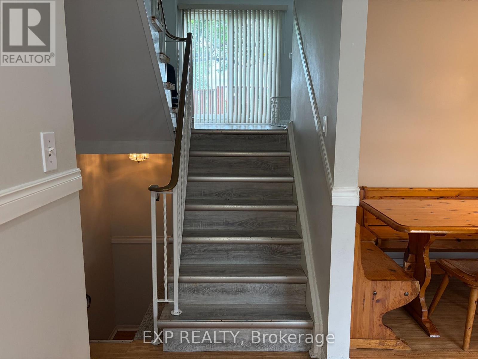
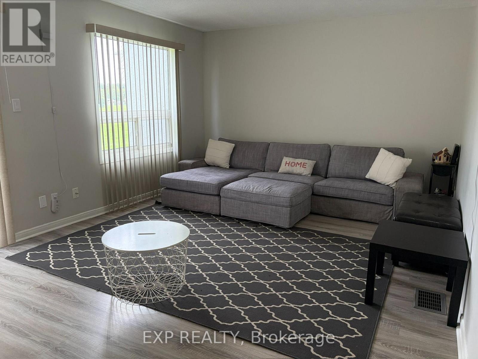
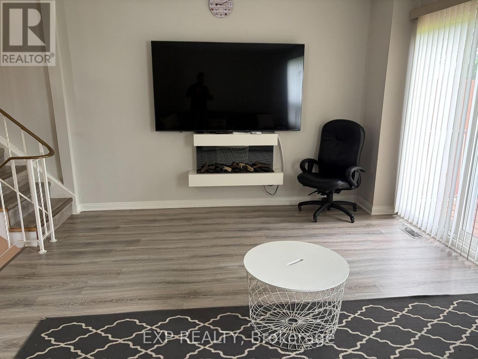
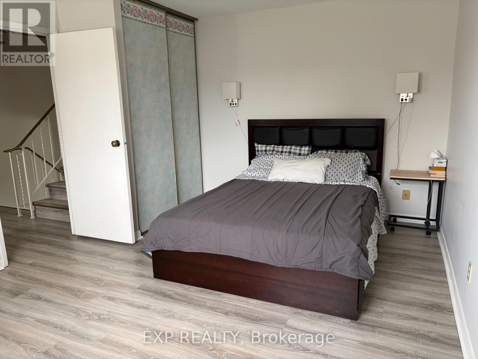
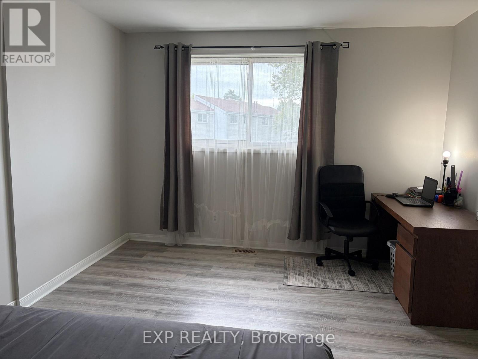
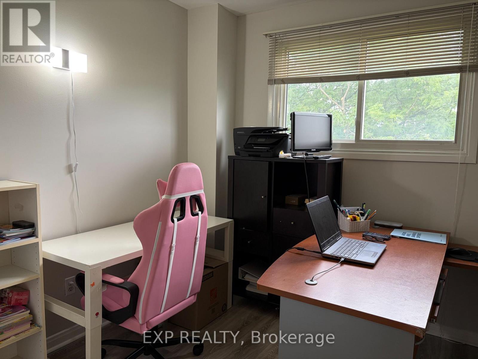
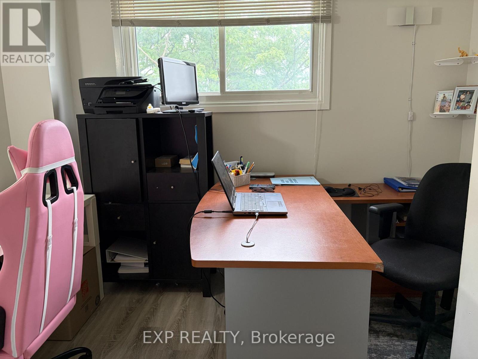
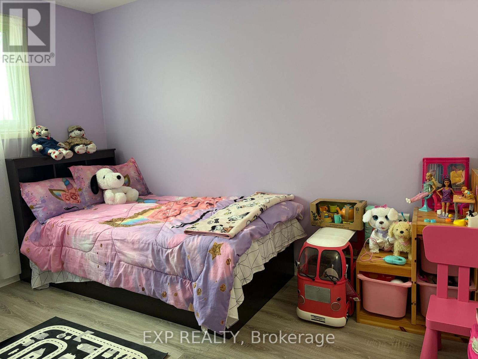
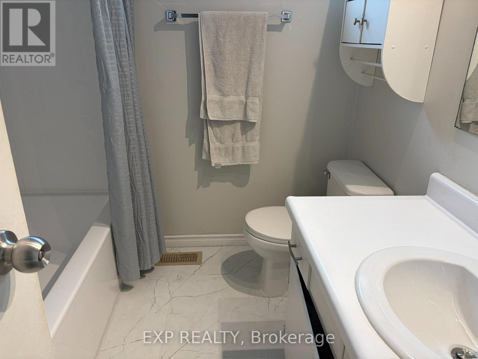
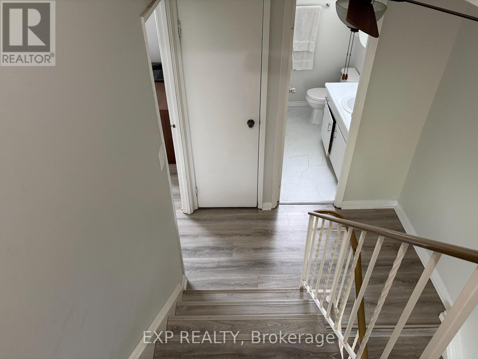
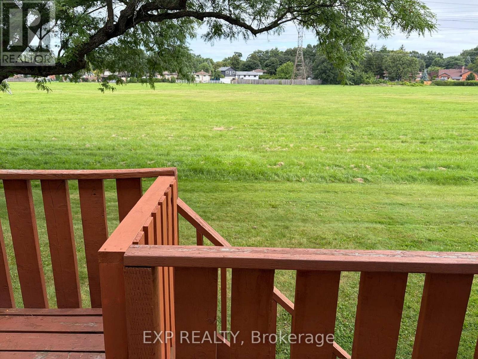
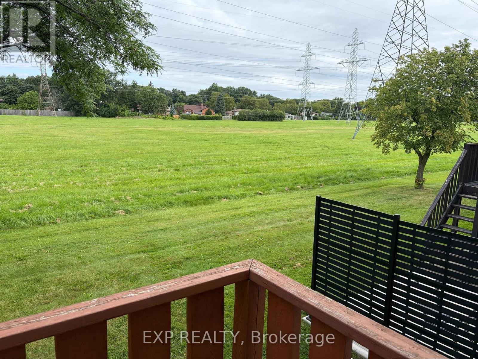
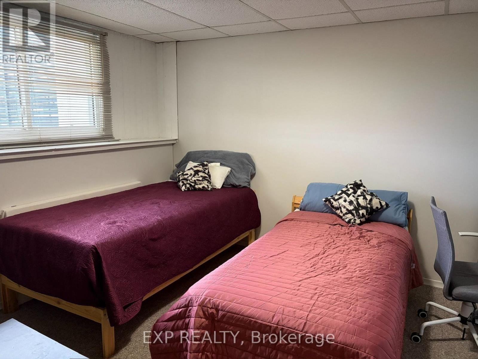
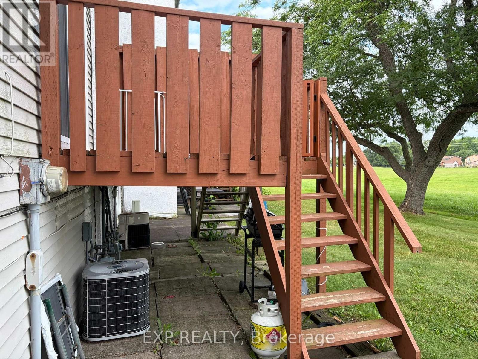
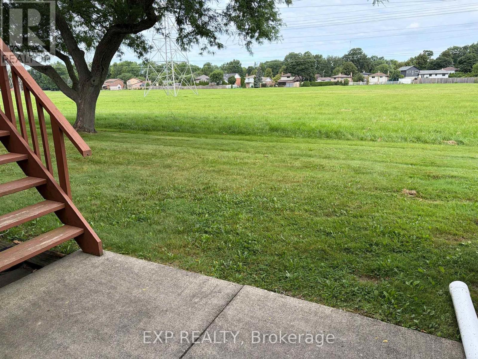
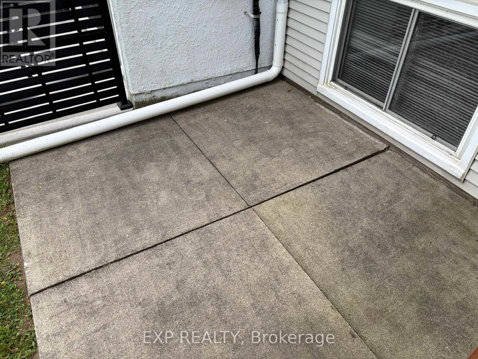
Welcome to this updated and thoughtfully designed home, offering a unique and spacious layout with plenty of room for comfortable family living.The main entrance opens into a modern eat-in kitchen and convenient powder room. Just a few steps up, you'll discover a large, bright living room featuring oversized windows that fill the space with natural light, along with sliding doors leading to your private terrace/balcony-perfect for relaxing or entertaining.The upper level features three generous bedrooms, including a spacious primary suite, plus a well-appointed 4-piece bathroom.The home also offers a full basement with an additional bedroom, providing excellent flexibility for a home office, guest room, or additional living space.Enjoy the convenience of two parking spaces, including a detached garage and private driveway. Close to schools, shopping and recreation. Looking for AAA tenants providing rental application, full credit report, proof of employment and references. Utilities are extra. (id:60588)
Property Details
|
MLS® Number
|
X13688384 |
|
Property Type
|
Single Family |
|
Community Name
|
207 - Casey |
|
Community Features
|
Pets Allowed With Restrictions |
|
Equipment Type
|
Water Heater |
|
Features
|
Balcony |
|
Parking Space Total
|
2 |
|
Rental Equipment Type
|
Water Heater |
Building
|
Bathroom Total
|
2 |
|
Bedrooms Above Ground
|
3 |
|
Bedrooms Below Ground
|
1 |
|
Bedrooms Total
|
4 |
|
Appliances
|
Dryer, Stove, Washer, Refrigerator |
|
Architectural Style
|
Multi-level |
|
Basement Development
|
Finished |
|
Basement Type
|
N/a (finished) |
|
Cooling Type
|
Central Air Conditioning |
|
Exterior Finish
|
Vinyl Siding |
|
Half Bath Total
|
1 |
|
Heating Fuel
|
Natural Gas |
|
Heating Type
|
Forced Air |
|
Size Interior
|
1,200 - 1,399 Sqft |
|
Type
|
Row / Townhouse |
Parking
Land
Rooms
| Level |
Type |
Length |
Width |
Dimensions |
|
Second Level |
Bedroom |
3.43 m |
4.67 m |
3.43 m x 4.67 m |
|
Second Level |
Living Room |
5.49 m |
3.61 m |
5.49 m x 3.61 m |
|
Third Level |
Bedroom 2 |
2.31 m |
2.62 m |
2.31 m x 2.62 m |
|
Third Level |
Bedroom 3 |
3.63 m |
2.41 m |
3.63 m x 2.41 m |
|
Basement |
Bedroom 4 |
3.15 m |
3.43 m |
3.15 m x 3.43 m |
|
Main Level |
Kitchen |
3.4 m |
4.65 m |
3.4 m x 4.65 m |