3 Bedroom
2 Bathroom
700 - 1,100 sqft
Raised Bungalow
Above Ground Pool
Central Air Conditioning
Forced Air
$599,000
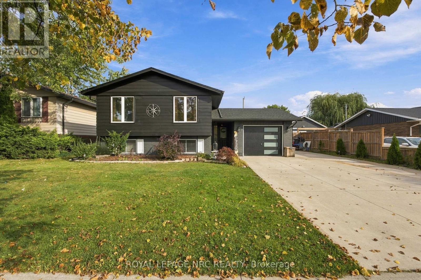
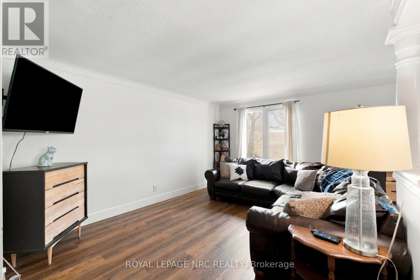
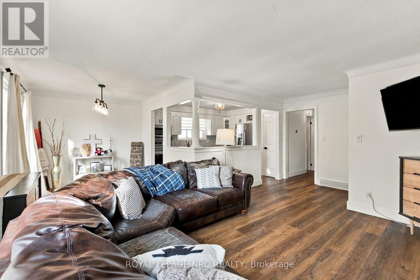
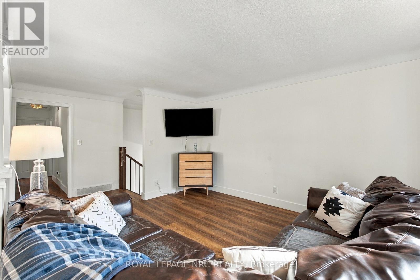
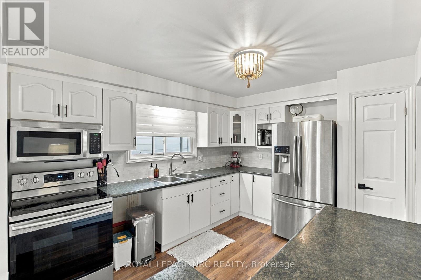
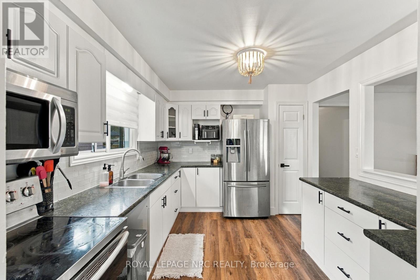
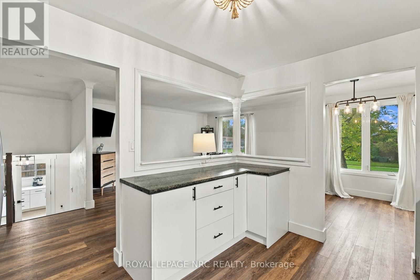
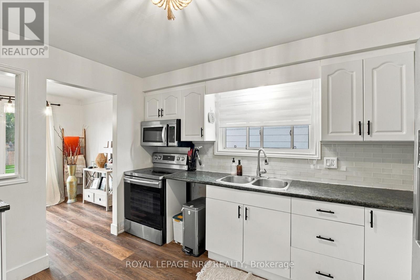
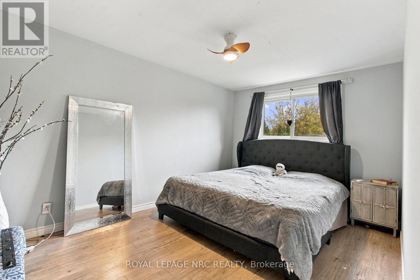
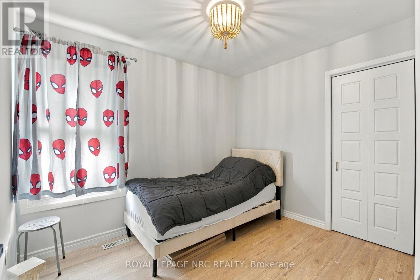
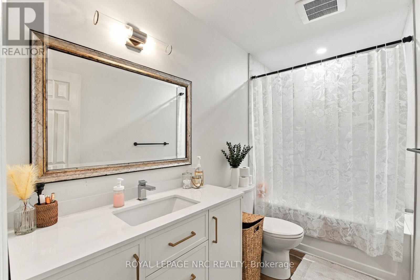
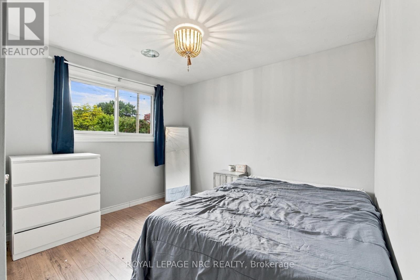
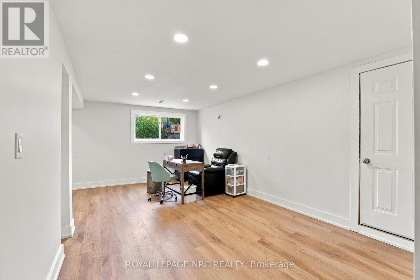
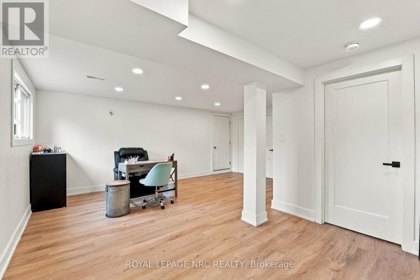
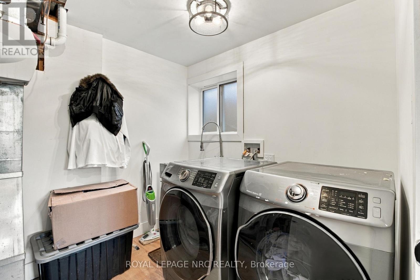
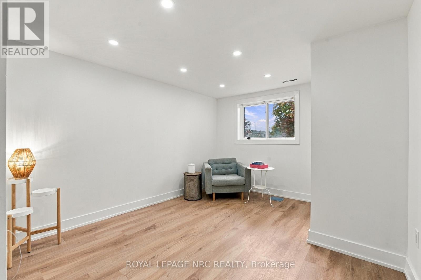
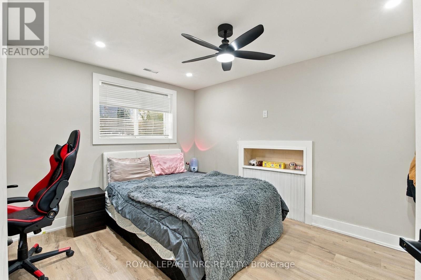
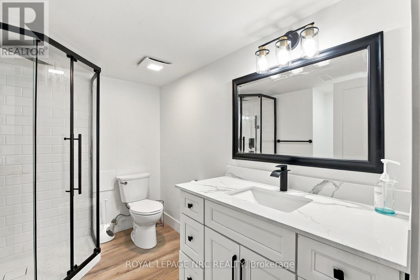
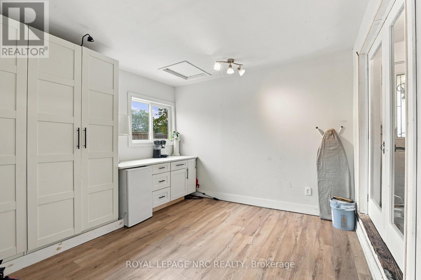
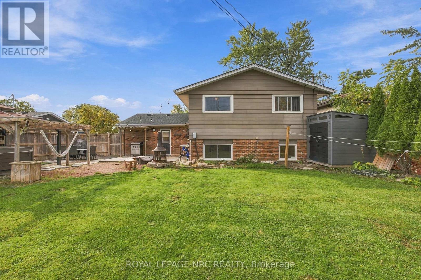
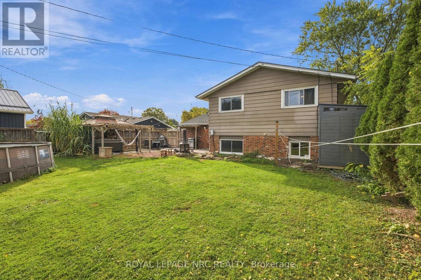
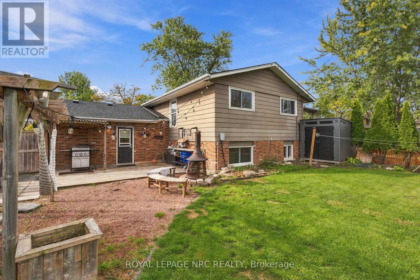
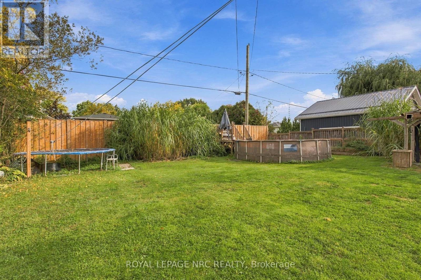
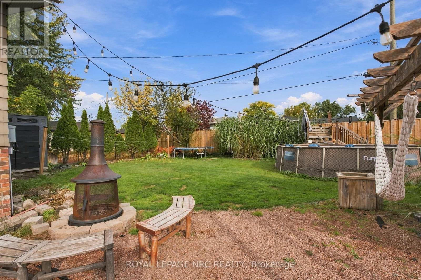
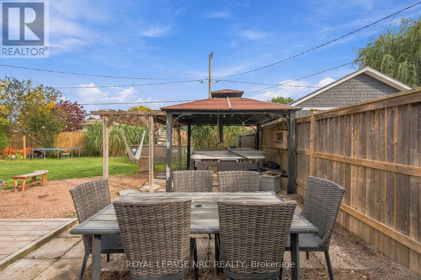
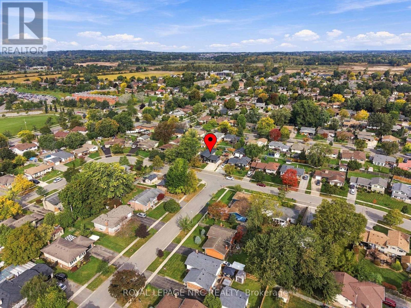
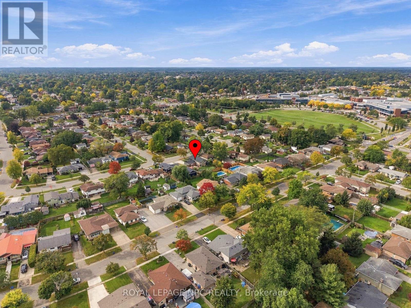
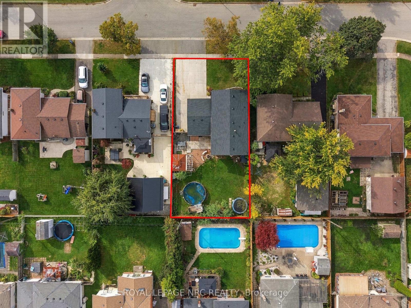
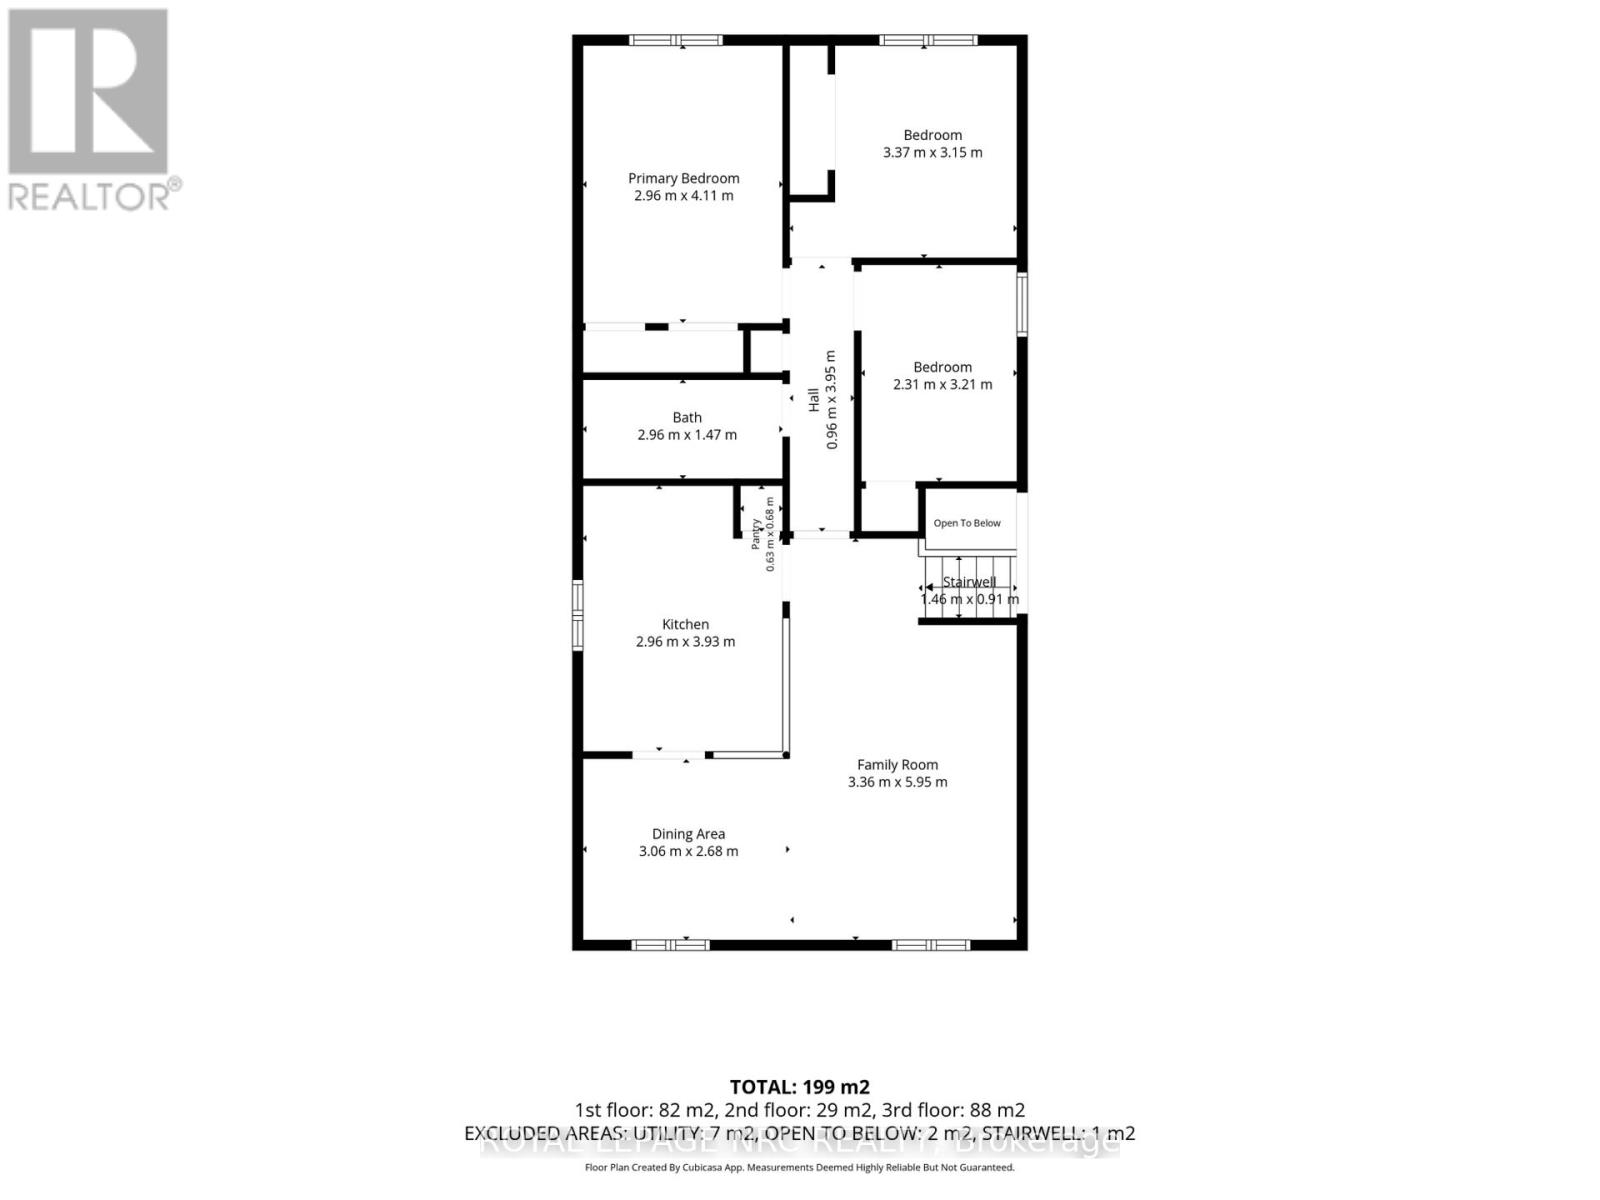
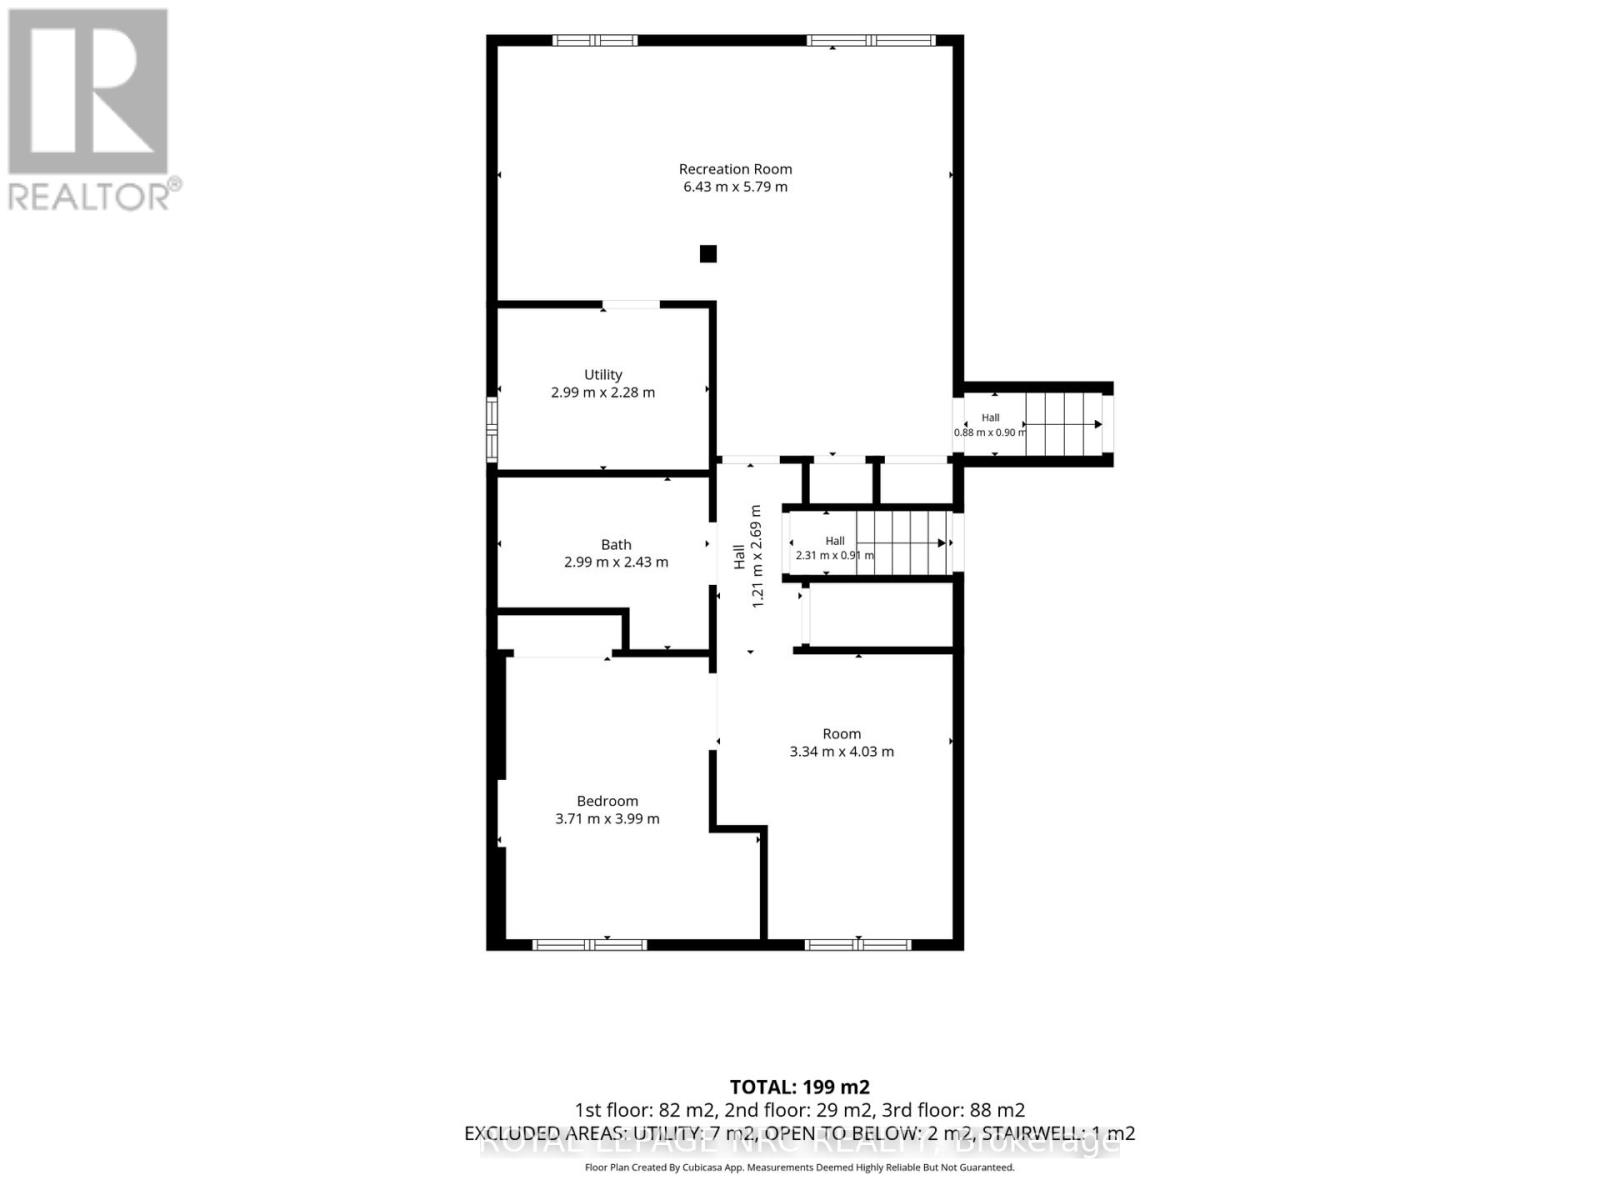
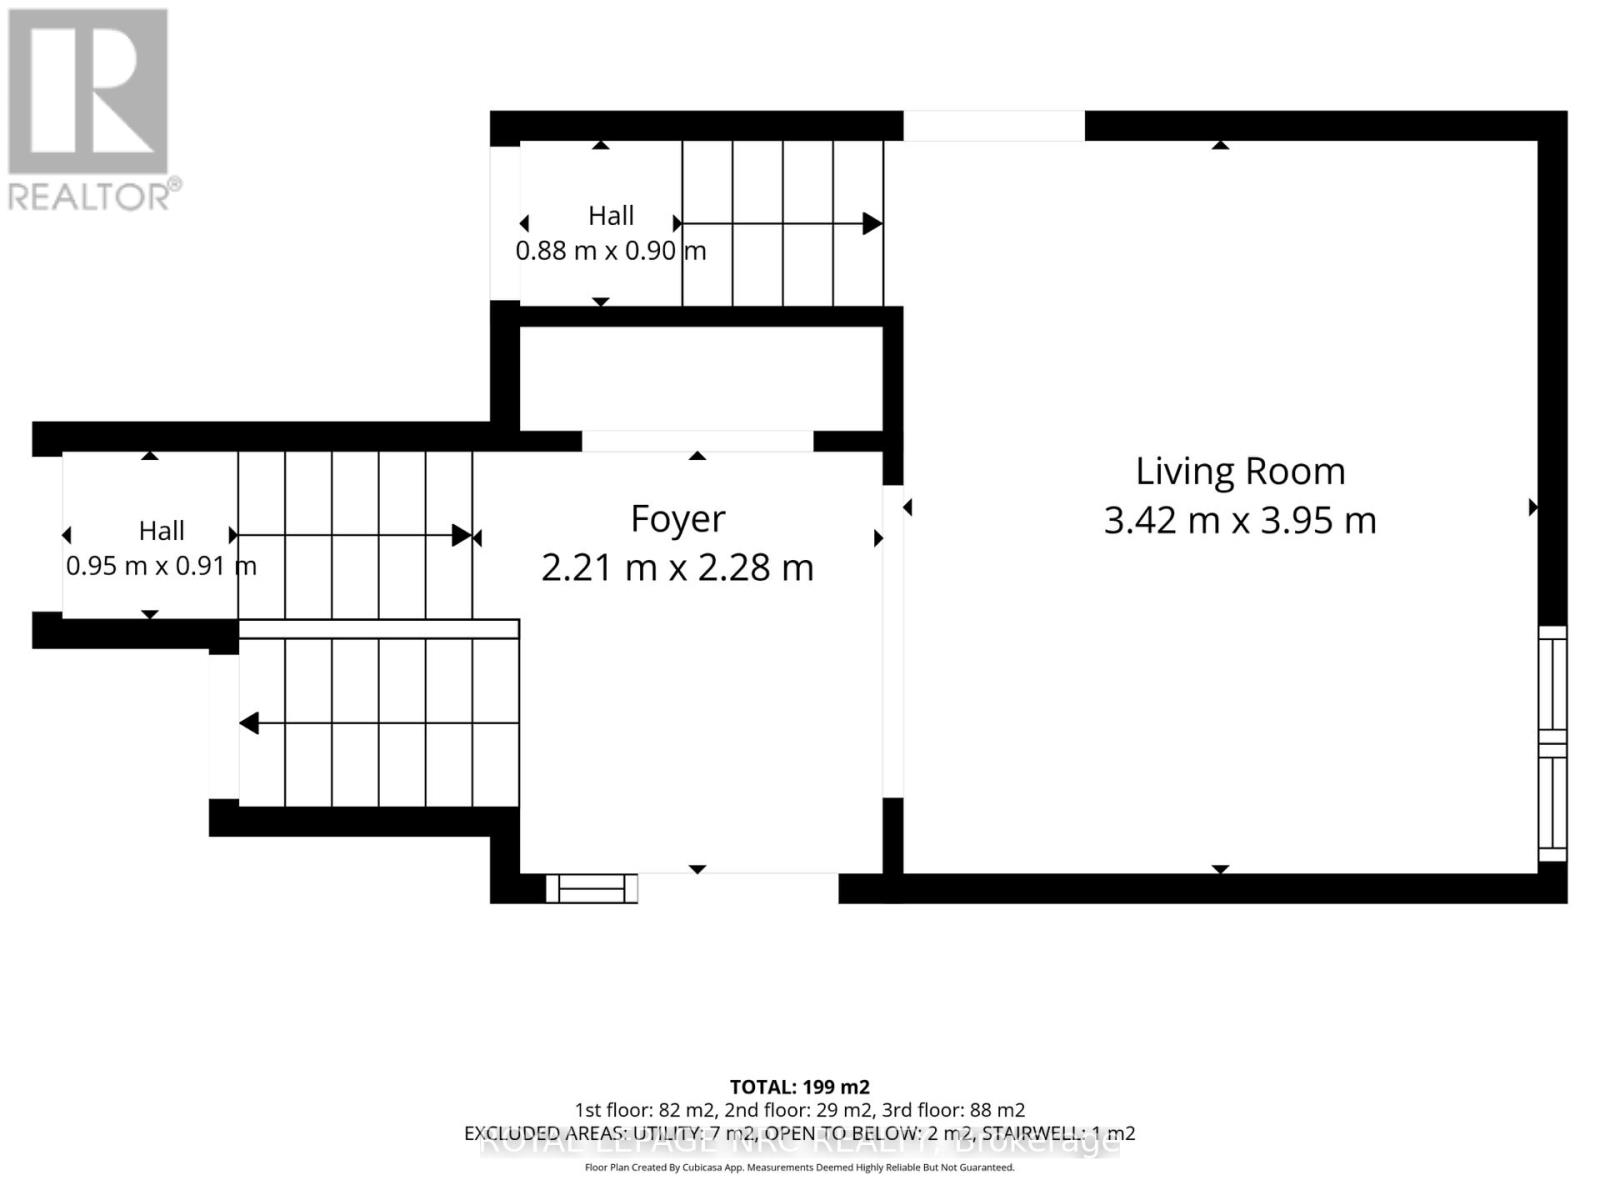
Move-in ready and thoughtfully updated, this spacious raised bungalow offers an impressive amount of finished living space in a convenient, family-friendly neighbourhood. With approximately $60,000 invested in recent updates and renovations, the home combines a bright, comfortable layout with versatile spaces that adapt easily to everyday life.The main level features an updated kitchen with generous cabinetry that flows into the open-concept living and dining areas. Three bedrooms and an updated bathroom complete the principal living space, while the former attached garage has been transformed into a versatile den and home office-ideal for working from home, a quiet sitting area or additional flex space. For buyers who prefer enclosed parking, the space offers the potential to be converted back to a single-car garage.The fully finished lower level provides even more room with a large recreation area, three-piece bathroom, additional bedroom or games room, and dedicated laundry and utility space. A separate walk-up entrance adds another level of flexibility and creates excellent potential for extended family or an in-law arrangement.Outside, the fully fenced backyard provides a private setting with a patio, storage shed and plenty of room for outdoor dining, entertaining or simply enjoying the warmer months.With numerous improvements throughout, this is a home where much of the work has already been done. Conveniently located close to Niagara College, the YMCA, shopping, recreation and everyday amenities, it offers a great combination of space, versatility and location. (id:60588)
Property Details
|
MLS® Number
|
X14117848 |
|
Property Type
|
Single Family |
|
Community Name
|
767 - N. Welland |
|
Parking Space Total
|
3 |
|
Pool Type
|
Above Ground Pool |
Building
|
Bathroom Total
|
2 |
|
Bedrooms Above Ground
|
3 |
|
Bedrooms Total
|
3 |
|
Age
|
31 To 50 Years |
|
Appliances
|
Water Meter |
|
Architectural Style
|
Raised Bungalow |
|
Basement Features
|
Walk-up, Separate Entrance |
|
Basement Type
|
N/a, N/a |
|
Construction Style Attachment
|
Detached |
|
Cooling Type
|
Central Air Conditioning |
|
Exterior Finish
|
Steel, Brick Facing |
|
Foundation Type
|
Poured Concrete |
|
Heating Fuel
|
Natural Gas |
|
Heating Type
|
Forced Air |
|
Stories Total
|
1 |
|
Size Interior
|
700 - 1,100 Sqft |
|
Type
|
House |
|
Utility Water
|
Municipal Water |
Parking
Land
|
Acreage
|
No |
|
Fence Type
|
Fenced Yard |
|
Sewer
|
Sanitary Sewer |
|
Size Depth
|
120 Ft |
|
Size Frontage
|
61 Ft |
|
Size Irregular
|
61 X 120 Ft |
|
Size Total Text
|
61 X 120 Ft|under 1/2 Acre |
|
Zoning Description
|
Rl1 |
Rooms
| Level |
Type |
Length |
Width |
Dimensions |
|
Basement |
Games Room |
5.68 m |
3.32 m |
5.68 m x 3.32 m |
|
Basement |
Laundry Room |
3.4 m |
2.87 m |
3.4 m x 2.87 m |
|
Basement |
Recreational, Games Room |
6.29 m |
3.93 m |
6.29 m x 3.93 m |
|
Main Level |
Living Room |
4.57 m |
3.53 m |
4.57 m x 3.53 m |
|
Main Level |
Kitchen |
3.75 m |
3.27 m |
3.75 m x 3.27 m |
|
Main Level |
Dining Room |
3.09 m |
2.69 m |
3.09 m x 2.69 m |
|
Main Level |
Primary Bedroom |
4.26 m |
2.99 m |
4.26 m x 2.99 m |
|
Main Level |
Bedroom |
3.12 m |
2.84 m |
3.12 m x 2.84 m |
|
Main Level |
Bedroom |
3.07 m |
2.48 m |
3.07 m x 2.48 m |
|
Main Level |
Den |
4.01 m |
3.55 m |
4.01 m x 3.55 m |