3 Bedroom
3 Bathroom
3,500 - 5,000 sqft
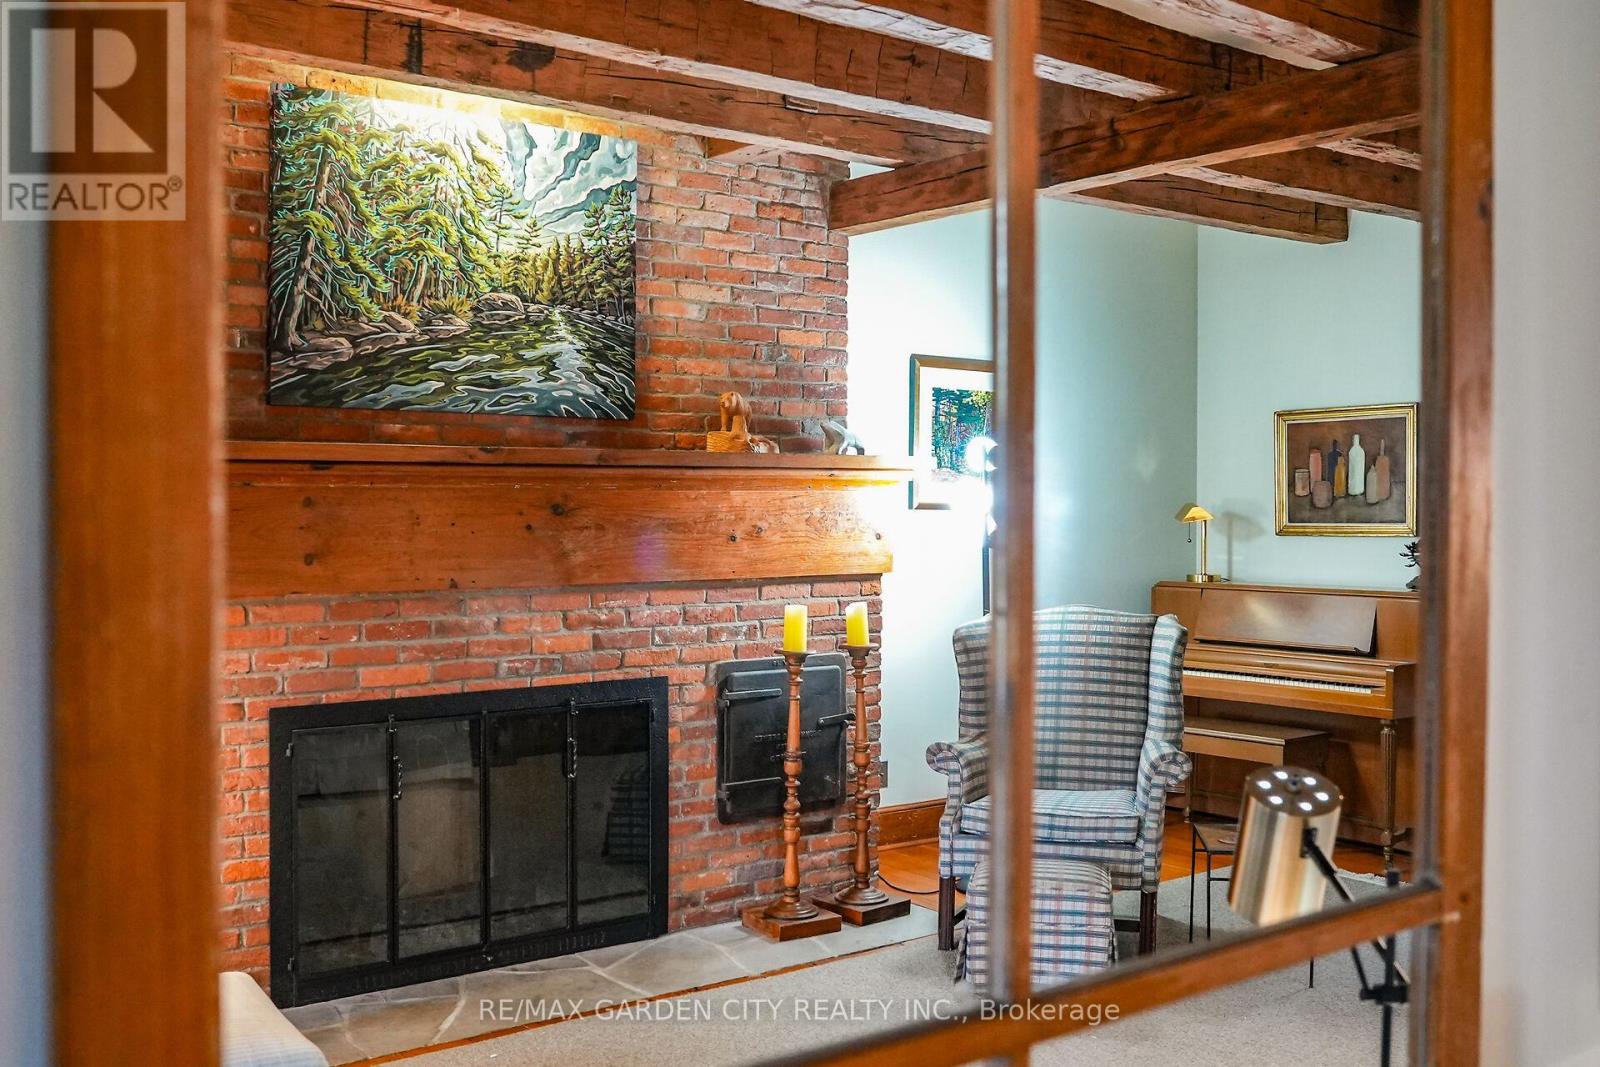
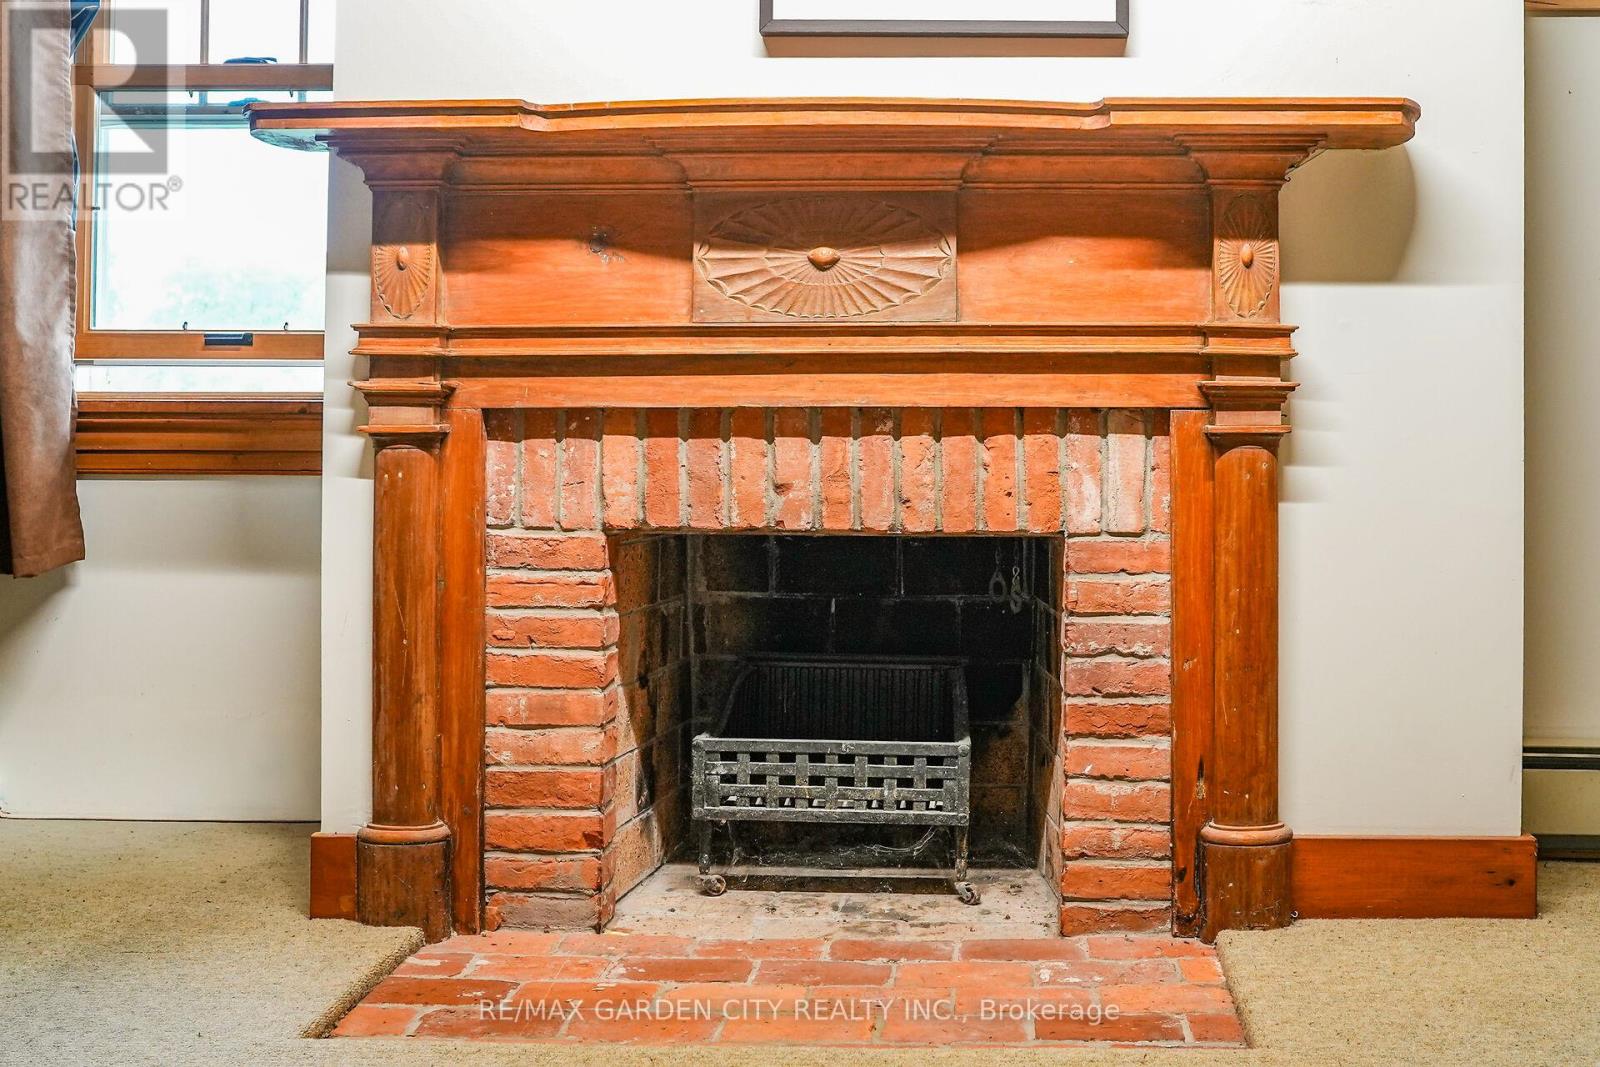
Fireplace
Central Air Conditioning
Forced Air
Waterfront On Creek
Acreage
$1,480,000
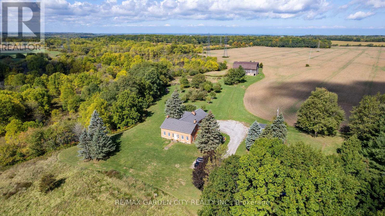
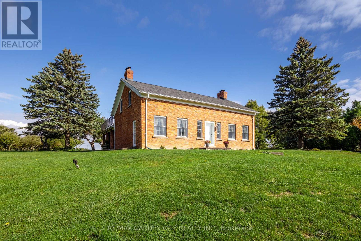
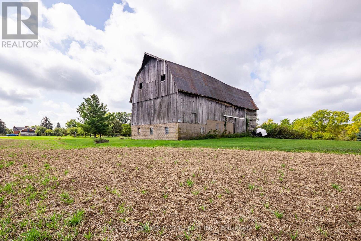
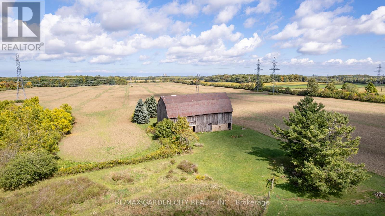
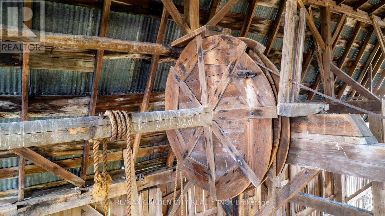
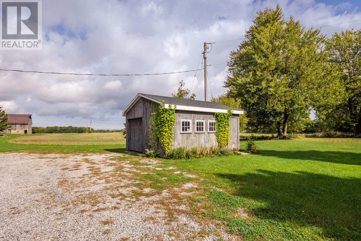
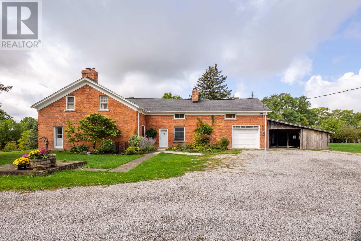
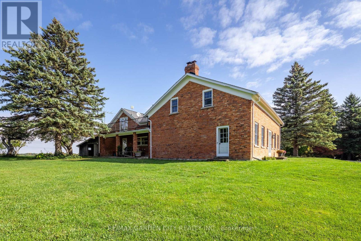
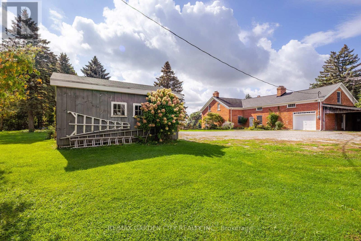
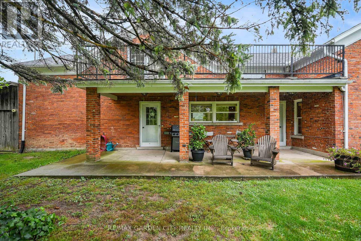
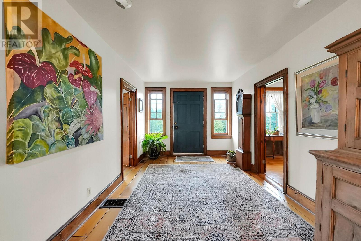
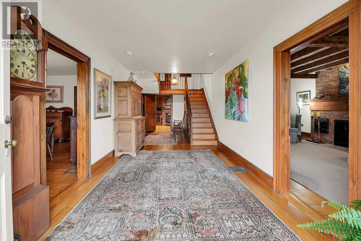
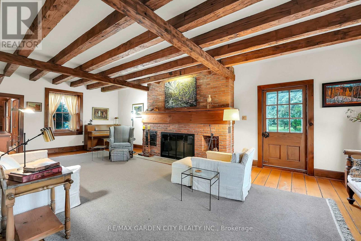
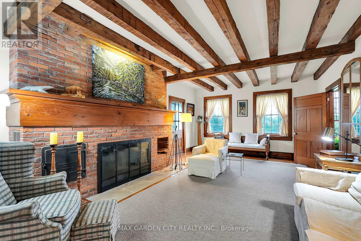
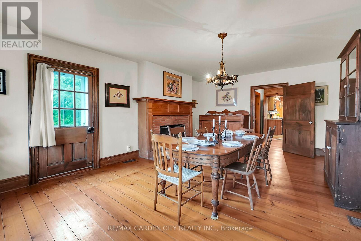
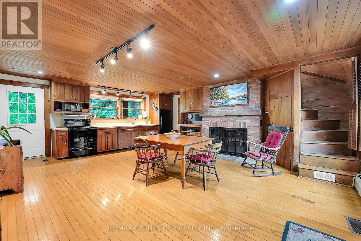
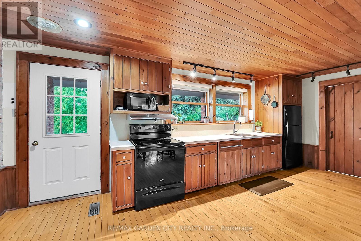
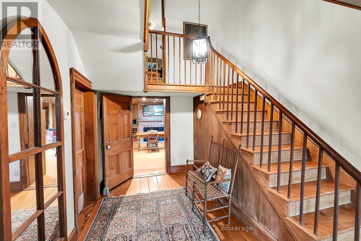
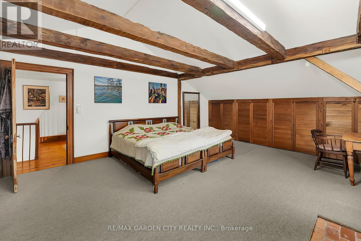
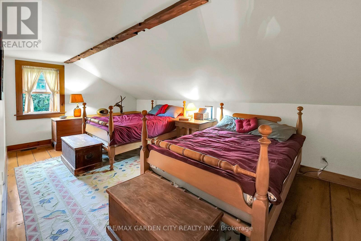
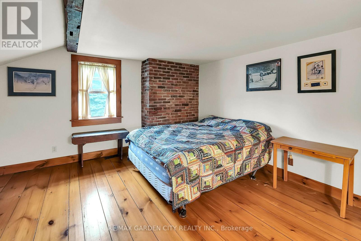
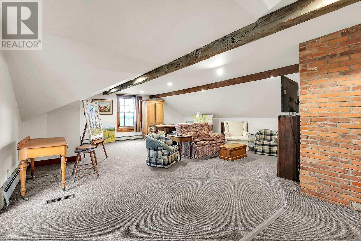
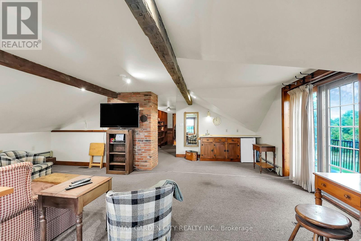
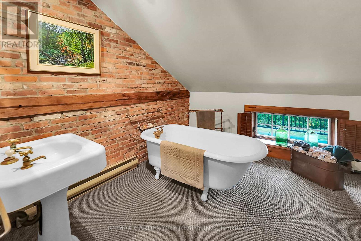
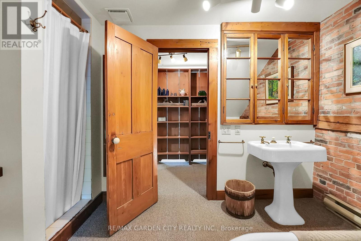
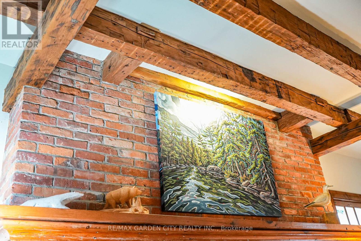
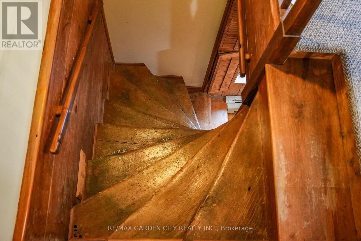
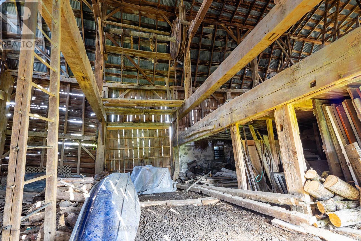
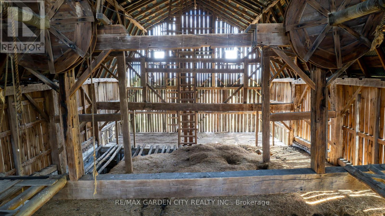
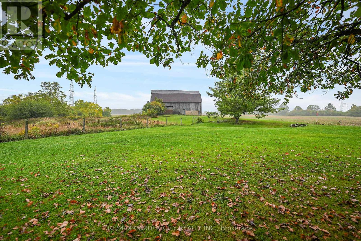
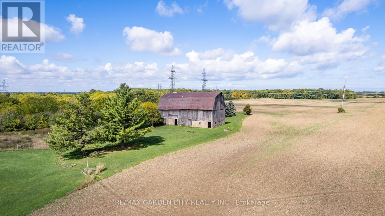
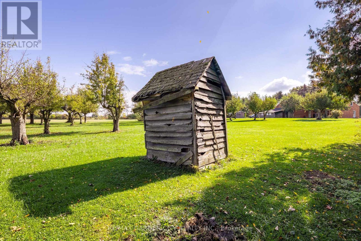
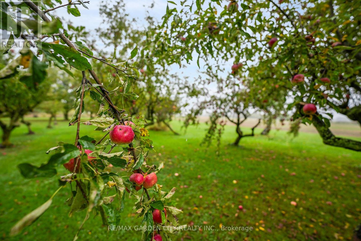
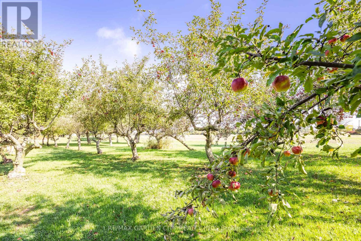
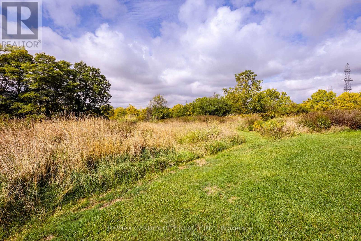
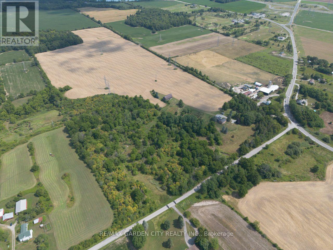
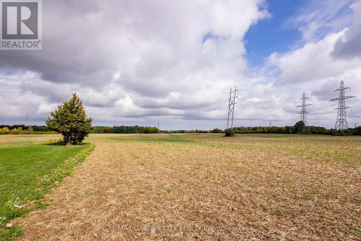
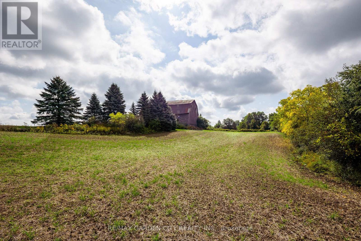
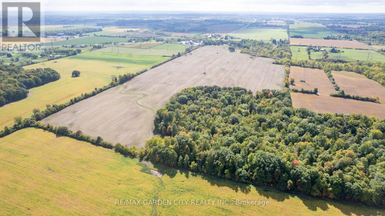
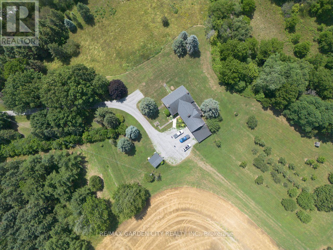
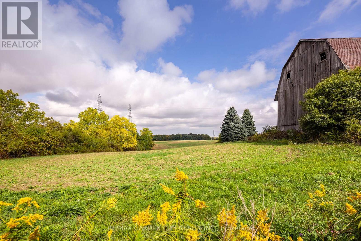
Some properties simply offer acreage. This one offers more than two centuries of Niagara history, centred around an early-1800s brick homestead. The Harley-Swayze Farm spans 27 acres, where the character-filled 1803 farmhouse, an 1819 swing-beam barn, productive farmland and spring-fed Swayze Creek create a truly distinctive setting.A mature red-oak-lined driveway provides an impressive approach to the hilltop home, previously featured in Century Home magazine. Filled with character throughout, it offers the warmth and individuality that only a home of this vintage can provide.Nearby, a productive heirloom apple and pear orchard includes heritage trees over 100 years old, among them five rare Swayze apple trees named for the pioneering Swayze family who once owned the farm. Beyond are open farm fields and a beautifully treed valley where Swayze Creek winds through the property, with potential for trout fishing.The historic barn, recently featured in local historian Hugh Fraser's Swing Beam Barns of Niagara, remains a striking centrepiece and connection to the farm's agricultural past.Looking forward, the property offers exciting possibilities for agriculture and agri-tourism. Concept plans illustrate how food, art, entertainment, weddings and other events, along with branded products grown or produced on-site, might come together here. With quick access to Highway 406, concepts could include a cidery, brewery or winery, subject to applicable approvals.Two separately severed adjoining parcels totalling approximately 67 acres are also available through a separate offering by the same owners, allowing buyers to assemble more than 94 acres in total if desired.A special property with a remarkable past - ready for someone with the vision to carry it into the future. Make this beautiful property, Your Niagara Home. (id:60588)
Property Details
|
MLS® Number
|
X13708138 |
|
Property Type
|
Agriculture |
|
Community Name
|
559 - Cataract Road |
|
Easement
|
Other |
|
Farm Type
|
Farm |
|
Features
|
Irregular Lot Size |
|
Parking Space Total
|
11 |
|
Structure
|
Porch, Barn |
|
View Type
|
Direct Water View |
|
Water Front Name
|
Beaver Creek |
|
Water Front Type
|
Waterfront On Creek |
Building
|
Bathroom Total
|
3 |
|
Bedrooms Above Ground
|
3 |
|
Bedrooms Total
|
3 |
|
Age
|
100+ Years |
|
Amenities
|
Fireplace(s) |
|
Appliances
|
Water Heater, Dishwasher, Dryer, Stove, Washer, Water Treatment, Refrigerator |
|
Basement Type
|
Partial |
|
Cooling Type
|
Central Air Conditioning |
|
Exterior Finish
|
Brick |
|
Fireplace Present
|
Yes |
|
Fireplace Total
|
3 |
|
Flooring Type
|
Hardwood |
|
Foundation Type
|
Stone |
|
Half Bath Total
|
1 |
|
Heating Fuel
|
Oil |
|
Heating Type
|
Forced Air |
|
Stories Total
|
2 |
|
Size Interior
|
3,500 - 5,000 Sqft |
|
Utility Water
|
Dug Well |
Parking
Land
|
Access Type
|
Public Road |
|
Acreage
|
Yes |
|
Sewer
|
Septic System |
|
Size Depth
|
1045 Ft ,10 In |
|
Size Frontage
|
1267 Ft ,1 In |
|
Size Irregular
|
1267.1 X 1045.9 Ft ; Uneven Rectangle |
|
Size Total Text
|
1267.1 X 1045.9 Ft ; Uneven Rectangle|25 - 50 Acres |
|
Zoning Description
|
As, Ep3, Gnh |
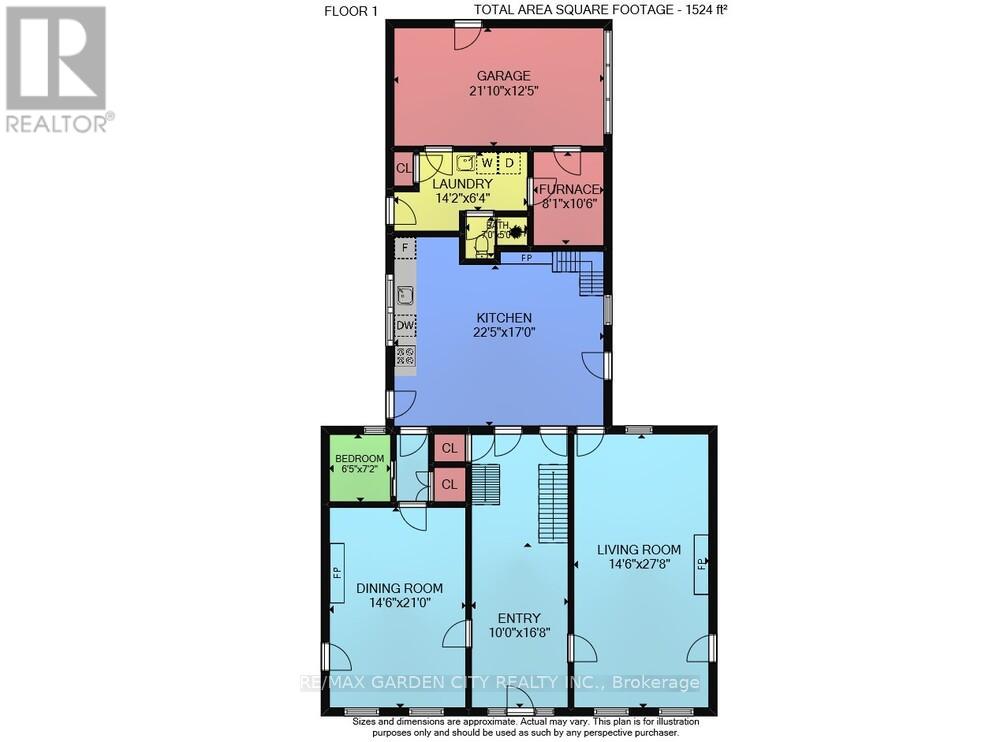
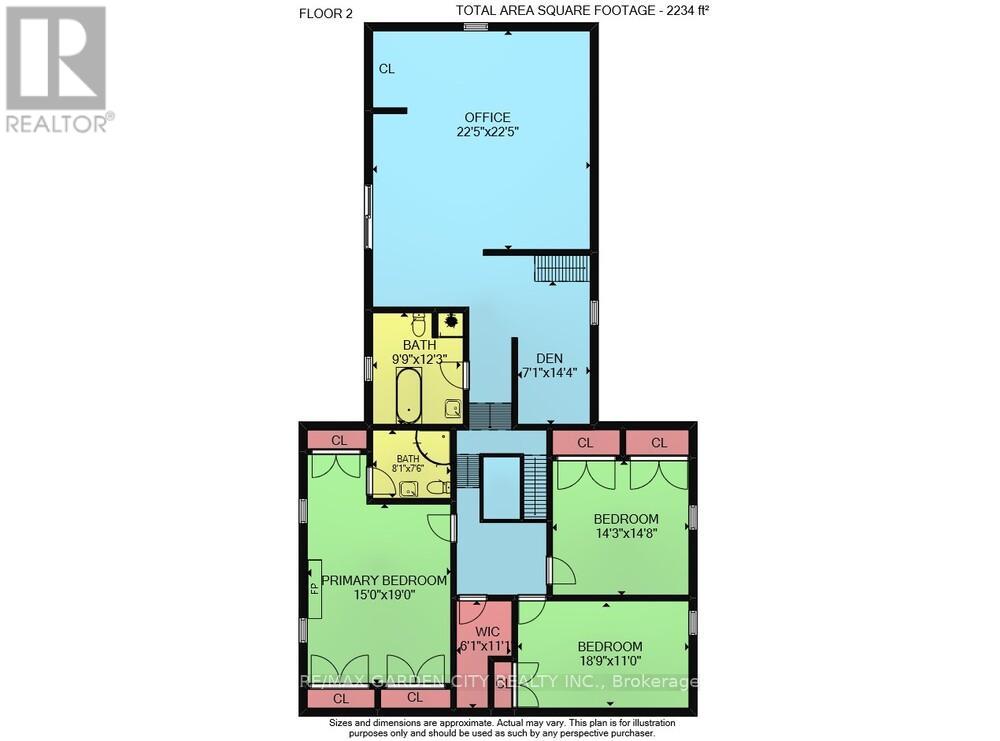
Rooms
| Level |
Type |
Length |
Width |
Dimensions |
|
Second Level |
Family Room |
6.8 m |
6.8 m |
6.8 m x 6.8 m |
|
Second Level |
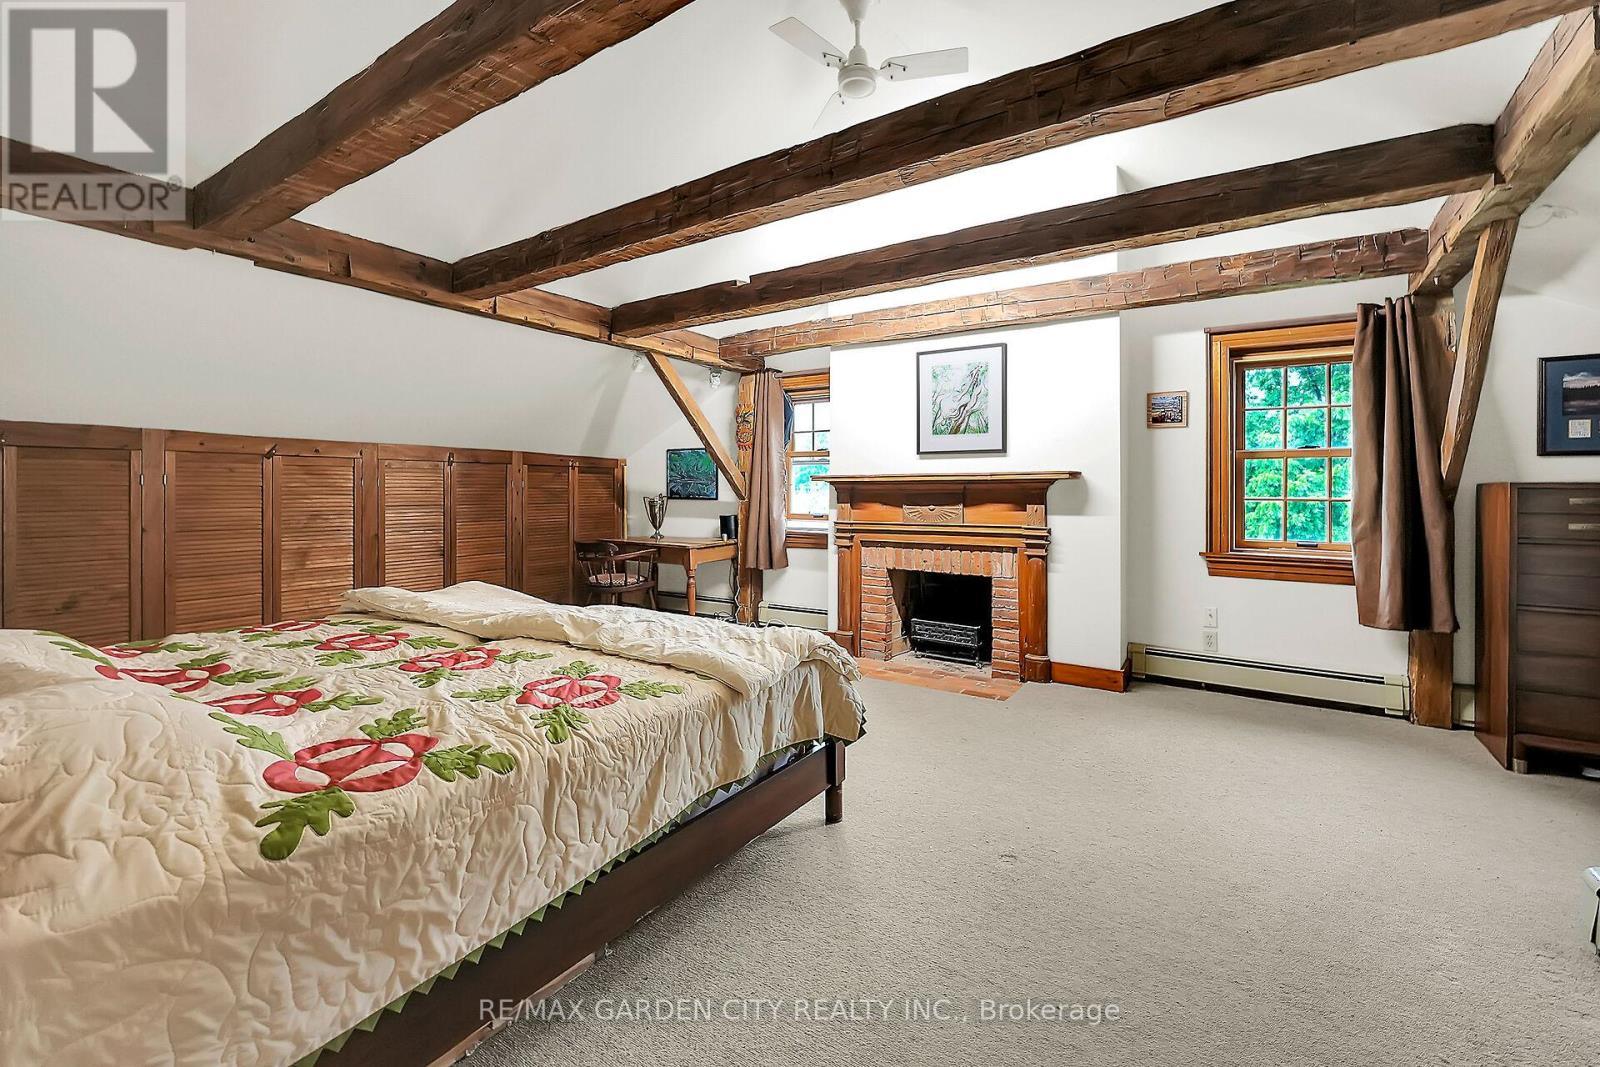
Primary Bedroom |
5.8 m |
4.6 m |
5.8 m x 4.6 m |
|
Second Level |
Bedroom 2 |
5.7 m |
3.4 m |
5.7 m x 3.4 m |
|
Second Level |
Bedroom 3 |
4.5 m |
4.3 m |
4.5 m x 4.3 m |
|
Second Level |
Den |
4.4 m |
2.2 m |
4.4 m x 2.2 m |
|
Main Level |
Kitchen |
6.8 m |
5.2 m |
6.8 m x 5.2 m |
|
Main Level |
Furnace |
3.2 m |
2.5 m |
3.2 m x 2.5 m |
|
Main Level |
Living Room |
8.4 m |
4.4 m |
8.4 m x 4.4 m |
|
Main Level |
Dining Room |
6.4 m |
4.4 m |
6.4 m x 4.4 m |
|
Main Level |
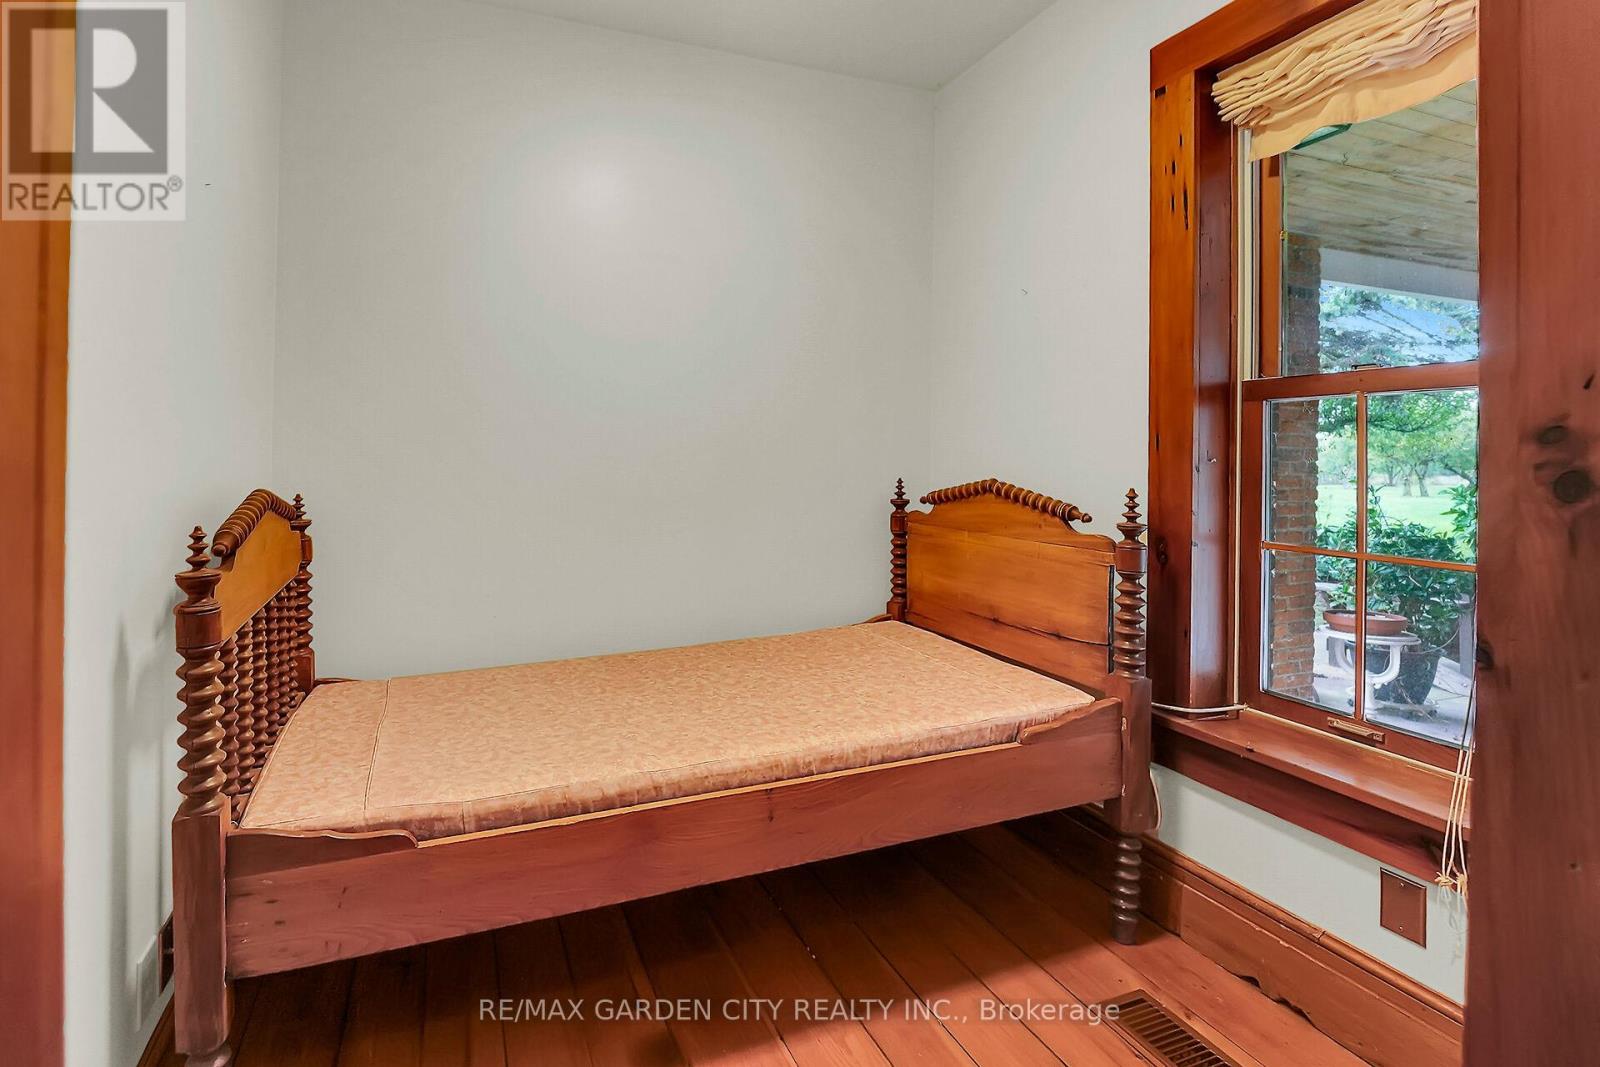
Office |
2.2 m |
2 m |
2.2 m x 2 m |
|
Main Level |
Foyer |
5.1 m |
3 m |
5.1 m x 3 m |
|
Main Level |
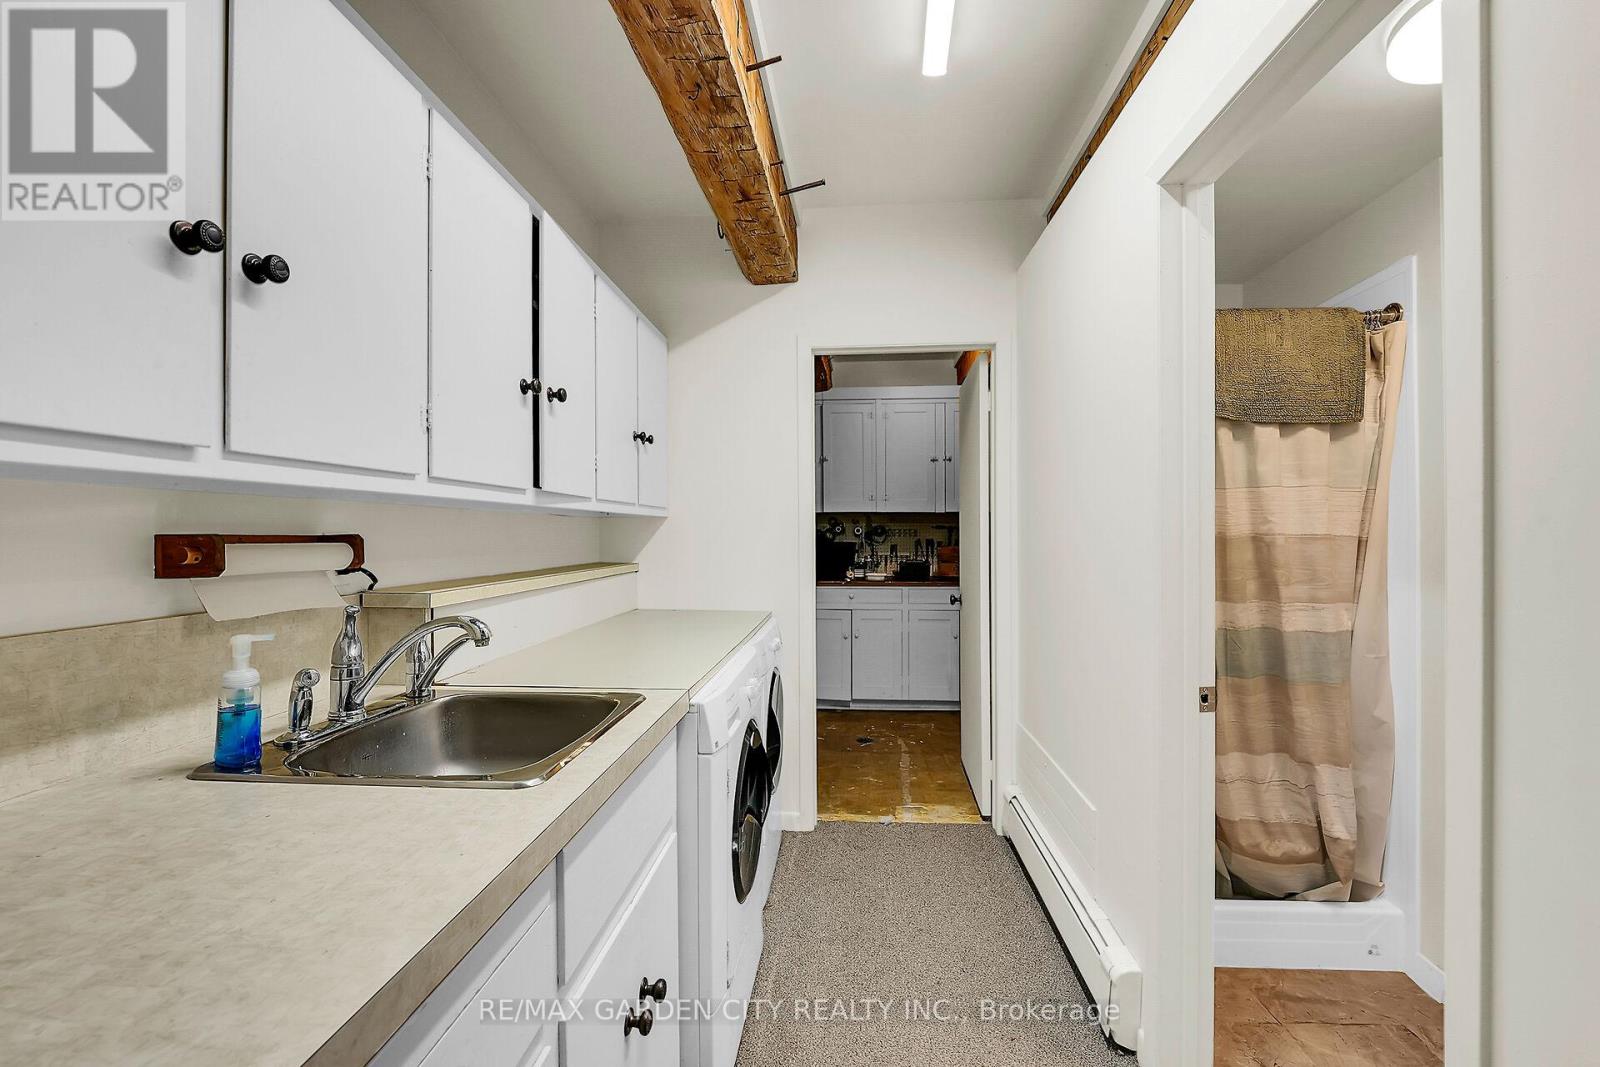
Laundry Room |
4.3 m |
1.9 m |
4.3 m x 1.9 m |
Utilities