Maintenance, Electricity, Landscaping, Water, Parking
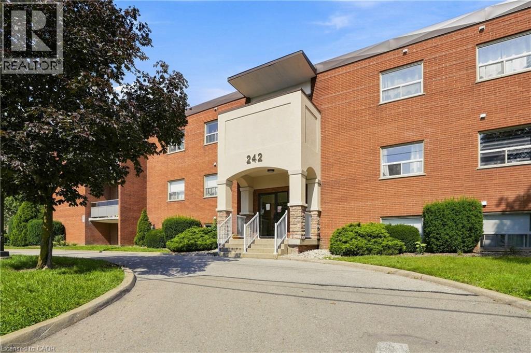
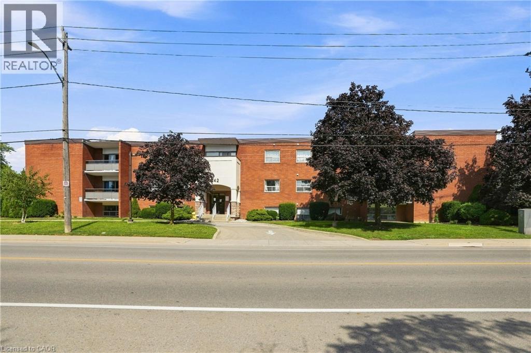
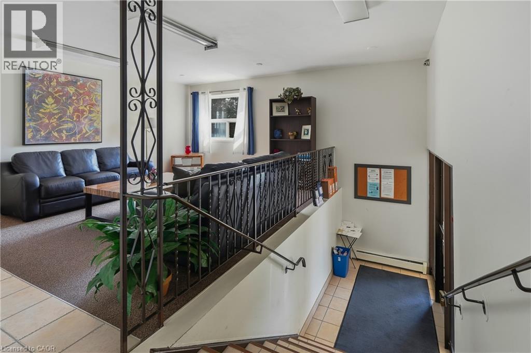
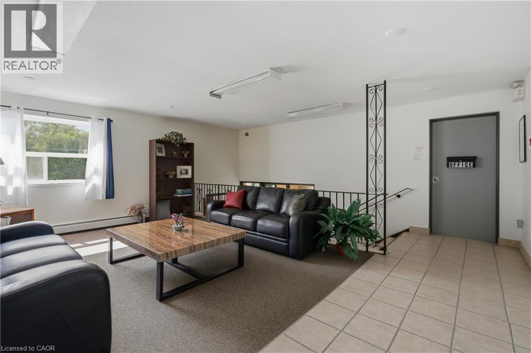
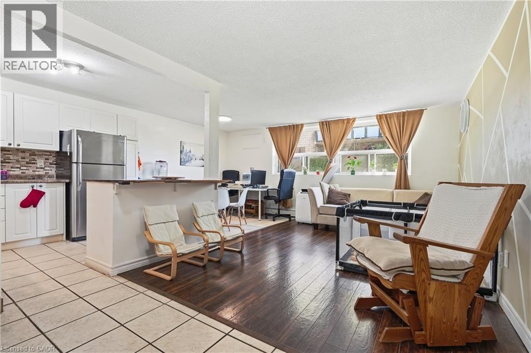
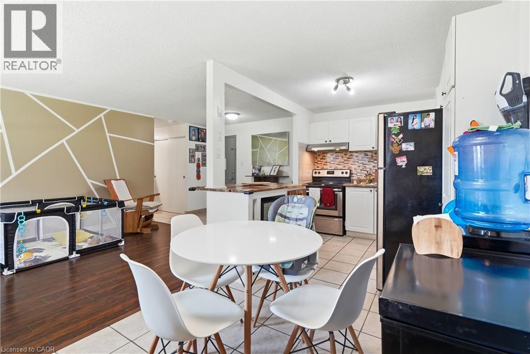
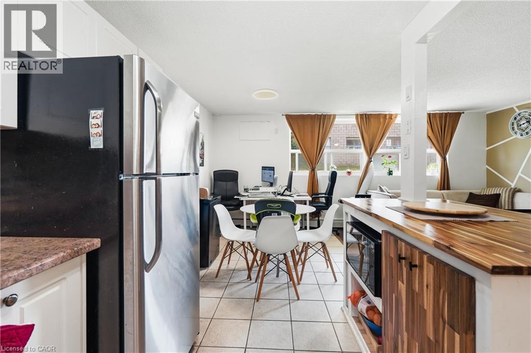
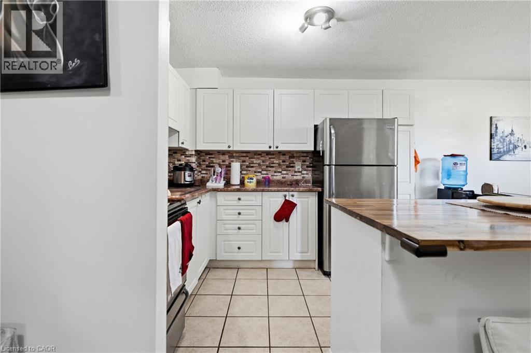
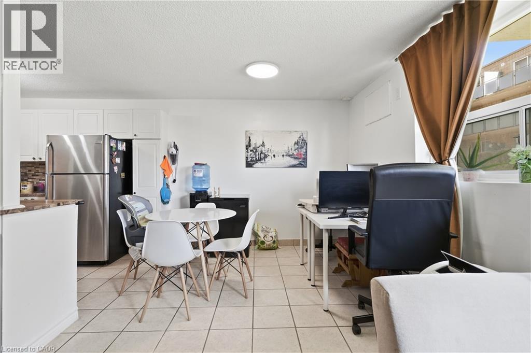
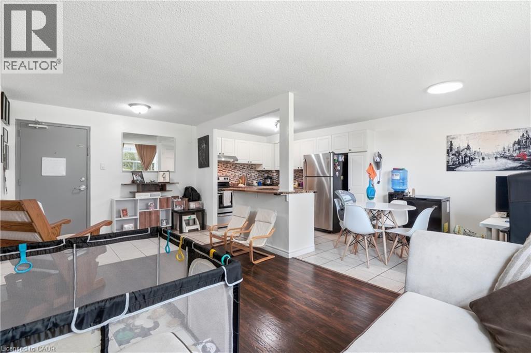
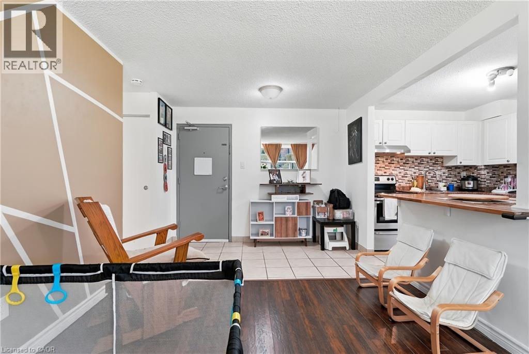
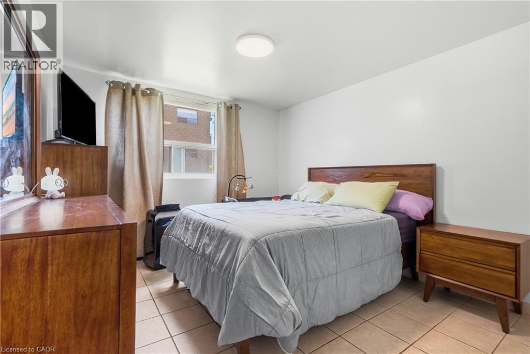
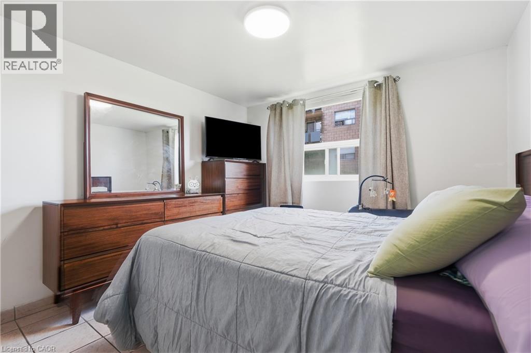
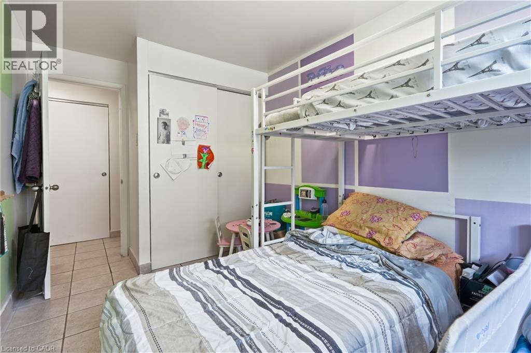
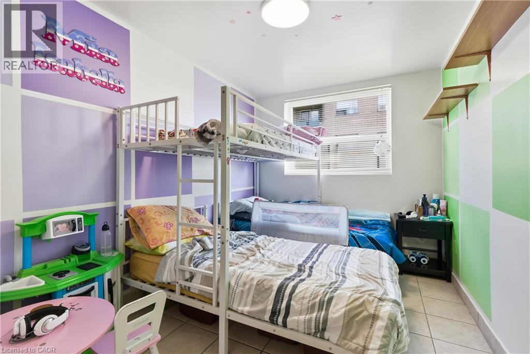
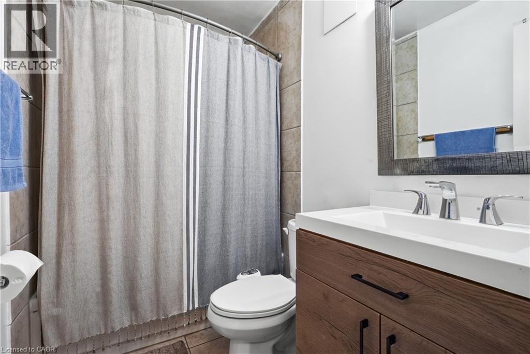
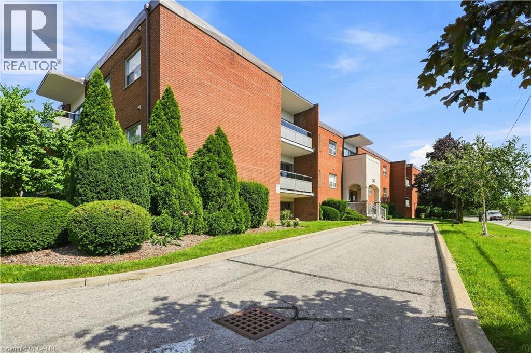
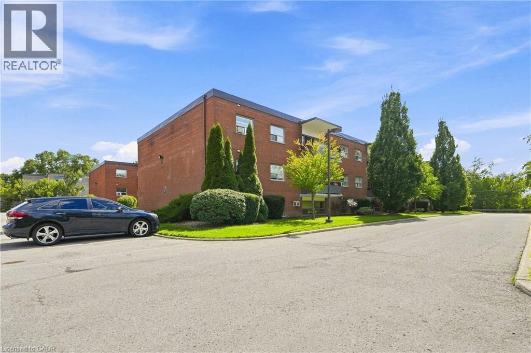
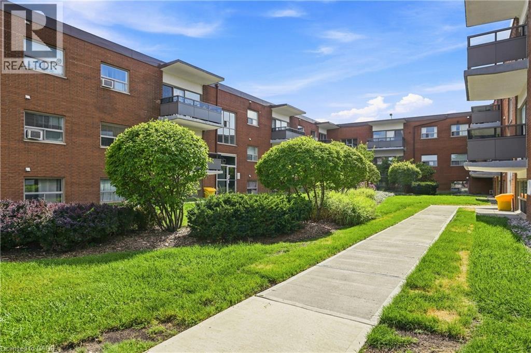
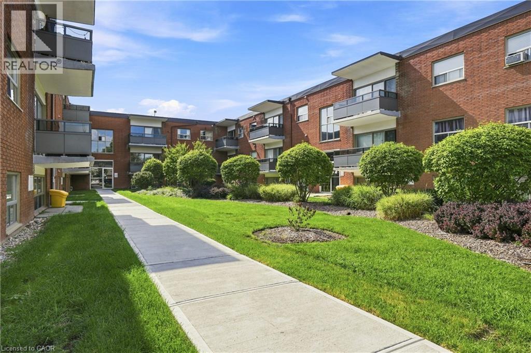
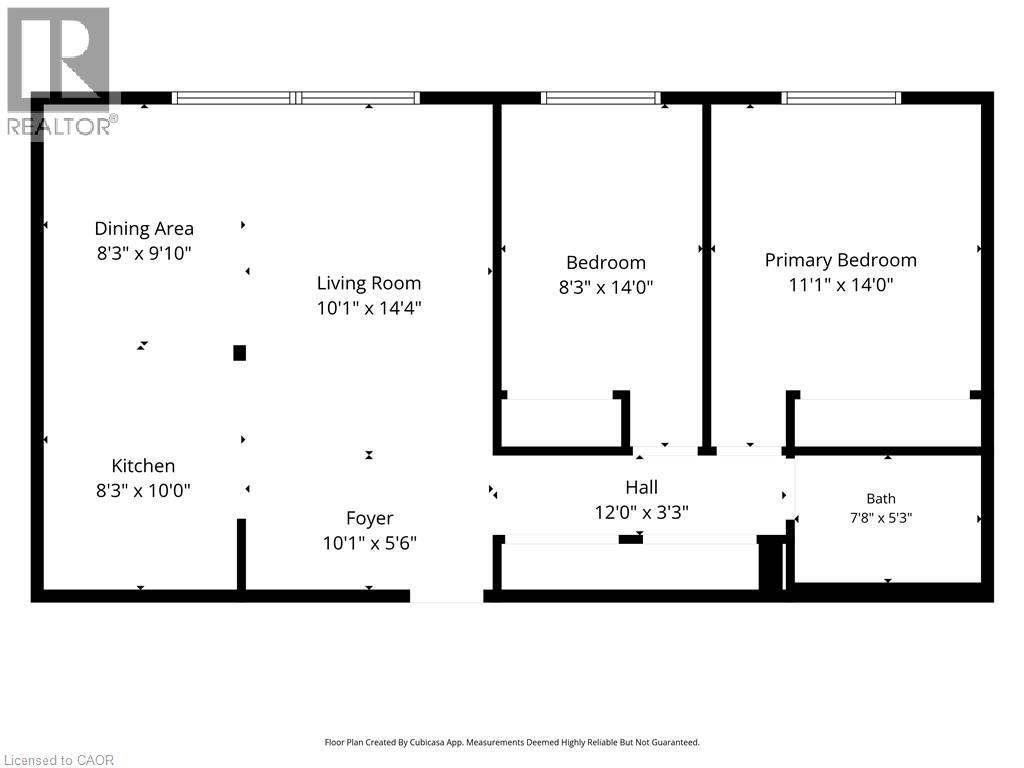
$580 MonthlyBright and spotless 2-bedroom, 1-bath apartment at the Golfview — approximately 750 sq ft with an updated kitchen, stainless steel appliances, separate dining area, and a sun-filled living room. Rent includes heat, hydro, water, exclusive parking, and a locker. Coin laundry on all three levels, security cameras throughout, and ample visitor parking. Bus stop directly out front, with the QEW, Highway 406, downtown, Brock University, and shopping just minutes away. Pet friendly with condo restrictions on size and number. First-floor unit with a minimum of seven stairs to entry; no elevator. Non-smoking. Application, credit report, proof of income, and references required. (id:60588)
| MLS® Number | 40857741 |
| Property Type | Single Family |
| Amenities Near By | Golf Nearby, Park, Place Of Worship, Public Transit, Schools |
| Community Features | Community Centre, School Bus |
| Features | Ravine, Paved Driveway, Laundry- Coin Operated |
| Parking Space Total | 2 |
| Storage Type | Locker |
| Bathroom Total | 1 |
| Bedrooms Above Ground | 2 |
| Bedrooms Total | 2 |
| Appliances | Refrigerator, Stove, Hood Fan |
| Architectural Style | Other |
| Basement Type | None |
| Constructed Date | 1973 |
| Construction Style Attachment | Attached |
| Exterior Finish | Brick Veneer |
| Heating Fuel | Electric |
| Heating Type | Baseboard Heaters |
| Stories Total | 1 |
| Size Interior | 752 Sqft |
| Type | Apartment |
| Utility Water | Municipal Water |
| Visitor Parking | |
| Open |
| Access Type | Highway Nearby |
| Acreage | No |
| Land Amenities | Golf Nearby, Park, Place Of Worship, Public Transit, Schools |
| Sewer | Municipal Sewage System |
| Size Total Text | Unknown |
| Zoning Description | R3 |
| Level | Type | Length | Width | Dimensions |
|---|---|---|---|---|
| Main Level | 4pc Bathroom | 7'8'' x 5'3'' | ||
| Main Level | Bedroom | 8'3'' x 14'0'' | ||
| Main Level | Bedroom | 11'1'' x 14'0'' | ||
| Main Level | Living Room | 10'1'' x 14'4'' | ||
| Main Level | Dining Room | 8'3'' x 9'10'' | ||
| Main Level | Kitchen | 8'3'' x 10'0'' |

The trademarks REALTOR®, REALTORS®, and the REALTOR® logo are controlled by The Canadian Real Estate Association (CREA) and identify real estate professionals who are members of CREA. The trademarks MLS®, Multiple Listing Service® and the associated logos are owned by The Canadian Real Estate Association (CREA) and identify the quality of services provided by real estate professionals who are members of CREA. The trademark DDF® is owned by The Canadian Real Estate Association (CREA) and identifies CREA's Data Distribution Facility (DDF®)