4 Bedroom
1 Bathroom
1,500 - 2,000 sqft
Fireplace
Central Air Conditioning
Forced Air
$549,900
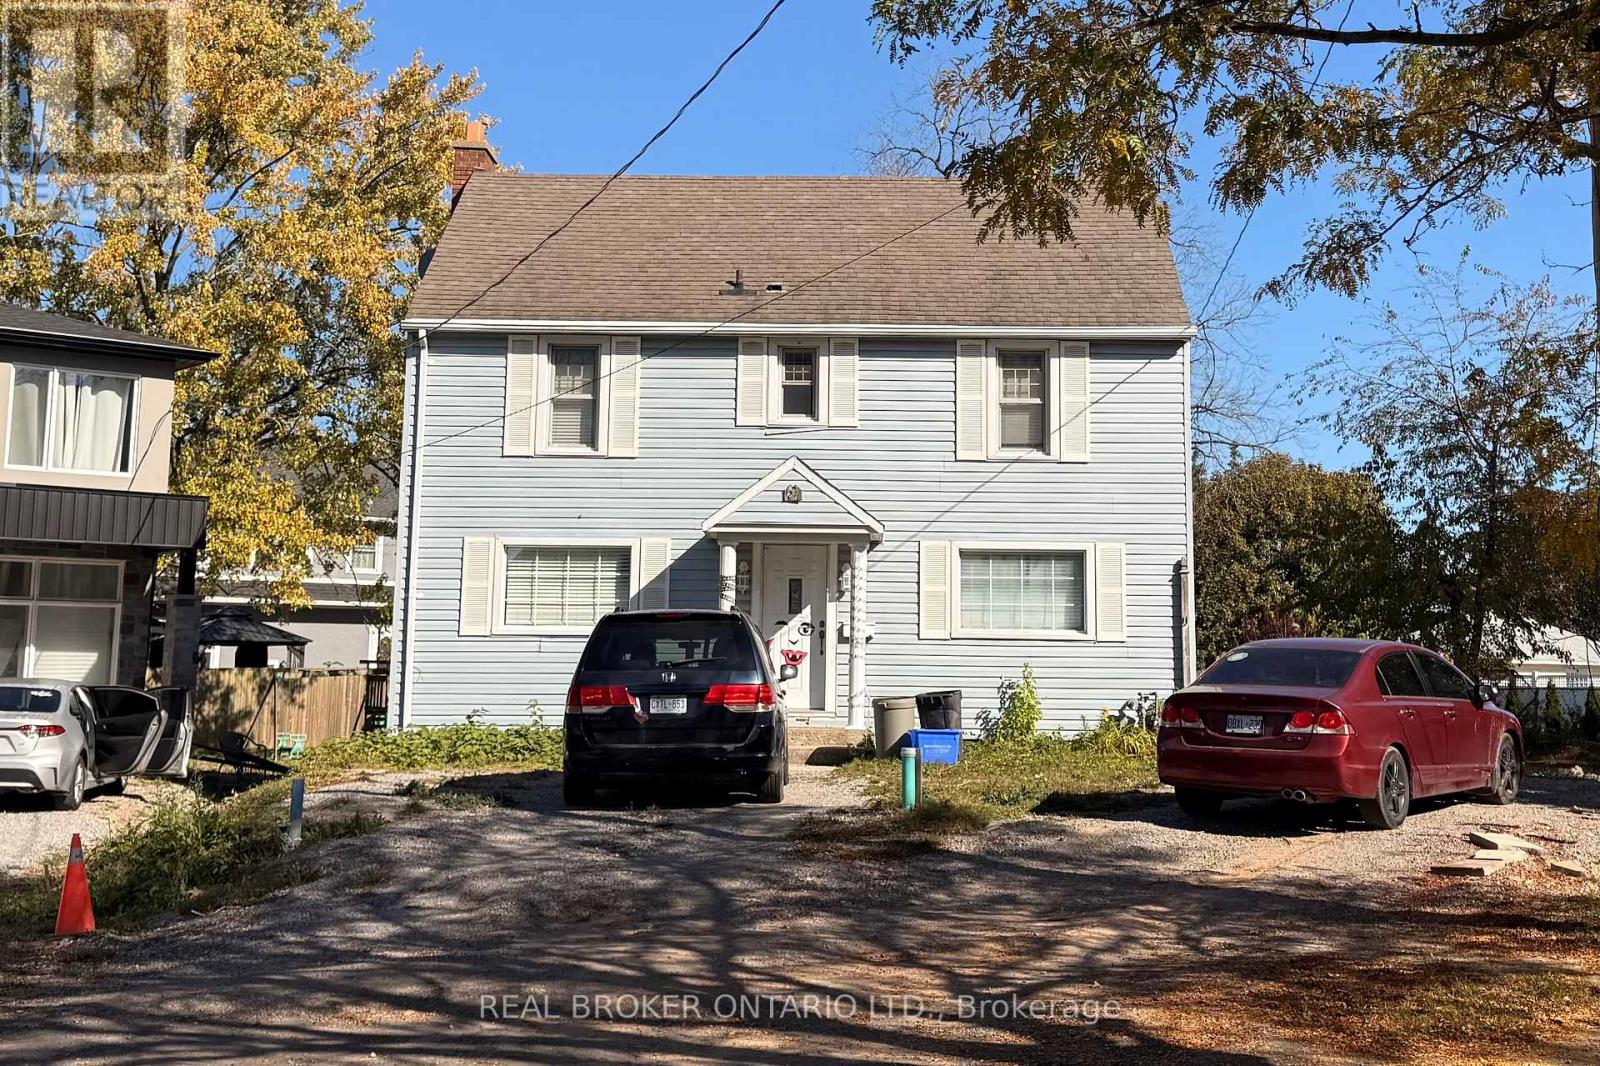
24 Walnut St, WellandClassic two-storey home with four bedrooms, ideal for a growing family and a great opportunity for the buyer ready to add a little TLC. Just a few minutes' walk to the Welland Recreational Canal and down the street from everything you need, including Seaway Mall, shopping, restaurants and professional services. Close to schools, making the daily routine easy. The basement features a two-piece rough-in for an additional bathroom and is currently tenanted. The lot will be re-graded. With some updating, this home has the potential to become a fantastic family home in a convenient, walkable location. Come see this classic layout today! (id:60588)
Property Details
|
MLS® Number
|
X14117636 |
|
Property Type
|
Single Family |
|
Community Name
|
769 - Prince Charles |
|
Equipment Type
|
Water Heater - Gas, Water Heater |
|
Parking Space Total
|
2 |
|
Rental Equipment Type
|
Water Heater - Gas, Water Heater |
|
Structure
|
Deck |
Building
|
Bathroom Total
|
1 |
|
Bedrooms Above Ground
|
4 |
|
Bedrooms Total
|
4 |
|
Age
|
51 To 99 Years |
|
Amenities
|
Fireplace(s) |
|
Basement Type
|
Full |
|
Construction Style Attachment
|
Detached |
|
Cooling Type
|
Central Air Conditioning |
|
Exterior Finish
|
Vinyl Siding |
|
Fireplace Present
|
Yes |
|
Fireplace Total
|
1 |
|
Foundation Type
|
Concrete |
|
Heating Fuel
|
Natural Gas |
|
Heating Type
|
Forced Air |
|
Stories Total
|
2 |
|
Size Interior
|
1,500 - 2,000 Sqft |
|
Type
|
House |
|
Utility Water
|
Municipal Water |
Parking
Land
|
Acreage
|
No |
|
Sewer
|
Sanitary Sewer |
|
Size Frontage
|
19 Ft ,8 In |
|
Size Irregular
|
19.7 Ft |
|
Size Total Text
|
19.7 Ft |
|
Zoning Description
|
Rl2 |
Rooms
| Level |
Type |
Length |
Width |
Dimensions |
|
Second Level |
Bedroom |
4.01 m |
4.01 m |
4.01 m x 4.01 m |
|
Second Level |
Bedroom 2 |
4.01 m |
3.99 m |
4.01 m x 3.99 m |
|
Second Level |
Bedroom 3 |
4.23 m |
3.54 m |
4.23 m x 3.54 m |
|
Second Level |
Bedroom 4 |
4.01 m |
3.99 m |
4.01 m x 3.99 m |
|
Main Level |
Living Room |
7.53 m |
4.01 m |
7.53 m x 4.01 m |
|
Main Level |
Kitchen |
4.01 m |
3.66 m |
4.01 m x 3.66 m |
|
Main Level |
Eating Area |
5.12 m |
2.99 m |
5.12 m x 2.99 m |