4 Bedroom
2 Bathroom
700 - 1,100 sqft
Bungalow
Central Air Conditioning
Forced Air
Landscaped
$569,900
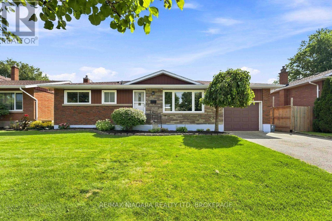
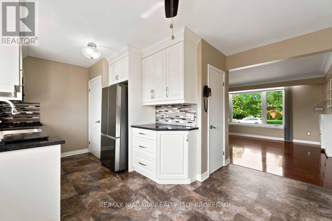
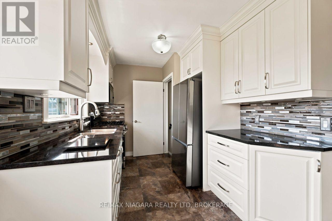
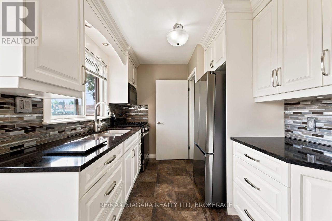
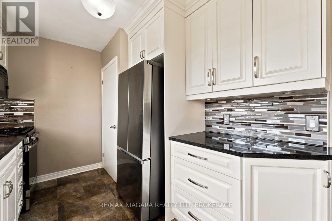
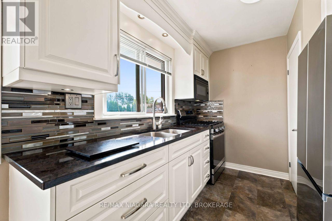
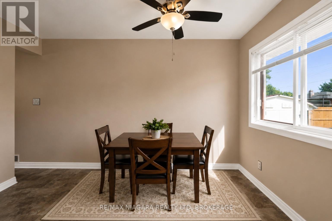
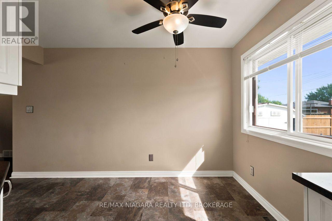
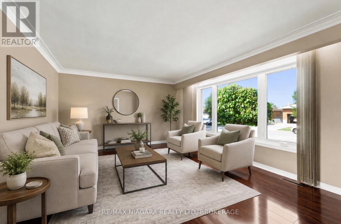
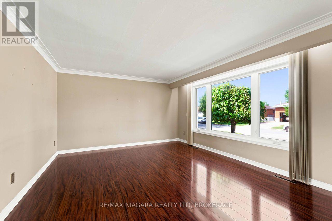
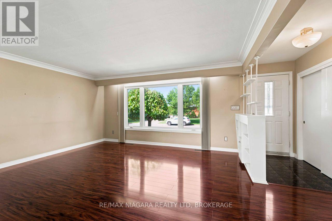
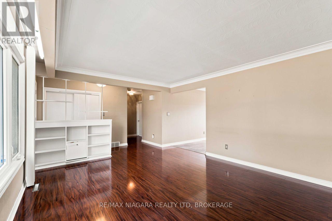
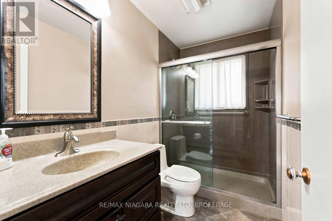
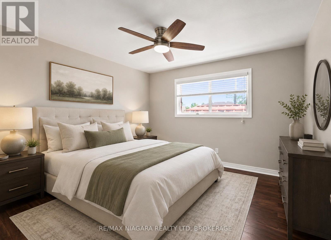
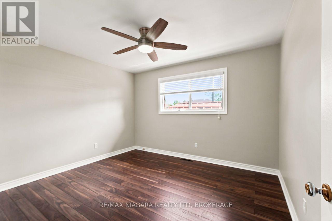
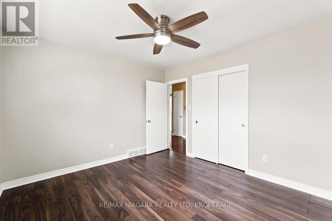
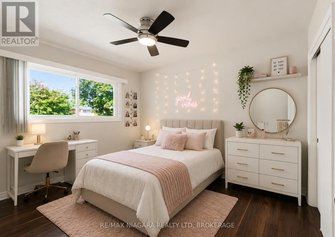
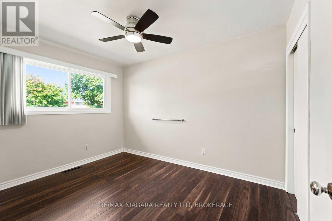
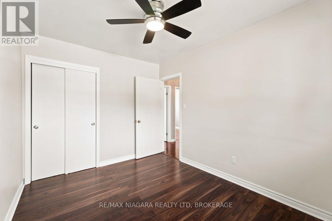
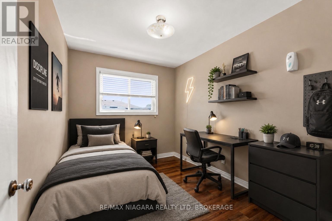
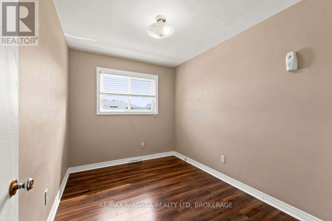
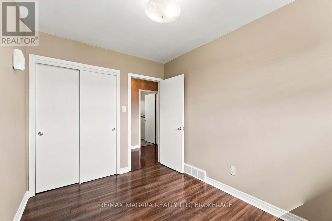
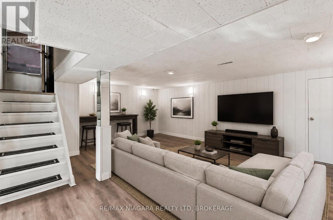
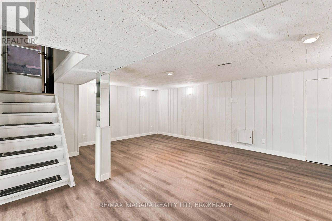
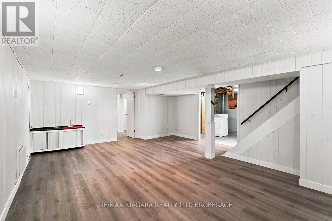
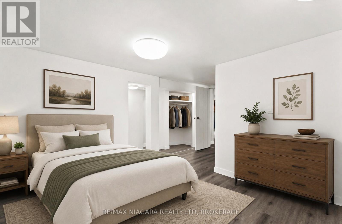
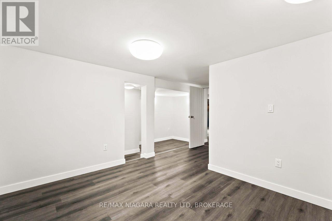
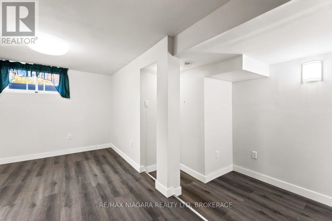
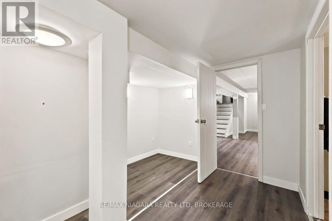
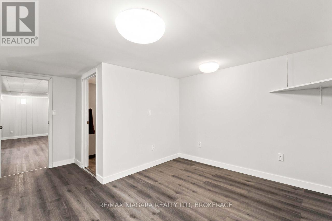
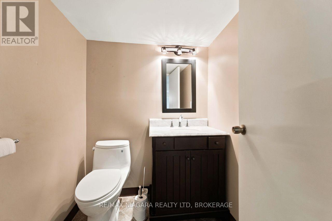
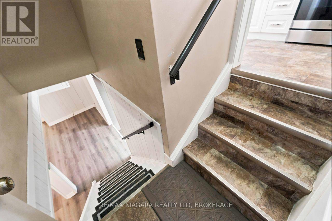
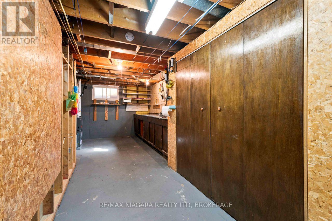
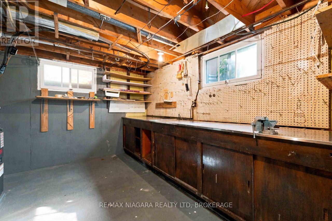
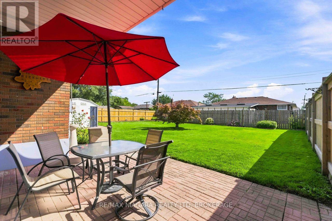
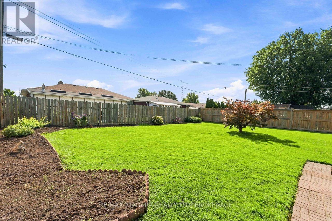
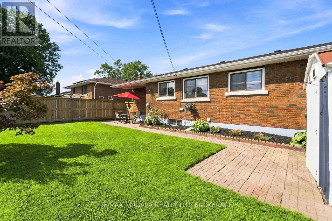
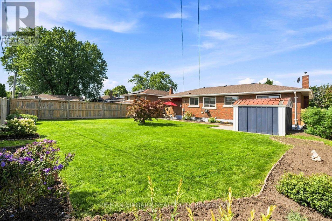
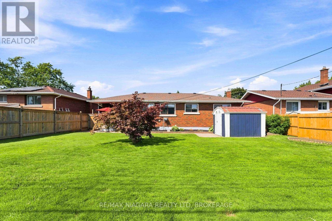
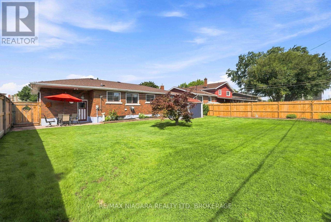
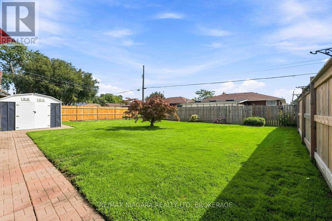
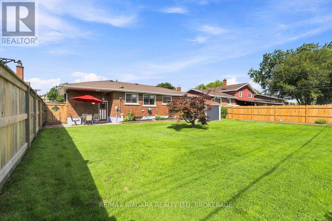
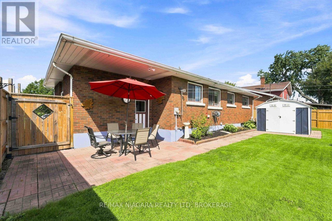
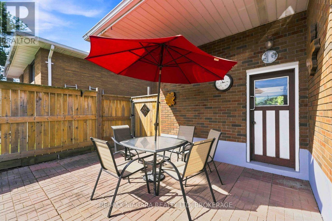
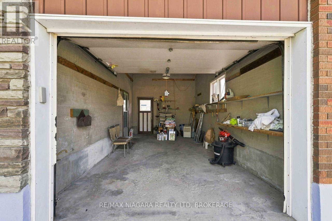
**Move-in ready and packed with updates!** This solid brick and stone 3+1 bedroom, 2-bathroom bungalow offers exceptional value, versatile living space, and quality construction, all set on a solid poured concrete foundation with an attached garage.Step inside to a bright, inviting main floor featuring a beautifully renovated eat-in kitchen with granite countertops and a gas range. The spacious living room offers a large picture window, plenty of natural light, and updated flooring. Three comfortable bedrooms feature generous closets, while the renovated main bathroom showcases a sleek glass shower and stone surround.The finished lower level takes this home to the next level with a large recreation room, fourth bedroom, two-piece bathroom, laundry, workshop, and plenty of storage-perfect for growing families, guests, hobbies, or a home office.Enjoy the outdoors in the spacious fully fenced backyard, complete with a covered patio and storage shed. Numerous updates have been completed over the years, including the furnace, central air conditioning, shingles, renovated kitchen, and some windows.**Nothing to do but move in and enjoy!** Ideally located close to schools, parks, transit, shopping, everyday amenities, and offering easy highway access. **Quick closing available!** A well-maintained home with great space, quality updates, and a location that makes everyday living easy. (id:60588)
Property Details
|
MLS® Number
|
X13719832 |
|
Property Type
|
Single Family |
|
Community Name
|
773 - Lincoln/Crowland |
|
Amenities Near By
|
Hospital, Park, Place Of Worship, Public Transit, Schools |
|
Equipment Type
|
None |
|
Features
|
Lighting |
|
Parking Space Total
|
3 |
|
Rental Equipment Type
|
None |
|
Structure
|
Porch, Shed |
Building
|
Bathroom Total
|
2 |
|
Bedrooms Above Ground
|
3 |
|
Bedrooms Below Ground
|
1 |
|
Bedrooms Total
|
4 |
|
Age
|
51 To 99 Years |
|
Appliances
|
Dryer, Microwave, Stove, Washer, Refrigerator |
|
Architectural Style
|
Bungalow |
|
Basement Development
|
Finished |
|
Basement Features
|
Separate Entrance |
|
Basement Type
|
N/a (finished), N/a |
|
Construction Style Attachment
|
Detached |
|
Cooling Type
|
Central Air Conditioning |
|
Exterior Finish
|
Brick |
|
Fire Protection
|
Smoke Detectors |
|
Foundation Type
|
Concrete, Poured Concrete |
|
Half Bath Total
|
1 |
|
Heating Fuel
|
Natural Gas |
|
Heating Type
|
Forced Air |
|
Stories Total
|
1 |
|
Size Interior
|
700 - 1,100 Sqft |
|
Type
|
House |
|
Utility Water
|
Municipal Water |
Parking
Land
|
Acreage
|
No |
|
Land Amenities
|
Hospital, Park, Place Of Worship, Public Transit, Schools |
|
Landscape Features
|
Landscaped |
|
Sewer
|
Sanitary Sewer |
|
Size Depth
|
104 Ft ,3 In |
|
Size Frontage
|
60 Ft |
|
Size Irregular
|
60 X 104.3 Ft |
|
Size Total Text
|
60 X 104.3 Ft |
Rooms
| Level |
Type |
Length |
Width |
Dimensions |
|
Basement |
Laundry Room |
2.5 m |
5.05 m |
2.5 m x 5.05 m |
|
Basement |
Workshop |
2.5 m |
6.13 m |
2.5 m x 6.13 m |
|
Basement |
Bedroom 4 |
3.03 m |
3.46 m |
3.03 m x 3.46 m |
|
Basement |
Recreational, Games Room |
6.18 m |
5 m |
6.18 m x 5 m |
|
Basement |
Bathroom |
1.57 m |
1.74 m |
1.57 m x 1.74 m |
|
Main Level |
Kitchen |
3.46 m |
2.49 m |
3.46 m x 2.49 m |
|
Main Level |
Dining Room |
3.62 m |
1.69 m |
3.62 m x 1.69 m |
|
Main Level |
Living Room |
3.99 m |
6.09 m |
3.99 m x 6.09 m |
|
Main Level |
Bathroom |
2.6 m |
1.51 m |
2.6 m x 1.51 m |
|
Main Level |
Primary Bedroom |
3.68 m |
3.28 m |
3.68 m x 3.28 m |
|
Main Level |
Bedroom 2 |
2.66 m |
3.62 m |
2.66 m x 3.62 m |
|
Main Level |
Bedroom 3 |
3.28 m |
2.41 m |
3.28 m x 2.41 m |