1 Bedroom
1 Bathroom
700 sqft
Other
Central Air Conditioning
Acreage
$1,350 Monthly
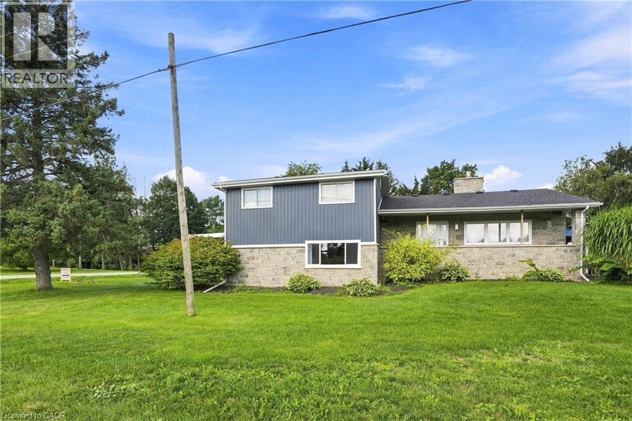
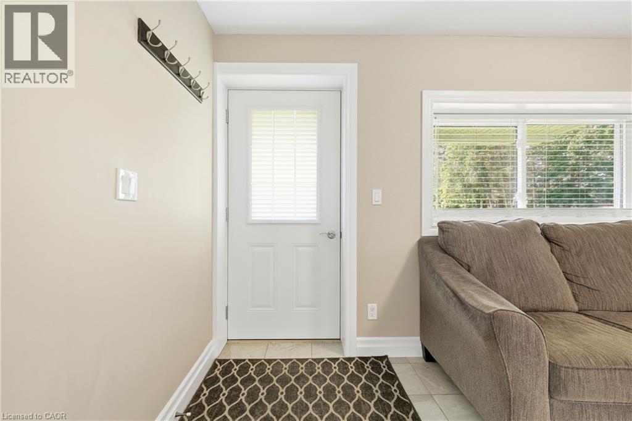
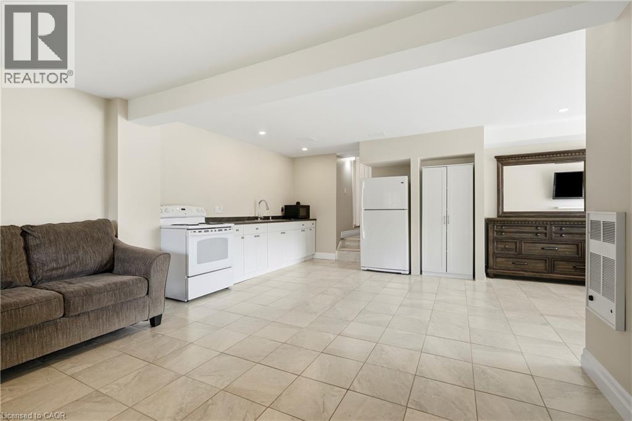
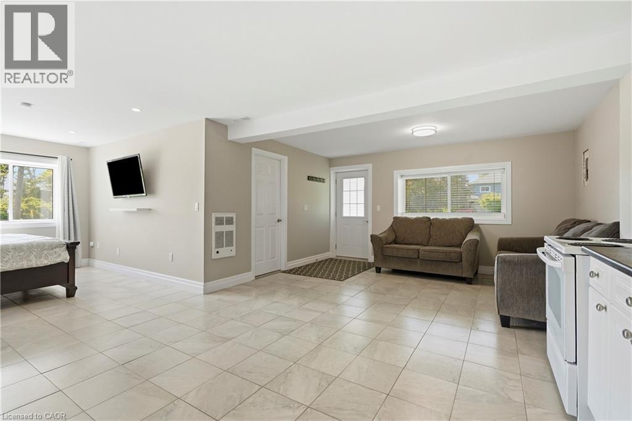
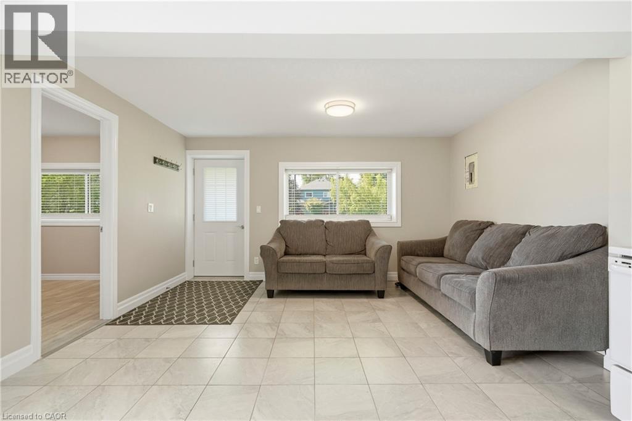
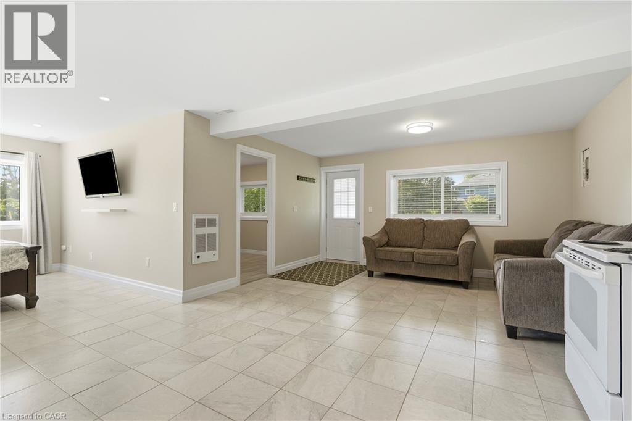
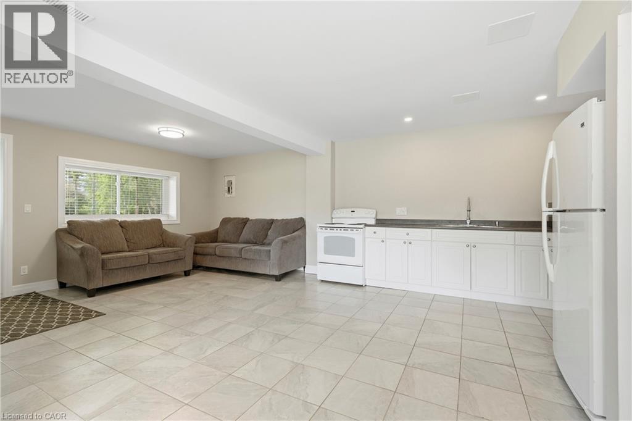
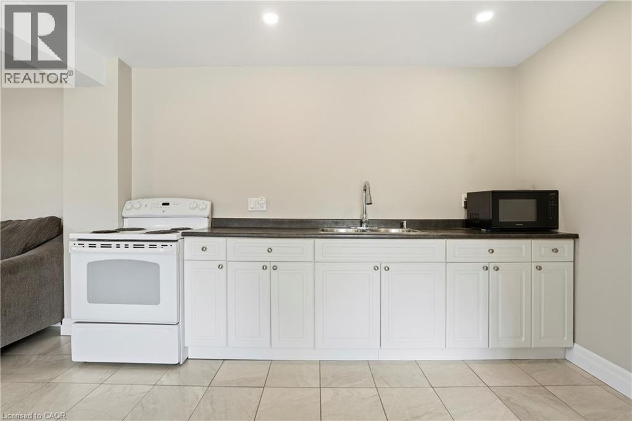
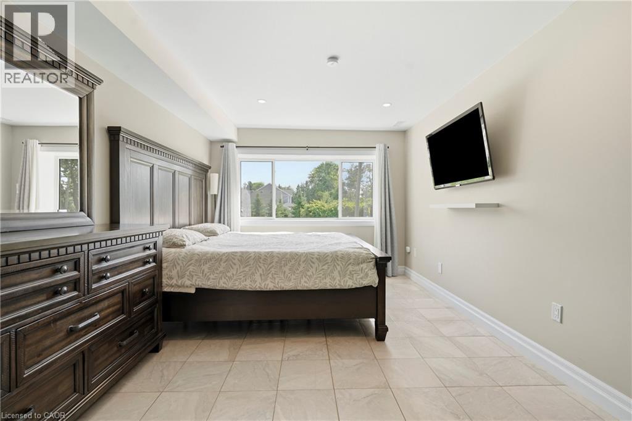
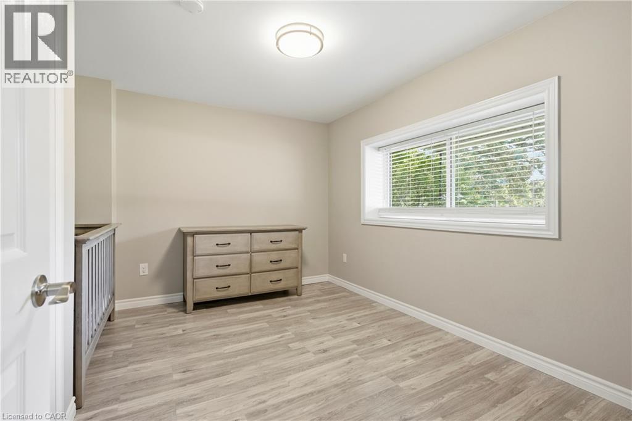
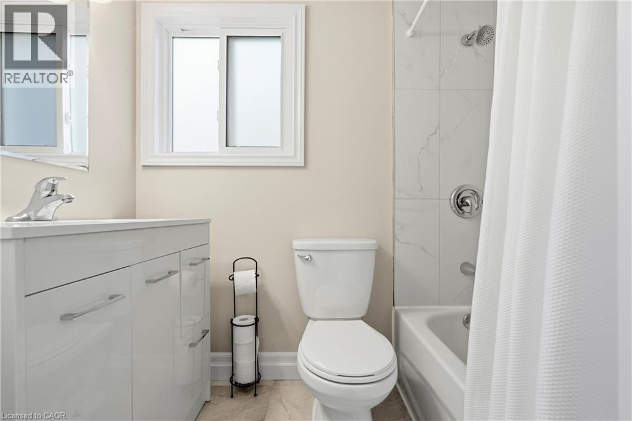
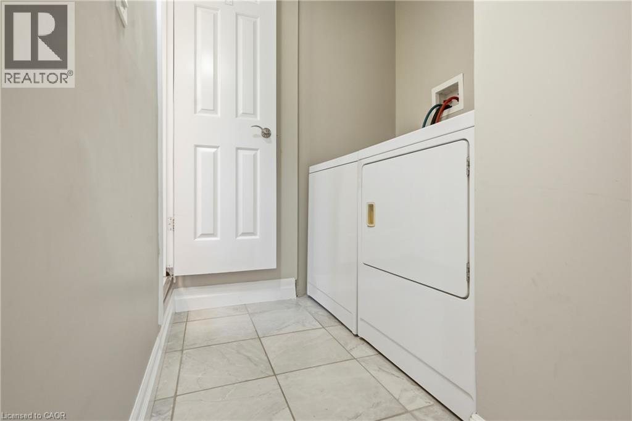
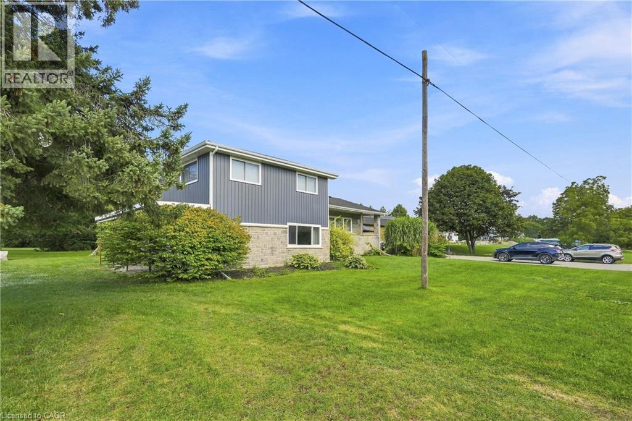
Welcome to your Wainfleet retreat! This beautifully renovated 1-bedroom, 1-bathroom home offers a bright and inviting living space in a peaceful lakeside setting. Large windows throughout fill the home with an abundance of natural light, while modern updates create a fresh, comfortable feel. Enjoy the added convenience of in-suite laundry and a spacious, functional layout perfect for easy everyday living. Located just a short walk from Lake Erie and only minutes from Long Beach, this home offers the perfect balance of relaxed lakeside living and convenience. A great opportunity to lease a beautifully updated home in a desirable Wainfleet location. (id:60588)
Property Details
|
MLS® Number
|
40858469 |
|
Property Type
|
Single Family |
|
Amenities Near By
|
Beach |
|
Community Features
|
Quiet Area |
|
Features
|
Paved Driveway, Country Residential |
|
Parking Space Total
|
3 |
|
Structure
|
Porch |
Building
|
Bathroom Total
|
1 |
|
Bedrooms Above Ground
|
1 |
|
Bedrooms Total
|
1 |
|
Appliances
|
Dryer, Refrigerator, Stove, Washer, Window Coverings |
|
Architectural Style
|
Other |
|
Basement Development
|
Finished |
|
Basement Type
|
Full (finished) |
|
Constructed Date
|
1971 |
|
Construction Style Attachment
|
Detached |
|
Construction Style Split Level
|
Backsplit |
|
Cooling Type
|
Central Air Conditioning |
|
Exterior Finish
|
Stone, Vinyl Siding |
|
Heating Fuel
|
Natural Gas |
|
Stories Total
|
1 |
|
Size Interior
|
700 Sqft |
|
Type
|
House |
|
Utility Water
|
Cistern |
Land
|
Acreage
|
Yes |
|
Land Amenities
|
Beach |
|
Sewer
|
Septic System |
|
Size Depth
|
300 Ft |
|
Size Frontage
|
150 Ft |
|
Size Irregular
|
1.03 |
|
Size Total
|
1.03 Ac|1/2 - 1.99 Acres |
|
Size Total Text
|
1.03 Ac|1/2 - 1.99 Acres |
|
Zoning Description
|
R1 |
Rooms
| Level |
Type |
Length |
Width |
Dimensions |
|
Main Level |
4pc Bathroom |
|
|
Measurements not available |
|
Main Level |
Bedroom |
|
|
12'0'' x 11'0'' |
|
Main Level |
Kitchen |
|
|
24'0'' x 10'0'' |
|
Main Level |
Living Room |
|
|
12'0'' x 12'0'' |
|
Main Level |
Foyer |
|
|
5'0'' x 5'0'' |