5 Bedroom
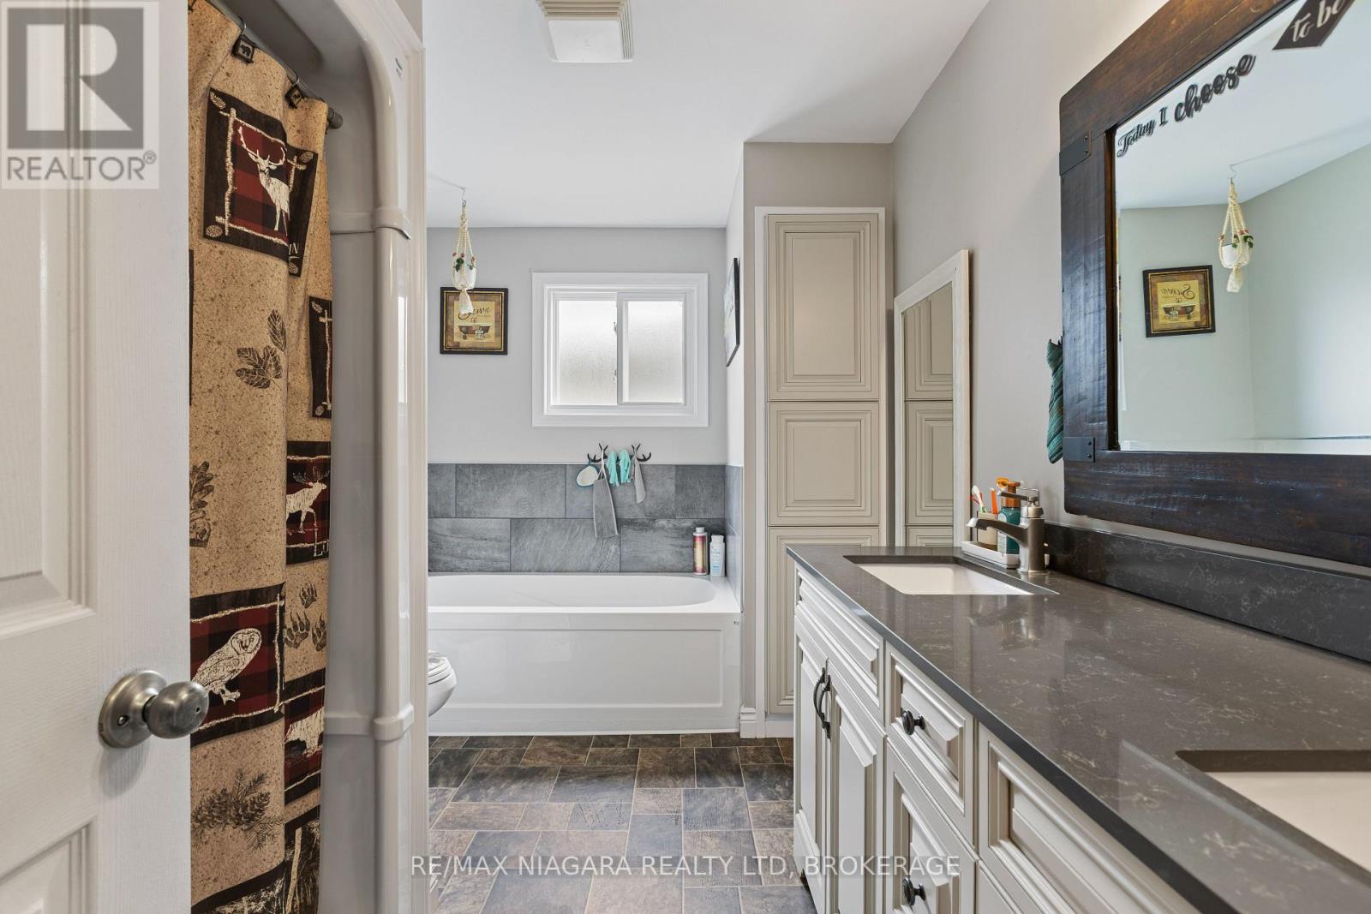
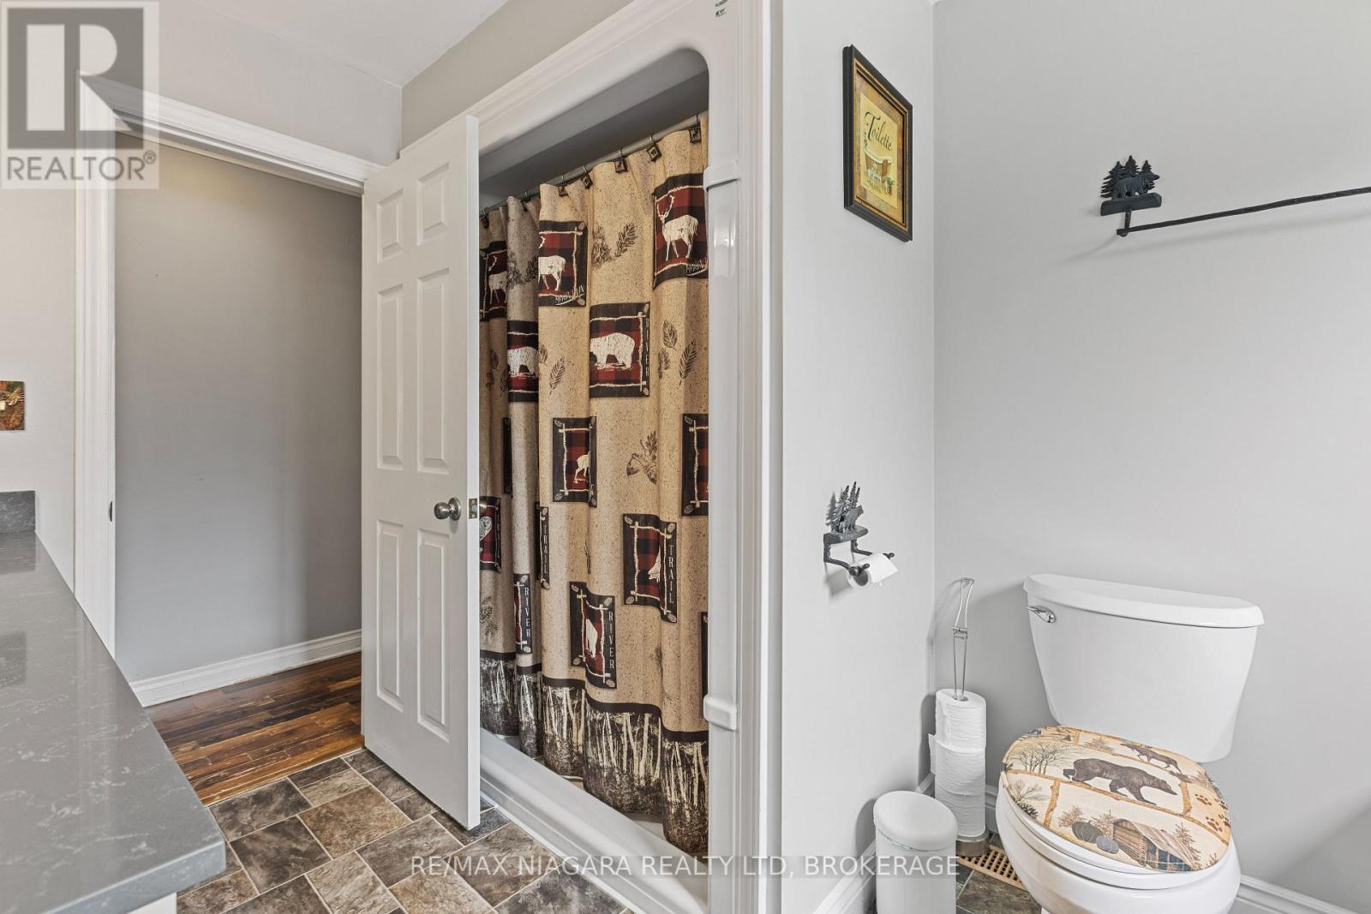
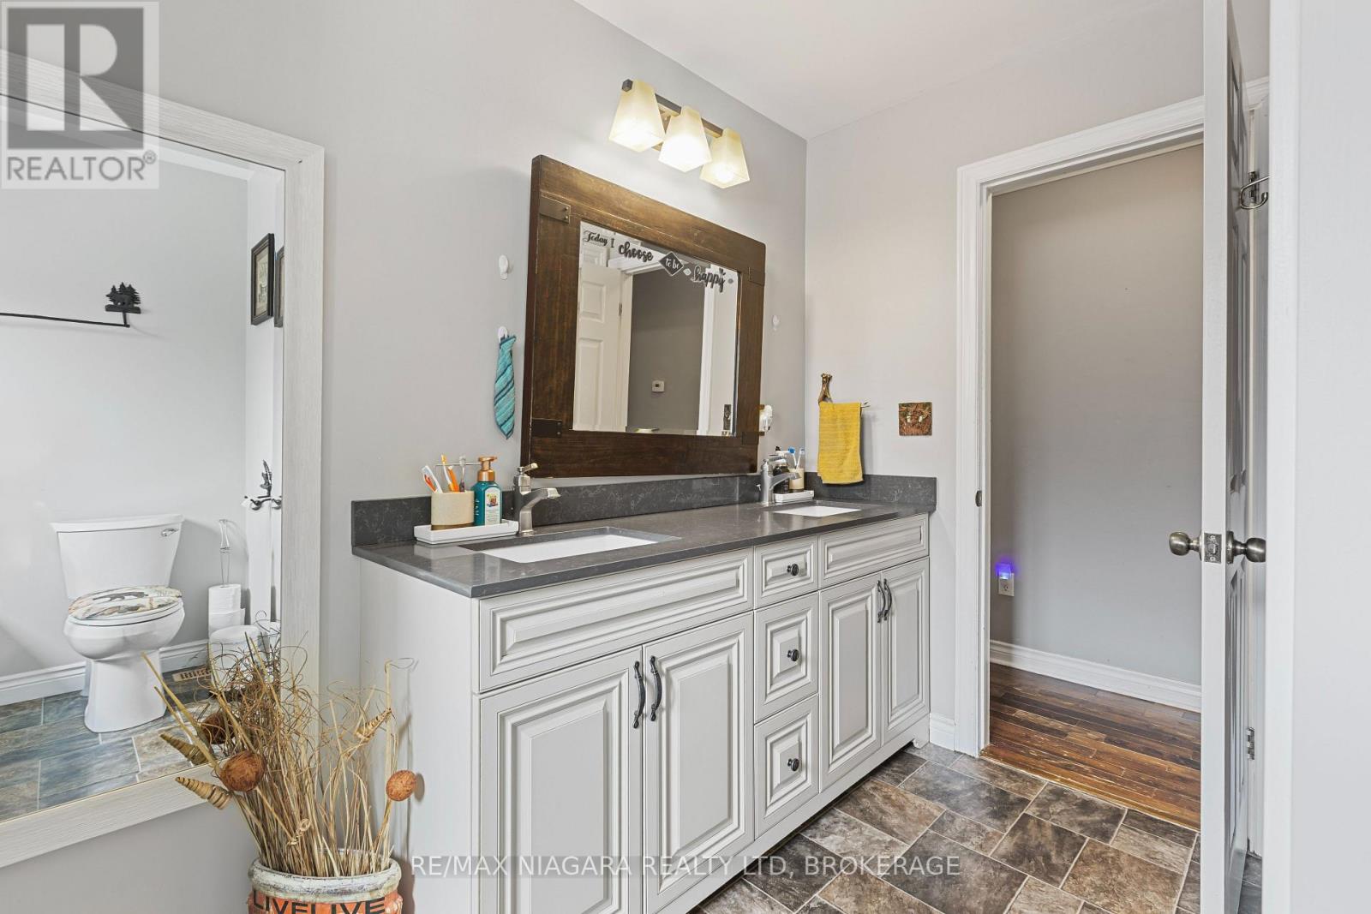
2 Bathroom
1,500 - 2,000 sqft
Raised Bungalow
Fireplace
Above Ground Pool
Central Air Conditioning
Forced Air
$639,900
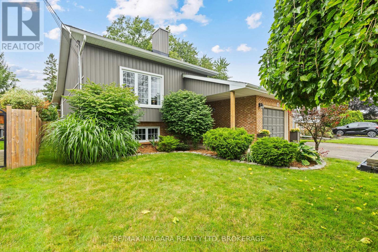
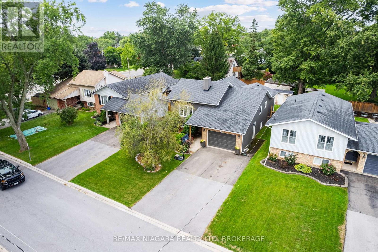
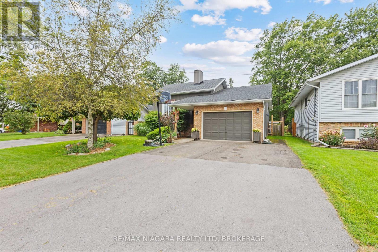
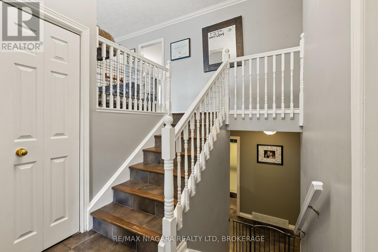
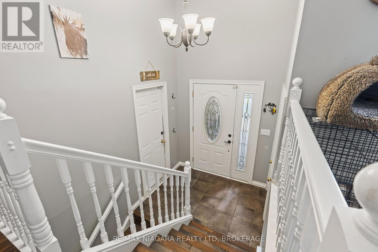
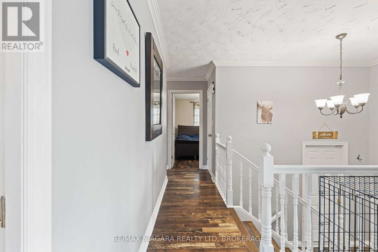
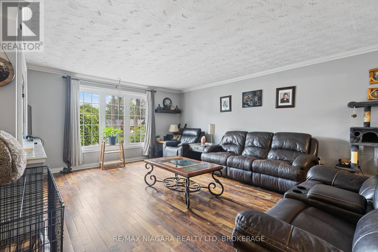
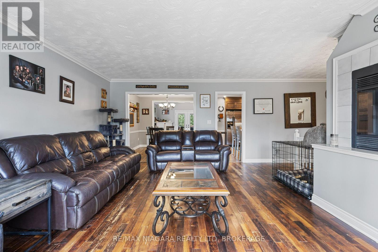
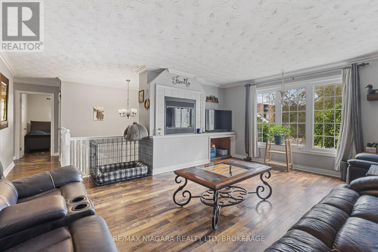
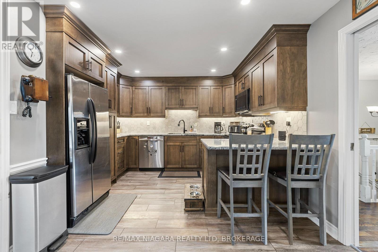
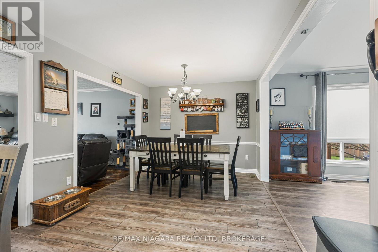
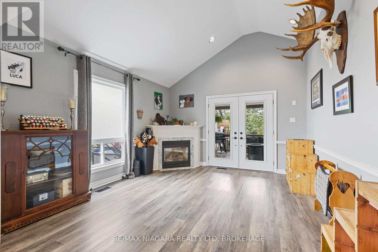
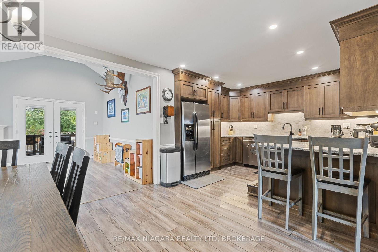
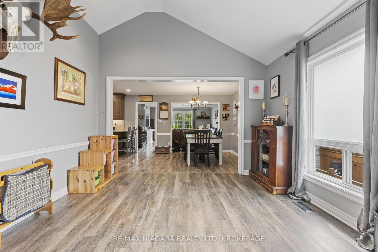
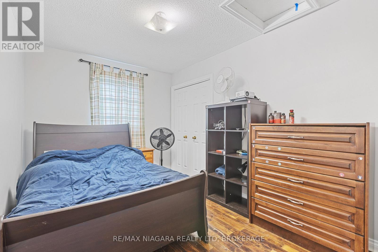
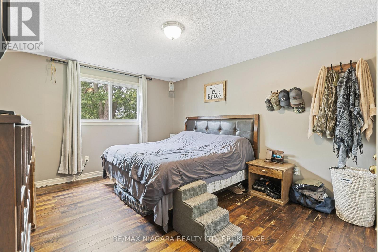
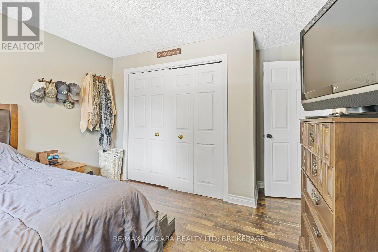
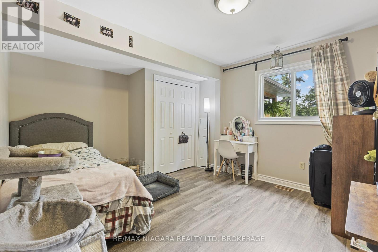
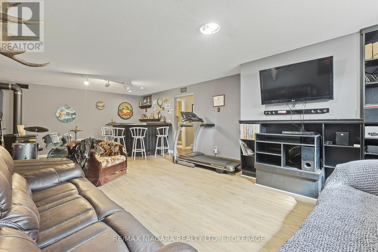
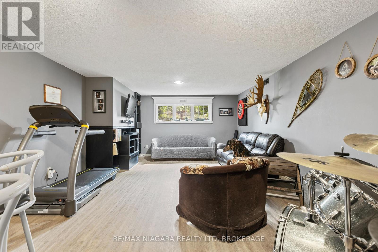
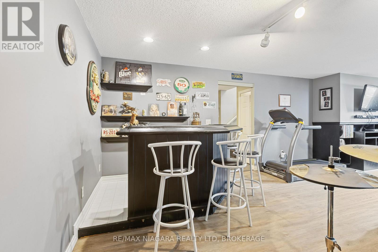
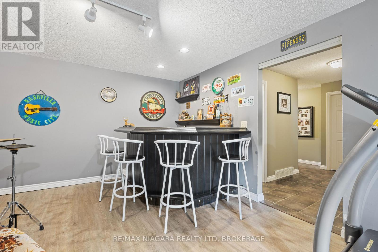
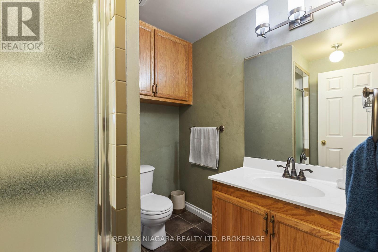
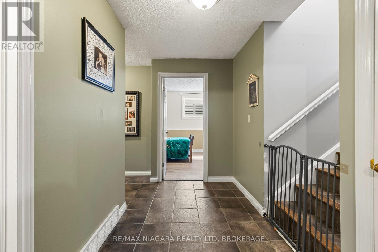
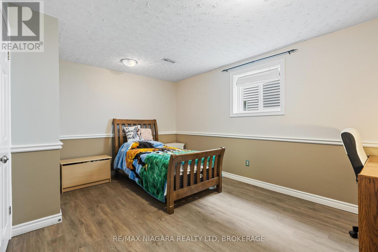
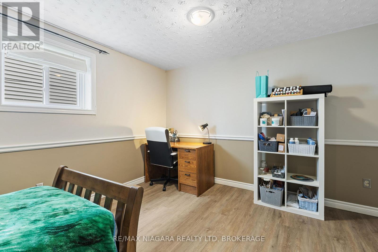
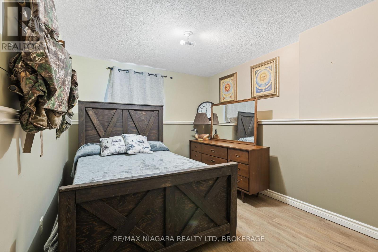
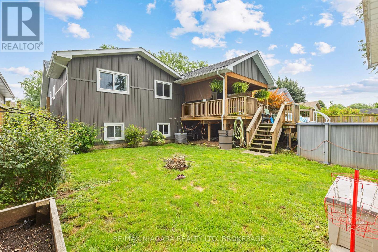
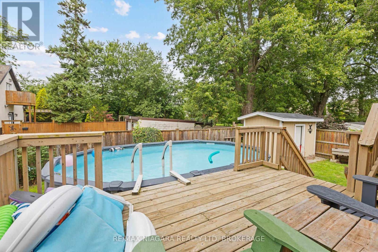
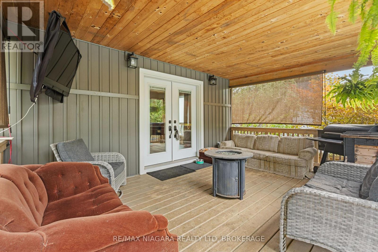
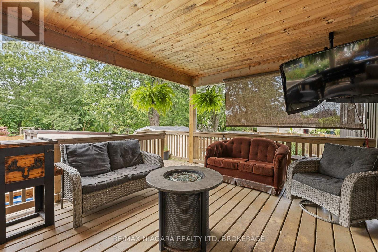
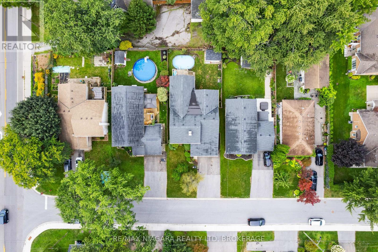
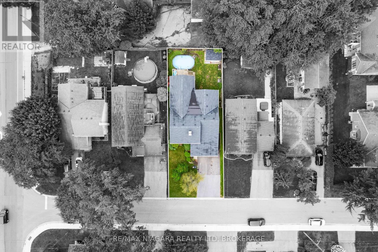
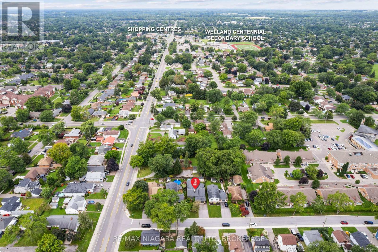
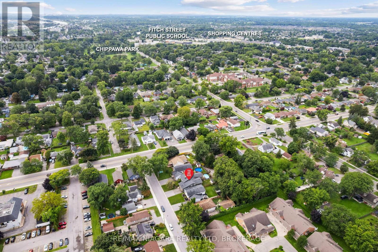
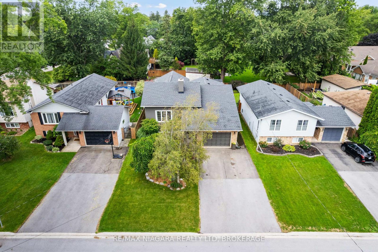
This comfortable & well designed home has everything you need for a growing family! Featuring seamless open concept kitchen/dining/playroom with vaulted ceiling and tastefully updated kitchen with counter seating leading to a covered back porch and sparkling above-ground pool. Fully fenced yard great for pets and children, and also features a convenient shed. Boasting 5 bedrooms with 3 upstairs + 2 down and 2 bathrooms -1 up with large soaker tub and stand up shower, and a second 3 pce bathroom on lower level. On the lower level a cozy family room with wet bar and propane stove, great for family evenings and entertaining friends. An abundance of storage on lower level, attached garage and room to park 5 vehicles. This home is in close vicinity to schools, shopping, restaurants. 2019 Upgrades include: new exterior vinyl siding, roof, windows & renovated kitchen. Don't miss out on this gem! (id:60588)
Property Details
|
MLS® Number
|
X13711254 |
|
Property Type
|
Single Family |
|
Community Name
|
767 - N. Welland |
|
Equipment Type
|
Water Heater |
|
Parking Space Total
|
5 |
|
Pool Type
|
Above Ground Pool |
|
Rental Equipment Type
|
Water Heater |
Building
|
Bathroom Total
|
2 |
|
Bedrooms Above Ground
|
5 |
|
Bedrooms Total
|
5 |
|
Age
|
31 To 50 Years |
|
Amenities
|
Fireplace(s) |
|
Appliances
|
Dishwasher, Dryer, Microwave, Stove, Washer, Refrigerator |
|
Architectural Style
|
Raised Bungalow |
|
Basement Development
|
Finished |
|
Basement Type
|
Full (finished) |
|
Construction Style Attachment
|
Detached |
|
Cooling Type
|
Central Air Conditioning |
|
Exterior Finish
|
Brick, Vinyl Siding |
|
Fireplace Present
|
Yes |
|
Fireplace Total
|
3 |
|
Flooring Type
|
Hardwood, Laminate |
|
Foundation Type
|
Concrete |
|
Heating Fuel
|
Natural Gas |
|
Heating Type
|
Forced Air |
|
Stories Total
|
1 |
|
Size Interior
|
1,500 - 2,000 Sqft |
|
Type
|
House |
|
Utility Water
|
Municipal Water |
Parking
Land
|
Acreage
|
No |
|
Sewer
|
Sanitary Sewer |
|
Size Depth
|
120 Ft |
|
Size Frontage
|
50 Ft |
|
Size Irregular
|
50 X 120 Ft |
|
Size Total Text
|
50 X 120 Ft|under 1/2 Acre |
|
Zoning Description
|
Rl1 |
Rooms
| Level |
Type |
Length |
Width |
Dimensions |
|
Basement |
Bedroom |
3.695 m |
4.53 m |
3.695 m x 4.53 m |
|
Basement |
Bedroom |
2.803 m |
3.556 m |
2.803 m x 3.556 m |
|
Basement |
Family Room |
4.49 m |
7.884 m |
4.49 m x 7.884 m |
|
Basement |
Bathroom |
2.027 m |
1.182 m |
2.027 m x 1.182 m |
|
Main Level |
Bathroom |
3.188 m |
2.391 m |
3.188 m x 2.391 m |
|
Main Level |
Living Room |
4.42 m |
5.28 m |
4.42 m x 5.28 m |
|
Main Level |
Kitchen |
3.146 m |
3.558 m |
3.146 m x 3.558 m |
|
Main Level |
Dining Room |
3.018 m |
3.538 m |
3.018 m x 3.538 m |
|
Main Level |
Playroom |
4.17 m |
3.96 m |
4.17 m x 3.96 m |
|
Main Level |
Primary Bedroom |
3.549 m |
4.799 m |
3.549 m x 4.799 m |
|
Main Level |
Bedroom |
4.042 m |
3.517 m |
4.042 m x 3.517 m |
|
Main Level |
Bedroom |
3.542 m |
2.673 m |
3.542 m x 2.673 m |