3 Bedroom
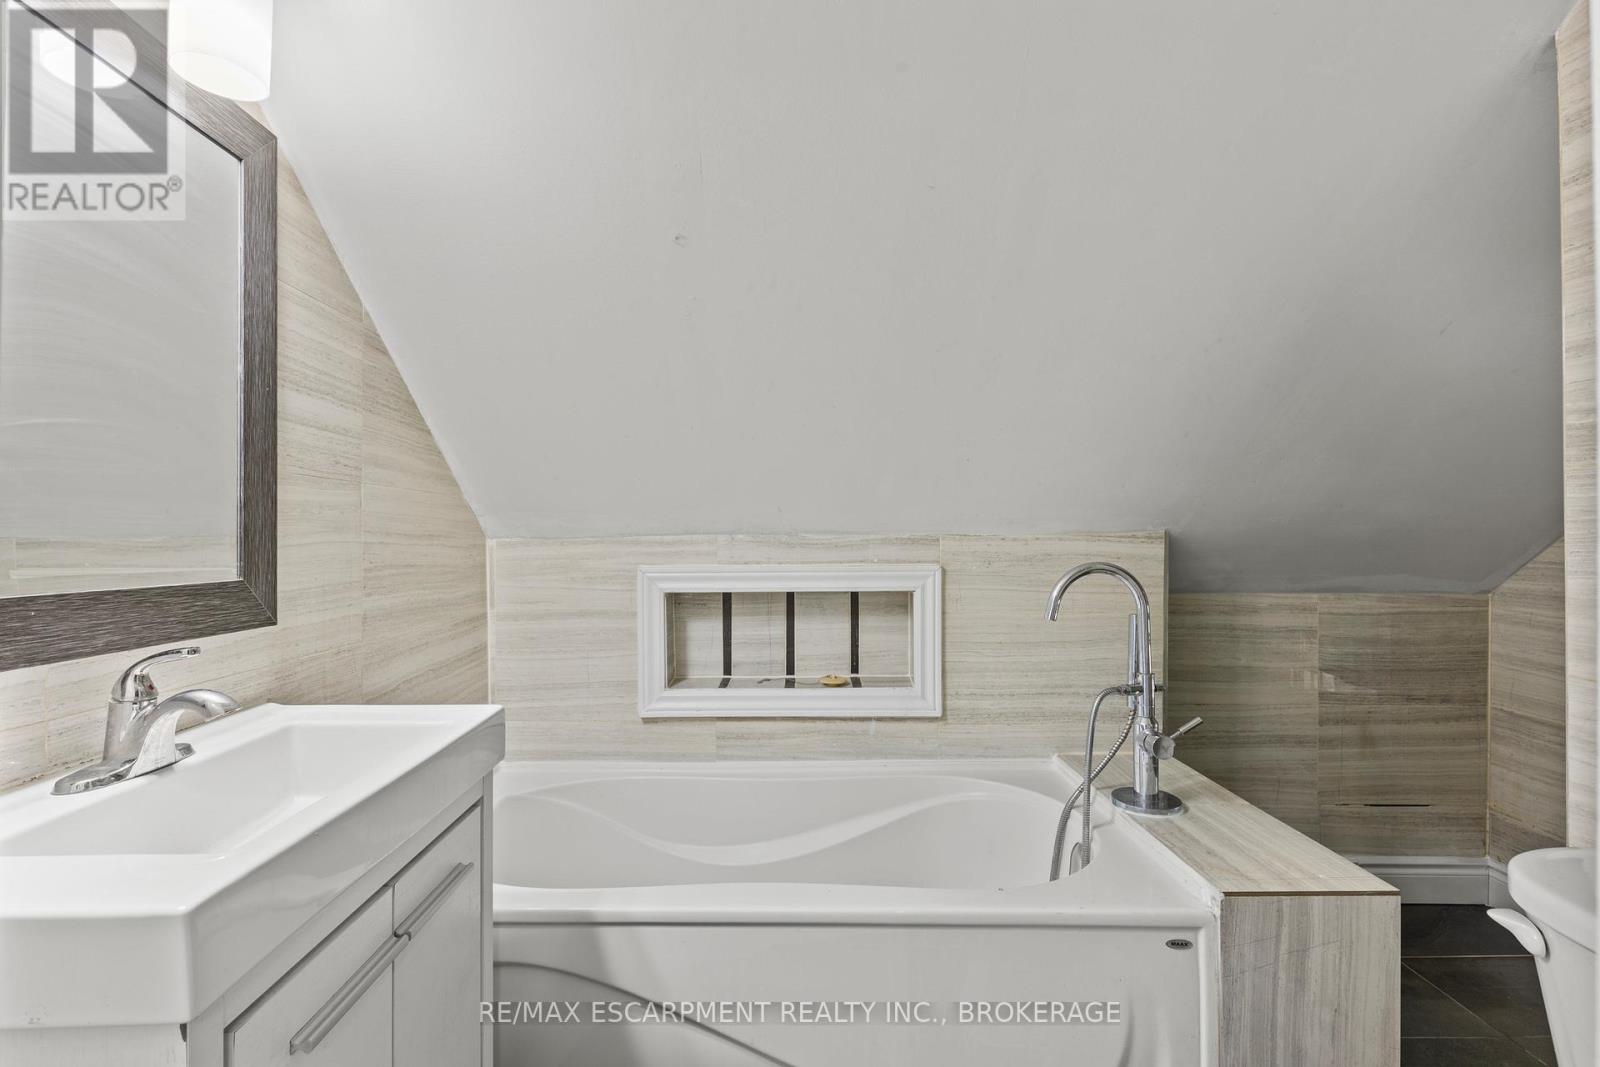
1 Bathroom
700 - 1,100 sqft
Central Air Conditioning
Radiant Heat
$1,600 Monthly
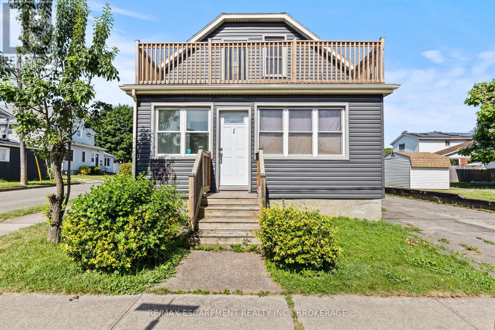
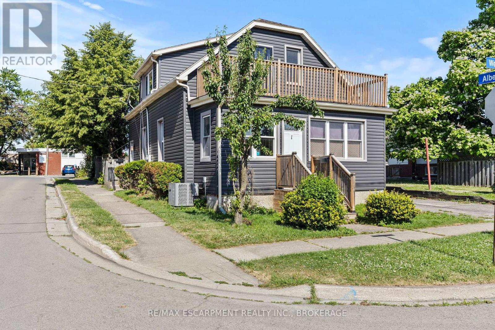
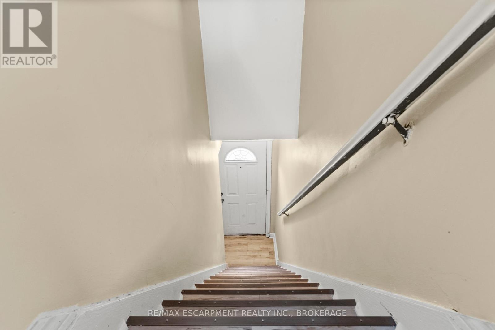
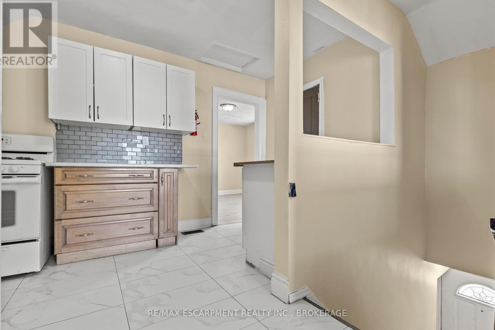

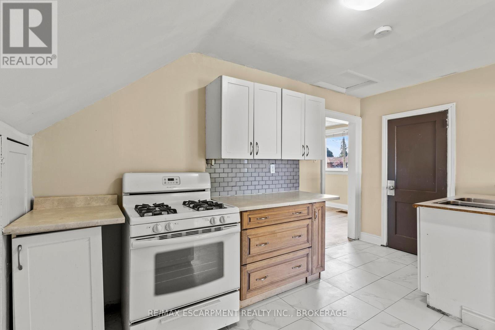
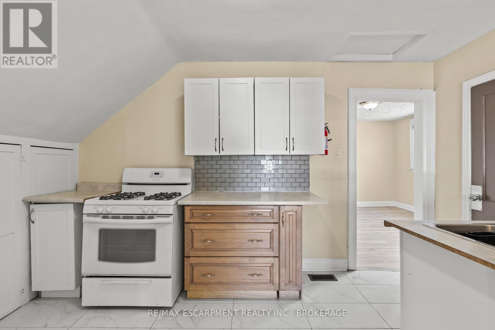
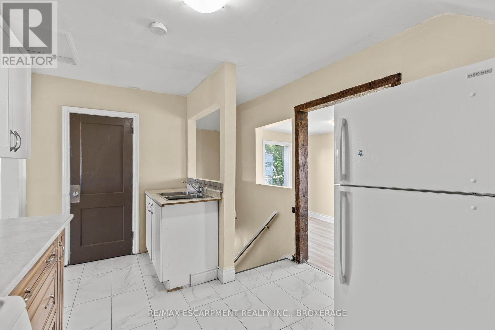
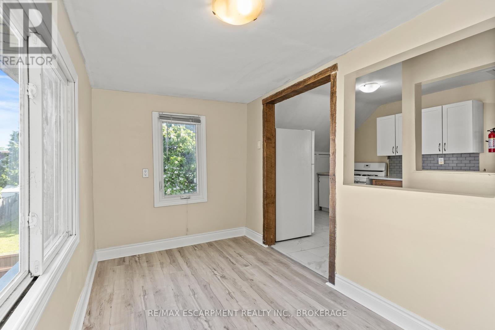
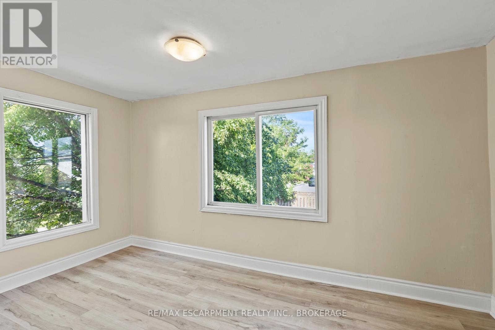
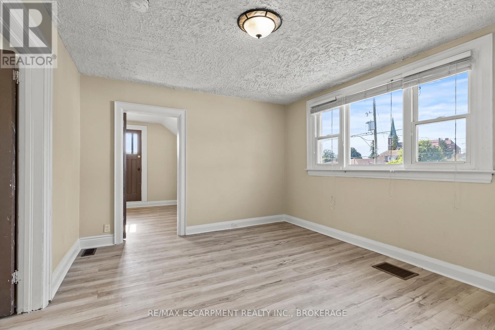
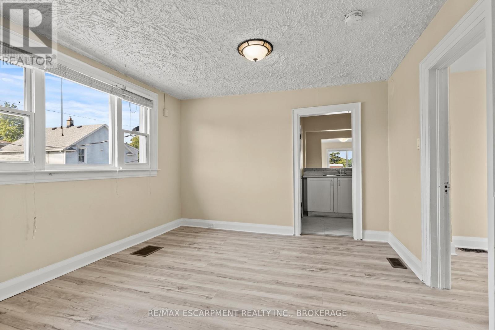
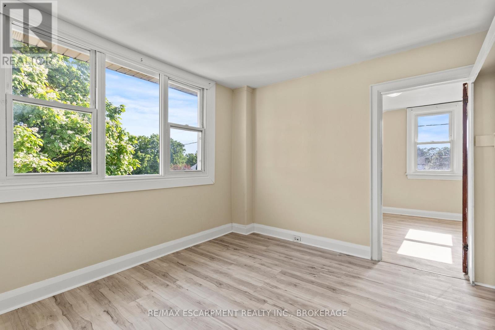
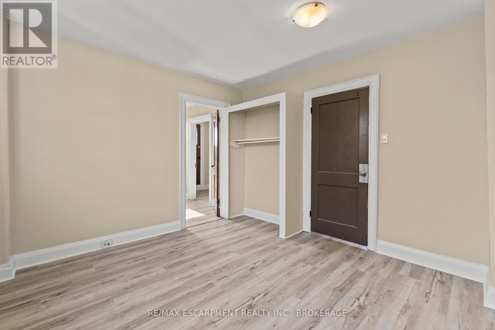
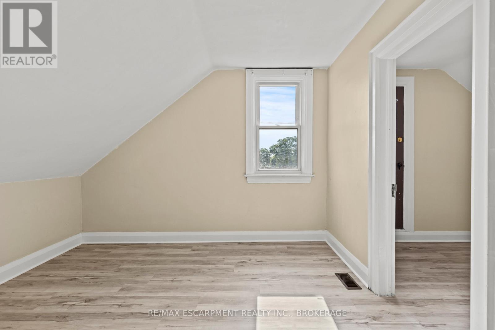
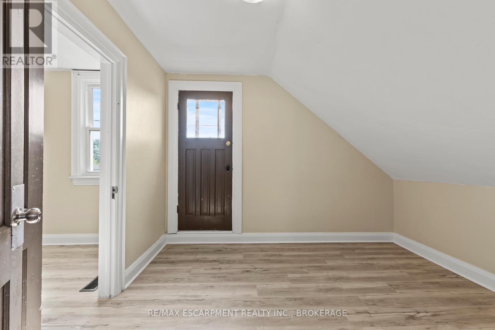
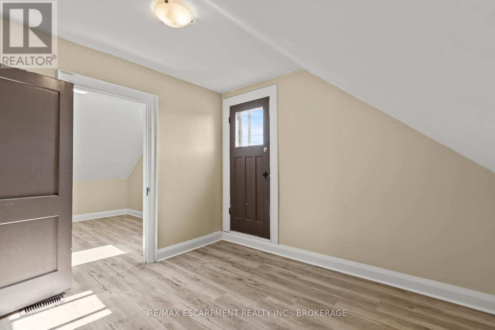
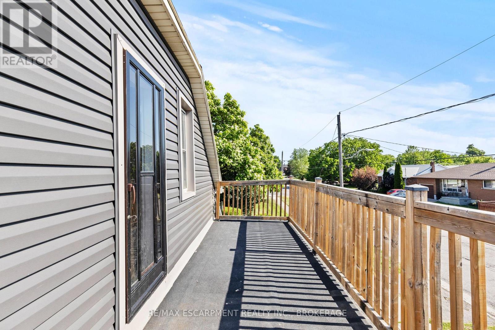
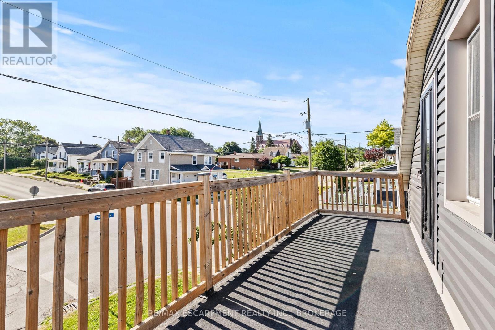
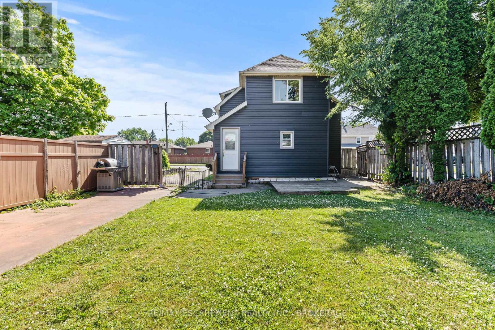
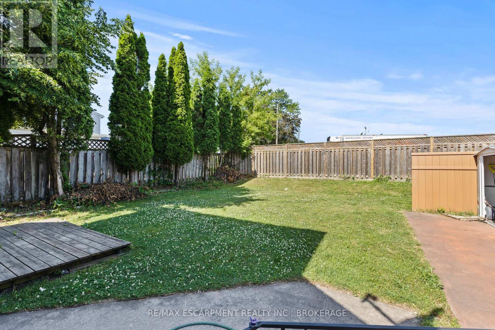
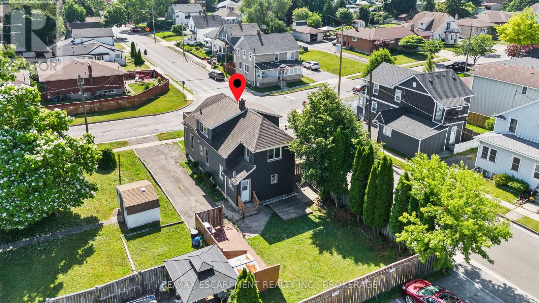
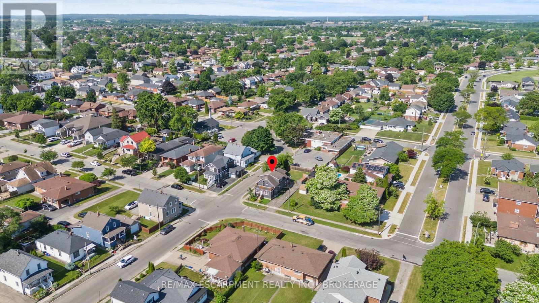
A private entrance leads up to the second floor of a duplex in the heart of downtown Thorold. The kitchen has a separate dining room of its own, so meals have a proper place to land, and there is a full living room on top of that. This unit offers three bright bedrooms, a deck that gives you somewhere to sit through the warmer months, and a fenced yard shared with the lower unit. Shops, parks, and public transit are all a short walk away. (id:60588)
Property Details
|
MLS® Number
|
X13714802 |
|
Property Type
|
Multi-family |
|
Community Name
|
557 - Thorold Downtown |
|
Amenities Near By
|
Public Transit, Park, Place Of Worship |
|
Features
|
Flat Site |
|
Structure
|
Deck |
Building
|
Bathroom Total
|
1 |
|
Bedrooms Above Ground
|
3 |
|
Bedrooms Total
|
3 |
|
Age
|
51 To 99 Years |
|
Amenities
|
Separate Electricity Meters |
|
Appliances
|
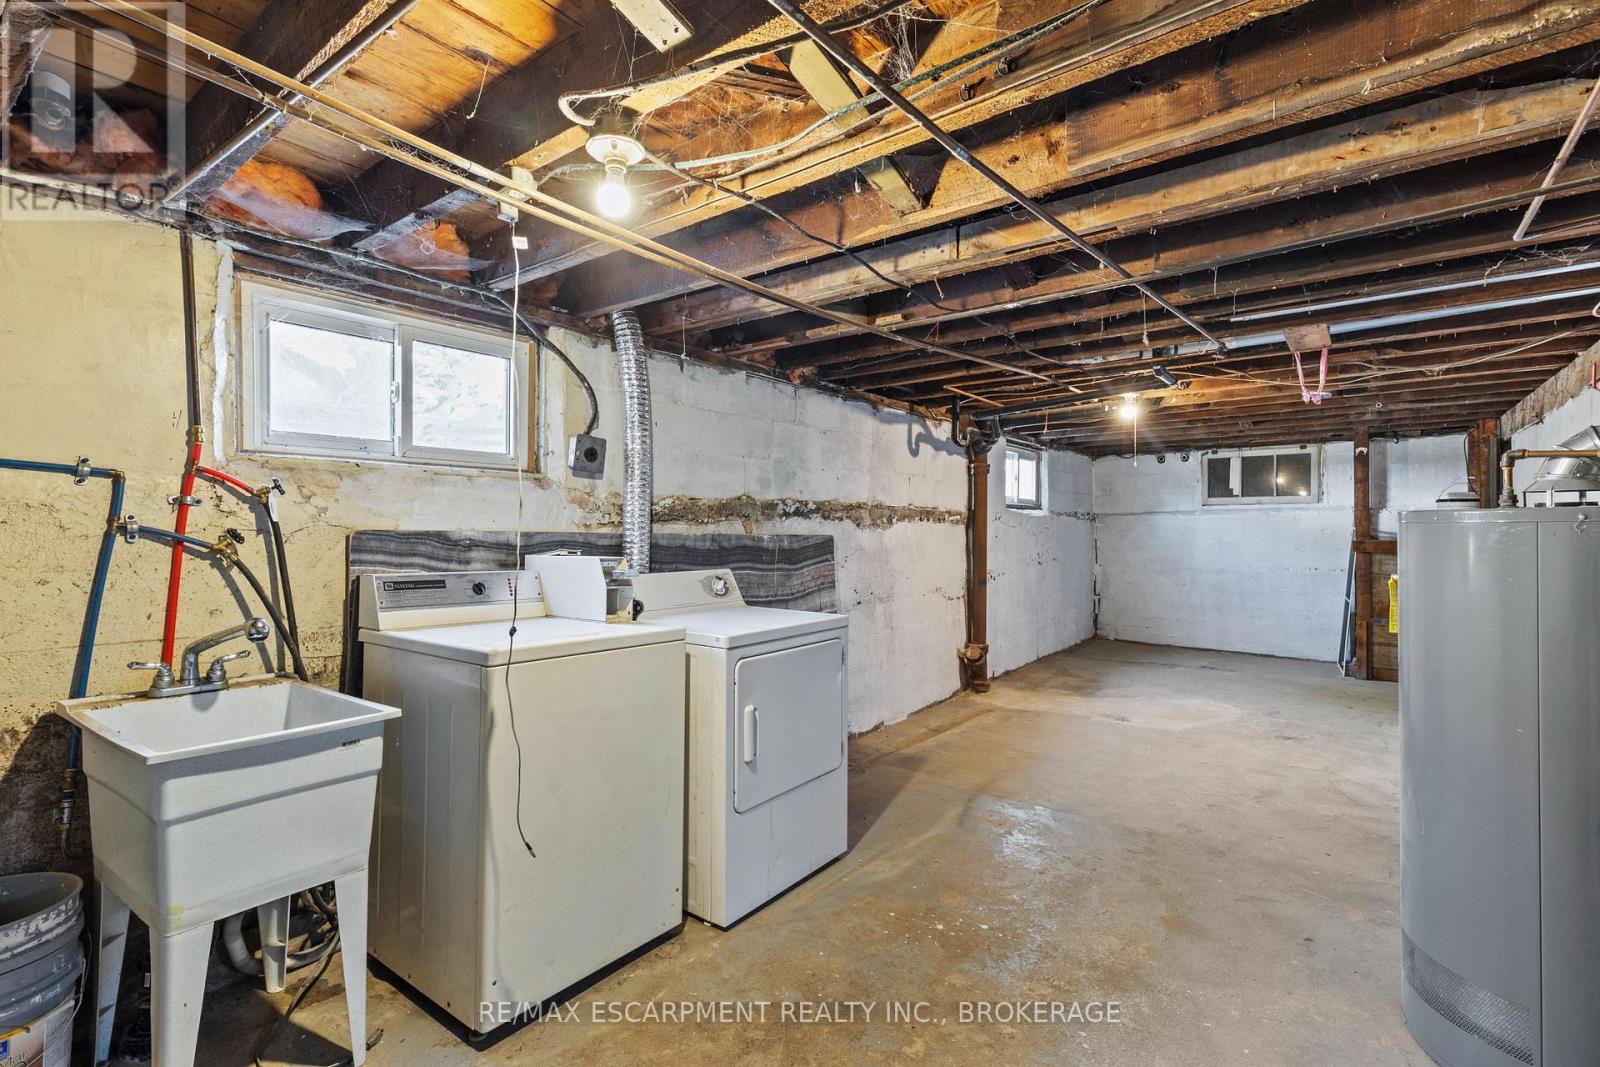
Dryer, Stove, Washer, Refrigerator |
|
Basement Type
|
None |
|
Cooling Type
|
Central Air Conditioning |
|
Exterior Finish
|
Vinyl Siding |
|
Foundation Type
|
Block |
|
Heating Fuel
|
Natural Gas |
|
Heating Type
|
Radiant Heat |
|
Stories Total
|
2 |
|
Size Interior
|
700 - 1,100 Sqft |
|
Type
|
Duplex |
|
Utility Water
|
Municipal Water |
Parking
Land
|
Acreage
|
No |
|
Fence Type
|
Partially Fenced, Fenced Yard |
|
Land Amenities
|
Public Transit, Park, Place Of Worship |
|
Sewer
|
Sanitary Sewer |
|
Size Depth
|
94 Ft |
|
Size Frontage
|
42 Ft |
|
Size Irregular
|
42 X 94 Ft |
|
Size Total Text
|
42 X 94 Ft |
Rooms
| Level |
Type |
Length |
Width |
Dimensions |
|
Second Level |
Kitchen |
3.02 m |
4.12 m |
3.02 m x 4.12 m |
|
Second Level |
Living Room |
3.66 m |
3.32 m |
3.66 m x 3.32 m |
|
Second Level |
Bedroom |
3.66 m |
3.3 m |
3.66 m x 3.3 m |
|
Second Level |
Bedroom |
2.78 m |
3.32 m |
2.78 m x 3.32 m |
|
Second Level |
Bedroom |
2.78 m |
3.08 m |
2.78 m x 3.08 m |
|
Second Level |
Dining Room |
2.07 m |
3.84 m |
2.07 m x 3.84 m |
|
Second Level |
Bathroom |
3.02 m |
1.83 m |
3.02 m x 1.83 m |
Utilities
|
Cable
|
Installed |
|
Electricity
|
Installed |
|
Sewer
|
Installed |