
Lincoln, Ontario
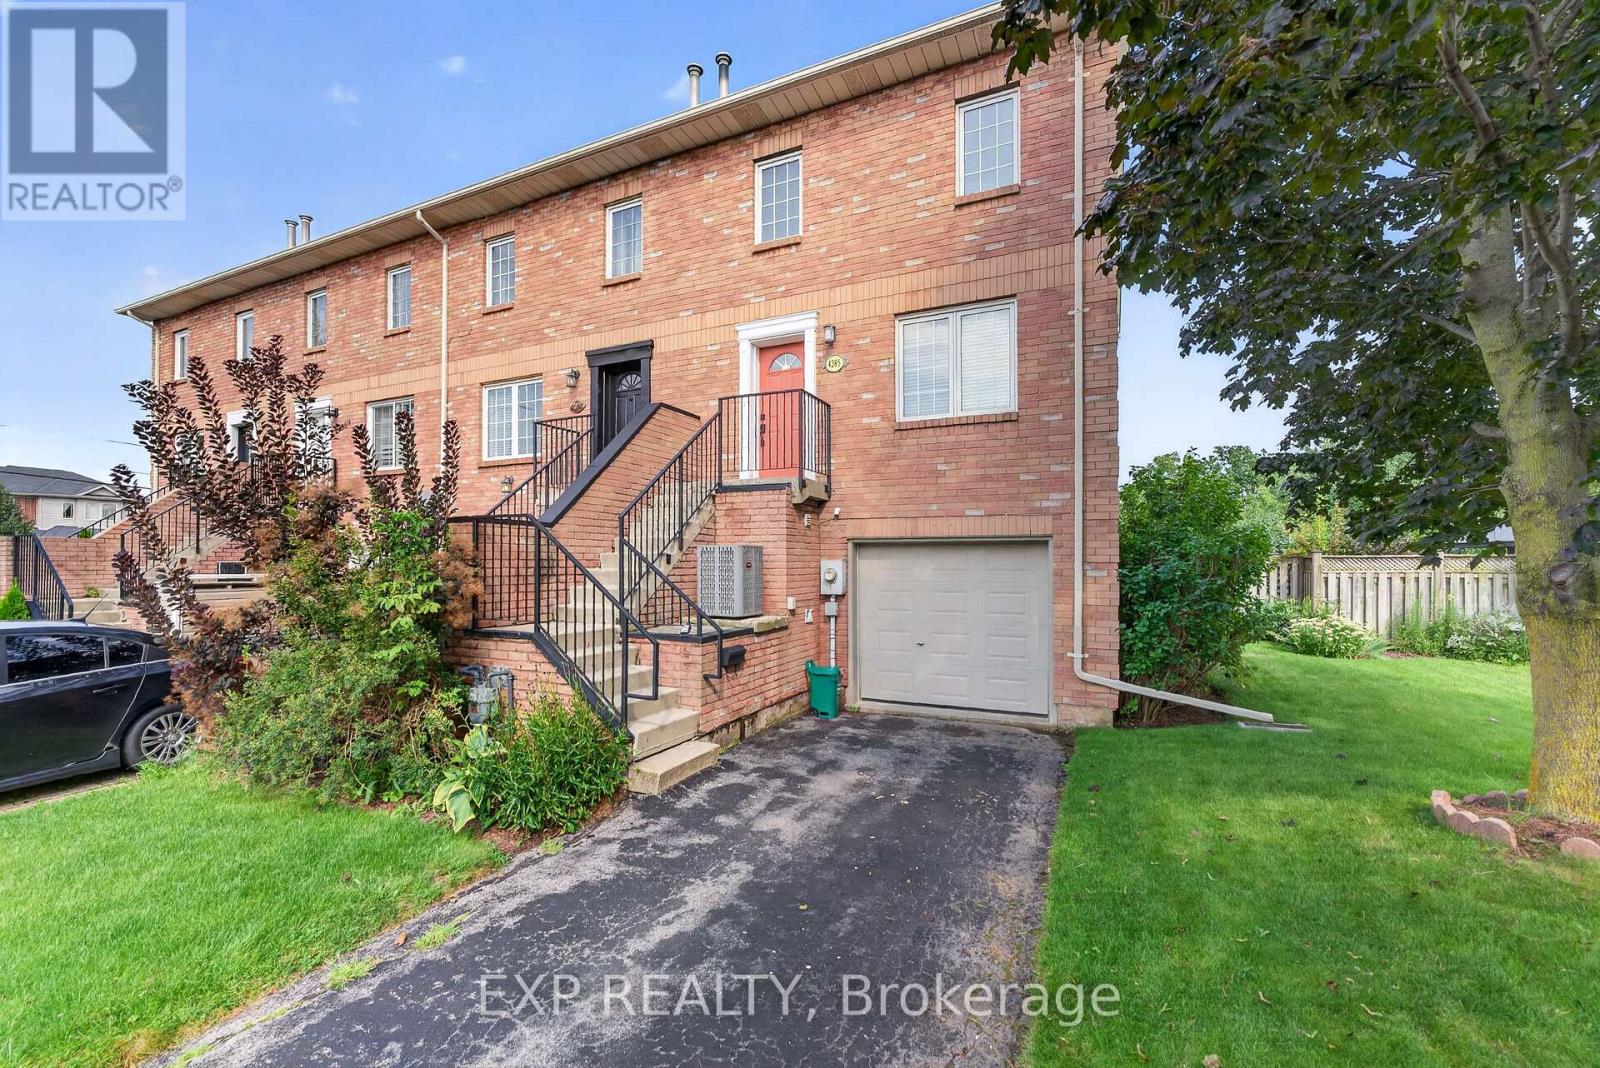
Welcome to this rare Premium End-Unit Townhome with an Oversized Backyard in one of the most sought after areas in Beamsville! Location is premium and is situated on a premium lot with an oversized backyard that is almost impossible to find in today's market. Whether you envision creating your own private pool oasis, cultivating a beautiful garden, entertaining family and friends, or simply relaxing outdoors after a long day, this incredible outdoor space offers endless possibilities.Inside, this home has been beautifully refreshed with all-new flooring throughout and freshly painted in August 2026, creating a bright, clean and move-in-ready space. 3 generous sized bedrooms all together on the top floor along with a full size washroom, convenience is priority. The main floor is open and bright with an open concept feel. perfect for entertaining. On the lower level enjoy an oversized room that would be perfect for another family room or even a fun kids hang out. The walk out design lets in natural light to give the open feeling. The end-unit design provides added privacy and natural light, while the generous lot gives you room to enjoy the outdoors in a way that is rarely available with townhome living. Did I mention the private 2 vehicle driveway? Almost unheard of with today's attached homes.Perfectly suited for a young and growing family, the location is close to schools, daycare facilities, shopping, restaurants and everyday amenities. And for the commuter, the QEW is only minutes away, making travel throughout the Niagara Region and toward Hamilton and the GTA remarkably convenient.A truly special opportunity to own a townhome with a premium-sized yard, fresh interior finishes and an outstanding family-friendly location. Lots like this rarely come available - don't miss it! (id:60588)
Niagara Falls, Ontario
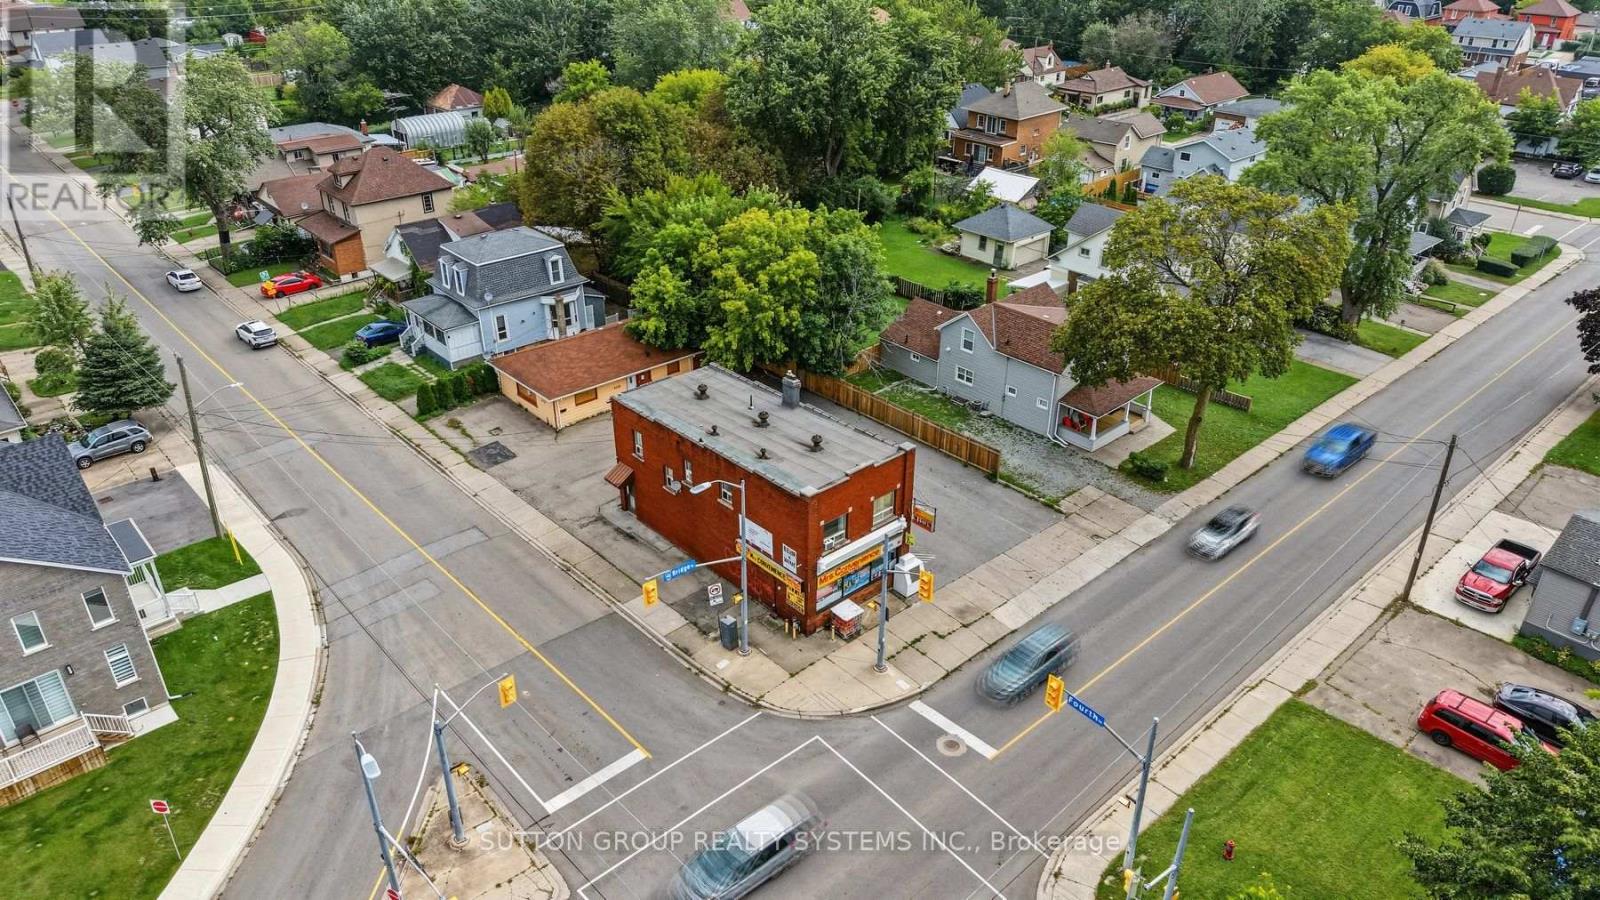
Fantastic opportunity to own a high-visibility mixed-use commercial property at a busy pedestrian and vehicle intersection. This turnkey asset includes an established business, offering immediate income and strong operational stability. The location provides exceptional exposure and steady traffic, minutes to Niagara Falls and the proximity to the cemetery creates unique potential for a future garden centre or related retail concept. Upstairs features a spacious 2-bed, 1.5-bath apartment with a private entrance-ideal for an owner-operator or additional rental income. With excellent drive-through potential and ample customer parking, this property stands as a long-time staple in the neighbourhood, offering versatile use, multiple revenue streams, and dependable long-term performance. (id:60588)
Niagara-On-The-Lake, Ontario
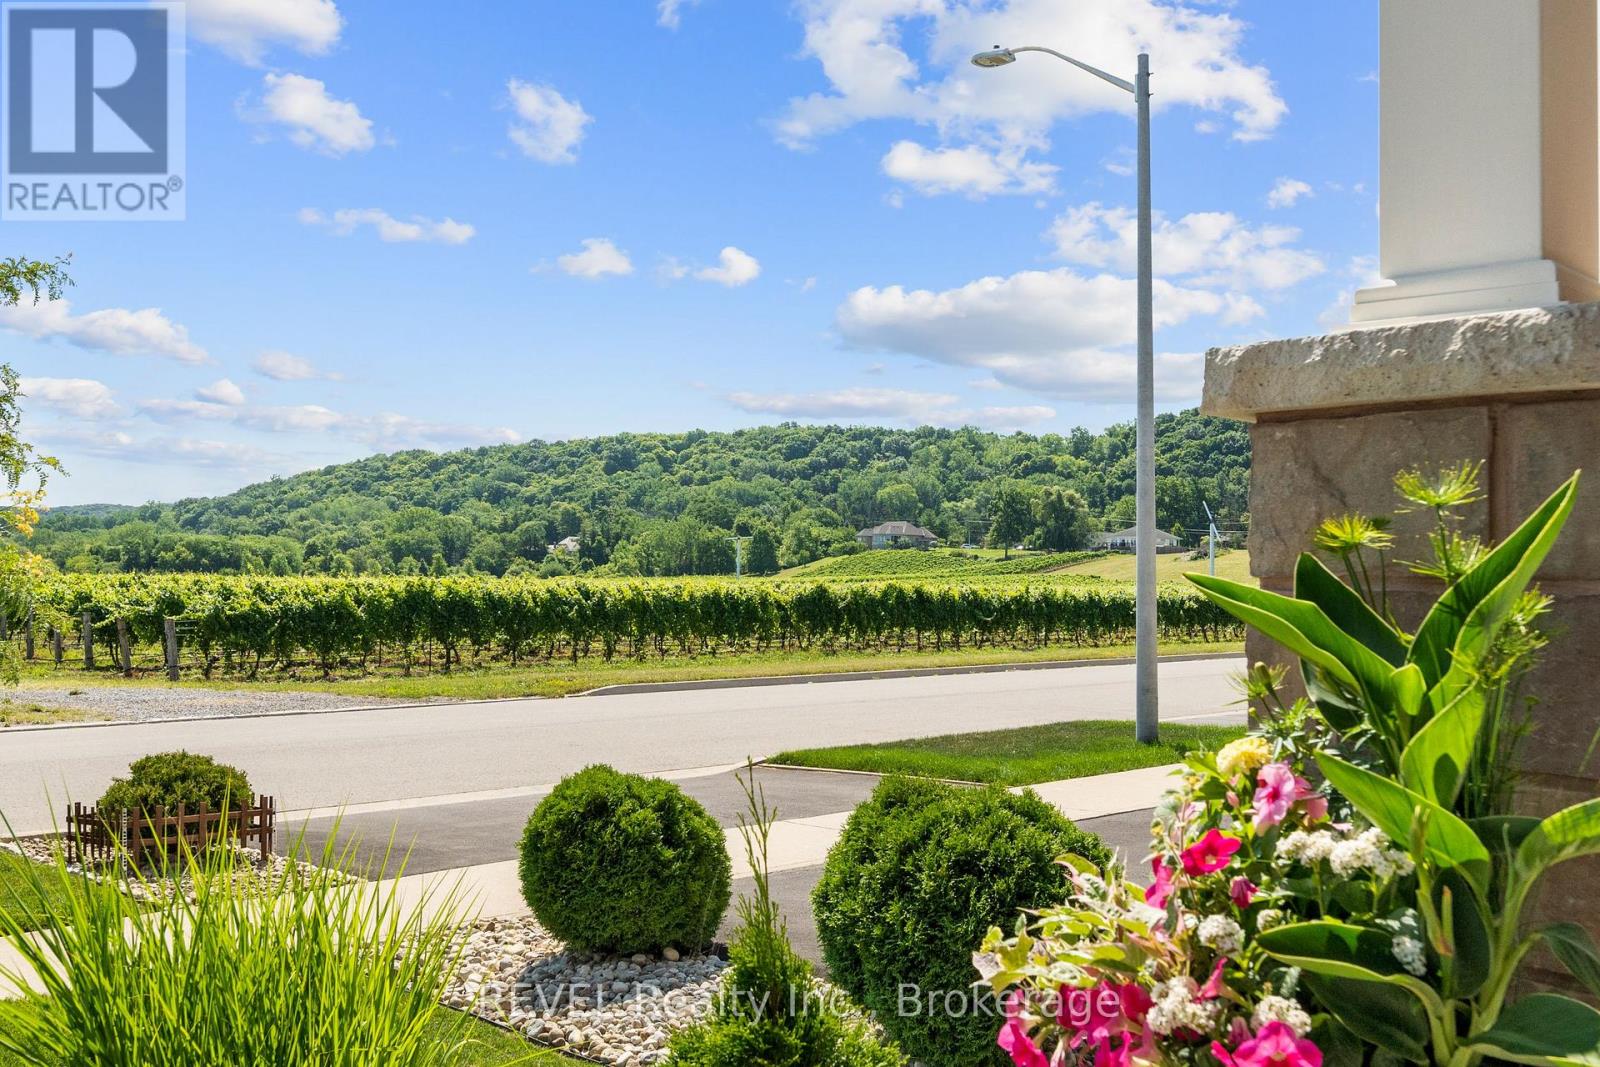
Flexible closing available!! In-Law Capability!! Welcome to 316 Concession 3 Road, where comfort, style, and the Niagara-on-the-Lake lifestyle come together. Ideally situated directly across from picturesque vineyards with stunning escarpment views, this beautifully maintained all-brick raised bungalow offers exceptional curb appeal and an unbeatable location. Built in 2016, this spacious 2+1 bedroom, 3-bathroom home features approximately 2,749 sq. ft. of finished living space. The bright, open-concept design is highlighted by soaring ceilings, rich oak flooring, and quality finishes throughout. The private primary suite is a true retreat, overlooking the vineyard and featuring a walk-in closet and a 3-piece ensuite. A second bedroom and full bathroom complete the main level. The fully finished lower level offers incredible versatility with a large recreation room along with a bright third bedroom featuring full-sized windows and an additional full bathroom. With a separate garage entrance leading to the lower level, the home also presents excellent potential for an in-law suite or income-generating rental opportunity, making it an attractive option for multi-generational living or savvy investors. (id:60588)
Port Colborne, Ontario
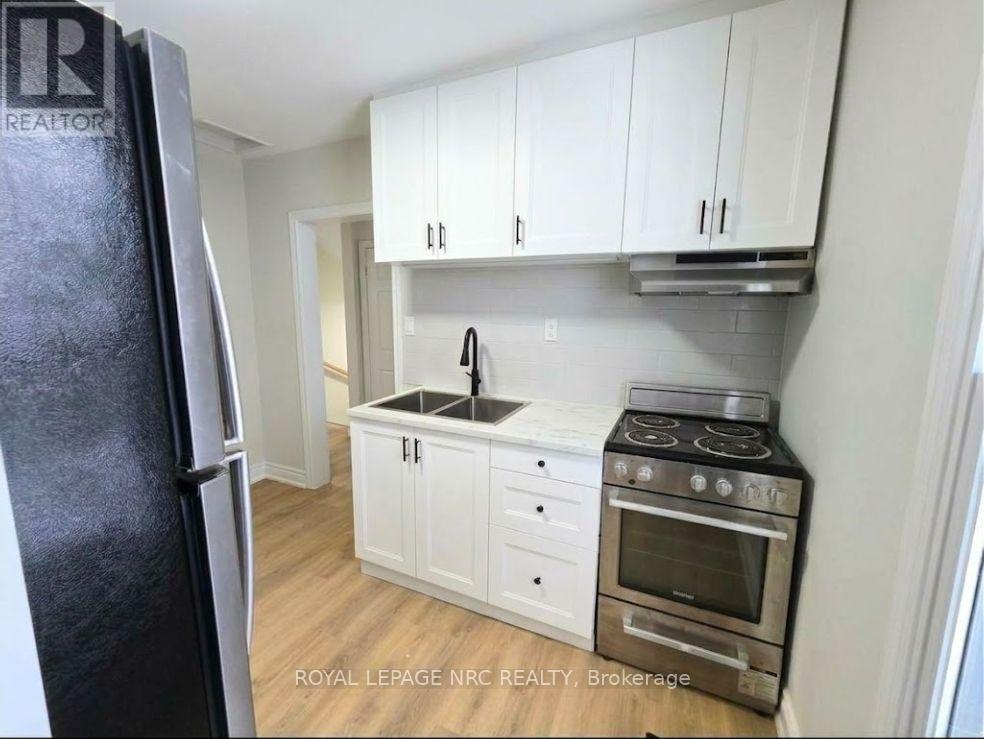
Welcome to your newly renovated retreat in the heart of Port Colborne! Situated on the second floor of a charming building, this stylish one-bedroom apartment blends modern comfort with an unbeatable location. Step inside to find a freshly updated, light-filled living space featuring modern finishes, low-maintenance flooring, and a crisp, clean aesthetic. The layout is optimized for comfortable, easy living-ideal for a young professional, couple, or anyone looking for a low-maintenance home near the water. Whether you're sipping morning coffee, heading down to the canal for dinner, or catching a sunset at the beach, this apartment puts the very best of Port Colborne right at your doorstep. (id:60588)
Niagara Falls, Ontario
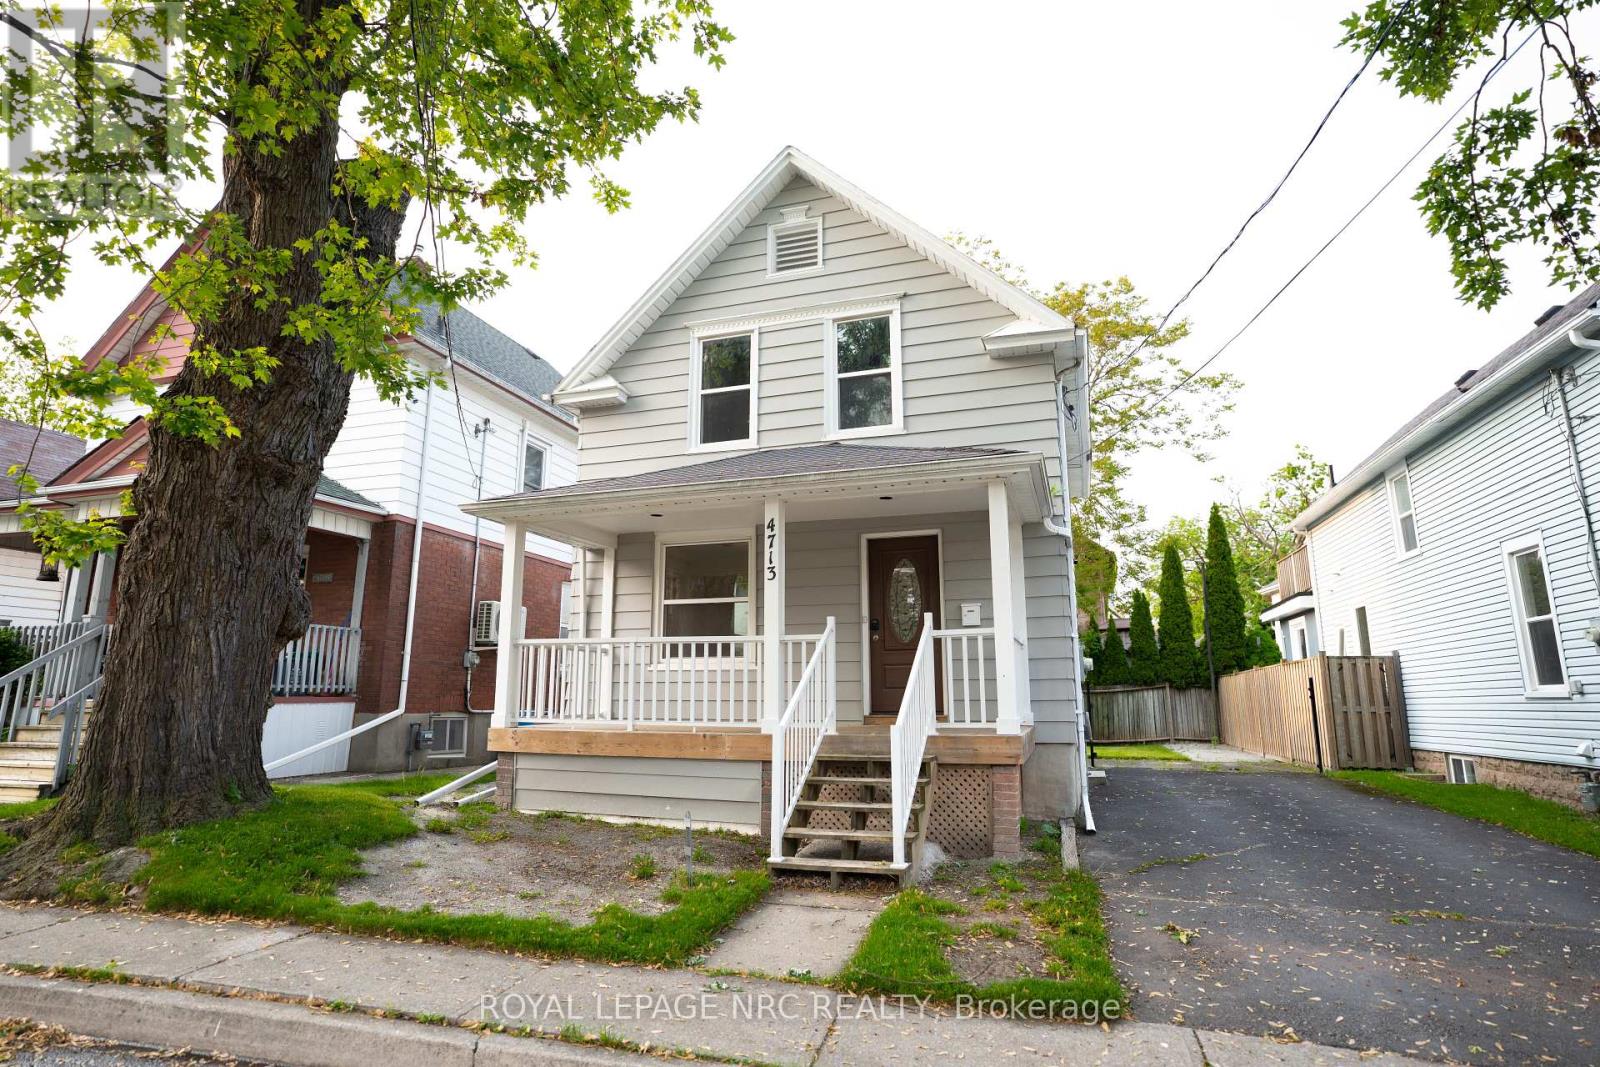
Welcome to 4713 Cookman Crescent, a beautifully renovated detached home in the heart of Niagara Falls! Situated in a family-friendly neighbourhood just minutes from the world-famous Niagara Falls and Clifton Hill, this charming 2-storey, 3-bedroom home offers the perfect blend of modern updates, comfortable living and an unbeatable location. Featuring a bright and spacious layout, updated kitchen, new flooring, windows and appliances, plus a full basement and private parking. Ideally located minutes from Niagara Falls, Clifton Hill, restaurants, entertainment and major amenities. Move-in ready and perfect for first-time buyers, families or investors. (id:60588)
Fort Erie, Ontario
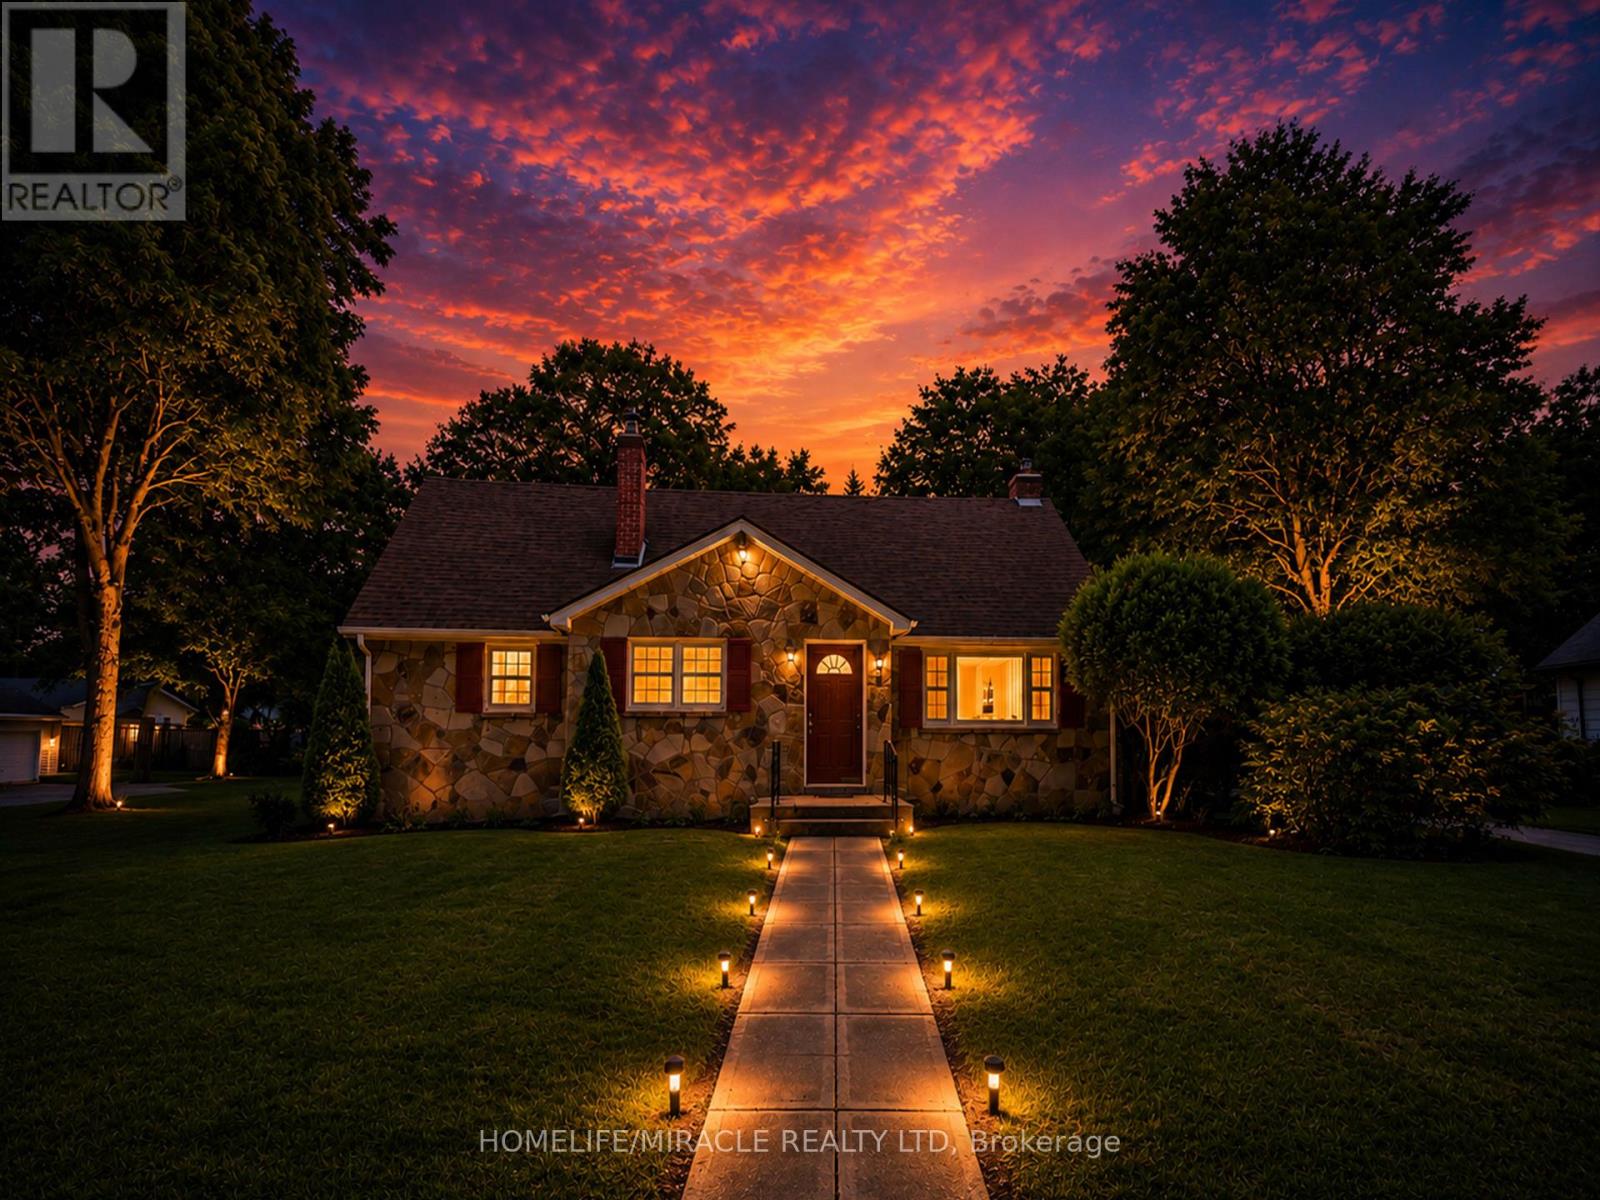
Incredible Value - *** 4 LOTS SOLD TOGETHER *** Home PLUS 3 Severed Building Lots All Included in One Price - What a Steal!Discover an outstanding opportunity with this unique property that includes a spacious family home plus three separate severed building lots, all included in the purchase price: Lot 14, north side of John Street, Plan 503, Village of Fort Erie (PIN 642220183) - 51.48 x 106.26 ft ---- Lot 13, north side of John Street, Plan 503, Village of Fort Erie (PIN 642220186) - 51.48 x 106.26 ft ---- Lot 16, east side of Goderich Street, Plan 503, Village of Fort Erie - approx. (PIN 642220185) 3,465 sq. ft., 0.08 acres, 56.03 ft frontageThat's four properties for the price of one - a rare chance to secure land banking, future development, or investment potential alongside a move-in-ready home.The home itself features 5 bedrooms and 2 bathrooms, plus an unfinished basement offering potential for 2 additional bedrooms and a rough-in for a third bathroom - endless possibilities to customize the space to your needs. Recent upgrades include new kitchen cabinetry on the main floor, new vinyl flooring throughout, a 1-year-old furnace, new staircases, fresh paint, stainless steel appliances, and new lighting throughout, while a cozy wood-burning stove with new surrounding tile adds warmth and character.The upper-level one-bedroom suite - complete with its own rough-in kitchen, bathroom, and living room - is ideal for rental income, an in-law suite, or multi-generational living.With a single-car garage, generous living space, and three additional severed building lots included, this property is perfect for families, investors, or anyone looking for future development potential. A rare opportunity offering flexibility, income potential, and exceptional value - all in one package. (id:60588)
St. Catharines, Ontario
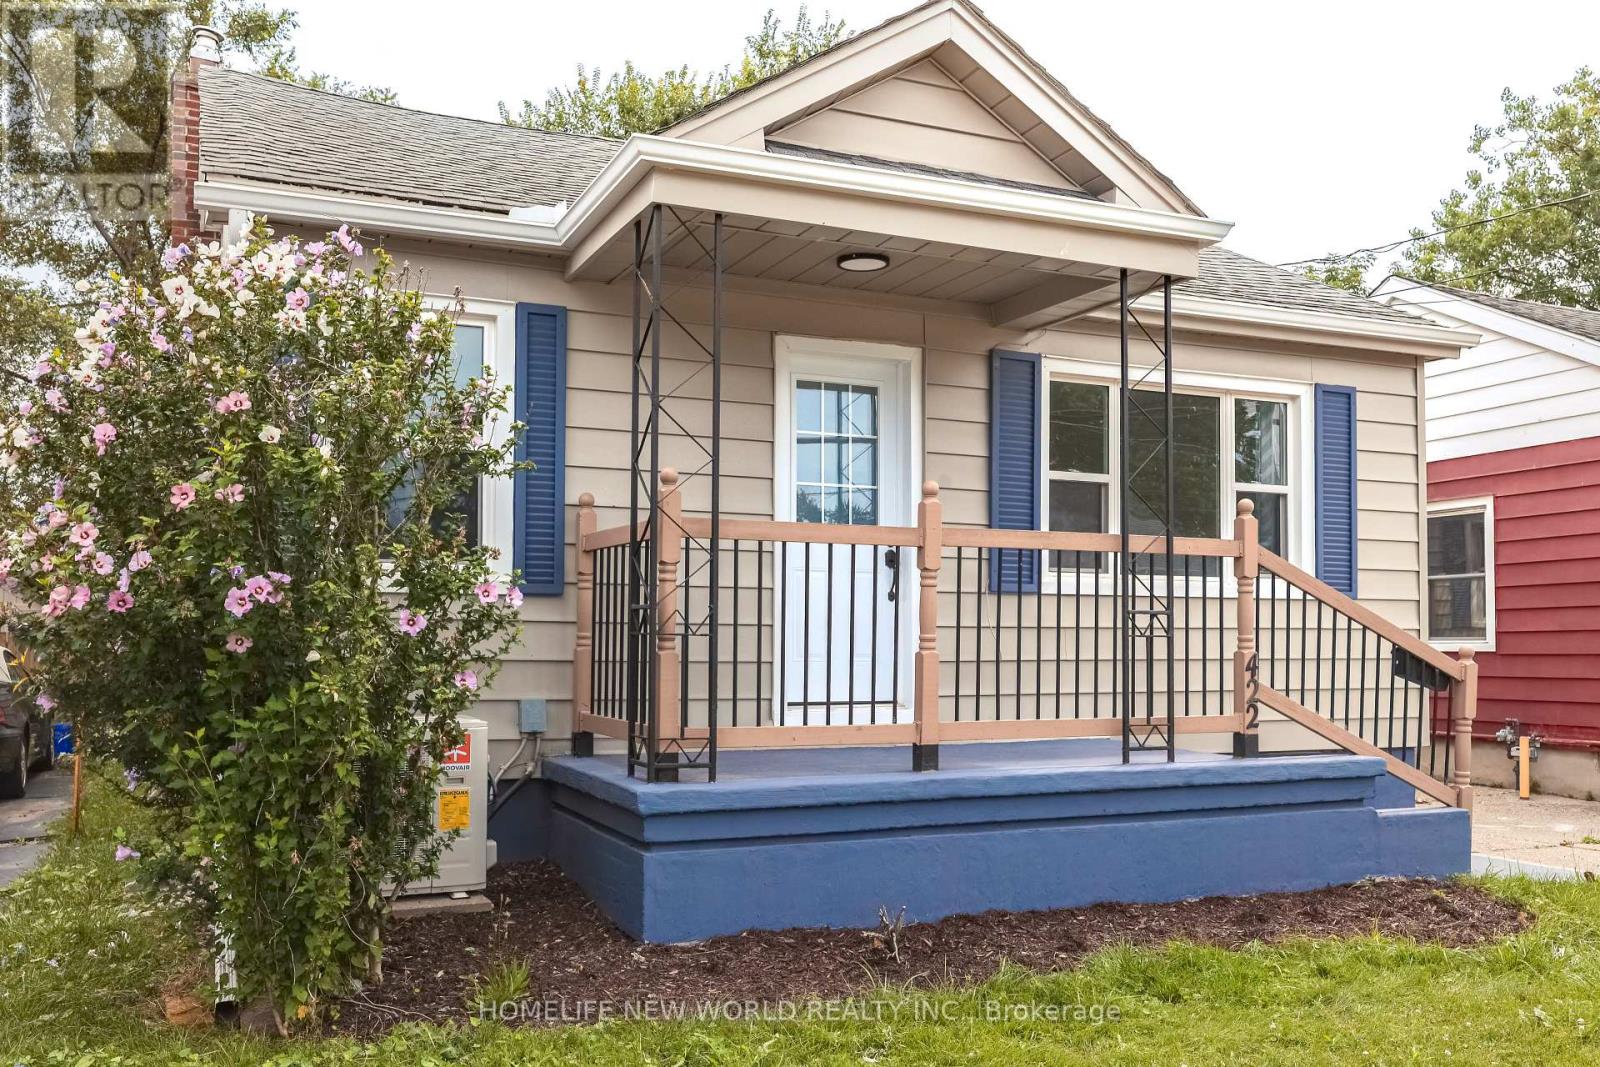
A fully renovated bungalow ***With a separate entrance to the basement, and existing kitchen and bathroom rough-ins, the lower level can be converted at low cost into a self-contained 2-bedroom, 1-bath suite with its own bathroom and laundry. ***The backyard is fully fenced, offering generous space for outdoor activities.***Major 2025-2026 renovations: front and side doors, main-floor windows, eavestroughs and downspouts, exterior and main-floor paint, kitchen cabinets and flooring, stainless steel (interior) dishwasher and range hood, new bathroom, waterproofed basement walls with new laundry area flooring, and a new heat pump A/C. ***The property is conveniently located near shopping, dining, schools, a hospital, with easy access to the QEW and along public bus routes. This prime location benefits from strong rental demand and proximity to essential amenities, making it a solid long-term investment property. The house can also for sale or rent to sale. All utility NOT including. (id:60588)
Niagara Falls, Ontario
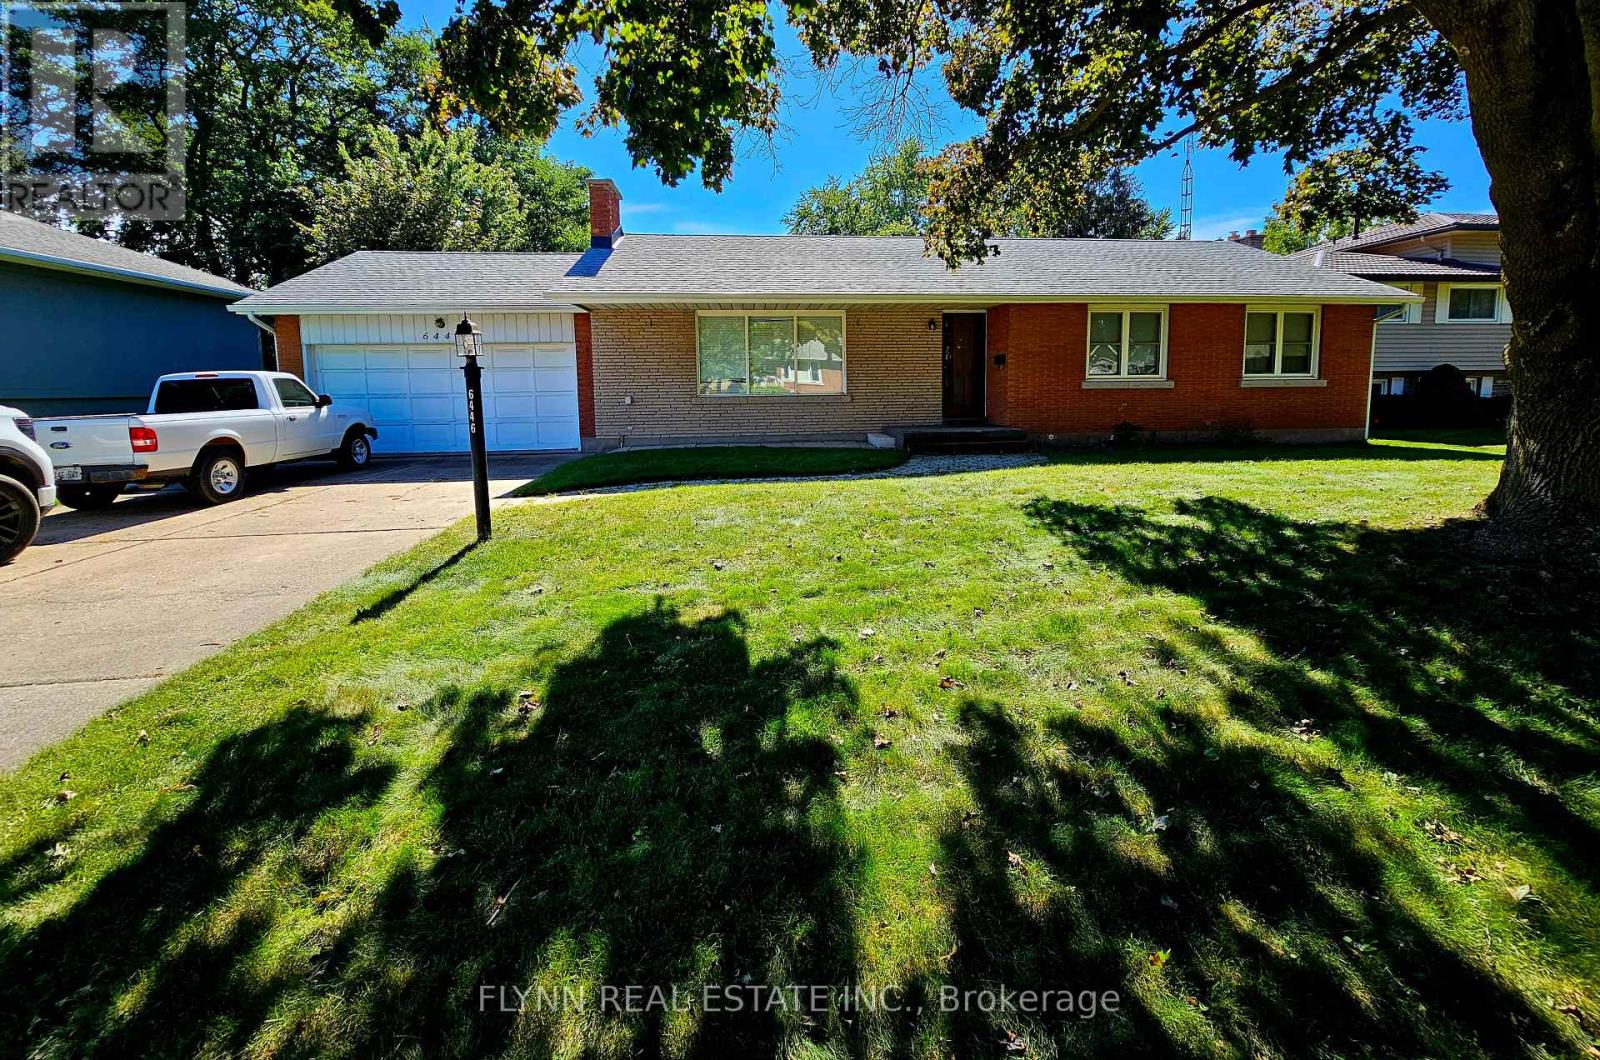
Backing onto a beautiful city park! This well-located 3-bedroom bungalow sits on a large lot and offers plenty of potential for families, downsizers or investors. Features include a spacious two-car garage, bright main-floor living space, and a convenient rear entrance with direct access to the basement-ideal for an in-law suite or additional living space. Enjoy the privacy and green space of the park directly behind the property, while being just minutes from shopping, amenities and everyday conveniences. A great opportunity in a desirable location! (id:60588)
Niagara Falls, Ontario
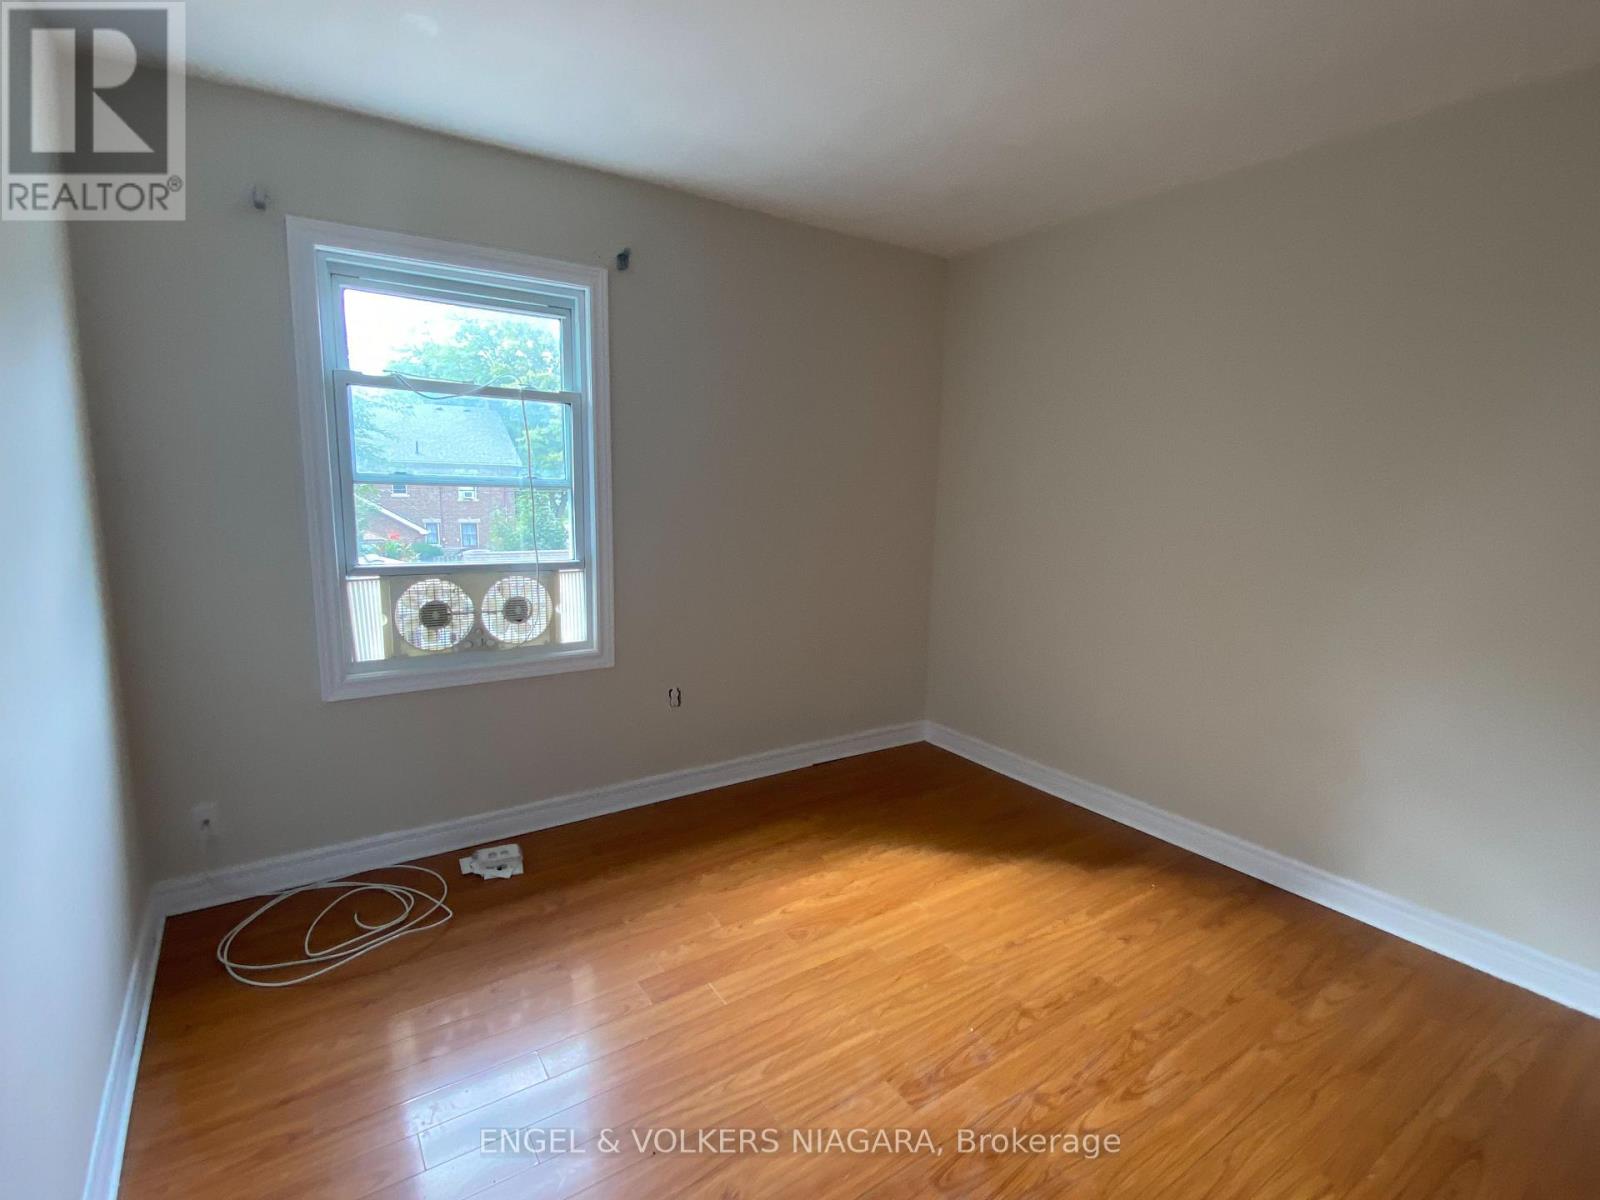
Welcome to 2-5006 Willmott! A spacious unit with 3 bedrooms, 1 bathroom, and the exclusive use of front porch. Located only minutes from Clifton Hill, schools, parks, a public pool, a library, and the highway, this unit is in a prime location! The unit also includes one parking spot! No pets, no smoking. Tenants to pay their own hydro. (id:60588)
St. Catharines, Ontario
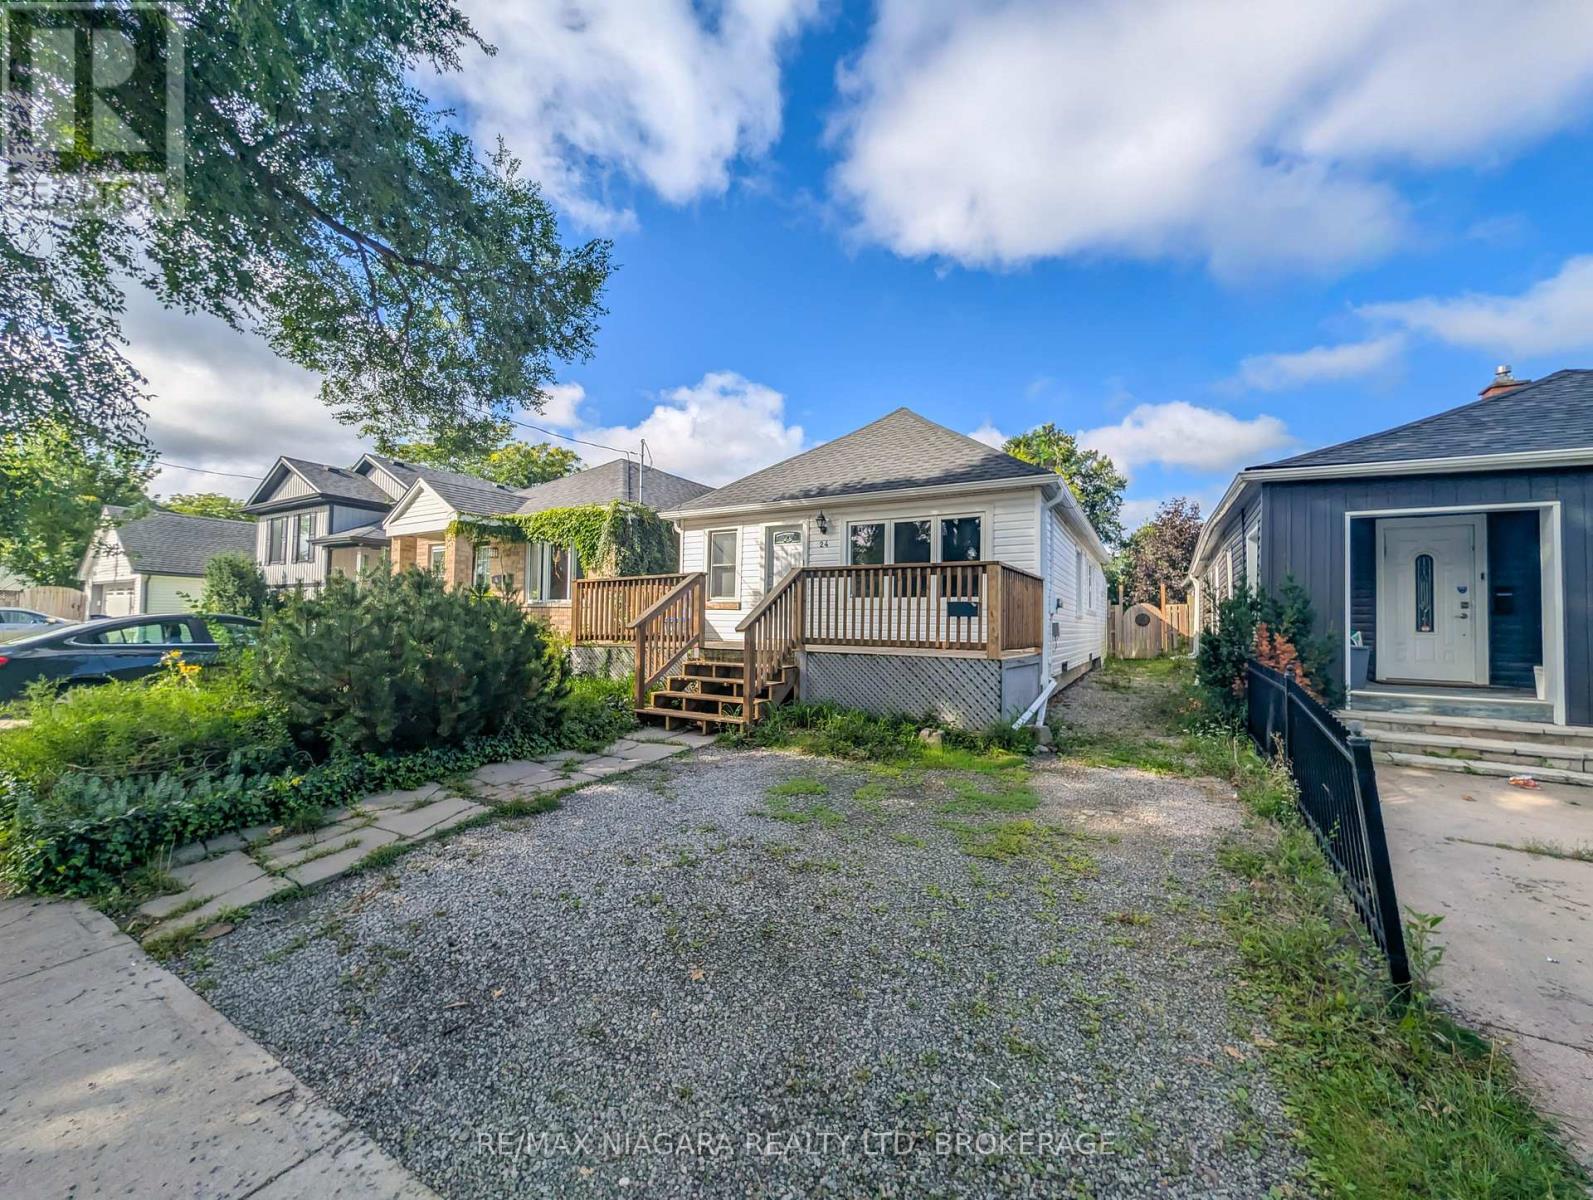
Welcome to 24 Churchill Street, a charming and thoughtfully updated bungalow offering comfortable living and excellent everyday functionality. This inviting three-bedroom home features a spacious rear addition with a walk-in closet and direct access to the backyard deck. The bright open-concept main living area flows into an updated kitchen featuring ample cabinetry, a centre island, granite countertops, tiled backsplash, under-cabinet lighting, and stainless steel appliances. Laminate flooring runs throughout the main living spaces, complemented by an updated three-piece bathroom. The full-width backyard deck overlooks a private, fully fenced yard, creating an ideal space for entertaining or relaxing outdoors. The lower level provides additional storage and utility space. The property has also been successfully operated as a rental for the past two years, generating $2,000 per month plus utilities. Conveniently located close to schools, parks, shopping, downtown amenities, major highways, and the future proposed GO Station, this home offers a great combination of updates, functionality, location, and income potential. (id:60588)
Niagara Falls, Ontario
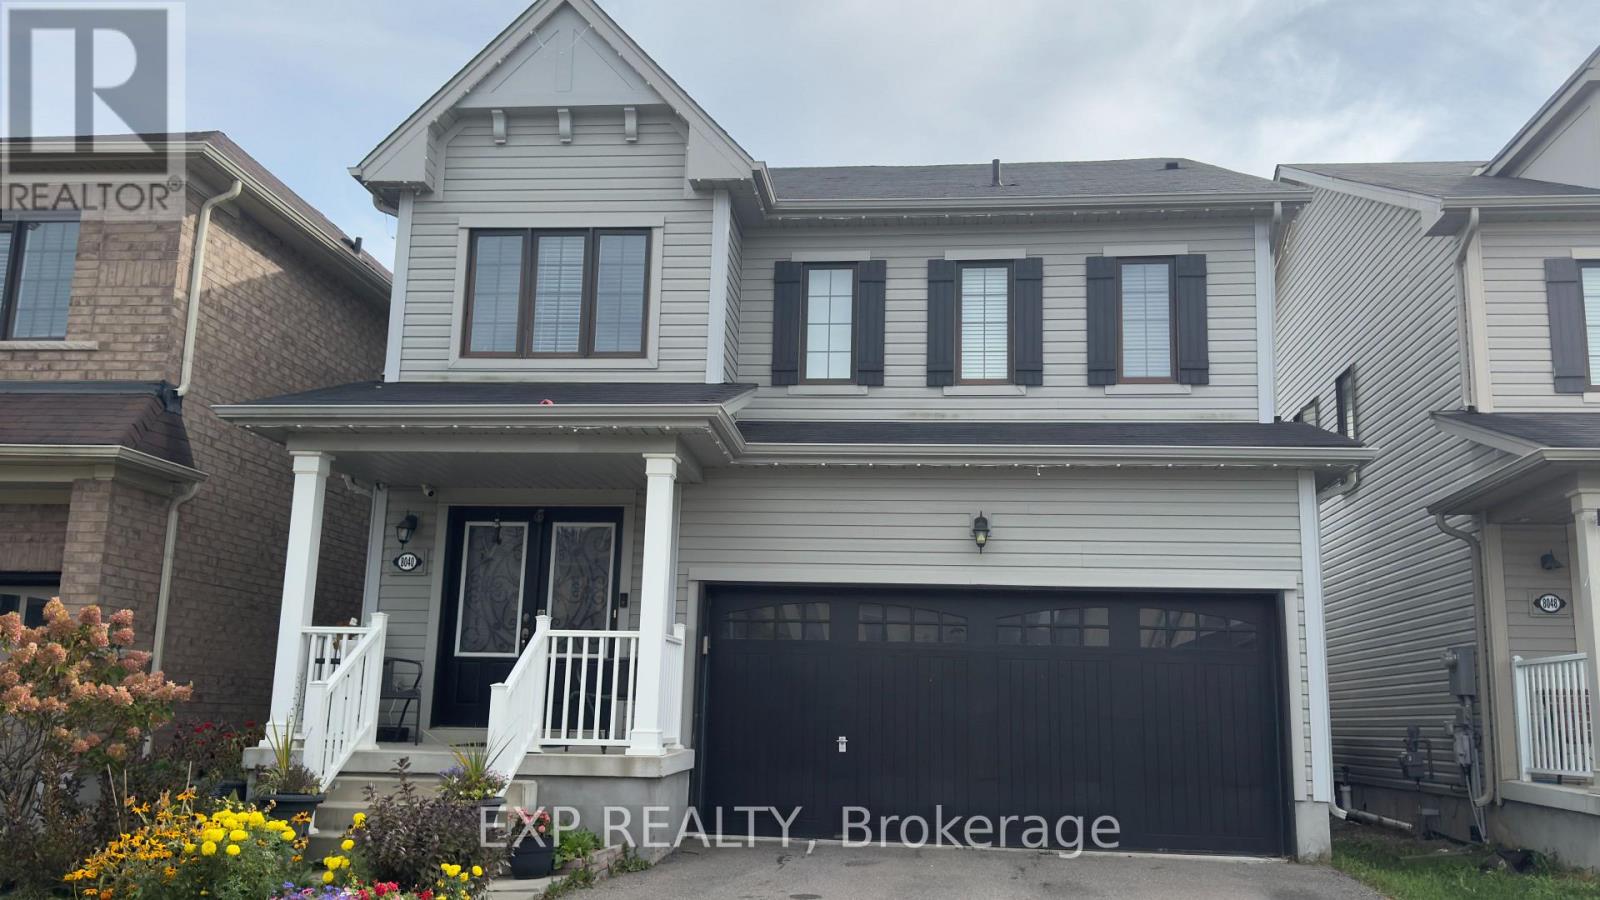
WELCOME TO 8040 BLUE ASH LANE NIAGARA FALLS. THIS SPACIOUS 2200 SQFT HOME OFFERS 4 BEDROOMS WITH 2.5 BATHROOMS PROVIDING PLENTY OF ROOM FOR COMFORTABLE FAMILY LIVING.THE HEART OF THE HOME IS THE BRIGHT AND SPACIOUS KITCHEN, FEATURING GRANITE COUNTERTOPS, A LARGE ISLAND, AMPLE CABINETRY AND GENEROUS WORKSPACE- PERFECT FOR EVERYDAY MEALS, ENTERTAINING AND GATHERING WITH FAMILY AND FRIENDS.ONE OF THE HOME'S UNIQUE FEATURE IS A VERSATILE BONUS ROOM THAT BE TRANSFORMED INTO YOUR OWN COFFEE BAR/BEVERAGE ROOM OR ENTERTAINING SPACE ADDING BOTH CHARACTER AND FUNCTIONALITY TO THE HOME.STEP OUTSIDE TO A SPACIOUS BACKYARD WITH A DECK, OFFERING A GREAT SETTING FOR SUMMER BBQS, OUTDOOR DINING, ENTERTAINING OR SIMPLY RELAXING.LOCATED IN A DESIRABLE NIAGARA FALLS NEIGHBORHOOD THIS BEAUTIFUL HOME IS READY TO WELCOME YOU HOME! (id:60588)
St. Catharines, Ontario
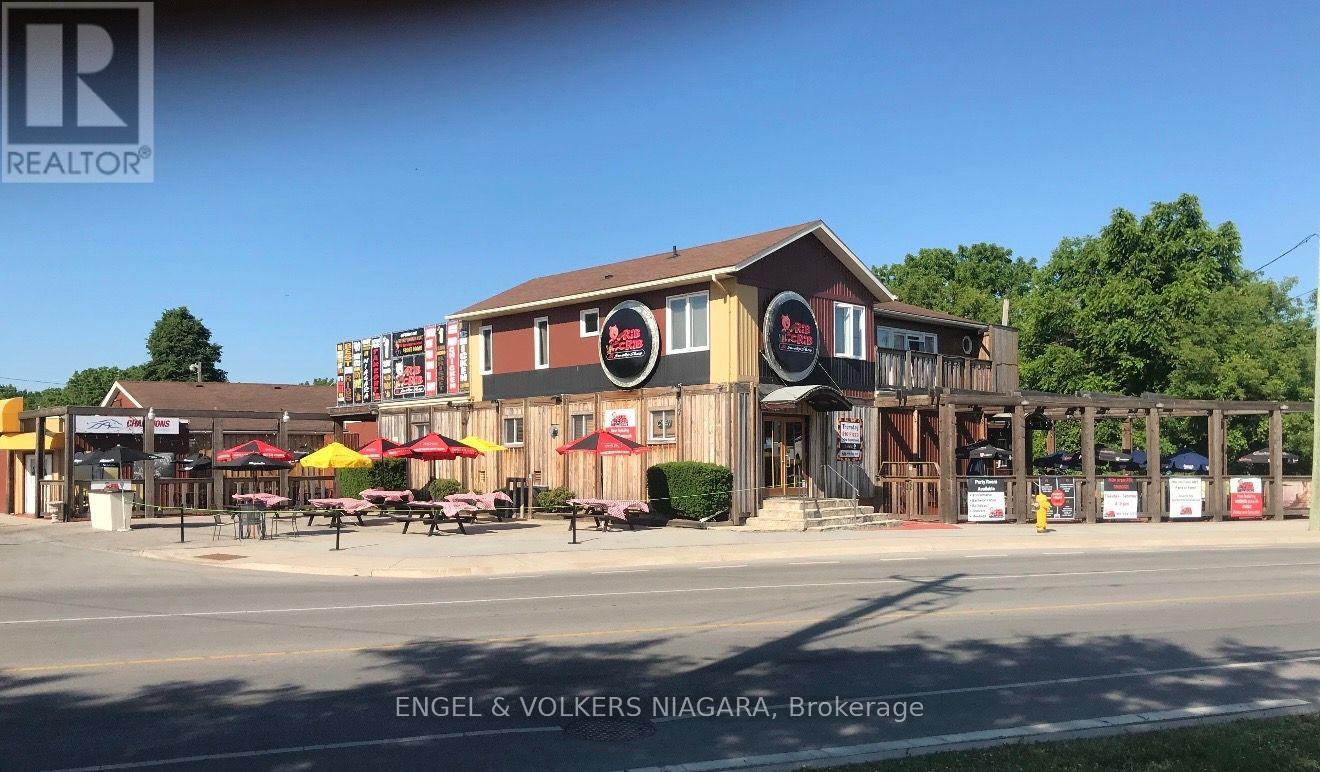
Rare opportunity in desirable North End, St. Catharines. Former tavern/restaurant offering approximately7,945 sq. ft. of ground-floor commercial space, featuring a full kitchen, large dining and banquet/eventareas, spacious outdoor patio and ample surface parking. Capacity for approximately 300 people provides excellent potential for a restaurant, banquet facility or event venue. The second floor features an additional1,197 sq. ft. 3-bedroom residential dwelling, ideal for an owner/operator or additional income potential. Prominent location surrounded by established residential neighbourhoods and close to amenities. C2zoning offers potential for a variety of uses and future redevelopment. An excellent opportunity for restaurateurs, investors or developers. (id:60588)
Niagara Falls, Ontario
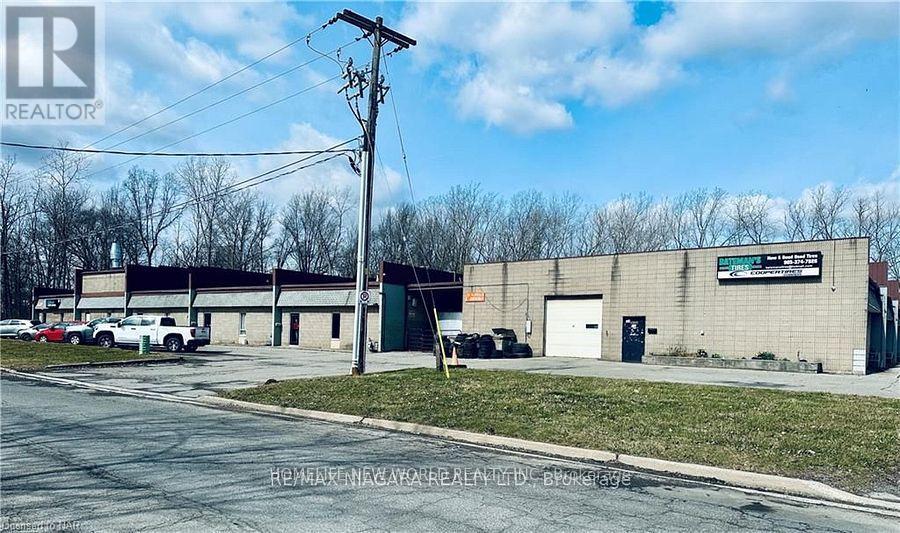
2193 SF space available in an industry building in the heart of Niagara Falls. One drive-in shipping door at ground level. Lots of Shared parking and outdoor spaces, two offices, and one storage area. 16+ ft. ceiling, open-concept design, and concrete slab floors. Tenant pays own gas, hydro, and water. Three- to five-year lease with right to renew. $12.00 / sqft base rent plus TMI of $3.10/sq. ft . This property is tailor-made for businesses seeking efficient operational space. (id:60588)
Niagara Falls, Ontario
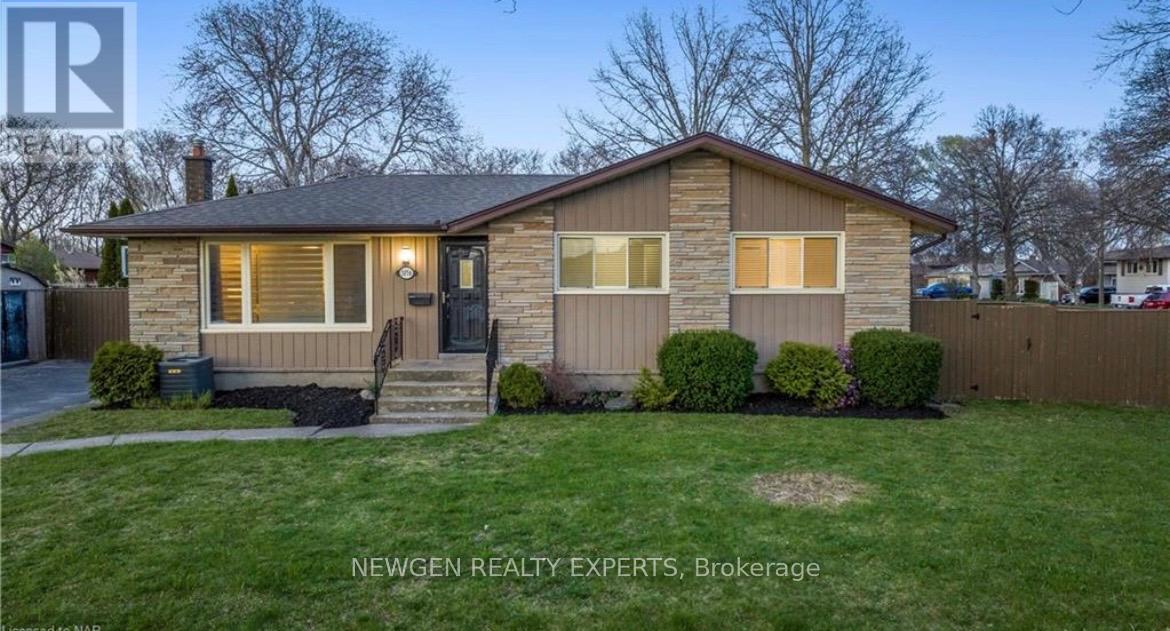
Welcome to 5056 Heather Ave, Niagara Falls:Discover this charming corner lot home nestled across lush parks and scenic trails, offering comfort and convenience in a sought-after suburban setting. Just minutes from essential amenities like grocery stores and shops, this property features newly renovated, luxurious bathrooms and a freshly updated basement with potential for an in-law suite. The spacious 3+2 bedroom layout is perfect for families or those seeking extra room. Located on a generous lot with tree-lined streets and a fully fenced yard, it is near top-rated schools which enhance its family-friendly appeal. Experience the ideal blend of modern amenities and classic comforts at Heather Ave. This beautiful home can be Leased Furnished as well. (id:60588)
Niagara Falls, Ontario
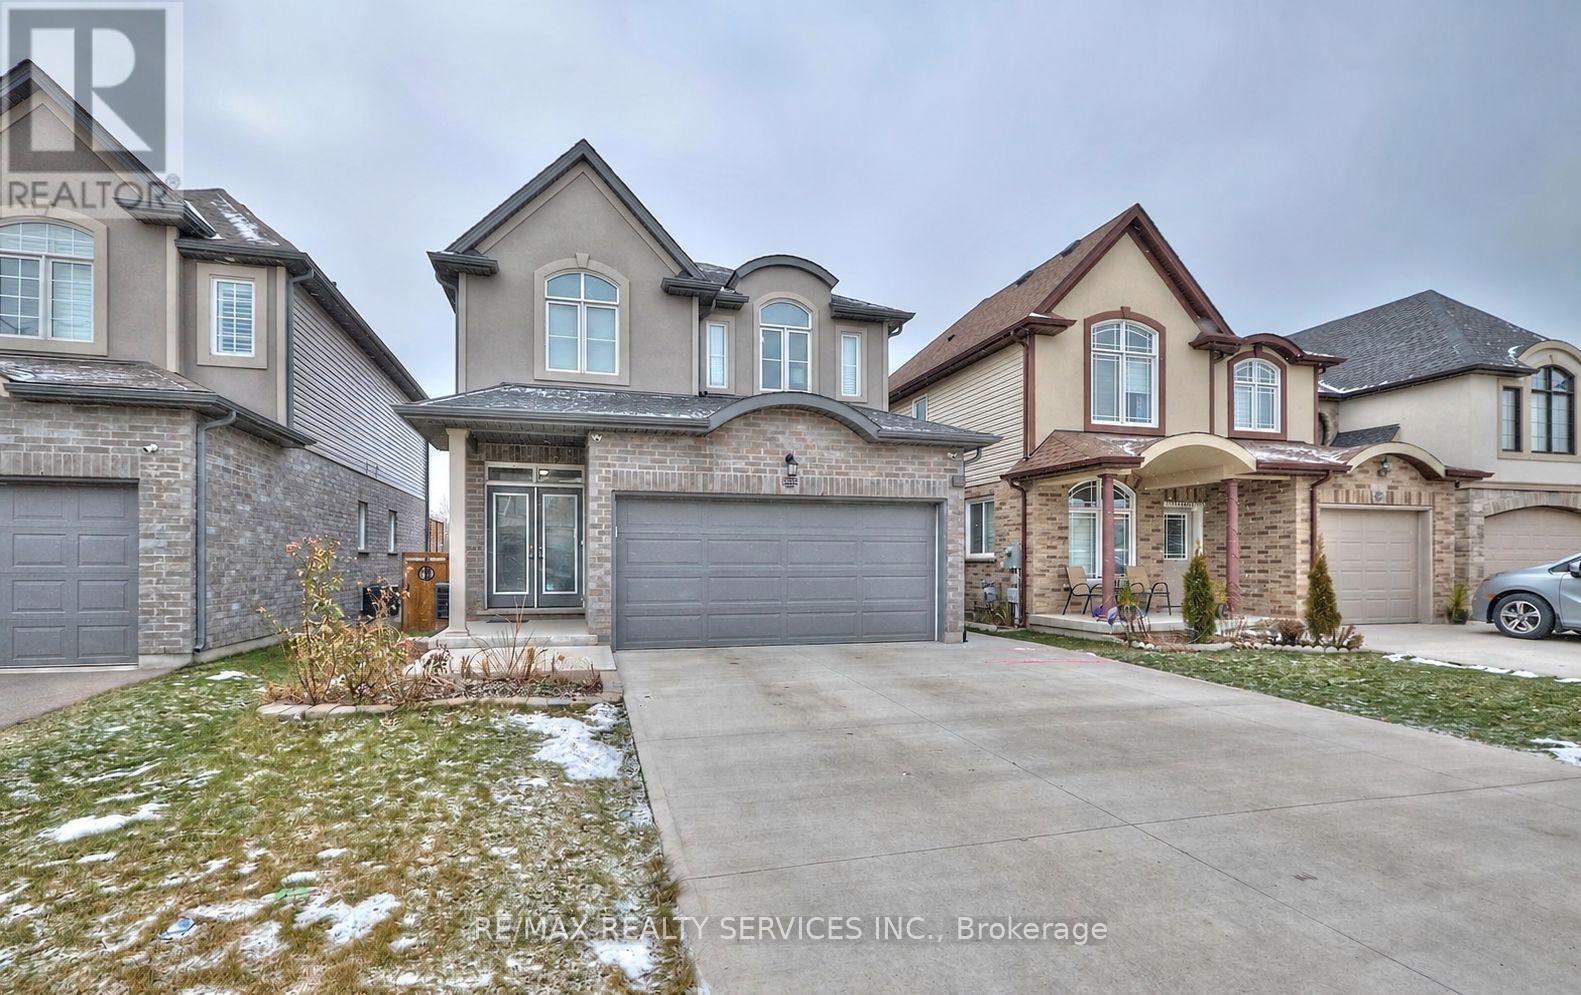
This beautifully maintained executive home features stunning Euro-inspired curb appeal and a modern interior that feels like new. Offering 3 spacious bedrooms and 3 bathrooms, this bright and airy home includes open-concept living and dining areas with 9 ft ceilings and sliding doors that lead to a large deck overlooking the backyard, perfect for entertaining. The primary bedroom is complete with a walk-in closet and a private ensuite for added comfort. Located in a quiet, family-friendly neighborhood near Lundy's Lane & Kalar Rd in Niagara Falls, this home offers the ideal combination of style, space, and convenience. (id:60588)
Lincoln, Ontario
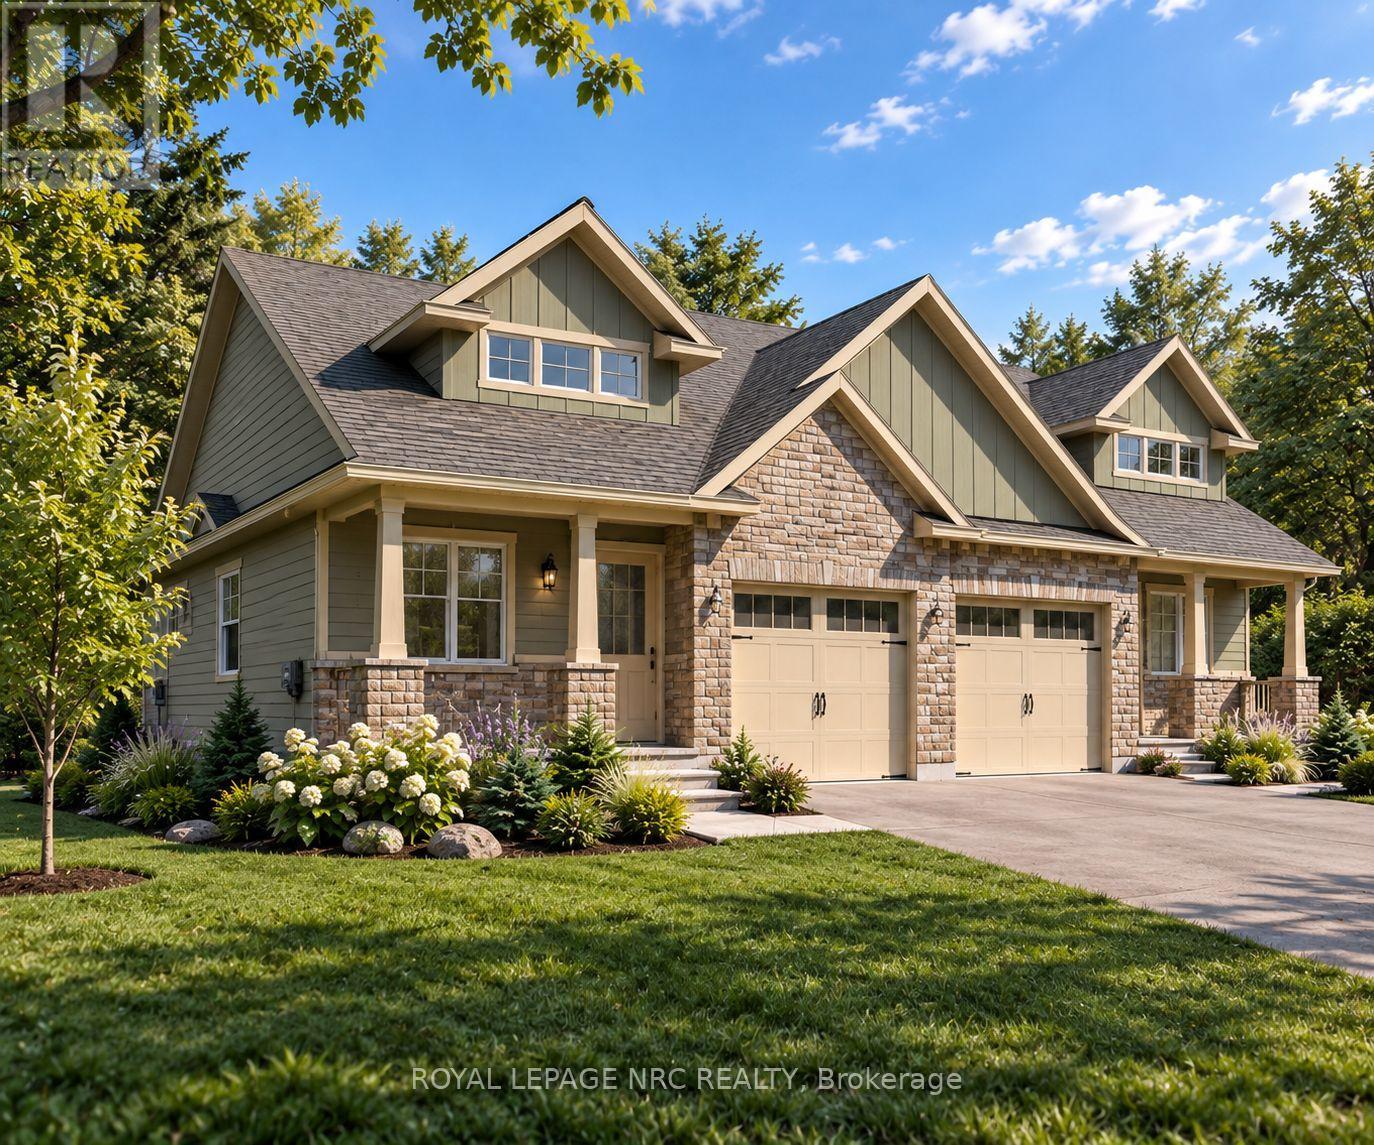
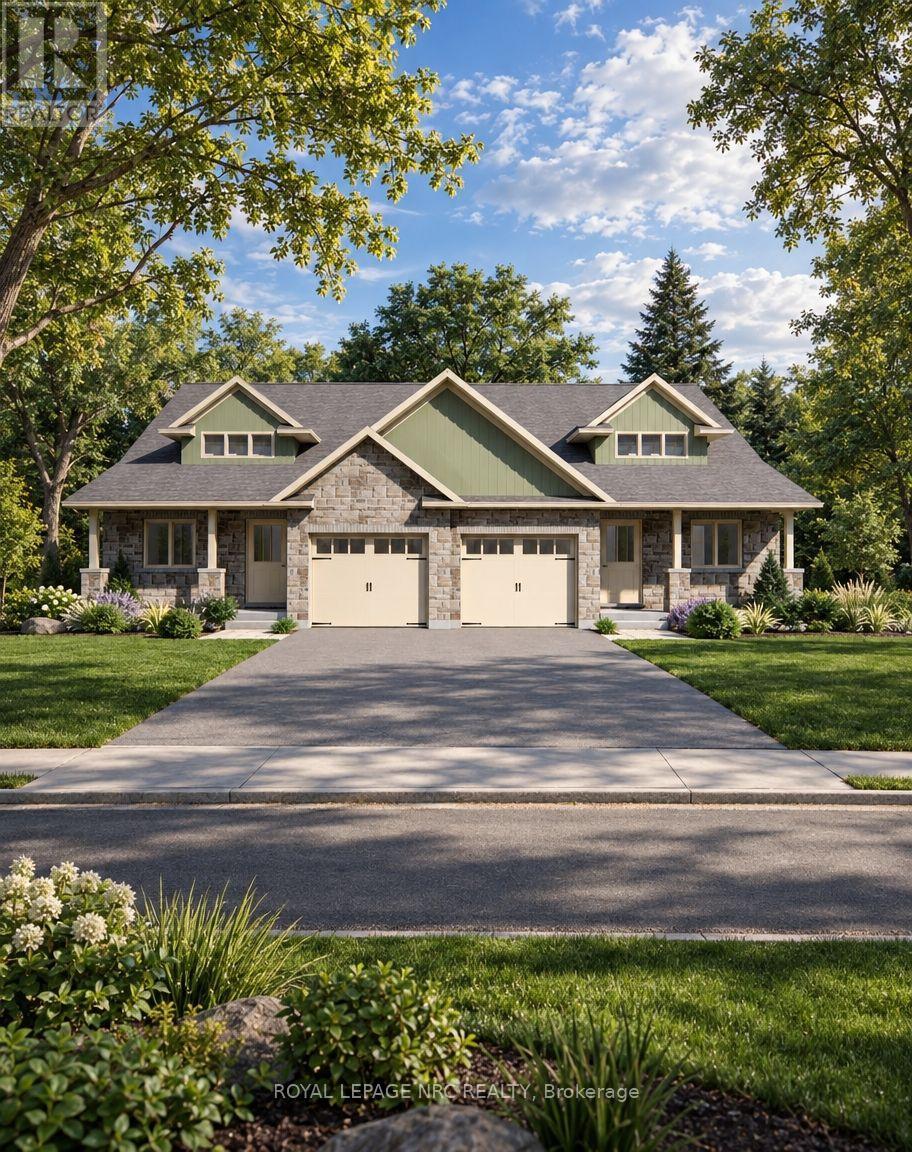
Welcome to Gavora Creek Landing, a thoughtfully planned new community nestled in the heart of Campden, Ontario's beautiful wine country. This 2,041 sq. ft. Semi-Detached Bungaloft is situated on a desirable corner lot, offering a slightly larger homesite and an enhanced sense of space within the community. Thoughtfully designed for comfortable everyday living, this home features 2 bedrooms and 2 full bathrooms, with the primary suite, great room, kitchen, dining area, and laundry conveniently located on the main floor. The bright, open-concept layout is ideal for everyday living and entertaining, while the upper-level loft and additional bedroom offer flexibility for guests, a home office, hobby space, or multi-generational living. The spacious lower level offers potential for future living space, with room for an additional bedroom, bathroom, recreation area, and storage.Timeless exterior details include stone accents, quality finishes, a covered front porch, and an attached single-car garage. Its corner-lot setting, larger homesite, and 2,041 sq. ft. design give this home additional space and presence while maintaining the cohesive character of Gavora Creek Landing. Buyers also have the opportunity to personalize select finishes. Enjoy Niagara Benchlands living surrounded by vineyards, scenic trails, conservation areas, and the nearby communities of Campden, Vineland, Jordan, and Beamsville. Buyers are encouraged to consult their accountant or lawyer regarding HST rebate eligibility. Renderings/images may be AI generated or enhanced for illustration only. Actual colours, finishes and details may vary. (id:60588)
Lincoln, Ontario
Welcome to Gavora Creek Landing, a thoughtfully planned new community nestled in the heart of Campden, Ontario's beautiful wine country. The Bungaloft Semi-Detached offers the perfect blend of low-maintenance living, timeless design, and functional space in a peaceful setting. This thoughtfully designed home features 2+1 bedrooms and 3 full bathroom, with primary suite, great room, kitchen, dining area, and laundry all conveniently located on the main floor for comfortable everyday living. The bright open-concept layout creates an inviting space for entertaining, while the upper-level loft and additional bedroom provide exceptional flexibility for overnight guests, a home office or hobby room.The exterior showcases timeless curb appeal with stone accents, quality exterior finishes, a welcoming covered front porch, and attached single-car garage. Built with quality craftsmanship and attention to detail, buyers also have the opportunity to personalize select finishes and create home that reflects their individual style. Enjoy the beauty of the Niagara Benchlands with a lifestyle surrounded by vineyards, scenic trails, conservation areas, and the charm of nearby communities including Beamsville, Jordan, Vineland, and Campden. Gavora Creek Landing provides the opportunity to personalize your space while enjoying a thoughtfully designed community in one of Lincoln's most desirable location. Buyers are encouraged to consult their accountant or lawyer regarding HST rebate eligibility on this purchase. Disclaimer: Renderings and images have been generated and enhanced using AI for illustrative purposes only. Actual home appearance, colours, finishes, and details may vary upon construction. (id:60588)
Welland, Ontario
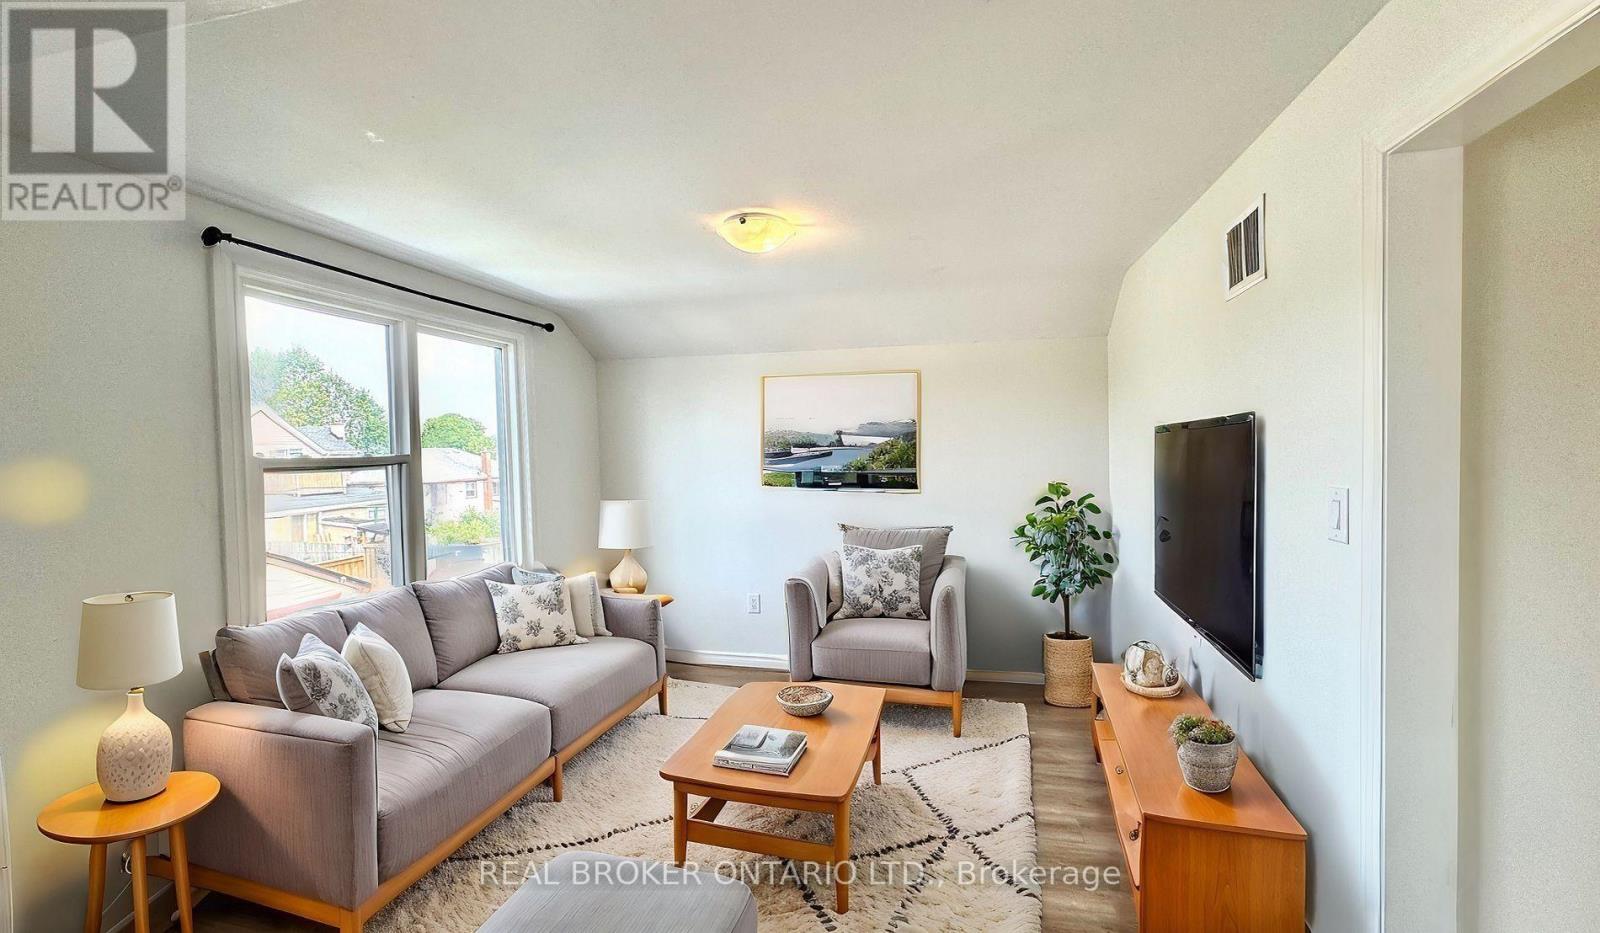
Newly renovated and freshly painted, this large and spacious 2-bedroom apartment is now available for rent in the heart of Welland. Situated in a peaceful neighborhood, this home is conveniently close to schools, amenities, public transit, and just a short drive to Highway 406 and nearby trails. Large windows let in lots of natural light. Stainless steel appliances and ensuite laundry are available for your convenience! Highspeed Internet, Water, and Heating Included. Hydro Extra. Free Street Parking Available.Photos are virtually staged, furniture not included. (id:60588)
Welland, Ontario
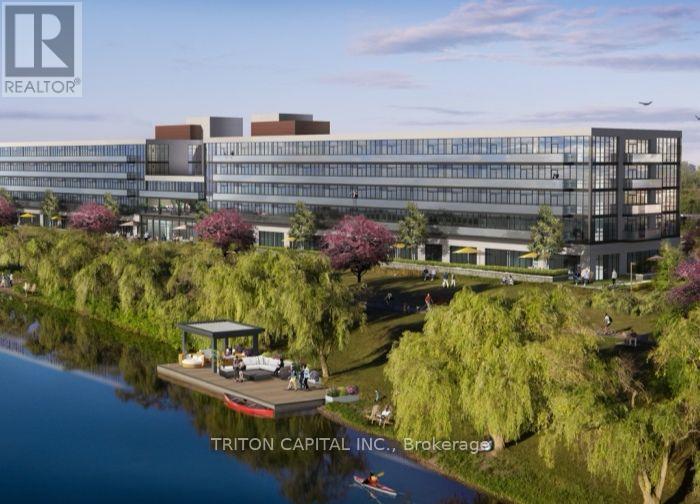
Open House Tues to Sat from 1 to 5 pm. Be among the first to experience life at Upper Vista Welland, a brand-new waterfront condominium community perfectly positioned along the scenic Welland Canal. This beautifully designed suite offers bright, open-concept living with floor-to-ceiling windows, a private balcony, quartz countertops, s/s appliances, designer cabinetry, wide-plank flooring, and the convenience of in-suite laundry. As the first occupant, you'll enjoy the fresh feel of a never-lived-in home with modern finishes and brand-new appliances throughout. Discover a true resort-style lifestyle with thoughtfully designed amenities that make every day feel like a getaway. Residents enjoy a fully equipped fitness centre, elegant resident and social lounges, rooftop terrace with panoramic canal views, beautifully landscaped outdoor spaces, a waterfront dock with canoe and kayak access, seasonal boat rentals, pet wash station, visitor parking, and secure underground parking with controlled building access, providing both convenience and peace of mind. Step outside your door to kilometers of picturesque waterfront walking and cycling trails, perfect for morning coffee strolls, evening sunsets, or an active lifestyle surrounded by nature. Ideally located just minutes from shopping, restaurants, cafés, grocery stores, the Welland International Flatwater Centre, Niagara College, golf courses, parks, public transit, Niagara Falls, Niagara's renowned wineries, the U.S. border, & major highways, you'll enjoy the perfect balance of waterfront tranquility and everyday convenience. Whether you're a professional, couple, downsizer, retiree, or simply looking for a fresh start in one of Niagara's newest condominium communities, Upper Vista Welland offers the quality, lifestyle, and location you've been waiting for. With occupancy now underway, secure a brand-new home before the community is fully leased. Experience the Upper Vista lifestyle for yourself. (id:60588)
Thorold, Ontario
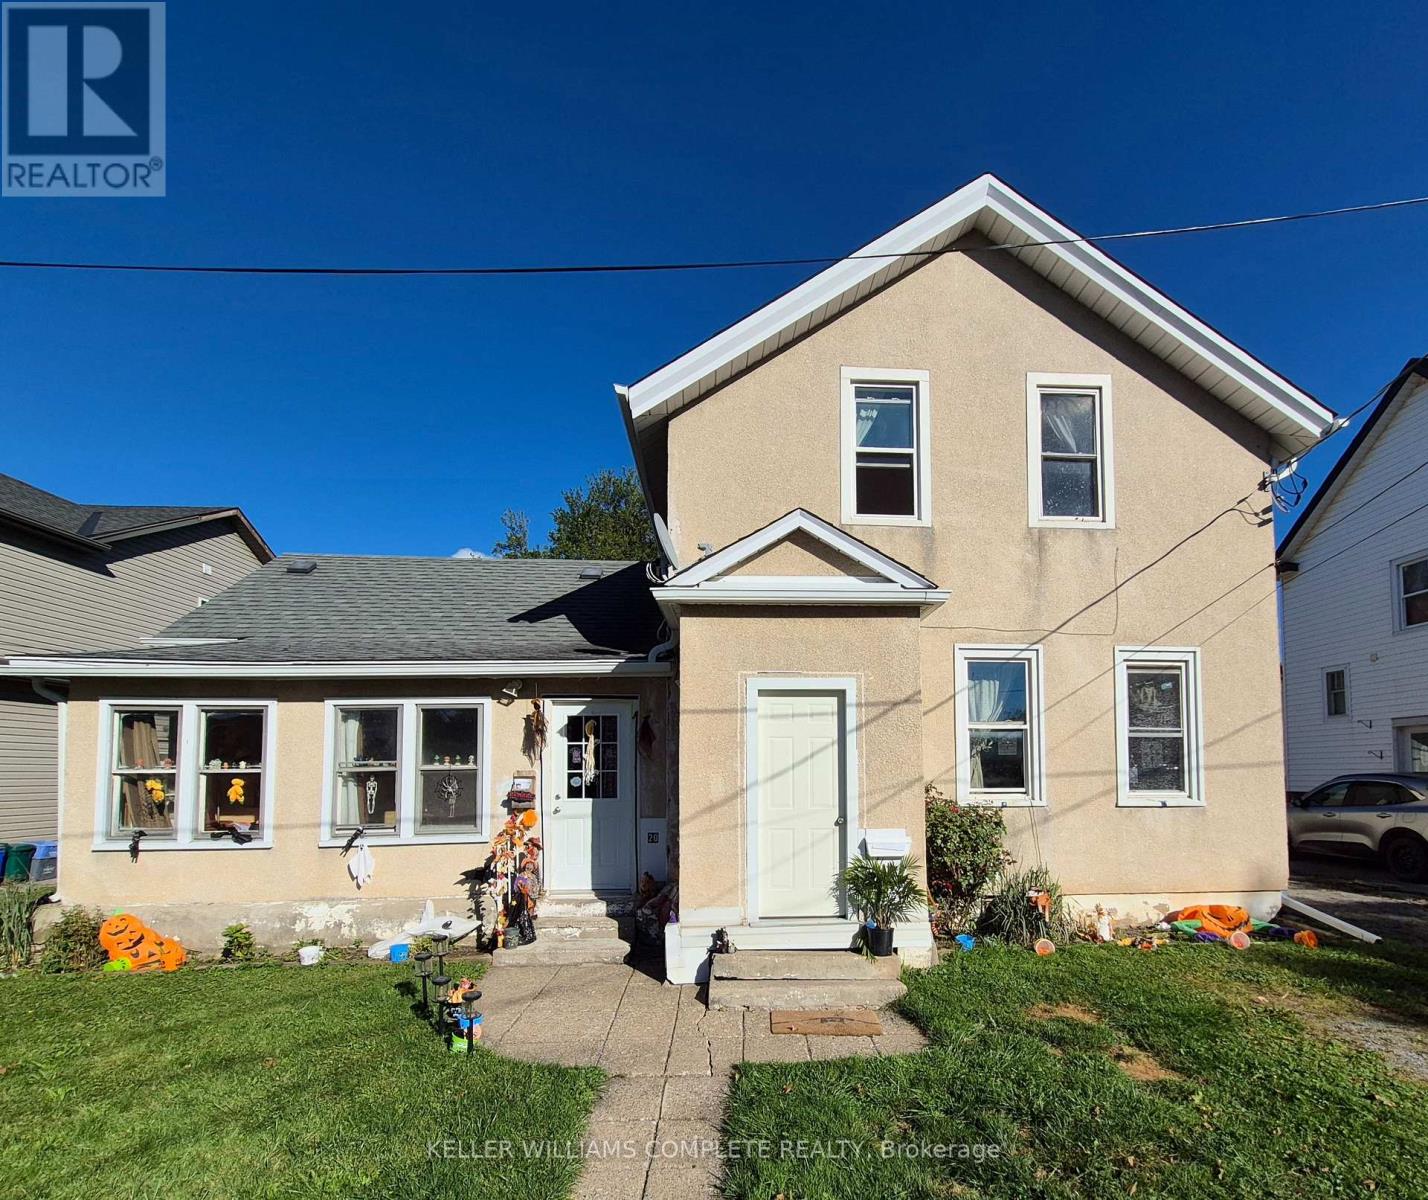
Super Duplex in a Great area of Thorold. This larger duplex is well maintained resting on a 66 x 132 foot lot with private driveway and double garage. The main floor tenants have been in the property for approximately 12 years and the upper tenant has been in the property just over 1 year. Both tenants want to remain. Three separate hydro meters, exit from basement to rear yard, updated Electric Hot Water Tanks (2) owned and on separate meters for down and up and third meter for furnace only, an updated furnace, eavestroughs replaced in 2019 and roof re-shingled in 2012. Excellent investment opportunity. Close to down town, schools, bus depot, shopping, Brock University and major highways. (id:60588)
Niagara-On-The-Lake, Ontario
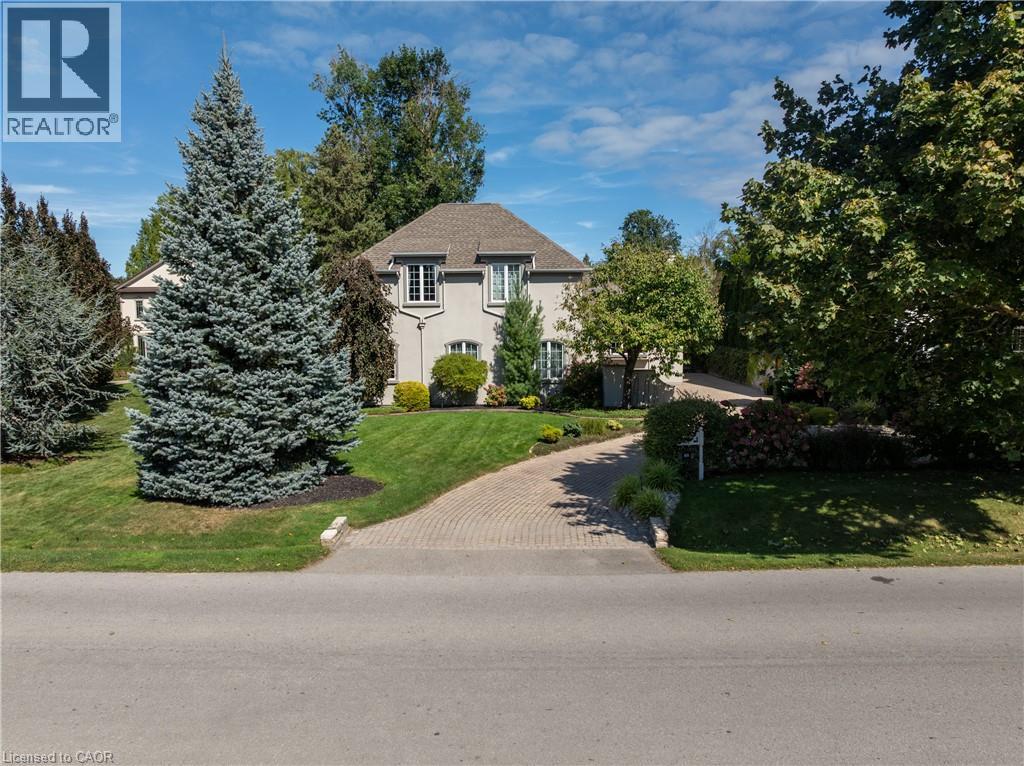
Welcome to 169 John Street W, nestled in the heart of picturesque Niagara-on-the-Lake. Casual elegance defines this exceptional custom-built executive home, where timeless character meets comfortable modern living. A stylish walled courtyard welcomes you to the residence, setting the tone for the warmth and privacy found throughout. The impressive foyer opens to a spectacular great room featuring soaring cathedral ceilings, wood beams and a magnificent gas fireplace. The chef-inspired kitchen offers abundant cabinetry, generous work surfaces, walk in pantry and the added luxury of granite countertops. The adjoining dining area features a separate gas fireplace, creating an inviting setting for everyday living and entertaining. The main floor also offers a convenient powder room and two versatile sitting areas, ideal for a home office, reading nook or quiet retreat. Upstairs, three spacious bedrooms each feature their own ensuite bathroom and gas fireplace, offering comfort and privacy for family and guests. The finished lower level provides additional living space with a large recreation room currently used as a home gym, along with a fourth bedroom and full bathroom. Outside, enjoy a tranquil private setting complete with a koi pond, rock waterfall, cathedral style garden shed and mature gardens and trees. The enclosed courtyard and heated two-car garage add both privacy and practicality. A Generac generator provides added peace of mind. With five fireplaces, nearly 4500 square feet of living space, four bedrooms and five bathrooms, this distinctive home offers a rare combination of character, comfort and location. Walk to Niagara-on-the-Lake's historic Old Town, local amenities, renowned restaurants and the iconic Pillar and Post. Seller will consider including all interior and exterior country style furnishings and art with the sale. A truly special property in one of Ontario's most sought-after communities. (id:60588)
Niagara Falls, Ontario
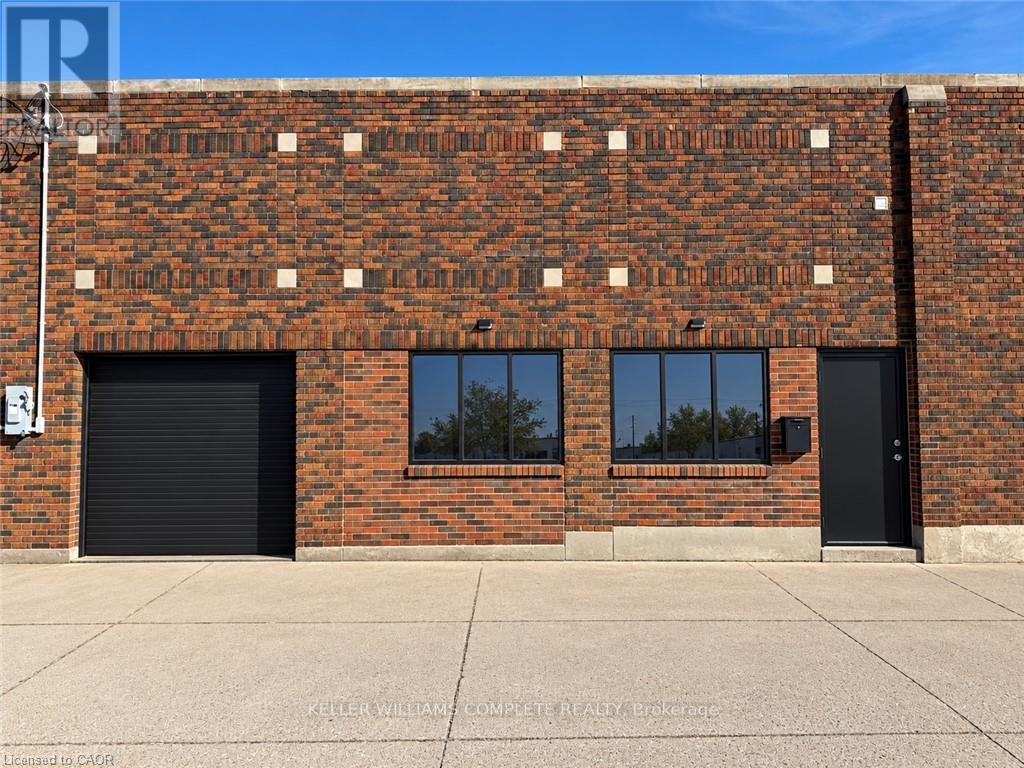
RemarksPublic Remarks: Bring your vision to life at 4949 Victoria Ave! A unique and versatile commercial space offering approximately 2,610 sq. ft. of total usable area in a prime Niagara Falls location, just minutes from the Falls, Clifton Hill, hotels, major attractions and highway access. The space offers a 667 sq. ft. storefront, 377 sq. ft. garage/loading area and an impressive 1,566 sq. ft. finished lower level, giving businesses the flexibility to create something truly their own. Imagine a boutique retail concept, café or specialty food shop, wellness or beauty studio, professional office, creative studio, showroom, service business or entertainment concept. With GC zoning allowing a broad range of permitted uses, the possibilities are extensive. The unit already features a washroom, HVAC, updated electrical and lighting, plus the valuable convenience of a private garage/loading area. Whether you're launching your first location, expanding an established brand or looking for a creative space that combines customer-facing storefront with substantial additional space, this property offers an exciting canvas. $2,800/month + utilities. Bring your ideas and make this space your own! Tenant to complete their own due diligence regarding zoning and suitability for their intended use. (id:60588)
Niagara Falls, Ontario
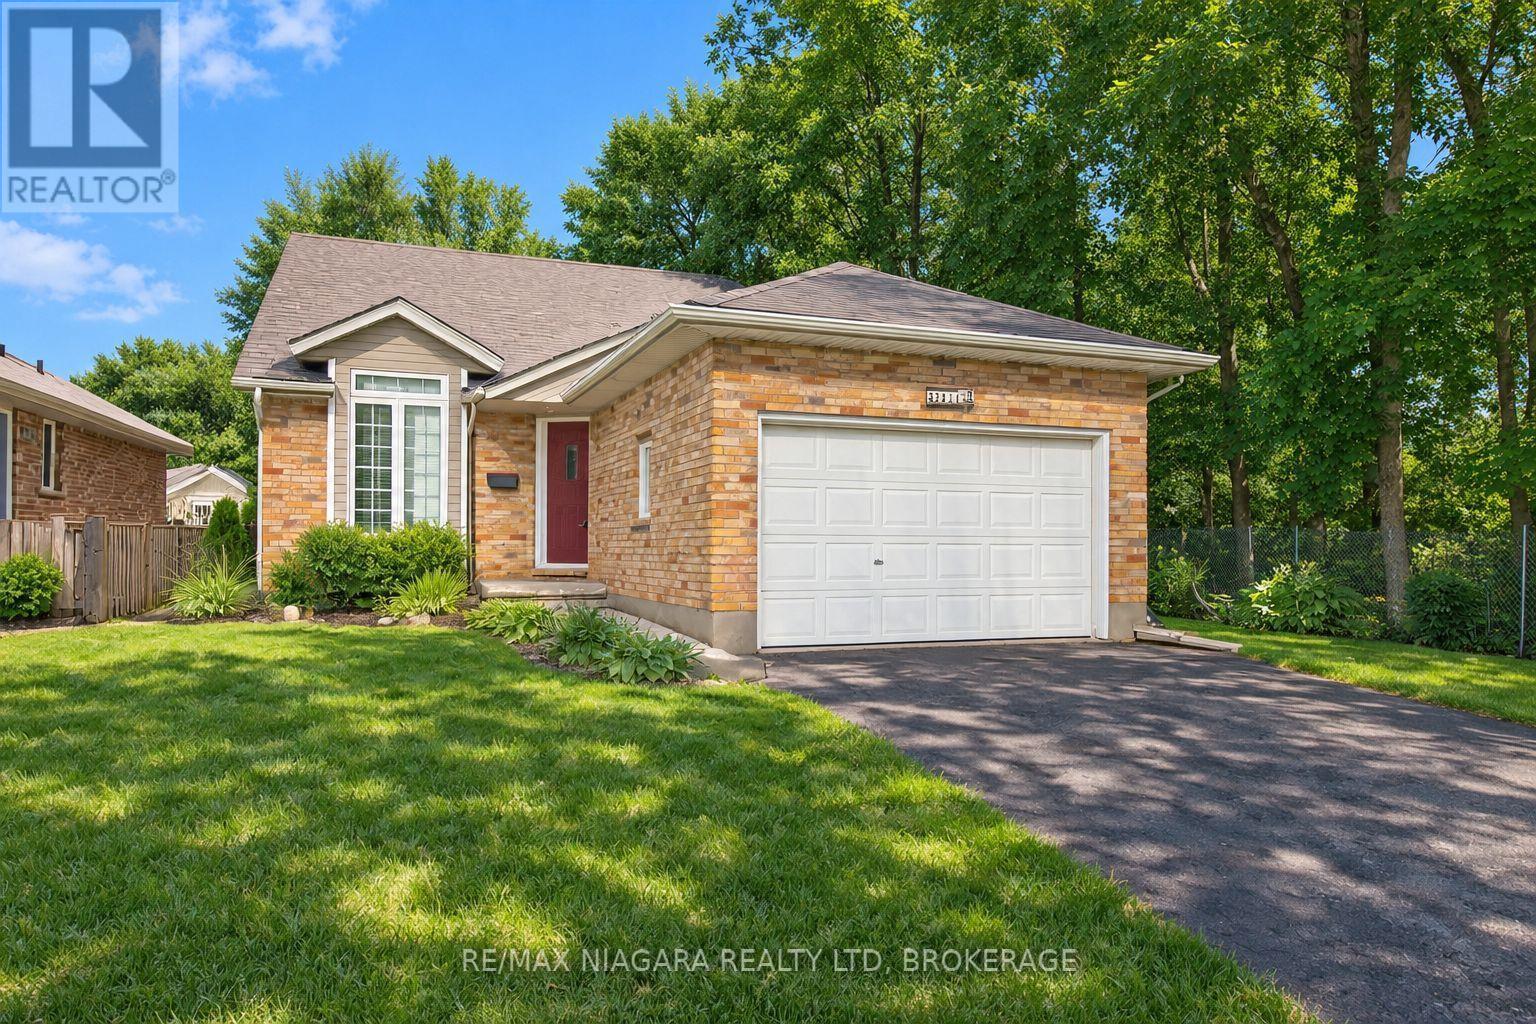
Tucked at the end of a quiet dead-end court in Mount Carmel, one of Niagara Falls' most sought-after neighbourhoods, this 2+2 bedroom, 2.5 bath bungalow sits on a beautiful fenced lot beside a wooded area, giving you a level of privacy that's hard to find in the city. Vaulted ceilings open up the main living space, with hardwood floors, a gas fireplace and maple kitchen cabinets. The main floor offers a large primary bedroom with ensuite privilege and convenient main-floor laundry. The fully finished lower level adds two more bedrooms and a rec room with a second gas fireplace. Recent updates include the furnace and flooring (2018) and central air (2023). Unwind on the covered patio overlooking the trees. Attached garage with opener. (id:60588)
Niagara-On-The-Lake, Ontario
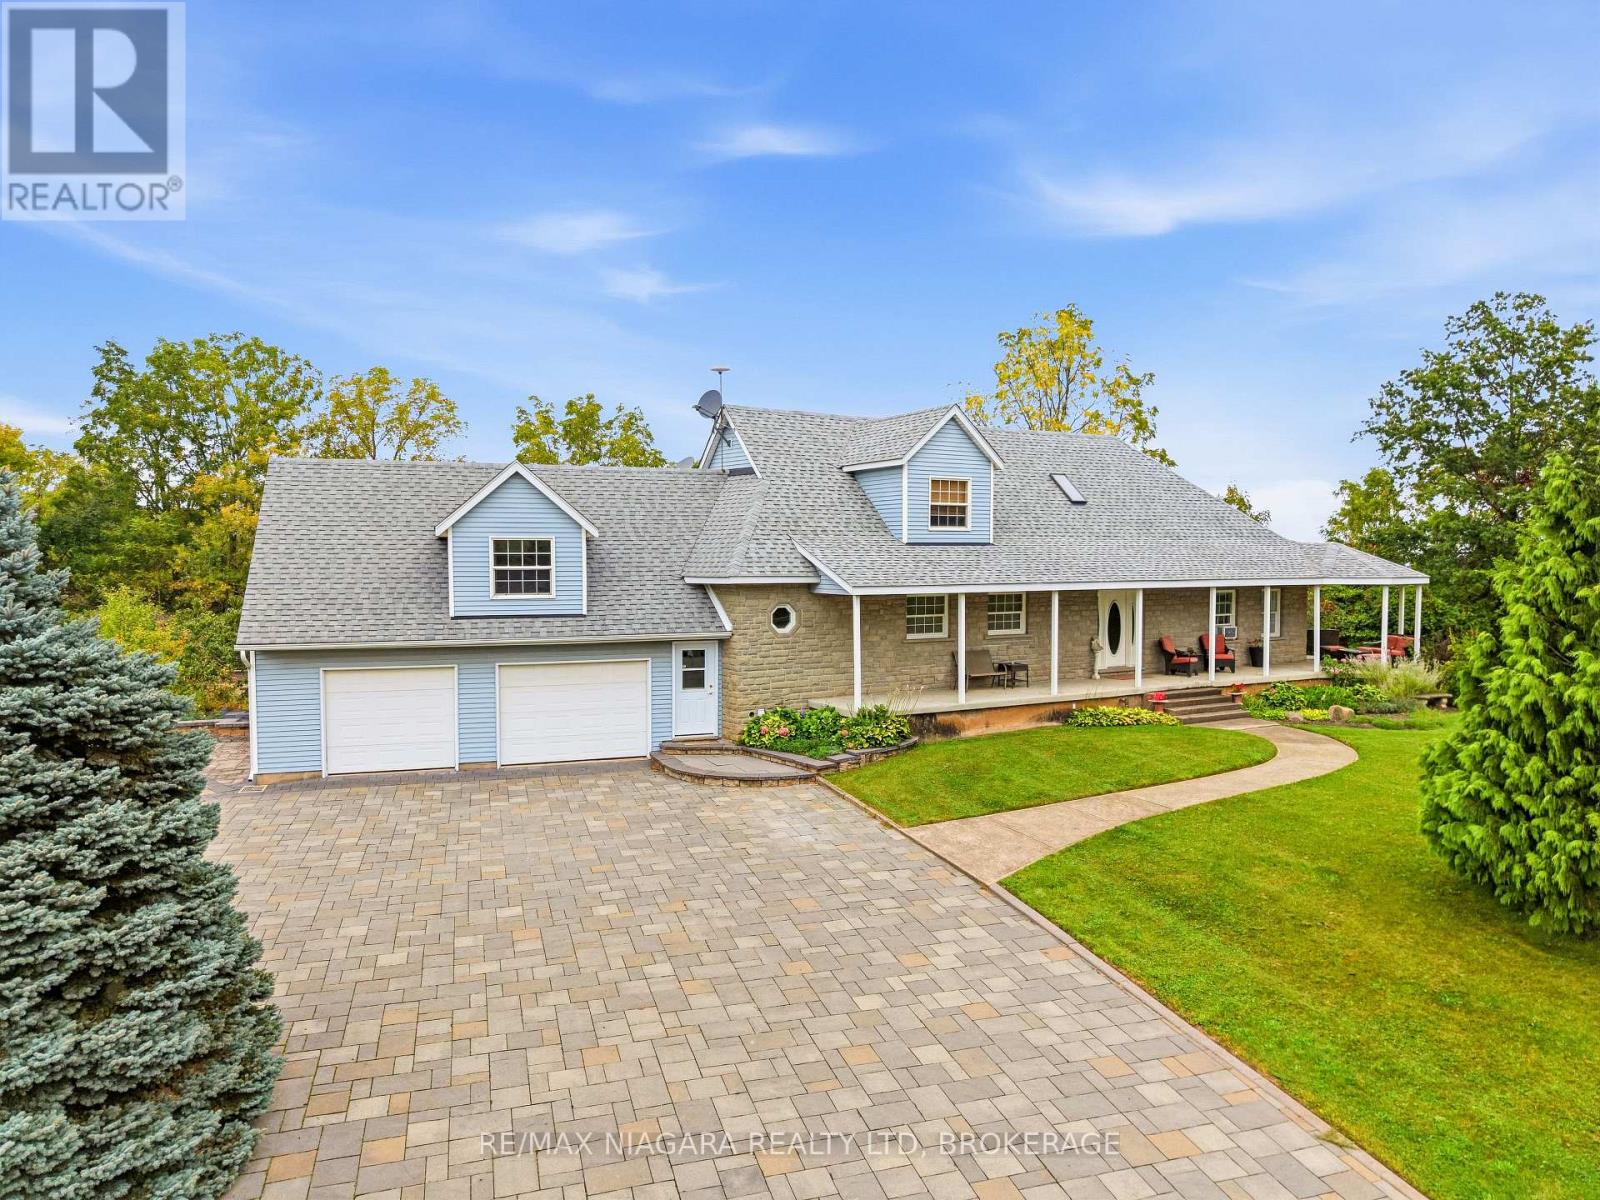
Exceptional 2.26-Acre Country Property with In-Law Suite & Workshop A rare opportunity to own a private country property offering space, privacy, character and an exceptional range of features. Set among mature trees and expansive grounds, this unique property offers a spacious home, separate living quarters, extensive indoor and outdoor entertaining areas and a substantial detached workshop, while being conveniently located close to highway access and amenities. The main residence offers generously sized living spaces with abundant natural light, warm wood accents and distinctive brick details. The spacious kitchen features extensive oak cabinetry, a large centre island and ample workspace. The primary bedroom includes its own ensuite, fireplace and whirlpool tub. The lower level is designed for entertaining with a custom pub-style bar, dedicated billiard room and games area. An indoor pool room with an existing pool adds another unique feature; buyers to verify the condition and operation of the pool and equipment. Outdoor living is equally distinctive, with multiple patio areas, a lower-level outdoor fireplace and an elevated deck featuring a substantial masonry fireplace and pizza oven, dining and seating areas, and a spiral staircase connecting the levels. The mature grounds provide plenty of room to enjoy the privacy of this country setting. Adding versatility is the self-contained apartment above the garage, complete with kitchen, bedroom, bathroom and living area-ideal for extended family, guests or additional living space. A large detached Quonset-style workshop/storage building provides additional space for vehicles, equipment, hobbies or projects. The home is not completely finished, with some areas requiring carpeting and finishing work remaining on portions of the bathroom cabinetry. An exceptional property with a unique combination of acreage, privacy, separate accommodation, entertaining spaces and substantial outbuildings. (id:60588)