
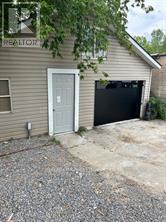
Niagara Falls, Ontario
Approximately 30 x 10 newly renovated storage space at the end of a dead end street in Niagara Falls. Whether you are looking to store your favourite toys, your work equipment or you have surplus furniture that you want to hold on to then this might be the ideal space for you. (id:60588)
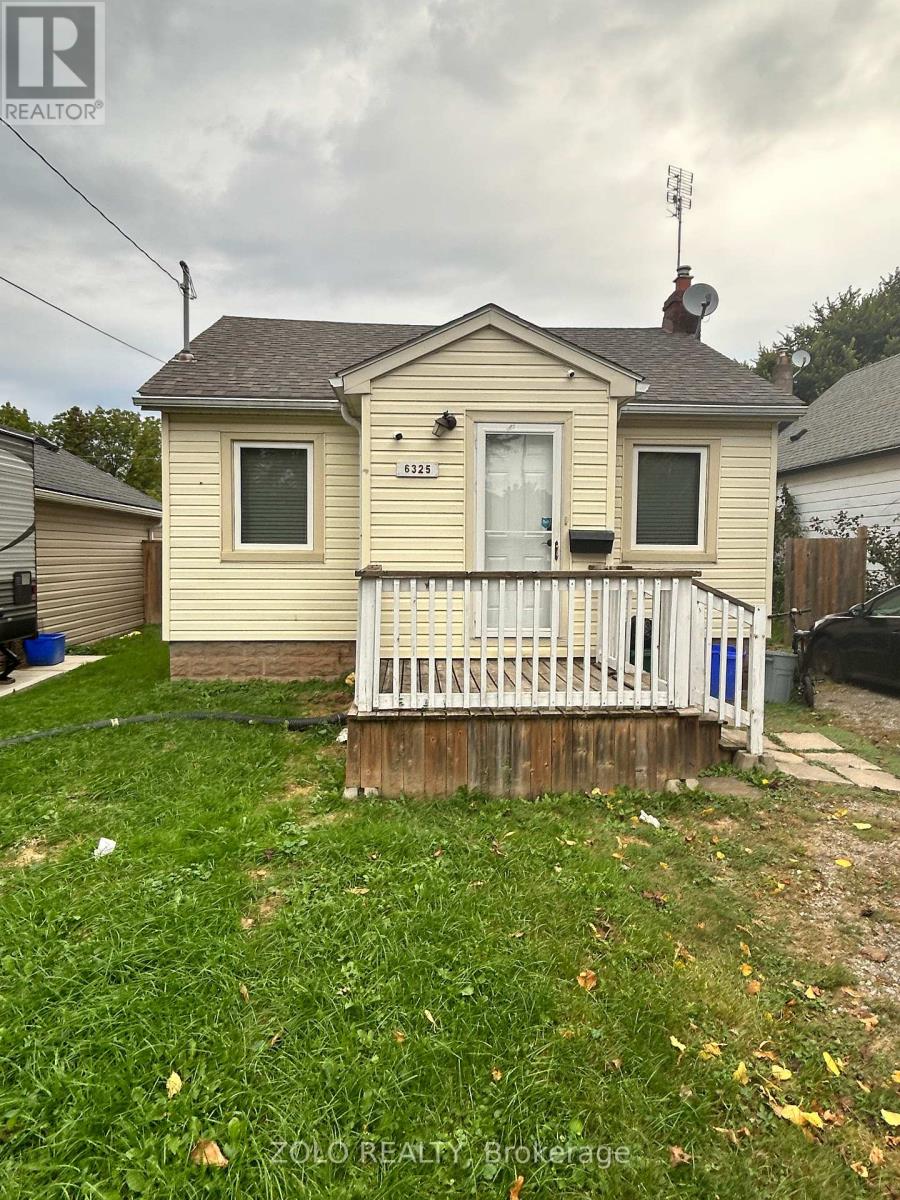
Niagara Falls, Ontario
Tucked away on a quiet, tree-lined street, this charming detached bungalow offers the perfect blend of comfort, versatility, and investment potential. Featuring two self-contained units, this cozy home is ideal for multi-generational living, owner-occupants seeking additional flexibility, or those looking for a property with separate living spaces.The main level welcomes you with a bright and inviting living space, warm finishes, and a functional layout designed for everyday living. The second self-contained unit provides privacy and independence, making it an excellent option for extended family, guests, or a variety of living arrangements.Outside, enjoy a peaceful setting with a private yard perfect for relaxing, gardening, or entertaining. Located in a friendly neighbourhood with easy access to parks, schools, shopping, and everyday amenities, this property offers the rare combination of tranquility and convenience.Whether you're looking for a place to call home, a property with two self-contained units, or a flexible living arrangement, this delightful bungalow presents an exceptional opportunity in a sought-after location. (id:60588)
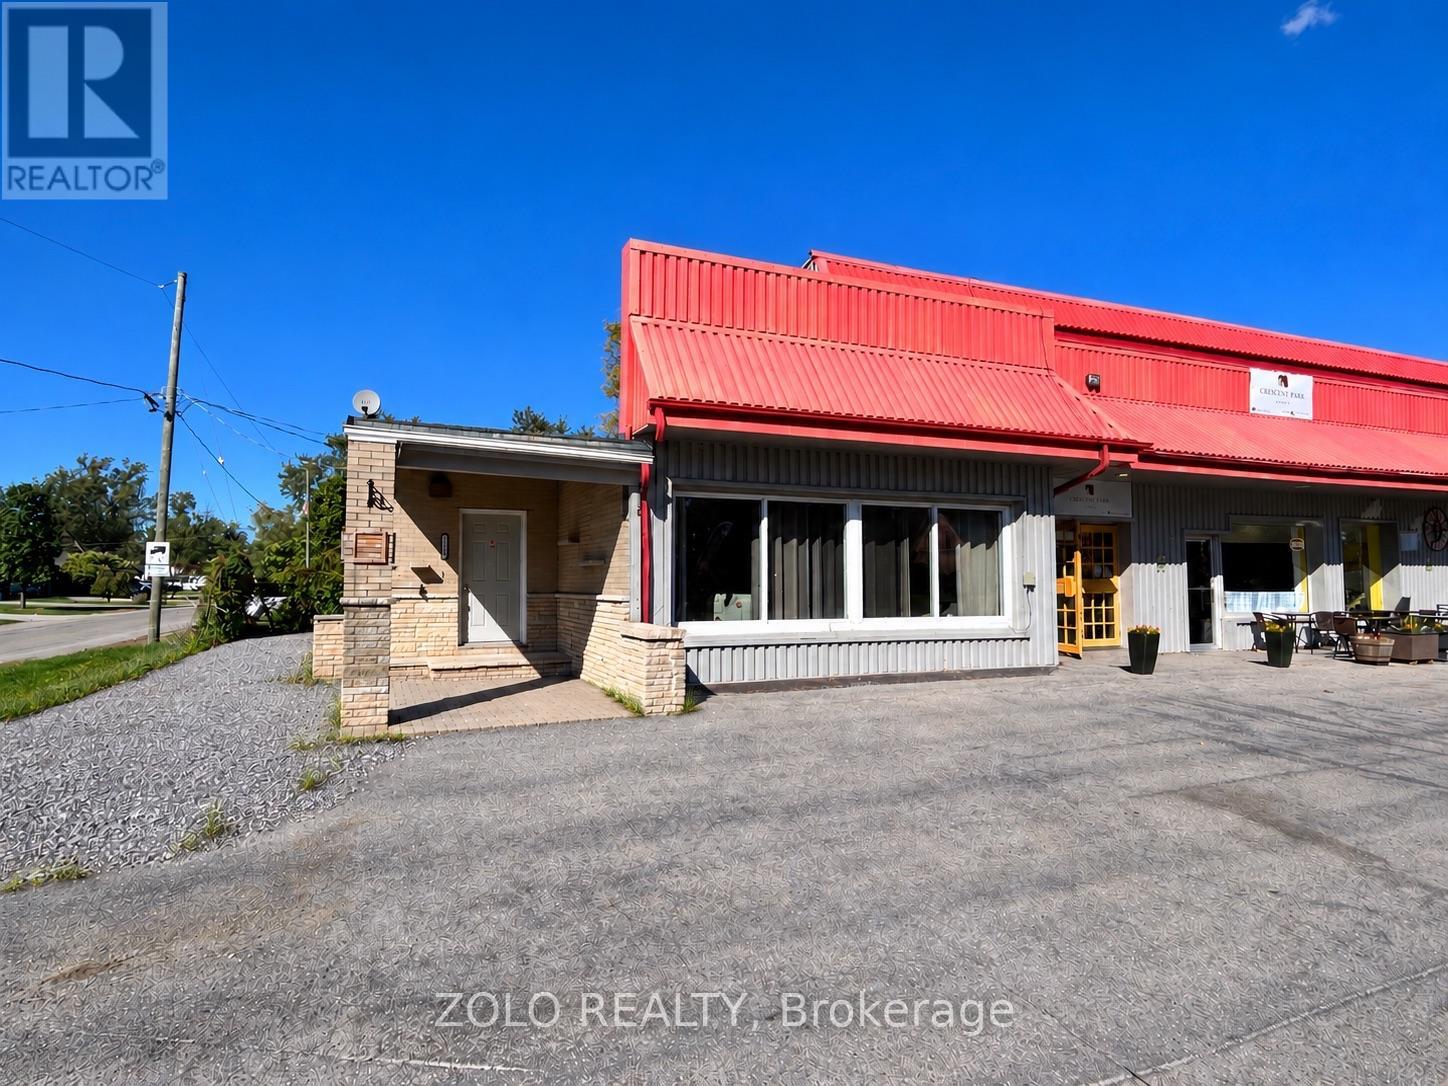
Fort Erie, Ontario
Situated at the end of a busy, high-traffic mall, this inviting commercial space offers excellent visibility and the flexibility to accommodate your business vision. From professional offices and a wellness centre to an art studio or creative workspace, the possibilities are plentiful.The interior has undergone numerous renovations, providing a bright, welcoming foundation while allowing new occupants to personalize the finishing details to suit their needs and brand. A large basement offers ample storage, along with an additional bathroom and access to the mechanical room. An excellent opportunity to establish your business in a bustling commercial setting. (id:60588)
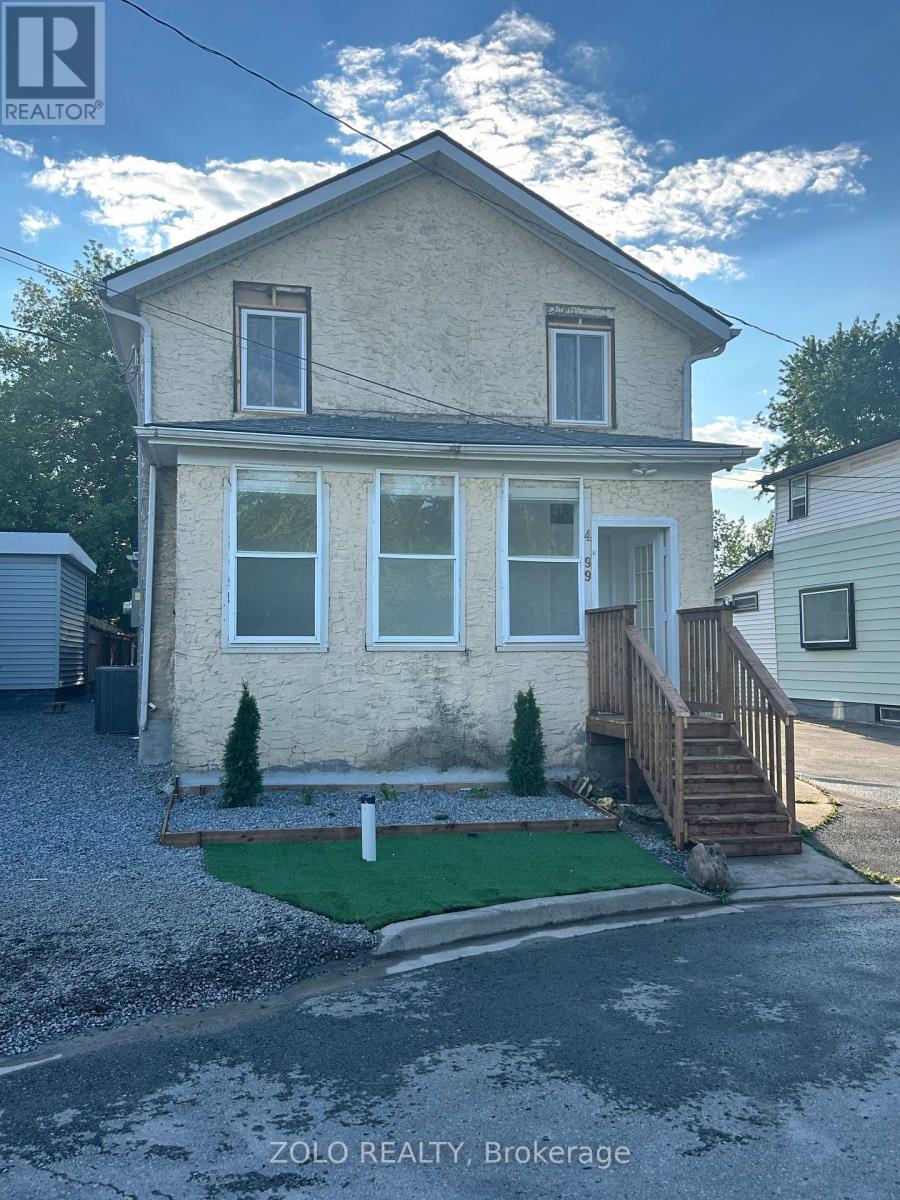
Niagara Falls, Ontario
Freshly renovated and ready to welcome you, this bright one-bedroom main-floor apartment combines modern style with everyday comfort. Large windows fill the home with natural light, while the practical open-concept layout makes the space easy to enjoy.Set in a quiet, well-maintained neighbourhood, the apartment includes one dedicated parking spot and convenient access to shopping, restaurants, parks, public transit, and everyday amenities. Thoughtfully updated throughout and available immediately, this inviting home is ideal for a professional or couple seeking comfortable main-floor living. Tenant is responsible for 25% of utilities. (id:60588)
Niagara Falls, Ontario
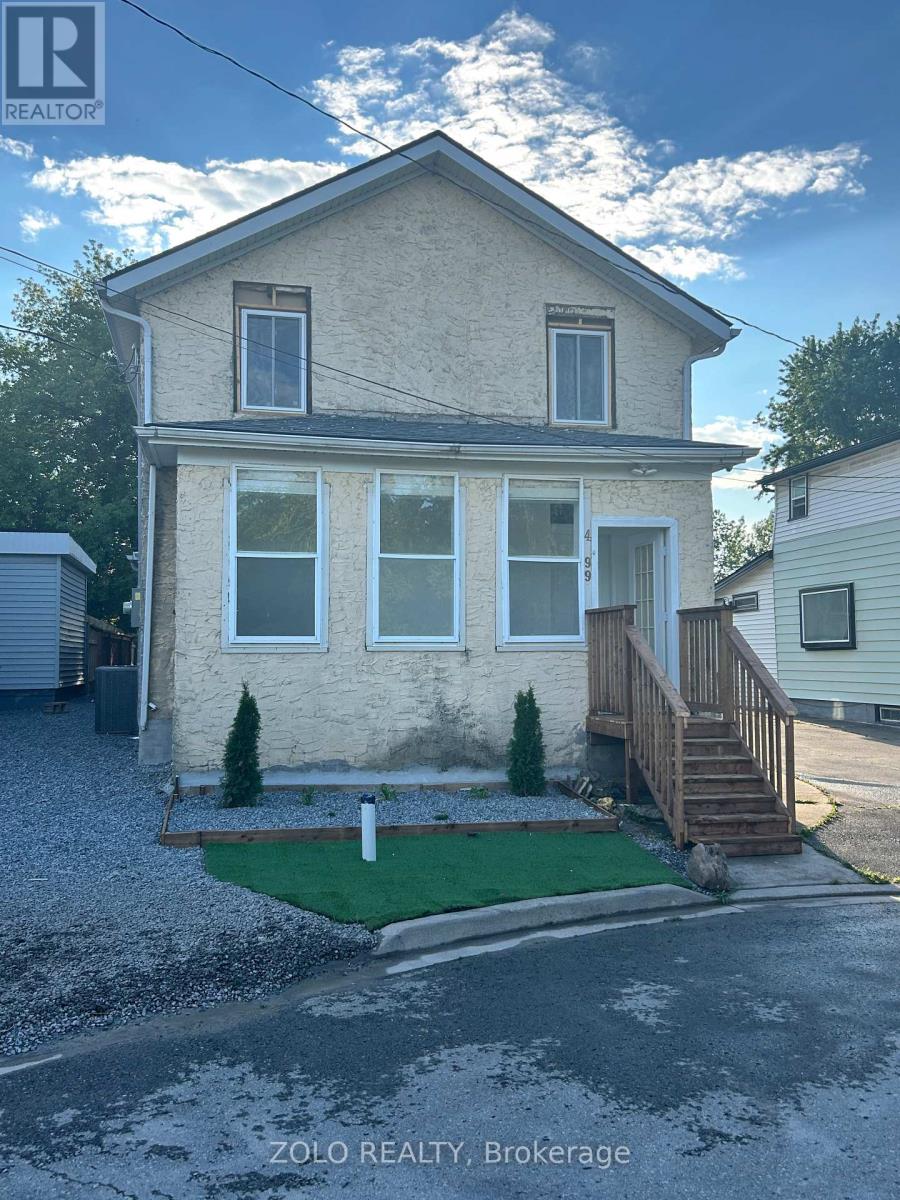
Modern comfort meets peaceful living in this beautifully renovated four-bedroom apartment on the second floor. Situated on a quiet dead-end road, this bright and spacious rental features updated finishes, generous living areas, and a comfortable layout ideal for families or professionals.Garage parking and a location just minutes from everyday amenities make daily life convenient. Available immediately, this move-in-ready home offers a welcoming blend of style, space, and tranquillity. Tenant is responsible for 50% of utilities. (id:60588)
Niagara-On-The-Lake, Ontario
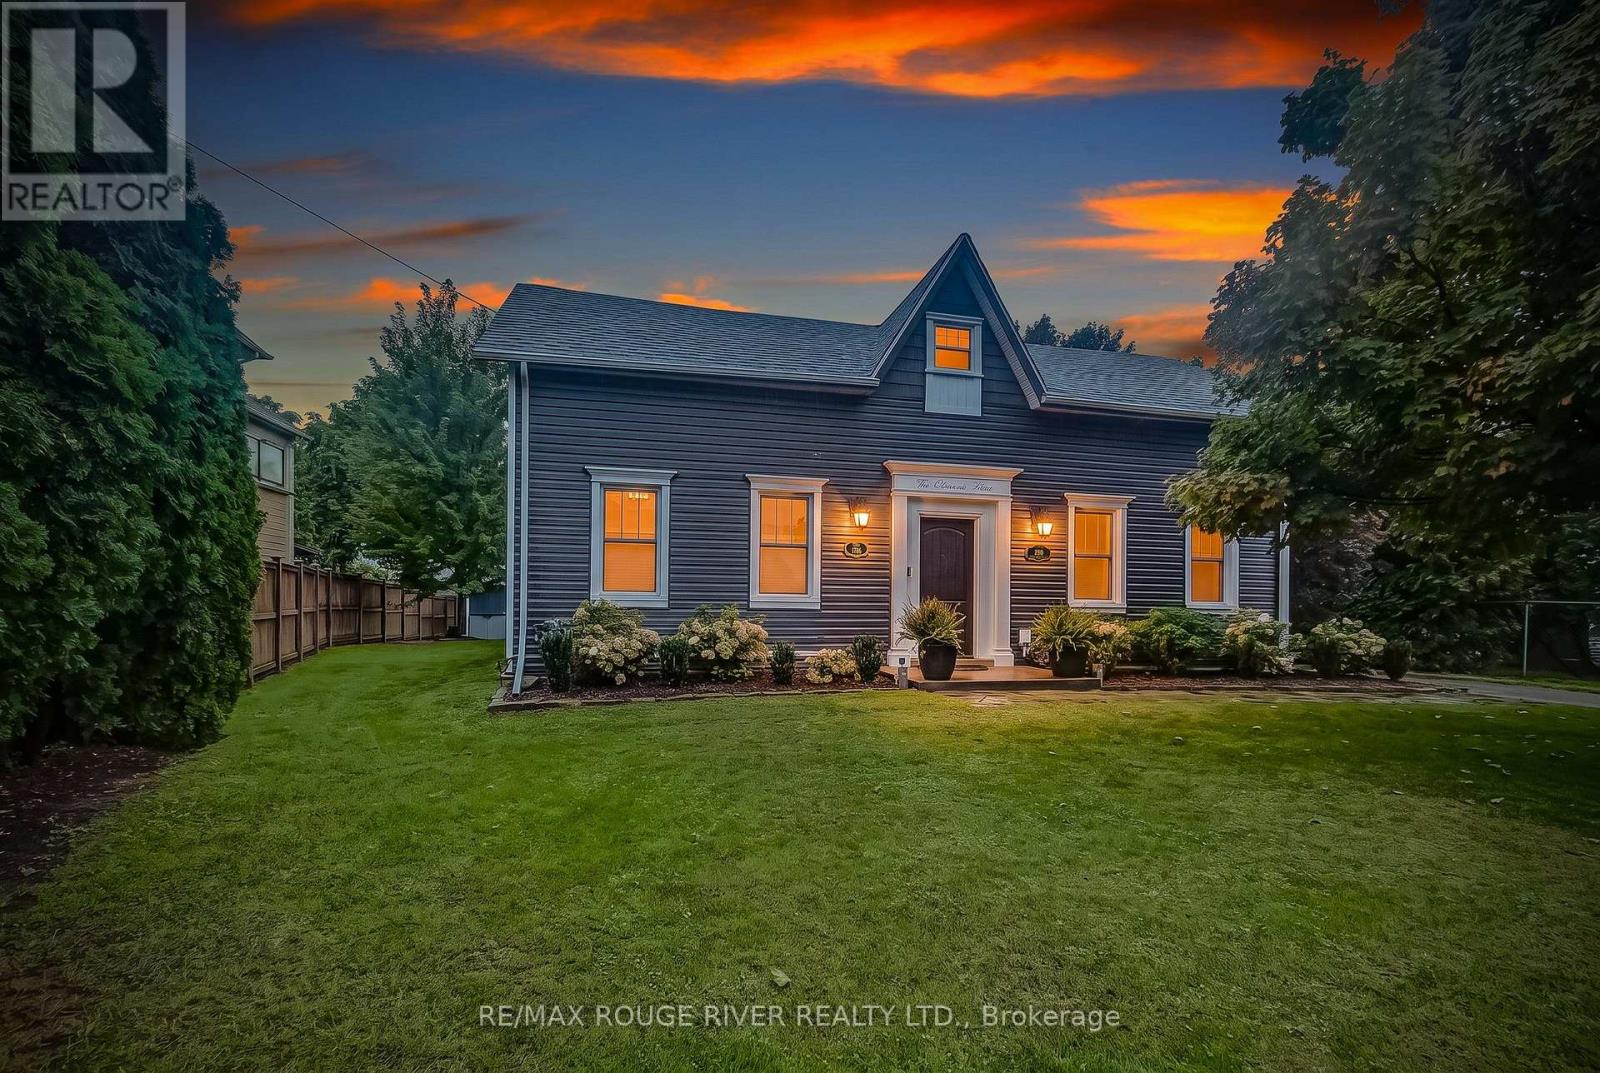
A rare opportunity to own one of Niagara's most historically significant properties while benefiting from an established income-producing investment. Known as Clement House, this remarkable residence was built in 1786 by Joseph Clement and is the only non-stone home to have survived the burning of St. Davids in 1814.Meticulously restored with thousands invested in premium upgrades, this turnkey property seamlessly blends historic charm with modern comfort. Currently operating as a highly successful Airbnb, it boasts an exceptional 4.99-star guest rating and strong appeal to visitors seeking a unique Niagara wine country experience.An outstanding feature of this offering is the included additional parcel measuring approximately 53' x 193', directly attached to the property and backing onto the award-winning Ravine Winery vineyard. This rare bonus provides added privacy, breathtaking vineyard views, and long-term value potential.The beautifully landscaped grounds feature a spacious private patio overlooking the grapevines, natural gas BBQ, wood-burning firepit, two-person swing, and spectacular sunset views. Inside, the fully updated home offers premium finishes, a gourmet kitchen with gas stove and quality appliances, updated bathrooms, luxury accommodations, in-home laundry, high-speed internet, and CAT5 wiring.Ideally located on the Niagara Escarpment, just minutes from Niagara-on-the-Lake and Niagara Falls, and surrounded by wineries, golf courses, restaurants, walking and cycling trails, shopping, and everyday amenities.Whether you're seeking a proven short-term rental investment, a private wine country retreat, or a legacy property, Clement House presents a unique opportunity to own a piece of Niagara history with exceptional income potential in one of the region's most desirable destinations. (id:60588)
Welland, Ontario
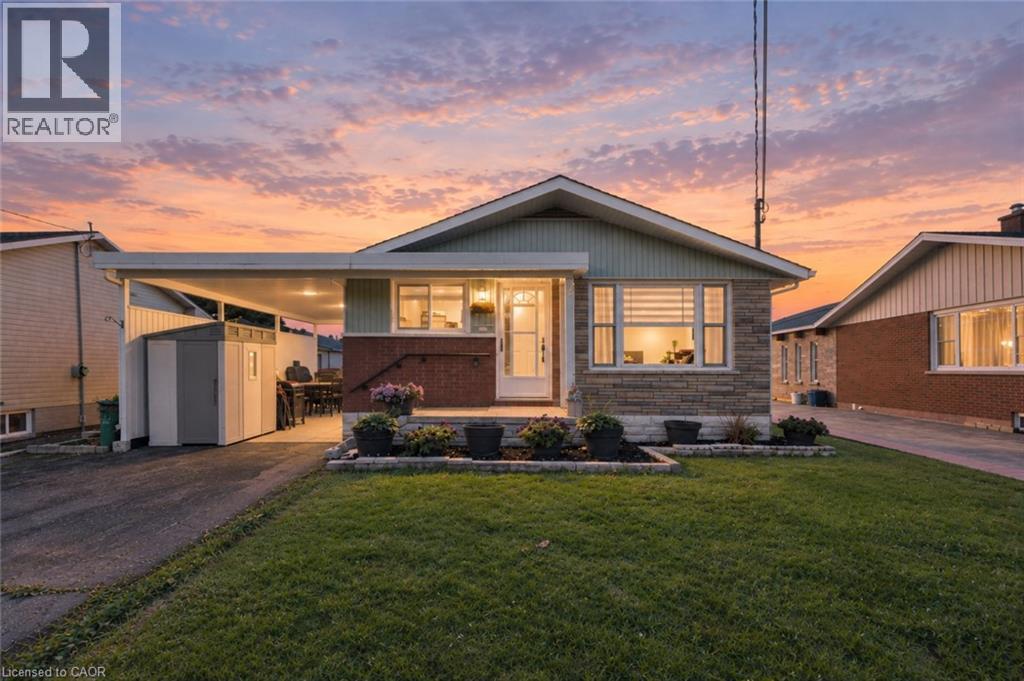
Updated bungalow located on a quiet street in South Welland. The entire home has been renovated within the last ten years, offering modern updates while maintaining the comfort and appeal of a bungalow-style home. Featuring two separate living units, this property offers an excellent opportunity for homeowners looking to offset their mortgage or investors seeking additional rental income. The main level provides comfortable living space, while the basement features a separate unit that is currently rented, providing immediate supplemental income. The flexible layout makes this home an attractive option for a first-time buyer looking to reduce monthly carrying costs, a multi-generational family, or an investor seeking a property with income potential. Located in a peaceful residential neighbourhood with convenient access to local amenities, schools, shopping, parks, and transportation, this renovated South Welland bungalow offers the combination of comfortable living, flexibility, and rental income potential. (id:60588)
Port Colborne, Ontario
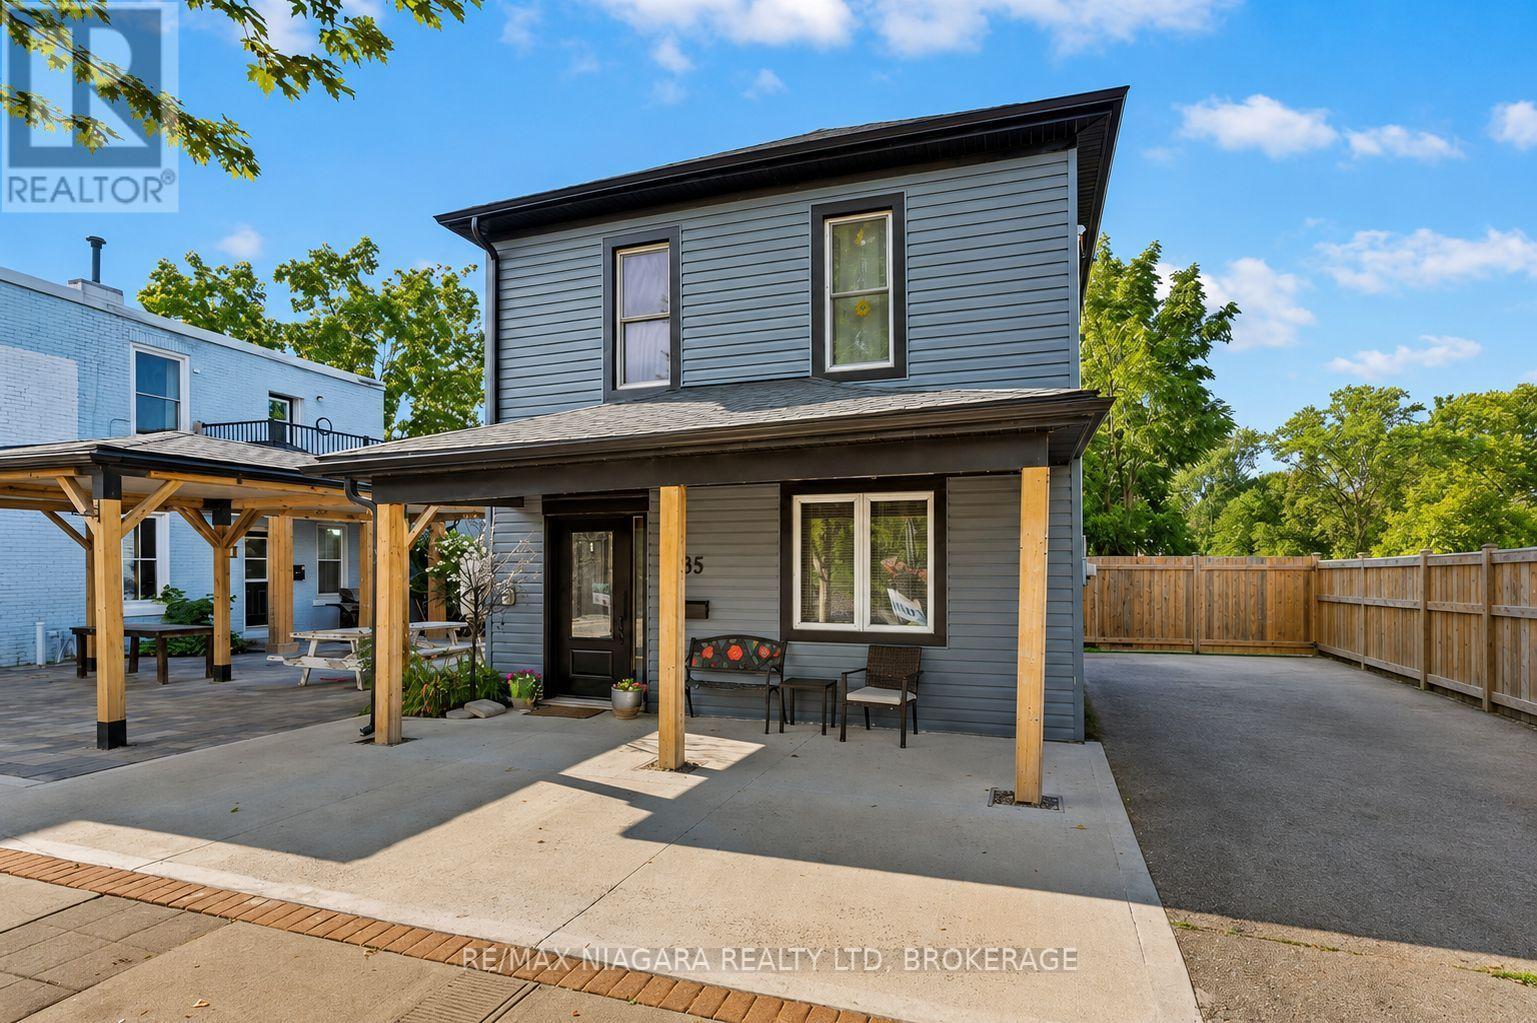
Welcome to this beautifully updated 2-storey home featuring the perfect blend of comfort, functionality, and future potential. Featuring 3 bedrooms, a spacious main floor 4-piece bathroom with convenient laundry, and numerous modern upgrades, this move-in-ready property is ideal for first-time home buyers, families, investors, or business owners looking for a property with added flexibility. The bright and inviting kitchen has been refreshed with brand-new quartz countertops, stylish pot lights, a bar fridge, and a large pantry complete with a beverage fridge and extensive additional cabinetry, providing exceptional storage and workspace. The sun-filled living room creates a warm and welcoming atmosphere, while the separate rear sunroom features the perfect space for relaxing, entertaining, or creating a home office. Recent improvements include new flooring throughout, a new front door, new awning, and new fencing, giving the home a fresh, modern feel. Enjoy a fully fenced, low-maintenance backyard with no grass to cut, making outdoor living simple and stress-free. Parking for up to three vehicles, central vacuum, efficient boiler heating, and ductless central air conditioning add to the home's comfort and convenience. A standout feature of this property is its commercial zoning, opening the door to a variety of potential uses (subject to municipal regulations). Whether you're searching for a home with business potential, an investment property, or a versatile space in a growing community, this property features exceptional value and endless possibilities. If you're looking for a 3-bedroom home with commercial zoning, modern updates, low-maintenance living, and excellent flexibility, this is an opportunity you won't want to miss. (id:60588)
Fort Erie, Ontario
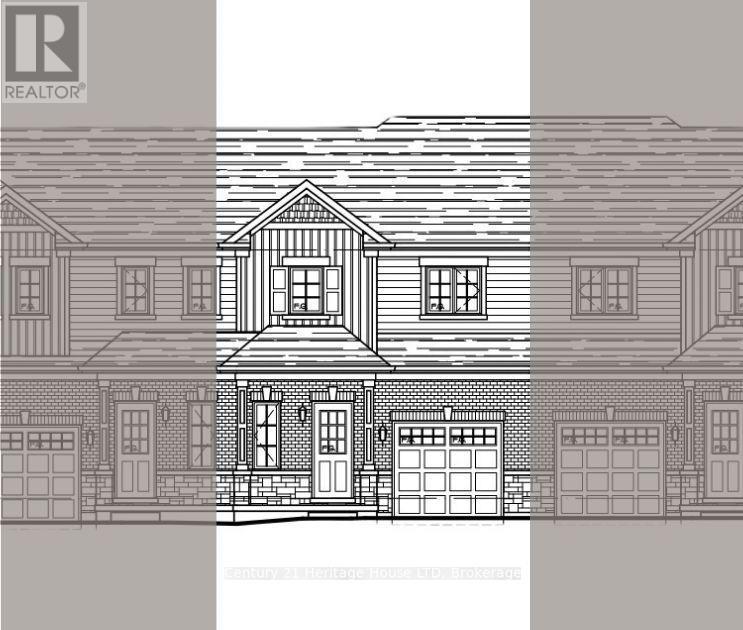
Newly priced two-storey townhome in Phase 4 of The Peace Bridge Village subdivision off of Louisa St. "The Windmill" model offers three bedrooms, including a primary bedroom with walk-in closet. Two bathrooms, featuring a main-floor powder room and a four-piece bath on the second level. Full unfinished basement with bathroom rough-in. Attached garage.Open-concept layout with kitchen, great room, and breakfast area. The kitchen includes stainless steel appliances and an island. Patio doors from both the breakfast area and great room provide access to the rear deck. Close to amenities, schools, recreation, the QEW highway, and the Peace Bridge to Buffalo. (id:60588)
Niagara Falls, Ontario
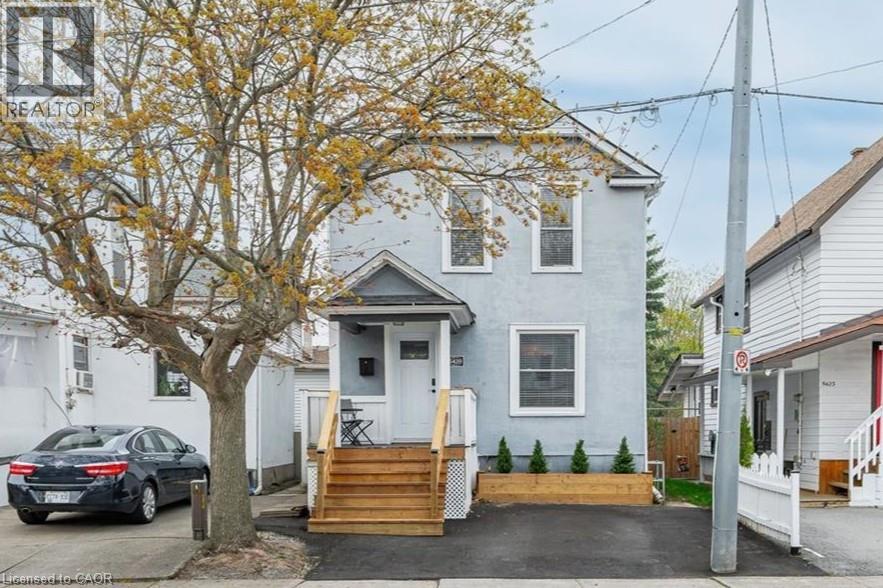
Turnkey property in the heart of Niagara Falls! This fully detached, 3-bedroom, 1-bathroom home in an exceptional Niagara Falls location, just a short walk to Clifton Hill and Niagara Falls! Situated on a quiet street with no through traffic in one of the region's most popular tourist destinations, this fully furnished, move-in-ready property offers an excellent turnkey investment opportunity. The spacious layout is filled with natural light and provides comfortable living areas, while the low-maintenance property makes ownership easy. With its prime location, fully furnished setup and close proximity to major attractions, restaurants and entertainment, this property offers excellent flexibility for investors looking to add to their portfolio or for anyone looking to enjoy a vibrant lifestyle close to all the action. (id:60588)
Welland, Ontario
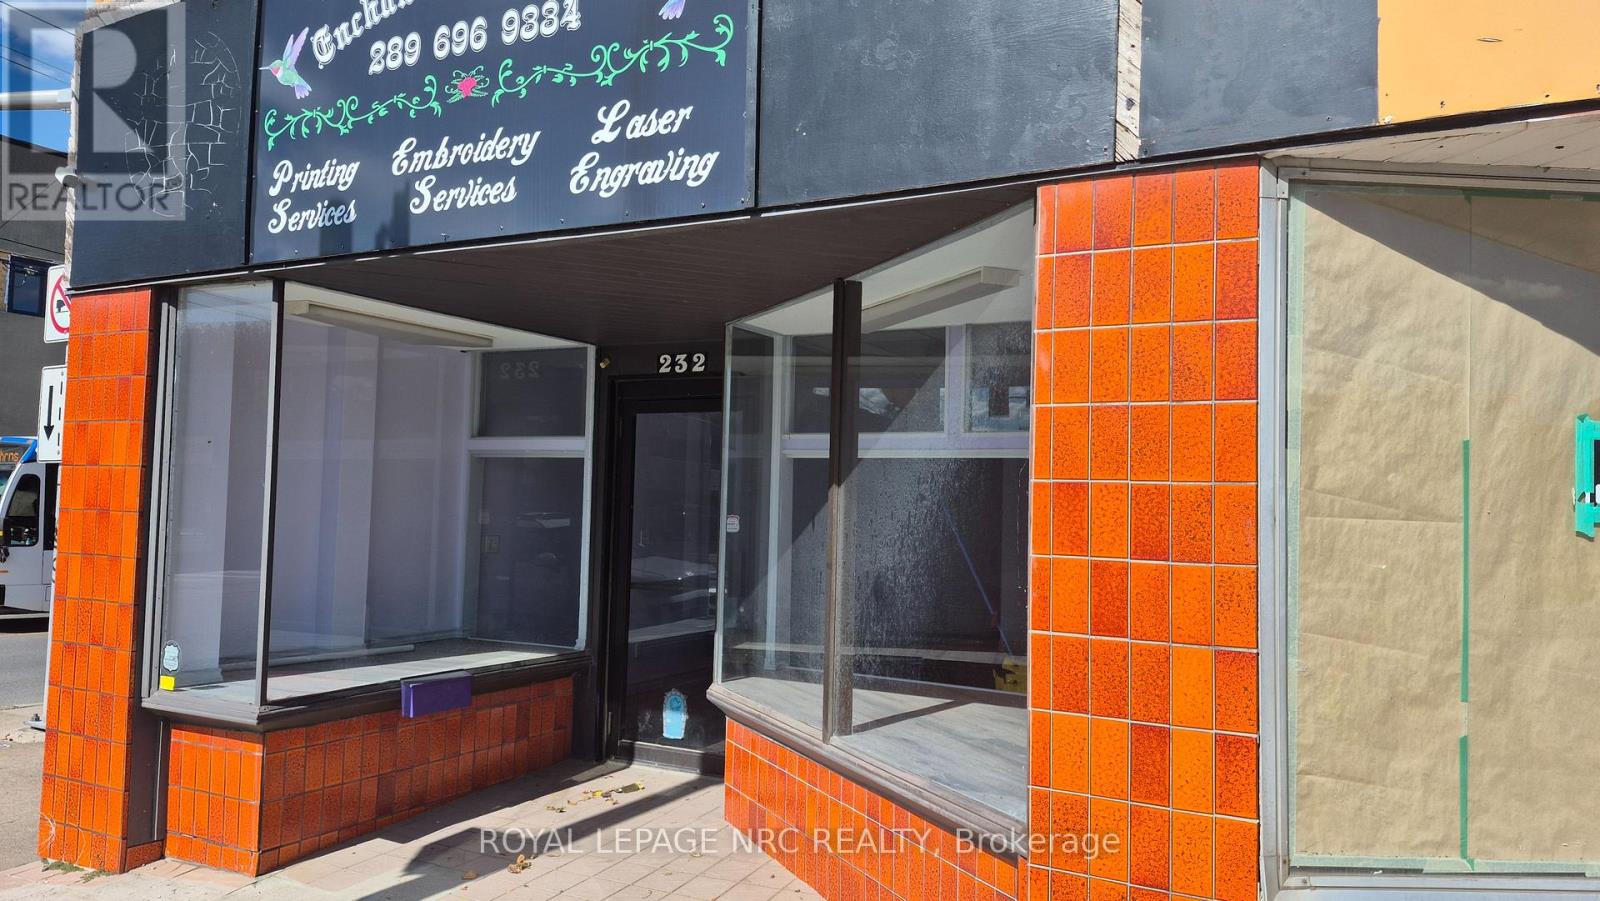
Excellent Retail Leasing Opportunity in the Heart of Downtown Welland. A great business opportunity awaits at 232 East Main Street, offering high visibility, strong pedestrian and vehicle traffic, and excellent exposure along a busy commercial corridor. This versatile commercial space is well suited for a variety of uses, including retail, boutique, professional office, café, service business, or specialty use, subject to zoning and municipal requirements. The main floor features a flexible layout with large storefront windows, providing excellent street presence and convenient customer access. The property also includes a finished basement with a kitchen and washroom, providing valuable additional functional space, storage, and flexibility for a variety of business needs, subject to permitted use and applicable approvals. Located among established businesses and supported by ongoing downtown revitalization and nearby residential development, this property offers an excellent opportunity to establish or expand your business in one of Welland's growing commercial districts. Position your business for success at 232 East Main Street. (id:60588)
Fort Erie, Ontario
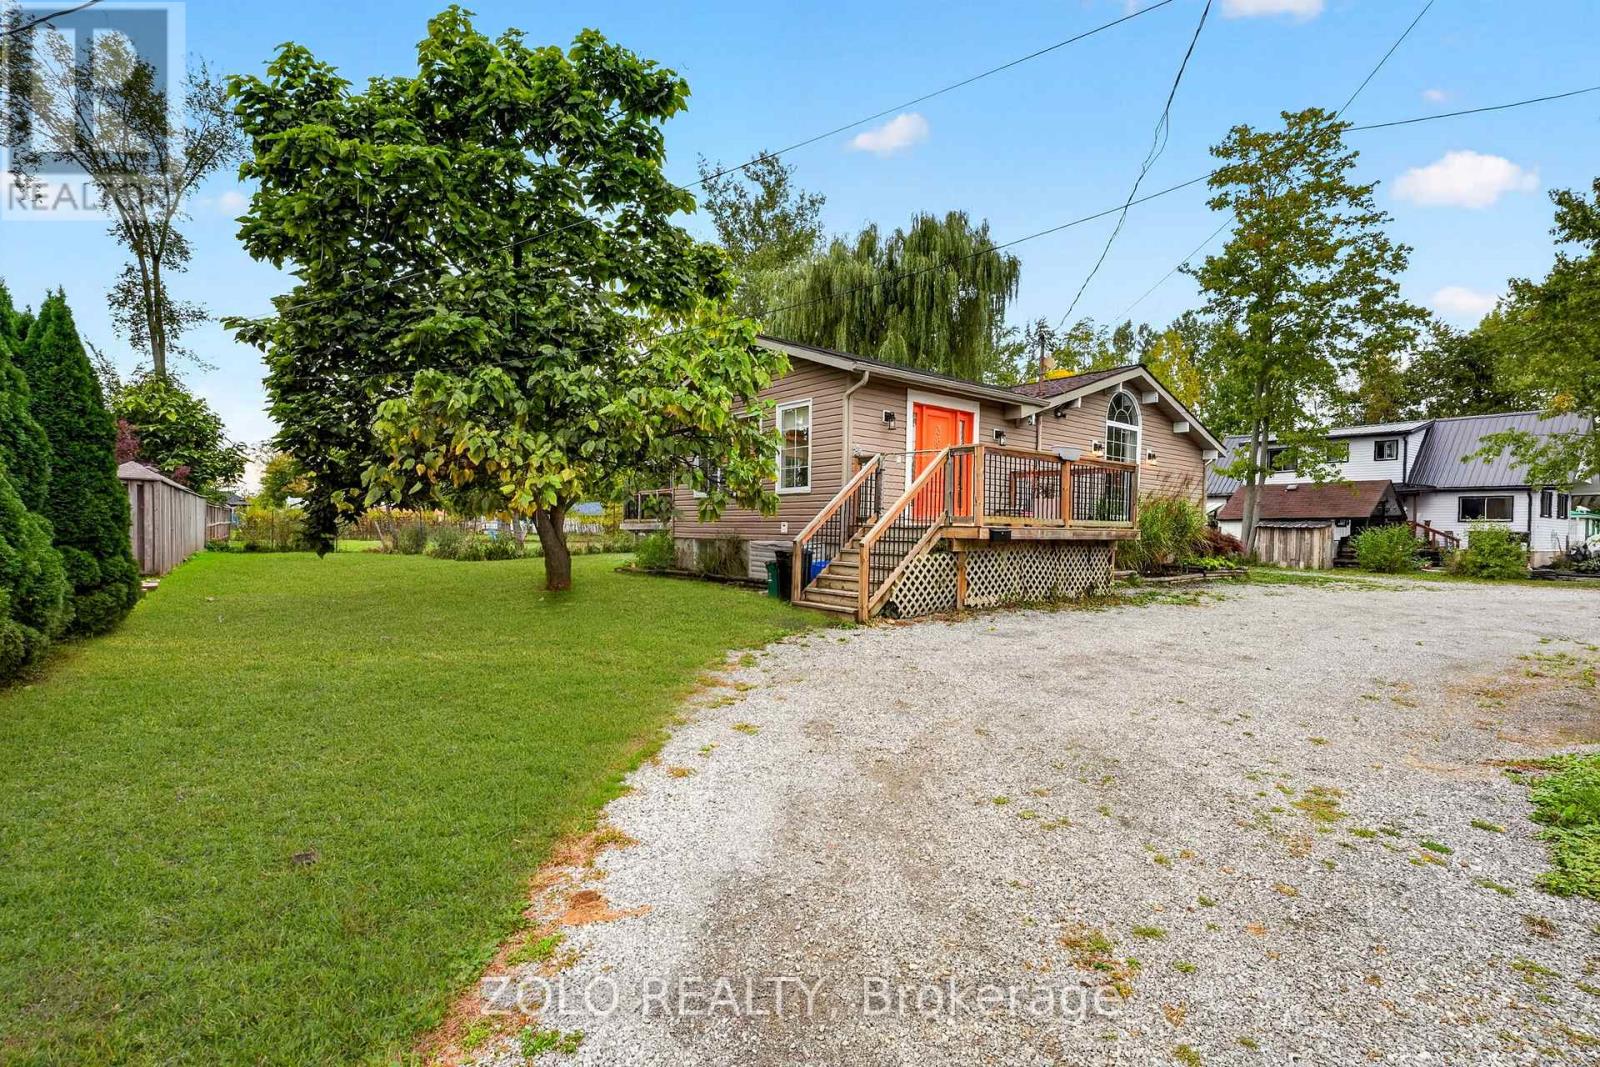
Welcome to 381 Beachview Avenue-a place to settle in, get comfortable, and feel at home. Just a stroll from Waverley Beach and within easy reach of everyday amenities, this inviting property offers space to enjoy life both indoors and out.Bright, airy rooms welcome you with natural light, while the generous layout feels wonderfully cosy. Picture yourself relaxing on a crisp autumn evening beside the two-sided fireplace shared by the family room and primary bedroom. With a three-year-old furnace and one-year-old air conditioner, comfort continues throughout the seasons.Downstairs, the finished basement invites you to unwind in the cosy recreation room beside its own gas fireplace. There's also a room large enough for a pool table-perfect for friendly games and evenings spent together.The fully fenced yard offers plenty of room for children and pets to play, with endless possibilities for anyone who loves to garden. From leisurely walks to the beach to quiet evenings by the fire, this is a home you'll look forward to coming back to. (id:60588)
Niagara Falls, Ontario
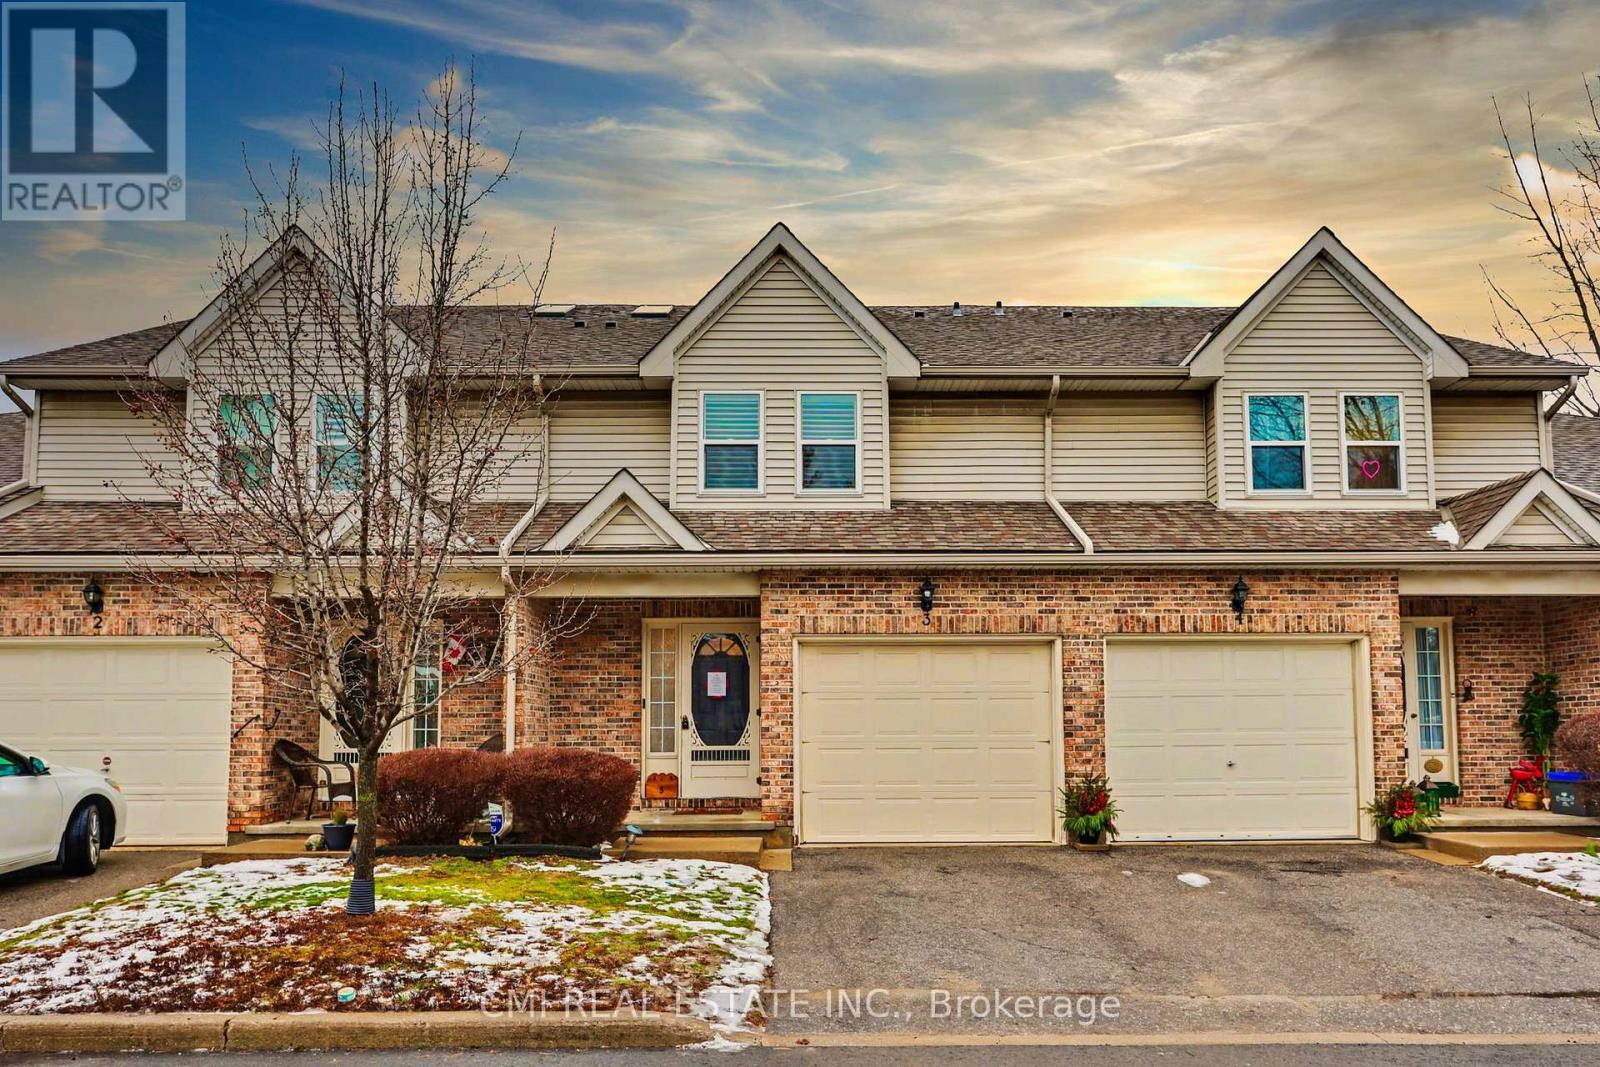
A beautifully maintained 3-bedroom, 2.5-bath townhouse with an attached garage in the highly desirable Pine Meadows-one of Niagara Falls' most centrally located and well-run condominium communities. This immaculate, fully finished home features neutral decor throughout, a welcoming living room with fireplace, a skylit staircase and upper hallway, quartz kitchen countertops, updated cabinetry, a reverse osmosis water system, garburator, included appliances, convenient bedroom-level laundry, a primary bedroom with walk-in closet, and a finished rec room with wet bar, plus a deck/patio off the kitchen for outdoor enjoyment. Low condo fees cover building maintenance including windows and skylight, snow removal, lawn care, and general property upkeep, with plenty of visitor parking available. Ideally located close to shopping, amenities, and highway access, Pine Meadows offers an effortless lifestyle-simply move in and enjoy this exceptional home with no disappointments. (id:60588)
Fort Erie, Ontario
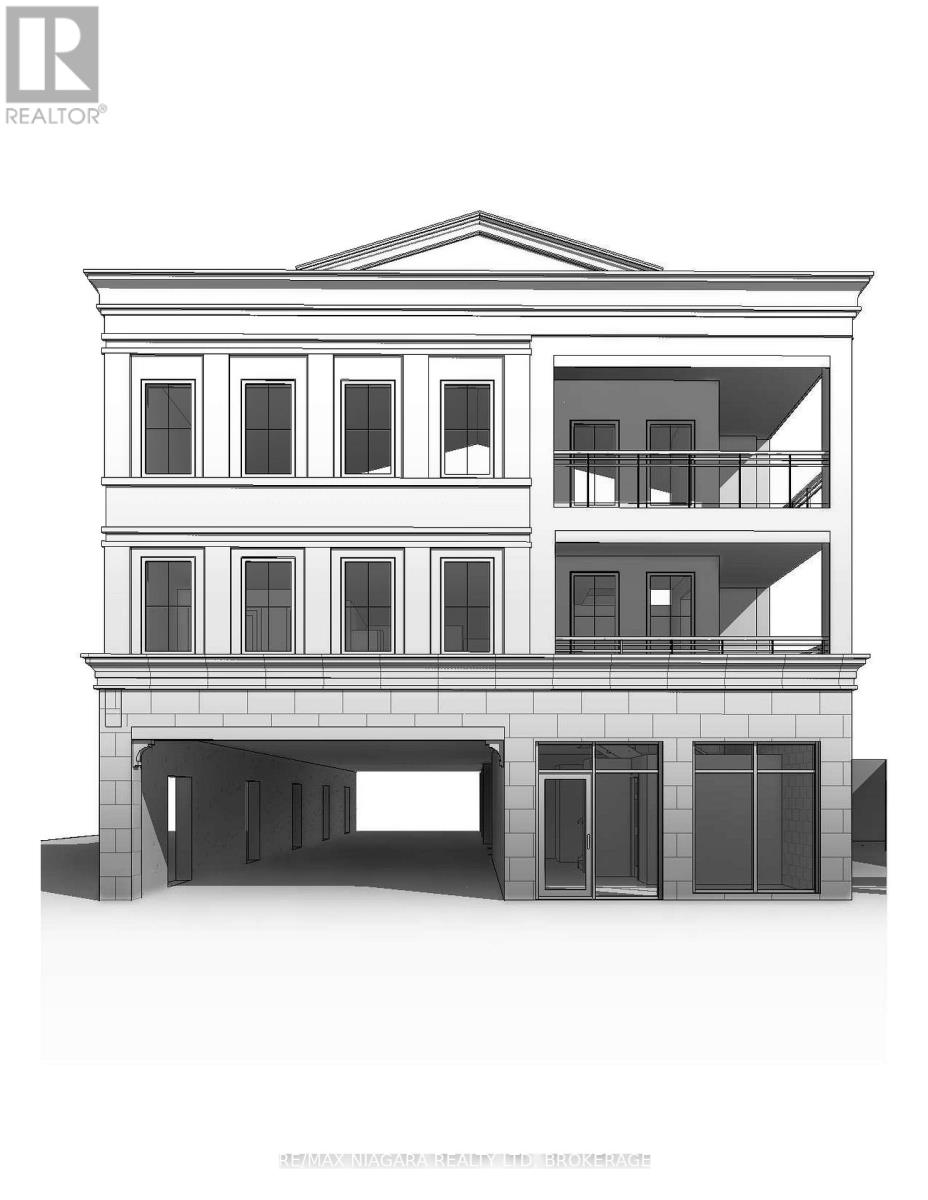
Excellent development opportunity just steps from historic downtown Ridgeway! Package is for a Three Storey mixed use Residential/Commercial development with Ten Residential units and one curbside commercial storefront. Currently a nicely renovated Two bedroom Two bath home that is move-in ready or ready to rent out while the remainder of the application process is completed. Minor variances have been approved and demolition permit has been applied for and granted, the building permit has also been applied for, Seller will transfer the permit application to the buyer to take on the remaining process and pay the permit deposit. **EXTRAS** Check attachments for plans (id:60588)
Welland, Ontario
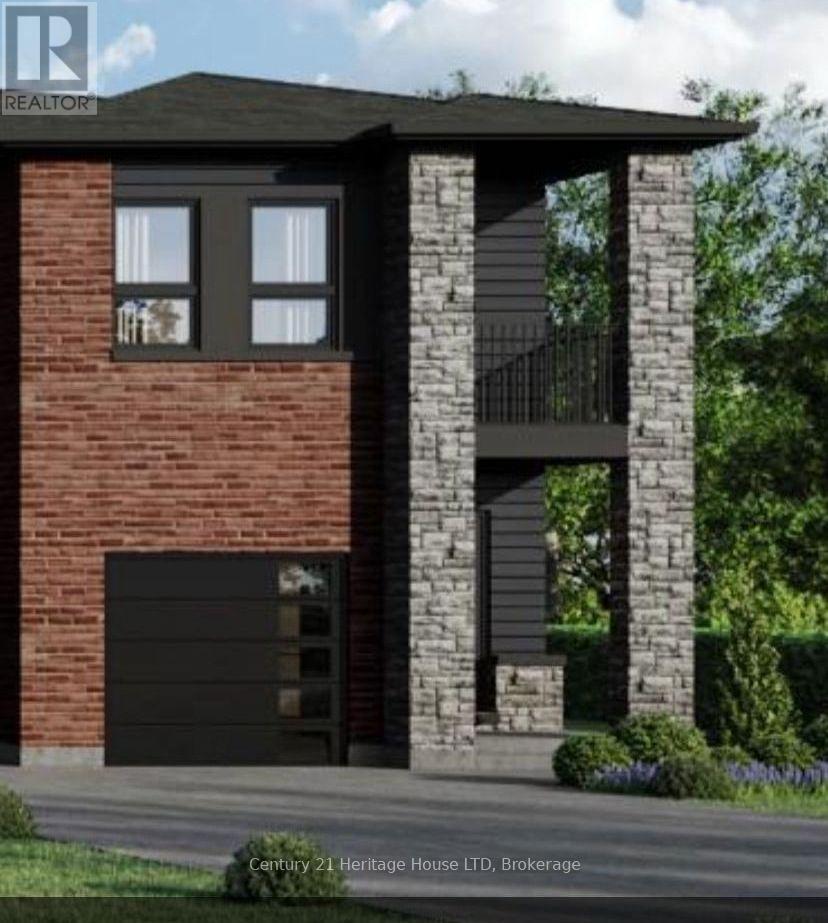
Take advantage of no HST on new construction homes before March 31,Welcome to Riverbend Grove - One of Welland's newest communities. The Fuji 1,771 sq. ft. unit townhome . This thoughtfully planned 3 bedroom, 2-bath new construction home offers an ideal combination of modern comfort, functionality and low-maintenance single-level living. Perfect for first-time buyers, downsizers, retirees or anyone looking for a brand-new home in a convenient Welland location. The bright, open-concept layout creates an inviting flow between the kitchen, dining and living areas, making everyday living and entertaining effortless. The spacious primary bedroom offers a comfortable retreat with 4-piece ensuite, with 3 bedrooms this provides flexibility for guests, a home office or additional living space. High ceilings add to the home's sense of space and light. Main floor laundry makes this true bungalow living, Bonus rough-in in the basement for future development. Make your home uniquely yours with the ability to select your finishes and personalize your interior, along with your choice of Modern, Traditional or Farmhouse exterior elevation. A range of great-value upgrades and features are available to further customize your new home. For added flexibility and investment potential, ADU options are available on select models, subject to City of Welland approvals and applicable requirements. Located in North Welland, Riverbend Grove is close to shopping, restaurants, new school, parks, recreation and everyday amenities. New Longo's plaza within walking distance, offering exceptional convenience for groceries, dining & daily essentials. Easy access to major highways, connecting you to the GTA& Niagara Region. Ask about available buyer incentives and current builder offerings. Book your appointment today to visit our model home. View the many plans and stunning designs. Reserve your lot today.Broker Rmks:Offer Rmks:All offers to be completed on builder form. (id:60588)
Fort Erie, Ontario
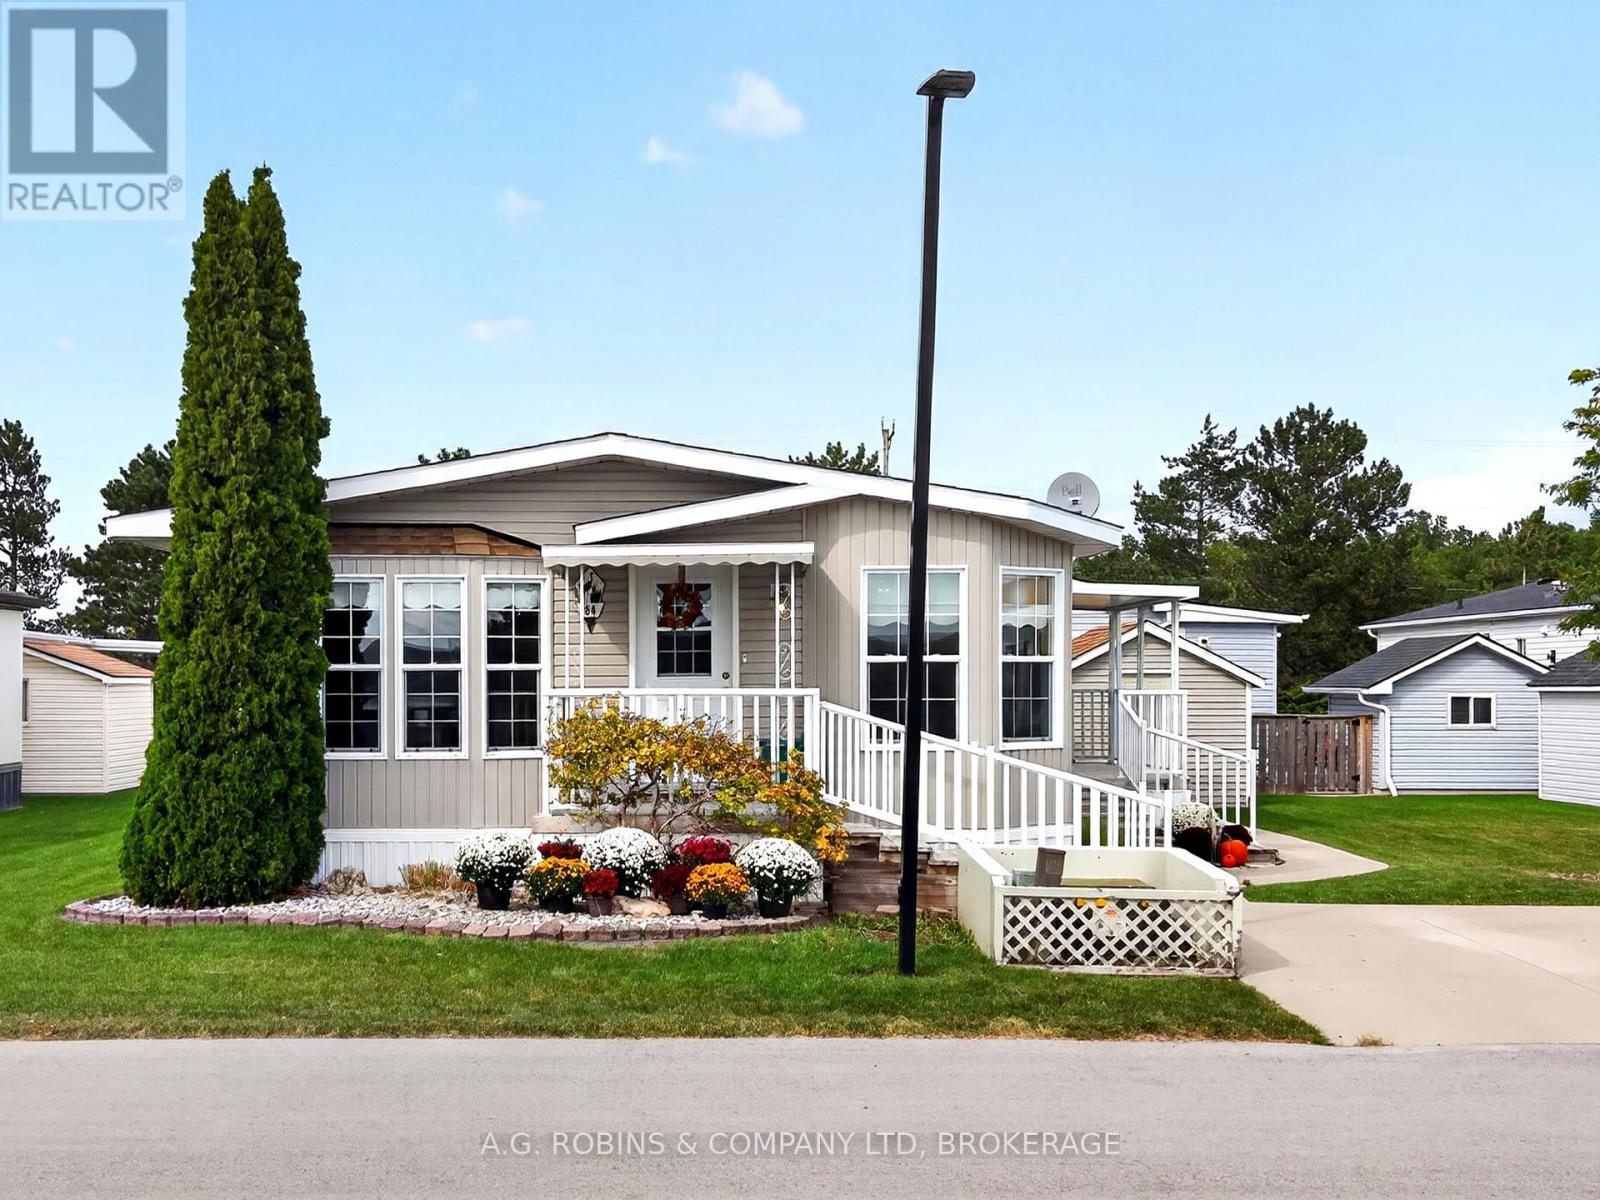
This home in the Black Creek Retirement Community is S-P-A-C-I-O-U-S. Both bright bedrooms have walk in closets, and ample room for anything you need to put in there. The primary bedroom also has a huge ENSUITE BATHROOM with a walk in shower, and a WALK IN/SIT IN TUB! There are grab bars and lots of room for mobility assisting devices allowing you to stay home for the long run. The living room is both elegant and comfortable with a cozy gas fireplace, and an excellent place to either relax or entertain guests. The sunlit dining room has an open concept giving you the flexibility of adding the extra leaf to the dining table to eat together with family and friends. The kitchen is designed to have everything within reach and has plenty of storage. Outside the home you have very gradual steps leading to both porches entrances, and a handy, solid shed. There is a double width concrete driveway for easy parking, and since this lovely home sits on A DOUBLE LOT.... you could have the possibility of building a garage if you wish! As a resident of this community, you have access to both a heated indoor pool, and an outdoor pool, a whirlpool tub, his & hers saunas, a billiards room, games room, library, tennis courts, bocce ball, shuffle board, nature trails, and lots of activities! Outside the community you can enjoy shopping at the Outlet Mall, golf at a variety of clubs including TWO CHAMPIONSHIP GOLF COURSES, beaches, wineries, and of course a short trip to the Buffalo International Airport to escape to the sunny south. Yes, there is a designated R.V parking area too. The only thing you can't do is what you decide not to! (id:60588)
St. Catharines, Ontario
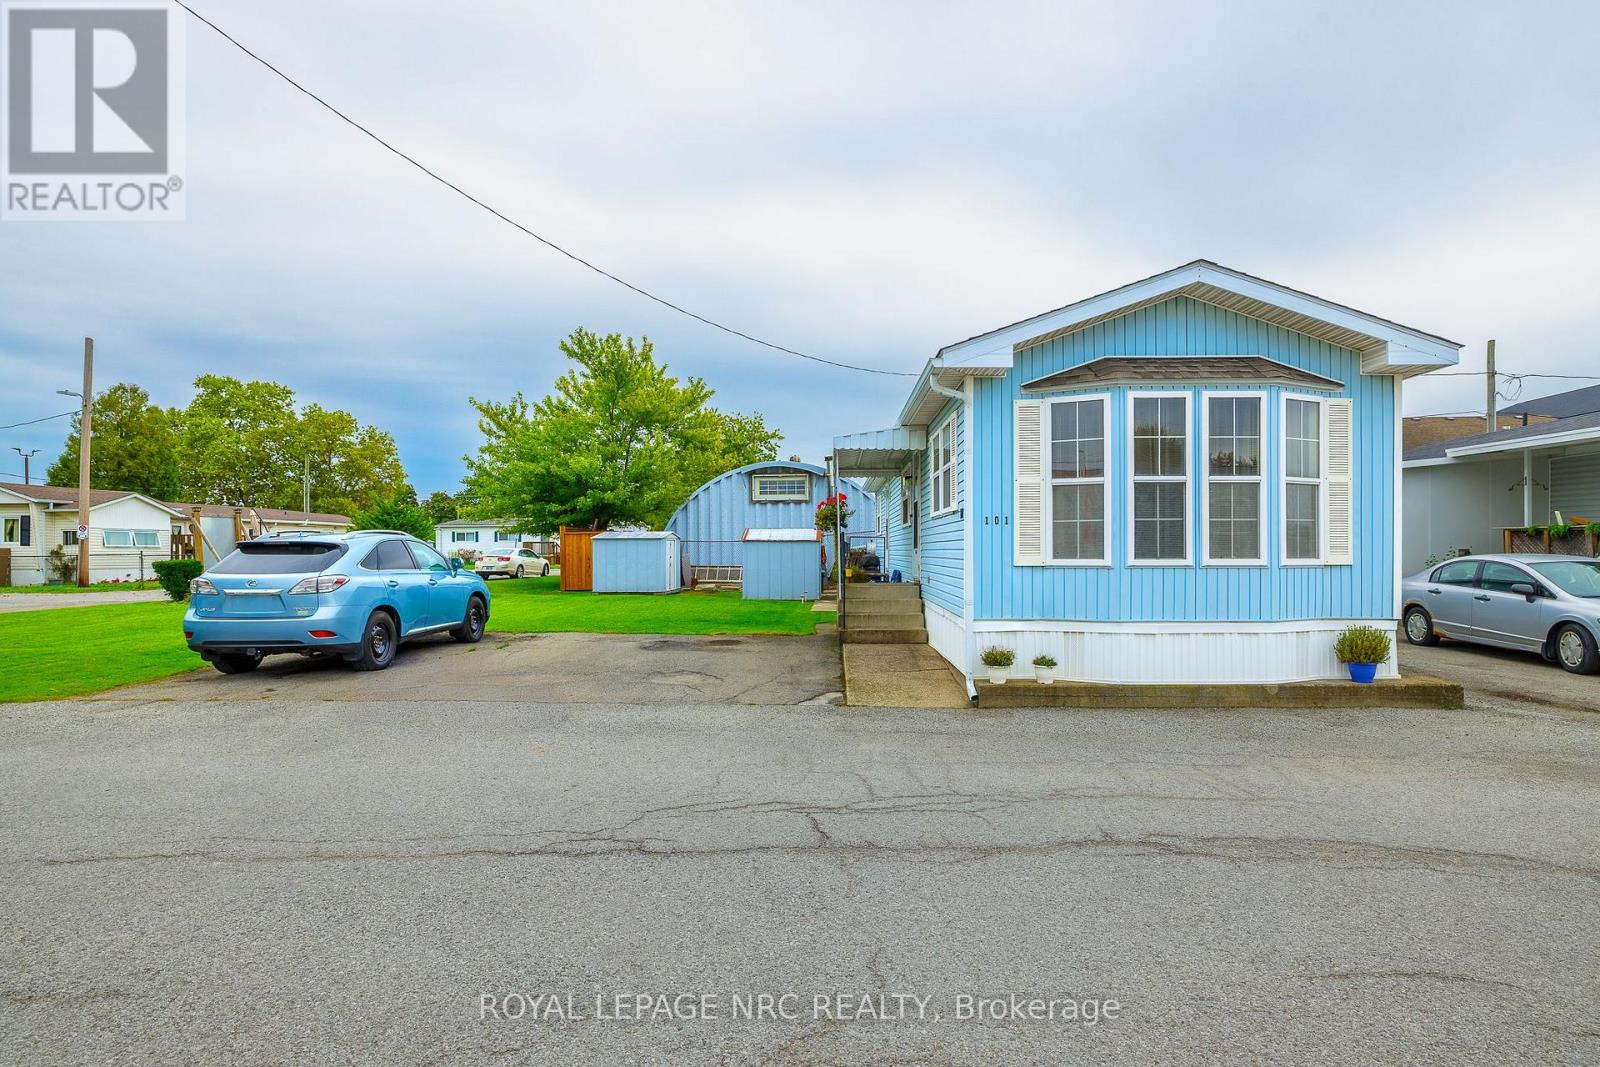
A rare find in Westhill Estates. Large corner lot home meticulously maintained. Manufactured by General Manufacturing Housing and is CSA approved. This home features 2 bedroom - open concept eat in kitchen/ family room with a 4 pc bath complete with full size laundry included. Furnace, AC and Hot Water Heater are all owned and under 8 yrs old. The peak roof shingles were done in 2020. Large corner lot with lots of yard to enjoy plus it includes parking for 3 vehicle's. The 2 entrances are perfect if your wanting to add a sun deck. Centrally located close to all amenities in a great family community. Pad fees are $738.00 per month which includes property taxes. Garbage and snow removal are included in fees. Don't let this one pass you by. (id:60588)
Niagara-On-The-Lake, Ontario
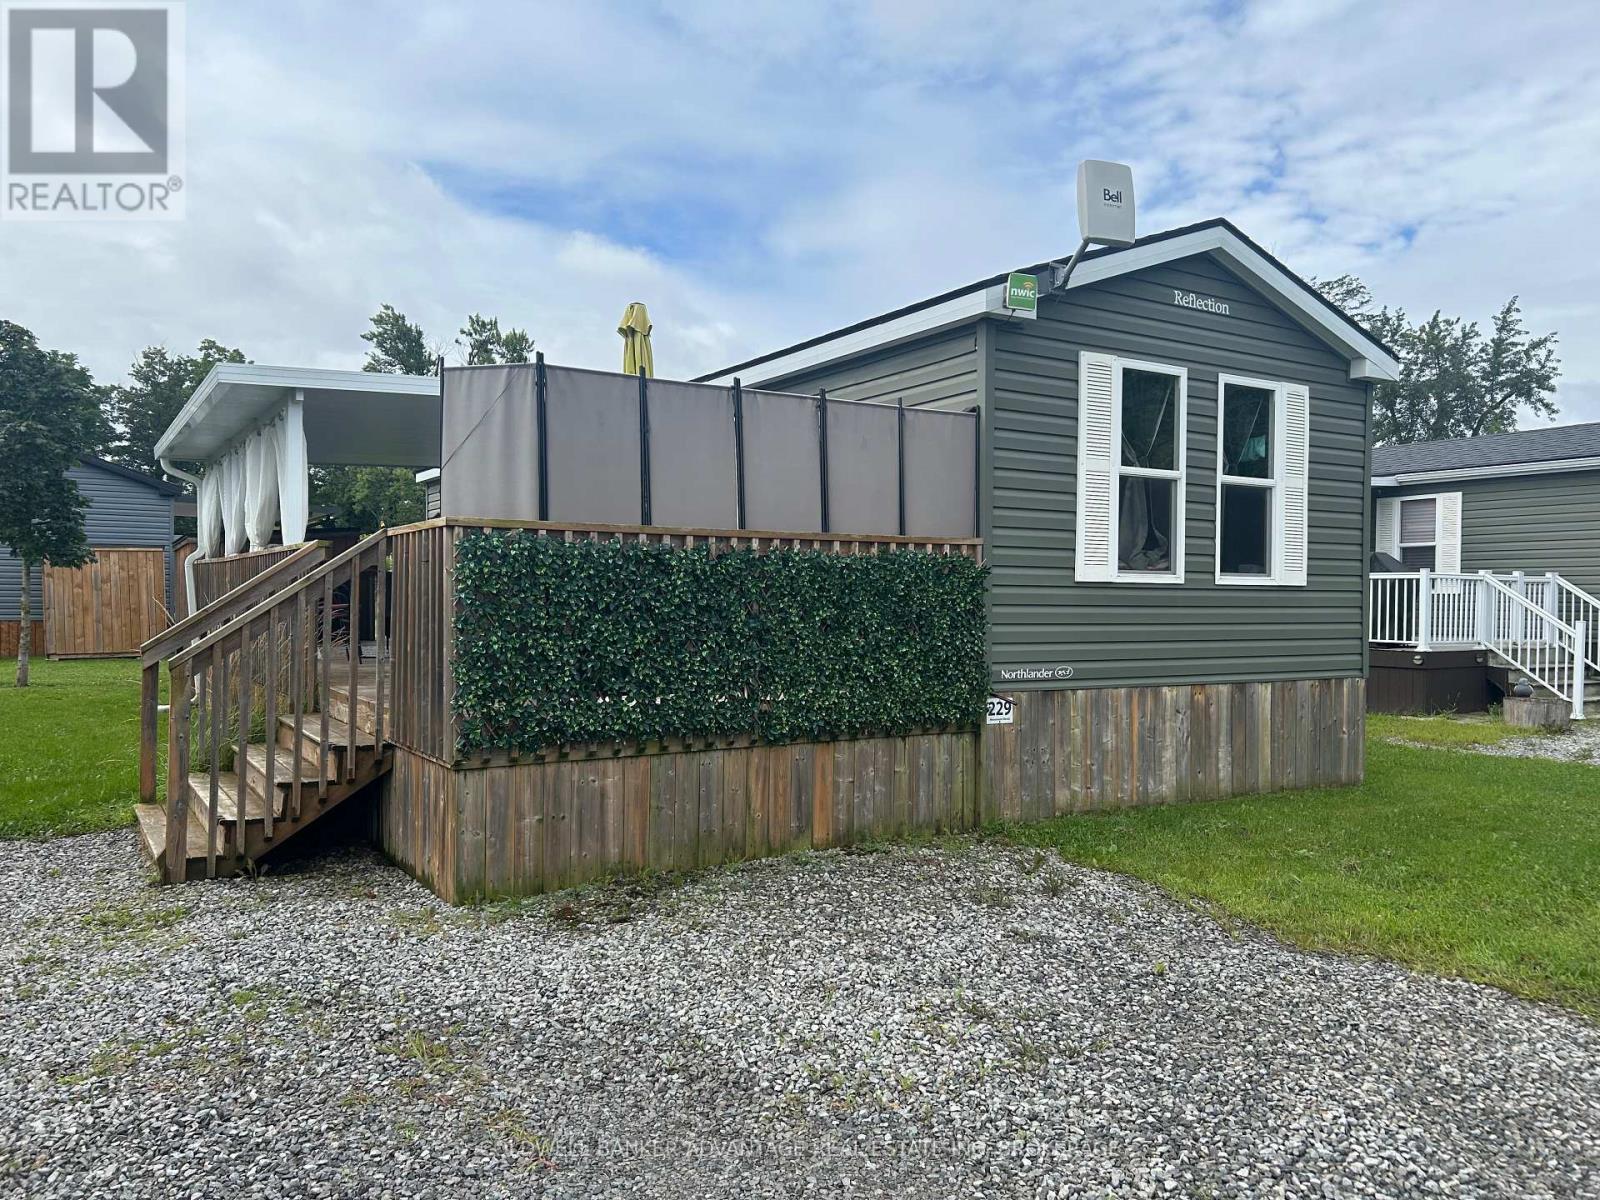
NIAGARA ON THE LAKE SEASONAL LIVING! This beautifully maintained 3 bed, 1 bath Northlander Spruce cottage is located in Vine Ridge Resort in a wonderfully serene area of Niagara-on-the-Lake, close to the Niagara River, Queenston Heights, including beautiful views of the escarpment. Open from May 1 to October 31, this is a fantastic opportunity to acquire this cottage for personal use or as an investment. This unit is turn-key ready, fully furnished, and waiting for you! With UPGRADES including hot water on demand, new A/C, porch roof and some new mattresses, this unit stands out from the others. This resort offers great amenities including the heated in-ground pool, multi-sports court, playground, picnic areas and many scheduled activities and events planned throughout the season. Only minutes away from exquisite wineries, dining, shopping, and theatres, and cute downtown area of Niagara-On-The-Lake. Site fees FULLY PAID for this season! This unit is priced to sell! (id:60588)

Lincoln, Ontario
Your next chapter starts here. Welcome to Cherry Hill, a sought-after adult lifestyle community in the heart of Vineland, where easy living, beautiful surroundings and a wonderful sense of community come together. This well-maintained 1,300 sf 2-bed, 2-bath bungalow offers comfortable one-level living with the added bonus of an unfinished lower level providing plenty of storage and workshop space. The bright, functional main floor features an inviting living and dining area, an eat-in kitchen, a spacious primary bedroom with ensuite, a second bedroom ideal for guests or a home office, and convenient main-floor laundry with inside access to the attached single garage. A stair lift provides easy access to the lower level. Outside, enjoy a private back deck, landscaped yard and parking for two vehicles in the driveway. Additional features include a high-efficiency furnace, ERV, sump pump spring 2026, gas BBQ hookup, garage door opener and rough-in for a future lower-level bathroom. Cherry Hill residents enjoy an impressive clubhouse with an outdoor heated saltwater pool, fitness centre, great room and kitchen, billiards, darts, indoor shuffleboard, library, craft/meeting room, patios and BBQ areas. Beautiful parkettes with a gazebo, pond and fountains provide gathering places throughout the community. Set in Niagara wine country, Cherry Hill is close to shopping, restaurants, wineries, golf courses and the everyday amenities of Vineland and Beamsville. Taxes included in fees (land lease: $716.36 + taxes (site & home) $333.99 = $1,050.35/month). (id:60588)
Niagara Falls, Ontario
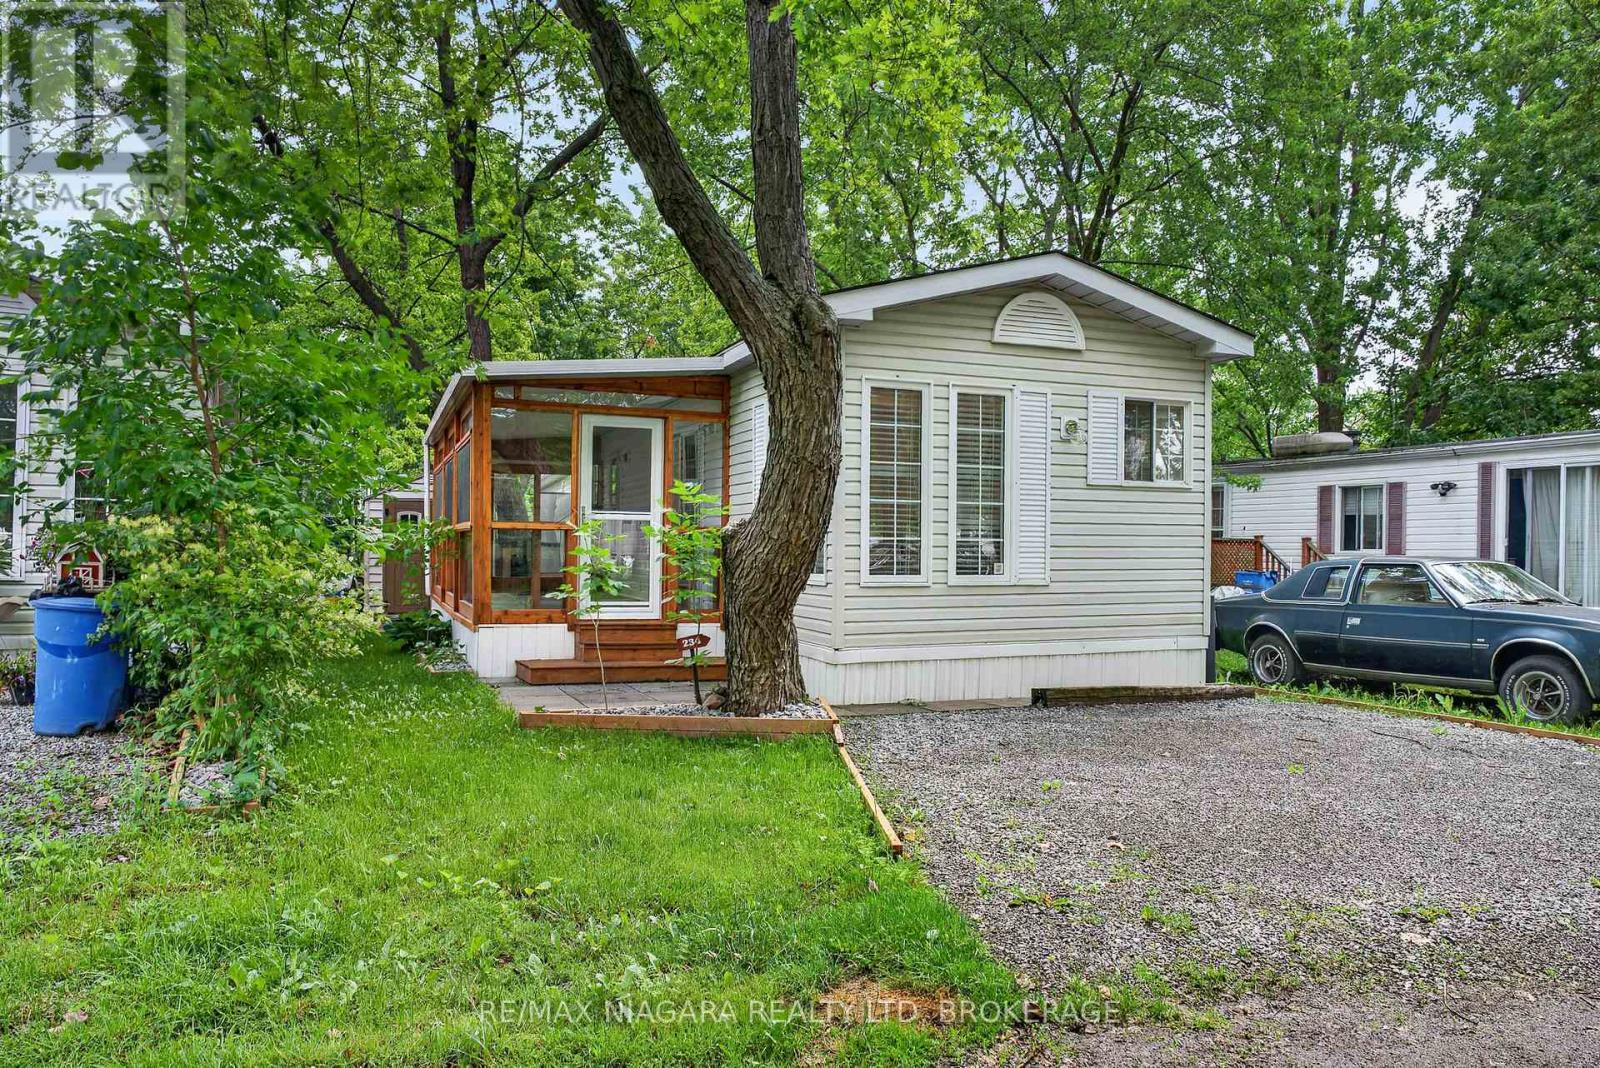
AFFORDABLE 4-SEASON LIVING- Downsizing, empty nesters or a snowbird?? Searching for a more affordable lifestyle in Niagara? This could be the perfect solution! Welcome to a rare opportunity to join a friendly, mature community offering fantastic amenities in an unbeatable Niagara Falls location-all for less than the cost of many rental options.This well-maintained home offers everything you need for comfortable living, including 1 bedroom with ample closet space, a spacious kitchen with lots of cupboard space, a 4-piece bathroom, and a bright living room with sliding doors leading to an oversized screened in porch. Stay cozy year-round with the forced-air gas furnace allowing for seamless and economic 4 season living. All appliances are included and the hot water tank is new and owned, providing added value and peace of mind. New front load washing machine. This pet-friendly, year-round community offers a saltwater pool, park and playground, an on-site laundromat, convenience store, garbage pickup, and a welcoming atmosphere. Pad fees are approximately $800 per month. Conveniently located just off Lundy's Lane in Niagara Falls, you'll enjoy easy access to public transit, shopping, restaurants, medical services, entertainment, and everyday amenities, making this an ideal location for those seeking both comfort and convenience.If you're looking for a quiet, welcoming community at a fraction of the cost of leasing an apartment, this lovely home deserves a closer look! (id:60588)
Fort Erie, Ontario
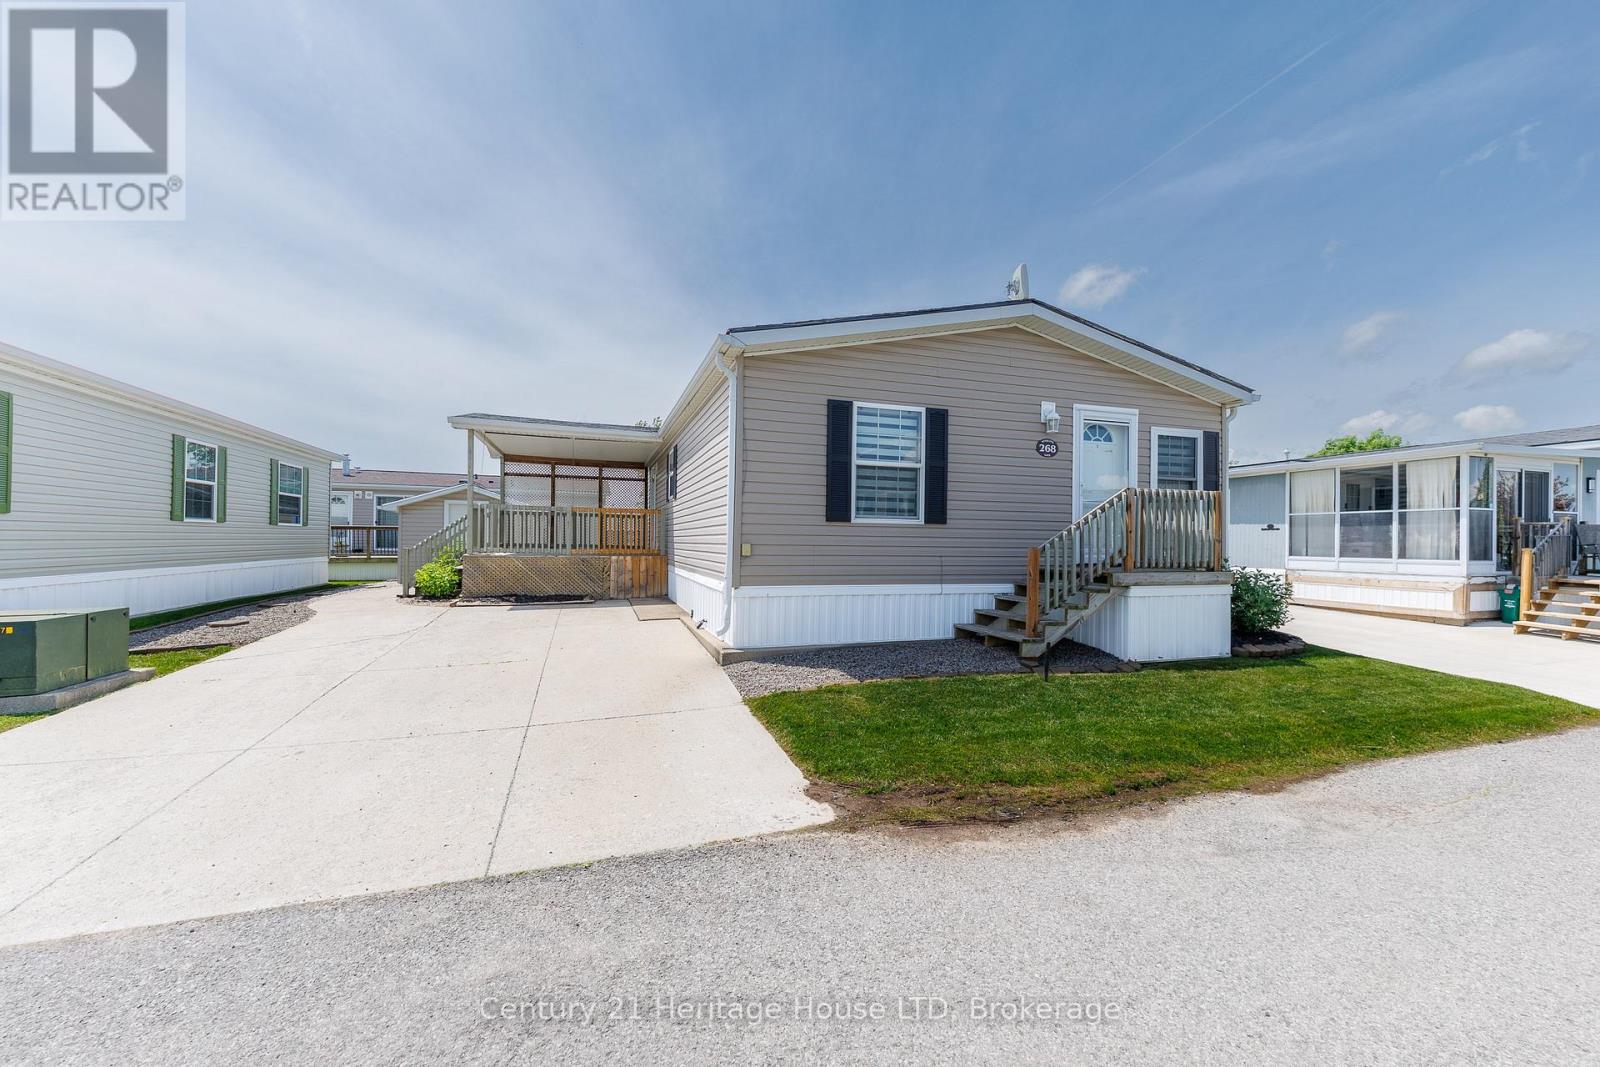
Move in ready 2 bedroom, 2 bath home nestled in desirable Black Creek Community, where residents will enjoy a Community Centre/Club House, indoor and outdoor pool, sauna, tennis courts, shuffle board courts, library, etc. You'll love the weekly community activities including dancing, bingo, yoga and more! This spacious home offers an oversized combo dining and living room with a modern electric fireplace, a freshly painted kitchen with large island, a large primary bedroom with 3pc ensuite and walk-in closet, as well as an additional bedroom and 4pc bath. The spacious covered deck is perfect for barbequing and entertaining. Other updates include an updated owned hot water heater in 2026, upgraded light fixtures with built in fans, and custom window coverings. Don't miss your opportunity to own this turn-key home in this friendly Black Creek Community. (id:60588)
Welland, Ontario
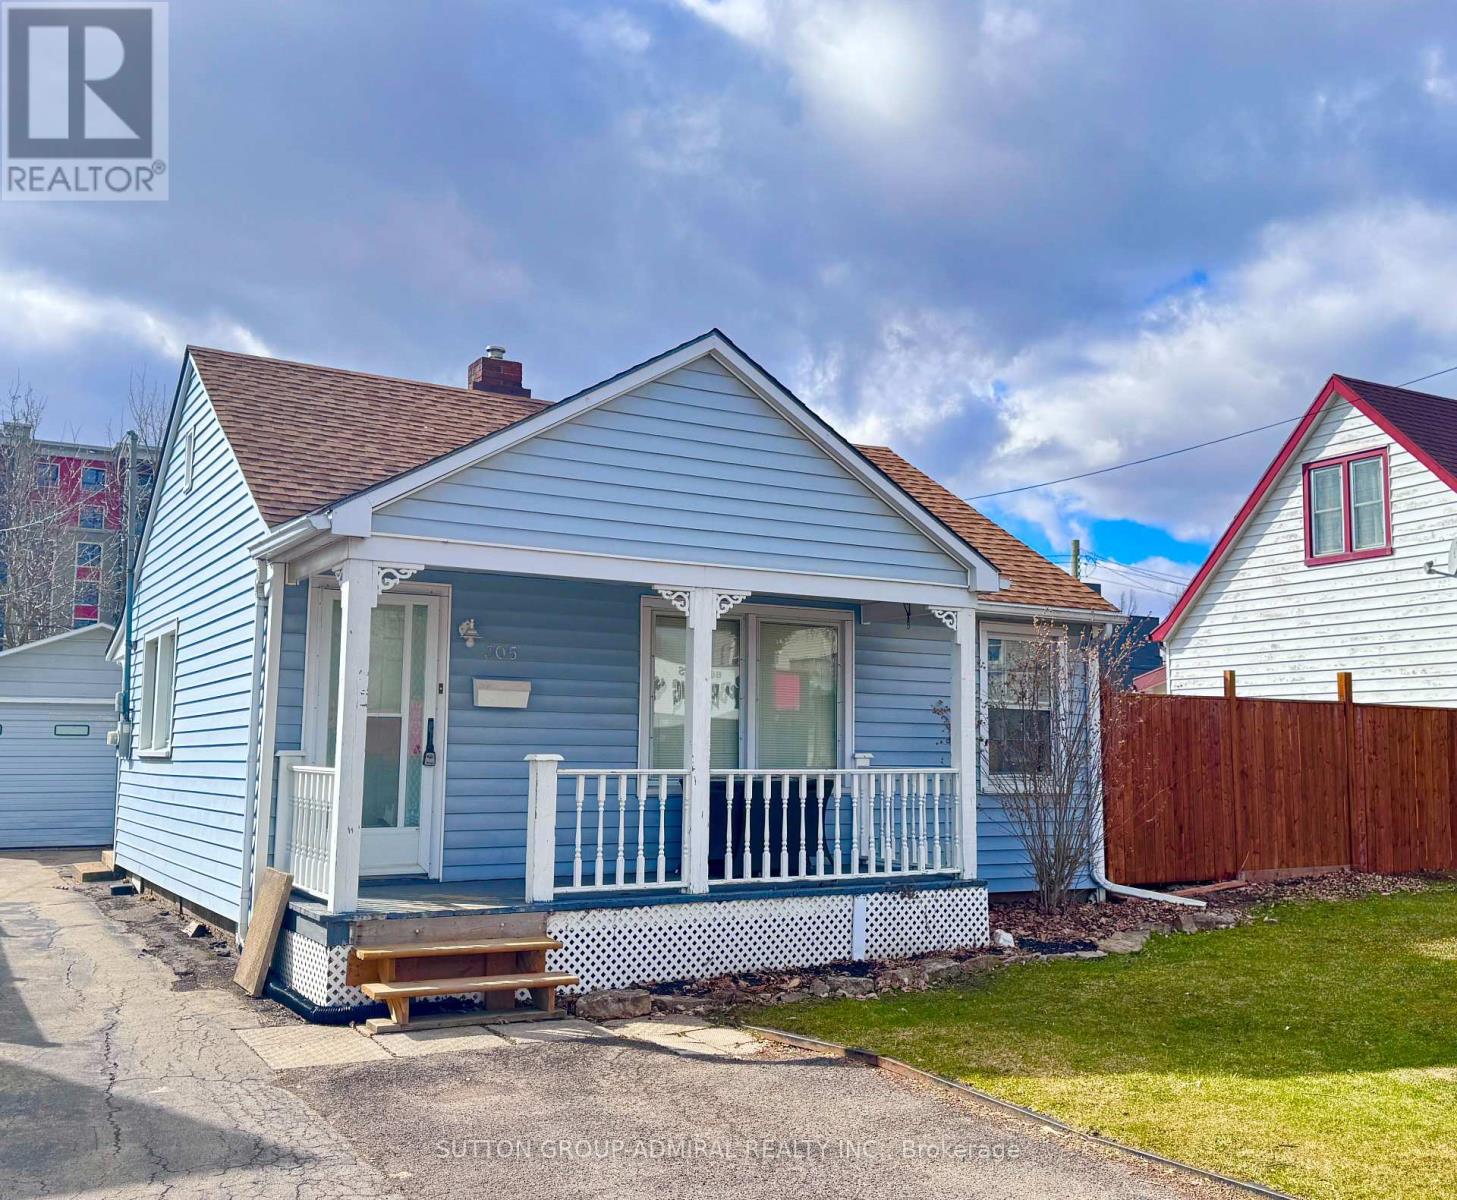
Client RemarksA flexible property with options depending on what you're looking to do. This well-kept single-storey home sits on a generous 49 x 100 lot and features a detached 1.5-car garage with an attached workshop, complete with dedicated electrical panel. The home offers comfortable, functional living with some updates already completed, while still leaving room for future improvements over time. Previously rented for approximately $1,900/month, the property is now vacant and available for immediate possession - ideal for buyers looking to move in, rent out, or gradually customize to their needs. The larger lot provides ample parking, usable outdoor space, and added privacy with no rear residential neighbours. The layout and configuration may also appeal to buyers considering future expansion or additional residential use (buyer to verify). A practical opportunity for buyers seeking an affordable detached home with a yard and workspace, Investors looking for a solid holding property with future potential, and Those who value space, utility, and flexibility over cosmetic perfection. A straightforward property with plenty of usable features and long-term versatility. (id:60588)
St. Catharines, Ontario
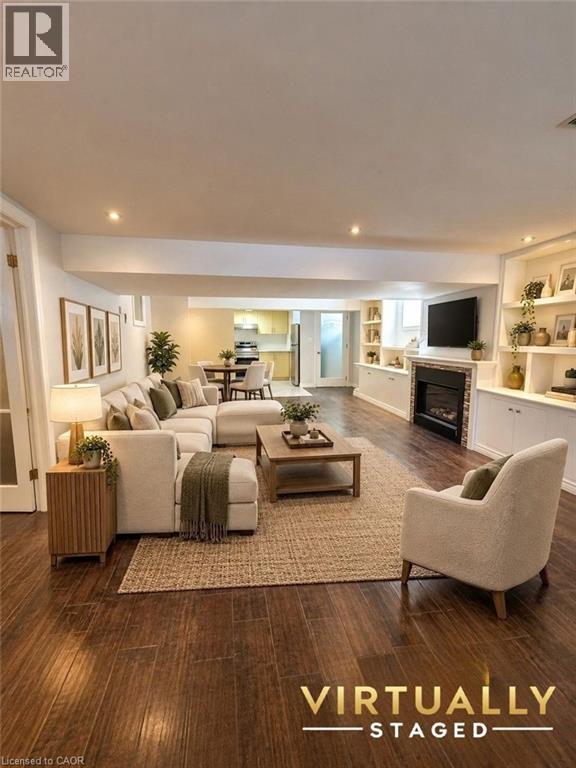
Welcome to this clean, bright, and spacious 1 bedroom, 1 bathroom basement apartment in the desirable north end of St. Catharines. Thoughtfully designed with comfort and convenience in mind, this inviting unit features a cozy living room and a modern kitchen complete with stainless steel appliances, granite countertops, and a stylish backsplash. Hardwood flooring runs throughout the unit, complemented by windows that bring in plenty of natural light. The apartment has a separate entrance, its own private laundry facilities, and includes 2 parking spaces on a shared driveway. Enjoy your own designated portion of the fenced backyard, featuring beautiful landscaping and a spacious interlocking patio, perfect for relaxing outdoors or enjoying your morning coffee. Conveniently located just minutes from walking trails, top-rated schools, public transit, shopping, restaurants, and everyday amenities. With great curb appeal and a lovely backyard, this property provides a comfortable and convenient place to call home. Minimum 1 year lease, with the option for a longer-term lease. Utilities are additional at 30% and include heat, hydro, water, and water heater rental. (id:60588)
St. Catharines, Ontario
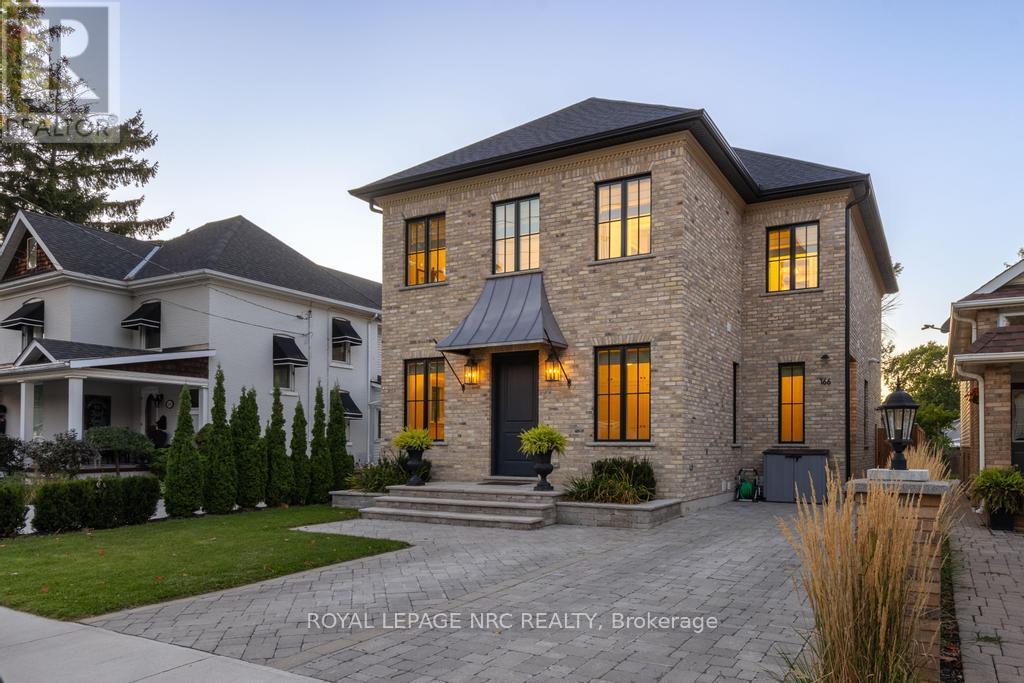
Built to last generations, this custom 'Homes by Hendriks' residence (2022) in Port Dalhousie pairs uncompromising construction with timeless design, blending British heritage charm with a relaxed California sensibility. Quality begins with what you can't see: a rebar-reinforced foundation, ZIP System wall sheathing, enhanced structural lumber, sound insulation in the walls, floors and ceilings of every level, and a premium sump pump with battery backup. The exterior is 150-year-old reclaimed brick sourced from three North American sites, laid in traditional lime-based mortar with hand-scribed grapevine detailing, with limestone caps at every door and sill, crown moulding and a handcrafted lead-copper awning. Large Pella aluminum-clad wood windows bring in light and lasting efficiency. Inside, a custom 8' front door opens to solid white oak floors, a three-storey open staircase and ceilings of 10' on the main level, 9' upstairs and a 19' vault in the living room, anchored by a custom cast limestone mantel and gas fireplace. Solid-core doors (8' main, 7' upper), solid brass doorknobs, 7" poplar baseboards, live brass finishes and bespoke cabinetry show the care in every room. The kitchen features a Perrin & Rowe bridge faucet, hand-laid mosaic backsplash and quartz counters. Marble-tiled baths, a Restoration Hardware chandelier, whole-home dimmers, custom Roman shades, a laundry chute and a recirculating hot water system for near-instant hot water add everyday ease. Outside: full landscaping with irrigation, a heated saltwater pool and two 10x10 sheds with hydro and gas-ready provisions. Steps from Port Dalhousie's beach, marina, Henley rowing course and lakeside dining. (id:60588)