
Fort Erie, Ontario
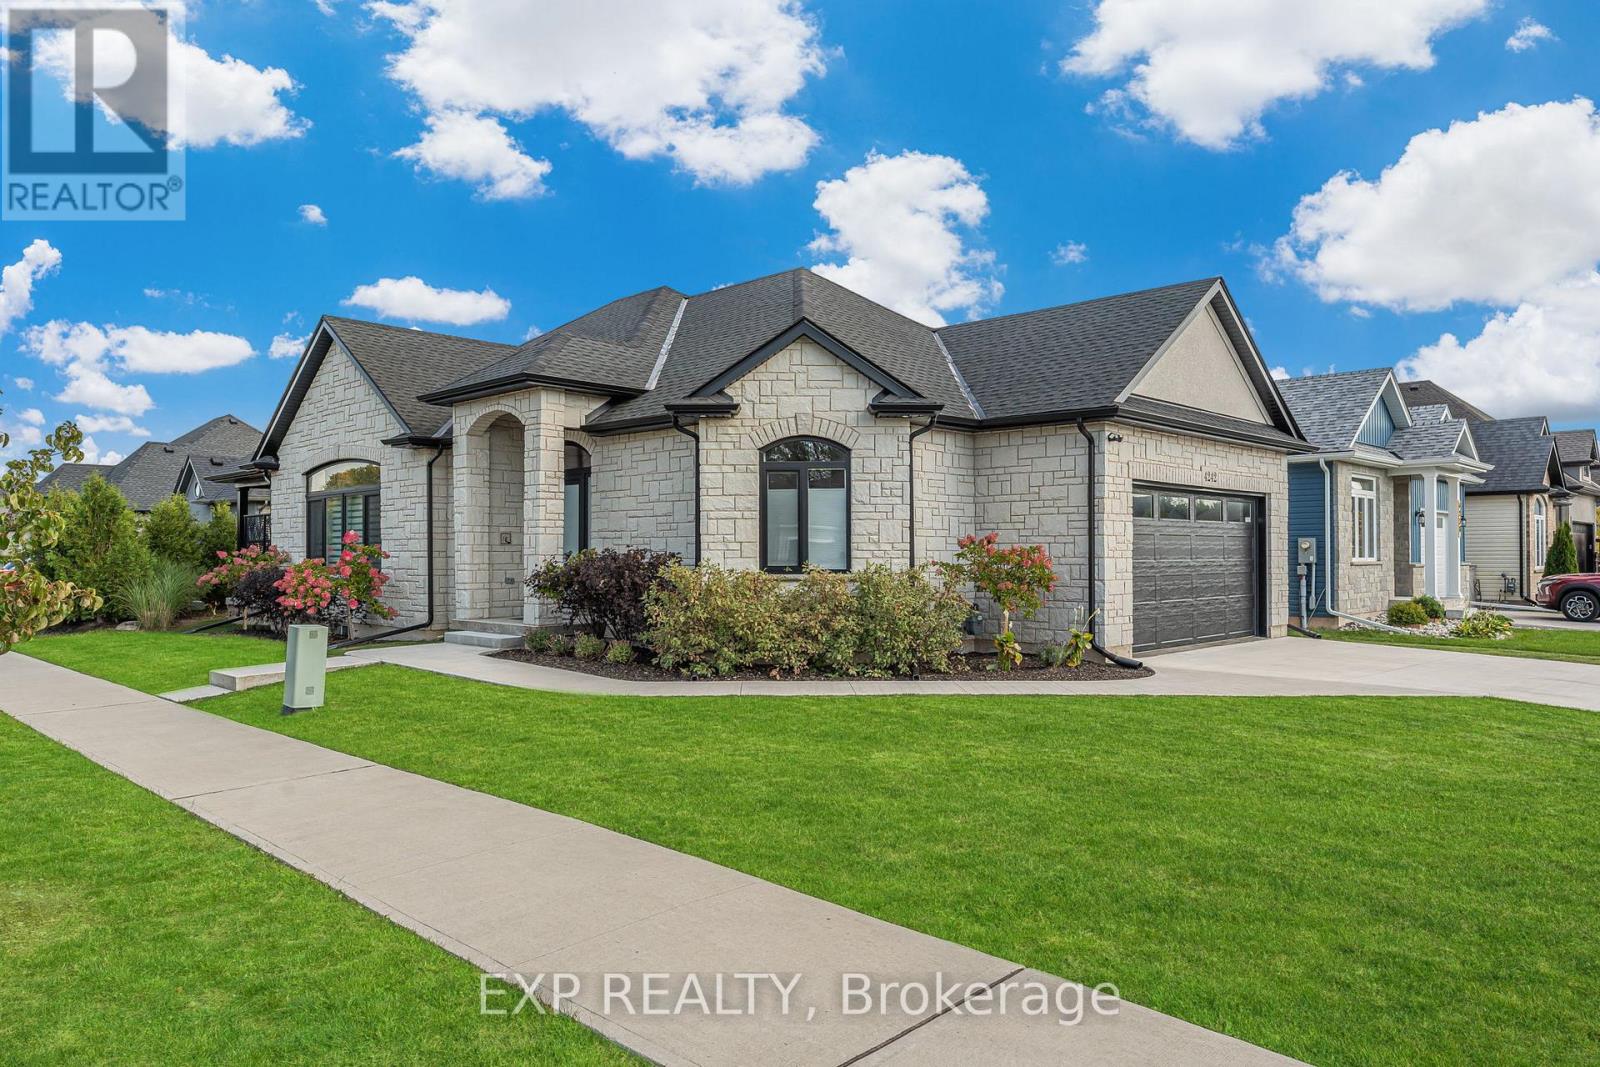
The HOME you have been waiting for! Welcome to 4242 Village Creek Drive, an exquisite custom-built bungalow in 2022 nestled in the highly desirable Village Creek community of Stevensville. Offering over 2,400sqft of beautifully finished living space, this 3+2 bedroom, 3 bathroom home is a seamless blend of craftsmanship, elegance and modern design. Step into a sunlit open-concept great room with soaring cathedral ceilings, enhanced by an arched ceiling detail with several pot lights, engineered hardwood flooring and sleek European tilt-and-turn windows and doors that elevate both style and functionality. The gourmet kitchen is a true focal point featuring quartz countertops, upgraded cabinetry, premium appliances and a stunning 10-foot island perfect for entertaining. The main floor boasts 9-foot ceilings throughout with a gas fireplace, floor to ceiling stone feature wall and a Douglas Fir mantle adding warmth and timeless sophistication. The luxurious primary bedroom offers a spa-inspired ensuite with upgraded toilets and walk-in closet, while the fully finished basement adds two bedrooms, a full bathroom and flexible space ideal for a home theatre, gym, office or guest suite. Retreat to the covered back patio for serene mornings or quiet evenings in a beautifully landscaped setting. A concrete driveway leading to a double-car garage provides ample storage and convenience. Set in the charming and peaceful community of Stevensville, this family-friendly neighbourhood offers close proximity to the QEW, Safari Niagara, parks, scenic trails, excellent rated schools and the amenities of nearby Niagara Falls and Fort Erie. Ideally located just minutes from the new state-of-the-art hospital currently under construction. Whether you're looking for a refined family home or a graceful downsizing opportunity, this exceptional property checks every box. Almost 4 years of TARION warranty remains. Book your showing today! (id:60588)
Port Colborne, Ontario
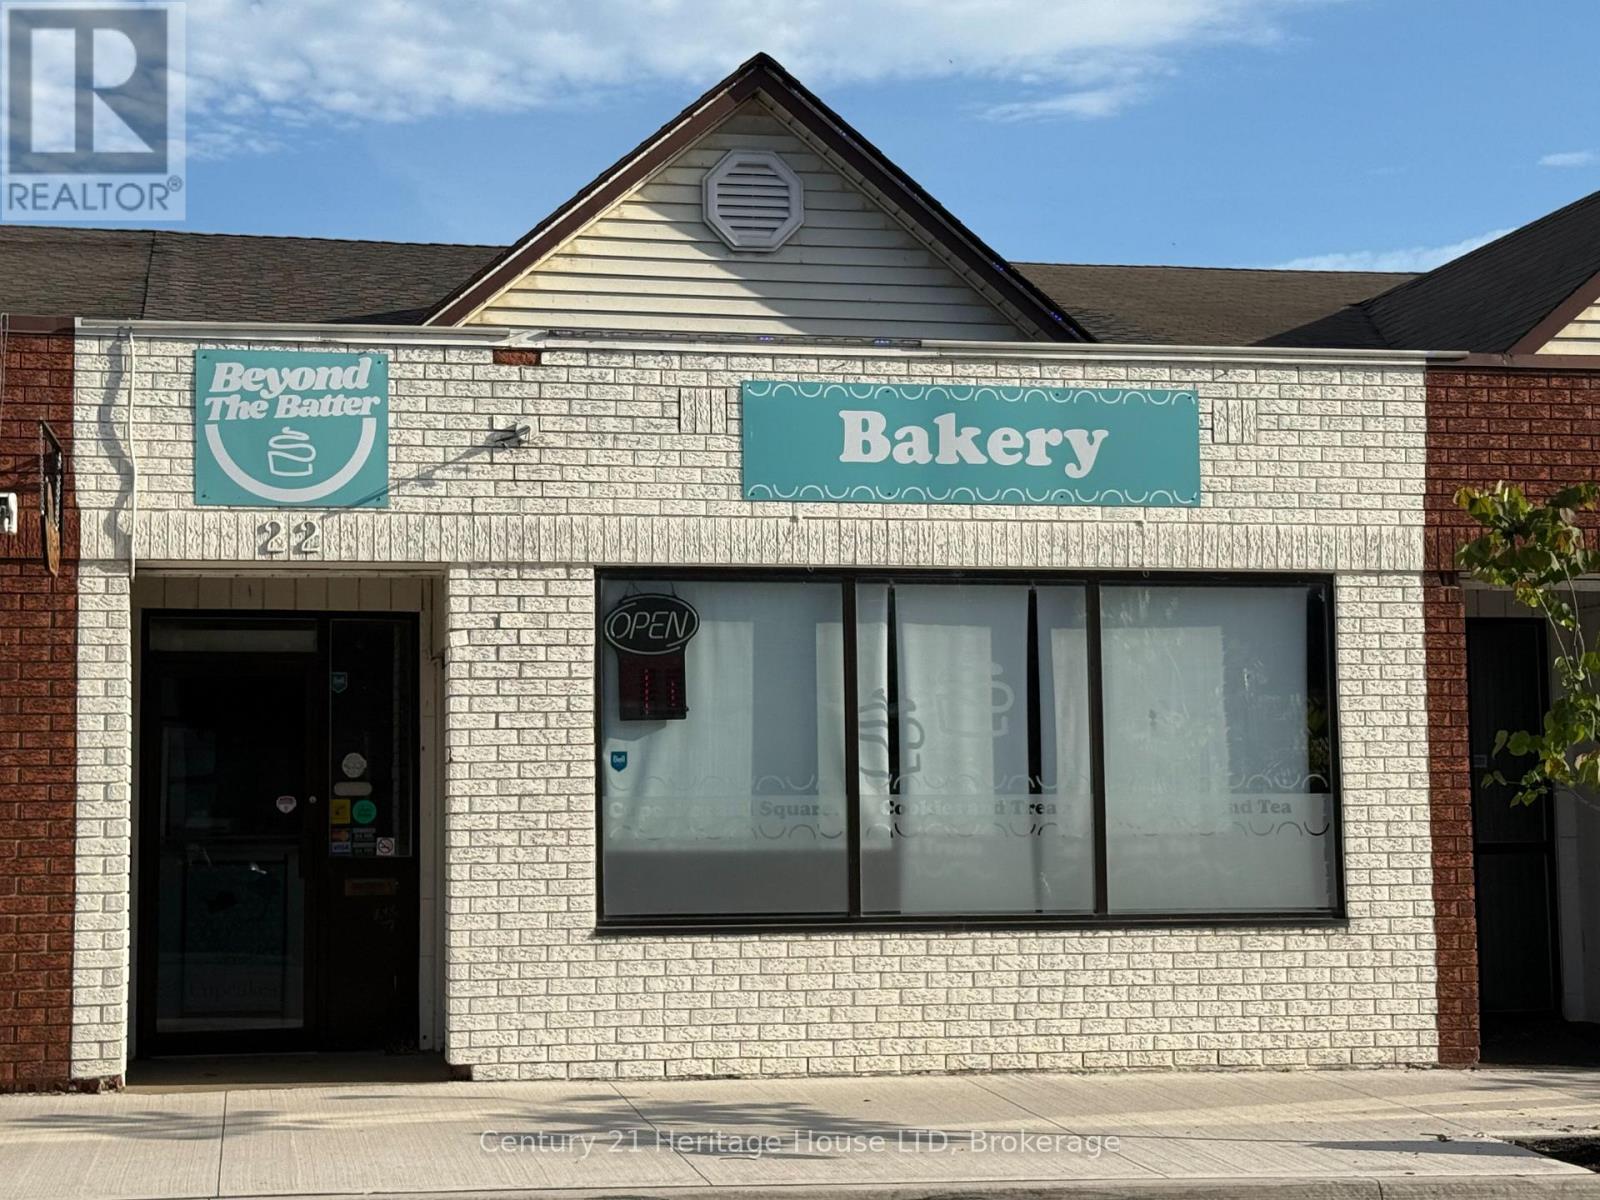
Turn-key commercial opportunity in the heart of downtown Port Colborne, just steps from the Welland Canal and historic West Street.. Positioned on the city's main downtown street, this property offers outstanding exposure to both local traffic and the steady flow of visitors drawn to the canal and its passing ships. Surrounded by established shops, restaurants, and year-round amenities, this location benefits from a strong mix of local commerce and seasonal tourism. Ideal for an owner-operator, franchisee, or independent business owner, this well-maintained commercial building is ready for immediate occupancy and offers excellent potential for a wide variety of business uses. Recent Improvements Include: New Hot Water Heater (Spring 2026), New Sewer Pipe From Store to the City Connect in the Back Lot (Spring 2026), New Roof (October 2025), Furnace & A/C Repairs. Whether you're planning a café, bakery, take-out restaurant, dine-in establishment, specialty food business, retail boutique, or professional service, this versatile space provides the opportunity to bring your vision to life. Tenants enjoy the convenience of rear access with parking, while customers benefit from ample street parking along the downtown corridor. The central location encourages walk-in traffic from shoppers, local residents, waterfront visitors, and tourists exploring the canal district. Whether you're looking to establish your own business or add a quality commercial property to your investment portfolio and lease it out, this is an excellent opportunity to secure a highly visible location in one of Port Colborne's most active commercial districts. (id:60588)
Fort Erie, Ontario
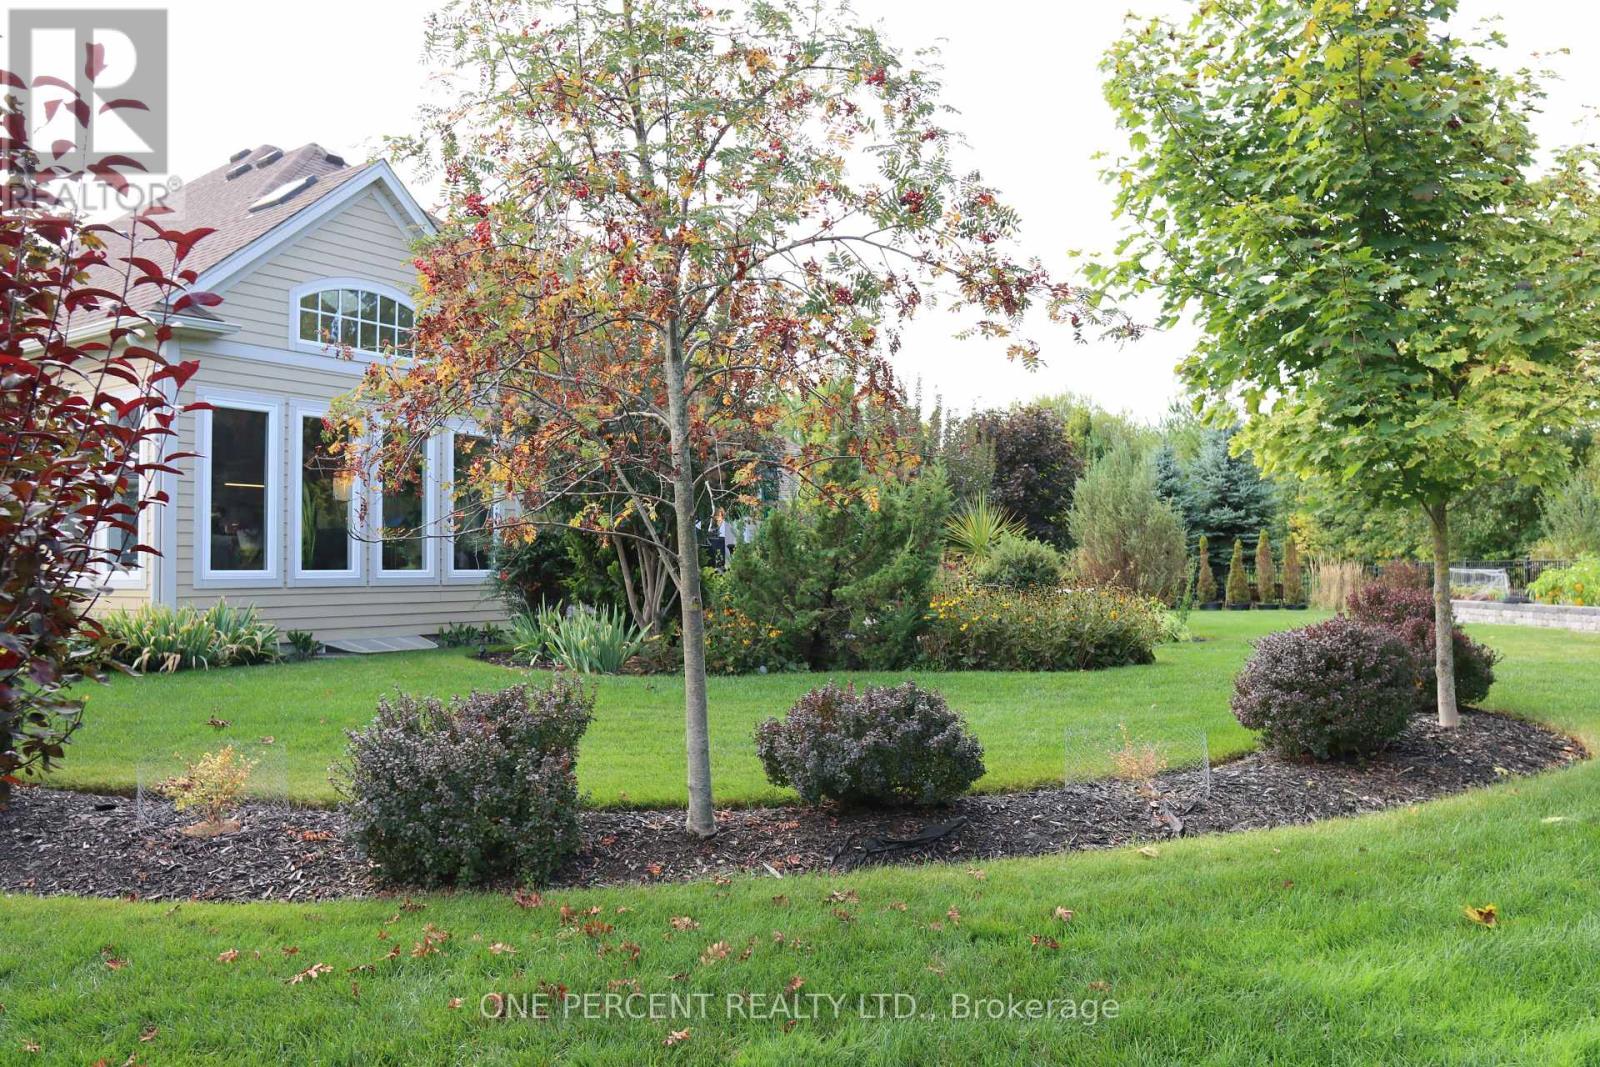
One of a kind desirable Lake Erie waterfront community in an upscale neighbourhood, this home is an absolute gem. Quiet area, breathtaking garden, over 180 feet in depth with many mature trees, a little forest of your own. Irregular lot shape on 0.403 acre provides a space for enjoyment. Over 100k spent in irrigation, lighting and landscaping. Established garden and impressive layout of flower beds are the dream and an inspiration. Covered deck, stone patio and walking to the open fire pit is a joyful experience. Open concept and close to 3000 sq. ft. finished living space with upgraded amenities, light fixtures and unobstructed layout is relaxing and comfortable. Large windows, skylight and glass doors allow for much light. Unobstructed garden view for an eye-catching scenery. Master on-suite with wardrobe closets on both side, 4 pc bathroom and view of the garden is the morning delight. In the basement large family room, 3 pc bathroom and a large bedroom is completed by the builder for additional living space. It is ideal for in-law suite. Extra large storage room suitable for many uses such a small hobby workshop or even to develop an additional bedroom if needed.This house is well taken care of and maintained with utmost attention. Nothing to do just move in and enjoy this incredible home. (id:60588)
Niagara-On-The-Lake, Ontario
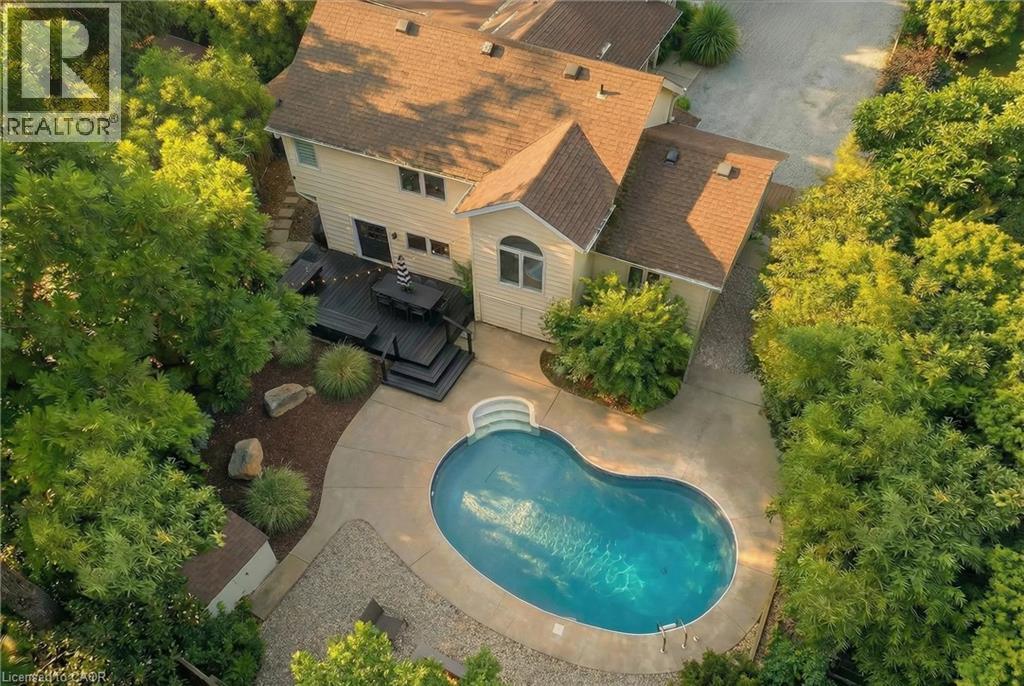
Established hospitality income property in one of Ontario's top tourism markets, offered with three years of operating statements. Currently operating as a licensed Short Term Rental - Airbnb. Turnkey short-term rental with three full years of documented operating history in Old Town Niagara-on-the-Lake. This licensed, professionally managed 4-bedroom, 2-bath home with a private inground pool has produced six-figure gross revenue every year since 2023, with steady occupancy and tightly controlled operating costs. Year-end P&L statements for 2023 to 2025 are available to qualified buyers through their Realtor. * Why it performs: a central location minutes from Old Town's shops, theatres, lakefront, marina and golf; a private pool that commands premium summer rates; and a design-forward interior that earns consistent 5-star reviews. Furniture, decor and artwork are negotiable, so a buyer can keep bookings running from day one. * Most of the capital work is already done: furnace and components (2019/2023), sump pump with battery backup (2023), new sewer line (2023), whole-home dehumidifier (2024), new range, sink, dishwasher, BBQ and pool cover (2025), and in 2026 new countertops, backsplash, deck, exterior door, vanity, window, tiled foyer, refinished hardwood, full landscaping and two large trees removed. Roof 2014. * Flexible strategy: continue as a short-term rental, shift to mid-term furnished stays, or hold as a personal residence with income potential. * Please note: the STR licence does not transfer. Buyers may apply to the Town of Niagara-on-the-Lake once the deal is firm. HST may apply to this sale; buyers should consult a tax professional. Owner is flexible on closing. (id:60588)
Grimsby, Ontario
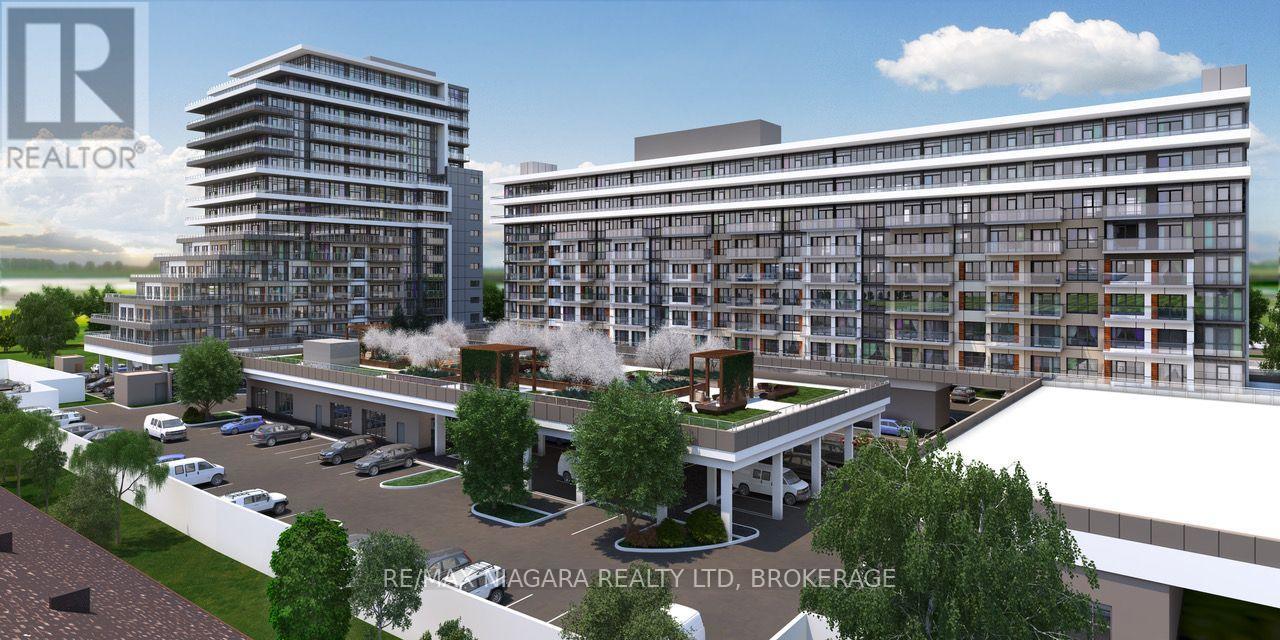
Bright, move-in ready 1 bedroom plus den, 1 bathroom condo offering comfortable, open concept living in a convenient location just off the QEW. Enjoy easy, low-maintenance condo living without the responsibilities of lawn care or snow removal. Ideally situated within walking distance of Lake Ontario, restaurants and dining, with grocery stores, cafés, gyms, salons, pharmacies and other everyday conveniences nearby. Enjoy beautiful views of Lake Ontario and the Escarpment, along with the convenience and security of one underground parking space. Residents have access to excellent building amenities including a party/games room with fully equipped kitchen, fitness centre with yoga studio, and rooftop terrace with gas BBQs. A great opportunity to enjoy bright, easy-care living close to the lake, major amenities and commuter routes. (id:60588)
St. Catharines, Ontario
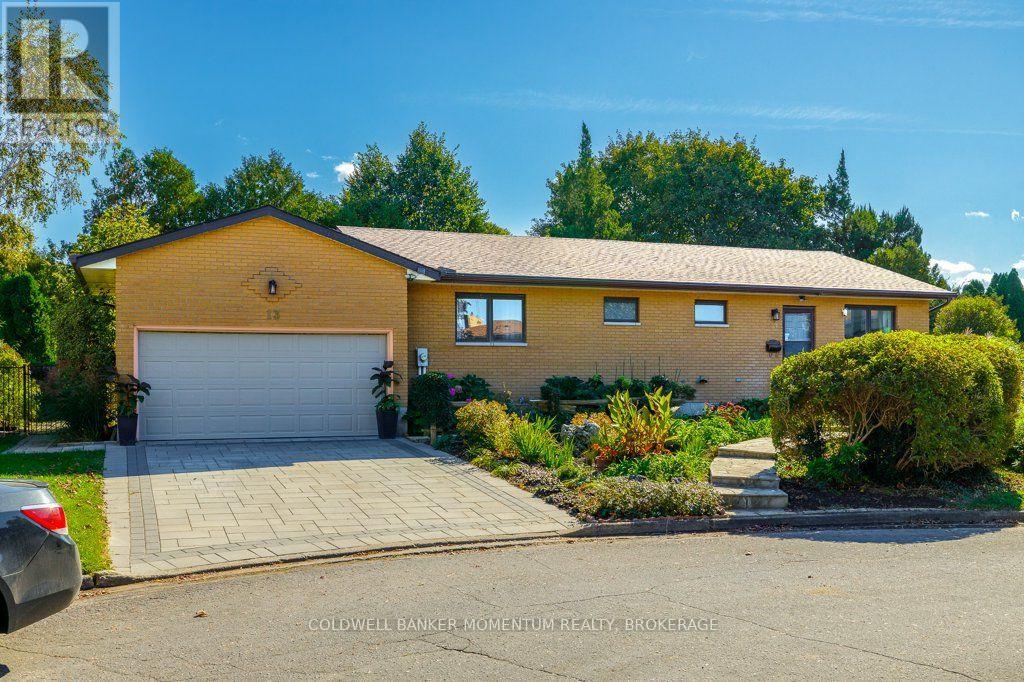
Lantana Circle ia a beautiful enclave of custom homes located at the end of Vine Street and surrounded by waterfront walking trails , bike lanes and several parks. Take a walk to Port Dalhousie any evening. Enjoy the scenic views with sunsets of the Toronto skyline. A large lot with extensive gardens offering loads of privacy. Many renovations have been done with 3 new full bathrooms, a new roof, all newer laminate flooring and a tile foyer. Downstairs you find a 2nd kitchen with 2 bedrooms , full office and an exercise room makes an in law suite a possibility. A further large storage room helps out with seasonal items. A small wine cellar with shelving for over 200 wine choices.The upstairs kitchen wall was removed to give a more open concept feel on the main floor. All appliances are included. A double garage and wide drive gives plenty of parking for visitors. If you have a large family or expect overnight guests this home is for you. (id:60588)
Welland, Ontario
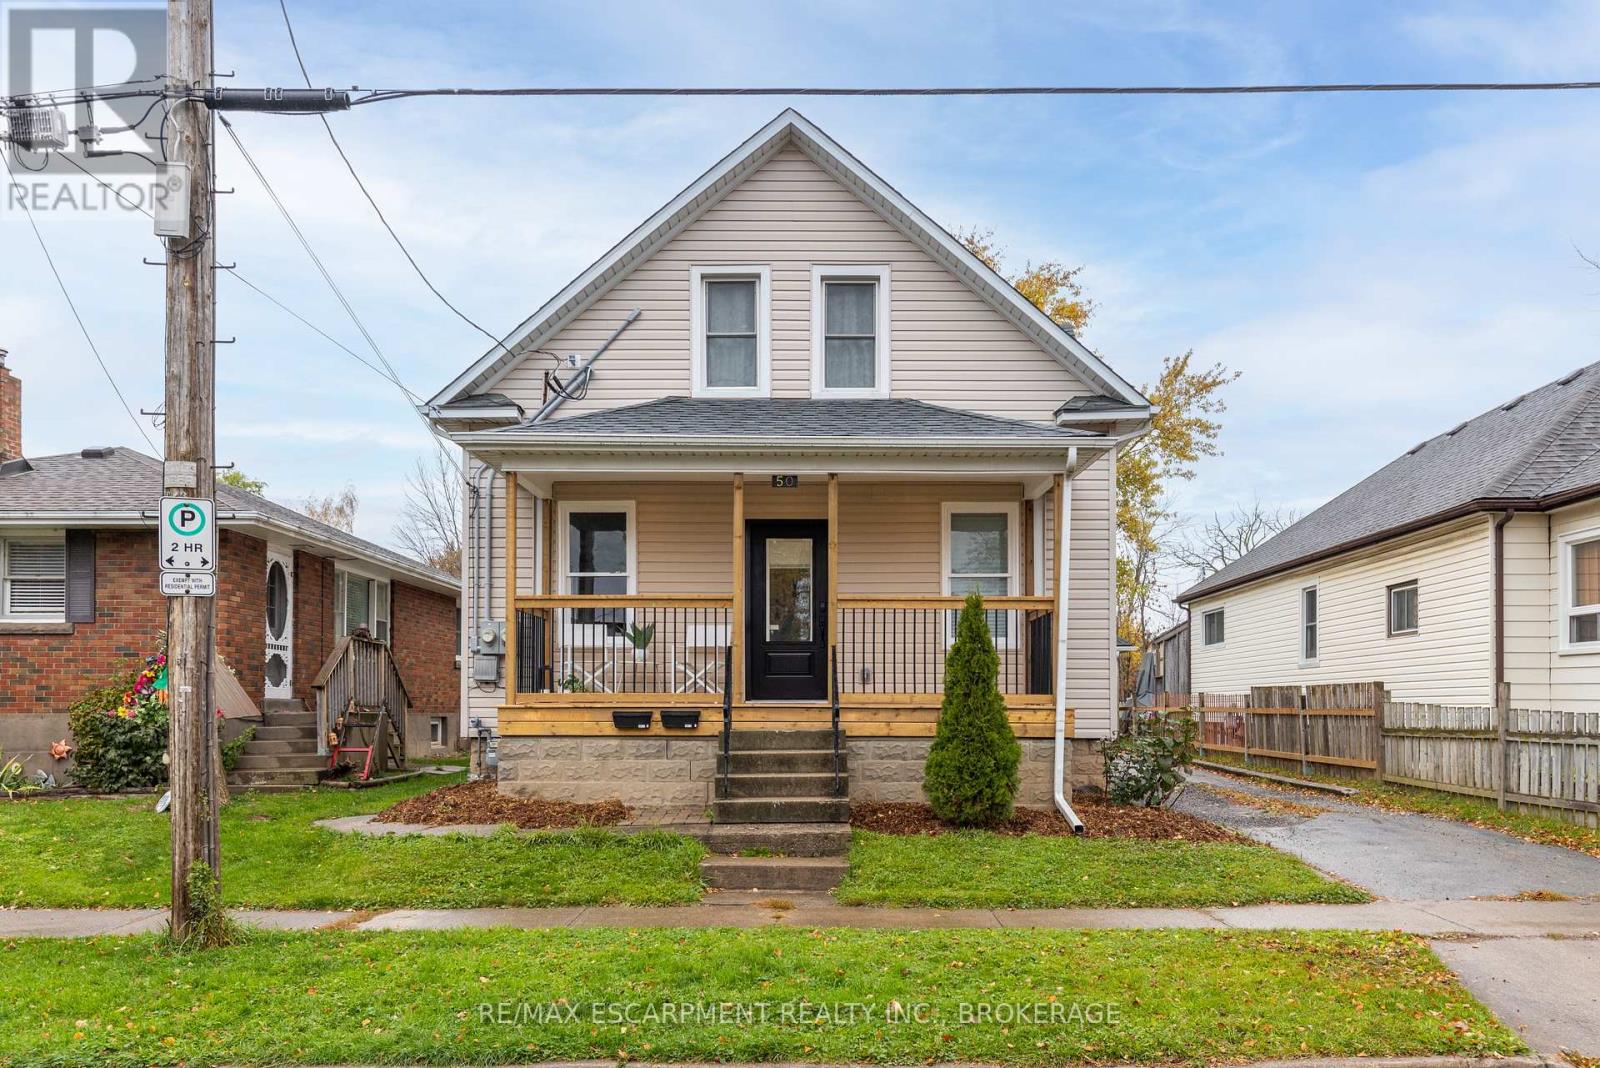
Excellent duplex opportunity in the heart of Welland! Whether you're an investor looking for steady cash flow or a first-time buyer hoping to offset your mortgage, this updated duplex checks all the boxes. Both units offer modern updates, including refreshed kitchens, bathrooms, flooring, paint, and contemporary finishes throughout. Situated on a deep lot in a convenient location close to Welland County General Hospital, schools, parks, shopping, and everyday amenities. Photos were taken prior to the current tenants moving in. A fantastic opportunity to step into the market with an income-producing property in a growing Niagara community. Zoning allows short-term rentals. Main level unit is vacant. Upper Unit = $1450 plus hydro (id:60588)
Niagara Falls, Ontario
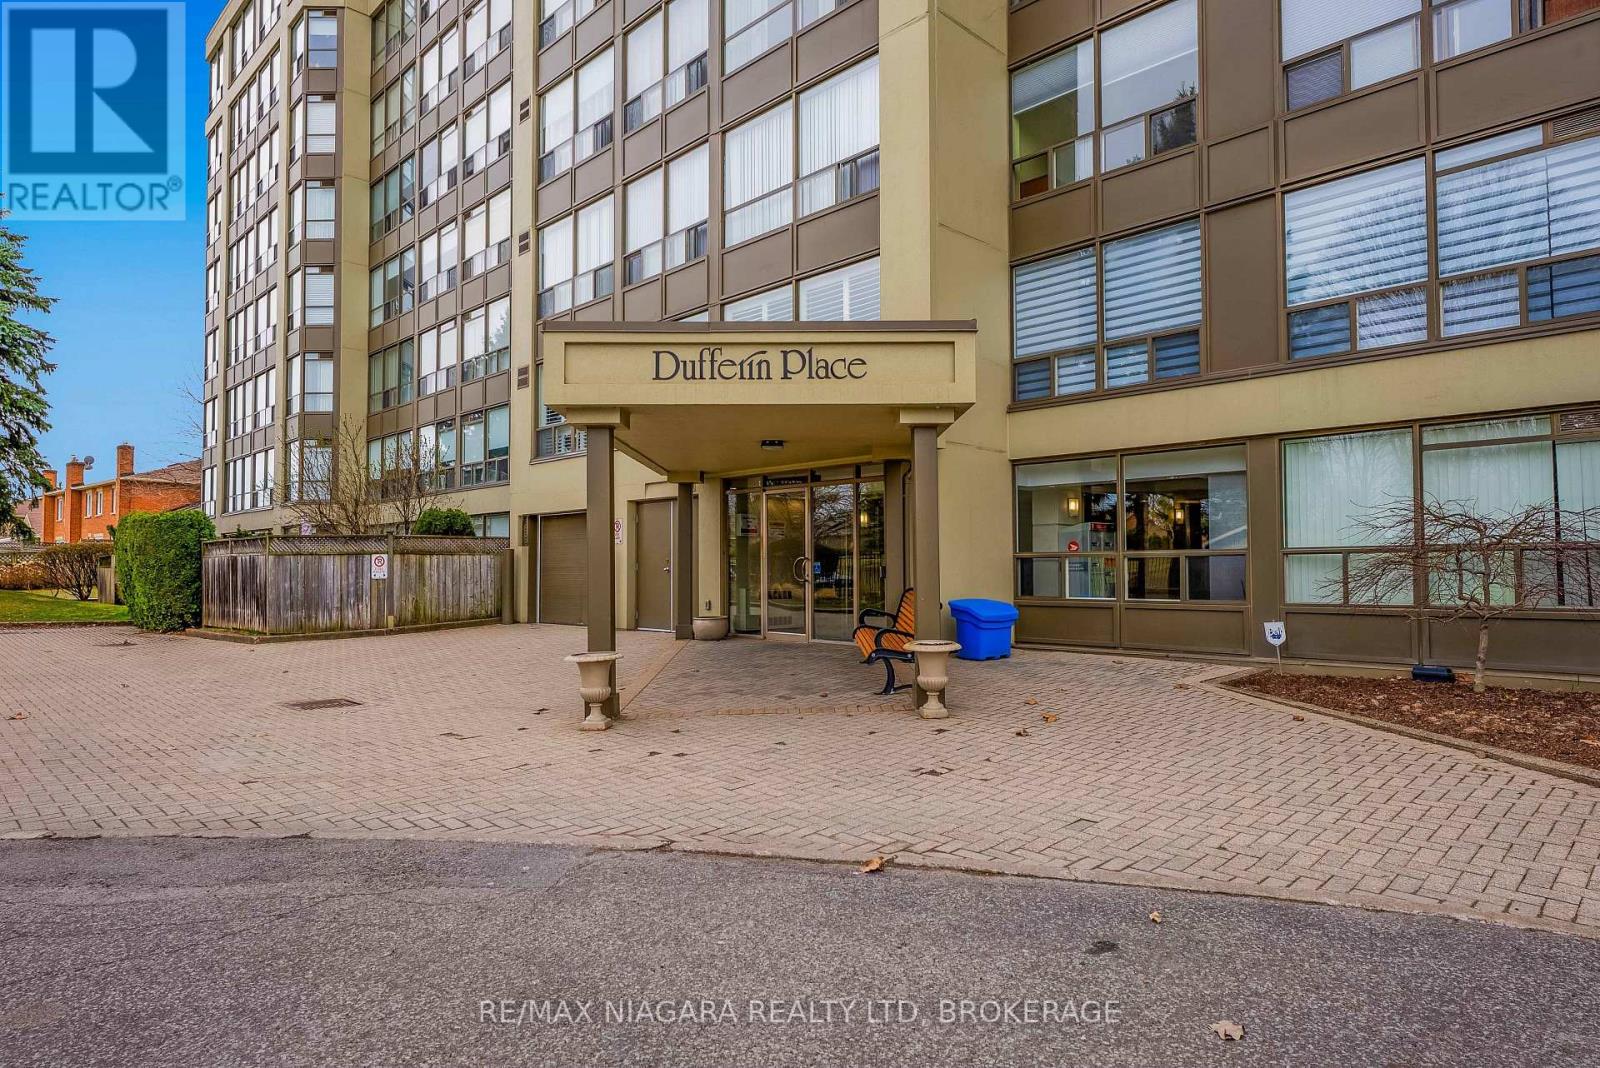
1350 SQ. FEET ...WHAT A GORGEOUS VIEW... STUNNING...LAST FLOOR BEFORE PENTHOUSE.. UNIT 702, located at 5100 Dorchester Road in Niagara Falls, is a corner gem condo that offers everything a luxury unit can offer.. new hardwood flooring throughout, window blinds and beautiful quartz countertops, including new taps in the kitchen and bathroom.. This unit has an incredible view of the Niagara Area, enjoy your morning coffee on your private balcony and relax.. The primary bedroom is very spacious and features a walk in closet with built in shelving and an ensuite bathroom. Condominium amenities include an outdoor pool for your summer leisure time, 2 underground parking spaces for yourself and company, and storage locker for your personal possessions.. The common element fees include building insurance, building maintenance, cable TV, common area maintenance, landscaping and maintenance, HEAT, HYDRO, WATER, PARKING, LOCKER, PRIVATE GARBAGE AND SNOW REMOVAL. Almost 1400 sq. feet of beautiful living space awaits you... Must be seen to be appreciated,, Stunning view from every angle of this well kept unit. (id:60588)
Niagara Falls, Ontario
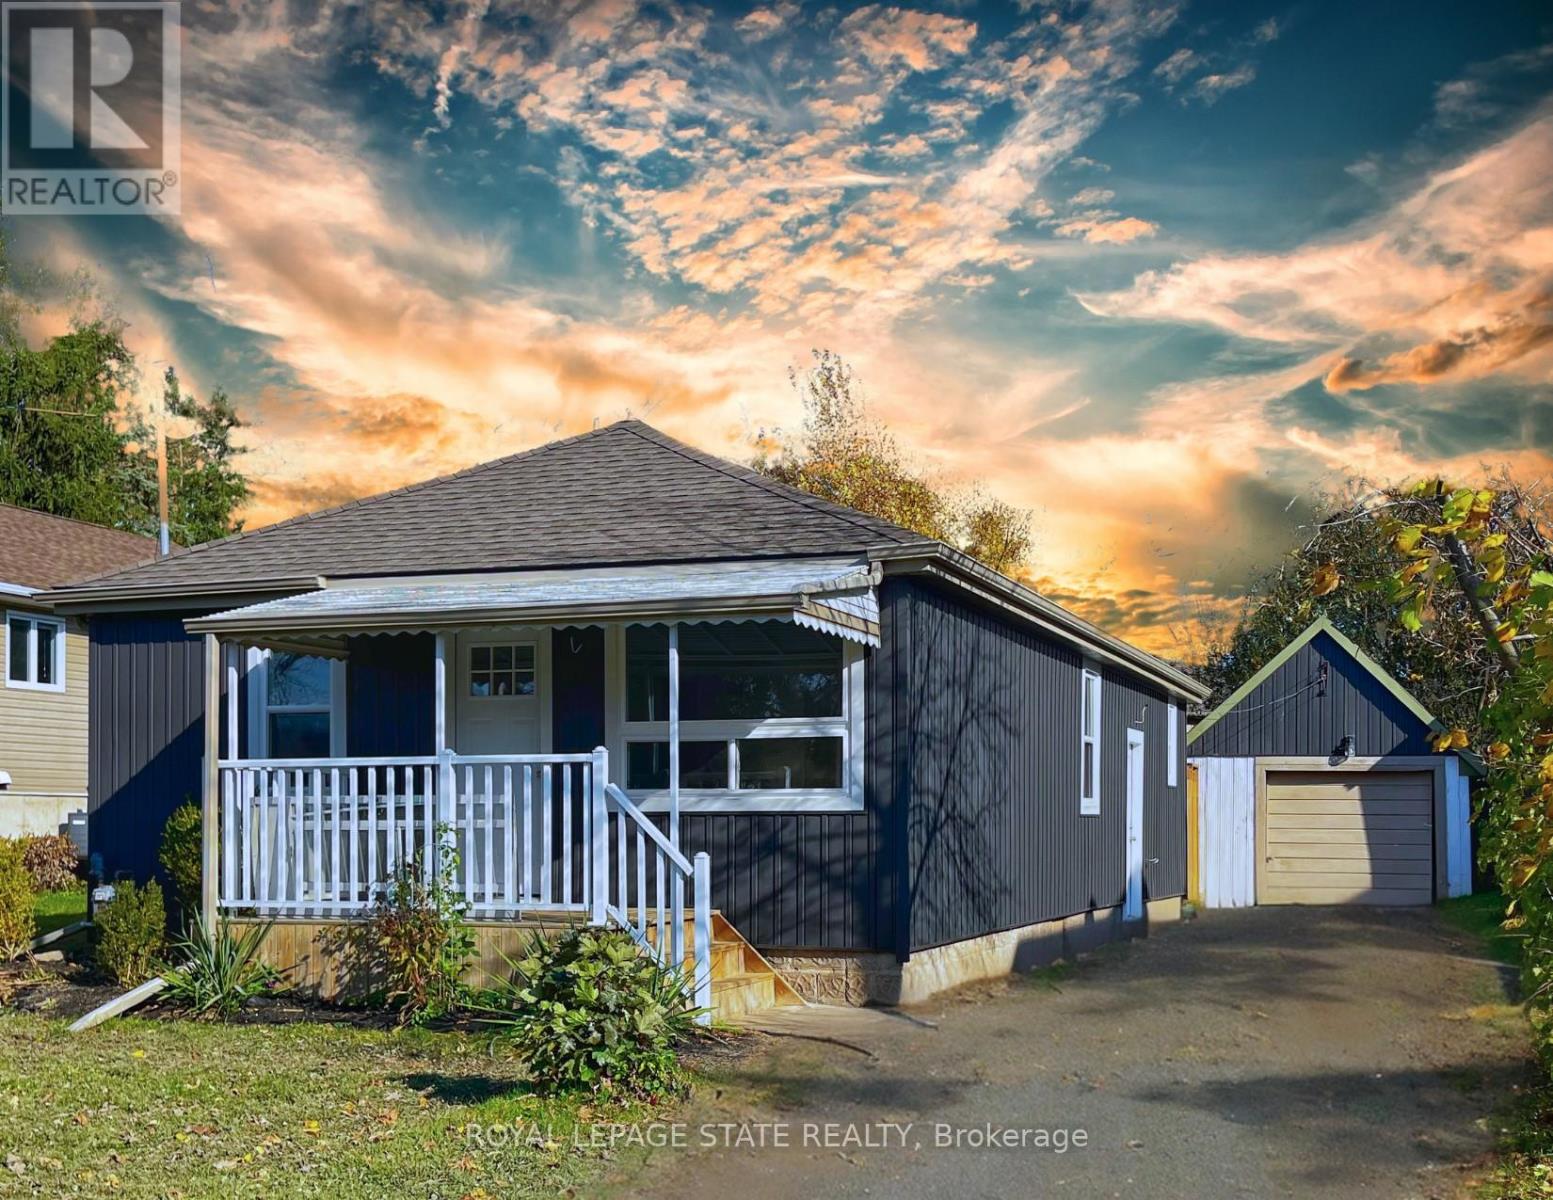
Top to bottom renovations completed just over a year ago! Featuring 3 good size bedrooms, ultra modern bathroom, on-trend kitchen with gorgeous stainless-steel appliances, and so much more. Very cozy layout, which seamlessly flows from the living area into the kitchen and beyond. Located in a fantastic area close to everything: shopping, entertainment, Niagara Falls, grocery stores, schools, highway access... the list is endless! Huge lot with a wonderful private backyard, giving you lots of space to enjoy the summers and host family and friends for BBQs.Park several cars on the oversized driveway, and never have to worry about it again! Garage not included. (id:60588)
Niagara Falls, Ontario
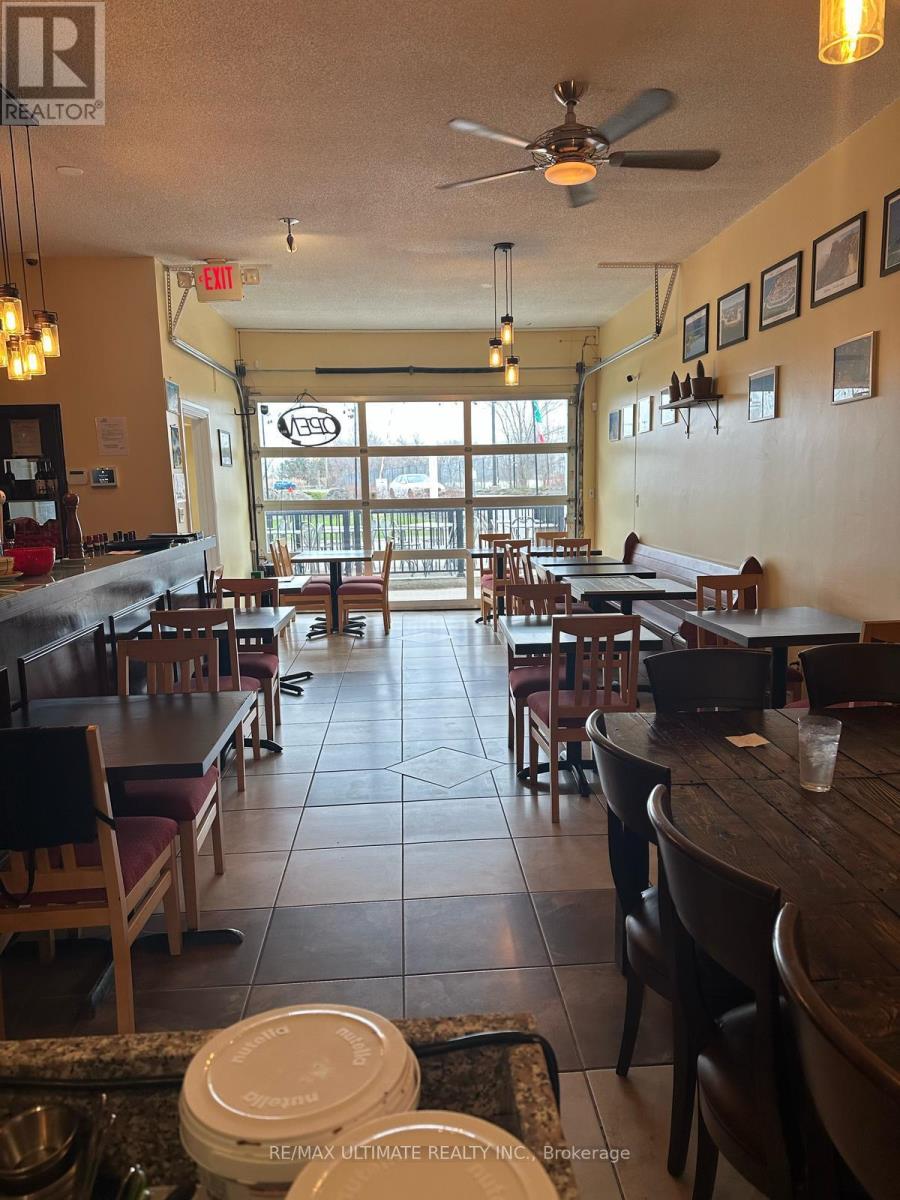
Excellent opportunity to acquire a thriving pizzeria in the heart of Niagara Falls. This well-established business is ideally suited for an owner-operator, offering strong sales, attractive rent, and a simple operation that can be run efficiently with minimal staff. Licensed for 30 indoor seats plus an additional 14 seats on the front patio, the restaurant features a beautiful gas-fired brick oven, a well-equipped prep area, and a bar. Ideally located near Niagara's bustling tourism district and the Fallsview Casino Resort, this popular pizzeria enjoys a loyal local following while also attracting a steady stream of visitors year-round. With a strong reputation, proven track record, and room for further growth, this is a rare turnkey opportunity in one of Ontario's busiest hospitality markets. Seller training can be made available to facilitate a smooth transition. Please do not go direct and speak to staff. (id:60588)
Thorold, Ontario
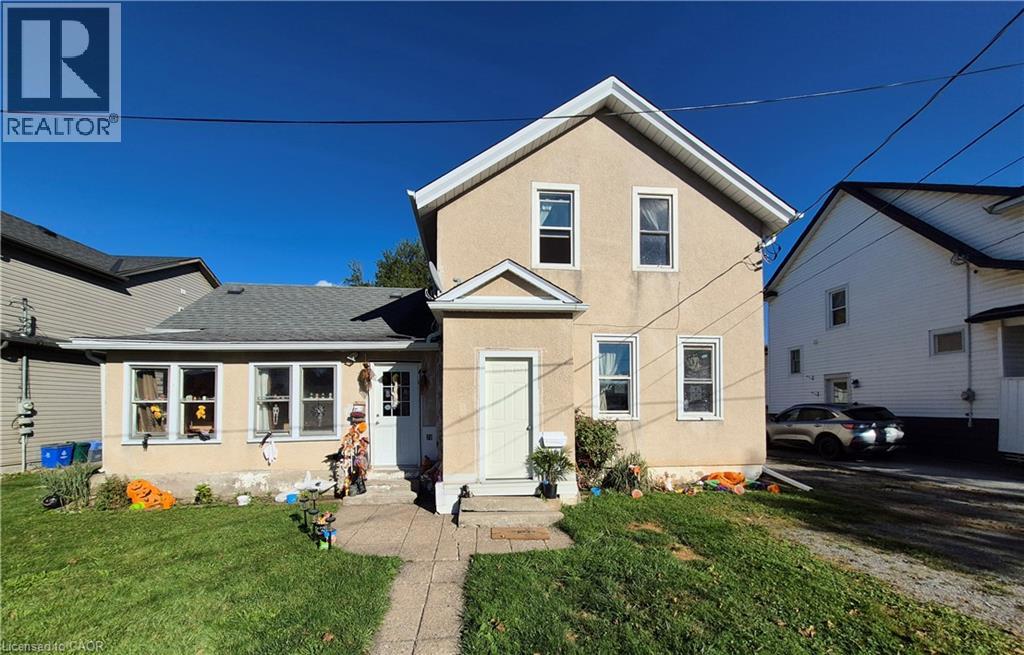
Excellent area of Thorold. Tenant on main floor has been there for approximately 12 years and the upper tenant has been there for just over 1 year. Both tenants would prefer to remain after closing. 3 separate hydro meters, updated gas furnace and gas hot water tanks. This property has been in the sellers family for many years and well taken care of. Exterior double garage. Exit from basement to rear yard. Updated Electric Hot Water Tanks (2) owned and on separate meters for down and up and third meter for furnace only, updated furnace, eavestrough replaced in 2019 and roof re-shingled in 2012. (id:60588)
Niagara Falls, Ontario
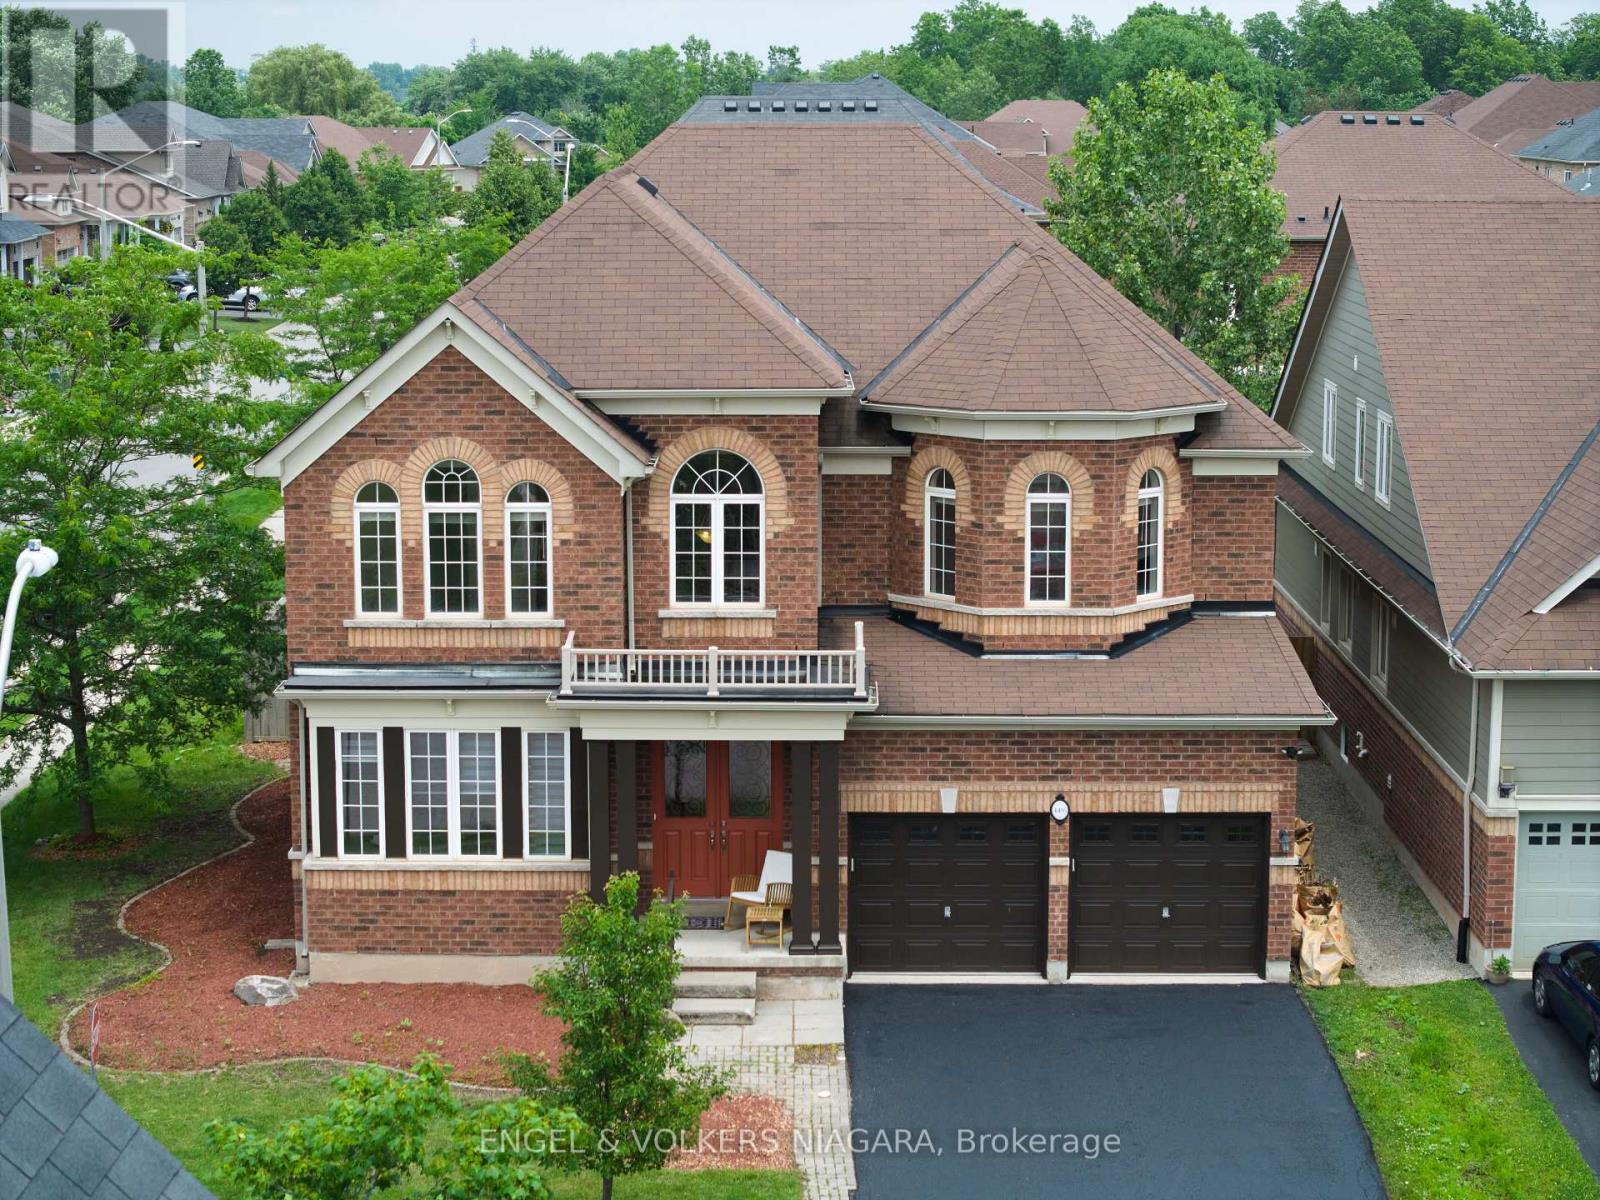
4495 Saw Mill Drive a beautifully maintained all-brick two-storey home in the desirable Lyons Creek community of Niagara Falls. Situated on a prominent corner lot, this spacious residence offers 4 bedrooms, 3.5 bathrooms, and an ideal layout for families seeking comfort, space, and versatility. The main floor features a bright living room with a cozy gas fireplace, formal dining area, spacious eat-in kitchen, and convenient main-floor laundry. Sliding doors lead to a fully fenced backyard, providing a great space for children, entertaining, and outdoor enjoyment. Upstairs, the impressive primary suite offers two walk-in closets and a private ensuite, while the second bedroom also features its own ensuite. Bedrooms three and four share a full bathroom, providing excellent accommodation for a growing family. The home has been recently painted and meticulously maintained, garage featuring inside entry and parking . Please note that the basement unit is not included in the lease. Enjoy convenient location close to parks, schools, scenic trails, shopping, amenities, and the future Niagara Falls hospital. A fantastic leasing opportunity offering exceptional space, functionality, and a prime Niagara Falls location. All applicants will be required to apply through SingleKey. (id:60588)

St. Catharines, Ontario
Welcome to Squire Court, nestled in the family-friendly Secord Woods neighbourhood, surrounded by mature trees and beautiful park spaces.This thoughtfully designed one-bedroom suite features a functional eat-in kitchen with upgraded stainless steel appliances, over-the-range microwave, dishwasher, designer cabinetry with luxury plank flooring throughout. Enjoy your morning coffee or evening glass of wine out on the first floor, private patio backing onto green space, or unwind indoors with a good book. Two good-sized bedrooms, a fresh 4-piece bathroom, and additional in-suite storage complete this carpet-free layout. Convenience is at the heart of this neighbourhood. You'll find a variety of elementary schools nearby, including French immersion and public options. A quiet plaza sits right next door with a restaurant and convenience store, and you're only minutes from the Pen Centre, Sobeys, Canadian Tire, and many more amenities. With something to offer everyone, don't miss your chance to make this inviting apartment your next home. (id:60588)
St. Catharines, Ontario
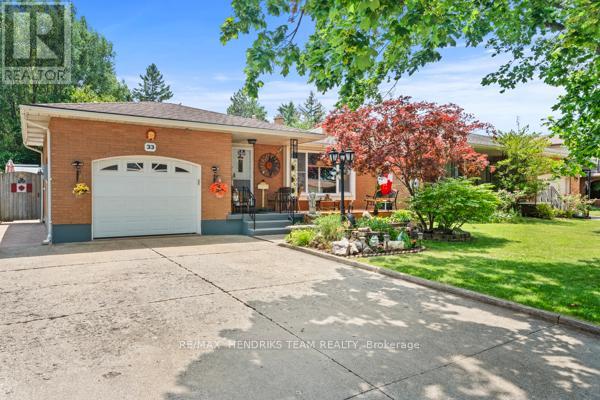
RARE OPPORTUNITY! This home has been lovingly cared for by the same owners for 34 years! Step through the front door and you're instantly welcomed into the foyer, which opens to the living room with a bright front window and flows seamlessly into the dining room and functional walk-through kitchen. Upstairs, you'll find three good-sized bedrooms, each filled with plenty of natural light, along with a recently renovated, oversized 4-piece bathroom. Head back downstairs, or enter through the separate entrance to the first lower level featuring a 3-piece bathroom, a fourth bedroom, and a large rec room that is ideal for a future in-law suite. The second lower level opens into another usable living space or additional storage area, along with a laundry room, a very impressive, fully functioning woodshop with additional 50 AMP service and too many features to list, and a cold cellar. Step outside and you'll instantly see a backyard designed for entertaining. A concrete patio leads to a spacious backyard with endless potential, multiple seating areas, a covered deck, plenty of green space, vegetable gardens, and three sheds providing ample storage. Backing onto Pearson Park, this home has no rear neighbours! Enjoy a stroll along the new path, head to the tennis courts, or take the kids to the park and splash pad to cool off on a hot summer day. Conveniently located within walking distance of banks, shopping, schools, restaurants, clinics, and everything the Grantham Plaza has to offer, this home is also just down the street from the QEW making your work commute effortless. The future potential is endless-don't miss your chance to make this your family home for years to come! ** This is a linked property.** (id:60588)
Niagara Falls, Ontario
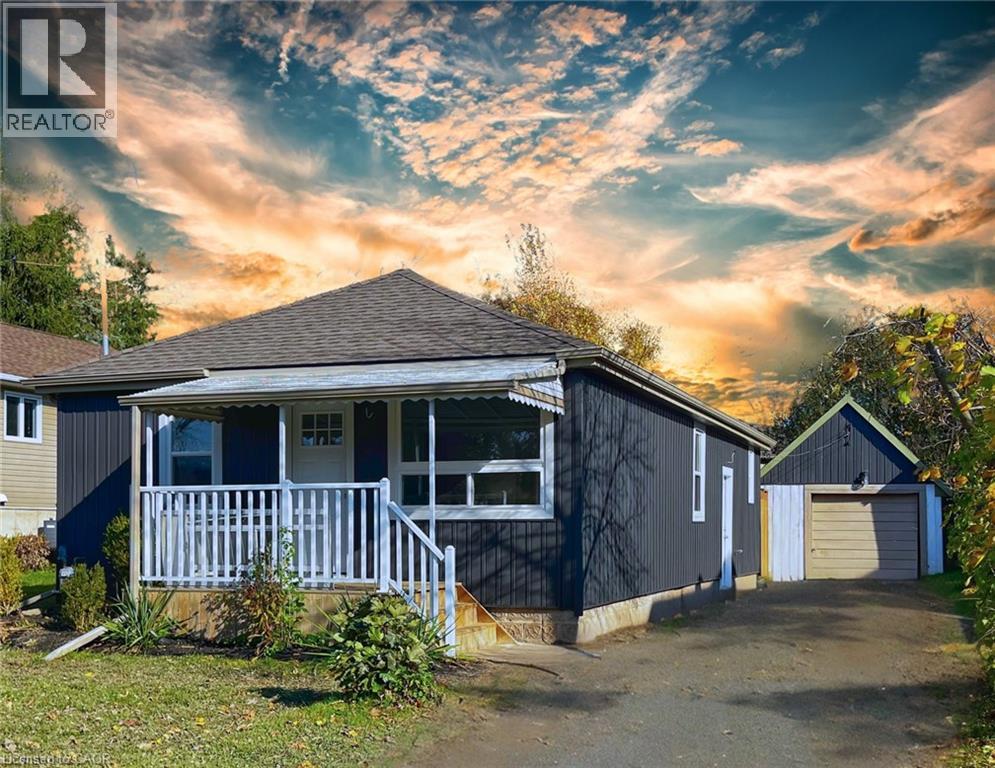
Top to bottom renovations completed just over a year ago! Featuring 3 good size bedrooms, ultra modern bathroom, on-trend kitchen with gorgeous stainless-steel appliances, and so much more. Very cozy layout, which seamlessly flows from the living area into the kitchen and beyond. Located in a fantastic area close to everything: shopping, entertainment, Niagara Falls, grocery stores, schools, highway access... the list is endless! Huge lot with a wonderful private backyard, giving you lots of space to enjoy the summers and host family and friends for BBQs.Park several cars on the oversized driveway, and never have to worry about it again! Garage not included. (id:60588)
Niagara Falls, Ontario
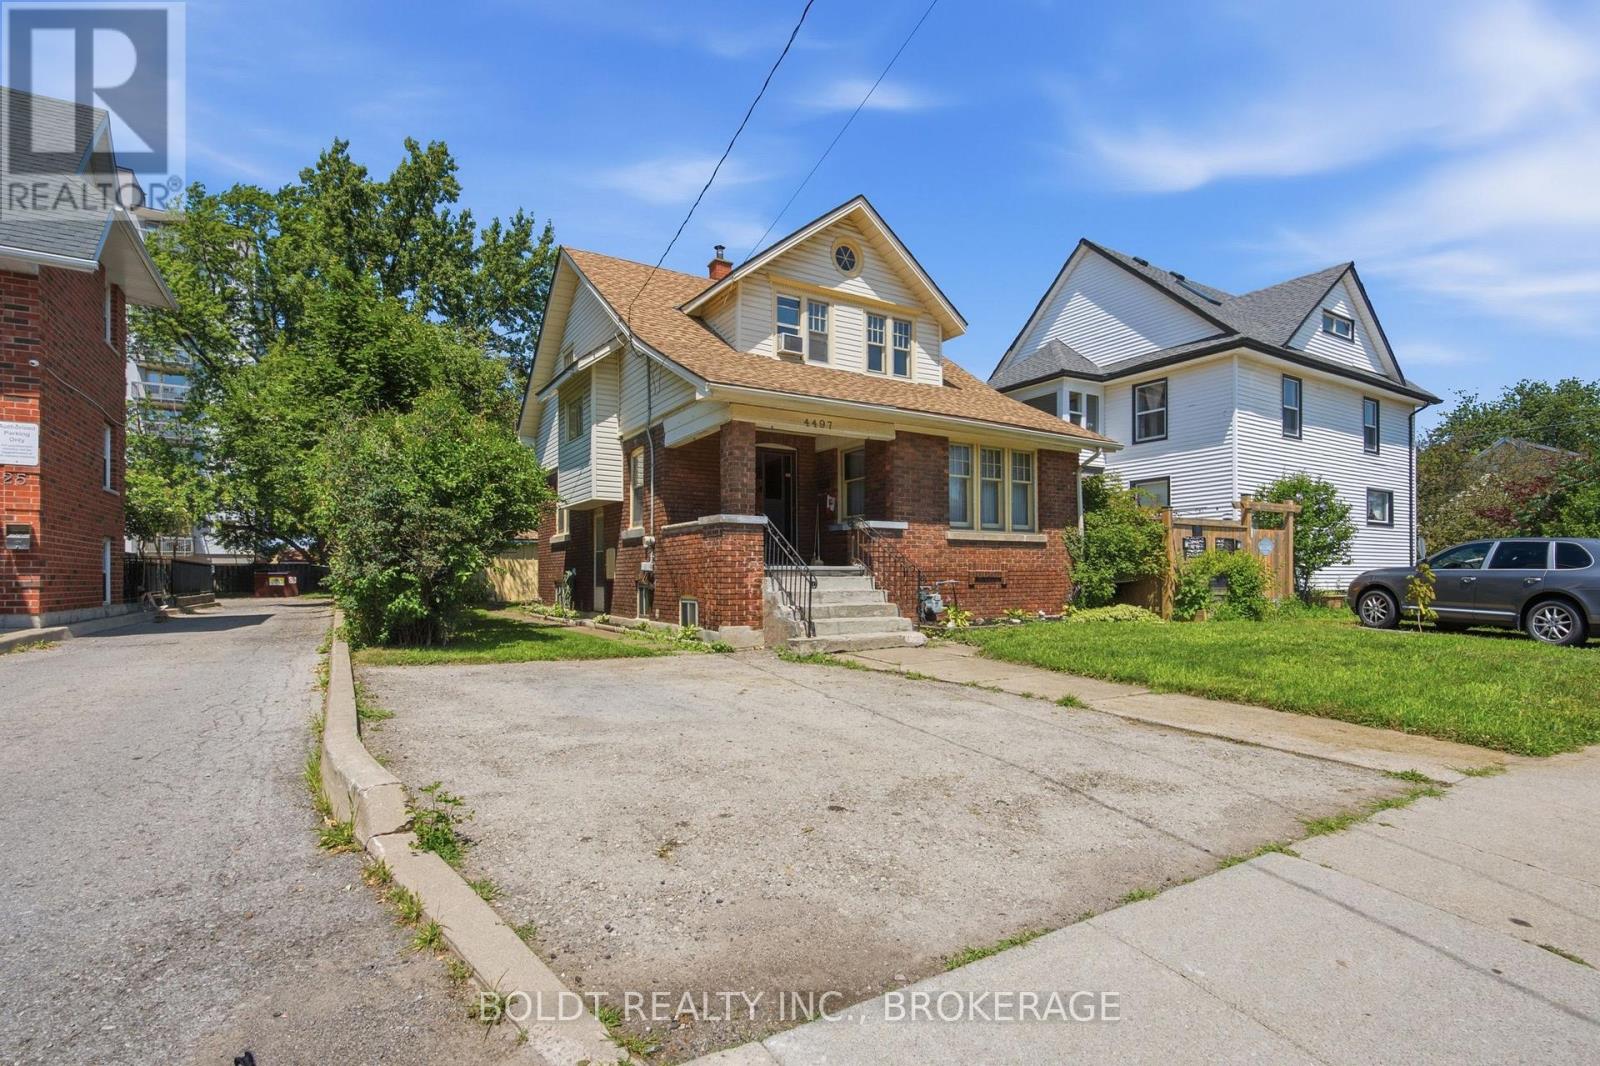
Situated on a 40 by 100 foot lot this property has a TON of potential. This home has been well maintained by the same owner for 55 years! 2 private driveway parking spaces, and convenient street parking for guests. Unbeatable location situated just steps away from the University of Niagara Falls, major transit, shopping, and iconic local attractions. Move-in ready and ideal for professionals, families, or students looking for quality and location in Niagara Falls. (id:60588)
Niagara Falls, Ontario
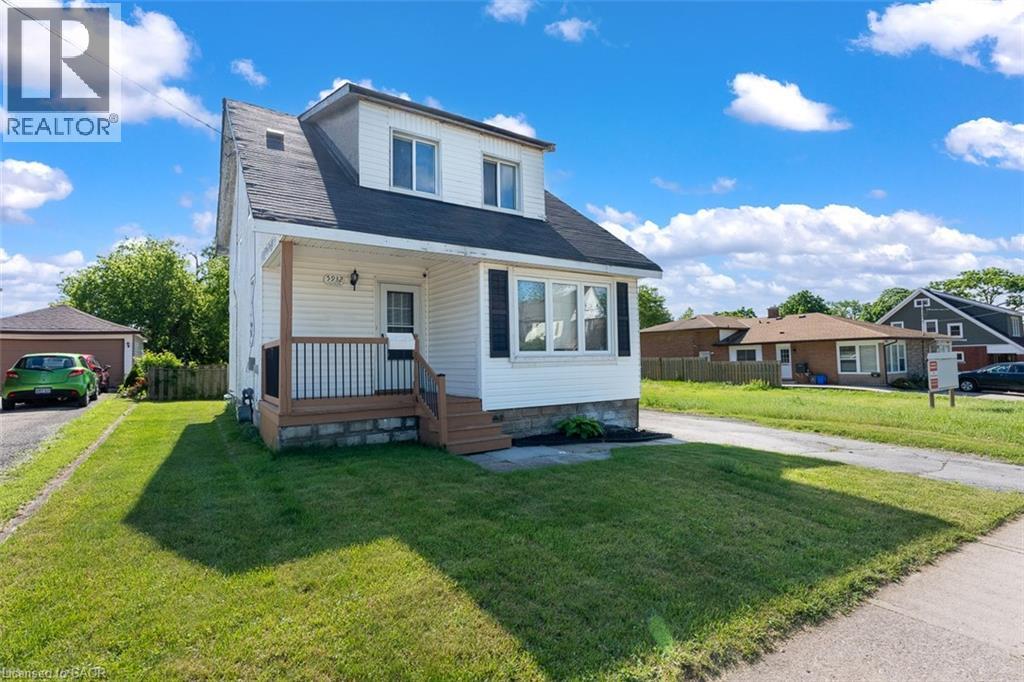
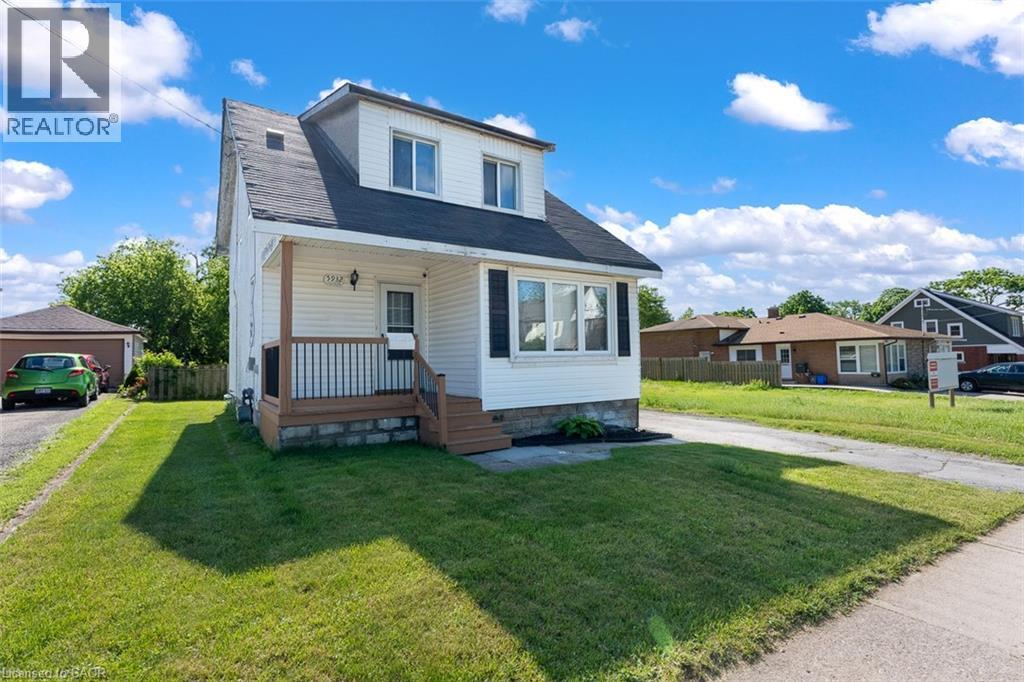
Opportunity meets flexibility with this charming 1.5-storey home situated on an impressive 40 x 221 ft lot in a convenient Niagara Falls location. Whether you're looking for a comfortable place to call home, a property with business potential, or a long-term investment opportunity, this unique offering delivers. Inside, you'll find a bright and welcoming layout featuring a refreshed kitchen with a large centre island, fresh paint throughout, updated windows, upgraded entry doors, newer air conditioning, and a sun-filled bonus room ideal for a home office, hobby space, or additional living area. The deep lot provides exceptional outdoor space today while offering exciting future possibilities. With both General Commercial and Residential zoning, buyers can explore a variety of permitted uses while enjoying the convenience of nearby shopping, restaurants, schools, and quick highway access. A rare chance to secure a property that offers both lifestyle and potential. (id:60588)
Niagara Falls, Ontario
Opportunity meets flexibility with this charming 1.5-storey home situated on an impressive 40 x 221 ft lot in a convenient Niagara Falls location. Whether you're looking for a comfortable place to call home, a property with business potential, or a long-term investment opportunity, this unique offering delivers. Inside, you'll find a bright and welcoming layout featuring a refreshed kitchen with a large centre island, fresh paint throughout, updated windows, upgraded entry doors, newer air conditioning, and a sun-filled bonus room ideal for a home office, hobby space, or additional living area. The deep lot provides exceptional outdoor space today while offering exciting future possibilities. With both General Commercial and Residential zoning, buyers can explore a variety of permitted uses while enjoying the convenience of nearby shopping, restaurants, schools, and quick highway access. A rare chance to secure a property that offers both lifestyle and potential. (id:60588)
Fort Erie, Ontario
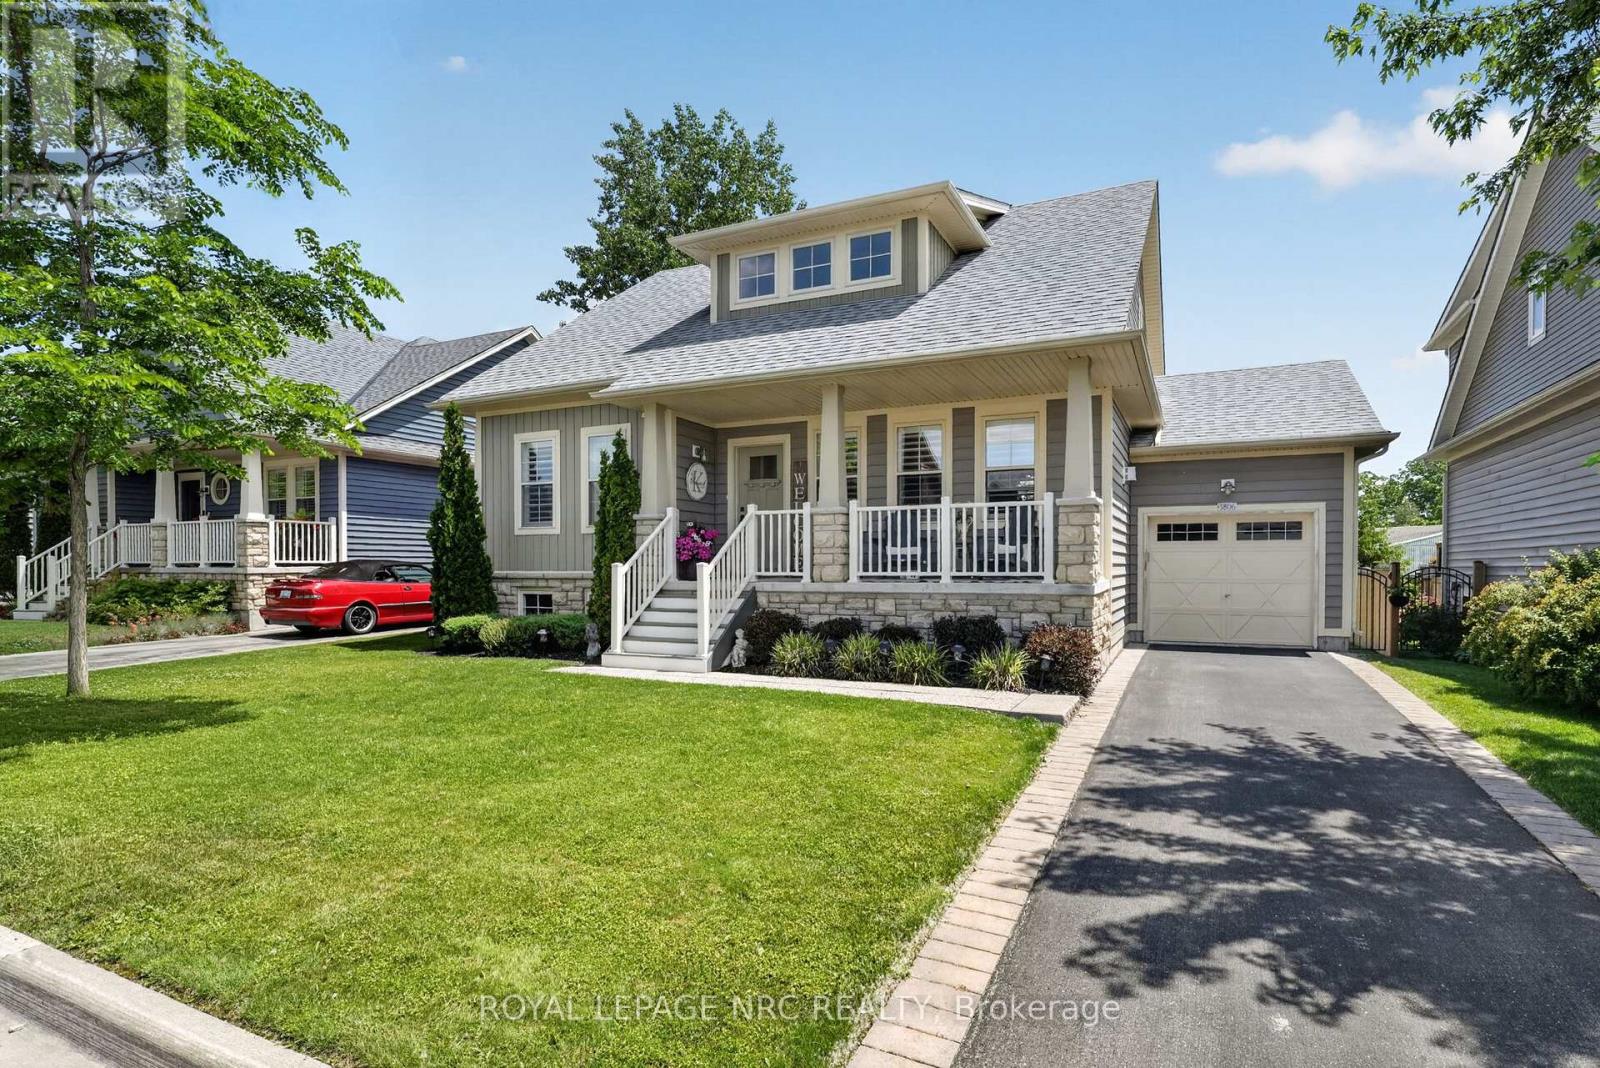
Welcome to one of the prettiest stretches of new homes in Crystal Beach! Bright, colourful and classic designs, all on a quiet street moments from the sand! This 1775 sf 3 bedroom 2.5 bath bungaloft is situated on a large 52' lot and is in better than new condition, having been lovingly maintained both inside and out. You'll step into a large open concept living area complete with gas fireplace, hardwood floors and soaring 18' high ceilings, with a loft area looking down to below, with 9' ceilings throughout the rest of the main floor. Off the living room is a beautiful custom eat in kitchen with island, and a patio door to an elevated rear deck and fenced in yard. The main floor also features the primary bedroom suite with lots of natural light, a beautiful ensuite with double vanity and a custom tile shower as well as large closets. Laundry and an additional 2 pc powder room round round out this level. Upstairs you'll find 2 large bedrooms and another 4 pc bath, as well as a small sitting area looking to below. Finished living space in the basement provides a lot of flexibility. Large rec room, plus a bonus room with double doors, a finished "salon" area as well as a large storage area. 4 pc bath is roughed in and framed in, ready for your finishing touch! Well cared for lawn and landscaping, attached single car garage and paved driveway! Quality built by long time and much respected builder Marz Homes! This community is known as South Coast Village, and comes complete with deeded access to a beach, as well as being only a short walk from shops, restaurants and services...as well as the main public beach. Minutes from historic Ridgeway, the bridge to the USA and Niagara Falls. This home offers an incredible lifestyle! Perhaps it's time to (re)Discover Crystal Beach! (id:60588)
St. Catharines, Ontario
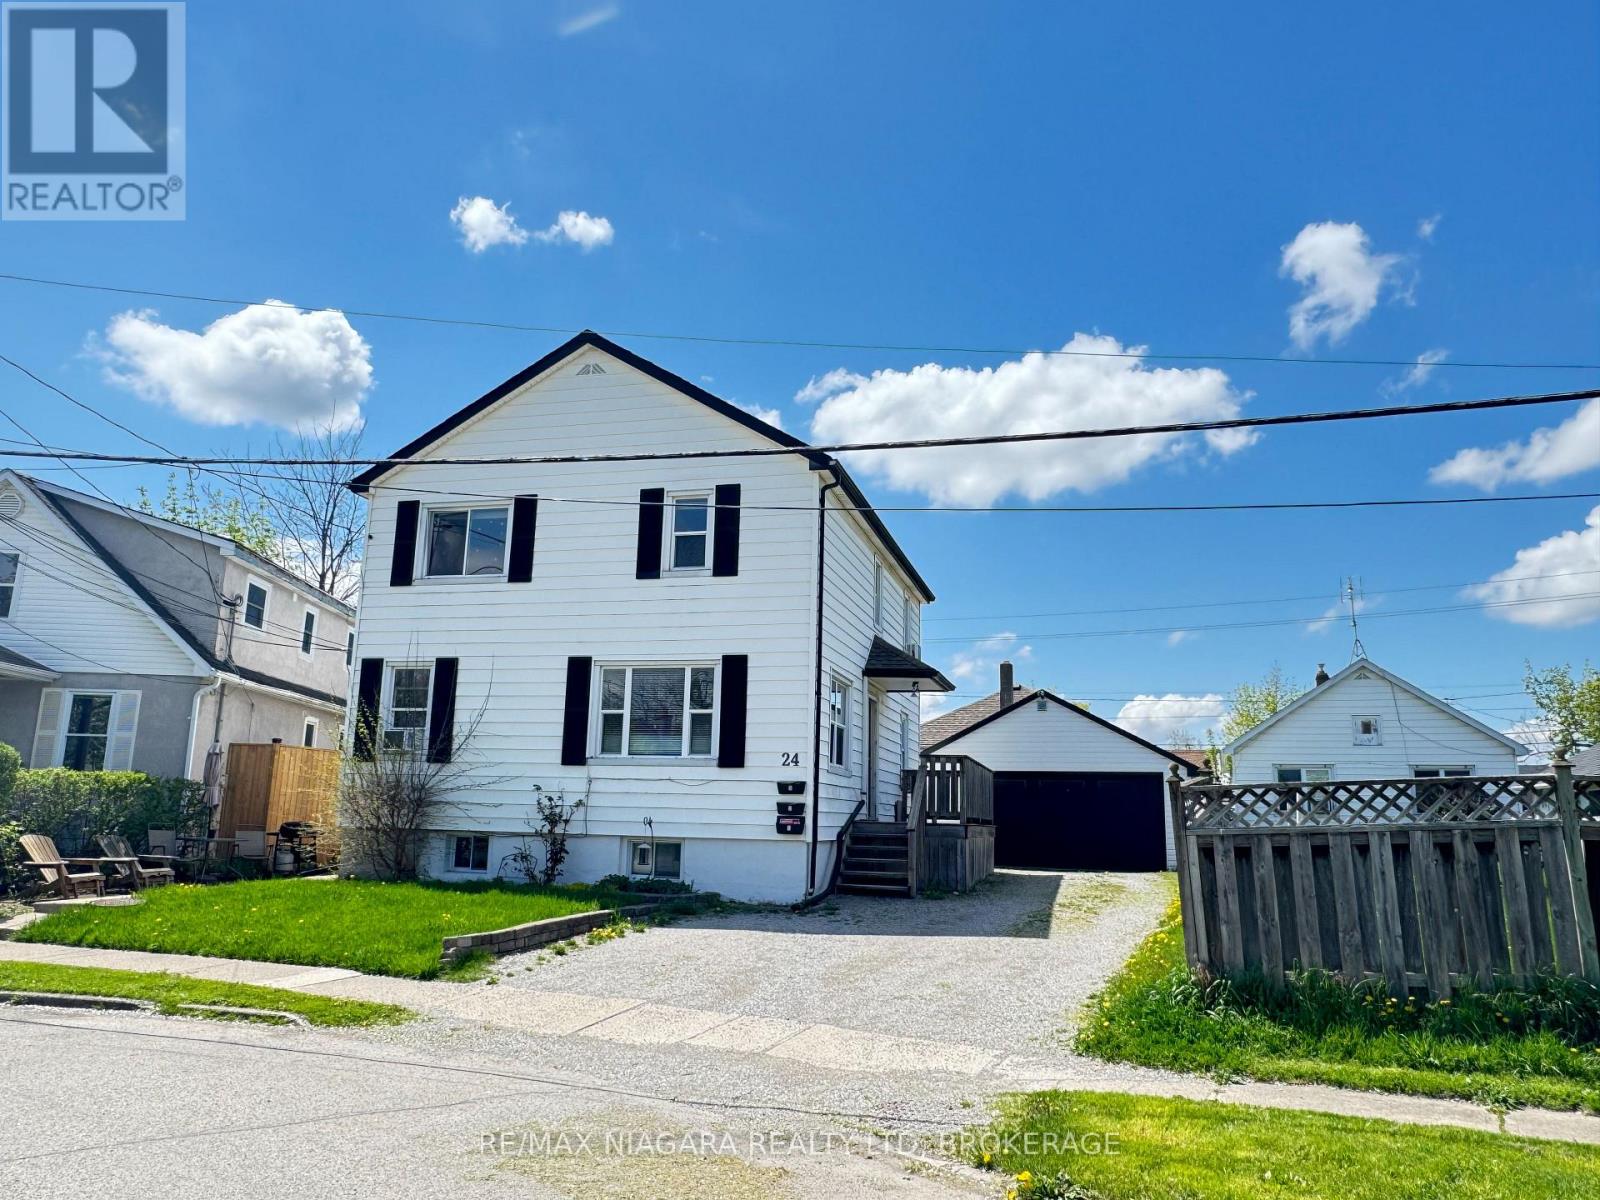
Welcome to this bright and spacious main floor rental unit located on a quiet residential street in St. Catharines. This inviting home features a functional layout with comfortable living spaces, a well-appointed kitchen, and plenty of natural light throughout. Enjoy the convenience of on-site laundry, parking, and a great location close to schools, parks, public transit, shopping, restaurants, and everyday amenities. With easy access to the QEW and Highway 406, this location is ideal for commuters looking for a convenient place to call home. (id:60588)
Welland, Ontario
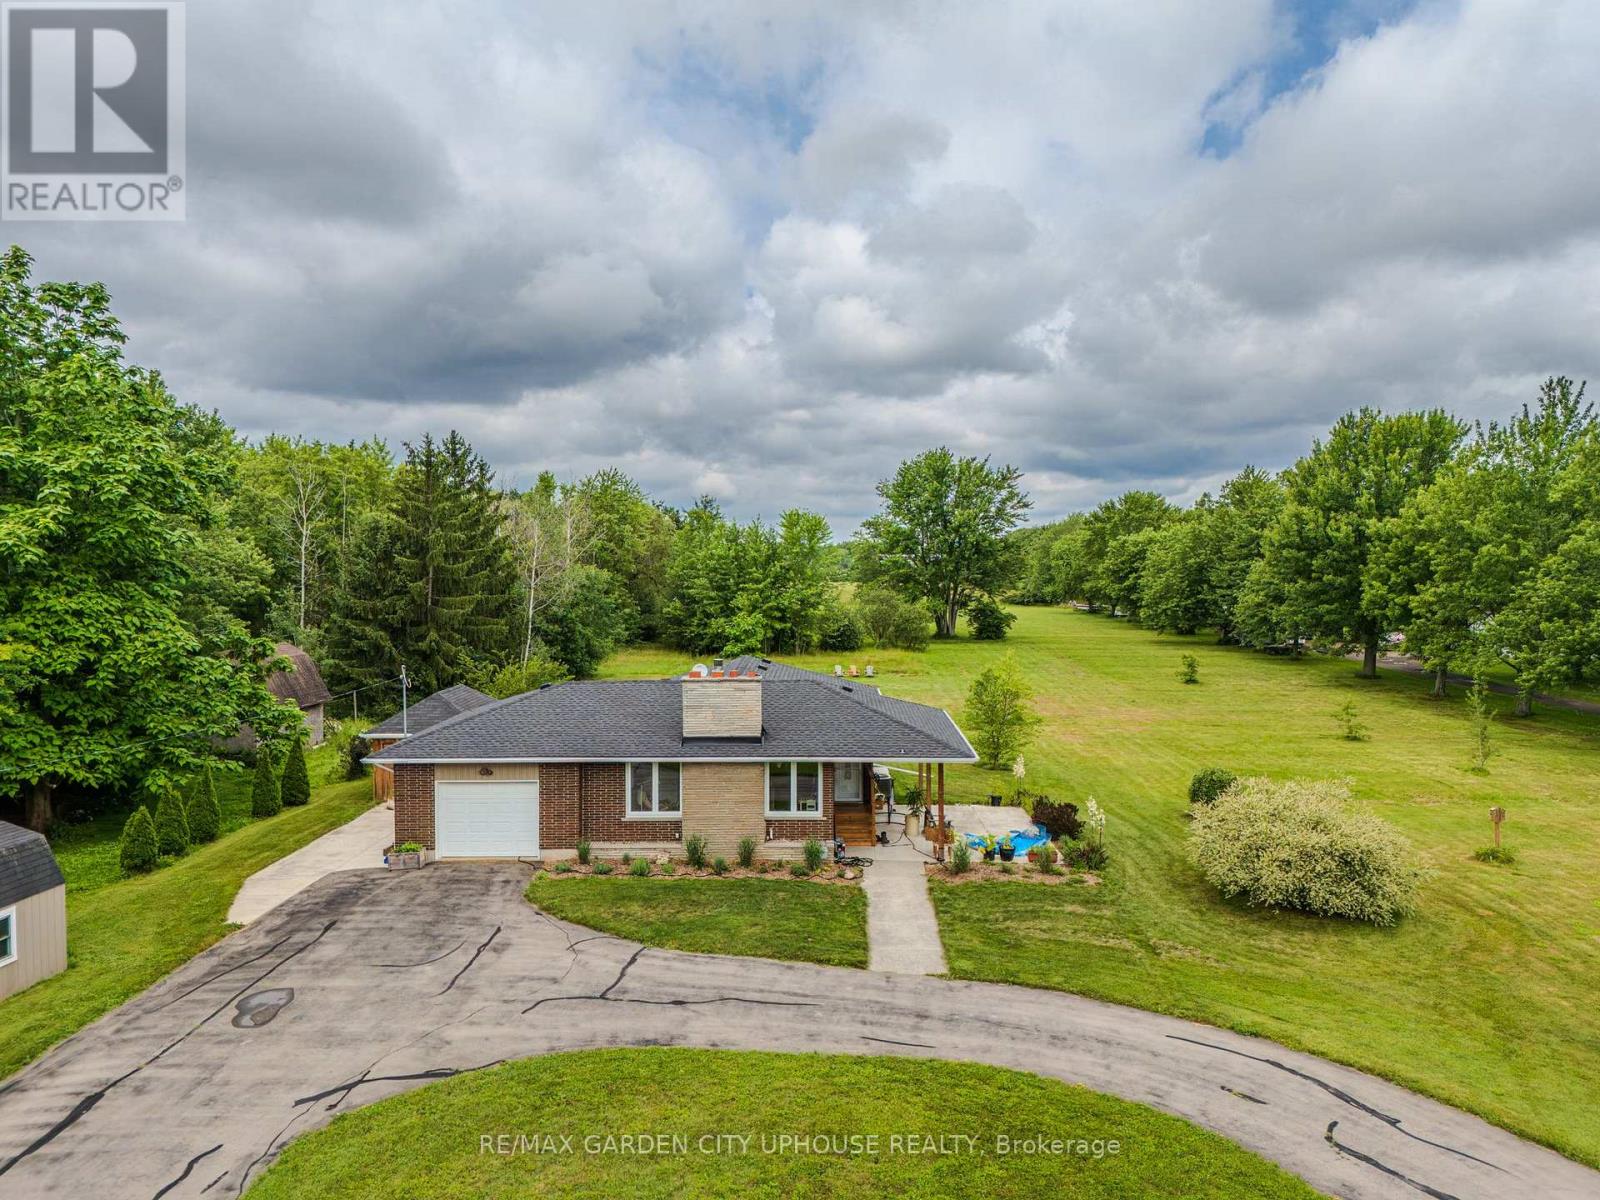
Welcome to 373 Darby Road, a charming 2+1 bedroom bungalow set on 3 acres of peaceful land, perfect for a quiet country lifestyle. Fully renovated in 2017, this home is conveniently located near all of life's conveniences just a short drive away, including the new hospital. The property features a large circular driveway and a welcoming concrete patio, partially covered for relaxing outdoors. Inside, the living room has a gas fireplace with a brick hearth, connecting seamlessly to the dining area and a modern kitchen. The kitchen includes a skylight, quartz countertops, a spacious island, and ample storage. Down the hallway, you'll find a bedroom, a 4-piece bathroom, and a primary suite with a walk-through closet and a 4-piece ensuite featuring a glass shower and heated floors. The main floor also offers a laundry room and direct access to the single-car garage. The basement includes a finished recreation room, a third bedroom, and plenty of flexible space for a home office, gym, or hobby area. Outside, the backyard offers a flagstone patio, a serene pond with a water feature, well-kept gardens, and a wooded landscape. A hot tub sits in a gazebo with a skylight and jalousie windows, ideal for relaxing year-round, with the house just steps away. There's also a second concrete patio, and a firepit area for quiet evenings under the stars. Enjoy unobstructed sunsets all year round. The home is equipped with practical upgrades, including 50-year shingles (2022), a furnace and AC (2018), a 10x12 ft shed (2020), a generator, sump pump, 200-amp electrical service, and new windows and doors (2019). This is a warm, inviting home ready for you to make it your own. (id:60588)
Niagara Falls, Ontario
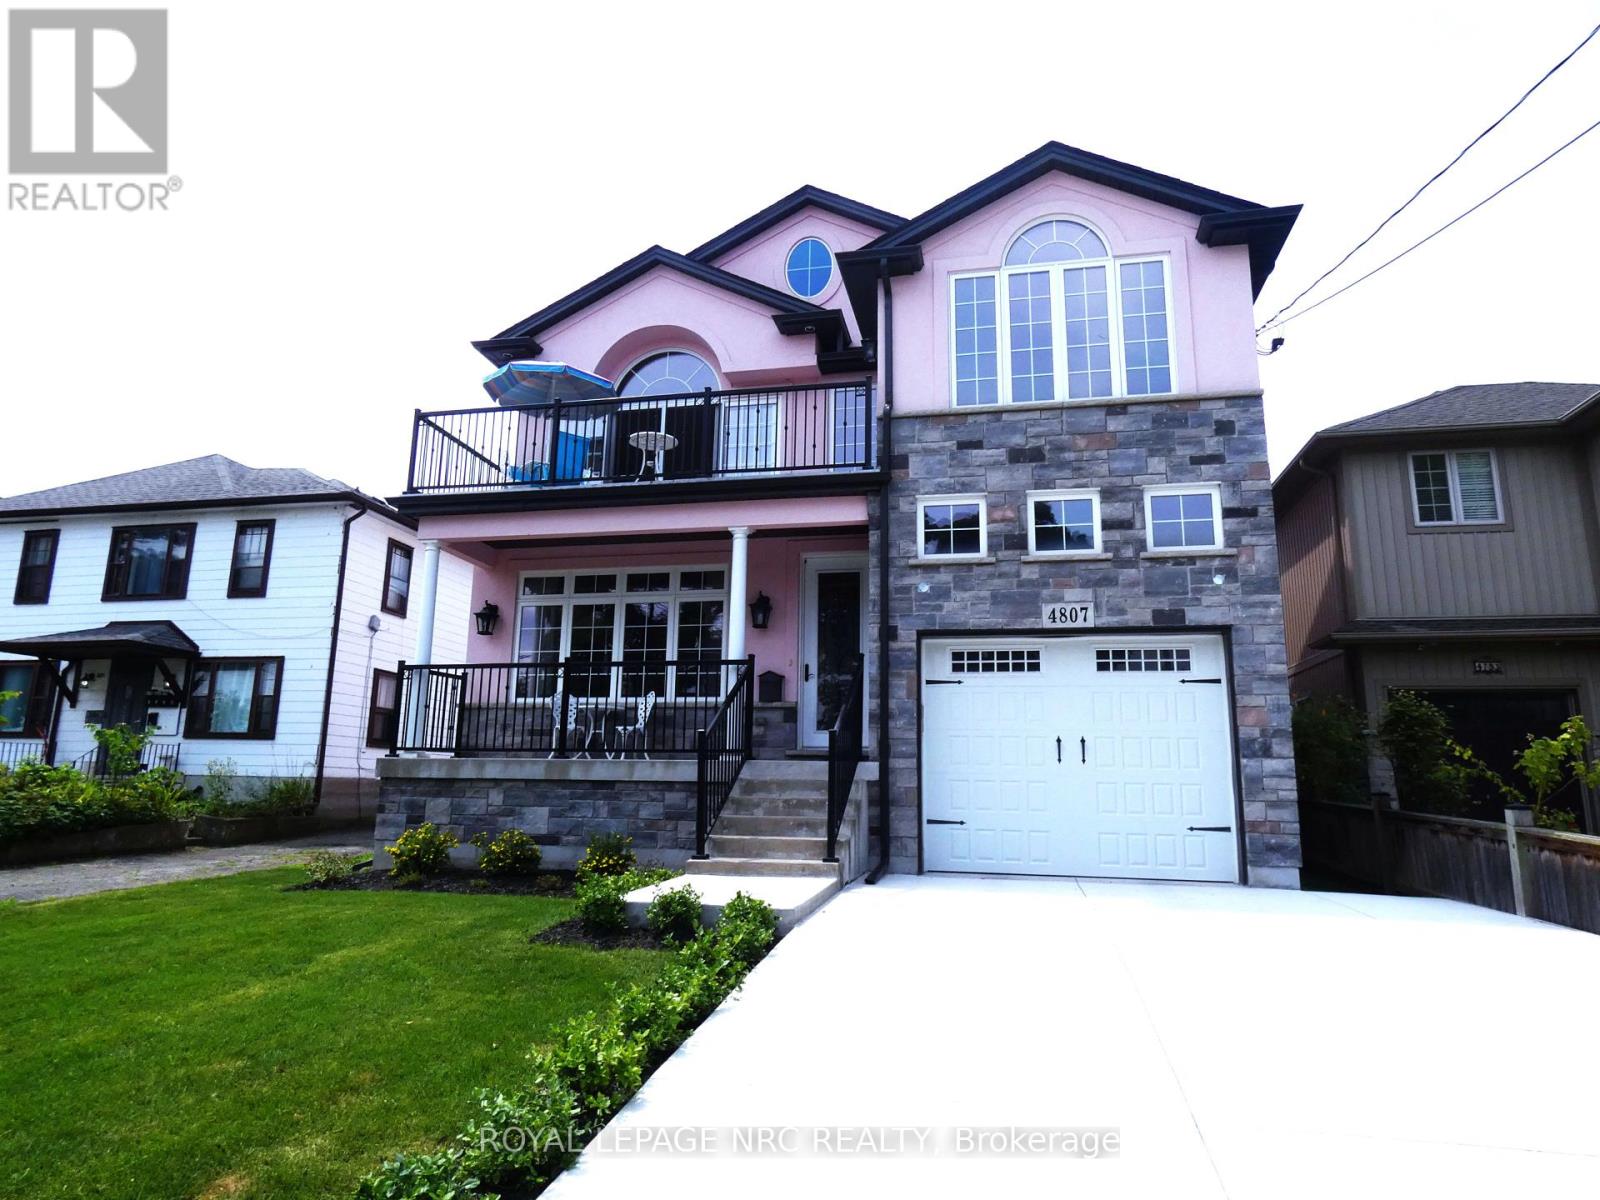
One of a kind 2,100 sq. ft. custom built 2 sty. with a "Mediterranean Vibe" in the heart of Niagara Falls, in the tourist district overlooking the Niagara River. Each floor has a beautiful bedroom suite with walk in closets and custom bathrooms, laundry rooms on each floor as well as living rooms, excellent in-law set up. Plus full unfinished basement with private entrance ready to be finished as additional living space or apartment. Features are endless, cathedral ceilings in kitchen, quartz counter tops throughout. (butcher block counter on island. Oversized windows, natural light beams in year round. Hardwood flooring, 8 ft interior door main floor. Gas fireplace, sit out front concrete porch and beautiful sit out balcony off 2nd floor living room and bedroom, the list goes on. Relaxation and entertainment are guaranteed. Short walk to the Falls and Niagara parks attractions, easy access to highway, shopping, wine route. Don't miss this opportunity. (id:60588)
Niagara Falls, Ontario
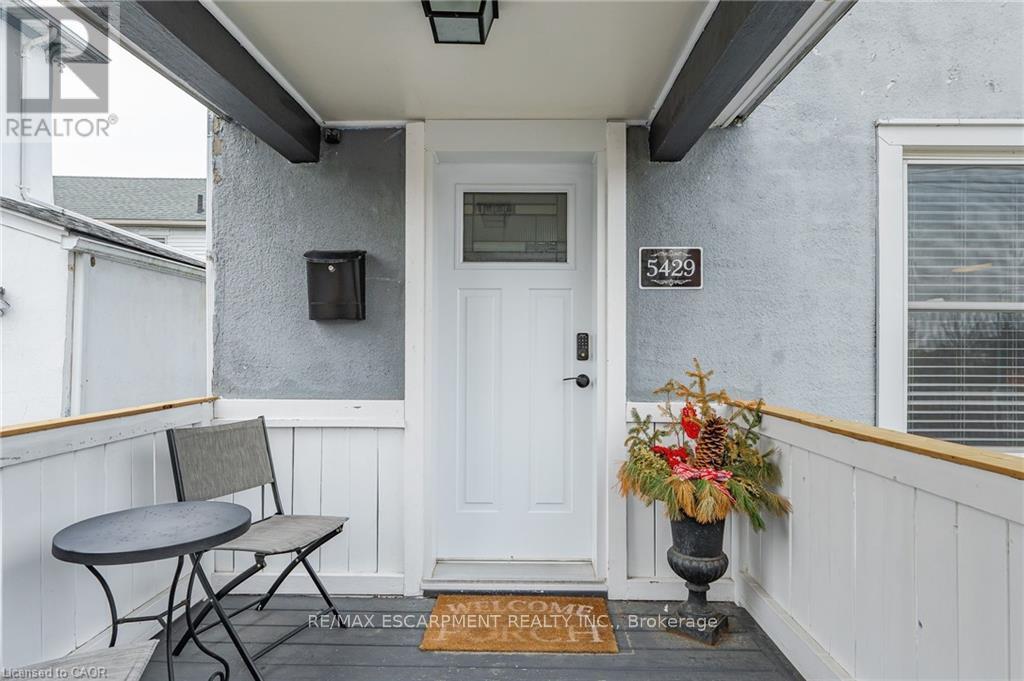
Turnkey property in the heart of Niagara Falls! This fully detached, 3-bedroom, 1-bathroom home in an exceptional Niagara Falls location, just a short walk to Clifton Hill and Niagara Falls! Situated on a quiet street with no through traffic in one of the region's most popular tourist destinations, this fully furnished, move-in-ready property offers an excellent turnkey investment opportunity. The spacious layout is filled with natural light and provides comfortable living areas, while the low-maintenance property makes ownership easy. With its prime location, fully furnished setup and close proximity to major attractions, restaurants and entertainment, this property offers excellent flexibility for investors looking to add to their portfolio or for anyone looking to enjoy a vibrant lifestyle close to all the action. (id:60588)
Lincoln, Ontario
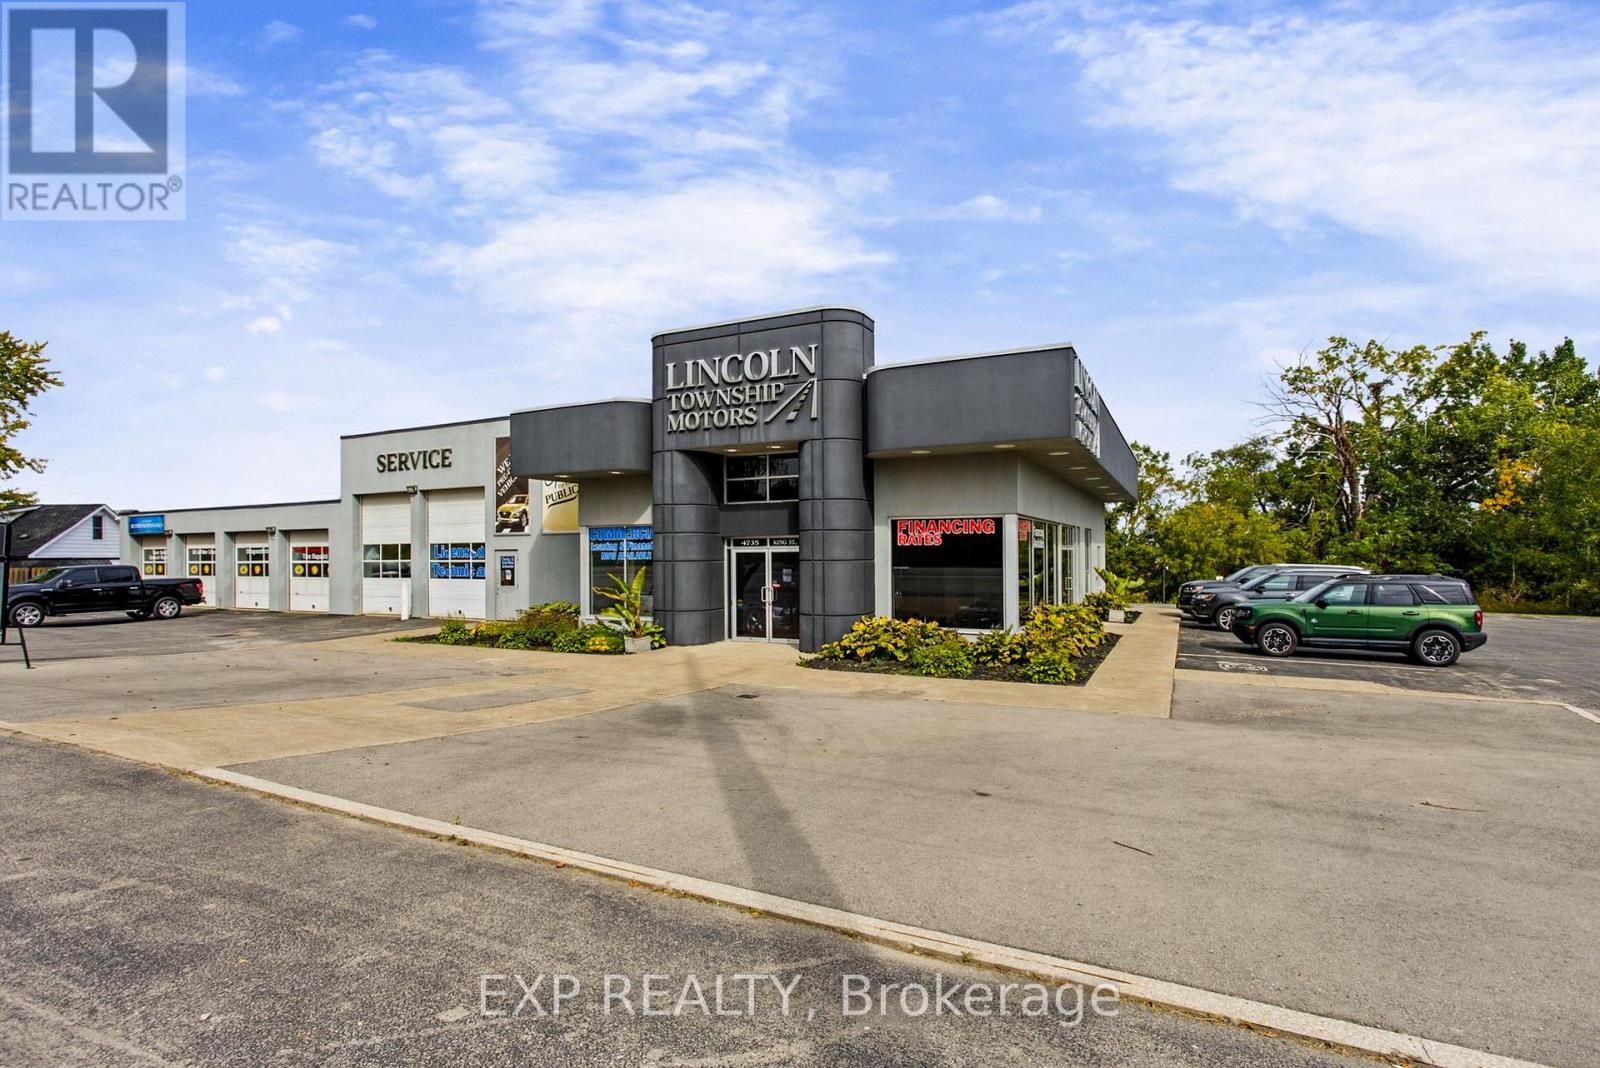
An exceptional opportunity to purchase an established automotive sales and service facility at 4735 King St E in Beamsville. This professionally operated property offers a rare combination of automotive service infrastructure, showroom capacity, extensive parking and fully equipped operational spaces, making it an ideal opportunity for an established automotive business or operator looking to expand. The facility features 6 service bays, 4 service hoists and 6 overhead doors, providing excellent capacity for day to day service operations. A dedicated wash bay, four floor drains, compressed air system and exhaust system further enhance the functionality of the service area. Operate your own detailing business as an additional revenue stream or potentially lease that portion of the facility to a third-party detailing company. The property also includes dedicated parts storage and additional tire storage, offering ample space to support a busy automotive operation. The front of the facility includes a 5 vehicle showroom, six offices, a dedicated customer lounge and service reception area. A staff lunchroom and five washrooms provide a comfortable and functional environment for both employees and customers. The exterior offers extensive parking, a fully fenced property, prominent exterior signage, professional landscaping and upgraded exterior lighting. A comprehensive security camera system provides additional peace of mind. The property has benefited from approx. $1 million in capital improvements, with all major upgrades completed approximately 4 years ago. The facility is equipped with all owned equipment, with no financing or equipment leases, offering a significant advantage for an incoming owner. This is a turnkey automotive sales and service facility with the infrastructure, equipment and professional presentation already in place. An outstanding opportunity to purchase a fully equipped automotive operation in a highly visible & accessible Beamsville location. (id:60588)