

Welland, Ontario
Be the first to enjoy these beautifully renovated suites at 260 King Street in Welland! Offering modern finishes, functional layouts and the convenience of in-suite laundry and AC, these bright bachelor units have been thoughtfully updated to maximize comfort and efficiency. Each suite features its own kitchen, private bathroom and contemporary finishes throughout. Ideally located close to downtown Welland, shopping, transit, restaurants, parks and everyday amenities, with convenient access throughout the Niagara Region. A great option for professionals, students or anyone looking for a fresh, low-maintenance place to call home. Available for immediate occupancy. Multiple units, layouts & finishes available. (id:60588)
Niagara Falls, Ontario
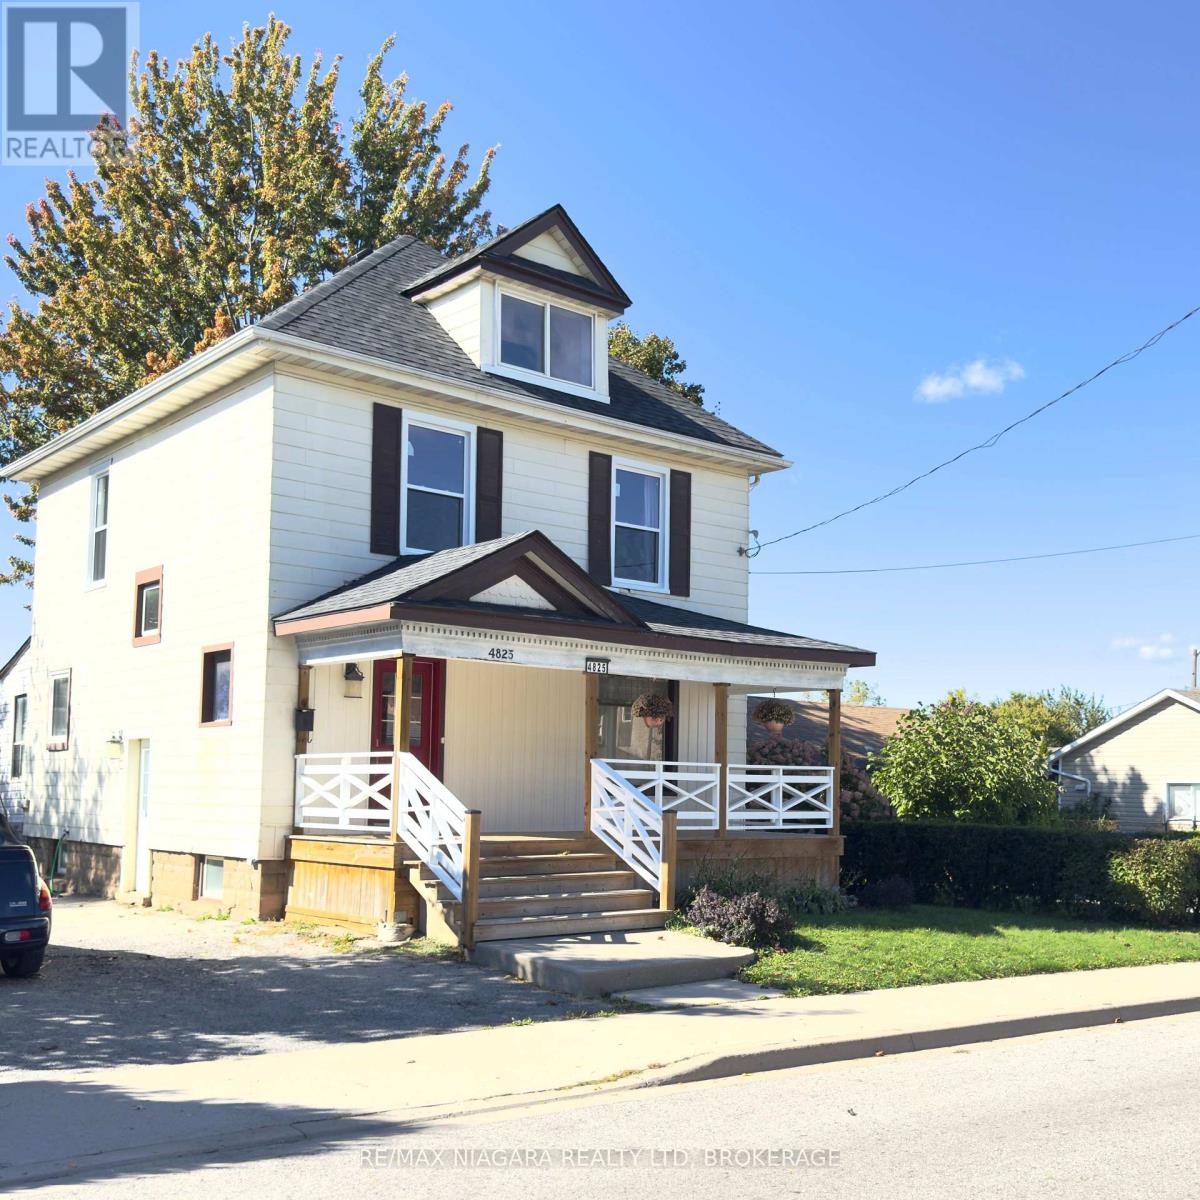
Welcome to 4825 Crysler Avenue in Niagara Falls. This 2 1/2 Storey Detached home has a separate Living and Dining Room, Spacious Kitchen, and Sunroom on the Main Floor. The Second Floor has 3 Bedrooms with the third bedroom having stairs to the third floor large loft area. The sunroom off the kitchen has a patio door to a the yard and large deck. Parking is plentiful with 6 parking spots. (id:60588)
Thorold, Ontario
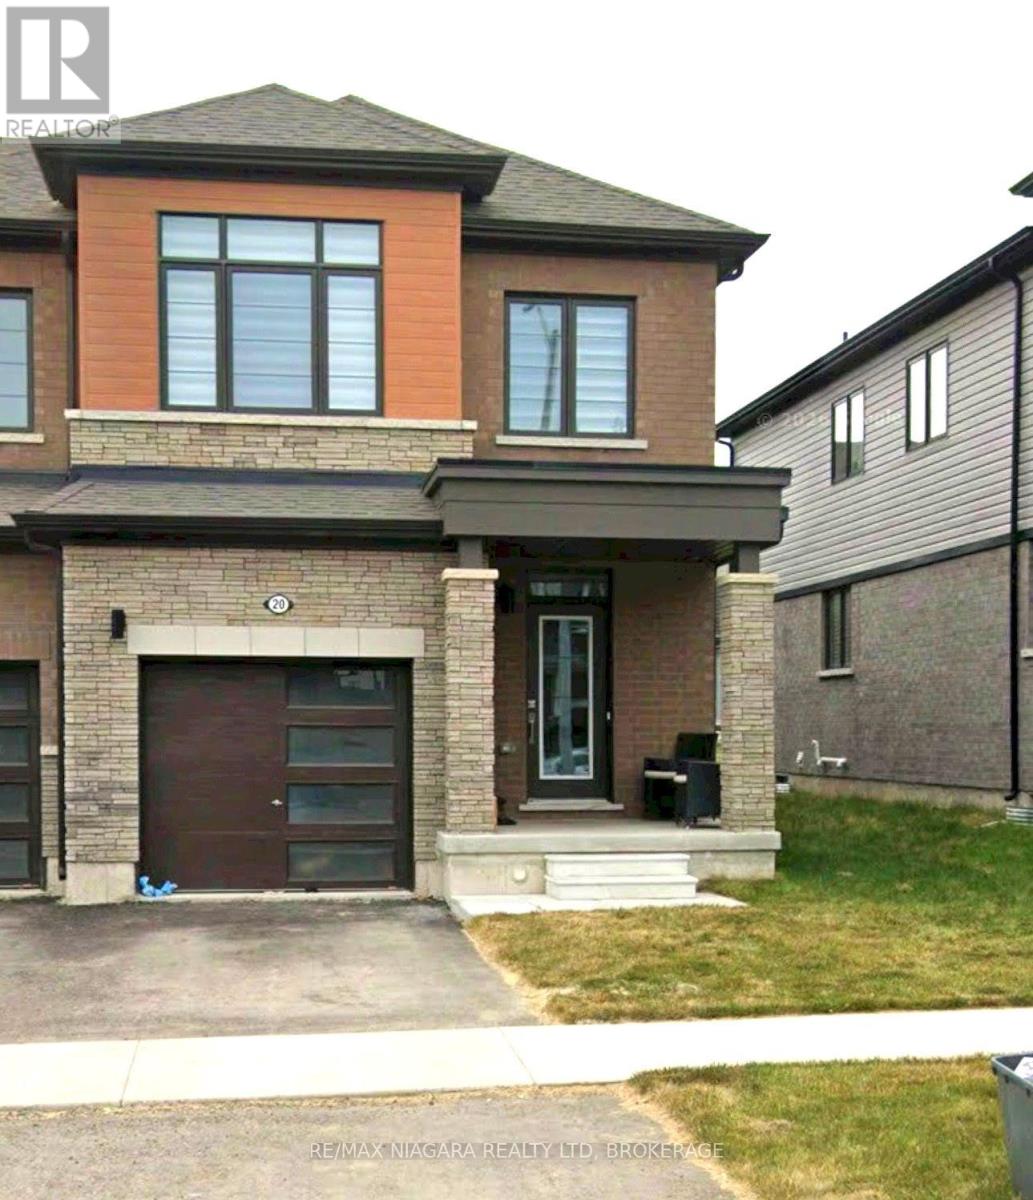
Welcome to 20 Velvet Way in Thorold. This End Unit 2 Storey Townhouse in the Empire Calderwood Development Has 3 Spacious Bedrooms, 3 Bathrooms including 2 four piece washrooms and a 2 Piece powder room on the main floor, Garage Parking and a Driveway. The primary Bedroom has a walk-in closet and Ensuite with a stand-up shower and separate bathtub. This home is minutes from all the amenities of Niagara Falls and Highway 406. (id:60588)
Lincoln, Ontario
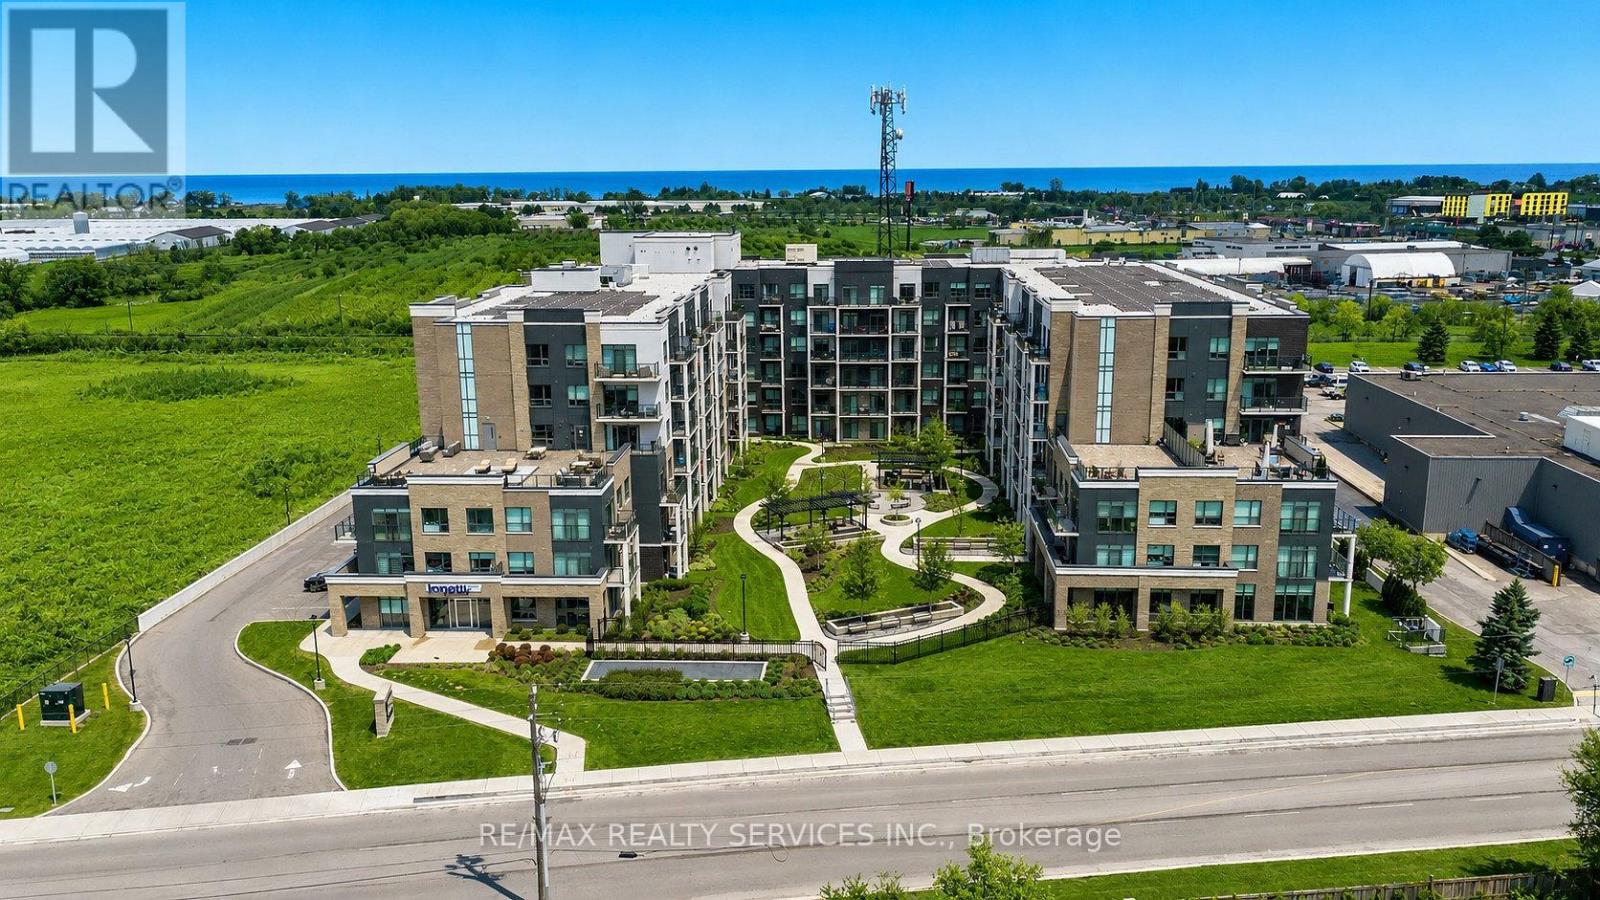
Welcome to Utopia Condos in sought after Beamsville! This brand new, never lived in, ground floor suite offers a bright and spacious 1 bedroom plus den, 1 bathroom layout with modern finishes throughout. The open concept living space features quality plank flooring, ensuite laundry, and a walkout to your private terrace overlooking the beautifully landscaped courtyard. Modern kitchen offers stainless steel appliances, built-in microwave, and convenient breakfast bar. Underground parking and storage locker included. Enjoy an impressive selection of building amenities, including a rooftop patio, party room, fitness studio, and outdoor courtyard. Ideally located close to schools, shopping, restaurants, public transit, and with easy access to the QEW. (id:60588)
Fort Erie, Ontario
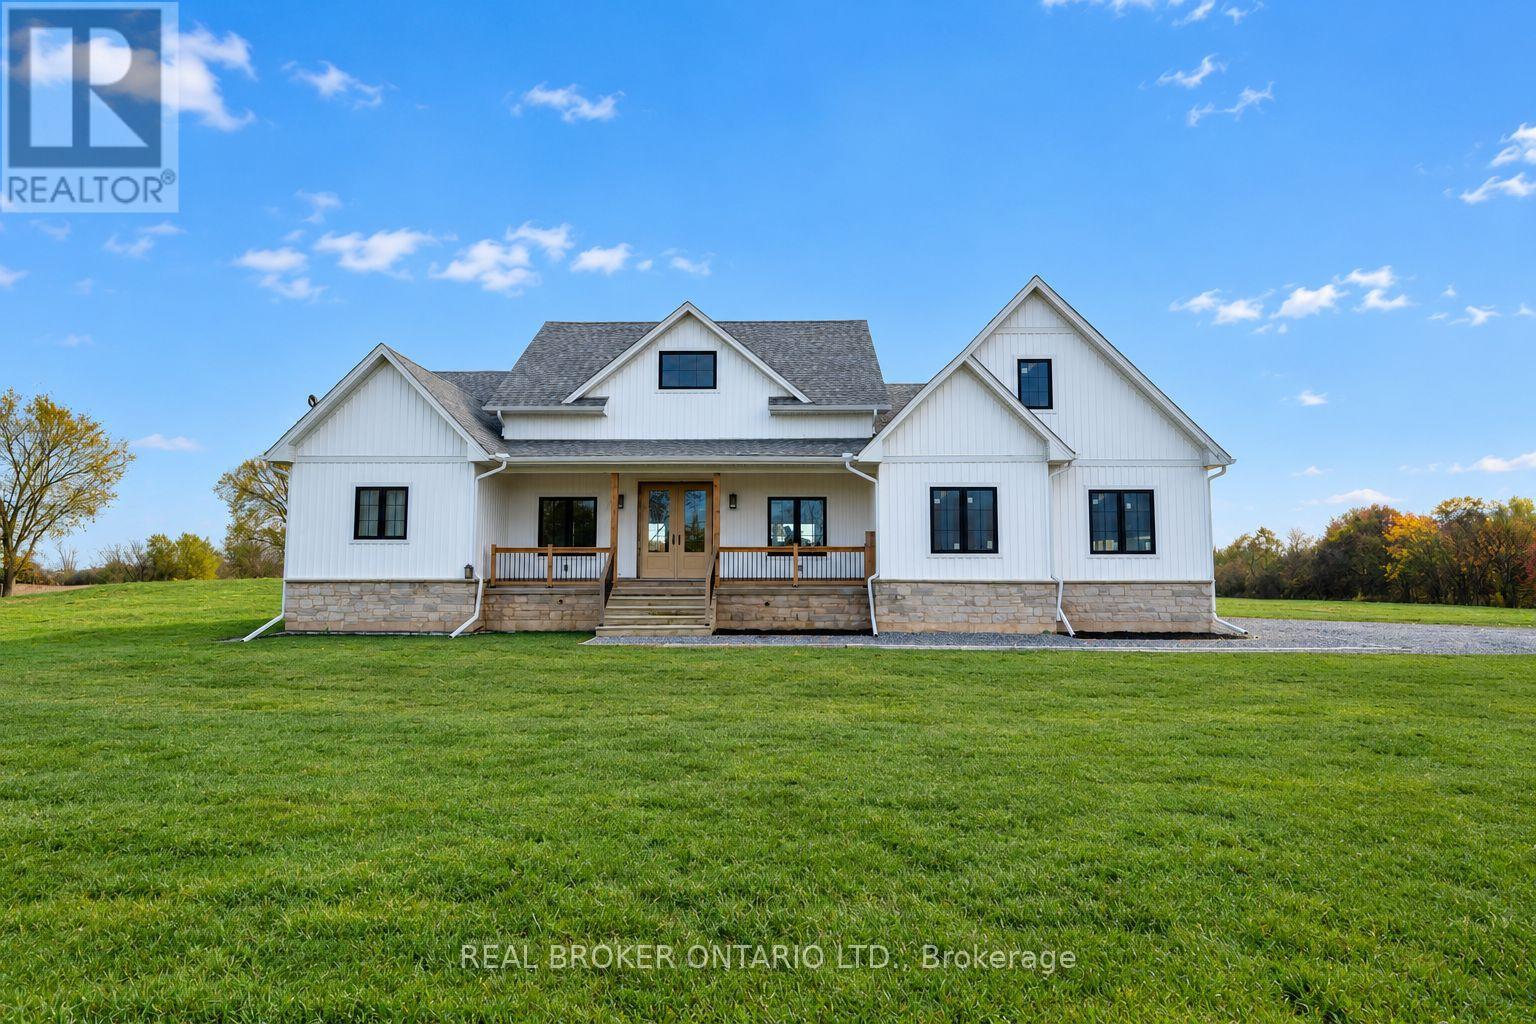
Welcome to 3809 Netherby Road, Fort Erie, where contemporary design meets the space and privacy of a one-acre rural setting. Newly completed in June 2024, this custom-built bungalow offers 2,372 sq. ft. of thoughtfully designed living space, featuring 3 bedrooms, a dedicated office, and 2.5 bathrooms. From the moment you enter, the impressive 14-foot ceilings and open-concept design create an exceptional sense of space and natural flow. A double-door entry opens to interiors finished with engineered hardwood flooring, 7-inch baseboards, and carefully selected modern details throughout. At the heart of the home, the kitchen combines warmth and functionality with custom-style cabinetry, leathered granite countertops, an undermount sink, built-in refrigerator, stainless steel appliances, and a striking floor-to-ceiling stone cooking area. The spacious primary suite offers a walk-in closet and a beautifully appointed 5-piece ensuite complete with a soaker tub, glass-enclosed shower, and double vanity. Outside, the oversized deck provides generous space to enjoy the surrounding property, while the detached double garage features 14-foot ceilings for added versatility. The home also includes on-demand hot water, a 200-amp electrical panel, HRV, central air conditioning, sump pump, and a fully insulated 8-foot basement with bathroom rough-in, offering valuable future potential. Serviced by septic, city water, and natural gas, this property delivers the comforts of a modern home while maintaining the character and openness of country living. Best of all, you're just 3 minutes from the QEW, with shopping, amenities, and major routes within easy reach. (id:60588)

Pelham, Ontario
Welcome to your new home in the charming town of Fonthill. This beautifully maintained end-unit townhome is move-in ready and offers a functional layout with thoughtful updates throughout. Stepping inside, you are greeted by a grand staircase and lovely natural light from the living room patio doors, creating a bright and inviting first impression. The living room features a gas fireplace and provides access to a raised deck so you can enjoy lounging outside in the warm summer months. The updated kitchen features quartz countertops, newer appliances, and plenty of counter space while the separate dining area with bay window overlooks the parklike backyard. A lovely space to entertain friends and family. The main floor also includes a powder room and inside access to the garage for your convenience. Upstairs, you'll find three spacious bedrooms, a full main bathroom, and a private ensuite in the primary bedroom featuring a brand-new shower. The fully finished basement is bright and inviting with a large rec-room complete with beautiful wide-plank vinyl flooring, newly installed pot lights, and a walkout to the backyard. There is also a second powder room here that is combined with a spacious laundry room. Outside, the deep backyard offers a quiet place to relax, surrounded by gorgeous mature trees, that provide a bit of nature to complete this little piece of paradise. This is a wonderful opportunity to enjoy comfortable living in one of Fonthill's most desirable communities. Come see it for yourself! (id:60588)
Niagara Falls, Ontario
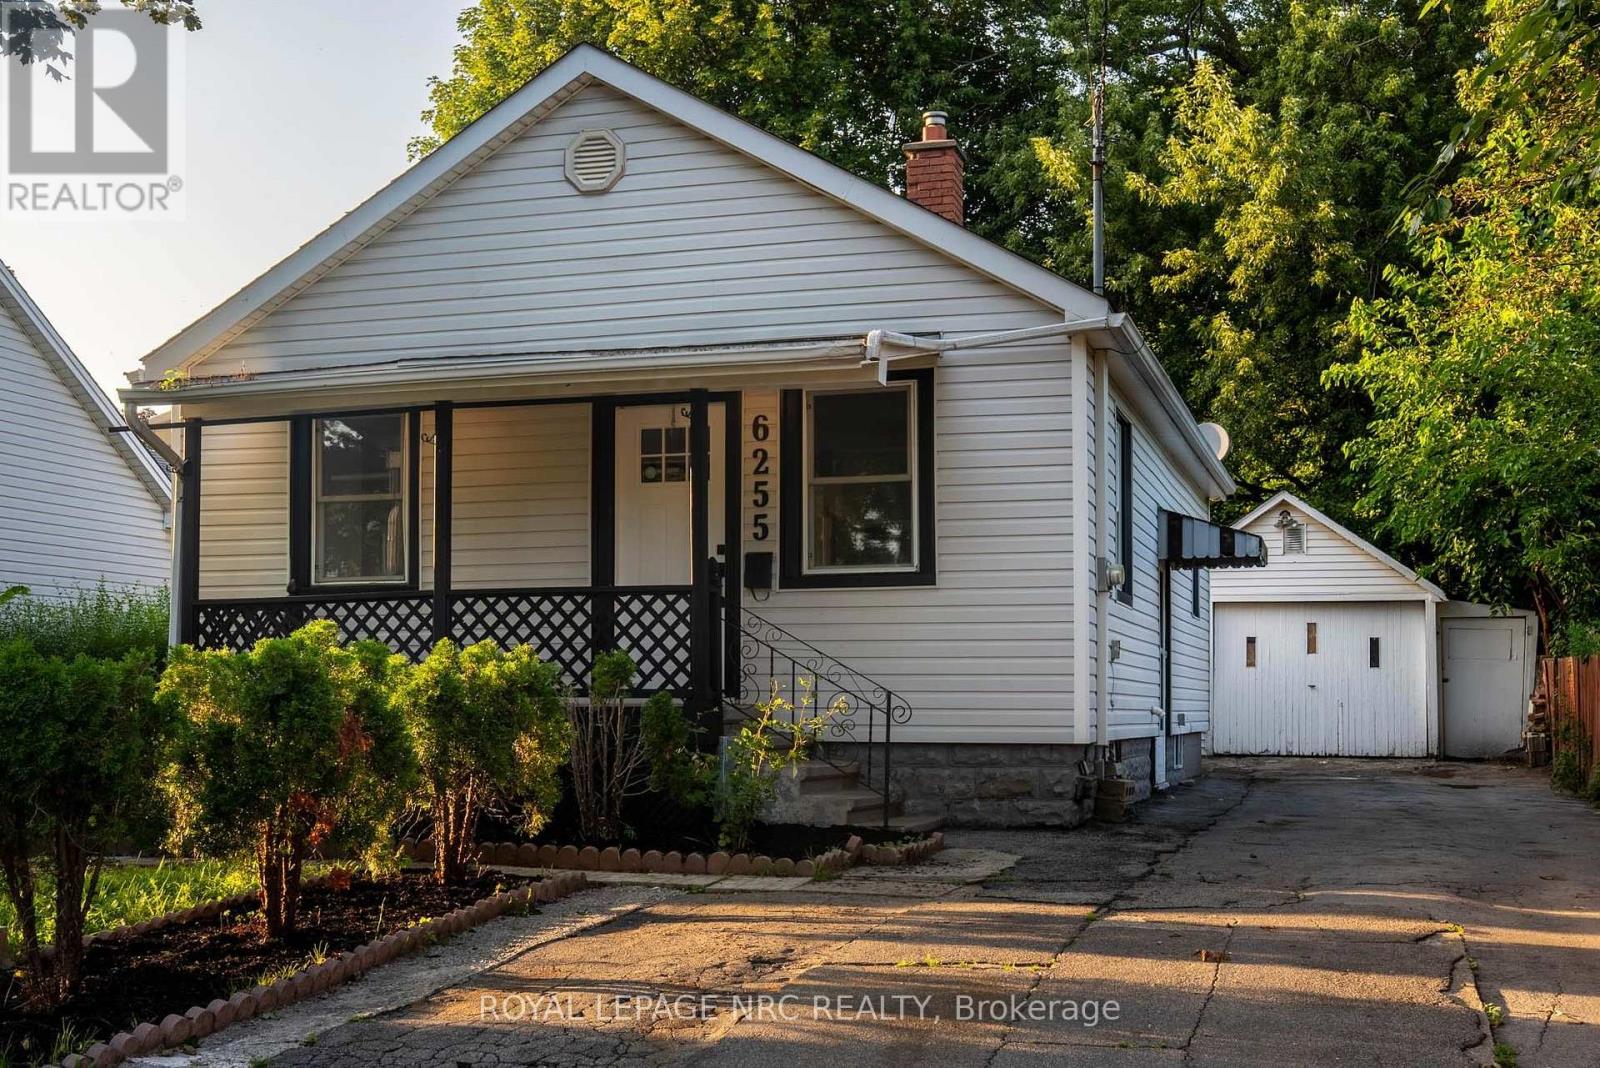
Welcome to 6255 Culp Street, a well-located detached bungalow in Niagara Falls offering a flexible layout and plenty of potential! The main floor features 2 bedrooms, a living room, kitchen with walkout to the deck, and a 4-piece bathroom. Downstairs, the finished basement adds a third bedroom, office, second kitchen, 3-piece bathroom and separate entrance, creating excellent in-law or extended-family potential! Outside, the deep 43 x 122.9 ft lot offers plenty of room, along with a private driveway and detached tandem-style garage. The garage and lot configuration may also offer future ADU potential, subject to buyer due diligence and municipal approvals. A smart option for first-time buyers, down-sizers or investors looking for flexibility in Niagara Falls. Walking distance to Lundys Lane & The Entertainment District! (id:60588)
Lincoln, Ontario
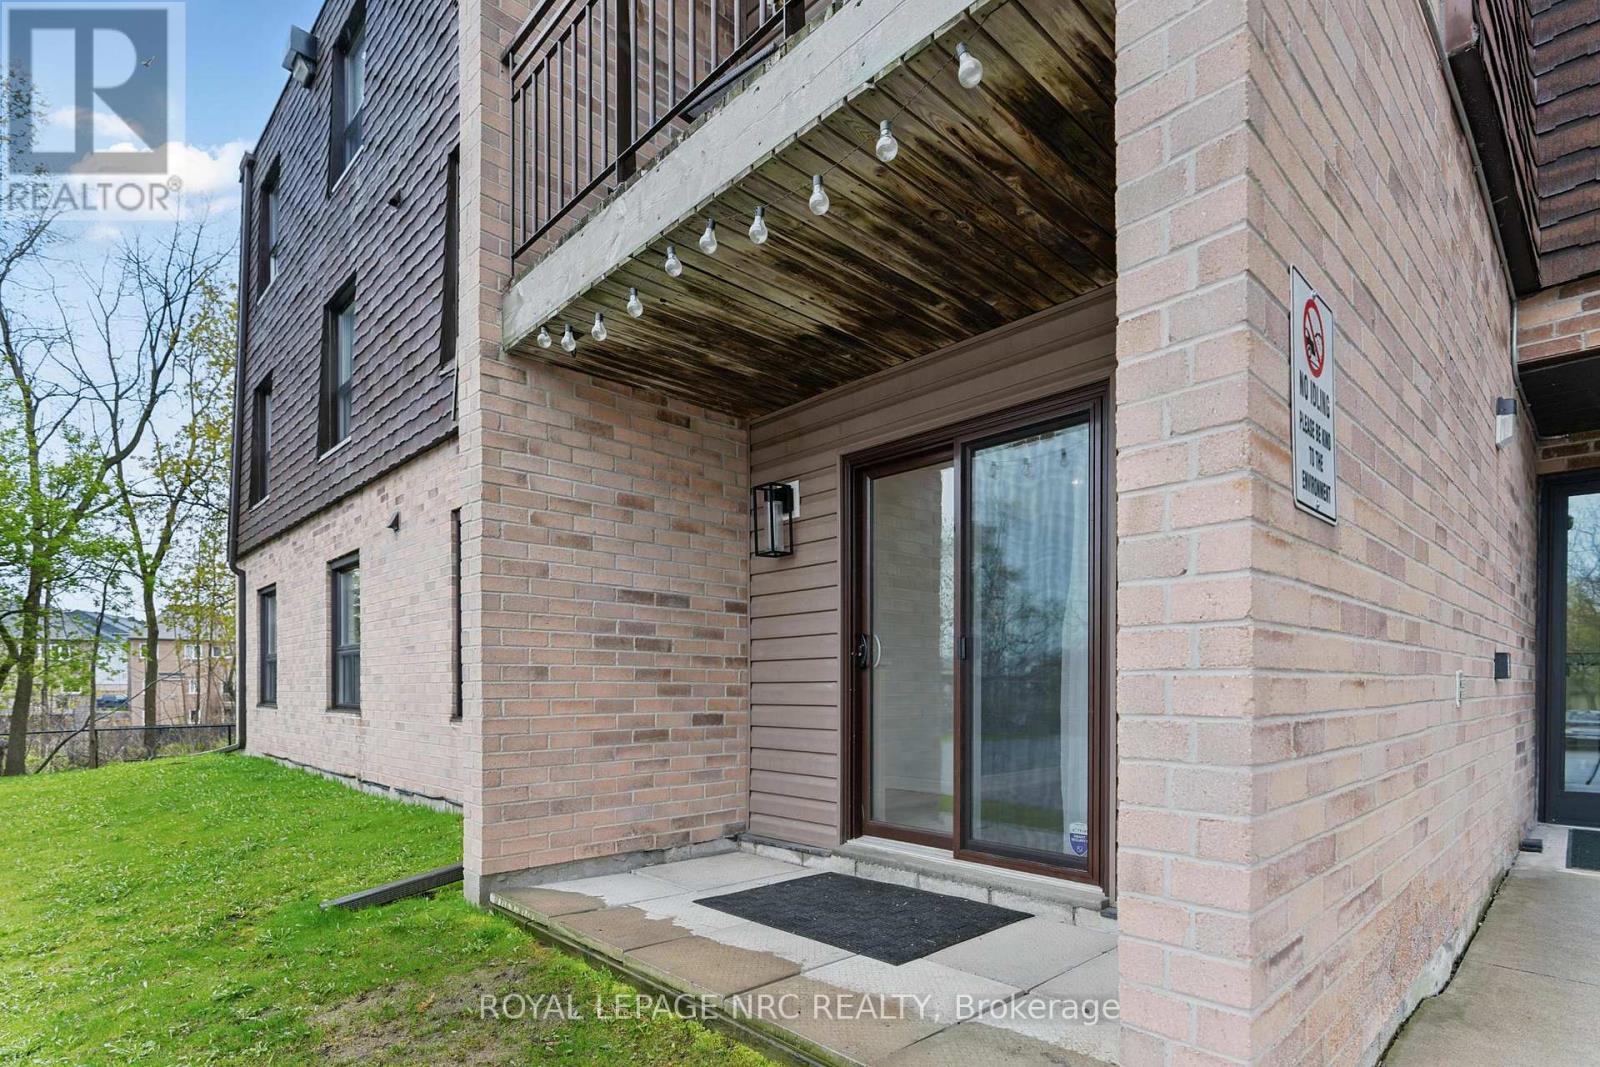
Experience modern elegance in the heart of wine country with this impeccably designed unit, just steps from downtown Beamsville, great restaurants, boutique shops, and the picturesque Beamsville Bench. Inside, the bright open-concept layout is elevated by wide plank flooring, contemporary pot lights, and a stylish kitchen featuring a large pantry and generous storage perfect for both entertaining and everyday living. The spacious primary bedroom is a true retreat, complete with a beautifully appointed walk-in closet that blends elegance and practicality. Enjoy the added luxury of in-suite laundry and a large private patio with direct access from the parking lot. Designed for comfort, convenience, and effortless sophistication, this standout rental is a rare find. Don't miss out - book a showing today. (id:60588)
St. Catharines, Ontario
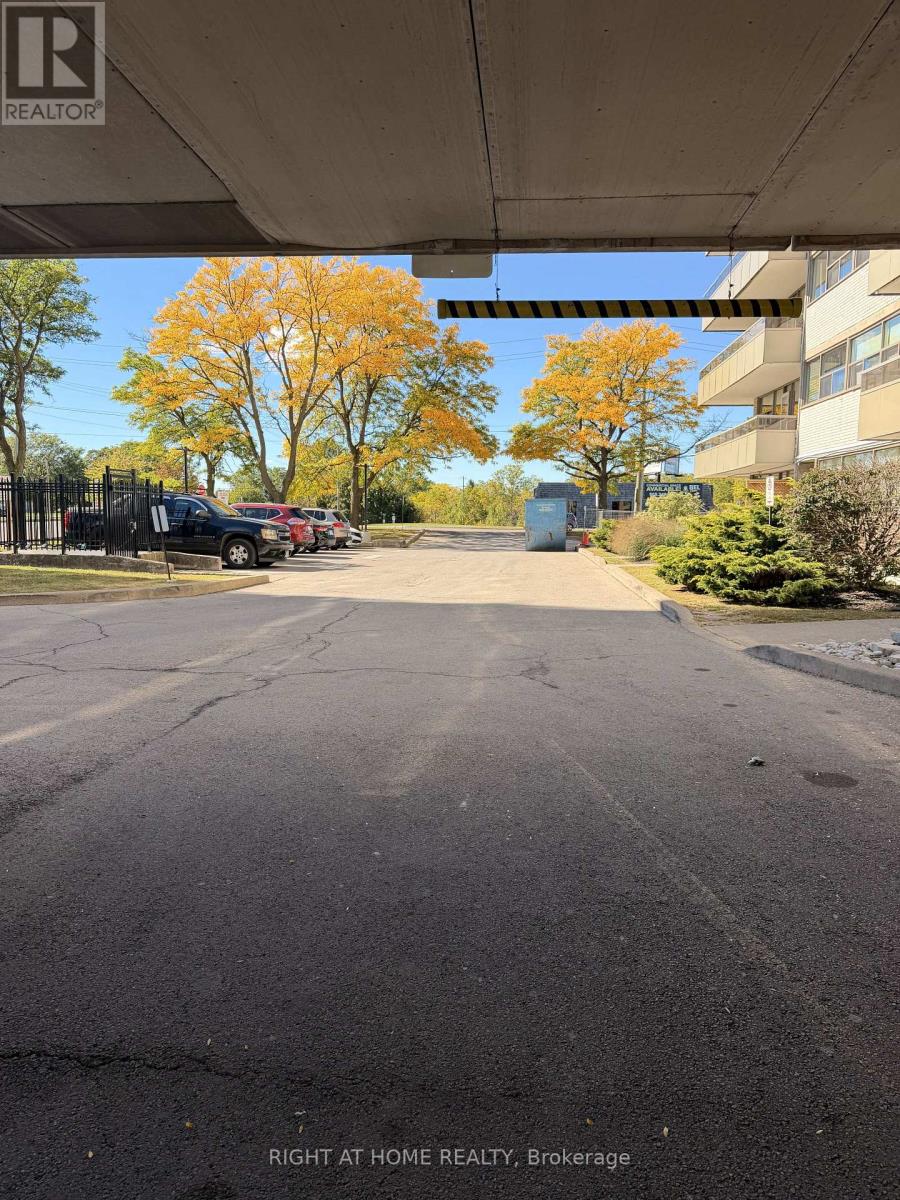
Whether you're entering the Niagara housing market, searching for a low-maintenance investment, or ready to simplify your lifestyle, this beautifully updated condominium is an opportunity you won't want to miss. Offering approximately 820 sq. ft. of bright, thoughtfully designed living space, this spacious one-bedroom, one-bathroom suite is located in the impeccably maintained Glencourt Place building, just minutes from schools, shopping, places of worship, highways, public transit, and Niagara's vibrant downtown core. Move-in ready and tastefully refreshed, the entire unit has been freshly painted including the ceilings, creating a clean, modern aesthetic throughout. Parking is available at a low monthly cost: $20 for outdoor parking and $25 for underground parking. Residents also enjoy access to a refreshing outdoor in-ground pool, ideal for relaxing on warm summer days. An exceptional blend of value, location, and turnkey convenience, this is easy condo living at its best. (id:60588)

Pelham, Ontario
Welcome to this sprawling, custom-built raised bungalow offering nearly 3,000 sq. ft. of living space on the main floor-much larger than it appears! The bright, open-concept layout is filled with natural light and enhanced by solar skylights, hardwood flooring, granite finishes, and generously sized living areas. The luxurious primary suite is privately located on its own side of the home and features a massive walk-in closet and spa-inspired ensuite. The versatile main-floor family room can serve as a home office or potentially be converted into a fourth bedroom by adding a closet. Relax in the incredible enclosed sunroom overlooking the private, park-like fenced backyard, complete with mature trees, beautiful perennial gardens, and views of the neighboring pond. The enormous basement offers two cold rooms, multiple egress windows, a separate side entrance, and tremendous potential to create additional living spaces or units, subject to municipal approvals. A private paved driveway comfortably accommodates up to six vehicles .Move-in ready and ideally located in the desirable Niagara village of Fenwick, this impressive property offers peaceful country-style living while remaining close to municipal conveniences. (id:60588)
Grimsby, Ontario
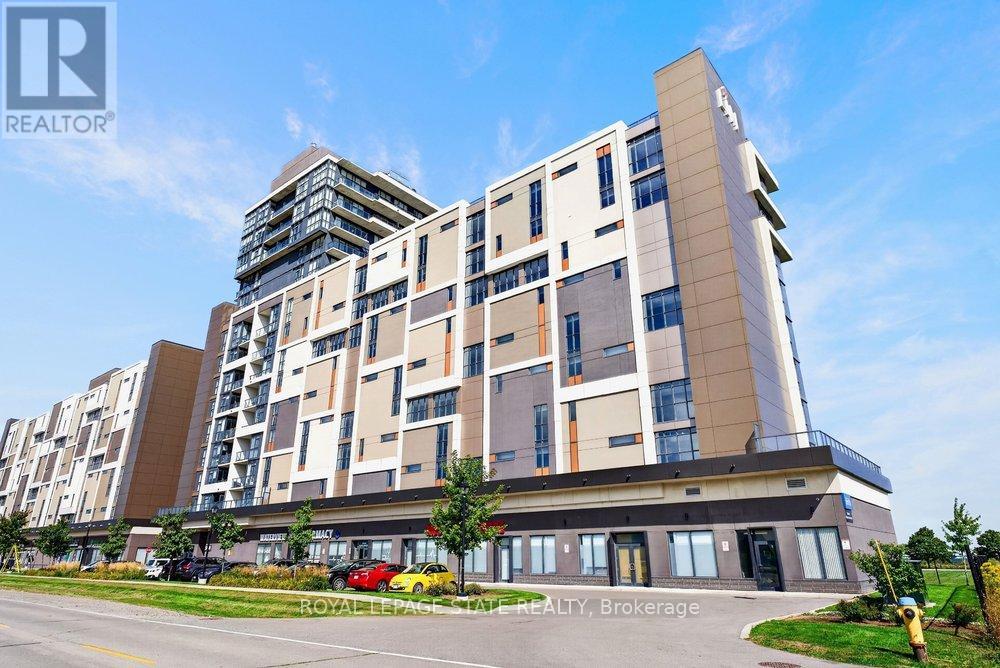
Experience elevated lakeside living in this beautifully finished 1 bedroom + den residence in the sought-after Grimsby on the Lake community. Designed with both style and functionality in mind, the open-concept layout showcases a sophisticated kitchen featuring stone countertops, stainless steel appliances, and a generous island overlooking the bright living space. Floor-to-ceiling windows capture stunning natural light while framing views of Lake Ontario. Step onto the private balcony to unwind and take in the waterfront scenery. The spacious primary bedroom offers a walk-in closet and convenient ensuite privilege, while the versatile den provides the perfect space for a home office, reading nook, or guest accommodation. Complete with in-suite laundry and an unbeatable location just steps from the waterfront, dining, and local amenities, this is condo living at its finest. *Some photos have been virtually staged.* (id:60588)
St. Catharines, Ontario
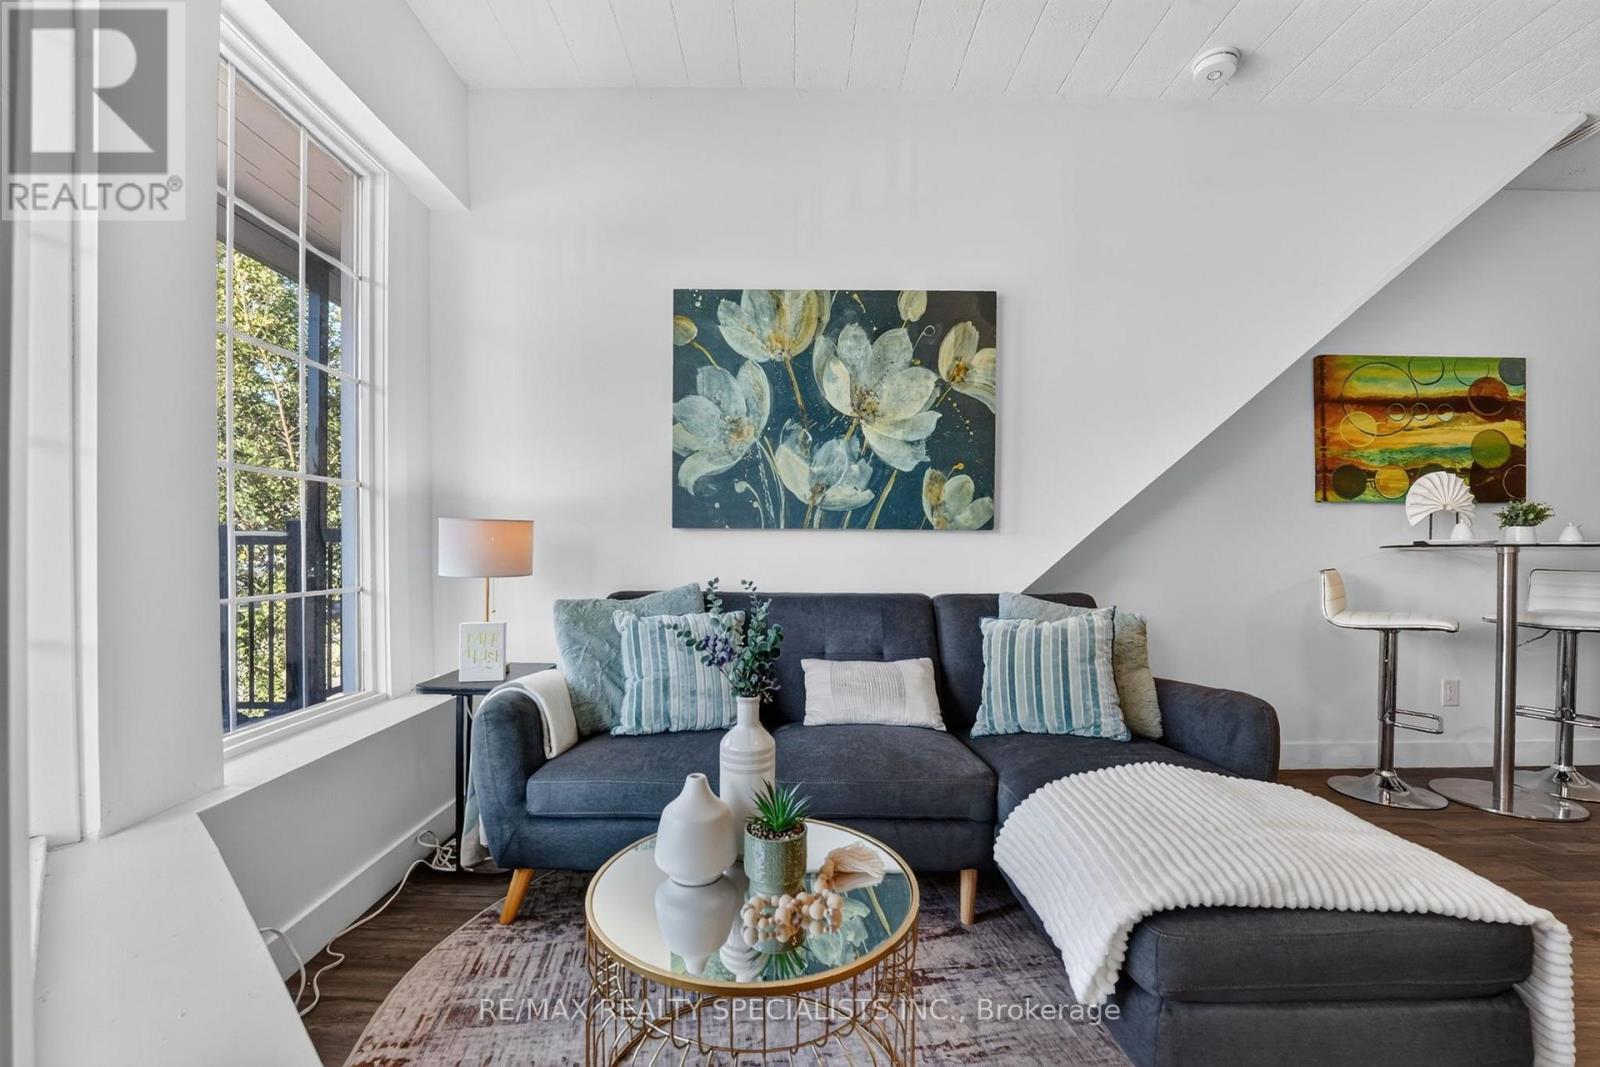
Beautifully updated 1-bedroom, 1-bathroom apartment available for lease at 44 Queenston Street in the heart of St. Catharines, Niagara Region. This fully renovated unit offers a fresh, modern feel throughout, with updated finishes and a bright, functional layout, ready for you to move right in. The well-maintained building has a large parking lot at the back and a fenced-off garbage area with each unit having its own separate hydro meter. Located in a central, established part of the city, you are close to everyday conveniences including grocery stores, restaurants, cafés, shops, schools, parks and local services. Public transit is nearby, and quick access to the QEW and Highway 406 makes commuting around the Niagara Region, to Niagara Falls, or toward Hamilton and the GTA easy. A great opportunity to be among the first to enjoy this newly renovated suite. Available for immediate occupancy. (id:60588)
St. Catharines, Ontario
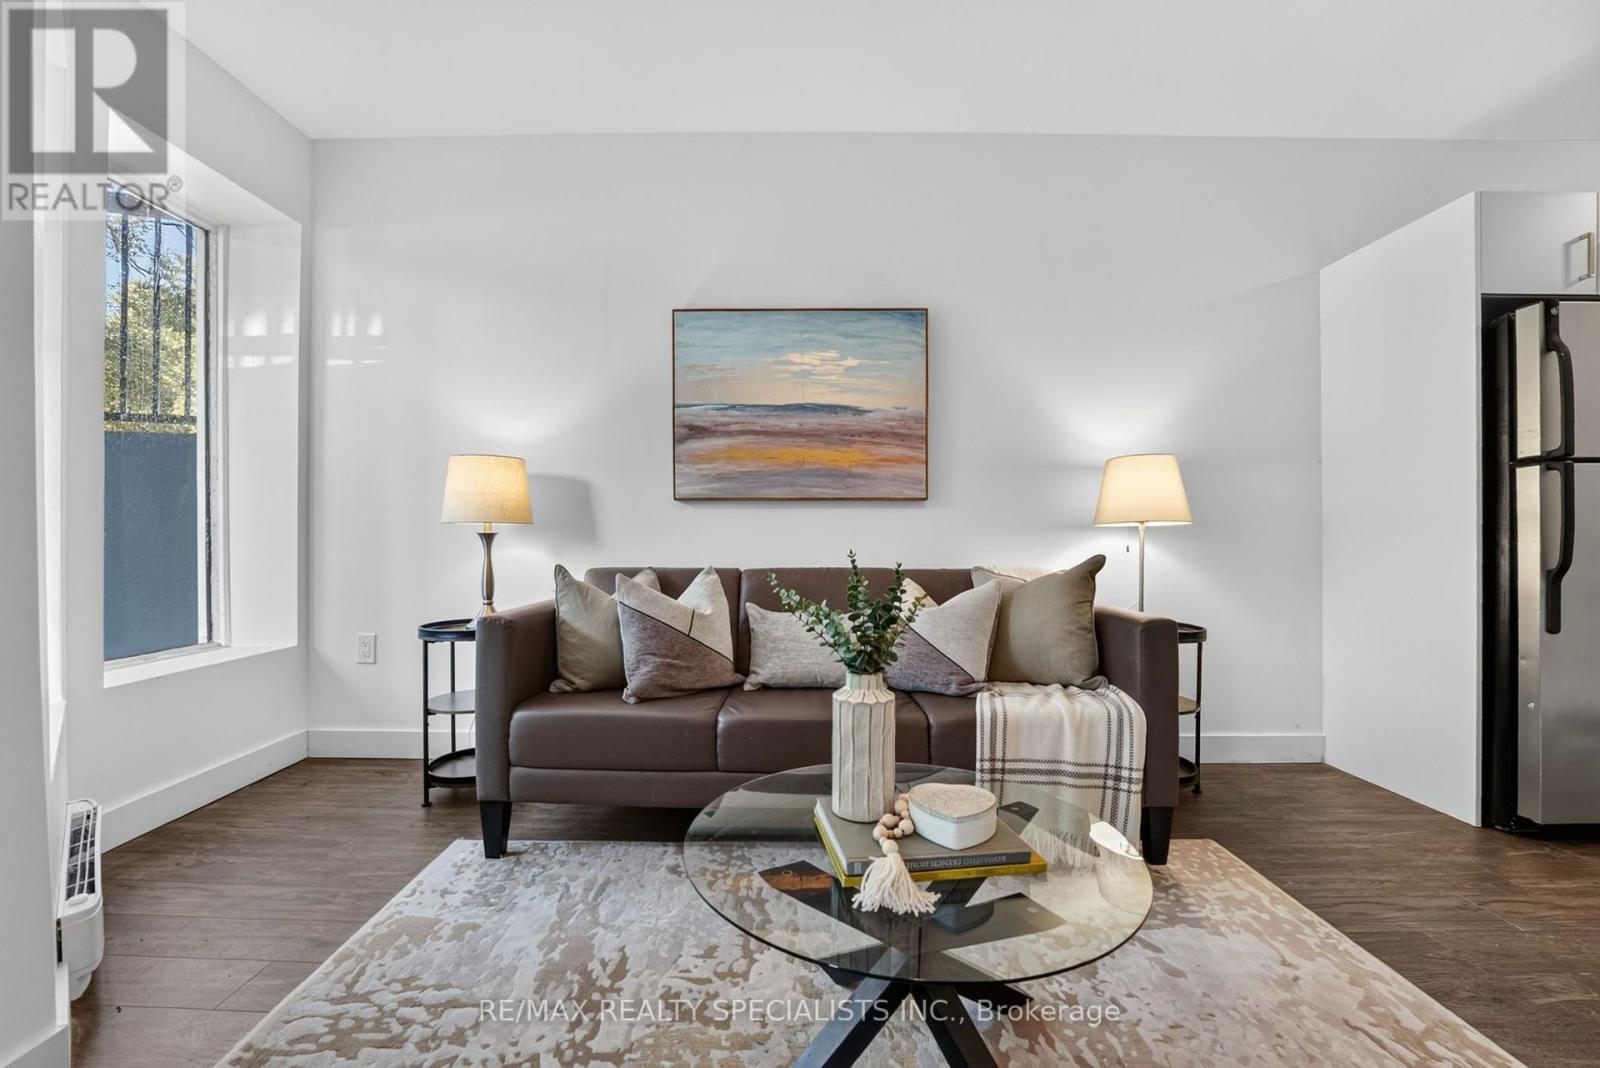
Beautifully updated 1-bedroom, 1-bathroom apartment available for lease at 44 Queenston Street in the heart of St. Catharines, Niagara Region. This fully renovated unit offers a fresh, modern feel throughout, with updated finishes and a bright, functional layout, ready for you to move right in. The well-maintained building has a large parking lot at the back and a fenced-off garbage area with each unit having its own separate hydro meter. Located in a central, established part of the city, you are close to everyday conveniences including grocery stores, restaurants, cafés, shops, schools, parks and local services. Public transit is nearby, and quick access to the QEW and Highway 406 makes commuting around the Niagara Region, to Niagara Falls, or toward Hamilton and the GTA easy. A great opportunity to be among the first to enjoy this newly renovated suite. Available for immediate occupancy. (id:60588)
Port Colborne, Ontario
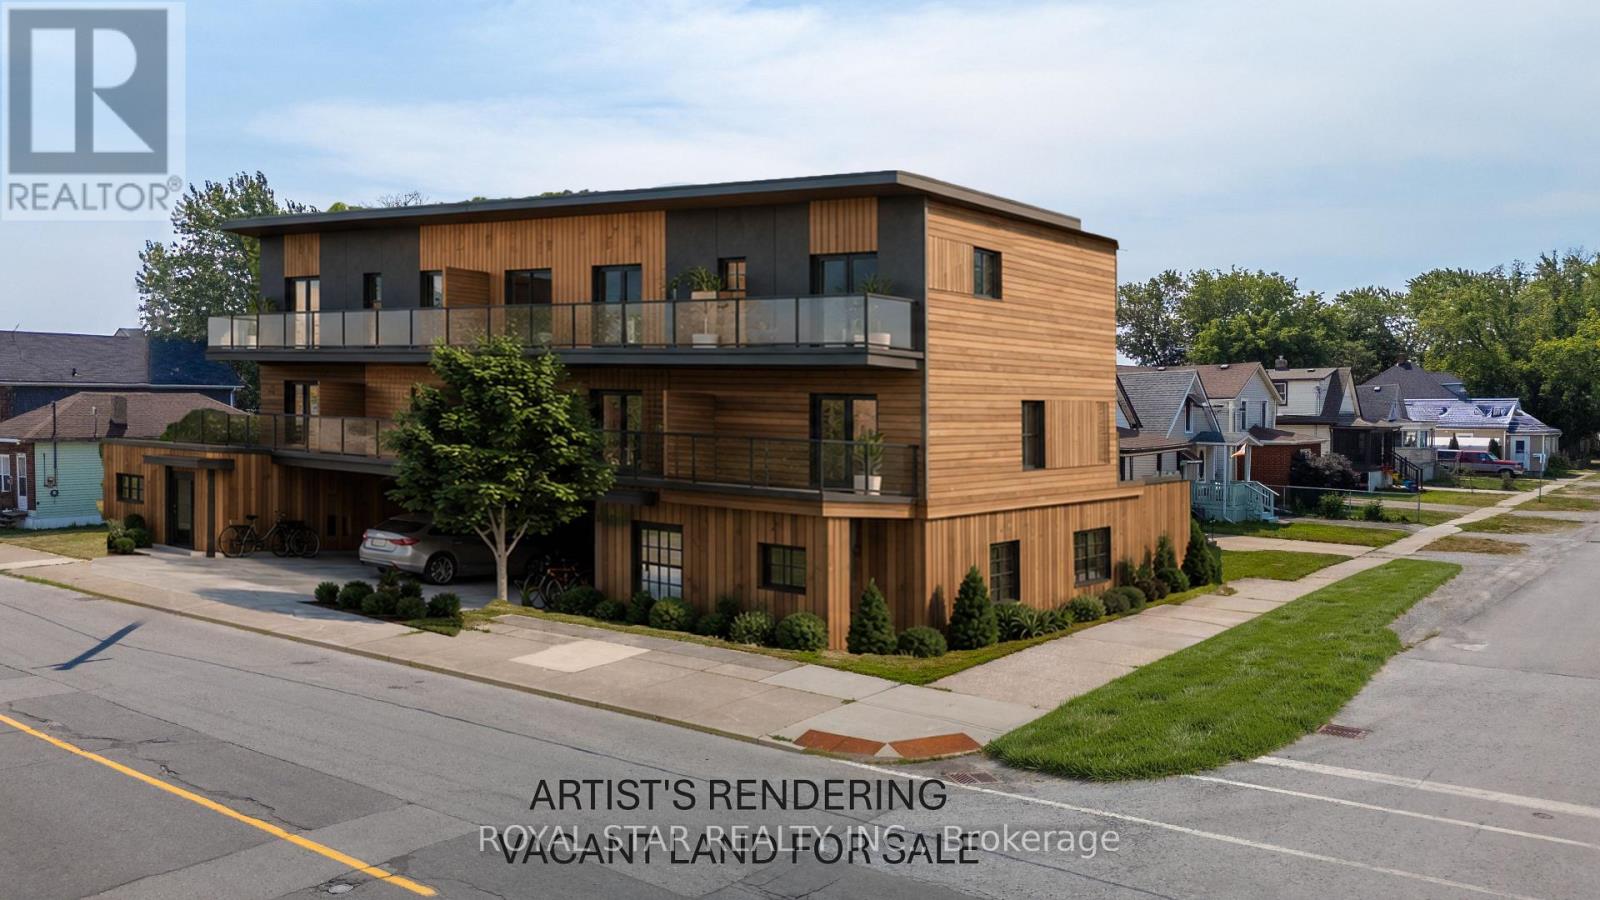
6-UNIT DEVELOPMENT - FINAL STEPS TO BUILDING PERMIT: Acquire a highly advanced infill development and skip much of the lengthy planning and approval process. This vacant development site is designed for six residential units - four contemporary 2-bedroom street townhomes plus two additional residential units - and has progressed through most of the municipal approval and building permit process. Offered at approximately $73,333 per proposed unit, this is an opportunity for a builder, developer or investor to acquire a project already significantly advanced toward construction rather than starting with raw land and navigating the municipal approval process from the beginning. Designed as a purpose-built rental development, the project may qualify for applicable rental housing. Development Charge incentives/payment provisions. Buyer to confirm eligibility and applicable amounts with the City. Minimal municipal reviews and requirements remaining. The City will progress the remaining reviews following payment of applicable permit fees and Development Charges. Located in Port Colborne's evolving East Village/waterfront area, close to Nickel Beach, the Welland Canal, marina, downtown shops, restaurants and waterfront recreation. Vendor Take Back financing may be available to a qualified buyer. Artist's renderings illustrate the proposed development and are provided for visualization purposes only. Property is being sold as vacant development land together with the applicable plans and existing municipal approvals/reviews. Buyer to complete independent due diligence regarding the status and transferability of plans, approvals and permit application; outstanding municipal reviews and requirements; Development Charges and available incentives/deferrals; permit and other municipal fees; servicing; construction costs; projected rents; and financing. Building permit issuance remains subject to completion of all outstanding municipal requirements and final City approval. (id:60588)
Niagara Falls, Ontario
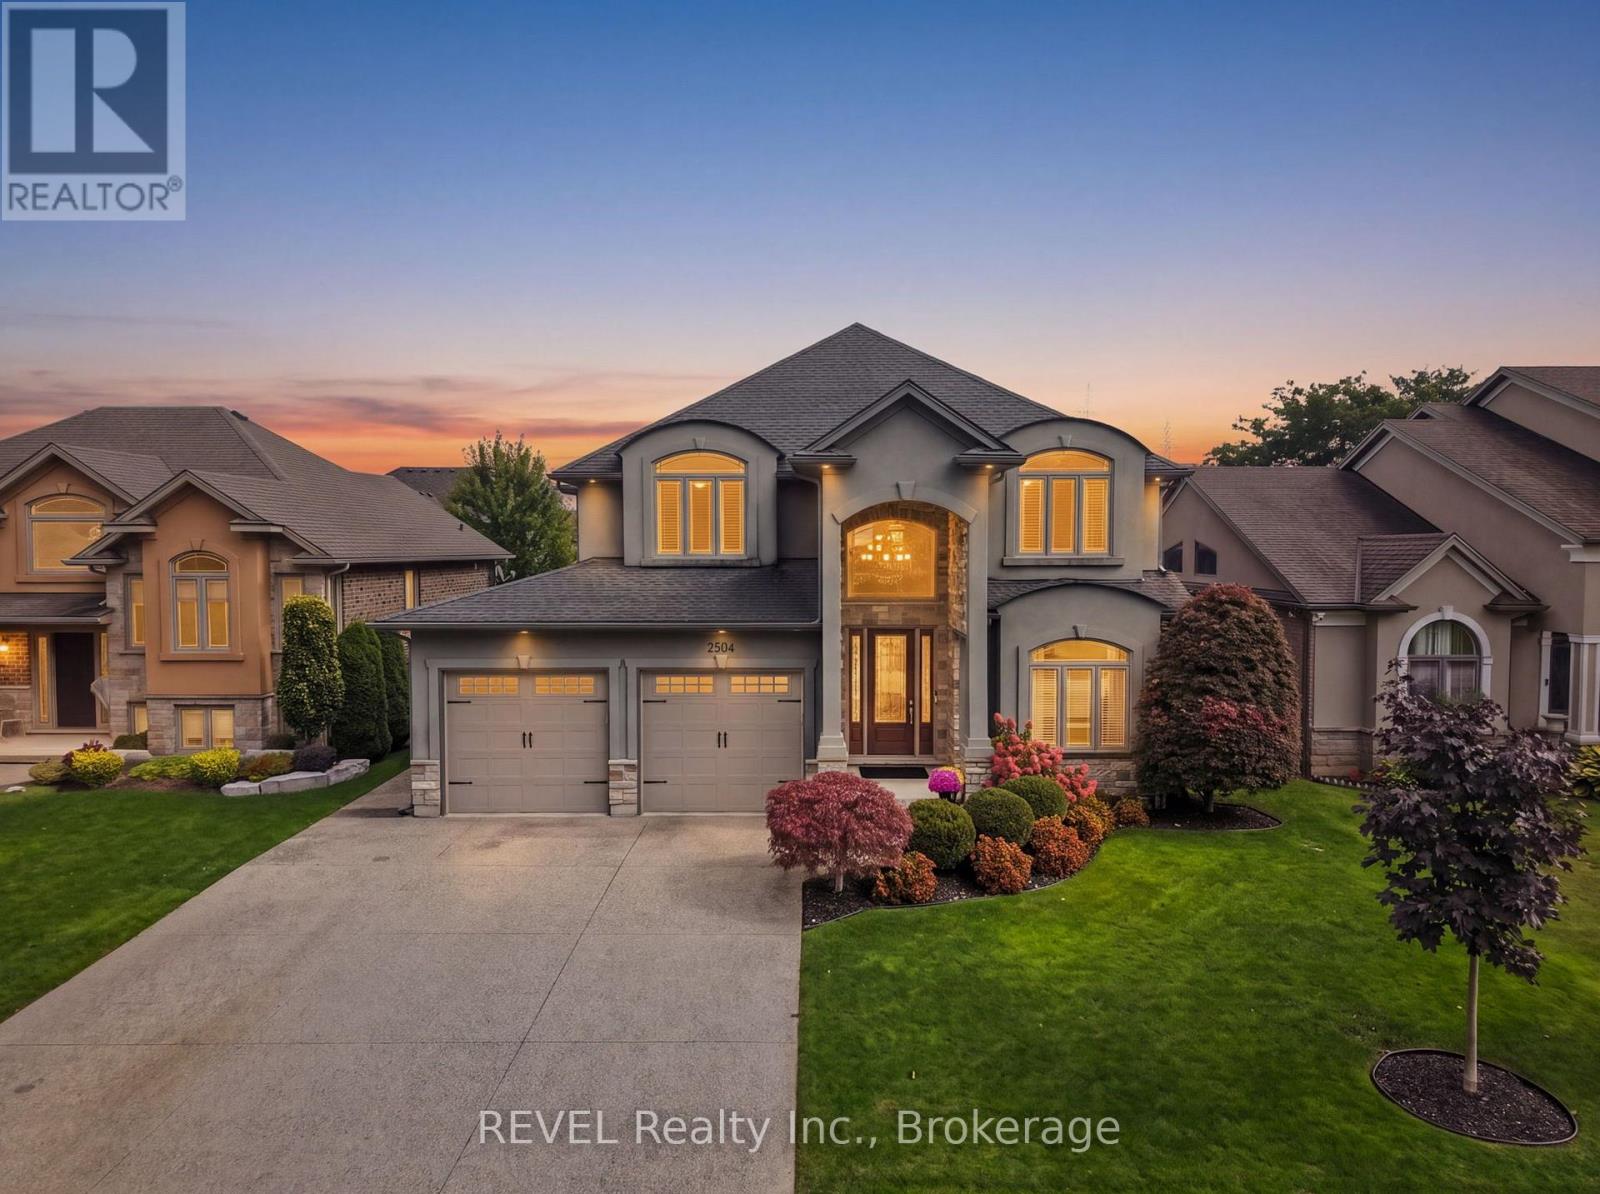
Welcome to 2504 Marinelli Drive, where elegant interiors, versatile living space and a stunning backyard retreat come together. With impressive curb appeal, landscaped gardens and an attached double garage, this beautiful Niagara Falls home makes a lasting first impression. Inside, a soaring foyer introduces bright, inviting spaces enhanced by rich wood flooring and thoughtful architectural details. The formal dining room features a striking tray ceiling, while a separate front sitting room offers flexibility for quiet relaxation or a home office. From the dining room walk through the wet bar with a walk-in pantry to access the kitchen overlooking the backyard. The spacious kitchen showcases abundant cabinetry, stainless steel appliances, a tiled backsplash and a centre island with seating. Overlooking the kitchen, the impressive two-storey great room features expansive windows, a fireplace and built-in shelving, creating a welcoming setting for everyday living and entertaining. Upstairs, an open loft provides additional space for work or relaxation. The generous primary bedroom is complemented by a beautifully appointed ensuite with a double vanity, glass-enclosed shower and freestanding bubble tub. Additional bedrooms and convenient main-floor laundry add everyday practicality. The lower-level in-law suite, with a separate entrance accessed through the garage, offers valuable flexibility for extended family or multigenerational living, complete with a kitchen, living area, bedroom and bathroom. Outdoors, the fully fenced backyard is designed for memorable summers. Enjoy the sparkling inground pool, expansive patio, covered dining deck and gazebo lounge area, surrounded by attractive landscaping and space to gather. An exceptional combination of comfort, style and indoor-outdoor living. Too many upgrades and features to mention! (id:60588)
Thorold, Ontario
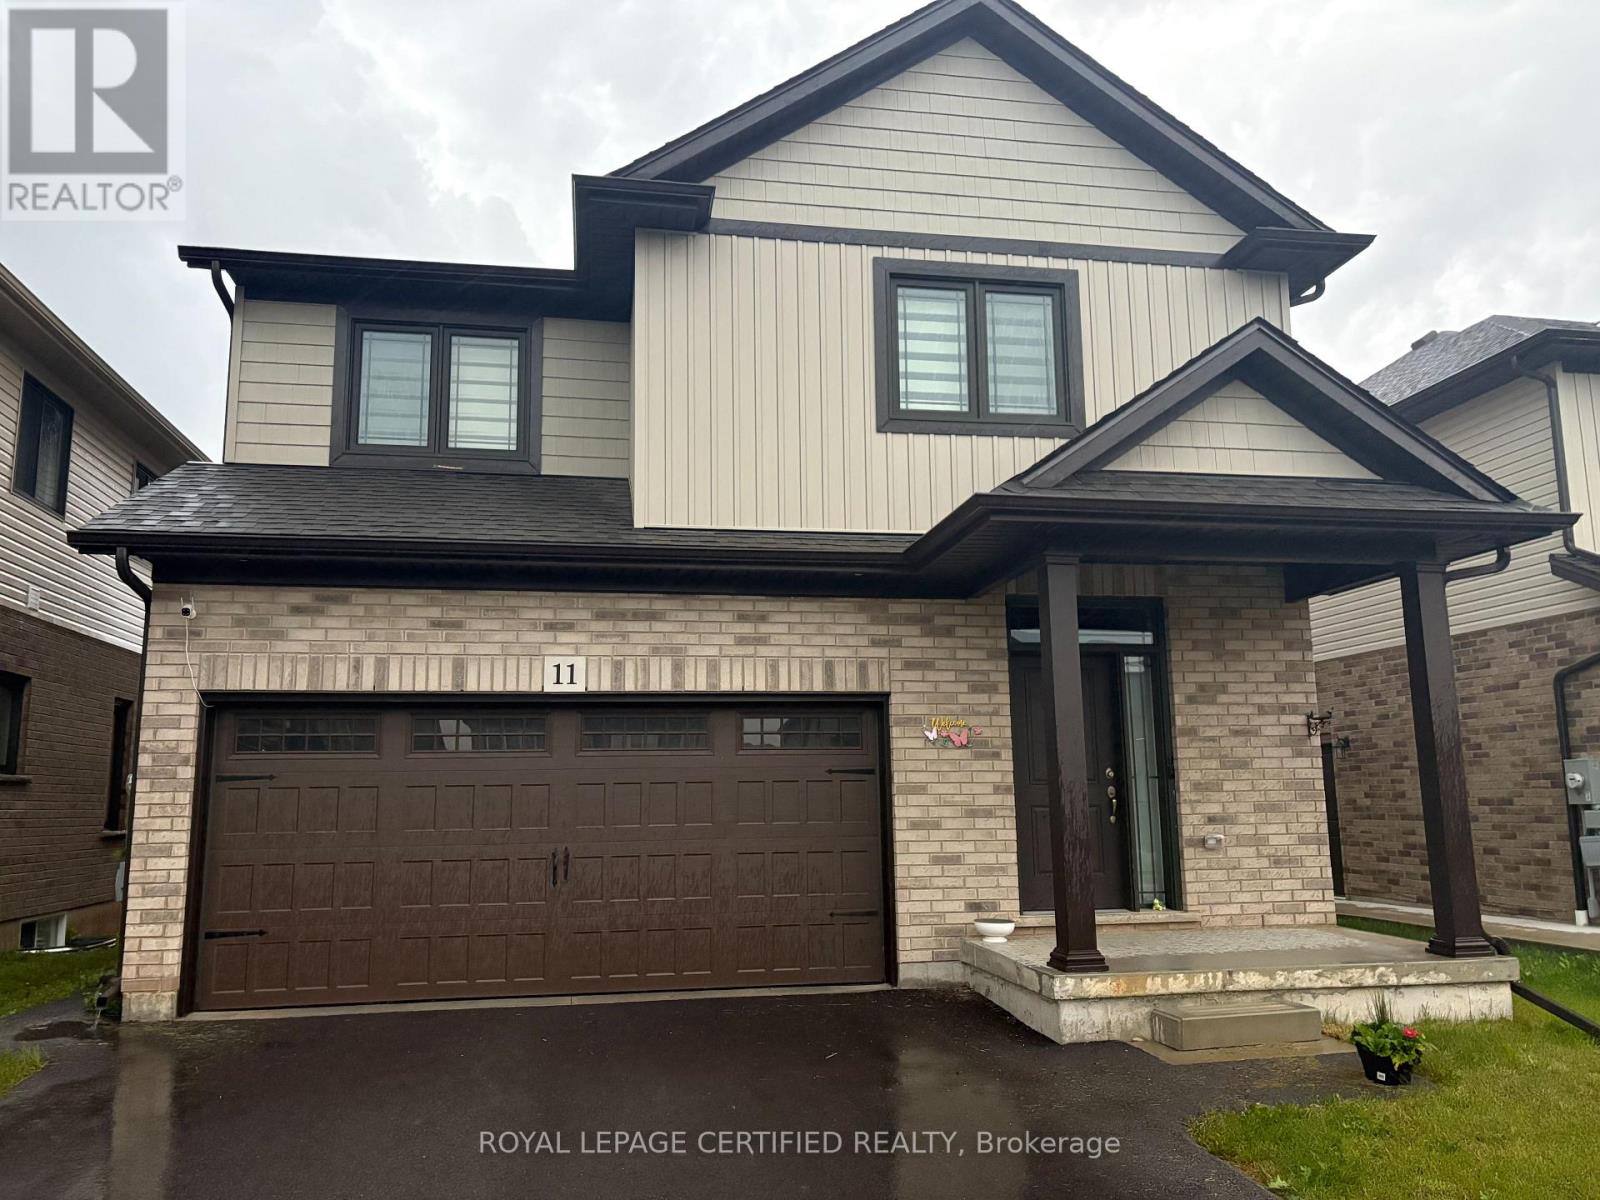
Welcome to 11 Alicia, a like-new 2-storey detached home offering approximately 2,200 sq. ft. of bright and spacious living space with 9 ft ceilings and quality upgrades throughout. This beautifully maintained home features 4 large bedrooms on the second floor, including a primary bedroom with walk-in closet and a luxurious 5-piece ensuite with double sink, separate shower, and freestanding tub. The open-concept kitchen features a Centre island with quartz countertop, built-in microwave, backsplash, upgraded stainless steel appliances, and ample storage, flowing into a sun-filled living area with direct backyard access. Enjoy premium finishes including hardwood flooring in the living and dining areas, ceramic tiles in the foyer, laundry room, and bathrooms, rounded smooth corners, zebra blinds, modern light fixtures, convenient second-floor laundry, and garage access from inside the home. Ideally located just 2 minutes to Hwy 406, 5 minutes to Niagara College, 12 minutes to Brock University, and close to top-rated schools, shopping, grocery stores, places of worship, Niagara Falls, Clifton Hill, and all major amenities. (id:60588)
St. Catharines, Ontario

Welcome home to Geneva on the Park Condominiums! This spacious penthouse corner unit offers unobstructed lake views and an abundance of natural light throughout. Featuring two generously sized bedrooms and one bathroom, the suite has been freshly painted and updated with new flooring and modern light fixtures. Bright, airy, and thoughtfully laid out, the home offers a walk-in closet, plenty of storage, and an open, inviting feel that's hard to find. Enjoy the added privacy of a corner unit along with beautiful views and an abundance of natural light. The building offers secure entry, elevators, on-site laundry, bike storage, and a private inground pool surrounded by mature greenery, perfect for enjoying the warmer months. One outdoor parking space is included, with convenient access from Geneva Street. Condo fees include building maintenance, common areas, water, and heat. Hydro is paid separately by the owner. Sought-after North End location, close to shopping, QEW access, and major bus routes, this is a fantastic opportunity to enjoy comfortable affordable penthouse living. (id:60588)
Niagara Falls, Ontario
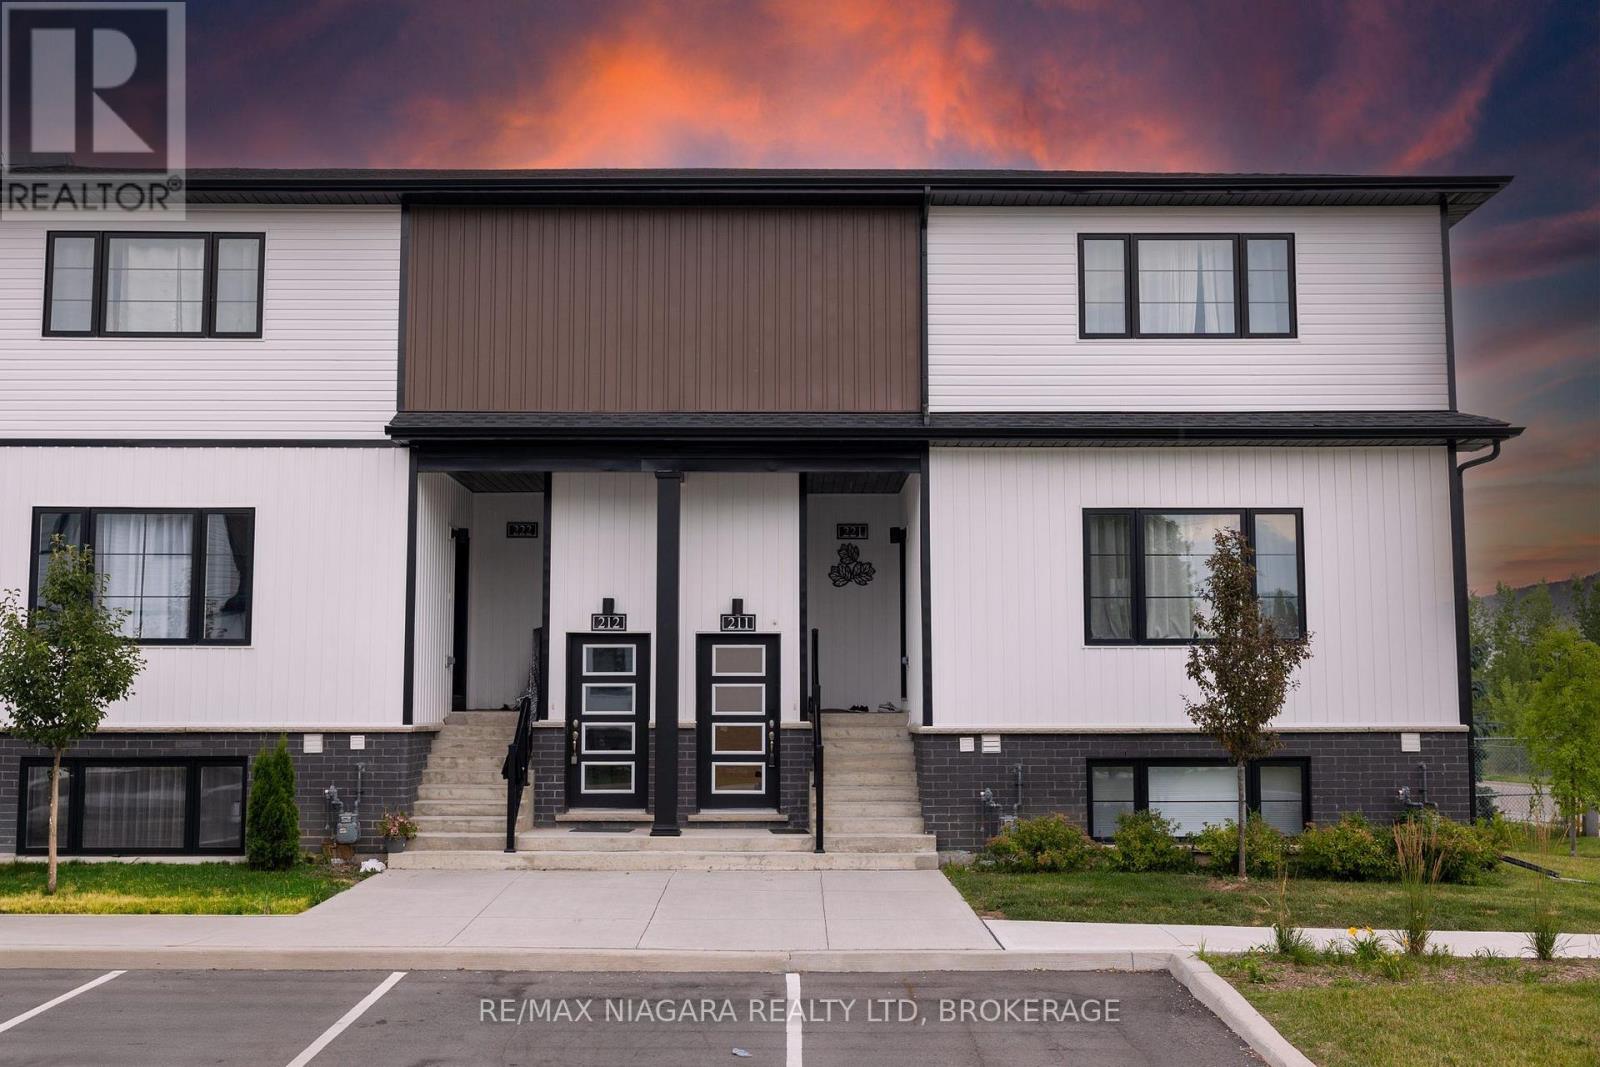
Modern corner unit stacked condo in prime North Niagara Falls. This 2 bedroom, 1.5 bath unit features a bright open concept layout, large windows, in suite laundry, and one exclusive surface parking space. Close to all amenities and just a short bus ride to the University of Niagara Falls. Stylish, low maintenance living, perfect for professionals, students, or small families. Unit is unfurnished. Tenant pays Hydro, Gas, Water and HWH rental. Available November 16, 2026. (id:60588)
St. Catharines, Ontario
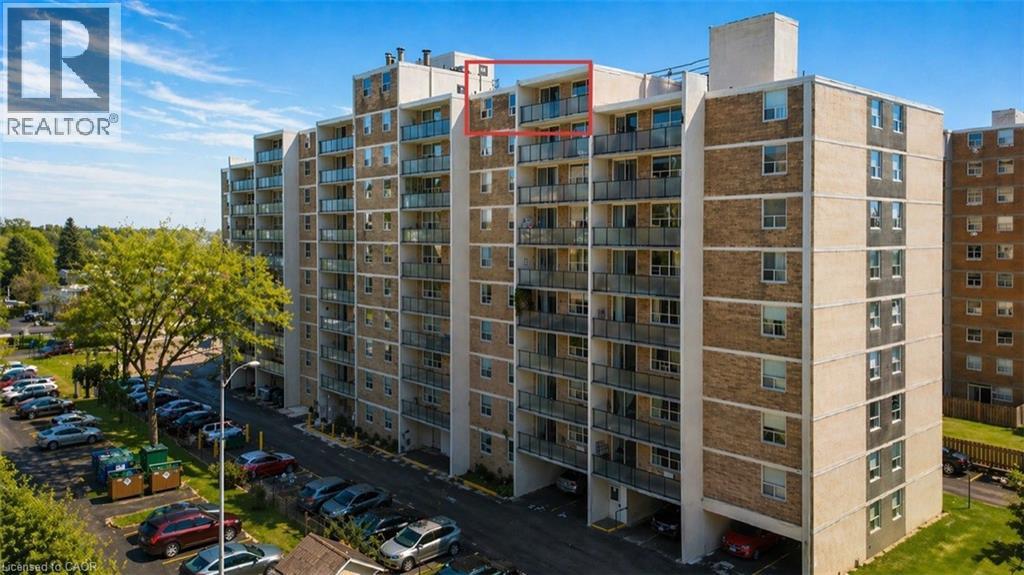
Welcome home to Geneva on the Park Condominiums! This spacious penthouse corner unit offers unobstructed lake views and an abundance of natural light throughout. Featuring two generously sized bedrooms and one bathroom, the suite has been freshly painted and updated with new flooring and modern light fixtures. Bright, airy, and thoughtfully laid out, the home offers a walk-in closet, plenty of storage, and an open, inviting feel that’s hard to find. Enjoy the added privacy of a corner unit along with beautiful views and an abundance of natural light. The building offers secure entry, elevators, on-site laundry, bike storage, and a private inground pool surrounded by mature greenery, perfect for enjoying the warmer months. One outdoor parking space is included, with convenient access from Geneva Street. Condo fees include building maintenance, common areas, water, and heat. Hydro is paid separately by the owner. Sought-after North End location, close to shopping, QEW access, and major bus routes, this is a fantastic opportunity to enjoy comfortable affordable penthouse living. (id:60588)
St. Catharines, Ontario
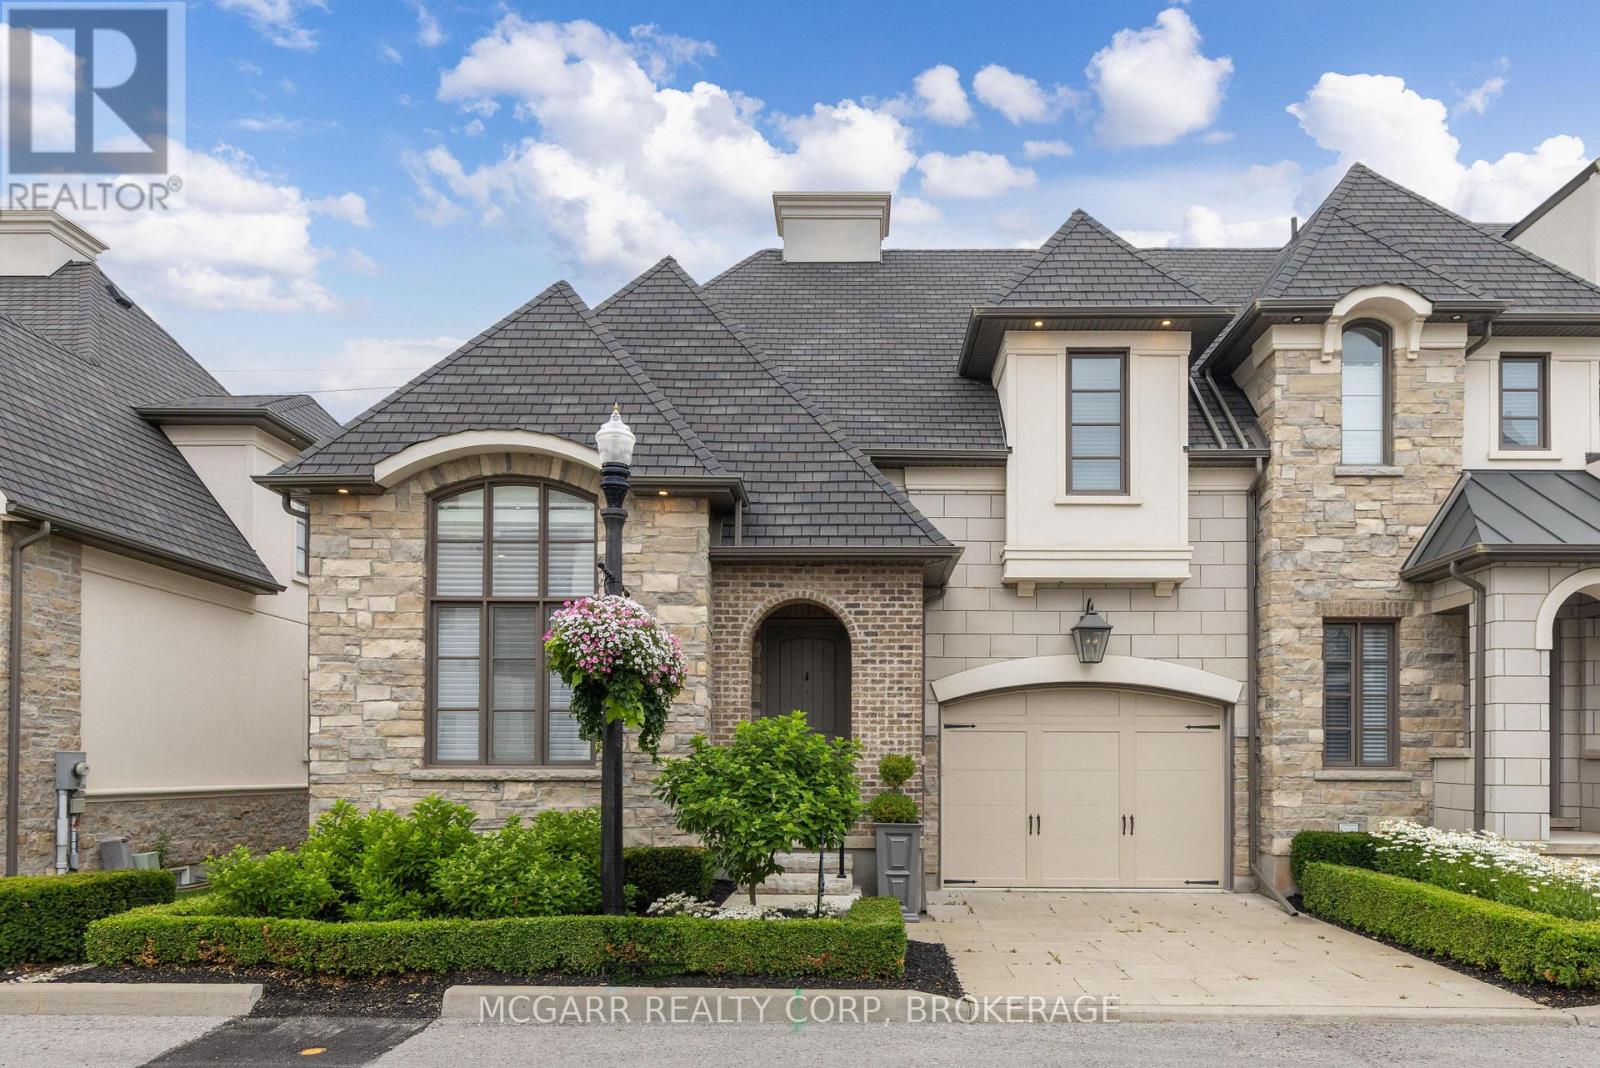
Exquisite and upscale home in a quiet south end alcove but also close to world class golfing, shopping and dining. Over 3000 sqft of pristine and stunning finishes. Spacious main floor primary suite with walk-in closet and 4pc ensuite with sperate soaker tub and glass shower. Open living, dining and gourmet kitchen with Wolf 6 burner gas stove, Bosch dishwasher, Bosch double oven, Bosch coffee espresso machine, and wine fridge. Additional fridge and freezer drawers to the left of dishwasher. Gather around the 9.6 x 5.3 island or use the more formal dining area with walk out to a spacious private composite deck. The main living area has a 2 storey vaulted ceiling and gas fireplace. A main floor laundry and powder room finish this level. A grand staircase leads to the upper level with a look out over the main floor. One bedroom offers a coffered ceiling and the other bedroom features a glass wall giving you the option of using this room for a variety of uses. A walk-in closet and 10 x 7.9 3pc bathroom finishes this level. The lower level is fully finished with a bedroom with 3 pc ensuite, walk-in closet, R.I. for laundry, 2pc and an open family room with wet bar plus a large office or work out space. Extras include all window coverings, exquisite lights, 8 appliances, Luxaire furnace, Lifebreath purifier on furnace, filtered water, coffered and vaulted ceilings, embossed wallpapers, 2 ensuites, up to 4 bedrooms, laundry on 2 levels, high baseboards, curved wall edges, 1 1/2 garage, end townhome. Exceptional value. Condo fees also includes full use of the building amenities such as gym, library, lounge. (id:60588)
Lincoln, Ontario
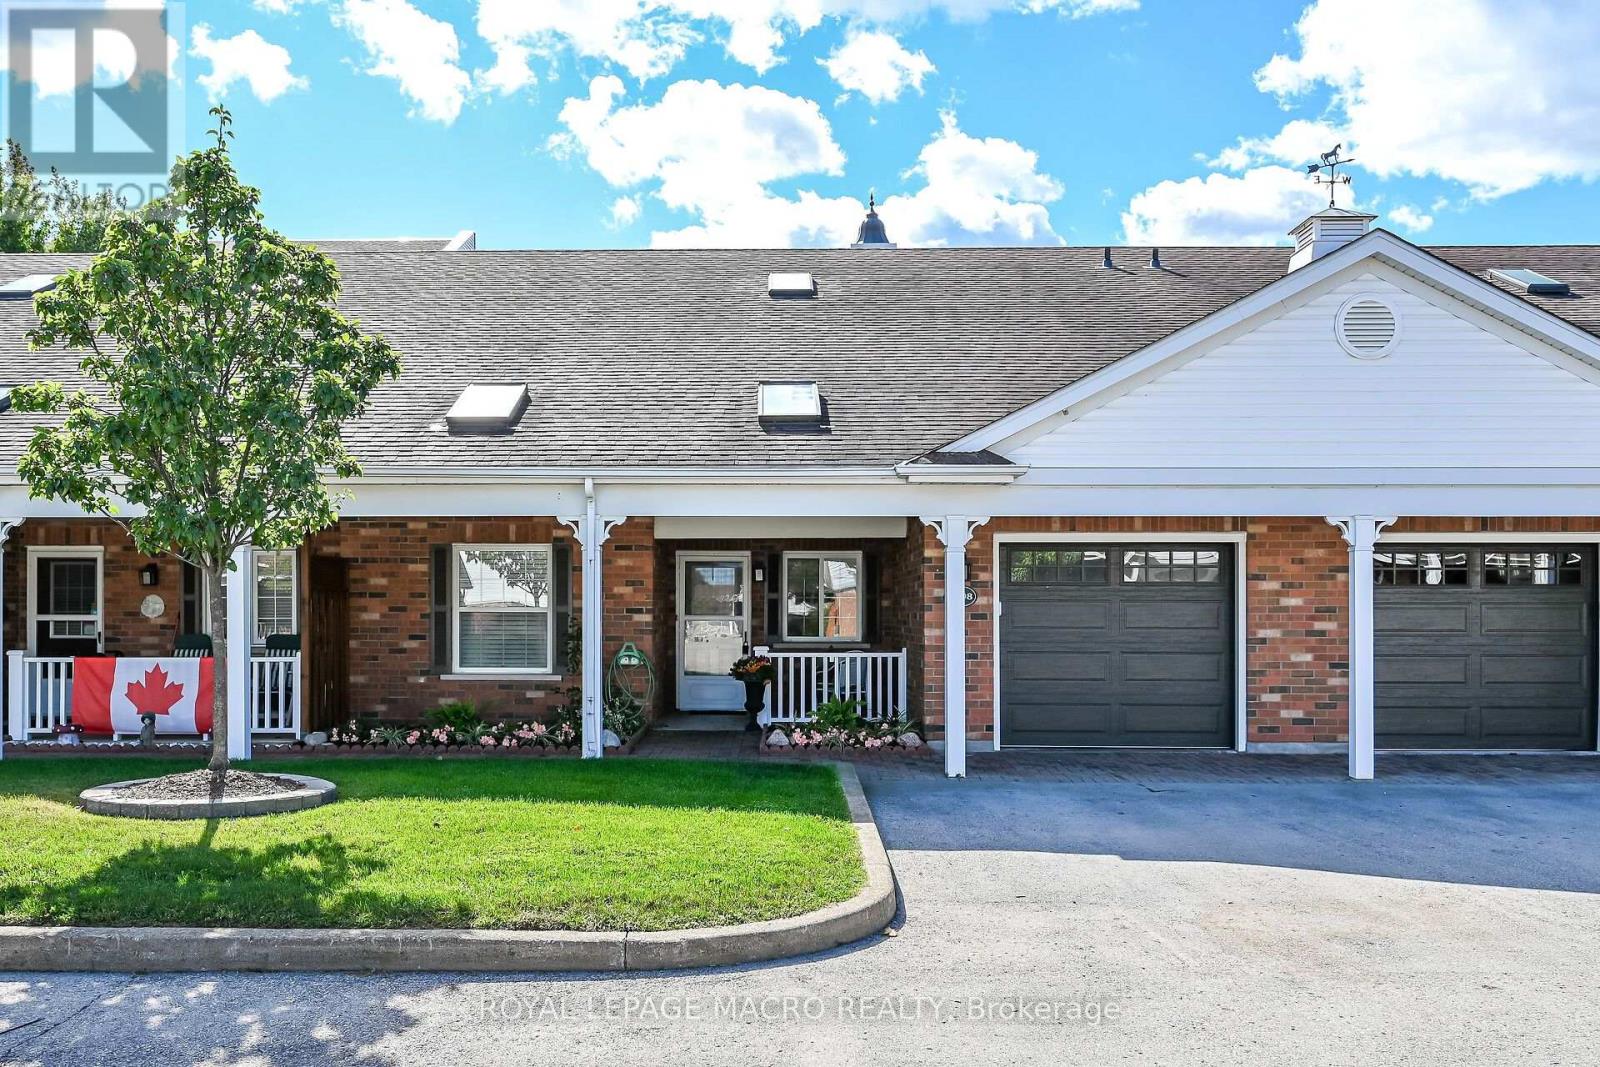
Enjoy comfortable main-floor living with room to spread out in this welcoming bungaloft townhome in Vineland's Heritage Village. Featuring 3 bedrooms and 3.5 bathrooms, this spacious home combines everyday convenience with flexible space for guests, hobbies and entertaining. The renovated eat-in kitchen features updated cabinetry, newer countertops and newer stainless steel appliances, while updated bathrooms add to the home's appeal. Two bedrooms, two full bathrooms and laundry on the main level make daily living easy. The open living and dining area provides plenty of room to gather, while the adjoining sunroom leads to an outdoor deck, perfect for morning coffee or relaxing at the end of the day. Upstairs, a third bedroom, full bathroom and generous loft lounge create a comfortable retreat for visiting family or a quiet space of your own. The partially finished lower level offers a recreation room, office, two-piece bathroom and a large cedar closet for additional storage. An attached garage with inside entry adds convenience. Just a short walk away, the private Heritage Village clubhouse offers an indoor saltwater pool, an auditorium with pickleball, a billiards room and more, providing plenty of opportunities to stay active and connect with neighbours. Set in the heart of Niagara's wine country, close to local shopping, golf and wineries, this is a lovely place to settle in and feel at home. Mandatory clubhouse fee of $70/month applies. (id:60588)
St. Catharines, Ontario
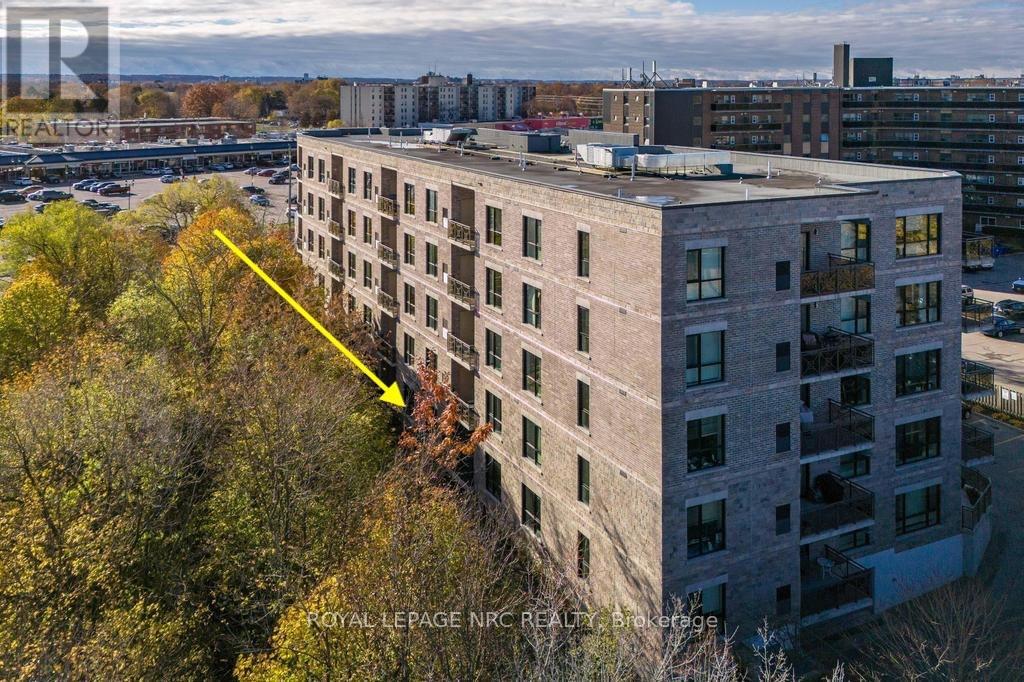
This immaculate ground-floor suite in sought-after Walker's Creek offers immediate value and a carefree start to your next chapter. Downsize without sacrificing space or privacy, and enjoy no condo fees until December/2026. The open-concept living area opens to a spacious east-facing terrace with morning sun, overlooking the creek and mature trees. The kitchen is exceptionally functional, with quartz countertops, a tiled backsplash, a large island for casual dining and deep drawers. The primary suite features a generous walk-in closet and a spa-inspired ensuite with double vanity and walk-in shower. A second bedroom and 4-piece bath sit on the opposite side of the suite for privacy. The in-suite laundry room includes a sink, stackable washer and dryer and extra storage. Walker's Creek is a well-maintained 5-storey building known for its strong, knowledgeable board and warm, connected community, with an active social committee hosting gatherings throughout the year. Amenities include an event room with full kitchen (seats 50+), a creekside gazebo with BBQ and seating, a 2nd-floor conservatory with books, games tables, lounge areas and light exercise equipment, and a workshop. Built with Insulated Concrete Forms (steel-reinforced concrete with rigid insulation) for exceptional durability, energy efficiency and sound reduction. Steps to Grantham Plaza, Sobeys, Meridian Credit Union, Tim Hortons, Wimpy's Diner, pharmacies and walking trails. (id:60588)
Welland, Ontario
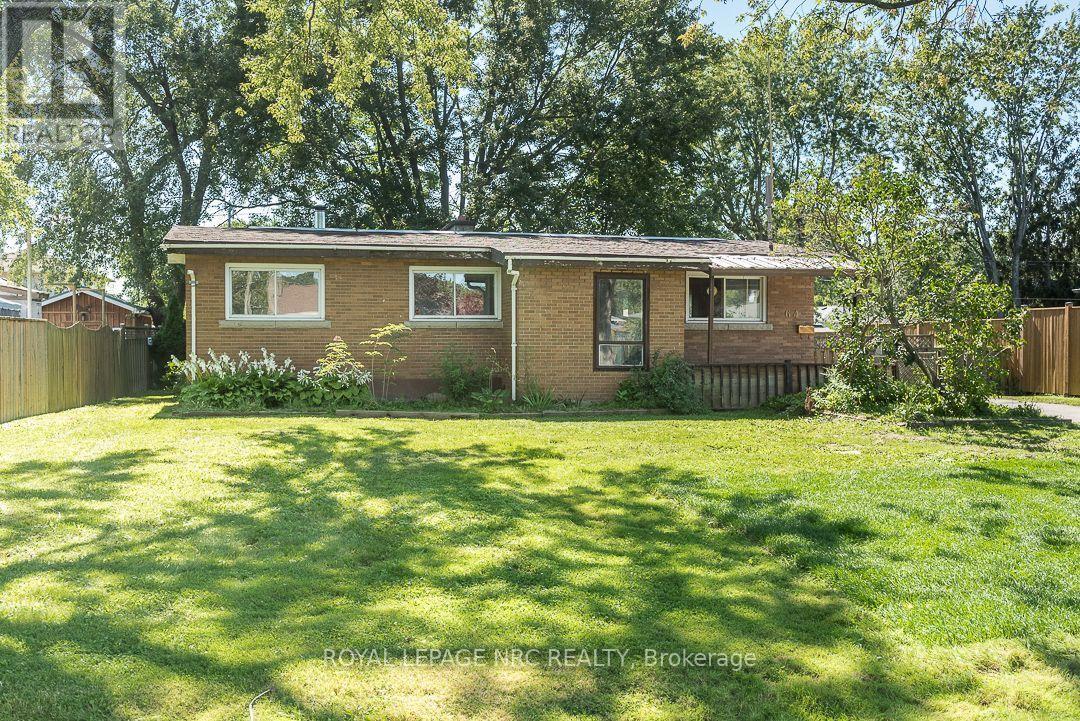
Welcome to Dain City, one of Welland's most well-established neighbourhoods, where traditional homes, generous lots, and mature surroundings continue to offer the space and comfort many buyers appreciate. Set on an impressive 80 x 130 ft lot, this solid 3 bedroom brick bungalow offers a large eat-in kitchen, a partially finished basement, and the space and flexibility to grow with your family's needs.Whether you're purchasing your first home or looking for a property where you can build equity while updating the home at your own pace, this home presents an excellent opportunity. Offering the perfect canvas to update and personalize to your own tastes, it's a chance to create a home that truly reflects your style while investing in a neighbourhood that continues to see growth and investment. Just minutes from the Welland Recreational Canal, parks, schools, and everyday amenities, this is an opportunity to put down roots in a community known for its charm, convenience, and strong sense of neighbourhood. ( Updates include furnace-2025, Hot Water Heater-2023, Water supply line-2025 ) (id:60588)
Fort Erie, Ontario
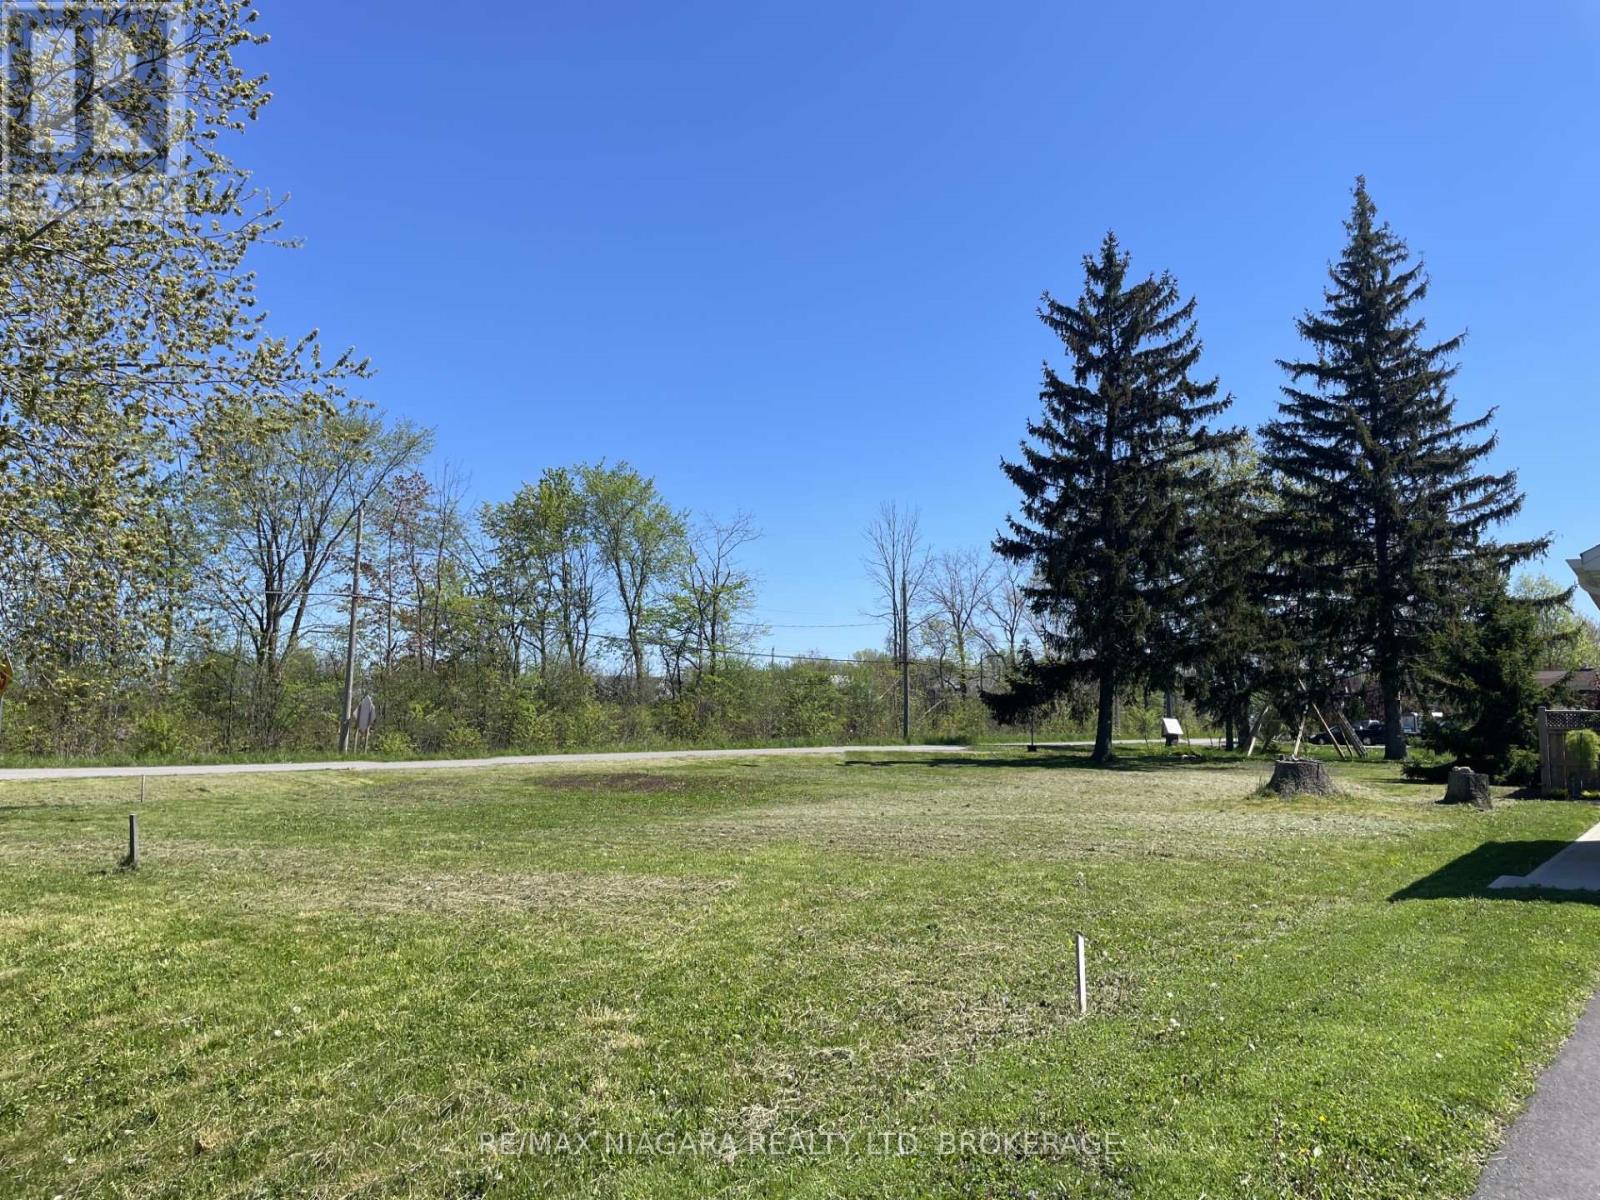
60ft x 120ft corner building lot in a great part of Crystal Beach - within close proximity to Bay Beach; Ridgeway and Crystal Beach's shops, restaurants and amenities - yet in a quiet area on the corner of Rebstock Rd and Beechwood Ave. Build your own dream home or invest for the future - whether it be a single or semidetached - in a nice setting surrounded by newer homes. Positive feedback from the Town of Fort Erie's PreConsultation report for a zoning change to an R3 Semi-Detached home available. (id:60588)