
St. Catharines, Ontario
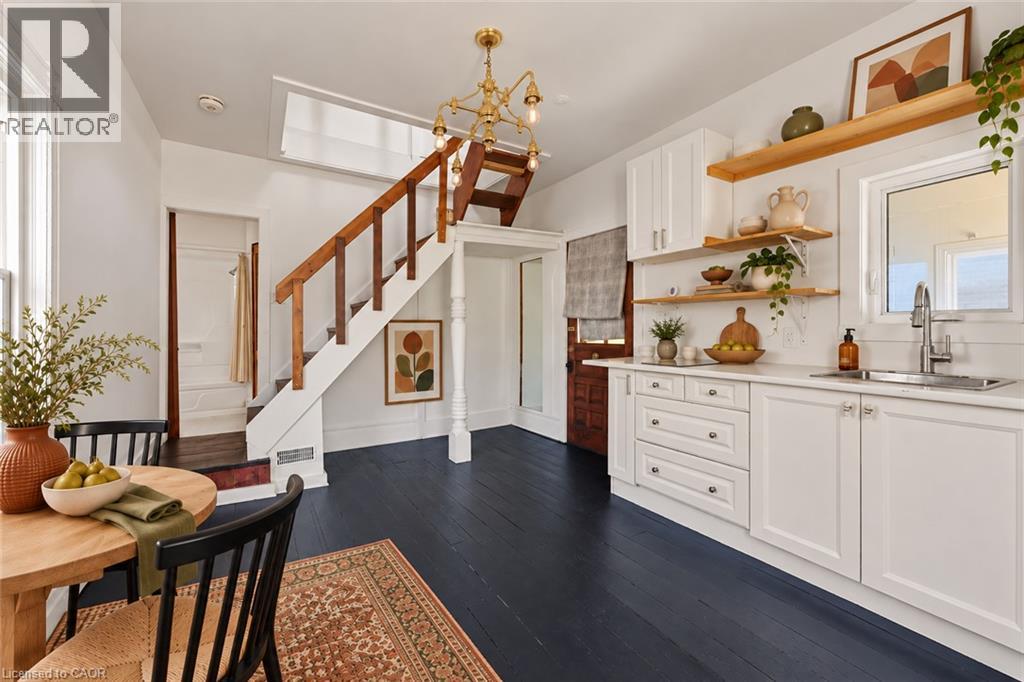
Look no further! This front to back 2-unit property provides AMAZING value for a freehold, detached home and a huge opportunity to generate great cash flow. Once an old church, the building has been thoughtfully converted into two charming one-bedroom apartments, each filled with distinctive architectural details that set it apart from standard rentals. Both units are vacant to achieve market rents, providing 2 private parking spots on site with all amenities within walking distance! The unique outbuilding in the rear yard is ready to be used as your imagination desires, whether a short term rental or additional space for the existing units. Great opportunity to live in one unit and rent out the other to build some significant equity. This property is your sign to get into the real estate market and take advantage of entry level pricing! (id:60588)
St. Catharines, Ontario
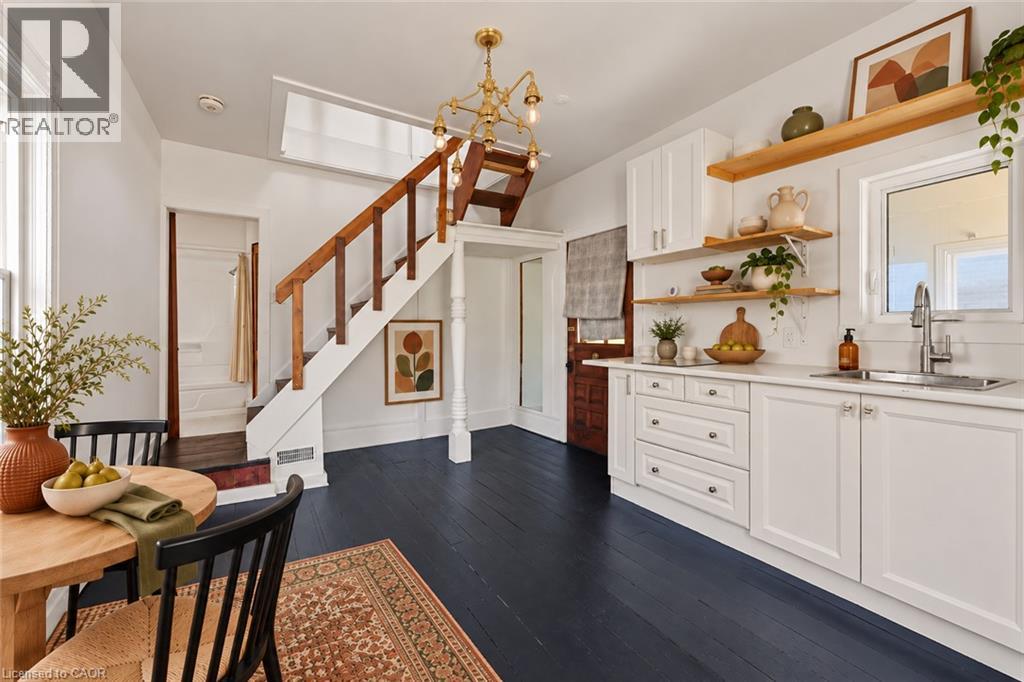
Look no further! This front to back 2-unit property provides AMAZING value for a freehold, detached home and a huge opportunity to generate great cash flow. Once an old church, the building has been thoughtfully converted into two charming one-bedroom apartments, each filled with distinctive architectural details that set it apart from standard rentals. Both units are vacant to achieve market rents, providing 2 private parking spots on site with all amenities within walking distance! The unique outbuilding in the rear yard is ready to be used as your imagination desires, whether a short term rental or additional space for the existing units. Great opportunity to live in one unit and rent out the other to build some significant equity. This property is your sign to get into the real estate market and take advantage of entry level pricing! (id:60588)
Welland, Ontario
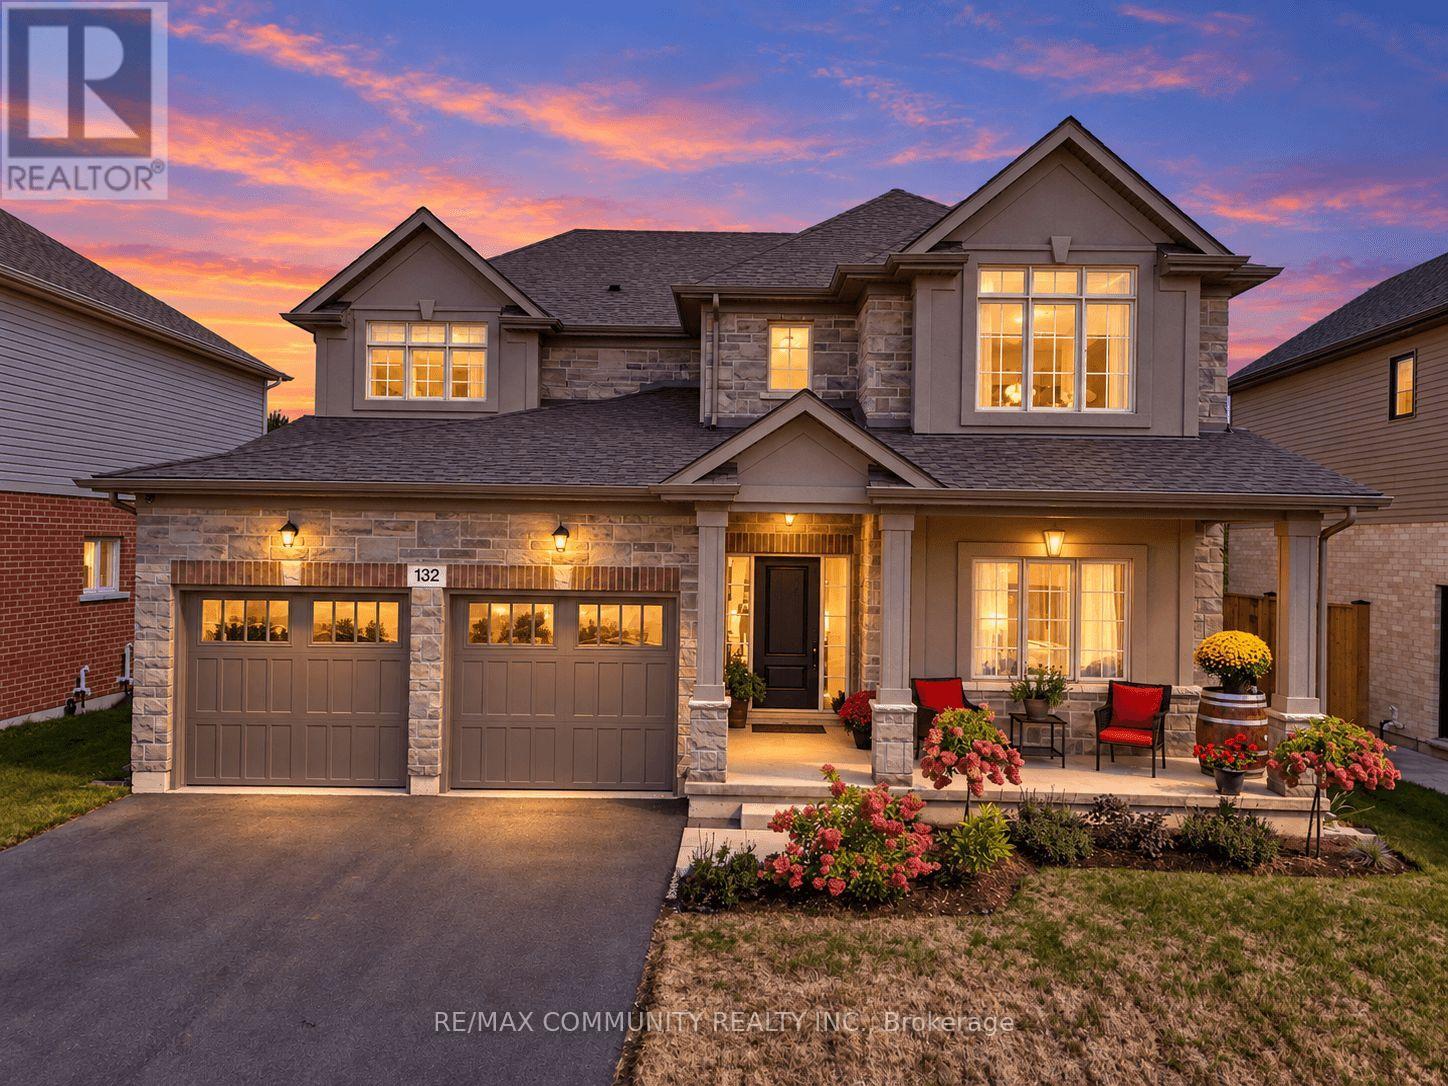
Only 1 Year New & Over $100,000 in Upgrades! Welcome to this exceptional, beautifully upgraded home. Offering the perfect combination of modern design, thoughtful upgrades, and tranquil surroundings, this stunning residence is truly move-in ready. Step inside to a welcoming foyer that flows seamlessly into a great room, versatile dining area, offering plenty of space for entertaining, additional seating, or a cozy sitting area. At the heart of the home is the beautifully appointed kitchen, thoughtfully designed for both everyday living and entertaining. Featuring upgraded built-in appliances, generous counter space, ample cabinetry, a convenient servery, and a walk-in pantry, this kitchen offers both style and functionality. The adjoining dinette overlooks the backyard and peaceful green space beyond, providing a bright and relaxing setting for family meals or morning coffee. The spacious family room is flooded with natural light through oversized windows, creating a warm and inviting atmosphere. A tucked-away mudroom adds functionality and charm, complete with a window bench that provides the perfect spot to sit and unwind. Upstairs, the home continues to impress with a generous loft offering additional living space, convenient second-floor laundry, and generously sized bedrooms with ample closet space. The luxurious primary suite is a private retreat, featuring a spa-inspired ensuite with double sinks, a soaker tub, and a serene atmosphere designed for ultimate comfort and relaxation. Step outside to enjoy the large covered front porch and spacious rear deck, perfect for outdoor entertaining or relaxing while taking in the peaceful surroundings. Backing onto a quiet green space, this home offers an added sense of privacy and tranquility that is difficult to find. This Is The One You've Been Waiting For. Welcome Home! (id:60588)
Niagara Falls, Ontario
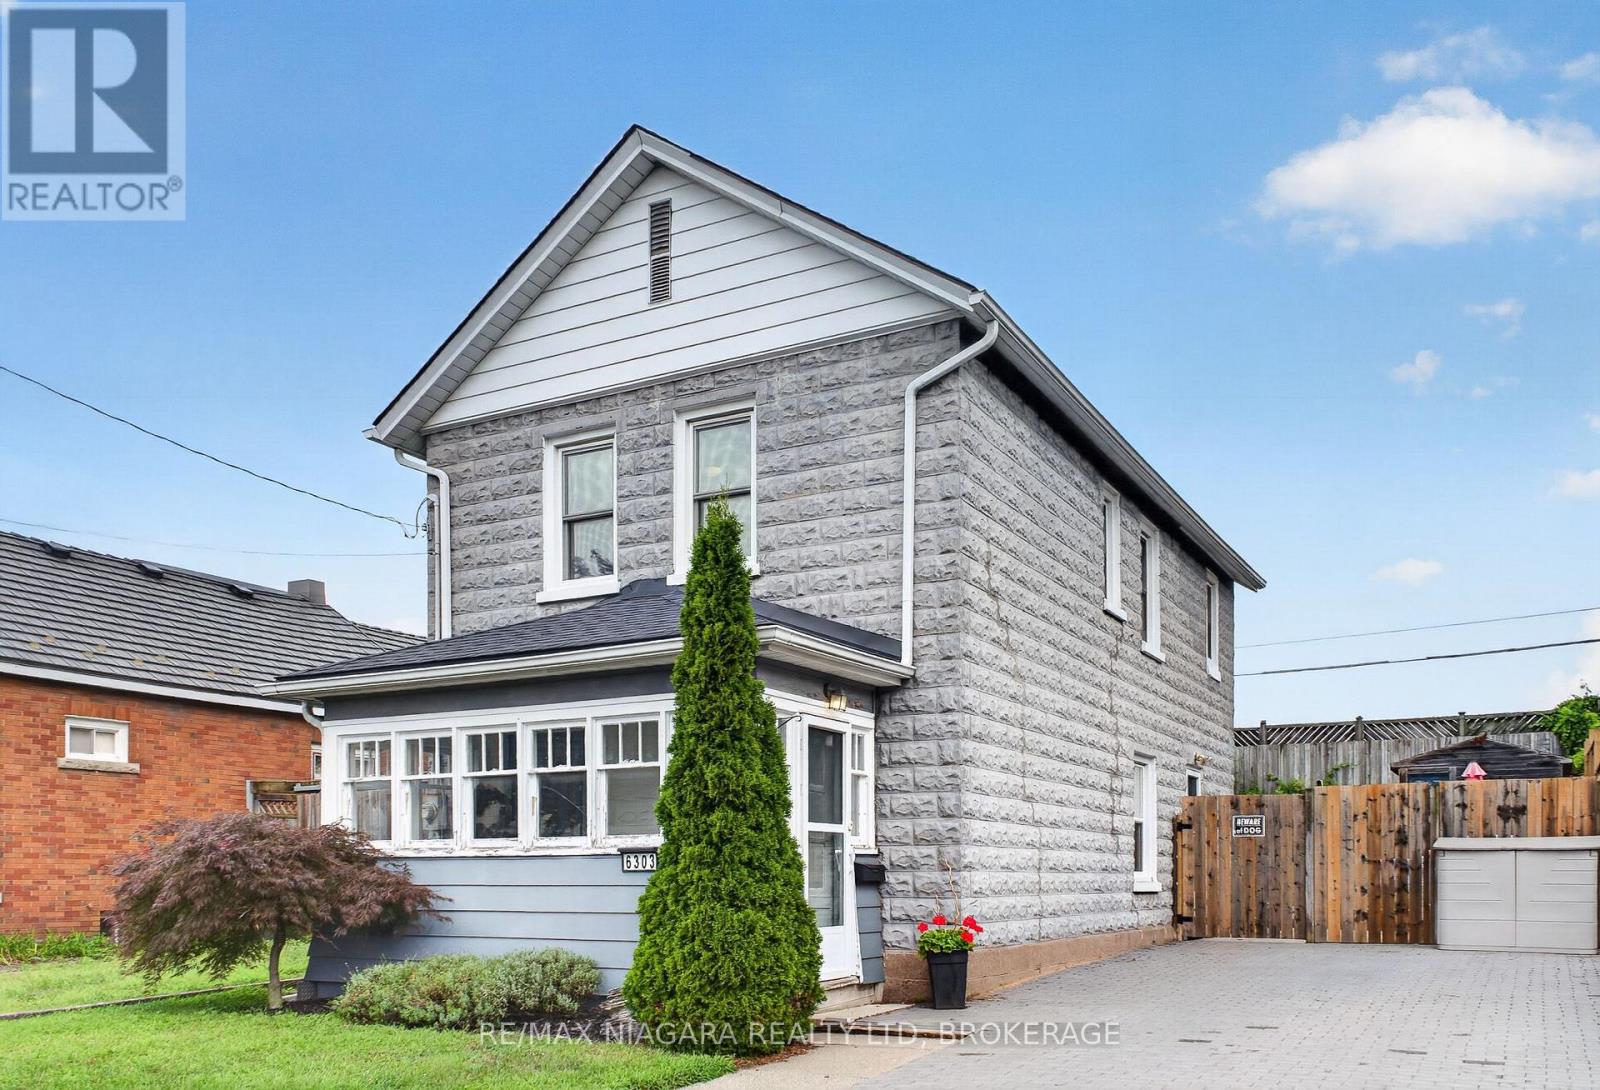
Welcome to this charming Niagara Falls home, ideally located within walking distance of Lundy's Lane and all the shopping, restaurants, transit and everyday amenities the city has to offer. Inside, the main floor strikes the perfect balance between open-concept living and defined spaces, giving each room its own purpose while still feeling connected, all complemented by just the right amount of original character and charm. Upstairs, you'll find two full bedrooms with closets, a beautifully finished 4-piece bathroom, plus a versatile bonus room that could make the perfect home office, dressing room or walk-through closet.The unfinished basement provides plenty of additional space for storage, a workshop or hobby area. Outside, enjoy a fully fenced backyard with a storage shed and room to relax, entertain or let the kids and pets play. Major updates and features include most windows replaced in 2014, an updated interlock driveway, owned hot water tank (2020), furnace and central air (2012), roof (2021) and 100-amp breaker service.With a bus route right at hand and Lundy's Lane just seconds away, you're close to schools, shopping, restaurants, entertainment and everything Niagara Falls has to offer. A charming, practical home in an incredibly convenient location! (id:60588)
Port Colborne, Ontario
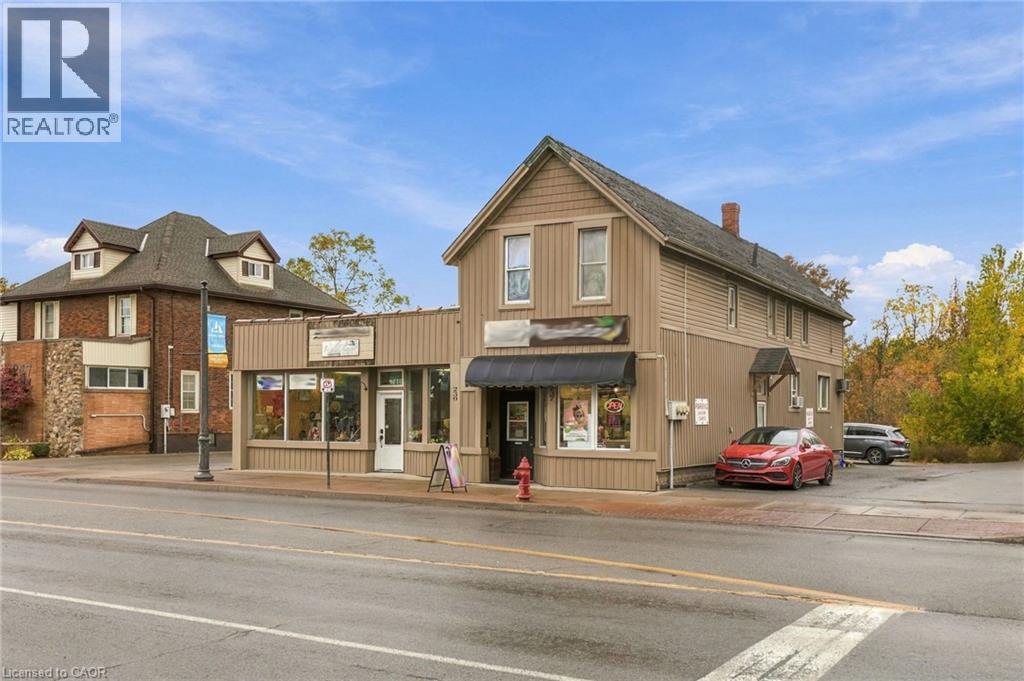
Position your business for success with this fantastic storefront commercial lease opportunity at 239 Main Street West in Port Colborne! Situated along a high-traffic corridor in an established commercial area, this property offers excellent street-front visibility, a large display window, and convenient access for customers. Surrounded by local shops, restaurants, professional services, and residential neighbourhoods, the location benefits from both pedestrian and vehicle traffic, with nearby public transit and parking. The versatile commercial space is ideal for a retail store, professional office, boutique, salon, or service-based business. Offering a blank canvas with incredible potential, tenants have the opportunity to renovate and customize the interior to reflect their brand, business needs, and vision, subject to landlord approval and applicable permits. Whether you're launching a new business, expanding an existing operation, or looking to establish a presence in Port Colborne, this storefront offers the location, exposure, and flexibility to bring your business to life. Don't miss this opportunity to make the space your own! (id:60588)
Niagara Falls, Ontario
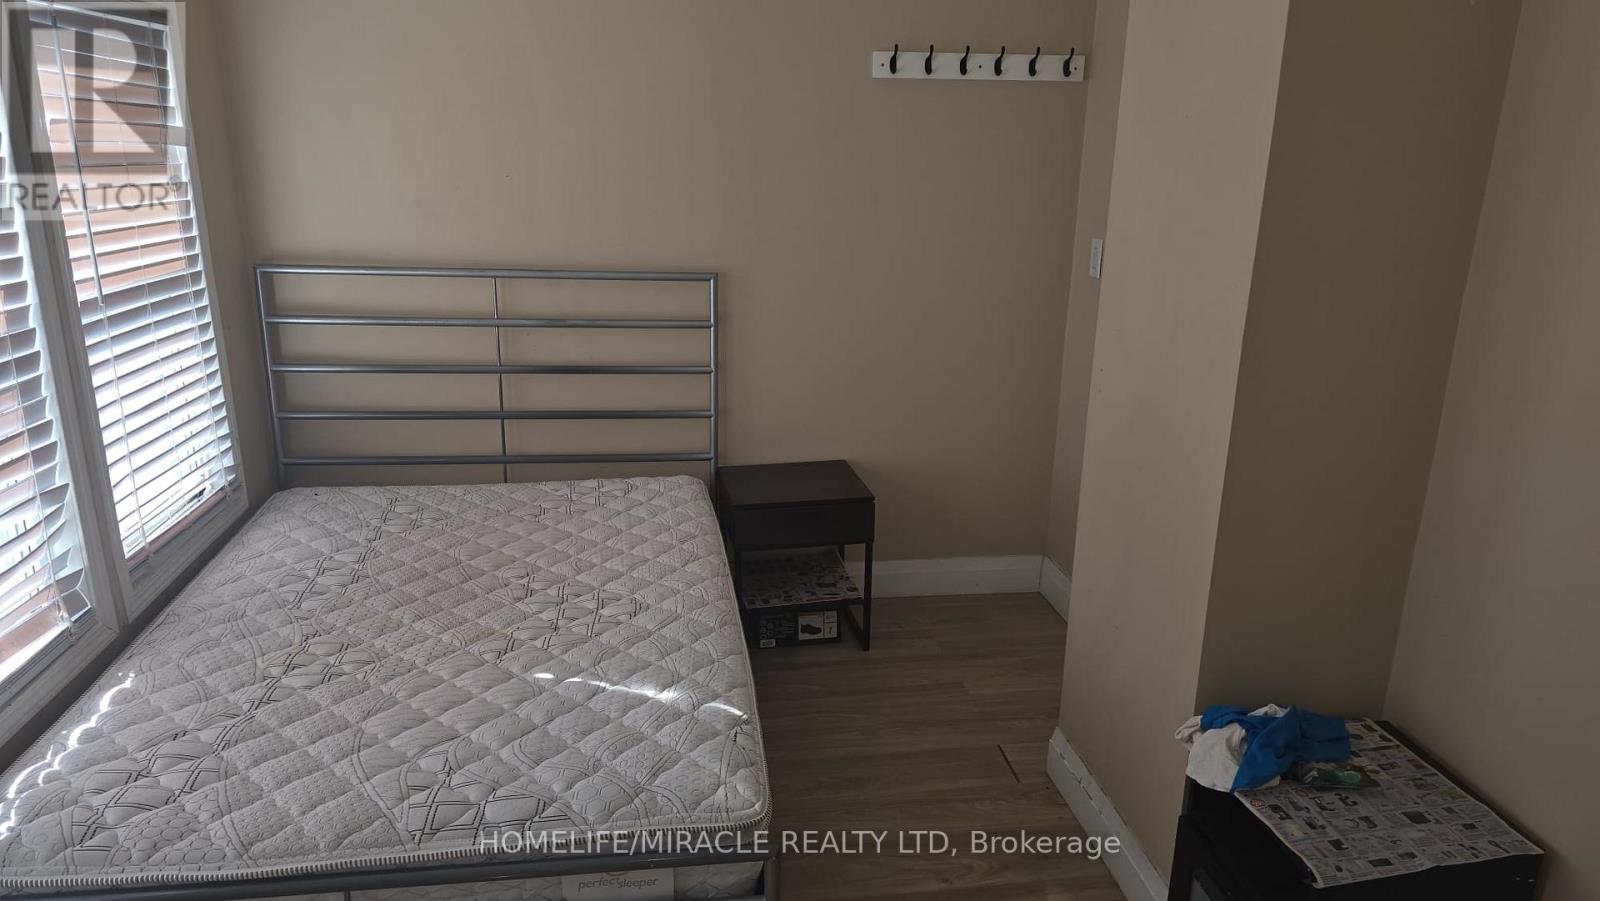
Charming Character Home in a Fantastic Niagara Falls Location! Located approximately 100 metres. from the Niagara River, 1.2 km from the iconic Falls, and 700 metres from the GO Station, this 3-bedroom, 1.5-storey home offers a wonderful blend of character, charm, and convenience. Features include beautiful natural oak trim, elegant stained-glass windows, updated windows, and hardwood flooring throughout the main floor. Enjoy the spacious kitchen, generous living and dining rooms, and inviting front porch-perfect for relaxing and enjoying the neighbourhood. Recent upgrades and improvements totaling approximately $250,000 add further value to this property. Additional features include a new fence and owned hot water tank and furnace. The fenced corner lot offers outdoor space, with a sidewalk nearby and a glimpse of the river down the street. A unique opportunity to own a character-filled home in a desirable Niagara Falls location, close to the river, attractions, and transit! (id:60588)
Welland, Ontario
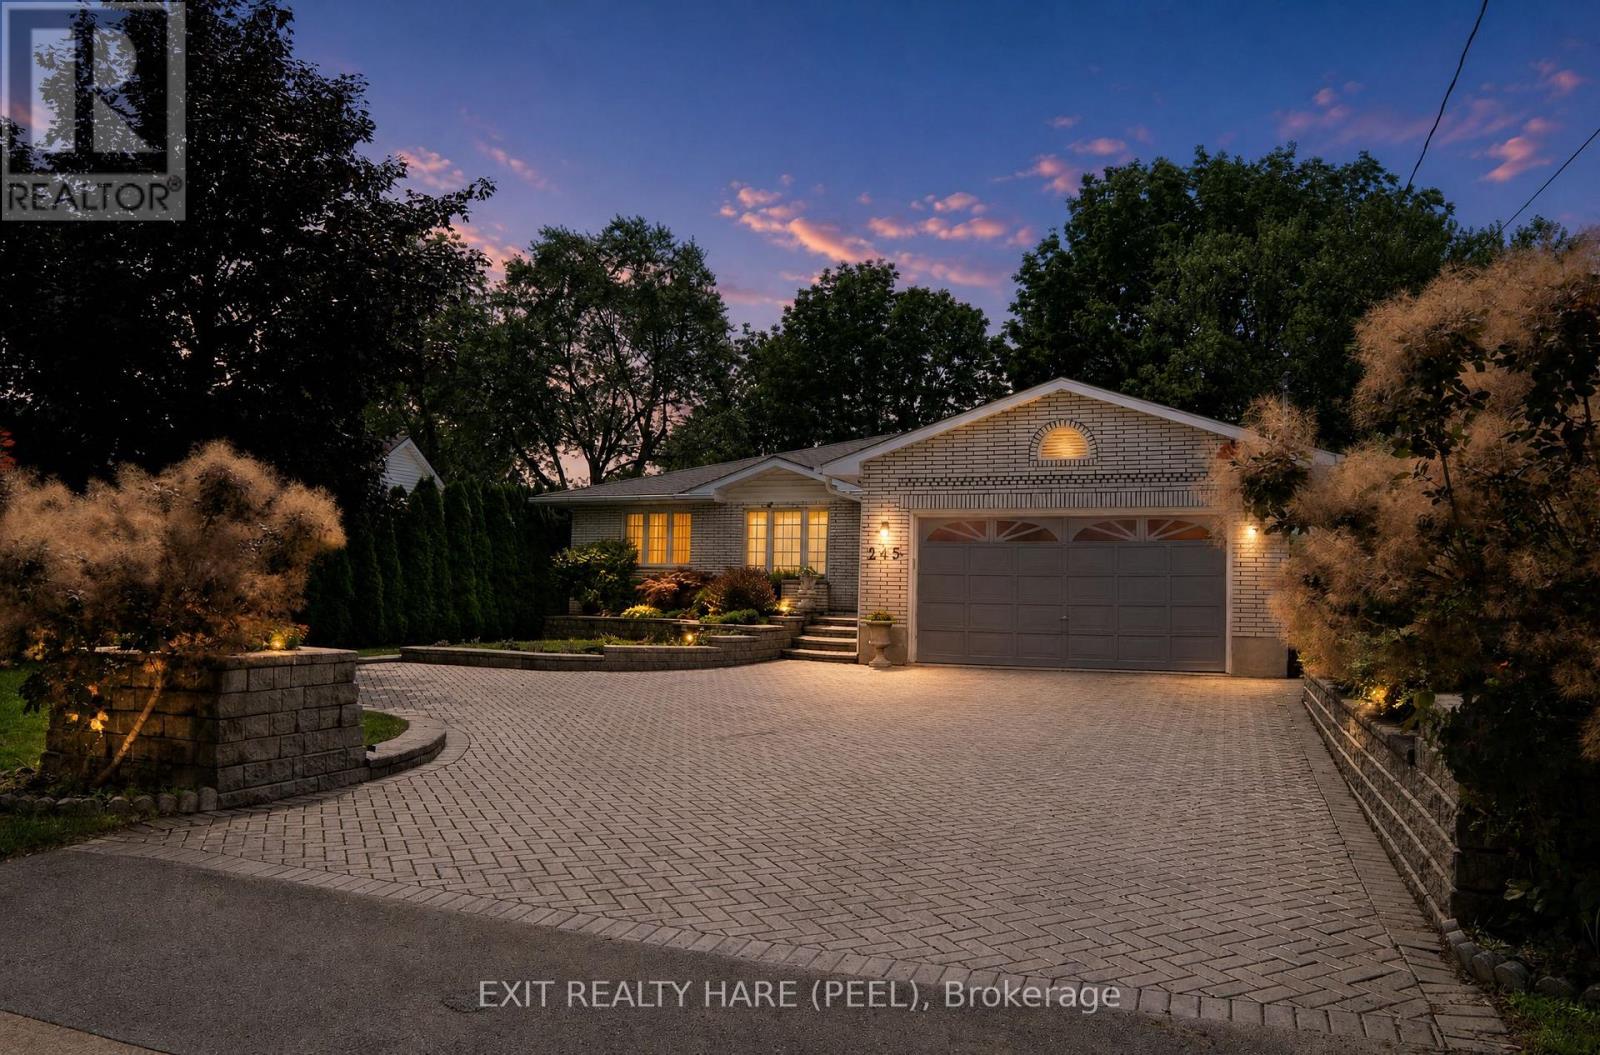
Welcome to this beautiful, spacious custom built bungalow sitting on a desirable 60 by 204 lot. Open concept layout and a carpet free home provides ample space for a growing family. Separate living room at foyer entrance can be converted to a bedroom as per builder floor plans. The huge family room with vaulted ceiling and skylights for extra sunlight is combined with a good size dining room that is great for entertaining. The updated kitchen has cambria countertops, S/S appliances, a centre island and a breakfast area with extended floor to ceiling cabinetry. This home has it all with some extra highlights such as in ground sprinkler system in front and backyard, a powered shed with open door to the back, a 2 car garage with a drive through/lift door accessible to backyard, a small pond with a waterfall in backyard, a separate entrance leading to the basement, a pergola in the backyard, a 3 season solarium and a cold cellar in the basement. This home offers the potential to create a second dwelling unit with a separate entrance to the basement as well as a 3pc washroom in the basement, a huge rec room with a gas fireplace, 2 bedrooms and an opportunity to create a kitchen and second laundry unit in the basement. The basement also has additional rooms for an office and exercise room. One of the show stoppers of this home is the 3 season solarium that overlooks a huge private backyard surrounded by mature trees. Great for entertaining and gardening. Your oasis awaits! Shingles (2015). (id:60588)
St. Catharines, Ontario
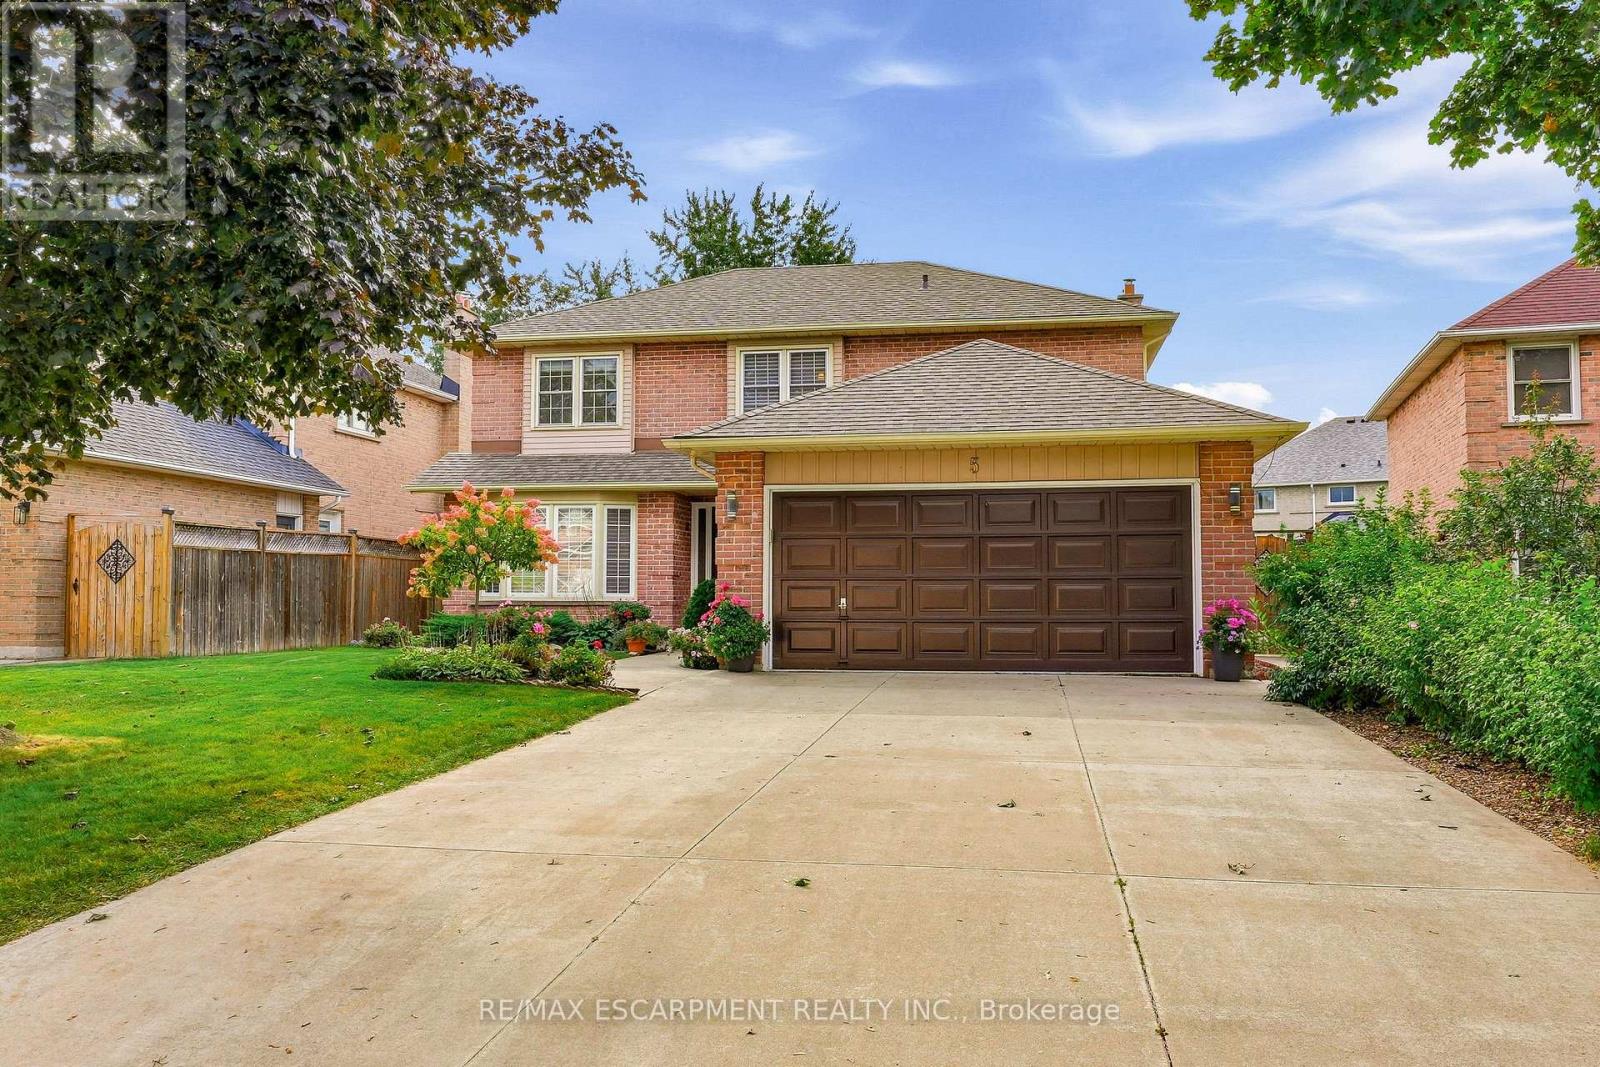
Welcome to this fabulous 4 bedroom, 2.5 bathroom family home located in the highly sought after Grapeview neighbourhood! Beautifully cared for by the same owner for an incredible 35 years, this home reflects true pride of ownership throughout! Offering an abundance of space, a functional layout and incredible potential, this is the perfect opportunity to make a home your own. The main level features a large, bright eat-in kitchen with plenty of room for family meals, a separate formal dining room and French doors leading to the spacious living room. A sunken family room with a cozy gas fireplace provides the perfect place to relax and unwind. Upstairs, you'll find four generous bedrooms, including a spacious primary retreat complete with a walk-in closet and private 3 piece ensuite. The large basement is partially finished, offering even more living space and plenty of potential for a recreation room, home gym, office or additional entertaining area. A rough in for a bathroom adds even more possibilities. Step outside to a nicely private backyard featuring a composite deck with glass railing and retractable electric awnings ideal for outdoor dining, entertaining or simply relaxing. The front yard features a built-in sprinkler system, while the large driveway has no sidewalk interruption and provides parking for up to four vehicles. Ideally situated in a popular, family friendly neighbourhood close to shopping, schools, parks, amenities and highway access, this spacious home offers endless possibilities and is the perfect place to call home! (id:60588)
Niagara Falls, Ontario
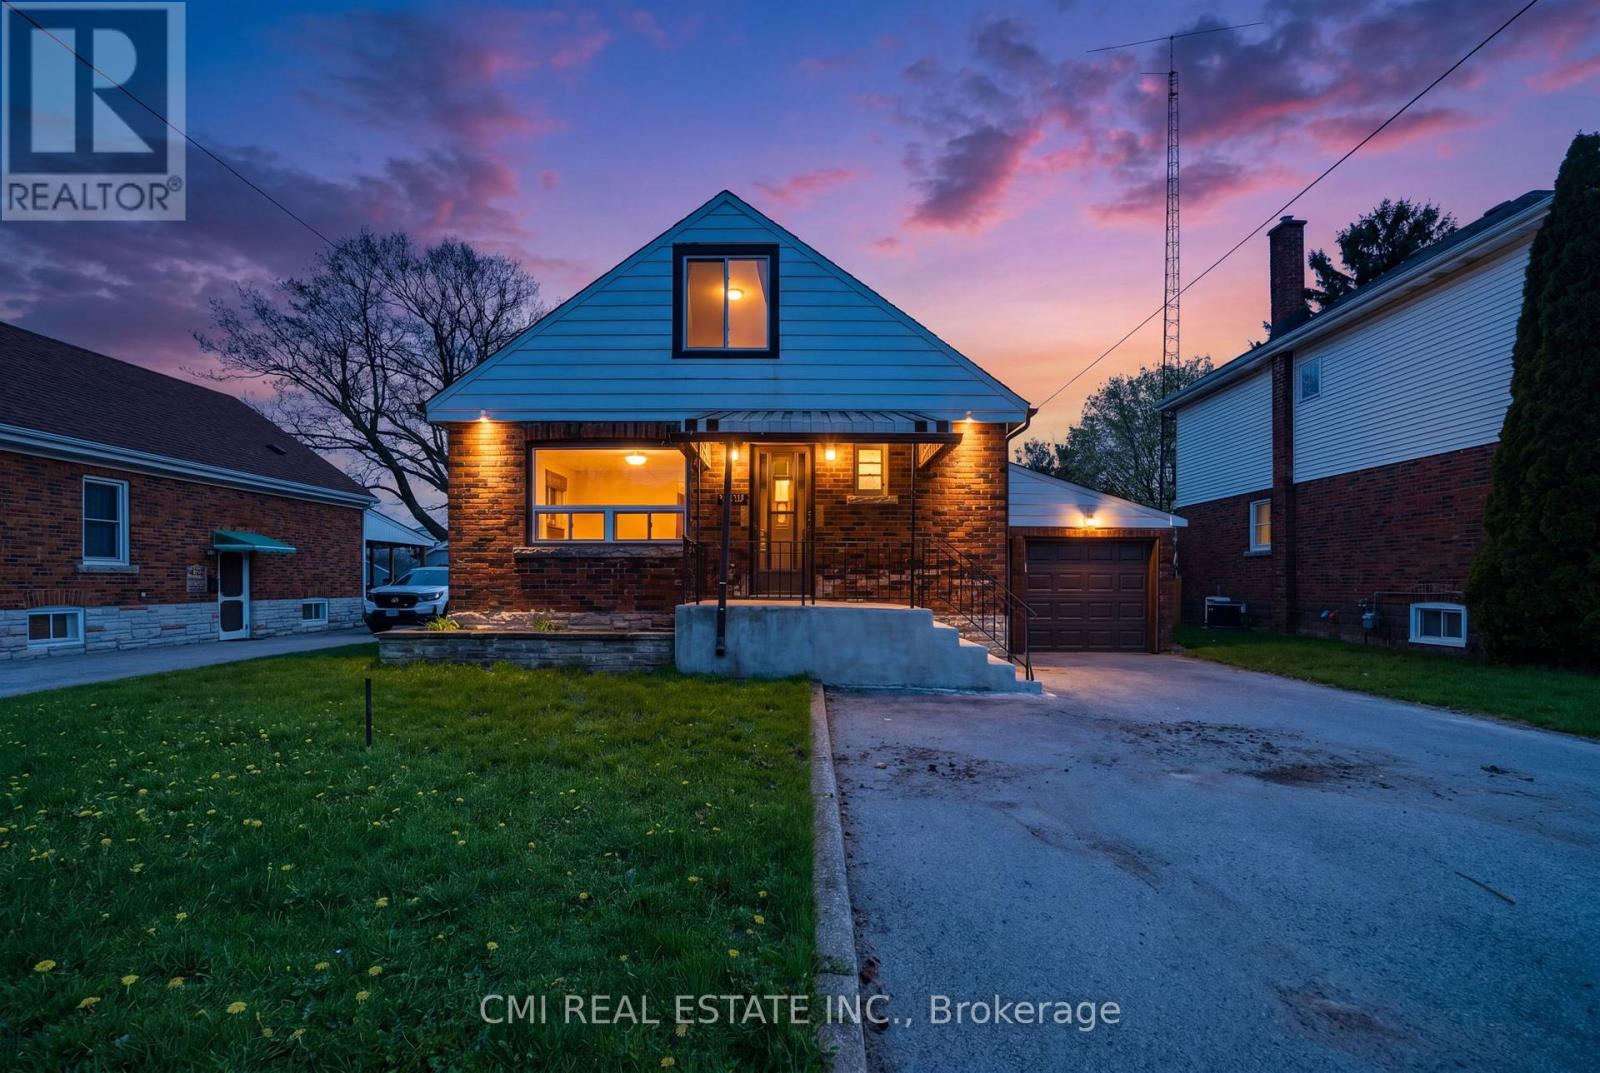
Sophisticated & Investment-Centric! Unlock Incredible Potential in Niagara Falls! This versatile 1.5-storey residence offers a rare opportunity for savvy investors or multi-generational families. Configured as a functional duplex, the property features a spacious three-bedroom upper retreat and a private one-bedroom lower suite-each fully equipped with its own kitchen, living area, and bathroom. Whether you choose to maximize rental income or "house-hack" by living in one unit while the other offsets your mortgage, the possibilities are endless. Perfectly positioned for regional growth with rapid access to the QEW, the U.S. border, and local amenities including schools, parks, and shopping. (id:60588)
Niagara Falls, Ontario
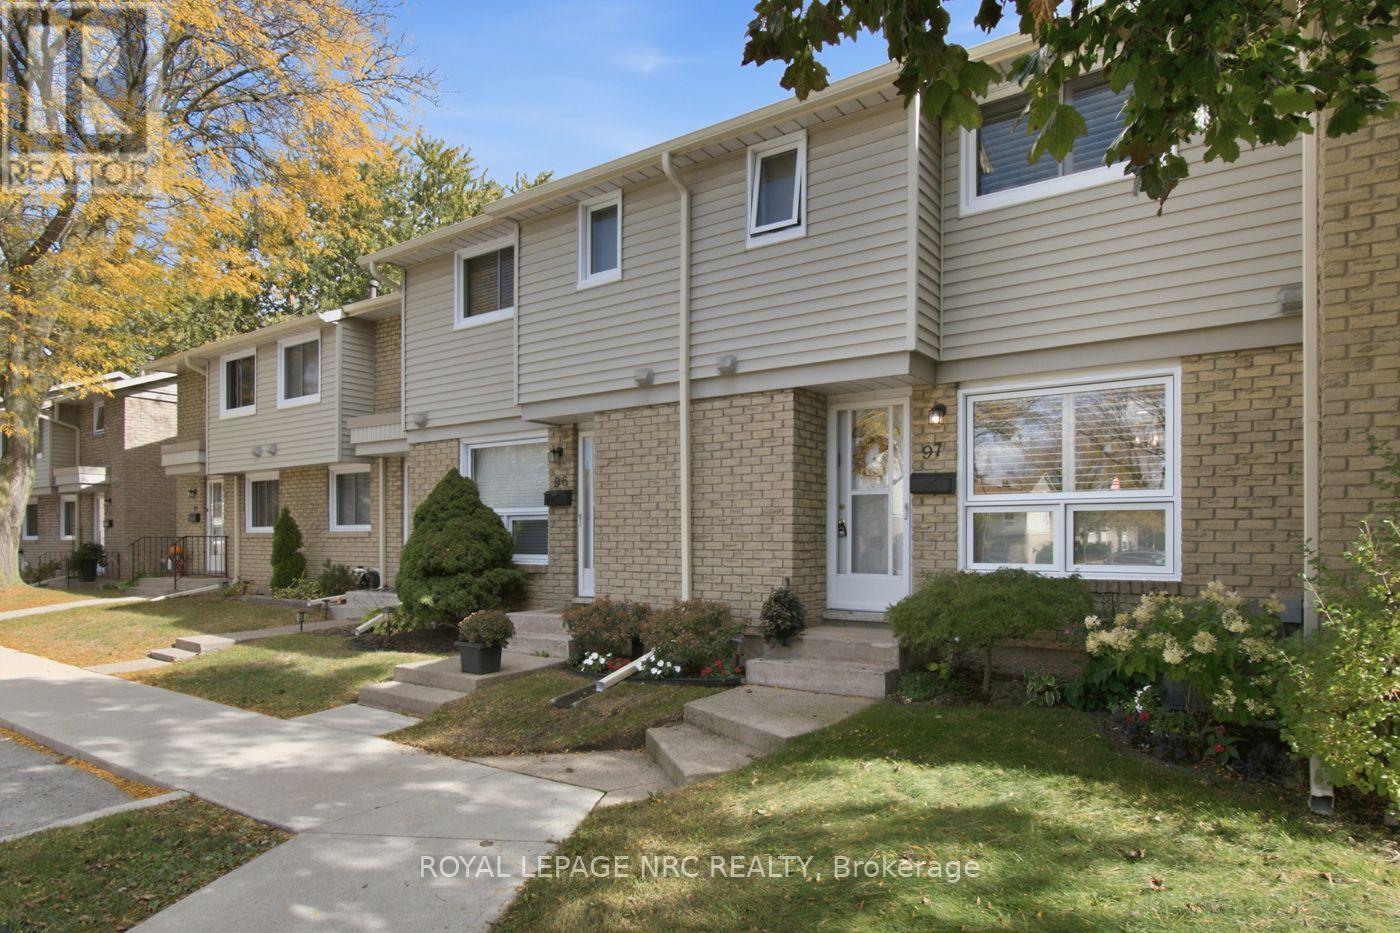
Comfortable living, thoughtful updates and the convenience of condo ownership! Welcome to this immaculate, beautifully maintained 3-bedroom, 1.5-bath townhouse in the desirable Summerlea Acres community in Niagara Falls' north end. Owned and meticulously cared for by the same owner since 2013, this inviting home reflects true pride of ownership throughout. Whether you're a first-time buyer, looking to downsize or exploring an investment opportunity, this property offers a wonderful combination of space, functionality and value. The main floor features a bright kitchen with painted cabinetry, stainless steel appliances (2021) and a convenient pass-through to the dining area. Attractive wainscoting and decorative trim add character to the spacious dining and living rooms, while sliding patio doors lead to a private outdoor space complete with a gazebo, perfect for relaxing or entertaining. Upstairs, you'll find three bedrooms and a full bathroom, while the finished basement provides valuable additional living space, ideal for a family room, home office or recreation area. Important improvements include recently replaced windows, an electrical panel upgraded to breakers approximately three years ago, and a furnace and central air conditioning approximately four years old. The furnace, air conditioner and hot water tank are all owned, meaning no monthly equipment rental fees! Monthly condo fees of $480 include water, building insurance and exterior maintenance, including lawn care, snow removal, roof and windows. Conveniently located close to shopping, schools, parks, restaurants and highway access, this exceptionally well-cared-for home offers the space of a townhouse with the ease of condominium living. Move in, make it your own and enjoy! (id:60588)
Thorold, Ontario
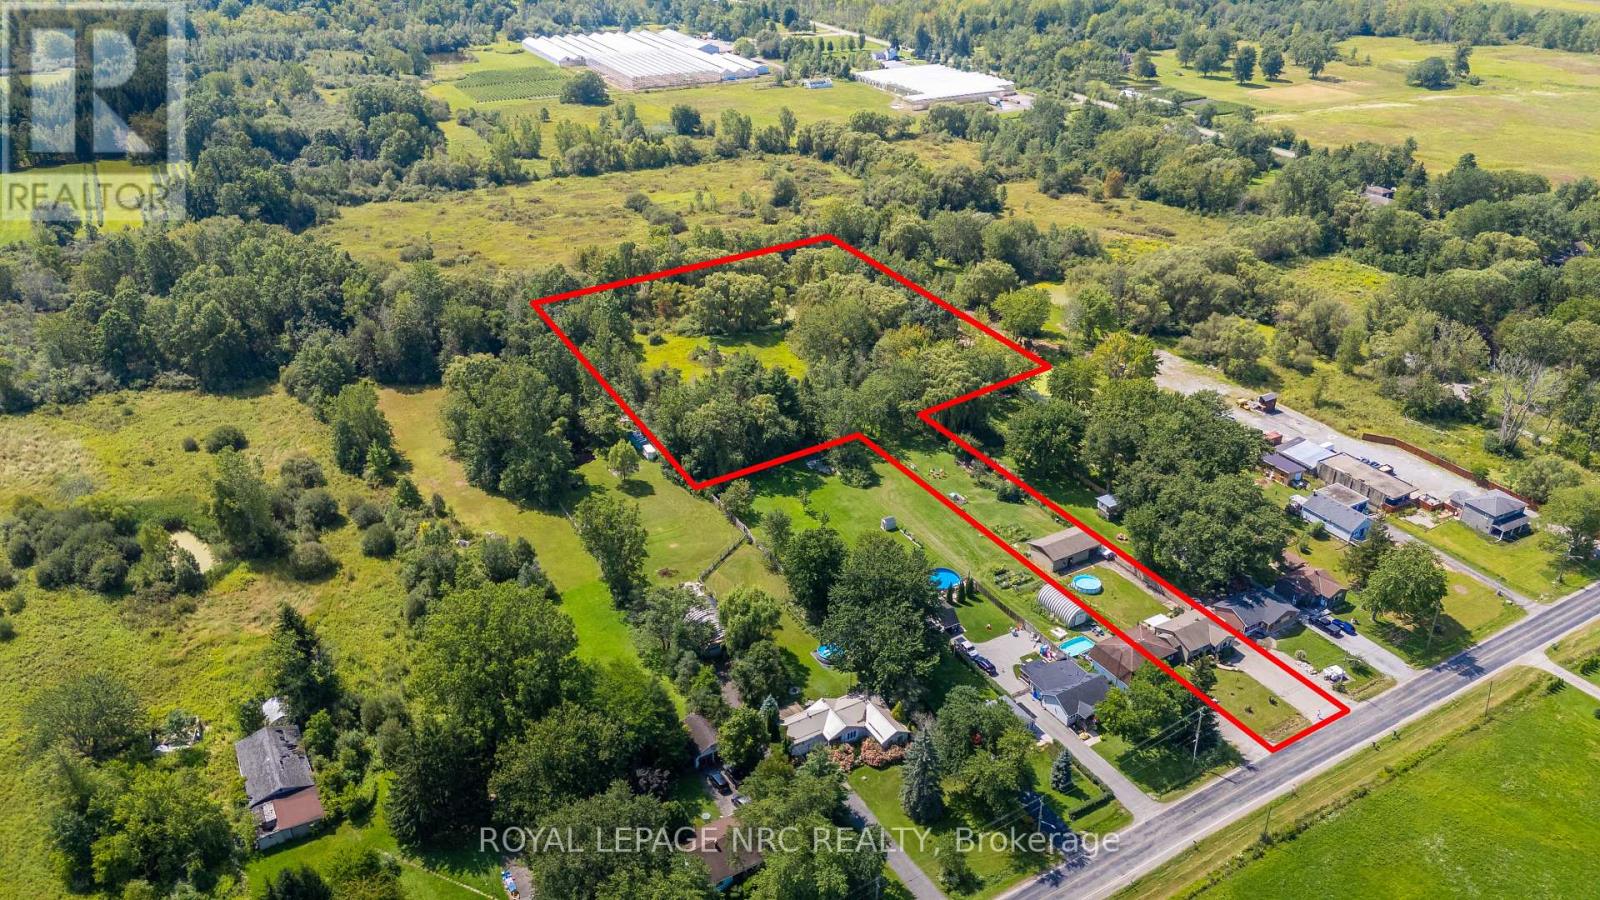
Welcome to 2499 Port Robinson Road. This charming bungalow is nestled on +3 acres backing onto greenspace with no rear neighbours & close proximity to downtown Fonthill. A deep driveway & lovingly landscaped front garden guide you to the updated front porch of this 3 bedroom home featuring just under 2000 livable sqft. Main floor features an open concept living room with hardwood flooring/built-in shelves/large window that brings in plenty of natural light. Fully tiled bright eat-in kitchen complete with backsplash/under-cab lighting/lots of cabinet + counter space. Main floor also has 3 bedrooms including spacious master with hardwood/closet + 4pce washroom with bathtub/large vanity/high flush toilet/linen closet. Basement equipped with separate entrance/good height/200amp panel & is ready for your personal touch with electrical/plumbing/drywall/insulation already complete. Basement layout features: rec room/2 bedrooms/4pce bath, making this additional living space perfect for an in-law suite/growing family/extra income. Backyard is "T" shaped & serves as your own personal playground including: 44x24 garage/workshop with hydro/gas, 20x40 picnic pavilion with hydro, bridge to private island, above ground pool, fenced-in livestock pen, chicken coop, doghouse, pond, & sitting patio with gas line/canopy/privacy panel. Updates: Septic Pumped (April '26) Water Treatment System ('26) High Flush Toilet ('26) Sump Pump & Pit ('25) Plumbing Vents ('25) Reverse Osmosis ('25) Above Ground Pool ('25) Fence Posts ('24) Washer/Dryer ('24) Front Porch ('22) AC ('20) Basement Waterproofing ('17) Basement Windows ('17) Overhead Garage Doors ('15) Amenities: 406/schools/shopping/golf/wineries + walking distance to Meridian Community Centre/Steve Bauer Trail. Wonderful opportunity to join the rapidly growing Niagara Region & have country living steps from the city! (id:60588)
St. Catharines, Ontario
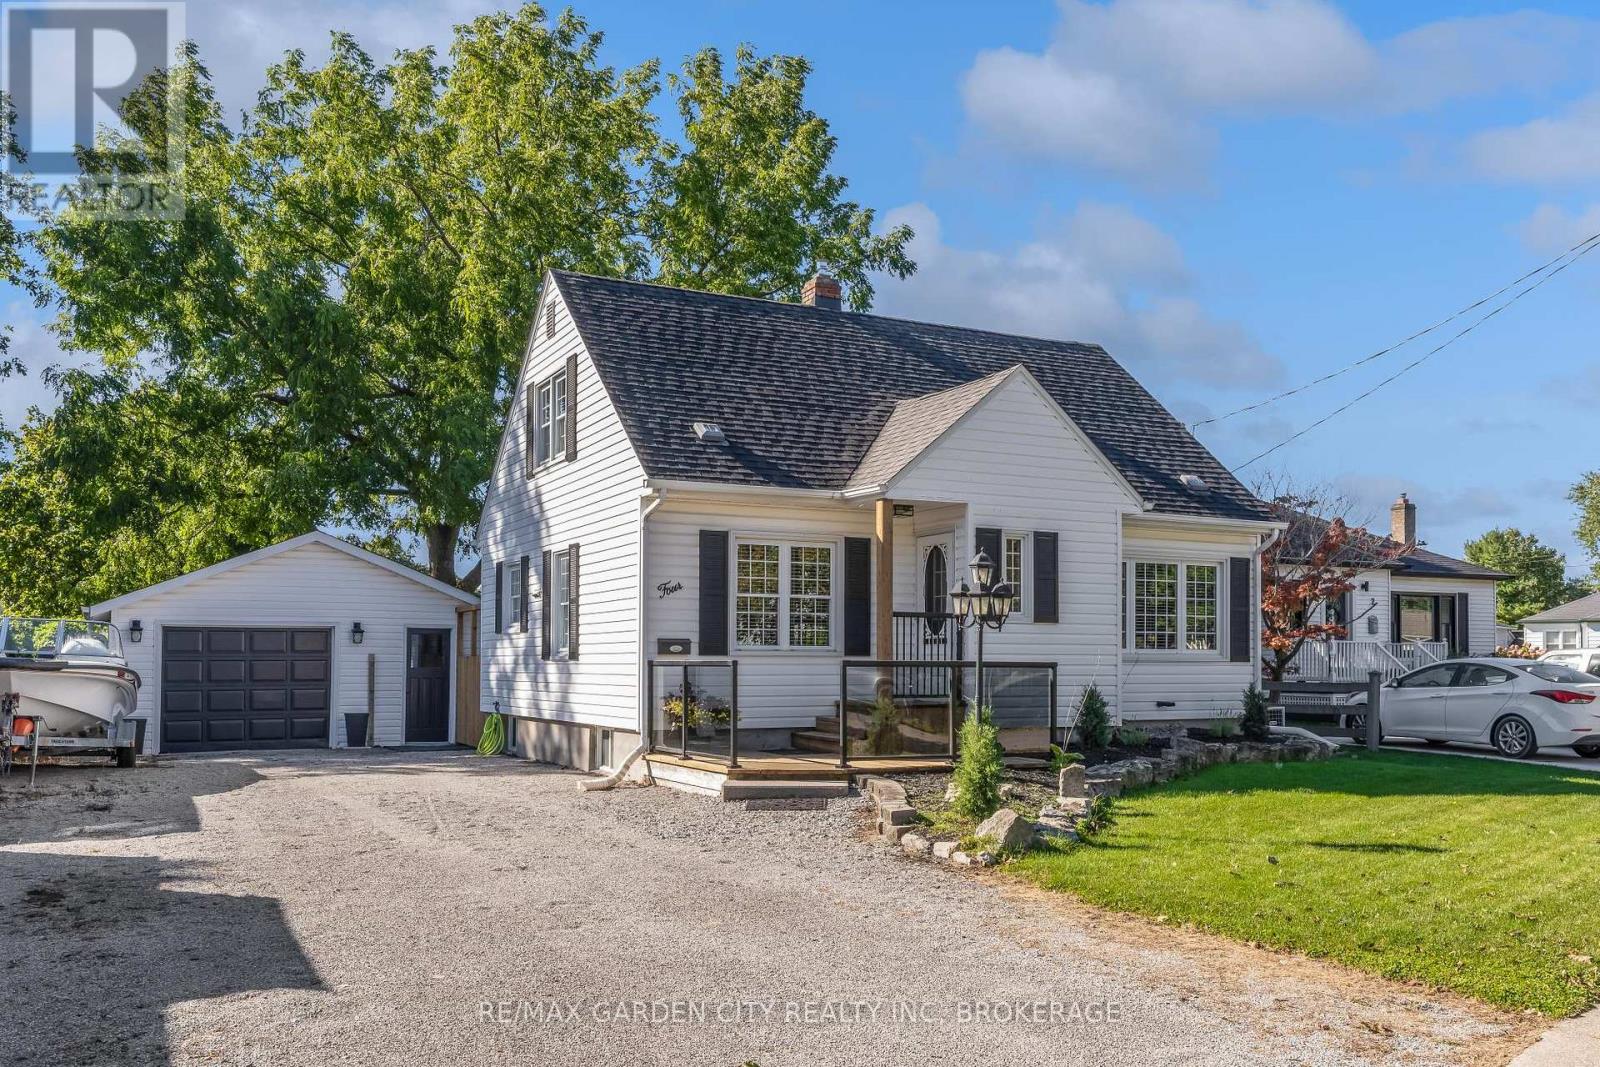
Lovely, Well-Maintained 1 1/2 Storey Home with Modern Updates! Welcome to this charming and well-maintained 1 1/2 Storey home, offering comfortable living space, thoughtful updates and plenty of room for the whole family. Featuring 3 bedrooms, including a convenient main-floor bedroom, this home offers wonderful flexibility for families, guests or those looking for main-floor living. The spacious living room features a large picture window, filling the space with natural light and flowing nicely into the formal dining room - an inviting space for family meals and entertaining. The bright kitchen offers ample cupboard and counter space. Upstairs you'll find two additional bedrooms and a 4-piece bathroom, while the finished lower-level recreation room provides valuable additional living space along with a 3-piece bathroom. Outside, enjoy the large fully fenced backyard, offering plenty of space for children, pets, gardening and summer gatherings. The welcoming front deck with modern glass railings is a great spot to relax and enjoy the outdoors. Additional features include newer energy-efficient windows, a 1.5-car garage and an extra-wide driveway with parking for up to 6 vehicles - perfect for multiple vehicles, guests and entertaining. Conveniently located close to schools, shopping and all amenities, this home combines comfortable living with everyday convenience. Well maintained, thoughtfully updated and ready for its next owners - this is a home you'll be proud to call your own. (id:60588)