
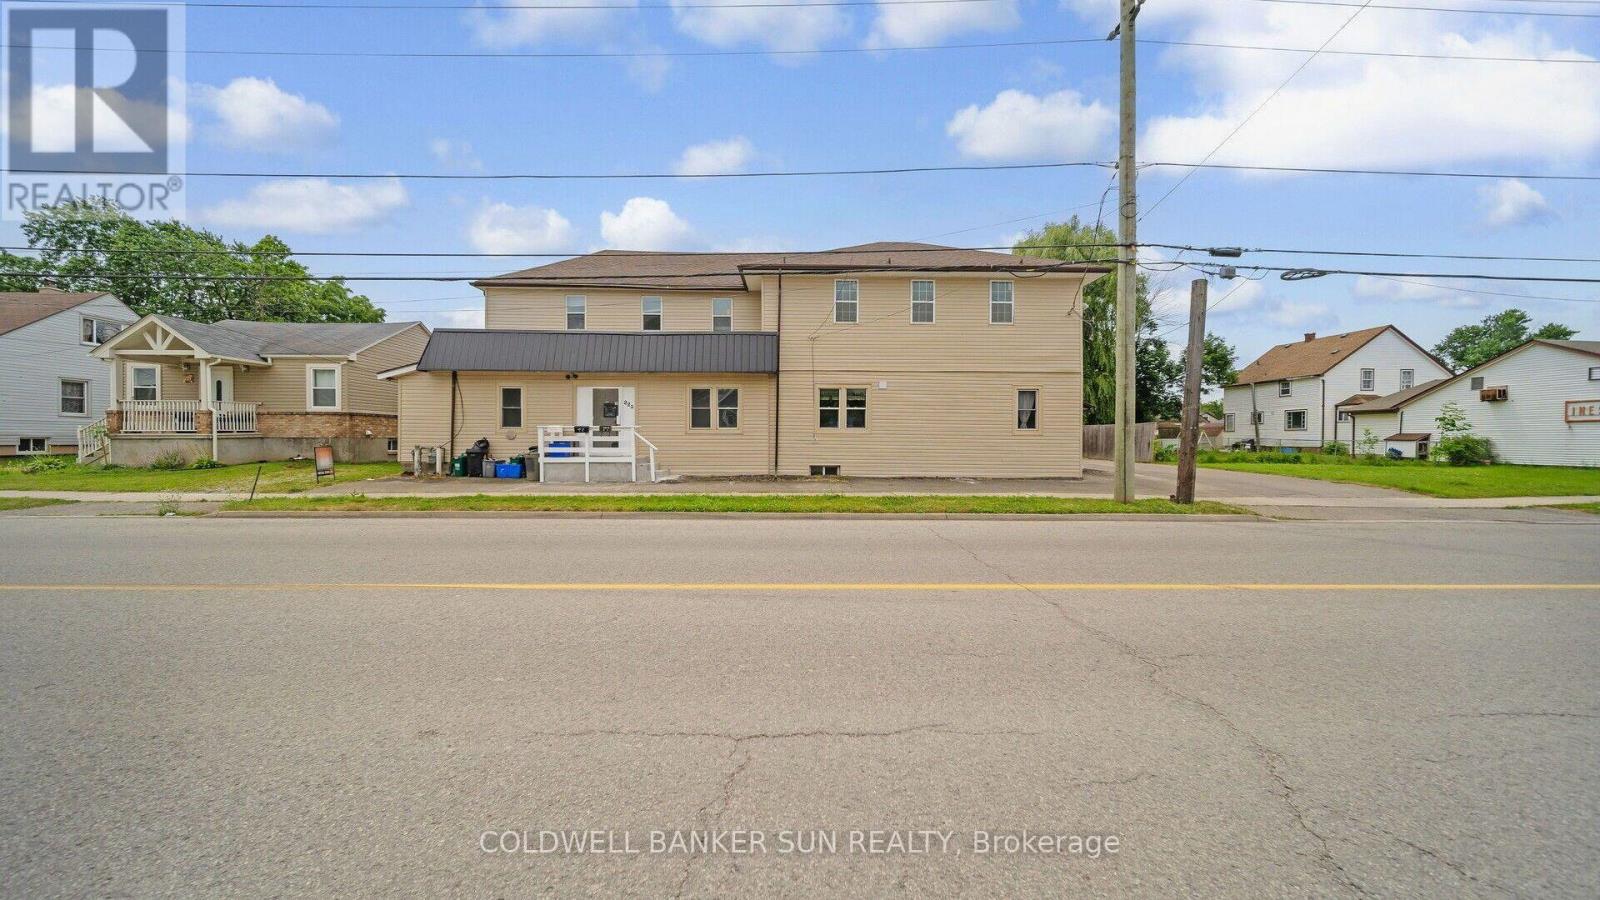
Fort Erie, Ontario
Excellent investment opportunity- Five-unit apartment complex for sale. All five units are well-maintained. In addition, there are four one-bedroom units on the main level with stainless steel appliances and one three-bedroom unit on the second level. These units are located in the heart of Fort Erie, close to major highways and all amenities. Every unit features a separate parking space and hydro meter. A management company oversees four of the units. (id:60588)
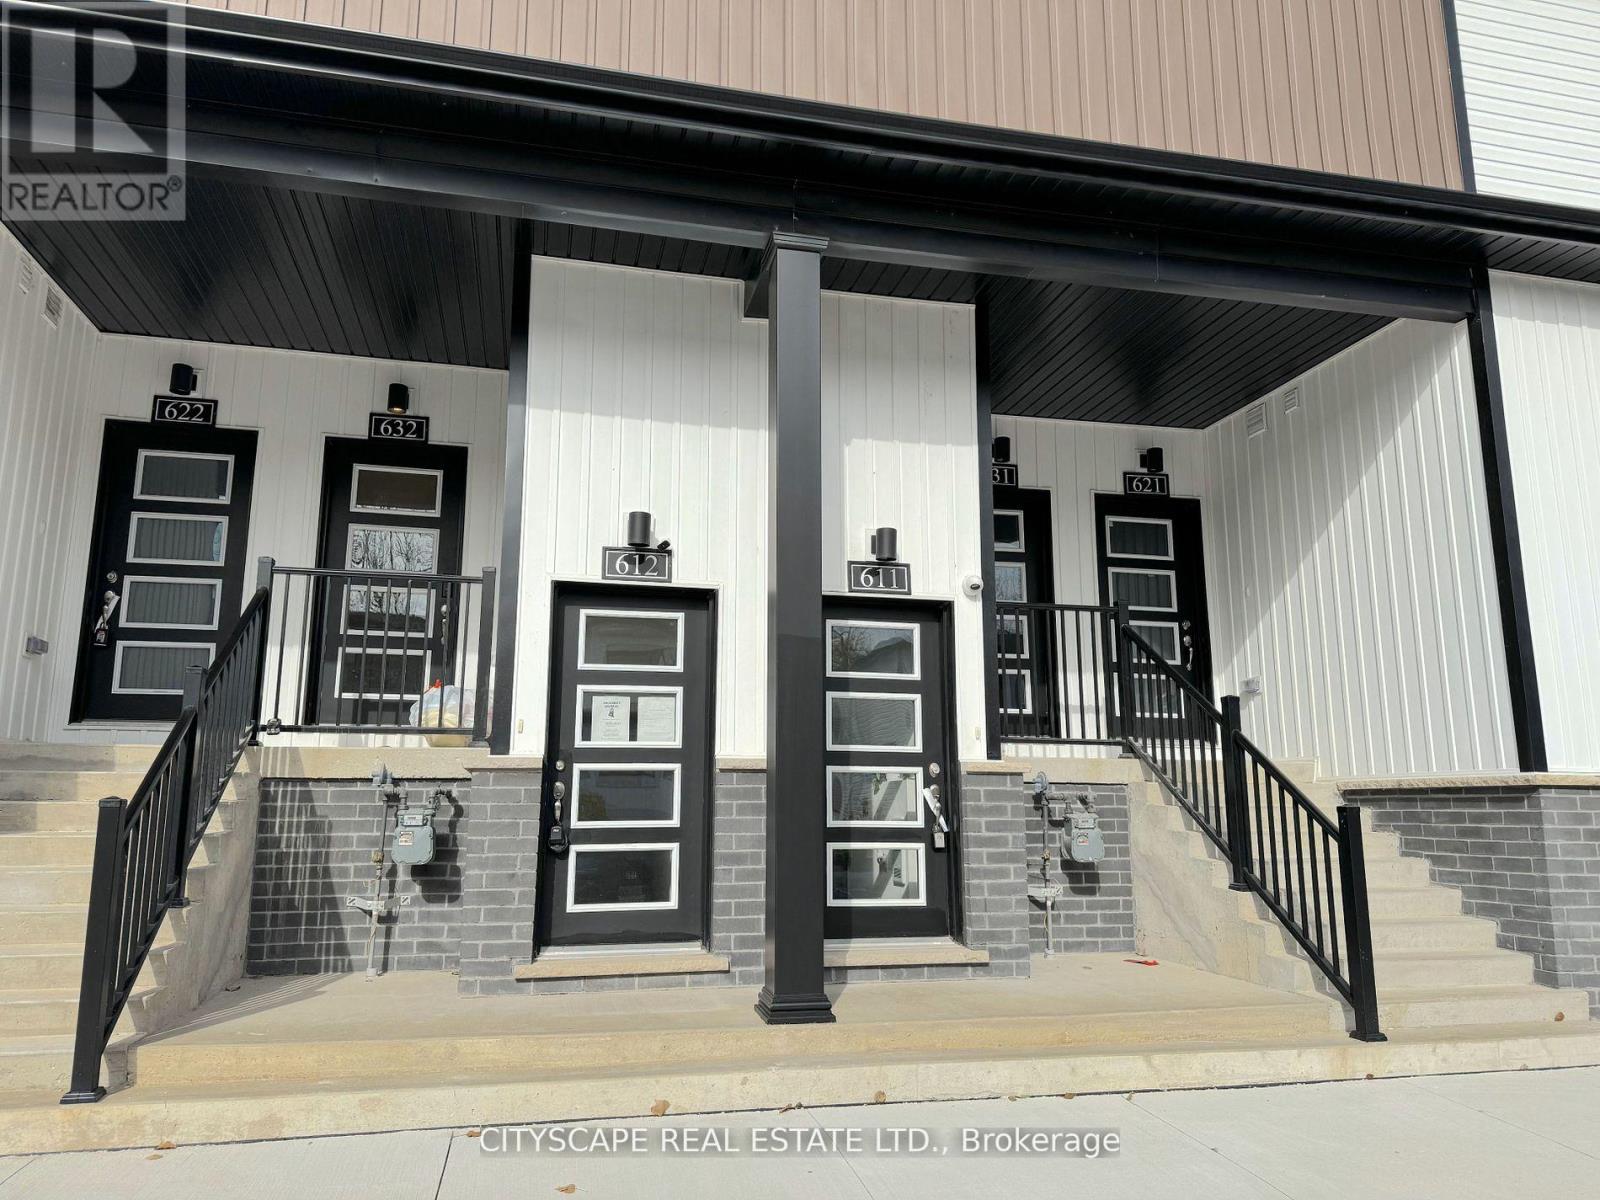
Niagara Falls, Ontario
(Vendor Financing Available - Investor-Friendly Opportunity) This bright, contemporary 2-bedroom, 2-bathroom stacked townhome offers a rare combination for today's market: strong rental fundamentals, low carrying costs, and a financing option that opens the door to buyers banks won't. (The Layout) The open-concept kitchen and living area features sleek vinyl flooring, pot lights, and large windows that fill the space with natural light. The kitchen includes stainless steel appliances, a built-in microwave with range hood, and a functional layout suited to everyday living or rental appeal. The primary bedroom offers a 2-piece ensuite, closet, and large window; the second bedroom flexes easily as a guest room, office, or roommate space. A 3-piece main bathroom and in-suite laundry complete the unit. (The Numbers) Condo fees under $150/month cover building insurance, common elements, and water - about as clean as carrying costs get. This unit has a proven rental history, and comparable 2-bedroom units in Niagara Falls are renting well above its last recorded rent, leaving real upside for an investor buyer. For qualified purchasers, 1-year vendor financing is available at 5.49% with 25% down and no income verification - a genuine option for self-employed buyers or anyone rebuilding credit. (The Location) Located in the heart of Downtown Niagara Falls, steps to restaurants, shops, schools, parks, and public transit, with the WEGO transit system connecting straight to the tourist core. Minutes to Clifton Hill, Fallsview Casino, Table Rock, and the Falls themselves, plus the Outlet Collection at Niagara for shopping. Easy access to the Niagara Falls GO Station, QEW, and Hwy 420 for commuters. (Who This Is For) Ideal for investors seeking a low-maintenance, cash-flowing property, or buyers who need flexible financing to get into the market. Being sold in "as is" and "where is" condition. Seller prefers firm offers and can accommodate a quick, flexible closing. (id:60588)
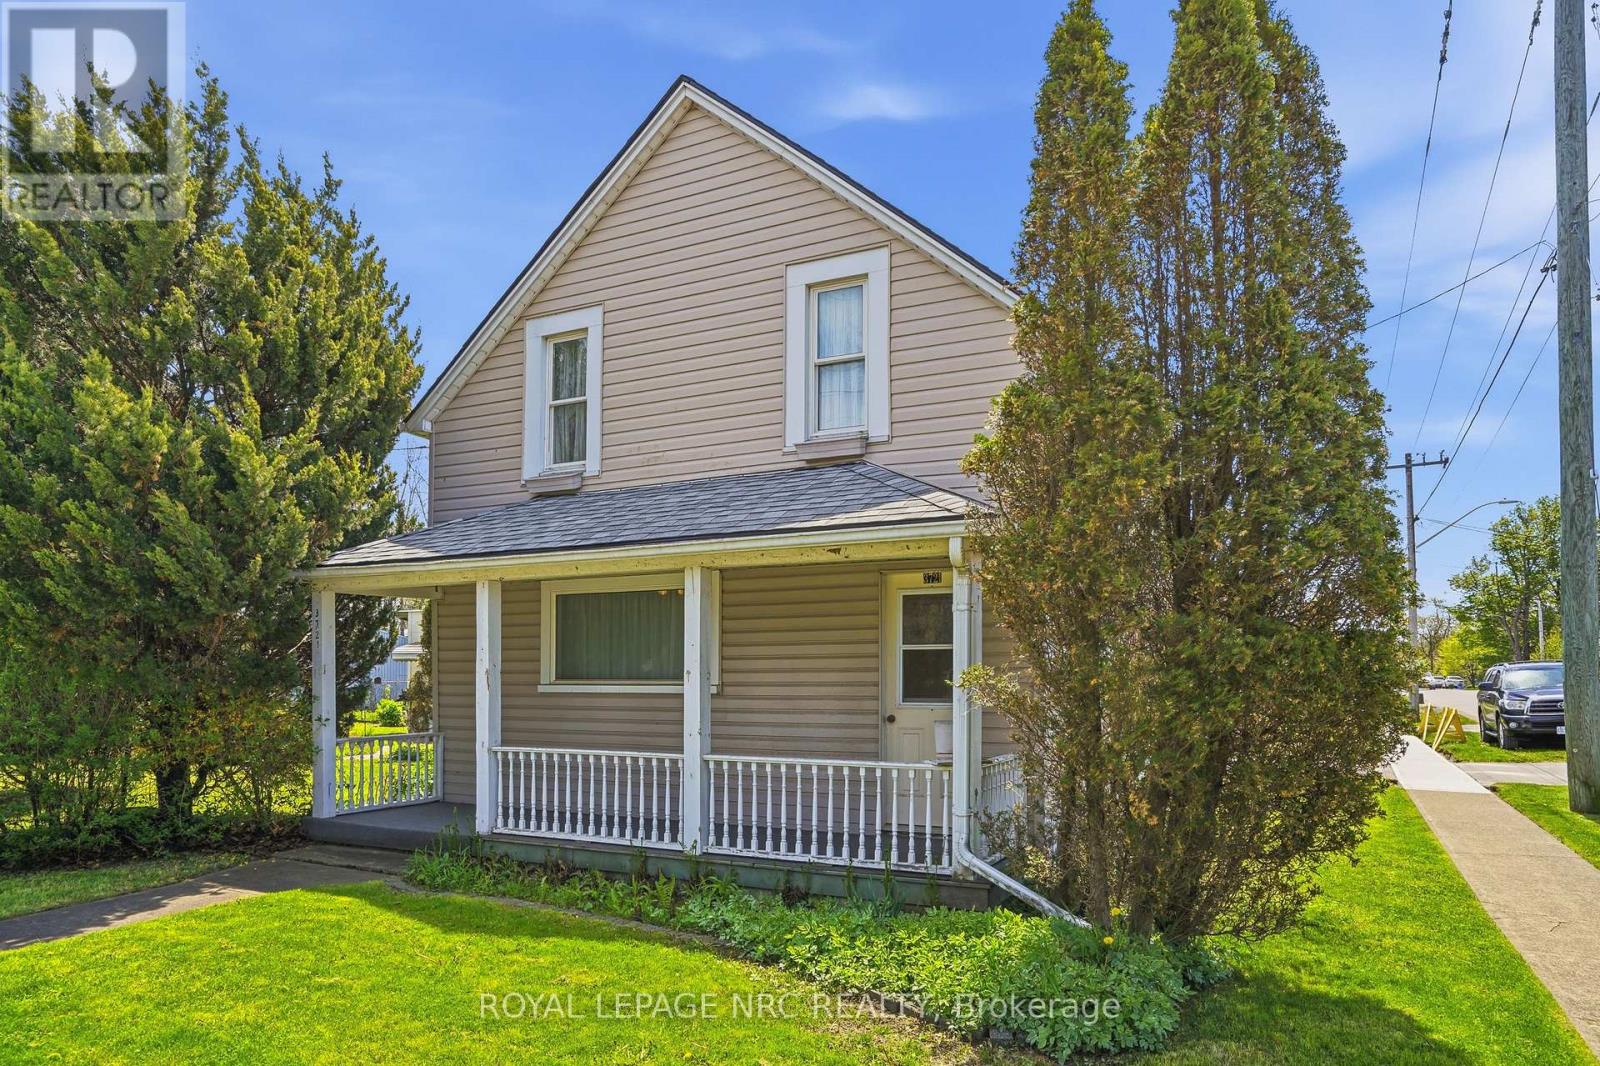
Fort Erie, Ontario
LOCATION IS KEY TO THIS WELL MAINTAINED 2 BEDROOM 1.5 STOREY HOME WITHIN A BLOCK TO DOWNTOWN RIDGEWAY. THIS HOME WAS GUTTED IN 1999 WITH UPDATED INSULATION AND ELECTRICAL . THE HOME SHOWS MUCH CHARACTER INSIDE AWAITING YOUR OWN PERSONAL TOUCH. TWO UPPER BEDROOMS BOTH OF GOOD SIZE WITH A MAIN FLOOR DEN/OFFICE (WHICH COULD BE USED AS A 3RD BEDROOM IF NEEDED). ENJOY THE LARGE LIVING ROOM WITH A FREE STANDING GAS FIREPLACE . THE DINING ROOM OFF KITCHEN HAS SLIDING PATIO DOORS LEADING TO A PEACEFUL FENCED BACKYARD WITH BEAUTIFUL PERENNIAL GARDENS AND A SMALL POND. THE ONCE SEPARATE GARAGE BEING USED AS A HOBBIE/GARDEN WORKSHOP CAN EASILY BE TURNED BACK INTO A GARAGE . THIS LOCATION IS PERFECT FOR THAT HOME BASED BUSINESS OR A WORK FROM HOME SPACE. BACK DOOR LEADS INTO A GOOD SIZED MUD/LAUNDRY ROOM . ACCESS FOR CRAWL SPACE IS IN LAUNDRY ROOM . ROOF WAS FULLY DONE WITH NEW PLYWOOD AND SHINGLES 2024; UPPER SIDING ON HOME WAS DONE 2021. ** This is a linked property.** (id:60588)
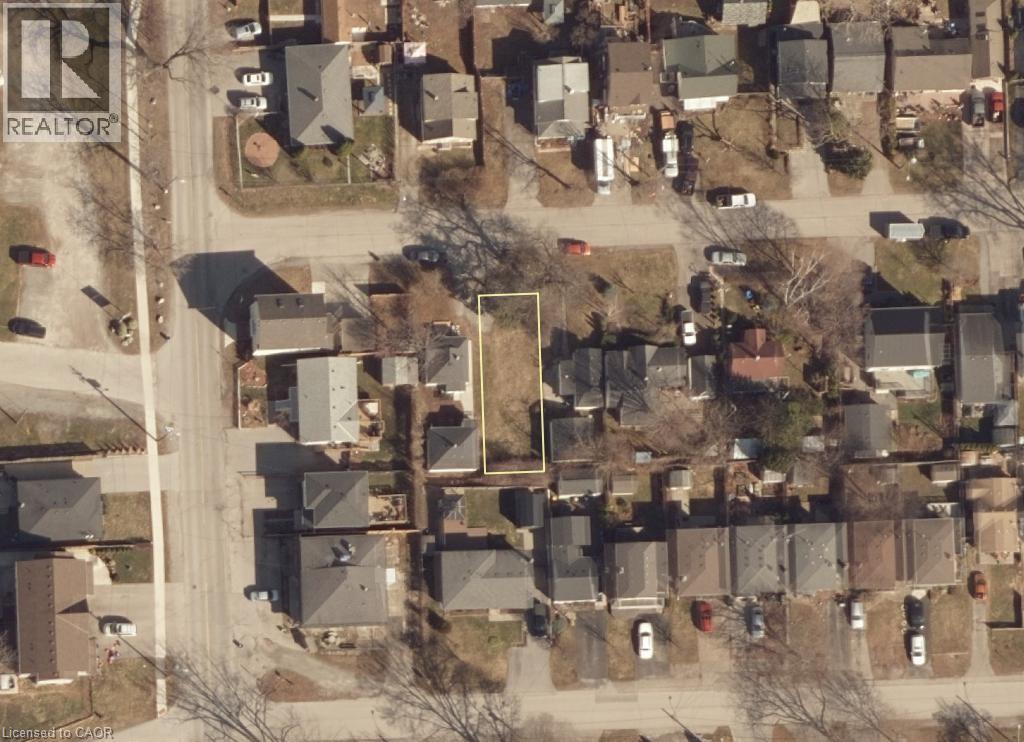
St. Catharines, Ontario
Welcome to 4 Grandview Drive! A great location for your custom home. This 30' x 90' lot with R2 Zoning is just a short drive to the new site of the Hovercraft Link Terminal to Toronto and walking distance to Sunset Beach, Lake Ontario and the Waterfront Trail. The lot is located in a family friendly neighbourhood and is a short drive to all the amenities of Niagara-on-the-Lake and a 20 minute drive to Niagara Falls. (id:60588)
Welland, Ontario
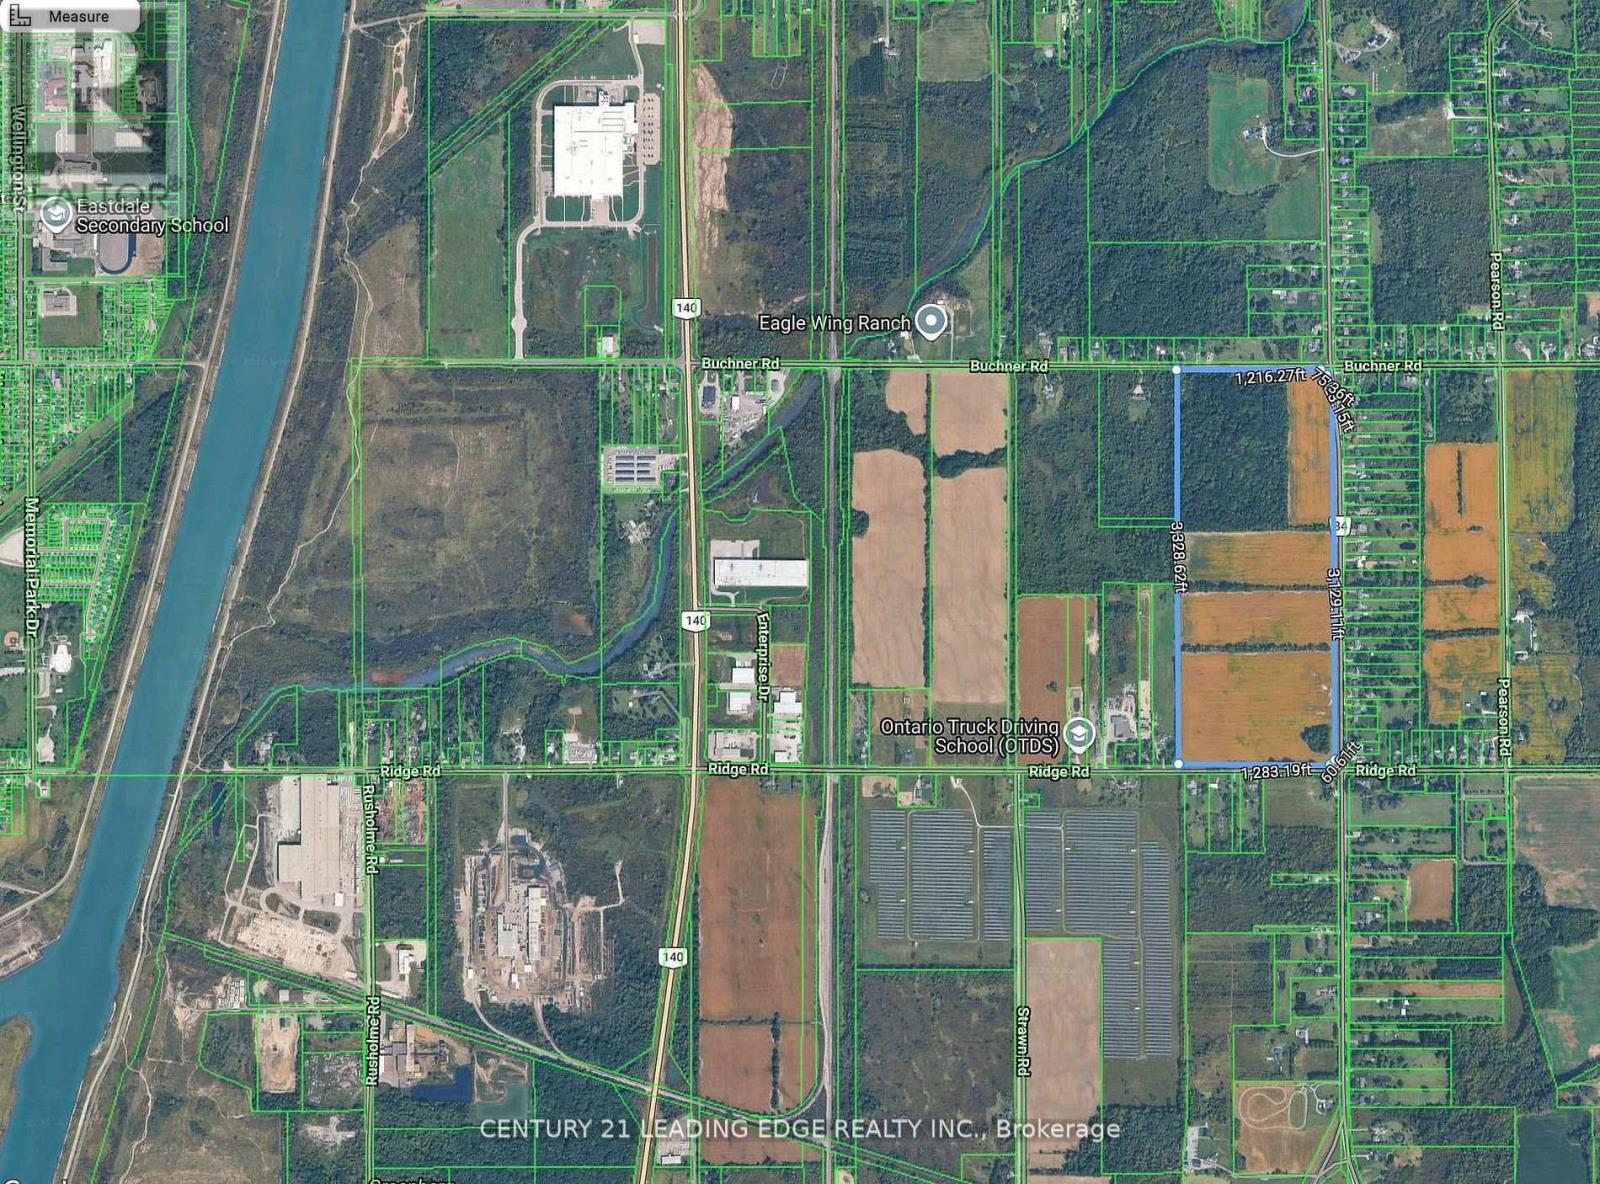
Exceptional opportunity to lease all or part of approximately 102 acres in a strategic Welland location. Flexible leasing options available, from smaller portions to the entire property, with the ability to accommodate multiple tenants. Approximately 73 acres of flat, productive farmland with extensive frontage and exposure along Buchner Rd, Doan's Ridge Rd & Ridge Rd. Excellent access to Hwy 140 & 406 and minutes to Welland, Niagara College and the growing Niagara employment and industrial corridor. Ideal for agricultural operations, greenhouses, nursery uses and other permitted uses. Landlord is open to considering a wide range of potential uses including contractor yards, outdoor storage, recreational or sports-related operations, equipment/vehicle storage and other business uses, subject to zoning and required municipal approvals. (id:60588)
Niagara Falls, Ontario
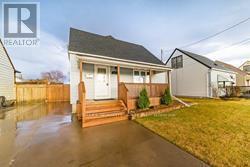
6 Bedrooms 2 Story House W/ Many Recent Renovations. Gorgeous Oversized Covered Deck, Shed, Fully Fenced Backyard. Walking Distance To All Amenities & Super Easy Access On Qew Highway. (id:60588)
St. Catharines, Ontario
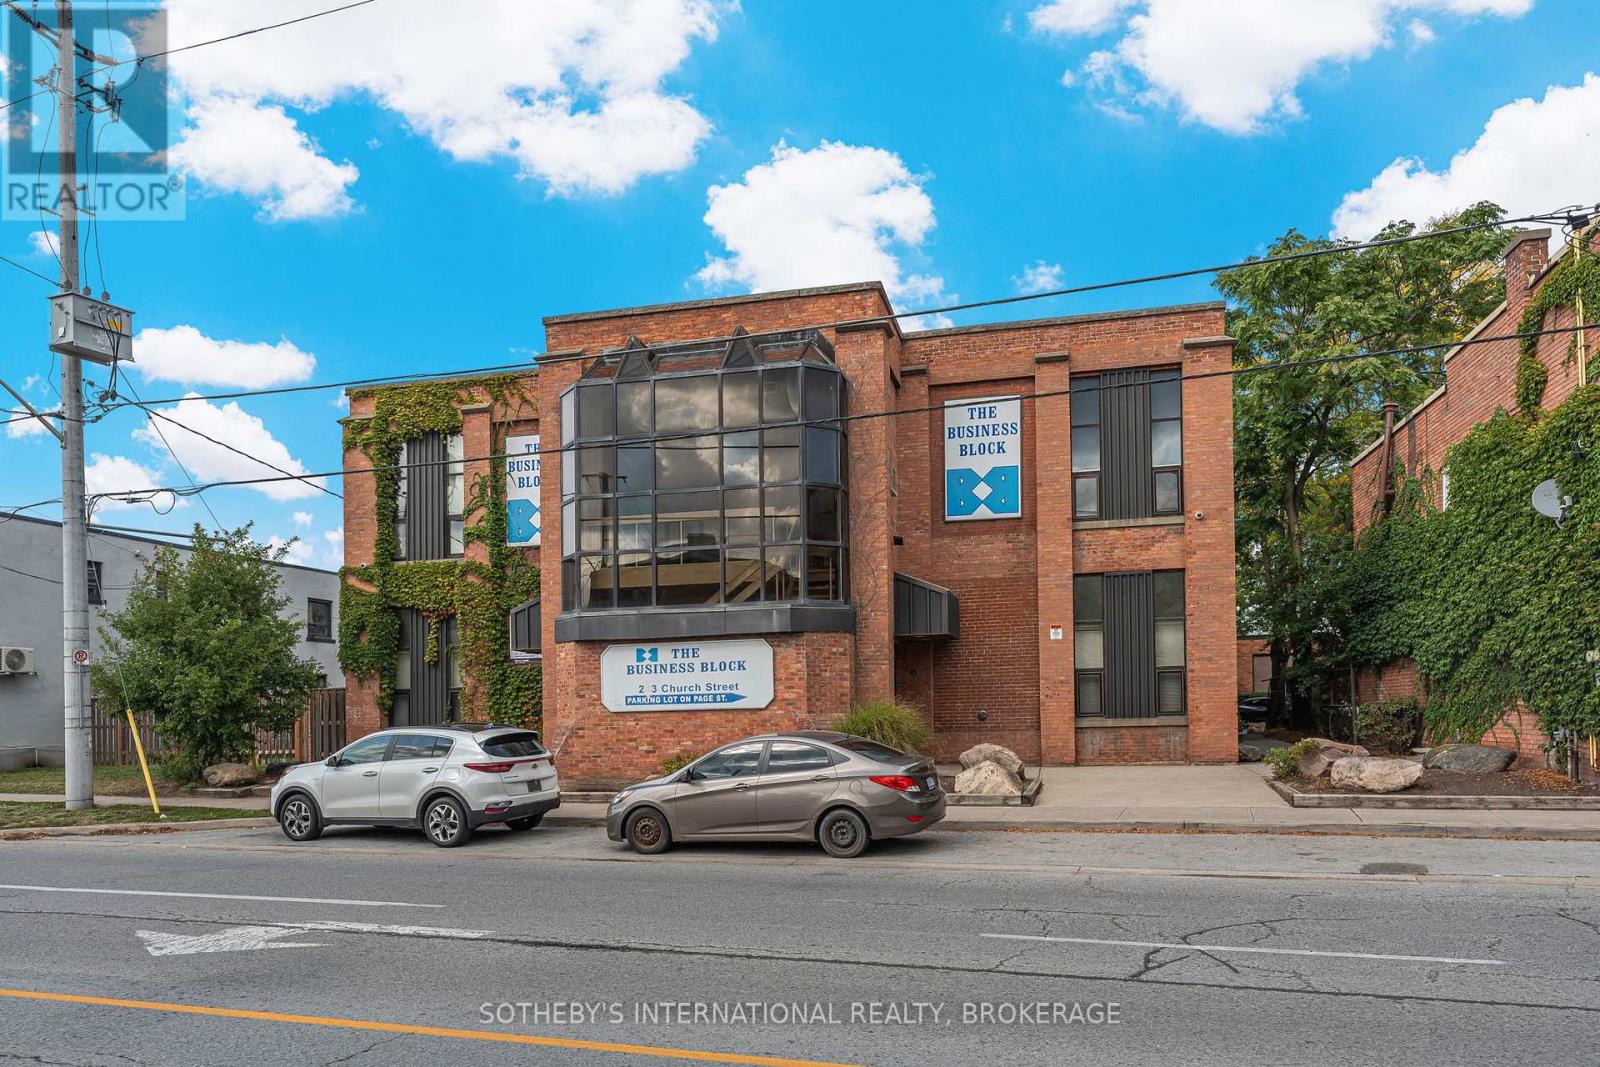
Unique commercial opportunity for sale - The Building Block Inc. - consisting of 10 leasable units of varying sizes including an approx. 6,801 sq. ft. ground floor commercial space ideally suited for retail, showroom, office, or service commercial uses with an industrial storage area (20 ft. ceiling height) and outside storage in quansit hut. 11 washrooms in total, outdoor green space, 24,678 sq.ft. (total leasable area), 70,686.53 sq. ft (1.623 acre) total property size. Excellent exposure, easy access, ample parking and high visibility. Purchase for your business and lease the additional units for revenue. (id:60588)
St. Catharines, Ontario
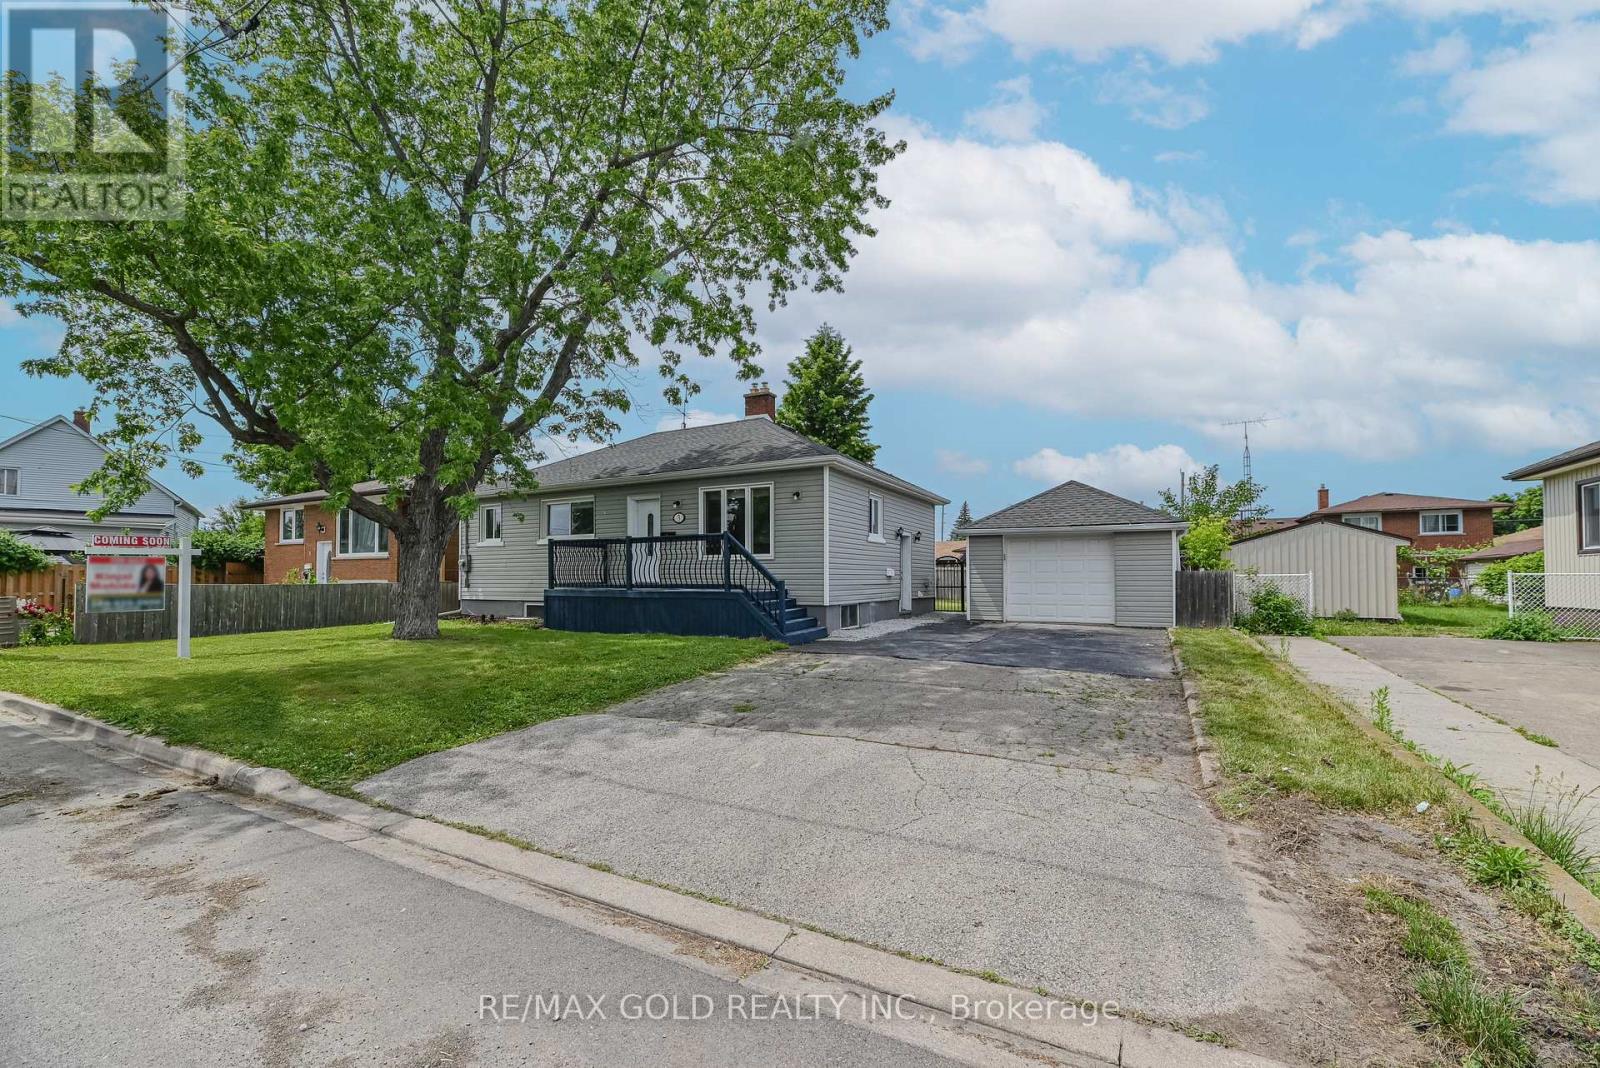
ATTENTION FIRST-TIME HOME BUYERS, INVESTORS & MULTI-GENERATIONAL FAMILIES! Welcome to this beautifully maintained legal duplex bungalow in the heart of St. Catharines ,situated on a generous 66' x 91.57' lot. This move-in-ready property offers exceptional value ,flexible living options, and excellent income potential. Conveniently located just minutes from the QEW, public transit, schools, shopping, parks, and everyday amenities, this home is ideal for both homeowners and investors. The main floor features a bright and spacious living room with hardwood flooring, pot lights ,crown moulding, and stylish accent walls. The updated eat-in kitchen boasts quartz countertops, a quartz backsplash, stainless steel appliances, and plenty of cabinet space. You'll also find2 spacious bedrooms and a large 4-piece bathroom with a separate shower and relaxing Jacuzzi tub. The main floor has been freshly painted in July 2026 and offers direct access to a large, fully fenced backyard-perfect for entertaining family and friends. The legal 2-bedroom basement apartment has its own separate entrance and features a spacious living area, modern kitchen with quartz countertops and stainless steel appliances, a 3-piecebathroom, luxury vinyl flooring, pot lights, and has been freshly painted in July 2026. A shared laundry room is conveniently located in the basement. Outside, enjoy a detached garage offering parking and additional storage, plus an extra-long double driveway with space for 4 vehicles, along with 1 garage parking space. Major updates include new plumbing (2021), new HVAC system (2021), upgraded electrical panel(2021), new hot water tank (2021), and complete exterior waterproofing (2022).Excellent income potential with estimated rents of approximately $2,000/month plus utilities for the main floor and $1,800/month plus utilities for the legal basement apartment. The large lot also offers exciting future potential for a garden suite (subject to municipal approvals). (id:60588)
Pelham, Ontario
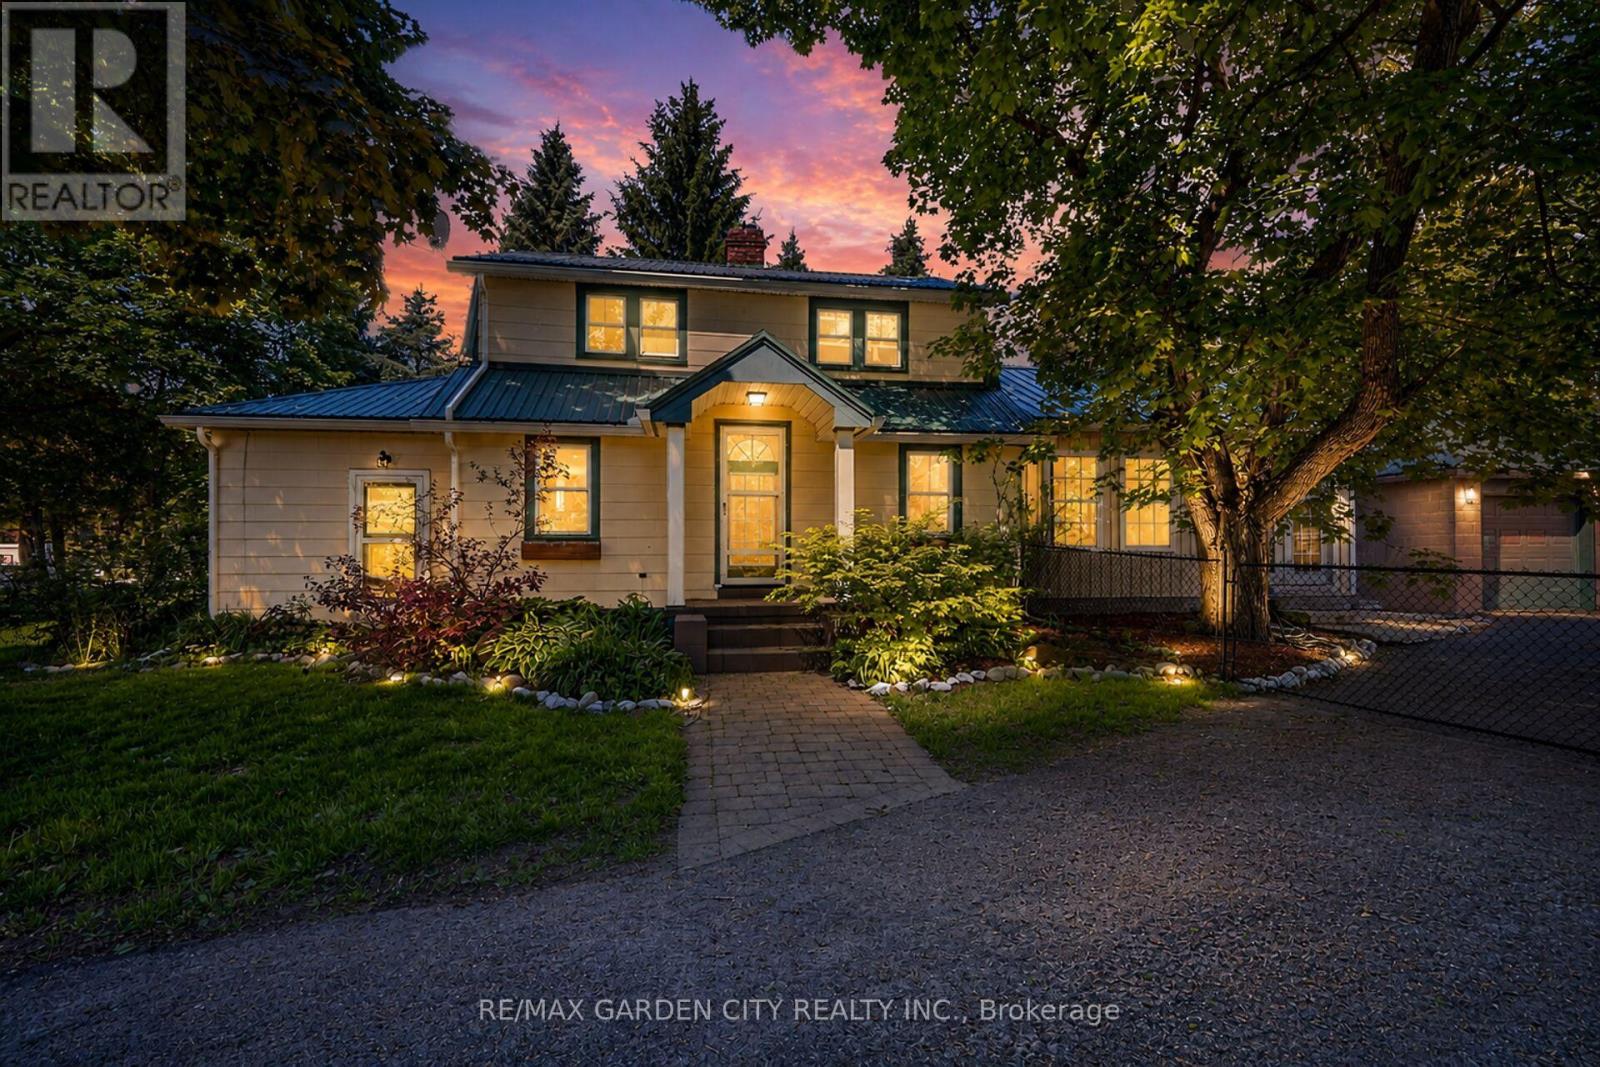
Welcome to 323 Regional 20 Rd in Pelham. This 1.5 storey home with a double detached garage sits on a 0.31 acre lot, surrounded by mature trees and landscaped gardens. This inviting home boasts a grand family room with vaulted ceilings and garden doors to the rear yard. The main level also includes an updated kitchen with an island, living and dining room with a wood fireplace, mud room and a bedroom. Walking to the upper level, you will find two additional bedrooms and a 4-piece bathroom. Step out back and discover your own private retreat, with an inground pool and spacious patio to entertain and relax. Don't miss your chance to make this your Niagara home. (id:60588)
Pelham, Ontario
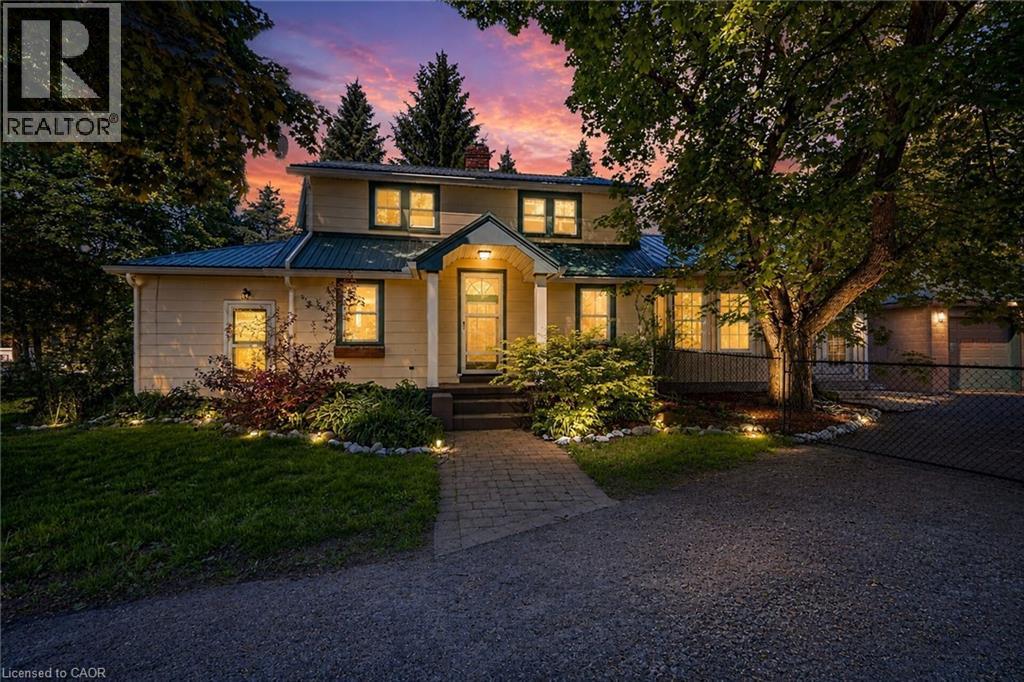
Welcome to 323 Regional Rd 20 in Pelham. This 1.5 storey home with a double detached garage sits on a 0.31 acre lot, surrounded by mature trees and landscaped gardens. This inviting home boasts a grand family room with vaulted ceilings and garden doors to the rear yard. The main level also includes an updated kitchen with an island, living and dining room with a wood fireplace, mud room and a bedroom. Walking to the upper level, you will find two additional bedrooms and a 4-piece bathroom. Step out back and discover your own private retreat, with an inground pool and spacious patio to entertain and relax. Don't miss your chance to make this your Niagara home. (id:60588)
St. Catharines, Ontario
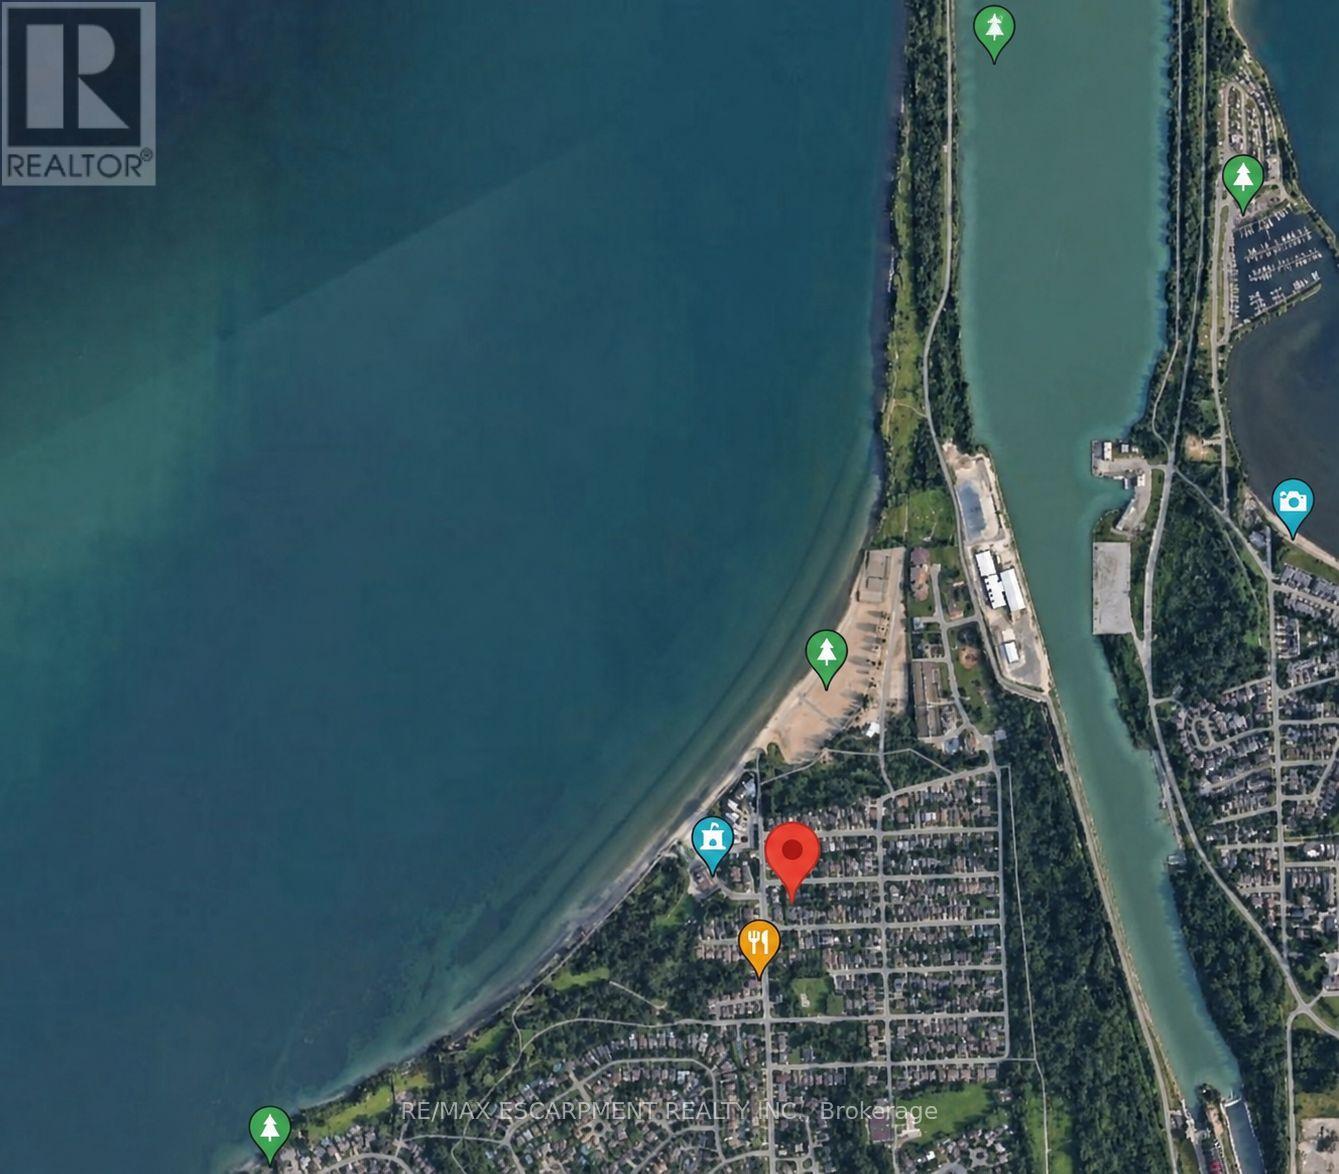
Welcome to 4 Grandview Drive! A great location for your custom home. This 30' x 90' lot with R2 Zoning is just a short drive to the new site of the Hovercraft Link Terminal to Toronto and walking distance to Sunset Beach, Lake Ontario and the Waterfront Trail. The lot is located in a family friendly neighbourhood and is a short drive to all the amenities of Niagara-on-the-Lake and a 20 minute drive to Niagara Falls. (id:60588)
St. Catharines, Ontario
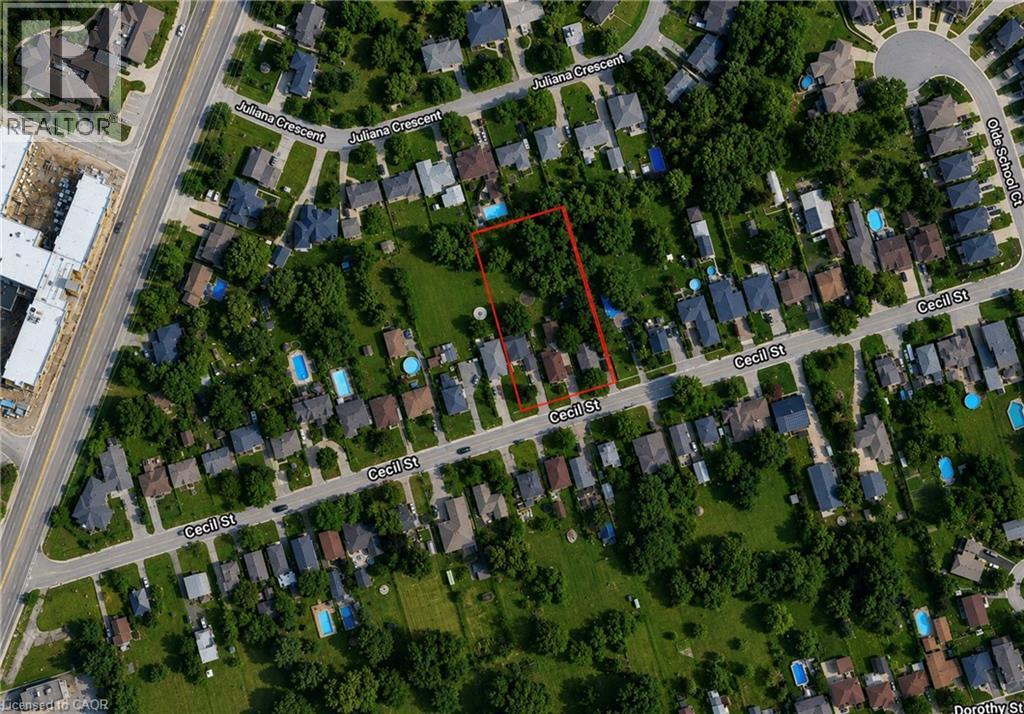
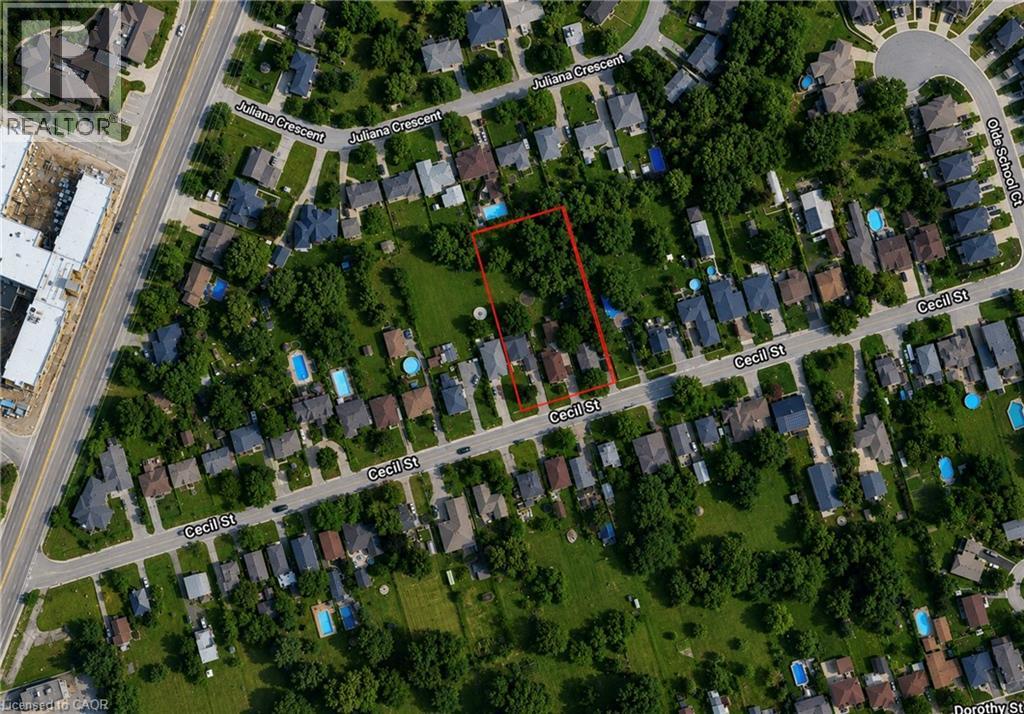
Exceptional development opportunity in the heart of St. Catharines. Offered as a land assembly consisting of 29, 31 & 33 Cecil Street, this site has Draft Plan Approval for a 12-unit vacant land condominium townhouse development, presenting a rare opportunity for builders and developers to advance a well-positioned residential project. The property is currently improved with three tenanted residential dwellings, providing holding income while the purchaser completes servicing and final development requirements. Municipal services have not yet been installed and will be the responsibility of the purchaser. Ideally situated in an established neighbourhood with convenient access to the QEW, shopping, schools, parks, public transit and everyday amenities. A turnkey opportunity for experienced developers seeking an approved infill project in one of Niagara's fastest-growing markets. (id:60588)
St. Catharines, Ontario
Exceptional development opportunity in the heart of St. Catharines. Offered as a land assembly consisting of 29, 31 & 33 Cecil Street, this site has Draft Plan Approval for a 12-unit vacant land condominium townhouse development, presenting a rare opportunity for builders and developers to advance a well-positioned residential project. The property is currently improved with three tenanted residential dwellings, providing holding income while the purchaser completes servicing and final development requirements. Municipal services have not yet been installed and will be the responsibility of the purchaser. Ideally situated in an established neighbourhood with convenient access to the QEW, shopping, schools, parks, public transit and everyday amenities. A turnkey opportunity for experienced developers seeking an approved infill project in one of Niagara's fastest-growing markets. (id:60588)
St. Catharines, Ontario
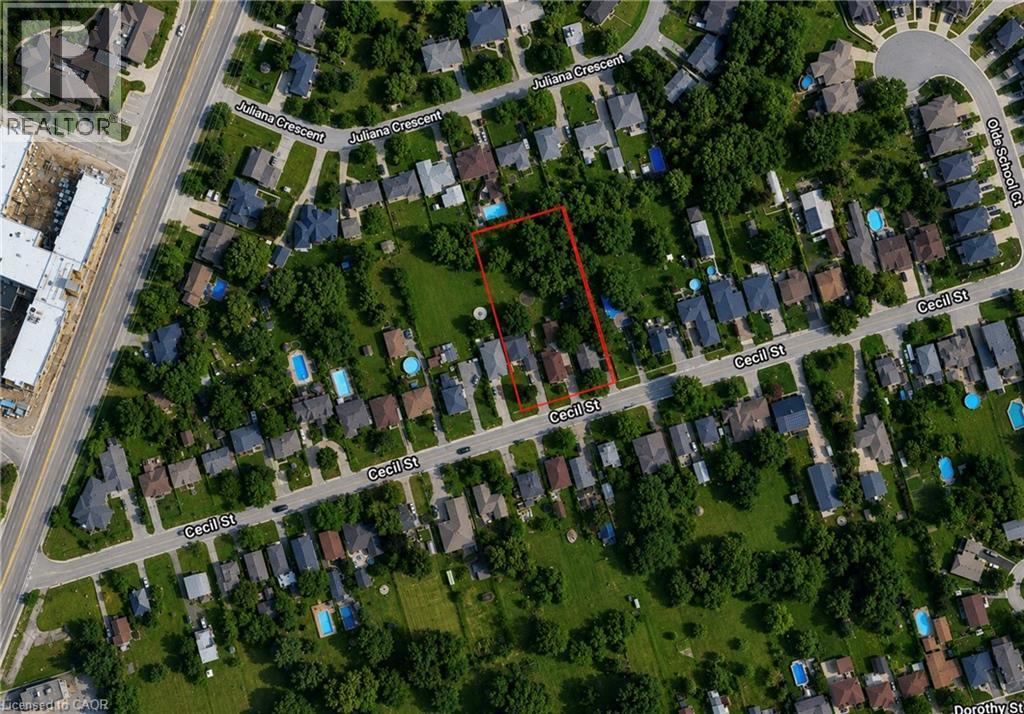
Exceptional Land Assembly Opportunity - Draft Plan Approved for 12 Luxury Townhomes A rare development opportunity in the heart of St. Catharines. This offering comprises 29, 33 & 31 Cecil Street, to be sold collectively, representing a significant land assembly with Draft Plan Approval for 12 luxury townhomes. Situated in an established neighbourhood undergoing continued revitalization, this property offers an outstanding opportunity for builders, developers, and investors seeking a shovel-ready project with future upside. With Draft Plan Approval already in place, purchasers can accelerate the development process while exploring the potential for additional intensification, subject to municipal approvals. Ideally positioned close to downtown amenities, parks, schools, public transit, major highways, and the Niagara wine region, the site combines strong market fundamentals with excellent long-term growth potential. Whether you proceed with the approved townhouse development or investigate opportunities to increase density, this is a premier investment opportunity in one of Niagara's fastest-growing communities. Properties must be purchased together. Information package, planning documents, and due diligence materials available upon request. (id:60588)
Grimsby, Ontario
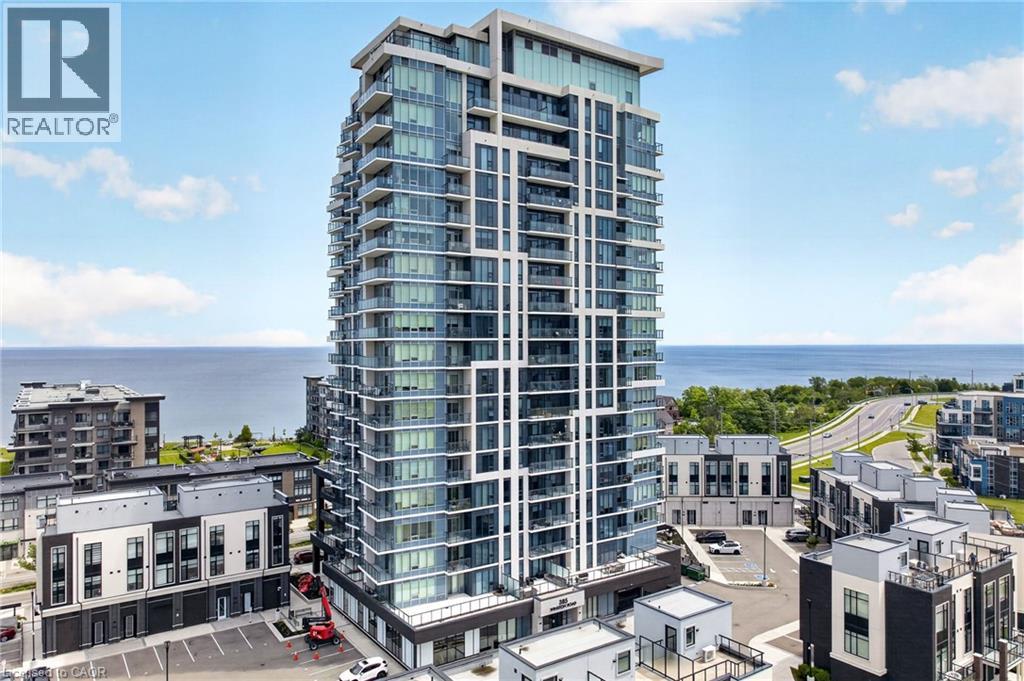
Life at 385 Winston Road offers a sense of ease that begins the moment you arrive. The lobby sets the tone with a clean, modern design and 24-hour concierge, creating a welcoming and relaxed atmosphere throughout the building. Residents enjoy a thoughtful collection of amenities, including a fitness centre and yoga studio, a beautifully designed party room with a kitchenette and bathrooms, and a rooftop terrace with wide lake views that make it easy to step outside and take in the surroundings. A pet spa adds everyday convenience, while underground parking keeps winter mornings simple. Inside the suite, a welcoming foyer with a double closet offers a practical place to settle in before the space opens into the main living area. The kitchen is well-appointed with stainless steel appliances and a functional layout that keeps everything within easy reach. The living room offers a relaxed place to unwind and leads out to a private balcony for fresh air and quiet moments. A glassed-in den provides a flexible space that works well as a home office, reading area, or creative corner. The bedroom is generously sized and easily fits a king-size bed with room to move comfortably around it. Tall windows enhance the sense of space, while a large closet and a 3-piece ensuite with a glass door shower add convenience. A second 4-piece bathroom and in-suite laundry complete the layout. Step outside and the lifestyle continues. Grimsby-on-the-Lake is known for its boutique shops, restaurants, cafes, and charming waterfront community. Scenic paths, everyday conveniences, and quick access to the highway make commuting and errands effortless while keeping the lake always in view. With light, connection, and quiet luxury by the water, the charm of this property is not just in its walls, but in the life it promises. (id:60588)
Grimsby, Ontario
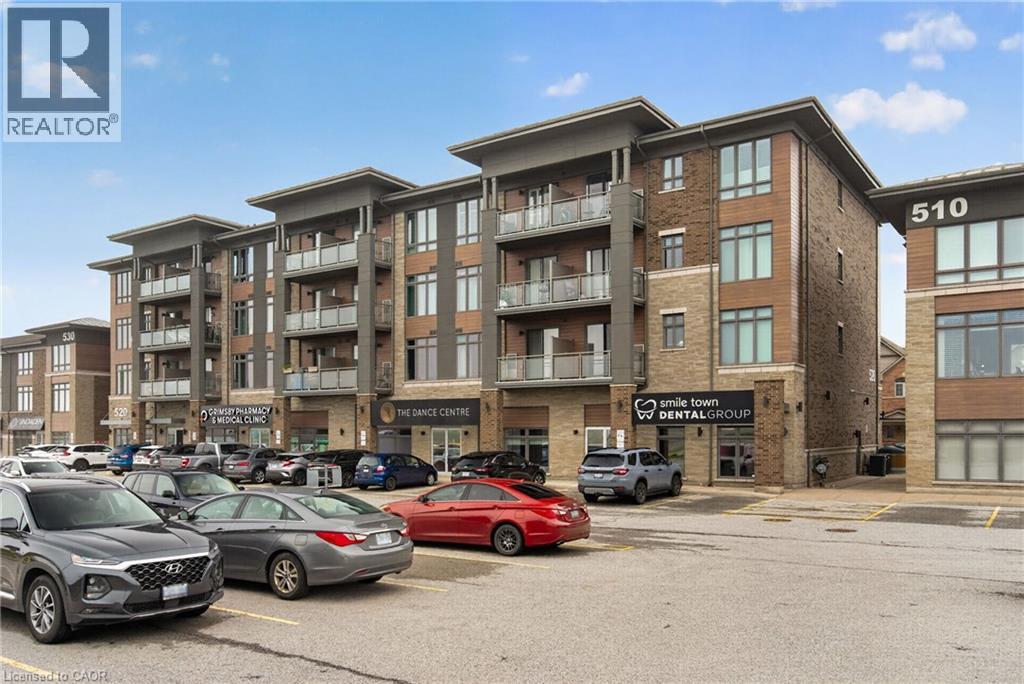
Welcome to this beautifully maintained 2 bedroom condo in the highly sought-after Grimsby-on-the-Lake community, offering the perfect blend of modern living, convenience, and lakeside lifestyle. This bright and stylish unit features an open-concept layout with modern finishes throughout, including updated lighting, stainless steel appliances, oversized kitchen island, freshly painted interior, and a spacious living area with walk-out to a private balcony offering views of Lake Ontario. The functional second bedroom provides excellent flexibility for guests, a home office, nursery, or additional living space, while the generous primary bedroom offers large windows and excellent natural light. Additional highlights include in-suite laundry, designated parking space, storage locker, 9ft ceilings, newer washer, dryer, and refrigerator, plus access to the building's party room. Condo fees include heat and water, adding additional value and convenience for owners. Located in one of Niagara's fastest growing waterfront communities, residents enjoy easy access to Lake Ontario waterfront trails, beaches, parks, restaurants, cafes, wineries, shopping, and the vibrant Grimsby Beach area. The scenic Niagara Escarpment, conservation trails, and nearby marina further enhance the lifestyle appeal of this exceptional location. Conveniently situated just minutes from the QEW, this property offers excellent commuter access to Hamilton, Burlington, Niagara, and the GTA while still providing the charm and relaxed atmosphere of lakeside living. An incredible opportunity for first-time buyers, professionals, downsizers, or investors seeking low-maintenance living in an outstanding waterfront community. (id:60588)
Port Colborne, Ontario
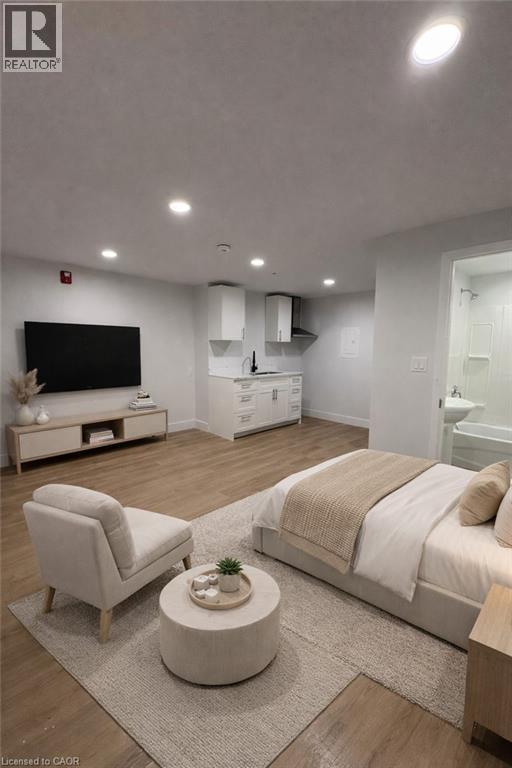
Welcome to Unit 6 at 803 King Street, a modern renovated bachelor apartment for lease in Port Colborne, Ontario. Located on the ground floor for easy, no-stairs access, this bright and efficient unit offers stylish contemporary finishes throughout. The updated space features brand new appliances, fresh renovations, and a clean, open-concept layout that's truly move-in ready. This bachelor apartment is perfect for professionals or individuals seeking low-maintenance living in Port Colborne, offering excellent natural light and smart use of space for a comfortable, functional home. On-site shared laundry and available parking add everyday convenience in a well-maintained building. Ask about the potential for an exclusive private balcony a rare feature that can offer valuable outdoor space. Ideally located just minutes from downtown Port Colborne, this ground-floor rental provides easy access to shopping, restaurants, schools, parks, public transit, and the scenic Welland Canal waterfront. Enjoy a central Niagara Region location with everything you need close by. Immediate occupancy available. A fantastic opportunity to lease a renovated bachelor apartment in Port Colborne, offering modern upgrades, a strong location, and optional private outdoor living. Some photos have been virtually staged. (id:60588)
Grimsby, Ontario
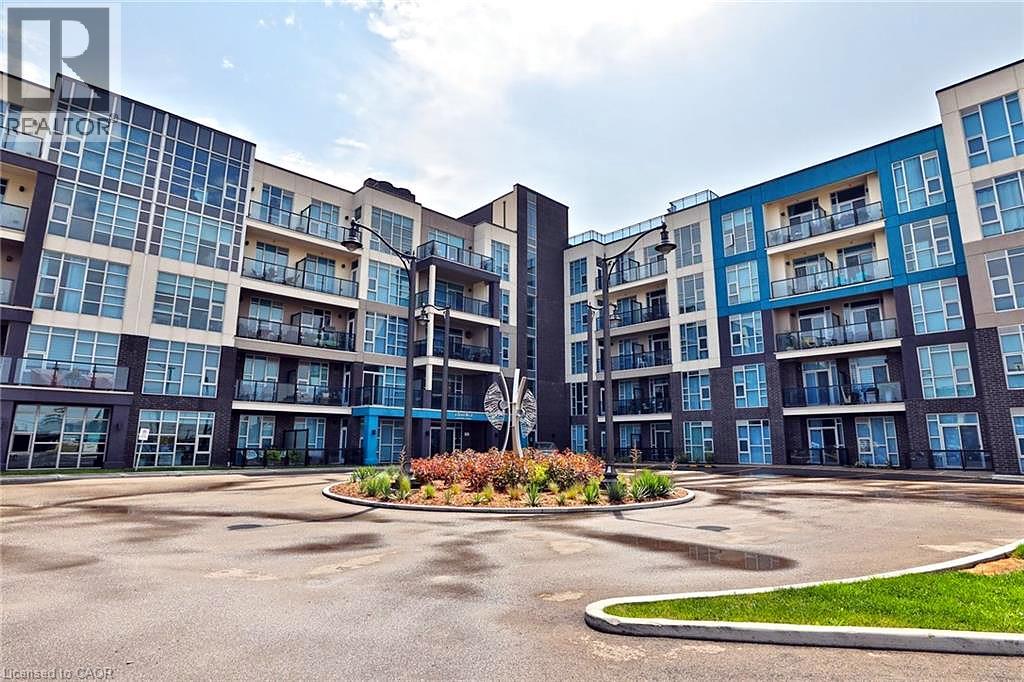
Welcome to AquaBlu, a sought-after waterfront condominium in Grimsby, just steps from the shores of Lake Ontario. This beautifully maintained first-floor 1-bedroom unit offers a perfect blend of comfort, style, and convenience in an exceptional lakeside setting. Featuring high ceilings and a bright, open-concept layout, this home feels spacious and inviting from the moment you walk in. The modern kitchen offers sleek finishes, stainless steel appliances, and ample cabinetry, flowing seamlessly into the bright living and dining area. Step outside to enjoy your private balcony — perfect for morning coffee or relaxing at the end of the day. The spacious bedroom provides a comfortable retreat, while the well-appointed bathroom and in-suite laundry add everyday convenience. Two parking spaces are included, offering added value and convenience for residents and guests. Enjoy everything AquaBlu has to offer in a beautifully designed building with a welcoming atmosphere and fantastic amenities. Ideally located close to shops, restaurants, parks, scenic trails, the waterfront, and easy highway access, this home is the perfect opportunity to enjoy comfortable lakeside living in Grimsby. (id:60588)
Welland, Ontario
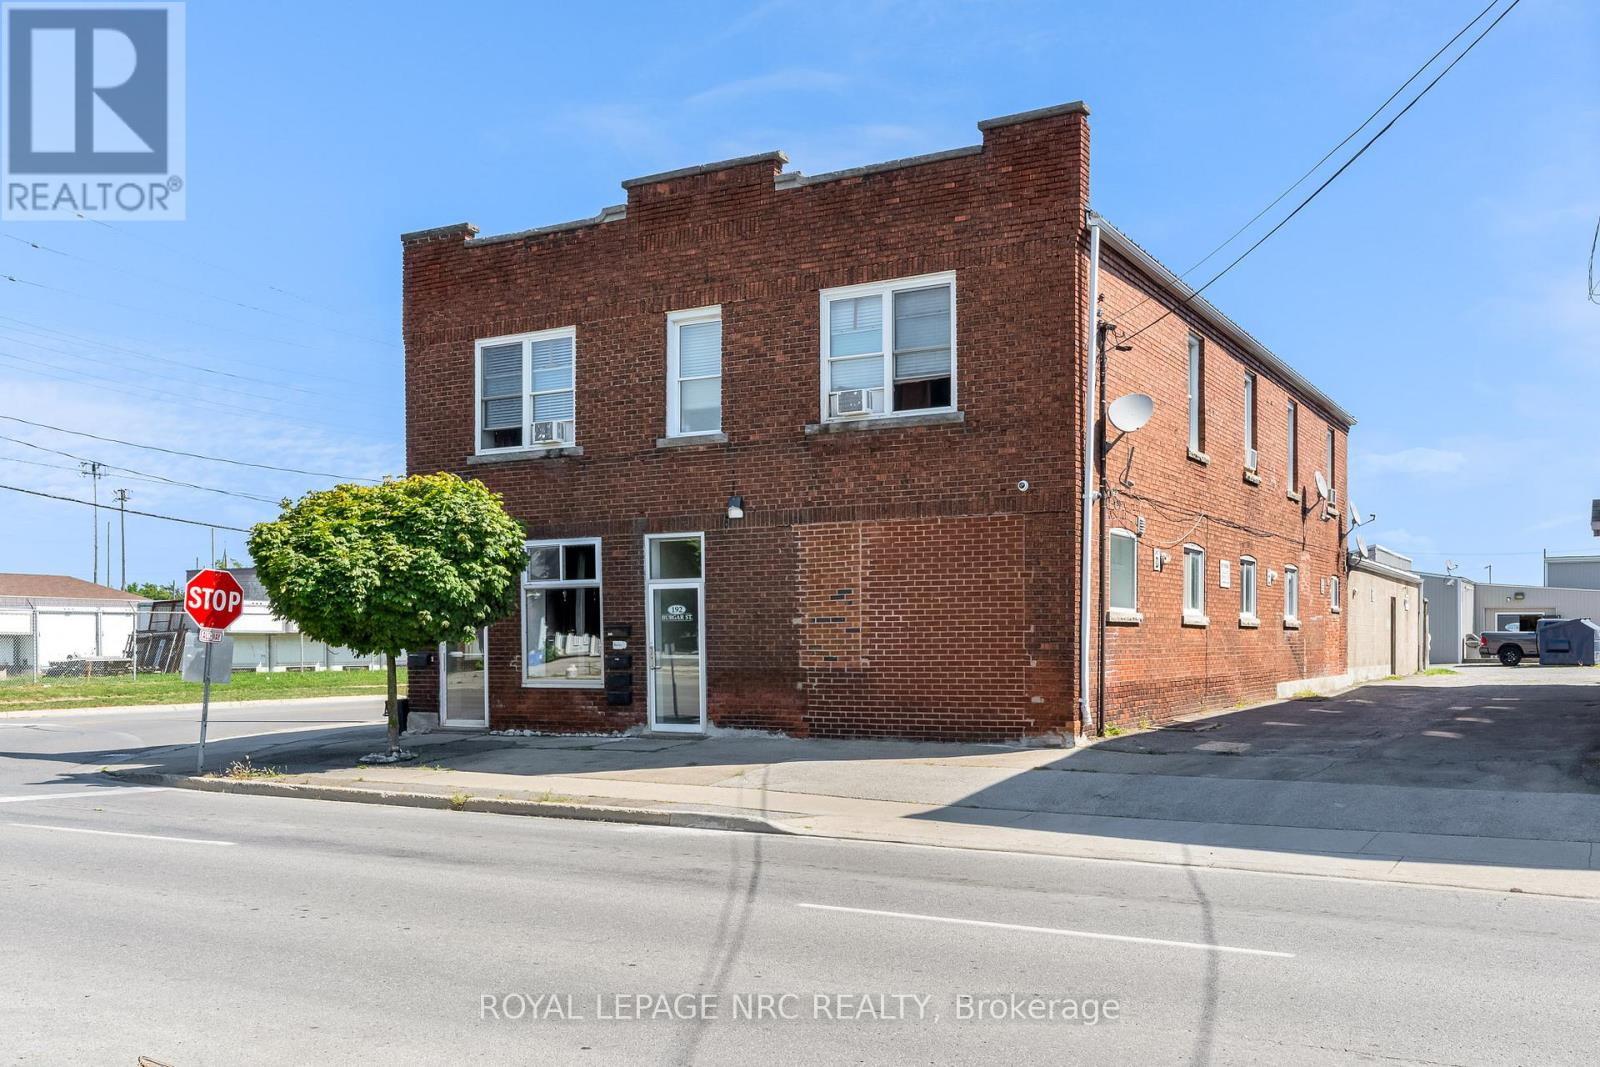
PHASE ONE ENVIRONMENTAL FULL REPORT AVAILABLE. (SUMMARY IN ATTACHMENTS) NO FURTHER INVESTIGATION REQUIRED SO GOOD TO GO FOR FINANCING!!! Calling all savvy investors!! 5-Plex with ability to add more units or use the existing Autoshop with hoist!! Now with a potential 8.00% cap rate if tenant leases the Autoshop or woodshop for only $1500.00 a month, office and basement. Could also use rental income from residential units to have a free Autoshop and make a very lucrative business. Entire building has a metal roof so no up-keep needed. Shop can easily be turned into 3 more units at least or can add revenue by renting out as a shop with office space and a two piece bathroom. Current 5 unit apartment building with spacious apartments and mostly renovated throughout. All 6 Hot water heaters are owned and replaced in 2022. No interior photos of units as per tenants request. Each unit is spacious and offers nice floor plan with high ceilings on main floor. Individually metered units for Hydro, Coin Laundry on Site. All units have own panel box in their units. Building also offers interconnected smoke alarms in common areas. Basement is very large and was waterproofed from the inside fully by Wisecracks 2010, and offers potential for personal use or can add additional storage lockers to tenants for an additional income stream or rent out basement separately for storage and add to the NOI (Net Operating Income). Showings will only be Wednesday from 11 - 7 and Saturday 12 - 5 with listing agent present. (id:60588)
Welland, Ontario
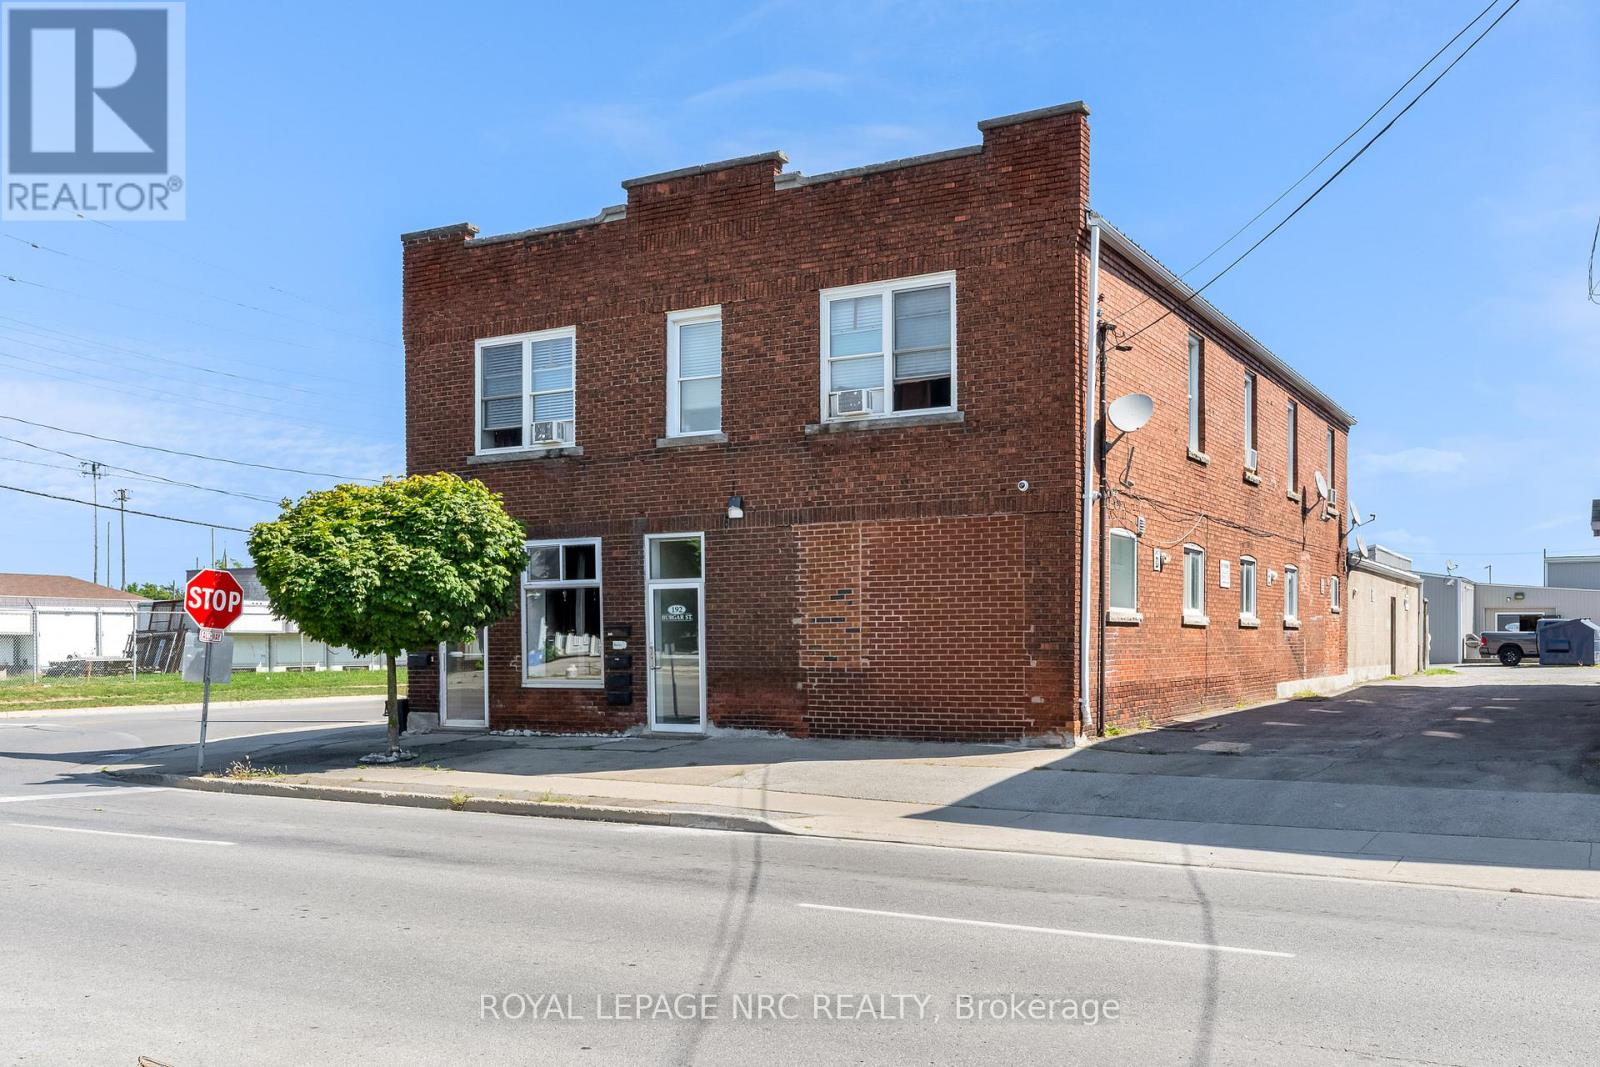
PHASE ONE ENVIRONMENTAL FULL REPORT AVAILABLE. (SUMMARY IN ATTACHMENTS) NO FURTHER INVESTIGATION REQUIRED SO GOOD TO GO FOR FINANCING!!! Calling all savvy investors!! 5-Plex with ability to add more units or use the existing autoshop with hoist!! Now with a potential 8.00% cap rate if tenant leases the autoshop or woodshop for only $1500.00 a month, office and basement. Could also use rental income from residential units to have a free autoshop and make a very lucrative business. Entire building has a metal roof so no up-keep needed. Shop can easily be turned into 3 more units at least or can add revenue by renting out as a shop with office space and a two piece bathroom. Current 5 unit apartment building with spacious apartments and mostly renovated throughout. All 6 Hot water heaters are owned and replaced in 2022. No interior photos of units as per tenants request. Each unit is spacious and offers nice floor plan with high ceilings on main floor. Individually metered units for Hydro, Coin Laundry on Site. All units have own panel box in their units. Building also offers interconnected smoke alarms in common areas. Basement is very large and was waterproofed from the inside fully by Wisecracks 2010, and offers potential for personal use or can add additional storage lockers to tenants for an additional income stream or rent out basement separately for storage and add to the NOI (Net Operating Income). Showings will only be Wednesday from 11 - 7 and Saturday 12 - 5 with listing agent present. (id:60588)
Port Colborne, Ontario
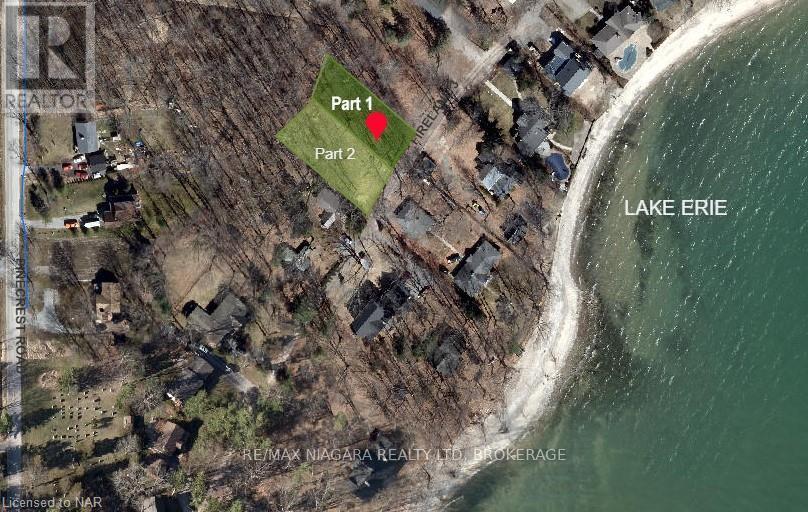
BUILDING LOT WITH LAKE VIEWS - one of two premium building lots with lake views! Create your dream home just steps from the shores of Lake Erie on desirable Firelane 3 in Port Colborne. Nestled among mature trees and only a short walk from one of Lake Erie's finest sandy beaches, this exceptional property features the perfect setting to enjoy sunsets, paddleboarding, swimming, and the relaxed lifestyle of Niagara's South Coast. The lot has been thoughtfully prepared for future construction with Archaeological and Hydrogeological Assessments completed, along with pre-approved septic, saving the next owner valuable time and expense. The natural slope of the land is ideally suited for a slab-on-grade home with the potential for a spectacular rooftop patio, where unobstructed lake views and peaceful afternoons among the treetops await. A proposed 2,040 sq ft building footprint is available for inspiration and can be customized or designed to suit your own vision and architectural style. Enjoy easy access to the beautiful Lake Erie shoreline at the end of Pinecrest Rd, where you can launch a paddleboard, swim, skip stones, or simply take in breathtaking sunsets. Conveniently located just 5 minutes from Downtown Port Colborne, you'll enjoy shops, restaurants, the Welland Canal, and everyday amenities, while Highways 3, 140, and 406 provide excellent connectivity. The Peace Bridge to the USA is approximately 20 minutes away, and Toronto is about 90 minutes by car. A rare opportunity to build your custom home in one of Port Colborne's most desirable lakeside settings. Part 2 Lot Firelane 3 is also for sale on MLS. (id:60588)
St. Catharines, Ontario
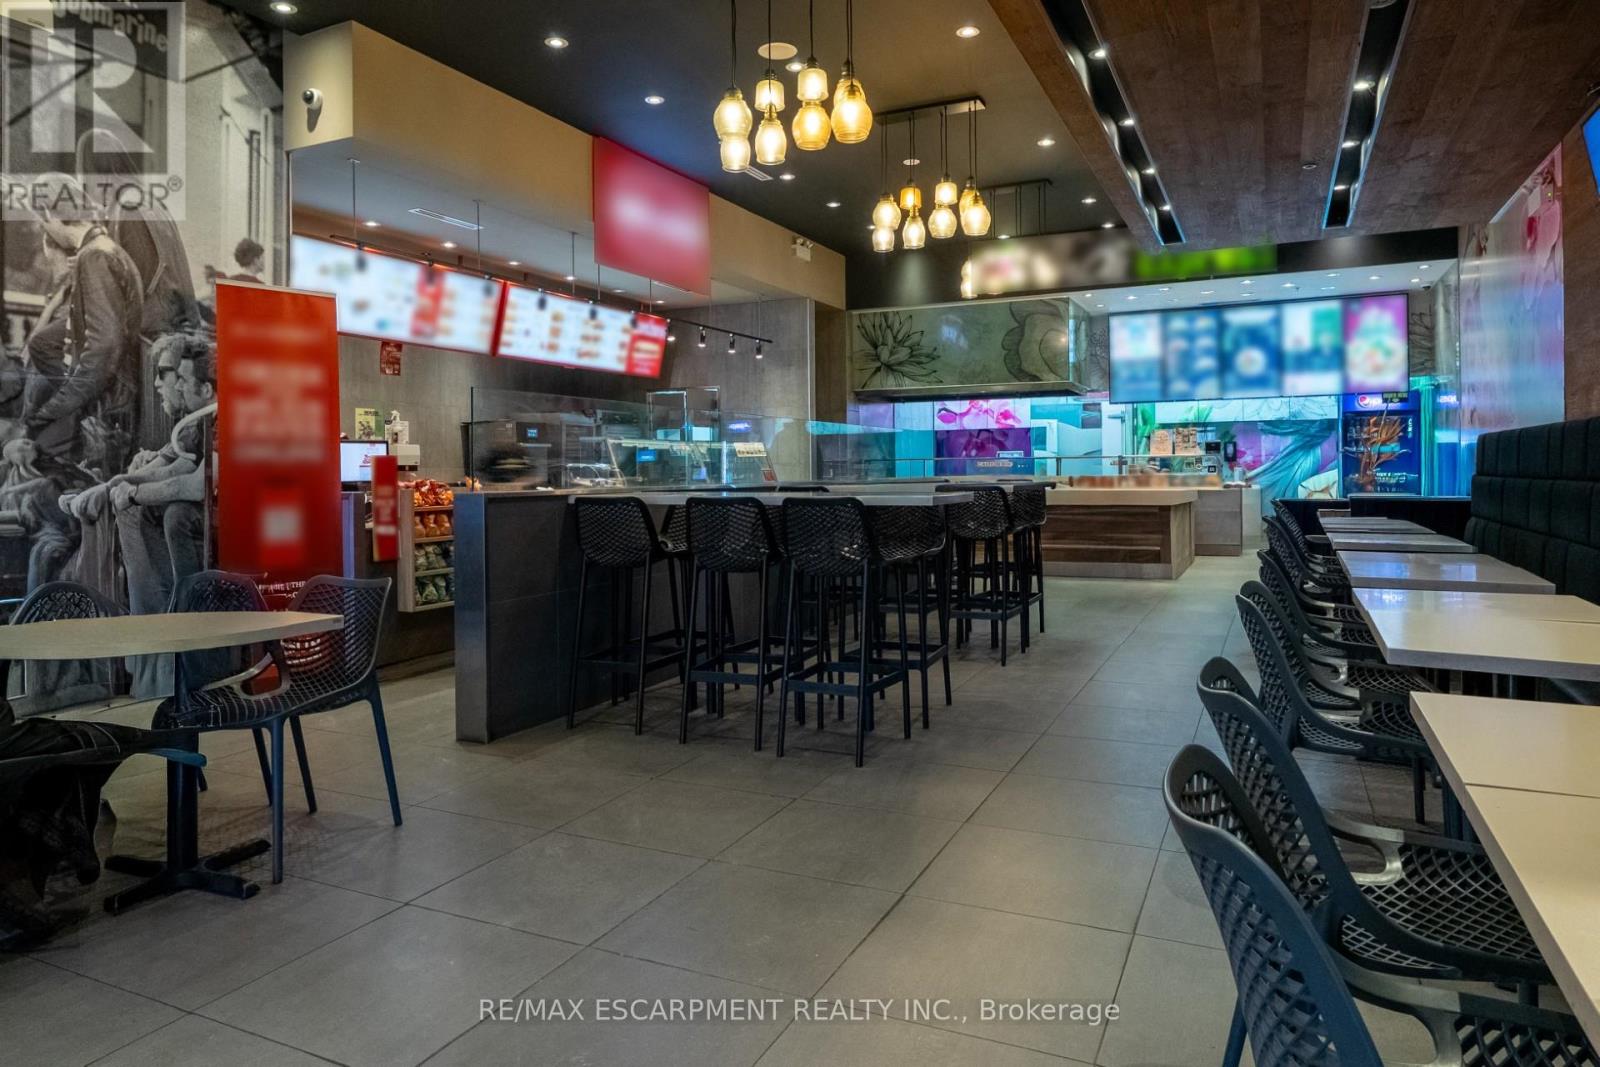
Excellent opportunity to acquire a dual-brand franchise business featuring Thai Express and Mr. Sub, located in the thriving west end of St. Catharines within the growing Ridley neighbourhood. Well-recognized and established franchise brands offering a diverse menu of Thai cuisine, sandwiches, and quick-service favourites, supported by proven operating systems and ongoing franchisor support. Situated in the well-established First Place Plaza, this highly visible storefront benefits from ample on-site parking and strong exposure. The plaza is surrounded by major tenants, grocery stores, shopping centres, medical offices, pharmacies, and dense residential neighbourhoods, creating consistent foot traffic and repeat clientele. The restaurant spans approximately 2,080 sq ft and is well laid out for efficient operations. Fully trained staff are in place, and training will be provided for buyers wishing to continue the current business model. A turnkey opportunity ideal for a first-time buyer, family operator, or experienced restaurateur looking to establish or grow a presence in the Niagara region. (id:60588)
Niagara Falls, Ontario
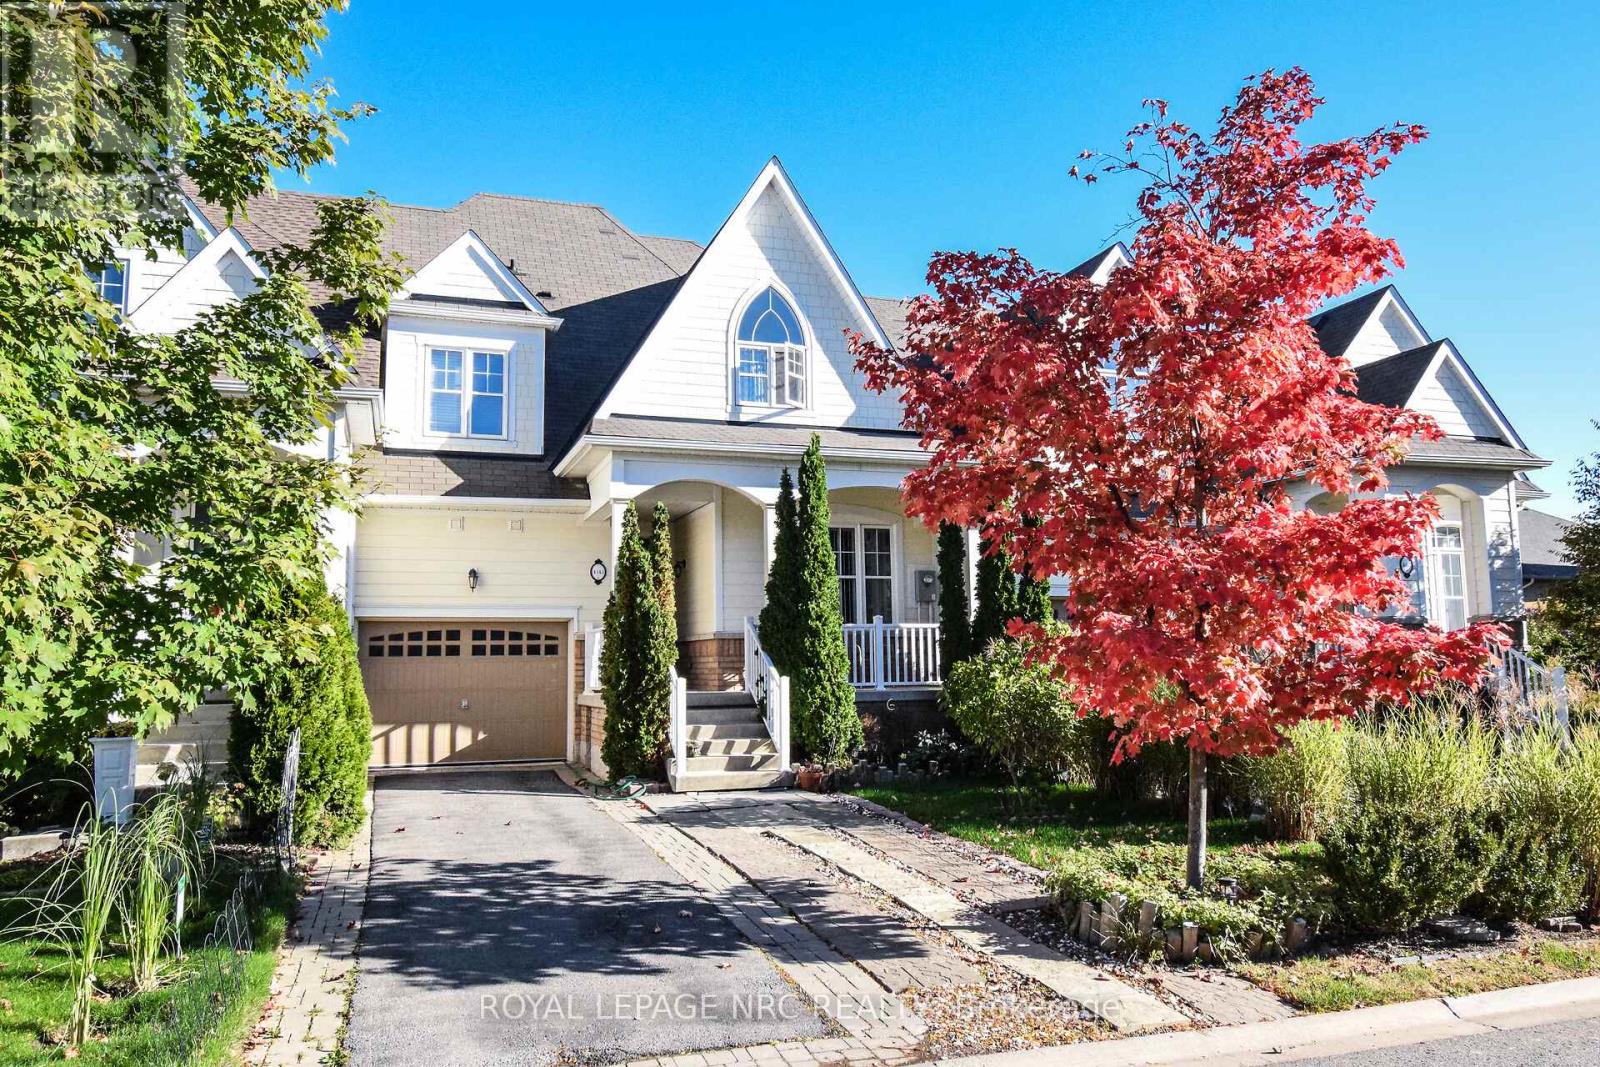
Welcome to 4343 Chemonda Street - an executive townhome that blends modern luxury with everyday comfort in one of Niagara Falls' most desirable pockets. Built in 2015, this three-bedroom, four-bathroom residence offers a rare level of refinement, ideal for buyers who appreciate thoughtful design and effortless living. Step inside to soaring ceilings, sun-filled spaces, and an open-concept main floor that feels both grand and inviting. The layout is anchored by a main-floor primary suite, an exceptional feature that elevates convenience and privacy. Its spa-inspired ensuite includes a deep soaker tub, glass shower, double vanity, and upscale finishes-your own personal retreat. The upper and lower levels extend the home's versatility, offering flexible spaces for work, relaxation, or entertaining. The fully finished basement includes a large tiled cold room-perfect for wine storage, seasonal items, or hobbies-and a standout media room complete with projection screen TV, and even a disco ball for unforgettable movie nights or gatherings. Outdoor living is equally impressive. A generous back patio provides the perfect setting for dining, lounging, or summer entertaining, while the spacious front porch invites slow mornings with coffee or easy conversations with neighbours in this established, welcoming community. Perfectly positioned close to everything Niagara Falls is known for, you're minutes from world-class golf, scenic boating, and the region's most iconic attractions. Whether you're seeking a peaceful retreat or a vibrant, active lifestyle, this home delivers a rare combination of sophistication and convenience. (id:60588)
Grimsby, Ontario
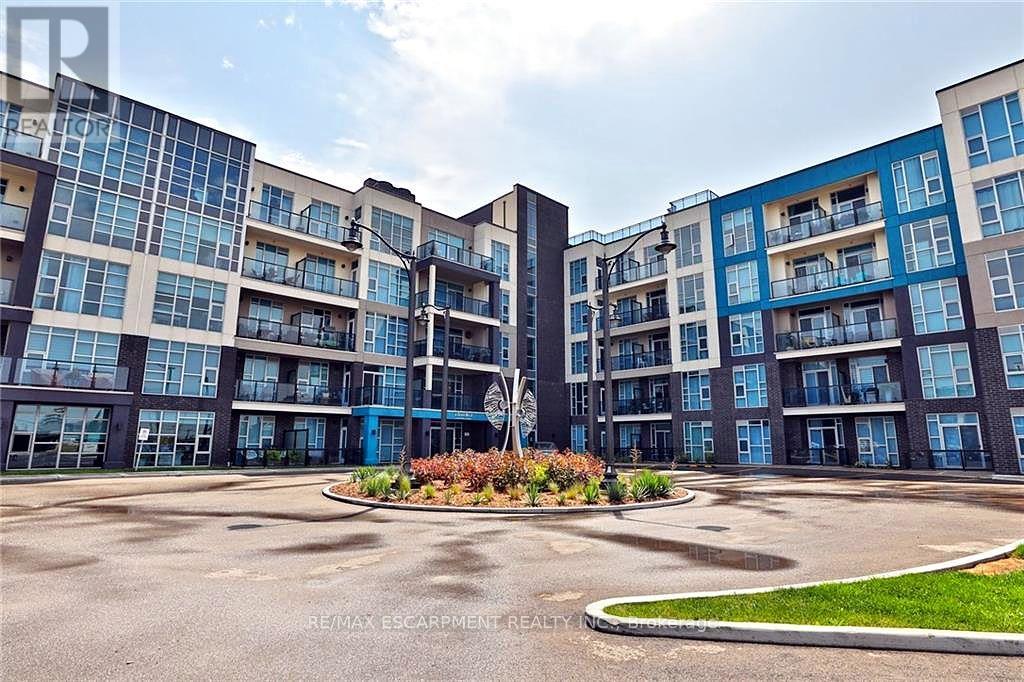
Welcome to AquaBlu, a sought-after waterfront condominium in Grimsby, just steps from the shores of Lake Ontario. This beautifully maintained first-floor 1-bedroom unit offers a perfect blend of comfort, style, and convenience in an exceptional lakeside setting. Featuring high ceilings and a bright, open-concept layout, this home feels spacious and inviting from the moment you walk in. The modern kitchen offers sleek finishes, stainless steel appliances, and ample cabinetry, flowing seamlessly into the bright living and dining area. Step outside to enjoy your private balcony - perfect for morning coffee or relaxing at the end of the day. The spacious bedroom provides a comfortable retreat, while the well-appointed bathroom and in-suite laundry add everyday convenience. Two parking spaces are included, offering added value and convenience for residents and guests. Enjoy everything AquaBlu has to offer in a beautifully designed building with a welcoming atmosphere and fantastic amenities. Ideally located close to shops, restaurants, parks, scenic trails, the waterfront, and easy highway access, this home is the perfect opportunity to enjoy comfortable lakeside living in Grimsby. (id:60588)
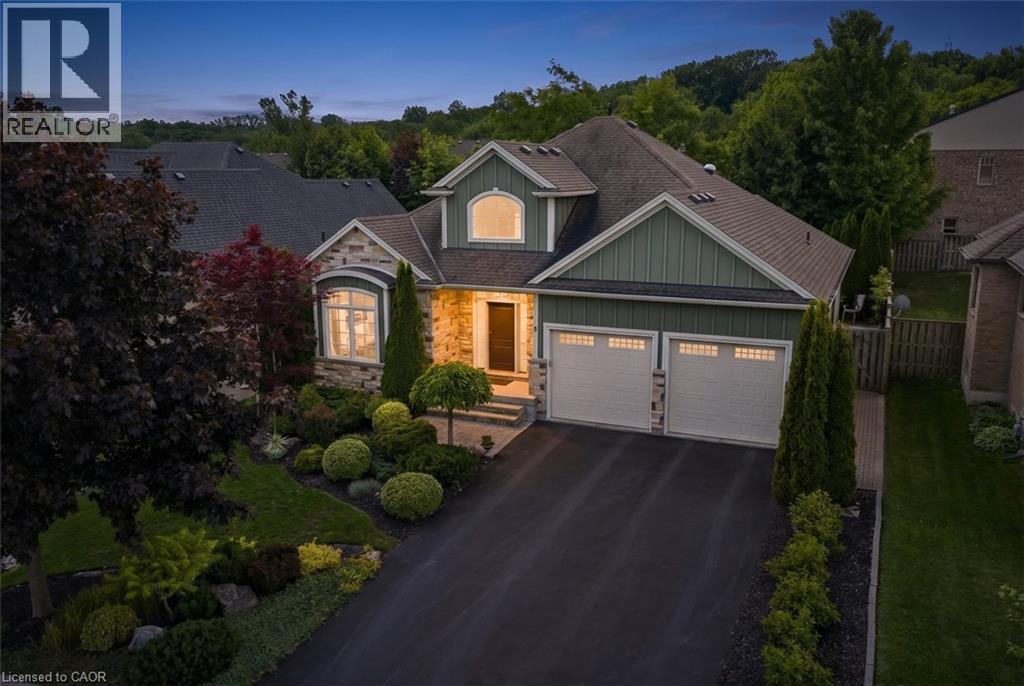
Niagara-On-The-Lake, Ontario
Nestled within the sought-after Creekside Estates community in St. Davids, this beautifully designed home offers a perfect balance of elegance and comfort. With approximately 1,600 sq. ft. above grade and almost 3,000 sq. ft. of finished living space, this exceptional property is ideally suited to both everyday living and effortless entertaining. The heart of the home is a bright open-concept living, dining, and kitchen area where quality finishes and timeless design create a warm and inviting atmosphere. The living room is anchored by a gas fireplace trimmed with stone and framed by built-in bookshelves. A beautiful sunroom extends the living space and provides the perfect place to relax and enjoy views of the professionally landscaped backyard. Thoughtful details, including solar tubes that enhance natural light in the kitchen and bathroom, add to the home’s appeal. The spacious primary suite offers a peaceful retreat, while a second bedroom/office and full bathroom complete the main level. The finished lower level provides exceptional flexibility with two additional bedrooms, a full bathroom, and generous recreation space for guests, hobbies, or multi-generational living. Refined, welcoming, and perfectly positioned to enjoy everything Niagara-on-the-Lake has to offer, this is a rare opportunity to enjoy low-maintenance living in one of the region’s most desirable communities. (id:60588)
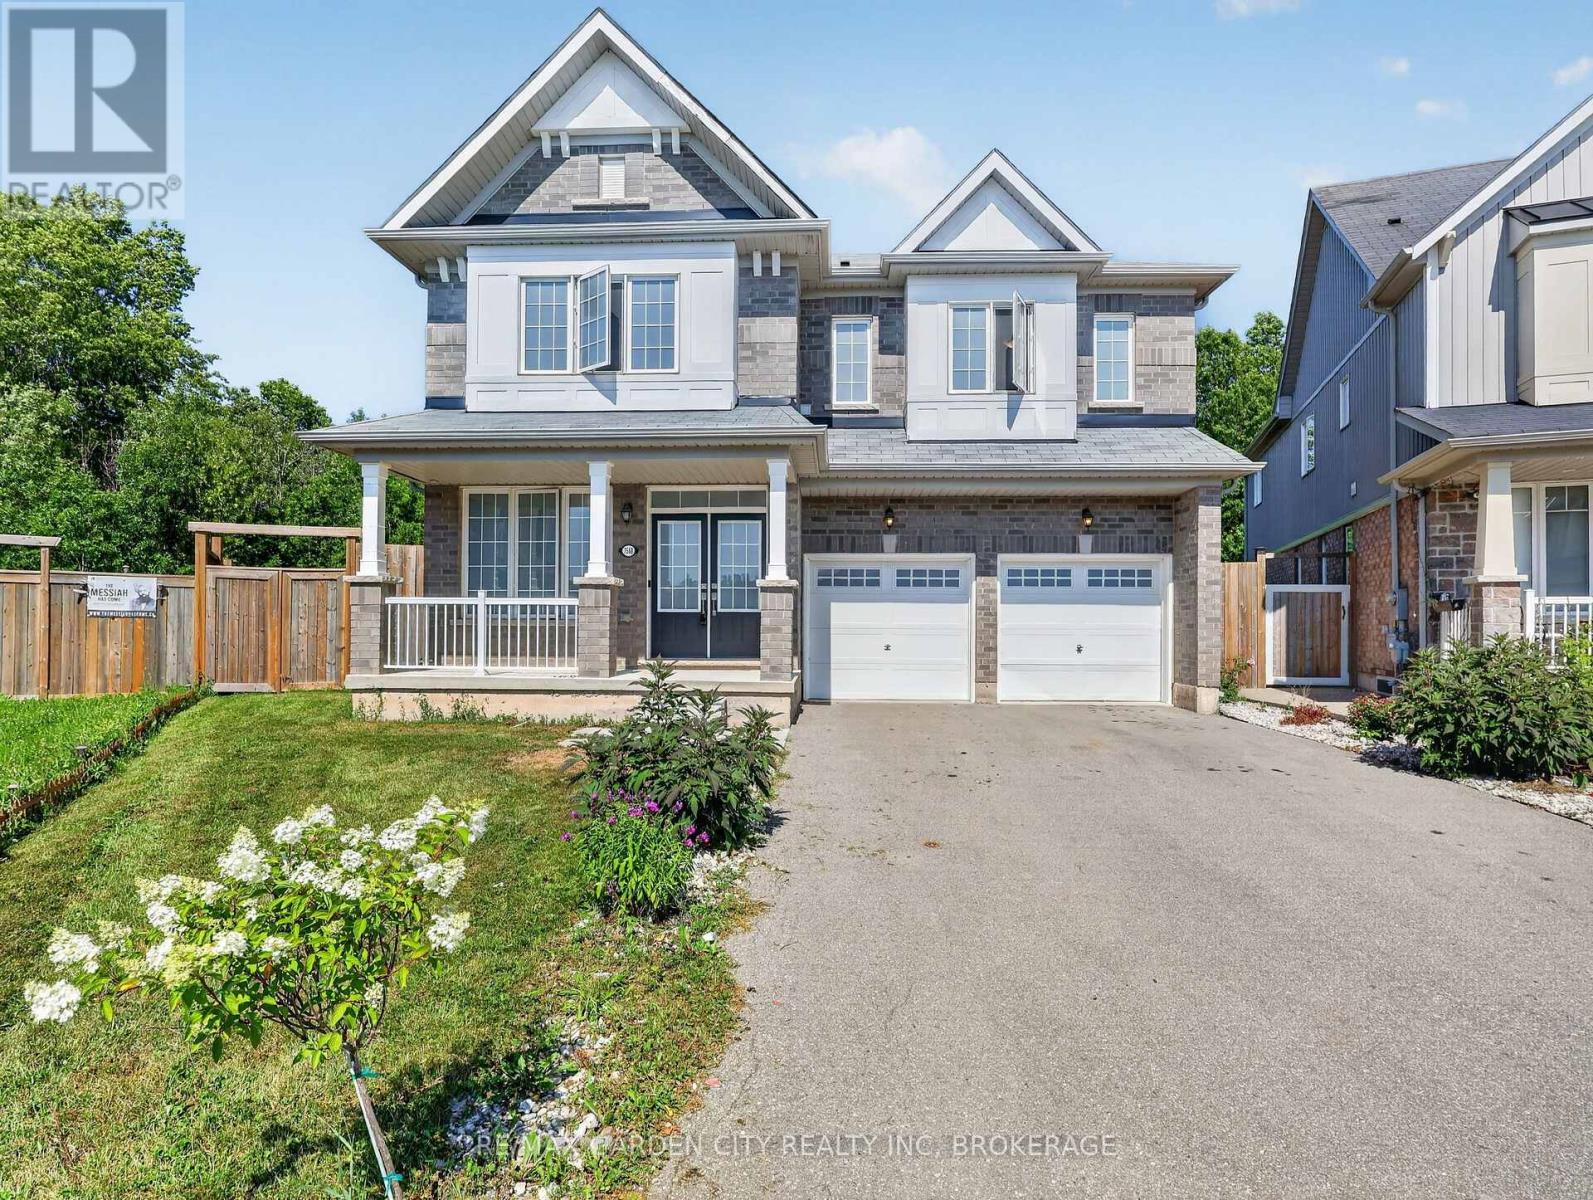
Niagara Falls, Ontario
Experience exceptional family living in this impressive Featherstone model offering 3,178.80 sq. ft. of above-grade living space. Designed with comfort and functionality in mind, this home features 4 generously sized bedrooms, 3.5 bathrooms, and laminate flooring throughout. The main floor offers a dedicated office, perfect for working from home, while the bright open-concept kitchen flows seamlessly into the living area, highlighted by a warm gas fireplace. Step outside to an oversized backyard that backs onto beautiful greenspace, providing no rear neighbours and added privacy. Ideally situated near Costco, schools, banks, fitness facilities, medical services, and community centres, this home combines space, convenience, and an outstanding location. (id:60588)
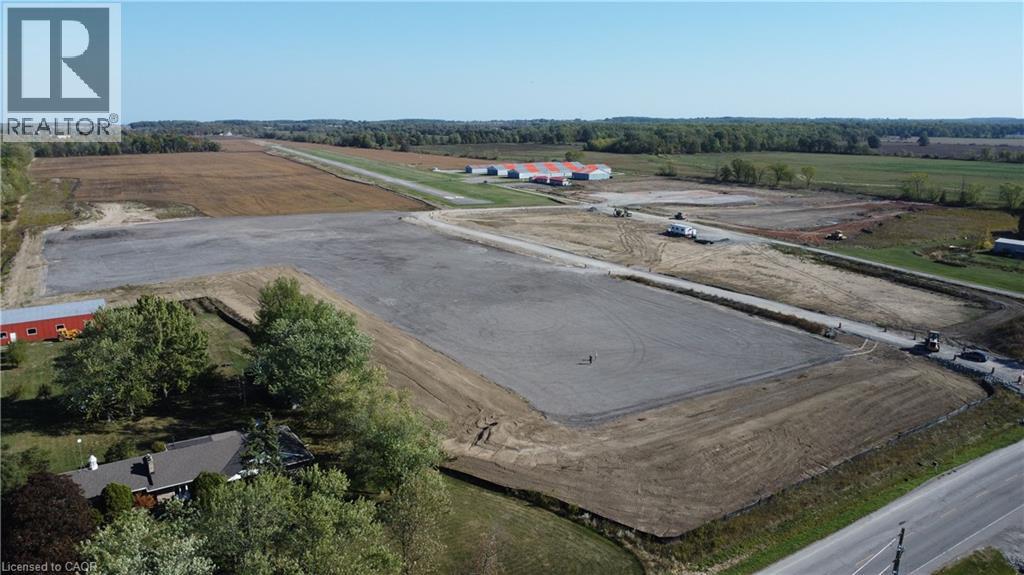
Grimsby, Ontario
1 acre to 40+ acres available to lease off Mud Street West in Grimsby. Site is 119 total acres of vacant land. Very affordable lease rate! Zoning is Utility (works yard) which permits outside storage. Site is compacted with asphalt grindings. Tenant to self-maintain (snow plowing, etc). (id:60588)
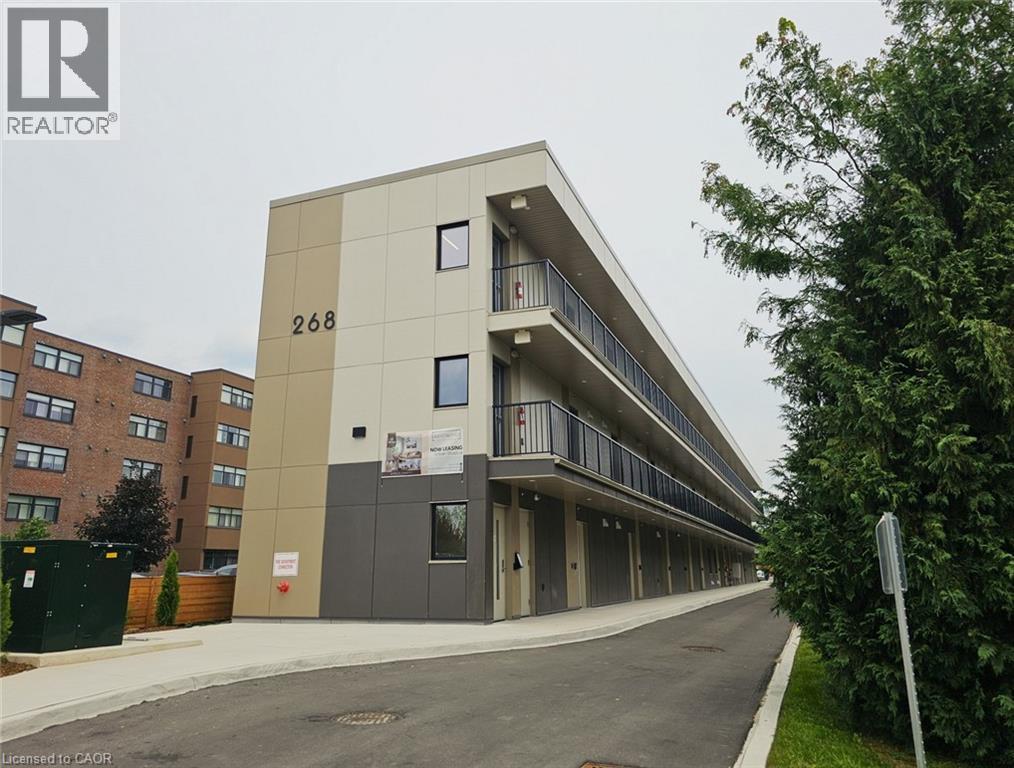
St. Catharines, Ontario
Welcome to 268 Oakdale Avenue, a brand new rental building offering modern living, exceptional value, and a comfortable place to call home. Designed with efficiency and quality in mind, this property is economical to operate, helping keep living costs affordable while still providing residents with stylish and well-designed suites. Main floor units are now available, offering easy access and added convenience for those who prefer no stairs and quick entry. Residents will enjoy thoughtfully designed apartments with features that make everyday living comfortable and convenient. When it comes to price, quality, and amenities, 268 Oakdale Ave. stands out as one of the best rental opportunities available. Opportunities like this are rare in today’s competitive rental market, and these units are expected to rent quickly. Call today to book your viewing and secure your apartment at 268 Oakdale Ave. before they’re gone (id:60588)
Welland, Ontario
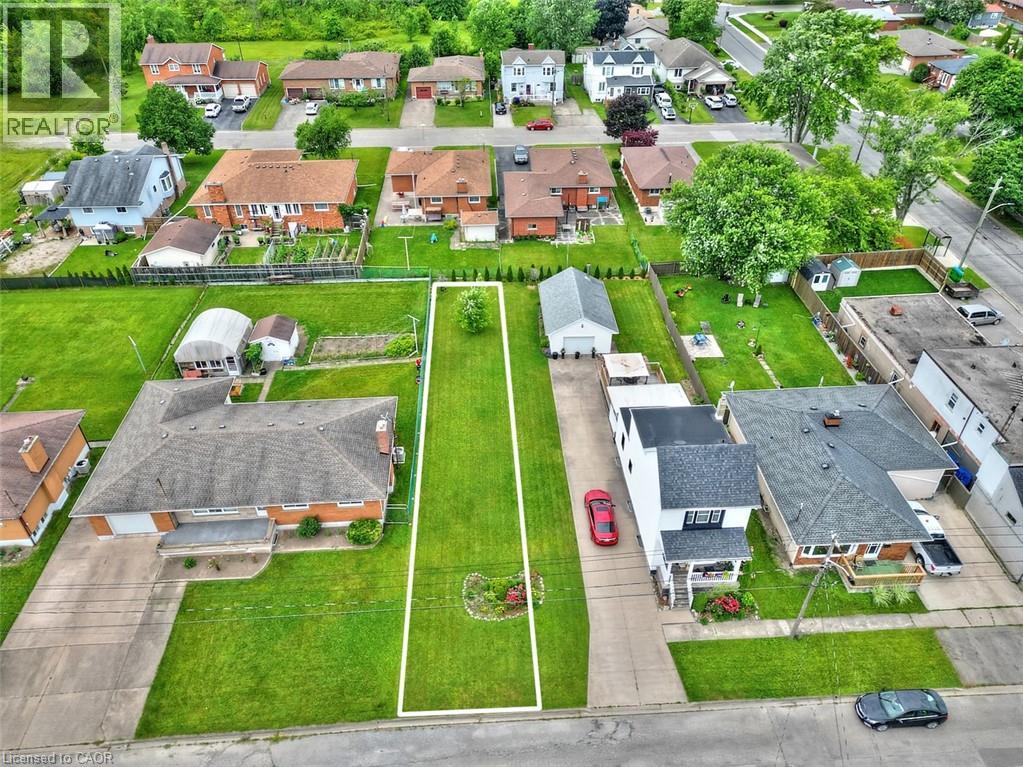
PRIME BUILDING LOT FOR SALE IN WELLAND! $224,999 - 25' X 135' with the option of purchasing more frontage up to 40'. Exceptional opportunity to own a prime building lot in the heart of Welland. Offers endless possibilities for your dream home or investment project! Situated on a quiet street and surrounded by mature homes located in the community of desirable Broadway. This 25 x 135 building lot comes with RL2 zoning. Located in a well-established neighborhood. Lot is not marked or signed. Subject to finalizing severance. (id:60588)
St. Catharines, Ontario
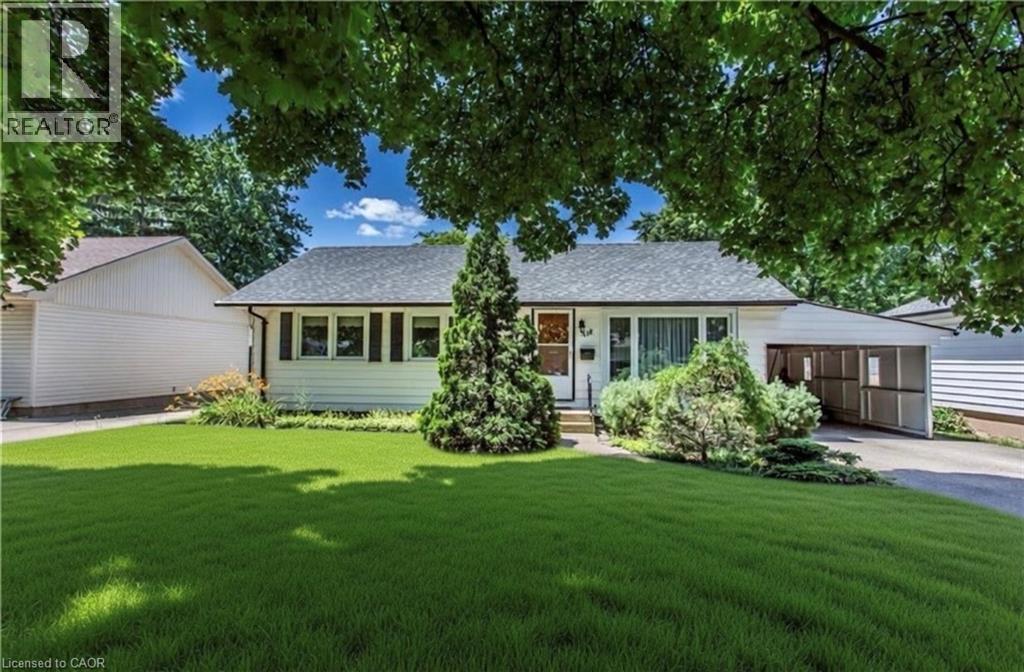
Welcome to this versatile opportunity located in the highly desirable south end of St. Catharines. This well-maintained property provides excellent flexibility for investors, families, or those seeking multi-generational living. The fully renovated basement features two oversized bedrooms, a separate entrance to a full kitchen, and a 3-piece bathroom—ideal for rental income or extended family. The main floor features three generously sized bedrooms and a four-piece bathroom. Additional highlights include an oversized fully fenced backyard, ample parking for 5+ vehicles in the driveway, and a carport with convenient inside access to both the main floor and basement. Perfectly situated just a 2-minute walk to the Pen Centre, with quick access to Highway 406 and Brock University, this turn-key home is an exceptional opportunity in a prime location. Don’t miss out! (id:60588)
Welland, Ontario
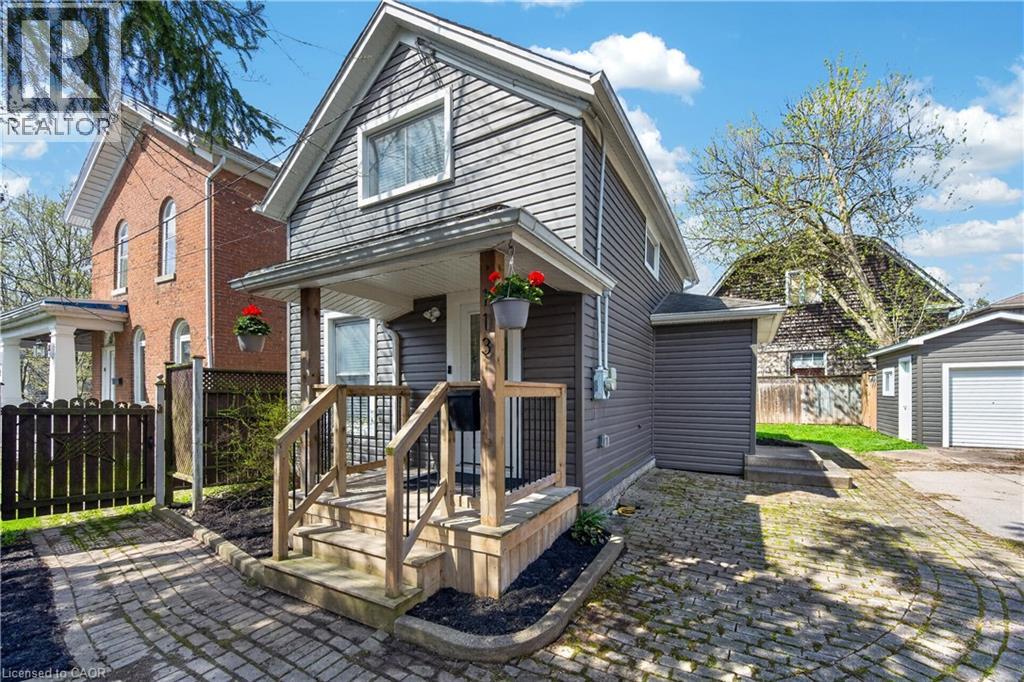
Welcome to 113 Niagara St in Welland, a beautifully maintained and thoughtfully updated 1.5-storey home, perfect for first-time buyers or those looking to downsize. Tucked away in a quiet, private setting, this charming 2-bedroom, 1-bath home offers both comfort and convenience. Step inside to a bright, open-concept main floor featuring hardwood flooring (2018), pot lighting, and a modern kitchen (2018) complete with stainless steel appliances. The layout flows seamlessly into the living and dining areas, with a double patio door (2017) leading to a peaceful, partially fenced backyard — ideal for relaxing or entertaining. A convenient main floor laundry room adds to the home’s functionality. Notably, the home is carpet-free throughout. Upstairs, you’ll find two well-sized bedrooms with updated laminate flooring (2018) and a refreshed 4-piece bathroom. Additional updates include siding (2018), fascia, soffits and eaves (2017), ductless mini-split heating and cooling system (2017), and a professionally fully encapsulated crawl space with liner wrap, piers, and added structural support offering improved efficiency and peace of mind. Located within walking distance to parks, close to shopping, downtown amenities, Niagara College, and easy access to Highway 406, this move-in ready home is a fantastic opportunity in a great location. (id:60588)
Thorold, Ontario
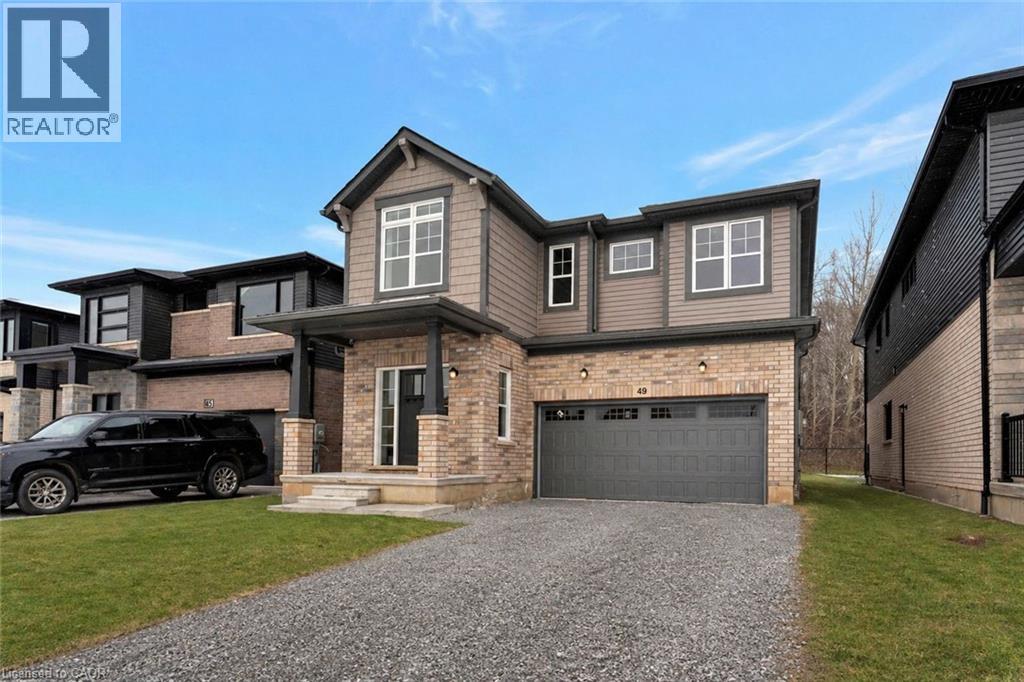
Discover your dream home in this exquisite, brand-new residence nestled on a premium treed lot. This thoughtfully designed 4-bedroom, 4-bathroom home offers a perfect blend of luxury and comfort, featuring a spacious layout ideal for modern living. Step inside to find a professionally designed interior that boasts high-end finishes and an abundance of natural light. The open-concept main floor is perfect for entertaining, showcasing a gourmet kitchen with state-of-the-art appliances, a generous island, and elegant cabinetry. The adjacent living and dining areas offer a seamless flow, making gatherings a delight. Retreat to the spacious bedrooms, each offering ample closet space and large windows that frame serene views. The master suite is a true sanctuary, complete with a luxurious en-suite bathroom featuring double vanities, a walk-in glass shower and a lavish soaker tub. The unfinished basement, equipped with egress windows and a separate entrance, would provide additional living space that could serve as a an in-law suite, family room or home office. Featuring a rough in for bathroom and kitchen! Located just moments from a major highway, this home offers easy access to all amenities, including shopping, dining, and recreational options. Enjoy the tranquility of a wooded setting while being close to everything you need. This exceptional property is a rare find and is ready to welcome you home. Don’t miss the opportunity to make it yours! (id:60588)
Wainfleet, Ontario
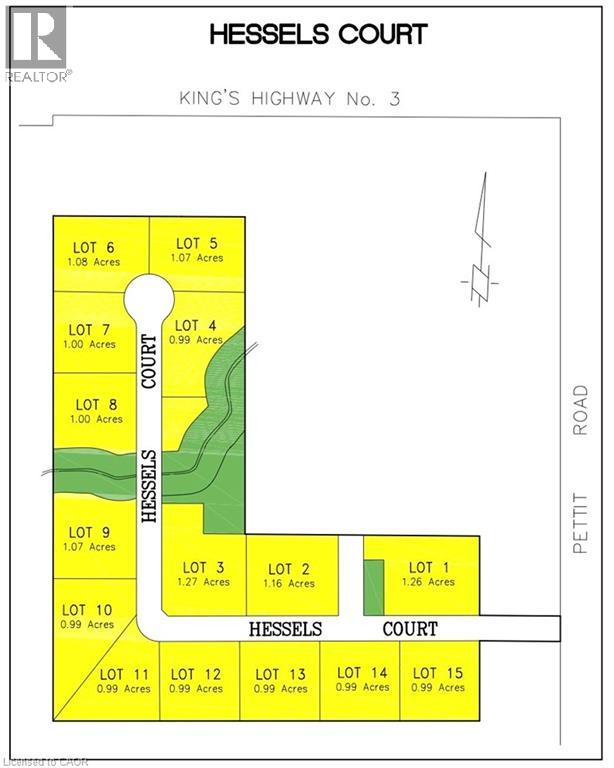
Welcome to Hessels Court, an exciting new country subdivision opportunity in Wainfleet. This 22-acre development features 15 one acre country estate lots, suited for custom-built homes in a peaceful rural setting. In partnership with Schilstra Builders to help bring your dream home to life! At Schilstra Builders, a culture of craftsmanship has been established that never sacrifices quality, a commitment that can be seen throughout every level of the organization. Their pride in workmanship has helped them become a respected home builder across the Niagara Region. Individual lot price is advertised - choose your building lot and meet with the Schilstra Builders team to start planning your dream home and take advantage of the new HST rebate while it’s available! Please note HST is in addition to the purchase price. Start building in 2027. Enjoy the tranquility of country living while remaining conveniently close to Highway 3 and major amenities. (id:60588)
Niagara Falls, Ontario
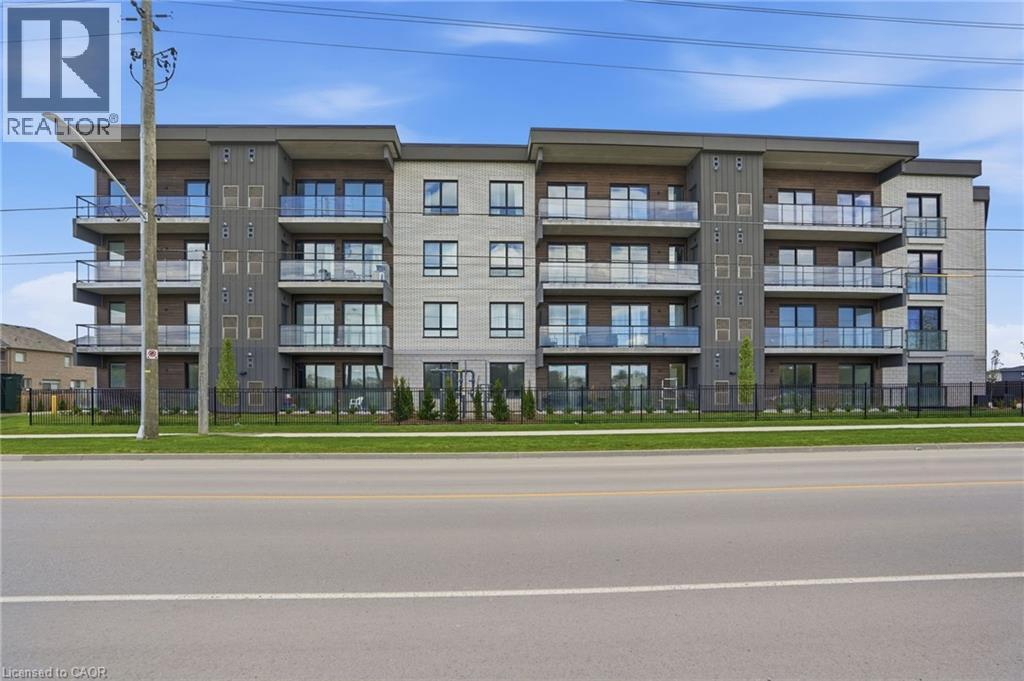
Completed + ready for immediate possession at Marbella, a refined low-rise concrete condominium community in Niagara Falls' South End. Suite B314 is a 926 sq ft two-bedroom layout — the Ironwood plan — with a true split-bedroom configuration and a Juliette balcony that brings natural light into the dining area. The kitchen features Nobilia German cabinetry, Caesarstone quartz countertops, and Liebherr + AEG appliances. Wide-plank vinyl flooring runs throughout (tile in bathrooms + laundry), and the building's precast concrete construction provides exceptional sound separation between suites. Included with every Marbella residence: an underground parking space, a same-floor storage locker, and access to the building's furnished lobby, party room with fireplace lounge, fitness + stretching studio, landscaped courtyard spaces, EV charger, and pet wash. A short distance to South Niagara Hospital, Costco, wineries, golf, GO Transit, and the QEW. HST rebate savings for eligible buyers with agreements signed by March 31, 2027. Don’t be TOO LATE*! *REG TM. RSA. (id:60588)
St. Catharines, Ontario
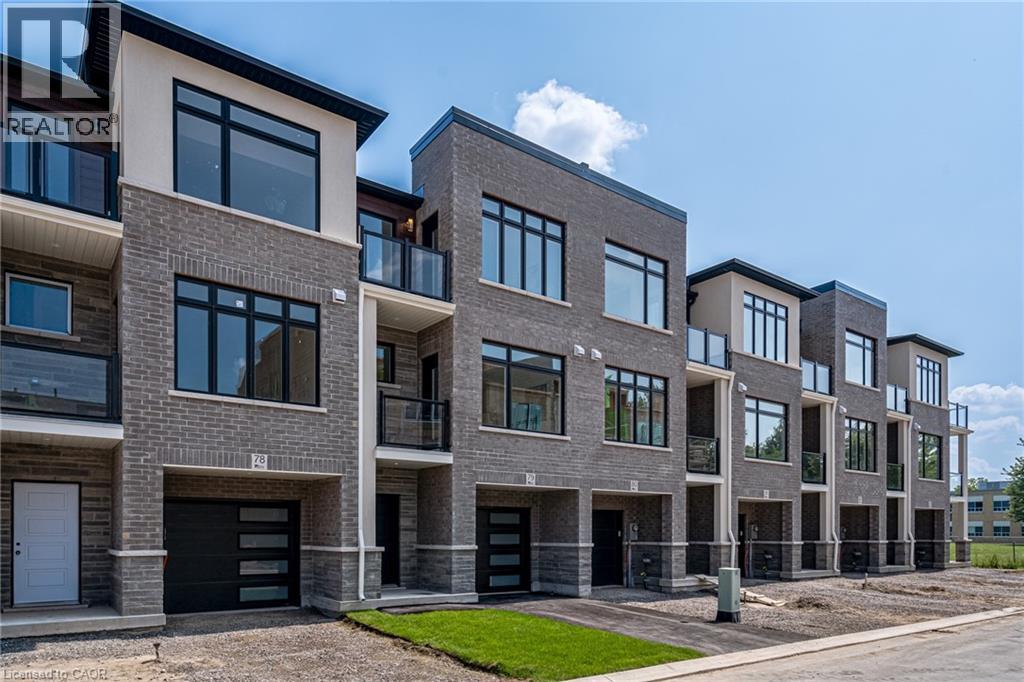
Built by Bevco Homes: Brand New 3 storey townhome. The open-concept main level seamlessly combines functionality and style, beginning with the large quartz Island in the kitchen, complete with soft-close cabinetry and brand-new appliances. The space flows effortlessly into the dining and living area, enhanced by a covered balcony and expansive windows that flood the space with natural light. The upper-level features three generously sized bedrooms, including a luxurious primary suite with a 3-piece ensuite and its own balcony. An additional 4-piece bathroom ensures ample convenience for family and guests. Carpet-free design, smooth ceilings and pot lights, enhancing the overall elegance. Private step-out garden patio. Parking for two vehicles—one in the driveway and one in the private garage with direct access to the home. Additional visitor parking is also available for guests. Conveniently located close to all amenities and the QEW. Just move in and enjoy. Buy Option Available. Photos are of model home. Tenant to pay all utilities including tankless water heater/thermostat rental. Water is included in the rent. (id:60588)
Thorold, Ontario
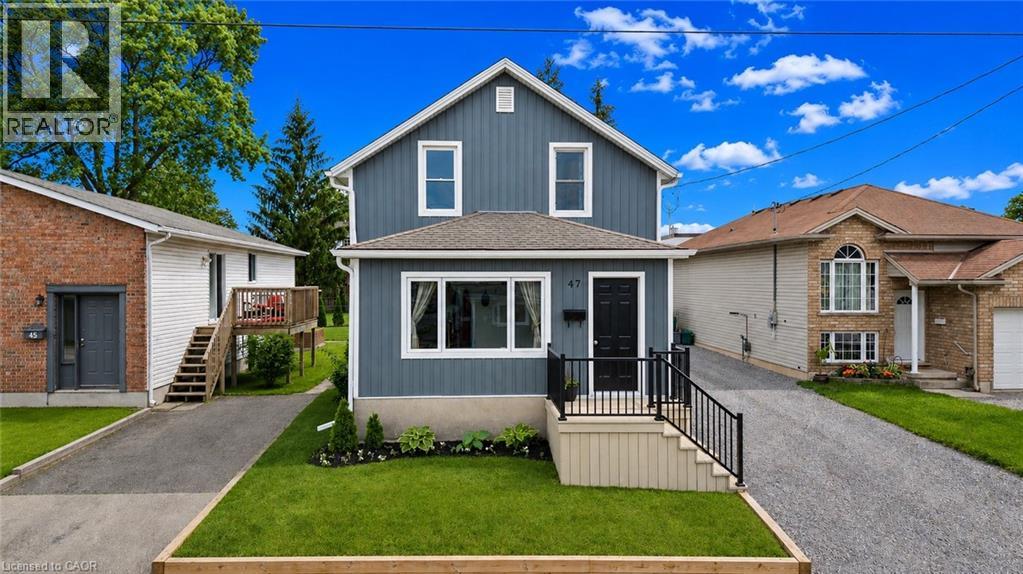
WELCOME TO THIS BEAUTIFULLY RENOVATED FAMILY HOME, WITH AN AMAZING YARD AND DETACHED GARAGE WAITING FOR YOU! Set on a generous lot in a convenient location close to Brock University, schools, shopping, downtown Thorold and major highway access, this move-in-ready home offers an impressive blend of character, space and thoughtful modern updates.The main floor features spacious principal rooms designed for everyday living and entertaining, including a bright living room, a large dining area, convenient main-floor laundry, an updated kitchen with newer countertops, a practical mudroom, and a charming enclosed sunroom that extends your living space throughout much of the year. Much of the main floor has been updated over the years with new flooring, doors, insulation and additional improvements.Upstairs, you'll find two comfortable bedrooms and a beautifully renovated bathroom featuring an enlarged layout and a tiled shower, creating a functional and stylish space for everyday living.Since purchasing the home, the current owners have invested significantly in both the interior and exterior. Notable updates include new flooring, upgraded insulation in much of the home, select new windows and doors, updated siding, substantial electrical and HVAC improvements, central air conditioning, and extensive landscaping enhancements. Outside, you'll appreciate the newer front and rear decks, updated fencing, detached garage, storage shed, patio area and ample green space for gardening, relaxing or entertaining.With a furnace updated in 2022, attractive curb appeal and flexible closing available, this is an outstanding opportunity to own a well-maintained home that combines value, functionality and style. (id:60588)
Welland, Ontario
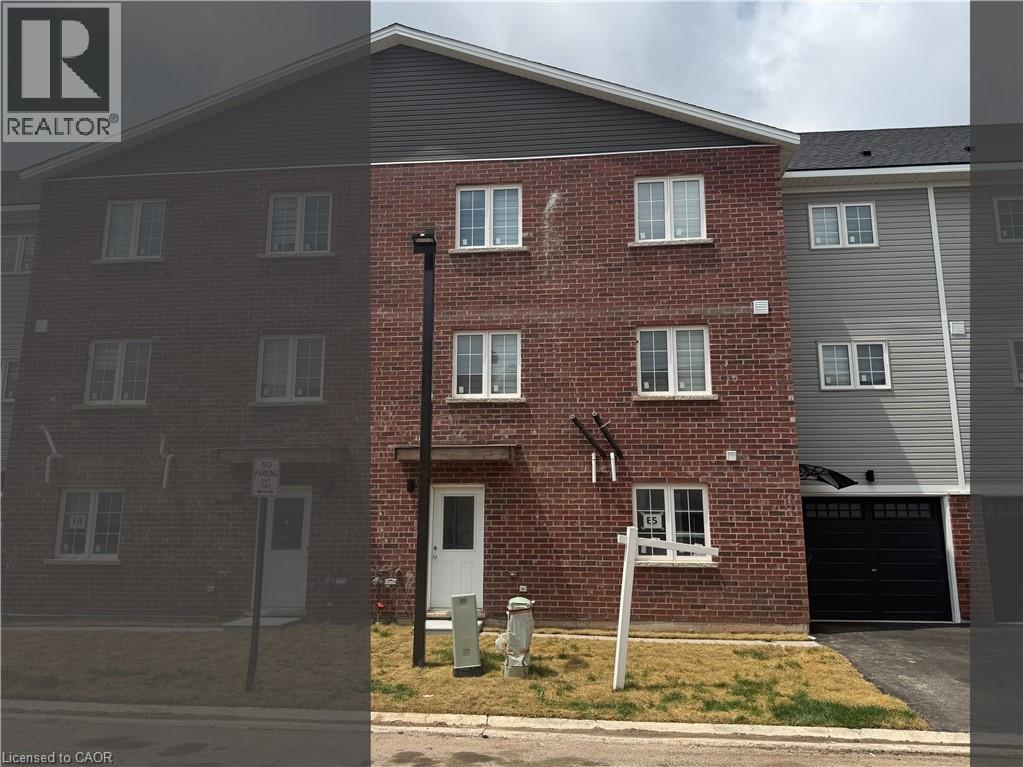
Welcome to 113 Highriver Trail a brand-new, modern townhouse offering the spacious main unit for rent, featuring 6 bedrooms and 3 full bathrooms, including 2 convenient bedrooms and full bath on the main floor. Designed with an open-concept layout, the kitchen, dining, and living areas flow seamlessly together, leading to a walk-out deck and private backyard perfect for relaxing or entertaining. Ideal for families or professionals, this home offers generous living space and contemporary finishes throughout. The basement unit is separately leased, and main unit tenants are responsible for 80% of the total utilities. Located in a vibrant, family-friendly neighborhood close to parks, schools, shopping,dining, and public transit, this home combines style, space, and convenience in one unbeatable location. (id:60588)
West Lincoln, Ontario
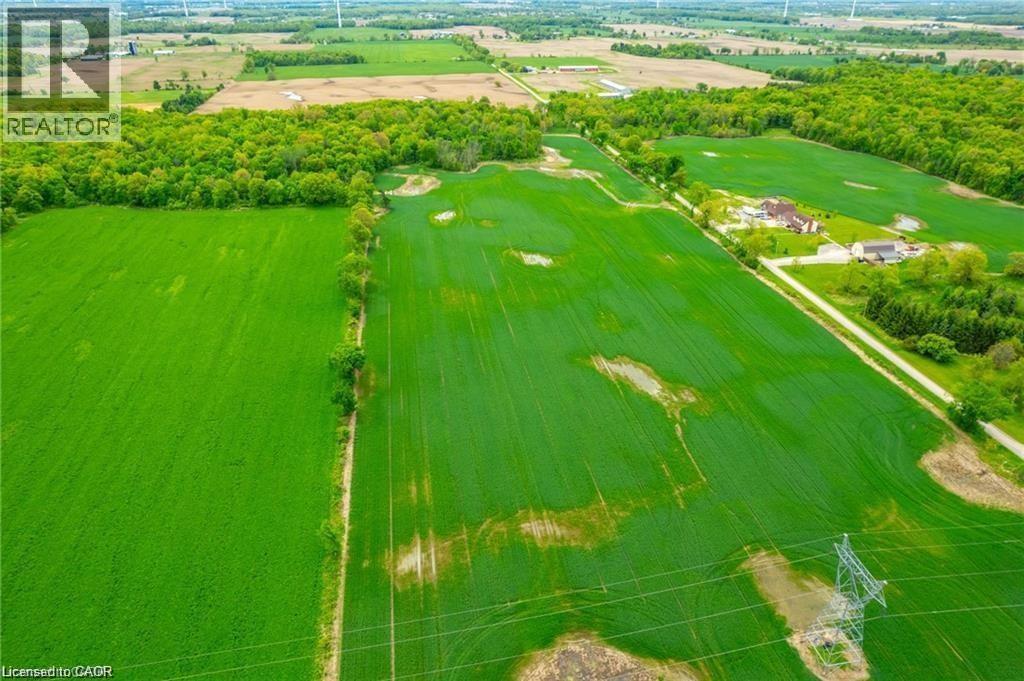
33.01 ACRES AWAIT! (2232.01’ frontage x 626.32’ depth). No municipal address assigned. Currently an agricultural lot just minutes to Smithville & a short drive to Hamilton & the QEW! Joslin Rd is a very quiet road off of Sixteen Rd with some bush on the property. Any home must be built 394’ feet from bush area. Zoned “A”: Permitted uses include one single detached home, an accessory apartment in the home & one detached accessory home of not more than 1,074 sq. ft. Also under permitted uses: Agriculture, kennel, contractor, garden centre, service shop & vet clinic. Or build your dream home & your dream life as this is the perfect sized lot for a hobby farm in West Lincoln! This lot is mostly level & currently farmed by a farmer which keeps the soil healthy & lowers the taxes. Looking to get your family off of their electronics & back to basics? This is your chance to get back to nature! Must see to feel the charm of this lovely piece of land! (id:60588)
West Lincoln, Ontario
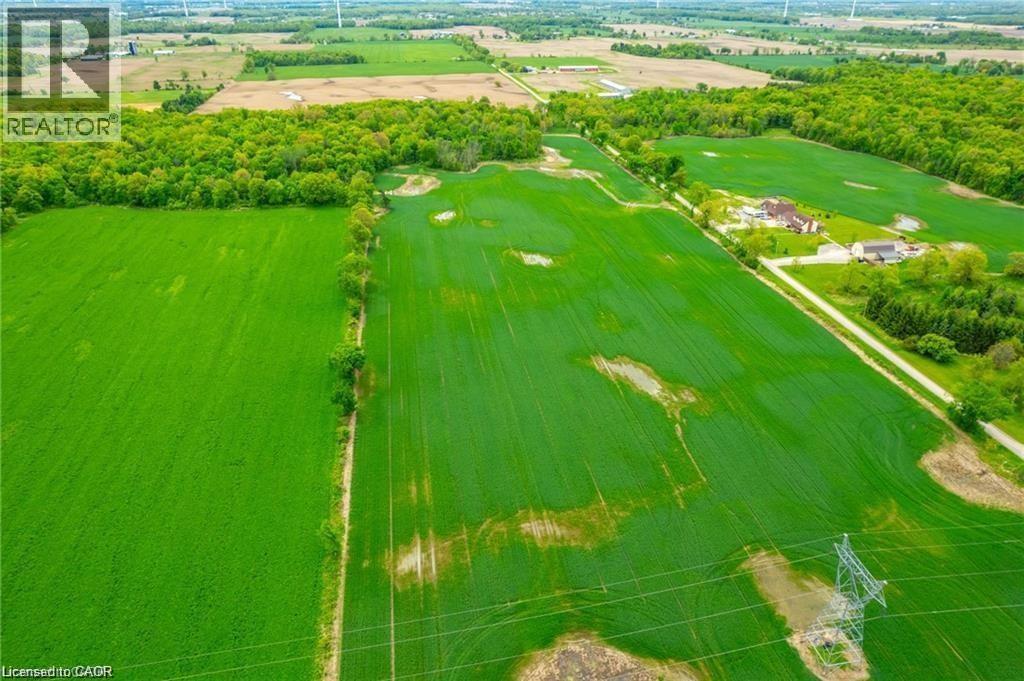
33.01 ACRES AWAIT! (2232.01’ frontage x 626.32’ depth). No municipal address assigned. Currently an agricultural lot just minutes to Smithville & a short drive to Hamilton & the QEW! Joslin Rd is a very quiet road off of Sixteen Rd with some bush on the property. Any home must be built 394’ feet from bush area. Zoned “A”: Permitted uses include one single detached home, an accessory apartment in the home & one detached accessory home of not more than 1,074 sq. ft. Also under permitted uses: Agriculture, kennel, contractor, garden centre, service shop & vet clinic. Or build your dream home & your dream life as this is the perfect sized lot for a hobby farm in West Lincoln! This lot is mostly level & currently farmed by a farmer which keeps the soil healthy & lowers the taxes. Looking to get your family off of their electronics & back to basics? This is your chance to get back to nature! Must see to feel the charm of this lovely piece of land! (id:60588)
Grimsby, Ontario
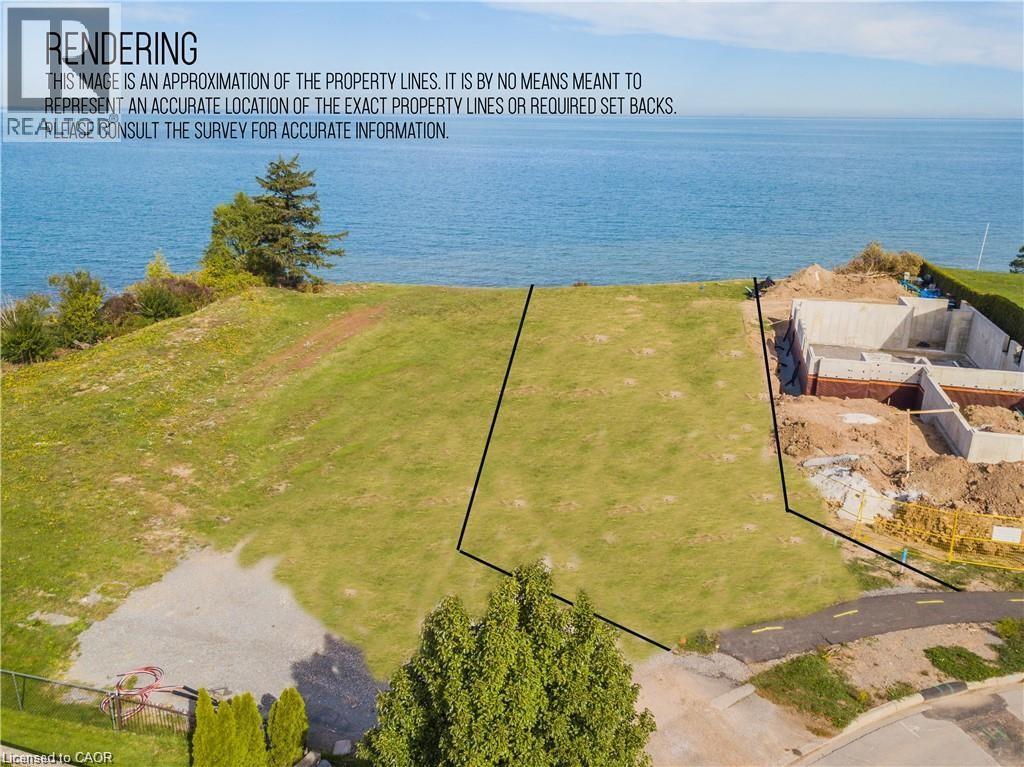
Rare chance to purchase premium lakefront land on Lake Ontario. This exceptional location offers sweeping views stretching from Burlington to the Toronto skyline, complete with full riparian rights. Imagine crafting your dream home on the lakeshore, with ample space for a nearly 5,000 sq ft residence. Surrounded by upscale homes, this property is situated in close proximity to wine country. Embracing stunning sunrises and sunsets, this lot is perfectly positioned with a good wide building area and plenty of depth for endless possibilities. Conveniently situated near major highways for easy access to the USA or Toronto, the site also features full municipal services including water, sewer, telephone, cable, and electricity at the property line. Envision sitting on your own custom patio enjoying the view of the unobstructed and expansive waterfront in the privacy of a beautiful home . With its proximity to the QEW and all amenities, seize this unique opportunity today! (id:60588)
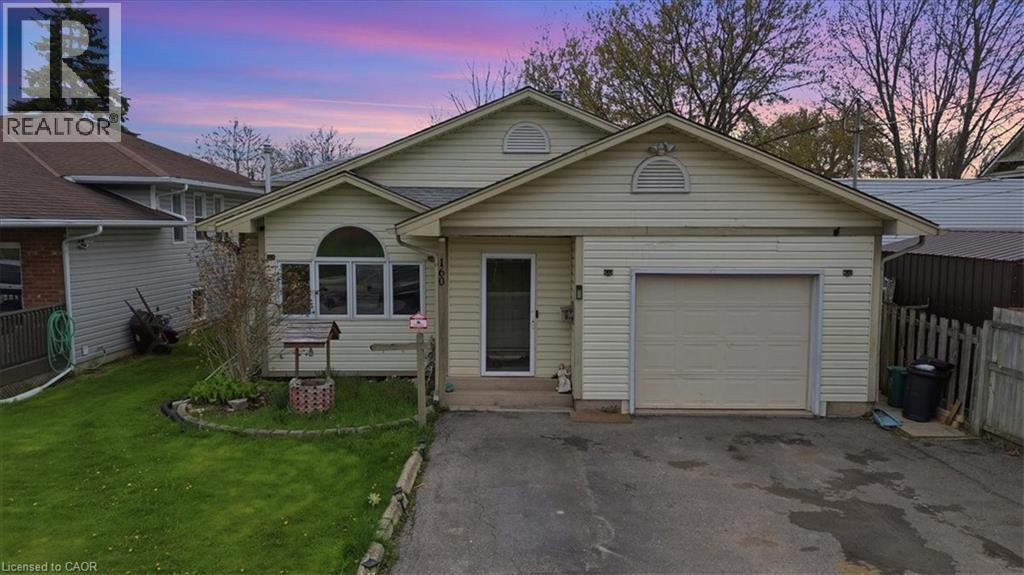
Port Colborne, Ontario
This 3-level backsplit located in a quiet Port Colborne neighbourhood offering about 1700sq. ft. of finished living space. This 2+2-bedroom, 2-bathroom home features a main level with a living room with gas fireplace, separate dining area, and a kitchen with ample cupboard and counter space. Primary bedroom includes a walk-in closet and ensuite privilege to a 3-piece bath. Rear sunroom provides additional living space. Finished lower level includes a family room with gas fireplace, walk-up to the backyard, 2 bedrooms, laundry area, and a 3-piece bathroom. Additional sauna with shower in the lower level. Fully fenced backyard. Close to schools, parks, Welland Canal, walking trails, and local amenities. (id:60588)
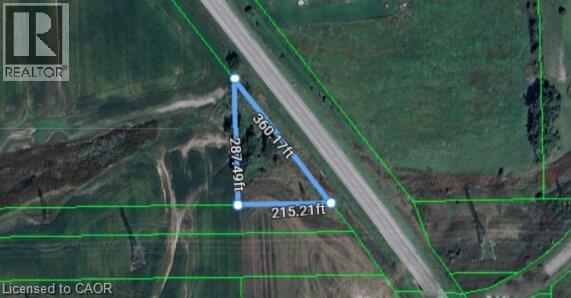
West Lincoln, Ontario
Rare opportunity to invest in a growing area with great potential for both agricultural and or apply for a residential development. Whether you're looking to expand your farming operations or create your own custom-built property, this land offers endless possibilities. Situated in a prime area with easy access to major roads, this property offers a fantastic opportunity for agricultural use, development or a countryside retreat. (id:60588)
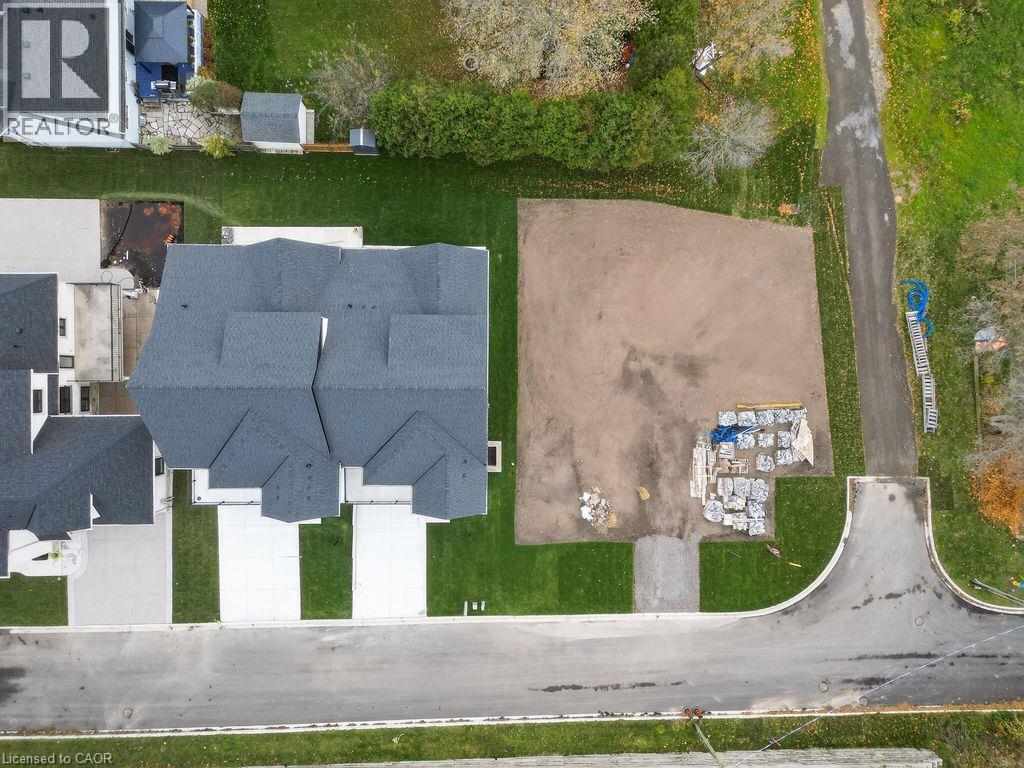
Grimsby, Ontario
Rare Development Opportunity in the Heart of Grimsby! Build your dream home or next investment project on this prime vacant lot located at 424 Robinson St N. Nestled in a highly sought-after, family-friendly neighbourhood, this lot is perfectly suited to accommodate a stunning semi-detached build-virtually mirroring the gorgeous, freshly built property right next door at 428 Robinson St N. To make your development seamless, the complete architectural drawings and building plans from neighbouring build are available and can be transferred to the buyer upon request. Enjoy the perfect blend of small-town charm and modern convenience: you are just minutes away from downtown Grimsby shops, local schools, parks, scenic views of the Niagara Escarpment, the Bruce Trail, and the shores of Lake Ontario. With fast, easy access to the QEW, this location is an absolute commuter's dream. Bring your builder or use the plans provided - opportunities like this don't last long! (id:60588)
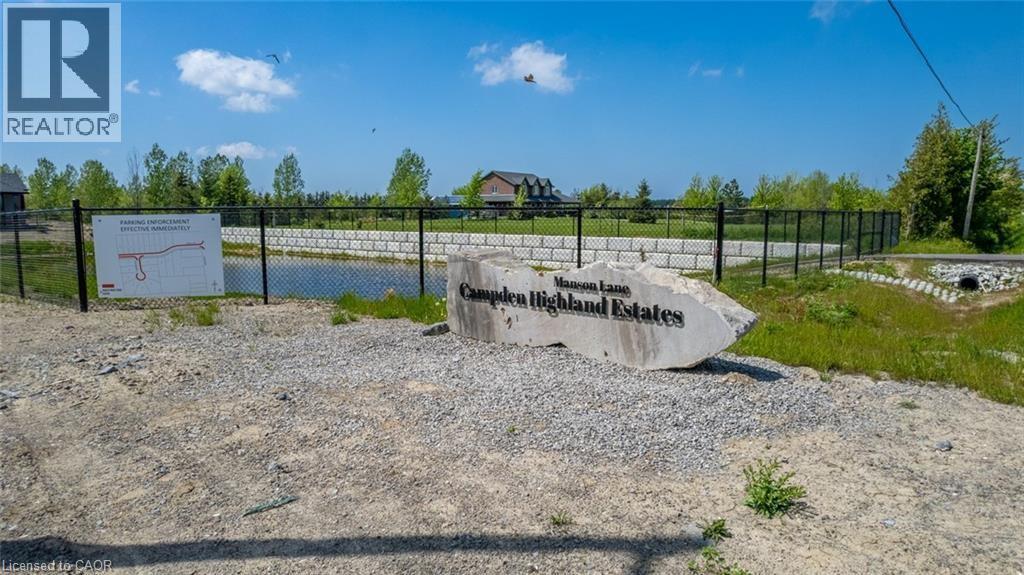
Lincoln, Ontario
Welcome to the final opportunity to secure a prime piece of land in one of the area’s most prestigious custom home communities. Surrounded by beautifully crafted estate homes valued between $1.4M–$1.5M, this impressive 60’ x 127’ lot offers the perfect canvas to design and build your dream home. Tucked away on a quiet court, this is the last remaining lot permitting a spacious 3-car garage a rare and highly desirable feature within the neighbourhood. Whether you envision a modern architectural showpiece or a timeless traditional residence, this property provides the flexibility, space, and setting to bring your vision to life. Enjoy the perfect blend of luxury, privacy, and community living in an exclusive enclave where opportunities like this are increasingly rare. VTB financing available, offering added flexibility for qualified buyers. Don’t miss your chance to build your forever home in a truly exceptional location. (id:60588)
Welland, Ontario
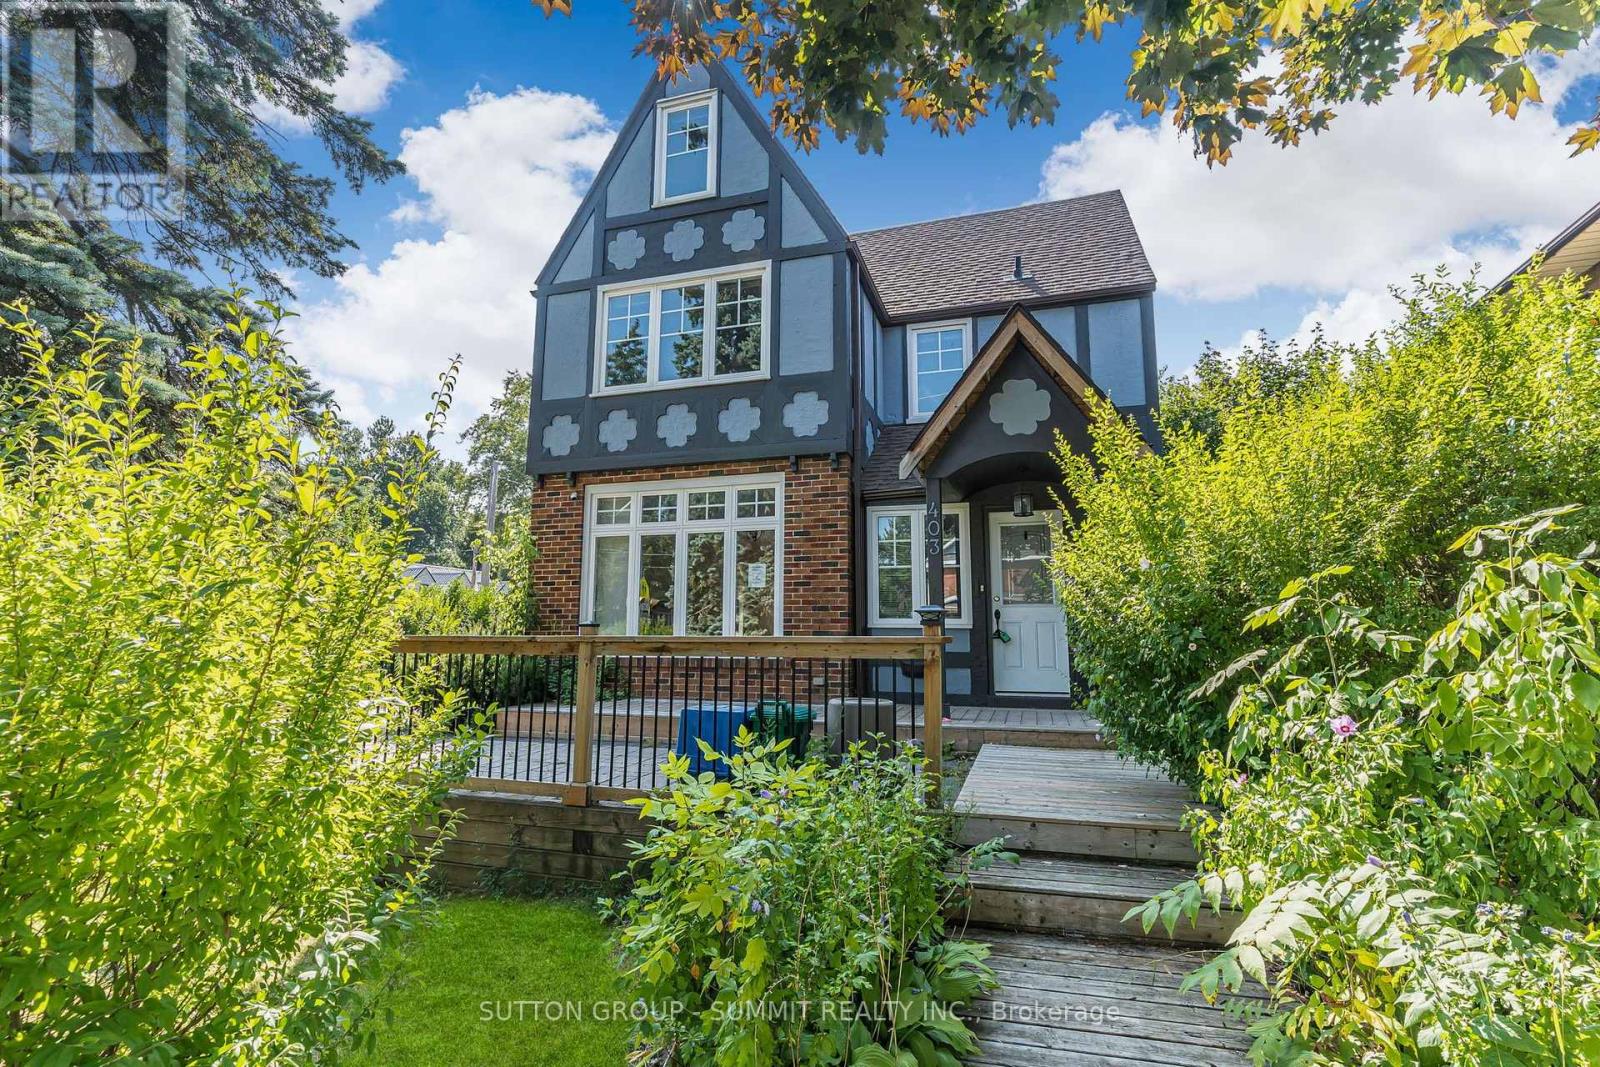
Opportunity awaits in the heart of Welland! This spacious 4+1 bedroom, 3-bathroom home sits on a large lot and offers incredible flexibility for families, investors, or those seeking additional income potential. Ideally located just minutes from Niagara College's Welland Campus, the property is perfectly positioned for student or multi-generational living. With the possibility of rezoning to R3, there is exciting future development potential (Buyer to complete their own due-diligence). Conveniently close to schools, shopping, parks, and major amenities, this is a property you won't want to miss. (id:60588)
Welland, Ontario
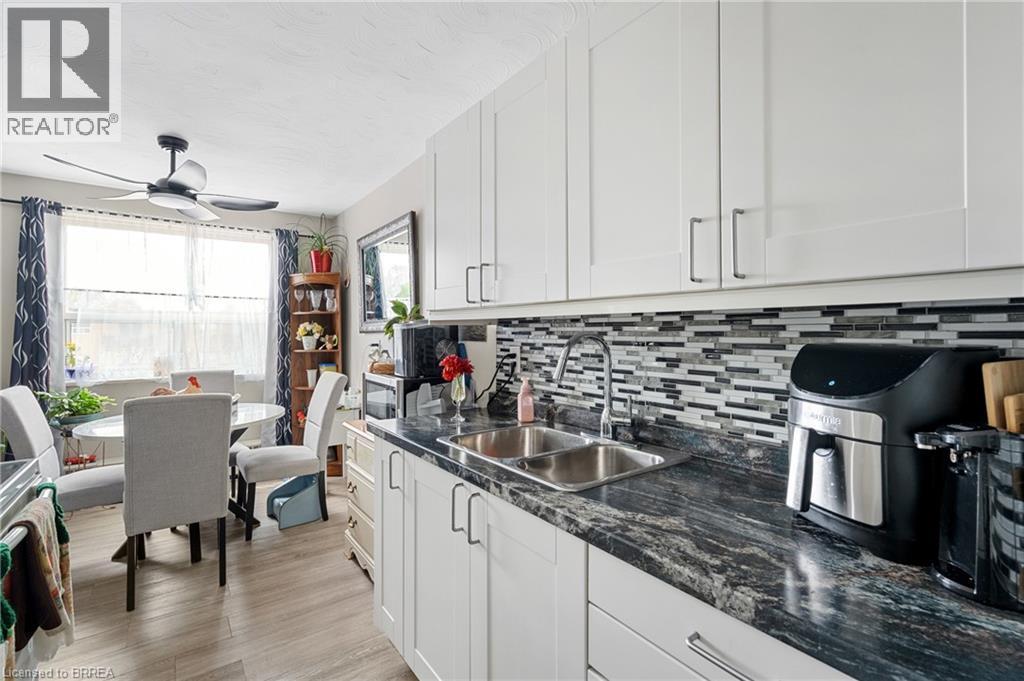
Top-Floor Comfort in a Prime Location – Welcome to Royal Terrace! Discover the perfect blend of comfort, convenience, and community in this beautifully maintained 2-bedroom top-floor condominium, ideally situated in the highly desirable Royal Terrace. This home offers everything you need and is one of the larger units in the building because of the location to the stairwell. Step into a bright, spacious lobby with secured entry, setting the tone for a well managed building known for its cleanliness, quiet atmosphere, and sense of community. The unit itself features a thoughtfully designed layout, including a generously sized primary bedroom with a large walk in closet (large enough for a babies room/very small kids room), a versatile second bedroom perfect for guests or a home office/bedroom with bunk beds to have multiple kids sleep, and an inviting living room that opens directly onto a private balcony; ideal for enjoying your morning coffee or unwinding at the end of the day. The building is packed with amenities to make everyday life easy and enjoyable: - Main floor laundry for added convenience - A welcoming party room for social gatherings - A dedicated storage locker for extra space - Plenty of resident and visitor parking - Professionally managed with a reputation for excellent upkeep Located on a public transit route with 2 separate bus routes outside your door and just minutes from shopping, dining, medical facilities, recreational centres, and top rated schools, this is a rare opportunity to enjoy low maintenance living without compromising on location or lifestyle. Condo fee's include Heat, Hydro and Water so you can take that off your monthly expense's when budgeting. (id:60588)
St. Catharines, Ontario
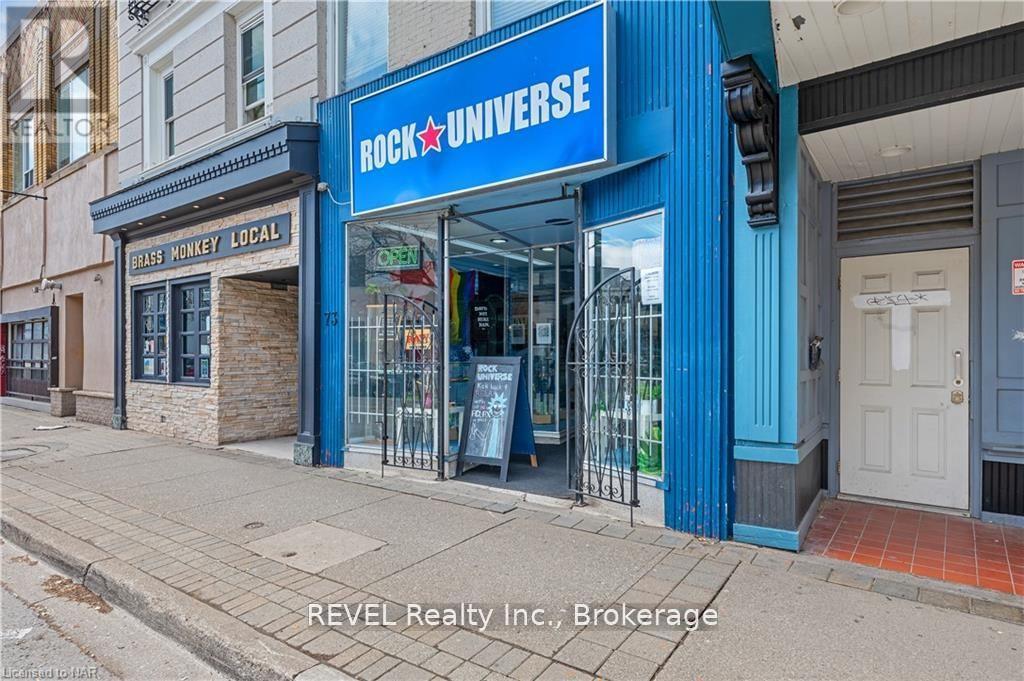
Do not miss this prime opportunity to lease in the heart of St. Catharines on desirable St. Paul Street. This strategic location won't disappoint. With great exposure, just steps from The Meridian Centre entrance, high traffic shopping and quick access to the hwy 406. A rear laneway is available for additional access. Inside you'll find a large open concept retail space including a 2-piece bathroom offering approximately 1,500 sq ft above grade and plenty of storage space in the unfinished basement. The owner is willing to build out space for an additional price / profit sharing structure. (id:60588)
Niagara-On-The-Lake, Ontario
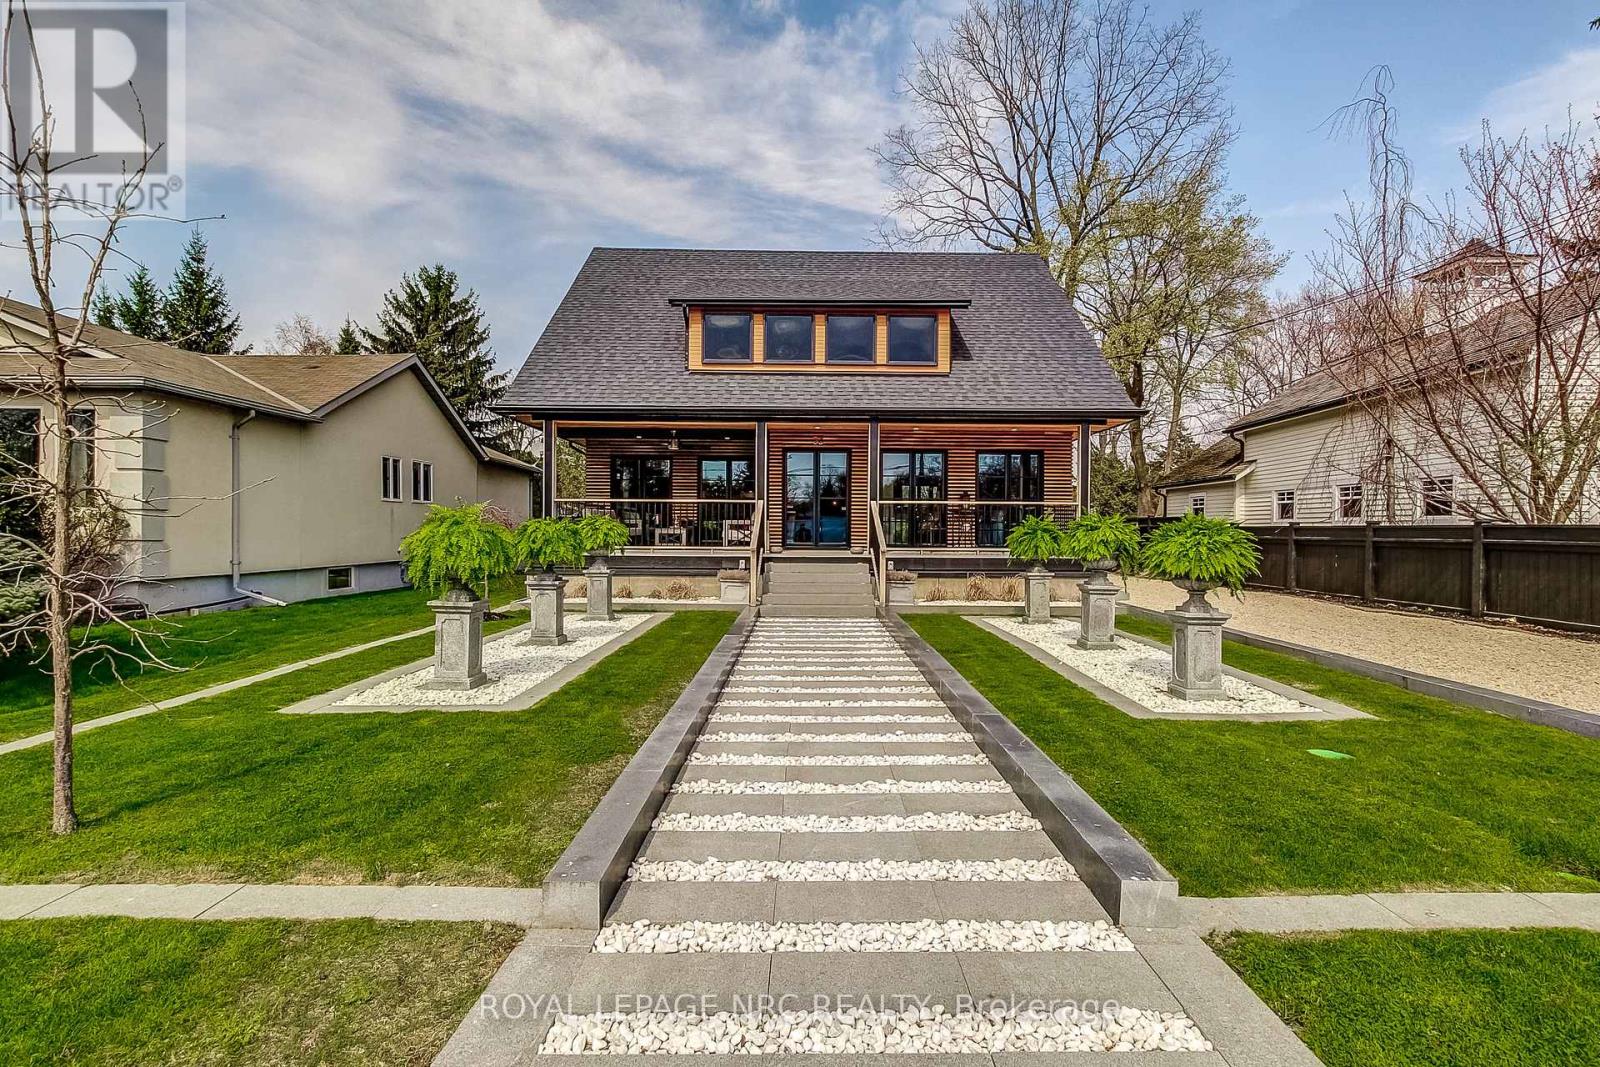
Situated just two blocks from historic Queen Street, where acclaimed dining, boutique shopping and world-class theatre are part of everyday life, 33 & 31 Gage Street present a rare opportunity in the heart of Niagara-on-the-Lake. Set on an expansive, professionally landscaped property, this unique offering features two distinct residences, providing an exceptional combination of beautifully renovated living space, privacy and flexibility.33 Gage Street, the main residence, is a sophisticated bungalow extensively renovated over the past five years. The bright, beautifully appointed interior features 2 generous bedrooms, 2 updated spa-inspired bathrooms and a custom-designed kitchen with a natural gas AGA two-oven range and Samsung Bespoke refrigerator and freezer. Quality finishes, updated windows and doors, and a refined palette create an elegant yet welcoming atmosphere. A spacious deck extends the living space outdoors, surrounded by lush gardens and the tranquillity of the deep, private property.31 Gage Street is a separate, fully serviced and self-contained 2-bedroom residence of approximately 675 sq. ft., offering exceptional flexibility for extended family, guests or independent additional living space.Opportunities to acquire two residences of this calibre in such a coveted Old Town location are exceptionally rare. Combining thoughtful renovations, beautiful grounds and remarkable versatility, 33 & 31 Gage Street offer a distinctive lifestyle just moments from the very best of Niagara-on-the-Lake. (id:60588)