
Welland, Ontario
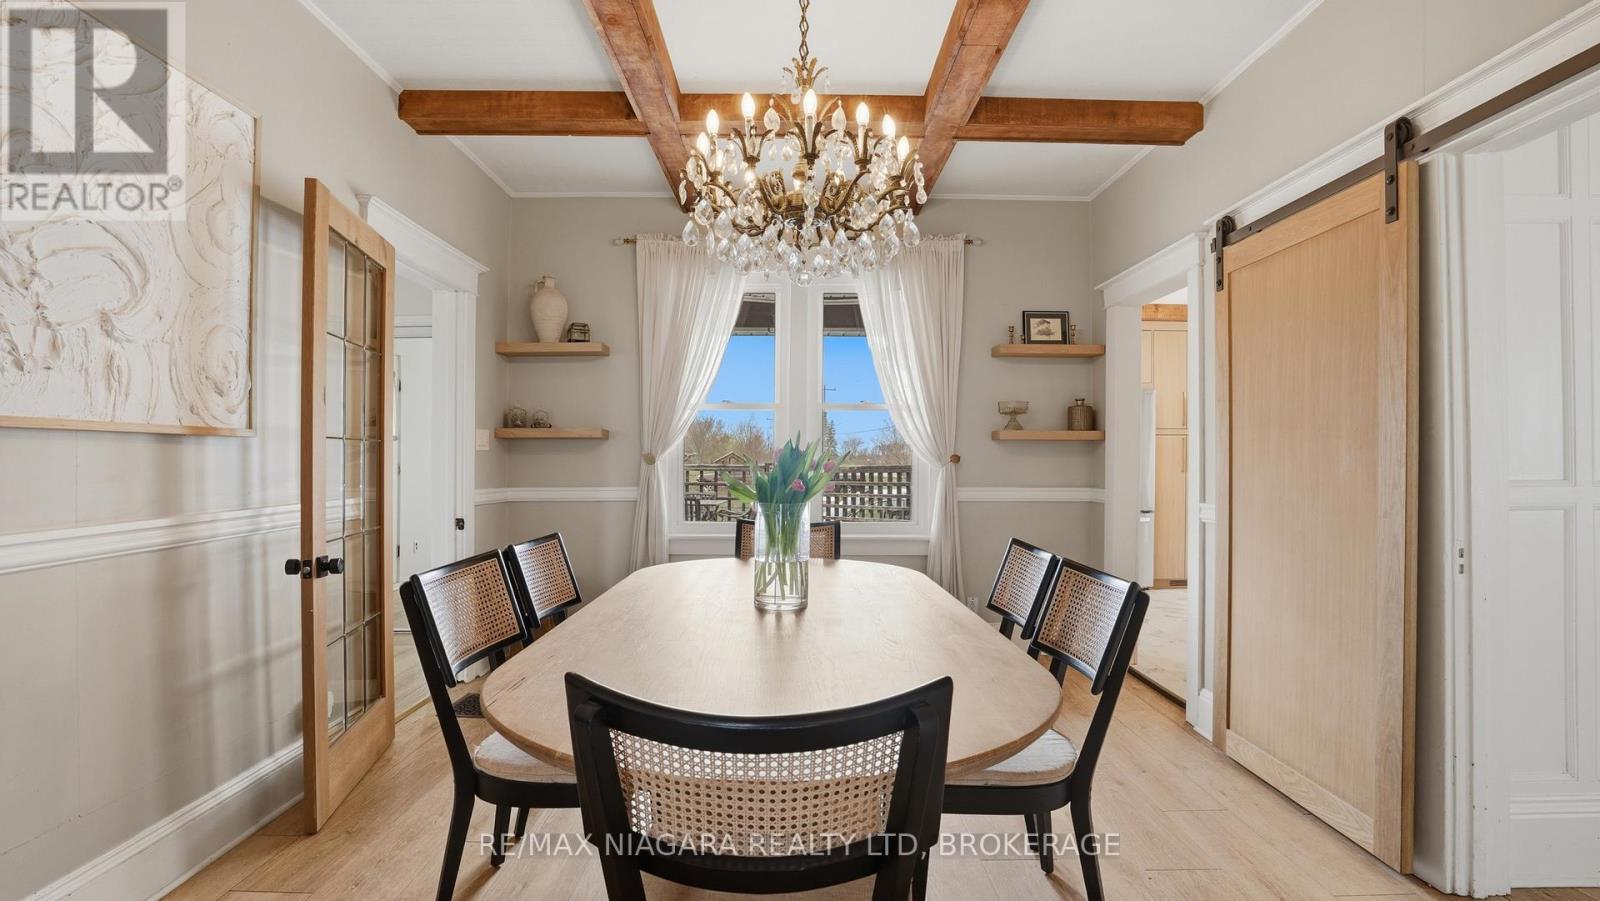
Welcome to 106 Colborne Street, where privacy, character, and lifestyle come together on a picturesque half-acre property. Enjoy peaceful water views, stunning sunsets, and direct access to the nearby canal trail-perfect for biking, walking, and outdoor enjoyment. This charming 3-bedroom, 2-bathroom home blends timeless character with elegant updates and thoughtful interior design. The main floor offers a balanced layout for both formal and relaxed living, featuring a central dining room with a show-stopping chandelier, a cozy den ideal for quiet moments, and an inviting living room highlighted by stained glass windows and a custom white oak mantle. A well-designed mudroom with custom built-ins adds everyday functionality, while the main floor bathroom with a standalone soaker tub brings a touch of luxury. The covered front porch with a fireplace provides the perfect place to unwind. The kitchen is open, bright, and impeccably designed, showcasing solid white oak cabinetry, new appliances, and a functional island that blends craftsmanship with modern convenience, while quality finishes and custom millwork create a cohesive, elevated feel throughout. Upstairs, the spacious primary suite offers a peaceful retreat complete with a custom walk-in closet and gas fireplace. Outdoors, enjoy mature trees including spruce, willow, magnolia, and fruit varieties, along with beautiful gardens, wraparound deck, pergola, fire pit, outbuilding with riding lawn mower and a shed for storage or hobby living. An invisible fence surrounds the property, offering added peace of mind for pets. Located just minutes from Welland and Port Colborne, with easy access to marinas, beaches, golf, and Niagara wineries. The full-height unfinished basement offers excellent storage, making this a rare opportunity to enjoy refined living, natural beauty, and timeless charm. This home is truly special. Please see attached updates list. (id:60588)
St. Catharines, Ontario
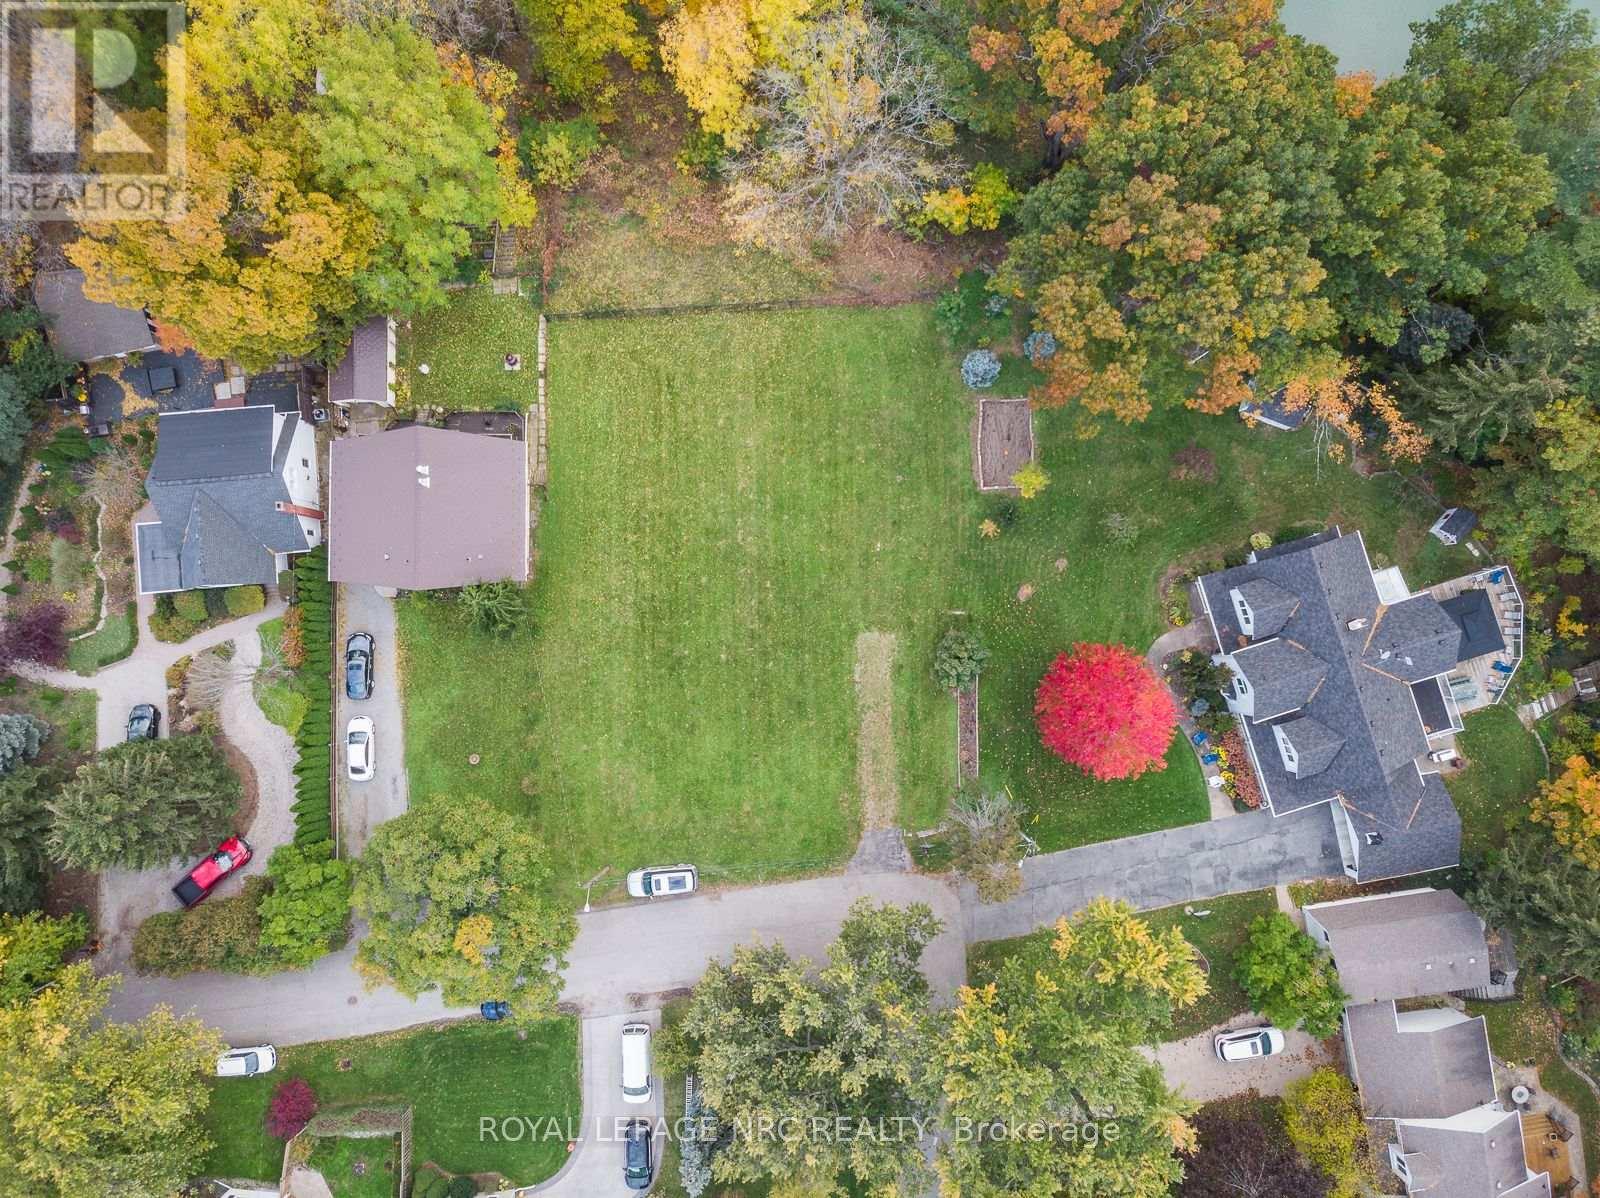
EXCEPTIONAL OPPORTUNITY TO ACQUIRE TWO ADJACENT RESIDENTIAL BUILDING LOTS OVERLOOKING MARTINDALE POND. Offered together, 56A and 56B Henley Drive provide approximately 100 ft. of combined frontage and approximately 11,243 sq. ft. of combined land with an impressive outlook over Martindale Pond and the Royal Canadian Henley Rowing Course. Each lot is separately serviced, with municipal water, sanitary sewer and storm services installed to its respective lot line. Building plans are available for an approximately 3,588 sq. ft. two-storey residence on 56A and an approximately 1,888 sq.ft. bungalow on 56B. With two separate legal building parcels, this is a rare opportunity to create two complementary custom residences in an exceptional setting overlooking Martindale Pond. Enjoy scenic year-round views and an established north-end neighbourhood close to Port Dalhousie, parks, trails, schools, shopping and everyday amenities. Convenient QEW access provides easy travel throughout Niagara and toward Toronto and Buffalo. A distinctive offering for homeowners, builders or investors. (id:60588)
St. Catharines, Ontario
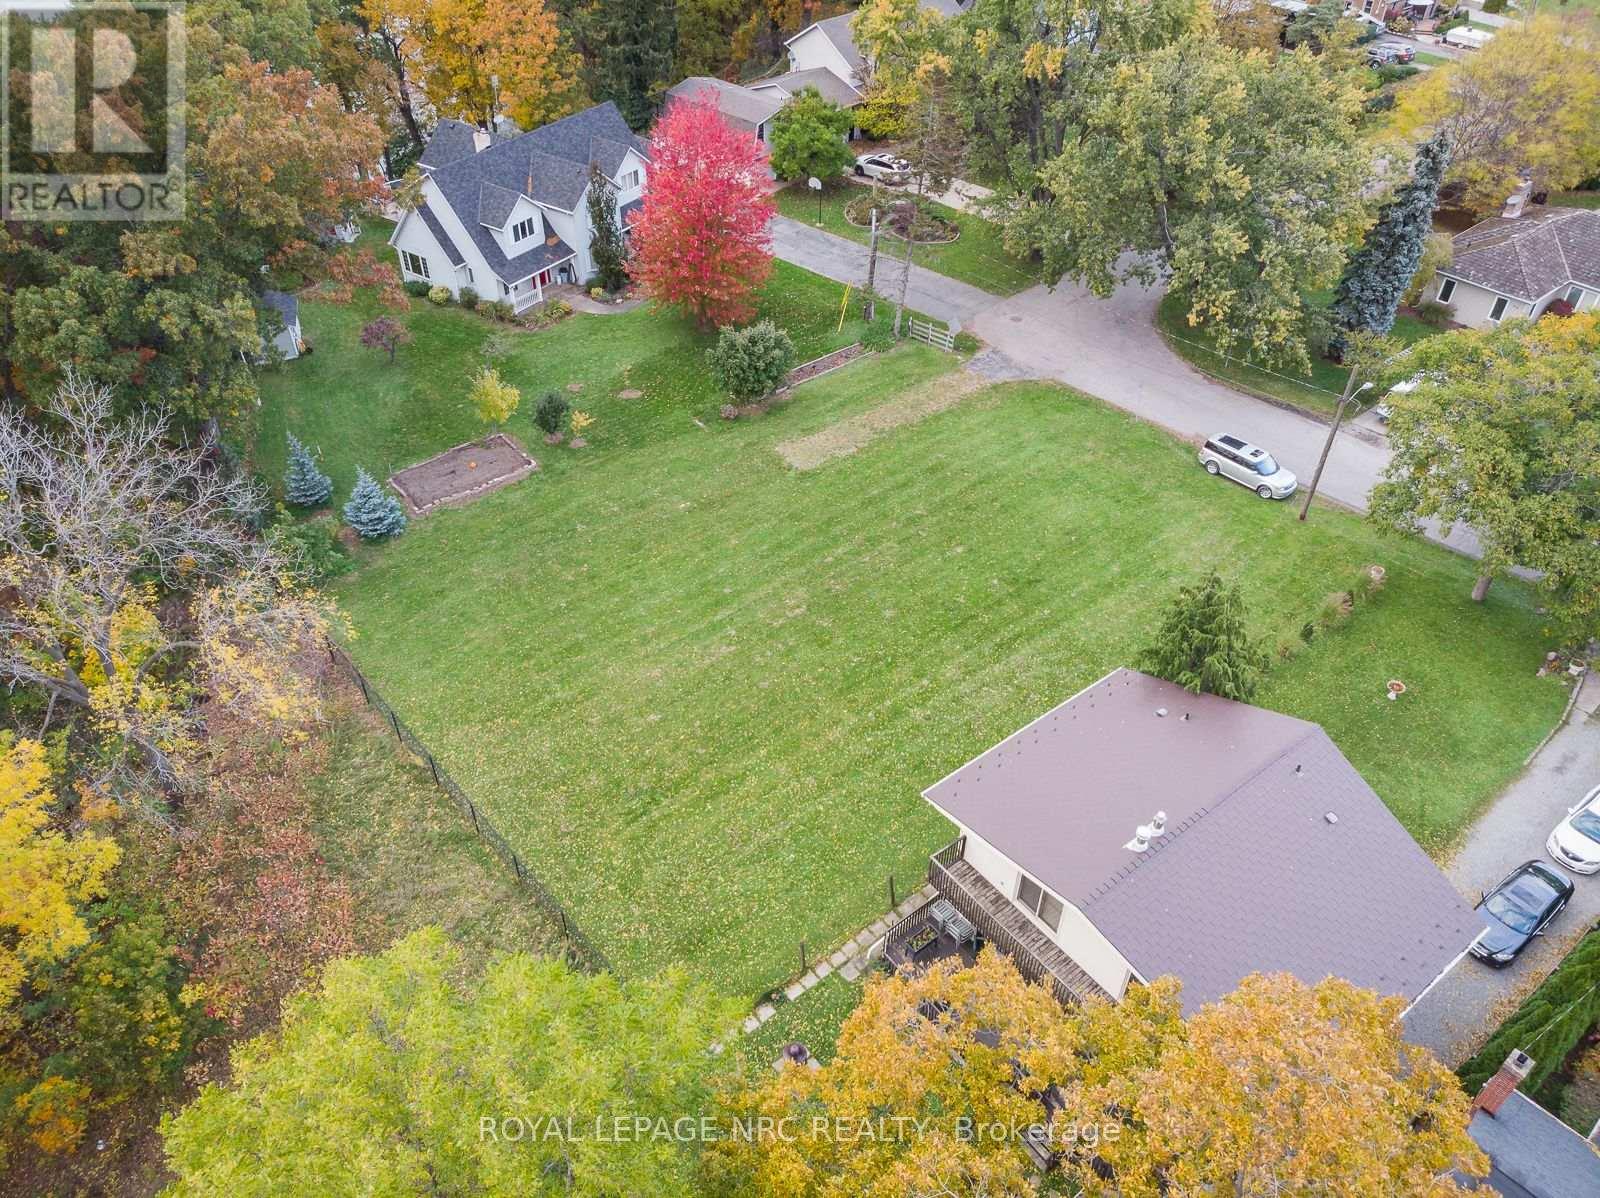
PREMIUM RESIDENTIAL BUILDING LOT OVERLOOKING MARTINDALE POND IN ASOUGHT-AFTER NORTH ST. CATHARINES LOCATION. This approximately 50.79 ft. x114.70 ft. lot offers an impressive outlook over Martindale Pond and the Royal Canadian Henley Rowing Course. Municipal water, sanitary sewer and storm services have been installed to the lot line. Building plans are available for an approximately 1,888 sq. ft. bungalow, providing an excellent starting point for bringing your vision to life. The property combines scenic year-round views with convenient access to Port Dalhousie, parks, trails, schools, shopping and other amenities. Quick access to the QEW makes travel throughout Niagara and toward Toronto and Buffalo convenient. A rare opportunity for homeowners, builders or investors seeking a distinctive building lot in one of the city's most desirable north-end settings. (id:60588)
St. Catharines, Ontario
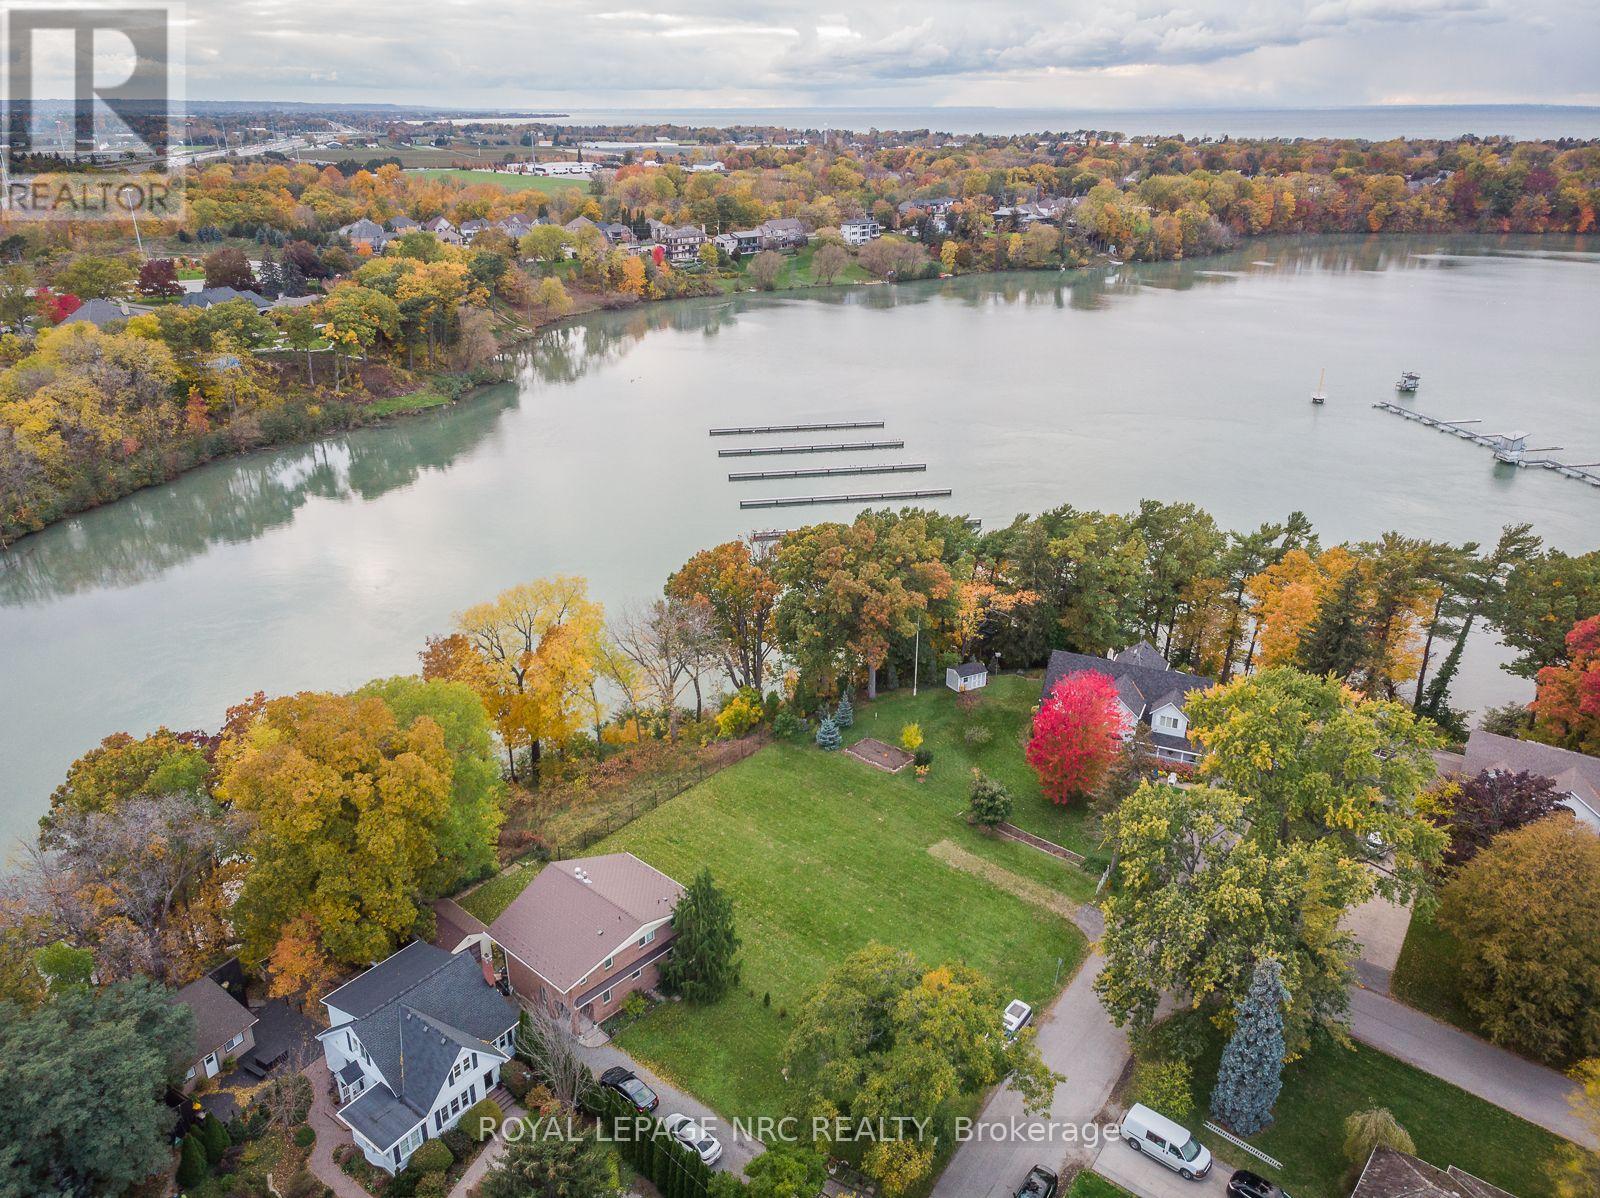
RARE OPPORTUNITY TO BUILD OVERLOOKING MARTINDALE POND IN ONE OF NORTH ST.CATHARINES' MOST DESIRABLE NEIGHBOURHOODS. This approximately 49.21 ft. x110.07 ft. residential lot enjoys an exceptional outlook over Martindale Pond and the Royal Canadian Henley Rowing Course. Municipal water, sanitary sewer and storm services have been installed to the lot line. Building plans are available for an approximately 3,588 sq. ft. two-storey residence, providing an excellent starting point for bringing your vision to life. Enjoy impressive year-round views, particularly during Henley season, while remaining close to Port Dalhousie, parks, trails, schools, shopping and everyday amenities. Convenient QEW access provides easy travel throughout Niagara and toward Toronto and Buffalo. An outstanding opportunity to create a custom home in an established neighbourhood with a truly distinctive setting. (id:60588)
Fort Erie, Ontario
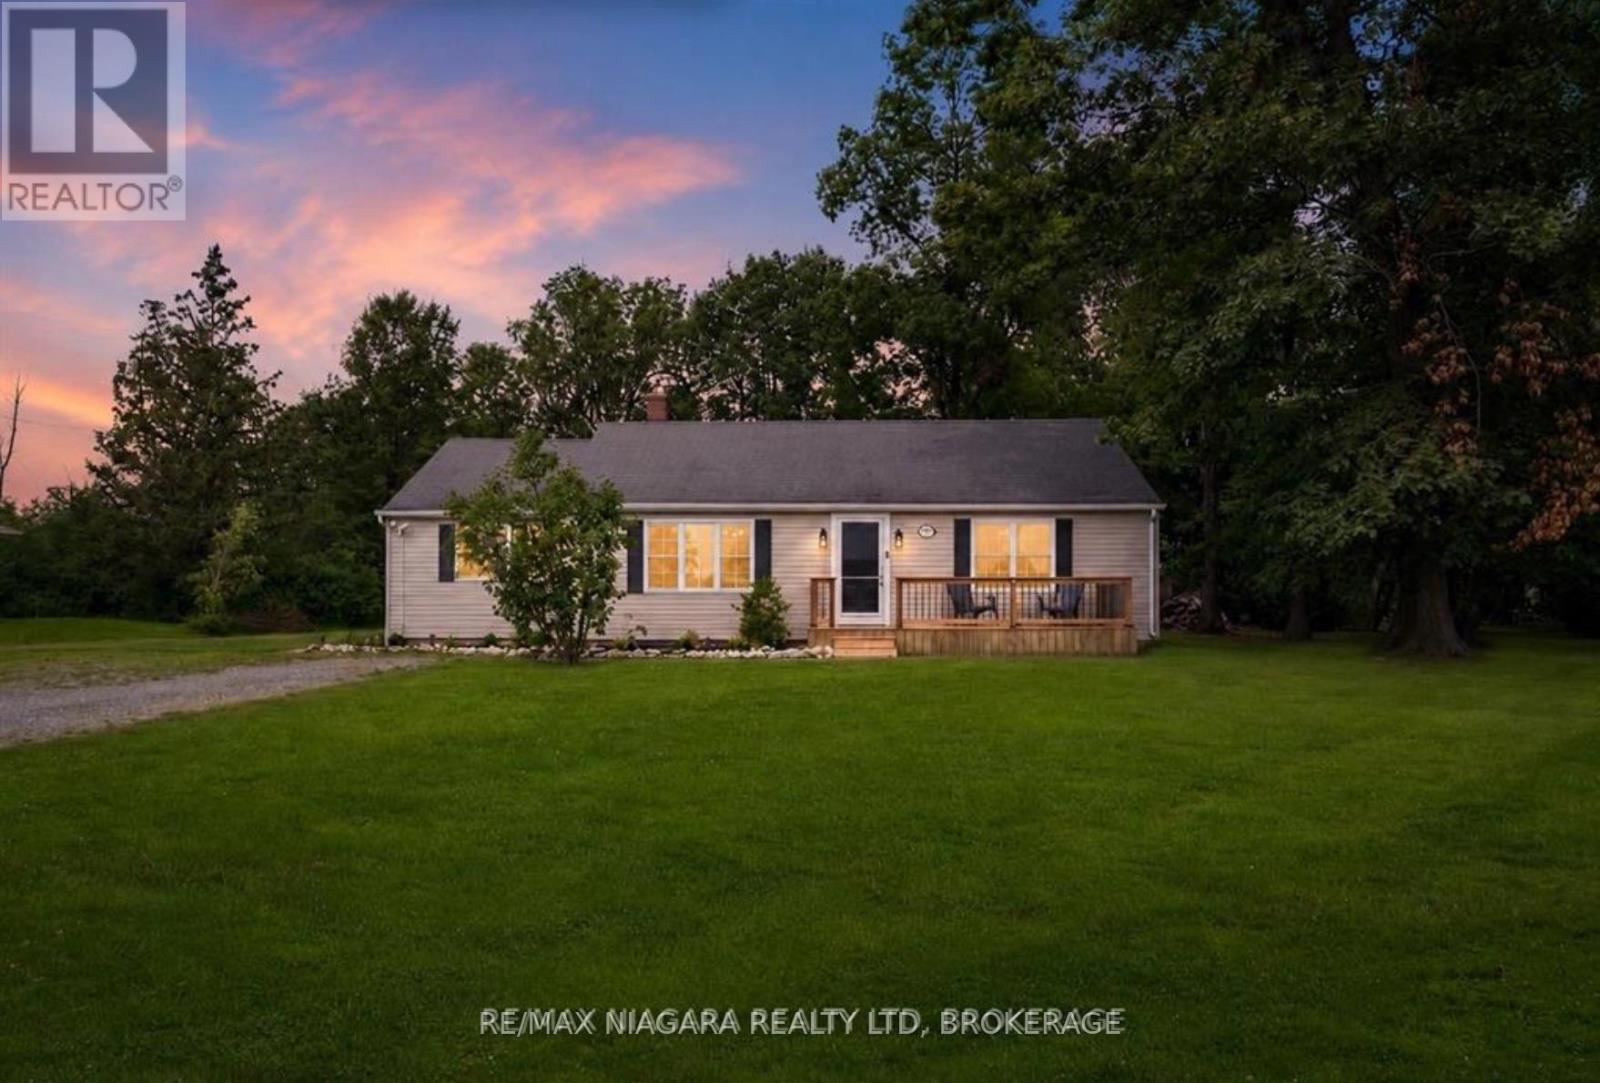
0.66 Acres, Move-In Ready, with a Brand New Septic (July 2026)Room to spread out without giving up town convenience. 1970 Garrison Road is an updated three-bedroom bungalow on a 0.66-acre lot in Crescent Park, minutes from Lake Erie beaches, schools, shopping, the QEW and the Peace Bridge.The big-ticket work is done. A new septic system was installed in July 2026. Inside, updated flooring runs through the main level, the eat-in kitchen has new countertops and backsplash, and the four-piece bath has a new Bath Fitter tub and surround. A bonus room off the kitchen works as a mudroom, pantry, home office or hobby space. Patio doors open to an oversized deck overlooking a large, private backyard with space for gardens, play areas, a pool or a workshop. Parking for 8+ vehicles leaves plenty of room for trailers, boats and RVs.One-floor living, a big lot and recent updates. Book your showing today. (id:60588)
Niagara Falls, Ontario
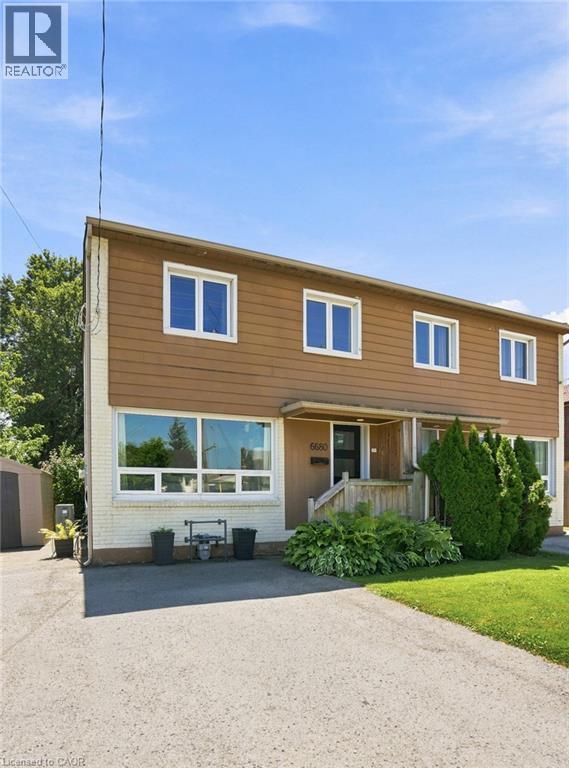
Welcome to this fully updated, move-in-ready 2-storey semi-detached home in Niagara Falls! Offering 3 beds, 2 full baths and a fully finished bsmt, this turnkey property is ideal for families, first-time buyers or investors seeking a low-maintenance addition to their portfolio. Massive windows throughout fill the home with natural light, creating a bright, warm and inviting atmosphere. The open-concept main flr features luxury vinyl flooring, updated lighting, new interior doors and trim, and professional paint throughout. The renovated kitchen includes a 10-year warranty, floor-to-ceiling pantry, custom quartz counters, ceramic tile backsplash, under-cabinet lighting, custom wood shelving and S/S smart appliances. Upstairs offers 3 comfortable beds and a fully renovated bath with a new tub, tiled surround, vanity, toilet, fixtures, updated plumbing and improved ventilation. The finished bsmt provides valuable additional living space and a 2nd full bath—perfect for a rec rm, home office or guest area. Major 2025 improvements include a new furnace, heat pump, tankless HWT and Ecobee smart thermostat. Additional updates include energy-efficient windows, new front and rear doors, updated electrical, roof, widened driveway, front porch, back deck and a fully fenced, landscaped yard. Conveniently located near parks, tennis courts, schools, QEW access, Walmart, Costco, Thundering Waters Golf Club, Chippawa and the Niagara Falls entertainment district. Approx. 7 mins to the new South Niagara Hospital, 15 mins to the Rainbow Bridge and 20 mins to the Peace Bridge. (id:60588)
Pelham, Ontario
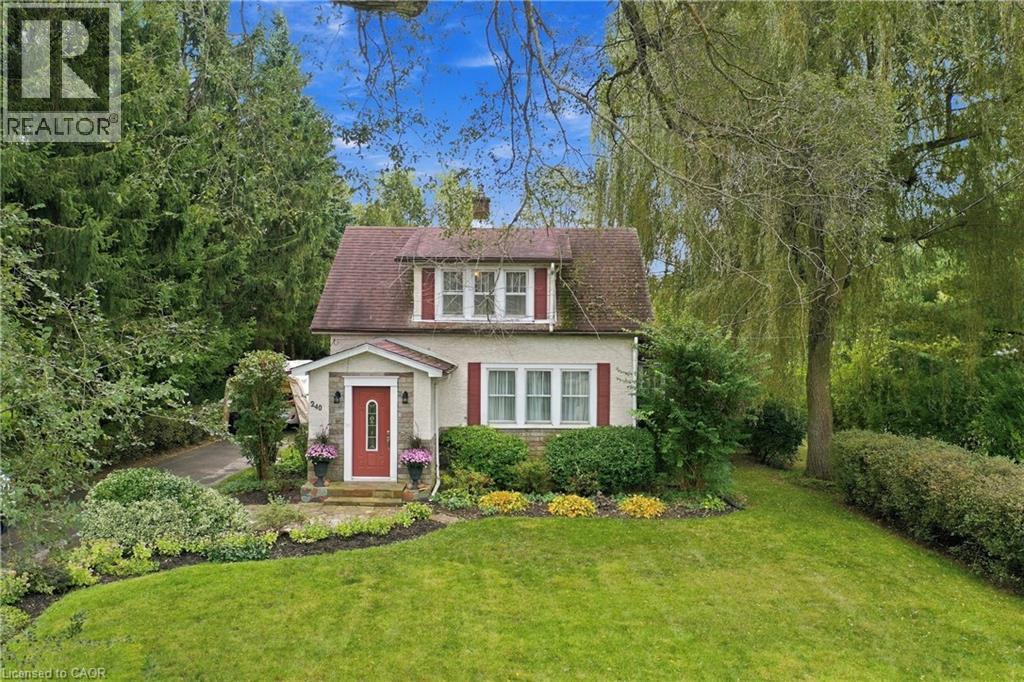
Welcome to this truly special home nestled on a picturesque 0.45-acre lot, in a highly desirable location close to the charming Village of Ridgeville and just minutes to uptown Fonthill. Lovingly cherished by the same family for over 65 years, this enchanting property is a rare opportunity to own a home that feels straight out of the pages of a storybook. Surrounded by gorgeous, meticulously maintained landscaping, mature trees and established gardens, the property offers exceptional privacy and timeless curb appeal. A spacious yard, two private driveways, and inviting rear deck provide plenty of room to enjoy the outdoors. Inside, the home is warm, welcoming and beautifully maintained, featuring hardwood flooring, a cozy living room with a gas fireplace, dining room, original porch sunroom, and a renovated kitchen completed in 2022, featuring elegant quartz countertops and gas stove. The second level offers three bedrooms, each with its own walk-in closet, along with a four-piece bathroom. The finished basement adds valuable living space with a generous recreation room, plus a dedicated laundry area. Additional features include central vacuum, updated PEX plumbing, municipal water, central air, as well as a rain sensor lawn and garden sprinkler system. This is more than a house-it is a lovingly preserved family home set on an extraordinary piece of property. A rare combination of character, privacy, mature landscaping and an enviable Pelham location, with the Village of Ridgeville and uptown Fonthill close at hand. A truly special home that is ready for its next chapter. (id:60588)
Niagara Falls, Ontario
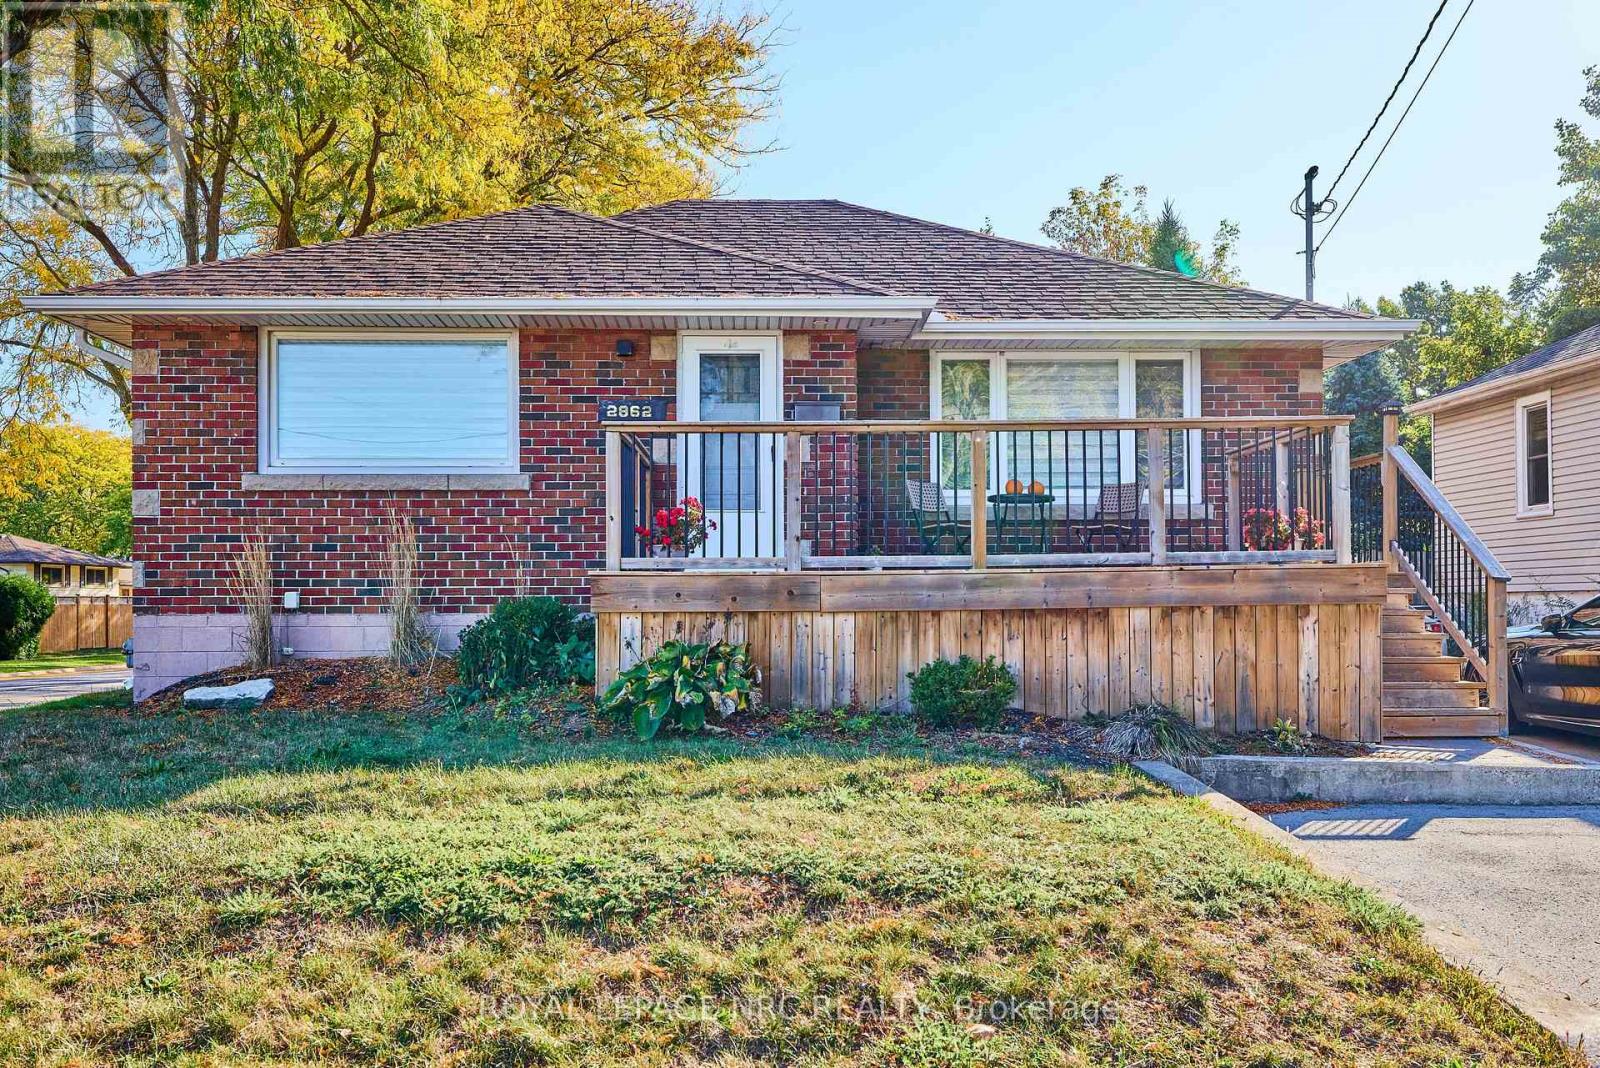
Vendor financing available**...6% rate with 20% down ( subject to approval) captivating brick bungalow offers a modern and inviting living experience. With its updated kitchen featuring sleek countertops and ample storage space, it's the perfect place to entertain friends and family. The main floor boasts two bedrooms and a four-piece bathroom, while the lower level primary suite offers a custom walk-through closet to the ensuite bath.One of the standout features of this property is the sliding doors that lead to an outdoor wooden deck overlooking a spacious 50X150-foot property. Imagine hosting gatherings or simply enjoying a peaceful morning coffee in the serenity of your own outdoor space surrounded by mature trees. For those who love to entertain, the detached garage is a true gem, capable of being transformed into the ultimate outdoor living area. (id:60588)
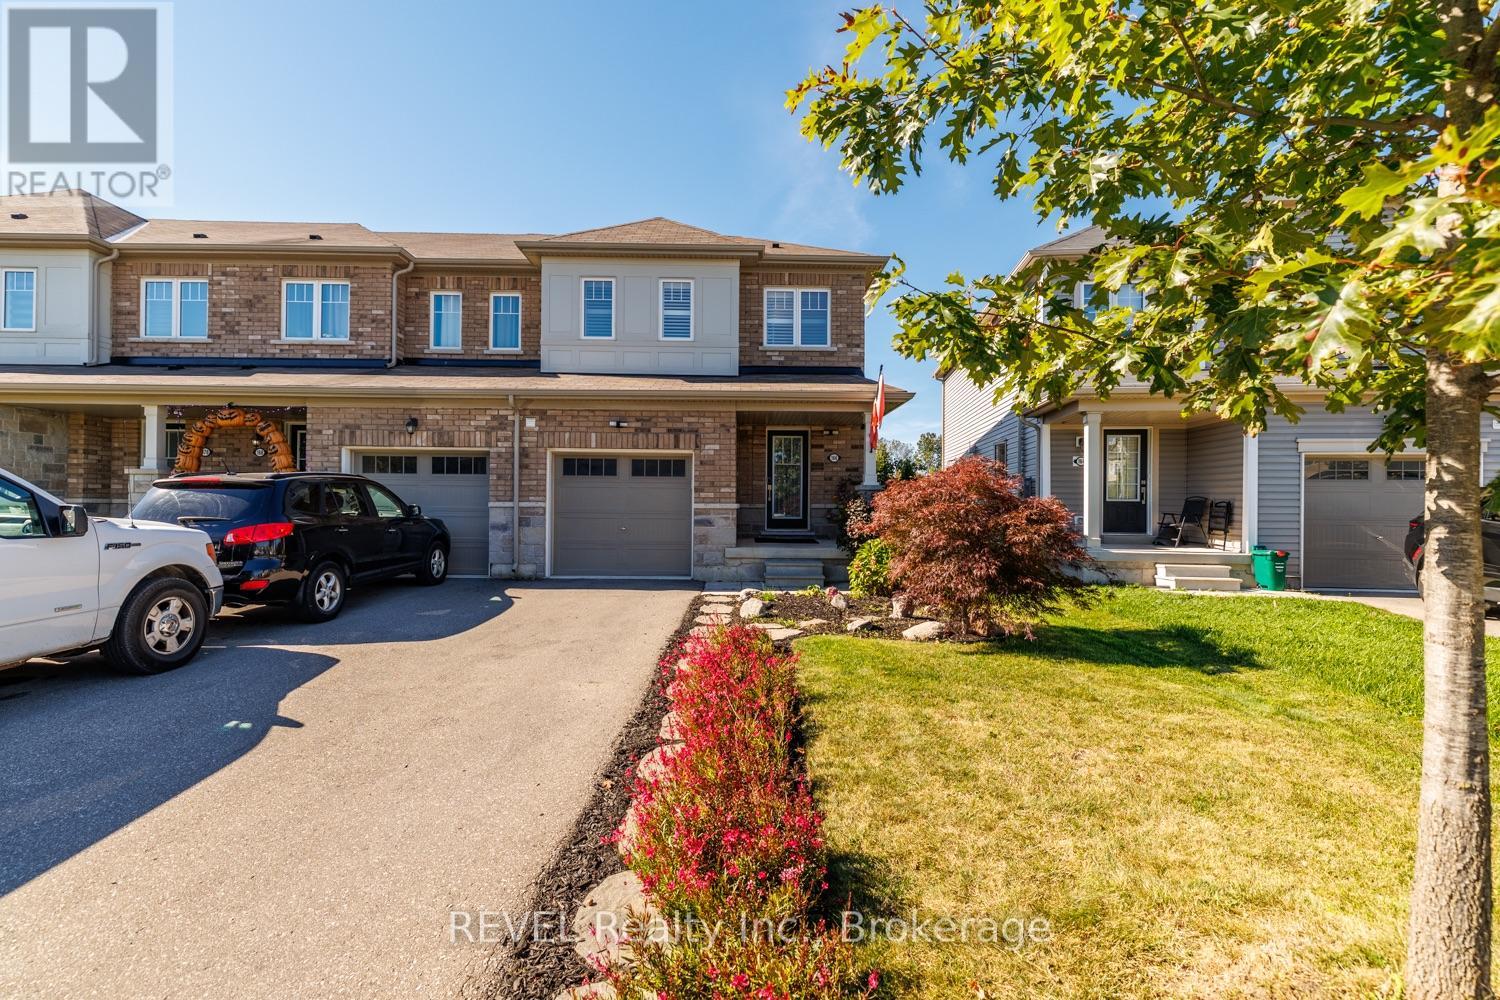
Thorold, Ontario
Welcome to 166 Esther Crescent! This well-maintained, 3-bedroom, 2.5-bathroom freehold end-unit townhome in Thorold offers a wonderful blend of modern comfort, functional living and room to grow. Built in 2019, this home features a bright, inviting layout with plenty of natural light. The main level offers a welcoming living area, breakfast bar and convenient 2-piece powder room. California shutters in the living room, on the sliding patio door and in the bedrooms add a stylish finishing touch. Upstairs, the primary bedroom features a walk-in closet and private ensuite with a separate shower, along with two additional bedrooms, a full 4 piece bathroom and convenient second-floor laundry. Step outside to enjoy the generously sized rear deck and backyard, ideal for relaxing or entertaining, with convenient storage beneath the deck. The unfinished basement features double above-grade windows, offering excellent potential for future development. Additional features include a single-car garage with interior access, paved driveway, 200-amp electrical panel and brick and stone front. All 6 appliances are included. Conveniently located near shopping, dining, schools, parks, major roadways, Brock University and Niagara College. An excellent opportunity for first-time buyers, growing families, downsizers or investors! (id:60588)
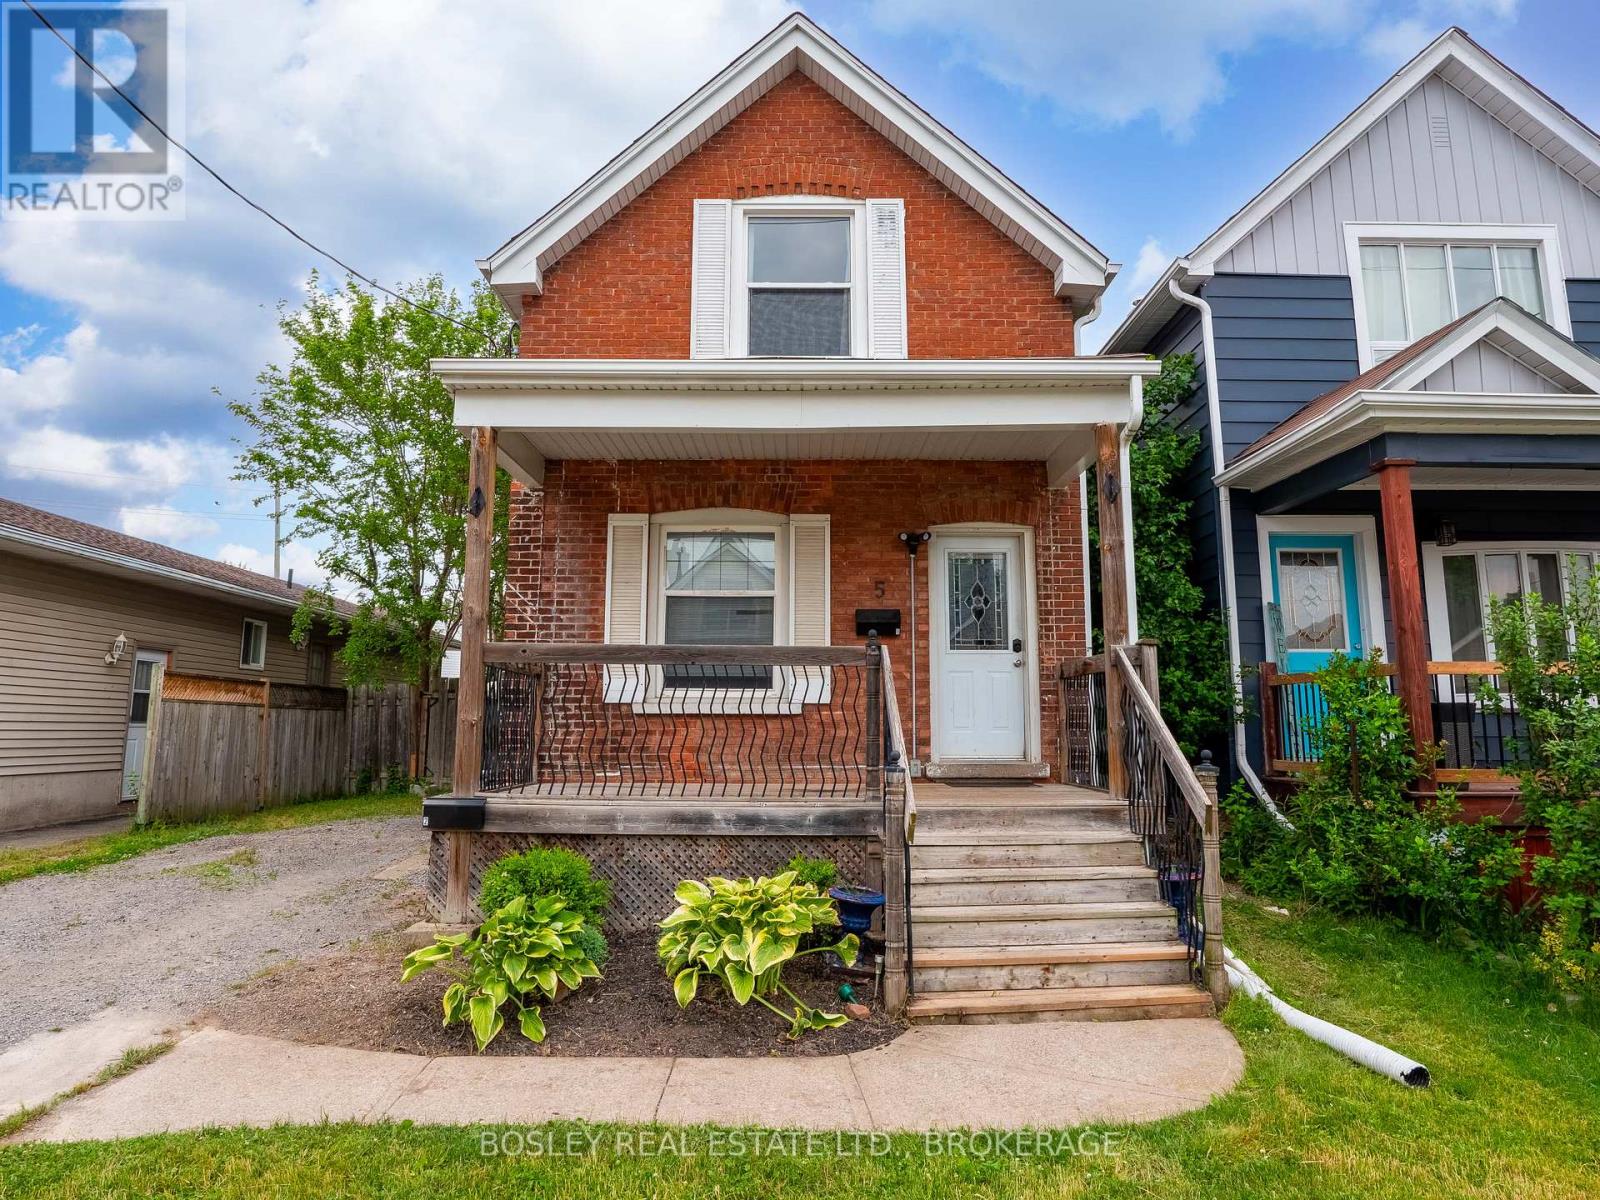
St. Catharines, Ontario
Updated 3 Bedroom, 1 Full Bath in the downtown area. Nice space with updated kitchen with stainless appliances, washer, dryer. Three large bedrooms, and well appointed 4 pc bath. Quiet area, close to schools, public transit and all amenities. 12 Month lease minimum. Please note the backyard is reserved for the rear tenant. The Driveway is for the use of the main house tenant. Credit check, rental application, references all necessary for rental. (id:60588)

Fort Erie, Ontario
Steps to the Niagara River. 2 + 1 bedrooms, 1 1/2 baths, lots of character in the heart of Fort Erie, close to QEW access and all amenities. Shingles replaced in 2013, furnace and A/C 2017.16 x 12 private covered deck with hot tub, perfect for evening relaxing. Full basement, fenced yard on 2 sides with bonus rear access to john st which is municipally cleared . Ideal access for a rear garage. shed and hot tub will stay. Office could be a 3rd bedroom. The home just needs a little TLC to bring to it's full potential. quick closing available (id:60588)
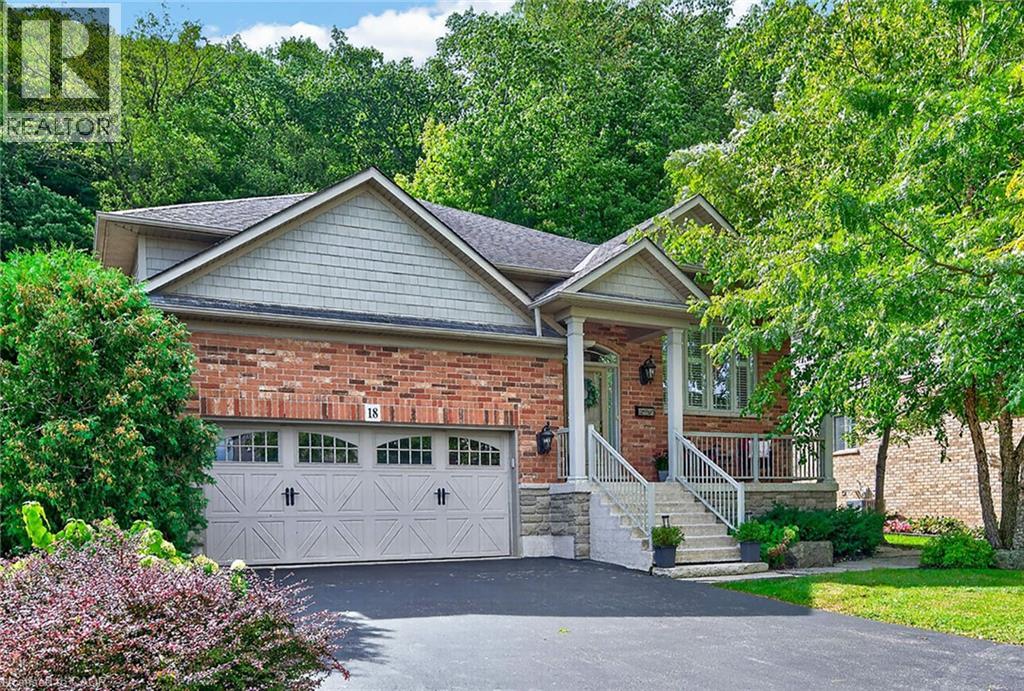
Grimsby, Ontario
EXQUISITE 3-BEDROOM BUNGALOW over 1700SQFT backing onto picturesque escarpment on quiet upscale court, adjacent to community park with access to Bruce Trail. This bright & spacious bungalow was quality-built with dramatic, open-concept design & high ceilings. Main floor family room with gas fireplace & large windows overlooking the magnificent woodland setting. Gourmet kitchen with abundant cabinetry, top-of-the-line appliances, granite counters & sliding doors leading to backyard retreat with expansive decking, patios, retractable awning, hot tub, custom garden shed, private serene surroundings. Formal dining room. Luxurious, primary bedroom with garden and escarpment views, spa-like ensuite bath & walk-in closet. OTHER FEATURES INCLUDE: Main floor laundry room with washer/dryer, gas fireplace, carpet-free home, 2 updated baths, c/air, c/vac, hot tub, charming shed, garage door opener, retractable awning, sprinkler system, fully-fenced yard. Custom window treatments. Open staircase to unspoiled full basement with high ceilings. Oversized 2-car garage with 2-storey ceiling. Walking distance to parks, hospital, schools, all amenities & only a few minutes to QEW access. A fabulous home with nature at your doorstep & amazing forest views in every season! (id:60588)