
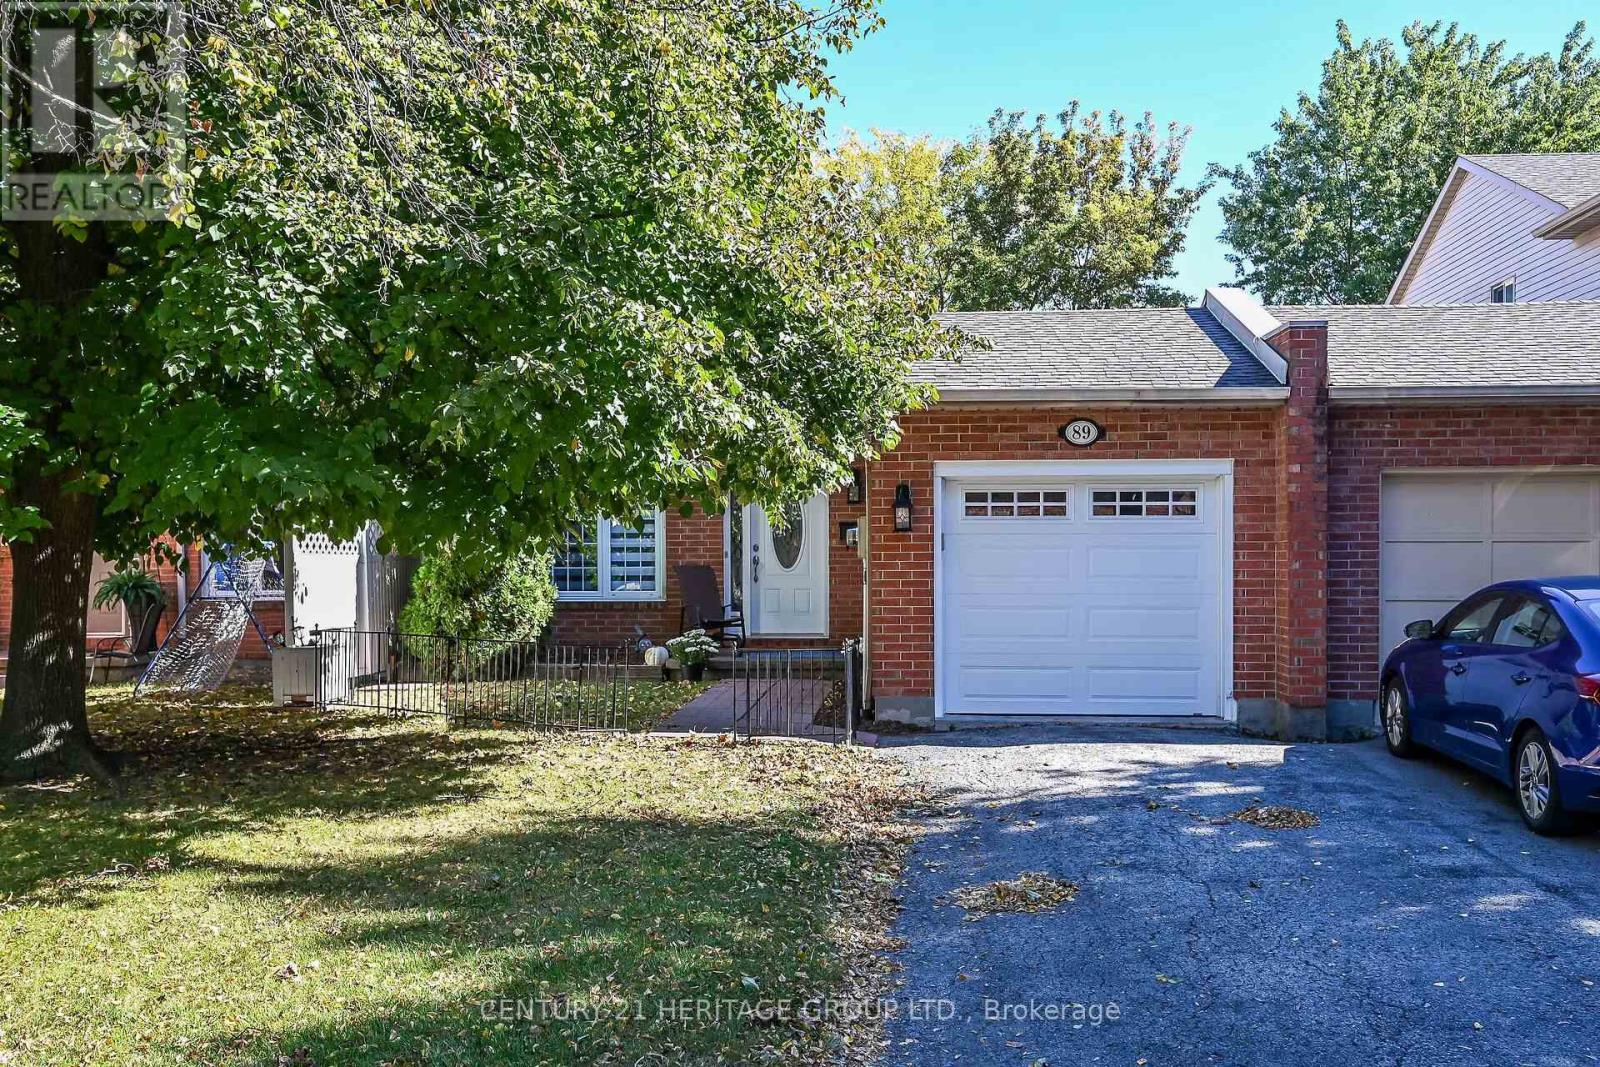
St. Catharines, Ontario
Looking for a family friendly spacious 4 level backsplit home? Look no further - this property is perfect for growing families and empty nesters alike! Three bedrooms, 2 full bathrooms, family room , separate basement entrance with in-law potential. Recently renovated kitchen, fresh paint and custom California Shutters throughout the home, quartz kitchen counters, new interior doors, both bathrooms have been updated, new garage door, fully fenced backyard - there is truly nothing to do but enjoy this move-in ready home. Located in a desirable location of St Catharine's close to dining, shopping, schools, Sunset Beach, Niagara Health System Hospital and many country fresh markets. Come and see it today! (id:60588)
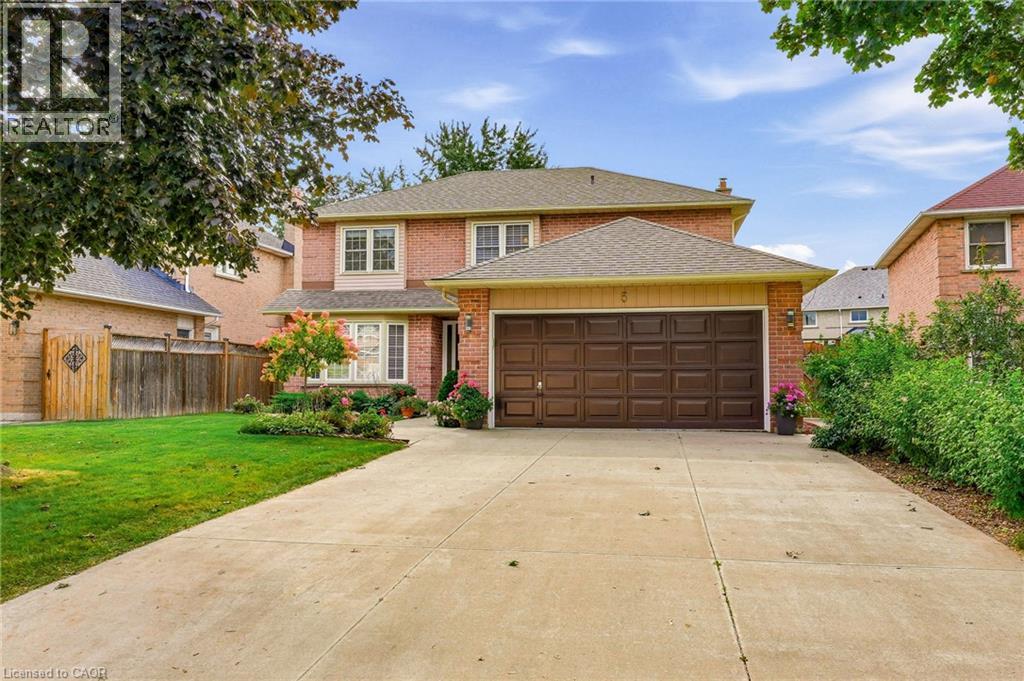
St. Catharines, Ontario
Welcome to this fabulous 4 bedroom, 2.5 bathroom family home located in the highly sought after Grapeview neighbourhood! Beautifully cared for by the same owner for an incredible 35 years, this home reflects true pride of ownership throughout! Offering an abundance of space, a functional layout and incredible potential, this is the perfect opportunity to make a home your own. The main level features a large, bright eat-in kitchen with plenty of room for family meals, a separate formal dining room and French doors leading to the spacious living room. A sunken family room with a cozy gas fireplace provides the perfect place to relax and unwind. Upstairs, you’ll find four generous bedrooms, including a spacious primary retreat complete with a walk-in closet and private 3 piece ensuite. The large basement is partially finished, offering even more living space and plenty of potential for a recreation room, home gym, office or additional entertaining area. A rough in for a bathroom adds even more possibilities. Step outside to a nicely private backyard featuring a composite deck with glass railing and retractable electric awnings ideal for outdoor dining, entertaining or simply relaxing. The front yard features a built-in sprinkler system, while the large driveway has no sidewalk interruption and provides parking for up to four vehicles. Ideally situated in a popular, family friendly neighbourhood close to shopping, schools, parks, amenities and highway access, this spacious home offers endless possibilities and is the perfect place to call home! (id:60588)
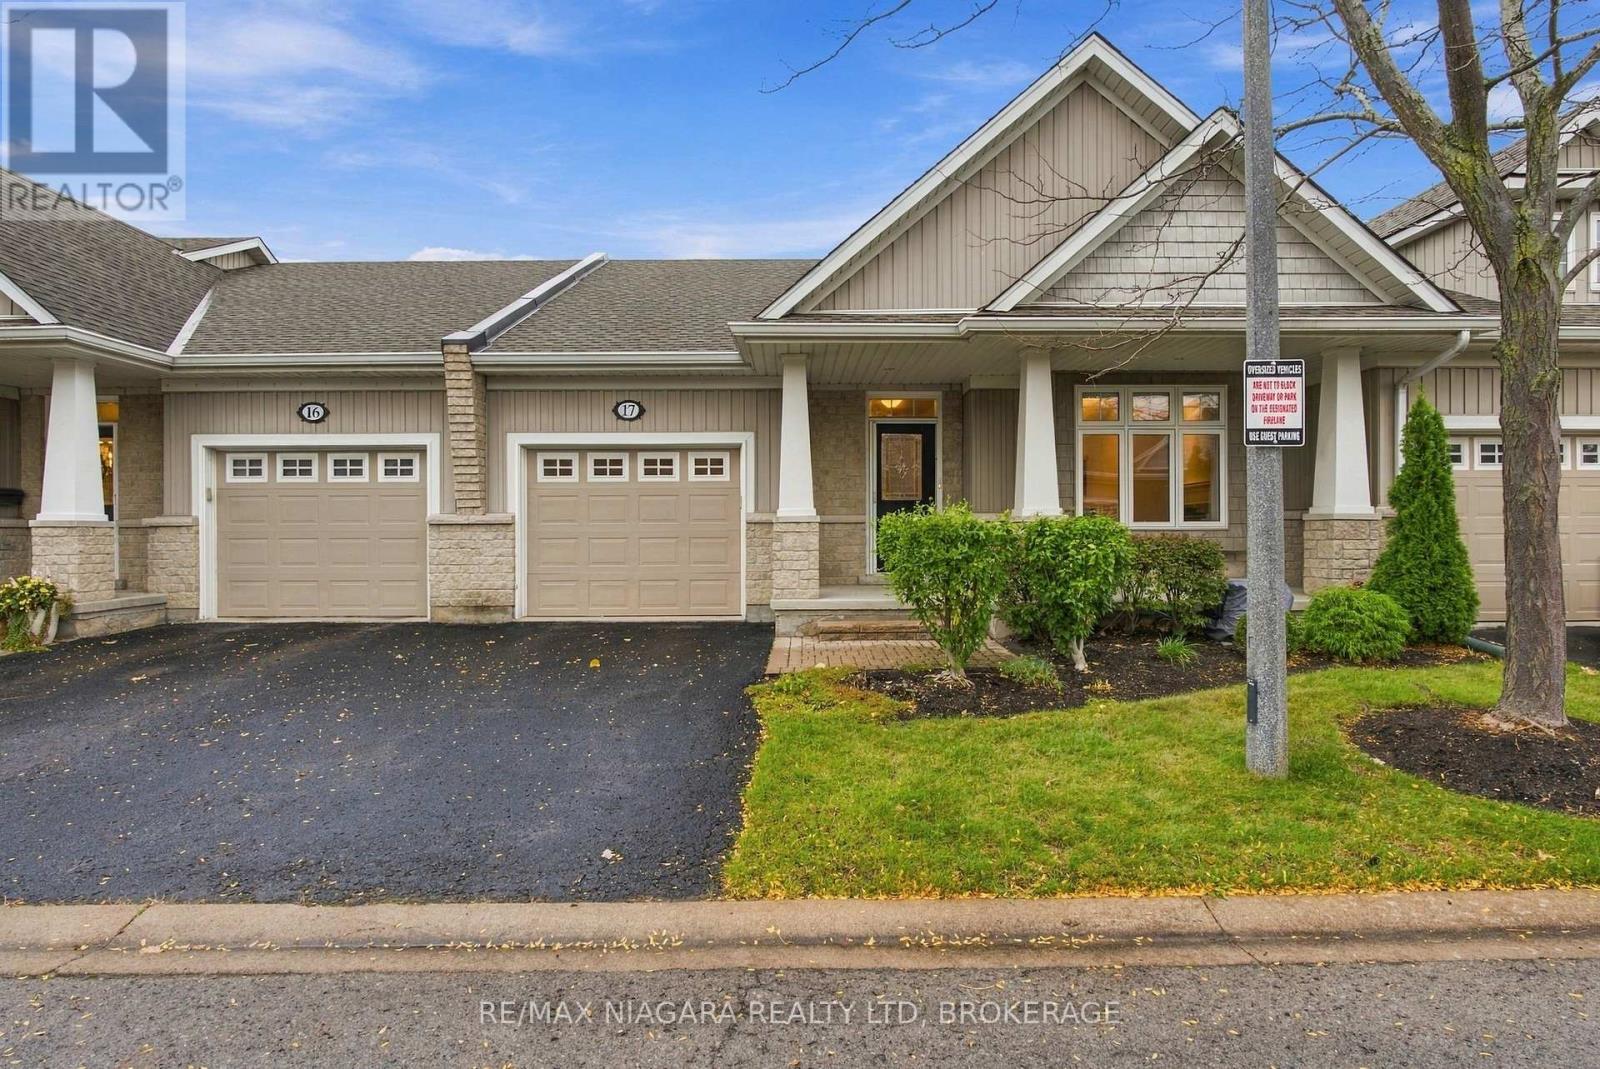
Niagara-On-The-Lake, Ontario
Start your next chapter with less upkeep and more time for the things you enjoy at 17-92 Loretta Drive in Virgil. Offering everything you need right in your backyard , local sports and rec park for the grandchildren to play , grocery , banking and everything else you need in walking distance. With two bedrooms and two bathrooms all on the main floor, this inviting home offers comfortable everyday living for those looking to downsize while maintaining their independence. Vaulted ceilings create an airy feel throughout the living and dining area, where hardwood floors and a fireplace add warmth and character. The adjoining kitchen keeps everything conveniently connected, whether you're enjoying a quiet evening or hosting family and friends. The primary bedroom features its own ensuite, while the second bedroom offers flexibility for guests, hobbies or a home office. Grass cutting, garden maintenance and snow removal are covered by the low maintenance fee, giving you more freedom to enjoy your home without the demands of seasonal outdoor chores. A welcoming place to simplify your lifestyle without giving up the comfort and privacy of a home of your own. (id:60588)
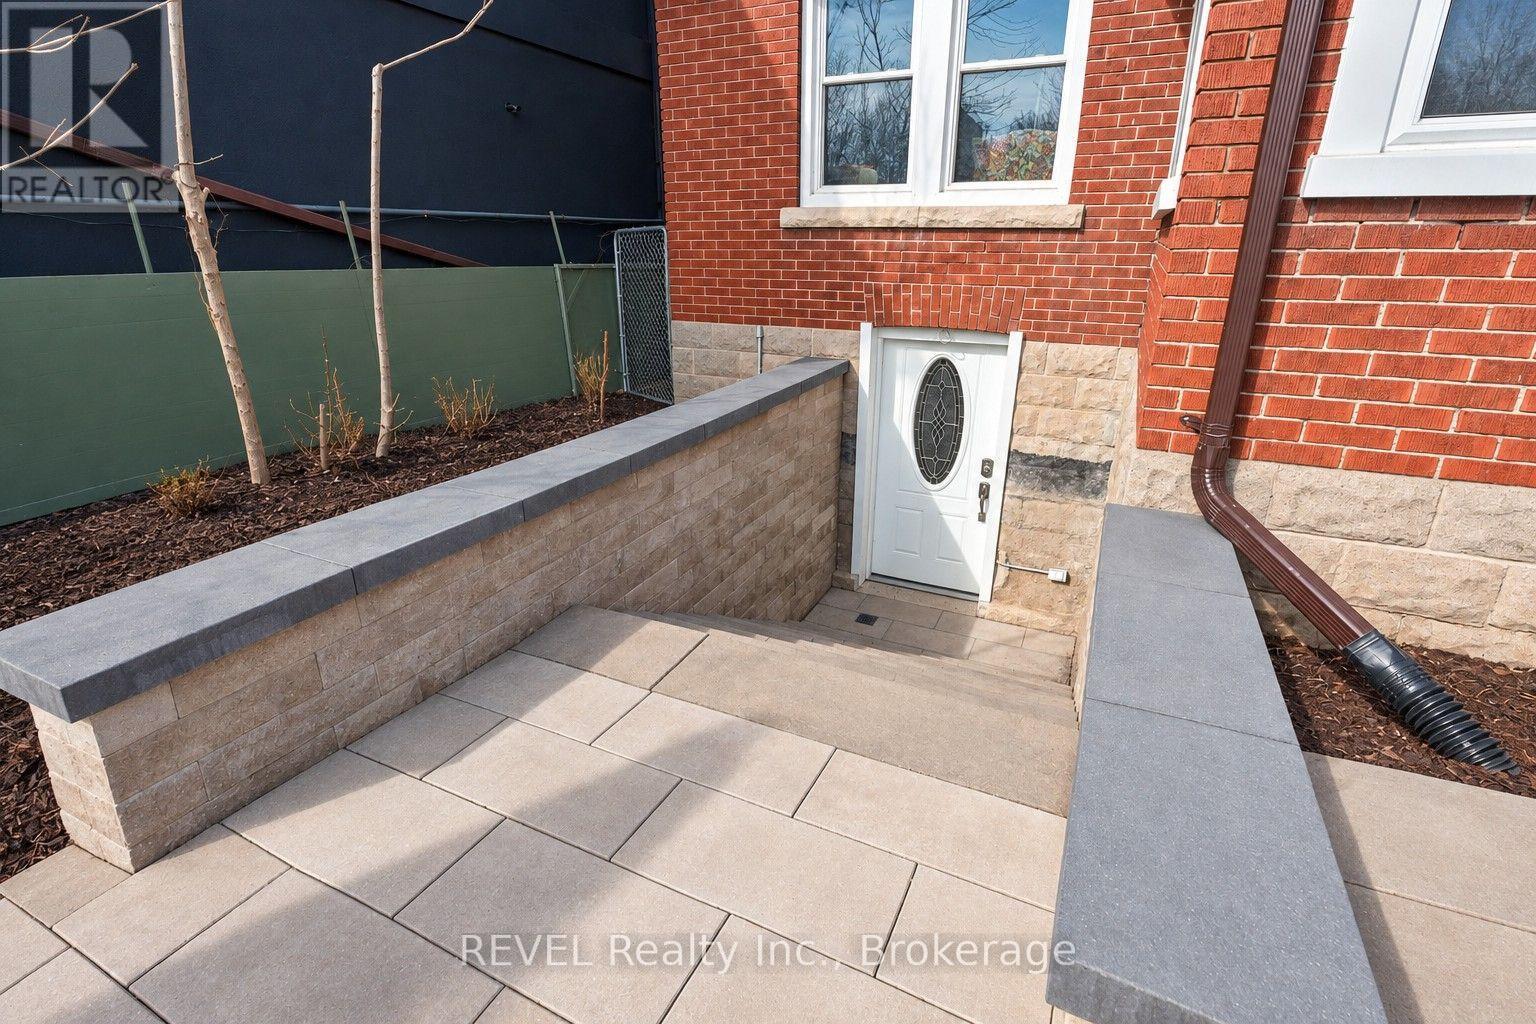
Niagara Falls, Ontario
Location, location, location! Fronting on Lundy's Lane, this space is perfectly suited for pet based businesses, such as grooming or supplies. (id:60588)
Pelham, Ontario
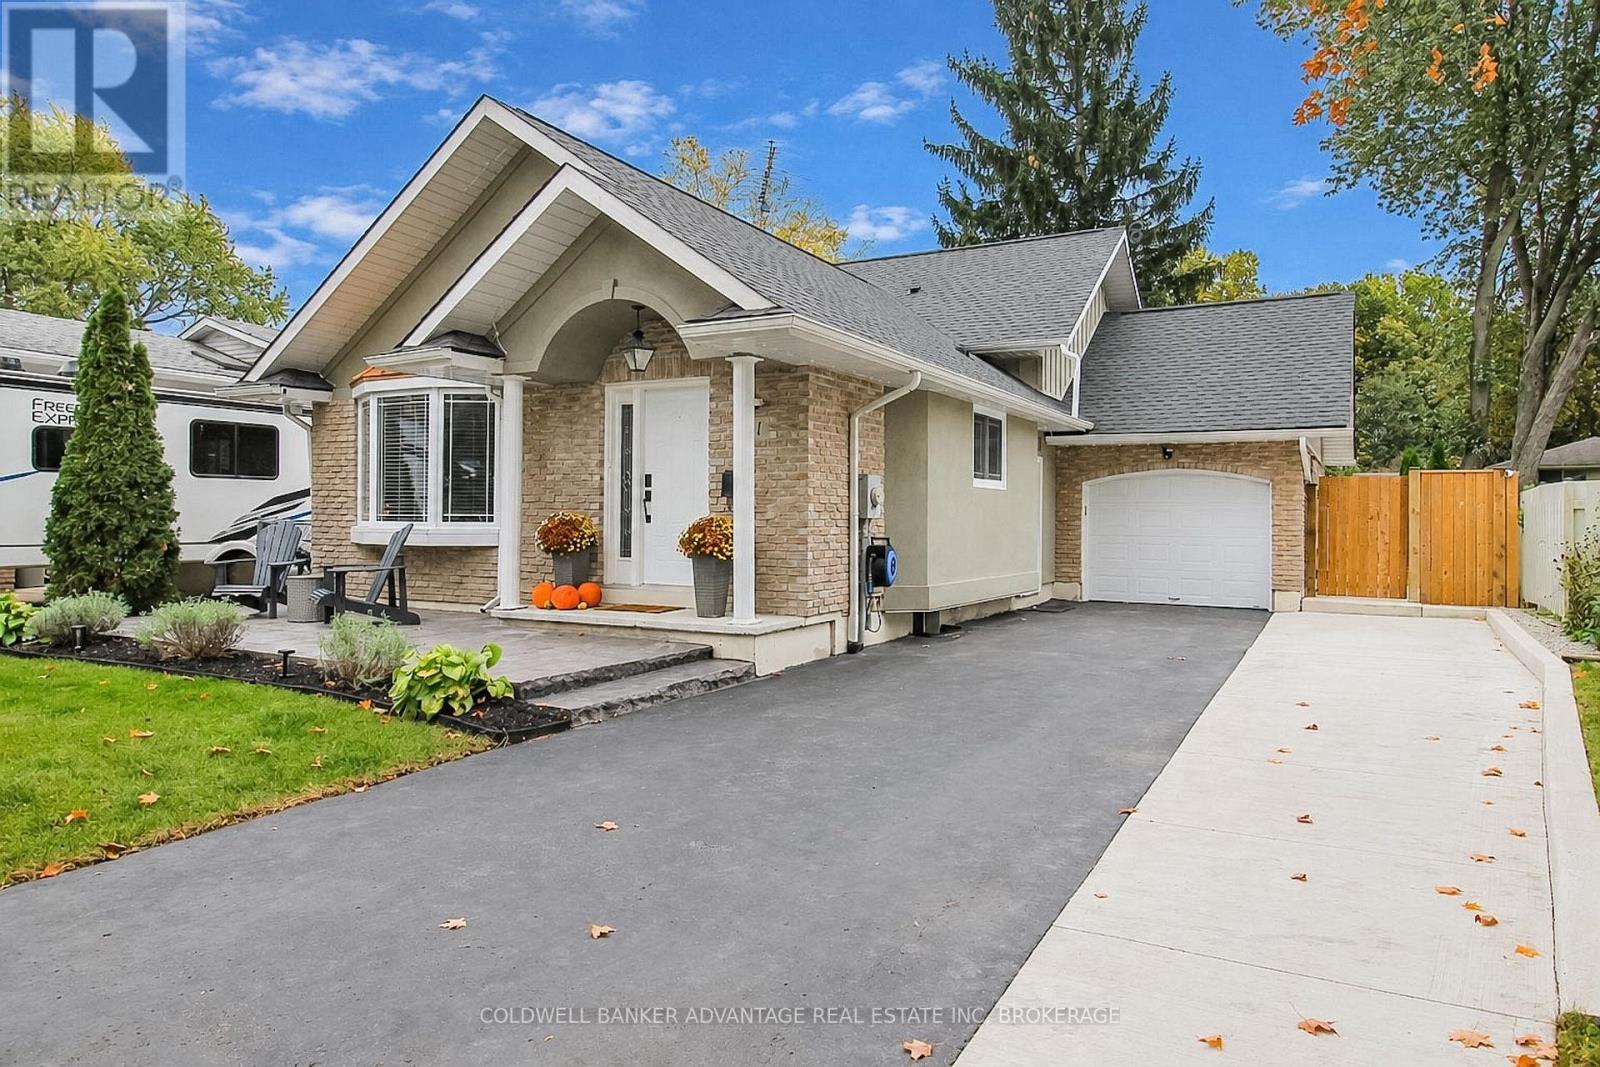
65K+ IN UPGRADES SINCE 2023! Nestled in a spacious, mature, tree-lined neighbourhood in one of Fonthill's most desirable areas! Offering over 1,400 sq. ft. of living space, this move-in-ready home blends stylish modern finishes, versatile multi-level living, and an incredible outdoor retreat perfect for relaxing and entertaining. Open-concept main floor showcases soaring 11-foot cathedral ceilings, large windows and beautiful engineered hardwood flooring. Three bedrooms, two full bathrooms, multiple family and recreation rooms, and a finished basement. Renovated in 2025, the chef-inspired kitchen features rich slow-close maple cabinetry and all new luxurious quartz countertops with a timeless matching backsplash, complemented by all-new LG appliances (2025). Both bathrooms boast new solid-wood vanities with quartz countertops and modern black fixtures. The lower-level bathroom was beautifully updated in 2026 and features an extra-large freestanding tub and a walk-in shower for a spa-like experience. All new LED light fixtures throughout the house and electronic smart door locks on all exterior doors. INCREDIBLE OUTDOOR TRANSFORMATION (2024)! Expanded brushed-concrete driveway with parking for up to five vehicles, along with a 10' x 20' stamped slate concrete patio. The backyard is an entertainer's dream, featuring an impressive 40-foot-wide concrete patio, a 10' x 10' solid-wood gazebo, and a beautiful 8x12 wooden shed, re-sodded in 2024, and permanent outdoor lighting. Inside, the bright, With there's plenty of flexible space for the whole family, working from home, or entertaining guests. Roof (2021). Enjoy the charm and space of a mature, tree-lined neighbourhood while staying close to Fonthill's great schools, parks, and everyday amenities. This home offers the perfect combination of modern updates, flexible living spaces, and exceptional outdoor living. Simply move in, relax, and enjoy! (id:60588)
Thorold, Ontario
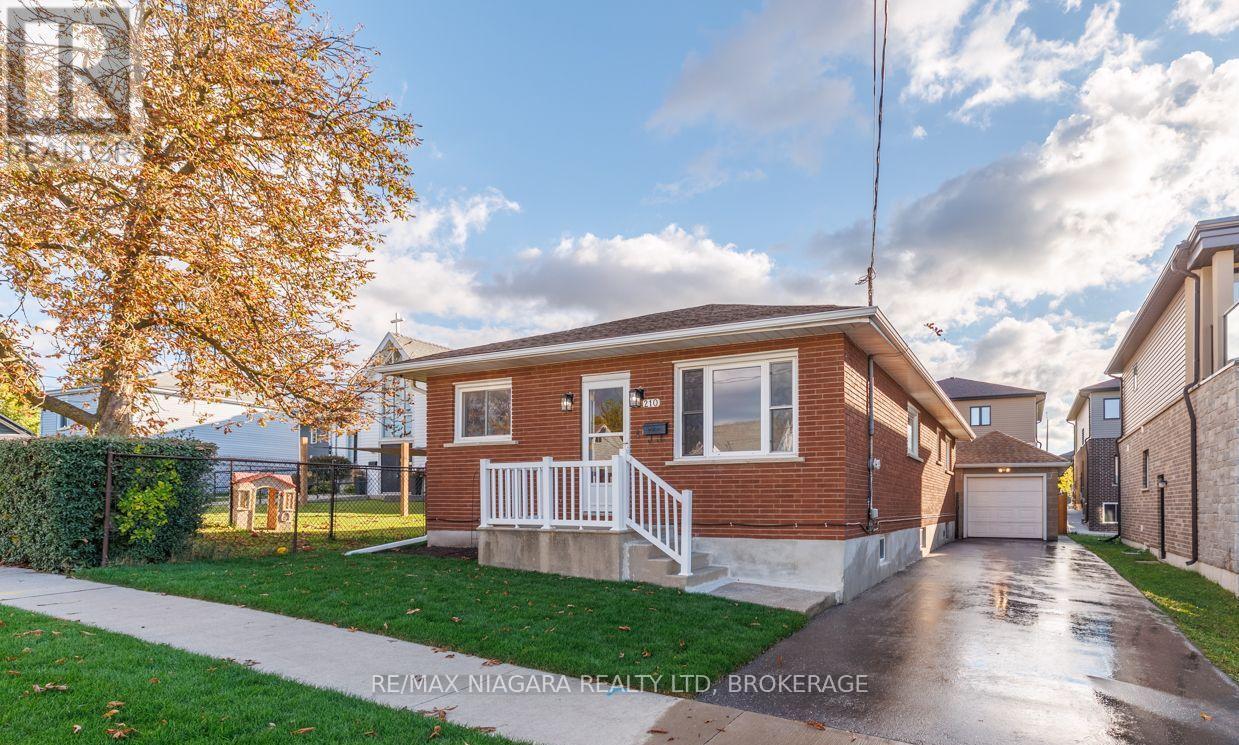
Centrally located in the heart of Niagara, this well-kept 3+1 bedroom bungalow offers almost 1,500 sq ft of finished living space and a comfortable, practical layout ideal for first-time buyers, downsizers or those looking for additional space for family.The main floor features three bedrooms, a 4pc bathroom, kitchen, dining room and bright living room. Conveniently located off the kitchen, the rear stairs provide direct access to the backyard as well as the finished lower level, offering flexibility and potential for an in-law setup.Downstairs, you'll find a spacious recroom, fourth bedroom with a toilet, and a large utility, storage and laundry area complete with a sink and separate shower-providing plenty of useful space with further possibilities. Outside, the property offers even more with a detached heated one-car garage, plus an attached 11' x 9' workshop for hobbies, projects or additional storage. The private back deck features adjustable louvered blinds, creating a comfortable spot to relax or entertain outdoors. Recent improvements include a freshly painted interior, new carpeting in two main-floor bedrooms and the lower level, three ductless split A/C units approximately 2 years old, dual sump pumps, 200-amp electrical panel, 2-year-old owned water heater, and a yard that was completely re-sodded in October 2026. Located on the east side of the Welland Canal, you're approximately 10 minutes from Niagara Falls, Welland or St. Catharines, with golf courses, shopping, services and everyday amenities all just a short drive away. A great opportunity to enjoy bungalow living in a convenient, central Niagara location. (id:60588)
St. Catharines, Ontario
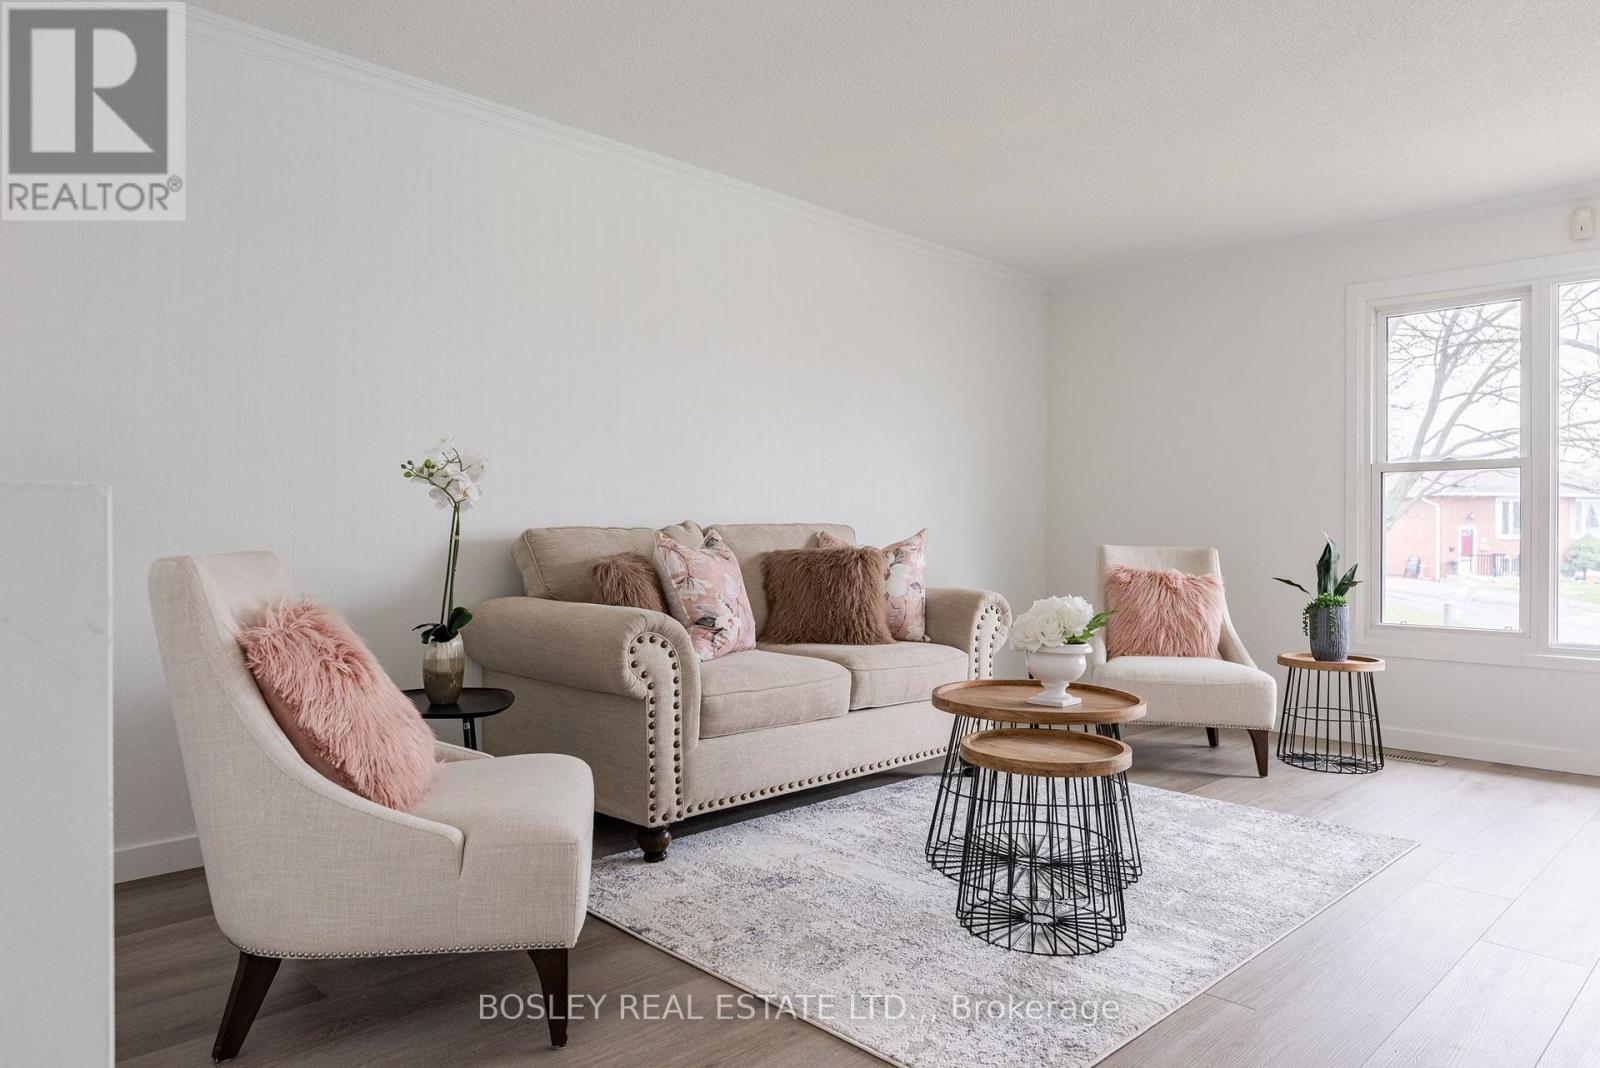
Perched on a premium lot overlooking the escarpment, this beautifully updated 2+1 bedroom, 1+1 bathroom semi-detached raised bungalow offers the perfect blend of comfort, privacy, and versatility. Tucked away on a quiet cul-de-sac with no rear neighbours, this move-in-ready home is an excellent opportunity for first-time buyers, families, or investors alike. Step inside to a bright and welcoming grand foyer featuring impressive 10-foot ceilings. The main level boasts two spacious bedrooms, a newly renovated kitchen, and an updated 4-piece bathroom. The fully finished lower level expands your living space with a third bedroom, a newly renovated 3-piece bathroom, and a generous recreation room featuring 7-foot ceilings and large windows that welcome an abundance of natural light. With its flexible layout, the lower level offers excellent potential for an in-law suite or additional family living space .Notable updates include the furnace and water heater, both installed in 2022, and luxury vinyl flooring added in November 2022. The stove, refrigerator, microwave, and dishwasher were purchased in 2020. Both bathrooms feature refreshed vanities and fresh paint, with the lower-level 3-piece bathroom newly renovated for a modern touch. Enjoy the convenience of a desirable St. Catharines location, just minutes from Brock University, schools, the Pen Centre, scenic canal trails, parks, public transit, and major highways.A fantastic opportunity to own a versatile home in a sought-after neighbourhood. Move in, make it your own, and enjoy all that 15 Alden Court has to offer! (id:60588)
St. Catharines, Ontario
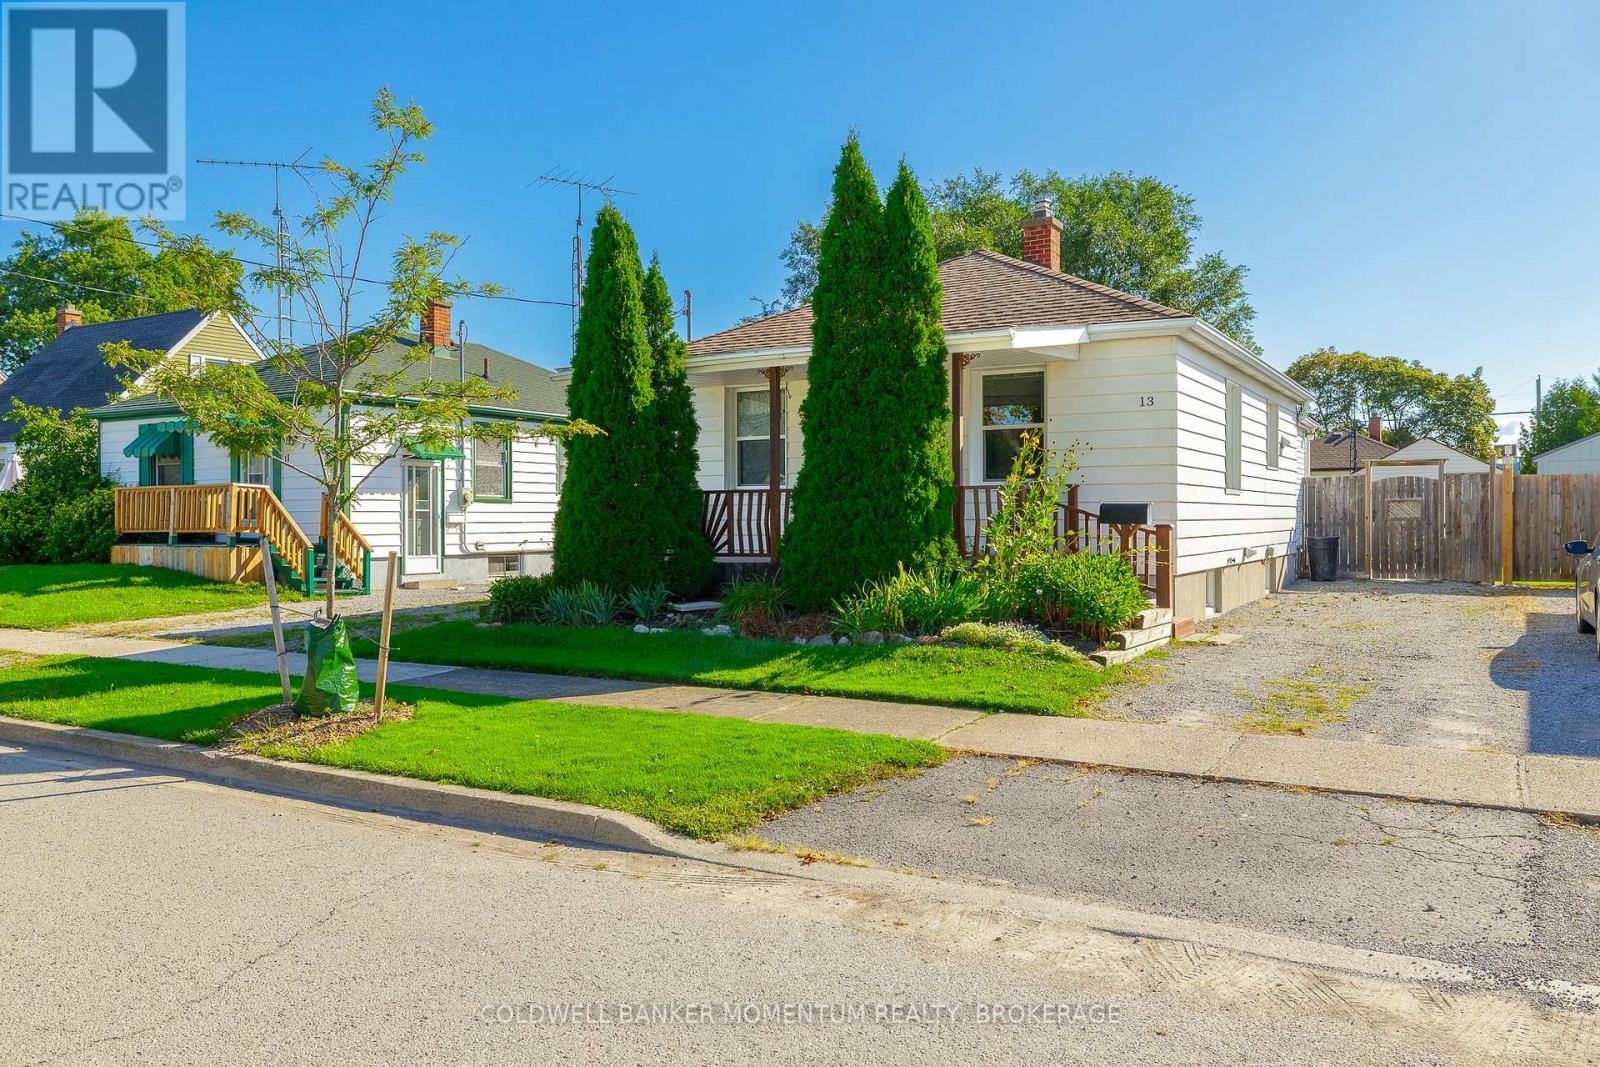
GREAT STARTER !!well maintained bungalow in the Downtown area with a bright family room at back. All updated windows and doors .Some hardwood flooring and all carpeting throughout. The Large family room has been spray foam insulated with 2 new heat ducts. New rear entry door. A panorama of windows in the family room allows you to view the large wood deck and stone patio in the rear of the home. A fully fenced private yard for quiet evenings. Ceiling fans in bedrooms and 5 appliances included . This home has a finished basement with a large rec room. Lots of storage area in furnace room. Looking for Parking we have a driveway on both sides of the house. Great for recreational vehicles. Move in condition dont miss out!!! (id:60588)

Fort Erie, Ontario
GREAT NEW ADJUSTED PRICE TO MOTIVATE BUYERS LOOKING FOR A GREAT HOME WITH LOTS OF OPTIONS FOR EXAPNDING!!! Nestled near the USA border, this distinctive property offers a rare gem on nearly an acre, equipped with city sewer, water, and natural gas. The potential for lot severance or the addition of up to three accessory dwelling units (ADUs) in Fort Erie comes with a separate road entrance, making construction easy. This space is perfect for a multi-generational home, providing convenient access for in-laws and room for ADUs. The house is set back from the road, ensuring both privacy and easy access to the Peace Bridge and Buffalo Airport, which is ideal for commuters. With five spacious bedrooms above grade, including two on the main level for easier access, family members will find plenty of comfort. The unspoiled basement offers additional potential for living space or an in-law suite. Enjoy stunning views and proximity to Lake Erie. The lot's size and flexibility make it an excellent canvas, allowing for the possibility of adding granny suites or generating rental income from the back, thanks to 68 feet of road frontage for separate driveways. The barn comes complete with a new 100 amp panel, while the house features an upgraded 200 amp panel, making it perfect for car storage, a mancave, or extra living space. The front and backyards are private, enhanced by a new gazebo and hot tub on a concrete pad. This unique property truly needs to be seen to appreciate the countless opportunities it offers. (id:60588)

Fort Erie, Ontario
BUNGALOW BACKING ONTO RAVINE IN ADULT-LIFESTYLE COMMUNITY. Beautiful Fully Finished 2 Bedroom, 1522 Sq Ft Bungalow on a private pie-shaped property backing onto a ravine, within the Black Creek Community of Stevensville. This one-floor beauty is welcoming right from the covered side porch and opens into the family room with walk out to 20 x 12 screened-in four season room, sliding glass doors with built in blinds, luxury vinyl flooring. Open concept main living area with peak ceiling, cork flooring, plenty of natural light, dining area, kitchen with updated quartz counters and back splash, gas stove, dishwasher, abundance of cabinetry and counter space plus a bright living room with corner gas fireplace and picturesque window with California shutters. XL master bedroom with double closets, second bedroom, and 3 pc bathroom with walk in shower, laundry and storage. Large pantry offers additional kitchen storage. Private yard offers plenty of room for growing vegetables and flowers. 12 x 12 insulated garden shed with hydro could easily be converted to a man cave. Gas hookup for BBQ. Car Port, with covered parking for 2 vehicles & Concrete Drive with additional parking spots. Community Living center (within walking distance) Offers Club House W/ Indoor & Outdoor Pools, Sauna, Shuffleboard, Tennis Courts & Weekly Activities! Quick Highway Access. Upon sale the monthly fees will be $825.00 plus estimated taxes of $132.00. includes access to all community center amenities. Water billed quarterly approx. $100. per month. PICTURES HAVE BEEN AI ENHANCED, HOME IS VACANT. (id:60588)
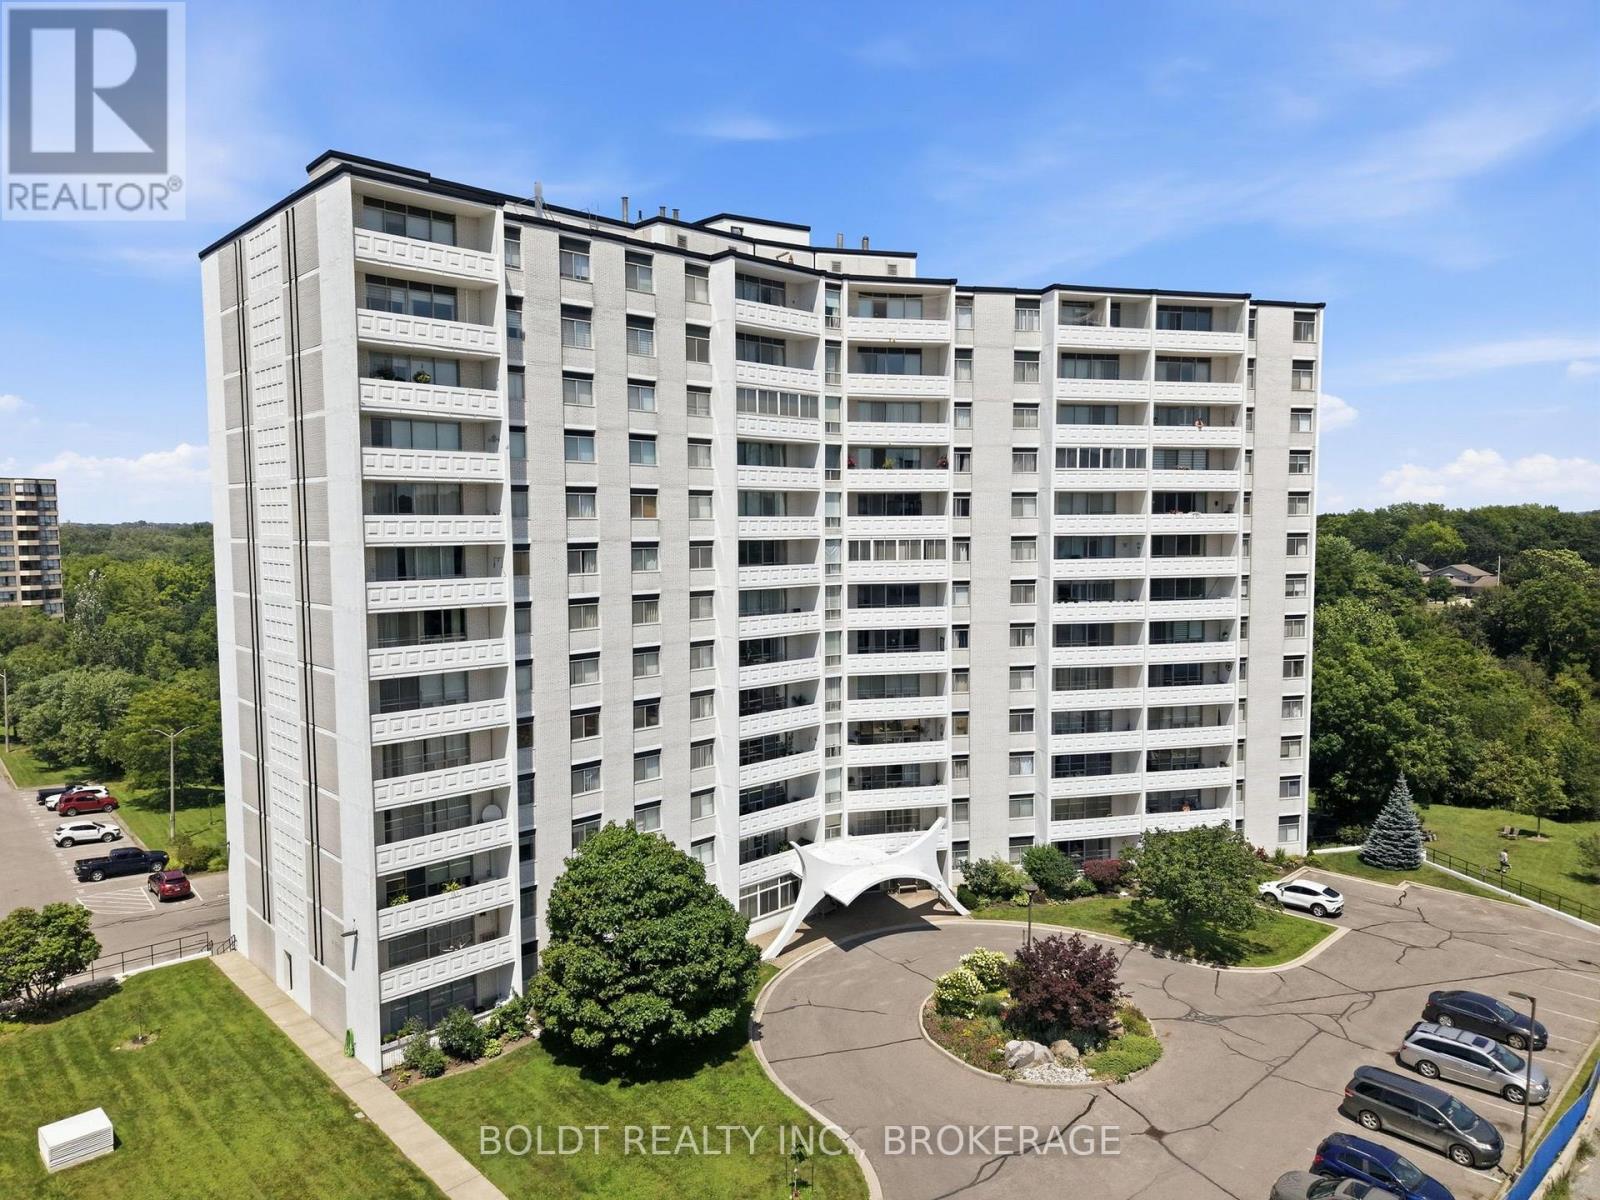
St. Catharines, Ontario
NEWLY ADJUSTED PRICE! Welcome home to Unit #1206 at 15 Towering Heights Boulevard! Ideally situated in the highly desirable south end of St. Catharines. This prime location offers exceptional convenience, with grocery stores, shopping, parks, walking trails, and everyday amenities all within walking distance. This bright and spacious 2-bedroom, 1.5-bathroom condominium presents an excellent opportunity to personalize and make it your own. Large windows fill the unit with natural light, creating a warm and inviting atmosphere throughout. The standout feature of the home is the beautifully renovated kitchen, completed in 2023. Designed with both style and functionality in mind, it boasts quartz countertops, an abundance of cabinetry, backsplash and under-cabinet lighting that enhances the space. Both bedrooms offer generous space, including a spacious primary bedroom complete with a convenient 2-piece ensuite bathroom. The second bedroom provides flexibility and can easily serve as a guest room, home office, den, or hobby space to suit your lifestyle. The unit is freshly painted in neutral tones throughout. Whether you're a first-time buyer, downsizer, or investor, this well-maintained unit offers comfort, convenience, and outstanding potential in one of St. Catharines' most sought-after condominium communities. Don't miss the opportunity to make this fantastic unit your next home. (id:60588)

Wainfleet, Ontario
Sunset Bay offers your own slice of waterfront paradise in this bright and inviting year-round retreat! Rebuilt in 2012, this delightful home will wow you with vaulted ceilings and an open-concept layout combining the living, dining, and kitchen areas, complete with a center island and patio doors leading to a lakeside deck-an ideal spot to enjoy the stunning views of the lake. Offering 2 generous bedrooms and 2 bathrooms, including a 4-piece ensuite, this property is perfectly suited as either a peaceful getaway or a full-time home. The cozy gas fireplace adds warmth and charm to the living room, while the detached single garage provides added convenience. A newer cement patio offers even more space to relax, unwind, and enjoy the serene waterfront setting. With extras such as central air and central vacuum, this move-in-ready home is a wonderful opportunity to enjoy comfortable lakeside living. (id:60588)