
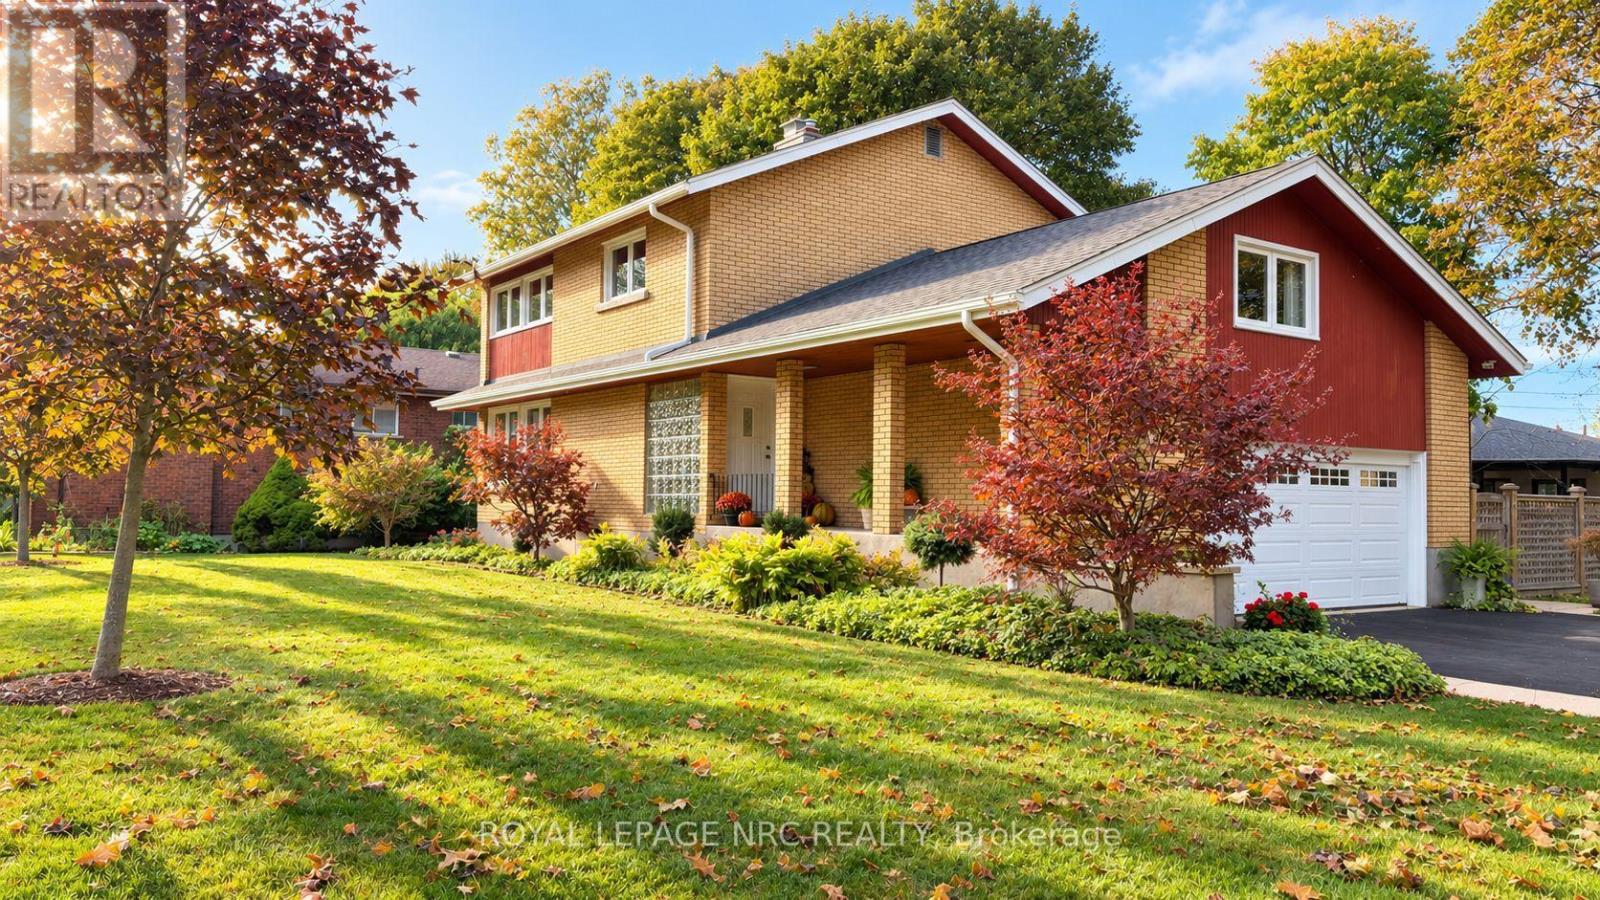
Port Colborne, Ontario
Through the gates of prestigious Tennessee Avenue, a beautifully, well maintained residence perfectly suited for executives or families awaits. This spacious four-bedroom home offers an impressive blend of classic charm and comfortable modern living. Step inside and immediately appreciate the warmth of solid oak hardwood flooring that flows throughout the principal rooms. The inviting living room is anchored by a woodburning fireplace, creating the perfect setting for cozy evenings with family or guests. Sun-drenched southern exposure windows frame tranquil water views, enhancing the serene ambience and bathing the space in natural light. The thoughtfully designed layout features a large kitchen with direct access to a generous deck and patio-ideal for al fresco dining, barbecues, and effortless entertaining. The expansive, fenced rear yard is a secure haven for children and pets, and the extra-large lot provides plenty of room for outdoor activities. Retreat to the spacious primary bedroom, complete with ensuite privileges for added convenience. Three additional bedrooms provide ample space for family, guests, or a home office. The family room above the garage is perfect for a play area or entertainment room with a large storage area. The basement offers a future recreation room with high ceilings, awaiting your personal touch. Additional highlights include a double garage with inside entry, two wall units for air conditioning, and a timeless appeal that invites you to personalize and make it your own. This exceptional property truly is a blank canvas-an outstanding opportunity to create the executive or family home of your dreams in a coveted location. Conveniently located within walking distance to a lakefront park (H.H. Knoll), Sugarloaf Marina, the Friendship Trail and historic West Steet with many great shops, restaurants and ice creamery; plus you are only a short drive from several local beaches! (id:60588)
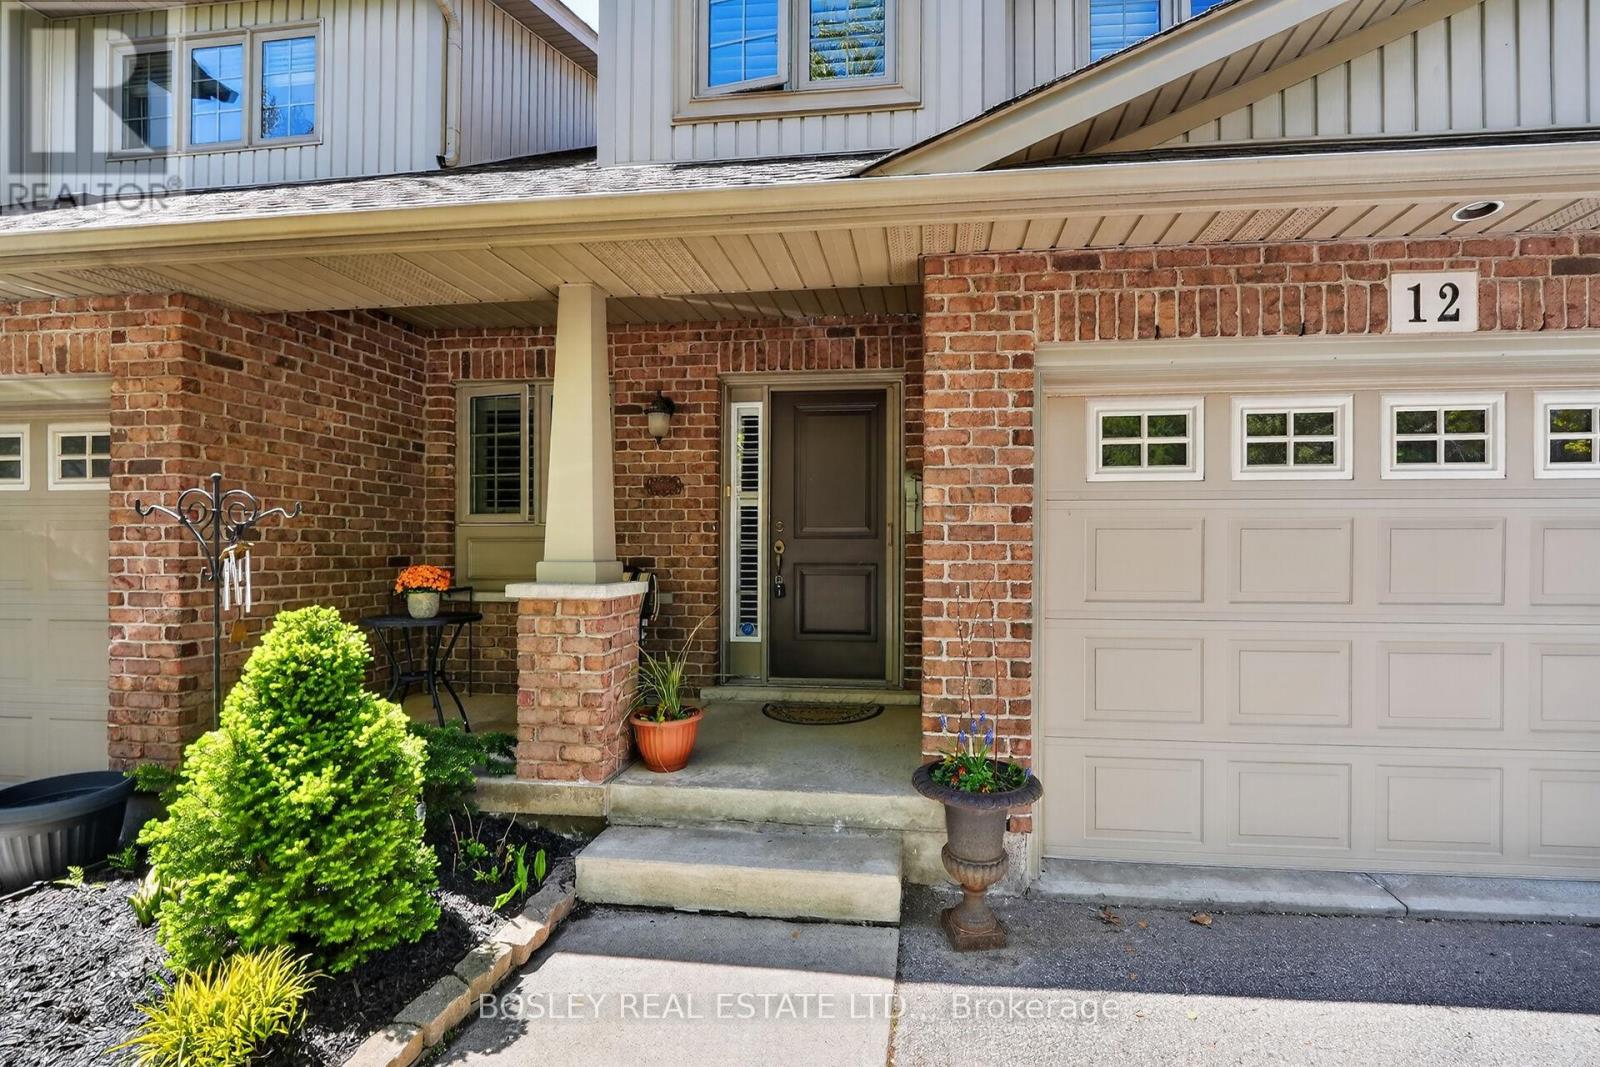
St. Catharines, Ontario
Beautifully finished 2-storey loft-style townhome offering 2+1 bedrooms and 2.5 baths in a warm, inviting open-concept layout. Hardwood flooring, elegant Turkish stone feature in kitchen and California shutters add timeless style throughout. The impressive loft overlooks the living room and soaring vaulted ceilings in the dining area.Step through the patio doors to a spacious wood deck complete with a gas line hookup for year-round BBQ enjoyment. The bright kitchen features a large island and wine fridge, making it perfect for entertaining family and friends. Main floor laundry adds convenience, while the professionally finished basement provides additional living space with a third bedroom or office option.Low condo fees include water, snow removal, and grass cutting, offering easy, low-maintenance living. A beautifully maintained home with everything you need and more! Make this your next choice for Home!! (id:60588)

St. Catharines, Ontario
YOUR OWN BACKYARD OASIS WITH AN IN-GROUND POOL! Welcome to 38 Parker St., a beautifully updated and move-in-ready home offering an impressive combination of indoor living space, outdoor entertaining and thoughtful upgrades. Freshly painted throughout, this bright, carpet-free home features neutral décor, an updated kitchen, renovated 4-piece bathroom and a rare main-floor bedroom-ideal for guests, a home office or multi-generational living.The fully renovated basement (2025) is made for entertaining, featuring a spacious recreation and family room, an impressive custom rustic wet bar and a brand-new full bathroom-the perfect setting for movie nights, game days and gatherings with family and friends.Step outside and discover your own private backyard retreat, complete with a sparkling in-ground pool, large entertainment deck and fully fenced yard with plenty of room to BBQ, relax and entertain. The backyard was refreshed in 2026, and the pool features a new sand filter (2025).Major updates include Furnace (2021), A/C (2020), Roof (2017), renovated basement (2025), pool sand filter (2025), freshly painted interior and refreshed backyard (2026).Conveniently located close to schools, parks, shopping, restaurants, Brock University, the Pen Centre, public transit and highway access.Move-in ready, freshly painted, beautifully updated and complete with an in-ground pool and incredible entertainment space-38 Parker is ready to be enjoyed! (id:60588)
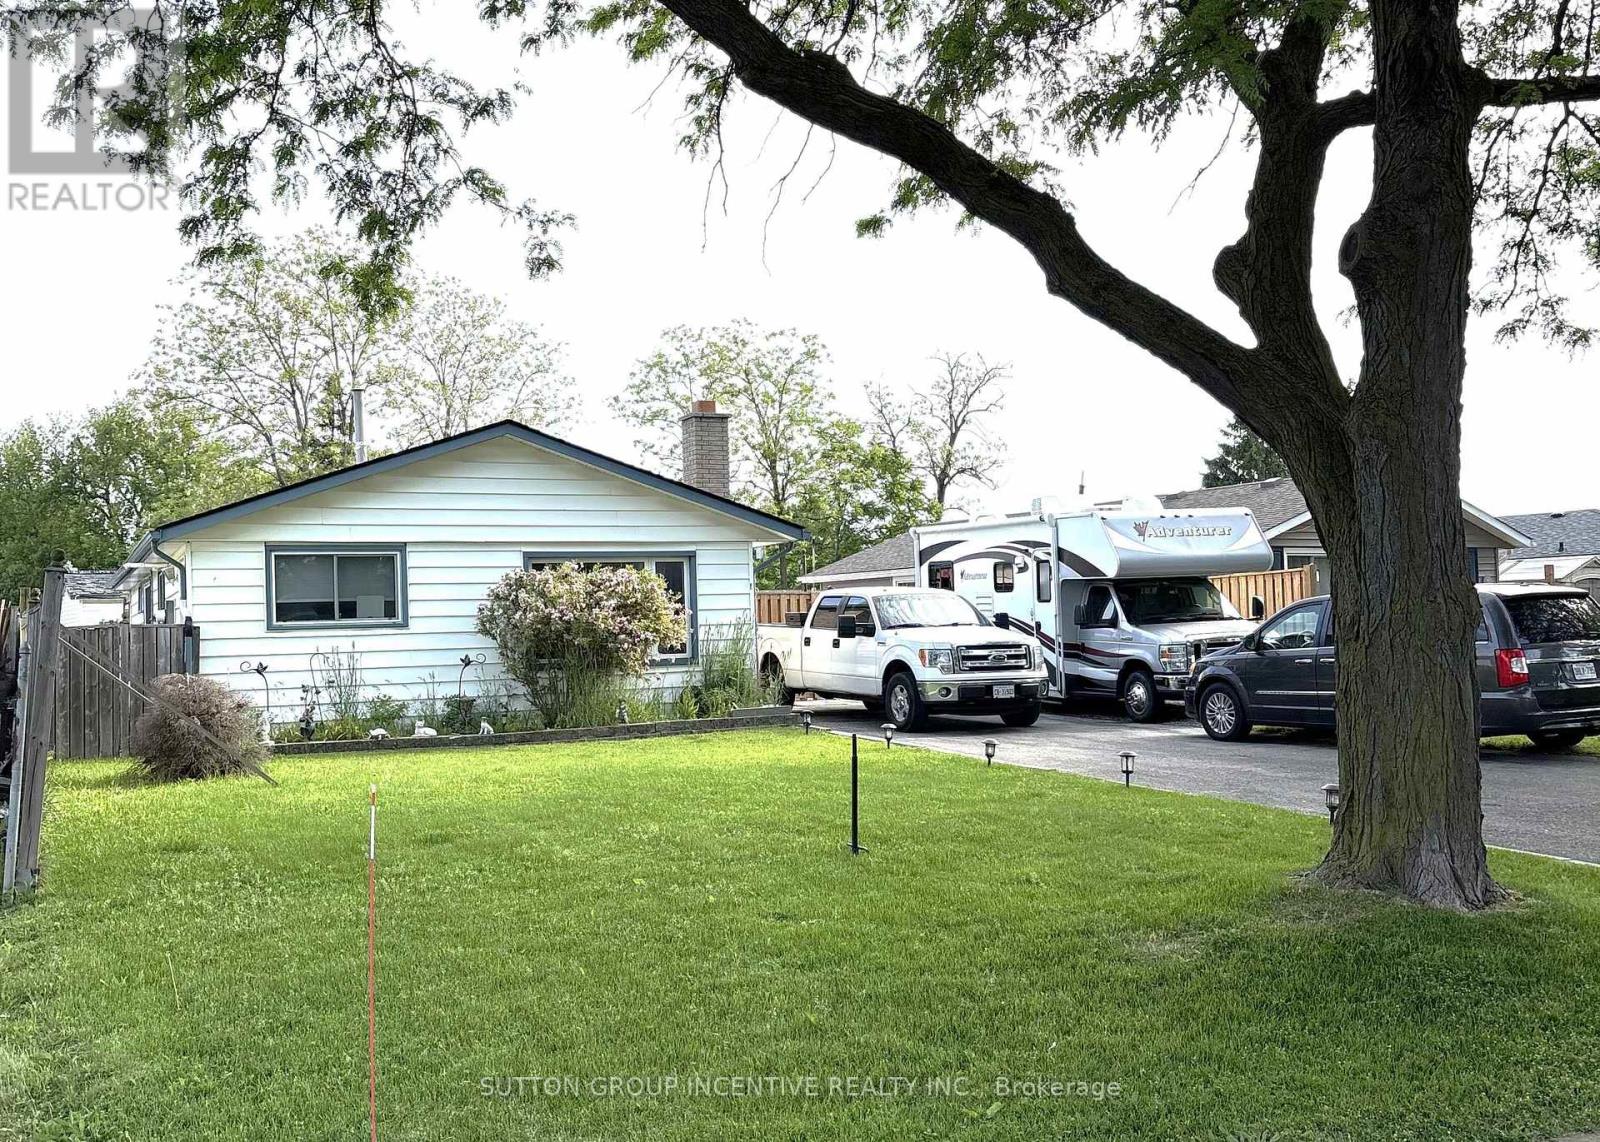
St. Catharines, Ontario
A beautiful three-bedroom bungalow located in the heart of St. Catharine's. Take a leisurely stroll along the quiet, tree-lined street or a convenient walk to nearby amenities, shopping, and the Welland Canal. This home is move in ready, and features a large eat in kitchen, living room, three bedrooms and a full bathroom. Enjoy the seasons in your fully fenced backyard that offers privacy and additional living space for relaxing and entertaining. For the car enthusiast, this property greets you with a four car, double wide driveway and the driveway fence opens to the yard for extra parking. Noteworthy upgrades include; driveway 2015, new bathroom 2022, new AC 2022, new furnace 2022, new flooring 2023, and some new windows (2023). (id:60588)
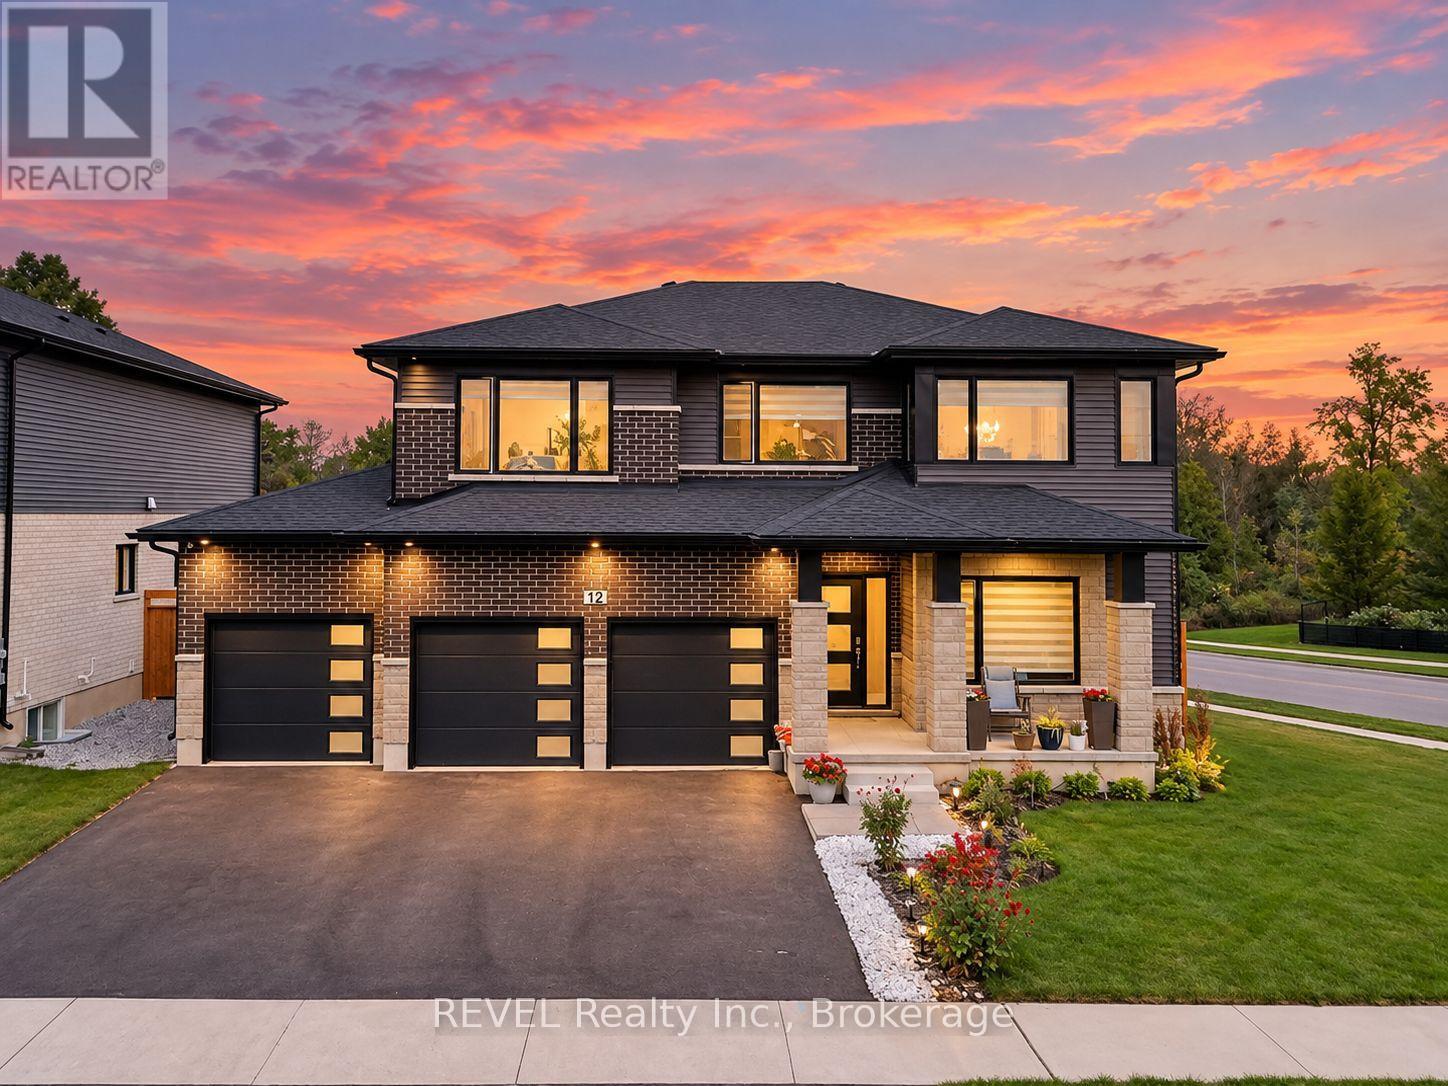
Welland, Ontario
Welcome to this stunning 2025-built luxury home, offering nearly 3,000 sq. ft. of beautifully finished above-grade living space, an impressive triple-car garage, and exceptional curb appeal on a massive 83-ft-wide frontage. Located on a quiet and peaceful street in Welland, this home delivers the perfect combination of space, style, and functionality for a growing or multi-generational family.Step inside to a bright, welcoming foyer with a main-floor office, followed by a beautiful open-concept layout featuring spacious living, dining, and kitchen areas. The showpiece two-tone kitchen is loaded with upgrades, including quartz countertops, a large centre island, cabinetry extended to the ceiling, built-in cooktop and oven, and modern finishes throughout. Oversized windows flood the main level with natural light, while the dining area's sliding doors provide direct access to the fully fenced backyard. An elegant oak staircase with iron spindles adds another touch of luxury.A rare bonus is the main-floor bedroom with a full bathroom, ideal for parents, guests, or multi-generational living. Upstairs offers 4 additional spacious bedrooms, 3 full bathrooms, and the convenience of a second-floor laundry room. That's 5 bedrooms and 4 full bathrooms above grade, providing exceptional space for the entire family.The unfinished basement features a separate side entrance and is a blank canvas ready for your vision-whether you're looking for additional family living space, an in-law setup, home gym, entertainment area, or future potential. With its commanding exterior, triple garage, oversized frontage, abundance of natural light, modern finishes, and thoughtfully designed floor plan, this is the kind of home that truly stands out from the rest. (id:60588)

Fort Erie, Ontario
Fantastic opportunity to own this move-in-ready home and start building equity. Perfect for first- time buyers! Welcoming covered front porch leads into the flowing first floor layout. From living room to dining to kitchen. Wainscotting, hard wood flooring accents. Upstairs 2 bedrooms with closets, 4 pce bath with storage area. Kitchen includes fridge, stove, bi dishwasher. Basement family room for added space. Private courtyard setting in backyard. Plenty of space for family BBQs, children's play area, and pups. 2 minutes away from downtown shopping. Updates include asphalt roof shingles, siding, soffit, fascia, eaves, most windows, sump pump & weeping tile. (id:60588)
Niagara-On-The-Lake, Ontario
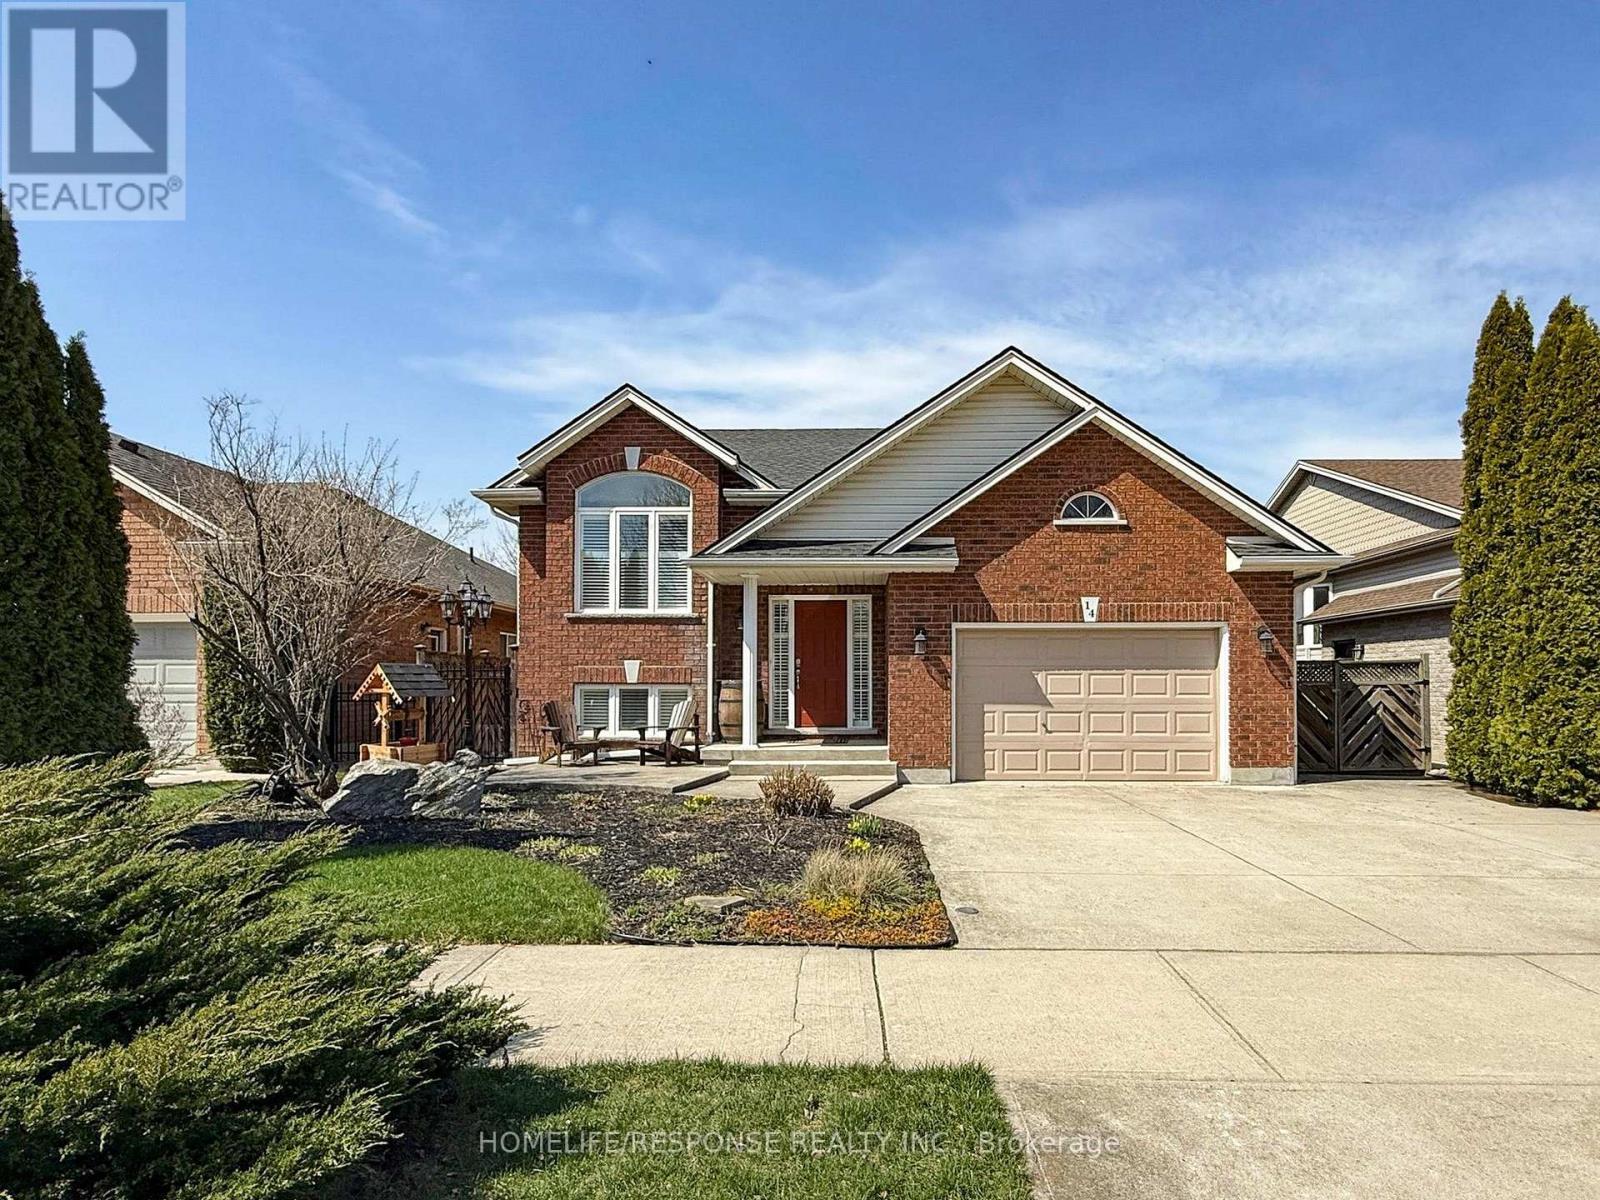
Beautifully maintained raised bungalow located in Niagara-on-the-Lake's sought-after Village of Virgil, featuring a large concrete driveway surrounded by perennial gardens. A welcoming front porch enjoys morning sun and shaded evenings. Inside, a functional layout with an attractive colour palette features a bright front living area with vaulted ceilings shared with the kitchen. The kitchen offers ample cabinetry, a large island with extra storage, two full-size fridges, wine fridge, dishwasher, gas stove, and new appliances-perfect for everyday living and entertaining. The primary bedroom includes a walk-in closet and ensuite privilege to a 4-piece bath, with a second bedroom on the main level. The finished basement adds a third bedroom, 3-piece bath, home office, family room with corner gas fireplace, laundry, and storage. Large windows throughout provide plenty of natural light. Enjoy the covered back deck with gas BBQ line, leading to a private terrace. The fully enclosed backyard features new entrance gates, vegetable garden, large side yard, and under-deck storage. Updates include new jacuzzi, new laminate flooring, new electrical oven, newer appliances, and shingles replaced in July 2020. No rental items. Walk to a nearby sports park with trails, exercise stations, pickleball courts, soccer and baseball fields, playgrounds, arenas, and splash pad. Located in a friendly neighbourhood, 14 Bianca is a fantastic place to call home. 360 virtual tour available. According to the Seller, this home was not affected by the recent flooding in the Niagara Region, with no water entering the home or basement. (id:60588)
St. Catharines, Ontario
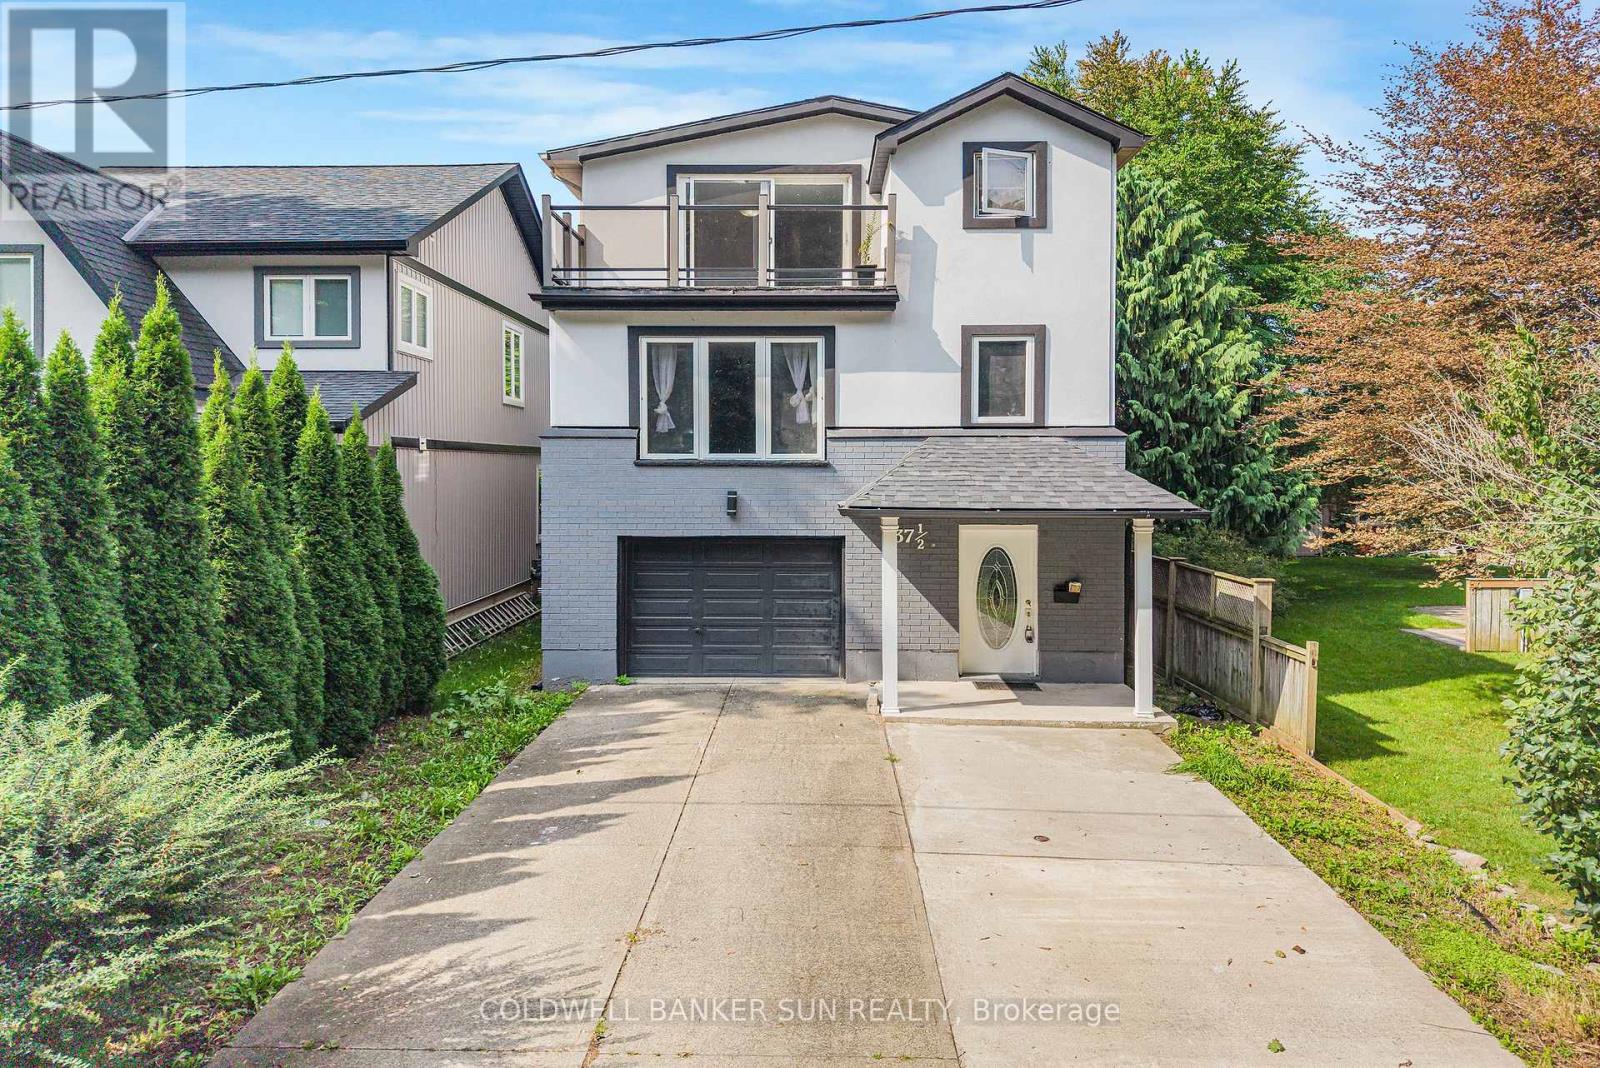
Welcome to this impressive 3 storey detached home in desirable Port Wellers , St . Catherines. From the moment you step inside you will appreciate the exceptional sense of space and generous room sizes that make this home stand out from a typucal property. Featuring 4 bedrooms and 4 full bathrooms, this home offers outstanding functionality and convenience for a growing family extended family guests. The three storey layout provides excellent separation between living, sleeping and family spaces. The finished basement provides additional flexible living space, perfect for a recreation area, home office , guest space or family room. A major highlight is the generous lot and exceptional parking offering approximately 5 car parkig - 4 outdoor spaces plus a car garage. The entire home has been freshly painted throughout, completed just recently giving the home a clean, bright and refreshed appearance. Enjoy the desrirable Porter Weller Location with convenient access to Sunset Beach, waterfront areas, walking trails, parks and local amenities. (id:60588)
St. Catharines, Ontario
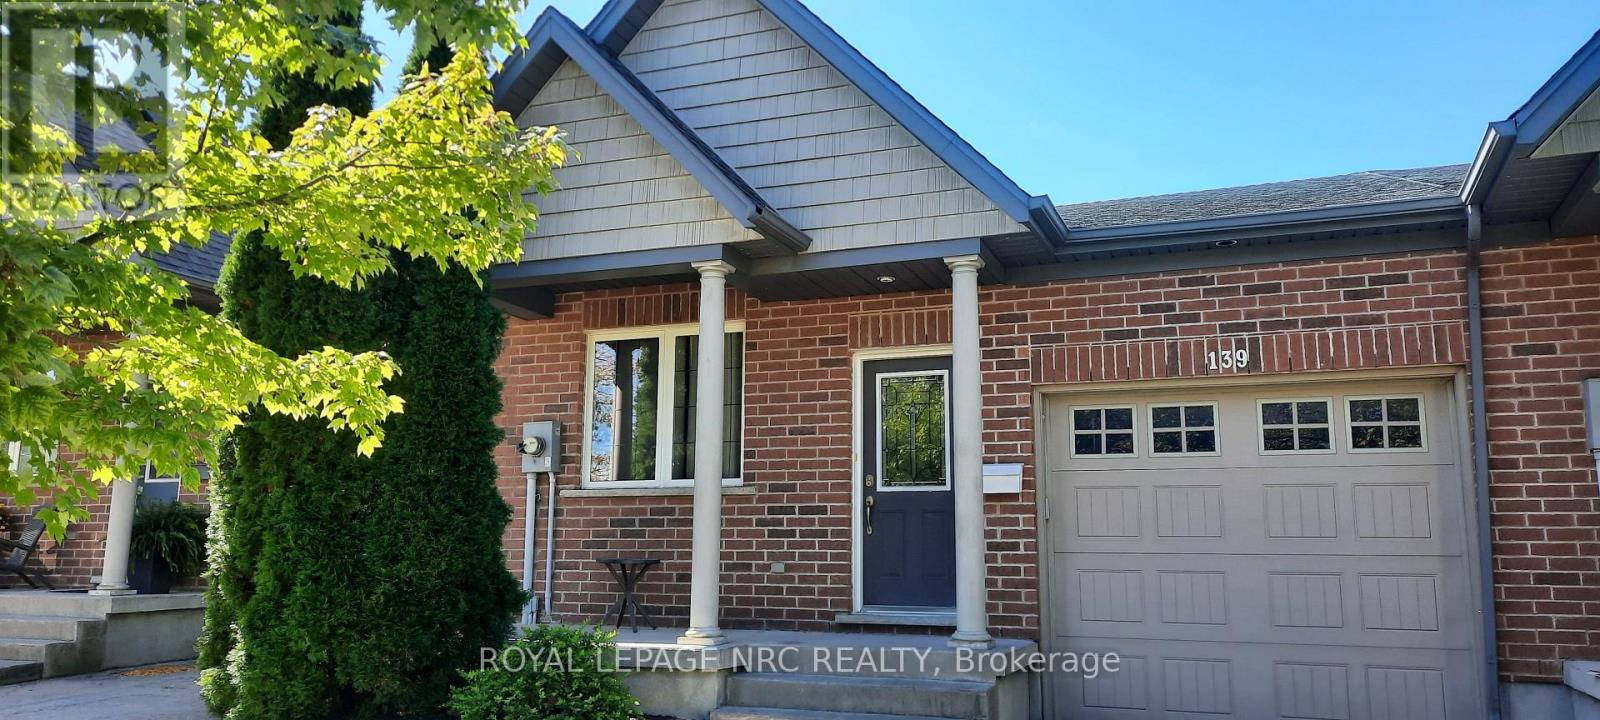
This adorable bungalow on a quiet street in a nice neighbourhood is perfect for a couple or young family! Two bedrooms, open concept kitchen and living room, main floor laundry with new washer and dryer and a low maintenance back yard, this home is move in ready! There is a nice deck with a large patio umbrella, hot tub and garden shed. The unfinished basement is great for extra storage. Conveniently located near schools, shopping and the Pen Centre. All utilities are extra, tenant insurance is required and the tenant is responsible for the care of the hot tub. (id:60588)
St. Catharines, Ontario
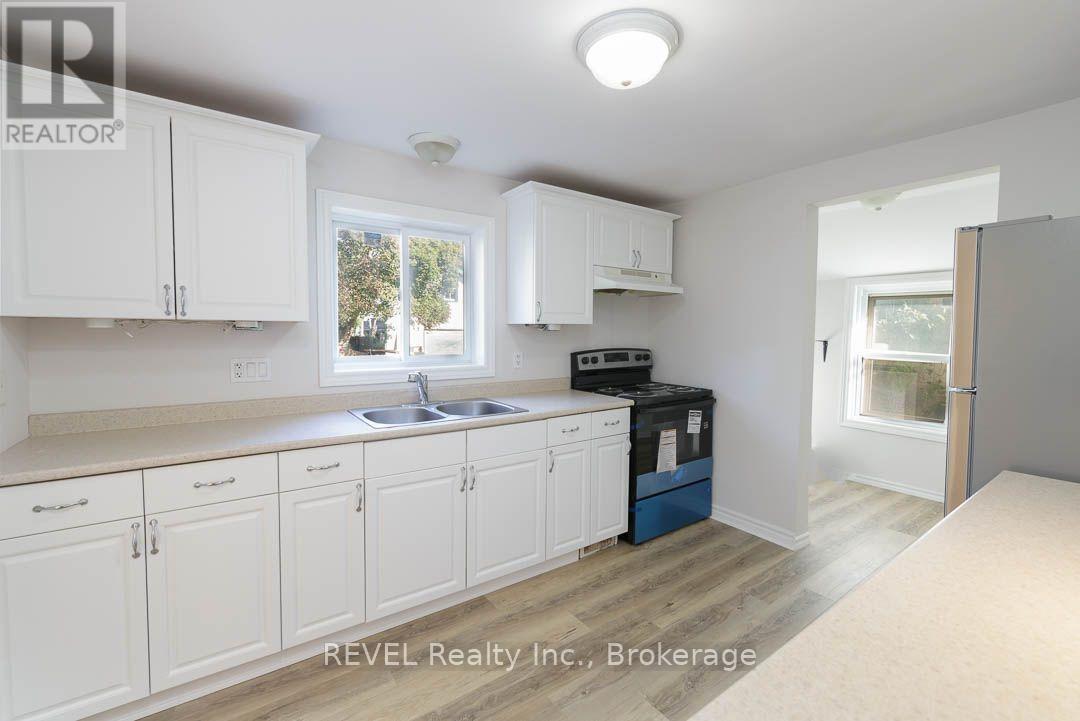
Available immediately. Welcome to this beautifully updated, carpet-free 3-bedroom, 1-bathroom home offering spacious two-storey living in a well-maintained side-by-side duplex. The functional main level features a bright and modern layout with an inviting kitchen, in-suite laundry, dedicated backyard space, driveway parking for two vehicles. Ideally situated near schools, parks, shopping, transit, and all major amenities along the Glendale corridor. Rent is $1,900/month plus gas and hydro; water is included in the lease cost. The detached garage is excluded from the lease, though separate access may be considered subject to landlord approval and agreed terms. All applicants are subject to a standard credit and income verification process. Equifax credit report and income documents will be required for review with any application. (id:60588)
Pelham, Ontario
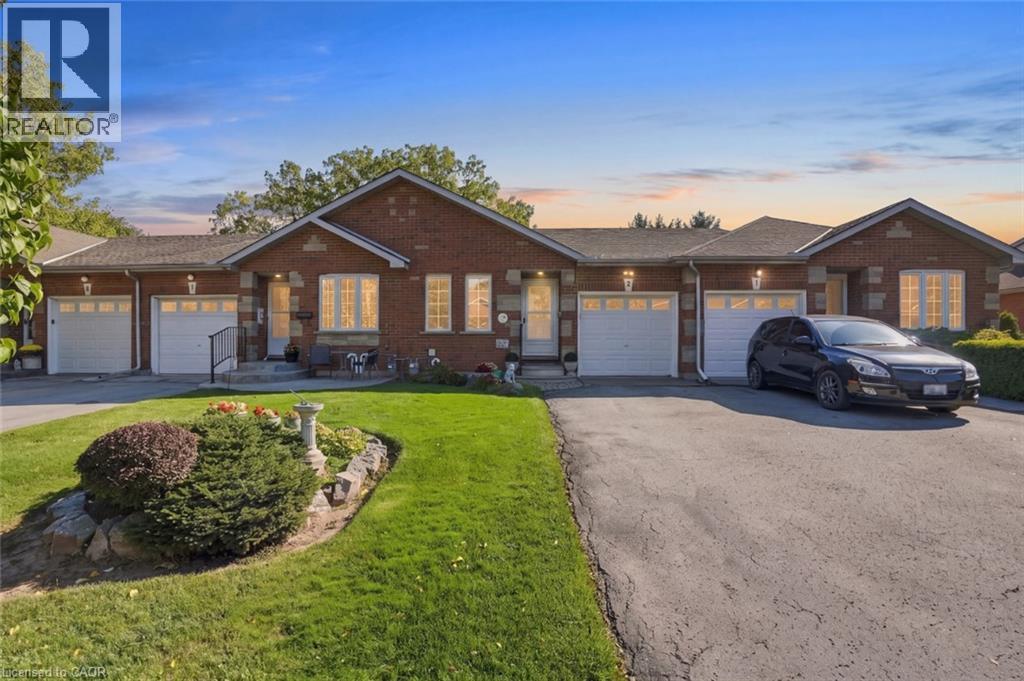
Welcome to this inviting bungalow townhouse, nestled in a fantastic neighbourhood known for its friendly neighbours and welcoming community atmosphere. Offering comfortable main-floor living with the added benefit of a fully finished walk-out basement, this home provides plenty of versatile living space to suit a variety of lifestyles. The lower level features an additional bedroom, making it ideal for guests, extended family, or a private home office. The walk-out design offers convenient access to the outdoors and adds to the home's overall functionality. Whether you're looking to downsize, simplify, or find a home with room to grow, this is a wonderful opportunity to enjoy comfortable living in a great community. (id:60588)
Grimsby, Ontario
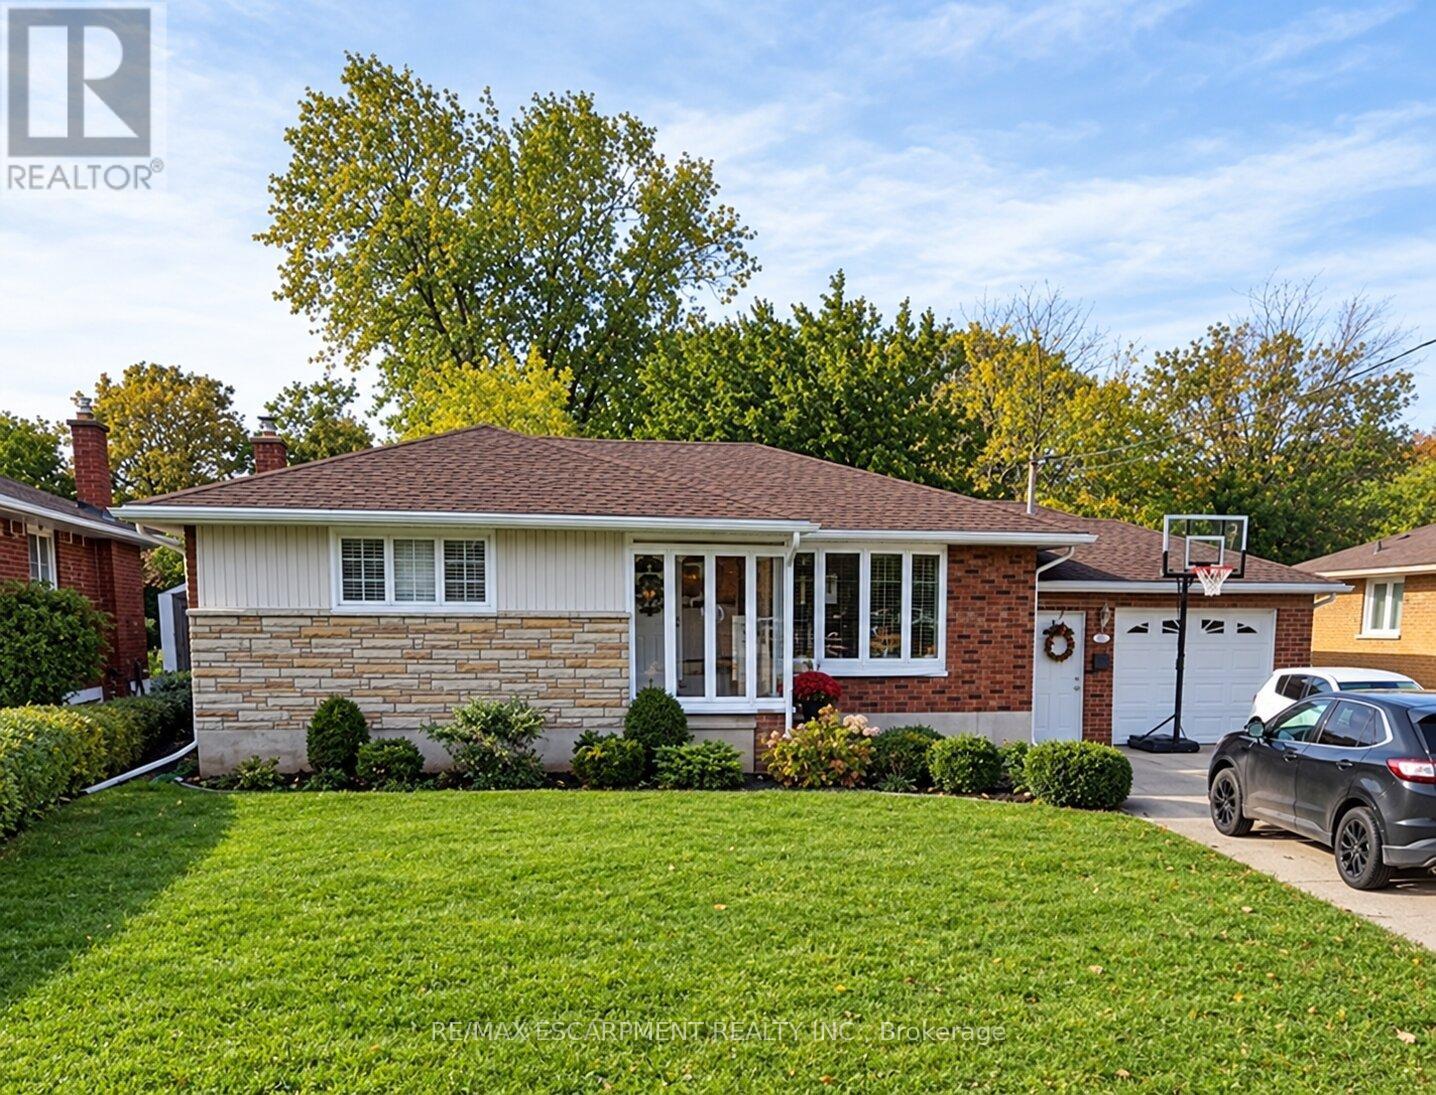
Welcome to 23 Woodsview Avenue, a beautifully designed home nestled in the heart of Grimsby! Offering a wonderful blend of comfort, charm, and functionality, this inviting property features 3 spacious bedrooms, 2 bathrooms, a finished basement, and a cozy enclosed porch. The main level offers both a welcoming living room and a bright, versatile sunroom providing the perfect space to relax, entertain, or enjoy everyday family life. Step outside to discover a large deck, ideal for summer barbecues and gatherings. The single car garage provides ample room for parking as well as the opportunity to create your own private workshop. Ideally located just steps from a scenic park and the lake, close to reputable schools, and only minutes from the QEW, this home offers the perfect combination of lifestyle and convenience. A wonderful opportunity in a fantastic Grimsby location! (id:60588)
Grimsby, Ontario
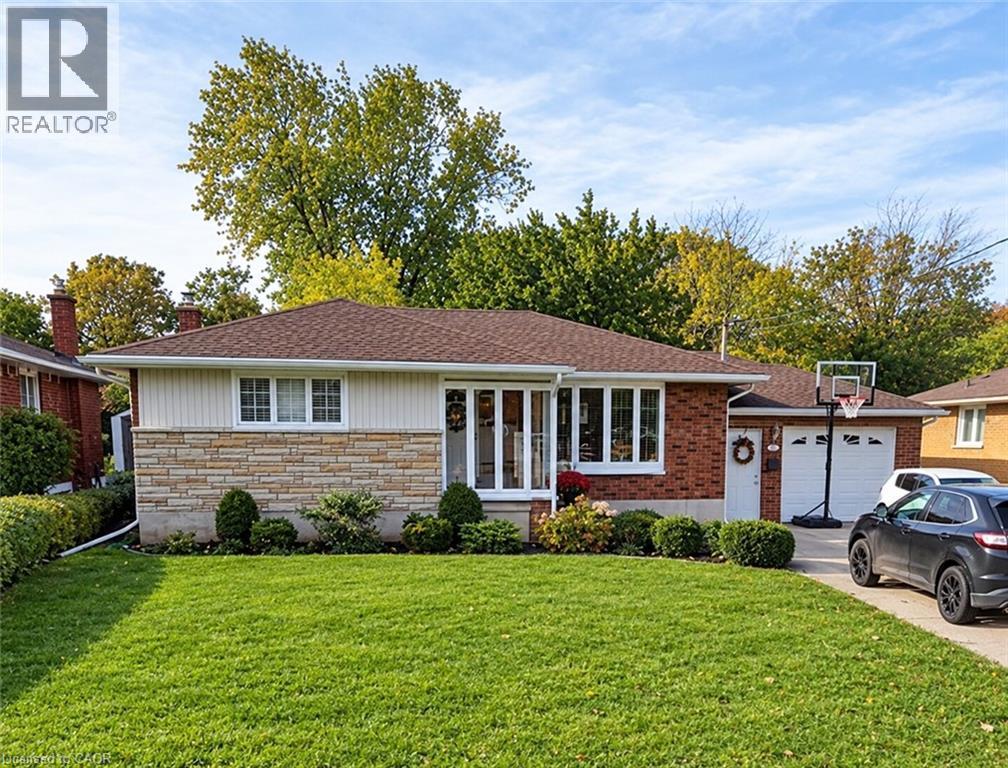
Welcome to 23 Woodsview Avenue, a beautifully designed home nestled in the heart of Grimsby! Offering a wonderful blend of comfort, charm, and functionality, this inviting property features 3 spacious bedrooms, 2 bathrooms, a finished basement, and a cozy enclosed porch. The main level offers both a welcoming living room and a bright, versatile sunroom providing the perfect space to relax, entertain, or enjoy everyday family life. Step outside to discover a large deck, ideal for summer barbecues and gatherings. The single car garage provides ample room for parking as well as the opportunity to create your own private workshop. Ideally located just steps from a scenic park and the lake, close to reputable schools, and only minutes from the QEW, this home offers the perfect combination of lifestyle and convenience. A wonderful opportunity in a fantastic Grimsby location! Don't miss your chance to make 23 Woodsview Avenue your new home! (id:60588)
Niagara Falls, Ontario
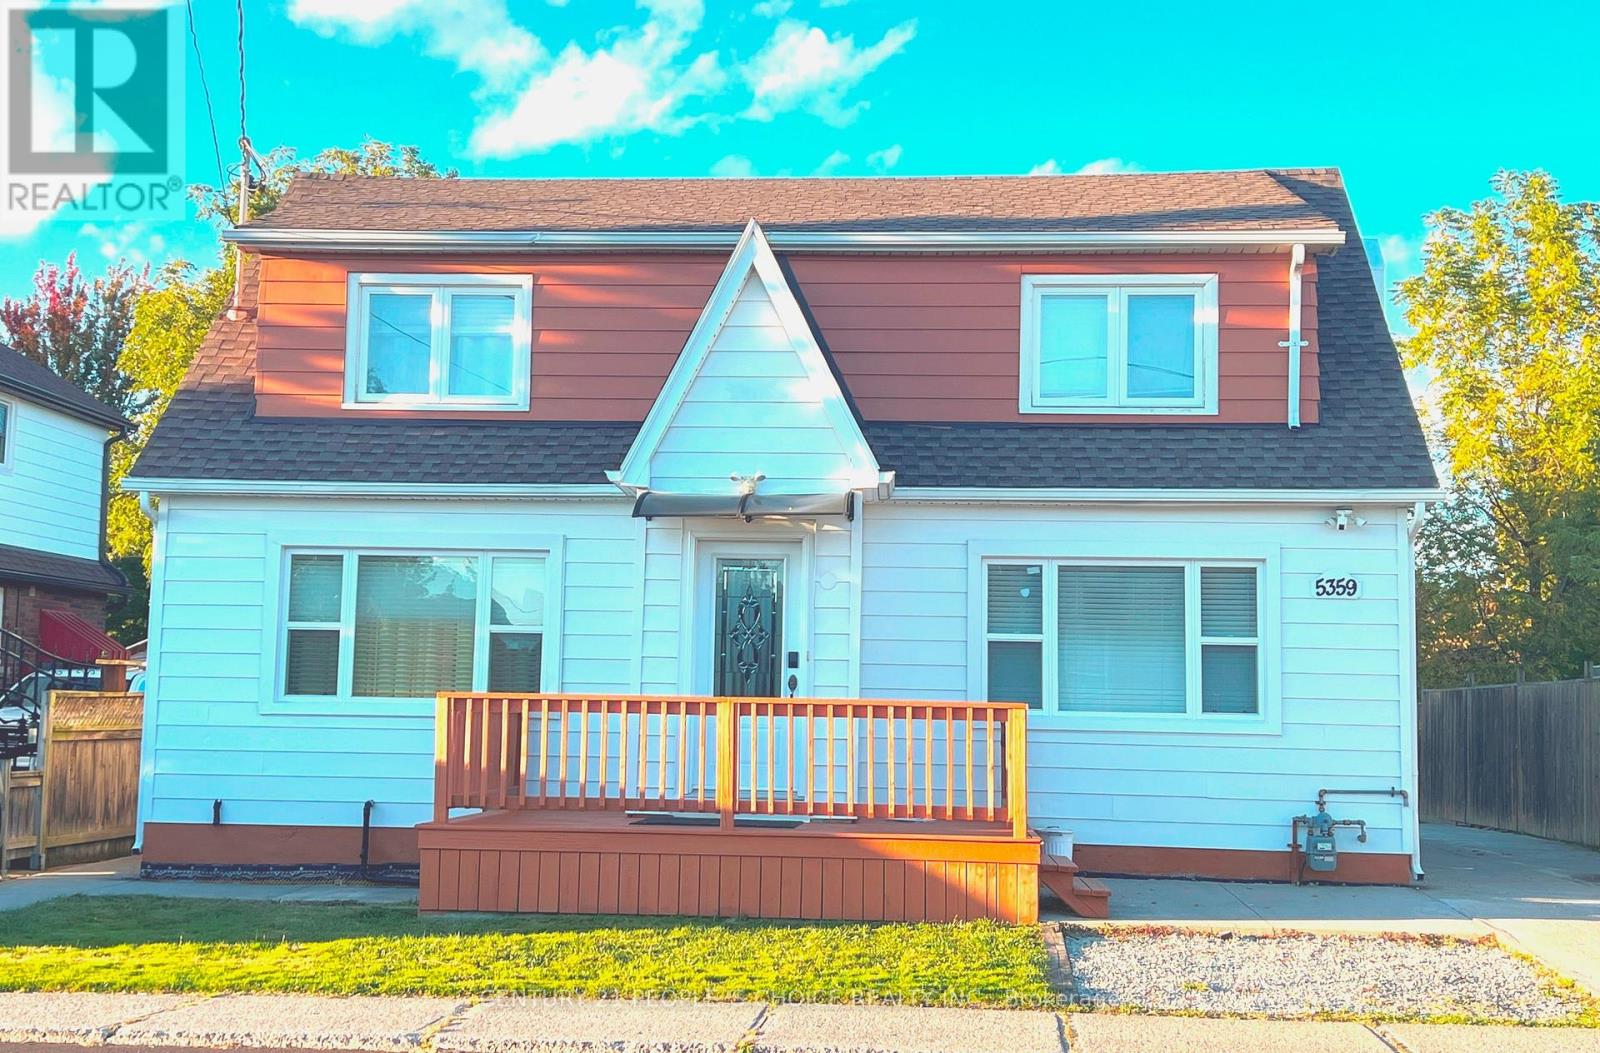
An exceptional opportunity to own a beautifully renovated property in one of Niagara Falls' most vibrant and PRIME Tourist Locations. Situated on a 50 x 100 ft lot and offering approximately 2,368 sq. ft. of living space, this fully upgraded residence features a functional multi-unit setup with a kitchen and full washroom on each level, upgraded 200-amp electrical service, and a professionally waterproofed basement with sump pump, complete with 2 bedrooms, a kitchen, and a full washroom. Currently operating successfully as a large VRU/Airbnb accommodation with verifiable income. Zoned Tourist Commercial (TC), the property permits a wide range of residential and commercial uses including short term rentals (VRU's), long-term rentals, bed & breakfast, hotel/motel, retail, restaurant, office, and medical services. Ideally located minutes from Niagara Falls, the entertainment district, Niagara River, U.S. border, and the University of Niagara Falls, this rare turnkey property offers exceptional versatility, strong verifiable cash flow, and outstanding long-term investment potential in a thriving tourism market. (id:60588)

Niagara Falls, Ontario
*** For more information, please click Brochure button. *** This home has a beautiful view of the Niagara gorge from the living room. Nestled in a quiet and well kept neighbourhood. Directly across from a heritage home the Bampfield estate. Ten minutes walk from downtown/ casinos / multiple restaurants and entertainment sources. Beautiful and bustling town . Yet with a small town feel. 1 hour commute to Toronto. Master bedroom has in suite stand alone bath tub. Hardwood threw out. Finished walk out basement apartment. Laundry room . Hardwood pocket doors on main floor. New energy efficient furnace and central air condition was installed last summer. This is a beautiful two story brick home and built to last. Beautiful area for walking and bike riding. A very private feeling property. There is also a micro vineyard on the front lawn that produces approximately 100 bottles of Pinot noir wine. The house is approximately 150 ft from the Niagara gorge and has a wonderful view of it, through out the picturesque seasons. What it presents is tranquility at its finest. With the sound of Niagara Falls and gorge you’ll relax with ease, and sleep in peace. A very beautiful spot! A brand new garage door was recently installed, including the front, and back double doors. (id:60588)
St. Catharines, Ontario
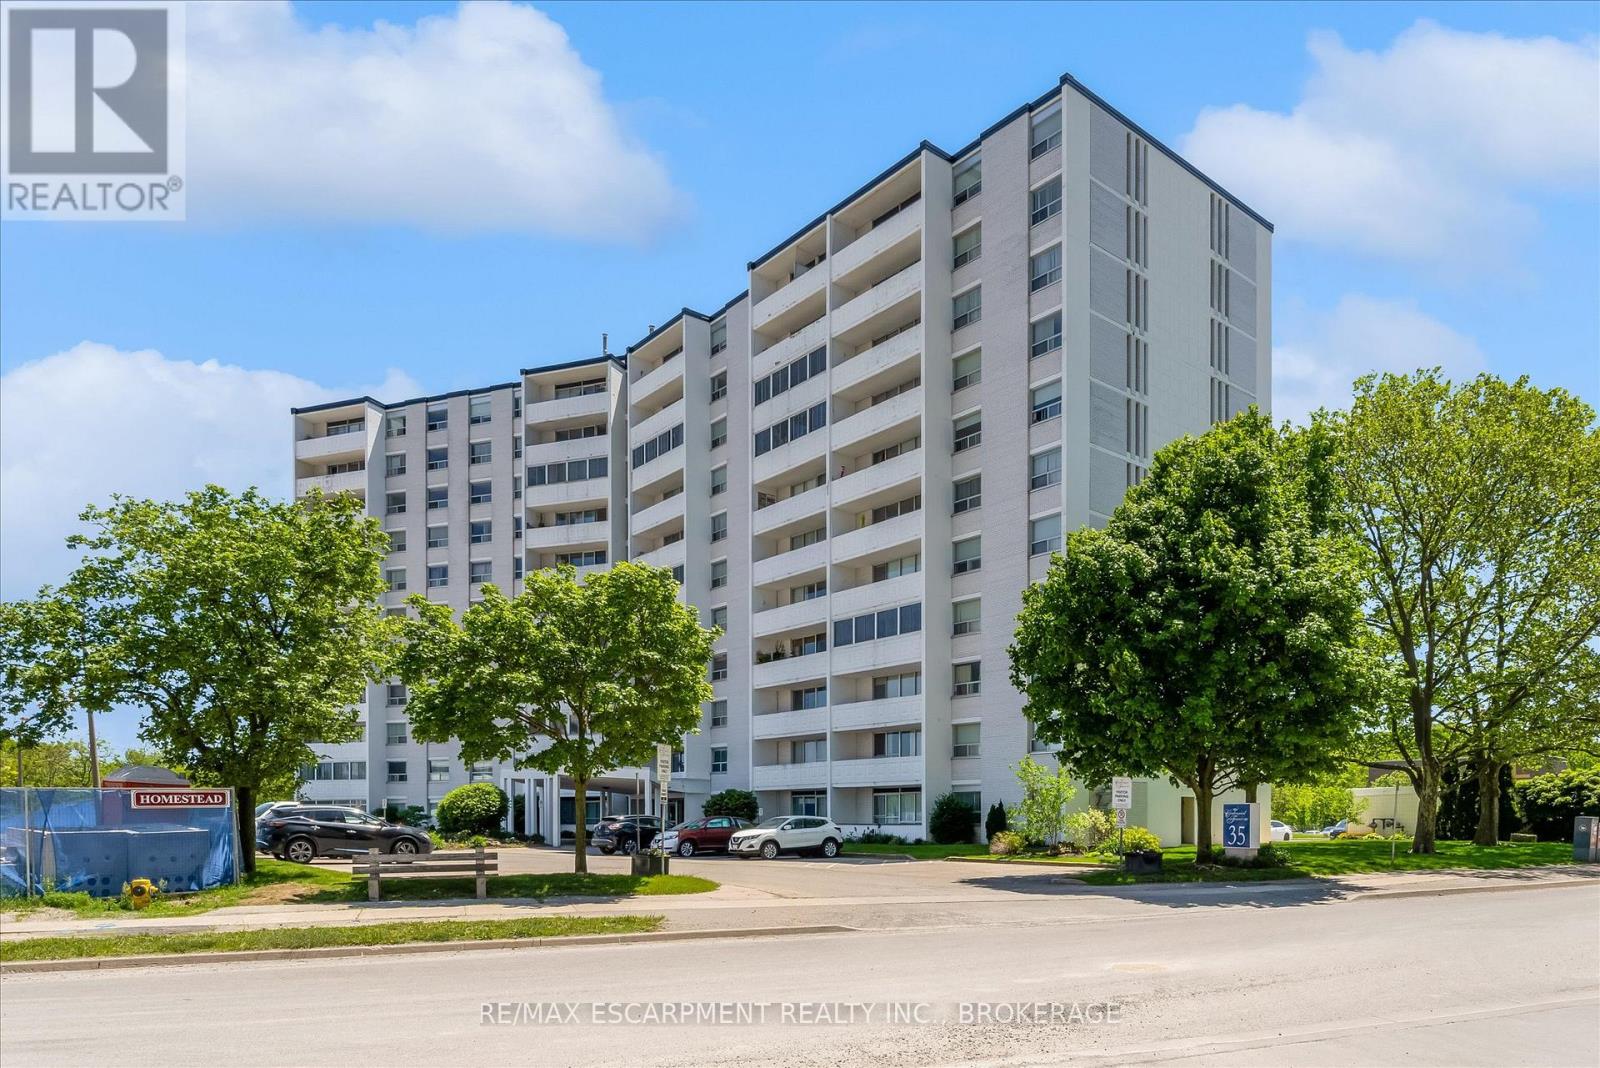
Welcome to Centennial Tower at 35 Towering Heights Boulevard, one of St. Catharines' most convenient condo communities. Perched on the 10th floor, this spacious 2-bedroom, 1-bathroom suite offers nearly 1,000 square feet of comfortable living space with beautiful escarpment views and a bright, functional layout. The generous living and dining areas provide plenty of room to relax or entertain, while the kitchen offers ample storage and workspace. The large primary bedroom features a walk-in closet and ensuite privilege to the bathroom, while the second bedroom is ideal for guests, a home office, or additional living space. Step outside onto your private balcony and take in the elevated views from this well-maintained building. Centennial Tower offers a carefree lifestyle with an impressive list of amenities including an indoor saltwater pool, sauna, exercise room, party room, sun terrace, BBQ area, storage locker, and more. Condo fees include heat, hydro, water, building insurance, and common elements, making ownership simple and predictable. Ideally located just minutes from Brock University, The Pen Centre, public transit, shopping, restaurants, parks, and Highway 406 access, this is an excellent opportunity for first-time buyers, downsizers, students, or investors looking for affordable, low-maintenance living in a prime St. Catharines location. PARKING: Exterior spot $20/month, underground $40/month - underground currently has a waitlist. (id:60588)
Welland, Ontario
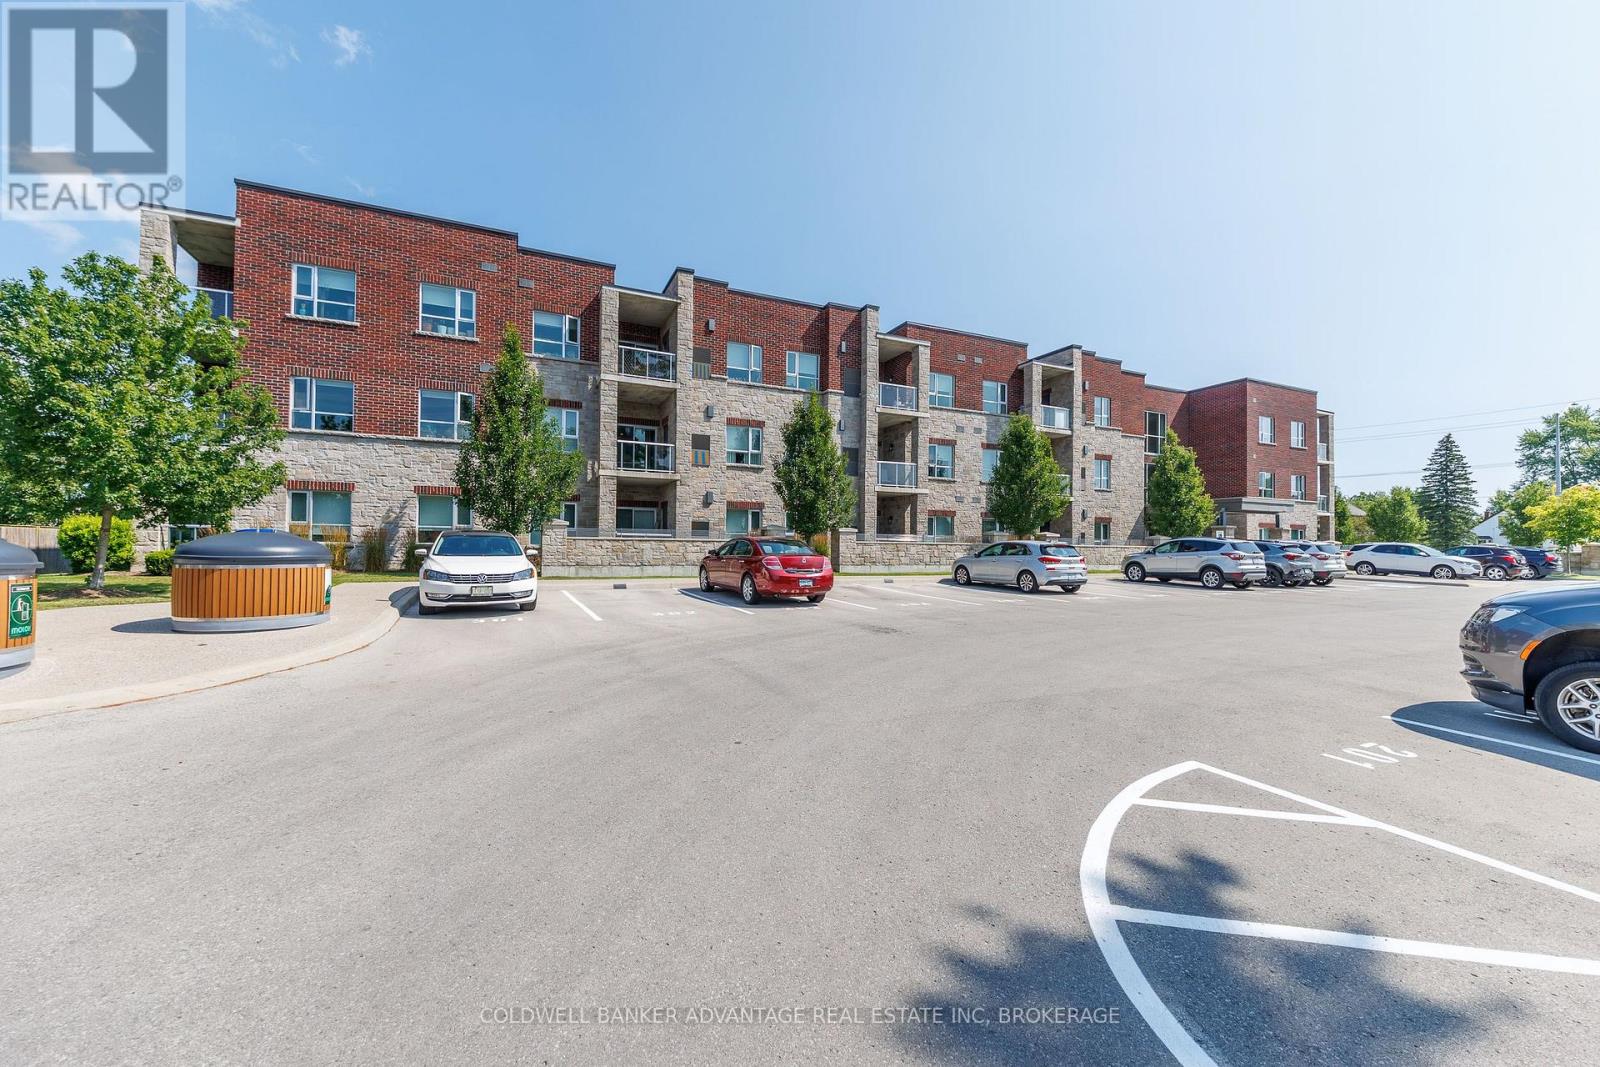
Immediate possession available! Welcome to this beautifully maintained third-floor condo offering over 1,000 sq. ft. of bright, functional living space. This move-in-ready & easy to show unit features 2 spacious bedrooms and 2 full bathrooms, providing an ideal layout for professionals, downsizers, first-time buyers, or those seeking low-maintenance living. The open-concept design offers a seamless flow between the kitchen, dining, and living areas, with direct access to a private balcony-perfect for enjoying your morning coffee or unwinding at the end of the day. The primary bedroom includes a full ensuite bath, while the second bedroom and additional full bathroom provide flexibility for guests, family, or a home office. Additional highlights include convenient in-suite laundry, a dedicated storage locker, and the comfort of secure third-floor living. Ideally located close to parks, shopping, restaurants, transit, and everyday amenities, this well-appointed condo offers the perfect combination of comfort, convenience, and lifestyle. Whether you're looking to downsize, invest, or purchase your first home, this exceptional condo is one you won't want to miss. (id:60588)
Welland, Ontario
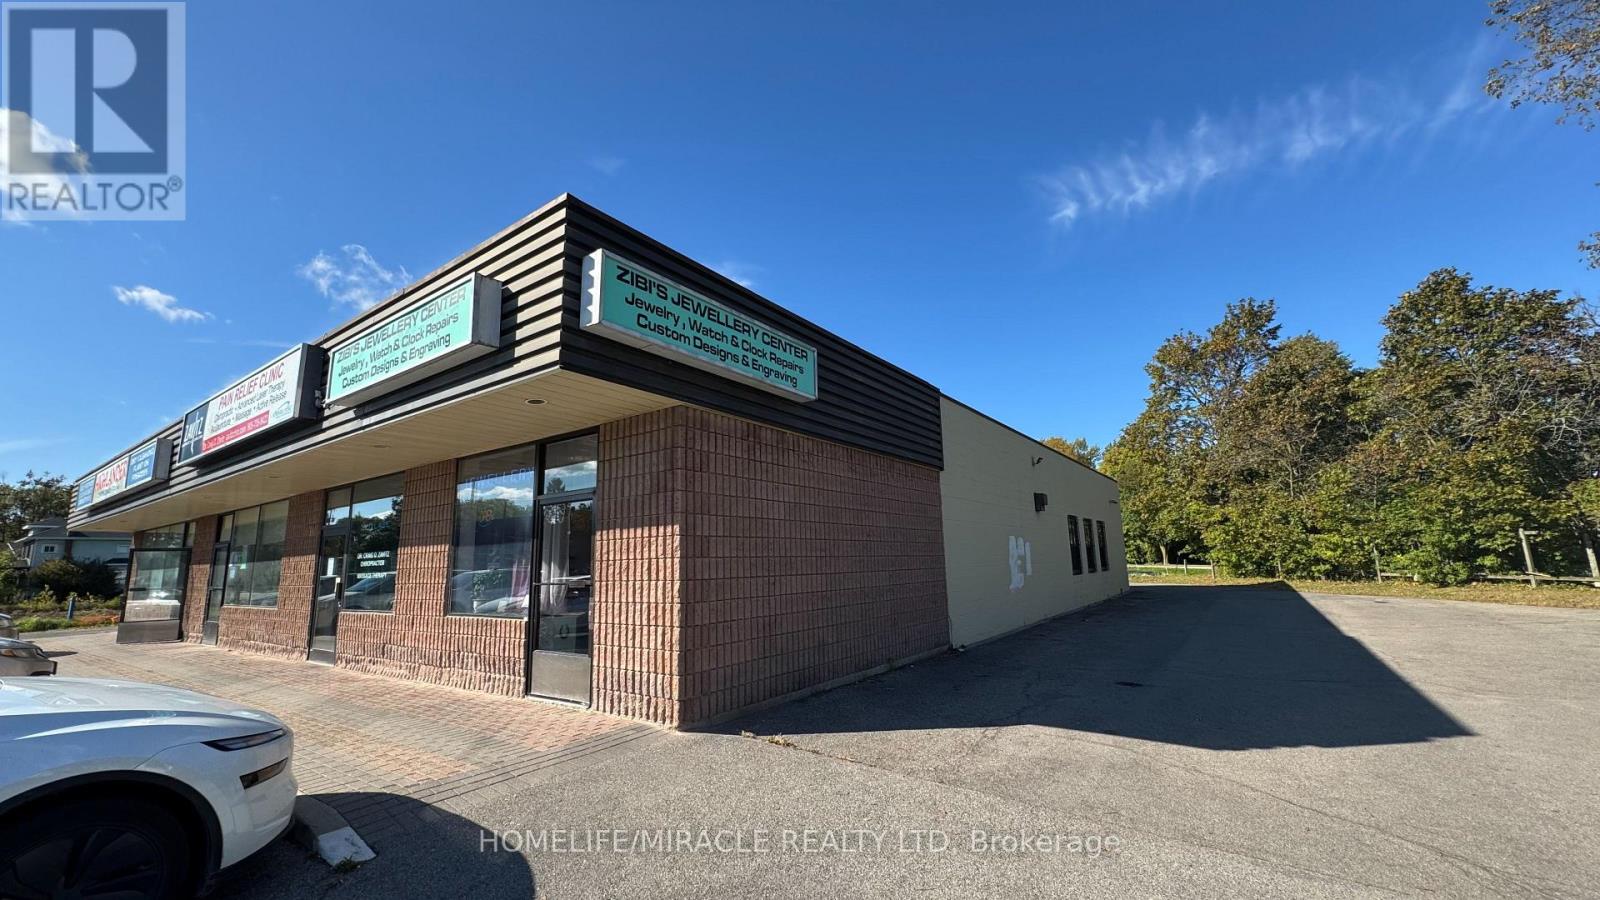
ESTABLISHED JEWELLERY BUSINESS & CUSTOM DESIGN OPPORTUNITY - WELLAND! Excellent opportunity to acquire a well-established, family-owned and operated jewellery business with a strong local presence. Zibi's Jewellery Centre offers a unique combination of retail jewellery sales, custom jewellery design, professional goldsmith services and on-site repairs. The business specializes in custom-designed jewellery, engagement and wedding rings, family rings, engraving, gold, silver and amber collections, as well as jewellery and watch repairs. Additional services include watch battery replacement and servicing, clock repairs, and purchasing gold and silver. Known for its unique custom creations and personalized service, the business has built a loyal customer base and a recognizable presence in the Niagara community. The owner has extensive experience as a goldsmith and watchmaker, providing an excellent foundation for a new owner/operator or investor looking to continue and expand the operation. Located on Thorold Road in Welland with convenient access and strong visibility, this is an excellent opportunity to acquire an established jewellery business with multiple revenue streams and significant potential for growth through custom design, repairs, retail sales and precious-metal services. TURNKEY OPPORTUNITY - IDEAL FOR AN EXPERIENCED JEWELLER, GOLDSMITH, WATCHMAKER OR ENTREPRENEUR. (id:60588)
Lincoln, Ontario
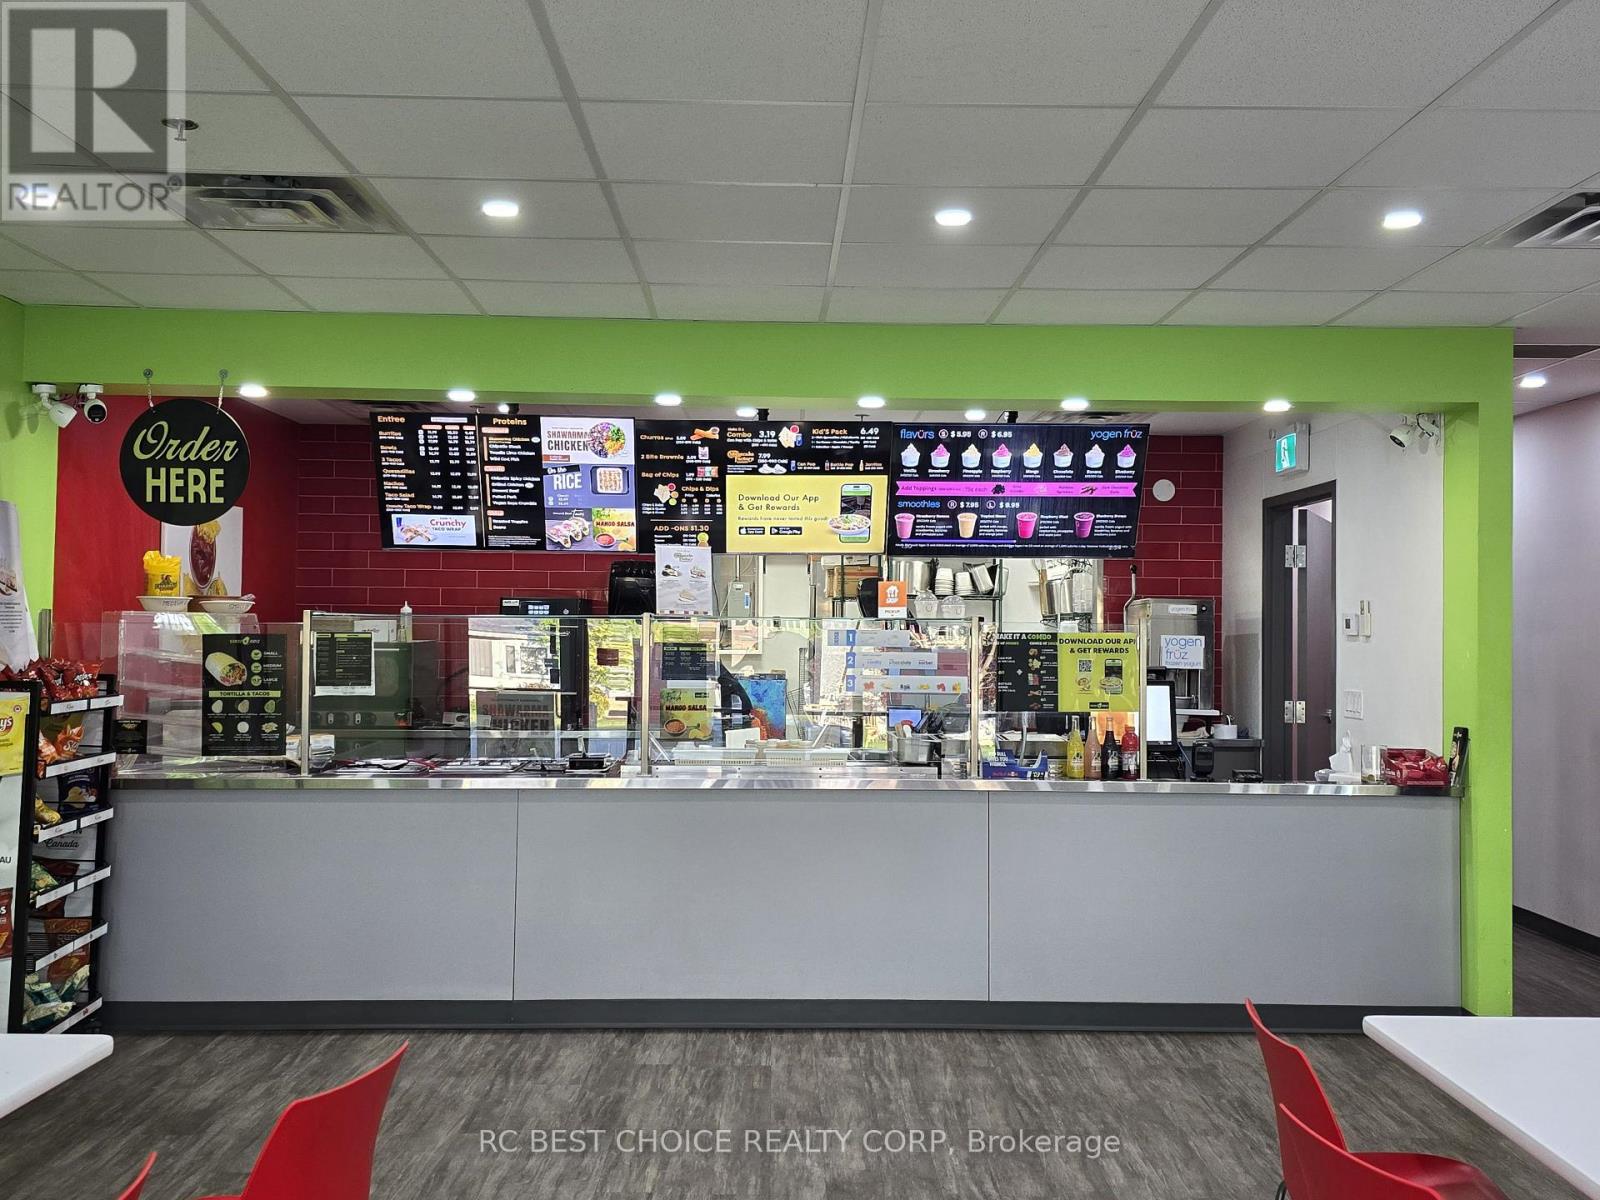
Turnkey Mexican franchise restaurant - Burrito Guyz opportunity in the growing community of Lincoln. Well positioned in a busy neighbourhood plaza with strong visibility, steady customer traffic, and a large surrounding residential base. This established business offers an attractive rent structure, an existing customer following, and a fully operational restaurant setup, making it a great option for both first-time operators and experienced restaurateurs. Franchise training and ongoing support are available to help ensure a smooth transition. A strong opportunity to take over an established concept with further growth potential in an expanding market. (id:60588)
St. Catharines, Ontario
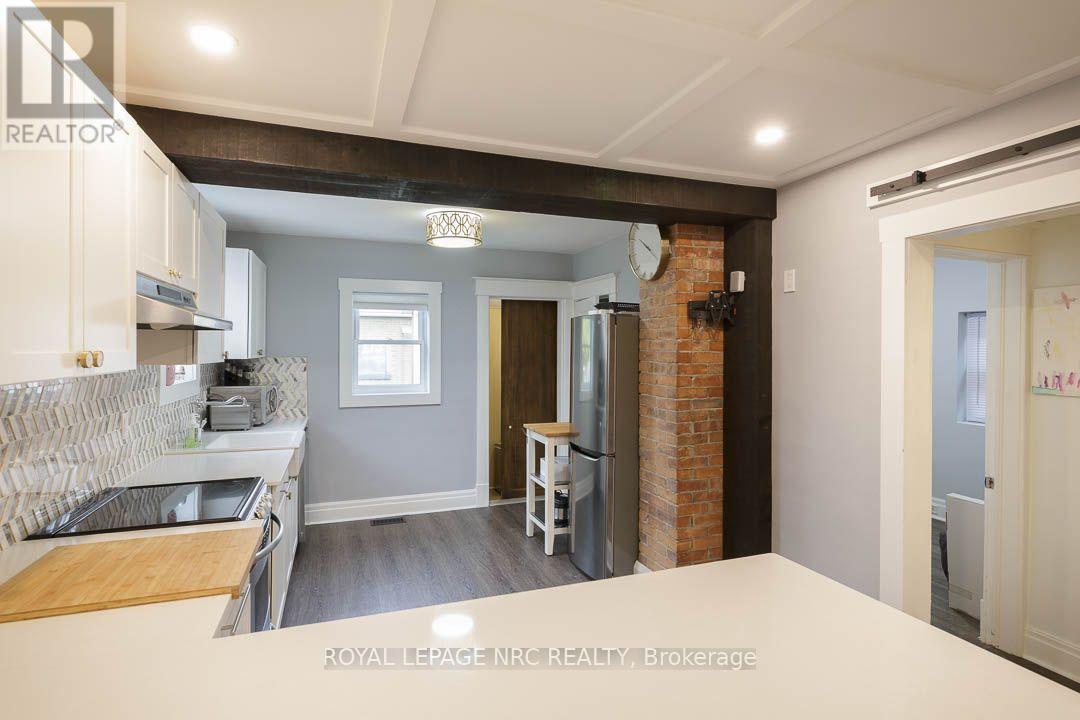
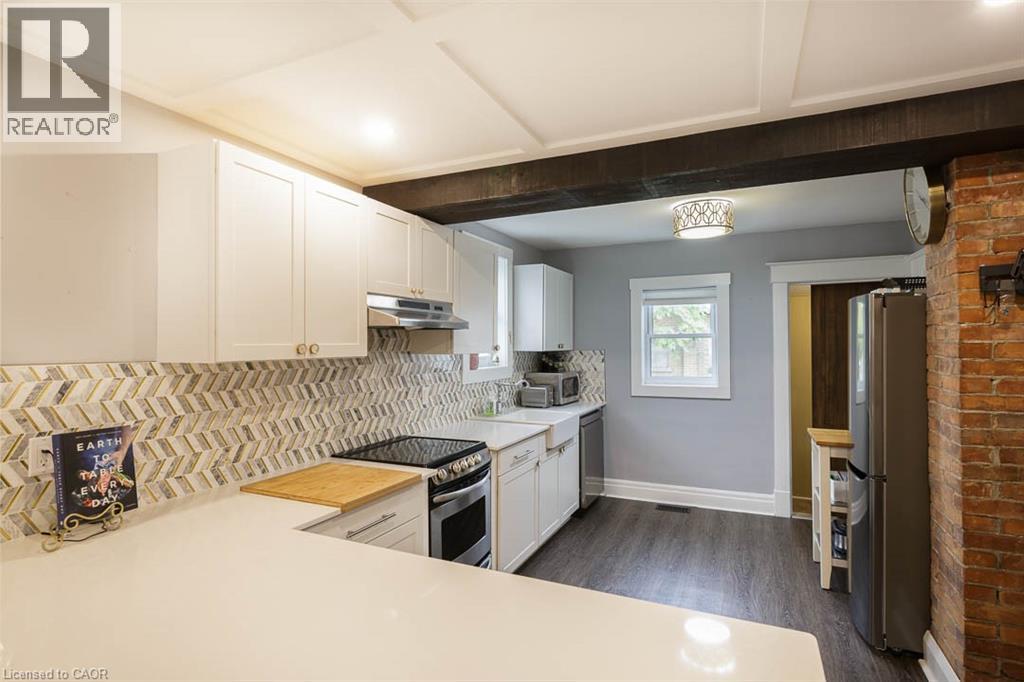
Looking for cute, cozy, and move-in ready with a modern vibe? You've found it! Centrally located and completely updated, this affordable bungalow is the perfect place to start. The expansive, renovated kitchen is a chef's dream with plenty of storage, a breakfast bar, exposed brick, and marble countertops. Enjoy a stylish, new bathroom (2024), updated mechanics like furnace and electrical, and a durable metal roof for peace of mind. Step outside onto the brand new porch to a private, fenced yard perfect for relaxing or entertaining, and take advantage of ample basement storage. Practical, comfortable, and full of charm this home is ready for you to move in and make it your own. (id:60588)
St. Catharines, Ontario
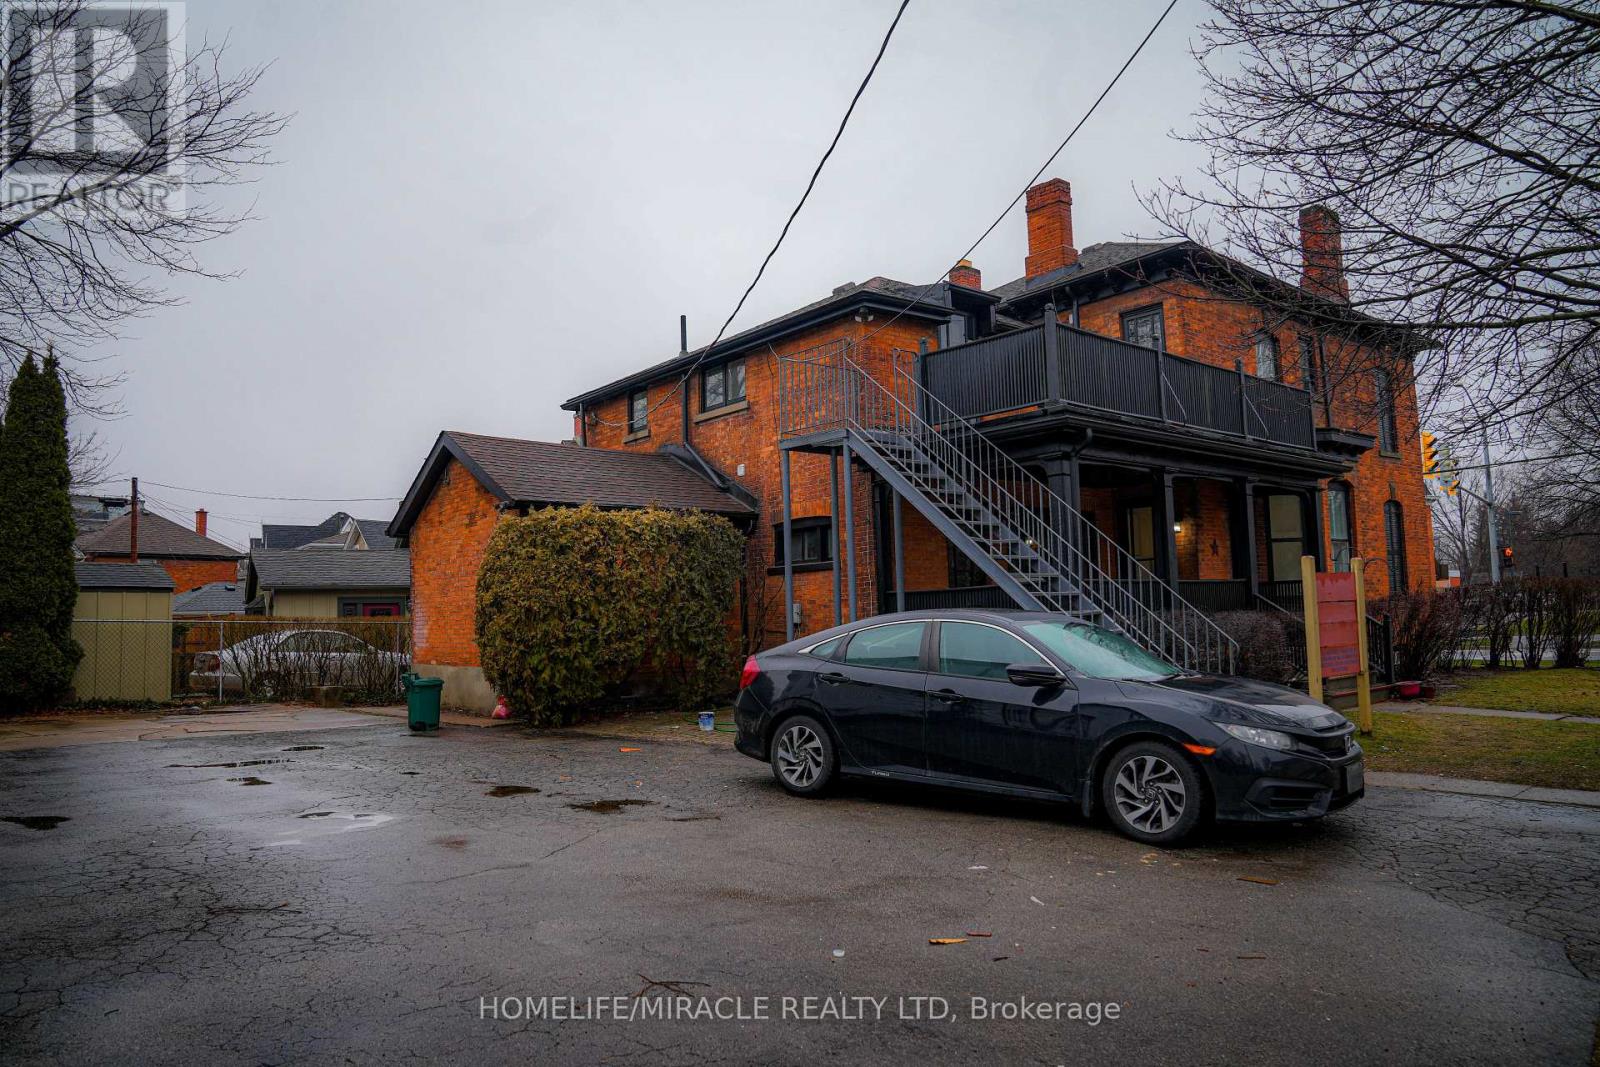
Very good Investment property for the investors. Completely renovated fourplex building that features 3 large 1 bedrooms apartments and one 2 bedroom apartment with each separate entrance. Walking distance of restaurants, retail, public transit, and all the amenities. Quick access to Hwys. (id:60588)
St. Catharines, Ontario
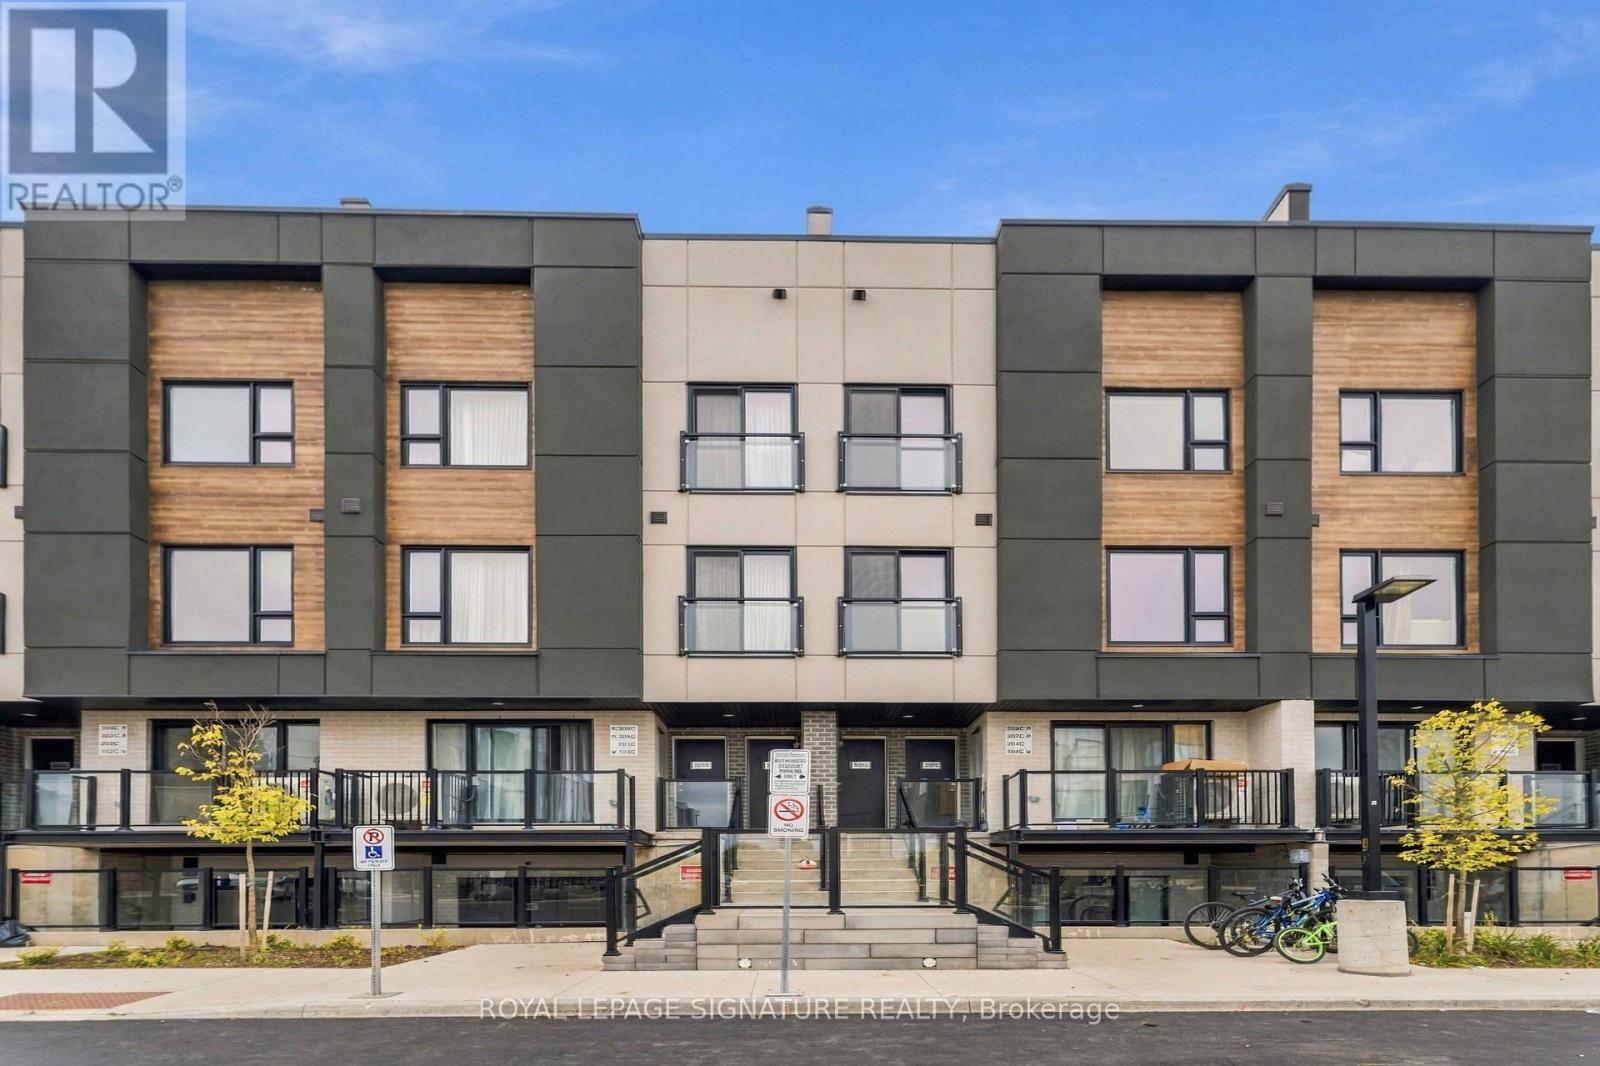
Welcome to 16 Melbourne Ave, St. Catharines - a stunning brand-new 3-bedroom home thoughtfully designed for modern living. Offering 1,238 sq. ft. of beautifully finished living space, this stylish residence features a bright and spacious open-concept layout complemented by quality finishes and contemporary details throughout. The sun-filled interior creates an inviting atmosphere for both everyday living and entertaining, while the exceptionally large 392 sq. ft. private terrace provides an incredible outdoor extension of the home. Enjoy the elevated views, entertain guests, or simply unwind with your morning coffee in your own private outdoor retreat. Ideally suited for professionals, couples, and small families, this exceptional home combines modern comfort, style, and functionality in a quiet, family-friendly neighbourhood. Conveniently located with easy access to major highways, shopping, restaurants, schools, parks, transit, and a wide range of everyday amenities, this home offers both the tranquility of a residential setting and the convenience of being close to everything you need. 16 Melbourne Ave is a wonderful opportunity to enjoy spacious indoor and outdoor living in a desirable St. Catharines location. (id:60588)
Fort Erie, Ontario
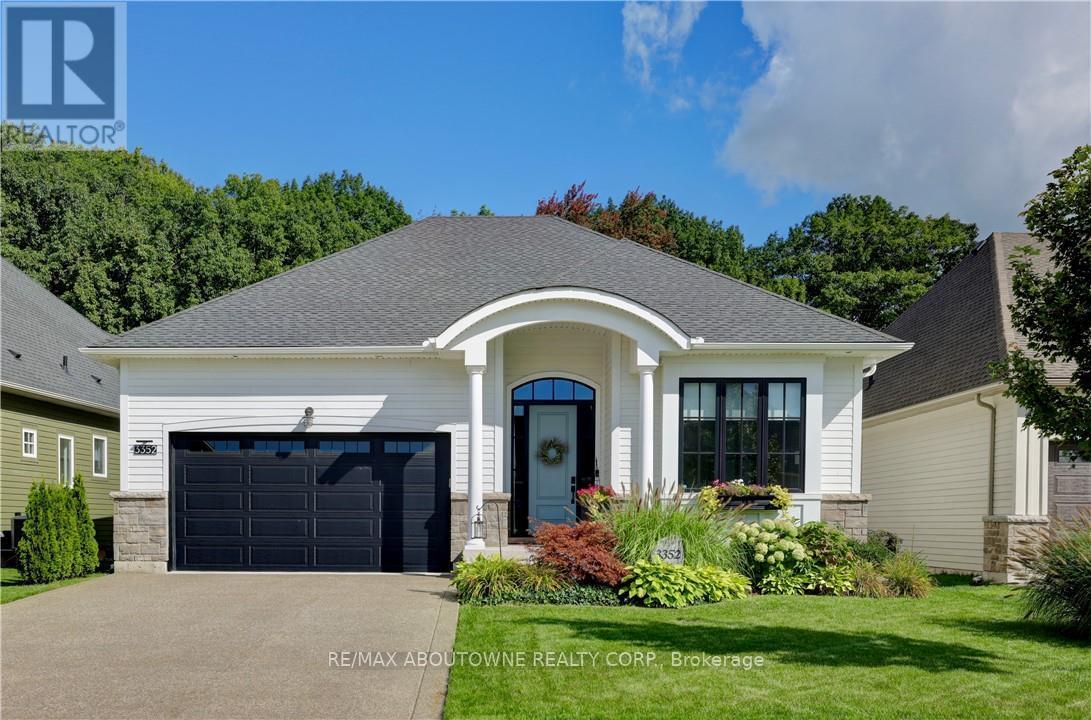
Exceptional from the moment you arrive. Welcome to The Windsong, an impeccably upgraded modern farmhouse-inspired home set on abeautifully landscaped 49.44' x 115.45' lot. Offering approximately 1,980 sq. ft. on the main floor plus a fully finished 1,300 sq. ft. lower level,this beautifully appointed home delivers sophisticated style, exceptional finishes and remarkable flexibility. The main floor features twobedrooms, with the front bedroom currently being enjoyed as a stylish den - ideal for a home office, library or quiet retreat. The luxuriousprimary suite is a true escape, featuring a spa-inspired ensuite with freestanding tub, double sinks, glass shower with triple niche and a beautifullinear gas fireplace. The heart of the home is the spectacular kitchen, featuring upgraded cabinetry, quartz countertops and backsplash, high-endappliances, undermount Bristol sink, gas range hookup and waterline to the refrigerator. The open-concept great room provides the perfectsetting for entertaining, highlighted by a dramatic floor-to-ceiling shiplap gas fireplace with custom wood mantel. The beautifully finished lowerlevel provides approximately 1,300 sq. ft. of additional living space with approximately 9' ceilings, a gorgeous recreation room, full bedroom andbathroom. Perfect for guests, extended family, teenagers or those looking for a private secondary living space. Outside, the beautifullylandscaped 49.44' x 115.45' lot creates an exceptional outdoor retreat, featuring a stunning covered porch/terrace, private garden patio, privacyscreening, irrigation and sod. A gas BBQ line makes outdoor entertaining effortless. Additional highlights include luxury vinyl plank flooringthroughout the main floor, upgraded carpeting on the stairs and lower level, quartz countertops in the bathrooms, pantry and laundry, extensiveLED pot lighting, under-cabinet kitchen lighting, energy recovery ventilator and Desert Spring humidifier. A sophisticated, turnkey home! (id:60588)
St. Catharines, Ontario
Looking for cute, cozy, and move-in ready with a modern vibe? You've found it! Centrally located and completely updated, this affordable bungalow is the perfect place to start. The expansive, renovated kitchen is a chef's dream with plenty of storage, a breakfast bar, exposed brick, and marble countertops. Enjoy a stylish, new bathroom (2024), updated mechanics like furnace and electrical, and a durable metal roof for peace of mind. Step outside onto the brand new back porch to a private, fenced yard perfect for relaxing or entertaining, and take advantage of ample basement storage. Practical, comfortable, and full of charm this home is ready for you to move in and make it your own. (id:60588)