
Niagara Falls, Ontario
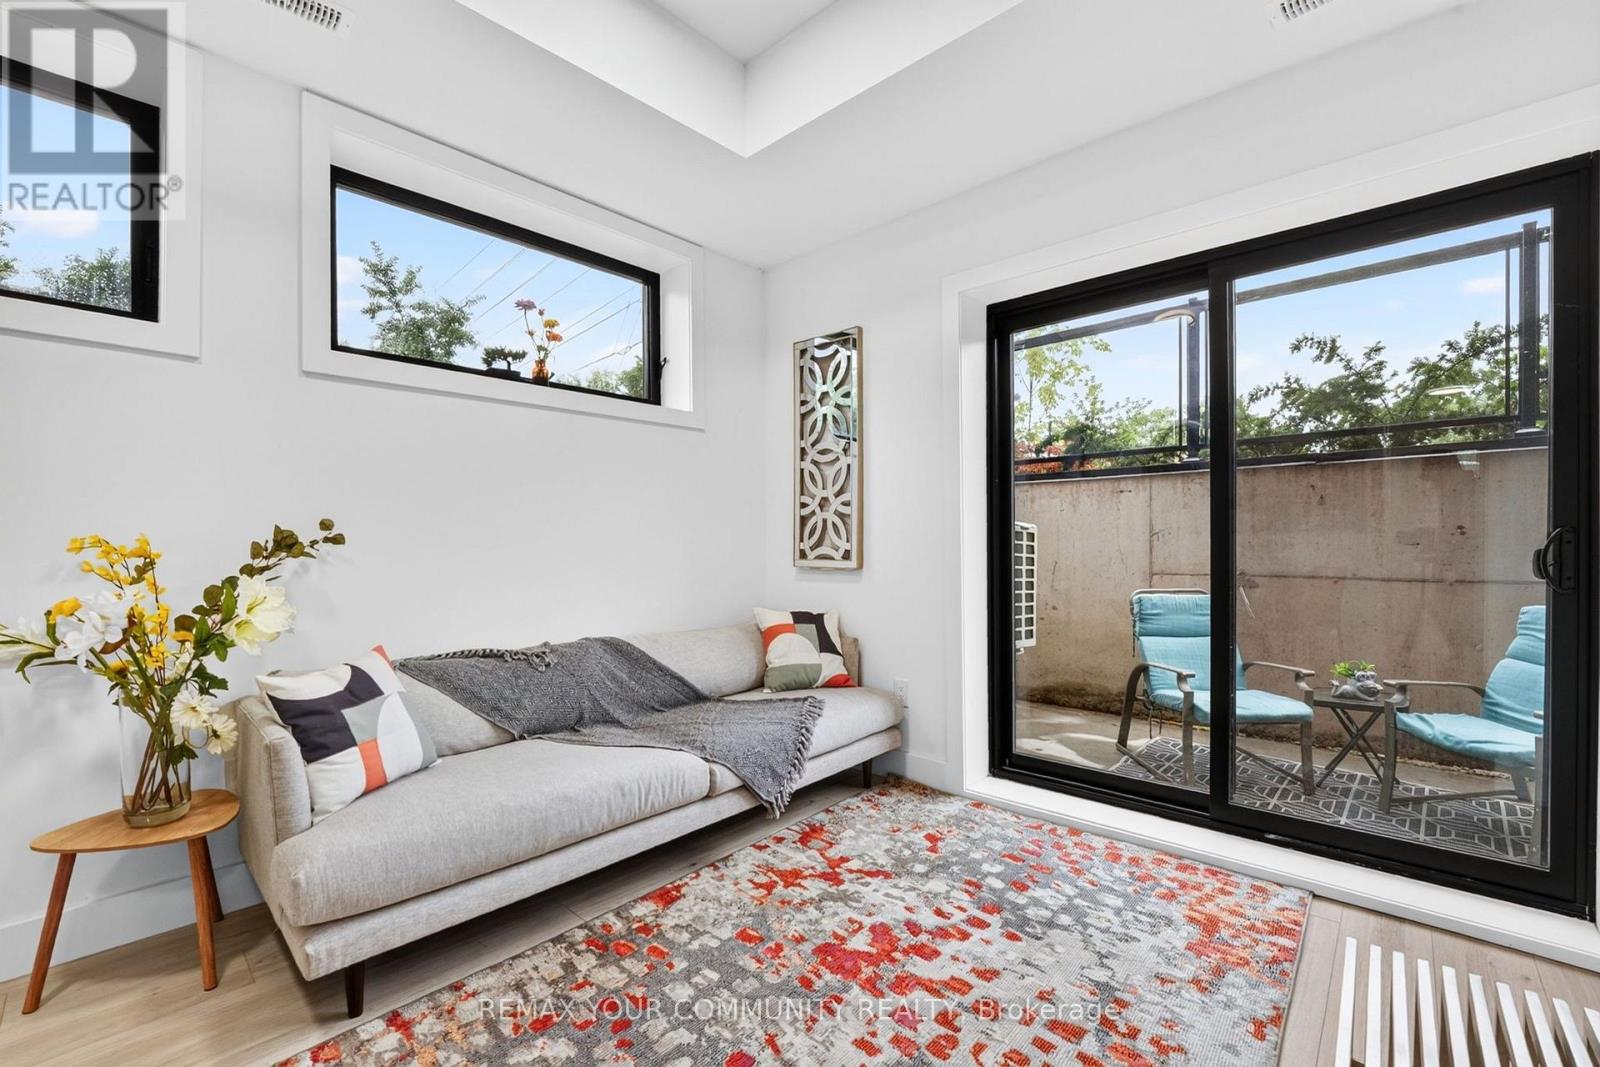
Home isn't just where you live. It's where life happens. Thoughtfully designed with comfort and functionality in mind, this bright 2-bedroom, 2-bathroom ground-level condo townhouse offers a lifestyle that's as practical as it is inviting. Whether you're purchasing your first home, simplifying your lifestyle or adding to your investment portfolio, this home is designed to fit your next chapter. Step inside to an open concept living space where oversized windows fill the home with natural light. The split bedroom layout provides added privacy, making it ideal for guests, a home office, roommates, or simply enjoying your own space. At the heart of the home, the kitchen features quartz countertops, stainless steel appliances and ample cabinetry, making everyday living effortless and convenient. The spacious primary bedroom offers a walk-in closet and private ensuite, while the second bedroom and full bathroom provide flexibility for family, guests, or changing lifestyle needs. In-suite laundry and one owned parking space complete the home. Step outside to your private terrace, the perfect place to enjoy your morning coffee, read a good book or unwind at the end of the day. Ideally located just minutes from Niagara Falls, golf courses, shopping, restaurants, schools, parks and major highways, you'll enjoy convenient access to everyday amenities while living in one of Niagara's growing communities. Whether you're searching for your first home, a comfortable place to downsize or a modern, low maintenance investment property, this home offers exceptional value and a lifestyle that's easy to love. Select furniture is available for purchase through separate negotiation. (id:60588)
Welland, Ontario
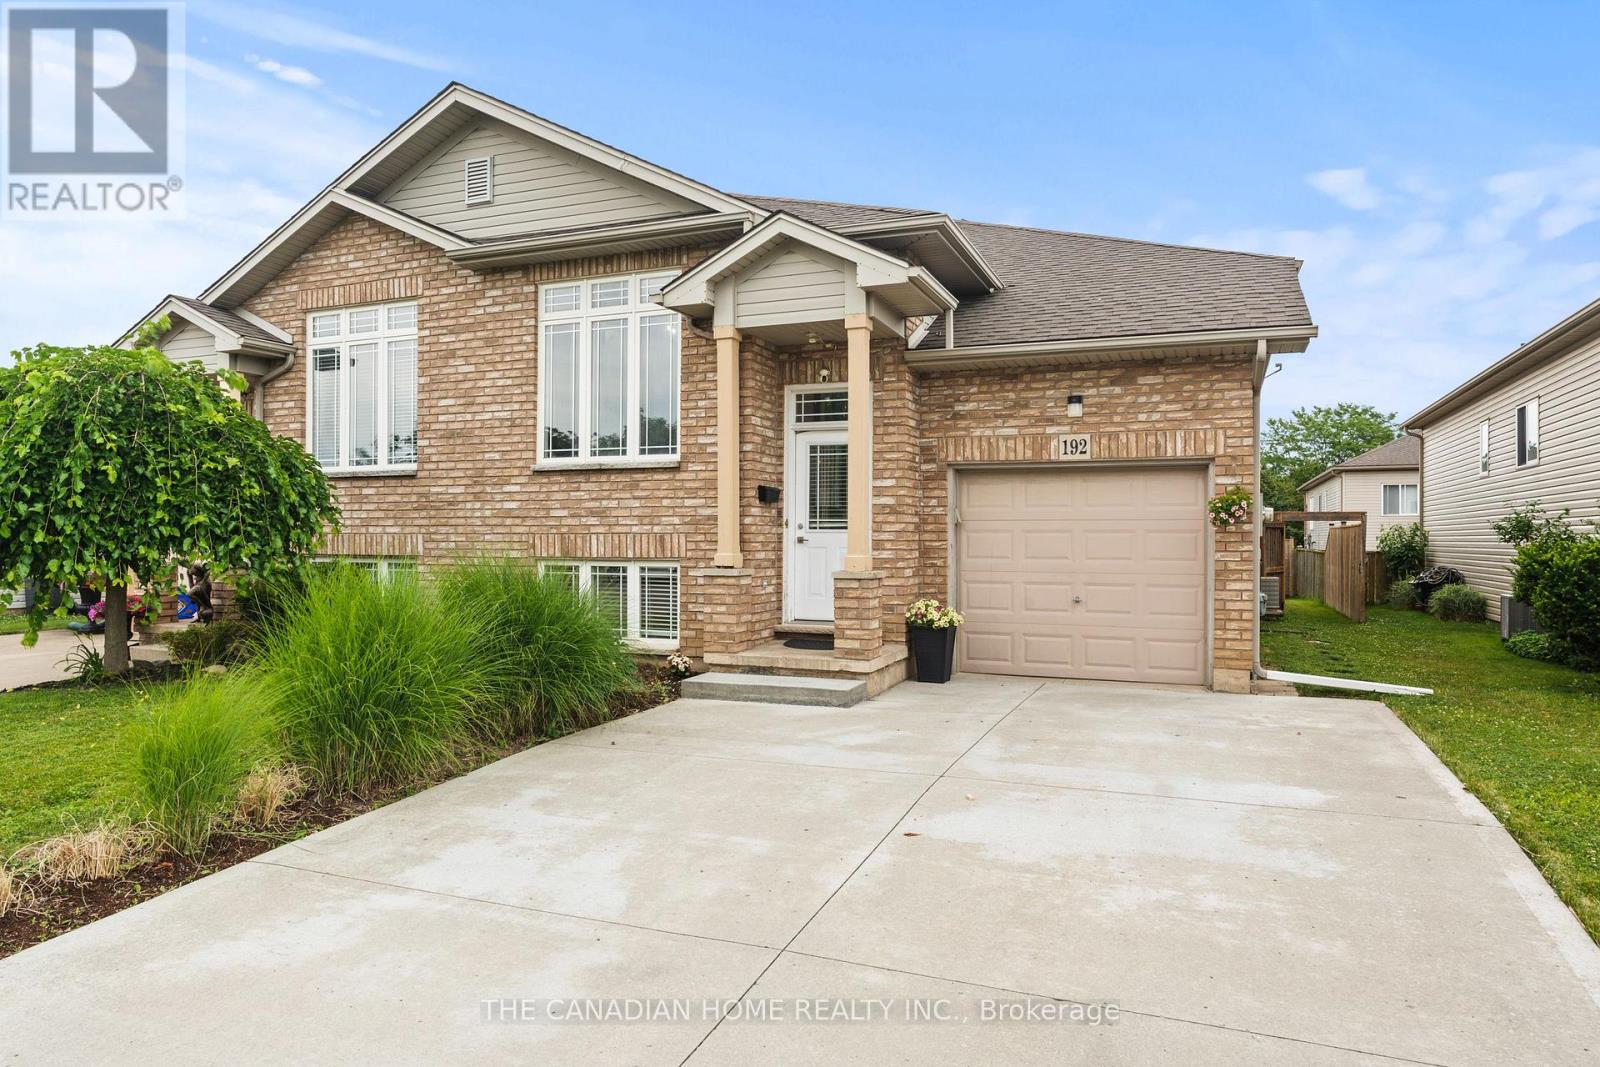
Welcome to 192 Oakcrest Crescent, Welland! This beautifully maintained semi-detached raised bungalow offers a bright, functional layout and is move-in ready. Freshly painted throughout, the main floor features 2 spacious bedrooms, a 4-piece bathroom, and an open-concept kitchen overlooking the generous living and dining areas. A patio door leads to a private, fully fenced backyard featuring a beautiful patio and dedicated BBQ area-perfect for entertaining or relaxing outdoors. The fully finished basement adds exceptional living space with 2 additional bedrooms, a 3-piece bathroom, a large family room, and a convenient laundry room, making it ideal for growing families, guests, or multi-generational living. Additional highlights include an attached single-car garage, a concrete driveway, and a desirable location close to schools, parks, shopping, public transit, and other everyday amenities. Whether you're a first-time home buyer, downsizer, or investor, this well-maintained home offers outstanding value and comfort in a family-friendly neighbourhood. Don't miss your opportunity to make this wonderful property your new home! (id:60588)
Niagara Falls, Ontario
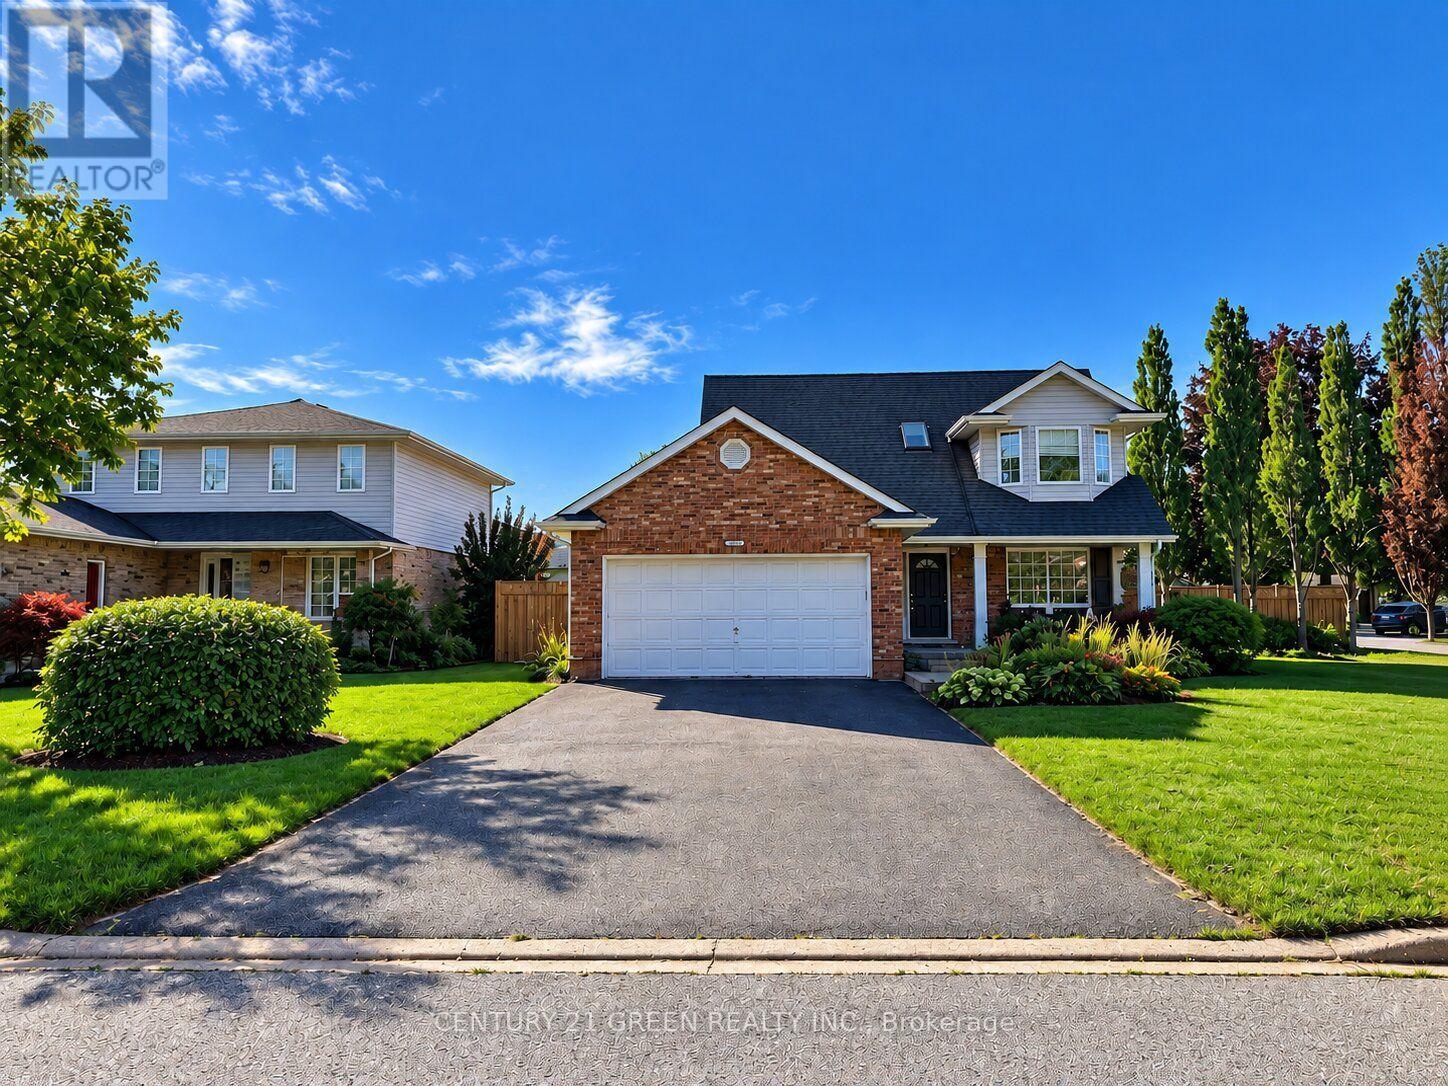
** Welcome To This Charming & Meticulously Maintained Two-Storey Corner Family Home, Ideally Located In A Highly Desirable Estate Neighbourhood! ** Almost 150k upgrades in the entire house ** New big kitchen with Quartz Countertop ** Attractive Curb Appeal With Classic Brick Exterior, Double Driveway & Welcoming Front Entry ** Step Inside To A Bright, Open-Concept Layout Designed For Comfortable Family Living And Entertaining. ** The Sunken Living Room Features Soaring Ceilings, A Cozy Fireplace & Skylights That Fill The Space With Natural Light. ** The Bright Kitchen & Dining Area Offers Custom Cabinetry, Stainless Steel Appliances & A Walkout To A Beautifully Landscaped, Fully Fenced Backyard With Mature Trees, Gardens, Decks & Shed-Perfect For Relaxing Or Entertaining. ** Roof Updated In 2023. ** Upstairs Features 3 Bright Bedrooms & A Well-Appointed 3-Pc Bathroom. ** The Main Floor Includes A Convenient 2-Pc Powder Room, Office & Laundry Room With Direct Garage Access. ** The Lower Level Provides A Large finished Space with new full washroom, Ideal For extended family Storage, Recreation. A Wonderful Family Home Offering Comfort, Space & Tranquility. ** Don't Miss This Opportunity To Make It Yours! ** Some photos in this listing are digitally enhanced and virtually staged to demonstrate furniture placement possibilities ** (id:60588)
St. Catharines, Ontario
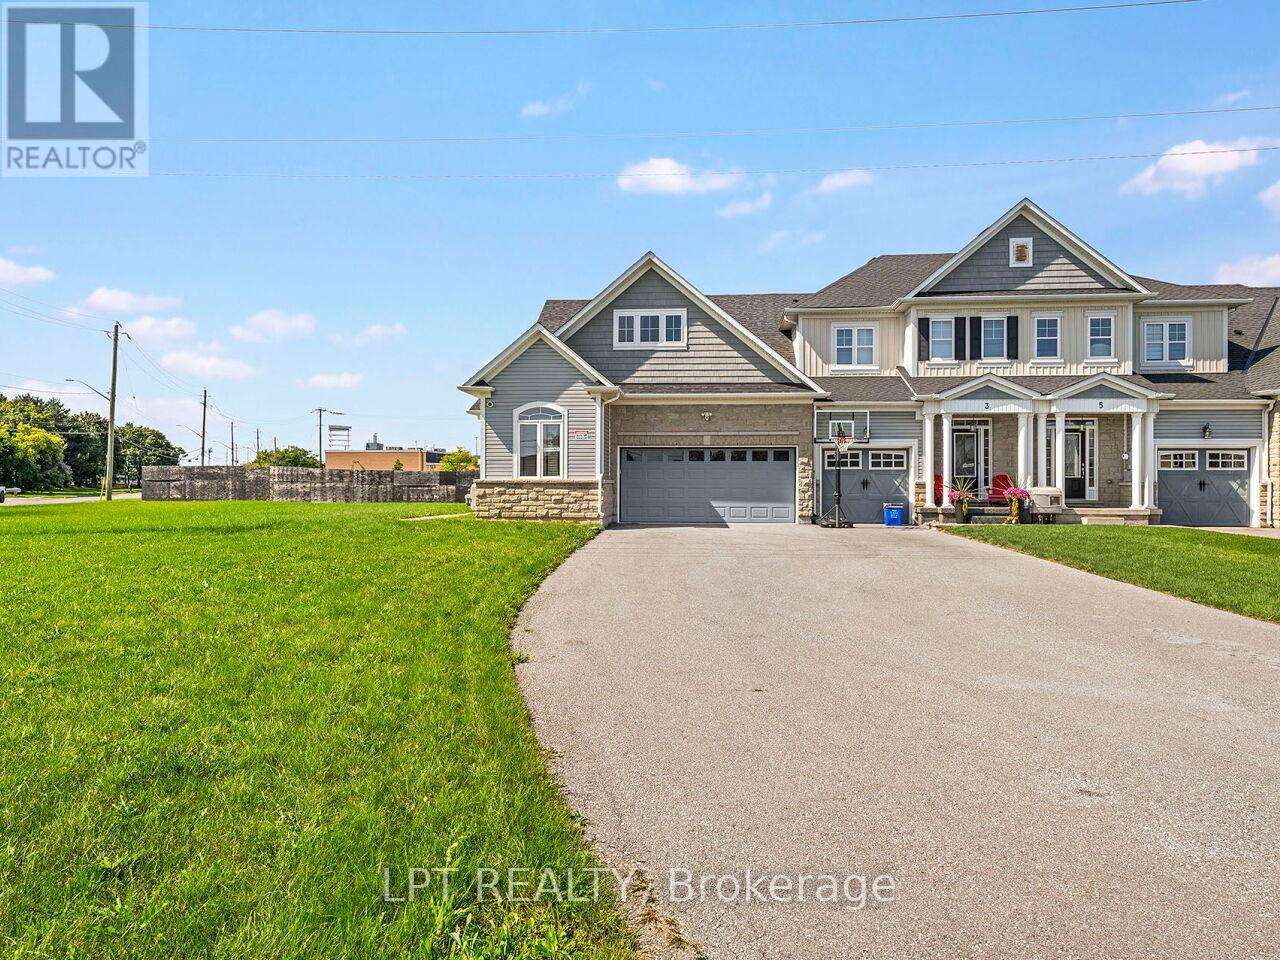
*NEW IMPROVED PRICE*. Modern Luxury Meets Functional Design In This Stunning Builder Model Home! This Beautifully Crafted End Unit Townhome Offers 1580 sqft, 5 Spacious Bedrooms And 4 Full Bathrooms, Making It Ideal For Downsizers Or Multi-Generational Families. The Thoughtful Layout Includes 2 Bedrooms On The Main Floor, 2 Full Bathrooms, And An Open-Concept Living Space With Soaring Vaulted Ceilings And A Sleek Gas Fireplace. The Second Floor Features A Private Bedroom With A Full Bathroom & A Versatile Loft Area. The Basement Includes 2 Additional Bedrooms, A Full Bathroom, A Kitchen, And A Separate Entrance Through The Garage-Perfect For Extended Family Or Rental Potential. Premium Features And Finishes Include A Chef's Kitchen With Upgraded Cabinetry, Quartz Countertops, Touch Activated Faucet, A Breakfast Bar, Elegant Pendant Lighting, One Touch Lighting System. The Spa-Like Ensuite Offers A Glass-Enclosed Rainfall Shower, Premium Tiling, And A Walk-Through Closet-To-Bathroom Design & Vaulted Ceiling In The Bedroom. Premium Upgrades Throughout Include High-End Finishes, Custom Built-Ins, Hardwood Flooring, And Designer Light Fixtures. Parking Is A Breeze With A Finished, Heated 2-Car Garage Plus Driveway Space For Up To 10 Vehicles. Located Just Steps From The Scenic Welland Canal Trail And Within Walking Distance To Parks, Recreation, Shops, And Restaurants-Plus Easy Access To The QEW And Public Transit-This Home Delivers Both Lifestyle And Convenience. Don't Miss Your Chance To Own A Rare Offering That Perfectly Balances Elegance, Space, And Location! *Builder has dropped price to account for HST rebate* (id:60588)

Thorold, Ontario
Welcome to 30 Collier Rd N! Beautifully updated detached home offering the perfect combination of modern finishes, functional living space and a backyard built for entertaining. The main floor has been extensively renovated with brand new flooring, stylish pot lights, a stunning contemporary kitchen and professionally refinished walls and ceilings with fresh paint throughout, creating a bright, move-in-ready home. Featuring 3+2 bedrooms, 1+1 kitchens and a finished basement with a separate entrance, this home offers exceptional flexibility for growing families, multi-generational living or additional living space to suit your needs. Step outside and enjoy your own private backyard retreat featuring an inground swimming pool, ready for summer gatherings, BBQs, and relaxing weekends at home. Conveniently located just minutes from Brock University, Niagara College - Welland Campus, schools, parks, shopping, restaurants, public transit, and Highway 406, with easy access to St. Catharines, Niagara Falls, and the QEW. Enjoy nearby trails, golf courses, the Welland Canal and all the attractions that the Niagara Region has to offer! (id:60588)

St. Catharines, Ontario
Located in the Brock Escarpment area. Living Areas of the home are Spacious & Filled with Natural Light, large windows that offer breathtaking views.The fully fenced backyard is well-appointed, featuring a spacious deck(updated2026), gazebo, hot tub (as-is), and a storage shed. Notable features include a high-quality metal roof and updated windows (2023). The home has undergone numerous upgrades, including the kitchen (2024), bathroom (2023), and living areas; the upper level offers three bedrooms, ample finished space, and updated flooring. The entire home has been freshly painted. Exterior improvements include large-format concrete slab walkways, a driveway accommodating six vehicles, and distinctive landscaping at the front entrance, along with a patio area and privacy fencing (wood fencing on the east side installed in 2022); the air conditioning system was also updated in 2024. Mature trees surround this fully fenced property, creating a private, comfortable setting for relaxation and entertaining-perfect for enjoying summer days on the spacious deck. The main floor includes a large room that can serve as either a family room or a primary bedroom with an ensuite three-piece bathroom. The basement features a wet bar and a fireplace (as-is).Attached garage w/insside entry. Boasting a prime location just minutes from shopping centers, schools, and parks-with easy access to the highway-this high-quality, move-in-ready home offers a rare opportunity for families. (id:60588)
Pelham, Ontario
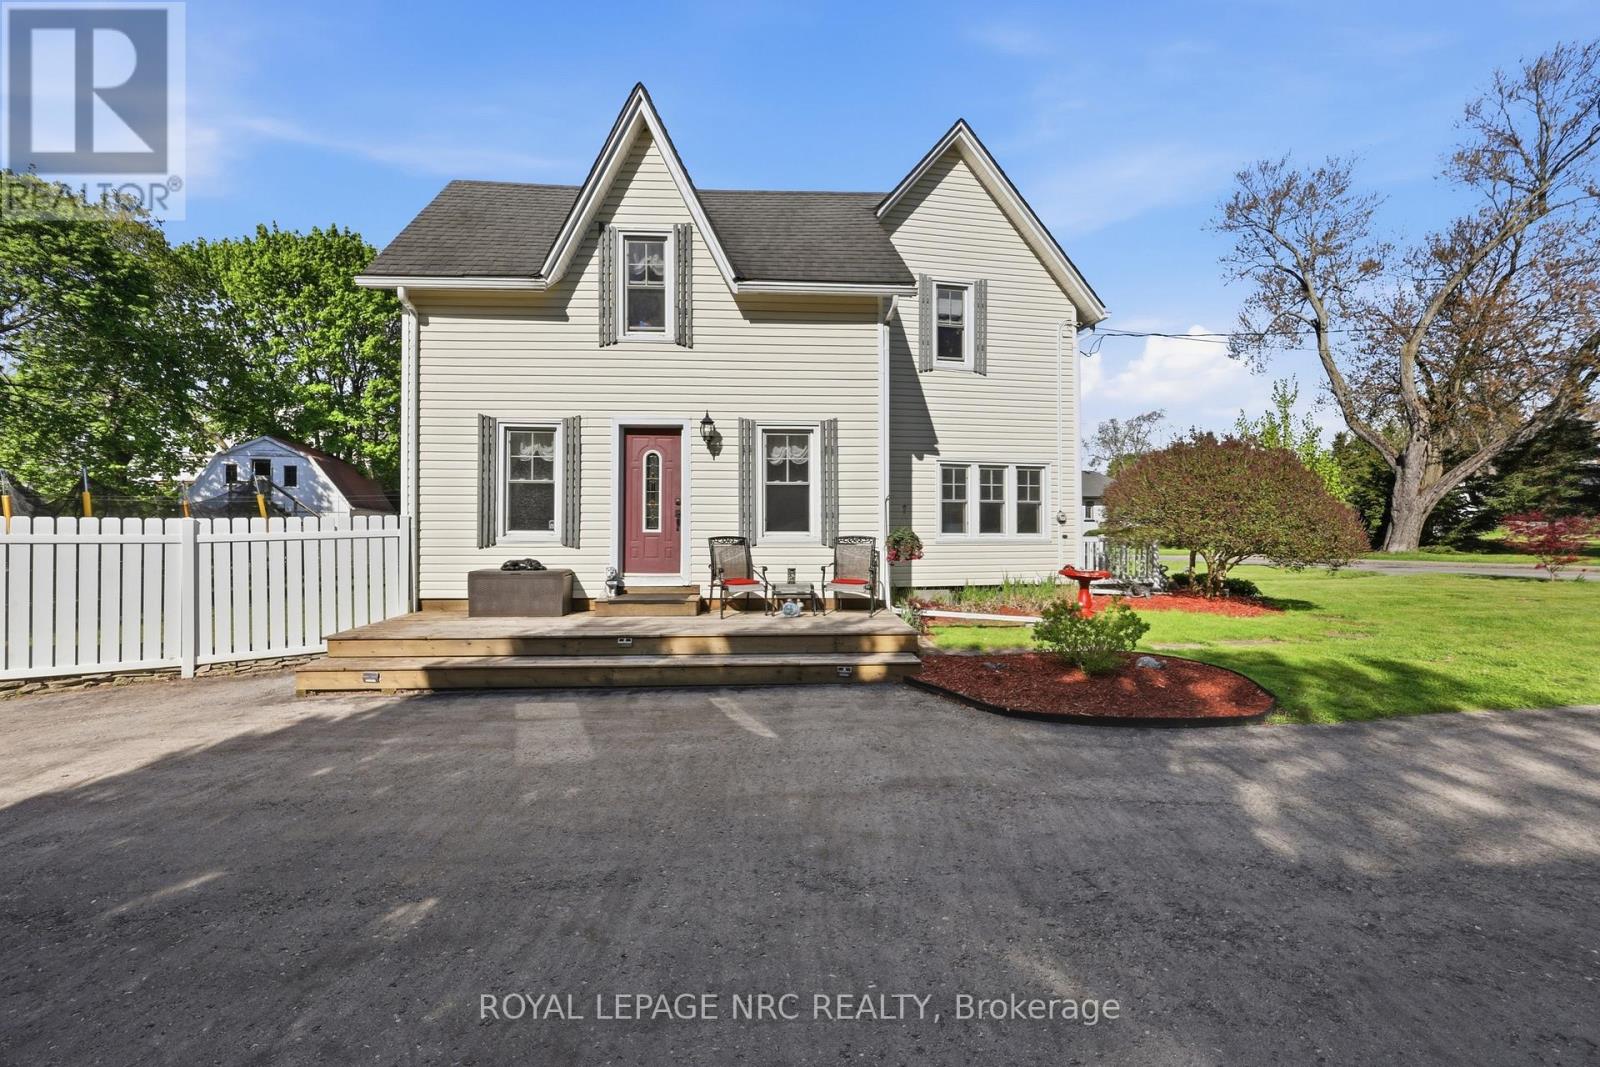
If you are looking for character, history, and a quiet retreat to escape to, step into the timeless allure of the "Effrick" Home-a stunning double brick century residence circa 1854, nestled right in the heart of the picturesque community of Fenwick. Offering a rare blend of historic charm and modern space, this impressive two-storey detached home features three bedrooms, two bathrooms, and over 1800 square feet of above grade living space. Soaring, high ceilings custom to these grand character homes immediately elevate the interior. The heart of the home features a charming kitchen beautifully finished with granite countertops, flowing into a sun-drenched dining room that opens to an expansive family room. The upper level offers three bedrooms and a spacious four-piece family bath, complemented by a convenient two-piece powder room on the main level. Situated on a sprawling 112 by 116-foot lot, the outdoor space is a true private sanctuary featuring a detached double car garage, a long private double driveway with parking space for more than six vehicles, and an ample yard with endless possibilities. Enjoy the absolute best of small-town living within walking distance to quaint boutique shops, local dining, and parks, all while remaining just a short ten minute drive from the amenities, community centres, and schools of Pelham (id:60588)

St. Catharines, Ontario
Welcome to 3 Pacifico Place, a beautifully refreshed and well-maintained detached home on a quiet circle in a safe, family-friendly St. Catharines community. Featuring 4 bedrooms, gleaming hardwood floors, fresh interior paint, a cozy gas fireplace, and a spacious kitchen with brand-new countertops and patio doors leading to the deck. The bright lower level with large above-ground windows offers excellent in-law or income potential, with a family room, second fireplace, built-in cabinetry, separate entrance, garage walkout, and rough-in for a second kitchen. Recent updates include a new furnace and central A/C (2025), hot water tank (2025), new kitchen countertops, fresh paint, and a new laundry set (2024), with roof updated in 2017. Ideally located within a short walk to Grapeview Public School and Mother Theresa Catholic Secondary School, and minutes to the hospital, QEW, Hwy 406, shopping, parks, and amenities. A fantastic move-in-ready family home offering space, comfort, extensive updates, and future suite or income potential! (id:60588)

Welland, Ontario
Set on 25.82 acres in the desirable Coyle Creek area, 129 South Pelham Road is a newly completed custom estate that blends refined living with exceptional long-term potential. This impressive residence offers 5 bedrooms, 4 bathrooms, and over 3,500 sq ft of beautifully designed living space, highlighted by a grand family room with soaring 19-foot ceilings and a layout built for both everyday comfort and upscale entertaining. Beyond the home itself, the value proposition becomes even more compelling. The seller notes that over $100,000 was invested in perimeter fencing spanning roughly 4 acres, adding utility for hobby farming, agricultural pursuits, or enhanced privacy. With a separate entrance to the partially finished basement, expansive grounds, and a location adjacent to existing subdivision growth, this property offers a rare opportunity to enjoy luxury country-style living today while holding a high-upside asset with strong future development appeal. Some photos have been virtually staged. (id:60588)
Grimsby, Ontario
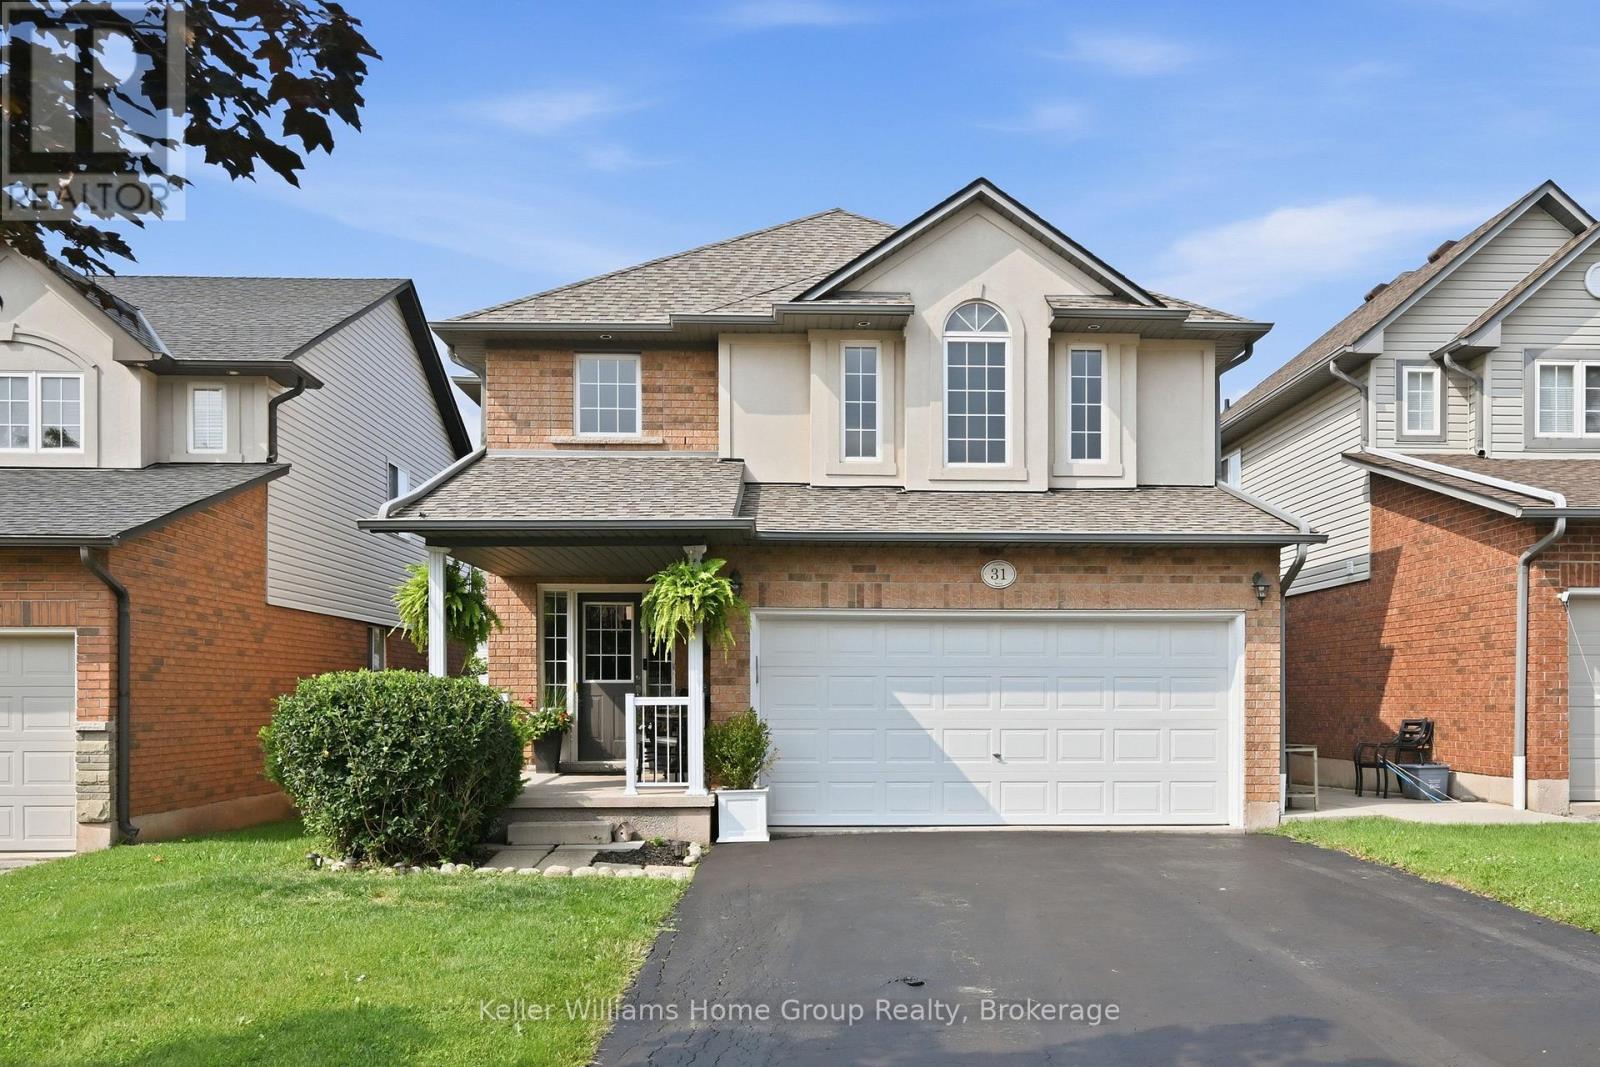
Welcome home to 31 Vinifera, a beautifully cared-for family retreat nestled in Grimsby's highly sought-after Vineyard Valley. From the moment you arrive, you will love the perfect blend of modern comfort and effortless style.The true heart of this two-storey home is the bright, open-concept kitchen. It flows naturally into a spacious living area, making it easy to chat with family while cooking dinner or host lively gatherings with friends. Upstairs, your primary suite serves as a peaceful private sanctuary complete with its own ensuite bath. Two additional bedrooms share a full washroom-giving the kids or guests a comfortable space of their own.Need a little extra room to play? The professionally finished basement offers a large, cozy recreation room and another full bath, perfect for family movie nights or a home gym. Outside, your private backyard oasis awaits. Imagine spending warm summer evenings relaxing under the gazebo or hosting weekend barbecues on the gorgeous deck.Perfectly situated, you are just minutes away from boutique downtown shopping and local dining, and only 10 minutes from the rolling hills of Niagara wine country. Commuters will love the quick access to the QEW and the upcoming GO Train expansion, while weekend farmers' markets and the historic charm of Grimsby Beach offer a relaxed lifestyle you will love coming home to every single day. (id:60588)
St. Catharines, Ontario
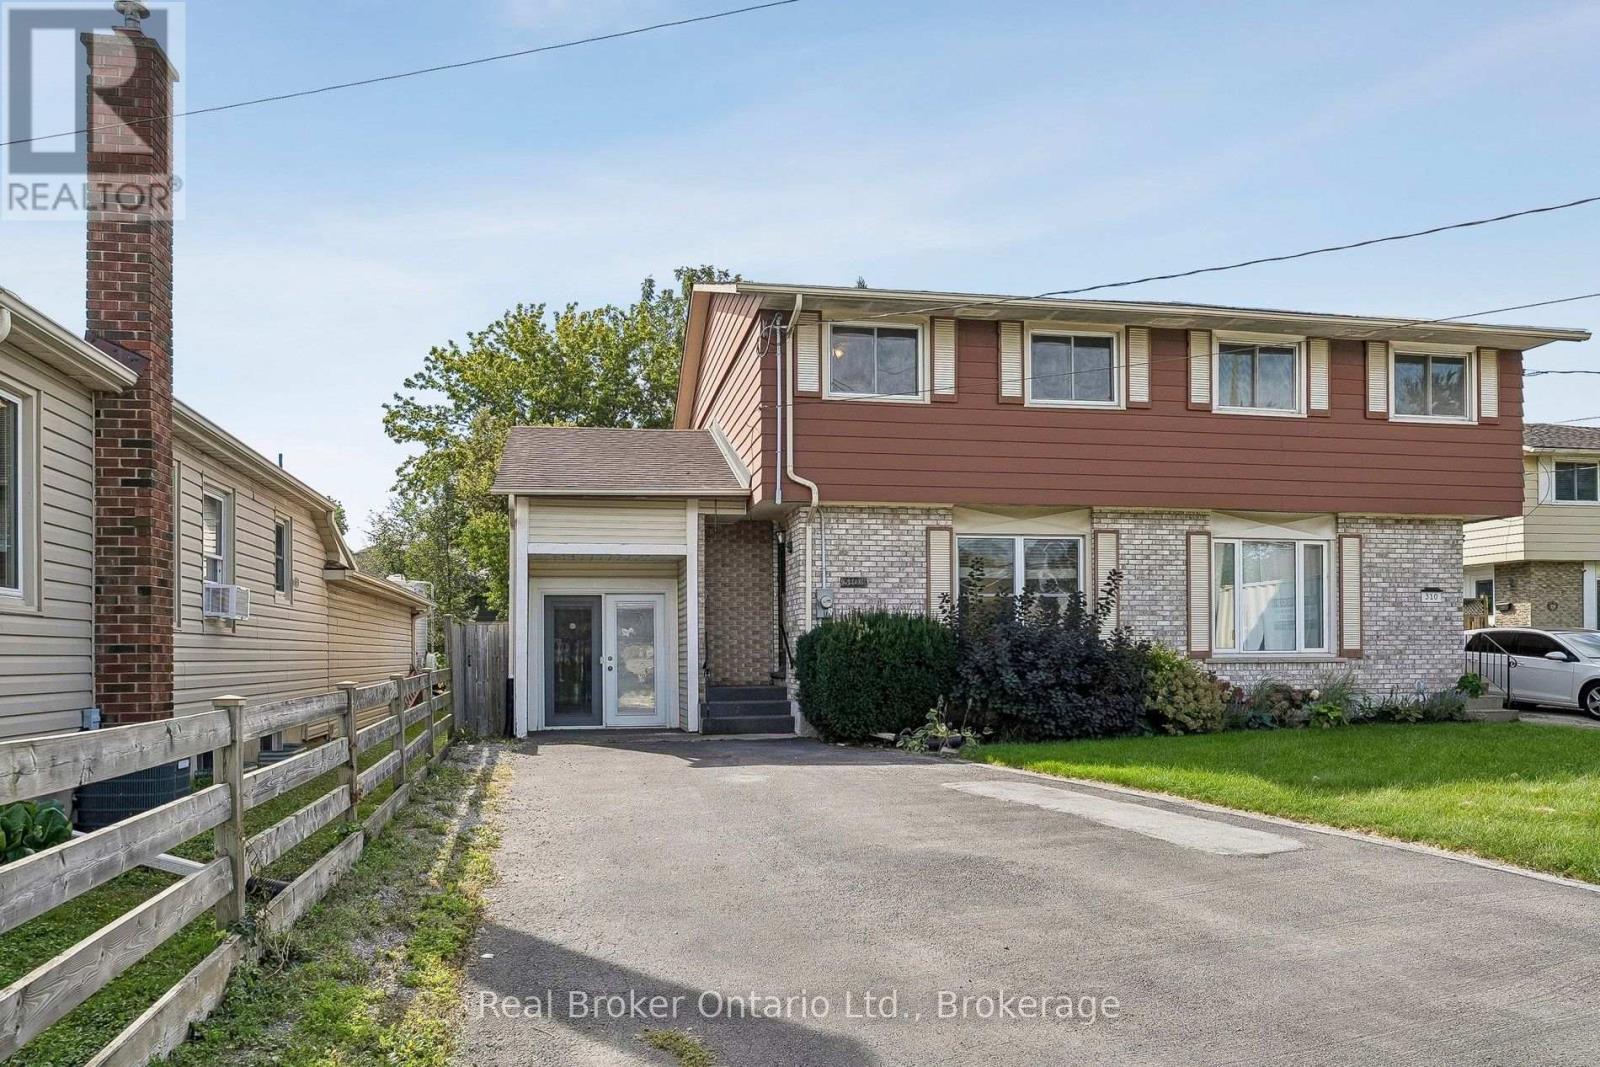
Spacious and well-maintained 3-bedroom freehold semi-detached home in North End St. Catharines, featuring plenty of living space, parking for four vehicles, and a large private backyard. The main floor features a welcoming front living room and a separate kitchen and dining area at the rear, with plenty of cabinetry and a sliding door walkout to the backyard. Upstairs, three well-sized bedrooms include a generous primary bedroom, complemented by a 4-piece bathroom and recently updated flooring throughout. The full unfinished basement offers laundry and plenty of storage, while the attached storage shed provides valuable additional storage space. Outside, the south-facing, fully fenced backyard features a spacious deck, patio, established gardens, and plenty of privacy. A double wide driveway provides the added benefit of parking for up to four vehicles. Located in St. Catharines' desirable North End, close to schools, parks, shopping, Fairview Mall, and everyday amenities, with easy highway access throughout Niagara and beyond. A great opportunity to own a freehold home with excellent parking, a private backyard, and plenty of space inside and out. (id:60588)
Welland, Ontario
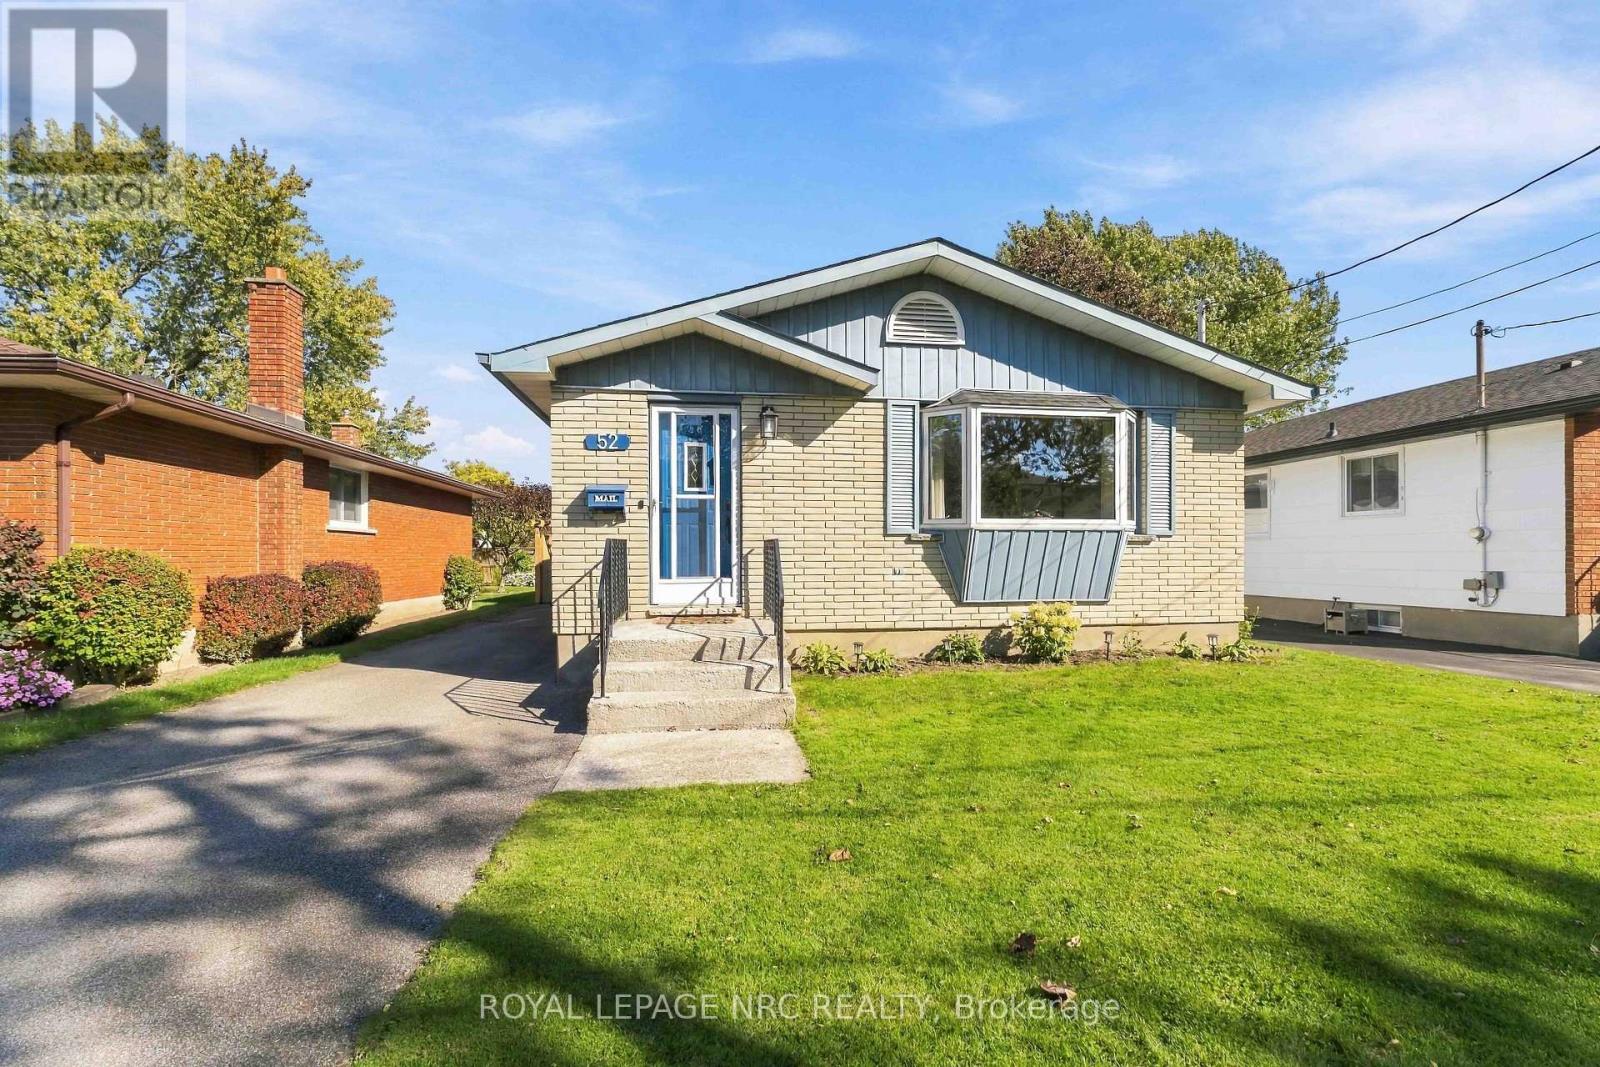
Move-in ready bungalow on a quiet dead-end street! This bright and spacious 3 bedroom, 2-bathroom home offers plenty of room for family, guests, and entertaining. The main level features a large living room, generously sized bedrooms with hardwood flooring, and a refreshed kitchen and dining area with vinyl flooring. The primary bedroom offers the added bonus of a private deck-perfect for morning coffee or evening relaxation.The fully finished basement adds incredible flexibility with newer flooring, fresh paint, bright lighting, an additional multi purpose room, kitchenette, and separate entrance. Ideal for potential in-law suite, guests, or home office. Outside, enjoy a fully fenced private backyard and oversized shed with a concrete floor and hydro, for all your storage needs. Convenient, versatile, and thoughtfully updated, this home is ready for you to move in and enjoy. (id:60588)

Welland, Ontario
SOMEONE'S LUCKY DAY! WHAT A TRANSFORMATION - WHAT A SETTING! Tucked away at the end of a peaceful dead-end street, directly beside the Steve Bauer Trail, this beautifully reimagined 1.5-storey home sits on a half-acre lot (77.50' x 283') backing onto Timber Creek Estates - with FULL CITY SERVICES! Space to breathe and a little piece of Muskoka, right here in the city. Extensive renovations have transformed all three levels. The brand-new white kitchen shines with quartz counters, marble backsplash, a new sink, dishwasher and window. Oh, and what a view! The adjacent dining room features a quartz servery and built-in cabinetry, perfect for entertaining family and friends. New luxury vinyl plank flooring, fresh paint, updated doors and trim, new stair treads and extensive electrical, lighting and plumbing upgrades complete the transformation. Upstairs, two sizeable bedrooms offer a peaceful retreat. The renovated main-floor four-piece bath features a new tub, glass enclosure, tile, vanity and fixtures. A BRAND-NEW three-piece bath serves the finished lower level, alongside a versatile room with a new walk-in closet and a newly finished laundry area. A new main-floor sliding patio door opens to a rebuilt rear deck spanning nearly 44 feet across the back of the home, overlooking a deep yard with room to garden, play or unwind. A renewed front porch, flagstone walkway, armour-stone garden wall, fresh exterior paint and landscaping add curb appeal. The spacious garage offers parking, storage or hobby space, with steps and a breezeway to the yard. The left driveway provides direct rear-yard access, offering potential for a workshop or garden suite, subject to zoning and municipal approvals. Enjoy morning bike rides and peaceful nature walks along the trail connecting Welland and Fonthill, plus winter skating and summer community events at nearby Summerlea Park. Come for the transformation - fall in love with the setting! It is time for the next chapter to begin (id:60588)
Welland, Ontario
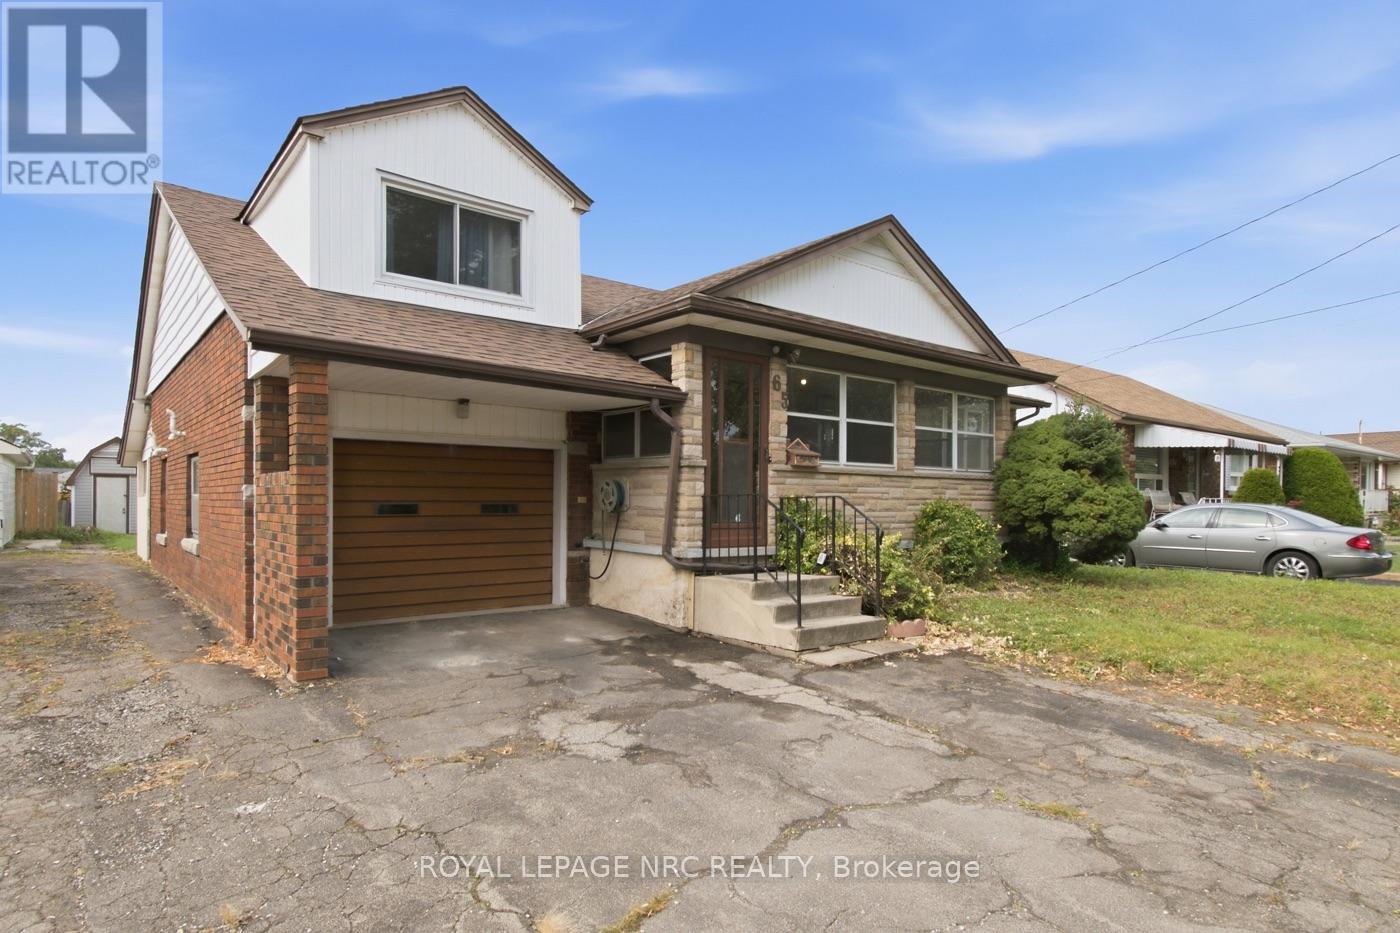
Solid brick, room to grow, and a setting that's hard to find. This well-built brick home sits on a lot with a boulevard out front, so there are no neighbours diretly across the street, and a park behind it, creating an unusual sense of space yet within a neighbourhood. Inside, the main floor is made for real family living, with an open-concept great room and kitchen, a separate eat-in dining room, and main floor bedrooms that make everyday life easy. Warm hardwood floors and plenty of natural wood trim give the home character that's tough to replicate. Upstairs, two more bedrooms provide space for a growing family, while the lower level offers a large rec room and a secondary unit with its own private entrance, ideal for extended family who want to be close without trekking through the main house. The home is ready for its next owners to add their own updates and make it theirs, which makes it a great opportunity to build equity while customizing to your taste. Location is a bonus: you're minutes from the 406 with easy access to the rest of the Niagara Peninsula, close to Woodlawn Rd's shopping, and a quick trip to Niagara College. The sweet yard has loads of space for a garden or playing. If you're looking for a home where you can live in right away, or start to update to redesign a home just the way you like it...you'll love this home! (id:60588)
St. Catharines, Ontario
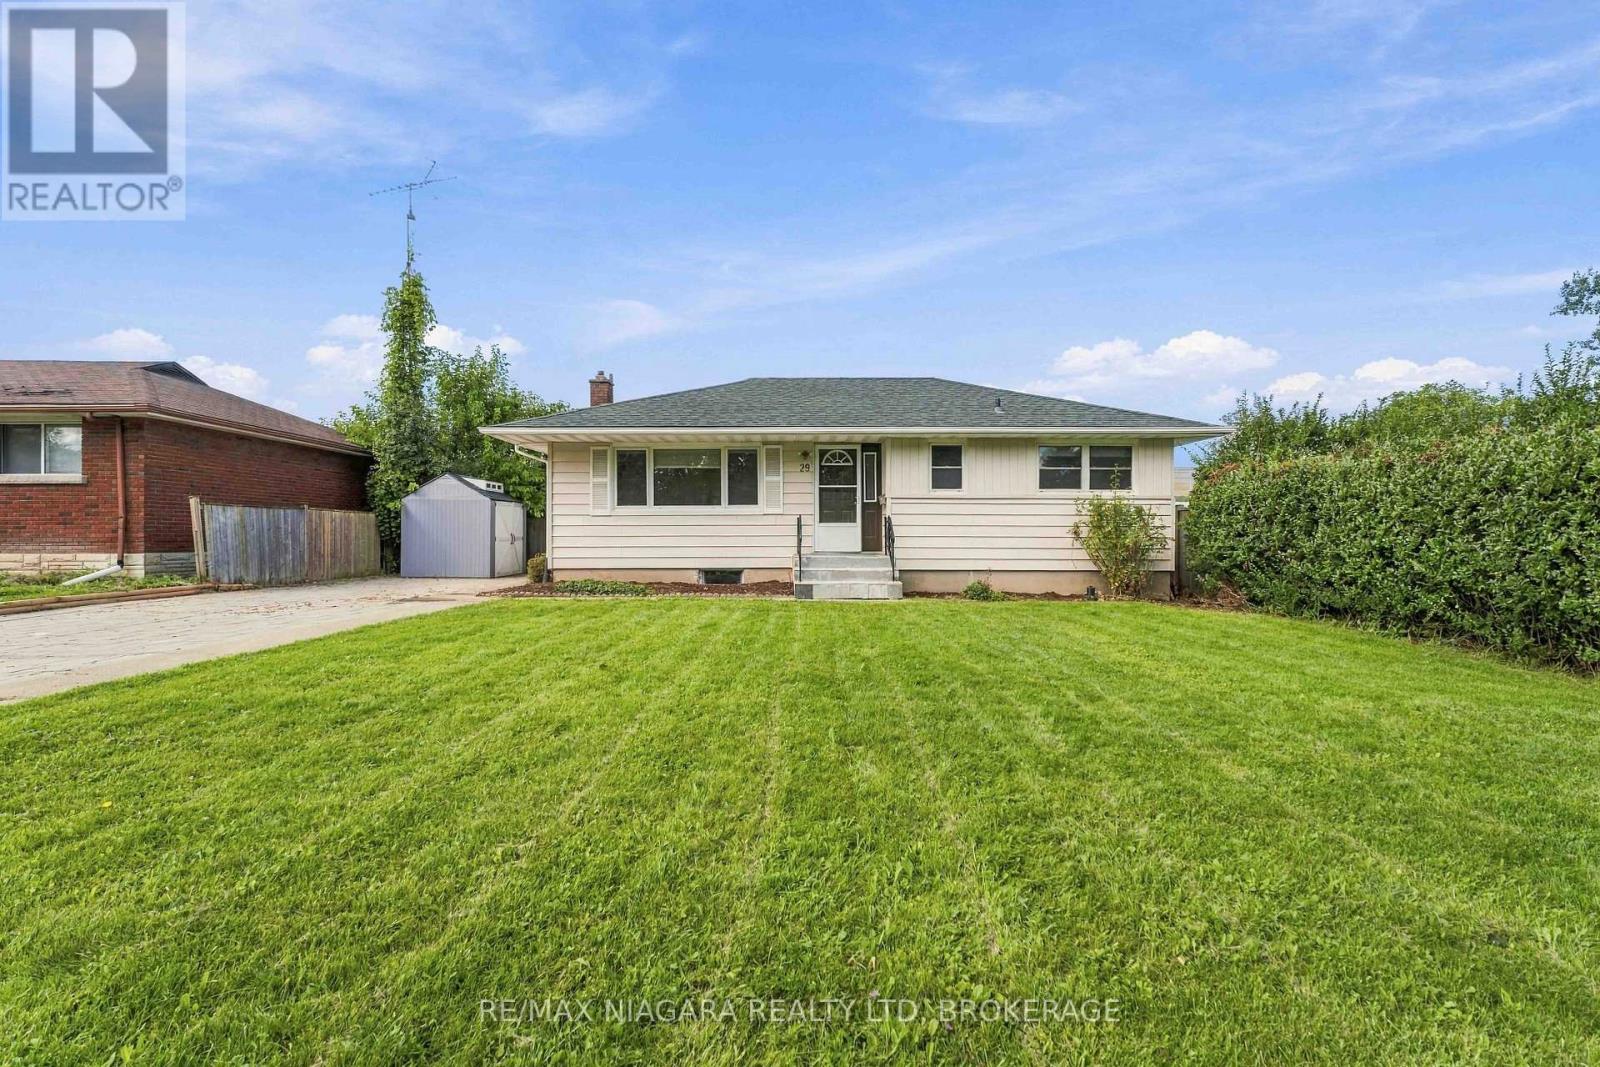
Welcome to 29 Glengarry Road, a versatile Five-bedroom home offering an excellent opportunity for investors, student-rental buyers, multi-generational families or those simply looking for a spacious single-family home. Conveniently located in the Pen Centre/Brock University area of St. Catharines, this property offers a flexible layout with plenty of possibilities. The main level features a bright living area, spacious kitchen, three bedrooms and a full bathroom. The finished lower level adds two additional bedrooms, a second kitchen, second full bathroom, separate entrance and its own laundry facilities. With two kitchens, two full bathrooms and two laundry areas, the layout lends itself well to extended-family living or potential investment/student-rental use. For investors, the combination of five bedrooms, separate living areas and proximity to Brock University, the Pen Centre, shopping, restaurants, grocery stores, transit and major routes makes this a property worth considering. (id:60588)
St. Catharines, Ontario
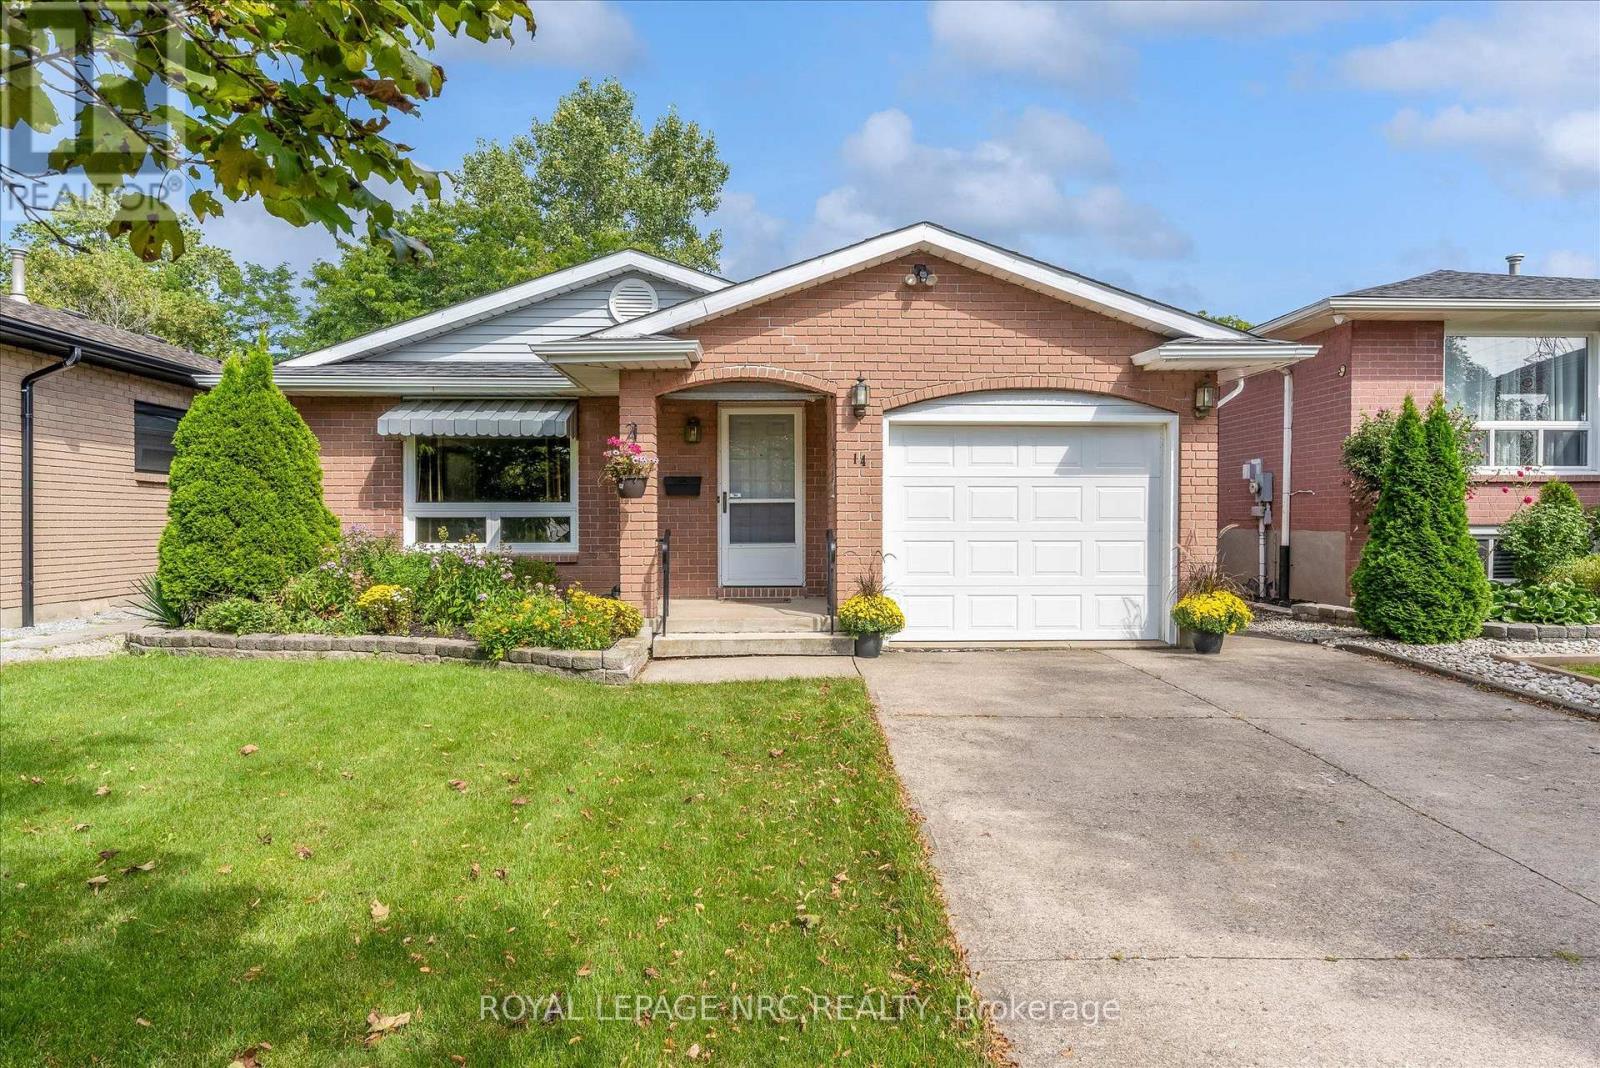
Welcome to 14 Andrea Drive, a versatile 4-level backsplit tucked away on a quiet street in St. Catharines' west end. Just a few houses from the local school and a great park, this is a fantastic location with plenty of space and flexibility inside and out. The home offers 3 bedrooms, 2 full bathrooms and an attached garage with convenient inside entry. The spacious lower level features a large rec room and its own separate walkout to the backyard, creating exciting potential for an in-law setup or separate living space. Head down one more level and you'll find additional partially finished space, including a room with a good-sized window that could easily become a 4th bedroom, home office, or hobby room. But one of the features that really sets this property apart is the large detached shop in the backyard. Previously used as a workshop, it is insulated and offers incredible possibilities-home office, studio, gym, workshop, additional garage space or whatever best suits your needs. Add a double-wide concrete driveway, the proximity to the hospital and all local amenities, and 14 Andrea offers the kind of space and versatility that can be hard to find. A great opportunity in an established west-end neighbourhood. (id:60588)
St. Catharines, Ontario
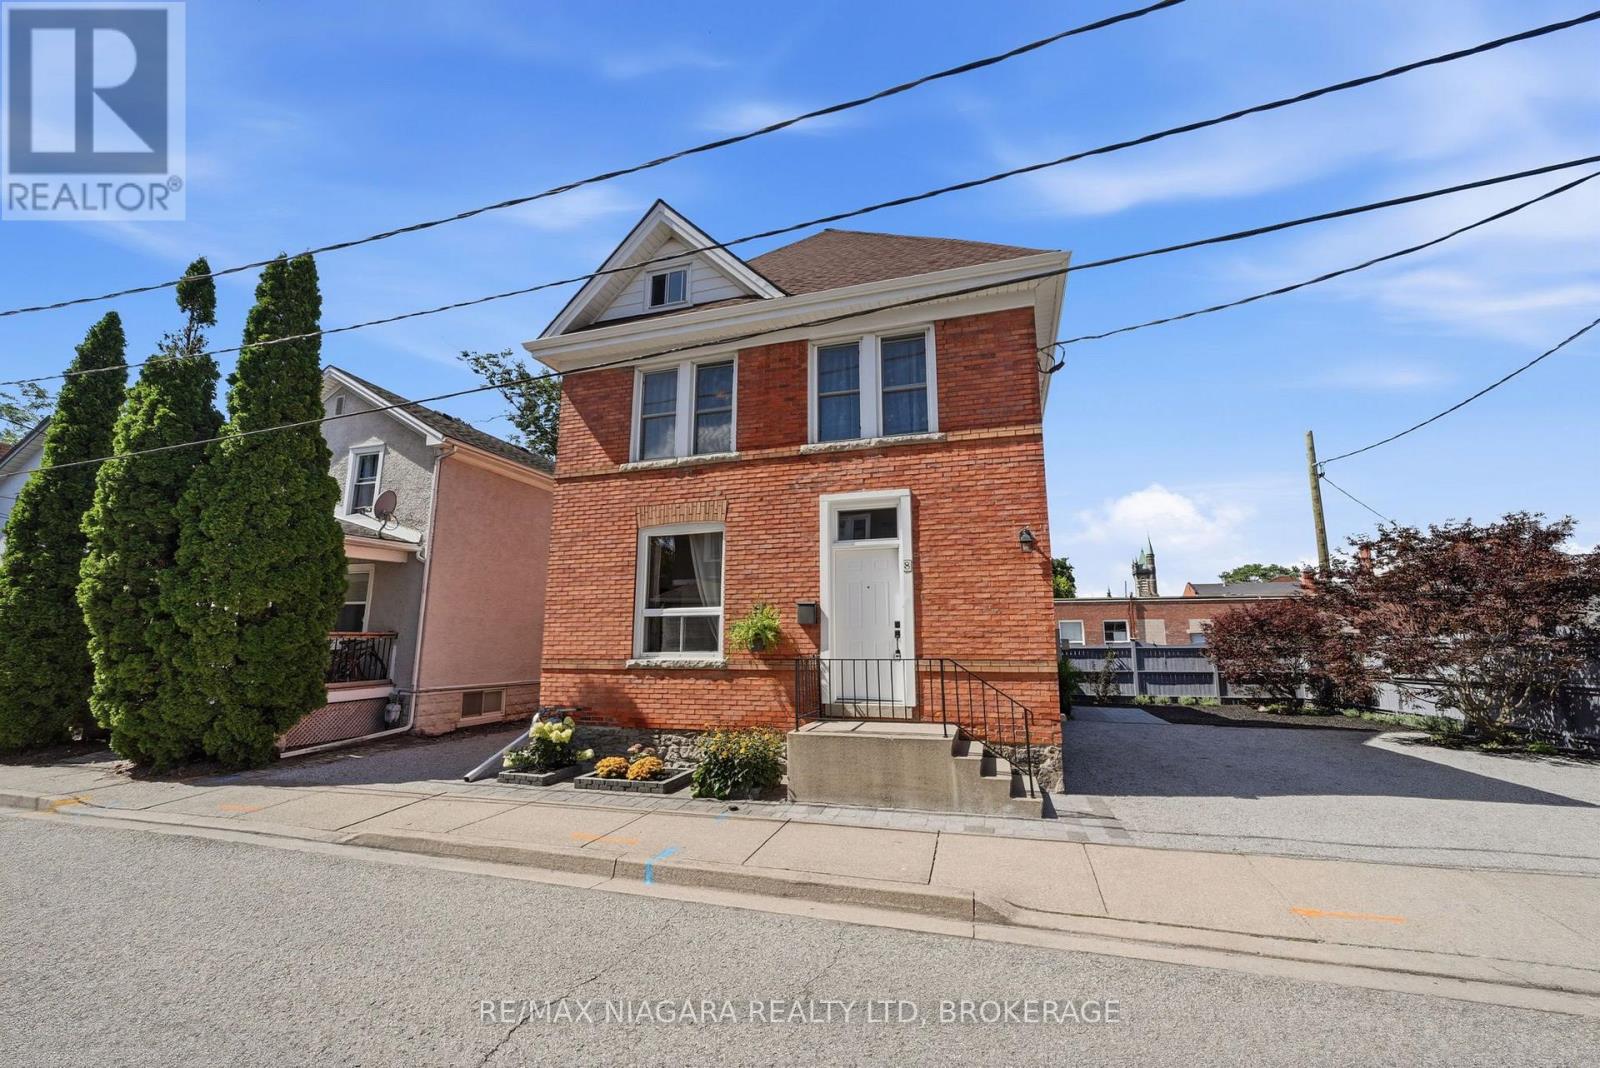
A striking blend of timeless character and modern luxury, this solid brick downtown two-storey is nothing short of majestic-and absolutely move-in ready. Steps from the Meridian Centre and surrounded by the city's thriving culinary and arts scene, it delivers the best of upscale urban living. Outside, the property impresses immediately with two private driveways and ready parking for at least six vehicles. The side yard features a beautiful stone patio, perfect as a private outdoor retreat or easily repurposed for additional parking if desired. Inside, a grand foyer sets the tone with views of the maple staircase and rich hardwood flooring throughout, including African Mahogany and Japanese Cherry. At the heart of the main floor is a charming French country eat-in kitchen with a centre island, Jenn-Air panelled fridge, and seamless access to the patio through sliding doors. The formal dining room shines with glass French doors, while main floor laundry adds everyday convenience. Direct access to the garage reveals lofted storage and roughed-in plumbing; an ideal setup for hobbyists, creatives, or anyone dreaming of a dedicated workshop. Upstairs, hardwood continues into generous bedrooms, including a full primary suite with a potential balcony and a spa-inspired ensuite. The lower level is dry, unfinished, and incredibly functional, offering abundant storage, a cantina, and updated electrical (200 AMP) and plumbing. Roof replaced in 2022. Every corner of this home reflects true pride of ownership, an exceptional opportunity in the heart of the city. (id:60588)

Grimsby, Ontario
SUPER STYLISH FREEHOLD TOWNHOME - MOVE-IN READY! Welcome to #9-43 Kerman Avenue, a beautifully maintained 3-bedroom, 3-bathroom freehold townhome ideally located within walking distance to Downtown Grimsby! Enjoy easy access to great parks, schools, community centres, pharmacies and local amenities, plus you're just a 2-minute drive to the QEW.The bright, open-concept main floor features pot lights, California shutters and gleaming flooring throughout. The spacious living room flows seamlessly into the inviting eat-in kitchen, complete with granite countertops, centre island with sink, under-cabinet lighting, abundant cabinetry and all appliances included. A convenient 2-piece powder room and inside entry to the extended garage complete the main level.A beautiful winding oak staircase leads to the second floor, where you'll find a spacious primary bedroom featuring a walk-in closet and private 3-piece ensuite. Two additional bedrooms, a 4-piece bathroom and convenient second-floor laundry provide plenty of room and functionality for the whole family.The finished recreation room offers even more living space and could easily be converted into a 4th bedroom, home office or guest room. Plus, there's tons of additional storage! Stylish, spacious and perfectly located - this is the one you've been waiting for! Parcel of Tiered land fee is $156 monthly and includes landscaping of common areas, outdoor visitor parking and snow clearing. (id:60588)
Niagara-On-The-Lake, Ontario
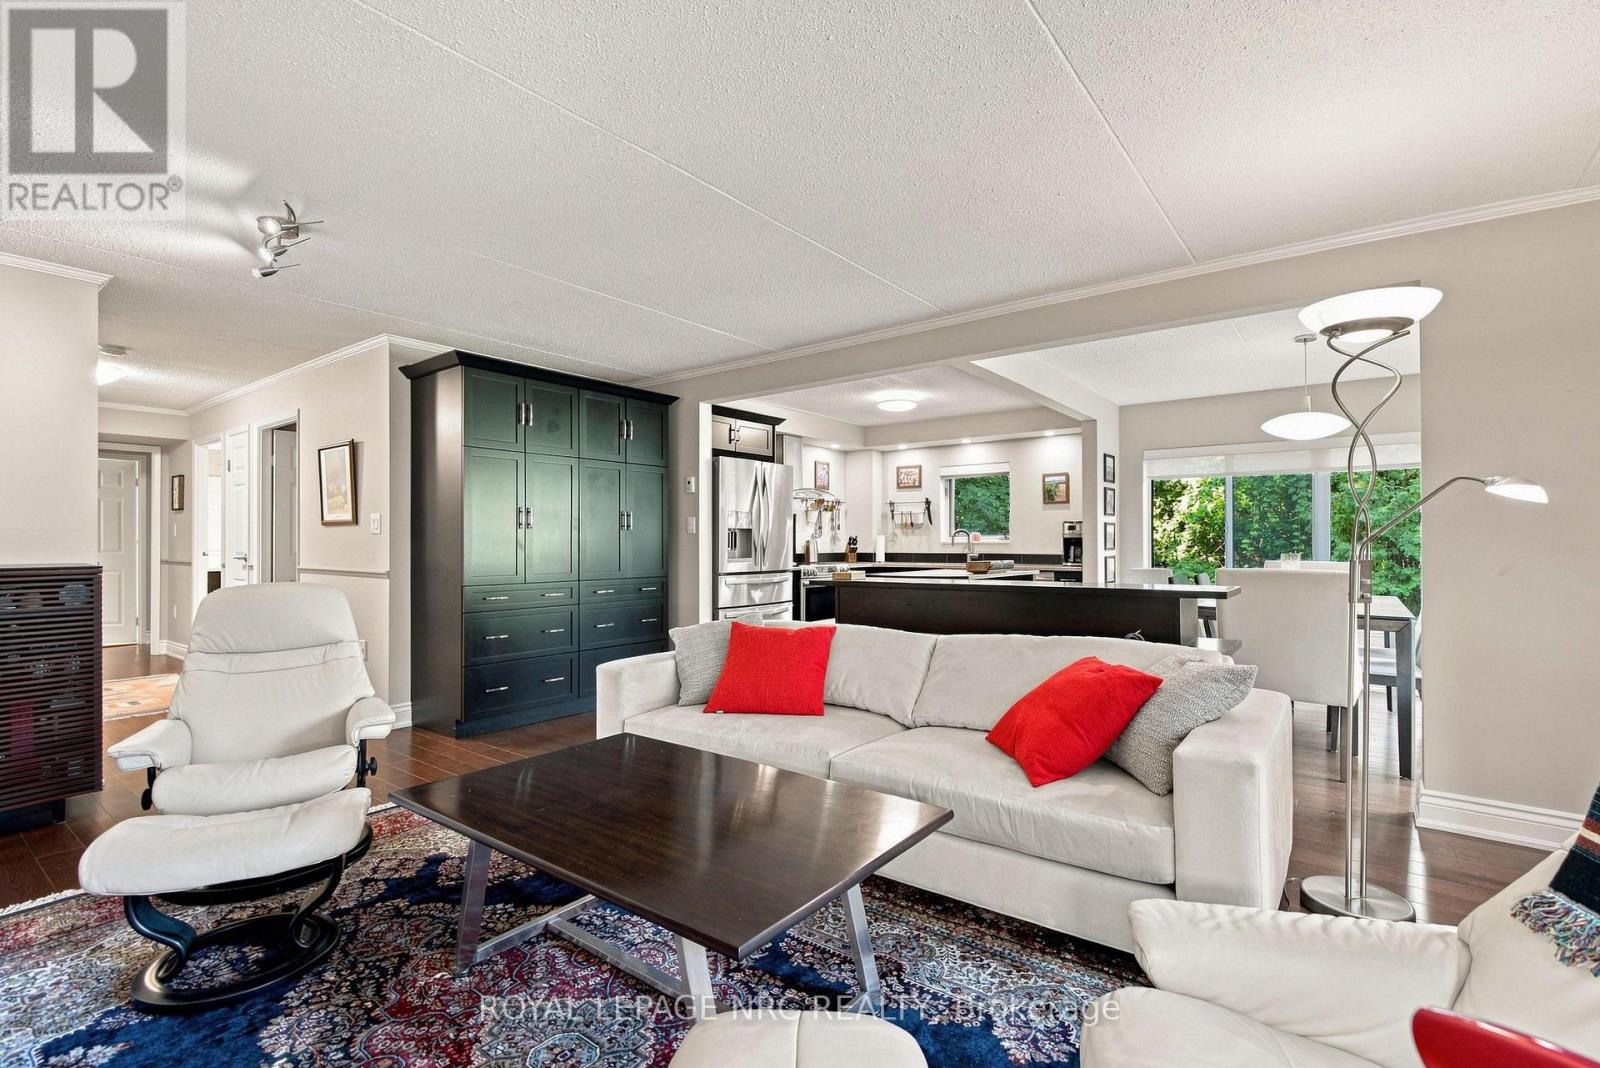
Welcome to open concept Condo living at its finest. This sunlit second floor corner suite offers over 1,200 square feet of beautifully transformed living space tucked within a quiet, park like setting. Oversized windows frame tranquil, year round views of swaying trees and mature greenery, filling every room with warm, natural light. Step inside to find seamless hardwood floors flowing throughout and an updated kitchen featuring a convenient built-in pantry and S.S. appliances that connects effortlessly to the primary living and dining spaces, perfect for everyday routines and easy entertaining. The sleeping quarters offer a generous primary suite complete with a walk-in closet and a private 3 piece ensuite bathroom. A second well appointed bedroom includes a handsome custom maple queen-sized Murphy bed (2025) ideal for maximizing space without sacrificing style and sits directly adjacent to a pristine 3 piece guest bathroom. Both bathrooms have been fully renovated (2018) with high-end Thomasville vanities and underfloor heating for ultimate comfort. An in-suite laundry room provides added convenience along with integrated storage space. Living in this exclusive four story building is entirely effortless. A private mailbox, storage locker, and a dedicated covered parking space sits just steps from the front entrance for smooth, easy unloading. Building amenities enhance every season, featuring a furnished rooftop patio for entertaining, a party room, barbecue area, and manicured grounds with outdoor seating. Situated in a quiet neighbourhood in Old Town, this heavenly property borders the Heritage Trail, providing a scenic stroll to local shops, restaurants, wineries, the Gardens at Pillar & Post, and The Commons. Pet-friendly guidelines accommodate one dog or cat up to thirty pounds. Simply move in, unpack, and enjoy seamless, low-maintenance living in beautiful wine country. LR Wall-Mounted Heating Unit (2024) (id:60588)
Fort Erie, Ontario
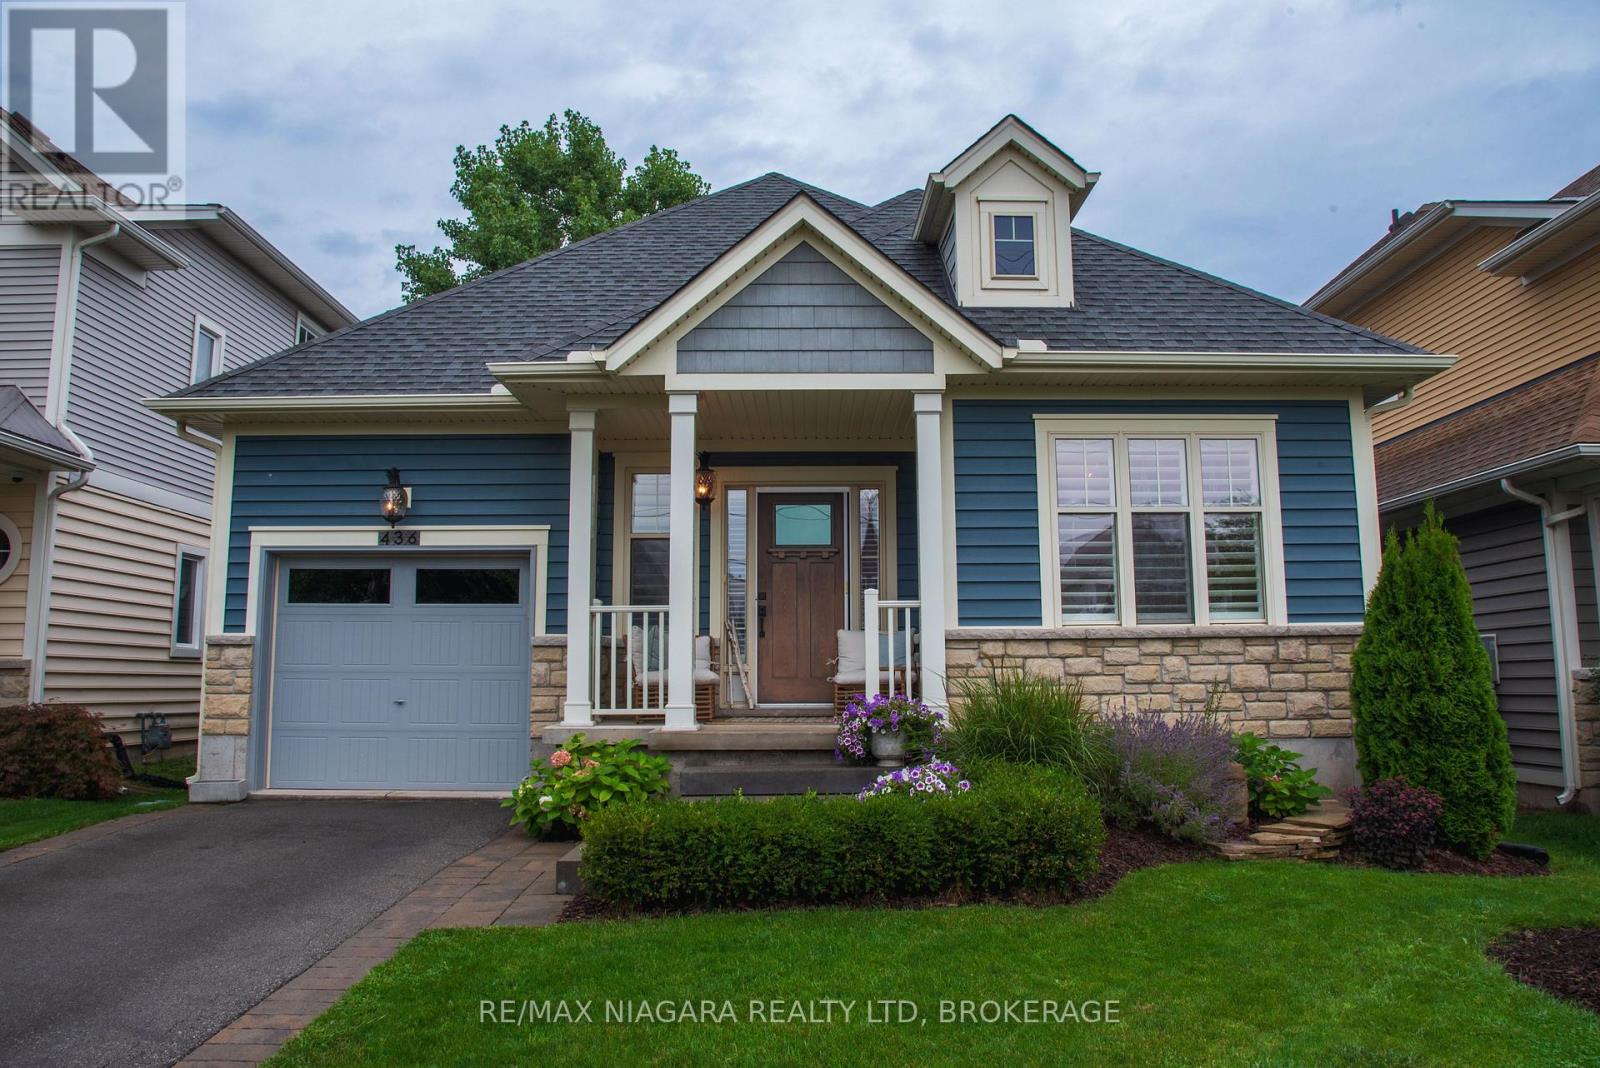
You don't want to miss this one!!! This incredibly well built and impeccably finished bungalow was built by Marz Homes in 2016 and updated by previous owners in 2020-2021. Perfect for those who appreciate quality and design combined with casual elegance. As you enter the home you will see the gorgeous custom maple staircase leading to the finished lower level and maple hardwood floors throughout the main level. With 9ft. ceilings on the main level and 12' 7" beamed cathedral ceilings in the great room/ kitchen area. The gourmet kitchen has quartz counter tops, high end gas stove with warming oven.Luxury G.E. cafe refrigerator plus a butlers pantry with sink and entry to the garage. There is a large master suite located at the rear of the home with a walk-in closet and spa like en-suite bath. Through the rear patio door you will find a massive covered patio featuring composite decking and 8" hemlock post and beam construction surrounded by a fully fenced yard with outdoor shower for all you beach-goers (or your four legged friends) an an oversized custom built shed/ workshop with hydro. Downstairs you will find a surprise 3rd bedroom with a stunning en-suite bath, an open concept family/ games room area, large dining space and a wet bar with a unique customized sink. The entire home has been professionally painted and wired for a security system. You won't be disappointed!! Check out the virtual tour!! (id:60588)

Niagara Falls, Ontario
Thoughtfully updated and beautifully maintained, this freehold 2-bedroom, 4-bathroom bungaloft-style home offers a rare combination of flexible living, elevated finishes and an exceptional North-end Niagara Falls location. Situated directly across from a small, serene park, 6280 Stonefield Park is just minutes from Niagara-on-the-Lake, renowned golf courses, wineries, walking trails, shopping and major highway access. From the moment you step inside, the attention to detail is evident. The bright, open-concept main floor features a spectacular great room with a 17-foot soaring vaulted ceiling, creating an impressive sense of space while allowing an abundance of natural light to fill the home. A beautiful gas fireplace serves as the focal point of the room, creating a warm and inviting atmosphere. The 2024 fully renovated chef-inspired kitchen is truly a standout, featuring custom cabinetry, quartz countertops and a premium suite of Frigidaire appliances, including a 3-door refrigerator, built-in dishwasher and induction range. The main floor also offers a spacious primary suite complete with a luxurious 4-piece ensuite. Upstairs, the versatile living area also comes with an incredible second primary suite. And, the beautifully finished lower level adds even more living space and versatility, featuring a spacious family room with hardwood flooring and a corner fireplace, along with additional bathroom for added convenience. Numerous important updates further enhance the appeal, including new windows with customized motorized window shades, new heat pump A/C, furnace and an owned tankless hot water heater. Step outside to enjoy your own private rear yard and interlocking-brick patio, which leads to a large double-car garage, offering excellent parking and storage. Move-in ready, beautifully updated and exceptionally well located, 6280 Stonefield Park is a rare opportunity to enjoy sophisticated, flexible living in one of Niagara Falls' most desirable communities. (id:60588)

St. Catharines, Ontario
Welcome to this charming, semi-detached home located on a quiet, family-friendly street in desirable north St. Catharines. This well-maintained 3-bedroom, 2 bathroom home offers comfortable living with numerous updates completed within the past 8 years. Features include an updated kitchen, newer flooring throughout the home, furnace and air conditioner, plus a new front door. The roof is less than one year old, offering added peace of mind for the new owner. The fully fenced backyard provides a private outdoor space perfect for children, pets, entertaining, or relaxing. No appliance rentals-another great bonus for the buyer. A wonderful opportunity for first-time buyers, families, or investors looking for a move-in ready home in a quiet and established neighbourhood, with lots of parking space. Book your showing today! (id:60588)

Niagara Falls, Ontario
A Unique Niagara Falls Opportunity on an Oversized Corner Lot! Welcome to a character-filled home set on an impressive 82' x 120' corner lot in one of Niagara Falls' charming, mature, tree-lined neighbourhoods. If you're looking for space, character and potential, this property deserves a closer look. Inside, original stained glass, French doors and classic architectural details showcase the home's character and offer a unique foundation for a thoughtful renovation. The existing layout, galley kitchen and finished attic provide plenty of flexibility for buyers looking to modernize, reconfigure and create a home that truly reflects their vision. NEWLY INSTALLED Furnace and AC (2026). The real opportunity continues outside. The fully fenced oversized yard and detached double garage provide valuable space that is increasingly difficult to find in established Niagara Falls neighbourhoods. The generous corner lot also offers exciting possibilities for an addition, expanded living space or potential detached ADU. Whether you're a homeowner looking to create your dream property, a renovator searching for your next project, or an investor seeking a property with future upside, this is an opportunity to unlock the potential of a rare piece of Niagara Falls real estate! (id:60588)
Port Colborne, Ontario
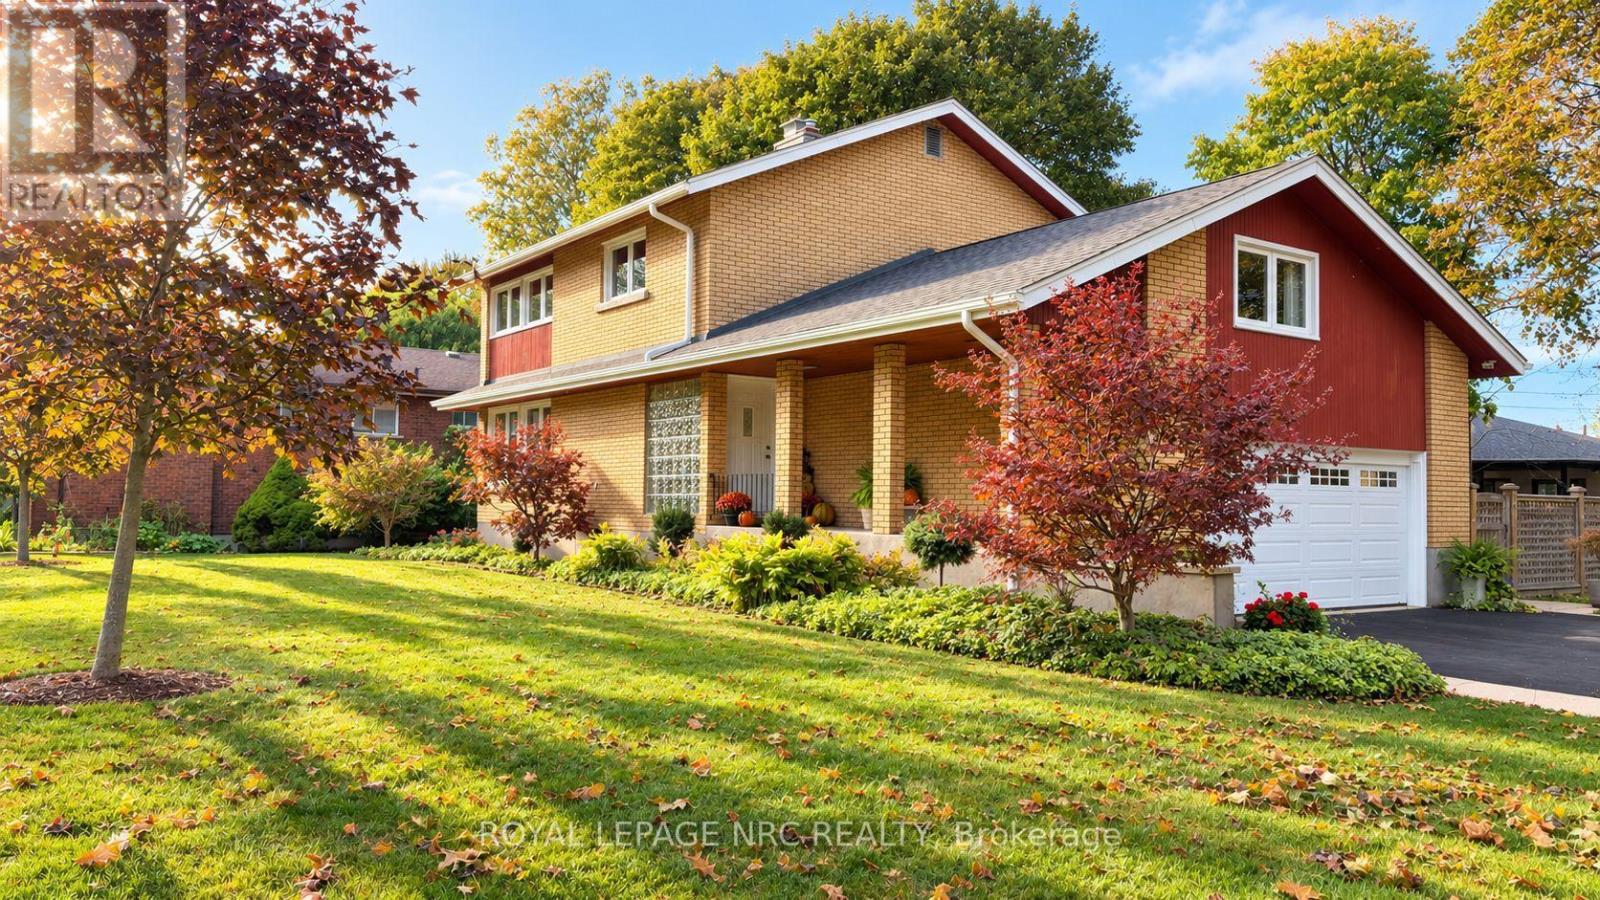
Through the gates of prestigious Tennessee Avenue, a beautifully, well maintained residence perfectly suited for executives or families awaits. This spacious four-bedroom home offers an impressive blend of classic charm and comfortable modern living. Step inside and immediately appreciate the warmth of solid oak hardwood flooring that flows throughout the principal rooms. The inviting living room is anchored by a woodburning fireplace, creating the perfect setting for cozy evenings with family or guests. Sun-drenched southern exposure windows frame tranquil water views, enhancing the serene ambience and bathing the space in natural light. The thoughtfully designed layout features a large kitchen with direct access to a generous deck and patio-ideal for al fresco dining, barbecues, and effortless entertaining. The expansive, fenced rear yard is a secure haven for children and pets, and the extra-large lot provides plenty of room for outdoor activities. Retreat to the spacious primary bedroom, complete with ensuite privileges for added convenience. Three additional bedrooms provide ample space for family, guests, or a home office. The family room above the garage is perfect for a play area or entertainment room with a large storage area. The basement offers a future recreation room with high ceilings, awaiting your personal touch. Additional highlights include a double garage with inside entry, two wall units for air conditioning, and a timeless appeal that invites you to personalize and make it your own. This exceptional property truly is a blank canvas-an outstanding opportunity to create the executive or family home of your dreams in a coveted location. Conveniently located within walking distance to a lakefront park (H.H. Knoll), Sugarloaf Marina, the Friendship Trail and historic West Steet with many great shops, restaurants and ice creamery; plus you are only a short drive from several local beaches! (id:60588)