
St. Catharines, Ontario
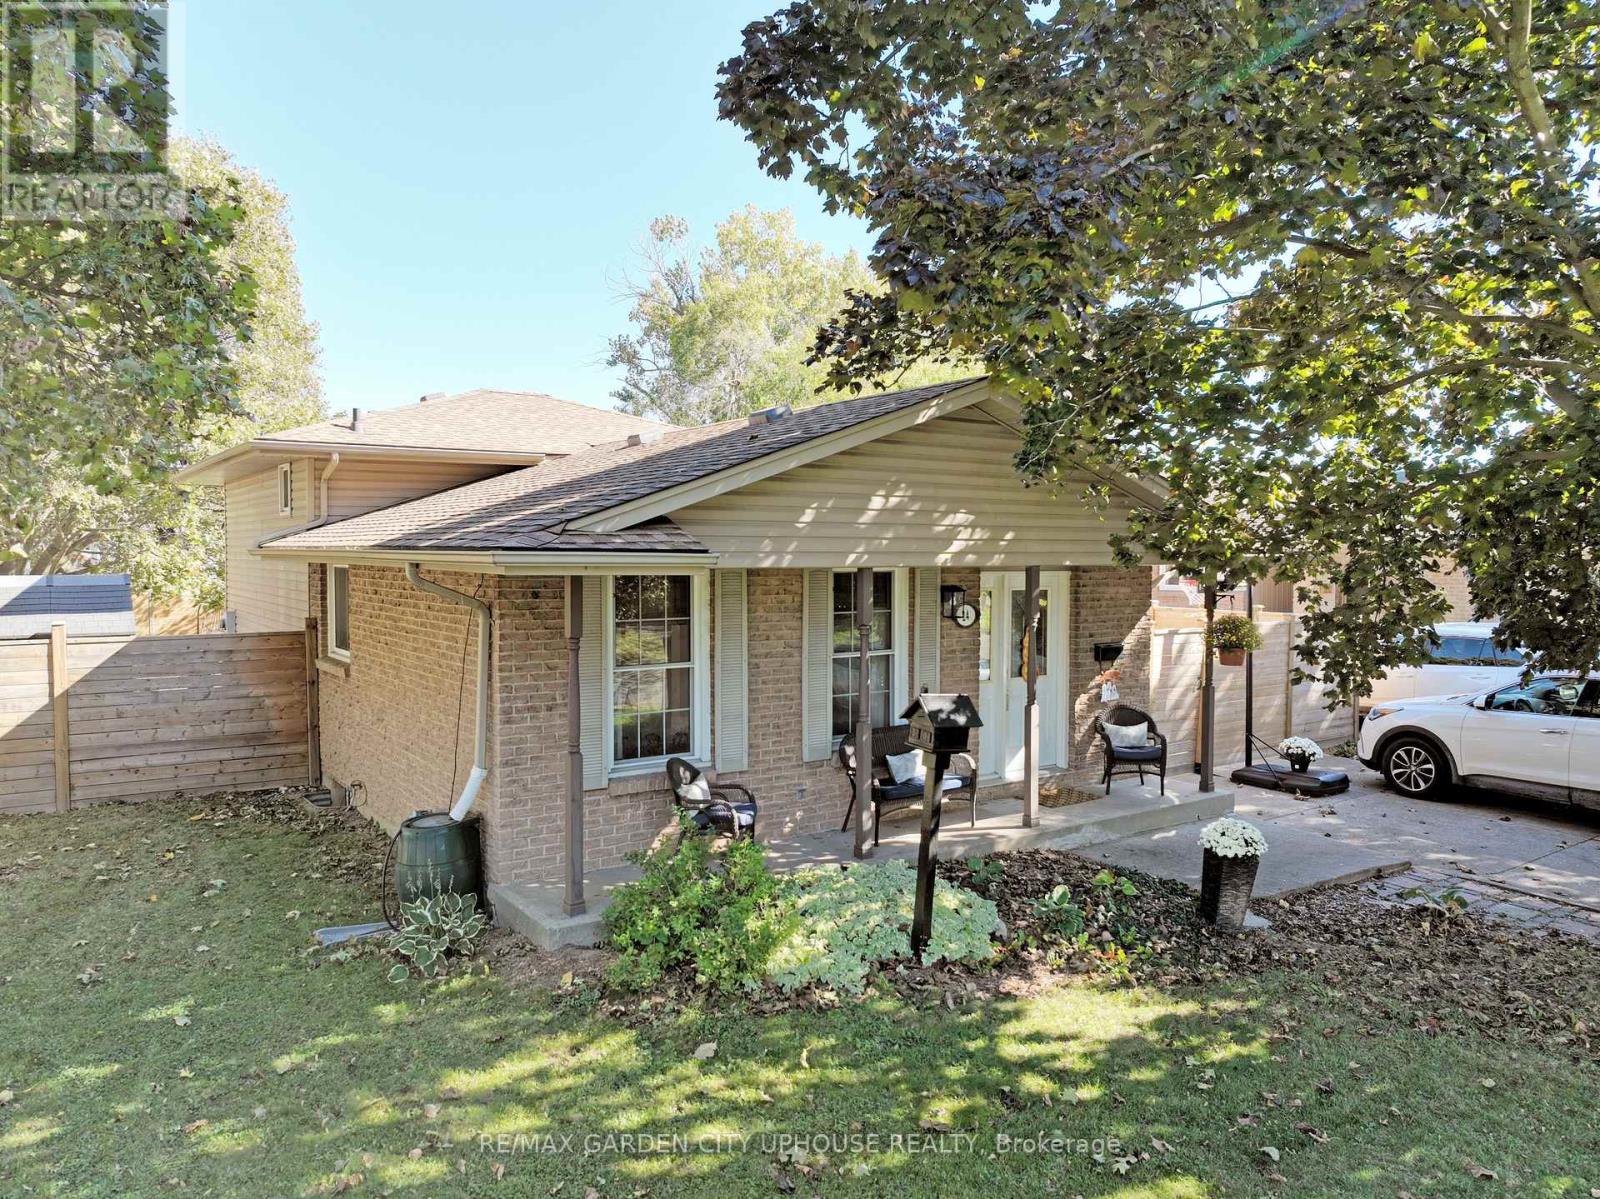
Nestled in the sought-after North-End enclave, sits this beautiful approximately 1100 sqft family home sits on a picture-perfect lot. Step inside and you'll immediately be drawn to the remodelled galley kitchen-loaded with counter space and cabinets for the home chef, while loving the new appliances. Opening to the informal dining room with its charming built-in bench. The space continues to flow seamlessly into the living room, perfect for everyday conversations. Upstairs you'll find three solid bedrooms. The primary suite enjoys ensuite access to a stylish new bathroom featuring a deep soaker tub. The lower level is ideal for movie nights or watching the big game, with loads of natural light, a warm fireplace, and a 3-piece bathroom completed just a few years ago. The walk-out basement is super convenient. The fourth level offers plenty of storage plus the laundry. Outside, the barbecue area is right off the kitchen. With ample privacy and a new fence, the yard is ideal for summer socials. Great schools nearby, convenient to everywhere, and loaded with updates-move in and relax. It's all ready for you and your family. (id:60588)
Niagara-On-The-Lake, Ontario
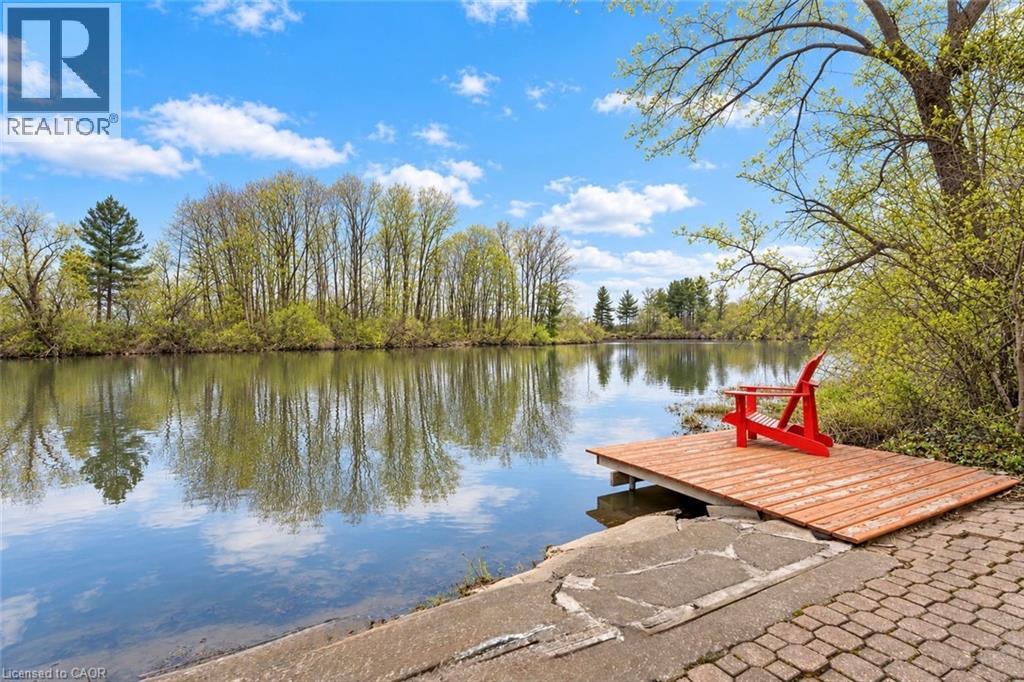
WELCOME TO A TRULY ONE-OF-A-KIND HOME WHERE LUXURY, PRIVACY AND AN INCREDIBLE SETTING COME TOGETHER! Set on a beautifully landscaped property with a grand circular driveway, this impressive 4+1 bedroom, 5 bathroom home offers exceptional space inside and out, all surrounded by gorgeous mature landscaping and a storybook backyard that leads right to tranquil Four Mile Creek.Step inside to a striking foyer highlighted by a sweeping staircase and an abundance of character throughout. The upper level features four generous bedrooms, including a spacious primary retreat with its own private ensuite. Solid raised-panel pine doors and quality craftsmanship add warmth and character throughout the home.At the heart of the main floor is a fantastic kitchen with built-in appliances and plenty of room to cook, gather and entertain. Patio doors showcase the beautiful backyard and open onto an expansive interlocking brick patio overlooking the manicured grounds. Follow the property down toward Four Mile Creek, where you can relax by the water or even launch a canoe for an afternoon on the creek.One of the absolute showstoppers is the incredible INDOOR POOL, maintained in great condition and offering your own private year-round oasis no matter what the weather is doing outside!The fully finished lower level continues the impressive living space with a games room, pool table, fireplace, custom bar and additional walkout access to the outdoors, making it an amazing space for entertaining family and friends.From the indoor pool and creekside setting to the beautiful grounds, generous living space and unique character throughout, this is so much more than a home - it's a lifestyle and a rare opportunity to own a property unlike anything else on the market. (id:60588)
St. Catharines, Ontario
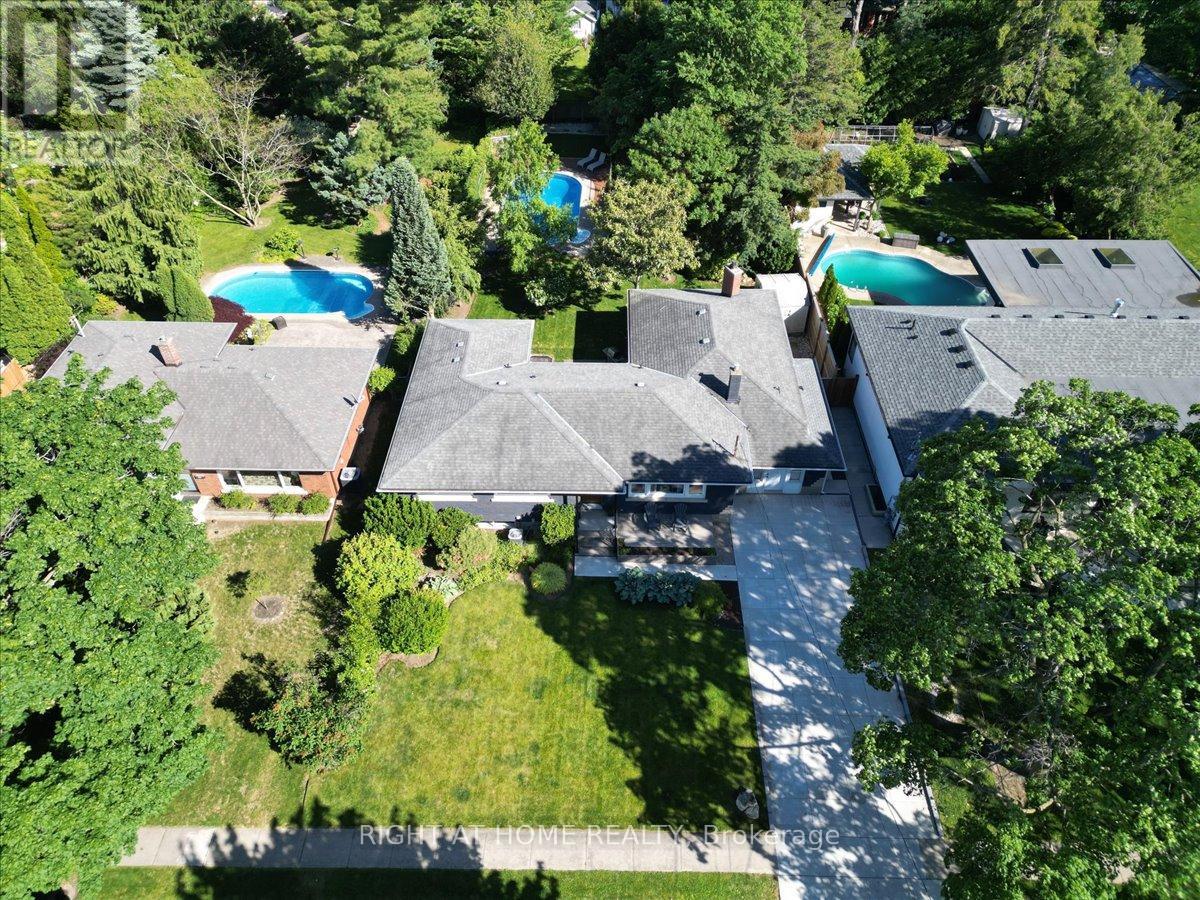
Tucked away on a spectacular 67' x 182' lot in the heart of Port Dalhousie, this oversized ranch bungalow with inground pool offers far more space than meets the eye. Whether you're a young family looking for room to grow in one of St. Catharines' most sought-after communities or a downsizer seeking the convenience of main-floor living, this home certainly delivers. Offering over 2400 square feet of living space we have a lot to cover so let's dive in! The main living area is designed for connection and comfort. The updated kitchen is bright and inviting with subway tile backsplash, open shelving, and a perfect backyard view. Just steps away, the sunken living room steals the show with a wood-burning fireplace, oversized windows, and patio doors that pull the outside in. Tucked into the layout is a cozy nook-ideal for a home office, reading corner, or homework zone. And then there's the dining room... truly oversized and ready for it all. From holiday feasts to milestone celebrations and spontaneous dinner parties, this space was made to host. With 3+1 bedrooms, the main-floor primary suite is a standout, featuring a walk-in closet and direct access to the back deck-perfect for slow morning coffees surrounded by mature trees and greenery. Step outside and it only gets better. The backyard is a private escape framed by towering trees, complete with an inground heated pool and loads of green space for kids, pets, gardening, or backyard games. Can you picture it? Quiet evenings by the fire pit or lively summer family gatherings around the pool. Convenience continues on the main floor with a mudroom/laundry, an adorable powder room, and an easy, functional layout that just works. Head downstairs where the living space expands even further! Featuring a large family/rec room, a 4th bedroom, a beautifully updated spa-inspired 3-piece bathroom with curbless shower, and plenty of storage. Schedule your private viewing today. (id:60588)
Niagara Falls, Ontario
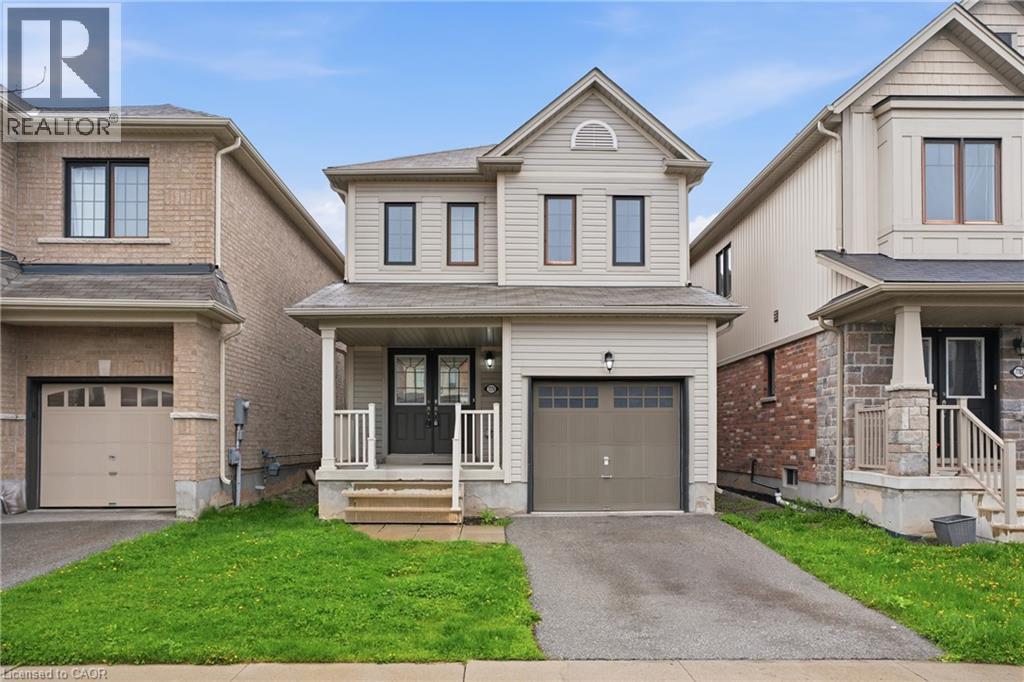
Property being sold under Power of Sale and in AS IS condition. No representations or warranties are made of any kind by the Seller. Call LA if any questions. RSA (id:60588)
Thorold, Ontario
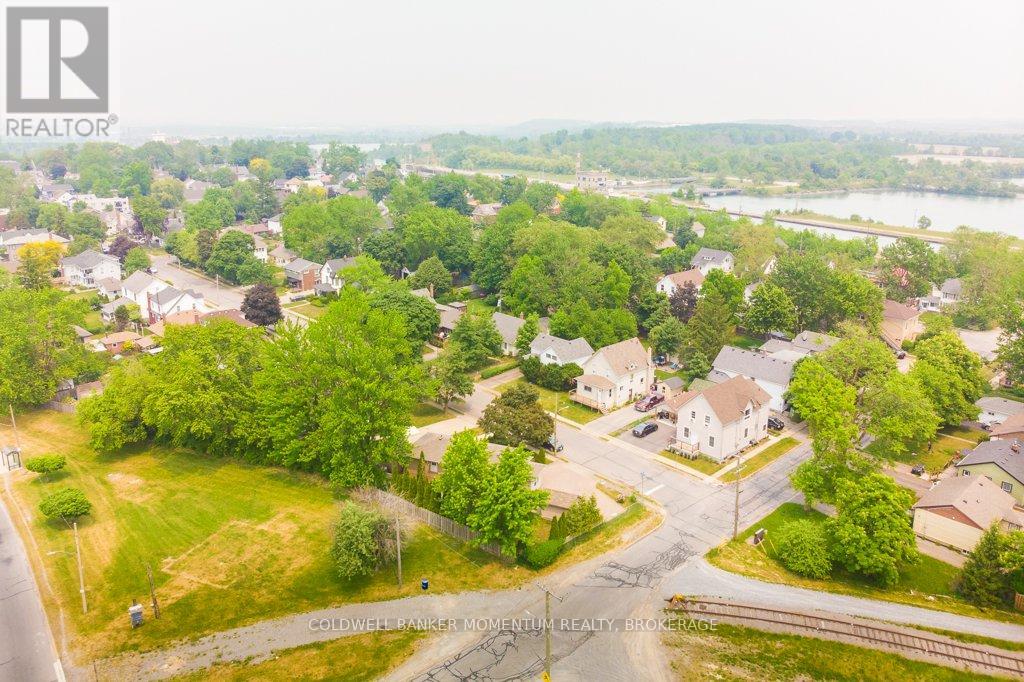
Discover a prime development opportunity in Thorolds downtown core at 16 Ormond St South. This centrally located site, measuring 137x132 feet, is shovel-ready with zoning approvals for a 6-storey building. It presents a unique opportunity to offer affordable living solutions. Key Highlights include: Prime Downtown Location - Situated in the downtown core of Thorold, Ontario, this property is perfectly positioned to benefit from local amenities, public transportation, and community services. Ready for Development - With all approvals in place, this site is prepared for quick turn around and site plan. Versatile Development Options - Approved for either 40 1-bedroom apartments/condos or a 75-bed senior living/retirement home, catering to a diverse range of residents seeking living solutions. Further information and site package available upon request. (id:60588)
St. Catharines, Ontario
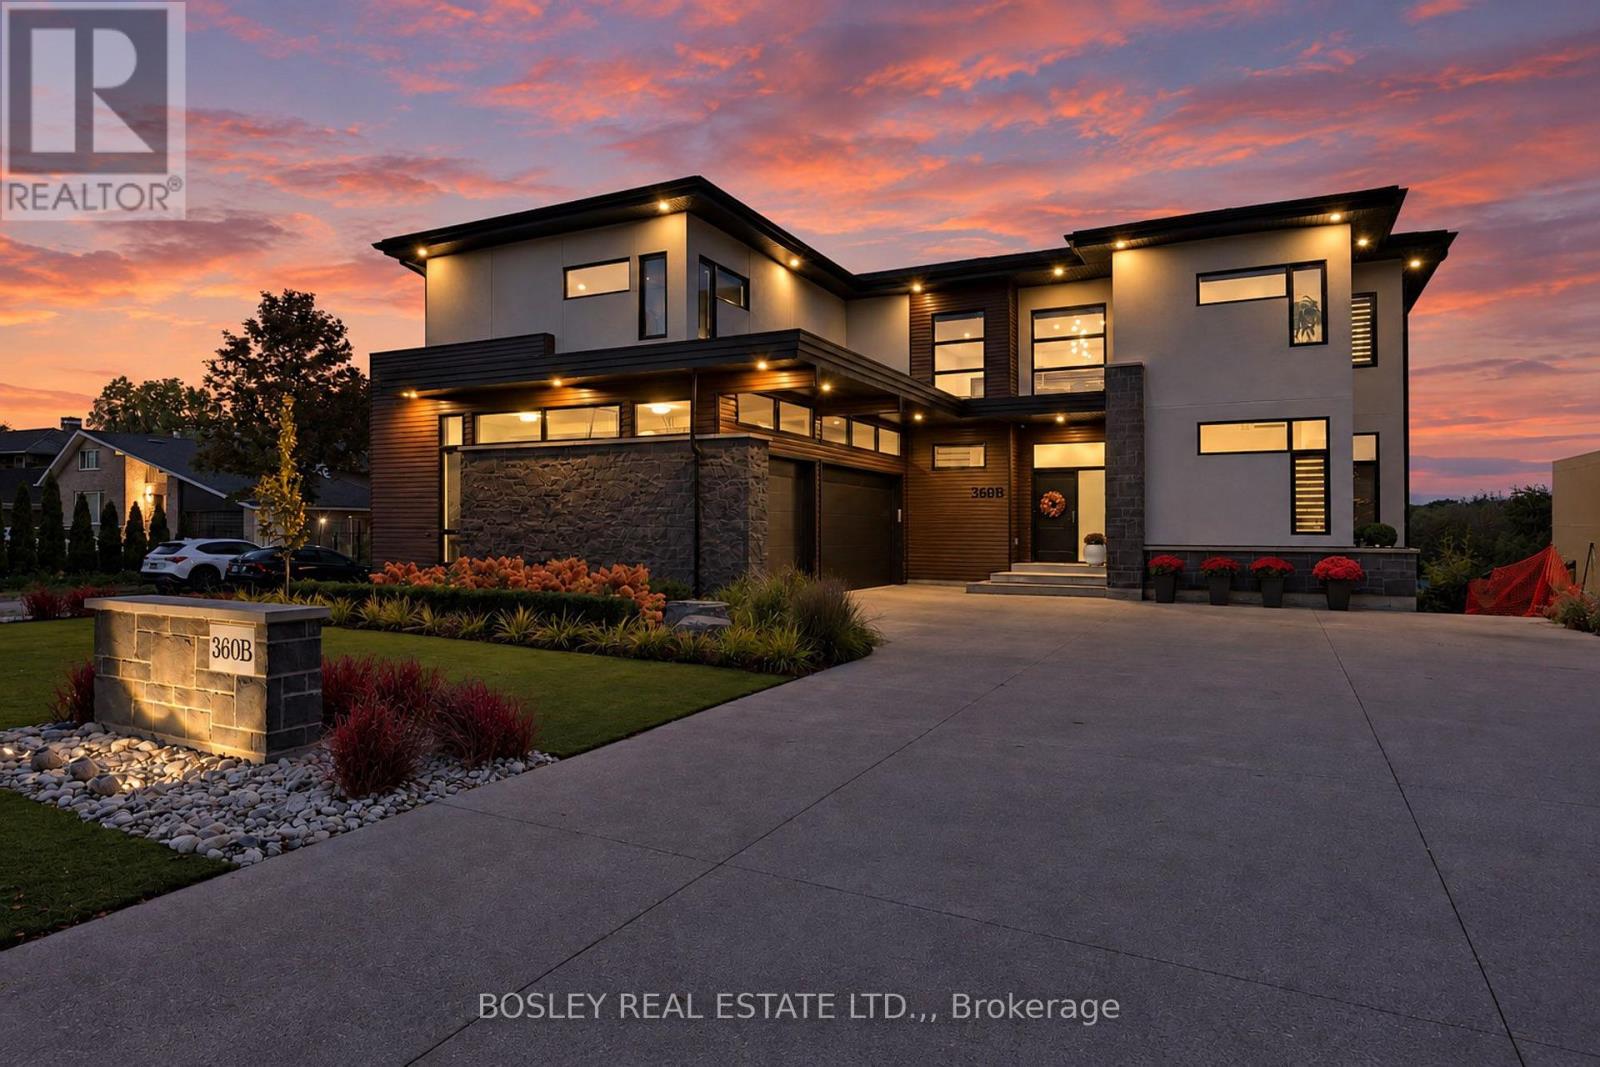
Welcome to the gold coast of Martindale Pond. Tranquility and calm are byproducts of daily life here in this beautiful custom home. With nearly 5,000 sq. ft. of total finished space, with a full grade lower-level walk-out, this home offers a versatile floorplan. Across 3 levels, you will find 5 bedrooms, 4.5 bathrooms, a home gym, a main floor office, laundry on both the main floor and 2nd level, and an incredible primary suite. Step inside and the double height ceilings and floor-to-ceiling glass instantly draws your attention to the water. Whether it's a family dinner, or large-scale entertaining, the main floor can handle it all. Highlights include the living room with gas fireplace, the modern designed kitchen with an expansive quartz island, ample cabinetry, and a walk-in pantry. A door from the dining room leads outside to a raised patio with water views and a gas fire table. Rounding out the main floor is a bedroom with ensuite, office, powder room, and laundry area with loads of storage and cabinetry. Heading upstairs, on the one end are two more bedrooms with a Jack 'n Jill bathroom. On the other side is the incredible primary suite. Featuring a full dressing room with quartz topped island, gorgeous ensuite bathroom, sauna room, and of course, the bedroom with water views and a private terrace. Also upstairs: an additional laundry, utility room, and a home gym which is over the garage. The lower level would function perfectly as an in-law suite or as it is currently used: the fun zone! At over 50' wide, the area includes space for games table, ping pong or billiards at one end, with a recroom with gas fireplace and fully outfitted kitchen at the other. The 5th bedroom and another full bathroom are also on this level. At full grade, you can step out to the patio and heated saltwater pool area. Visit the REALTOR's website for further details, specifications, and info regarding this listing. (id:60588)
Fort Erie, Ontario
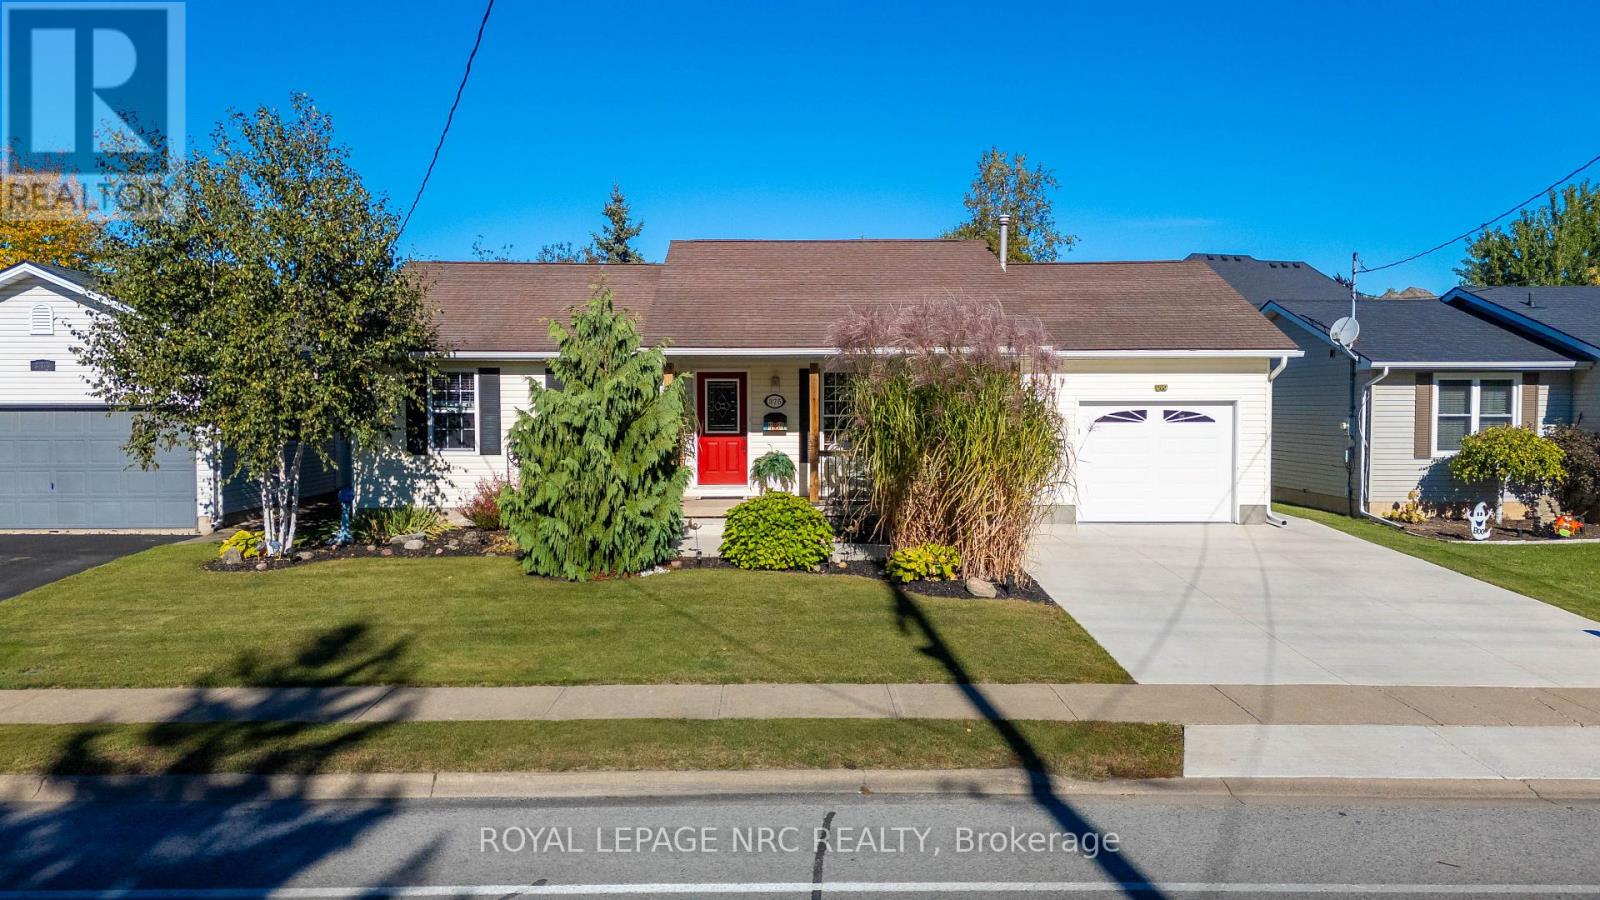
Welcome home to 375 Albany in beautiful Fort Erie! This 2 + 2 bedroom, 2.5 bathroom home has been meticulously cared for and is turnkey move in ready! The main floor features big bright windows, kitchen with island and quartz countertops, dining area, living room with gas fireplace, 4 pc bathroom, 2 bedrooms (primary with ensuite) , and a 3 season sunroom. The lower level can easily be setup for an inlaw suite or rental if wanted, with a separate entrance! The fully finished poured concrete basement is currently 2 bedrooms, recroom, storage, laundry, utility room, kitchenette, and bathroom! The exterior of the home is ready to entertain or relax! There is sliding doors off the kitchen to the rear deck, easy access for the bbq! The rear yard is fully fenced, has an above ground pool, hot tub, firepit, concrete patio and is private with wonderful landscsaping! This home is complete with an insulated 1.5 car garage, with storage above! The home has many updates including Central air (2024), Furnace (2023), Back windows (2023), Hot tub (2021), Fascia soffit and eaves (2023), garage door and opener (2023), and the new concrete driveway and patio (2025)! Close to all amenities, Lake Erie, and quick QEW access! Book your private showing today! (id:60588)
St. Catharines, Ontario
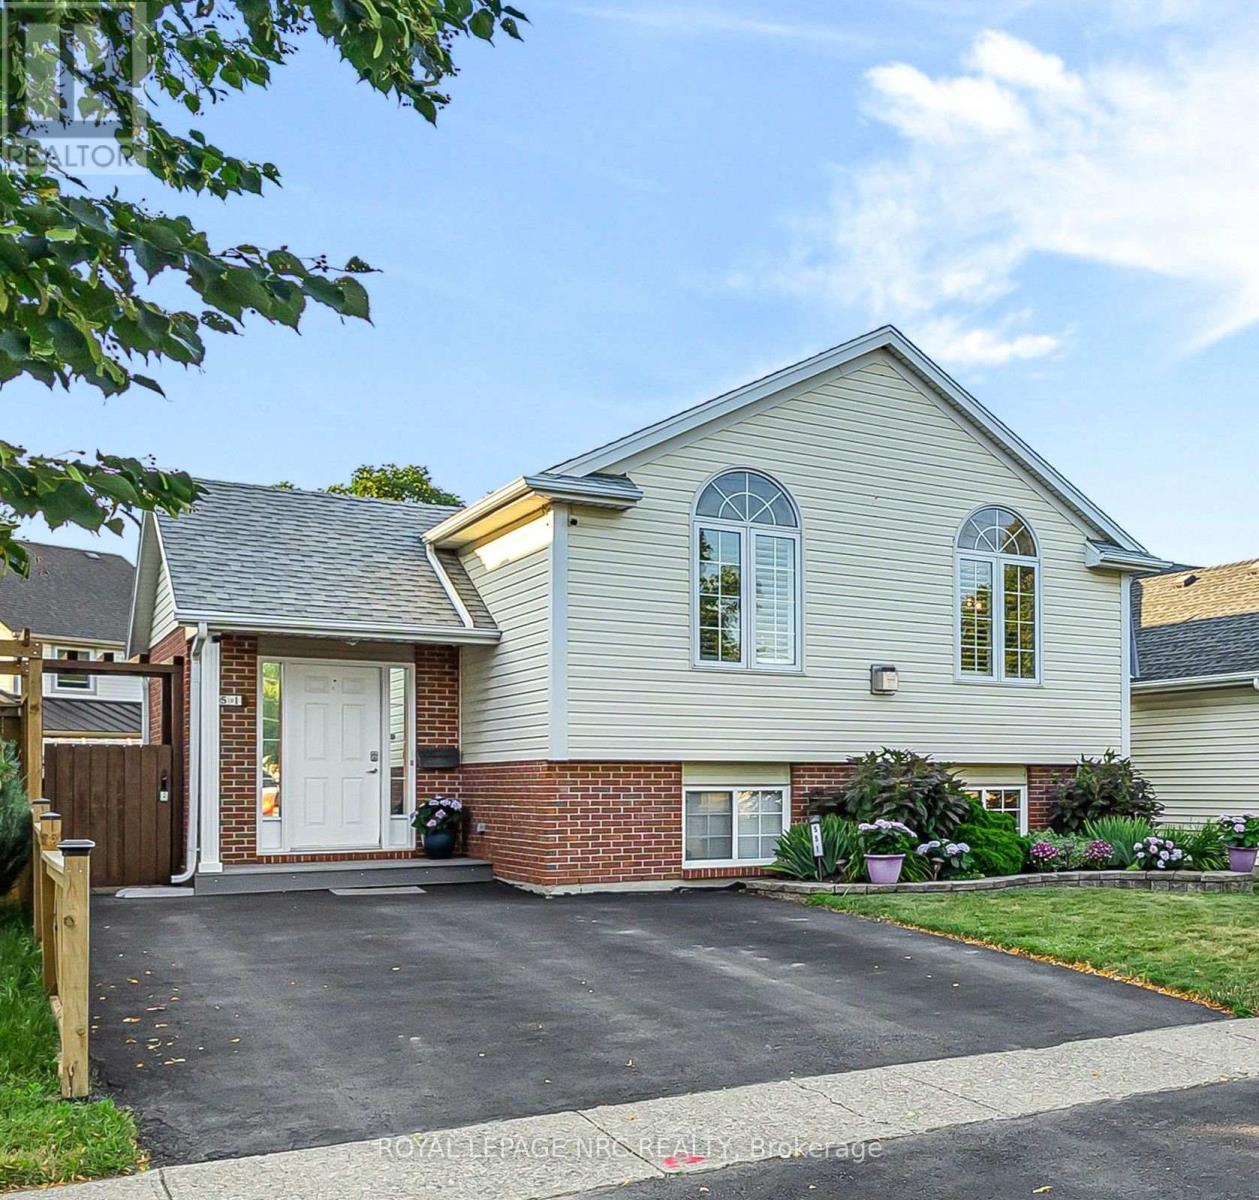
First impressions are everything, and this beautifully maintained raised bungalow delivers with its large foyer featuring convenient access to the backyard and deck. The bright, open-concept main floor seamlessly connects the living, dining, and kitchen areas, creating the perfect space for everyday living and entertaining, complete with a cozy gas fireplace. The custom kitchen is sure to impress with granite countertops, elegant ceramic tile flooring, and stainless steel appliances. Three generously sized bedrooms and a spa-inspired main bathroom featuring a relaxing jacuzzi tub, separate shower, and large vanity provide comfort and style for the whole family. Beautiful flooring throughout the home adds warmth and sophistication. The finished lower level has high ceilings and dry! It offers exceptional flexibility with an oversized fourth bedroom featuring large windows, gas fireplace, and an updated bathroom. This layout is ideal for guests, extended family, or potential in-law accommodation. A dedicated laundry room and ample storage complete the lower level. The backyard is fully fenced and has 2 sheds, perfect for kids and pets alike. Located within walking distance of the scenic Welland Canal Parkway Trail and close to shopping, schools, parks, QEW and all essential amenities. This move-in-ready home offers the perfect blend of comfort, functionality, and convenience. (id:60588)
Lincoln, Ontario
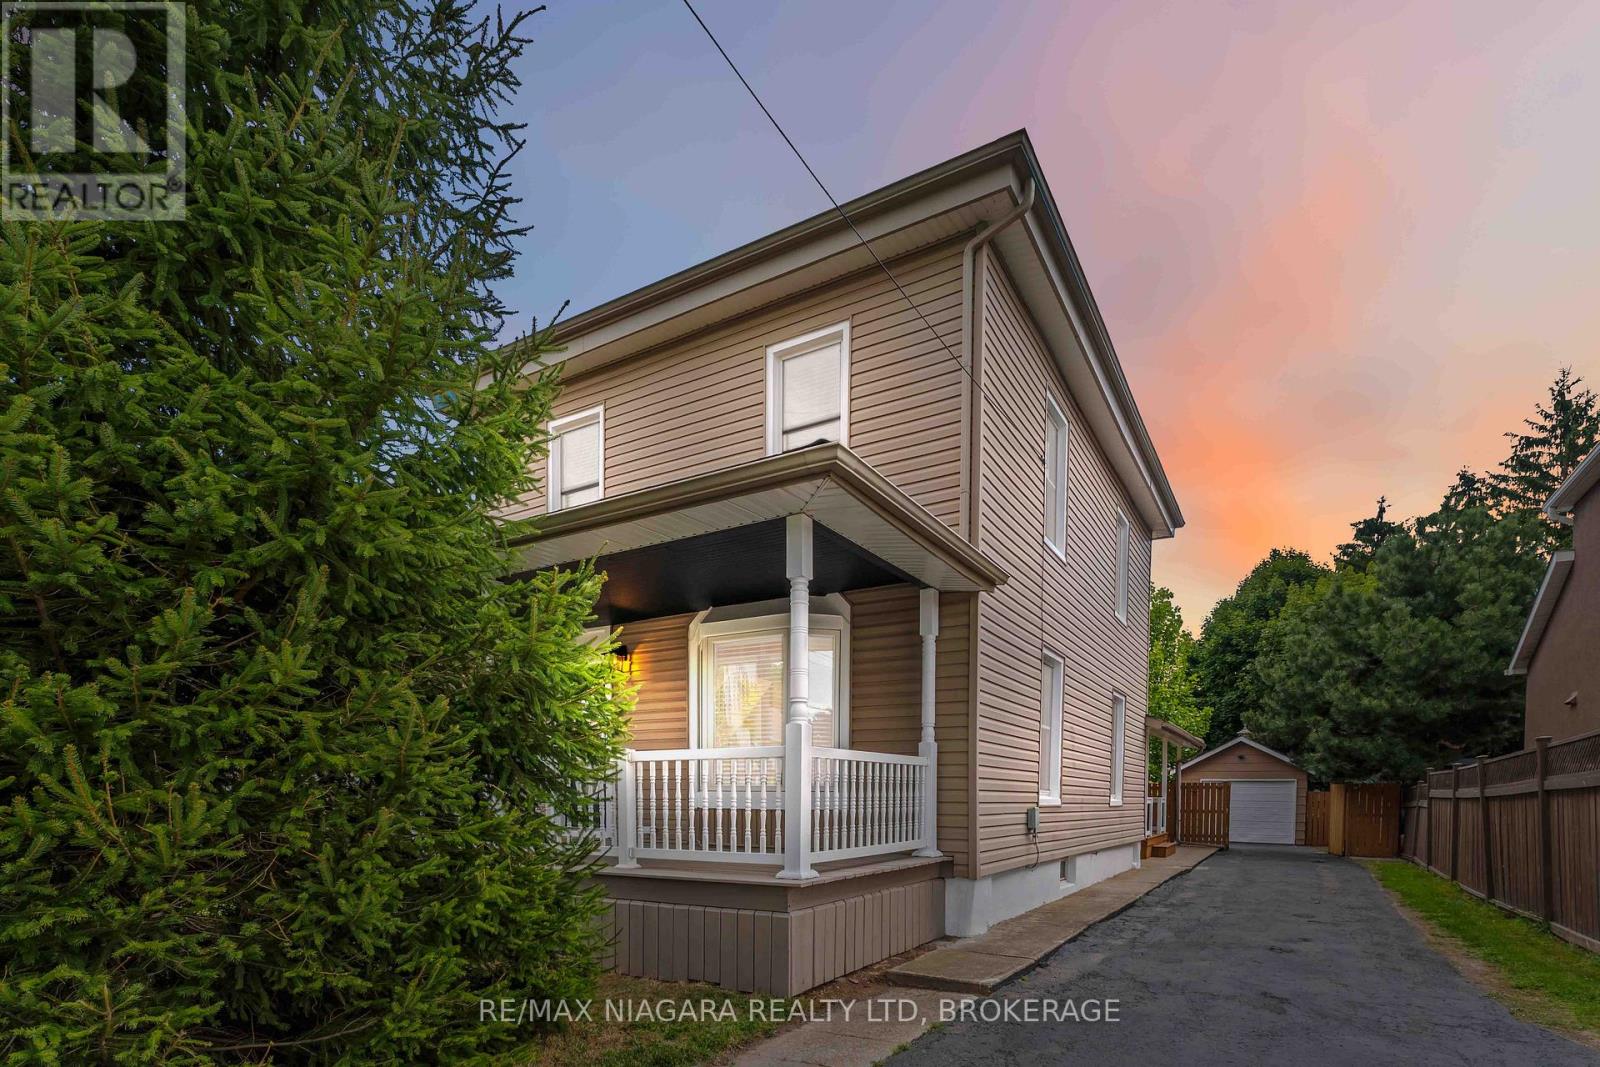
Welcome to this beautifully updated home in the heart of Beamsville where charm, style, and functionality come together seamlessly. Ideally located just minutes from the QEW, this property offers the perfect blend of small-town living with convenient access to the city. Inside, you'll be greeted by a bright, open-concept main floor featuring a modern kitchen with stainless steel appliances, crisp white cabinetry, and a sleek island with seating ideal for everyday living and entertaining. The spacious living and dining areas flow effortlessly, while added conveniences like main floor laundry and a stylish three-piece bathroom enhance both comfort and practicality. One of the true highlights of this home is the expansive primary suite, offering a private retreat with its own entrance, perfect for an in-law suite, older children, or potential rental income. This thoughtfully designed space includes a walk-in closet, private access to the backyard and deck, also including a beautifully updated four-piece ensuite bathroom. Upstairs, you'll find three additional bedrooms, one of which features a secret bonus space accessed through a hidden passage in the closet. This unique area is perfect for a playroom, cozy reading nook, or extra storage. Outdoors, the property continues to impress with a private backyard oasis. Enjoy the large deck, mature trees, detached garage, and extended driveway offering ample parking. The home has been meticulously maintained and upgraded :Updated 200-amp electrical panel, New furnace (2025) Roof (2019) Garage roof (2023) Windows and siding (2015)With generous storage space, modern updates, and a flexible layout designed for todays lifestyle, this move-in ready home delivers exceptional value in one of Niagara's most desirable communities. (id:60588)
Niagara Falls, Ontario
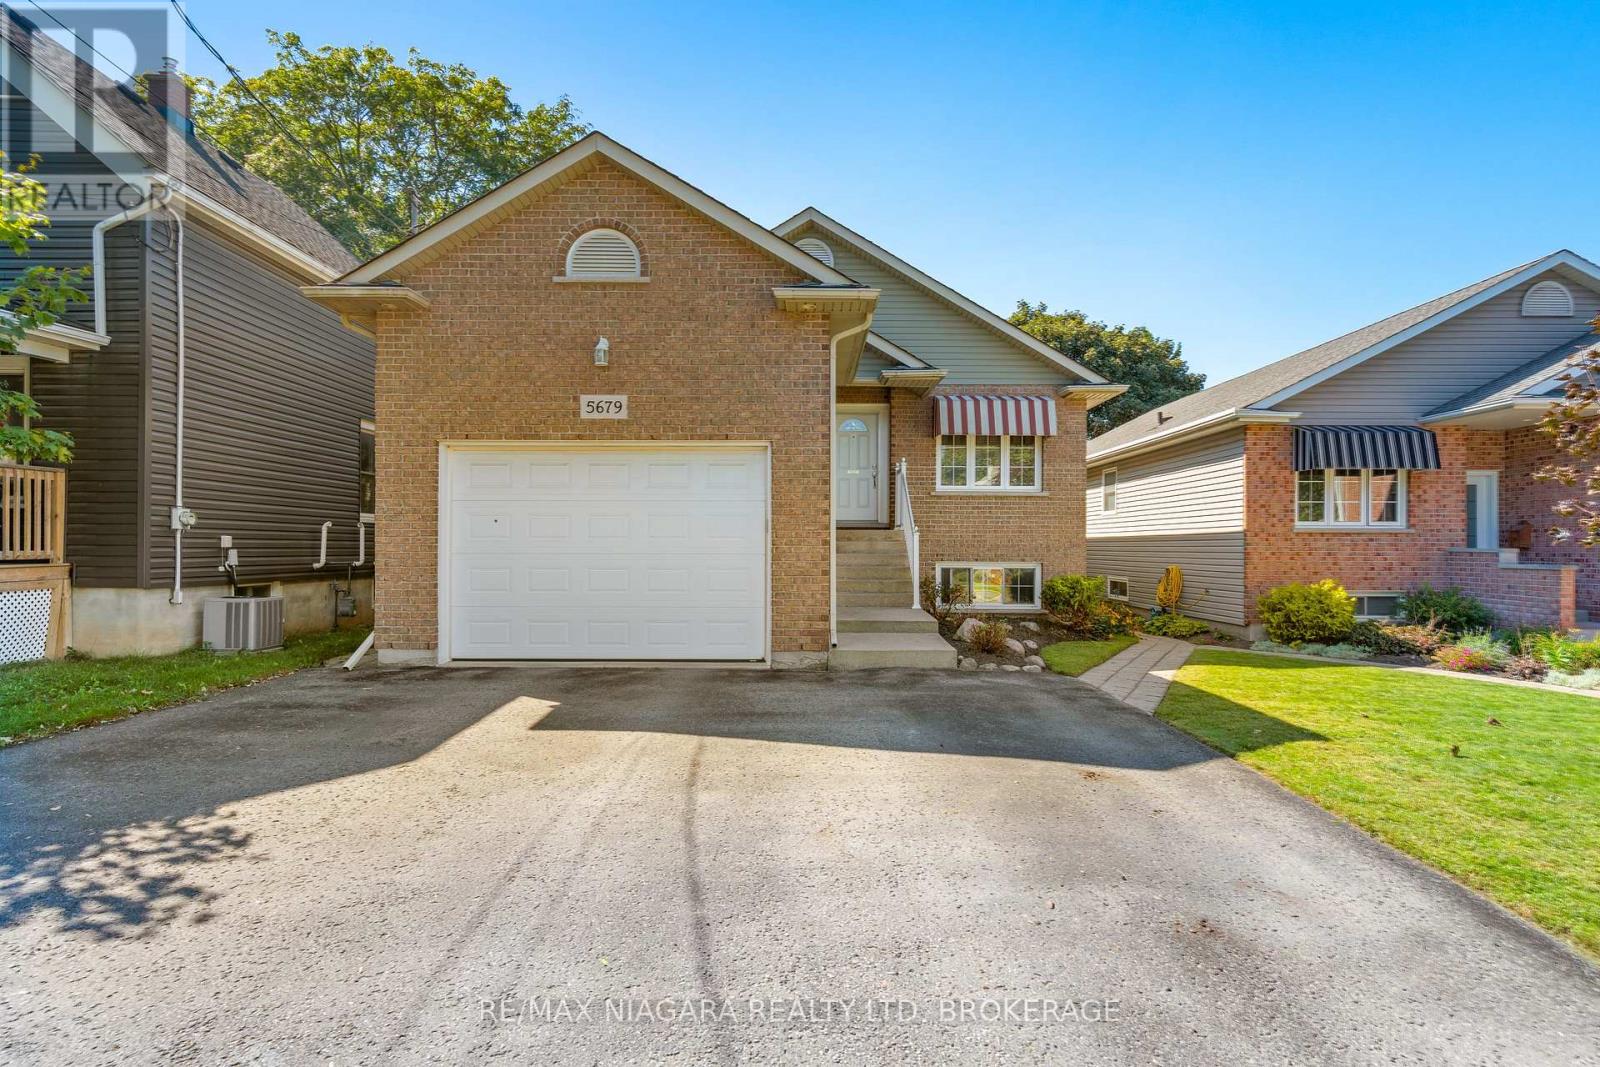
Welcome to this fantastic raised bungalow, thoughtfully configured as two separate living spaces-an ideal opportunity for first-time homebuyers, multi-generational families, or savvy investors! The main level offers a bright and comfortable layout featuring 2 bedrooms, including a generous primary bedroom with a walk-in closet, a spacious living room with a cozy gas fireplace, and a large eat-in kitchen with direct access to a covered patio, perfect for relaxing or entertaining. Convenient main-floor laundry provides easy access to the garage, while the 4-piece bathroom with a Jacuzzi tub adds an extra touch of comfort. The fully finished lower level offers incredible versatility with its own separate walk-up entrance, making it perfect for extended family, in-law accommodations, or rental income. This spacious level features a second kitchen, 3-piece bathroom, large living area, and 2 additional Bedrooms. Outside, enjoy a fully fenced yard, 1.5-car garage, and triple-wide driveway offering plenty of parking. Adding even more value, the home features separate hydro meters and separate heating, providing excellent flexibility for investors or multi-generational living. The lower-level tenant would love to stay, making this an especially attractive opportunity for investors seeking immediate rental potential. A rare combination of space, flexibility, and income potential-this one is not to be missed! (id:60588)
Port Colborne, Ontario
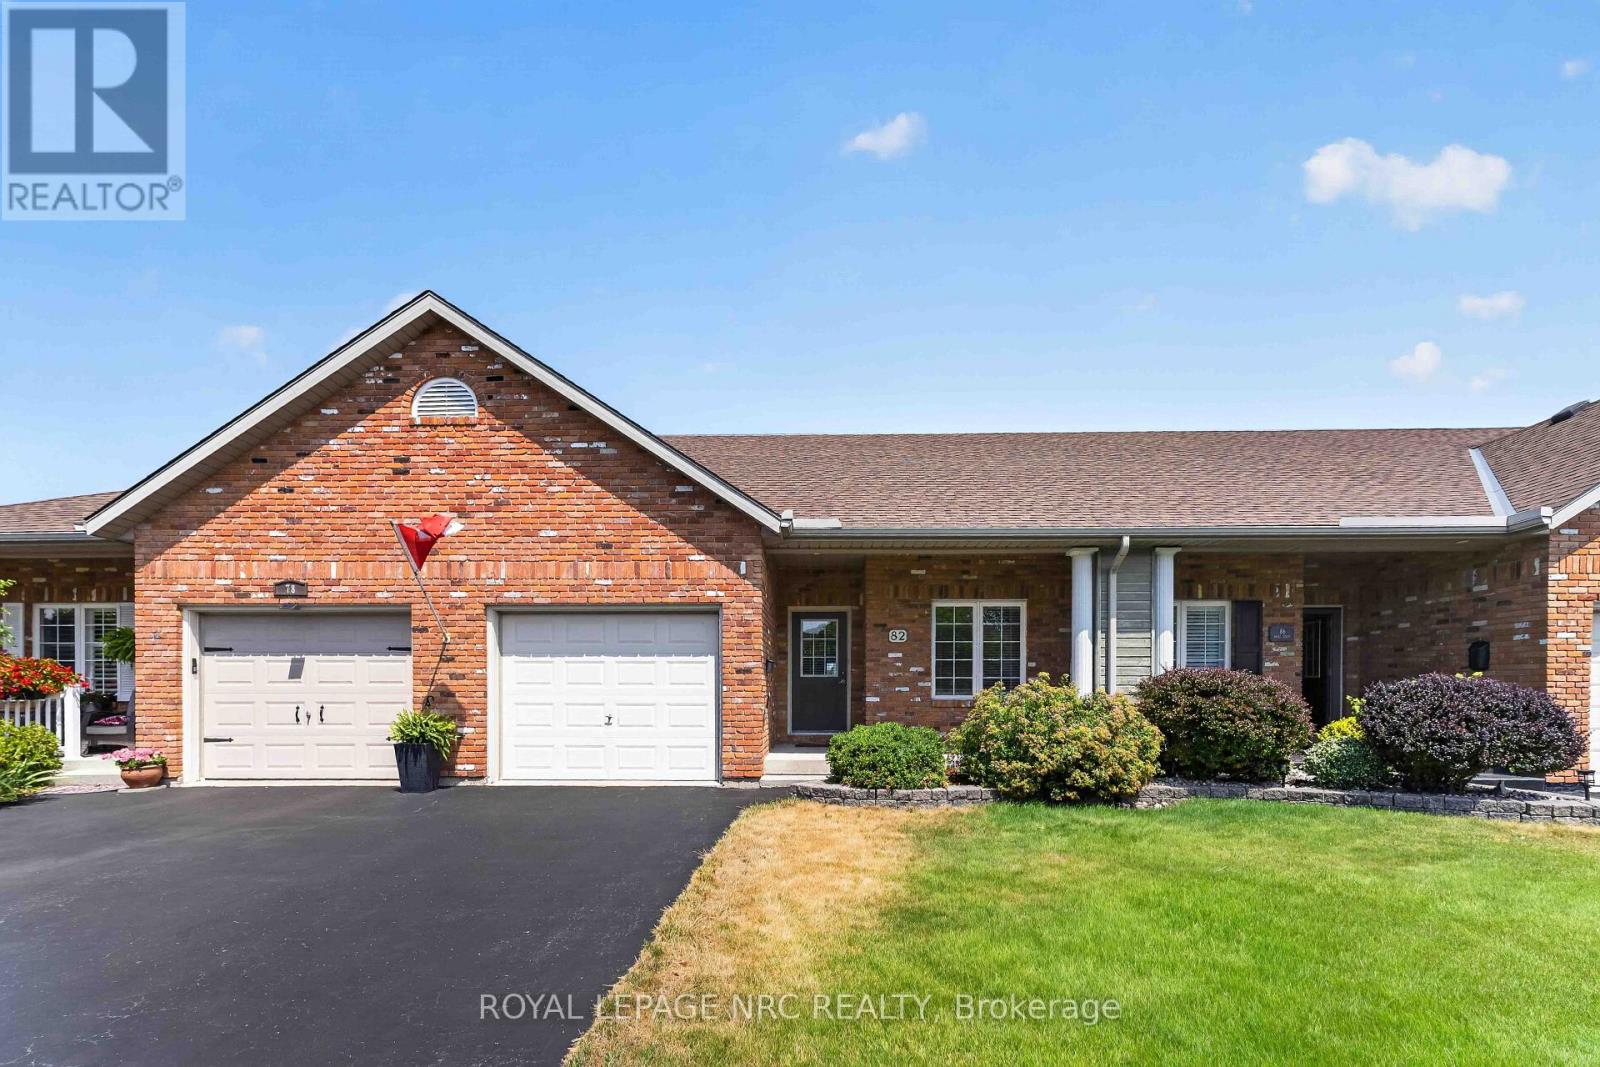
Welcome to this freehold townhome offering 1,550+ sq. ft. of thoughtfully designed space plus a finished lower level, providing plenty of room for everyday living, guests and hobbies. The main floor offers a generous kitchen with ample cabinetry, breakfast bar and included appliances, opening to the combined living and dining room where vaulted ceilings and skylight bring in plenty of natural light. Garden doors off living room provide easy access to the backyard and deck. Two well sized bedrooms are located on this level, along with a 4-piece ensuite bathroom plus an additional 3-piece bathroom that also includes a stackable washer and dryer for convenient main floor living. Interior access to the attached garage adds practicality, while the driveway provides parking for two extra vehicles. Upstairs, the loft creates its own versatile living space with a family room, third bedroom with skylight and a 2-piece bathroom - an excellent setup for guests, an older child, extended family or simply additional space to spread out. The finished lower level offers even more usable space with a brightly lit recreation room, perfect for movie nights or casual entertaining. You'll also find a dedicated workshop with sink and workbenches - ideal for hobbies and DIY projects plus lots of storage room. Outside, enjoy the private backyard and deck with no rear neighbours, along with a garden shed for seasonal items. Just a short distance from Maple Park with its mature trees, green space and walking paths, this lovely home combines a flexible three-level layout with a great neighbourhood setting and plenty of room to enjoy both indoors and out! (id:60588)
Thorold, Ontario
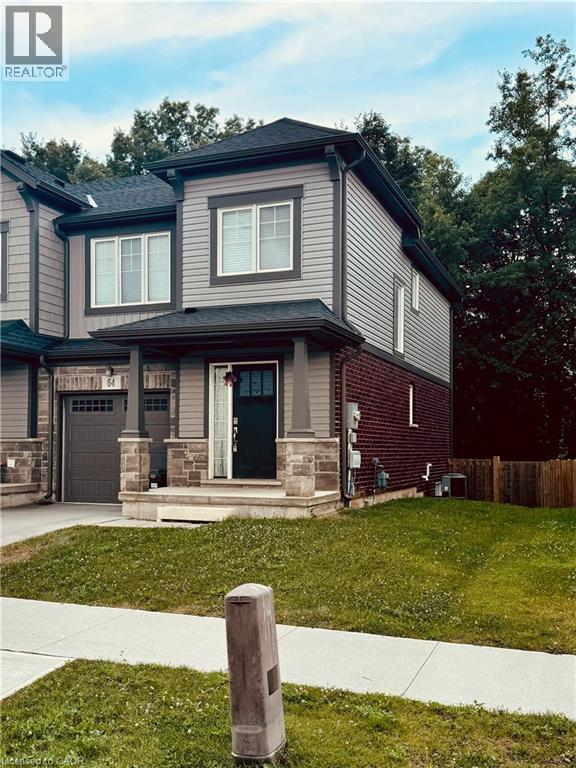
For Lease! Welcome to 64 Haney Drive, a beautifully maintained two-storey end-unit townhouse located in a desirable, family-friendly Thorold community. Offering the added privacy and feel of a semi-detached home, this bright and spacious residence features 3 generous bedrooms, 2.5 bathrooms and a functional layout ideal for comfortable family living. The open-concept living and dining areas offer plenty of natural light, while the dining area provides direct access to a large walk-out deck-perfect for outdoor dining, entertaining or simply relaxing. Enjoy the generously sized backyard with no homes directly behind, providing added privacy and a peaceful outdoor setting.The home also features an unfinished basement, built-in garage and parking for 2 vehicles. Conveniently located near Brock University, schools, shopping, transit and major routes, with easy access to St. Catharines and Niagara Falls-approximately a 15-20 minute drive away. An excellent opportunity for tenants seeking a spacious, private and well-maintained home in the heart of the Niagara Region. (id:60588)