
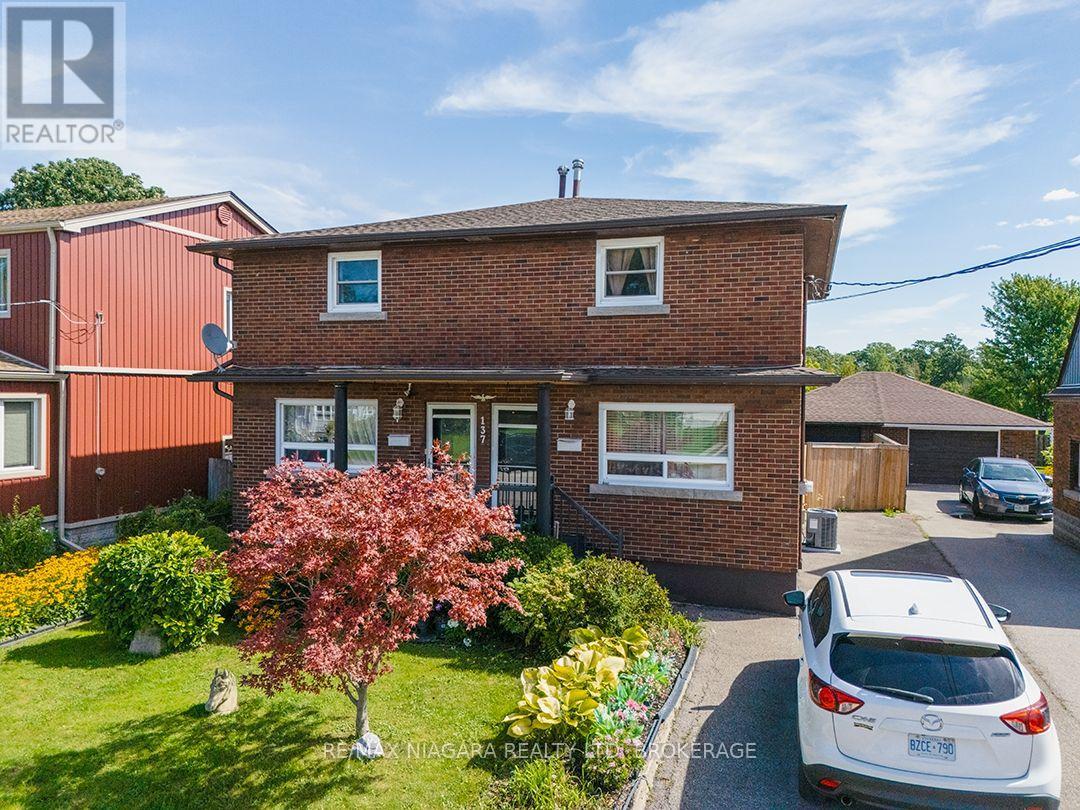
Port Colborne, Ontario
Brick, two-storey side-by-side duplex backing onto the parkland, walking trails and recreational facilities surrounding the Vale Health & Wellness Centre. The seller owns both units and will provide vacant possession. Each side has three bedrooms, an eat-in kitchen, its own laundry facilities and a full basement. One unit has a three-piece bathroom with a walk-in shower, while the other has a four-piece bathroom. The units have separate hydro and gas services, covered front entrances, and one side is equipped with a Generac automatic generator. At the back of the home, a three-season room leads through sliding doors to a screened room with skylights. The fully fenced backyard has no rear neighbours and includes a patio with a pergola, along with a detached garage for storage or workshop space. Vacant possession gives an investor the opportunity to choose their tenants and establish rents, while the side-by-side layout also works well for extended family living. (id:60588)
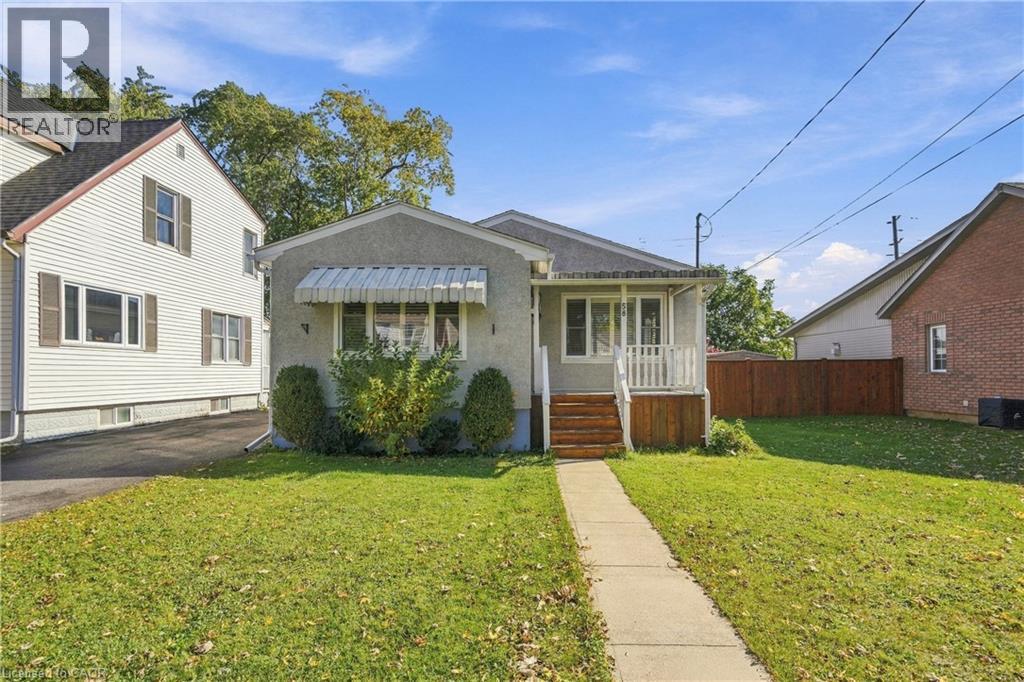
Welland, Ontario
Enjoy the comfort and privacy of this charming 3-bedroom bungalow in a quiet, mature Welland neighbourhood! This unfurnished home offers a welcoming setting for individuals, couples, or a small family looking for a place to call home. step outside to a fully fenced backyard with no rear neighbours, where you can unwind on the covered deck and enjoy peaceful outdoor living. Inside, enjoy a carpet-free main floor, central air conditioning, and a finished basement offering additional living space. A detached garage and driveway parking for up to 4 vehicles add everyday convenience. Owned water heater is a bonus. With convenient access to Highway 406, public transit, and nearby parks, this home combines a peaceful residential setting with practical connectivity. Looking for a home with privacy, space, and convenience? (id:60588)
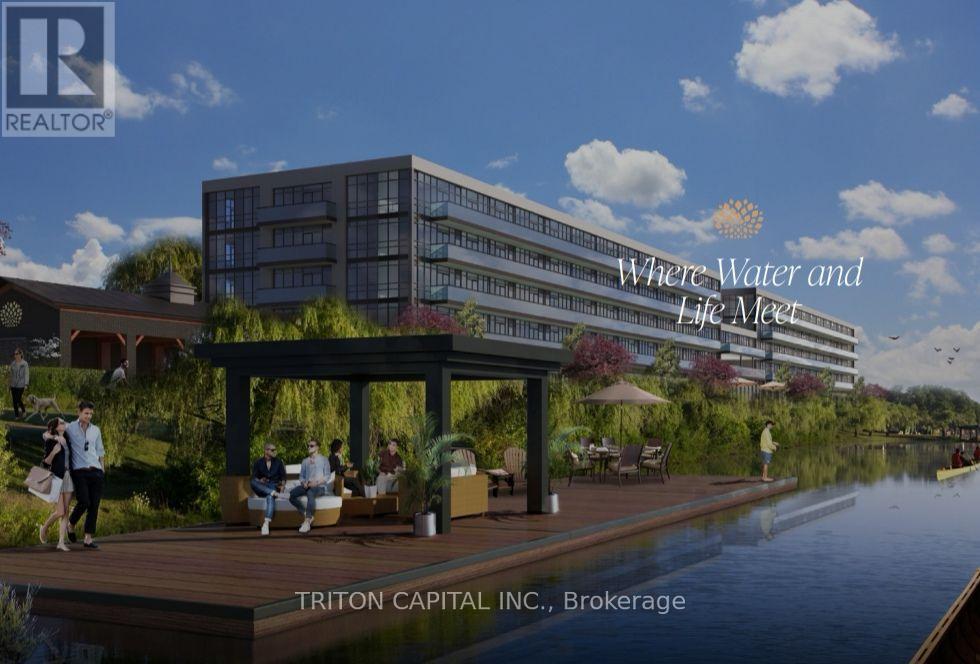
Welland, Ontario
Open House Tues to Sat from 1 to 5 pm. Be among the first to experience life at Upper Vista Welland, a brand-new waterfront condominium community perfectly positioned along the scenic Welland Canal. This beautifully designed suite offers bright, open-concept living with floor-to-ceiling windows, a private balcony, quartz countertops, s/s appliances, designer cabinetry, wide-plank flooring, and the convenience of in-suite laundry. As the first occupant, you'll enjoy the fresh feel of a never-lived-in home with modern finishes and brand-new appliances throughout. Discover a true resort-style lifestyle with thoughtfully designed amenities that make every day feel like a getaway. Residents enjoy a fully equipped fitness centre, elegant resident and social lounges, rooftop terrace with panoramic canal views, beautifully landscaped outdoor spaces, a waterfront dock with canoe and kayak access, seasonal boat rentals, pet wash station, visitor parking, and secure underground parking with controlled building access, providing both convenience and peace of mind. Step outside your door to kilometers of picturesque waterfront walking and cycling trails, perfect for morning coffee strolls, evening sunsets, or an active lifestyle surrounded by nature. Ideally located just minutes from shopping, restaurants, cafés, grocery stores, the Welland International Flatwater Centre, Niagara College, golf courses, parks, public transit, Niagara Falls, Niagara's renowned wineries, the U.S. border, & major highways, you'll enjoy the perfect balance of waterfront tranquility and everyday convenience. Whether you're a professional, couple, downsizer, retiree, or simply looking for a fresh start in one of Niagara's newest condominium communities, Upper Vista Welland offers the quality, lifestyle, and location you've been waiting for. With occupancy now underway, secure a brand-new home before the community is fully leased. Experience the Upper Vista lifestyle for yourself. (id:60588)
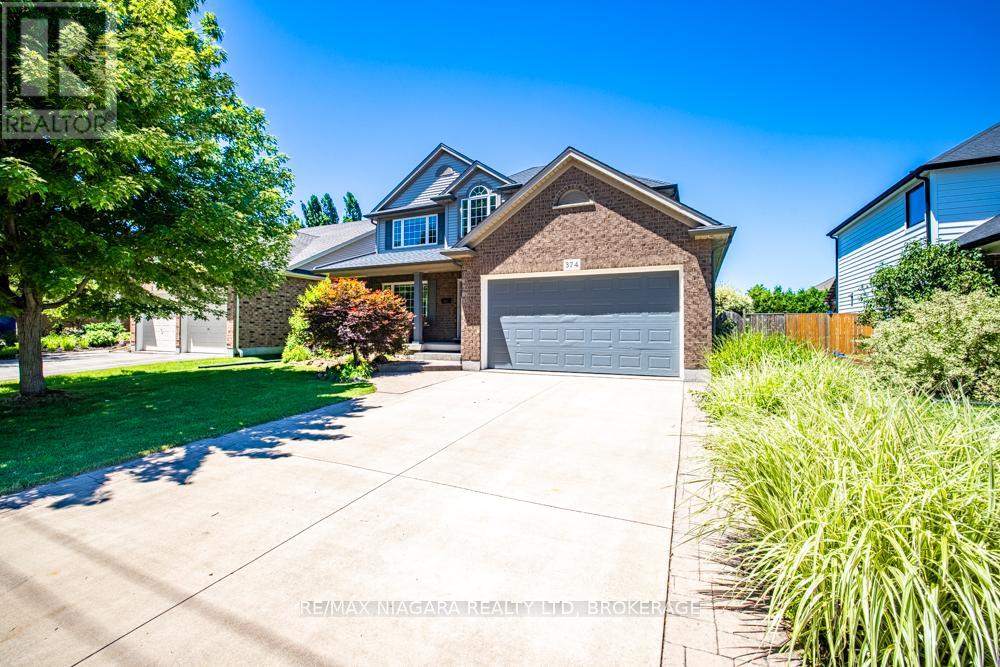
St. Catharines, Ontario
Welcome to this beautifully designed two-storey home offering approximately 2,347 sq ft of thoughtfully designed living space, perfect for growing families and those who love to entertain.Featuring 3+1 bedrooms and 3.5 bathrooms, this spacious home offers an ideal blend of comfort, functionality, and elegance. The main floor boasts a formal dining room, an open-concept kitchen and living area, a warm and inviting family room with a gas fireplace, and convenient main floor laundry.Upstairs, the oversized primary suite serves as a private retreat, complete with a spa-inspired ensuite featuring a Jacuzzi tub and glass-enclosed shower. Two additional bedrooms are connected by a desirable Jack-and-Jill bathroom, offering a practical ensuite-style setup ideal for family living.The fully finished basement adds exceptional versatility, featuring a large rec room, an additional bedroom, and a private ensuite-perfect for guests, in-laws, or multi-generational living. Recently refreshed, the basement has been newly repainted and upgraded with brand-new flooring.Step outside to enjoy the beautiful backyard, ideal for relaxing or entertaining. Located directly across from a park, this home offers added lifestyle appeal in a highly desirable family-friendly setting.Recent updates include a newer roof with transferable warranty, newer A/C unit, and newer water heater, offering added peace of mind. A double garage plus a double-wide driveway provides parking for up to 6 vehicles.A rare opportunity to own a spacious, move-in-ready home in an exceptional location. (id:60588)
Welland, Ontario
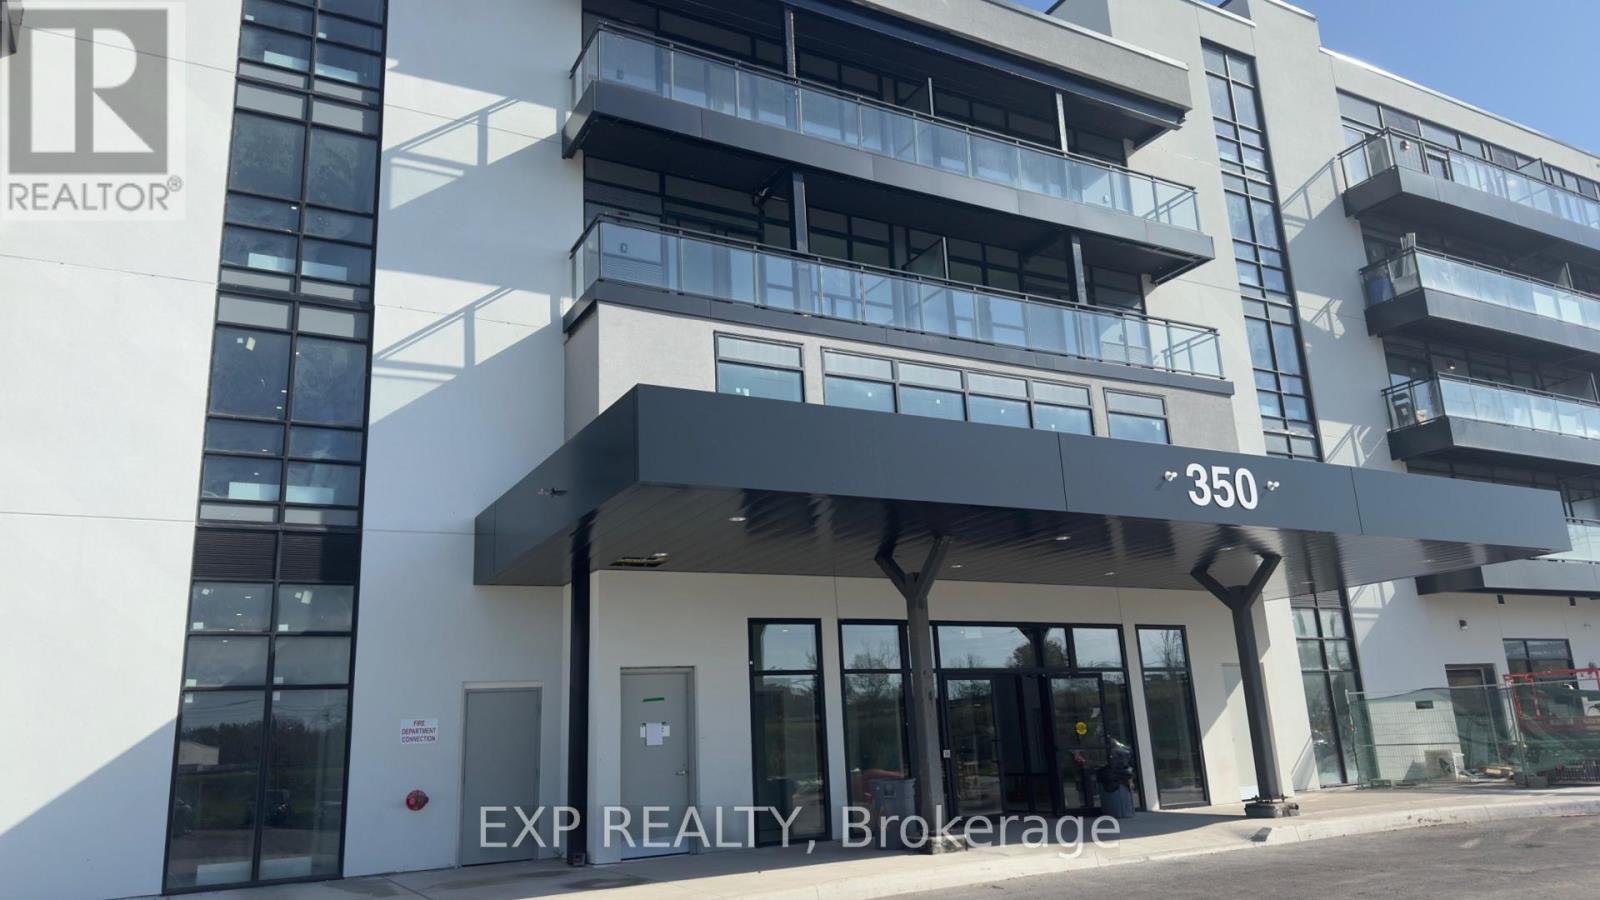
Brand-new waterfront living at Upper Vista Welland. Be the first to live in this never occupied 1-bedroom/den suite with beautiful views of the Welland Recreational Canal. The bright, open-concept layout features floor-to-ceiling windows, soaring ceilings, wide-plank flooring, quartz countertops, designer cabinetry, stainless steel appliances, and in-suite laundry. The den is ideal as a home office or studio. From your private balcony, take in the canal views, where rowers and kayakers glide past throughout the season. Residents enjoy resort-style amenities, including a fitness center, resident lounges, a rooftop terrace with panoramic canal views, a waterfront dock, a pet wash station, visitor parking, and controlled building access. Kilometers of waterfront walking and cycling trails are right outside your door, with shopping, restaurants, Niagara College, the Welland International Flatwater Centre, parks, transit. Niagara Falls, wineries, and major highways just minutes away. Parking and storage locker included. Available immediately. (id:60588)
Fort Erie, Ontario
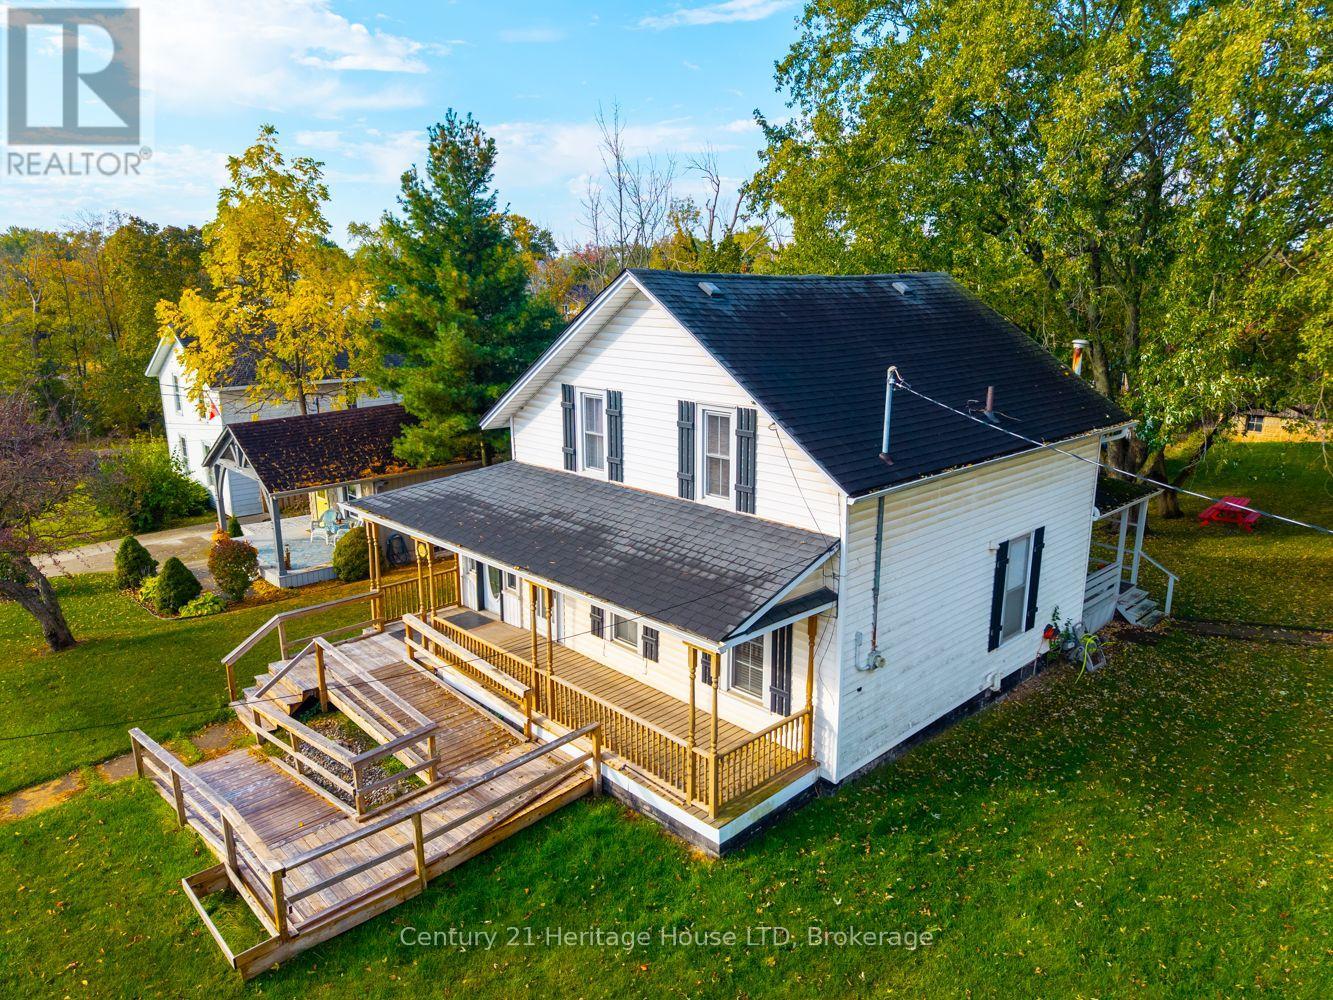
Enjoy that small-town country character and charm in the quaint village of Stevensville (Fort Erie).This 4-bedroom 2 story with lovely front porch and barn was built in 1860, has a great size lot 80' x 264' located right in the downtown area of Stevensville near major transportation routes, local amenities, QEW access and Peace Bridge to USA. Updates include large updated kitchen with lots of cabinets offering ample storage, main level laundry, vinyl windows, newer on-demand water heating system and split A/C unit, modern main bath with glass shower. The kitchen comes equipped with stainless steel appliances including a 36" gas stove, fridge, freezer, microwave, dishwasher, washer, dryer. Rear yard offers a large barn 50' x 19' with huge loft and lower walkout. An above ground pool is also included.Larger Town of FE amenities are only 10 mins drive away. The home is being sold "AS IS" and available for quick possession. Wheelchair ramp at front entrance is a bonus. (id:60588)
Thorold, Ontario
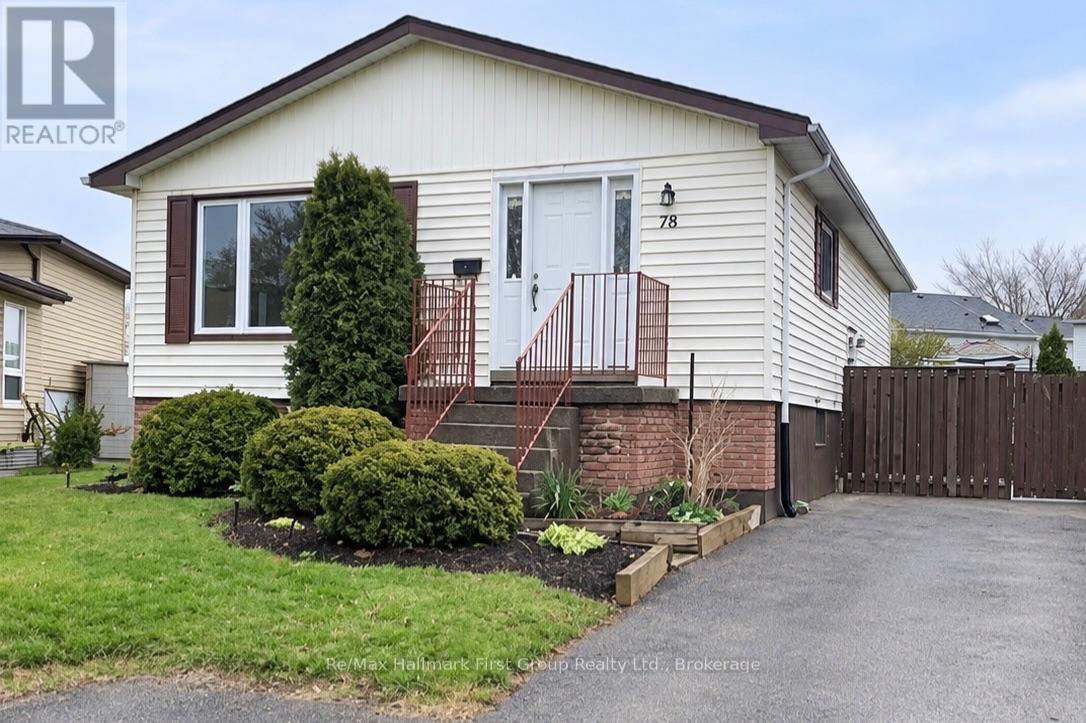
Welcome to this charming raised bungalow located in the desirable Confederation Heights neighbourhood of Thorold! Available for lease November 1, 2026, this bright and inviting main floor is offered at $2,100/month plus 50% of utilities. Featuring 3 spacious bedrooms, a full bathroom, and a functional layout with plenty of natural light throughout. Enjoy access to a generously sized, fully fenced shared backyard surrounded by mature trees, offering a peaceful outdoor setting. Two tandem parking spaces are included for added convenience. Ideally located close to Brock University, schools, parks, shopping, public transit, and major highways for easy commuting. A fantastic opportunity to enjoy comfortable living in a quiet, established neighbourhood! (id:60588)
Welland, Ontario
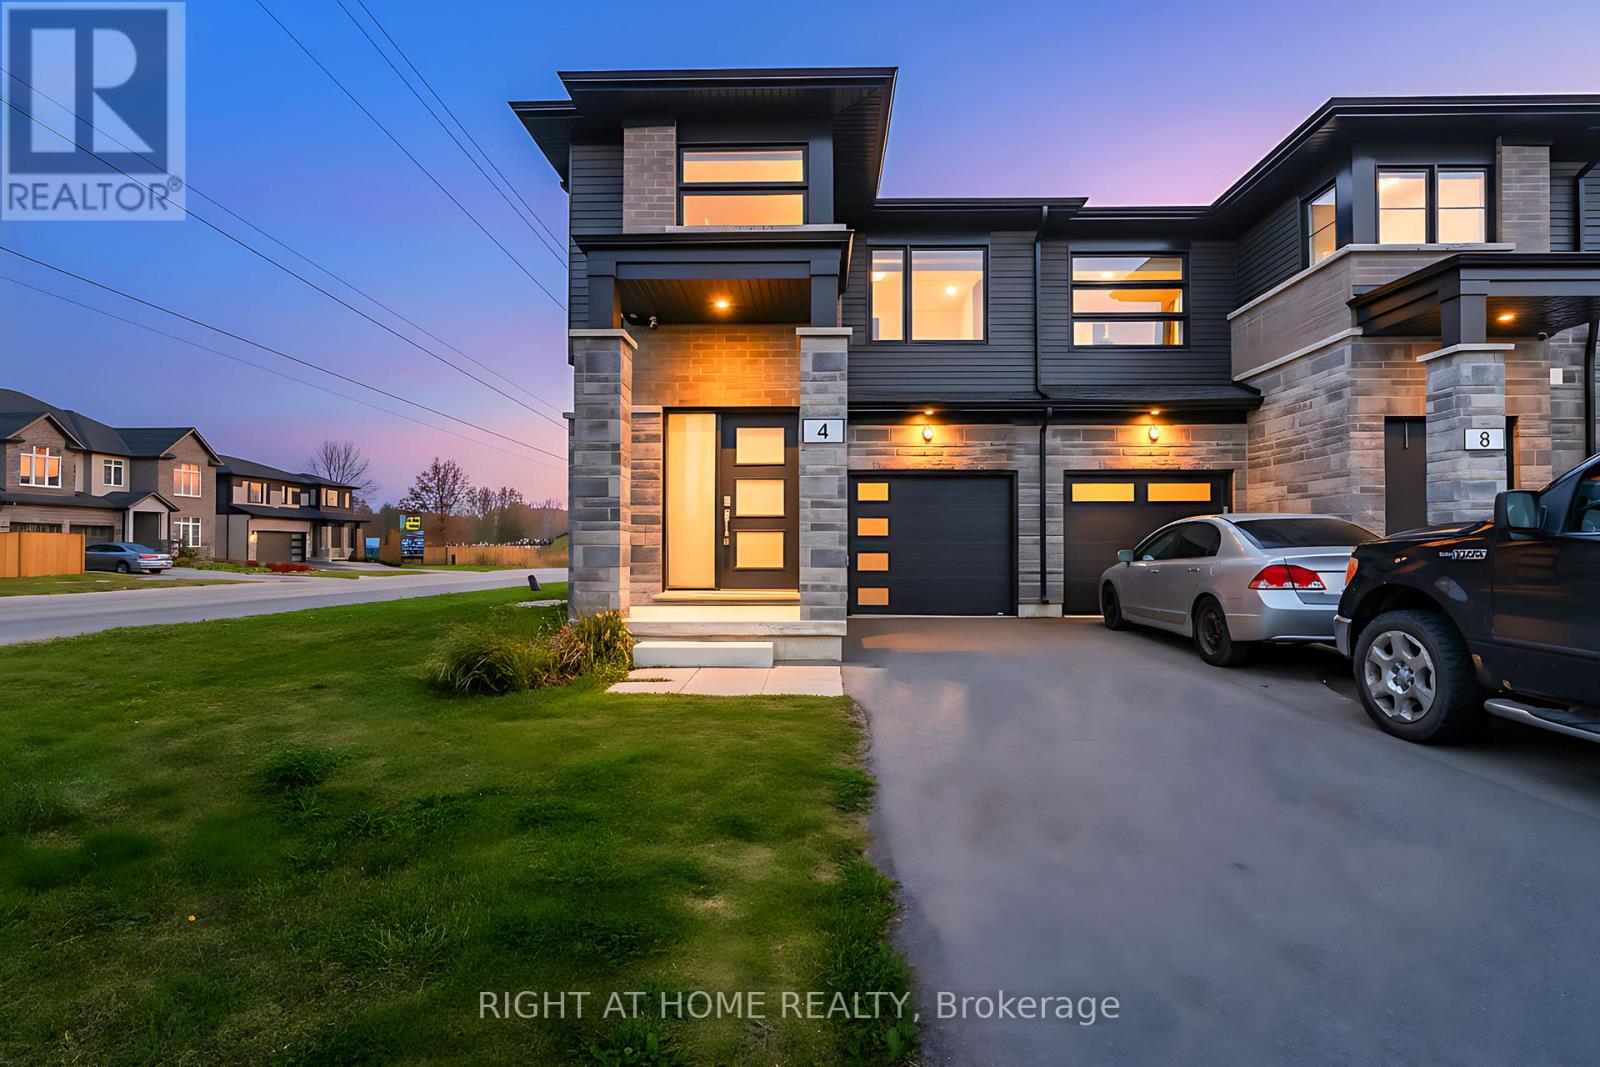
Available from December 15 for lease, this beautiful 3 bedroom, 3 bathroom corner-unit townhouse is a true showstopper, featuring modern upgrades and stylish finishes throughout. The main floor offers a welcoming foyer that leads into a bright open-concept layout with a spacious family room, a modern kitchen with breakfast bar, dining space and direct access to a large, fully fenced backyard - perfect for relaxing, entertaining, or family fun. There is also a convenient powder room is also located on this level. Upstairs, you'll find three generously sized bedrooms, including a primary suite complete with two closets and private ensuite bathroom. Enjoy the added convenience of upper floor laundry room, 1 car garage plus parking for two additional vehicles on the driveway - a nice bonus! Located in a quiet, family-friendly area close to schools, parks, shopping, restaurants, recreation facilities, this home offers comfort, convenience, and modern living all in one. Note: flexible possession and can come partially furnished if desired (dining set, sofa set, two bed sets) (id:60588)
Thorold, Ontario
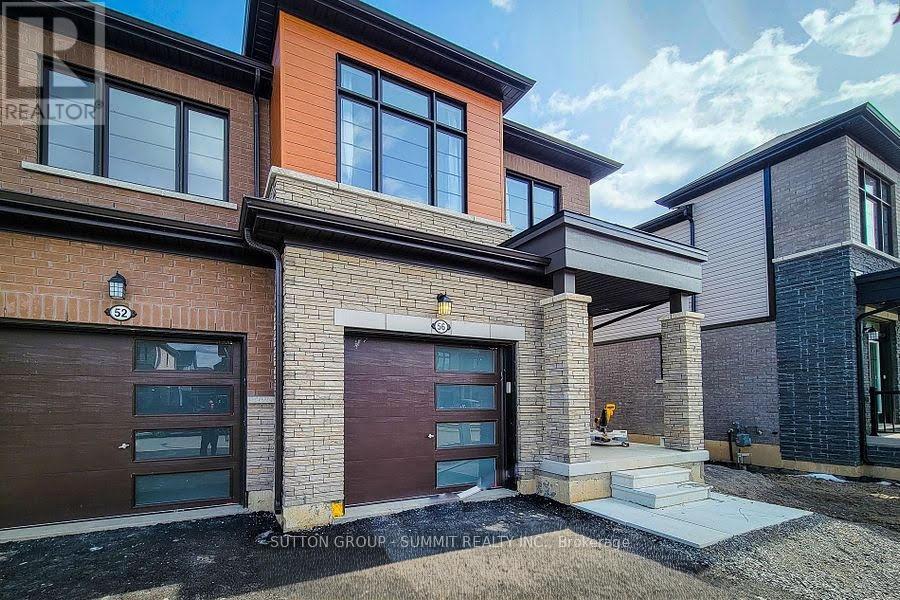
Beautifully newly built end-unit home available for lease, offering modern elegance, stylish finishes, and exceptional comfort. This impressive residence features an open-concept main floor with soaring 9-foot ceilings, hardwood flooring, and a spacious great room complete with an inviting electric fireplace and a walkout to the backyard. The contemporary kitchen is thoughtfully designed with modern cabinetry, ample storage, stainless steel appliances, and a convenient eat-in area. Large windows throughout the home fill the space with natural light, while the upgraded glass double-door entry and solid oak staircase with iron pickets add a touch of sophistication. The upper level offers generously sized bedrooms, including a luxurious primary suite featuring a spacious walk-in closet and a spa-inspired ensuite bathroom. Enjoy the added convenience of second-floor laundry and direct access to the garage from inside the home. Situated on apremium end-unit lot in a desirable Thorold neighbourhood surrounded by other newly built homes by Empire Communities, this property offers an excellent location close to schools, grocery stores, public transit, and Highway 406. Experience the perfect blend of contemporary design, functionality, and convenience in this exceptional home. The tenant is responsible for all utilities and must maintain tenant insurance throughout the lease term. (id:60588)
West Lincoln, Ontario
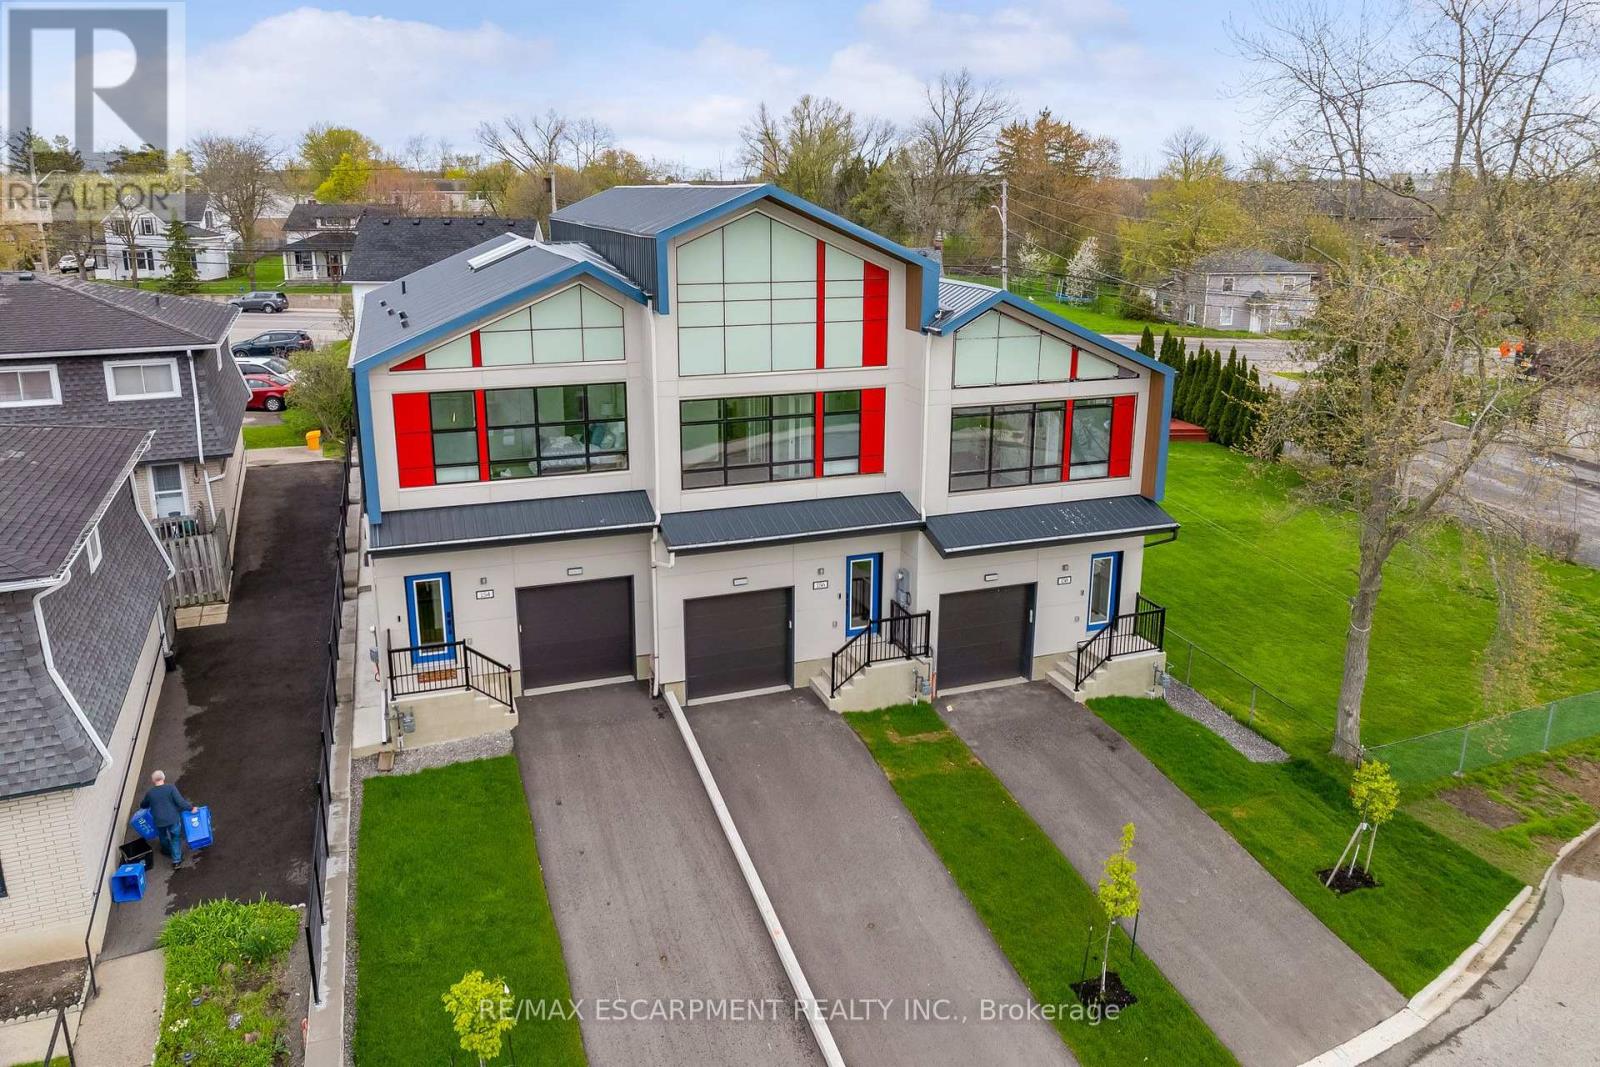
A RARE OPPORTUNITY TO LEASE AN EXCEPTIONAL CUSTOM-BUILT LUXURY TOWNHOME ON HISTORIC MILL STREET! A remarkable blend of architectural sophistication, contemporary elegance and superior craftsmanship. This extraordinary two-storey freehold residence offers over 1,340 sq. ft. of thoughtfully designed space with exceptional attention to detail. This stunning home showcases premium finishes, striking architectural features and modern conveniences throughout. Step inside to discover an inviting, light-filled interior featuring floor to ceiling windows and two spectacular skylights. With beautifully crafted oak hardwood staircase, rod iron spindles and pot lights throughout this home is a true showpiece. The sophisticated kitchen features contemporary cabinetry, elegant quartz countertops, a generous centre island and stylish finishes that perfectly complement the home's modern aesthetic. The upper level offers three spacious bedrooms, including a private ensuite in the Primary. Premium upgrades includes metal roofing, oversized windows, a sleek electric fireplace, digital thermostat, tankless hot water heater, video doorbell and a 200-amp electrical panel. Adding even greater value, the basement features an egress window and compatibility for a possible future accessory dwelling unit. NOT YOUR ORDINARY TOWNHOME - THIS IS A TRULY DISTINCTIVE RESIDENCE WHERE MODERN DESIGN, QUALITY CONSTRUCTION AND EXCEPTIONAL FEATURES COME TOGETHER. An incredible opportunity for buyers seeking something beyond the ordinary. A must-see property! (id:60588)
St. Catharines, Ontario
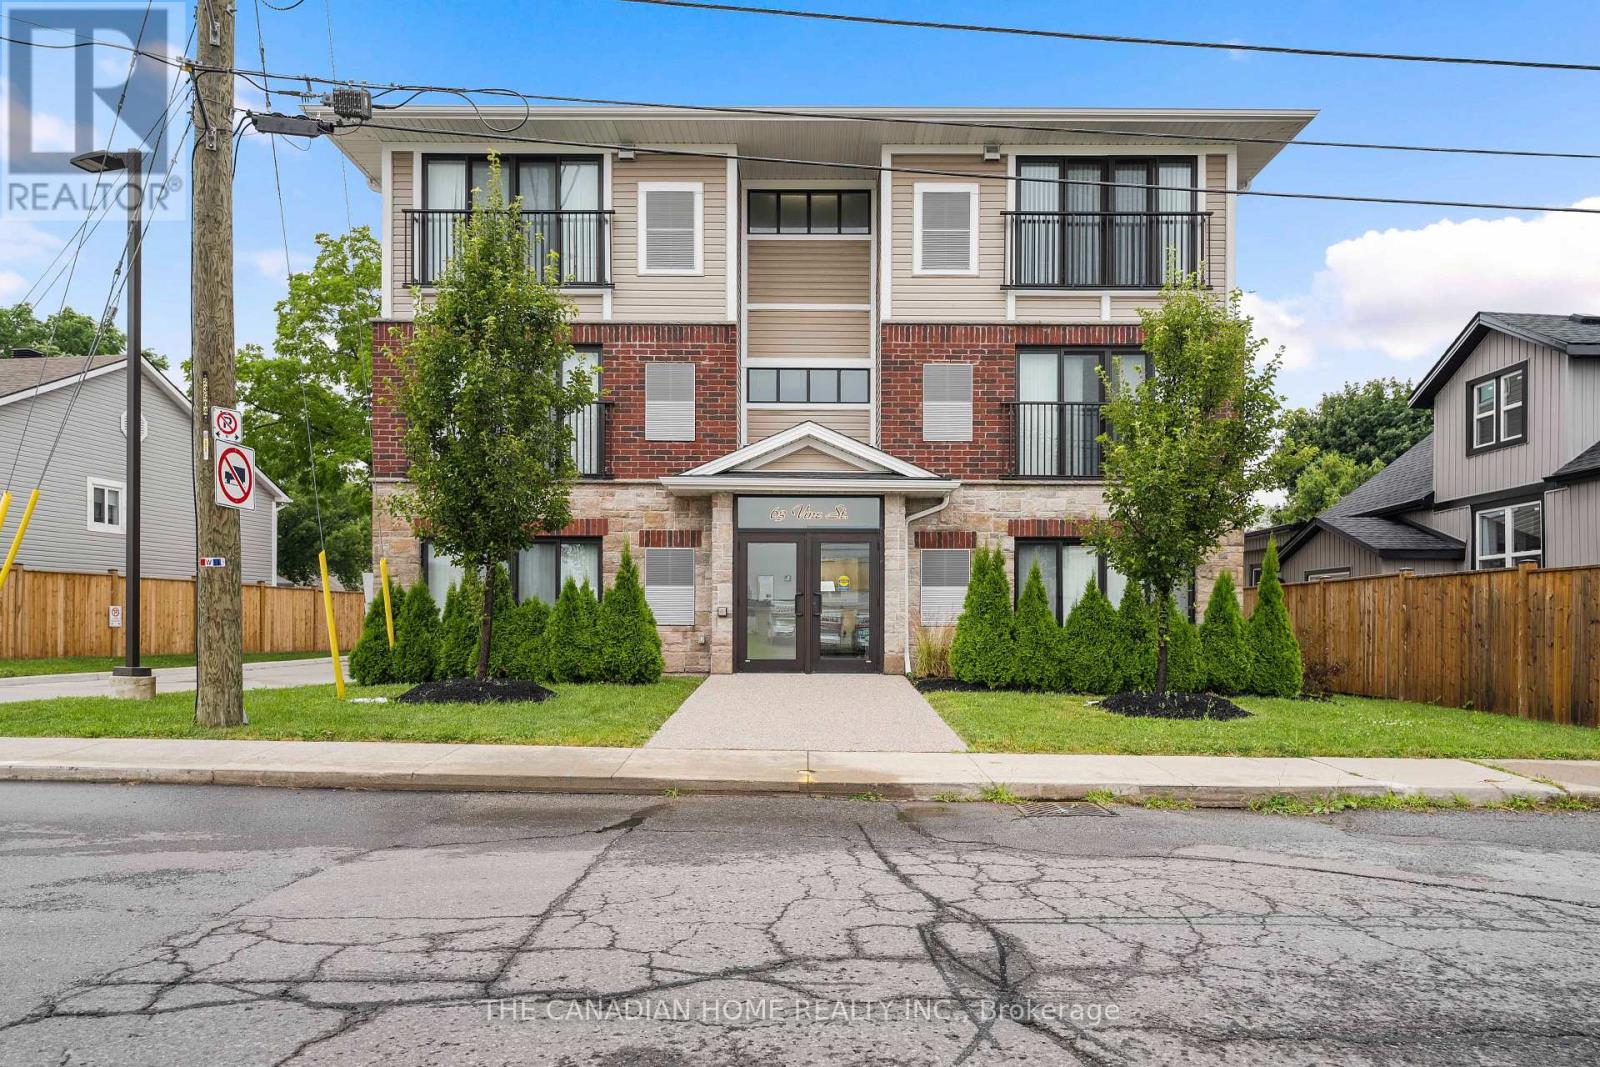
Available December 1st. Main-floor 2-bedroom suite in a modern, newer-built St. Catharines building - no stairs, no elevator wait, just walk in. Open-concept living and kitchen with a wall of sliding glass doors to green space fills the unit with natural light. White shaker cabinetry, quartz counters, subway tile backsplash and full stainless steel appliances including dishwasher. Two bedrooms with wide-plank flooring, roller blinds and generous windows, plus a 4-piece bath and your own in-suite stacked laundry - no shared machines. Individual climate control, LED lighting throughout, secure building entry with accessible automatic doors, one assigned parking space and visitor parking on site. Minutes to downtown St. Catharines, transit, shopping and Highway 406, with Brock University a short drive away. (id:60588)
Niagara Falls, Ontario
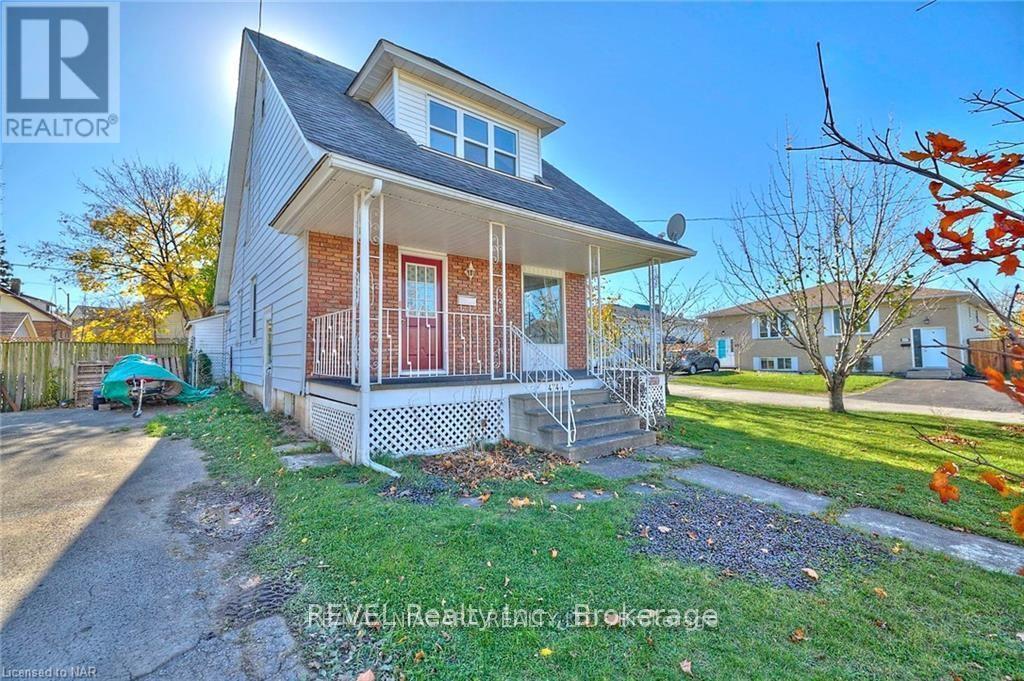
Excellent investment opportunity in the heart of Niagara Falls! This two-storey duplex features two self-contained one-bedroom units, each with its own kitchen, living area and bathroom. Currently generating $3,400 in monthly rental income ($40,800 annually), with the main floor rented for $1,900 and the upper unit for $1,500. Recent improvements include updated flooring, kitchens and fresh paint. The property also features a full unfinished basement, private fenced backyard and driveway parking. Conveniently located near shopping, restaurants, public transit, entertainment and the Niagara Falls tourist district. An excellent opportunity to add an income-producing property to your investment portfolio! (id:60588)