
Niagara Falls, Ontario
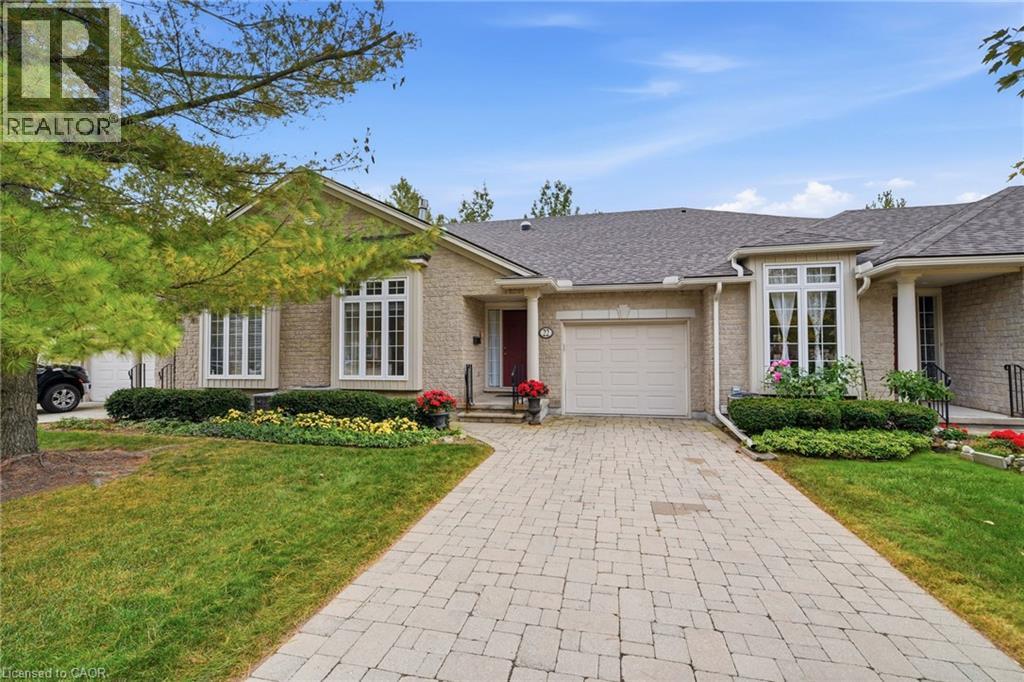
Beautifully maintained bungalow townhouse condo backing onto Shriners Creek in Niagara Falls' Mount Carmel neighbourhood. 1,354 sq. ft. above grade, 1+1 bedrooms, main-floor primary suite, main-floor laundry, finished basement and attached garage. A standout unit for downsizers and empty nesters who want one-level living with mature trees, no rear neighbours and a private natural setting.Cathedral ceilings lift the open living and dining area, two solar tubes bring in extra natural light, and a natural gas fireplace adds warmth. The eat-in kitchen has room for a full table, and the separate family room gives you a second space to relax or host friends and family.The primary bedroom is on the main floor with a walk-in closet and ensuite bathroom. Laundry is on the same level, so daily routines stay free of stairs.Downstairs, the full finished basement has a large recreation room, a sitting area and an additional bedroom. A second finished room has no window, so it is best as a possible third bedroom, office or hobby space. Plenty of room for overnight guests, hobbies and storage.The real showpiece is out back. This is one of the best-situated units in the complex, with a gorgeous backyard, a newer deck replaced in spring 2026 and mature trees that overhang it. With no rear neighbours and trees all around, you get real privacy and a quiet spot for morning coffee, immersed in nature. The roof was also replaced in 2025, so two major updates are done.Parking for up to three vehicles includes the attached garage. The quiet, established condo community is close to shopping, restaurants and parks. A low-maintenance alternative to a detached house for retirees and semi-retired buyers who want main-floor living, room to entertain and a peaceful natural backdrop in Niagara Falls. (id:60588)
Niagara Falls, Ontario
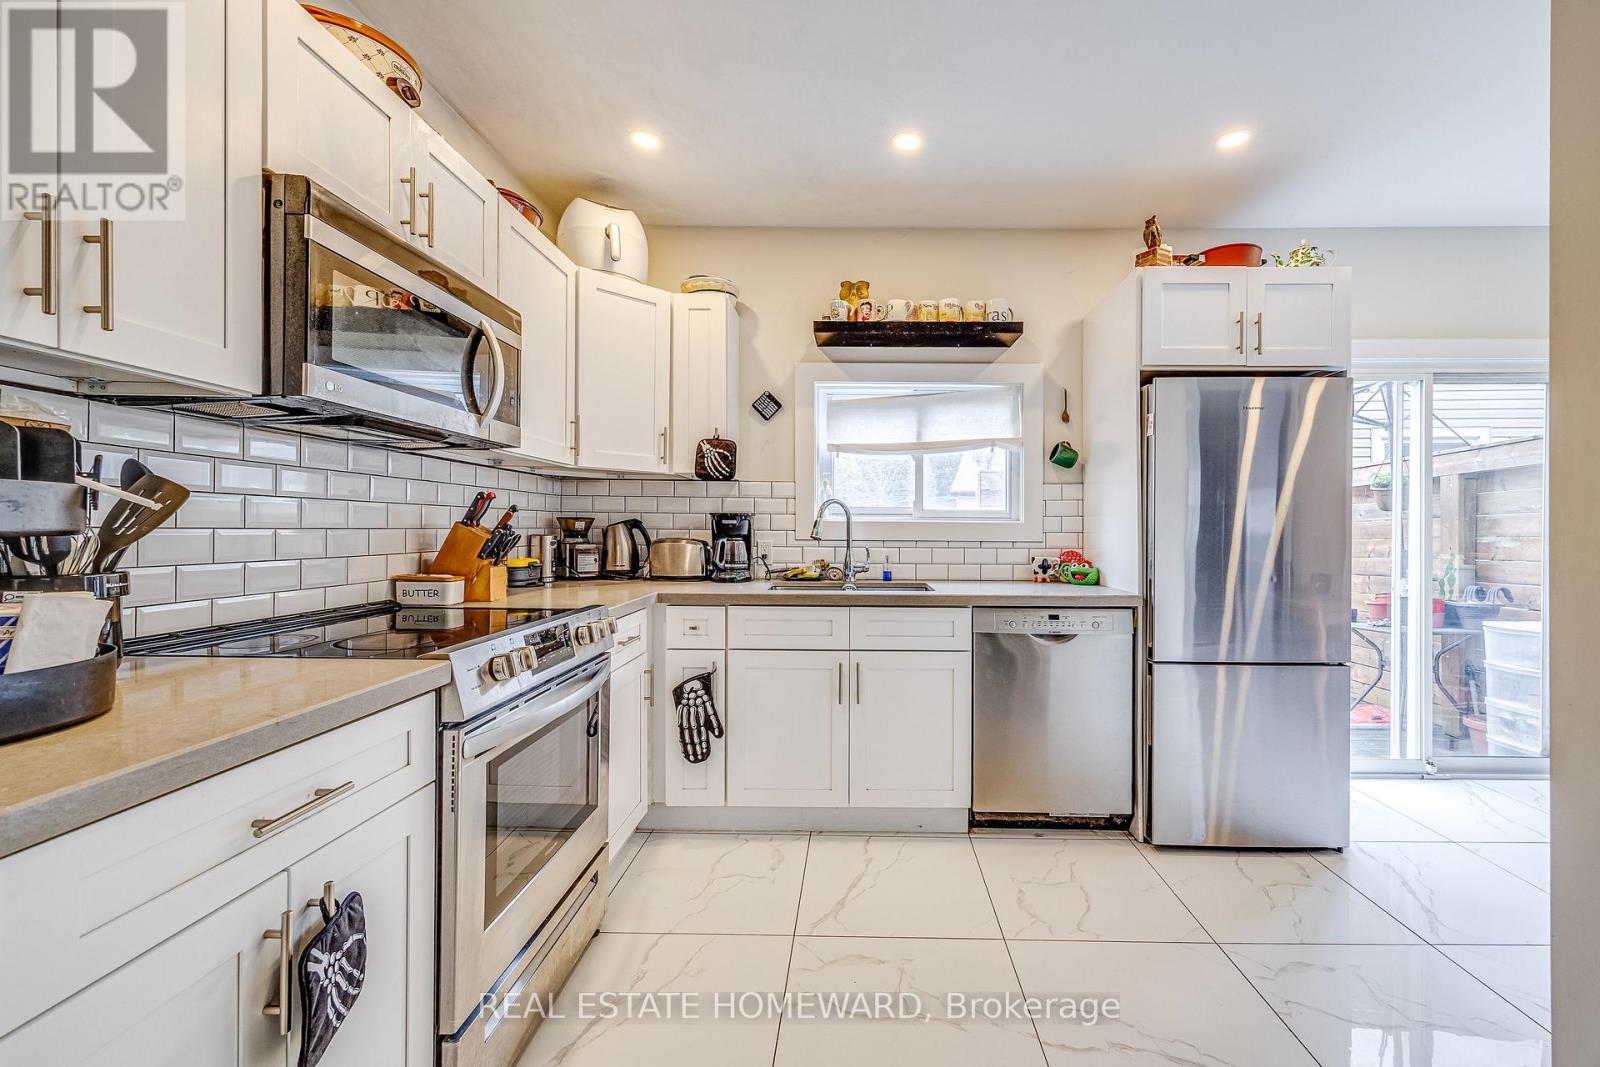
Say goodbye to renovation projects and hello to your own little slice of calm. Completely transformed in 2020, this home brings together modern style, thoughtful design, and a few seriously good reasons to stay in. The spa inspired bathroom steals the show with heated floors and a gorgeous freestanding tub made for long soaks and leaving the world on pause. Outside? A low-maintenance yard means less mowing, more lounging, and weekends spent enjoying life instead of tackling a to-do list. Add a private deck off the kitchen, a welcoming front porch, and a fully finished basement with its own kitchen, bedroom, bathroom, and walkout perfect for in-laws or potential rental income. With 3.5 bathrooms and a location just minutes from Downtown Niagara, shops, and amenities, this home has room to live, relax, and make it your own. The work is done. Your slippers are waiting. (id:60588)
Grimsby, Ontario
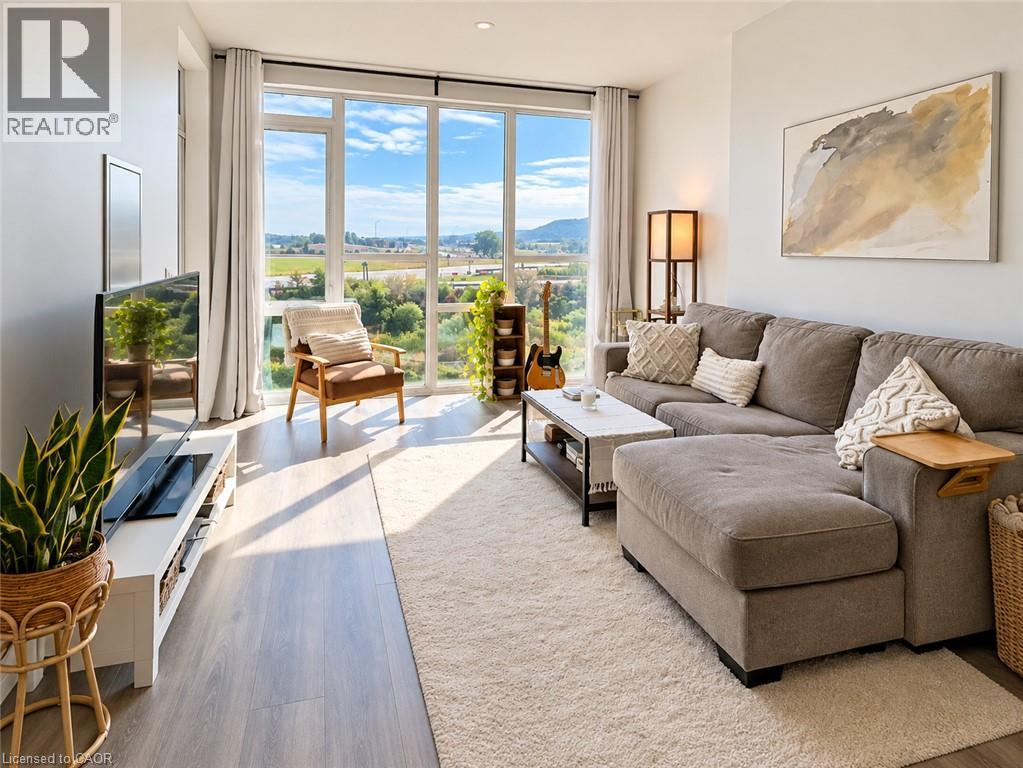
Experience lakeside living at its finest in the highly sought-after Aquazul Condominiums, nestled in the heart of Grimsby-on-the-Lake! This beautifully appointed fourth-floor suite offers stunning views of Lake Ontario, 664 sq. ft. of thoughtfully designed living space, and quality finishes throughout. The bright and inviting open-concept layout showcases elegant wide-plank flooring, granite countertops, and a striking custom mirrored kitchen wall that adds a touch of sophistication. The spacious primary bedroom features an updated walk-in closet, offering exceptional storage and organization, while a well-appointed four-piece bathroom and convenient in-suite laundry complete this stylish and functional home. Step onto your private balcony and take in the beautiful lake views, or enjoy the exceptional resort-inspired amenities Aquazul has to offer, including an outdoor pool, fitness centre, party room, billiards room, and beautifully landscaped outdoor entertaining spaces. Beyond the building, embrace the vibrant waterfront lifestyle with the scenic Grimsby Lake Path, park, waterfront boardwalk, charming coffee shops, and an excellent selection of nearby restaurants. With convenient access to the QEW and the GO Transit network, commuting is a breeze. Whether you're enjoying your morning coffee overlooking Lake Ontario, exploring the waterfront trails, or dining at one of the neighbourhood's popular restaurants, this exceptional condo offers the perfect combination of comfort, quality, convenience, and lifestyle. Welcome home to Grimsby-on-the-Lake! (id:60588)
Welland, Ontario
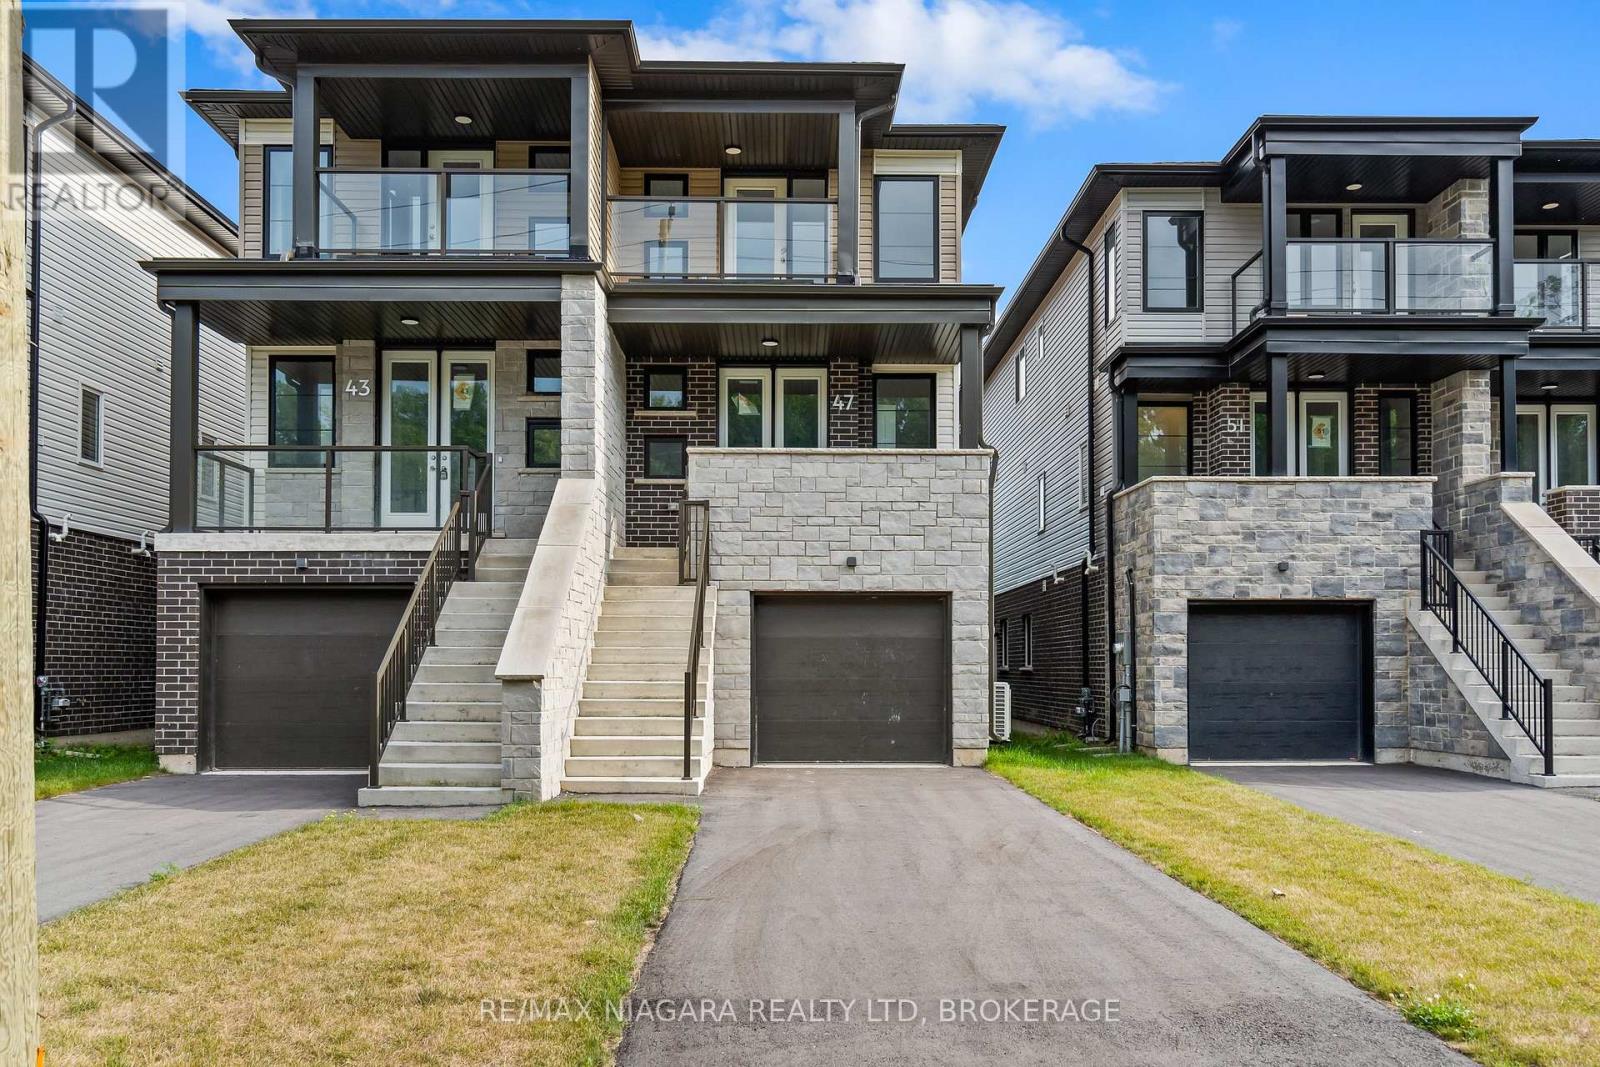
Incredible price. Brand-new construction. Exceptional possibilities! Welcome to 47 Superior Street, built by Cairnwood Homes and offering outstanding value for buyers seeking modern living with the added benefit of a full in-law suite. Featuring 3+1 bedrooms, 4 bathrooms, 2 full kitchens, and a separate entrance to the lower level, this versatile home is an excellent choice for families, multi-generational households, or buyers exploring mortgage-helper potential.The thoughtfully designed main living space features a contemporary kitchen that flows seamlessly into the living and dining areas, making everyday living and entertaining effortless. The primary bedroom offers a private ensuite, while the additional bedrooms provide comfortable space for family, guests, or a home office.Downstairs, the finished in-law suite includes its own private entrance, 1 bedroom, 1 bathroom, a full kitchen, and a welcoming living area. Whether accommodating extended family or exploring potential rental income, this additional space offers flexibility now and room for changing needs in the future. (id:60588)
Niagara Falls, Ontario
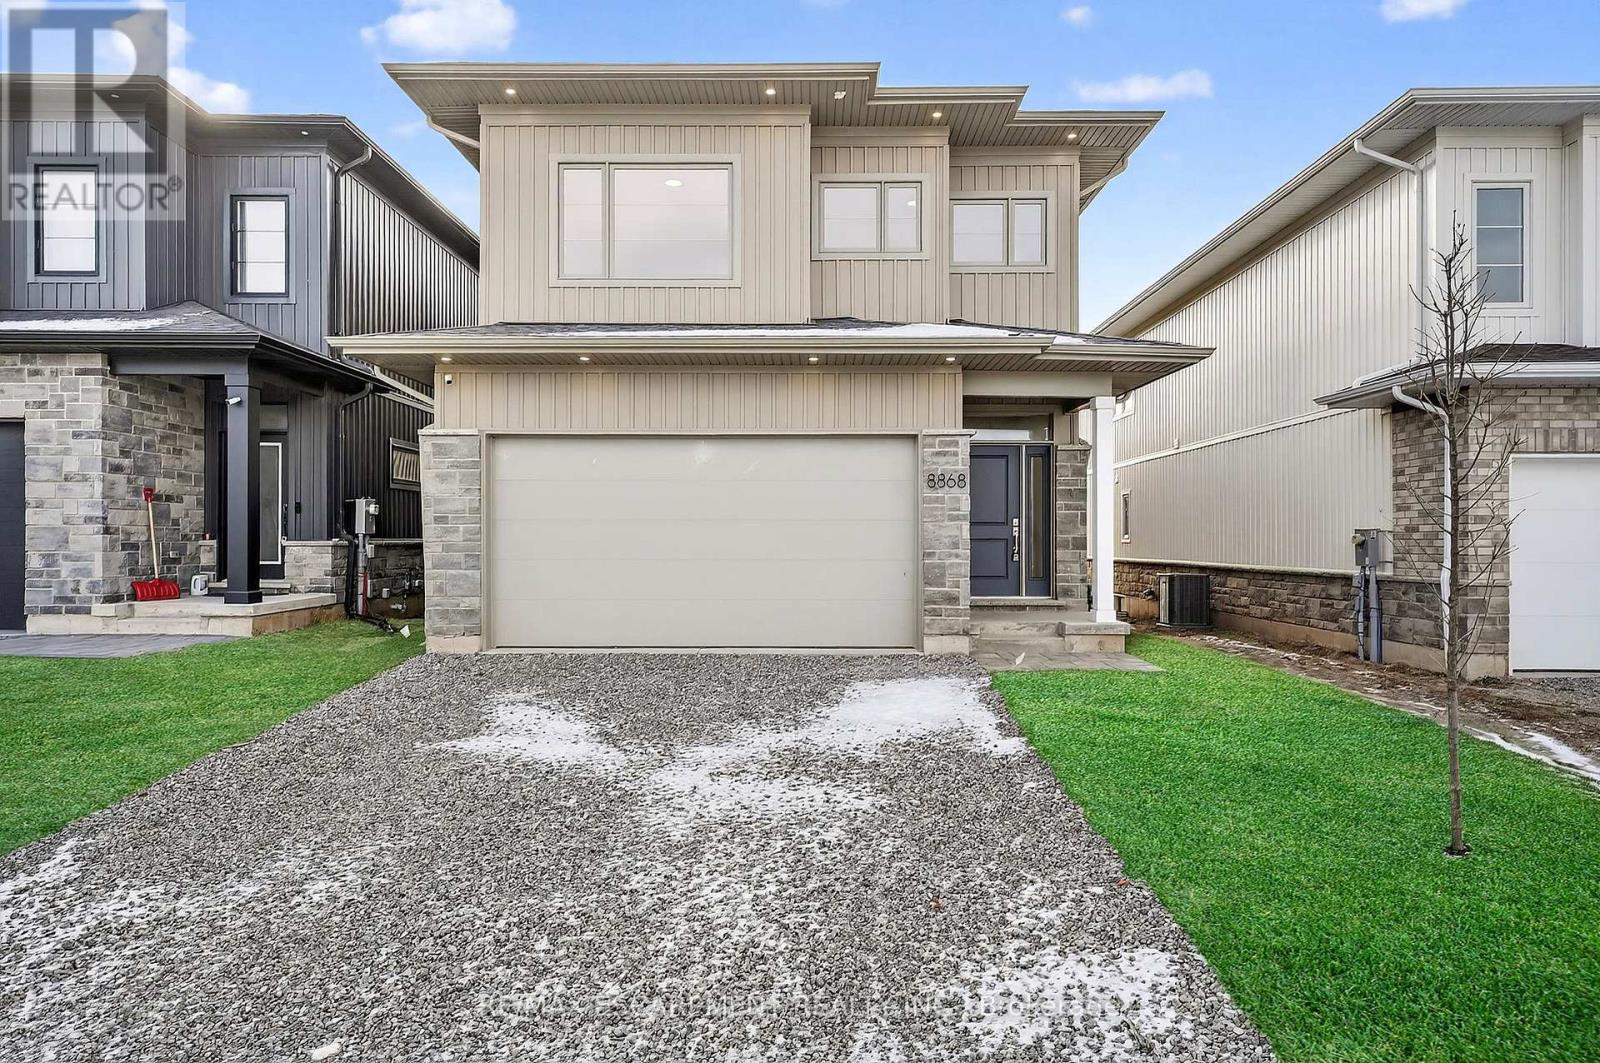
Fully finished 4-bed, 3-bath home in the desirable Forestview Estates subdivision of Niagara Falls. Modern open-concept main floor with stylish kitchen, large island and bright living space with oversized windows. Upper level offers 4 spacious bedrooms including a master bedroom with walk-in closet and ensuite, plus second-floor laundry. Separate side entrance to the full unfinished basement provides excellent potential for an in-law suite or rental unit. Rough-ins in place and layout supports flexible future design. Family-friendly location surrounded by new homes, parks, schools and trails. Minutes to Costco, shopping, restaurants, the future South Niagara Hospital, QEW, golf and Niagara Falls attractions. Move-in ready with opportunity to add value by finishing the basement to your preference. (id:60588)
St. Catharines, Ontario
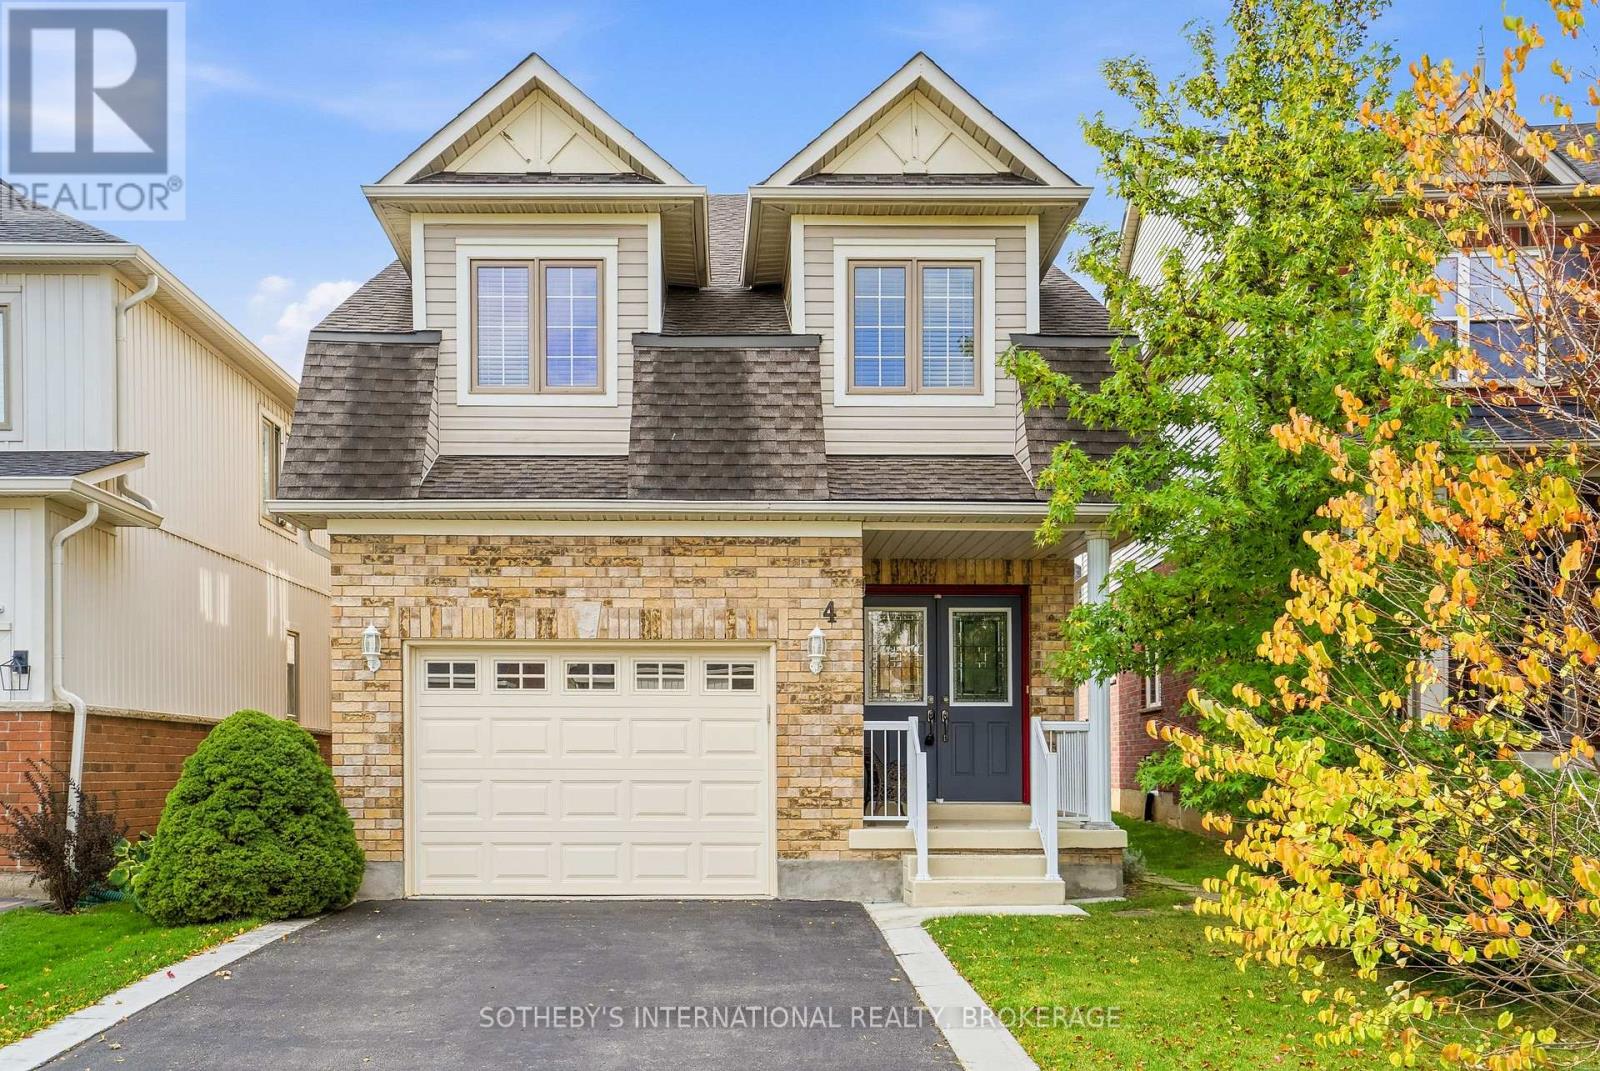
Beautifully Maintained Home with Pride of Ownership! Welcome to this immaculate two-storey, three-bedroom home, lovingly maintained by its original owners. Nestled on a quiet circle in an excellent location, this property offers the perfect combination of comfort, convenience, and privacy, close to everything, yet peacefully tucked away. Step inside to a bright, welcoming main level featuring a formal dining room and a spacious eat-in kitchen, an abundance of storage and excellent natural light. The kitchen offers a walkout to the deck and fully fenced backyard, complete with a built-in awning, perfect for relaxing or entertaining. The inviting living room and lower-level recreation room both feature gas fireplaces, creating warm and comfortable spaces to enjoy year-round. Upstairs, you will find three generously sized bedrooms, convenient second-floor laundry, and a four-piece bathroom. The spacious primary bedroom offers a large walk-in closet and a huge ensuite, providing a relaxing retreat at the end of the day. The fully finished lower level adds even more living space, featuring a comfortable recreation room, three-piece bathroom, and plenty of storage. Outside, enjoy the privacy of a fully fenced backyard, with a large storage shed and easy access to the deck from the kitchen. You also have an attached garage with an interior entrance. Situated in a highly desirable location near the canal trail, the Outlet Mall, Niagara College, the wine route to Niagara-on-the-Lake shops, restaurants, Shaw Theatre, and the QEW. So convenient, this home is also close to shopping, recreation, education, and major transportation routes. A home like this truly needs to be seen to be appreciated. Immaculate, spacious, and exceptionally well cared for, this is a wonderful opportunity to own a home where pride of ownership shines throughout. So many additional updates and features - ready for you to move in! (id:60588)
Grimsby, Ontario
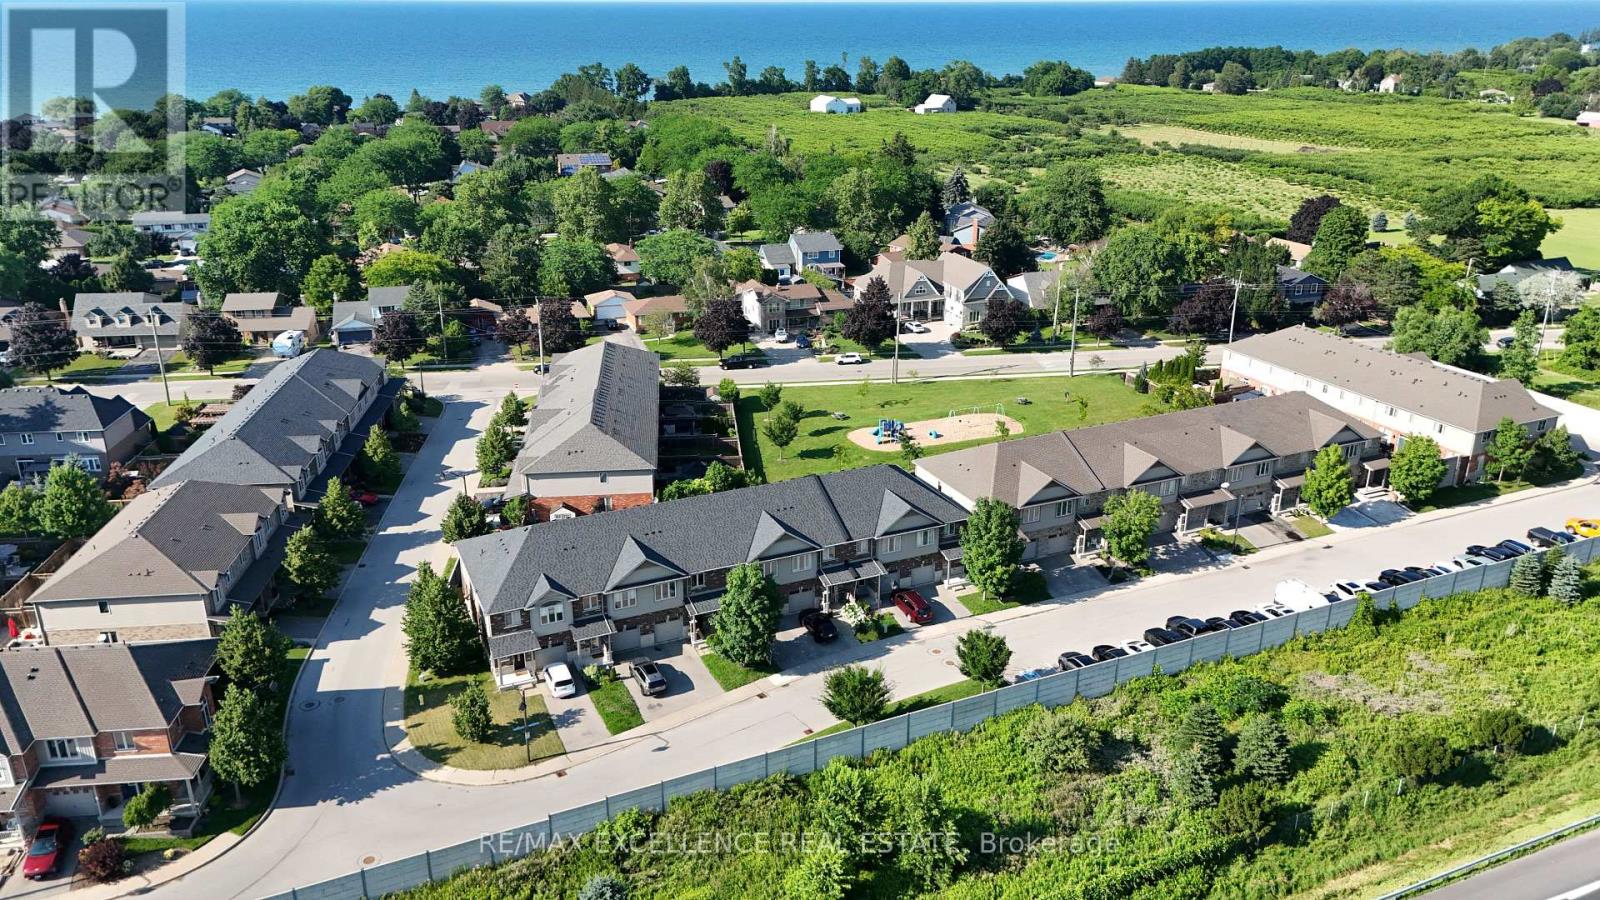
Welcome to Unit 39 at 380 Lake Street - a beautifully maintained, freshly painted, move-in-ready freehold townhouse in the desirable lakesidecommunity of Grimsby. This spacious 2-storey home offers 3 bedrooms, 2.5 bathrooms, and elegant hardwood flooring throughout, with noListing X13657866 MLS Data InformationSeptember 1, 2026 Copyright 2026 Amplify Systems, LLC.All Rights Reserved. 1 of 2carpet, combining timeless style with easy maintenance. The bright, open-concept main floor features a modern kitchen overlooking the diningand living areas, creating the perfect space for everyday living and entertaining. Step outside to the covered deck and private backyard, ideal forrelaxing or hosting family and friends in any season. Additional highlights include upgraded kitchen cabinetry, central vacuum, an attachedgarage, and quality finishes throughout. Upstairs, you'll find three generously sized bedrooms, all with hardwood flooring, including aspaciousprimary suite, as well as the convenience of second-floor laundry. Ideally located at 380 Lake Street, this home is just minutes from Lake Ontario,waterfrontparks and trails, shopping, restaurants, schools, wineries, and offers quick access to the QEW, making commuting to Hamilton,Burlington, Niagara, and the GTA effortless. Freshly painted and truly move-in ready, this exceptional freehold townhouse offer slowmaintenance living and is an outstanding opportunity for first-time buyers, growing families, investors, or down sizers looking to enjoy one ofGrimsby's most desirable communities. (id:60588)
Niagara Falls, Ontario
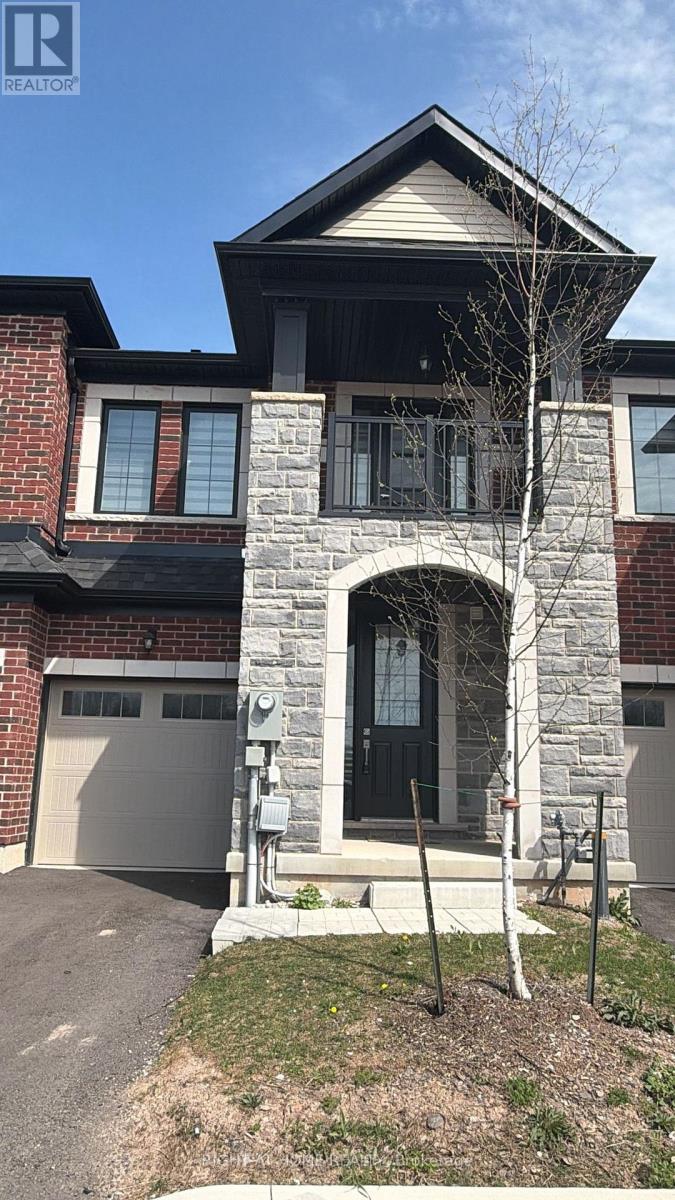
Welcome to 7356 Sandy Ridge Common, fully furnished, 3 bedroom townhouse including kitchen appliances,dishes and cookware.The residence showcases a welcoming living room, stunning kitchen,primary bedroom with ensuite bath. (id:60588)

Welland, Ontario
Open House Tues to Sat from 1 to 5 pm. Be among the first to experience life at Upper Vista Welland, a brand-new waterfront condominium community perfectly positioned along the scenic Welland Canal. This beautifully designed suite offers bright, open-concept living with floor-to-ceiling windows, a private balcony, quartz countertops, s/s appliances, designer cabinetry, wide-plank flooring, and the convenience of in-suite laundry. As the first occupant, you'll enjoy the fresh feel of a never-lived-in home with modern finishes and brand-new appliances throughout. Discover a true resort-style lifestyle with thoughtfully designed amenities that make every day feel like a getaway. Residents enjoy a fully equipped fitness centre, elegant resident and social lounges, rooftop terrace with panoramic canal views, beautifully landscaped outdoor spaces, a waterfront dock with canoe and kayak access, seasonal boat rentals, pet wash station, visitor parking, and secure underground parking with controlled building access, providing both convenience and peace of mind. Step outside your door to kilometers of picturesque waterfront walking and cycling trails, perfect for morning coffee strolls, evening sunsets, or an active lifestyle surrounded by nature. Ideally located just minutes from shopping, restaurants, cafés, grocery stores, the Welland International Flatwater Centre, Niagara College, golf courses, parks, public transit, Niagara Falls, Niagara's renowned wineries, the U.S. border, & major highways, you'll enjoy the perfect balance of waterfront tranquility and everyday convenience. Whether you're a professional, couple, downsizer, retiree, or simply looking for a fresh start in one of Niagara's newest condominium communities, Upper Vista Welland offers the quality, lifestyle, and location you've been waiting for. With occupancy now underway, secure a brand-new home before the community is fully leased. Experience the Upper Vista lifestyle for yourself. (id:60588)
Welland, Ontario
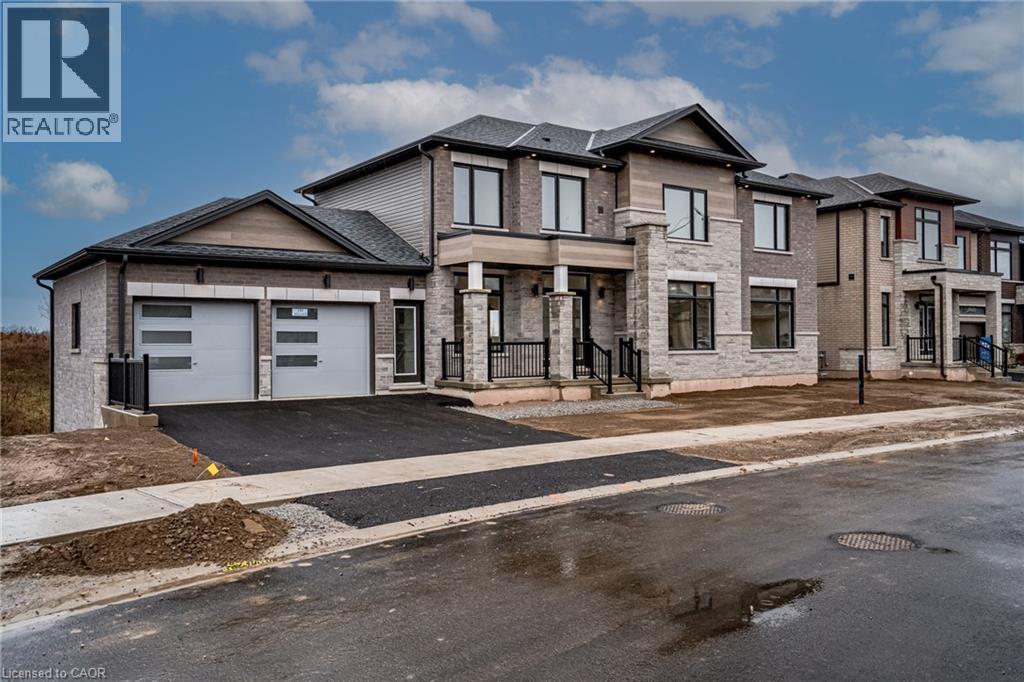
Limited time HST rebate offers luxury build at affordable price. This custom built beauty offers 2,746 sq. ft. of beautifully designed living space + an additional 1,647 sq. ft. unfinished lower level with a walk-out to the backyard and its own separate exterior entrance. Hello incredible rec room, guest space, home gym, or office or in-law suite! And the details? Think dramatic oversized windows, stunning sightlines in true open concept style, a welcoming front porch, modern iron railings, wide-plank oak floors, a waterfall island, marble-inspired backsplash, linear fireplace, full oak staircase, and a dreamy primary ensuite with an oversized glass shower + freestanding tub. Upstairs, the oversized bedrooms each enjoy a full ensuite or shared ensuite and no bedrooms over the garage. Laundry room is bright and airy with a beautiful oversized window. Set in Waterview Estates community next to Hunters Pointes, nearby parks, trails, shopping and easy access to the 406 Hwy including a lookout where you can watch the ships sail by. Sod + asphalt driveway completed by builder along with full 7-year Tarion Warranty. (id:60588)
Welland, Ontario
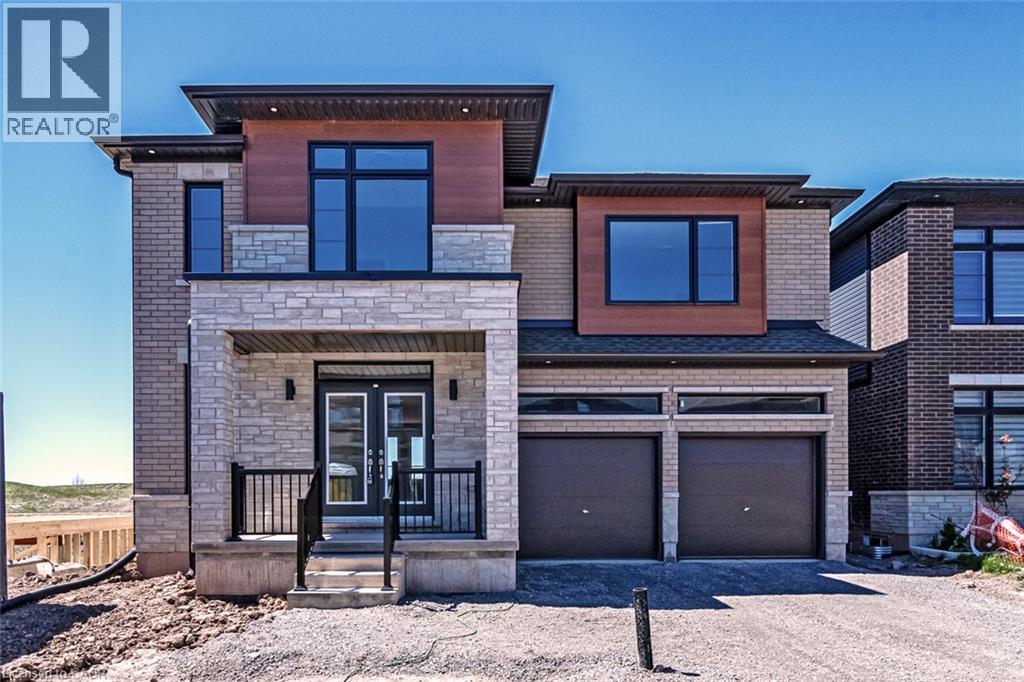
Limiited time HST rebate program offers luxury at an affordable price. This spacious 2,750 sq. ft. custom Builder Showhome in WaterView Estates is located right beside Hunters Pointe, with parks, trails, shopping and easy 406 access nearby. Featuring over $200,000 in premium finishes, this home blends modern design with thoughtful family living. The striking exterior features oversized windows, stone details and a welcoming stone portico, while the bright open-concept interior showcases a stunning gourmet kitchen with waterfall island, quartz countertops and crown moulding. The spacious primary suite offers his & hers closets and a spa-inspired ensuite with full-glass shower, soaker tub, quartz double vanity and LED mirrors. Each bedroom has access to its own or shared ensuite, with walk-in closets in Bedrooms 2 & 3 and convenient bedroom-level laundry. The walk-out basement offers incredible flexibility for multi-generational living, a home theatre, gym or additional living space, with a 3-piece bath rough-in. (id:60588)
Port Colborne, Ontario
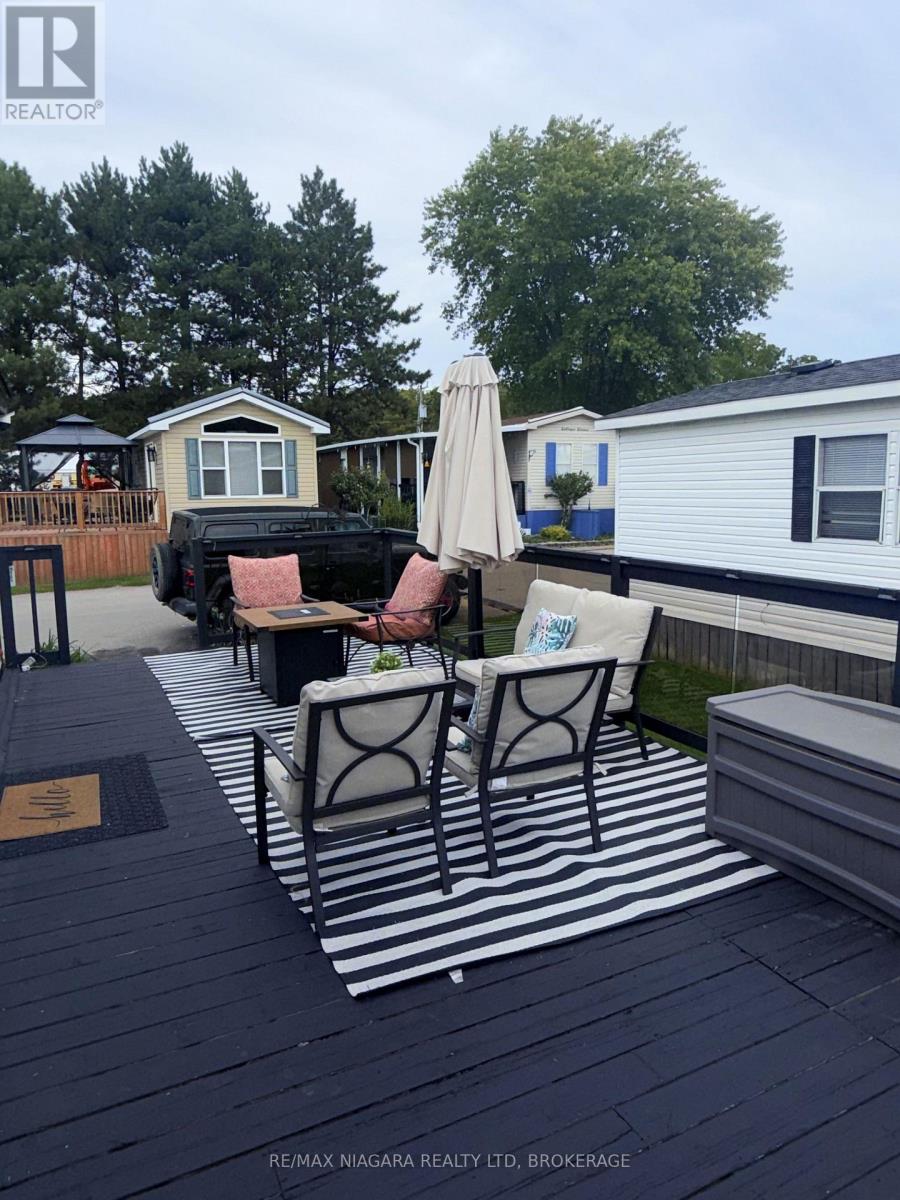
Welcome to 87 Evergreen Village at Sherkston Shores Beach & Resort!At Sherkston Shores, the true value is all in the unmatched resort lifestyle! This destination is famous for offering 3 gorgeous sandy beaches, paddle boating, a jumpy castle on the lake, mini putting, an arcade, a fitness facility, and sports courts for basketball, tennis, pickleball, and soccer. Adults can enjoy live bands, the tiki bar, and fun classes like salsa dancing at the main hub, while the resort also features food trucks, an exclusive owner pool and hot tub, plus swim lessons, a splash pad, and a full waterpark for the kids!Tucked away on a quiet, peaceful street, this bright, well-maintained home sits just a short 2-minute walk to the waterpark, putting you steps from top-tier amenities while providing your own serene retreat.Inside, the functional open-concept layout features a practical kitchen with ample storage, comfortable bedrooms, and a bright living/common area complete with a futon and mounted TV-ideal for relaxing or hosting guests. Step outside to your private deck for morning coffee, outdoor dining, and summer gatherings with family and friends.Delivering the ultimate blend of low-maintenance living and resort luxury, this property is perfect as a seasonal escape or a turnkey investment opportunity. Book your private tour today! (id:60588)