

Niagara-On-The-Lake, Ontario
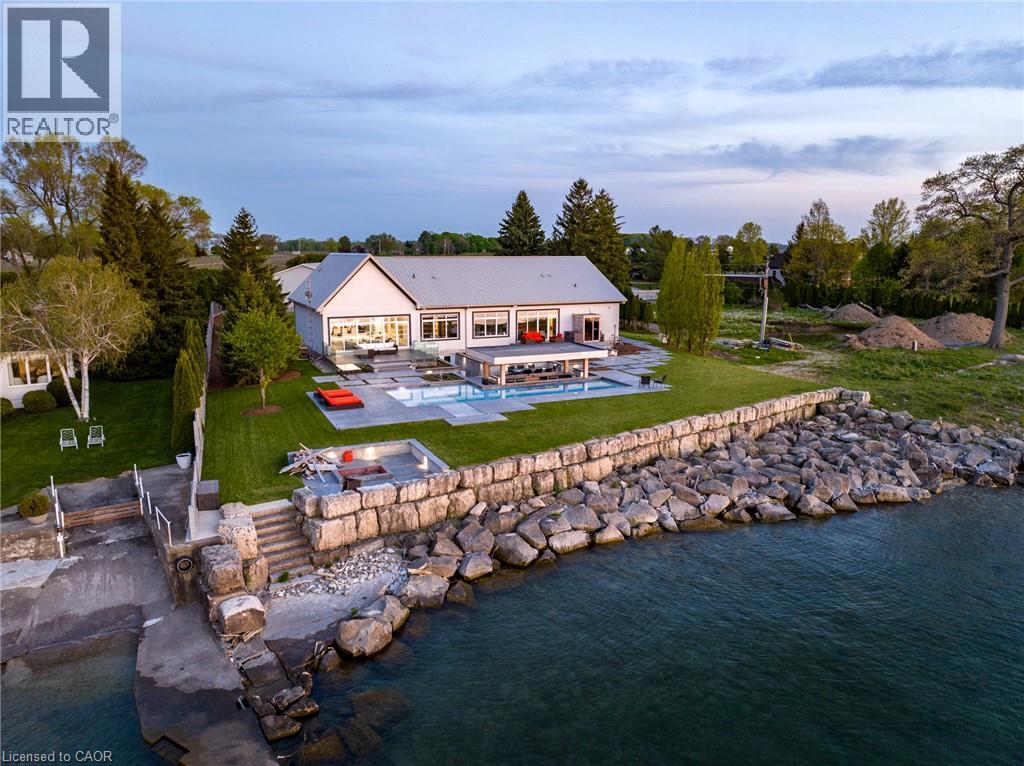
Experience your own private resort in the heart of wine country. A scenic drive through the vineyards leads to this gated modern farmhouse-inspired waterfront estate, where breathtaking lake views and an unmatched lifestyle await. The backyard is an entertainer's dream, featuring an ICF concrete infinity pool with a swim-up bar, tanning ledge, sunken hot tub, and spectacular views of the Toronto skyline. Stroll down to the shoreline and enjoy direct access to Lake Ontario for boating or Sea-Doo adventures. Inside, the contemporary open-concept design showcases exceptional craftsmanship and panoramic lake views throughout. The spacious kitchen and living area flow seamlessly to the lakeside lawn through expansive glass walls. The main level offers three spacious bedrooms, including a luxurious primary suite with stunning waterfront views, as well as two full bathrooms designed for comfort and convenience. The finished lower level includes a gym, workshop, bonus room, and ample storage.This exceptional property also includes riparian rights, shoreline protection, and direct water access. The attached double garage has its own private entrance, while the detached eight-car garage is perfect for car collectors or the ultimate hobby shop.Built for lasting quality and efficiency, the home features ICF concrete exterior and interior walls, a Hambro floor system with in-floor heating throughout, laminated windows and patio doors, and a backup generator. 4 Firelane 4B is a rare opportunity to own an extraordinary waterfront estate where luxury, privacy, and resort-style living come together in one of Niagara-on-the-Lake's most prestigious settings. (id:60588)
Niagara-On-The-Lake, Ontario
Experience your own private resort in the heart of wine country. A scenic drive through the vineyards leads to this gated modern farmhouse-inspired waterfront estate, where breathtaking lake views and an unmatched lifestyle await. The backyard is an entertainer's dream, featuring an ICF concrete infinity pool with a swim-up bar, tanning ledge, sunken hot tub, and spectacular views of the Toronto skyline. Stroll down to the shoreline and enjoy direct access to Lake Ontario for boating or Sea-Doo adventures. Inside, the contemporary open-concept design showcases exceptional craftsmanship and panoramic lake views throughout. The spacious kitchen and living area flow seamlessly to the lakeside lawn through expansive glass walls. The main level offers three spacious bedrooms, including a luxurious primary suite with stunning waterfront views, as well as two full bathrooms designed for comfort and convenience. The finished lower level includes a gym, workshop, bonus room, and ample storage.This exceptional property also includes riparian rights, shoreline protection, and direct water access. The attached double garage has its own private entrance, while the detached eight-car garage is perfect for car collectors or the ultimate hobby shop.Built for lasting quality and efficiency, the home features ICF concrete exterior and interior walls, a Hambro floor system with in-floor heating throughout, laminated windows and patio doors, and a backup generator. 4 Firelane 4B is a rare opportunity to own an extraordinary waterfront estate where luxury, privacy, and resort-style living come together in one of Niagara-on-the-Lake's most prestigious settings. (id:60588)
Port Colborne, Ontario
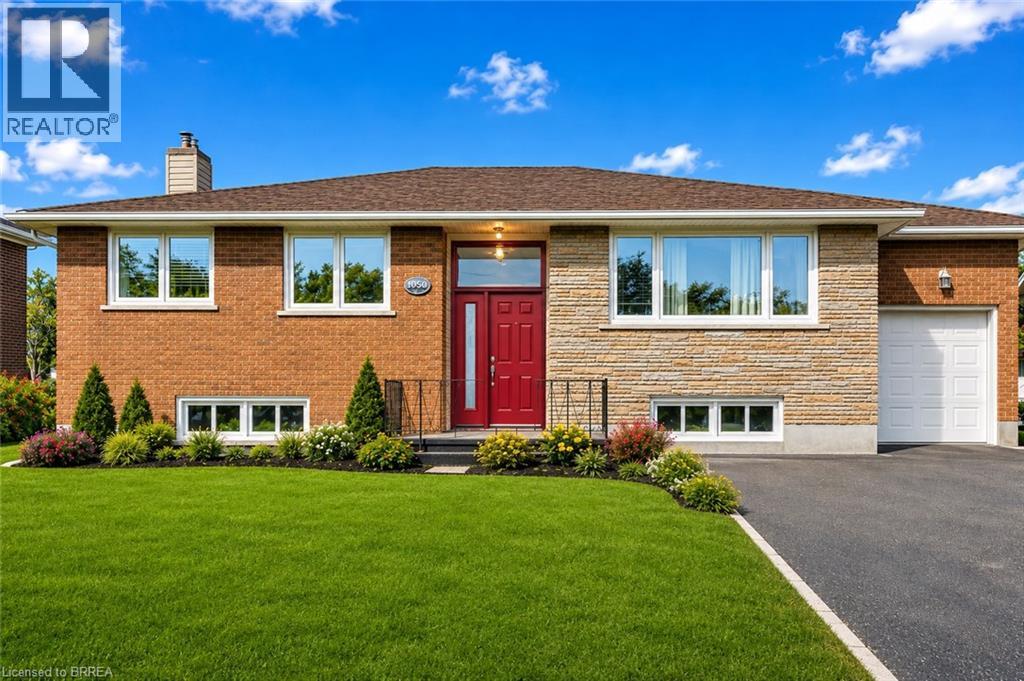
Welcome to 21 Janet Street, nestled in the picturesque city of Port Colborne. This charming all-brick and stone bungalow sits on an extra-large lot, featuring three bedrooms and two well-appointed bathrooms. The lower level offers fantastic potential for an in-law suite or granny suite, providing versatile living options. Walk up to discover a brand new front door! Step inside to the inviting living room, adorned with newly installed hardwood floors (2024), elegant crown molding, and generous windows that flood the space with natural light. The updated main floor kitchen completed in 2022, is perfect for both cooking and entertaining, boasts stainless steel appliances, a sleek tile backsplash, and stylish shaker-style cabinetry. A convenient full-wall pantry unit, complete with a built-in microwave, ensures ample storage for all your culinary essentials. Direct access to the side of the home makes indoor and outdoor gatherings a breeze. The main level also houses three comfortable bedrooms, including the primary suite, and a conveniently located four-piece bathroom. Venture to the lower level, where endless possibilities await. This space could easily serve as a self-sufficient in-law suite or unit, providing immediate rental income potential. Featuring a separate entrance with a walk-up to the side of the home, this lower level includes a fully functional kitchen, a three-piece bathroom, and a spacious family room centered around a charming bricked gas fireplace—ideal for cozy evenings. The bonus/billiards room can effortlessly transform into an additional bedroom, further expanding your living options. The expansive backyard is perfect for relaxation and recreation, and can be accessed directly from the garage or side entrances, making outdoor living convenient and enjoyable. This home is ideally located just minutes away from schools, restaurants, and shopping. Don't miss out on this unique opportunity to own a property brimming with potential! (id:60588)
Niagara Falls, Ontario
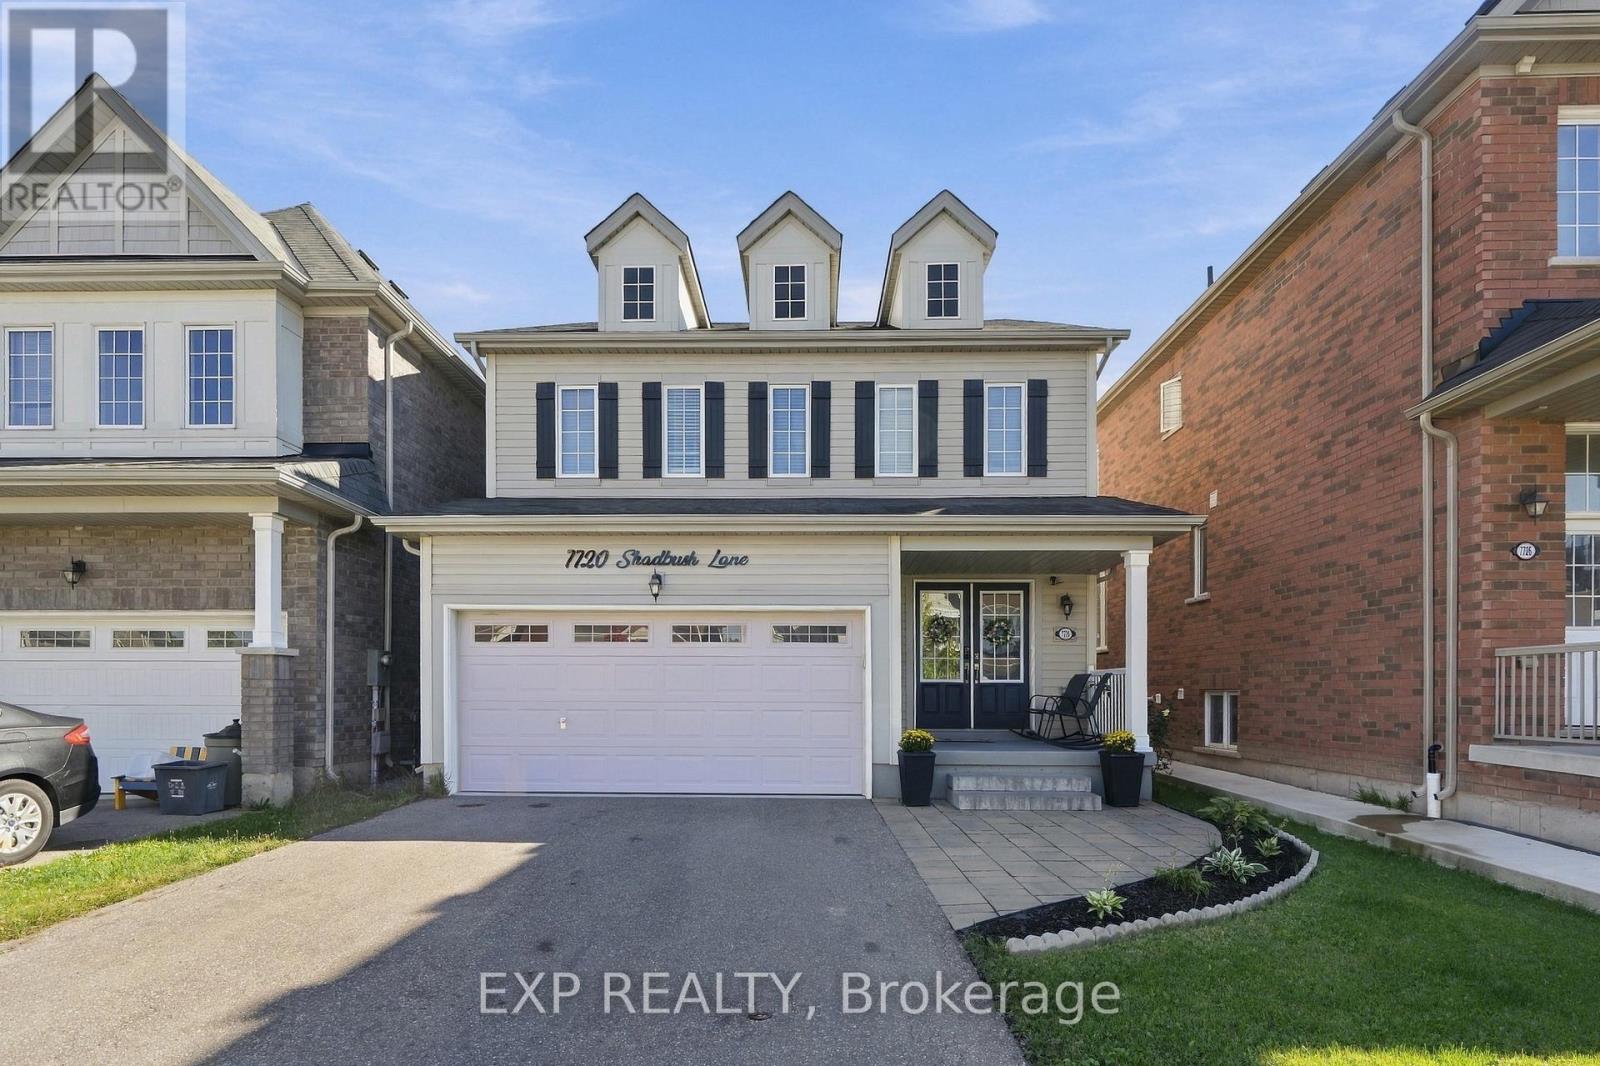
Welcome to 7720 Shadbush Lane, a home that has been lovingly maintained by proud owners and is ready for its next chapter! This bright and spacious 2-storey detached home offers nearly 2,000 sq ft of modern living in one of Niagara Falls' most desirable family-friendly neighbourhoods. The care and attention to detail are evident from the moment you step inside.The inviting open-concept main floor features a sun-filled breakfast area and an executive kitchen with island seating, ideal for family meals and entertaining in a large living room. Upstairs, you'll find 4 generous bedrooms, convenient second-floor laundry, and a peaceful primary retreat with a walk-in closet and a private 4-piece ensuite with a deep soaking tub.Additional highlights include a double-car garage with inside entry and a private double driveway with parking for six. All of this is just minutes from the QEW, the world-famous Falls, parks, trails, and everyday amenities. Pride of ownership shines throughout. Don't miss it! (id:60588)
Niagara Falls, Ontario
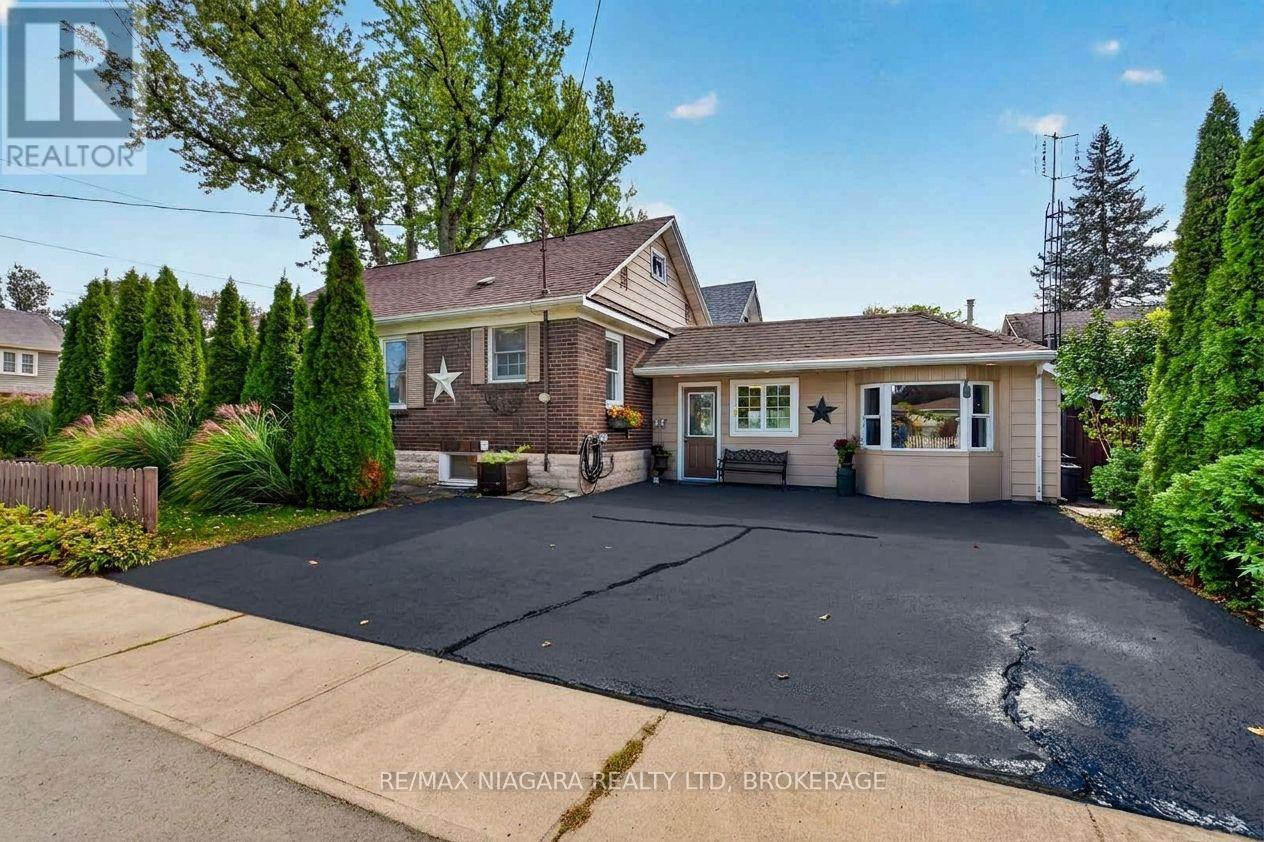
Welcome to this charming home nestled in a peaceful, quiet neighborhood. Location is everything, and this property keeps you close to all amenities, shopping centers, and highway access. Inside, you will find incredible versatility, including the potential for a complete in-law setup with its own downstairs kitchen. The main level has a large living room with gas fireplace, 2 bedrooms, 4 pc bath and to top it all off a walk-up attic provides another bedroom with its own cozy sitting room. The heart of the evening will surely be the spacious back family room and games room, beautifully finished in wood like walls. Step outside to a spacious side yard designed for both relaxation and family fun, featuring a fish pond, a large deck, and a dedicated entertaining area. You can also unwind on a quiet bench perfect for reading, or enjoy peaceful mornings from the comfort of your enclosed front porch. (id:60588)
Port Colborne, Ontario
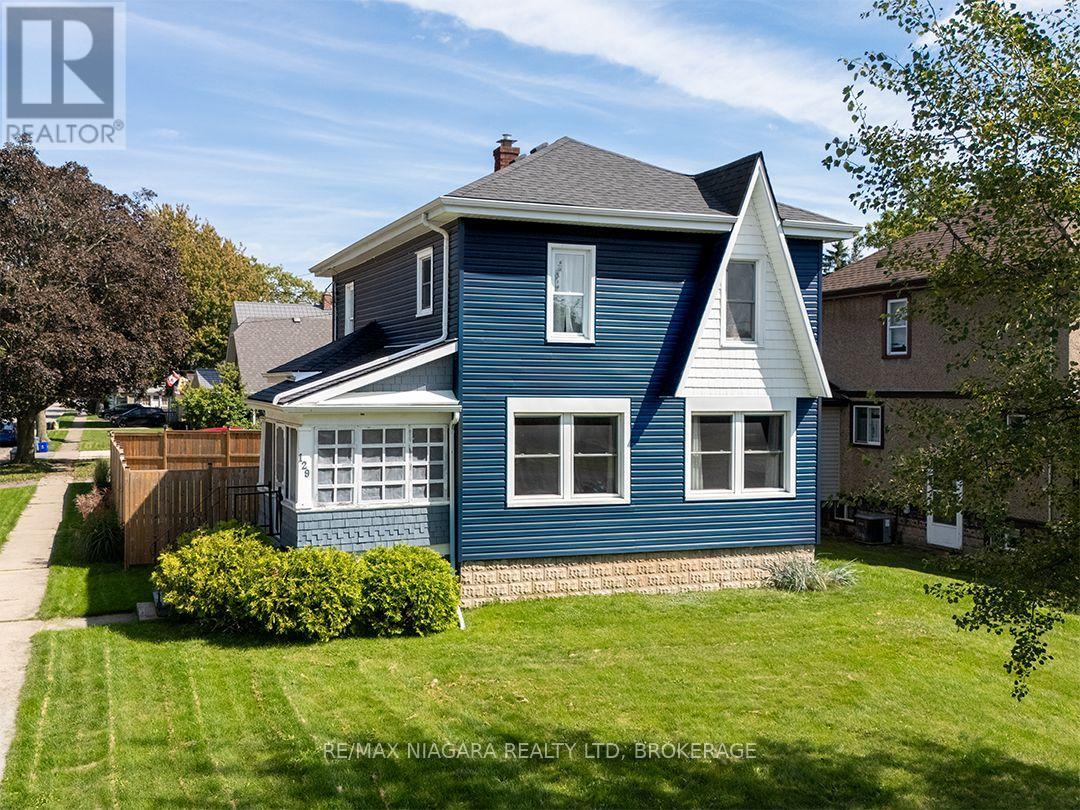
Set on a generous corner lot in the heart of Port Colborne's popular Sugarloaf neighbourhood, this character home offers 1,382 sq.ft. over 2 floors. The deep blue siding is complemented by crisp white trim and a contrasting gable accent. This home sits in a mature residential neighbourhood, with Steele Street School just around the corner and H.H. Knoll Lakeview Park, the playground and Sugarloaf Marina only four blocks away. An enclosed porch opens to the main floor, where newer flooring runs throughout. The spacious living room features large windows and a gas fireplace, while the separate dining room connects to the updated kitchen through a pass-through with a convenient lunch counter. The second level has three bedrooms with wood floors, ample closet space and a large space ideal for office or reading room. The utility basement provides additional storage.The back of the home has access to the fully fenced backyard, which is complete with a deck, sun gazebo, hot tub and storage shed. A large gate opens to the private driveway and detached garage, which is insulated and equipped with hydro. Updates include a wall-mounted high-efficiency, Viessmann boiler, roof - all in 2018. Most windows replaced in 2020. Exterior siding completed within the past two years. (id:60588)
Fort Erie, Ontario
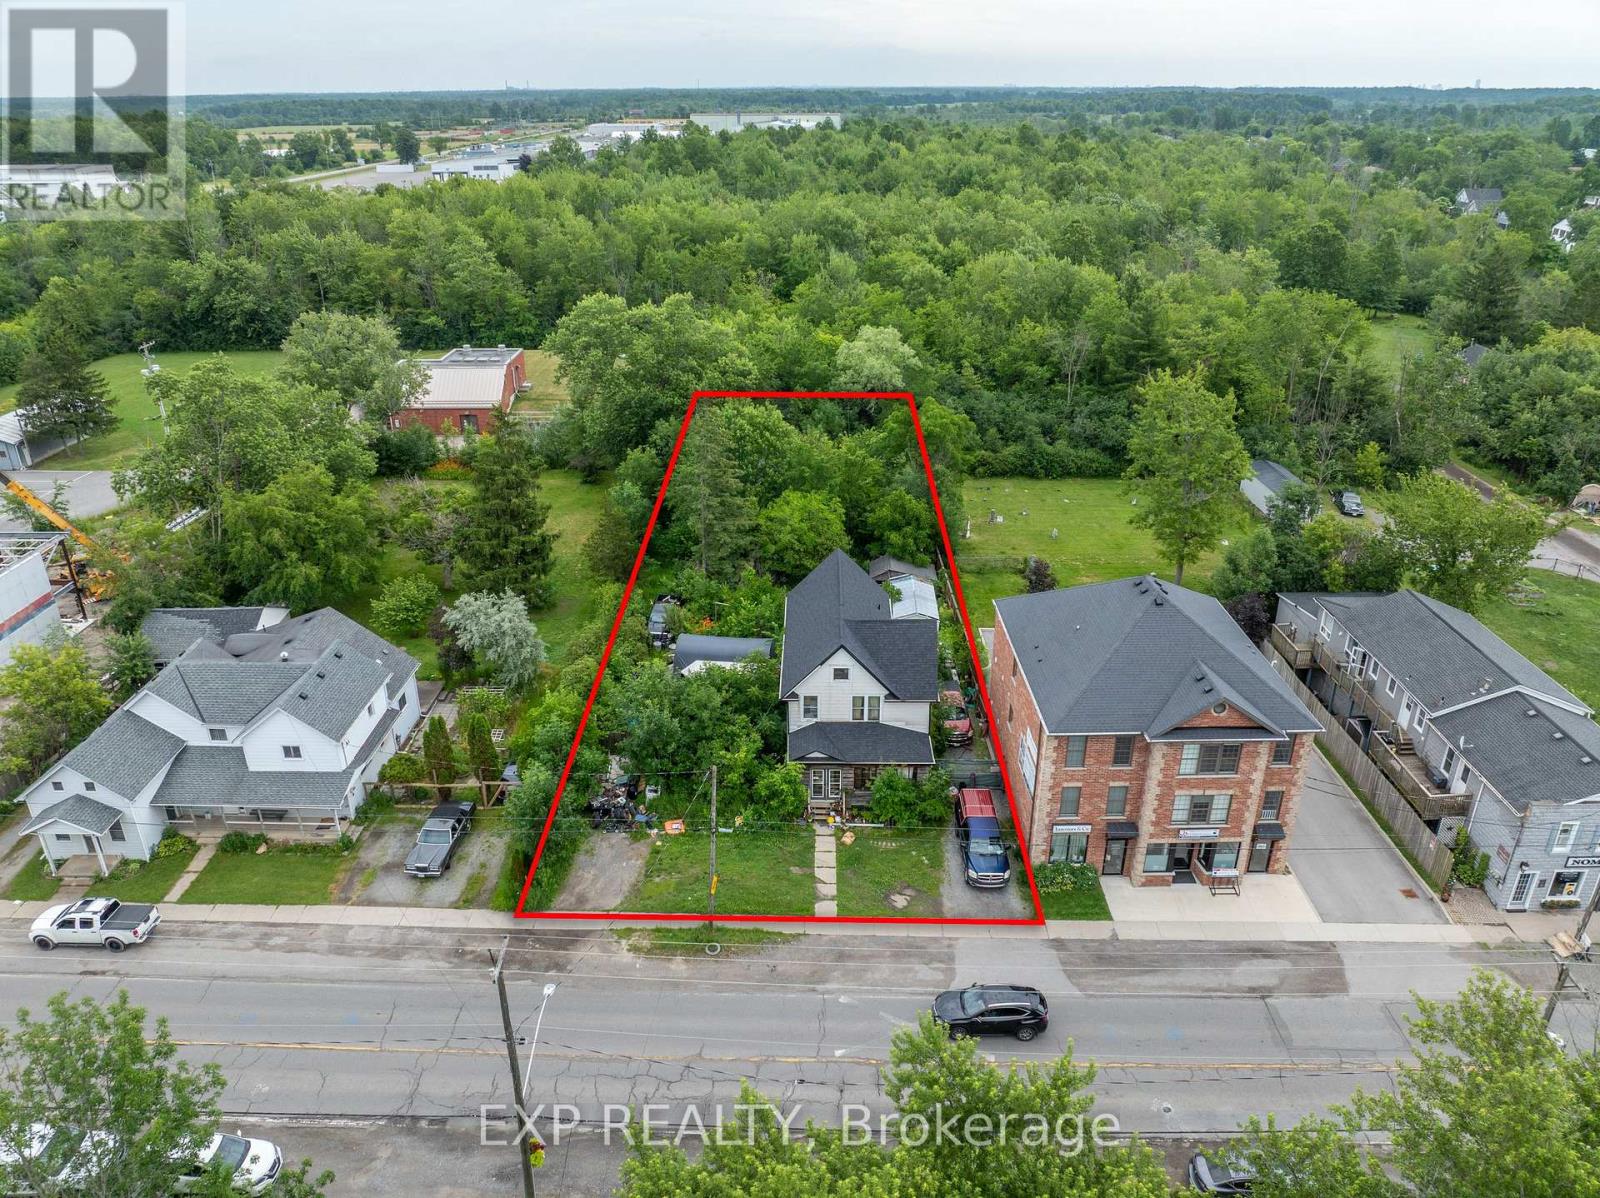
Attention developers, builders, and investors! This is an opportunity to acquire a 77 x 206 ft property with CMU5 zoning in the growing Stevensville community. Offering significant frontage and depth, this property is well-positioned for future redevelopment potential. The existing home is being sold in as-is, where-is condition. Conveniently located near major transportation routes, local amenities, and the Peace Bridge, this is an excellent opportunity to secure a well-located development site. (id:60588)
Fort Erie, Ontario
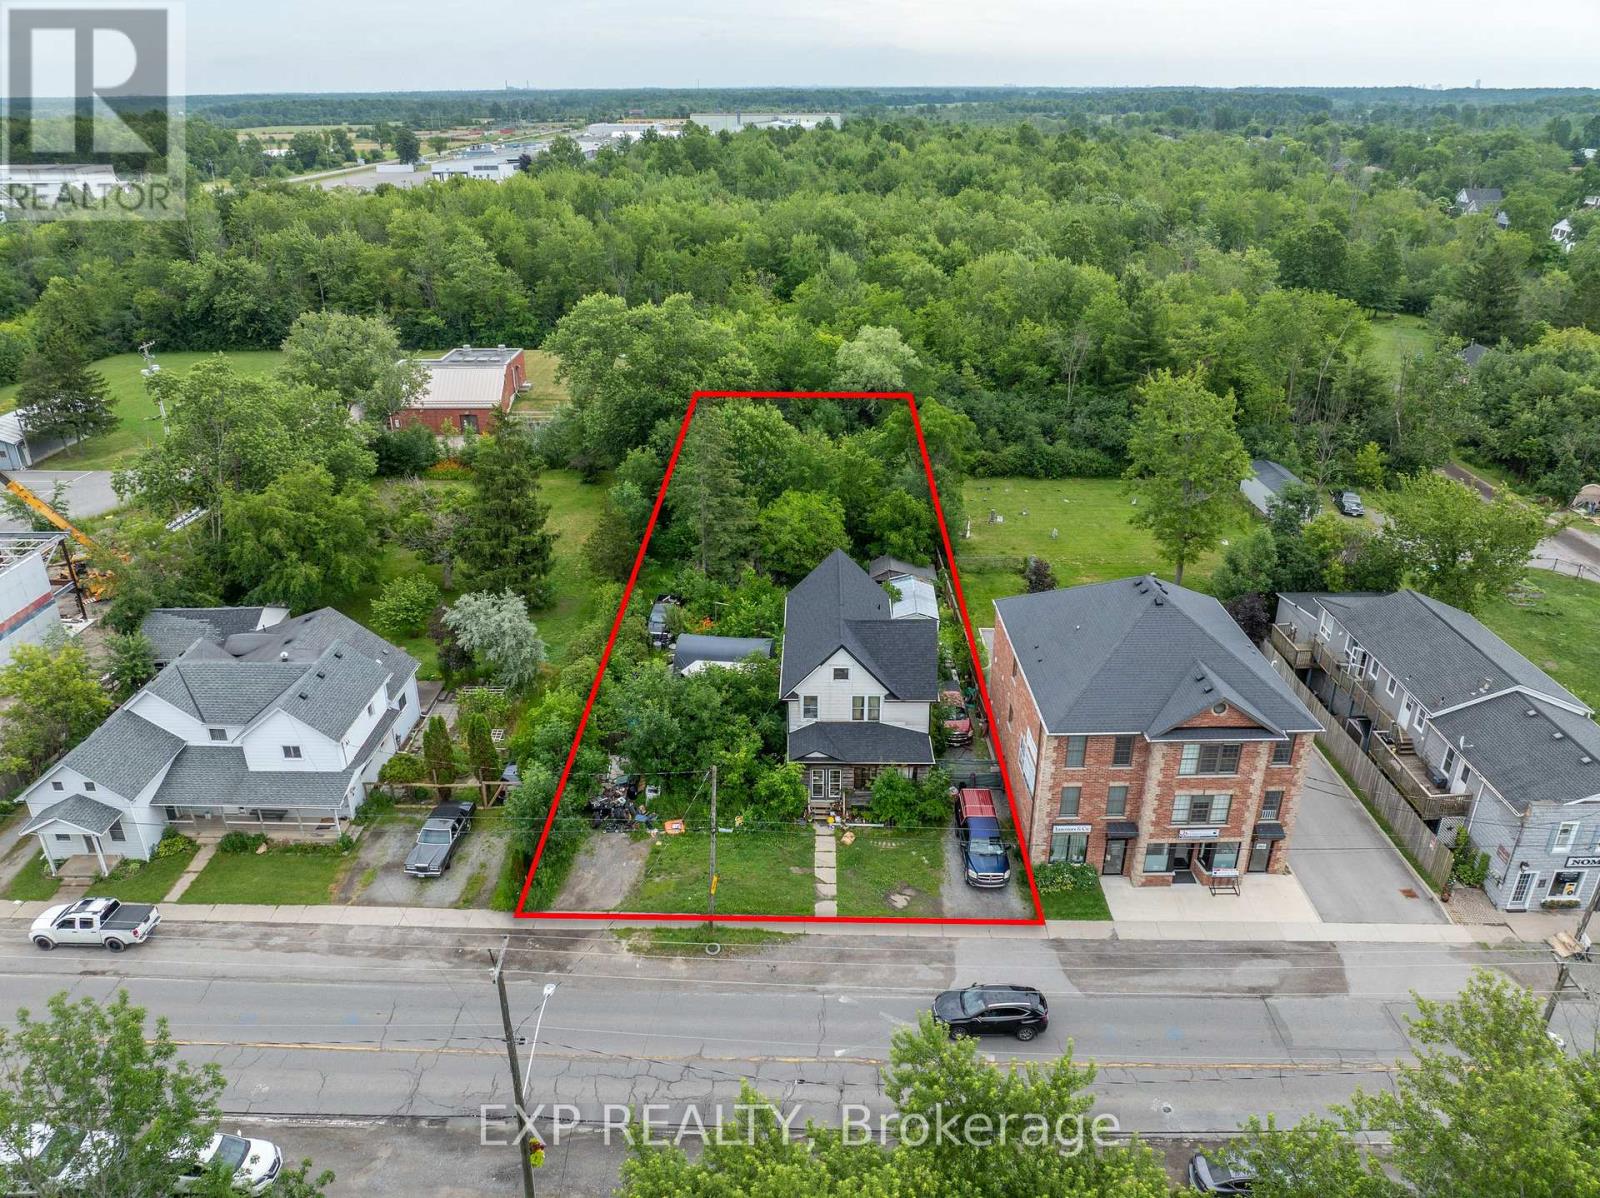
Attention developers, builders, and investors! This is an opportunity to acquire a 77 x 206 ft property with CMU5 zoning in the growing Stevensville community. Offering significant frontage and depth, this property is well-positioned for future redevelopment potential. The existing home is being sold in as-is, where-is condition. Conveniently located near major transportation routes, local amenities, and the Peace Bridge, this is an excellent opportunity to secure a well-located development site. (id:60588)
Niagara Falls, Ontario
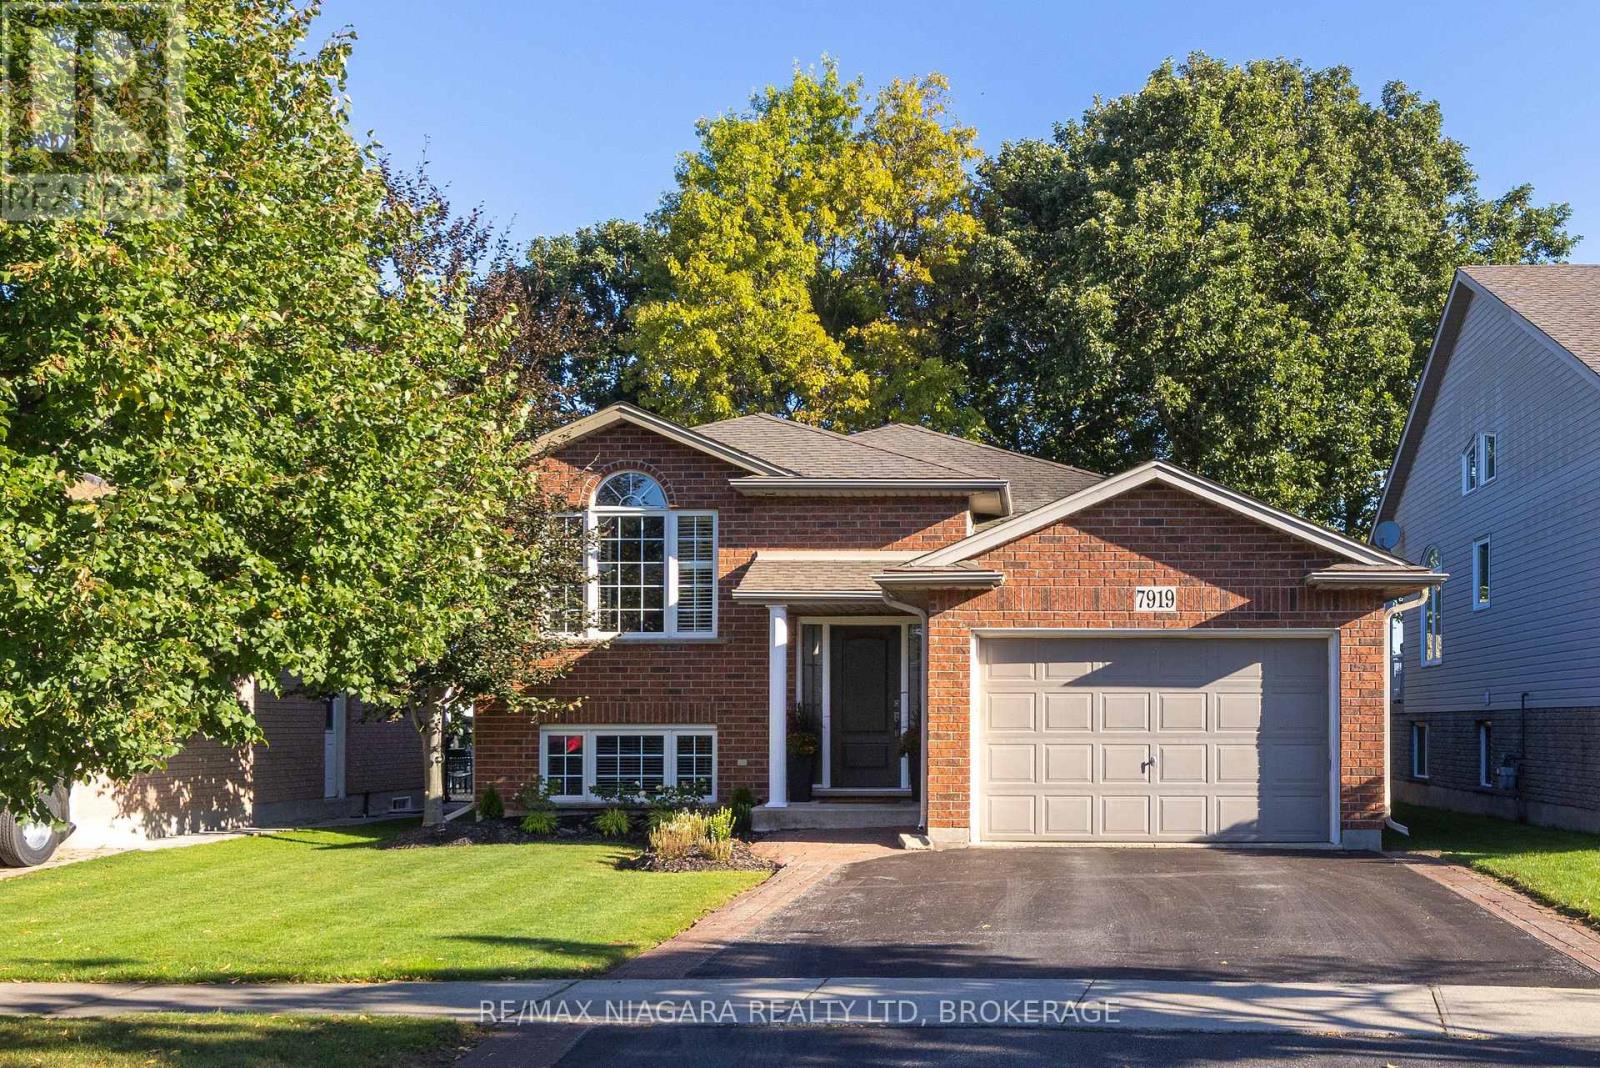
GORGEOUS & IMPECCABLY MAINTAINED! This Fallsview Homes built raised bungalow shows like a model home and is finished top to bottom with 2+1 bedrooms, 2 full baths, 1.5 car garage and no rear neighbours. Main floor features a spacious living room, eat-in kitchen plus dining area with walk-out to your rear yard, 2 bedrooms and a 4-piece bath. Basement level is fully finished with a 3rd bedroom, 3-piece bath and over sized rec room with wet bar and gas fireplace. No rear neighbours with 300 sqft across a 2-tiered deck with gazebo. Updates include: central air (2024), furnace (2024), roof shingles (2013). All kitchen appliances plus washer & dryer included. You won't be disappointed with this one! (id:60588)
Niagara Falls, Ontario
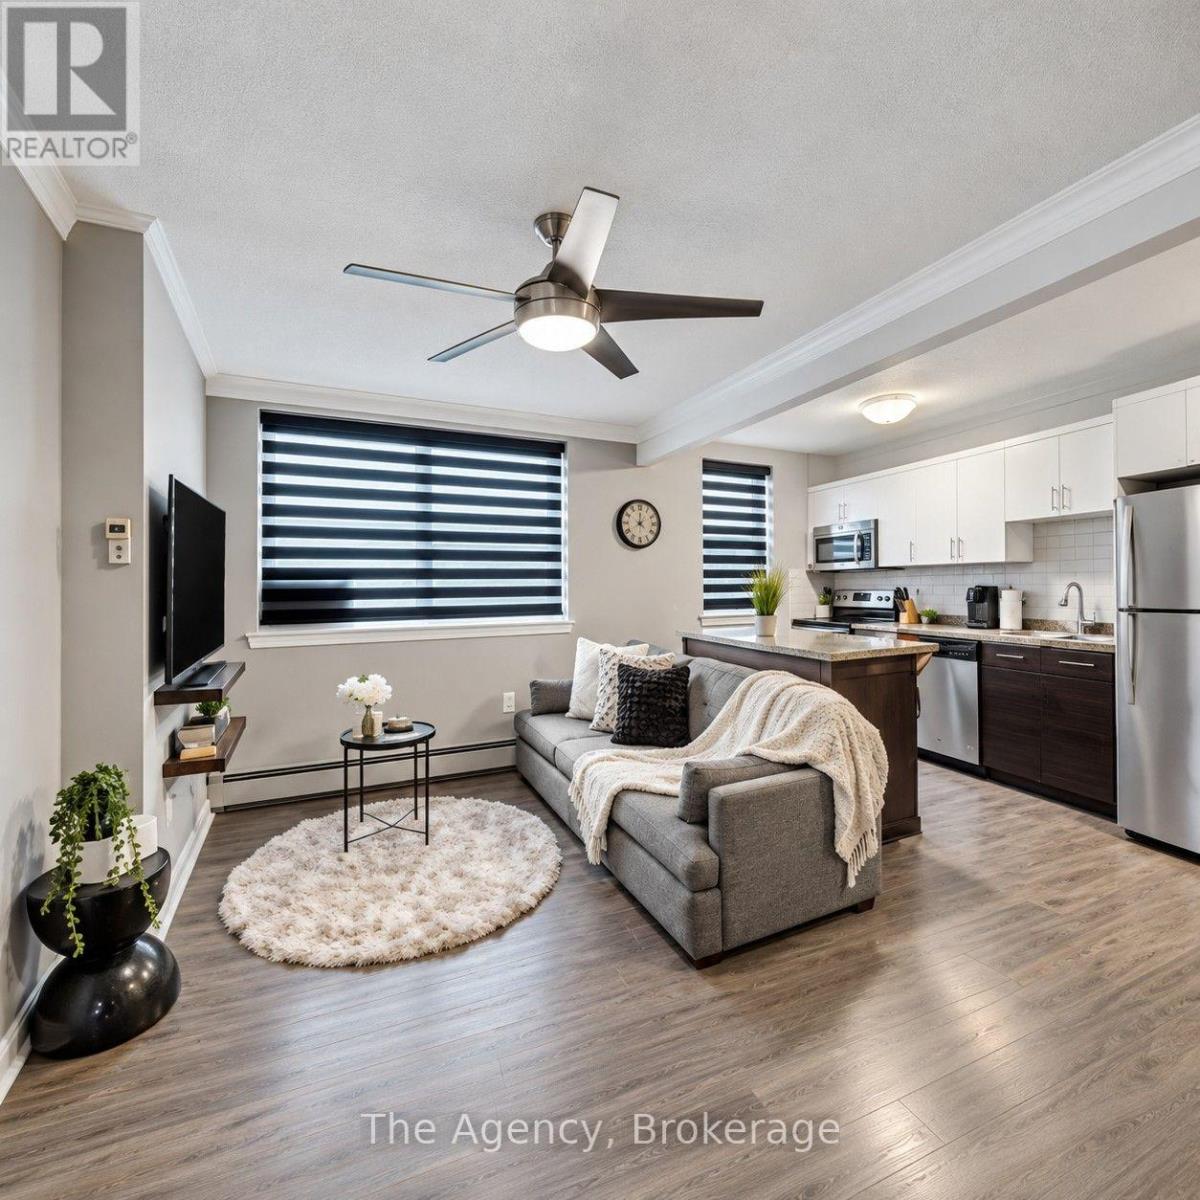
ALL INCLUSIVE!!! FULLY FURNISHED 1-BEDROOM APARTMENT IN THE HEART OF DOWNTOWN NIAGARA FALLS! Experience the perfect combination of comfort, convenience, and modern urban living in this beautifully furnished, move-in-ready apartment! Featuring a bright and spacious open-concept kitchen and living area, this thoughtfully designed unit offers a welcoming atmosphere ideal for everyday living and entertaining. Enjoy the convenience of in-suite laundry, tasteful furnishings, and a functional layout designed for comfortable living. Situated in a secure, well-maintained building in the heart of Downtown Niagara Falls, you'll be just steps away from restaurants, cafés, shopping, public transit, entertainment, and the world-famous Niagara Falls. Perfect for professionals or anyone seeking a stylish, low-maintenance, turnkey lifestyle in a prime downtown location. JUST BRING YOUR SUITCASE AND MOVE RIGHT IN! (id:60588)
St. Catharines, Ontario
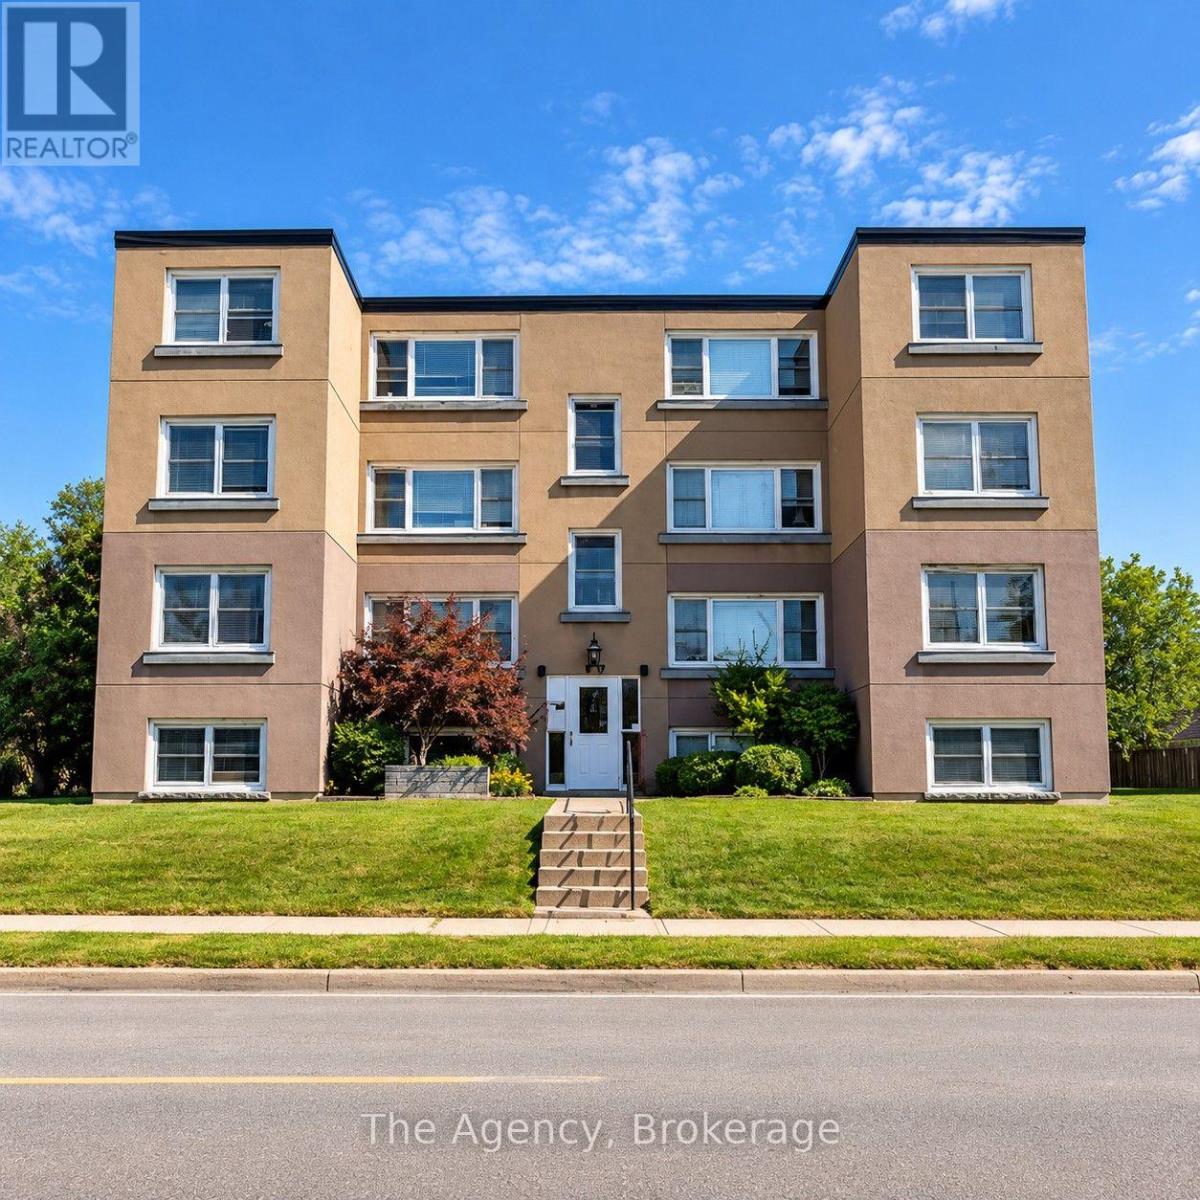
HEAT & WATER INCLUDED!!! SPACIOUS 2-BEDROOM APARTMENT IN A PRIME ST. CATHARINES LOCATION! Welcome to Unit 4 at 139 Westchester Crescent, offering the perfect combination of space, comfort, convenience, and modern updates! This beautifully maintained 2-bedroom apartment features a bright and spacious layout with two generously sized bedrooms, ample closet space, an updated kitchen complete with newer refrigerator and stove, and attractive laminate and tile flooring throughout. Thoughtfully designed for comfortable everyday living, this unit offers both functionality and exceptional value, with HEAT AND WATER INCLUDED! Situated in a quiet, pet-friendly community, residents enjoy secure controlled building access, on-site parking, professional property management, and the added peace of mind of a 24-hour emergency maintenance service. Ideally located just minutes from Downtown St. Catharines, Brock University, Ridley College, the Pen Centre, Highway 406, restaurants, cafés, shopping, public transit, and numerous everyday amenities. Whether you're a working professional, student, couple, or small family, this fantastic location provides easy access to everything St. Catharines has to offer. SPACIOUS LIVING, MODERN COMFORTS, AND AN EXCELLENT CENTRAL LOCATION - DON'T MISS THIS OPPORTUNITY! BOOK YOUR PRIVATE SHOWING TODAY! (id:60588)
St. Catharines, Ontario
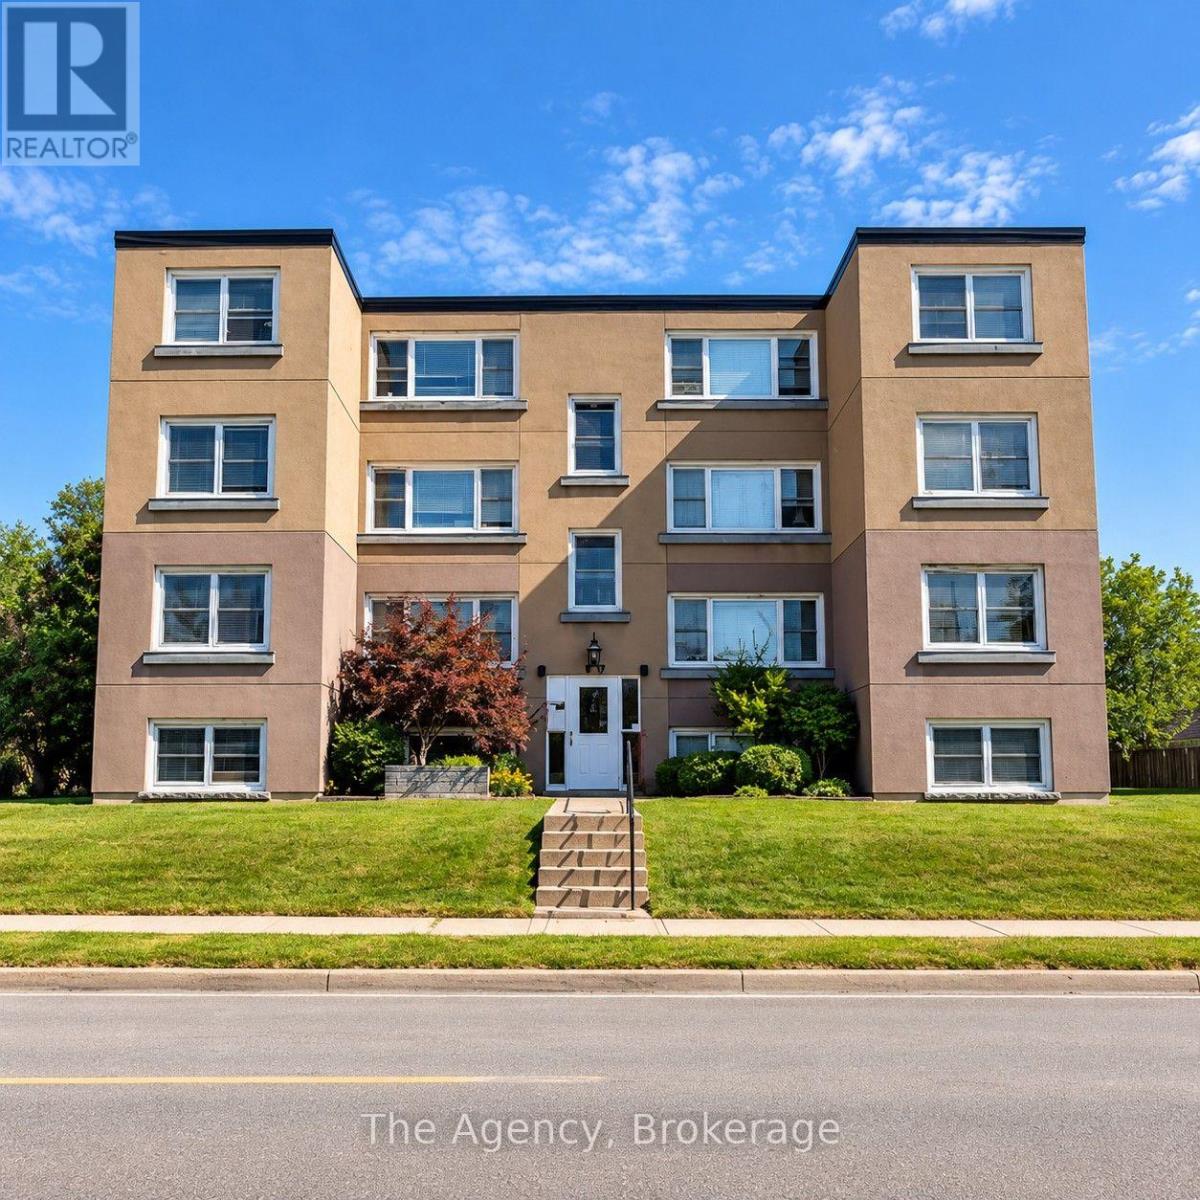
HEAT & WATER INCLUDED!!! SPACIOUS 2-BEDROOM APARTMENT IN A PRIME ST. CATHARINES LOCATION! Welcome to Unit 1 at 139 Westchester Crescent, offering the perfect combination of space, comfort, convenience, and modern updates! This beautifully maintained 2-bedroom apartment features a bright and spacious layout with two generously sized bedrooms, ample closet space, an updated kitchen complete with newer refrigerator and stove, and attractive laminate and tile flooring throughout. Thoughtfully designed for comfortable everyday living, this unit offers both functionality and exceptional value, with HEAT AND WATER INCLUDED! Situated in a quiet, pet-friendly community, residents enjoy secure controlled building access, on-site parking, professional property management, and the added peace of mind of a 24-hour emergency maintenance service. Ideally located just minutes from Downtown St. Catharines, Brock University, Ridley College, the Pen Centre, Highway 406, restaurants, cafés, shopping, public transit, and numerous everyday amenities. Whether you're a working professional, student, couple, or small family, this fantastic location provides easy access to everything St. Catharines has to offer. SPACIOUS LIVING, MODERN COMFORTS, AND AN EXCELLENT CENTRAL LOCATION. DON'T MISS THIS OPPORTUNITY! BOOK YOUR PRIVATE SHOWING TODAY! (id:60588)
Niagara Falls, Ontario
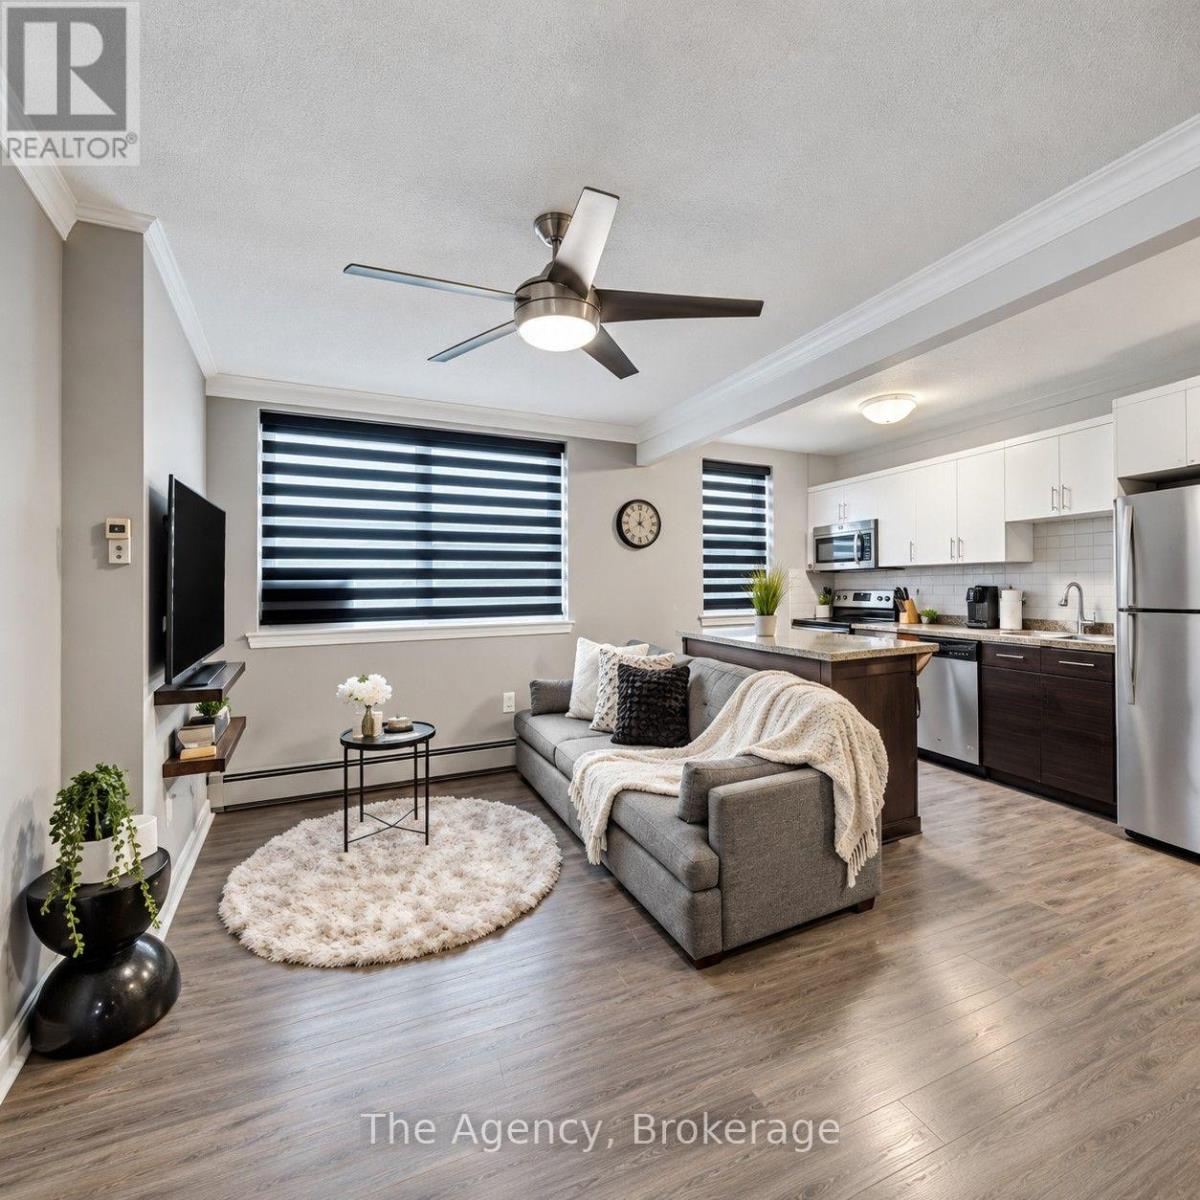
ALL INCLUSIVE!!! FULLY FURNISHED 1-BEDROOM APARTMENT IN THE HEART OF DOWNTOWN NIAGARA FALLS! Welcome to this beautifully furnished, move-in-ready apartment offering the perfect combination of modern comfort, convenience, and downtown living! Located in a well-maintained building, this bright and inviting 1-bedroom unit features a spacious open-concept kitchen and living area, ideal for everyday living and entertaining. Enjoy the convenience of in-suite laundry, tasteful furnishings, and a thoughtfully designed layout that makes moving in effortless. ALL-INCLUSIVE RENT provides added value and peace of mind with utilities included in the monthly rental price. Situated just steps from restaurants, cafés, shopping, public transit, entertainment, and the world-famous Niagara Falls, this fantastic location puts everything you need right at your doorstep. Perfect for professionals, couples, or anyone seeking a comfortable, stylish, and hassle-free lifestyle in the heart of the city. JUST MOVE IN AND ENJOY DOWNTOWN NIAGARA FALLS LIVING AT ITS FINEST! (id:60588)
Welland, Ontario
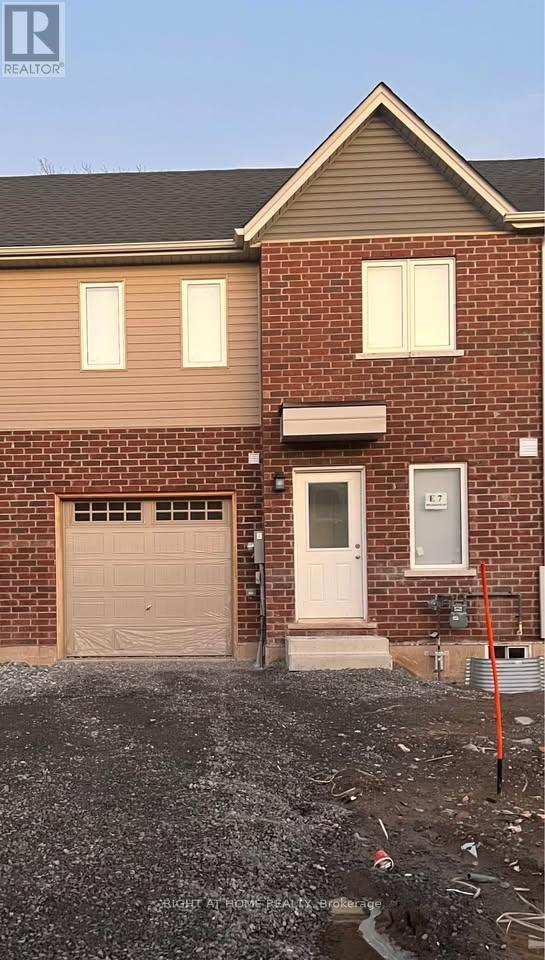
A Must See. Immaculately maintained freehold townhouse in the heart of Welland City. Beautifully designed 03 bedroom unit with a spacious main floor containing a primary suite complete with an ensuite ideal for accommodating a visitor with privacy or an unwell occupant unable to use stairs. Very bright and open-concept living and dining area with large windows. Patio doors to enjoy a peaceful backyard on a deep lot. Nine foot ceilings. Laminated Flooring throughout. Conveniently located near to the the Welland Campus, shopping, parks, and other everyday amenities. (id:60588)

Niagara Falls, Ontario
This five (5) Bedroom HOUSE has a BED & BREAKFAST License. Located in Scenic LOCATION, the Bed & Breakfast District of City of NIAGARA Falls directly on RIVER ROAD, which runs along NIAGARA GORGE from the FALLS on towards Niagara-on-the-Lake, and while it can accommodate any family, it also has BB License, which opens earning potential for capable entrepreneur. B & B operation includes 4 rooms, which have their own ensuite bathrooms, and common area. 5th bedrooms is allocated for the owner/host. Large, 58 x 112 ft fenced lot with access from River Road (front) and also from laneway (back). LOCATION ! ~ 1.0 km away from RAINBOW Bridge~1.5 km away from AMERICAN Falls )~ 2.5 km away from HORSESHOE Falls~ 1.4 km to Bus & Railway Station. Direct Exposure to Tourist Traffic along Rover Road. The House was fitted & upgraded to meet City's Bylaws for operating a BED and BREAKFAST Business and has a City License and is ready to accommodate Tourists.Property is right on Niagara Gorge, so at times, depending on wind direction, you can hear the FALLS roaring in a distance. Please note this Offer is for House only, and not for BB business, which is not transferable. Buyer can apply for own license And while the B & B can generate income, which is solely dependent on Buyer's entrepreneurial and marketing performance. *For Additional Property Details Click The Brochure Icon Below* (id:60588)
Niagara Falls, Ontario
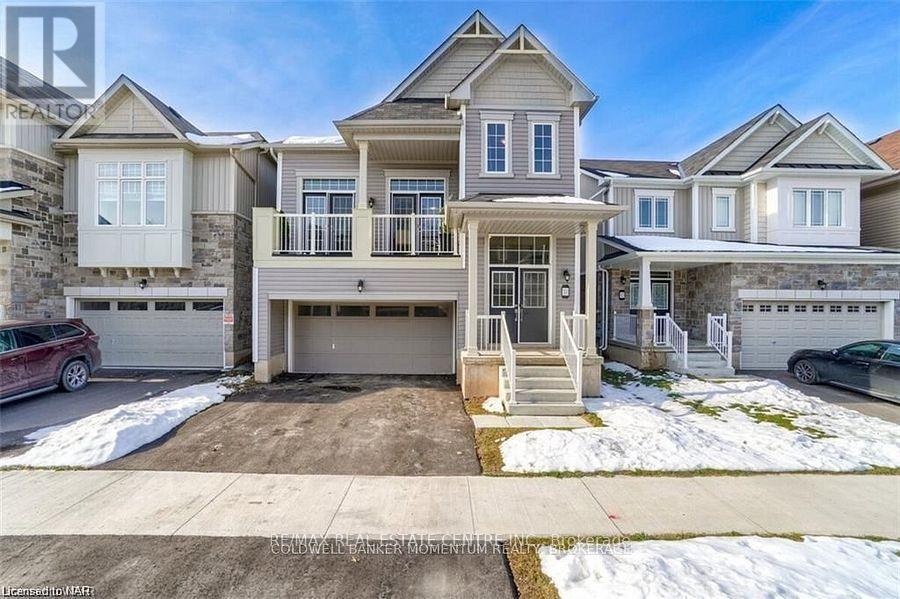
Exquisitely Built With A Taste Of Luxury, This 5 Year Old "Calypso Model" By Empire Includes 4 Spacious Bedrms & 2.5 Washrooms With Double Door Entry. M. Bedroom Has His And Hers Closet With 4 Piece Ensuite. The Kitchen Is Open Concept With Island And Plenty Of Cabinet And Counter Space Overlooking The Spacious Family Room. More Amenities Include Walk-In Pantry Planning Centre Off The Living And Kitchen Area - Perfect For Homework Sessions Or Craftime - With A French Door Onto The Backyard Deck. The Architectural Styles Are Stunning And Evey Design Features Functional And Family Friendly Floorplan. Located Off The Qew Surrounded by Beautiful Trails, Vineyards And Luscious Greenery With All Of The Conveniences Of The City Within Reach. (id:60588)
Welland, Ontario
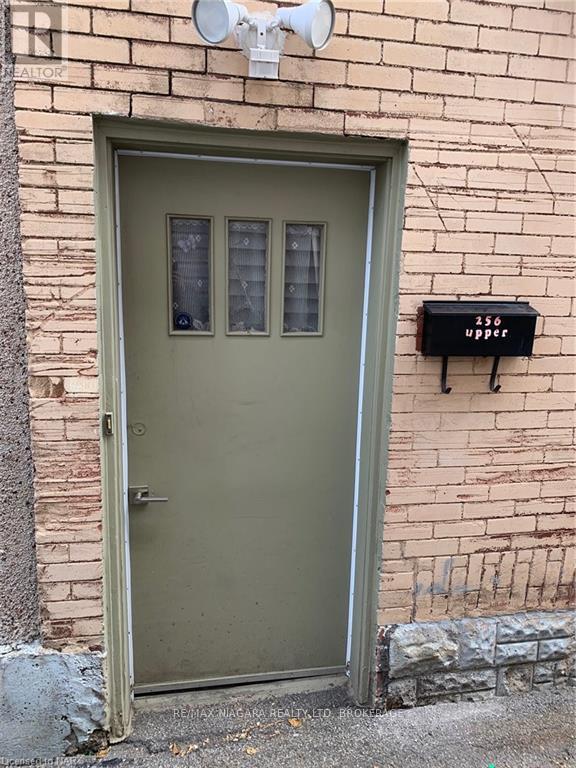
Spacious 3 Bedroom Apartment Above a Store in Downtown Welland .Close to Shopping, Large Private Deck for Entertaining, Parking in the Rear of the Building, and Laundry. Private With No Shared Spaces or Other Apartments in the Building. (id:60588)
Welland, Ontario
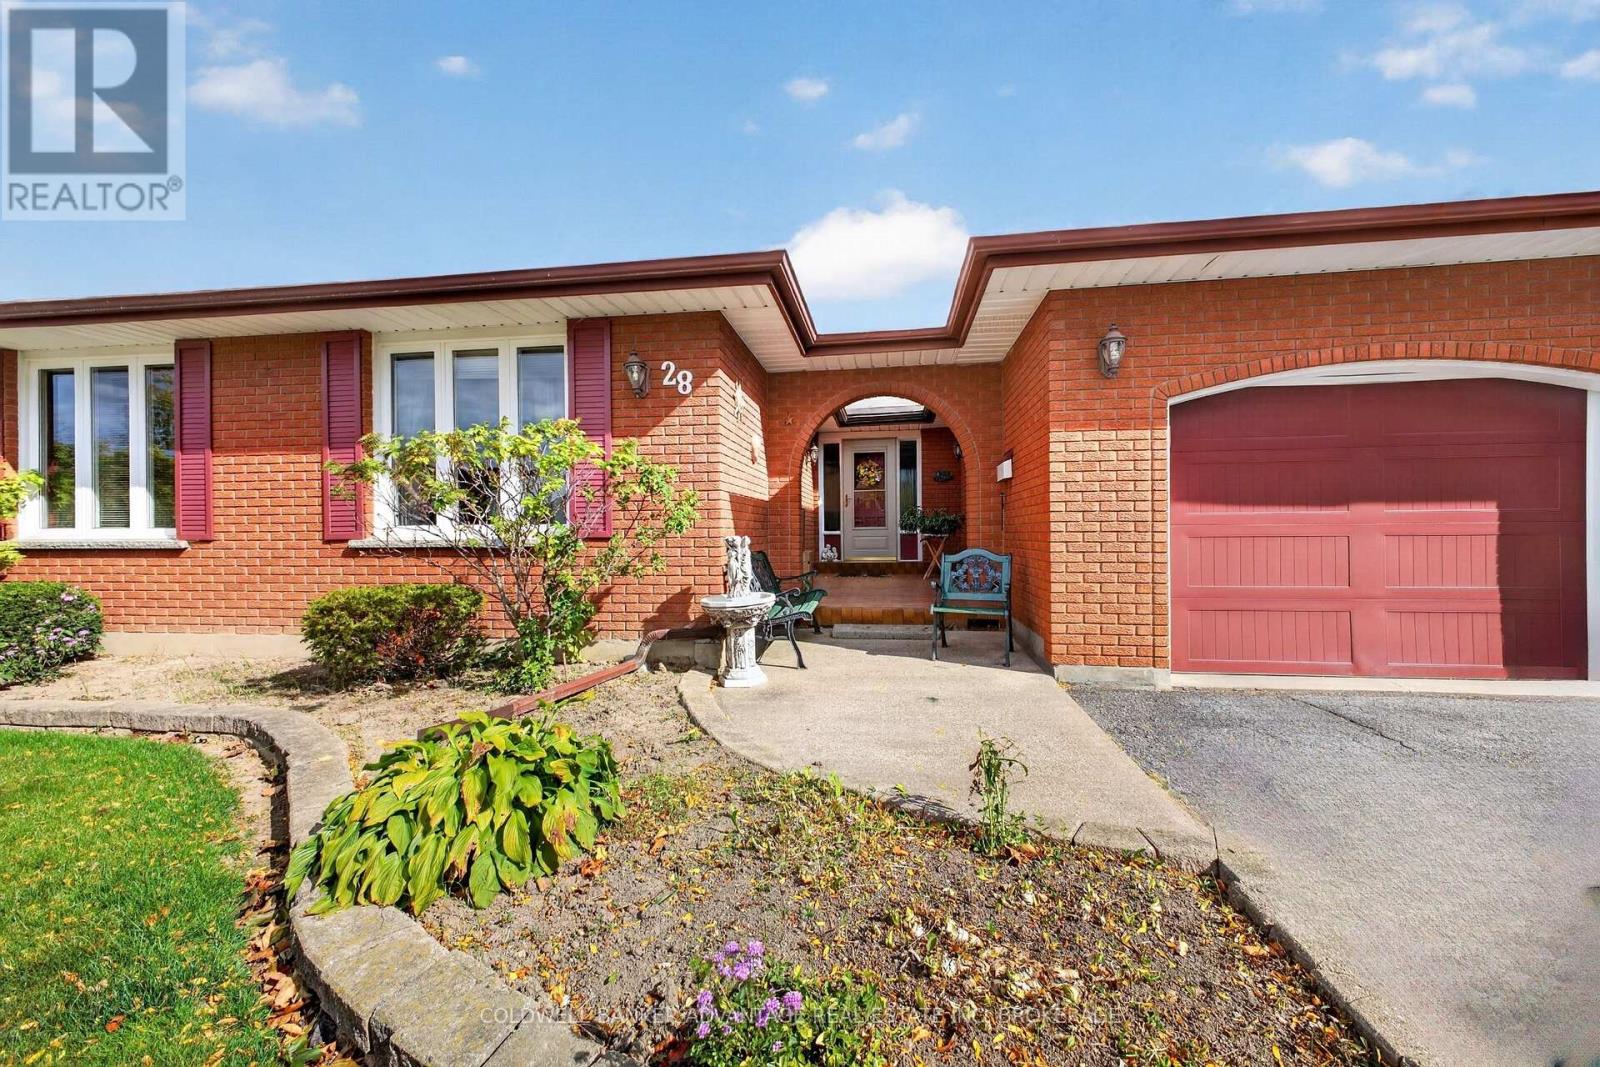
n Park Court is a highly versatile and solid property located in one of Welland's most desirable, quiet cul-de-sacs. Featuring a 3-bedroom, 2-bathroom layout, this home stands out for its multi-generational living or income potential, highlighted by a separate walk-out entrance, second kitchen, and a spacious recreation room. Situated on a premium 60 x 120-foot lot, it offers an exceptional amount of outdoor space rarely found on a quiet court!!! (id:60588)
Niagara Falls, Ontario
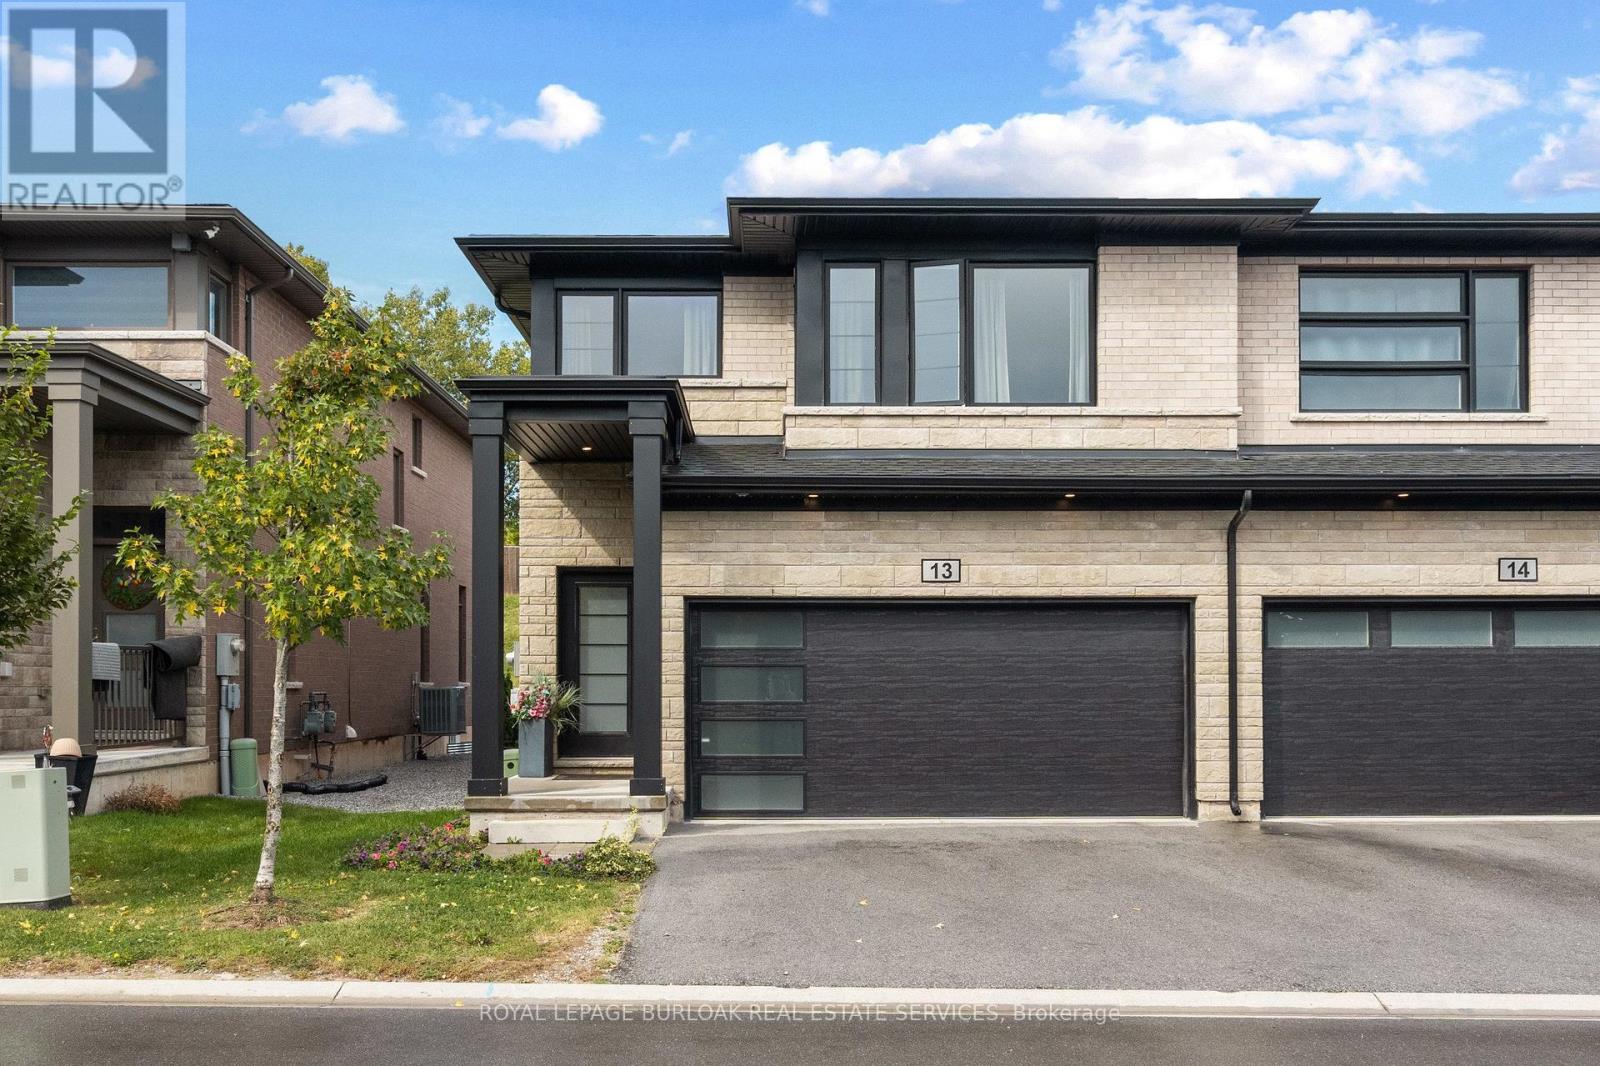
Welcome to this modern 4 bedroom end-unit freehold townhome, built in 2022 by Mountainview Building Group and featuring over $26,000 in upgrades and a double-car driveway and garage. Bright, spacious and thoughtfully designed, the main level offers an open-concept living space filled with natural light, ideal for everyday living and entertaining. The upgraded kitchen features quartz countertops, stainless steel appliances, ample cabinetry and a large centre island, while the carpet-free main floor, oak staircase spindles and convenient mudroom with direct access to the double-car garage add both style and function. Step outside to a private backyard with plenty of space to relax or entertain. Upstairs, you'll find four spacious bedrooms, including a generous primary suite with a walk-in closet and ensuite featuring a quartz countertop, along with the convenience of upper-level laundry. The unfinished basement offers additional potential with a bathroom rough-in already in place. Finished in a neutral, modern palette and located in a quiet, desirable neighbourhood close to schools, shopping, restaurants, public transit and all that Niagara Falls has to offer, this move-in-ready home is a must-see. (id:60588)

Niagara Falls, Ontario
Experience this beautifully maintained 2-storey home located in this highly desirable area of Niagara Falls. Built in 2017, this modern residence offers a perfect blend of comfort, style, and convenience. Featuring 4 spacious bedrooms and 3 bathrooms, this home is filled with an abundance of natural light thanks to its many large windows, creating a bright and inviting atmosphere throughout. Recent 2026 updates include new vinyl flooring, new paint job, new dishwasher, updated staircase, professionally cleaned air ducts and dryer vent, and an upgraded stove hood, providing move-in ready convenience. The property offers exceptional parking with a total of 6 spaces, including a double built-in garage and a 4-car driveway with no sidewalk-ideal for families and guests alike. Situated in an optimal location just around the corner from Costco, schools, shopping centres, the QEW, this home delivers both lifestyle and accessibility. Don't miss your opportunity to own a newer home in one of Niagara Falls' most sought-after communities! (id:60588)
Niagara-On-The-Lake, Ontario
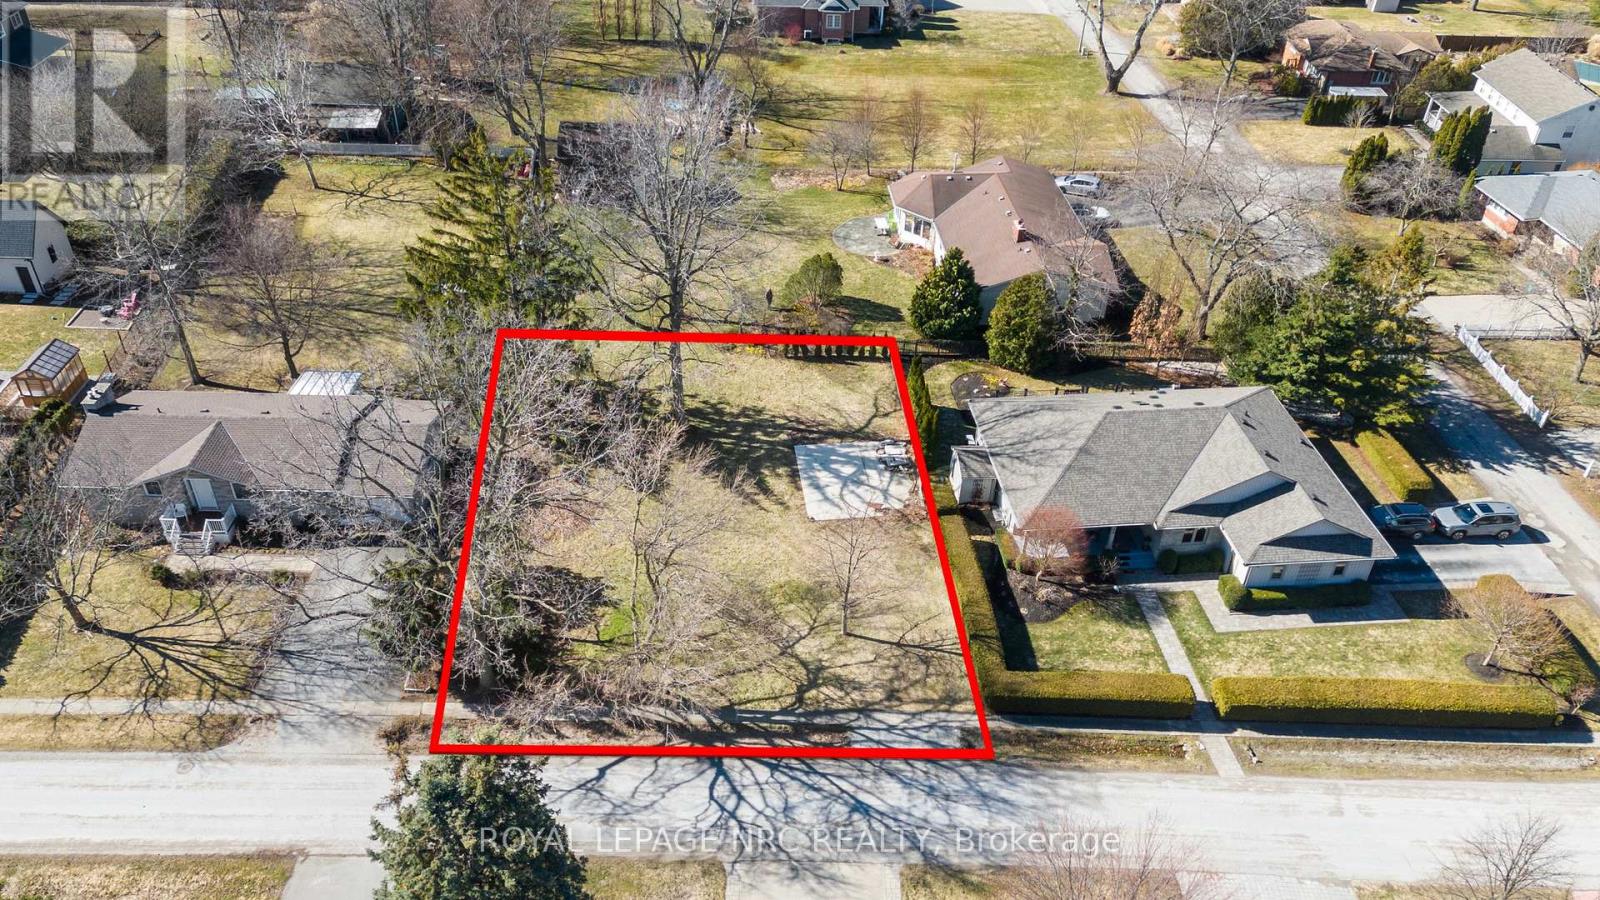
Build your dream home in one of Niagara-on-the-Lake's most desirable settings. This exceptional 81' x 105' vacant lot offers a rare chance to create a custom residence in a peaceful and private location while still being close to everything that makes this area so special.Surrounded by the charm and natural beauty the region is known for, the property is just minutes from the historic Old Town, scenic walking and cycling trails, and some of the world-renowned wineries that define Niagara wine country. Enjoy the perfect balance of tranquility and convenience in a setting ideal for those seeking a relaxed lifestyle.This generous lot provides the perfect setting for a thoughtfully designed home that complements the surrounding neighbourhood and offers comfortable, easy living - ideal for those looking to enjoy the beauty, pace, and lifestyle that Niagara-on-the-Lake is known for.Opportunities like this are increasingly rare in Niagara-on-the-Lake. Secure your piece of wine country and start planning the home you've always imagined. (id:60588)
Niagara Falls, Ontario
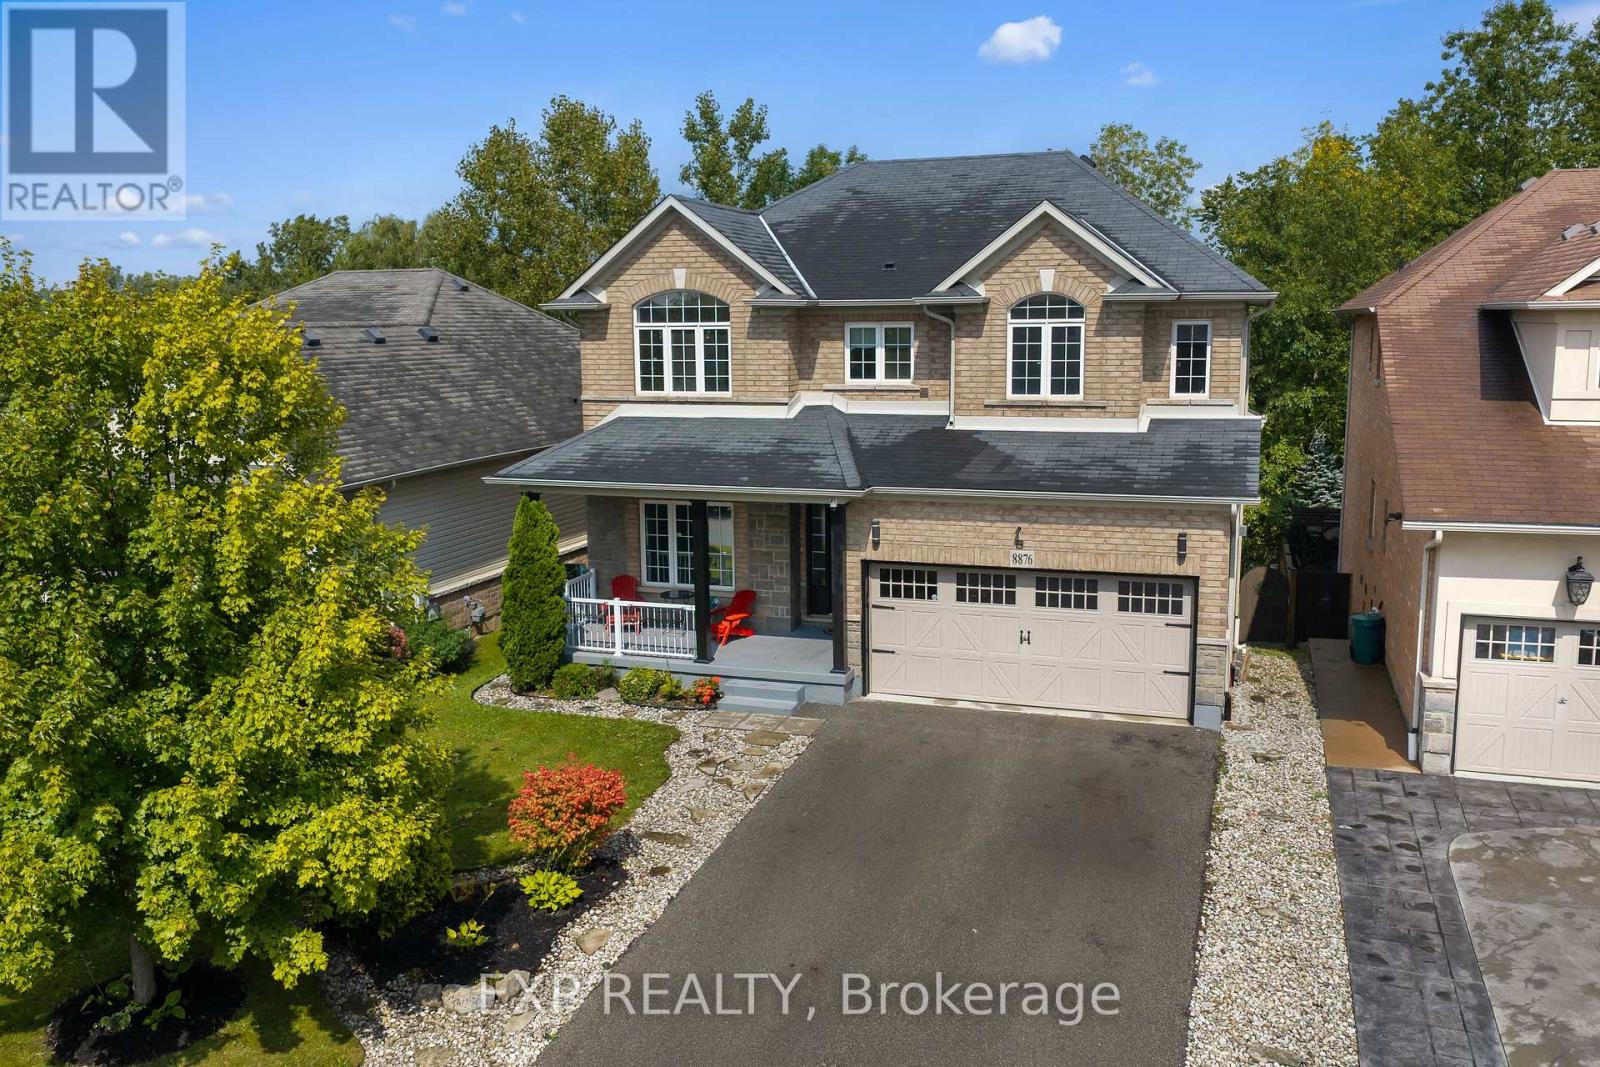
Picture your morning coffee on the deck with nothing behind you but trees. This 2,429 sq ft two-storey detached home in Chippawa, Niagara Falls, has 4 large bedrooms, 2.5 bathrooms, a double garage and a walkout basement, all on a premium lot with no rear neighbours. The home is carpet-free throughout, with oak stairs leading to the second floor. The main floor has 9 ft ceilings and a flexible front room that works as a formal living room, dining room or home office. The kitchen is the showpiece. It is huge, with a stone waterfall island, a butler's pantry area and a walk-in pantry, so there is room to cook, host and put everything away. In the family room, an ivory stone fireplace feature wall gives the space a warm, eye-catching focal point. Upstairs are 4 generously sized bedrooms plus second-floor laundry, so no more hauling baskets up and down the stairs. The unfinished basement is already framed and ready for your plans, with a walkout to the backyard and rough-in bath. It is a great setup for a future rec room, gym, office or guest space, with natural light and direct outdoor access. The fully fenced yard backs onto greenspace and parkland, giving you privacy that is hard to find in town.Tristar Crescent is a quiet street in Chippawa, a Niagara Falls neighbourhood with a small-town feel, close to the Niagara Parkway, the Welland River, trails, golf courses, schools and everyday amenities, with easy access to the QEW. A detached home with this much space, a walkout lower level and a private treed lot is a rare find in Chippawa. (id:60588)

Niagara Falls, Ontario
Exceptional Investment Opportunity - Legal Duplex with 3 Rental Units & Owner's Suite! Looking to grow your real estate portfolio? Welcome to 6070 Culp Street, a legal duplex offering exceptional income potential and outstanding flexibility. Currently configured with three rental units, plus an additional attic suite that has traditionally been used by the owner during visits from out of town, this unique property provides multiple options for investors and owner-occupants alike. Two of the units are vacant, allowing you to set your own rents or occupy one while generating income from the others. No need to have a car. Is this home is located on a bus route. The thoughtful layout provides privacy for occupants while making the property easy to own and manage. Situated on a large, centrally located lot in the heart of Niagara Falls, walk to the falls and casino you'll enjoy easy access to shopping, restaurants, schools, public transit, parks and all the amenities the city has to offer. Ample parking and generous outdoor space further enhance the property's appeal for both owners and tenants. Whether you're looking for a solid income property, a mortgage helper, or an investment with future potential, 6070 Culp Street offers a rare combination of versatility, location and opportunity. (id:60588)

Niagara Falls, Ontario
Great Investment Opportunity! Welcome to 4865 Armoury St. This vacant 3 unit home has great earning potential with one 3 bedroom and two spacious 1 bedroom apartments, allowing you to set your own rent! It also has basement finishing potential with a separate basement entrance. Within minutes to The Falls and the tourist area, schools, shops, restaurants and much more! Tons of character with bright new windows (2021) & beautiful floors (2021)New Roof (2019), Basement Waterproofing (2017). Spacious first floor unit with very large concrete porch for tenants. The second floor unit consists of a very spacious 1 BR and includes a large balcony. Walking up to the 3rd unit you will be met with another 1 bedroom loft style apartment. Huge private backyard as well as parking for 3+. With a little bit of work this property could bring great returns! (id:60588)