
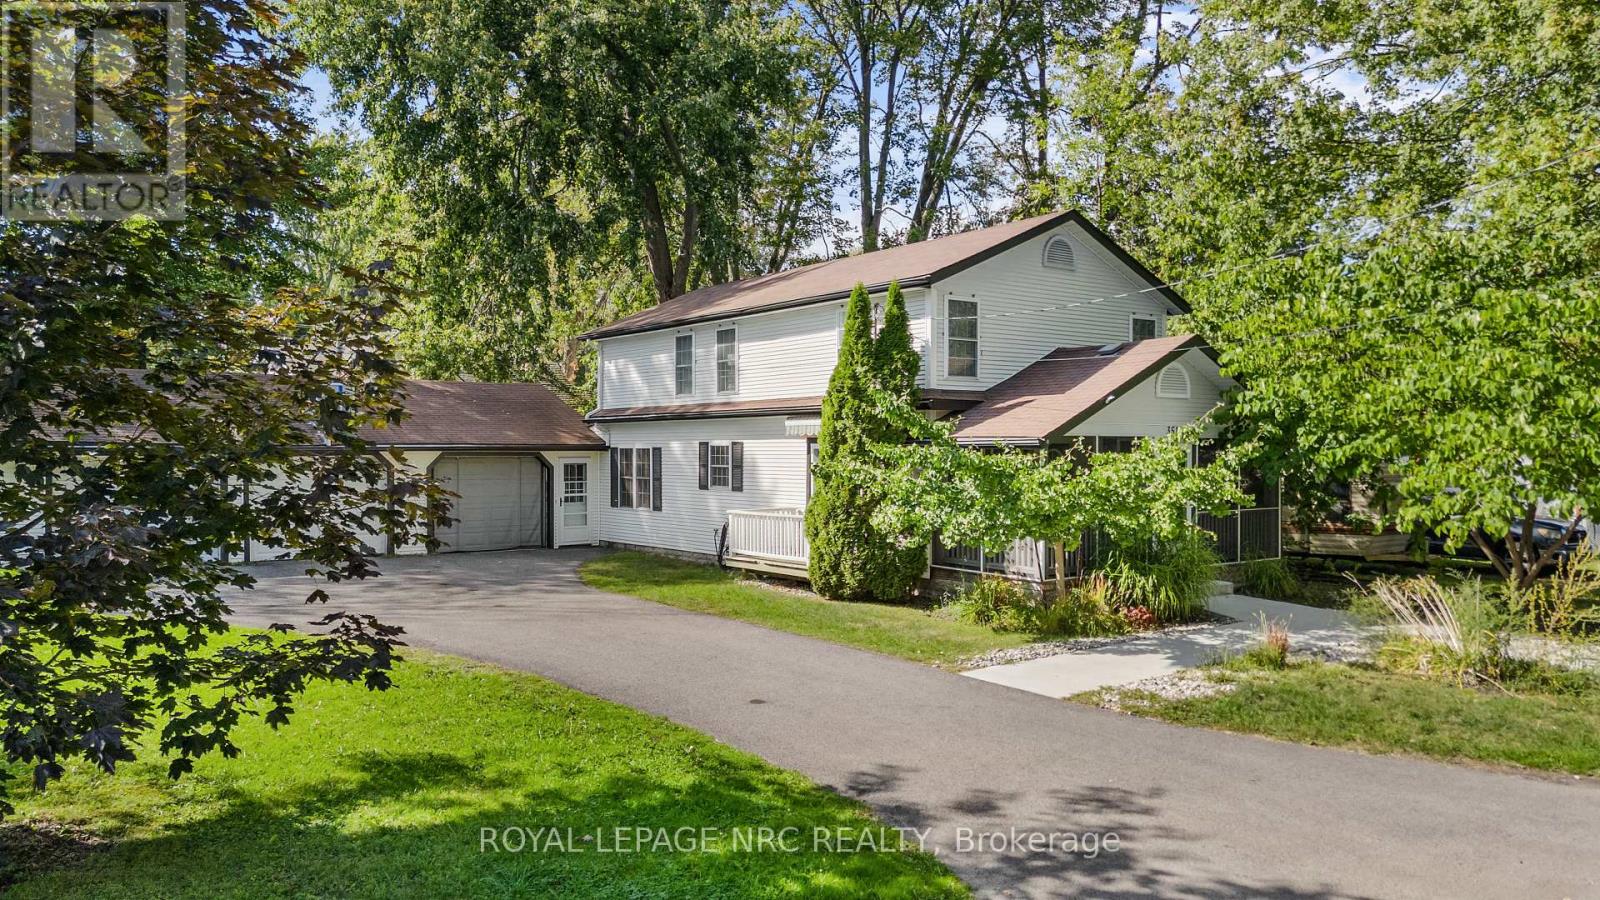
Fort Erie, Ontario
*** Seasonal Only - Fully Furnished - All-Inclusive *** This charming short-term seasonal rental offers the perfect blend of cottage-like appeal and modern amenities, making it an ideal retreat for families. Nestled on a spacious lot just steps from the sandy shores of Crystal Beach, this fully furnished home provides over 1600 square feet of finished living space, including 5 bedrooms and 2 bathrooms. The cozy screened-in front porch sets the tone for relaxed living, while the attached 3-car garage, with one stall converted into a party room, adds a unique touch for entertaining. The main floor features a newer kitchen, a laundry room, a main floor bedroom, a 4-piece bath, and a gas fireplace, with sliding glass doors that open to a spacious back deck. Upstairs, you'll find four additional bedrooms and another bathroom, ensuring ample space for everyone. Modern conveniences like a gas forced air furnace, central air conditioning, and an on-demand hot water heater provide comfort and ease. Located just a short walk from the beach, local restaurants, and shops, 351 Eastwood has everything you need for a memorable stay. (id:60588)
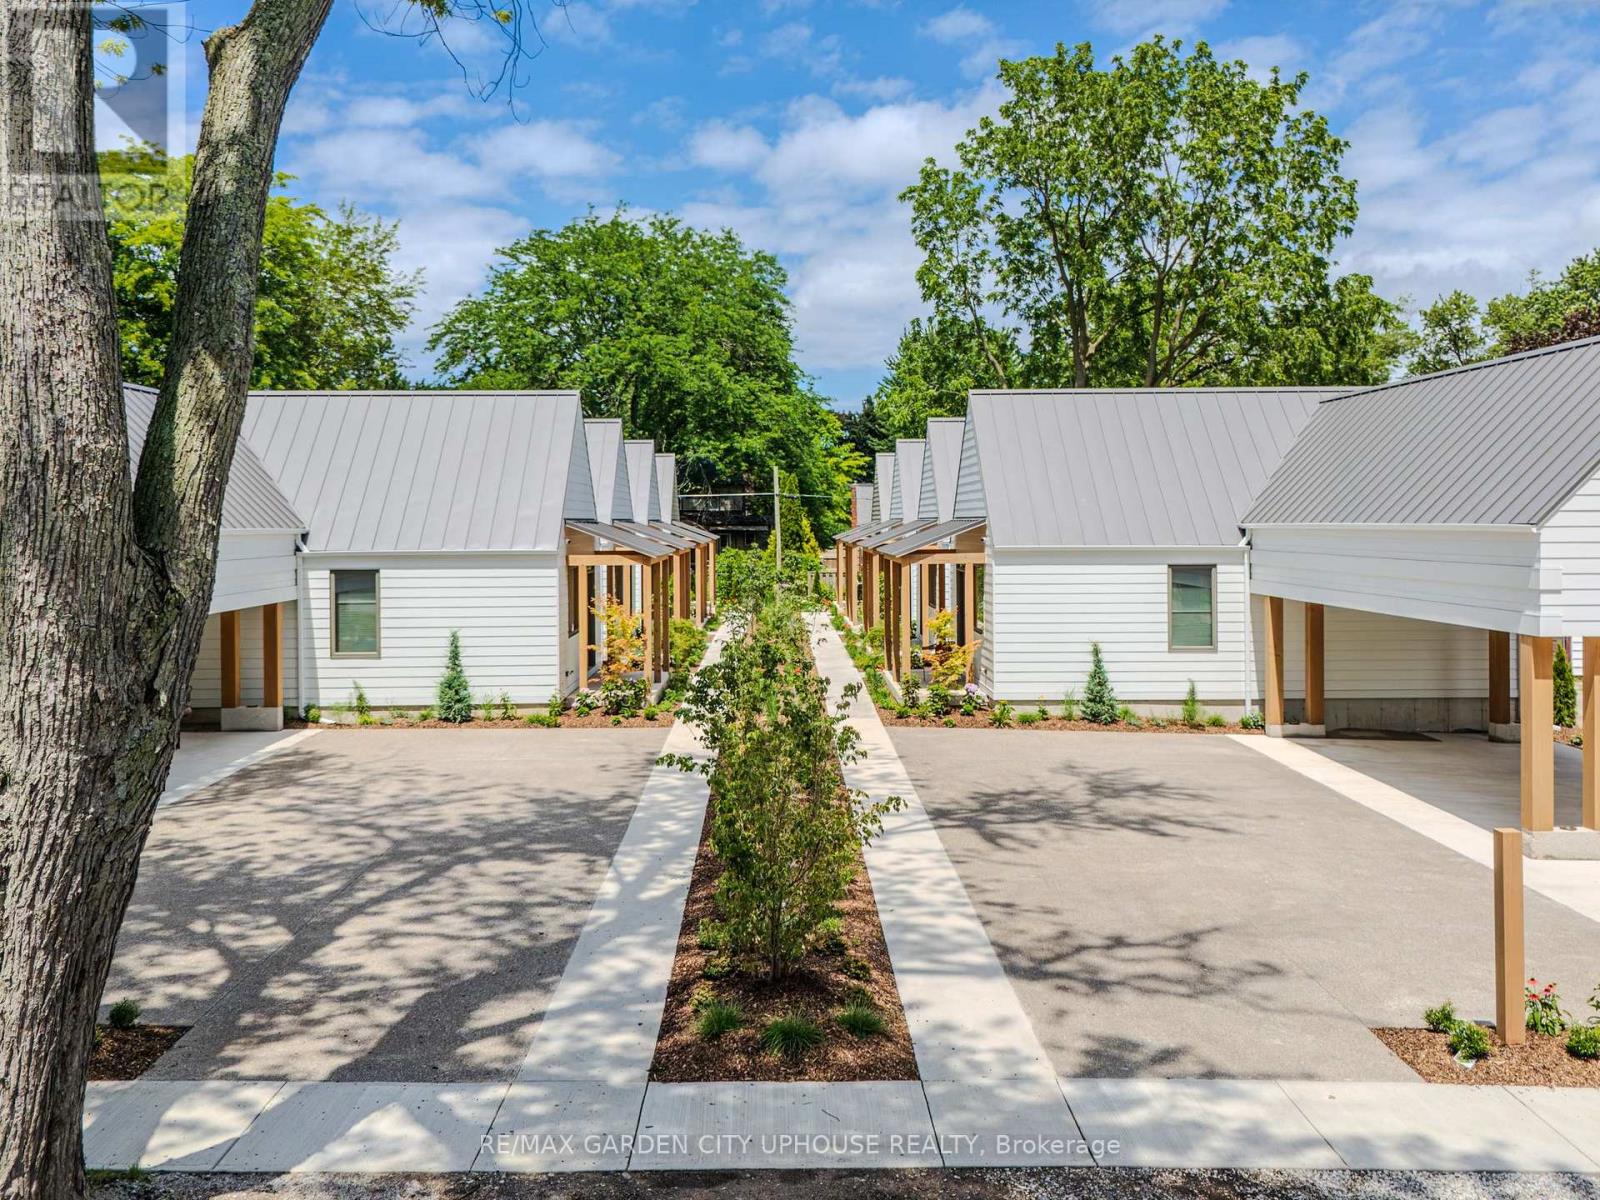
Pelham, Ontario
Welcome to 29-31 Emmett Street in Fonthill. Make yourself at home in Fonthill's new pocket neighbourhood. A collection of 8 boutique bungalows tucked away on a quiet street, just steps away from the downtown. This is renting reimagined: beautifully finished, thoughtfully designed, community-centred spaces where everything is taken care of, so you can simply live. The Fold on Emmett is intentionally designed for individuals who value a calm, simple, and respectful shared living environment. With spacious covered porches overlooking the central and surrounding courts, generously woven with lush bespoke gardens, this is a place that cultivates community. Here, you can ditch the lawnmower, without ditching the lifestyle altogether. A retreat inside and out, these are homes designed with peace in mind-small-scale, low-level dwellings offering carefully crafted comfort. Warm materials, luxury finishes, state-of-the-art features, and access to all the amenities right at your doorstep make everyday living feel effortless. It's time to experience understated luxury. With maintenance-free living, year-round comfort, and a perfect blend of quietude and camaraderie, The Fold on Emmett offers the freedom of renting without compromise. It's quality, comfort, and care, wrapped up in one all-inclusive fee (total rent is $2800 per month). Forget the fuss, and come home to The Fold. (id:60588)
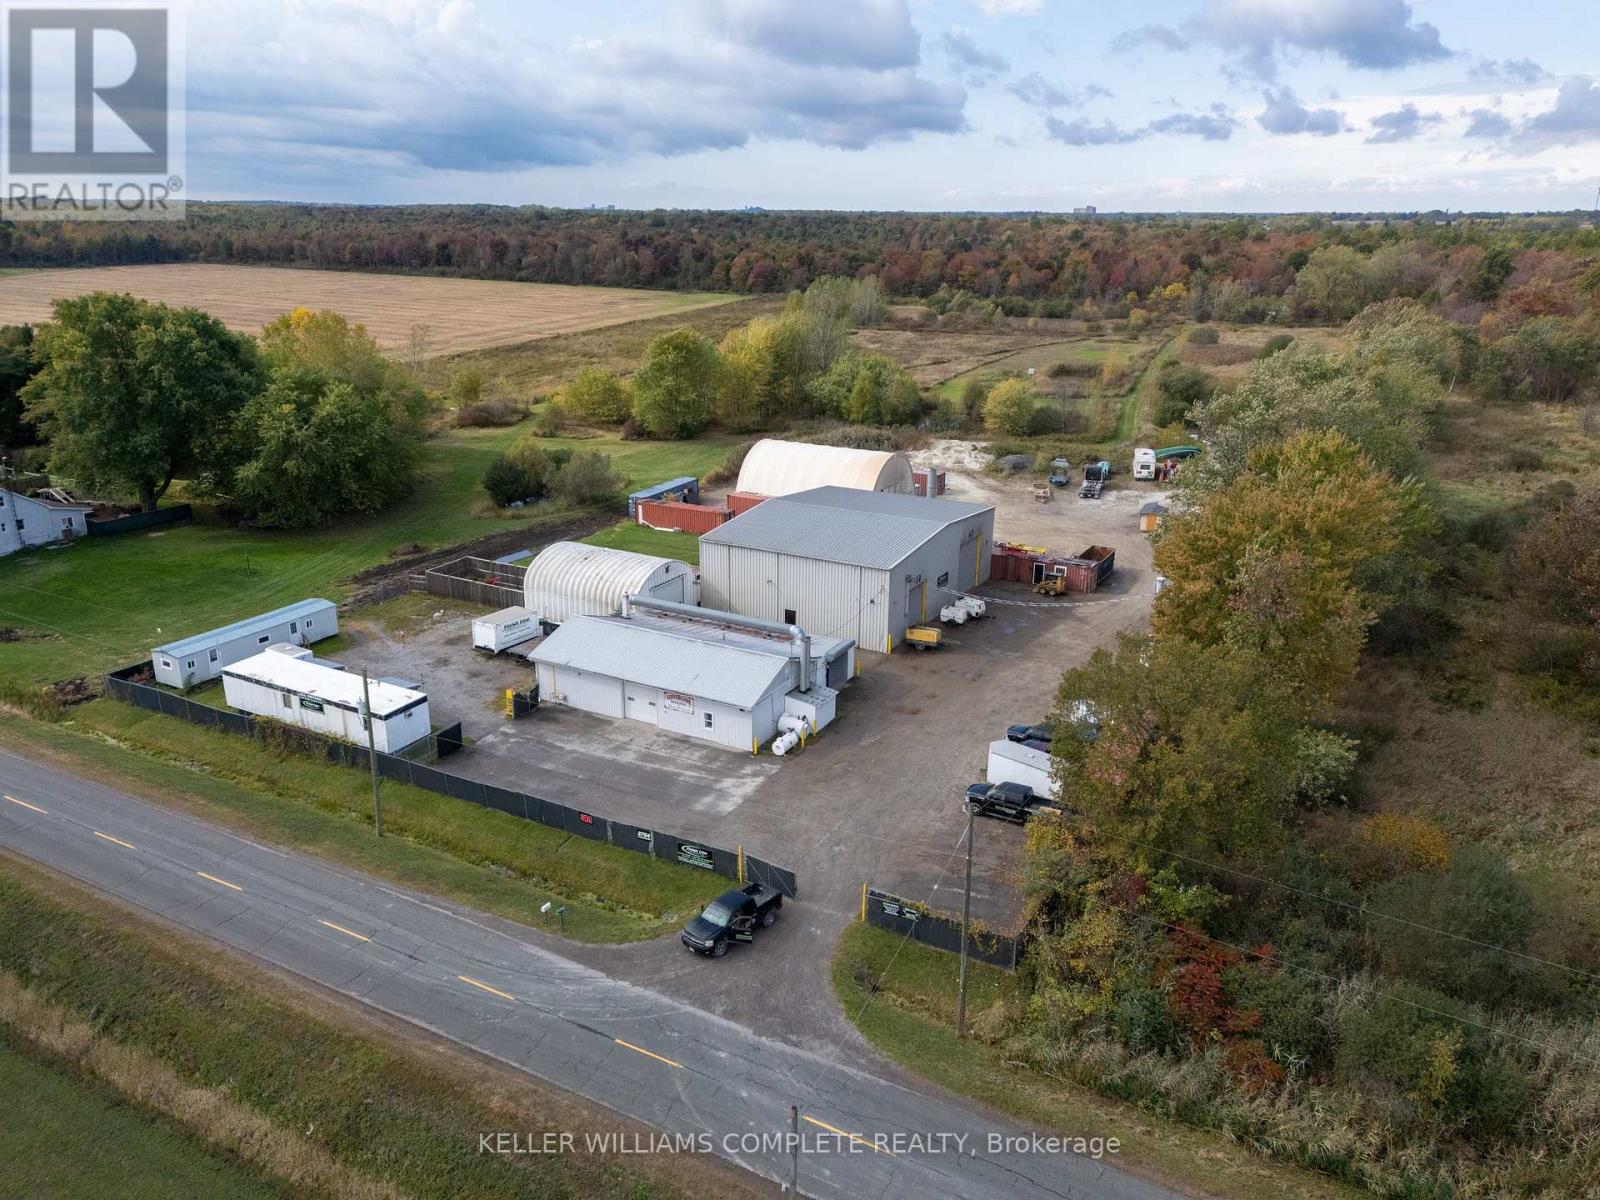
Port Colborne, Ontario
Industrial/commercial property on 1.73 acres in Port Colborne, offering over 9,100 sq. ft. of versatile building space across three steel structures which are currently being used for various stages of the commercial/industrial sandblasting and refinishing business. business. Building 1 has a GFA of 2,950 sq/feet split between 3 paint rooms. Building 2 has two large bays and consists of 4,818sq. ft on the ground floor with a 2nd level storage area of 206 sq. ft. One of the bays features a crane. Building 2 also features a 2pc bathroom. Building 3 has 1,207 sq/ft GFA. The Quonset Hut recently had spray-foam applied to the interior. It features a bar/kitchenette area at the rear of the building and features a single hoist. Two additional green house style structures are located on the site and used for sand storage. Ceiling heights range from 8 to 24 ft, with electrical services from 100 to 400 amps and gas radiant heating throughout. Additional site improvements include office trailers (one tenant-rented), ample surface parking, sea-can storage, and sand storage facilities .Perfect for owner-users or investors, this well-maintained property is adaptable for a wide range of industrial and commercial uses and is conveniently located with access to major transportation routes. (id:60588)

Welland, Ontario
Experience the best of both worlds in this unique bungalow-style townhouse, bathed in an abundance of natural light! Enjoy a bright, open-concept layout perfect for modern living, featuring the convenience of a main-floor primary bedroom and a full bathroom. Upstairs, discover two generously sized bedrooms, each boasting spacious closets, complemented by an additional full bathroom. Ideally situated, this property offers easy access to all major amenities. You're just a 27-minute drive to the wonder of Niagara Falls, 12 minutes to Niagara College, and 19 minutes to Brock University. (id:60588)

Grimsby, Ontario
A rare opportunity to build in the heart of Old Town Grimsby! Dorchester Estates originally offered just 14 individual detached custom home lots, and with only 8 now remaining, the opportunity to become part of this exclusive enclave is becoming increasingly limited. Set within an established community of distinctive, upscale residences, these remaining lots are available for permit application and offer an exceptional opportunity for builders, investors and homebuyers looking to create a custom residence in one of Grimsby's most desirable settings. Nestled between the Niagara Escarpment and the shores of Lake Ontario, Dorchester Estates combines the character and charm of Old Town Grimsby with the privacy and tranquility of a quiet court location. Generously sized lots provide the flexibility to design a home that reflects your individual style, whether contemporary, traditional or something entirely your own. Enjoy a peaceful residential setting while remaining just minutes from downtown Grimsby, shopping, restaurants, schools, parks, recreation, West Lincoln Memorial Hospital and convenient QEW access. With only 8 of the original 14 lots remaining, and quality building lots in established Grimsby neighbourhoods becoming increasingly difficult to find, Dorchester Estates represents a unique opportunity to secure your place in a sought-after community and bring your custom home vision to life. (id:60588)

Grimsby, Ontario
A rare opportunity to build in the heart of Old Town Grimsby! Dorchester Estates originally offered just 14 individual detached custom home lots, and with only 8 now remaining, the opportunity to become part of this exclusive enclave is becoming increasingly limited. Set within an established community of distinctive, upscale residences, these remaining lots are available for permit application and offer an exceptional opportunity for builders, investors and homebuyers looking to create a custom residence in one of Grimsby's most desirable settings. Nestled between the Niagara Escarpment and the shores of Lake Ontario, Dorchester Estates combines the character and charm of Old Town Grimsby with the privacy and tranquility of a quiet court location. Generously sized lots provide the flexibility to design a home that reflects your individual style, whether contemporary, traditional or something entirely your own. Enjoy a peaceful residential setting while remaining just minutes from downtown Grimsby, shopping, restaurants, schools, parks, recreation, West Lincoln Memorial Hospital and convenient QEW access. With only 8 of the original 14 lots remaining, and quality building lots in established Grimsby neighbourhoods becoming increasingly difficult to find, Dorchester Estates represents a unique opportunity to secure your place in a sought-after community and bring your custom home vision to life. (id:60588)

Grimsby, Ontario
A rare opportunity to build in the heart of Old Town Grimsby! Dorchester Estates originally offered just 14 individual detached custom home lots, and with only 8 now remaining, the opportunity to become part of this exclusive enclave is becoming increasingly limited. Set within an established community of distinctive, upscale residences, these remaining lots are available for permit application and offer an exceptional opportunity for builders, investors and homebuyers looking to create a custom residence in one of Grimsby's most desirable settings. Nestled between the Niagara Escarpment and the shores of Lake Ontario, Dorchester Estates combines the character and charm of Old Town Grimsby with the privacy and tranquility of a quiet court location. Generously sized lots provide the flexibility to design a home that reflects your individual style, whether contemporary, traditional or something entirely your own. Enjoy a peaceful residential setting while remaining just minutes from downtown Grimsby, shopping, restaurants, schools, parks, recreation, West Lincoln Memorial Hospital and convenient QEW access. With only 8 of the original 14 lots remaining, and quality building lots in established Grimsby neighbourhoods becoming increasingly difficult to find, Dorchester Estates represents a unique opportunity to secure your place in a sought-after community and bring your custom home vision to life. (id:60588)
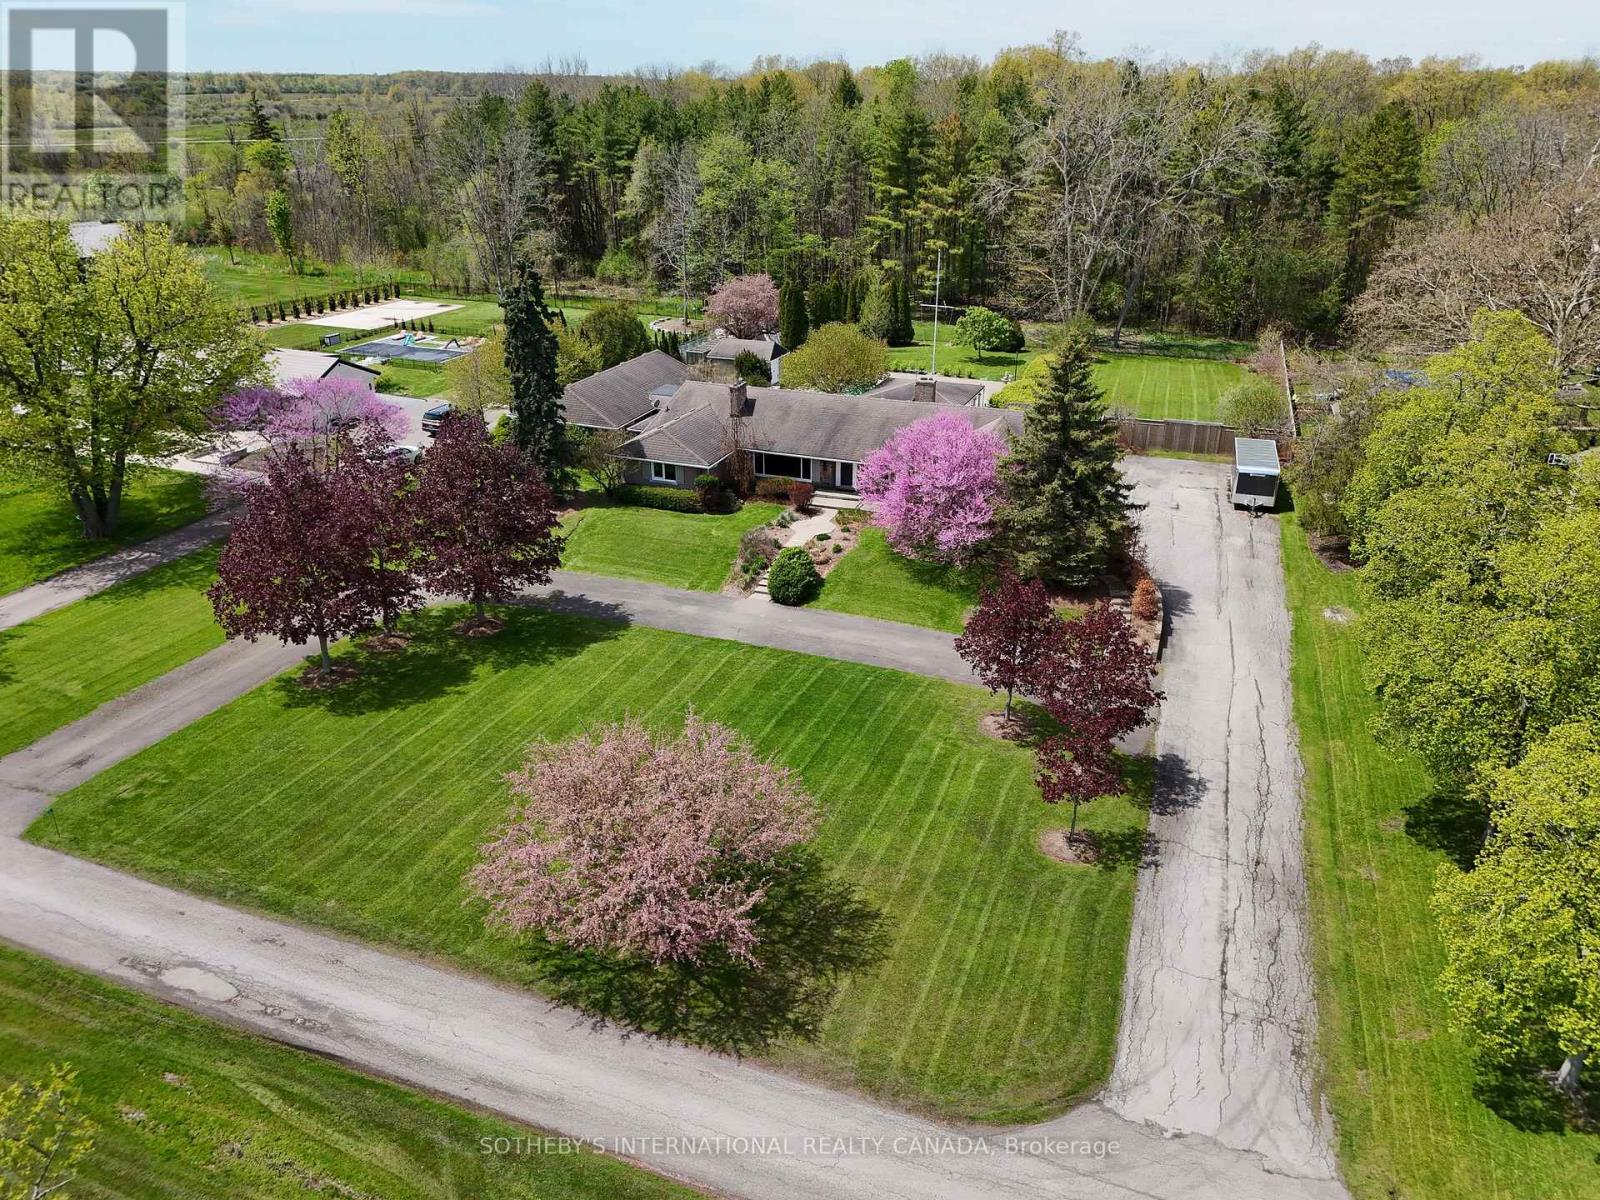
Niagara Falls, Ontario
Set Along The Scenic Upper Niagara River Parkway With Picturesque Views Of The Niagara River With Dock Access Permitted By Niagara Parks Commission, This Exceptional Property Offers A Rare Combination Of Privacy, Natural Beauty, And Resort-Style Living. A Unique Roadway Separation Enhances The Peaceful Setting While Maintaining Open River Vistas. The Inviting Living Room Features Breathtaking Water Views, A Cozy Fireplace, Built-Ins, And Oversized Windows That Fill The Home With Natural Light While Showcasing The Surrounding Landscape. Designed For Both Comfortable Everyday Living And Entertaining, The Layout Includes A Spacious Main-Floor Family Room, Well-Proportioned Principal Spaces, And A Bright Sunroom Overlooking The Backyard Retreat And Large Covered Pergola. Outdoors, The Property Unfolds Into A True Gardener's Paradise With Lush Landscaped Gardens, Mature Greenery, An In-Ground Pool, And Expansive Outdoor Entertaining Areas Ideal For Hosting Or Relaxing In Complete Privacy. Additional Highlights Include A Distinctive U-Shaped Driveway And Generous Outdoor Space Designed To Fully Embrace The Beauty Of This Remarkable Location. Conveniently Situated Near Golf Courses, Trails, Wineries, And The Niagara Falls District, This Unique Residence Presents An Exceptional Opportunity To Enjoy One Of Niagara's Most Scenic And Sought-After Settings. (id:60588)
Welland, Ontario
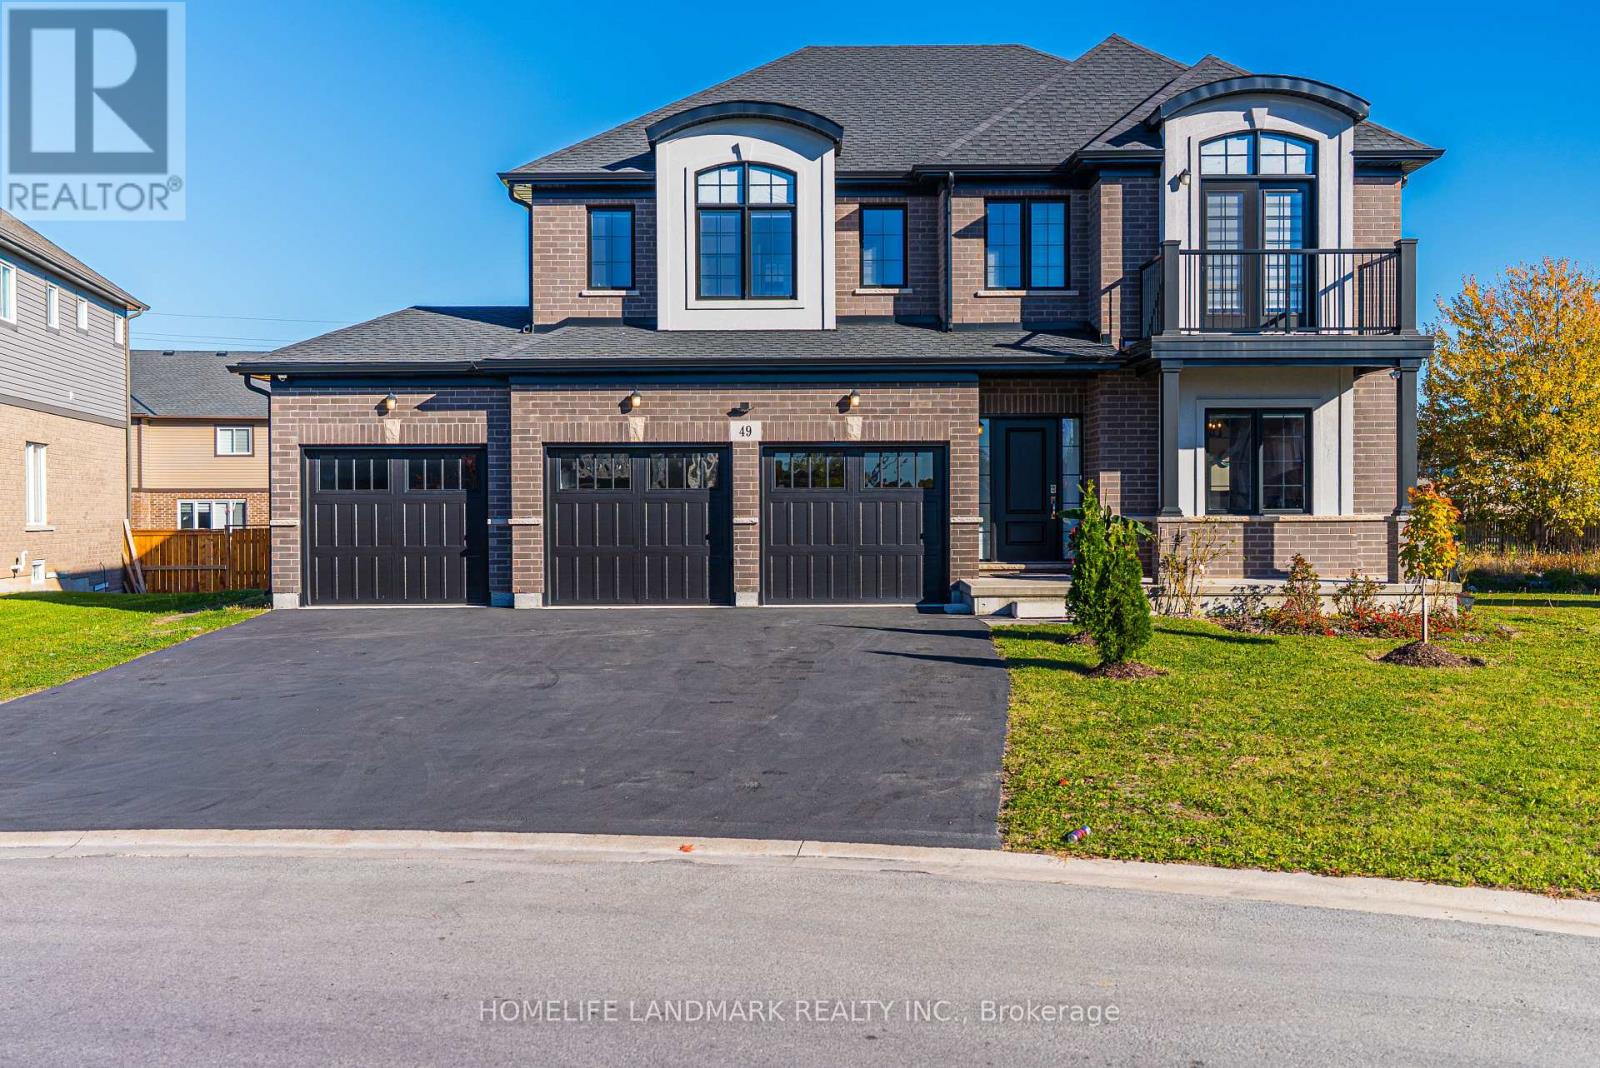
Welcome to your dream home! This stunning custom-built residence, just 5 years young, boasts an impressive 2,854 square feet of luxurious living space, all situated on a premium 54-foot lot in a vibrant family community. There is also a 921sq basement with a kitchen and bedroom and a separate entrance. This beautiful house features dual energy systems and laundry facilities on the second floor and basement. The second floor primary room was made larger and all the blinds were made with UK products. This house was the most expensive C-type house at the time it was built, and its exterior was finished with high-end products. The basement kitchen cabinets have also been finished with luxury and the hood has also been upgraded. Additionally, the unique nature of this area makes it a great Airbnb option. With ample room availability, hosting your spare room on Airbnb can generate extra income, earning between $3,000 and $6,000 . (id:60588)
Welland, Ontario
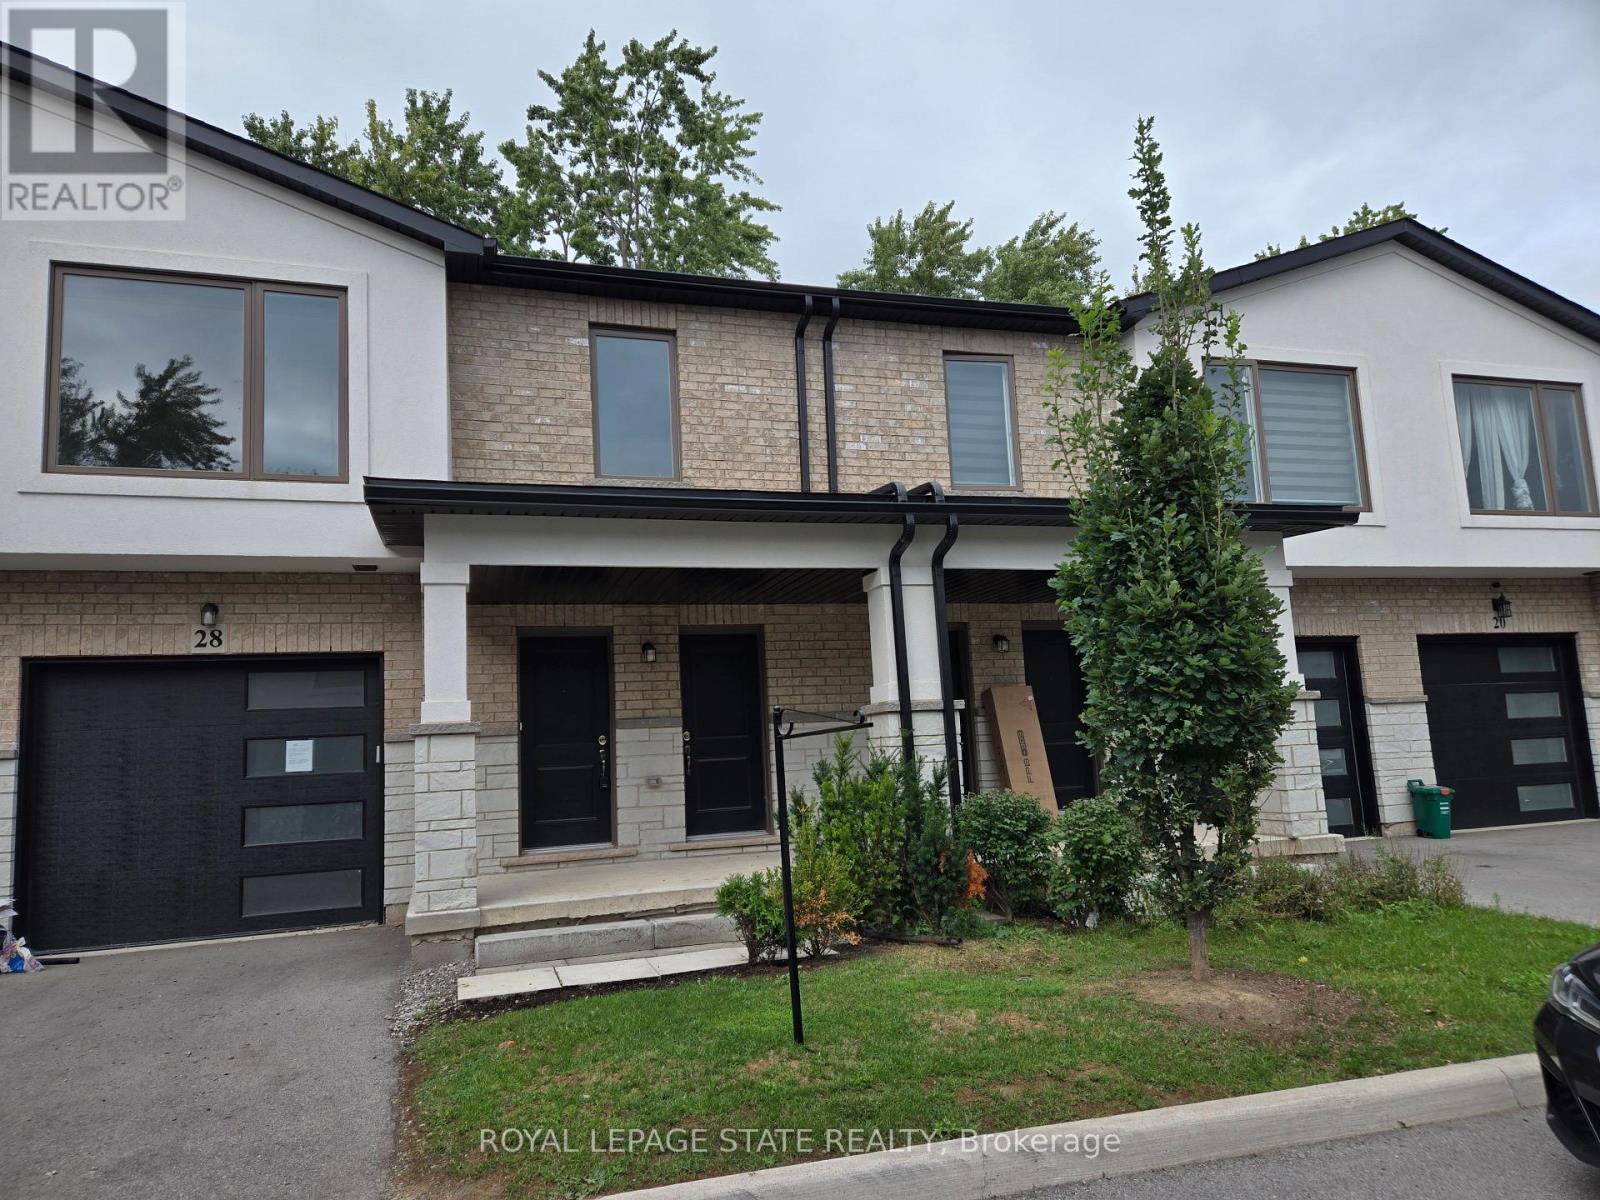
Property sold on an "As is, Where is" Basis. Seller makes no representations and/or warranties. (id:60588)

Niagara Falls, Ontario
Fantastic Semi-Detach Backsplit Bungalow. Bright And Cozy Flat Basement Apartment Boasts An Open Concept Layout, Renovated Kitchen With Stainless Steel Appliances, Granite Counters, Island And Laminate Floor Throughout. A Great Size Living/Dining Room With Electric Fireplace And Windows. Spacious Separate Bedroom Area Overlooks The Living Room. Situated In A Great Neighbourhood Close To Parks, Schools, Shopping Plaza, Transportation And Many Amenities. **EXTRAS** Please Provide Rental Application With References, Employment Letter, Photo I.D., Tenant Insurance Confirmation. Deposit Check Must Be Certified/Bank Draft. Tenants to Pay 40% of the Utilities (Gas, Hydro, Water). (id:60588)

Welland, Ontario
Welcome to this Modern Townhouse available for lease in Dain City Welland. Housefeatures open concept Large Great Room, Modern Kitchen with Stainless Steel Appliances & largePantry. Large Three Bedrooms with closets and larger windows. Primary Bedroom with Walk InCloset & 4 Pieces modern Ensuite bathroom. Second large bathroom with modern finishes andbathtub. Laundry is conveniently located on the 2nd level. Larger unfinished basement, Idealfor storage. Short drive to all amenities, Scenic Canal and much more, Just View & Lease! Tenants pay all utilities. (id:60588)
Welland, Ontario
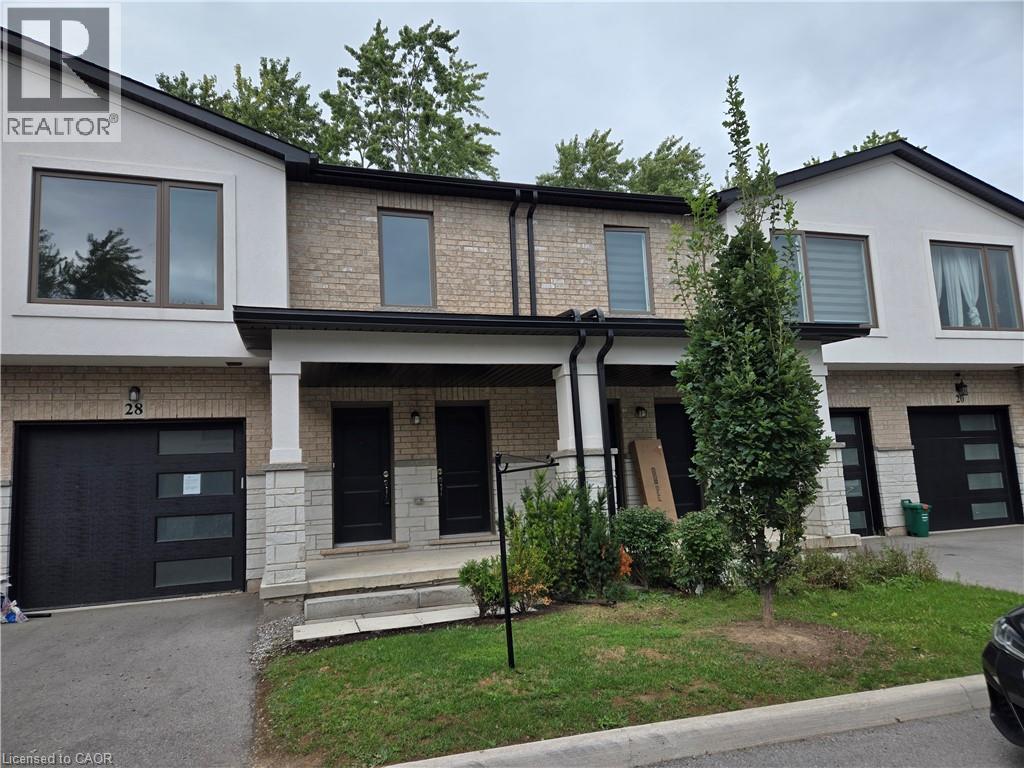
Property sold on an As is, Where is basis. Seller makes no representations and/or warranties. (id:60588)
Fort Erie, Ontario
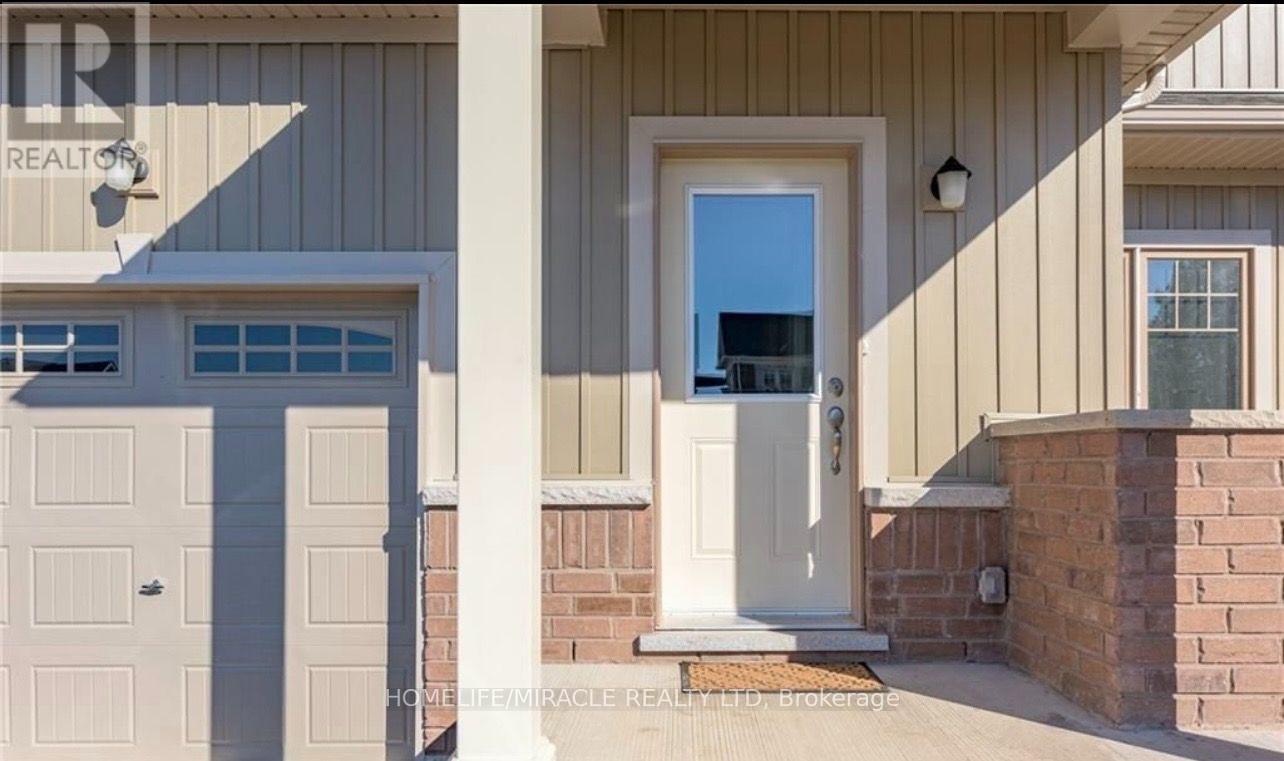
Stunning spacious townhouse in the High Point Meadows community. The warm and soft coloured finishes have been tastefully chosen to create a calm and peaceful environment. The layout offers a beautiful open concept floor plan with 4 Bedrooms and 3 bathrooms. The kitchen layout offers a nice space for entertaining. The basement is unfinished. Great space for extra storage. The back of the house backs onto green space. Walking Distance To Golf Course, Mins To Beaches, Mins To Q.E.W, And U.S. Border, Short Distance To Niagara Falls. Close To All Downtown, City Hall & Ymca.**** EXTRAS **** Includes Appliances, Fridge, Stove, Dishwasher, and window coverings. Utilities are not included. Rental application, employment letter, credit report. Tenant must have tenant insurance. (id:60588)
Grimsby, Ontario
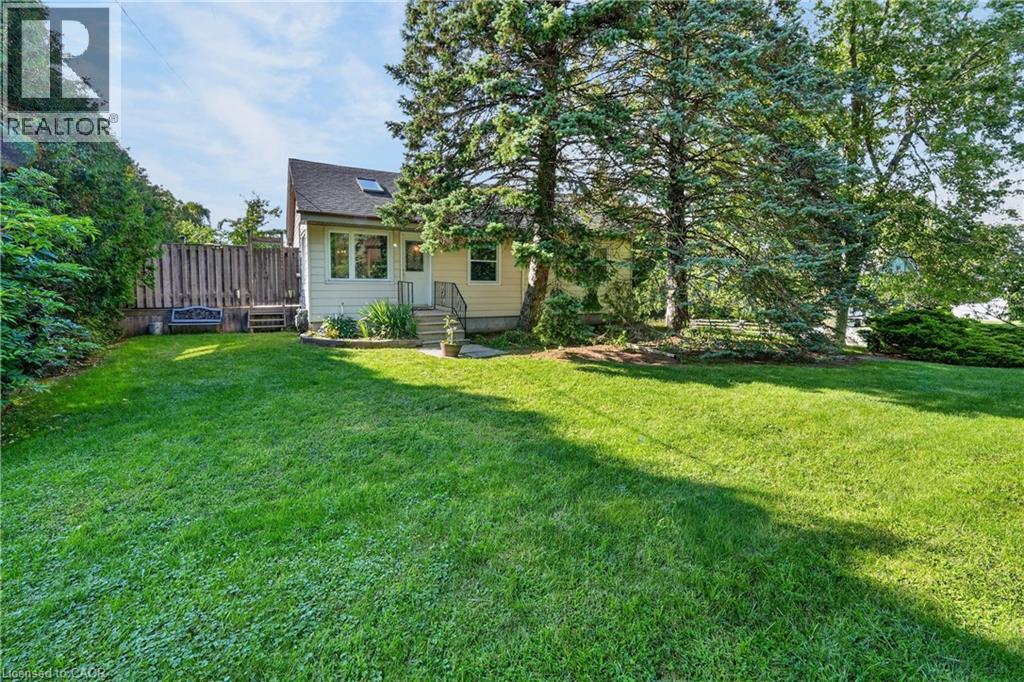
GRIMSBY ESCARPMENT - Welcome to this charming 3-bedroom, 2-bathroom bungalow, beautifully situated on Grimsby's breathtaking escarpment, where peaceful country surroundings meet the convenience of in-town living. Set on just under 3/4 of an acre and backing onto woodlands and open fields, this picturesque property offers exceptional privacy, mature trees, and scenic views in every direction.Step outside and discover a backyard designed for enjoying the outdoors. A spacious deck overlooks the 27-ft saltwater above-ground pool and expansive yard, framed by magnificent century-old willow trees. Whether entertaining family and friends, gathering around a campfire, or simply relaxing and taking in the natural surroundings, this property offers a wonderful setting to enjoy every season.Inside, the bright and inviting open-concept main level features an updated eat-in kitchen with granite countertops, a comfortable living room with vinyl flooring, three well-appointed bedrooms, and a 4-piece bathroom. The recently renovated walkout basement provides additional living space along with a stylish 3-piece bathroom featuring a glass shower and new vanity.A detached single-car garage with hydro adds extra storage and functionality, while the generous driveway provides parking for up to eight vehicles.Ideally located just steps from the Bruce Trail and Adam Dopko Trails, this unique escarpment property truly offers the best of both worlds-a peaceful country setting surrounded by nature, while remaining just minutes from schools, shopping, community centres, downtown Grimsby, and convenient QEW access. (id:60588)
Welland, Ontario
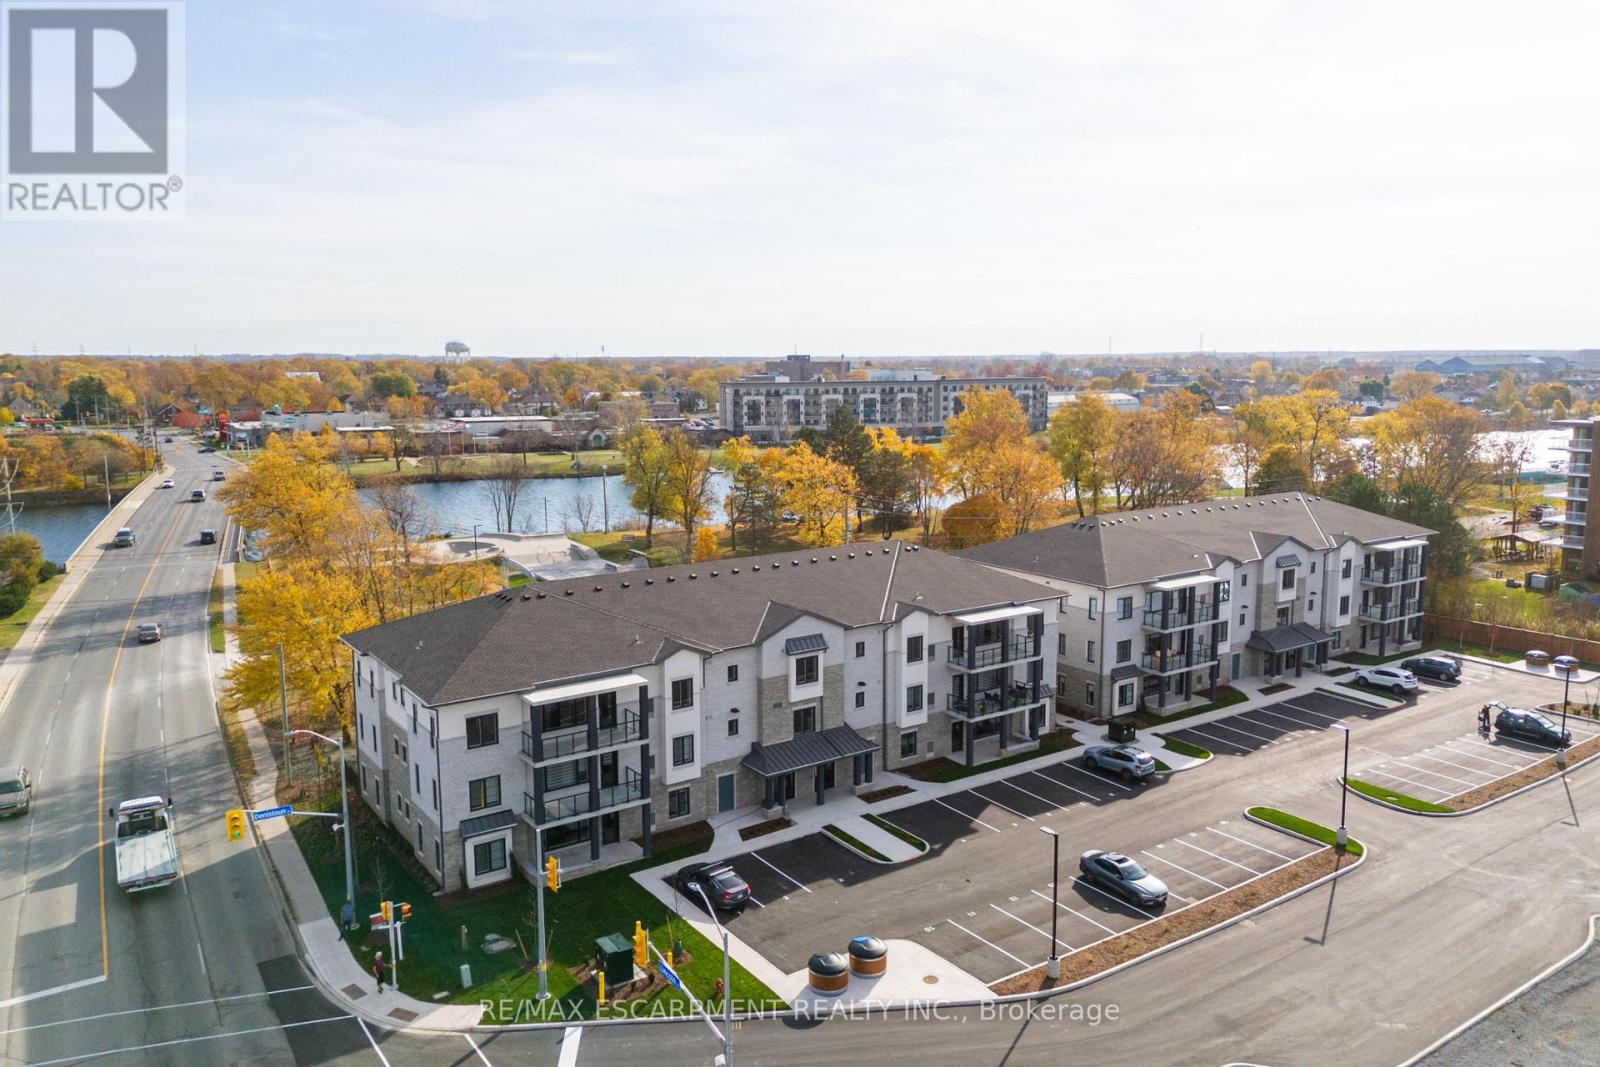
Beautiful corner condo in Welland, just steps from the Welland Canal! A Boutique building featuring a total of only 15 units! This building has been thoughtfully designed. Fantastic, open concept floorplan with 9-foot ceilings and quality finishes throughout. This unit boasts 2 bedrooms, 2 full bathrooms and is approximately 1200 square feet plus a spacious walk-out patio! Includes 2 parking spots & a locker. Stainless steel appliance, quartz counter tops and premium build quality. Conveniently close to all amenities. (id:60588)

St. Catharines, Ontario
AFFORDABLE BRICK BUNGALOW, WITH EASY ACESS TO THE HWY. 2+1 BEDROOM WITH DETACHED GARAGE IN A QUIET NORTH END NEIGHBOURHOOD CLOSE TO SHOPPING, RECREATION AND PUBLIC TRANSIT. 36' X 135' LOT. UPSTAIRS YOU WILL FIND ALL GOOD SIZE ROOMS, LIVING ROOM, DINING ROOM, 2 BEDROOMS ALL HARDWOOD FLOORS AND A UPDATED KITCHEN. DOWNSTAIRS YOU WOULD HAVE THE OPTION OF FINISHING A GRANNY SUITE DUE TO THE SEPARATE ENTRANCE TO A RECROOM, LARGE 3RD BEDROOM, 3 PC BATHROOM, LAUNDRY AND PLENTY OF STORAGE. OUT BACK IS A FULLY FENCED YARD WITH PATIO AND DETACHED GARAGE, ROOF SHINGLES REPLACED IN 2016 (id:60588)
Welland, Ontario
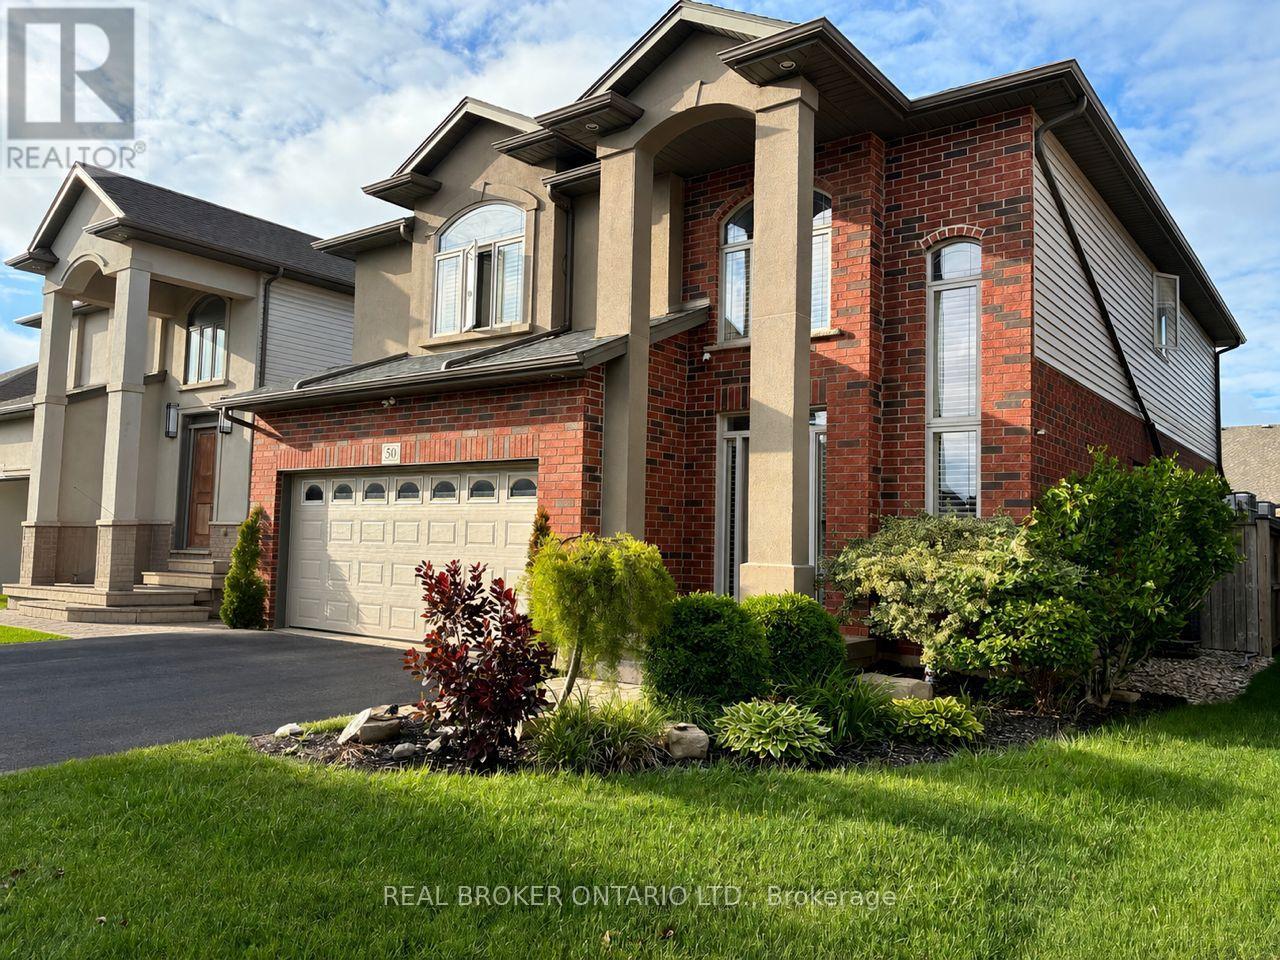
Welcome to your next chapter in the heart of Coyle Creek-a warm, family-friendly community where connection and lifestyle come together. This beautifully maintained 2-storey detached home, built in 2012 by Policella Homes, offers 3+2 bedrooms and 3.5 bathrooms, giving you the space and flexibility today's families need. Step inside to a bright, open-concept main living area featuring soaring 18-foot ceilings (also in the entrance), hardwood and tile flooring, a cozy gas fireplace, and a stunning second-floor overlook that adds both light and architectural impact. Thoughtful upgrades like surround sound speakers and California shutters throughout enhance both comfort and everyday living. The fully finished lower level offers a private and versatile extension of the home, complete with two spacious bedrooms, a 3pc bathroom with glass shower, and a cozy sitting area-perfect for teens, guests, in-laws, or a dedicated work-from-home setup. Step outside and experience what truly sets this home apart. The fully fenced backyard is a private oasis featuring a heated inground saltwater pool (2020), covered hot tub, pool shed, gas BBQ hookup, and plenty of space to relax, entertain, and enjoy summer to the fullest. Additional highlights include an attached double garage, hardwired security camera system, central air, and an updated central vacuum system (2024). Unique custom touches-like floating shelves and built-in pet-friendly features including cat walkways and elevated lounging spaces-add personality and charm. Located just a short walk to a scenic park with a pond and trails, and minutes from Cardinal Lakes Golf Club, this is a neighbourhood designed for families to grow and thrive. Come experience it for yourself-book your showing today. (id:60588)
Niagara Falls, Ontario
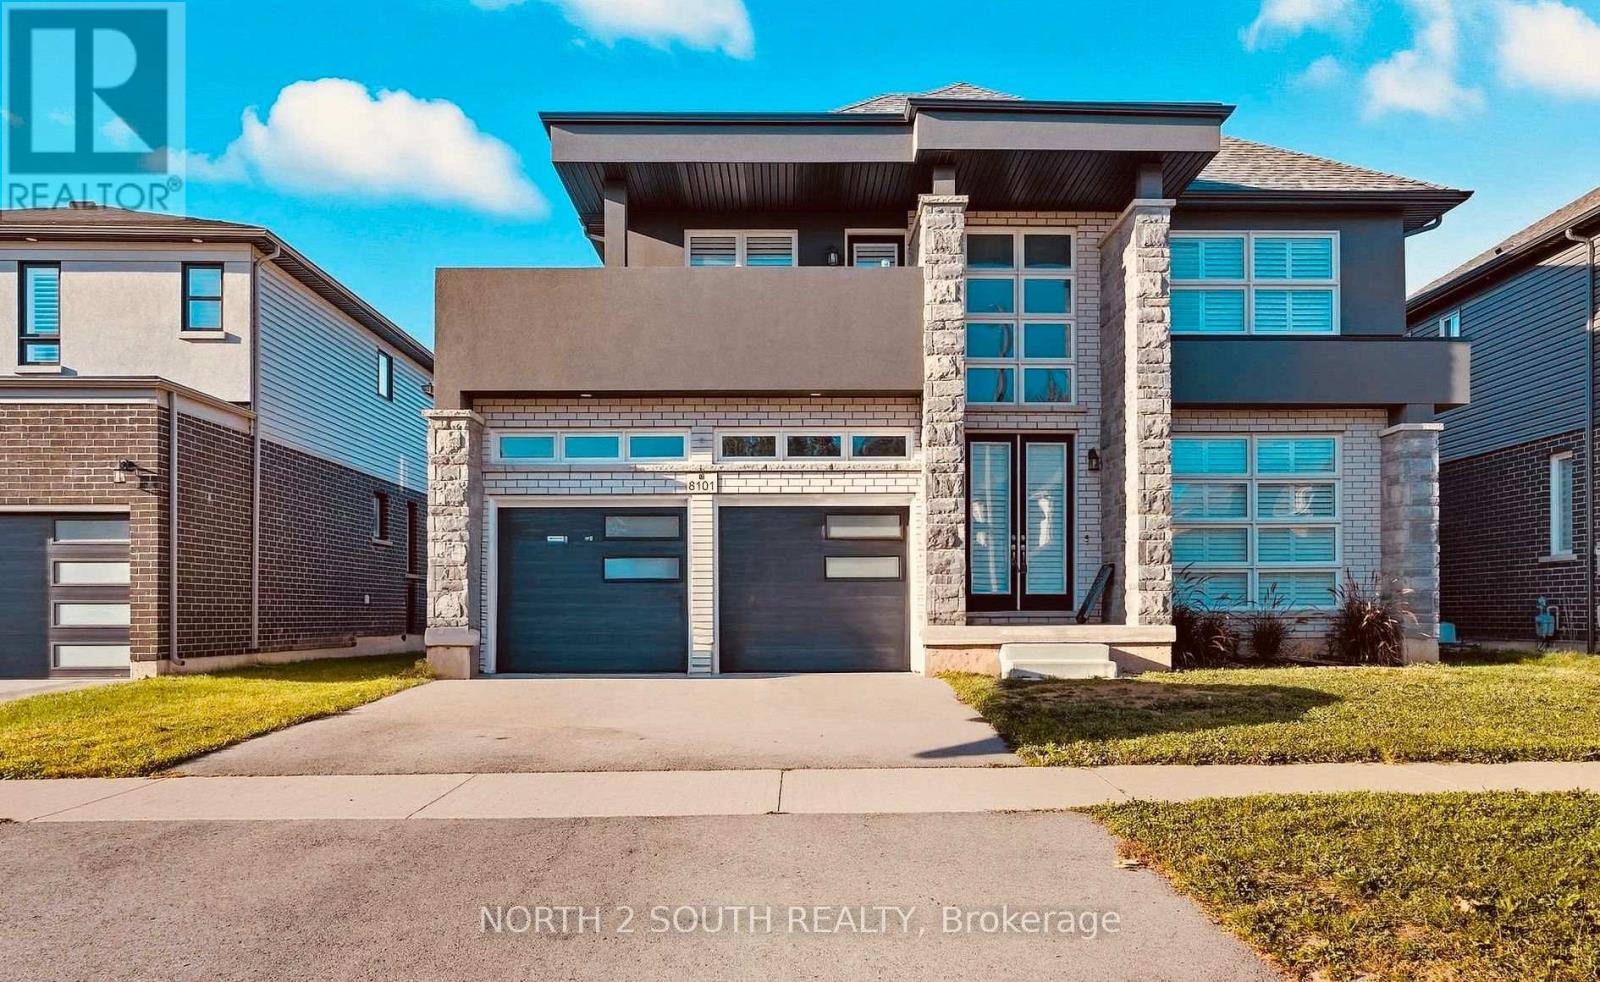
Discover your new home at 8101 Brookside Drive. Ideally located in a beautiful neighbourhood, with access to local amenities and major highways. Minutes from Niagara Falls, this lower level unit is the perfect blend of space and convenience. This 2 bedroom 2 bathroom lower unit is bright and inviting, with ample lighting and storage. Featuring an open concept layout, this unit offers a large kitchen and dining area. Personalized to fit your lifestyle. Move in ready and conveniently located, this home is an excellent choice for tenants seeking a quiet area close to everything Niagara has to offer. Rent includes one driveway spot with possibly another parking spot. Tenant to maintain rental insurance throughout tenancy. Tenant to pay rent + 40% of utilities shared with upstairs tenant. (id:60588)
Port Colborne, Ontario
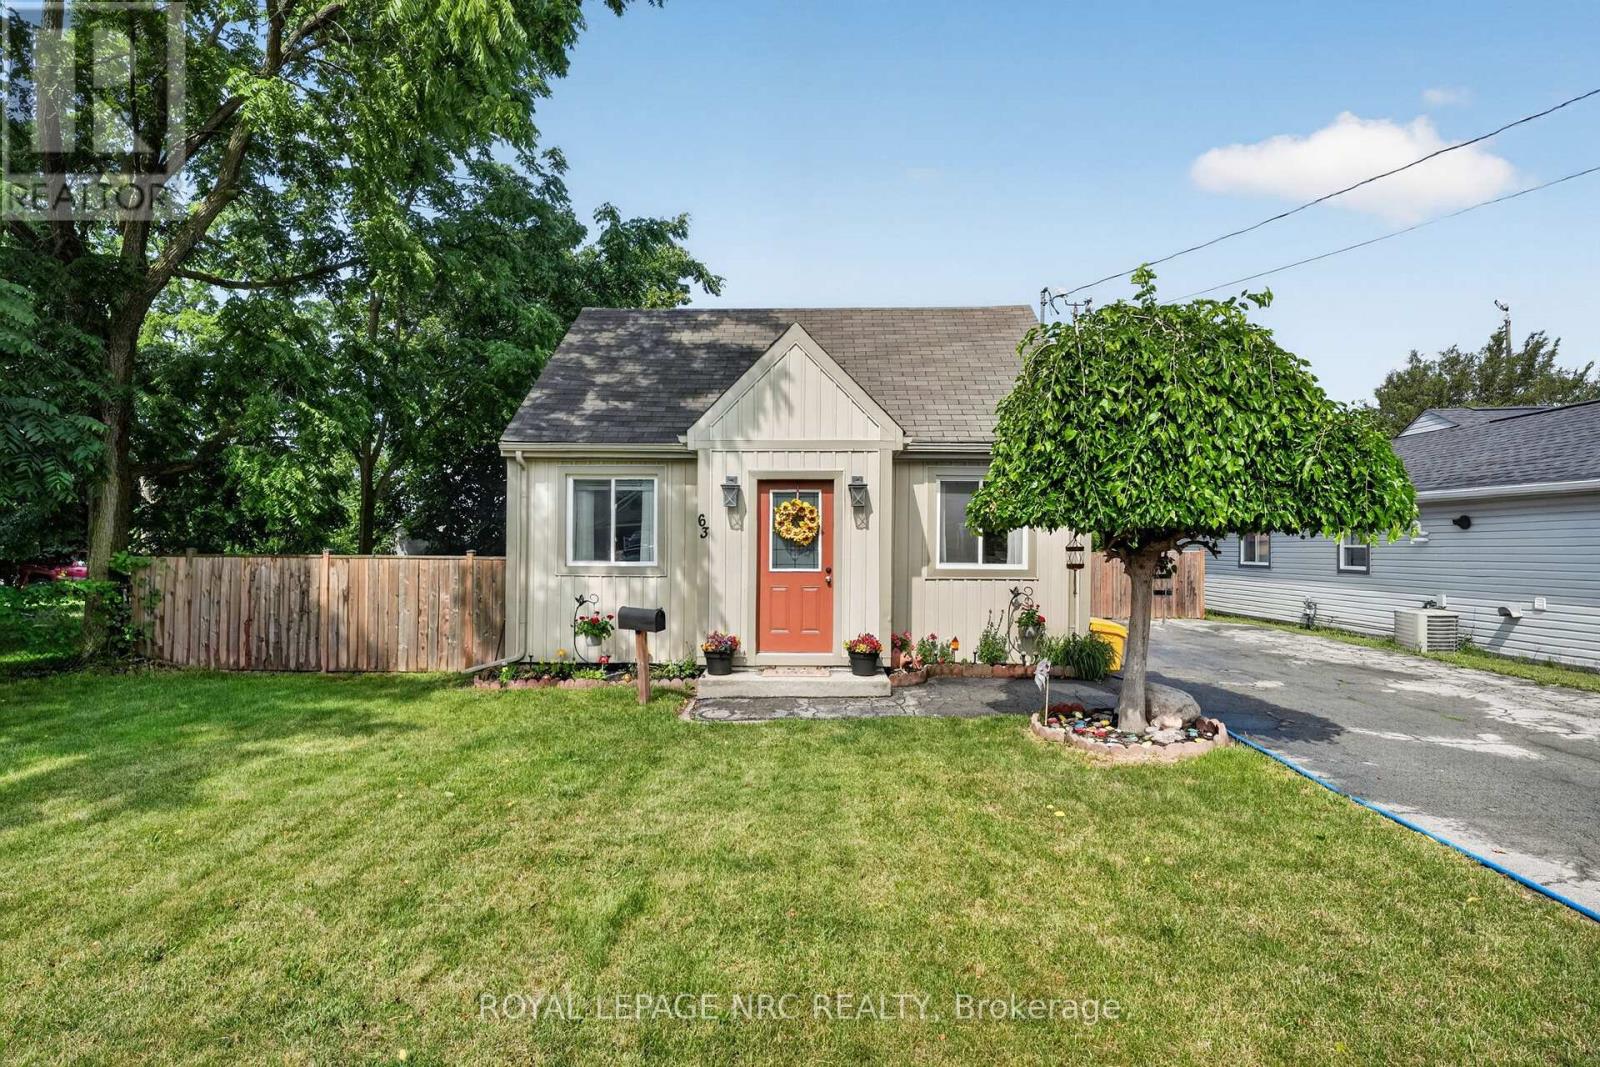
Welcome to 63 Oakwood St, a sweet 1.5-storey tucked into one of Port Colborne's most walkable areas. This one's been well cared for and it shows. Inside, warm laminate floors carry you through a bright living and dining area into a kitchen that punches above its weight: white cabinetry, black counters, tiled backsplash, and stainless steel appliances. Upstairs, two bedrooms sit under charming dormer windows. A 4-piece bath and main floor laundry give this cute-as-a-button home everything that you need. The yard is where this place really shines. A covered gazebo, a fire pit patio, and a workshop shed turn the fully fenced yard into a place, to enjoy. Affordable and move-in ready. (id:60588)

Niagara Falls, Ontario
Excellent industrial units for lease in the Stanley industrial park. Each unit is approx. 3,000 sq. ft. and can be leased with adjacent units up to 21,000 sq. ft. total. The building is getting a brand-new facade, windows and new paved parking. Units are equipped with one grade-level door - approx. 12 ft. x 12 ft., gas tube heat, small office component and one 2-piece washroom. In addition, mezzanine space, cold-storage capabilities and truck-level loading dock can be accommodated. Lots of opportunities exist. Signage available on the outside of each unit. Location is close to all amenities and only four minutes to the QEW. (id:60588)
Fort Erie, Ontario
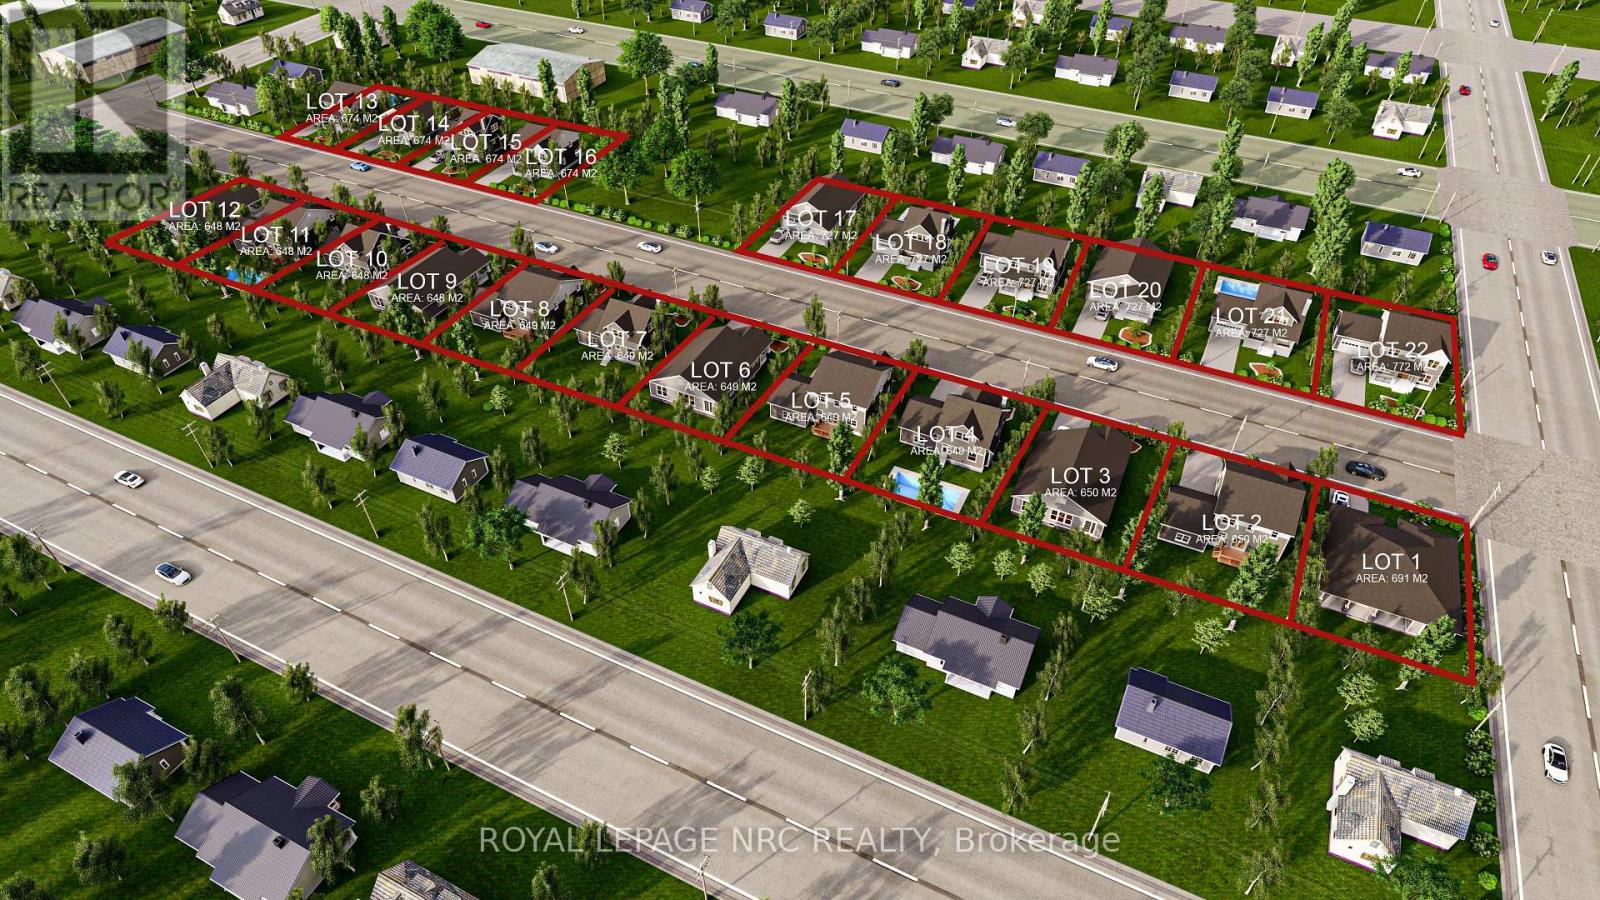
PREMIUM RAW LOTS THAT ARE SITE PLAN APPROVED WITH 60 FOOT FRONTAGE EACH!!!! LOTS AT 159K EACH UNSERVICED FOR RARE 60' IN SOUGHT AFTER AREA!! LANDBANK FOR FUTURE HUGE RETURN OR TAKE ADVANTAGE OF HST REBATE AND BUILD IN PREMIUM AREA. BUILDERS AVAILABLE TO HELP. The regulations governing the building sector have undergone substantial modifications, notably the HST rebate applicable to all new constructions valued up to $1.85 million, which aligns perfectly with this project. Firm agreements are eligible for the rebate until March 31, 2027. Additionally, the province of Ontario is poised to reduce development fees by 50%, which is expected to apply in this context as well. This scenario is particularly advantageous for builders pursuing a medium-sized project that aims to highlight high-quality homes in an exceptional area. A draft plan has received approval for 22 premium lots in the desirable Crescent Park district of Fort Erie, presenting significant development opportunities. Each lot features a minimum frontage of 60 feet and a depth of 110 feet, representing a distinctive offering within the city. The R1 zoning designation complements the existing neighborhood aesthetics and supports single-family detached homes projected to exceed a value of $1 million. The servicing for these lots along the proposed Shayne Avenue has been approved, subject to specific conditions available upon request, along with the servicing quote. Minor variances for expanded building envelopes, accommodating features such as three-car garages, are readily achievable. Fort Erie will also allow up to 3 ADU's (Additional Dwelling Units) to be added to increase value or add inlaw opportunities under separate roof on same property. Lots of options!! Investors also have the option to collaborate with multiple builders for project execution, highlighting a compelling opportunity for developers aiming for high returns in a prime location. (id:60588)
Welland, Ontario
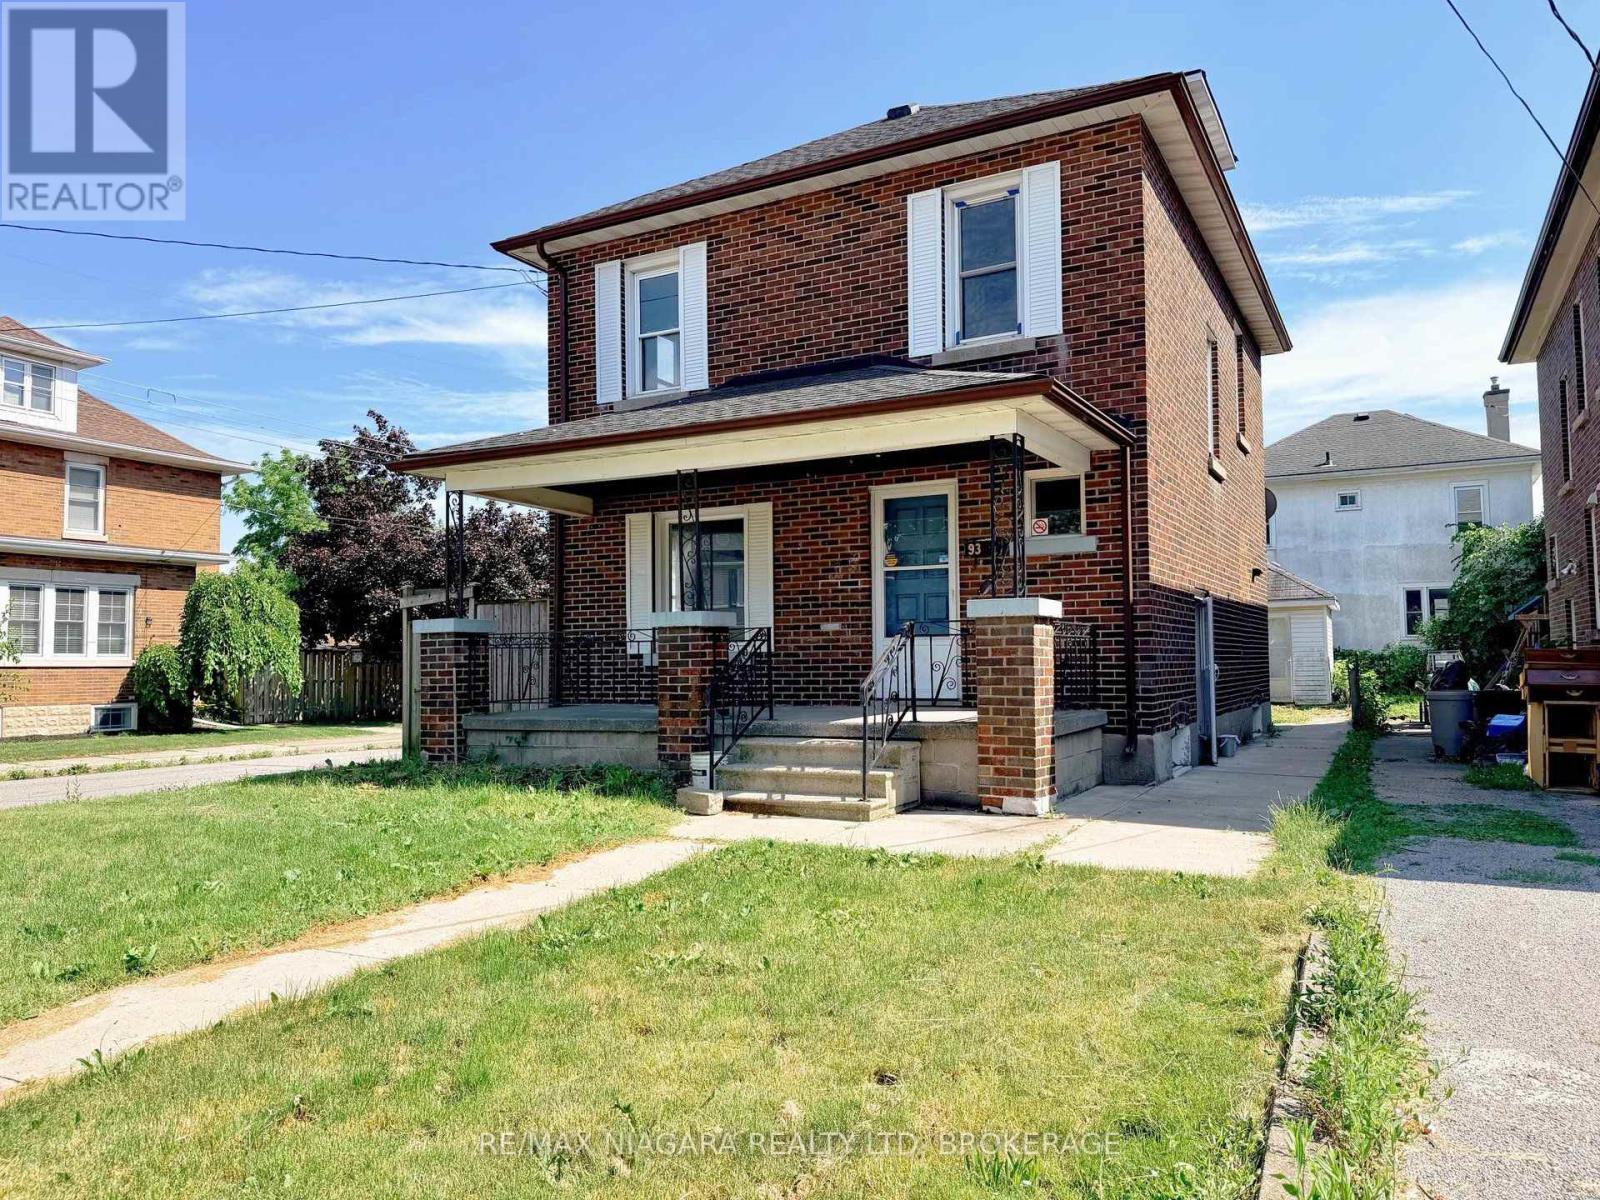
Sold under Power of Sale - Excellent opportunity for investors, renovators, and developers in Downtown Welland. This detached two-storey brick home sits on a prominent corner lot and offers five bedrooms, two bathrooms, two kitchens, a finished basement, and a detached garage with access from Kent Street. Previously rented for $2,200 per month for the main portion and $1,050 per month for the basement, providing a combined rental income of $3,250 per month. The basement offers potential for an in-law suite or accessory unit, subject to municipal approvals. Vacant with immediate possession and within walking distance of downtown, schools, shopping, the farmers market, transit, and the Welland Canal. Motivated seller, offers welcome anytime! (id:60588)
Welland, Ontario
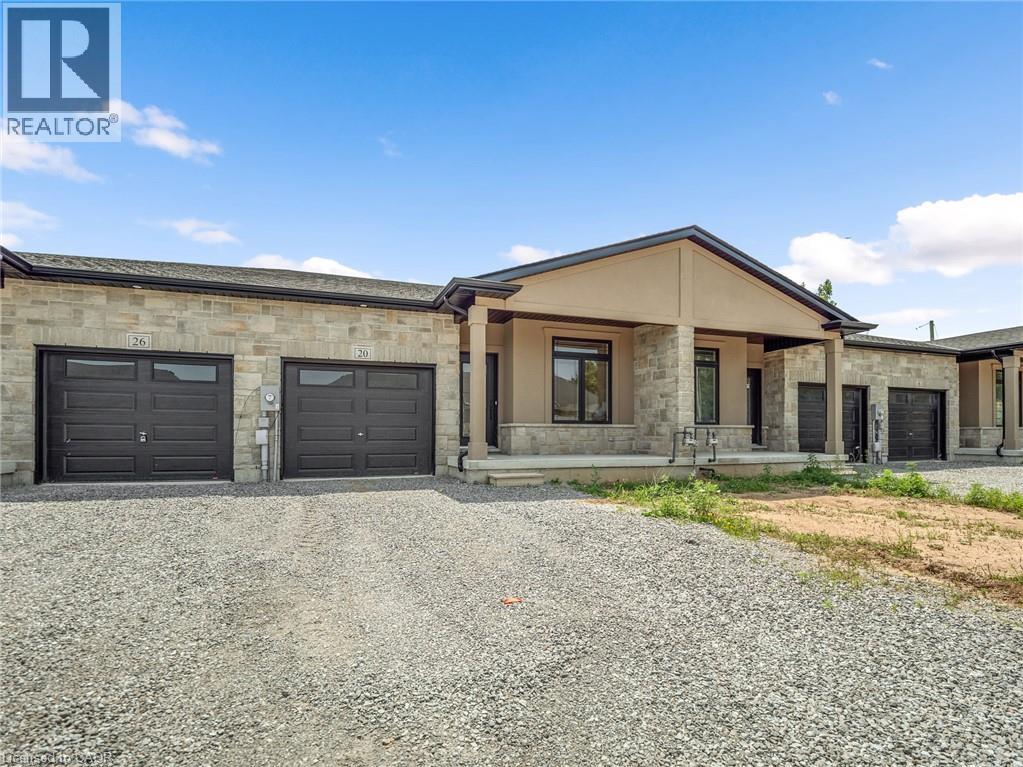
Welcome to 20 Austin Dr — a stunning new build bungalow townhome by Policella Homes, offering the perfect blend of low-maintenance living and thoughtful design. This 2+1 bedroom, 3 bathroom home features a fully finished basement, ideal for extra living space, a home office, or guest suite. Enjoy cozy nights by not one but TWO fireplaces, and step out onto the deck off the living room for your morning coffee or evening unwind. The attached garage adds everyday convenience, while the beautifully curated decor throughout gives this home a warm, move-in-ready feel. Located just a short drive from shopping and the Welland Recreational Canal — a local favourite for swimming, paddle boarding, and scenic trails — this home puts you close to everything you need while still offering a peaceful, established neighbourhood feel. Whether you're downsizing, investing, or looking for single-level living without sacrificing style, 20 Austin Dr checks every box. Don't miss your chance to own this beautifully finished Policella Homes build. Book your private showing today! (id:60588)
Niagara Falls, Ontario
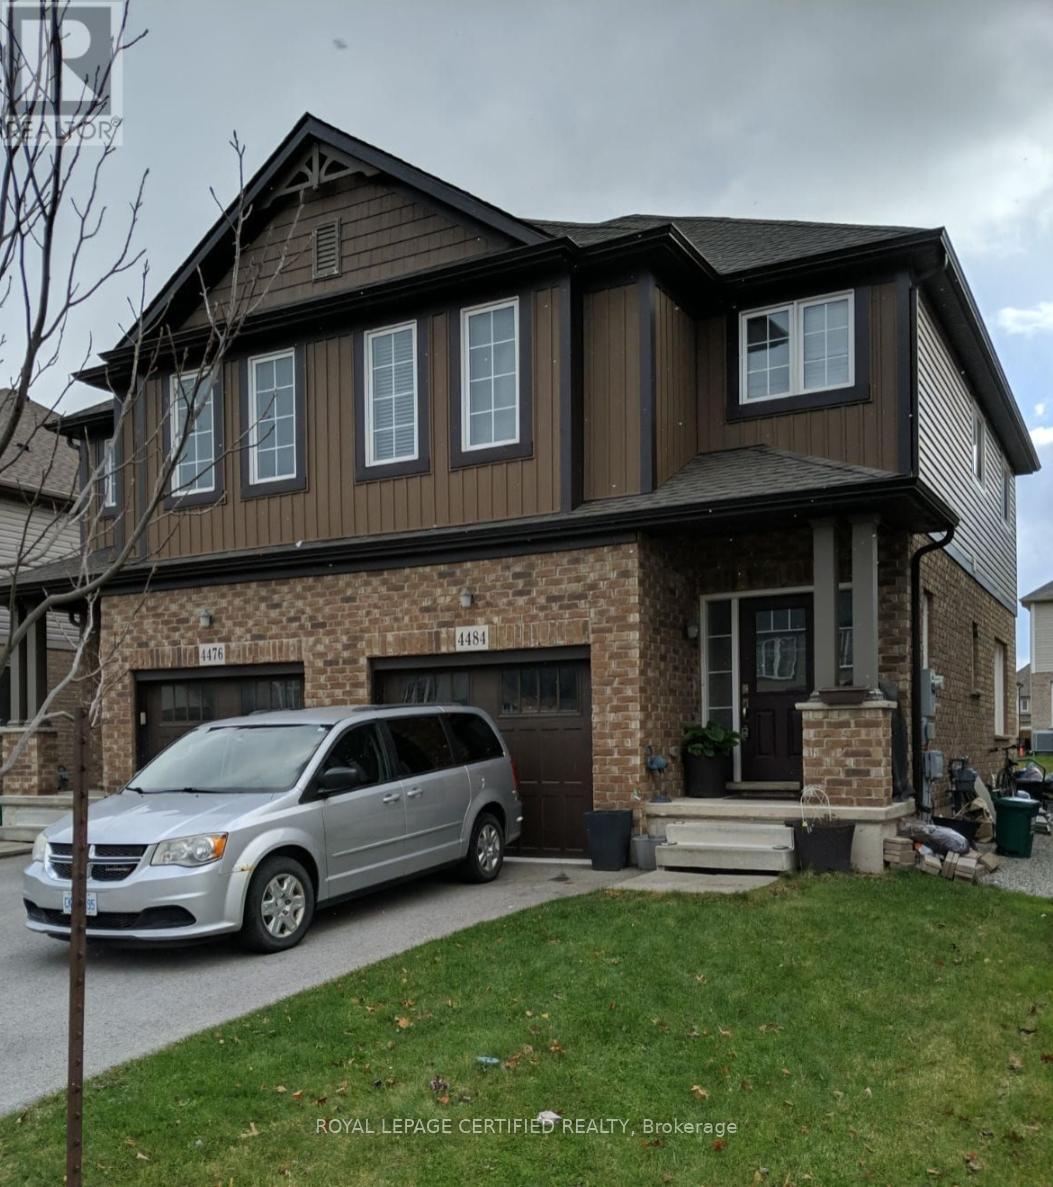
EXTRA-WIDE 25' SEMI | 4 BEDS + LOFT | STAINLESS STEEL APPLIANCES! Fantastic opportunity at 4484 Shuttleworth Drive! Featuring a spacious open layout, elegant oak staircase, and a bright kitchen with stainless steel appliances. The second floor offers 4 spacious bedrooms plus a flexible loft space-perfect for working from home. Mechanically updated with a high-efficiency furnace and upgraded insulation in both the attic and basement. The deep basement includes bigger windows for maximum natural light. Fully fenced yard, garage entry, and prime location close to schools, parks, highways, and the Falls. Move in and make it your own! (id:60588)
St. Catharines, Ontario
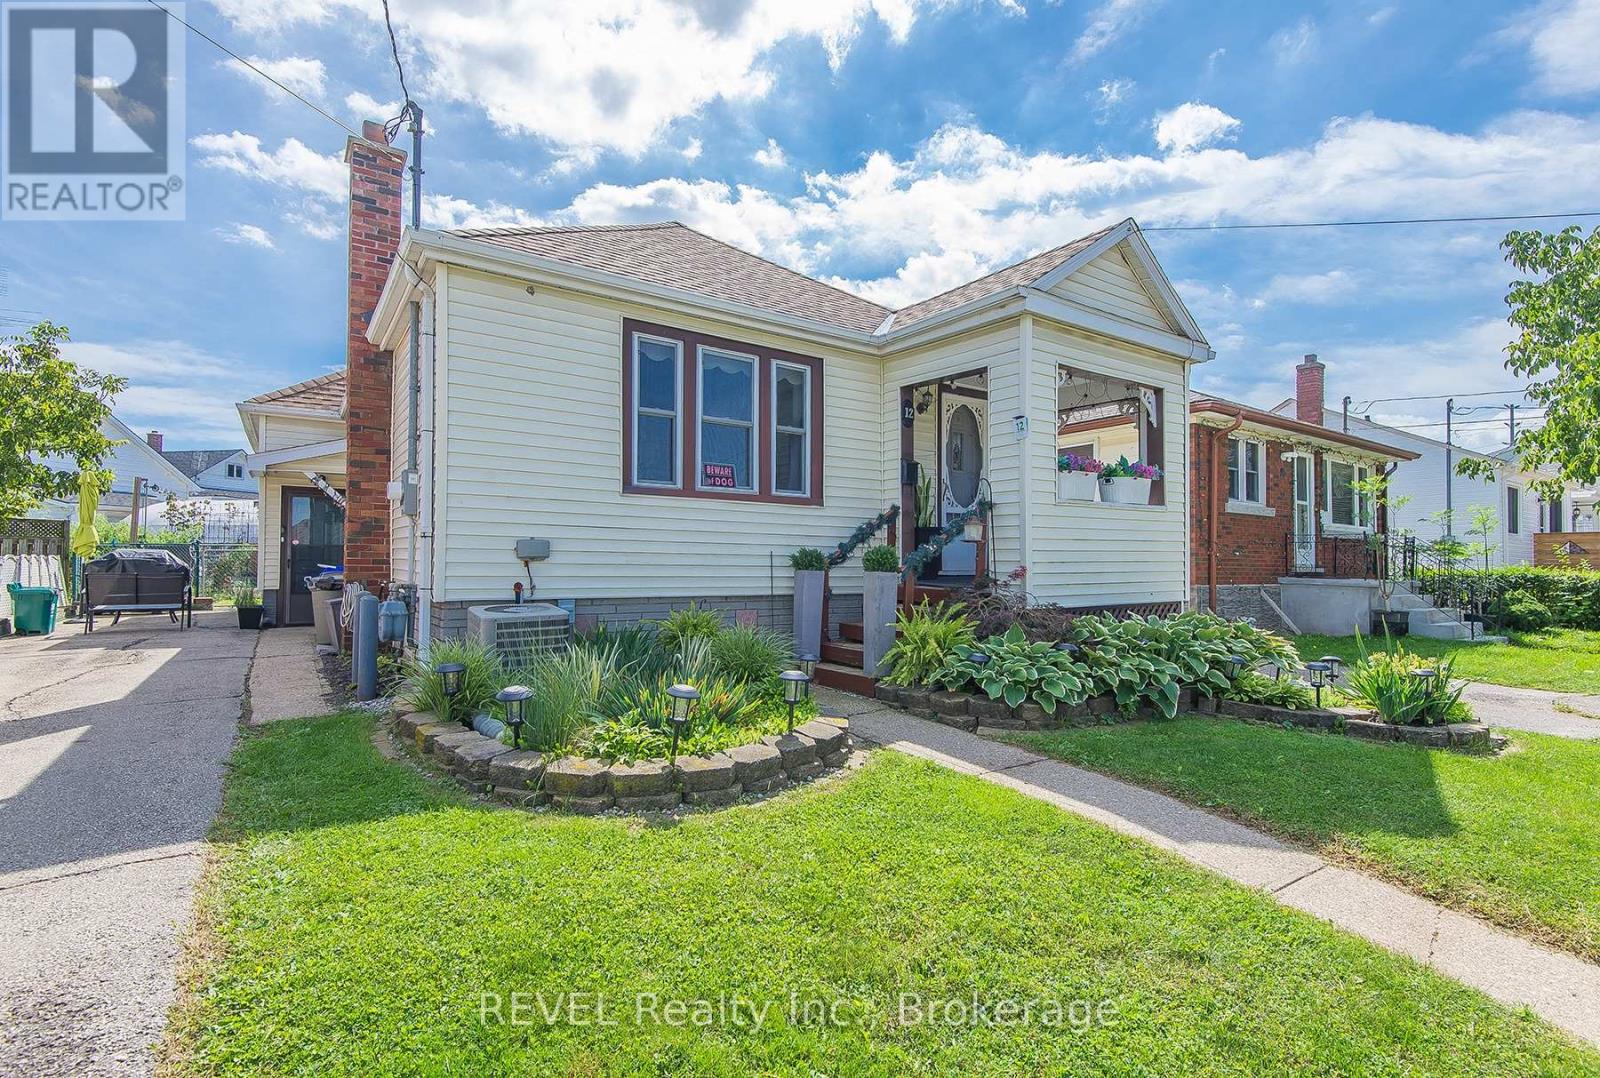
Charming North-end bungalow! This 2 bedroom home is a perfect starter or for those looking to down size. Offering 2 generous sized main floor bedrooms this gem is sure to please. The kitchen had a face lift featuring all new cabinetry, flooring, granite counters, stainless steel appliances and done tastefully in white and grey and loaded with cabinets. The cabinetry continues into the dining room for extra storage.The bathroom also had a refresh and has new cabinetry, heated floors and double sinks. A home offering a great location and loaded with charm. Easy care laminate flooring throughout the main floor. The basement is partially finished and is a great space for either storage or kids to play. This home was not flooded in 2025 and remains dry. The side entrance leads up to the kitchen or down to the basement. 2 driveway spaces with a small yard keep it practical but quaint. The location is key, so close to schools, shopping, QEW and churches. This little gem is awaiting its new owner! (id:60588)
Welland, Ontario
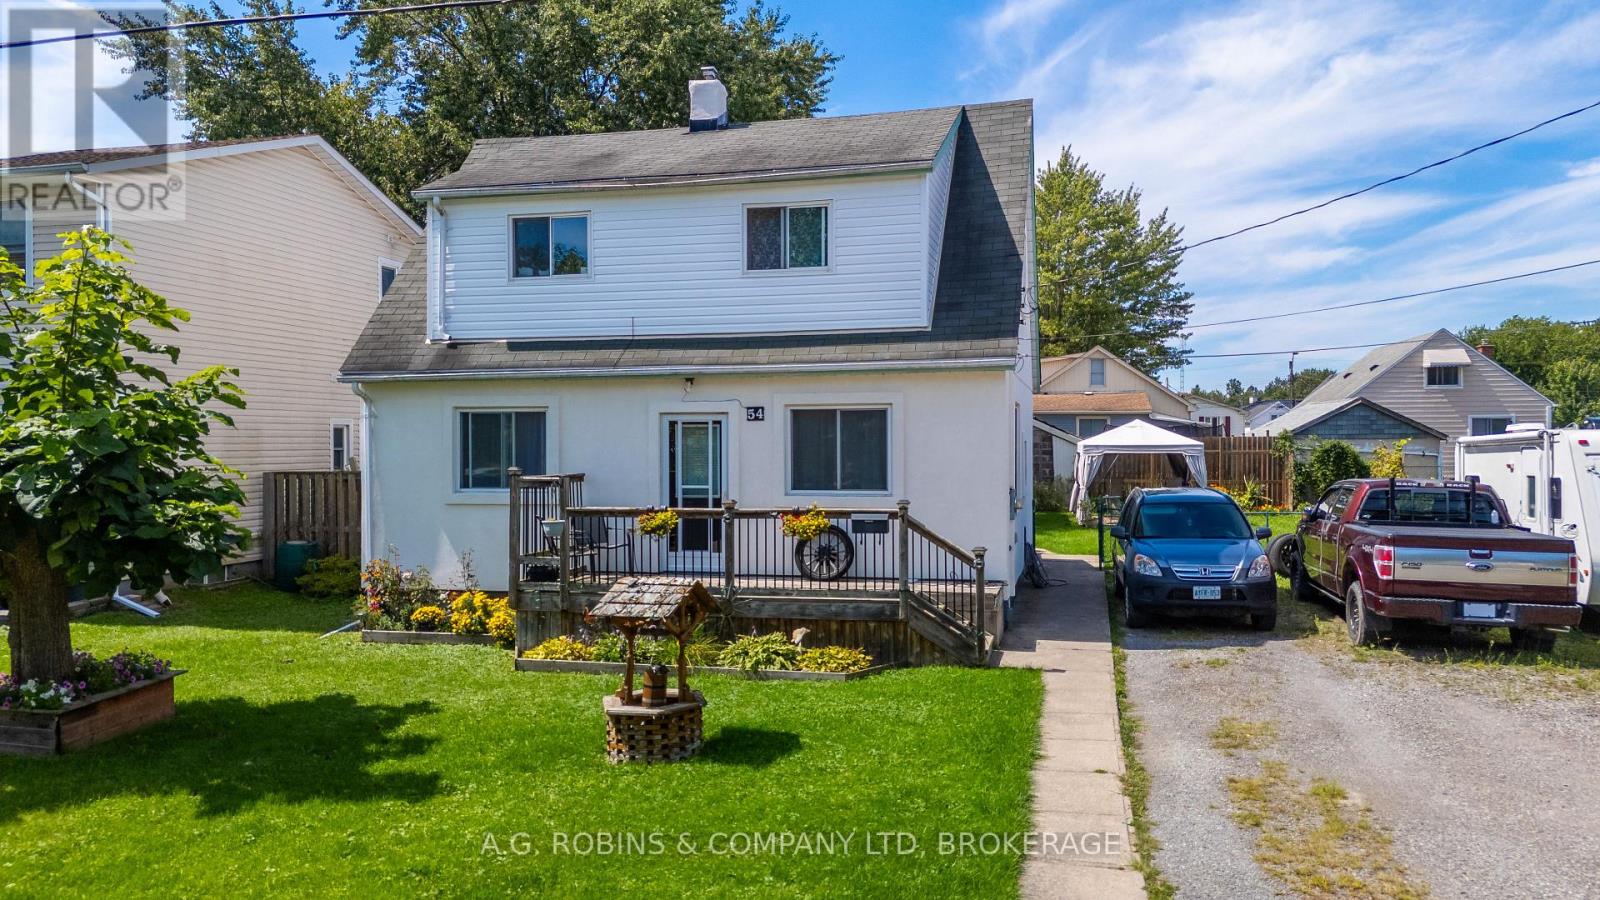
Welcome to 54 Clifford Avenue, an affordable opportunity to make a home your own on a quiet, established street. Built in 1952, this 1,222 sq. ft. one-and-a-half-storey home sits on a generous 67' x 100' fenced lot and offers three bedrooms and one-and-a-half bathrooms, providing plenty of space for a growing family, first-time buyer, or someone looking for a property they can update over time. Three bedrooms are located on the second floor, along with the full bathroom, while the main floor features Kitchen with an island with granite counter top added in 2018 with walk out to back deck with natural gas BBQ hookup updated in 2018 as well as convenient two-piece bathroom. Updates include Stucco 2026, siding 2026, kitchen flooring 2026, several windows updated in 2018, and the furnace and central air were replaced in 2014. The partially finished basement provides additional living space with plenty of potential to adapt to your family's needs. While the home would benefit from some additional updating and finishing touches, it offers a functional layout, generous lot, and an approachable price point in today's market. Located near St. Augustine Catholic Elementary School, parks and everyday amenities, with public transit and a bus stop conveniently located across the street, plus you're just minutes from Highway 58 for easy access around Niagara. A great opportunity for buyers looking to build some equity and create a home that reflects their own style. (id:60588)
Thorold, Ontario
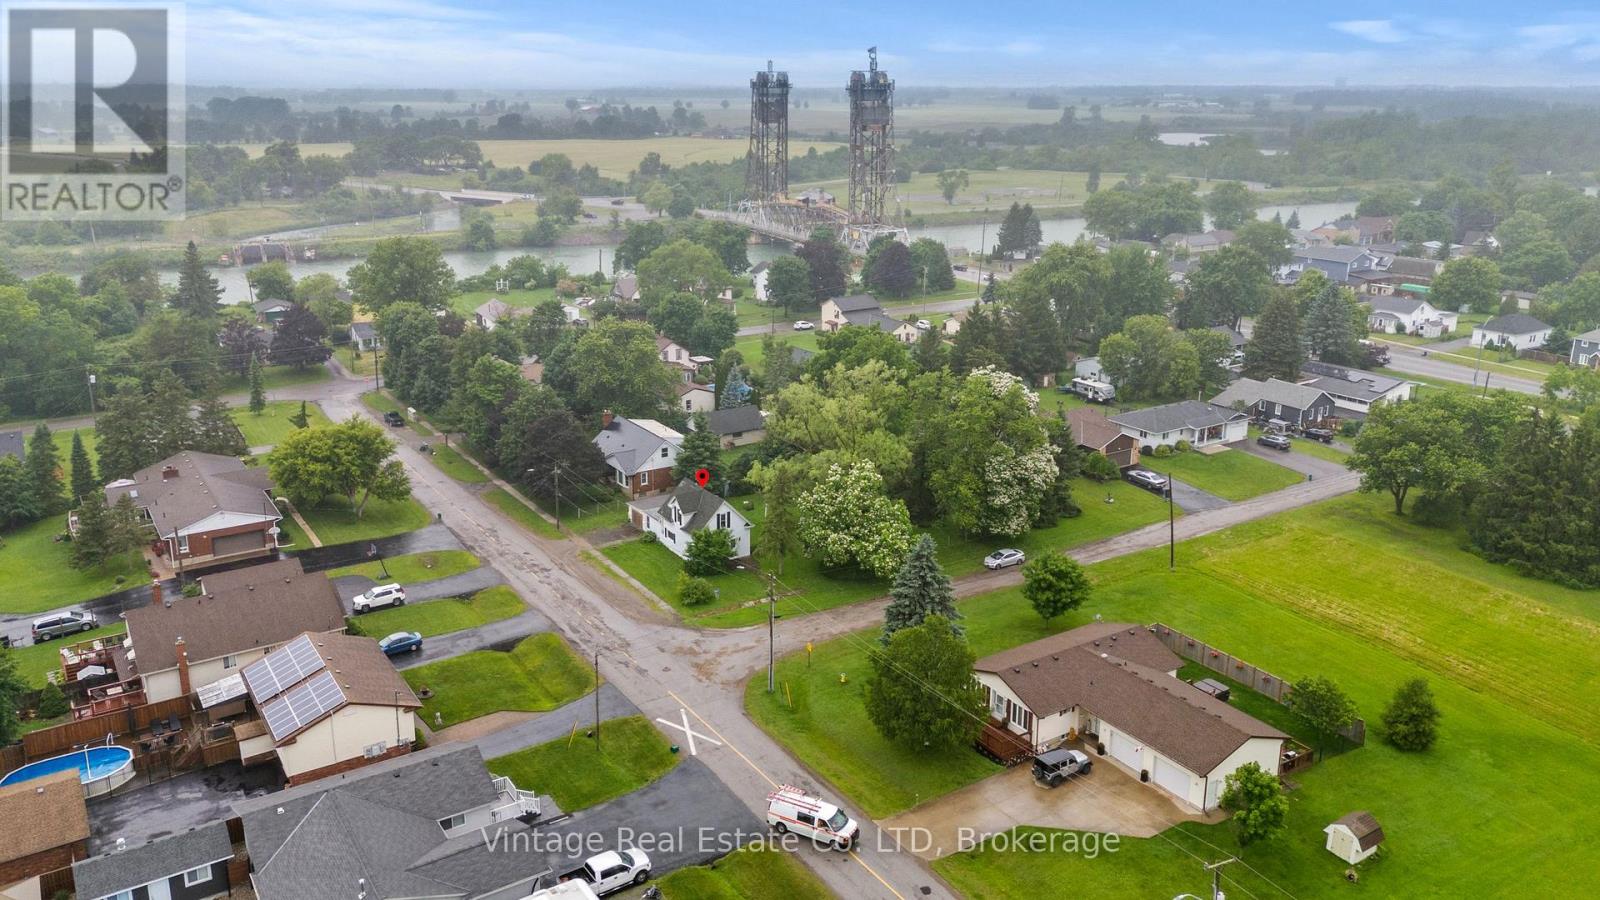
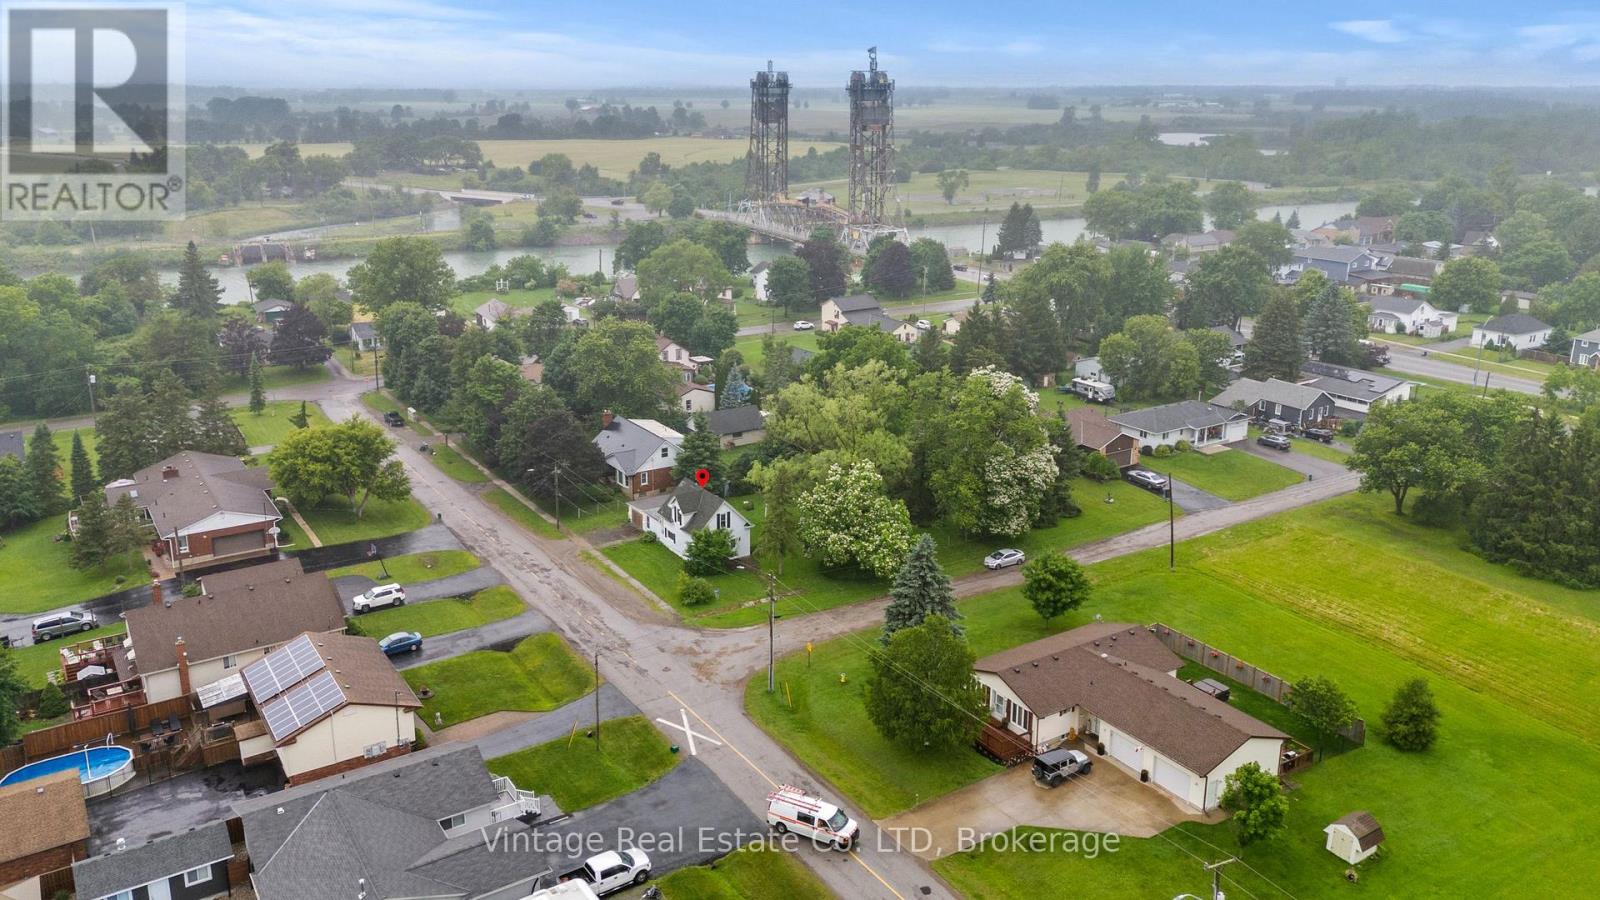
Exceptional residential development opportunity on a large single-detached dwelling lot zoned R1A. A 4-lot consent was approved in June 2025 and remains in effect until June 19, 2027, subject to outstanding conditions, with approximately half of the required conditions already satisfied.The property benefits from an approved site plan featuring a 3-unit townhouse block and a semi-detached dwelling. Preliminary engineering drawings have been reviewed and approved by the City, and notably, no minor variances are required based on the approved site plan. Municipal sanitary sewer and water services are available along both street frontages, providing excellent servicing flexibility for future development.The existing single-detached dwelling is to be demolished as a condition of the consent approval. The site has received archaeological clearance and is considered environmentally clean, with no known soil contamination concerns.A rare opportunity for builders and developers to advance a well-positioned project with significant planning work already completed. Refer to the attached severance sketch and approved site plan for detailed lot dimensions, building footprints, and development layout. (id:60588)
Thorold, Ontario
Exceptional residential development opportunity on a large single-detached dwelling lot zoned R1A. A 4-lot consent was approved in June 2025 and remains in effect until June 19, 2027, subject to outstanding conditions, with approximately half of the required conditions already satisfied.The property benefits from an approved site plan featuring a 3-unit townhouse block and a semi-detached dwelling. Preliminary engineering drawings have been reviewed and approved by the City, and notably, no minor variances are required based on the approved site plan. Municipal sanitary sewer and water services are available along both street frontages, providing excellent servicing flexibility for future development.The existing single-detached dwelling is to be demolished as a condition of the consent approval. The site has received archaeological clearance and is considered environmentally clean, with no known soil contamination concerns.A rare opportunity for builders and developers to advance a well-positioned project with significant planning work already completed. Refer to the attached severance sketch and approved site plan for detailed lot dimensions, building footprints, and development layout. (id:60588)
Welland, Ontario
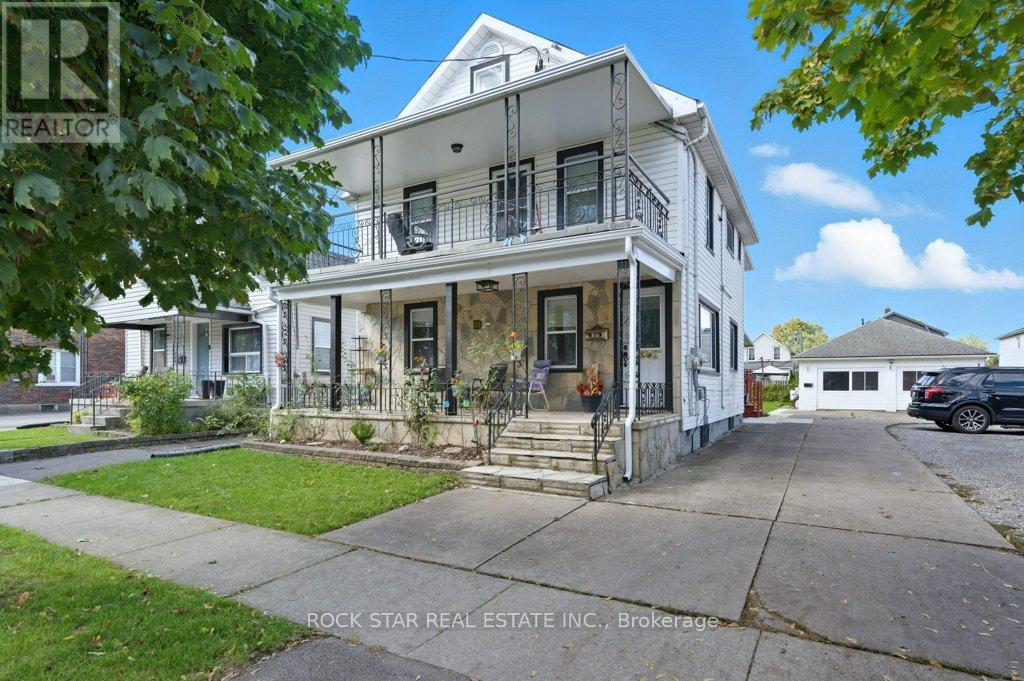
Welcome to 111 McAlpine Ave. S., Welland! A turn-key investment opportunity offering a legal duplex plus an ADU. The property features two units in the main building and a standalone 2-bedroom Additional Dwelling Unit (ADU), all professionally managed and maintained with no tenant issues. The main floor unit spans the main level and basement of the home, featuring 1+1 bedrooms, 1.5 baths, large kitchen, separate living and dining spaces, front porch and back deck! The second-floor unit offers 2 bedrooms, 1 bath, open concept living-dining-kitchen area, and access to a private front balcony. The ADU includes 2 bedrooms, 1 bath, and a bright, open layout. Each unit has separate hydro meters, private laundry, and dedicated parking (one spot per unit per leases, but the driveway fits 6+ cars). Tenants are current and paying market rents, ensuring a strong, stable income stream. Located close to shopping, schools, highway access, and public transit, this property combines modern living with excellent convenience. Perfect for investors seeking a hands-free, income-generating property in a desirable Welland location. (id:60588)
St. Catharines, Ontario
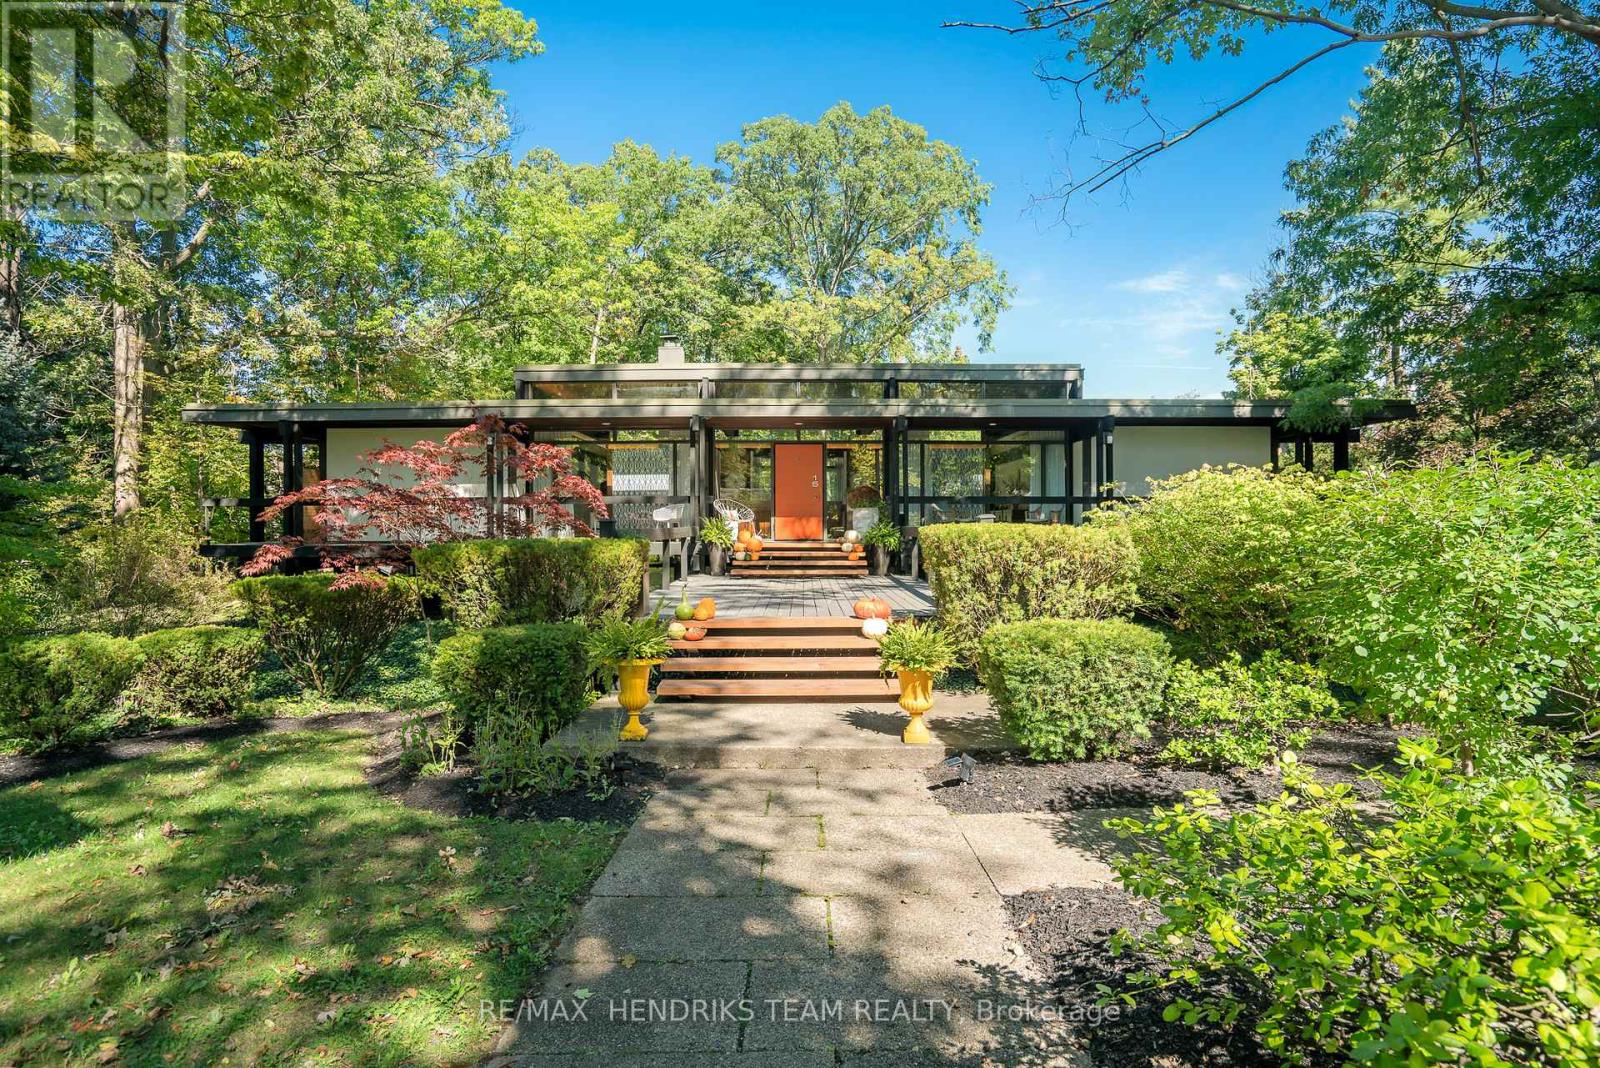
The opportunity to live in one of Niagara's most well known mid-century modern masterpieces. Situated on a massive double pie shaped treed lot on a quiet street at the bottom of the escarpment just below Brock University. Approx. 3,000 square feet of finished living space. Designed by award winning architects Secord & Herzog in 1960. Post and beam construction with floor to ceiling glass panels surrounding the home allowing for great nature views and an abundance of light to stream thru. Double carport plus room for another 4 cars in the driveway. A pathway leads across a footbridge to the front door. Step inside and discover a reminiscent bygone era converging with modernism. Huge renovated kitchen features stainless steel appliances including Fisher Paykel drawer dishwasher, Wolf gas range with custom hood, large walk-in wine cabinet for up to 300 bottles, back painted glass wall, stainless steel counters and a 10 foot island with quartz counters. Hardwood floors throughout the main floor and lamb's wool carpeting in the lower level. Possible main floor bedroom was used as a playroom and office. "Floating" woodburning fireplace in the huge combined living & dining room area. 2 piece bath on main. The lower level is only a few feet below grade and offers two bedrooms both with ensuites - one with a tub and one with a glass shower. The rec room has an adjacent pool change room and walk-up to the back yard. Back on the main floor, 3 sets of patio doors lead out to balcony style decking that surround the entire home. And wait till you get a chance to enjoy the incredible backyard! Tiered fibreglass spa and pool new in 2021 - gas heated to extend the season. The pool is surrounded by 2,000 square feet of patio area and mature trees for added privacy. One of a kind living in a one of a kind home and property! Note: Co-owner is the Listing Agent. Tenant for the past 4 years is now vacating. All photos shown are from prior to the tenant's occupancy of the home. (id:60588)
Fort Erie, Ontario
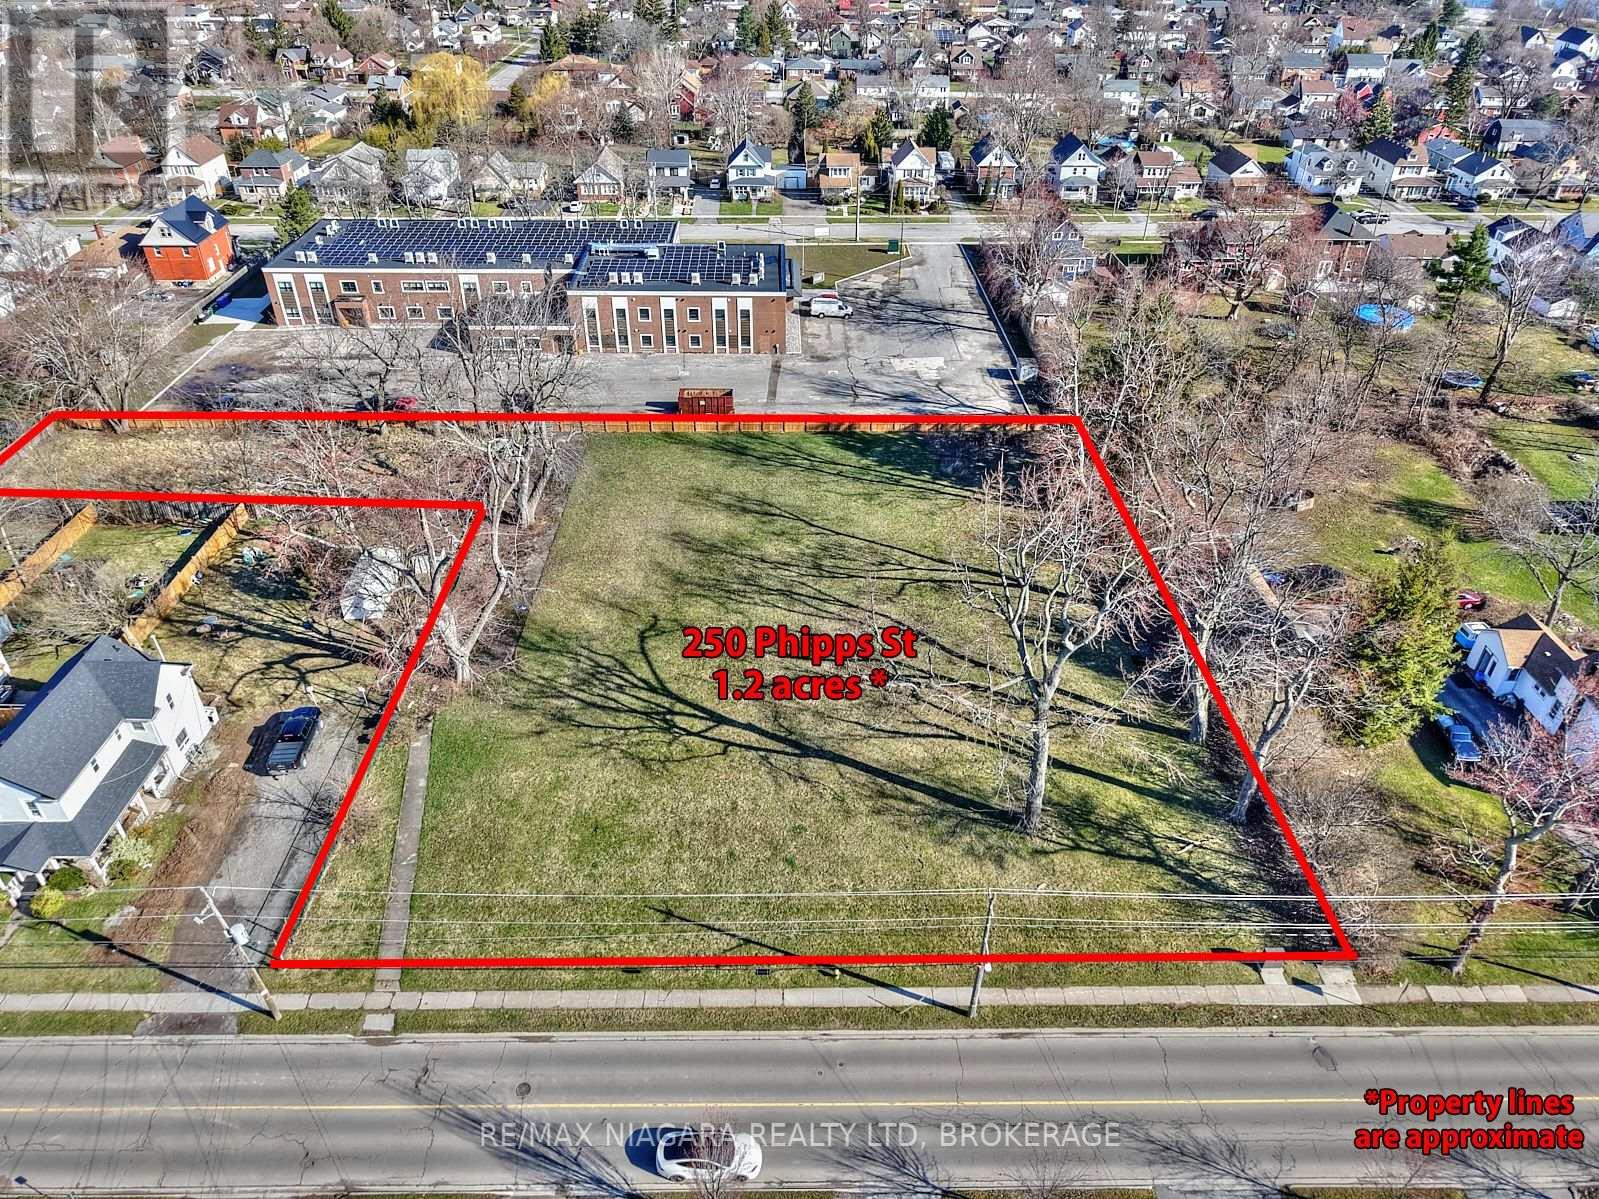
Prime Investment Opportunity 250 Phipps St, Fort Erie - Security Deposit already paid! An exceptional 1.246-acre development site in Fort Erie, site-plan approved for a four-storey, 43-unit multi-residential building. Previously home to the original Rose Seaton School, this site carries forward its legacy as Rose Seaton Heights, a key addition to the revitalization of this growing north-end neighborhood. For those looking to move forward seamlessly, the purchase price includes the site-plan agreement, paid $300K Town of Fort Erie security deposit, studies, reports, and plans; providing a significant cost and time advantage. The buyer will be responsible for separately paying permit fees to the Town of Fort Erie. Located within walking distance to parks, Downtown Bridgeburg, and the scenic Niagara River with its walking, running, and cycling trails, this property offers tremendous potential in a rapidly developing area. Don't miss this rare opportunity to invest in a shovel-ready, multi-residential project in a prime Fort Erie location. (id:60588)
Niagara-On-The-Lake, Ontario
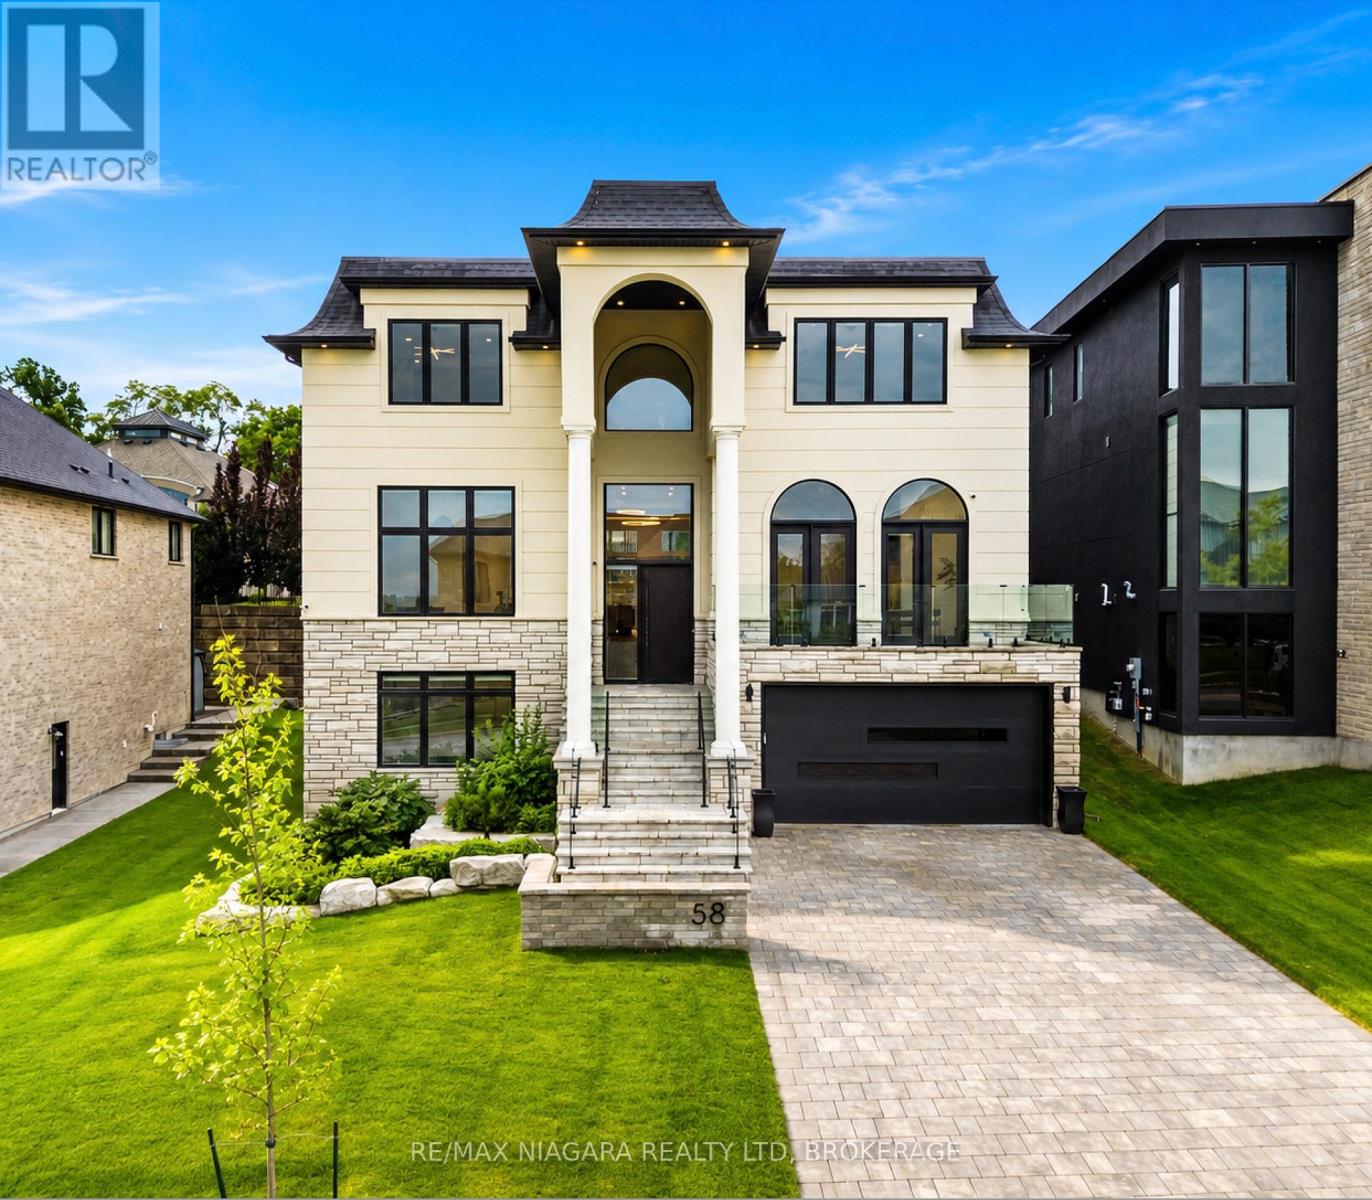
Welcome to the epitome of luxury in one of the most prestigious locations in Niagara-on-the-Lake. This breathtaking, custom-built estate offers over 4,500 square feet of exquisitely finished living space, plus a fully finished lower level, showcasing an uncompromising level of craftsmanship, timeless design, and exceptional attention to detail.Designed for both elegant entertaining and everyday living, this remarkable home features four spacious bedrooms, each with its own luxurious ensuite and walk-in closet, along with 5.5 beautifully appointed bathrooms. The thoughtfully designed main floor boasts soaring 12-foot ceilings, a private office, and stunning open-concept living spaces filled with natural light.The chef's kitchen is a true showpiece, complete with premium JennAir appliances, a built-in refrigerator, a 48-inch gas range, and luxurious quartzite countertops that continue throughout the entire home.The fully finished lower level elevates the experience even further with heated floors, a private theatre room, a dedicated gym, and convenient elevator access to every level. Outside, the covered patio creates the perfect setting for relaxing or entertaining in every season.Additional premium features include three fireplaces, a whole-home surround sound system, two furnaces, a steam humidifier, and a backup hot water tank-ensuring comfort, efficiency, and peace of mind.This is more than a home-it's a rare opportunity to own one of Niagara-on-the-Lake's finest luxury residences, where every detail has been carefully curated to deliver an extraordinary lifestyle. (id:60588)
St. Catharines, Ontario
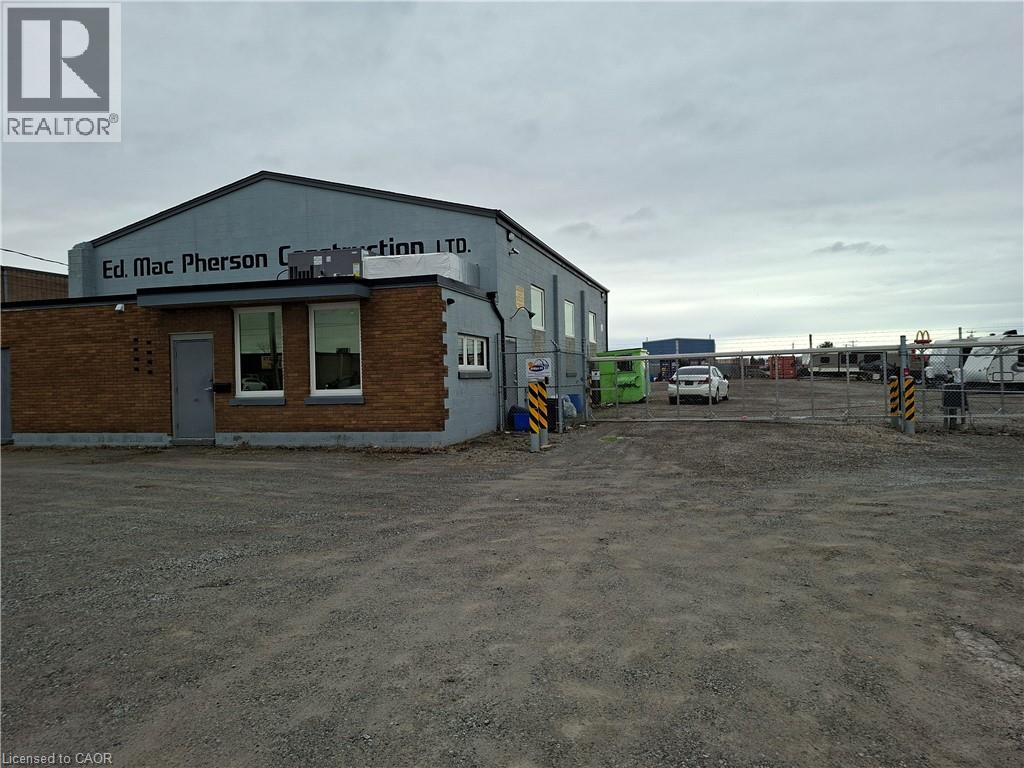
Full security fencing and electrified entrance gate / 4 camera security system; yard graded, compacted & graveled; building totaling renovated in past few years; insulated, painted, epoxy floor in shop, shop is 40 ft wide by 50 ft deep and full A/C throughout; new bathroom with shower; new tankless water heater; upgraded 200 amp electrical panel; 1 drive in door - 9.5 ft wide x 12 ft high; 1 drive in door - 14 ft wide x 14 ft high; both doors have power openers; 16 ft clear height in shop; All offers require Schedule B (id:60588)
Lincoln, Ontario
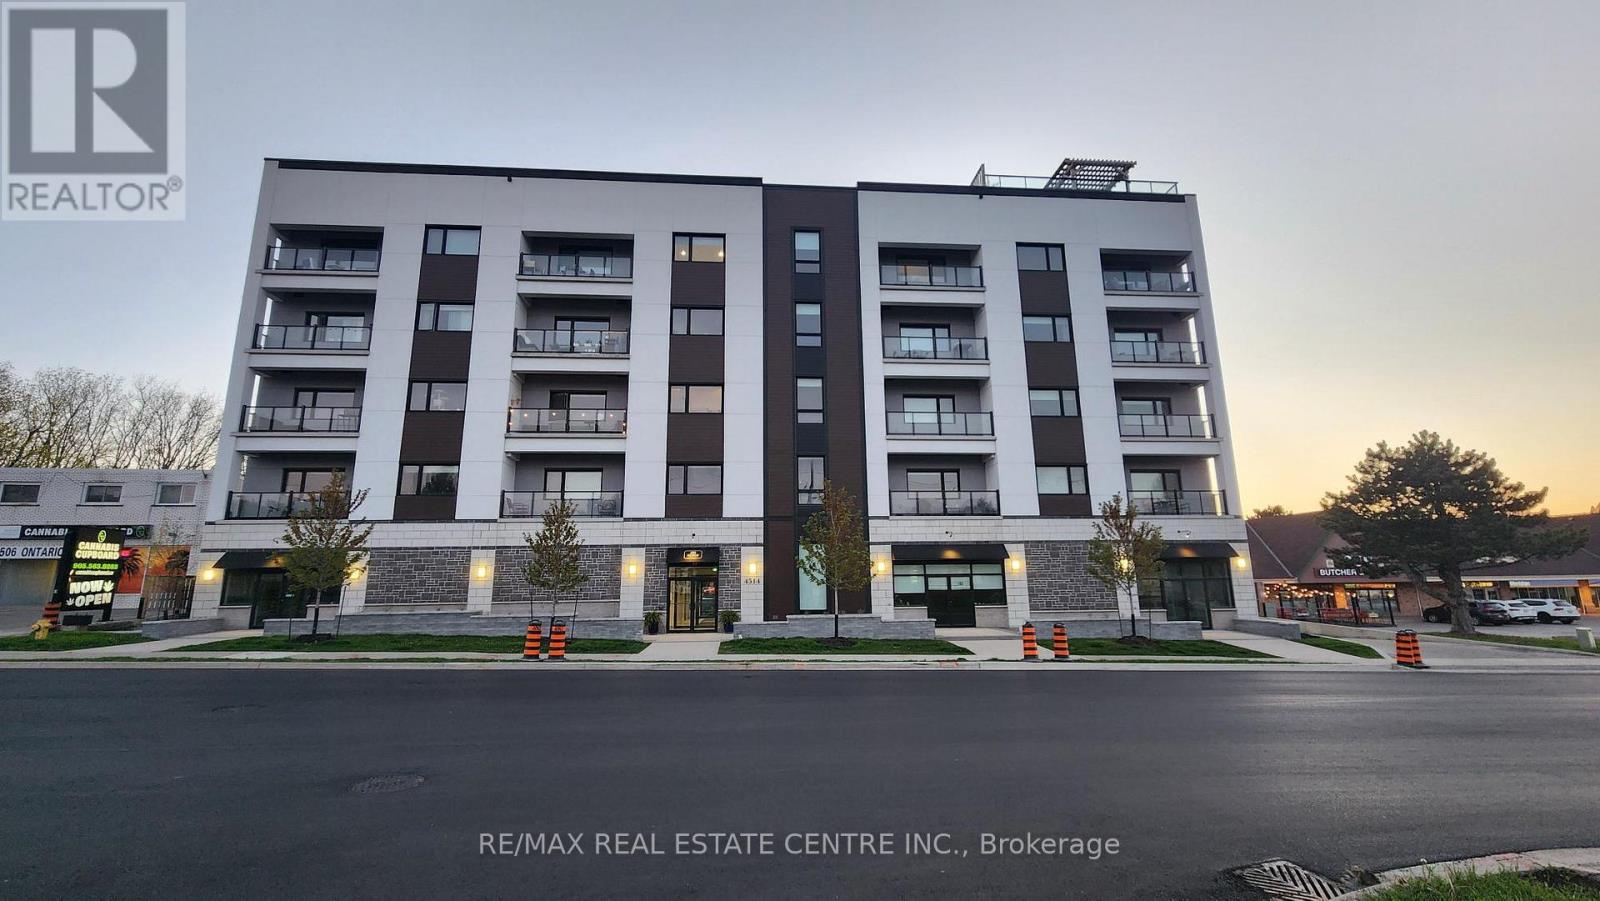
Beautiful 1100+ sq.ft, 2 bdrm/2 washrm, very bright, open concept, well kept mid-rise, carpet-free Beamsville area condo that's just mins drive to QEW and lake access. This stunning unit has lighter coloured wide plank laminate, extended 5 seater kitchen island w/quartz countertops, backsplash, extended cabinets, deep basin sink, Stainless Steel appliances, combined family/dining rooms, large west facing balcony, 2 large bedrooms that includes a large primary room w/ 4pc ensuite & walk-in closet. The unit also features stackable ensuite washer & dryer, a large storage room and 1 car surface parking. The building's dreamy rooftop balcony has outstanding panoramic views of the Niagara Escarpments, Niagara's waterfront as well a the Toronto skyline. This beauty certainly won't last at this price. Book your showing today before its too late. (id:60588)
Fort Erie, Ontario
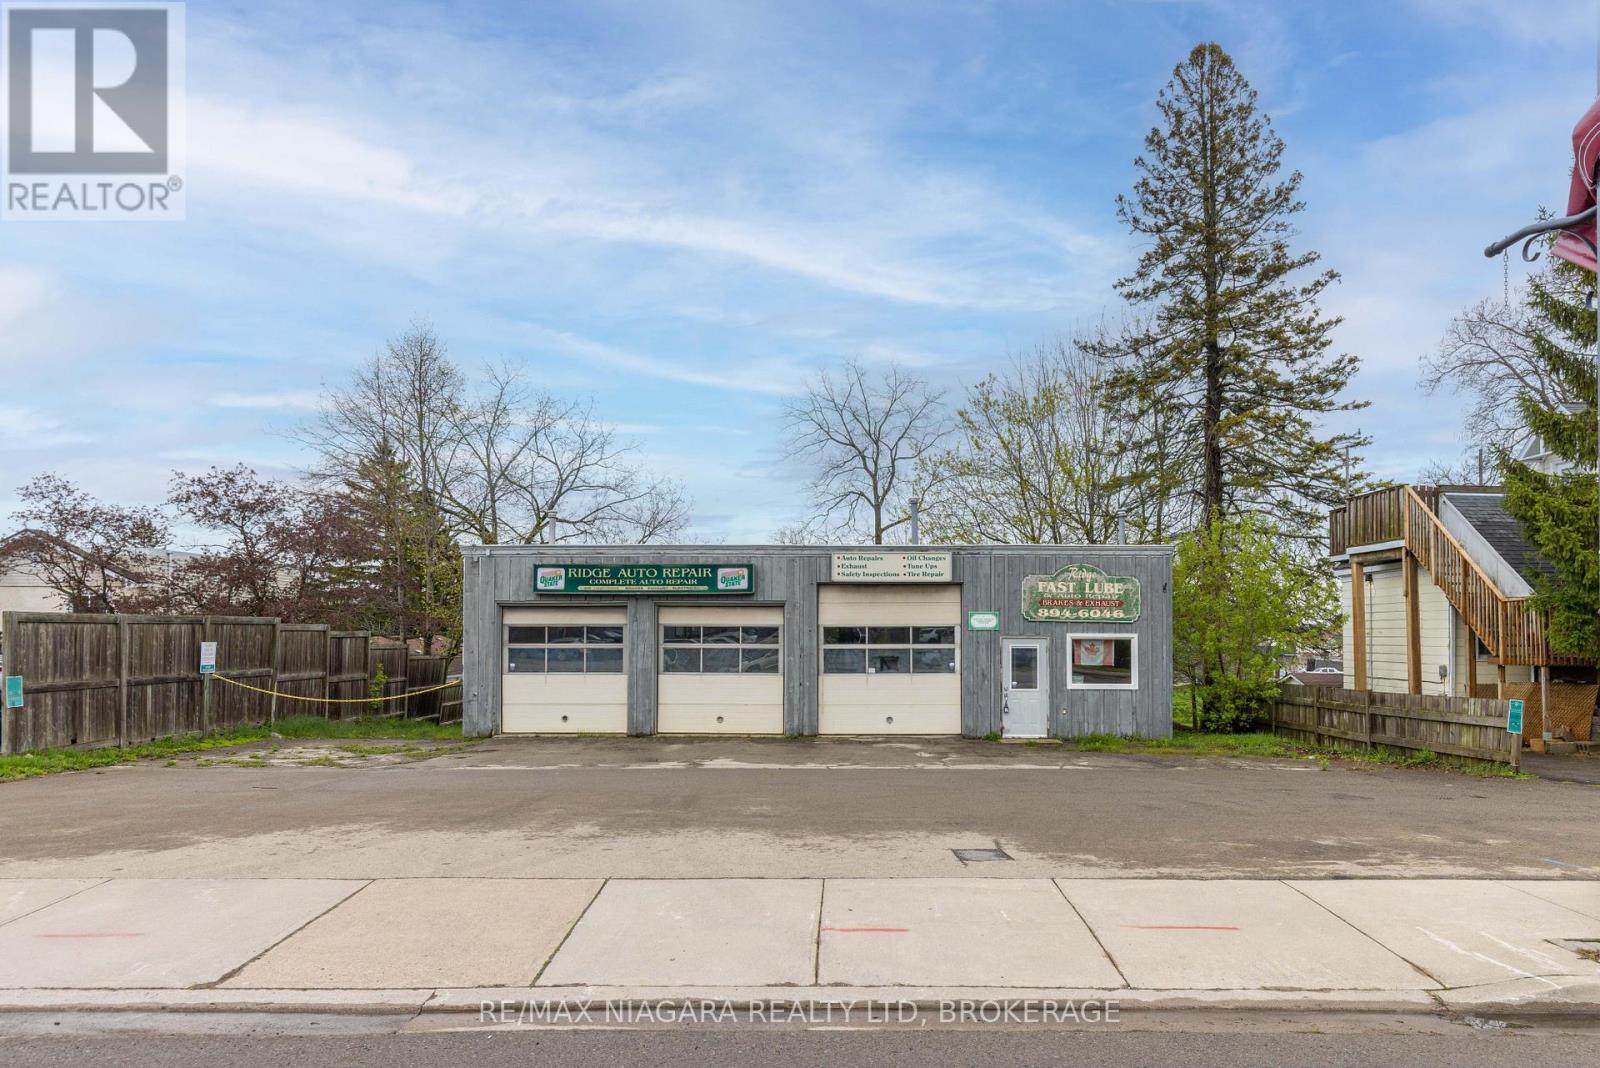
An excellent opportunity for investors, business owners, or entrepreneurs looking for a functional commercial space in a prime Ridgeway location with outstanding visibility and flexible potential. Situated along Ridge Road North directly across from John Brant Public School, this high-exposure property benefits from steady daily traffic and prominent frontage in one of Fort Erie's growing communities. The approximately 48' x 30' building is well-suited for a variety of commercial, automotive, or mixed-use opportunities under the property's CMU4 zoning (see supplements for permitted uses). The mixed-use zoning also presents exciting future development potential, including the possibility of commercial space on the main level with residential living above, making this an appealing opportunity for investors and developers alike. The shop features three drive-in-level shipping doors at the front of the building, offering excellent accessibility and functionality for vehicles, equipment, and service operations. Included in the sale is a Wheeltronic 9000 drive-on scissor hoist, providing immediate value for automotive or mechanical businesses. Inside, the property includes a dedicated office area with a separate entrance and customer waiting area, along with two bathrooms, each equipped with a sink and toilet. The hot water tank and furnace are owned. An existing office A/C unit is present but currently not operational, and may be repairable. The attached 53' x 8' rear trailer unit provides additional utility and storage space and is included in the sale. A Phase 1 Environmental Site Assessment has already been completed for added buyer confidence, and a list of negotiable chattels is available in the supplements. (id:60588)
St. Catharines, Ontario
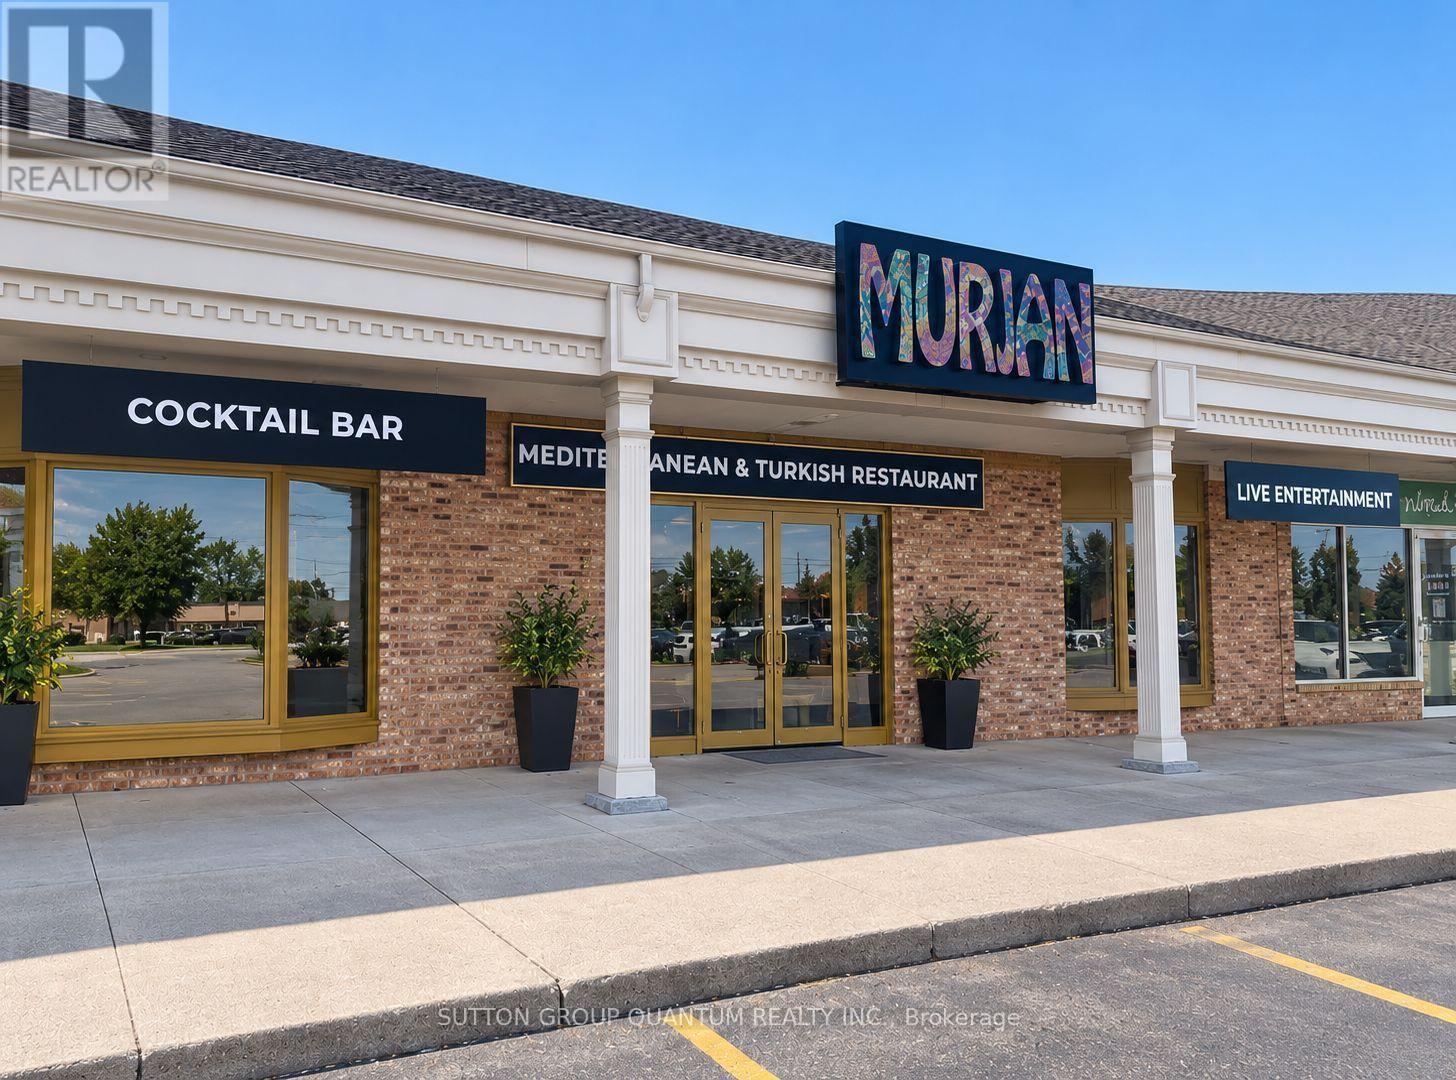
A Rare Turnkey Restaurant Opportunity Where the Vision, Brand & Experience Are Already Complete. Welcome to MURJAN, a beautifully designed and thoughtfully curated Mediterranean & Turkish restaurant concept created with incredible attention to detail. Offered for sale by the owner for investment purposes, this is an exceptional opportunity for an entrepreneur or restaurant operator to step into a business where the hard work of creating the concept has already been done. From the moment you walk in, it is clear that MURJAN was created to be more than just a restaurant-it was designed as a complete dining experience. The distinctive branding, interior design, furniture, lighting, décor and atmosphere have all been carefully coordinated to create a memorable and unique identity. Everything is ready to go. From the major restaurant and kitchen components down to the smallest finishing details-including plates, serving pieces, table accessories, table toppers, lighting, salt & pepper sets, napkin holders and countless other carefully selected items-the restaurant has been thoughtfully prepared for operation. The opportunity also includes an established brand presence, complete with its website and social media platforms, giving the next owner a strong foundation for marketing and launching the business. Located in a busy, high-traffic area, MURJAN has already generated excitement and anticipation surrounding its opening. Its unique Mediterranean & Turkish concept, striking design and recognizable branding give it tremendous potential for an operator looking to bring the vision to life. This is not simply the sale of restaurant equipment or a commercial space it is an opportunity to acquire a complete restaurant concept, brand and experience that has been built from the ground up and is ready for its next chapter. A truly special opportunity for the right buyer to take over the vision, open the doors and make MURJAN their own. www.murjan.ca (id:60588)
St. Catharines, Ontario
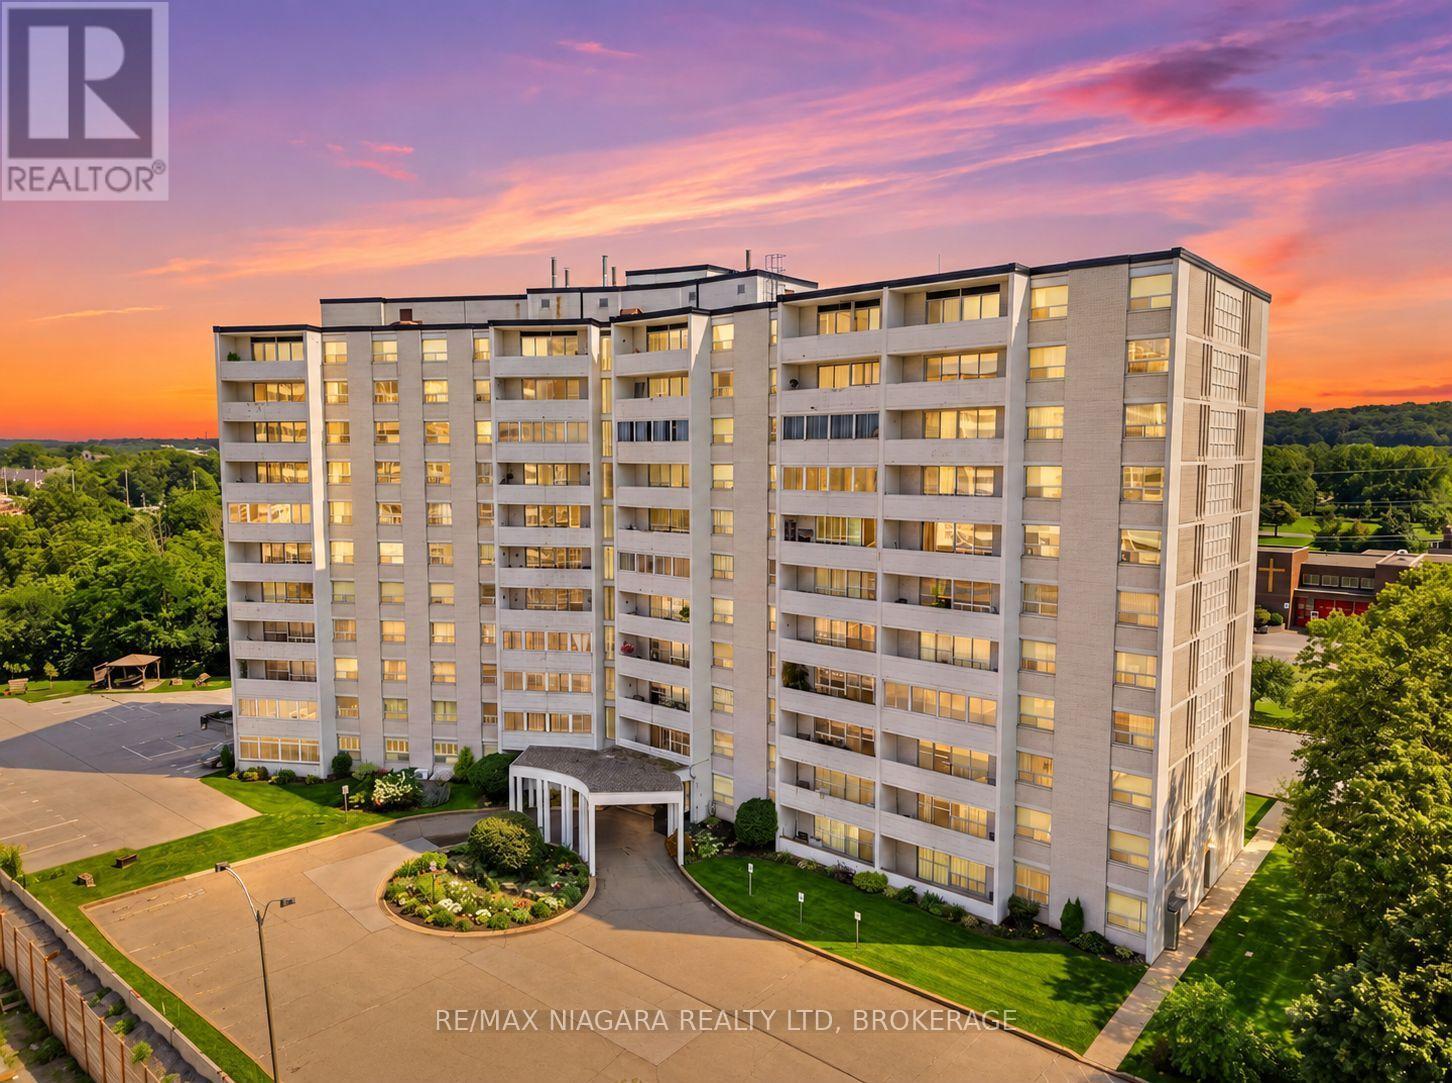
*This unit has been virtually staged throughout to show its full potential*. Condo is bright and spacious with a 3-bedroom layout that is rarely offered. Two bathrooms. One ensuite. Separate dining area and huge living space. Lots of closet space. Ground floor access. Close to Pen Centre and shopping. Surface parking and storage locker included. All utilities included. Large windows throughout with California shutters. All three bedrooms are a good size. Residents also have access to a fantastic range of building amenities, including a pool, sauna, and fitness equipment. Available immediately. (id:60588)
Lincoln, Ontario
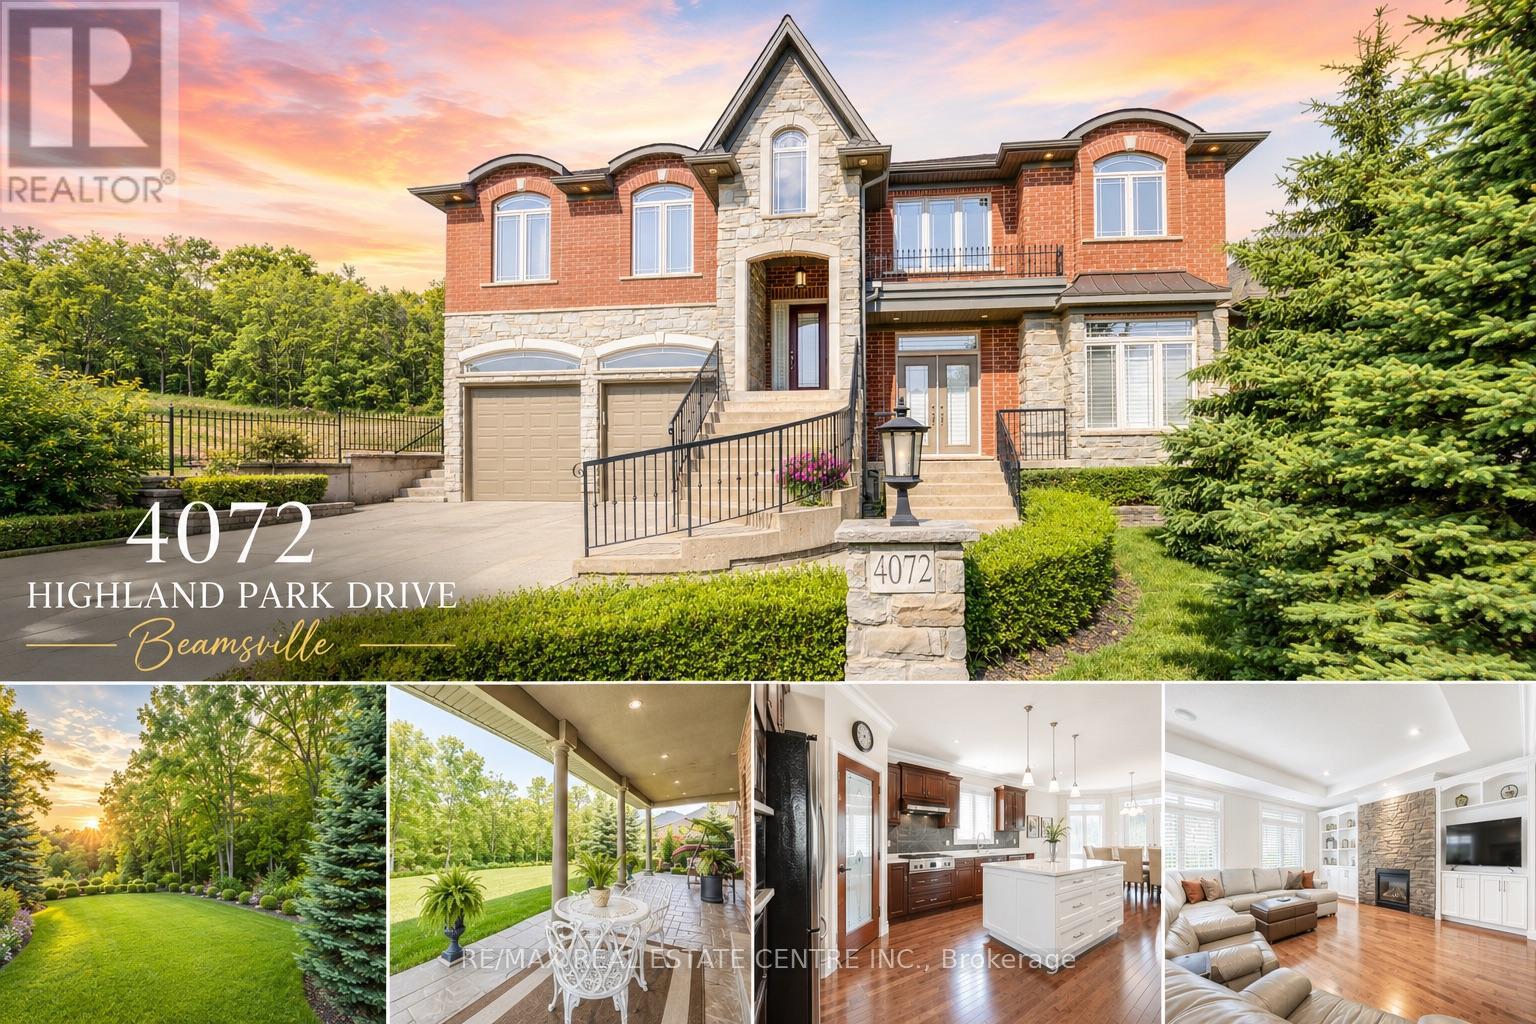
AN EXQUISITE BUILDERS OWN HOME | A TRULY ONE-OF-A-KIND MASTERPIECE. Designed with Meticulous Attention to Detail, Built to the Highest Standards, this Distinguished Raised Bungalow offers an Impressive 5,500sqft of Living Space. Essentially 2 Bungalows in 1. Separate Above-Grade Entrances, Ideal for Multigenerational, In-Law Suite, or a Substantial Single-Family Home. Nestled into the Escarpment on a Serene 1/3-Acre Ravine Lot (68x250). No Expense Spared in its Construction, from the Timeless Brick & Stone Exterior to the Custom-Built Dream Kitchen with Dining Area, a Large Center Island & Walk-In Pantry plus Separate Formal Dining. The Main Level (3,000 sqft) Features 9ft Ceilings, 3 Bedrooms & 2 Full Baths, including a Luxurious Primary Suite with Vaulted Ceiling, Juliette Balcony & Opulent 6-Piece Ensuite with Heated Floors & a Large Glass Shower. The Ground Level (2,500 sqft) Features 9ft Ceilings, Private Entrance, Full-Sized Windows, a Second Primary Suite with an Ensuite, a Roughed-In Kitchen, an Option for Separate Laundry & the Flexibility to Create Additional Rooms. Sophisticated Details Include: Transom Windows, California Shutters & Hunter Douglas Blinds, Rounded-Edges, Upgraded Trim, Casings & Decorative Crown Moulding, Maple Hardwood Floors, Covered Stamped Concrete Patio, Built-In Speakers throughout both Levels & Outside, Professional Landscaping with Sprinkler System & Potential for an Elevator. The Property also Features a Double Garage and an Accommodating Double Driveway. Set in a Desirable Family Neighbourhood, Conveniently Located near Schools, Parks and the Bruce Trail. In the heart of the Niagara Wine Route, a haven for Orchards, Vineyards & Wineries offering Cultivated Dining Experiences. A Picturesque & Quaint Downtown with Shops, Markets & Restaurants in Century Old Brick Buildings. Easily Accessible from the QEW. Minutes to World Class Golf Courses. Offering Elegance, Comfort & Endless Possibilities. It's Not Just a Home its a Lifestyle. (id:60588)
Niagara-On-The-Lake, Ontario
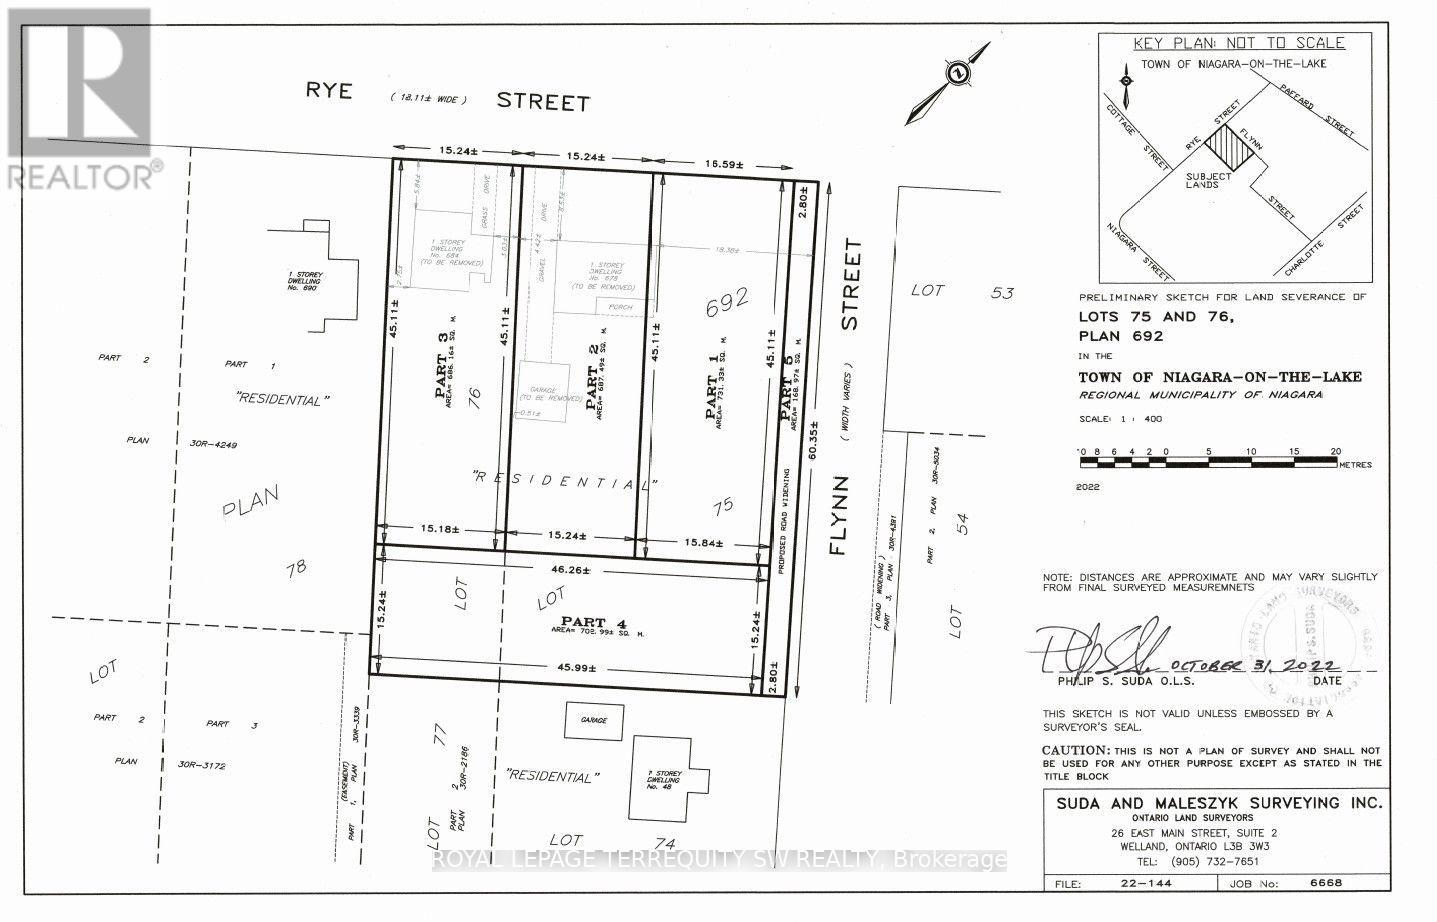
Rare opportunity in the heart of Niagara-on-the-Lake. This four-parcel land assembly comprises approximately 0.70 acres (30,290 sq. ft.) in one of Ontario's most celebrated destination communities. Available as a build-to-suit opportunity for an end-user or through acquisition of the complete assembly. Ideally located around the corner from the Pillar and Post Inn & Spa and surrounded by the renowned wineries, dining, hospitality, theatre and year-round attractions of Niagara wine country. An exceptional opportunity for investors, developers or end-users seeking a substantial landholding in a highly desirable and difficult-to-replicate location. Property is being sold under Power of Sale (id:60588)
Niagara Falls, Ontario
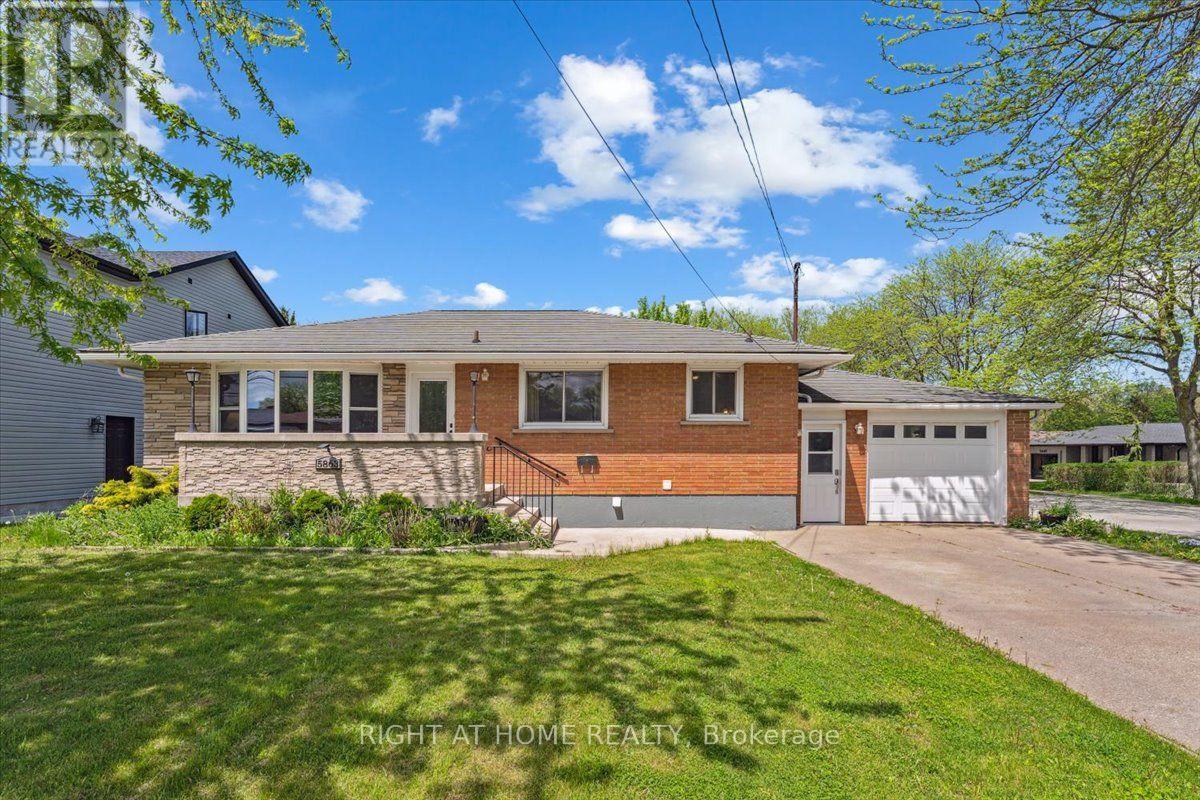
Welcome to 5863 Church's Lane! This corner property offers an excellent opportunity for homeowners, extended families, and investors alike. The home features a separate basement apartment with its own kitchen, 1 washroom 3 bedrooms, and laundry facilities, providing excellent flexibility for additional living space or potential rental income. A key feature is the Electrical inspection completed by a licensed electrical contractor on July 24, 2026, with no electrical concerns identified at the time of inspection, offering buyers additional peace of mind regarding the property's electrical safety. Located in a convenient Niagara Falls area with easy access to local amenities, shopping, schools, transportation, and major routes, this property is an opportunity not to be missed. (id:60588)
St. Catharines, Ontario
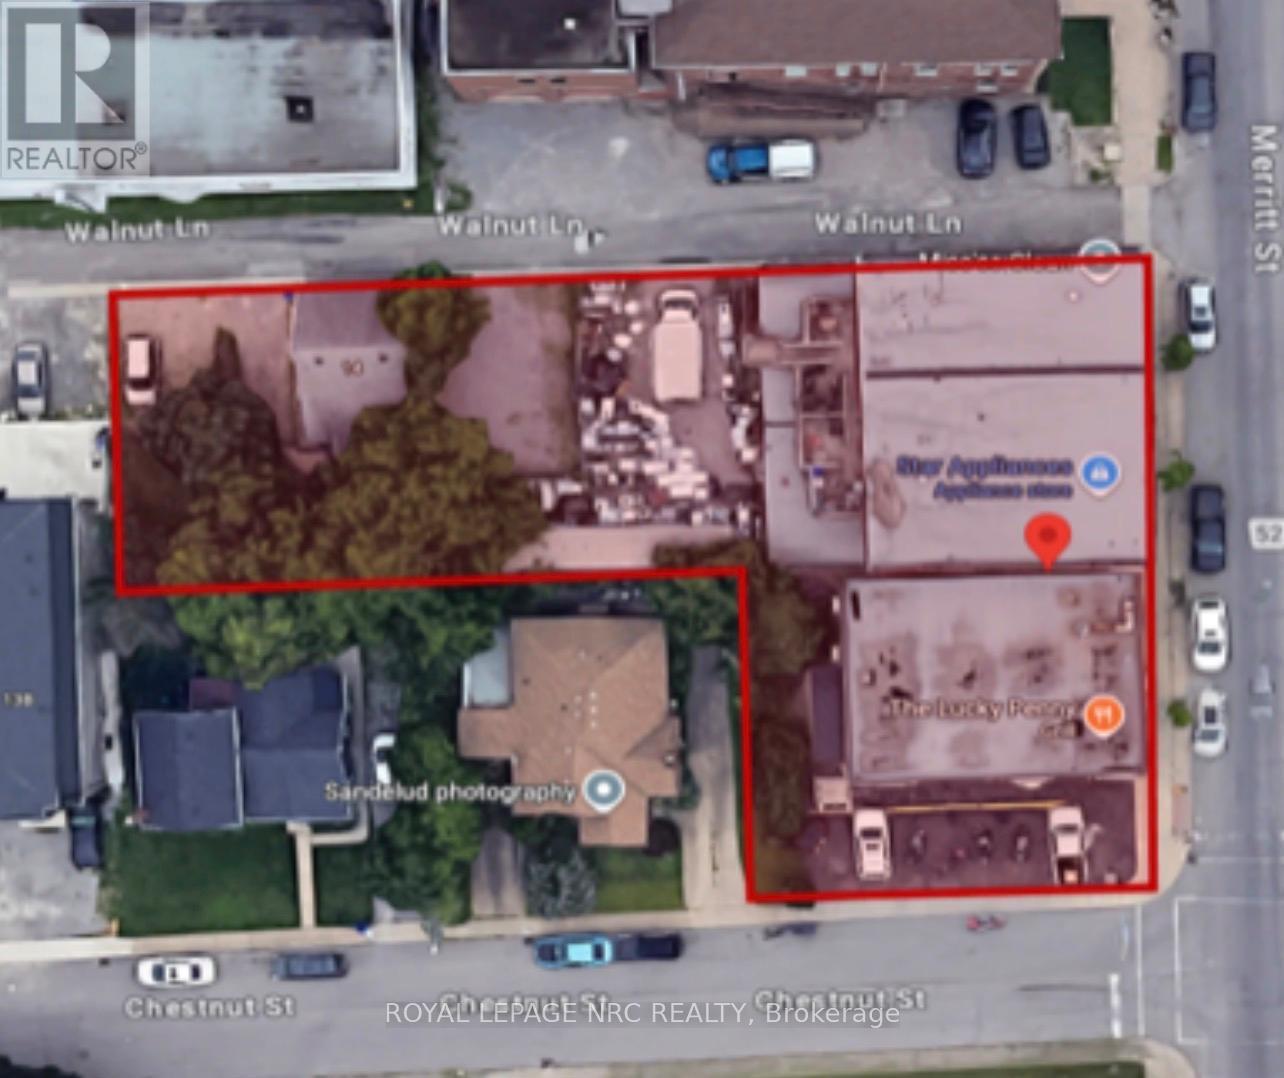
Extremely rare investment opportunity with up to 9 rental units, retail, residential, a long established appliance sale/repair business (1976) is included and further possible land development. The property currently includes 3 retail storefronts, one restaurant/bar with parking, 4 residential apartments, a fenced rear compound lot, further parking lot and an onsite detached house with private parking. This exclusive land assembly offering demonstrating pride of ownership, presents a rare opportunity to acquire a strategically assembled portfolio of up to 5 income-producing mixed-use properties stretching over 1 full block of street frontage free city street parking, 198 ft deep lot and a strong combination of commercial and residential revenue streams. Positioned within established and evolving markets on a thriving main arterial route servicing south St. Catharines. The portfolio offers immediate cash flow, long-term stability, and significant upside potential for both private and institutional investors. Buyer to do their own due diligence regarding the potential for a scaled townhouse build at the rear of the property on Walnut Lane. Parking potential or 15 or more vehicles updated furnace and roof, floor plans available.24 hrs notice for showings (id:60588)
Niagara-On-The-Lake, Ontario
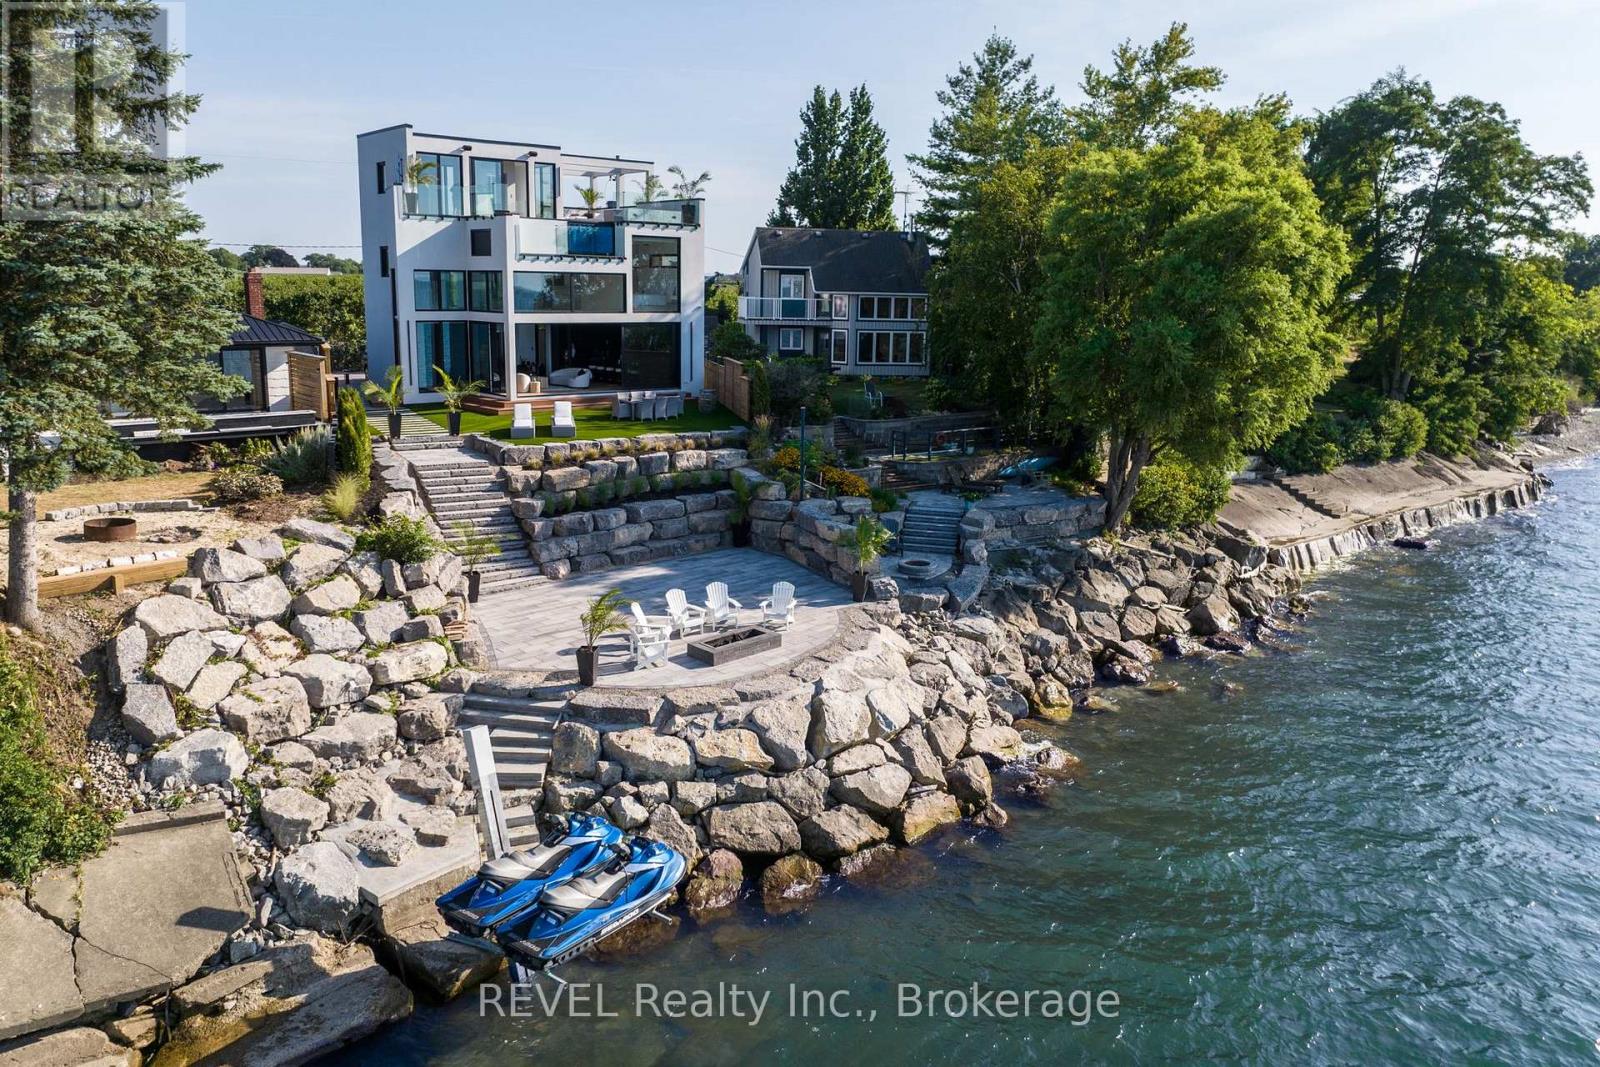
Welcome to Niagara on The Lake!! Canada's wine country. This unique and modern build is a true one of a kind with nothing else quite like it. No expense spared on every detail; a dream home that was designed and built to be your own personal resort. The terraced property carved into the shoreline to live, relax and entertain with a natural flow right to the lake where you can jump on your boat or simply put your toes in the water and soak it all in. Exterior is forty percent glass taking advantage of every last bit of its Lake Ontario view and the Toronto skyline. Rooftop patio allows you to enjoy 360 views of the lake and the beautiful Niagara surrounding farmland. If that's not enough, be the first to have a rooftop swimming pool in Niagara, Dream kitchen with built in fridge and freezer, ice maker, temperature-controlled wine room, movie theatre, heated concrete floors throughout; the list goes on and on. This level of finish and lifestyle rarely come up for sale. Start living the dream. (id:60588)
Niagara Falls, Ontario
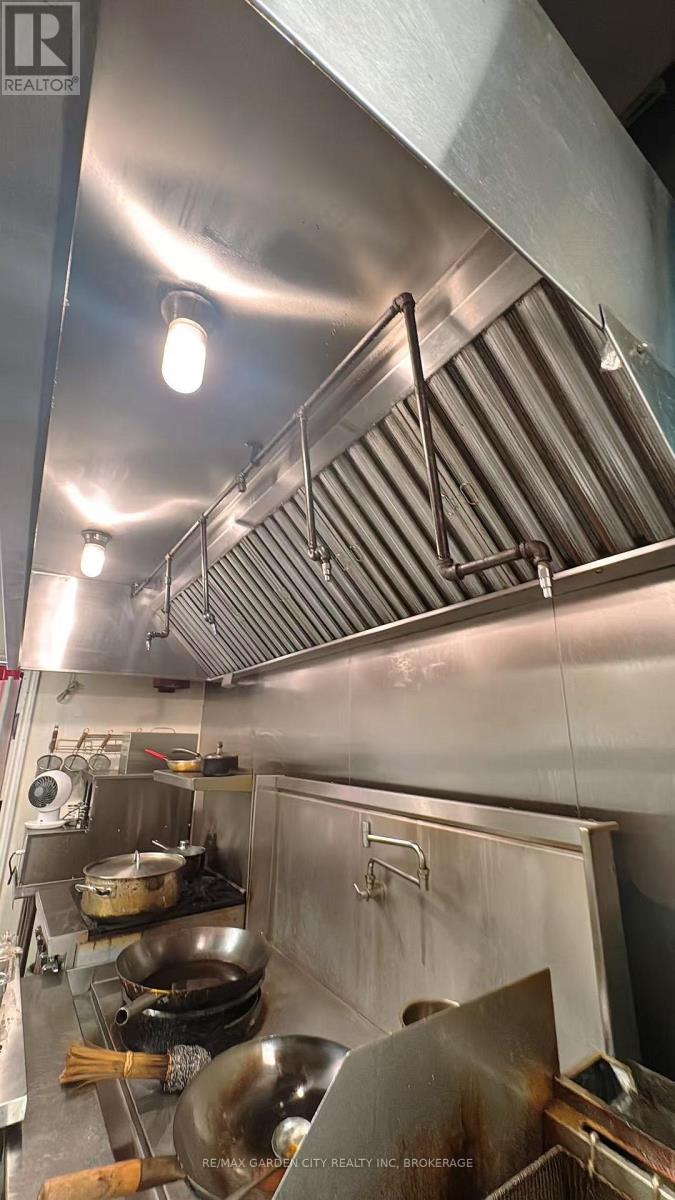
Excellent opportunity to acquire a fully equipped restaurant setup - chattels and fixtures sale only in a high-traffic Niagara Falls location. Approx. 673 sq. ft. featuring an impressive approx. 10-ft commercial exhaust hood, commercial kitchen equipment, fixtures and improvements. Strategically located in the Five Corners area, directly across from Sobeys, with Shoppers Drug Mart in the plaza, The Beer Store nearby and minutes from A.N. Myer Secondary School. Current total occupancy cost is less than $2,000/month including Base Rent, TMI and HST. Newly extended 5-year lease to June 14, 2031, plus an additional 5-year renewal option. Excellent turnkey opportunity with low overhead and substantial existing restaurant fit-up. Business name and corporation not included. (id:60588)
Thorold, Ontario
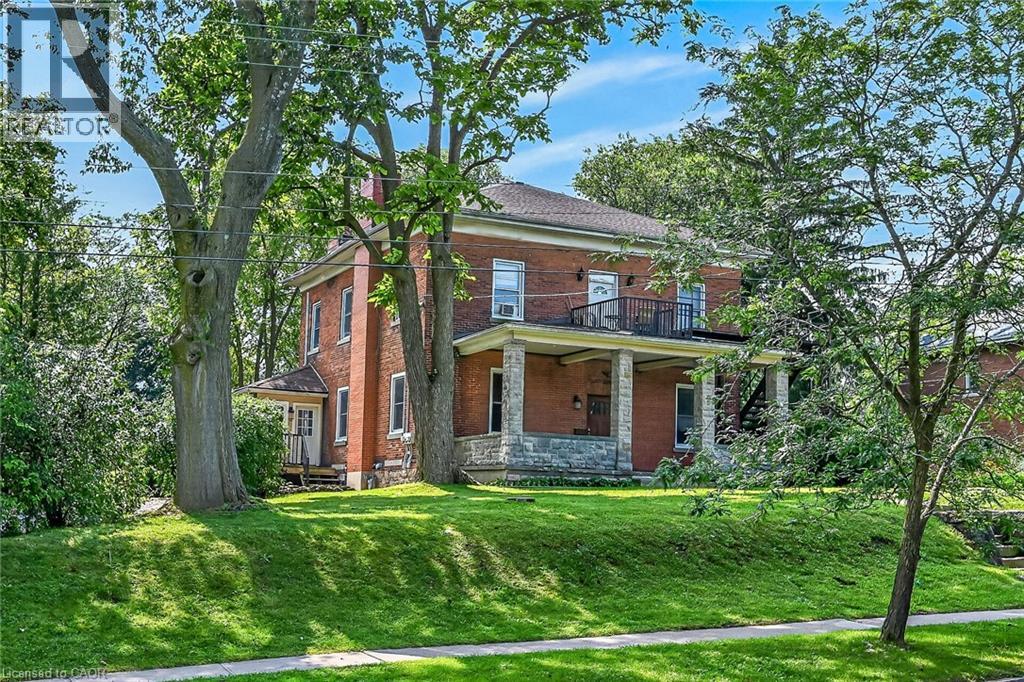
Stately home on over 1/2 acre lot. 138 feet of frontage with 2 driveways. Over 3800 sqft plus a large unfinished basement and an unfinished walk up attic. This triplex has (2) 3 bedroom units and (1) 1 bedroom 2 story unit. 3 separate hydro meters. Double car garage and plenty of parking in both driveways plus a huge back yard. Same owner for 36 years. Possible VTB (id:60588)
Lincoln, Ontario
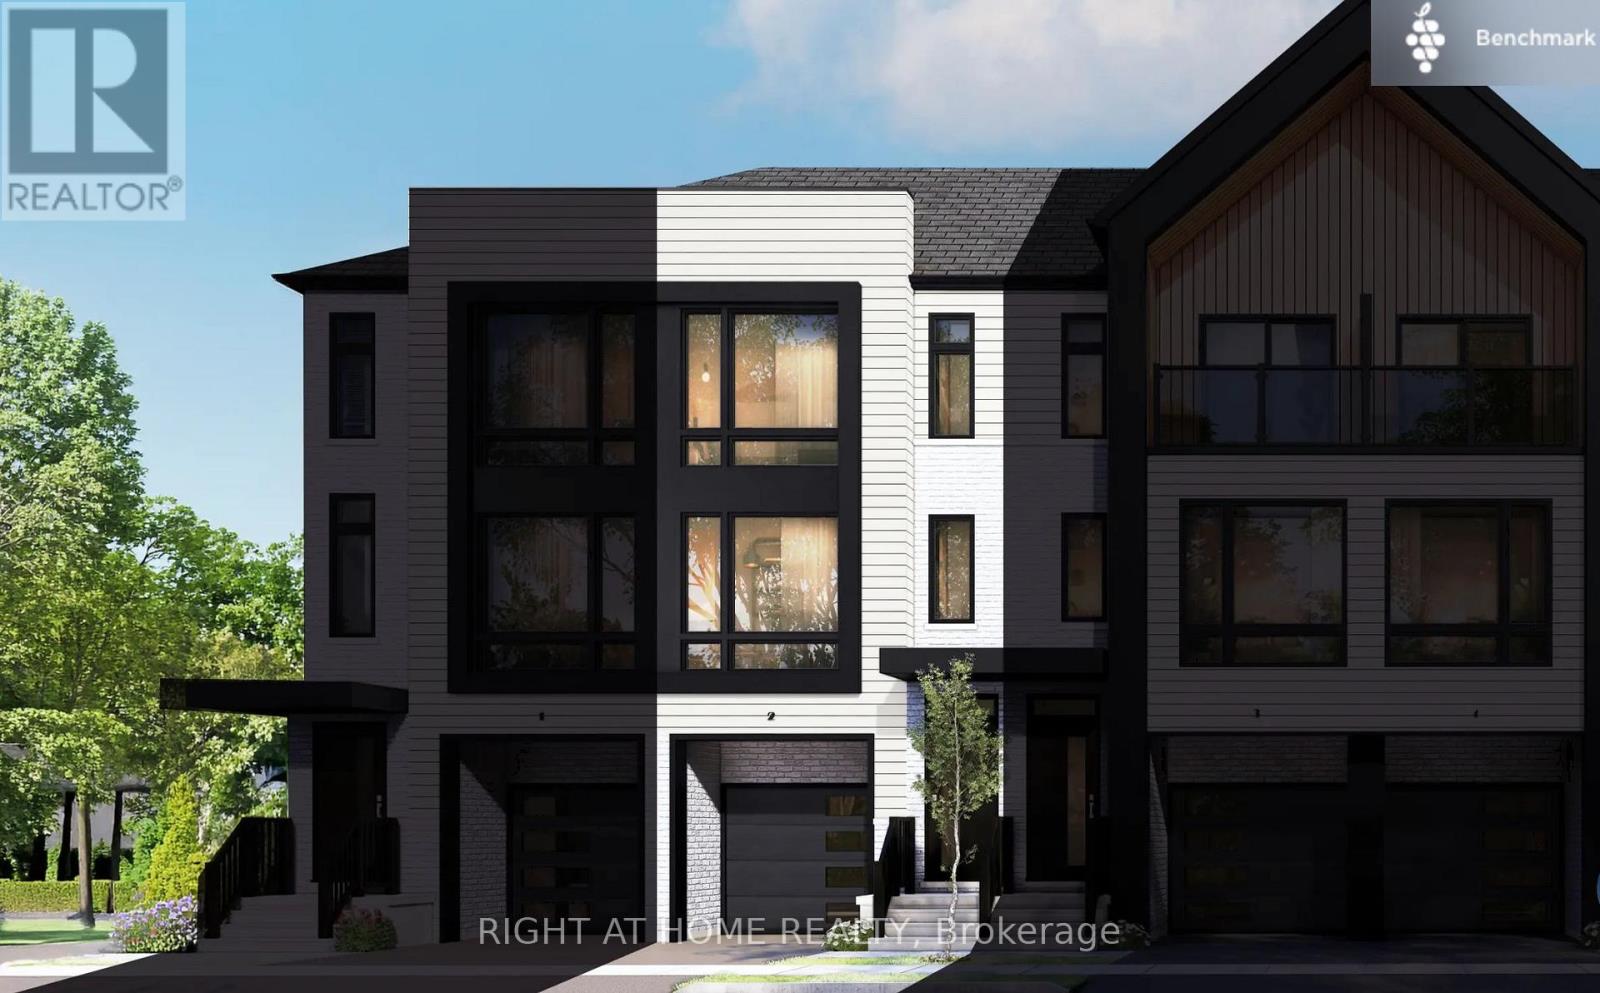
Introducing the Esprit model, a beautifully appointed 3-bedroom, 2.5-bathroom townhome set within Losani Homes' sought-after Benchmark Community. Offering 1,237 sq. ft. of thoughtfully designed living space across three levels, this home blends contemporary style with an efficient, well-planned layout ideal for today's lifestyle. The bright, open-concept main level is enhanced by 9' ceilings, stylish vinyl flooring, and a sleek kitchen finished with quartz countertops and modern cabinetry. A spacious deck extends off the kitchen and living area, providing the perfect space for outdoor dining, relaxing, or entertaining. The ground floor bonus area adds extra flexibility, ideal for a home office, den, or additional living space. Additional upgrades and conveniences include quartz countertops in the baths, air conditioning, vinyl-finished entry stairs, a garage man door, and premium modern finishes throughout. Move-in ready in as little as 30 days, this stylish new-build offers an exceptional opportunity to enjoy low-maintenance living in a well-connected community, just steps from schools, parks, trails, wineries, and everyday amenities. (id:60588)
St. Catharines, Ontario
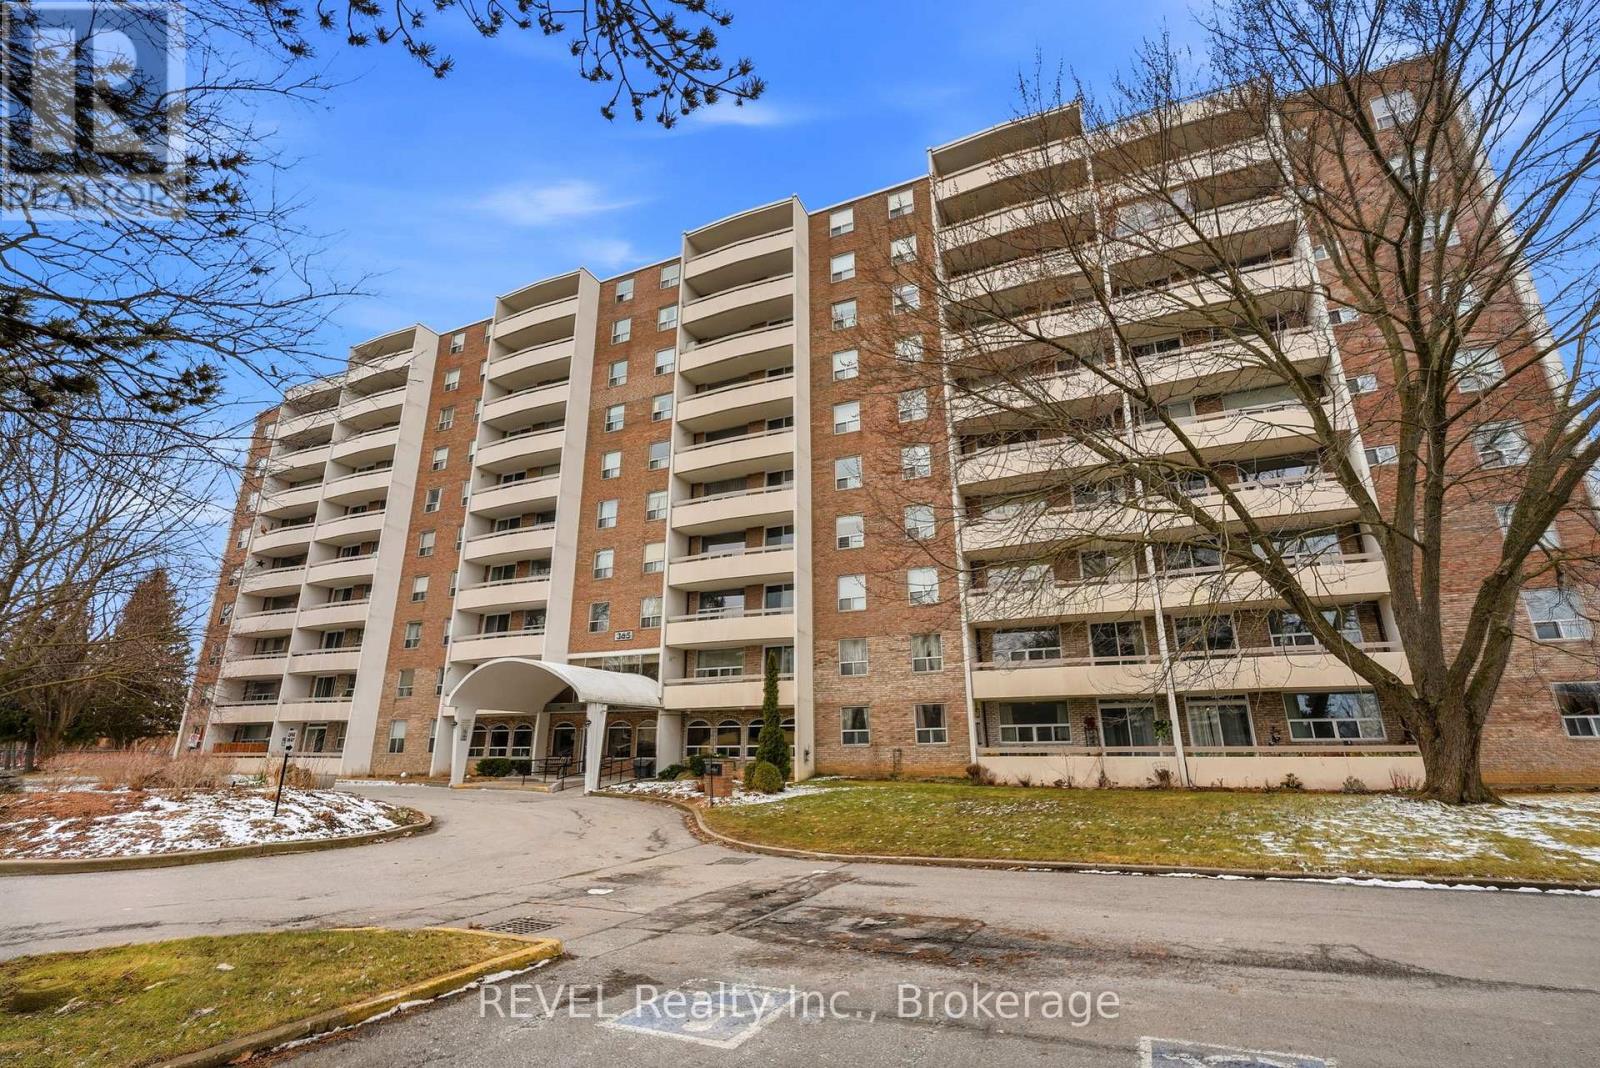
This charming 2-bedroom condo in the quiet and well-maintained Parklands building is the perfect blend of comfort and convenience. Recently updated with fresh paint and brand-new flooring, the unit features a spacious living room, dining area, and a fully functional kitchen. The master bedroom offers a walk-in closet, providing ample storage space. Throughout the condo, you'll find plenty of additional storage options, and the unit is equipped with all-new blinds and updated electrical for peace of mind. Step outside to a large private balcony with serene views of the park and mature trees ideal for relaxing or enjoying your morning coffee. The building itself offers fantastic amenities, including a gym, library, social room, storage area, laundry room, and an elevator for easy access to all floors. This condo also comes with an assigned single parking space for your convenience. Perfectly located close to public transit, shopping centres, and with easy highway access, this home offers the ideal lifestyle. Don't miss out on this opportunity, book a showing today! Please note that pets are allowed with restrictions. One cat, or small animal is allowed and Registered Service dogs are welcome. (id:60588)
Thorold, Ontario
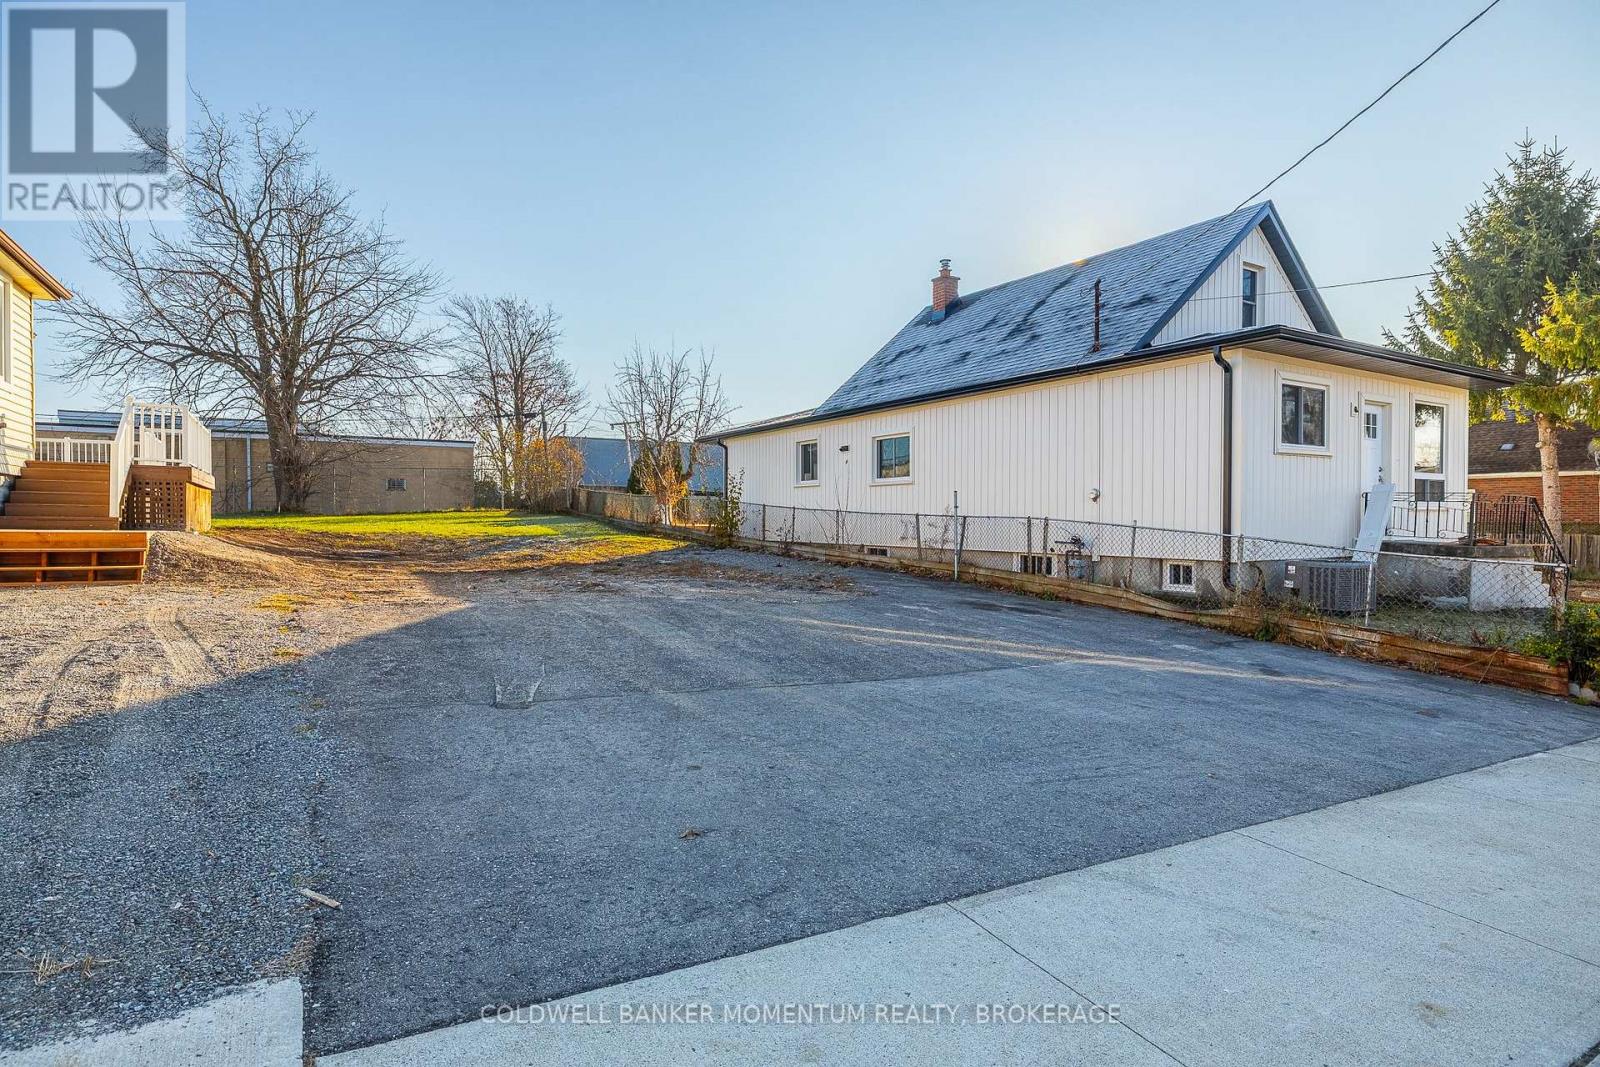
Opportunity to acquire a fully approved infill site in Thorold. Lot Size: 35 ft x 104 ft. Approvals: Severance consent received for two semi-detached units on this lot. Variances: Minor variances approved and in place. Status: Vacant and ready for the next phase. Situated on a quiet street, this lot allows builders and investors to bypass the Committee of Adjustment and move straight to the project's next steps. See attachments for all planning particulars. (id:60588)