
Fort Erie, Ontario
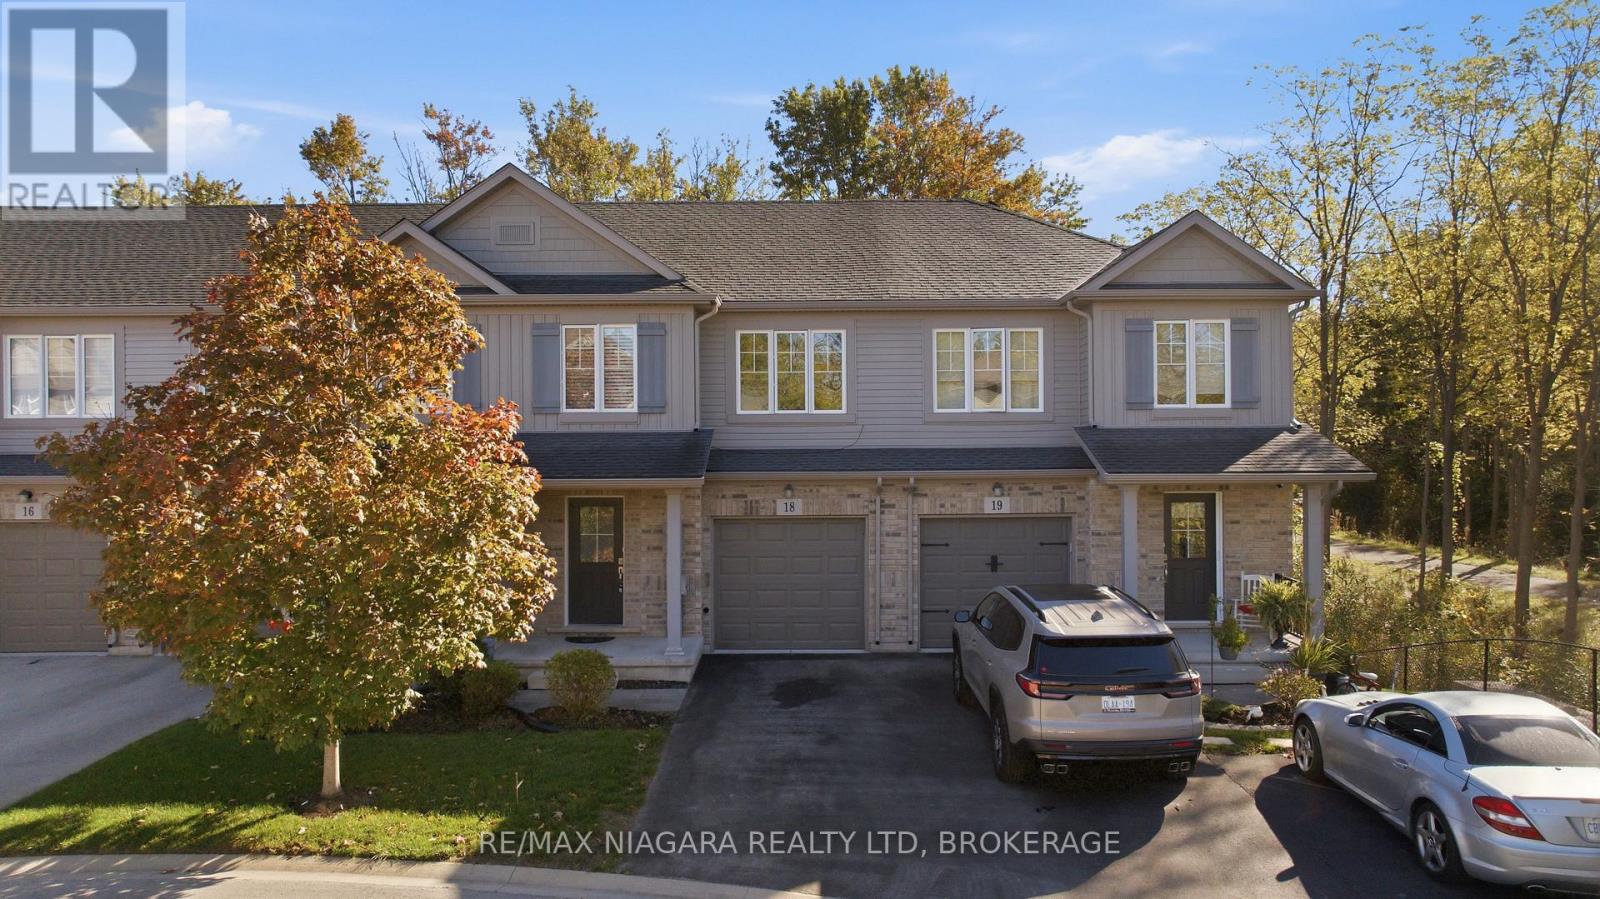
Redesigned, Redecorated and Repainted! Move-in ready including most appliances! Welcome to this beautifully designed 3-bedroom, 2.5-bathroom condo townhome, where modern style, thoughtful updates, and an exceptional location come together seamlessly. At the heart of the home is a beautifully designed kitchen, offering a fresh, modern feel and an inviting space that flows effortlessly into the bright, open-concept great room. With plenty of natural light and a spacious layout, the main floor is ideal for both everyday living and entertaining. Upstairs, you'll find three comfortable bedrooms along with the convenience of second-floor laundry, perfectly located near the bedrooms to make everyday routines simple and efficient. The walk-out basement provides excellent potential for additional living space, a home office, gym, or recreation room. Step outside and enjoy one of the home's standout features-a fully covered back patio, creating a comfortable outdoor living space that can be enjoyed in a variety of weather conditions. With no rear neighbours, you'll also enjoy added privacy and peaceful views of the surrounding greenery. Ideally located within walking distance of charming Downtown Ridgeway, you're just moments from local shops, restaurants, cafés, and community events. Outdoor enthusiasts will appreciate being steps from the Friendship Trail, perfect for walking, cycling, and enjoying the beauty of the area. Combining a redesigned kitchen, upstairs laundry, fully covered backyard patio, walk-out basement, and private natural backdrop, this home offers the perfect blend of comfort, style, and low-maintenance living in one of Ridgeway's most desirable locations. Move in, relax, and enjoy everything this exceptional home and community have to offer. (id:60588)
Welland, Ontario
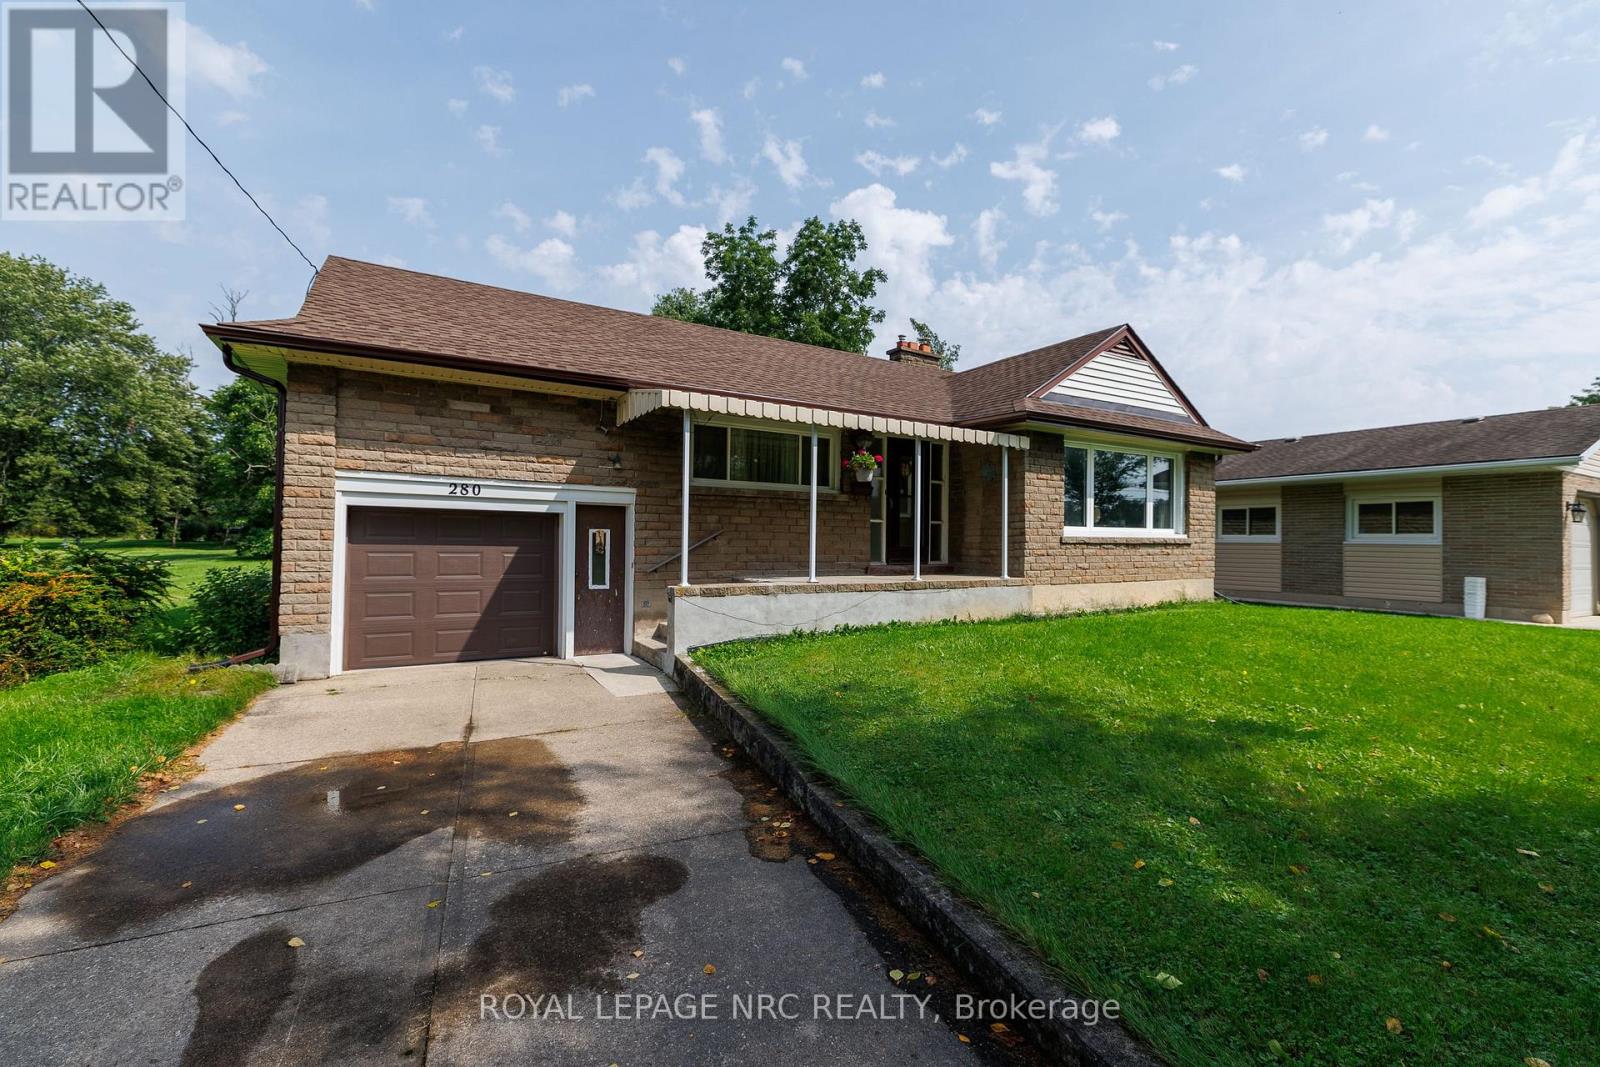
Welcome to 280 Kingsway in the pastoral hamlet of Dain City. This Kingsway original affords direct views of the old Welland Canal and the recreational trails. Located on a one acre plus FULLY SERVICED LOT it lets you enjoy the quiet laid back life of the rural experience but minutes from the urban amenities. Its looking for the right buyer to put their personal vision to work taking advantage of the large principal rooms and the abundant natural light in the lower level. (id:60588)
Niagara Falls, Ontario
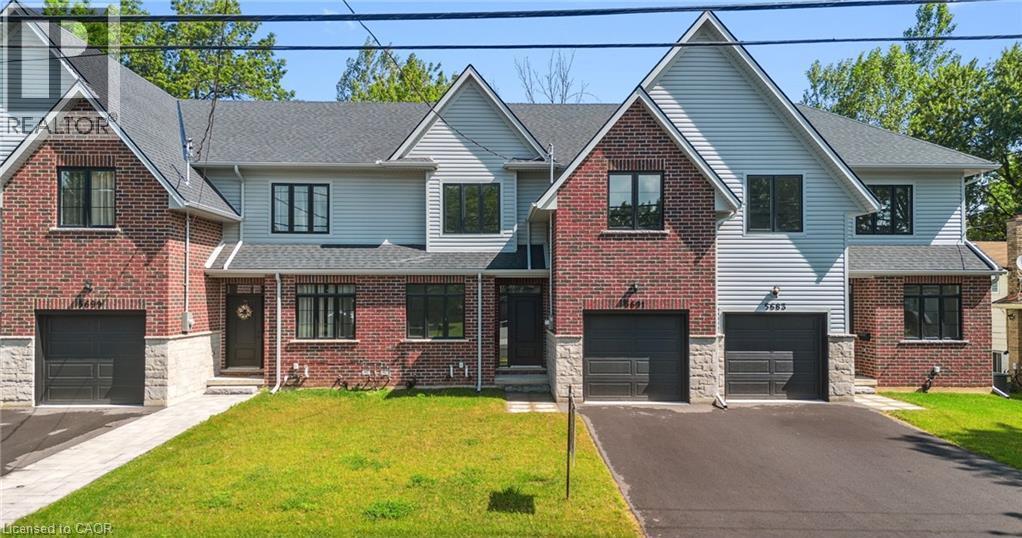
Welcome home to the perfect balance of chic modern style and low-maintenance convenience. Backing onto a serene park with lush, tree-lined views in the heart of Niagara, this brand-new freehold townhouse offers 2,400 sq. ft. of fully carpet-free living with the generous feel of a detached home. Step inside to 9-foot main-floor ceilings, gleaming hardwood flooring, an elegant wood staircase, and a dedicated office ideal for remote work. The bright, open-concept great room and dining area flow seamlessly into a custom chef’s kitchen complete with designer finishes and included appliances. From here, walk out to your private backyard or access the practical mudroom off the garage—the ultimate clutter-free drop zone. Upstairs showcases 8-foot ceilings, four spacious bedrooms, convenient laundry with a linen closet, and a lavish primary retreat featuring a massive walk-in closet and a spa-inspired ensuite bath. The bright, unspoiled basement boasts high ceilings, large lookout windows, and a bathroom rough-in, offering an open canvas for a future gym, theater, or guest suite. Just minutes from QEW highway access, the US border, world-class wineries, outlet shopping, Niagara Falls attractions, and the new University of Niagara Falls. Book your showing today! (id:60588)
Welland, Ontario
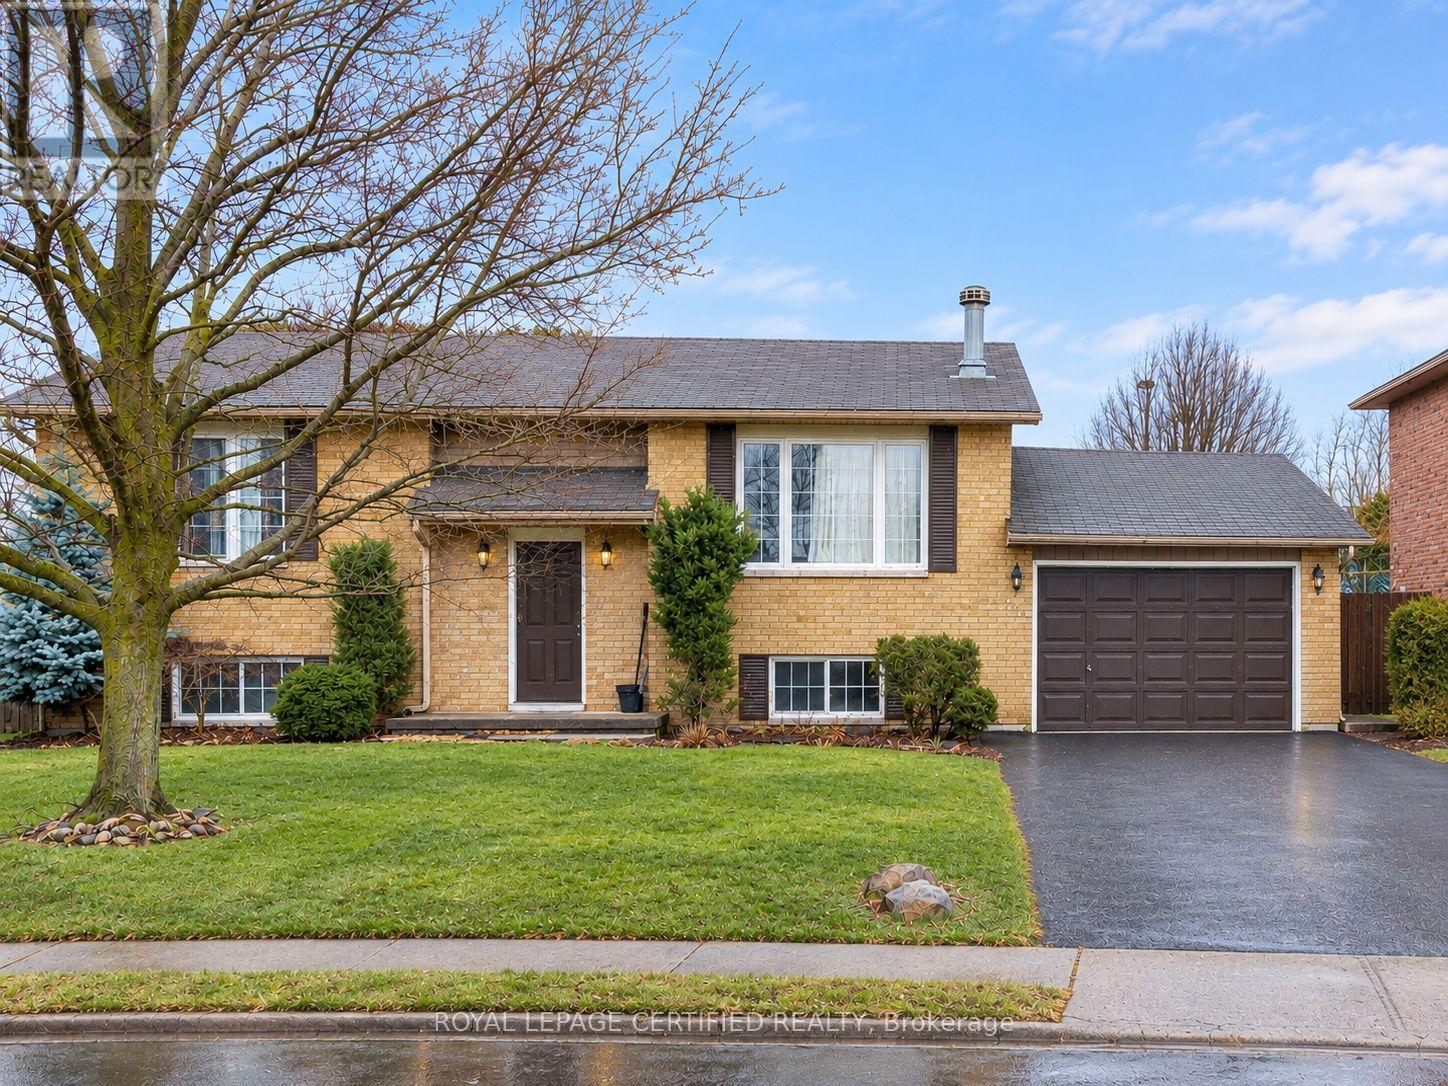
Raised bungalow located on a quiet court in North Welland for rent. The upper-level unit features 3 spacious bedrooms, an open-concept kitchen and living area, and a 4-piece bathroom. Patio doors from the kitchen provide access to the backyard. Includes in-suite laundry, a private garage, and 2 driveway parking spaces. Conveniently located on a bus route and just minutes from Seaway Mall, parks, schools, restaurants, and grocery stores, with Niagara College only a 3-minute drive away. Upper-level tenant is responsible for 60% of shared utilities. Hot water tank is a rental. Basement is rented separately. (id:60588)
Welland, Ontario
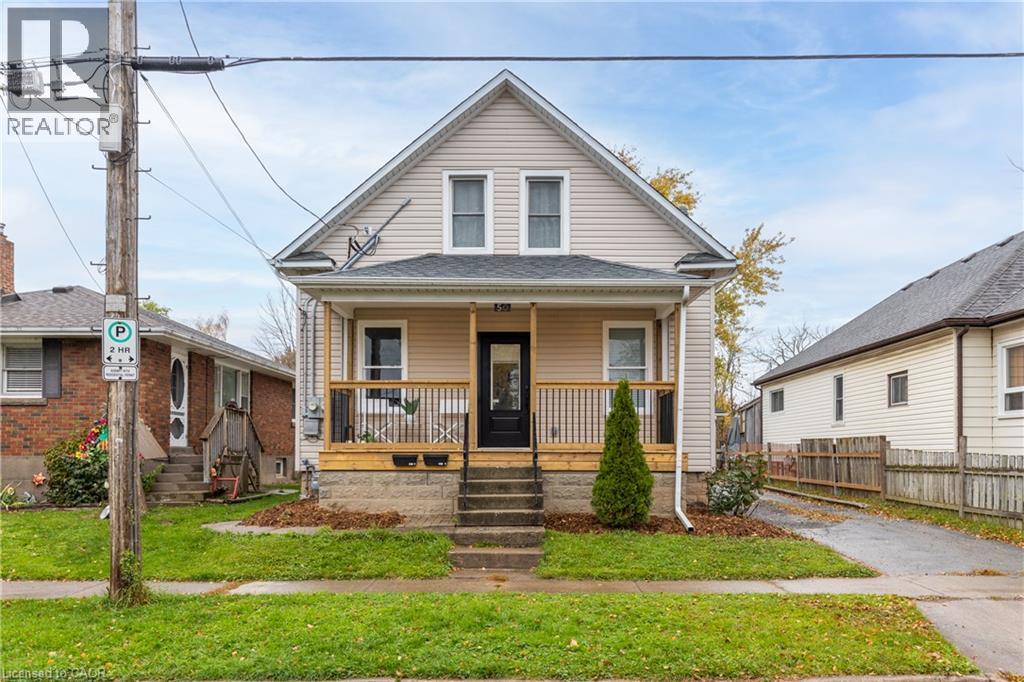
Welcome to 50 Fifth Street in Welland. This recently updated 2-bedroom, 2-bathroom unit offers a bright, modern living space with plenty of natural light throughout. The open-concept kitchen, dining and living area creates a spacious layout with modern finishes, while in-suite laundry adds everyday convenience. Outside, tenants have access to a large fenced backyard and shared garage, both shared with the upper-unit tenant. A great option for anyone looking for an updated home with plenty of indoor and outdoor space. Rent is plus hydro. Water and gas are included in the monthly rent. (id:60588)
Pelham, Ontario
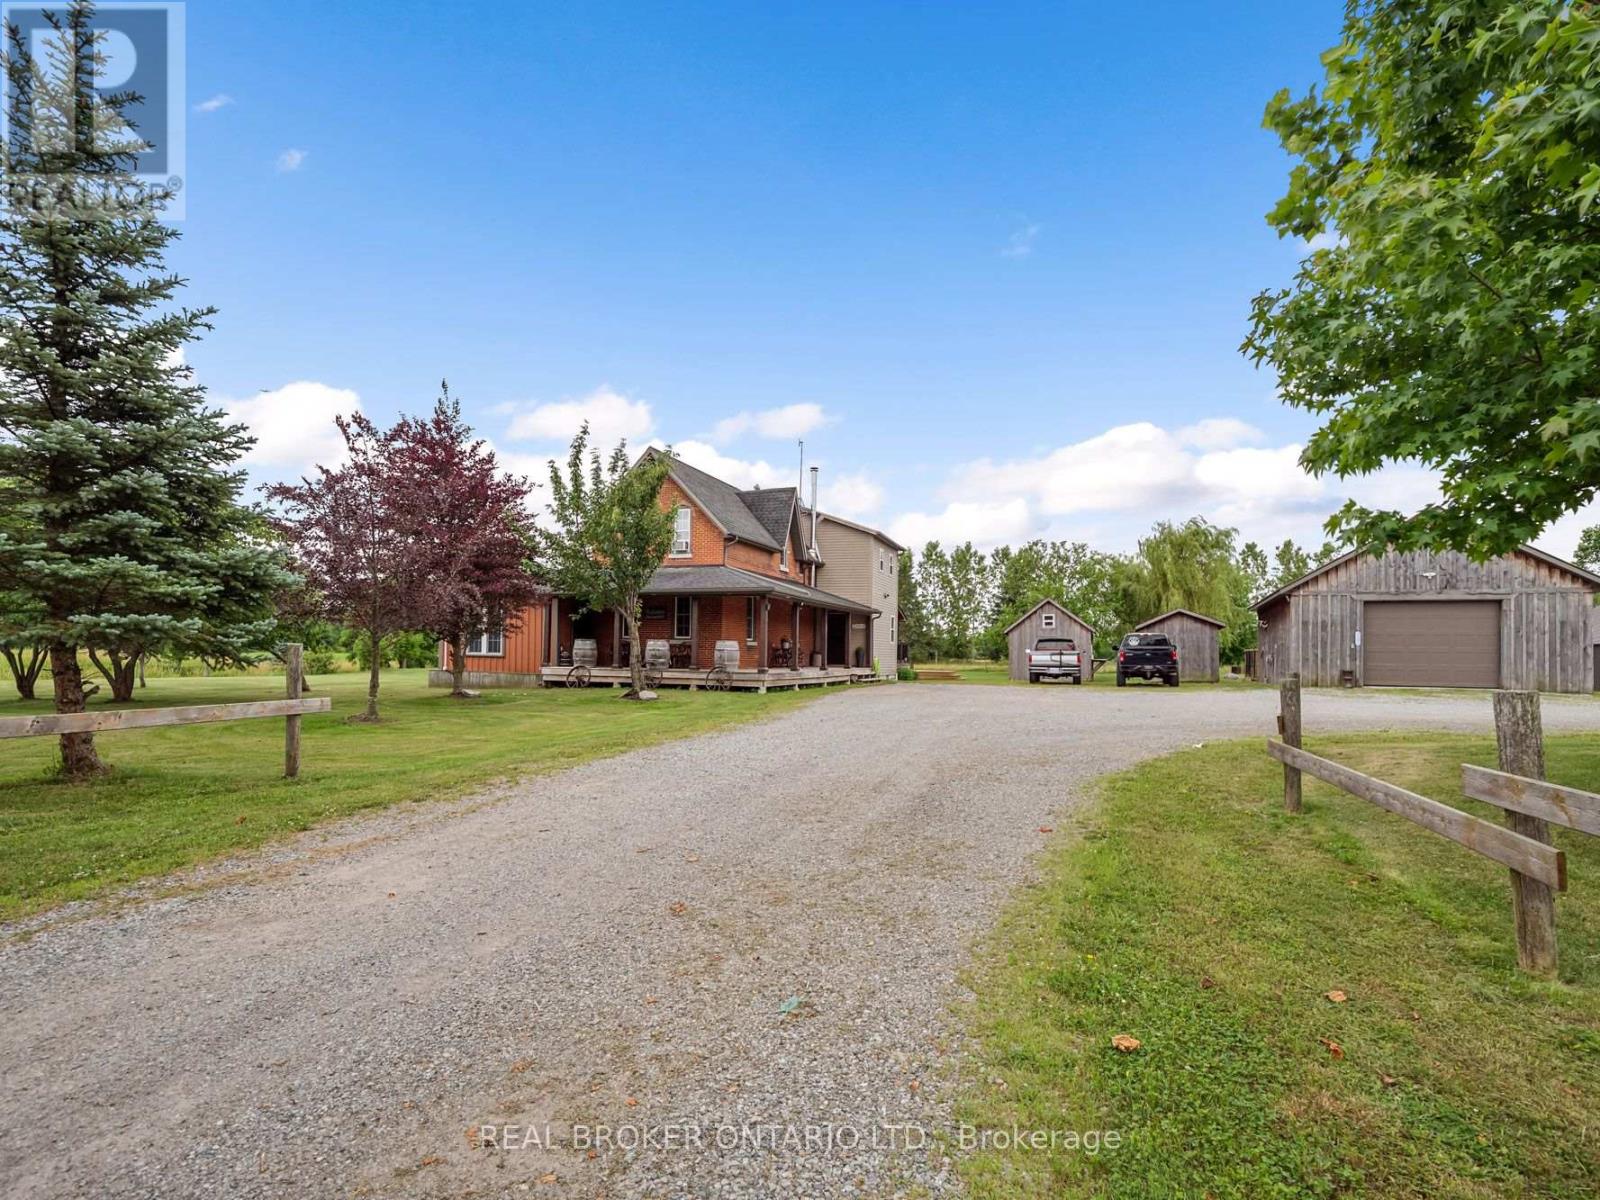
Rare 30+ Acre Waterfront Farm on the Fenwick/Welland Border! Attention farmers, golfers, hunters and outdoor enthusiasts! Experience ultimate privacy and "country in the city" living with this stunning 30+ acre waterfront farm, located just minutes from town and within walking distance to Cardinal Lakes Golf Course. Boasting over 1,000 feet of prime frontage along the Welland River, this expansive property offers incredible versatility, including approximately 19 acres of income-generating farmland + hayfield and electric fenced paddock. The property features 4+ highly functional outbuildings, making it a dream setup for hobbyists or professionals. Amenities include a large workshop, a dedicated dog kennel, a horse paddock with an adjacent drive shed with 2-stalls and pig pen, plus an incredible outdoor insulated and heated man/woman cave with bar - perfect for large-group entertaining, hunting enthusiasts, or weekend gatherings. Parking is never an issue with a circular drive plenty of parking for cars, trailers, RV, boats and all your toys. The center piece of the property is a character-filled, warm and welcoming 4-bedroom, 2.5-bath century home (circa 1870). The interior beautifully blends historic charm with modern comfort, showcasing exposed brick walls, a cozy wood stove in the living room, and a generous farm kitchen, plus a family room with pellet stove. Relax in the gorgeous primary suite featuring a 4-piece spa like ensuite with a corner soaker tub, all while enjoying panoramic views of the water and rolling pastures. Step outside onto the massive rear deck, complete with an above-ground pool (requires new liner), overlooking your private, scenic acreage. Don't miss this rare opportunity to own a piece of paradise with endless potential! (id:60588)
St. Catharines, Ontario
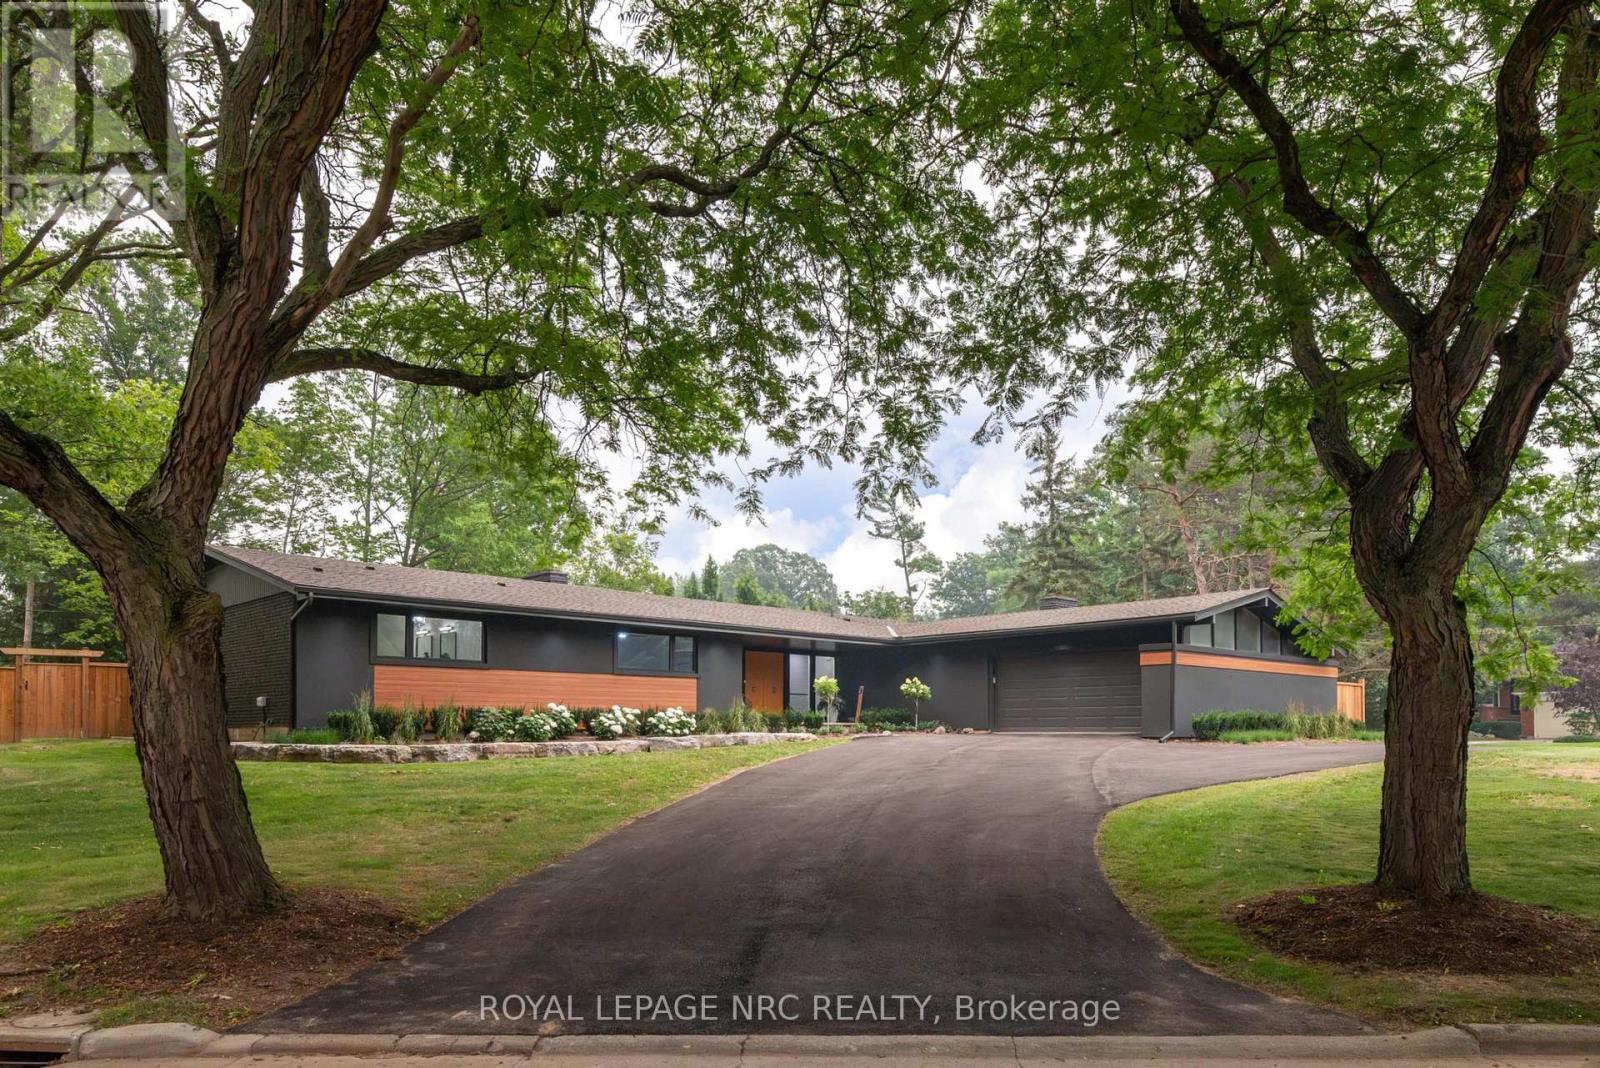
WELCOME TO 7 WOODINGTON CRESCENT, A MASTERFULLY RENOVATED 2788 SQUARE FOOT BUNGALOW SET ON A RARE, EXPANSIVE DOUBLE LOT IN THE HEART OF ST. CATHARINES PRESTIGIOUS GLENDALE/GLENRIDGE COMMUNITY. PROFESSIONALLY REDESIGNED BY PYM AND COOPER CUSTOM HOMES, THIS RESIDENCE BOASTS A SOPHISTICATED OPEN CONCEPT LAYOUT DEFINED BY SOARING CATHEDRAL CEILINGS, A CLASSIC BRICK FIREPLACE, A BRIGHT FULLY SCREENED IN PORCH, AND A GORMET CHEF'S KITCHEN COMPLETE WITH A WALK IN PANTRY. DESIGNED FOR MODERN LUXURY, THE HOME FEATURES 3+1 BEDROOMS AND 5 BATHROOMS INCLUDING THREE DEDICATED ENSUITES FOR THE MAIN LEVEL BEDROOMS AND A PRIMARY SUITE THAT SERVES AS A TRUE SPA-LIKE RETREAT. BEYOND THE REFINED INTERIORS, THE PROPERTY TRANSITIONS INTO A PRIVATE OUTDOOR OASIS HIGHLIGHTED BY AN INVITING INGROUND CONCRETE POOL AND A FULLY EQUIPPED OUTDOOR KITCHEN, PERFECT FOR SEAMLESS ENTERTAINING. THIS HOME OFFERS UNPARALLELED CONVENIENCE NEAR THE ST. CATHARINES GOLF AND COUNTRY CLUB, BROCK UNIVERSITY, THE BRUCE TRAIL, THE MERIDIAN CENTRE, THE FIRST ONTARIO PERFORMING ARTS CENTRE, THE NIAGARA WINE ROUTE, THE PEN CENTRE AND EASY HIGHWAY ACCESS. LOCATED CLOSE TO THE CITY'S BEST SCHOOLS, THIS PROPERTY REPRESENTS A RARE OPPORTUNITY TO OWN A MOVE-IN-READY SANCTUARY IN ONE OF THE CITY'S MOST ESTABLISHED AND SOUGHT AFTER NEIGHBOURHOODS. (id:60588)
Welland, Ontario
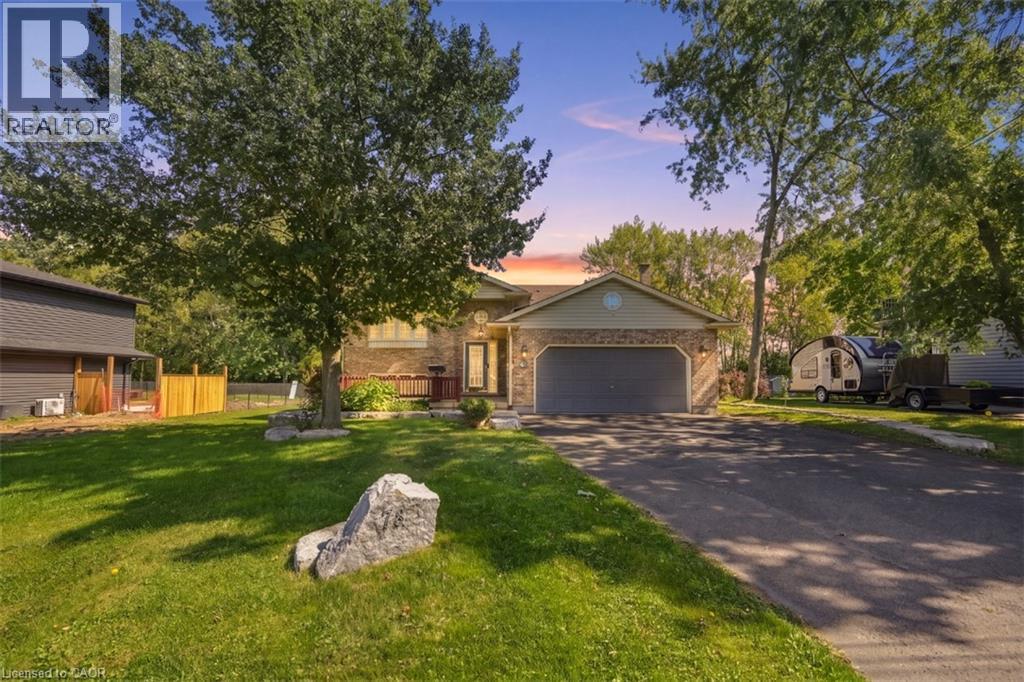
Welcome to 78 Montgomery, located in one of Welland’s prestigious mature neighbourhoods. Offering almost 3,200 sq. ft. of total livable space, this raised bungalow provides exceptional flexibility with a spacious walkout basement featuring 9-foot ceilings, creating an incredible extension of living space. The home offers a fully renovated kitchen, a full bathroom on each level, and excellent potential for in-law, multi-generational, or extended family living. A deep lot backing onto green space provides privacy and a peaceful setting, while the mature surroundings offer a welcoming neighbourhood atmosphere. Enjoy a double-car garage and a spacious main-floor outdoor terrace, ideal for entertaining and enjoying the outdoors. A versatile home with room to grow, perfectly suited for families, first-time buyers, downsizers, or those looking for additional living space. (id:60588)
St. Catharines, Ontario
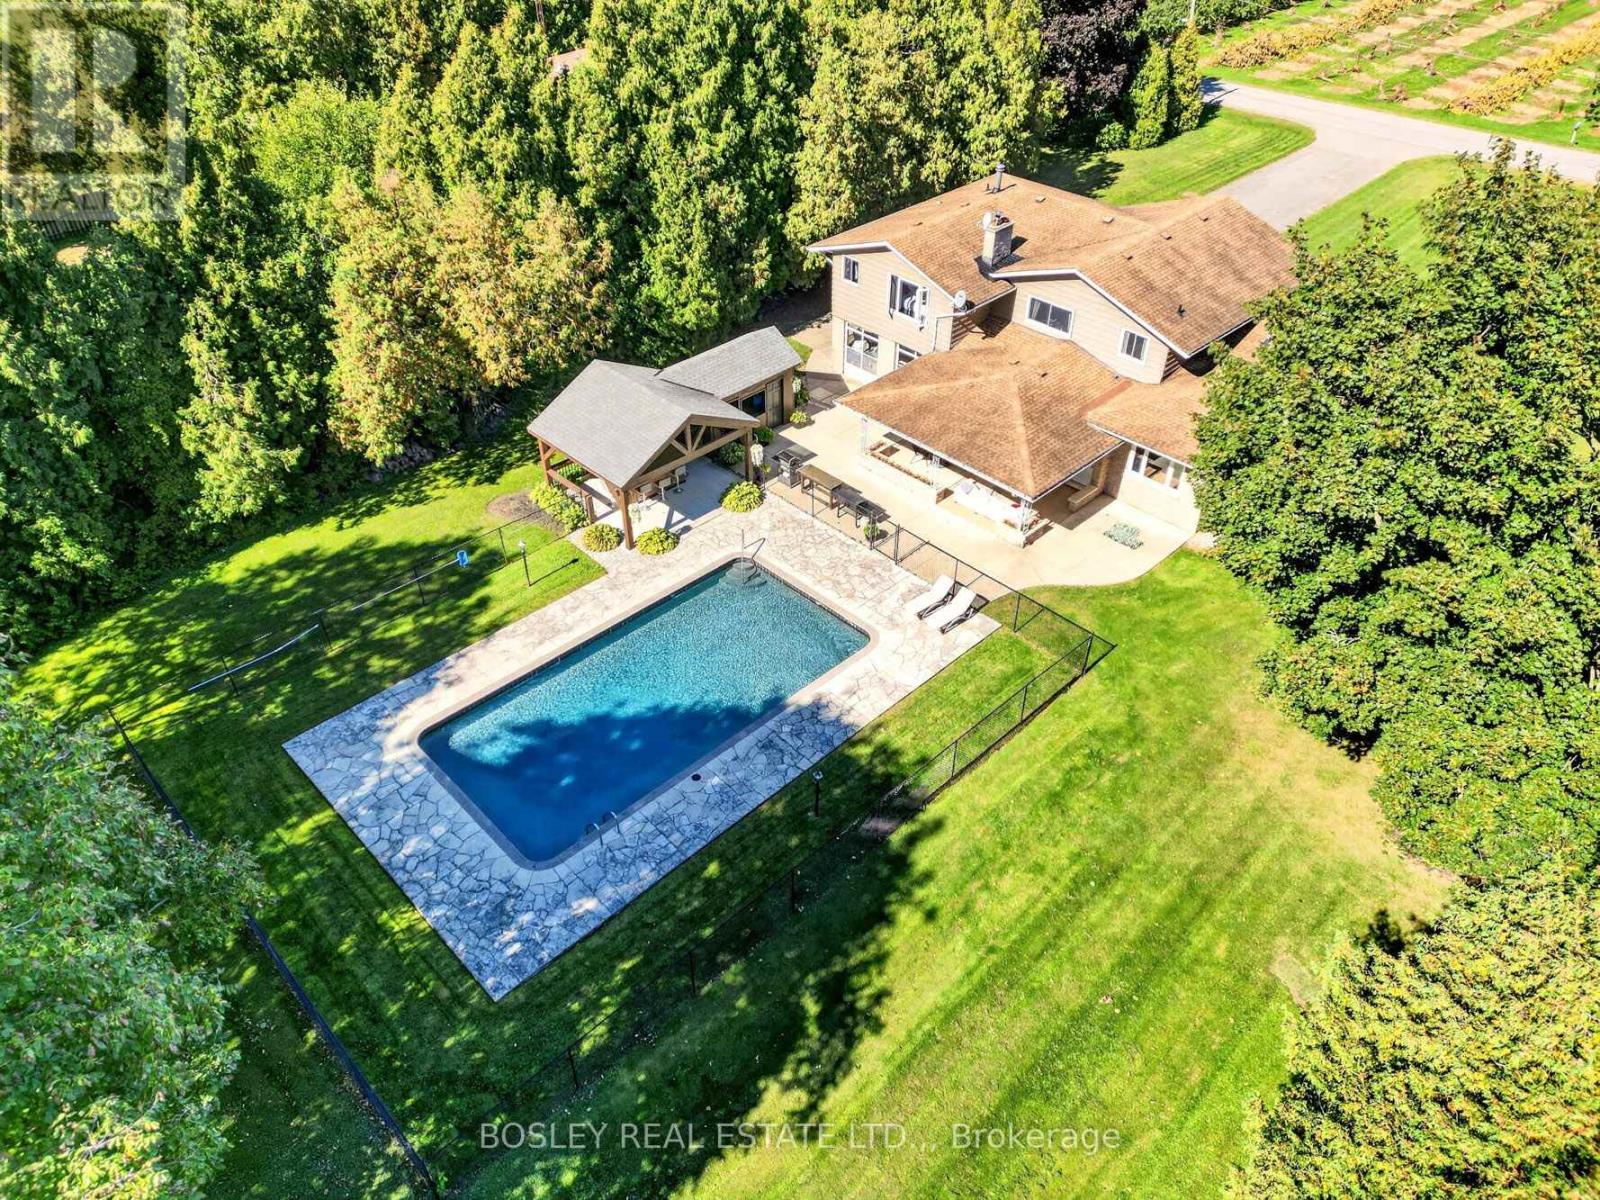
The holidays get together here. The summer weekends do too. Set on 1.6 acres just outside of the city, this is the kind of property that gives a large family space to spread out, an entertainer room to host, and everyone plenty of reasons to stay awhile! Why we think you'll love it: (1) THE BACKYARD. A 20' x 40' concrete pool sits within its own fenced area, surrounded by flagstone patio and a custom gazebo. There's also a large covered patio off the house and, farther back, your own golf green and hole with multiple practice blocks. Swim, play, entertain or simply enjoy the space. (2) THE GATHERING SPACE. The heart of the home is a huge kitchen, dining and living area designed for having people over. The kitchen features two islands, including one with a bar fridge, quartz countertops, under-cabinet lighting and loads of natural light. The adjoining dining area and dedicated TV space keep everyone connected, even while dinner is being made. (3) THE FAMILY HUB. A spacious family room offers a central place to settle in, and stay cozy in the cooler months with the wood-burning fireplace. (4) THE UPSTAIRS. Five large bedrooms give everyone their own space, including a primary suite with 4-piece ensuite and walk-in closet. One bedroom has ensuite privilege to the main bathroom, while three others feature double closets. Engineered hardwood runs throughout. (5) THE EXTRAS. With more than 3,000 finished sq. ft., there's plenty of room for both together time and time apart. The double garage offers room for cars and country toys, while the separate sunroom behind the garage adds even more versatility. This is country in the city with a backyard built for summer, a home built for gathering, and enough space to make hosting the holidays feel effortless. If big family dinners, pool days, game nights and having everyone over sound like home, this one deserves a look. (id:60588)
St. Catharines, Ontario
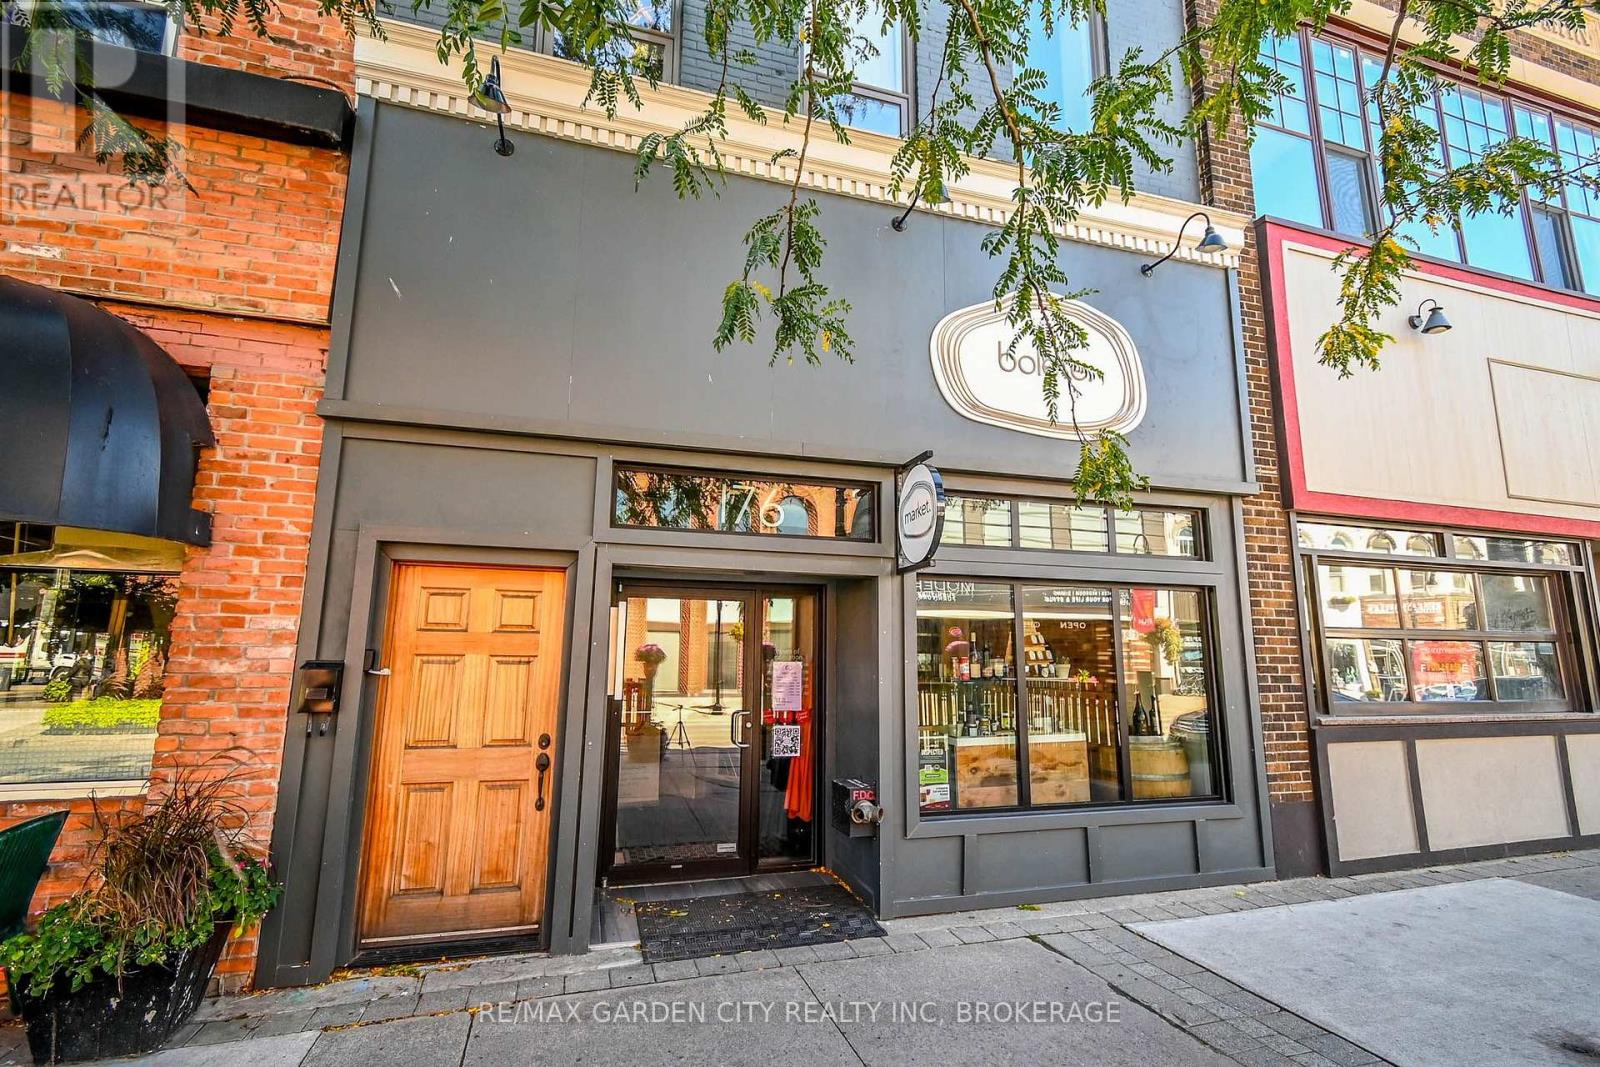
Exceptional turnkey restaurant opportunity in the heart of Downtown St. Catharines' vibrant culinary and entertainment district. Located on St. Paul Street near James, surrounded by acclaimed restaurants and nightlife in a walkable downtown recently ranked #9 on Time Out's 40 Coolest Neighbourhoods in the World for 2026. Major year-round traffic generators include the Meridian Centre, First Ontario Performing Arts Centre, Brock University's Marilyn I. Walker School of Fine & Performing Arts, downtown events and festivals, and Niagara's internationally recognized wine and culinary tourism industry. Purpose-designed for restaurant use and comprehensively rebuilt from the studs under permits and engineering, with Parker Architects involved from design through completion. Major infrastructure was upgraded, including plumbing, electrical, HVAC, gas services and sprinkler system. The commercial kitchen and equipment package was professionally sourced through Advantage Restaurant Supply and selected specifically for the operation. The beautifully finished main level features an open commercial kitchen, dining room, custom bar, accessible washroom and seasonal front patio. A dedicated lower level provides private dining/event space, its own washrooms, prep and service areas, walk-in refrigeration and additional storage. Further lower-level space provides service/storage areas and a rear walkout. Currently licensed for 56 occupants on the main level plus 36 in the lower seating lounge, with a BYOW endorsement. Extensive commercial cooking, refrigeration, prep, bar and service equipment included. An outstanding opportunity to introduce a new concept without the substantial time and capital required to recreate a restaurant of this calibre. New lease to be negotiated with landlord. Liquor licensing subject to AGCO approval. (id:60588)
Welland, Ontario
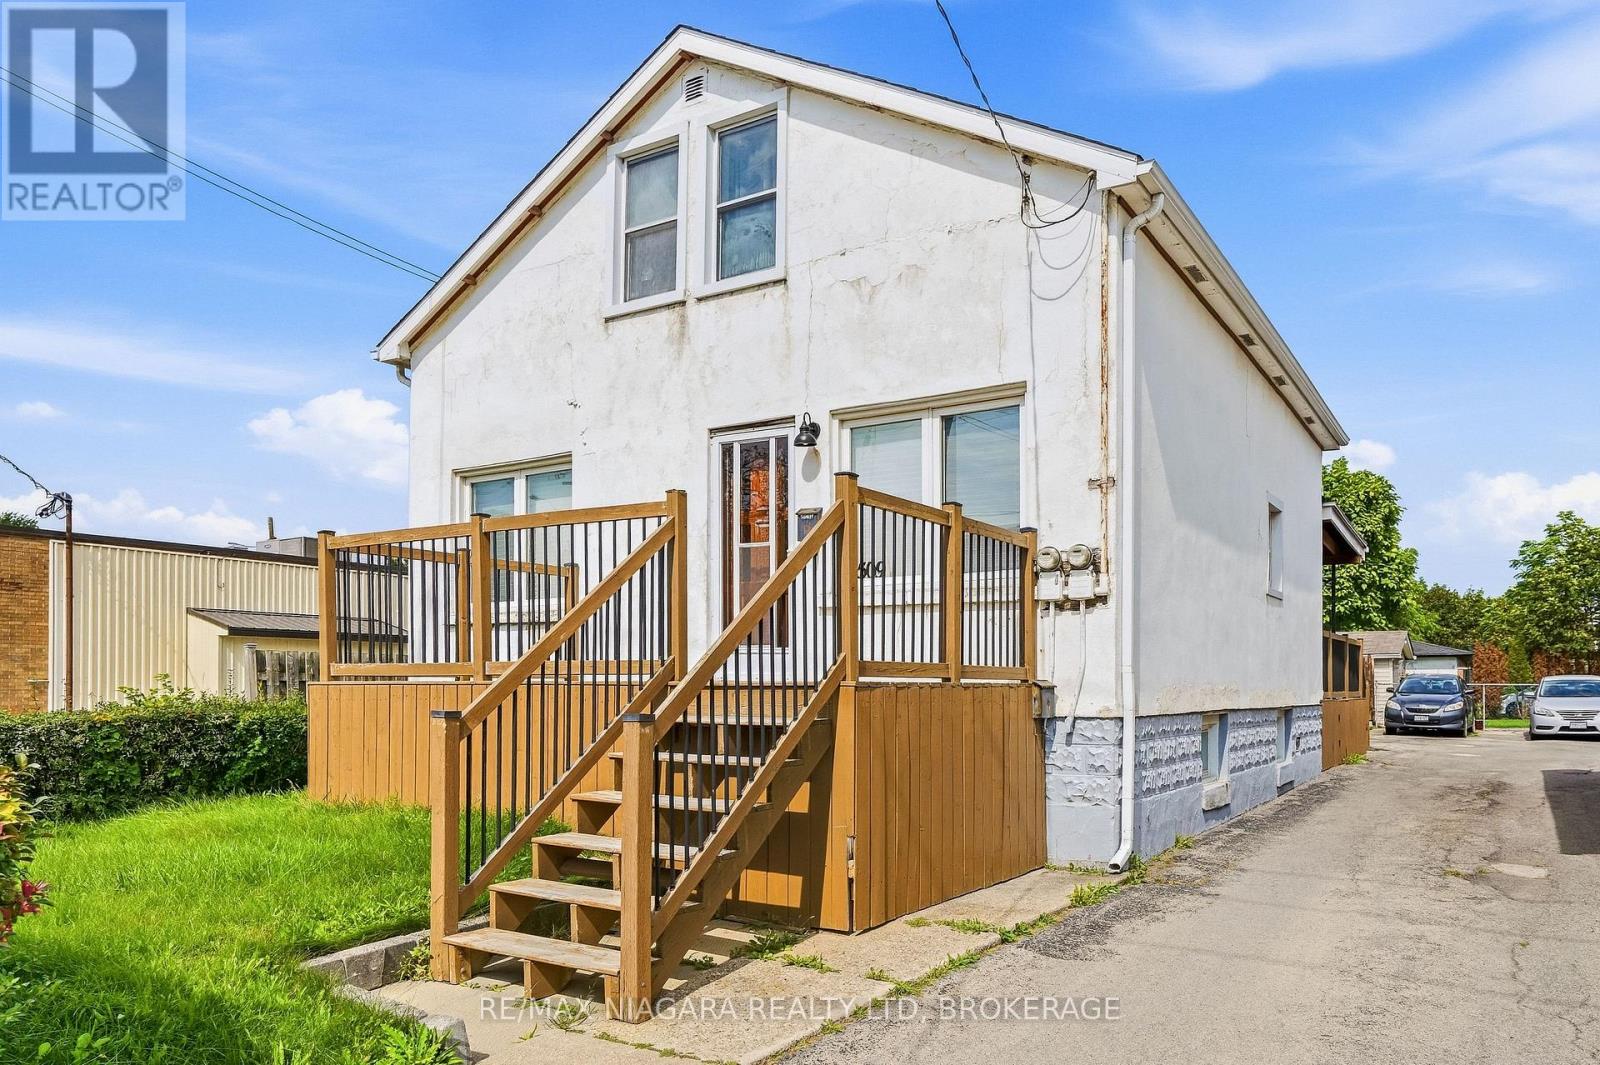
A unique and versatile opportunity in Welland! This property offers three separate living spaces, each with its own entrance, making it an excellent option for multi-generational living, families looking for additional space, or those looking for the potential to generate additional income. The main-floor unit features two bedrooms, while the self-contained upper unit offers two bedrooms, its own private entrance and separate hydro. The lower level unit provides an additional one bedroom living space with its own separate access. Conveniently located close to shopping, schools, parks and everyday amenities, this property offers plenty of flexibility for a variety of living arrangements. Updates over the years include the furnace, central air conditioning and roof. Whether you're looking for a home with room for extended family, additional income potential, or flexible living space, this Welland property offers plenty of possibilities. Additionally, the backyard may offer potential to create additional parking, subject to any required approvals. (id:60588)
Niagara Falls, Ontario
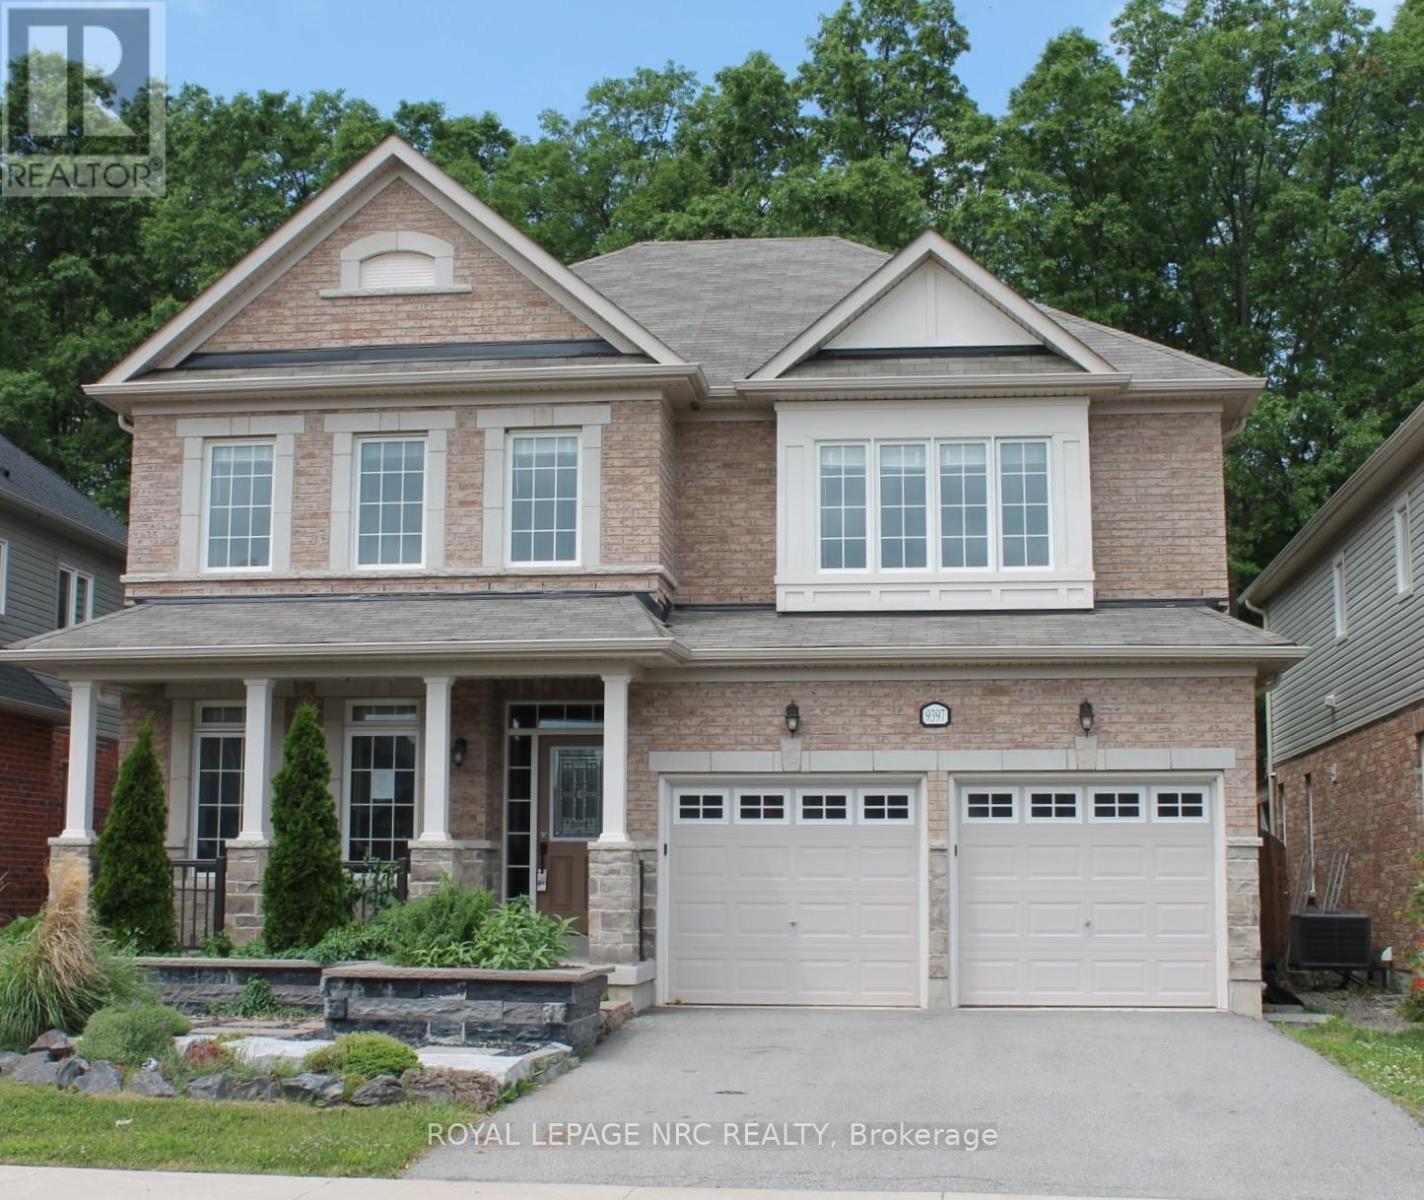
Welcome to 9397 Tallgrass Avenue, large family home situated in the sought-after Lyons Creek/Chippawa community. Backing onto peaceful greenspace with no rear neighbours, this beautifully situated residence offers close to 3,000 sq. ft. of living space featuring 4 spacious bedrooms, 4 bathrooms, a main-floor office, formal living and dining areas, and a large family room with fireplace. The chef-inspired kitchen includes , ample cabinetry, pantry space, and a bright breakfast area with walkout to the backyard. The oversized primary suite boasts a luxurious 5-piece ensuite and walk-in closet, while a convenient Jack-and-Jill bathroom serves the additional bedrooms. Enjoy a private backyard retreat complete with mature landscaping and gas BBQ hookup. Located minutes from Niagara Falls, golf courses, schools, parks, and major amenities, this exceptional home offers the perfect blend of comfort, elegance, and location. (id:60588)
West Lincoln, Ontario
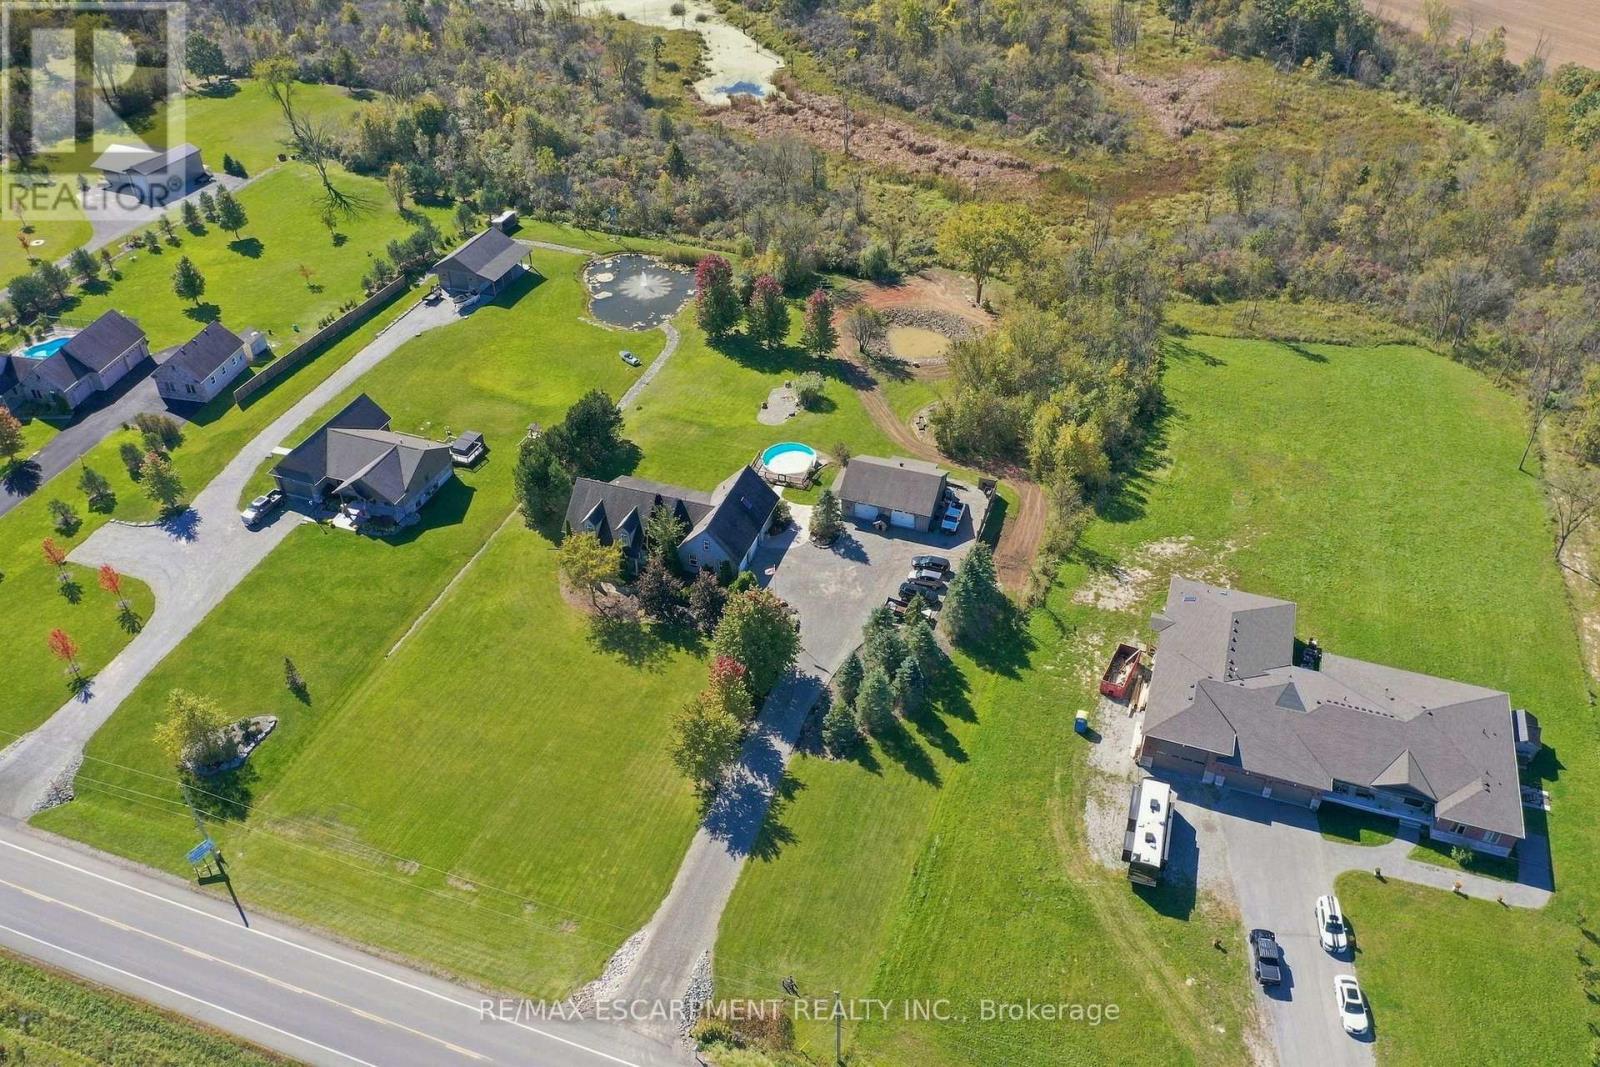
A spectacular Country retreat on 2.06 beautiful acres. This well-appointed Bungalow, built in 2005, has so much to offer. This lovely home has approx. 2200 sq ft of above grade living space with three plus three bedrooms. The main floor has a stunning kitchen, with an impressive island looking onto an inviting family room with gas fireplace surrounded finished in stone. There is also a main floor office, four piece family bath, two good size bedrooms and a main floor primary with four piece ensuite and walk in closet. For your convenience there is also main floor laundry and a two piece bath. Above the two car attached garage there is a finished bonus room which can be used as a huge bedroom, games room or possible theatre room with a direct staircase into the home. In the basement are three additional bedrooms, a large family room and a two piece bath. Outside we have a 28X32 heated shop for all your toys, a stunning covered porch to enjoy your coffee even on a rainy day, a hot tub, above ground swimming pool and even your own pond at the rear of the yard. This home ticks most boxes for anyone wanting a beautiful country retreat to relax and enjoy. RSA (id:60588)
Lincoln, Ontario
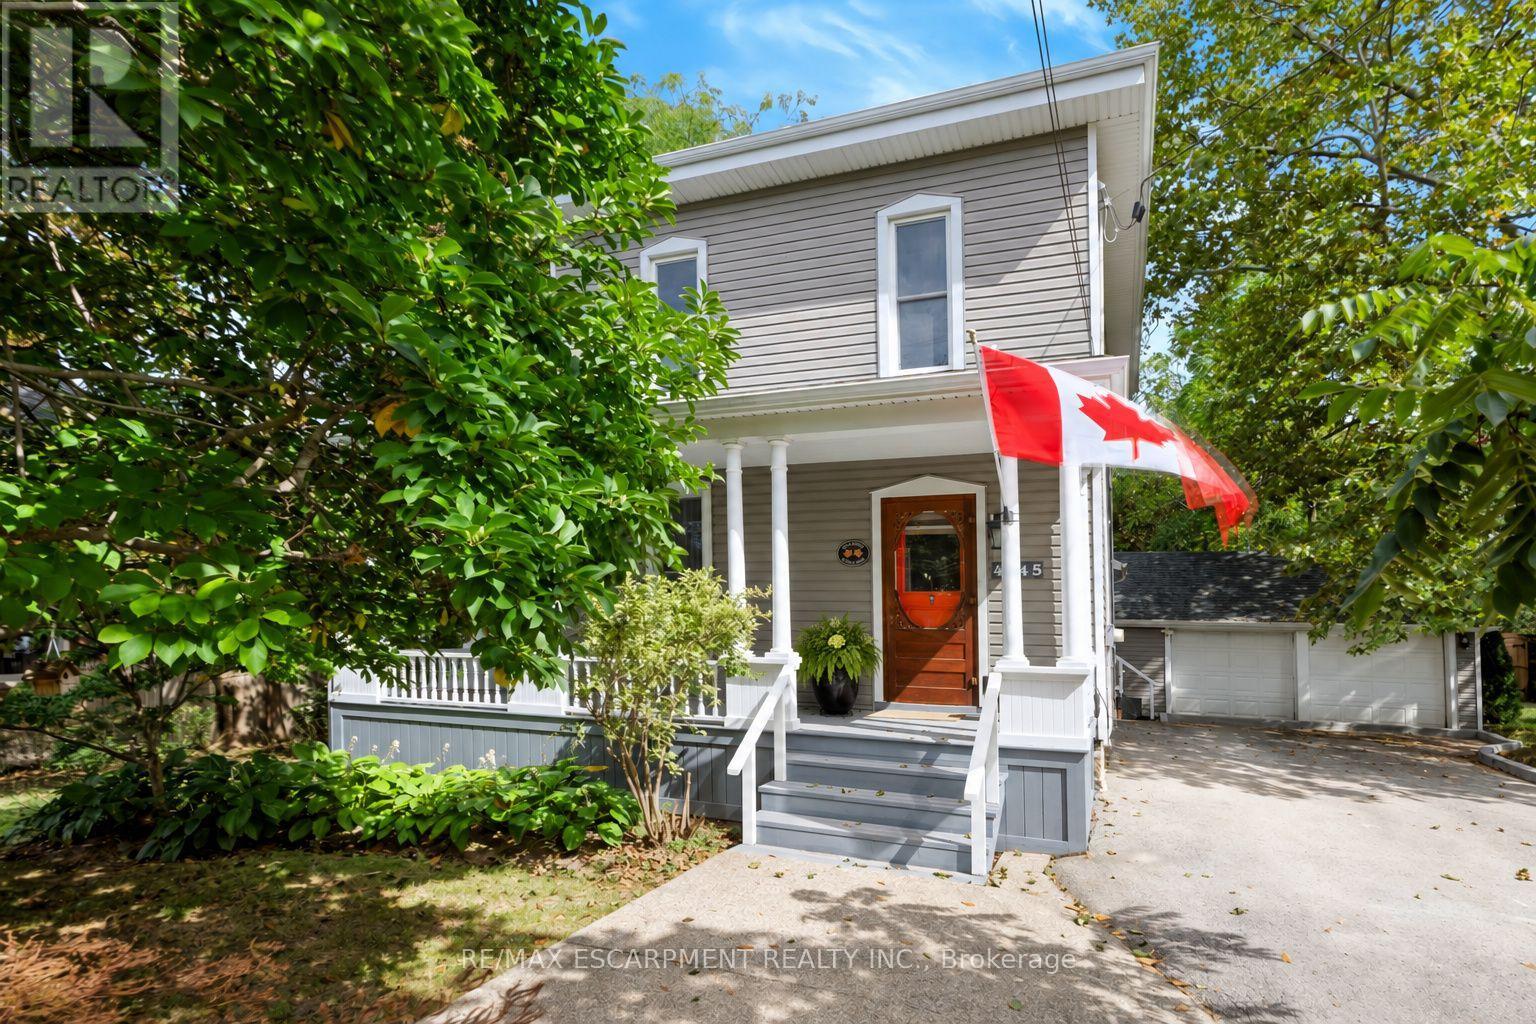
What if home felt a little slower? Welcome to 4245 William Street, a character-filled century home in the heart of Beamsville, where original charm meets the kind of layout made for everyday living. With approximately 1,700 sq. ft. of finished space, this 2+1 bedroom, 2-bathroom homes offers more room than you might expect - from the inviting front living room and formal dining area to a dedicate main-floor office/optional bedroom and bright family room tucked at the back of the home. The kitchen sits at the heart of it all, connecting spaces made for quiet mornings, long dinners and evening spent at home. Upstairs, two spacious bedrooms provide a private retreat, with the flexibility to restore the home's former third- bedroom layout by reinstating a previously removed wall. Set in an established neighbourhood close to the shops, cafes, wineries and countryside that make Beamsville so loved, this is a home that invites you to settle in, stay awhile, and enjoy life at a slightly slower pace. (id:60588)
Fort Erie, Ontario
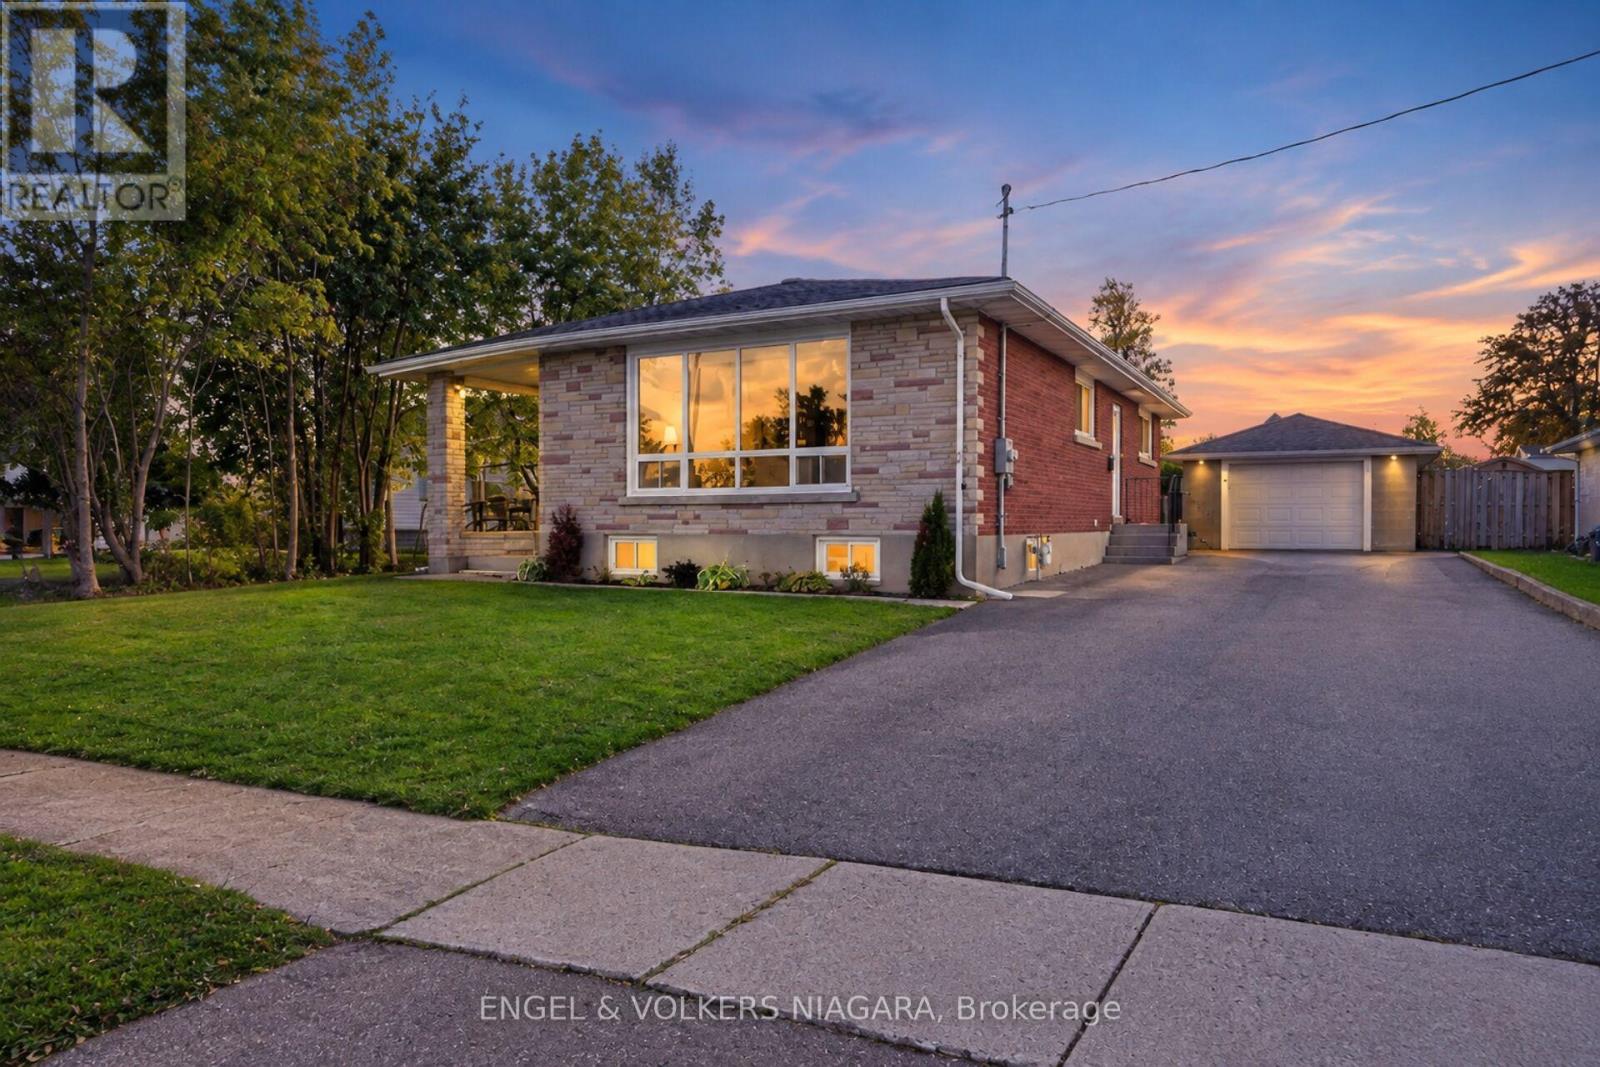
Welcome to 76 Lavinia Street, a beautifully renovated bungalow offering exceptional flexibility in the heart of Fort Erie. Set on an impressive 60 x 148.5 ft lot, this home features 3+2 bedrooms, 2 full bathrooms, two kitchens and a detached garage. The bright main level has been thoughtfully updated and features hardwood flooring throughout, a modern kitchen, spacious living and dining areas filled with natural light, three bedrooms and a beautifully finished full bathroom. The fully finished lower level significantly expands the living space with vinyl flooring throughout, a large recreation room, second kitchen, two additional bedrooms and a full bathroom/laundry combination. With a separate side entrance providing direct access to the lower level and a closable interior connection between the two floors, the home offers excellent flexibility for extended family, multi-generational living or buyers looking for additional private living space. Outside, the deep 148.5 ft lot provides plenty of room to enjoy, while the detached garage offers additional parking, storage and future possibilities. With extensive renovations already completed, generous living space on both levels and a flexible 3+2 bedroom layout, 76 Lavinia Street is move-in ready and offers a fantastic opportunity in Fort Erie. (id:60588)

St. Catharines, Ontario
Welcome home! Situated on a generous 52.5' x 105' corner lot, this move-in ready 2+1 bedroom, 2 full bathroom home offers the perfect blend of comfort, flexibility, and value. Thoughtfully updated with fresh paint and modern flooring throughout, every space feels bright, clean, and inviting. Two separate entrances create endless possibilities for an in-law suite, home office, or multigenerational living, while the double-wide driveway ensures plenty of parking. Whether you're a first-time buyer, growing family, downsizer, or savvy investor, this home checks all the boxes. Conveniently located near schools, parks, shopping, and everyday amenities, this is an opportunity you won't want to miss. (id:60588)

Thorold, Ontario
Welcome to 29 Romy Crescent - a beautifully renovated freehold townhome offering exceptional value with no rear neighbours in Thorold's desirable Confederation Heights neighbourhood. Completely transformed over the past three years, this move-in ready home combines stylish modern finishes with thoughtful upgrades throughout. The bright main floor features an inviting living room with a cozy brick fireplace and patio doors leading to a private, fully fenced backyard overlooking greenspace. The renovated kitchen boasts contemporary cabinetry, updated countertops, and an ideal layout for everyday living and entertaining, while the adjoining dining area is perfect for family gatherings. A convenient powder room completes the main level. Upstairs, you'll find three spacious bedrooms and a beautifully updated bathroom featuring the luxury of infloor heating. The fully finished basement expands the living space with a large recreation room, laundry area, 2-piece bathroom and plenty of storage. A unique bonus is the attached single-car garage, thoughtfully finished as a versatile home office. It also makes an ideal home gym, hobby space or studio, with the option to convert it back to traditional garage use if desired. Extensive recent upgrades include a complete kitchen renovation, finished basement, updated flooring, fresh paint, new interior doors and trim, heated bathroom flooring, whole-home water filtration system, front deck and railings, making this home truly turnkey! Situated on an impressive 140-foot deep lot with no rear neighbours, this property offers privacy that's hard to find. Ideally located just minutes from Brock University, Highway 406, schools, parks, shopping, public transit, and all everyday amenities, this is an outstanding opportunity for first-time buyers, growing families, or investors alike. Simply move in and enjoy! (id:60588)
Thorold, Ontario
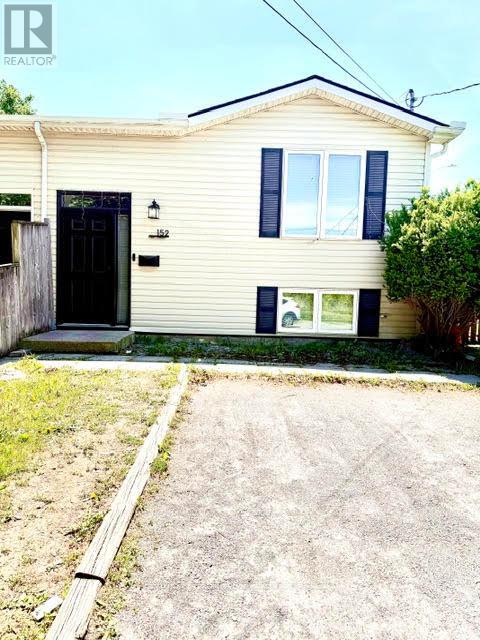
Fully renovated raised bungalow semi-detached home just steps from a park! This turnkey property is perfect for first-time buyers, young families, or downsizers. The bright open- concept main floor features a beautifully updated kitchen, spacious living area, luxury vinyl plank flooring, and large front window that fills the home with natural light. Three bedrooms and a renovated main bathroom complete the main level. Patio doors lead to an 8' x 14' deck overlooking a private, fully fenced backyard with no rear or side neighbours. The fully finished basement offers a large rec room, dining area, tabletop bar, fourth bedroom, full bathroom, and laundry room. Numerous updates include the main floor bathroom (2021), kitchen backsplash (2018), Safe & Sound insulation beneath bedrooms, upgraded tamper-resistant electrical outlets, Benjamin Moore paint throughout, south-side roof shingles (2017), and a fully finished basement (2017). Move-in ready and loaded with value-don't miss this opportunity! (id:60588)
Fort Erie, Ontario
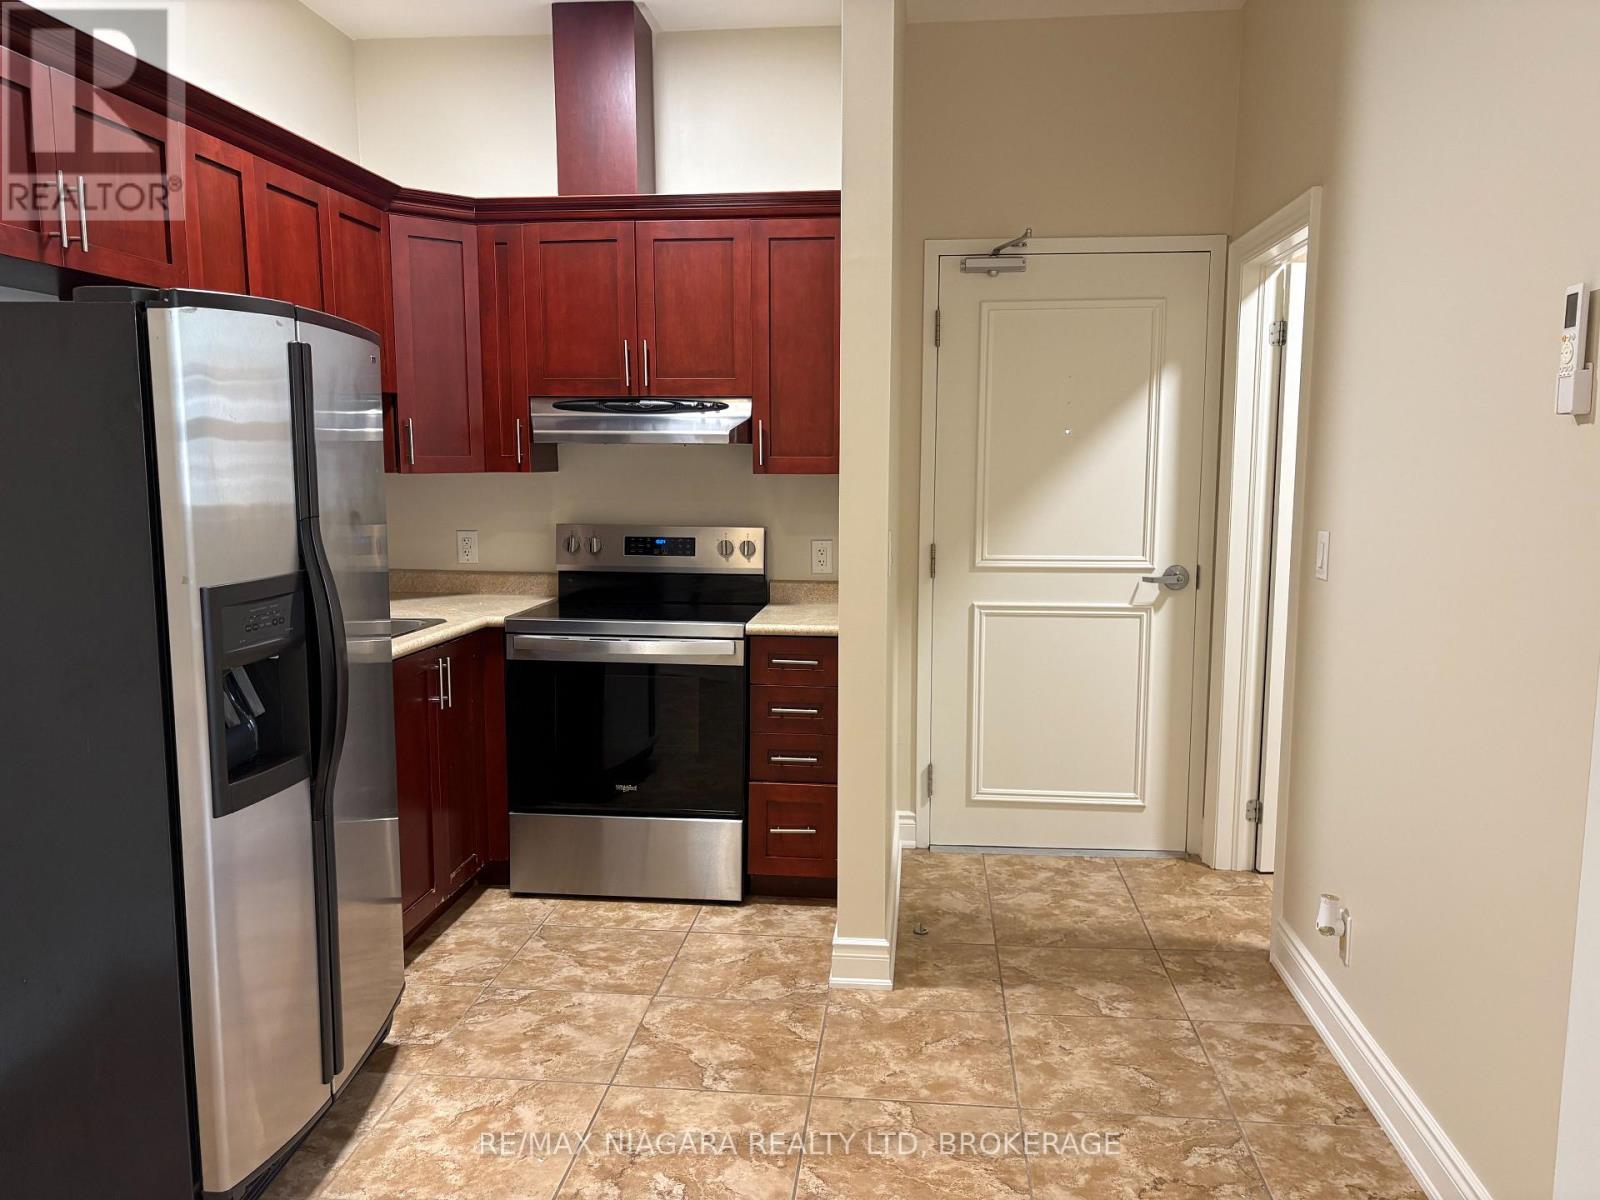
FOR LEASE: Enjoy the convenience of Downtown Ridgeway living in this clean and functional upper-level apartment, ideally located within walking distance of local shops, restaurants, cafés, services, community events and the 26km Friendship Trail. Offering approximately 535 sq ft, this unit features a comfortable living area, kitchen with dining space, 4pc bathroom, and two bedrooms, (the second smaller bedroom is also suited as a home office or den). Air conditioning and an in-suite laundry closet with washer and dryer adds everyday convenience. The monthly rent includes gas and water, along with one assigned outdoor parking space. Tenant is responsible for hydro. Located above the retail shops with a new exterior, at the corner of Ridge Rd N and Cutler St, this apartment puts you right in the heart of Ridgeway's vibrant downtown, where you can step outside and walk to restaurants, grab a coffee, browse the shops or enjoy the weekly Farmers' Market and community events. When you want to venture further, Crystal Beach and Lake Erie's sandy shoreline are just a short drive away, along with Fort Erie's Garrison Rd commercial district. It's a 10 minute drive to QEW access which provides a connection to Niagara Falls and Toronto. A great opportunity to enjoy a low-maintenance lifestyle in the heart of one of Niagara's most charming small-town communities. (id:60588)
Welland, Ontario
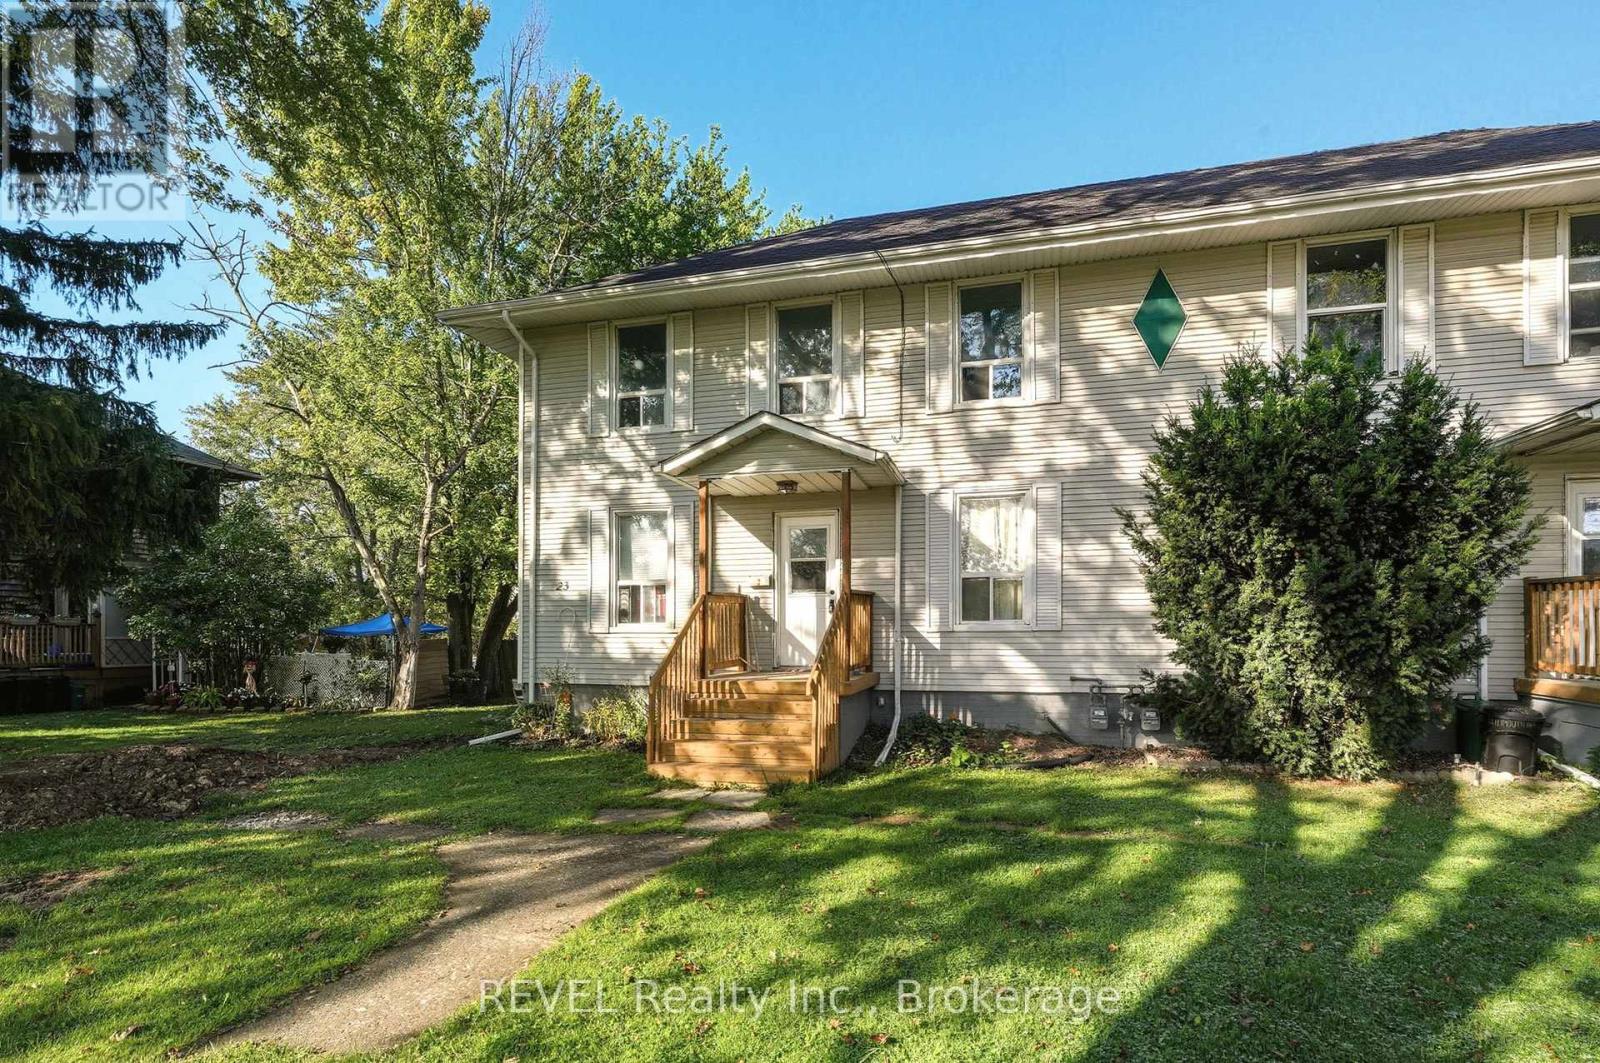
Welcome to this nicely renovated upper apartment in the heart of Welland. This bright and spacious unit offers two bedrooms and one full bathroom, making it an ideal choice for professionals, couples, or a small family. The apartment features modern updates throughout, including a functional layout, a refreshed kitchen with ample storage and counter space, a sun-filled living area, and a clean four-piece bathroom. Both bedrooms are generously sized and filled with natural light, creating a warm and comfortable atmosphere. Conveniently located close to schools, parks, shopping, public transit, and all major amenities, this home offers the perfect blend of style and convenience. Offered at $1,395/month plus hydro. (id:60588)
Niagara-On-The-Lake, Ontario
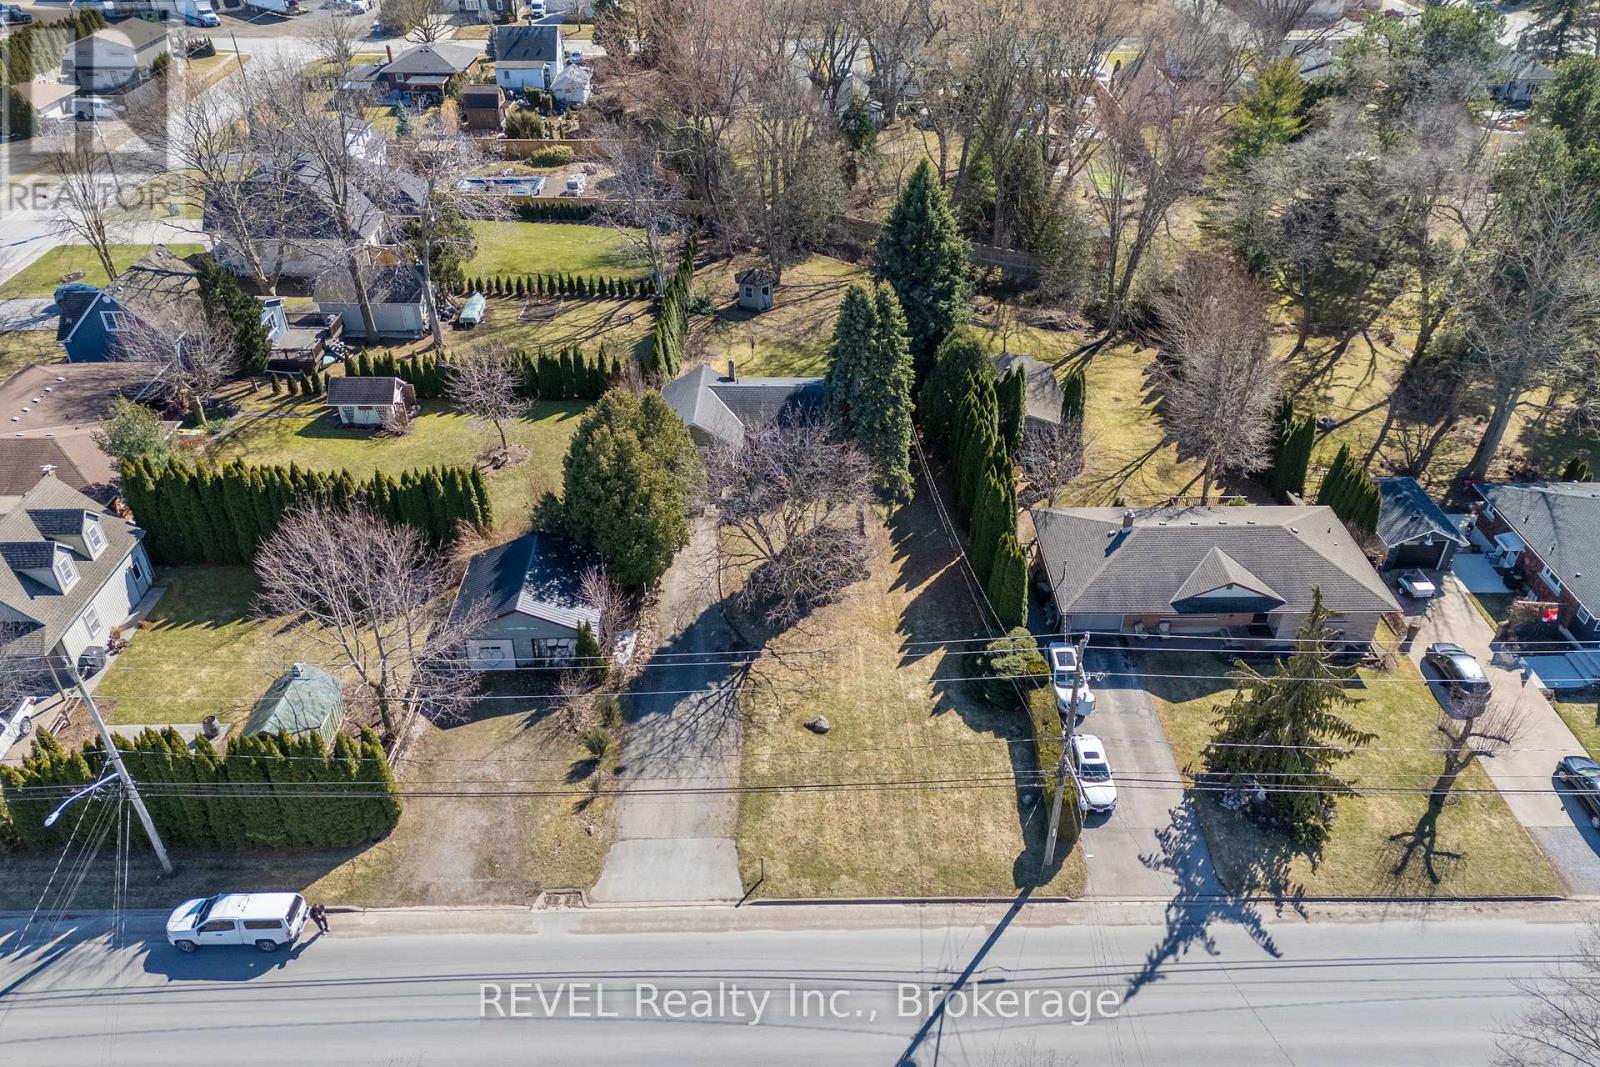
Nestled in the heart of Virgil, this stunning side-split home sits on a spacious 70 x 290 lot. A large driveway welcomes you, offering plenty of room for all your vehicles. Inside, the country kitchen and dinette are bathed in natural light from expansive windows. The living room features a cozy wood fireplace and a door leading to the back patio. The first bedroom is conveniently located off the main hallway on the main level. Just three steps up, you'll find the bathroom and two additional bedrooms. The partial basement includes utilities, laundry, storage, and a door leading to a walk-up outside. Out back, a covered porch overlooks the expansive yard and creek, providing a serene retreat. This 10/10 location is the perfect place to call home! As a bonus, this property is a licensed Airbnb, offering great investment potential on top of its charm. (id:60588)
Niagara Falls, Ontario
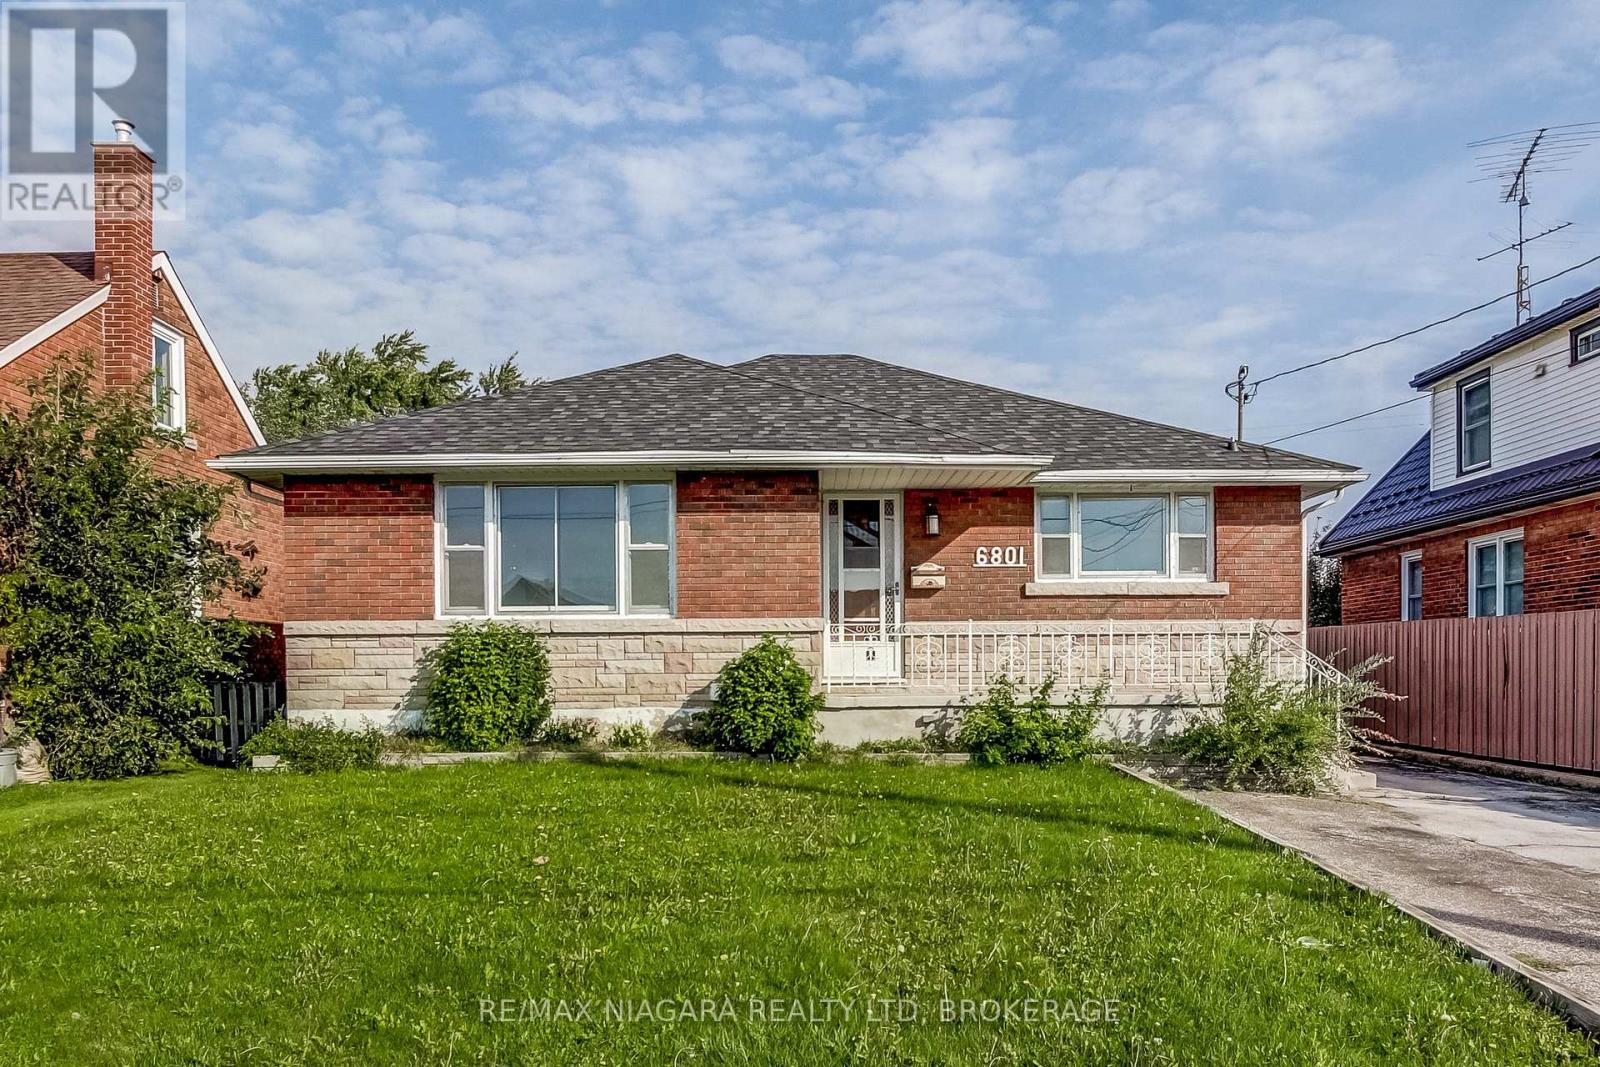
Step into this recently renovated, modern three-bedroom main-level unit situated in a prime Niagara Falls neighbourhood. Designed with a bright and spacious layout, the home features newly installed laminate flooring that flows seamlessly throughout. The modern kitchen provides a highly functional prep space, complete with quartz countertops and contemporary stainless-steel appliances. Each of the three bedrooms offers ample natural light and shares a well-appointed five-piece bathroom with a convenient double vanity. Outdoor living is easily accessible via a private deck that leads down to a shared backyard backing onto a local elementary school. Residents also benefit from a shared lower-level laundry space. For streamlined budgeting, rent includes hydro, water, and gas up to a monthly cap, with the tenant managing routine lawn care and snow removal. The location perfectly balances suburban comfort with everyday accessibility. The property is within walking distance of transit routes, parks, and schools. Major amenities, including Costco, Walmart, and quick QEW highway access, are just a five-minute drive away, while the scenic Horseshoe Falls is reachable in ten. Available immediately. (id:60588)

Niagara-On-The-Lake, Ontario
Experience your own private resort in the heart of wine country. A scenic drive through the vineyards leads to this gated modern farmhouse-inspired waterfront estate, where breathtaking lake views and an unmatched lifestyle await. The backyard is an entertainer's dream, featuring an ICF concrete infinity pool with a swim-up bar, tanning ledge, sunken hot tub, and spectacular views of the Toronto skyline. Stroll down to the shoreline and enjoy direct access to Lake Ontario for boating or Sea-Doo adventures. Inside, the contemporary open-concept design showcases exceptional craftsmanship and panoramic lake views throughout. The spacious kitchen and living area flow seamlessly to the lakeside lawn through expansive glass walls. The main level offers three spacious bedrooms, including a luxurious primary suite with stunning waterfront views, as well as two full bathrooms designed for comfort and convenience. The finished lower level includes a gym, workshop, bonus room, and ample storage.This exceptional property also includes riparian rights, shoreline protection, and direct water access. The attached double garage has its own private entrance, while the detached eight-car garage is perfect for car collectors or the ultimate hobby shop.Built for lasting quality and efficiency, the home features ICF concrete exterior and interior walls, a Hambro floor system with in-floor heating throughout, laminated windows and patio doors, and a backup generator. 4 Firelane 4B is a rare opportunity to own an extraordinary waterfront estate where luxury, privacy, and resort-style living come together in one of Niagara-on-the-Lake's most prestigious settings. (id:60588)
Niagara-On-The-Lake, Ontario
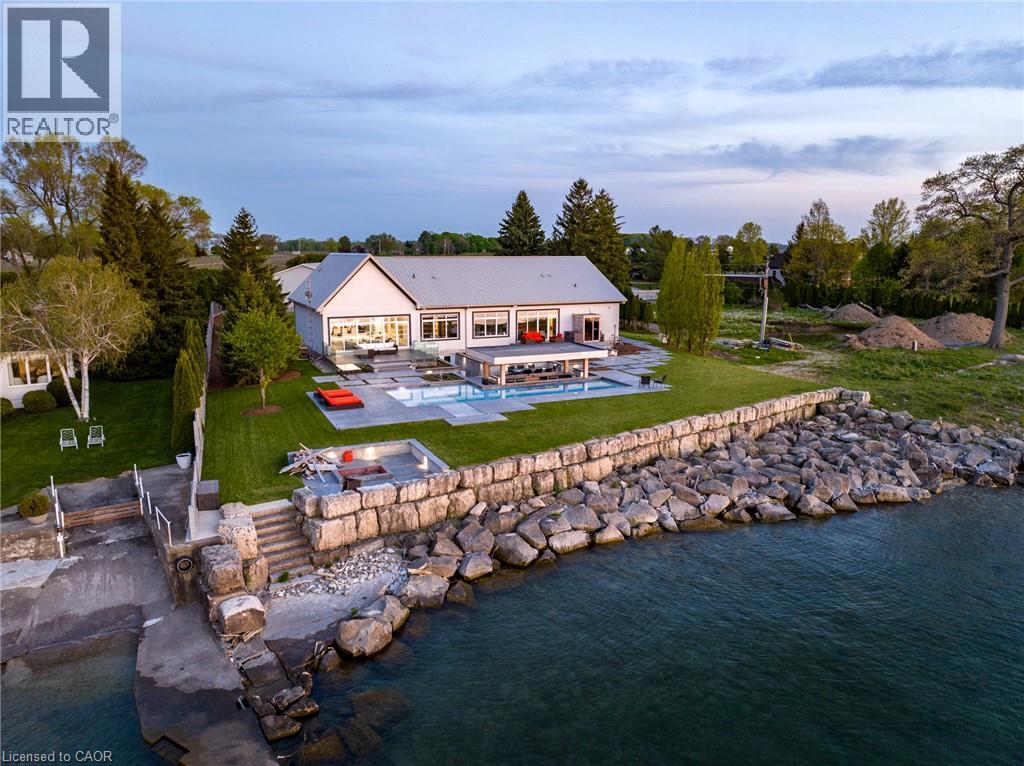
Experience your own private resort in the heart of wine country. A scenic drive through the vineyards leads to this gated modern farmhouse-inspired waterfront estate, where breathtaking lake views and an unmatched lifestyle await. The backyard is an entertainer's dream, featuring an ICF concrete infinity pool with a swim-up bar, tanning ledge, sunken hot tub, and spectacular views of the Toronto skyline. Stroll down to the shoreline and enjoy direct access to Lake Ontario for boating or Sea-Doo adventures. Inside, the contemporary open-concept design showcases exceptional craftsmanship and panoramic lake views throughout. The spacious kitchen and living area flow seamlessly to the lakeside lawn through expansive glass walls. The main level offers three spacious bedrooms, including a luxurious primary suite with stunning waterfront views, as well as two full bathrooms designed for comfort and convenience. The finished lower level includes a gym, workshop, bonus room, and ample storage.This exceptional property also includes riparian rights, shoreline protection, and direct water access. The attached double garage has its own private entrance, while the detached eight-car garage is perfect for car collectors or the ultimate hobby shop.Built for lasting quality and efficiency, the home features ICF concrete exterior and interior walls, a Hambro floor system with in-floor heating throughout, laminated windows and patio doors, and a backup generator. 4 Firelane 4B is a rare opportunity to own an extraordinary waterfront estate where luxury, privacy, and resort-style living come together in one of Niagara-on-the-Lake's most prestigious settings. (id:60588)