
St. Catharines, Ontario
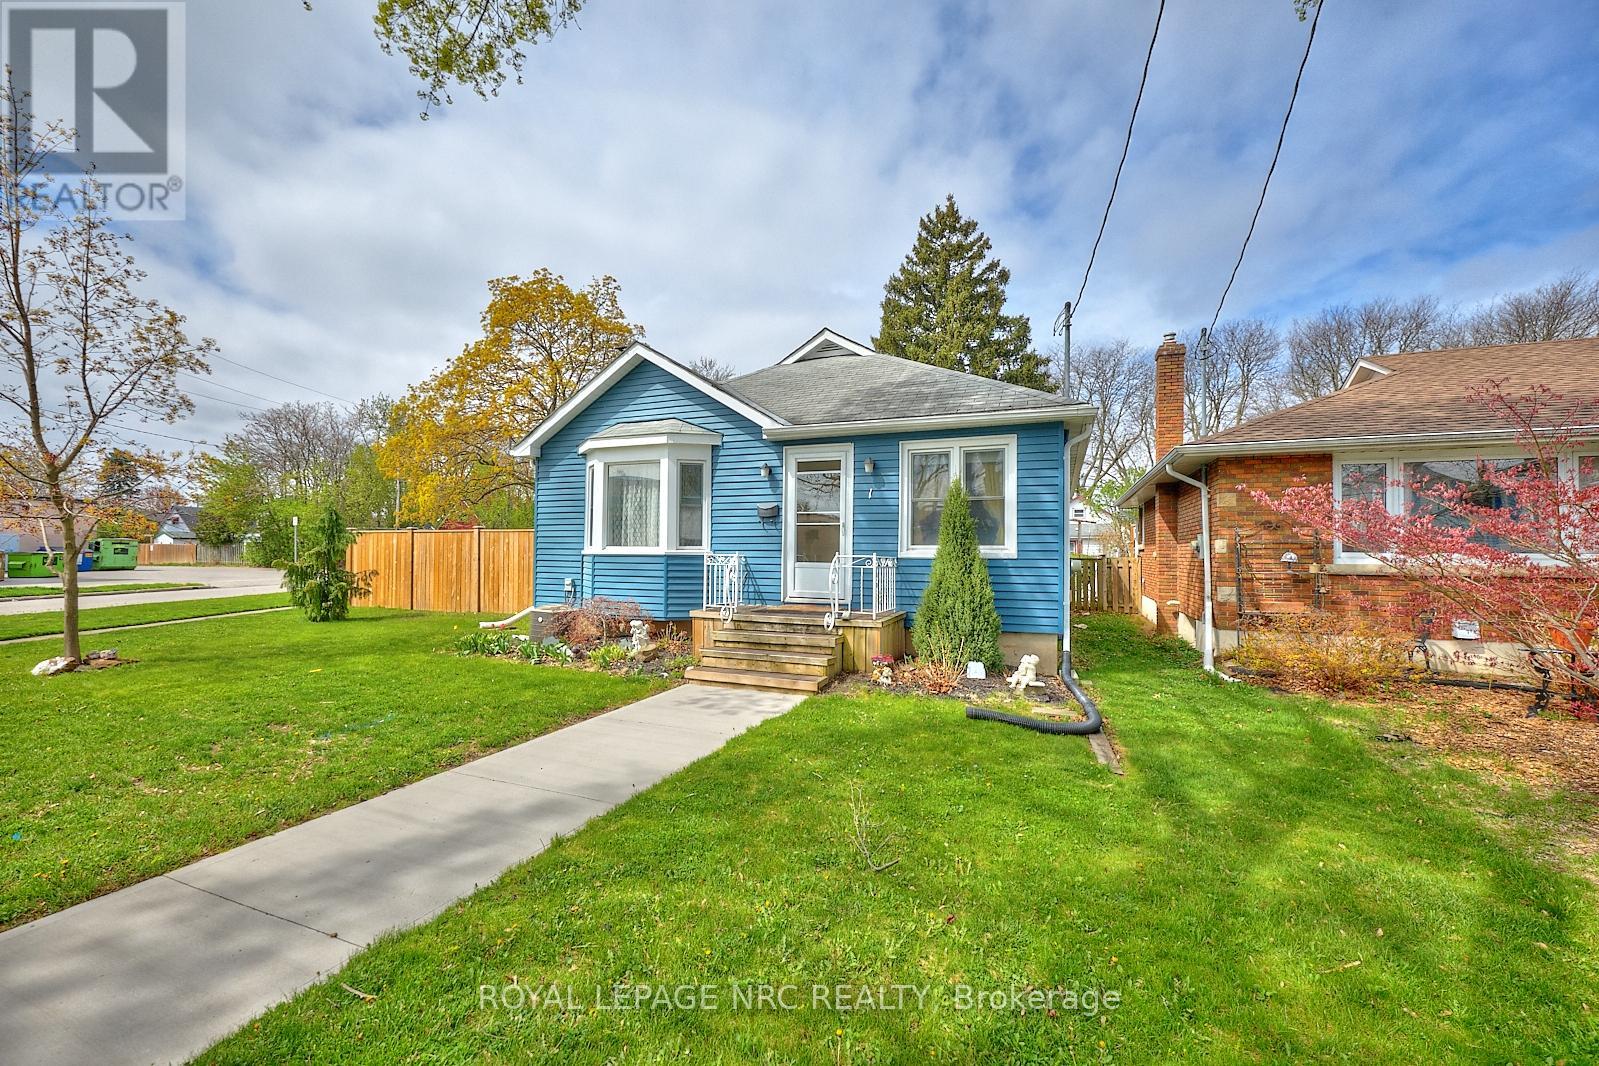
Welcome to your next chapter in the heart of St. Catharines! This beautifully maintained 4-bedroom, 2-bathroom bungalow offers the perfect combination of modern updates, flexible living space, and an unbeatable central location just minutes from the QEW, shopping, restaurants, parks, and top-rated schools. Step inside and be greeted by a bright, open-concept layout designed for both everyday living and effortless entertaining. The stunning renovated kitchen (2018) serves as the heart of the home, seamlessly connecting to the spacious living and dining areas where family and friends can gather with ease. When it's time to unwind, cozy up beside the gorgeous gas fireplace (2022) in the inviting family room, creating the perfect atmosphere for relaxing evenings. Outside, the curb appeal shines with brand-new siding (2024), while the fully fenced backyard offers your own private retreat. Enjoy summer barbecues, morning coffee, and outdoor entertaining on the newly installed concrete patio, with the added convenience of a detached garage providing extra storage and parking. The thoughtful layout includes two bedrooms on the main floor and two additional bedrooms on the lower level, making it ideal for growing families, multi-generational living, or those needing extra space for guests or a home office. A separate entrance to the lower level unlocks incredible potential for an in-law suite or income-generating opportunity, complete with a large family room, laundry area, and utility space. Whether you're searching for your forever family home or an investment with future possibilities, this move-in-ready property checks all the boxes. Don't miss your opportunity to own this exceptional home-schedule your private showing today and experience everything it has to offer! (id:60588)
Niagara-On-The-Lake, Ontario
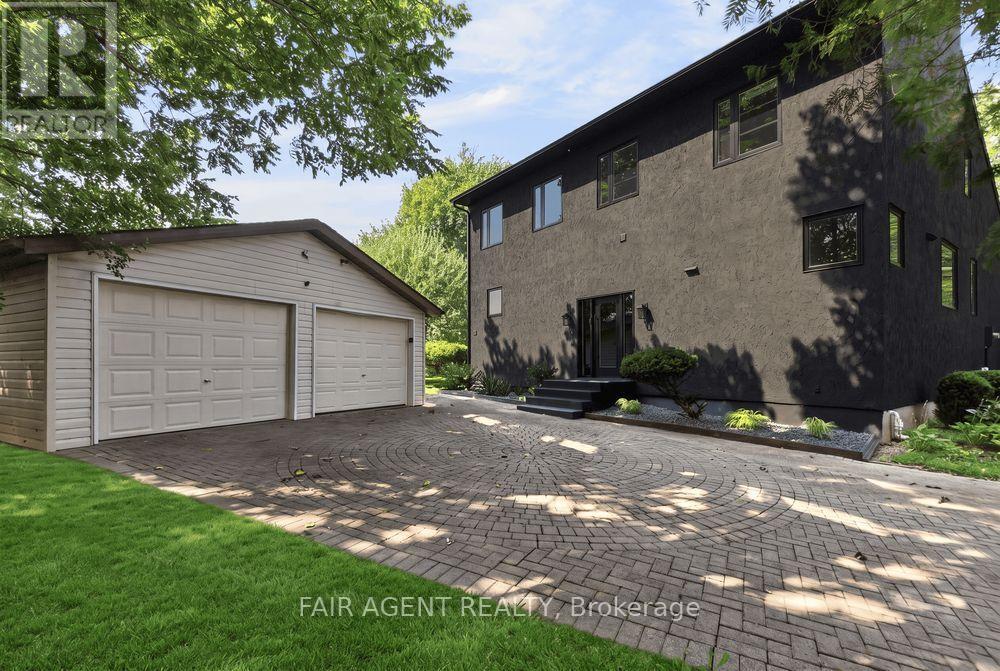
This is your opportunity to own a private, extensively renovated retreat in a quiet Niagara-on-the-Lake setting, just steps from Lake Ontario. Offering approximately 4,215 sq. ft. of total space, this distinctive 2-storey home is set along private Firelane 14B, surrounded by mature trees and backing onto a peaceful peach orchard with no rear neighbours. Inside, the dramatic open-concept living room features soaring vaulted ceilings, a striking fireplace wall and an impressive upper-level overlook. The custom designer kitchen offers a large centre island, stainless steel appliances and contemporary finishes, creating an inviting space for everyday living and entertaining. The home features 3 bedrooms, a main-floor office (or 4th bedroom), 2 full bathrooms and TONS of flexible space in the near finished basement, while vaulted ceilings throughout add architectural character. Two sets of patio doors open to separate decks overlooking established fruit trees, berry bushes, vegetable and herb gardens. Extensive recent improvements include a natural gas forced-air furnace, central A/C, windows and doors, upgraded well and cistern systems with separate jet pumps and UV filtration, plus both natural gas and electric tankless water heaters. The electric fireplace is also roughed-in for gas, and the home offers 200-amp service and durable metal-shingle roofing. A detached 2-car garage, generous driveway parking and a large lower parking pad provide excellent space for guests, RVs, trailers, boats and more. A rare combination of privacy, character, extensive updates and lakeside living in an area where properties seldom become available. (id:60588)
St. Catharines, Ontario
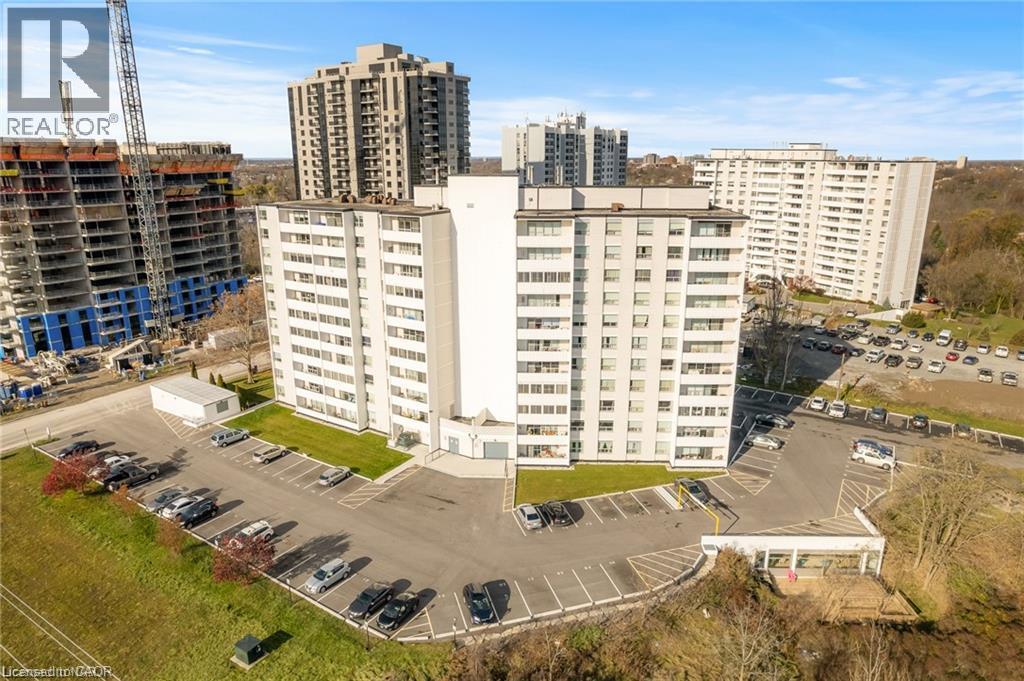
Property being sold under Power of Sale and in AS IS condition. No representations or warranties are made of any kind by the Seller. (id:60588)
St. Catharines, Ontario
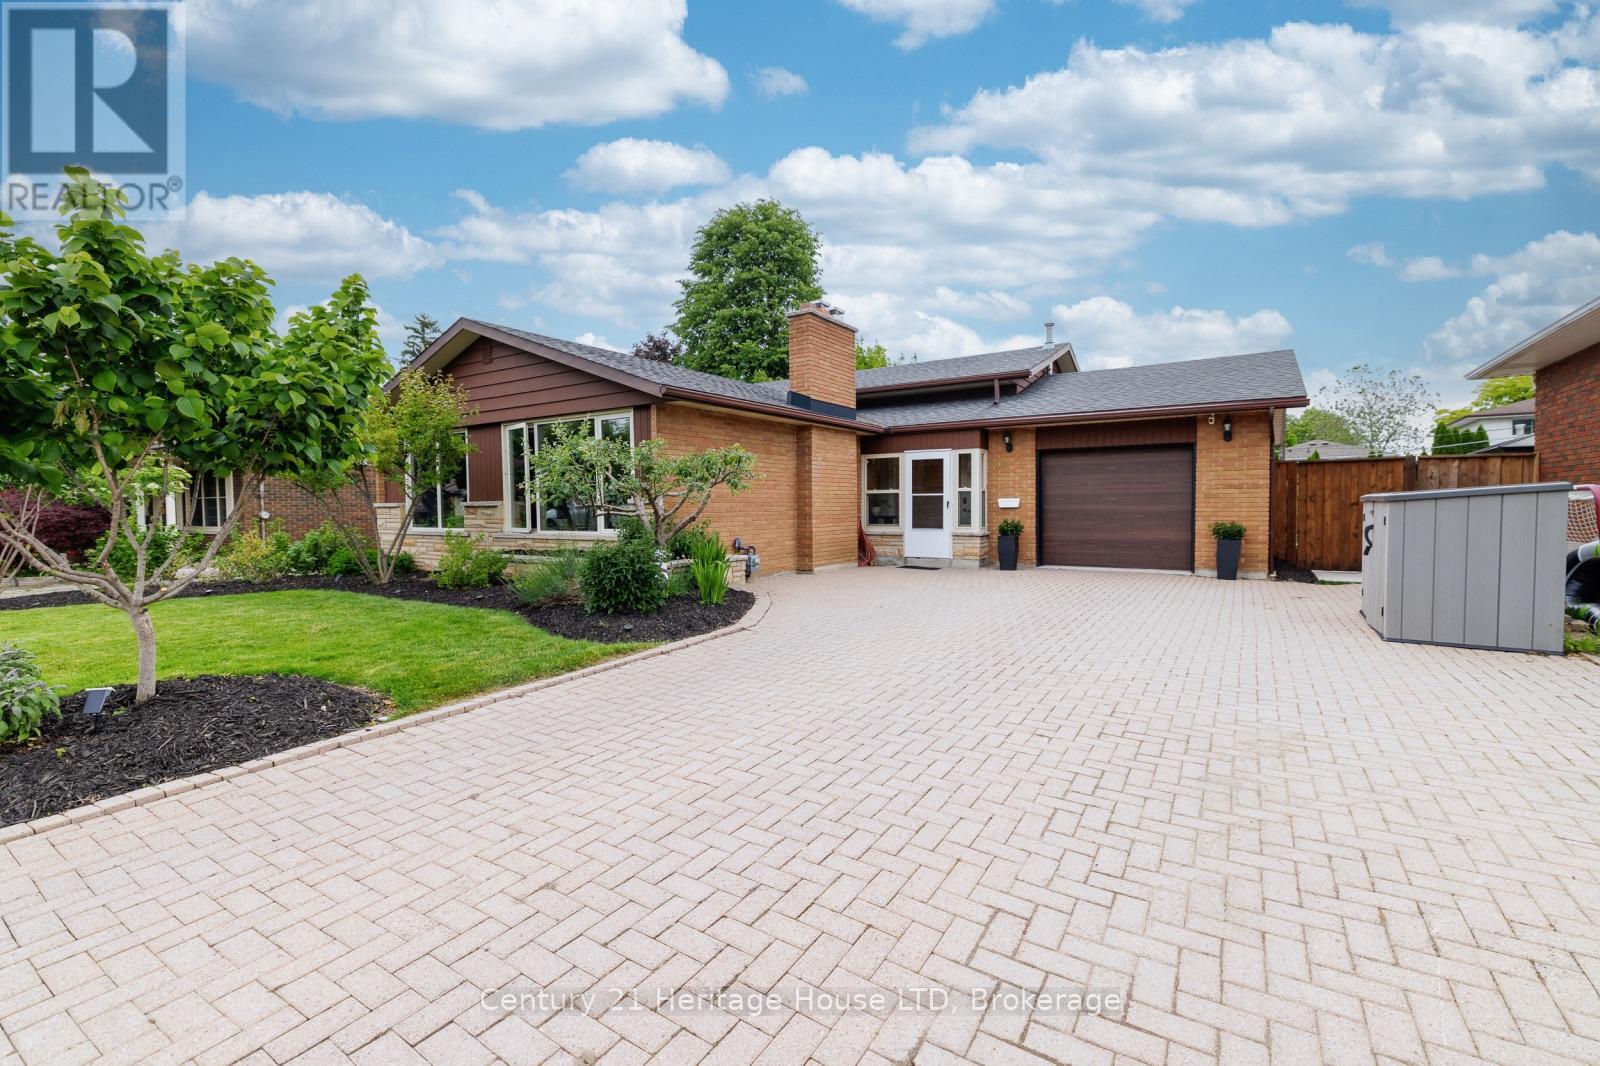
Immaculate, stylish, and built for entertaining! This gorgeous 3-bedroom, 2-bathroom brick backsplit is located in a highly desirable North-end neighborhood. Just minutes from the lake, Sunset Beach, scenic waterfront trails, and all local amenities. The gorgeous backyard featuring a salt water pool offers a truly private resort-style atmosphere. As you drive up to this well-cared for home, you'll love the curb appeal of the nicely landscaped gardens and oversized interlock driveway with parking for at least 6 cars. A convenient enclosed front breezeway provides seamless, weather-protected access to both the garage and the main front entryway. Step into a stunning, oversized living room bathed in natural light from large picture windows, featuring rich hardwood floors and a cozy wood-burning fireplace. The kitchen is well-appointed with extra-tall cabinetry, maximizing storage, and offering plenty of functional counter space. A few steps up to the upper level leads to 3 generous sized bedrooms and a 3pc bath with jetted tub. The fully finished lower level expands your living space significantly, offering: a massive rec room centered around a warm gas fireplace and large windows; A flexible bonus room-perfect for a fourth bedroom or a quiet home office; A second full 3-piece bathroom; and convenient walk-up access to your private show-stopper backyard oasis featuring a crystal clear saltwater inground pool, a massive concrete patio and pergola providing endless space for outdoor dining, barbecuing, and lounging. Other outdoor features include a pool house, a low-maintenance play area - a dedicated space for kids featuring premium artificial grass and playset, as well as beautifully landscaped perennial, fruit and vegetable gardens and large grass area. The backyard is truly an entertainer's dream! Pool, patio, and pool house were all newly built approximately 5 years ago. Furnace and Hot water heater updated in 2026, new pool liner and salt cell in 2026. (id:60588)
Niagara-On-The-Lake, Ontario
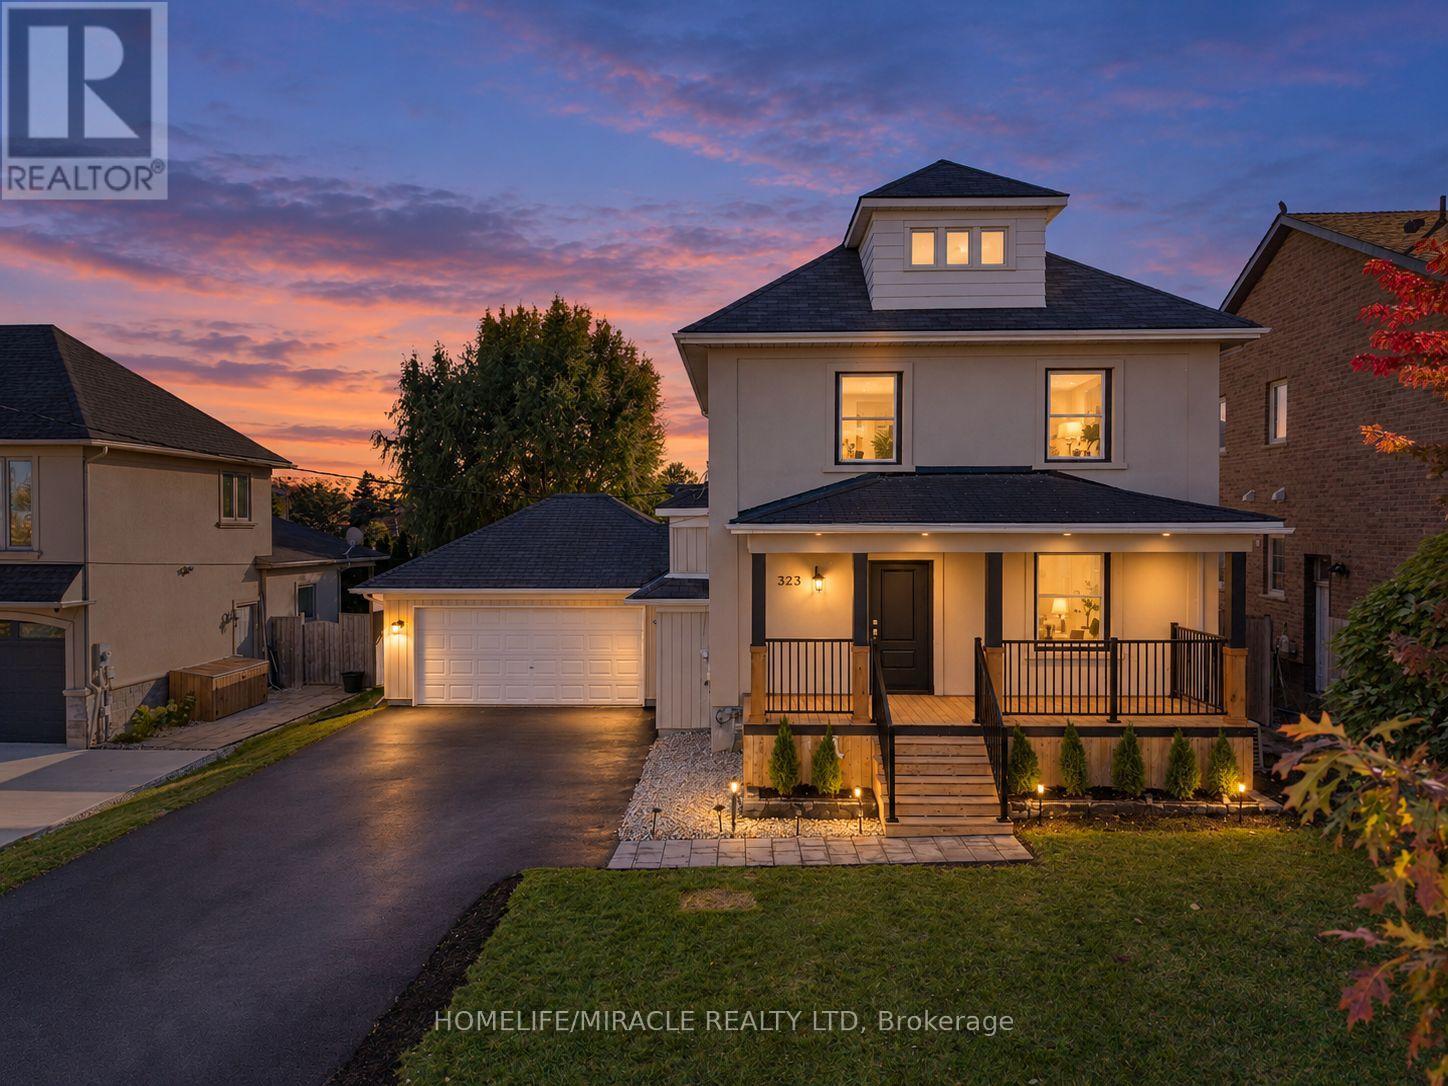
Welcome to 323 Queenston Road in sought after Niagara on the Lake! Set among custom multimillion dollar homes, this extensively renovated 1,482 sq. ft. detached home offers 3+2 spacious bedrooms and 3 bathrooms on a generous 62 x 120 ft. lot. Enjoy convenient access to the QEW, premium outlet shopping and renowned wineries. Large windows and 9.5 ft. main floor ceilings create a bright, inviting atmosphere. The combined living and dining room features new engineered hardwood. The upgraded kitchen offers quartz countertops, a large island, stainless steel appliances, ample cabinetry, a pantry andnew ceramic backsplash. Walk out to a new deck and expansive backyard, ideal for entertaining. An updated powder room completes the main floor. Oak stairs with a new banister lead upstairs to spacious bedrooms with engineered hardwood. The primary retreat features two closets and a brand new 3 piece ensuite with a glass enclosed shower. Two additional bedrooms with generous closets, an updated 4 piece bathroom and upper floor laundry add everyday comfort. An unfinished attic with a window offers potential for additional living space. The finished basement includes two spacious bedrooms with windows, an open concept recreation room and new vinyl flooring. Garage access into the home offers potential for a separate basement entrance. Fresh paint, new baseboards, updated light fixtures and new tile flooring in the hallway, kitchen and powder room complete the interior refresh. Outside, a rebuilt front porch with pot lights and black metal railings, new front door, updated exterior lighting, new asphalt driveway, interlocking walkway and landscaping enhance curb appeal. An oversized double garage plus driveway parking for six refreshed accommodates up to eight vehicles, with no sidewalk in front. Beautifully updated living in an exceptional Niagara setting. (id:60588)
Thorold, Ontario
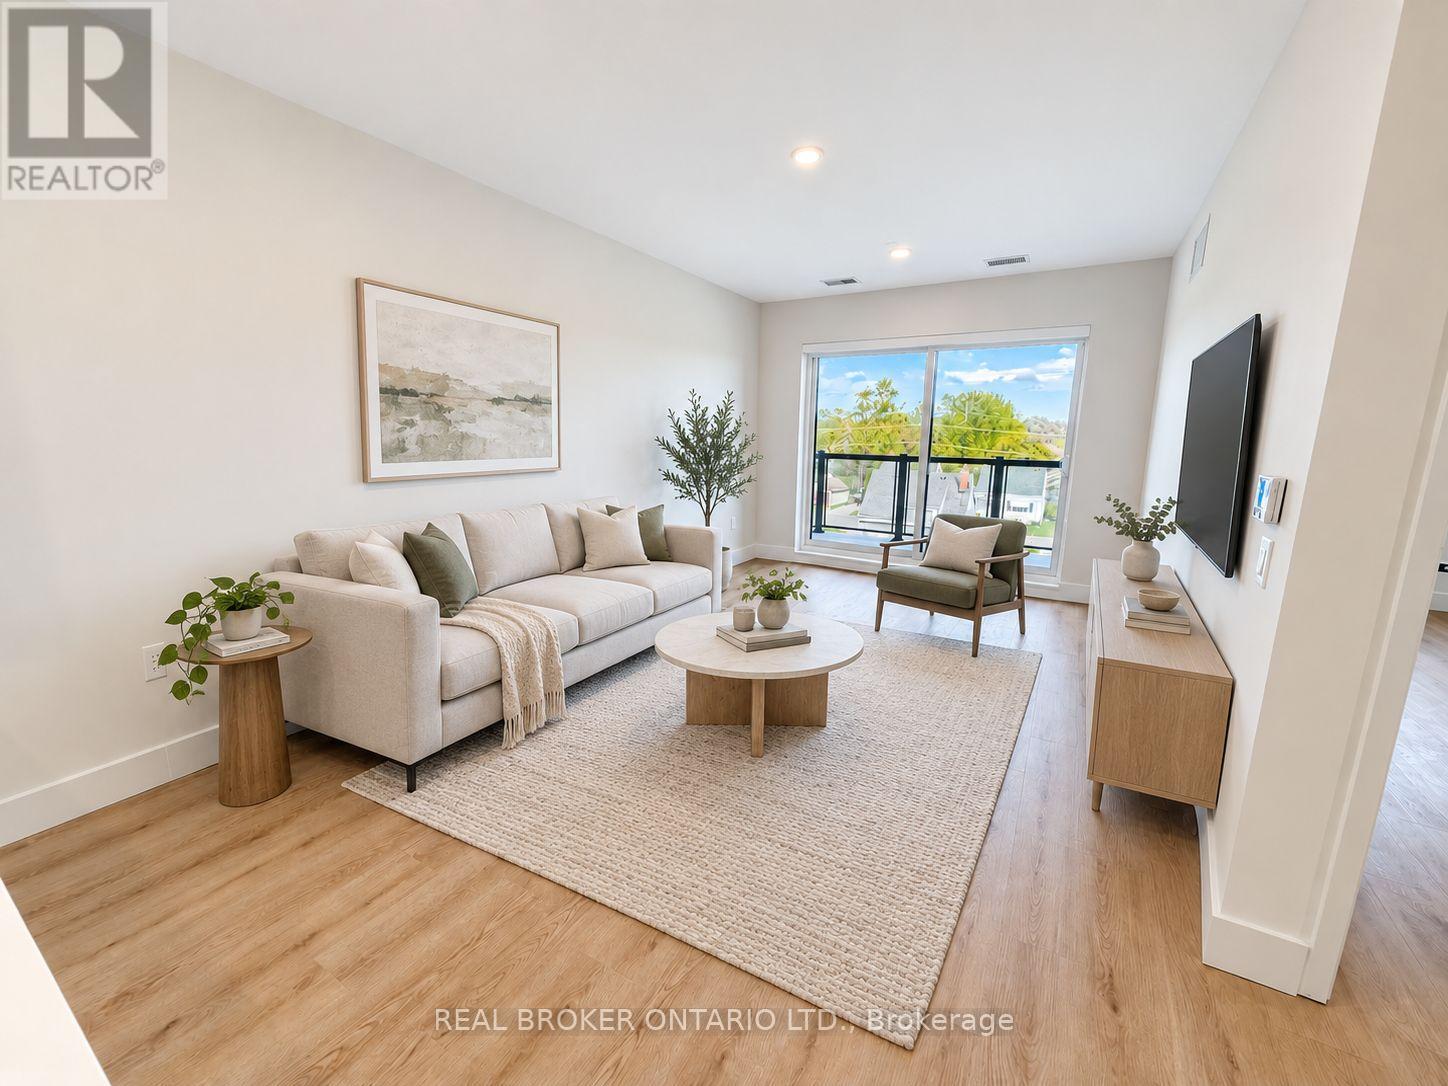
Welcome to this brand-new, accessible 2-bedroom, 1-bathroom suite in the heart of Thorold. Offering approximately 942 sq. ft. of bright, thoughtfully designed living space, this modern apartment features an open-concept layout, wider hallways, a spacious bathroom, large windows, contemporary finishes, and a private balcony.The suite includes in-suite laundry, a full-size dishwasher, central air conditioning, and individual temperature control for year-round comfort. One parking space is available for an additional $50 per month. Tenant is responsible for hydro and water.Conveniently located minutes from Downtown Thorold, parks, schools, shopping, public transit, Brock University, and surrounding Niagara amenities. An excellent opportunity to enjoy a spacious, accessible home in a brand-new building. (id:60588)
Thorold, Ontario
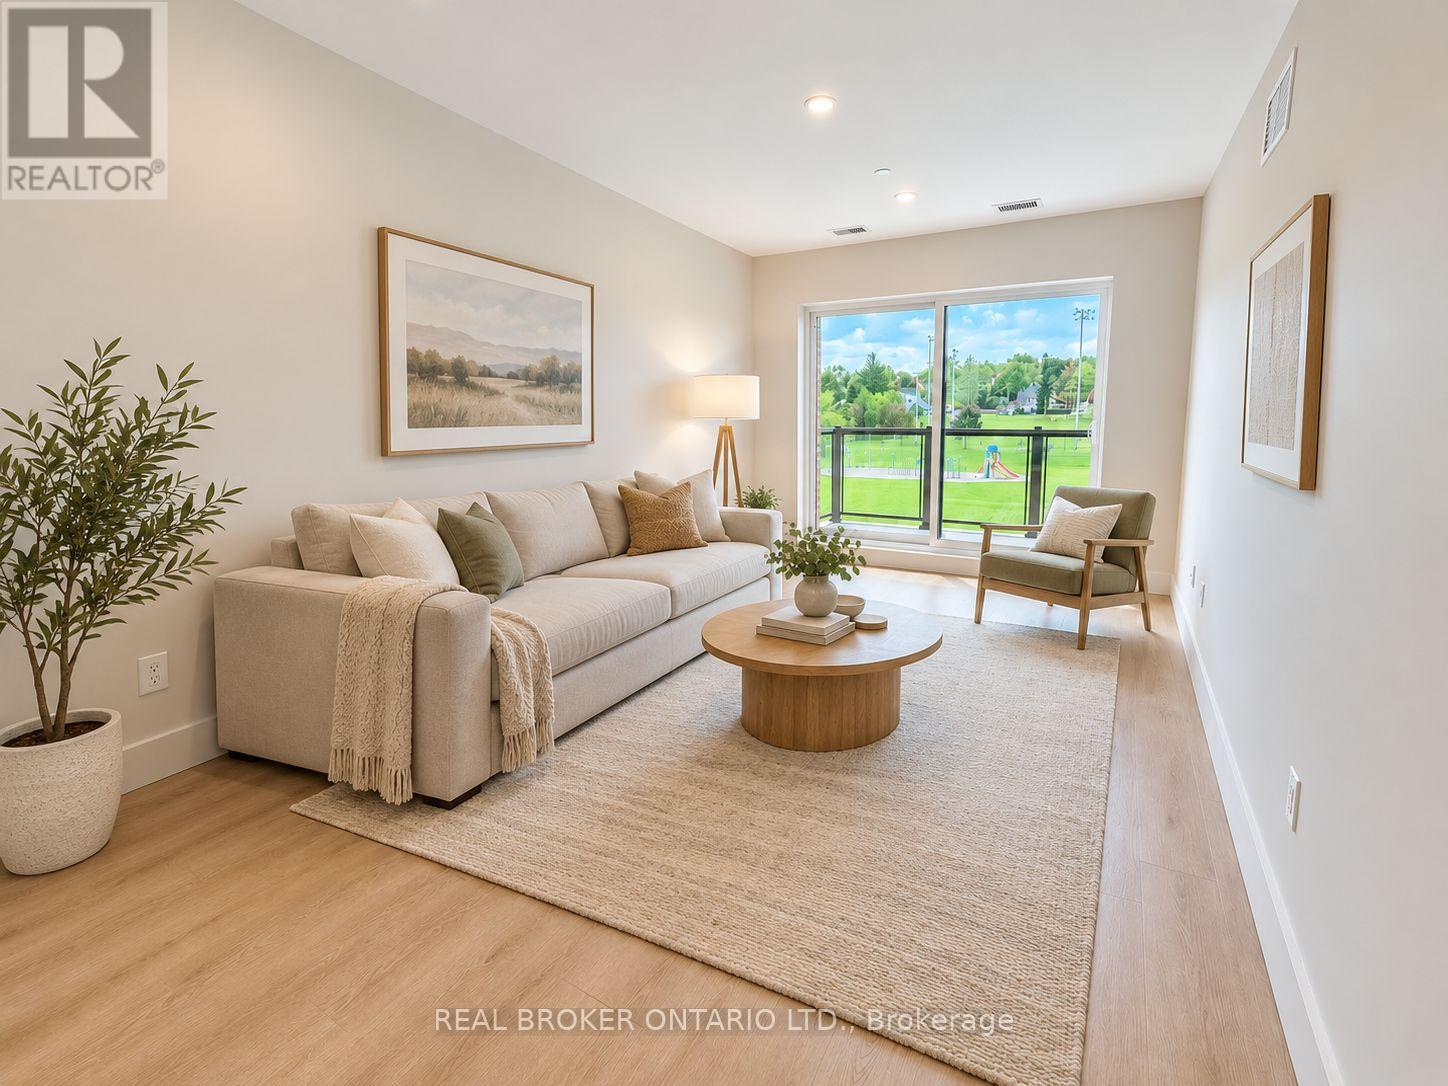
Welcome to this brand-new 2-bedroom, 2-bathroom interior suite in the heart of Thorold. Offering approximately 942 sq. ft. of bright, thoughtfully designed living space, this modern apartment features an open-concept layout, large windows, contemporary finishes, and a private balcony.The suite includes in-suite laundry, a full-size dishwasher, central air conditioning, and individual temperature control for year-round comfort. One parking space is available for an additional $50 per month. Tenant is responsible for hydro and water.Conveniently located just minutes from Downtown Thorold, parks, schools, shopping, public transit, Brock University, and surrounding Niagara amenities. An excellent opportunity to enjoy a clean, modern home in a brand-new building. (id:60588)

Thorold, Ontario
Welcome to this brand-new 2-bedroom, 2-bathroom corner suite in the heart of Thorold. Offering approximately 942 sq. ft. of bright, thoughtfully designed living space, this modern apartment features an open-concept layout, large windows, contemporary finishes, and a private balcony.The suite includes in-suite laundry, a full-size dishwasher, central air conditioning, and individual temperature control for year-round comfort. One parking space is available for an additional $50 per month. Tenant is responsible for hydro and water.Conveniently located just minutes from Downtown Thorold, parks, schools, shopping, public transit, Brock University, and surrounding Niagara amenities. An excellent opportunity to enjoy a clean, modern home in a brand-new building. (id:60588)
Thorold, Ontario
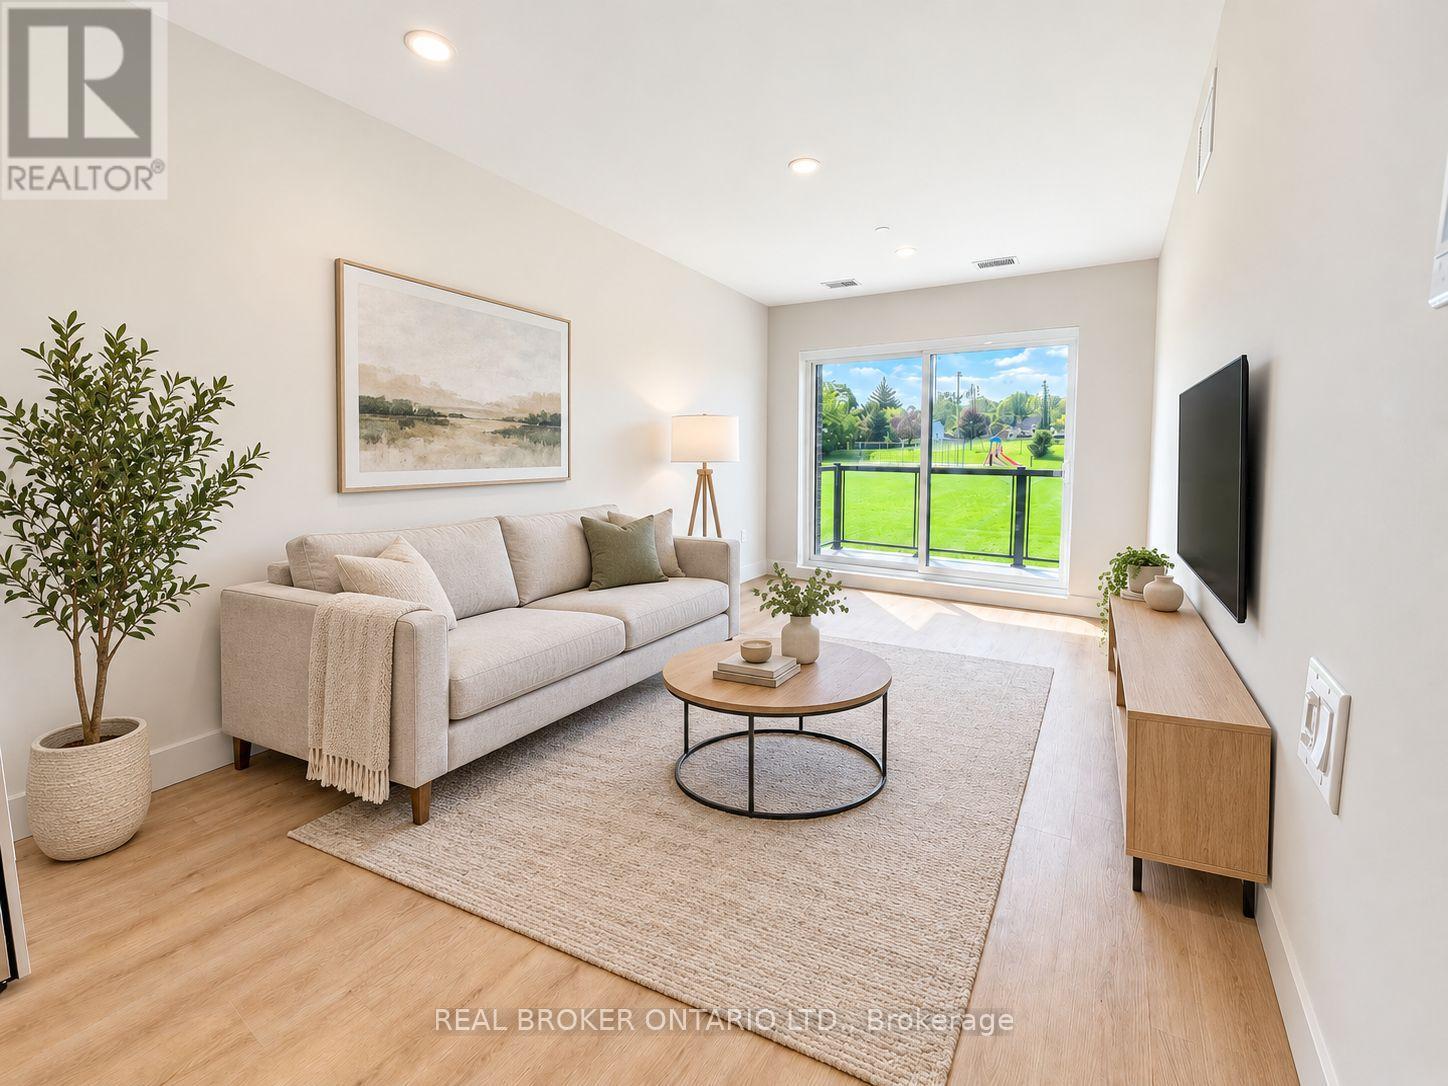
Welcome to this brand-new 2-bedroom, 2-bathroom interior suite in the heart of Thorold. Offering approximately 942 sq. ft. of bright, thoughtfully designed living space, this modern apartment features an open-concept layout, large windows, contemporary finishes, and a private balcony.The suite includes in-suite laundry, a full-size dishwasher, central air conditioning, and individual temperature control for year-round comfort. One parking space is available. Tenant is responsible for hydro and water. Conveniently located just minutes from Downtown Thorold, parks, schools, shopping, public transit, Brock University, and surrounding Niagara amenities. An excellent opportunity to enjoy a clean, modern home in a brand-new building. (id:60588)
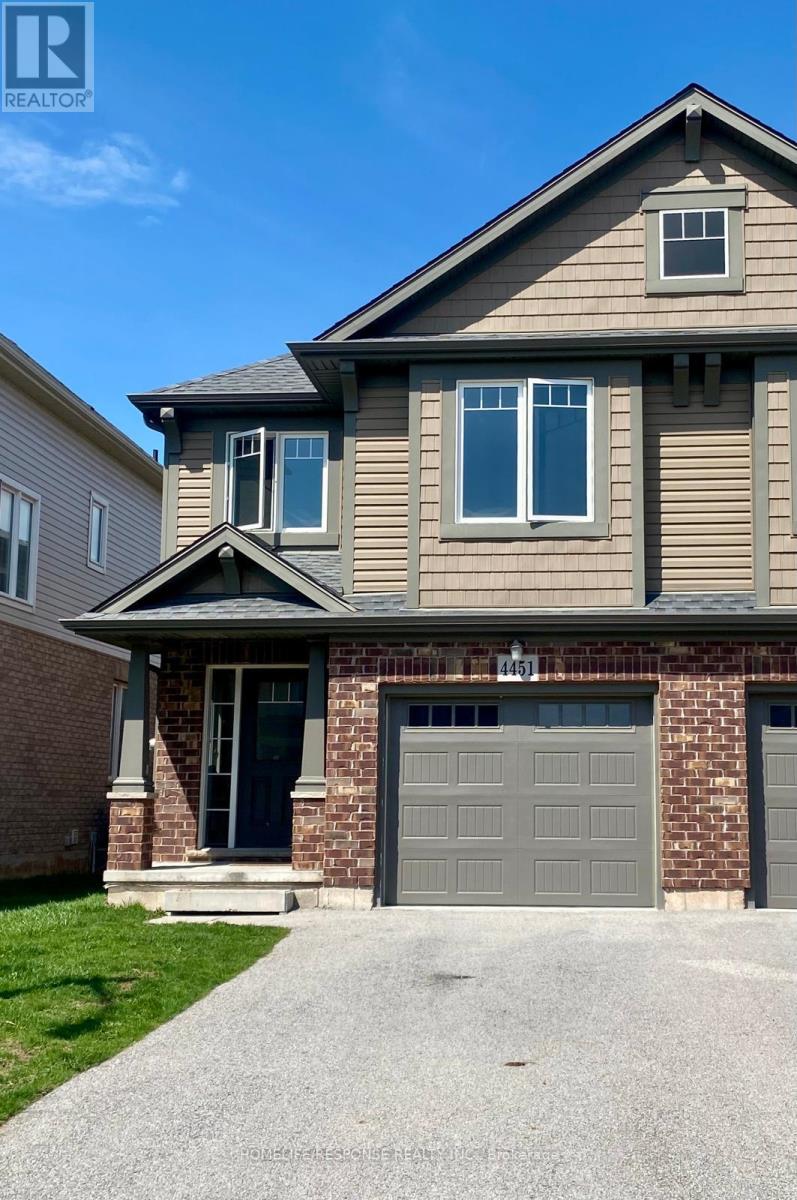
Niagara Falls, Ontario
Welcome to this immaculate home situated in the highly sought after Lyon Creek Community. This home boasts 4 large sized bedrooms. The primary bedroom comes with 2 large closets, an ensuite bathroom, and a very large window that overlooks the lovely pond in the back. Laundry on the second floor. The main floor is open concept. A modern kitchen with 4 stainless steel appliances and plenty of cupboard space. The dining room walks out to the large backyard. The open concept family room comes with a large fireplace and extra large windows facing the pond. Just a beautiful view! This property is seconds away from parks, which is great for kids to enjoy. This is a lovely property. Bring your fussiest clients and enjoy the show! (id:60588)
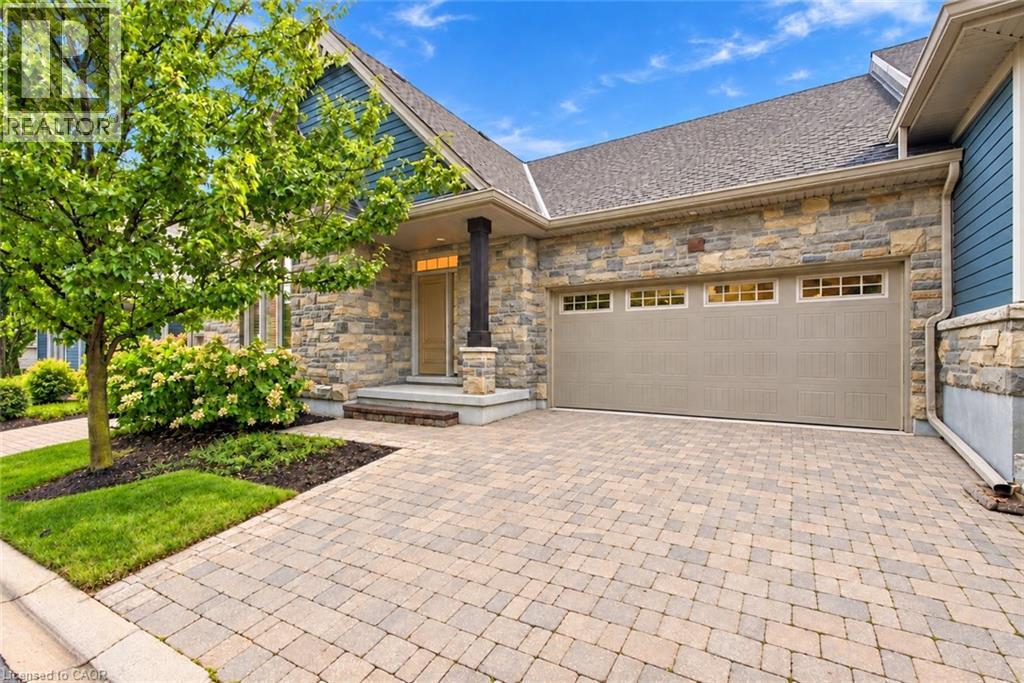
Niagara-On-The-Lake, Ontario
FANTASTIC BUNGALOW TOWNHOME WITH A FULL WALKOUT BASEMENT AND BEAUTIFUL TREE-LINED VIEWS! Tucked away in the heart of sought-after St. Davids, this hidden gem offers the perfect combination of comfort, style, location, and incredible value! Featuring two spacious bedrooms and two full bathrooms on the main floor, plus an additional bedroom and full bathroom in the beautifully finished walkout basement, there's plenty of room for family, guests, and entertaining! The stunning lower-level recreation room offers an incredible additional living space with direct access to a beautiful interlock patio overlooking a peaceful, private, tree-lined setting. Prefer to relax upstairs? Step out onto your raised deck and enjoy gorgeous views surrounded by nature! With an attached JUMBO garage, incredible curb appeal, and a fantastic layout designed for easy everyday living, this home checks all the boxes! Perfectly situated just minutes from historic Niagara-on-the-Lake, Niagara Falls, world-class wineries, golf courses, restaurants, and everything this incredible region has to offer! Whether you're downsizing, looking for a low-maintenance lifestyle, or simply searching for a beautiful home with plenty of space, this one is an absolute must-see! A RARE FIND IN AN AMAZING LOCATION AND PRICED TO SELL! STOP LOOKING AND START PACKING! (id:60588)
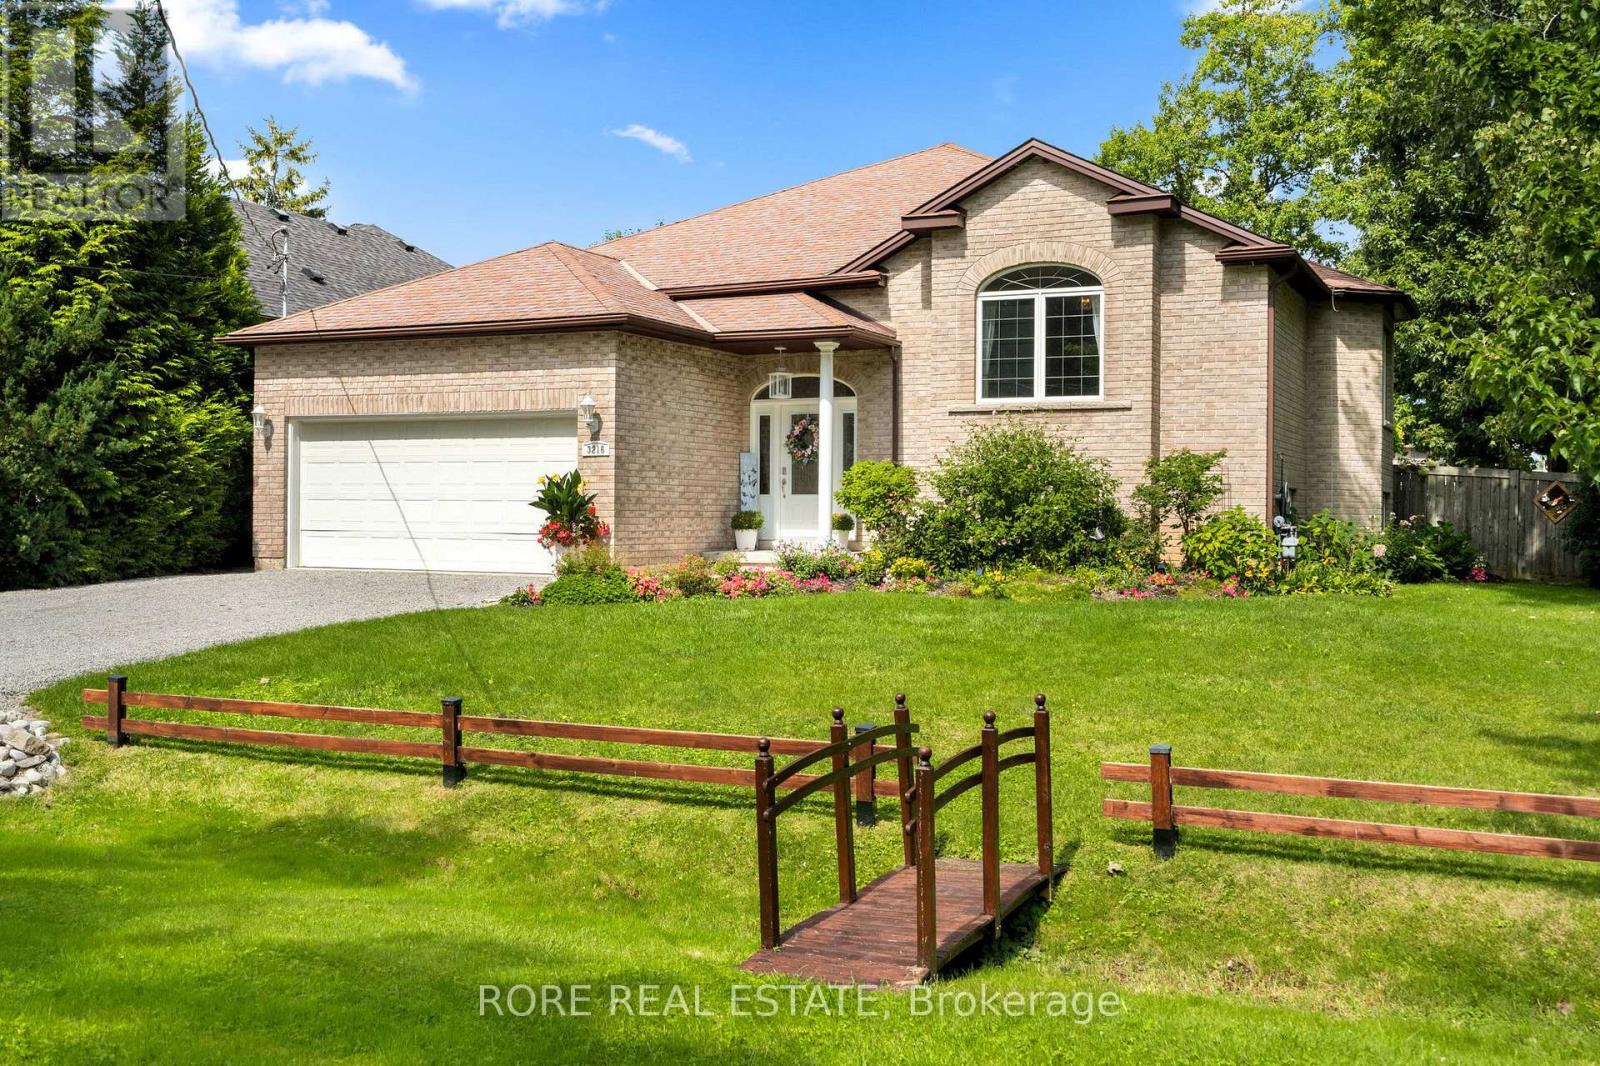
Fort Erie, Ontario
Welcome to 3216 Grove Avenue, Ridgeway - a spacious and well-appointed home situated on a desirable corner lot in an established neighbourhood, conveniently located just minutes from downtown Ridgeway and the Friendship Trail. Offering an impressive amount of living space, this home features three bedrooms on the main level plus three additional bedrooms in the finished lower level, providing plenty of flexibility for family, guests, a home office, or additional living space. Updated kitchen flooring adds a fresh, modern touch. The lower-level bathroom is complete with heated flooring, adding an extra level of comfort. The backyard is a true highlight of this property and is designed for both entertaining and relaxation. Spend summer days enjoying the heated inground pool, unwind in the hot tub, or relax on the covered deck overlooking the pool and private backyard. With multiple areas to gather and enjoy the outdoors, this space is ideal for entertaining family and friends or creating your own private retreat. Additional updates include a new furnace installed in 2026, offering added comfort and peace of mind. Ideally located close to downtown Ridgeway's shops, restaurants and amenities, as well as the Friendship Trail, this property combines generous living space, a beautifully finished lower level and an exceptional outdoor entertaining area. 3216 Grove Avenue is a wonderful opportunity to enjoy the space, location and lifestyle that Ridgeway has to offer. (id:60588)