
Niagara Falls, Ontario
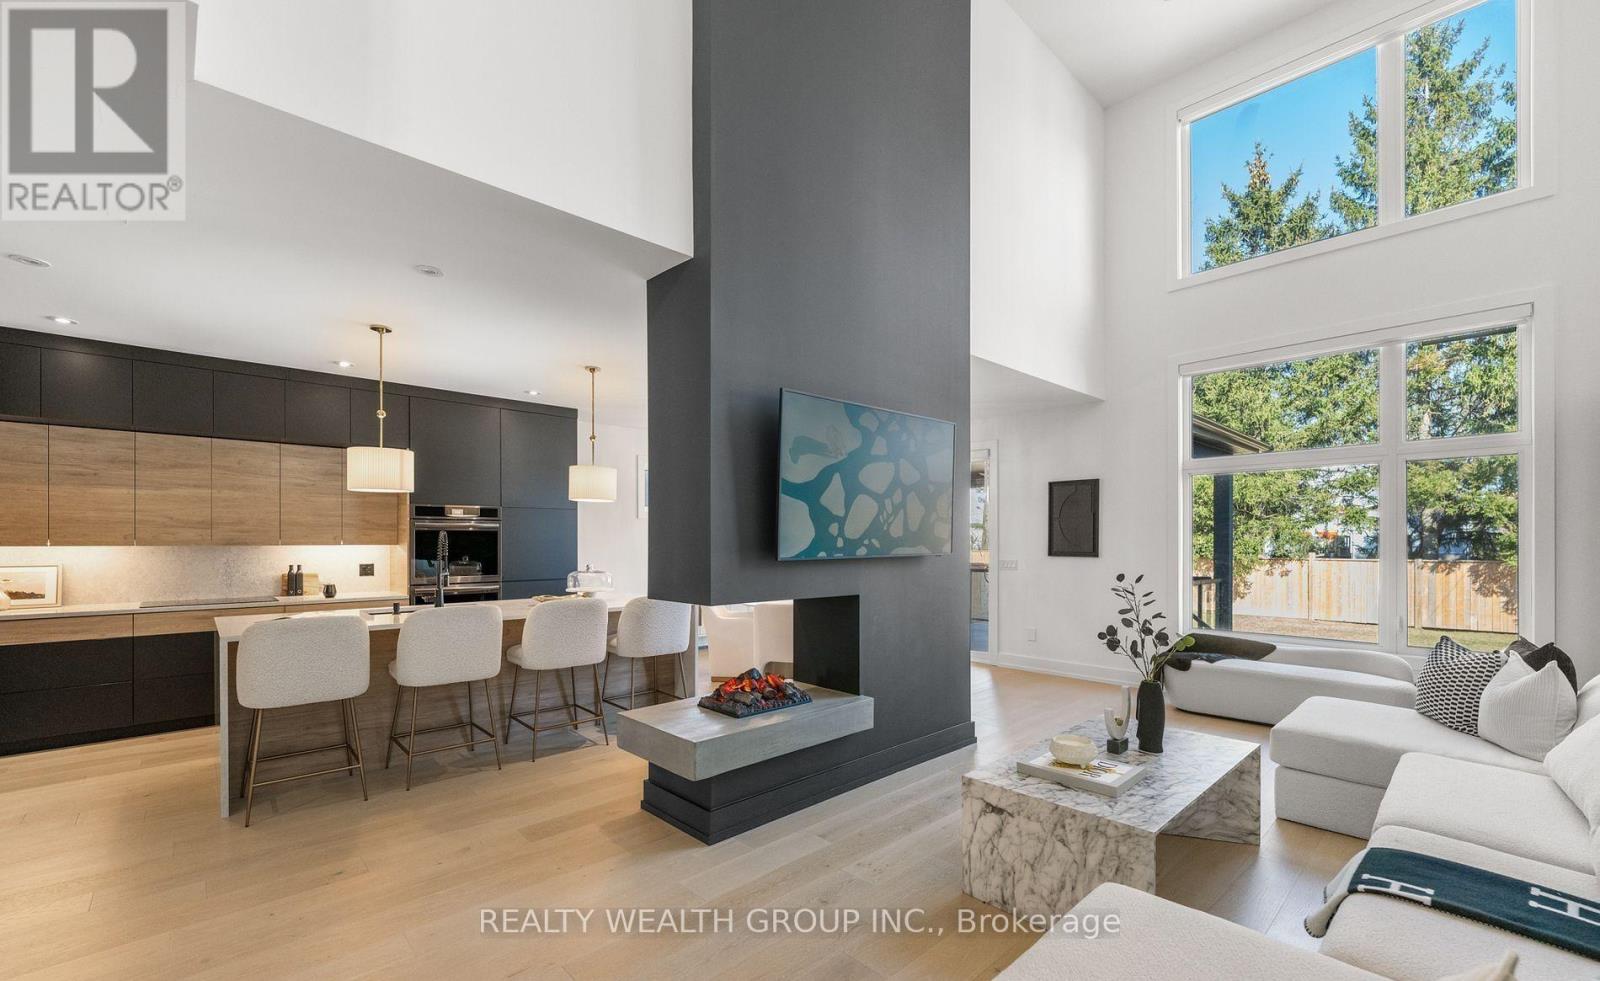
Welcome to this stunning newly built custom home where contemporary style meets refined luxury. Featuring an elegant stone and stucco exterior, a newly paved driveway, and a double-car garage, this residence makes a lasting first impression. Inside, a grand foyer, designer powder room, and spacious mudroom with floor-to-ceiling custom cabinetry set the tone. Oversized 24 x 24 tile flooring leads into a bright, open-concept living space with soaring ceilings, seamlessly connecting the gourmet kitchen, dining area, and living room, complete with a striking Opti-Myst fireplace. The fully finished basement adds exceptional versatility, featuring a sleek wet bar, spacious bedroom, and beautifully finished bathroom-ideal for guests, extended family, or entertaining. (id:60588)
Pelham, Ontario
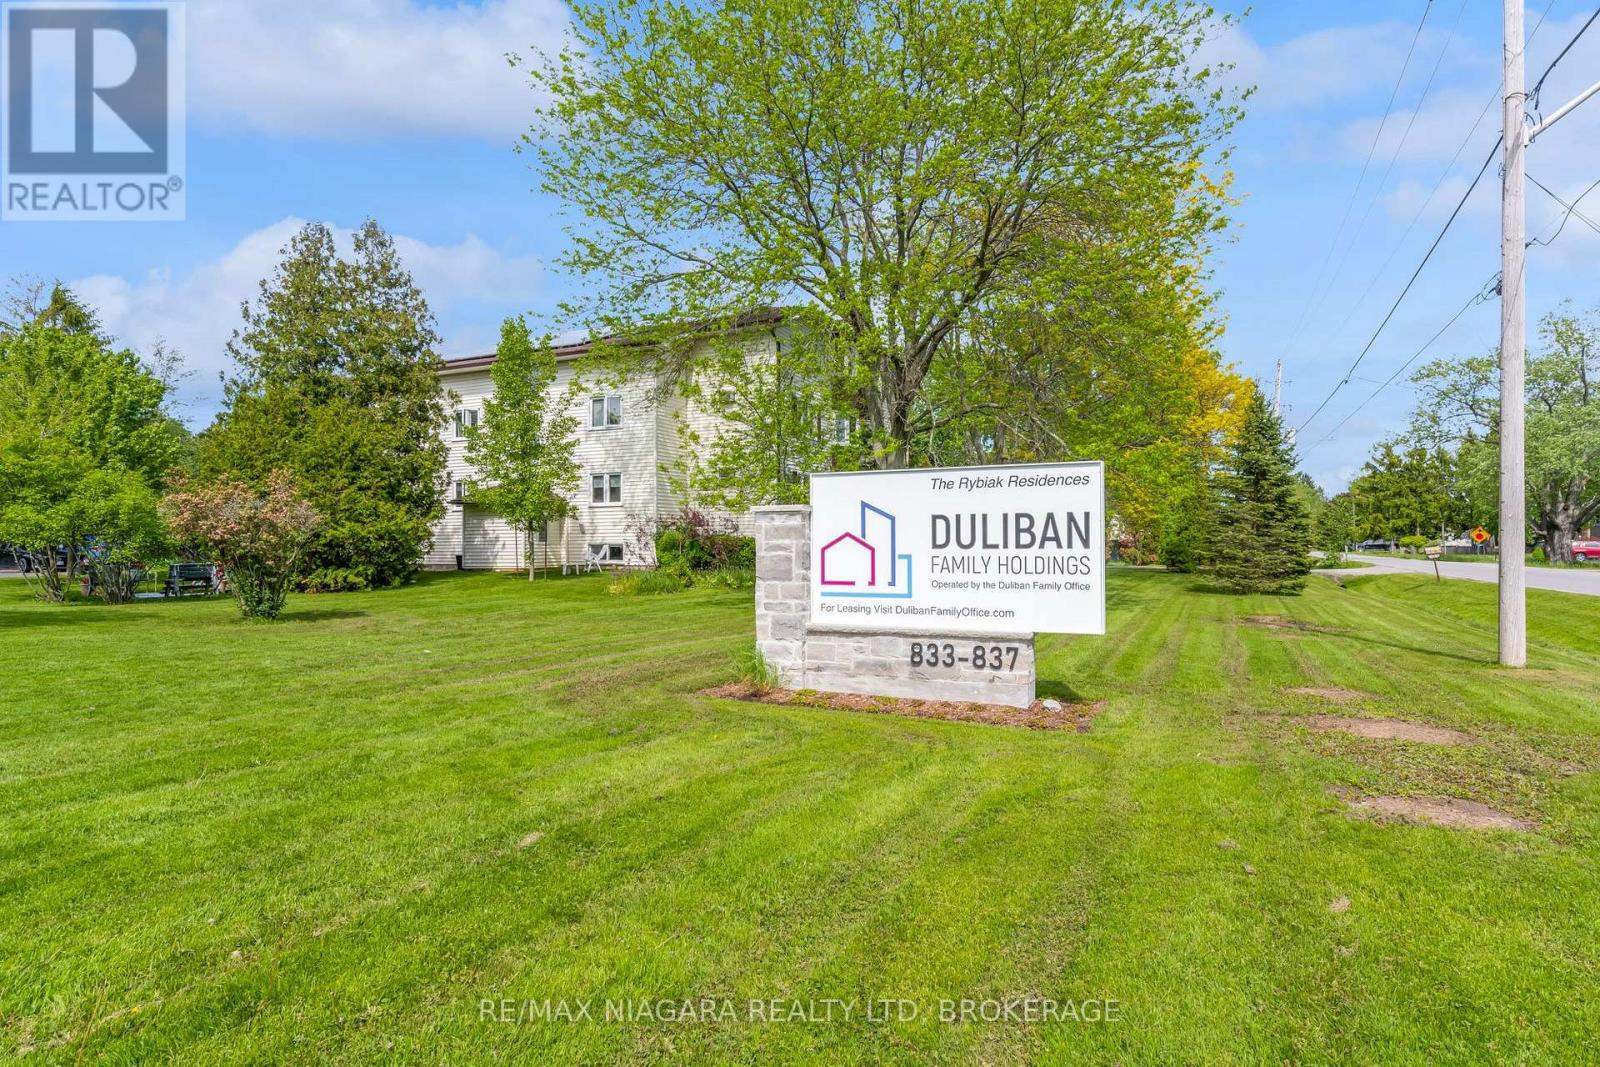
Enjoy quiet, country living in this beautiful rural location where rental units are rarely offered. Situated in an immaculately kept building & grounds, this bright & spacious unit presents an open concept living & dining area with bay window, separate kitchen w/ dishwasher, 4 pc bath and 2 bedrooms with ample closet & storage space. Additional storage is also available for a fee. Tenant pays hydro; unit is hydro heated. Convenient onsite laundry facilities (coin operated), a newly renovated common room plus shared outdoor gardens and sitting area are available to all residents in this warm and friendly community environment. Don't miss out on this unique opportunity to live in one of Niagara Region's most desirable bedroom communities! (id:60588)
Niagara Falls, Ontario
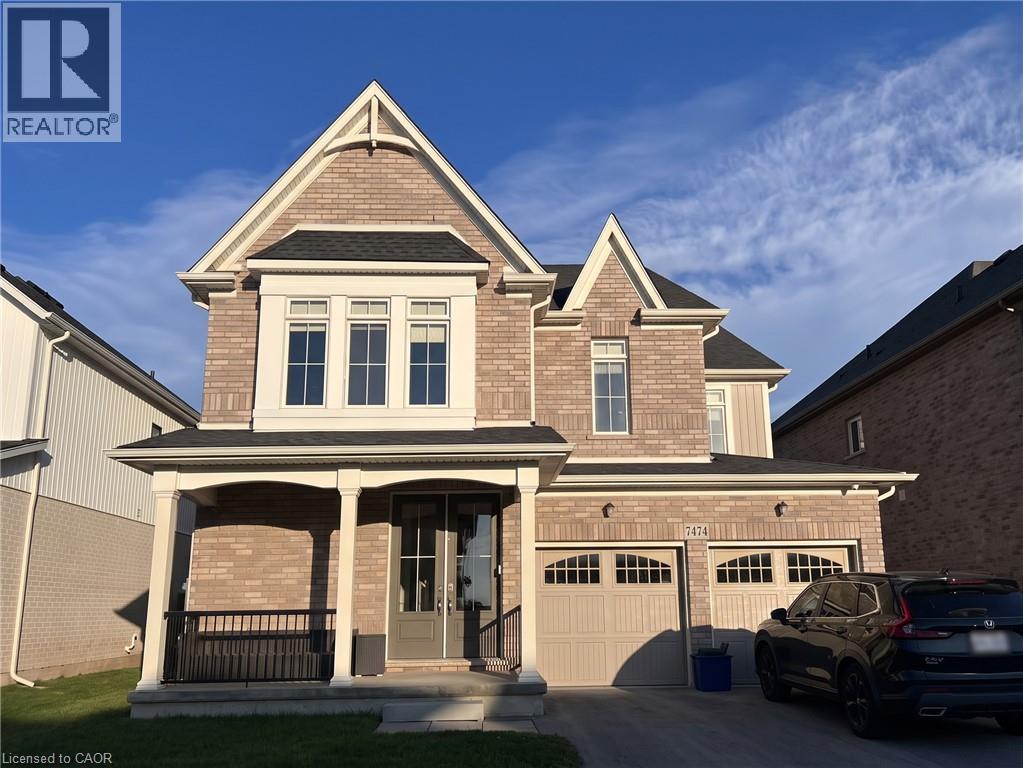
Beautifully upgraded Mountainview-built 4-bed, 2.5-bath home in Niagara Falls' west end! Customized at construction with over $32,000 in builder upgrades, this home features 9-ft ceilings on the main and second floors, 8-ft-tall double front doors, stained oak stairs with hardwood landings, casement windows in place of sliders, and eight transom windows for extra natural light. The kitchen offers extended cabinetry, stainless steel appliances and a gas line to the range (gas- or electric-ready). Also includes a sound-insulated main-floor office, second-floor laundry with a gas dryer hookup, glass shower doors in the ensuite and 3-pc bath, and added sound insulation above the great room and kitchen. The unfinished basement offers great potential with a 3-pc rough-in and three enlarged, egress-size windows. Minutes to schools, parks, shopping and highway access. Move-in ready! (id:60588)
Niagara Falls, Ontario
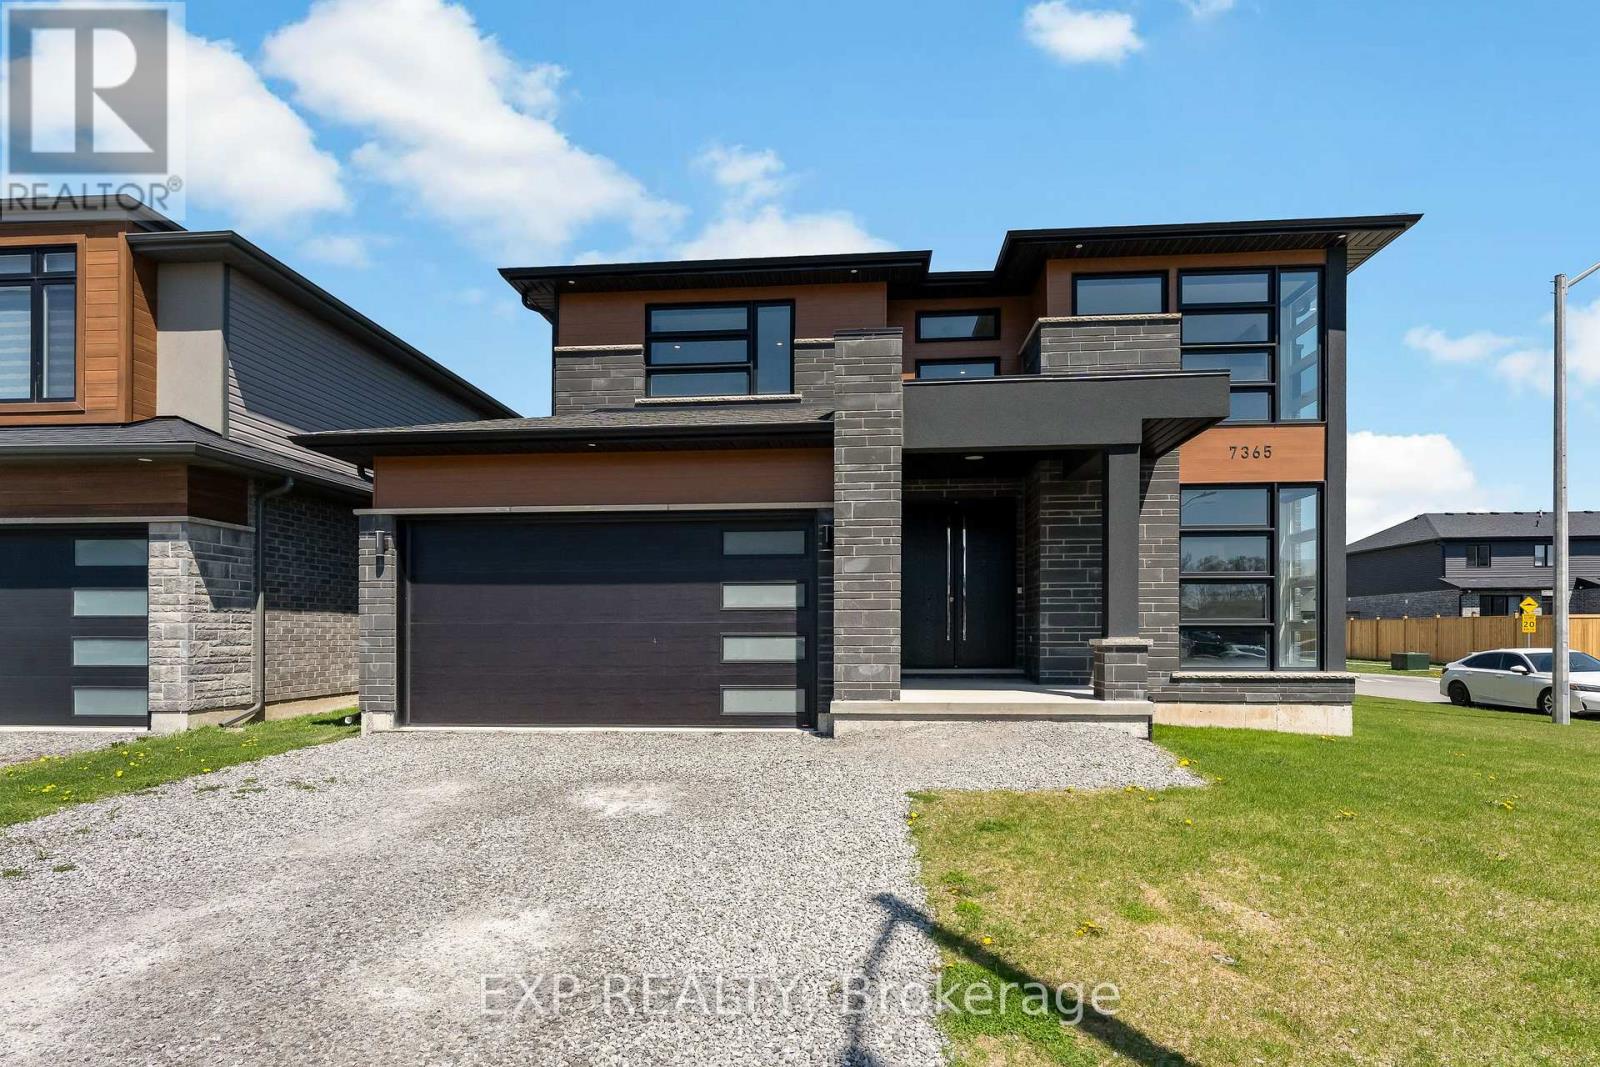
Welcome to 7365 Jonathan Drive, a custom-built home offering over 3,000 sq. ft. of above-grade living space, with 4 bedrooms and 4 full bathrooms. Designed with style and functionality in mind, the main floor features soaring ceilings and a bright, open-concept layout ideal for everyday living and entertaining. Just off the foyer, a private office can easily be converted into a 5th bedroom. With a full 3-piece bathroom also conveniently located on the main floor, this space offers the flexibility and convenience of main-floor living, making it well suited for extended family or multi-generational living. At the heart of the home is the chef-inspired kitchen, featuring quartz countertops and backsplash, a large island with waterfall edge, high-end stainless steel appliances, soft-close cabinetry, and a large pantry for extra storage. The living and dining areas flow seamlessly together, while a large sliding glass door opens to the covered patio, ideal for outdoor dining, entertaining, or relaxing. A striking oak staircase with glass leads to the upper level. The spacious primary suite features two walk-in closets and a spa-like 5-piece ensuite with a floating live-edge vanity, double sinks, freestanding tub, and glass shower with custom tile work. Two additional bedrooms share a modern 4-piece bathroom, while the fourth bedroom enjoys its own private 3-piece ensuite.The basement offers even more potential with high ceilings, large windows, a bathroom rough-in, and walls already drywalled, providing a head start for future finishing. Whether envisioned as additional living space, a recreation room, home gym, or in-law suite, the possibilities are there to make it your own. Located in a desirable neighbourhood close to schools, parks, wineries, restaurants, golf courses, shopping, and everyday amenities, 7365 Jonathan Drive brings together generous living space, standout finishes, and a flexible floor plan. (id:60588)
Fort Erie, Ontario
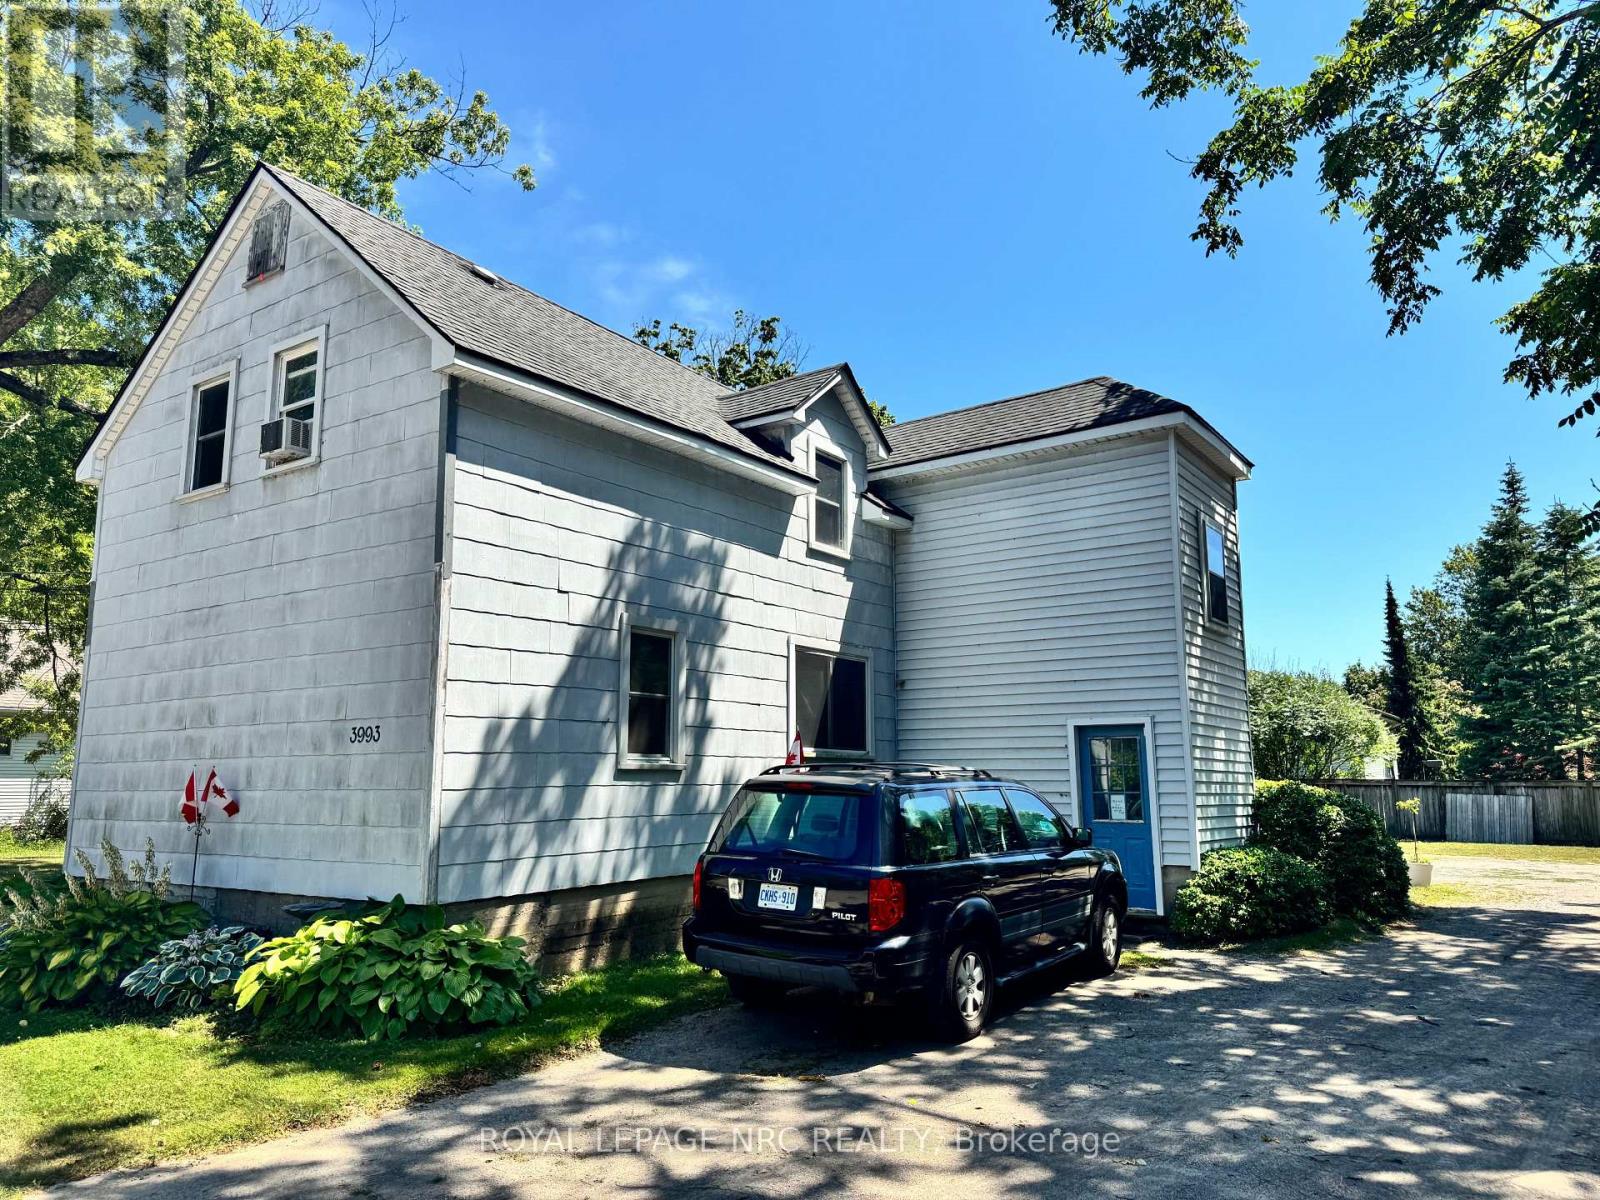
Excellent 4 plex features 4 2 bedroom apartments and incredible future income and expansion potential! Solid building with many updates. 4 separate hydro meters. 4 separate gas meters. Nice, neat and clean. Updated windows, and roof. Located on .32 of an acre, this lot offers lots of room for expansion and the creation of additional units. (Buyer to verify with the Town of Fort Erie). Very reasonable expenses. Average water bill is $156.00 and insurance is $242.00 per month. 4 long term tenants. Current rents are substantially under market value. A new owner can renovate each unit as they become available, and increase the rents to market level. Wonderful opportunity for a patient and experienced real estate investor. (id:60588)
West Lincoln, Ontario
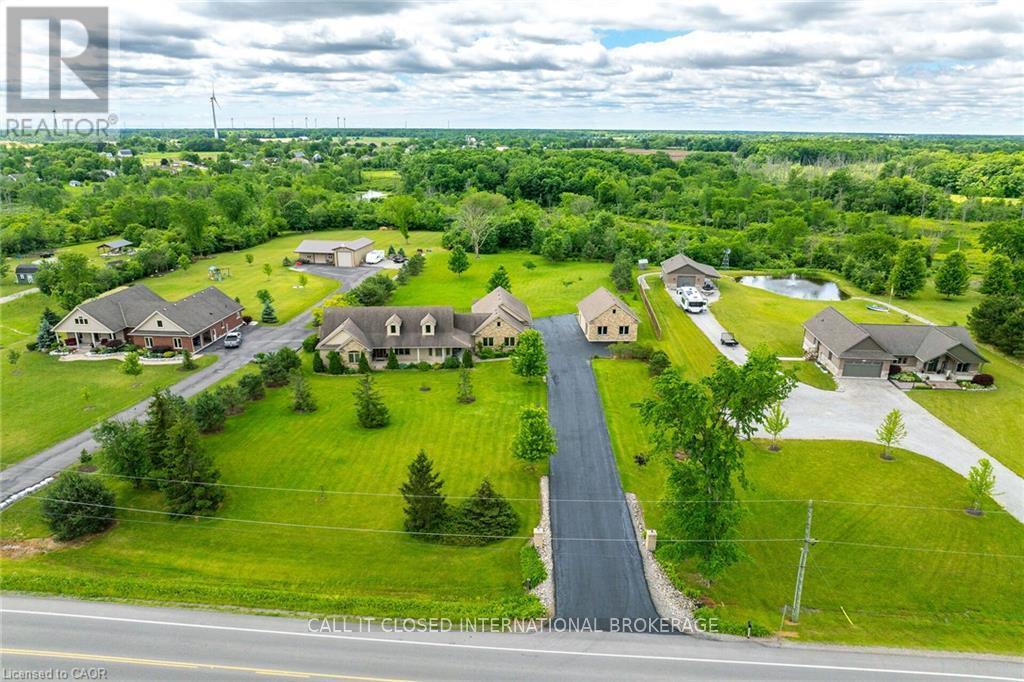
The ultimate country estate in Wellandport (just south of Smithville) on a manicured 1.87-acre lot! This exceptional 4-bed, 3.5-bath brick home features over 2,000 sq ft of living space and a dream setup for car enthusiasts, hobbyists, or trade businesses (landscapers, electricians, mechanics). The unmatched infrastructure includes a heated attached 4-car garage plus a separate detached workshop with an additional garage bay. Outside, park your boat or trailer on the deep paved driveway, then relax in your fully fenced backyard oasis featuring a heated inground pool. Enjoy country freedom and high-end luxury with a zero-second commute. New A/C, furnace and pool liner, 2025/26. (id:60588)
Niagara Falls, Ontario
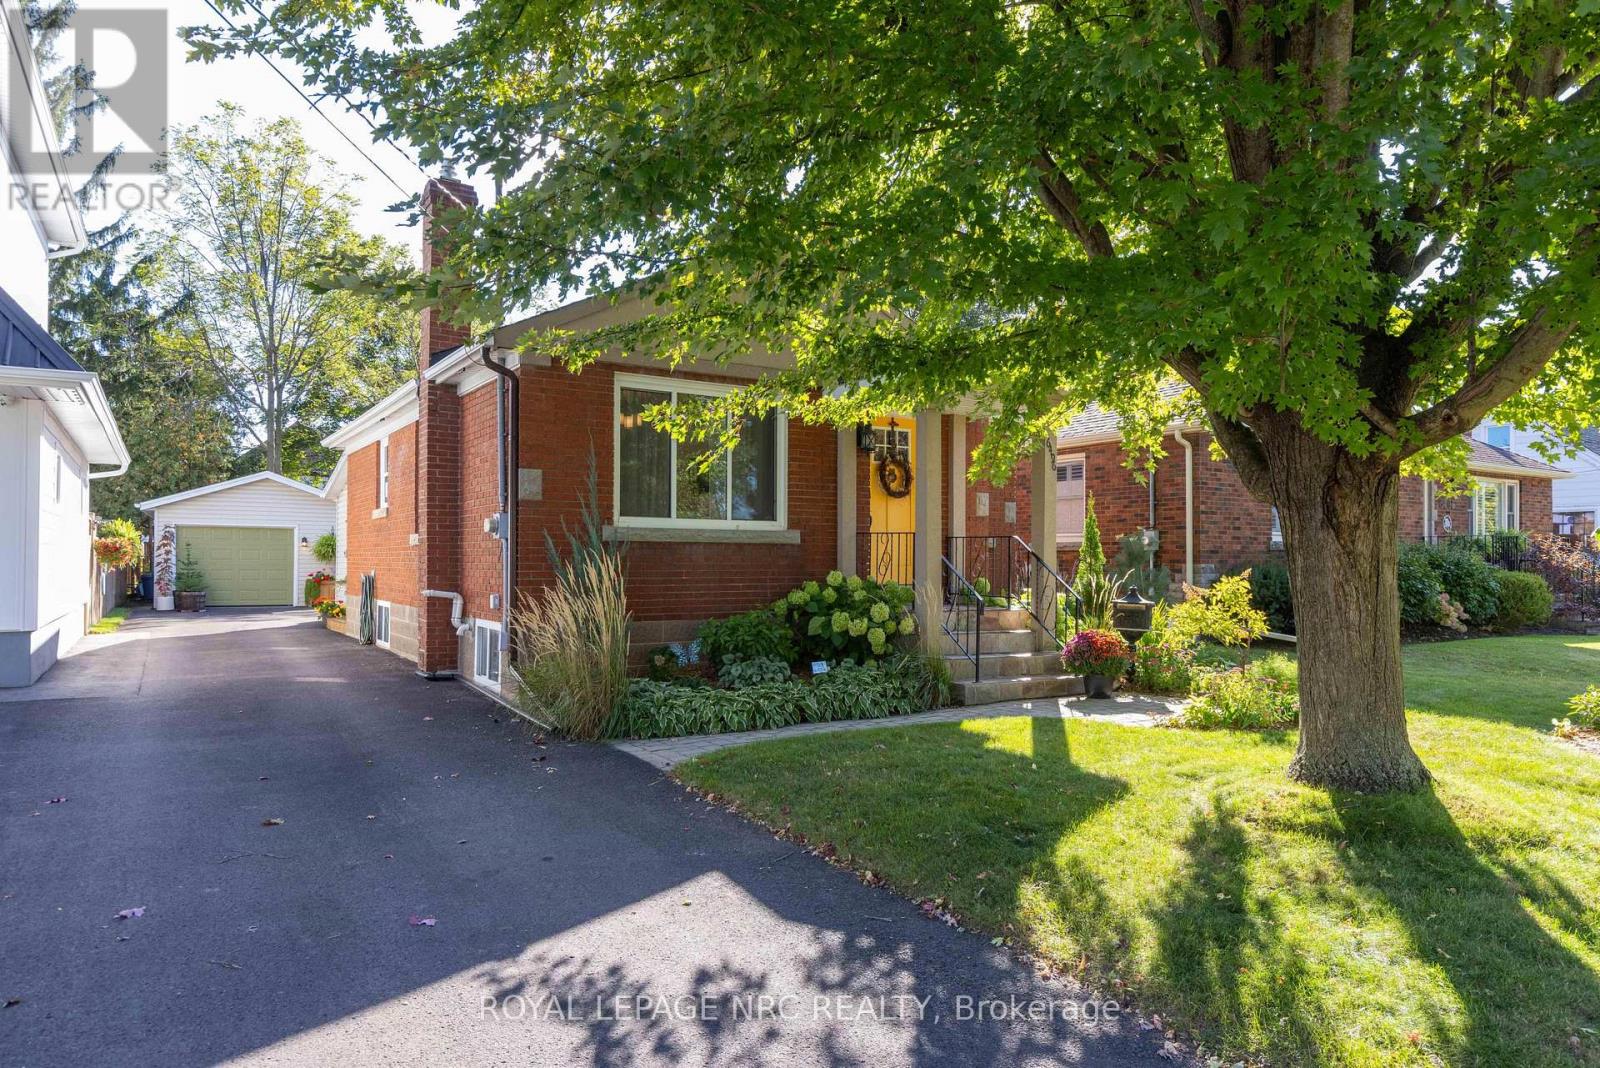
Welcome to this beautifully maintained and extensively updated 2+1 bedroom bungalow situated on a quiet, family-friendly street in one of Niagara Falls' most desirable north-end neighborhoods. Offering approximately 1,100 sq. ft. with a versatile rear addition, this move-in-ready home combines comfort, functionality, and outstanding value. The bright open-concept main floor features a refreshed kitchen with updated cabinetry, new hardware, vented range hood, and high-CRI pot lighting, along with hardwood and ceramic flooring throughout. The spacious rear family room addition provides flexible living space ideal for an exceptional family room. Two generous bedrooms and an updated 5-piece bathroom complete the main level. The fully finished lower level has been thoughtfully enhanced with a cozy gas fireplace, a new 3-piece bathroom with oversized shower and walk in closet (2025) , a third bedroom (2025), upgraded insulation (2025) and abundant storage space. Outside, you'll love the attractive curb appeal, updated exterior, new front iron railing, spacious driveway, accommodating 4 to 5 vehicles, and an outstanding insulated 1.5-car detached garage. Fully upgraded (2024), the garage offers workshop capabilities with its own electrical panel, 120V and 240V service, EV charging capability, natural gas heater, LED lighting, attic storage, and a new garage door system. Additional recent improvements include a new 12 x 26 ft deck with natural gas BBQ hookup (2024), updated shed with concrete floor and power (2024), garage and shed roofing (2023), driveway sealing (2025), electric sunroom heater (2025) and numerous interior upgrades throughout. Conveniently located just steps from shopping, schools, churches, parks, and everyday amenities, this meticulously cared-for home offers the perfect blend of modern updates and practical living space. A rare opportunity to own a turnkey bungalow with an exceptional workshop man cave garage. (id:60588)
St. Catharines, Ontario
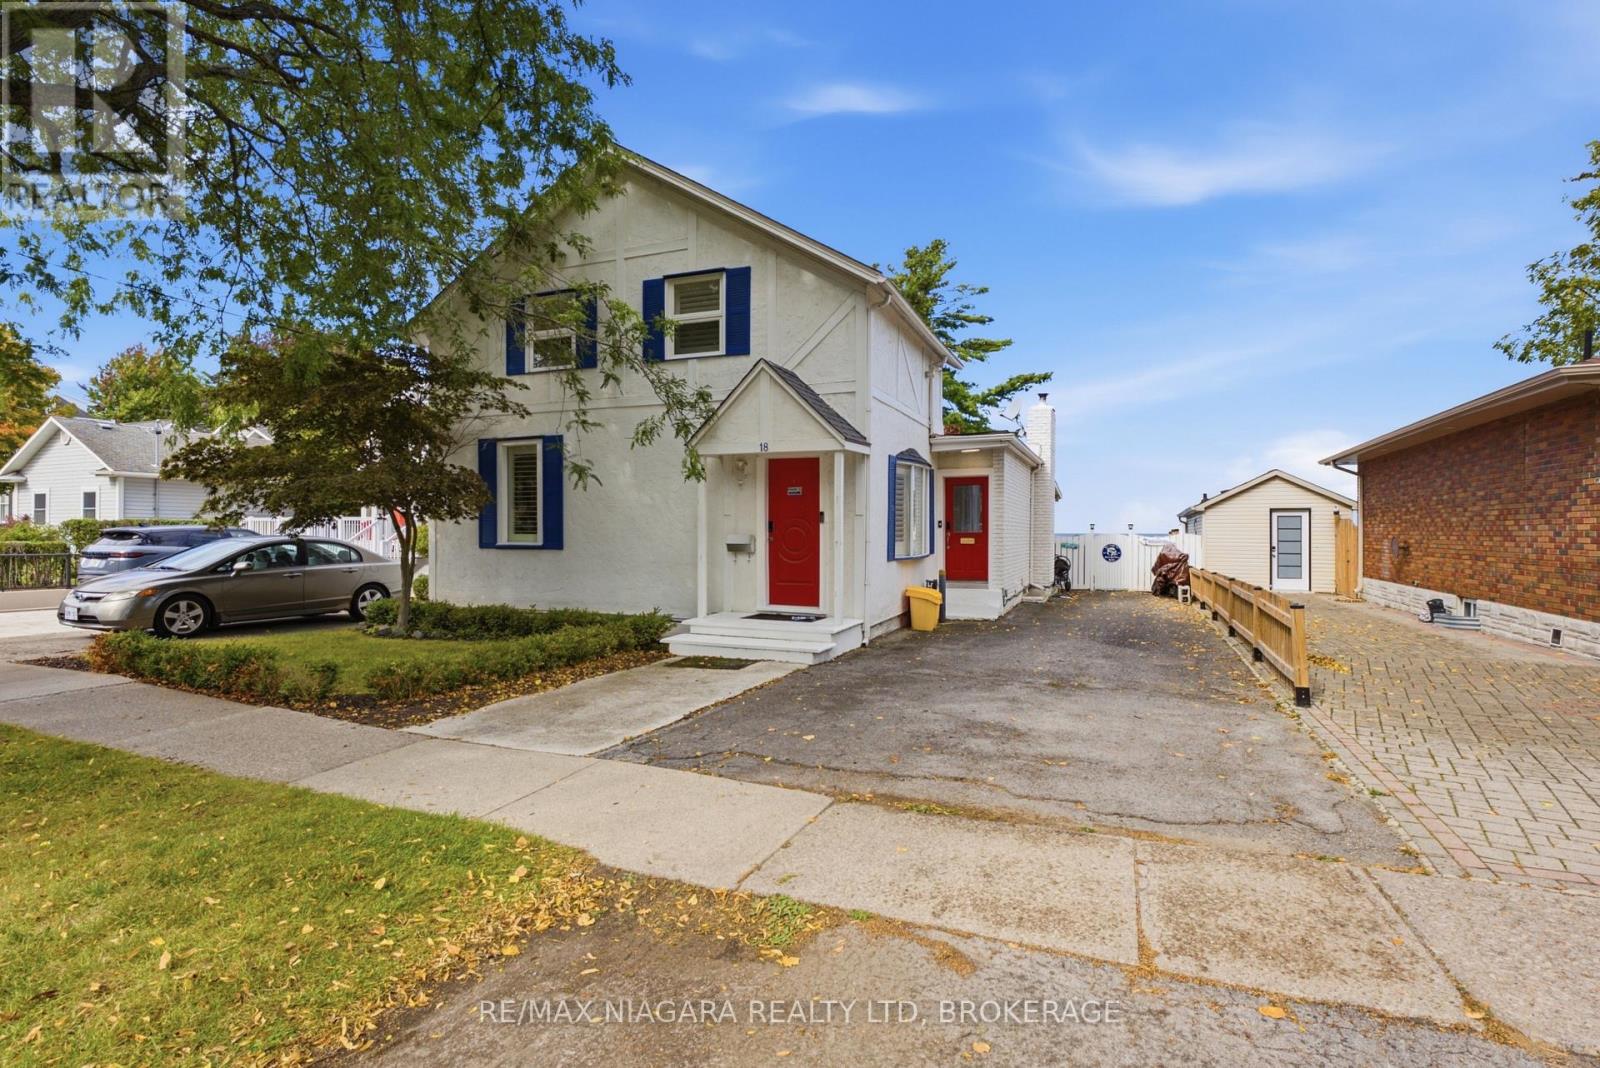
YOUR PORT DALHOUSIE WATERFRONT LIFESTYLE AWAITS! Imagine waking up to the beauty of waterfront living in one of Niagara's most desirable neighbourhoods. This exceptional two-storey home offers a rare opportunity to embrace the Port Dalhousie lifestyle, complete with private access to the lake and the charm of a vibrant, walkable community. Featuring 3 bedrooms, 3 bathrooms, and a separate in-law studio, this property offers versatility, space, and exciting possibilities for a variety of living arrangements. Whether you're looking to accommodate extended family, create a private space for guests, or simply enjoy the flexibility of additional living quarters, this home offers options to suit your lifestyle. The location is everything, a one-minute walk to local shops and cafés, you'll enjoy the best of Port Dalhousie right at your doorstep. Experience the unique blend of lakeside living, neighbourhood charm, and everyday convenience that makes this community so sought-after. More than a home, this is your opportunity to own a piece of the Port Dalhousie lifestyle. Discover the possibilities and make waterfront living your own! ** This is a linked property.** (id:60588)
St. Catharines, Ontario
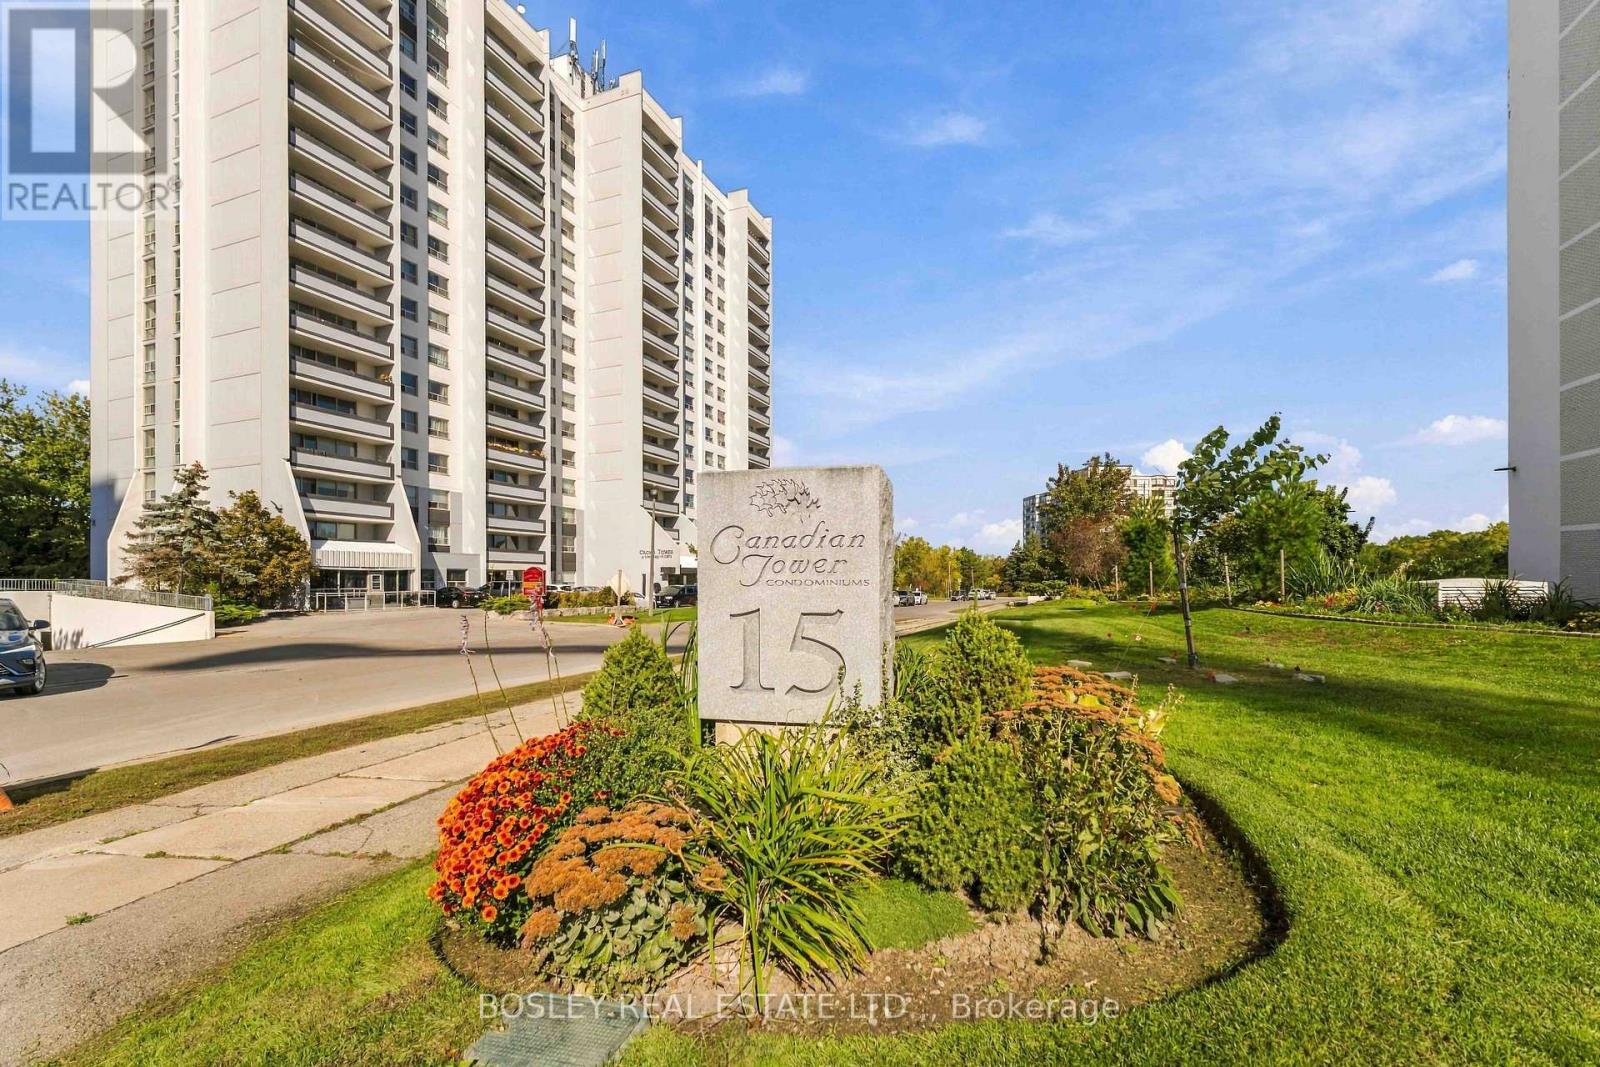
Welcome to 801! This unit has been fully renovated from top to bottom by Wakil Construction. Brand new kitchen that includes all new cabinets, counter tops, appliances and flooring. Right off the kitchen is your own storage room with laundry, including a brand new GE Washer/Dryer combo unit thats has been installed. All the parquet floors have been refinished and stained with a beautiful walnut stain. This two bedroom unit has versatility as one bedroom can certainly be used as such or a private den/office. The primary bedroom is a nice size and is right next door to the updated 4pc bath. Enjoy all the amenities from indoor pool, sauna, work out room, workshop, games room with pool table, darts and card tables. This building is very well looked after and offers top notch service and security. The community of residents are welcoming and helpful. Parking is available one spot outdoors ($12pm or $37pm indoors, wait list for indoor) (id:60588)
St. Catharines, Ontario
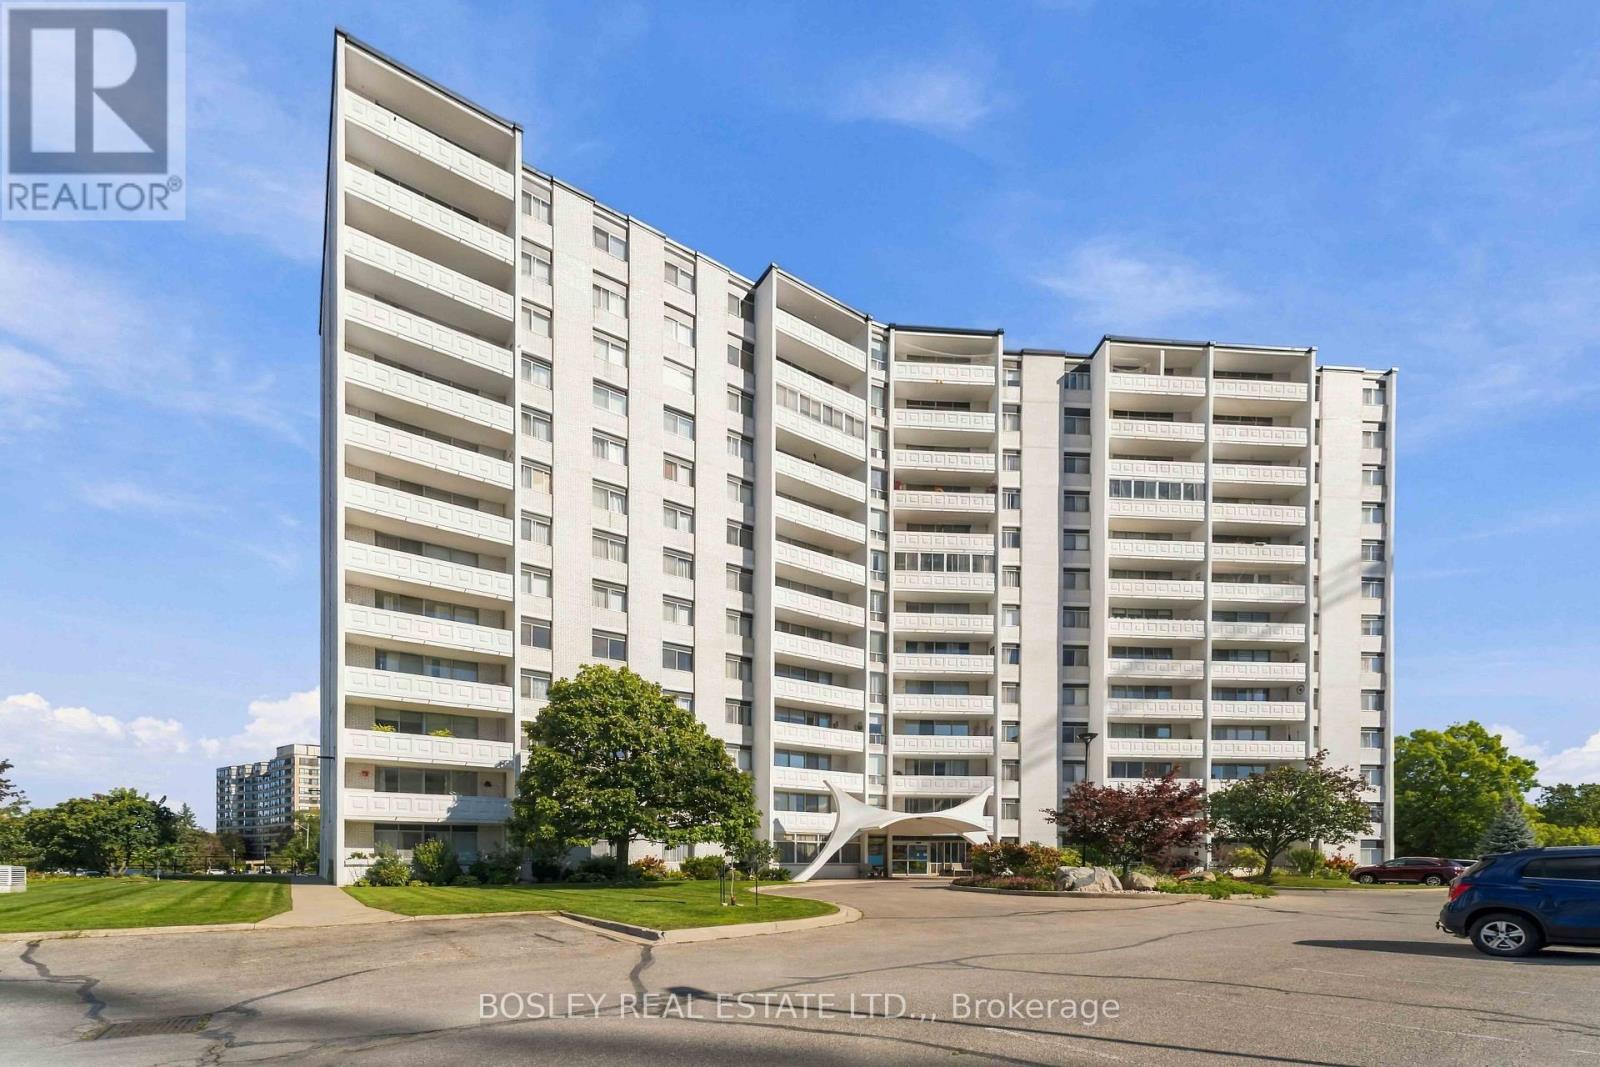
Welcome to 15 Towering Heights, a building known in the area for its community and attention to details. The building offers many amenities; indoor pool, work out room, sauna, community BBQ area, Games room, workshop and library. The unit has been very well cared for by the same owner for 15 years. It has a great versatile layout, with 2 bedrooms one of which would make a great den or office. The kitchen is open to the living room and has a handy storage room close by with washer/dryer set up (Included). The exposure is South East and offers plenty of natural light. This is a turn key move in ready unit that can accommodate a quick closing. Parking is available outdoors for $12.00pm or inside $37pm (Wait list for indoor) (id:60588)

Thorold, Ontario
Welcome to this stunning 2,445 sq. ft. detached home featuring 4 bedrooms, 3.5 bathrooms, a double-car garage and a large, private lot. The impressive double-door entrance opens to a spacious foyer and an elegantly designed main level with 9-ft ceilings and hardwood flooring. The modern kitchen offers quartz countertops and stainless-steel appliances, complemented by an open-concept living and dining area. The main-floor laundry room provides convenient access to the garage. Stained hardwood stairs lead to the second floor, where you'll find a spacious primary bedroom with a walk-in closet and 4-piece ensuite, a third bedroom with its own 3-piece ensuite, two additional generously sized bedrooms, and a shared bathroom. Ideally located just minutes from Brock University, Highway 406, shopping and other local amenities. Just 10 Minutes Drive to Niagara Falls. Not to be Missed !!!! (id:60588)
Welland, Ontario
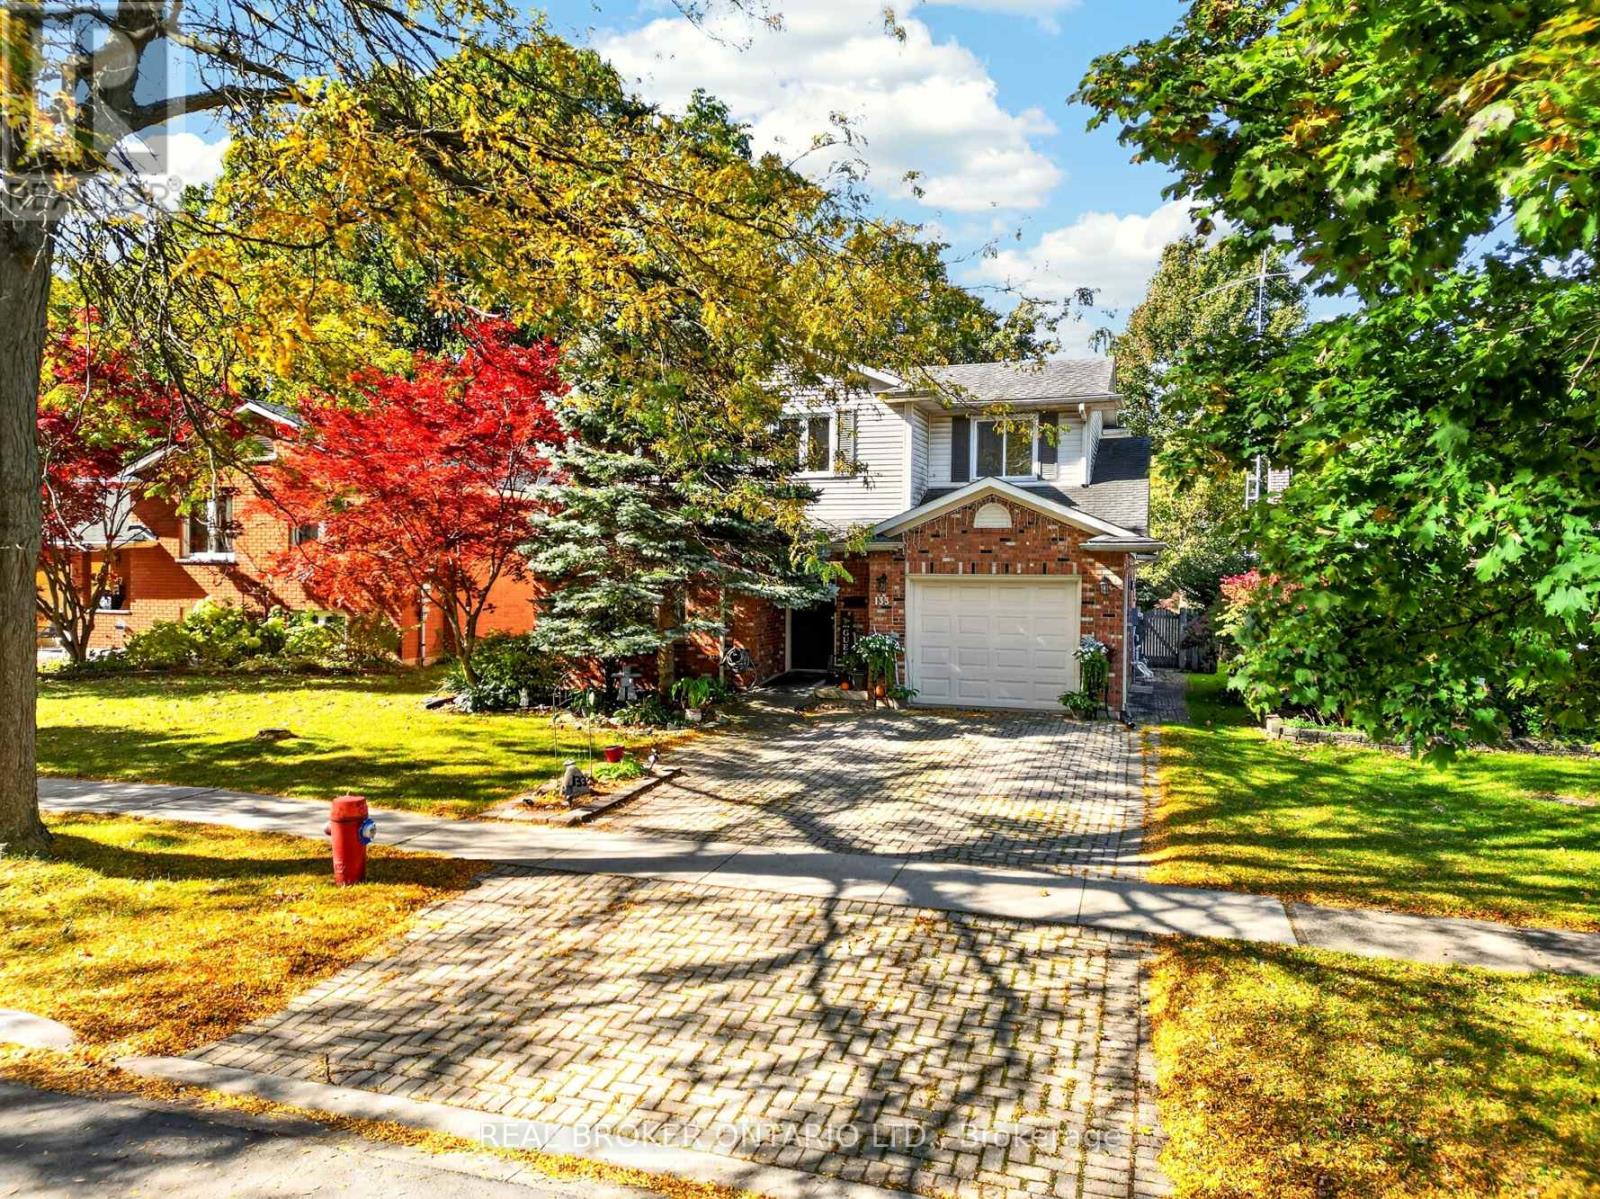
Welcome to 133 Leaside Drive, a spacious 2,077 sq. ft. (above grade) two-storey home in one of Welland's most desirable neighbourhoods, close to Niagara College and excellent schools. Upstairs you'll find four generous bedrooms, while the main floor offers a versatile bonus room that can serve as a fifth bedroom or a main floor primary suite. This space is thoughtfully designed with accessibility in mind, featuring 36-inch doorways and a private ensuite with a roll-in shower, making it ideal for multigenerational living, aging in place, or anyone who values barrier-free convenience. The home offers two full bathrooms and a convenient powder room.The finished basement adds even more flexibility with a 2-piece bathroom and shower rough-in, perfect for a recreation space, guest area, or a home-based business such as a hair salon (buyer to verify zoning and permitted use with the City of Welland). Outside, enjoy a large 16' x 16' deck off the backyard, ideal for entertaining, plus a storage shed and a double-car driveway. Steps from the Steve Bauer Trail for walking and cycling, and close to schools, shopping and amenities. A rare find offering space, flexibility and accessible design. Book your showing today! (id:60588)
St. Catharines, Ontario
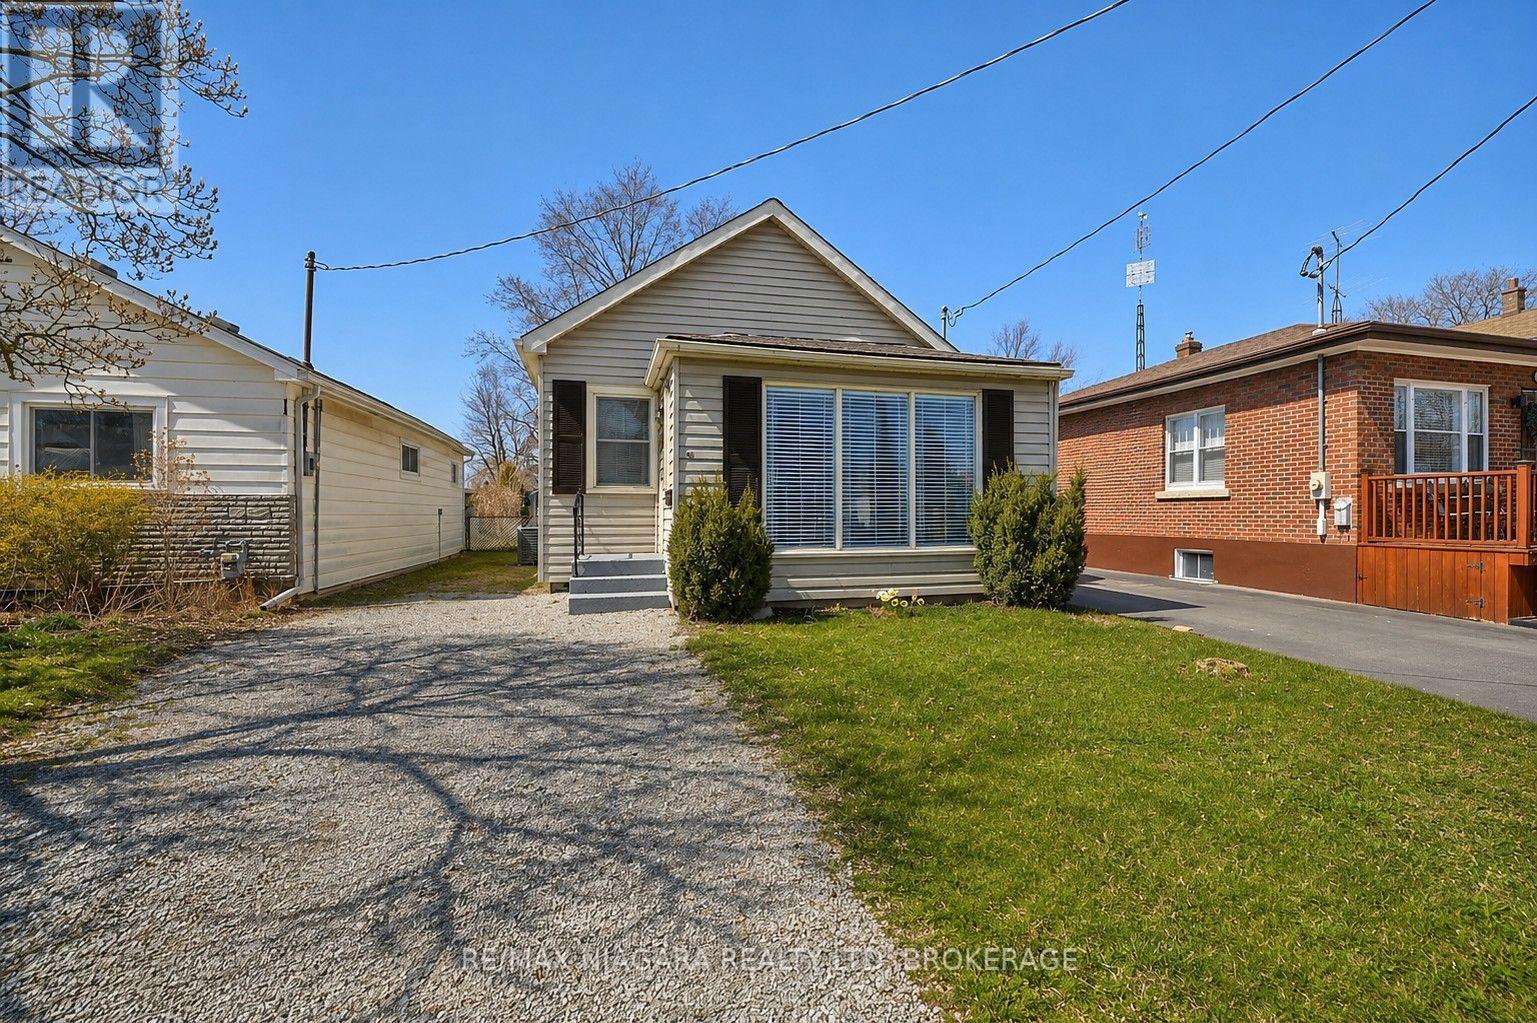
Move-in ready 3-bedroom, 1-bath bungalow available for lease in a quiet, family-friendly neighbourhood in the west end of St. Catharines! Conveniently located near schools, parks, the GO station, community centre, restaurants and everyday amenities.This bright, carpet-free home features an open-concept kitchen with updated white cabinetry, granite countertops and stainless steel appliances. The adjoining dining area opens onto a spacious, sun-filled deck with a gas BBQ hookup-perfect for entertaining or enjoying your morning coffee. Laminate flooring flows throughout the main floor, including the inviting living room and three bedrooms.The partially finished basement offers a recreation room, laundry area and plenty of storage, with access from the front entrance. Additional features include central air, driveway parking for 2-3 vehicles, a workshop with hydro and a large, fully fenced backyard. A wonderful opportunity to lease a comfortable home in a convenient location! UTILITIES ARE EXTRA. (id:60588)
Grimsby, Ontario
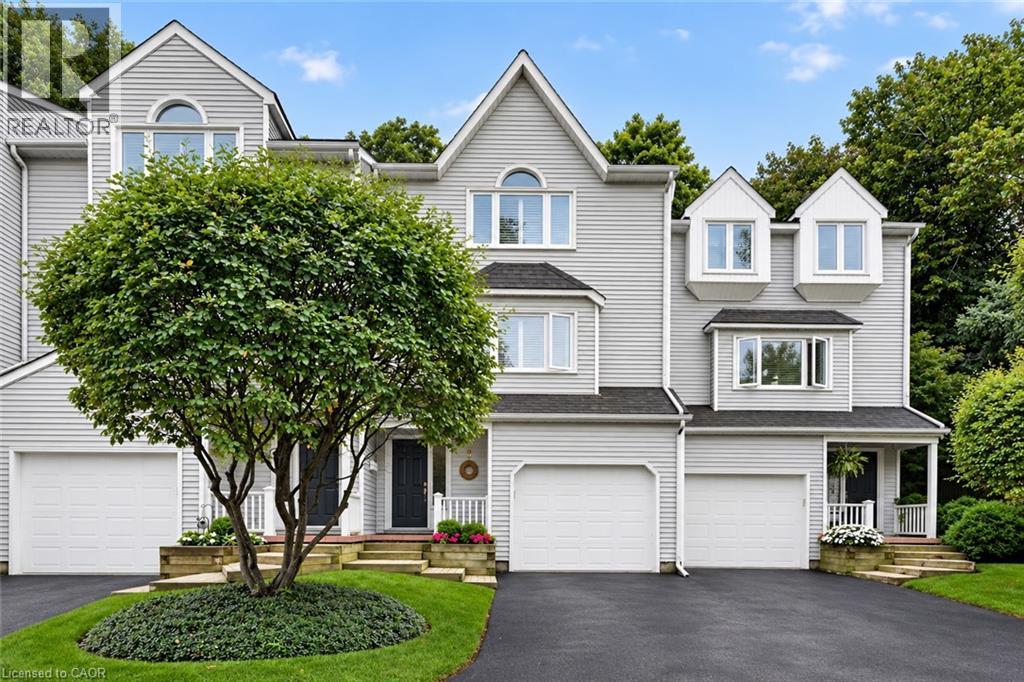
Most prestigious townhome in the heart Grimsby nestled along the Escarpment, offering a rare combination of natural beauty, privacy, and convenience with picturesque forest views and abundant wildlife just beyond your door. Offering almost 2,000 sq. ft. of beautifully maintained living space, this three-bedroom residence features hardwood flooring, impressive 10' ceilings on the main floor, and expansive windows that capture the surrounding scenery and fill the home with natural light. The inviting living room is enhanced by a natural gas fireplace, creating a warm and comfortable space for everyday living and entertaining. The stylish eat-in kitchen is appointed with granite countertops, stainless steel appliances including an induction stove, generous cabinetry, and plenty of storage. Upstairs, the spacious primary bedroom offers a warm and inviting retreat with its own natural gas fireplace, ample closet space, and ensuite privilege to a beautifully appointed bath featuring a Jacuzzi tub and separate walk-in shower. The additional Large Second bedroom also offers plenty of closet space and Vaulted Ceiling. The versatile lower level provides additional living space and features a private bedroom complete with its own three-piece ensuite. Outdoors, a private patio and beautifully landscaped backyard create a peaceful setting with direct access to the Escarpment and its natural surroundings. Set within an exceptionally well-maintained complex with low condo fees, this is a community where pride of ownership is evident throughout and residents truly care about their neighbours and surroundings. An oversized single-car garage, private driveway, and ample visitor parking complete the property, all conveniently located just minutes from the QEW, shopping, dining, charming Downtown Grimsby, and the Grimsby GO Station. (id:60588)
Niagara Falls, Ontario
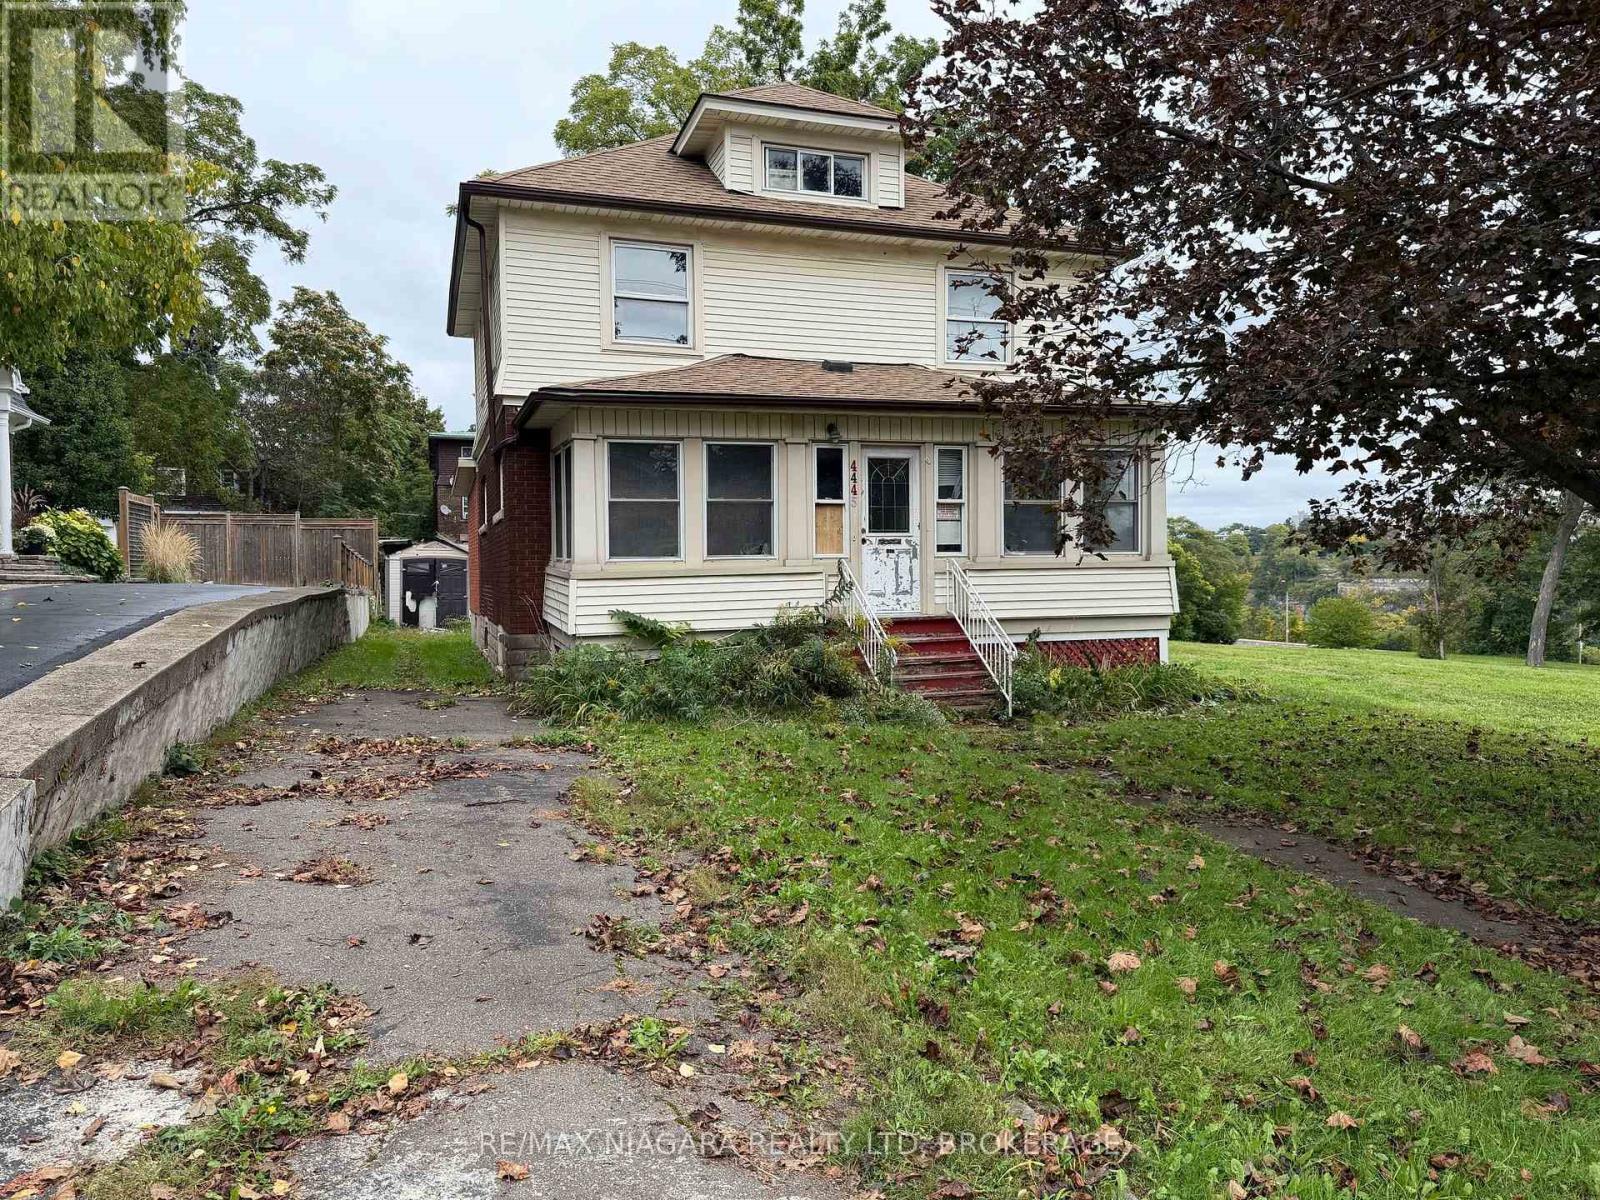
Attention investors, builders, and handy buyers-bring your vision to this high-potential detached home in central Niagara Falls.Featuring 3 bedrooms, 2 bathrooms, a main-floor family room, and a convenient walk-up attic offering excellent future expansion potential. Situated in a mature, established downtown pocket just steps from River Road, scenic trails, and the vibrant Clifton Hill tourist district, this property presents substantial upside. The home is in need of major updates and is being offered in "as-is" condition, making it the ideal blank canvas for a full transformation, profitable flip, or a high-performing long-term rental or Airbnb addition to your portfolio. Enjoy exceptional convenience close to downtown amenities, transit, and quick highway access.Opportunities with this level of value-add potential in such a prime location are increasingly rare. (id:60588)
St. Catharines, Ontario
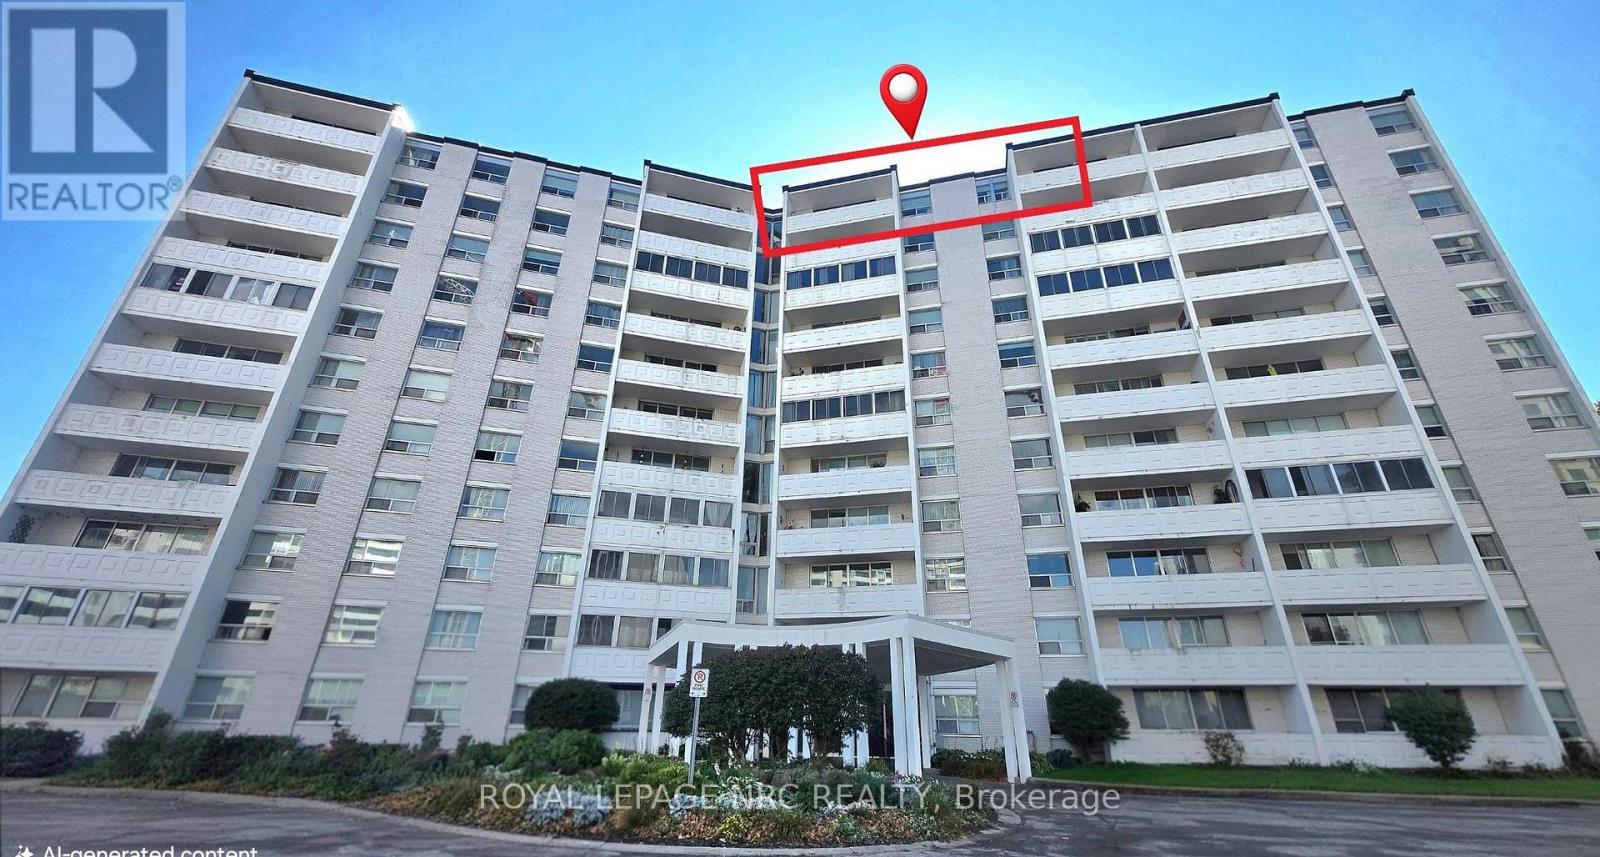
Penthouse Perfection Awaits at Centennial Tower! Welcome to this rare and exceptional Penthouse unit, the largest floorplan available at approximately 1200 square feet, offering worry-free, luxurious living in St. Catharines' vibrant South End. Located on the 11th floor, this spacious home boasts two bedrooms and two bathrooms (including a Primary Suite with a private ensuite and balcony), complemented by an open concept living and dining area perfect for entertaining. Panoramic windows and two exclusive balconies provide breathtaking, sweeping views of the city, Lake Ontario, Burgoyne Woods, and the Garden City Skyway. Enjoy the exclusivity of on-floor laundry shared only by Penthouse owners, along with a secure, smoke-free, and pet-friendly community. The building is extremely well-maintained and offers a comprehensive list of amenities, including an indoor swimming pool, exercise room, sauna, games room, media room, party room, and an outdoor BBQ area. Your condo fee is truly worry-free, as it includes all utilities. With an exclusive storage locker and onsite parking starting at just $20/month, this property is perfectly situated near Downtown, Brock University, and the Pen Centre, surrounded by beautiful wooded areas. Ideal for downsizers, first-time buyers, or investors, this is an incredible opportunity-book your private tour today! Some of the listing photos have been digitally enhanced using AI tools to obscure vehicle information for privacy and security purposes. (id:60588)
Pelham, Ontario
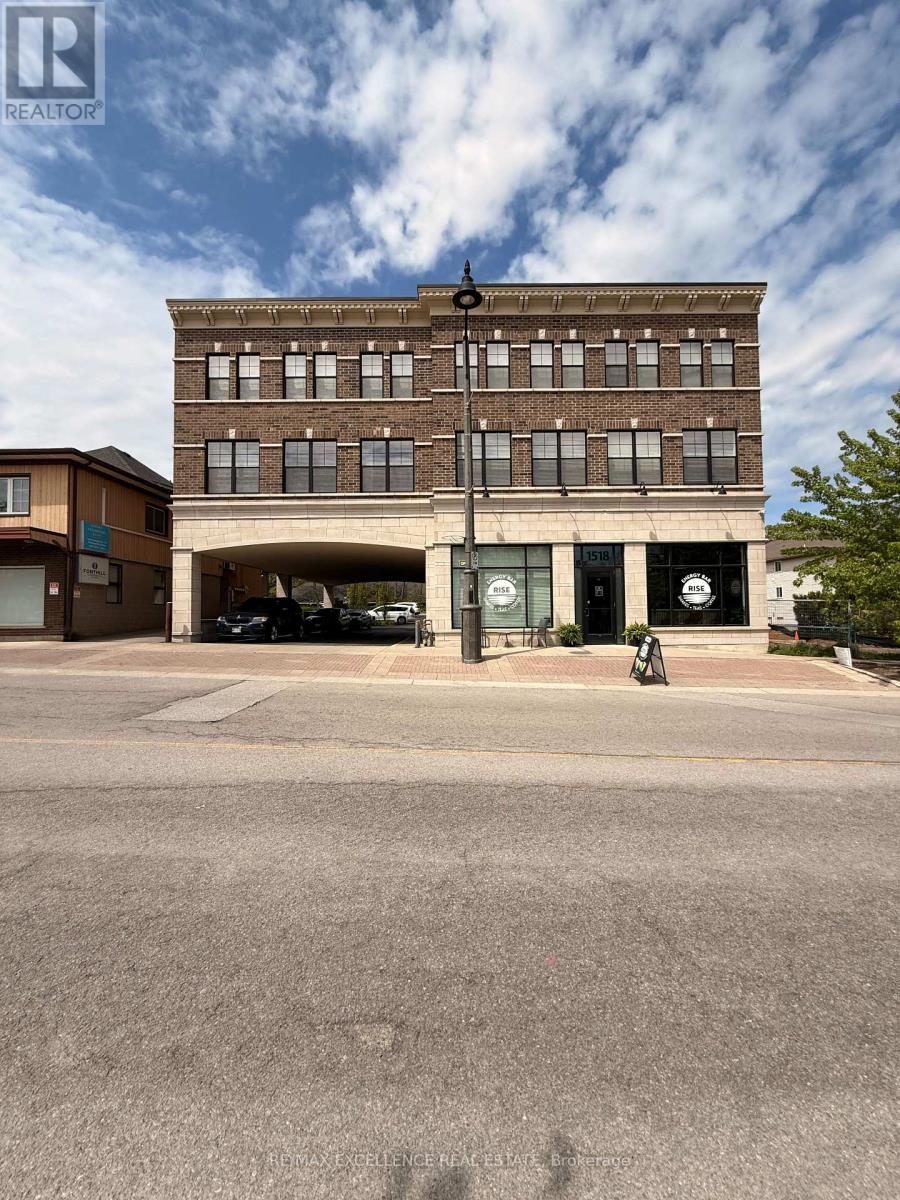
Experience elevated living in the heart of Downtown Fonthill ! This beautifully appointed main floor 2-bedroom residence offers the rare convenience of a private entrance, combining the comfort of a home with the ease of low-maintenance living. Boasting impressive 11-foot ceilings and an open-concept layout, the space is filled with natural light and designed for modern living. The unit features two spacious bedrooms, a stylish kitchen, in-suite laundry, and a well-appointed 4-piece bathroom. Enjoy the added convenience of one private parking space included with the lease. Situated in a contemporary mixed-use building, residents benefit from a quiet, well-maintained environment while being just steps from boutique shopping, cafés, restaurants, parks, and all of Downtown Fonthill's everyday amenities. A rare opportunity to lease a sophisticated, move-in-ready home in one of Niagara's most desirable and walkable communities. (id:60588)
St. Catharines, Ontario
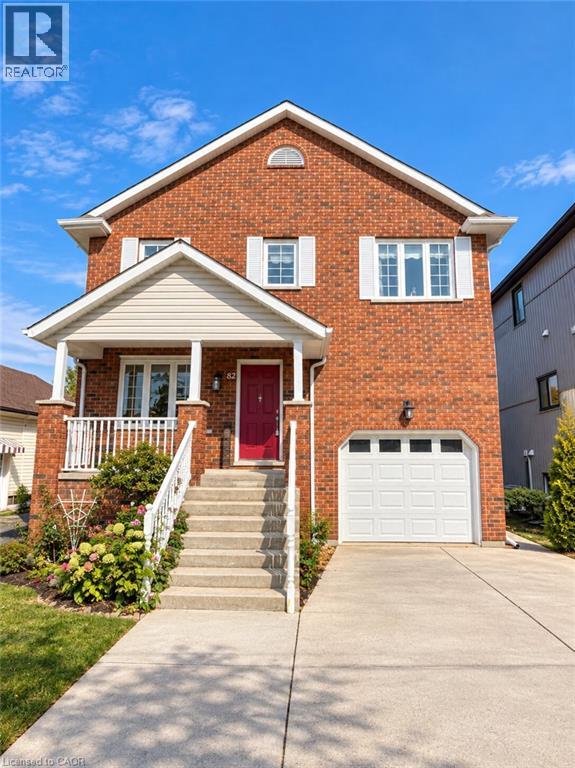
Discover outstanding craftsmanship, thoughtful design, and quality finishes throughout this beautifully maintained, owner-built raised two-storey home. Offering over 2,150 sq. ft. of above-grade living space, this impressive property combines timeless elegance, generous room sizes, and exceptional versatility. The main floor features a spacious, welcoming layout with an expansive eat-in kitchen showcasing custom cherrywood cabinetry, a grand living room, and a formal dining area. Elegant French doors lead to an elevated deck, creating the perfect setting for outdoor entertaining or relaxing. New flooring and staircase railings, both completed in 2025, add a fresh, updated touch to the home. Upstairs, you'll find three generously sized bedrooms, an updated four-piece bathroom, and a bright hallway enhanced by a skylight. The impressive primary suite offers over 360 sq. ft. of private retreat space, complete with a comfortable sitting area, walk-in closet, and private deck overlooking the city. The luxurious ensuite features a granite double vanity, tiled shower, and a beautiful soaker tub for a spa-inspired experience. Adding even more value and flexibility is the well-maintained, fully equipped in-law suite, featuring a private walkout, separate laundry, eat-in kitchen, spacious living room, four-piece bathroom, and a comfortable bedroom. Ideal for extended family or multi-generational living, this versatile space offers excellent potential to accommodate a variety of household needs. A rare opportunity to own a distinctive home that blends quality craftsmanship, spacious interiors, recent updates, and versatile living options. A must-see property! (id:60588)
Niagara Falls, Ontario
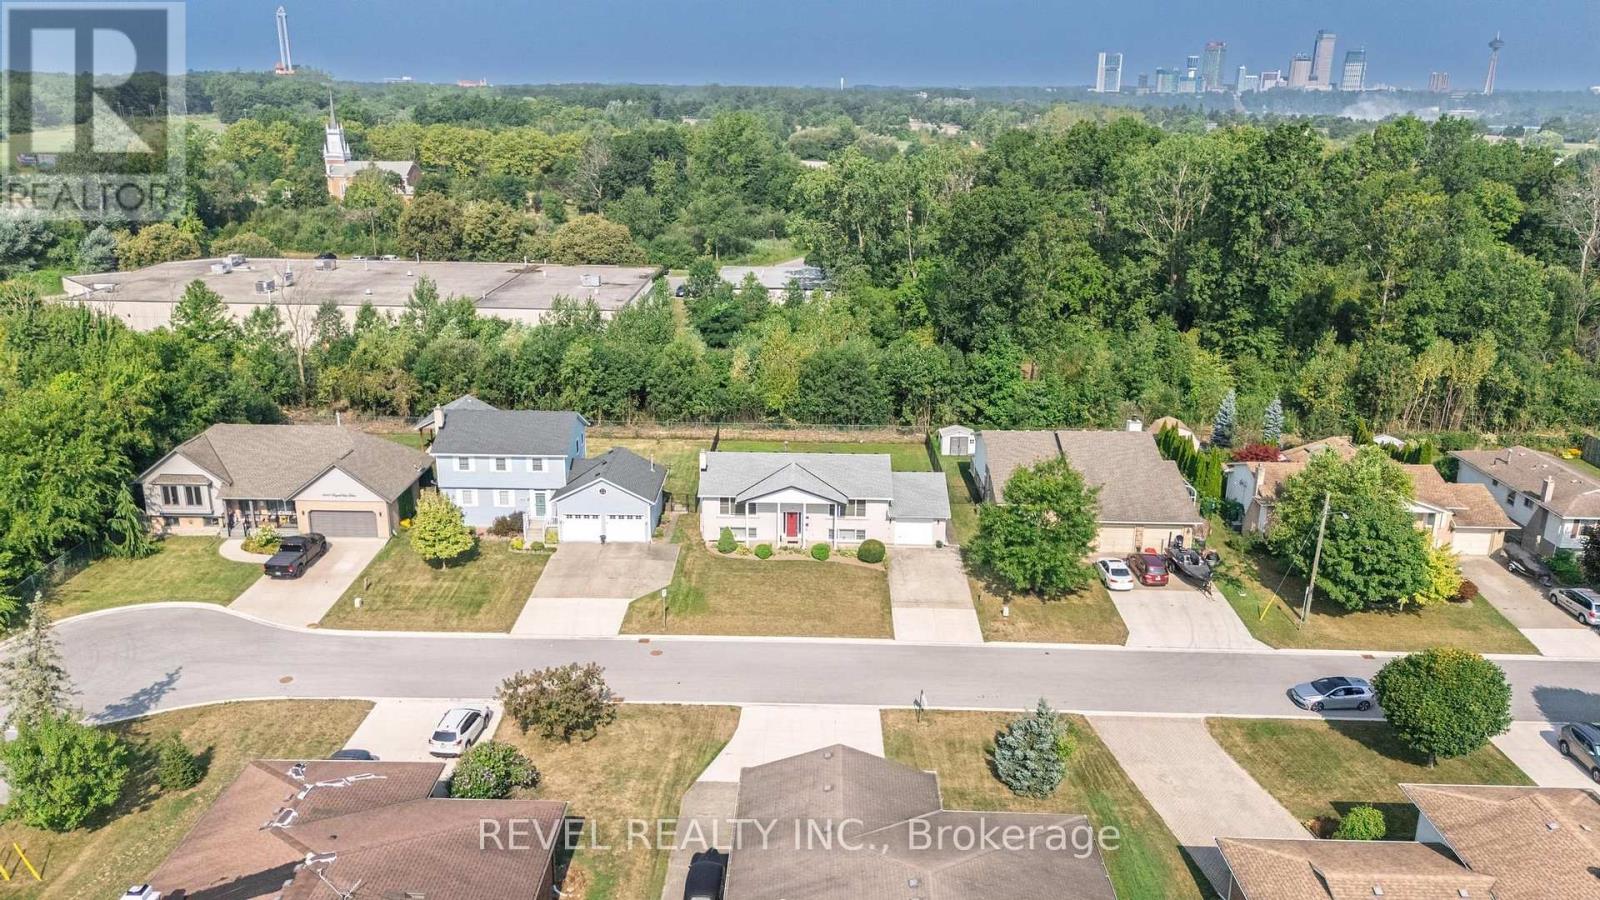
Spacious and well-maintained 3-bedroom home in a quiet Niagara Falls neighbourhood. Featurestwo full kitchens and a separate entrance to the lower level, ideal for extended family or in-law potential, or rental potential. The main level offers large principal rooms, hardwood flooring, and an eat-in kitchen with ample cabinetry and counter space. All bedrooms are generously sized with good closet space. The lower level includes a second kitchen, large family room with fireplace, full bathroom, and large bedroom. Updated bathrooms and floors, plenty of storage throughout. This beautiful home is located on a massive lot close to schools, parks, shopping, and transit. Just a few minutes to the Falls (id:60588)
Fort Erie, Ontario
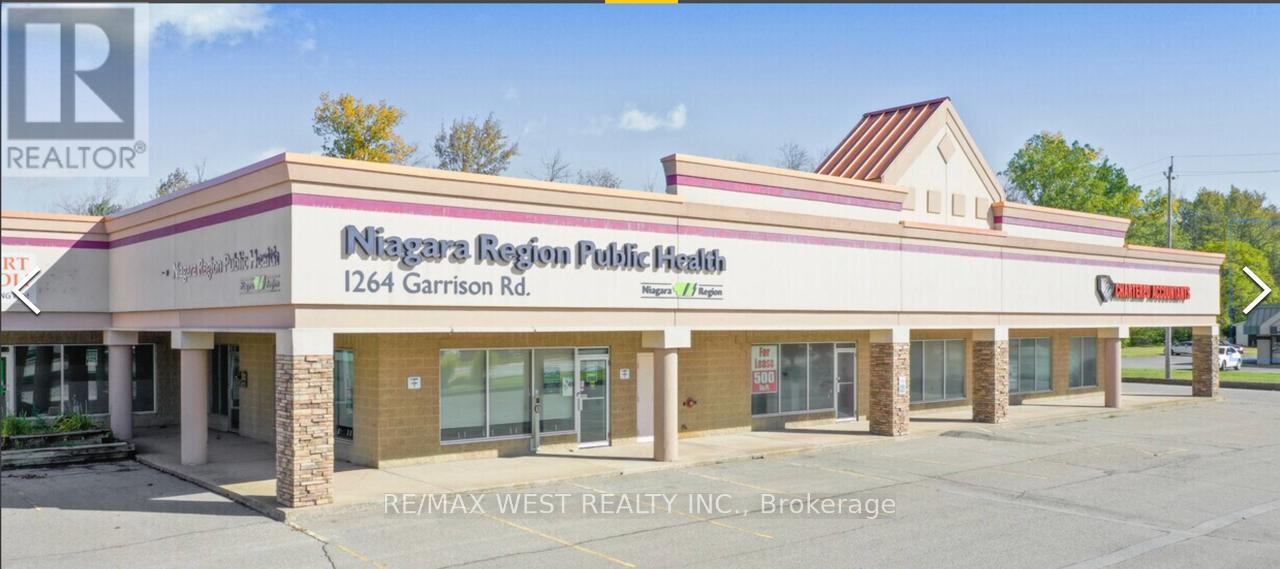
Claim your spot in one of Fort Erie's most accessible and sought-after commercial locationstoday.Position your business for success at 1264 Garrison Road in Fort Erie's dynamic commercialcorridor. This prime unit is ideal for professionals and service-oriented offices seekingvisibility, convenience, and a reputable address.Ideal for any professional or service office-such as medical, dental, accounting, legal,consulting, or other specialized practices-this versatile space adapts to your business needs.Located on a bustling stretch of Garrison Road, the property offers high daily foot traffic,prominent signage, and easy access for clients and employees.Enjoy ample parking, hassle-free ground-level entry, and proximity to shopping, dining, andessential services-ideal for client-facing operations. Its strategic location near the U.S.border and within Fort Erie's expanding business district increases your visibility and growthpotential.Whether you're expanding, relocating, or launching a new venture, this professional unitprovides the presence, convenience, and community connections your business needs to thrive. (id:60588)
Grimsby, Ontario
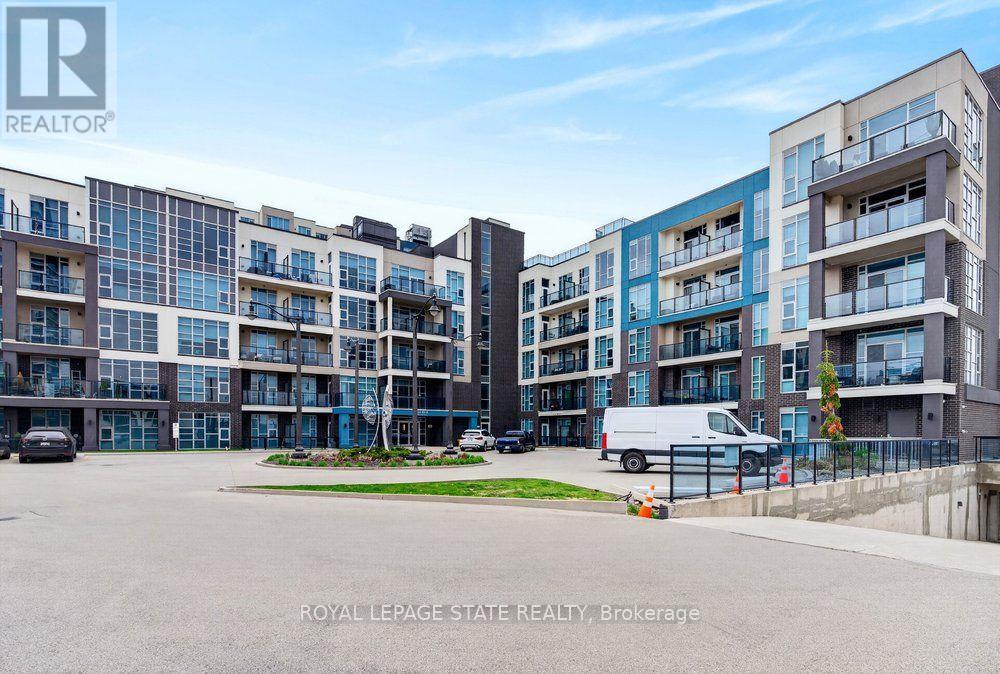
2 UNDERGROUND PARKING SPACES AND LAKE VIEWS! Welcome to Unit 209 at 10 Concord Place, a bright and spacious corner suite in the heart of Grimsby-on-the-Lake. Offering two bedrooms, two bathrooms, and the rare convenience of two owned underground parking spaces, this beautifully appointed condo combines comfort, functionality, and an exceptional waterfront lifestyle. Floor-to-ceiling windows fill the living space with natural light, while partial lake views from the living area and private balcony provide a scenic backdrop. The thoughtfully designed kitchen features quartz countertops, updated fixtures, and a convenient breakfast nook overlooking the main living area, ideal for both everyday living and entertaining. The generous primary bedroom offers a private 3-piece ensuite, while the second bedroom provides flexibility for guests or a home office. Additional conveniences include in-suite laundry and a storage locker located on the same floor. Residents also enjoy access to a rooftop terrace, perfect for taking in the surrounding views. Just steps from the shores of Lake Ontario, waterfront trails, the public beach, and the vibrant cafés, restaurants, and fitness studios of Grimsby-on-the-Lake, this location offers an outstanding balance of relaxation and convenience. With easy access to the QEW for commuting to Hamilton, Niagara, and the GTA, this inviting corner suite is an excellent opportunity for first-time buyers, downsizers, or anyone seeking low-maintenance living in a desirable waterfront community. (id:60588)

St. Catharines, Ontario
"Experience the pinnacle of executive luxury at 105 Glenridge Avenue (Bi-Level Unit)! This unique, completely independent layout was fully renovated from top to bottom (2024-2025) and is perfectly configured for flexible living. THE PERFECT FLEX LAYOUT: Main Floor (Above Grade): Features an expansive, 2-room-combined Executive Great Room (Multi-Purpose Loft/Studio) with gleaming hardwood floors. This massive space is highly adaptable as a grand principal bedroom, sophisticated home office, or private conference space depending on the occupant's choice. Lower Level: Features 2 elegant, fully private bedrooms offering breathtaking views of an impressive, massive backyard, alongside a brand-new custom kitchen and high-end private laundry. Fully furnished and move-in ready-just bring your luggage! Located in one of the city's most prestigious neighbourhoods, you are minutes to Brock University, Ridley College, Niagara College, hospitals, and premier shopping centres, with a transit stop steps from your door. Don't miss your chance to lease this unique, turn-key gem. Note: To maintain the highest standard of safety and exclusivity, a brief pre-screening and verification layout are required prior to booking a private viewing." (id:60588)
Niagara Falls, Ontario
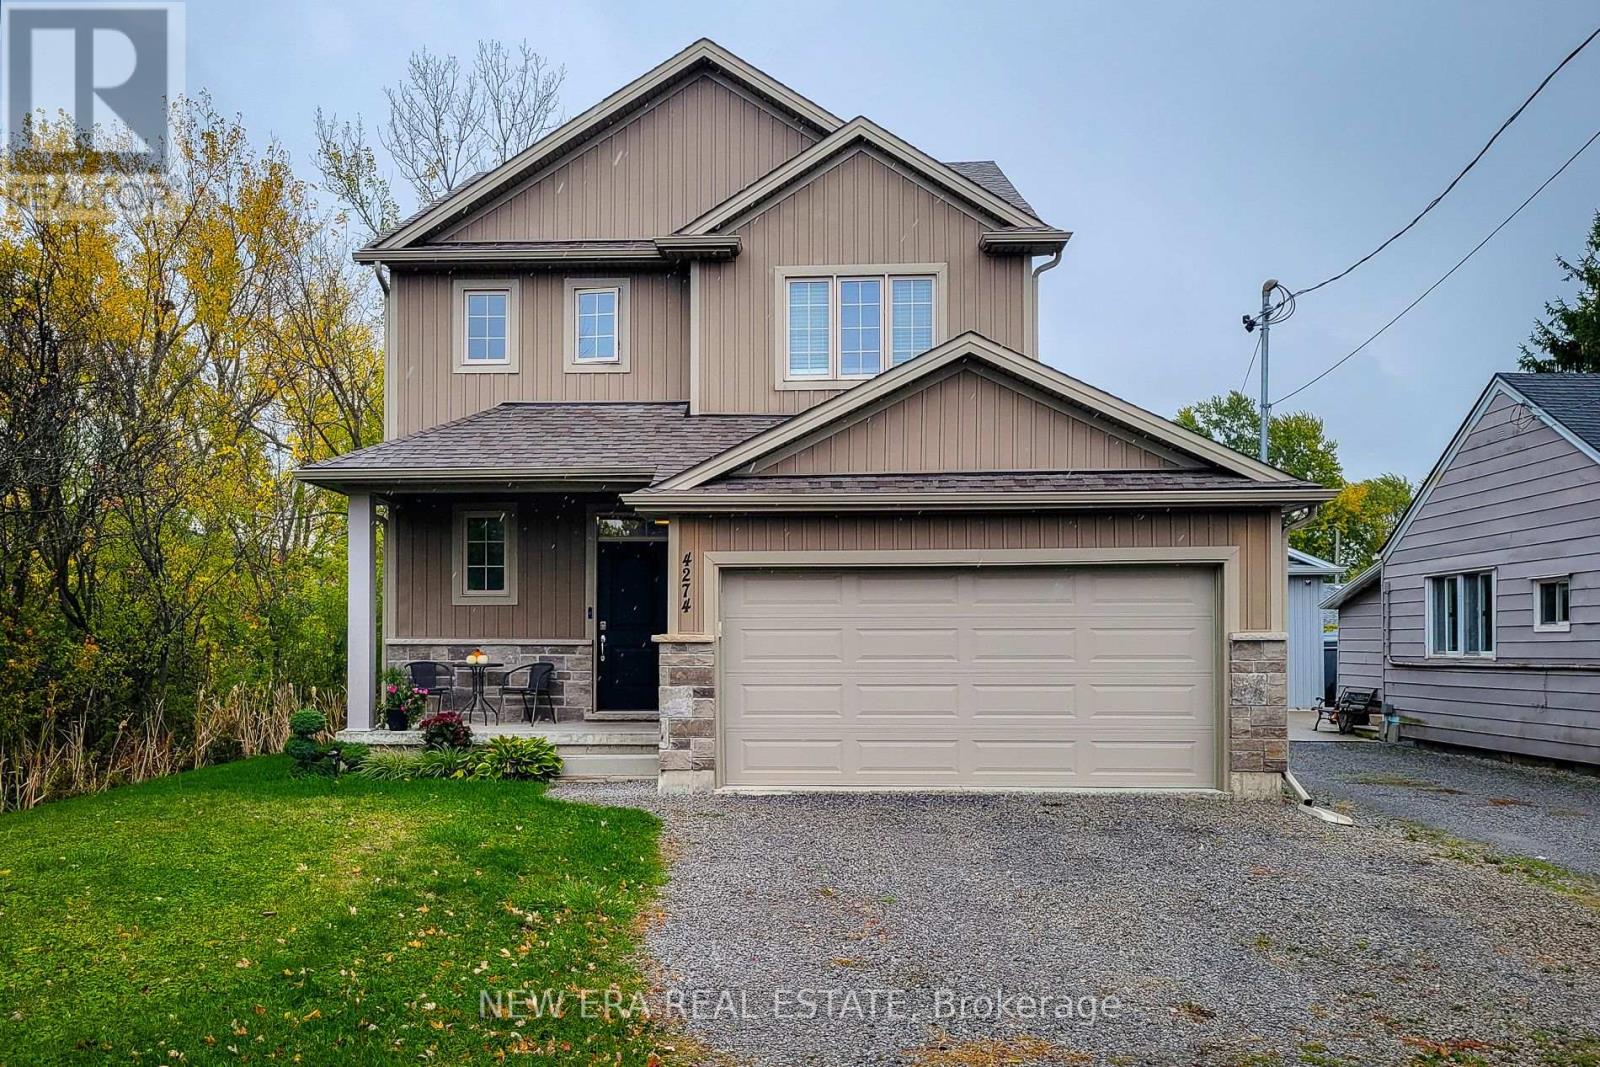
Welcome to this beautifully designed 1,742 sq. ft. detached home, ideally located on a quiet, family-friendly cul-de-sac. Situated on a good-sized corner lot with no side neighbours on the one side, this custom-built 2019 home offers both privacy and charm in a great location. The open-concept main floor features a spacious living area that flows seamlessly into a separate dining space-perfect for family gatherings and entertaining. The eat-in kitchen is a standout, showcasing stainless steel appliances, ample cupboard and counter space, and a large island with breakfast bar. Step outside through the sliding doors to a covered back deck, where you can enjoy outdoor dining or simply relax while overlooking the large backyard complete with a cozy firepit. Upstairs, you'll find three generous bedrooms, including a primary suite with a walk-in closet and 3-piece ensuite featuring a walk-in shower. The additional 4-piece main bathroom and convenient bedroom-level laundry add comfort and practicality. The full basement provides endless potential for future living space or storage. Additional highlights include a 2-car garage and double driveway offering plenty of parking. Located close to schools, parks, and all major amenities, this home is just a short drive to Clifton Hill, The Falls, and easy highway access-making it an ideal blend of comfort, convenience, and modern living. Move-in ready and perfectly situated-this is the home you've been waiting for! (id:60588)
West Lincoln, Ontario
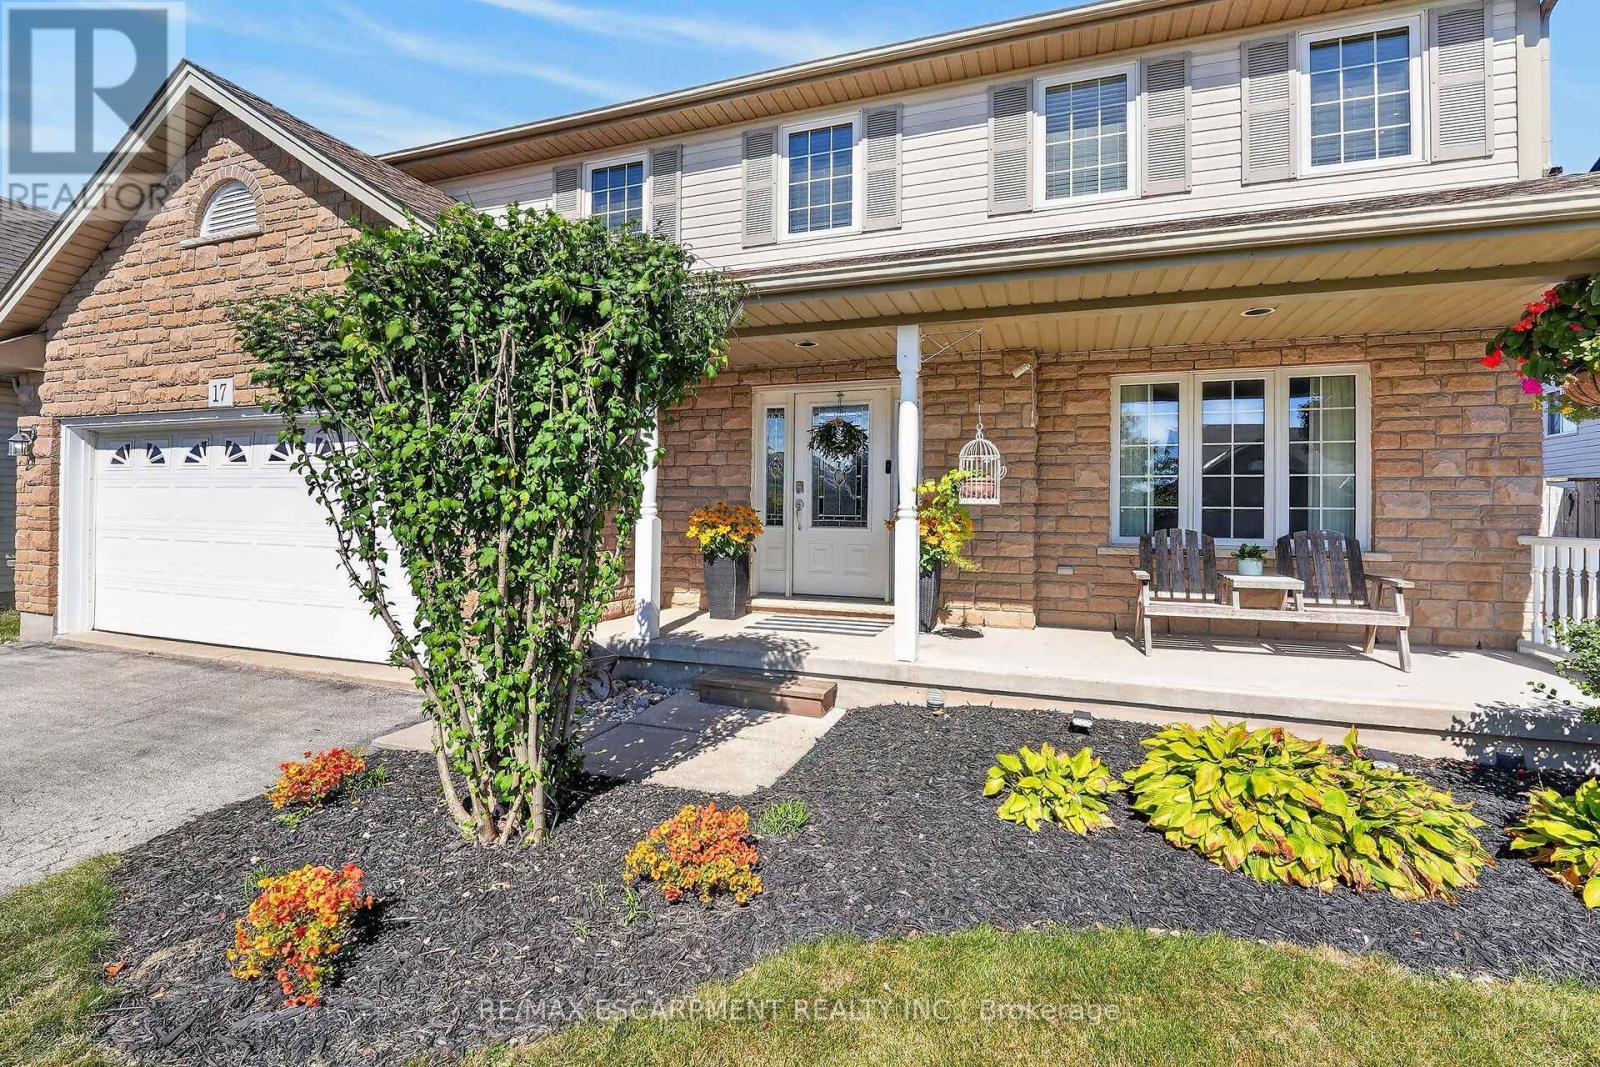
Welcome to 17 Cherry Avenue, a spacious and beautifully appointed 3+1 bedroom, 3.5 bathroom home in a desirable Smithville neighbourhood! Designed with both everyday living and entertaining in mind, the bright and inviting main floor features a generous eat-in kitchen with ample cabinetry, plenty of counter space, a centre island and a sun-filled breakfast area overlooking the backyard. The kitchen opens to a welcoming family room with a cozy gas fireplace, while a separate formal dining room offers additional space for hosting or the flexibility of a home office. Upstairs, retreat to the spacious primary suite, complete with a vaulted ceiling, walk-in closet and private ensuite featuring a jetted tub. Convenient bedroom-level laundry adds to the home's thoughtful layout. The finished lower level provides even more room to enjoy, with a bright recreation room, fourth bedroom and bathroom, offering endless possibilities for guests, extended family or a dedicated workspace. Step outside to your own backyard retreat! The large fenced yard features an above-ground pool, expansive covered deck and storage shed with power, creating the perfect setting for summer gatherings, outdoor dining or simply relaxing at home. Additional highlights include an oversized double garage, cold cellar and roof replaced in 2024.Situated in a welcoming Smithville neighbourhood, just minutes from schools, shopping, parks and everyday amenities, including nearby Alma Acres Park, this home offers the space, comfort and versatility to enjoy for years to come. With so much to offer both inside and out, 17 Cherry Avenue is ready to welcome you home! (id:60588)