

Welland, Ontario
Elegant 3-Bedroom, 2.5-Bathroom Townhome in a Desirable Community. Experience modern living in this stunning townhome, featuring a bright, open-concept main floor and a beautiful kitchen with sleek stainless steel appliances. The spacious primary suite boasts a private ensuite bathroom, while the convenient second-floor laundry enhances everyday living. Perfectly located just minutes from Niagara College, Niagara Falls, and major commuter routes, this home combines style, comfort, and convenience. (id:60588)
Fort Erie, Ontario
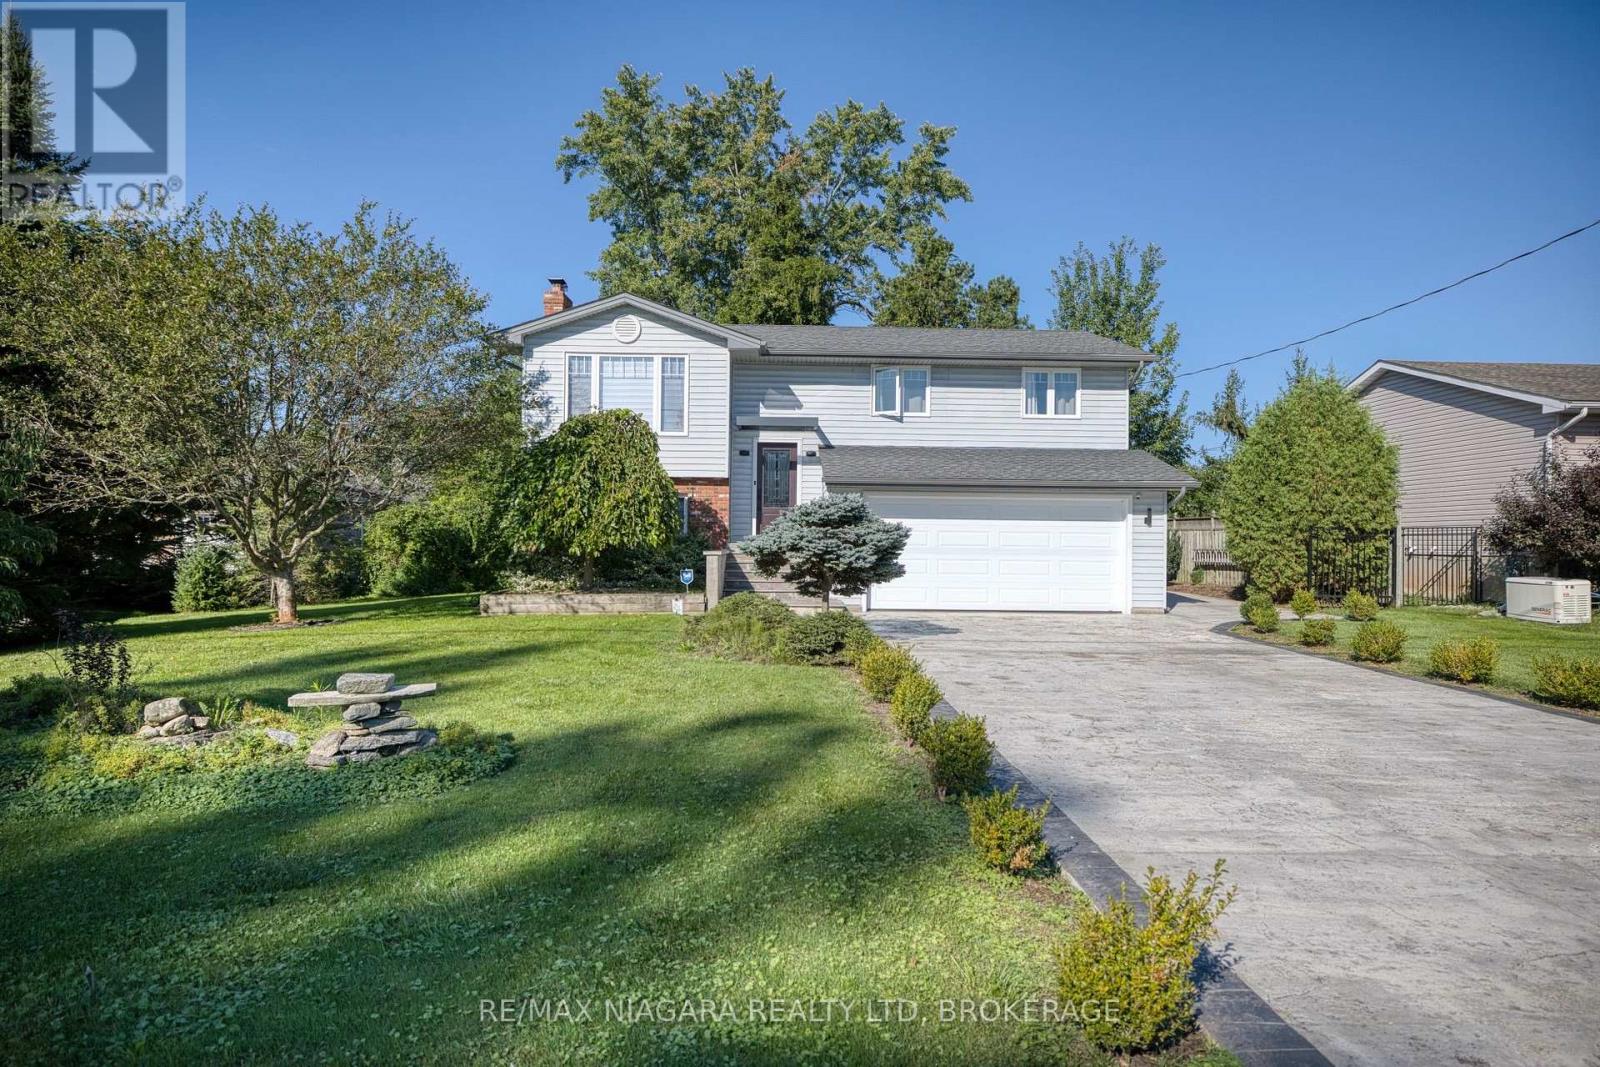
Located in Ridgeway's sought-after Thunder Bay neighbourhood and just steps from the shores of Lake Erie, this beautifully renovated raised ranch bungalow offers almost 1,900 sq ft of finished living space, impressive curb appeal, and thoughtfully upgraded spaces with luxurious features and finishes for everyday living, entertaining, and gathering with family and friends. The bright main level features a spacious eat-in kitchen with centre island and patio doors to the raised back deck, along with an inviting living room highlighted by a wood-burning fireplace. Two bedrooms, a 4pc bathroom, and convenient inside access to the attached double-car garage complete the main floor. The finished lower level offers even more living space with a large recroom warmed by a wood-burning stove, a third bedroom, 3pc bathroom, and convenient walk-out to the backyard-creating an ideal setup for family, guests, hobbies, or a private retreat. Extensive recent improvements include updated windows, exterior doors and garage door, tankless water heater, central air conditioner, furnace, soffit, fascia, eavestroughs and a custom garden shed. Step outside from either level and enjoy lake breezes in the peaceful, private, tree-lined backyard. An expansive stamped-concrete patio with a covered area, raised deck, perennial gardens, mature trees and decorative shrubs create multiple spaces to dine, entertain or simply unwind. The stamped-concrete double-wide driveway with decorative edging adds another polished touch to the home's curb appeal. Ideally situated between the 26-km Friendship Trail and Lake Erie, you're just minutes from Downtown Ridgeway's shops, restaurants and weekly Farmers' Market, with Crystal Beach's sandy shoreline, shops and restaurants nearby. The QEW and Peace Bridge are also just a short drive away. Beautifully updated, surrounded by nature and moments from the lake - this is Ridgeway living at its best. (id:60588)
Niagara Falls, Ontario
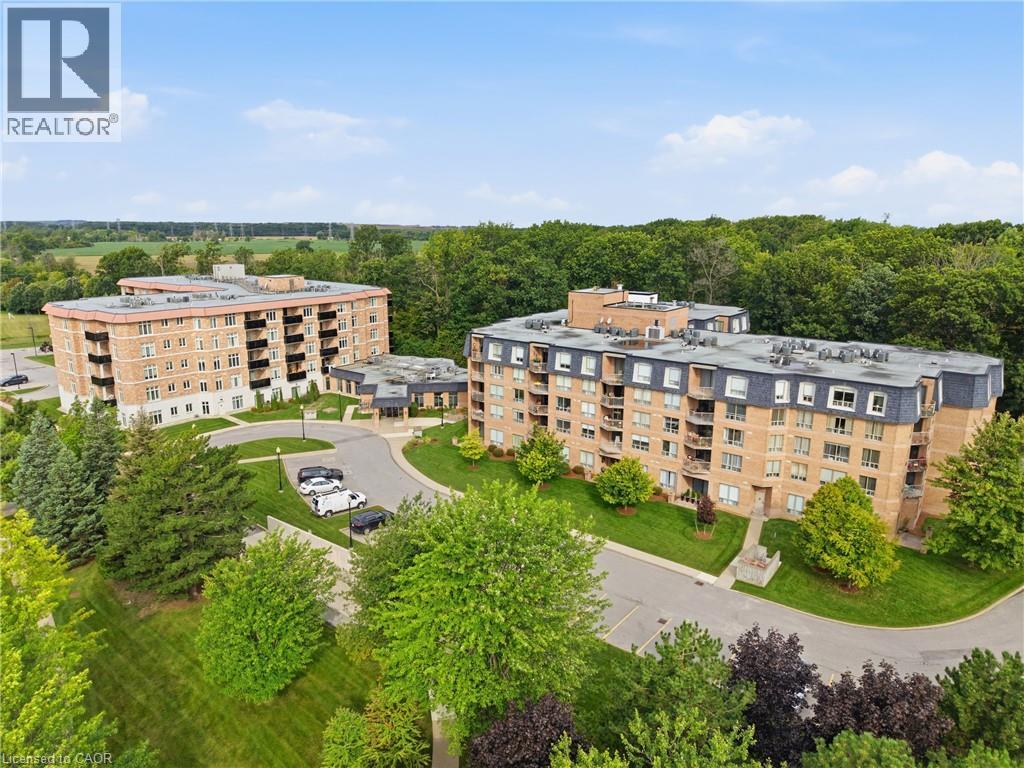
Discover exceptional condo living in the heart of Niagara Falls. Unit 424 offers a bright and inviting one-bedroom, two-bathroom layout, thoughtfully designed to provide comfort, functionality, and a welcoming atmosphere. Large windows fill the open-concept living space with natural light, creating the perfect setting for everyday living and effortless entertaining. Located in a well-managed building with outstanding amenities, this residence is just moments from the world-famous Niagara Falls, Clifton Hill, casinos, renowned restaurants, shopping, parks, golf courses, wineries, and convenient highway access. Whether you're a first-time buyer, professional, downsizer, or simply looking to enjoy a low-maintenance lifestyle, this is an incredible opportunity to own in one of Ontario's most desirable destinations. Combining comfort, convenience, and an exceptional location, Unit 424 is a place you'll be proud to call home. (id:60588)
St. Catharines, Ontario
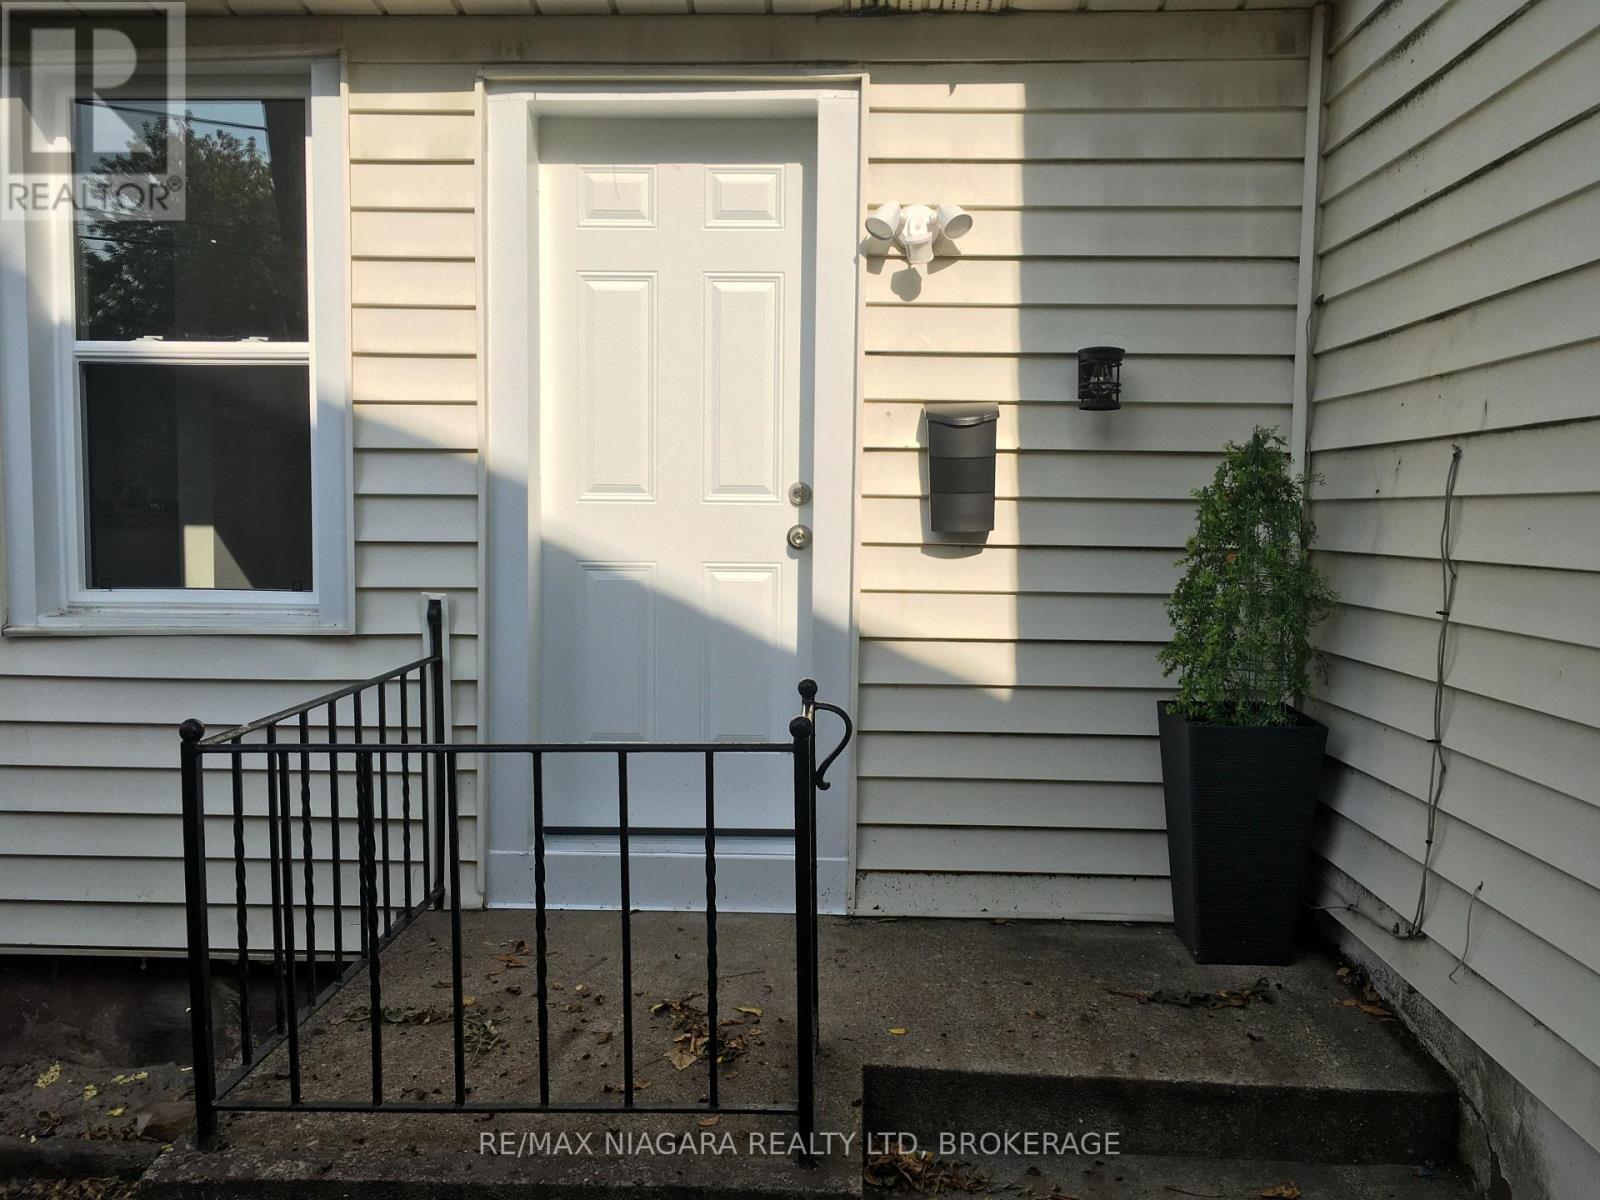
Tiny Bungalow Semi Detached Home with private entry and access to fenced and shady rear yard. A TINY space suitable for one single person - a Bachelor or Bachelorette Apartment House with separate Full service Kitchen and Bathroom with Stand up Shower. This entire unit has been renovated NEW from top to bottom with new thermal windows and doors, fixtures, Electrical and Plumbing. BRIGHT and CLEAN, your very own little home without the exterior maintenance. Walk to everything. Public transit stop across the street and shopping, Bakery and Banks, Highways and Parks all within walking distance to this unit. All utilities are included in the rent. Includes all Exterior maintenance and Yard Maintenance. (id:60588)
Fort Erie, Ontario
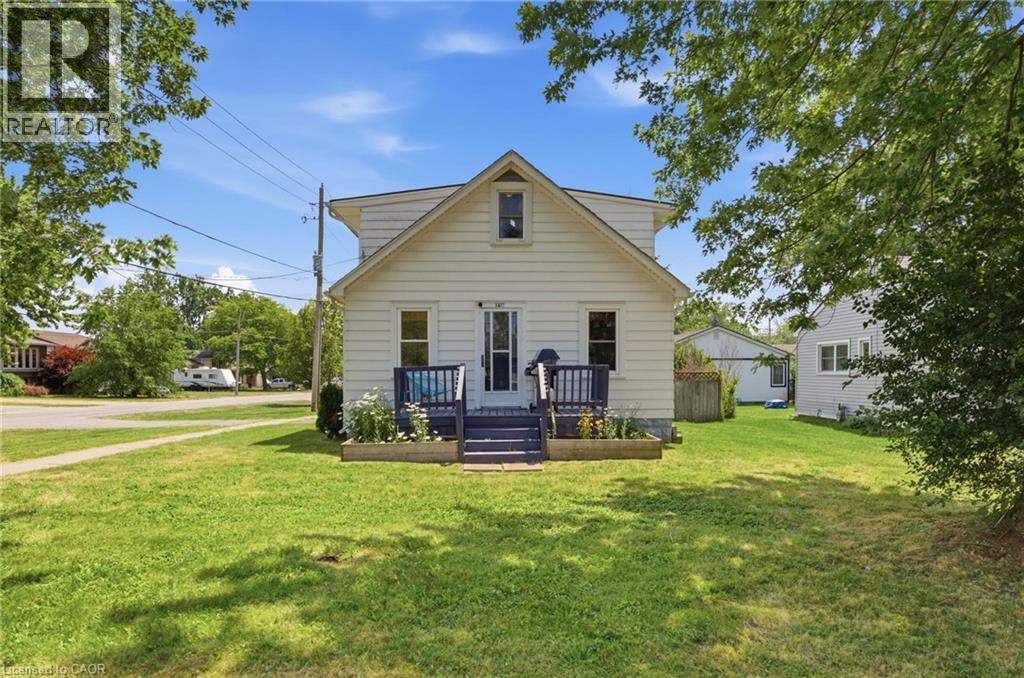
Tucked into Fort Erie's sought-after Crescent Park neighbourhood, this 1.5-storey detached home offers over 1,000 sq. ft. of comfortable living space with 2 bedrooms and 1 bathroom — move-in ready and full of character. Original hardwood floors have been refinished throughout, the kitchen was remodelled in 2022, and central air conditioning was added in 2023, giving the home a refreshed feel from top to bottom. A new breaker panel (2025) and 220V wiring to the attached garage make it a great fit if you need space for a workshop, hobby projects, or EV charging. The corner lot gives you extra outdoor space, and the backyard is fully fenced — ideal for pets, kids, or just enjoying your own outdoor space. The location is hard to beat: walking distance to schools and parks, 3 minutes to groceries, shopping, and dining, 4 minutes to the QEW and Crescent Beach, and 6 minutes to the Peace Bridge for quick trips across the border. A well-maintained, move-in-ready home in a convenient, family-friendly neighbourhood. (id:60588)
Pelham, Ontario
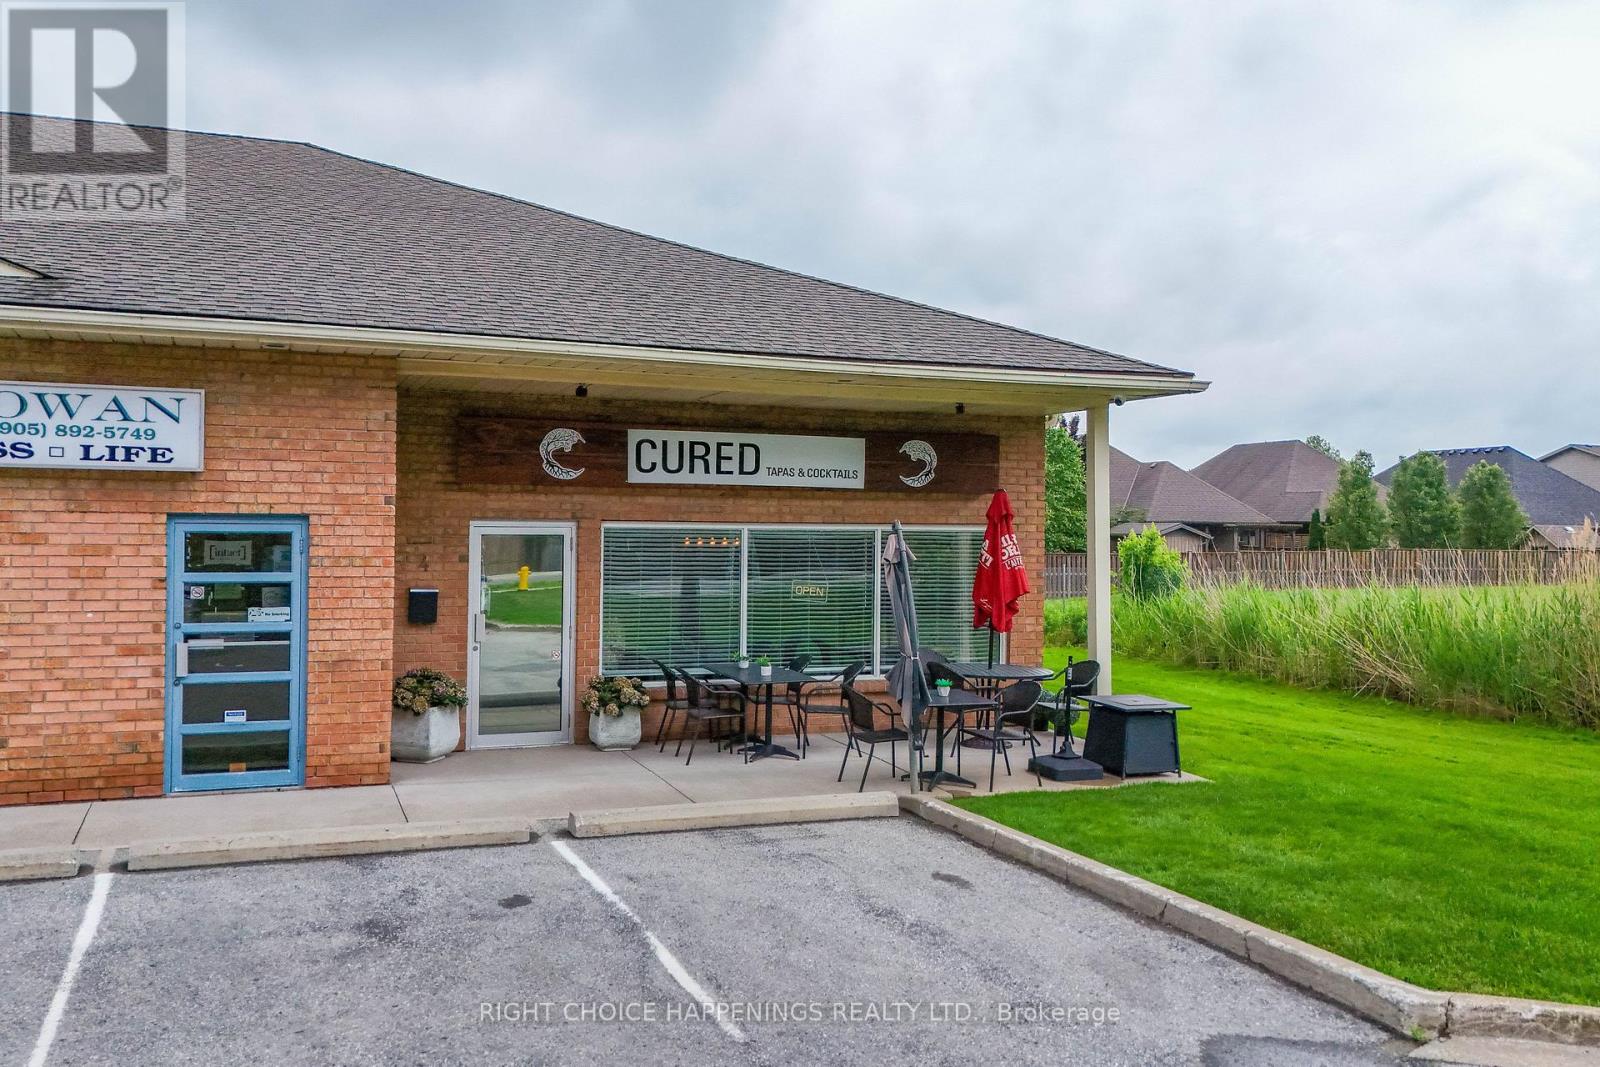
Turn-key restaurant and catering business opportunity in a high-traffic location! Business only. Includes a lease with approximately 4 years remaining, offering stability for a new owner. This established operation is profitable and fully equipped, with extensive updates already completed, allowing you to step in and start generating income from day one. An excellent opportunity for an owner-operator or entrepreneur looking to build on a successful foundation and grow the business to its full potential. The hard work has been done-now it's ready for your vision to take it to the next level. (id:60588)
Welland, Ontario
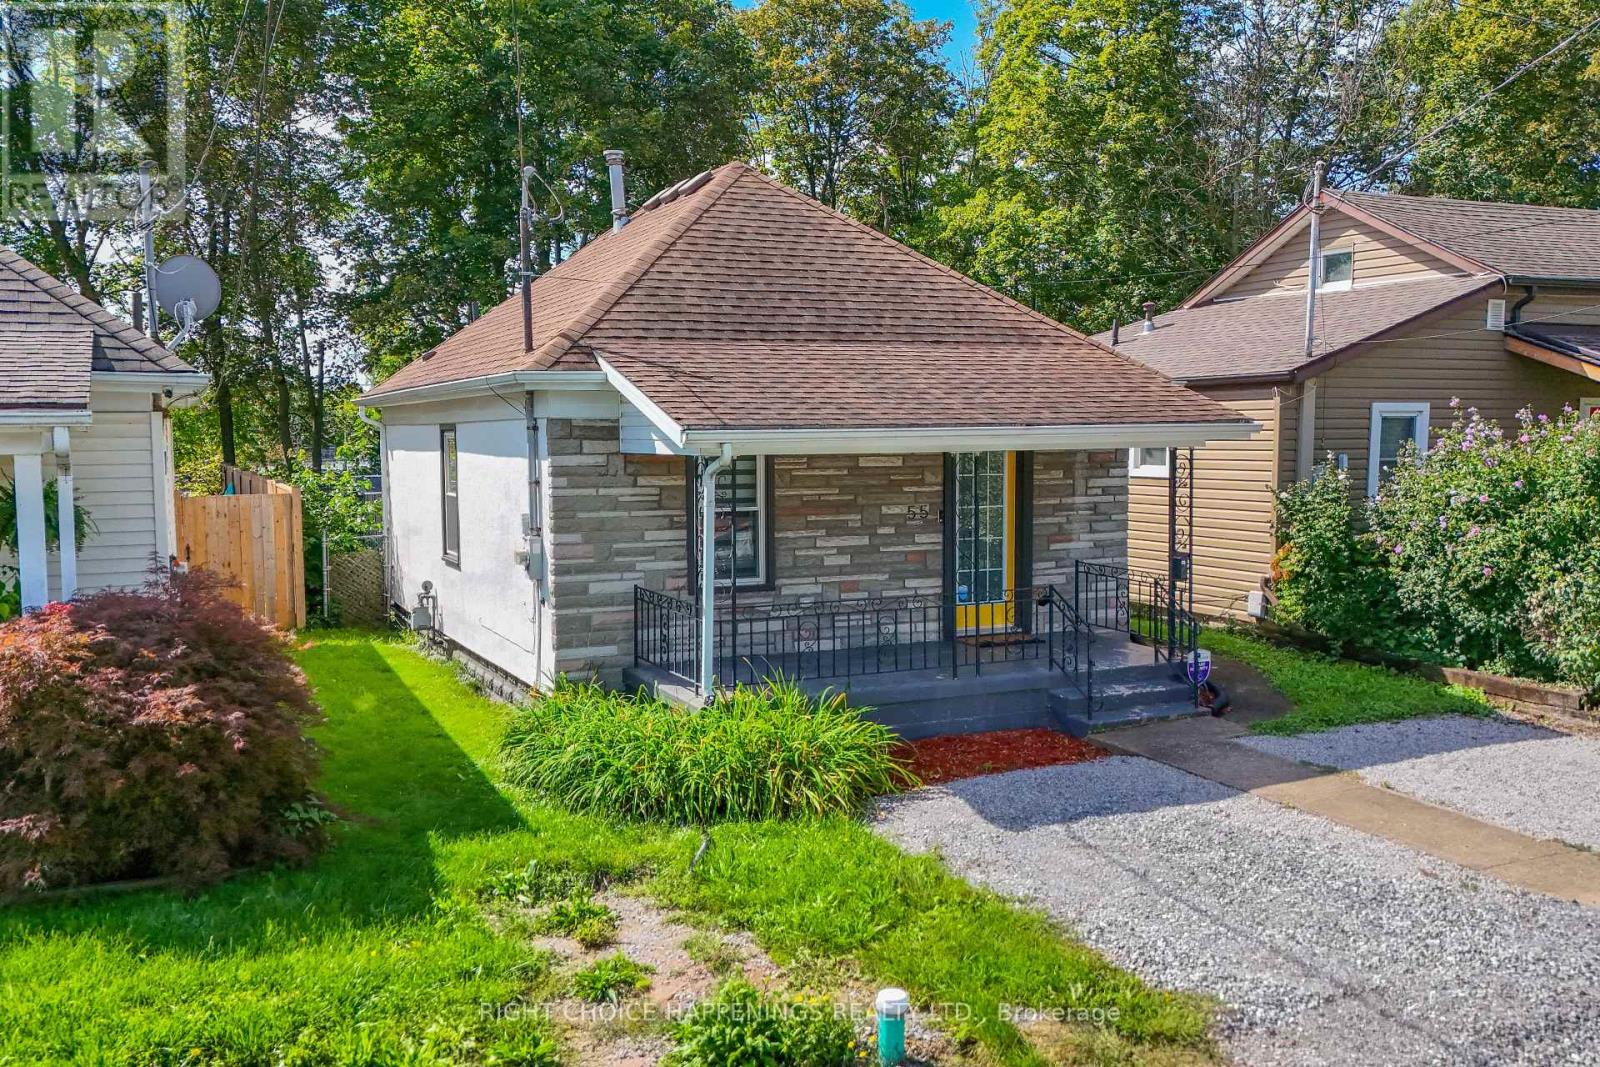
A little bungalow with a lot to offer. Tucked onto a quiet street near the heart of Welland, 55 Merritt Street is a renovated 2-bedroom, 1-bathroom home with a fenced backyard backing toward the Welland River with a peaceful, tree-lined setting. Inside, the home has been thoughtfully updated and features forced-air heating, central air conditioning and upgraded insulation for year-round comfort. The backyard adds even more space to relax or entertain, while nearby trails, parks, shops and restaurants make it easy to enjoy the surrounding neighbourhood. With its manageable footprint, updated interior and distinctive riverside location, this home is a great option for first-time buyers, downsizers, investors or anyone looking for something a little different in Welland. (id:60588)
West Lincoln, Ontario
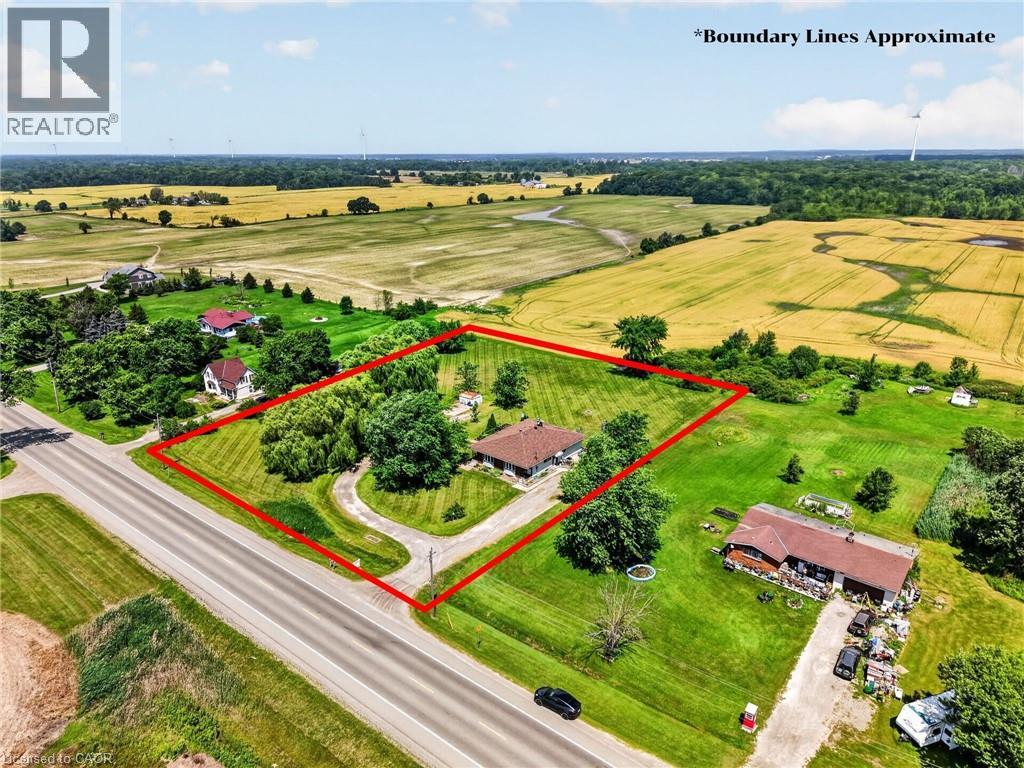
Welcome to this rare duplex situated on a picturesque 1.69-acre country property in West Lincoln, backing directly onto peaceful farmer's fields with beautiful rural views. Whether you're searching for a multigenerational home, an income-generating investment, or a smart way to offset your mortgage with rental income, opportunities like this are few and far between. Built in 1973 on a poured concrete foundation, this well-maintained property offers 7 total bedrooms, 3 full bathrooms, and two self-contained and separately metered units.. The east unit features an updated kitchen (2015), modern flooring, spacious living and dining areas, three bedrooms, a 4-piece bathroom, walkout access to a 324 sq. ft. interlock patio, and a full unfinished basement with laundry. It is serviced by a propane furnace with central air conditioning and a 100-amp electrical panel. The west unit offers a freshly painted main floor (2025), new vinyl flooring (2025), an updated kitchen (2015), bright living and dining areas, three bedrooms, a 4-piece bathroom, and a walkout to a 320 sq. ft. interlock patio. The partially finished basement adds valuable living space with a family room, fourth bedroom, 3-piece bathroom, laundry area, and additional unfinished storage space. This west unit is heated by an oil furnace with central air conditioning and also features 100-amp electrical service. Outside, the expansive lot provides parking for approximately 20 vehicles and offers more than enough space to construct a detached garage or workshop. The home has updated vinyl/thermal windows throughout and a new Waterloo Biofilter septic system (2023). The entire home is serviced by a drilled well, providing dependable country living in a peaceful setting just minutes from the amenities of Smithville and surrounding communities. (id:60588)
Niagara Falls, Ontario
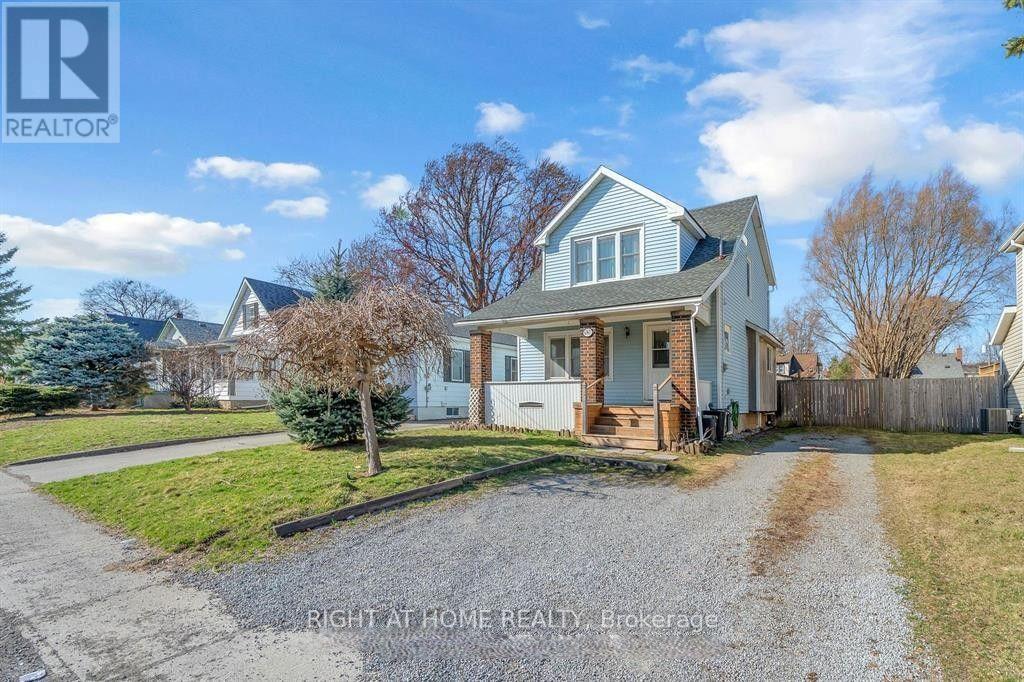
Book your showing today and discover this inviting 3-bedroom, 2-storey detached home featuring1.5 baths, set within a quiet, tree-lined neighborhood just 8 minutes from Fallsview. Enjoy exceptional convenience with walking distance to schools, parks, local amenities, and direct bus routes to downtown and major tourist destinations. This is an excellent opportunities for families, commuters, and investors alike. The main level offers a spacious, well-appointed kitchen with an island, a formal dining room perfect for gatherings, and a sunroom that was turned into an office that has potential for an additional room, which has walkout access to a deep, fully fenced backyard -a wonderful space for outdoor relaxation, gardening, or entertaining. Upstairs, you'll find three comfortable bedrooms and a 4 pc full bath. Key updates include: Roof (2018), Furnace & A/C (2024). The basement that has potential for additional living space features a laundry area and a convenient second washroom. A welcoming front porch enhances curb appeal, while the backyard shed provides excellent storage or a functional workspace. Property is currently empty. Furniture and items on photos were already taken down. (id:60588)
Thorold, Ontario
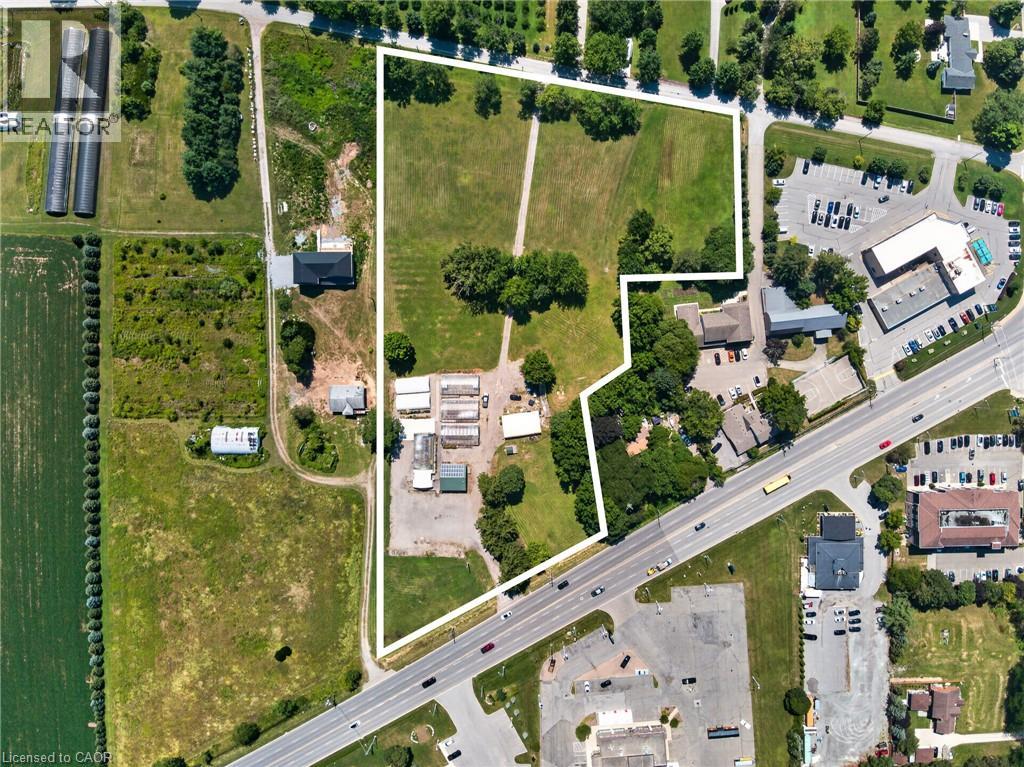
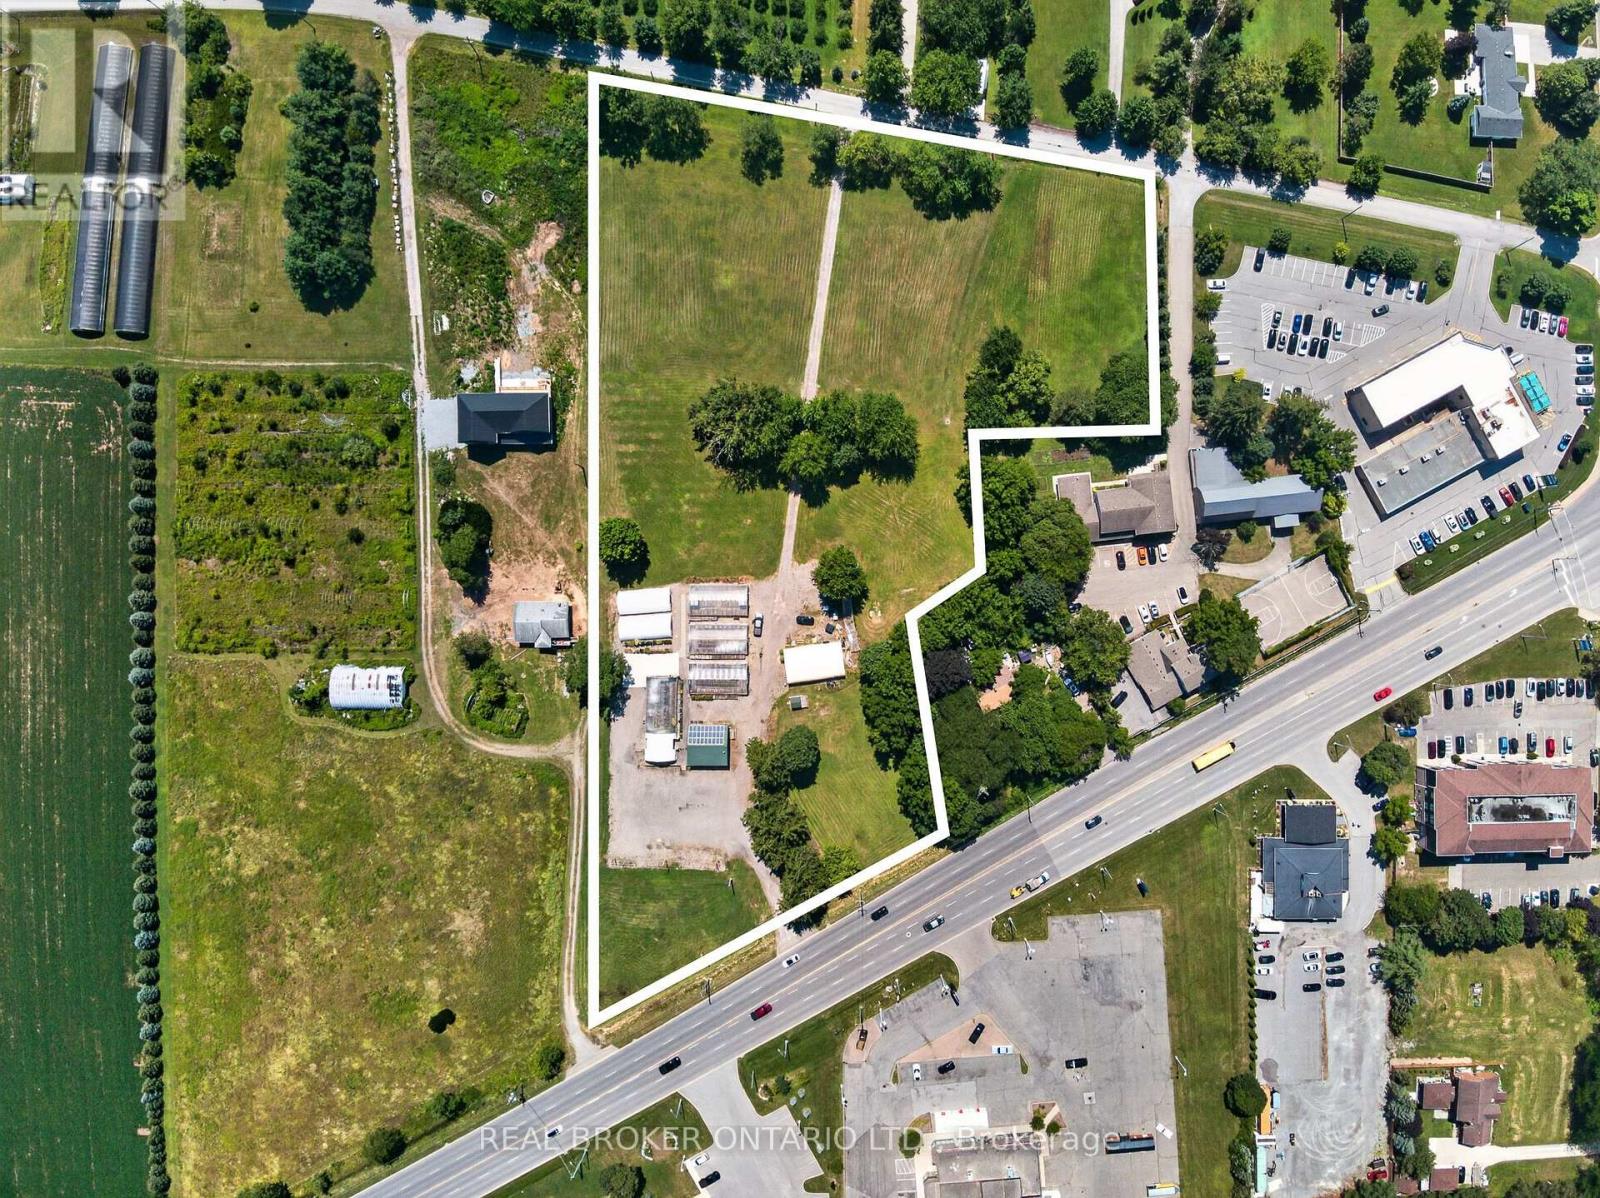
Presenting a premier commercial property opportunity located directly on Highway 20 in Fonthill, offering exceptional exposure, flexibility, and long-term upside. Set on an expansive 6-acre parcel with approximately 385 feet of frontage along Highway 20 and high daily traffic visibility, this property provides outstanding accessibility with ample parking for approximately 100 vehicles, plus a secondary rear entrance from Hurricane Road. Successfully operated as a garden centre for the past 20 years, the site offers a wide range of potential future commercial uses, with additional space for future development or expanded operations. The well-constructed 861 sq. ft. retail building features a concrete floor, steel roof, gas furnace heater, on-demand water heater, spray foam insulation, and a 2-piece bathroom, while six greenhouse structures and a quonset building provide excellent additional space for growing, storage, equipment, or operational needs. Equipped with an existing septic system, natural gas, and municipal water, the property is further enhanced by 7,500 kilowatt solar panels on the retail building under an active contract to sell generated electricity to Ontario Hydro, producing approximately $4,000 in annual revenue. A rare opportunity to secure a high-exposure commercial asset with established infrastructure, income generation, and significant future potential in a growing Fonthill location. (id:60588)
Niagara Falls, Ontario
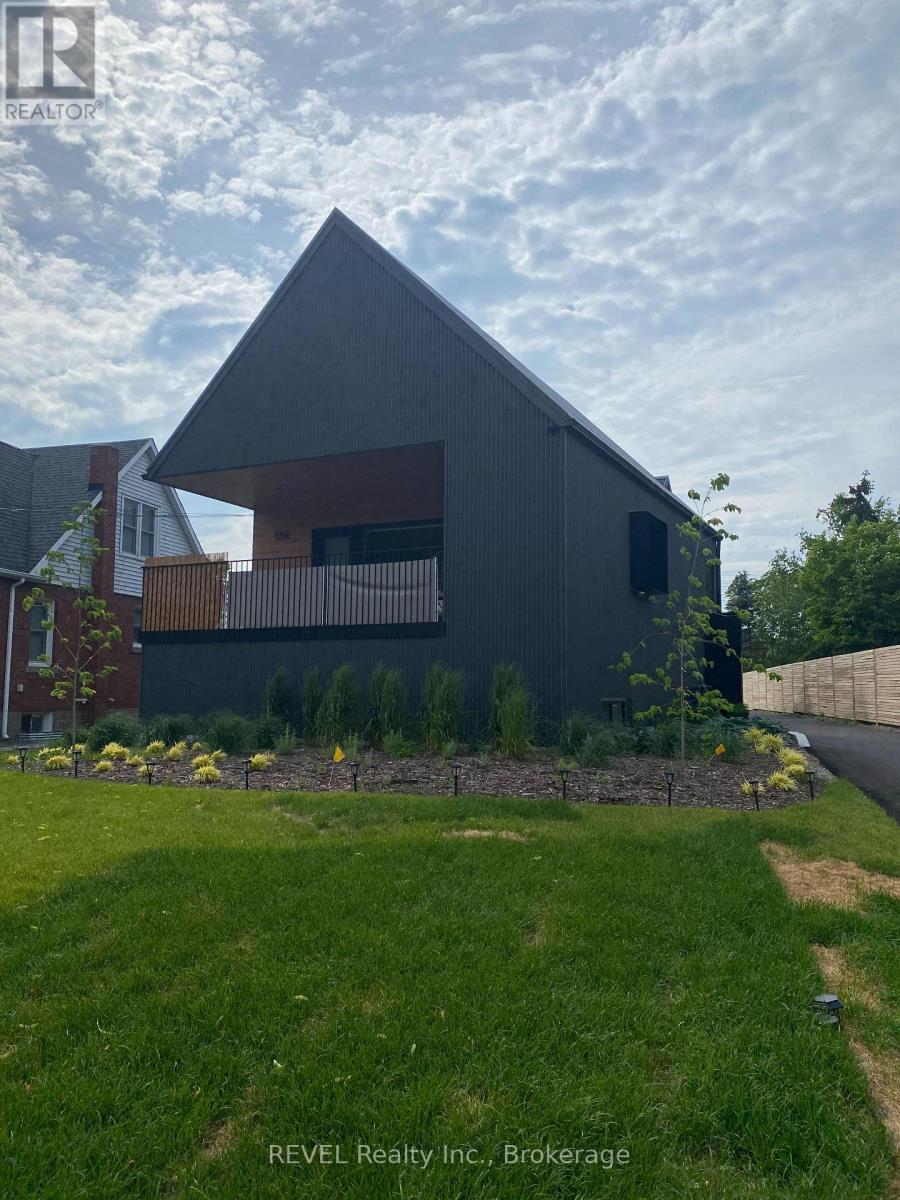
Welcome to 5361 Valley Way Unit 2 is a semi detached property. This is 1150 sqft ,2 bedrooms, 2 bathrooms home with a level of luxury that will have you wanting to move in. Some features include large window with natural sun light, high ceilings, walk in showers, large windows in the lower level. Patio doors off the kitchen to a private balcony. Laundry closet/cabinet is located on the main floor. Two parking spot2 included with this unit. ** This is a linked property.** (id:60588)
Thorold, Ontario
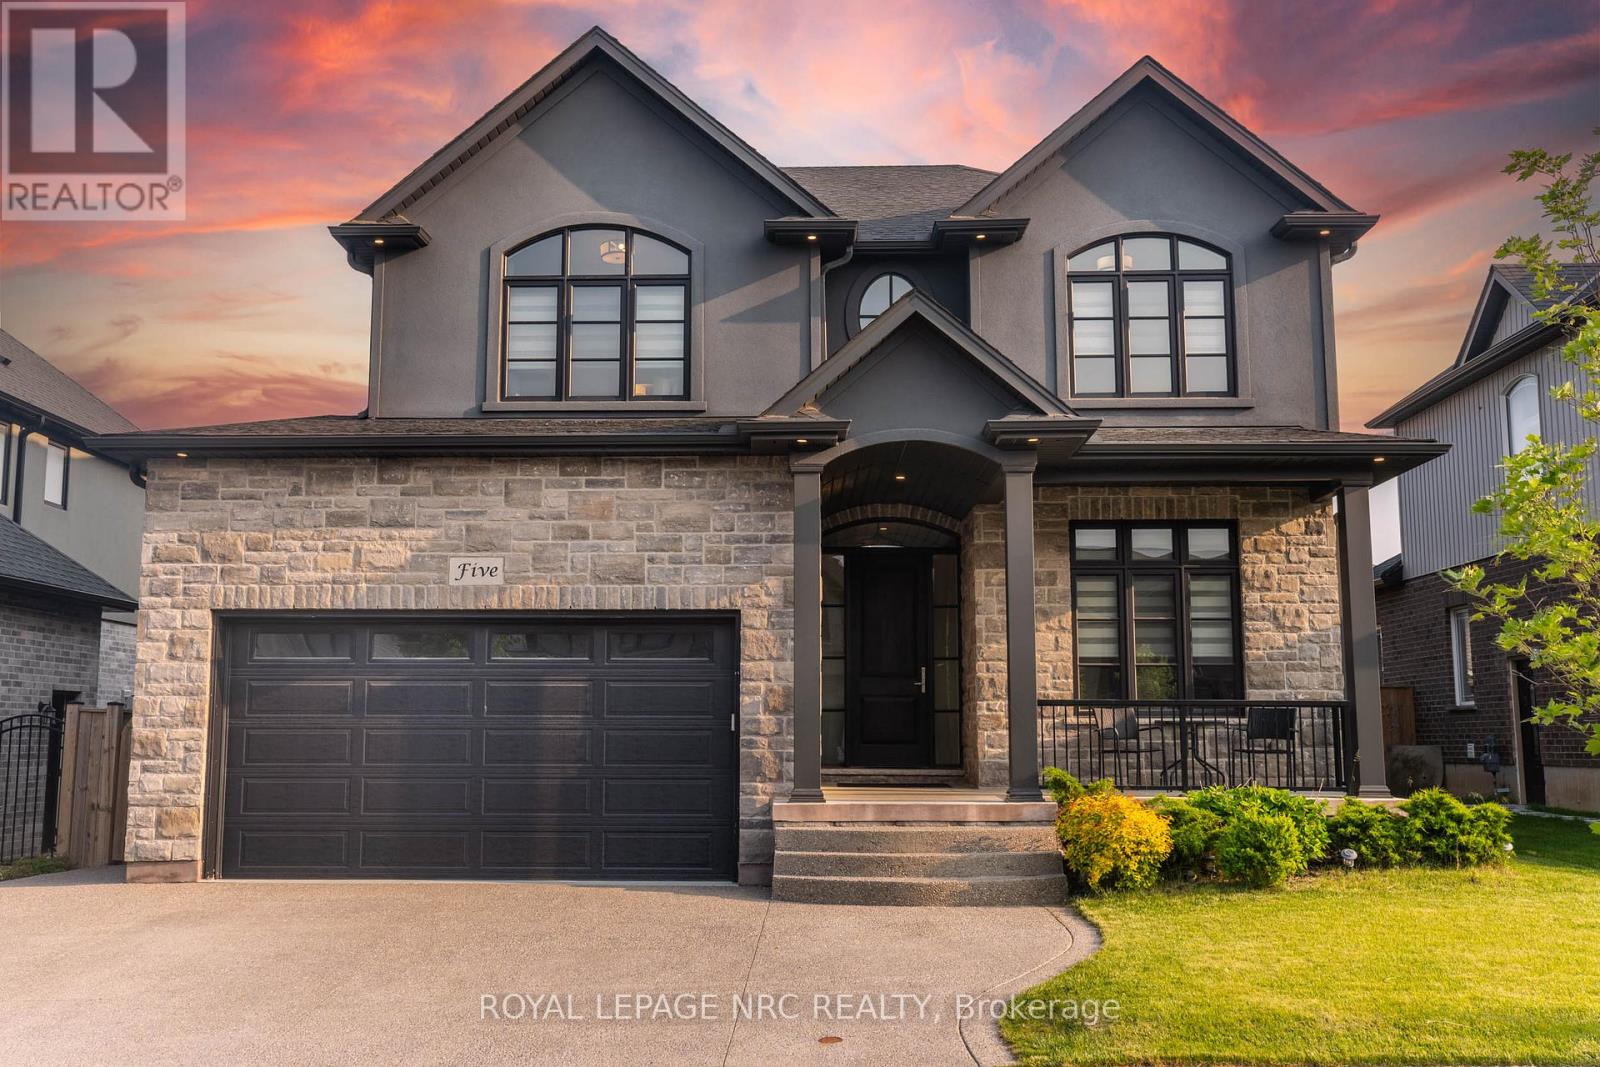
This is the one you've been waiting for! Built by reputable local builder DRT Homes, this 4+1 bedroom home offers 2,565 sq. ft. above grade plus a fully finished basement. Inside, the main floor features 10-foot ceilings, hardwood flooring throughout, oversized windows and a stunning oak staircase. The kitchen is designed around a large island, spacious dinette and oversized pantry, with a bright open-concept layout that flows into the main living space! A separate den and main-floor laundry add extra function. Upstairs you'll find 4 spacious bedrooms and 3 bathrooms, including a generous primary suite and a Jack-and-Jill bathroom connecting two of the secondary bedrooms.The finished basement adds a 5th bedroom, large rec room, full bathroom, high ceilings, large windows and an exterior stairwell. Outside, the home is finished in brick and stucco and features a covered composite deck, fully fenced yard, storage shed and triple-wide exposed aggregate concrete driveway! Well built, thoughtfully laid out and loaded with space in all the right places. (id:60588)
Fort Erie, Ontario
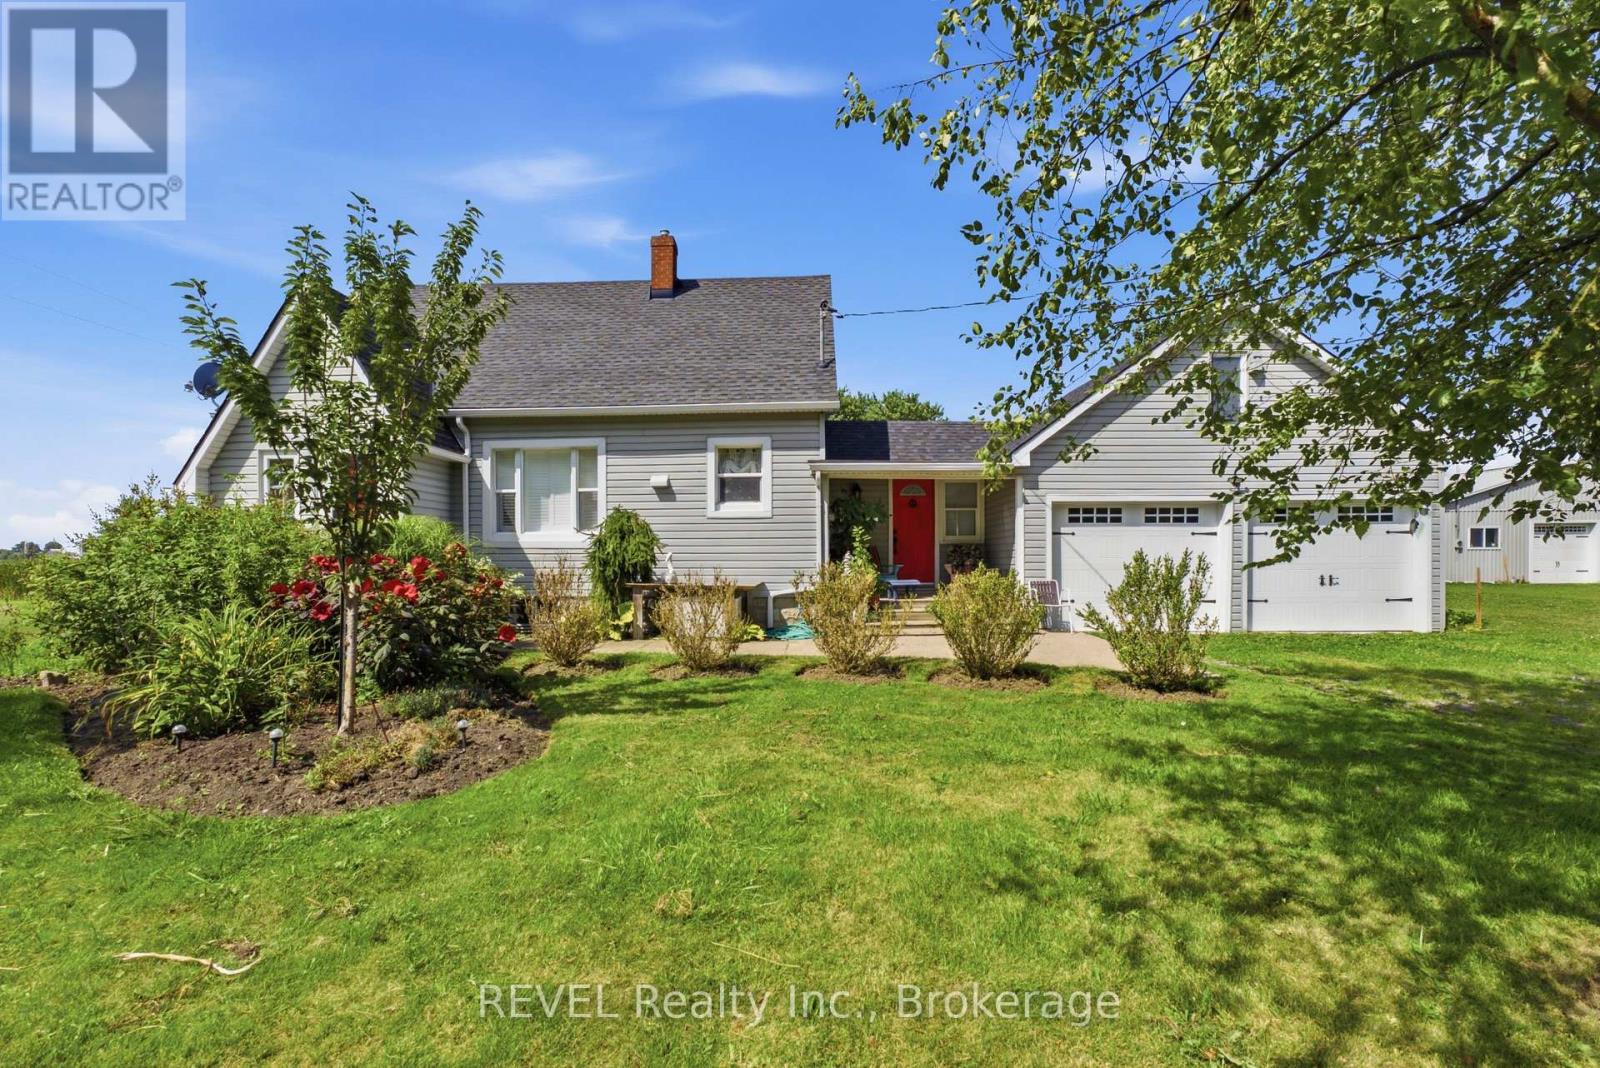
Welcome to 1055 Burger Road- Your own private, country retreat! This home sits on an expansive 462 x 810' lot, spanning just under 9 acres. This peaceful, serene 3 bedroom, 2 bathroom property offers an incredible opportunity for those seeking space, privacy and a home surrounded by nature. Some updates include: new flooring, California shutters, renovated bathrooms, newer roofing on both the house and garage, and a new and convenient generator. The attached 2 car garage offers ample space and is conveniently attached to the house by the mudroom. There is also a spacious attic in the garage which provides an abundance of extra storage space and can offer the opportunity for a variety of uses. Step outside onto the 2 tier deck, which overlooks a peaceful, picturesque pond. This property has secure fencing which is an ideal setup for horses, sheep, cattle or other livestock. A standout feature is the spacious, well-maintained greenhouse, perfect for growing vegetables, herbs, flowers and more! Recent updates to the greenhouse include, new wood and plastic covering. There is also an existing irrigation system leading directly to the greenhouse. This property also features and incredible 3000 sq ft barn that has hydro and water access. The horse stalls have been removed, but can easily be reinstalled for horse lovers. Additionally, a portion of the property is leased for soybean production, providing an opportunity for additional income. Whether you are dreaming of a hobby farm, equestrian property, a gardening lifestyle, or simply a home immersed in nature, this property has endless opportunities. (id:60588)
Niagara Falls, Ontario
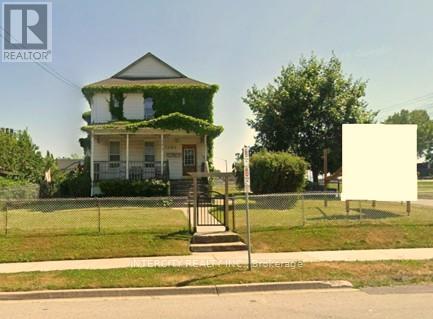
The subject property is a 4 unit tourist commercial property ideally located within walking distance to the Casinos, Skylon Tower, The Falls and other major tourist attractions. Previously the property was part of a proposed 77-storey development together with 5592 Robinson St and 6158 Allendale Ave (not part of this listing). Property is being sold "as is". Currant net income estimated to be $26,000 annually. September rent receipt and expense statement available. (id:60588)
St. Catharines, Ontario
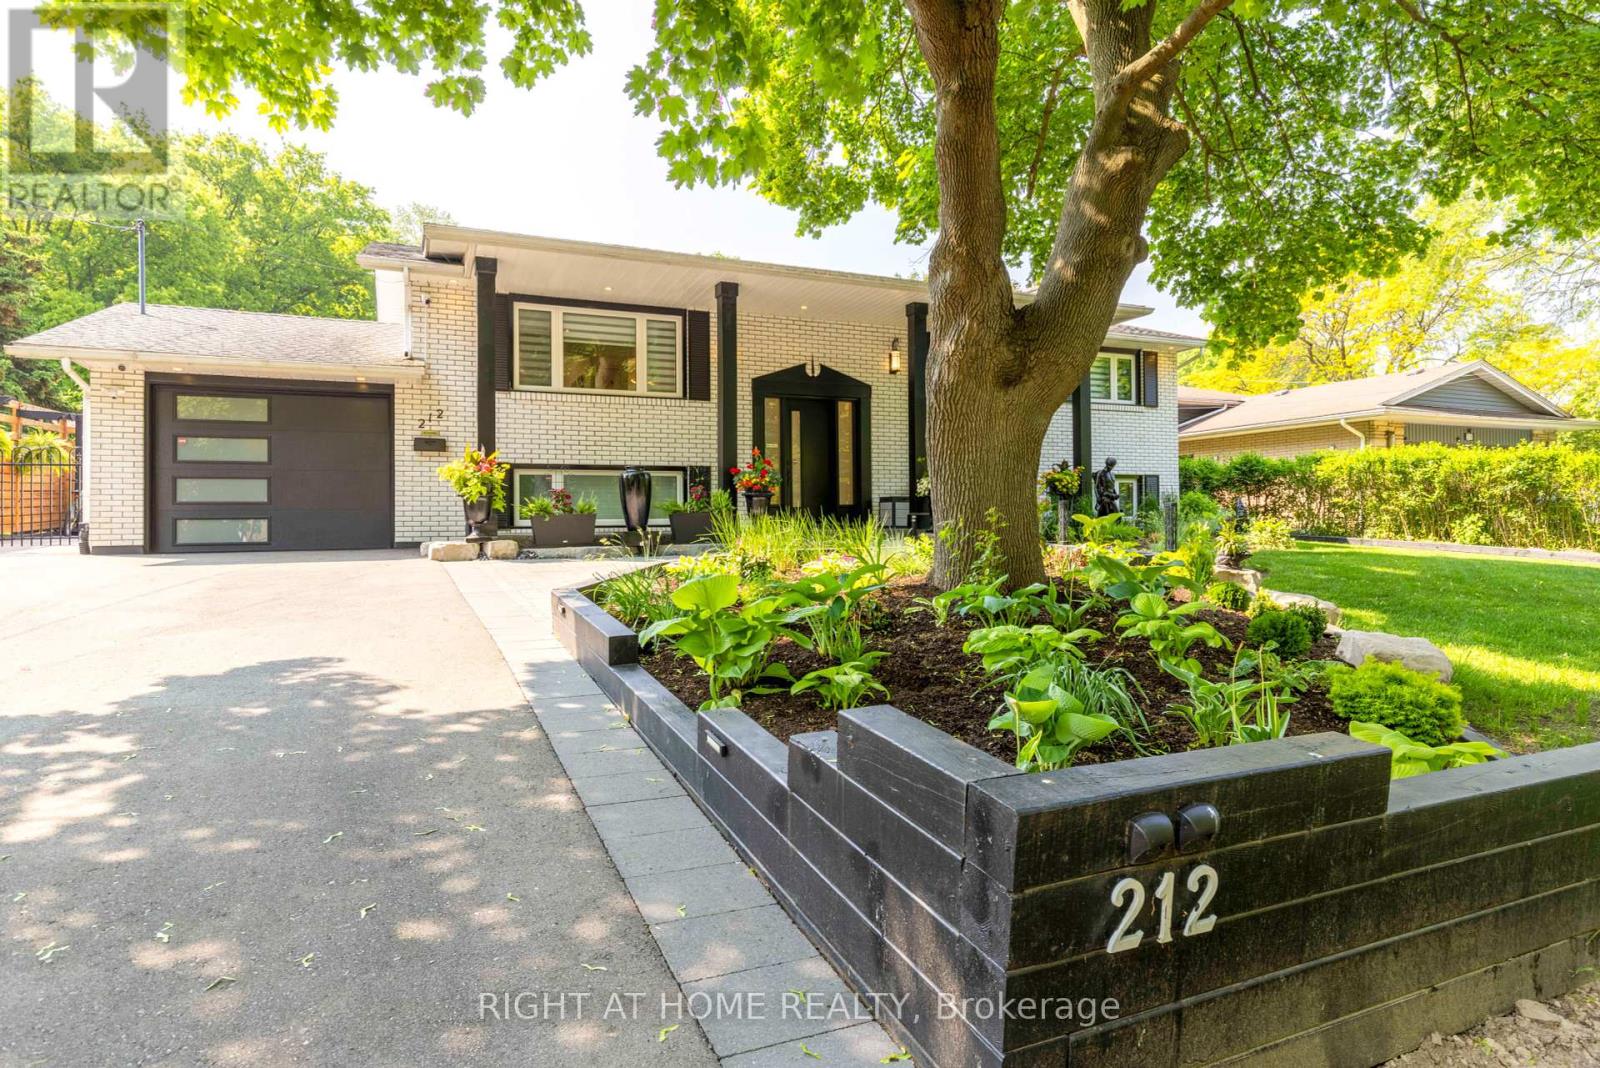
Welcome to 212 Lockhart Drive in highly sought-after Glenridge/Marsdale neighborhood. With mature trees, walking & biking trails and a view of the Escarpment. This beautifully maintained home features 3 bedrooms on the main floor and 2 bedrooms on the lower level. As you step inside you find a bright and inviting interior featuring an open concept living with pot-lights, oversized windows bring in lots of natural light to this carpet free home. Modern Kitchen overlooks the oversized, private, landscaped backyard and the Escarpment. Provides multiple setting areas for outdoor entertainment and family fun. Complete with pergola and garden sheds(3). Two sheds are equipped with electricity for convenient storage. Major updates completed in 2022. Including all windows & doors, flooring, lighting, kitchen, bathrooms, laundry room, security & alarm system and so much more! Convenient location : 5 minutes to Brock, Pen Centre, Walmart, Dennis Morris High School, 10 minutes to 4th Avenue shopping center, 8 minutes to St Catharines General Hospital and 8 minutes to Ridley College. Easy access to Downtown, just minutes to 406 and 58. Home is turn key, just move in and enjoy or it could be a great addition to your investment portfolio due to such close proximity to Brock University. It's a must see! Book a showing now! **** One owner is a Registered Real Estate Salesperson, disclosure is attached. **** (id:60588)
St. Catharines, Ontario
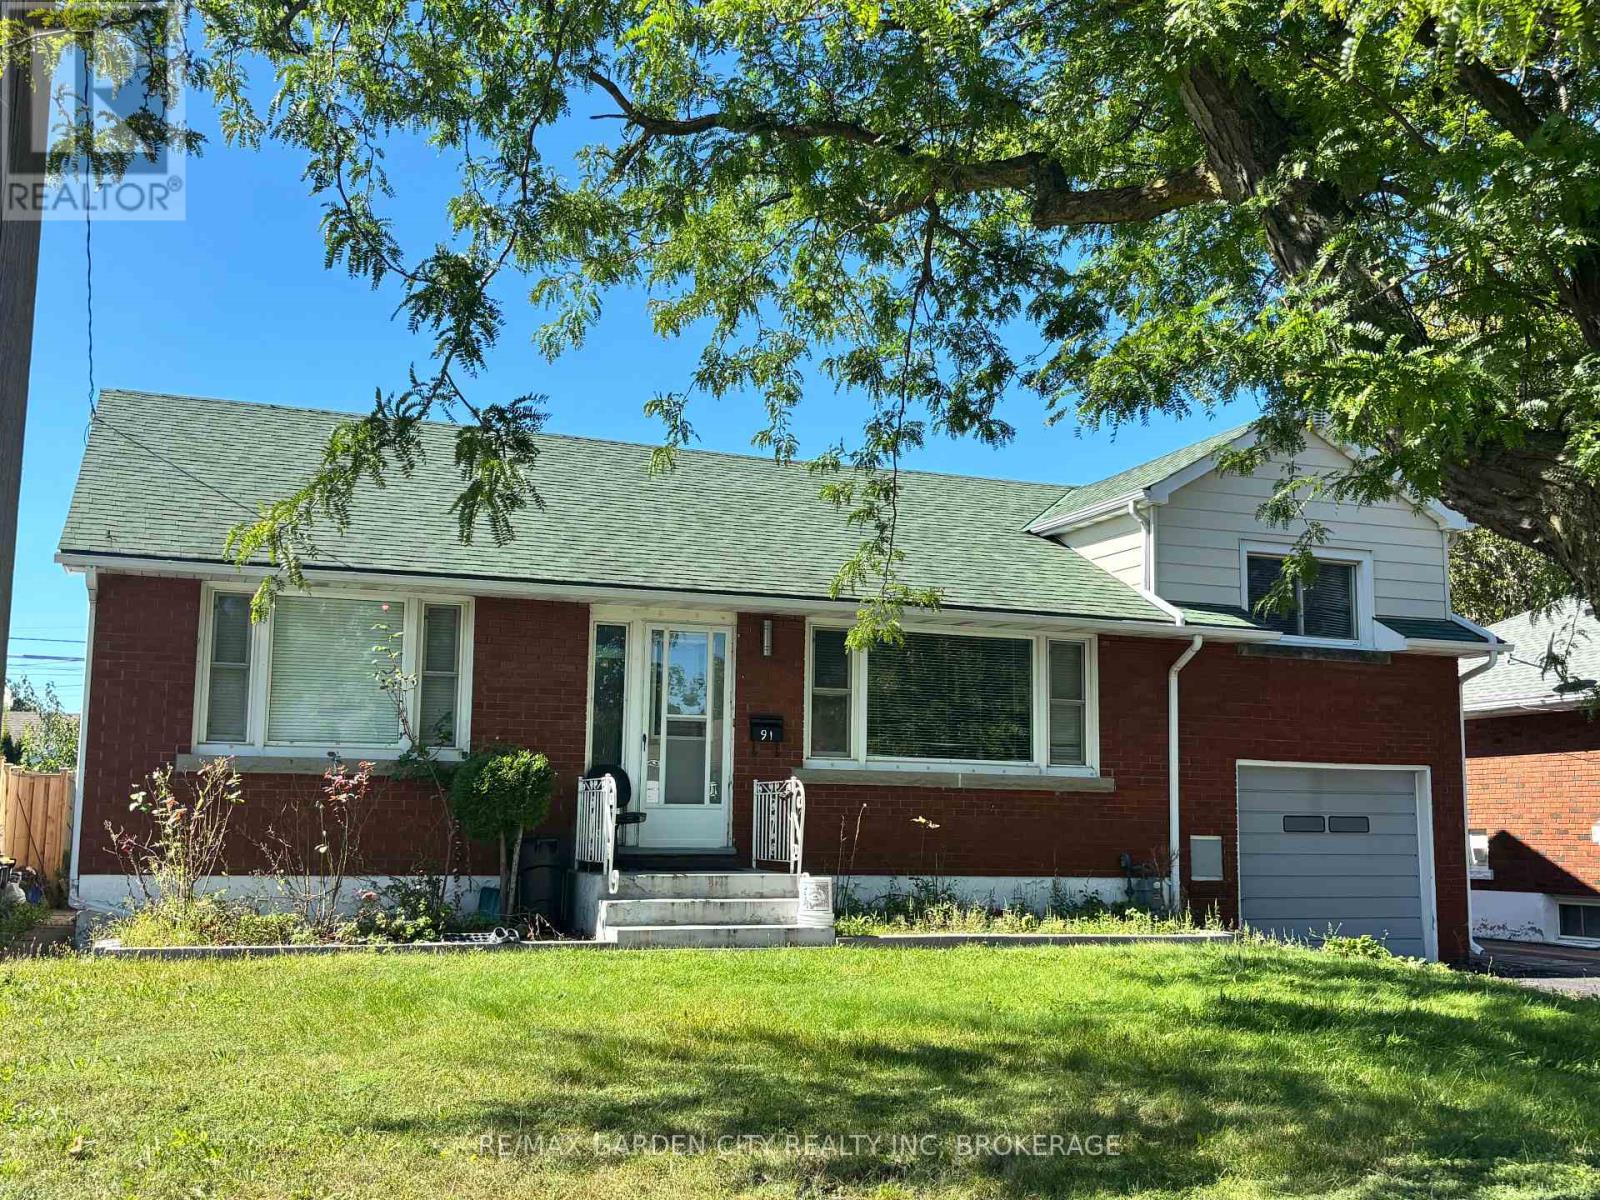
Welcome to this spacious four-bedroom, two-bathroom main-floor residence, set in a quiet, mature neighbourhood with convenient access to the QEW. The bright, functional layout features a comfortable living area and an inviting eat-in kitchen with plenty of room for everyday meals. Four well-sized bedrooms offer flexibility for families, guests or a home office. A large attic provides valuable additional storage or flexible bonus space. Ideally located close to shopping, schools, parks, public transit and major commuter routes, this well-maintained home offers space, comfort and convenience. Applications, equifax credit check , letter of employment required. (id:60588)
Lincoln, Ontario
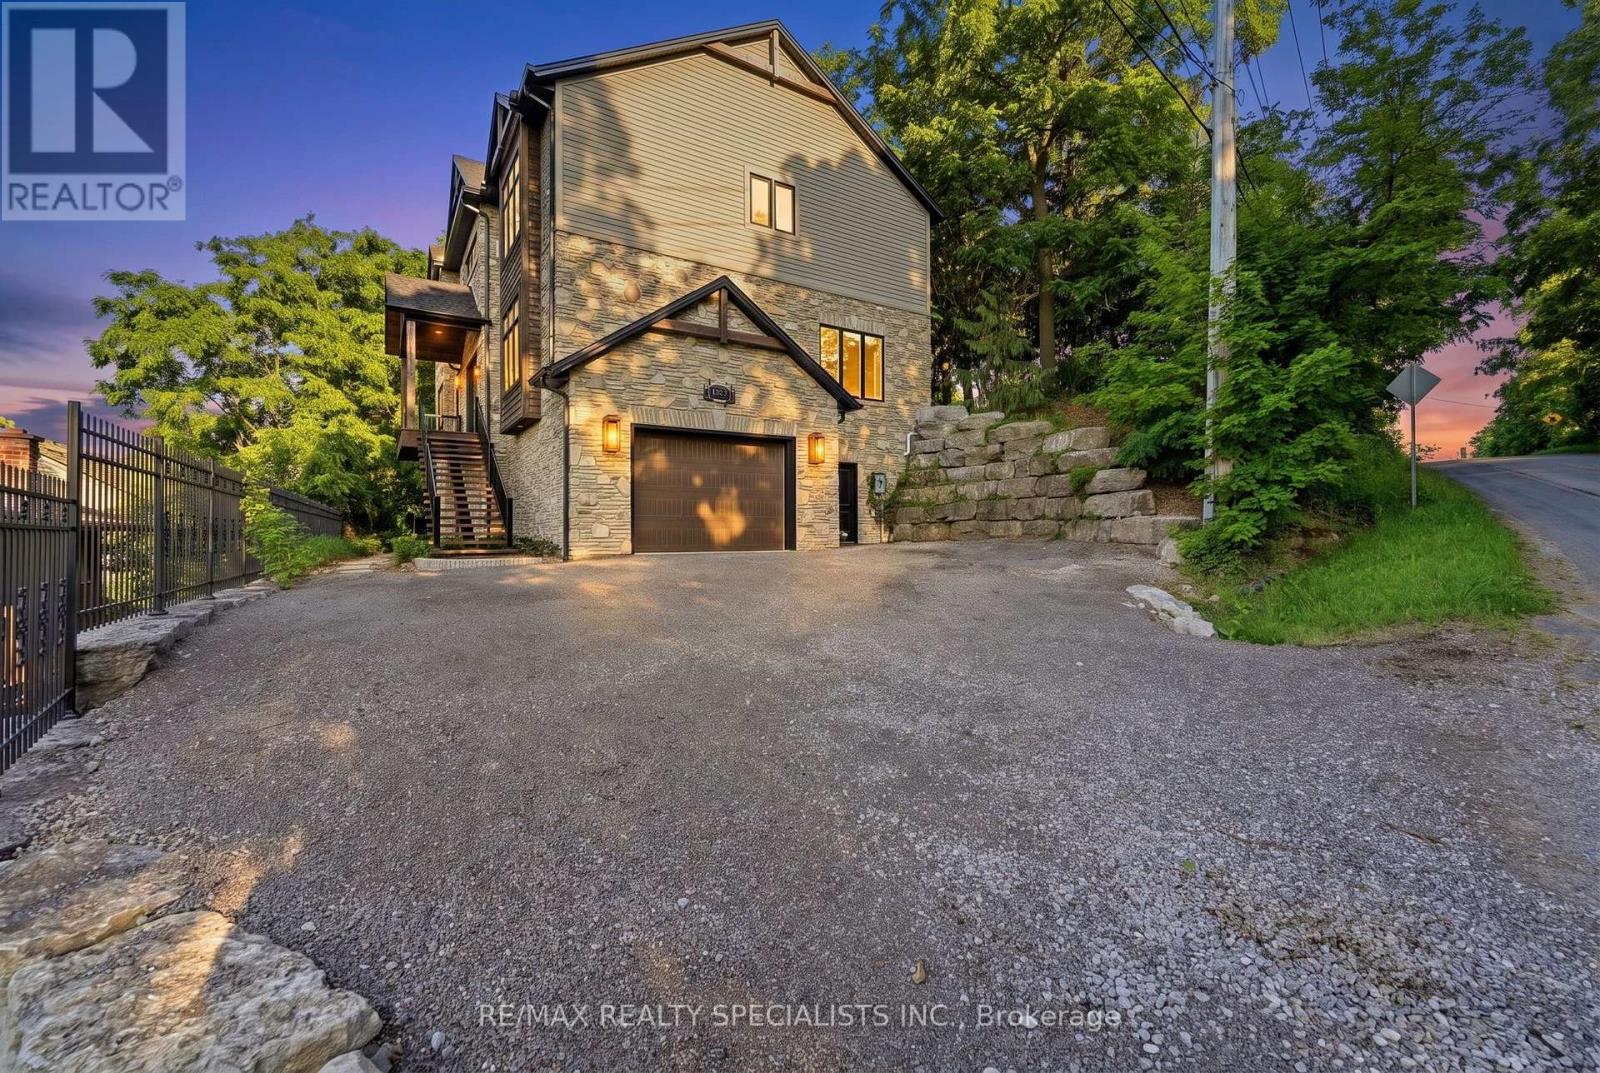
OFFERED BY THE ORIGINAL OWNERS, THIS ONE-OF-A-KIND ESTATE IS A RARE FIND OVERLOOKING JORDAN VILLIAGE. SITUATED ON A 75FT LOT BACKING ONTO MATURE WOODS, THIS MASTERPIECE OFFERS 3600+ SQ FT OF FINISHED SPACE, W/A BRIGHT WALK-OUT BASEMENT. NESTLED INTO THE NIAGARA BENCH HILLSIDE, ITS ICF CONSTRUCTION PROVIDES UNMATCHED STRENGTH, SOUNDPROOFING, AND ENERGY SAVINGS. MODERN-RUSTIC INTERIOR FEATURES A 10FT SUNKEN FOYER, GREAT RM W/STONE FIREPLACE, SOUND SYSTEM, AND OPEN DINING W/STONE ACCENT WALL. THE CHEF'S GOURMET KITCHEN BOASTS QUARTZ COUNTERTOPS, PREMIUM S/S APPLIANCES, AND A POT FILLER. MAIN-FLOOR OFFICE AND GUEST ROOM W/LUXURY ENSUITE ADD FLEXIBILITY, IDEAL FOR MULTI GENERATIONAL LIVING. UPSTAIRS, THE PRIMARY SUITE OFFERS A SPA-RETREAT ENSUITE FEATURING A WATERFALL SHOWER, AND PRIVATE BALCONY W/ELEVATED TREETOP VIEWS. EXTERIOR FEATURES DOUGLAS FIR POSTS, DECORATIVE TRUSSES, GAS LANTERNS, STAMPED CONCRETE PATIO, ARMOR STONE RETAINING WALLS, ALUMINUM FENCE/RAILINGS AND DUAL GAS LINES. NEAR WINERIES & TRAILS. METICULOUS ATTENTION TO EVERY DETAIL! 9.5FT CEILINGS THRUOUT MN FLR AND BASEMENT, POT LIGHTS THRUOUT MAIN FLR (AS WELL AS 2NDFLR HALL, MBR & ENSUITE), 9 FT CELINGS ON UPPER LEVEL, UPGRADED 8" POPLAR BASE BOARDS, 7"QUALITY HARDWOOD FLRS WHERE LAID, EXTERIOR: GAS COACH LANTERNS, HAND CHISELLED STONEVENEER CLADDING, TIMBERTHANE SIDING W/30 YEAR WARRANTY, OVERSIZED CLOSETS THRUOUT, UPGRADED PLUMBING FIXTURES, HIGH QUALITY BROADLOOM W/ UPGRADED UNDERPAD IN 3 BEDRMS. (id:60588)
Wainfleet, Ontario
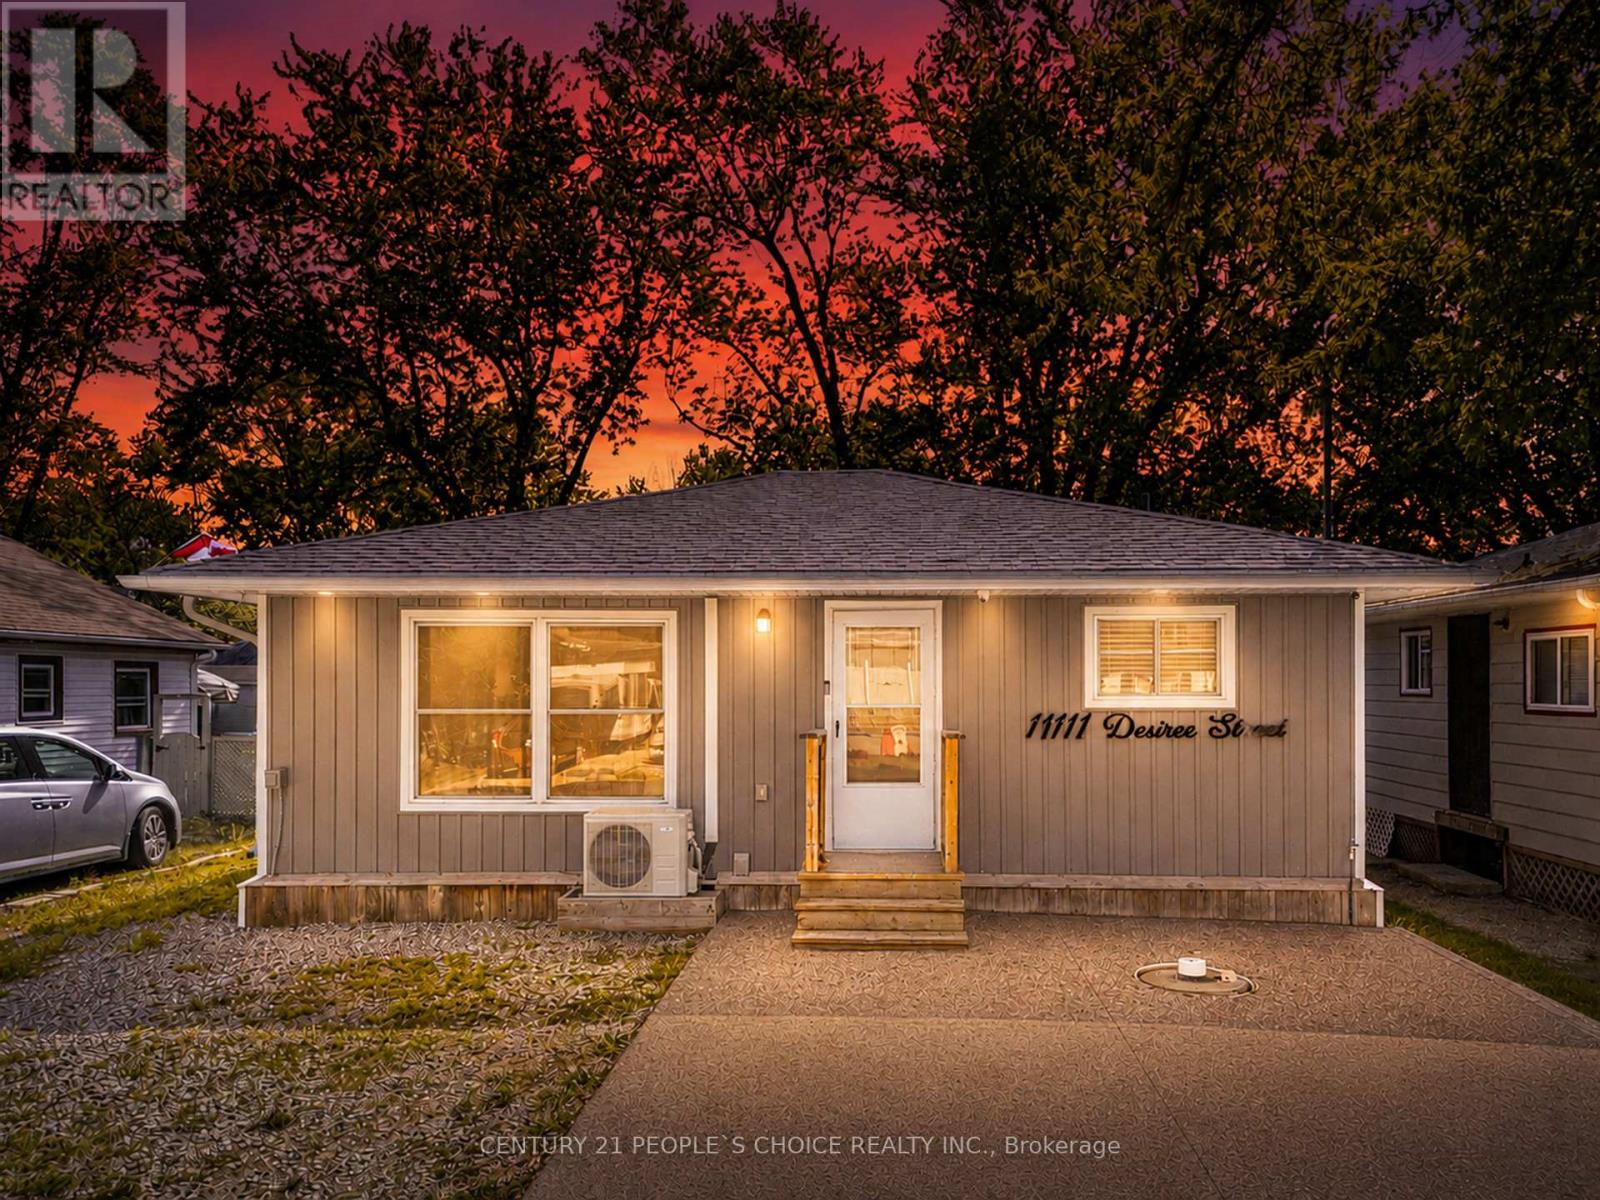
Steps from Lake Erie's Sunset Bay, this fully furnished, all-season cottage runs year-round. Fully equipped and turnkey. Renovated in 2021 and upgraded through 2024 to 2025: Open-concept living with a natural gas fireplace, a modern kitchen with stainless steel appliances, three bedrooms and an updated 3-piece bath. Backyard built for entertaining: designated fire pit area with patio stones, landscape lighting, Tesla EV charger, shed, and changing shack. Behind the walls: Smart thermostats, smart switches, cistern, backyard fenced July 2023. (id:60588)
Niagara Falls, Ontario
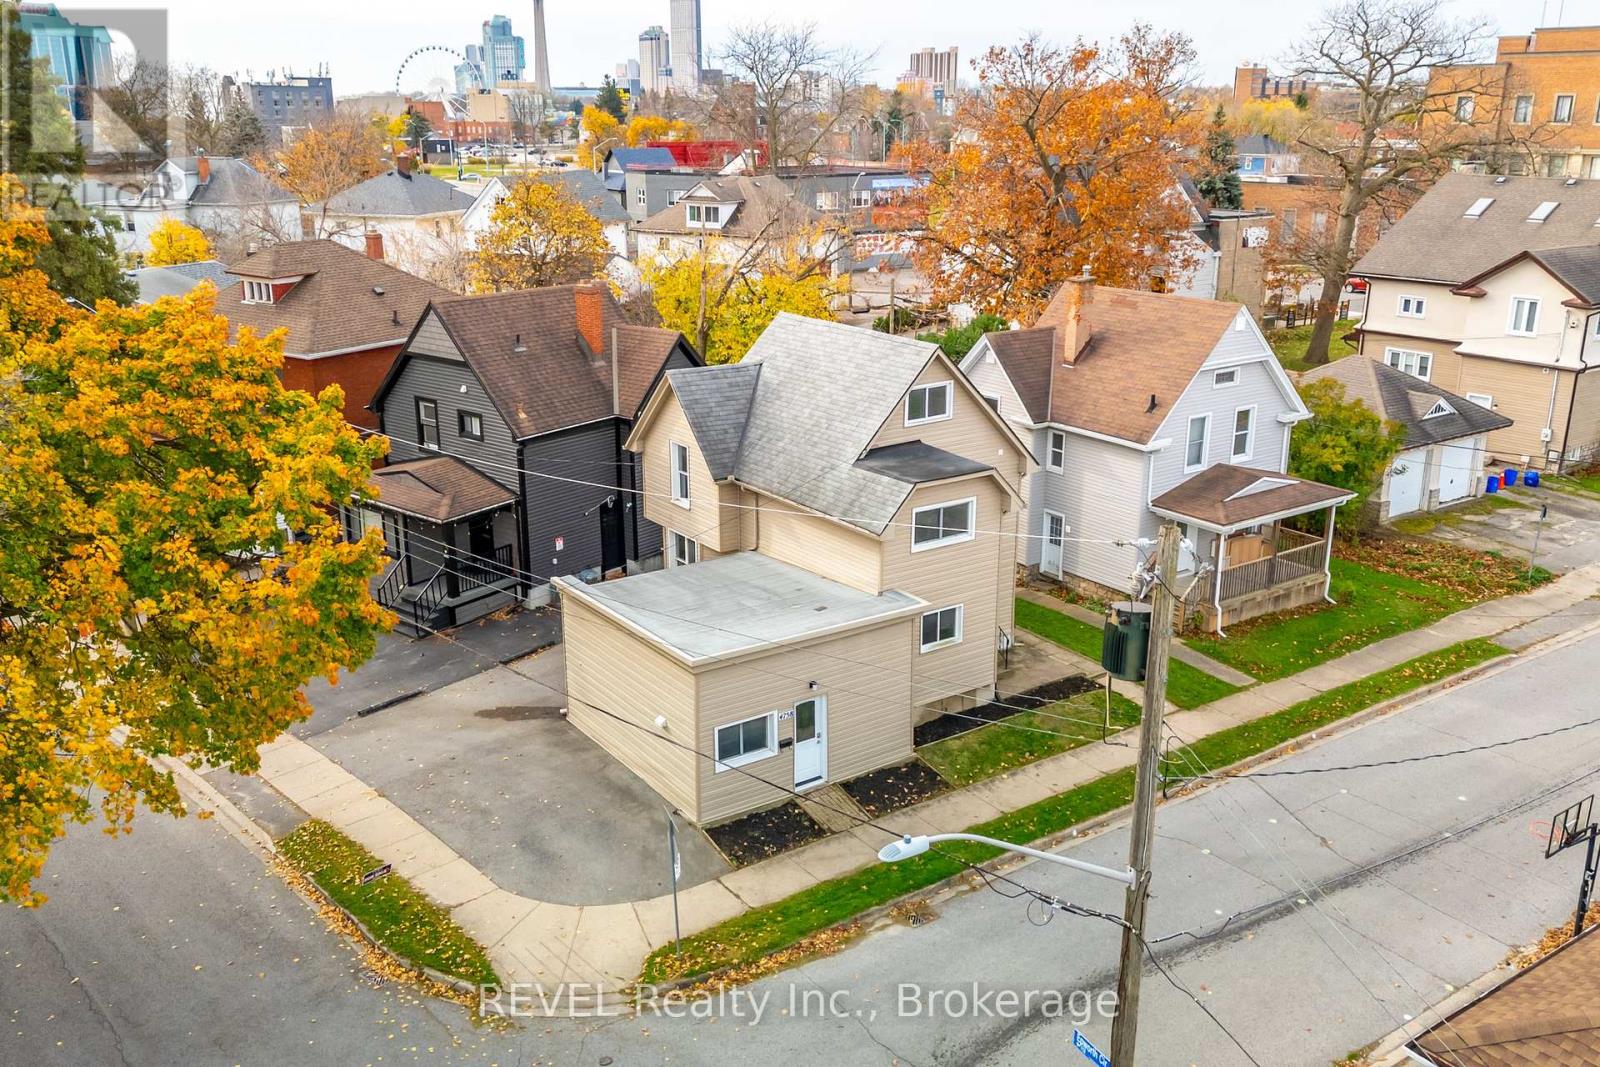
2 Bedroom + Den , 1 Bathroom MAIN FLOOR Unit for Lease in Niagara Falls! Welcome to this updated, carpet-free main floor unit offering bright and comfortable living in a convenient Niagara Falls location. Featuring a spacious eat-in kitchen, refreshed bathroom, and flexible layout, this well-maintained home is ideal for tenants seeking clean, low-maintenance living with added functional space. Located in the heart of Epworth Circle directly across from Kent School, this property is just minutes from the GO Train Station, Casino Niagara, The Falls, shopping, restaurants, and quick QEW access - making it an excellent option for commuters and those looking to enjoy everything Niagara Falls has to offer. Clean, updated, and centrally located, this is a fantastic leasing (id:60588)

Thorold, Ontario
Beautiful, unique, over 3000 sq ft of finished space, 2 Storey house with no rear neighbours in fast developing area of Thorold. House offers open and bright concept on the main floor with walk out to the fully fenced, no rear neighbours, back yard. Large eat-in Kitchen w/granite countertop, Din Rm, Living Rm w/gas FPL, 2 pcs Powder Rm. on the main floor. Hardwood and ceramic flooring throughout the main floor. Oak staircase w/ iron railing leads to spacious 4 Bedrms , 3 Bathrms, 3 Walk-in closets and Laundry Rm area of the 2nd floor. Primary Bedrm with large and bright 5 pcs en-suite and spacious walk-in closet. 2 other Bedrooms also have Walk-in closets and share the 2nd Bathroom . A lot of storage and closets. Finished, large Basement w/ 3 pc Bathroom. Double car Garage and much more! (id:60588)
Niagara Falls, Ontario
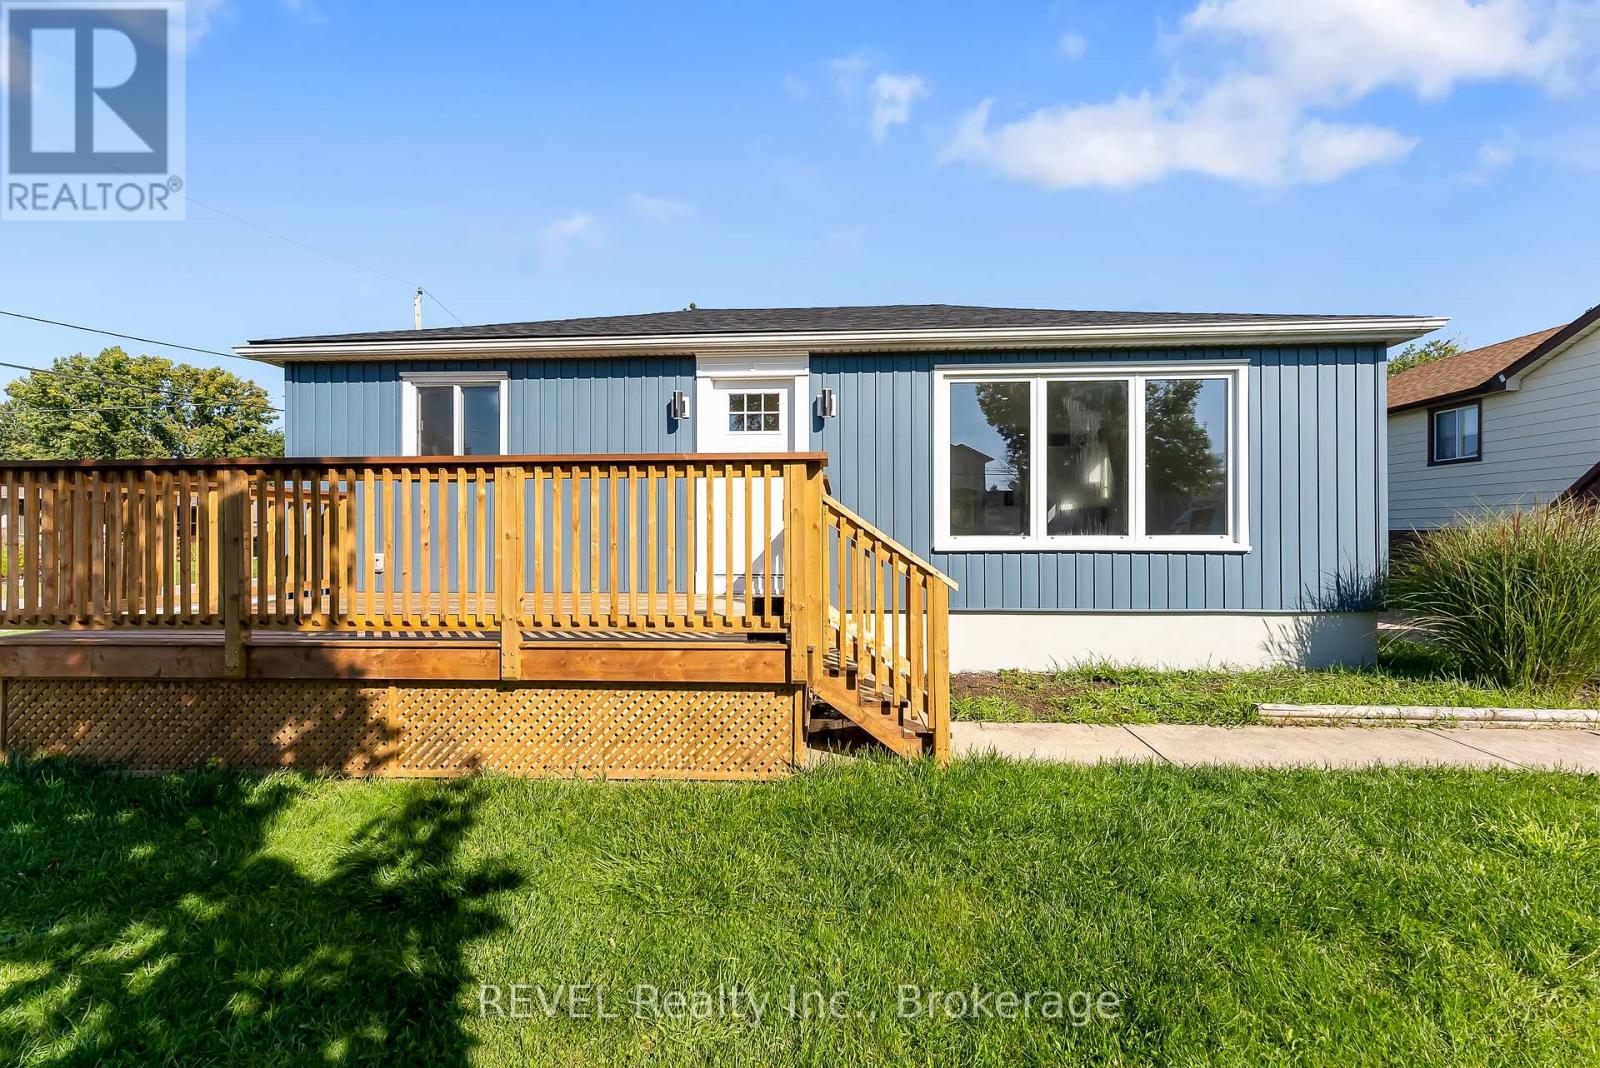
Welcome to this beautifully renovated home offering exceptional flexibility for homeowners and investors alike. Finished with modern, cohesive updates throughout, this property features bright living spaces, updated flooring, contemporary kitchens and baths, and a clean, move-in-ready design from top to bottom. What makes this home truly unique is that the lower level has been renovated to the same standard and quality as the upper level, creating a seamless feel throughout the entire property. Currently configured as a duplex, this home offers multiple possibilities - live in one unit and offset your mortgage, accommodate multi-generational living, generate investment income, or easily enjoy the property as a spacious single-family residence. Thoughtfully updated and highly versatile, located in a wonderful neighbourhood, this is a rare opportunity to own a property that combines style, function, and long-term flexibility. Move in, invest, or adapt to your lifestyle - the choice is yours. (id:60588)
Niagara Falls, Ontario
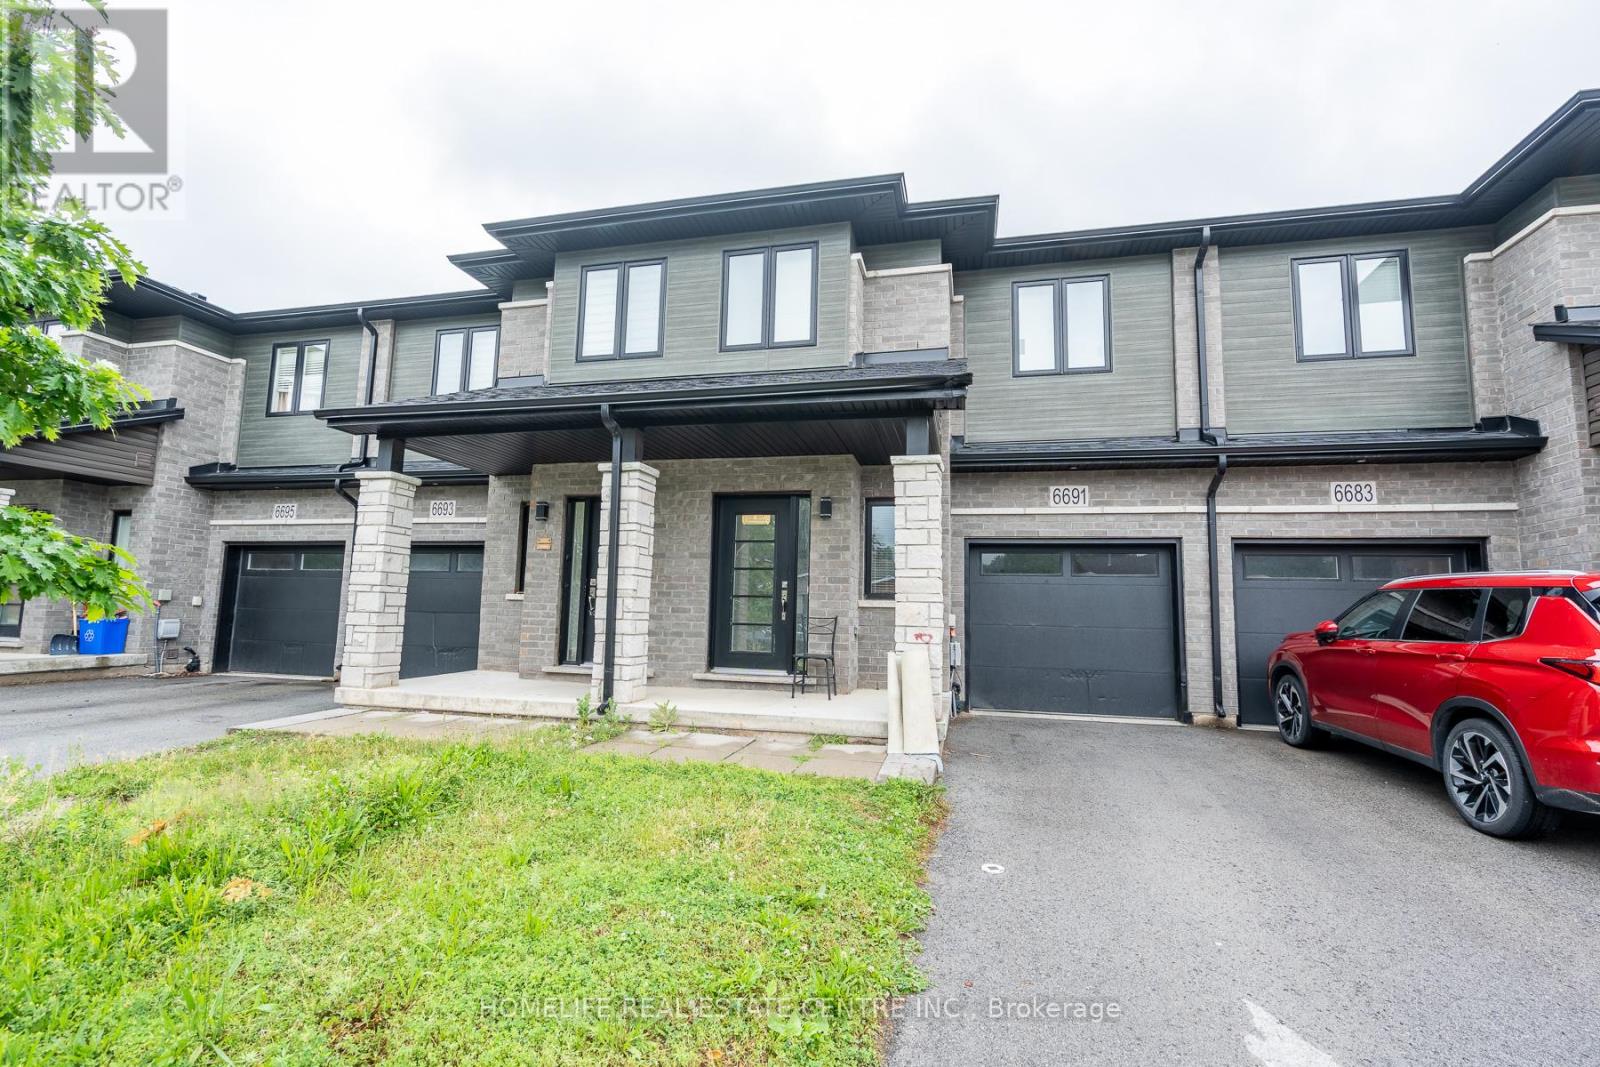
Welcome to this beautifully maintained freehold 2-storey townhouse in the heart of Niagara Falls, offering over 1,600 sq. ft. of well-designed living space that perfectly blends comfort, functionality, and style. The main floor features impressive 9-foot ceilings, creating a bright and spacious atmosphere throughout. The modern kitchen is equipped with stainless steel appliances, a centre island with breakfast seating, and a dedicated dining area ideal for everyday meals and entertaining. The inviting living room serves as the centrepiece of the home, providing the perfect space for gathering with family and friends. Upstairs, you'll find three generously sized bedrooms along with a versatile loft area that can easily function as a home office, study space, or cozy lounge. The spacious primary suite offers a large walk-in closet and a private 4-piece en suite, creating a relaxing retreat. The additional bedrooms are filled with natural light and provide ample space for family members or guests. The unfinished basement presents endless possibilities for future customization, whether you envision additional living space, a recreation room, or extra storage. Step outside to enjoy the private backyard, perfect for summer barbecues, outdoor dining, and entertaining. Additional conveniences include interior access to the garage and a driveway with parking for two vehicles. Ideally located close to public transit, grocery stores, cafes, restaurants, and everyday amenities, this home also offers easy access to Niagara Falls' world-famous attractions. Whether you're searching for a wonderful family residence or a smart investment opportunity, this exceptional property is one you won't want to miss. (id:60588)
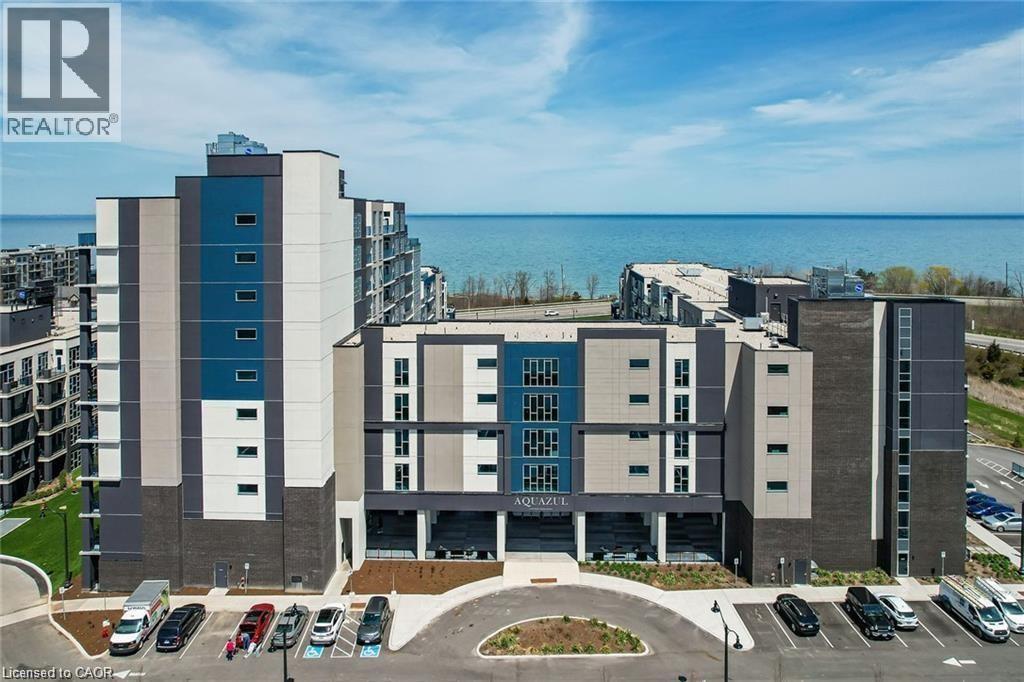
Grimsby, Ontario
Open concept design the living room features patio doors leading to your balcony where you can enjoy the afternoon sunshine an wonderful lake views. Generous primary bedroom with roomy walk in closet and 4 pc ensuite. Secondary bedroom with floor to ceiling window and just across from 3 pc bath with custom glass shower. Live the resort lifestyle at AQUAZUL with pool, patios, outdoor fireplace, bbqs and steps to the lake and GRIMSBY ON THE LAKE community of shops and restaurants. Or stay inside and visit your 3rd floor amenities - gym, party room, billiards, theatre and elevated patio. Underground parking and locker included. (id:60588)
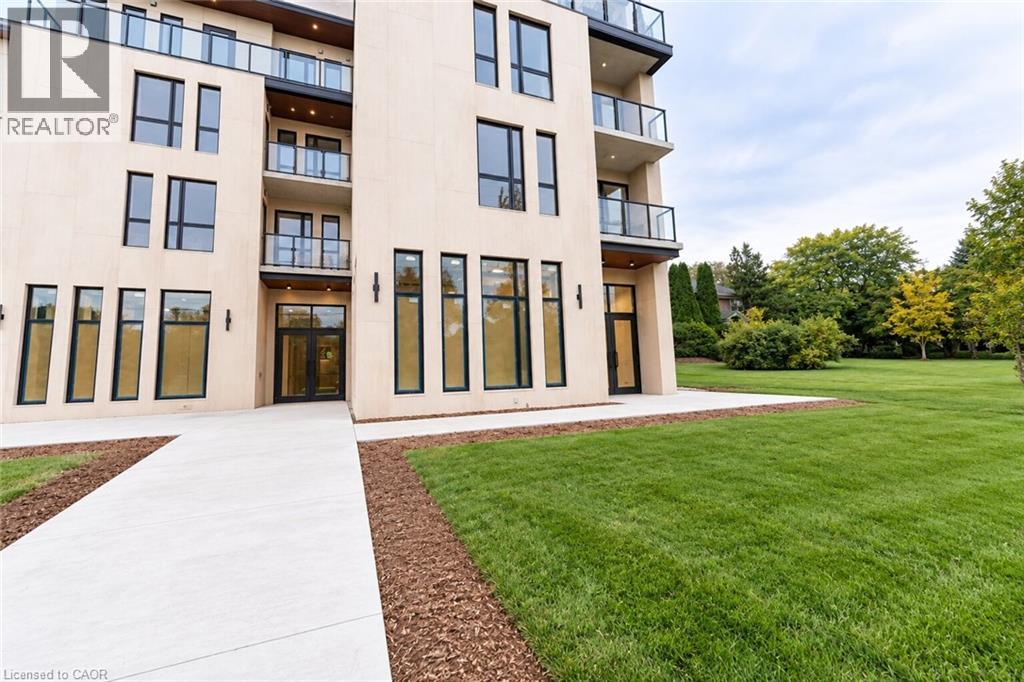
Lincoln, Ontario
1 of 2 | The Madera Collection – Premium Commercial Retail Opportunity in Beamsville! Position your business at The Madera Collection, a modern mixed-use development where elevated residential living meets thoughtfully designed commercial space. This ground-level retail unit is positioned directly beneath the upscale residences, creating an exceptional opportunity to establish your business within a sophisticated, growing community. This ground-level unit features a direct entrance and polished, functional layout, with a well-designed U-shaped service counter incorporating dedicated areas for espresso and coffee equipment, refrigeration and preparation. Perimeter seating accommodates both dine-in and takeout service, while a dedicated display area, private storage room and fully accessible universal washroom provide added functionality for day-to-day operations. Tenant is responsible for utilities. The Madera is designed around convenience, comfort and quality, with 24/7 property management and an easy-to-use tenant interface providing a professionally managed environment for residents and businesses alike. Ideally situated near King Street, local shops, cafe restaurants and everyday amenities, the property also provides convenient access to the QEW and surrounding Niagara communities. Ideal for a coffee shop, juice bar, dessert concept, specialty food or beverage business, boutique retail operation or other compatible commercial use. Alternative retail uses may also be considered. A premium opportunity to establish your business within The Madera Collection and become part of one of Beamsville’s distinctive modern mixed-use developments. (id:60588)
Niagara Falls, Ontario
Come be a part of one of the most sought after neighborhoods in Niagara Falls!! This is where you will find this gorgeous 2 Story, 4 Bedroom home. This home features a fully finished basement with a second kitchen, full in-law suite potential with a walkout to the backyard. This home sits on a prime ravine lot with no rear neighbors. 4 large bedrooms on the upstairs level with a separate ensuite. Room for the growing family. Lots of closet space throughout the home. This home is ideal as it is close to schools, bus routes, and all the amenities. This home will impress, and will provide all that you desire in your ideal family home. Make this home yours!!! RSA (id:60588)
Thorold, Ontario
Presenting a premier commercial property opportunity located directly on Highway 20 in Fonthill, offering exceptional exposure, flexibility, and long-term upside. Set on an expansive 6-acre parcel with approximately 385 feet of frontage along Highway 20 and high daily traffic visibility, this property provides outstanding accessibility with ample parking for approximately 100 vehicles, plus a secondary rear entrance from Hurricane Road. Successfully operated as a garden centre for the past 20 years, the site offers a wide range of potential future commercial uses, with additional space for future development or expanded operations. The well-constructed 861 sq. ft. retail building features a concrete floor, steel roof, gas furnace heater, on-demand water heater, spray foam insulation, and a 2-piece bathroom, while six greenhouse structures and a quonset building provide excellent additional space for growing, storage, equipment, or operational needs. Equipped with an existing septic system, natural gas, and municipal water, the property is further enhanced by 7,500 kilowatt solar panels on the retail building under an active contract to sell generated electricity to Ontario Hydro, producing approximately $4,000 in annual revenue. A rare opportunity to secure a high-exposure commercial asset with established infrastructure, income generation, and significant future potential in a growing Fonthill location. (id:60588)
Fort Erie, Ontario
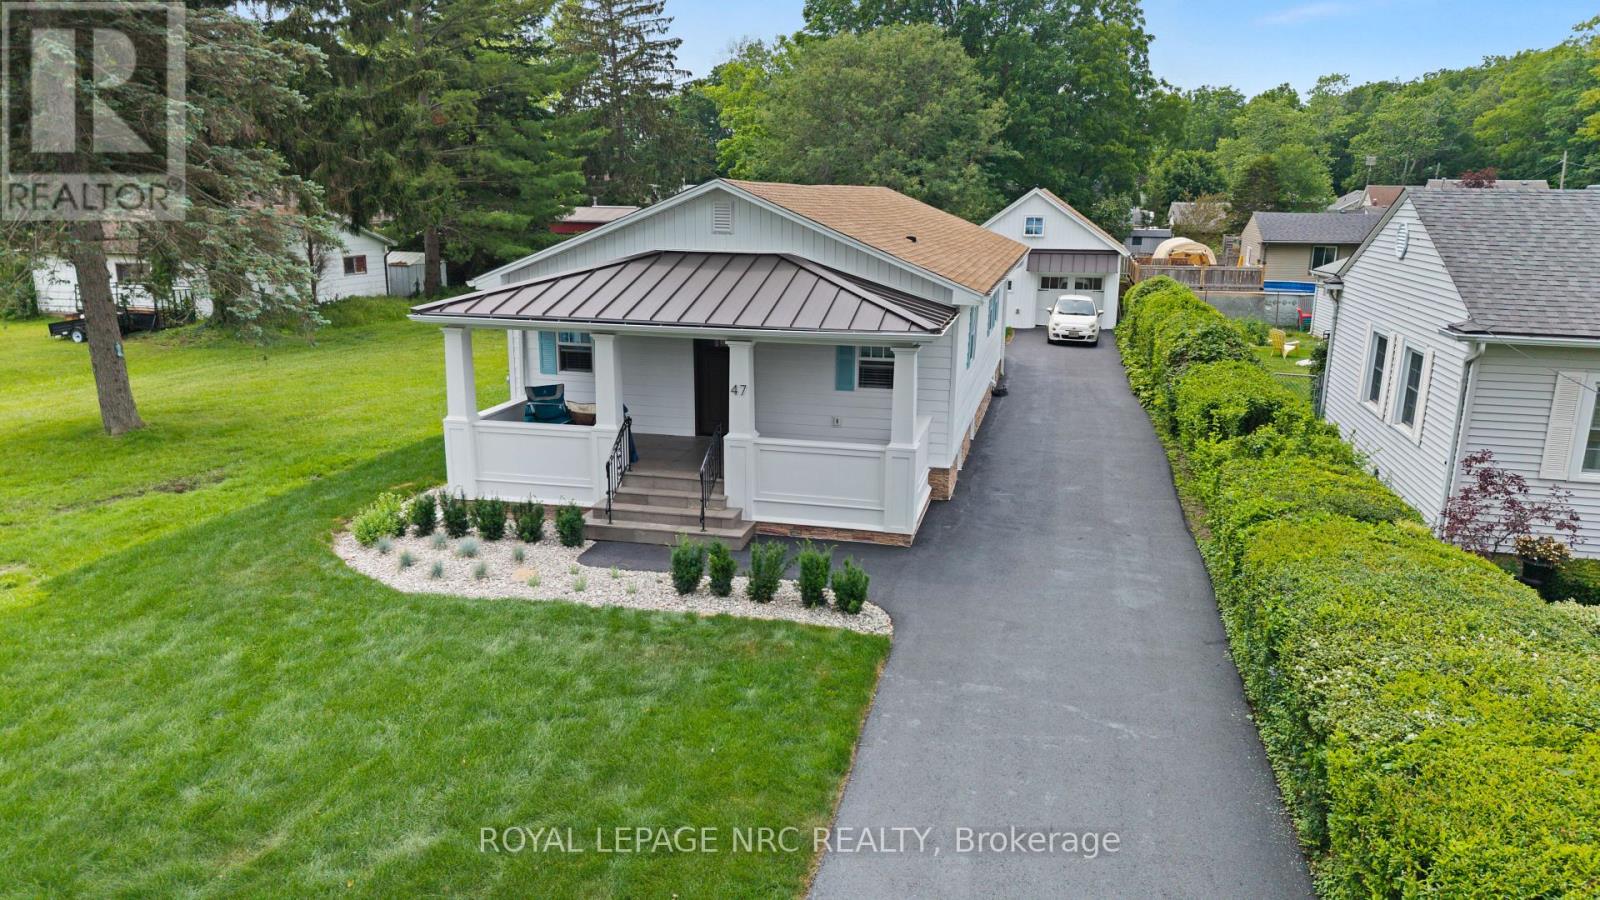
More than a completely renovated bungalow, this home is a living piece of art finished to perfection inside & out, all located on a 50x178 lot. Restructured w/ proper permits, every detail of this masterfully rebuilt residence has been curated to balance bespoke luxury with commercial-grade engineering. Over 2000 SF of finished living area! Walk barefoot across the warm, silent comfort of radiant heated floors spanning both the main level & fully finished basement. The open-concept living space is anchored by a sleek electric fireplace & a chef's kitchen featuring custom cabinetry, a coveted butler's pantry, large kitchen peninsula w/ granite tops & brand-new premium appliances. Both bedrooms have fully organized wardrobe closets & spa-like bathrooms boasting luxury fixtures. Downstairs, the lower level reveals a sound-insulated theatre room equipped with a massive 98" TV, surround sound, and a custom kitchenette with a bar fridge & sink-perfect for movie nights. Nearby, the laundry centre features a brand-new LG WashTower. Built for ultimate efficiency, the home is wrapped in high-performance spray foam insulation, powered by a 200-amp service, and serviced by a tankless water heater and a highly efficient central heat pump.The exterior is equally spectacular, featuring a new roof with premium architectural shingles and metal accents, new high-efficiency windows, premium insulated siding and a newly paved driveway accommodating seven cars. The illuminated front porch boasts natural slate steps, while the covered back deck features integrated potlights and skirted surround lighting. The detached garage is a hobbyist's dream: insulated, tiled, lit with potlights, prepped with an EV charger rough-in, and topped with a structurally reinforced loft accessed by a permanent stairwell, providing future development opportunity. This is a turnkey masterpiece waiting for its next curator. Imagine warm nights on the covered front porch or 16x24 rear covered deck. (id:60588)
Niagara Falls, Ontario
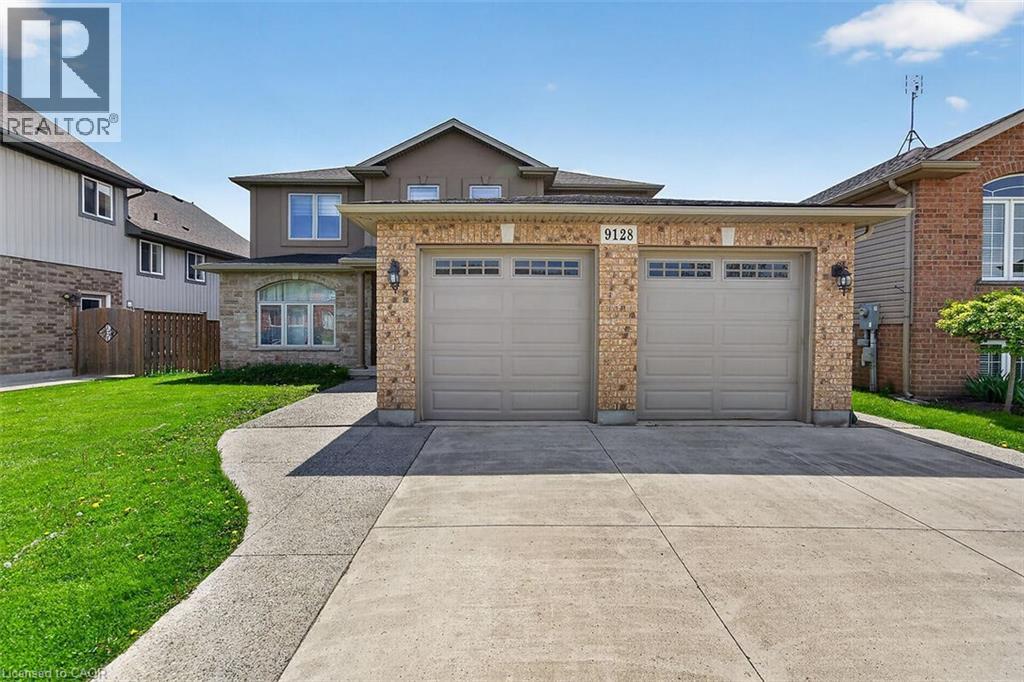
Come be a part of one of the most sought after neighborhoods in Niagara Falls!! This is where you will find this gorgeous 2 Story, 4 Bedroom home. This home features a fully finished basement with a second kitchen, full in-law suite potential with a walkout to the backyard. This home sits on a prime ravine lot with no rear neighbors. 4 large bedrooms on the upstairs level with a separate ensuite. Room for the growing family. Lots of closet space throughout the home. This home is ideal as it is close to schools, bus routes, and all the amenities. This home will impress, and will provide all that you desire in your ideal family home. Make this home yours!!! RSA (id:60588)
Lincoln, Ontario
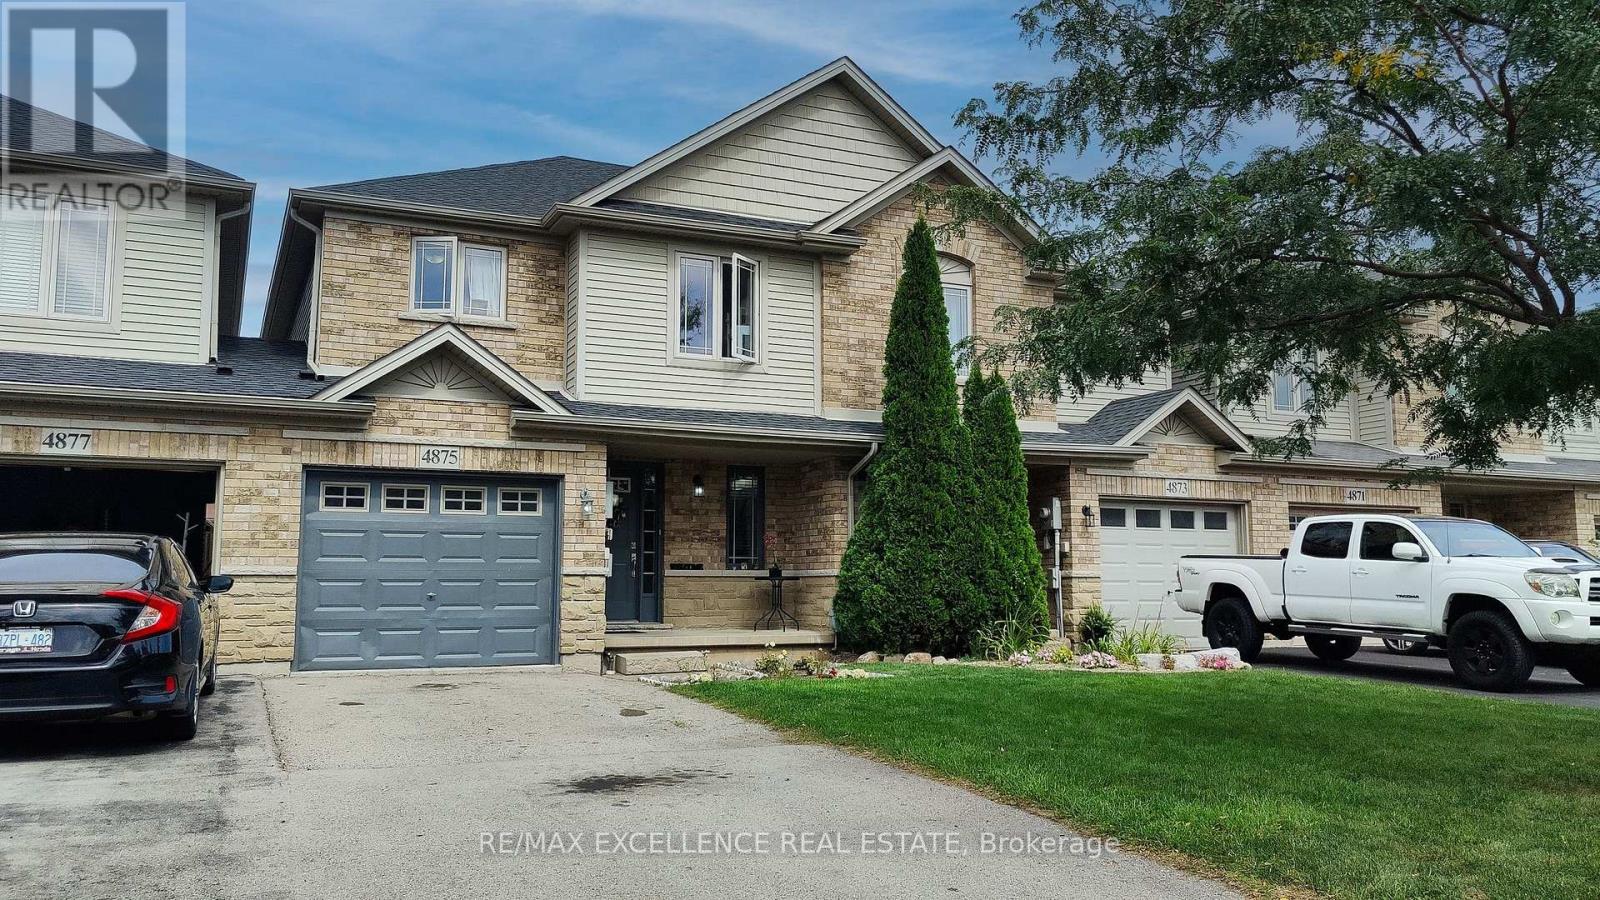
Welcome to 4875 Adam Court, centrally located in Beamsville! Bright and inviting home featuring a brand-new kitchen with new cabinetry, backsplash and floating island. Spacious dining area and family room with gas fireplace and hardwood floors. Walk-out to a brand-new deck and fully fenced yard. Brand-new roof installed in 2026. Finished basement with rec room, 3-pc bath and home office. Single-car garage plus driveway parking for up to two cars. Great family home in a convenient location! (id:60588)
Lincoln, Ontario
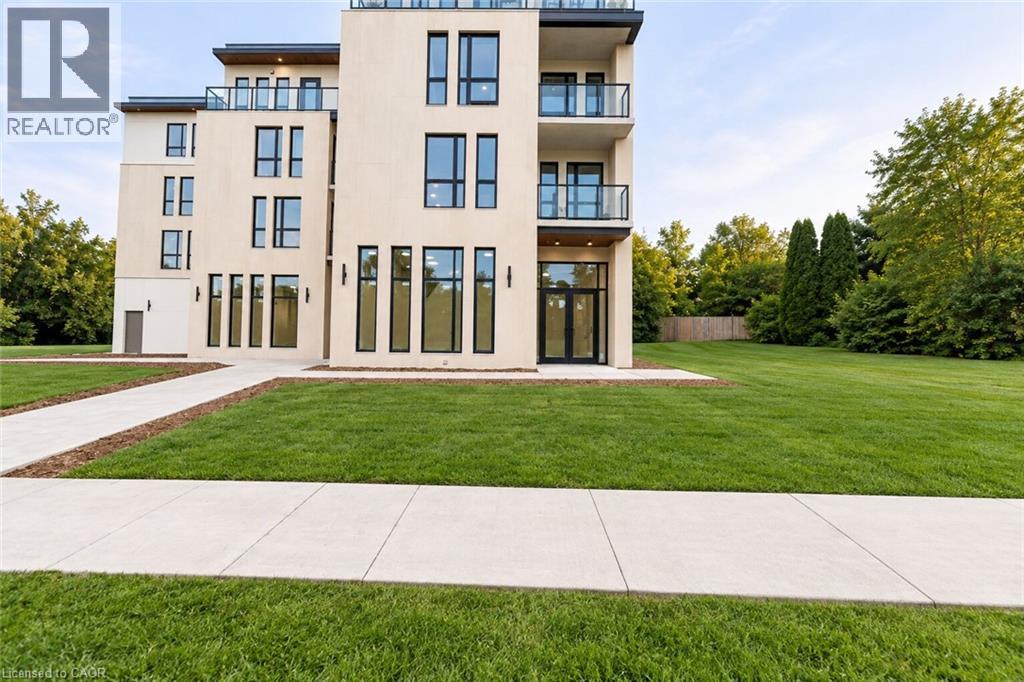
2 of 2 | The Madera Collection – Premium Commercial Studio/Flex Opportunity in Beamsville! This thoughtfully designed commercial unit features a bright, spacious and highly adaptable layout, ideally suited for fitness, wellness and client-based businesses. The main studio/flex area provides an expansive open floor plate with ample room for group classes, personal training, wellness services, workshops or flexible workspace configurations. A dedicated reception area creates a welcoming and professional arrival experience, while the open layout allows for efficient movement between the reception and studio areas. Additional features include a private storage room, standard washroom and fully accessible universal washroom. With its clean, open-span design and versatile configuration, the space is well suited for boutique fitness, yoga, Pilates, personal training, wellness services, therapy practices, instructional programs or other client-focused businesses. Located within The Madera Collection, a modern mixed-use development featuring elevated residential living and thoughtfully designed commercial spaces, this unit sits directly beneath the upscale residences. 24/7 property management and an easy-to-use tenant interface add convenience for both businesses and residents. Ideally situated in the heart of Beamsville, the property is close to King Street, local shops, cafe, restaurants and everyday amenities, with convenient access to the QEW and surrounding Niagara communities. A flexible, thoughtfully designed space ready to adapt to your business and your vision. (id:60588)
St. Catharines, Ontario
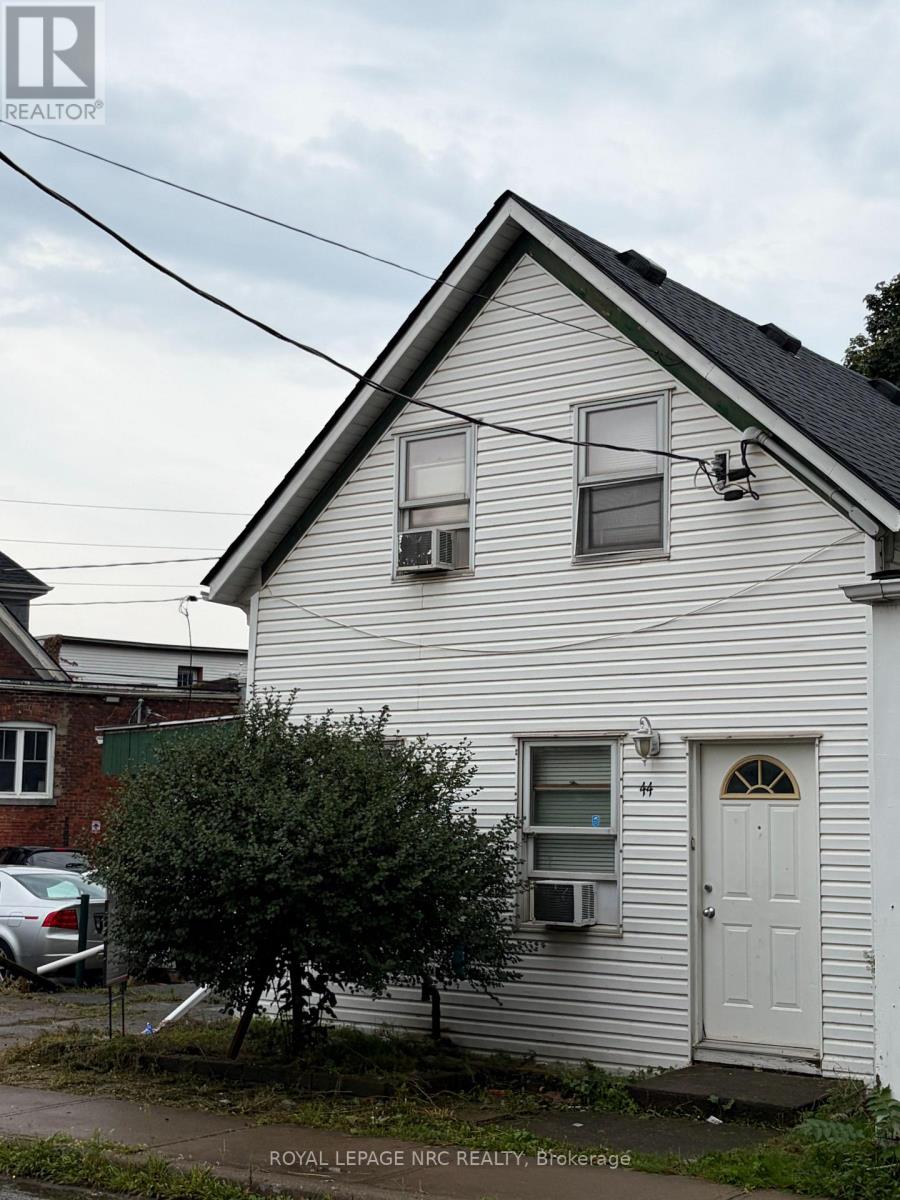
Duplex for sale . Downtown area with high walk score. Close to 2 plazas, eating establishments, bus routes, Medical and more. Main floor unit has kitchen, bedroom, livingroom and 4 pc bath. Ceramic tile floors in Kitchen and bath and wood parquet flooring in Livingroom and bedroom. Upper unit has kitchen, living and bedroom area and 4 pc bath. ceramic floors in Kitchen and Bath. Livingroom has parquet and bedroom Laminate. Tenants on month to month. (id:60588)
Niagara Falls, Ontario
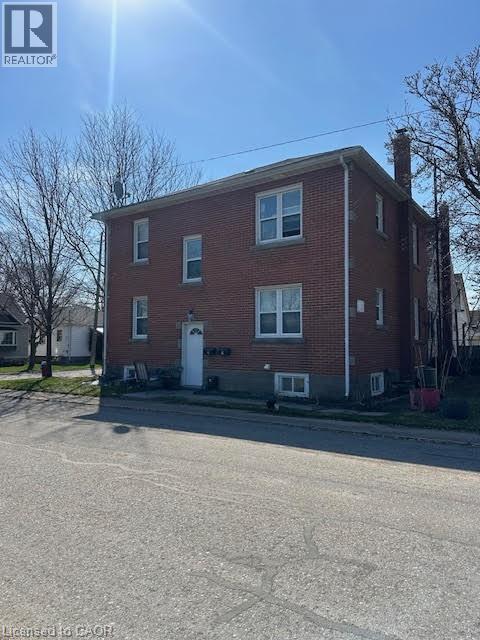
Turnkey triplex investment opportunity in a prime Niagara Falls location! Situated just steps from Great Wolf Lodge and minutes from the city's world-renowned tourist district, this solid brick multi-residential property offers immediate cash flow with all three units currently occupied. Featuring spacious and well-maintained suites, this income-producing asset has benefited from several key updates, including a high-efficiency furnace, central air conditioning, updated roof shingles, chimney liner, and a hardwired fire alarm system. The property sits on a fully fenced lot and includes a detached double-car garage along with private driveway parking, providing additional convenience and tenant appeal. Located in a strong rental market with proximity to attractions, employment, shopping, schools, and public transit, this is an excellent opportunity for investors seeking stable rental income and long-term appreciation. A rare chance to acquire a fully tenanted, low-maintenance triplex in one of Niagara Falls' most desirable investment corridors. (id:60588)
Niagara Falls, Ontario
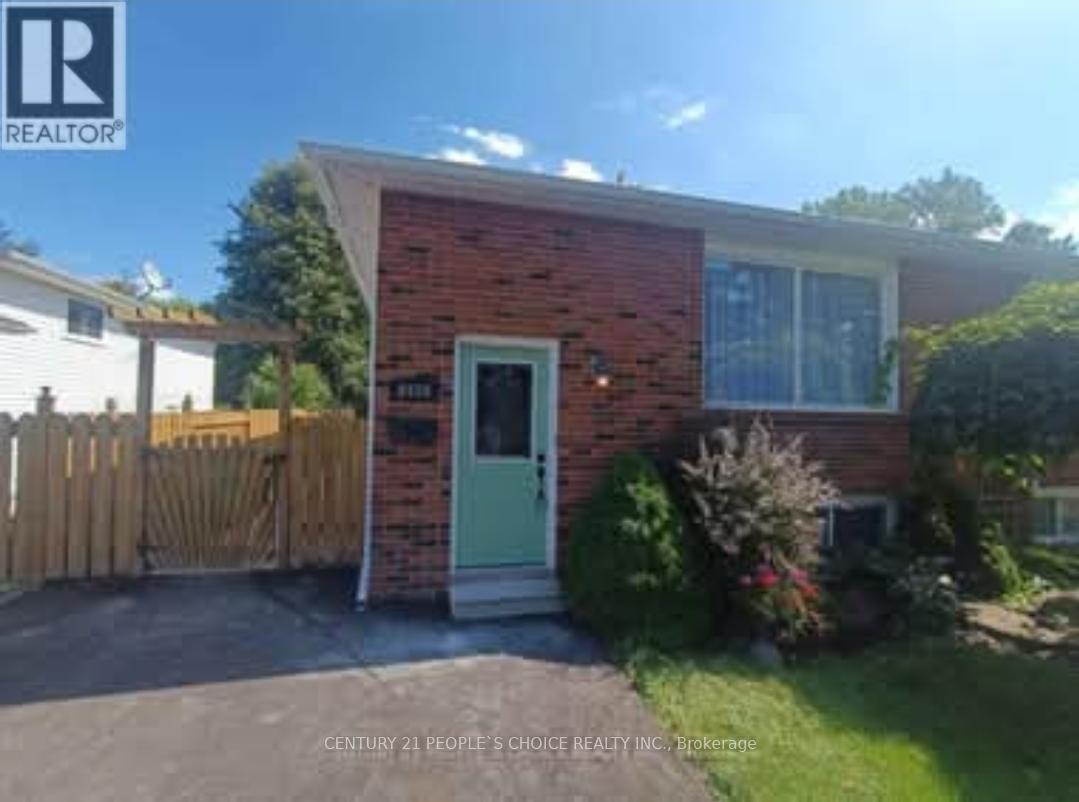
Welcome to your new home: the Lower portion in Heart of Niagara Falls. This charming New built 2 generously sized bedrooms and plenty of storage. Stainless steel appliances, fresh paint and flooring. Large backyard for the kids to play in. Across the street is a park and school is a 5-minute walk away. The home is situated not far from Lundy's Lane, transit, Walmart, FreshCo, Food Basics, Costco, Dollarama, restaurants and so much more. Very convenient location! Base Rent + 40% Utilities. No smoking. Must see..!! (id:60588)
Fort Erie, Ontario
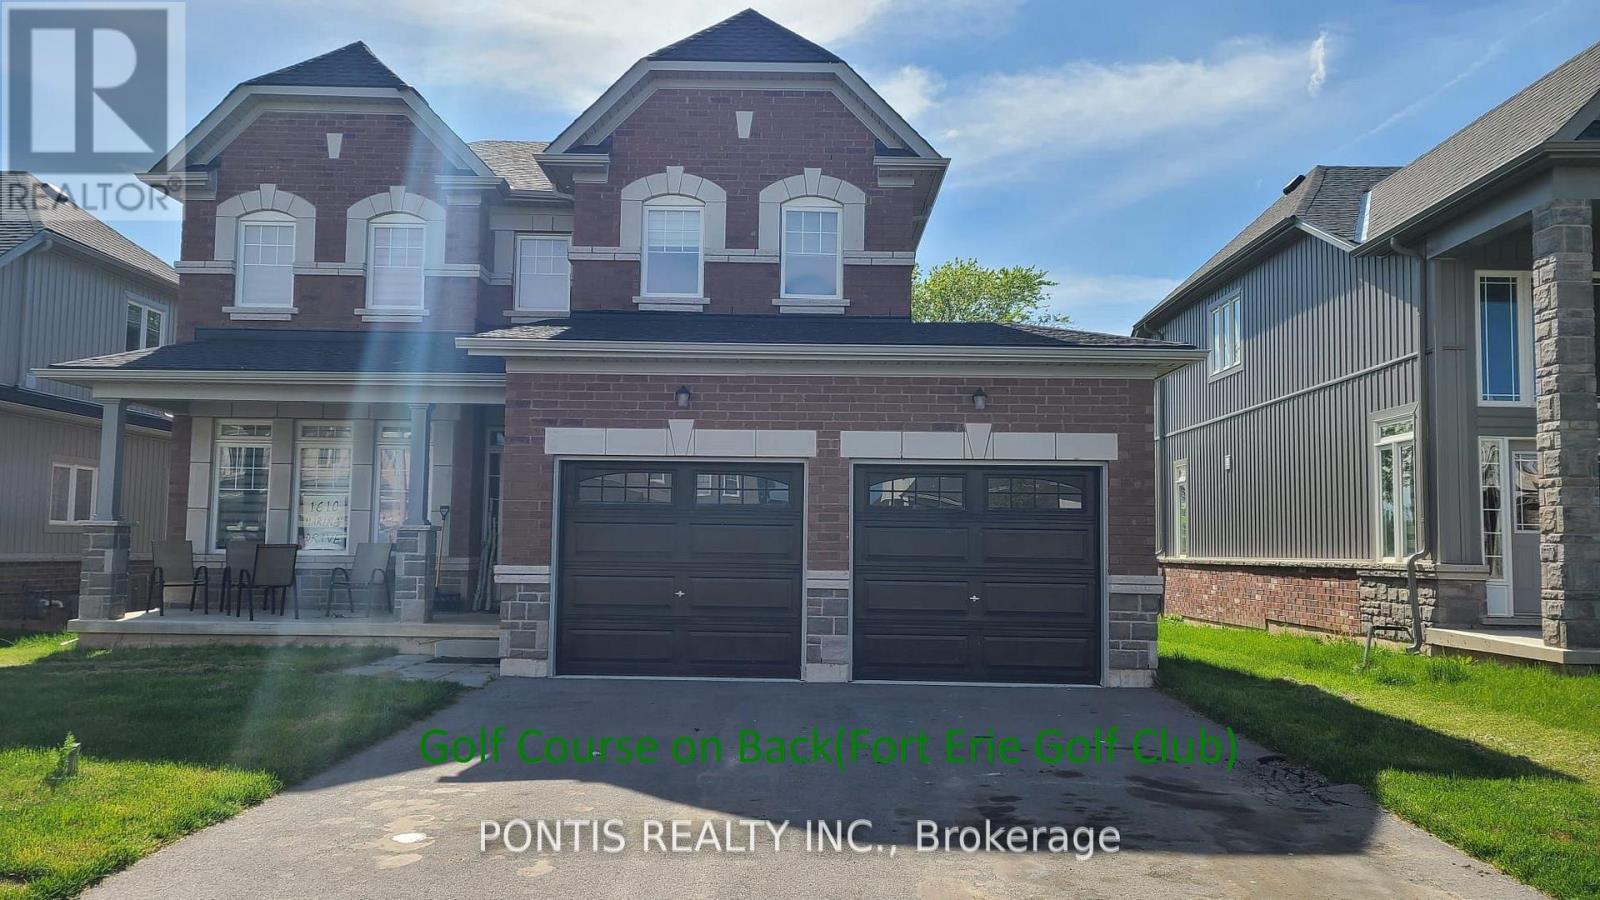
Welcome to this absolutely stunning, brand-new 2-storey detached home at 1610 Marina Drive in the heart of Fort Erie! Boasting of thoughtfully designed living space, this exceptional residence offers 4 spacious bedrooms (on upper floor), 4 elegant bathrooms (3 Full 1 Partial), and 3 walk-in closets, perfect for growing families and those who love to entertain. Set on a generous 49 x 115 ft. lot and backing onto a beautiful golf course, this home offers premium privacy and scenic views with no rear neighbors. The no sidewalk frontage provides additional parking convenience and enhanced curb appeal. Step inside to discover a bright, open-concept layout complemented by a separate formal dining room, ideal for hosting elegant dinners and special occasions. The home showcases high-end finishes throughout, adding a refined touch of luxury to every space. Enjoy the convenience of a main floor laundry room and thoughtfully designed living areas that blend comfort with functionality. The attached double-car garage offers ample space for vehicles and storage. Situated in a highly sought-after neighborhood, this home is close to top-rated schools, parks, and all essential amenities. Ideally located just minutes from Niagara Falls and beautiful Crystal Beach, with quick access to the QEW and the US border, this property offers an unbeatable combination of luxury, lifestyle, and convenience. A rare opportunity to own a truly remarkable home in one of Fort Erie's most desirable communities! See attached floor plan for room sizes (id:60588)
St. Catharines, Ontario
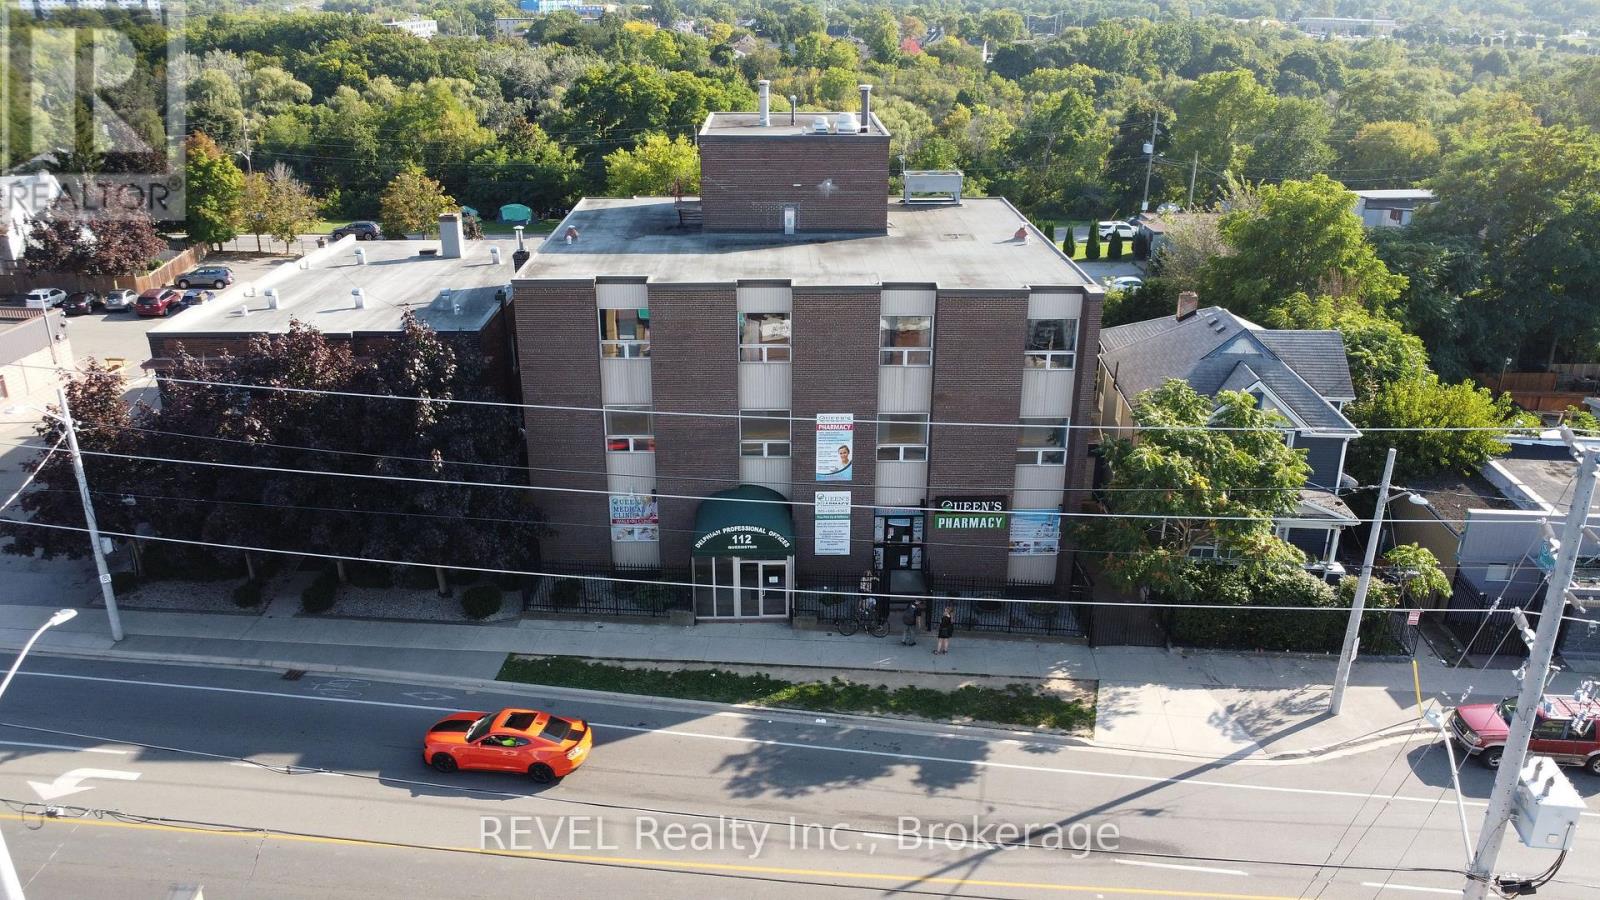
Move into a fully updated 765 sq. ft. office designed for comfort and functionality. This bright, modern space features new flooring and clean, neutral finishes, making it easy to customize for your business. The layout includes a large main area suitable for reception or a waiting room, two private offices, and a private in-suite washroom. An additional shared washroom is located just outside the unit for clients or guests. Situated on the second floor of a well-maintained professional building, the space is easily accessible by elevator. Rent+Hst Inclusive of utilities (CAM/TMI) and parking. Central location with easy access to major routes, amenities, and surrounding services. This is an excellent opportunity to establish or expand your practice in a convenient, professional setting. (id:60588)
Welland, Ontario
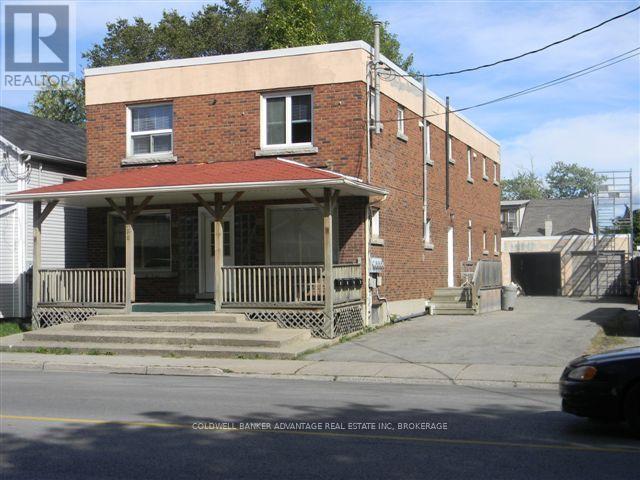
All-brick 2-storey multi-residential building in the heart of Welland! This solid investment property features four fully finished 2-bedroom, 1-bathroom units, plus a full basement with two additional units that are approximately 75% complete. With proper city approvals and permits, the building can be completed as a legal 6-unit property, offering excellent value-add potential. Major updates have already been taken care of, including a brand-new tankless boiler system, upgraded main electrical wiring, and a full sprinkler system with alarm. A recent fire inspection and approved fire plan ensure compliance with current safety standards and reduce future risk. A detached double garage provides the option for additional income or secure storage. Located near schools, shopping, and public transit, this is the perfect opportunity for investors seeking both strong rental income and future growth potential in a desirable area of Welland. (id:60588)
Niagara Falls, Ontario
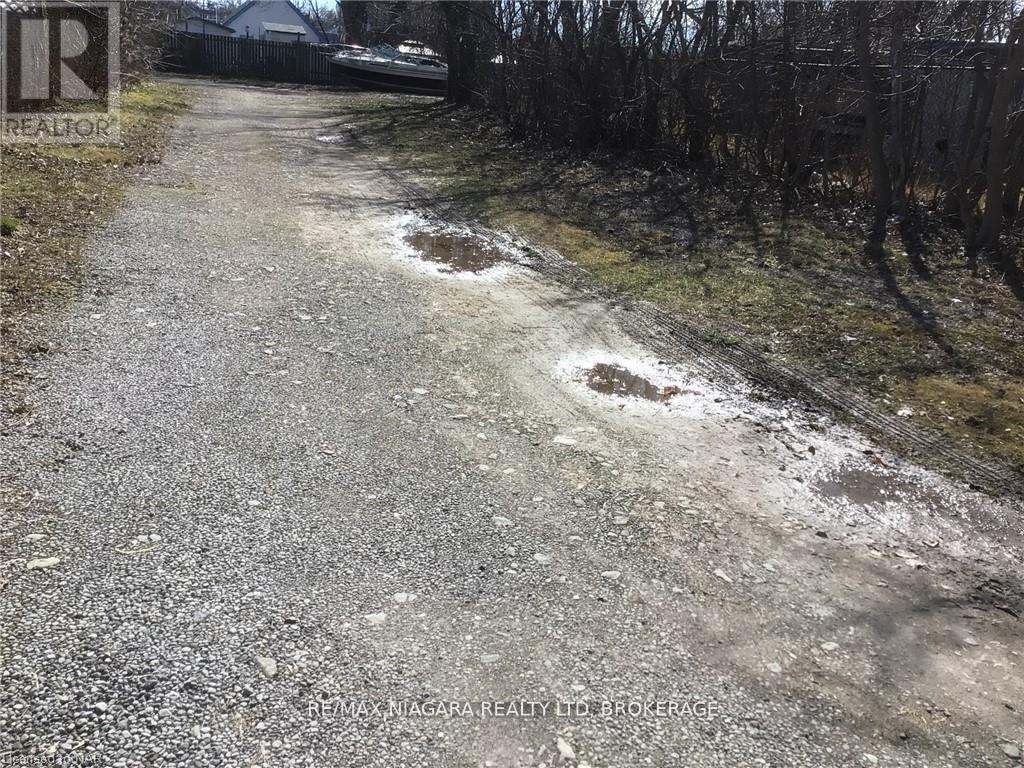
Survey sketch (2025). Expanding GO Train Schedule. Expanding University (Global) Enrollment. CB Zoning allows extensive uses with 85 percent lot density. An additional 10,100 Square Feet of rear lands available for $175 000 from real lands 4541 Crysler Ave (id:60588)
St. Catharines, Ontario
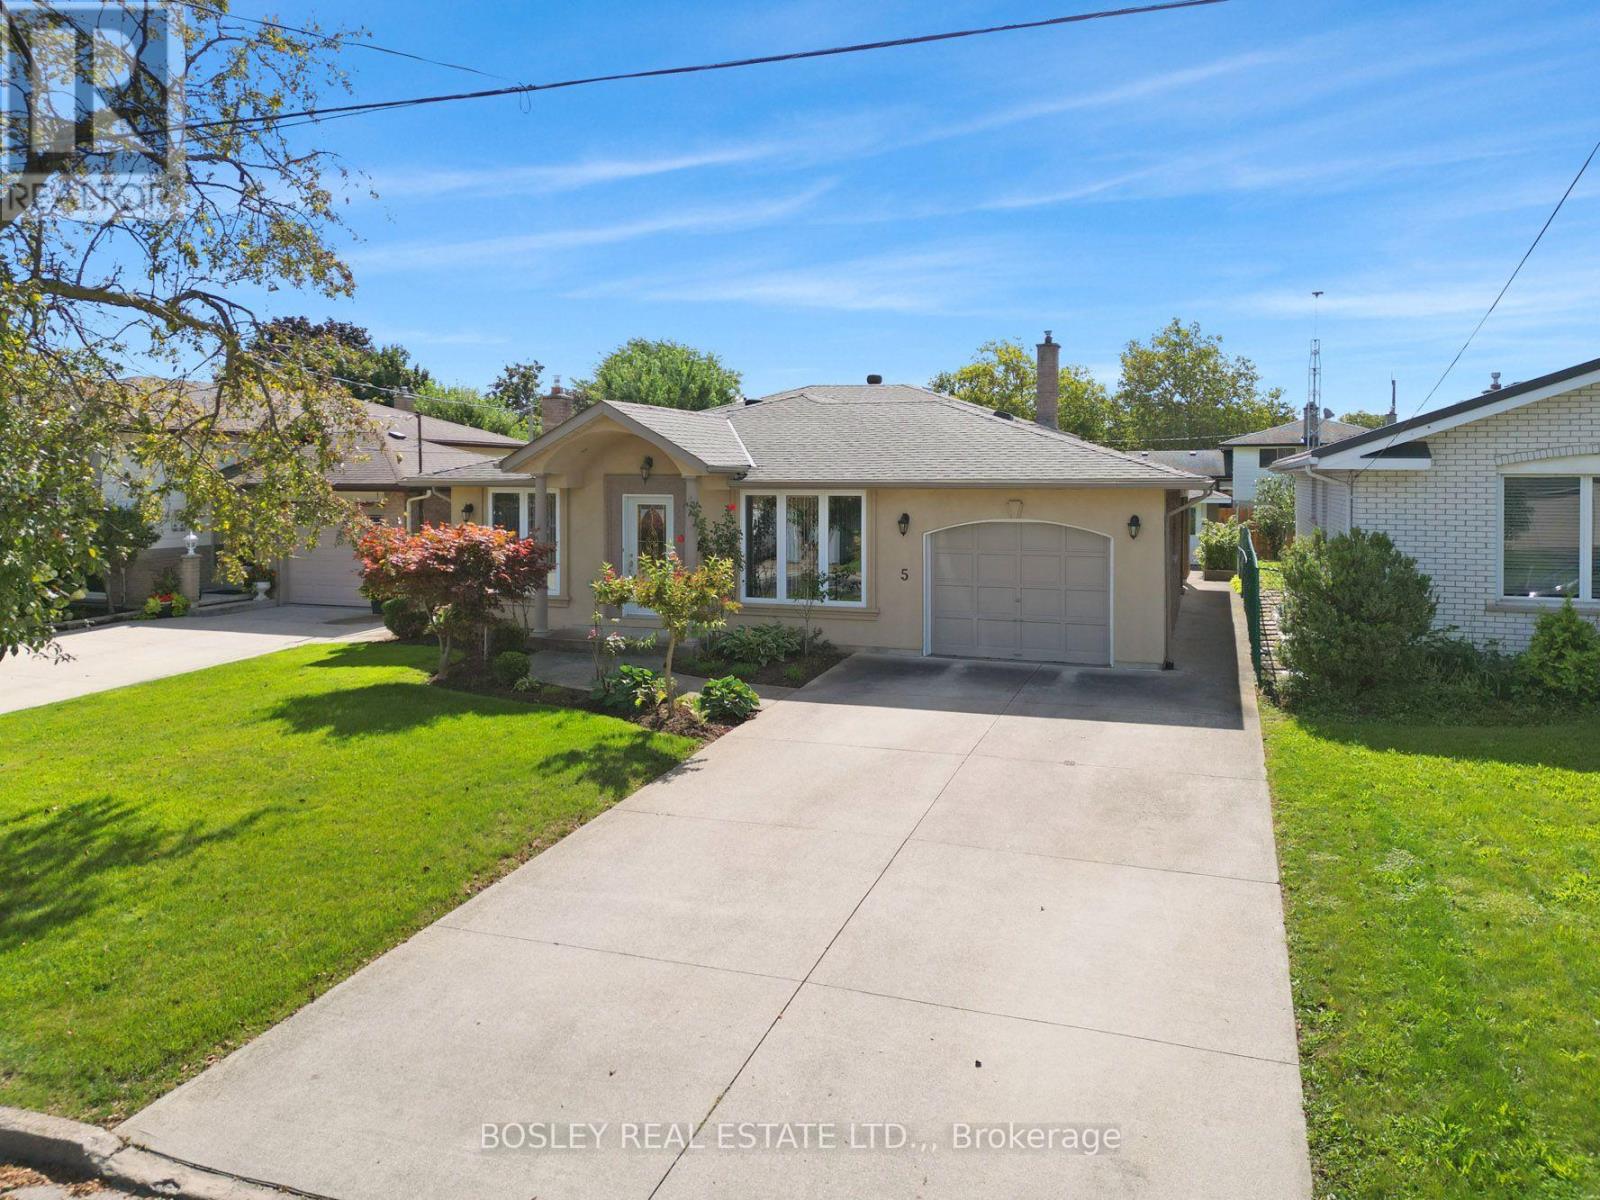
There's something really practical about a backsplit. It gives everyone room to be together, while still giving you plenty of space to retreat, relax and do your own thing. Tucked into a family-friendly north end pocket, 5 Bendingroad Crescent is a short walk to Linlake Park access (100m, truly "a stone's throw" away), plus central to everyday shopping, highway access and Port Dalhousie. Inside, the open dining room leads to the kitchen which has oak cabinetry, an island, and enough room to actually cook without bumping elbows. Next to that, a large living room with hardwood floors gives you a proper spot to land at the end of the day. Head up a few steps and you're on the upper level, also hardwood, with three bedrooms and a full bathroom. Now here's where the backsplit earns its keep... the lower-level stays mostly above grade, so the windows are large with lots of natural light. This isn't a basement that feels like a basement. This level has a full bathroom, a bedroom or office, and a family room with a gas fireplace, plus a walk-out to the covered patio. Descend one more flight to discover an entirely self-contained bonus zone. Perfect for multi-generational living, a university student, or long-term guests, this level features a fully equipped eat-in kitchen, a two-piece bathroom, and a a partially finished room ready to become a private living room or fifth bedroom. It also includes a direct walk-up into the garage for easy, independent access. Outside, the fenced backyard has plenty of room to enjoy. Mature shrubbery, lawn, a patio, space for established garden beds to grow your own fruits and vegetables, and a large shed for all the outdoor toys. There's also a man door from the backyard into the garage, which is one of those little details you'll appreciate. There is a lot of love about this home and location! Visit the REALTOR'S website for additional information about this listing. (id:60588)
Niagara Falls, Ontario
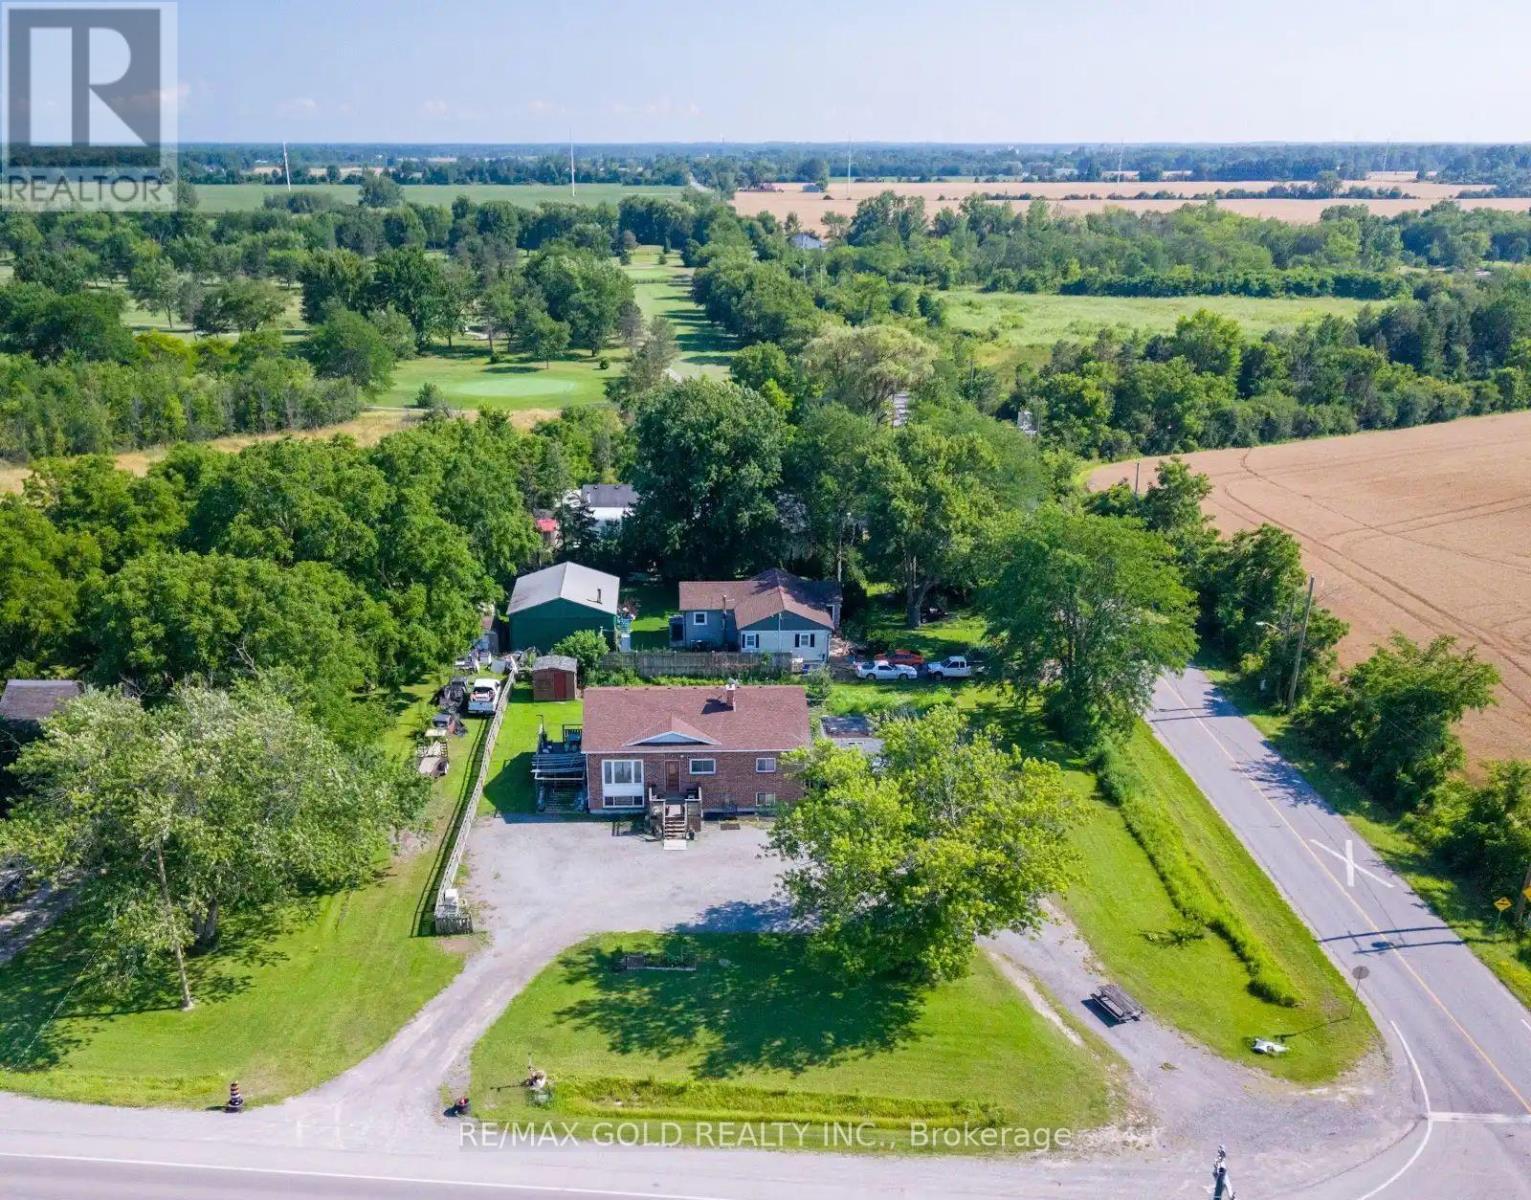
Situated on a generous 135' x 135' corner lot in a quiet area away from the busy parts of the city, this property offers space, privacy, and endless possibilities. The home features a huge finished basement with two bedrooms and a spacious living area, making it an excellent opportunity for in-law living or extended family. With ample parking for multiple vehicles, it's perfect for large families, guests, or anyone needing extra space. Whether you're looking for a comfortable family home or a property with exceptional flexibility, this one offers the ideal combination of location, lot size, and potential. (id:60588)
Welland, Ontario
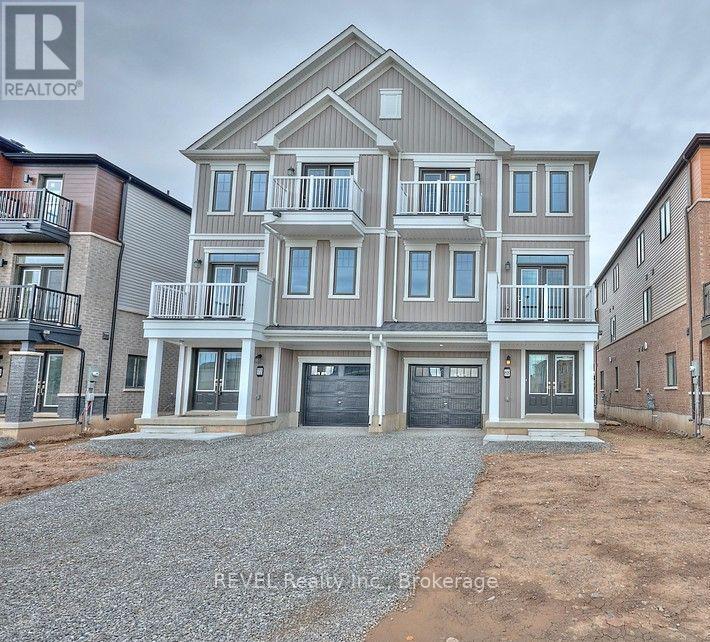
This one year old beautiful townhouse is ready for its next occupant to call home! With 3-bedrooms, 2.5 baths and a modern kitchen with sleek newer appliances and plenty of counter space, this property offers a bright open-concept living area. A spacious entrance and convenient main floor laundry, with an attached garage provides parking for one vehicle or extra storage space. Located in a newly developed subdivision, with parks, trails, and the Welland Canal just steps away, you'll enjoy both modern living and a great lifestyle setting. (id:60588)
St. Catharines, Ontario
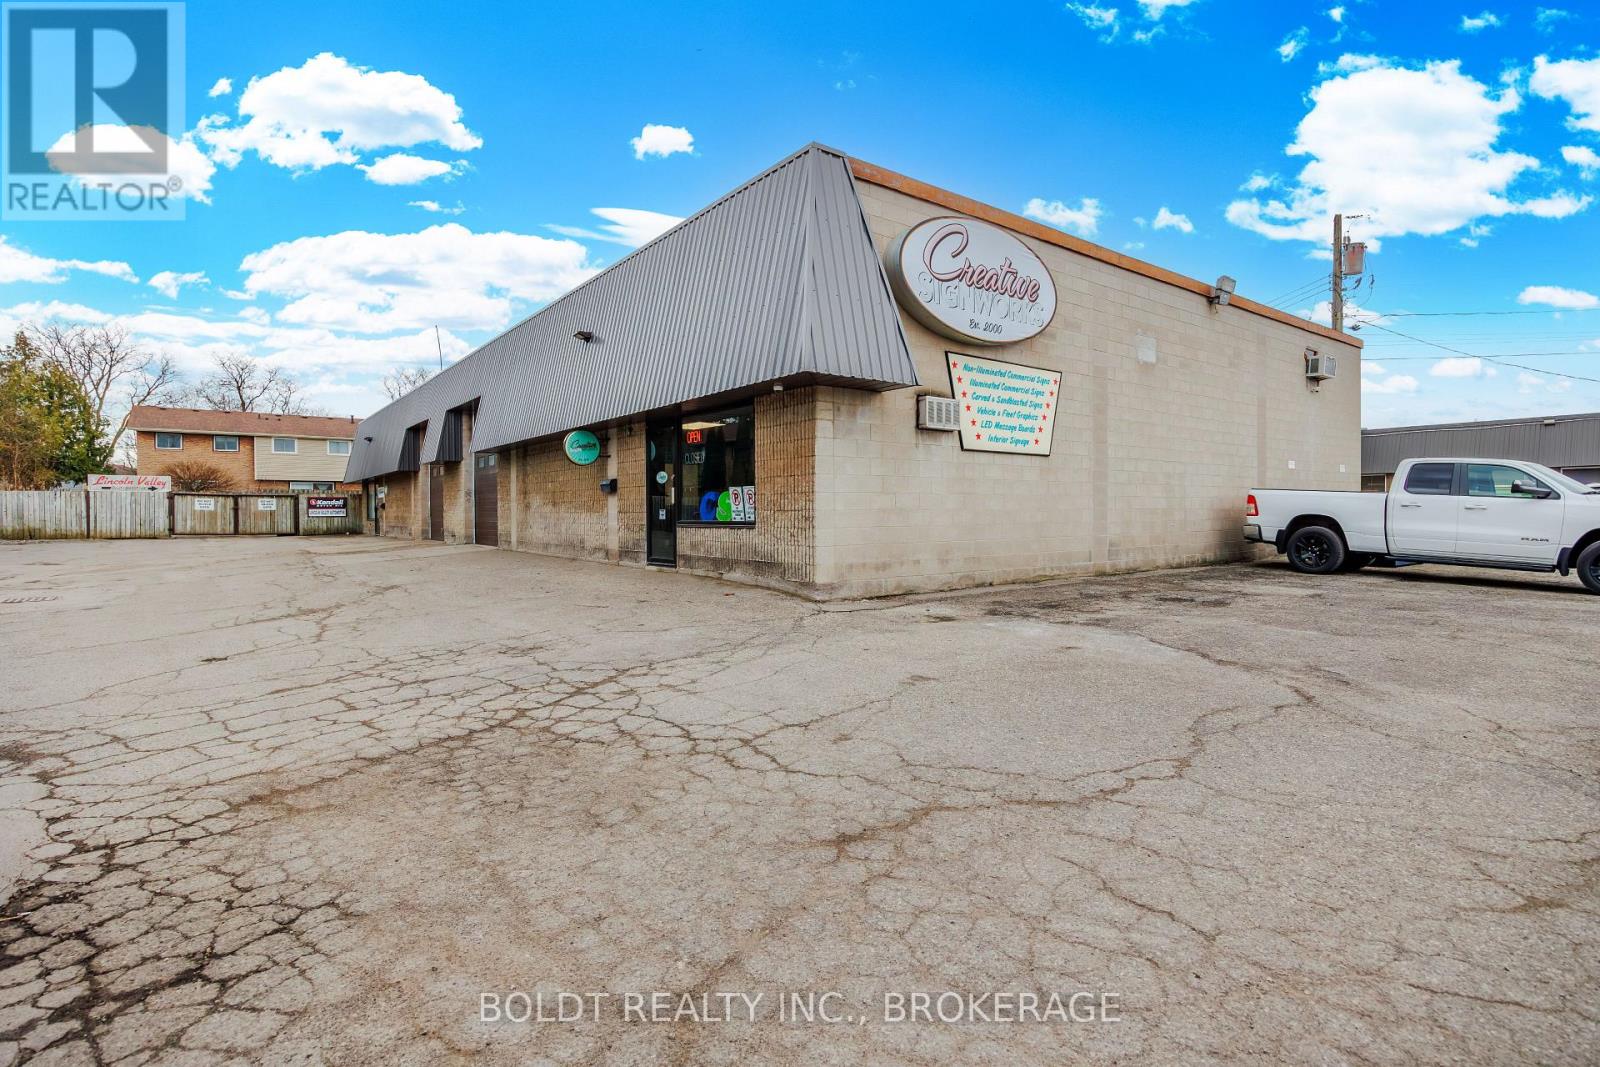
Creative Signs Works is a progressive, innovative company that brings together 26 years of traditional hand painted, carved and sand-carved sign making techniques with cutting edge computer design and digitally reproduced vinyl cut or printed graphics. Illuminated and non-illuminated signs along with LED message boards and vehicle graphics are a specialty. Go to creativesignworks.ca website for a portfolio and gallery of pictures of the type of signs that have been produced by this company. Conveniently located in a busy commercial/light industrial area of St. Catharines with quick access to the QEW highway. (id:60588)
St. Catharines, Ontario
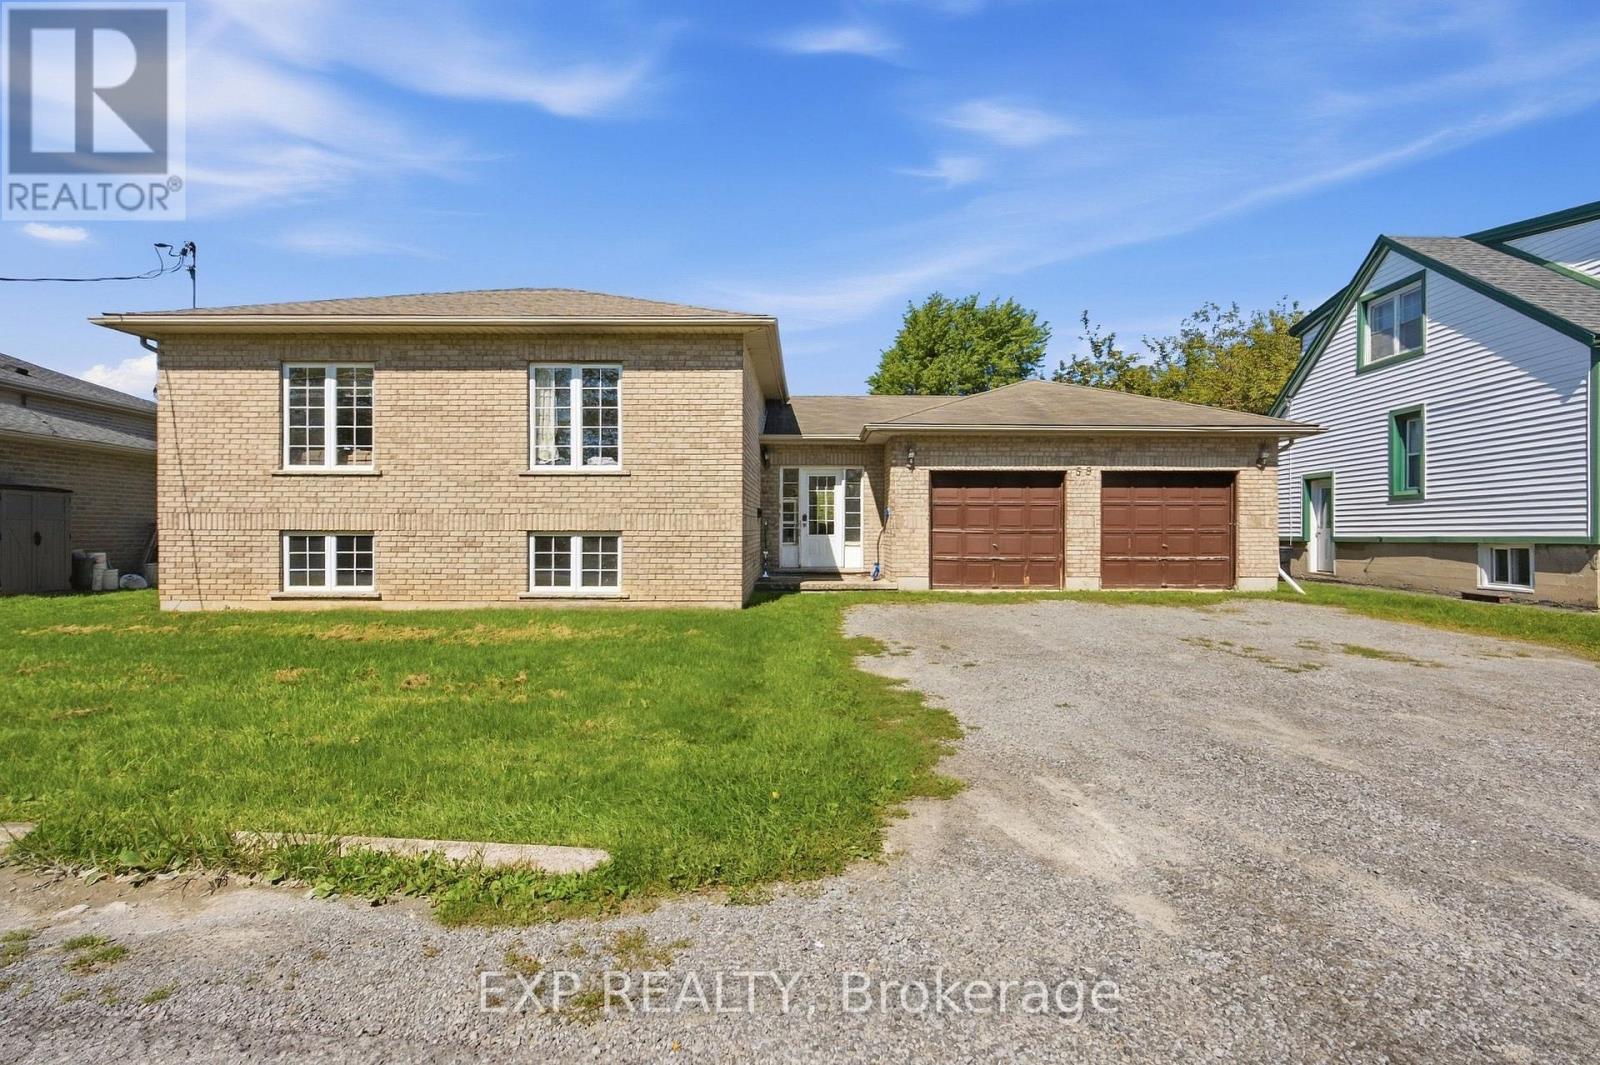
Here's your next investment opportunity! This turn-key student rental already generates $4,238.42 per month with 6 tenants on one lease through April 30, 2027, lining up nicely with the typical summer student changeover. Built in 2004, this all-brick raised bungalow offers approximately 2,500 sq. ft. of finished living space and a layout that works extremely well for student living. The home has 7 bedrooms, with the potential for an 8th, plus 2.5 bathrooms, large bedrooms with closets, plenty of storage, and oversized lower-level windows that bring in great natural light. The main floor features an open-concept layout, spacious kitchen, dedicated laundry area and access to the backyard, while the finished lower level includes a second kitchen setup and additional living space. The double-car garage is another major bonus, providing extra storage and additional space for tenants to use. Set on a quiet street, the location checks the right boxes with easy access to Brock University, public transit, downtown amenities, restaurants, shopping and everyday conveniences. The property is professionally managed by a reputable local property management company, making this a straightforward addition to an investment portfolio. With its bedroom count, existing rental income and strong demand for student housing, this property offers income potential that can be difficult to match with a traditional single-family rental. The tenants are already in place, the lease is secured, and the property is set up for its intended use. Whether you're adding to an existing portfolio or looking for your first student rental, this one is worth a closer look. 24 hours' notice is required for all showings. (id:60588)

St. Catharines, Ontario
Welcome to 68 Carlton Street, a renovated bungalow offering flexible living space and excellent investment potential in a convenient St. Catharines location. Updated in 2021, the main level features a bright open-concept layout with pot lights in the living room, and an electric fireplace. The modern kitchen is complete with quartz countertops, stainless steel appliances, ample cabinetry, and patio doors leading to a spacious covered deck, perfect for outdoor dining and entertaining. The main floor also offers two comfortable bedrooms, a contemporary 3 piece bathroom with a large rain shower, and a convenient 2-in-1 washer and dryer. The finished basement offers additional living space with a separate entrance, a kitchenette, 4 piece bathroom, bedroom, and a versatile bonus room ideal for a home office. Outside, the property features a detached single-car garage and a private driveway with additional parking. Conveniently located with easy access to shopping, schools, highways, and everyday amenities, this home offers plenty of flexibility for those looking to live in one space while generating rental income or exploring its potential as an investment property. (id:60588)
Niagara Falls, Ontario
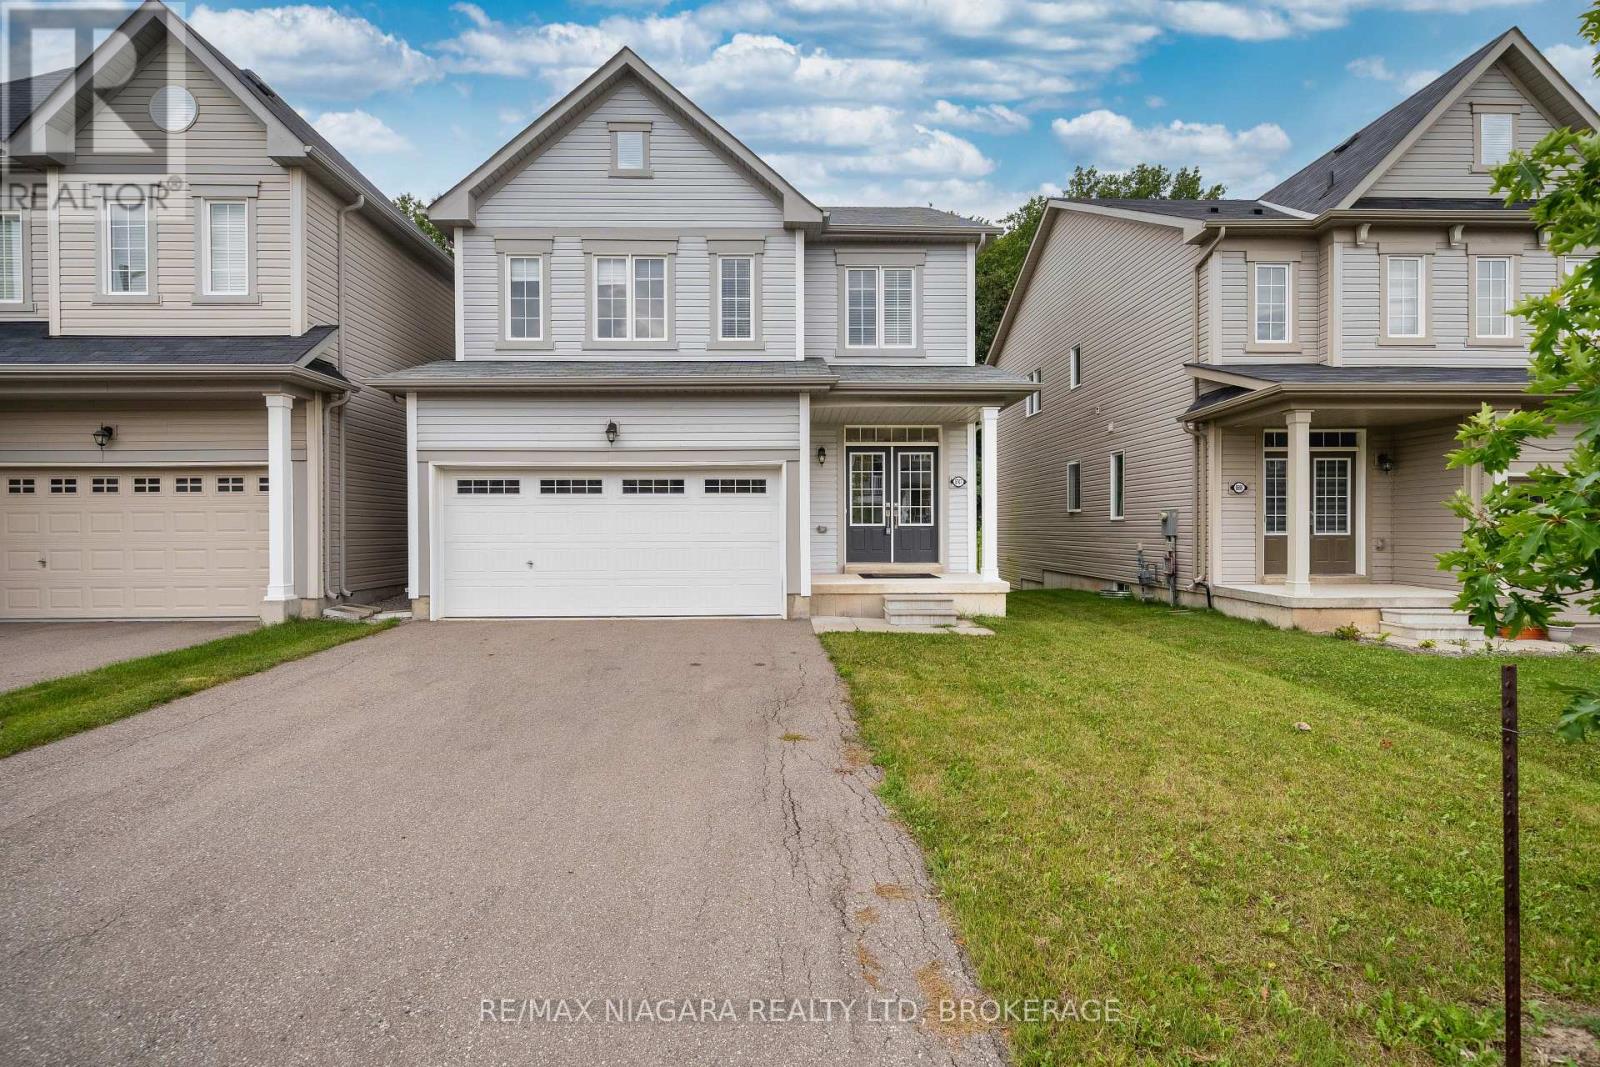
A beautiful wooded backdrop and light-filled interiors make 8707 Chickory Trail an inviting place to call home. Built within the past decade, this Niagara Falls residence offers a comfortable layout with an open-concept living room, dining area and kitchen, keeping everyday life connected while providing plenty of space to gather and entertain.Large windows bring natural light throughout the home. From the dining area, step onto the deck with access to the backyard-a lovely setting for morning coffee, summer BBQs or relaxing evenings overlooking the trees.Upstairs, the generously sized primary bedroom offers a comfortable retreat with a walk-in closet and large windows framing views of the backyard and surrounding greenery. Convenient second-floor laundry makes daily routines that much easier.Located near Garner Road and McLeod Road, the home offers convenient access to schools, neighbourhood parks, Costco, Walmart, restaurants and shopping, with major roadways connecting you to the wider Niagara region. A welcoming combination of modern comfort, practical living space and a natural setting-ideal for those seeking everyday convenience without giving up a leafy backyard view. (id:60588)

Niagara Falls, Ontario
Welcome to this spacious and beautifully maintained 4-level side-split home located on a quiet cul-de-sac in Niagara Falls' desirable south end. Built in 2008, this impressive home offers approximately 1,780 sq. ft. above grade plus over 1,300 sq. ft. of additional finished living space (over 3000 sq. Ft.) providing exceptional room for large families, multi-generational living, or potential in-law accommodations.Featuring 3+3 bedrooms and multiple levels of functional living space, this home offers versatility rarely found in today's market. The bright open-concept kitchen overlooks the living room and includes a refrigerator, stove, dishwasher, and wine/beer fridge, creating an inviting space for everyday living and entertaining. The welcoming front entrance opens to a spacious living room with views of the street, filling the home with natural light.The primary bedroom has built-in dresser cabinets with ductless AC features a private 4-piece ensuite, while the lower levels offer additional bedrooms, a large recreation room, and a separate entrance with walk-out access to the backyard, making it ideal for extended family or in-law potential. A convenient walk-up to the double-car garage with phone app remote control adds even more flexibility and functionality.Step outside to your fully fenced backyard retreat, complete with a beautiful patio, sprinkler system (wifi start) and a six-person outdoor sauna(wifi start), the perfect place to relax and unwind year-round.Situated in a sought-after family-friendly neighbourhood close to schools, shopping, parks, walking trails, and the future South Niagara Hospital, expected to open in 2028. This exceptional property with Schlage keyless locks combines space, comfort, and outstanding potential in one of Niagara Falls' most desirable locations.Don't miss your opportunity to own this versatile family home in a prime south-end location. (id:60588)
Fort Erie, Ontario
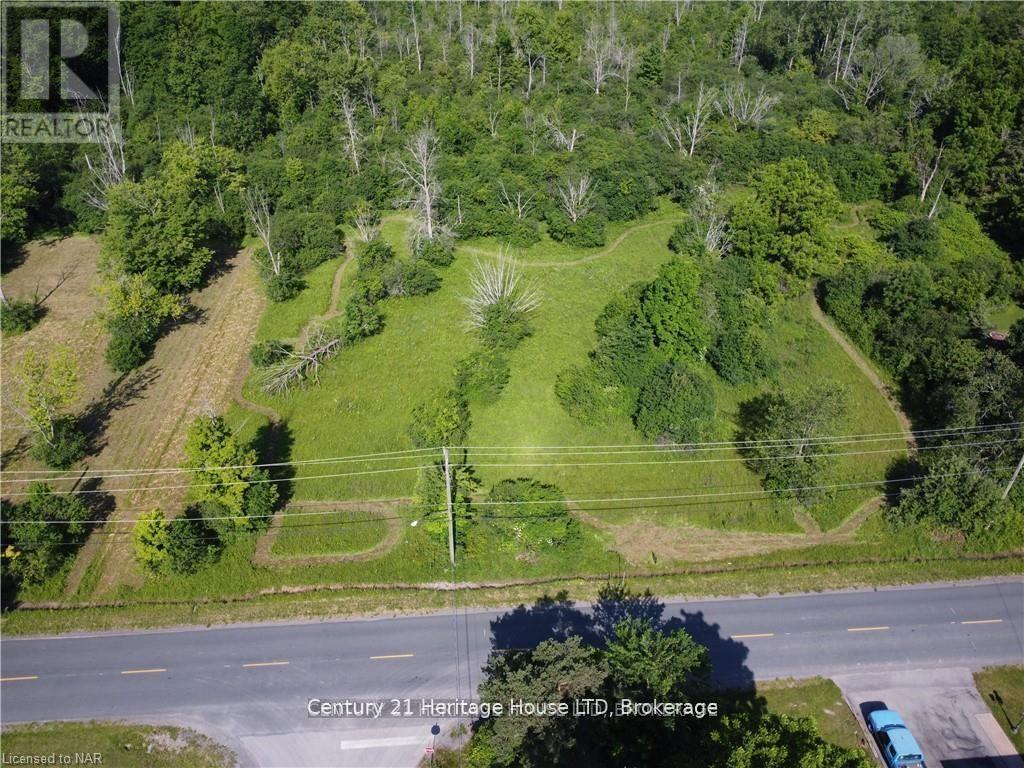
Discover the potential of this exceptional land parcel located on Rosehill Road in Fort Erie in the beautiful Crescent Park neighbourhood. This gorgeous treed property offers an ideal canvas for building your dream home in one of the region's most sought-after areas. Located a short walk to the waterfront and friendship trail, schools, and uptown amenities, this lot offers a generous frontage of 235.63 feet and with 116 feet of depth on the north side of the lot and 233 feet on the south side, the back end of the lot measures 335 feet - totaling just over 2 acres, creating a wonderful landscape to build on or potentially sever into 2 one-acre lots. Surrounded by other wealthy real estate, this lot would make an ideal/secure location to build on. This property is also located near top-rated schools such as GFESS and busing proximity to Lakeshore Catholic. Fort Erie is a growing real estate market known for its community charm and natural beauty, and this location is surrounded by lush greenery and close to the waterfront, leisure facilities, as well as major highways and the US border crossing. The recent development of other similar lots in the area has made this location an ideal spot to build on. Water, hydro, and gas are located on Rosehill Rd. The survey is available along with stake on site. (id:60588)
Welland, Ontario
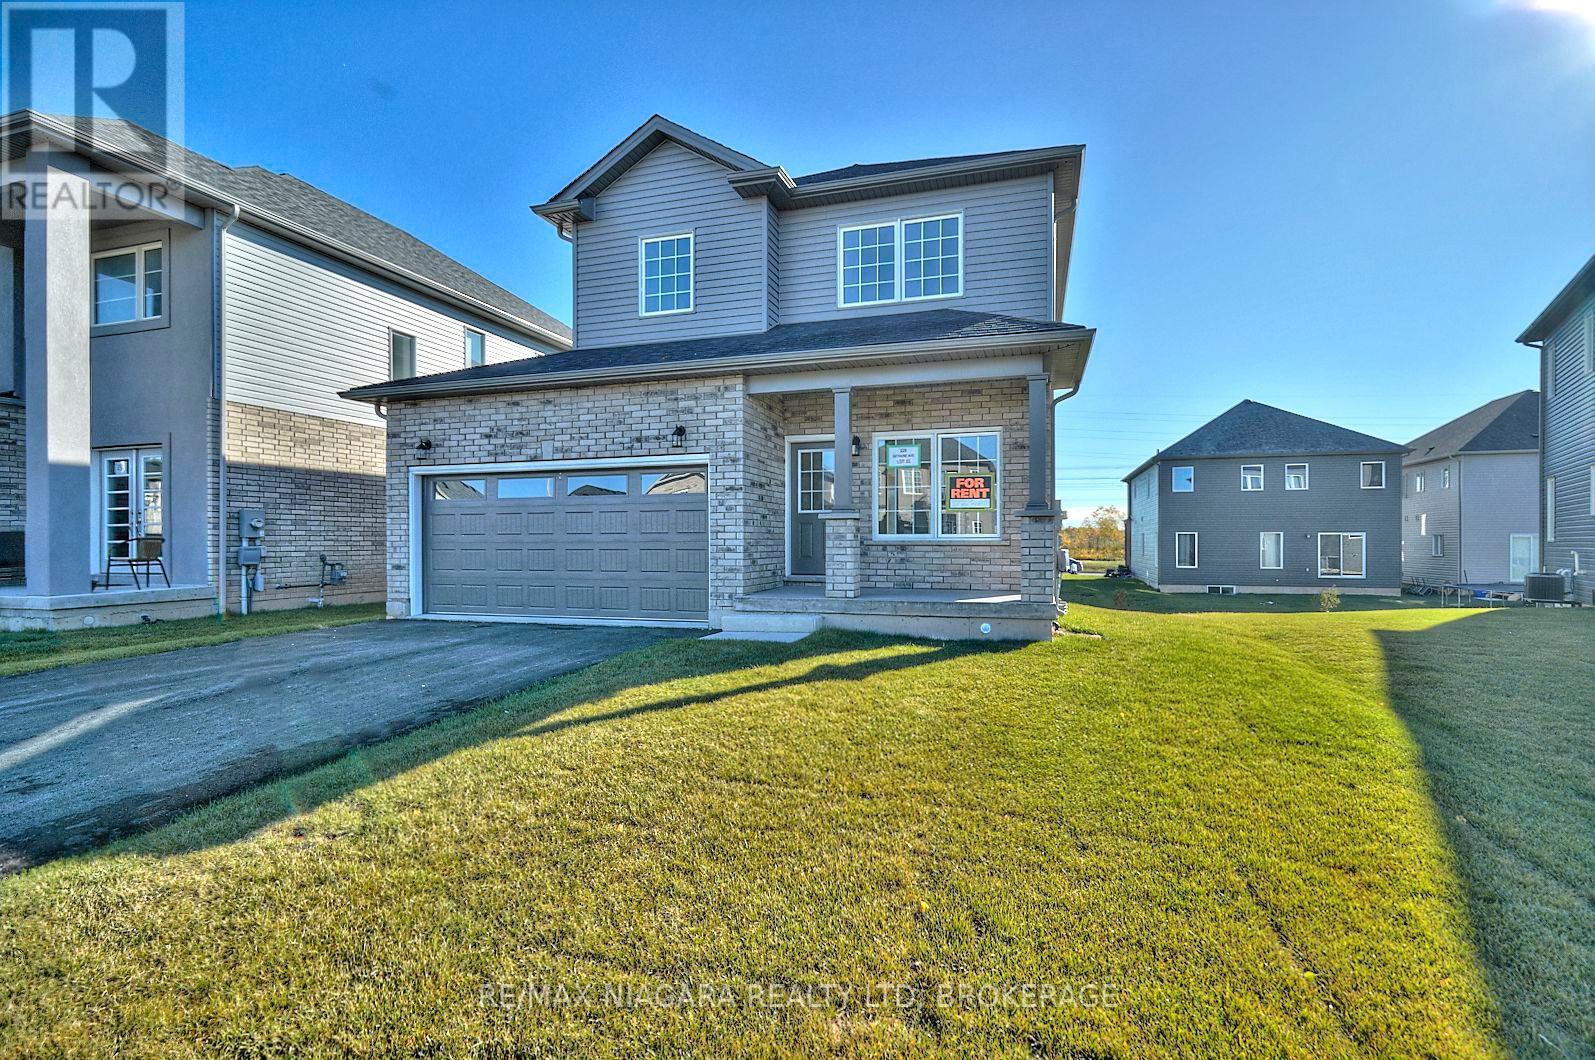
Welcome to this spacious home featuring 3 generously sized bedrooms and 2.5 bathrooms. The primary bedroom offers a private ensuite and walk-in closet. Enjoy the convenience of a double-car garage and a well-appointed layout ideal for comfortable family living.Conveniently located close to schools, shopping centres, public transit, and major highway access. All appliances are included. Minimum 1-year lease. Monthly rent is plus utilities. First and last month's rent required. Full Equifax credit report and completed rental application to accompany all offers. Tenant is responsible and required for obtaining and having tenant insurance throughout lease. No pets preferred. Smoking in property is prohibited. A great opportunity to lease a spacious and conveniently located home. (id:60588)
Niagara Falls, Ontario
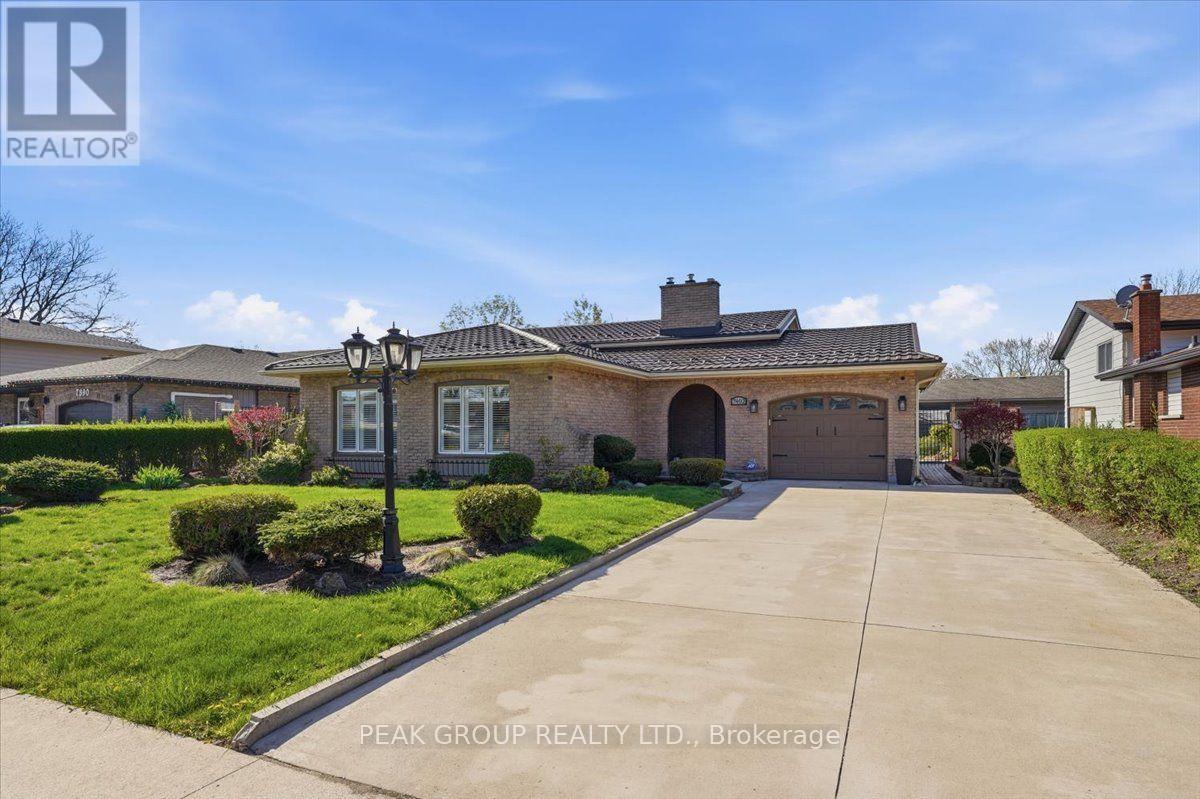
Immaculately maintained 4-level backsplit in North-end Niagara Falls in one of the most desirable family friendly neighbourhoods. With 3 beds, 2 baths, this beautiful home is move in ready, awaiting a new family to love and make memories in. The open concept main-floor is perfect for entertaining with a timeless custom kitchen, and the lower level features a recreation space with custom wet-bar any entertainer would love! Family fun is certain in this fully fenced back yard with above ground pool, landscaping, a pond, and covered patio - making this back yard the perfect place to enjoy as a family and entertain in. Well-kept appliances, a 5 year-young long-lasting metal roof, and tasteful design features inside and out showcase true pride of ownership by one owner. A separate entrance to the lower level allows additional opportunities for buyers, and attached garage provides convenience. This tree-lined neighbourhood is close to numerous schools, countless amenities, trails, parks, the highway and more. There is nothing to do in this home but move right in, and start making memories in a home and neighbourhood you can be proud to call your own. (id:60588)