
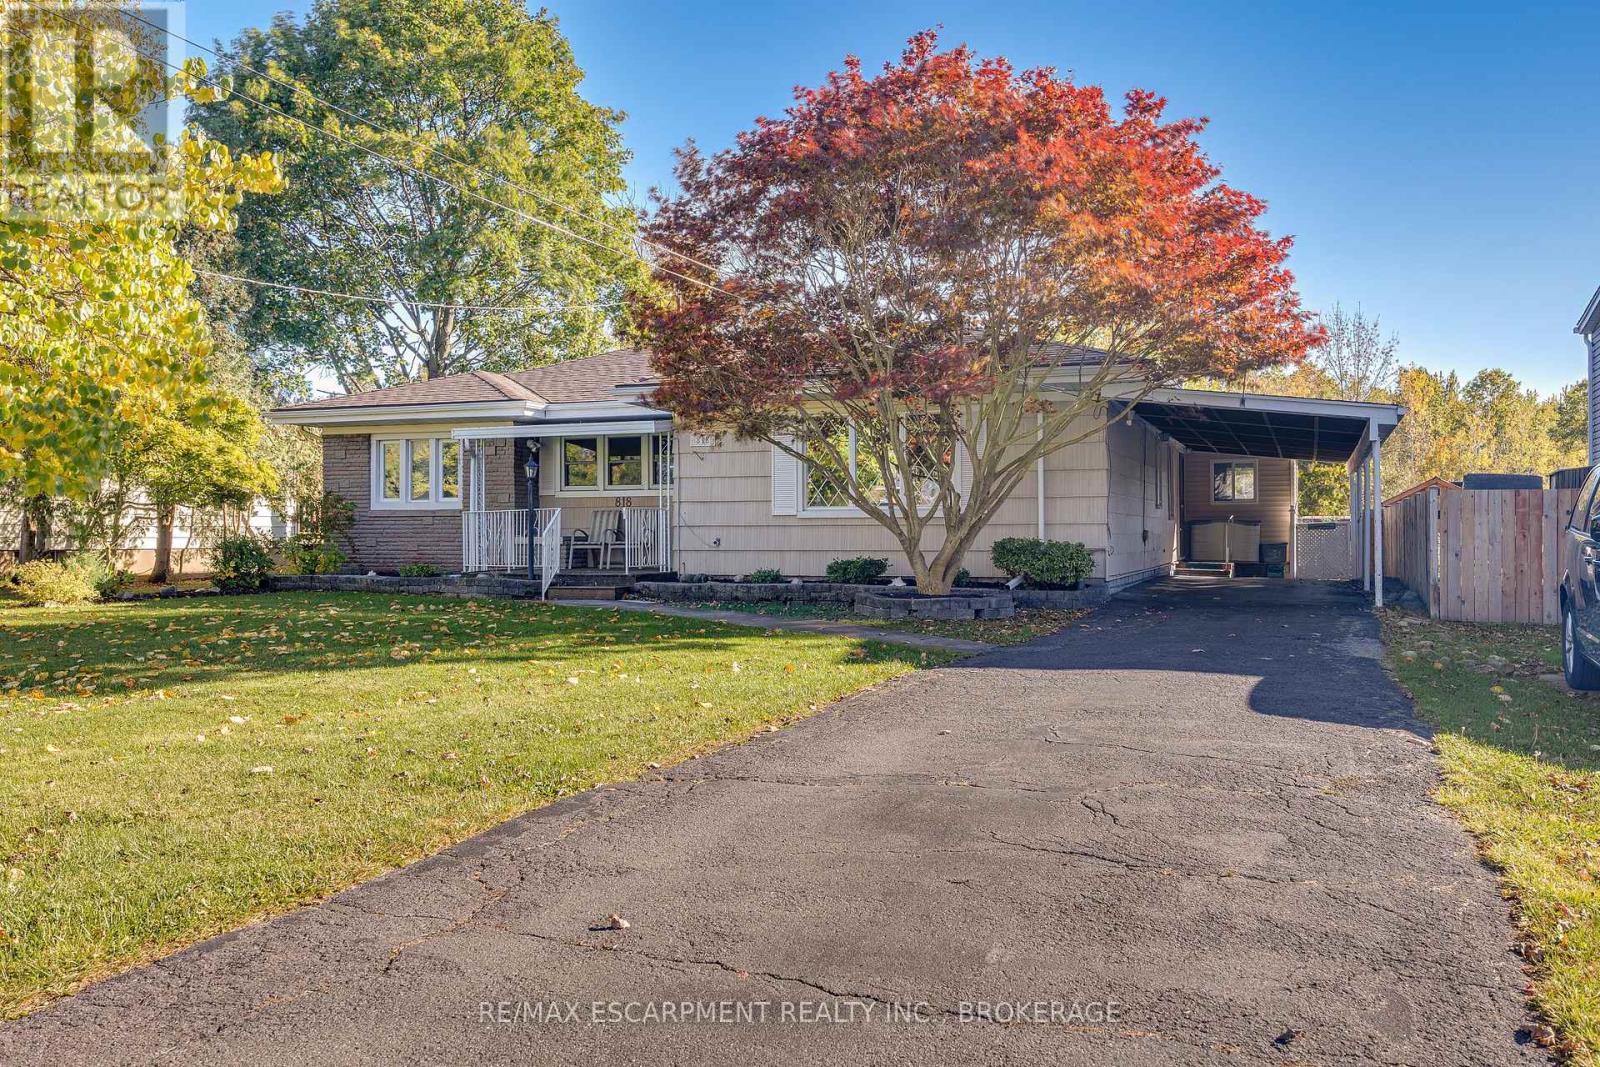
Welland, Ontario
Welcome to 818 Broadway Avenue in Welland! This inviting 3-bedroom, 2-bathroom bungalow offers spacious rooms and comfortable one-level living. Enjoy your morning coffee on the covered front porch or unwind on the covered rear deck overlooking the large backyard. With no rear neighbours and direct access to a city park, this property offers added privacy and a wonderful outdoor setting. The driveway accommodates three vehicles, complemented by an attached two-car carport for added convenience. With its functional layout, spacious living areas, and desirable outdoor features, this property presents a fantastic opportunity for homeowners seeking comfort and convenience. (id:60588)
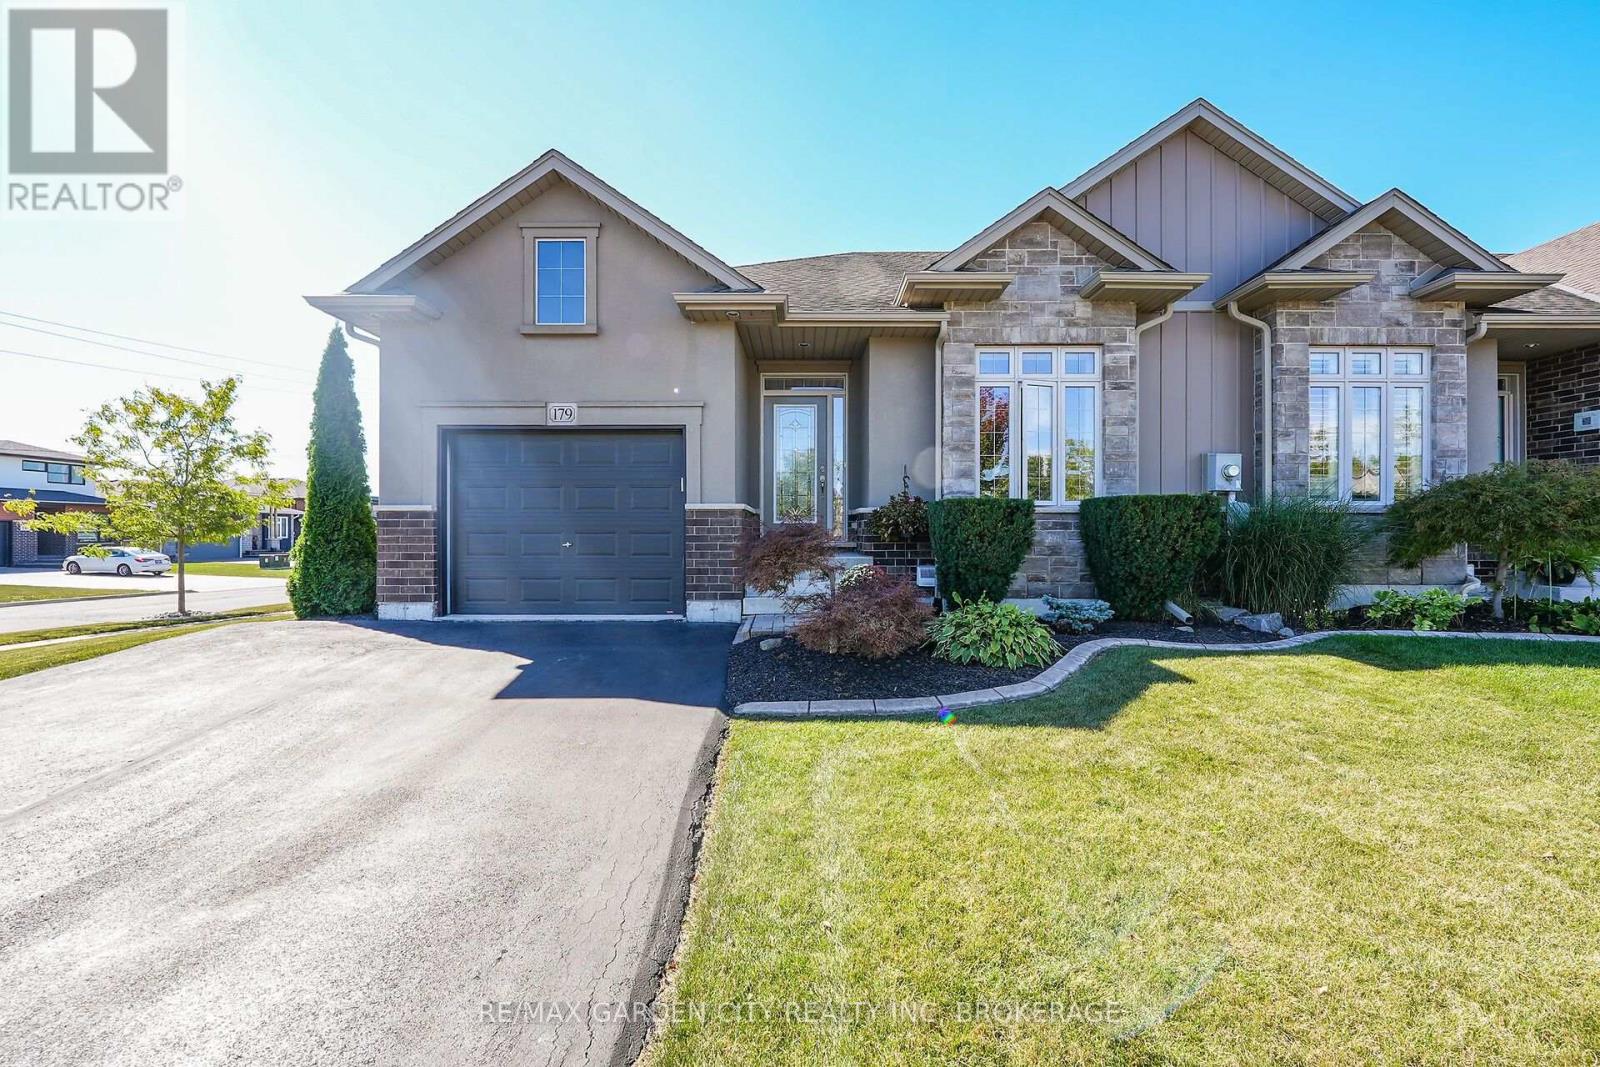
Welland, Ontario
Freehold end-unit bungalow townhouse built by Policella Homes. Enjoy easy, low-maintenance living in this well-maintained 2+1 bedroom, 3-bathroom home. The main floor features a spacious foyer, a second bedroom, and a 3-piece bathroom. The bright, open-concept kitchen, dining and living areas are perfect for everyday living and entertaining. The kitchen offers maple cabinetry, stainless steel appliances, a centre island, under cabinet lighting and backsplash. The living room boast 9 foot ceilings, a gas fireplace and oversized 9-foot patio doors providing lots of natural light and access to the backyard. The spacious primary bedroom features a walk-in closet and 3-piece ensuite. Convenient main-floor laundry with direct garage access completes this level.The builder-finished basement offers even more living space, featuring large windows, a huge recreation room with a second corner gas fireplace, an additional bedroom, a 3-piece bathroom and a generous storage room with workbench.Step outside to enjoy the low-maintenance backyard with a large deck and gas BBQ hookup. Additional features include an attached single-car garage and double paved driveway. Ideally located close to parks, highways and a golf course, this home offers comfortable, convenient living in the desirable Coyle Creek community!Updates include sump pump, front step, new dishwasher, freshly painted. (id:60588)
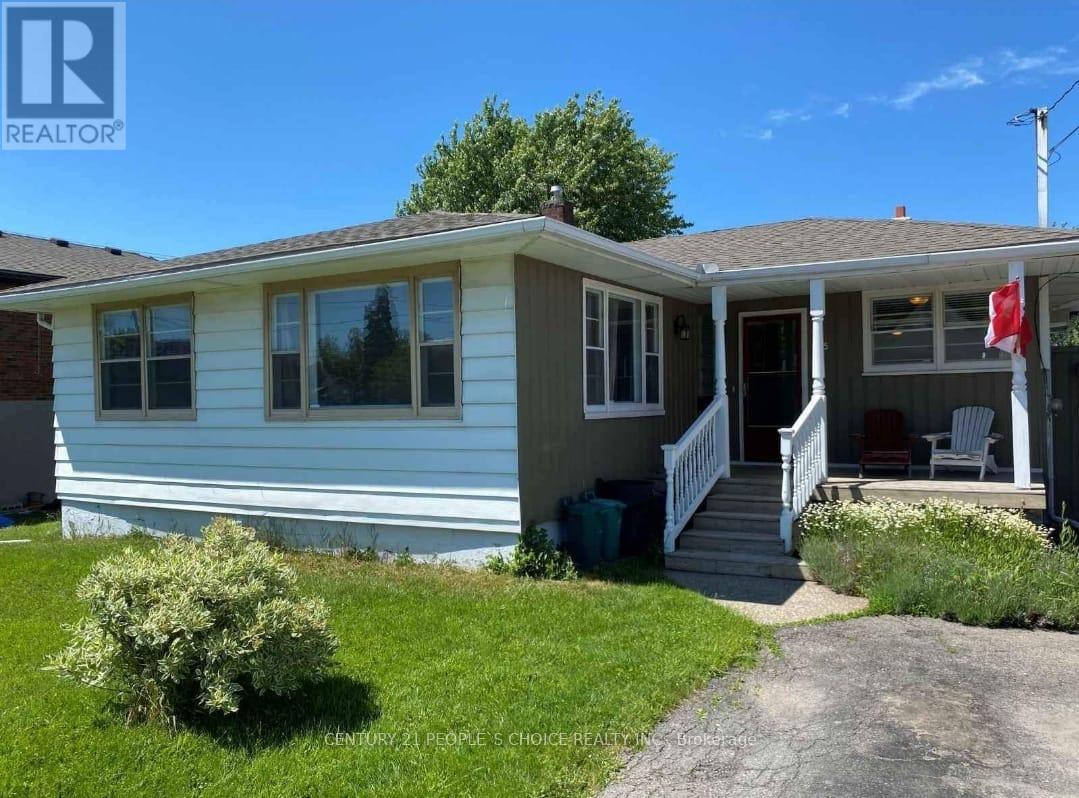
Port Colborne, Ontario
Beautiful Bungalow in the heart of Port Colborne. This 3 bedroom home is cozy home made for small loving family. All hardwood floors, the spacious living room and new Large windows flood the home with natural light. The white eat-in-kitchen overlooking the front has room for a breakfast. A huge backyard offers plenty of room for gardens, or a play ground for the kids. Fantastic residential neighborhood, close to schools, shopping, and large parks. Available from January 1st 2027. All the utilities are additional. Must see this home. (id:60588)

Niagara Falls, Ontario
THIS NEWLY RENOVATED 3-BEDROOM BUNGALOW IS COMPLETE WITH A SEPARATE IN-LAW APARTMENT, SEPARATE ENTRANCE AND BRAND NEW APPLIANCES. NEW FURNACE AND AIRCONDITIONER (2025). OVERSIZE GARAGE AND A PRIVATE BACKYARD, LARGE FENCED LOT 107.87 FT X 146.04 FT. PLUS A COVERED PATIO. LISTING AGENT IS ONE OF THE SELLERS. (id:60588)
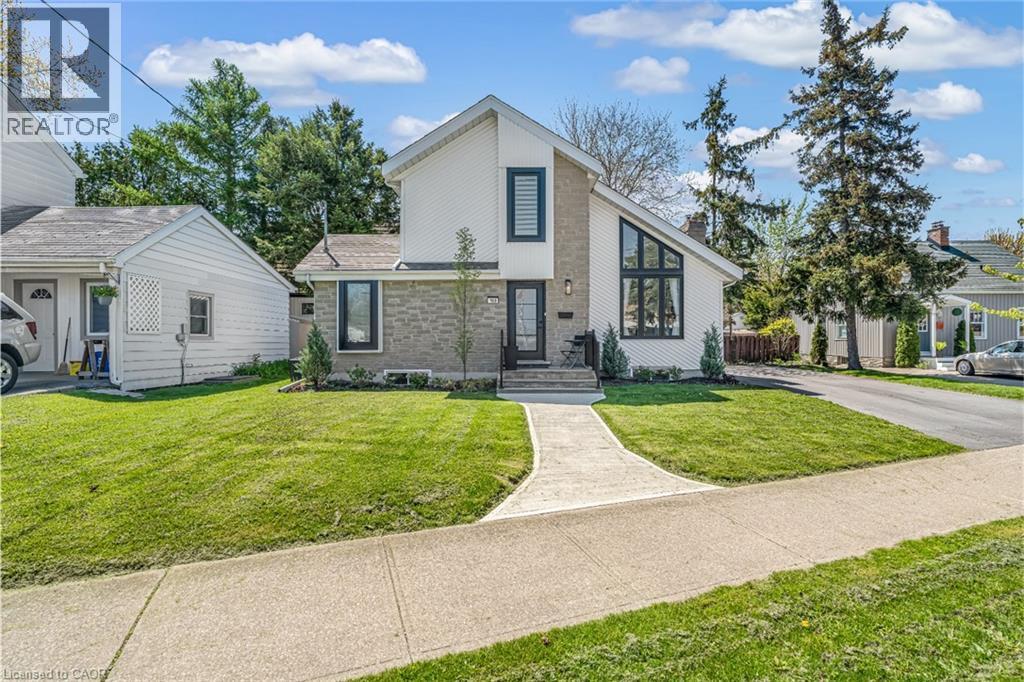
St. Catharines, Ontario
Step inside and everything just… works. Mornings start with sunlight pouring through vaulted ceilings, coffee in hand, and a home that feels effortlessly calm. The open-concept main floor brings everyone together; quiet nights by the fire or hosting friends who naturally gather in the kitchen, because they always do. The fully renovated kitchen blends style and function with quartz counters, stainless steel appliances, and a layout that actually makes sense for real life. Just off to the side, a private L-shaped patio becomes your go-to for summer dinners, a glass of wine, or a moment to yourself. With 3+1 bedrooms and 2 full bathrooms, there’s space for everyone and flexibility for how you live. The lofted second level offers a private retreat overlooking the main living space, complete with an additional bedroom and bath that's perfect for guests, a home office, or your own quiet escape. Downstairs, the finished basement adds even more room to unwind, whether it’s movie nights, a home gym, or a play space. All of this comes with peace of mind thanks to key updates, including a roof (2018) and a brand new electrical panel (2024), wrapped in a low-maintenance lifestyle just minutes to shopping, the QEW, and downtown St. Catharines. Because the right home doesn’t just look beautiful… it gives you the rare feeling that everything is already taken care of. (id:60588)
St. Catharines, Ontario
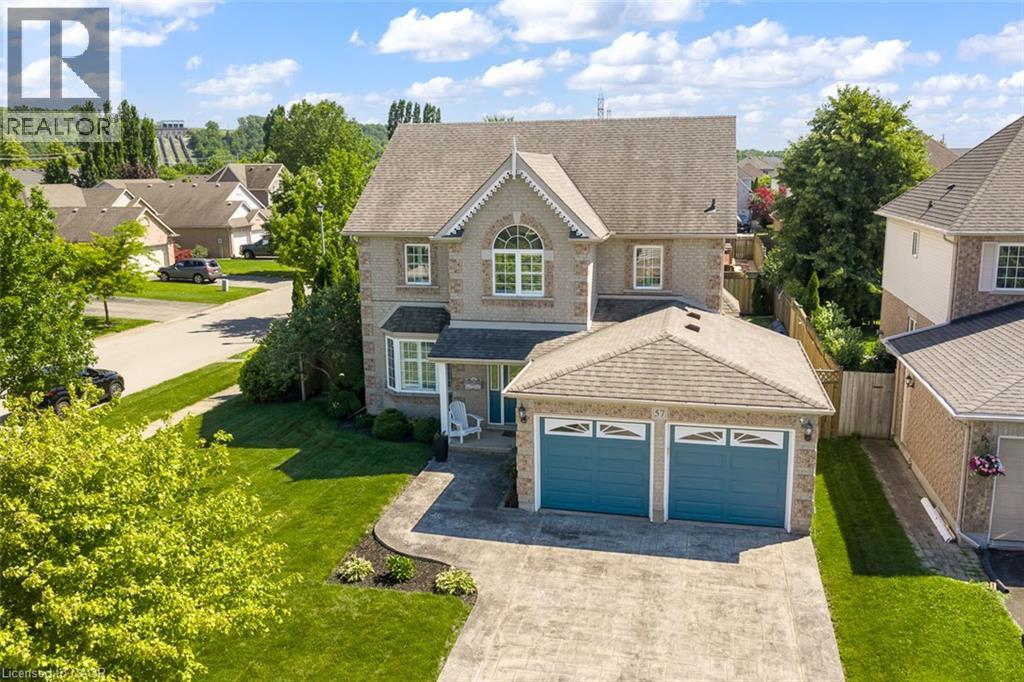
Proudly offered by its original owners, this beautifully maintained two-storey family home in the sought-after Vansickle area is ready for its next chapter. Designed with family living in mind, this spacious home offers four generous bedrooms plus a dedicated home office (or a fifth bedroom), providing plenty of room for growing families, remote professionals, or multi-generational living. The inviting main floor features one spacious foyer, two separate living room spaces on the main floor, including a cozy family room with a warm gas fireplace, perfect for relaxing evenings. The bright large eat-in kitchen overlooks the backyard and offers abundant cabinetry and workspace. A formal dining room is ideal for hosting holiday dinners and special occasions, while the convenient main-floor laundry room with direct access to the garage adds everyday functionality. Upstairs, every bedroom offers generous proportions. The primary suite is a true retreat, complete with a walk-in closet and a private ensuite featuring a deep soaker tub and separate shower. The lower level expands your living space with a bright recreation room, an additional bedroom, a rough-in for a future bathroom, utility room, and ample storage. Large windows allow natural light to fill the basement, creating a warm and welcoming extension of the home. Step outside to your own backyard oasis featuring an inground saltwater pool perfect for entertaining family and friends all summer long. The impressive stamped concrete driveway provides exceptional curb appeal and complements the home’s timeless exterior. Located in one of St. Catharines’ most desirable west-end communities, you’ll enjoy being just minutes from excellent schools, beautiful parks, walking trails, the new hospital, shopping, restaurants, Brock University, and convenient access to Highway 406 and the QEW for commuters. This isn’t just a house, it’s a place where your family’s next chapter begins. (id:60588)
Grimsby, Ontario
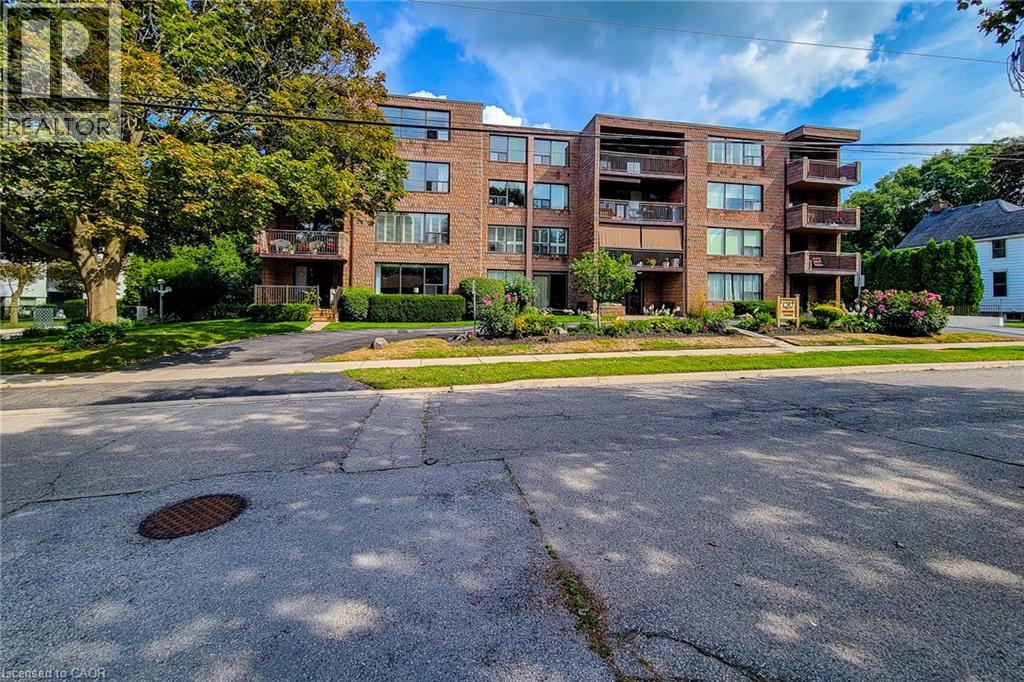
TOP FLR, CORNER UNIT-PENTHOUSE LVL in sought after, secure building steps to downtown Grimsby. IMPRESSIVE; bright and spacious floor plan, approx 1400 sq ft. LARGEST layout in the building, features GENEROUS entry, 2 Bedrms PLUS Den & 2 Full Bathrms. Primary Bedrm with 2 closets, vanity with marble top in 4pc ensuite. 2nd Bedrm is huge with plenty of natural light, large closet and oversized window. Main Bathrm Renovated’23, Owned Water Heater’21, other updates over the yrs include raised toilets & light fixtures’26. Lots of unique FEATURES to enjoy here; let’s begin with the large PRIVATE balcony for year round VIEWS of the Niagara Escarpment and plenty of NATURAL LIGHT from the wall to wall windows in great room, CONVENIENT in-suite laundry, plenty of storage with loads of closet space, laminate, tile & broadloom flooring. 5 appliances included; fridge, stove, dishwasher, washer and dryer. You’ll celebrate low heat & hydro costs (1yr, July’25-July’26 $1905) attributed to the installation of an efficient, wall mounted HEAT PUMP 2016. Secure underground PARKING SPOT #405, storage LOCKER #405, personal mail delivery to lobby, elevator, games room & library all the benefits of condo living. Well managed condo & added BONUS of wheelchair accessibility in most areas; windows & doors new 2013. Flexible closing possible here. How about a fun night at the outdoor skating rink, or stay active with fitness programs at the YMCA. Santa Claus NITE PARADE will have you raving! Walk to local coffee shops, restaurants, neighbourhood parks or grocery stores just down the street. Quick access to QEW Highway (minutes to 407, 403 & GO Station), Nr wineries, craft breweries & MORE! Welcome to GRIMSBY where you can enjoy small town charm with BIG town amenities. A rare opportunity to make this home your own; ready to downsize put us on your list! (id:60588)
St. Catharines, Ontario
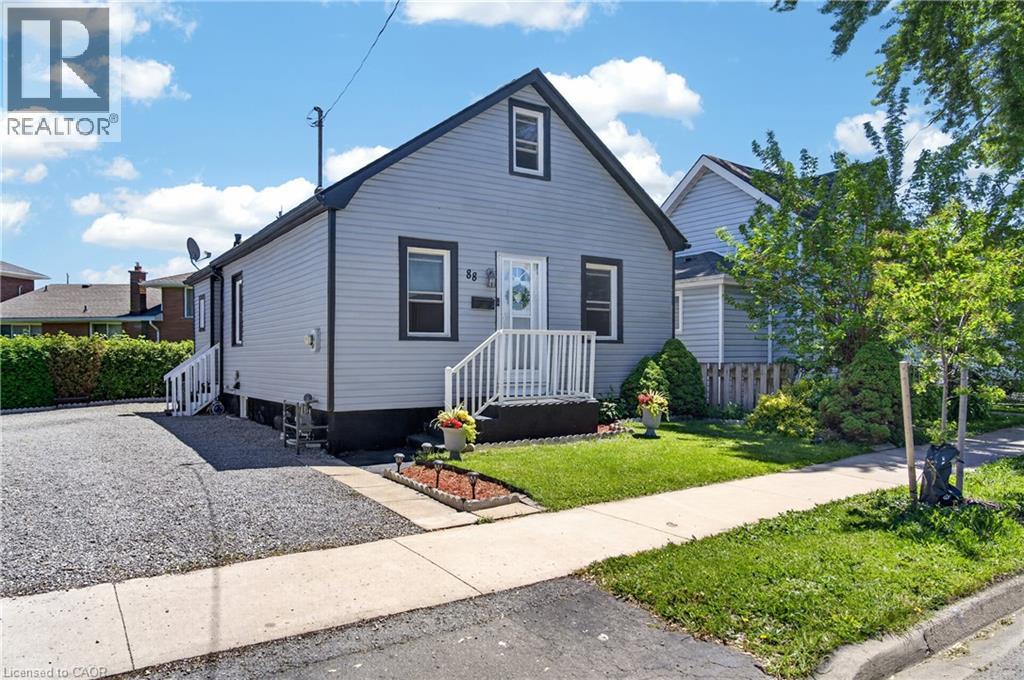
Welcome to 88 Page Street in St. Catharines - a beautifully updated residence blending modern style with everyday comfort in one of Niagara's most convenient locations. Perfectly suited for first-time buyers, investors, or those looking to downsize without compromise, this charming home offers 3 spacious bedrooms and 2 updated bathrooms across a thoughtfully designed layout.Stylish new flooring, fresh designer paint tones, and upgraded appliances elevate the home, creating a move-in-ready experience. Bright and inviting living spaces flow effortlessly throughout, offering both functionality and warmth for everyday living and entertaining alike.Ideally situated close to shopping, restaurants, parks, schools, and recreational amenities, this property also offers quick access to major highways, making commuting throughout Niagara and the GTA seamless. Whether you're searching for a family home or a strong investment opportunity, 88 Page Street delivers exceptional value, modern updates, and unbeatable convenience.Don't miss your chance to own this beautifully refreshed home in the heart of St. Catharines. Shared driveway with one dedicated parking space included. Additional street parking is available for residents and guests. (id:60588)
Grimsby, Ontario
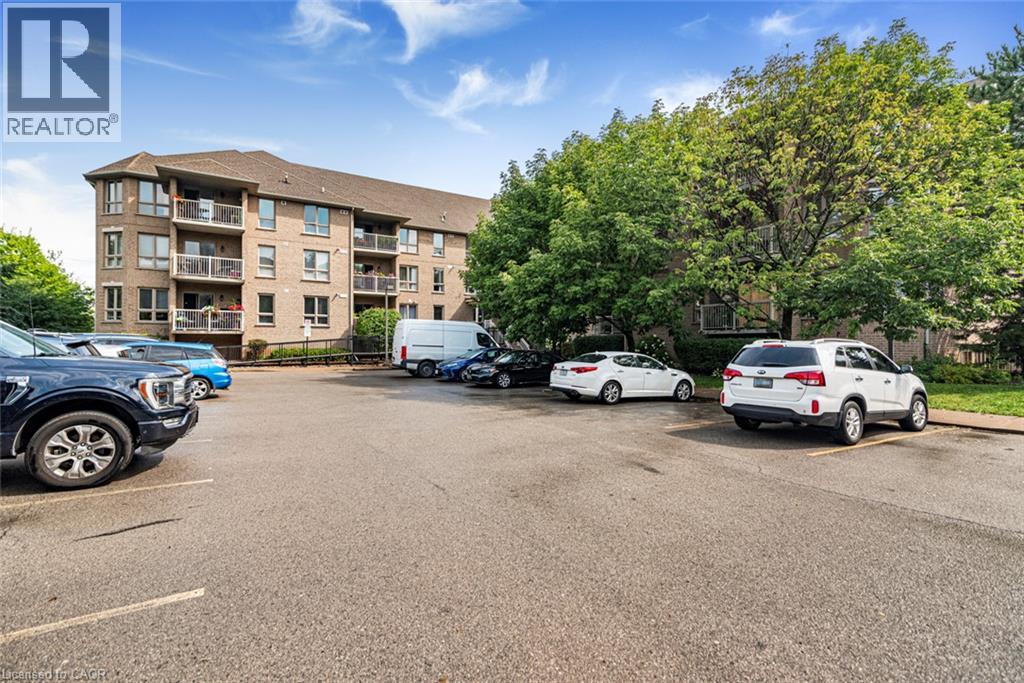
Imagine peace and serenity in this well kept mid-sized building within walking distance of all conveniences. This is a corner unit upgraded with hardwood floors and stone countertops. There are 2 full bathrooms, 2 bedrooms, a private balcony, ensuite laundry, underground secure parking, forced air gas heating and central air conditioning to complete the package. This is the transition into condo living that you have been looking for! (id:60588)
St. Catharines, Ontario
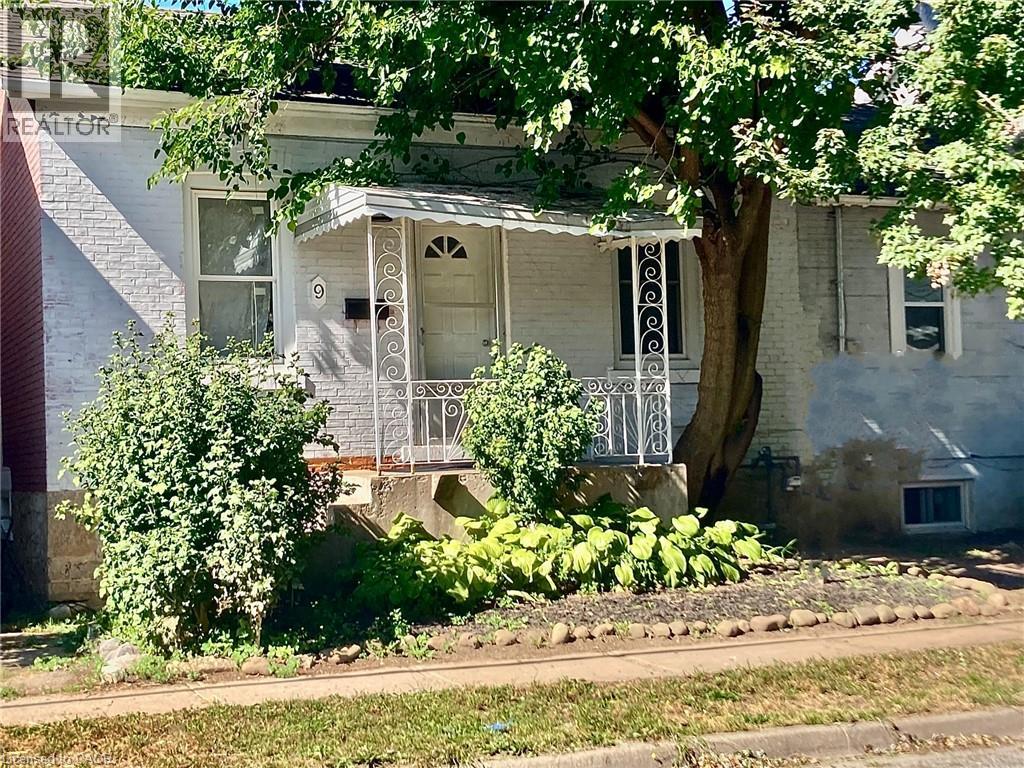
Newly listed at 9 Woodland Avenue, this versatile Downtown St. Catharines property offers an exciting opportunity for investors, builders, or buyers seeking a centrally located home with future potential. Zoned R3 and positioned between Woodland Avenue at the front and Francis Street at the rear, the lot benefits from convenient back access, parking, and added flexibility. The main floor features three bedrooms, a full bathroom, and a spacious eat-in kitchen, creating a practical layout for everyday living or rental use. Downstairs, the partially finished basement expands the possibilities with an additional flexible room, a second bathroom, and separate laundry hookups. Laundry connections are available on both levels, supporting adaptable living arrangements. A substantial 18-by-20-foot detached double garage fronts Francis Street, providing valuable covered parking, storage, workshop space, or additional utility. The property may also hold redevelopment potential, including the possibility of a multiunit project similar to one nearby, subject to municipal approvals and the buyer’s independent discretion regarding zoning, permits, building restrictions, easements, and rights. Enjoy excellent access to downtown amenities, with Alnoor Halal Food Market just a short distance away, the St. Catharines Bus Terminal nearby, and Montebello Park within easy reach. The St. Catharines train station and Laura Secord Secondary School are also accessible from this central location. Bring your plans and imagination to this unique property with dual-street access. Explore the possibilities today. RSA (id:60588)
Lincoln, Ontario
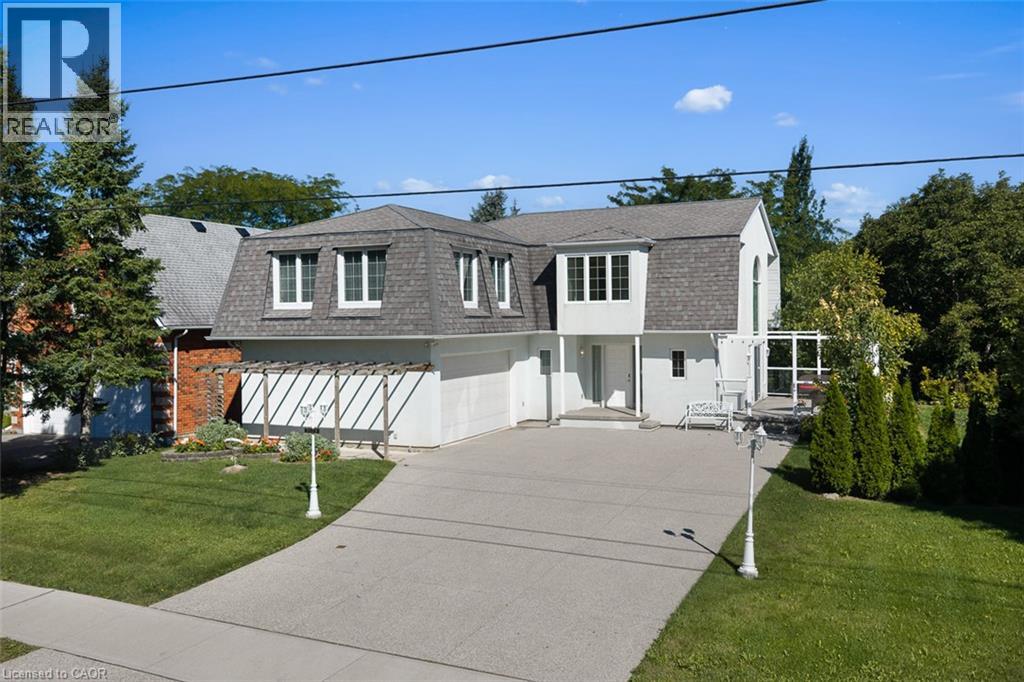
Unique. Spacious and beautiful. This is one of those homes that truly needs to be experienced in person to fully appreciate the feeling it provides. Stunning, thoughtfully designed, and unlike anything else, this custom-built John Leyenhorst home in Vineland is truly one of a kind. From the moment you enter the impressive foyer, your eyes are drawn into the beautiful living room, where massive windows fill the space with natural light and overlook the patio and backyard. The incredible eat-in kitchen is made for gathering, entertaining, and everyday living, featuring two ovens, a cooktop, a large island, an abundance of cabinetry, and a separate pantry with an additional refrigerator. The amount of storage is remarkable, and the spacious dining area easily accommodates a large table for family dinners. Upstairs you will find three generous bedrooms and a versatile sitting area that could be a home office, reading nook, or quiet retreat. The primary suite offers three closets and a private ensuite with double sinks, with laundry conveniently located just around the corner. The second and third bedrooms are both a great size with their own bathroom nearby. When you are viewing this home, you will see the magic the owners and builder have created as they truly brought their London English heritage to Niagara’s wine country. The lower level continues to surprise with large windows, a comfortable family room, incredible storage, and a dedicated workshop perfect for the woodworking or hobby enthusiast, complete with a convenient walk-up leading directly to the double garage. Outside, a concrete driveway welcomes you home, while a garden terrace to the side overlooks the creek and surrounding landscape, creating a peaceful and truly special setting. Located in beautiful Vineland, in one of Niagara’s most picturesque areas, this isn’t simply a house, it has a personality and feeling all its own. Come experience it for yourself. (id:60588)
Niagara Falls, Ontario
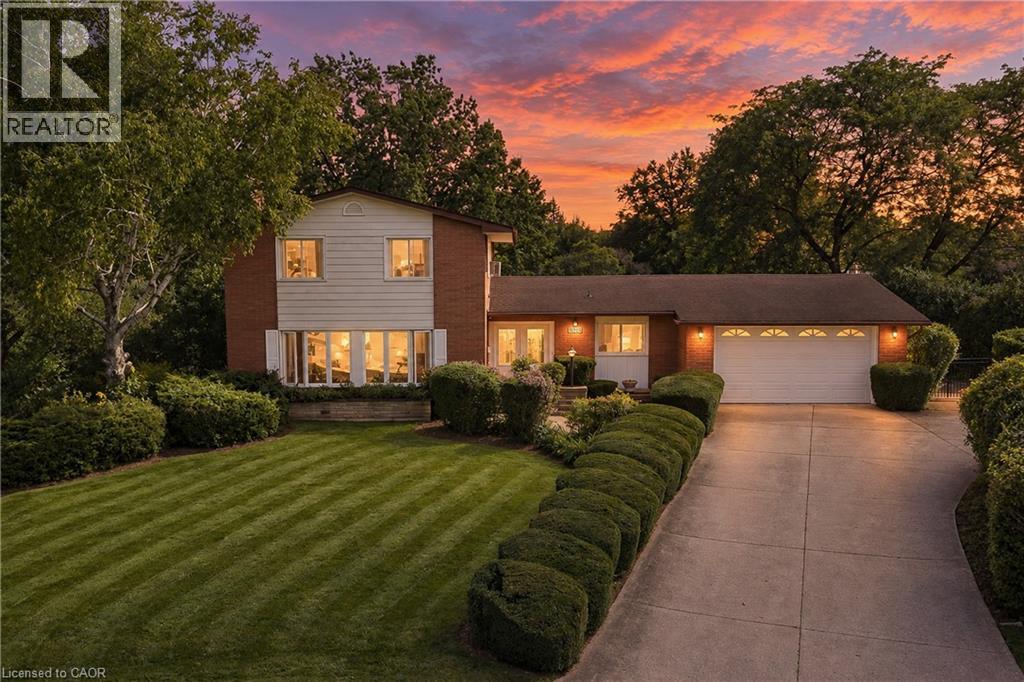
Welcome to 3546 Eton Crescent, a spacious family home tucked away on a quiet cul-de-sac in Niagara Falls' desirable Rolling Acres neighbourhood. Offering more than 2,300 sq. ft. of living space, four bedrooms, two full and two half bathrooms, and an incredible pie-shaped lot measuring approximately 0.44 acres, this is a property with space, character and possibilities that are becoming increasingly hard to find in the city. Inside, generous principal rooms and beautiful original details provide a fantastic foundation for someone ready to make this home their own. The main level features multiple living spaces, including a sunken family room, a character-filled den with wet bar, and plenty of room for both everyday family life and entertaining. Upstairs, four well-sized bedrooms with original hardwood flooring offer space for the whole family, while the partially finished basement provides additional storage and future potential. Step outside and the property really sets itself apart. The exceptionally deep, pie-shaped lot stretches approximately 215 feet at its deepest point, creating a backyard with remarkable space and privacy. An existing in-ground pool, covered patio and expansive yard offer endless possibilities to create an incredible outdoor retreat.Complete with an attached garage and situated in an established neighbourhood close to excellent schools, parks, shopping, amenities and highway access, this is a rare opportunity to bring your vision to a substantial home on an extraordinary city lot. Homes can be updated, but you can't create another pie-shaped lot in a neighbourhood like this. (id:60588)
Grimsby, Ontario
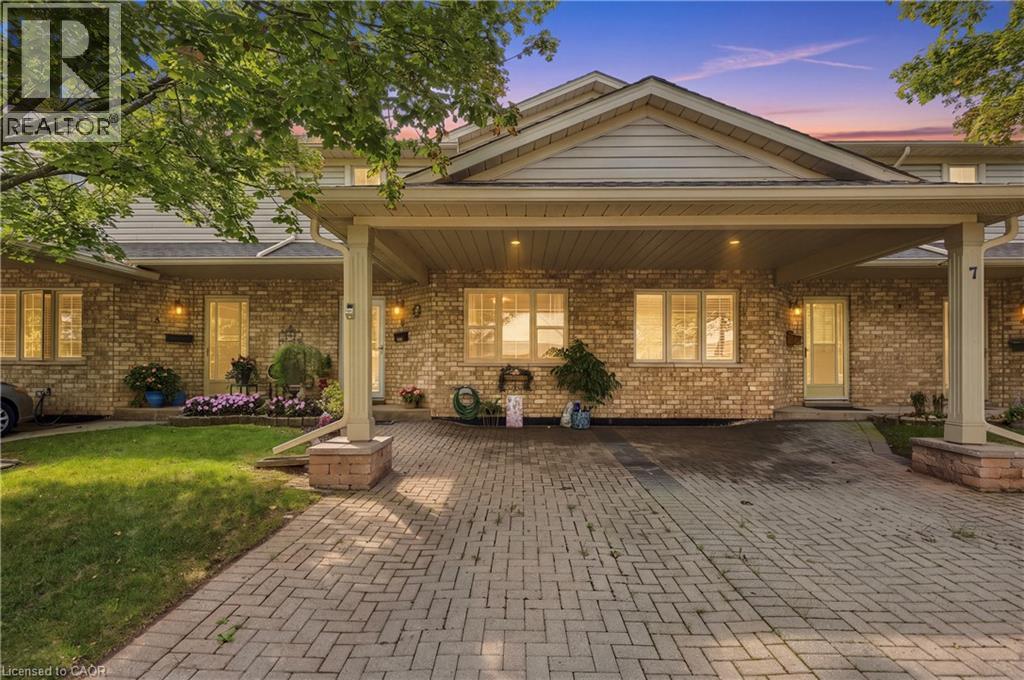
WELCOME TO TURNKEY, LOW-MAINTENANCE LIVING in one of Grimsby’s most convenient locations! Beautifully updated, exceptionally maintained and finished with care throughout, this impressive home offers space, style and flexibility with virtually EVERYTHING DONE FOR YOU. Step inside to HUGE WINDOWS, soaring VAULTED CEILINGS and an abundance of natural light. The stunning NEW KITCHEN features stylish finishes, built-in appliances and a modern design ideal for everyday living and entertaining. Offering 3 FULL BATHROOMS and multiple finished living areas, the layout is perfect for downsizers, families or buyers looking to simplify without sacrificing space. The FINISHED LOWER LEVEL features its own KITCHENETTE, offering excellent potential for an IN-LAW SUITE, teenager retreat, extended family or guest space. Outside, enjoy beautifully maintained gardens and COMPOSITE DECKING for attractive outdoor living with minimal upkeep. Ideally located within WALKING DISTANCE TO THE HOSPITAL, shopping, restaurants and everyday amenities. Pride of ownership is evident throughout — MOVE IN, UNPACK & ENJOY! (id:60588)
St. Catharines, Ontario
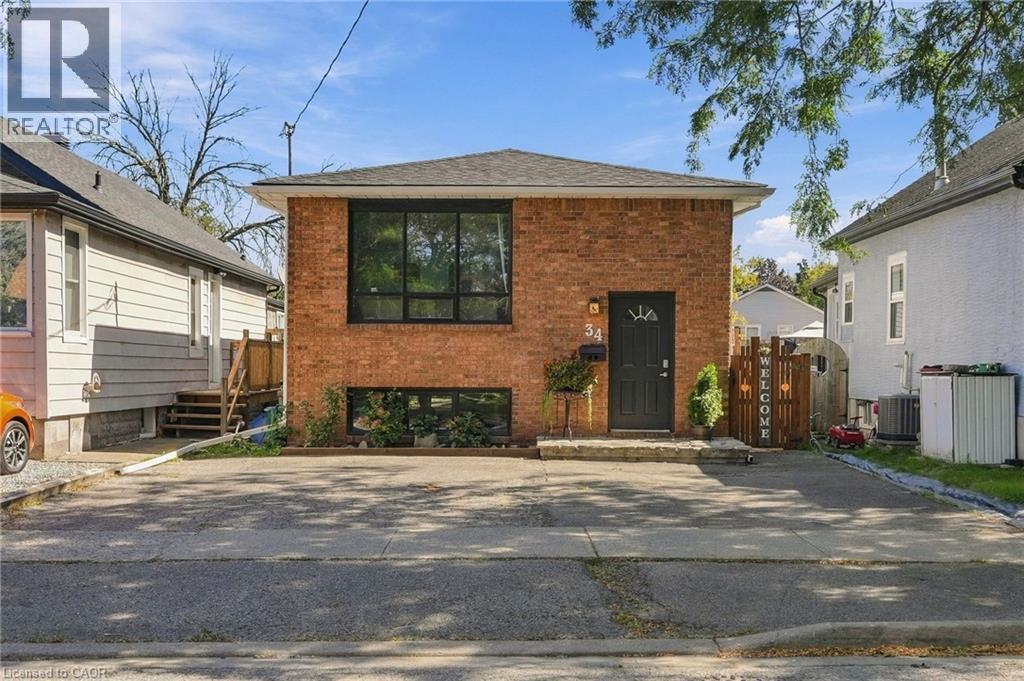
Welcome to this spacious 5-bedroom detached bungalow in St. Catharines, offering a versatile layout ideal for first-time buyers, families, downsizers, investors, and multi-generational living. Located on a street with matured trees, this home features 5 bedrooms, 2 bathrooms, parking for 4 vehicles and the convenience of a primary bedroom on the main floor. The lower level provides excellent in-law suite potential, complete with its own kitchen and a separate walk-up entrance to the backyard. This flexible setup is perfect for extended family, additional living space or buyers looking for future investment potential. Whether you're searching for a St. Catharines bungalow for sale, a home with an in-law suite or a detached home with a separate basement entrance, this property delivers the space, flexibility and potential today's buyers are looking for. A great opportunity to own a versatile detached bungalow in St. Catharines with room to grow. (id:60588)
St. Catharines, Ontario
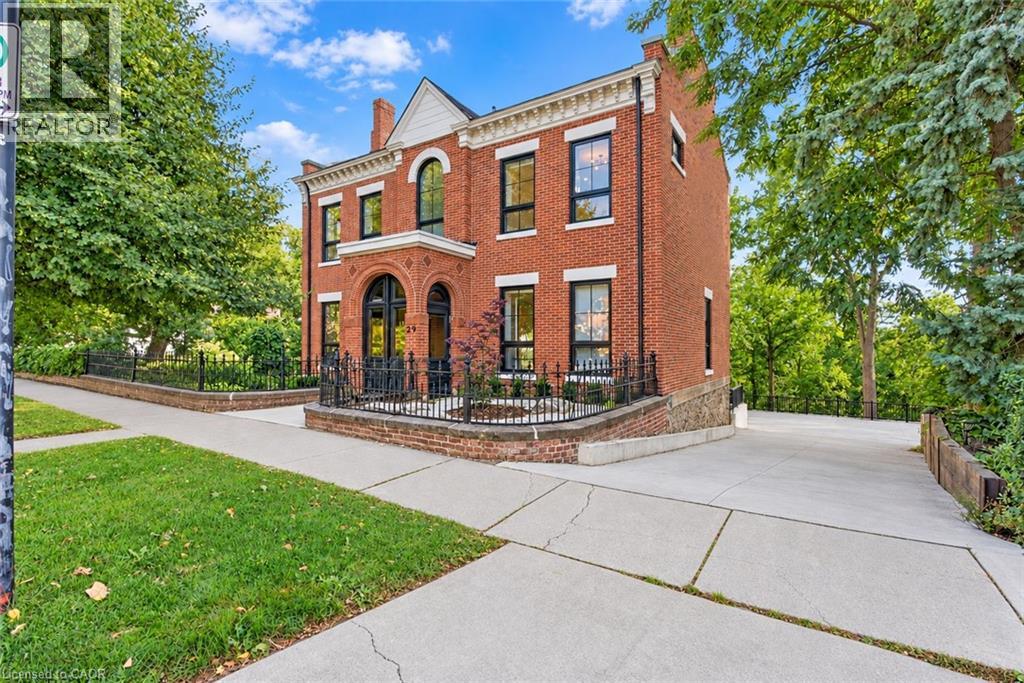
The epitome of luxury in one of Niagara's most prestigious neighbourhoods, this extraordinary Yates Street residence offers over 5,000 sq. ft. of beautifully finished living space overlooking the ravine and 12 Mile Creek. Located in the highly sought-after Yates District and surrounded by historic executive homes, this fully renovated Georgian-style property was once owned by the Taylor family of the famed Taylor & Bates Brewery, bringing together incredible history, architecture and modern luxury.The heart of the home is the spectacular open-concept great room and chef-inspired kitchen featuring an 8-ft. waterfall island, quartz countertops, high-end appliances, custom cabinetry, a glass-walled wine centre, exposed brick feature wall and automatic blinds, with a walkout to the massive private deck and beautiful nature and water views. A separate formal living room with fireplace and custom lighting provides another impressive space for entertaining.Throughout the home you'll find soaring 10+ ft. ceilings, white oak hardwood, towering energy-efficient windows, coffered ceilings, radiant in-floor heating, custom steel and wood staircases, exceptional millwork and luxury finishes from top to bottom. The main floor office/den offers the flexibility of a fifth bedroom with a 3-piece ensuite, while a sleek modern elevator whisks you effortlessly between all three levels of the home.Upstairs are four generous bedrooms, highlighted by an incredible primary retreat with a spa-like ensuite and expansive walk-in closet. The fully finished lower level features a large recreation room, heated floors, a 3-piece bathroom and convenient inside access to the beautiful attached garage. Outside, the heated driveway provides parking for 8+ vehicles. Come and fall in love with this one of a kind legacy property. (id:60588)
St. Catharines, Ontario
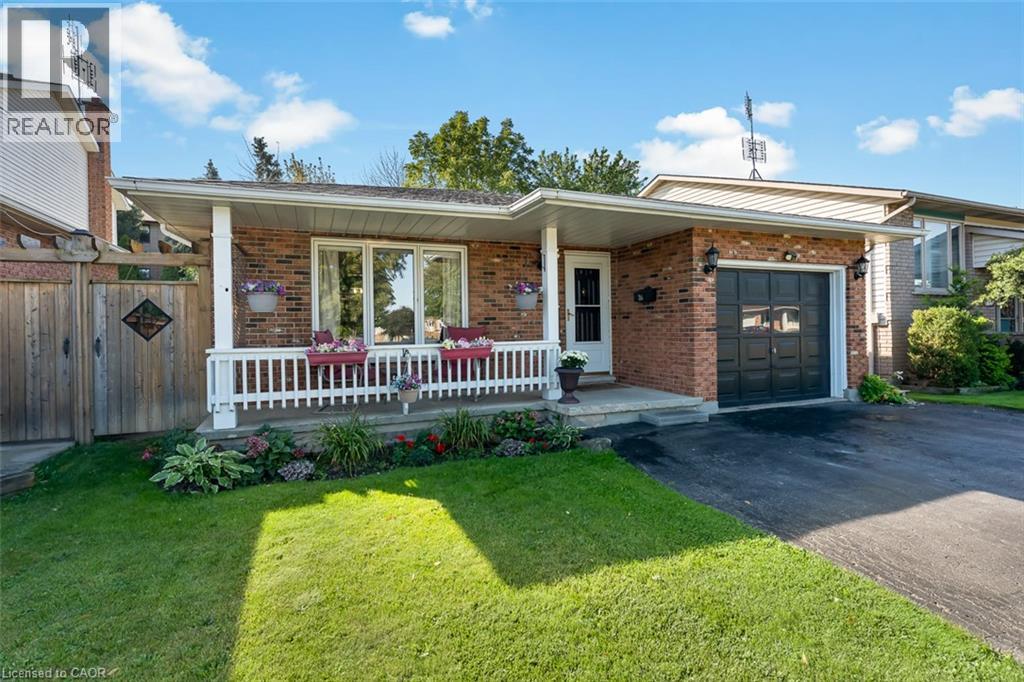
Proudly offered by the original owners, 124 St. Augustine Drive is a well-cared-for detached home with room to spread out. This four-level backsplit in Secord Woods offers three bedrooms, two full bathrooms and an attached single garage, with separate living spaces that give everyone a little room of their own. The bright main level brings the kitchen, dining and living areas together, while the lower-level family room offers a comfortable spot for movie nights or relaxing by the gas fireplace. A recently updated three-piece bathroom with a new shower adds convenience on this level. The fourth level provides laundry and storage space, along with room for a workshop, exercise equipment or hobbies. Outside, enjoy a manageable backyard with space to sit out and garden without spending the whole weekend on upkeep. The roof and skylight were replaced approximately five years ago. Located close to the Pen Centre, parks, tennis courts and the Welland Canal trails, with convenient access to Highway 406, Brock University and public transit. If you're looking for a home that's been carefully maintained, with space to settle in and make it your own over time, this one is worth a look. (id:60588)
Thorold, Ontario
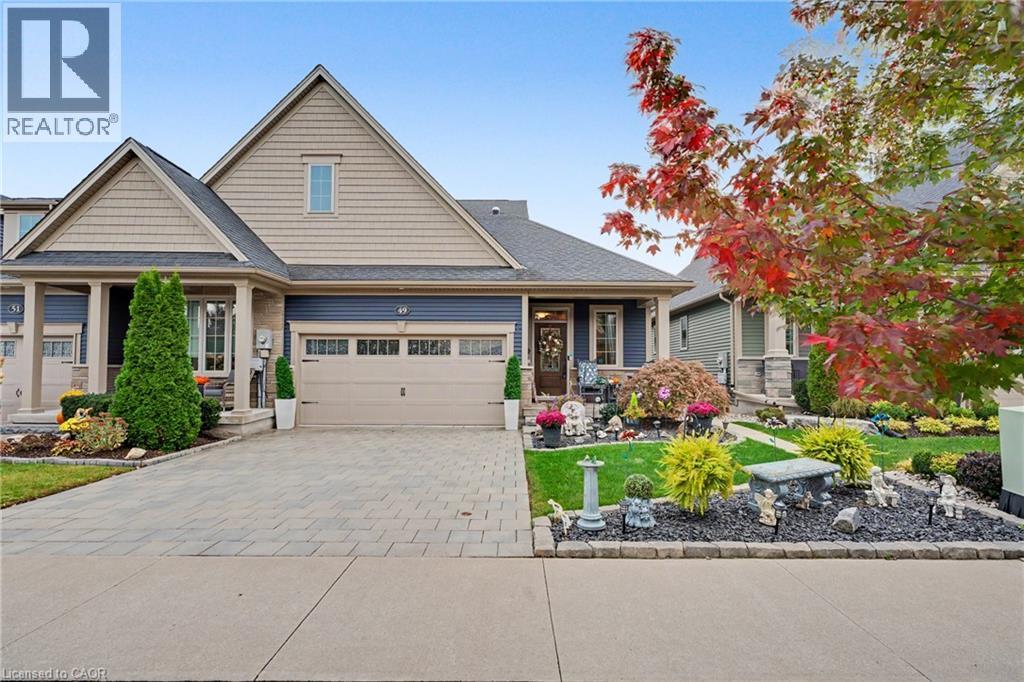
Welcome to 49 Campbell Street, a beautifully kept freehold bungalow townhome by Rinaldi Homes (2019) in Thorold's popular Merritt Meadows community. The bright, open-concept main floor offers approx. 1,370 sq ft with a stunning kitchen featuring a large quartz-topped centre island with breakfast seating, double undermount sink, stainless steel appliances, pendant lighting and a walk-in pantry. The kitchen flows into the dining area and a spacious living room anchored by a floor-to-ceiling stone gas fireplace. Step out to a sun-filled screened porch, perfect for morning coffee. The main floor primary suite features a walk-in closet and a 3-piece ensuite with glass walk-in shower and double vanity. A second bedroom, 4-piece main bath and convenient main floor laundry complete this level. The fully finished lower level (approx. 1,099 sq ft) adds a huge recreation room with electric fireplace, two additional bedrooms and a 3-piece bath, plus a large utility/storage room. Outside, enjoy professionally landscaped gardens, an interlock double driveway, a covered front porch, a double car garage with inside entry, and a private fully fenced backyard with deck, gazebo and lush lawn. Close to parks, schools, shopping, Brock University and quick access to Hwy 406. Ideal for downsizers and families alike - simply move in and enjoy! (id:60588)
Grimsby, Ontario
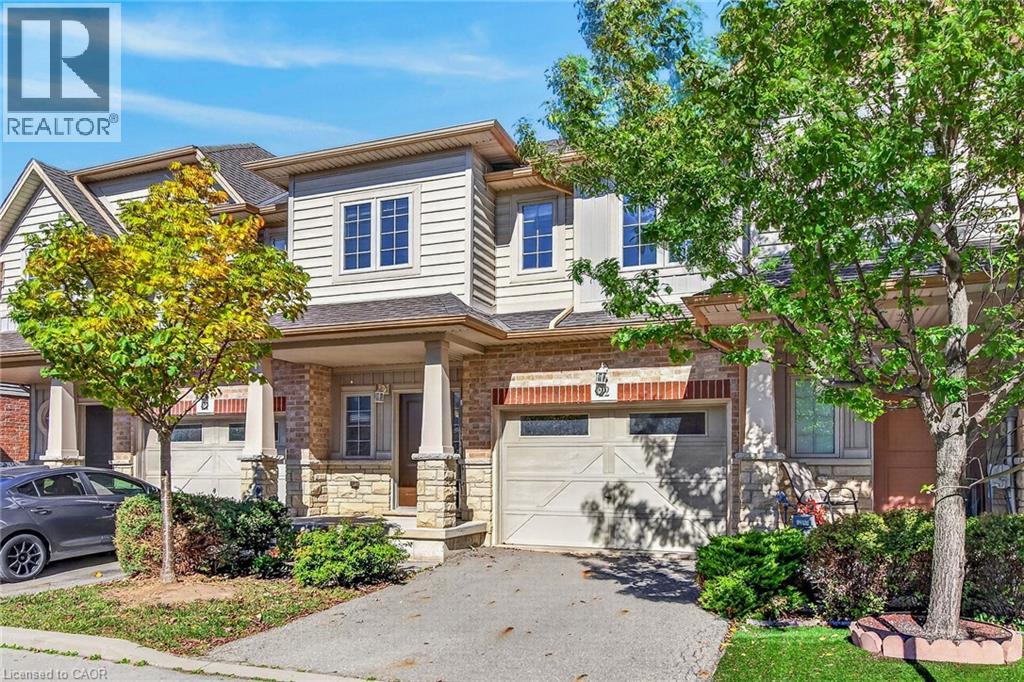
Welcome to lakeside living in the sought-after Grimsby Beach community! This beautifully maintained 2-storey freehold townhome offers over 1,594 sq. ft. of comfortable living space, featuring 3 bedrooms and 2.5 bathrooms. The open-concept main floor is bright and inviting, with beautiful lake views that can be enjoyed from the living and dining areas. The spacious primary retreat offers a private balcony, an oversized walk-in closet, and plenty of natural light. The home includes several thoughtful upgrades, including extra-tall kitchen cabinetry, raised breakfast ledge, oak staircase, conduit in the family room, and a rough-in for a 2-piece basement bathroom. Enjoy the convenience of being close to restaurants, shopping, parks, and Fifty Point Conservation Area, while experiencing the charm and tranquility of Grimsby Beach. A wonderful opportunity for those seeking a stylish, low-maintenance home in a scenic lakeside setting (id:60588)
Grimsby, Ontario
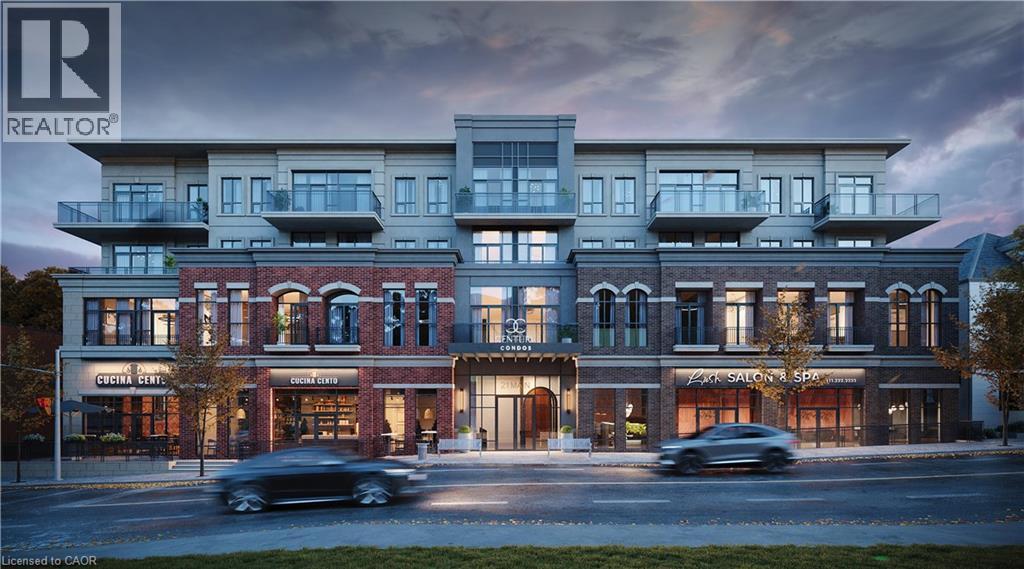
TO BE BUILT WITH OCCUPANCY STARTING IN SPRING 2027 Welcome to Century Condos, a luxurious 4-storey heritage-inspired condominium conveniently located in the heart of downtown Grimsby! Unit 322, the Wesley, offers 525 sq. ft. of thoughtfully designed living space, featuring 1 bedroom, 1 bathroom, an open-concept layout, and luxury vinyl plank flooring throughout the foyer, living, dining and kitchen areas. Boasting over $110,000 in upgrades, including pot lights throughout, upgraded quartz countertops, upgraded tile, and premium kitchen cabinetry with extended-height upper cabinets. Prestige Series finishes include a deep fridge upper with gable for a built-in look, built-in microwave shelf with electrical, Moen single-handle pull-down faucet, and a 7-piece appliance package. Includes 1 underground parking space and 1 locker. An exceptional opportunity to enjoy modern finishes, thoughtfully designed living space, and sophisticated condo living in one of Grimsby's most desirable downtown locations! (id:60588)
Grimsby, Ontario
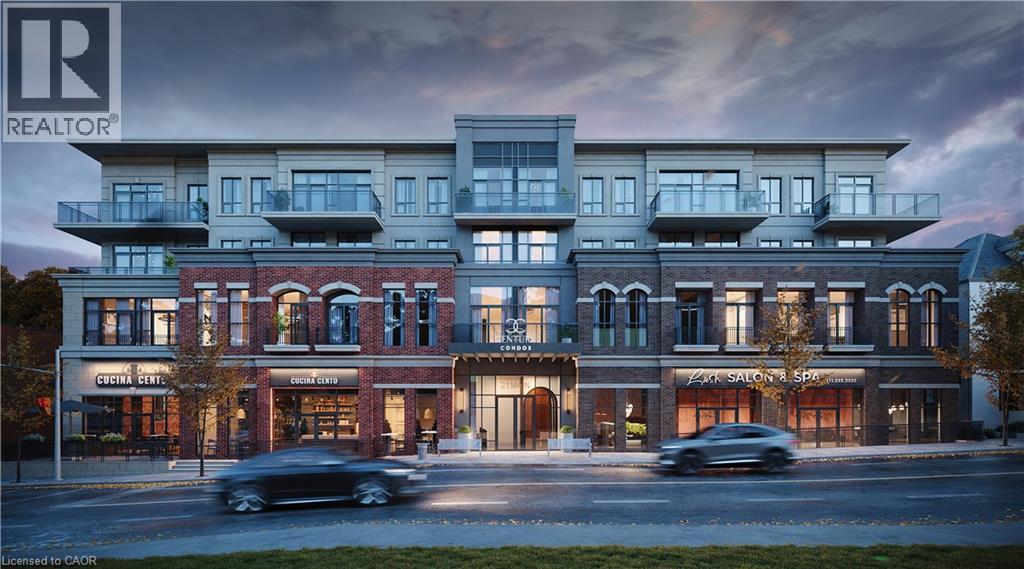
TO BE BUILT WITH OCCUPANCY STARTING IN SPRING 2027 Welcome to Century Condos, a luxurious 4-storey heritage-inspired condominium conveniently located in the heart of downtown Grimsby! The Oaks offers 642 sq. ft. of thoughtfully designed living space, featuring 1 bedroom plus den, an open-concept layout, 9' ceilings, luxury vinyl plank flooring, and a 52 sq. ft. private balcony. Boasting over $120,000 in upgrades, including pot lights throughout, quartz countertops and backsplash, glass shower, upgraded kitchen cabinetry with 100 cm upper cabinets, deep fridge upper with gable for a built-in look, built-in microwave shelf with electrical, primary bedroom walk-in closet, and a 7-piece appliance package. Includes 1 underground parking space and 1 locker. Enjoy the convenience of DeSantis Smart Suite', featuring integrated lighting, heating/cooling and security controls, digital door lock, automated parcel system, and an in-suite voice and touch-enabled digital wall pad. An exceptional opportunity to enjoy modern luxury, smart-home convenience, and sophisticated condo living in one of Grimsby's most desirable downtown locations! (id:60588)
St. Catharines, Ontario
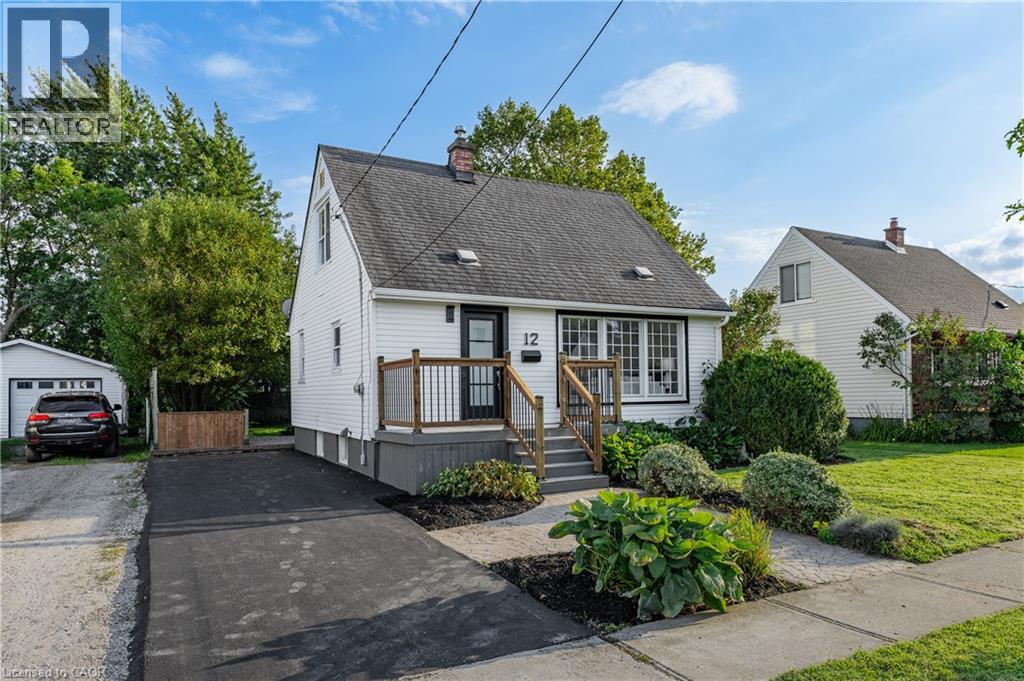
Welcome to 12 Admiral Road, a freshly updated 3-bedroom, 2-bathroom home in St. Catharines. The main floor features engineered hardwood, a bright living room with an electric fireplace, and an updated kitchen with new countertops and dishwasher, along with a cooktop and built-in wall oven. Fresh paint, new carpet, and two updated bathrooms give the home a clean, move-in-ready feel throughout. The finished basement adds a rec room, full bathroom, and laundry area for additional living space. Outside, enjoy a spacious backyard and a new asphalt driveway with parking for up to four vehicles. A functional, updated home with plenty of room inside and out. (id:60588)
Lincoln, Ontario
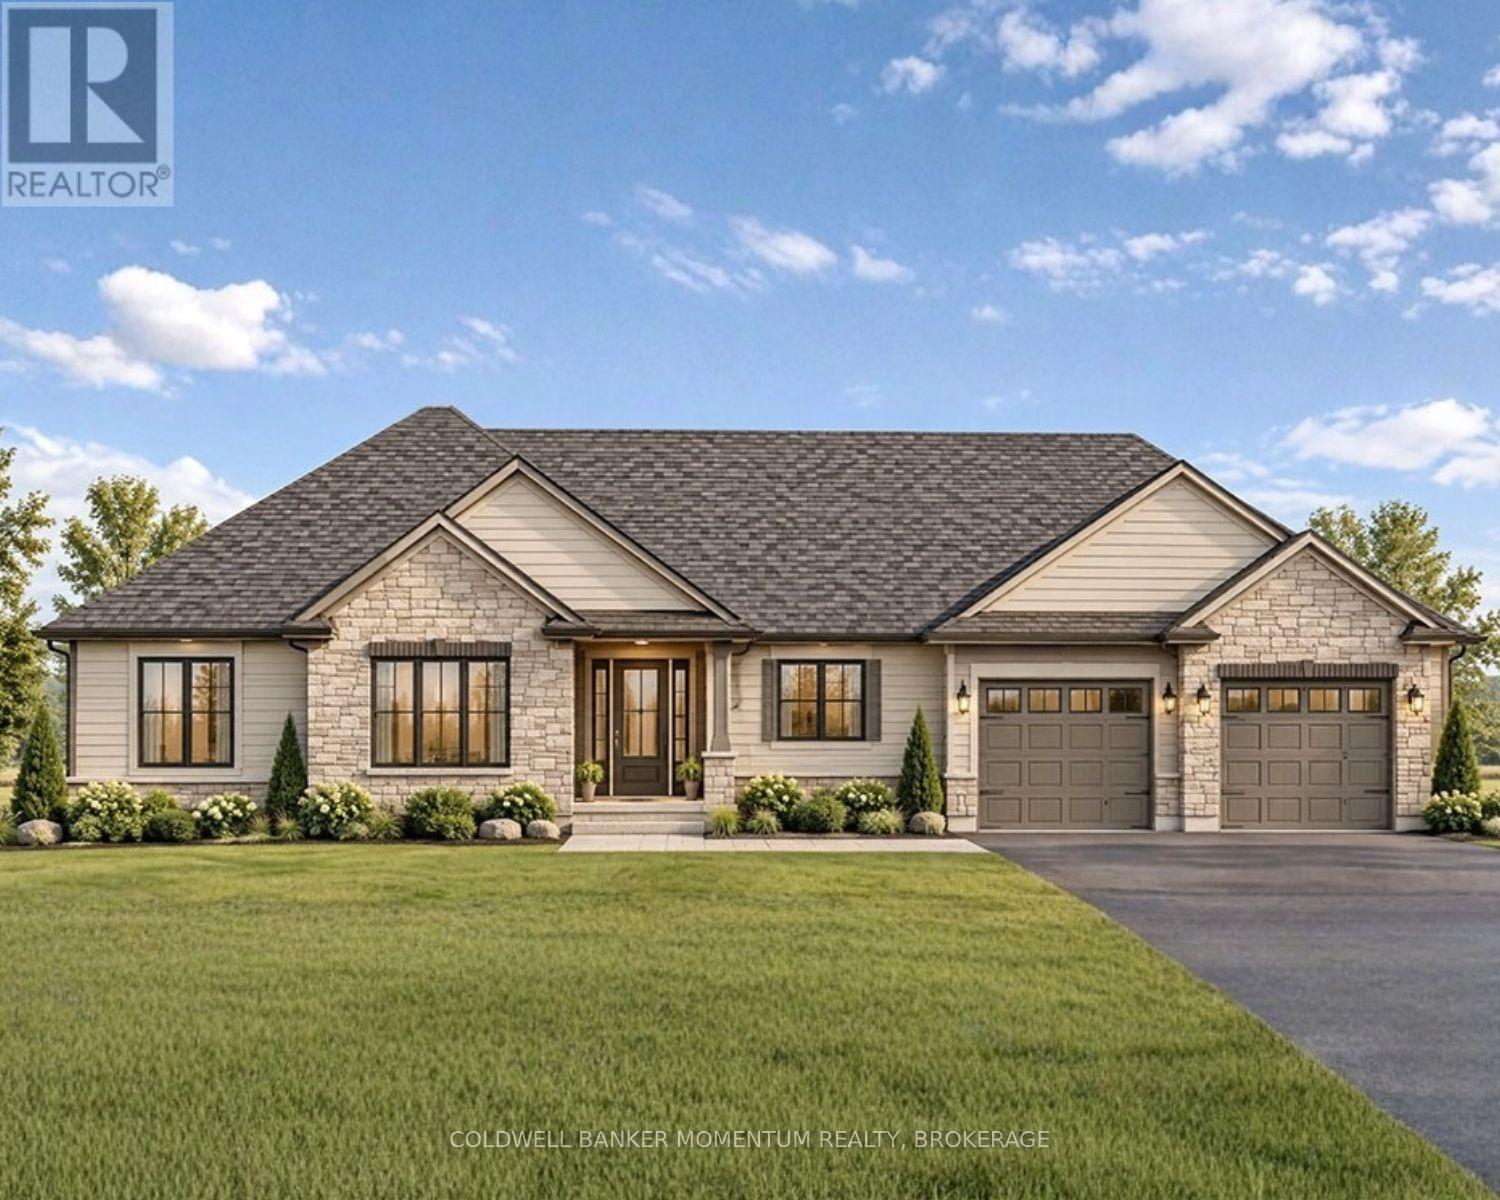
Welcome to this second to none exclusive 11 lot country estate community located in the extra quiet Hamlet of Tintern. Where stunning craftsmanship meets elegant living Henley Heights Construction is proud to offer their expertise in building you a custom-built showpiece that reshapes the concept of a home. With a longstanding reputation for Quality Built (3 generations) in the Custom Home Building industry, Henley Heights is synonymous with excellence, integrity, and personalized custom service. Set on a gorgeous country lot being just over one acre in size, this stunning to-be-built bungalow offers a rare opportunity to create the home of your dreams. Featuring a thoughtfully custom designed layout offering 3 bedrooms, 3 bathrooms including an ensuite off the primary bedroom, an extra large open concept great room/kitchen and where every detail can be tailored to reflect your unique vision and lifestyle. The exterior is just as spectacular as the interior, offering a striking blend of stone and premium vinyl siding that complements the natural surroundings and the covered front porch and the outstanding covered rear deck. When you move to this magnificent location you will wake up to the peaceful sounds of nature just outside your bedroom windows and to the outstanding wineries just minutes from your front door. Whether you're seeking outdoor adventure or quiet moments in a serene setting, this location offers the best of both worlds. This is more than a house its the dream of your future. A perfect fusion of luxury, comfort, and nature, waiting for your personal touch. Have your dream home built for you in this extra quiet dream location. Other building lots and custom home plans are also available for your Dream Home!! (id:60588)
Port Colborne, Ontario
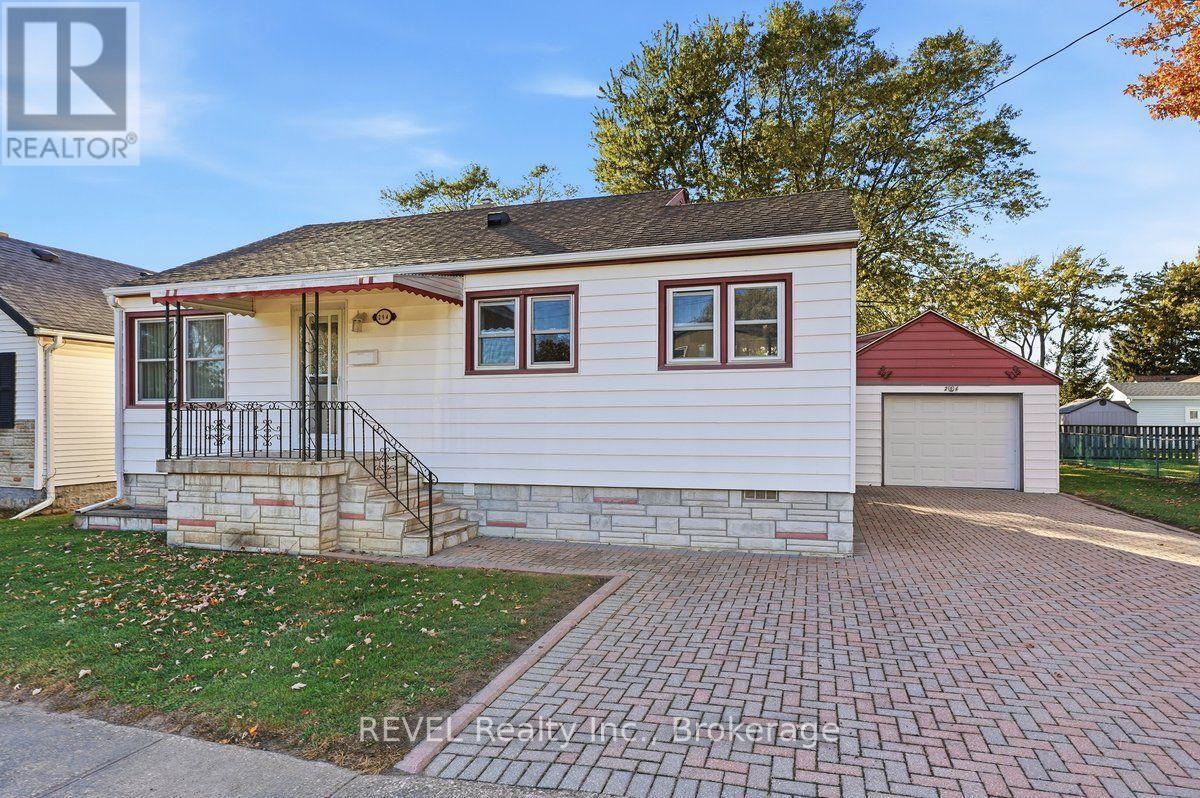
Well maintained family home that has been in the family for close to 70 years! Situated on a large lot with mature trees, you'll love the spacious private backyard which is perfect for family gatherings, summer time barbeques or watching the kids and family pets playing! A great feature of this home is the back up generator that keeps the home powered in the event of a power outage. There's plenty of parking for 3 cars on the interlock driveway and parking for another vehicle in the spacious detached 16'-8"x 24'-8' garage. It features a concrete floor, large workbench, automatic garage door opener with 2 remotes and plenty of storage space. Attached to the garage is a 16 'x 18' enclosed 3 season sun room making a great retreat for family get together's or a place to relax and unwind. Stepping into the home through the back door is the family sized eat-in kitchen with a closet pantry, plenty of cupboard space and warm sunshine through the windows. There's ample room for a large dining table for family gatherings and a convenient back door closet for coats and boots. The formal living room has a large picture window allowing plenty of sunshine in the morning and both main floor bedrooms have deep closets. The bedrooms and hallway still have the original hardwood floors and are in great condition. The main 4 piece bathroom has been remodeled and features a fiberglass tub/shower enclosure. On the lower level you find a finished room that could be a recreation room, games room or a home office. The laundry and utility rooms are also on the lower level and there's plenty of storage space or room for adding finished livable space. The seller has stated that the closing date is flexible and the fridge, stove, washer and dryer are negotiable. (id:60588)
West Lincoln, Ontario
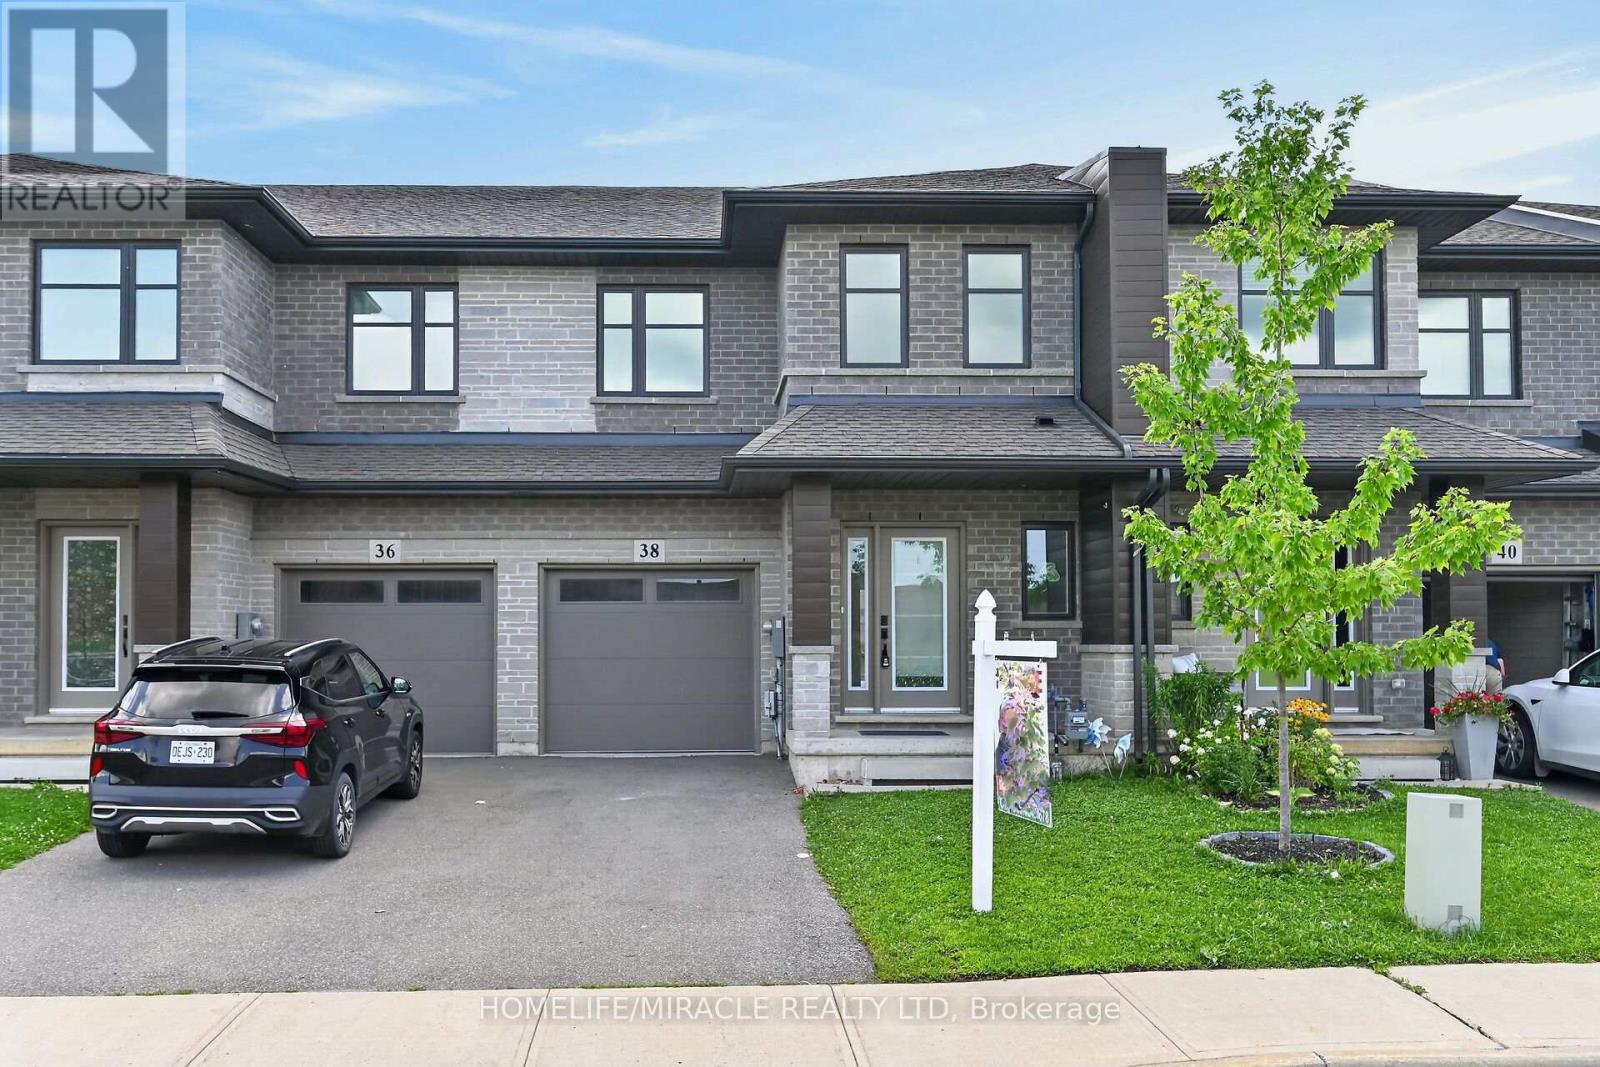
Welcome to this exceptional looking executive freehold townhome, ideally situated in one of Smithville's most sought-after newer communities. Built in 2021 by Rosemont Homes, this beautifully appointed 4-bedroom, 2.5-bath residence offers over approximately 1,700 square feet of thoughtfully designed living space, complemented by modern finishes throughout. Upon entering, you are greeted by a bright and inviting open-concept main floor featuring soaring 9-foot ceilings and well-proportioned principal rooms, perfectly suited for both everyday living and stylish entertaining. The gourmet kitchen serves as the heart of the home, complete with a large center island, ample cabinetry, and generous counter space to meet the needs of any home chef. The upper level offers a spacious primary suite designed for comfort and privacy, featuring a large walk-in closet and a well-appointed ensuite bath. Four additional generously sized bedrooms, provide flexibility for growing families, guests, or home office needs. A full main bathroom with and the convenience of bedroom-level laundry complete the second floor. Step outside to enjoy the fully fenced backyard an ideal setting for outdoor dining, summer entertaining, or quiet relaxation. Additional features include a private driveway, attached garage with inside entry and garage door opener, and a functional layout that enhances both comfort and practicality. Ideally located directly across from a park and within close proximity to schools, shopping, and everyday amenities, this home also offers convenient access to the QEW and is just a short drive from Niagara's renowned wine region. Beautifully maintained and move-in ready, this impressive property presents an outstanding opportunity to enjoy modern living in the heart of Smithville. (id:60588)