
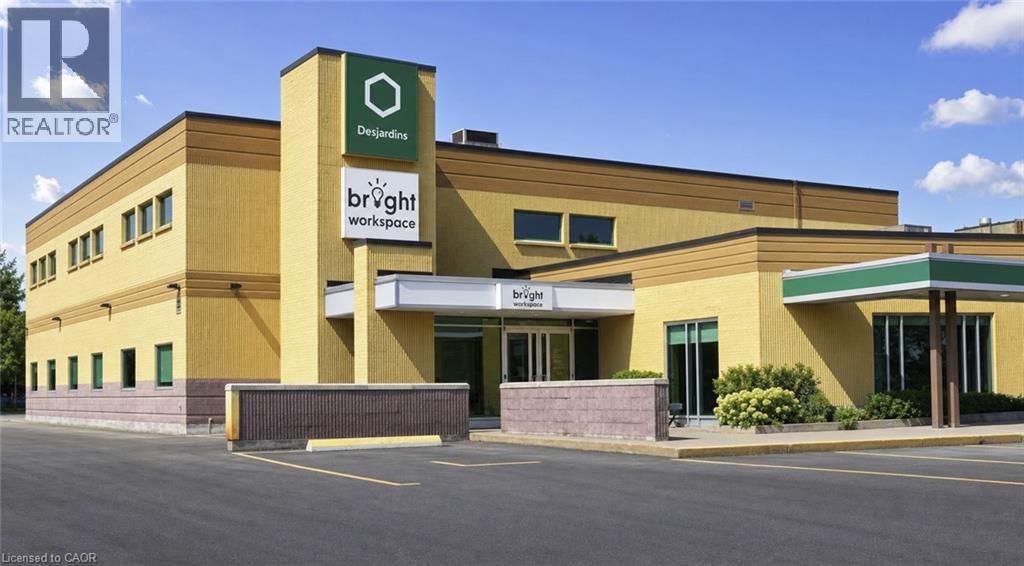
Welland, Ontario
Turnkey private office spaces now available offering flexible, move-in ready solutions for independent professionals, small teams, and growing businesses. Ideally situated with quick access to Highway 406 and close to Seaway Mall, restaurants, and everyday amenities. Each membership includes fully furnished offices, high-speed internet, shared amenities, premium coffee, and 24/7 secure entry — plus a professional business address and mail handling services. On-site parking available. An excellent fit for Allied Health, Para Health, and other business professionals seeking a dedicated, client-ready workspace without the overhead of a traditional office lease. (id:60588)
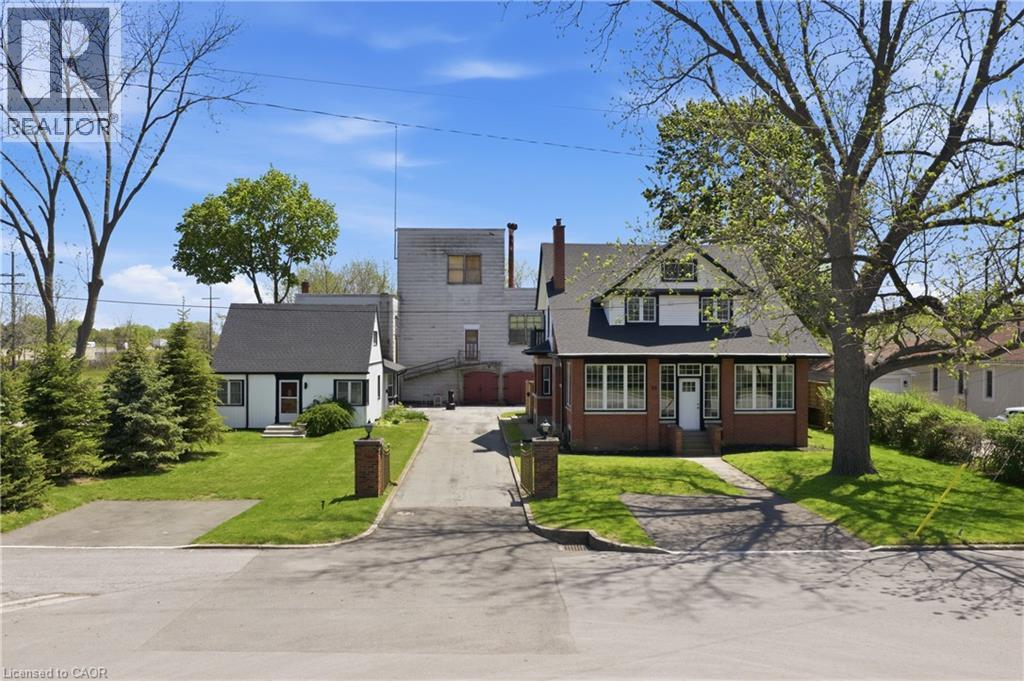
Grimsby, Ontario
Rare opportunity to acquire a unique multi property offering in the heart of Grimsby, consisting of 50-52 and 54 Park Road North, being sold together. Known as the historic Gadsby Property, this exceptional package combines approximately 9,700 sq ft of industrial/manufacturing space with two residential dwellings, creating outstanding potential for live/work use, investment, redevelopment, or repurposing opportunities. The industrial component features a gated entry and a substantial 3 storey manufacturing building, historically operated as a boot manufacturing facility since the 1940s. The space offers excellent versatility for future commercial, industrial, or mixed-use possibilities. Complementing the property are two residential homes, including a beautifully maintained and renovated heritage residence offering over 3,000 sq ft of living space with timeless architectural details, spacious principal rooms, modern kitchen finishes, and multiple bedrooms. A second detached dwelling further enhances the flexibility and income potential of the site. Ideally located minutes from the QEW in the growing Town of Grimsby, this is a rare opportunity to secure a landmark property with significant future potential. Properties being sold as is. (id:60588)
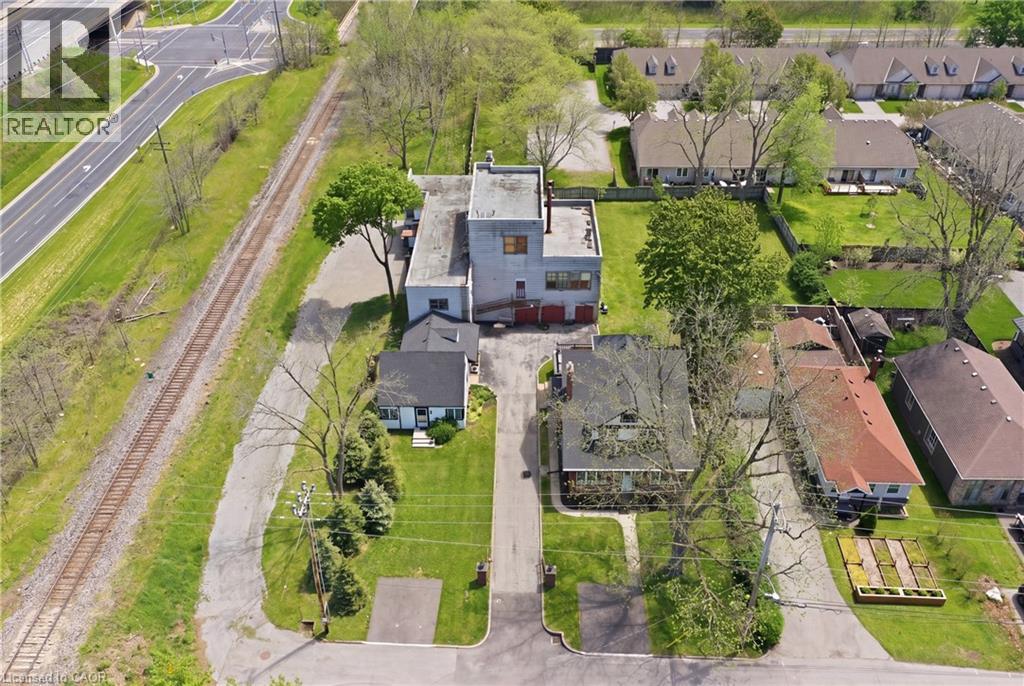
Grimsby, Ontario
Rare opportunity to acquire a unique multi property offering in the heart of Grimsby, consisting of 50-52 and 54 Park Road North, being sold together. Known as the historic Gadsby Property, this exceptional package combines approximately 9,700 sq ft of industrial/manufacturing space with two residential dwellings, creating outstanding potential for live/work use, investment, redevelopment, or repurposing opportunities. The industrial component features a gated entry and a substantial 3 storey manufacturing building, historically operated as a boot manufacturing facility since the 1940s. The space offers excellent versatility for future commercial, industrial, or mixed-use possibilities. Complementing the property are two residential homes, including a beautifully maintained and renovated heritage residence offering over 3,000 sq ft of living space with timeless architectural details, spacious principal rooms, modern kitchen finishes, and multiple bedrooms. A second detached dwelling further enhances the flexibility and income potential of the site. Ideally located minutes from the QEW in the growing Town of Grimsby, this is a rare opportunity to secure a landmark property with significant future potential. Properties being sold as is. (id:60588)
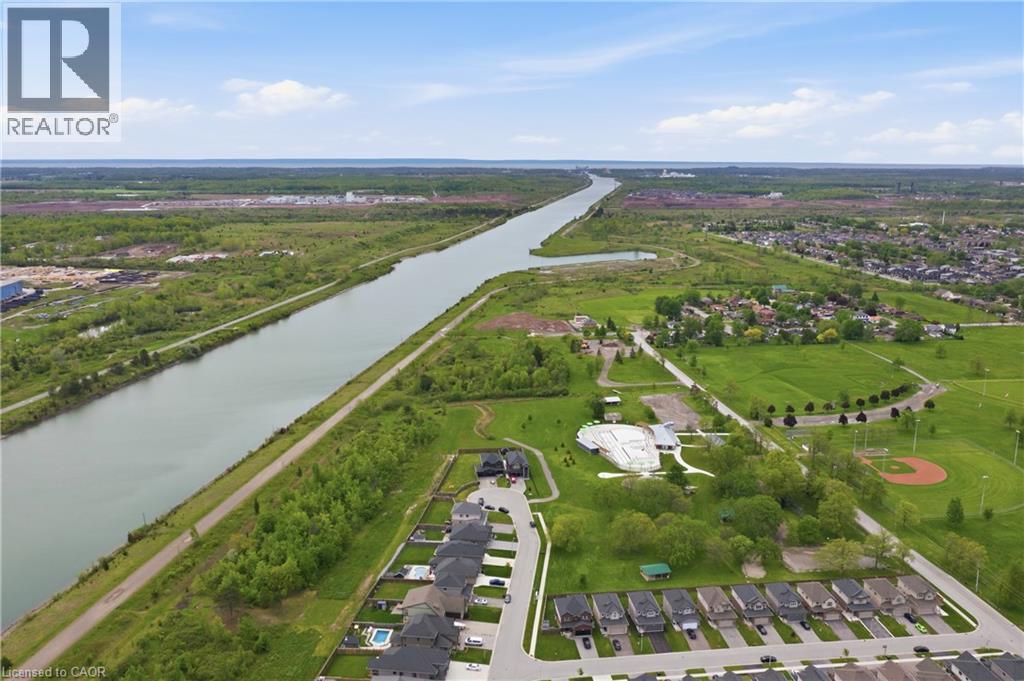
Welland, Ontario
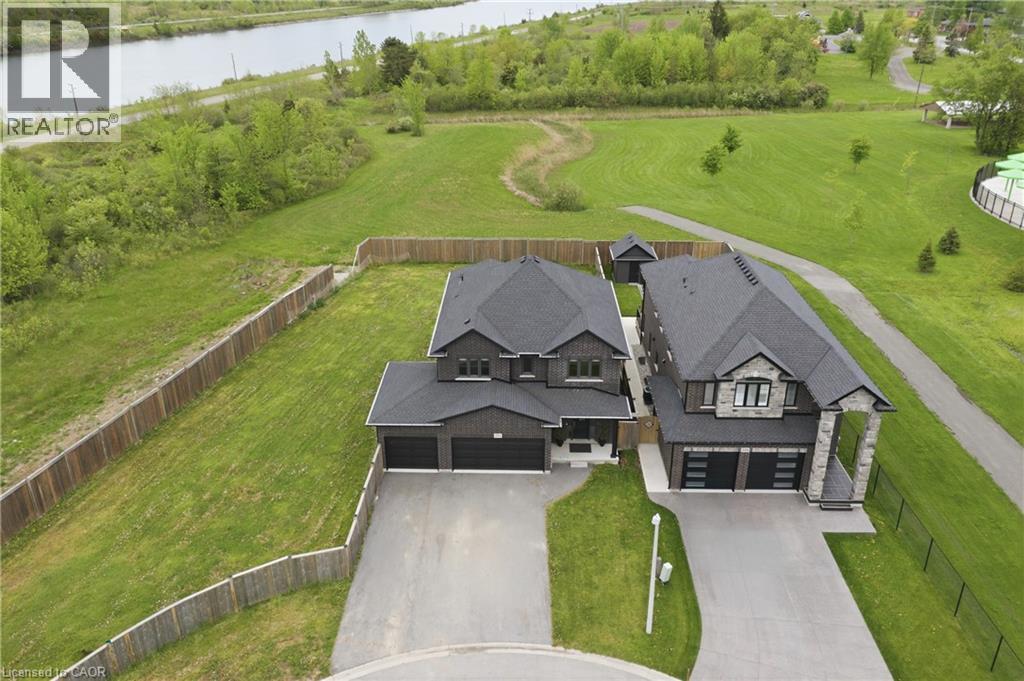
Location, Location, Location! Discover luxury living in this stunning executive 5-bedroom, 4-bathroom home with over $250,000 in premium builder upgrades. Featuring 9-ft ceilings, hardwood flooring, and high-end finishes throughout, this bright open-concept home is perfect for family living and entertaining. The gourmet kitchen flows seamlessly into the spacious living and dining areas. situated on a rare extra-wide 58 x 152 ft premium lot on a private court backing onto the scenic Welland Canal, this property offers a 3-car garage, lush greenery, and a private backyard oasis. The professionally finished basement with separate entrance includes a recreation room, 5th bedroom/office, and 3-piece bath ideal for extended family or in-law potential. A rare opportunity in an unbeatable location this dream home won't last long! (id:60588)
Welland, Ontario
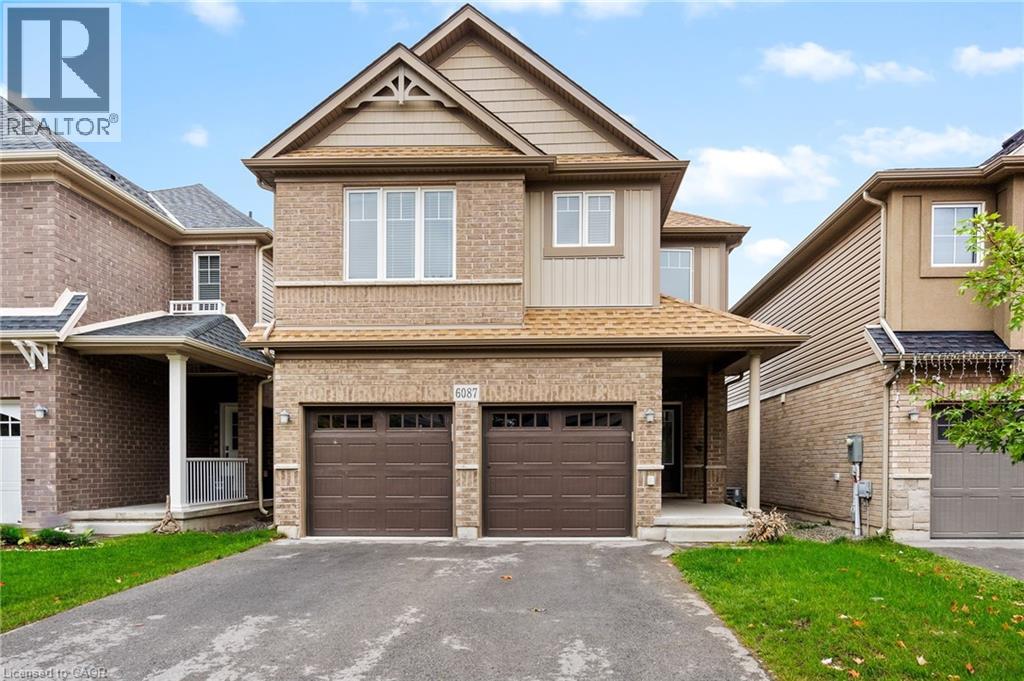
Location, Location, Location! Welcome to this stunning, bright, and spacious sun-filled home offering 7 bedrooms and 4 bathrooms in the heart of Welland. Ideally located close to Welland Canal with no rear neighbours, Highway 406, Memorial Park, and the Community Centre. Boasting over $200,000 in builder upgrades on a huge 70x195 ft lot, this beautifully maintained home sits on a large, private, landscaped court. The family-sized kitchen features abundant cabinetry, generous counter space, stainless steel appliances, and a spacious breakfast area with a walkout to the expansive backyard, perfect for entertaining and family enjoyment. The combined living and dining room offers an impressive amount of space, creating the ideal setting for family gatherings, celebrations, and everyday living. The fully finished basement with a separate entrance adds incredible versatility and includes 2 bedrooms, a large recreation room, a 3-piece bathroom, and ample storage space. Whether you're looking for an in-law suite, multi-generational living, or additional living space, this lower level offers endless possibilities. With its generous layout, premium upgrades, private setting, and unbeatable location, this home is a rare opportunity for growing families and investors alike. Don't miss your chance to own this exceptional property. Homes offering this much space and flexibility rarely come to market and won't last long! (id:60588)
Welland, Ontario
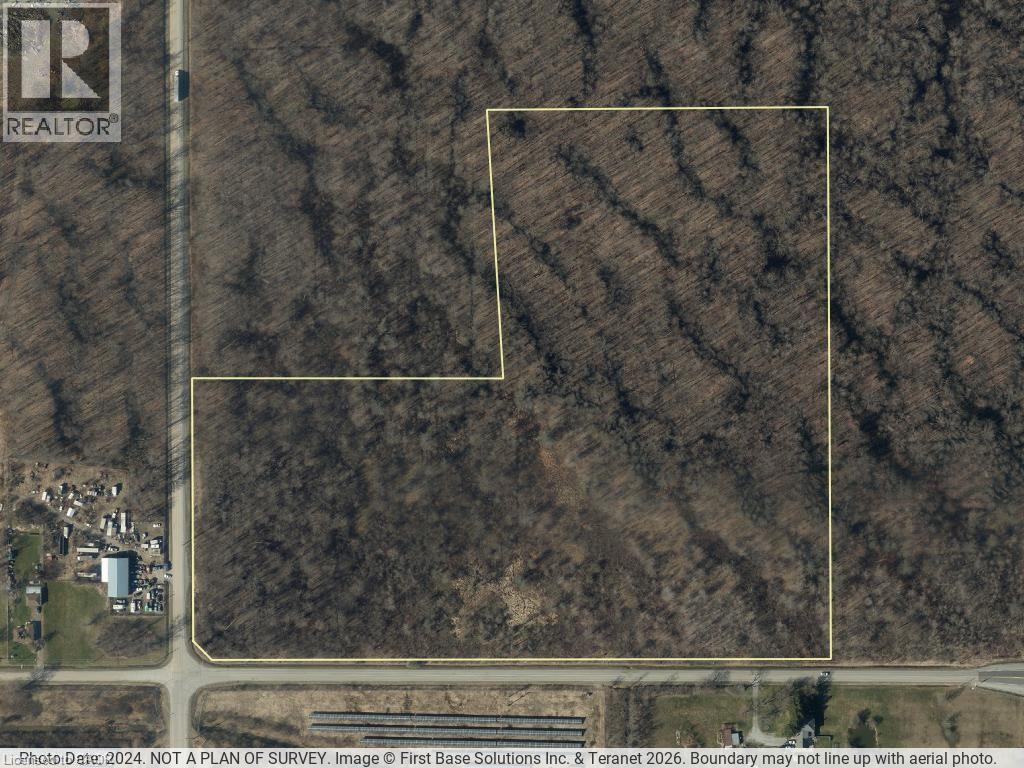
Large-Scale LAND BANK opportunity in a growing industrial corridor. Industrial-zoned 28.16-acre parcel near Rusholme Rd and Netherby in Welland. G1 zoning permits a large variety of industrial and commercial uses, however, this property has the EP and EC Overlay - ENVIRONMENTALLY PROTECTED. Today, permitted uses are limited to conservation and environmental protection. (id:60588)
Niagara Falls, Ontario
LOCATION!LOCATION!LOCATIONISTUNNING DETACHED HOUSE FOR LEASE (BASEMENT ONLY) SITUATED NEAR THUNDERING WATERS GOLF COURSE & BACKING ONTO DRUMMOND RD. THIS BEAUTIFUL BRIGHT HOUSE BOASTS QUALITY AND ELEGANCE THROUGHOUT OPEN CONCEPT, HIGH CEILING, BIG WINDOWS WITH CONVENIENT WALKOUT THROUGH THE GARAGE. APPLIANCES INCLUDED (STOVE, FRIDGE, DISHWASHER, WASHER AND DRYER) MINUTES TO THE FALLS, CASINO, HOSPITAL, SCHOOLS, QEW/COSTCO/MARINELAND. AND NIAGARA PREMIUM OUTLET, PUBLIC TRANSPORT IS JUST A FEW STEPS AWAY. IT IS A GREAT OPPORTUNITY TO LEASE THIS BEAUTIFUL BASEMENT IN THE PRESTIGIOUS NEIGHBOURHOOD OF NIAGARA FALLS. IT WON'T LAST LONG! (id:60588)
Thorold, Ontario
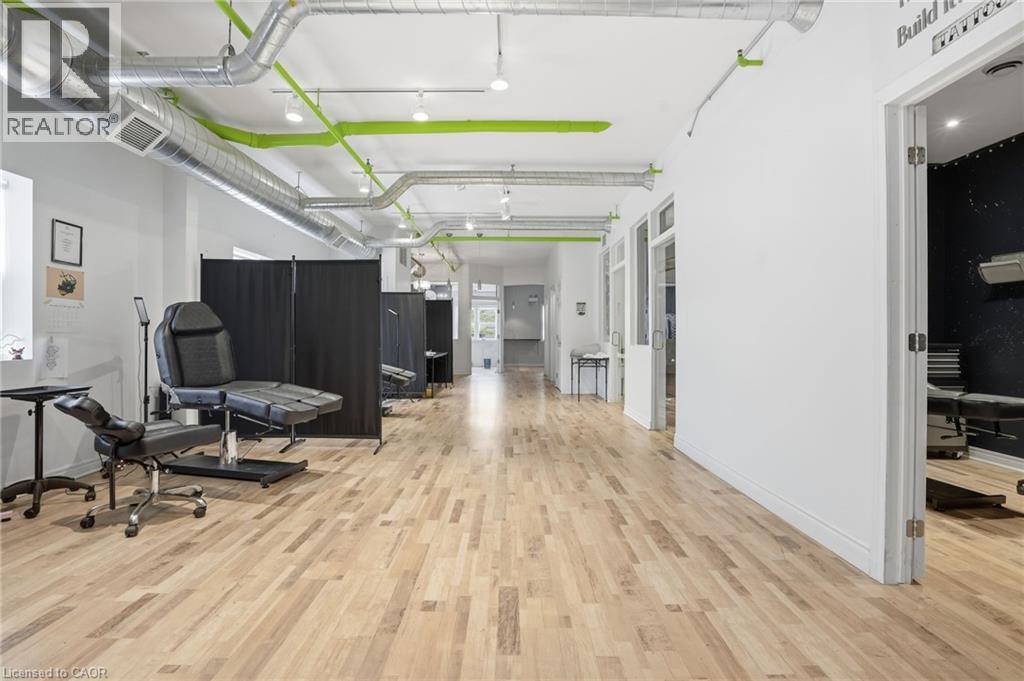
Turnkey tattoo and piercing studio in Downtown Thorold. C4 Tattoos is a fully equipped, move in ready business spanning 1,431 sq ft, with multiple private tattoo rooms, a dedicated piercing room, kitchen, and bathroom already in place. Equipment included: tattoo chairs, hydraulic stool, trolleys, privacy partitions, LED lighting, printers, and a fully stocked piercing room setup. Point of sale system, office furnishings, and appliances also included. Revenue structure already in place through artist commission splits and private booth or station rentals. The landlord is willing to assign the existing pre-negotiated 1-2-2 gross lease to the new owner. Building offers gym, rooftop patio, and coin laundry access. Immediate possession. A rare turnkey opportunity for an investor or operator. (id:60588)
St. Catharines, Ontario
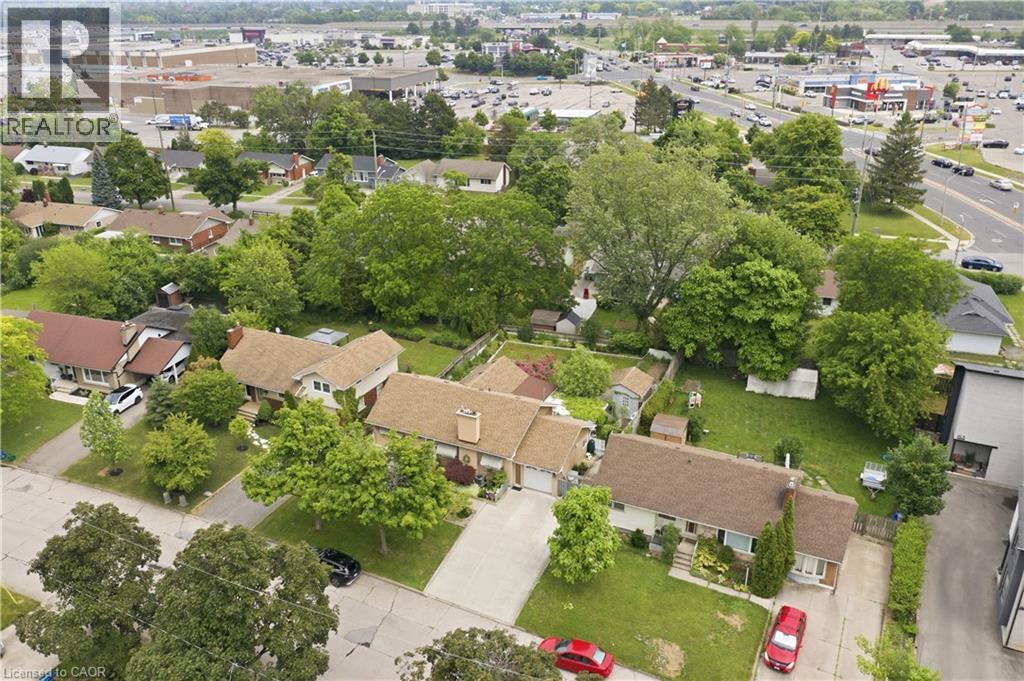
Welcome to 147 Village Road, a lovingly cared-for home set on a massive 65 x 118 ft lot in a highly convenient St. Catharines location. Offering 1,390 sq. ft. of living space, this property provides incredible flexibility for downsizers, investors, growing families, or those seeking in-law suite or student rental potential. The home features a concrete driveway with plenty of parking, hardwood flooring, and a beautiful sunken living room with vaulted ceilings that adds warmth and character. A bright sunroom overlooks and leads out to the beautiful gardens, creating a peaceful space to relax and enjoy the property. With a separate entrance to the basement, newer furnace and AC, and an ideal location just minutes to Highway 406, downtown St. Catharines, Brock University, and walking distance to The Pen Centre, this is an opportunity not to be missed. (id:60588)
St. Catharines, Ontario
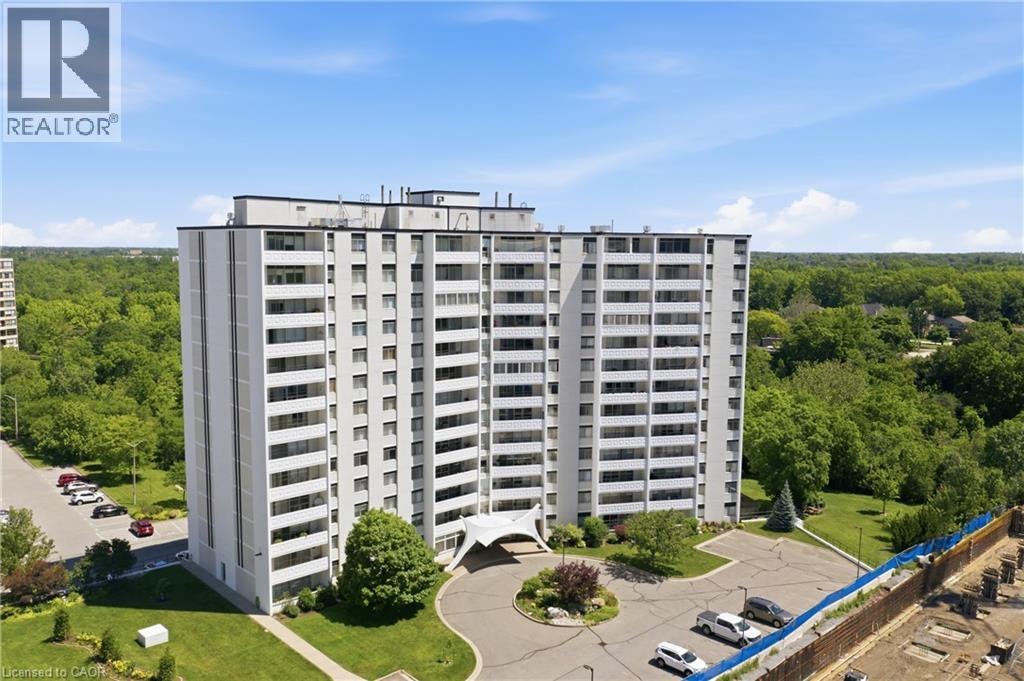
Welcome to this stunning sun-drenched 10th floor condo offering approx. 800 sq. ft. of living space plus a 100 sq. ft. private balcony with beautiful views overlooking Burgoyne Woods, the downtown St. Catharines skyline, and on a clear day, the Toronto skyline. This well-maintained unit features one spacious bedroom, an open-concept living and dining room, a full 4-piece bathroom, and a newer kitchen with granite countertops. Complete with a storage locker and parking space, this condo is perfect for first-time buyers, retirees, investors, or university students. Enjoy fantastic building amenities including an indoor pool, gym, sauna, outdoor patio, and green space. Close to downtown, parks, trails, shopping, restaurants, transit, Brock University, and highway access. (id:60588)
Niagara Falls, Ontario
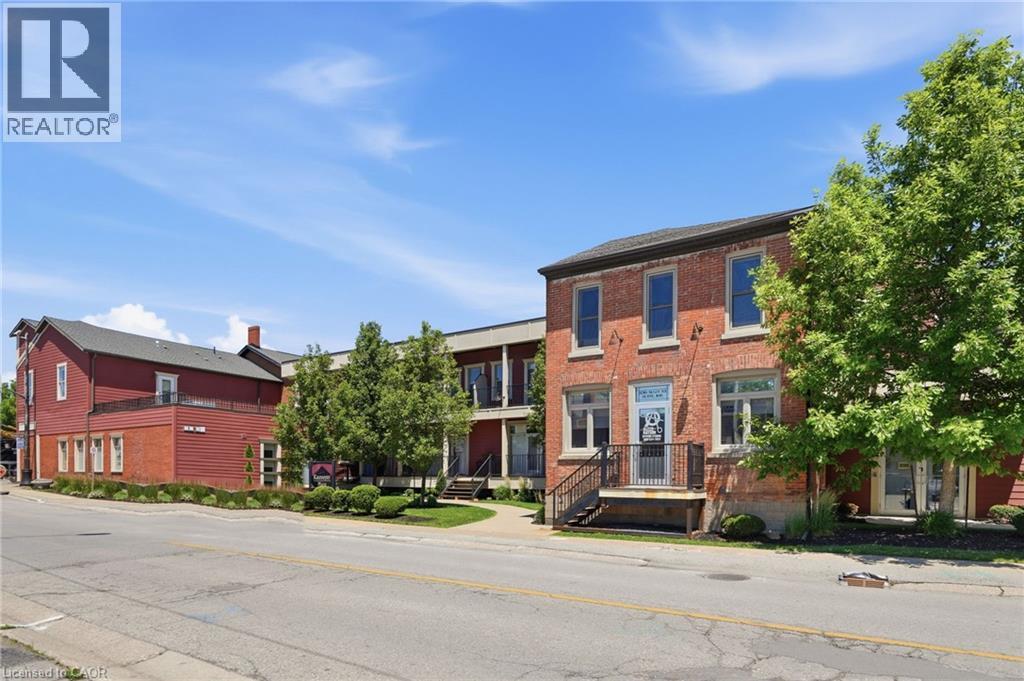
Welcome to Unit 201 at 3710 Main Street, a beautifully finished 2-bedroom, 2-bathroom condo in the heart of Chippawa, one of Niagara's most cherished and tight-knit communities. With 1,191 sq ft of bright, character-filled living space, this boutique-style residence offers the kind of warmth and personality that's rare to find. Exposed brick, elegant chandeliers, and thoughtfully crafted finishes set the tone from the moment you walk in. The primary bedroom features a walk-in closet and private ensuite, while in-suite laundry adds everyday convenience. The standout feature is a generous private terrace, your own outdoor retreat to unwind, entertain, or simply take in the surroundings. Step outside and you'll find the Welland River right across the street, with the Niagara River just a few minutes away on foot. Tucked into the warmth of Chippawa village with trails and the Niagara Parkway close at hand, this is peaceful community living at its finest. Close enough to enjoy everything Niagara Falls has to offer, yet tucked away in a neighbourhood where the pace of life lets you actually enjoy it. Quiet living done beautifully. (id:60588)
Welland, Ontario
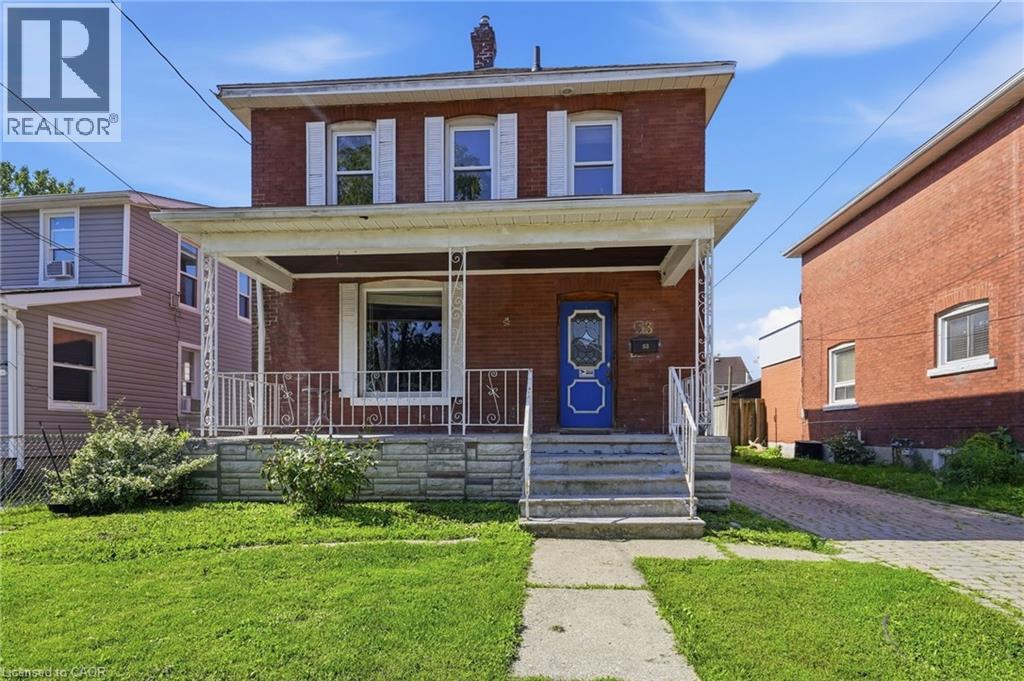
A well-maintained detached two-storey home located on a quiet residential street. The main floor features generous living, dining, and family rooms, along with a convenient 2-piece powder room. Upstairs, you'll find three spacious bedrooms and a full 4-piece bathroom, making this home ideal for families or professionals. The unfinished basement provides plenty of storage space. A long shared driveway offers parking, with access shared alongside the rear unit tenant. The rear unit is a completely separate addition to the home with its own private entrance, providing independent living for both households. Garage is available for an additional $100/month. Tenants are responsible for hydro, gas, internet, and 60% of the water bill. Front lawn maintenance is the tenant's responsibility, while snow removal is shared cooperatively between both tenants. Available immediately with a preferred lease term of one year or longer. Non-smoking property. The landlord is seeking responsible, AAA+ tenants. This home offers generous living space in a quiet neighbourhood with the convenience of detached home living at an affordable price. (id:60588)
Niagara Falls, Ontario
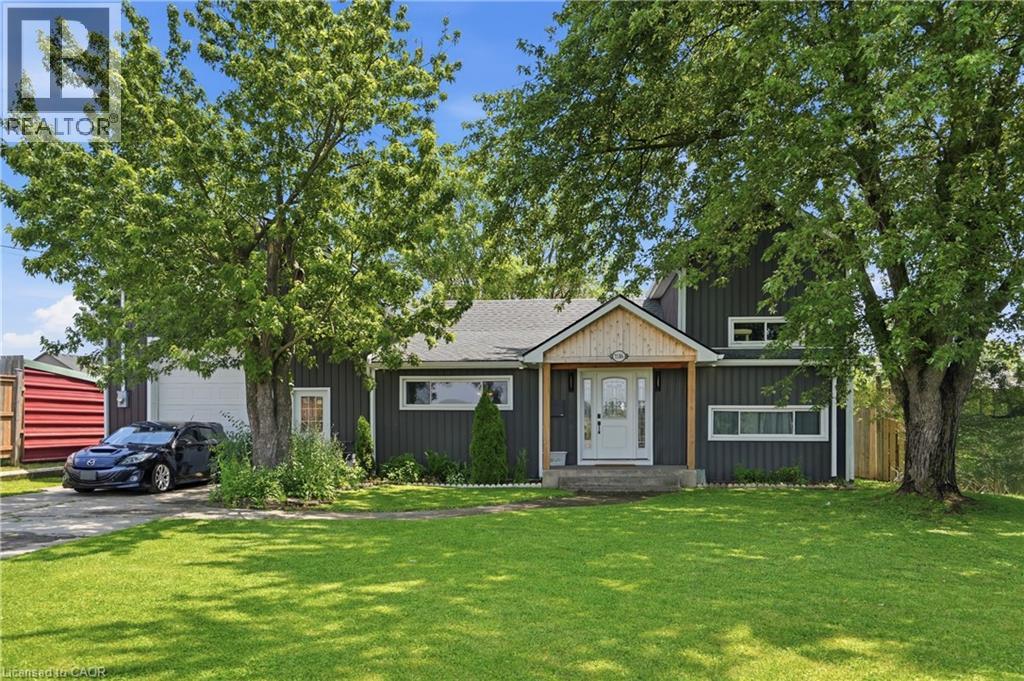
Exceptional flexibility meets modern living at 7186 Garner Rd, Niagara Falls. Extensively renovated from top to bottom, this unique property offers over 3,400 sq. ft. of finished living space and is ideally suited for investors, multi-generational families, contractors, or those seeking a live/work opportunity. Zoned DH and equipped with 200-amp electrical service, two tankless water heaters, three self-contained living areas, and parking for up to 12 vehicles, the possibilities are endless. The principal residence features 3 bedrooms and 2.5 bathrooms with a bright, welcoming layout, luxury vinyl plank flooring, a spacious living room with electric fireplace, open-concept eat-in kitchen with granite countertops, generous cabinetry, and updated finishes throughout. The main-floor primary suite offers its own sitting area, private ensuite, and dedicated laundry, while the upper level includes two additional bedrooms and a convenient 2-piece bath. The second suite is fully renovated with 2 bedrooms, a stylish 4-piece bathroom with custom shower, modern kitchen, spacious living area, luxury vinyl flooring, in-floor heating, and a ductless heating and cooling system for year-round comfort. Adding even more versatility is the detached 574 sq. ft. heated garage/shop with impressive 12-foot ceilings. Above, a beautifully finished loft features its own kitchen, 3-piece bathroom, ductless heating and cooling, and an open living area ideal as a home office, games room, studio, or bachelor-style suite. Outside, enjoy a private backyard complete with a spacious deck and hot tub, perfect for relaxing or entertaining. Conveniently located just minutes from Costco, shopping, golf courses, parks, the Millennium Recreational Trail, and major amenities, this is a truly rare opportunity to own a turnkey property offering unmatched flexibility and income potential in one of Niagara Falls' fastest-growing locations. (id:60588)
Grimsby, Ontario
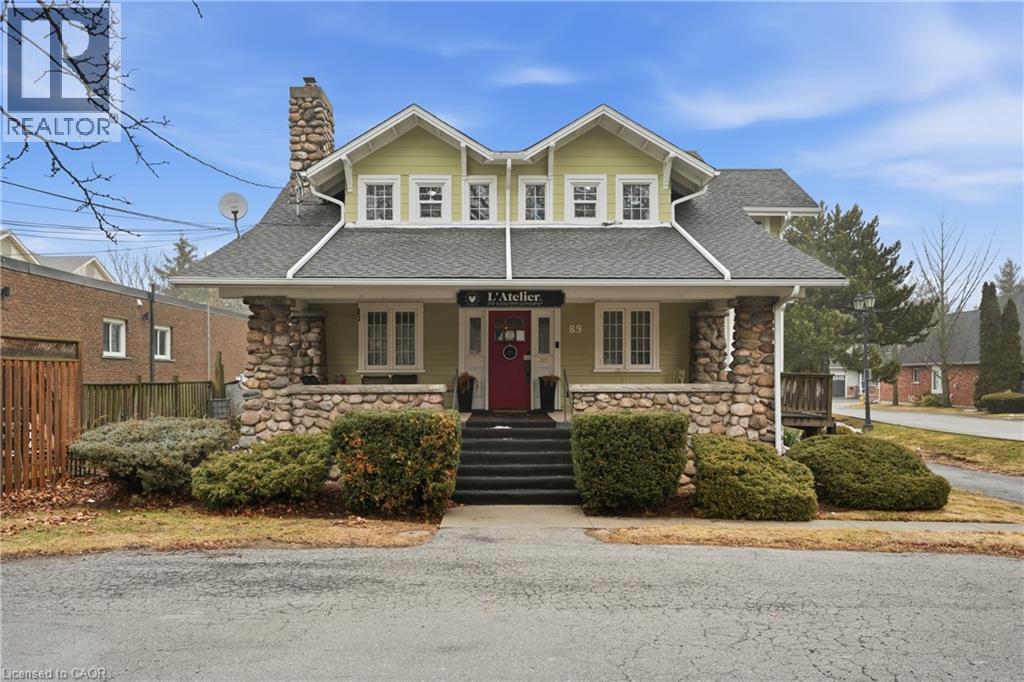
Iconic mixed-use building in a prime main street location. Zoned Commercial Residential, this versatile property features a main-level commercial office space ideal for professional headquarters, with additional residential income including two apartments on the upper level and a two-bedroom unit in the lower level. Perfect for an owner-operator looking to run their business while benefiting from rental income. Situated steps from popular shops, restaurants, grocery stores, and banking. Minutes to the QEW and Lake Ontario with excellent accessibility. Ample on-site parking adds convenience for clients and tenants alike. A rare opportunity to own a landmark property in a highly desirable and high-visibility location. (id:60588)
Niagara Falls, Ontario
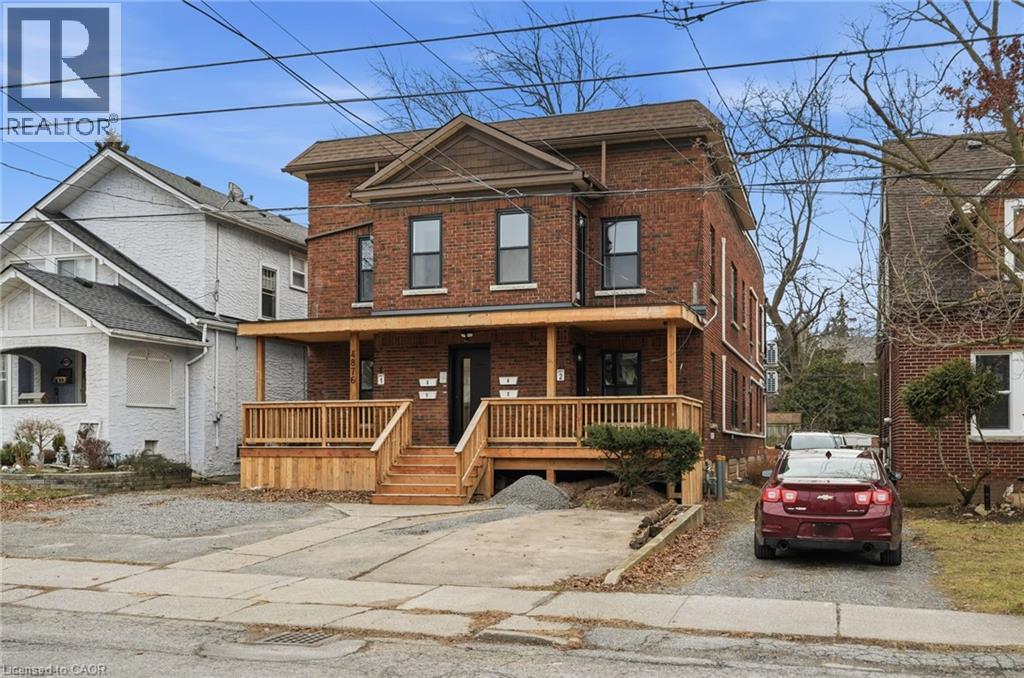
Welcome to this beautifully refreshed 1 bedroom + den, (den can be used as second bedroom), 2 bathroom unit, offering modern comfort and flexible living space. Freshly redone throughout, this bright and inviting home features stylish finishes, updated flooring, and a clean, contemporary feel. The primary bedroom is complemented by a versatile den—perfect for a home office, guest space, or reading nook. Two full bathrooms add convenience and functionality, ideal for professionals or couples seeking extra space. The open living area is filled with natural light and flows seamlessly into the updated kitchen, creating a welcoming atmosphere for everyday living or entertaining. Thoughtfully laid out and move-in ready, this unit offers both comfort and practicality in a beautifully maintained setting. Located close to amenities, transit, and everyday conveniences, this is an excellent opportunity to lease a turnkey home that checks all the boxes. Available immediately— don’t miss out on this exceptional rental! (id:60588)
Niagara Falls, Ontario
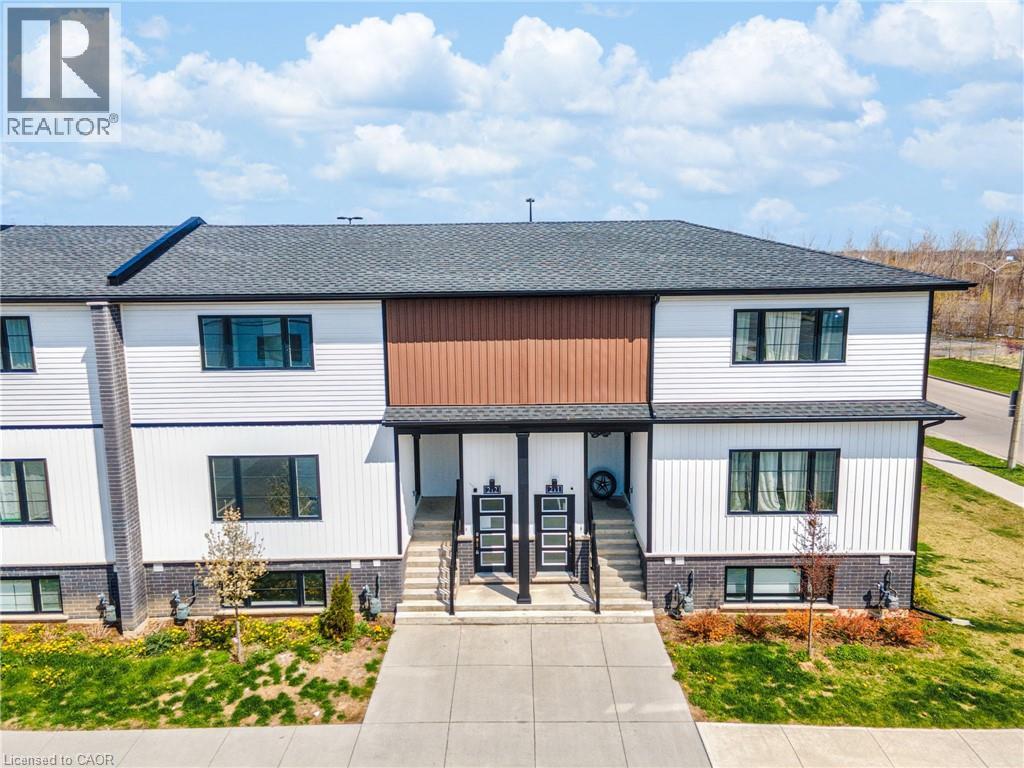
Affordable and adorable, this modern stacked townhome puts easy, low-maintenance living right in the heart of downtown Niagara Falls. Built by Newcastle Communities, this bright 782 sq ft 2-bedroom, 1.5-bathroom home offers an open-concept layout that feels airy and modern, with luxury vinyl plank flooring throughout, large windows for plenty of natural light, and a kitchen featuring modern soft-close cabinetry and stainless steel appliances. The cozy living and dining area flows naturally from the kitchen, creating a functional space that's just as easy to relax in as it is to entertain in. Just a short 4-minute drive to restaurants, shops, schools, parks, and public transit, plus the Niagara GO Station and VIA Rail and just 6 minutes to the Falls, making this an easy fit for commuters or anyone who wants to be close to the waterfront and the border. Low monthly maintenance fees and low property taxes keep ownership simple and predictable. This is modern, effortless living in one of Niagara Falls's most walkable pockets. (id:60588)
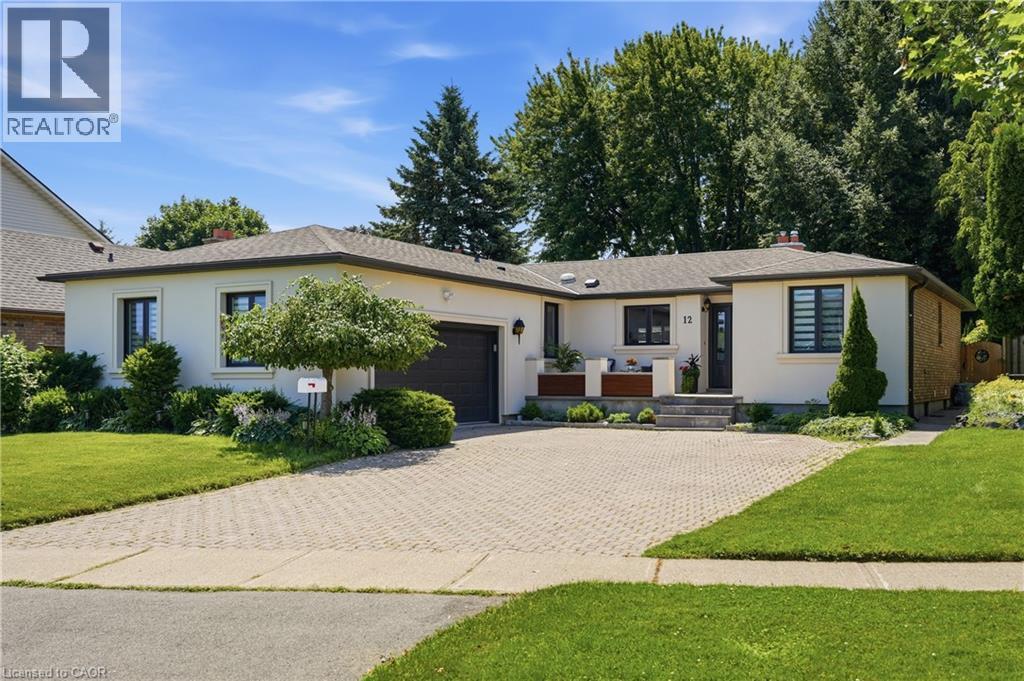
Grimsby, Ontario
Your dream lakeside oasis awaits. Welcome to this beautifully renovated bungalow, ideally situated just steps from Bal Harbour Lakefront Park. Completely transformed from top to bottom in 2022, this exceptional residence showcases a refined blend of contemporary design, luxurious finishes, and effortless everyday living in one of the area’s most desirable lakeside communities. The thoughtfully designed interior features a bright, open-concept layout with a seamless connection between the living, dining, and kitchen spaces, complemented by a separate family room offering additional comfort and versatility. Modern finishes, abundant natural light, and carefully curated details create a warm and sophisticated atmosphere throughout. The stunning chef’s kitchen serves as the heart of the home, featuring premium Thermador appliances, custom cabinetry, oversized island, built-in wine fridge, and espresso machine. Designed for both everyday living and elevated entertaining, this exceptional space combines timeless style with exceptional functionality. The fully finished lower level provides additional living space with a spacious recreation area, bedroom, and private spa-inspired retreat complete with a Jacuzzi tub. Perfect for guests, relaxation, or extended family living, this versatile level adds remarkable flexibility to the home. The private backyard sanctuary offers a peaceful retreat designed for year-round enjoyment. Professionally landscaped grounds, a covered patio, and a tranquil outdoor setting create the perfect backdrop for morning coffee, summer gatherings, and evenings under the stars. Additional updates include windows and doors (2022), flooring (2022), main-level bathrooms (2022), and pot lights (2022). Ideally located just moments from Lake Ontario, waterfront parks, scenic trails, and local amenities, this remarkable bungalow presents a rare opportunity to experience refined lakeside living in a sought-after community. (id:60588)

Lincoln, Ontario
Welcome to 4381 Jackson St., a charming detached bungalow sitting on an impressive 70'x102' lot. This home features 3 bedrooms and 2 full baths. The upstairs boasts a sun-drenched living room with a large picture window, a welcoming eat-in kitchen, and a deep single-car garage with inside entry. A spacious driveway easily accommodates 4 vehicles. The fully finished basement expands your living space with a private office that doubles as a comfortable guest bedroom. Host game days or movie nights in the massive L-shaped recreation room, complete with a built-in bar. Outside, enjoy a massive, pool-sized backyard. Major mechanical updates offer peace of mind, including a newly reshingled roof (2026), furnace, and AC (2015). Nestled on a quiet street in an unbeatable, central neighborhood, you are just steps away from top-rated schools, parks, a public pool, the friendly downtown core, and the local community center. A wonderful place to call home. (id:60588)
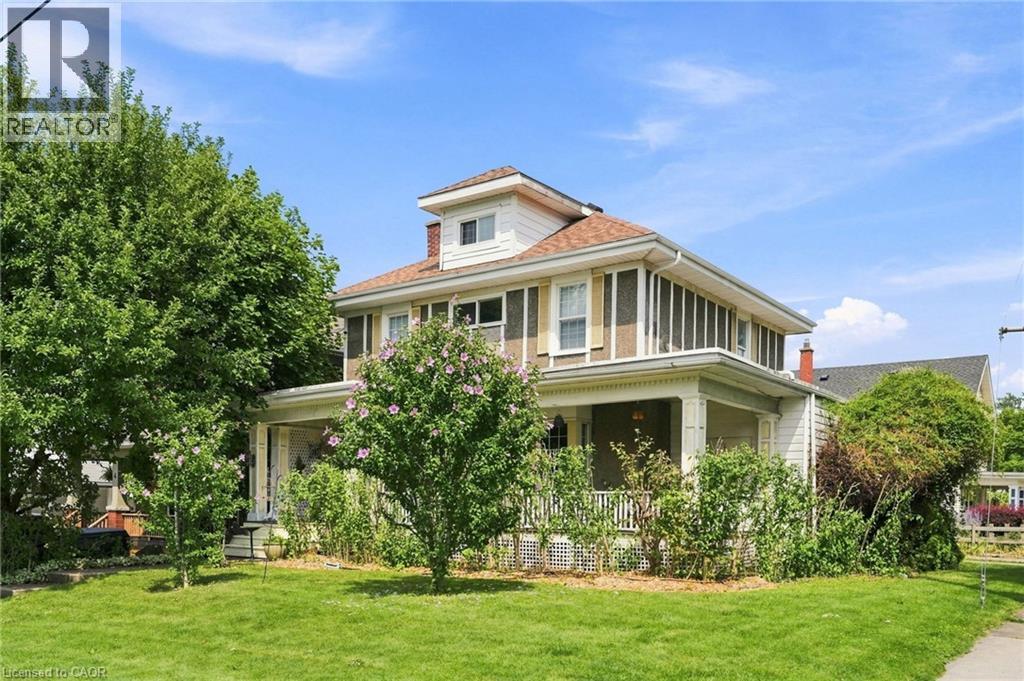
Thorold, Ontario
Fall in love with the timeless Victorian charm of this beautifully renovated character home in the heart of Thorold. Offering approximately 1,700 sq. ft. above grade plus finished basement space, this unique home features elegant principal rooms, three bedrooms, two full bathrooms, and a thoughtful rear addition that blends seamlessly with the home's historic character. The finished basement includes an in-law suite setup with a separate entrance through the attached garage, providing excellent flexibility for extended family or income potential. Major updates include the furnace, A/C, hot water tank, and electrical (2011), plus a roof replaced within the last 10 years. Close to schools, parks, shopping, and highway access. (id:60588)
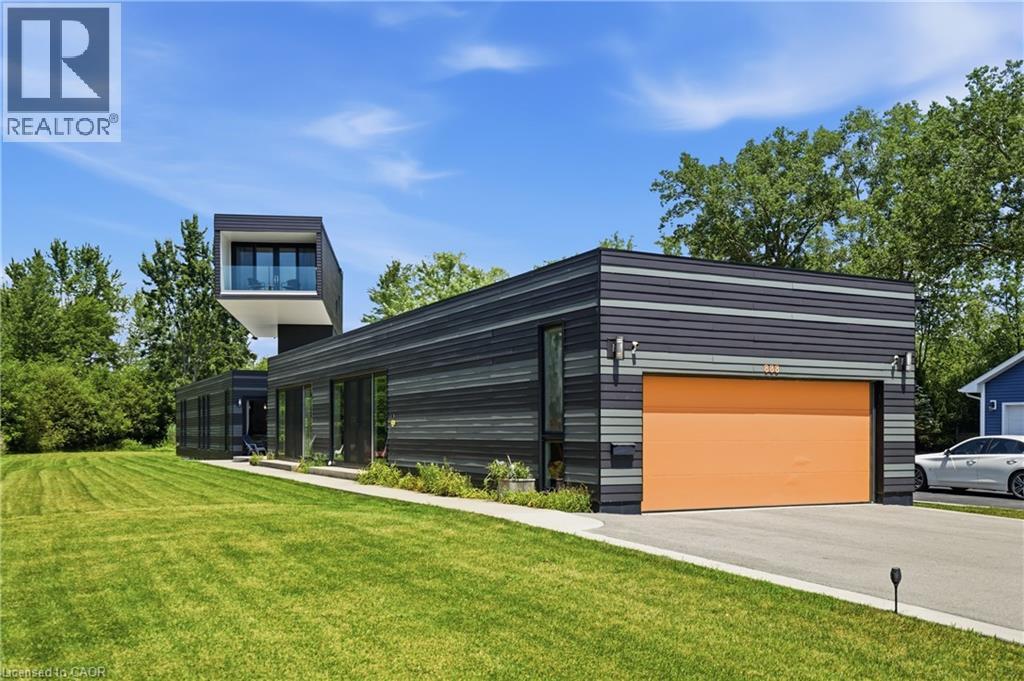
Fort Erie, Ontario
Architectural Showpiece combining visual symmetry and geometric design. 888 Edgemere Rd delivers an interesting take on modern living whether it is year round living or stylish cottaging located in this premier waterfront community. Home provides 4 bedrooms, 4 bathrooms, large eat-in kitchen with 12 foot, island, walk-in pantry and built-in appliances. The primary suite is an engineering marvel dominating the second floor with spectacular views of Lake Erie, private balcony and luxurious ensuite. Main floor bedroom share jack n’ jill bathroom. The indoor pool is the bonus of this unique home with sliding door walk outs, heated pool, in floor heating, wall fountain. Located on exclusive Edgemere Rd, close to the Border, golf, major highway, shopping and the lovely Niagara Region. Home provides many other features that will impress. (id:60588)
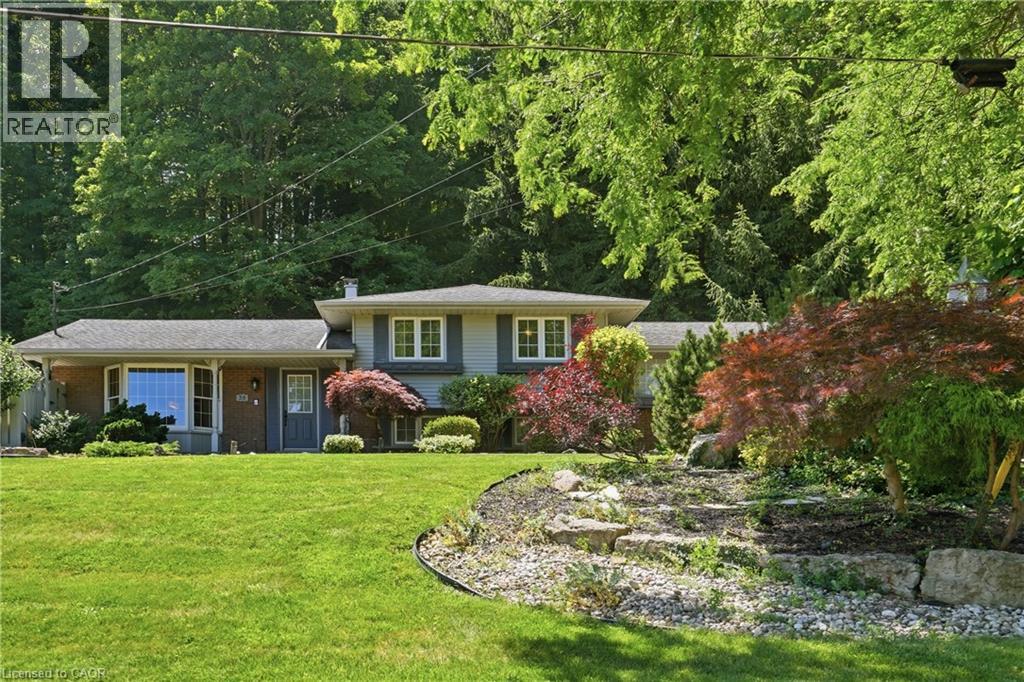
Grimsby, Ontario
Tucked away on a quiet dead-end cul-de-sac at the base of the Niagara Escarpment, this meticulously maintained side-split is a nature lover's paradise, offering an exceptional combination of privacy, space and outstanding outdoor living. Set on an impressive 153 ft x 260 ft park-like lot and backing onto a breathtaking forested backdrop with no immediate rear neighbours, this unique property is nestled in one of Grimsby's most sought-after neighbourhoods. The spectacular backyard oasis features an in-ground pool, expansive patio, beautifully landscaped gardens, a 12 ft x 20 ft pool cabana and an adjoining 13 ft x 12.5 ft screened room. Surrounded by towering mature trees, this peaceful retreat offers a country-like atmosphere while remaining just minutes from downtown Grimsby, award-winning wineries, schools, parks, shopping, restaurants. Offering ample parking along with a detached workshop in addition to the attached garage, there is plenty of room for vehicles, recreational equipment, hobbies, storage or the home craftsman. Inside, the home has been lovingly maintained over the years and offers a functional layout with spacious principal rooms, large windows and an abundance of natural light. The spacious kitchen overlooks the backyard and provides easy access for everyday living and seamless indoor-outdoor entertaining. The finished lower level expands the living space with a generous recreation room, large office or fourth bedroom, additional storage and versatile areas that can easily accommodate a variety of lifestyles. Step outside and experience your own private retreat where the in-ground pool, cabana, screened room, expansive patio and mature forest setting create an incredible space for hosting family and friends or simply unwinding in complete privacy. Opportunities to own a property offering this level of privacy, lot size, parking, workshop space and prestigious location are few and far between. (id:60588)
Grimsby, Ontario
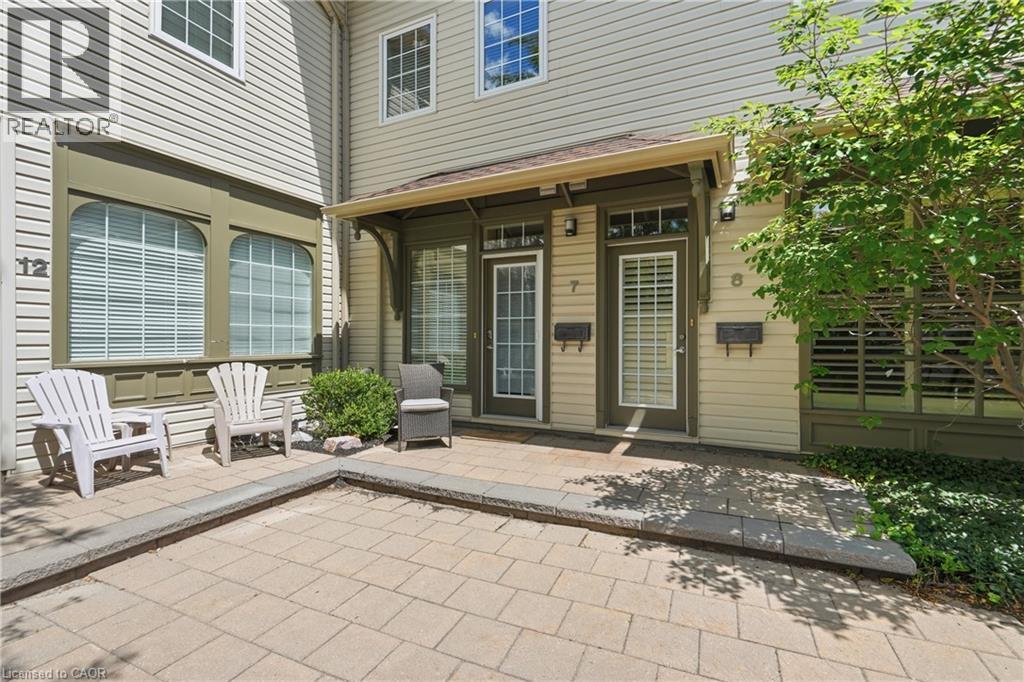
Charming two-storey condo in Grimsby's boutique Carnegie Lofts! This 1-bed, 1-bath home offers approx. 950 sq ft of thoughtfully laid-out living space – plus a basement, a rare feature in this building. The main level welcomes you with an open-concept foyer, kitchen, and living room finished in warm hardwood flooring. Upstairs, the primary bedroom is joined by a private bath and convenient laundry. Built in 2005, with a concrete block foundation and 100-amp breaker panel. Set within a converted heritage-style building around a quiet interior courtyard, this address puts you steps from downtown Grimsby's shops, cafes, and the Lake Ontario waterfront. Condo fee of $475/month covers water, building maintenance, and parking. 2025 taxes: $2,817. A fantastic opportunity for first-time buyers, downsizers, or investors looking to plant roots in one of Grimsby's most character-filled addresses. (id:60588)
Welland, Ontario
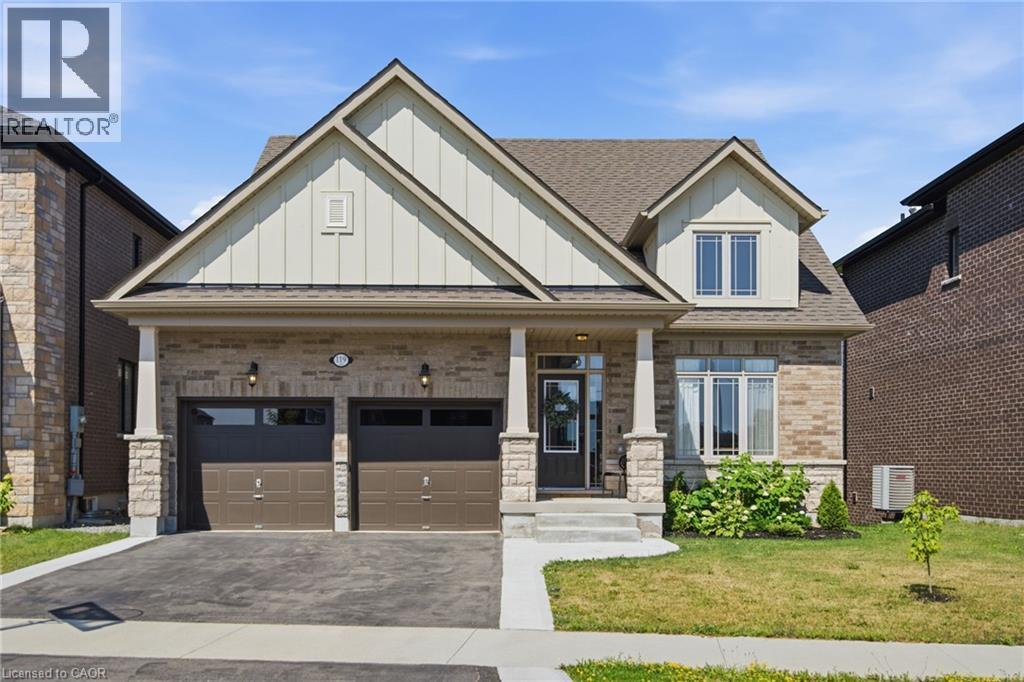
Welcome to 119 Midland Place, a stunning 2024 Ballantry-built bungaloft offering over 3,400 sq. ft. of finished living space in one of Welland's most sought-after communities. Ideally located minutes from Hwy 406, this premium home backs onto picturesque green space and features soaring floor-to-ceiling tinted windows that flood the great room with natural light while showcasing breathtaking panoramic views. The chef-inspired kitchen boasts quartz countertops, soft-close cabinetry, and a large island with additional storage, while the formal dining room provides an elegant space for entertaining. The spacious primary suite features a custom walk-in closet and spa-like ensuite with a soaker tub and glass shower. Main-floor laundry offers direct access to the double garage. Upstairs you'll find two generous bedrooms, a full bath, and a versatile loft. The newly finished walk-out basement adds exceptional living space with a family room featuring a custom fireplace surround, wet bar, fourth bedroom, office or potential fifth bedroom, 3-piece bath, abundant storage, and excellent in-law suite potential. Outside, enjoy a composite deck with glass railings, a new concrete patio, and spectacular sunset views over the peaceful greenspace. Conveniently located near Niagara Street, Niagara College, shopping, restaurants, parks, and everyday amenities, this exceptional home offers luxury finishes, flexible living space, and an unbeatable location. (id:60588)
Welland, Ontario
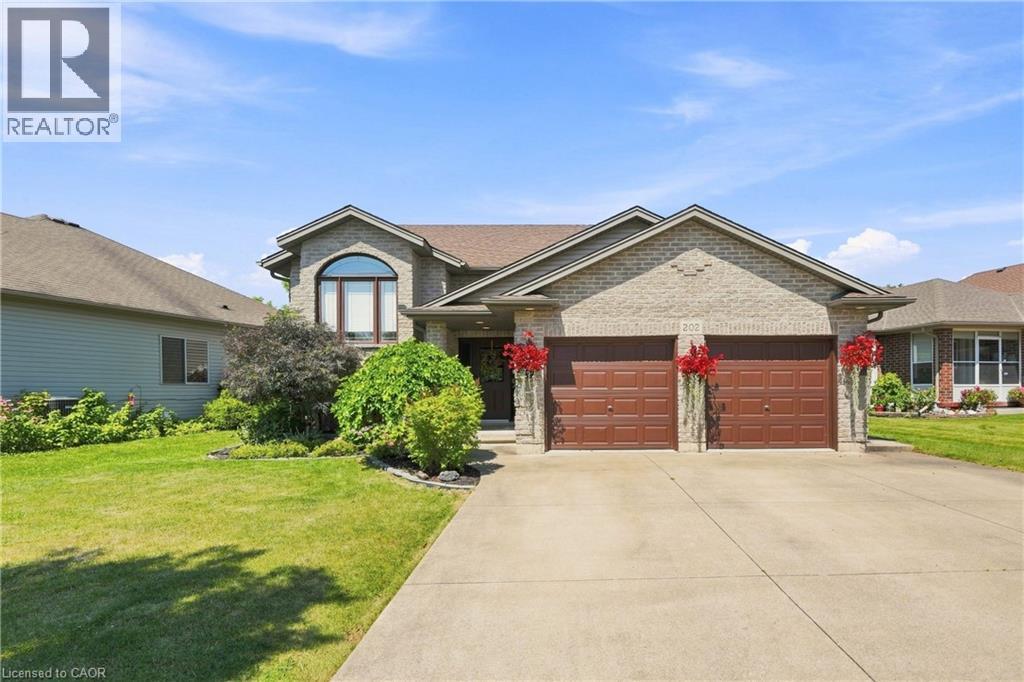
Welcome to this beautifully maintained home in one of Welland's most sought-after neighbourhoods! Offering 3+2 bedrooms, 2 full bathrooms, and an attached double-car garage, this spacious home is designed for comfortable family living with the added flexibility of multigenerational living. The bright main floor features inviting living spaces filled with natural light, a functional layout, and three generous bedrooms. The fully finished lower level expands your living space with two additional bedrooms, a second full bathroom, and kitchen, ideal for extended family, guests, or a private family retreat. Step outside to a beautifully landscaped backyard, perfect for entertaining or unwinding in the hot tub year-round. Located close to schools, parks, shopping, recreation, and all major amenities, this move-in-ready home offers the perfect blend of space, comfort, and versatility. Don't miss your opportunity to own this exceptional Welland property! (id:60588)