
Fort Erie, Ontario
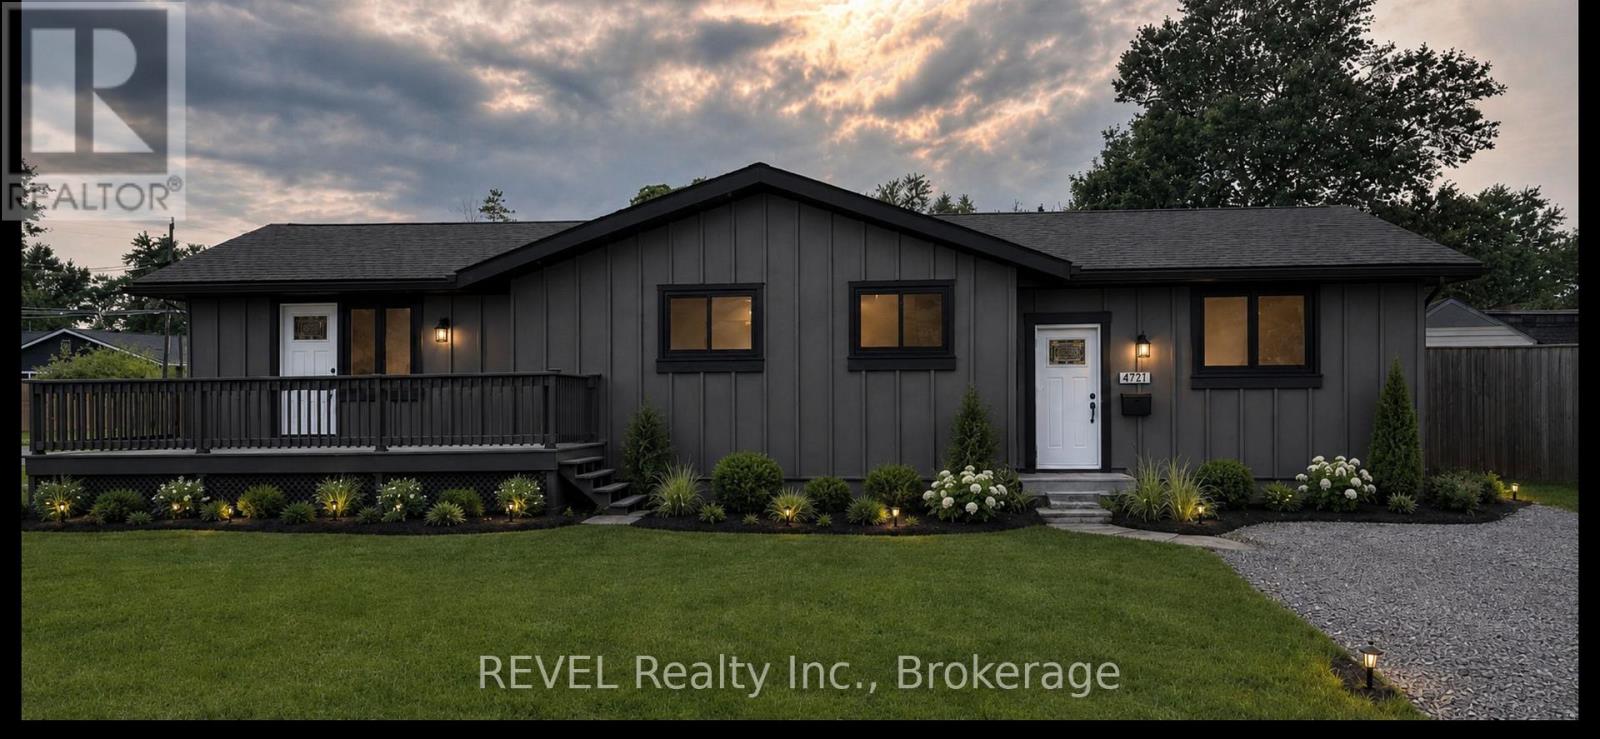
STUNNING FULLY RENOVATED RENTAL - 477 LAKESIDE, FORT ERIE! Welcome to this beautifully renovated 2-bedroom, 1-bathroom home, where modern elegance meets exceptional quality! No detail has been overlooked in this impressive transformation, featuring high-end materials, exquisite finishes, and premium appliances throughout. Step inside and enjoy a fresh, sophisticated living space designed with both style and comfort in mind. The beautifully landscaped exterior adds to the home's exceptional curb appeal, creating an inviting atmosphere you'll be proud to call home. Enjoy the added convenience of your own private driveway, private laundry facilities, and basement storage, offering the privacy and functionality you've been looking for. This exceptional rental offers the perfect combination of upscale living, modern convenience, and low-maintenance comfort in Fort Erie. Perfect for those transitioning from homeownership or looking to simplify without compromising on quality, this exceptional Fort Erie rental offers the comfort of a beautifully finished home with less maintenance and fewer responsibilities. Beautifully finished, thoughtfully designed, and completely move-in ready. This is not your average rental property! ** This is a linked property.** (id:60588)
Fort Erie, Ontario
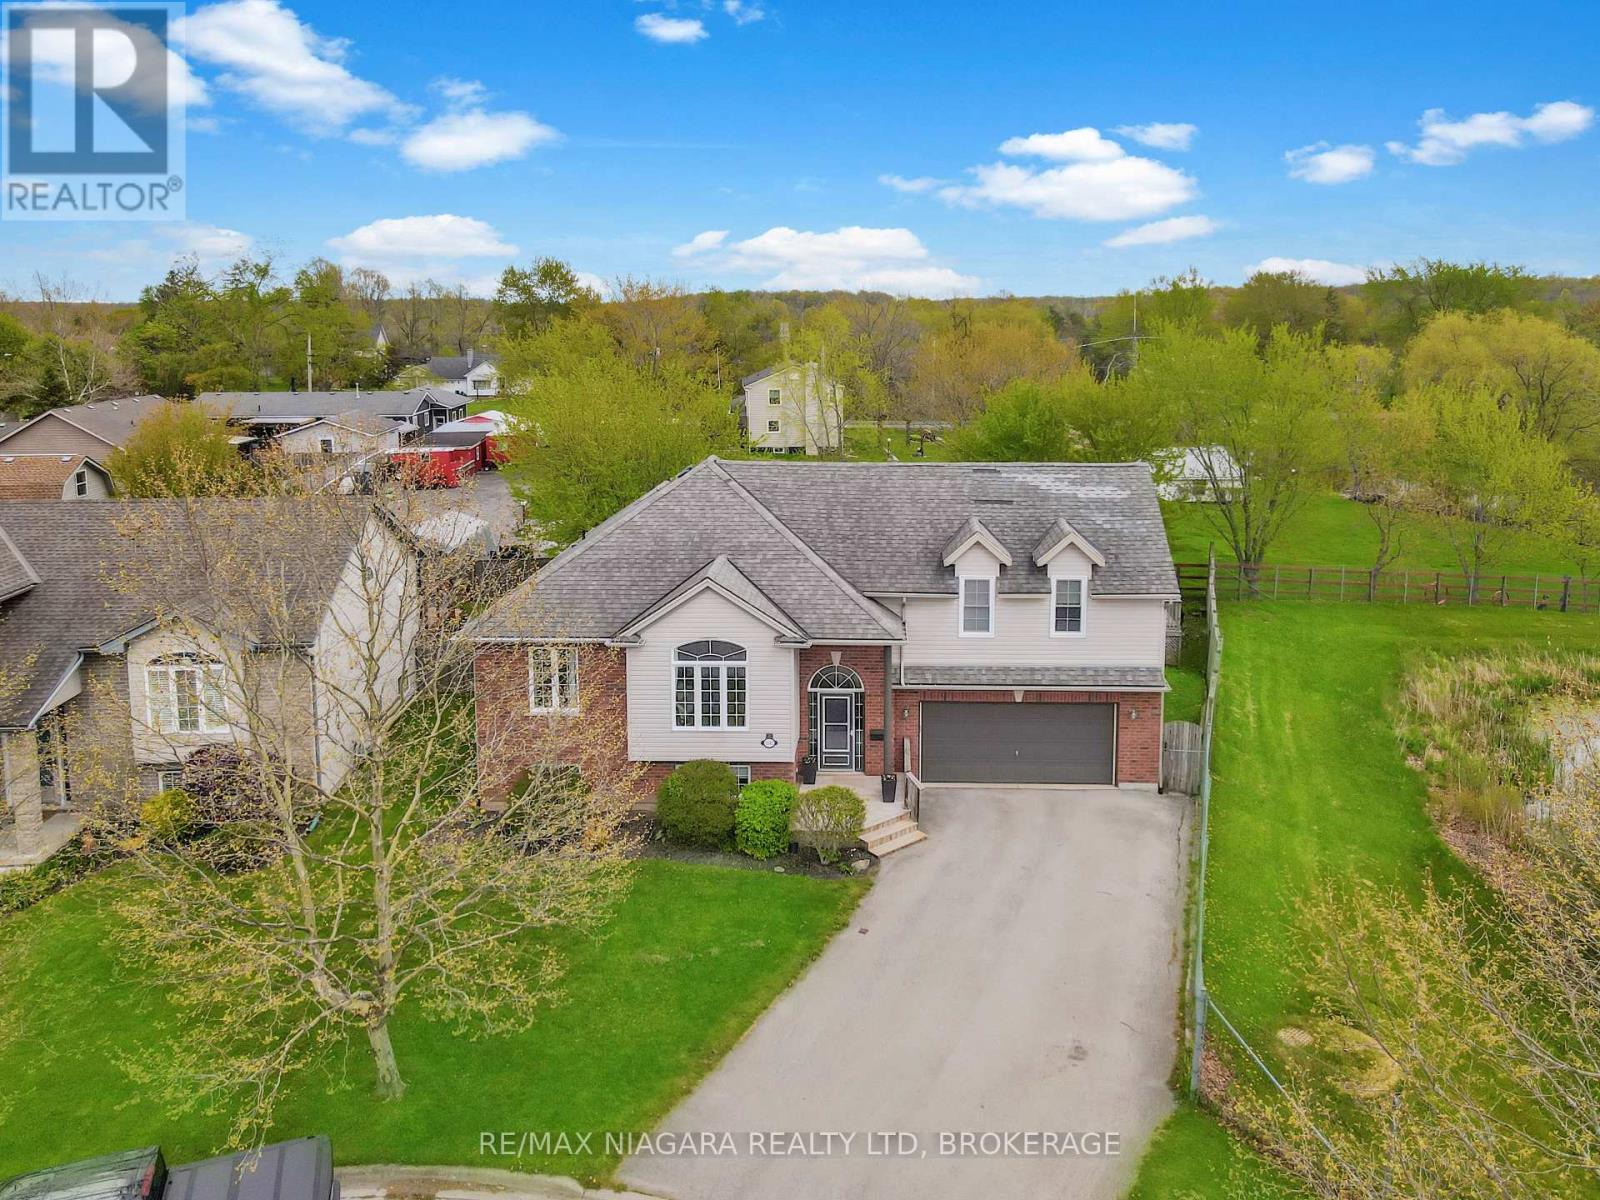
Welcome to 3561 Carver Street in the charming community of Stevensville! If you've been looking for a home with plenty of space, comfortable living areas, and a beautiful natural setting, this one is definitely worth a look! With 5 bedrooms and 3 bathrooms, this inviting home offers room for everyone to spread out and enjoy. Step inside to a bright, welcoming living room, a functional kitchen with a cozy dinette area, and convenient walkout access to a partially covered deck overlooking the backyard. The main floor also features three bedrooms, including one with beautiful cathedral ceilings that give the space a little extra character. One of the real highlights of this home is the private second-floor primary suite. This wonderful retreat offers a spacious walk-in closet, a cozy gas fireplace, comfortable in-floor heating, and a lovely 4-piece ensuite with a separate shower and relaxing soaker tub. There's even your own private balcony. The fully finished basement has you covered with a generous recreation room, a second gas fireplace, a fifth bedroom, a 3-piece bathroom, and plenty of storage. Step outside and you'll find even more to love! Situated on a spacious pie-shaped lot, the backyard offers plenty of room to relax, entertain, and make lasting memories. Enjoy summer days around the above-ground pool, evenings on the deck, and the convenience of a double garage. What makes this property even more special is its beautiful natural backdrop. The neighbouring Town-owned property features a picturesque pond and lovely natural surroundings, giving you peaceful views and a sense of privacy that's not always easy to find in a neighbourhood setting. (id:60588)
St. Catharines, Ontario
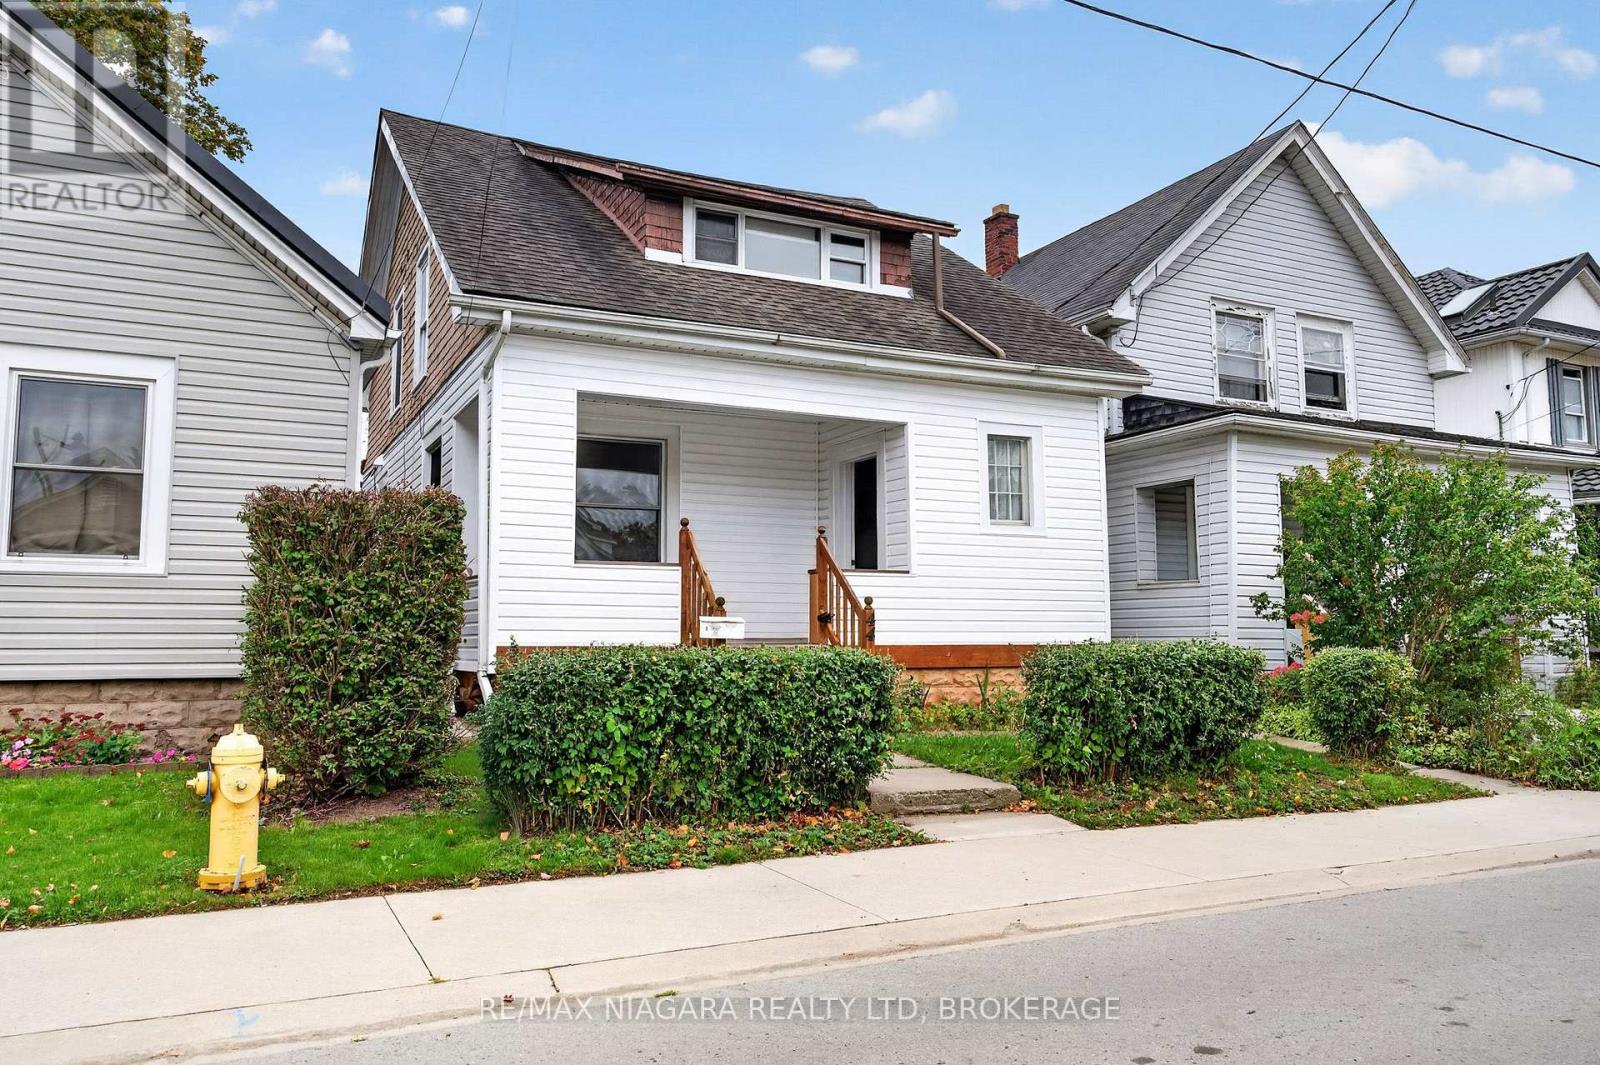
CHARM, SPACE & VERSATILITY IN THIS ST. CATHARINES DUPLEX! Whether you're looking for a smart investment, an owner-occupied opportunity or the perfect multigenerational living arrangement, this charming 2-unit duplex offers plenty of possibilities!The extra-spacious main floor unit is filled with character, featuring beautiful hardwood flooring throughout, 2 generous bedrooms, a 4-piece bathroom, a functional kitchen and a bright, open-concept living and dining area with plenty of room to entertain. Enjoy direct access to the quaint, fully fenced backyard, along with convenient basement access for laundry and storage.The second-floor unit offers a bright and inviting 2-bedroom layout with a practical kitchen and comfortable living space. With estimated monthly rental potential of approximately $1,950 for the main floor and $1,700 for the upper unit, this property offers excellent income potential. Listing agents are happy to assist in securing tenants prior to closing!Outside, enjoy a charming, fully fenced backyard, perfect for relaxing, gardening or entertaining. The seller is also willing to add a single front-yard parking space if desired. Location is another standout feature! Conveniently situated close to schools, parks, public transit, shopping and everyday amenities, with quick access to both the QEW and Highway 406. Just minutes from the vibrant downtown St. Catharines hub, with its fantastic restaurants, shops and entertainment!Notable updates include a new sewer line (2025), roof improvements including a newer portion of the rear roof replaced in 2026 and the remaining 8-10 years old, an owned hot water tank (approx. 5 years), removal of all knob-and-tube wiring, two 100-amp breaker panels and a high-efficiency furnace (approx. 5 years).Live in 1, rent the other, or add a versatile income property to your portfolio! The two estimated rents total $3,650/month or $43,800/year in potential gross rental income, which is a nice selling feature for investors. (id:60588)
St. Catharines, Ontario
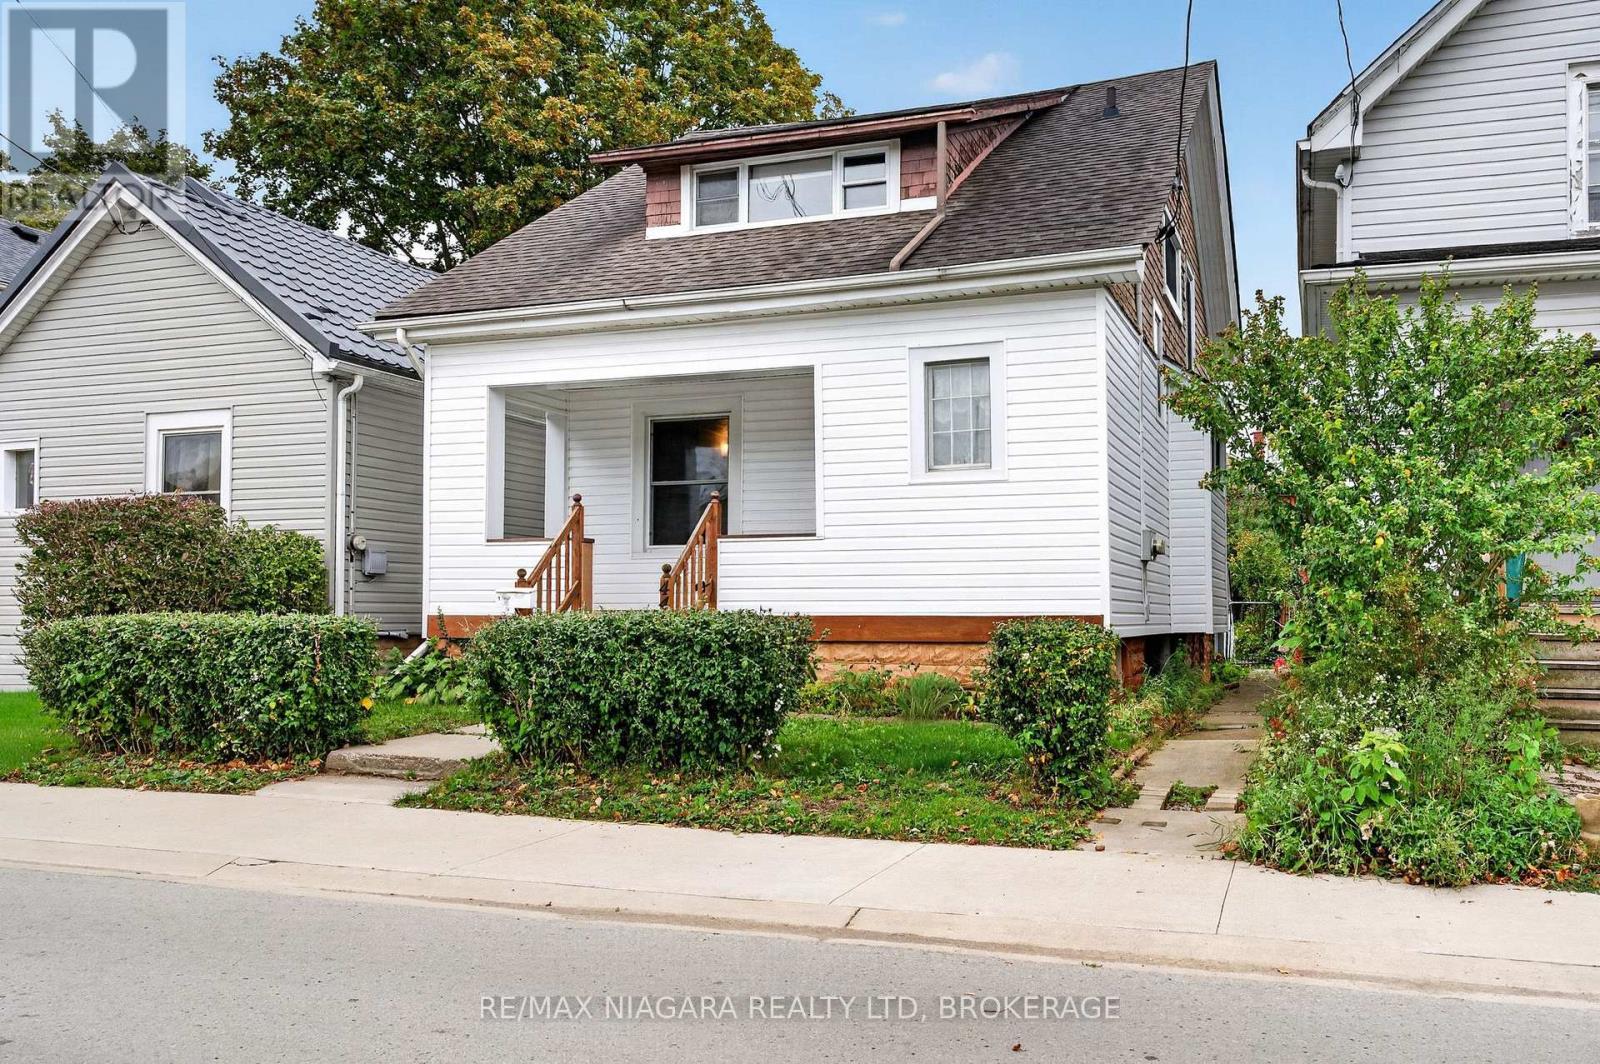
CHARM, SPACE & VERSATILITY IN THIS ST. CATHARINES DUPLEX! Whether you're looking for a smart investment, an owner-occupied opportunity or the perfect multigenerational living arrangement, this charming 2-unit duplex offers plenty of possibilities. The extra-spacious main floor unit is filled with character, featuring beautiful hardwood flooring throughout, 2 generous bedrooms, a 4-piece bathroom, a functional kitchen and a bright, open-concept living and dining area with plenty of room to entertain. Enjoy direct access to the quaint, fully fenced backyard, along with convenient basement access for laundry and storage.The second-floor unit offers a bright and inviting 2-bedroom layout with a practical kitchen and comfortable living space. With estimated monthly rental potential of approximately $1,950 for the main floor and $1,700 for the upper unit, this property offers excellent income potential. Listing agents are happy to assist in securing tenants prior to closing!Outside, enjoy a charming, fully fenced backyard, perfect for relaxing, gardening or entertaining. The seller is also willing to add a single front-yard parking space if desired.Location is another standout feature! Conveniently situated close to schools, parks, public transit, shopping and everyday amenities, with quick access to both the QEW and Highway 406. Just minutes from the vibrant downtown St. Catharines hub, with its fantastic restaurants, shops and entertainment! Notable updates include a new sewer line (2025), roof improvements including a newer portion of the rear roof replaced in 2026 and the remaining 8-10 years old, an owned hot water tank (approx. 5 years), removal of all knob-and-tube wiring, two 100-amp breaker panels & a high-efficiency furnace (approx. 5 years). Live in 1, rent the other, or add a versatile income property to your portfolio! The 2 estimated rents total $3,650/month or $43,800/year in potential gross rental income, which is a nice selling feature for investors. (id:60588)
Niagara Falls, Ontario
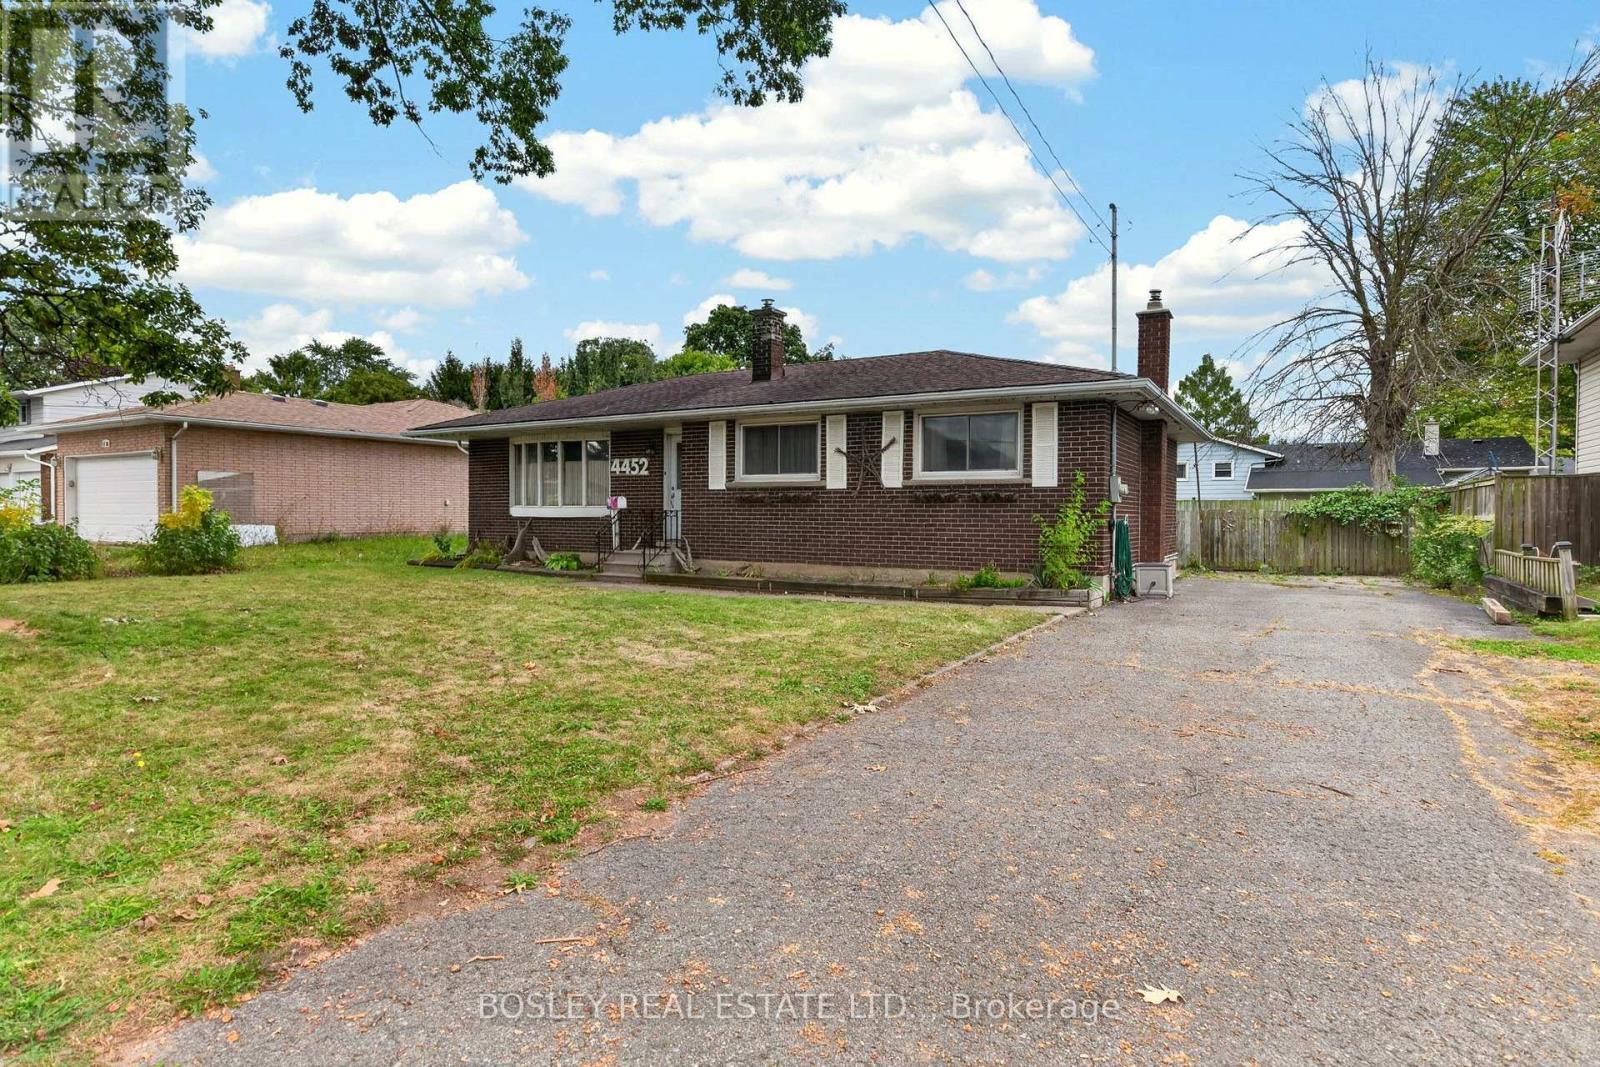
4452 Dorchester Road is a brick bungalow with original character and a layout that has stood the test of time. A bright and inviting living room flows through to the dining room, which connects to the kitchen. There are three bedrooms on the main floor and a 4-piece bathroom. Original hardwood floors run through the living room, dining room, hallway, and bedrooms. At the back, a 20-foot-wide three-season sunroom adds extra living space and opens onto the patio and backyard. The yard is fully fenced, with room to play, a patio for summer evenings, and a storage shed. The finished basement has a large recreation room with a gas stove and plenty of flexibility for however you choose to use the space. You'll also find a 3-piece bathroom and a laundry room with storage. The location is convenient, close to everyday shopping, parks, restaurants, walking trails, and schools. It's a practical home with good-sized living spaces and plenty of potential for someone who wants to add their own flair. (id:60588)
Niagara Falls, Ontario
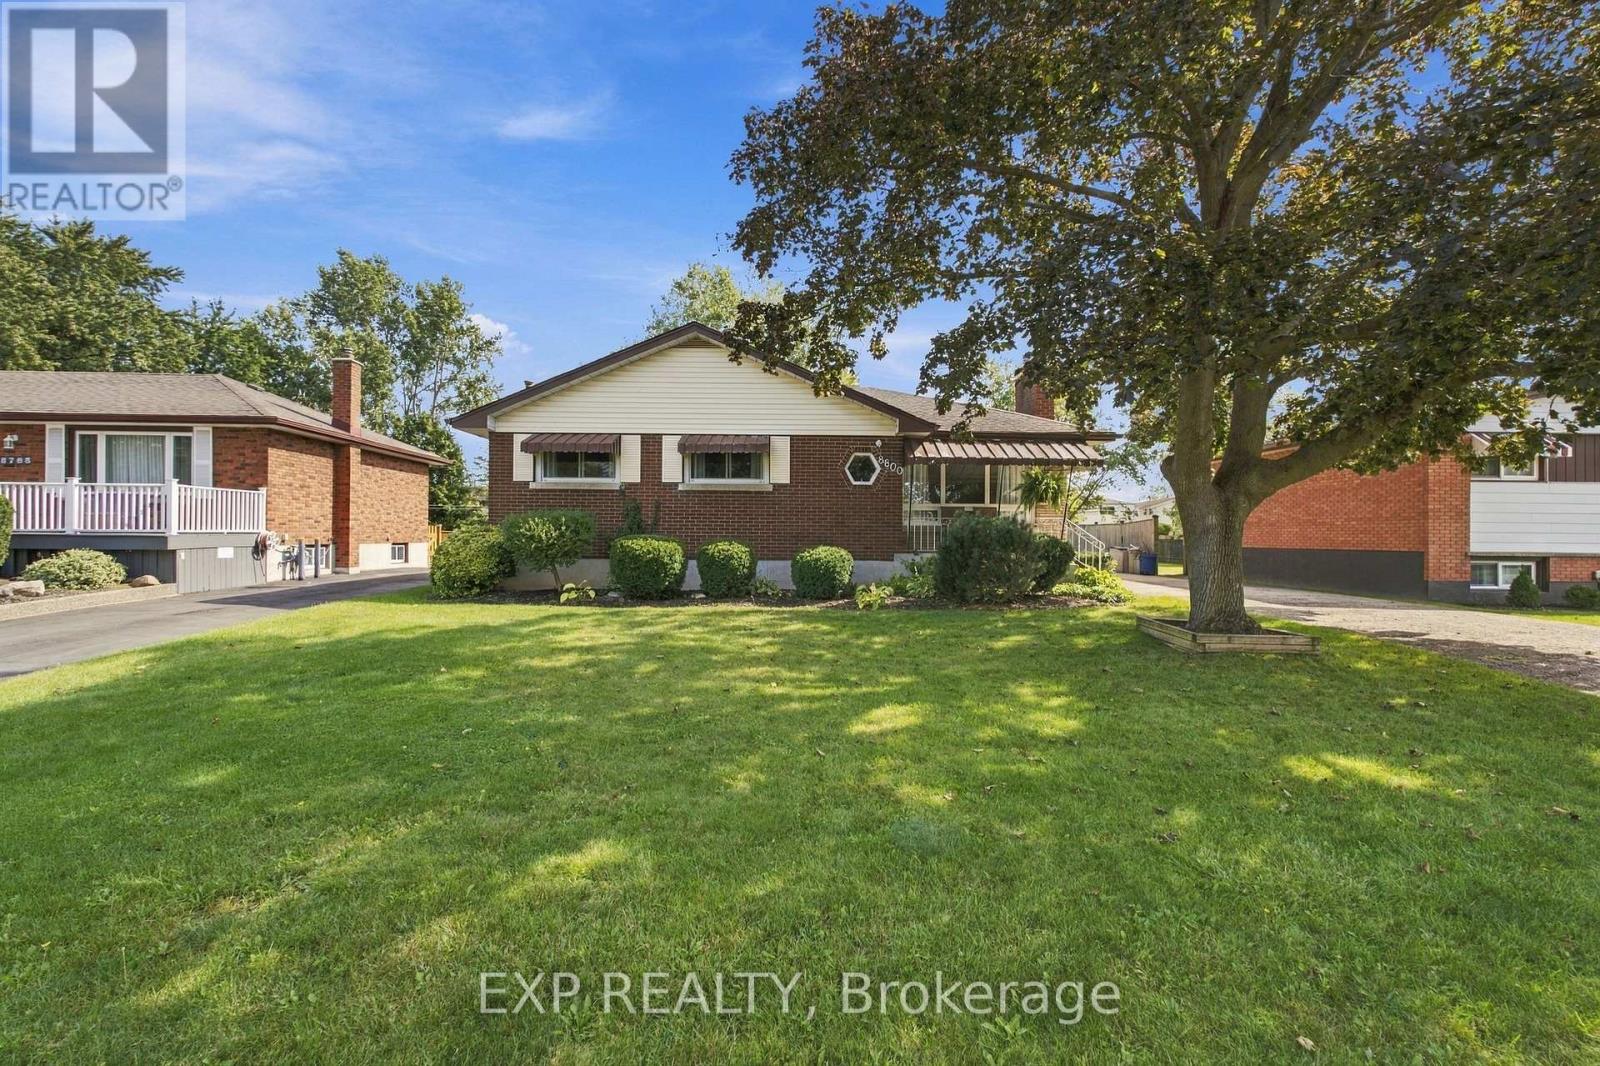
Set on a beautifully maintained property in the sought-after village of Chippawa, this solid brick bungalow offers generous living space, timeless character and a wonderful opportunity to create a home that truly reflects your style. From the moment you arrive, the covered front porch, mature greenery and welcoming exterior create a warm first impression. Inside, the bright and spacious living room is filled with natural light from an oversized picture window and features elegant crown moulding and a charming stone fireplace. The kitchen offers abundant cabinetry and counter space, flowing naturally into the dining area. Hardwood flooring is believed to be beneath the main-floor carpet, offering added potential. One of the home's most inviting features is the impressive sunroom, where large windows showcase peaceful views of the backyard and fill the space with sunlight. Whether enjoyed as a cozy sitting area, reading room or relaxing space for morning coffee, it is a beautiful place to unwind. The finished lower level adds even more room to enjoy, with an expansive recreation room ideal for movie nights, games, entertaining or creating a comfortable family retreat. An additional bedroom offers valuable extra space for larger families, overnight guests or a private home office, while a second bathroom, laundry area and ample storage add everyday convenience. Outside, the private backyard is surrounded by mature greenery, with a spacious deck perfect for summer barbecues or relaxing at the end of the day. Located in a quiet, established Chippawa community close to schools, parks, playgrounds, local shops, restaurants and everyday amenities, this home is also just minutes from the Welland River, Niagara Parkway and scenic walking trails. Enjoy the charm of village living while remaining a short drive from the Falls, golf courses, major attractions and highway access. Filled with warmth, character and potential, this well-loved home is ready for its next chapter. (id:60588)
Port Colborne, Ontario
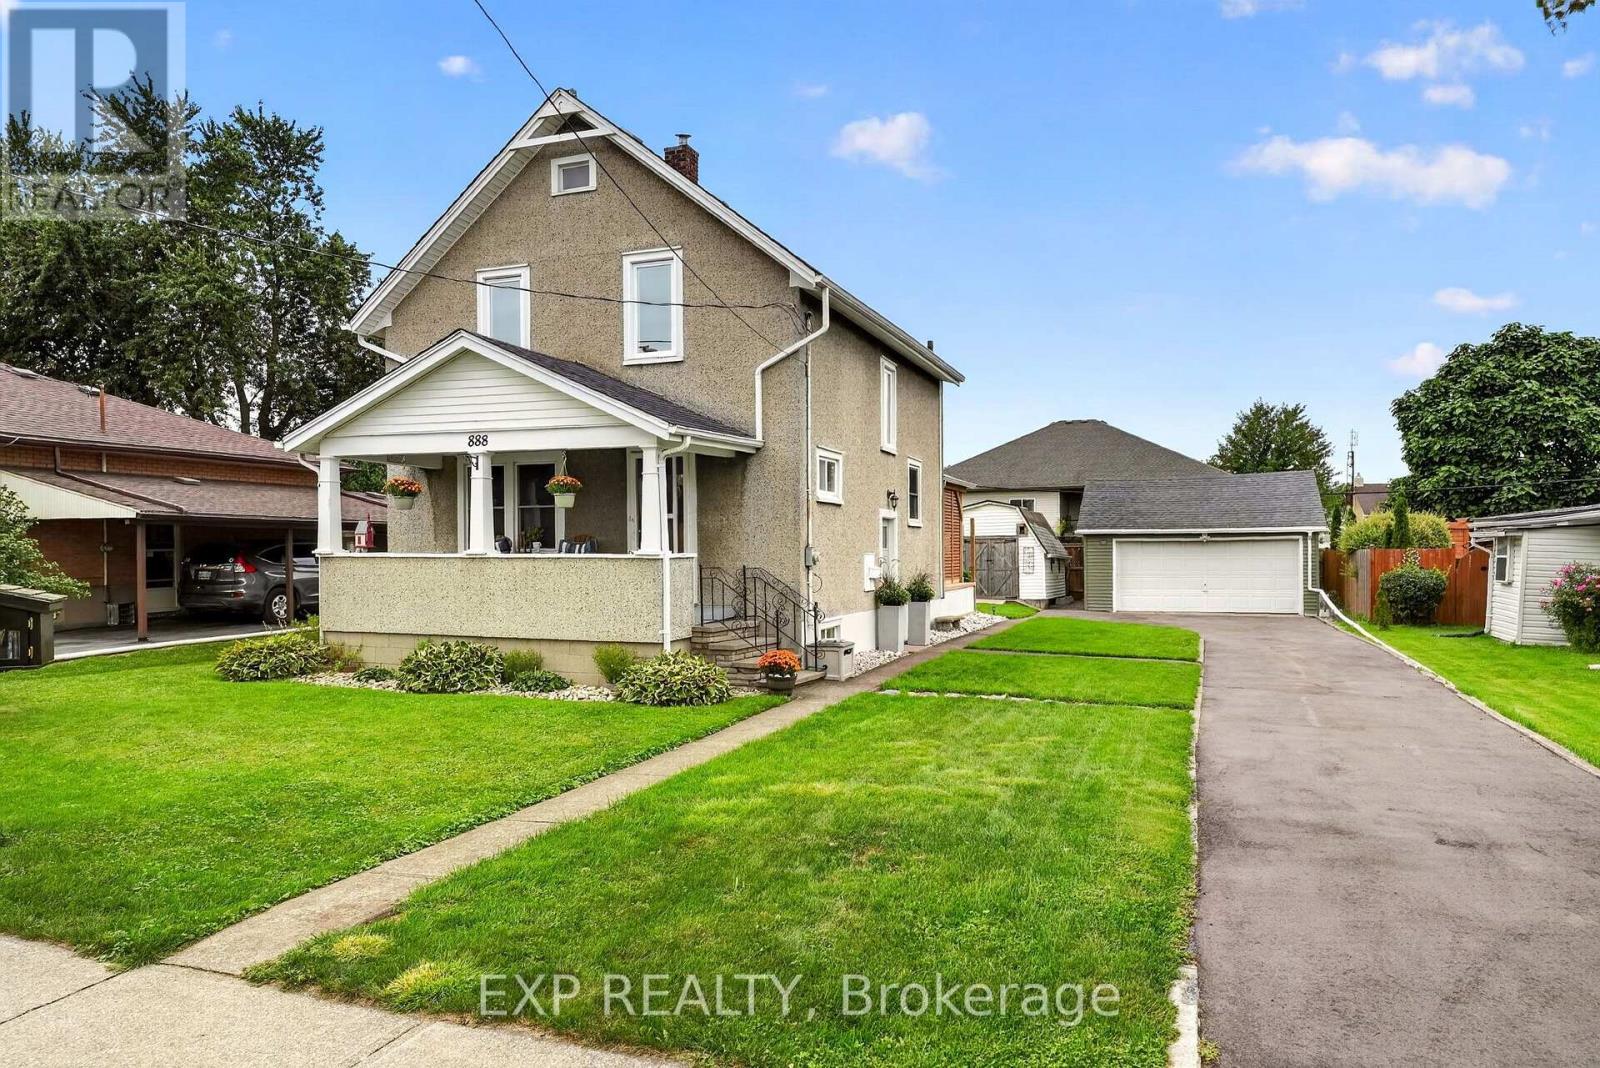
Welcome to 888 Steele Street, a warm and welcoming home where thoughtful updates, comfortable living spaces and a backyard made for enjoying life come together in a great Port Colborne location. From the moment you step inside, the home has an easy, inviting feel. The bright living room offers a cozy place to unwind, highlighted by a professionally installed wood-burning stove that adds warmth and character. The updated kitchen features refreshed cabinetry and newer appliances, while the dedicated dining room is perfectly suited for family dinners, hosting friends or simply enjoying everyday meals together. Patio doors off the dining room open directly to the deck and covered gazebo, creating an effortless connection between indoor and outdoor living. Upstairs, the home offers comfortable bedroom space along with a beautifully updated bathroom featuring a quartz vanity, modern finishes and glass shower doors. The lower level adds even more flexibility with additional usable space and a convenient 2-piece bathroom. Over the past several years, the home has benefited from a number of meaningful improvements, including updated windows and patio doors, upgraded attic insulation, a newer boiler with on-demand hot water, refreshed flooring and carpeting, and exterior improvements that add both comfort and peace of mind. Step outside and it's easy to picture summer evenings spent under the covered gazebo, dinners on the deck or gathering around the fire pit as the sun goes down. The spacious backyard offers plenty of room to relax, play and entertain, while multiple storage areas and a detached garage add everyday practicality. Ideally located close to schools, parks, shopping and everyday amenities, with Downtown Port Colborne, the Welland Canal and Sugarloaf Harbour Marina all just a short drive away, 888 Steele Street offers a wonderful combination of comfort, thoughtful updates and an easy Port Colborne lifestyle. Book your showing today! (id:60588)
Welland, Ontario
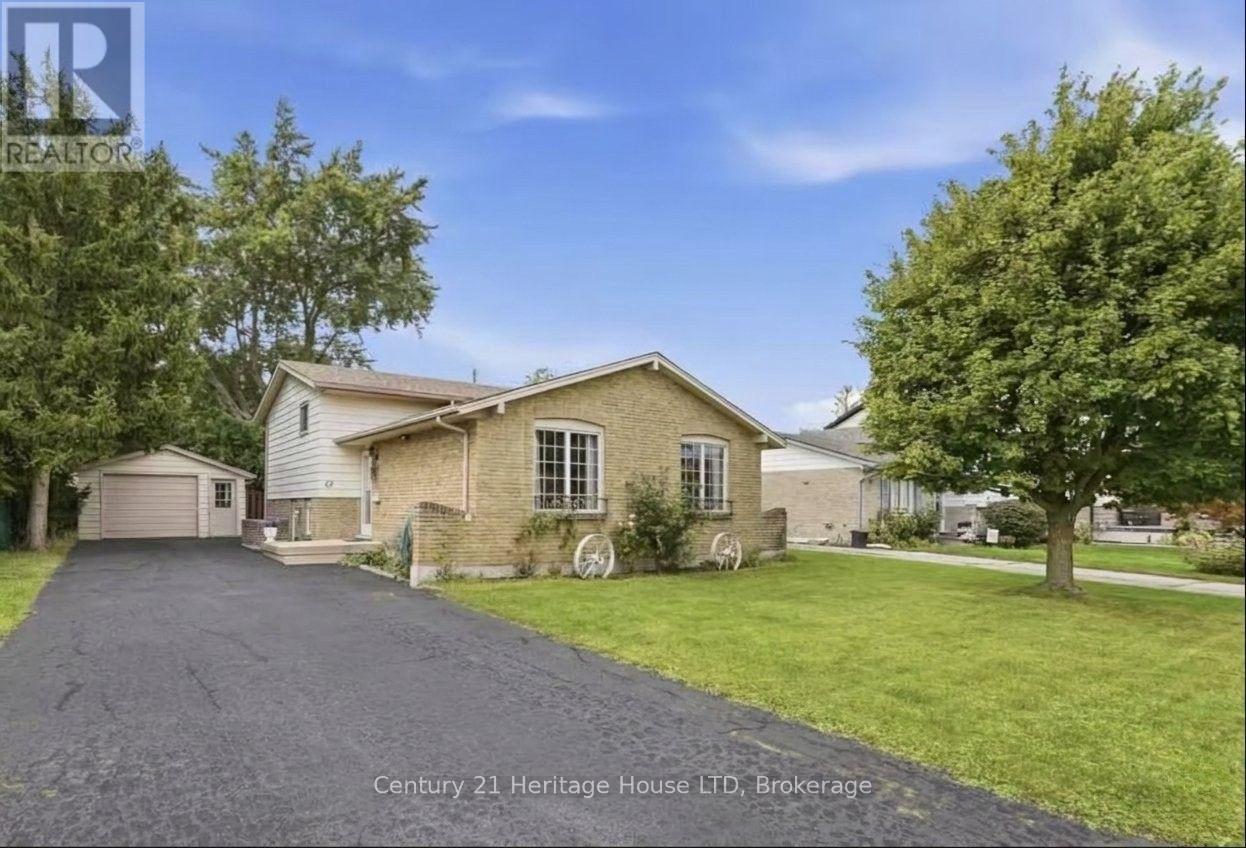
Welcome to 62 Northgate Drive in North Welland! This home has been lovingly cared for by the same family for the past 40 years. Located in a fantastic, family-friendly neighbourhood, it sits within walking distance of Niagara College. This prime location makes it an excellent option for anyone looking to participate in Niagara College's International Homestay Program, which can generate an additional $1,100 per student, per month (subject to homestay program approval).This property is ideal for first-time homebuyers, growing families, or investors. The main floor features large, bright windows and a highly functional layout that flows seamlessly between the living room, dining room, and kitchen. Upstairs, you will find three comfortably sized bedrooms and a full 4-piece bathroom.The lower level offers excellent in-law potential, complete with a 3-piece bathroom, a fourth bedroom, and a spacious recreation room featuring a convenient walk-out. The basement adds even more functional space with a large furnace room/workshop, a spacious cold cellar, and an additional large den.You will also enjoy peace of mind with a newer roof (2025) with a 10-year transferable warranty, a newer furnace, and some updated windows. The property is complete with ample parking and a detached 1.5-car garage. Come see all the incredible potential this home has to offer! (id:60588)
Fort Erie, Ontario
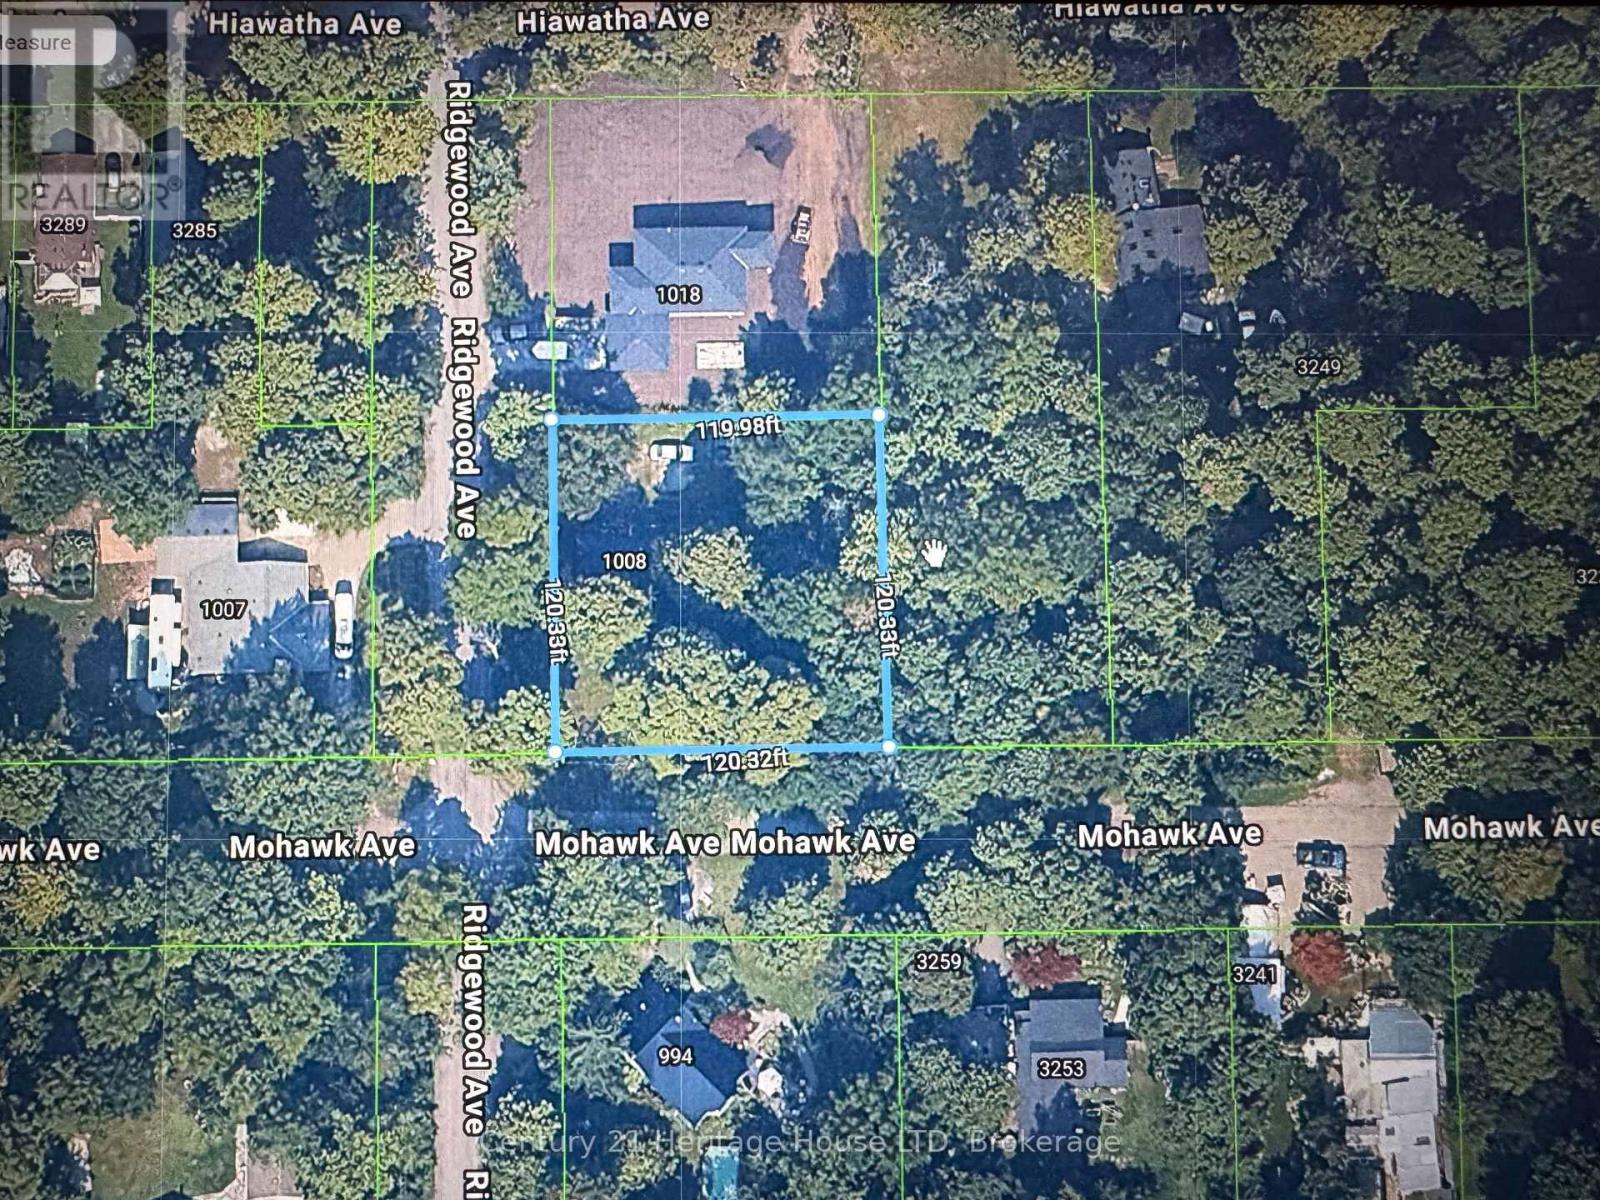
Great Ridgeway location, nice treed rural corner lot 120' x 120' surrounded by nature, on city water and septic for sewer, existing house needs major work and is being sold "AS IS". It's all about location---mins to downtown Ridgeway & Fort Erie amenities with easy access to QEW and USA border. There are NPCA environmental overlays on the property which will need NPCA approvals prior to building. (id:60588)
Port Colborne, Ontario
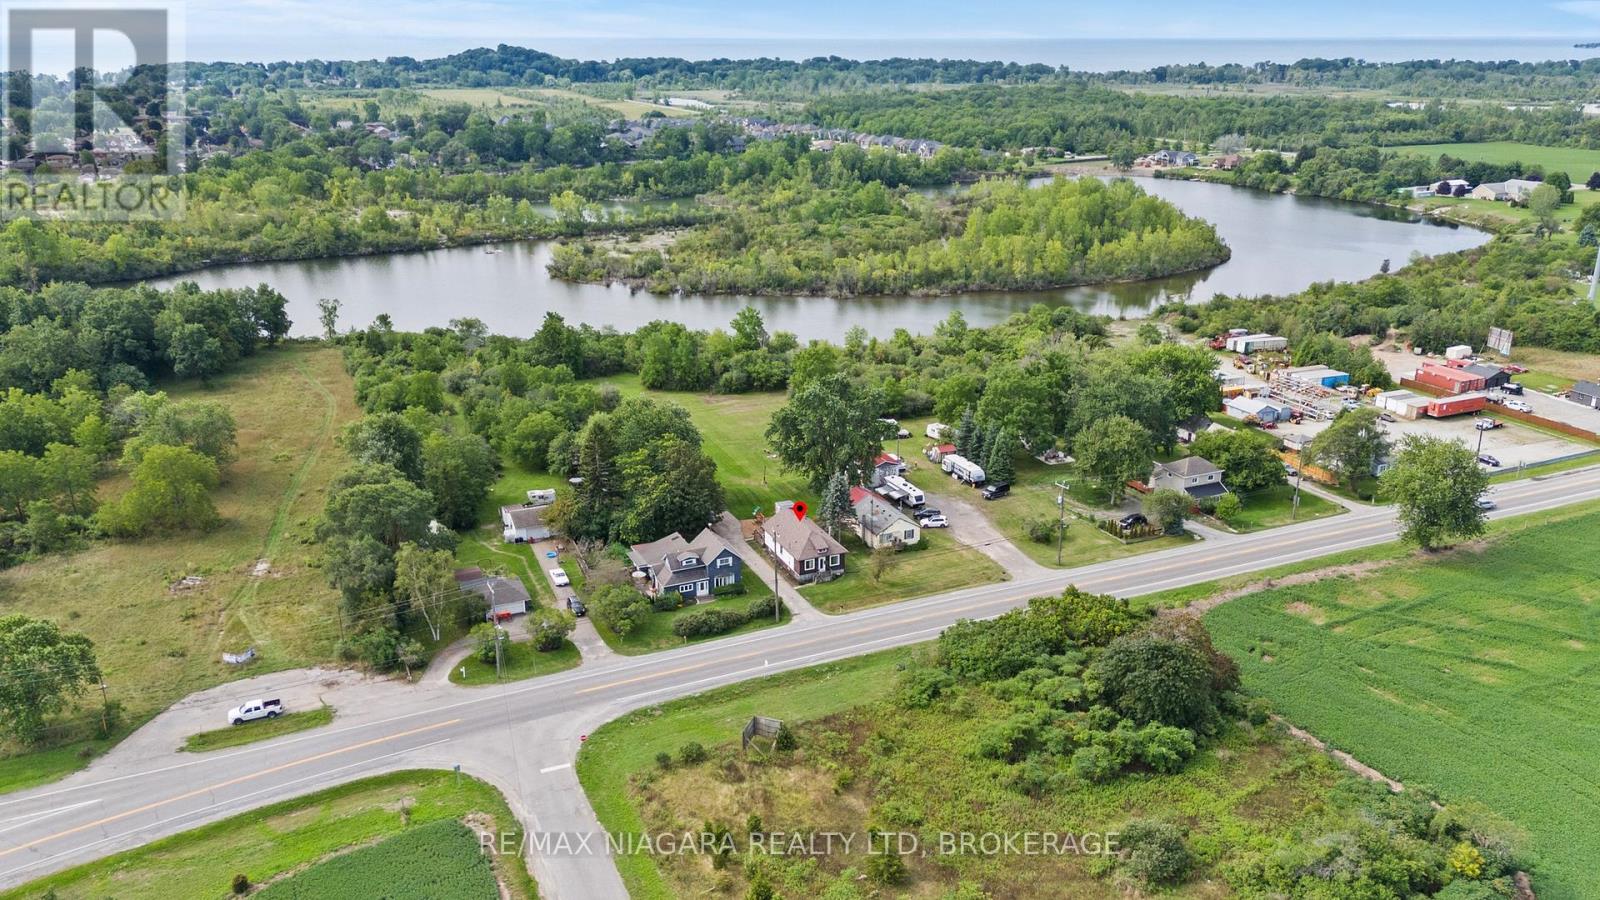
NO REAR NEIGHBOURS backing onto the Quarry! Enjoy evening strolls around the quarry or try some fishing from the luxury of your backyard. Located on the outskirts of town, this 1.5 story home has lots to offer. Walk into a bright foyer leading to a cute kitchen, open concept dining room living room with gas fireplace. 3 main floor bedrooms and 4 piece bathroom. Second floor has a 4th bedroom and/or bonus room. Partially finished basement with large rec room, laundry room and extra storage space. Detached single car garage, lots of parking and more. (id:60588)
Grimsby, Ontario
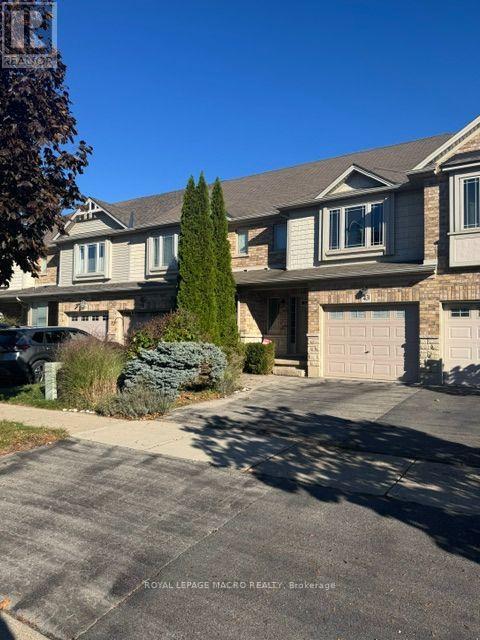
Lovely 3 bedroom townhouse located in Grimsby. Features include open concept layout, kitchen island, hardwood on the main floor, walk in closet, and upstairs laundry room. Enjoy the professionally landscaped front and back yard complete with pergola and fence. Conveniently located close to schools & QEW. Visit today!!! (id:60588)
Niagara Falls, Ontario
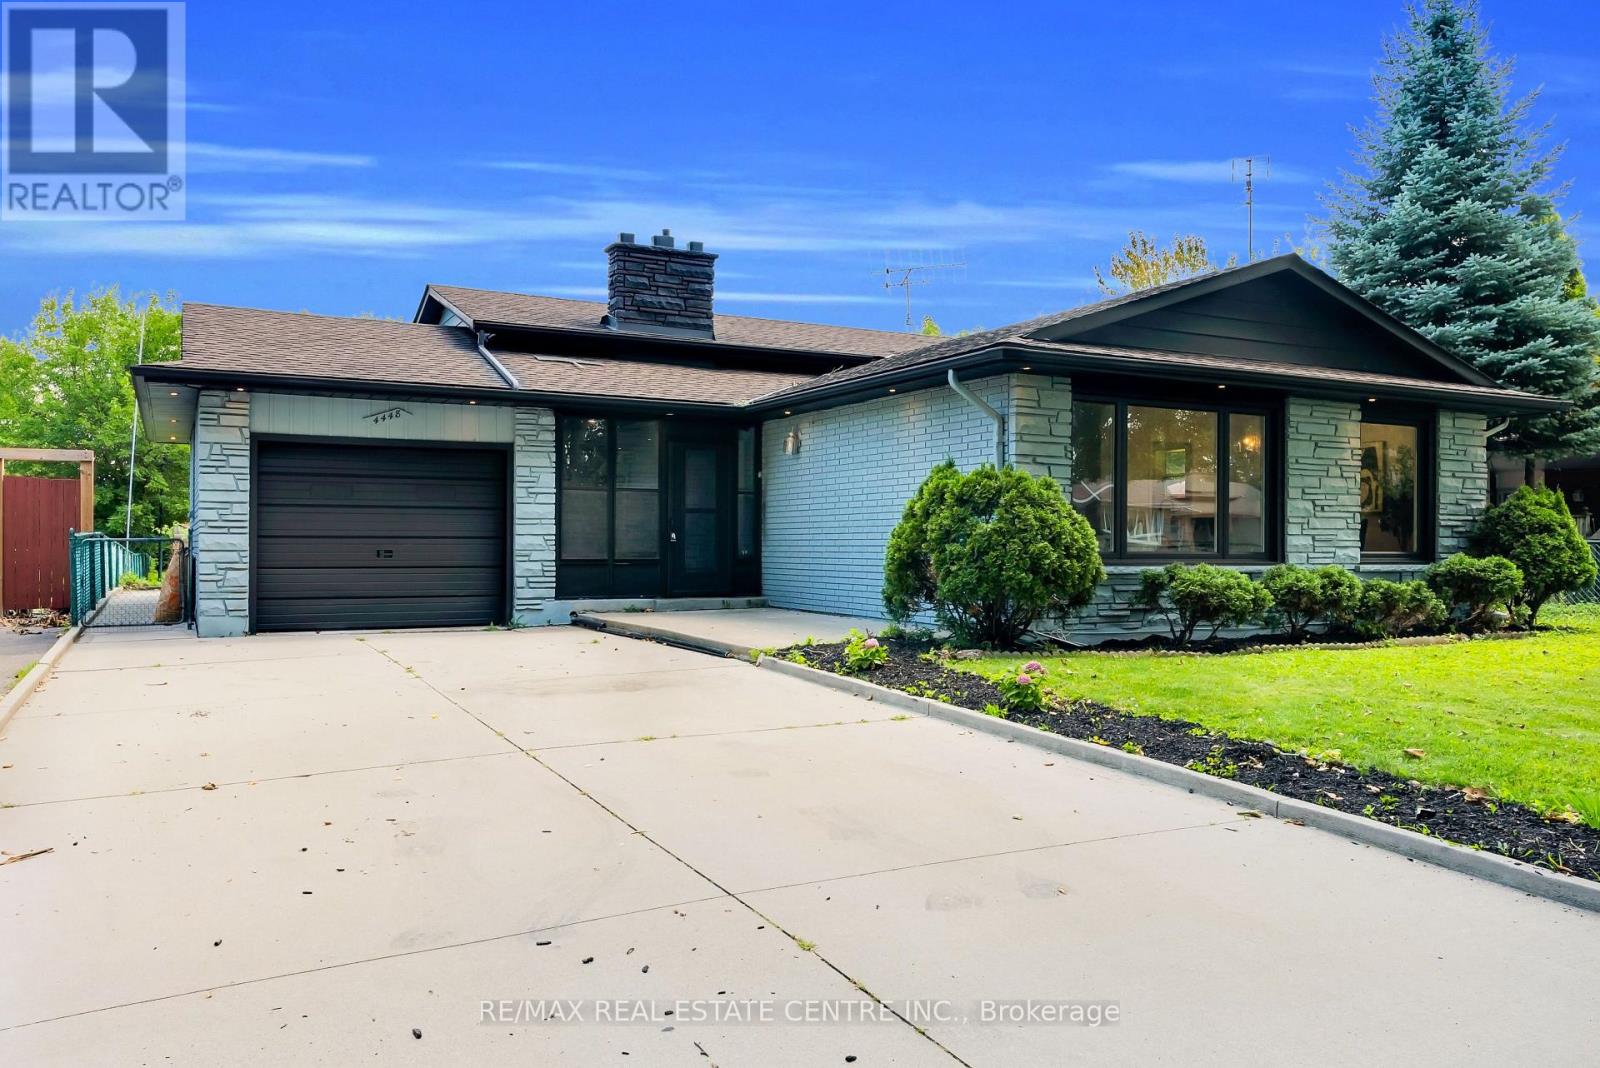
Welcome to this beautifully updated 3-bedroom backsplit bungalow situated on an impressive 206-ft deep lot-a rare opportunity offering exceptional outdoor space and plenty of possibilities! The bright and spacious upper level has been freshly painted and features numerous pot lights throughout, a newly renovated kitchen and washroom, and a functional layout perfect for family living. The home also offers a two-level basement apartment complete with a separate kitchen and separate laundry, providing excellent additional living space. Enjoy a huge backyard ideal for entertaining, gardening, or family gatherings, along with plenty of driveway parking. Additional pot lights around the exterior enhance the home's curb appeal and evening ambiance. A fantastic property combining an oversized lot, updated interiors, flexible living space, and ample parking-an opportunity you don't want to miss! (id:60588)