
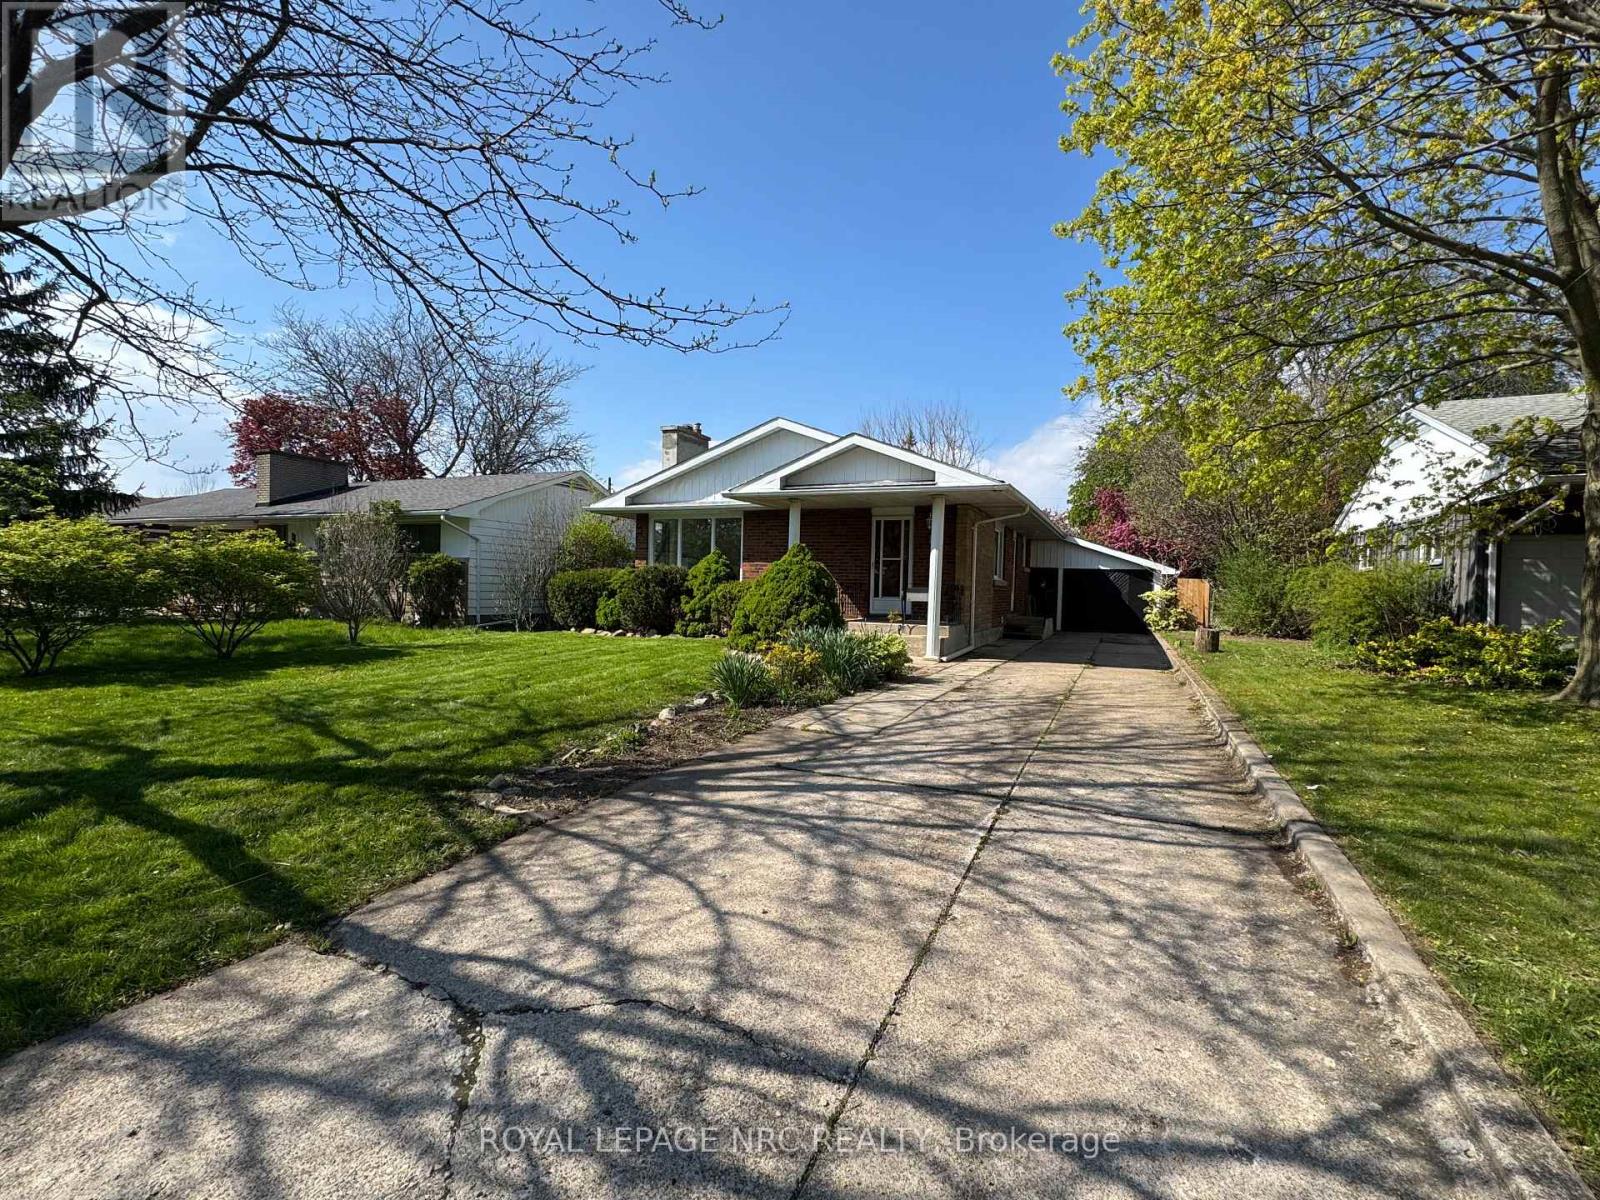
St. Catharines, Ontario
Newly renovated bungalow in a desirable St. Catharines location, currently rented to a family for $2,700/month plus all utilities. Freshly painted with new vinyl flooring throughout the main floor, this home offers 3+3 bedrooms, 2 full bathrooms, a spacious living and dining area, and a single-car garage. The finished basement includes 3 bedrooms, a recreation room, and a 3-piece bathroom. Enjoy a private, fully fenced backyard and convenient access to the Pen Centre, Brock University, hospital, shopping, schools, and public transit. (id:60588)
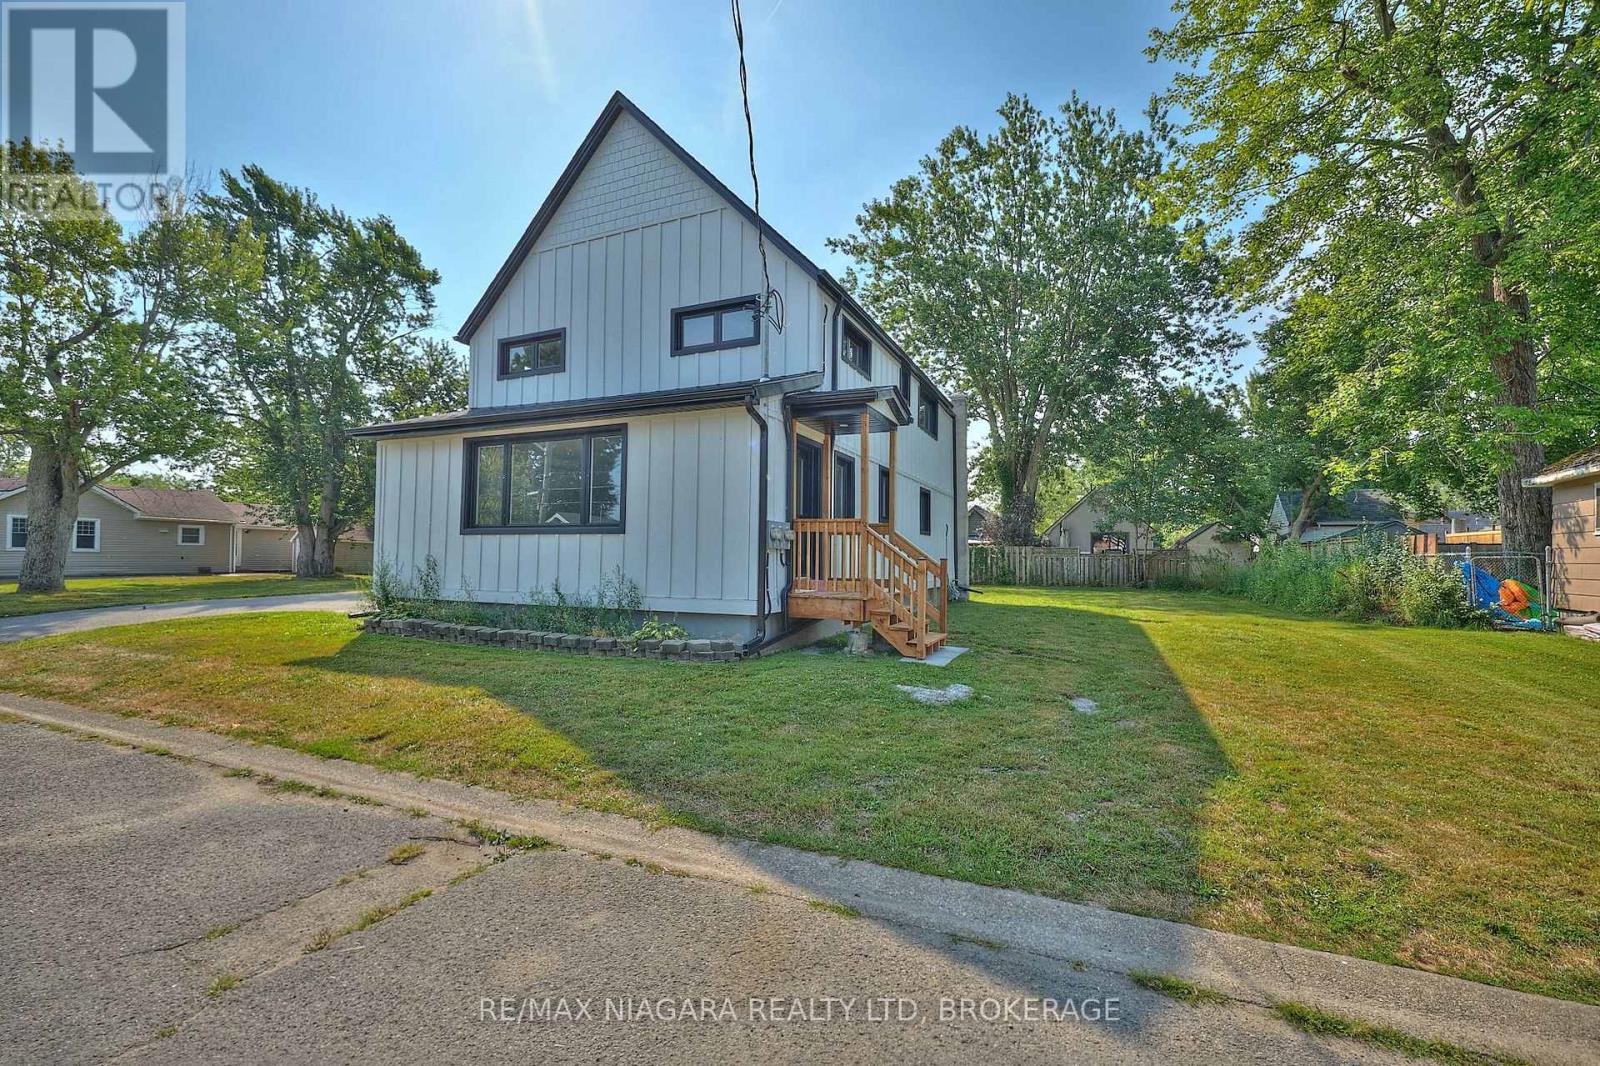
Fort Erie, Ontario
FOR LEASE - LOWER UNIT - Recently and completely renovated, this bright and modern 2-bedroom, 1-bathroom main floor unit is move-in ready and ideal for tenants seeking comfort and convenience. Rent includes water and gas - tenant to pay hydro and cable/internet. Enjoy fresh finishes throughout, including new cabinetry, fixtures, flooring, paint, and trim. The spacious living room is filled with natural light from a large front window and features a hall closet, a separate laundry closet with washer/dryer, and space for a dining area or casual meals at the peninsula breakfast bar. The updated kitchen includes a center island, pantry, fridge, stove, and dishwasher. The stylish 3-piece bathroom, additional storage closet, and private entrances at both the back and side of the home offer added function and privacy. The large, tree-lined backyard and side yard provide plenty of space for relaxing or outdoor fun. Driveway parking is shared with the upper unit. Located within walking distance of a corner store, Albert Street Park, and Lake Erie's shoreline trails. A short drive brings you to Garrison Rd (Hwy #3) for shopping, restaurants, and amenities, with quick access to the QEW and Peace Bridge. (id:60588)

Welland, Ontario
Open House Tues to Sat from 1 to 5 pm. Be among the first to experience life at Upper Vista Welland, a brand-new waterfront condominium community perfectly positioned along the scenic Welland Canal. This beautifully designed suite offers bright, open-concept living with floor-to-ceiling windows, a private balcony, quartz countertops, s/s appliances, designer cabinetry, wide-plank flooring, and the convenience of in-suite laundry. As the first occupant, you'll enjoy the fresh feel of a never-lived-in home with modern finishes and brand-new appliances throughout. Discover a true resort-style lifestyle with thoughtfully designed amenities that make every day feel like a getaway. Residents enjoy a fully equipped fitness centre, elegant resident and social lounges, rooftop terrace with panoramic canal views, beautifully landscaped outdoor spaces, a waterfront dock with canoe and kayak access, seasonal boat rentals, pet wash station, visitor parking, and secure underground parking with controlled building access, providing both convenience and peace of mind. Step outside your door to kilometers of picturesque waterfront walking and cycling trails, perfect for morning coffee strolls, evening sunsets, or an active lifestyle surrounded by nature. Ideally located just minutes from shopping, restaurants, cafes, grocery stores, the Welland International Flatwater Centre, Niagara College, golf courses, parks, public transit, Niagara Falls, Niagara's renowned wineries, the U.S. border, & major highways, you'll enjoy the perfect balance of waterfront tranquility and everyday convenience. Whether you're a professional, couple, downsizer, retiree, or simply looking for a fresh start in one of Niagara's newest condominium communities, Upper Vista Welland offers the quality, lifestyle, and location you've been waiting for. With occupancy now underway, secure a brand-new home before the community is fully leased. Experience the Upper Vista lifestyle for yourself. (id:60588)
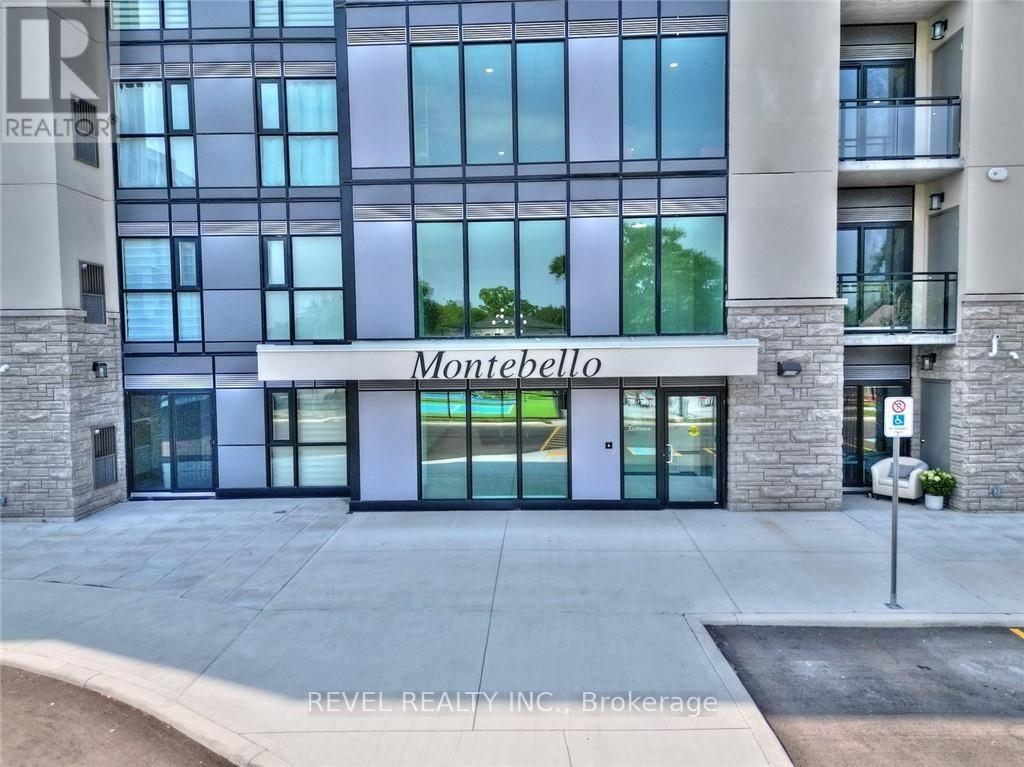
St. Catharines, Ontario
Welcome to this beautifully maintained fully furnished 1-bedroom condo in St. Catharines, available October 1st! Less than 2 years old, this modern condo offers comfortable, convenient living in a fantastic location. Situated close to the 406, Brock University, and major amenities, the condo also backs onto the scenic Garden City Golf Club, providing a peaceful setting. The unit features in-suite laundry and underground parking, while residents enjoy access to fantastic building amenities including a party room, garden area, and pickleball court, fitness centre and media/games room. A great opportunity for a professional, student, or anyone looking for a move-in-ready furnished home in St. Catharines. Available October 1st - just bring your belongings and settle in! (id:60588)
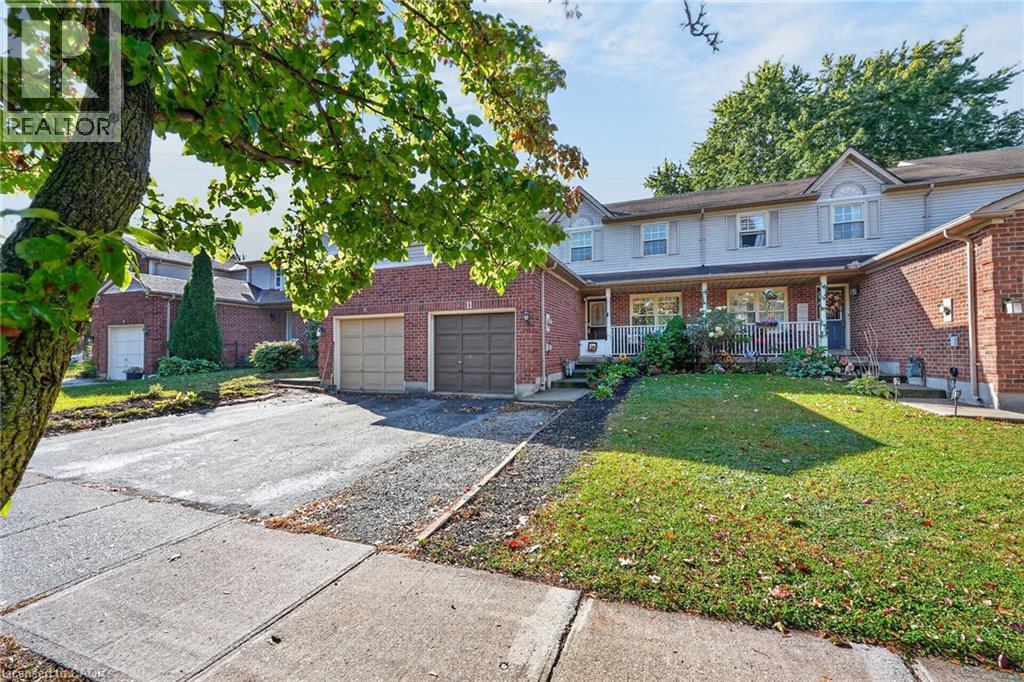
Grimsby, Ontario
Well maintained and recently upgraded throughout-carpet free 2 storey on extra deep well landscaped yard with 17ft deck with canopy. Walk to Nelles or Park School or hike the Bruce Trail. All flooring on upper 2 storeys is luxury vinyl plank flooring. New kitchen cabinets with granite counters and island. Stainless steel appliances all included. Plank flooring continues up the stairway to the 3 generous bedrooms and 4 piece bath. The lower level (basement) is fully finished and now being used as a Teen retreat having a family room with kitchenette and wet bar plus a den/office and a 3 piece bath. This area can easily adapt to many other family uses. (id:60588)
Niagara-On-The-Lake, Ontario
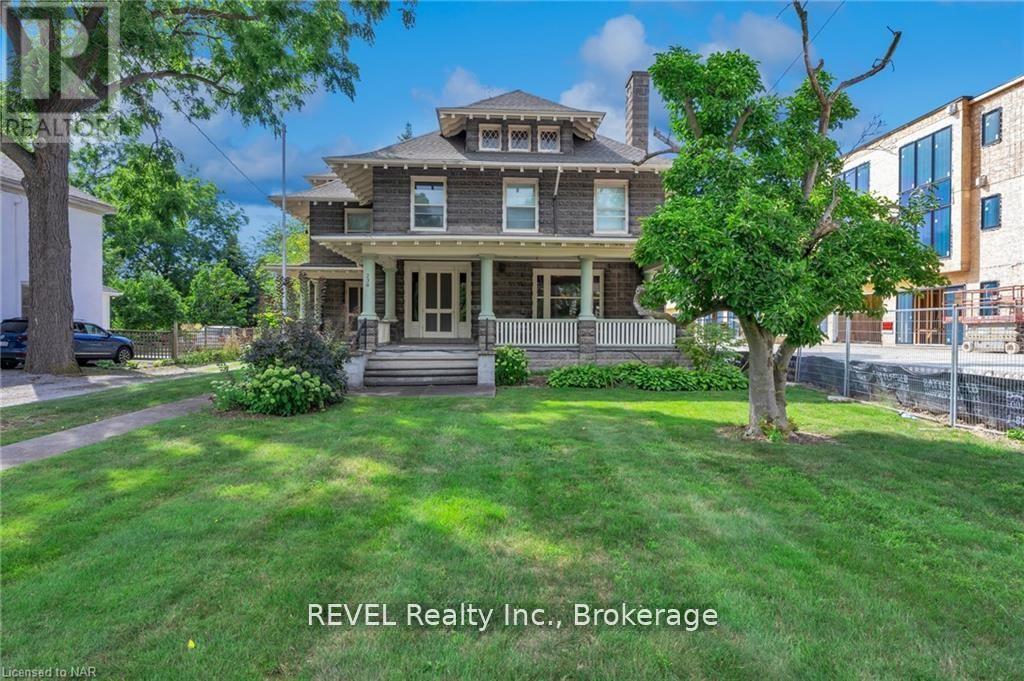
A rare opportunity to acquire a luxurious early 1900's era home situated in in the heart of St David's. Built by Doctor Duggan in 1911, this 3447 square foot home boasts exceptional curb appeal and is ideal for the most discerning buyer. Purchase as a stately home or to operate as a unique Edwardian Bed and Breakfast. This residence features large principal spaces and 5 large bedrooms all equipped with their own ensuite. The unfinished attic has ample room to accommodate two additional suites. Sitting near the rear of this 1/2 acre lot is a massive two story barn that has many possibilities with its vaulted loft space. (id:60588)
St. Catharines, Ontario
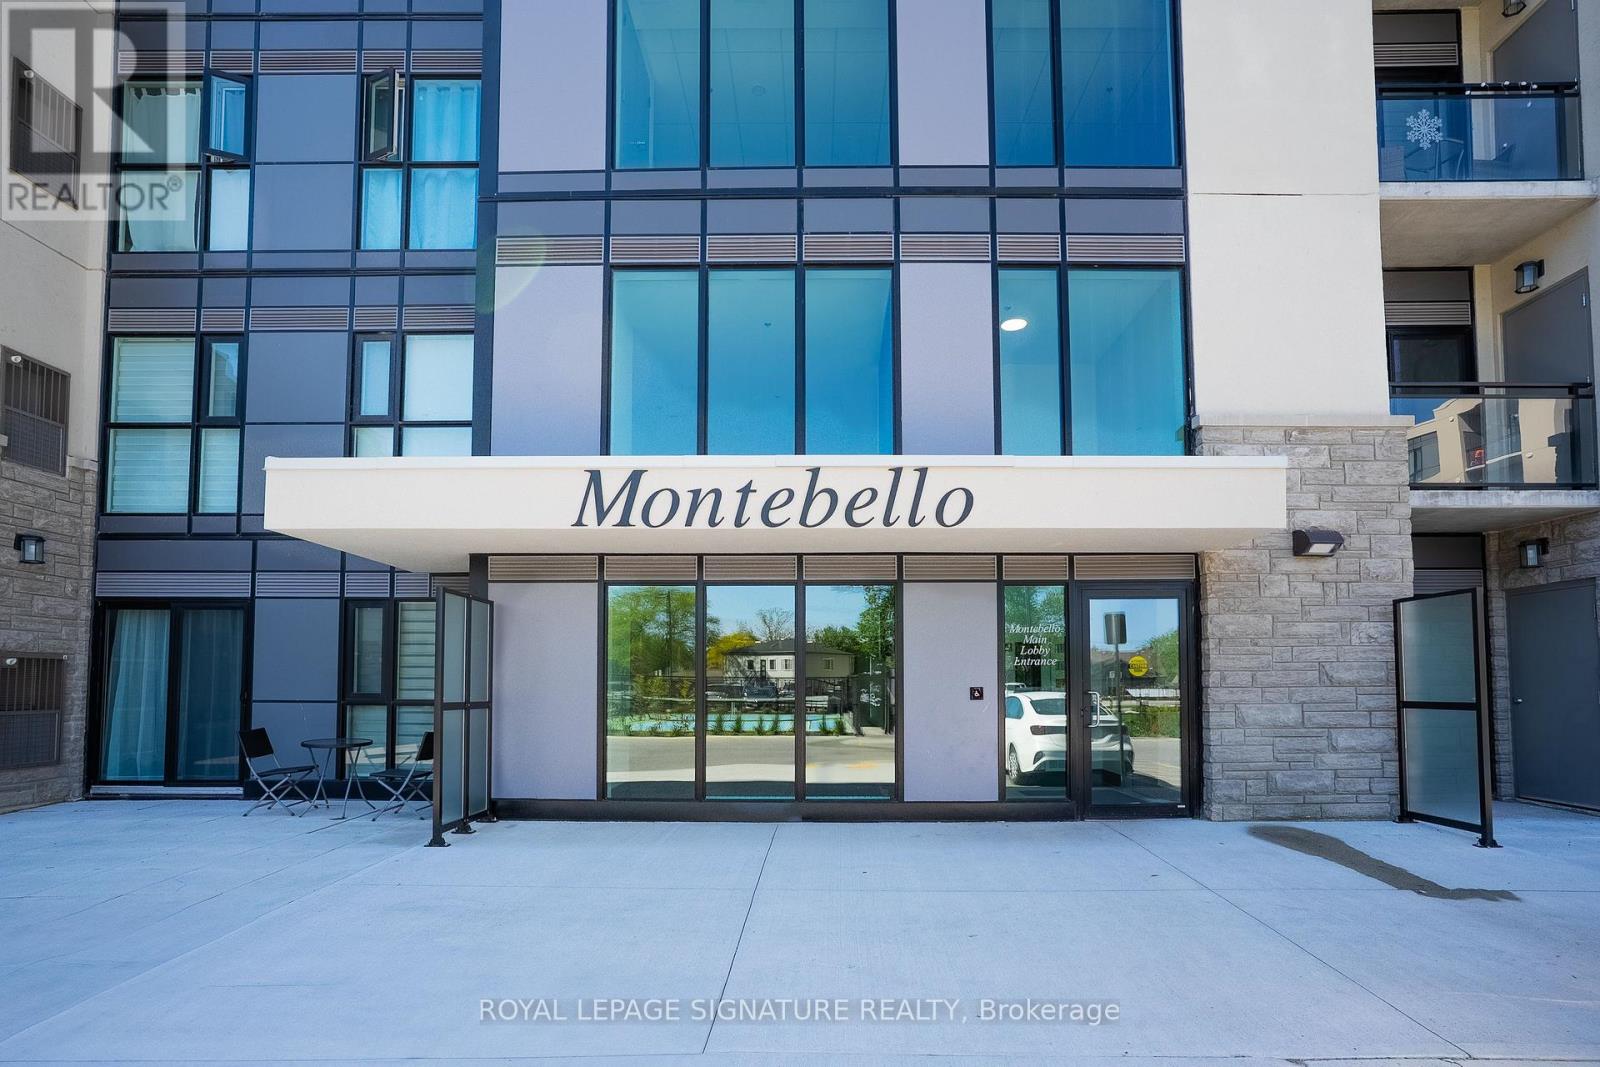
Client Remks: Welcome to 50 Herrick Ave Unit UP27, Penthouse Level, located in the heart of St. Catharines.2-bedroom, 2-bathroom condo offers the perfect blend of comfort and sophistication. The bright, open-concept layout is designed for effortless living, featuring a spacious primary suite overlooking the golf course, complete with a walk-in closet and a luxurious ensuite bath. Enjoy a beautiful living area with 9ft Ceiling and laminate flooring throughout. The chef's kitchen is a standout, boasting top-of-the-line finishes, modern appliances. Cozy yet spacious, this home is ideal for both relaxation and entertaining, with a wraparound patio that extends into your private yard, overlooking the golf course and offering a serene outdoor retreat. Beyond the unit itself, enjoy an array of top-tier amenities, including a state-of-the-art media room, a fully equipped gym, and an outdoor pickleball court. Private underground parking adds to the convenience, while recent updates make this home truly move-in ready. Close to highways, schools, shopping malls, amenities, and restaurants, if you're looking for a stylish, low-maintenance lifestyle with a touch of luxury. You don't want to miss out on this one! (id:60588)

Welland, Ontario
Open House Tues to Sat from 1 to 5 pm. Be among the first to experience life at Upper Vista Welland, a brand-new waterfront condominium community perfectly positioned along the scenic Welland Canal. This beautifully designed suite offers bright, open-concept living with floor-to-ceiling windows, a private balcony, quartz countertops, s/s appliances, designer cabinetry, wide-plank flooring, and the convenience of in-suite laundry. As the first occupant, you'll enjoy the fresh feel of a never-lived-in home with modern finishes and brand-new appliances throughout. Discover a true resort-style lifestyle with thoughtfully designed amenities that make every day feel like a getaway. Residents enjoy a fully equipped fitness centre, elegant resident and social lounges, rooftop terrace with panoramic canal views, beautifully landscaped outdoor spaces, a waterfront dock with canoe and kayak access, seasonal boat rentals, pet wash station, visitor parking, and secure underground parking with controlled building access, providing both convenience and peace of mind. Step outside your door to kilometers of picturesque waterfront walking and cycling trails, perfect for morning coffee strolls, evening sunsets, or an active lifestyle surrounded by nature. Ideally located just minutes from shopping, restaurants, cafes, grocery stores, the Welland International Flatwater Centre, Niagara College, golf courses, parks, public transit, Niagara Falls, Niagara's renowned wineries, the U.S. border, & major highways, you'll enjoy the perfect balance of waterfront tranquility and everyday convenience. Whether you're a professional, couple, downsizer, retiree, or simply looking for a fresh start in one of Niagara's newest condominium communities, Upper Vista Welland offers the quality, lifestyle, and location you've been waiting for. With occupancy now underway, secure a brand-new home before the community is fully leased. Experience the Upper Vista lifestyle for yourself. (id:60588)
Welland, Ontario
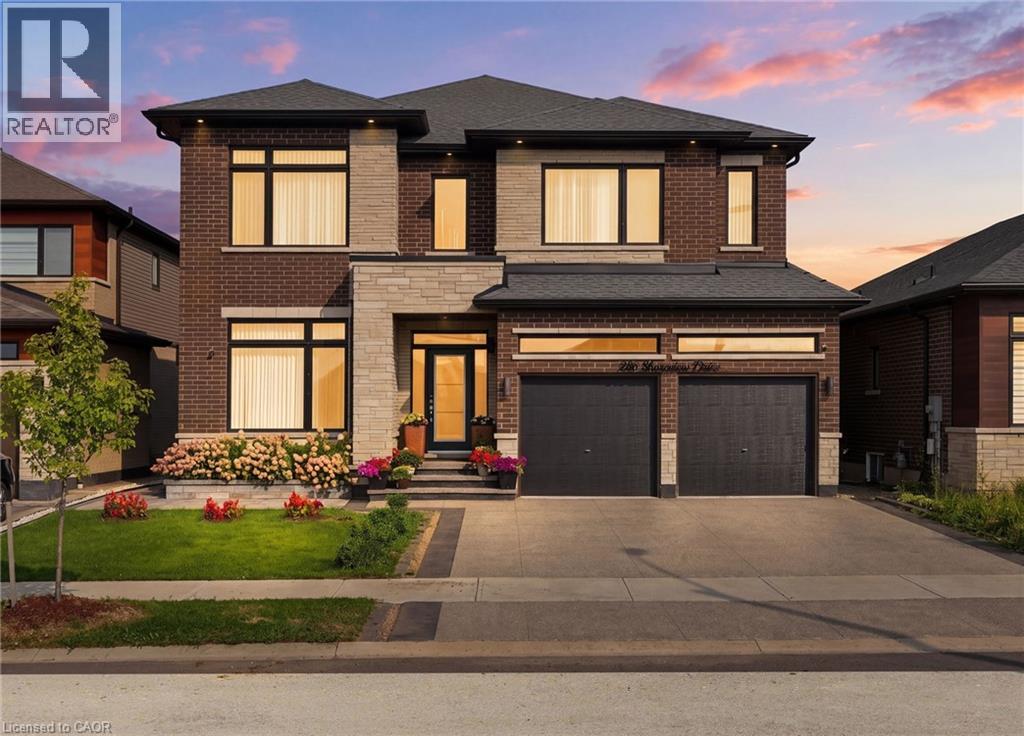
Custom built in 2022 with over $300,000 in luxury upgrades, this exceptional estate truly has it all. Boasting 7 bedrooms, 5 bathrooms, 2 kitchens, and a walkout basement, this remarkable home sits directly on the Welland Canal, offering unobstructed water views from virtually every room. From the moment you step inside, you’re welcomed by breathtaking sightlines extending straight through to the canal and backyard—a view that was thoughtfully incorporated into every aspect of the home’s design. Soaring 10-foot ceilings and oversized windows flood the home with natural light. The main floor features a chef’s kitchen complete with quartz countertops and premium appliances, an inviting family room with a beautiful fireplace, elegant dining room, spacious living room, bedroom, and convenient 2-piece bathroom. Head upstairs via the stunning upgraded curved hardwood staircase to discover an expansive primary suite featuring an oversized walk-in closet, luxurious private ensuite, and breathtaking water views that make waking up to the sunrise an experience you won’t forget. Three additional spacious bedrooms complete the upper level, each featuring its own bathroom and generously sized closets. The walkout basement offers incredible versatility with a second kitchen, two additional bedrooms, and a full bathroom, making it ideal for extended family, guests, income, or additional living space. Perfectly situated in an executive-style neighbourhood, this one-of-a-kind property offers convenient access to major highways and shopping centres while remaining peacefully tucked away in a setting that feels more like a private resort. Properties of this calibre and setting rarely come to market—don’t miss the opportunity to own your own piece of paradise. (id:60588)
Niagara Falls, Ontario
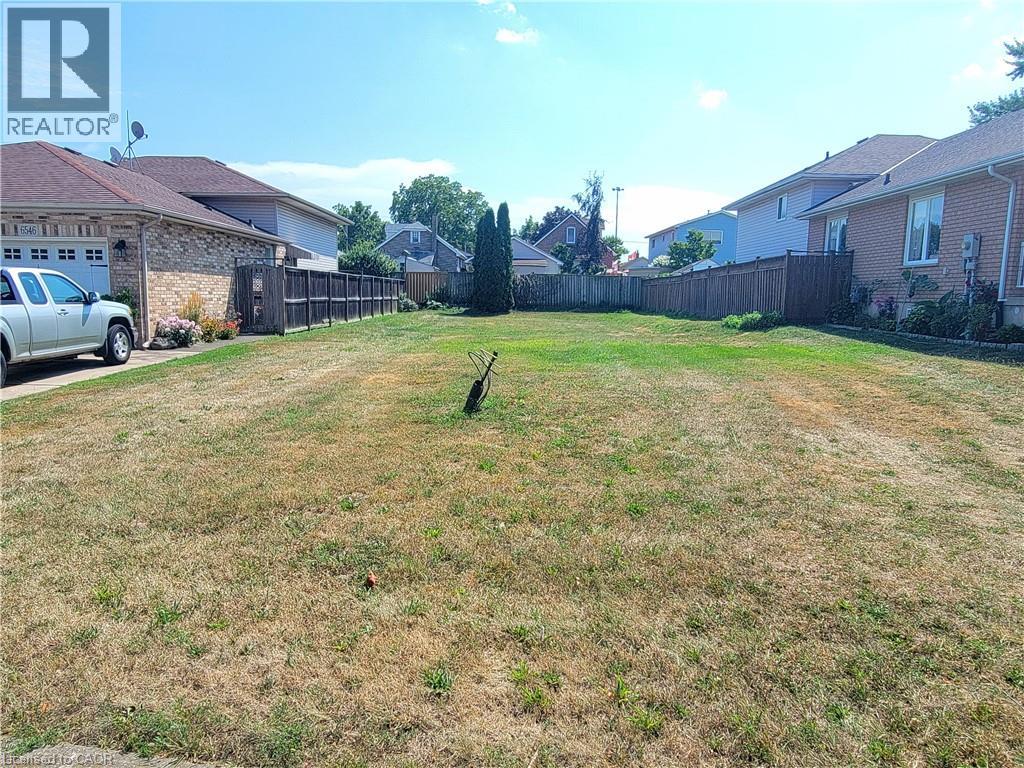
Ready to build your dream home in a beautiful area of the Falls? Established and desired area. Pristine and fully fenced lot with flat grade is ready to create your new home. Services available. So close to the Highway, grocery stores, shops and all of your needs. Take advantage of this rate chance to design the home you've always wanted. (id:60588)
Niagara-On-The-Lake, Ontario
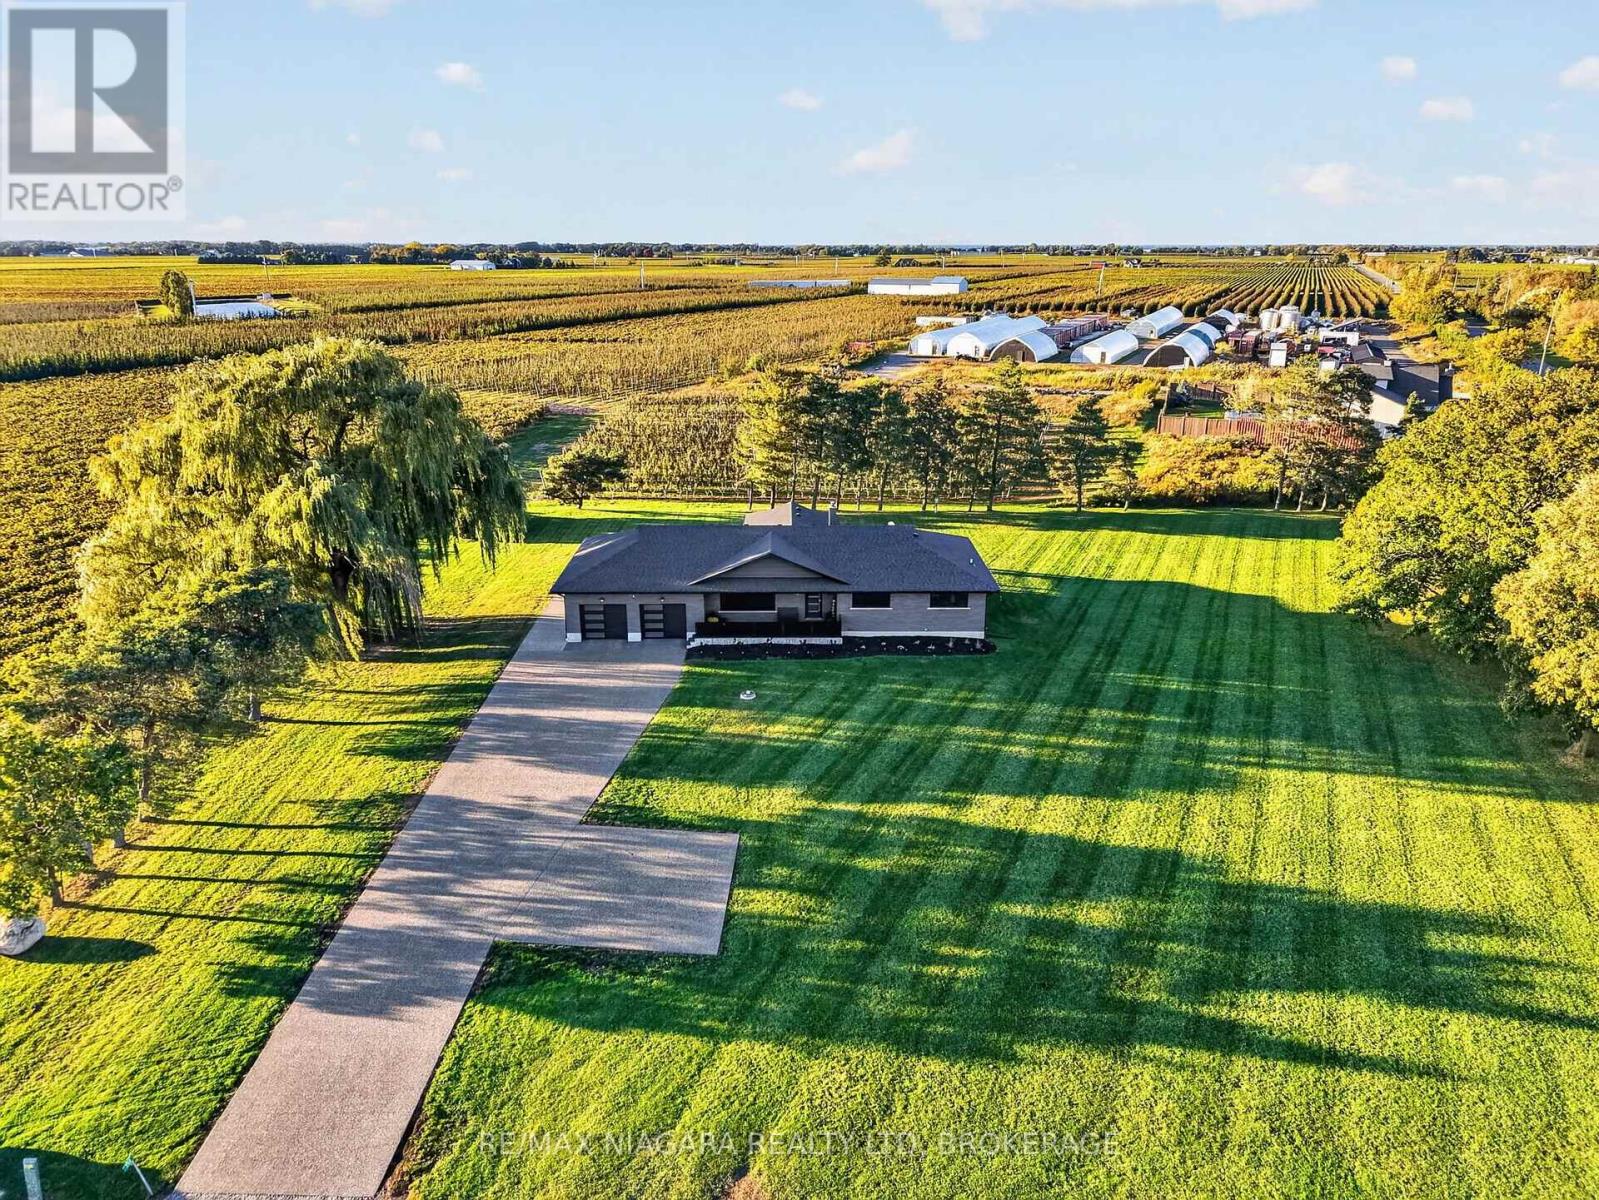
Discover an exceptional country retreat in the heart of Niagara-on-the-Lake wine country, where refined luxury meets serene countryside living. Set on a picturesque 1.5-acre property with beautiful vineyard views, this extensively renovated bungalow offers approximately 3,000 sq. ft. of thoughtfully designed living space, featuring 4 bedrooms and 3 bathrooms. Inside, an inviting open-concept layout connects spacious living and dining areas with a stunning custom kitchen featuring elegant two-tone cabinetry, Frigidaire appliances, a 36-inch induction cooktop, built-in oven, refrigerated drawers and dedicated wine fridge. The main floor offers 3 generous bedrooms, including a beautiful primary retreat with a wall-mounted fireplace, custom walk-around closet and spa-inspired ensuite with heated floors. The finished lower level features impressive 9-foot ceilings, an expansive recreation room, fourth bedroom with its own 3-piece bathroom, laundry room with granite countertops and Samsung appliances, and ample storage. Outside, imagine peaceful mornings overlooking the vineyards and evenings entertaining beneath the covered patio with low-maintenance composite decking. A second covered patio offers an ideal BBQ area, complemented by a separate entrance and fully finished double-car garage. Extensively renovated in 2023, including windows, doors, flooring, bathrooms, basement, electrical, roof, soffits, fascia and eavestroughs. New heat pump and A/C installed in 2024. Two sets of plans for a proposed detached shop are available for purchase, subject to applicable approvals. Experience the privacy, tranquility and understated luxury of Niagara-on-the-Lake country living. Your country oasis awaits. (id:60588)

Niagara Falls, Ontario
Welcome to Satisfaction. Custom built luxury two storey semi-detached house well positioned in Splendour subdivision in south Niagara Falls. This 2,078sf semi has (4+1) large bedrooms, (2.5+1) bathrooms and (1+1) kitchens. With large open concept living/dining area overlooking the backyard, complete with rear deck off the dining room, custom kitchen with island, stainless steel appliances and quartz countertops. Large living room with electric fireplace that opens to rear deck overlooking the backyard. Engineered hardwood and tile flooring provide a solid. The spacious primary suite feature a walk-in closet and luxurious en-suite with glass shower and soaker tub. Three additional oversized bedrooms and a full bathroom upstairs. Complete with single car garage, main floor laundry, pot lights, 9 foot ceilings, HRV system, tankless on demand hot water heater. The basement (750sf) has a side walk-up entrance, an additional bedroom, full bath, kitchen and laundry to use as an in-law suite. Conveniently located in the desirable new Splendour subdivision, with easy access to great schools and public transit. Backing onto the new Thundering Heights Public School, close to parks, Heartland Forest, walking distance to bigbox retail, grocery, restaurants, and the QEW. Enjoy the best of what Niagara has to offer from this central location. (id:60588)
Welland, Ontario
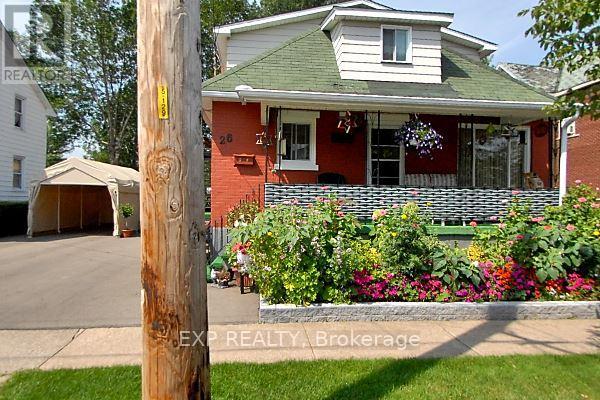
Motivated seller. No lowball offers. Solid building with solid money making potential. Entire upper floor completely renovated into a nice family space (6/2024). Planned completion of the basement into a fully separate unit 60% complete. 3 separate hydro meters installed, basement has bathroom, incomplete kitchen and semi finished living room/bedroom. total rents are 3449. Plus potential for another 1000-1250 in rent for basement if work is completed. Main floor and basement are connected by metal fire door can also make a great 2 floor main unit. Turn key investment with great tenants willing to stay! ** NOTE: Interior pictures were taken before tenants moved in. caution: measurements of main and basement are subject to being completed. NOT MEASURED OR CORRECT as of 14/10/2026 (id:60588)
Welland, Ontario
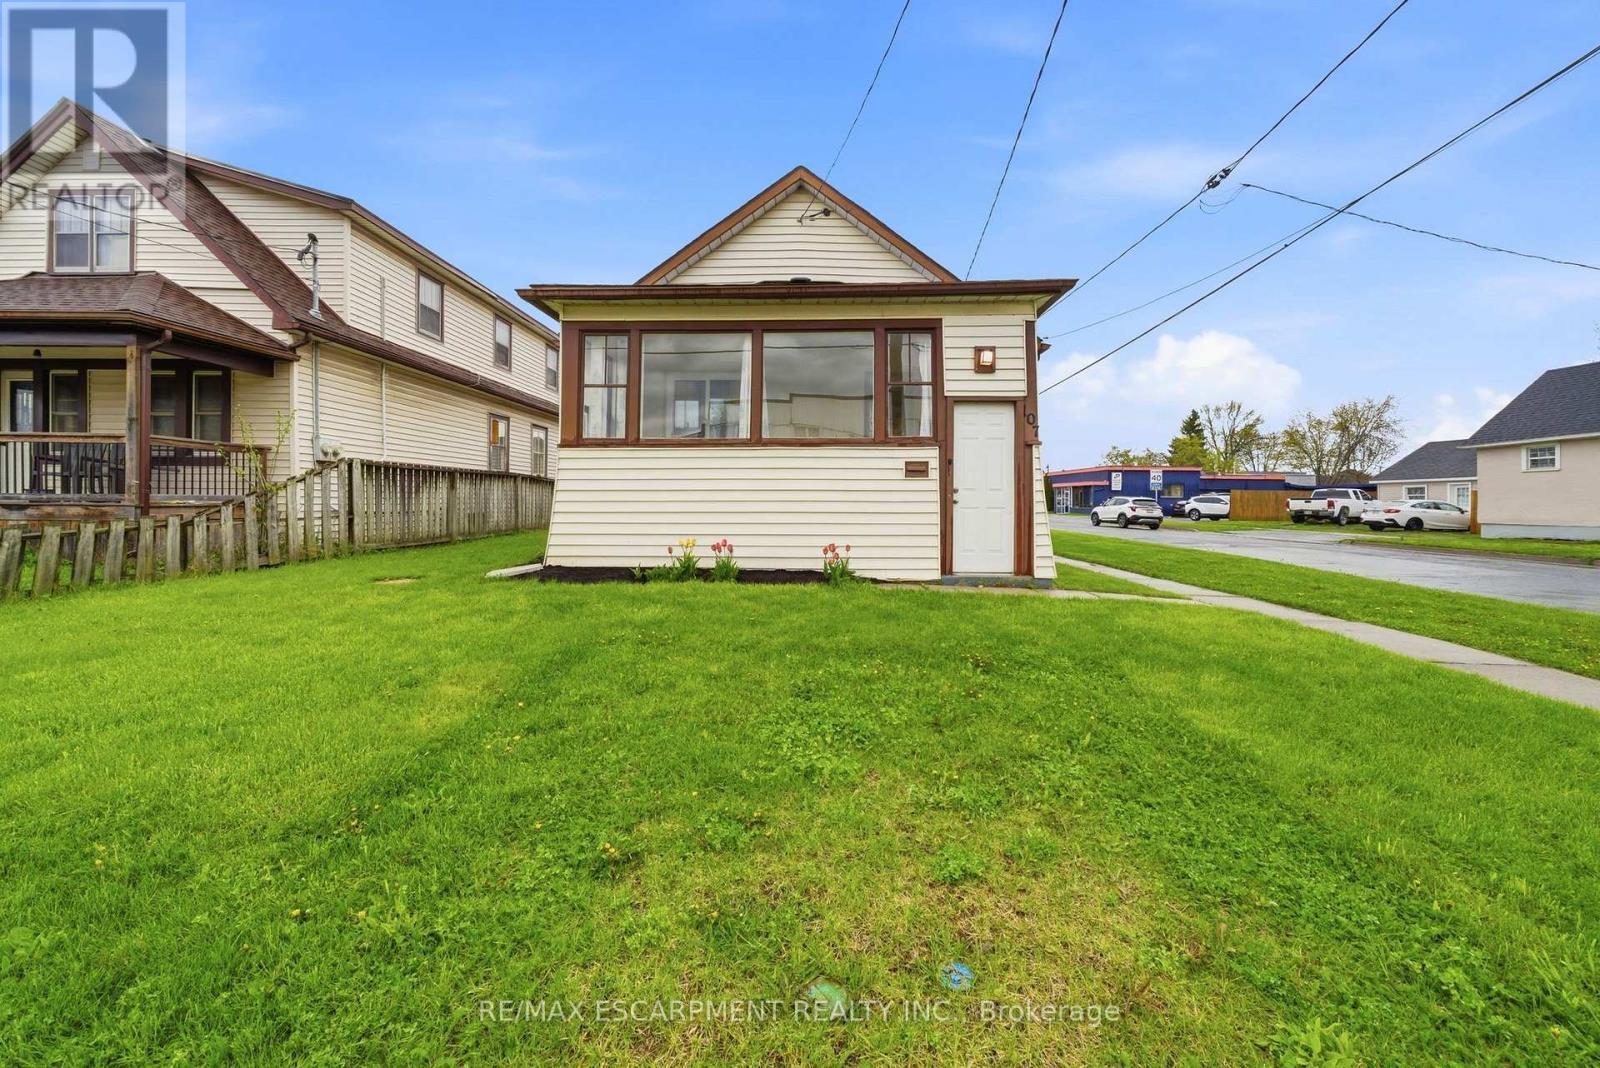
Welcome to 107 Broadway in Welland, an incredible opportunity to own a home for under $400,000 in the growing Niagara Region. Step inside through a bright, welcoming sunroom that leads into an open concept living room and kitchen, filled with natural light. The main floor features 3 bedrooms and a 4-piece bathroom, offering a perfect layout for families, first-time buyers, or downsizers. The basement adds even more versatility with an additional bedroom, 2-piece bathroom, rec room, laundry area, and plenty of storage space. Situated on a desirable corner lot, this property offers parking for up to 5 vehicles, along with a carport that includes added storage space, a rare find at this price point. Located just minutes from the Welland Canal, parks, schools, and everyday amenities, with easy access to Niagara Falls and St. Catharines, this home combines affordability, space, and location. Whether you're searching for a home in Welland under 500k, an investment property in Niagara, or a move-in ready option with room to grow, this one checks the boxes. (id:60588)
Thorold, Ontario
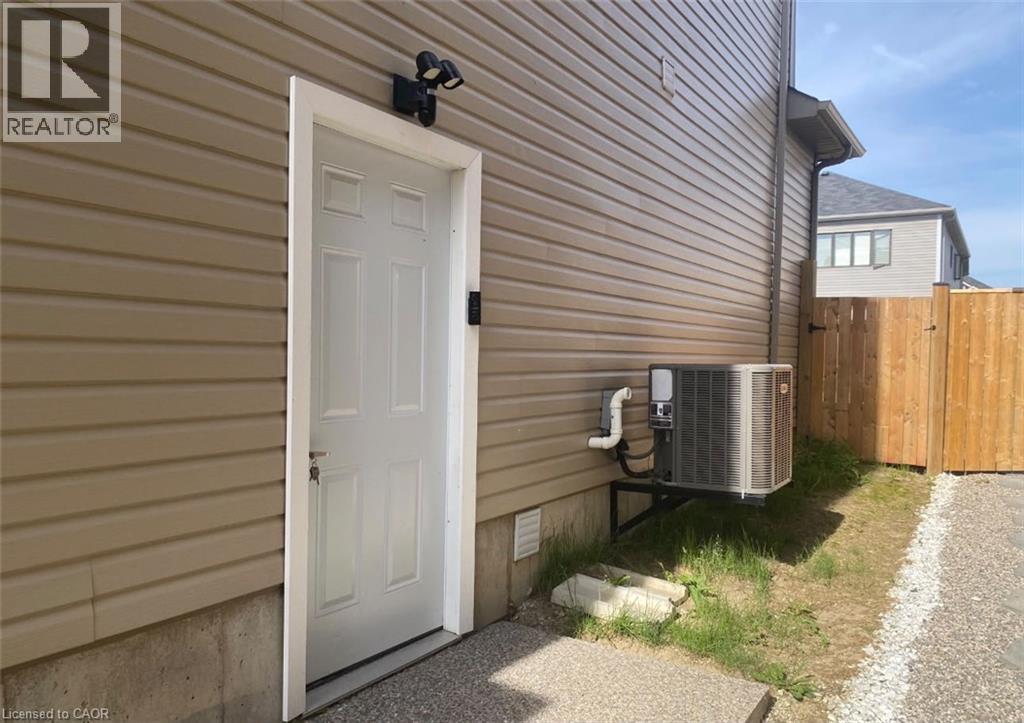
Welcome to 11 Victory Drive in the desirable Rolling Meadows community of Thorold! This spacious and well-maintained 2-bedroom basement unit offers a private separate entrance, functional kitchen, comfortable living space and plenty of natural light. One outdoor parking space is included. Tenant is responsible for 30% of utilities. Conveniently located close to schools, parks, shopping and everyday amenities, with easy access to major routes, Brock University, Niagara College and Niagara Falls. A great opportunity for tenants looking for a clean, comfortable and private place to call home. (id:60588)
St. Catharines, Ontario
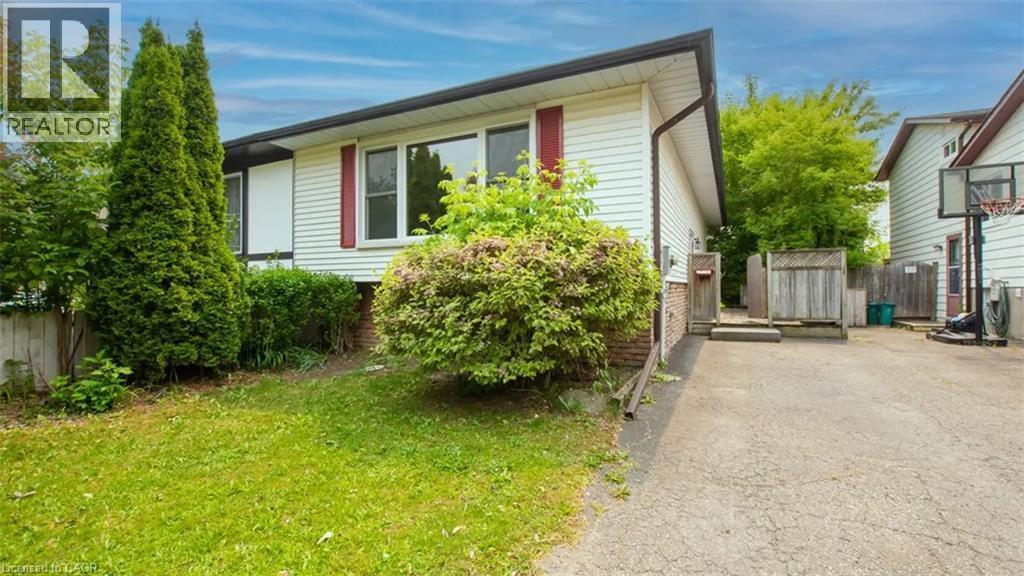
Spacious 4 Bedroom, 2 Bathroom Home in St. Catharines! Welcome to 34 Bula Dr, a spacious and comfortable 4-bedroom, 2-bathroom semi-detached home located in the desirable North End of St. Catharines. This home offers plenty of living space and is ideal for a family looking for a quiet neighbourhood with convenient access to shopping, parks, schools, and major routes. Property Features: • 4 Bedrooms (2 Upstairs & 2 Downstairs) • 2 Full Bathrooms • 6 Appliances (Fridge, Stove, Dishwasher, Washer & Dryer) • 2–3 Parking Spaces (Tandem) • Central Heating & A/C • Large Rec Room • Large Fenced Backyard • Large Deck • Additional Storage • In-Unit Laundry • Lots of Natural Light Conveniently Located Near: • Schools & Parks • Shopping & Grocery Stores • Restaurants & Cafés • Public Transit • Highway Access *** Rent Plus Utilities *** *** Available December 1st, 2026! *** ***See sales brochure below for showing instructions*** (id:60588)
Lincoln, Ontario
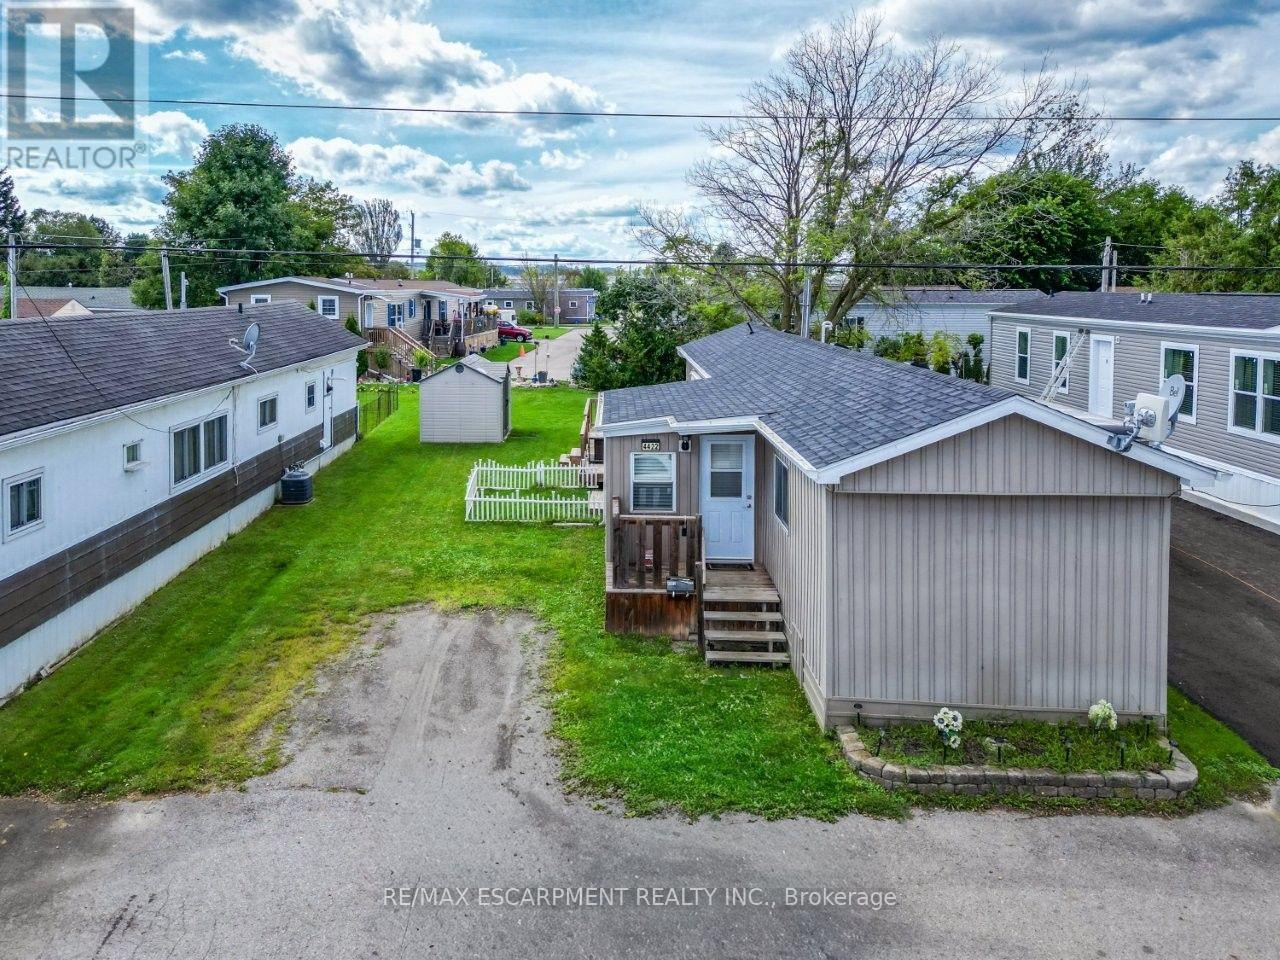
EASY LIVING IN WINE COUNTRY ... Enjoy a simpler pace of life right in the heart of Beamsville's fruit & wine country at 4422 Timothy Lane in Golden Horseshoe Estates. Bright, comfortable, and designed for low-maintenance living, this inviting home gives you the freedom to spend less time on upkeep and more time enjoying everything Niagara has to offer. Step inside to a light-filled foyer, currently enjoyed as a dinette, where EXTRA-LARGE PATIO DOORS open to an impressive OVERSIZED, FULLY ENCLOSED BACK DECK. A remote-controlled power awning lets you choose sun or shade, while the spacious side and rear outdoor areas provide plenty of room to relax and enjoy the fresh air. A NEW SHED on a CONCRETE PAD adds convenient outdoor storage. Back inside, the bright and spacious living room creates a comfortable place to unwind. The functional kitchen features a GAS STOVE, while the hallway leads to a bedroom with ample storage, a full 4-pc bath and a second bedroom at the rear with plenty of natural light and great storage. With monthly fees of $671.93 ($650 land lease + $21.93 taxes), this is an appealing way to enjoy Beamsville living. Just minutes away from the QEW, vineyards, restaurants, parks, shopping and charming downtown core, and approximately 10 minutes to Grimsby GO Station approx. 30 minutes to Niagara Falls & the U.S. border, and an hour to Toronto. Settle in, slow down and enjoy life in wine country. Some images are virtually staged. CLICK ON MULTIMEDIA for virtual tour, drone photos, floor plans & more. (id:60588)
Lincoln, Ontario
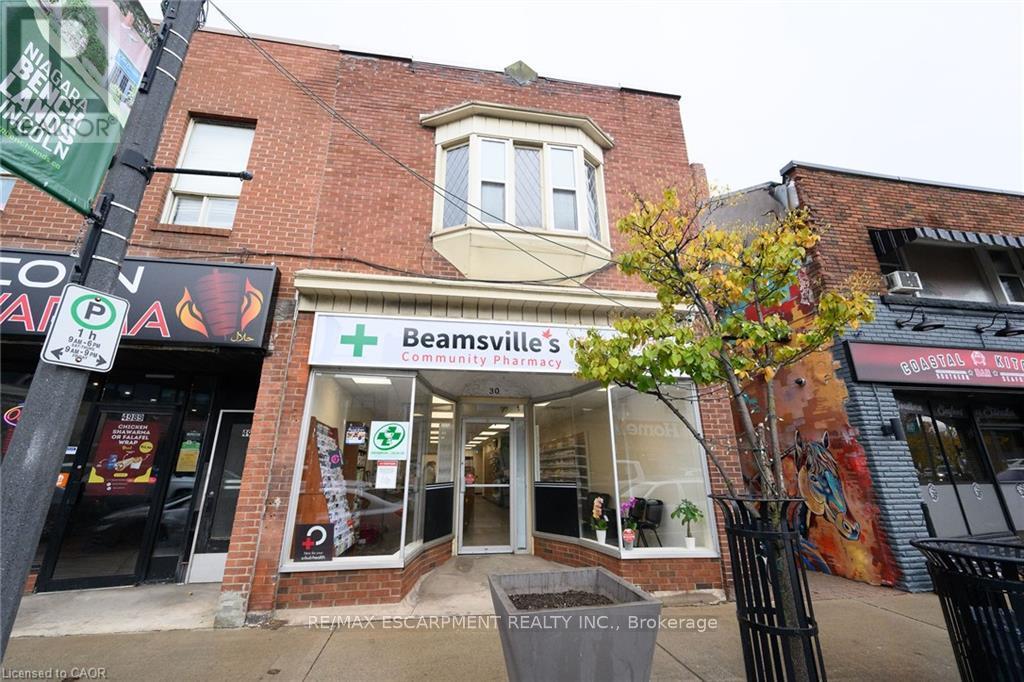
Renovated office space approximately 800 sq ft. Offering 3 exam/counselling room and waiting area. Shared access with Beamsville CommunityPharmacy. Fantastic downtown location. A must see opportunity. (id:60588)
Welland, Ontario
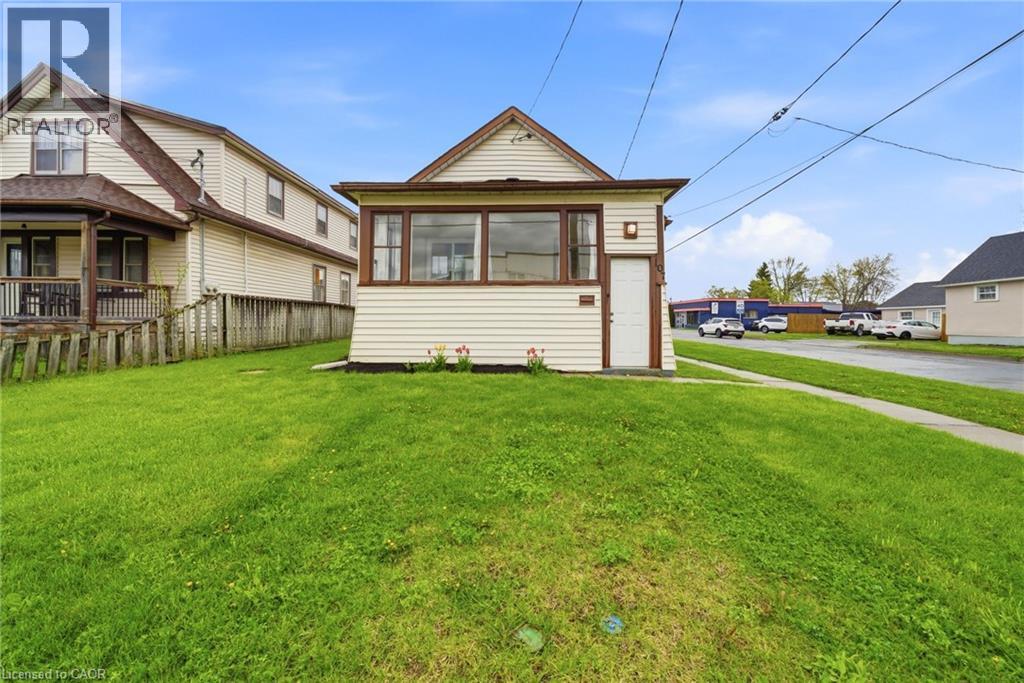
Welcome to 107 Broadway in Welland, an incredible opportunity to own a home for under $400,000 in the growing Niagara Region. Step inside through a bright, welcoming sunroom that leads into an open concept living room and kitchen, filled with natural light. The main floor features 3 bedrooms and a 4-piece bathroom, offering a perfect layout for families, first-time buyers, or downsizers. The basement adds even more versatility with an additional bedroom, 2-piece bathroom, rec room, laundry area, and plenty of storage space. Situated on a desirable corner lot, this property offers parking for up to 5 vehicles, along with a carport that includes added storage space, a rare find at this price point. Located just minutes from the Welland Canal, parks, schools, and everyday amenities, with easy access to Niagara Falls and St. Catharines, this home combines affordability, space, and location. Whether you’re searching for a home in Welland under 500k, an investment property in Niagara, or a move-in ready option with room to grow, this one checks the boxes. (id:60588)
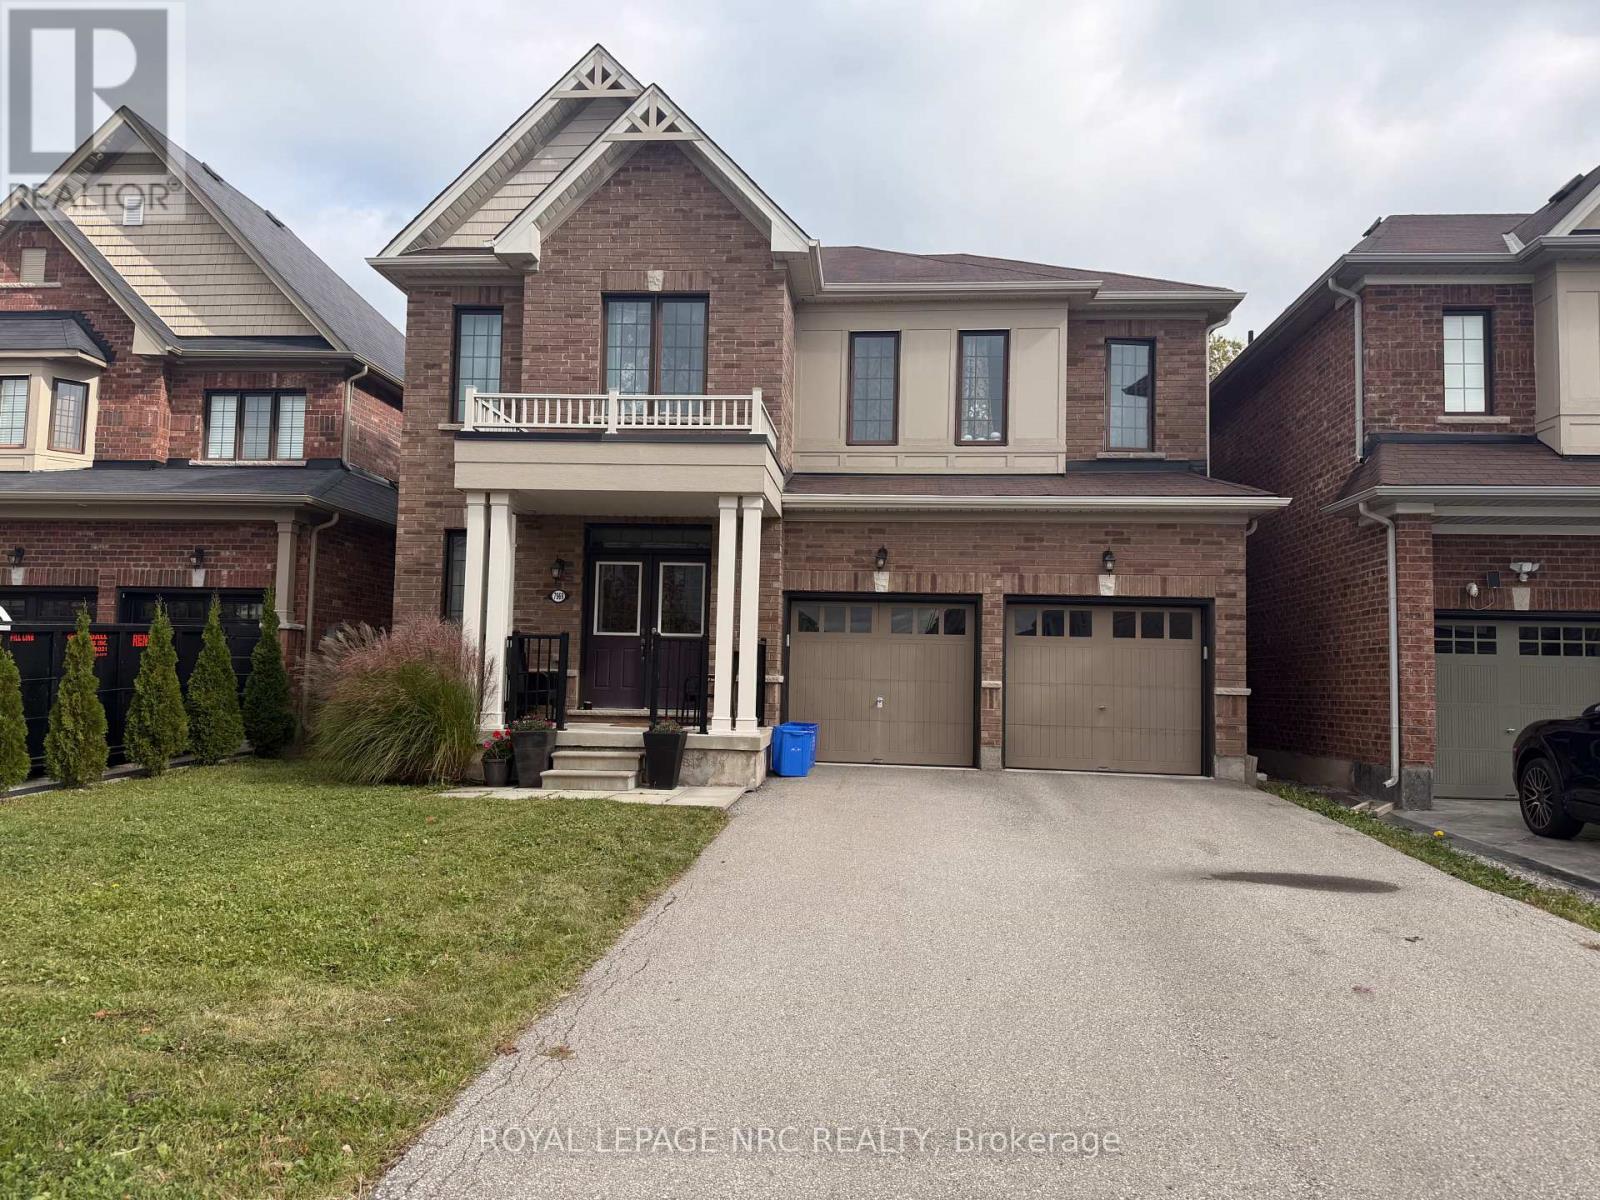
Niagara Falls, Ontario
Beautiful 2-storey home offering approximately 3,006 sq. ft. of living space, situated in a desirable newer development with a private backyard. The main floor features 9' ceilings, an open-concept kitchen, and convenient main-floor laundry. The second floor offers four spacious bedrooms, including a primary suite with a 4-piece ensuite, his-and-hers walk-in closets, and an additional retreat area. The second bedroom features its own 3-piece ensuite, while the remaining two generously sized bedrooms enjoy 4-piece bathroom privileges. Ideally located just minutes from Costco, Walmart, and a wide range of shopping, dining, and everyday amenities, this home offers an excellent combination of space, comfort, and convenience-perfect for families seeking a place to call home. (id:60588)
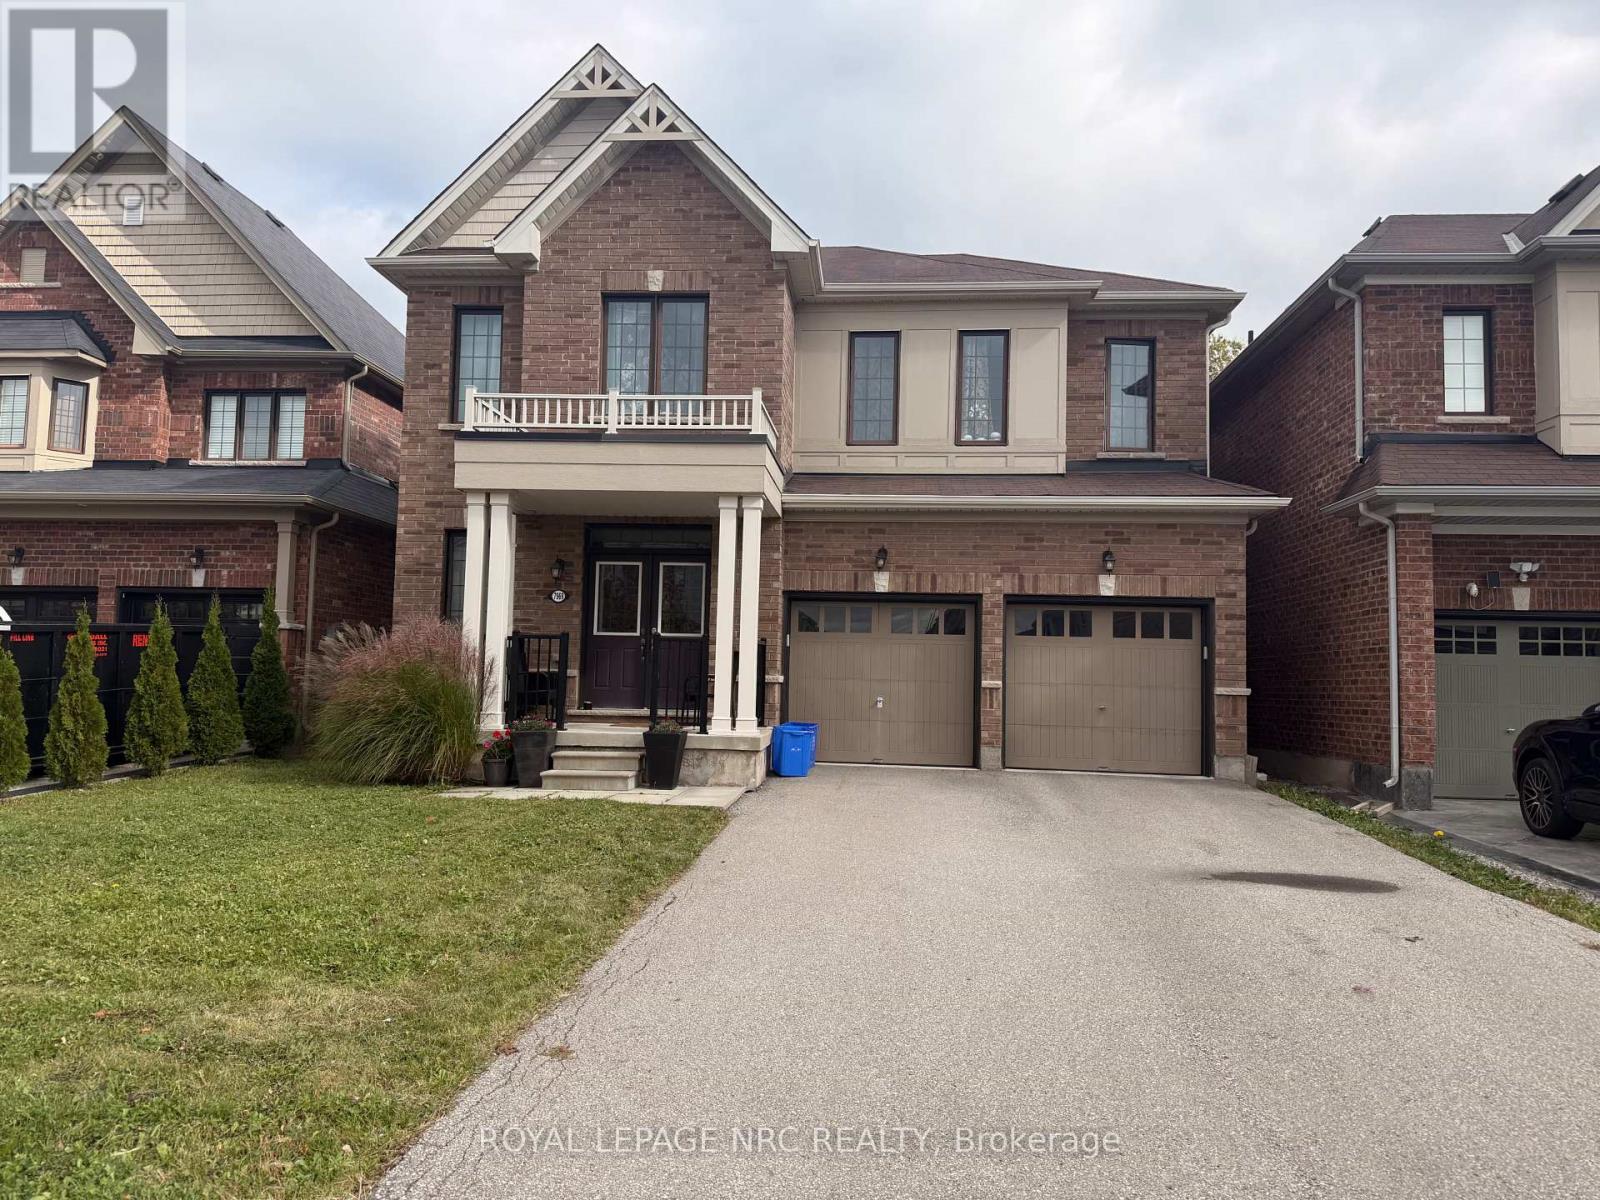
Niagara Falls, Ontario
Beautiful 2-storey home offering approximately 3,006 sq. ft. of living space, complete with a private backyard, in a desirable new development. The main floor features 9' ceilings, an open-concept kitchen, and convenient main-floor laundry. The second floor offers four spacious bedrooms, including a primary suite with a 4-piece ensuite, his-and-hers walk-in closets, and an additional retreat area. The second bedroom features its own 3-piece ensuite, while the remaining two generously sized bedrooms share 4-piece bathroom privileges. Perfectly located just minutes from Costco, Walmart, and a wide range of Niagara's shopping and amenities, this spacious home offers comfort, functionality, and convenience-an excellent opportunity for tenants seeking a beautiful home in a desirable neighbourhood. (id:60588)
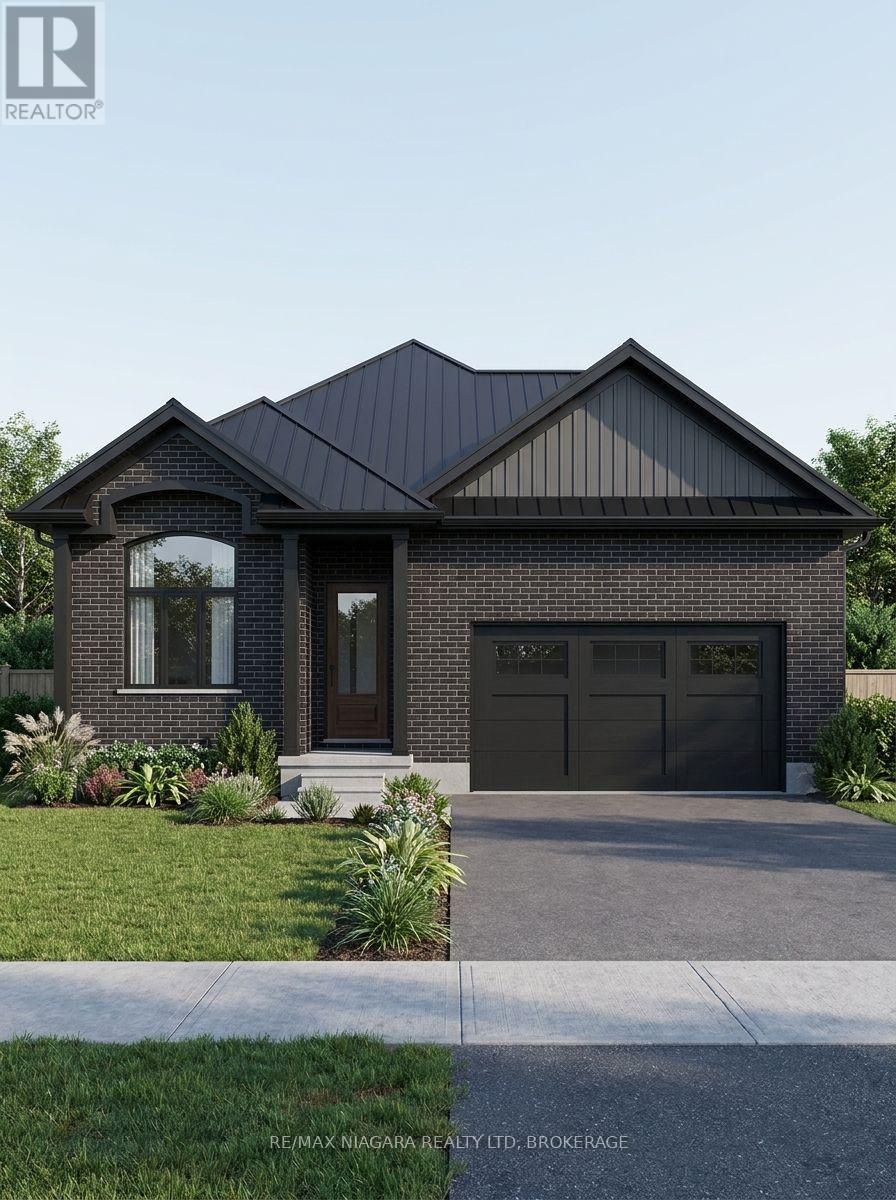
Thorold, Ontario
Welcome to this stunning new-build bungalow offering the perfect blend of luxury, comfort, and customization! This thoughtfully designed home features 2 spacious bedrooms on the main level, soaring cathedral ceilings, and an open-concept layout filled with natural light. The fully finished basement is included, providing exceptional additional living space, while the separate basement entrance offers incredible flexibility for extended family or future possibilities.Enjoy peaceful views with no rear neighbours, as the backyard backs directly onto beautiful conservation land. Step outside to your covered rear deck, perfect for relaxing or entertaining year-round. Additional features include a double-car garage, asphalt driveway, and quality craftsmanship throughout.One of the best parts-buyers still have the opportunity to personalize their home by selecting interior finishes and customizing the design to suit their style. With flexible closing available in approximately 6 to 12 months, you'll have plenty of time to prepare for your move into a brand-new home built just for you. (id:60588)
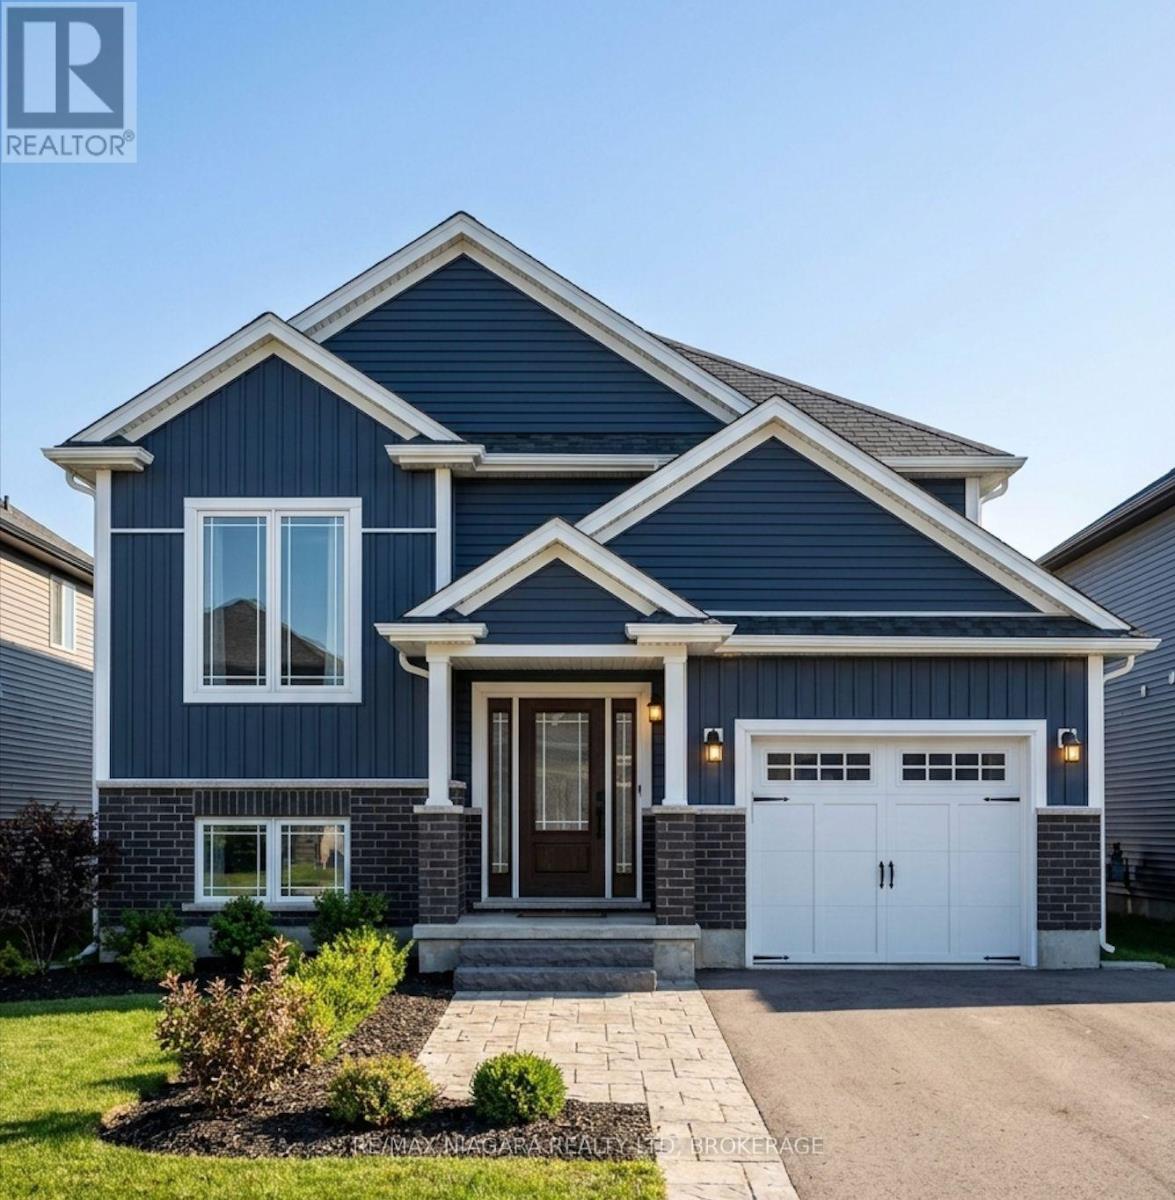
Thorold, Ontario
Welcome to this beautifully designed raised bungalow nestled in a quiet, peaceful community in Thorold, surrounded by conservation woodlands with no rear neighbours for added privacy and scenic views. Located on a charming one-street enclave with nearby walking trails and canal access, this home offers the perfect balance of tranquility and convenience - just minutes to highway access, shopping, dining, and everyday amenities. Inside, the thoughtfully designed layout features 2 spacious main-floor bedrooms, including a stunning primary suite complete with a walk-in closet and private 4-piece ensuite, while the second bedroom is conveniently located beside another full 4-piece bathroom for guests or family. The bright open-concept living space is centred around a stylish kitchen with quartz countertops, soft-close cabinetry, and a large island overlooking the backyard through sliding doors leading to a covered wooden deck. The lower level offers a separate entrance, a spacious rec room, an additional bedroom with potential for a second, and endless flexibility for extended family or entertaining. Finished basement is included. Complete with a double-car garage and finished asphalt driveway, this home combines modern comfort with peaceful natural surroundings. THIS HOME IS NOT BUILT YET- YOU CAN STILL CHOOSE FINISHES AND MAKE MINOR CHANGES TO THE LAYOUT. CLOSINGS ARE 6-12 MONTHS WITH 10% DOWN. HST REBATE IS ALREADY INCORPORATED IN THE PRICE. (id:60588)
St. Catharines, Ontario
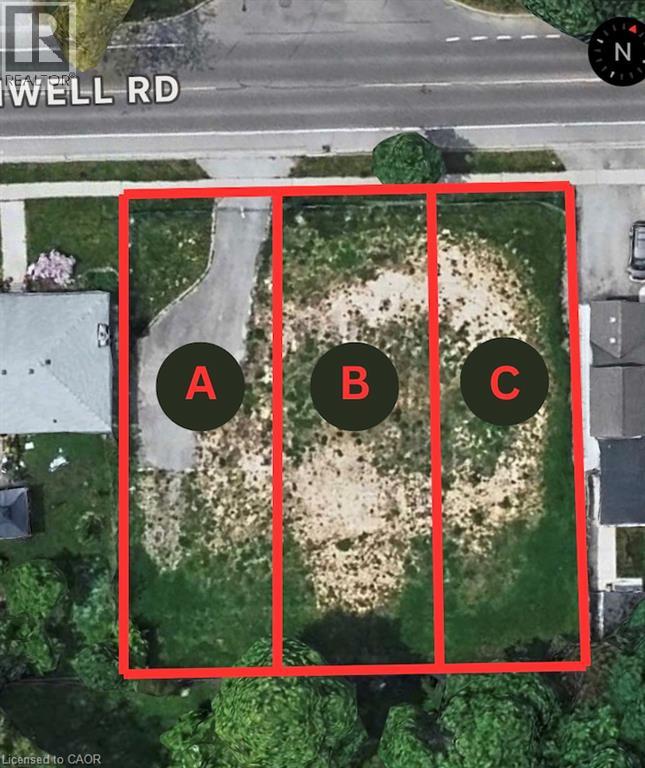
ATTENTION SMALL BUILDERS!Exceptional development opportunity at 374 Linwell Road in St. Catharines. OFFERED FOR SALE AS ONE COMPLETE PACKAGE CONSISTING OF THREE SEVERED RESIDENTIAL BUILDING LOTS, LOTS A, B AND C (MLS# 40868495, 40868478, 40868482). Offering approximately 120 ft of combined frontage x 113 ft depth, this is an ideal opportunity for a local or small-scale builder looking to take on a manageable three-home project. The property has received Site Plan Approval. Proposed 2,011 sq. ft. floor plans are available, along with the approved site plan, severance documentation and supporting drawings. With significant upfront planning already completed, this is an excellent opportunity to move an established development concept toward construction, subject to remaining municipal requirements, permits and approvals. Located in an established St. Catharines neighbourhood with convenient access to schools, shopping, amenities and major transportation routes. (id:60588)