

Pelham, Ontario
TO BE BUILT INTERIOR UNIT TOWNHOME. Welcome to Tanner Woods, an exciting new community by Blythwood Homes in the heart of Fonthill. This beautifully designed freehold end-unit townhome offers 1,971 sq. ft. of thoughtfully planned living space, combining quality craftsmanship with stylish, modern finishes. (end units are also available.) Featuring 3 bedrooms & 3 bathrooms it is designed for both comfort and functionality. The main floor features 10-foot ceilings, durable vinyl flooring, and an open-concept layout perfect for everyday living and entertaining. The kitchen is appointed with quality cabinetry, quartz countertops, Bristol stainless steel undermount double sink, white soft-close drawer boxes, and Moen Alder fixtures, creating a space that is as practical as it is beautiful. Built with quality and efficiency in mind, the home includes solid pine carpet-grade stairs, a 97% high-efficiency multi-stage furnace, an energy recovery ventilator (ERV), and a tankless hot water system (ERV and tankless hot water are rentals). The full-height basement offers exceptional potential for future living space and is enhanced by oversized 48" x 36" vinyl windows that fill the area with natural light. Outside, the home is complemented by fully sodded front and rear yards, a front planting bed finished with topsoil and mulch, and a poured concrete front walkway that creates welcoming curb appeal from the moment you arrive. Experience the exceptional craftsmanship and attention to detail that Blythwood Homes is known for, all within Tanner Woods; a desirable new neighbourhood offering the perfect blend of modern living and small-town charm. Save HST off sticker price subject to eligibility. (id:60588)
Niagara-On-The-Lake, Ontario
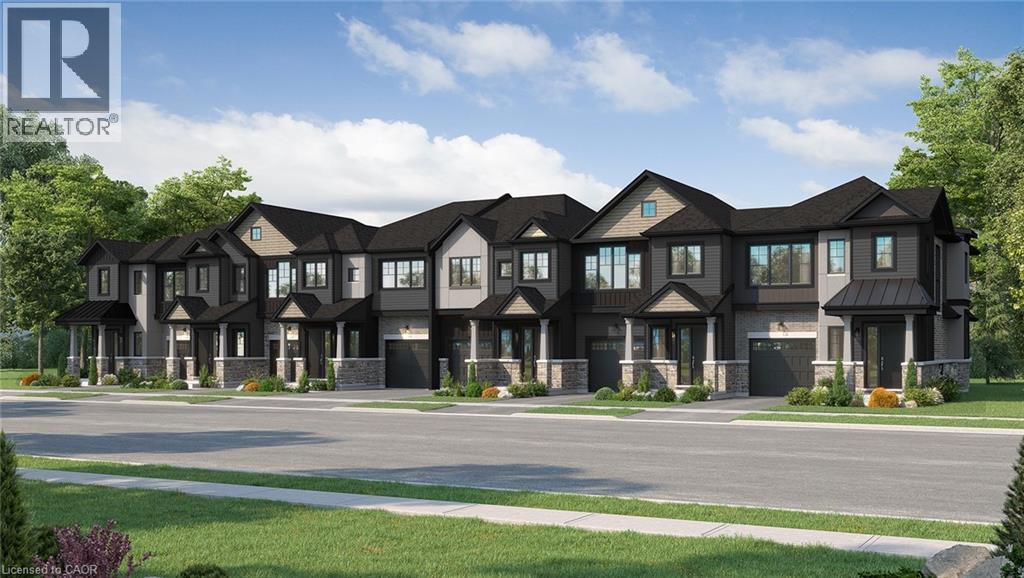
Introducing the Braemont, a beautifully crafted 2-storey traditional townhome in the sought-after Modero community in Niagara-on-the-Lake. Offering approximately 1,560 sq. ft. of thoughtfully designed living space, this home blends comfort, style, and functionality for modern living. Step inside to a bright and welcoming main level featuring an open-concept layout. The stylish kitchen flows seamlessly into an inviting dinette area with sliding doors leading to the backyard—perfect for entertaining or relaxing outdoors. A spacious living room and convenient 2-piece powder room complete the main floor. Upstairs, the primary bedroom offers a private 3-piece ensuite and walk-in closet, creating a peaceful retreat. Two additional bedrooms, a 4-piece main bathroom, and a versatile loft space provide flexibility- a home office, rec space, or even a potential fourth bedroom in end-unit models. Bedroom-level laundry adds everyday convenience. The unfinished basement presents a blank canvas ready for your personal touch, while the single-car attached garage with inside entry enhances practicality. Welcome to Modero— a captivating master-planned community where timeless design meets modern living. Surrounded by scenic vineyard views and anchored by a planned 2-acre central park with future on-site retail, Modero offers a lifestyle that is both connected and inspiring. Residents will enjoy close proximity to highways, shopping, schools, renowned wineries, breweries, and dining. Experience the charm of Niagara-on-the-Lake and discover a community designed for the way you live—where every detail is crafted to elevate everyday life. Be sure to visit our WEHBA award winning BEST SALES CENTER! Take advantage of the temporary HST exemption on new homes and maximize your savings. Price shown is exclusive of HST and assumes HST rebate eligibility. (id:60588)
Lincoln, Ontario
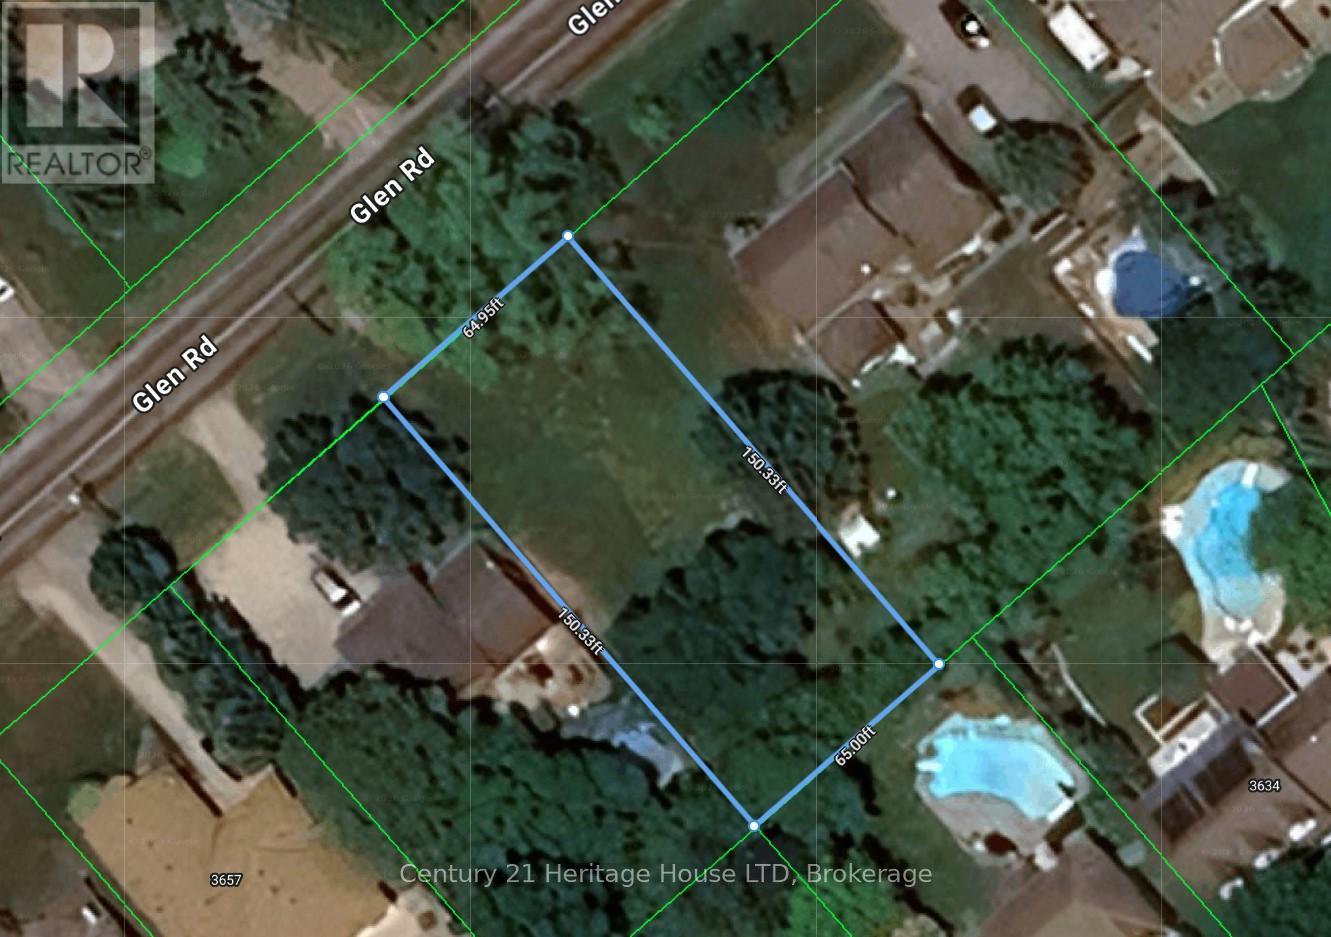
Exceptional 64.80 x 150 Ft building lot with city services at the road. Build your dream home in this highly desirable Jordan Station location just steps from gorgeous hiking trails at Balls Falls Conservation Area. Close proximity to well-known Vineyards and wineries. You'll love the rural feel of this property while still enjoying city services and being in close proximity to shops and restaurants. Buyer to do their own due diligence regarding future intended use of the property. (id:60588)
Thorold, Ontario
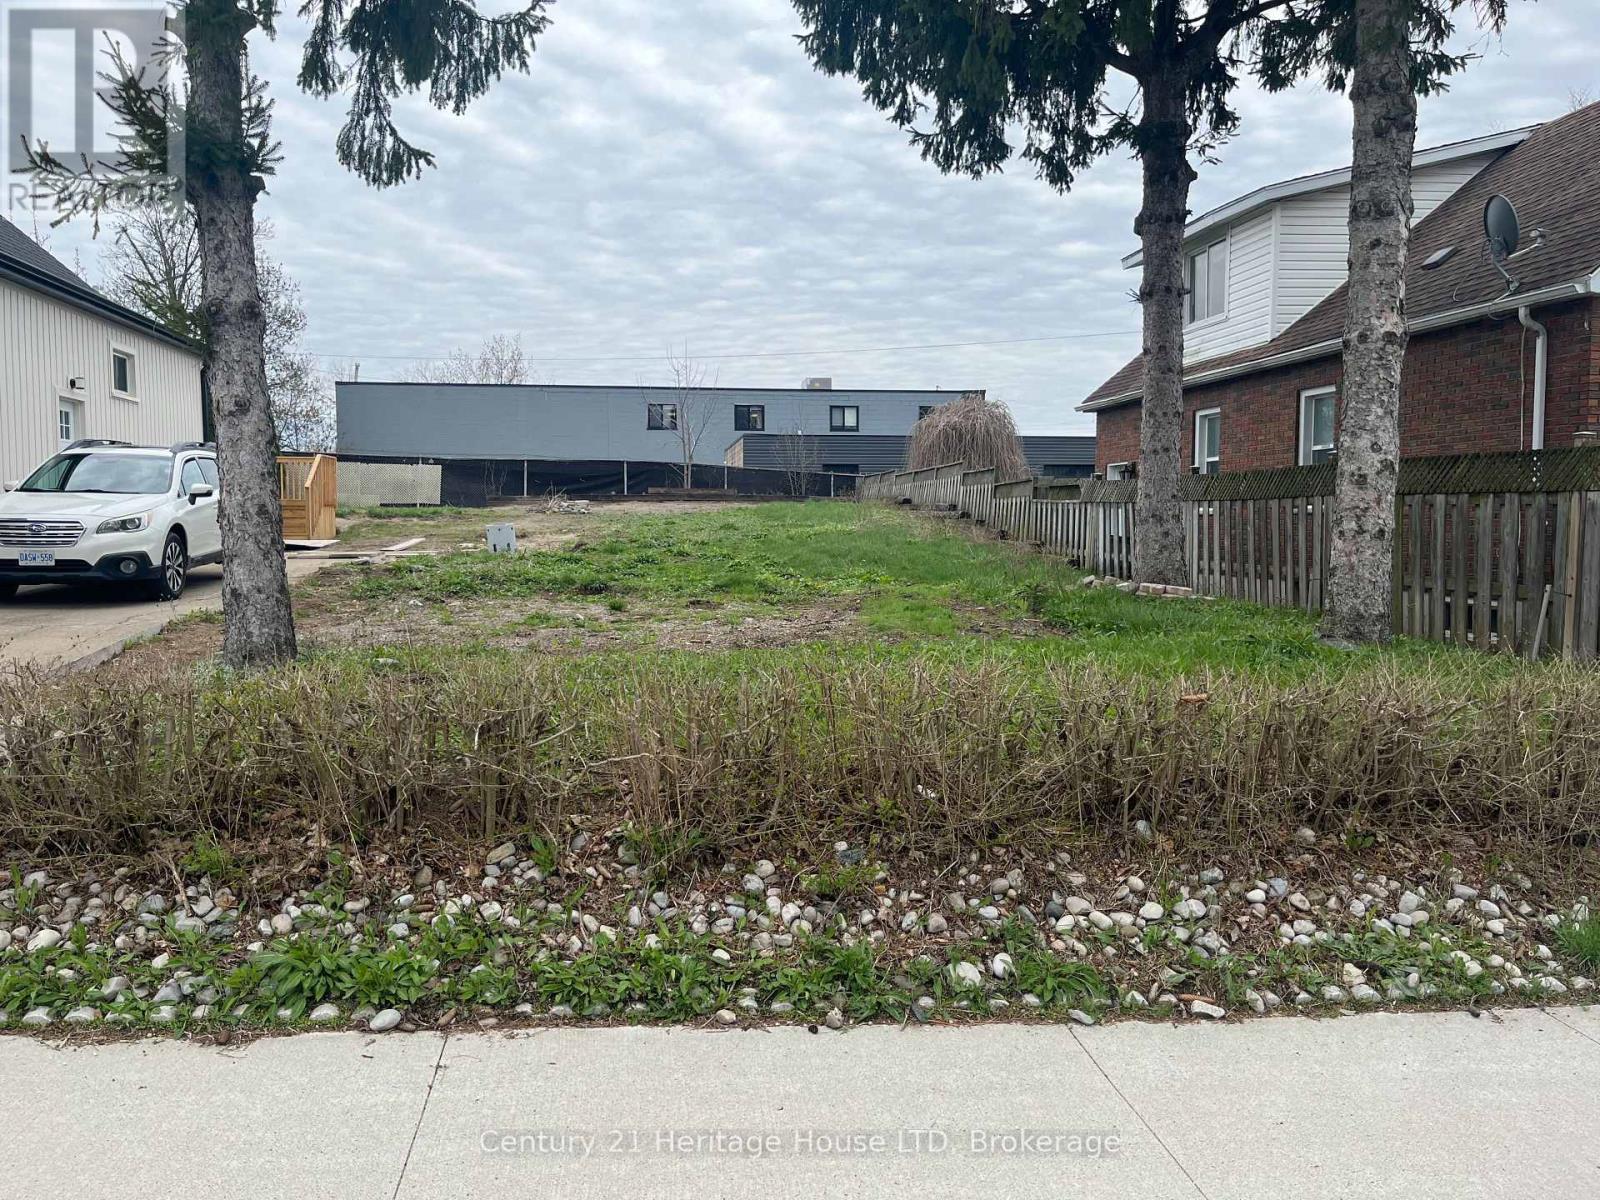
Residential building lot on a on a quiet dead end street with quick access to the 406, allowing for an easy commute. All services available at the street. Buyer to do their own due diligence on future intended use. (id:60588)
Pelham, Ontario
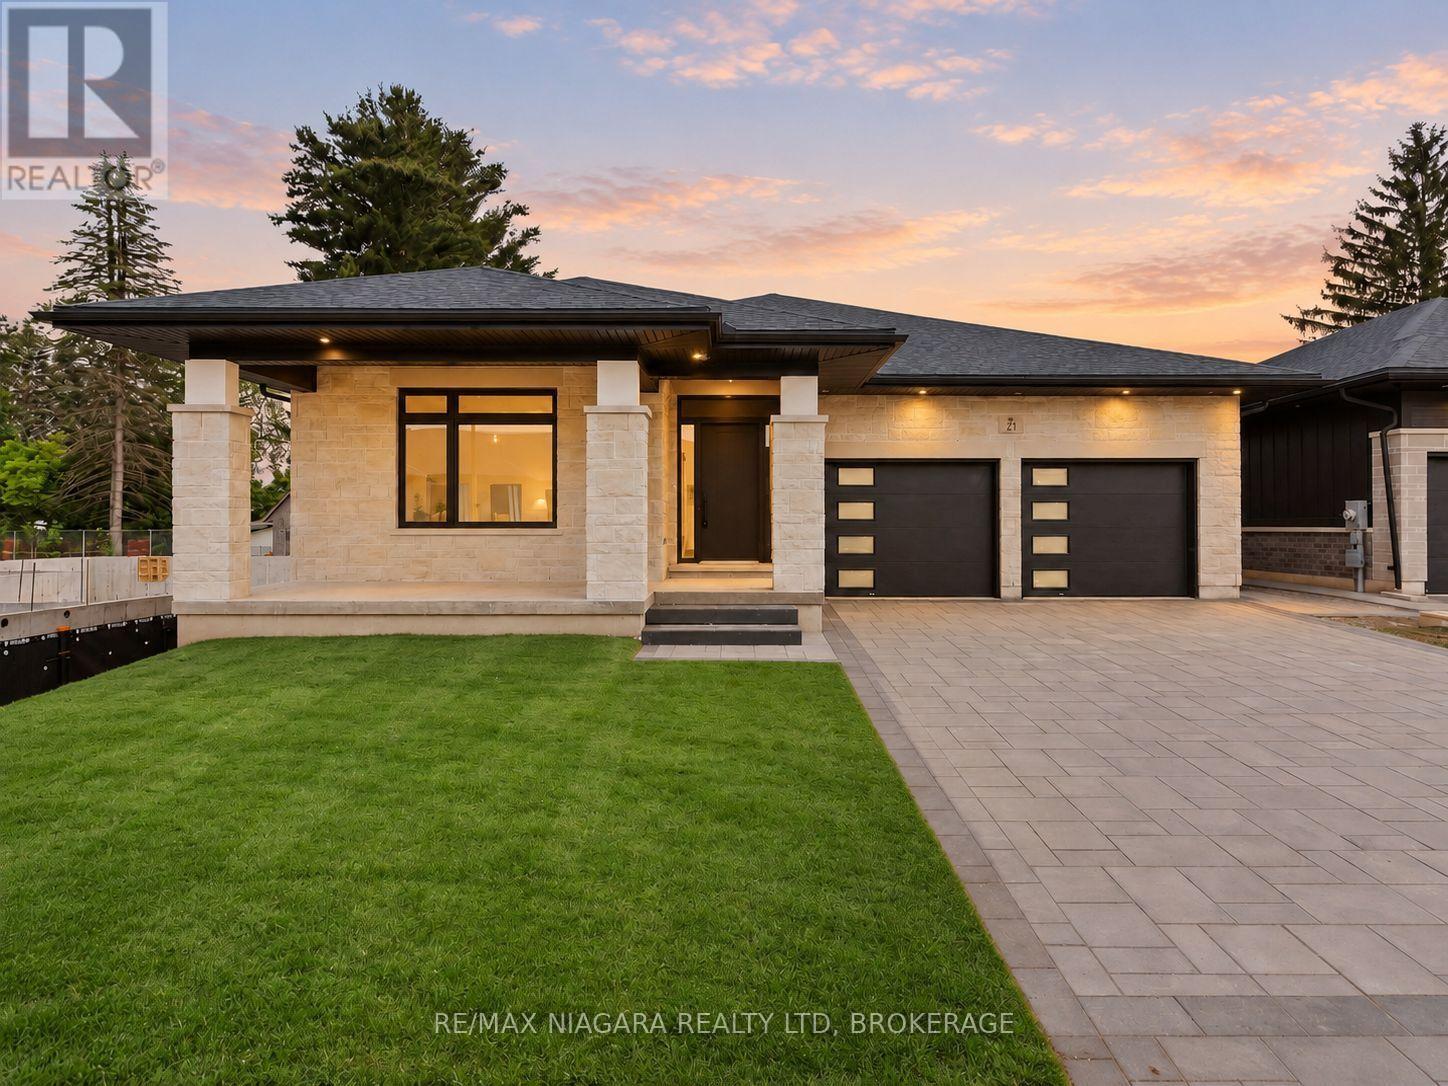
Discover refined bungalow living at 21 Accursi Crescent in Fonthill's sought-after Emerald Trails community. Built by Centennial Homes, the Sugar Maple model offers 2,130 square feet of beautifully finished main-floor living space, with 3 bedrooms, 2 full bathrooms, and a thoughtful layout that brings comfort and style to everyday life. At the heart of the home, a stunning custom kitchen features a generous centre island with seating for five, a walk-in pantry, and quality finishes throughout. The open-concept design connects the kitchen, dining, and living areas, creating an inviting setting for everything from quiet evenings to larger gatherings. A striking gas fireplace adds warmth, while an elegant glass staircase provides a contemporary architectural touch. Main-floor laundry makes daily routines effortless.Enjoy your morning coffee on the oversized front porch or unwind on the covered rear deck, with sheltered outdoor space to relax and entertain. A double-car garage, finished driveway, irrigation system, and central vacuum further enhance the home's convenience and appeal.Ideally located close to schools, golf courses, parks, shopping, and restaurants, with convenient highway access for travel throughout Niagara and beyond, this exceptional bungalow offers generous living space and quality craftsmanship in a desirable Fonthill setting. (id:60588)
St. Catharines, Ontario
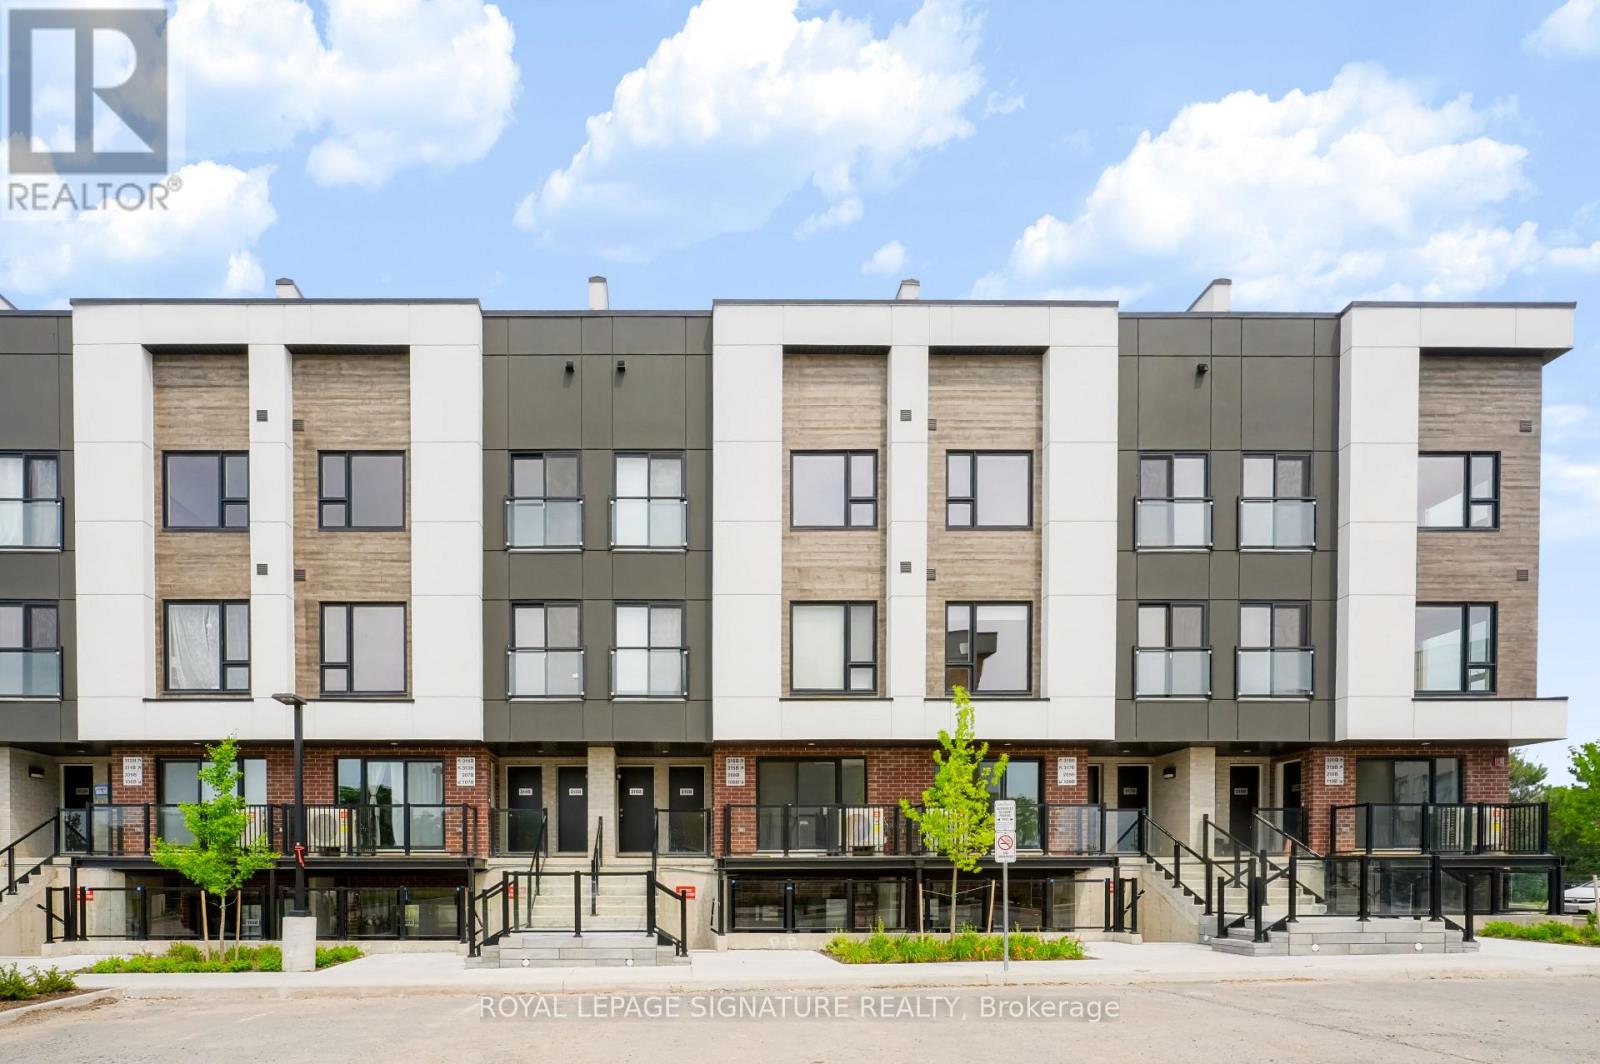
Welcome to this brand-new, never-lived-in 3-bedroom, 2-bathroom stacked townhouse offering over 1,200 sq. ft. of bright, thoughtfully designed living space. The open-concept main level features a modern kitchen with quartz countertops, tile backsplash, full-height cabinetry, and stainless steel appliances, flowing seamlessly into the spacious living and dining area with a walkout to a private balcony. Large windows fill the home with natural light, while laminate flooring, porcelain-tiled bathrooms, ensuite laundry, and ample storage add everyday comfort and convenience. Enjoy your own private rooftop terrace-perfect for relaxing, entertaining, or enjoying summer evenings. One assigned outdoor parking space is included. Conveniently located near Niagara Region Transit, Brock University, the Pen Centre, downtown amenities, parks, restaurants, shopping, and scenic walking trails. An excellent opportunity to enjoy modern, low-maintenance living in a convenient location! (id:60588)

St. Catharines, Ontario
Welcome to this stunning, well designed 2-story home. Ideally located in a desirable neighbourhood close to the hospitals, shopping centre, Brock University, amenities and easy highway access. Nestled against the Niagara Escarpment and offering luxury, low-maintenance property without sacrificing space or privacy. Home featuring 3 bedrooms, 3+1 bathrooms, high-end finishes, an open-concept layout, quartz countertops, double oven, wine fridge, and cozy fireplace. the primary suite includes a walk-in closet and private ensuite. Ground-level self-contained in-law suite with separate entrance offers excellent flexibility for multigenerational living, a home office, rec room, or adult child retreat. Beautiful landscaped front entrance and minimal outdoor maintenance. Home for buyers seeking luxury, comfort, and a lock and leave lifestyle in an exceptional location. (id:60588)
Welland, Ontario
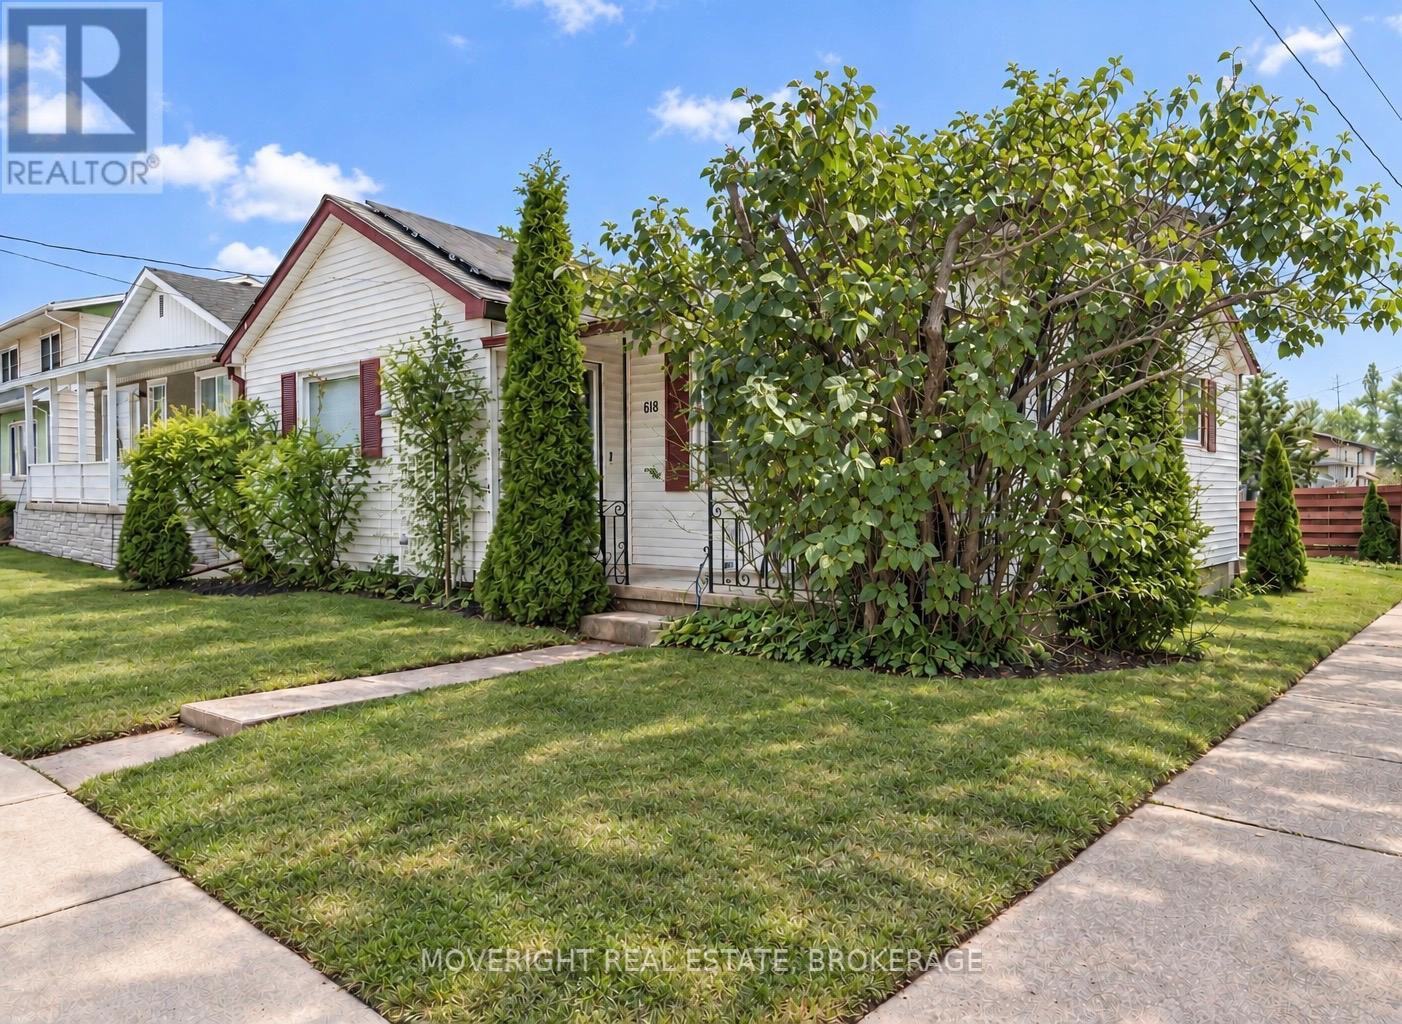
Welcome to 618 Lincoln Street, a charming and affordable two-bedroom bungalow offering 931 sq. ft. of comfortable living space on a 40 x 104.8 ft lot. Full of character and move-in ready, this home is an excellent opportunity for first-time buyers, downsizers or investors. Step inside to a bright living room featuring a vaulted ceiling, warm wood accents and an exposed-brick feature wall. The spacious updated kitchen offers refreshed cabinetry, generous counter space, a built-in dishwasher and room for casual dining. The primary bedroom is bright and comfortable, while the unique second bedroom features exposed brick and a versatile loft area that adds valuable additional space. An updated three-piece bathroom includes a large walk-in shower. At the rear of the home, a practical mudroom provides built-in cabinetry and convenient access to the backyard. The full unfinished basement, complete with a separate walk-up entrance, offers plenty of storage and potential. Outside, enjoy driveway parking, a manageable backyard and a welcoming front porch. Conveniently located near schools, parks, shopping, public transit and quick access to Highway 406. Schedule your private showing today! (id:60588)
Welland, Ontario
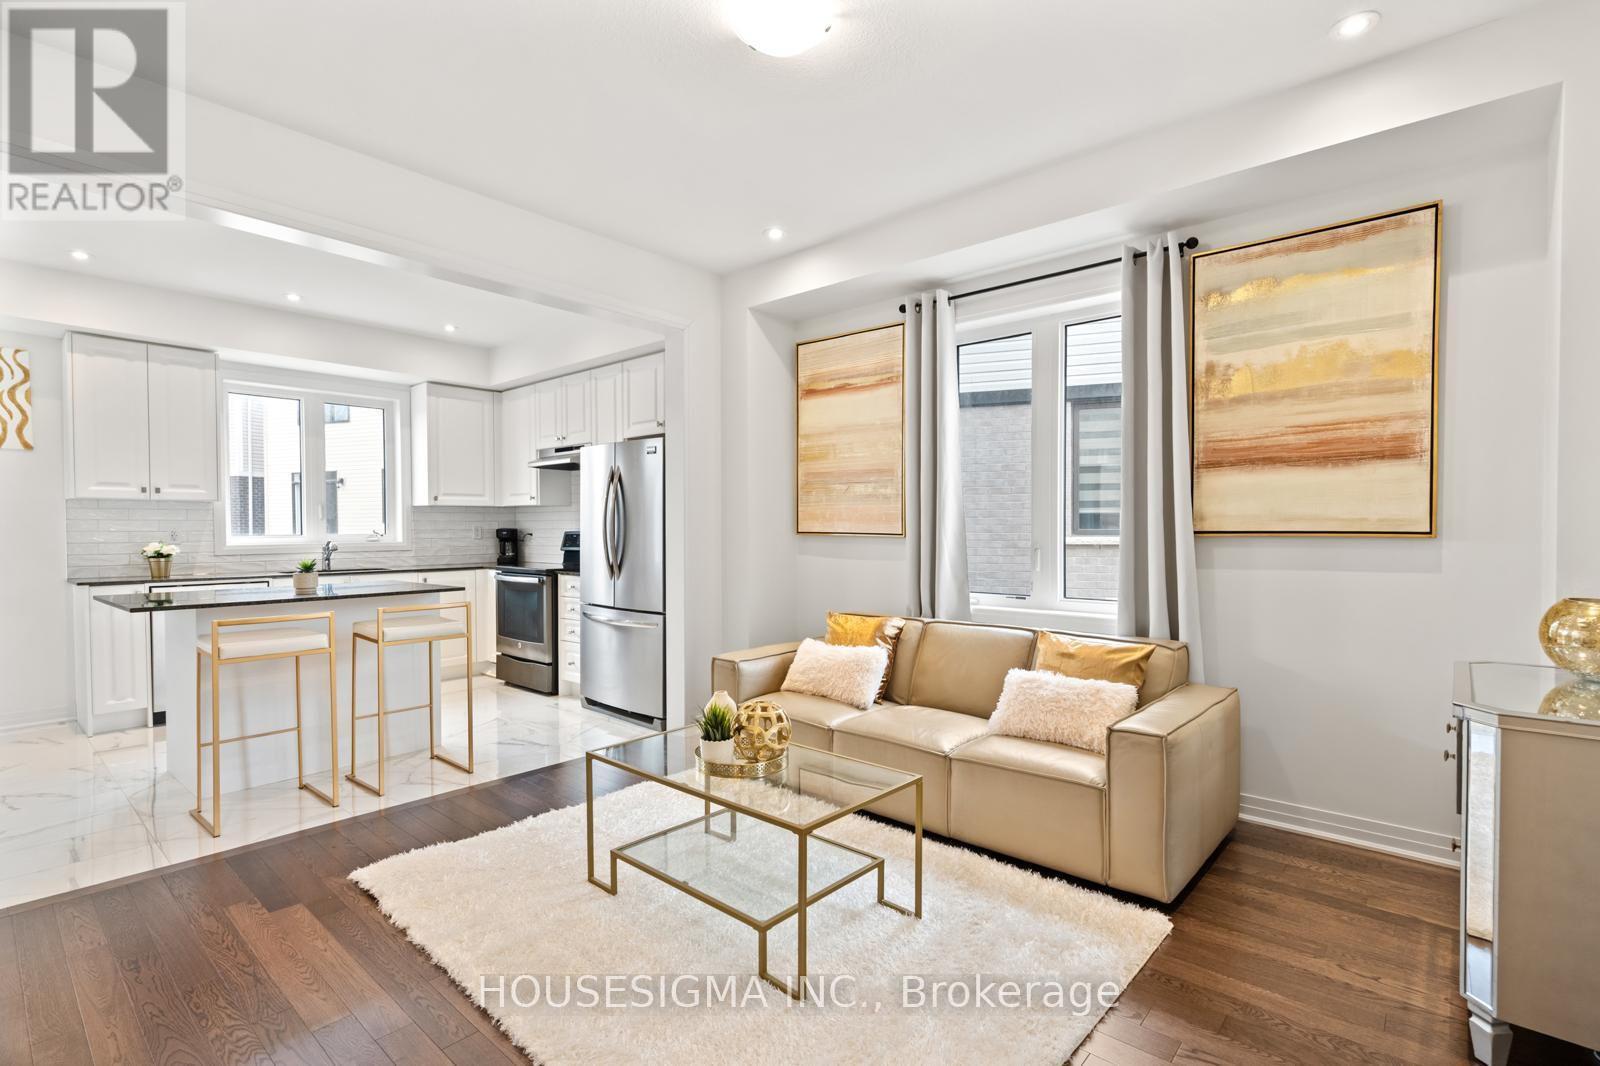
Welcome To 28 Canvas Crescent, A Brand New, Detached Luxury Home in A Highly Sought-After, Lovely Welland Neighborhood. This Spectacular Property Features a Bright and Airy Open-Concept Layout Designed for Modern Living. Enjoy Soaring High Ceilings Throughout, Flooded with Natural Light and Accented by Upgraded Pot Lights and Gleaming Hardwood Floors. The Chef-Inspired Modern Kitchen Boasts a Large Center Island, Premium Finishes, And Ample Storage. The Upper Level Offers Three Spacious, Decent-Sized Bedrooms with Generous Closet Space. Located In a Family-Friendly Community Close to Top Schools, Parks, Shopping, And Everyday Amenities. Move-In Ready and Waiting for You! (id:60588)
Niagara Falls, Ontario
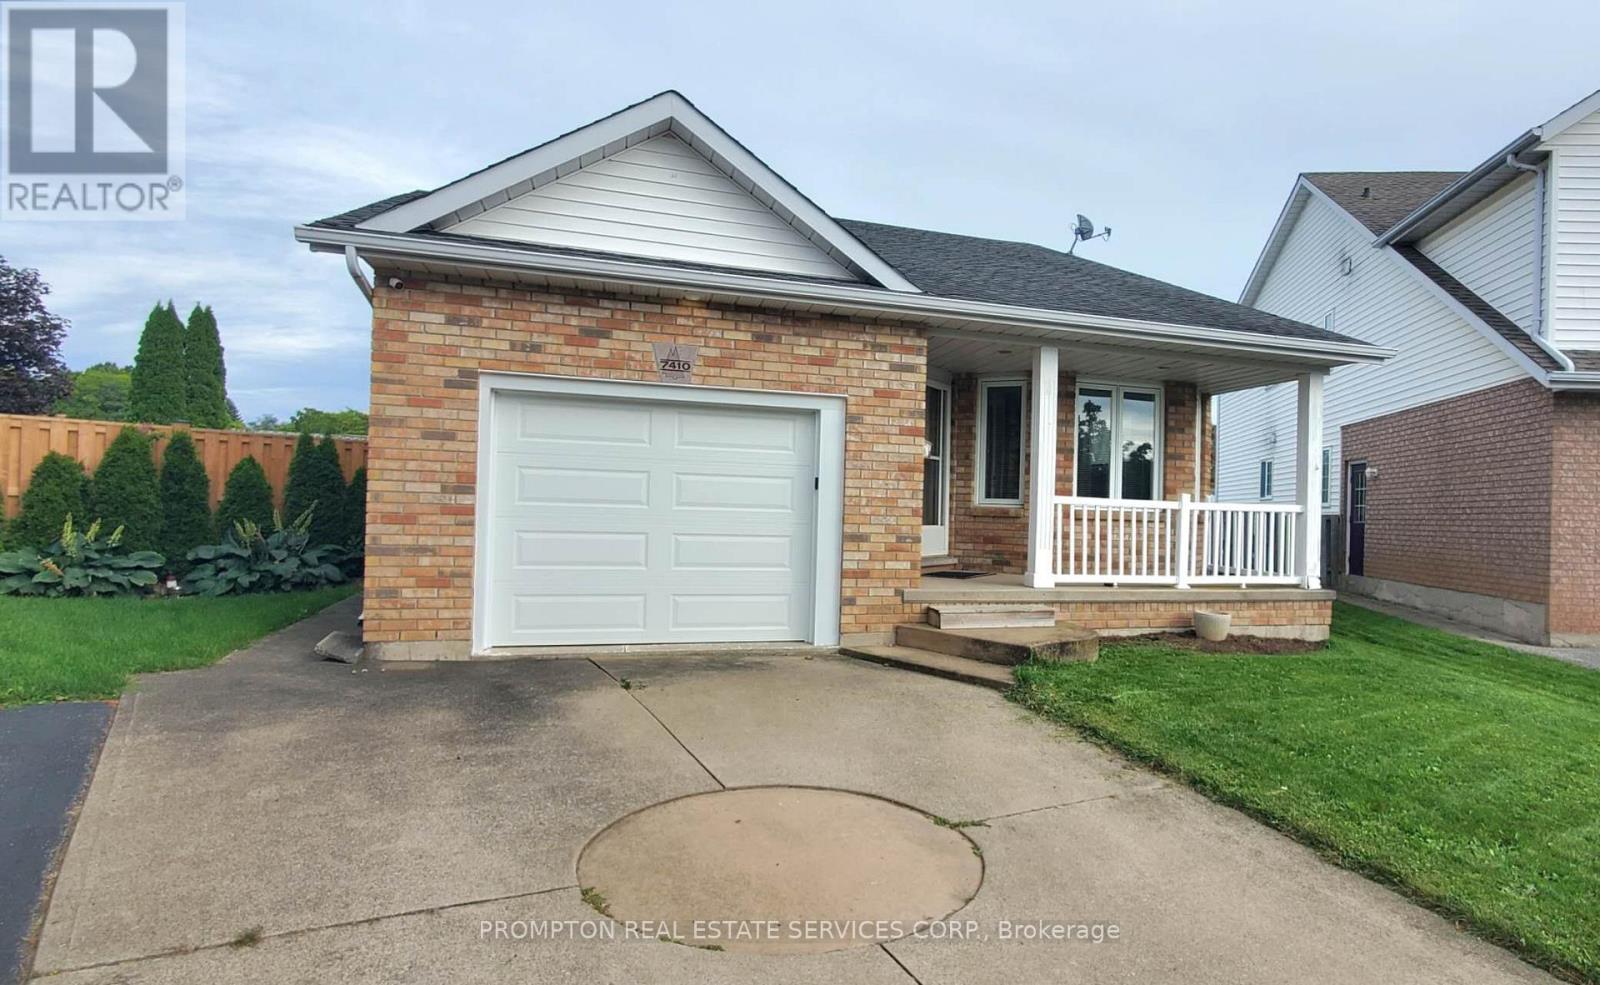
Welcome 7410 Trinity court, built 1997. Beautiful bungalow located on a quite cul-de-sac in the Mount Carmel Neighborhood in the northern Niagara falls. facing West. Large pie shape lot w/ lot size 7,524 sqft. This 2 bedroom plus one and 2 bath bungalow is move-in ready, featuring a large master bedroom with 3PC ensuite, main floor laundry, eat-in kitchen, spacious living room with gas fireplace and large rec room . Updates the northside Fence & tree(2025), Door screen (new) , and air conditioner(2024). Close to local parks, popular dining and shopping districts, and highly-rate schools. The property is offering excellent privacy and easy highway access and much more! (id:60588)
Port Colborne, Ontario
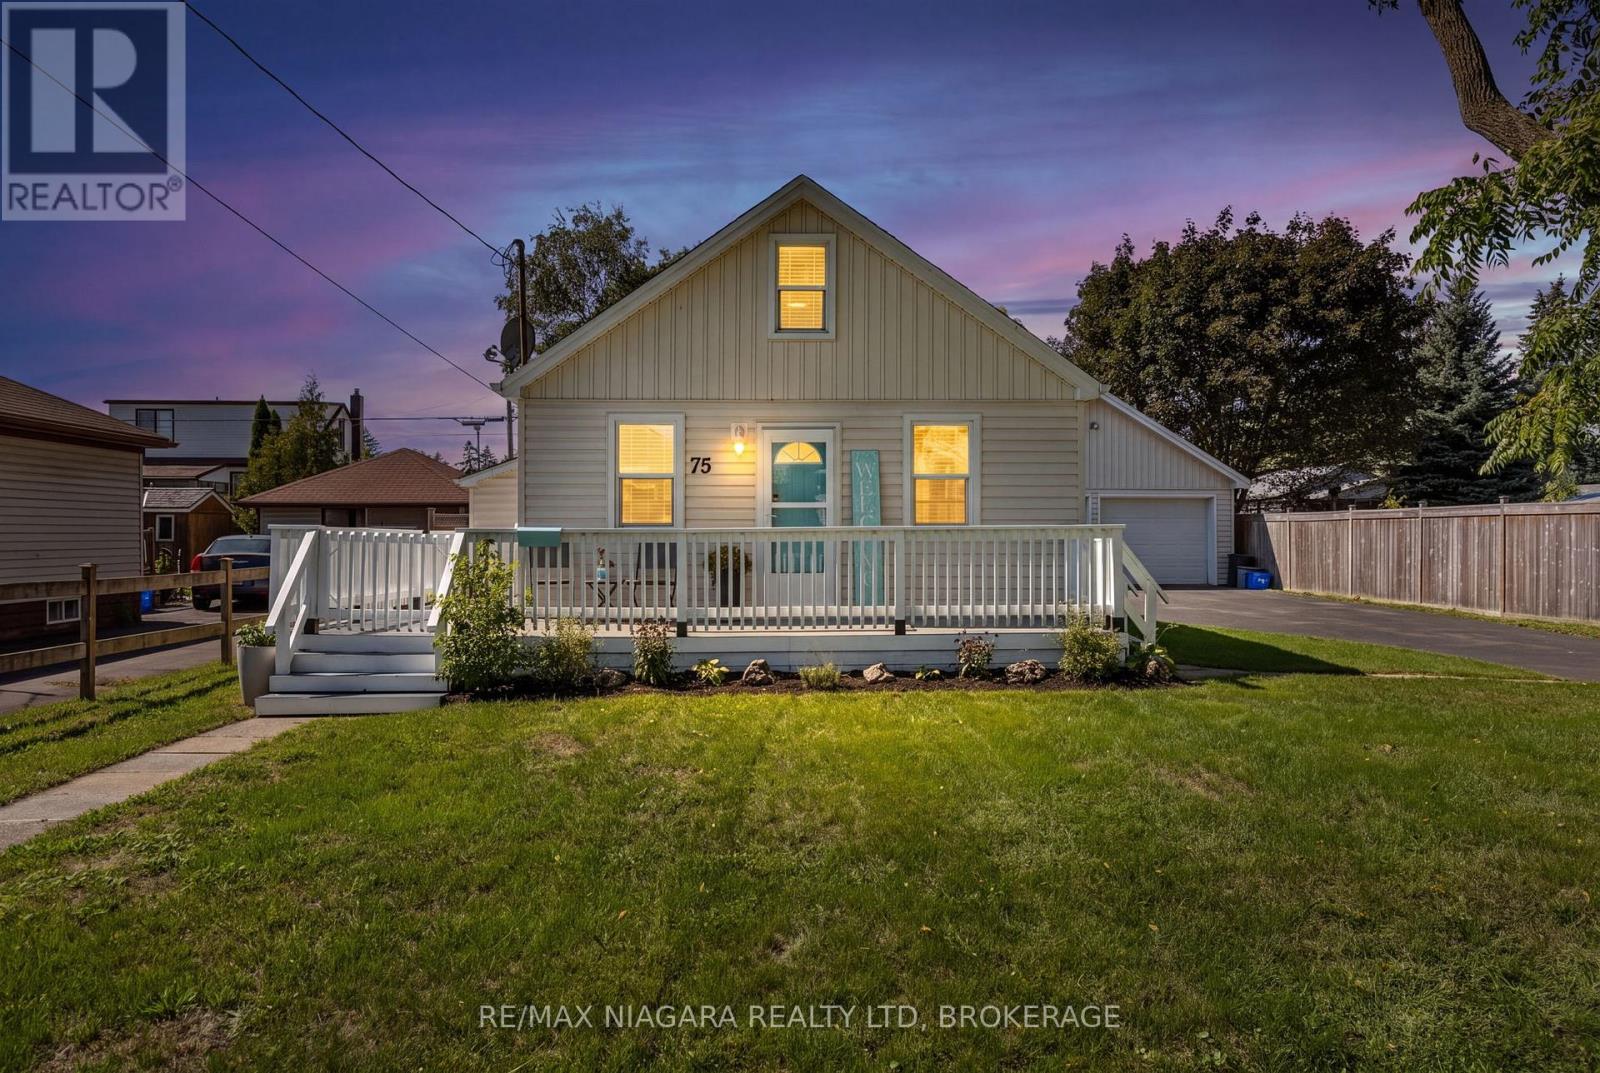
Welcome to 75 Knoll Street, a charming two-bedroom home with a warm, comfortable feel and several recent improvements that make moving in easy. The bright main floor offers an inviting, easy-flow layout with one bedroom, a four-piece bathroom and convenient main-floor laundry, while the spacious upper-level bedroom provides added privacy. Freshly painted ceilings, walls and trim, along with new subflooring and flooring completed in 2026, give the interior a clean, refreshed appearance. Outside, the generous 60 x 97-foot fenced lot offers plenty of room to relax, garden or entertain. The wraparound porch and rear deck were also freshly painted in 2026. And then there is the garage-a dream for car enthusiasts, hobbyists or anyone craving serious workshop and storage space. This impressive detached double garage is in excellent condition and features updated electrical. Ideally suited to first-time buyers, downsizers or hobbyists, this cosy property is conveniently located near parks, shops, restaurants, the Welland Canal and Port Colborne's waterfront attractions. (id:60588)
Niagara Falls, Ontario
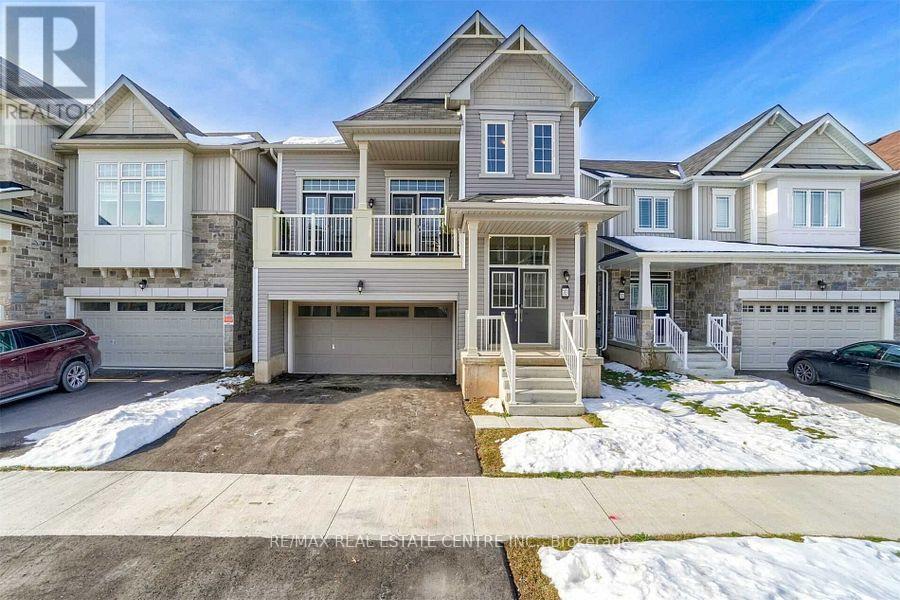
Exquisitely built with a taste of luxury, this stunning 5-year-old Calypso Model by Empire offers the perfect blend of elegance, comfort, and functionality. Featuring 4 spacious bedrooms and 2.5 bathrooms, the home welcomes you with an impressive double-door entry.The primary suite is a private retreat, complete with his-and-hers closets and a luxurious 4-piece ensuite. The open-concept kitchen is designed for both everyday living and entertaining, showcasing a large island, abundant cabinetry, generous counter space, and seamless views of the spacious family room.Thoughtfully designed for modern family life, the home also features a walk-in pantry and a versatile planning centre conveniently located between the living area and kitchen-perfect for homework, a home office, or creative projects. French doors lead to a beautiful backyard deck, creating an ideal space for indoor-outdoor living.With its stunning architectural design and highly functional, family-friendly floor plan, this home offers exceptional style and practicality. Ideally located just off the QEW, you'll enjoy easy commuting while being surrounded by scenic walking trails, picturesque vineyards, and lush green spaces-all with the convenience of shopping, dining, schools, and city amenities just minutes away. (id:60588)

Niagara Falls, Ontario
Exceptional opportunity to own a detached, nearly new luxury home in Niagara Falls-offering space, privacy, and value at an attractive price.This gorgeous, move-in ready 2-storey home, just 8 yrs young, offers over 2,400sq.ft. of finished living space, features extensive builder upgrades & recent renovations throughout.The sought-after Calypso model is ideal for modern family living.The 2nd level features 4spacious bedrms, including a primary suite retreat with a private hallway, 2 walk-in closets, and a spa-inspired 5-pc ensuite w/soaker tub.A large family room on this level offers double French doors opening to a covered balcony-perfect for relaxing or entertaining.The main floor welcomes you w/a large foyer & powder rm, flowing into a bright open-concept kitchen w/all new stainless steel appliances & a spacious great rm. A functional planning centre sits next to the main-floor laundry, w/walkout access to a private deck overlooking a treed backyard w/no rear neighbours.The walk-out basement offers exceptional future potential w/9ft (2.40m) ceilings, 3 oversized windows, a 3-pc bathrm rough-in, & is already fully framed & insulated-ready for drywall. With the ability to create up to 3 additional bedrms & a separate entrance, it's ideal for an in-law suite, multigenerational living, or investment potential.Builder upgrades include: premium lot backing onto a treed area, walk-out basement, oversized basement windows, 200 AMP electrical service, inside garage entry.Recent renovations: 12mm engineered hardwood flooring (6mm wear layer), 51LED pot lights, new staircase and pickets, upgraded 6" baseboards with shoe moulding, freshly painted throughout.Perfectly located minutes from Costco, shopping centres, restaurants, brewery, groceries, schools, McBain Community Centre, QEW access, and a short drive to the new hospital.A rare opportunity to purchase an almost-new, impeccably maintained, fully upgraded home in a prime location-truly move-in ready, not to be missed. (id:60588)
St. Catharines, Ontario
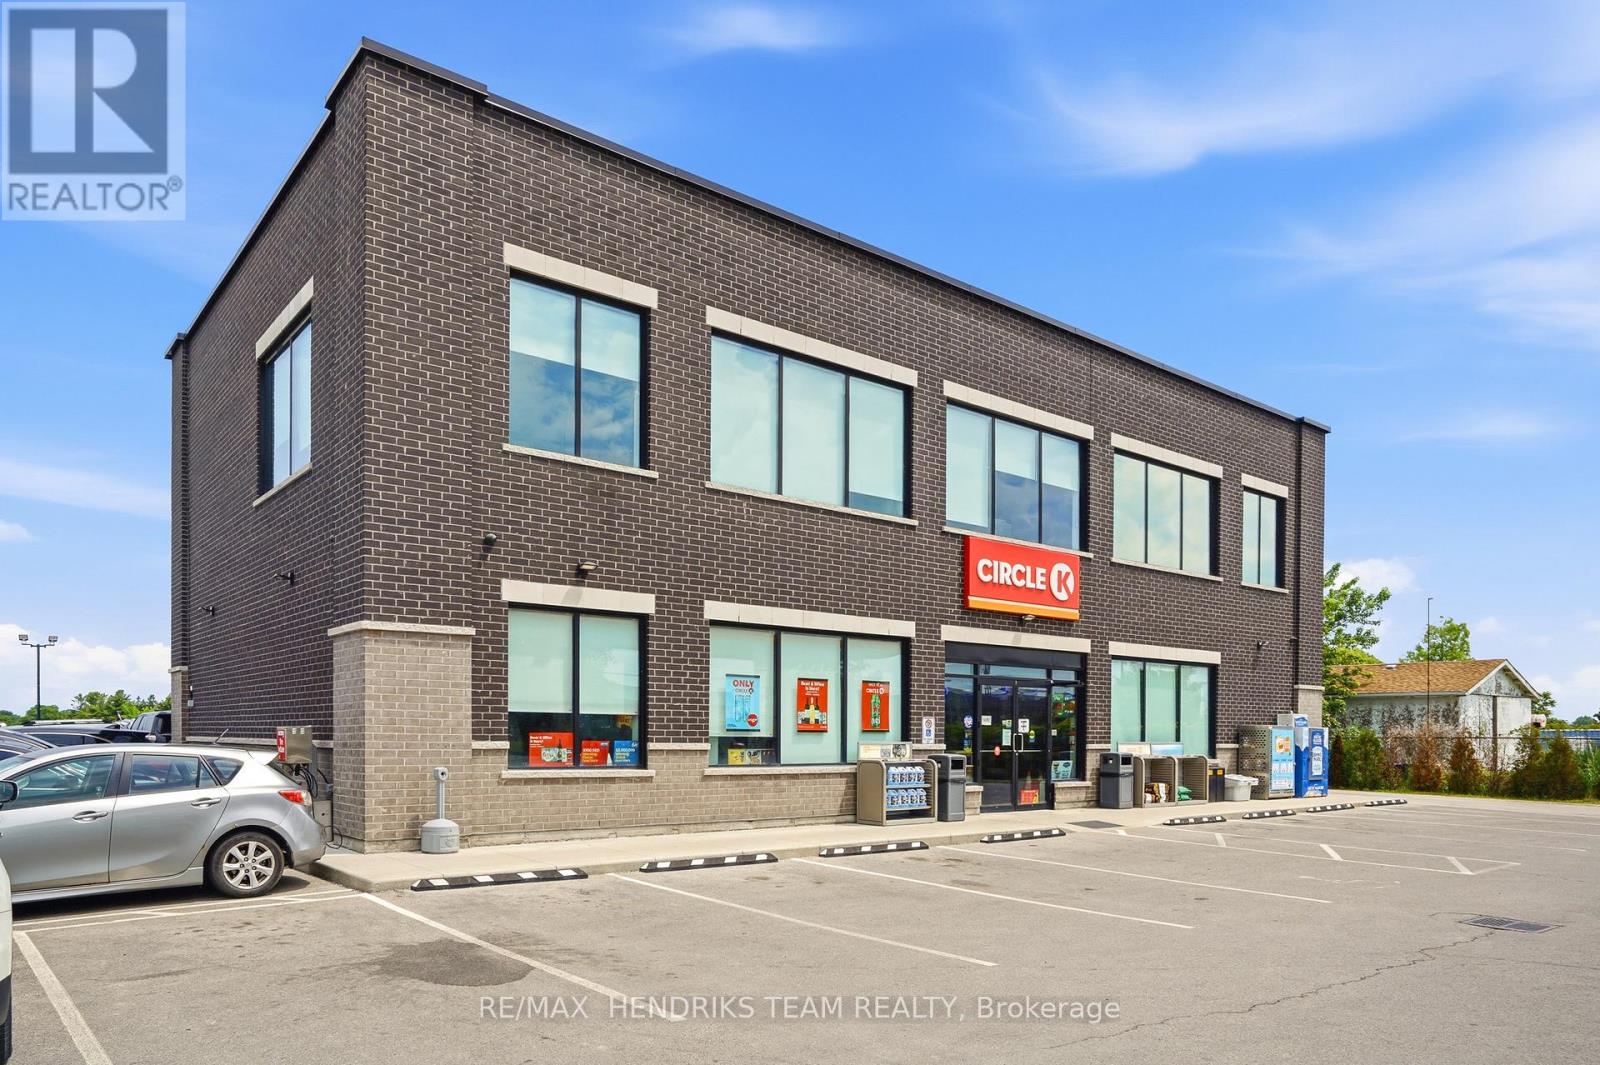
Exceptional 2,800 square foot upper floor office space in a quiet west end area of St. Catharines near the corner of Third Street. Bright and modern loft style space with heigh ceilings and extensive windows throughout - all making for a great place to work! Big open areas which could be further divided plus 4 large designated offices. Kitchenette plus full washroom with shower. Access from back of building through interior staircase. Adjacent are 8 parking spaces included. TMI is $6.75 plus portion of hydro and internet. Current tenant is expanding and relocating to GTA - property will be vacant as of October 1st. Located across from Kala's Home Hardware and just down the street from Pathstone, the hospital and all shopping and restaurants along 4th Avenue. Less than 5 minute drive to QEW and the 406. (id:60588)
Niagara Falls, Ontario
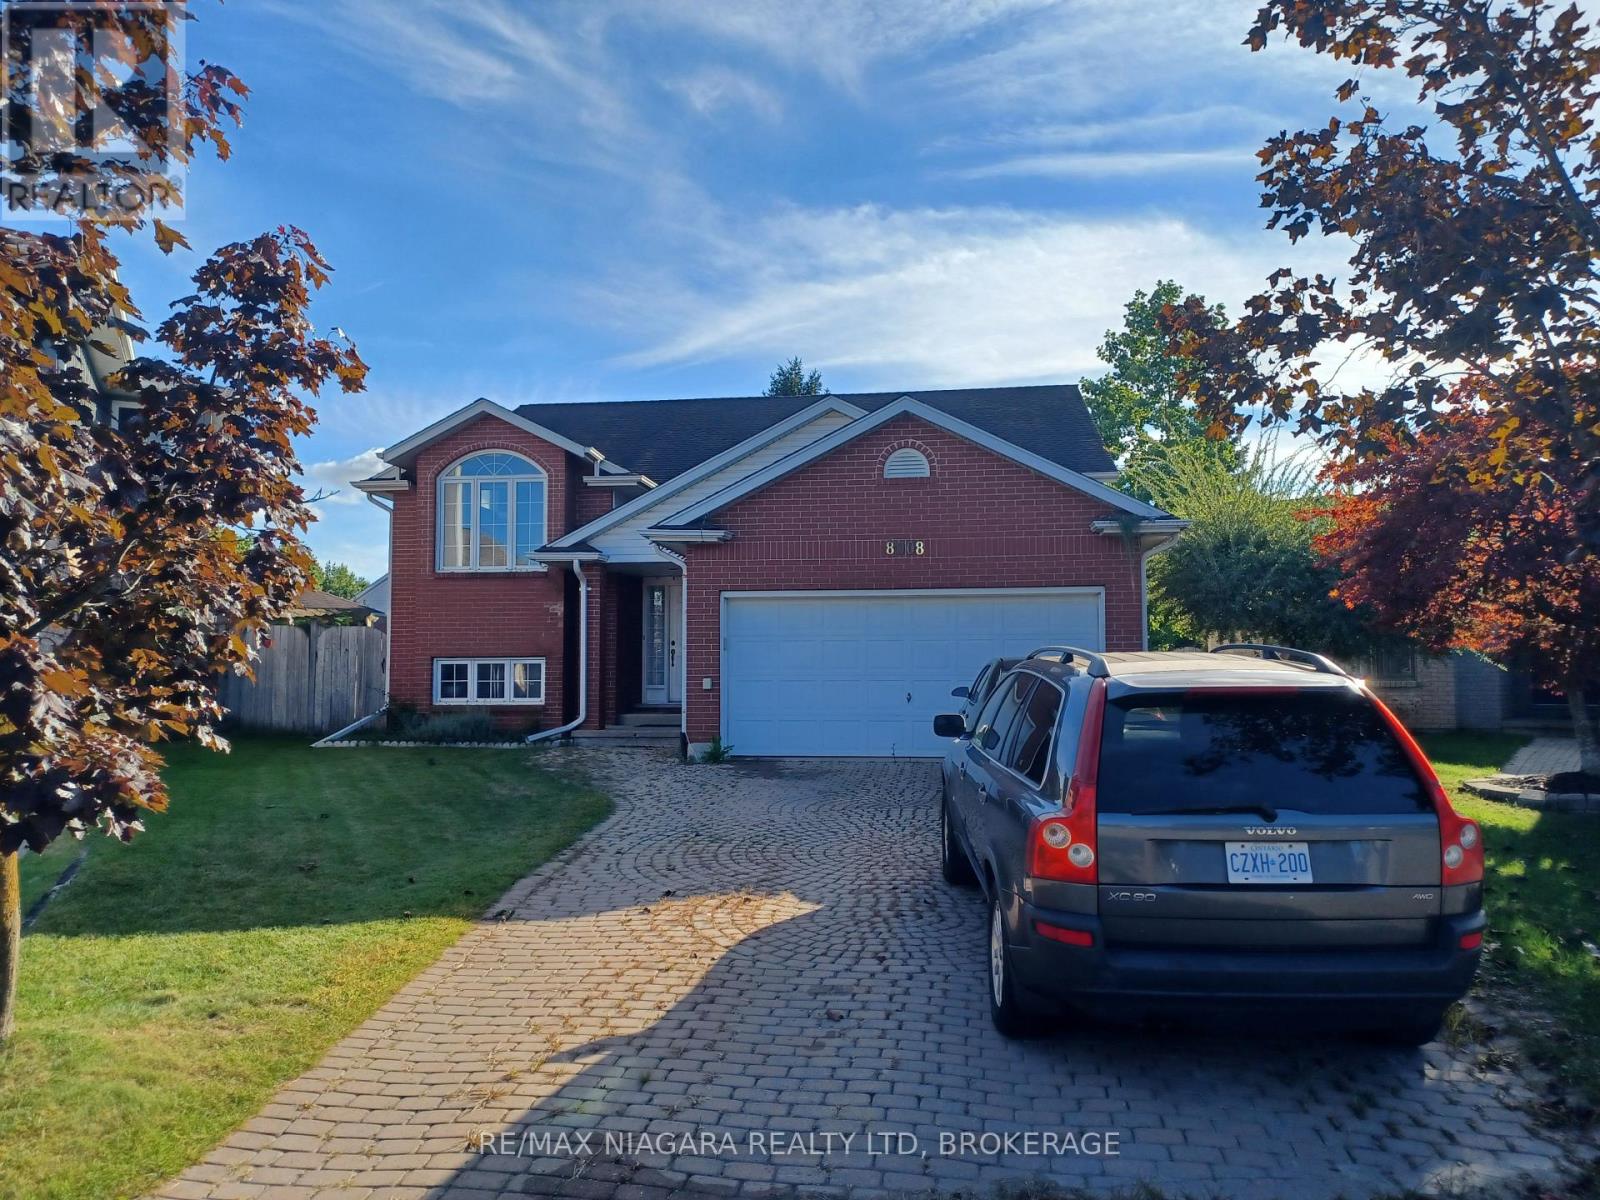
Raised bungalow in cul-de-sac in the Mount Carmel subdivision. Fully finished lower level with a large Recreation Room and separate walk-out to back yard. Perfect location close to shopping, parks, schools and highway access. (id:60588)
St. Catharines, Ontario
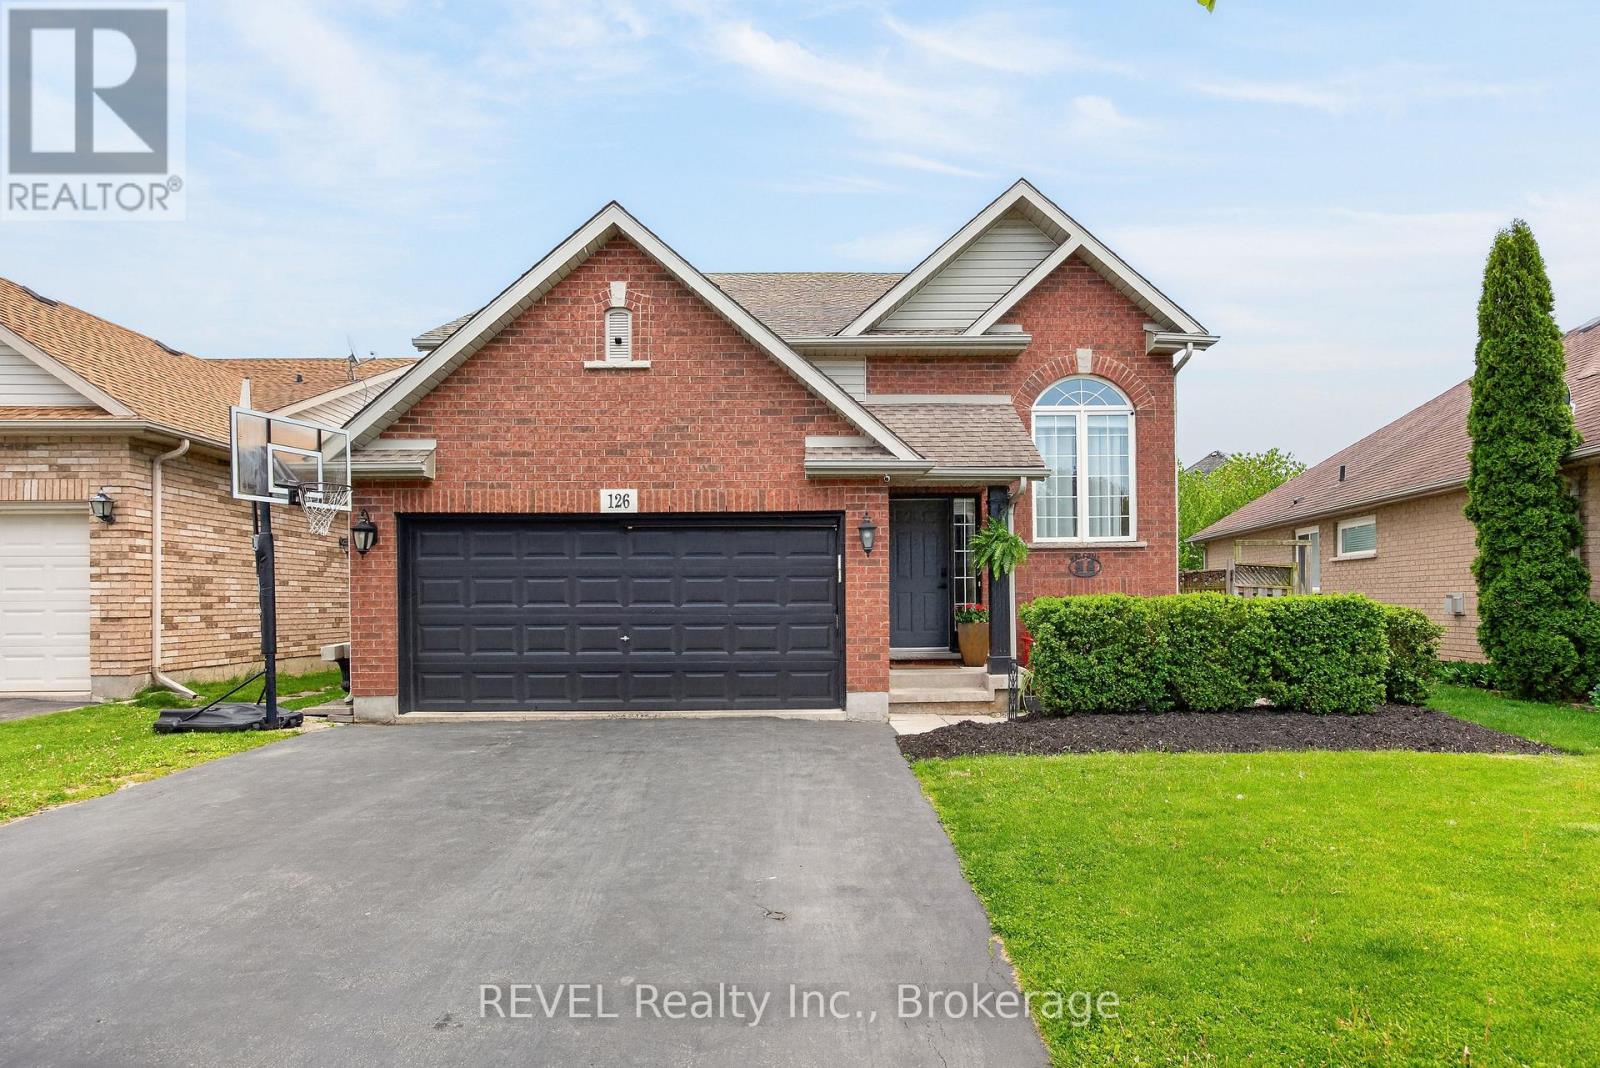
SEPARATE IN-LAW SUITE! MULTI-GENERATIONAL LIVING.Welcome to 126 Westland Street, a fantastic opportunity for comfortable family living in a welcoming west-end St. Catharines neighbourhood known for its strong sense of community. Located directly across from a park, this raised bungalow offers a peaceful setting while keeping everyday conveniences just minutes away.The main floor features 3 bedrooms and a bright, functional layout, while the separate entrance leads to a fully finished in-law suite, perfect for extended family, guests, or added flexibility. Whether you're looking for a multi-generational living arrangement or the potential for supplemental income, this home offers plenty of possibilities.Ideally located close to excellent schools, Brock University, the hospital, major shopping, restaurants, parks, and commuter routes, this home combines convenience with a family-friendly lifestyle. With everything you need close by, 126 Westland Street is a wonderful place to call home! (id:60588)
Welland, Ontario
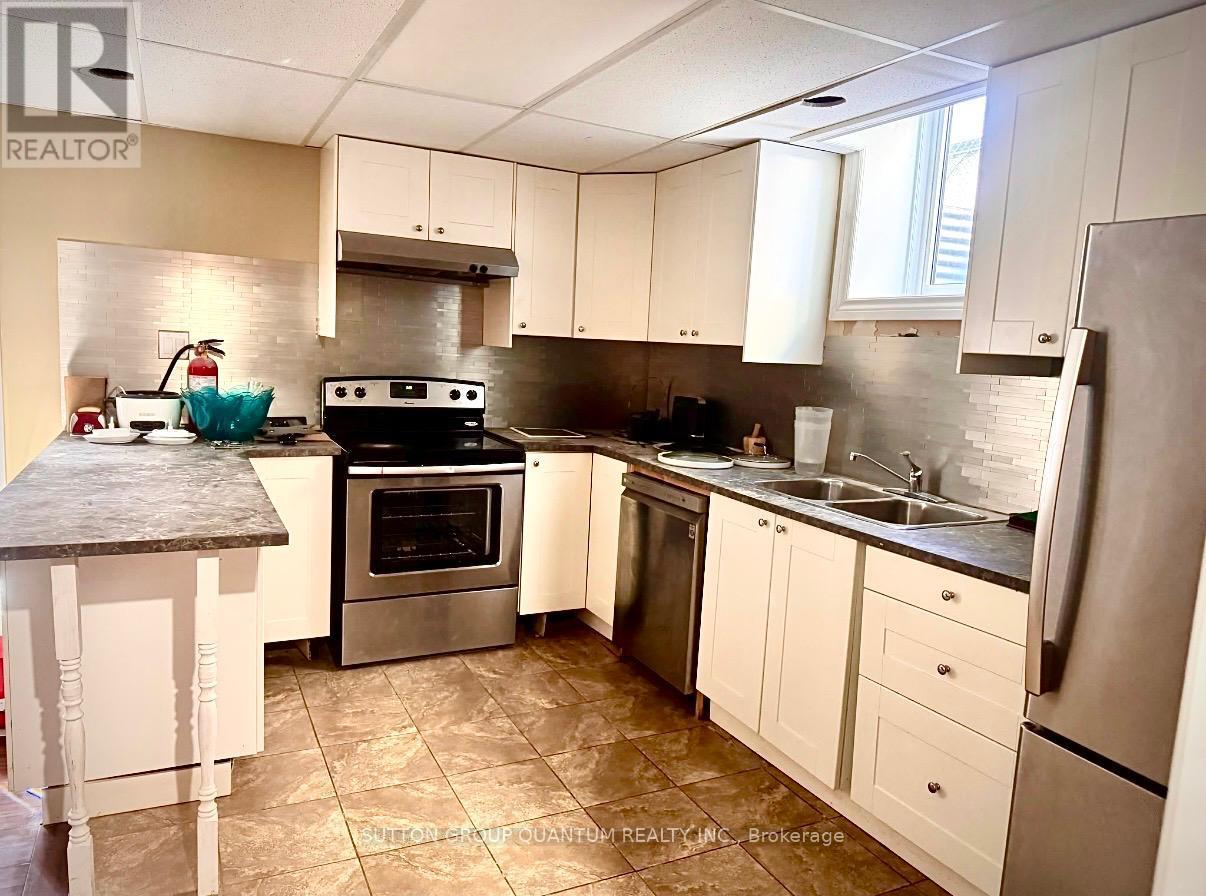
2 Bedroom 1 Bath Basement with full kitchen and separate laundry and big egress windows for natural light to come through. Comes furnished with 2 matresses (1 with bed frame), couch in living room and dining table with 4 chairs, additional study table with 4 chairs. Tenant pays 30% of utilities directly to landlord. Includes 1 driveway parking. Vacant and available for immediate / flexible possession. (id:60588)
Pelham, Ontario
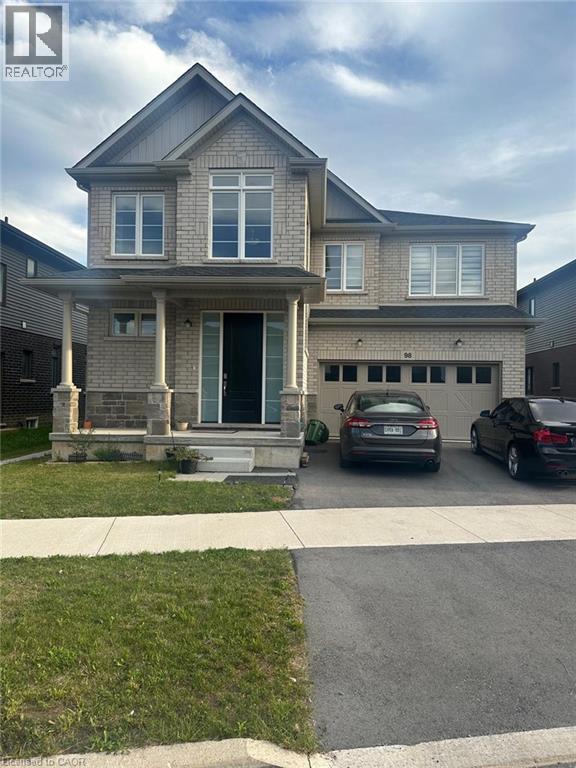
3200 square feet of almost brand new house for rent. It boasts 4 bedroom and 3.5 bathrooms. It is a must see property. All utilities will be 70% of the total amount of bills including the water heater rent. 30% will be paid by the tenant in the basement. (id:60588)
Pelham, Ontario
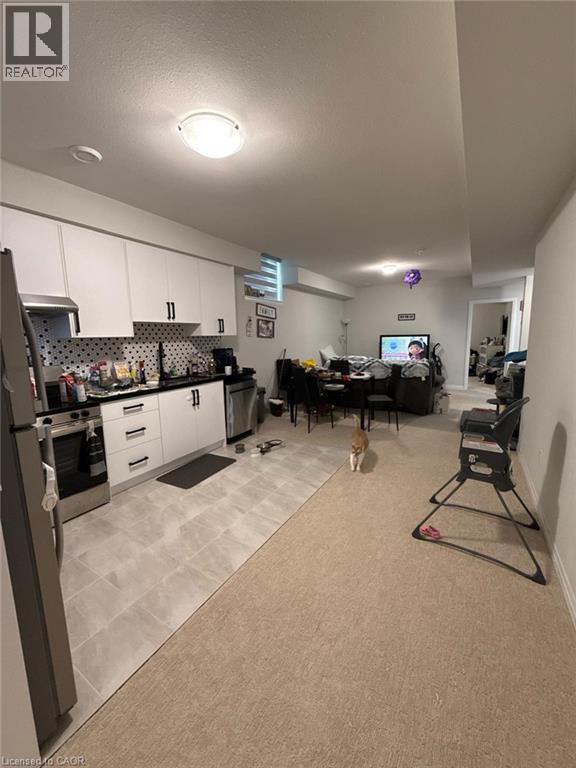
Here is a two years old basement for rent having 2 bedrooms, one washroom, kitchen with appliances. Call LA to book a showing. Utilities will be 30% of the total amount of bills including water heater rent. 70% will be paid by the tenant on the main floor. (id:60588)
Niagara-On-The-Lake, Ontario
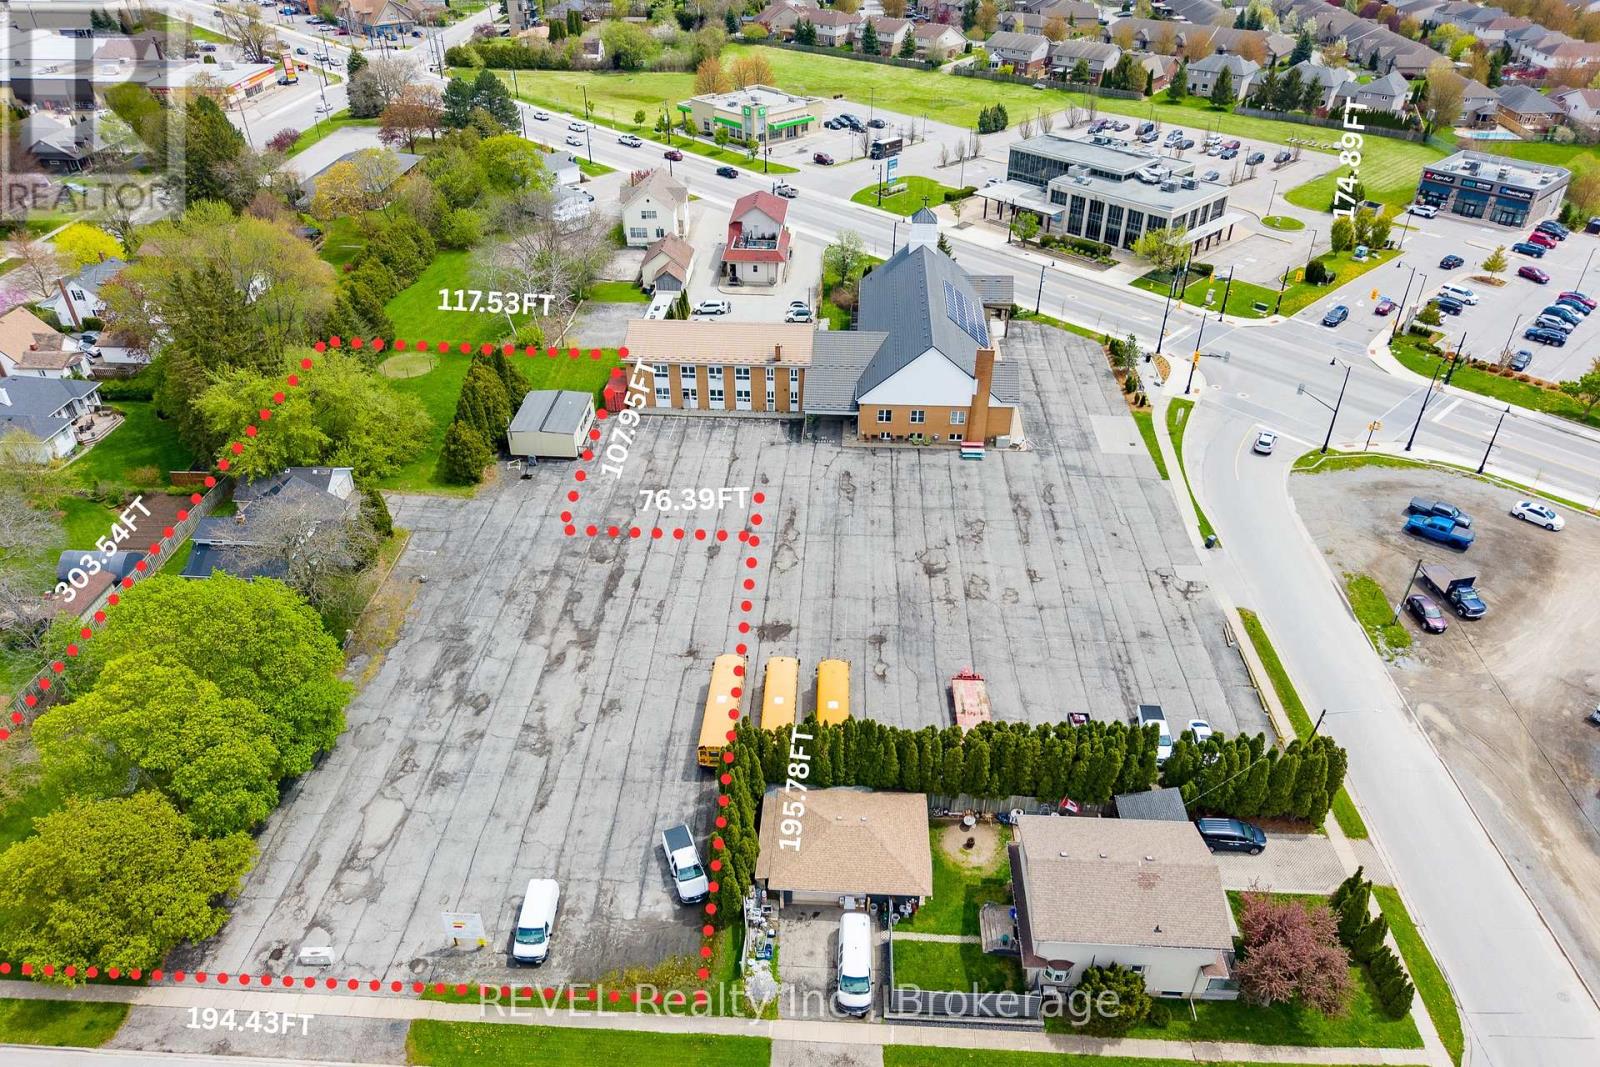
Prime mixed residential development opportunity in Virgil, Niagara-on-the-Lake. Site plan approved and ready-to-build, the development includes a 4-storey, 24-unit condo building and 8 bungalow townhomes on a prominent corner parcel surrounded by established residential housing and commercial amenities.The building is designed with twenty-four 2-bedroom units, elevator access, barrier-free suites, dedicated parking, bike storage, and landscaped common areas. The bungalow townhomes are designed for single-level living with garages and private entrances.The site layout preserves the existing church structure while positioning the apartment building and bungalow towns facing one another across a central landscaped parking and access court.Located minutes from Old Town Niagara-on-the-Lake, wineries, schools, shopping, and major commuter routes, the property offers a well-positioned infill development opportunity in one of Niagara's most established and desirable communities. Architectural plans and supporting development information available. (id:60588)
Niagara Falls, Ontario
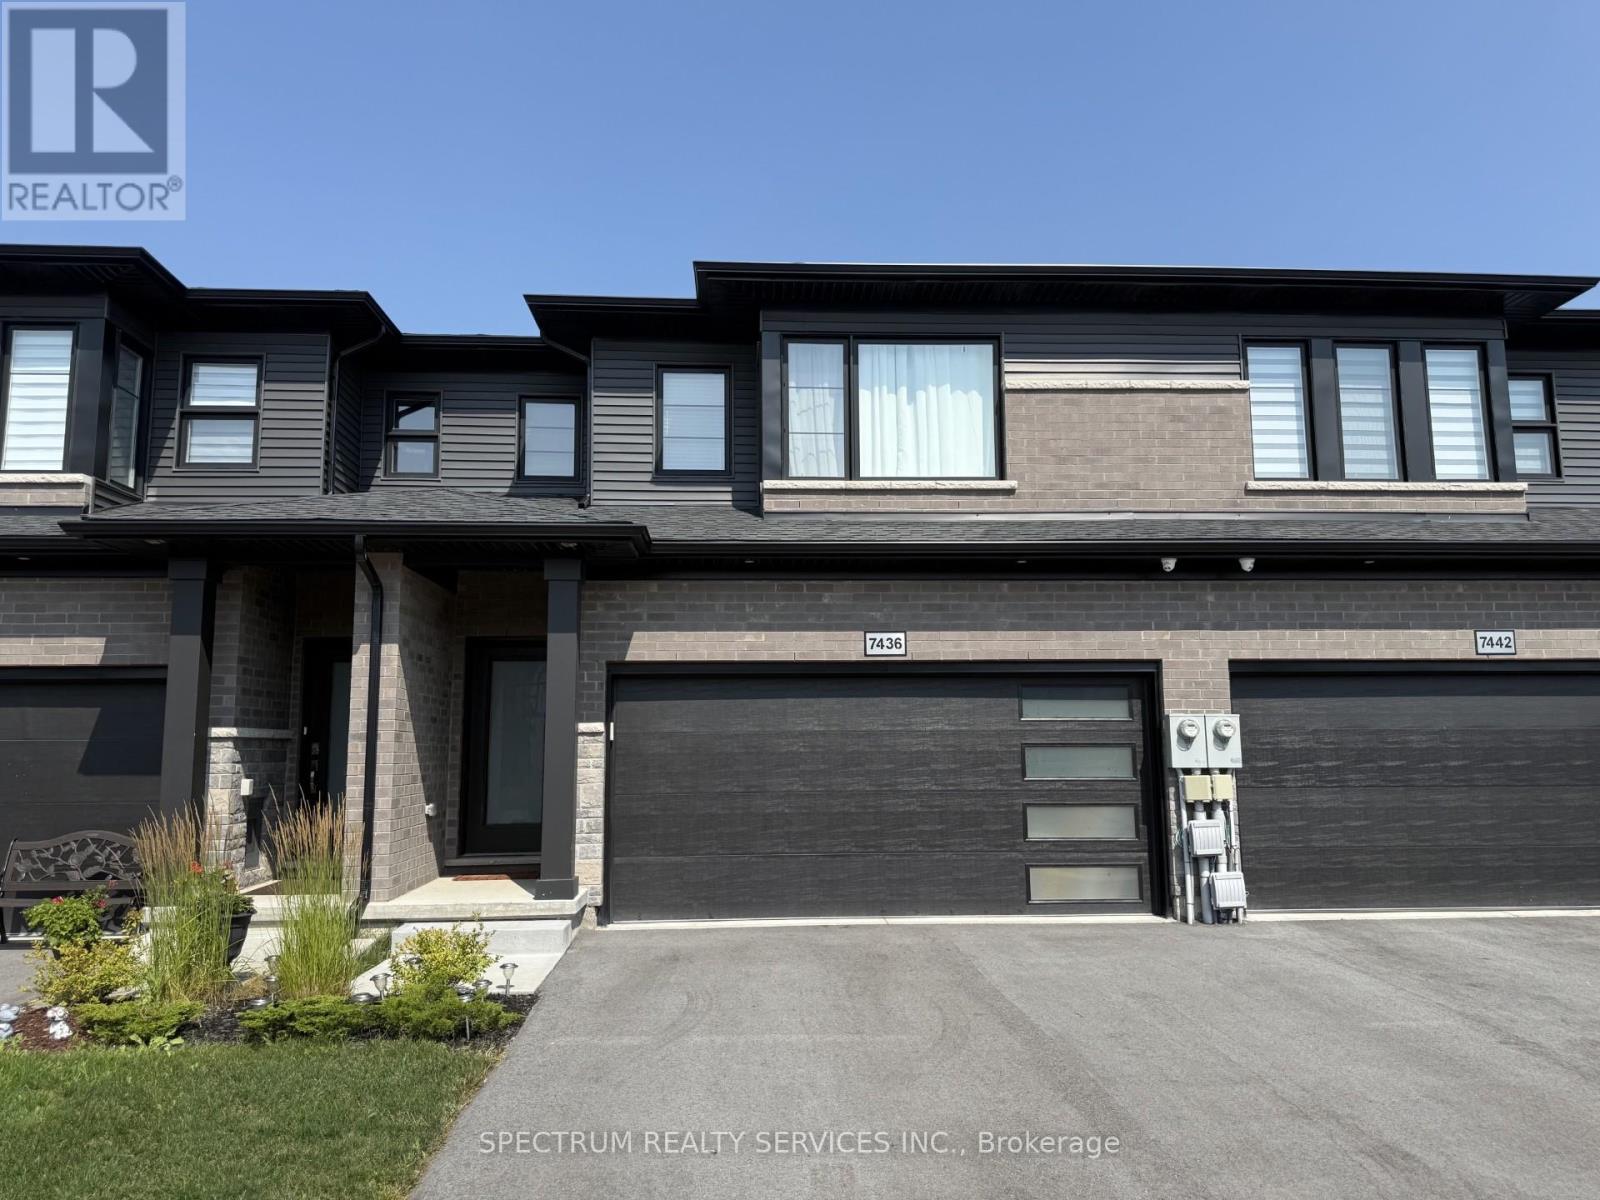
Impeccable freehold 3-bedroom townhome offering 1,696 sq ft above grade, complete with a built-in two-car garage, nestled in the highly sought-after New Forest View community. Step inside to a bright, open-concept main floor featuring 9' ceilings, elegant finishes, and new engineered hardwood flooring throughout, adding warmth and modern appeal. The upgraded kitchen is designed to impress with a stylish quartz countertop and a large island over 7 feet in length with a 3-sided overhang-perfect for comfortable seating and casual dining or entertaining. A wide staircase leads to the second level, where you'll find three generously sized bedrooms and convenient upper-level laundry with a stackable washer and dryer. The spacious primary suite features a walk-in closet and a luxurious 4-piece ensuite with an upgraded glass-enclosed shower and relaxing soaker tub. The second bedroom also enjoys its own 3-piece ensuite, while a third full bathroom is ideally located near the third bedroom-perfect for family or guests. Step outside to your fully fenced backyard with a gazebo, offering privacy and a great space to unwind or entertain. Perfectly located for families, this home is close to excellent schools and community amenities, including Catholic high schools, the Boys & Girls Club, and Kate S. Durdan Public School-making it an ideal choice for growing families. You're also just minutes from shopping (Costco, FreshCo), major highways, scenic trails, parks, ponds, and only a 5-minute drive to the new hospital. A perfect place to call home-move-in ready and designed for modern living. (id:60588)
St. Catharines, Ontario
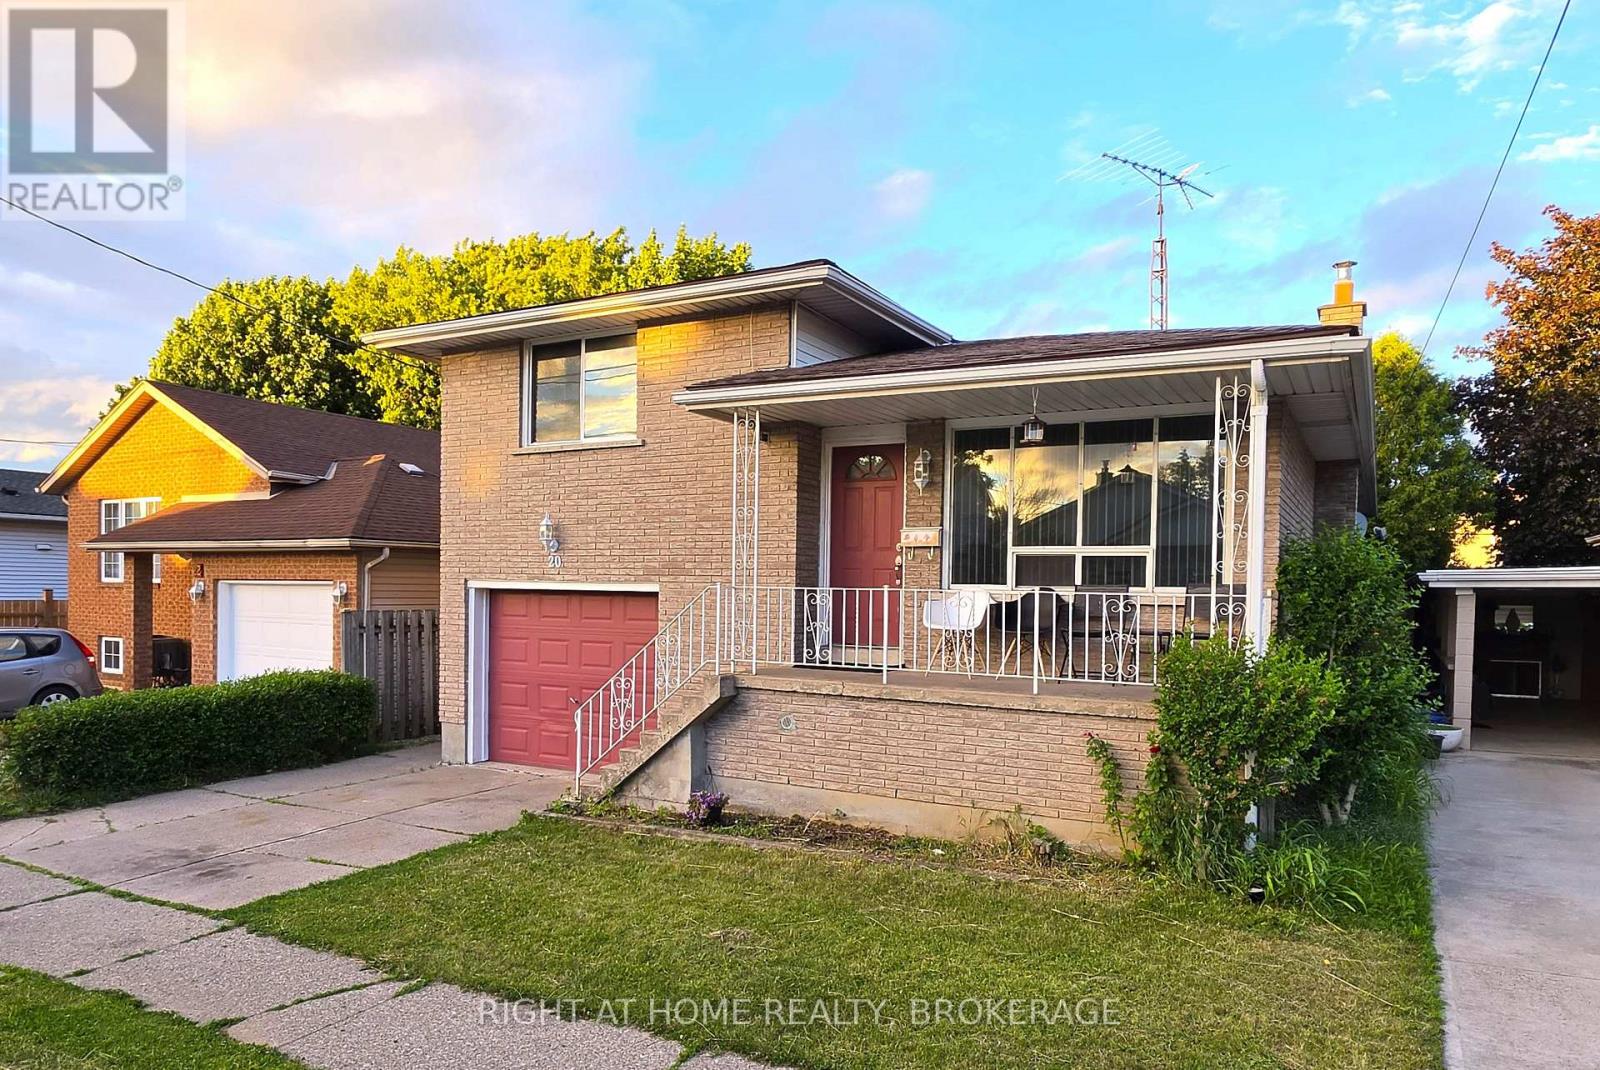
ATTENTION INVESTORS!!! VERY SPACIOUS OPEN CONCEPT 3 BED 2 BATH UPPER LEVEL! 2 BED 1 BATH LOWER LEVEL WITH SEPARATE ENTRANCE AND BIG ABOVE GRADE WINDOWS! LIVE ON ONE LEVEL AND RENT THE OTHER, RENT BOTH LEVELS OR KEEP THE WHOLE HOUSE FOR YOURSELF! ENDLESS POSSIBILITIES! SOLID BUILDING ALL BRICK OUTSIDE, CARPET FREE INSIDE! NEW ELECTRIC PANEL 2021, ALL NEW ROOF 2023, NEW FURNACE 2024! GOOD SIZE GARAGE WITH INSIDE ENTRY! YOU HAVE TO SEE IT TO APPRECIATE IT!!! (id:60588)
Grimsby, Ontario
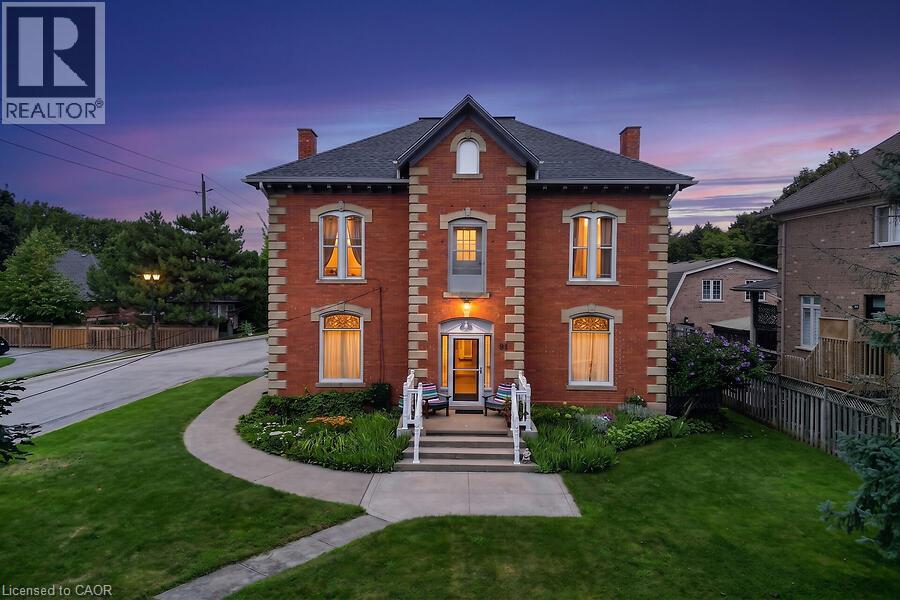
Prominent Grimsby Heritage Home. Prime Investment. Solid Brick and stone, Built in 1900. This property offers 3247 above grade square footage, soaring ceilings, architectural character, stunning period details and thoughtfully updated with modern amenities. Four self contained units, consisting of 3 X 1 bedroom and 1 X 2 bedroom, each with a kitchen, 4 piece bathroom and private entry. Full unfinished basement with walk up, provides shared laundry, storage and utility area's. Property features a fenced backyard area plus 6 car parking, 1 space for each unit and 2 guest parking spots. Three units currently rented. Main floor 1 bedroom unit is vacant, ready to occupy or renovate and update. Rare opportunity, incredible potential for investors or owner occupiers alike. Ideal for couple or single professional looking to live in the vacant unit to offset mortgage/carrying costs or if your looking to enhance your real estate investment portfolio and capitalize on the long term value and growth potential. Situated along the wine route in Grimsby's Downtown core, among other period properties. Close proximity to all amenities, including parks, escarpment trails, shopping, schools, library, hospital and minutes to the QEW. Updates include: Boiler (2025), Owned water tank (2024) connected to Boiler system, sump pump (2025), Foyer, hallways, trim and doors painted (2024), Shingle (2021), Eaves, Downspouts and Gutter Guards (2020), Sprinkler System Update and Test (2024) Fire Inspection (2024) Be sure to click the Multi-media link for additional photo's, walk through tour and floorplans. Showings by appointment only, do not go direct. (id:60588)
St. Catharines, Ontario
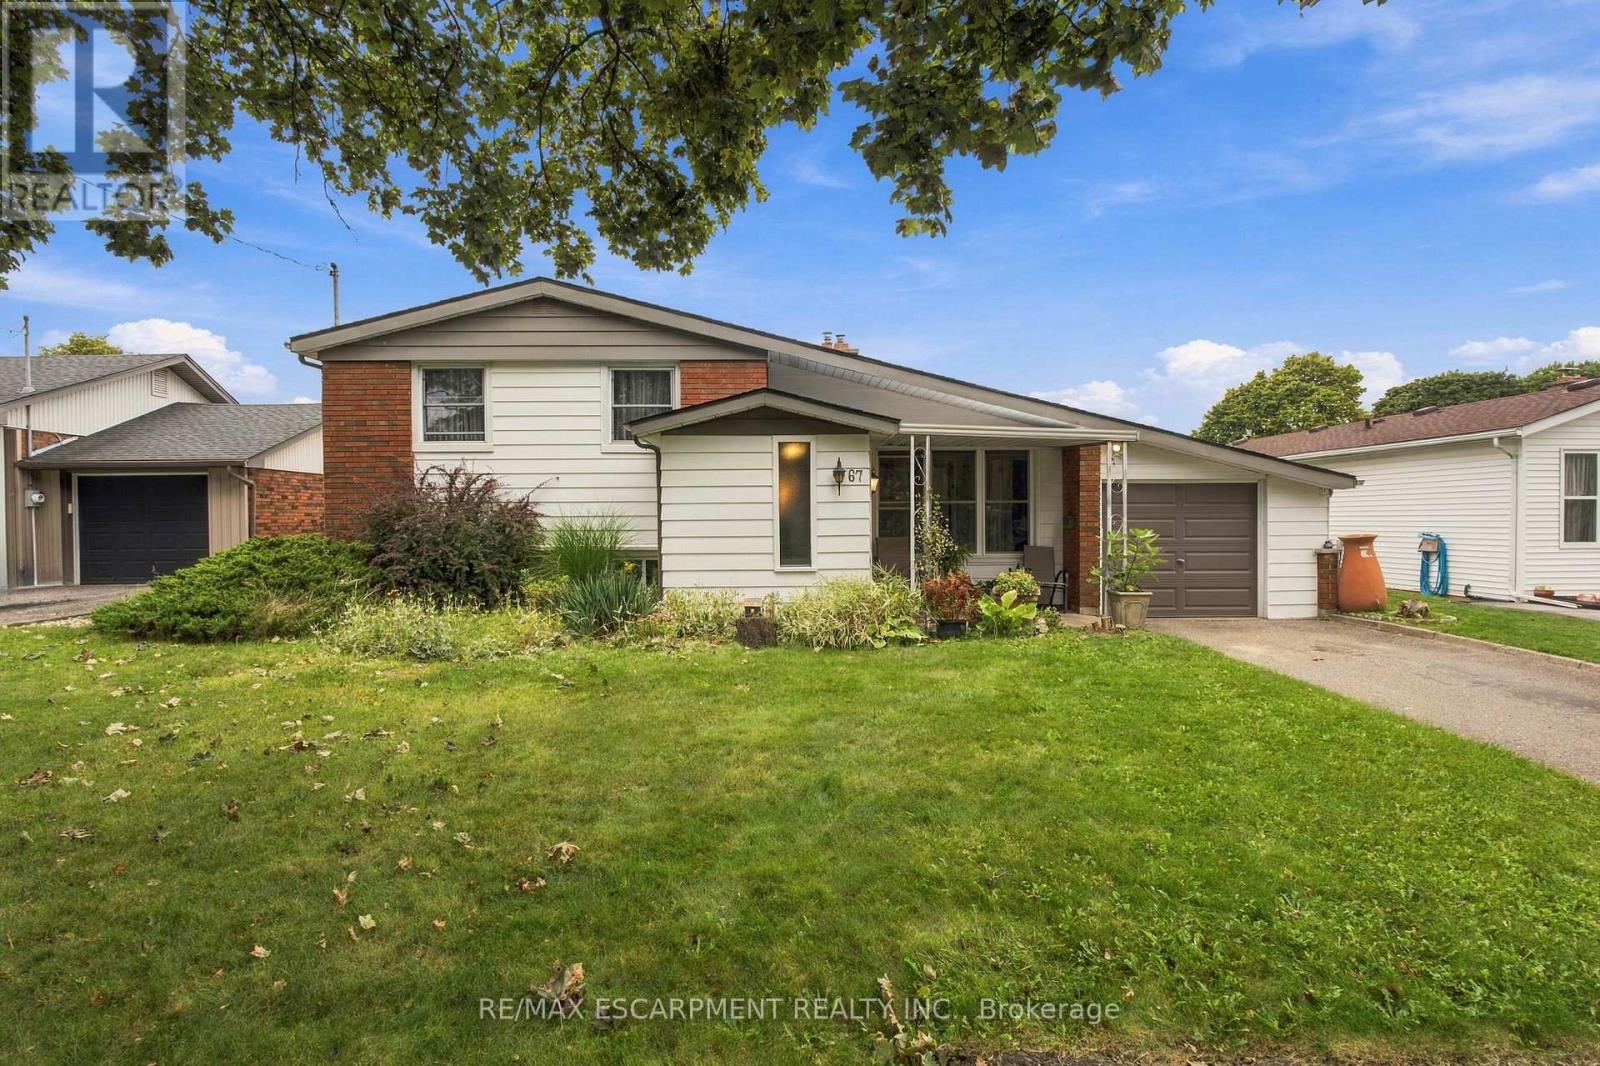
Welcome to 67 Wakelin Terrace, bright and spacious side-split situated on a generous 64 x 100 ft lot in a quiet, family-friendly neighbourhood of St. Catharines. Ideal for first-time buyers and growing families alike, this home combines timeless character with some updates throughout. Step inside to a bright, open-concept living space featuring vaulted ceilings, rich flooring, and a focal-point gas fireplace. A large picture window fills the main level with natural light. The updated kitchen serves as the heart of the home, offering clean cabinetry, ample counter space, and seamless access to an inviting three-season sunroom overlooking the grounds. The main level is completed by three well-sized bedrooms and a full bathroom. The finished lower level adds valuable living space with a large family room, walk in storage, laundry room, and a 2 pcs bath. The space can be perfect for a media area, children's playroom, or dedicated home office. Outside, the fully fenced rear yard serves as a private summer retreat, featuring an in-ground pool, two storage sheds, and an attached single-car garage. Additional updates provide peace of mind, including a replaced roof (2018), updated main window, and fresh paint throughout. Conveniently located within walking distance to reputable schools, neighbourhood parks, local shopping, and everyday amenities. (id:60588)
Niagara Falls, Ontario
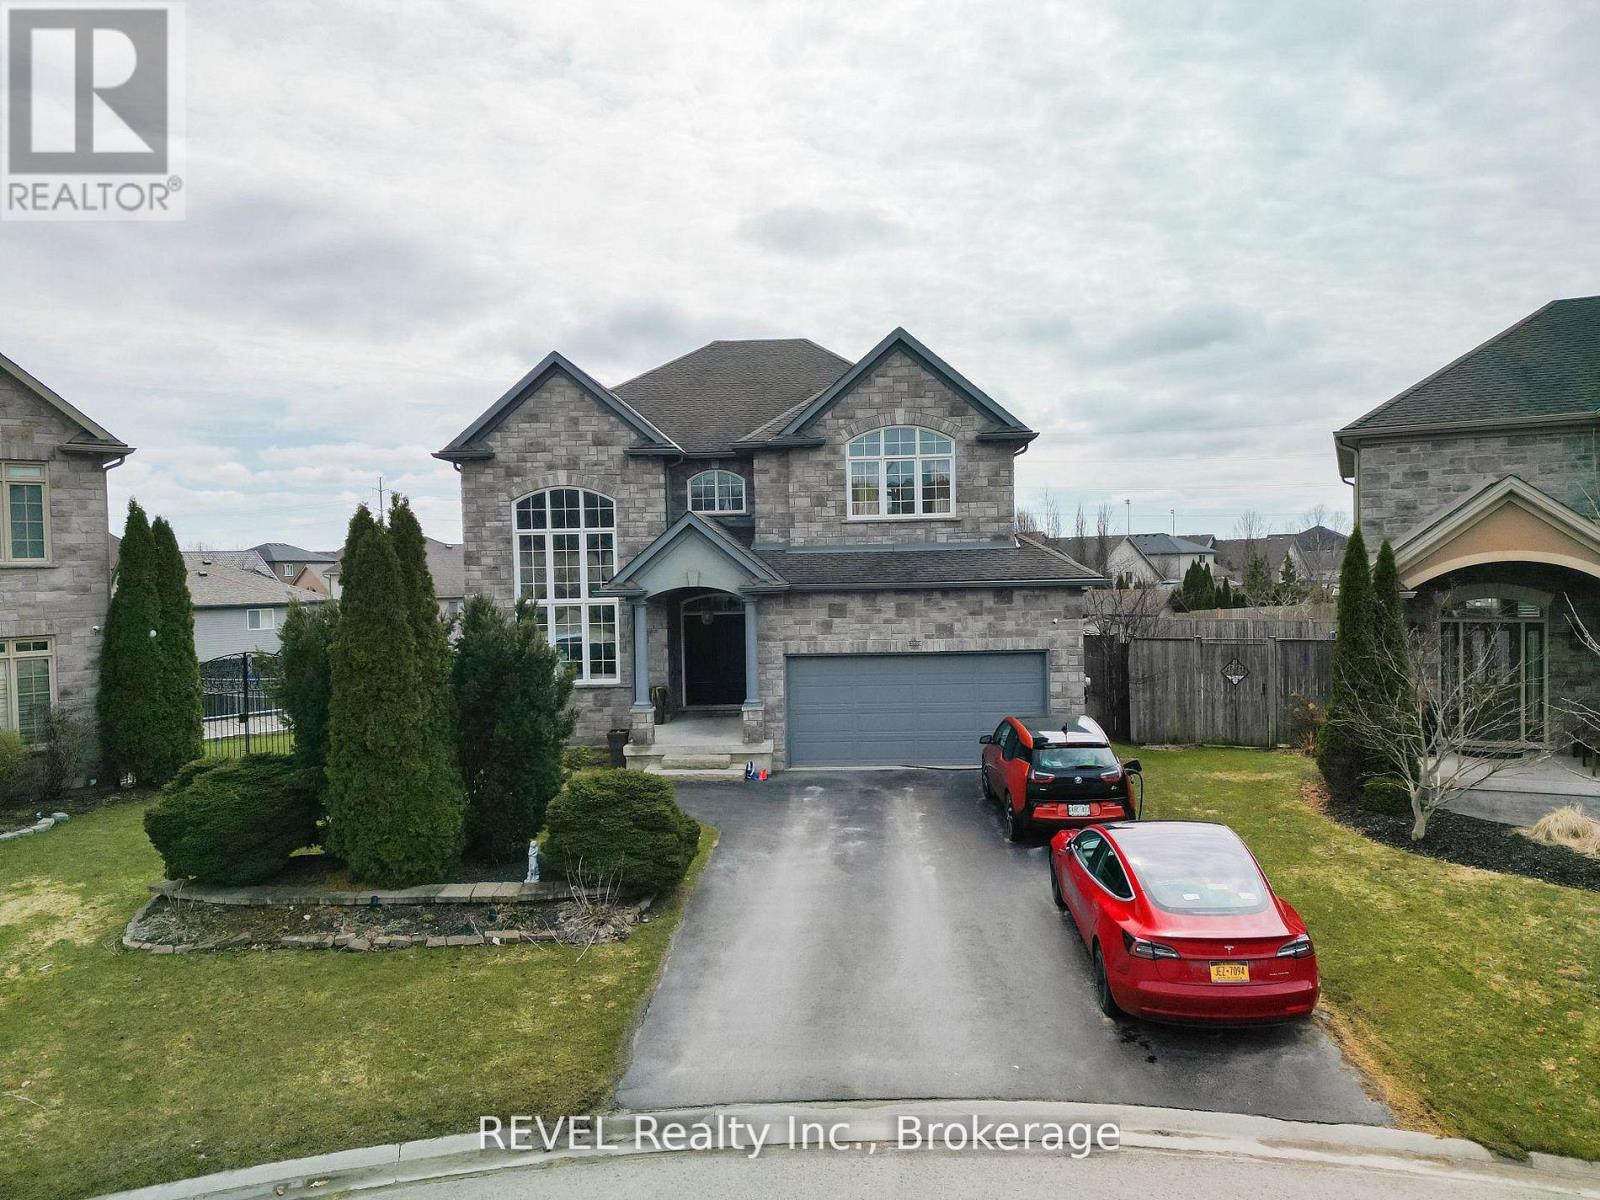
One of a kind in Forestview Subdivision luxury at its finest with Award winning OASIS Backyard - Luxury Pie-Shaped Lot with Resort-Style Amenities! This Home is loaded with all the bells and Whistles .You're looking for. #OpentoAbove #Elevator #Pool #Jaccuzzi#HomeTheatre#WetBar #Gym. All-stone & brick exterior, wrought iron gates, heated saltwater pool, stamped concrete patio, and raised maintenance-free deck over looking a fenced backyard and ravine. Main floor features 20-ft ceilings in living room, elegant dining with coffered ceiling, family room with gas fireplace, office, laundry, and gourmet maple kitchen with granite counters, island, stainless steel appliances, and wine fridge. Upstairs:20x19 ft master suite with spa-like ensuite, 3 additional bedrooms, and stunning views to below. Fully finished walk-out basement with 5thbedroom, 3rd bath, and entertainment space. A rare Niagara Falls luxury home perfect for entertaining and family living (id:60588)
St. Catharines, Ontario
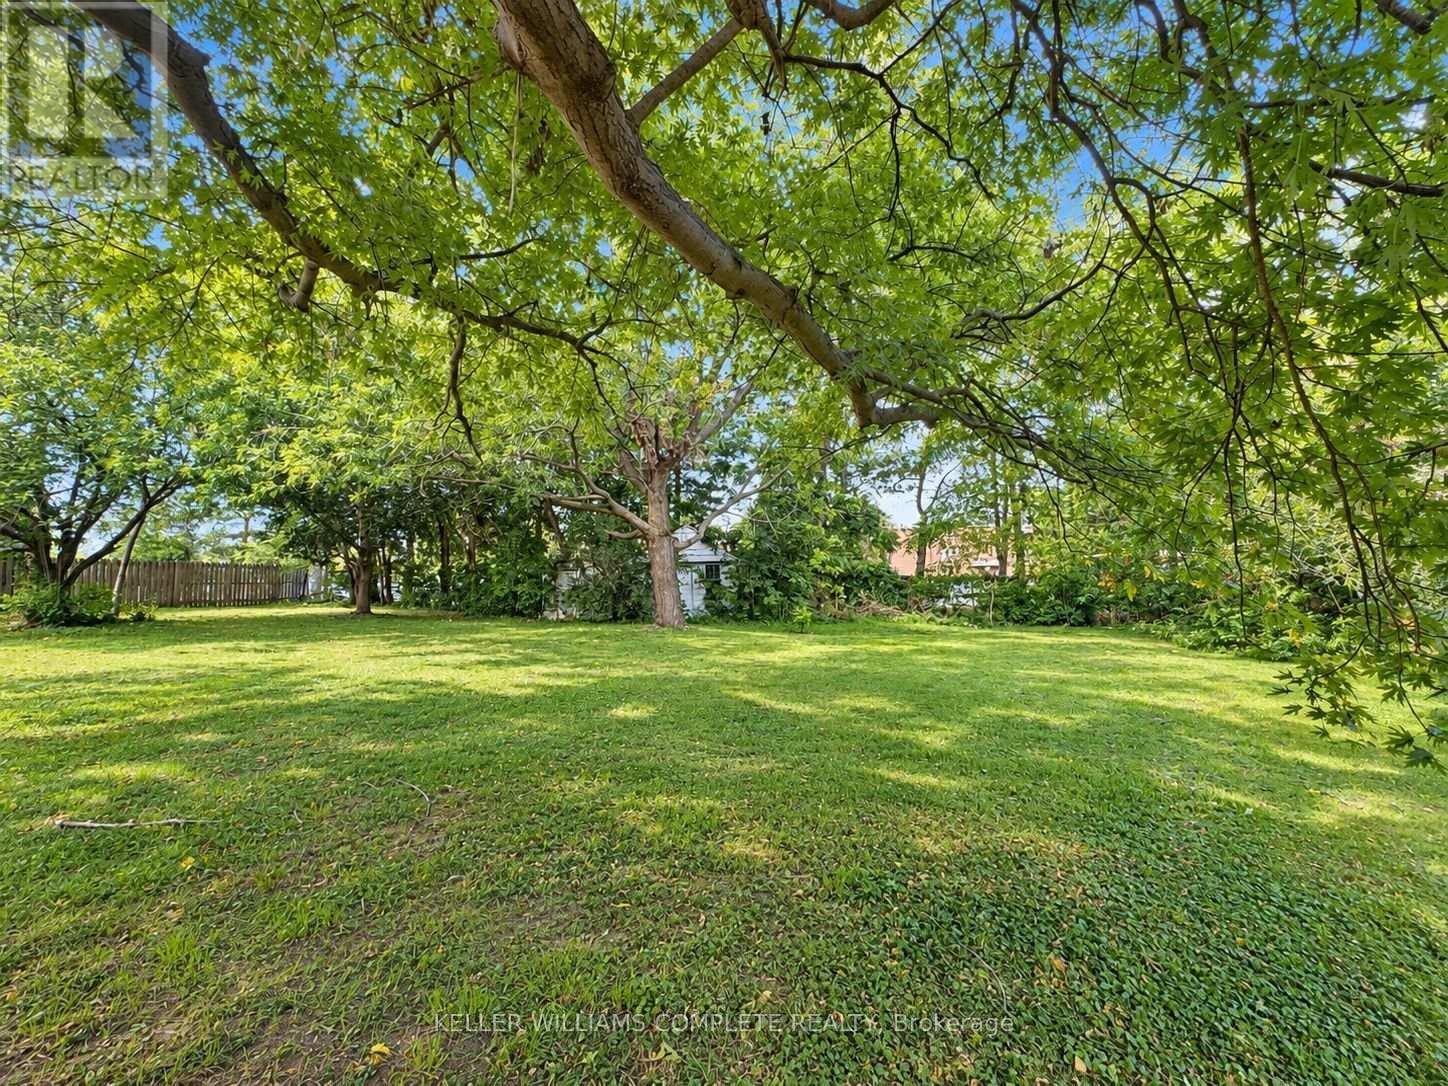
Explore the possibilities on Bunting Road in St. Catharines! R1 zoning with conditional severance approval. Seller willing to consider a vendor take-back mortgage for a qualified buyer, subject to mutually acceptable terms.Offered for sale is the proposed severed parcel identified as Part 3 on deposited reference plan 30R-16578. This irregularly shaped parcel features approximately 12.83 ft of frontage along Bunting Road, widening to 105.74 ft at the rear, with a 117.65 ft boundary adjoining Part 2 and a 149.44 ft diagonal boundary. All measurements are approximate. Please refer to the attached reference plan for boundaries and configuration.Completion of the severance remains subject to satisfaction of all outstanding severance conditions. Buyers are to verify permitted uses, building requirements, setbacks, access and servicing with the City of St. Catharines.Taxes have not yet been assessed separately. The assessment roll number, PIN and legal description currently reflect the parent parcel and are subject to change upon completion of the severance process. Seller is a registered real estate agent. (id:60588)
St. Catharines, Ontario
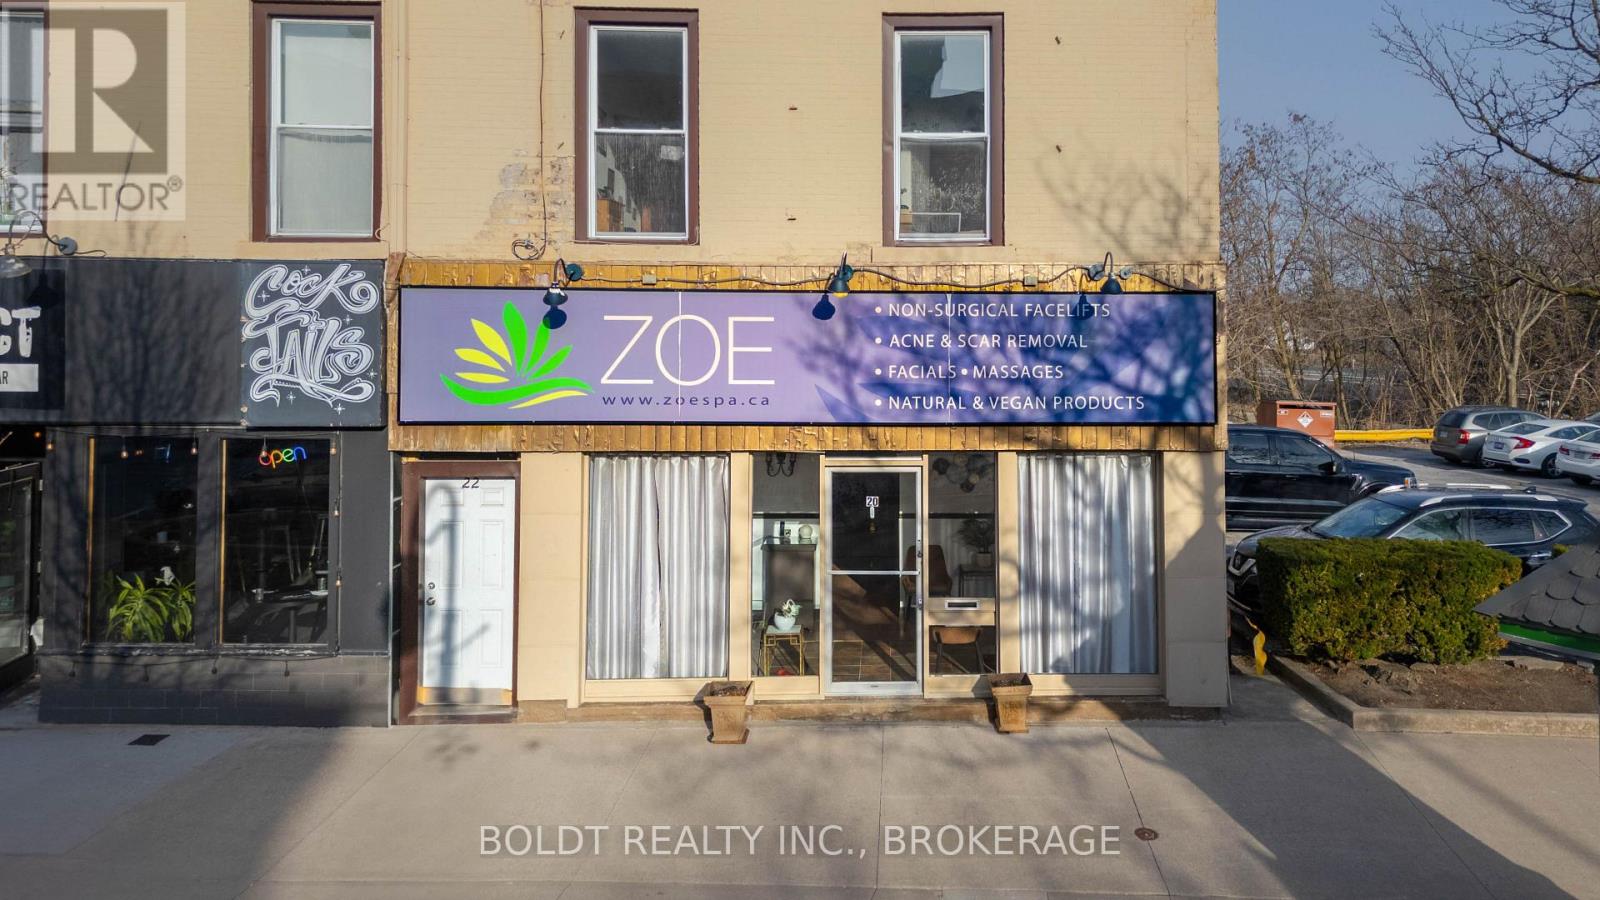
Turnkey Downtown Wellness Space - Ready for BusinessAn incredible opportunity for wellness, beauty or health professionals looking for a thoughtfully designed, move-in-ready space in the heart of downtown.This beautifully finished wellness space features four private treatment rooms, each designed with functionality and client experience in mind. Every room is soundproofed, individually wired for sound, equipped with its own sink and offers plenty of electrical outlets, making the space ideal for massage therapy, aesthetics, physiotherapy, counselling, holistic treatments, medical wellness or other professional services.The space also features an existing steam spa and fully installed shower, adding tremendous value and opening the door to expanded treatment and service offerings.With the major infrastructure and build-out already completed, this is a true turnkey opportunity for an established practitioner, growing wellness brand or collaborative group looking to create a premium client experience without starting from scratch.Lease: $2,300/monthTenant responsible for utilities.Bring your business, your brand and your clients. The space is ready for what comes next. (id:60588)
Niagara Falls, Ontario
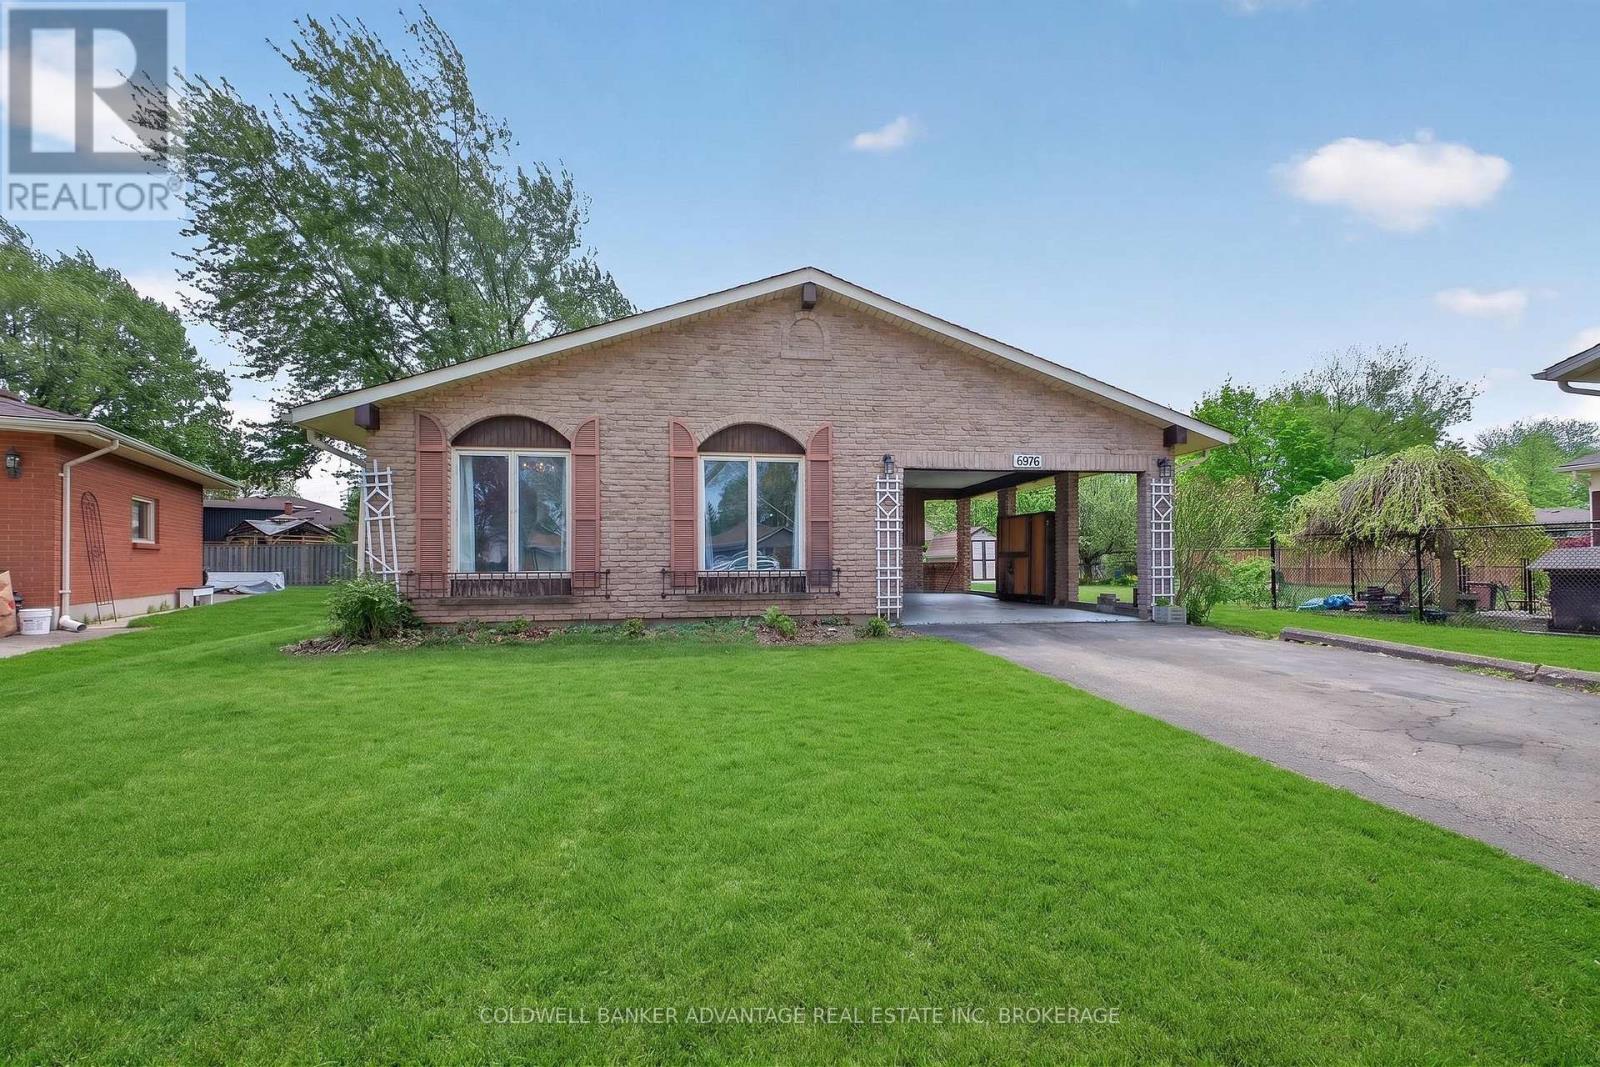
Welcome to this well-maintained, four level backsplit, situated on a circle lot in the desirable north end of Niagara Falls. This 3+1 bedroom, 2-bathroom detached home offers over 1,000 sq. ft. of finished living space throughout, a carport and a large driveway. The main floor features a bright living room with new flooring. A functional kitchen with ample storage, and a separate, sunlit dining room. Upstairs are three spacious bedrooms and a 4-piece main bathroom. The lower level includes a spacious family room with a wood-burning fireplace, a cozy bedroom with a 3-piece ensuite bath and a separate entrance/walk-up access to the carport. The finished basement offers a versatile rec room, laundry, and utility space. Outside, enjoy a the nice yard with great potential. Close to schools, parks, public transit, and major highways. Some photo's have furniture AI added. This home is an absolute hidden gem and definite must see!!!! (id:60588)
St. Catharines, Ontario
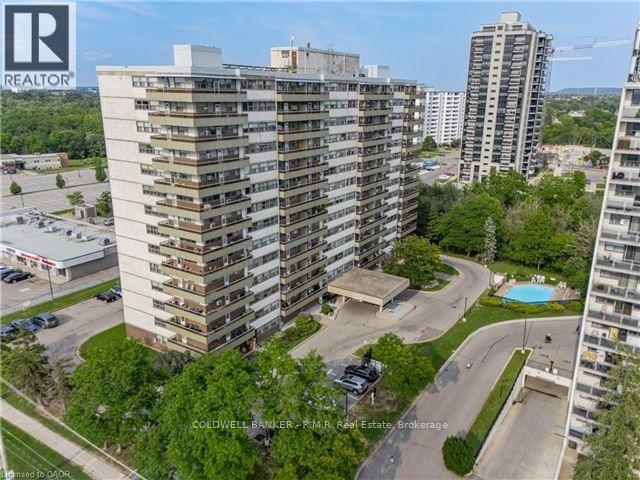
Welcome to modern, low-maintenance living tailored for working professionals, academic faculty, and graduate students! This beautifully updated 1-bedroom, 1-bathroom condo offers an ideal combination of contemporary comfort, unbeatable convenience, and quiet focus. The unit features a sleek open-concept layout with stylish finishes, a modern kitchen, a full 4-piece bathroom, and generous natural light throughout. Unbeatable Proximity & Convenience to Academic & Work Hubs: Located just minutes from Brock University, offering a quick, hassle-free commute for faculty, staff, or graduate scholars. Shopping & Everyday Amenities: Direct access to major retail-situated right near The Pen Centre and directly across the street from a vibrant plaza filled with excellent dining options, grocery stores, and essential local shops. World-Class Culture Nearby: Moments from vibrant Downtown St. Catharines- recently named one of the top 10 "Coolest Neighbourhoods in the World" by Time Out. Enjoy easy access to boutique shopping, craft dining, the FirstOntario Performing Arts Centre, and historic Montebello Park. Complete with easy access to major transit routes and Highway 406/QEW, and just 30 minutes from Niagara falls! this turn-key residence offers quiet, refined living in one of the city's most accessible locations. Application Requirements: Credit check, proof of income/employment letter or enrollment confirmation, and references required. (id:60588)
Welland, Ontario
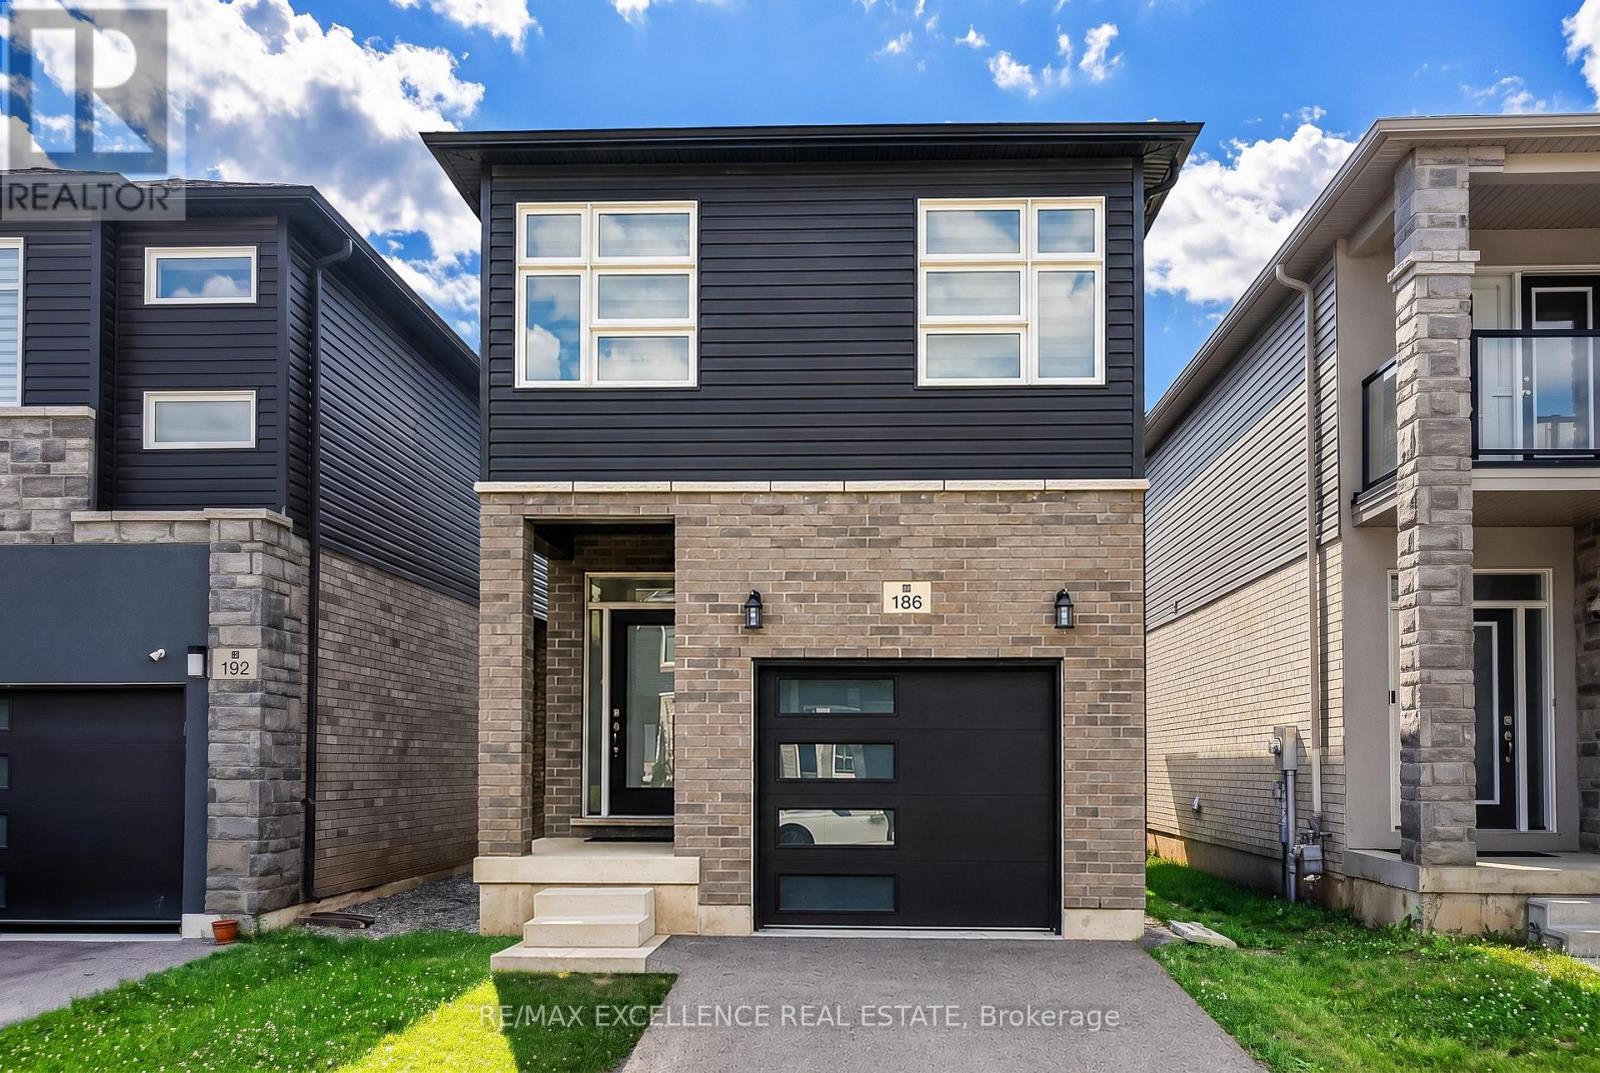
Welcome to this well-maintained detached two-storey home featuring 3 bedrooms, 3 bathrooms, and 6 thoughtfully designed principal rooms, offering the perfect combination of comfort, functionality, and space for modern family living. The main level features inviting living and dining areas, providing an ideal setting for everyday relaxation, family gatherings, and entertaining guests. The thoughtfully arranged layout offers a comfortable flow throughout the home, while the upper level provides 3 generously sized bedrooms, offering privacy and personal space for every family member. Additional highlights include a private entrance, convenient ensuite laundry, and parking for up to 2 vehicles. The unfinished basement offers valuable additional space for storage and exciting potential for future customization to suit your family's evolving needs. Whether you envision a recreation room, home office, fitness area, or additional living space, the basement provides an excellent opportunity to make this home your own. Offering the privacy and independence of detached living, this property presents a wonderful opportunity for first-time buyers, growing families, or those looking to invest in a home with future potential. (id:60588)
St. Catharines, Ontario
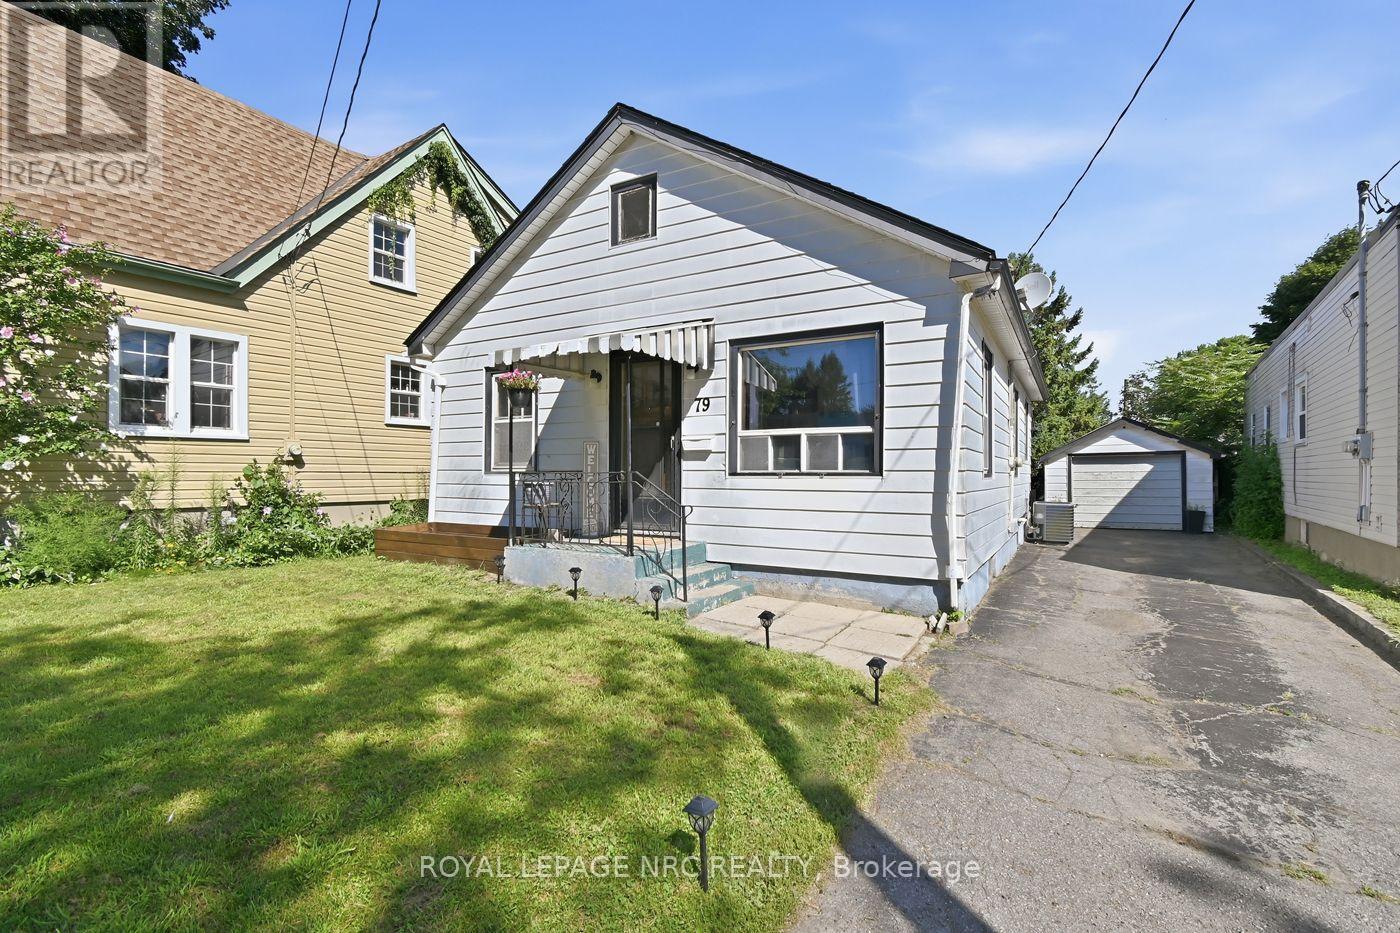
Welcome to this spacious and character-filled bungalow, offering plenty of room for the whole family along with the added flexibility of a finished basement with in-law suite potential. With 3+1 bedrooms, 2 full bathrooms (including a 3-piece ensuite bath in the basement), 2 kitchens, and separate entrances, the home offers a versatile layout well suited to families, first-time buyers, downsizers, or those looking for additional living space. The home retains much of its original charm, with beautiful hardwood floors, classic trim, original doors and timeless doorknobs. A separate dining area provides a welcoming space for family meals and entertaining, while the bright sunroom overlooks the backyard and offers a peaceful spot to enjoy the seasons. Outside, the large, private fenced yard provides plenty of space to relax, garden, or entertain, with mature fruit trees adding to its appeal. A detached garage offers additional storage and convenience. Additional features include a high-efficiency furnace, some newer windows, and an owned hot water tank. Ideally located close to the highway, downtown, shopping, schools, and everyday amenities, this home combines character, space, and versatility in a convenient location. A wonderful opportunity to enjoy the charm of a classic bungalow while making the space your own. (id:60588)
St. Catharines, Ontario
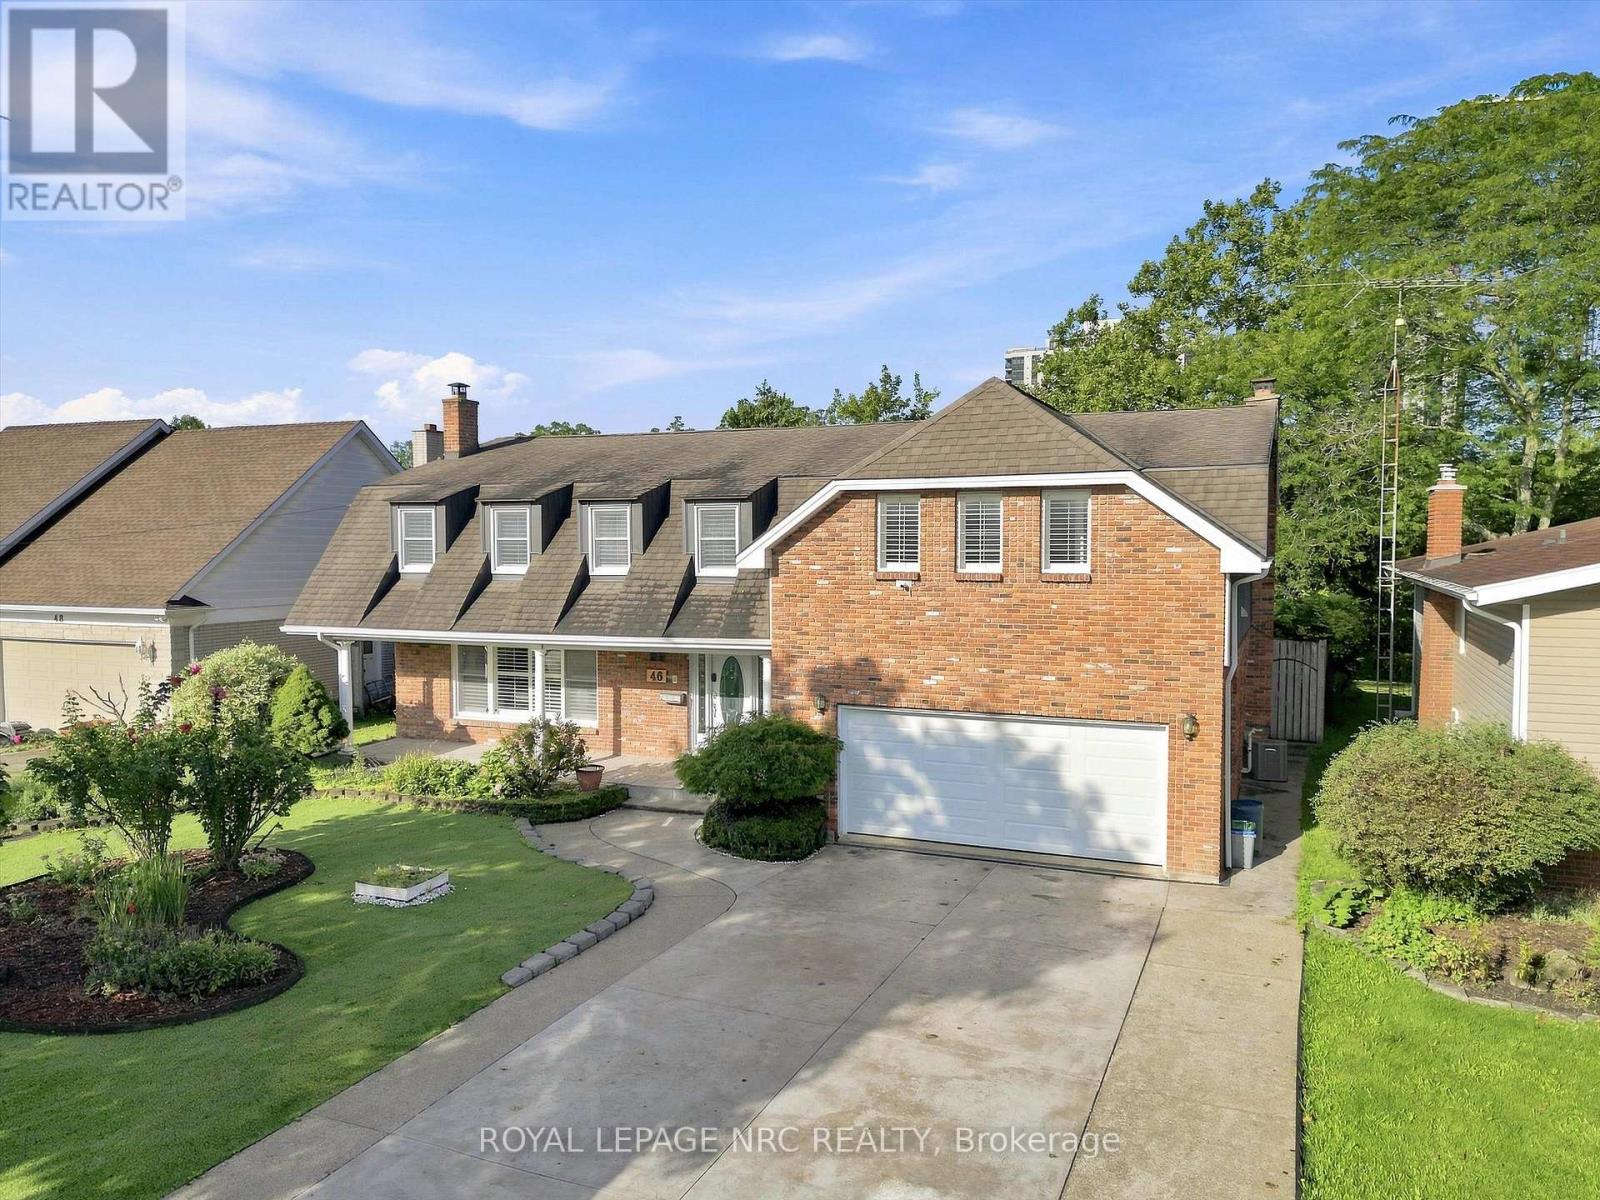
Welcome to a truly rare South St. Catharines offering. Set on an exceptional 66 x 251 ft ravine lot with no rear neighbours, this extensively renovated executive home offers over 3,400 sq. ft. above grade, 6 bedrooms, 5 bathrooms and a private backyard retreat complete with an in-ground pool and peaceful green space beyond. Designed with both everyday family living and incredible flexibility in mind, the spacious main floor features multiple living areas including a private living room with fireplace, a bright home office overlooking the backyard, an additional family room, plus a main floor sauna with outdoor access. The updated open-concept kitchen is the heart of the home with quartz countertops, a large island, stylish cabinetry and a generous dining area with oversized patio doors leading to the backyard. Main floor laundry and a shower room add everyday convenience. The second level is exceptionally unique, offering two impressive primary suites. The larger primary bedroom retreat features vaulted ceilings, fireplace, walk-in closet, private balcony and a renovated ensuite with skylight. The second primary provides generous space and beautiful natural morning light. Three additional bedrooms include private ensuites, while another spacious bedroom is served by a large 4-piece bath-creating endless possibilities for large families, guests or multi-generational living. The finished basement adds a recreation room, storage and second laundry area. Extensive renovations from 2019-2025 include the second floor, multiple bathrooms, kitchen (2021), staircase, flooring, insulation, HVAC, new stamp concrete driveway, fencing, artificial turf, pool restoration and new garage doors. Minutes to Brock University, Ridley College, the Pen Centre, hospital, schools and major amenities. A remarkable home offering exceptional space, privacy and a setting that is nearly impossible to duplicate. (id:60588)
St. Catharines, Ontario
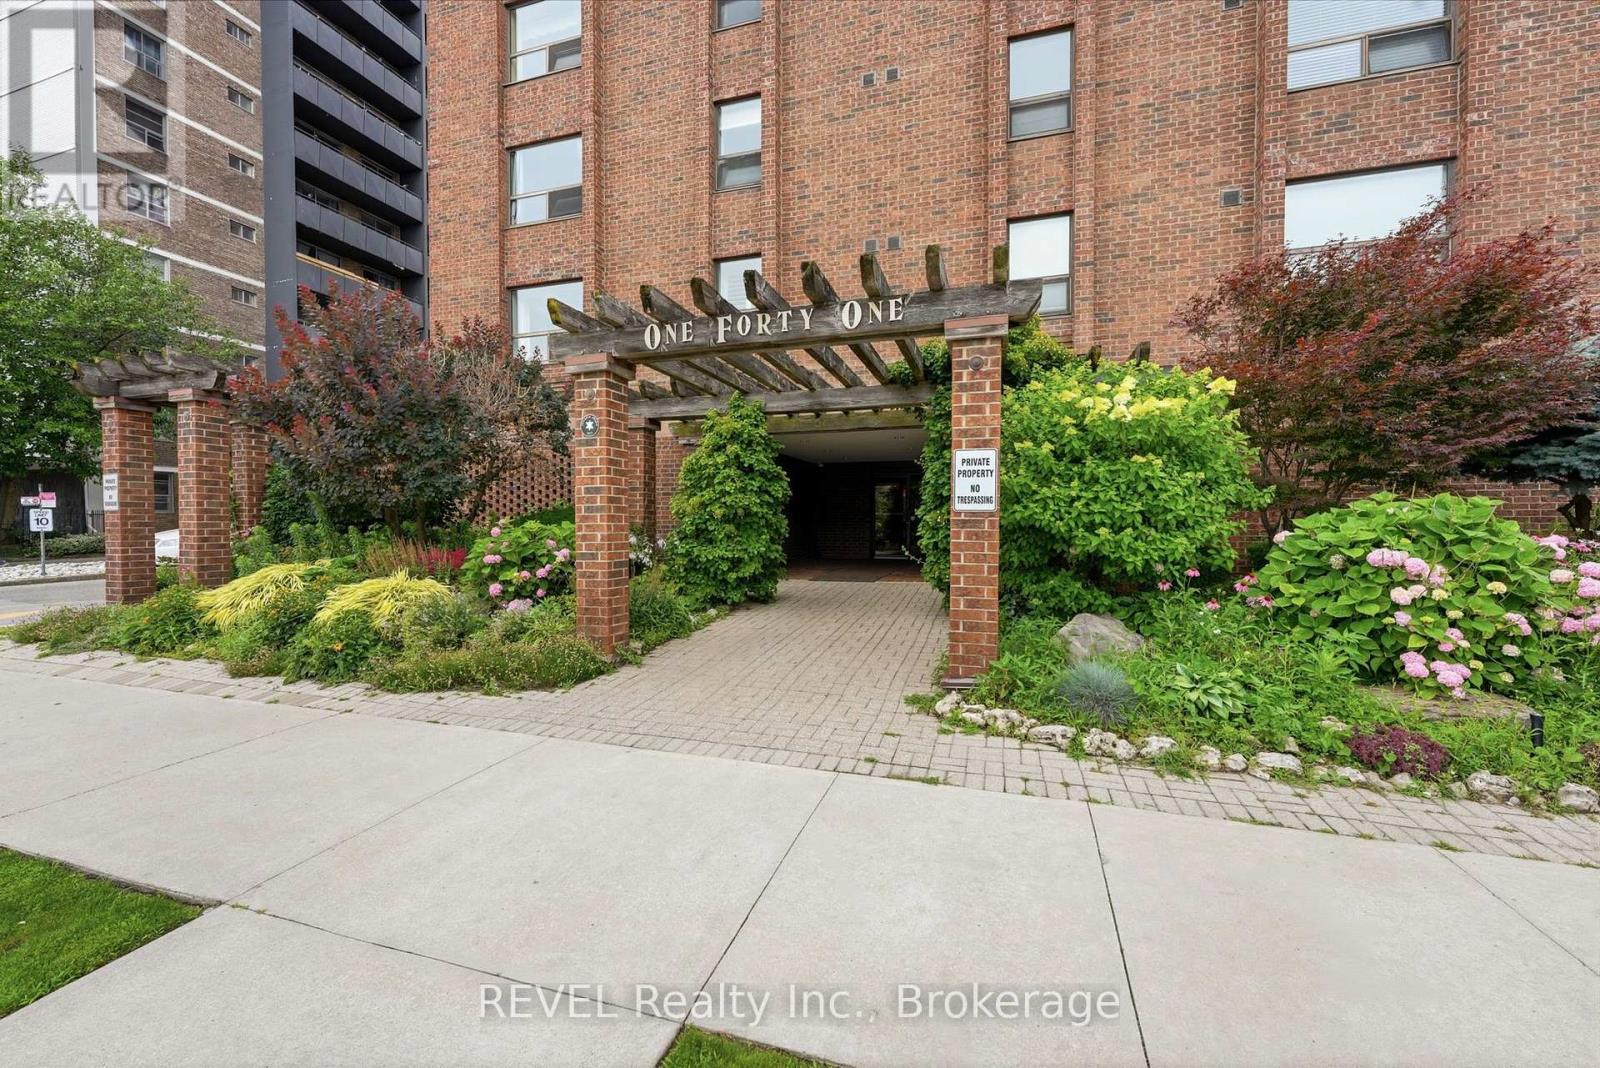
Almost everything is included in one monthly condo fee: heat, hydro, water, air conditioning, high-speed internet, cable TV, and a secure covered parking space. It's a rare opportunity to enjoy truly worry-free living with fewer monthly bills and more time to enjoy everything downtown St. Catharines has to offer. This bright corner suite offers approximately 1,250 sq. ft. of thoughtfully designed living space, with windows on two sides filling the home with natural light. Inside, you'll find two generously sized bedrooms plus a versatile flex room that's ideal as a den, home office, hobby room, or occasional guest space. The beautifully renovated kitchen, completed in 2026, and fresh paint throughout mean all the hard work has already been done. Simply move in and start enjoying your new home. The spacious open concept living and dining area, enhanced by California shutters, offers plenty of room for everyday living or entertaining family and friends. A bonus storage room provides excellent storage today and offers the potential for future in-suite laundry, while the convenient two-piece powder room near the foyer is perfect for guests. The amenities are equally impressive and conveniently located on the same floor as this unit, including a party room, fitness room with sauna, BBQ terrace, and a dedicated laundry room exclusive for your floor, shared with 3 neighbours, all included in your maintenance fees. Controlled entry, an on-site superintendent, and a well-maintained building provide additional peace of mind. Step outside and experience one of St. Catharines' most walkable neighbourhoods. Enjoy a stroll to Montebello Park and its beautiful rose garden, the FirstOntario Performing Arts Centre, the Meridian Centre, the Farmers' Market, and the restaurants, cafés, and boutiques along vibrant St. Paul Street. Whether you're looking to simplify, downsize, or embrace an urban lifestyle, this move-in-ready condo delivers exceptional value in the heart of the city. (id:60588)

St. Catharines, Ontario
Welcome to 9 Princeton Common. This two-story home with garage. 3 Bedrooms, 4 bathrooms. Nestled on a quiet private road in the highly sought-after Princeton Commons community. Combining modern design with effortless functionality, this home is ideal for professionals, couples, and young families looking for a space that is both sophisticated and comfortable. A charming covered porch welcomes you into a bright, open-concept main floor filled with natural light. Warm hardwood flooring, an elegant electric fireplace, and a beautifully appointed designer kitchen create the perfect setting for everyday living and entertaining. The kitchen features quartz countertops, black stainless steel appliances, and crisp white cabinetry, offering timeless style and practicality. Upstairs, the spacious primary suite provides a relaxing retreat complete with a walk-in closet and a spa-inspired ensuite featuring a glass-tiled shower. Convenient second-floor laundry adds ease to your daily routine. The finished lower level expands your living space with a generous recreation room with an electric fireplace-perfect for movie nights- and a home gym,. Basement bathroom and potential space for a future fourth bedroom provide added versatility. Step outside to enjoy a private, fully fenced backyard designed for low-maintenance living. Surrounded by mature greenery and featuring a charming herb garden, it's the perfect place to relax, entertain, or enjoy fresh ingredients right from your own backyard. Located on a peaceful private road with no through traffic and visitor parking nearby. Just minutes from shopping, parks, top-rated schools, major highway access, and the waterfront charm of Port Dalhousie. (id:60588)
Niagara Falls, Ontario
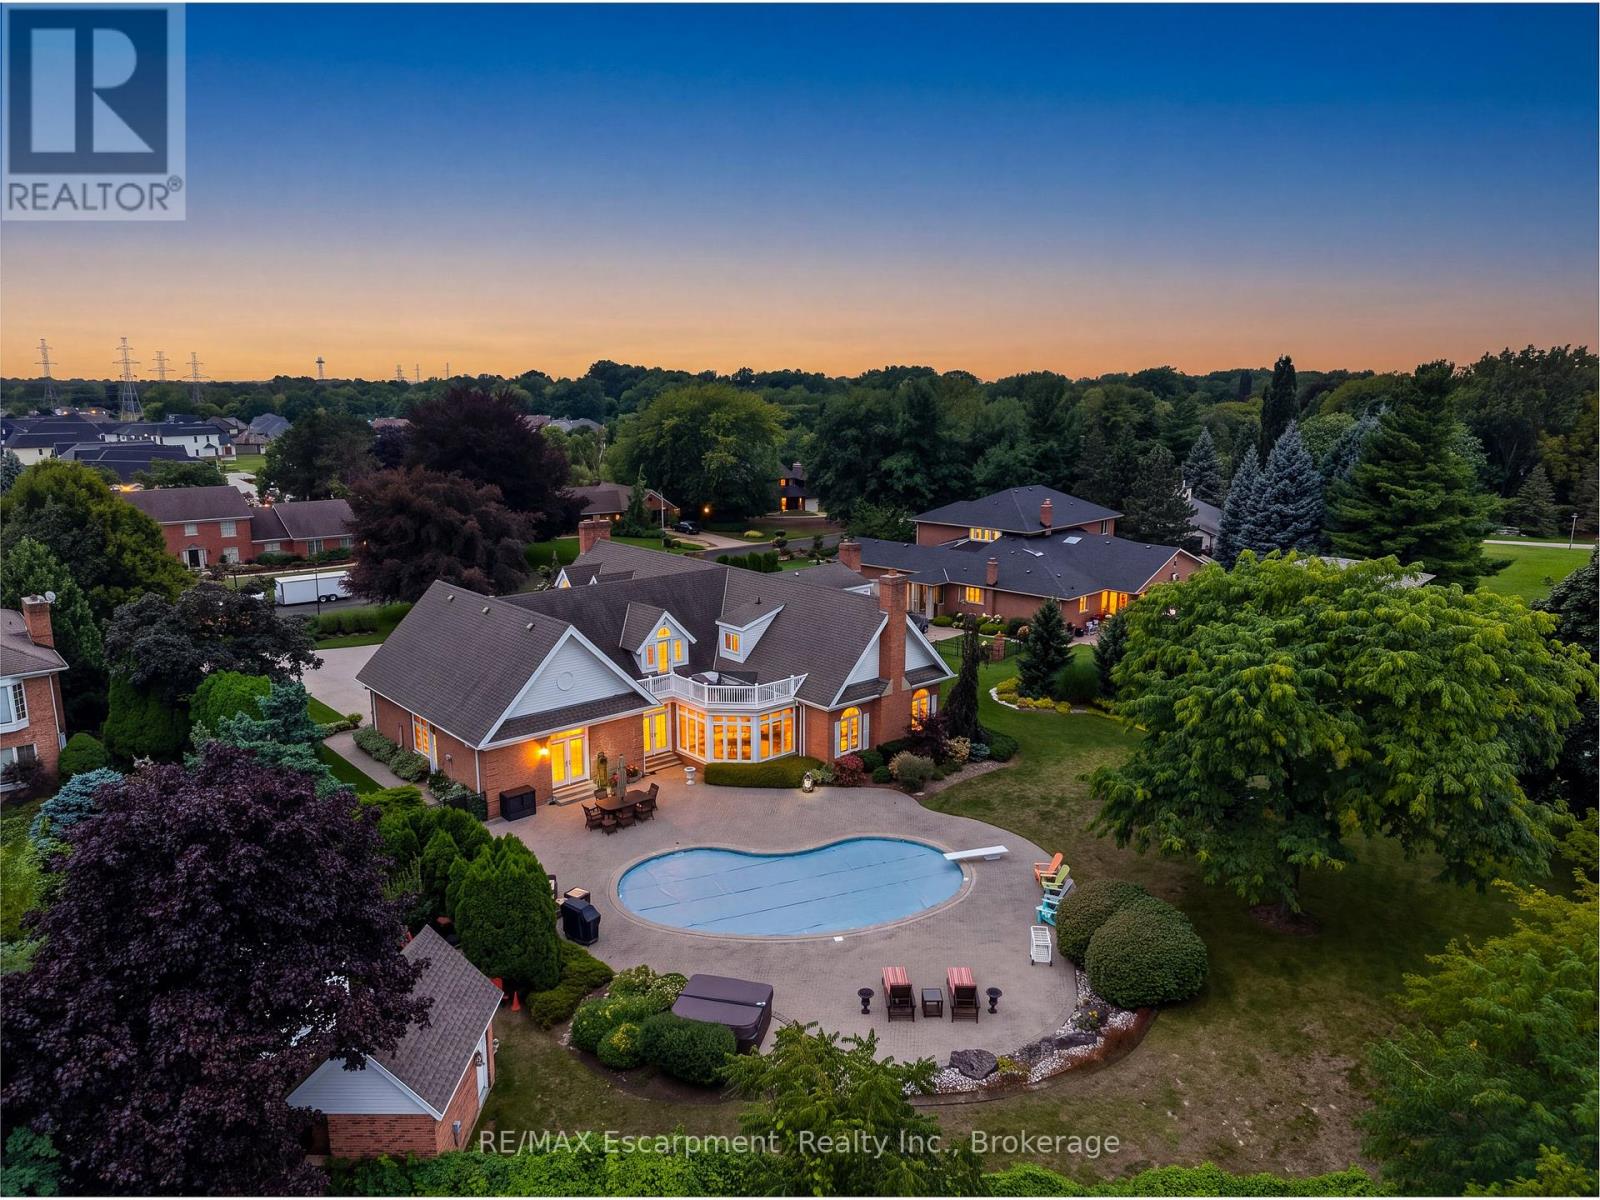
Set on an acre - the largest lot in award-winning Calaguiro Estates - 6493 January Drive is an extraordinary custom-built 5+1 bedroom, 6-bathroom residence offering more than 9,000 sqft of living space across three expansive levels. An exceptional floor plan begins with a rare main-floor primary retreat, complete with a spacious 5-piece ensuite and private office, while the upper level offers a second primary suite - an ideal configuration for multi-generational living, extended family or guests. Generously proportioned principal rooms are filled with natural light, while an incredible 6 fireplaces bring warmth and character throughout. A grand foyer, formal living and dining rooms, an impressive family room with soaring ceilings and a substantial kitchen and breakfast area provide incredible space for both everyday living and entertaining. Upstairs, oversized bedrooms and beautifully appointed bathrooms continue the home's remarkable sense of scale and flexibility. The finished lower level takes entertaining even further with an expansive recreation room, wet bar, sauna, full bath, bonus space and exceptional storage, with room to accommodate virtually any lifestyle. Outside, your private retreat awaits. Spend summer days around the 20x40' saltwater gunite pool, unwind in the hot tub, or entertain family and friends across the expansive grounds. This mature setting offers exceptional privacy and a sense of space increasingly difficult to find. Minutes to amenities, major highways, Niagara-on-the-Lake and the U.S. border, this is a home whose scale, setting and versatility must be experienced to be fully appreciated. Some homes impress with size. This one delivers on scale, versatility and lifestyle. Luxury Certified. (id:60588)
Pelham, Ontario
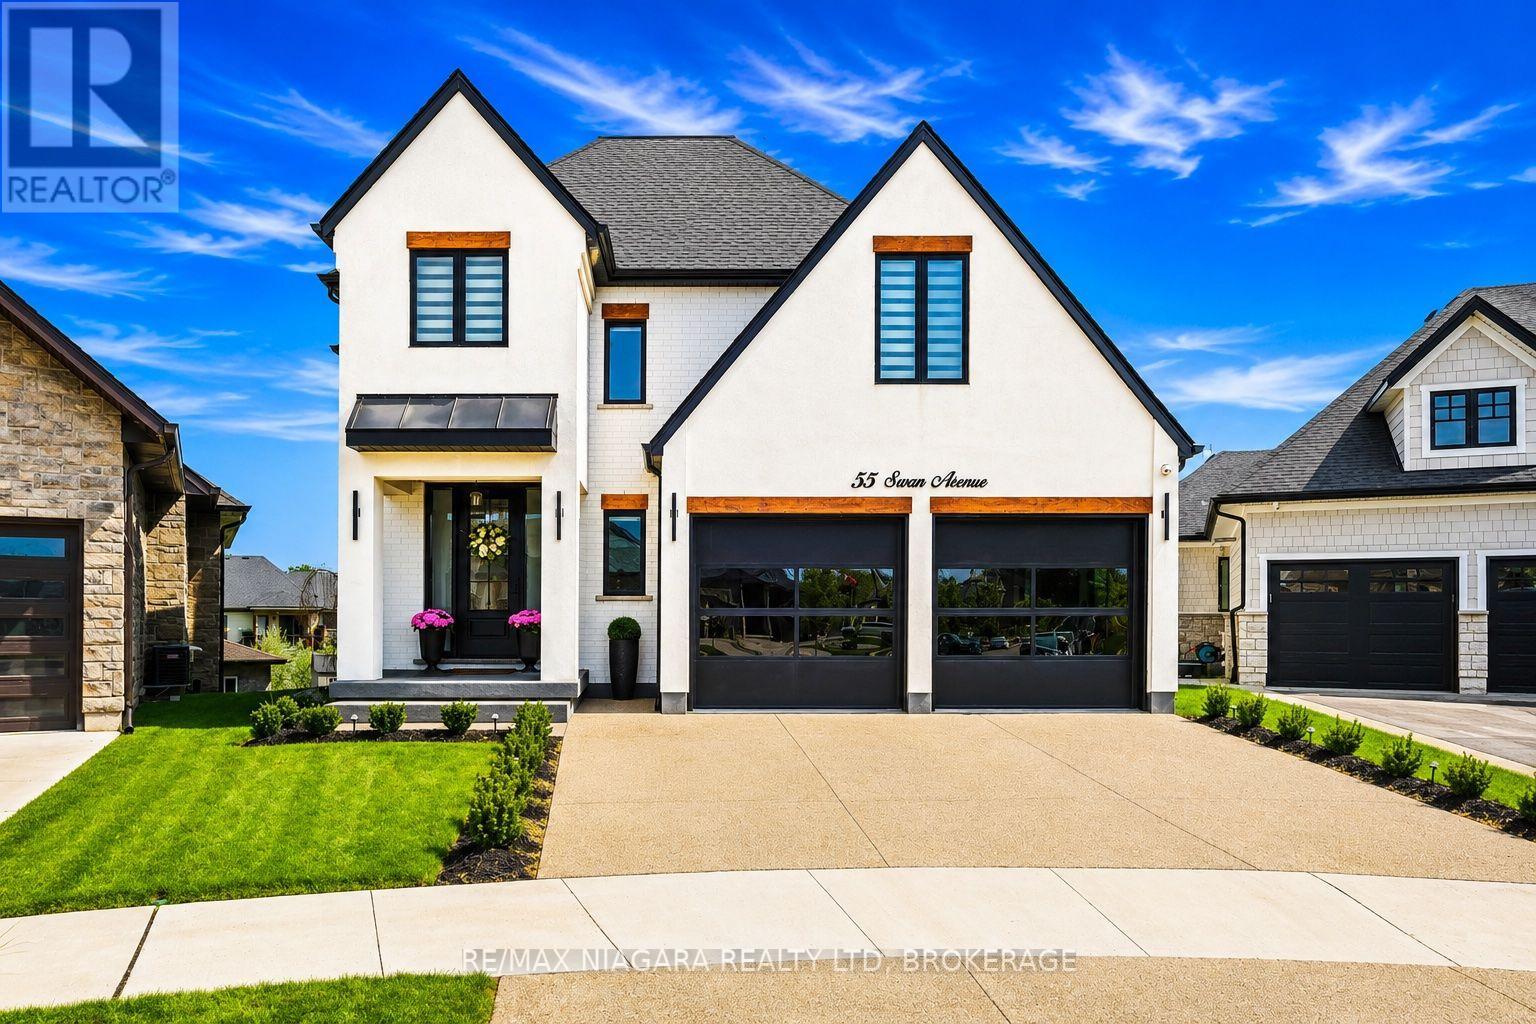
Welcome to 55 Swan Avenue, a custom-built luxury bungalow with a loft and fully finished walkout basement that is guaranteed to impress. Offering 4 bedrooms, 4 bathrooms, and a rough-in for a second kitchen, this exceptional home is ideal for multi-generational living, an in-law suite, or future rental income.From the exposed aggregate driveway, California-style garage doors, and professional landscaping to the stunning interior, every detail reflects exceptional craftsmanship and premium finishes. Inside, soaring ceilings, a dramatic floor-to-ceiling glass feature wall, herringbone hardwood floors, oversized windows, and skylights create a bright, elegant atmosphere.The chef's kitchen features custom cabinetry, Dekton countertops and backsplash, built-in Dacor refrigeration, GE Café wall ovens, an oversized island, and a walk-in pantry with bar sink and beverage fridge. It flows seamlessly into the dining area and great room with a 55,000 BTU gas fireplace and access to the covered composite deck.The main-floor primary suite offers a walk-in closet and spa-inspired ensuite with heated floors. A laundry room, powder room, and mudroom with garage access complete the main level.Upstairs you'll find spacious bedrooms and heated-floor bathrooms, while the walkout basement offers a large rec room, bedroom, full bath, storage, cold cellar, patio access, and a kitchen rough-in.Additional features include built-in audio, wired security cameras, Hide-A-Hose central vacuum, irrigation, custom lighting, designer window coverings, hot tub, 8-foot shaker doors, and an oversized 21' x 21' garage roughed in for gas heat.Located in prestigious Saffron Estates, close to excellent schools, parks, golf, trails, shopping, restaurants, and easy access throughout Niagara and the GTA, this is a rare opportunity to own a truly custom luxury home. (id:60588)
St. Catharines, Ontario
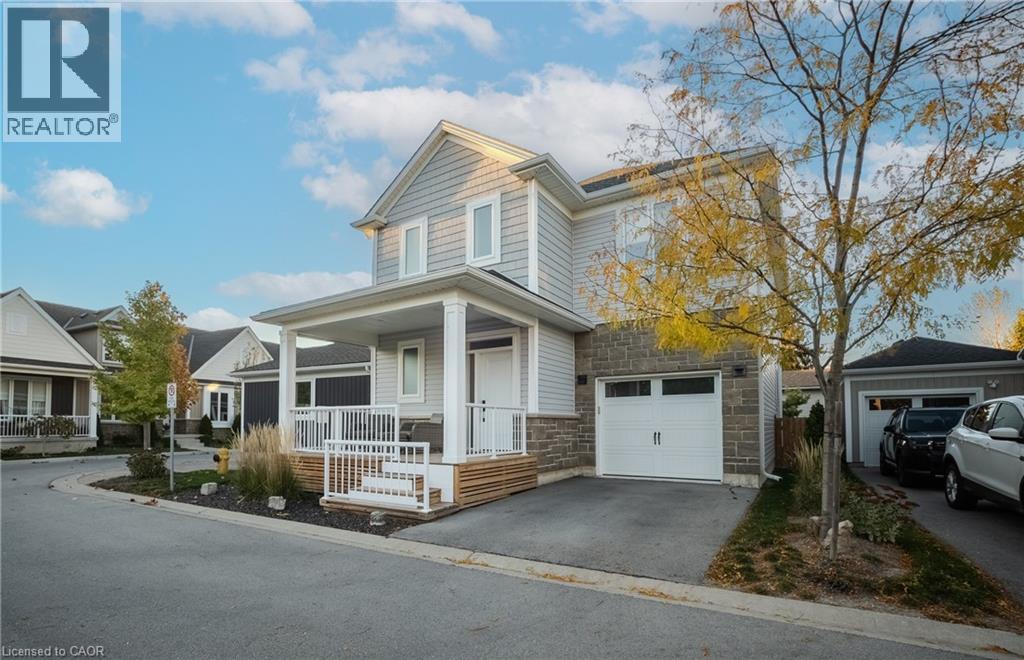
Welcome to 9 Princeton Common. This two-storey home is nestled on a quiet private road in the highly sought-after Princeton Commons community. Combining modern design with effortless functionality, this home is ideal for professionals, couples, and young families looking for a space that is both sophisticated and comfortable. A charming covered porch welcomes you into a bright, open-concept main floor filled with natural light. Warm hardwood flooring, an elegant electric fireplace, and a beautifully appointed designer kitchen create the perfect setting for everyday living and entertaining. The kitchen features quartz countertops, black stainless steel appliances, and crisp white cabinetry, offering timeless style and practicality. Upstairs, the spacious primary suite provides a relaxing retreat complete with a walk-in closet and a spa-inspired ensuite featuring a glass-tiled shower. Two additional bedrooms offer flexibility for a growing family, home office, nursery, or guest accommodations. Convenient second-floor laundry adds ease to your daily routine. The finished lower level expands your living space with a generous recreation room with an electric fireplace-perfect for movie nights, a home gym, or entertaining guests. A two-piece bathroom and potential space for a future fourth bedroom provide added versatility. Step outside to enjoy a private, fully fenced backyard designed for low-maintenance living. Surrounded by mature greenery and featuring a charming herb garden, it's the perfect place to relax, entertain, or enjoy fresh ingredients right from your own backyard. Located on a peaceful private road with no through traffic and visitor parking nearby. Just minutes from shopping, parks, top-rated schools, major highway access, and the waterfront charm of Port Dalhousie. (id:60588)
Thorold, Ontario
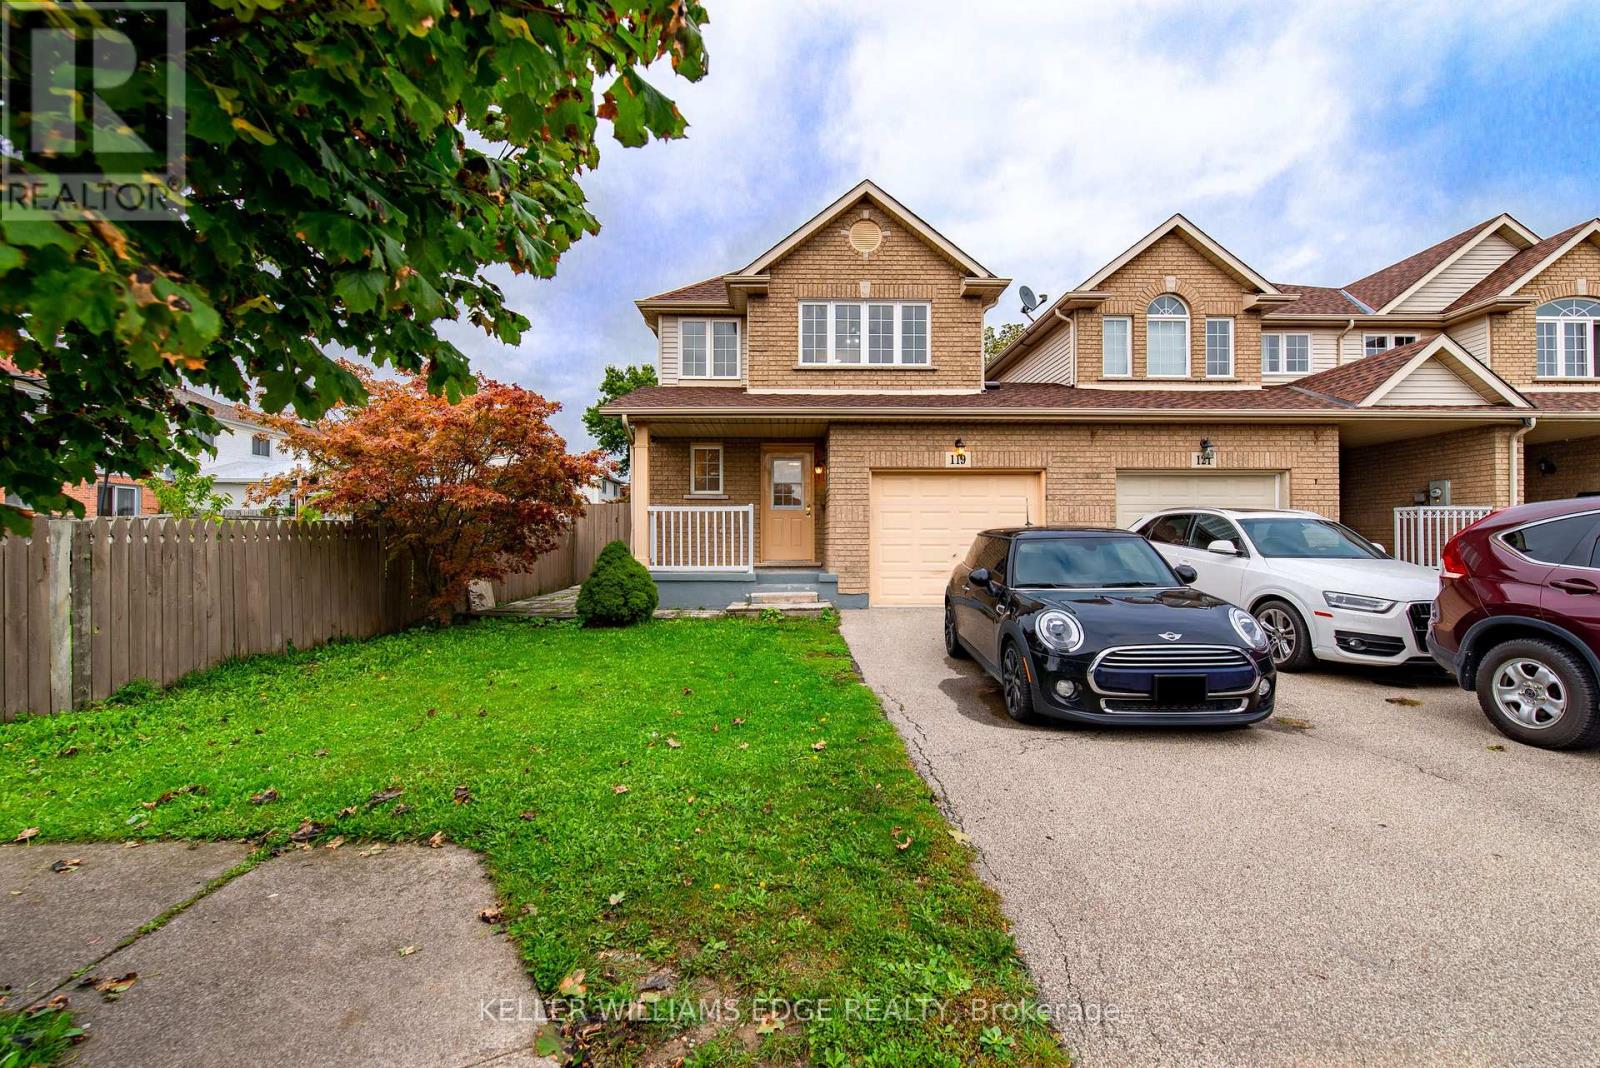
This is a shared a shared accommodation. The basement with private bathroom . Ideal for single person, couple or students. Room E. (id:60588)
Thorold, Ontario
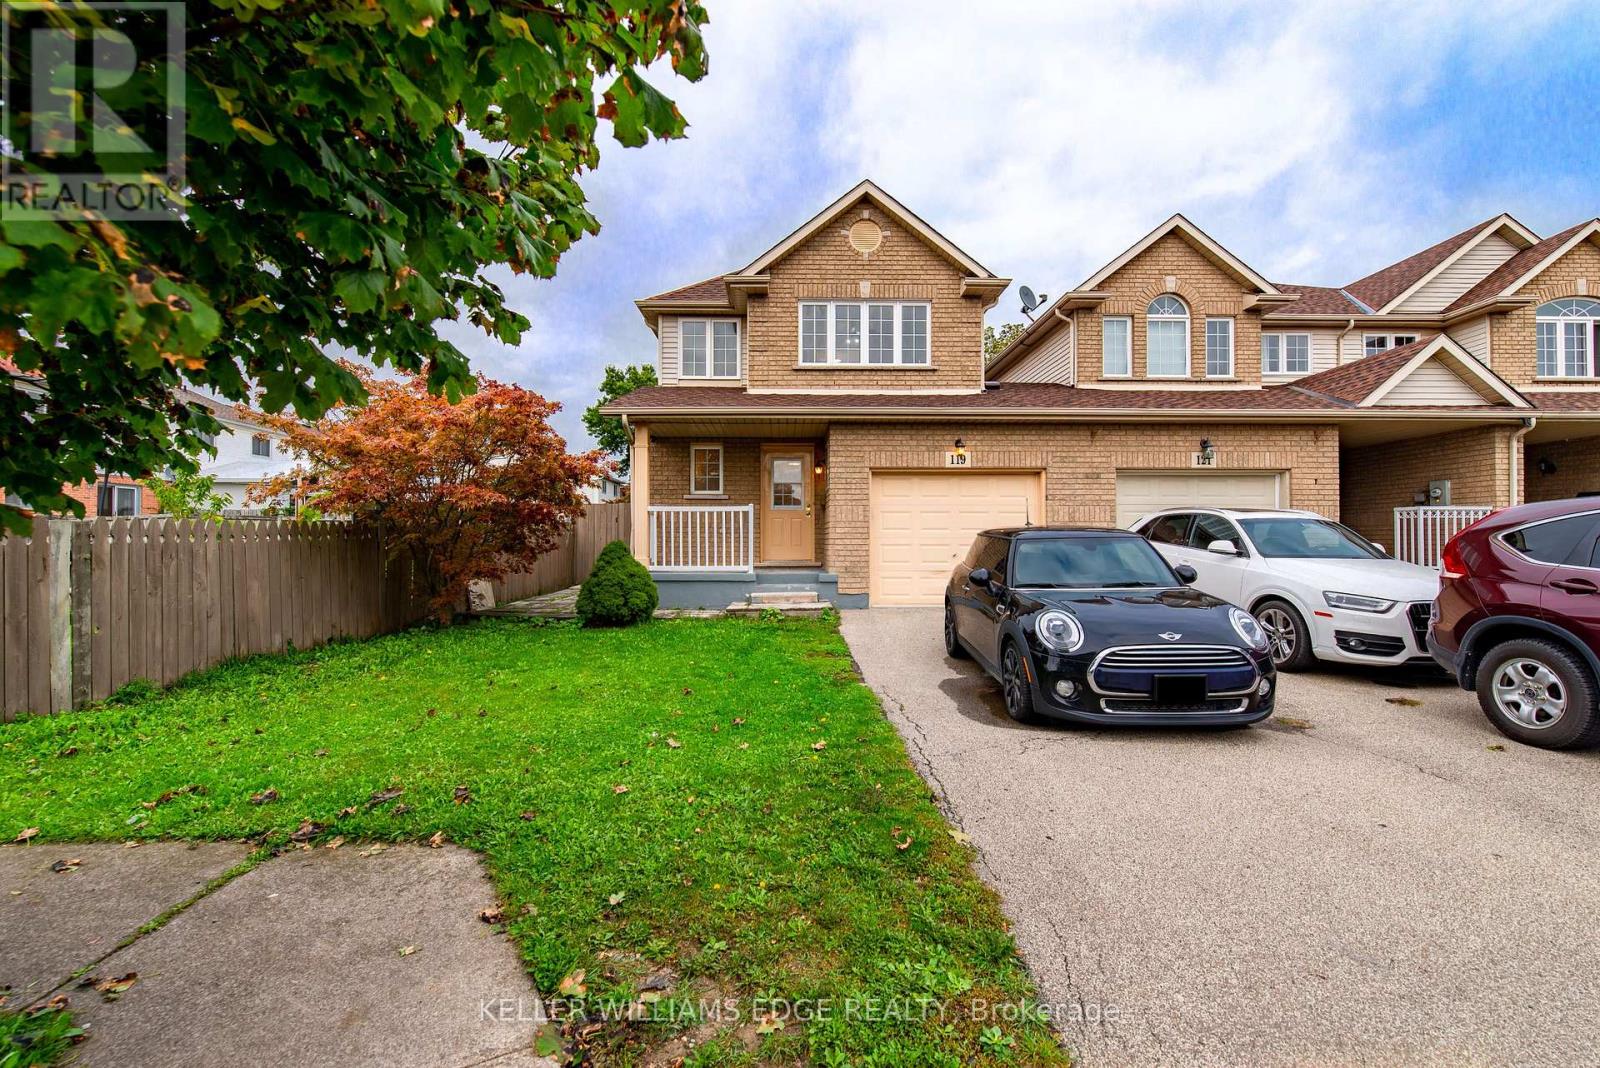
This is a shared a shared accommodation. The rooms are private . Ideal for single person or students. Room C. (id:60588)
Niagara Falls, Ontario
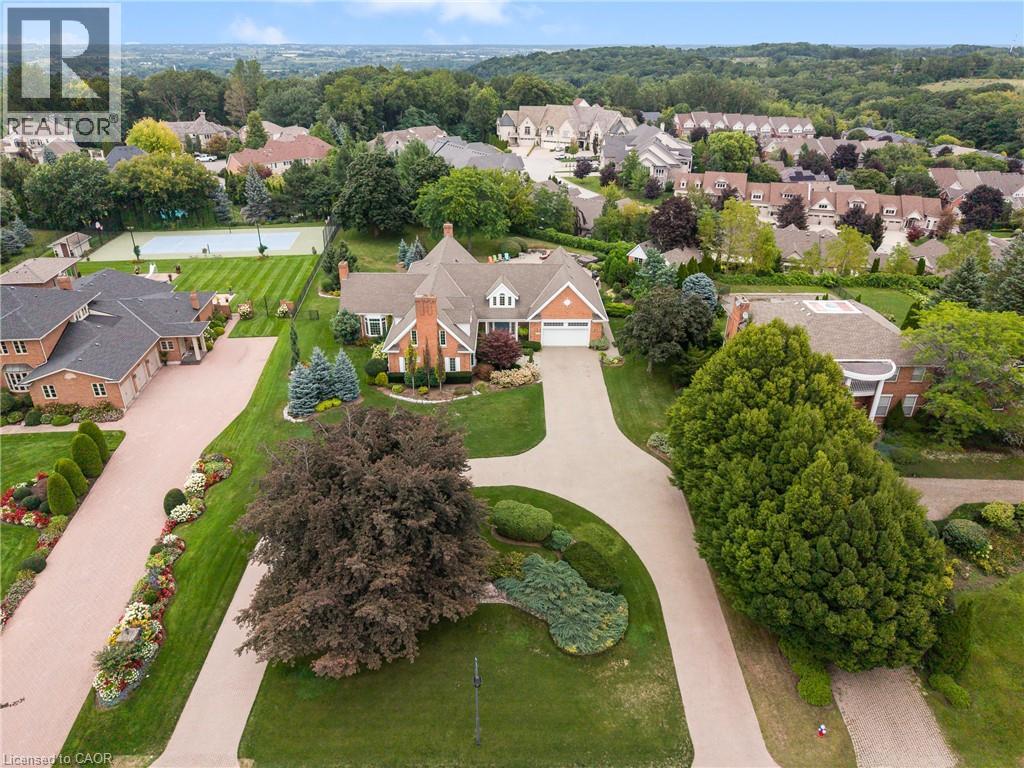
Set on an acre - the largest lot in award-winning Calaguiro Estates - 6493 January Drive is an extraordinary custom-built 5+1 bedroom, 6-bathroom residence offering more than 9,000 sqft of living space across three expansive levels. An exceptional floor plan begins with a rare main-floor primary retreat, complete with a spacious 5-piece ensuite and private office, while the upper level offers a second primary suite - an ideal configuration for multi-generational living, extended family or guests. Generously proportioned principal rooms are filled with natural light, while an incredible 6 fireplaces bring warmth and character throughout. A grand foyer, formal living and dining rooms, an impressive family room with soaring ceilings and a substantial kitchen and breakfast area provide incredible space for both everyday living and entertaining. Upstairs, oversized bedrooms and beautifully appointed bathrooms continue the home's remarkable sense of scale and flexibility. The finished lower level takes entertaining even further with an expansive recreation room, wet bar, sauna, full bath, bonus space and exceptional storage, with room to accommodate virtually any lifestyle. Outside, your private retreat awaits. Spend summer days around the 20x40' saltwater gunite pool, unwind in the hot tub, or entertain family and friends across the expansive grounds. This mature setting offers exceptional privacy and a sense of space increasingly difficult to find. Minutes to amenities, major highways, Niagara-on-the-Lake and the U.S. border, this is a home whose scale, setting and versatility must be experienced to be fully appreciated. Some homes impress with size. This one delivers on scale, versatility and lifestyle. (id:60588)
Grimsby, Ontario
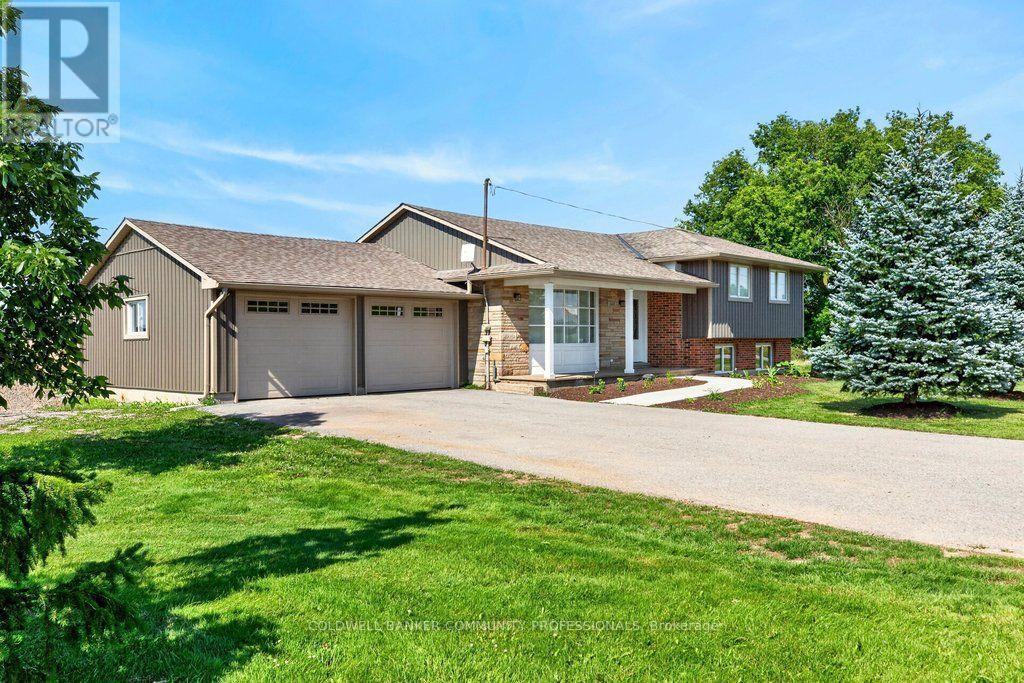
Escape to the peace and privacy of country living on this beautiful 1.99-acre property surrounded by picturesque farmland, this home is the perfect retreat. Step inside to a bright, open-concept main floor designed for comfortable everyday living and effortless entertaining. The kitchen, dining, and living areas flow seamlessly together and feature durable tile flooring with the added luxury of heated floors. The home offers three spacious bedrooms and a stunning 5-piecebathroom, also complete with heated floors for year-round comfort. The unfinished lower levels present incredible potential to make it your own, with a rec room and den already framed out and ready for your personal vision-whether it's a home office, gym, additional living space, or guest accommodations. Enjoy peaceful mornings, star-filled evenings, and the charm of small-town living while being surrounded by local farms, seasonal produce stands, farmers markets, and beloved small businesses. If you've been dreaming of space, privacy, and a slower pace of life without sacrificing convenience, this Smithville property is one you won't want to miss. (id:60588)
Thorold, Ontario
This is a shared a shared accommodation. The basement with private bathroom . Ideal for single person, couple or students. Room E. (id:60588)
Welland, Ontario
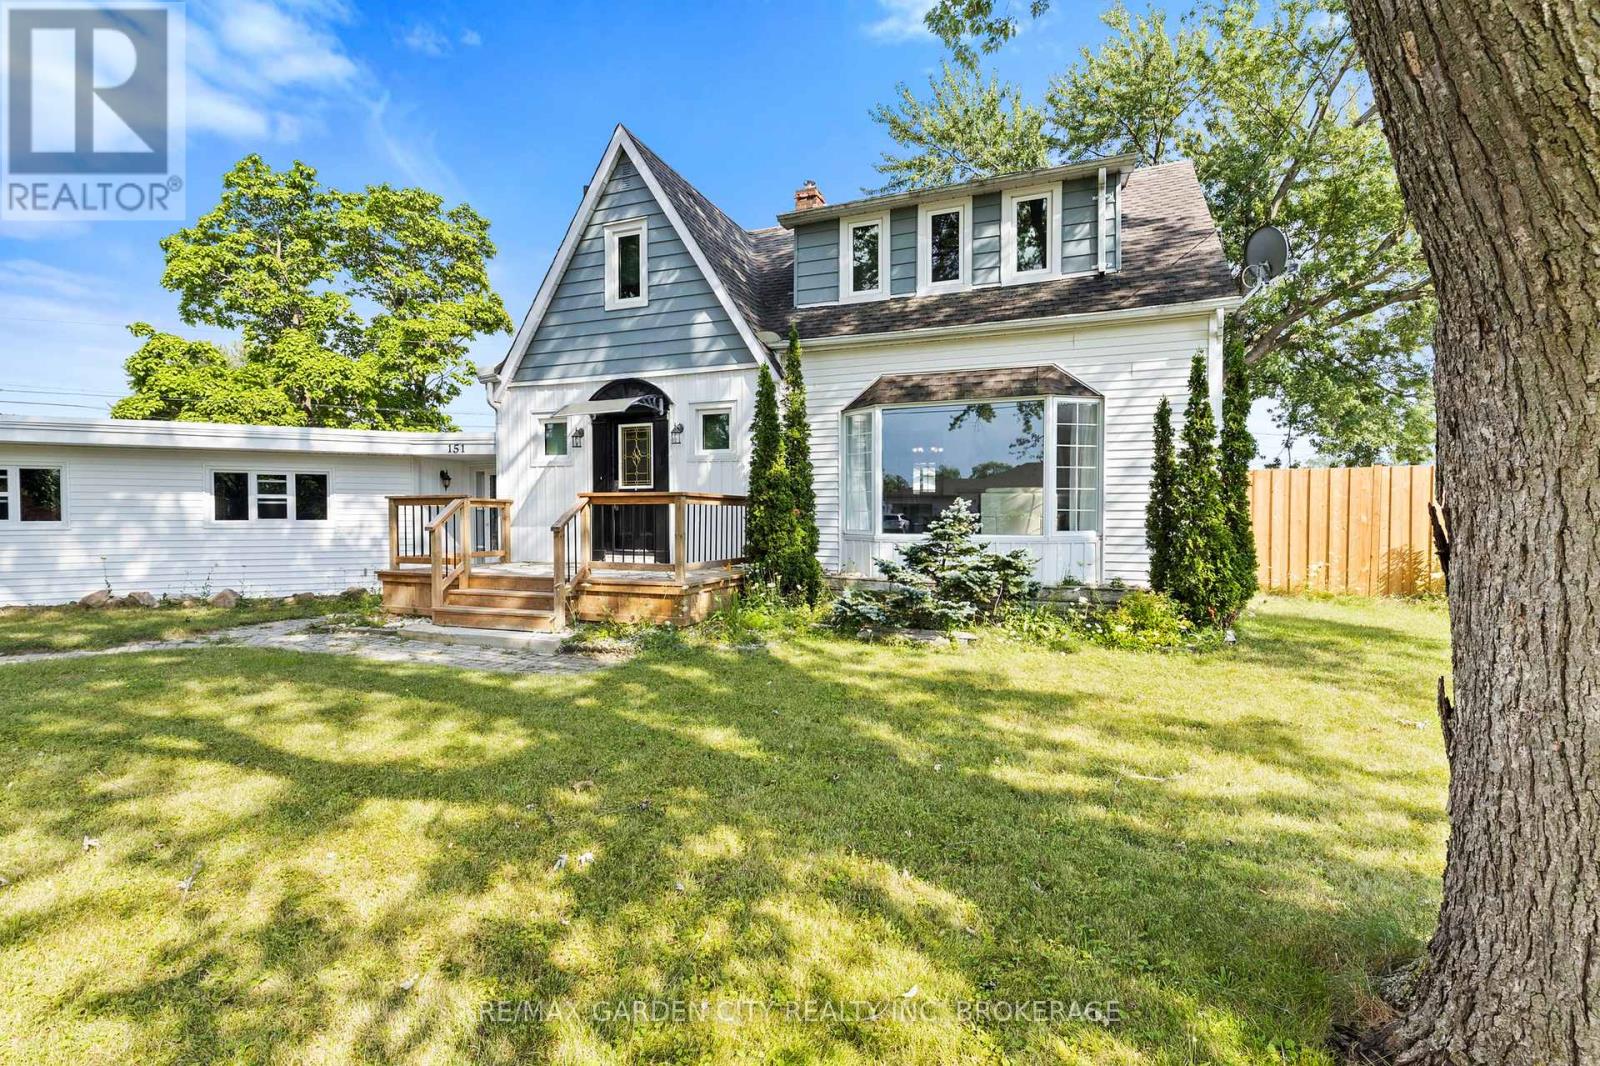
Discover the space, flexibility and lifestyle this exceptional 3+3 bedroom, 4 bathroom home has to offer, ideally situated in a quiet, established neighbourhood surrounded by everyday conveniences. Thoughtfully laid out for family living, entertaining and multigenerational needs, this home delivers an abundance of versatile living space.The main level welcomes you with a large, well-appointed kitchen and formal dining room, where patio doors open directly to the deck and beautifully landscaped, fully fenced backyard. Designed for effortless outdoor enjoyment, the backyard features dedicated BBQ and firepit areas-an inviting setting for entertaining family and friends. A private office and convenient 2-piece bathroom complete this level.Upstairs, the spacious primary retreat features a private 3-piece ensuite, complemented by two additional well-sized bedrooms and a 4-piece family bathroom.The lower level is where the possibilities truly expand, offering three additional bedrooms, a 3-piece bathroom, roughed-in kitchen and convenient walk-up to the sunroom. With excellent in-law potential, this level provides exceptional flexibility for extended family, guests or additional living arrangements.A large sunroom connects the home to the spacious attached double garage, creating a practical transition between indoor and outdoor living while adding valuable functional space.Ideally located near parks, green space and the Welland Canal, with schools, hospital, Niagara College, Highway 406, public transit, shopping and everyday amenities close by. A rare opportunity to own a spacious, highly adaptable home where comfort, convenience and future possibilities come together. (id:60588)
Fort Erie, Ontario
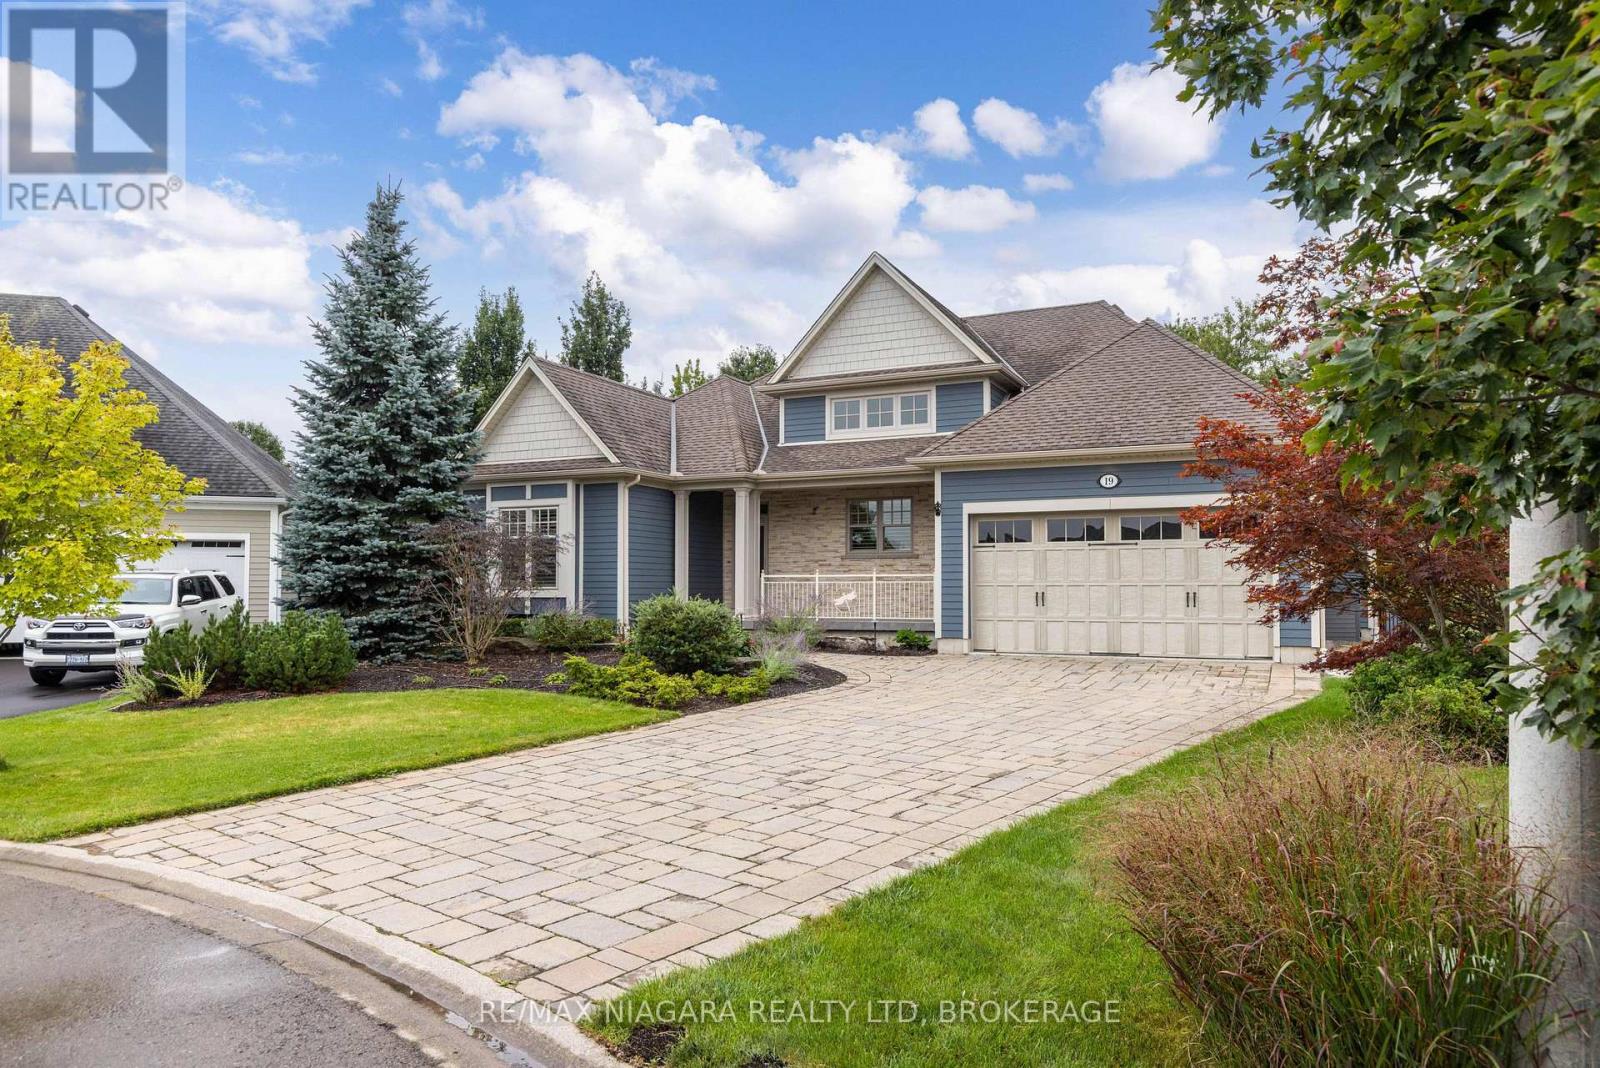
Welcome to your private resort in sought-after Ridgeway-by-the-Lake. This extensively customized Nantucket model with 2-car garage offers 2,125 sq. ft. and was specially modified for a wider, deeper footprint. Every inch of this 3-bed, 3-bath residence exudes elegance and incorporates premier amenities. Step inside to find an open layout tailored for sophisticated living and entertaining. The heart of the home is the impressive kitchen, where soaring ceilings enhance the sense of space alongside custom cabinetry, soapstone countertops and a premium appliance package, including Liebherr fridge, wine & freezer towers, and a magnificent 48" Thermador Professional range. A see-through Valor gas fireplace adds warmth between the dining and living areas. Retreat to the private primary suite, a sanctuary boasting a custom walk-in closet and a luxurious 5-piece ensuite with heated floors, a freestanding tub, and a rejuvenating steam shower. The finished lower level offers a guest bedroom, 3-piece bath, rec/gym space, an infrared sauna, a craft room, a workshop, and exceptional storage. Double French doors from the living room open to a spectacular 3-season Lumon glass sunroom with sliding doors, automatic screens, and infrared heat. Outside, the backyard is a private paradise that must be seen to be appreciated. Dive into the heated 12'x24' pool, unwind in the Bullfrog hot tub with motorized Covana cover, or entertain with a custom pizza oven and custom granite dining/ping pong table. The beautifully landscaped, fully fenced gardens feature irrigation, custom lighting, stand-alone garden shed, a greenhouse (with water/hydro), and a cozy gazebo with bubbling pond and firepit. Residents can also enjoy optional Algonquin Club membership with additional amenities and social activities. (id:60588)
St. Catharines, Ontario
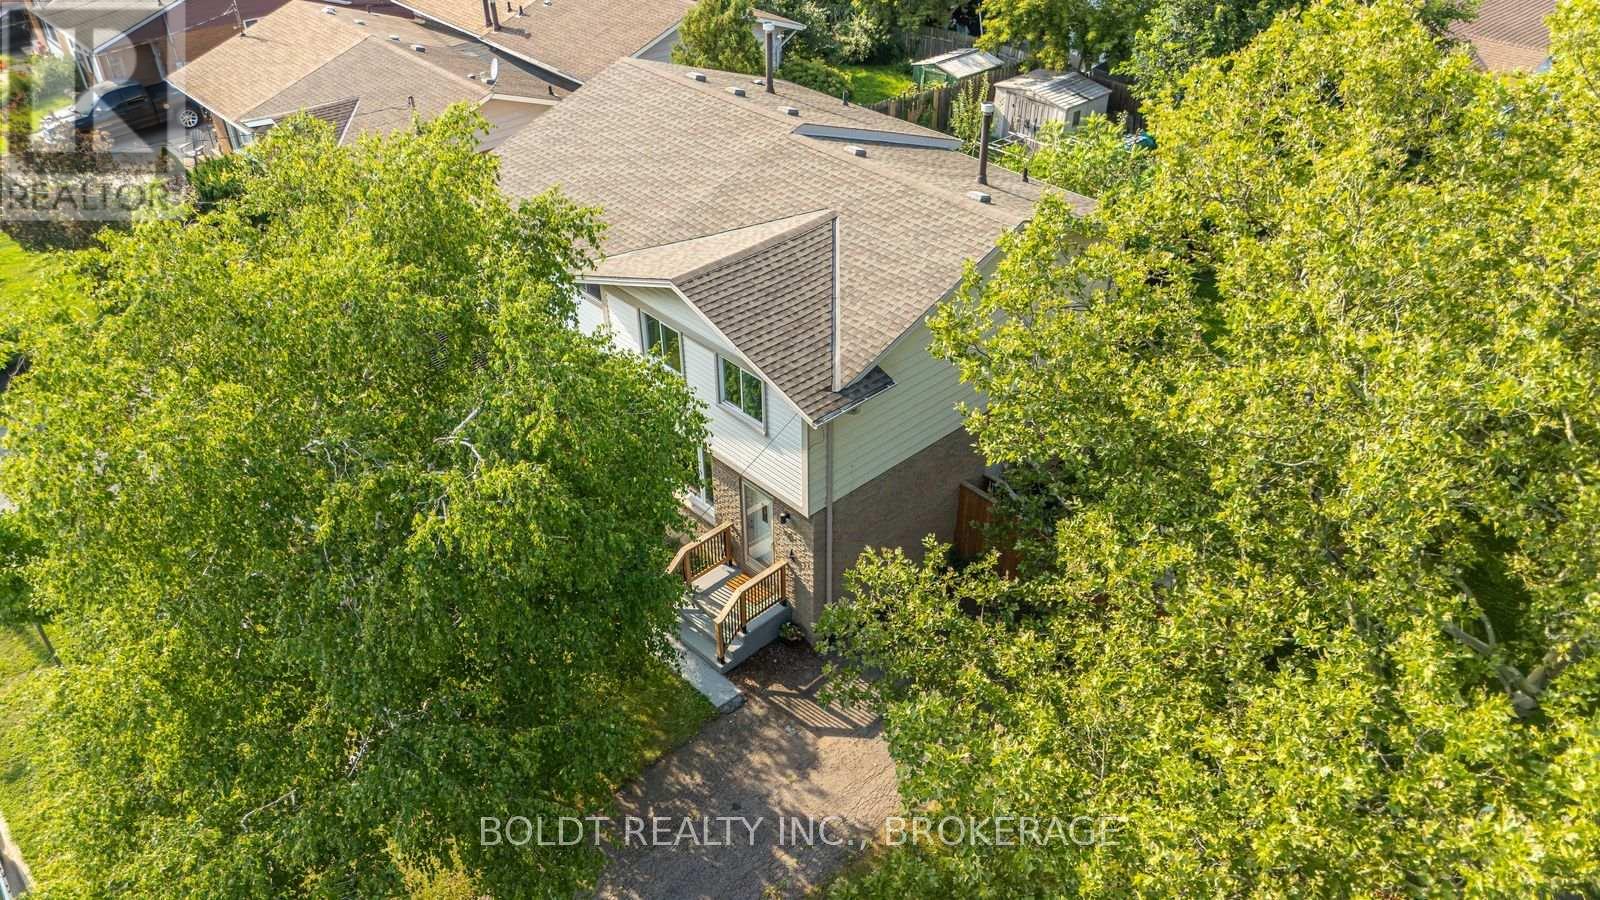
Beautiful, fully updated semi-detached home in Secord Woods area of St. Catharines. Close to all amenities; Niagara College , Brock University, parks and shopping. Open concept main floor with modern Kitchen and quartz countertops. Large eat-in Kitchen and walk-out to large back yard and patio. 2 pc Powder Rm on a main Lvl. 2nd floor offers; 3 good sized Bedrooms. Updated in the contemporary style 4 pc Bathrm. Finished Basement with large RecRm. Private and fully fenced yard with shed and much more! (id:60588)
Thorold, Ontario
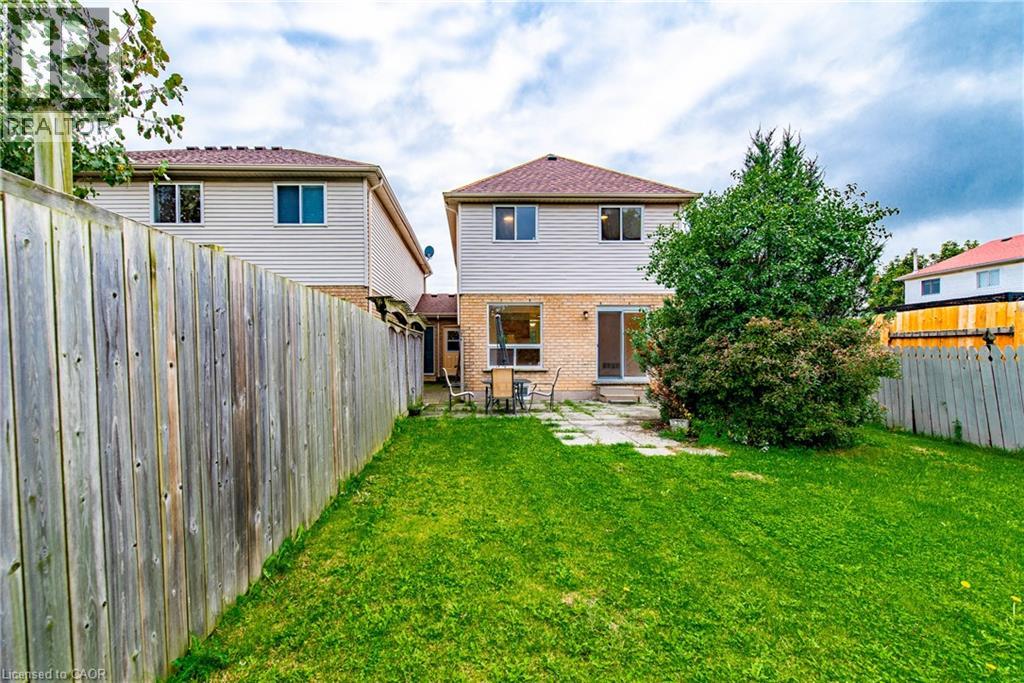
This is a shared a shared accommodation. The rooms are private . Ideal for single person or students. Room C. (id:60588)
St. Catharines, Ontario
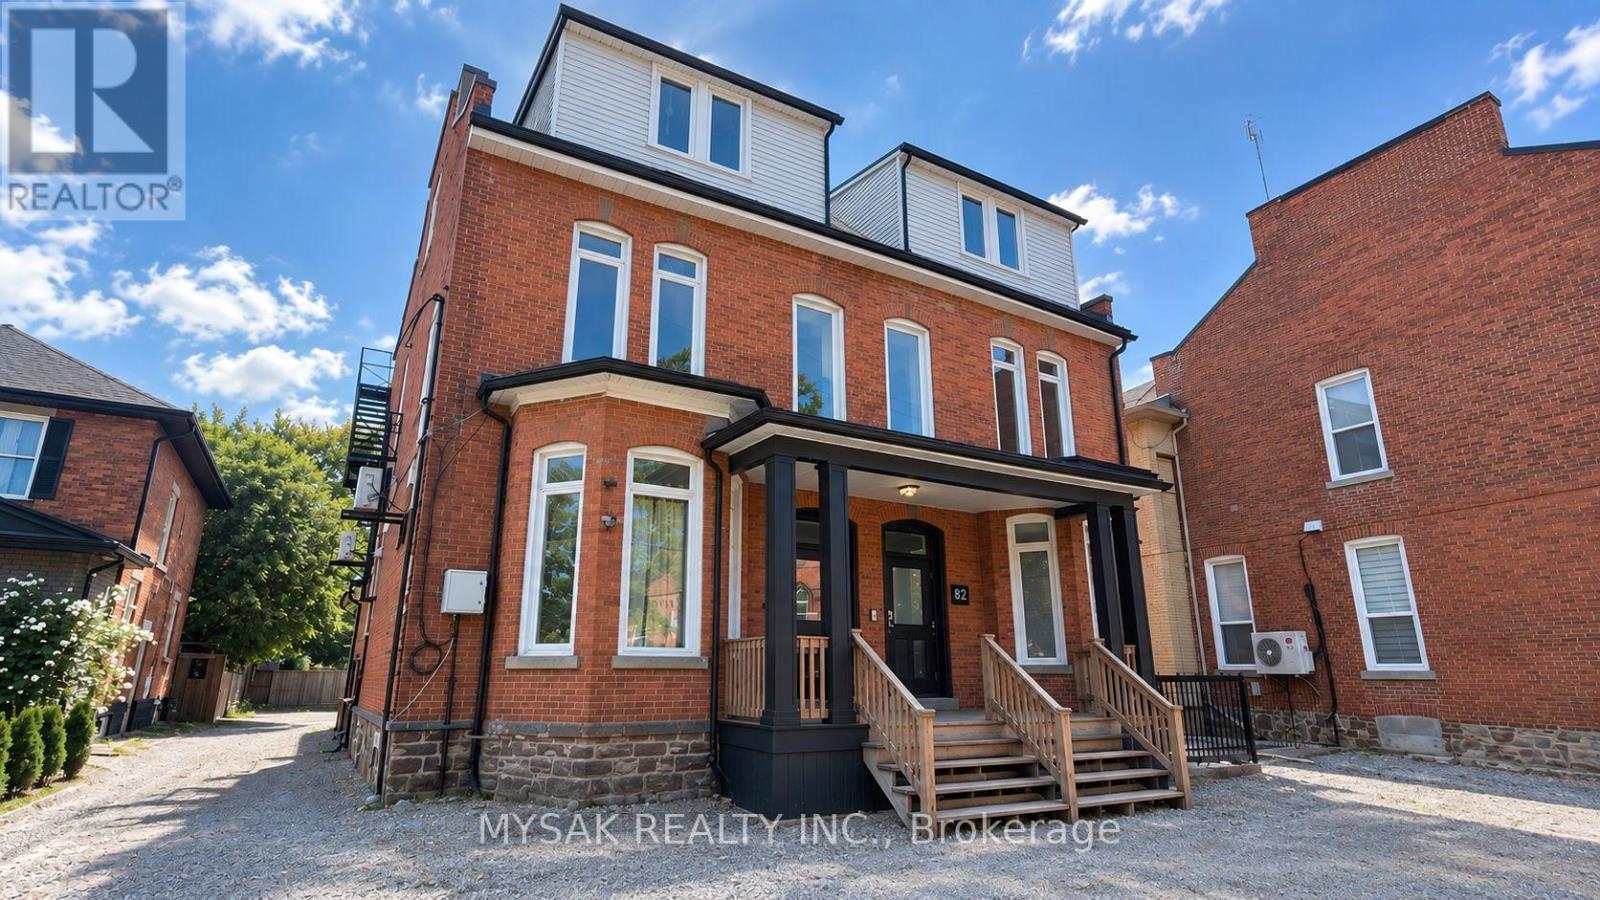
133k/unit at approx. cap rate of 9.2%. 12-unit building (2x bachelors, 8x 1 bedrooms & 2x 2 bedrooms). Building features revitalized common areas and renovated units. Tenants pay Hydro. Updated Fire Suppression System (2026), installed separate electrical meters (2025). Clean Phase 1 ESA (2026). Windows replaced (2022). Laundry on site, 8 Parking spaces. TOURS TO SEE ALL UNITS: Sunday, September 27th from 10:00 AM to 12:00 PM. Please confirm Attendance. (id:60588)
St. Catharines, Ontario
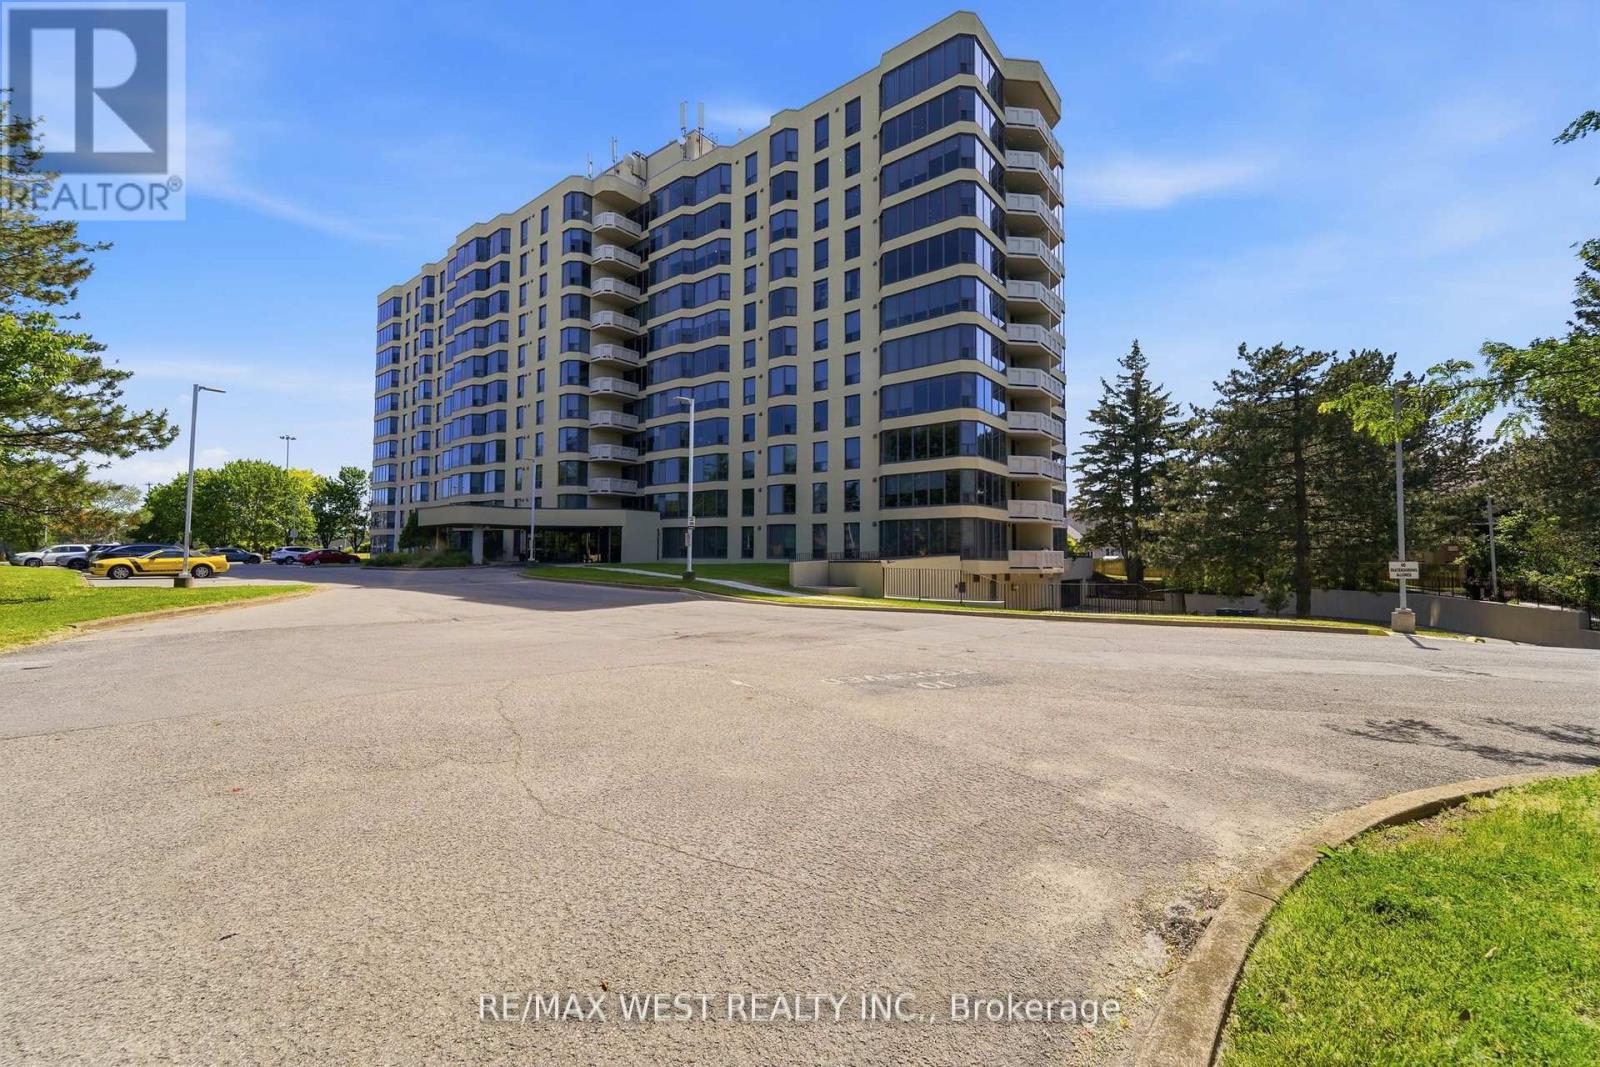
A condo with a view! Amazing panoramic view of the escarpment from this spacious one bedroom condo in a well maintained building. Kitchen has many upgrades including counters and a built in wine fridge. Open living/dining rooms with the breathtaking view and a warm fireplace. Spacious bedroom with plenty of light coming in from the large windows. Conveniences include en-suite laundry, one parking spot and one locker. Building has great amenities including oasis like pool area, shaded BBQ area, gym, party room and guest. (id:60588)