
St. Catharines, Ontario
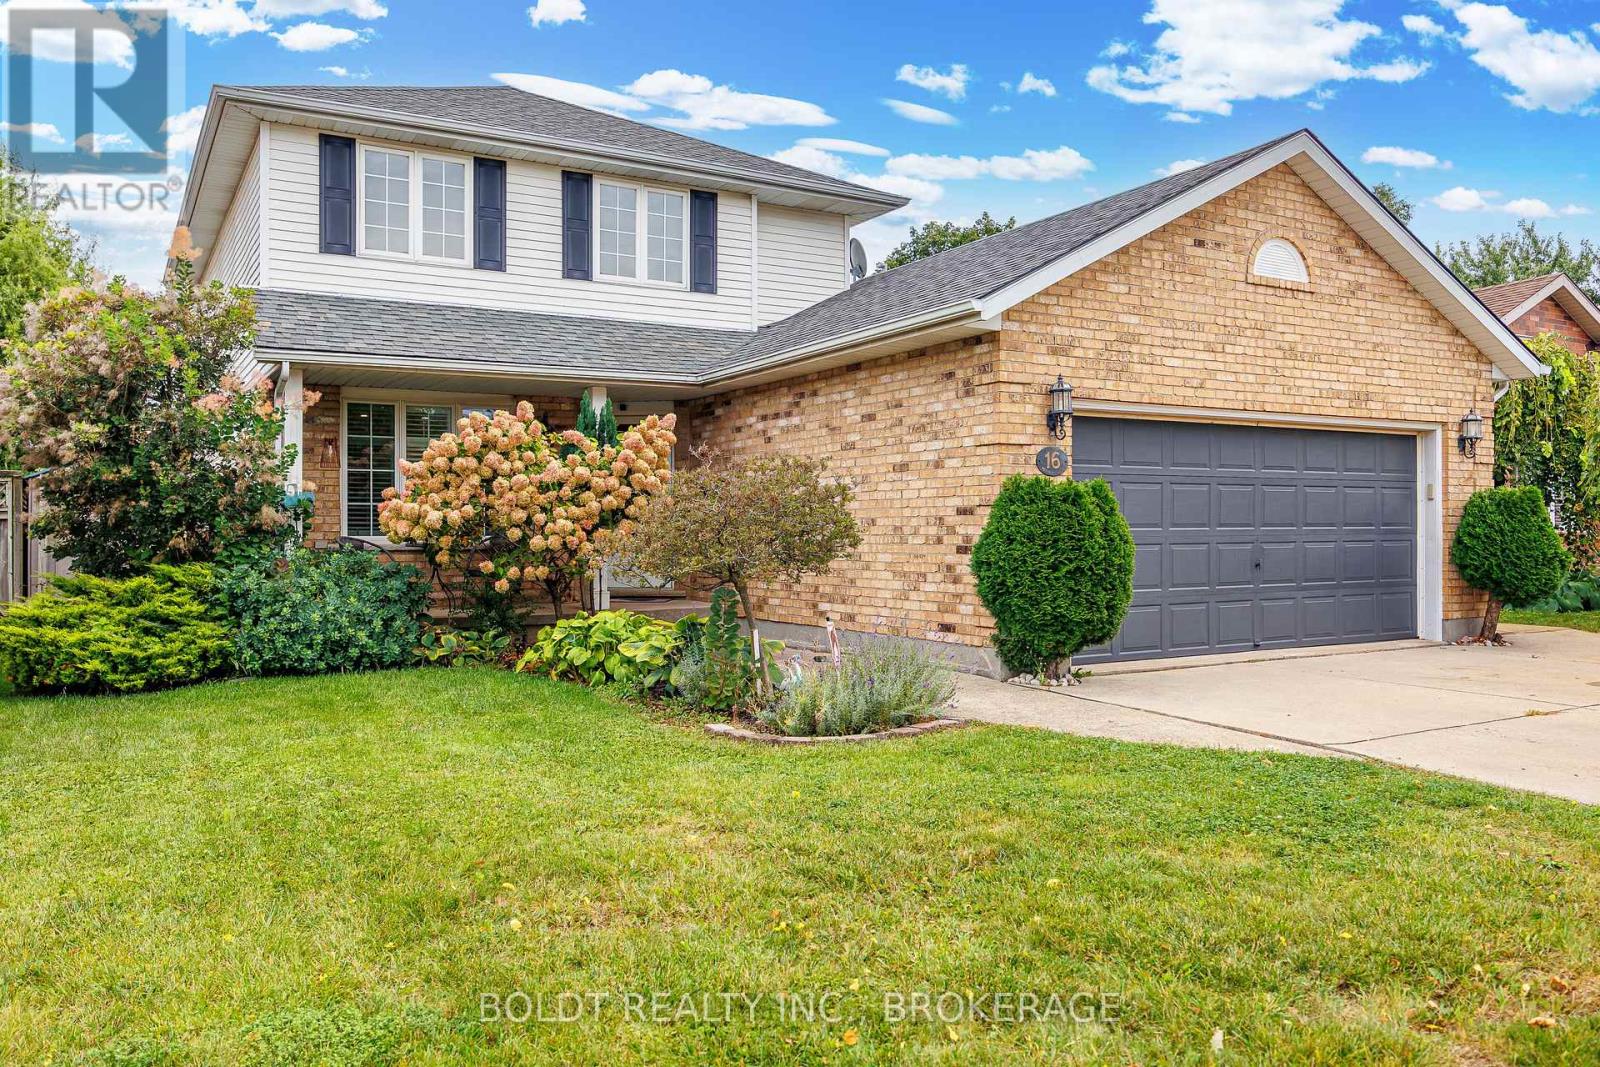
Welcome to this spacious 3-bedroom, 3-bathroom, 2-storey with almost 2000 sq. ft finished home nestled in a family-friendly neighborhood. Offering a versatile layout, thoughtful updates, and fantastic outdoor space, this home is designed to accommodate the way your family lives. The main floor features newer engineered hardwood flooring, California shutters, and a flexible living and dining arrangement. The layout allows you to choose between a separate dining room with a generous living room, or an eat-in kitchen paired with a combined dining/living space. The kitchen offers quartz countertops and a convenient patio door walkout to the impressive 20' x 12' composite deck - perfect for entertaining, relaxing, and enjoying the fully fenced backyard. Upstairs, you'll find three generously sized bedrooms, including a spacious primary bedroom complete with an 8' x 6.5' walk-in closet. With no carpet throughout the home, maintenance is easy and the finishes have a clean, modern feel. The finished lower level provides even more living space with a large family room and a 3-piece bathroom, completed within the last few years. Whether you need a comfortable space for family movie nights, a playroom, home office, or entertaining area, this level offers plenty of flexibility. Outside, the fully fenced yard is ready for enjoying all seasons and features an outdoor sauna, three sheds for excellent storage, and is fully fenced. Concrete walkways and driveway add durability and low-maintenance convenience. With its versatile floor plan, generous living spaces, newer flooring and bathroom, fantastic backyard amenities, and family-friendly setting, this home offers a great combination of comfort, functionality, and outdoor enjoyment. (id:60588)
Fort Erie, Ontario
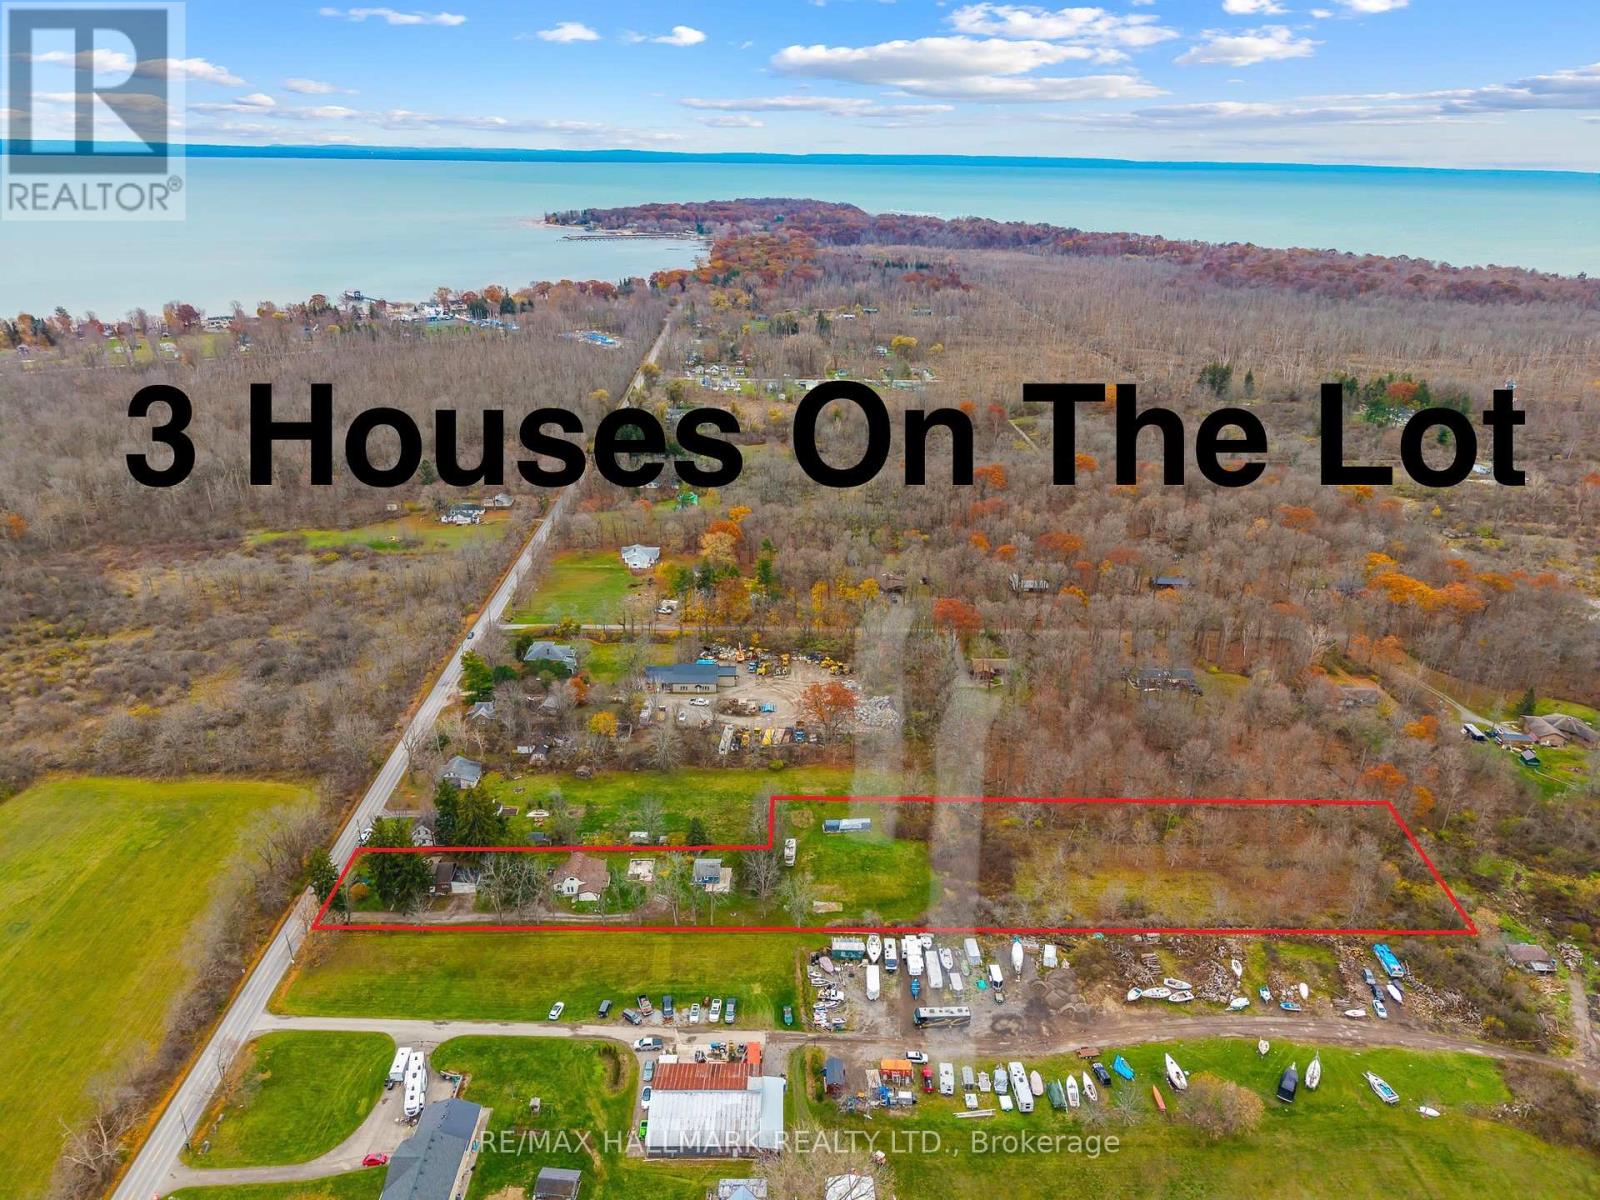
3 houses on this massive almost 3 acre lot! Unique property spread on an irregular 101.80 x 864 ft wooded lot in the desirable area of Crystal Beach and in close proximity to lake Erie minutes from the beach, Buffalo Canoe Club, Bertie Boat Club and the private boat ramps. Main House: A 1.5-storey detached home featuring 5 bedrooms, a 4-piece bathroom, a bright kitchen, a formal dining and living area, an enclosed porch, and an attached 2-car garage. Second House: Consisting of two separate units: a 1-bedroom unit and a 2-bedroom unit, plus an attic with rough-in plumbing for a potential bachelor suite. Third House: A 1-bedroom unfinished cottage that has most of its electrical and plumbing lines already installed. Recent Upgrades: The main home features updated windows and a newer furnace as a few of the many updates. Development Potential: Concrete flooring remains from a former fourth house on the lot, and a permit may be available to rebuild that additional dwelling. Book your showing today to have your personal tour through this amazing country property and see the potential of it either for your big family or live and rent and start building w (id:60588)
Fort Erie, Ontario
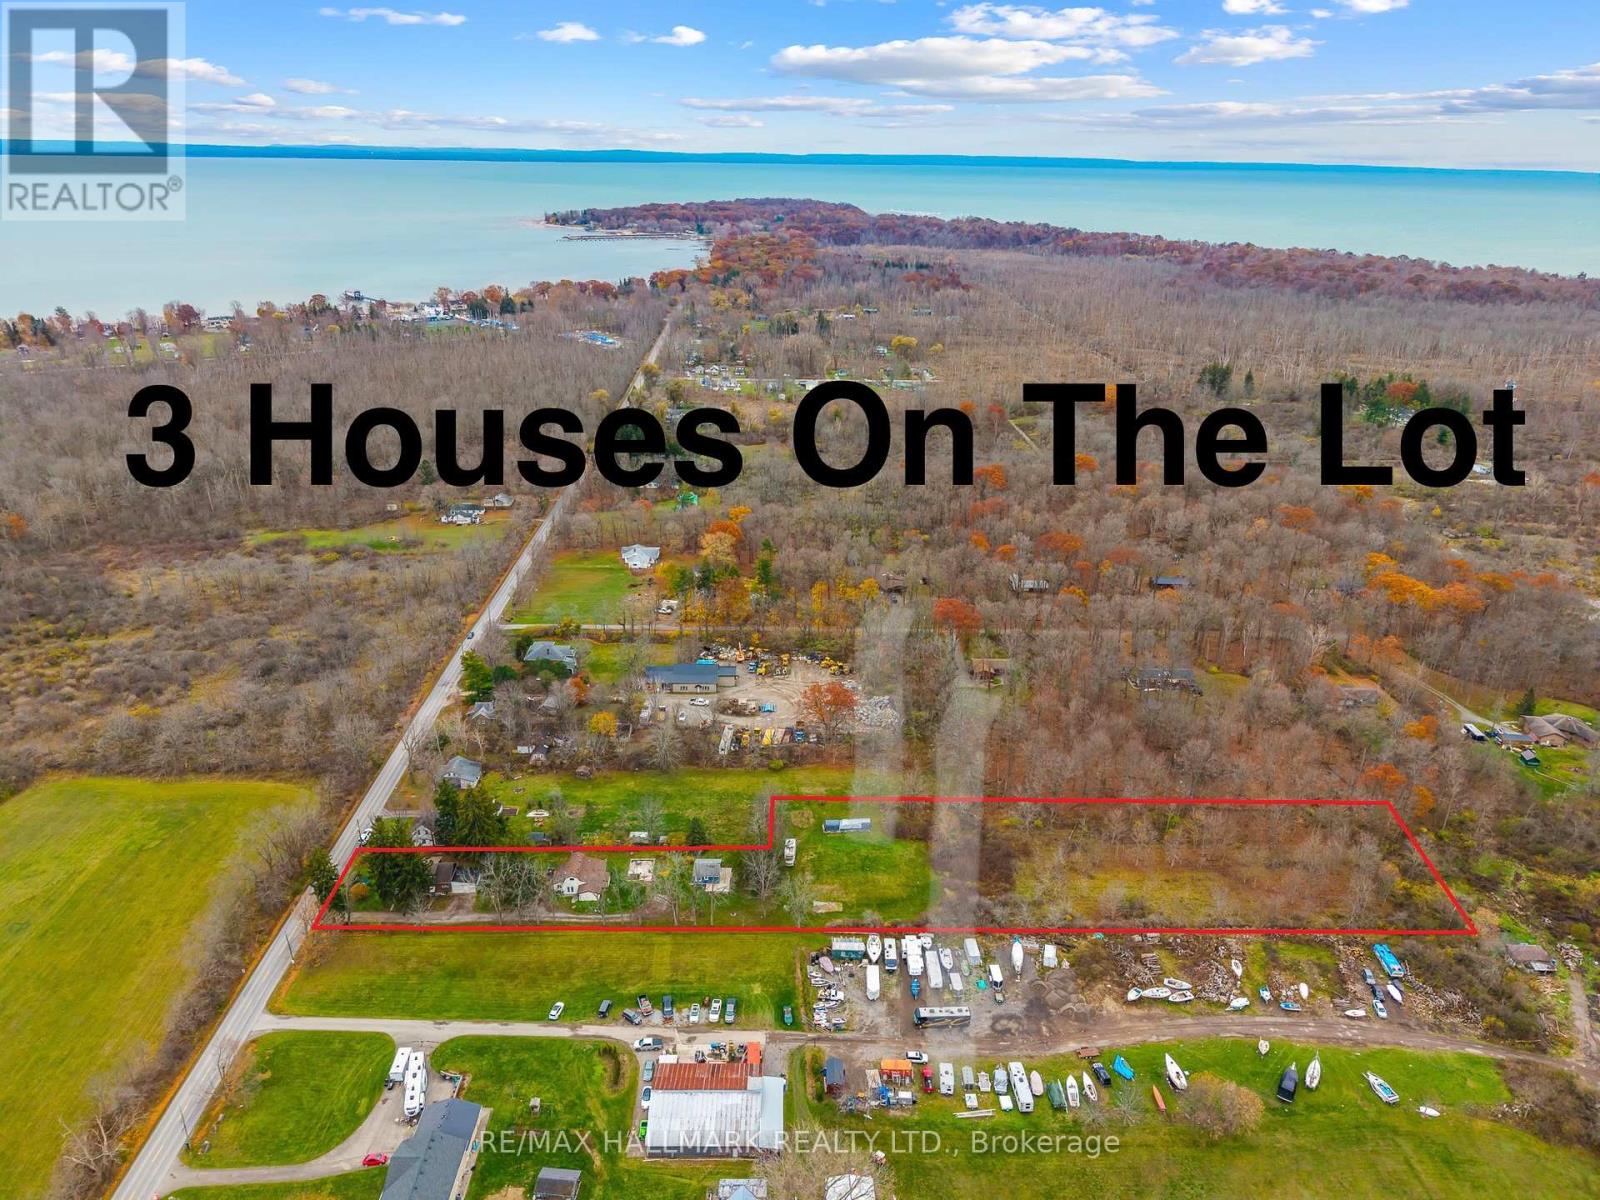
3 houses on this massive almost 3 acre lot! Unique property spread on a irregular 101.80 x 864 ft wooded lot in the desirable area of Crystal Beach and in close proximity to lake Erie minutes from the beach, Buffalo Canoe Club, Bertie Boat Club and the private boat ramps. Main House: A 1.5-storey detached home featuring 5 bedrooms, a 4-piece bathroom, a bright kitchen, a formal dining and living area, an enclosed porch, and an attached 2-car garage. Second House: Configured into two separate units consisting of a 1-bedroom unit and a 2-bedroom unit, plus an attic with rough-in plumbing for a potential bachelor suite. Third House: A 1-bedroom unfinished cottage that has most of its electrical and plumbing lines already installed. Recent Upgrades: The main home features updated windows and a newer furnace as a few of the many updates. Development Potential: Concrete flooring remains from a former fourth house on the lot, and a permit may be available to rebuild that additional dwelling. Book your showing today to have your personal tour through this amazing country property and see the potential of it either for your big family or live and rent and start building wealth! (id:60588)
Niagara Falls, Ontario
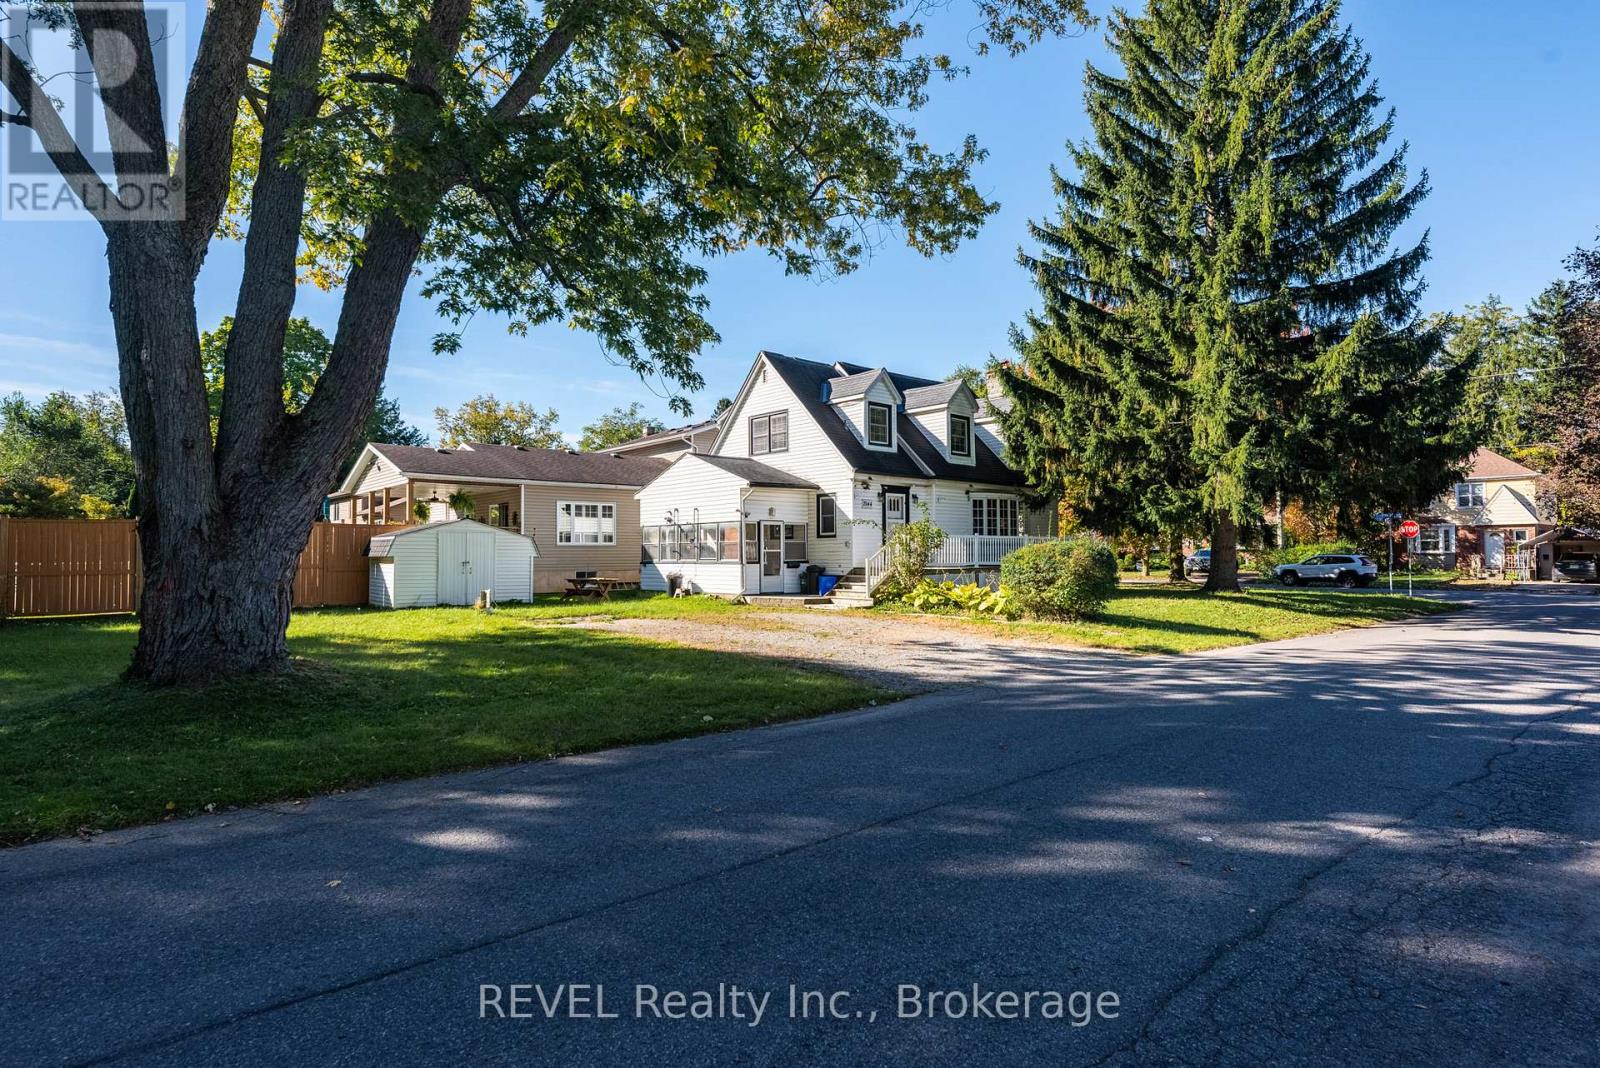
Situated on a mature, tree-lined street, this 2-storey home sits on an impressive 48 x 234 ft lot, offering plenty of space and endless possibilities. Conveniently located close to Niagara Falls Hospital, the QEW, the U.S. border, and a variety of shopping amenities. The main floor features a spacious living room with fireplace, a separate dining room, a main-floor bedroom, and a convenient 2-piece powder room. Upstairs, you'll find three spacious bedrooms and a full 3 piece bathroom. The basement is partially finished, providing additional space for storage, hobbies, or future use. Additional features include an on-demand hot water system. An excellent opportunity for buyers looking to renovate, personalize, or explore the potential of this property and its oversized lot. Property is being sold in as-is condition, with no representations or warranties of any kind. Buyer to satisfy themselves with all facets of the property. (id:60588)
Lincoln, Ontario
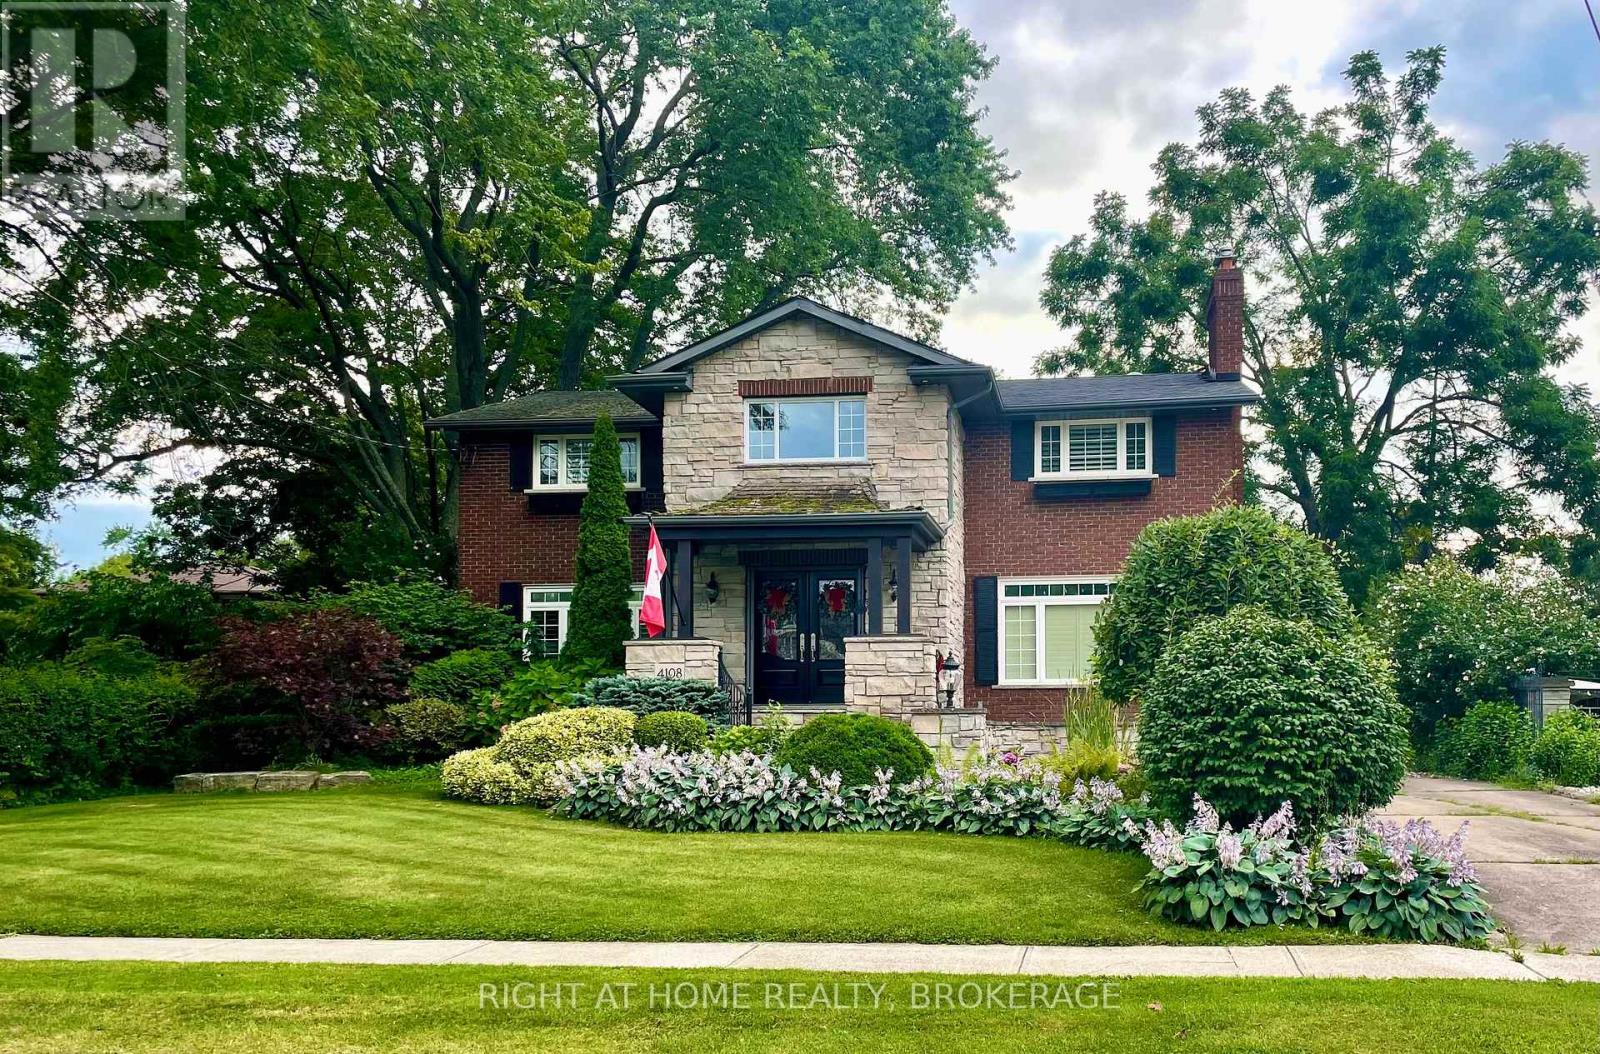
Executive 4 plus bedroom home in Jordan Station. Stunning home with Fully brick/stone exterior and completely private with mature trees. Inside we have Hardwood floors, California shutters, Crown moulding, Cove and Coffered ceilings, 6 different fireplaces, Stone and wood feature walls. The formal living room/dining room have been converted into a main floor master suite, but easily turned back. There is 4 very generous sized bedrooms with either large closets or walk in closets. 2 bedrooms have ensuite privileges with gorgeous tiled shower. The walk out basement, has a rec room, with a fireplace. A roughed in 3 piece bathroom, Easily made into a in-law suite, or perfect air B&B. Double car garage with a second storage floor, with a added room with a wood stove. Close to wineries, 20 Bench, and right off the QEW, close to the beaches of Lake Ontario. (id:60588)
Lincoln, Ontario
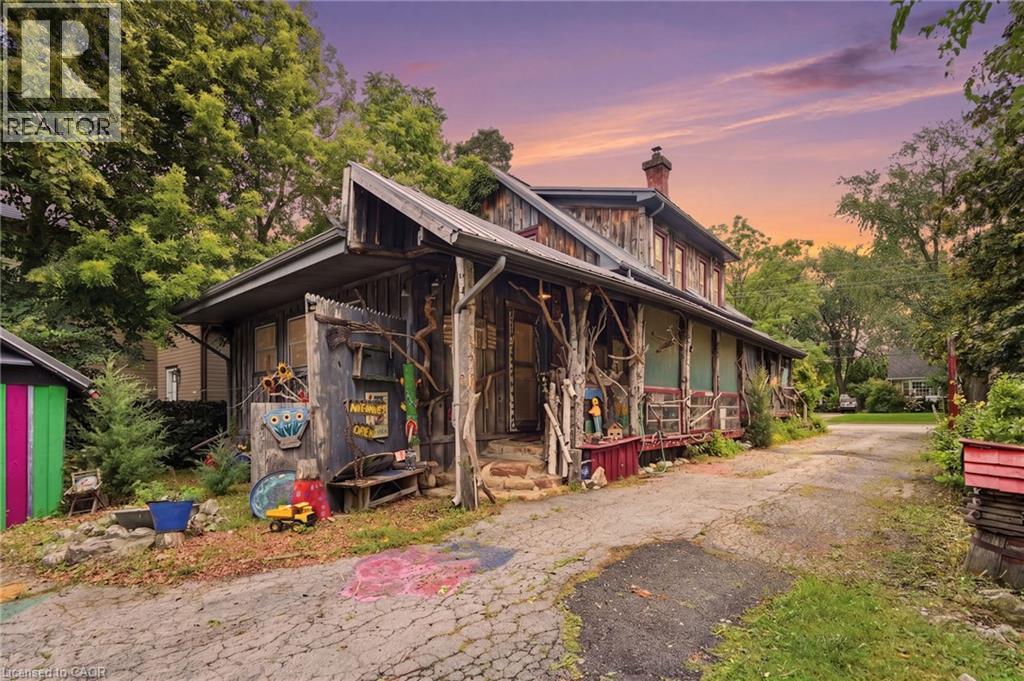
If you've been searching for a home with soul, you've just found it. 4034 Victoria Ave sits in the heart of Lincoln's wine country. Rich in rustic character. 0.325 acre property. With over 2000 sqft. of finished living space across all 3 levels and a flexible layout, the home is ready to be your next chapter. Towering willows nestled into a natural setting create a warm and inviting atmosphere. Noteworthy - Furnace (15 yrs) new motor and blower December '25, oil tank (10 yrs - filled by FREW), Steel roof 2000, North Star windows (2000), back addition and crawl space (2000), 100 amp breakers+barn has separate service, 2 sump pumps! (id:60588)
Niagara Falls, Ontario
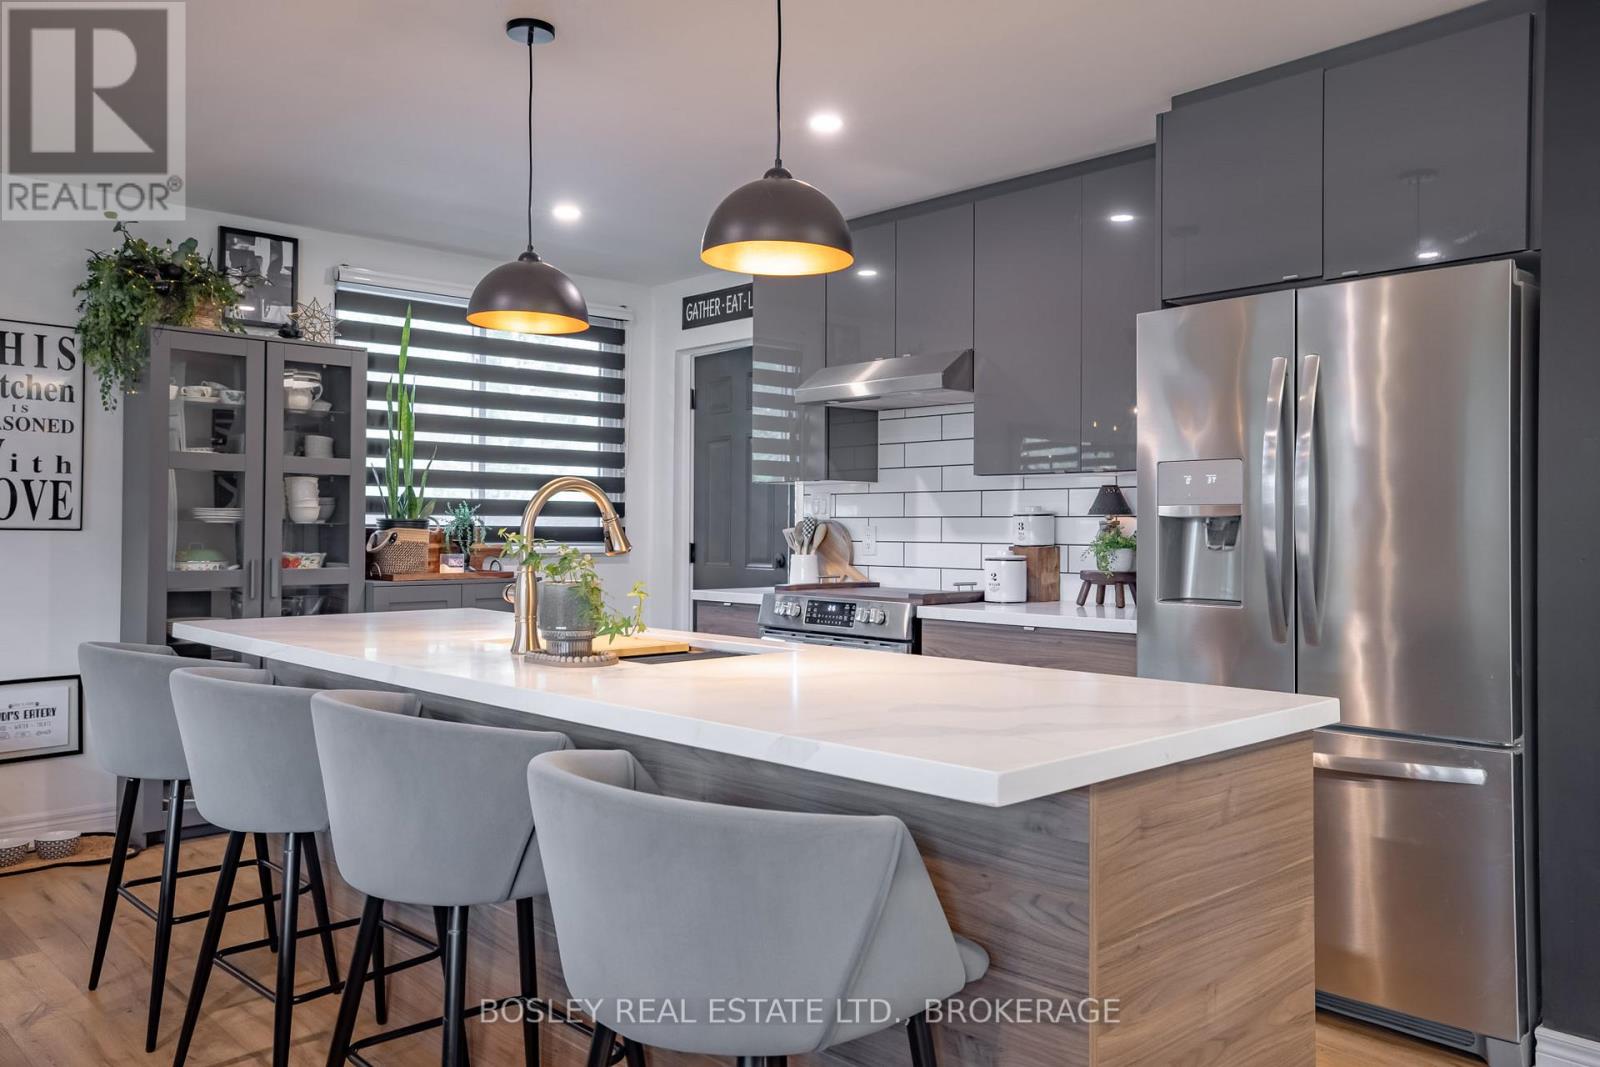
Welcome Home! Discover a beautifully maintained 4 Level Backsplit, move-in-ready home where modern comfort meets everyday convenience. Fully renovated in 2020, this home offers approximately 2,000 sq. ft. of thoughtfully designed living space with a bright, open-concept layout that creates an inviting sense of space. The heart of the home is the beautifully updated kitchen, featuring a generous quartz island, updated appliances, abundant cabinetry, and plenty of workspace-perfect for casual family meals, morning coffee, or entertaining guests. Bathed in natural light, the spacious living areas offer a warm and welcoming setting with large windows and a comfortable, modern feel throughout. The home features 3+2 bedrooms and 2 full bathrooms, providing excellent flexibility for growing families, first-time buyers, extended family, or those seeking additional space. A separate entrance provides excellent potential for an in-law suite or additional living accommodations. Well-proportioned bedrooms offer generous closet space, while the bathrooms feature contemporary finishes. Modern flooring, updated lighting, and quality craftsmanship throughout add to the home's stylish and functional appeal. Major updates provide peace of mind, including windows, siding, and furnace, kitchen, bathrooms, flooring, doors, trim all completed in 2020 and A/C in 2025. Step outside to enjoy the private backyard, offering a peaceful setting for morning relaxation, gardening, summer gatherings, or simply enjoying your own outdoor oasis. With versatile living spaces and thoughtful updates throughout, this home is designed to suit every stage of life. Located in a highly desirable neighbourhood, you'll be conveniently close to reputable schools, beautiful parks, shopping, restaurants, and public transit. Plus, with breathtaking Niagara Falls just minutes away, you can enjoy one of the world's most iconic natural attractions right at your doorstep. (id:60588)
Port Colborne, Ontario
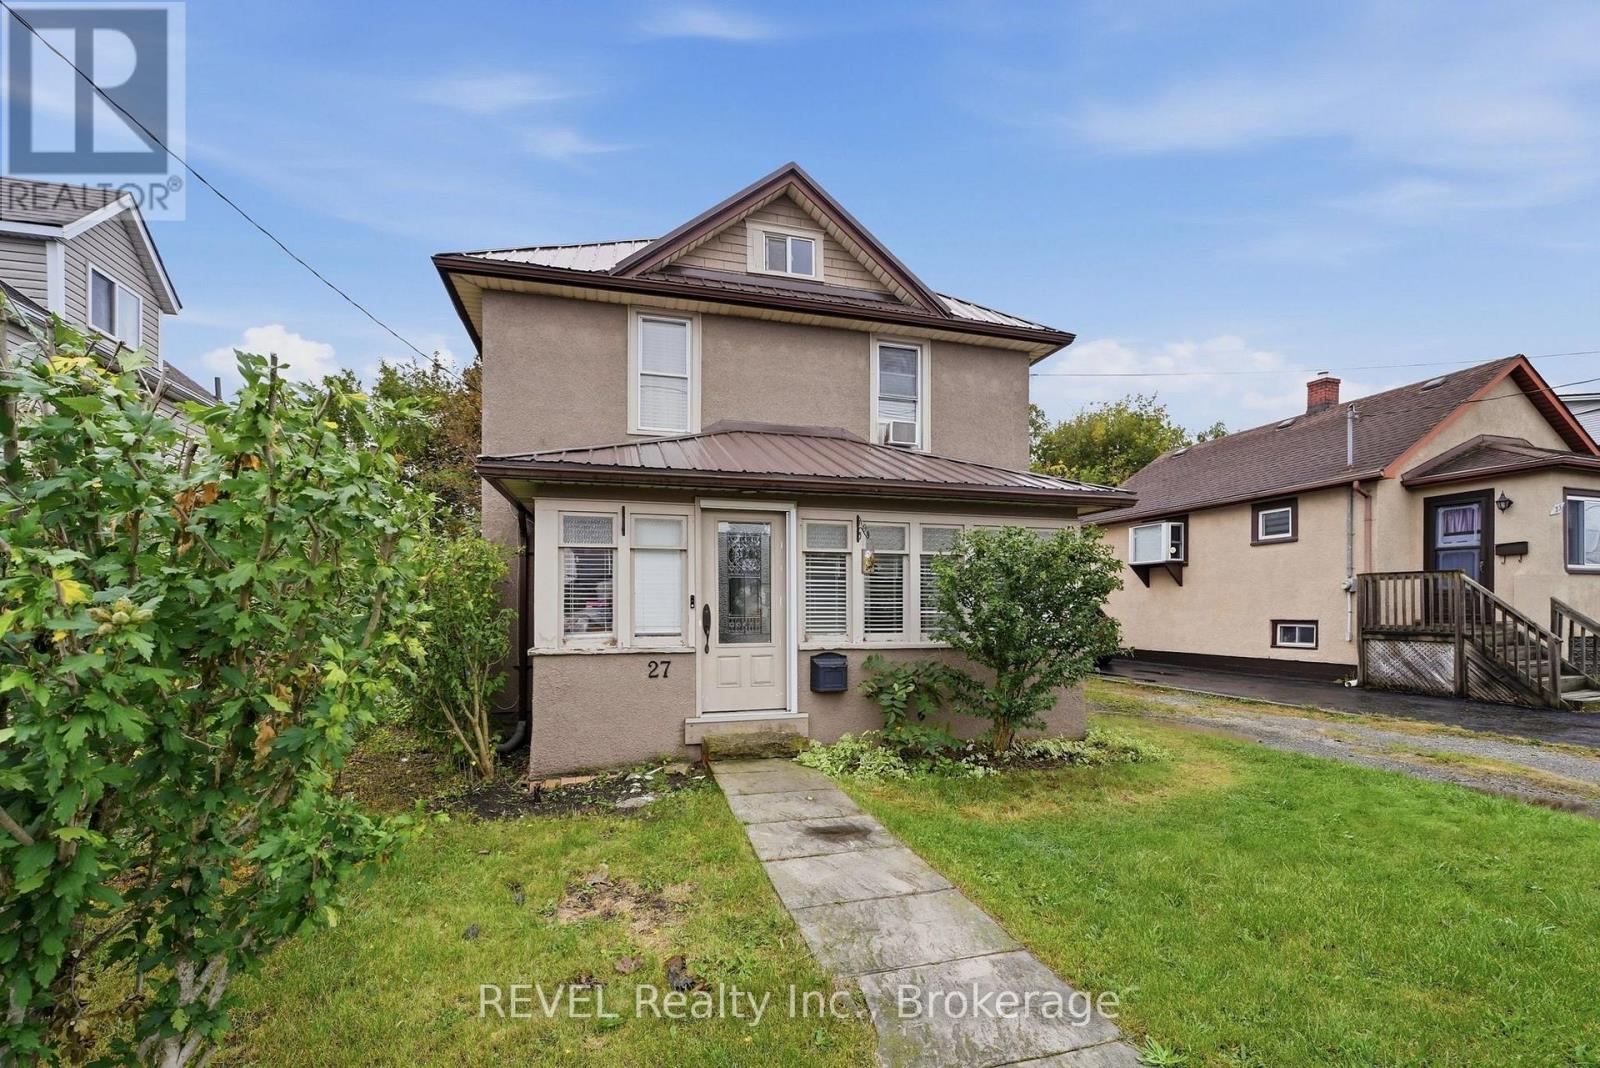
Welcome to 27 Christmas Street in Port Colborne, a charming home filled with warmth, character, and plenty of space to make your own. From the moment you arrive, the covered front porch sets the tone - a cozy spot for your morning coffee or a practical mudroom for boots, coats, and everyday life.Step inside to find beautiful natural wood details, hardwood floors, and a comfortable living room that flows into the dining area and kitchen. Sliding doors off the kitchen provide easy access to the backyard, making indoor-outdoor living simple.Upstairs, you'll find three bedrooms and a spacious four-piece bathroom featuring a soaker tub and separate shower. There's also a finished attic space, accessed by ladder, offering a unique bonus area that could work well as a reading nook, hobby space, storage, or cozy retreat.Major recent updates include a brand-new metal roof and brand-new boiler system, adding peace of mind for the next owner.For first-time home buyers looking to put down roots, this home offers a great combination of character, functional space, and versatility. If you've been waiting for a house that feels a little different from everything else you've seen, 27 Christmas Street might just be the one you've been looking for. (id:60588)
St. Catharines, Ontario
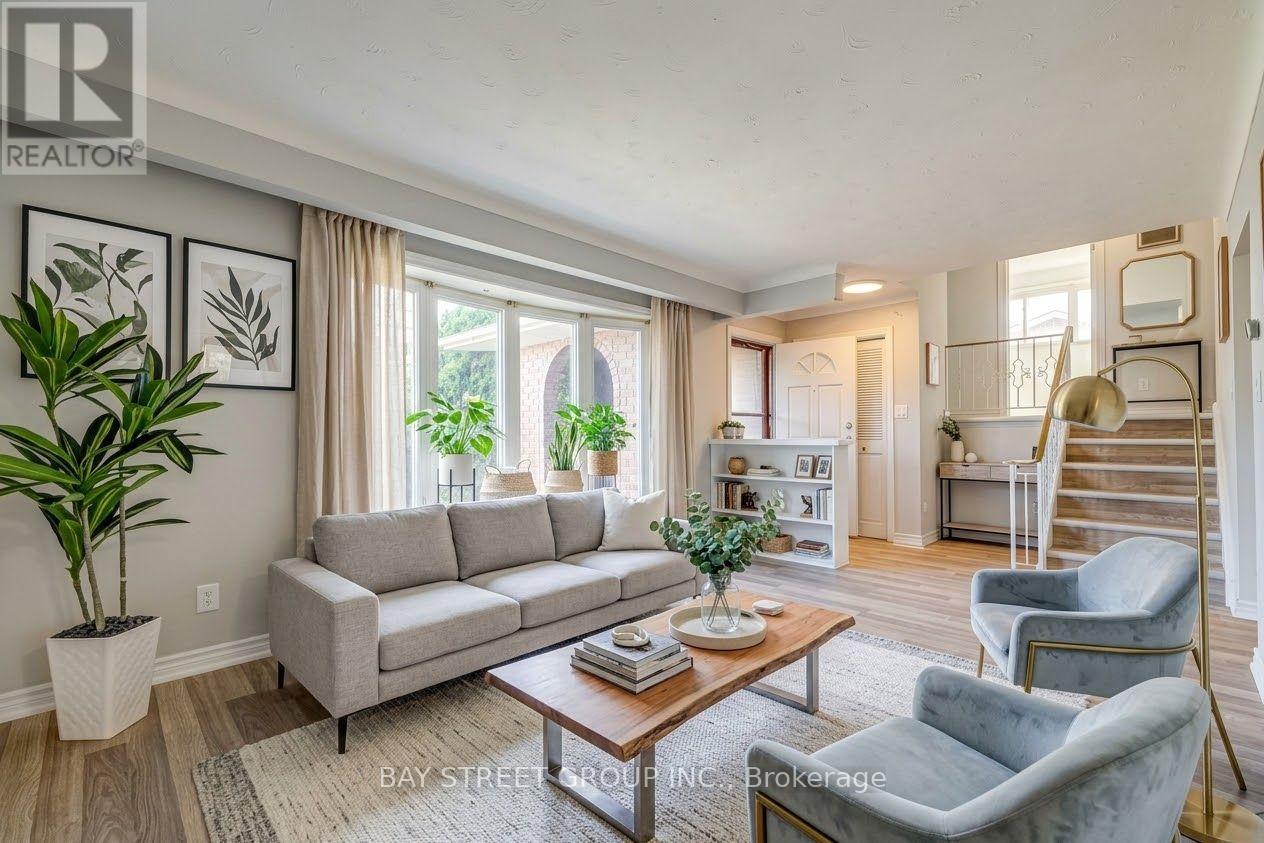
Welcome to this spacious and versatile 4-level sidesplit in the desirable Burleigh Hill community of St. Catharines! Conveniently located just minutes from the Pen Centre, shopping, everyday amenities, public transit, and Brock University, with a direct bus route to campus. Step inside to discover a bright, sun-filled living room featuring brand-new vinyl flooring, flowing into an open kitchen and dining area. Upstairs, you'll find three comfortable bedrooms and a 4-piece bathroom, thoughtfully separated from the main living areas for added privacy. The bright raised lower level offers a spacious family/recreation room with full-size above-grade windows, an electric fireplace, a 3-piece bathroom, and a separate walk-up entrance leading directly to the fully fenced backyard surrounded by mature trees. This flexible layout provides additional living space, ideal for family gatherings, a home office, or potential multigenerational living and in-law arrangements. The lowest level offers a dedicated laundry area and ample storage space. Outside, enjoy a generous lot, an attached single-car garage, and a wide driveway accommodating up to four additional vehicles. With updated bathrooms, brand-new flooring, and plenty of room to make it your own, this home combines everyday comfort, functional living space, and a convenient location. Book your private showing today! (id:60588)
Welland, Ontario
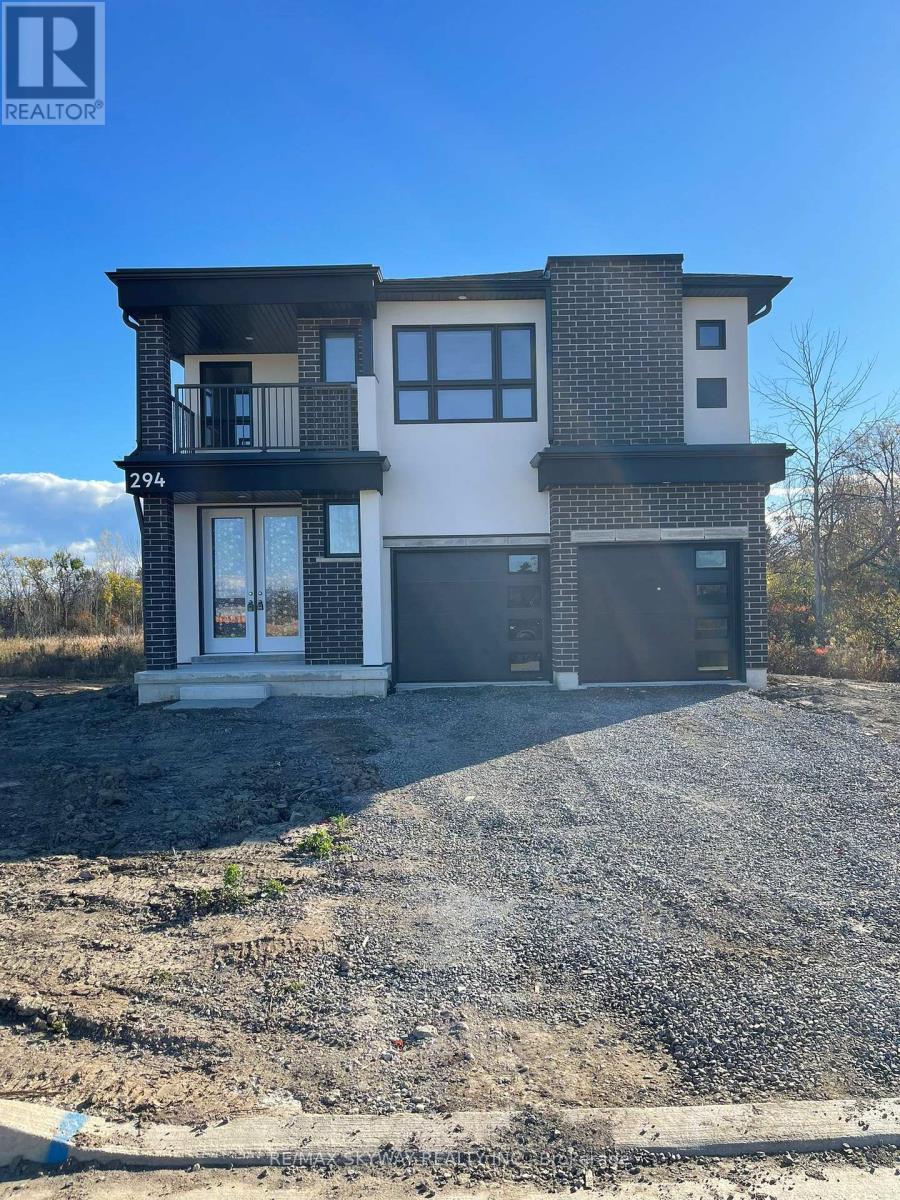
Detached home available to move in quickly. This beautiful home features a double door entry & sits on a ravine lot with a pond view providing exceptional privacy. The property is conveniently located near to huge plazas, hwy 406, Niagara College, Seaway Mall & steps to public transit. This home has a very spacious layout with 1 bedroom on the main floor with ensuite 3 piece washroom & 3 bedrooms upstairs with 2 full washrooms. Master bedroom features an open balcony overlooking the front. Lots of parking with double car garage & 4 additional cars can be parked on the driveway. Brand new stainless steel appliances & modern zebra blinds. This property is not to be missed. ** This is a linked property.** (id:60588)
Welland, Ontario
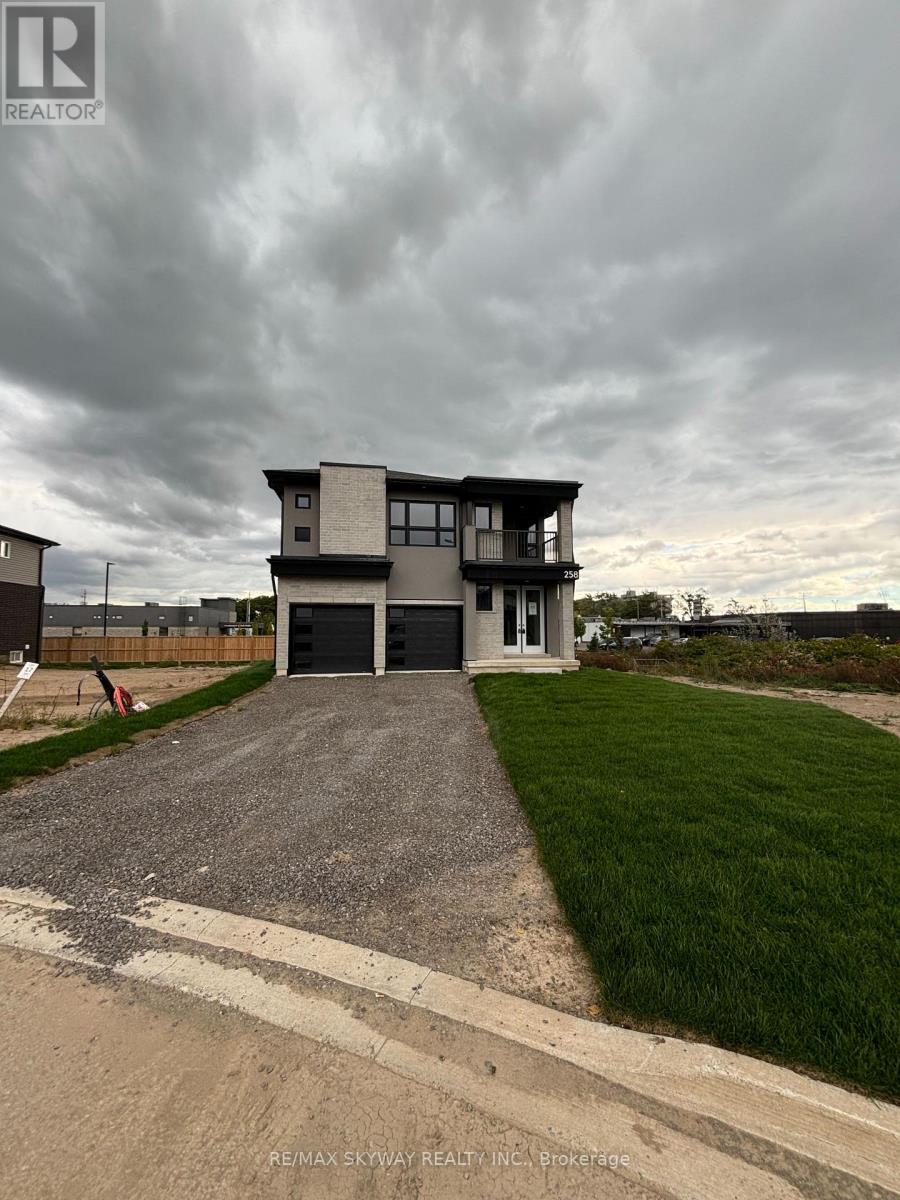
Welcome to this stunning 4-bedroom detached home, offering a perfect blend of modern style, comfort, and functionality. Featuring 3 spacious bedrooms on the upper level and an additional bedroom with a full attached washroom on the main floor, this home is ideal for extended families and offers excellent in-law accommodation potential. The lot features no house in the back for privacy in the backyard. Very convenient location, within walking distance to plazas & shopping Malls. Enjoy impressive high ceilings, modern finishes, and an almost-new feel throughout. The beautiful contemporary kitchen features ample cabinetry, generous counter space, and stainless steel appliances, making it perfect for both everyday living and entertaining. Ample of parking space with room to park almost 8 cars. With bright, spacious living areas and a thoughtfully designed layout, this exceptional home is truly move-in ready and offers everything a growing family could desire. Please note property will be delivered professionally deep cleaned for the new owners! (id:60588)
St. Catharines, Ontario
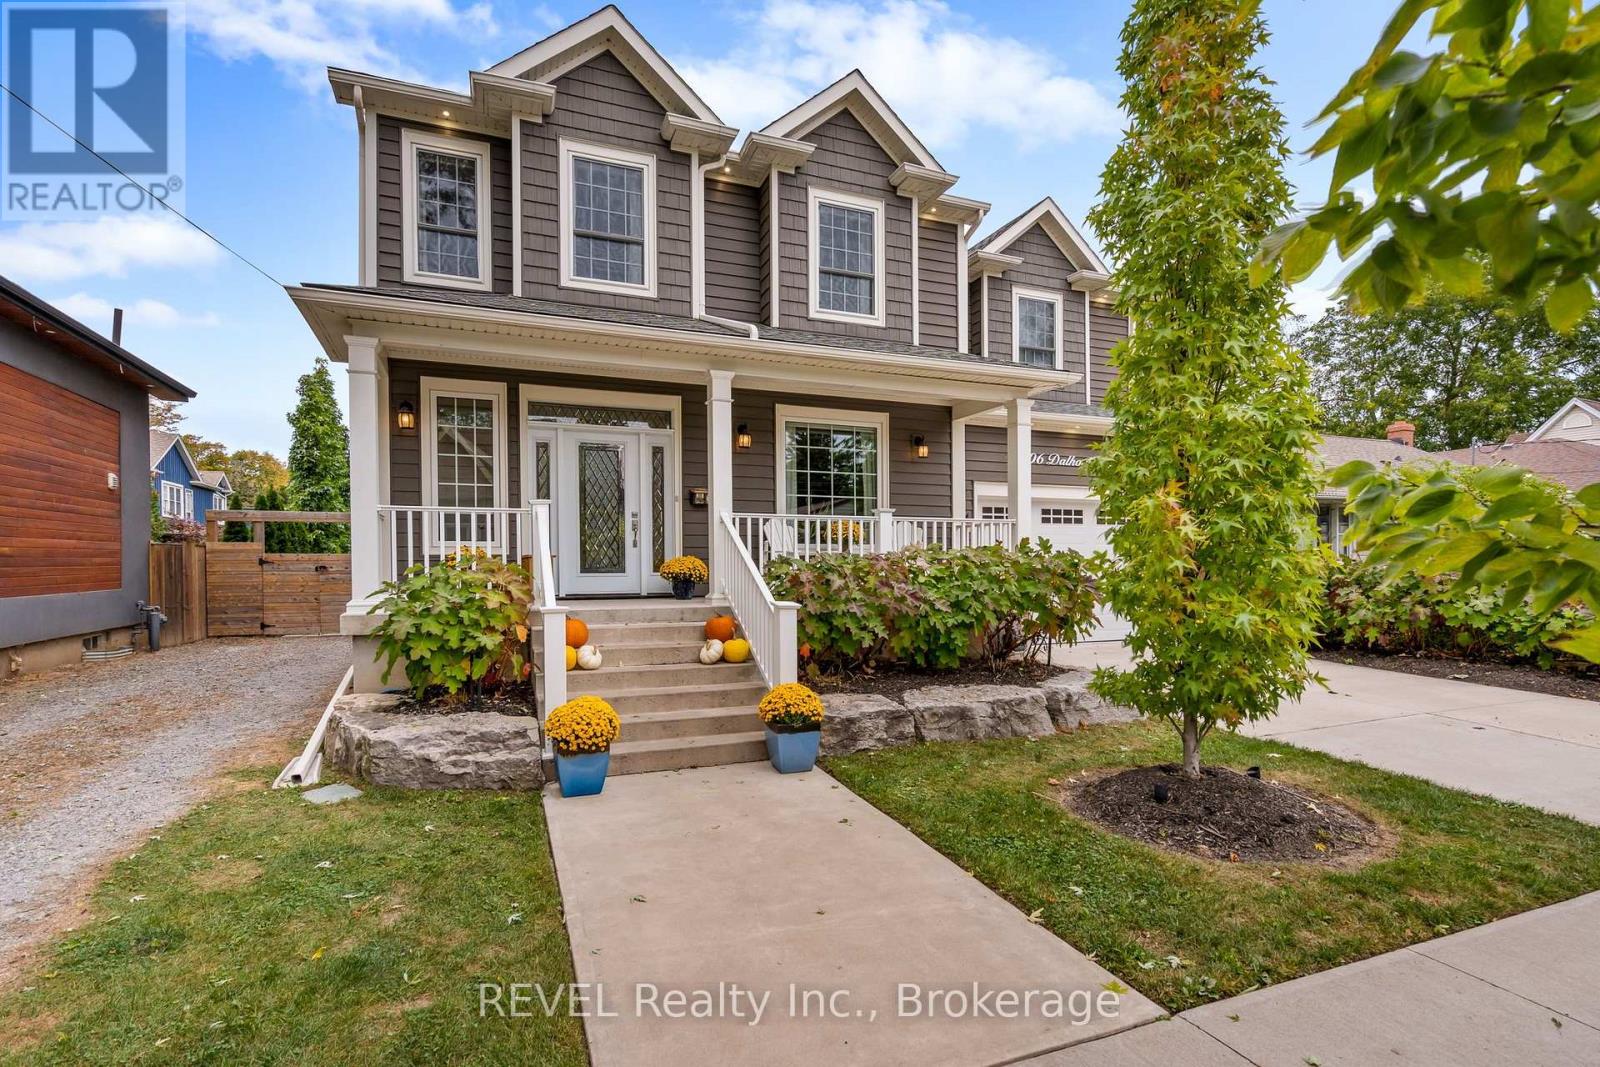
Spacious Custom Home with Timeless Character in the Heart of Port Dalhousie. Set on an expansive, irregularly shaped lot in the heart of sought-after Port Dalhousie, this exceptional custom-built home offers an impressive blend of space, character and functionality. Featuring 4+1 bedrooms and 4 bathrooms, the home is thoughtfully designed for comfortable family living and effortless entertaining.The generously proportioned primary suite offers a private retreat, while three additional bedrooms are remarkably spacious, providing exceptional comfort for family and guests. A dedicated den/home office offers the perfect space to work from home and features a truly special focal point-the original 1925 wood-burning fireplace, lovingly preserved from the original home that once stood on the property. This distinctive architectural detail adds warmth, character and a unique connection to Port Dalhousie's history. The fully finished lower level, complete with large windows and abundant natural light, offers exceptional flexibility for a growing family, recreation space, guest accommodations or the potential for an in-law suite. Outside, the expansive private backyard is beautifully landscaped and designed for enjoying every season. A custom pergola, oversized "she shed," mature landscaping and landscape lighting create a private and inviting outdoor retreat. Two separate driveways provide ample parking, complemented by an attached 1.5-car garage with EV charging hookup. Ideally located in the heart of Port Dalhousie, this distinctive property is just moments from the lake, beaches, marina, restaurants, shops and the vibrant village atmosphere that makes this community so desirable. A rare opportunity to own a substantial custom home on an exceptional lot in one of Niagara's most coveted waterfront communities (id:60588)
St. Catharines, Ontario
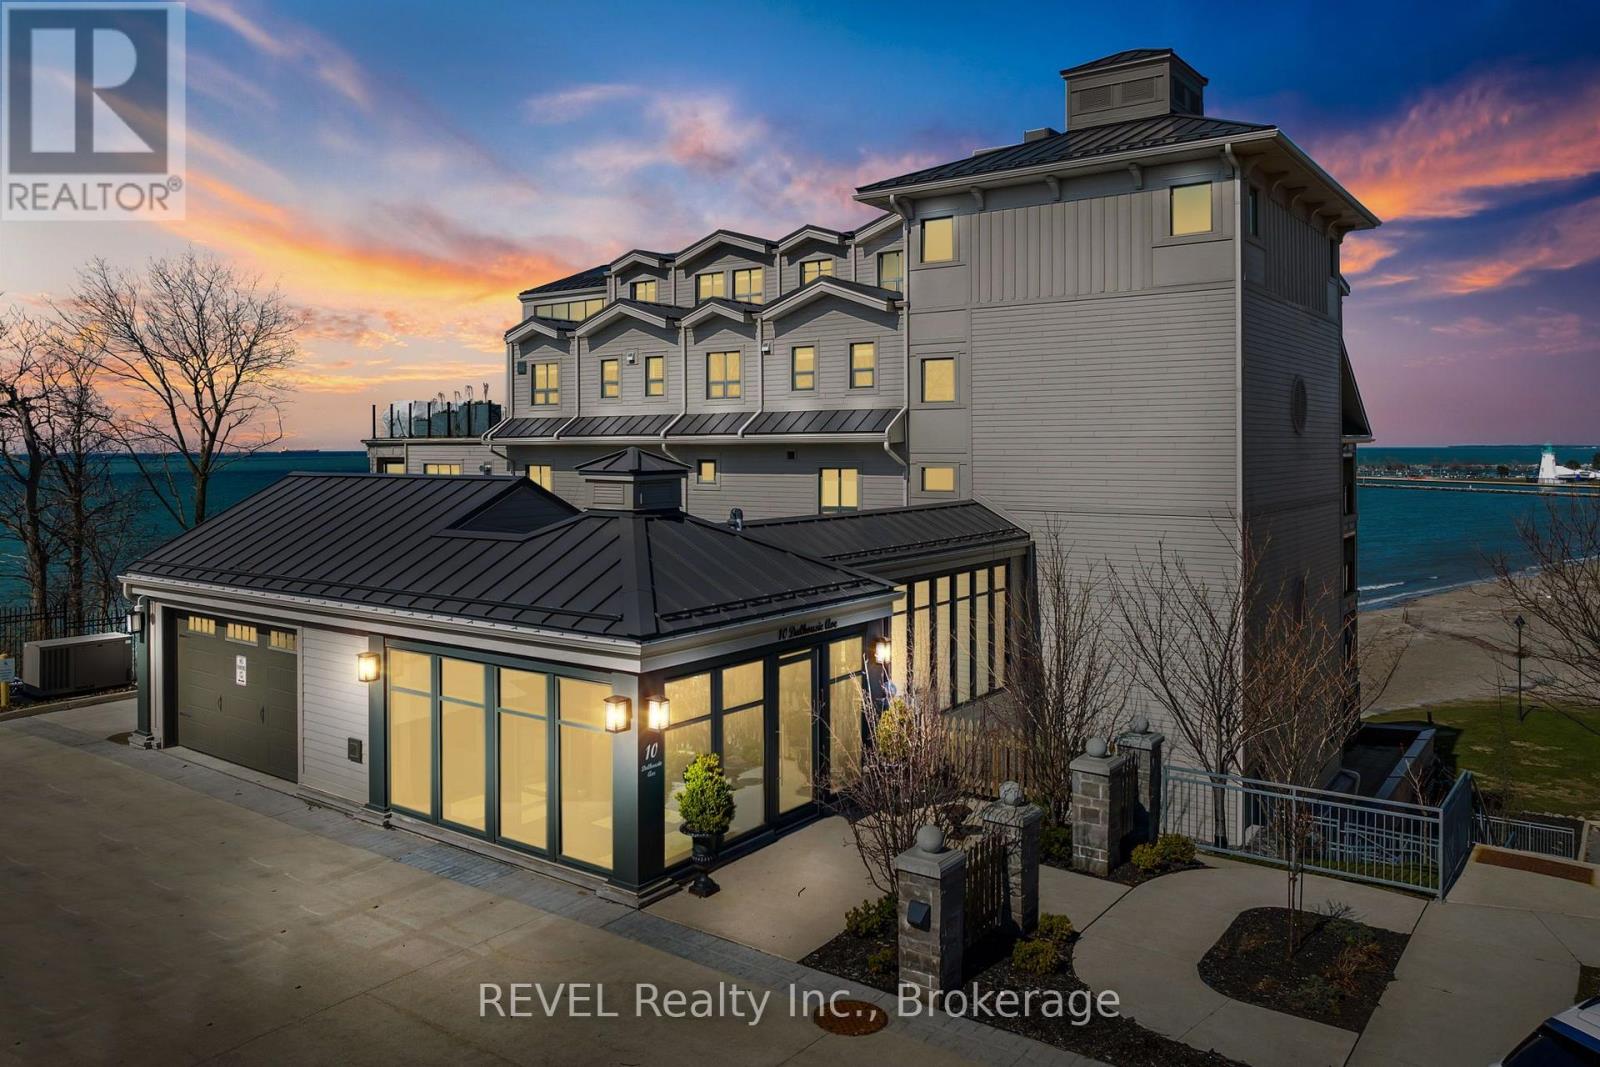
Refined Luxury Waterfront Living in Port Dalhousie. This exceptional approximately 1,700 sq. ft. residence offers breathtaking, unobstructed 180-degree views of Lake Ontario, Lakeside Park Beach, the iconic Port Dalhousie Pier and distant Toronto skyline. Designed with effortless sophistication, the open-concept interior showcases floor-to-ceiling windows, rich Moncer engineered hardwood, custom finishes and a striking Napoleon gas fireplace.The designer kitchen is a true showpiece, featuring bespoke cabinetry and premium integrated appliances including a Sub-Zero refrigerator, Wolf 6-burner gas range, Miele dishwasher and Marvel wine fridge. Expansive walkouts lead to a private terrace with sleek glass railings, creating an exceptional indoor-outdoor setting for entertaining or enjoying spectacular sunsets.The serene primary retreat features a spa-inspired, Japanese-influenced ensuite with custom built-ins and automated blackout window coverings. The beautifully appointed second bath offers a walk-in shower, Japanese-style toilet and custom cabinetry. A versatile bonus room provides the perfect space for a guest suite, media lounge or executive home office.Additional highlights include in-suite laundry, abundant storage, smart wiring for media and sound, underground parking and a dedicated storage locker. Steps from the waterfront, boutique dining, charming cafés and the vibrant marina, this rare residence offers an elevated lifestyle in one of Niagara's most coveted lakefront communities. (id:60588)
Port Colborne, Ontario
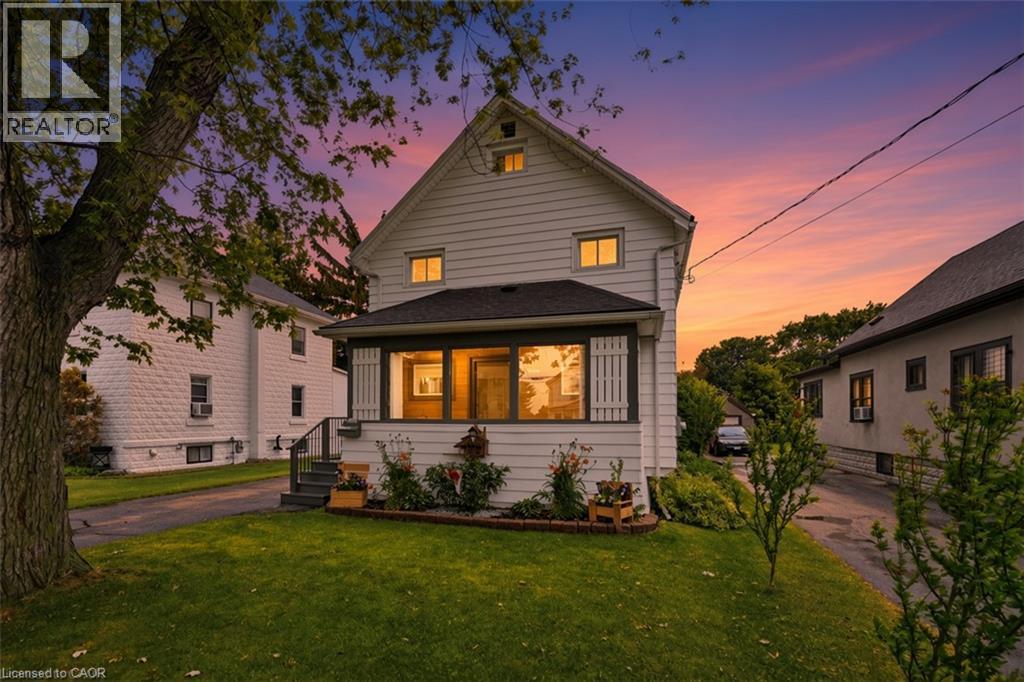
Welcome to 458 Davis Street in the heart of Port Colborne! This well-cared-for 3-bedroom, 2.5-bath home offers the perfect blend of character, space, and convenience, just minutes from downtown, the beach, and the iconic Welland Canal locks. Inside, you'll find a spacious living room featuring a cozy gas fireplace, a separate dining room, and an eat-in kitchen with built-in appliances. The oversized primary bedroom boasts a walk-in closet, his and hers closet & ensuite bathroom. Enjoy your morning coffee on the enclosed front porch or unwind in the sunroom overlooking the rear deck and private backyard. Complete with a full basement and detached garage, this property offers plenty of space for families, entertaining, and everyday living. Experience the charm and laid-back lifestyle that make Port Colborne one of Niagara's most sought-after waterfront communities. (id:60588)
Pelham, Ontario
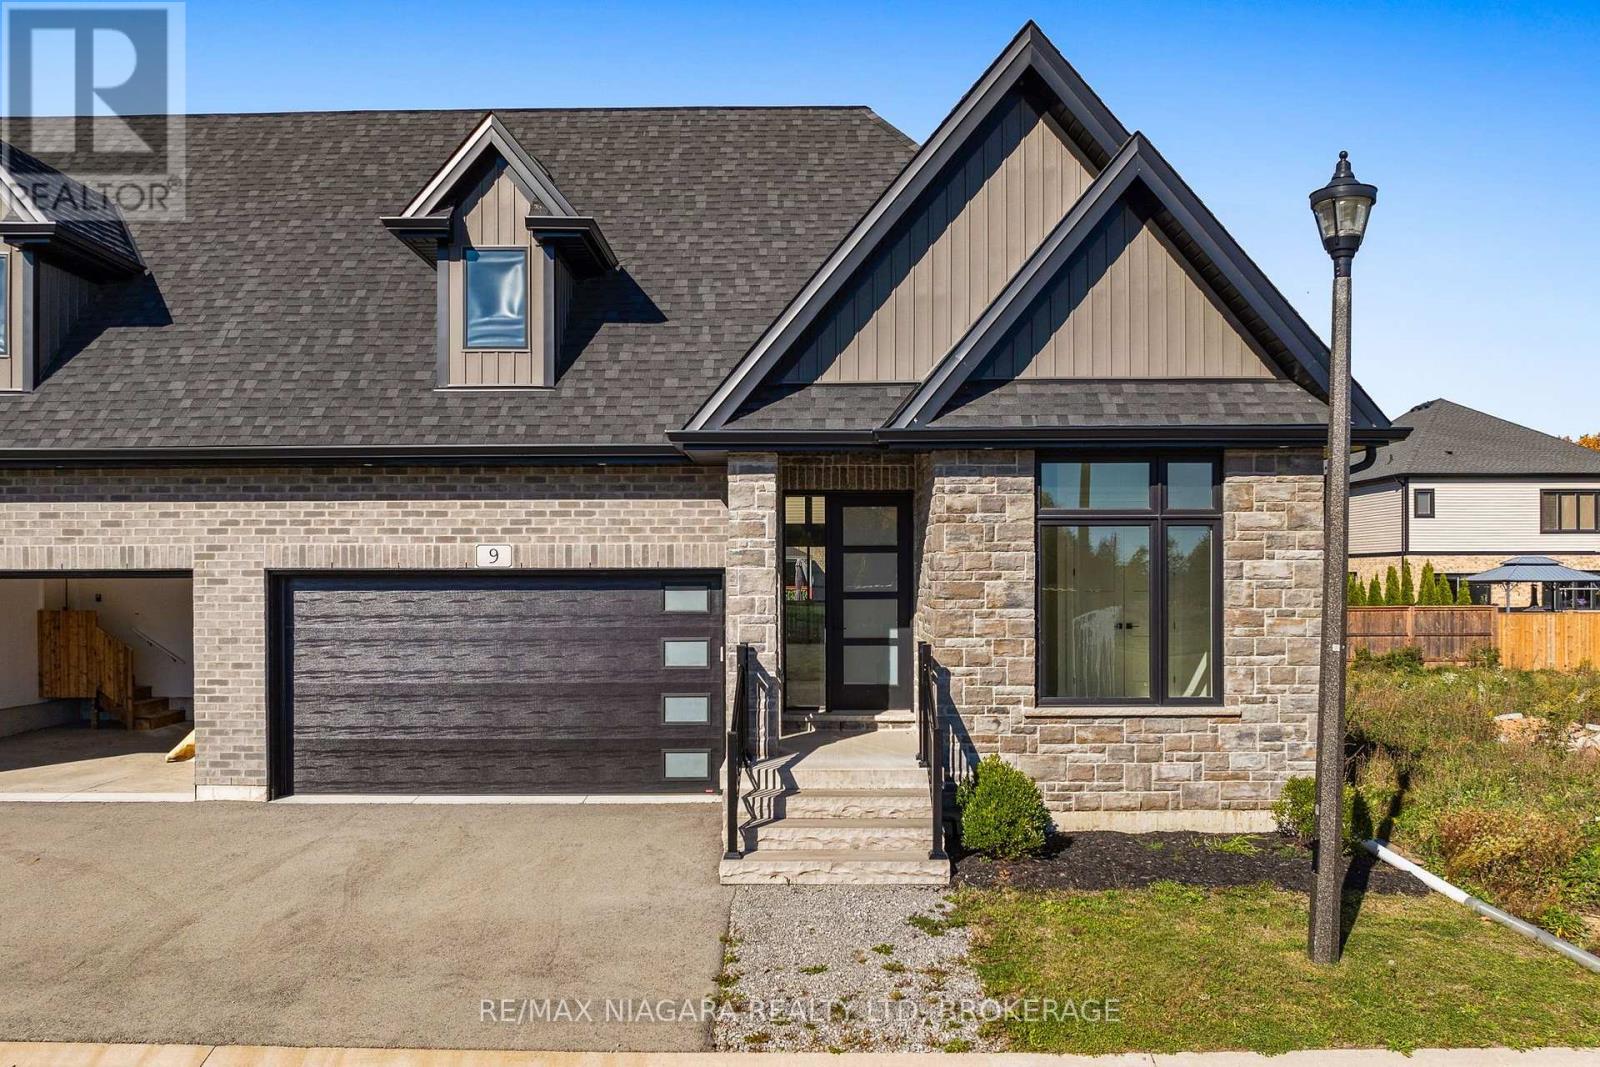
Welcome to 9 Primrose Street in the heart of Fonthill, where luxury, comfort, and effortless bungalow living come together in this beautifully finished, spacious semi-detached home. Thoughtfully designed with quality craftsmanship and custom finishes throughout, this exceptional property offers the perfect balance of elegance, functionality, and generous living space. At the heart of the home is a stunning gourmet kitchen featuring custom cabinetry, hard-surface countertops, and generous space for cooking, gathering, and entertaining. Sliding doors lead to an expansive, fully covered deck, creating a seamless extension of your living space and the perfect setting for outdoor enjoyment in any weather. The main level features three versatile bedrooms, including a spacious primary retreat with custom built-in cabinetry, a walk-through closet, and a beautifully appointed private ensuite. A generous second bedroom, a flexible third bedroom ideal for a home office, an additional 3-piece bathroom, and a convenient powder room with main-floor laundry complete this thoughtfully designed layout. The fully finished lower level provides an impressive amount of additional living space, highlighted by an expansive recreation room with a cozy fireplace, ideal for entertaining, movie nights, or family gatherings. A fourth bedroom offers flexibility for guests, a home gym, hobby room, or additional office, while a full bathroom with a glass-enclosed shower adds convenience. Complete with four bathrooms, a double-car garage, custom built-ins, abundant storage, and beautifully finished living areas throughout, this remarkable Fonthill bungalow semi-detached home delivers the ease of main-floor living without compromising on space or sophistication. 9 Primrose Street offers an exceptional opportunity to enjoy comfortable, refined living in one of Niagara's most desirable communities. (id:60588)
Niagara Falls, Ontario
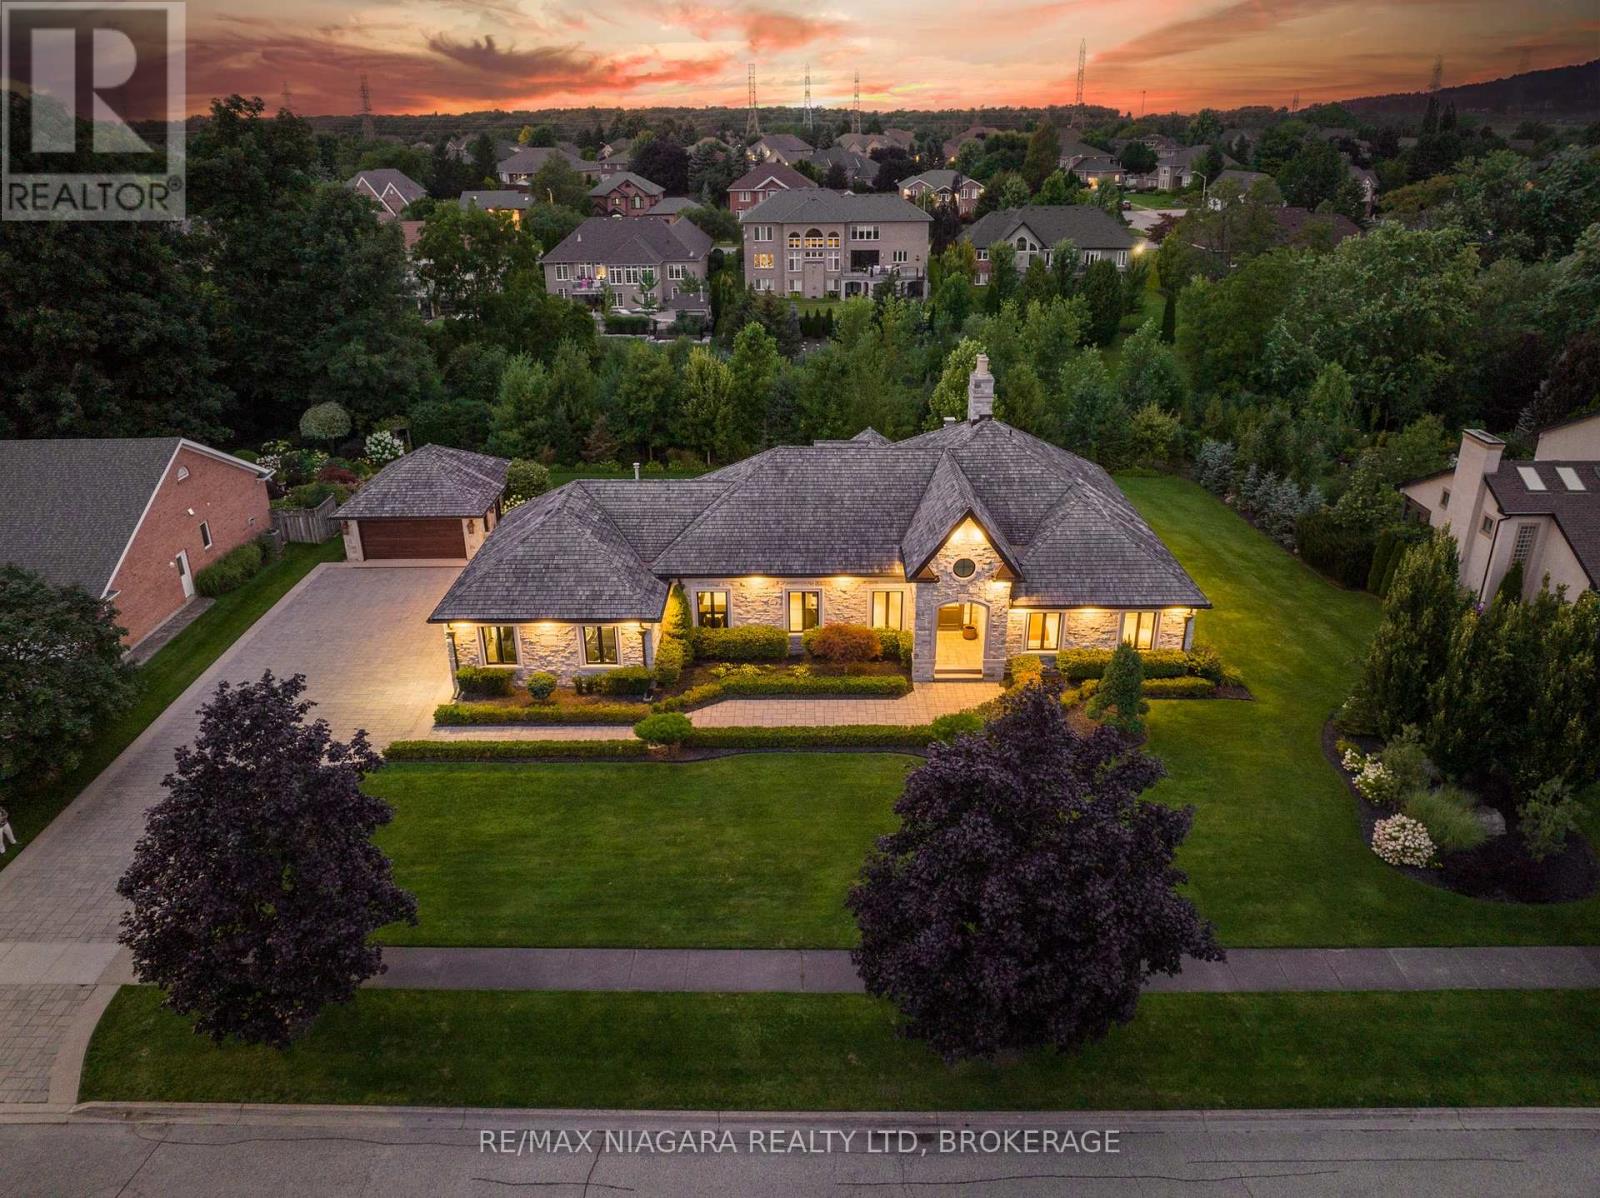
Mount Carmel's most distinguished address. Set on a double lot of over half an acre in prestigious Mount Carmel, this ledgerock fieldstone bungalow offers more than 6,000 sq. ft. of finished living space, with 3+2 bedrooms and a total of 3.5 bathrooms, backing onto a private ravine with no rear neighbours. Fully renovated from top to bottom, the home has been finished to an exceptional standard, pairing timeless architecture with refined modern design.Soaring 11-foot ceilings set a grand tone throughout the main floor. At its heart is a true chef's kitchen with marble countertops, a full suite of Wolf appliances, and a butler's pantry for seamless entertaining. Oversized sliding doors frame sweeping escarpment views and bring the outdoors in.The fully finished lower level is designed for hosting on a grand scale. It is anchored by an 18-foot granite bar, a double island, and a custom wine display. Two laundry rooms add everyday ease, and the 4 car garage is ready for the collector or anyone who values generous storage.Every detail has been considered, and every finish has been chosen with intention. This is an extraordinary home in one of Niagara's most coveted settings. Luxury Certified. (id:60588)
Welland, Ontario
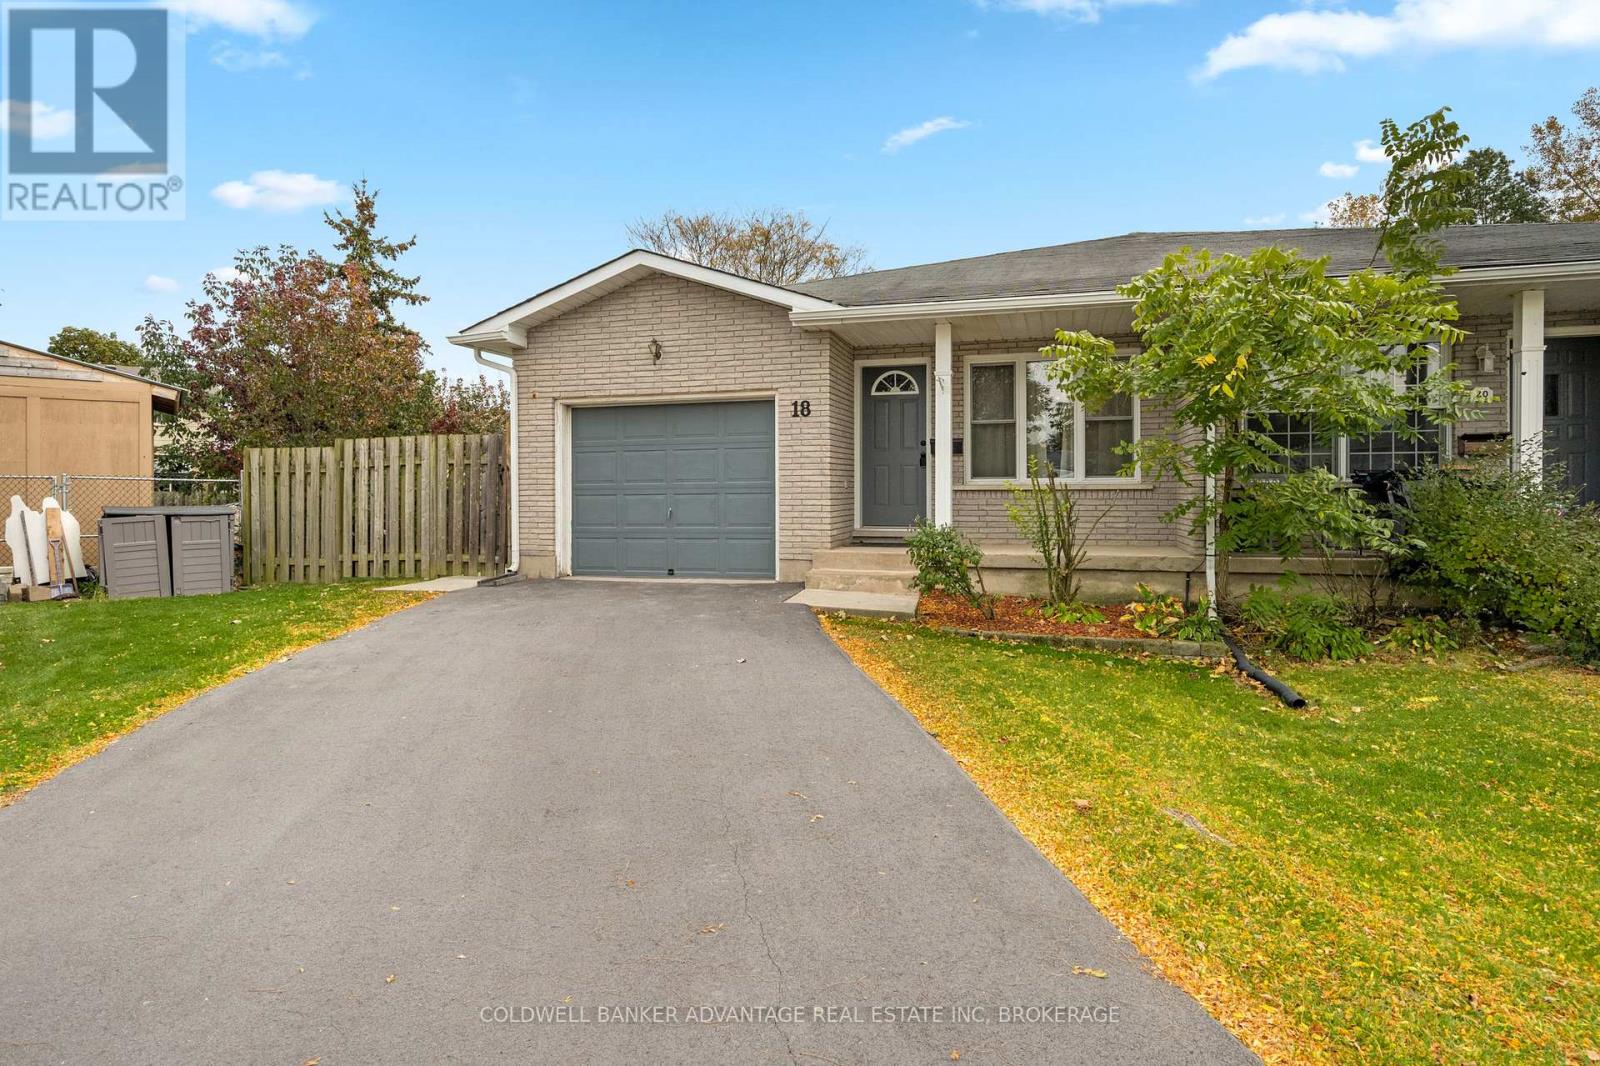
Tucked away on a quiet cul-de-sac, this 3-bedroom, 1-bath semi-detached bungalow sits on a generous pie-shaped lot in a peaceful neighbourhood. Three comfortably sized bedrooms offer space for family, guests or a home office. The attached garage provides convenient access directly into the kitchen, along with a separate door to the backyard.Enjoy the private backyard and large deck, perfect for outdoor entertaining, summer barbecues or simply relaxing. The spacious unfinished basement features high ceilings, an open layout, a bathroom rough-in and a separate entrance, offering plenty of room to create additional living space to suit your needs. With comfortable main-floor living, inviting outdoor space and room to grow, this home has plenty to offer. (id:60588)
Welland, Ontario
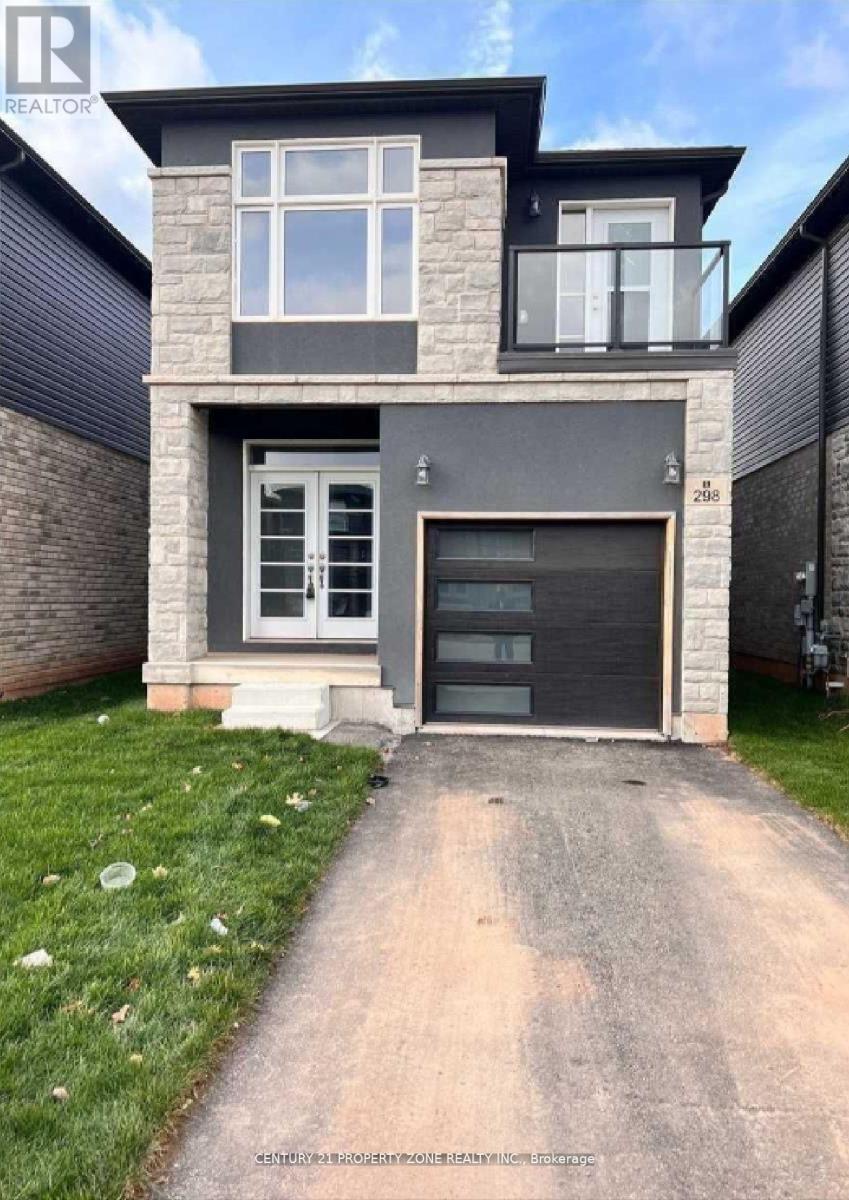
**MOVE-IN-READY**PERFECT OPPORTUNITY FOR FIRST TIME BUYERS** Newly Built Modern 3 Bedroom Detached Home In Welland. This home features 9ft ceilings, plenty of natural light. Elegant hardwood flooring, Open Concept/Modern Kitchen With Stainless Steel Appliances, ample cabinet space. Stone Elevation, Primary bedroom With Own Ensuite Bath, a third bedroom with balcony access. Very convenient Second floor Laundry room. Close To All Amenities, Separate Entrance ToThe Basement. The unfinished basement provides endless potential to create in-law suite. HouseIs a Turnkey Property. Close to Diamond Trail Public School, Grocery Stores, Park, Highway AndIn Established Neighbourhood.15 Mins To Brock University and 10 Mins To Niagara College Welland. No Survey available. Don't miss the chance to make this Beautiful property yourforever HOME!!! (id:60588)
Fort Erie, Ontario
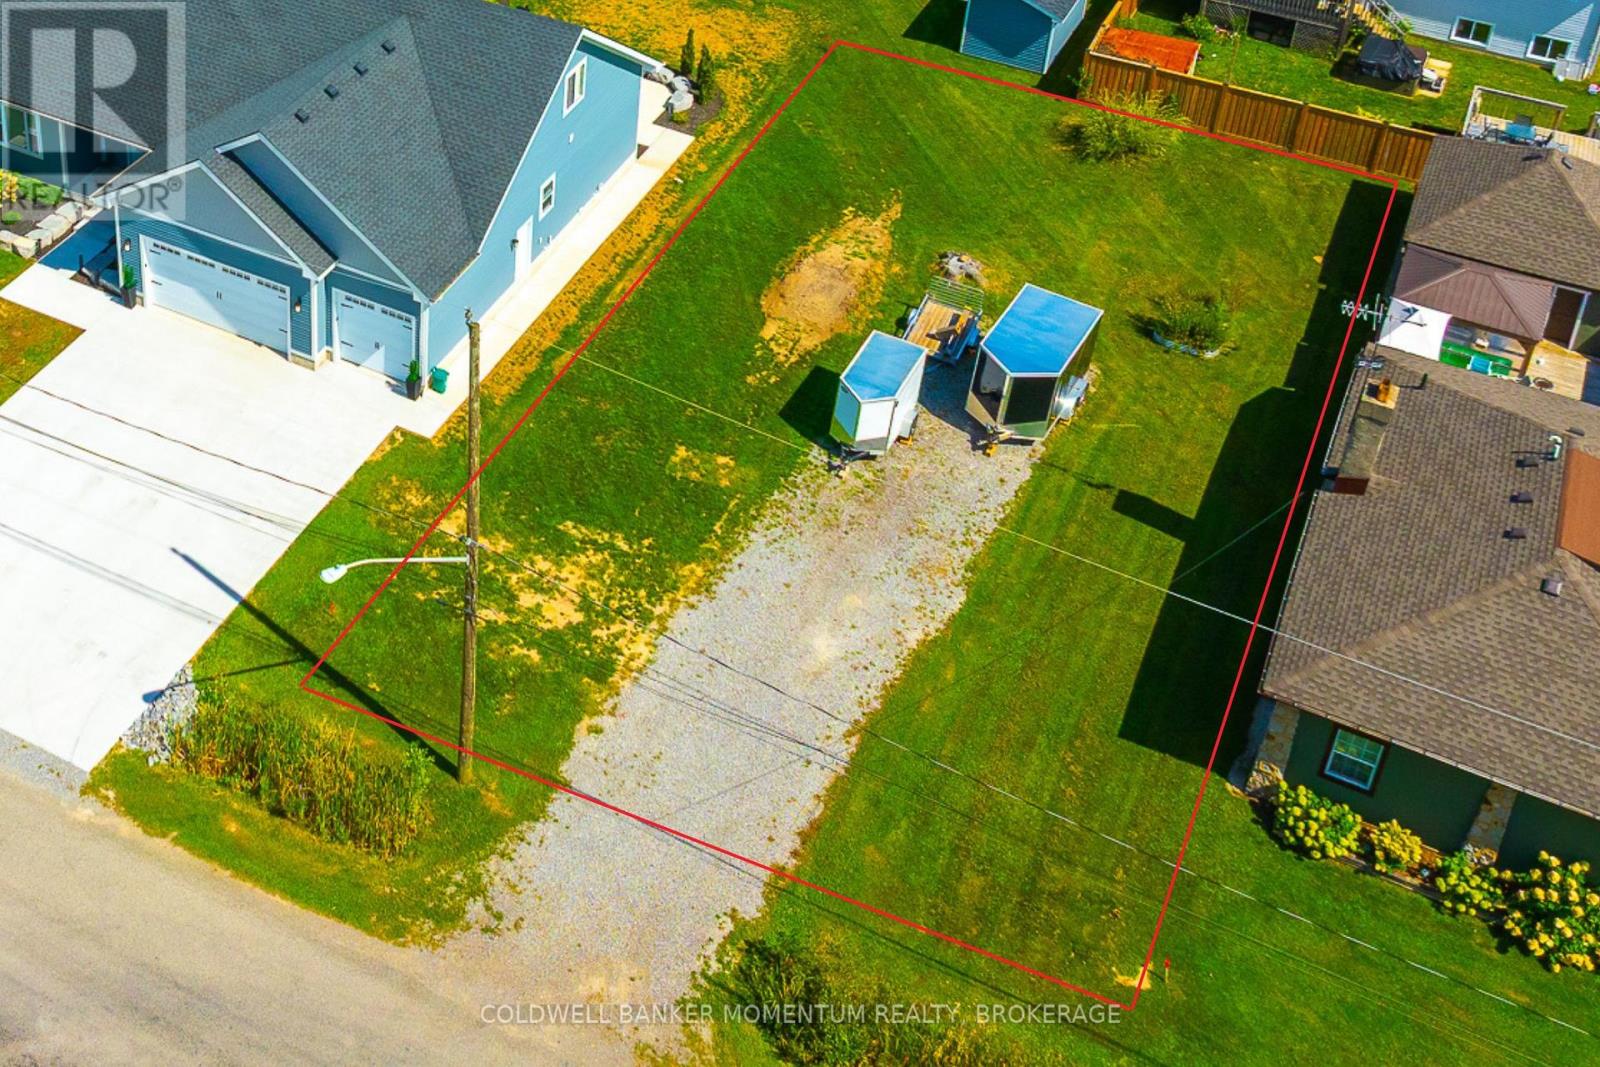
Build your dream home in the heart of charming Ridgeway, nestled on a quiet street just a short walk from the beautiful sandy beach and moments from the quaint downtown's boutique shops, inviting cafés, and local restaurants. Experience the perfect blend of peaceful neighbourhood living and small-town charm, with the opportunity to create a home that's uniquely yours. Plans available for a 1500 sqft bungalow(ask realtor for details), minor variance has been acquired to increase the lot coverage by 5%. Sewer line already in place, municipal water available. (id:60588)
Welland, Ontario
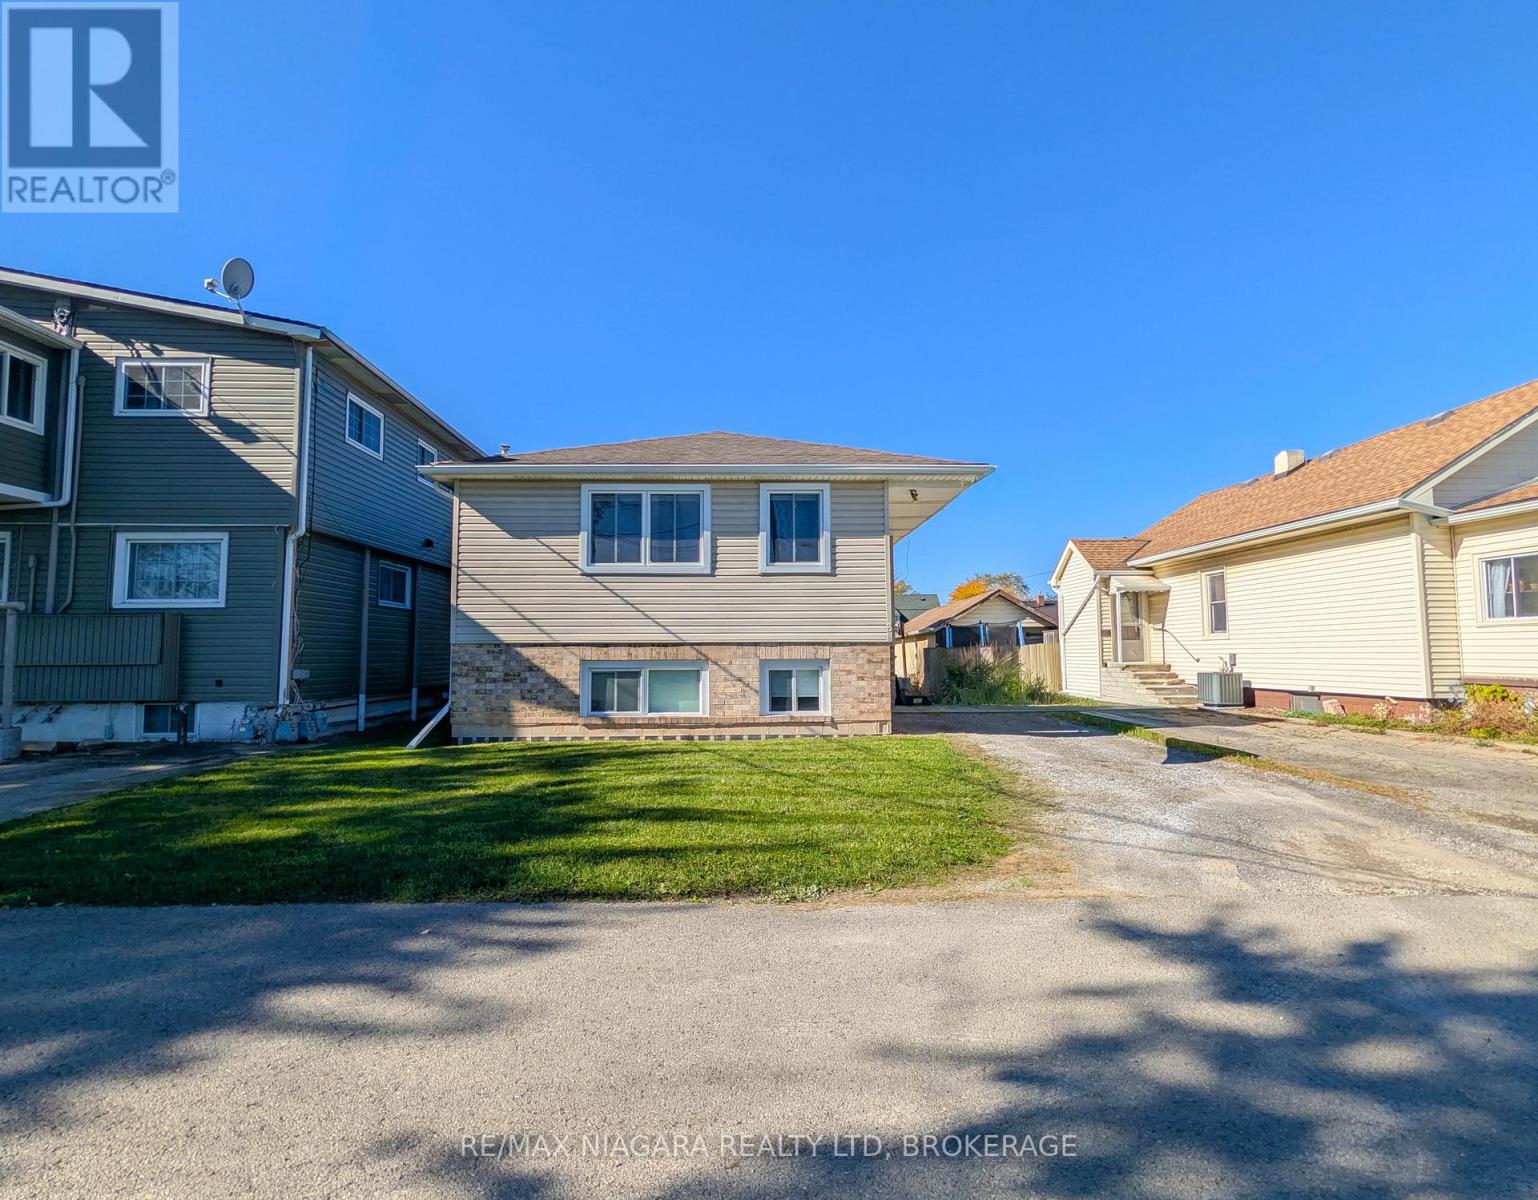
Welcome to 3 Klines Avenue in Welland! This well-maintained and renovated all-brick raised bungalow, built in 2007, offers a versatile layout with a fully finished lower level and separate entrance, providing excellent flexibility for extended family living or those seeking additional living space. The upper level features a kitchen, comfortable living room, dedicated laundry area, 3-piece bathroom, and three bedrooms. The fully finished lower level offers its own kitchen, living area, laundry, 3-piece bathroom, and two additional bedrooms, creating a functional layout with space for a variety of living arrangements. Outside, the property features a private backyard area with room to enjoy the outdoors, along with a driveway accommodating two vehicles. With its brick & vinyl exterior, practical layout, and two distinct levels of living space, this property presents a great opportunity for families, multi-generational living, or buyers looking for added flexibility in a convenient Welland location. A property worth seeing to appreciate all it has to offer! (id:60588)
West Lincoln, Ontario
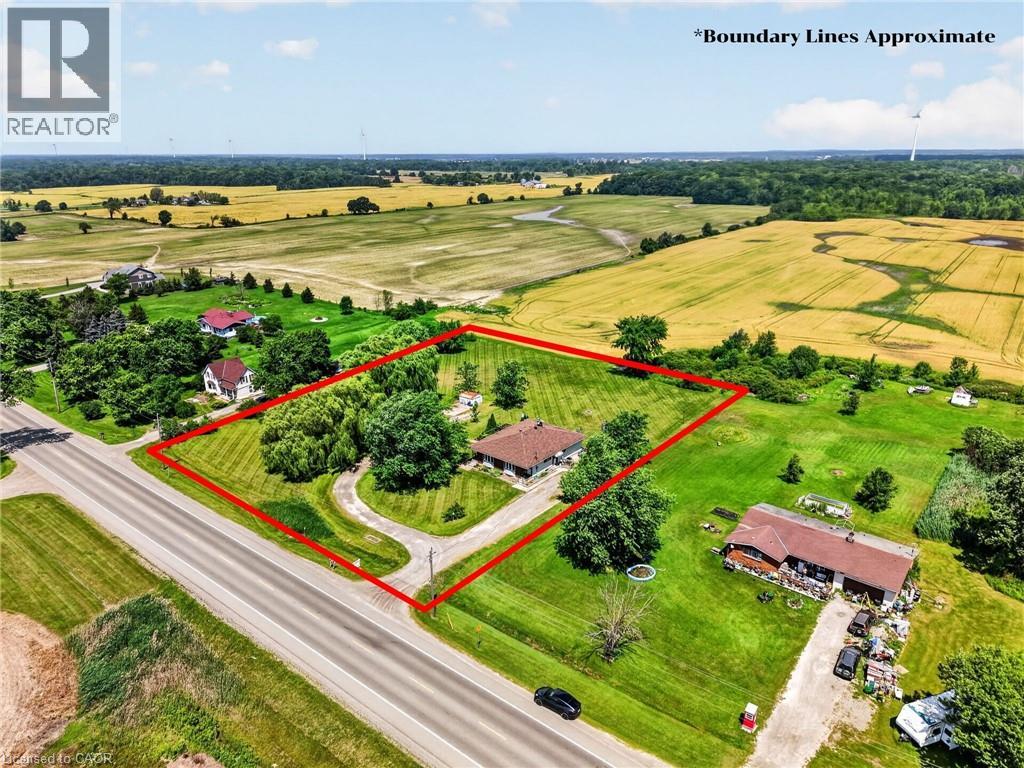
Welcome to this rare duplex situated on a picturesque 1.69-acre country property in West Lincoln, backing directly onto peaceful farmer's fields with beautiful rural views. Whether you're searching for a multigenerational home, an income-generating investment, or a smart way to offset your mortgage with rental income, opportunities like this are few and far between. Built in 1973 on a poured concrete foundation, this well-maintained property offers 7 total bedrooms, 3 full bathrooms, and two self-contained and separately metered units.. The east unit features an updated kitchen (2015), modern flooring, spacious living and dining areas, three bedrooms, a 4-piece bathroom, walkout access to a 324 sq. ft. interlock patio, and a full unfinished basement with laundry. It is serviced by a propane furnace with central air conditioning and a 100-amp electrical panel. The west unit offers a freshly painted main floor (2025), new vinyl flooring (2025), an updated kitchen (2015), bright living and dining areas, three bedrooms, a 4-piece bathroom, and a walkout to a 320 sq. ft. interlock patio. The partially finished basement adds valuable living space with a family room, fourth bedroom, 3-piece bathroom, laundry area, and additional unfinished storage space. This west unit is heated by an oil furnace with central air conditioning and also features 100-amp electrical service. Outside, the expansive lot provides parking for approximately 20 vehicles and offers more than enough space to construct a detached garage or workshop. The home has updated vinyl/thermal windows throughout and a new Waterloo Biofilter septic system (2023). The entire home is serviced by a drilled well, providing dependable country living in a peaceful setting just minutes from the amenities of Smithville and surrounding communities. (id:60588)
Welland, Ontario
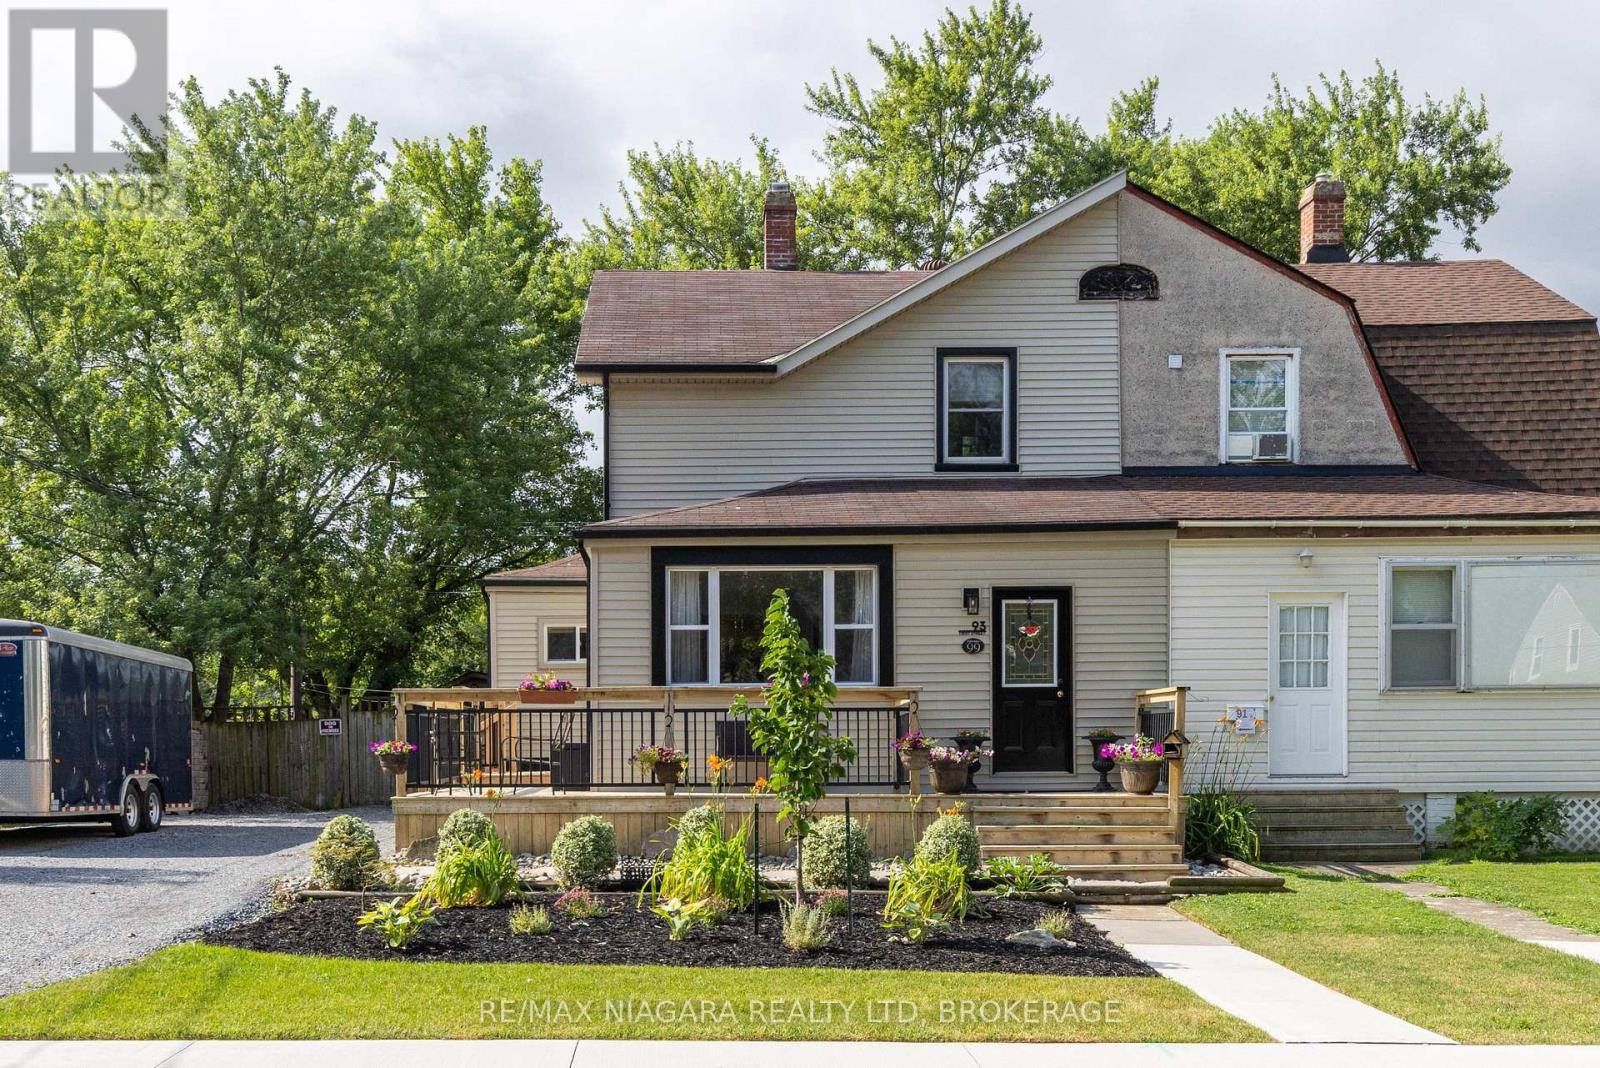
UPDATED 2-STOREY ON AN OVERSIZED LOT! This beautiful semi-detached home is loaded with updates throughout. Featuring 3 bedrooms, 1.5 baths, detached shop/garage with additional storage, covered rear patio, fenced yard and a double car driveway, you won't be disappointed. The main floor offers beautiful hardwood flooring through the family room and office/den with a garden door walk-out to your wrap around front porch. Over sized eat-in kitchen with sliding door walk-out to your rear yard and covered patio with kitchen appliances included. Main floor offers an updated 4-piece bath with tub & shower. Second level has been renovated with beautiful hardwood flooring, trim & doors and a 2-piece ensuite from the primary bedroom. Basement level is unfinished but offers a separate rear entrance, laundry & storage areas. Rear yard is fully fenced with a detached 13' x 21' garage (gas, hydro & ethernet at garage but not hooked up), separate side 20' deep storage, garden shed plus an additional storage shed. Large double driveway can accommodate multiple vehicles. Updates include: updated plumbing, updated electrical, central air (2023), furnace (2022), owned hot water tank (2023), vinyl windows. Kitchen appliances plus washer & dryer included. (id:60588)
St. Catharines, Ontario
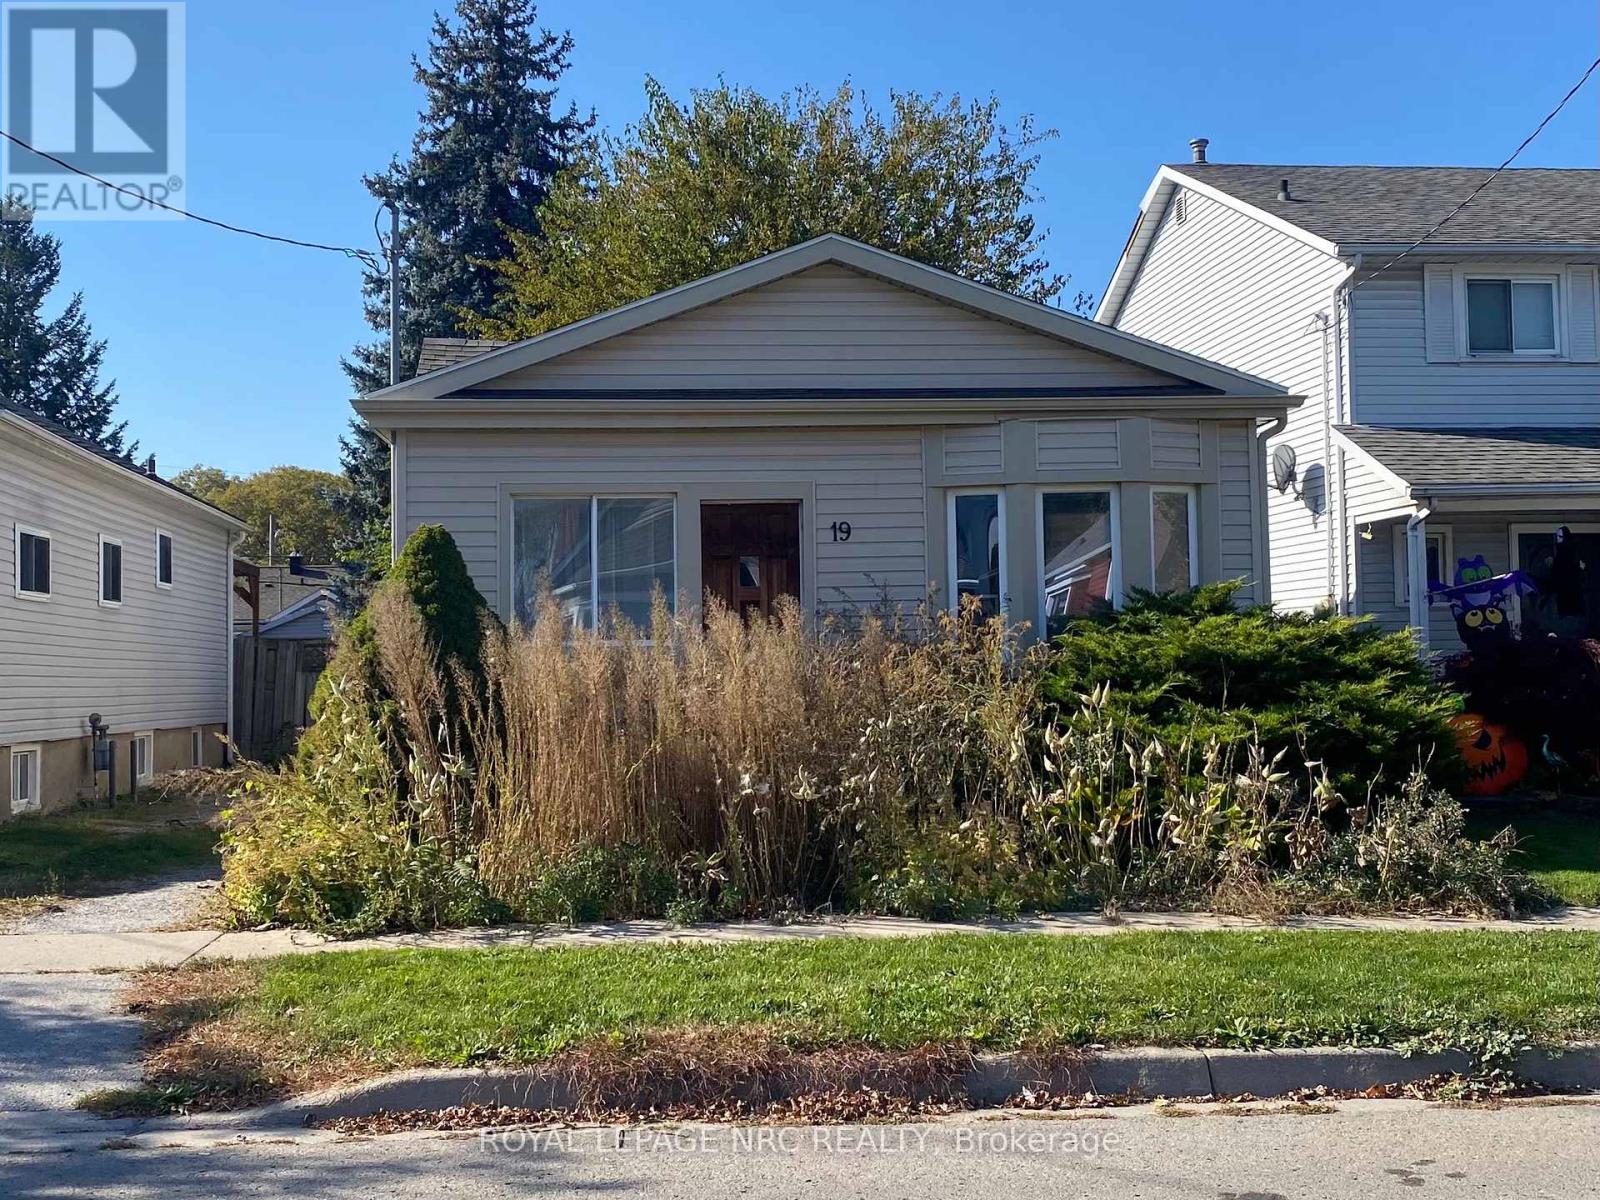
Welcome to this charming bungalow nestled in a highly desirable St. Catharines neighbourhood. This delightful home features a vinyl exterior, offering both durability and aesthetic appeal. With 2 bedrooms and 1 full bath, this would be a perfect starter home or investment. Currently tenanted. Please read ALL documents found under supplements. (id:60588)
Thorold, Ontario
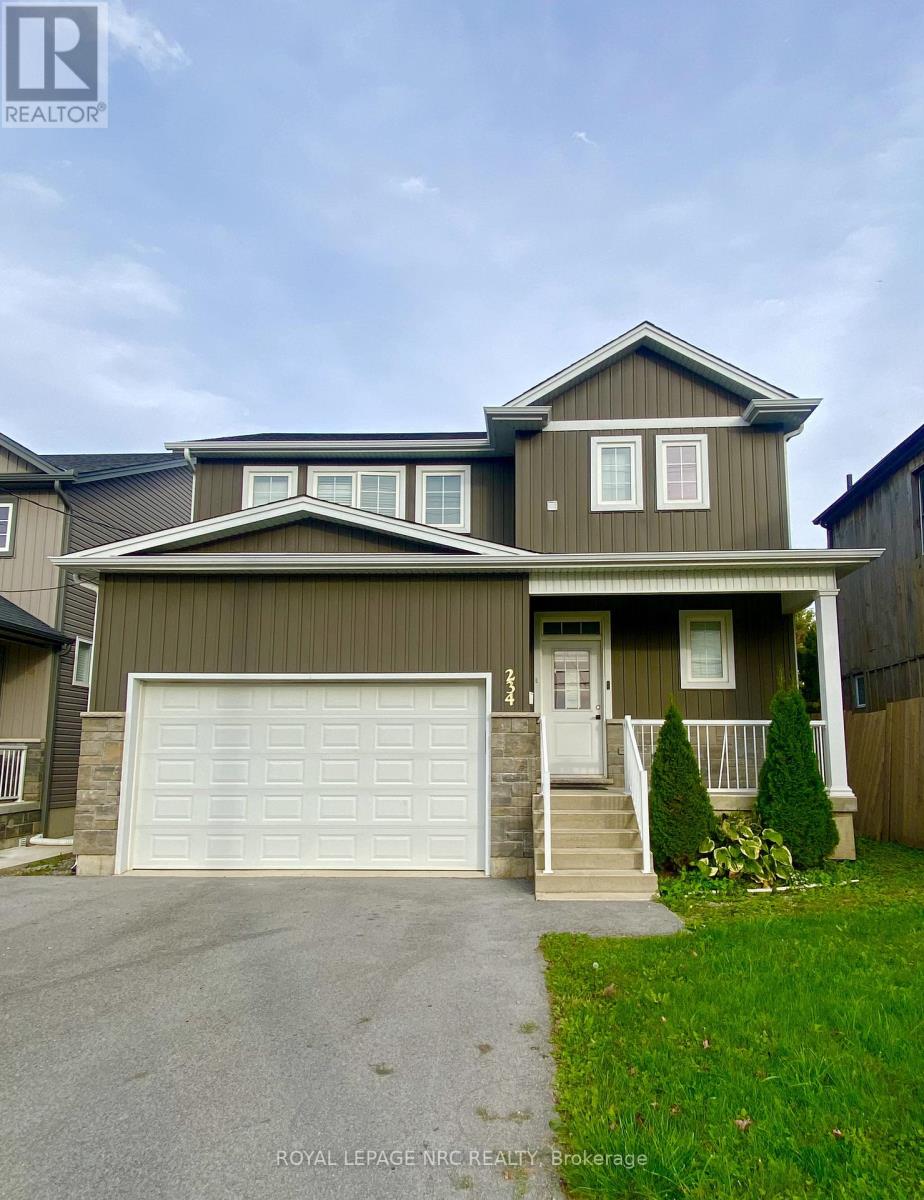
Welcome to this beautiful 2 story family home built in 2022. Enjoy 3 bedrooms, 2.5 baths, a second story laundry, attached garage, beautiful front porch and nice backyard. Come take a tour today and see what this home has to offer. Please read ALL documents found under supplements. (id:60588)
Thorold, Ontario
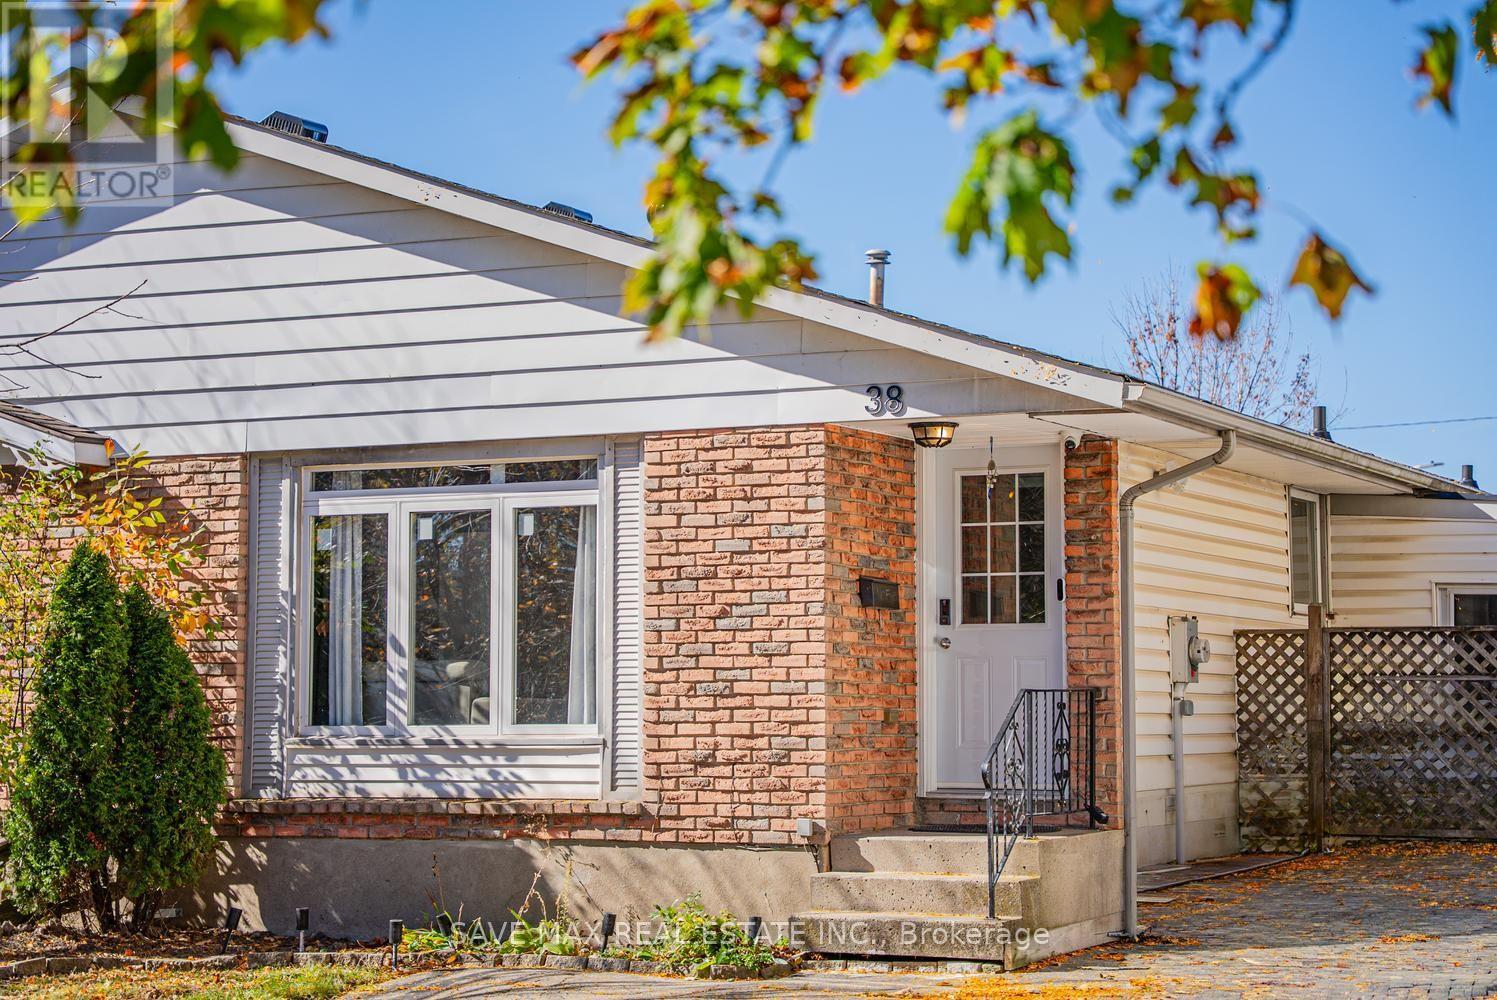
Move-in-ready 3+1 bedroom, 2-bathroom home with a fully finished basement and separate side entrance through thesunroom. Conveniently located near bus routes, Brock University, and highway access. Airbnb friendly. The renovatedmain floor features a spacious L-shaped living/dining room with a large bay window, bright kitchen, three good-sizedbedrooms, and an updated bathroom with a walk-in shower. The basement offers a large rec room with gas fireplace andwet bar, an additional bedroom, and a bonus shower with a 2-piece bathroom. Recently painted with new pot lights. Enjoythe three-season sunroom with sliding patio doors, a large deck with awning, and a heated in-ground pool with a newfilter and pump. The low-maintenance backyard has no rear neighbours and beautiful west-facing sunset views. Aspacious workshop/storage shed, updated appliances and flooring, a new roof, and parking for five vehicles complete thepackage. Airbnb-friendly property, currently operated as a short-term rental by the existing owner, The buyer isresponsible for verifying eligibility and obtaining the necessary licences and approvals to continue short-term rentals.Conveniently located near bus routes, Brock University, highway access and minutes to niagara falls. Ideal for first-timebuyers, families, or investors! (id:60588)
St. Catharines, Ontario
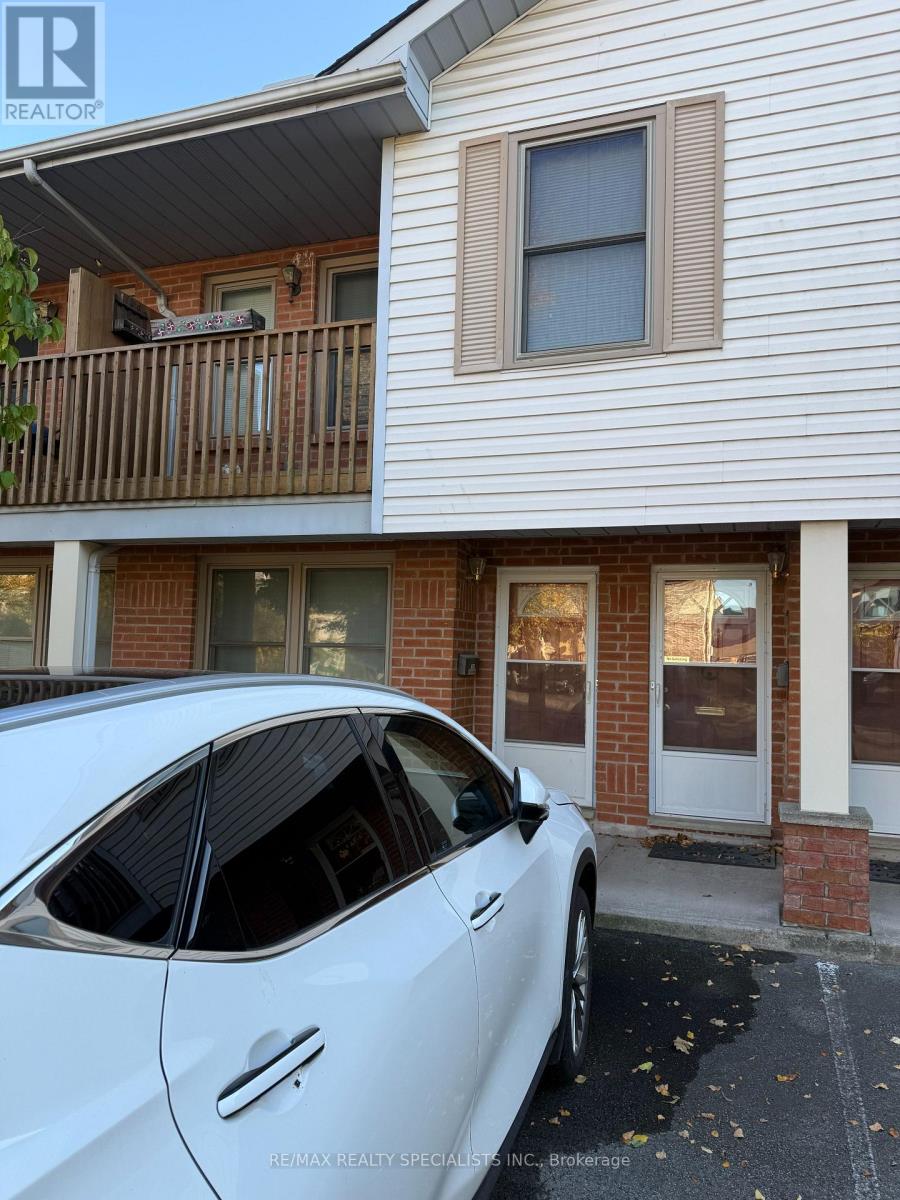
WELL MAINTAINED COMPLEX WITH LOTS OF PARKING & STORAGE. 2 BED 1 BATH UPPER UNIT IS ALL ON ONE LEVEL. OPEN CONCEPT LIVING/DINING ROOMS W WALK OUT TO BALCONY. FEATURES INCLUDE FRESH DECOR, QUALITY LAMINATE FLOORS IN LR, DR & HALL. KITCHEN HAS PLENTY OF CABINETS BOASTING MODERN BACKSPLASH, GRANITE SINK & STAINLESS STEEL APPLIANCES. BEDROOMS ARE AT BACK FOR LOTS OF PRIVACY. MASTER BEDROOM HAS WALK IN CLOSET & ENSUITE PRIVILEGE. LAUNDRY ROOM IS SPACIOUS WITH LOTS OFSTORAGE SPACE. 1 SURFACE PARKING INCLUDED. (id:60588)
Grimsby, Ontario
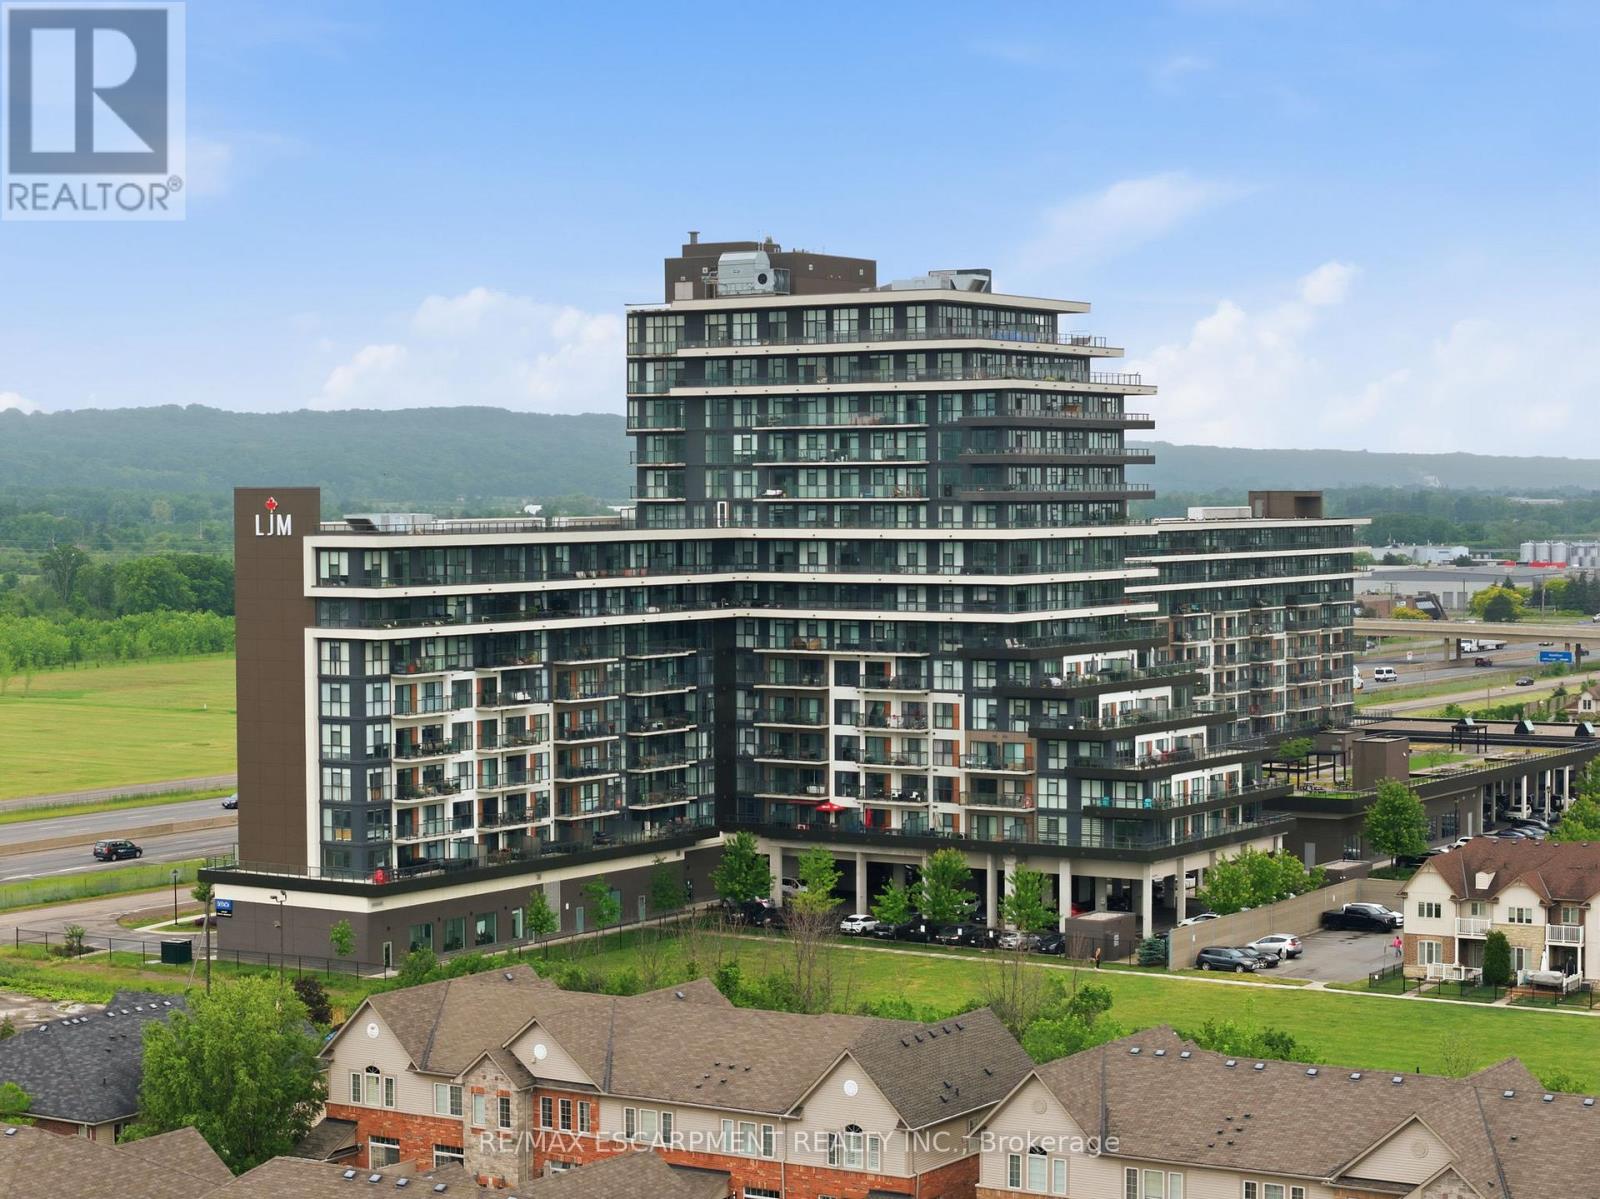
Welcome to modern condo living at its finest. This stunning two-bedroom, one-bathroom corner suite offers over 800 square feet of bright, thoughtfully designed living space, enhanced by expansive wrap-around windows that flood the home with natural light. The contemporary kitchen is both stylish and functional, featuring white shaker cabinetry, stainless steel appliances, quartz countertops and a spacious island perfect for casual dining and entertaining. The open-concept living area seamlessly extends to a private balcony where breathtaking views of the Niagara Escarpment and Lake Ontario create the perfect backdrop for morning coffee or evening relaxation. Convenient in-suite laundry adds everyday practicality, while the elegant four-piece bathroom is finished with a sleek quartz vanity. Both bedrooms are generously sized and feature floor-to-ceiling windows, offering abundant natural light and impressive views. The primary bedroom also includes a walk-in closet. This unit comes with one underground parking space and one storage locker. Residents enjoy an exceptional array of amenities, including concierge and security services, a fully equipped fitness centre, party room, dedicated workspace, and a beautifully designed elevated terrace. Ideally located with quick access to the QEW, as well as nearby shopping, dining, and everyday conveniences, this exceptional condo offers the perfect combination of comfort, style, and convenience. RSA. (id:60588)
St. Catharines, Ontario
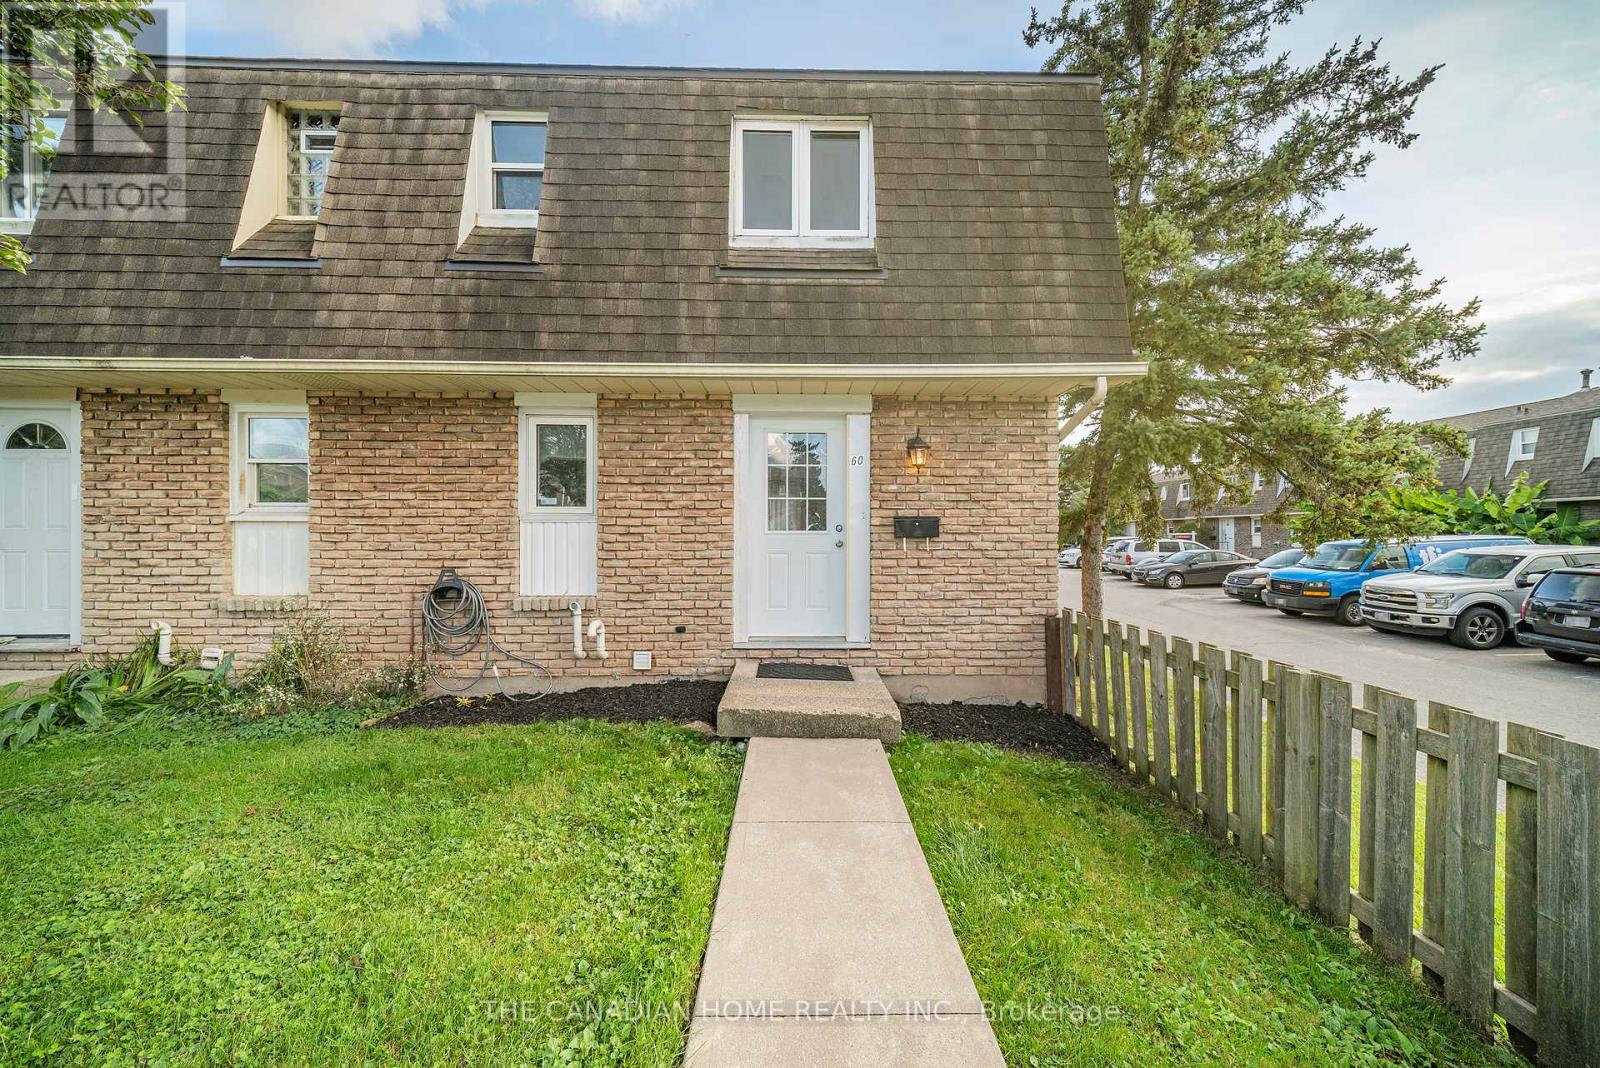
Welcome to this beautiful 3-bedroom end-unit townhome in the desirable Victoria Estates community of Secord Woods. This bright and spacious, carpet-free home features hardwood flooring throughout the main living areas and bedrooms, a generous kitchen, and an open-concept living and dining area with sliding doors leading to a fully fenced private patio and yard. The finished basement offers additional living space with a large recreation room and second full bathroom, making it perfect for a family room, home office or workout area. The home includes two full bathrooms, one private parking space and plenty of visitor parking. Enjoy convenient, low-maintenance living with grass cutting, snow removal, water and hot watertank rental all included; tenants are responsible only for hydro, gas and internet. Ideally located close to public transit, Welland Canal trails, the Pen Centre, Niagara Outlet Collection, schools, shopping and other everyday amenities. (id:60588)
Welland, Ontario
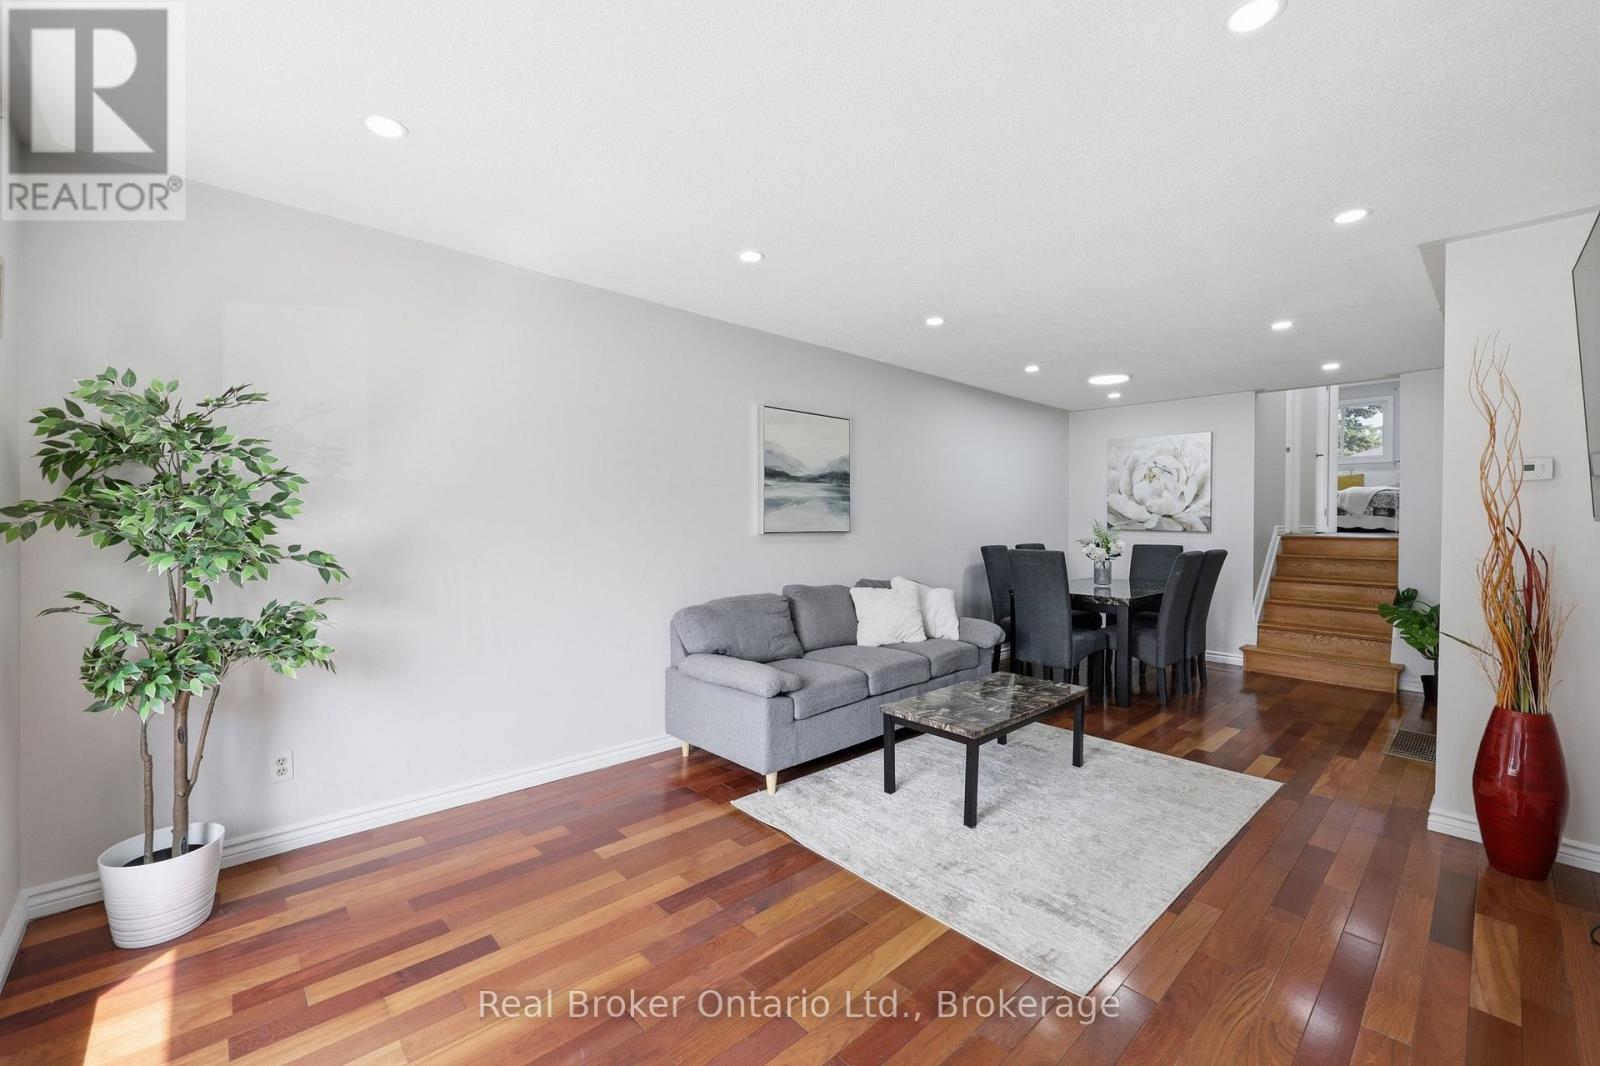
Welcome to this beautifully updated home offering exceptional flexibility for first-time homebuyers, families, multi-generational living, or savvy investors. Featuring two newly renovated bathrooms with quality finishes and 3+2 bedrooms, this property combines modern comfort with practical living space. The home includes a separate entrance to a fully self-contained in-law suite, providing privacy and versatility for extended family, guests, or potential rental income. With two sets of laundry, everyday living is convenient for both levels of the home. Thoughtfully maintained and move-in ready, this property offers spacious living areas, functional layouts, and valuable updates throughout. Located in a convenient Welland neighbourhood close to schools, parks, shopping, and major amenities, this is an excellent opportunity to own a home that adapts to your lifestyle needs.A perfect blend of comfort, flexibility, and value-83 Commercial Street is ready to welcome you home. (id:60588)

Fort Erie, Ontario
Welcome to 66 Radford Avenue, where character, space, and practicality come together in one of Fort Erie's established neighbourhoods.Offering 3+1 bedrooms, 2+1 bathrooms, generous principal rooms, a partially finished basement, sunroom, detached garage, and parking for multiple vehicles, this is the kind of home that gives you room to live today while leaving plenty of opportunity to make it your own tomorrow. Whether you're buying your first family home, upsizing, or looking for a property with long-term potential, you'll appreciate the flexibility this home provides.The fully fenced backyard is ready for kids, pets, summer barbecues, or simply enjoying your own private outdoor space. Inside, the spacious layout offers room for growing families, home offices, hobbies, or entertaining, while the sunroom provides the perfect spot to enjoy your morning coffee or unwind at the end of the day.Location matters, and this one delivers. You're minutes from schools, parks, shopping, restaurants, healthcare, grocery stores, and the everyday conveniences along Garrison Road. The Fort Erie Leisureplex, waterfront trails, and numerous community parks are all nearby, giving residents easy access to recreation throughout the year. Fort Erie also offers more than 45 kilometres of trails, dozens of parks, playgrounds, and waterfront recreation, making it an outstanding community for active families.Commuters will appreciate quick access to the QEW and the Peace Bridge, making travel to Niagara Falls, St. Catharines, and Buffalo straightforward, while local transit helps simplify daily travel around town.Homes with this much space, ample parking, a detached garage, and a fully fenced yard are becoming increasingly difficult to find at this price point. If you're looking for a home with solid bones, everyday functionality, and the chance to add your own style and value over time, 66 Radford Avenue deserves a spot at the top of your list. (id:60588)
Niagara Falls, Ontario
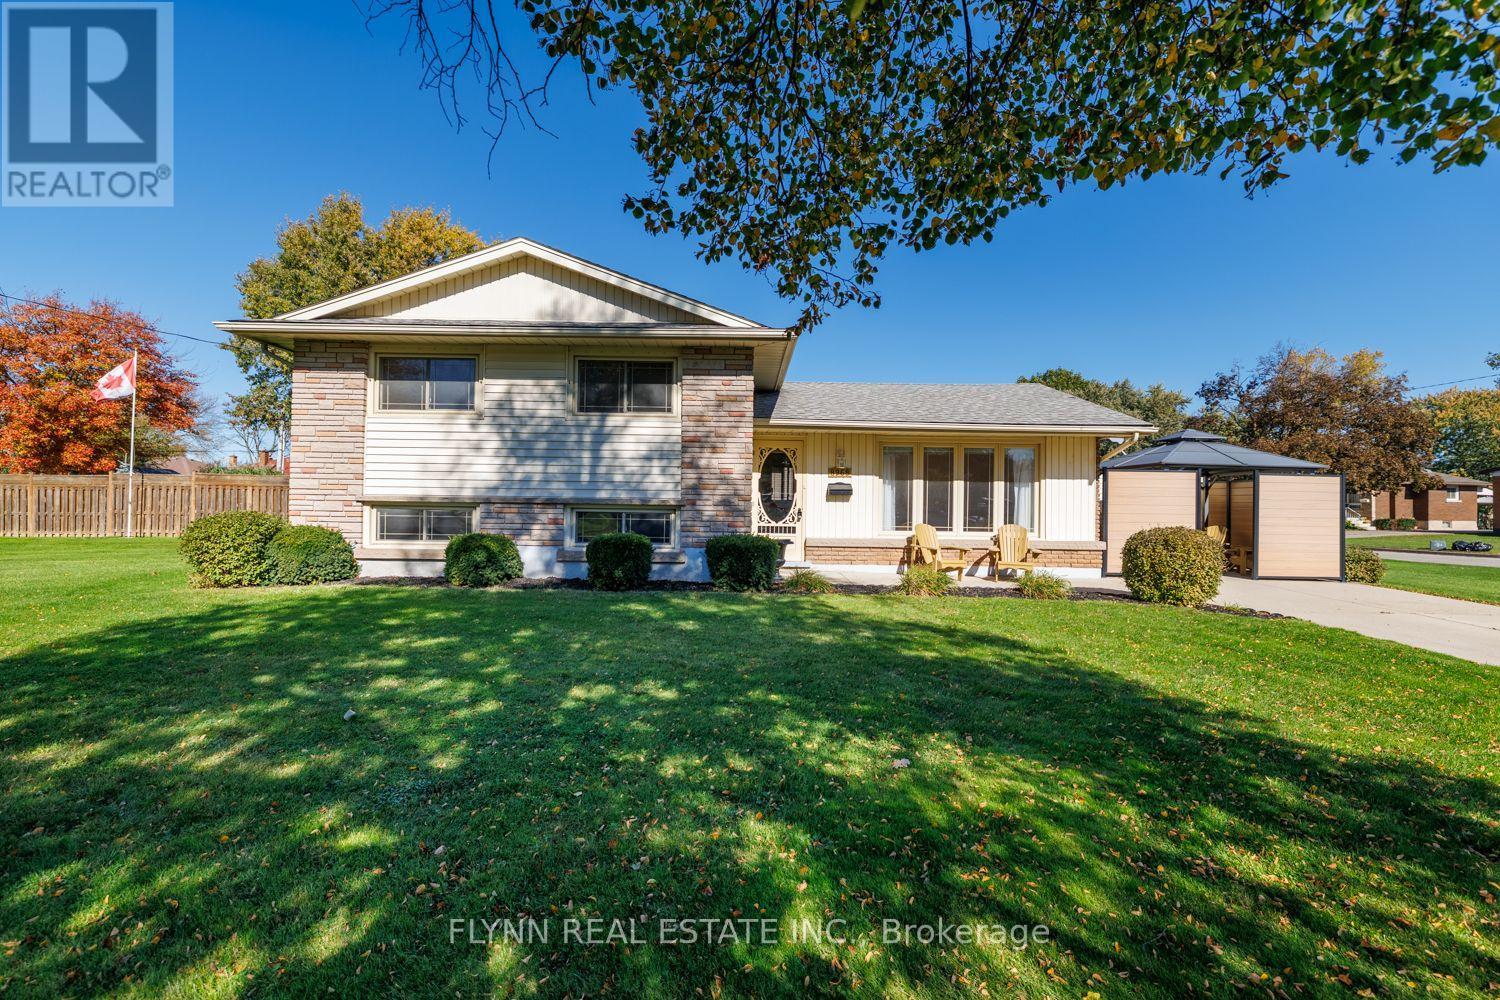
Welcome to 8969 Banting Avenue-move-in ready with room to grow! Set on a beautiful tree-lined street in the sought-after community of Chippawa, this lovingly maintained, one-owner, 3-bedroom, 1-bath side-split offers inviting curb appeal and a welcoming setting for your next chapter.Pride of ownership is evident throughout, with beautiful original hardwood flooring adding timeless warmth and character. The bright kitchen offers a convenient walkout to the side patio for easy indoor-outdoor living.The large corner lot provides generous green space for gardening, play, and outdoor enjoyment, with room for your lifestyle to evolve. A poured concrete driveway complements the home's well-kept exterior and offers ample parking. The private side patio with gazebo, surrounded by attractive composite fencing with durable metal posts, creates a low-maintenance retreat for relaxing, dining, and entertaining.Ideal for first-time buyers and those seeking a home to grow into, this move-in-ready property combines immediate comfort with the opportunity to make it your own. Some photos have been virtually staged (id:60588)
Niagara Falls, Ontario
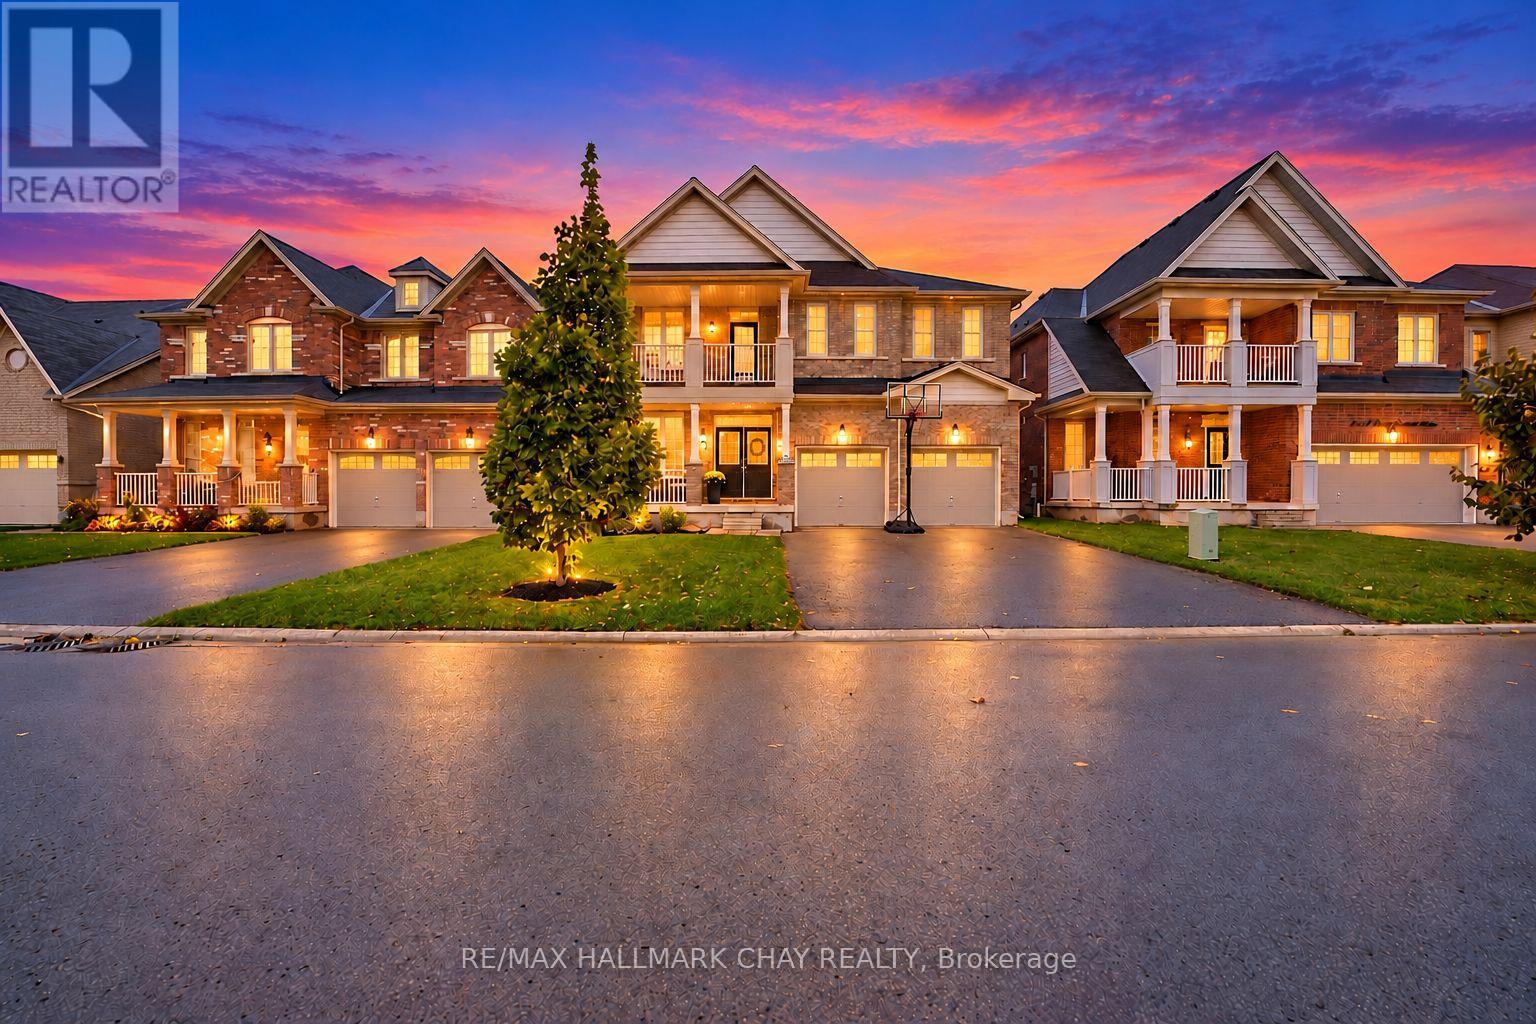
Gorgeous 2-Storey Detached Home In Beautiful Niagara Falls! Welcome To 8445 Sweet Chestnut Drive! This Smart-Home Equipped, Stunning 4-Bedroom, 4-Bathroom Home Offers Approximately 2,900 Sq Ft Of Bright, Spacious Living Space, With Soaring 9 Ft Ceilings, Warm Wood-Look Flooring, And An Open-Concept Layout. The Stylish Eat-In Kitchen Boasts Ample Cabinetry, Generous Counter Space, Stainless Steel Appliances Including A Gas Range, Built-In Bar Fridges, A Coffee Bar, And A Large Centre Island, While A Two-Sided Fireplace Connects The Kitchen And Living Room. A Natural Oak Staircase Leads To The Second Level, Featuring Four Well-Appointed Bedrooms. The Spacious Primary Retreat Features A Luxurious 5-Piece Ensuite With A Glass Shower, Spa-Like Soaker Tub, Separate Vanities, And His-And-Hers Walk-In Closets. The Remaining Bedrooms Enjoy Access To 4-Piece Ensuites, While The Secondary Bedroom Features A Walk-Out To A Private Balcony. Outside, Enjoy A Charming Covered Front Porch And A Private Backyard Complete With An Expansive Two-Tiered Deck And Gas BBQ Line, Perfect For Summer BBQs And Outdoor Gatherings. Conveniently Located Close To Shopping, Schools, Parks, Restaurants, And Major Routes, This Property Offers An Exceptional Blend Of Space, Upscale Finishes, And Everyday Convenience! (id:60588)
St. Catharines, Ontario
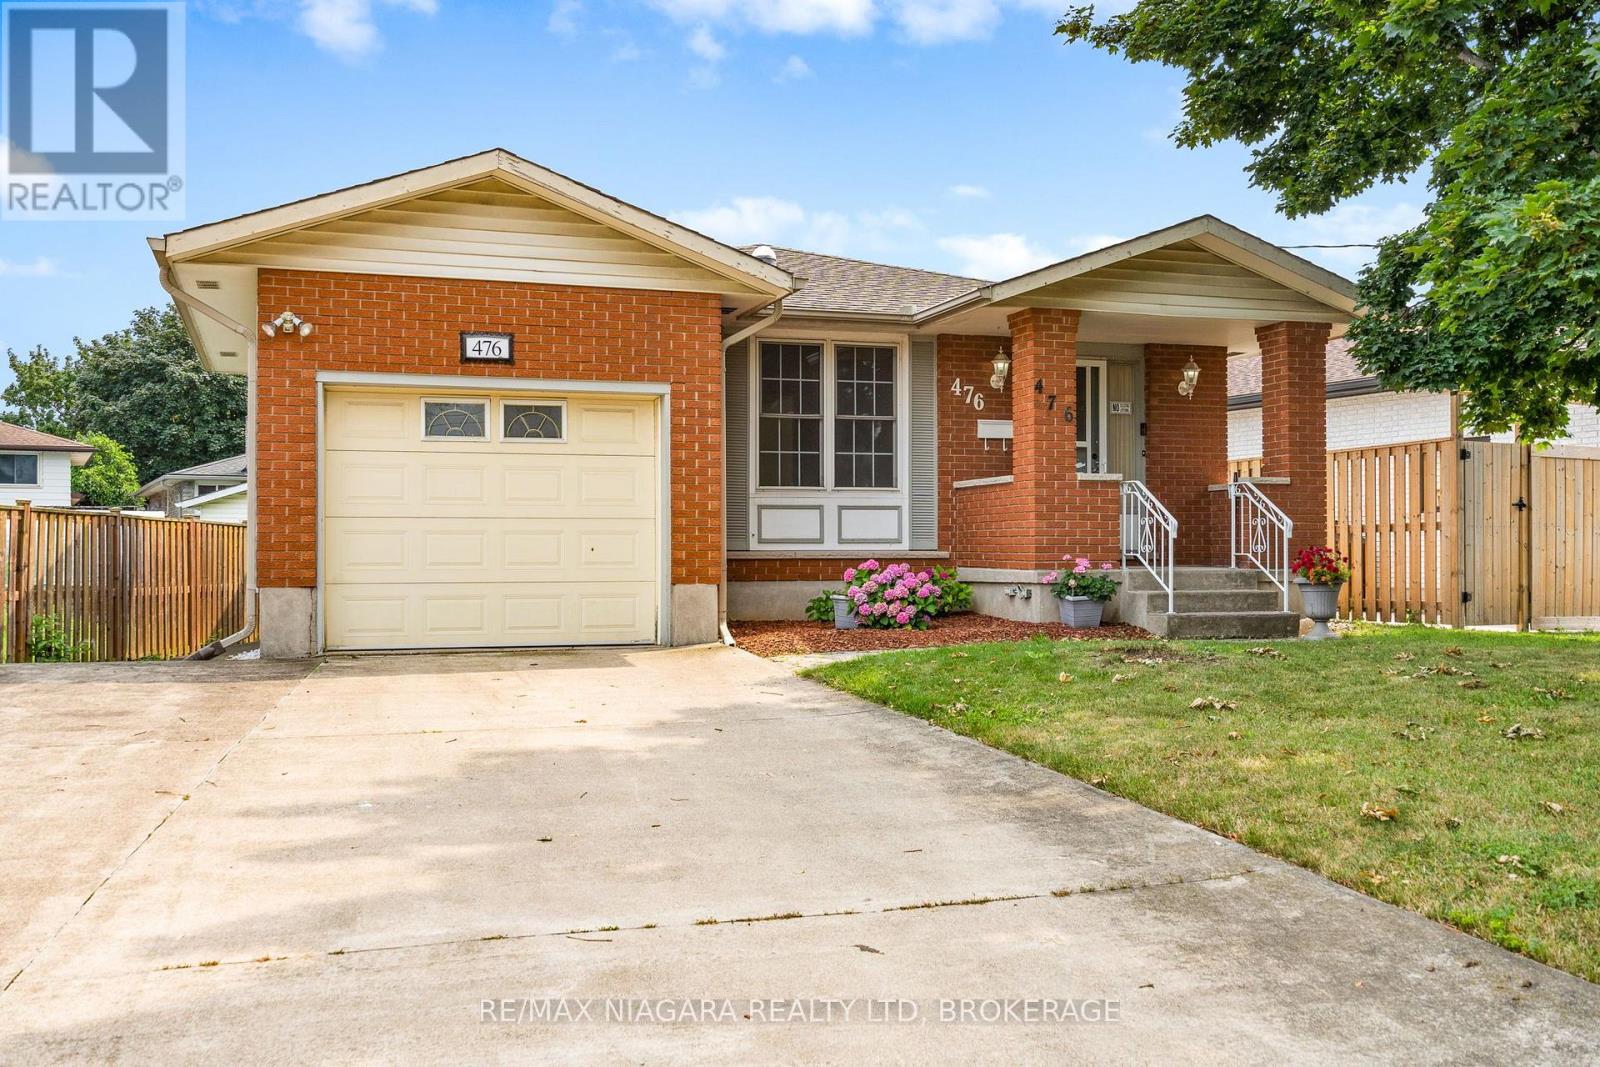
Great value here!! - A solid bungalow offering the perfect combination of comfort, convenience, and opportunity in one of the city's most desirable north-end neighbourhoods. With 3+1 bedrooms, 2 full bathrooms, an attached single-car garage, and a double-wide driveway, this well-maintained home is ideal for first-time buyers, downsizers, or investors alike. Step inside to discover a bright and inviting main floor featuring an expansive living room filled with natural light and an adjoining dining area that's perfect for everyday living and entertaining. The functional kitchen offers ample cabinetry and workspace. Three generously sized bedrooms and a full 4-piece bathroom complete the main level, providing comfortable accommodations for the whole family. The finished lower level expands your living space with a large recreation room featuring an additional bedroom, a second full bathroom, and plenty of room for a home office, gym, games area, or guest suite. With its separate side entrance, the lower level also offers excellent in-law or income potential. Outside, you'll appreciate the fully fenced backyard with plenty of space for children, pets, gardening, or summer entertaining. The attached garage and double-wide driveway provide parking for multiple vehicles and added everyday convenience. In-ground sprinkler system, air conditioner 2011, roof reshingled in 2019. Located in the highly sought-after north end of St. Catharines, you'll enjoy easy access to excellent schools, shopping, restaurants, parks, walking trails, public transit, and the QEW, making commuting throughout Niagara simple and convenient. Don't miss your chance to call this wonderful north-end property home! (id:60588)
St. Catharines, Ontario
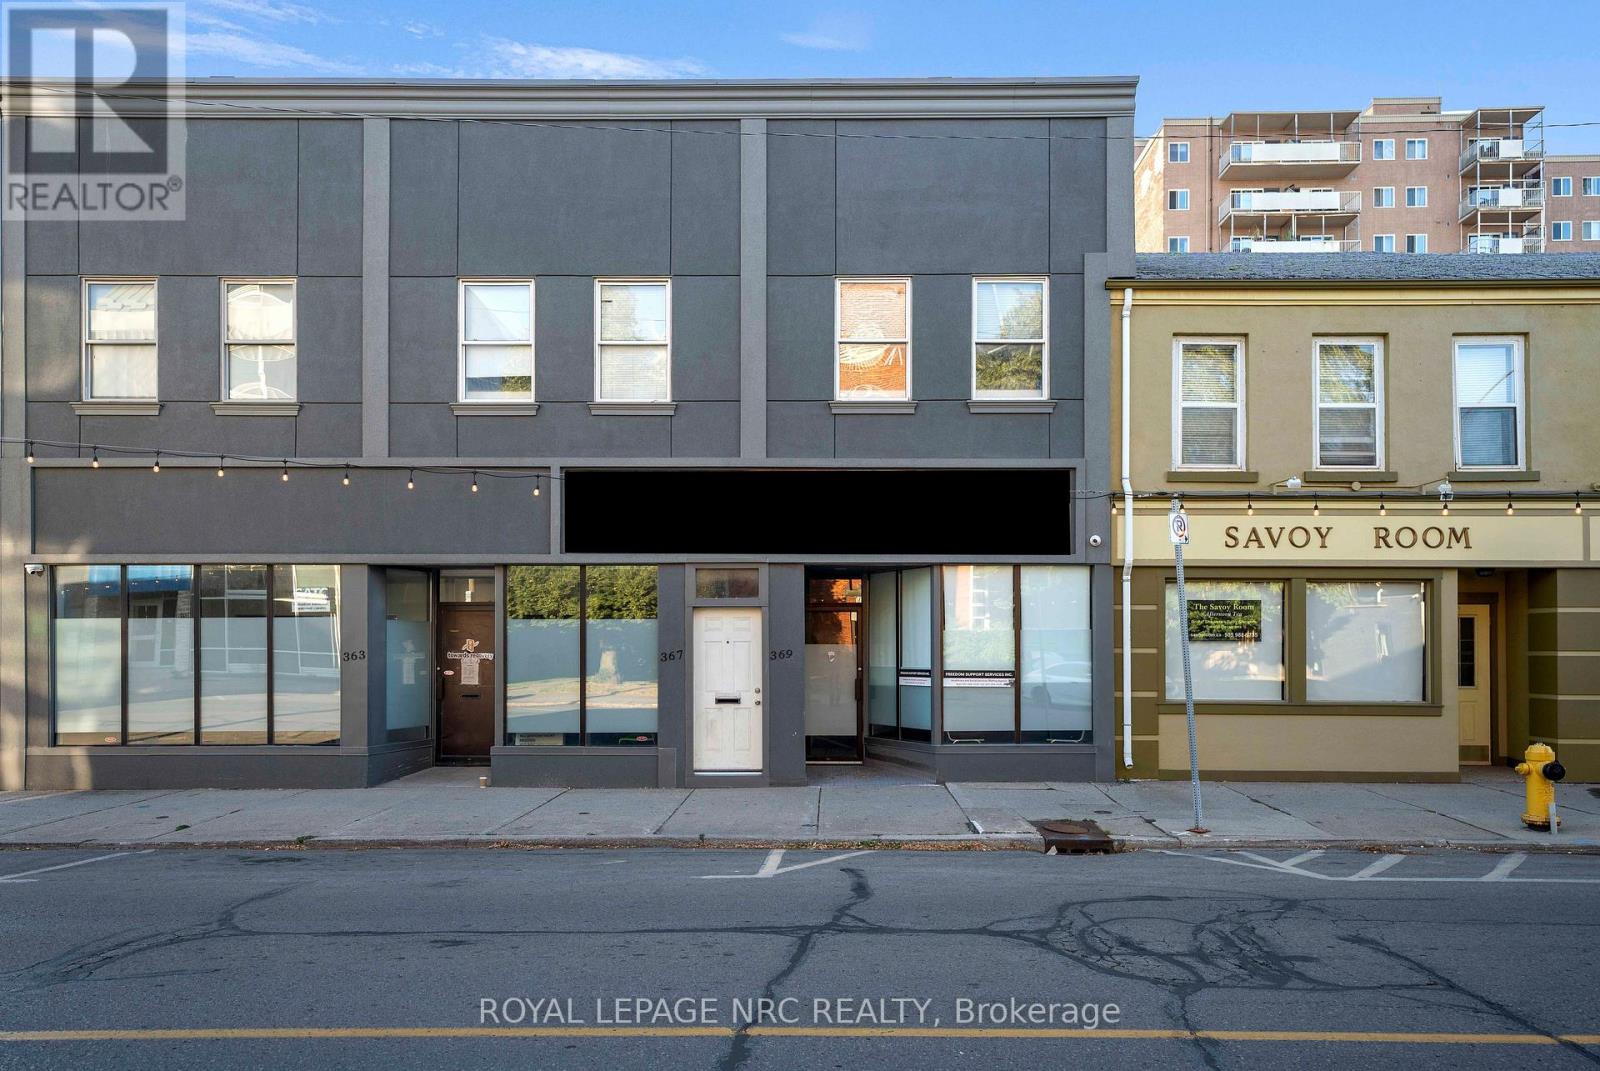
Welcome to 369 St. Paul Street East a prime commercial space in the heart of St. Catharines! Located on a high-visibility street with steady vehicle and pedestrian traffic, this versatile unit offers an exceptional opportunity to grow your business in one of Niagara's most connected corridors.Positioned just minutes from Downtown, the QEW, and major public transit routes, this property provides outstanding accessibility for both clients and staff. Whether you're launching a new venture or expanding an established one, the location offers unbeatable exposure and convenience.Featuring an open-concept main floor layout ideal for office or service-based businesses, plus a spacious private basement perfect for storage, back-end operations, or additional workspace. Surrounded by restaurants, retail, and local amenities-this is the space where your business can truly thrive. Don't miss your chance to secure this strategic commercial location! (id:60588)
Thorold, Ontario
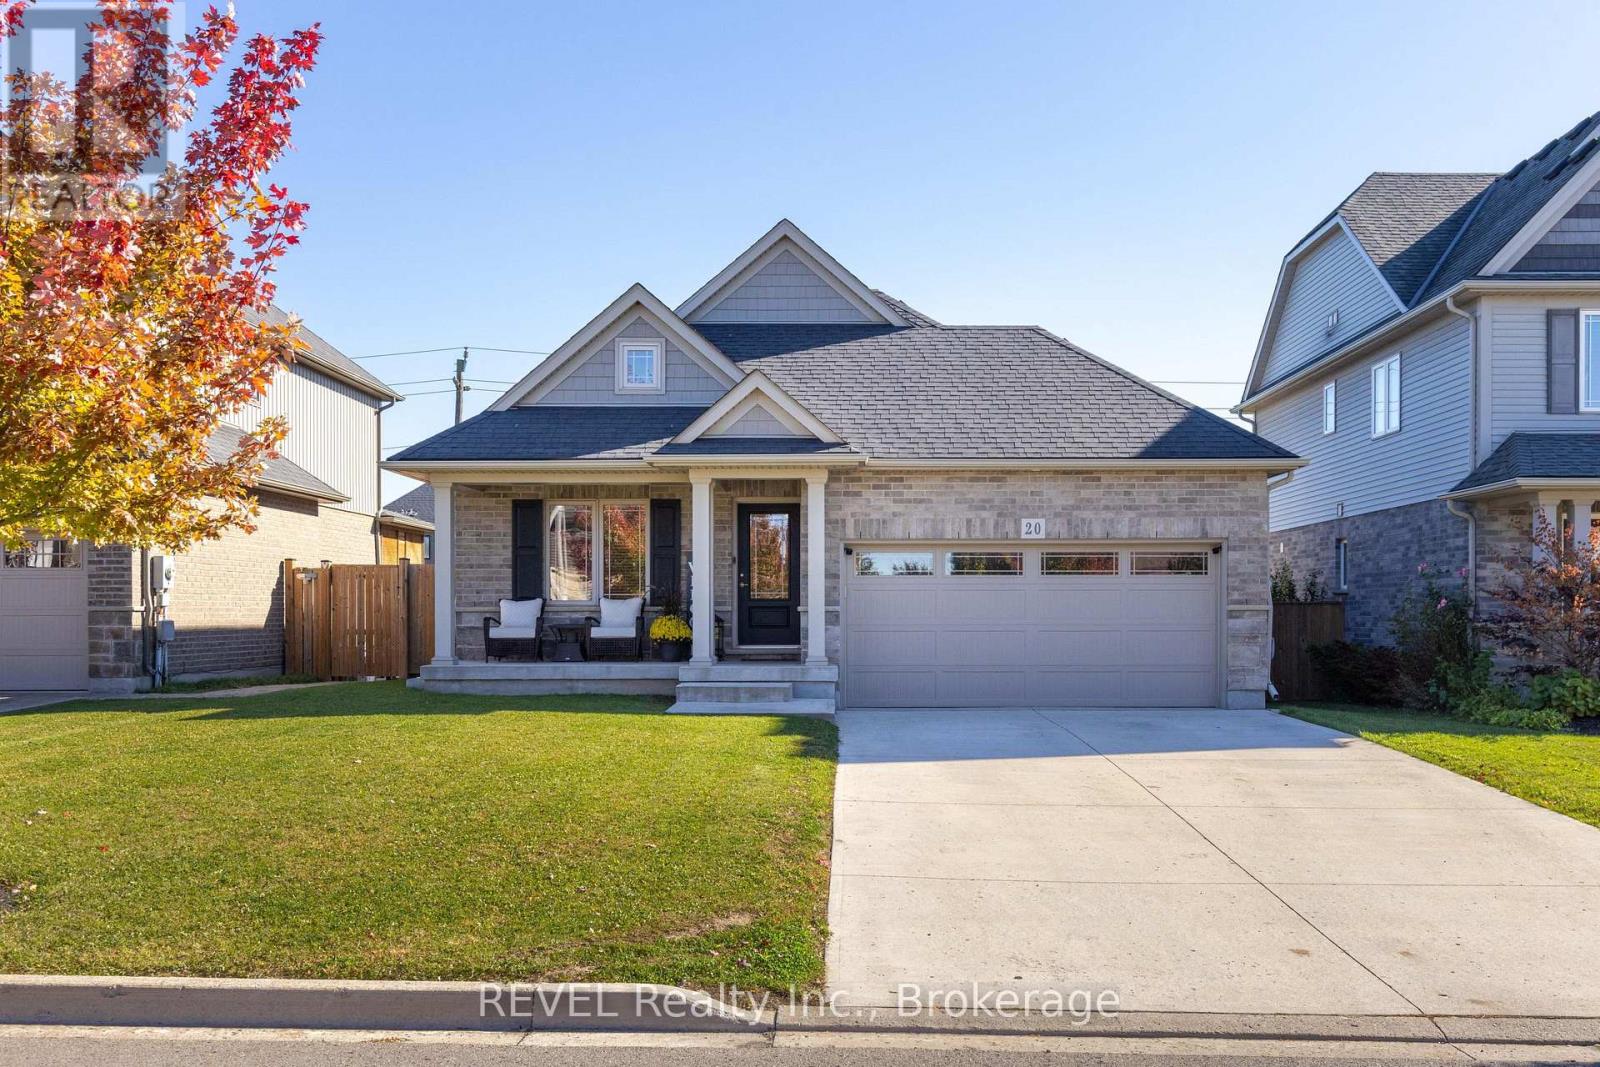
Discover the comfort and convenience of main-floor living in this detached bungalow offering approximately 1,300 sq. ft. of above-grade living space, 2 bedrooms and 1.5 bathrooms. A covered front porch welcomes you into a bright, open-concept layout designed for everyday living and entertaining. Vaulted ceilings and high windows bring an abundance of natural light into the kitchen, dining and living areas, creating an inviting sense of space. The kitchen features ample cabinetry, generous counter space, stainless steel appliances and a large island with seating and additional storage. Sliding doors off the dining area lead to the raised covered deck, providing an ideal spot to relax or enjoy outdoor dining. Hardwood flooring adds warmth throughout the main living areas. The primary bedroom offers a large closet, while a second bedroom, convenient powder room and main-floor laundry complete the functional layout. The full, unfinished basement features high ceilings, extensive storage space and a rough-in for a future three-piece bathroom, offering excellent potential to customize the space to suit your needs. Outside, the fully fenced backyard features a raised deck and lawn space, providing room to unwind and enjoy the outdoors. A double attached garage and wide concrete driveway offer ample parking and everyday convenience. Ideally located near Merritt Meadows Park, north Welland shopping and dining, Seaway Mall and Highway 406, this home is an excellent opportunity for those seeking comfortable one-level living with additional space and future potential. (id:60588)
Niagara-On-The-Lake, Ontario
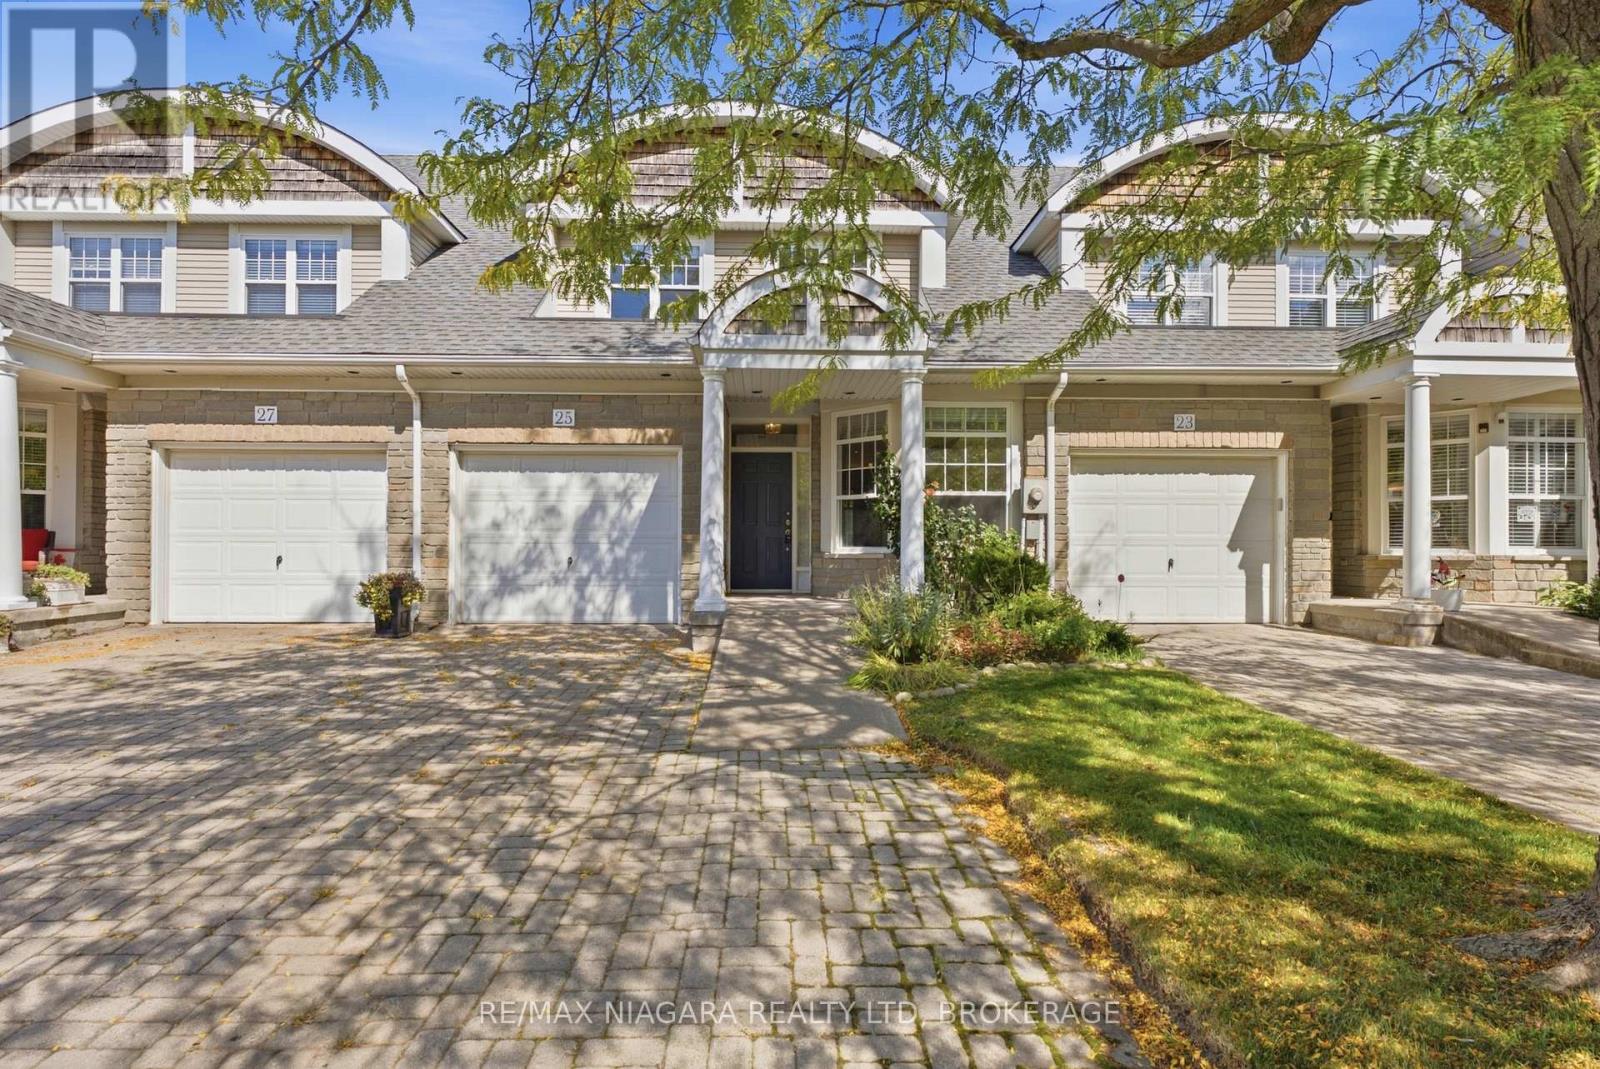
At #13-25 Shaw's Lane in beautiful Niagara-on-the-Lake, this inviting home offers a warm and welcoming atmosphere with plenty of space to enjoy. Just inside, the well-sized kitchen features crisp white cabinetry, ample cupboard and counter space, and a cozy dining nook perfectly positioned beside a large window overlooking the front. Just off the kitchen, the gorgeous living room makes a lasting impression with rich hardwood flooring, soaring ceilings, and an abundance of natural light. A striking fireplace framed by elegant detailing creates a cozy focal point, while the separate walkout to the backyard offers a seamless connection to outdoor living. Also located on the main floor, the first bedroom features its own fireplace, adding warmth and character to the space. A spacious 4-piece bathroom completes this area offering both a separate bathtub and a stand-up shower. For added everyday convenience, the main floor further includes a 2-piece bathroom and a dedicated laundry area. Make your way upstairs where the second floor hallway offers a beautiful vantage point of the home's impressive open concept design, soaring ceiling and large skylight. This level also features two generously sized bedrooms each offering large windows and abundant closet space. A 4-piece bath completes the upper floor, adding comfort and convenience to this well-appointed home. The basement is unfinished ready for your personal touches, or leave as is for additional storage space. The backyard features a cozy deck making it a great spot for relaxing on warm days, or summer BBQ's. Located in beautiful Niagara-on-the-Lake, enjoy the charm of historic Old Town, local wineries, boutique shops, and exceptional dining. With its rich heritage, scenic surroundings, and welcoming community, this is a wonderful place to call home. (id:60588)
Niagara Falls, Ontario
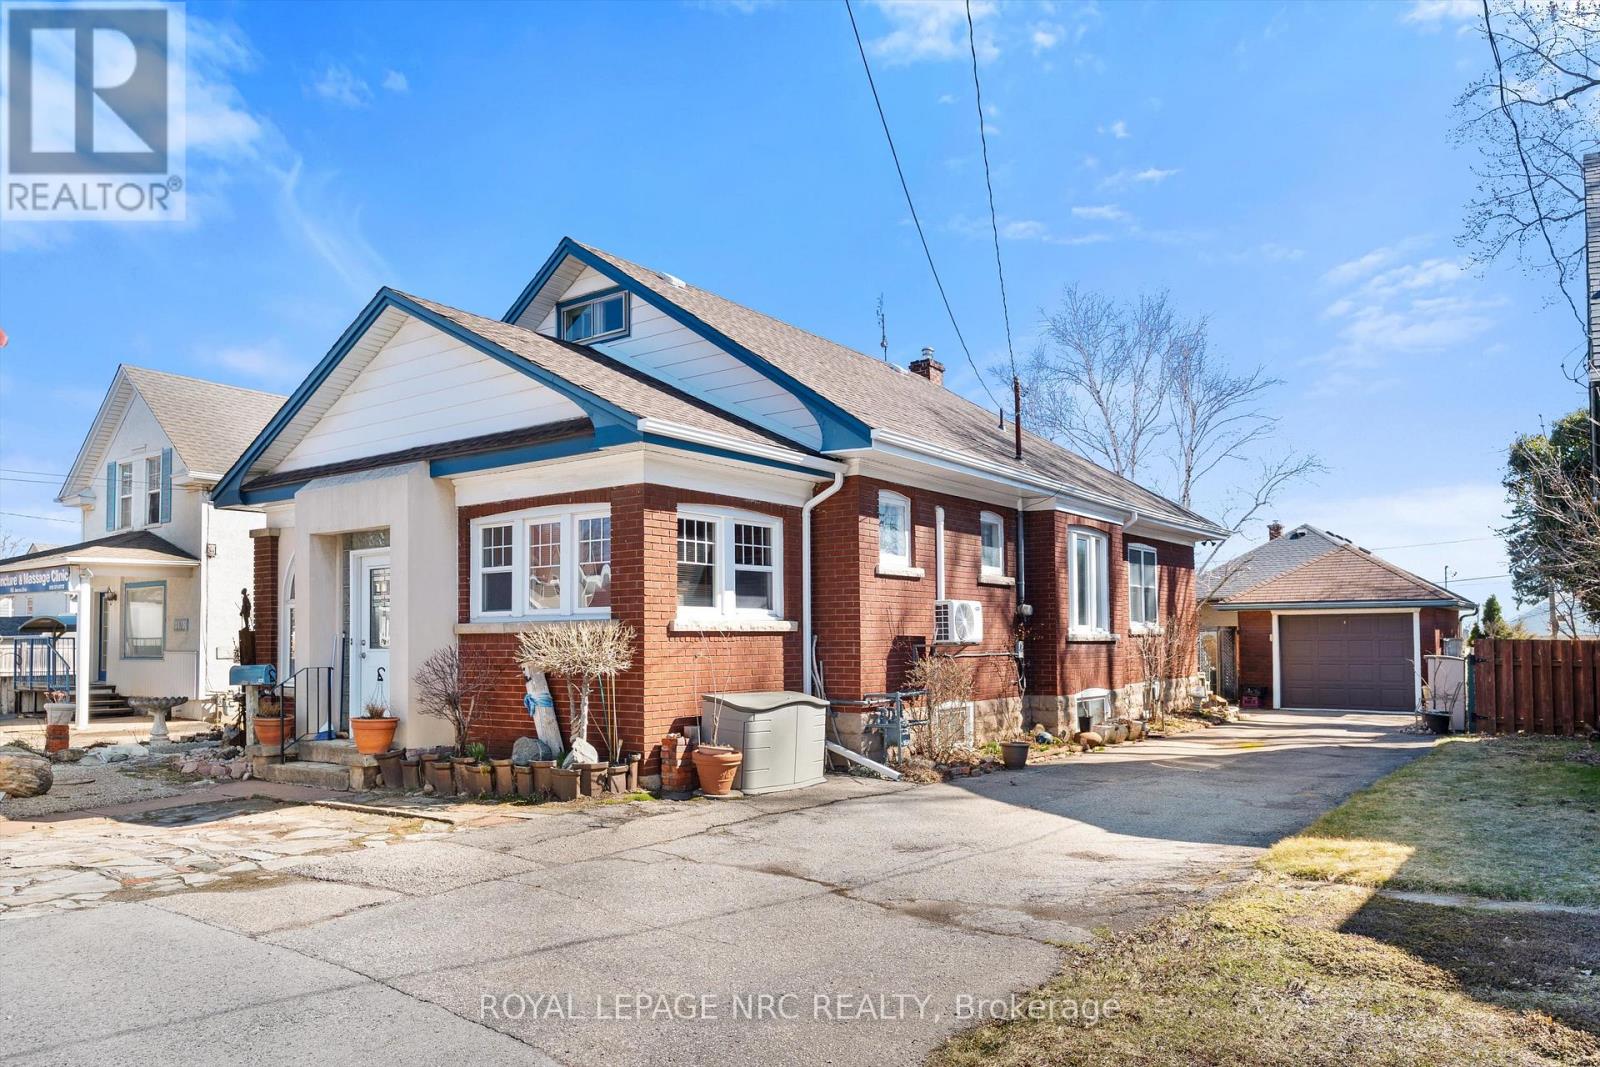
Unique opportunity. Very well maintained brick bungalow with finished basement, currently used as a residential dwelling, yet features a General Commercial Zoning. Currently used as a Single Detached Dwelling. However, this zoning permits a wide variety of commercial uses and would be ideal for a home business or professional office. Wood trim, stained glass windows and features a very large master bedroom, bright kitchen, office, second bedroom and modern 3 piece bathroom. The basement has a comfortable open concept recreation room and also features a 1-3 piece bathroom and laundry area with potentially separate entrance if you're envisioning thoughts towards in-law suite. This home shares the amenities of the highly desirable Stamford Centre District and Cherrywood district of Niagara Falls and is just a few minutes' drive or walk to great neighbourhood plazas and restaurants. Quick access to the QEW. (id:60588)
Niagara-On-The-Lake, Ontario
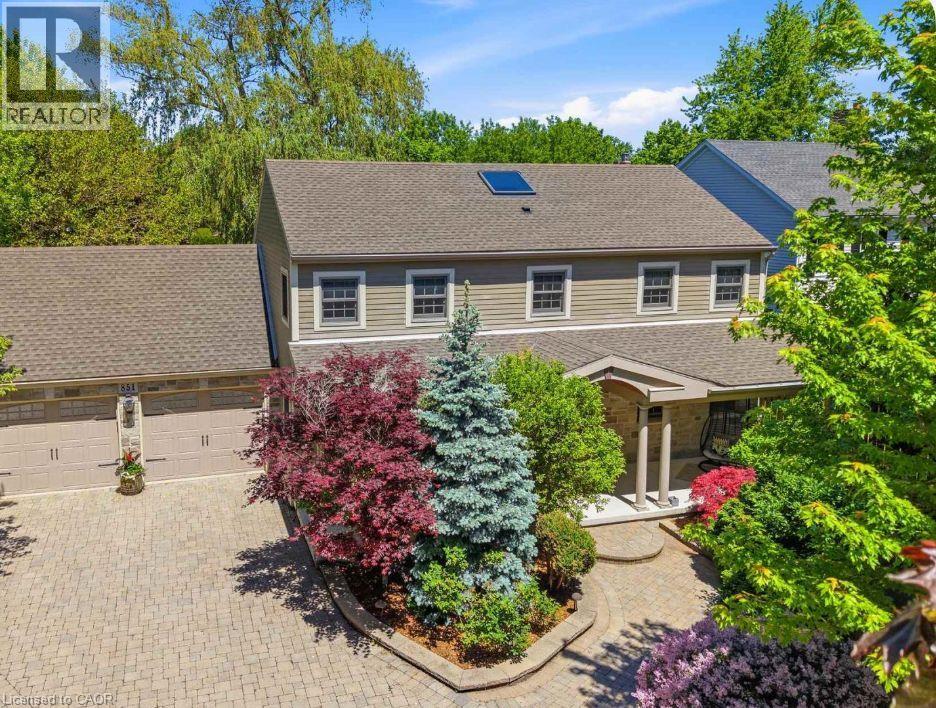
Enjoy the Niagara-on-the-Lake lifestyle in this fully furnished Colonial Georgian home, available for rent just a five-minute walk from the Heritage Trail. Close to wineries, open countryside, and the town's many attractions, this beautifully maintained home offers approximately 3,600 square feet of finished living space across three levels.A generous covered front porch welcomes you into a bright foyer with a vaulted ceiling and skylight. Gather in the formal dining room, unwind beside the brick gas fireplace in the spacious, updated living room, or enjoy casual meals in the large kitchen and breakfast area overlooking the private backyard. Main-floor laundry, a washroom, and access to the oversized double garage add everyday convenience.Upstairs, the spacious primary bedroom features a walk-in closet and five-piece ensuite, complemented by two additional bedrooms and a recently renovated family bathroom. The finished lower level provides a fourth bedroom, bathroom, recreation room, and ample storage, along with a separate side entrance accessed via a stairwell.Outside, the fully fenced, landscaped backyard offers a peaceful setting for relaxing and entertaining, with a gazebo, pergola, large patio, and garden shed. Mature trees and shrubs provide added privacy, while the interlock driveway offers extensive parking.Comfort, character, and a wonderful location come together in this inviting, fully furnished Niagara-on-the-Lake rental. (id:60588)
Thorold, Ontario
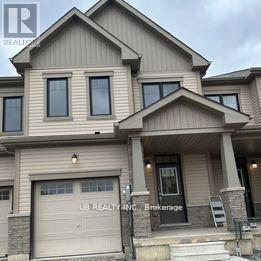
Experience the perfect blend of style, comfort, and location in this modern three-bedroom, three-washroom townhouse,walkout Basement, nestled in a beautiful, family-friendly neighbourhood. Enjoy easy access to top-rated schools, parks, dining, and major commuter routes, just 10 minutes from Niagara Outlet Mall and 14 minutes from Niagara Falls.The bright, open-concept main floor features a spacious living area and a contemporary kitchen with sleek finishes and ample cabinetry. The primary bedroom offers a private ensuite and generous closet space, while two additional bedrooms provide flexibility for family, guests, or a home office. A walk-out basement adds extra living space and endless potential, completing this ideal modern home. Minutes to Brock University & Niagara College. (id:60588)
Niagara-On-The-Lake, Ontario
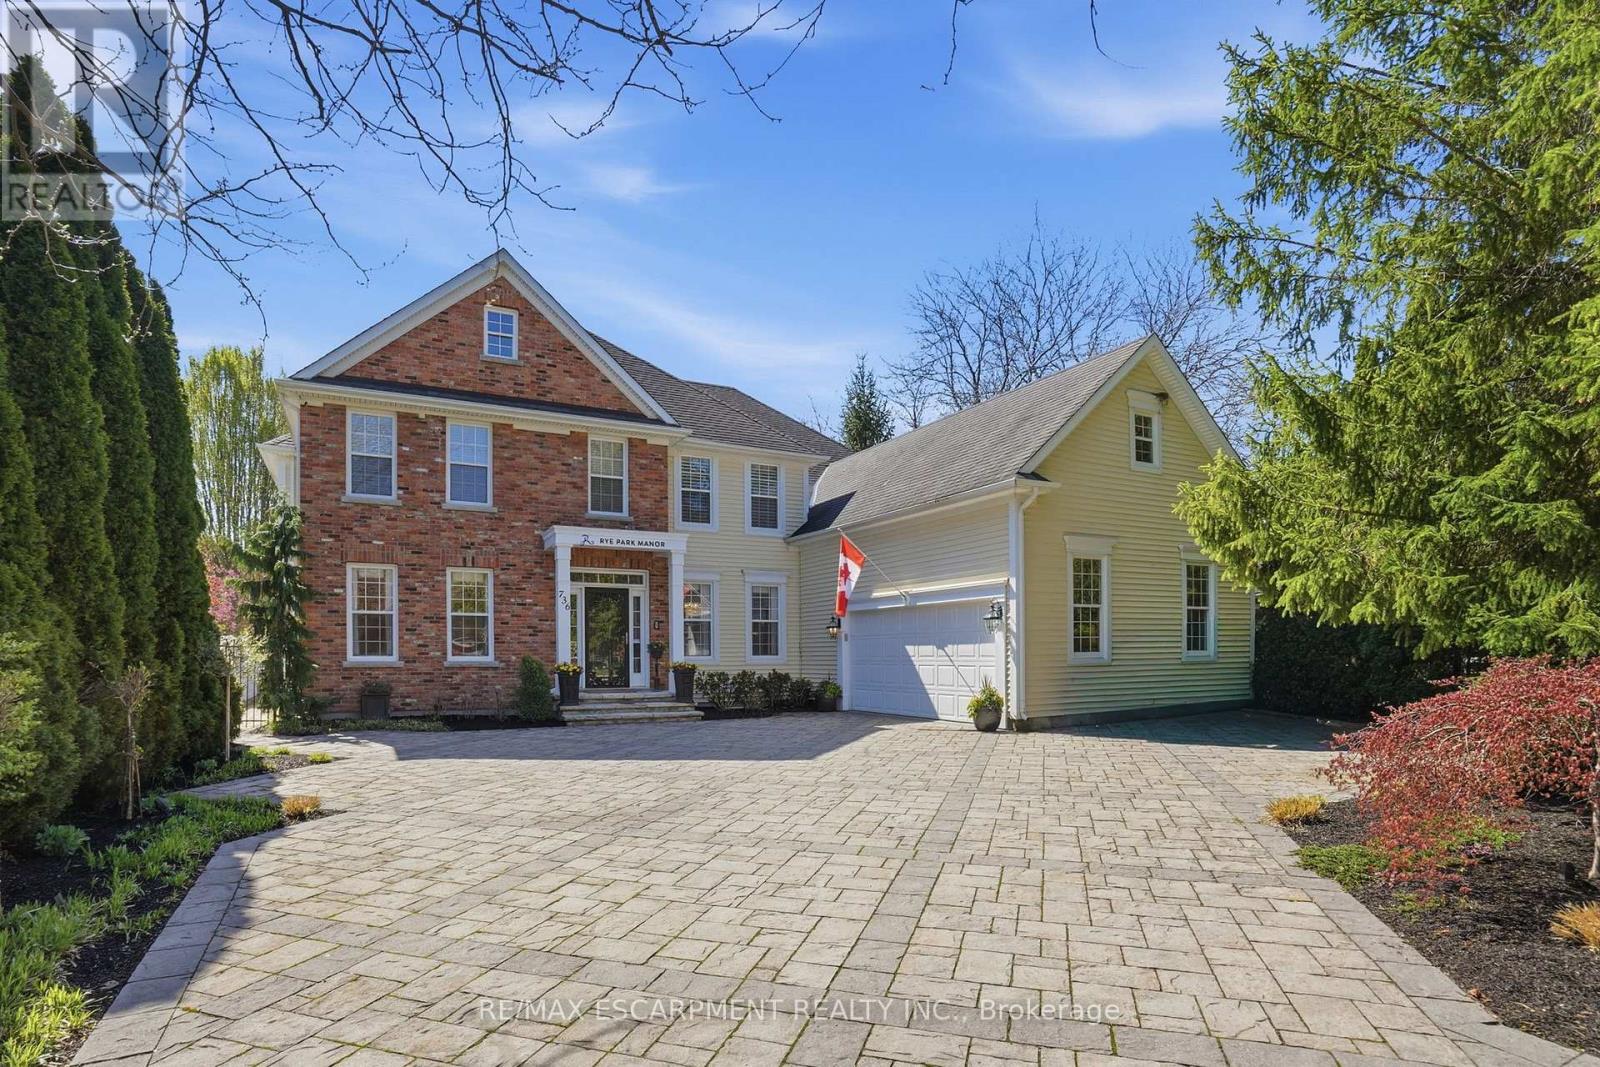
Where Elegance meets perfection. 736 Rye Street in Niagara-on-the-Lake is a premier example of luxury living in "Old Town." This impressive, 7 Bedroom, 6 Bath home is an architectural gem that balances grand-scale entertaining with intimate, high-tech comfort. Over 7500 sq ft of Grand, interior with no detail overlooked. Sophisticated spaces for everyone including extended family and distinguished guests! A soaring central Great Room, with floor to ceiling double sided fireplace (1 of 7 fireplaces in the home). The gourmet kitchen is designed as a chef's sanctuary that anchors the home's open-concept living space, combining high-end professional performance with fine aesthetic details. The addition of a light filled conservatory and main floor Primary bedroom, complete with glass and tile 5 pc Ensuite, compliment the Main floor space. This level also includes a formal dining room, office, laundry room (1 of 2), 3 pc bath, walk in pantry, servery and breakfast area. The Upper level boasts another showcase of perfection starting with the spacious Primary bedroom including 6 piece Ensuite, walkout to the upper level balcony and walk in dressing room. There are 3 other luxurious bedrooms and 2 stunning ensuites on this level. The highlights continue to the fully finished lower living quarters starting with an expansive Rec Rm, warmed by a brick, gas fireplace. Also find 2 Bedrooms, a 3 pc Bath and a home theatre! The best was saved for last... the ultimate backyard Oasis. A "resort-style" retreat, meticulously designed for both grand entertaining and serene privacy. A premium saltwater swimming pool serves as the backyard's centerpiece, complemented by 2 luxurious hot tubs, an outdoor kitchen with stone-accented bar, tiered patio seating and a hot/cold shower. All of this set against a Lush park backdrop. This home is truly a Masterpiece! Luxury Certified. (id:60588)
Niagara Falls, Ontario
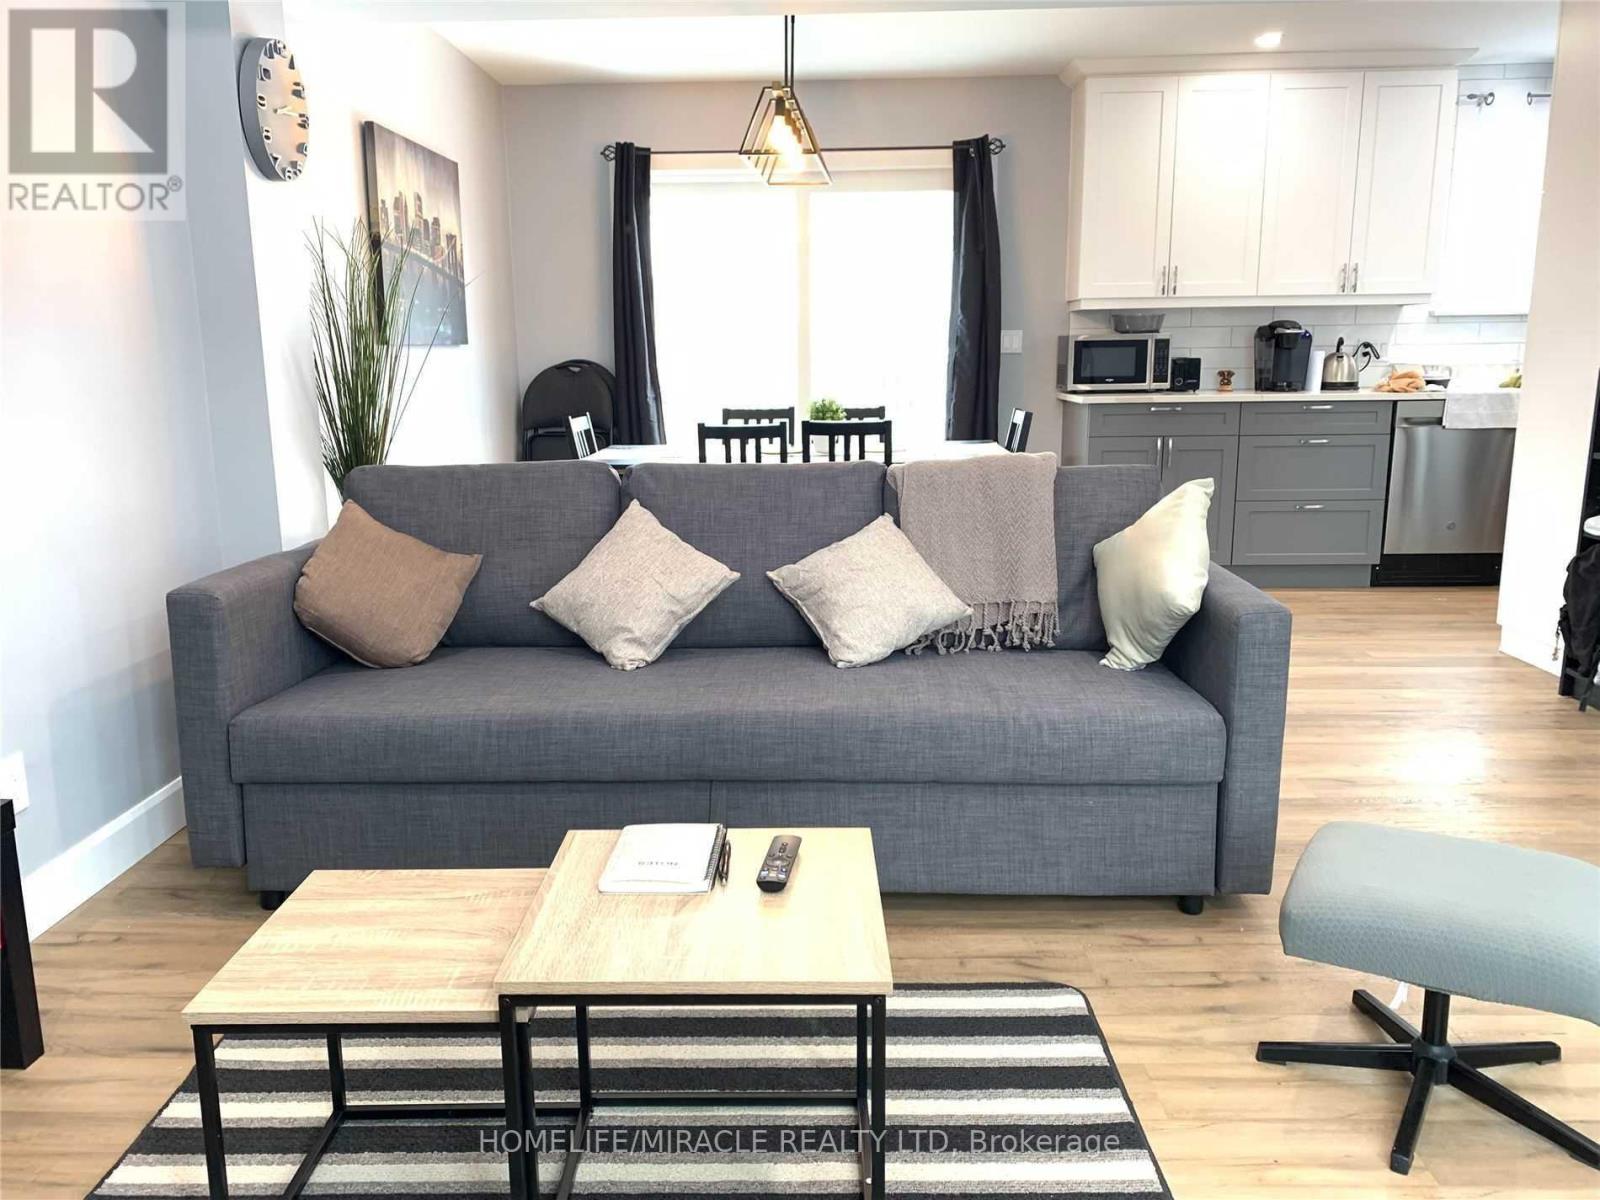
Solid five year fully renovated detached home in prime area. Bedroom are furnished with double bed, side table and full size mirror. Dining room with dinning table sofa and Tv table. Close to all amenities (id:60588)
Grimsby, Ontario
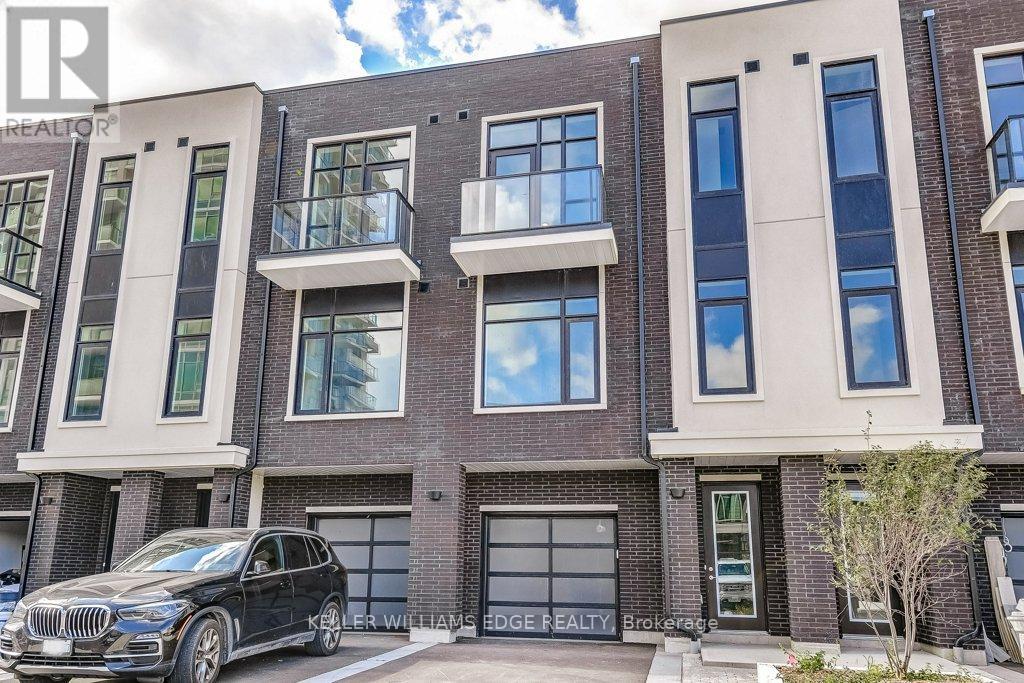
Opportunity knocks once in Grimsby-On-The-Lake. Enjoy waterside living at its finest, where Niagara's wine country meets this boutique urban village with shops, restaurants and a GO Station just footsteps from your door. This stunning condo town, part of the sold-out Odyssey development from 2023, is now available for resale by the original owner, making it the only townhome currently available in this highly sought-after community. Inside you'll find 3 beds, 2.5 baths and 2077 square feet of sun filled living space, plus a 70' balcony off the primary suite and a bonus 210' rooftop patio. With a built-in garage & driveway, you have parking for 2 and the best of both worlds with the privacy of your own home plus the added benefit of full access to the endless amenities of Odyssey Condos. Built by Rosehaven Homes, known for their excellence in design & quality construction for over 30 years, this development is jam packed with amenities from the high-rise rooftop patio with BBQs & outdoor dining, to the gym, yoga studio, party room, sky lounge, pet spa and so much more! A key highlight to this family-friendly community that appeals to young professionals alike, is your most convenient location just steps to the beach, waterfront parks, urban amenities and transit. Hop in the car and you are just 1 minute to the QEW for easy access towards Toronto or Niagara. (id:60588)
St. Catharines, Ontario
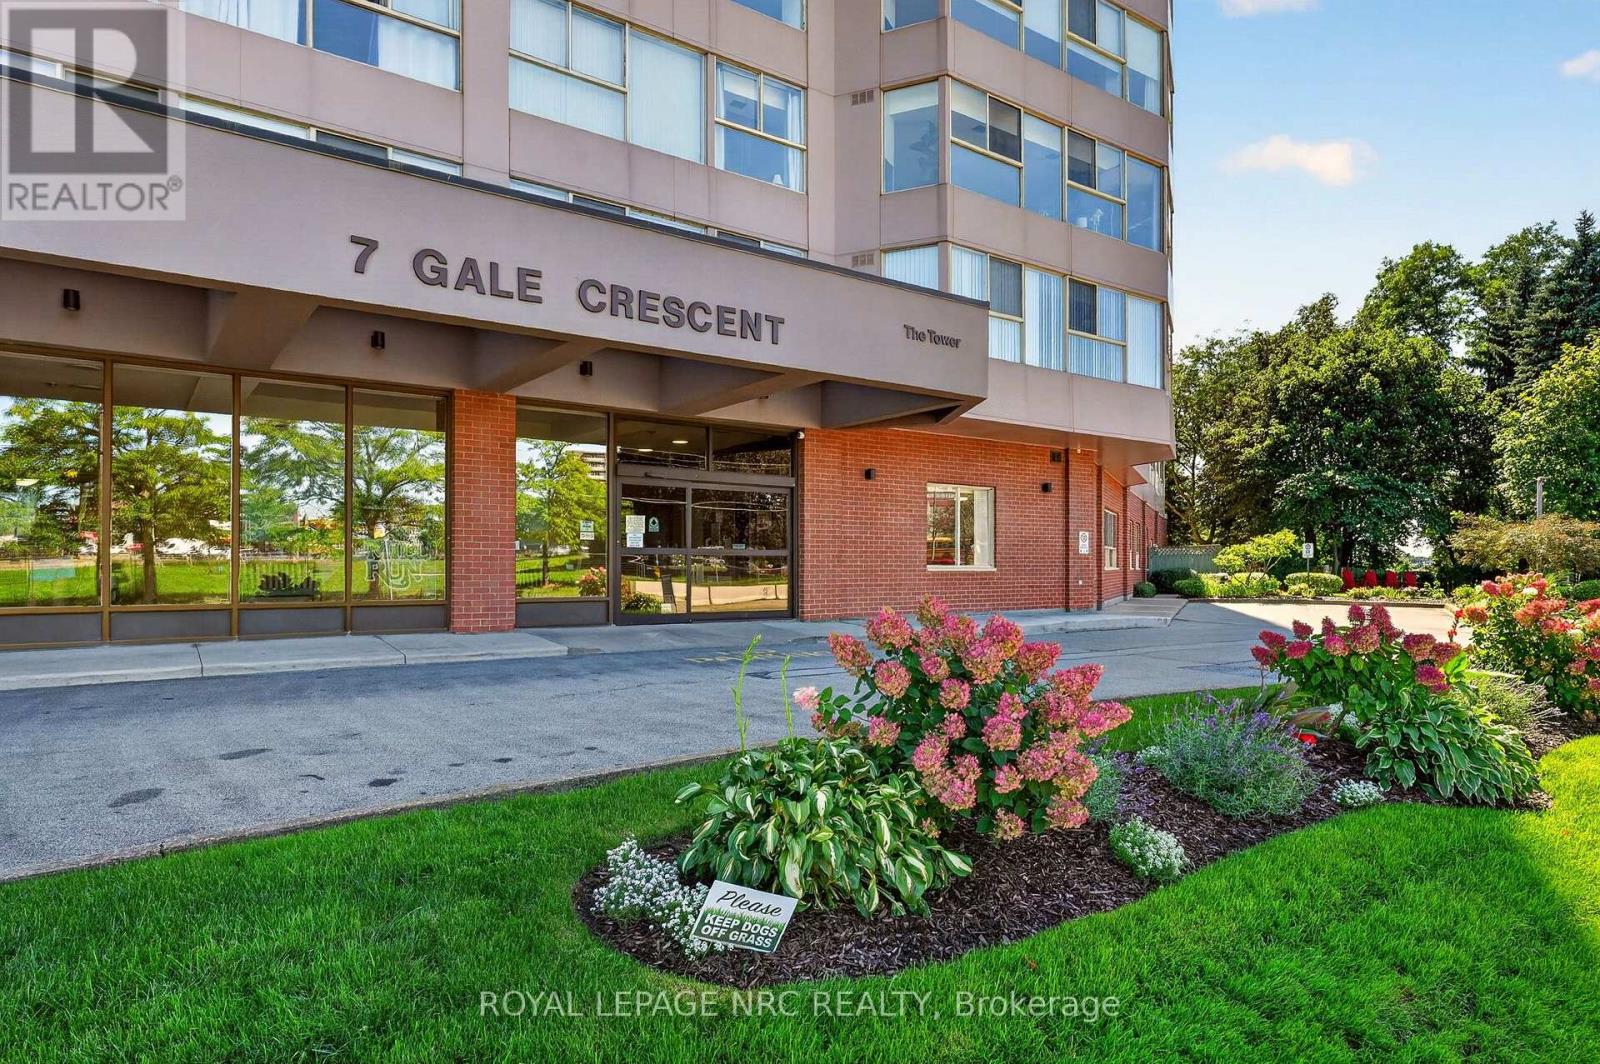
Welcome to Suite 302 - a bright and spacious approximately 1,150 sq. ft. 2-bedroom, 2-bathroom condo at the sought- after, well-maintained Mill Run Condominiums. The large combined living and dining area is filled with natural light. The primary bedroom offers a walk-through closet and 4-piece ensuite bathroom with tub. An additional 8' x 8' extended space off the second bedroom provides the perfect den or home office. In-suite laundry and exclusive underground parking add to the convenience. An ideal home for downsizers, first-time buyers, investors or busy professionals.Condo fees include heat, hydro, water, Bell Fibe TV, unlimited internet, building insurance and common elements. Residents enjoy an impressive array of amenities including an indoor pool, sauna, exercise room, billiards and games rooms, party room, library, woodworking shop, car washing bay in the covered garage, outdoor patio, and rooftop Observatory with 360 degree city views. This is a pet-friendly building. Ideally located within easy reach of downtown shops, cafés, restaurants, the Performing Arts Centre, Meridian Centre and Bus Terminal, with convenient access to the QEW and 406. Brock University, Burgoyne Woods, the St. Catharines Golf & Country Club and the train station are all just a short drive away. Enjoy spacious, comfortable and carefree condo living in a fantastic central location. (id:60588)
St. Catharines, Ontario
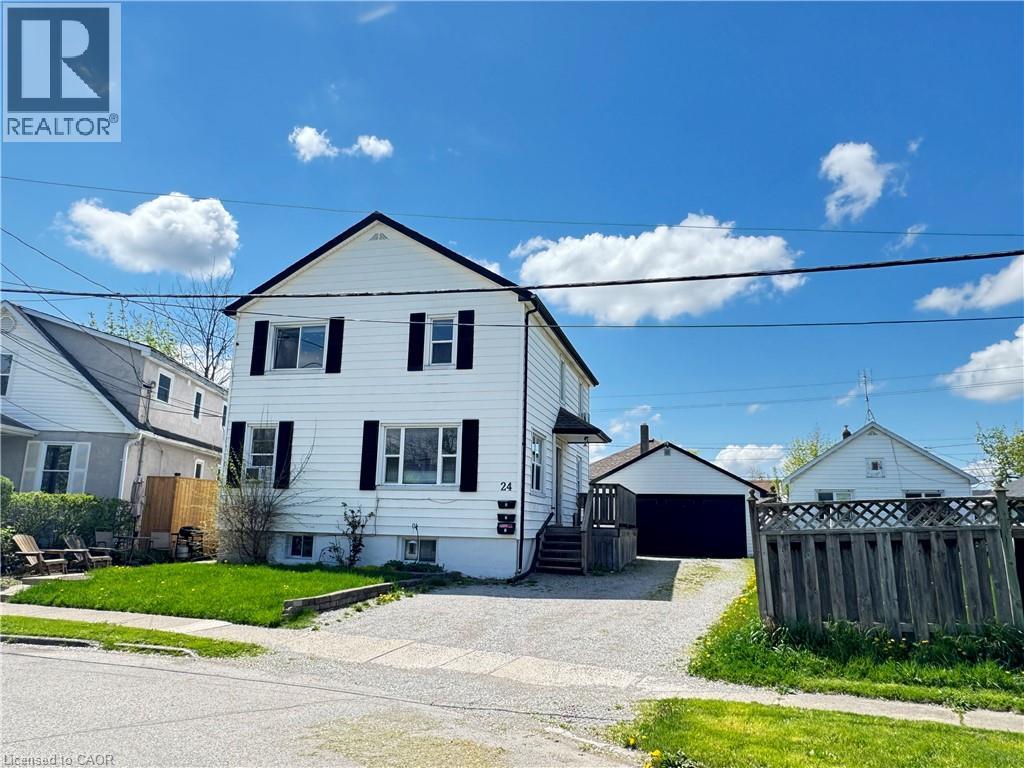
Welcome to this bright and spacious main floor rental unit located on a quiet residential street in St. Catharines. This inviting home features a functional layout with comfortable living spaces, a well-appointed kitchen, and plenty of natural light throughout. Enjoy the convenience of on-site laundry, parking, and a great location close to schools, parks, public transit, shopping, restaurants, and everyday amenities. With easy access to the QEW and Highway 406, this location is ideal for commuters looking for a convenient place to call home. (id:60588)
Niagara-On-The-Lake, Ontario
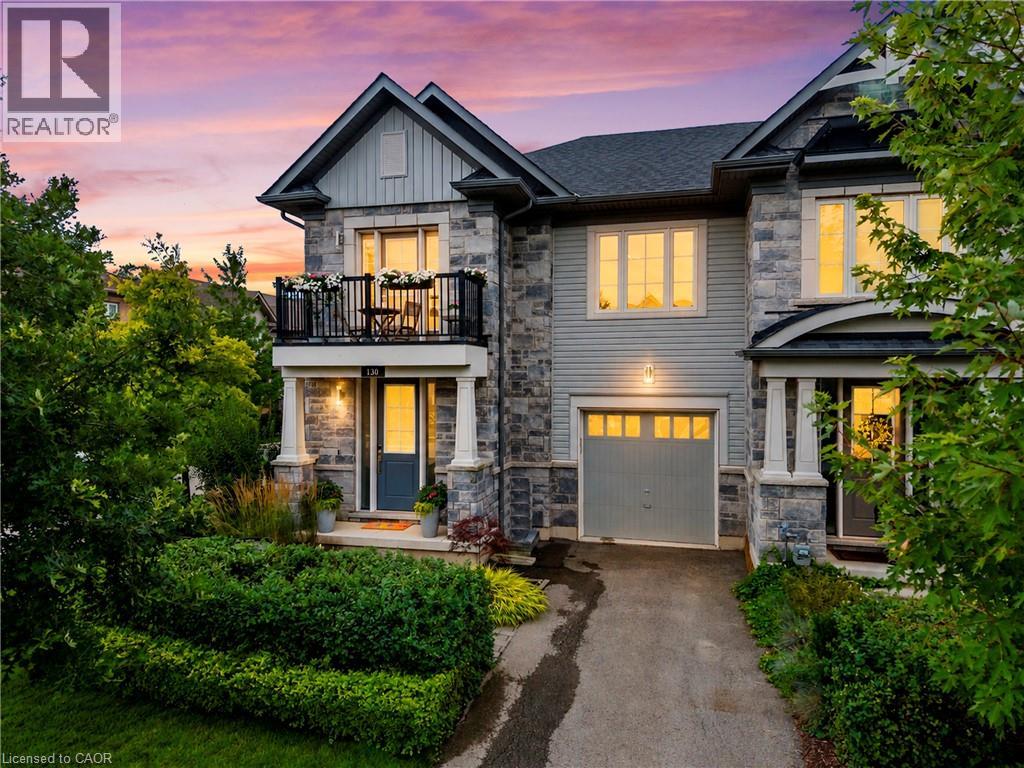
WELCOME TO 130 JOHN ST in the heart of beautiful Niagara-on-the-Lake!This spectacular end-unit freehold townhome offers 4 bedrooms, 4.5 bathrooms, an attached garage, a private fenced yard and gorgeous professional landscaping,all just steps from the lake, charming shops, incredible restaurants and world-renowned wineries.Pristine in every way and finished with luxury from top to bottom, no expense has been spared in creating a home that feels as special as its location. Every detail has been thoughtfully considered, leaving absolutely nothing for you to do but move in, unpack and enjoy the very best of Niagara-on-the-Lake living.Elegant, private, beautifully finished and perfectly located. This is more than a home, This is the Niagara-on-the-Lake lifestyle you've dreamed of. (id:60588)
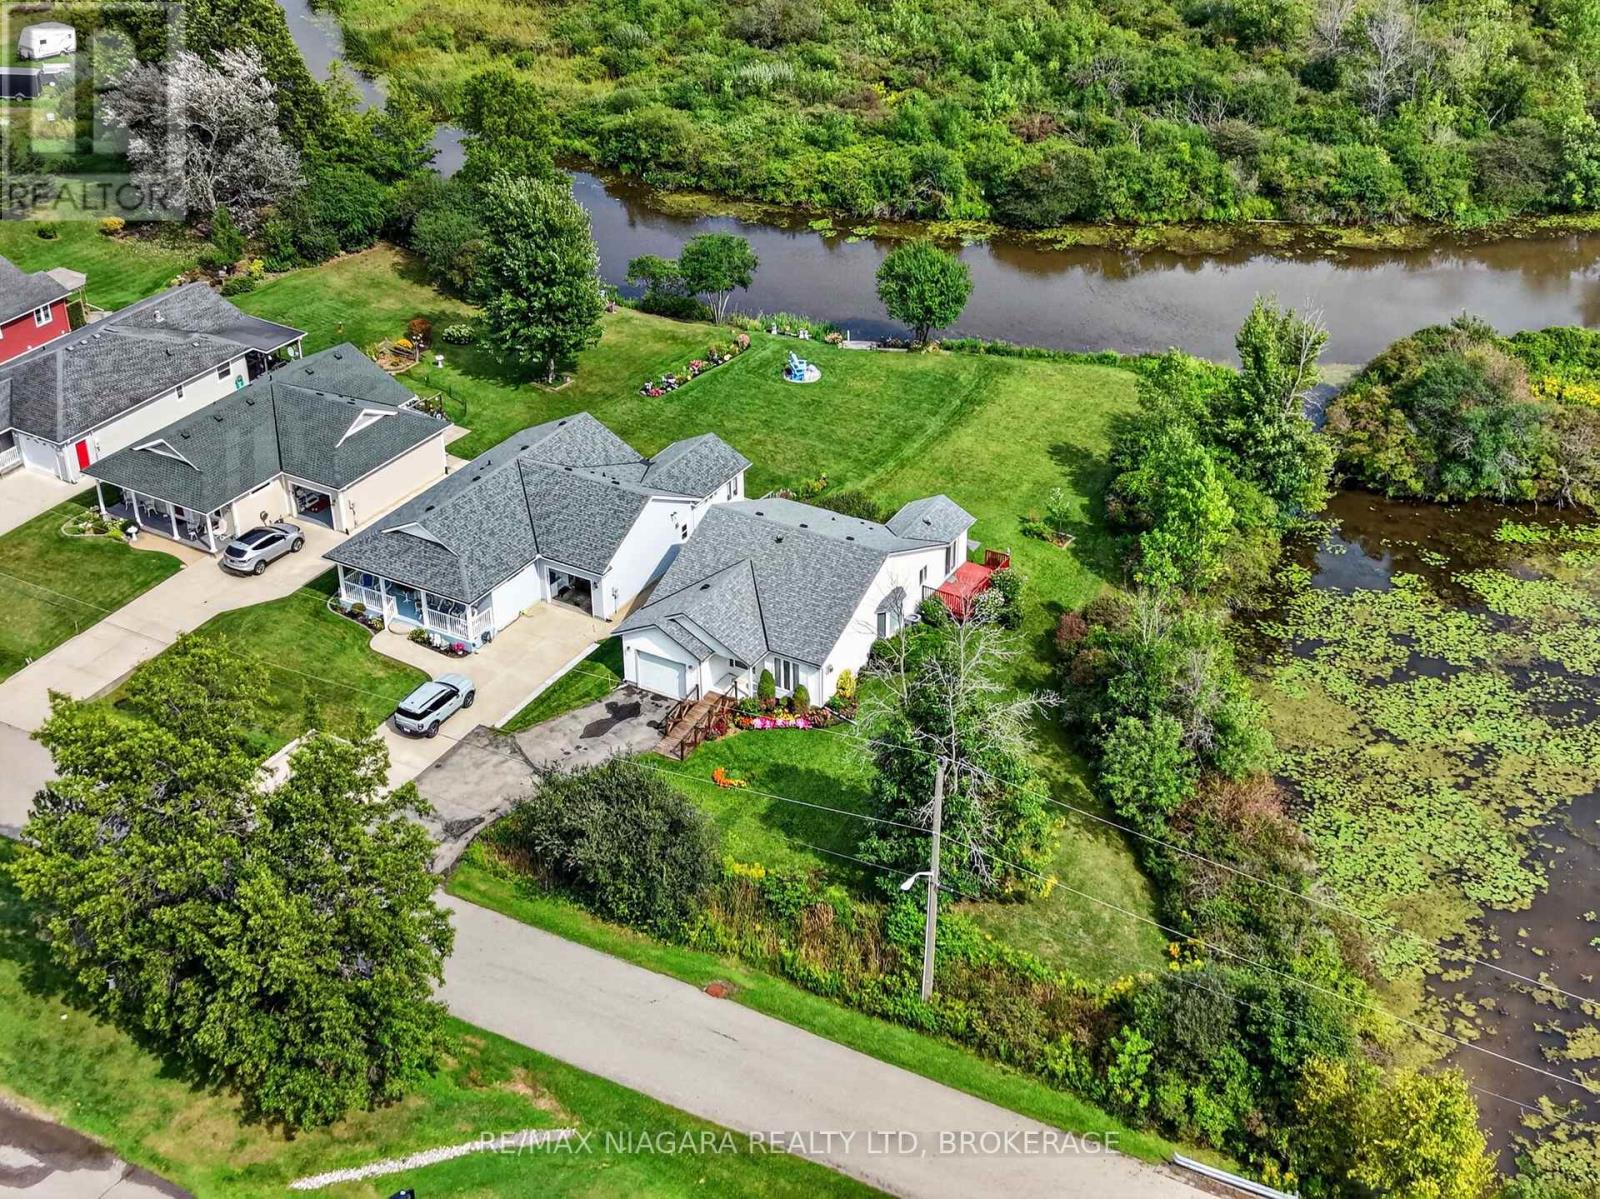
Fort Erie, Ontario
Waterfront living, exceptional privacy, and an incredible price of $359,000! Set on one of the premier corner lots in the sought-after Black Creek Adult Lifestyle Community, this charming bungalow enjoys beautiful creek views in a peaceful setting to begin your next chapter. Enjoy the ease of main-floor living with 2 bedrooms, 2 bathrooms, main-floor laundry, and an attached single-car garage. Vaulted ceilings enhance the bright, open-concept living and dining areas, creating a welcoming space for entertaining or simply unwinding. The sunroom is a standout feature, offering a comfortable spot to enjoy your morning coffee while overlooking the creek. A roof completed in 2021 adds further value and peace of mind. Outside, the private waterfront setting invites you to relax, enjoy nature, and make the backyard your own retreat. Potential for a future dock, subject to applicable approvals, adds another possibility for enjoying this special location. Residents enjoy indoor and outdoor pools, a clubhouse, sauna, pickleball & tennis courts, and more. Whether you're downsizing or looking for a relaxed lifestyle with amenities close to home, this waterfront bungalow offers an inviting opportunity at $359,000. Estimated monthly fees total $1,104.94, consisting of an $875 land lease fee and $229.94 in estimated property taxes for the site and home. (id:60588)
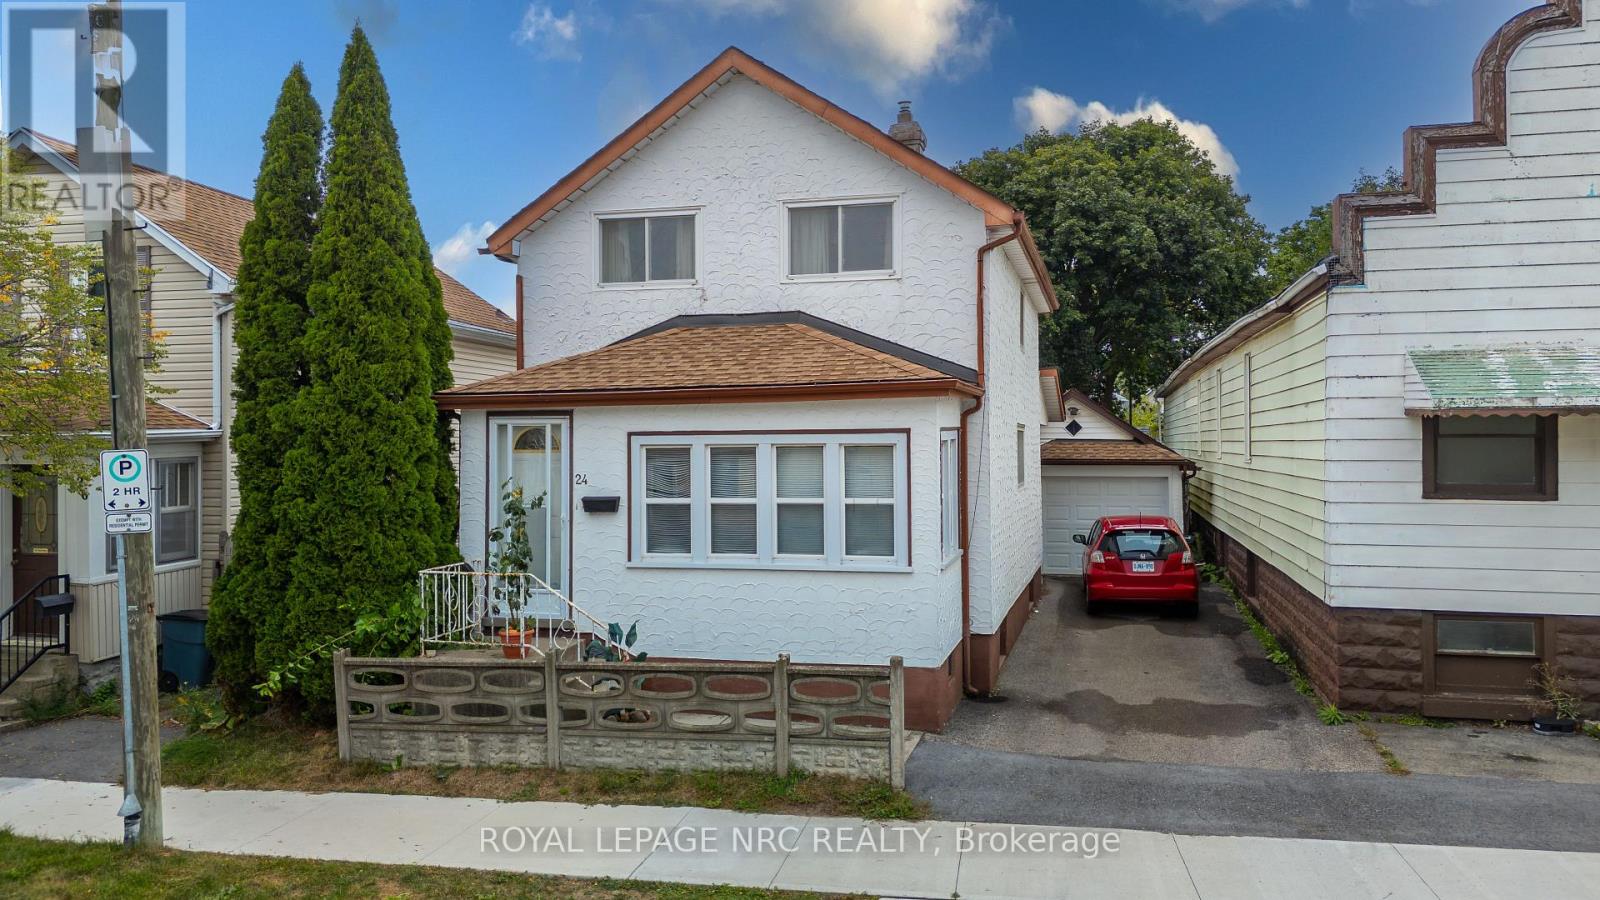
Welland, Ontario
Calling all first-time home buyers looking to break into the market! Welcome to 24 5th Avenue in Welland, an affordable 3-bedroom, 1.5-bathroom home that offers a great opportunity to make the move from renting to owning. The home has seen several important updates over the years, including the furnace and central air approximately 5 years ago, hot water tank in 2016 and roof approximately 10 years ago. There's also a detached single-car garage, plus a bonus shower in the basement. Outside, the manageable 34 x 66 ft lot gives you your own outdoor space without spending every weekend maintaining it. With three bedrooms, a garage and plenty of potential to make it your own, this is a great place to start building some equity instead of paying someone else's mortgage. (id:60588)

Niagara-On-The-Lake, Ontario
WELCOME TO 130 JOHN ST in the heart of beautiful Niagara-on-the-Lake!This spectacular end-unit freehold townhome offers 4 bedrooms, 4.5 bathrooms, an attached garage, a private fenced yard and gorgeous professional landscaping,all just steps from the lake, charming shops, incredible restaurants and world-renowned wineries.Pristine in every way and finished with luxury from top to bottom, no expense has been spared in creating a home that feels as special as its location. Every detail has been thoughtfully considered, leaving absolutely nothing for you to do but move in, unpack and enjoy the very best of Niagara-on-the-Lake living.Elegant, private, beautifully finished and perfectly located. This is more than a home, This is the Niagara-on-the-Lake lifestyle you've dreamed of. (id:60588)