
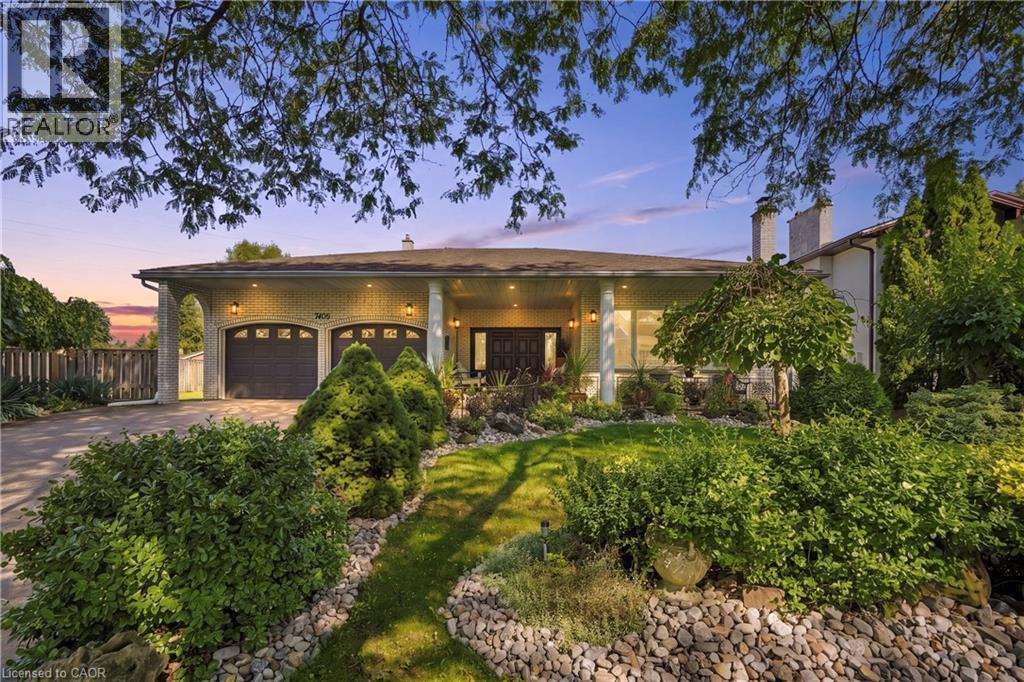
Niagara Falls, Ontario
Welcome to this incredible stately, spacious solid all-brick custom-built executive home, situated in one of Niagara Falls’ most desirable, established family neighbourhoods, surrounded by quiet tree-lined streets. Newly updated inside & out, this turnkey 4+2 bed, 4 full bath home offers exceptional space and versatility for today’s growing & multi-generational family. An impressive oversized front porch welcomes you into the spacious foyer & main level, featuring soaring 10ft ceilings, elegant living & dining rooms, eat-in kitchen, breakfast area, family room, main-floor bedroom, 5pc bath & laundry. Upstairs, the primary retreat offers a walk-in closet & 3pc ensuite, plus two generous bedrooms & 4pc bath. The fully finished basement, with separate entrance, offers an incredible self-contained in-law suite with over 2,000 sq ft of total living space, featuring a huge kitchen, living room, 2 bedrooms, den, rec room, 3pc bath, laundry & abundant storage spaces. Set on a beautifully landscaped, fenced lot with no direct rear neighbours, mature gardens & amazing wraparound deck with access from the kitchen & family room. Double garage & double driveway. Numerous recent updates include furnace and A/C, hardwood & vinyl flooring, updated kitchen, fresh paint, pot lights, new fixtures, washer/dryer, landscaping and so much more. Close to shopping, schools, parks, transit & QEW. A truly exceptional home that must be seen in person to appreciate its quality, scale & versatility! (id:60588)
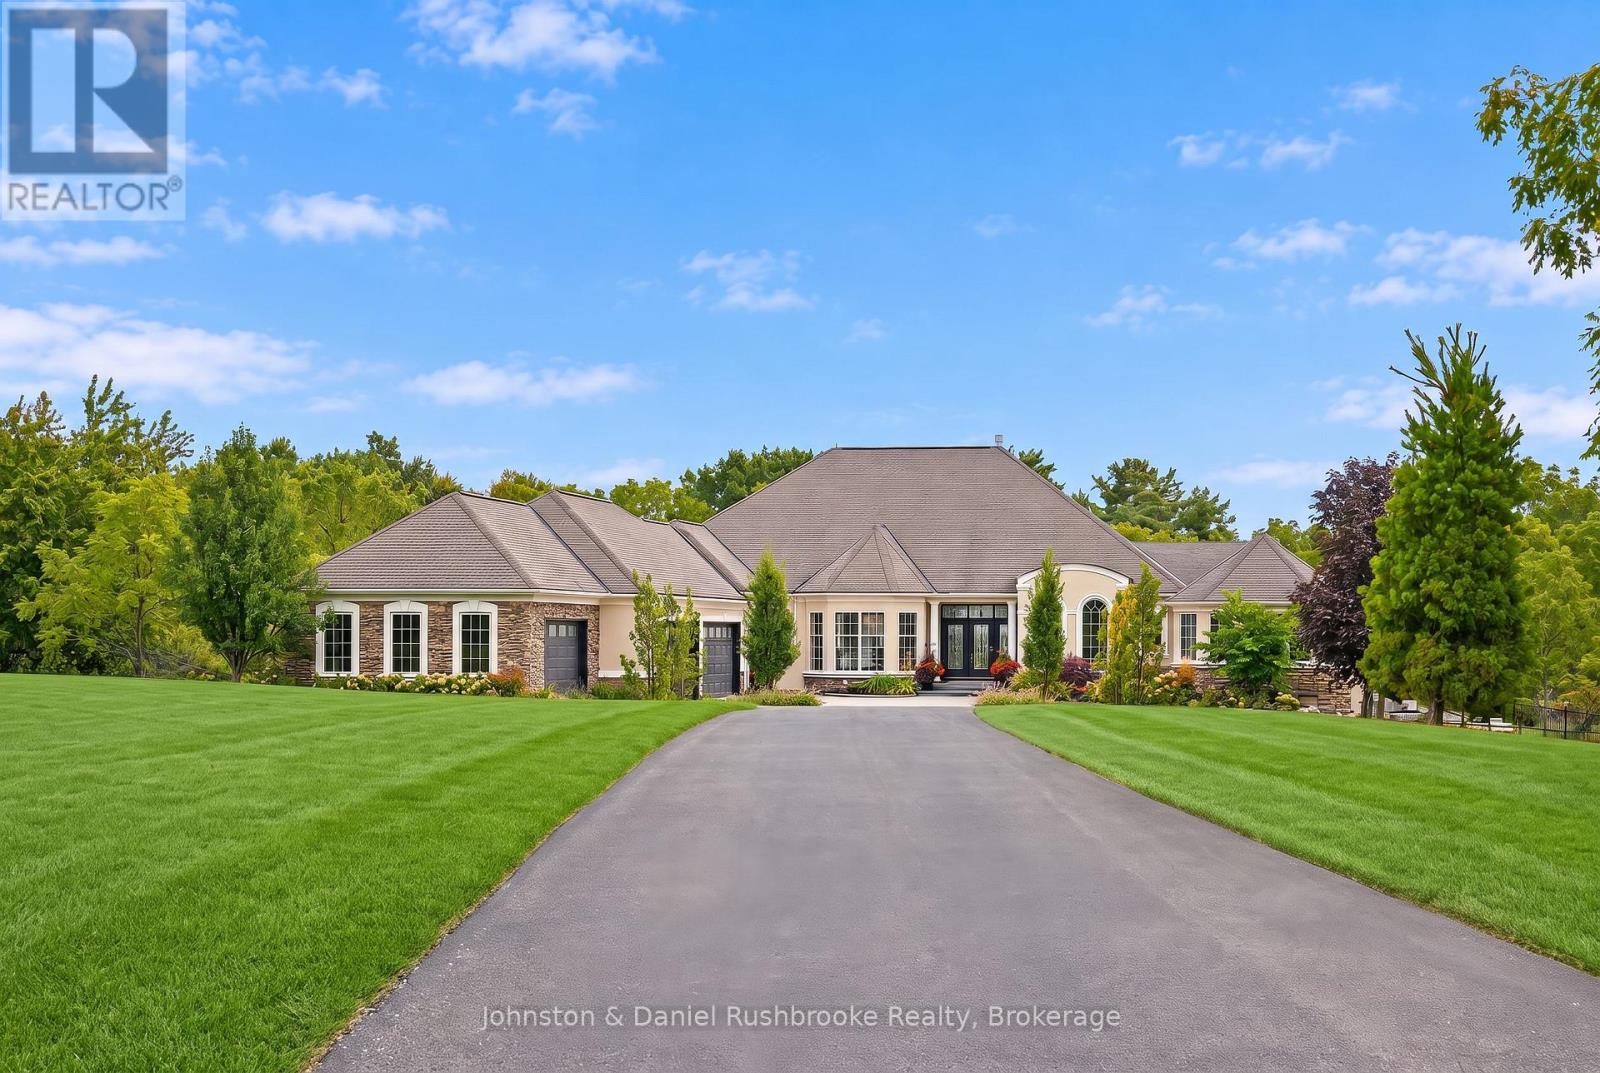
Pelham, Ontario
In the heart of Niagara's wine country offering premiere privacy ,1936 Haist St. showcases a spectacular estate nestled into a rare 19.2 sweeping acres with sprawling lawns & stunning Carolinian forests -the perfect setting for this exquisite freshly updated 7,500 sq ft bungalow in Fonthill.The 4 bed/5 bath residence blends architectural distinction, modern innovation, and a serene resort-style setting! Arriving via a winding drive be delighted by the views of your stylish, classic contemporary stone & stucco home complete with an attached 5 car garage (65 ft wide)plus a detached (45 ft long x18 ft)garage-both with heat pump heating and cooling.Open concept layout-over 4000 sq ft main level living surrounded by an array of floor to ceiling windows, seamlessly integrating indoors to the outdoors.Each room flows gracefully; grand foyer to the gracious living and dining room to the generous kitchen and on to the spacious family room, all overlooking the backyard oasis! Chef's kitchen features top-of-the-line appliances, expansive dining island, quartz countertops, custom cabinetry/2 pantries.Main floor primary bedroom opens to the hot tub deck/pool area and features a stunning fireplace, luxurious ensuite and a coveted massive dressing room w laundry .Spacious office is adjacent to this area.The bright lower level offers 3 bedrooms(2 w. ensuites), walk out family room w kitchen, theatre room, 5th bthrm and 2nd laundry. Outdoors will "wow" with a massive pool featuring a stone wall/waterfall and beach entry! Pool house has a 2 pce. bath, outdoor shower, change room plus huge covered lounge area surrounded by extensive terraces.Smart technology, surveillance systems , extensive outdoor lighting and a 27KW generator-the entire home functions impeccably.Numerous updates have been completed! Perfectly positioned in the area, this golfer's paradise offers an unmatched proximity to 2 exclusive private golf clubs: Lookout Point and The Hawk Golf Club.A true family oasis! (id:60588)
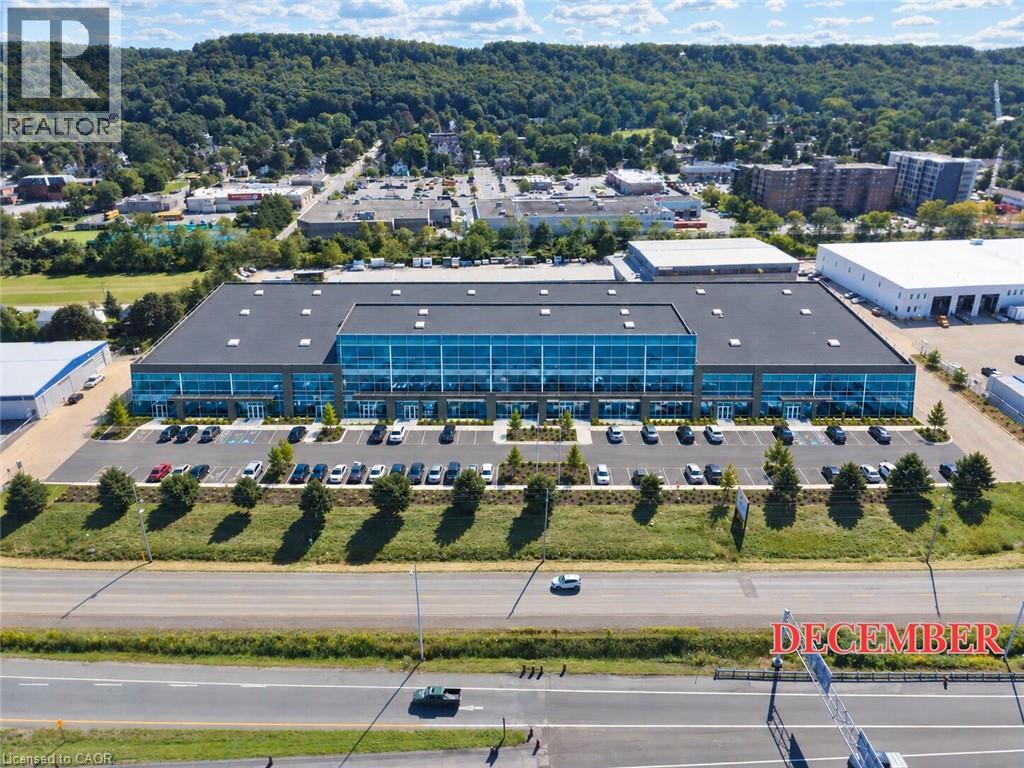
Grimsby, Ontario
129 South Service Road offers a premier opportunity to secure 19,574 sq. ft. of modern industrial space in the rapidly growing Grimsby commercial corridor. Currently under construction and scheduled to be ready for tenant improvements by late 2026, this facility provides businesses with a fresh canvas to design a space optimized for their operations. Featuring outstanding exposure along the QEW and rapid access to major transport routes, 22' high, one loading dock, this property is strategically located halfway between the GTA and the US border crossing at Niagara. Ideal for distribution, manufacturing, or corporate headquarters seeking visibility, efficiency, and modern infrastructure. (id:60588)
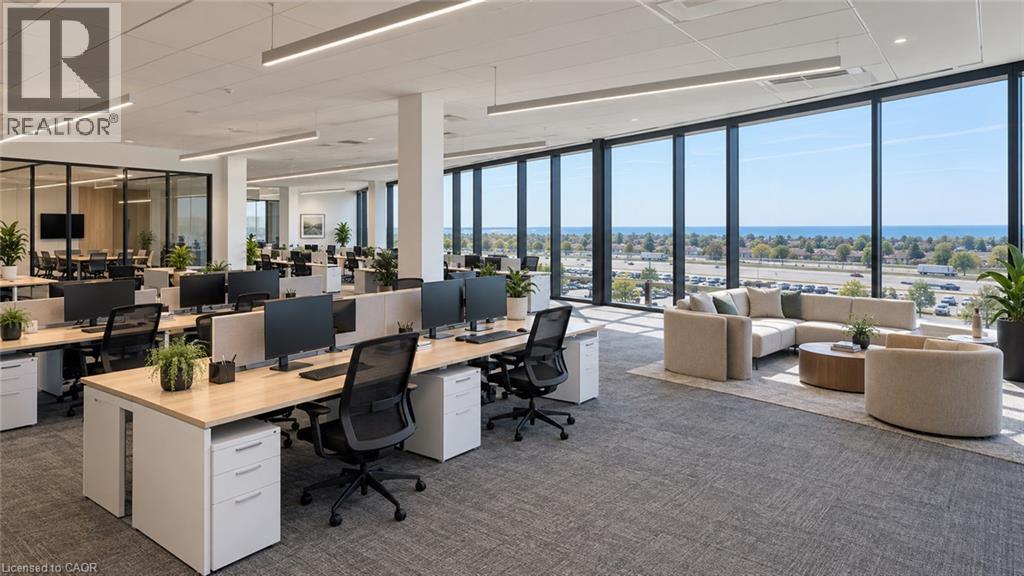
Grimsby, Ontario
Elevate Your Business at 129 South Service Road, Grimsby. Position your business for growth in this brand-new, high-end office development strategically located along Grimsby’s thriving South Service Road corridor. Currently under construction and designed with modern functionality and style in mind, this suite offers an exceptional professional environment tailored to showcase your corporate identity. Enjoy stunning, views of Lake Ontario, providing an uplifting backdrop for your team and visitors. Situated right off South Service Road with immediate, seamless access to the QEW, ensuring hassle-free commutes and effortless client visits. Positioned directly adjacent to Grimsby’s primary industrial and commercial hub, placing your business at the center of regional commerce. Tailor the space to your exact operational needs—choose your preferred layout, high-end interior finishes, and professional upgrades. Modern construction engineered for a quiet, efficient, and highly productive work atmosphere. Perfect for a wide variety of professional, corporate, or executive uses. Secure your space early to customize the design to suit your business requirements. (id:60588)
St. Catharines, Ontario
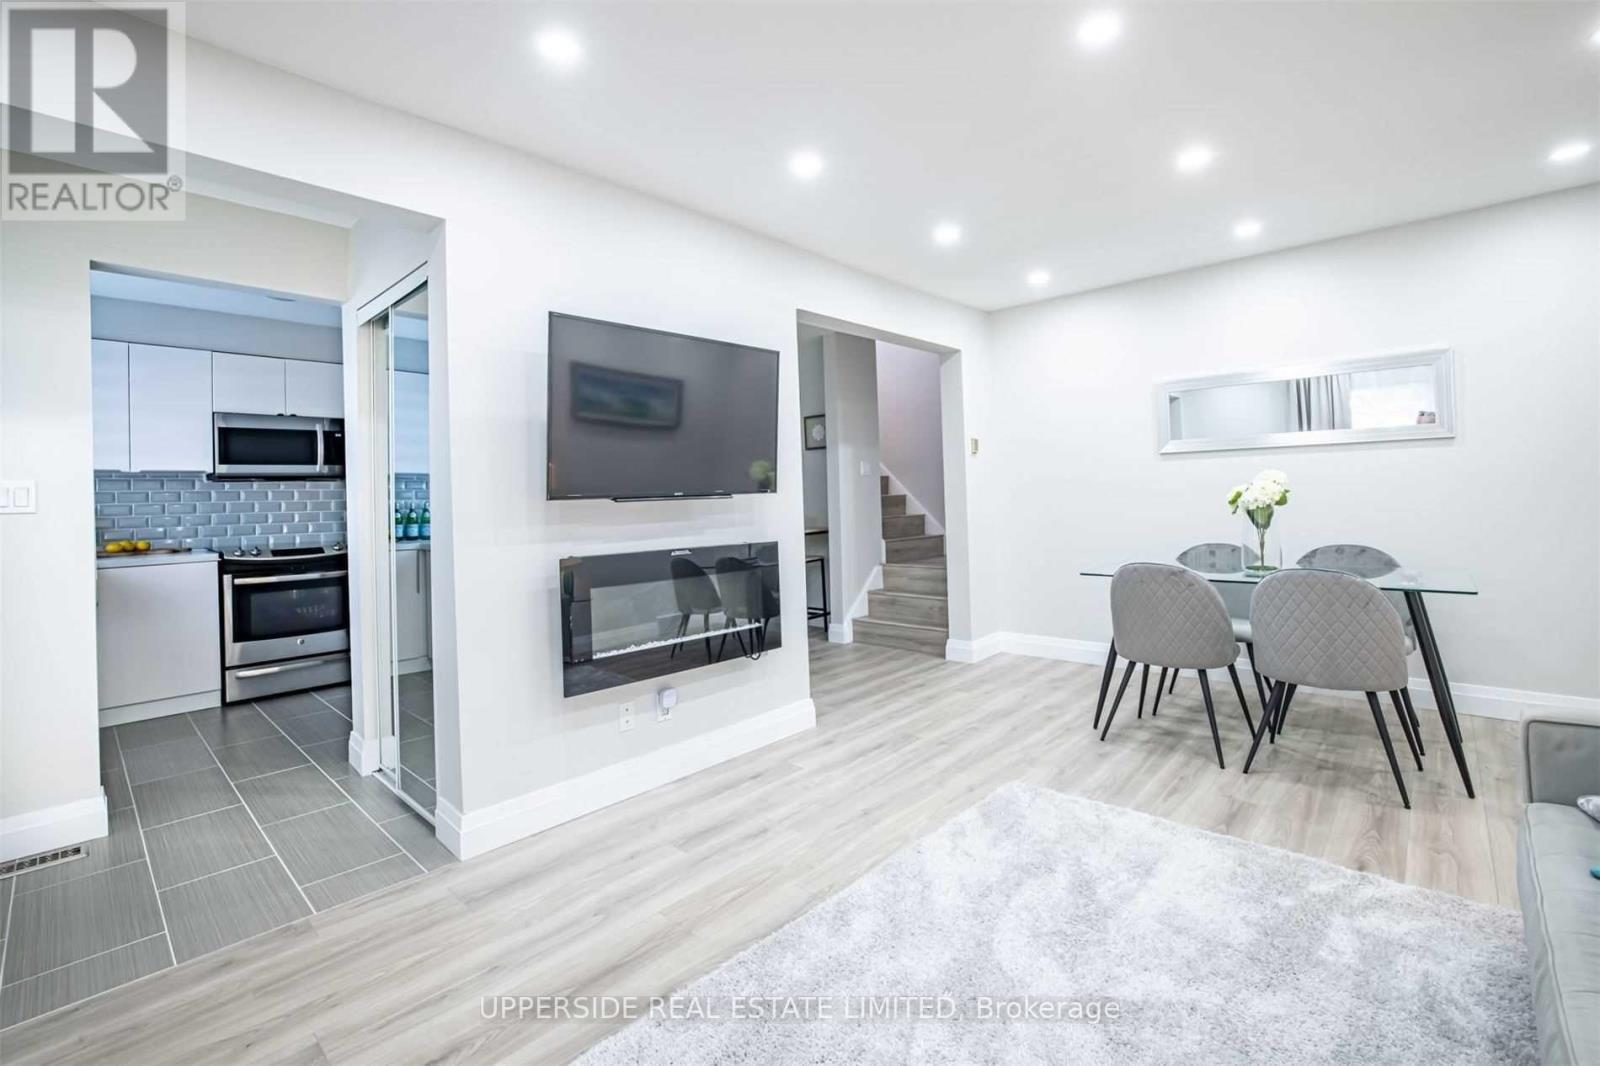
Very Spacious, Renovated Corner Unit With Best Layout In The Complex* Generous Size Bedrooms , Two Full Size Washrooms, Huge Walk-In Storage On The Second Floor, Quartz Countertop In The Kitchen* Family Oriented Neighborhood With Playground And Walker's Trail Behind The Complex* Walking Distance To Catholic And Public Schools, The Canal And Proximity To Sunset Beach - Summer Paradise!* 20 Minutes To The World Famous Wine Route In Niagara-On-The Lake* Newcomers Are Welcome! (id:60588)
St. Catharines, Ontario
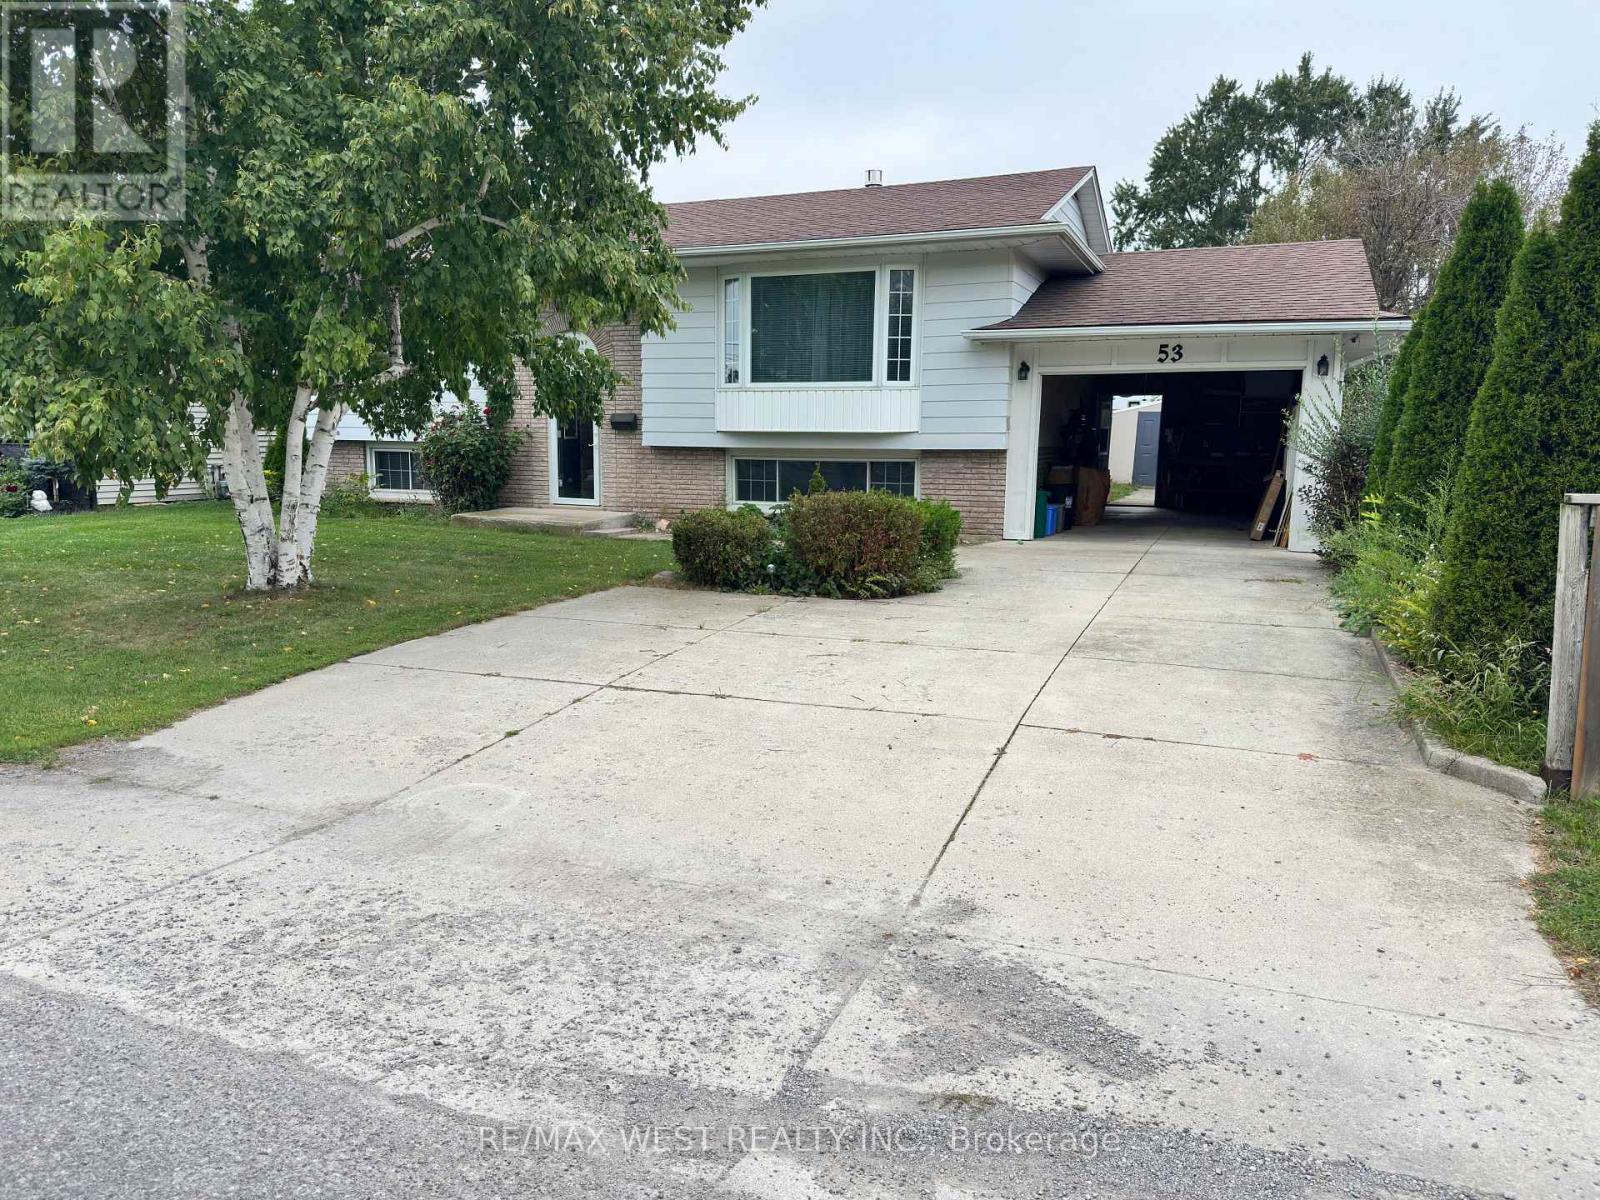
Welcome to 53 Bloomfield ave, St Catharine's! This move-in ready home offers the perfect blend of comfort, lifestyle, and incredible income potential. Steps outside to a paradise-like backyard featuring a heated swimming pool, creating your own private oasis for summer fun, relaxation, and entertaining family and friends. Inside the huge above-grade basement offers excellent income potential, making it ideal for extended family, multi-generational living, or additional rental income opportunities. Whether you're a first time buyer, growing family, or savvy investor, this property is packed with possibilities. Enjoy comfortable living, an exceptional outdoor retreat, and the opportunity to maximize your investment. (id:60588)

Welland, Ontario
Welcome to 104 Berwick Trail, a luxurious custom-built bungalow offering sophisticated finishes, generous living spaces and an exceptional lifestyle. Set on an irregular corner lot just steps from the Welland Canal, this impressive home combines refined design with the ease of bungalow living. Rich dark hardwood floors and oversized porcelain tile set the tone throughout the bright, open-concept main level. At the heart of the home, the Great Room impresses with soaring 12-foot ceilings, creating an exceptional sense of openness and grandeur as it flows naturally into the dining area and kitchen-ideal for everyday living and entertaining.Step into the beautiful sunroom with walk-out to the porch, creating a seamless transition between indoor comfort and outdoor relaxation. The primary suite is your own staycation retreat, complete with walk-in closets and a luxurious spa-inspired ensuite designed for unwinding at home.The finished lower level adds incredible versatility with a third bedroom, full bathroom and expansive family/recreation area with a full bar-perfect for entertaining, overnight guests or relaxed evenings at home.Residents also enjoy low-maintenance living with lawn care and snow removal, plus access to the community's recreational facilities, including an indoor pool, recreation/community room, kitchen, change rooms and pickleball court, all for a $300/month HOA fee.Complete with an attached three-car garage, 104 Berwick Trail delivers luxury, recreation and convenience in a beautifully designed bungalow, with the Welland Canal just steps away. (id:60588)
Thorold, Ontario
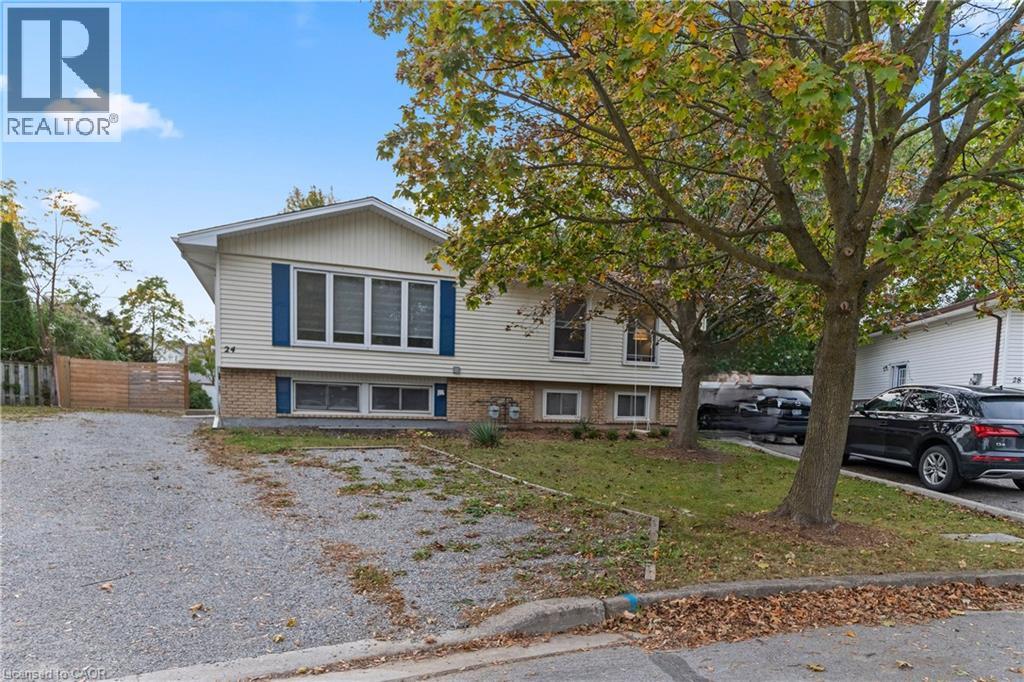
Welcome to 24 Tara Crescent in Thorold! This spacious semi-detached home features an excellent opportunity for families, investors, or those seeking multi-generational living. Featuring 2+3 bedrooms and a fully finished basement, this property provides exceptional living space and versatility. The main floor boasts bright and inviting principal rooms, large windows allowing for plenty of natural light, and a functional layout ideal for everyday living. Upstairs features a 4-piece bathroom, while the finished basement includes an additional 3-piece bathroom, featuring added convenience and flexibility. This property is licensed to rent as a single dwelling unit and also offers excellent potential for room-by-room rentals, making it an outstanding investment opportunity with strong income potential. Ideally located in the desirable Confederation Heights neighbourhood, just minutes from Brock University, Niagara College, Mel Swart Park, Lake Gibson, shopping, restaurants, transit, and quick highway access. A fantastic opportunity in the growing Niagara Region whether you’re looking for a family home, student rental, or income-generating investment property! (id:60588)

Port Colborne, Ontario
Fully renovated solid brick home, featuring stunning hand carved plaster moldings and crown molding throughout the main and second floors. Top floor has solid spray foam in ceiling which provides excellent insulation and sound barrier. Beautiful home in a great location. The garage is currently used as a workshop and all equipment and tools are included. Enjoy your morning sunrise on the bright sunny rear/side porch and the beautiful sunsets on the covered front porch. Its a short walk to the Lake, Marina and the Canal all things that make Port Colborne special. (id:60588)
Niagara Falls, Ontario
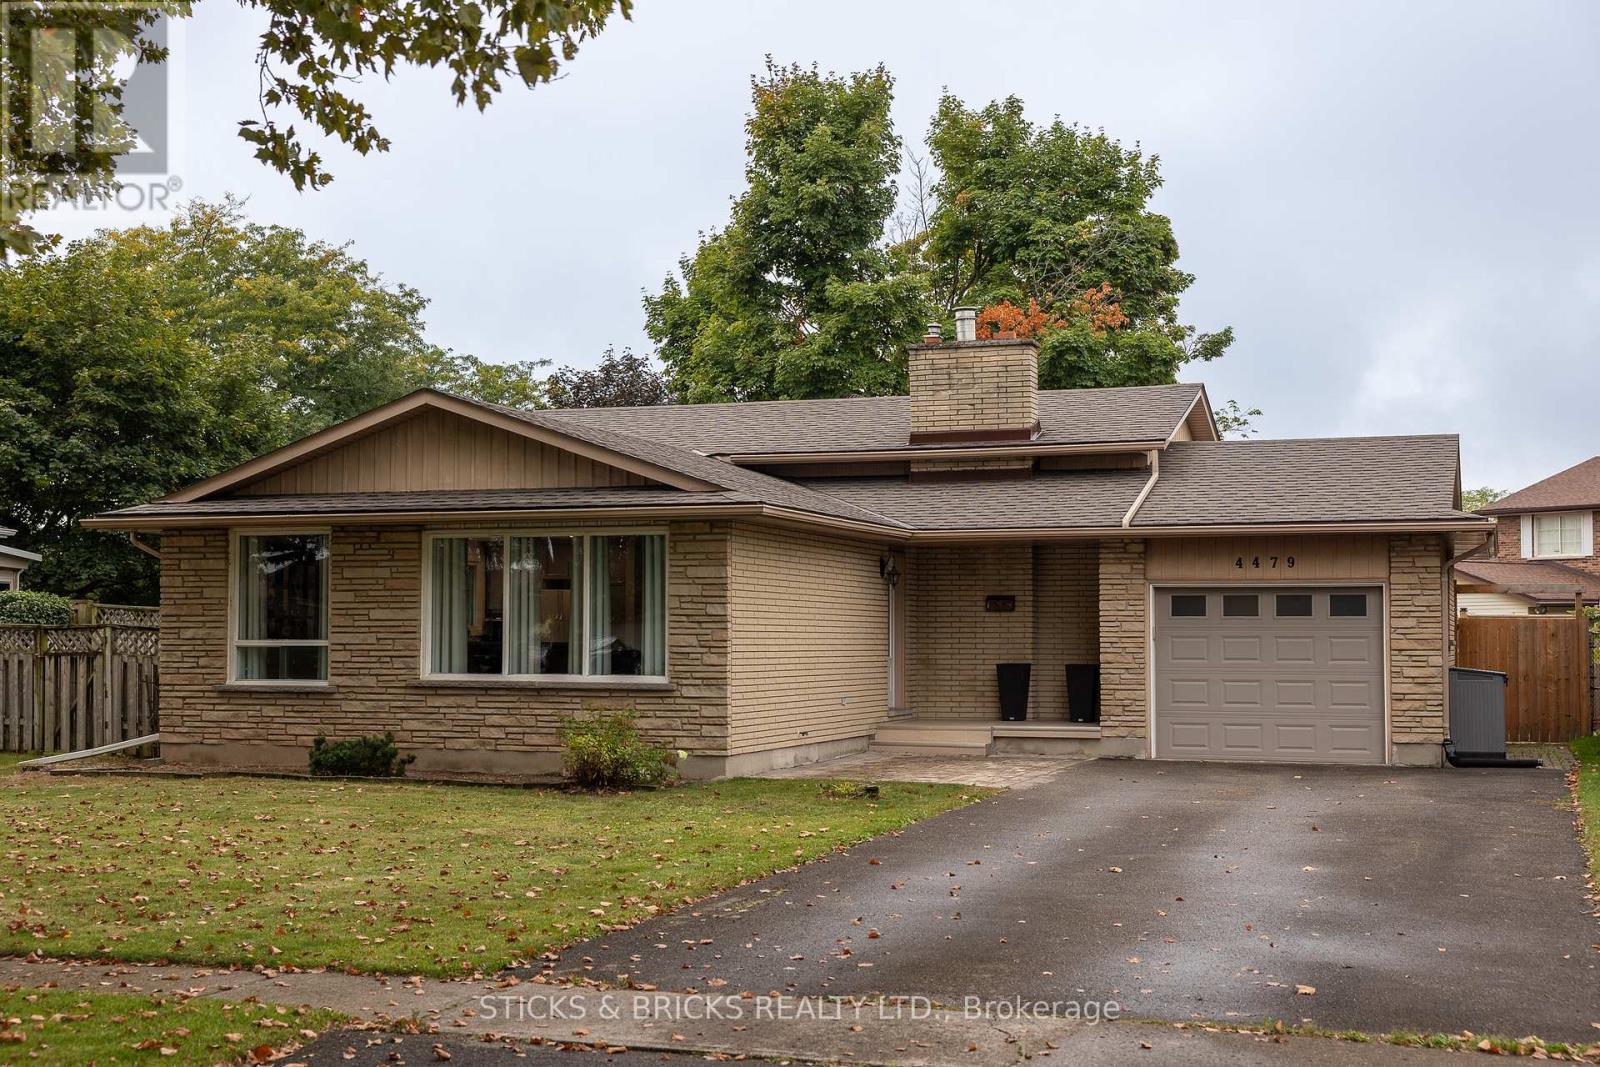
Beautiful North End Niagara Falls Solid Brick Backsplit with attached single car garage! Main Floor remodelled and opened up for a spacious and inviting entertaining space with new large kitchen island, Quartz countertops, and all new kitchen cabinets. Modern and Bright with pot lights throughout main floor and large windows. The upper level features 3 bedrooms, lots of storage in the hallway, and a 4 pc bath. Lower level includes a large rec room with gas fireplace, 3pc bath and space to add a 4th bedroom/gym/office. Separate walk out to rear yard for easy convenience AND IN LAW POTENTIAL! Laundry and more storage space in the fourth level! Updates include: full main floor renovation, new kitchen and island, counters, flooring, updated electrical, new doors and trim all in 2022. Spacious, fully fenced yard with patio and shed. This home has it all and is a must see, move in ready and close to all amenities in Niagara. (id:60588)
Port Colborne, Ontario
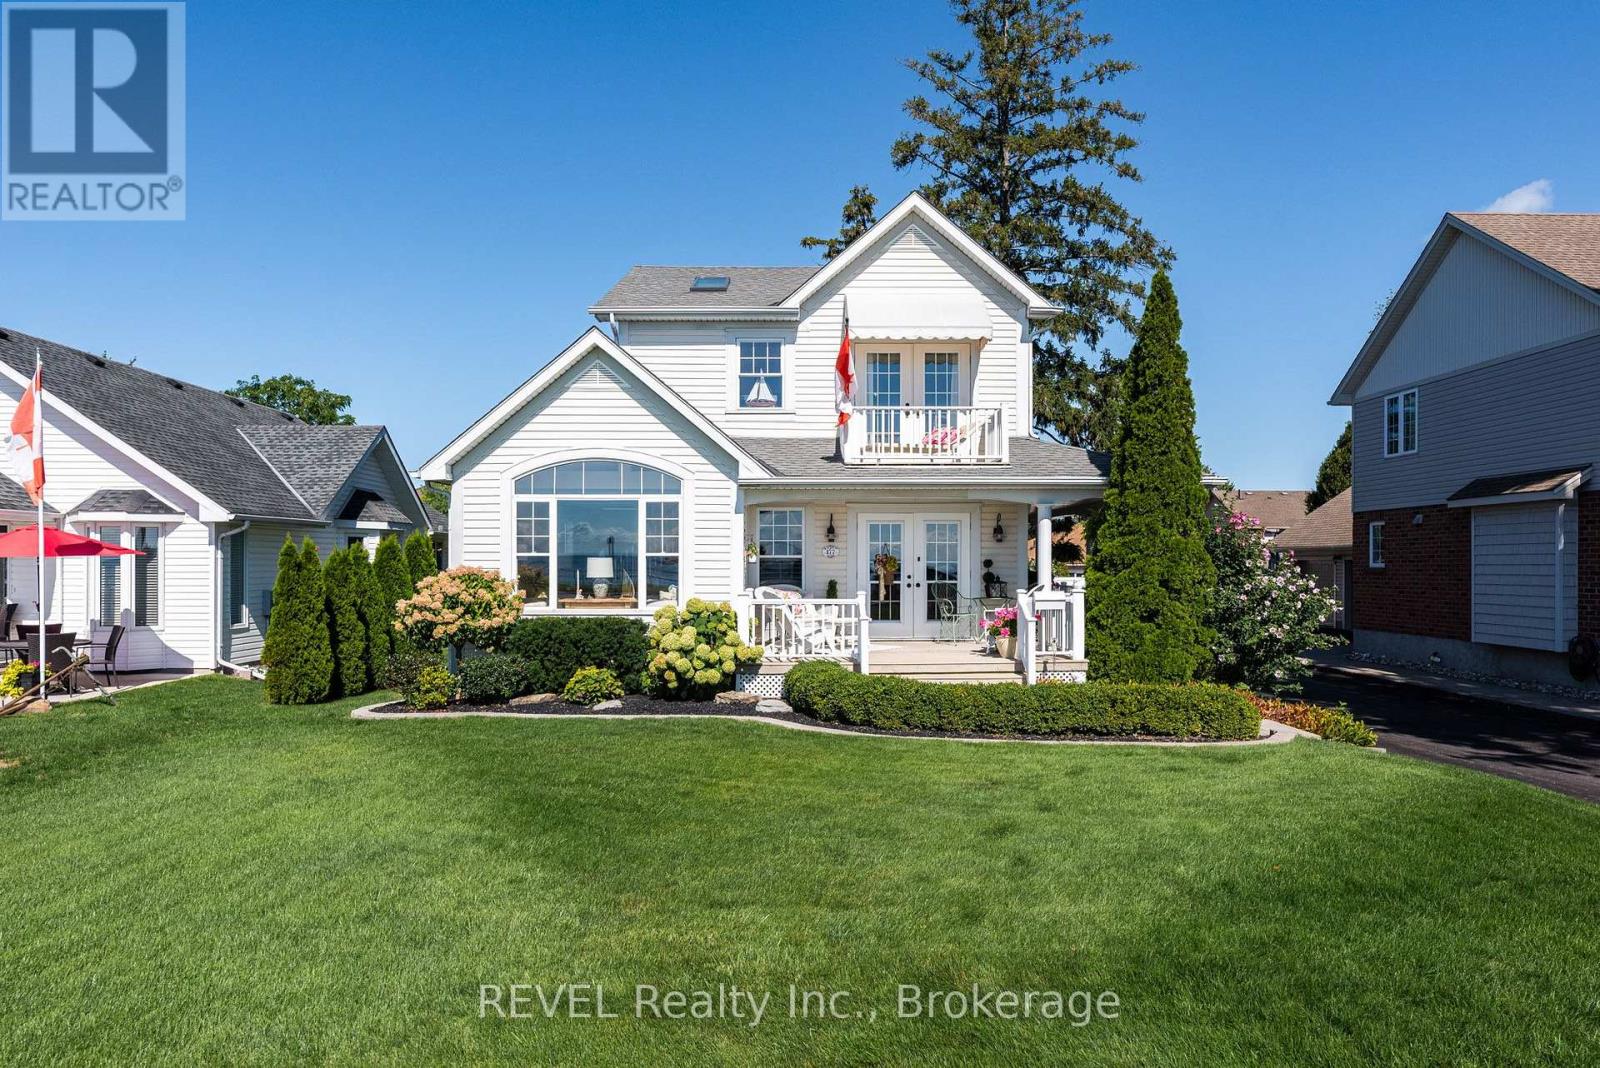
Enjoy waterfront living at its finest in this beautiful home, featuring a signature wraparound porch, panoramic views of Gravelly Bay, and your very own private beach. Step into a light filled space with plenty of windows, vaulted ceilings and skylights. This open floor plan complemented by lovely hickory flooring creates a seamless flow ideal for entertaining. The inviting livingroom is warmed by natural light from a captivating large window offering stunning views. The updated kitchen is open to the diningroom with an elegant furniture-style island, stainless steel appliances, quartz counters and pretty lighting. Walkout to an amazing wraparound covered porch for enjoying coffee on sunny mornings or entertaining family and friends. The rear entry foyer has a closet and two-piece bath nearby. The second floor has a primary bedroom with a four-piece ensuite and garden doors to an upper deck to enjoy scenic views. There is a second bedroom and office that is open to below. The finished basement is quaint and cozy and has an open rec room and bedroom. A laundry room and four-piece bath complete the lower level. Beautifully landscaped and impeccably maintained, this exceptional move-in ready home offers a refined blend of comfort, style and thoughtful details, with everything you could desire in a truly special home. Central air, paved circular drive with plenty of parking, attached garage, newer fencing, pergola and patio complete this package. Close to all amenities, Sugarloaf Harbour Marina and Park, plus Historic West Street with quaint, locally owned shops. Come and enjoy this dream home in a perfect setting! (id:60588)
Niagara Falls, Ontario
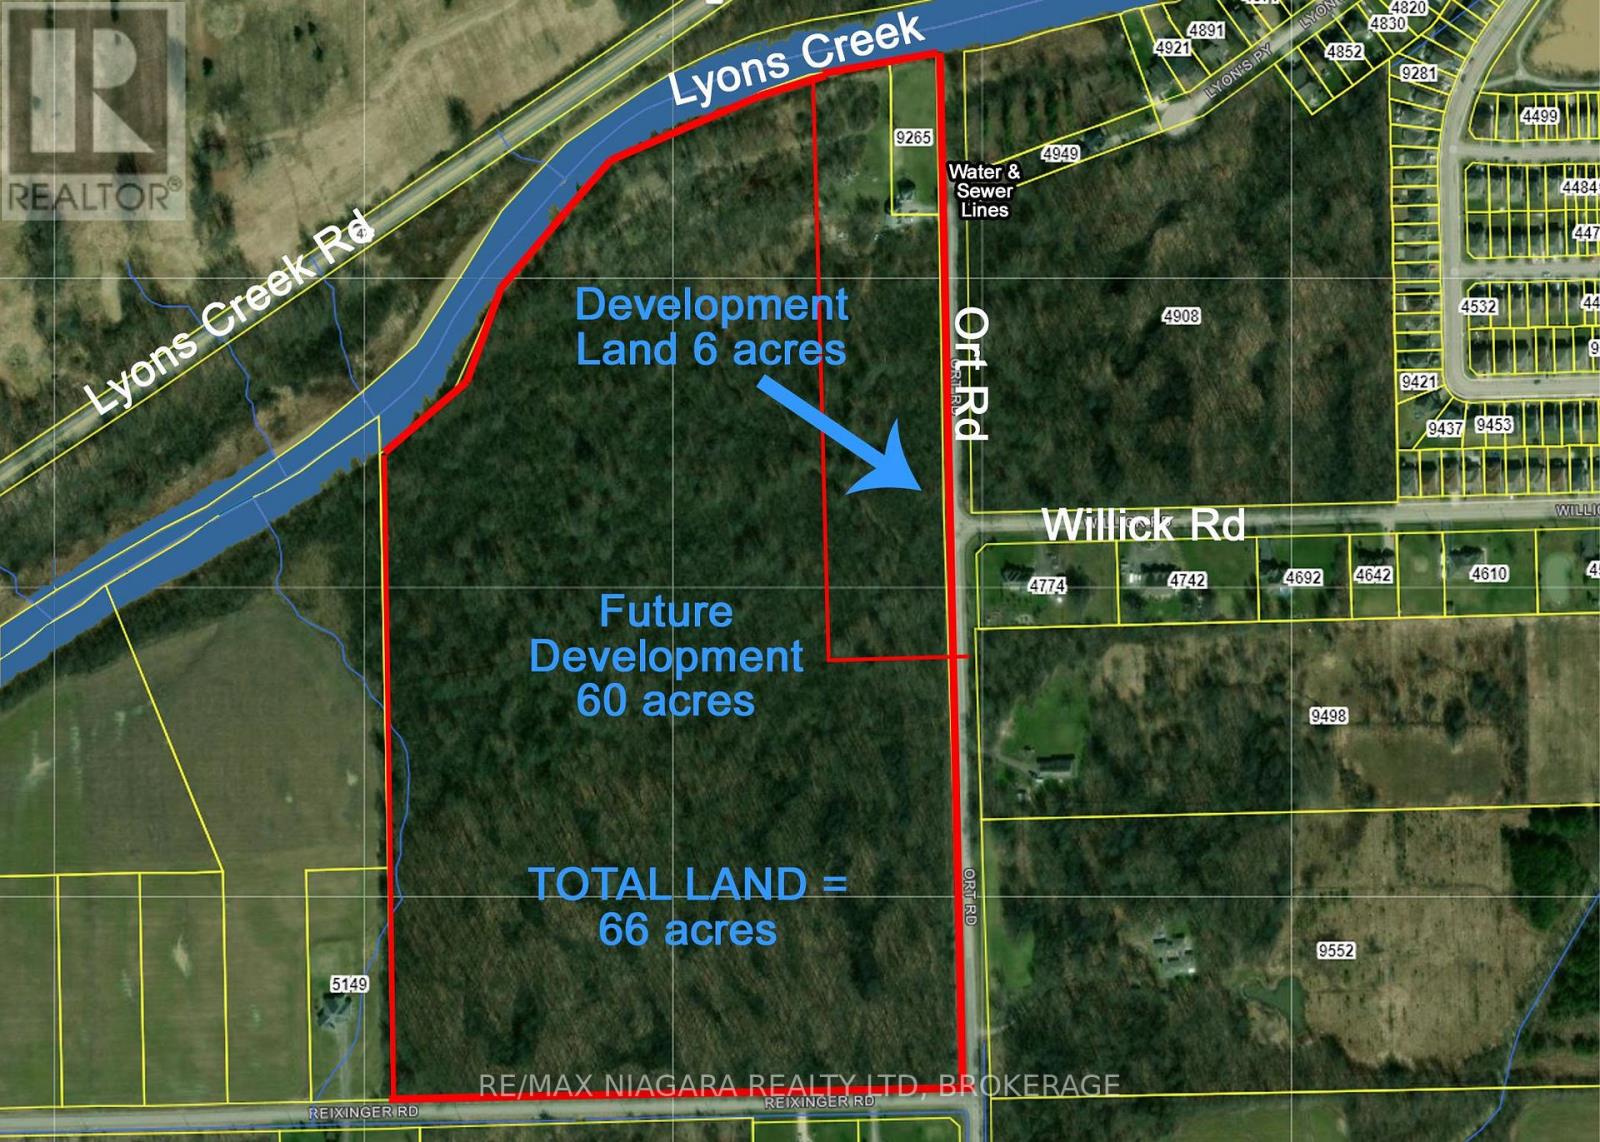
Prime Waterfront Development Opportunity at 9265 Ort Rd in Chippawa, Niagara Falls. An exceptional opportunity to acquire approximately 66acres of waterfront land along Lyon's Creek, offering significant current and future development potential in one of Niagara's fastest-growing areas. The value here is in the land, with approximately 6 acres currently within the City of Niagara Falls' Urban Boundary, supported by a conceptual development plan for 42 residential lots (44' x 96') and 3 premium waterfront lots (70' x 285'). An additional 60 acres represent future development potential, making this a strategic long-term investment in a rapidly expanding corridor. Featuring approximately 1,550 feet of waterfrontage along scenic Lyons Creek, this property offers a unique combination of natural beauty and development opportunity. The setting is ideal for a thoughtfully planned residential community with desirable waterfront components. Located in the sought-after Chippawa area of Niagara Falls, the property is surrounded by ongoing and recent residential growth, with municipal servicing available for the proposed development at the property line on Ort Rd, positioning this site for near-term and future phases of development. Also located only 5 kilometres / 7 minutes away from the new Niagara South Hospital site, set to open in 2028. Whether you are a developer looking to bring a residential vision to life or an investor seeking a high-potential land holding, this property offers scale, location, and flexibility rarely found in today's market. A rare opportunity to secure a large-scale waterfront land assembly with both immediate and future upside in one of Niagara's most active development areas. (id:60588)
Grimsby, Ontario
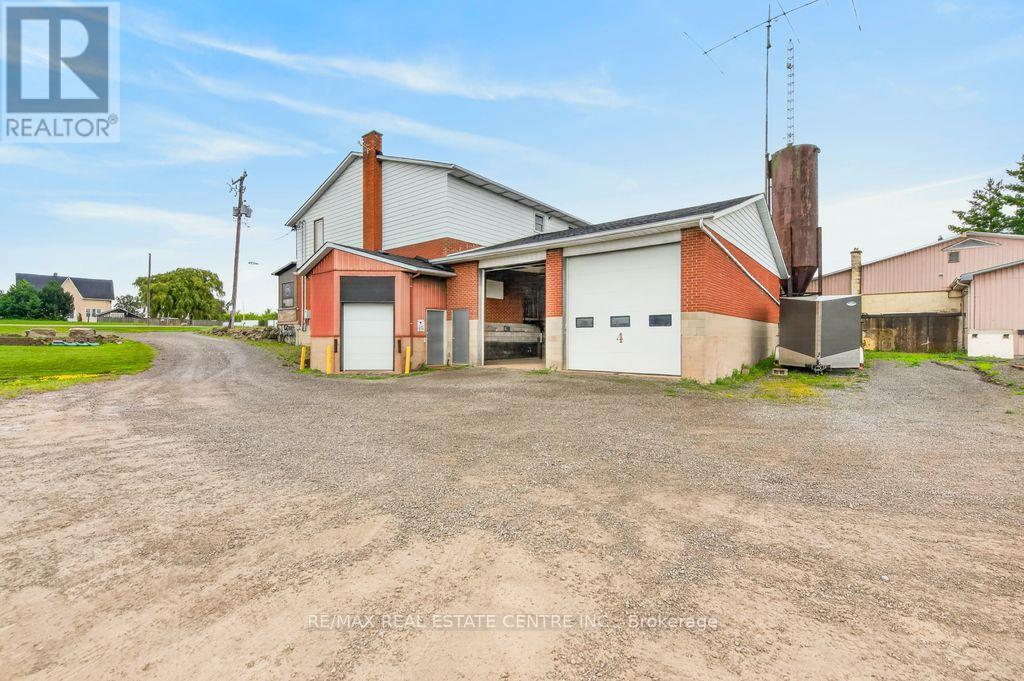
Excellent leasing opportunity at 8268 Regional Road 20 with prominent Highway 20 exposure and excellent visibility. Two commercial/industrial bays are currently available and may be leased individually or together, offering flexibility to accommodate a variety of business needs. Each bay provides functional open space with a large grade-level overhead door, high ceilings and convenient on-site access. Ample room for vehicle access and parking. Ideal for businesses seeking versatile commercial space with excellent exposure along a well-travelled regional route. Available for immediate occupancy. (id:60588)

Pelham, Ontario
ATTENTION INVESTORS !! Turnkey Investment Opportunity - Sold Under Power of Sale Located in a thriving industrial pocket of the Niagara Region, this high-demand storage facility presents a rare chance to acquire a multi-use income-generating property with substantial upside potential. sitting on a sprawling parcel of land, the property offers ample space for future expansion, additional storage units, or complementary commercial development. Currently generating income from its fully leased storage units, this asset is primed for immediate cash flow with minimal operational overhead. Zoned for flexible industrial or commercial use, the site is surrounded by established businesses and enjoys easy access to major transportation routes, making it an ideal hub for logistics, warehousing, or value-added services.(2000 characters)With a strong foundation in place and numerous options for long-term growth, this is a rare power of sale opportunity suited for investors, developers, or business owners seeking strategic foothold in one of Niagara's fastest-growing corridors. Property is being sold as-is, where-is. (id:60588)
West Lincoln, Ontario
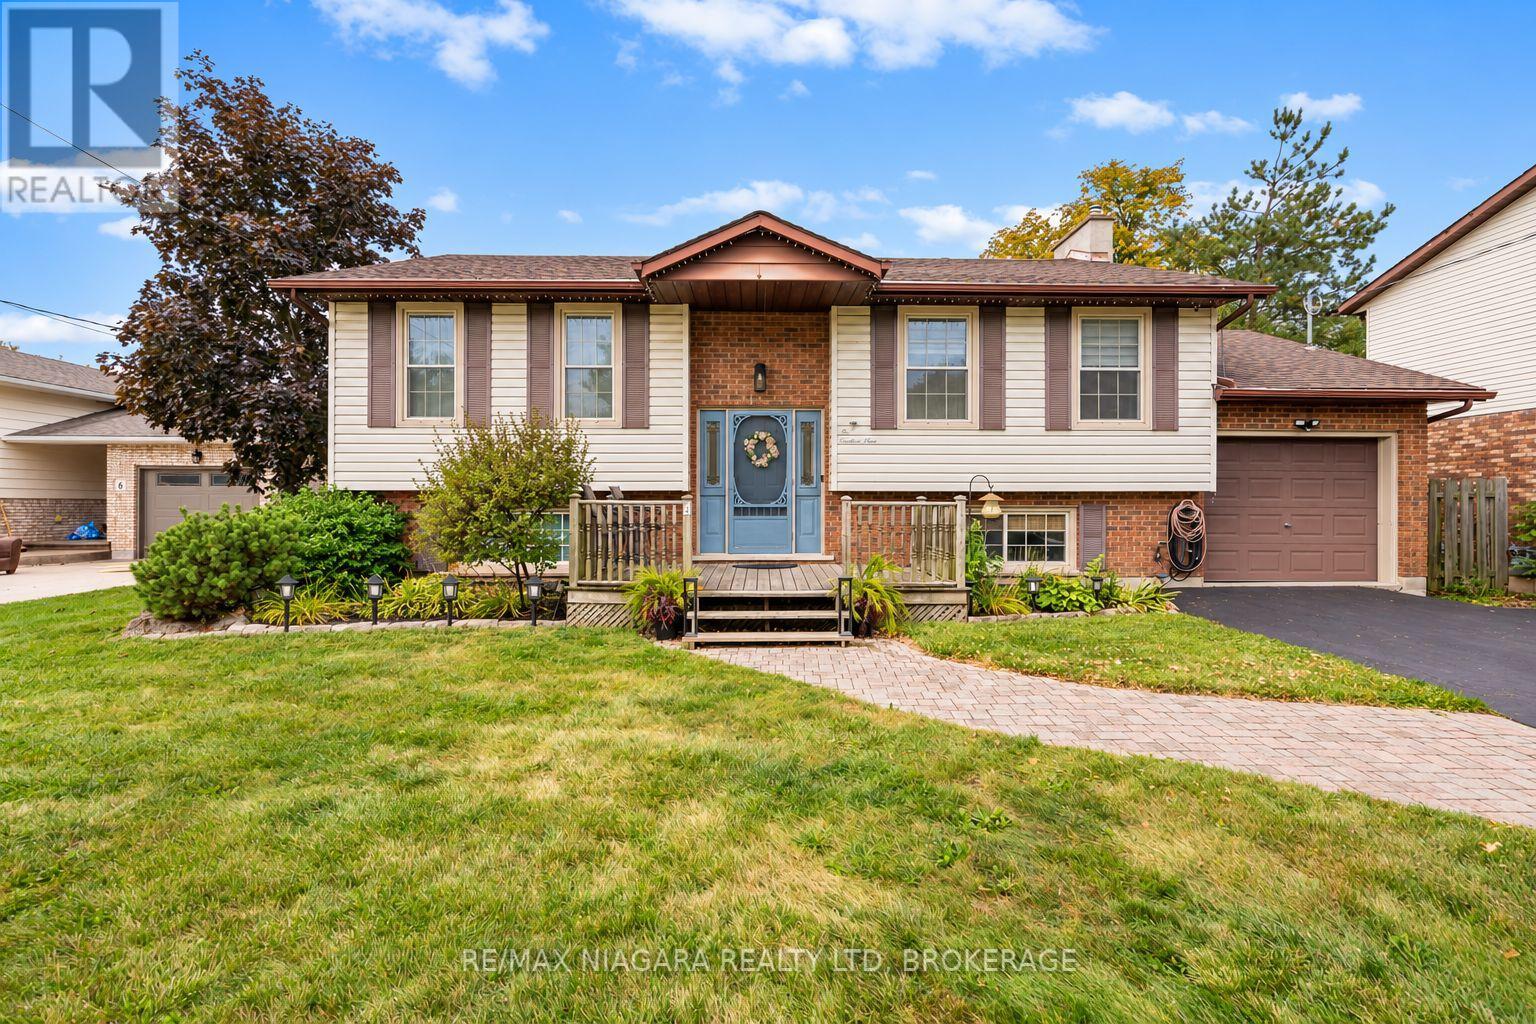
Welcome to 4 Barbara Street in Smithville! Set on an impressive 0.469 acres, including an additional rear lot, this four-bedroom raised bungalow offers the kind of outdoor space that is increasingly hard to find in town. The fully fenced backyard is where this property really comes to life. An in-ground saltwater pool creates the perfect setting for summer days, complemented by an island-style pool deck, fire pit, and plenty of open space for children, pets, gardens, or entertaining family and friends. It's a backyard that gives you room to spread out, relax, and enjoy your property. Inside, the raised-bungalow design offers a practical and flexible layout. Two bedrooms and a bathroom are on the main level, while the lower level adds two bedrooms and another bathroom, giving families options for children, teenagers, guests, a home office, or extra living space. Facing east, the home welcomes the morning sun and enjoys plenty of natural light. The location is equally convenient, situated in the heart of Smithville and just steps from West Lincoln Nursery School and Smithville Public School, with the community's shops, services, and amenities close by. With four bedrooms, two bathrooms, an in-ground saltwater pool, a fully fenced oversized yard, and nearly half an acre of combined property, 4 Barbara Street brings together space, location, and a backyard made for enjoying. Come take a look-you may be surprised by just how much property is waiting behind this home. (id:60588)
Fort Erie, Ontario
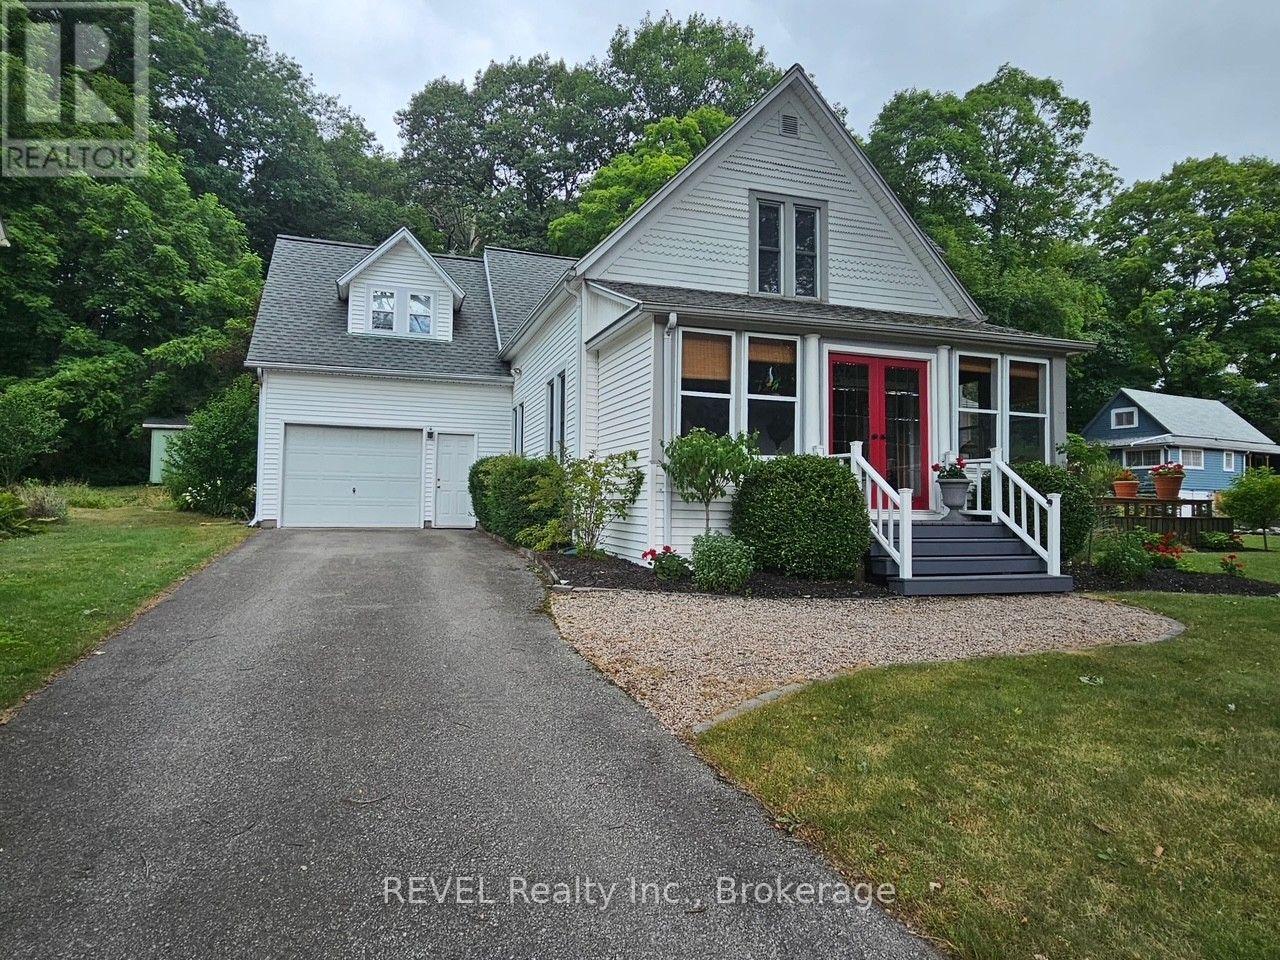
Welcome to the privacy and tranquility of exclusive Point Abino, where you can truly relax and unwind. This beautifully updated home sits on a generous lot and offers three comfortable bedrooms and two bathrooms, nestled among peaceful woods with shared access to a private sand beach on the west shore. The bright, spacious kitchen features a center island and a large dining area, with two sets of French doors opening onto a deck that's perfect for entertaining loved ones. You'll find special touches throughout, including a cozy fireplace, gleaming hardwood floors, vaulted ceilings, an inviting enclosed front porch, and convenient laundry nearby. Upstairs, the large primary bedroom includes a lovely sitting room, with two additional bedrooms and a spacious bonus room above the attached garage - perfect for movie nights or family fun. Main floor Den and office could be used for additional bedrooms. The property is beautifully landscaped with mature trees and a wide, welcoming lawn, ideal for gatherings and celebrations. You'll also enjoy being close to the Buffalo Canoe Club, Yacht Club, and Bertie Boat Club. Whether you're looking for a year-round home or a peaceful getaway, this charming house and its gorgeous surroundings are ready for you to create wonderful memories. Come Take A Peek! (id:60588)
St. Catharines, Ontario
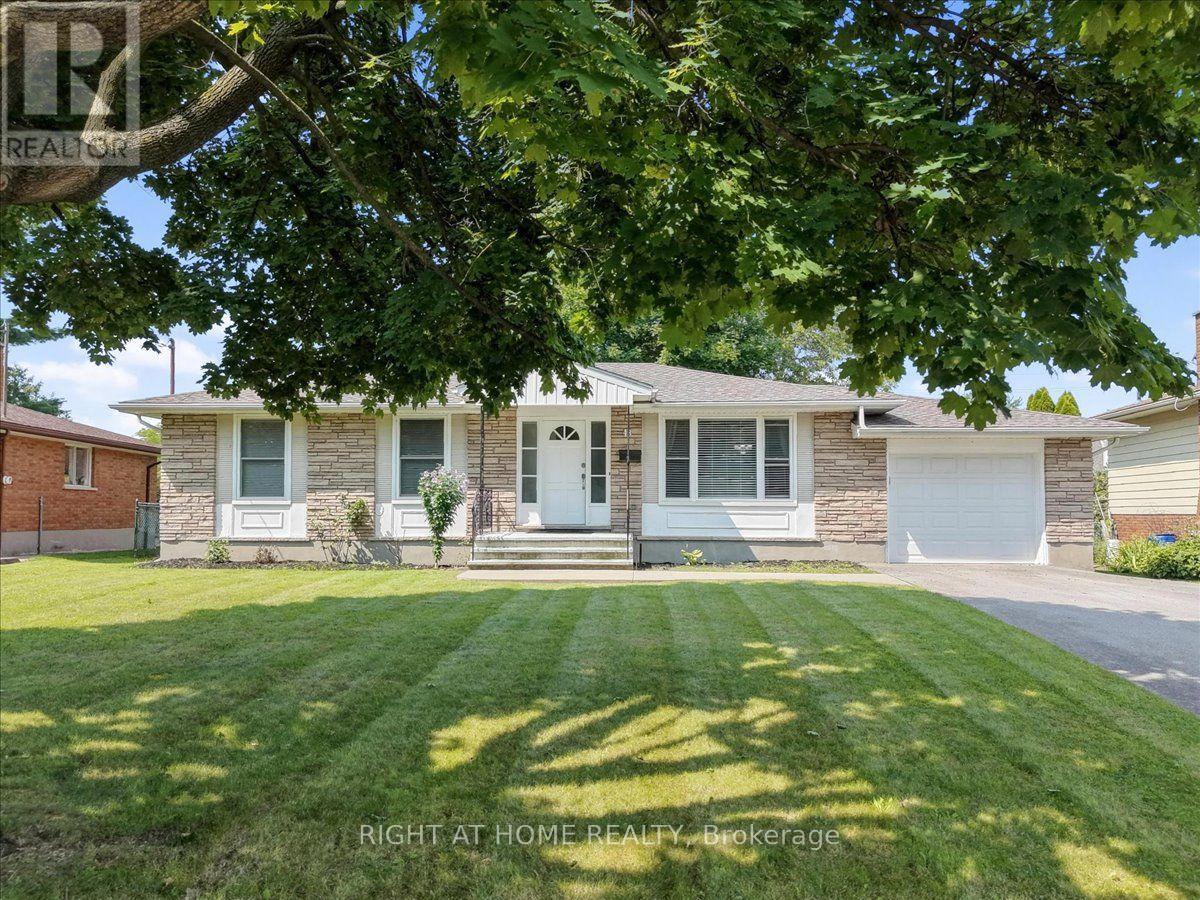
Welcome To This Beautifully Maintained 1,082 Sq. Ft. Bungalow, Ideally Situated In One Of St. Catharines Most Desirable North End Neighbourhoods. This Spacious Home Features 3 Bedrooms And2 Bathrooms, Offering A Comfortable And Versatile Layout Ideal For Everyday Living. Many Valuable Updates Enhance This Property, Including Windows, Furnace, Central Air Conditioning, Major Appliances, And An Asphalt Double Driveway Completed In 2020, Along With A New Roof In 2025. An Attached Garage And Double Driveway With Parking For Up To Four Vehicles Add Further Convenience And Functionality. Overlooking The Generous Backyard, The Bright Kitchen Enjoys Views Of Mature Trees And The Surrounding Outdoor Space, Creating A Warm And Inviting Atmosphere. The Finished Lower Level Offers Additional Living Space, Featuring A Comfortable Recreation Room And A Separate Versatile Room Currently Used As A Home Gym. This Flexible Space Can Easily Be Transformed Into A Children's Playroom, Home Office, Or Additional Bedroom To Suit Your Needs. A Full Bathroom Completes The Lower Level. Located In A Highly Sought After, Family Friendly Community, This Property Is Conveniently Close To Schools, Parks, Shopping, And Everyday Amenities. Perfect For First Time Home Buyers Or Growing Families. A Wonderful Opportunity To Make This Beautiful St. Catharines Property Your Next Home! (id:60588)
Niagara-On-The-Lake, Ontario
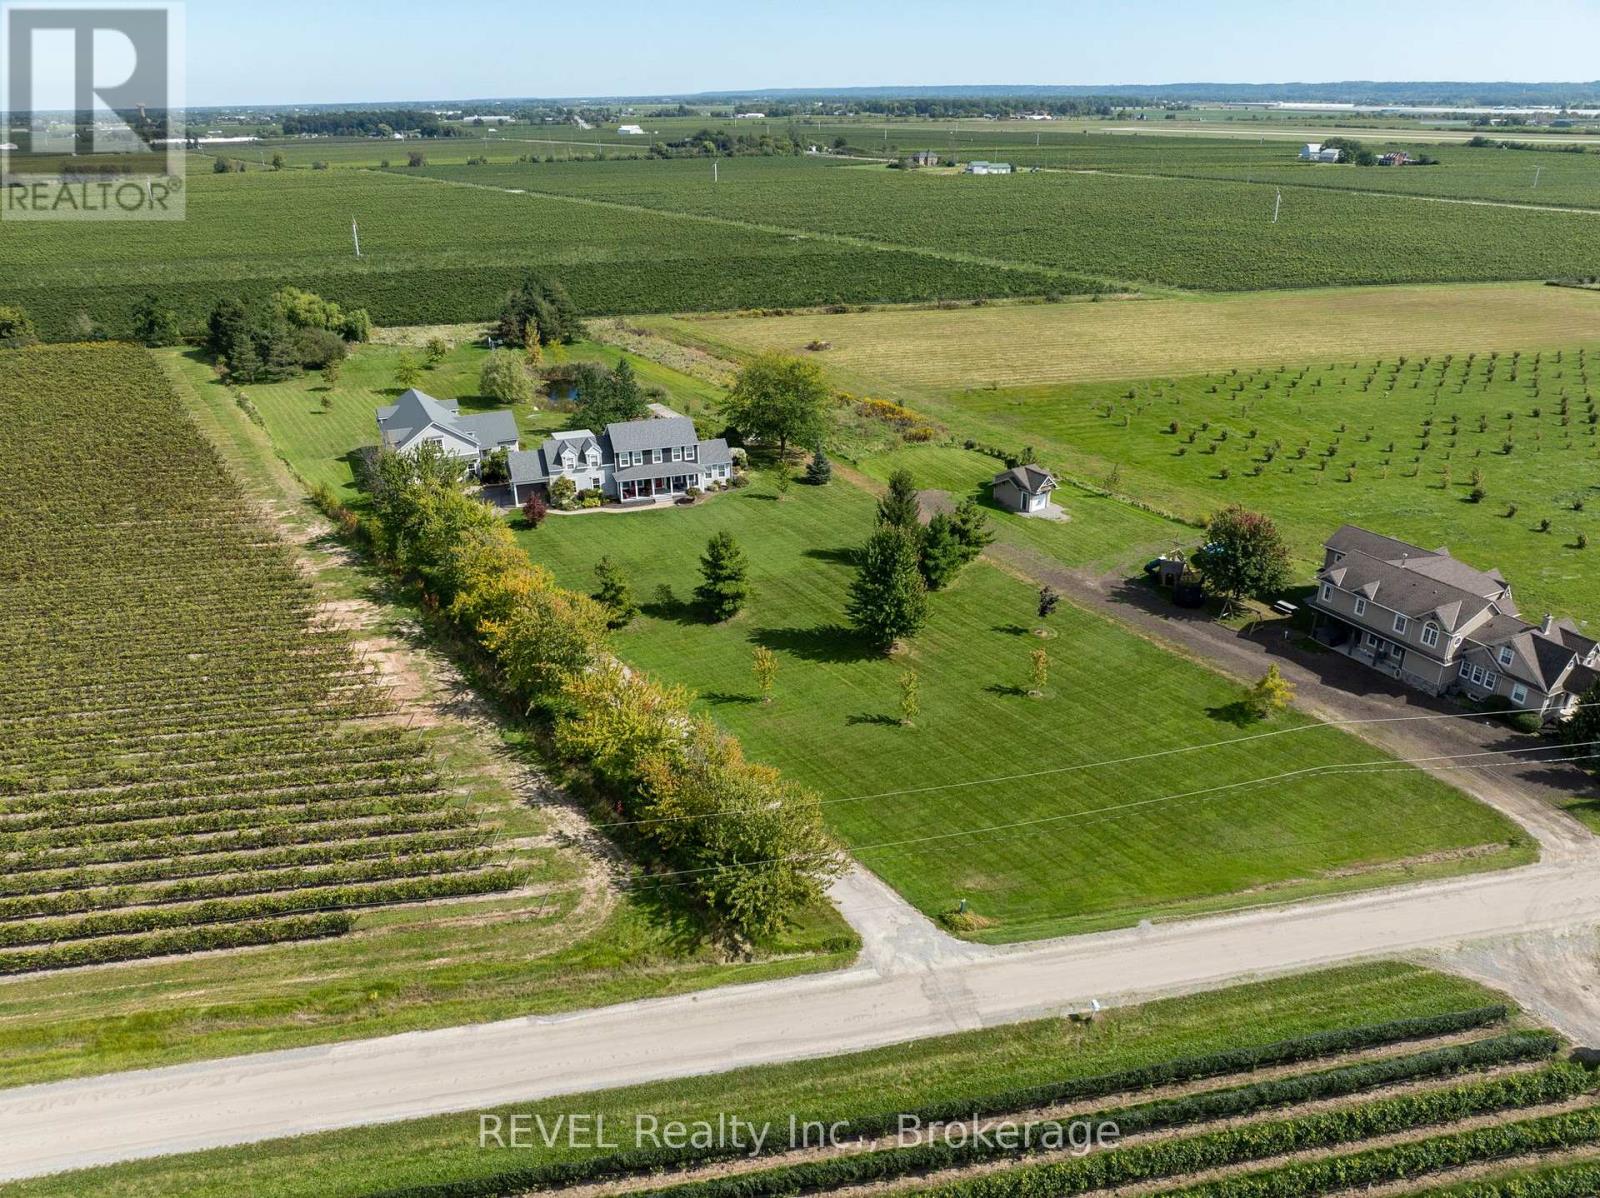
Welcome to 777 McNab Road, a rare opportunity to embrace the country lifestyle on over 3 acres in prestigious Niagara-on-the-Lake. Offering an exceptional combination of spacious living, extensive outbuildings, and outdoor amenities, this property provides the space and versatility to enjoy rural living while remaining in one of Niagara's most sought-after communities. The main level features a spacious kitchen, dining room, inviting living room, convenient laundry, a 2-piece powder room, and an oversized sunroom overlooking the expansive grounds. Upstairs, you'll find three well-appointed bedrooms and two full bathrooms, including a generous primary suite complete with a private ensuite, walk-in closet, and fireplace. The finished basement adds valuable recreational space along with ample storage. Step outside and enjoy the best of country living with an in-ground chlorine pool, complemented by solar panels designed to assist with pool heating-perfect for relaxing and entertaining throughout the summer months. The property's exceptional outbuilding space sets it apart. The large barn offers approximately 4,240 sq. ft. of total space, including a 400 sq. ft. office, and provides room for up to six vehicles, a workshop, and a second level offering incredible flexibility for storage, an art studio, hobby space, or potential additional living area. An attached two-car garage provides even more convenience and storage. Numerous important updates offer peace of mind, including the furnace, A/C, hot water tank, house roof, and barn roof. With over 3 acres, substantial outbuildings, a private pool, spacious interiors, and endless possibilities for work, recreation, and country living, 777 McNab Road is a truly special Niagara-on-the-Lake property with room to live, create, and grow. (id:60588)
Niagara Falls, Ontario
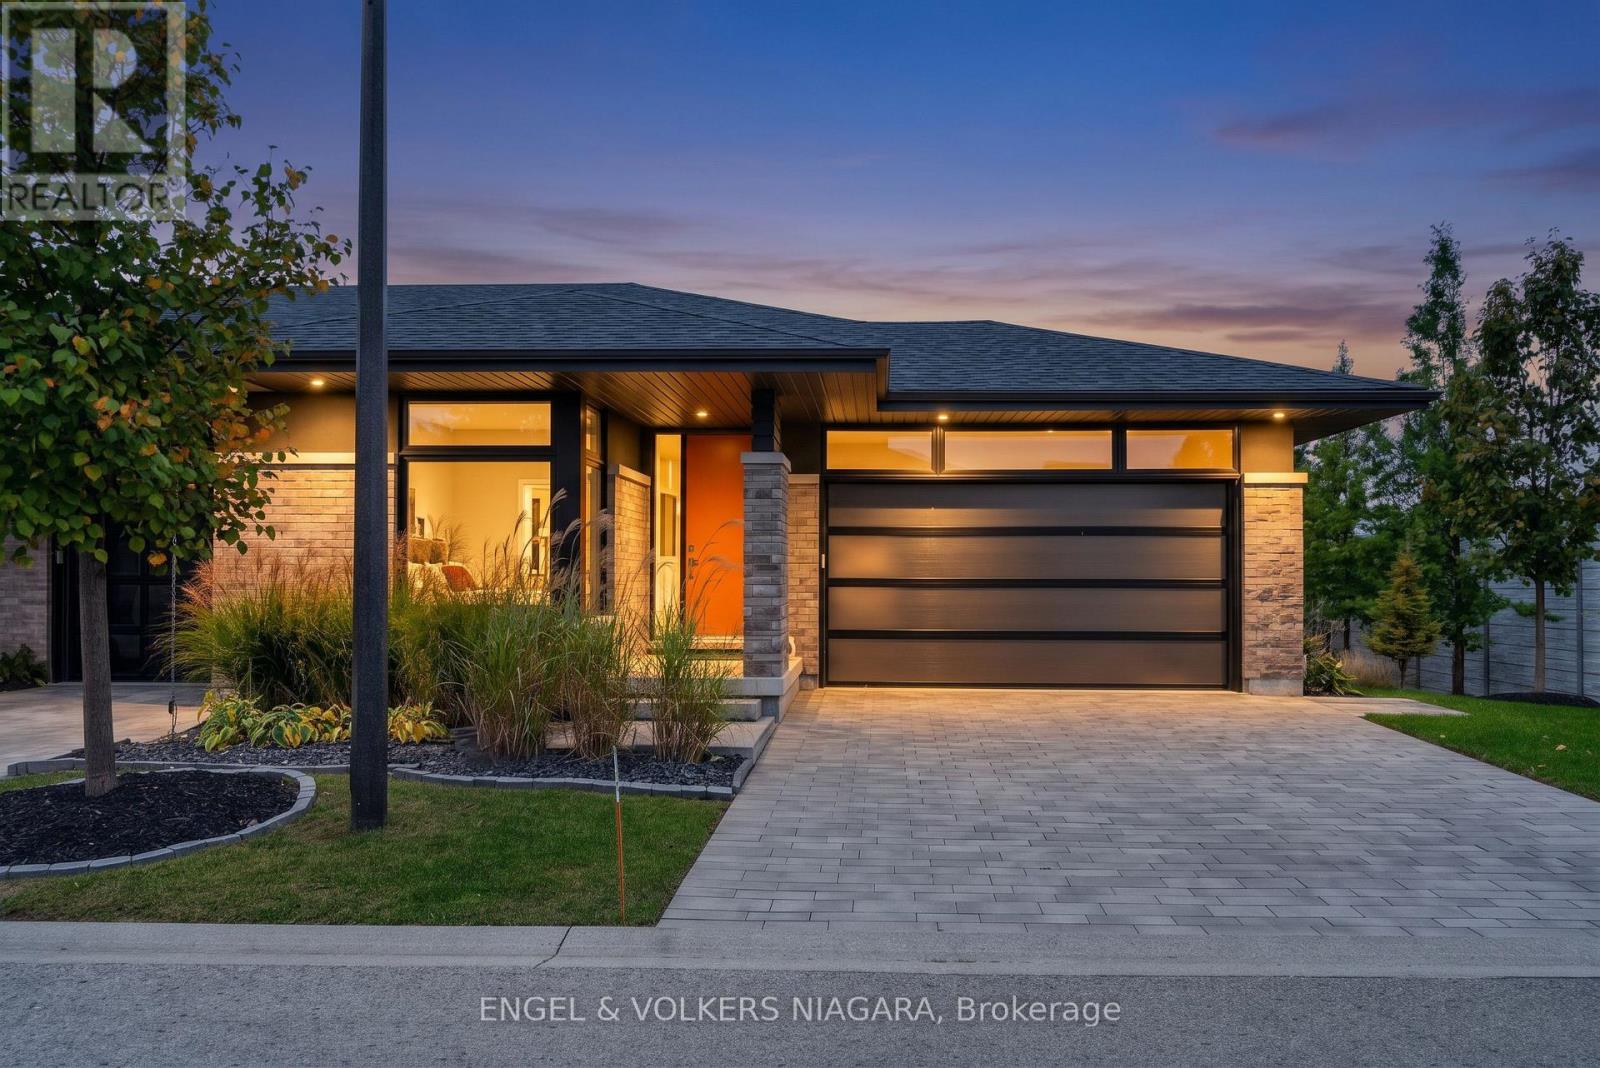
Charming, well-maintained bungalow condo in Niagara Falls' desirable north end. Original owner with pride of ownership throughout. This beautifully landscaped end unit features numerous builder upgrades, including impressive 9- and 10-foot ceilings, along with 8-foot doors adding to the home's spacious feel and quality finish. Enjoy a beautiful gourmet kitchen, bright living spaces, and hardwood flooring. The enclosed terrace provides a lovely spot to relax, while the lower level offers a walkout to a private patio. Two bedrooms on the main level and an additional bedroom downstairs provide flexible living arrangements. Ideal for those seeking comfortable, low-maintenance living, with parks and amenities conveniently nearby. A wonderful opportunity to own a move-in-ready home in a sought-after location. (id:60588)
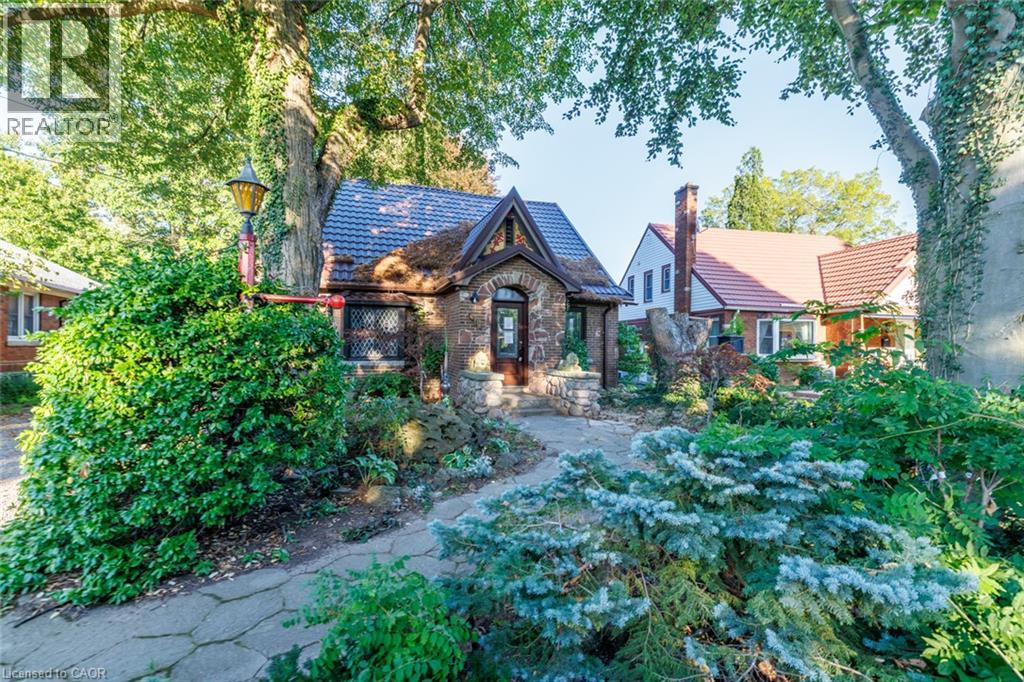
Niagara Falls, Ontario
Opportunity on a beautiful, established street. This charming 1.5 storey home offers approximately 1,765 sq ft of living space, featuring 3 bedrooms and 1.5 bathrooms. Enchanting exterior brick and stone adds character and curb appeal. The interior has been partially renovated offering an excellent opportunity for buyers, renovators, and investors to complete the project and create a home to their own taste. This property requires some TLC, including interior finishing and exterior landscaping. Bring your vision and transform this property into something special. (id:60588)
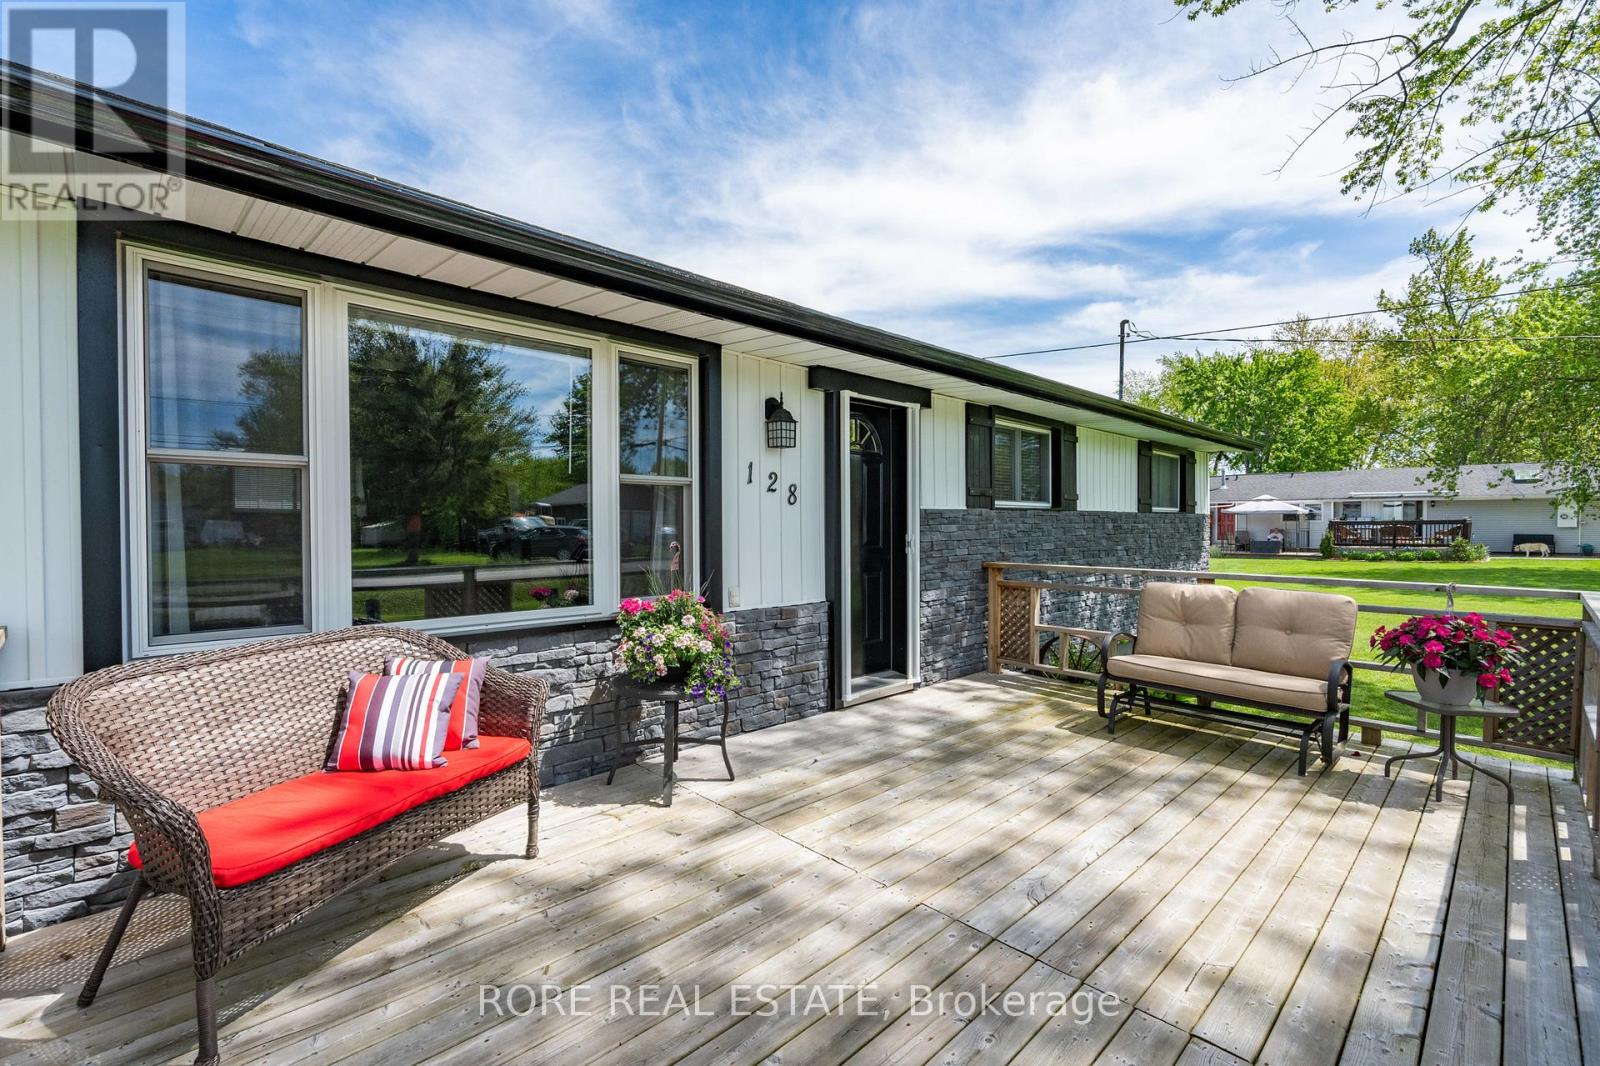
Fort Erie, Ontario
This thoughtfully upgraded 3-bedroom, 2-bathroom home is located on a 125ft x 80ft corner lot and positioned in a desirable community. The inviting interior offers a bright and functional layout. The open concept living room, kitchen and dining area is spacious yet cozy and inviting. Enjoy a roomy primary bedroom complete with an ensuite and two closets. Across the hall from the primary you will find the two additional bedrooms and the other bathroom. The attached garage has access into the home so no need to park outside on those cold winter days! The extra-wide driveway offers ample parking and suitable for a variety of needs. The large deck is a great area to host friends and family and the front porch is the ideal spot to sip on your morning coffee! This home has been lovingly maintained and has had a number of upgrades over the last few years such as the furnace, air conditioning, electrical panel, hot water on demand, generlink, new flooring (kitchen, living room, dining room and laundry room)! Come live in this desirable community and see what Ridgeway is all about; a close community with amazing local amenities, beautiful beaches, local senior clubs, fabulous restaurants and excellent schools. What more could you want! (id:60588)
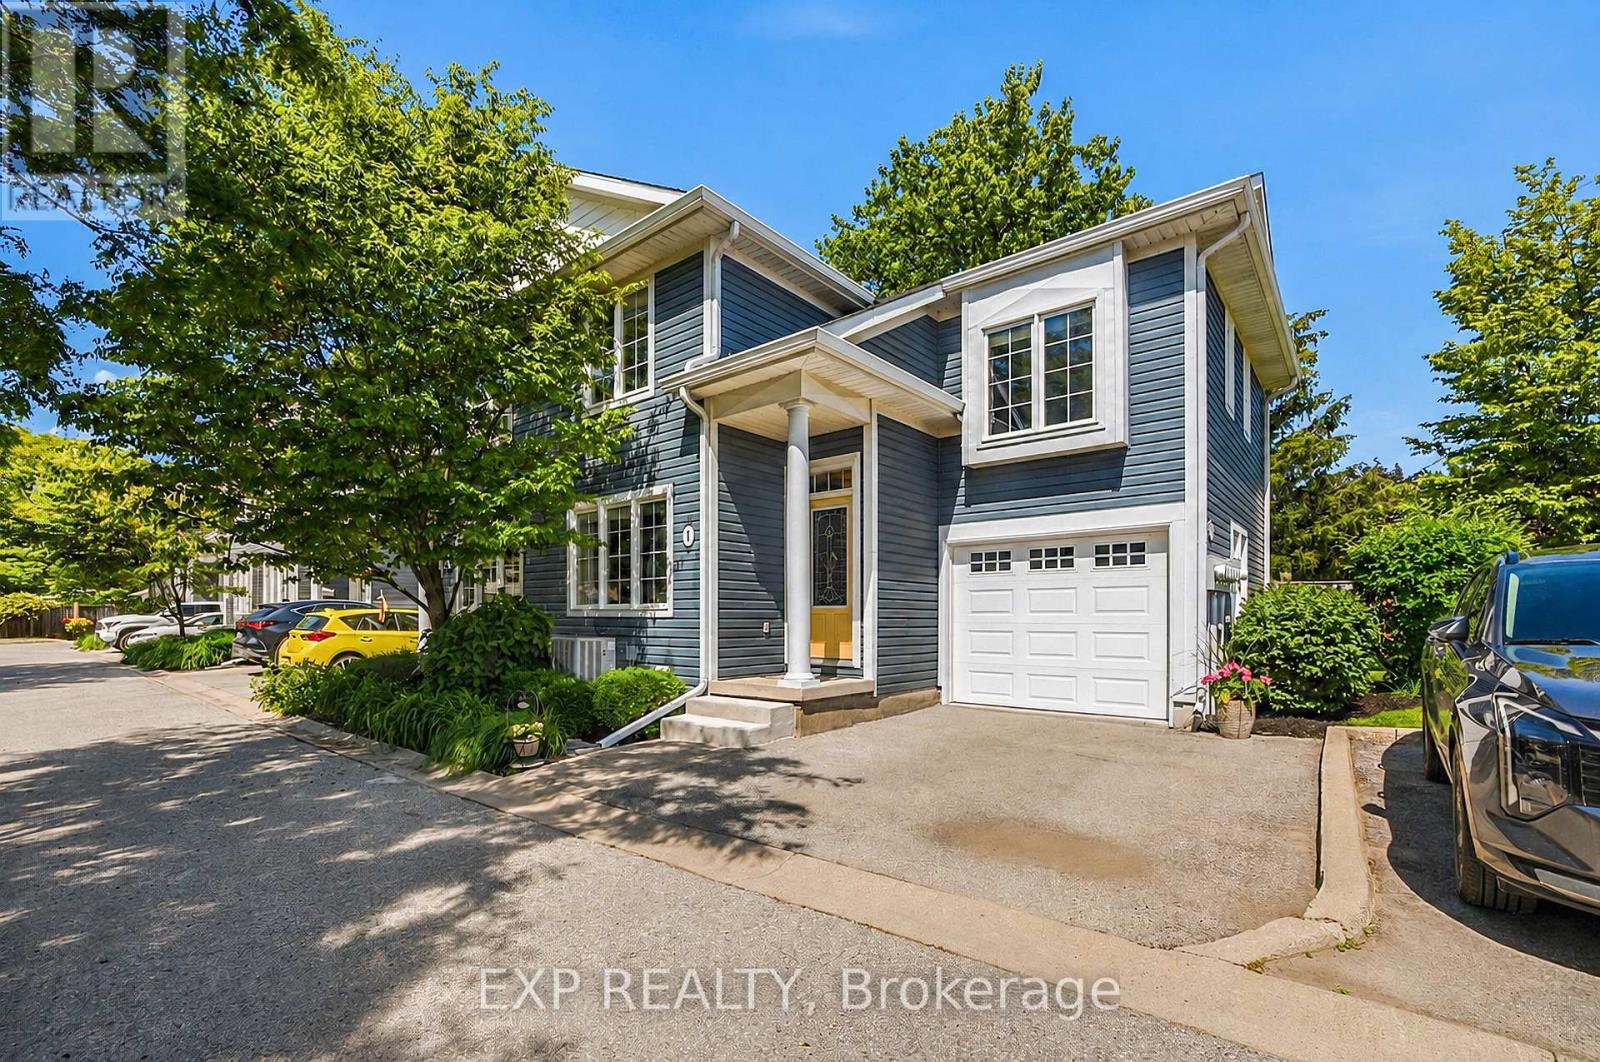
St. Catharines, Ontario
A little more space, a little less maintenance, and a location you'll love. Tucked into an intimate 6-unit complex in St. Catharines' desirable North End, this 3-bedroom, 3-bathroom end-unit condo townhome offers the comfort and functionality of a traditional home with the convenience of condo living. Inside, you'll find generous living spaces and a functional layout, including a primary bedroom complete with its own private ensuite. The lower level has undergone extensive improvements, featuring brand-new flooring, drywall, electrical updates, and a new washer and dryer, along with the installation of a backwater valve. The beautifully refreshed basement offers flexible additional living space, whether you envision a cozy rec room, home office, gym, or playroom. Major mechanical updates add even more value, including a new furnace (2026), A/C (2022), and dishwasher (2021). Out back, a patio and partially fenced grassy yard create a lovely extension of your living space, perfect for morning coffee, entertaining friends, or simply enjoying a little fresh air. Set within a quiet, established neighbourhood, you're close to parks, schools, shopping, restaurants, walking trails, Sunset Beach, and all the everyday conveniences that make North End living so appealing. With just six units in the complex, this home offers the appeal of a smaller condo community without compromising on space or functionality. Whether you're entering the market, looking for room to grow, or ready to simplify your lifestyle, this is a home that offers plenty of possibilities. The maintenance fee includes: Lawn Care, Snow, Exterior (Windows, Roof, Siding, Garden Beds, etc). (id:60588)
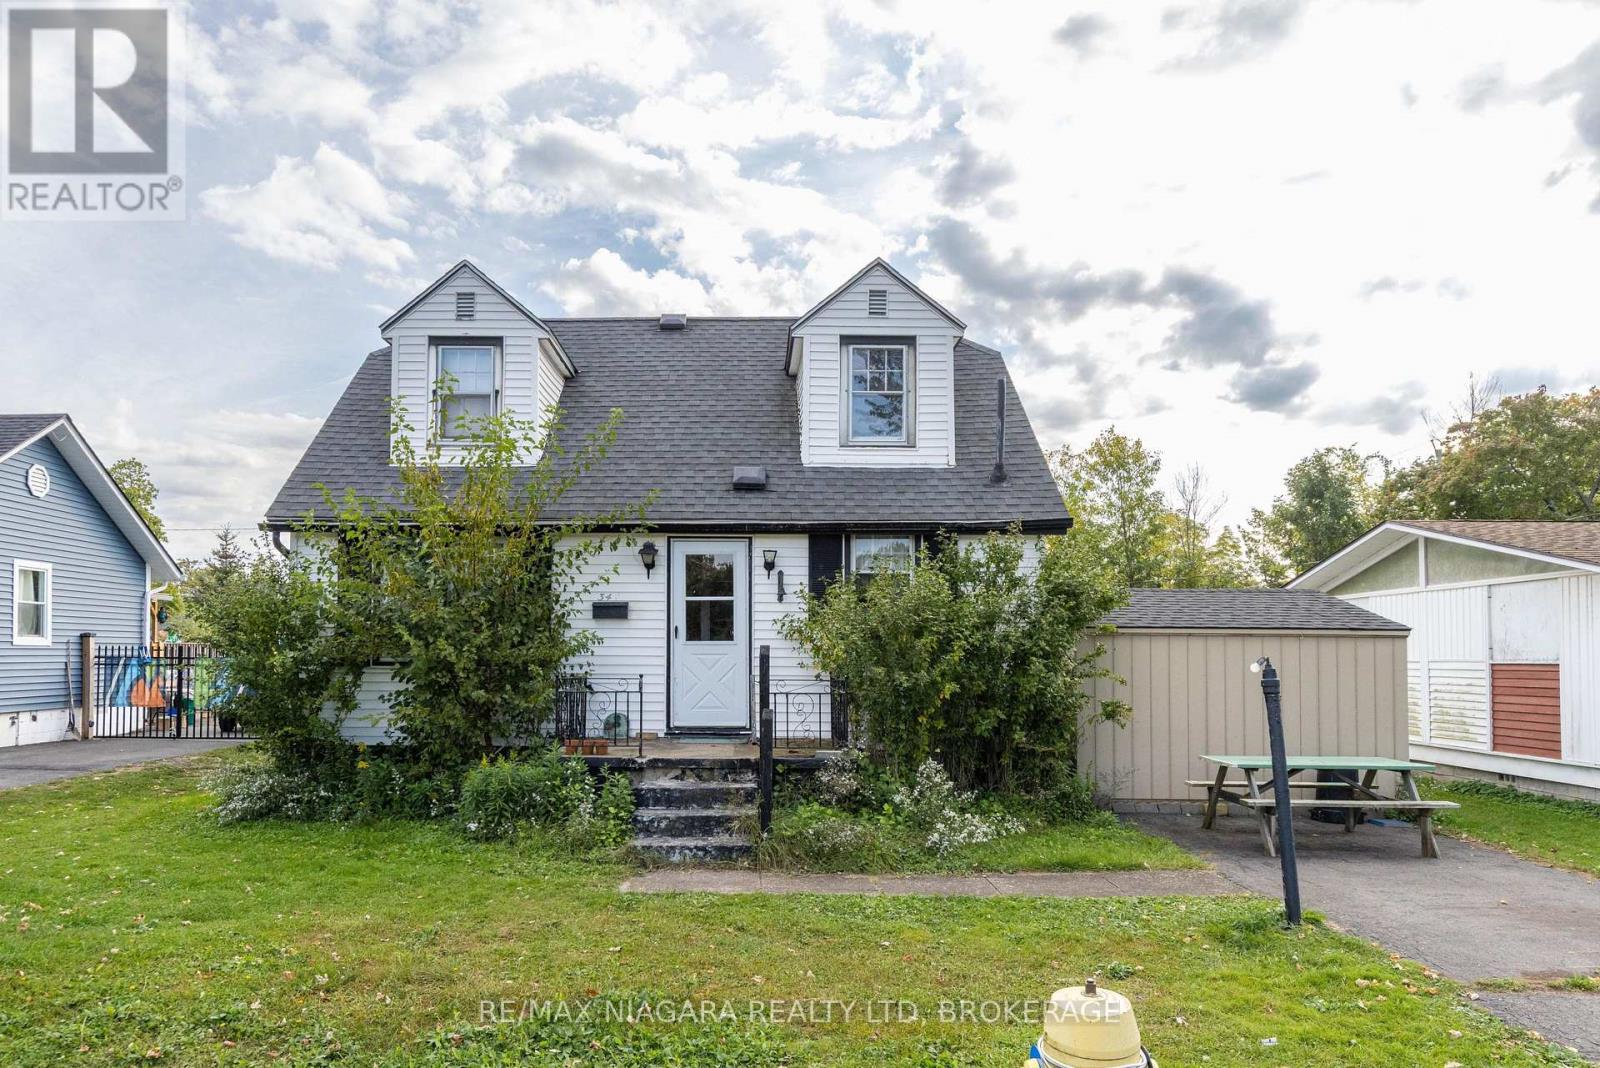
Fort Erie, Ontario
FANTASTIC LOCATION! Located just steps from Crescent Beach Park, this Crescent Park 1.5 storey offers 4 bedrooms and 2 full bathrooms on a spacious 55' x 110' lot. Main floor features a living room area, kitchen with laundry hookups, 2 bedrooms, 2 full baths and a bonus/family room with walk-out to your side yard. Second level offers 2 additional bedrooms. Awesome value! (id:60588)
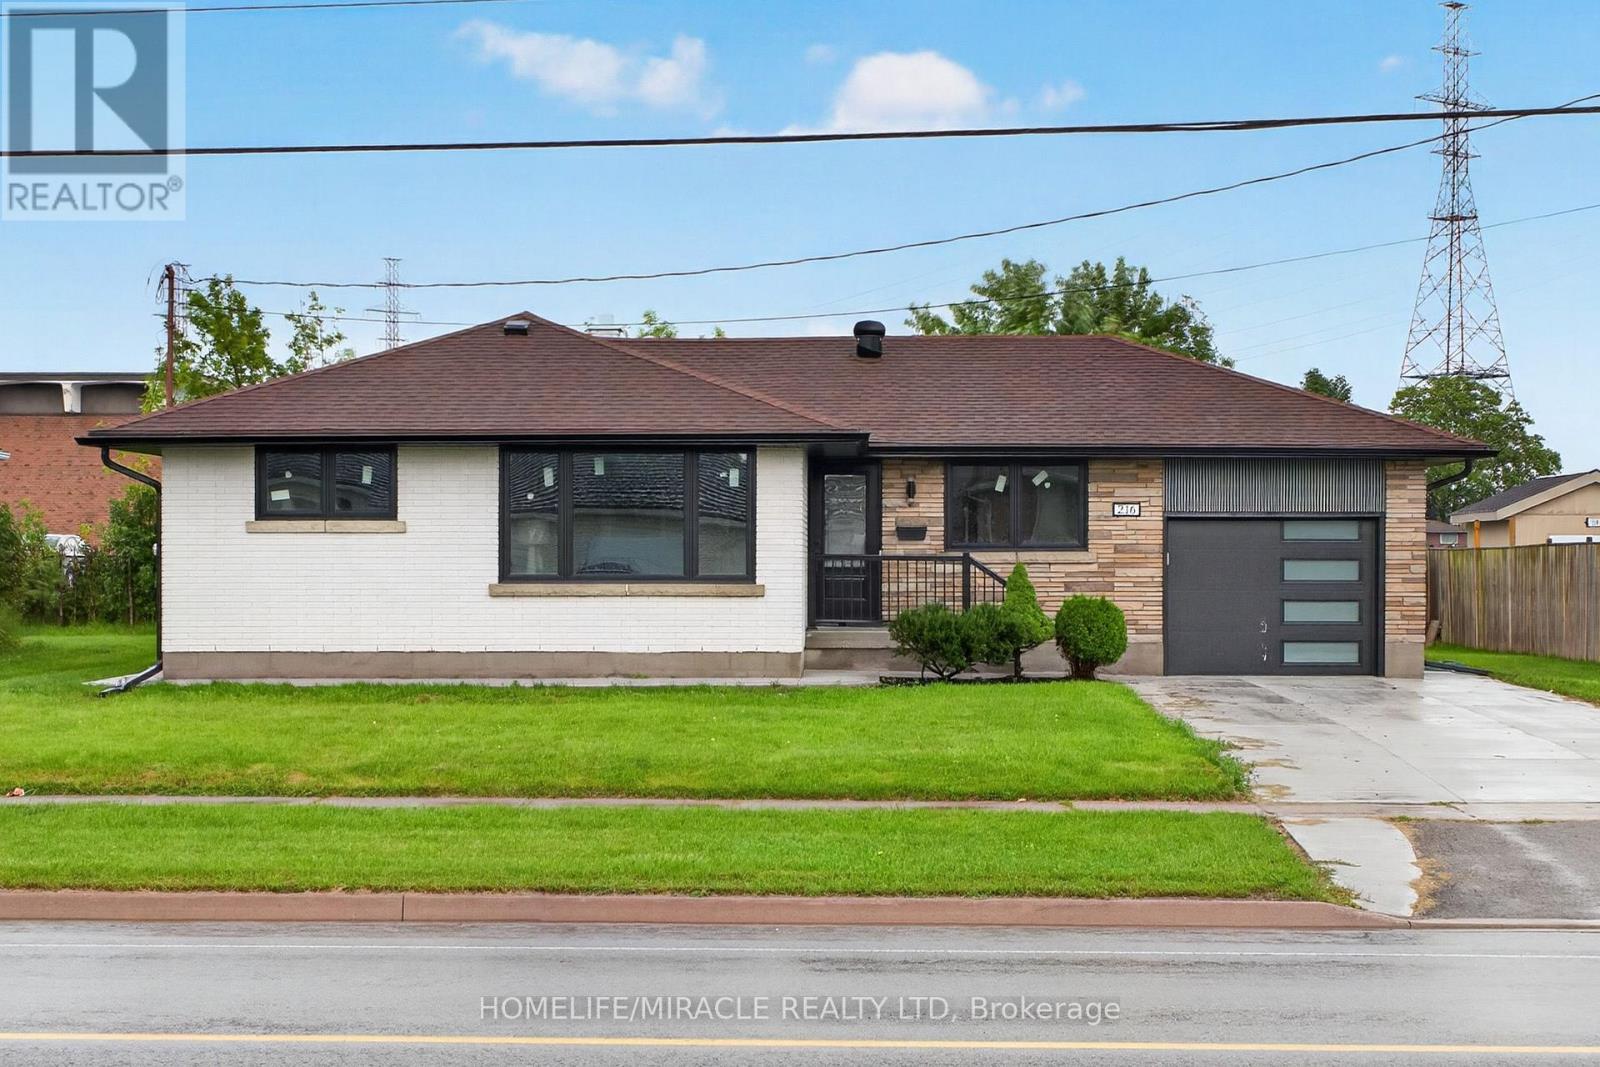
Welland, Ontario
Fully renovated top to bottom bungalow with an attached garage in a desirable Welland neighbourhood! features a new kitchen with quartz countertops and built in pantry, stylish backsplash, and new appliances, along with updated bathrooms, all new windows and doors, New garage door, new flooring throughout, baseboards, trim, and lighting. Exterior upgrades include a new concrete driveway and concrete surrounding the house, all new prefinished aluminum soffits, fascia, eavestroughs, and downspouts. AC and Furnace only five years old, Conveniently located close to schools, parks, shopping, amenities, and highway access ideal for commuters! (id:60588)