
Welland, Ontario
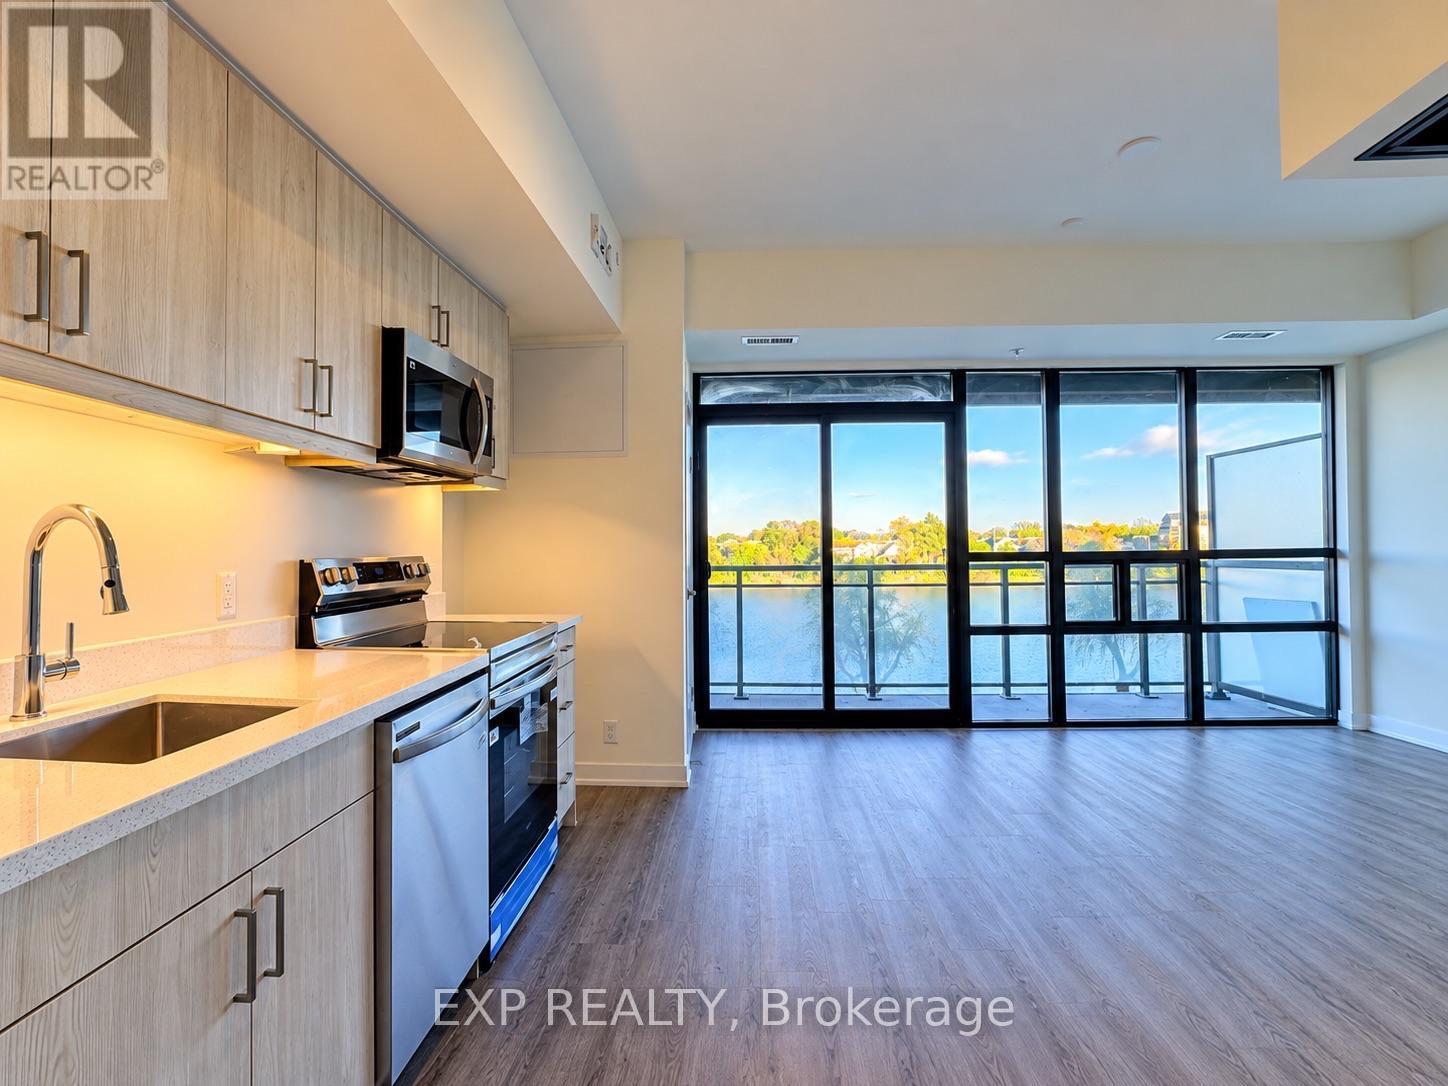
Wake up to stunning waterfront views at Upper Vista Welland!! Welcome to Unit 226, a brand-new 1-bedroom plus den, 1-bathroom condo overlooking the beautiful Welland Canal. Featuring a bright open-concept layout, expansive floor-to-ceiling windows, modern kitchen with stainless steel appliances, stylish finishes, and convenient in-suite laundry. The real showstopper? An expansive covered balcony offering breathtaking canal views and the perfect spot to relax and unwind. Includes 1 underground parking space and 1 storage locker (locker to be completed by the builder). Enjoy waterfront living at its finest, just steps from scenic walking trails, parks, shopping, restaurants, and everyday amenities. Your waterfront lifestyle starts here! (id:60588)
St. Catharines, Ontario
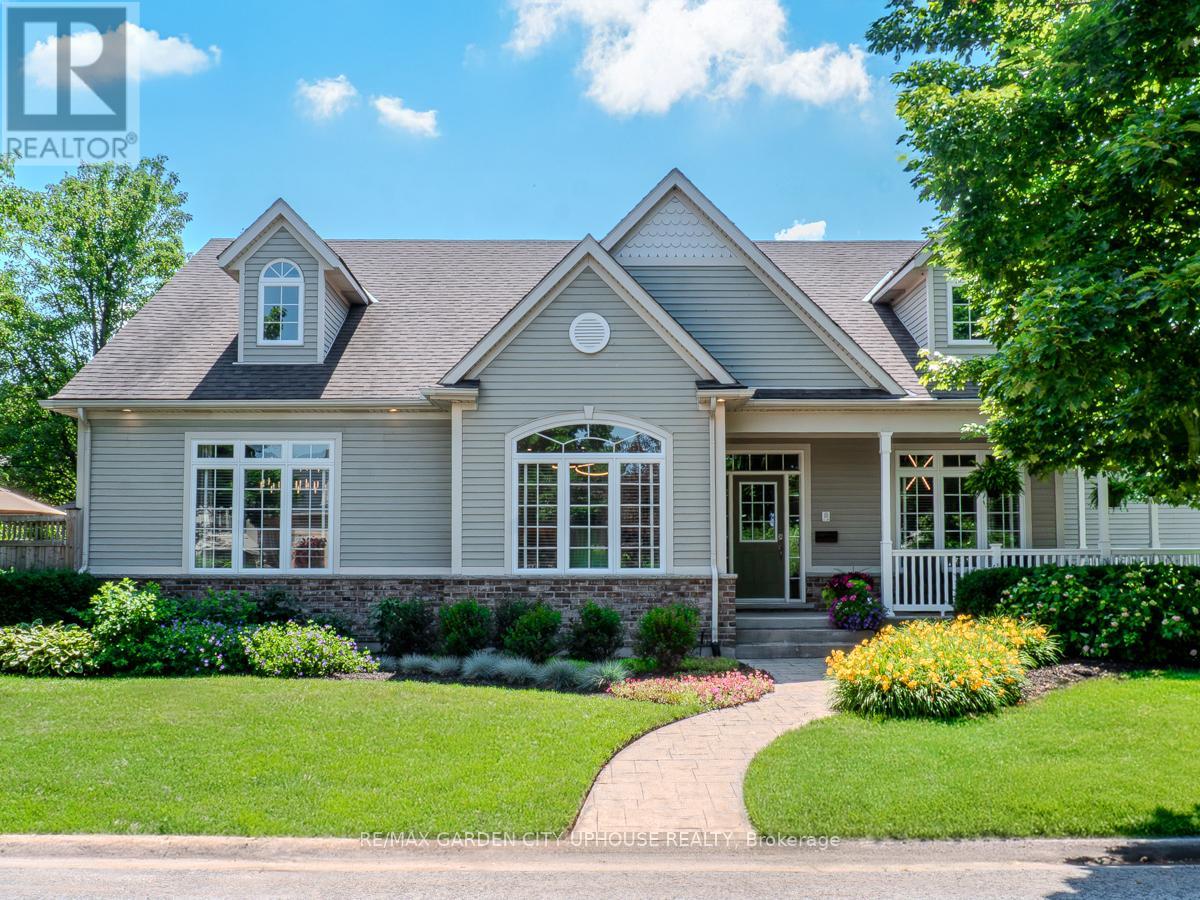
A Rare Opportunity in One of Niagara's Most Coveted Neighbourhoods. Welcome to an exceptional Port Dalhousie residence where timeless design, thoughtful renovations, and an enviable location come together. This approx. 2,700 sq. ft. bungaloft, built in 2002 and extensively remodeled since 2021, offers the look and finish of a new home with the character of one of the region's most sought-after communities. Near the Henley course, it is surrounded by Martindale Pond and Lake Ontario, with waterfront trails steps away. A wraparound front porch opens to a spacious formal entry. The main level has a private office with custom built-ins and an impressive open-concept living space. The eat-in kitchen showcases premium appliances and flows into dining and living areas, highlighted by 19-foot vaulted ceilings and custom cabinetry around the gas fireplace. Patio doors extend outdoors to a landscaped courtyard with oversized aggregate-ideal for entertaining or quiet mornings. The main-floor primary suite is a private retreat, with a generous walk-in closet and a renovated five-piece ensuite finished in today's luxury. Upstairs: a second bedroom, four-piece bath, and loft landing with built-in desk overlooking the living and dining areas. The finished basement is built for entertaining, with 8'7" ceilings, a family room with pool table, wet bar and media area, a large guest bedroom, three-piece bath, and walk-up access to the garage. The showpiece is a dedicated home theatre with tiered seating, oversized screen, custom lighting, and immersive sound. An attached double garage connects to the basement and a laundry with custom cabinetry. Outside, enjoy a community pool and tennis courts on quiet, picturesque streets. Add the waterfront, trails, village atmosphere, and Port Dalhousie lifestyle, and this is more than a home-it is a chance to live exceptionally well in one of Niagara's most desirable communities. Beautifully renovated. Exceptionally located. Truly move-in ready. (id:60588)
Welland, Ontario
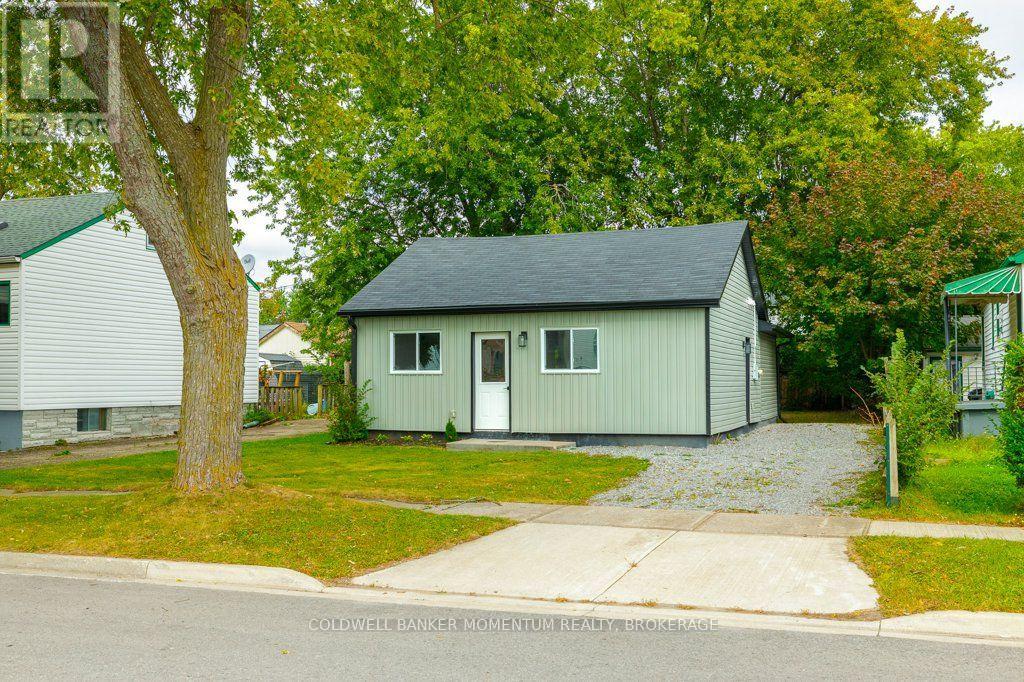
Come check out 406 Hennepin Ave! This beautiful home is close to many amenities and is located in a great upcoming area of Welland. This home is just like a brand new house with all the renovations it has gone through in the past year. Looking at it from the road it may seem simple and unassuming, but once you take one step inside you will soon notice a stunning and surprising new look - completely updated and beautiful, with a high vaulted ceiling throughout the open concept eat-in kitchen and family room. The 2 main floor bedrooms are a very good size and come with closets offering lots of storage. Once inside you will notice that there is nothing to do but just move in as there is new drywall and paint, new windows, new flooring and new trim & doors throughout. The large renovated kitchen offers Upgraded Stylish Cabinets including quartz countertops and a tiled backsplash. The 4 piece bath is also brand new with a new Upgraded Vanity and flooring and fixtures. On top of all the renovations the electrical panel, wiring and plumbing have also been updated and underneath of it all energy efficient spray foam insulation was installed with a large heat pump servicing 3 separate wall units with separate controls to keep you toasty warm during the cold winters and nice and cool during the hot summers. This home is move in ready and is suitable for a variety of Buyers such as Single Buyers, First Time Buyers, Seniors (as it is one floor living), Downsizing Buyers, Professionals looking for no maintenance and or Investors. Come take a look today. (id:60588)
Welland, Ontario
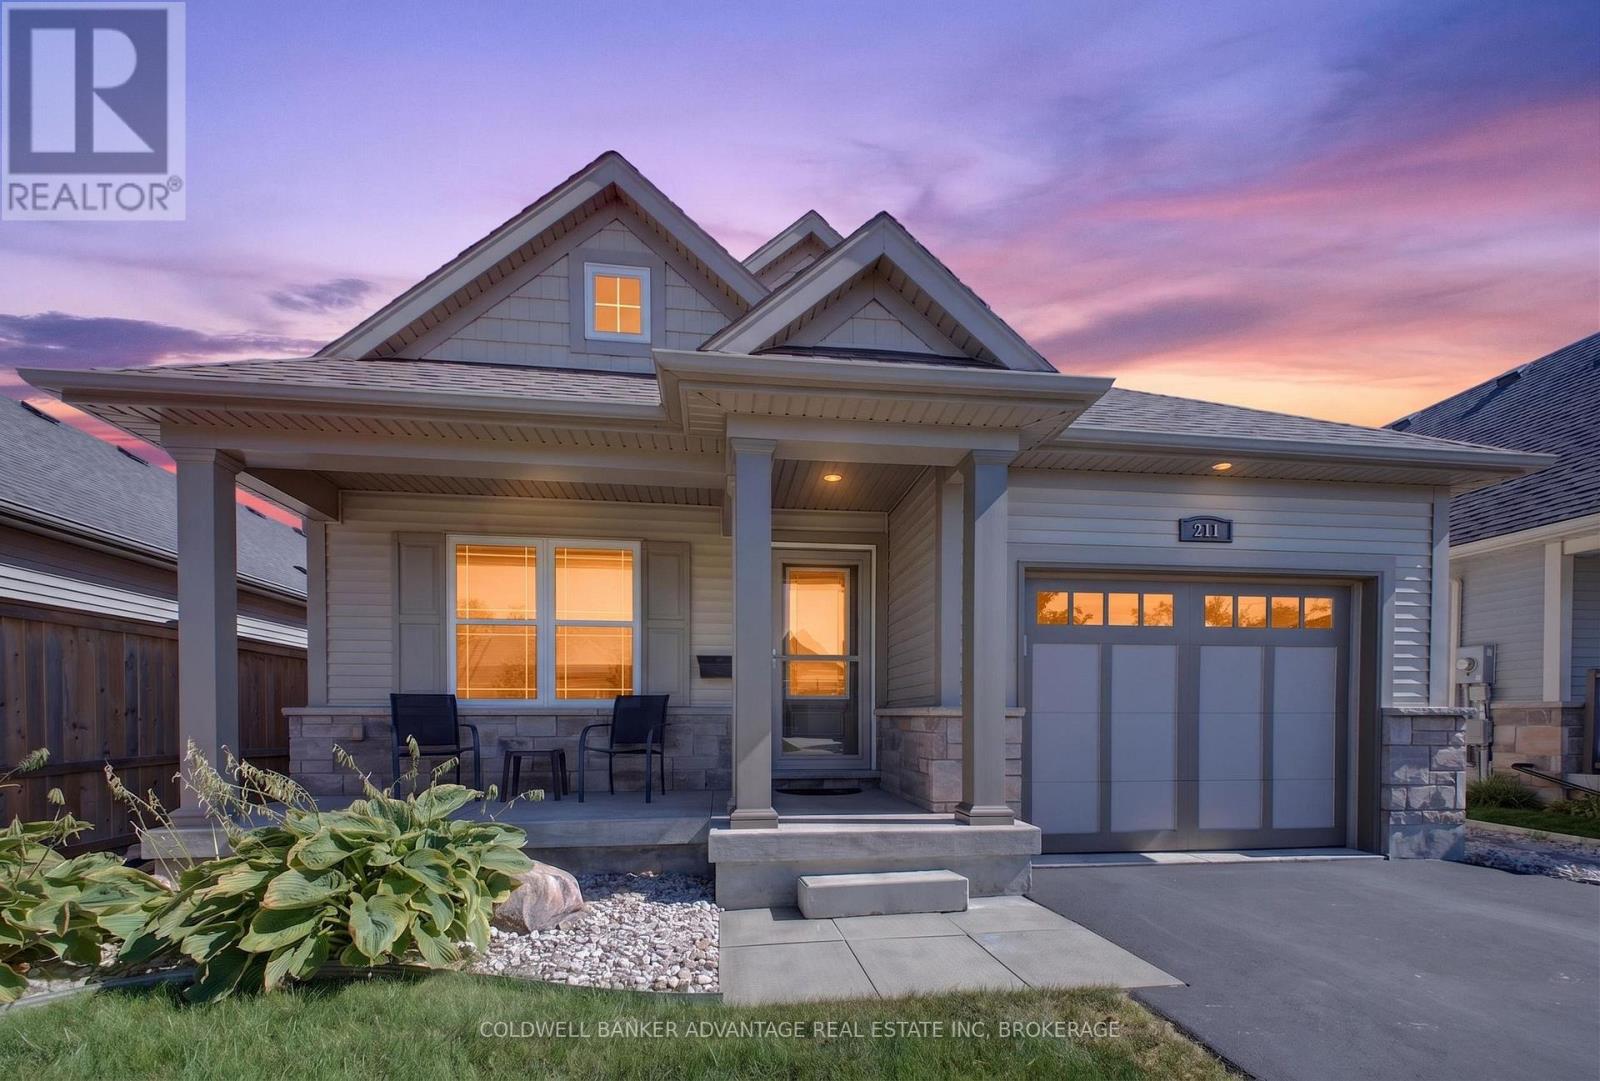
Rarely available one-owner detached home built by award-winning Rinaldi Homes!!! Steps away from Memorial Park, this 2015-built gem offers 1,681 total sq. ft. of immaculate living space. The main level features a fluid living/dining layout, kitchen, laundry room, and inside entry to the attached garage. Includes 2+1 bedrooms, 2.5 baths , and a fantastic fully finished basement recreation room paired with massive storage potential. Possible inlaw suite!!! Lovingly maintained by its original owner and situated in an incredible family neighborhood. Move right in!!! (id:60588)
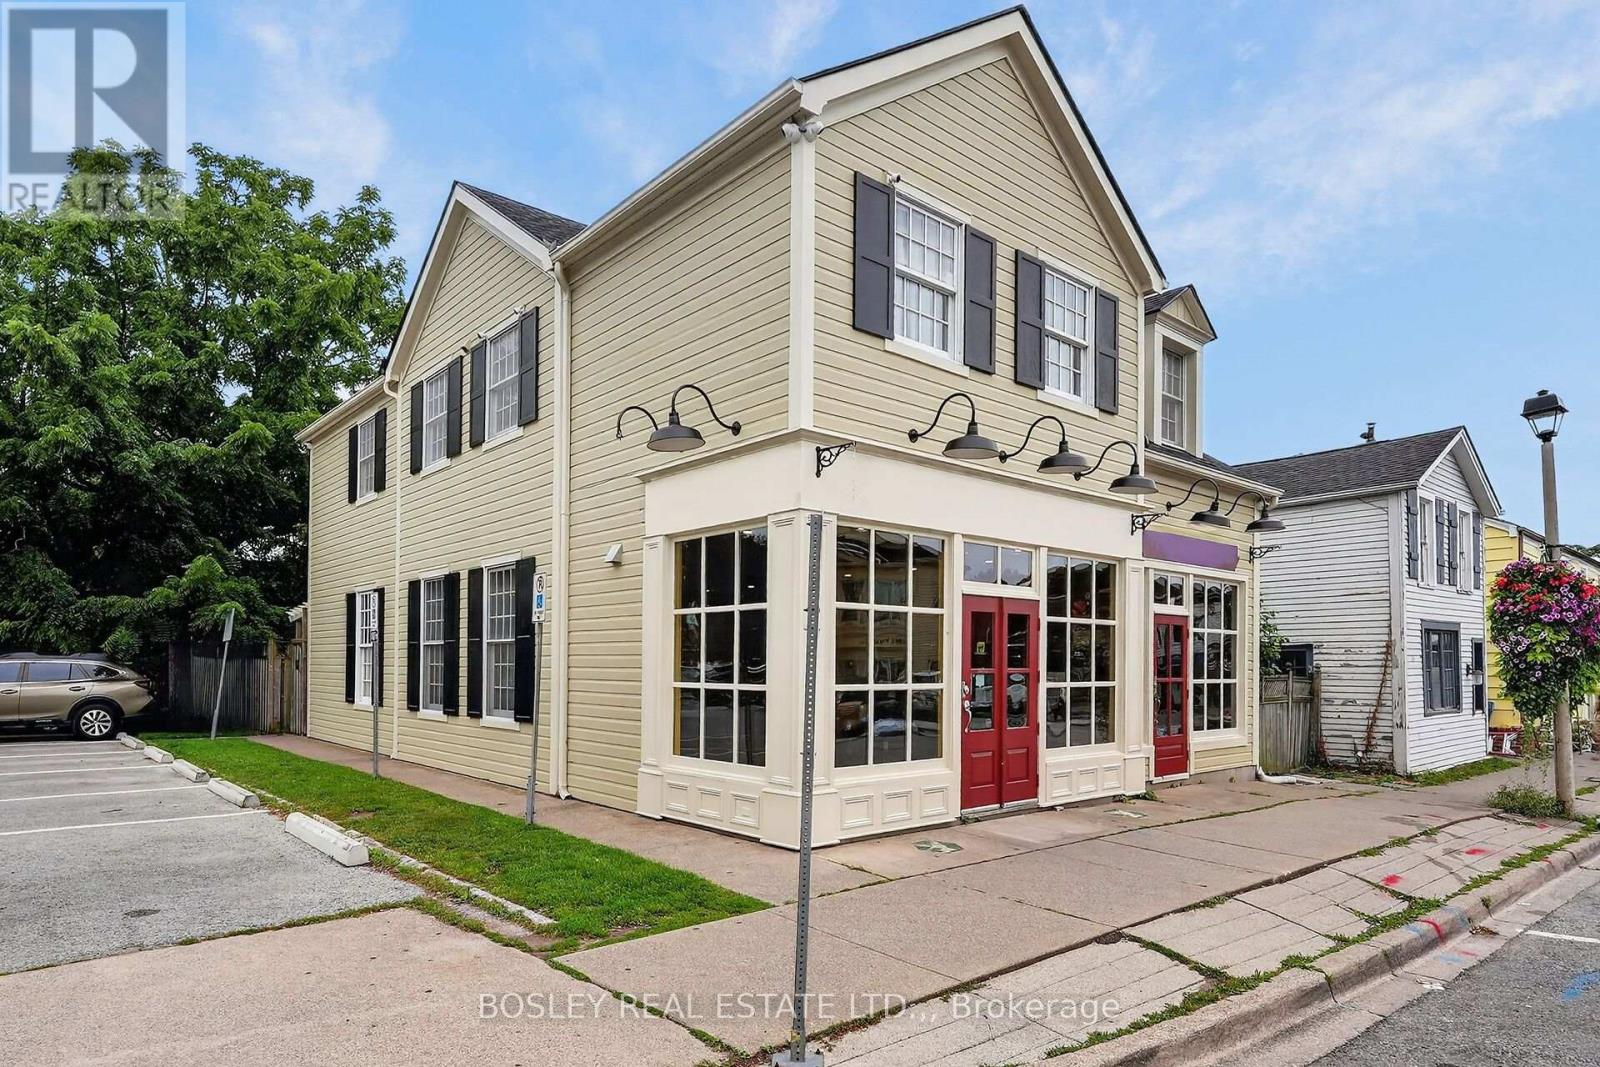
Niagara-On-The-Lake, Ontario
Located in the heart of Old Town Niagara-on-the-Lake, with easy access from both Queen and Regent Streets, 38 Market Street is a free-standing, high visible building, ideally suited for professional offices, medical or health-related uses, boutique retail, personal services, or take-out bakery and dessert, confectionery, or other specialty food retailers. It is strategically located next to the municipal parking lot and enjoys high vehicular and foot traffic. This is a semi-gross lease (tenant pays hydro and semi-annual HVAC servicing). 200 Amp service, 3 extraction fans, Rustic barn-board decor, Over door signage (with approval), Minimum of 60 month (5 years) with option to extend. NOTE: Lease rate converts to $10,012.50 per month + HST (With CoL escalator) (id:60588)

St. Catharines, Ontario
Welcome to 41 Ottawa Street! This charming semi-detached family home offers character, space, parking, a garage, and a fantastic 140-foot-deep lot. The bright sunroom welcomes you into the spacious main floor featuring an open-concept living room, dining room, and kitchen with high ceilings and plenty of natural light. A convenient 2-piece bath is located at the rear entrance. Step outside to the fully fenced backyard with a two-tiered deck and pond, offering a great space to relax and entertain. Upstairs features 3 bedrooms and a 4-piece bath, including a spacious primary bedroom with a full wall of organized closets. The dry and finished lower level offers additional living space, a full laundry room, with walk-out access through the separate entrance. Driveway parking for 4 cars and a full-size garage complete the package. Great location and plenty of space for the whole family! (Updates include furnace and a/c 2018, kitchen floors, counters, sink and faucet 2024, powder room 2024, vanity and toilet in upper bathroom 2023, back door and washer 2024, dishwasher and dryer 2025, garage roof 2020). (id:60588)
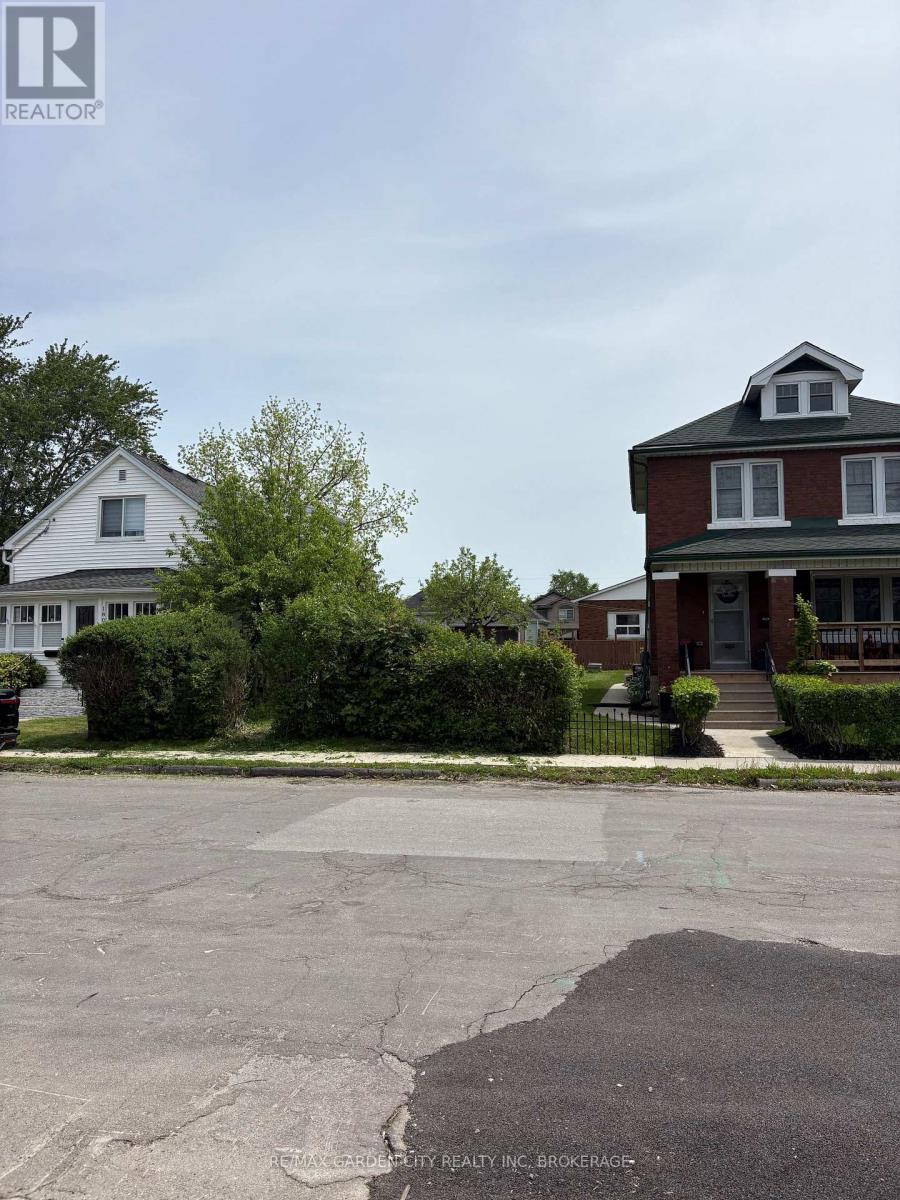
Welland, Ontario
Vacant residential infill building lot in a family friendly neighbourhood with close proximity to highway and amenities. Street recently paved with new boulevard landscaping. Offering a great opportunity for builders, investors, or end users to construct a custom home or income-generating property. Very low property taxes makes carrying this investment much more affordable for investor or builder. Opportunity not to be missed! (id:60588)
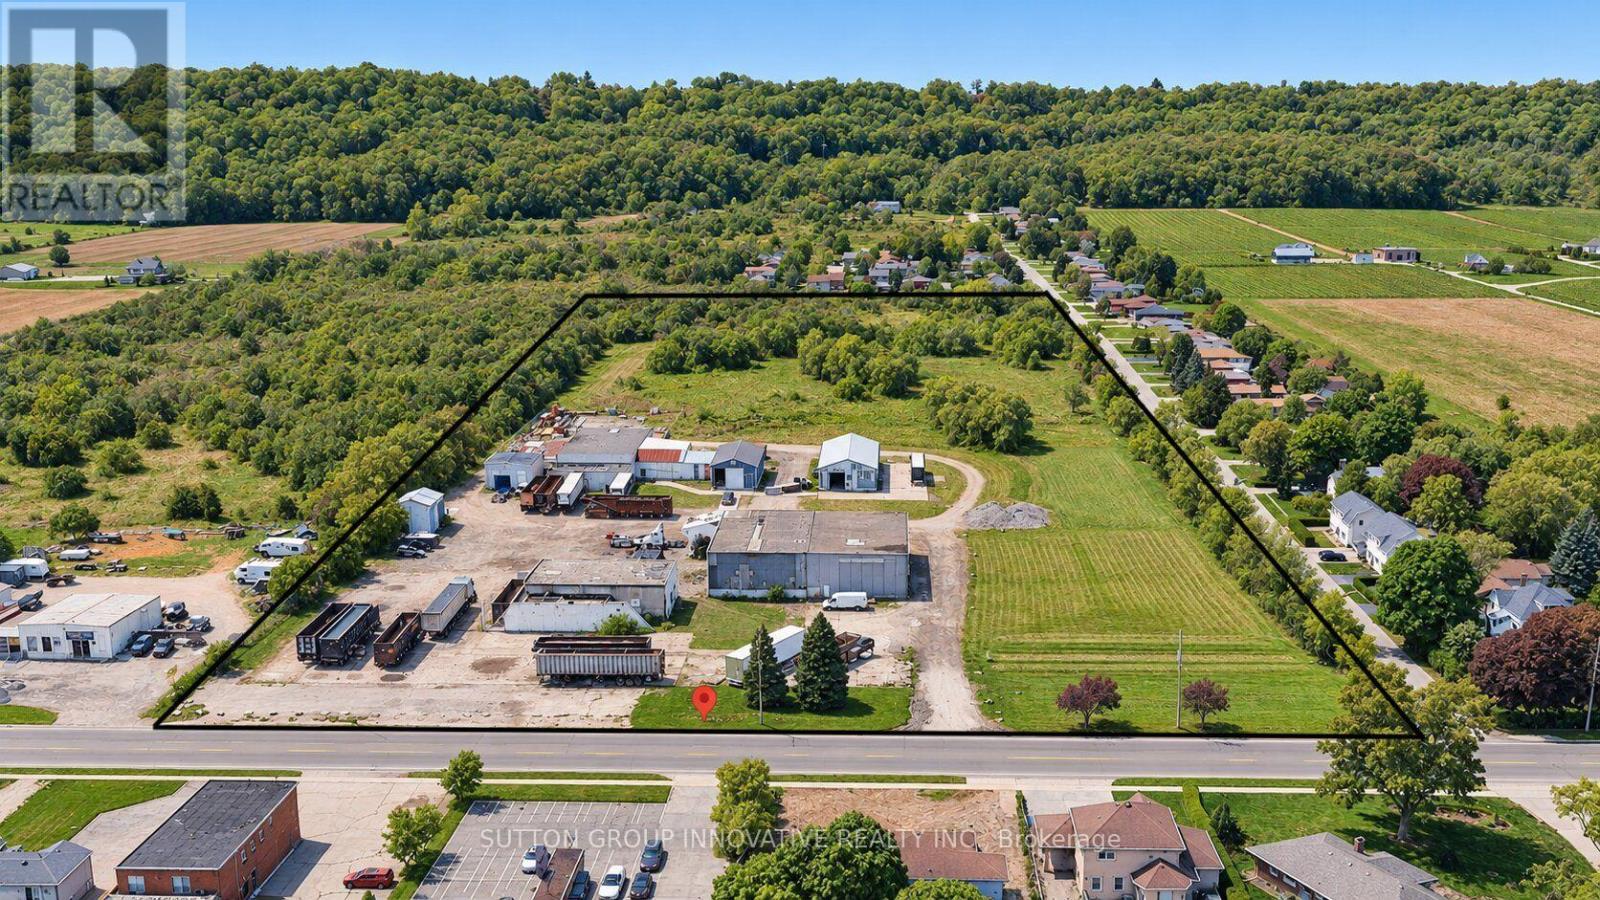
Grimsby, Ontario
Excellent opportunity to acquire a 12.5-acre commercial/industrial property in Grimsby, ideally situated just minutes from the QEW along the major Toronto-Niagara Falls-U.S. trade corridor.The property features an approximately 10,000 sq. ft. warehouse situated on an expansive 12.5-acre parcel, offering substantial outdoor space and flexibility for a variety of commercial, industrial, storage, or investment uses, subject to applicable approvals.Strategically positioned between the Greater Toronto Area and Niagara Falls/U.S. border crossings, the location provides exceptional regional connectivity and convenient access to major transportation routes throughout Southern Ontario.The property falls under Niagara Escarpment Commission jurisdiction. Purchasers are encouraged to conduct their own due diligence regarding permitted uses, development opportunities, and applicable regulatory approvals.Owner may be willing to assist with financing for qualified purchasers, providing additional flexibility and an attractive opportunity for investors and owner-occupiers alike.A rare opportunity to acquire a substantial 12.5-acre landholding with existing warehouse facilities in a highly accessible and desirable Niagara Region location. (id:60588)
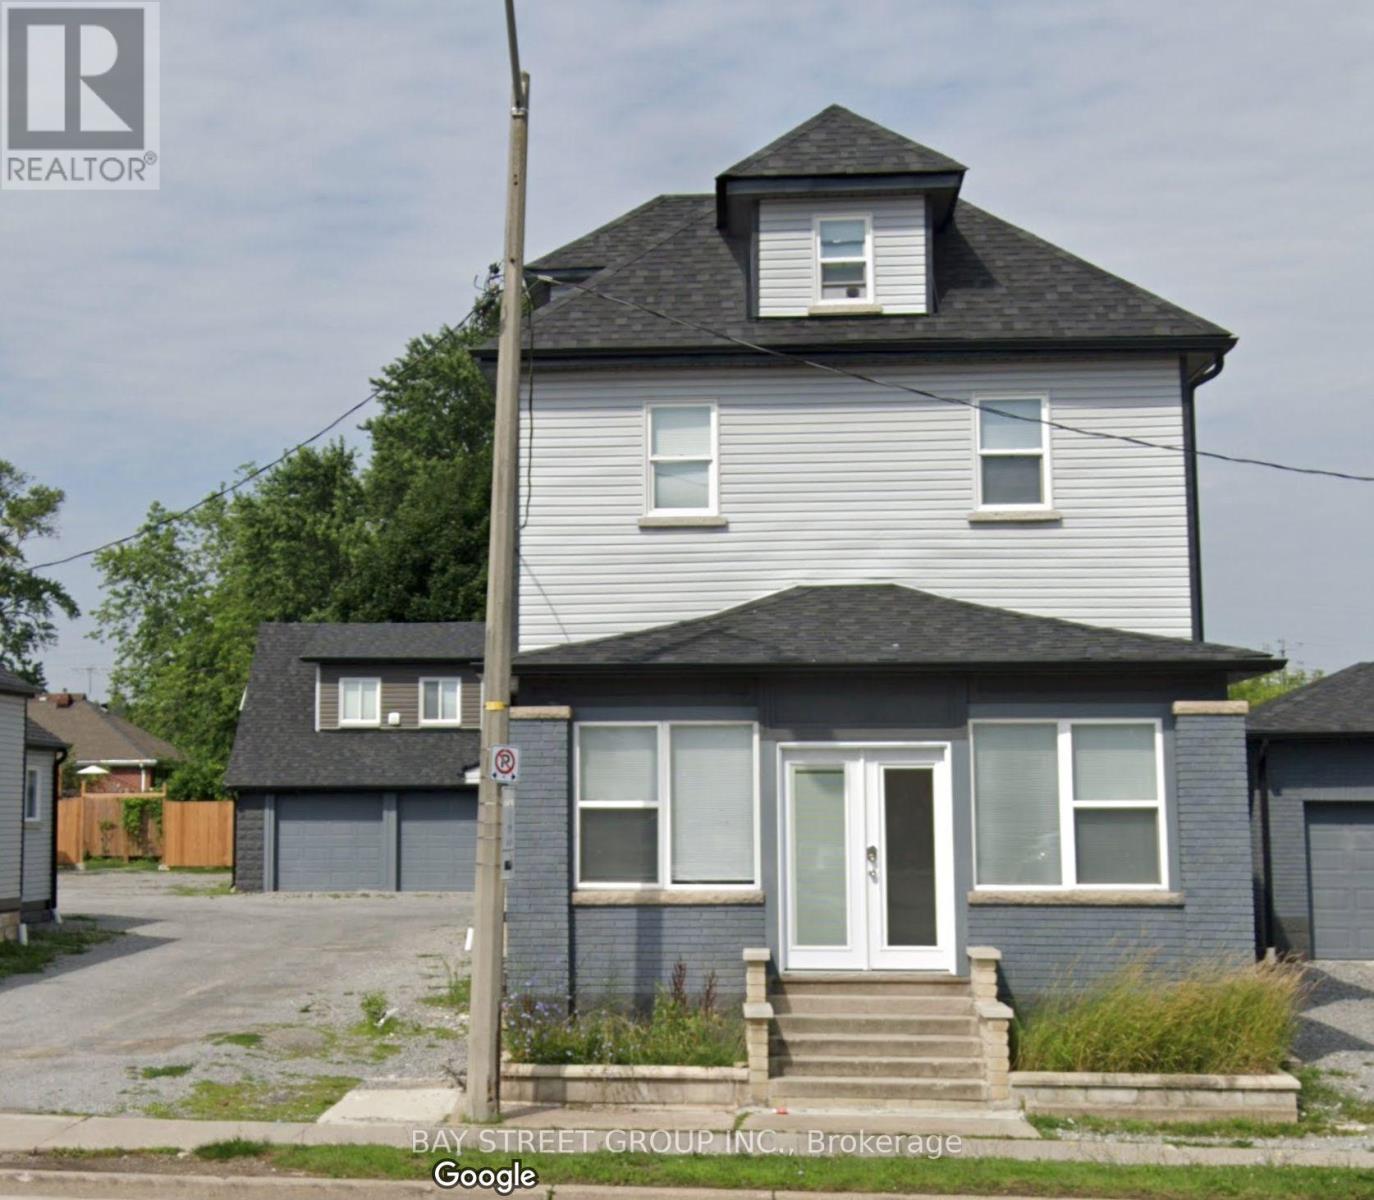
Niagara Falls, Ontario
Two-Bedroom Unit Available! Located in the heart of Niagara Falls, this unit features 2 spacious bedrooms, 2 full bathrooms, a bright living room, and a functional kitchen. Recent renovated. Perfect for small groups. Utilities, furniture are all included! Coin Laundry. Looking for students, new comer, young families and professionals. Need Application form, Job letter & paystubs, credit report. (id:60588)
Thorold, Ontario
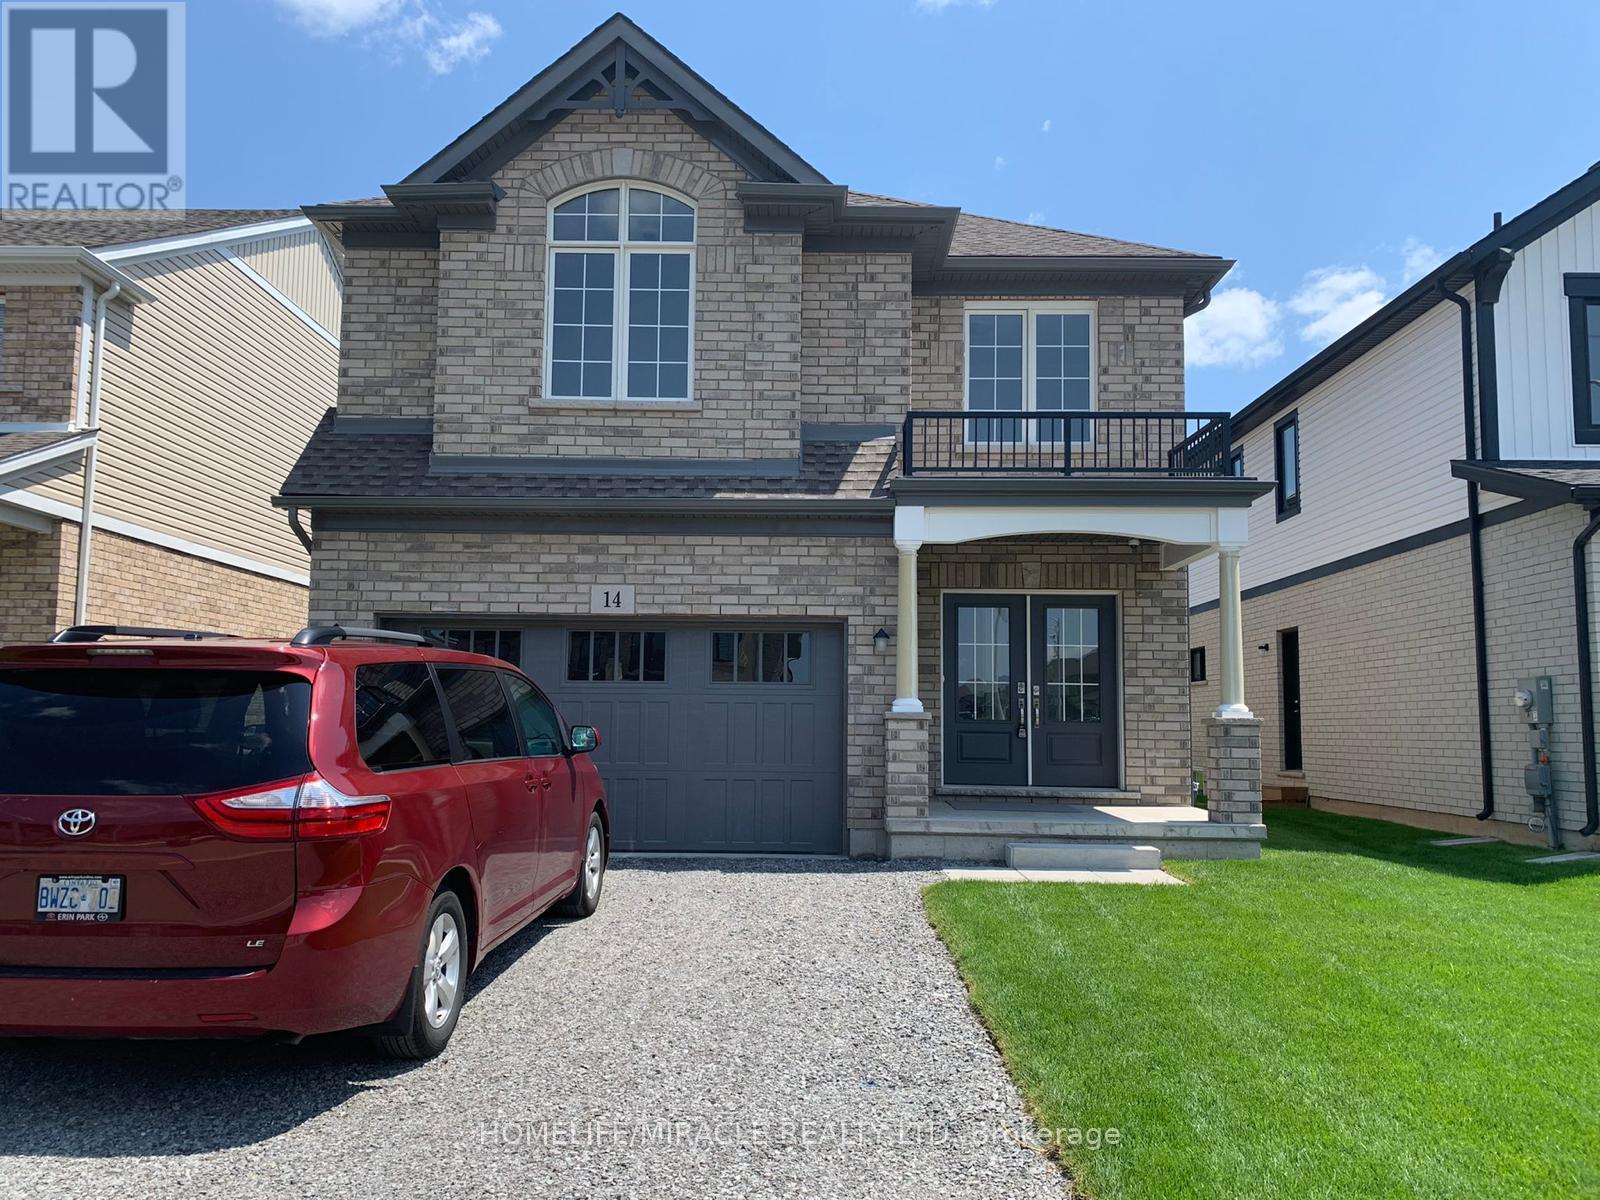
Beautiful 5 years old 4 bedrooms single family home along with one bedroom in the basement with separate entrance available for lease from 10th of December. 4 washrooms ,living room main level and family room in the basement Double car garage and double driveway with no side walk garage entry from the house. In law suite. Fenced big backyard . very good community15 minutes from favorite Niagara falls, mohawk college, and favorite shopping Niagara premium outlets. Equally attractive for everyone. Tenants will pay all utilities. (id:60588)
Niagara Falls, Ontario
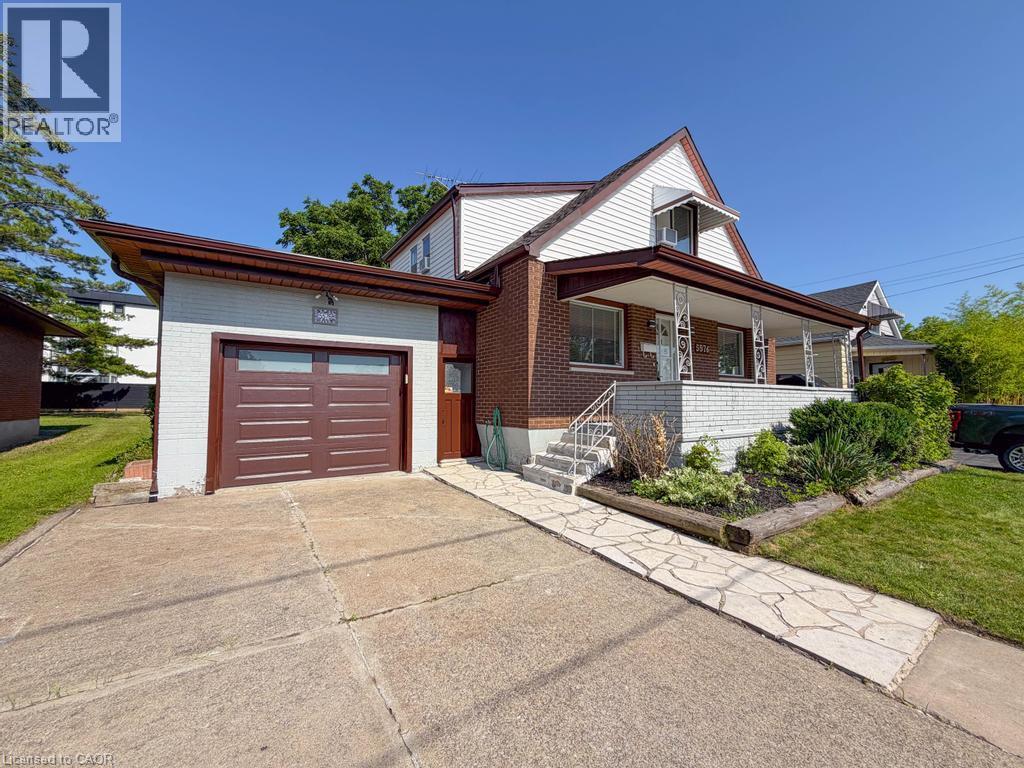
Welcome home to this beautifully maintained 4+1 bedroom, 2-bathroom property offering the perfect blend of comfort, space, and versatility. Fully remodeled and completely move-in ready, this home features an attached single-car garage, a fully fenced backyard, and a highly functional layout. Inside, enjoy spacious, sun-filled living areas designed for effortless entertaining and comfortable family living. Located in a desirable neighborhood, you are just minutes from local schools, parks, shopping, dining, and the world-famous attractions of Niagara Falls. Don't miss your chance to secure this exceptional rental! (id:60588)
Fort Erie, Ontario
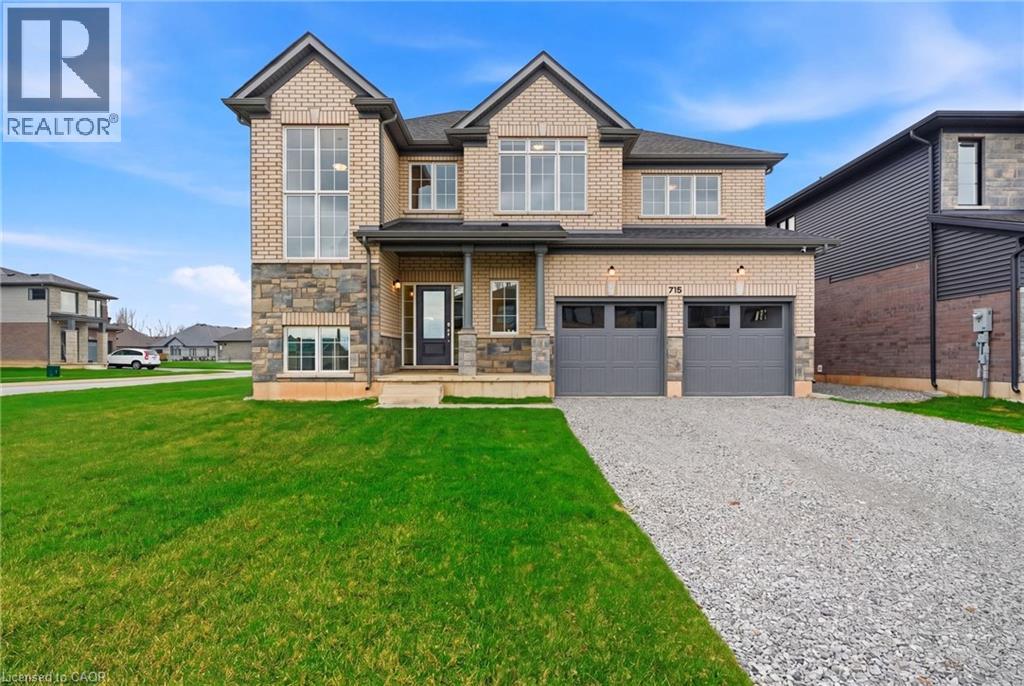
Welcome to 778 Bradford Avenue — a spacious and thoughtfully designed 4-bedroom, 3-bathroom detached home offering 2,560 square feet of comfortable living space. This beautifully laid-out home features a double car garage with convenient inside entry, a garage door transmitter, and a wireless entry keypad for added ease and security. The main floor boasts a modern kitchen complete with a large island, generous pantry, and dedicated setups for a cooktop, wall oven, and built-in microwave — perfect for the home chef. Upstairs, a bright and versatile loft offers the ideal space for a home office, kids' play area, or cozy reading nook. The primary bedroom serves as a true retreat with a spacious walk-in closet and a luxurious 5-piece ensuite. The second floor also includes a full laundry room for added convenience. The basement features a separate entrance and is partially finished, providing excellent potential for an in-law suite, rental income, or additional living space. Perfectly suited for families or multi-generational living, this home checks all the boxes for space, functionality, and future possibilities. Don’t miss your chance to make 778 Bradford Ave your next address! Alliston Woods is more than just a place to live - it's a vibrant community that offers the perfect blend of small-town charm, natural beauty, and endless amenities. Imagine waking up to breathtaking sunrises over the Niagara River, exploring the scenic trails, and enjoying the town's big personality. Come home to Alliston Woods and experience the lifestyle you've always wanted! (id:60588)