
Niagara-On-The-Lake, Ontario
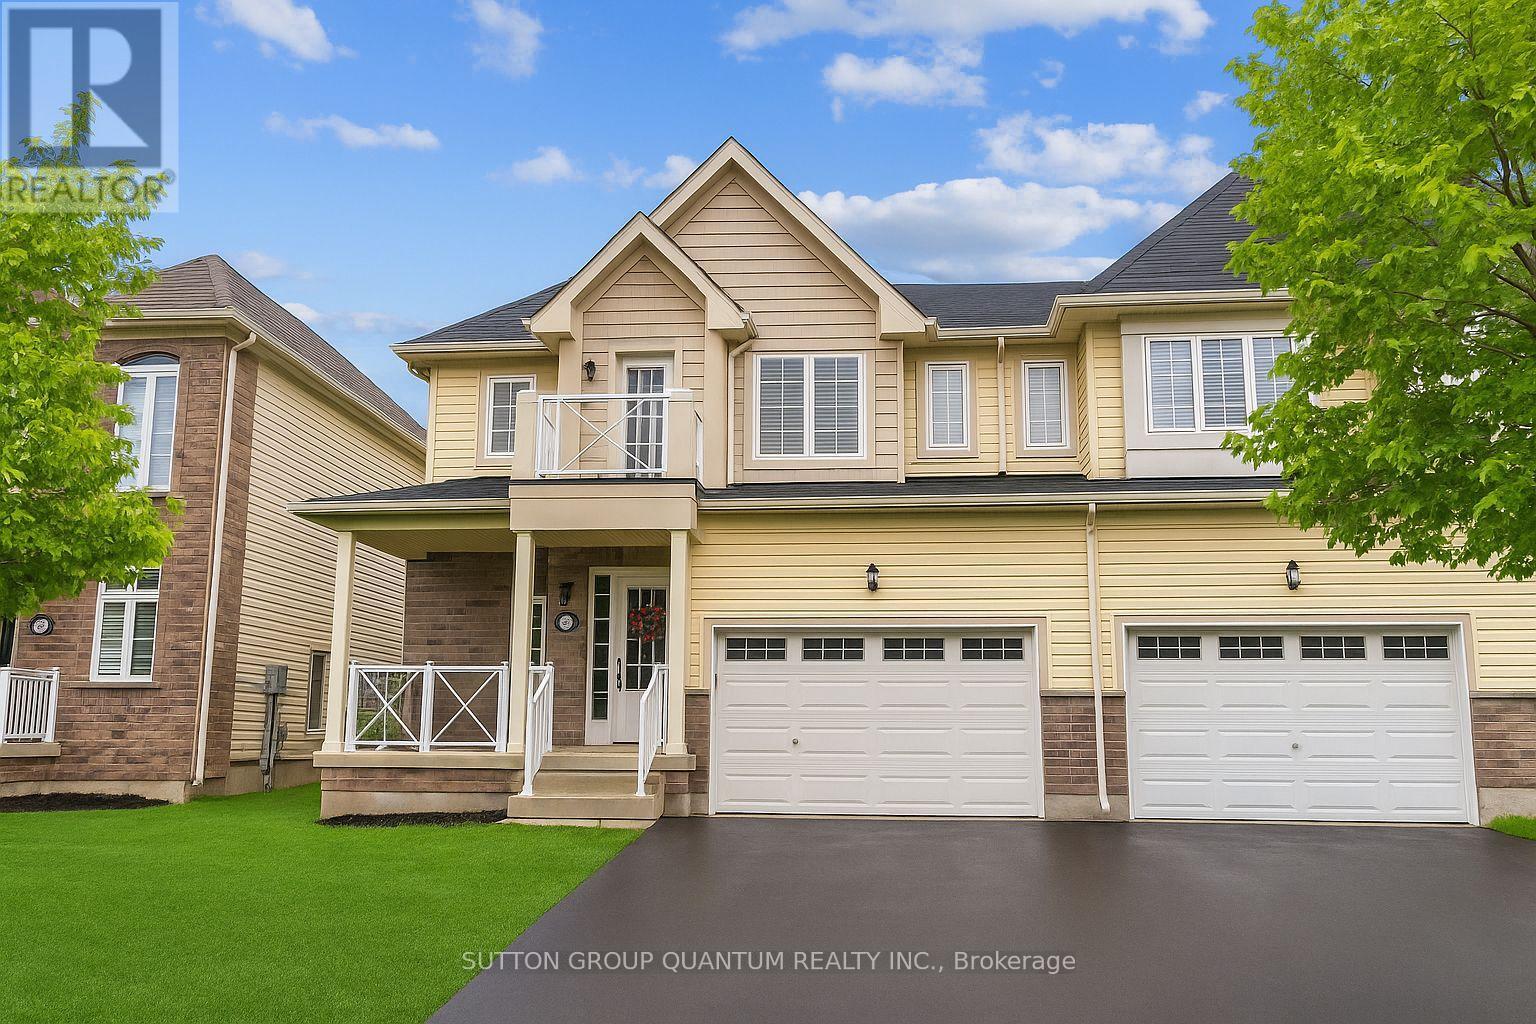
Welcome to 86 Angela Crescent, where comfortable living meets the relaxed charm of Niagara-on-the-Lake. Located in the sought-after community of St. David's, this beautifully maintained home offers plenty of space, a thoughtful layout, and a location that makes it easy to enjoy everything Niagara has to offer. Step inside to a bright, inviting interior that has been recently painted from top to bottom and is ready for you to simply move in and make yourself at home. One of the standout features is the main-floor primary bedroom, complete with a full ensuite and walk-in closet - a fantastic option for anyone who appreciates the convenience of main-level living. Upstairs, you'll find a second primary bedroom, two additional generously sized bedrooms, and convenient second-floor laundry, providing plenty of flexibility for families, guests, or those working from home. The main living space is warm and welcoming, highlighted by a cozy gas fireplace, while the good-sized backyard and beautiful deck create the perfect setting for summer dinners, morning coffee, or simply relaxing outdoors. And then there's the location. You're just moments from Ravine Vineyard Estate Winery & Restaurant, local shops, St. David's School, scenic trails and the Niagara Escarpment, while the historic charm, restaurants and boutiques of Old Town Niagara-on-the-Lake are only a short drive away. Niagara Falls and major amenities are also conveniently close. Whether you're relocating to Niagara, looking for a spacious family home, or simply want to experience the Niagara-on-the-Lake lifestyle, 86 Angela Crescent offers a wonderful combination of comfort, space and location in one of the region's most desirable communities. (id:60588)
Niagara Falls, Ontario
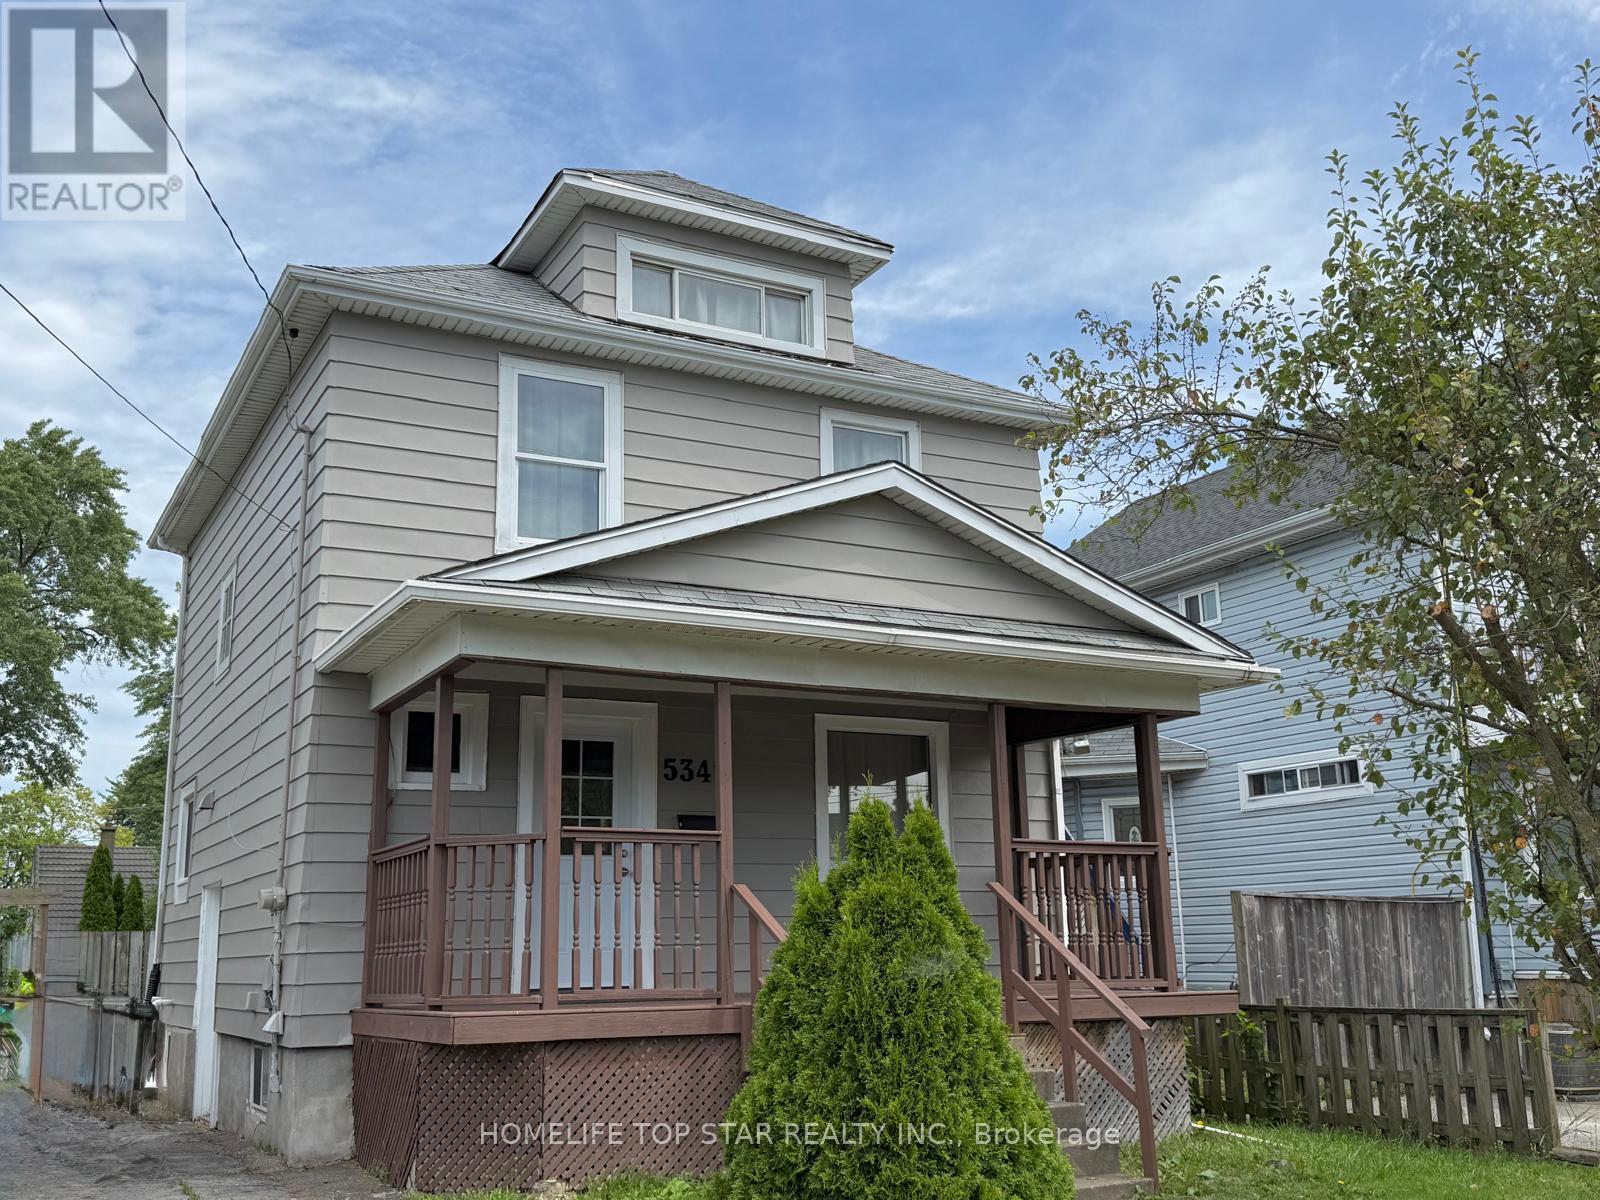
**Great value in Niagara Falls!** This charming **3-bedroom detached 2-storey home** sits on a generous **40' x 121.8' lot** and offers approximately **1,200 sq. ft. of above-grade living space**, with **4-car driveway parking** and a large backyard. Fresh and move-in ready, the home features **new flooring, fresh paint, new kitchen cabinets, and a beautifully updated second-floor bathroom**. **Most windows were replaced in 2026**, adding further value and peace of mind. Three spacious bedrooms plus a **walk-up attic** provide plenty of room for family living, storage, a home office, or hobbies. The **large backyard features an in-ground pool that requires TLC/repairs**, offering an opportunity to bring it back to life and create your own private summer retreat. Located just **steps from a bus stop** and close to Stanley Avenue, Highway 420, shopping, restaurants, schools, and everyday amenities. **Detached 40' x 121.8' Lot 4-Car Parking 2026 Window Updates New Flooring Updated Bathroom Large Backyard In-Ground Pool**. **At $429,000, this is an opportunity to own a detached home with a generous lot and plenty of potential. Book your showing today!** (id:60588)
St. Catharines, Ontario
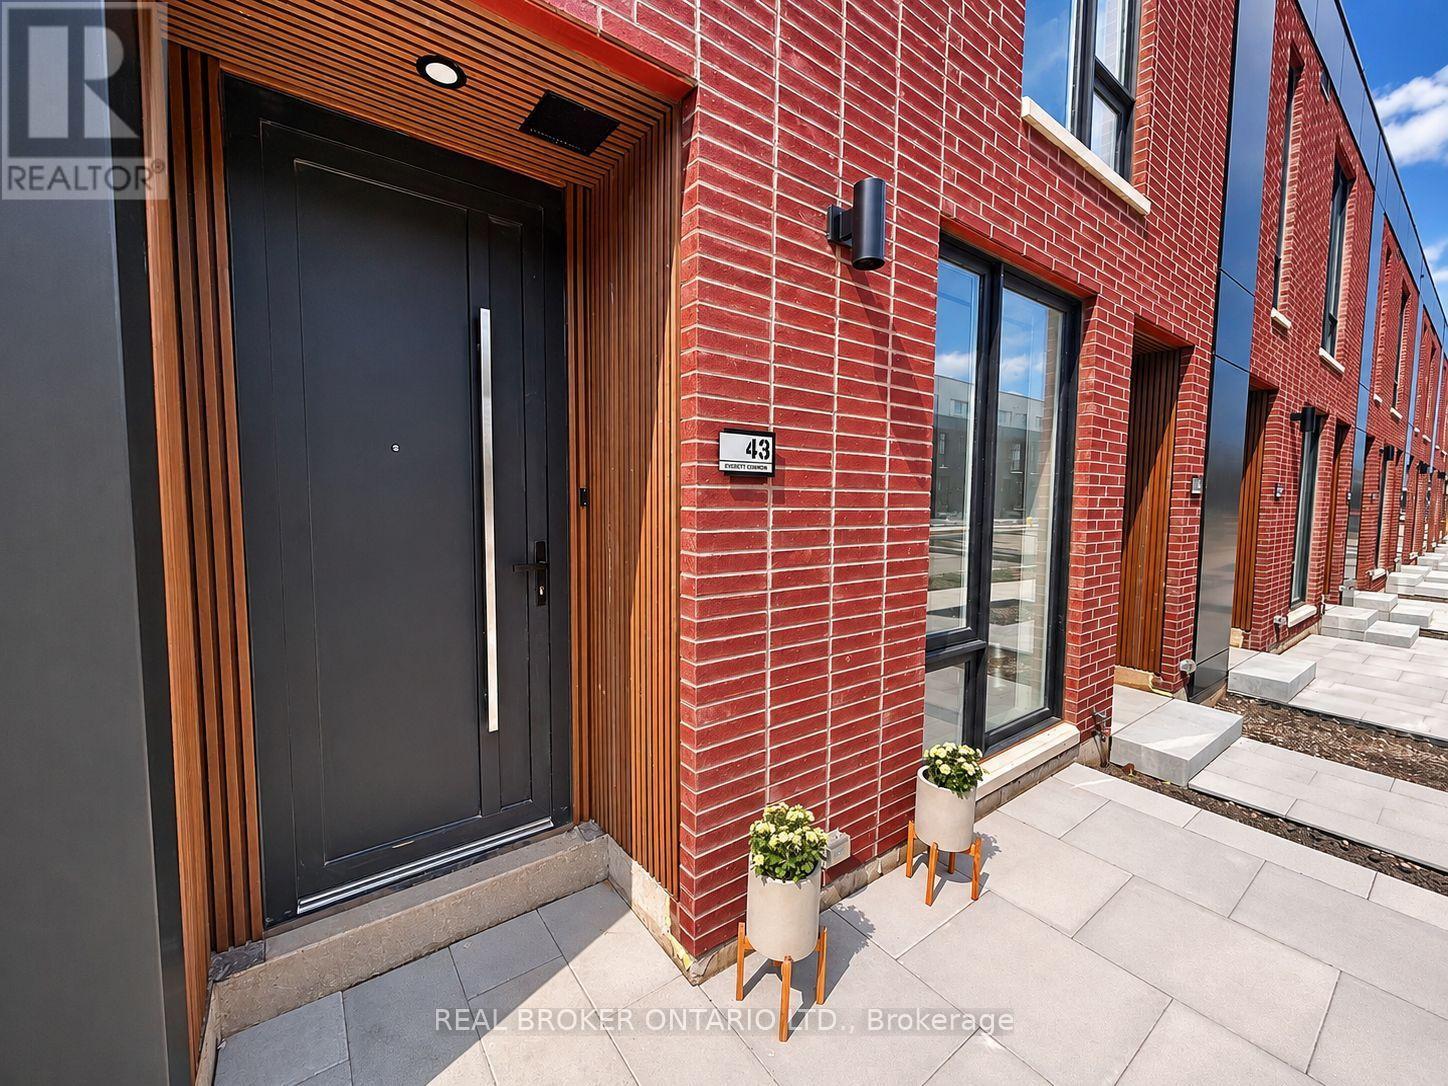
Welcome to 43 Everett Common, a brand-new 1-bedroom plus den, 2-bathroom home in St. Catharines. Be the first to enjoy this bright, move-in-ready residence featuring 9-foot ceilings, premium vinyl plank flooring throughout, oak stairs, upgraded trim, contemporary fixtures and no carpet.The modern kitchen includes brand-new stainless steel appliances: refrigerator, stove, dishwasher and microwave with integrated exhaust fan. A stackable washer and dryer and smart Nest thermostat provide added convenience.Step outside to your private patio with a dedicated natural gas BBQ connection-an exclusive feature available to only select homes in the community. Natural gas BBQs only; propane BBQs are not permitted by the condominium corporation.The private attached garage offers secure interior access and includes a professionally installed smart garage door opener with remote and Wi-Fi smartphone control. Visitor and street parking are also available.Enjoy low-maintenance living with landscaping and snow removal handled by the condominium corporation. Conveniently located near grocery stores, restaurants, cafés and everyday amenities, with the Outlet Collection at Niagara, Brock University and Downtown St. Catharines approximately 10 minutes away.Available for $1,950 per month plus all utilities. Schedule your private viewing today! (id:60588)
Pelham, Ontario
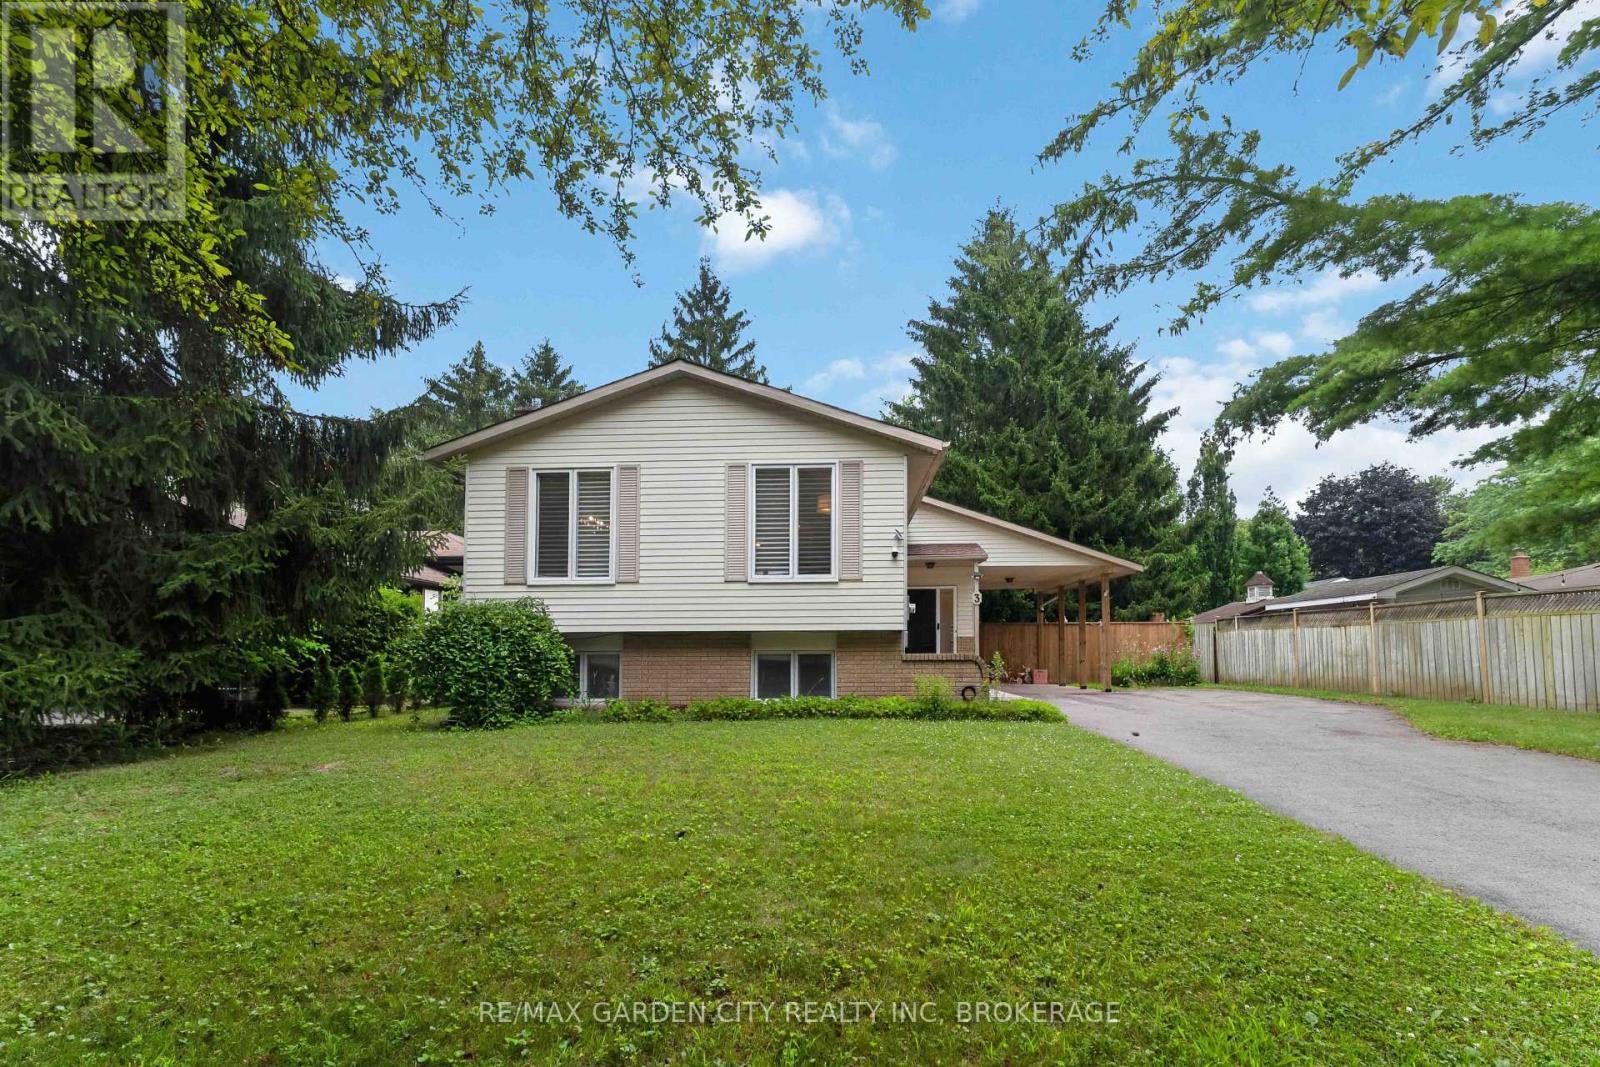
Tucked away in a family friendly neighbourhood in fabulous Fonthill is where you'll find 3 Fallingbrook Dr. Located steps to Woodstream Park and the Steve Bauer Trail. Nicely laid out, well maintained Raised Bungalow with 3 +1 bedrooms & 2 full bathrooms. Bright sun-filled lower level with gas fireplace and a walk-up to your private backyard. Ideal in-law suite or accessory unit for extra income potential with this one. Recent updates include roof and windows. You must check this one out! (id:60588)
St. Catharines, Ontario
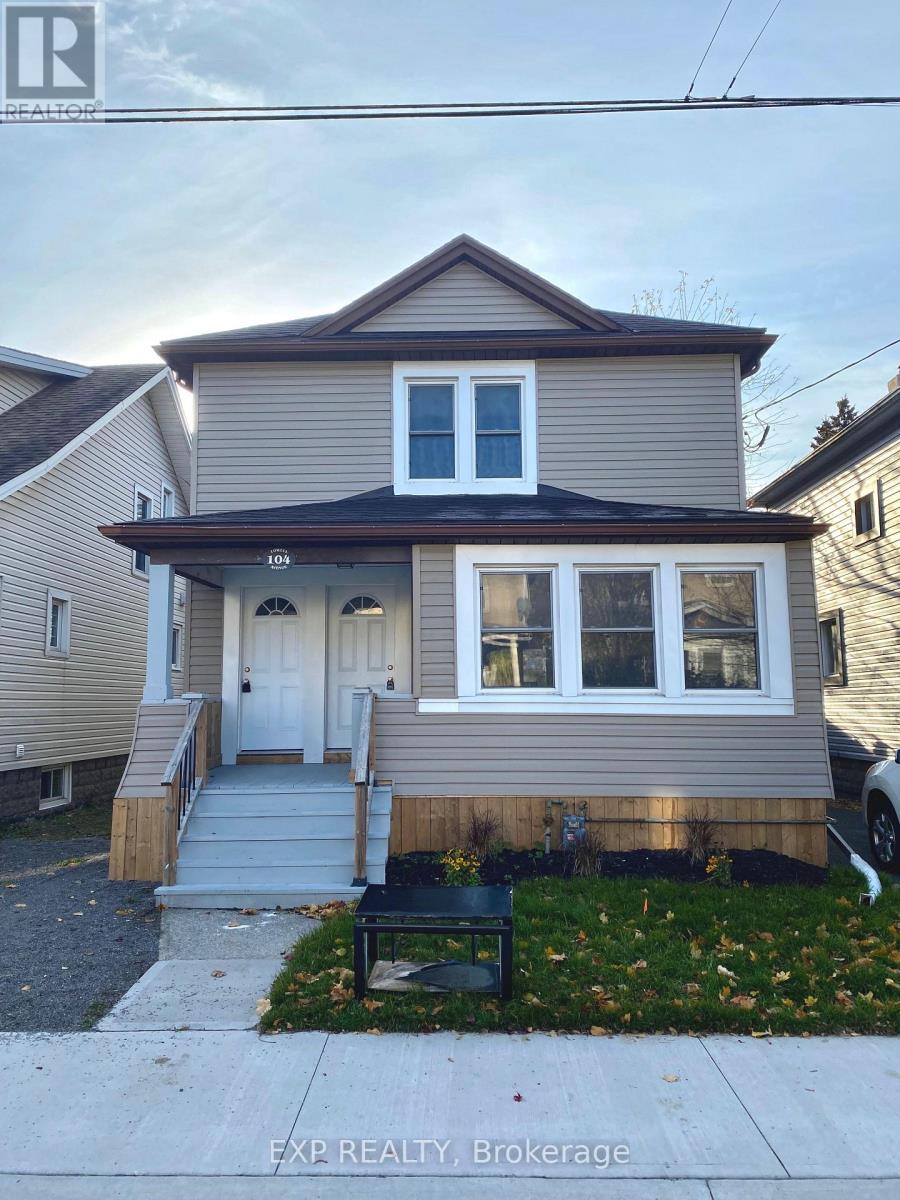
Welcome to 104 Lowell! This updated, bright and spacious upper level unit is absolutely stunning. This unit has its own private separate entrance, stainless steel appliances, updated kitchen and bathroom & onsite laundry facilities in the common area. Close to the highway, bus stop, schools, parks, shops, dining, downtown and all amenities. Welcome home! Tenant to pay hydro + internet. (id:60588)
Thorold, Ontario
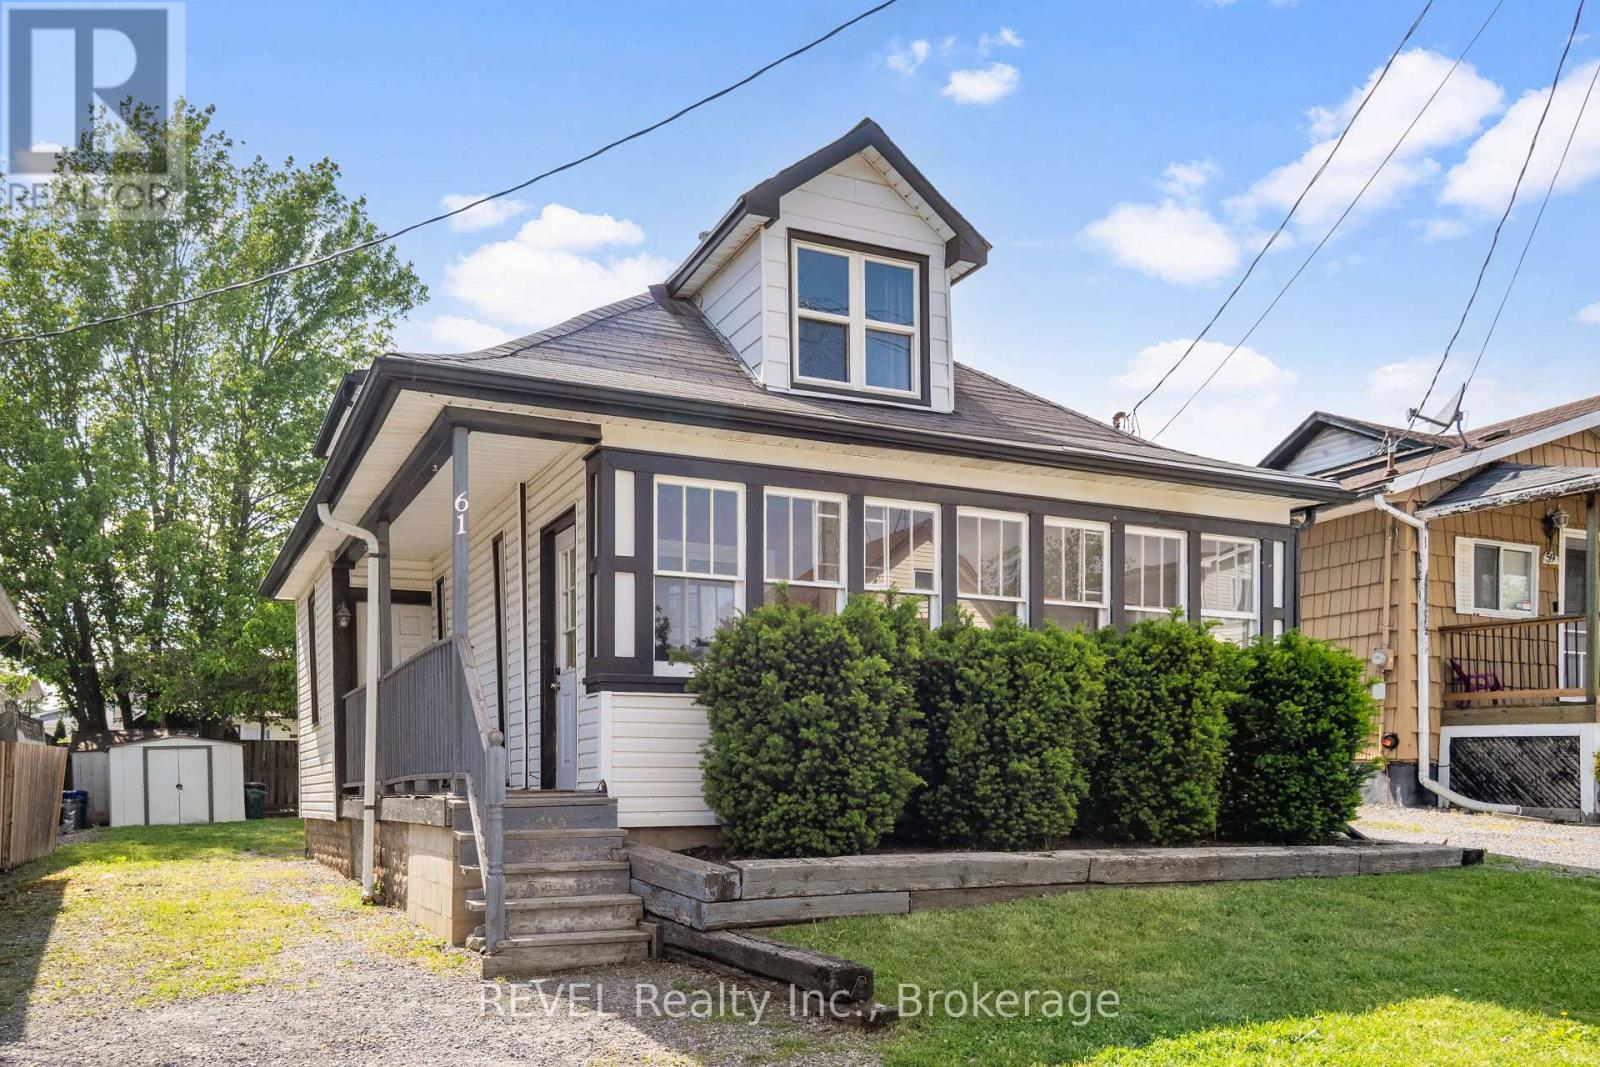
This 2-bedroom, 1-bathroom home offers nearly 1,200 square feet of living space, making it an excellent opportunity for first-time buyers or investors. Located on a quiet dead-end street, the main floor features hardwood floors throughout, a formal dining area, and convenient main-level laundry. Start your day in the bright enclosed front porch or step through the kitchen's patio doors onto the back deck, perfect for enjoying the outdoors. The fully fenced backyard provides privacy and plenty of space for outdoor enjoyment. With easy highway access and all amenities just minutes away, this property offers a central location with plenty of potential. (id:60588)
St. Catharines, Ontario
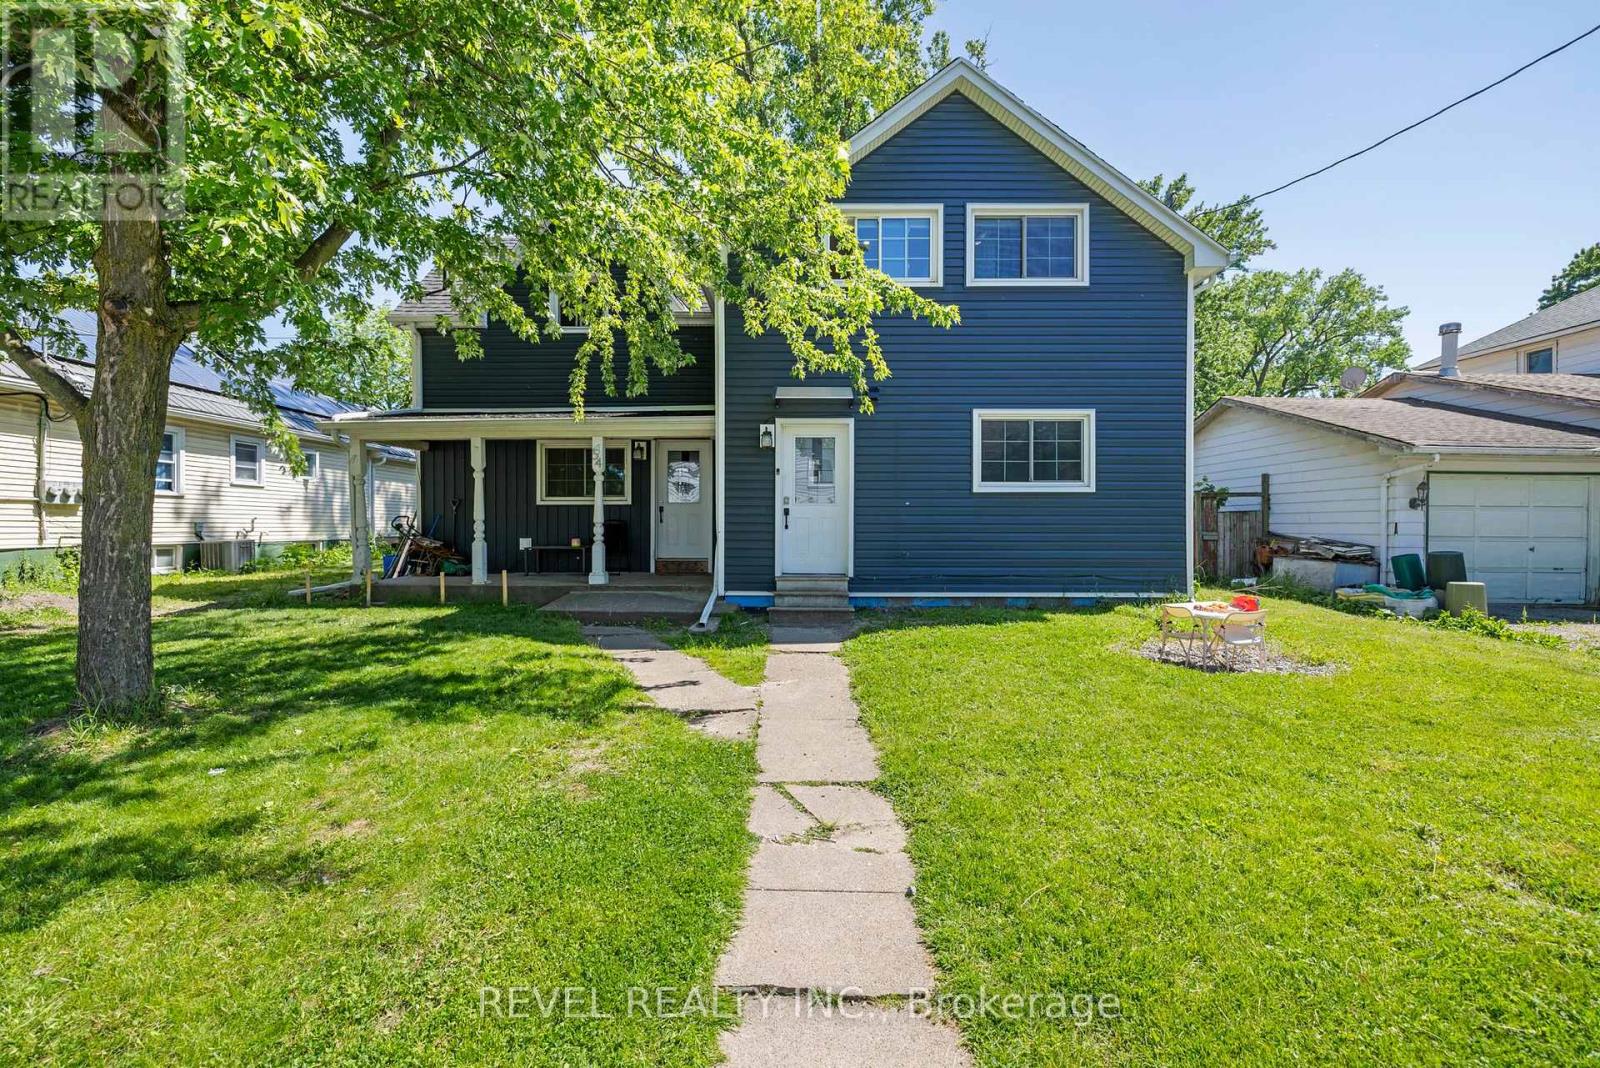
Turnkey duplex with value-add potential! This well-maintained income property features two self-contained units, including a 3-bedroom main-floor suite and a 2-bedroom upper suite. Generating rental income from day one, the property also offers a full unfinished basement with a separate entrance and impressive 10-foot ceilings, creating exciting possibilities for future expansion. Set on a generous lot with rear lane access, this property offers a unique opportunity for investors seeking growth, additional income potential, or future redevelopment. Centrally located near shopping, schools, transit, and all downtown St. Catharines amenities. Whether you're looking to expand your portfolio or live in one unit while renting the other, this property checks all the boxes. (id:60588)
St. Catharines, Ontario
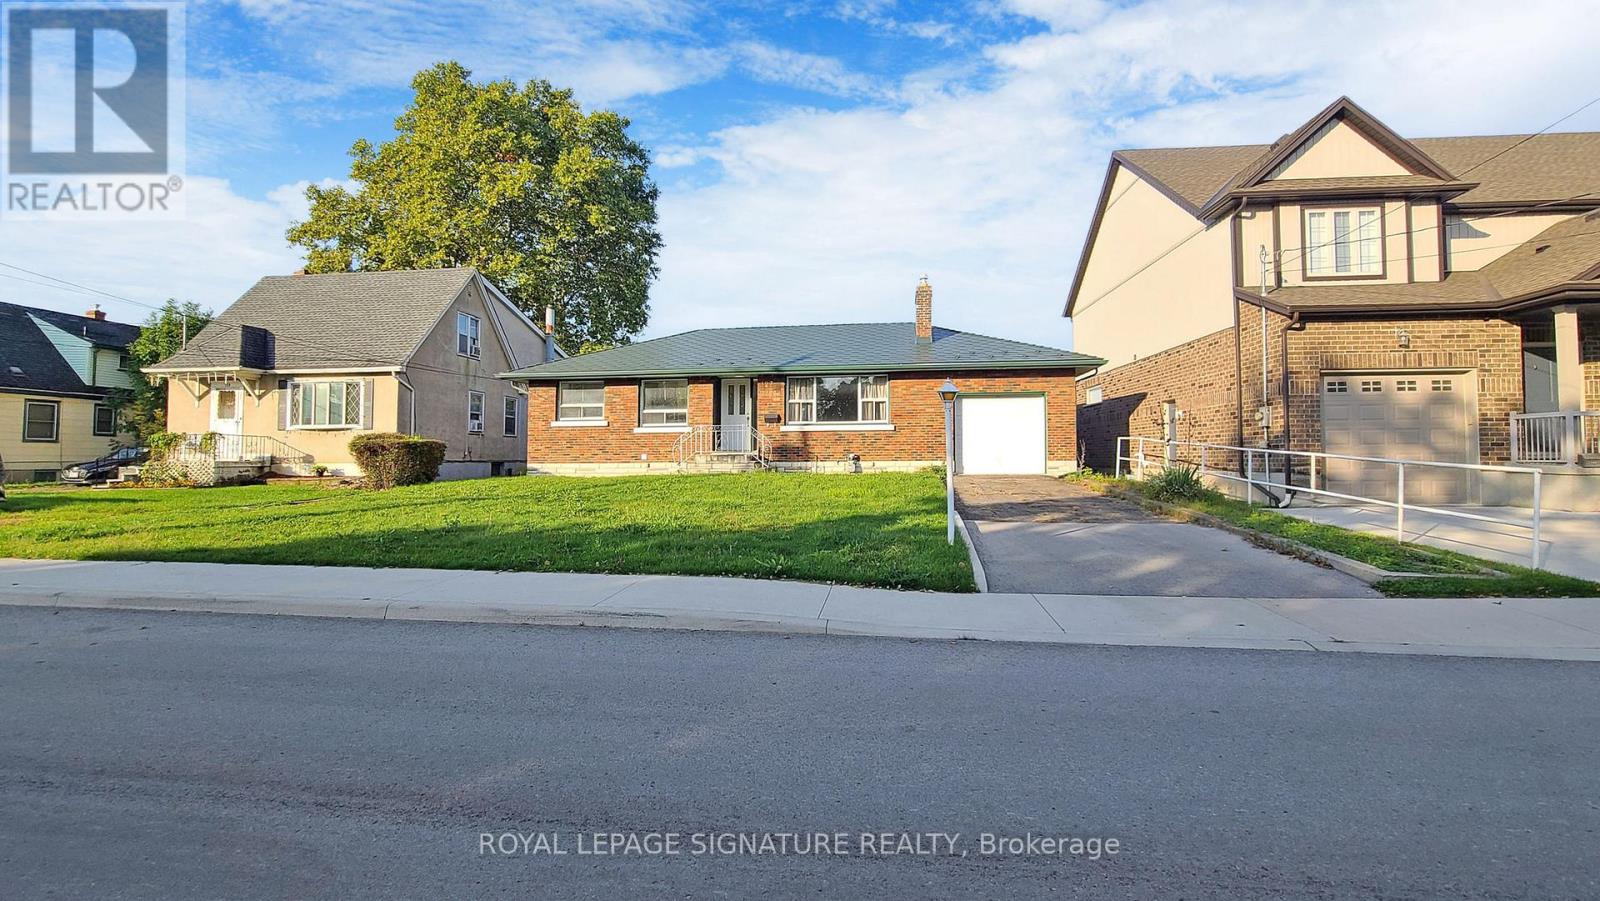
Welcome To 127 Moffatt St E, A Completely Renovated Bungalow Offering A Comfortable And Private Basement Apartment In A Quiet And Convenient Neighbourhood. This Well-Designed Unit Features A Functional Layout And Is Ideally Located Close To Downtown St. Catharines, Shopping, Restaurants, Schools, Public Transit, Major Highways, And All Essential Amenities.Enjoy Your Own Comfortable Living Space With The Convenience Of A Shared Washer And Dryer. Perfect For A Professional, Couple, Or Anyone Looking For A Clean And Conveniently Located Home.Extras: Fridge, Stove, Dishwasher, And Shared Washer & Dryer.Utilities & Backyard: Tenant Pays 35% Of Utilities. Backyard Is Shared With Other Tenants. (id:60588)
St. Catharines, Ontario
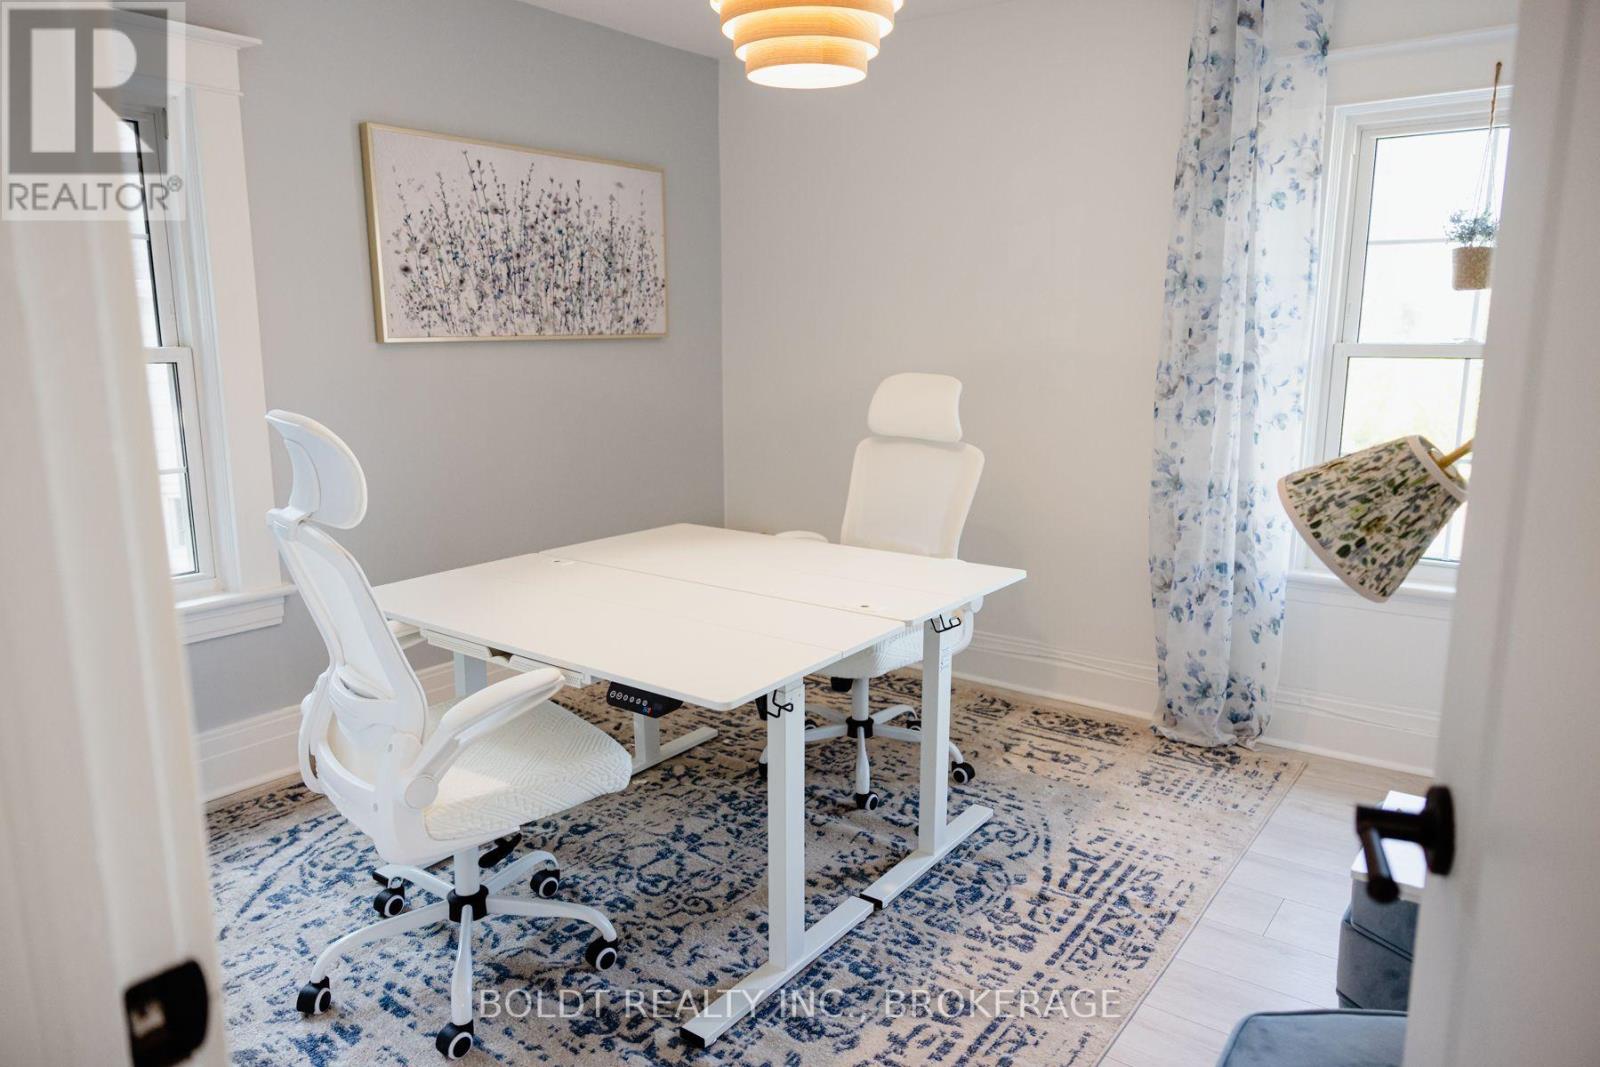
More than an office, this is a place to build your business. Welcome to The Delphinium Room at The Apiary, a beautifully furnished private office in the heart of St. Catharines, designed for entrepreneurs and professionals who want a dedicated workspace while still being connected to a supportive, female-focused business community.Located on the upper floor, this approximately 11' x 13' private office comfortably accommodates up to two people and comes completely move-in ready with two sit-stand desks, office chairs, décor and dedicated closet storage. Monthly rent includes utilities, high-speed internet, one full-time parking space, free on-street parking, a professional business mailing address, mail receiving and business signage at a high-traffic intersection.Tenants also enjoy access to The Apiary's shared amenities, including 10 hours per month in the technology-equipped Conversation Room, phone pods and shared spaces, plus unlimited coffee, beverages and snacks.But what really sets this space apart is what comes with it. Membership includes one hour of business coaching each month with a certified business coach, access to community events and workshops, and a Bloom virtual office membership for one person.Ideal for an entrepreneur, consultant, professional practice or small two-person team looking for the privacy of their own office without the isolation of a traditional lease. (id:60588)
St. Catharines, Ontario
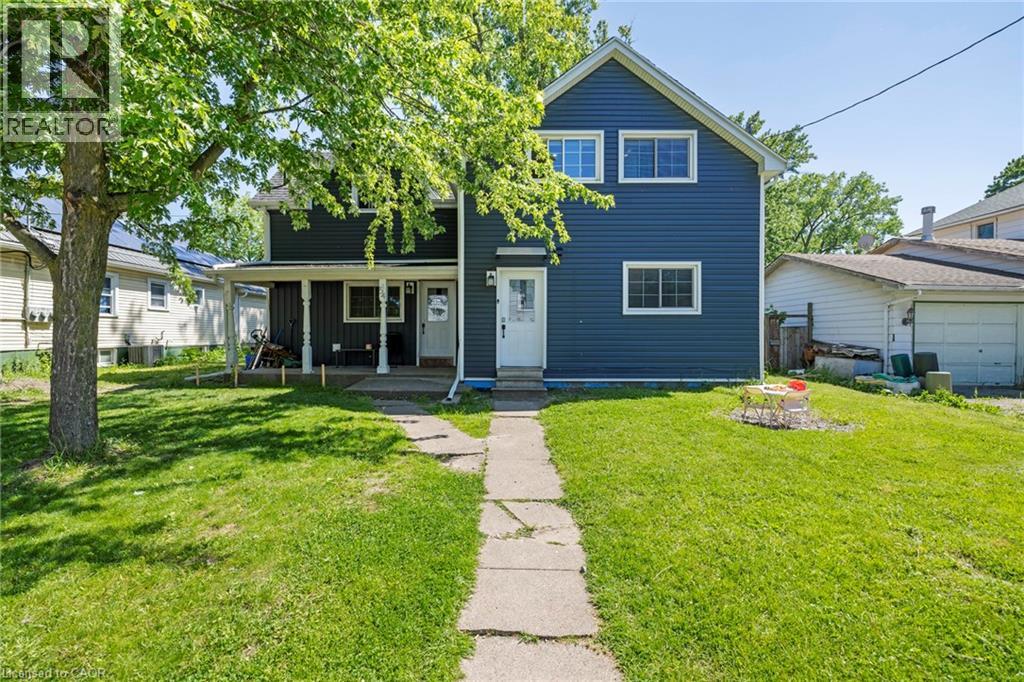
Turnkey duplex with value-add potential! This well-maintained income property features two self-contained units: a 3-bedroom main-floor suite and a 2-bedroom upper suite. Generating rental income from day one, the property also offers a full unfinished basement with a separate entrance and impressive 10-foot ceilings, creating exciting possibilities for future expansion. Set on a generous lot with rear lane access, this property offers a unique opportunity for investors seeking growth, additional income potential, or future redevelopment. Centrally located near shopping, schools, transit, and all downtown St. Catharines amenities. Whether you're looking to expand your portfolio or live in one unit while renting the other, this property checks all the boxes. (id:60588)
Thorold, Ontario
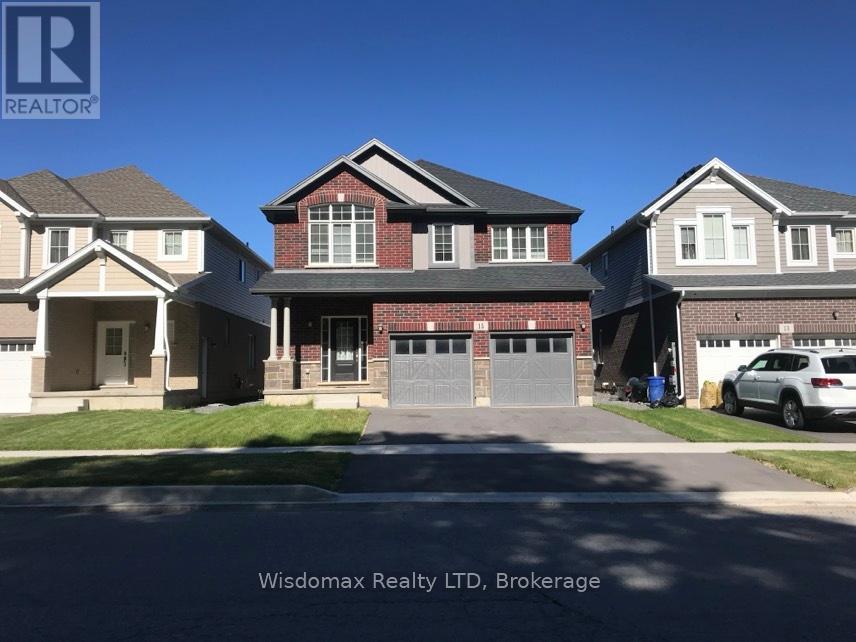
Welcome To 15 Winterberry Blvd! A Beautiful Two-Story Home In a New Developing Area Of The City Of Thorold. Brand New Appliances, Natural Hardwood Floor, Large Bedrooms And Living Spaces, Everything Is Well Planned In This House. Open Concept Design, Plentiful Upgrades, High-Quality Finishing Throughout. This 4-Bed 2.5-Bath plus extra loft at second floor Two-Story House Offers Over 2400 Sqf Luxury Living Space. The Main Floor Features A Foyer, Which Leads To A Two-Piece Powder Room, A Dining Room, A Bright, Airy Living Room With Plentiful Space For a Large Family Gathering, A Gorgeous Kitchen With Double Sliding Doors To The Backyard, A Nicely Planned Mud Room That Connects To The Double-Door Two-Car Garage. The Hardwood Stairs Lead To The Second Floor, Which Offers One Beautiful Loft, One Master Bedroom With Its Own 4-Piece Ensuite, Three Well-Sized Guest Bedrooms, A Third Bathroom, As Well As A Spacious Laundry Room. Hardwood Floor Throughout Of The Living Areas, Offering Quality, Cozy, And Comfort Of Living. Oversized Windows Bring Warm And Bright Light Into The House. The Basement Is Not Finished, Featuring Upgraded Windows And Offers Plentiful Additional Spaces. Lots Of Storage Room And Space In The House, Large-Sized Front And Backyard, Plentiful Parking Spaces, So Much More To Mention. Enjoy All The High Quality Finishes This Home Offers! (id:60588)
St. Catharines, Ontario
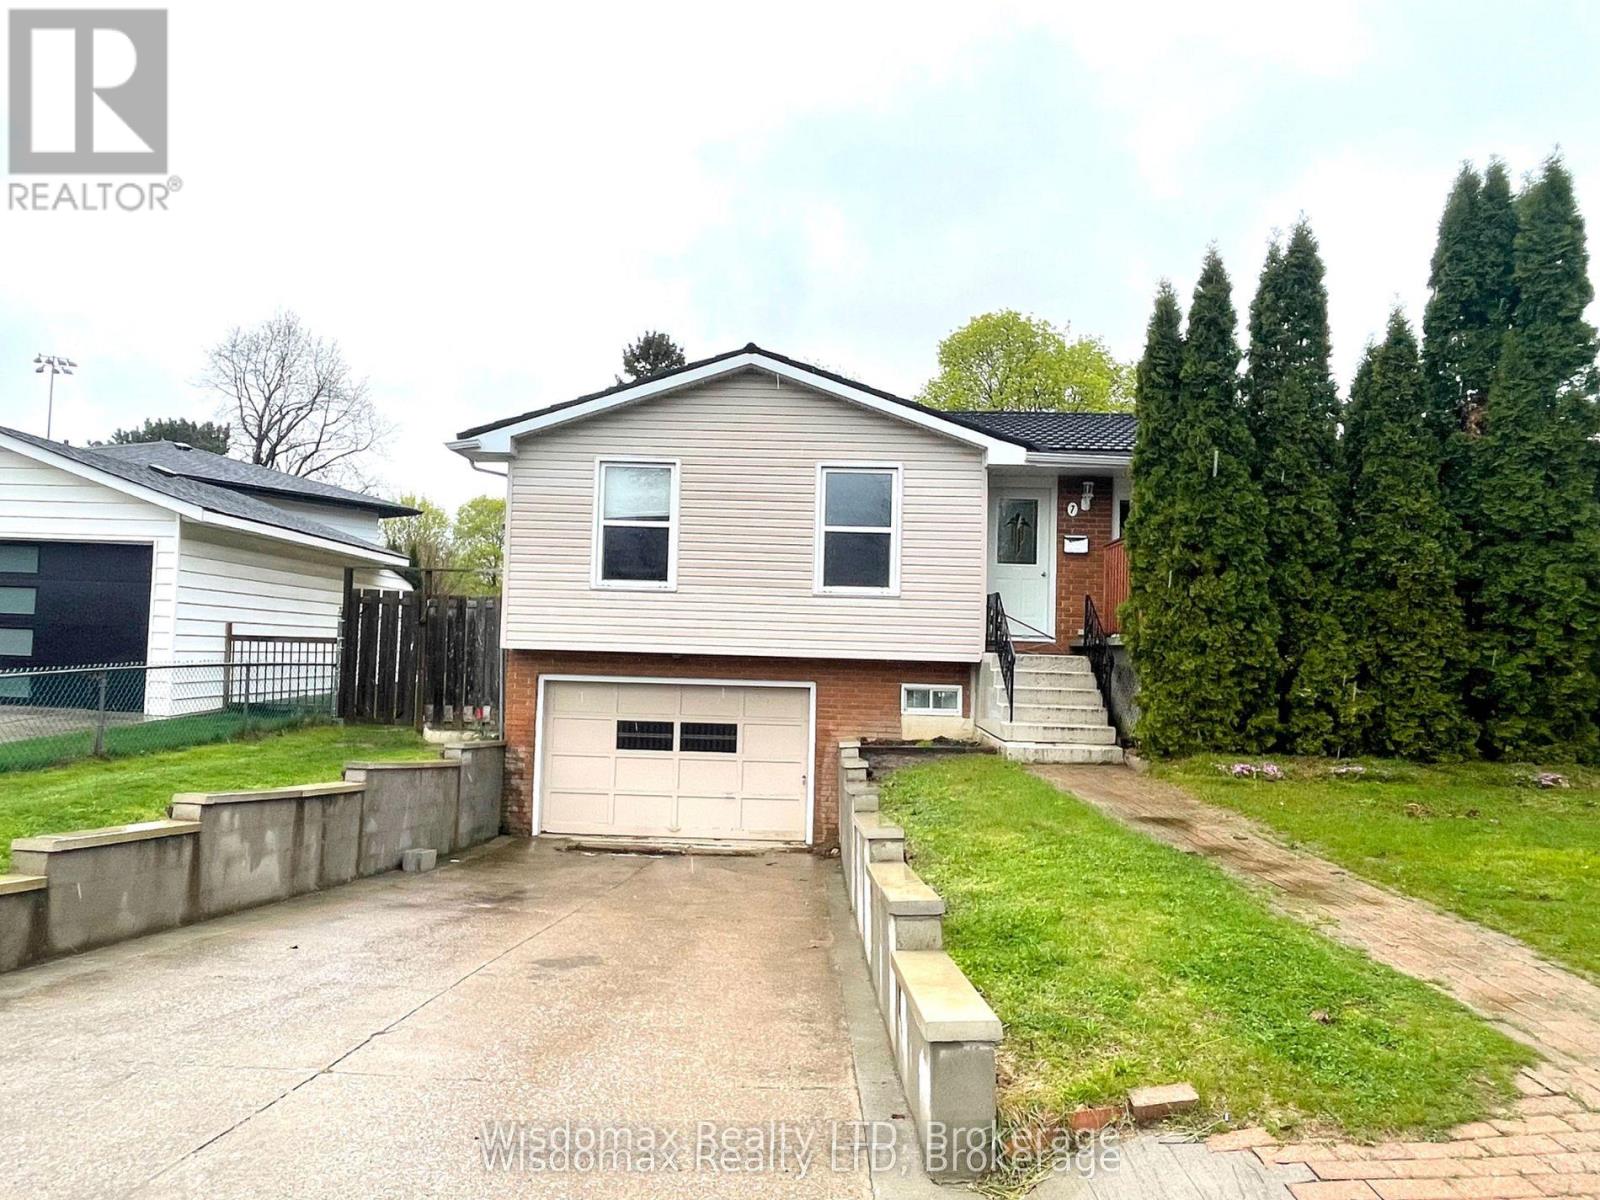
Good central location, near the Fairview Mall, parks, shops, bus stop, etc. 3 bedrooms on the main floor with a front private deck. The house is nicely kept and has a separate entrance, a perfect in-law situation in the basement, another 3-piece bath, and a large Rec room that could be used as a sitting room-bedroom, a large eat-in kitchen upstairs with a walkout to the fenced backyard, and ceramic and hardwood floors. Metal roof 2021, AC FUANCE 2015 around. water heater 2025. bathroom, doors, floor and deck 2015. (id:60588)
Niagara Falls, Ontario
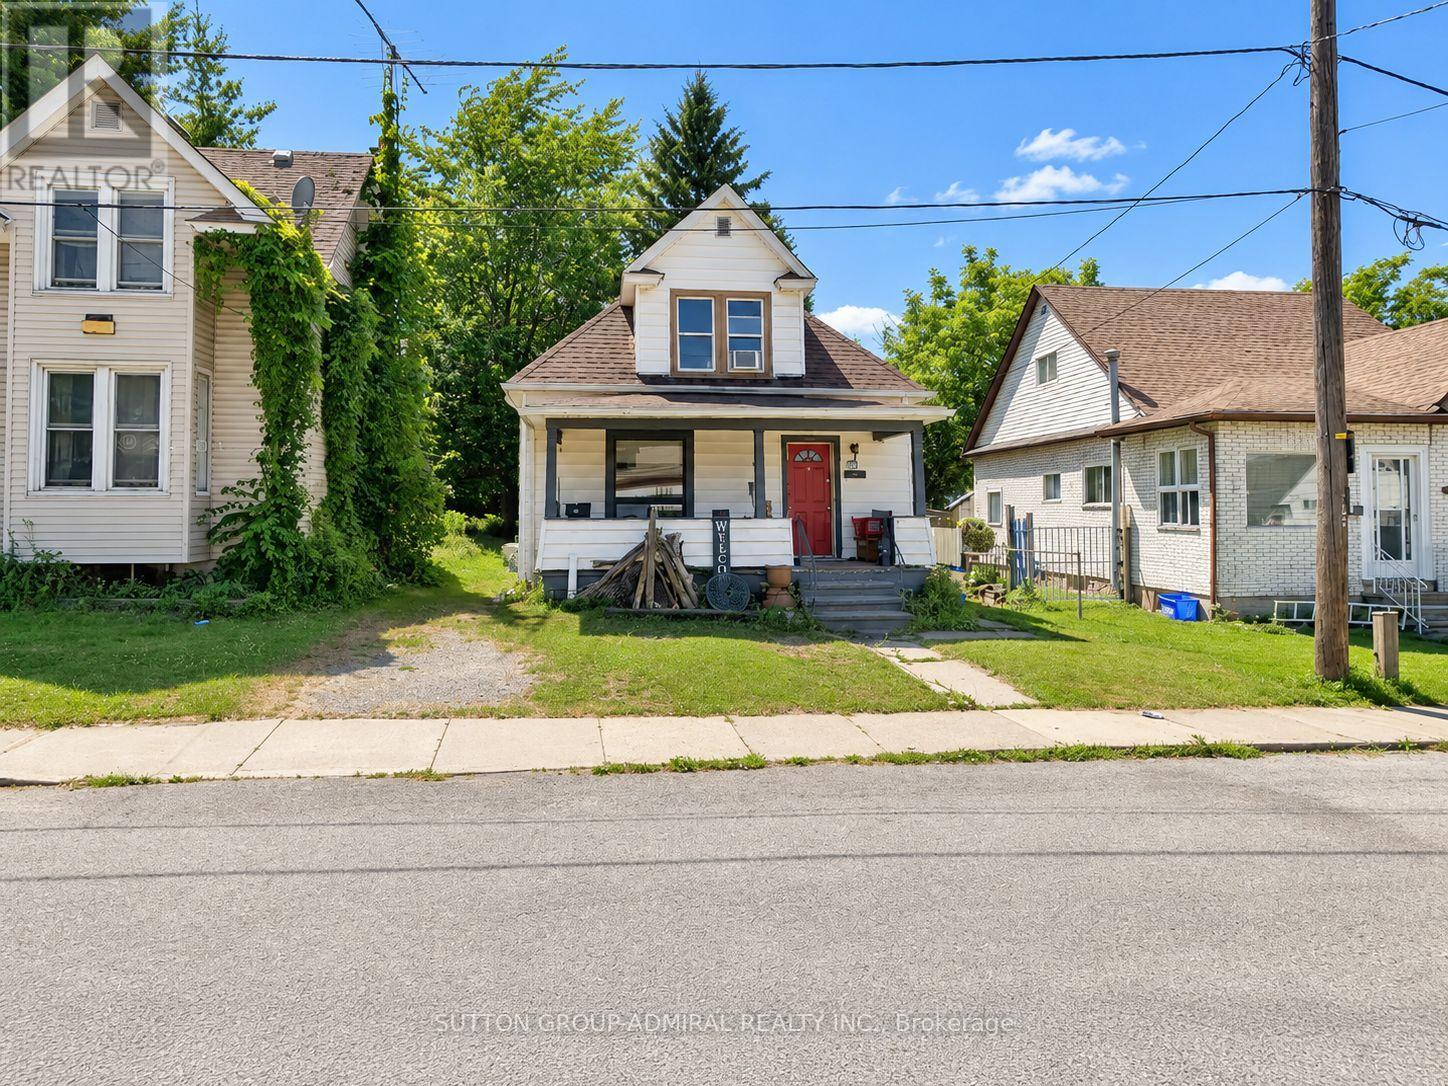
Welcome to 5675 Banker Avenue, a charming detached home situated in an established Niagara Falls neighbourhood. Offering 3 bedrooms and 1 bathroom across a practical 1-storey layout, this home provides approximately 1,100-1,500 sq. ft. of living space with plenty of opportunity for a buyer to make it their own. The full unfinished basement offers additional storage and future possibilities, while the generous 35 x 120.7 ft lot provides excellent outdoor space. An appealing opportunity for first-time buyers, investors, renovators or those looking for a detached home with potential. Conveniently located close to the hospital, parks, schools, shopping, public transit and everyday amenities, with easy access to major routes and everything Niagara Falls has to offer. Bring your ideas and discover the possibilities at 5675 Banker Avenue. (id:60588)
Niagara Falls, Ontario
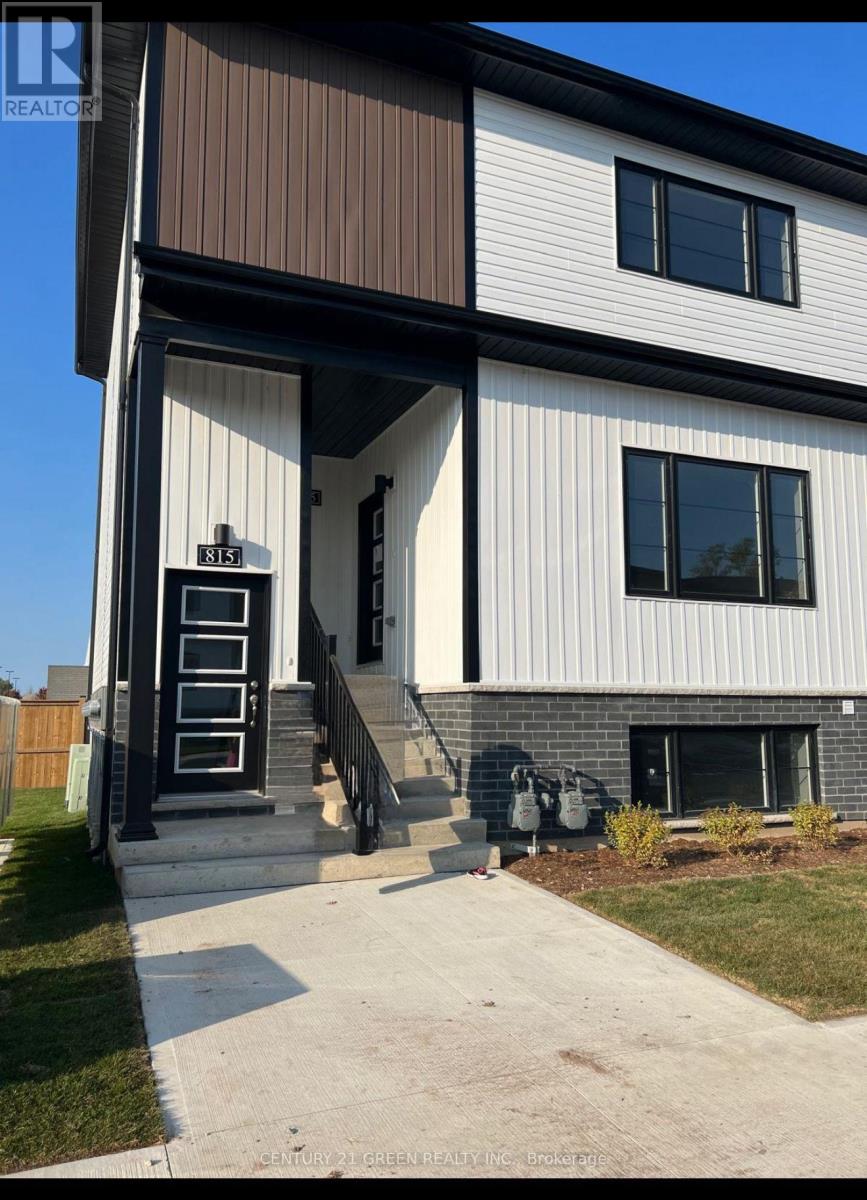
Experience Modern Living in the Heart of Niagara Falls! Welcome to the highly desirable Clifton Modern Towns, where contemporary design, comfort and an exceptional location come together. This beautifully upgraded condo townhouse features stylish finishes, luxury vinyl plank flooring and a modern, low-maintenance lifestyle. Complete with one private parking space, this property offers an exciting opportunity for homeowners and investors alike.Ideally situated just minutes from the world-famous Niagara Falls and the area's premier attractions, this home offers convenient access to shopping, dining, entertainment and outdoor recreation. Enjoy nearby tennis courts, golf courses and a hockey arena within walking distance. Commuters will appreciate easy access to the QEW, connecting you to Toronto and the U.S. border, as well as the nearby GO Station.Whether you're a first-time buyer, looking to downsize or seeking an investment property, this modern townhouse offers an appealing combination of location, style and convenience. Discover the lifestyle and investment potential of Clifton Modern Towns - an opportunity you won't want to miss! (id:60588)
Niagara-On-The-Lake, Ontario
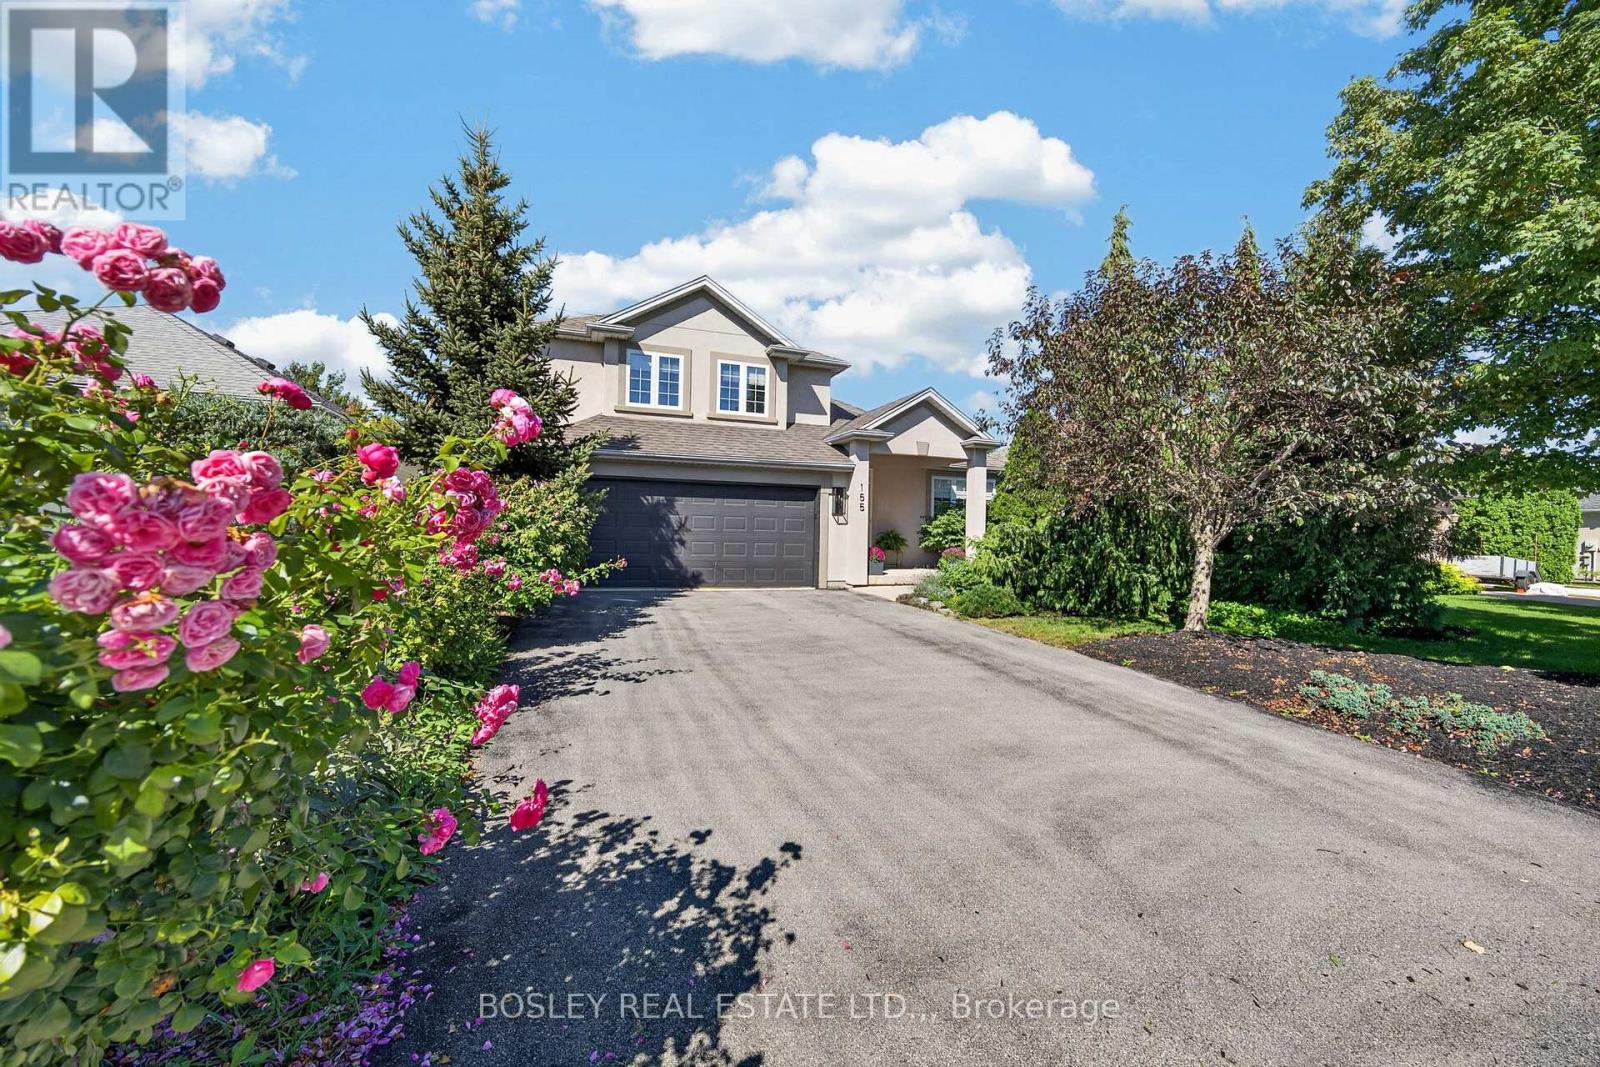
Welcome to 155 Loretta Drive, a beautifully renovated home in the heart of Virgil. Built by Jenko Homes in 2004, and extensively renovated in the last few years, this home offers a great mix of modern finishes, comfortable living spaces and plenty of room for the family. The main floor features 9-foot ceilings, white oak vinyl plank flooring, architectural arches and custom paneling. The renovated kitchen includes custom Millbrook cabinetry, quartz countertops, stainless-steel appliances, a gas cooktop, double Dacor wall ovens, undercabinet lighting, beautiful tiled backsplash, and stylish fixtures. It opens to the step-down family room, where large windows and sliding doors overlook the backyard. Just off of the family room, you'll find a newly created custom bar area which adds a great space for preparing your beverage of choice. Upstairs are three good-sized bedrooms, renovated bathrooms and a convenient laundry area. The primary suite includes a walk-in closet and renovated ensuite with a large glass enclosed tiled shower, double vanity with beautiful fixtures. The other two bedrooms share a tastefully renovated 4-piece bathroom, which keeps consistent with the contemporary aesthetic throughout the home. Outside, the fully fenced backyard is surrounded by mature trees and landscaping, with an enlarged deck, patio areas and a natural gas hookup for the barbecue. Other notable updates: new lighting and pot lights, dimmer switches, custom blinds, updated doors and hardware, new carpeting on the main and lower staircases, and a new garage-door system. The basement was also renovated and includes a rough-in for an additional bathroom. Located in growing Virgil and just minutes from Niagara-on-the-Lake's wineries, restaurants, shops and attractions, this is a home with plenty to offer. Furnace & c/a replaced in 2020. Impeccably maintained and thoughtfully renovated, 155 Loretta Drive offers exceptional comfort, style, and price of ownership. (id:60588)
Niagara Falls, Ontario
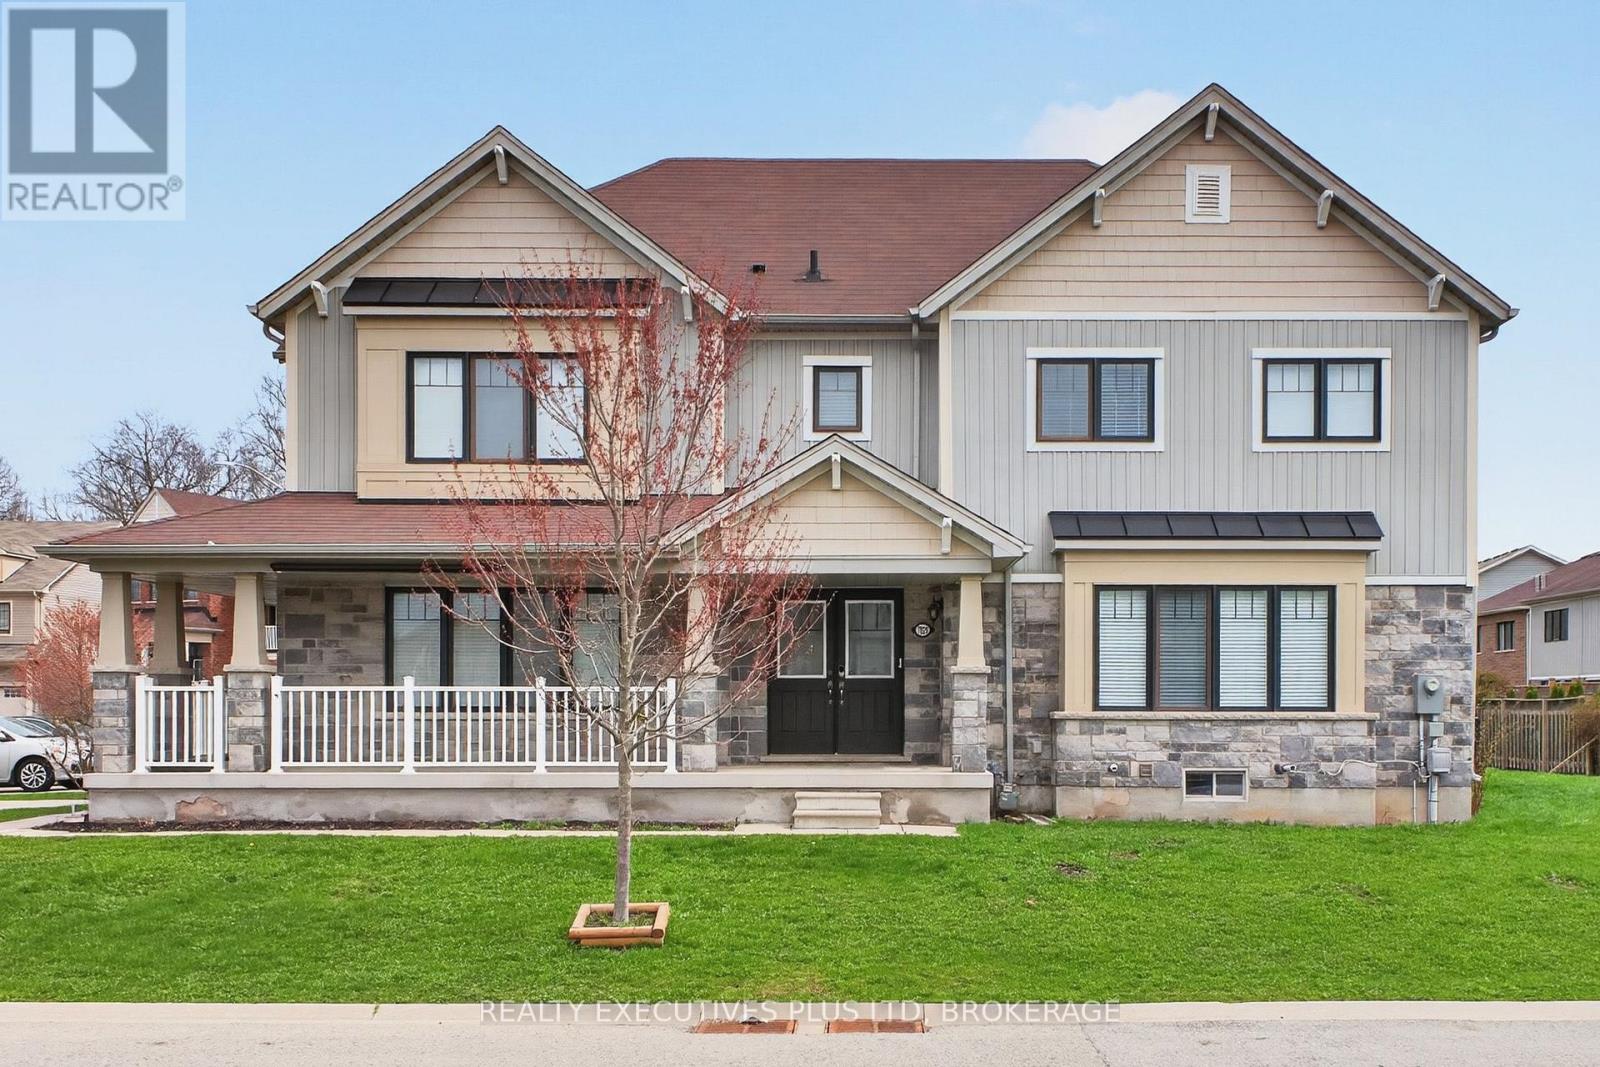
Experience this beautifully maintained 2-storey home located in this highly desirable area of Niagara Falls. Built in 2017, this modern residence offers a perfect blend of comfort, style, and convenience. Featuring 4 spacious bedrooms and 3 bathrooms, this home is filled with an abundance of natural light thanks to its many large windows, creating a bright and inviting atmosphere throughout. Recent 2026 updates include new vinyl flooring, new paint job, new dishwasher, updated staircase, professionally cleaned air ducts and dryer vent, and an upgraded stove hood, providing move-in ready convenience. The property offers exceptional parking with a total of 6 spaces, including a double built-in garage and a 4-car driveway with no sidewalk-ideal for families and guests alike. Situated in an optimal location just around the corner from Costco, schools, shopping centres, the QEW, this home delivers both lifestyle and accessibility! (id:60588)
Niagara Falls, Ontario
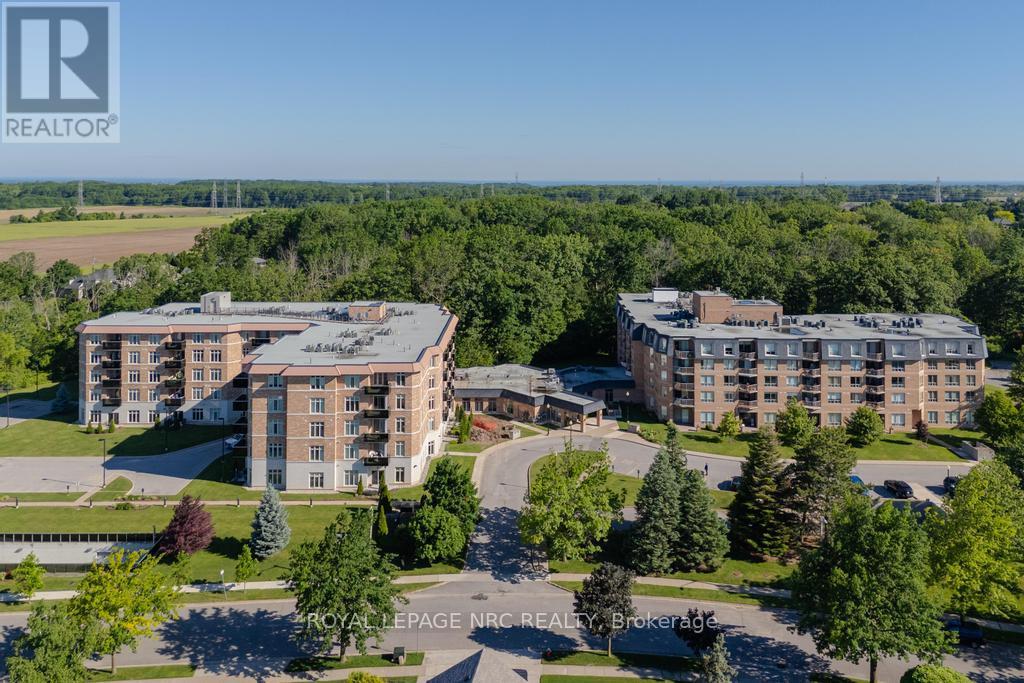
Welcome to Unit 220 in "The Mansions of Forest Glen". This rarely offered 905 sq ft "Singleton" Model showcases refined living with soaring 9-ft ceilings, upgraded kitchen cabinetry, granite countertops, and elegant California shutters throughout. The thoughtful 1 Bedroom, 1.5 Bath layout includes a welcoming foyer with a guest powder room, a bright open-concept living/dining area with walkout to a private balcony and a spacious bedroom suite with walk-in closet and beautifully upgraded 5pc ensuite. Added conveniences include in-suite laundry, brand-new water heater (2025), new AC/heating unit (2024), a storage locker, and 1 indoor parking space located right beside the elevators. Residents enjoy resort-style amenities including an indoor pool, hot tub, sauna, fitness room, outdoor patio with BBQ, library, billiards room, lounge & bar, full service concierge, and guest suite-all set within a quiet, desirable neighborhood just minutes from shops, the Falls, and the QEW. (id:60588)
St. Catharines, Ontario
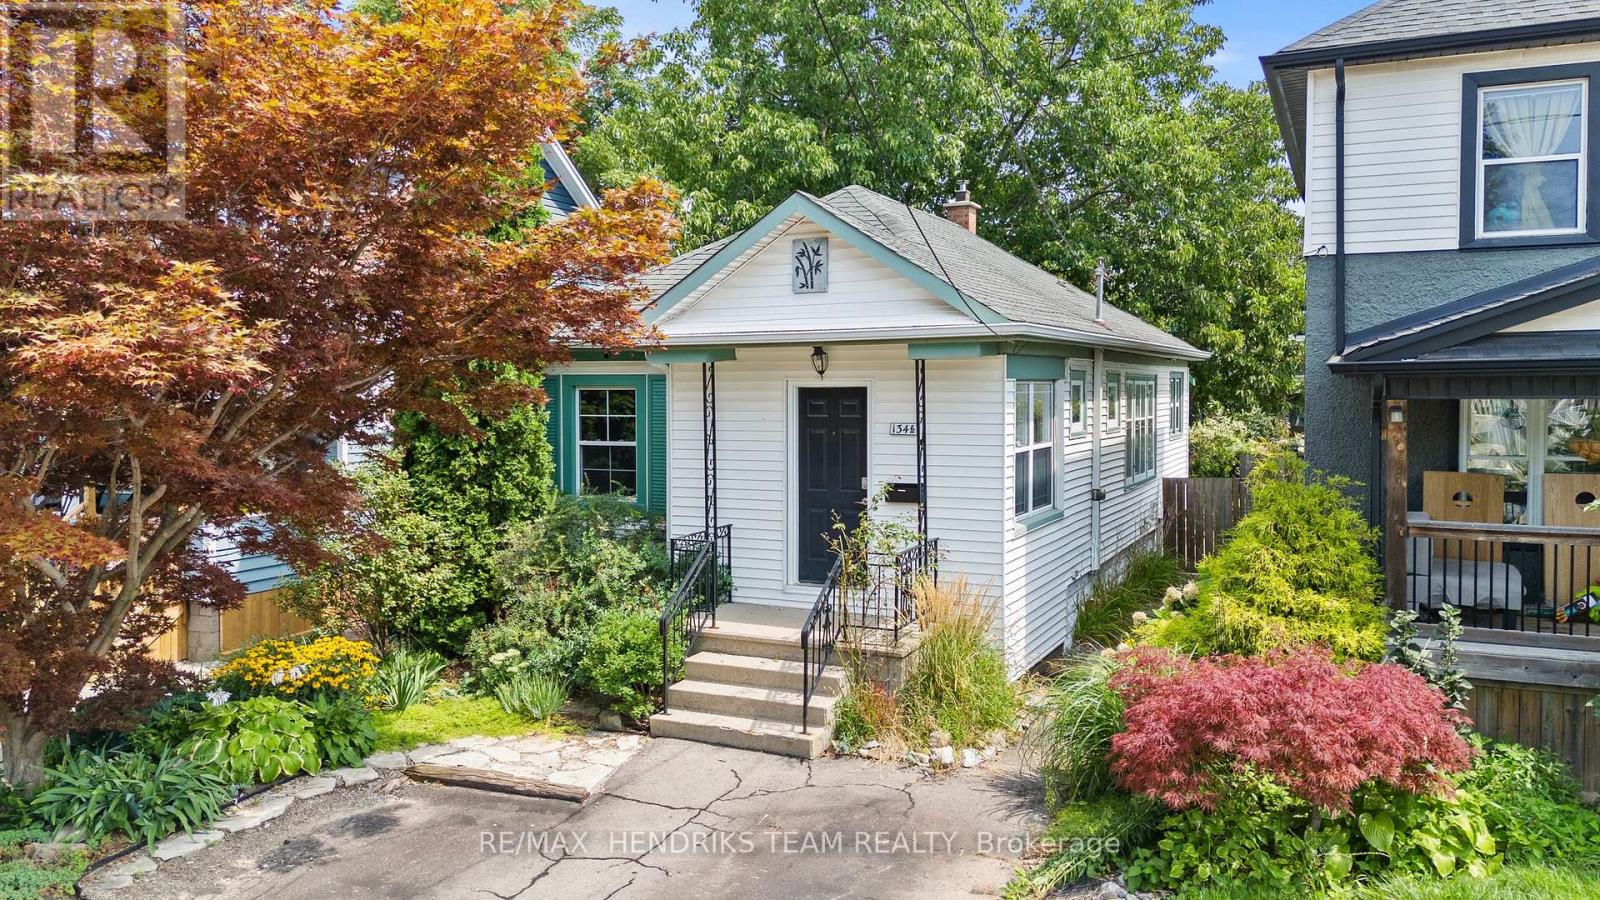
Attention first-time buyers and empty nesters - this charming bungalow could be the perfect place to call home! Step through the front door into a spacious, light-filled foyer complete with a convenient front hall closet. Continue into the cozy living room where you will notice that there is plenty of natural light which creates a warm and welcoming atmosphere. An oversized arched opening leads seamlessly into the open-concept dining area and bright kitchen, making the space ideal for everyday living and entertaining. The generous primary bedroom was previously two separate bedrooms and offers the flexibility to easily convert the space back, depending on your needs. A second bedroom and 4-piece bathroom complete the main living area. At the rear of the home, enjoy the added bonus of a sunroom before stepping outside to your private backyard. Outside, you'll also appreciate the convenience of a private driveway, which provides convenient off-street parking. Centrally located close to shopping, transit, highway access and everyday amenities, this is a wonderful opportunity to get into the market, downsize comfortably or simply make a charming home your own. Don't miss your chance to see it! (id:60588)
St. Catharines, Ontario
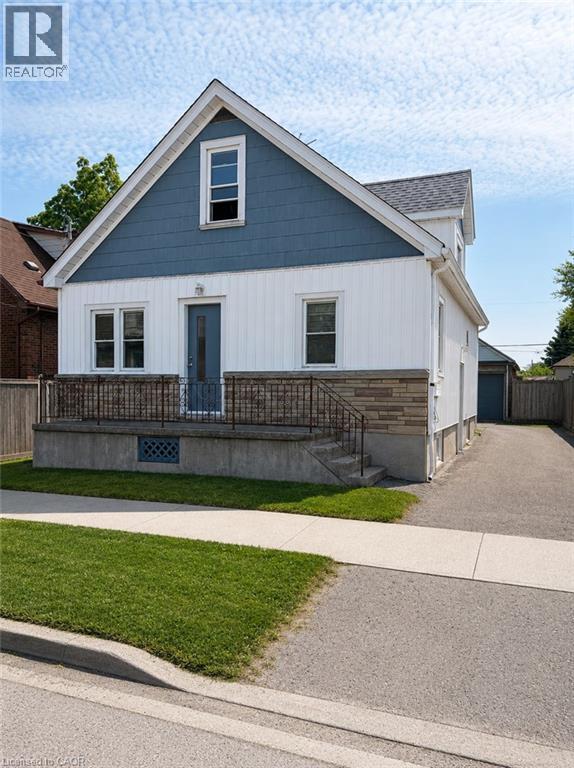
Welcome to 36 Brighton! This maintained home is currently being used as a triplex. This is a great addition or start to your real estate investment portfolio. Fully tenanted, positive cashflow investment! Located in the fantastic location, this home offers unbeatable easy access to shopping, dining, highways, transit, schools, parks, and the downtown. This home features 5 beds, 3 baths and 3 kitchens. The main floor is a two bed apartment. The side door leads to the second floor one bedroom apartment and lower two bedroom apartment. Apartments have in-suite laundry. Freshly painted. (id:60588)
St. Catharines, Ontario
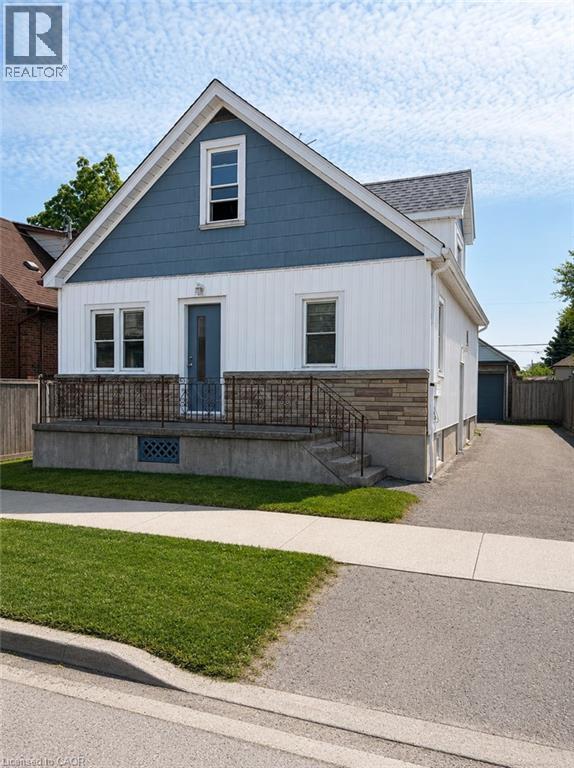
Welcome to 36 Brighton! This maintained home is currently being used as a triplex. This is a great addition or start to your real estate investment portfolio. Fully tenanted, positive cashflow investment! Located in the fantastic location, this home offers unbeatable easy access to shopping, dining, highways, transit, schools, parks, and the downtown. This home features 5 beds, 3 baths and 3 kitchens. The main floor is a two bed apartment. The side door leads to the second floor one bedroom apartment and lower two bedroom apartment. Apartments have in-suite laundry. Freshly painted. (id:60588)
Niagara Falls, Ontario
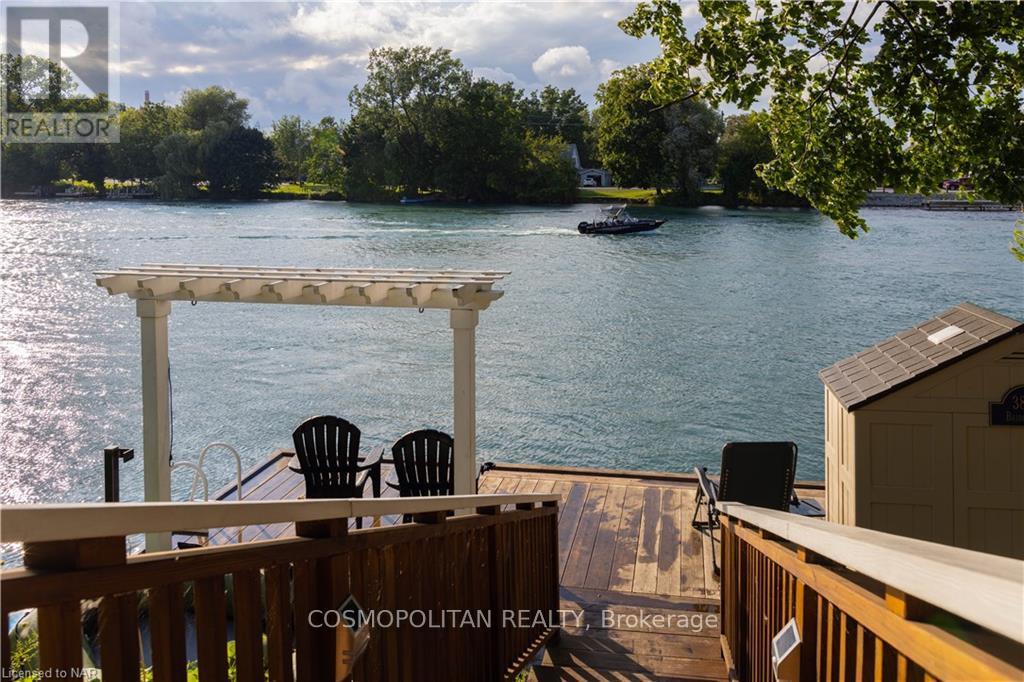
Rare opportunity to rent a furnished room in a historic waterfront home in Chippawa. This spacious main-floor primary bedroom features two beds and is conveniently located beside the main-floor bathroom. Tenants share the kitchen, living room and laundry facilities with the other bedroom tenants. Enjoy the beautiful Welland River setting with shared access to the waterfront dock. High-speed internet included. Tenant pays 25% of water, gas and hydro. Fully furnished and move-in ready. No basement access. (id:60588)
Niagara Falls, Ontario
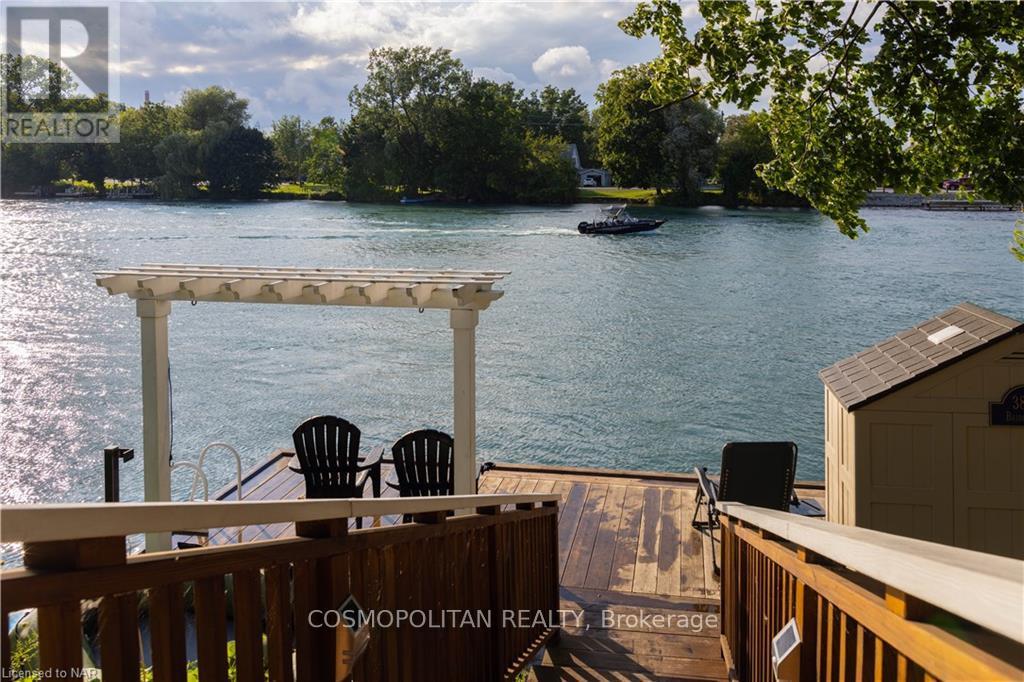
Wake up to a beautiful view of the Welland River. This fully furnished main-floor bedroom offers a water view inside a charming historic home in Chippawa. Tenants share the kitchen, living room and laundry facilities with the other bedroom tenants, along with shared access to the waterfront dock. High-speed internet included. Tenant pays 25% of water, gas and hydro. A comfortable, move-in-ready option with the added bonus of peaceful river views. No basement access. (id:60588)
Niagara Falls, Ontario
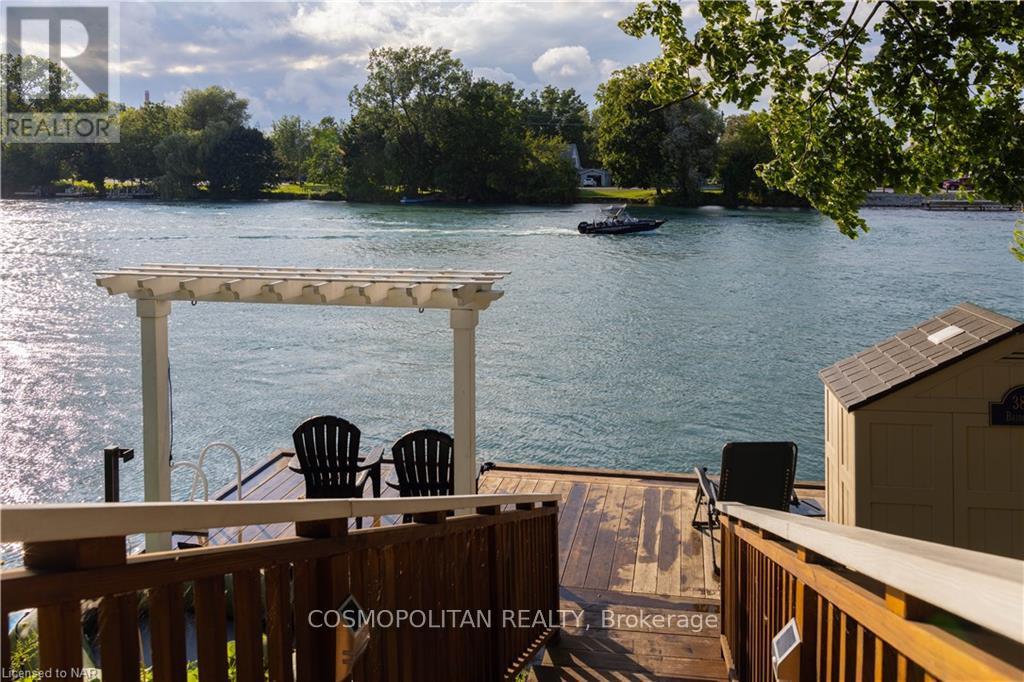
Affordable furnished living in a unique historic waterfront home in Chippawa. This private bedroom is located upstairs and shares the full upper-level bathroom with the other upstairs bedroom. Tenants share the kitchen, living room and laundry facilities with the other bedroom tenants. Enjoy the Welland River setting with shared access to the waterfront dock. High-speed internet included. Tenant pays 15% of water, gas and hydro. Fully furnished and move-in ready. No basement access. (id:60588)
Niagara Falls, Ontario
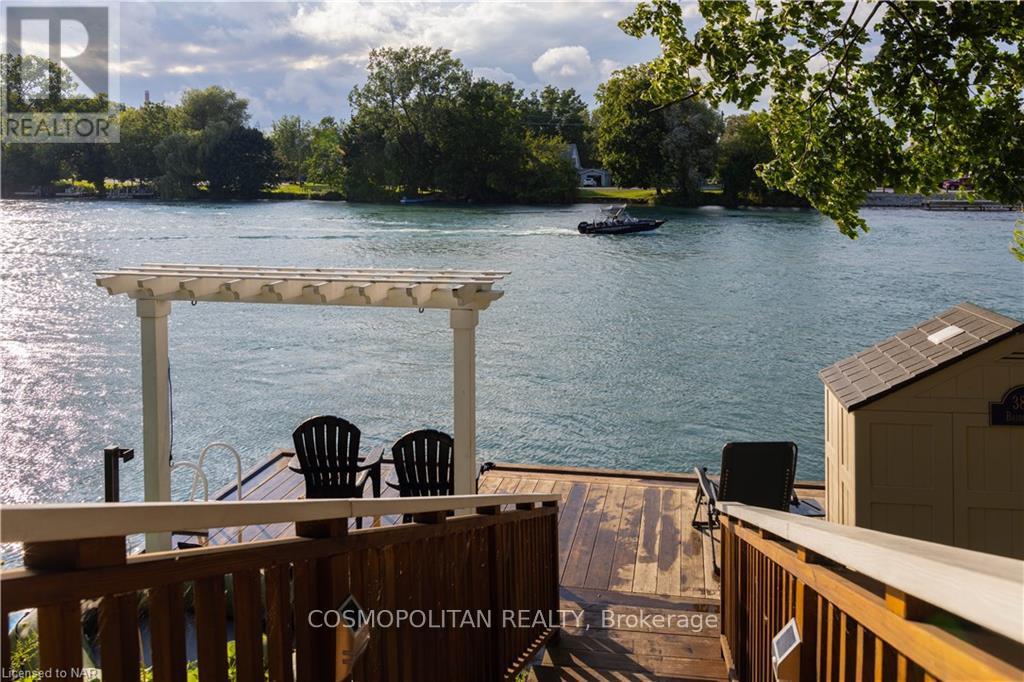
Furnished room available in a charming historic waterfront home along the Welland River. Located on the upper level, this private bedroom shares the full upstairs bathroom with the other upstairs bedroom. Tenants share the kitchen, living room and laundry facilities with the other bedroom tenants, along with shared access to the waterfront dock. High-speed internet included. Tenant pays 15% of water, gas and hydro. Move-in ready and an affordable way to enjoy a unique waterfront location. No basement access. (id:60588)
Niagara Falls, Ontario
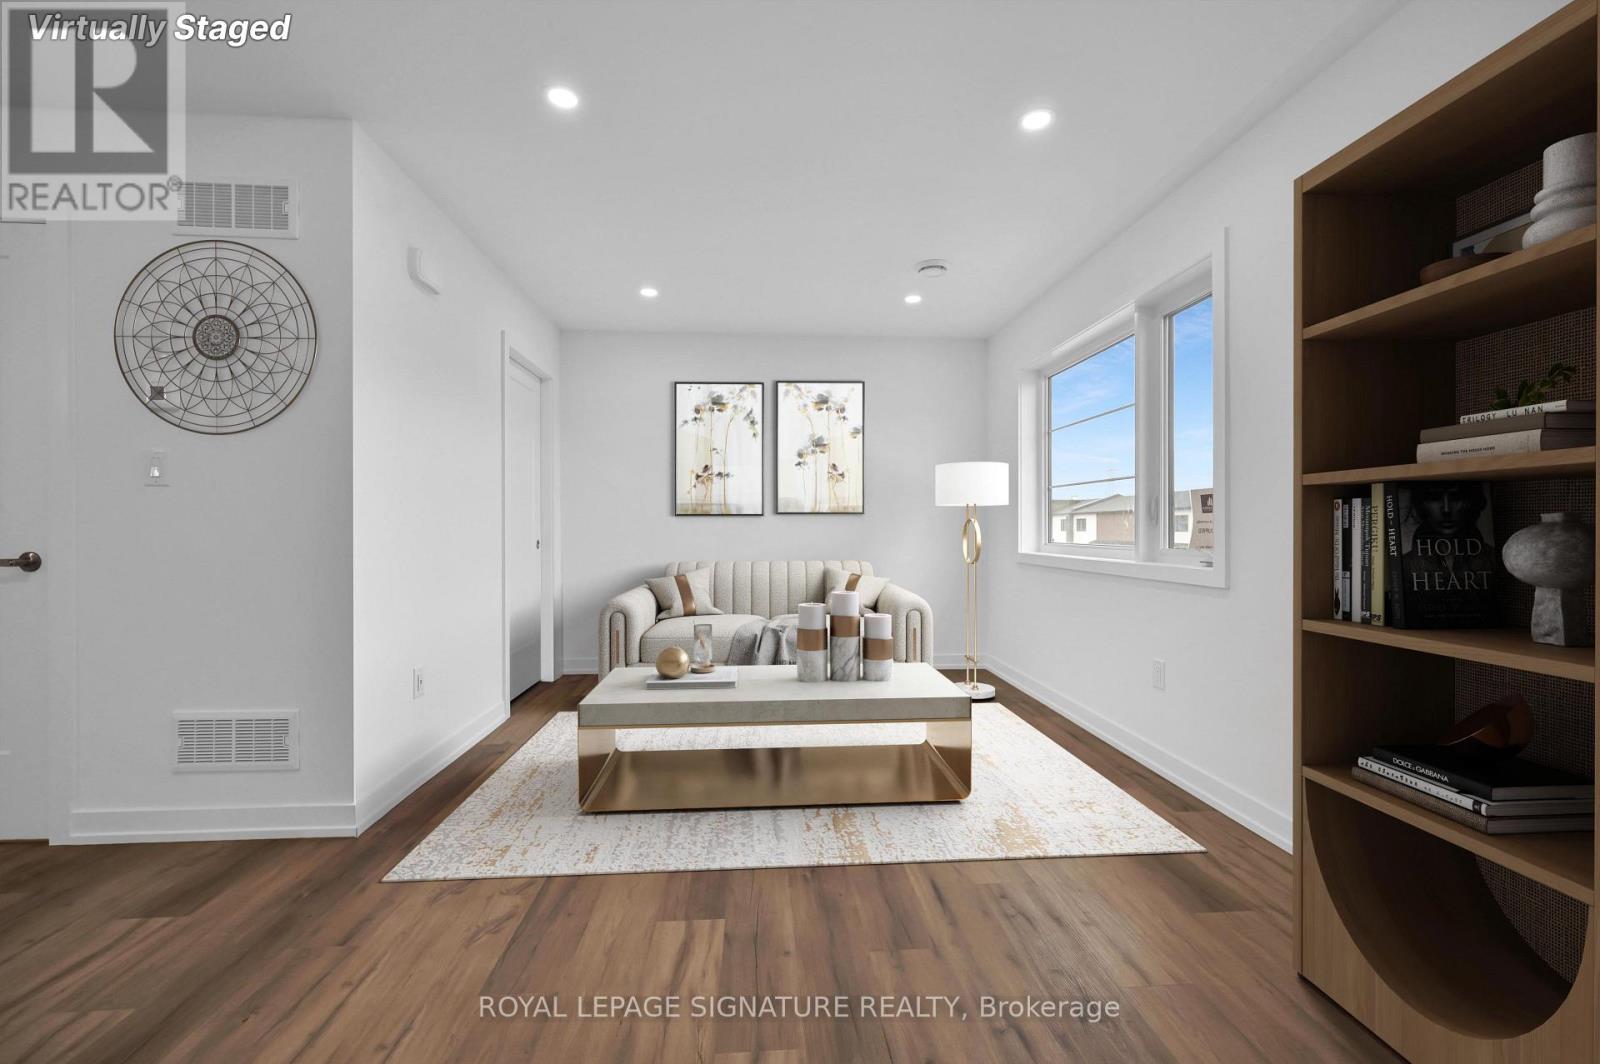
Welcome to Clifton Hills - Modern Comfort in the Heart of Niagara Falls.Discover this spacious and thoughtfully designed top floor unit offering a bright, open-concept layout ideal for comfortable everyday living. The main living area seamlessly connects the modern kitchen, dining space, and living room, creating an inviting setting for both relaxing and entertaining. Ideally situated in a convenient Niagara Falls location, this home is just minutes from the GO Station, public transit, Downtown Niagara Falls, shopping, outlet malls, Brock University, and an array of dining and entertainment options. Perfectly suited for couples, students, or a small family, this pet-friendly residence offers the space, convenience, and lifestyle you've been looking for! **Heat & Gas Included, Tenant to pay for Water, Hydro & Internet!** (id:60588)
Grimsby, Ontario
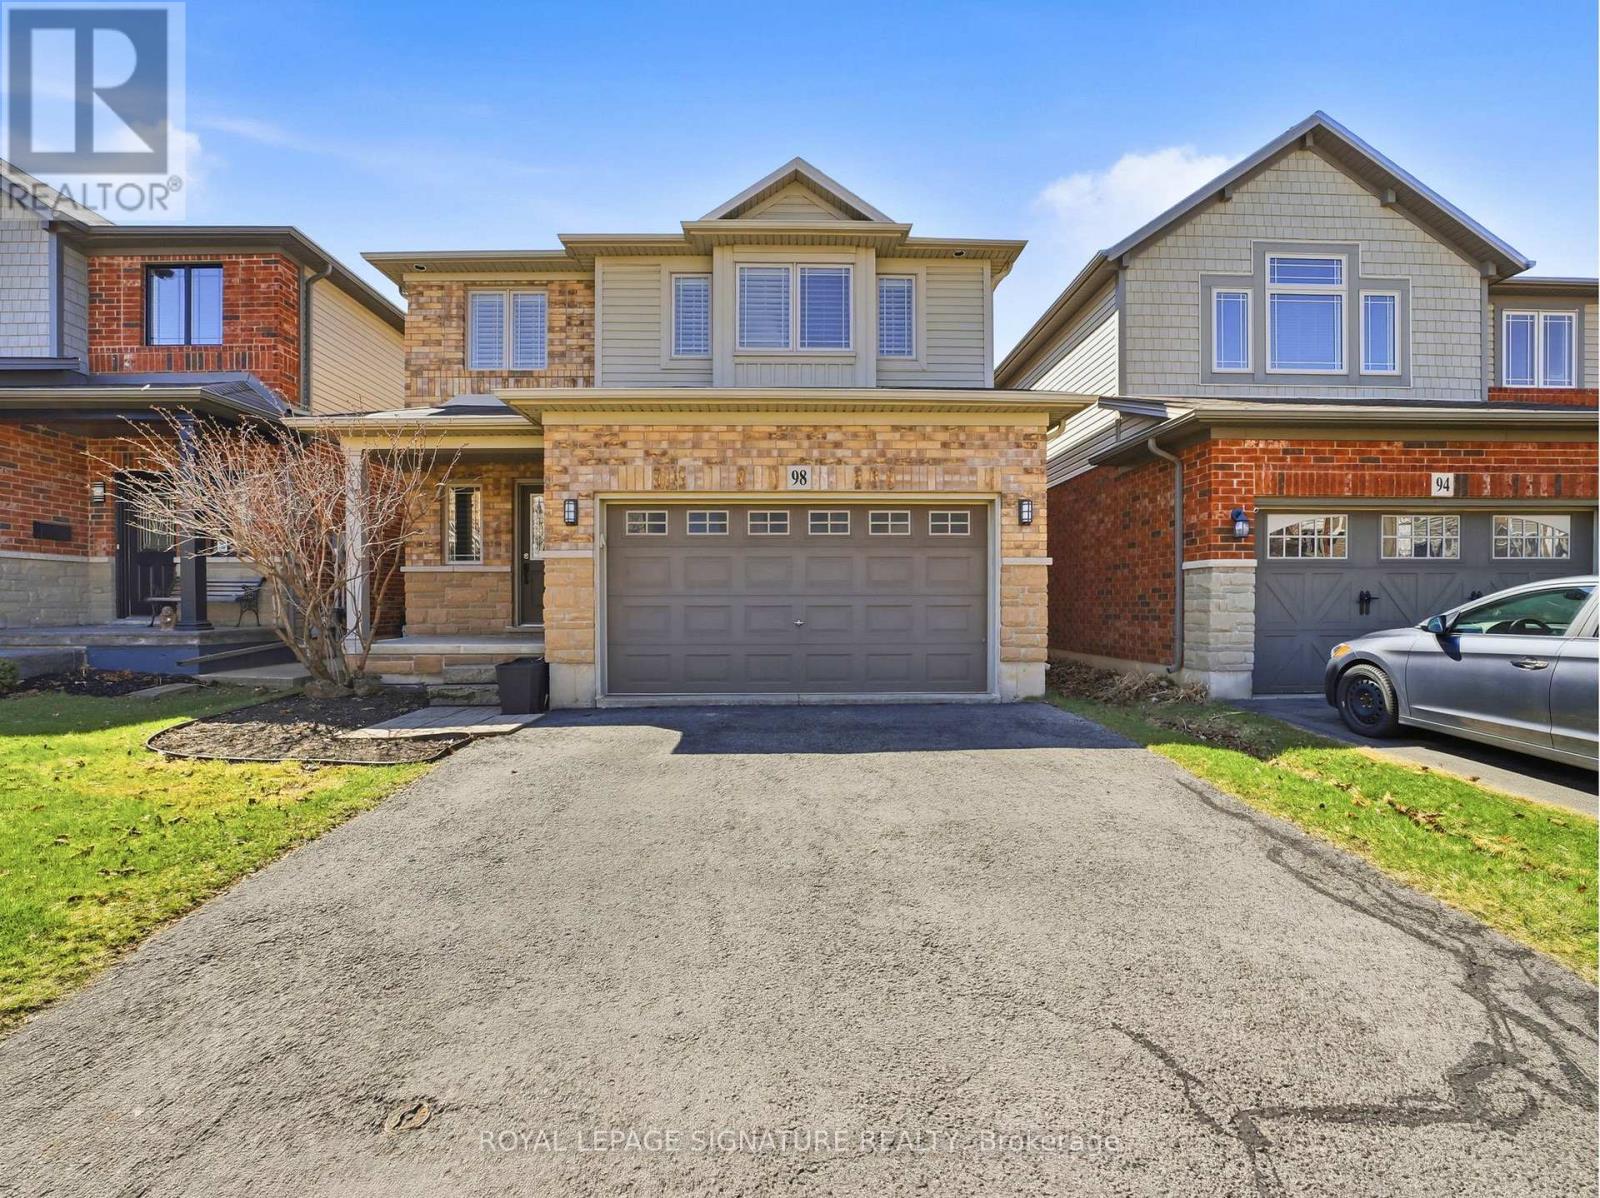
Welcome to 98 Willow Lane, a stunning freehold detached home nestled on a quiet street in the highly sought-after Willow view Village in Grimsby's desirable West End. This beautifully maintained3-bedroom, 3.5-bathroom residence offers an exceptional blend of style, comfort, and functionality. The main level features a bright and spacious living area complemented by a modern kitchen equipped with stainless steel appliances-perfect for both everyday living and entertaining. Thoughtfully designed, the home continues into a professionally finished basement, offering additional living space and a full three-piece bathroom, ideal for guests or extended family. Upstairs, the primary suite provides a private retreat complete with a well-appointed ensuite. The additional bedrooms and bathrooms are generously sized and designed with comfort and practicality in mind. Ideally located just minutes from downtown Grimsby, this home offers convenient access to shopping, dining, and entertainment. Enjoy nearby parks and outdoor amenities, including a short walk to Willow Park and close proximity to the scenic Bruce Trail. The Peach King Centre is located just across the street, while commuters will appreciate quick access to the QEW and future GO Train expansion. Surrounded by local wineries, farmers' markets, and the charm of Grimsby Beach, this home offers a lifestyle that blends tranquility with convenience. (id:60588)
Grimsby, Ontario
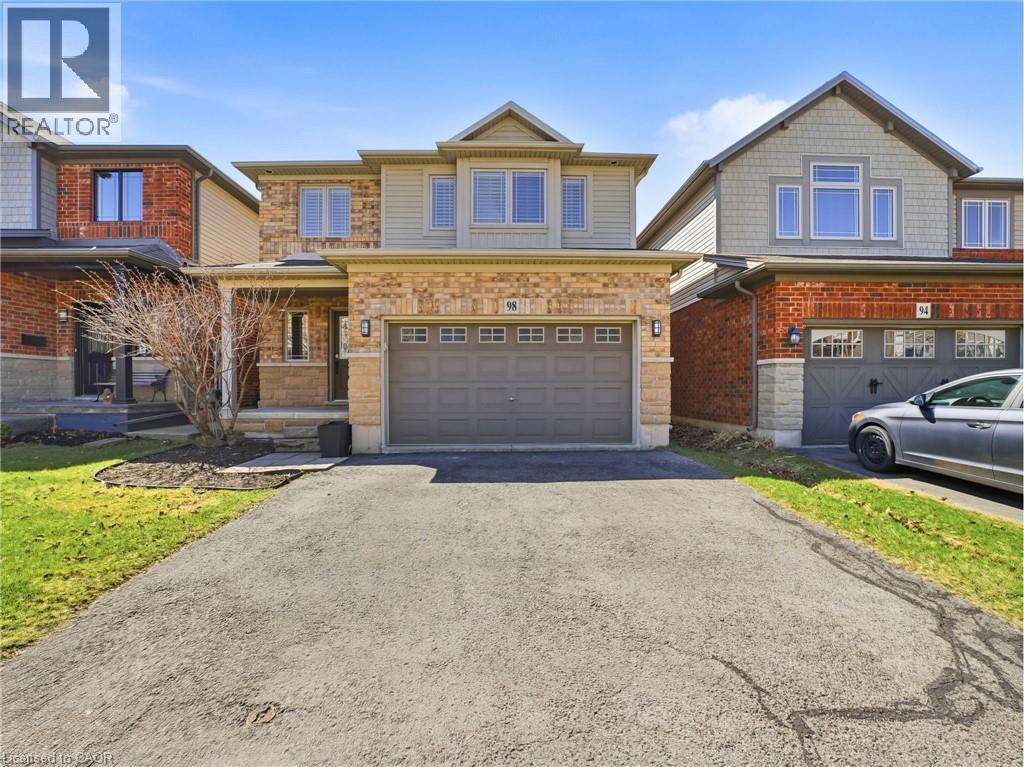
Stunning freehold detached home situated on a quiet street in the highly sought-after Willowview Village. This beautifully maintained 3- bedroom,3.5-bath residence offers a perfect balance of style and comfort, highlighted by a modern kitchen with stainless steel appliances, a bright and spacious living area, and a professionally finished basement featuring additional living space and a three-piece bathroom. The primary suite serves as a private retreat with a well-appointed ensuite, while the additional bedrooms and bathrooms are designed with both functionality and comfort in mind. Ideally located in the West End of Grimsby, this home combines peaceful surroundings with everyday convenience. Just minutes from downtown, residents enjoy easy access to shopping, dining, and entertainment, along with nearby parks and recreational amenities. A short walk leads to Willow Park, while outdoor enthusiasts will appreciate close proximity to the Bruce Trail. The Peach King Centre is conveniently located across the street, and commuters benefit from quick access to the QEW and the planned GO Train expansion. Local wineries, farmers’ markets, and Grimsby Beach further enhance the lifestyle this location offers. 98 Willow Lane presents an exceptional opportunity to enjoy refined living in one of Grimsby’s most desirable communities. (id:60588)

Niagara Falls, Ontario
INVESTMENT OPPORTUNITY - TWO UNITS VACANT AS OF DECEMBER 1, 2026. This legal non-conforming triplex offers excellent flexibility and income potential, with the rear 1-bedroom unit currently vacant and the main-floor 2-bedroom unit becoming vacant December 1, 2026, allowing a new owner to establish two new tenancies.The main-floor 2-bedroom unit was renovated in 2023, while the lower-level 3-bedroom unit was renovated in 2020 and features large windows with plenty of natural light. The rear unit offers 1 bedroom and 1 bathroom. Additional highlights include an oversized 2-car garage with hydro, two separate hydro meters, a new roof completed in 2023, and an owned hot water tank.With two units available for occupancy as of December, this is a great opportunity for an investor looking to reposition the property and maximize its income potential. (id:60588)
Fort Erie, Ontario
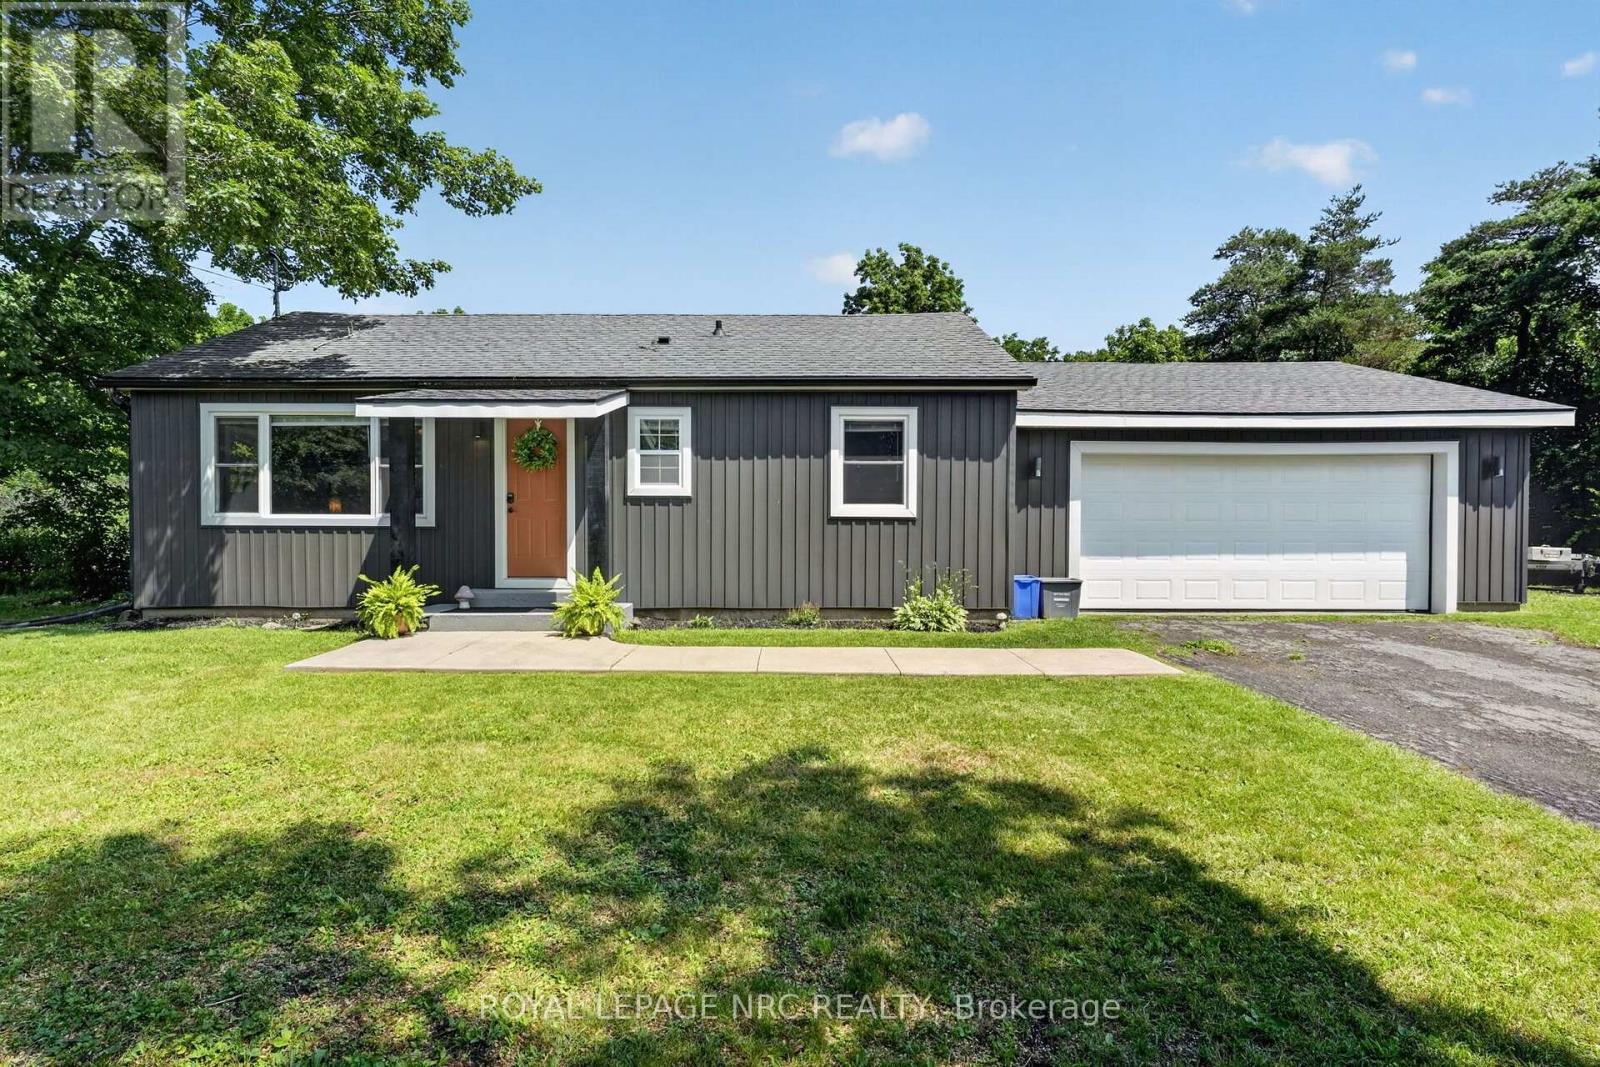
Discover why the Oakhill Forest area is such a desireable part of Ridgeway! Quiet streets, semi rural, large lots, peace and tranquility, yet moments from Ridgeway and Fort Erie! Welcome to 2944 Portage Trail. A beautifully renovated, improved and maintained bungalow on a 110'x120' with not only a double attached garage....but also a 17x34 detached workshop that is insulated, heated and cooled! Wood worker? Car guy? Man cave enthusiast? The house itself has been updated completed over the last few years....everything is fresh and like new including the roof, windows and siding! Featuring 2 bedrooms, 1 bath....a large living room with pass through to updated kitchen and eating area, which has patio doors to a brand new 14x18 covered patio. All hard surface flooring. Main floor laundry. Really a rare blend of size, condition and location. Available for a quick closing. (id:60588)
Fort Erie, Ontario
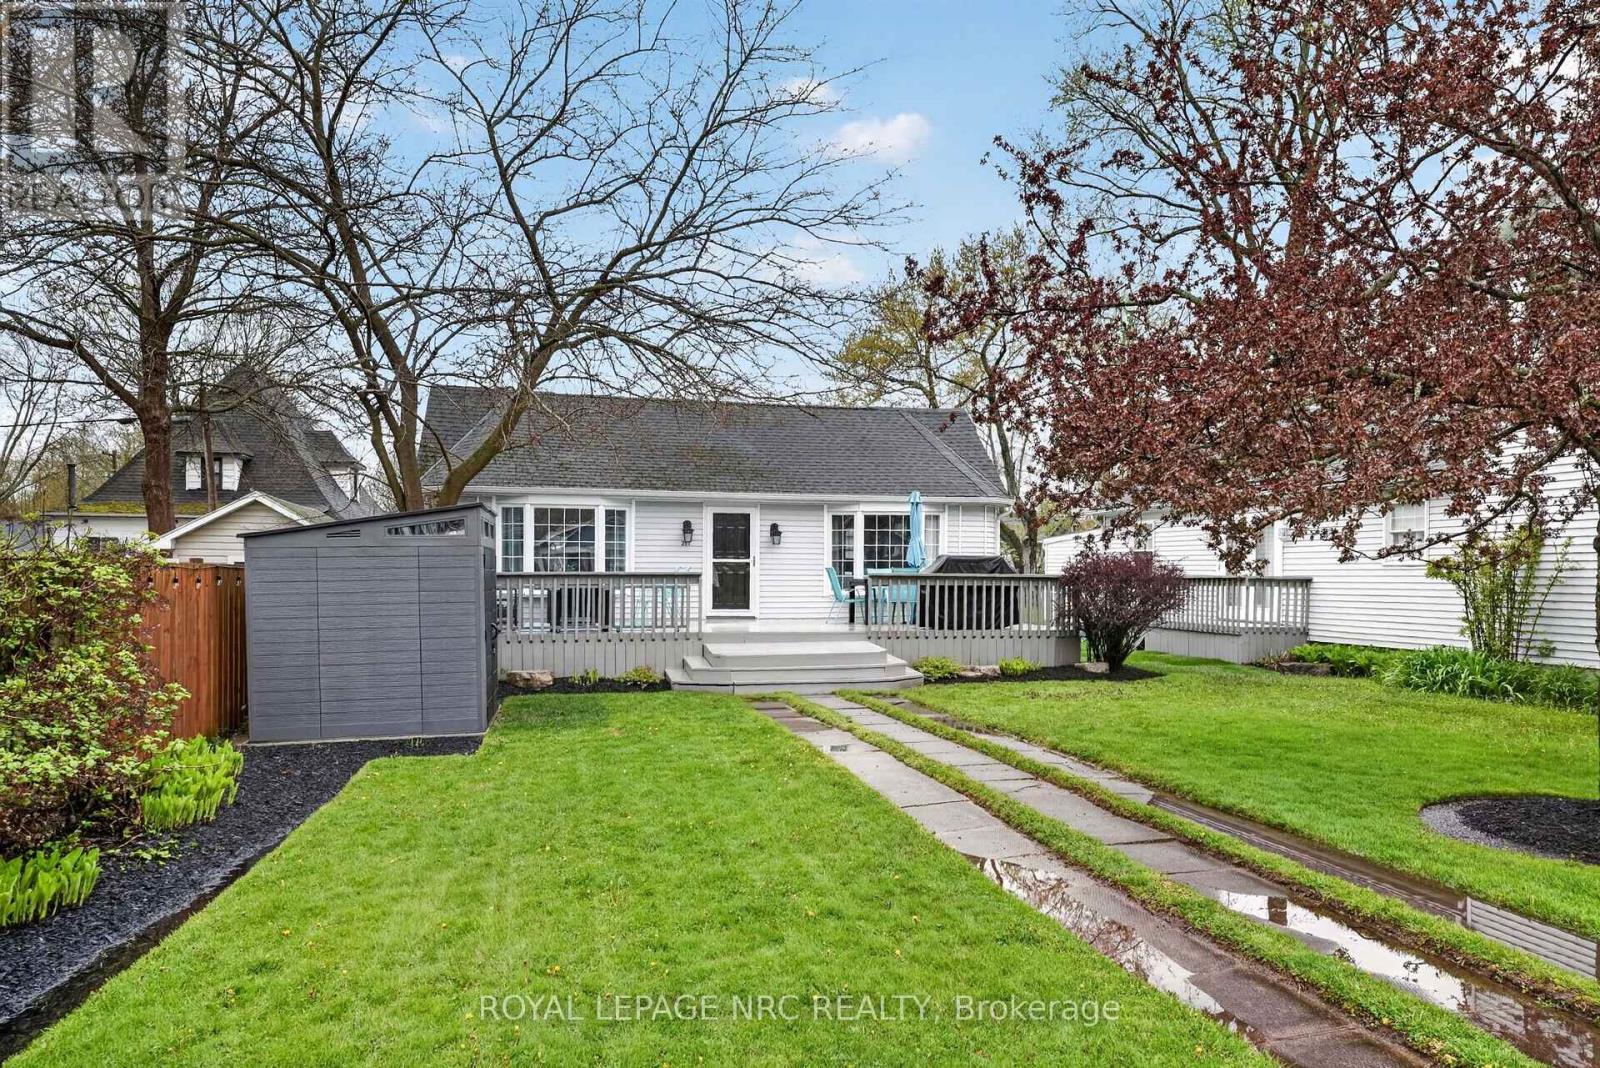
Welcome to 291 Eastwood Avenue in the heart of Crystal Beach-where location truly steals the show. With the main beach entrance located right at the end of the street, you're just a short stroll away from sandy shores, making every day feel like a getaway.Set on a charming lot framed by mature trees, the front yard offers both privacy and character. A massive front deck spans the entire width of the home, creating the perfect space for entertaining, whether you're hosting summer dinners or relaxing in a separate lounging area. A newer shed provides convenient storage for all your beach gear and outdoor essentials.Inside, the home welcomes you with an airy, open-concept layout highlighted by vaulted ceilings. The kitchen, dining, and living areas flow seamlessly together, offering a bright and functional space for everyday living and entertaining. The four-piece bathroom is clean, open, and filled with natural light. The home features one true bedroom, along with a versatile bonus space currently used as a second bedroom-ideal for guests, a home office, or easily converted to suit your needs.Situated on a generously sized lot with great outdoor living space, this property offers incredible potential in one of Crystal Beach's most sought-after locations. (id:60588)

Welland, Ontario
Timeless Character on 3.44 Acres of Natural Beauty! Bring your vision and restore the charm of this impressive two-storey brick century home, beautifully situated on over 3 picturesque acres surrounded by mature trees and peaceful countryside views. Rich in character and architectural detail, this stately residence showcases classic red brick construction, original pine floors, soaring ceilings, unique windows, and elegant arched accents that speak to a bygone era of craftsmanship. Inside, you'll find spacious principal rooms filled with natural light and endless potential. This really special home offers a fantastic opportunity for buyers looking to add their own style and create something truly special. The solid bones, timeless architecture, and generous living spaces provide the perfect canvas for your dream country home. Outside, the expansive 3.44-acre property offers exceptional privacy, mature trees, and plenty of room to enjoy the outdoors. A detached garage, plus barn, plus workshop, adds valuable space for storage, hobbies, or future projects. Whether you're searching for a restoration project, a hobby farm opportunity, or simply a character-filled home with room to roam, this property offers incredible potential in a beautiful rural setting. A rare chance to own a historic country property with character, acreage, and endless possibilities- bring your imagination and make it your own. This could be the lifestyle you've been waiting for! (id:60588)
Niagara Falls, Ontario
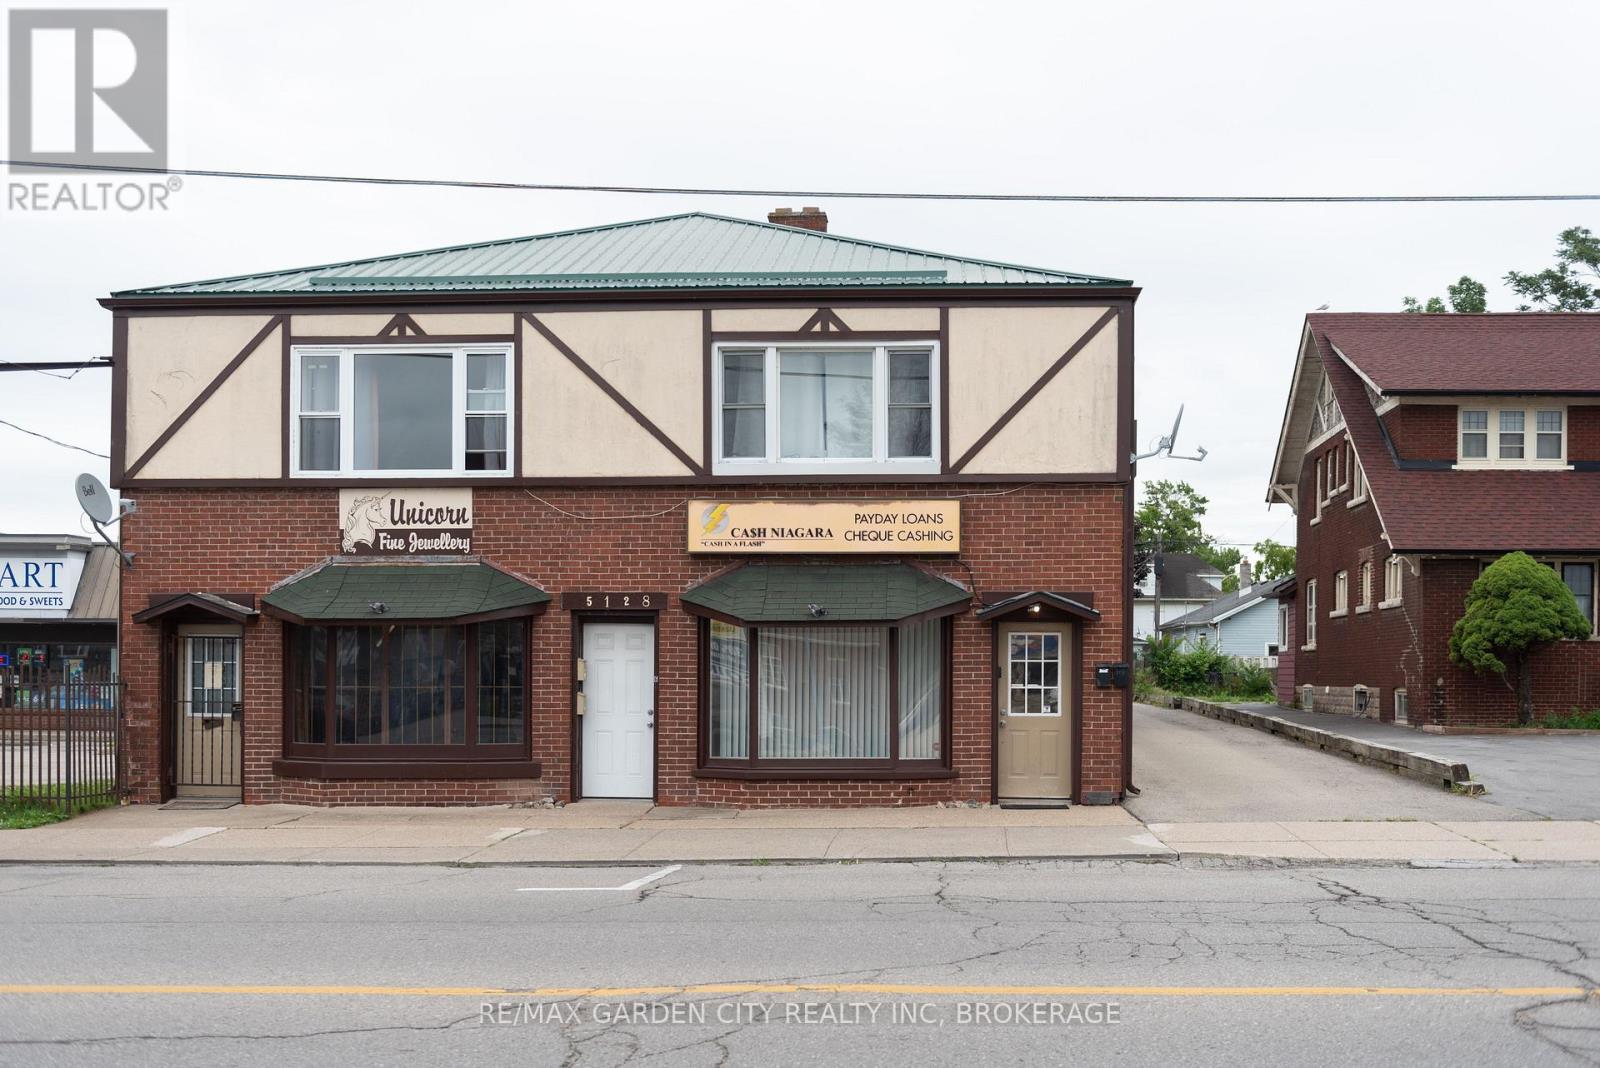
Two Bedroom Apartment for rent on Victoria Ave in Niagara Falls. Close to all amenities and local attactions, this apartment boasts a large primary bedroom and open concept kitchen and living room. The unit is located on the 2nd Floor. (id:60588)
Niagara Falls, Ontario
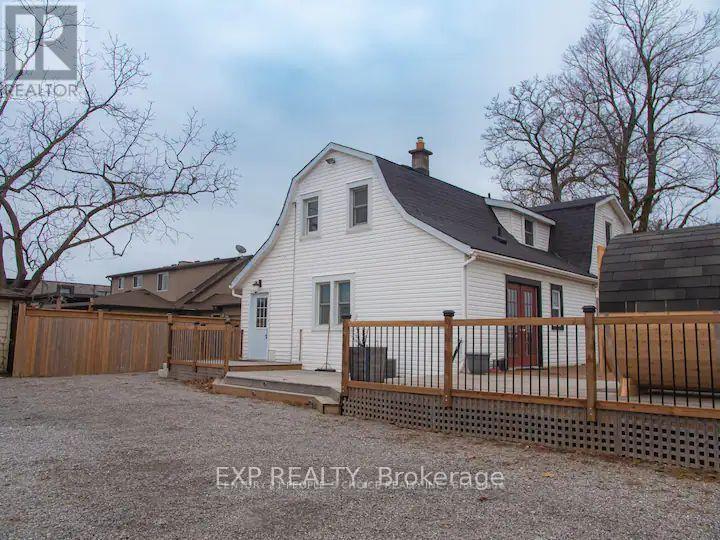
Welcome to this charming country retreat offering the perfect blend of peaceful rural living and everyday convenience. Nestled on an expansive approximately 1-acre property, this beautifully maintained home boasts a warm cottage-inspired atmosphere with generous living spaces, sprawling green lawns, and exceptional privacy-all just minutes from the world-renowned Niagara Falls. Featuring 4 spacious bedrooms, including one conveniently located on the main floor and three generously sized bedrooms on the upper level, this home is ideal for families or professionals seeking both comfort and flexibility. The newly renovated second-floor 4-piece bathroom adds afresh, stylish touch, while the main-floor laundry provides everyday convenience. The home's spacious and inviting layout is filled with character and offers the warmth and charm of a cottage country escape, making it the perfect place to relax, entertain, and enjoy nature without sacrificing proximity to city amenities. Offered fully furnished for a true turnkey experience, the property may also be leased unfurnished if preferred. No reduction in rent will be provided if the furnishings are removed or not used. As an added bonus, tenants can enjoy the on-site sauna, creating the perfect space to unwind year-round. With its expansive grounds, mature surroundings, and close proximity to shopping, restaurants, wineries, golf courses, major highways, and all the attractions of the Niagara Region, this is a truly rare lease opportunity. Experience the tranquility of country living with the convenience of the city just moments away. AAA tenants preferred. (id:60588)

Lincoln, Ontario
MAGNIFICENT CUSTOM-BUILT ESTATE HOME OF OVER 6700SQFT, 5 BRS & 8 BATHS ON 11.8 ACRES OF MANICURED GROUNDS WITH LARGE POND & 2000SQFT STONE & BRICK OUTBUILDING WITH INFLOOR HEATING. Winding, tree-lined, paved driveway brings you to this fabulous stone & brick estate home. Featuring open concept design. Large great room with oversized windows to take in the picturesque views, cathedral ceiling, floor to ceiling stone wood-burning fireplace & second gas fireplace for easy warmth. Luxury gourmet Elmwood kitchen off great room with expansive island, abundant cabinetry, Cambria quartz counters, built-in appliances, crown mouldings & large walk-in pantry. Stately dining room, main floor & second floor laundry. Bright & spacious main floor family room. Bedroom on main level with full ensuite bath. 2-Storey room on main floor used for home gym or future squash court with double roll-up doors; additional staircase to over-sized loft. Dramatic staircase to upper-level leads to four bright & spacious bedrooms. Over-sized primary bedroom with walk-in closet & spa-like ensuite bath. Two additional bedrooms have full ensuite baths. Library features wall-to-wall bookcases, gas fireplace & glass doors leading to large terrace overlooking the grounds & pool. Open staircase to lower level with recroom, games area, second full kitchen, additional bath, office, media/family room & double doors leading to the outdoors. Two oversized fruit cellars for the wine connoisseur. The 100' wrap-around covered porch leads to massive stone fireplace & expansive concrete patio overlooking the inground, heated pool & pool house. In-floor heating throughout. Steel roofs on house and outbuilding. This home is well-suited for multi-generational living. Located in the heart of Niagara's fruit belt among wineries, fine-dining, golf courses & easy hwy access. This secluded oasis was built for the most discriminating buyer & is truly a magical place! (id:60588)
Niagara Falls, Ontario
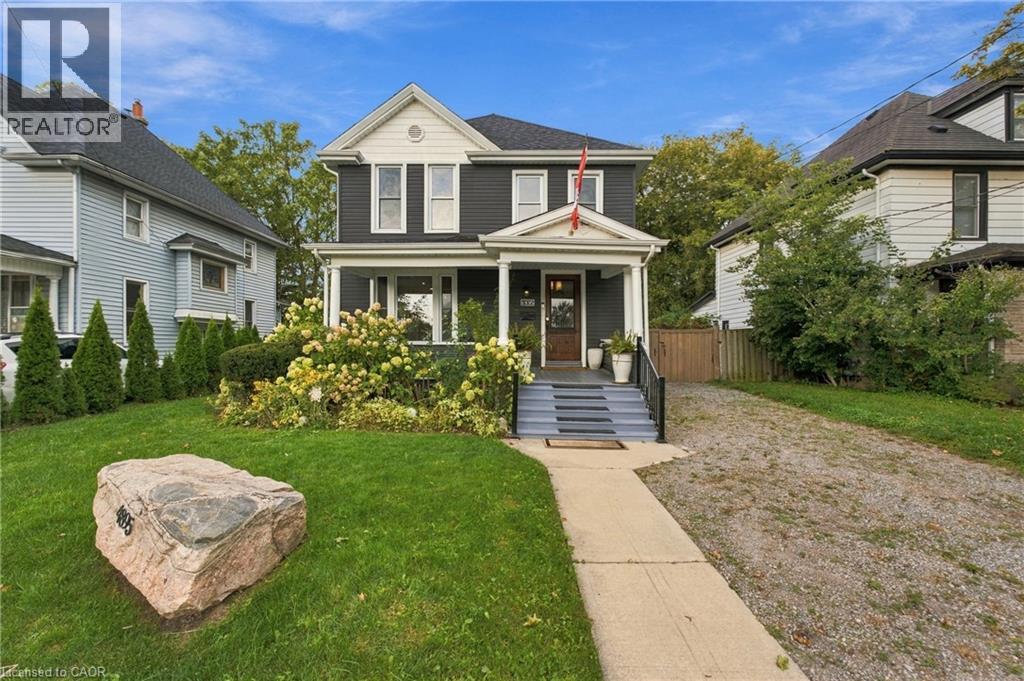
Outstanding value in Niagara Falls! This updated two-storey, four-bedroom, two-bathroom detached home sits directly across from a quiet park. Enjoy a charming front porch with park views and a private, fully fenced rear yard with an extended deck, gazebo, and outdoor dining space. The bright interior features high ceilings, main-floor laundry, and an open-concept kitchen with an oversized island. Includes four-car parking and quick access to the QEW, shopping, schools, and local attractions. Turnkey living perfect for relocators, families, or investors seeking long-term or executive rental potential. (id:60588)
St. Catharines, Ontario
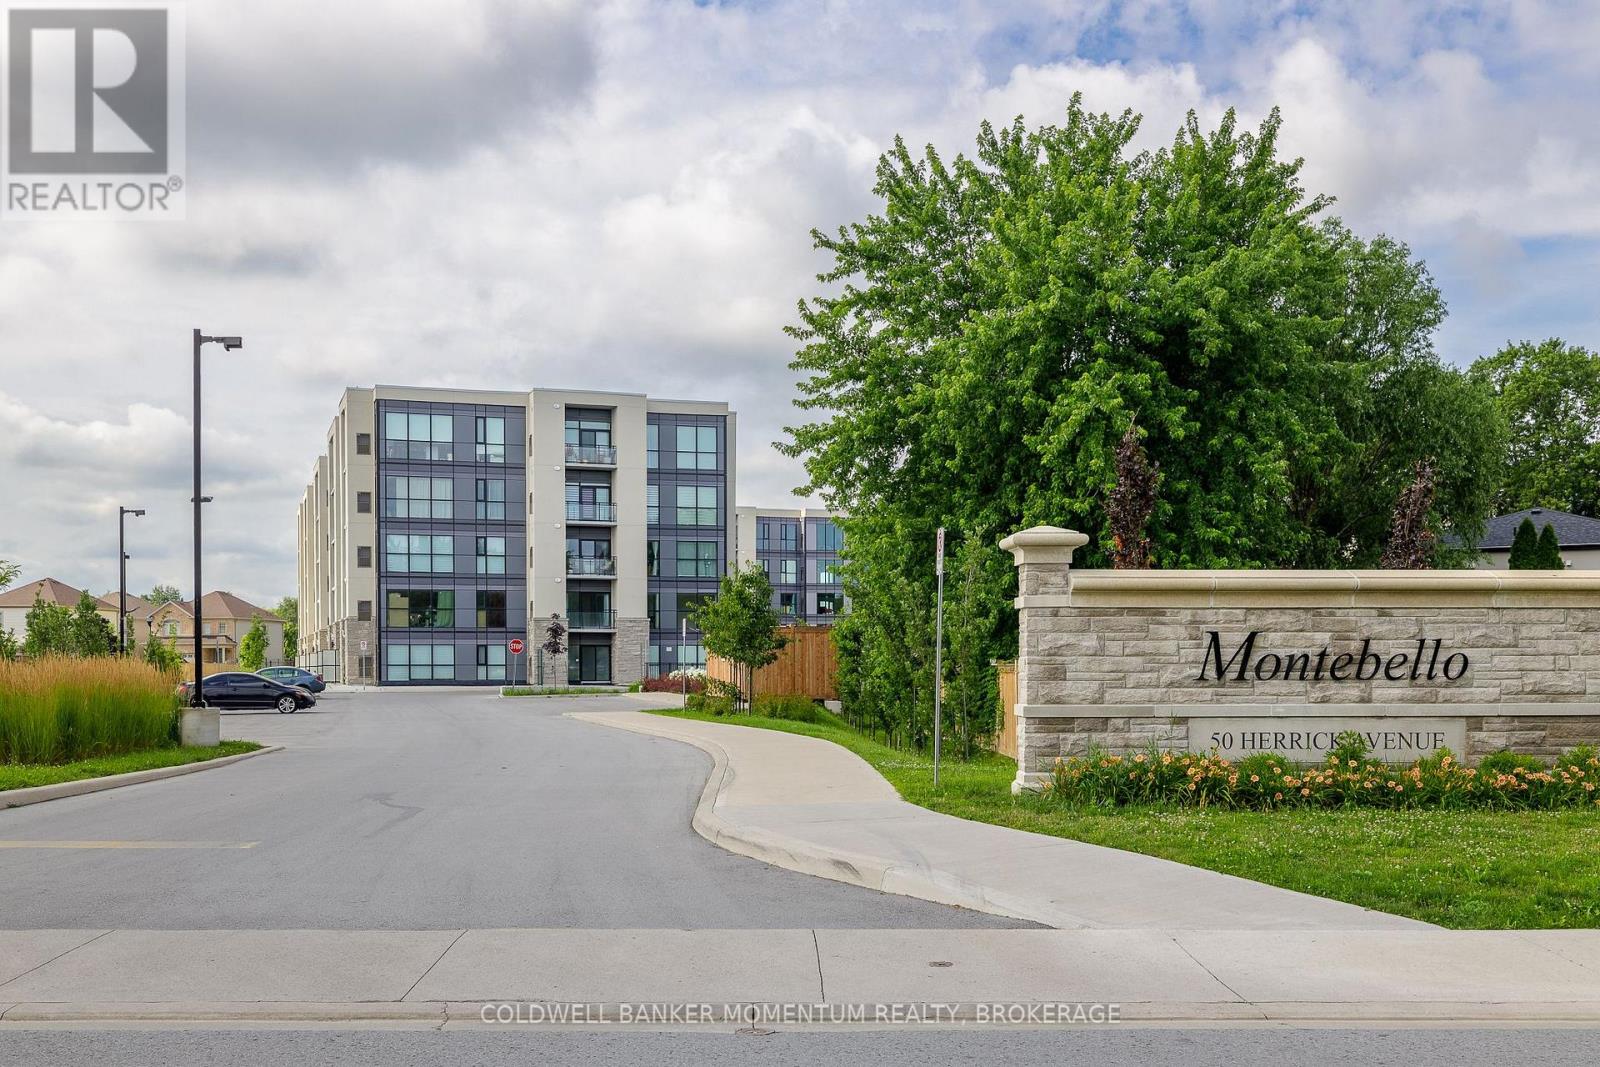
Welcome to Suite 108 at 50 Herrick Avenue. This bright one bedroom, one bathroom suite offers the convenience of main floor living - easy in and out without waiting on an elevator. The open concept layout keeps the kitchen, dining and living areas connected, brand new roller shades on every window, and walk-out access to your own private patio. In-suite laundry and one underground parking space are included. Residents enjoy a fitness centre, party and games room, pickleball court, outdoor common areas, concierge and secured entry. Close to golf, shopping, dining and transit, with quick access to Highway 406 and the QEW, and Brock University and Niagara College a short drive away. $1,675 per month plus hydro, gas, water and condo pack rental (heating/air and hot water tank). (id:60588)
St. Catharines, Ontario
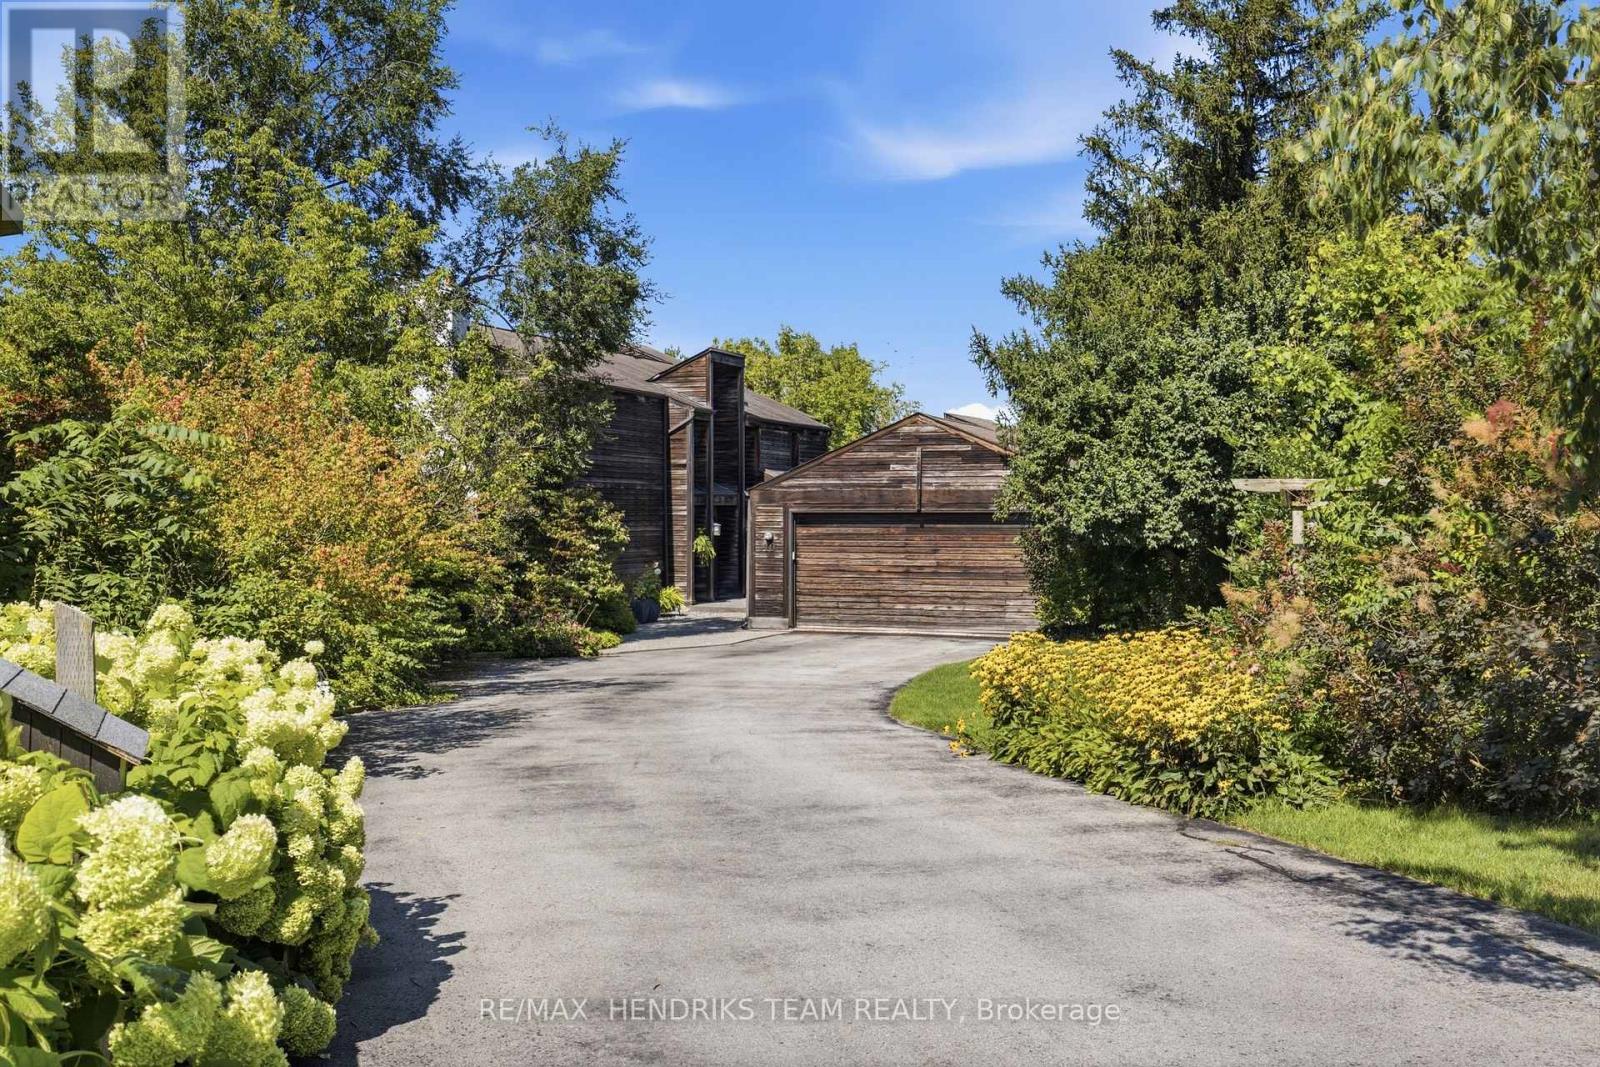
Tucked away at the back of a quiet circle in the desirable south end of St. Catharines, this one-of-a-kind property feels like the country in the middle of the city. Surrounded by nature and complete privacy, the home is hidden from the road and revealed only as you make your way down the long private driveway. Offering 5 bedrooms and 4 full bathrooms, the home is just as impressive as its setting. Step inside the grand foyer and the outstanding architecture immediately stands out. The oversized family room features a wood-burning fireplace and double patio doors overlooking the property below. From here, the home flows into the formal dining room with panoramic backyard views, followed by the remodelled kitchen featuring new quartz countertops, stainless steel appliances, undermount sink, additional eating space and sitting area with patio doors leading to the rear porch. A rare main-floor bedroom, 3-piece bathroom and laundry room with direct outdoor access complete this level. Upstairs are 4 spacious bedrooms including the primary with walk-in closet, ensuite and an attached bonus room currently used as an art studio, ideal as a dressing room or additional bedroom. A 4-piece bathroom completes the upper level. The fully finished lower level is above grade at the rear, filling the space with natural light and offering a second living room, office, multiple utility rooms and sliding doors to the outdoors. Across the rear of the home, an expansive porch stretches from one end to the other, creating the perfect place to entertain or simply take in the incredibly private surroundings. An oversized detached double garage with additional rear storage adds even more versatility. With the lot extending over 550 feet deep to the edge of Twelve Mile Creek, this is a truly unique property surrounded by nature yet minutes from restaurants, parks, amenities and everything St. Catharines has to offer. (id:60588)
Fort Erie, Ontario
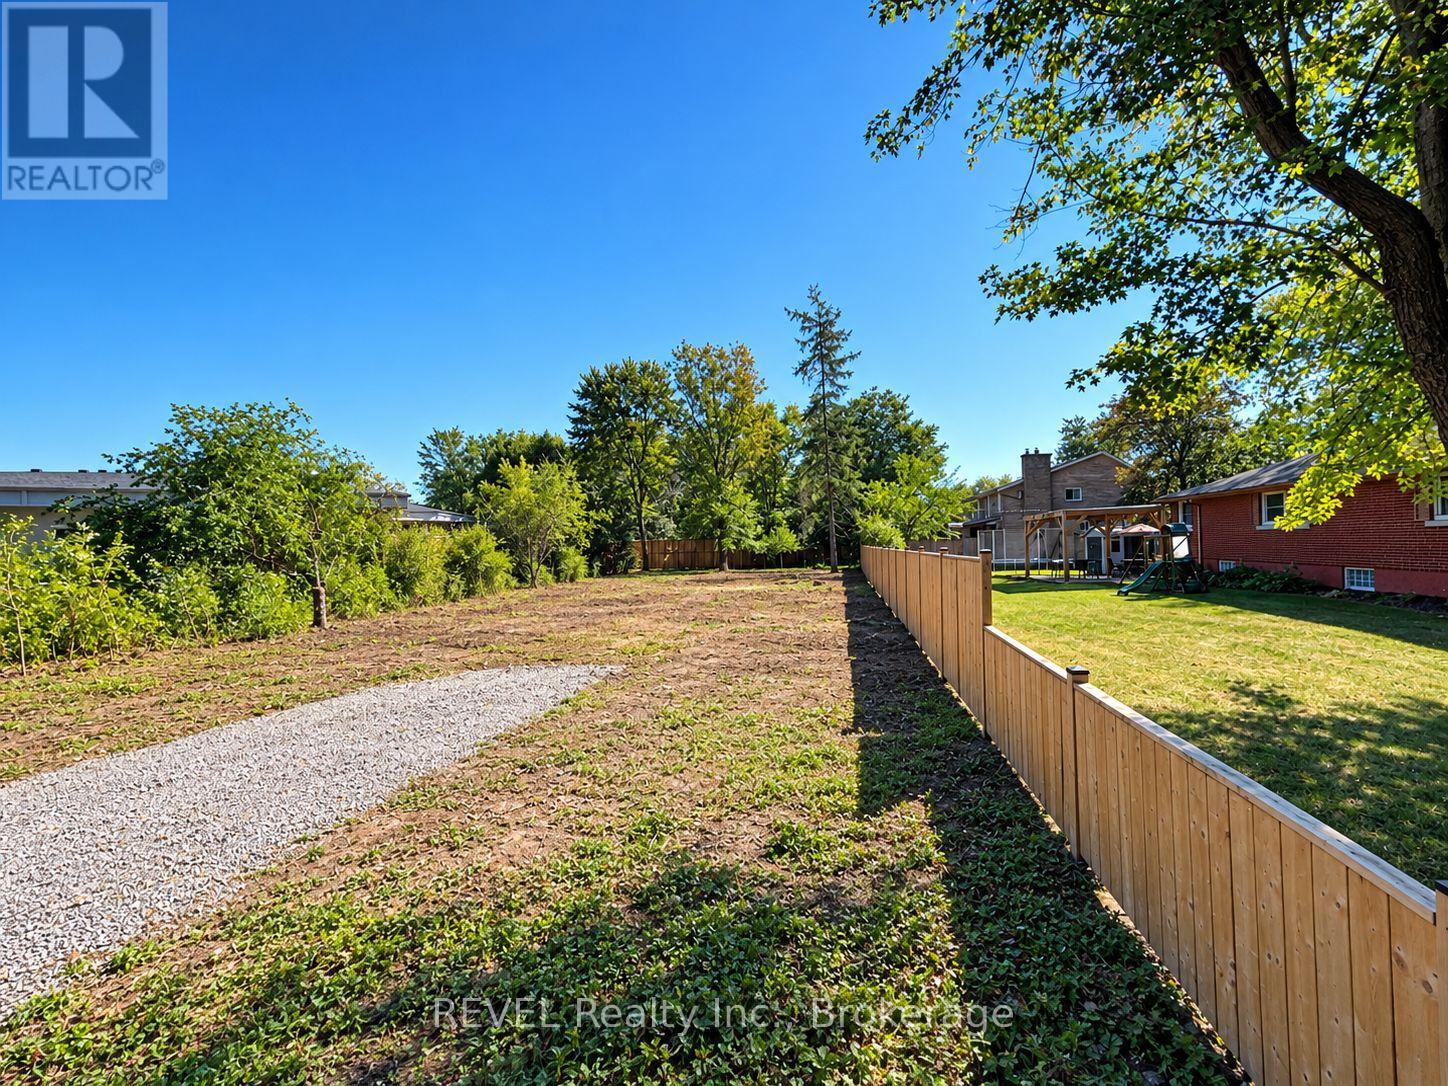
Rarely does an opportunity like this come along in the highly desirable Crescent Park neighbourhood of Fort Erie. This recently severed 50' x 113' vacant building lot offers the freedom to choose your own builder and create a home designed specifically for your lifestyle. Located on Buffalo Road, just north of Phillips Street, the property is situated in an established, fully serviced area, with services available from the road. The groundwork has already been started for you. The owner has had the property cleared of trees and has obtained a minor variance to increase permitted lot coverage, potentially providing greater flexibility when designing your new home. Although much of the heavy lifting has already been completed, the Buyer should still conduct their own due diligence regarding the type, size and design of home they wish to build, as well as all applicable municipal requirements, approvals and servicing considerations. Prefer a turnkey approach? OAK HOMES can work with you to design and build a quality custom home tailored to your needs. Alternatively, should you choose your own builder, OAK HOMES may be available to assist in a project management capacity, helping coordinate the build from concept through completion. A fantastic opportunity to secure a generously sized building lot in one of Fort Erie's established residential communities and bring your vision to life. (id:60588)
Welland, Ontario
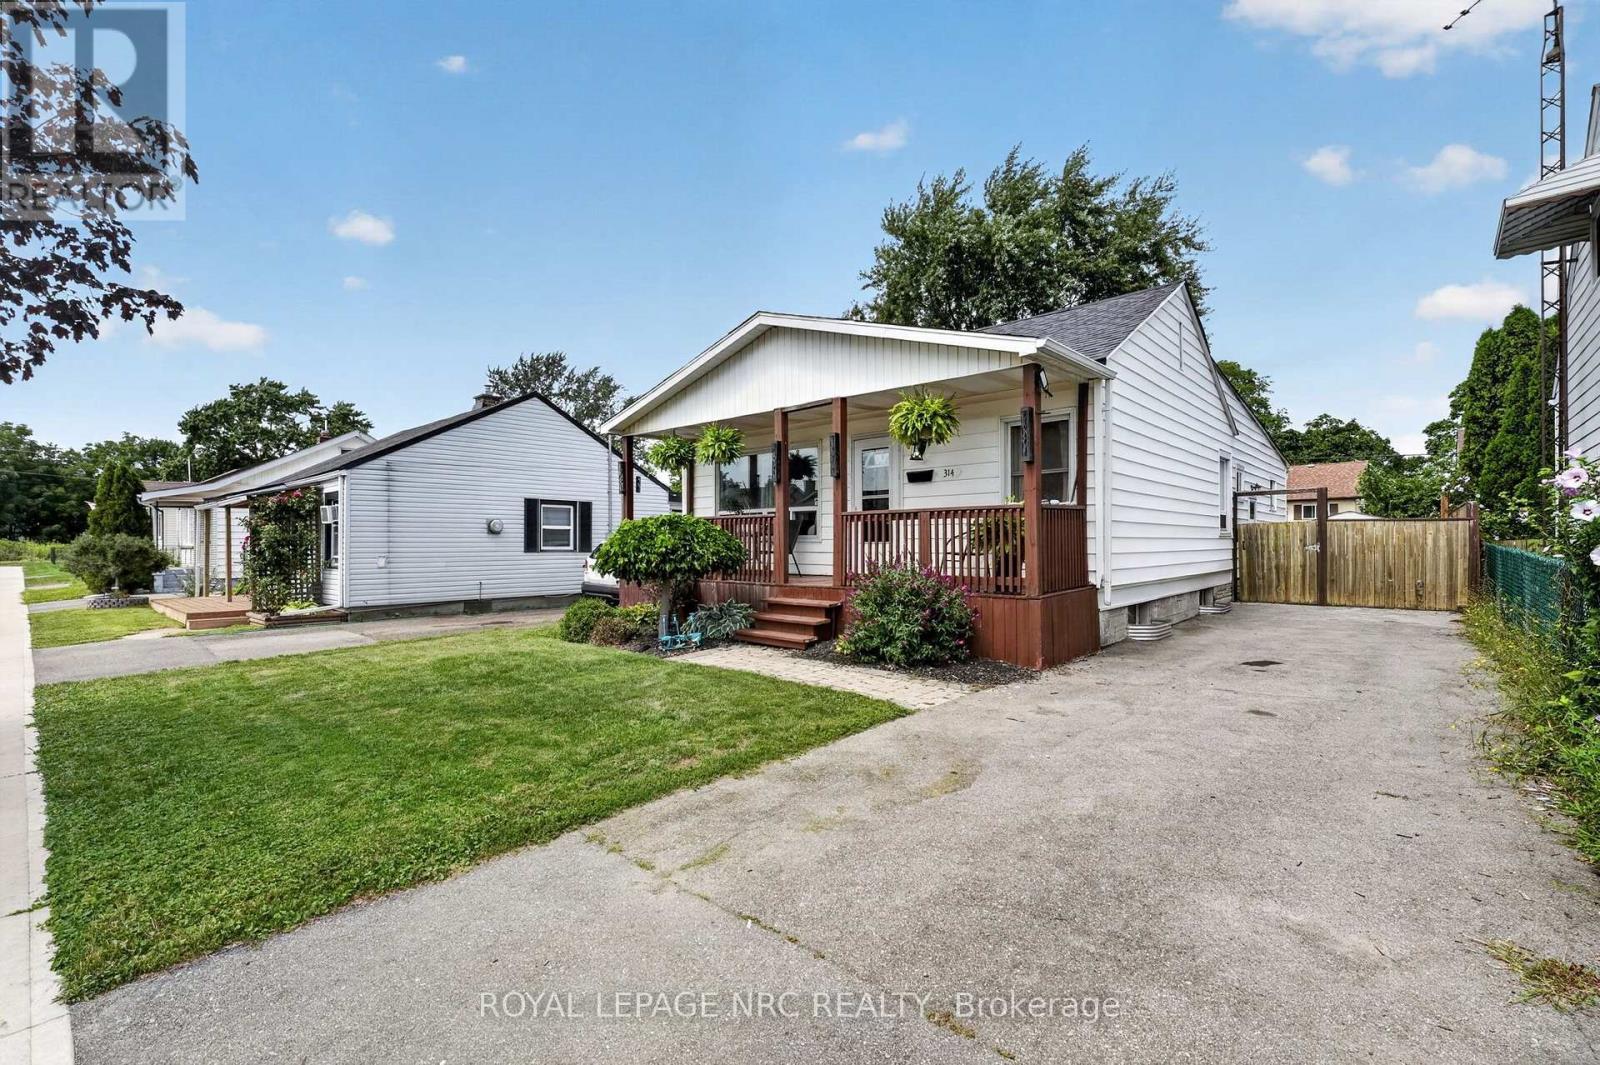
Welcome to 314 Dieppe Street, a solid and spacious bungalow offering a rare opportunity to have four bedrooms all on one level! With just over 1,300 sq. ft. of well-designed living space, this home offers a functional layout, generously sized bedrooms, and plenty of room for the whole family. The large eat-in kitchen provides ample space for everyday living and entertaining, while the bright living areas feature no carpeting throughout. The four-piece bathroom was updated just over five years ago, and the furnace and central air conditioning were replaced in 2017. The roof is in great condition, giving you peace of mind for years to come. The full unfinished basement offers excellent storage and future potential, complete with a 100-amp electrical panel. Outside, enjoy the covered front porch and fenced backyard-perfect for relaxing, kids, pets, or simply enjoying your own outdoor space. Conveniently located close to schools, shopping, restaurants, parks, transit, and all the amenities Welland has to offer. Four bedrooms, all on one floor, in a solid bungalow in a great location-this is a rare find and one worth seeing! (id:60588)
Thorold, Ontario
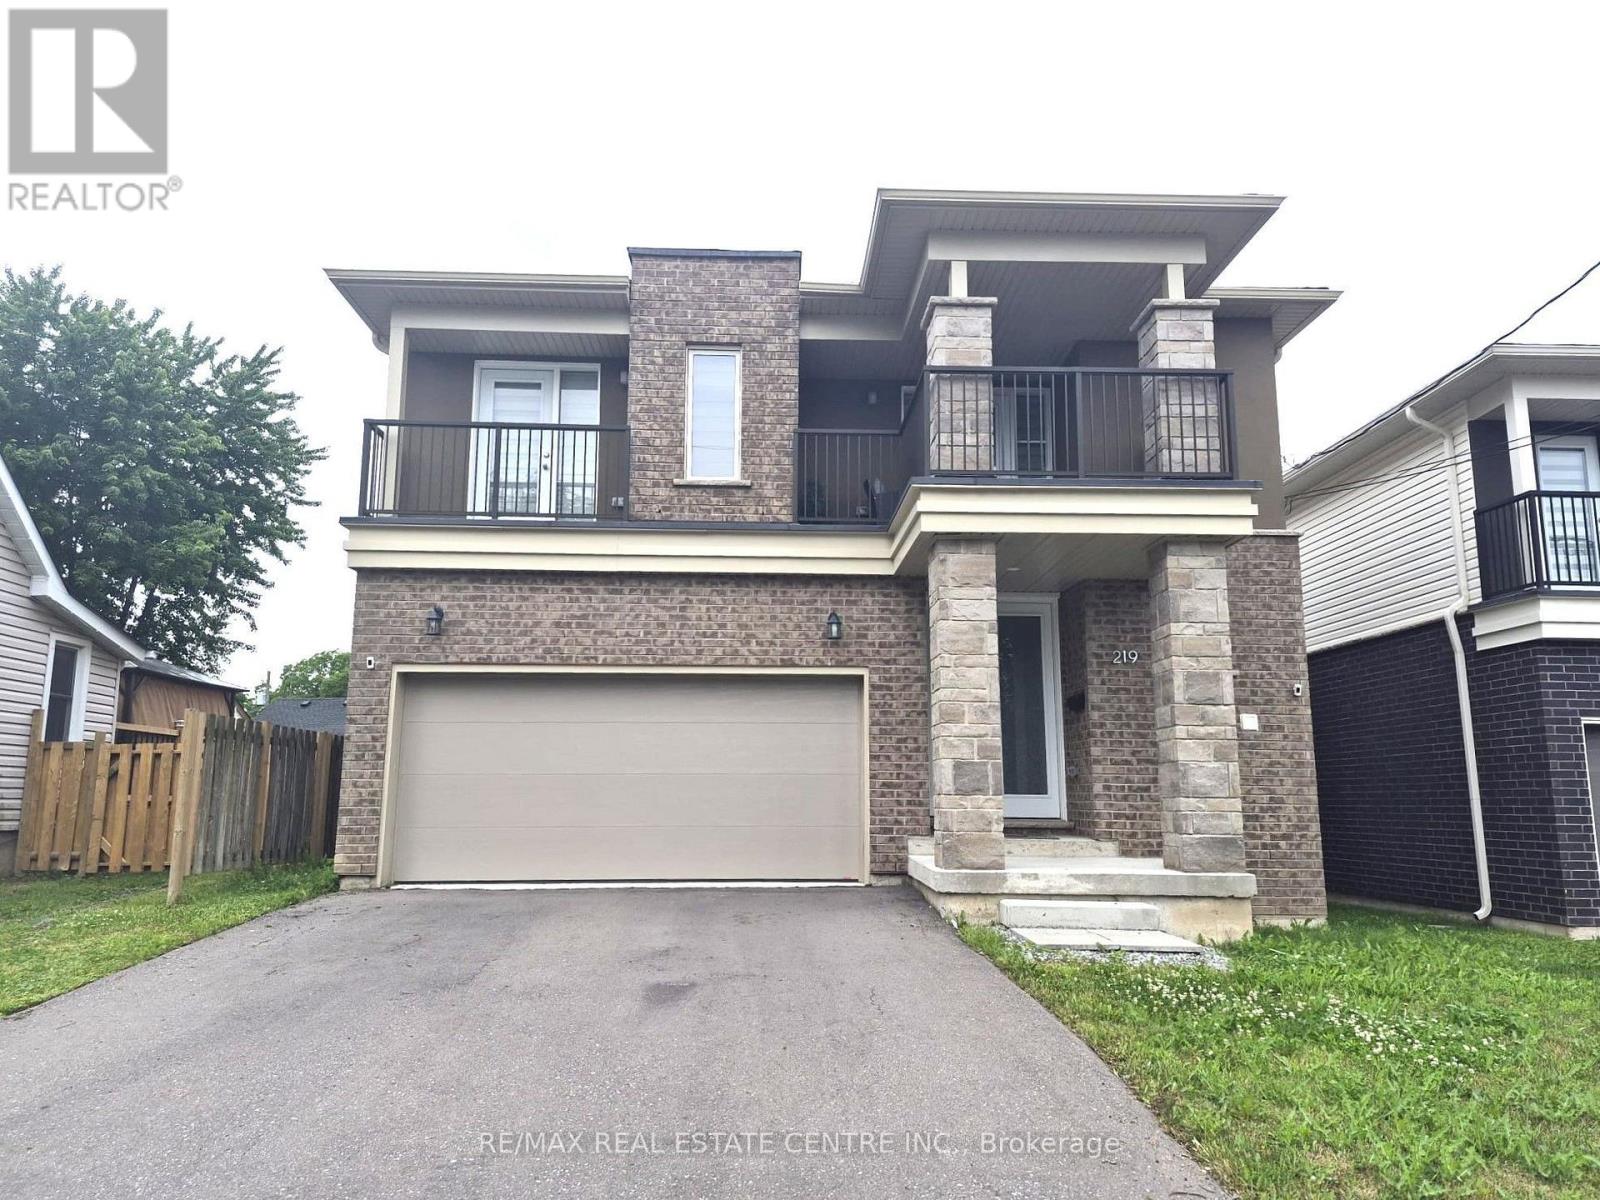
This Beautiful Modern Elevation Home Features, 3 years new. 9" Ceiling On Main Floor, 4 Bedroom & 4 Bath With 3 Full Bath Upstairs. 2 Master Bedrooms & 2 Bedrooms With Jack & Jill Washroom. Open Concept Great Room Features Hardwood Floor With Elegant White Kitchen Features Stainless Steels Appliances & Built-in Centre Island. You Get 2 Bedrooms with 2 Separate Balconies. Amazing Full Size Bedrooms With Closets & Broadloom Flooring For Comfort Stay On 2nd Floor. 2 Car Garage With 4 Cars Parking On Driveway. Separate Entrance From Builder To Basement For Unit Dwelling Use In Future. Rough-In For Washroom In Basement. TARION Warranties Included. (id:60588)
Port Colborne, Ontario
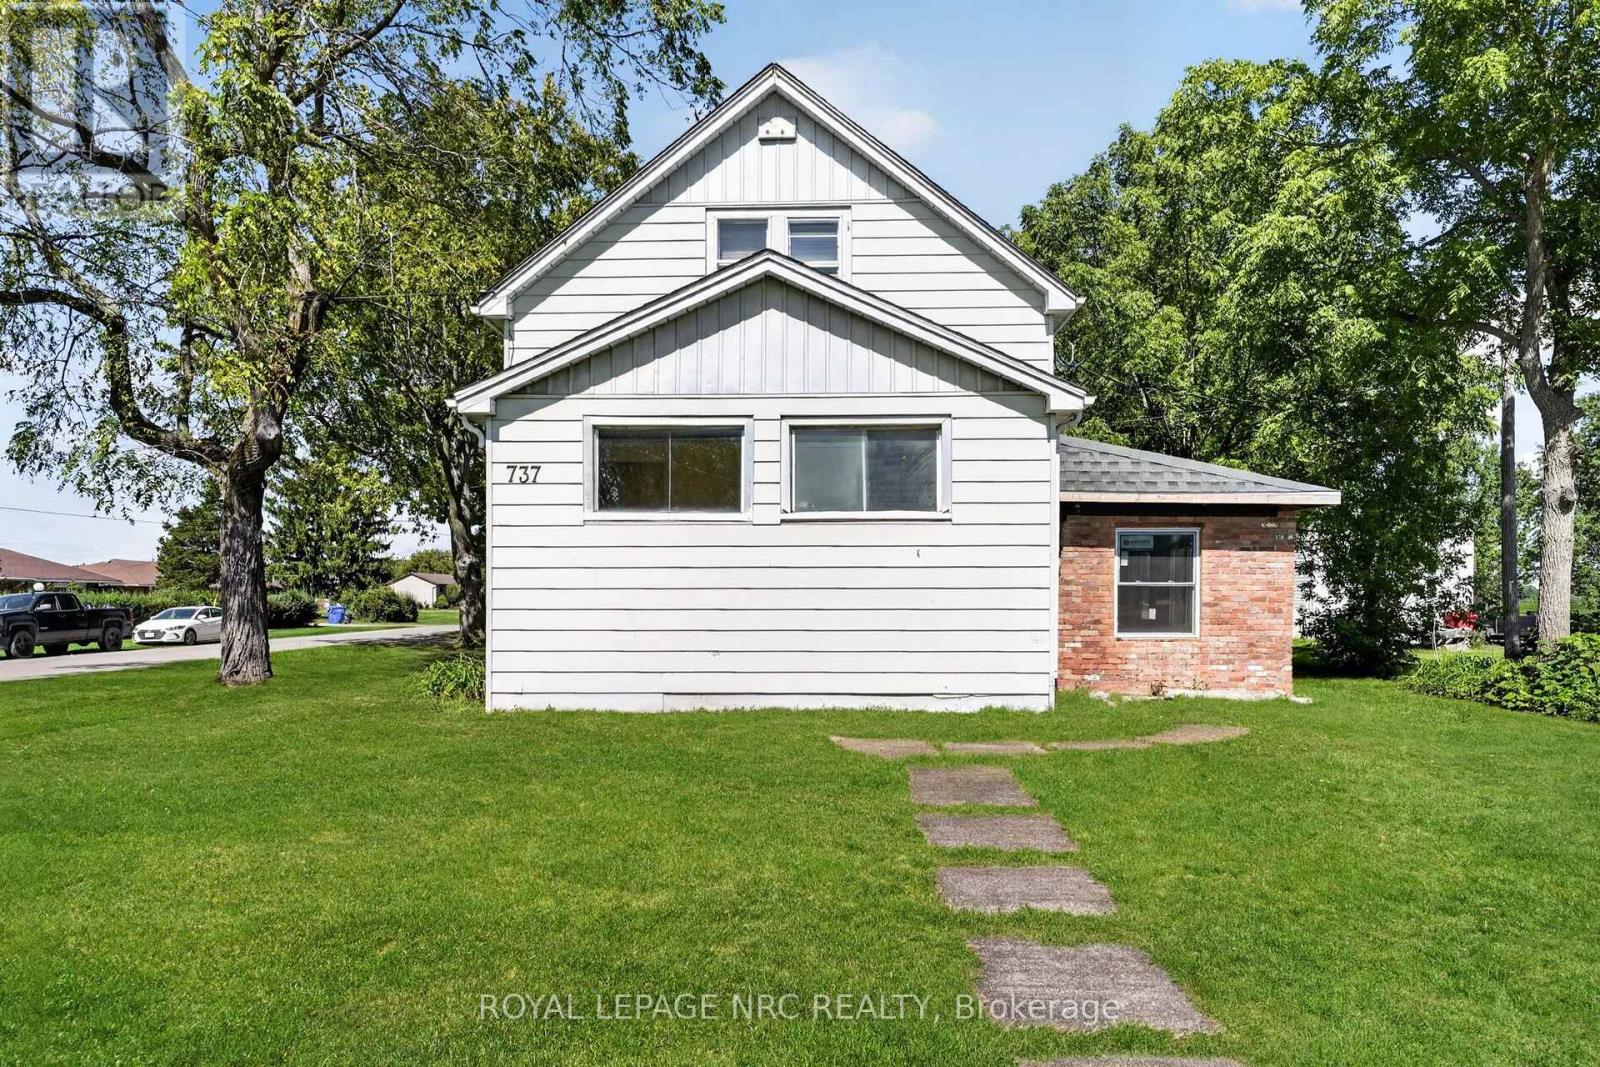
Situated on a generous 62 x 185-foot lot, 737 Main Street offers plenty of space, character and potential. A bright mudroom welcomes you into the home and features new flooring, which continues into the kitchen. The main-floor living room showcases original hardwood flooring.Considerable work has already been completed, including new windows throughout the main floor, updated furnace, new insulation, drywall, and 200-amp electrical service. While many of the important improvements have been addressed, there is still an opportunity for the next owner to complete some finishing and cosmetic updates to suit their own style.Upstairs, you'll find two bedrooms and one full bathroom. Outside, the property features a detached 1-car garage with hydro and its own 60-amp panel, along with a large barn offering excellent additional storage space.A great opportunity for a buyer who appreciates the work already completed and is excited to add the finishing touches. (id:60588)
Niagara-On-The-Lake, Ontario
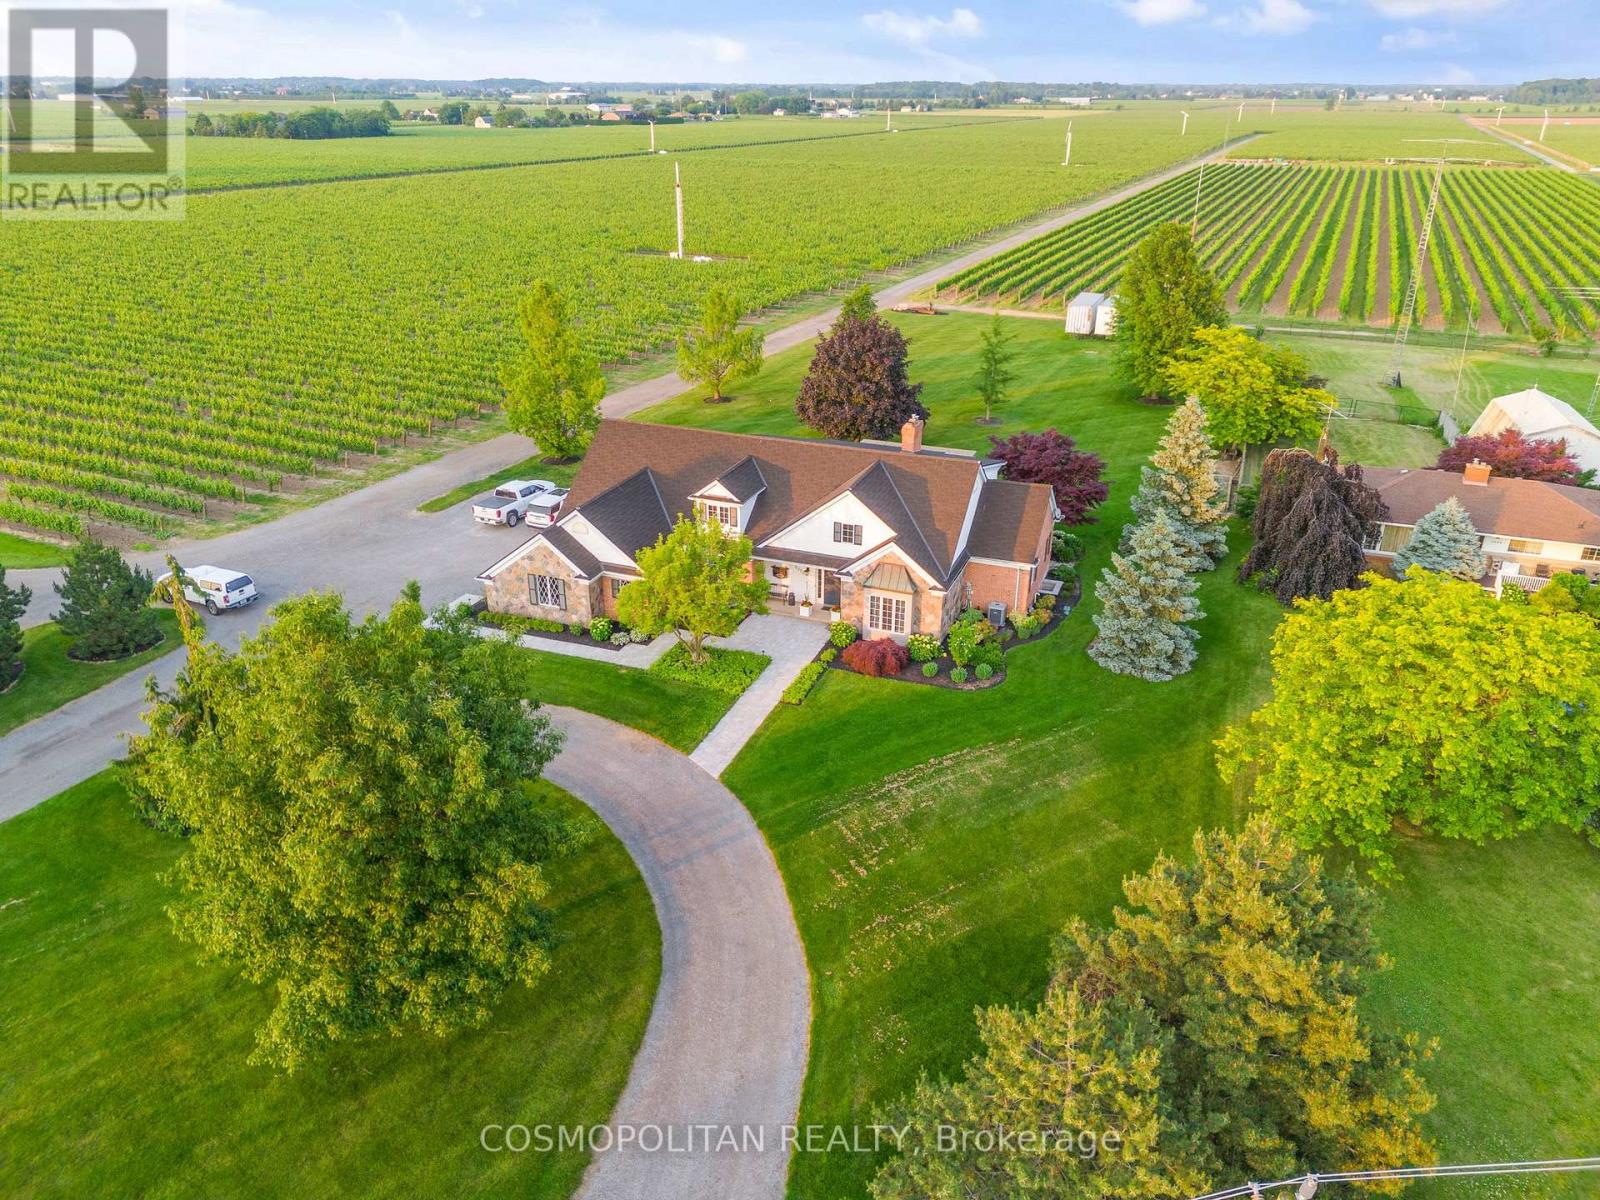
Set on a rare estate-sized parcel in the heart of Niagara-on-the-Lake wine country, this exceptional property offers the space and flexibility to create a truly one-of-a-kind private estate. A luxury residence is already in place, while the expansive grounds provide room to add a detached shop or collector garage, swimming pool, gardens, additional outdoor living areas, and enhanced privacy landscaping.The home has undergone extensive recent upgrades, including a completely renovated gourmet kitchen with heated floors, updated bathrooms, refreshed finishes, and thoughtfully improved living spaces. Offering approximately 3,400 sq. ft. of finished living space, the home features 3+2 bedrooms, 3.5 bathrooms, soaring ceilings, a wood-burning fireplace, a main-floor primary suite, and a finished lower level with a separate entrance.Outside, the property is fully landscaped and designed for entertaining, with an outdoor kitchen, covered dining area, patios, mature greenery, and generous open space.Properties combining substantial land, recent luxury improvements, established landscaping, and future estate potential are increasingly difficult to find. This is an opportunity to personalize an already impressive property and create a signature Niagara-on-the-Lake estate. (id:60588)

St. Catharines, Ontario
EVERYTHING & MORE! VERSATILE, LARGE-SCALE HOSPITALITY VENUE. Newly Built Out with Premium Finishes & AAA Kitchen + Ample Plaza Parking. Approximately 10,000 sq. ft. of space with high ceilings. Full Restaurant section with bar and aquarium feature. Separate banquet area that can host a variety of events. Includes all chattels, walk-in fridge and freezer. LLBO capacity for approx. 300 people. Features ample plaza parking and potential for an outdoor patio. Can be assumed as-is or rebranded. (id:60588)

Fort Erie, Ontario
Welcome to 3597 Carolinia Court in Ridgeway, one of Fort Erie's most sought-after residential pockets, just moments from the sandy shores of Crystal Beach. This standout two-storey home, built in 2021, offers 2,659 square feet of thoughtfully designed living space with four bedrooms and five bathrooms. With plenty of room to accommodate families of any size, large or small, it strikes the perfect balance between comfort and flexibility. Hardwood and tile flooring flow throughout the main and second levels, creating a warm, polished feel the moment you step inside. The main floor is open and inviting, featuring two bathrooms, a spacious open concept kitchen with a centre island, a separate dining room, and a convenient laundry room. Thanks to the sunny south facing lot, natural light pours into the kitchen and living areas throughout the day, filling the home with warmth at all hours. Upstairs, the layout is designed with family living in mind. Four well-sized bedrooms and three bathrooms include two full ensuites. The primary suite is a true retreat, complete with a five-piece bathroom, separate shower, and its own walk-in closet. The second bedroom functions like a mini primary suite, complete with its own walk-in closet and ensuite. A loft area adds flexible space, perfect for a home office, playroom, or quiet reading nook. Extras include oversized windows, a super spacious and convenient two-car garage, and a massive lower level that can be finished to your taste or used as ample storage. Located on an exceptionally quiet, tight-knit street with plenty of kids and families, this home is minutes shops, restaurants, schools, trails, and only 20 minutes from Niagara Falls. A rare opportunity to enjoy everyday comfort with easy access to everything the region has to offer. Please note that some of the listing photos have been virtually staged. (id:60588)

Niagara-On-The-Lake, Ontario
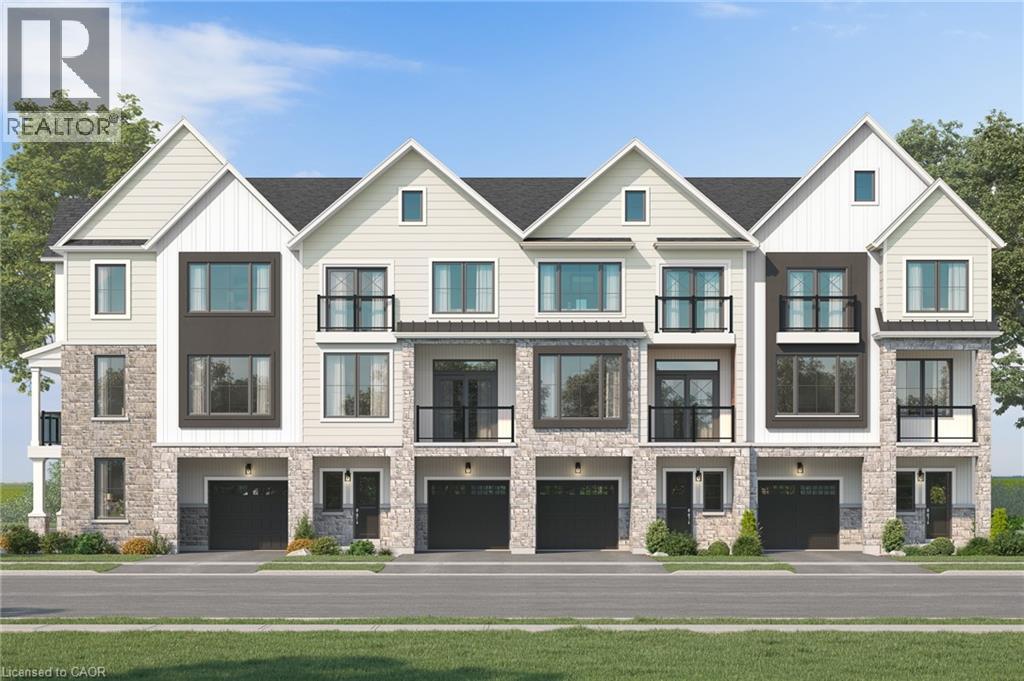
Introducing the Tresca back-to-back townhome at Modero. This beautifully designed 3-storey home offers 1,457 sq. ft. of bright, thoughtfully designed living space. This 2-bed, 2.5-bath home comes with a welcoming entry level features a thoughtful foyer, utility room and a versatile den, perfect for a home office or reading space. A single-car attached garage with inside entry adds everyday convenience. The second floor showcases an open-concept layout, including a stylish kitchen with pantry, an inviting dinette area, a generous living room, a convenient 2-piece powder room, and a private balcony ideal for morning coffee or evening relaxation. On the third level, you'll find two well-appointed bedrooms, a charming Juliette balcony, and a 4-piece main bathroom. The primary suite offers a large walk-in closet and its own 3-piece ensuite, along with bedroom-level laundry for everyday ease. Discover Modero - Niagara-on-the-Lake's newest and most captivating master-planned community. Offering remarkably designed townhomes, innovative attached singles, and future single detached homes, Modero pairs timeless style with modern functionality. Set against picturesque vineyard views and anchored by a 2-acre central park with planned on-site retail, this community delivers a lifestyle that is connected, convenient, and truly inspiring. Perfectly located close to major highways, shopping, schools, local vineyards and breweries, restaurants! Experience the charm of Niagara-on-the-Lake and the unmatched lifestyle of Modero- where thoughtful design meets inspired living. Be sure to visit our WEHBA award winning "BEST SALES CENTER"! Take advantage of the temporary HST exemption on new homes and maximize your savings. Price shown is exclusive of HST and assumes HST rebate eligibility. (id:60588)
Fort Erie, Ontario
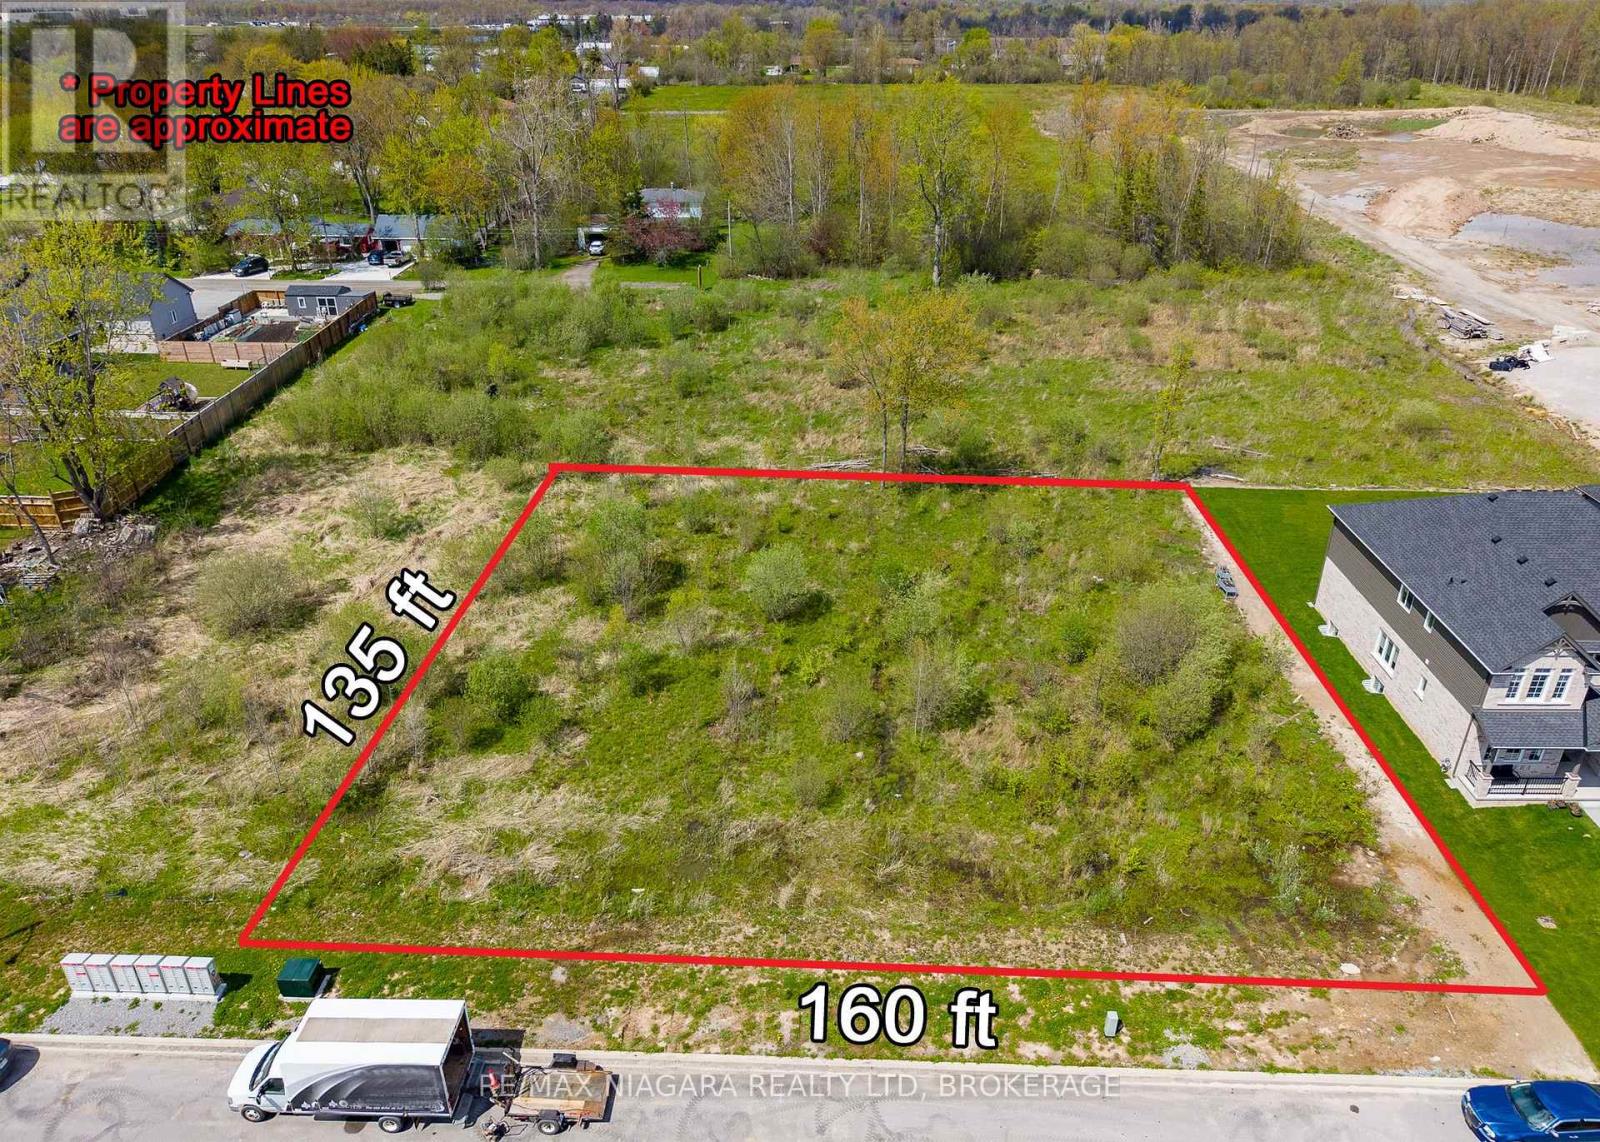
An exceptional opportunity awaits with this expansive 160 ft x 135 ft vacant lot located in the rapidly growing Spears neighbourhood of Fort Erie. Surrounded by newer homes and ongoing residential development, this property offers excellent potential for builders, investors, or buyers looking to create a custom home in an emerging area. With municipal services available nearby, the property presents the possibility to develop and potentially sever into up to four 40-foot lots, subject to approval from the Town of Fort Erie. Whether you're planning a single dream home with additional land for future investment, or exploring small-scale residential development opportunities, this property offers outstanding flexibility and future potential. Conveniently located close to shopping, restaurants, schools, and everyday amenities, while also offering quick access to the QEW Highway, connecting you to Niagara Falls, Toronto, and the Peace Bridge to Buffalo within minutes. A rare chance to secure a sizeable parcel in one of Fort Erie's growing residential areas. (id:60588)
Niagara-On-The-Lake, Ontario
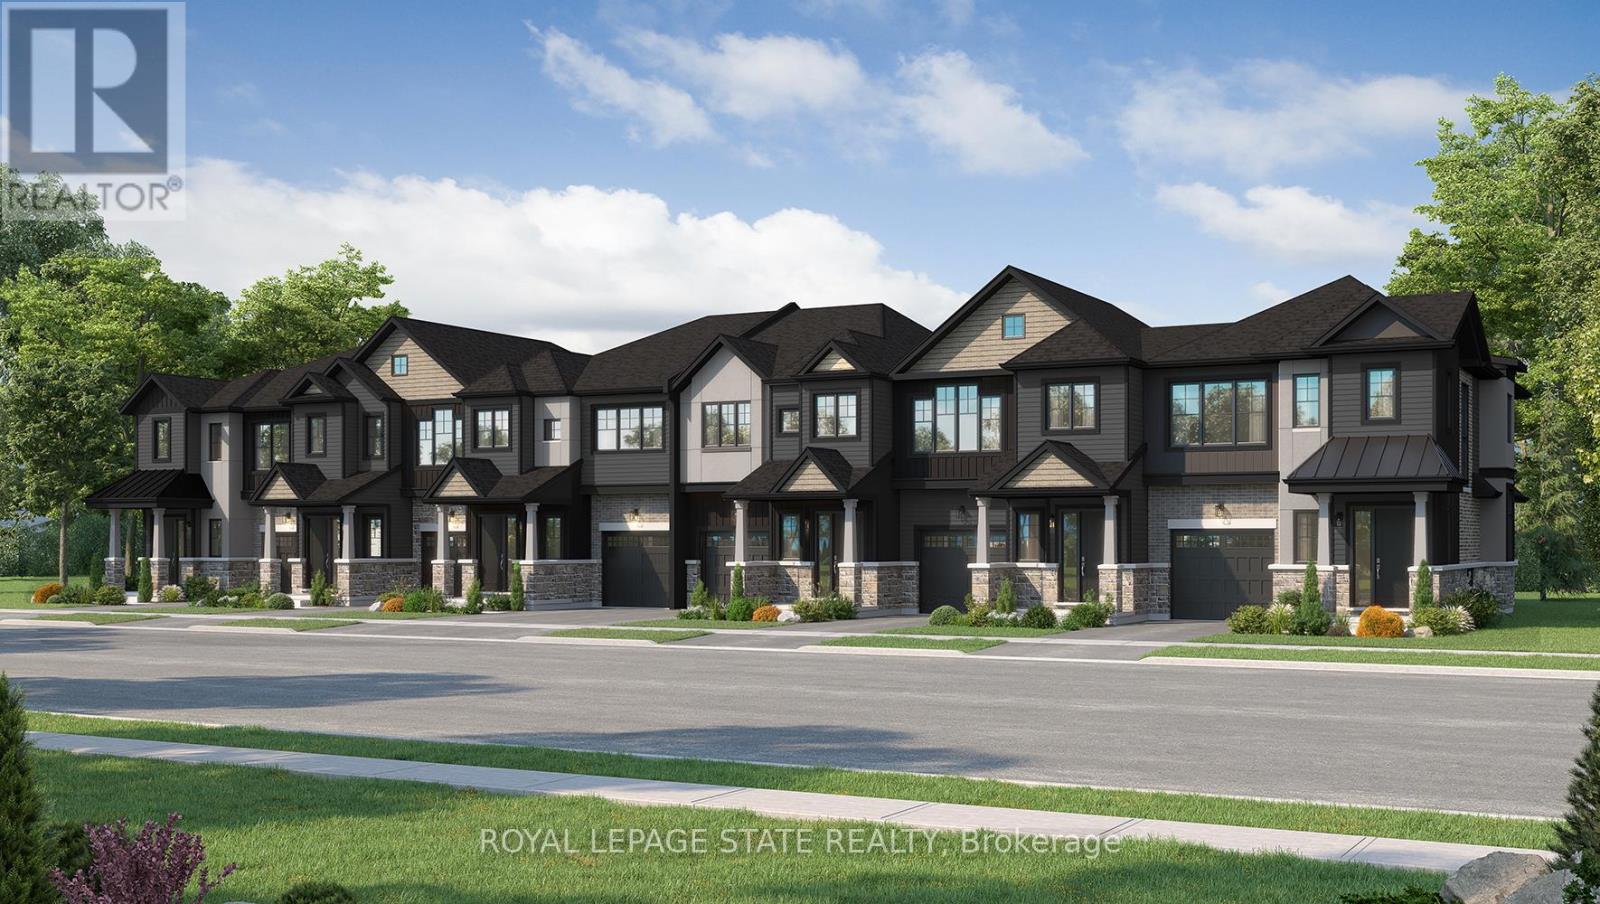
Introducing the Braemont, a beautifully crafted 2-storey traditional townhome in the sought-after Modero community in Niagara-on-the-Lake. Offering approximately 1,560 sq. ft. of thoughtfully designed living space, this home blends comfort, style, and functionality for modern living. Step inside to a bright and welcoming main level featuring an open-concept layout. The stylish kitchen flows seamlessly into an inviting dinette area with sliding doors leading to the backyard-perfect for entertaining or relaxing outdoors. A spacious living room and convenient 2-piece powder room complete the main floor. Upstairs, the primary bedroom offers a private 3-piece ensuite and walk-in closet, creating a peaceful retreat. Two additional bedrooms, a 4-piece main bathroom, and a versatile loft space provide flexibility- a home office, rec space, or even a potential fourth bedroom in end-unit models. Bedroom-level laundry adds everyday convenience. The unfinished basement presents a blank canvas ready for your personal touch, while the single-car attached garage with inside entry enhances practicality. Welcome to Modero- a captivating master-planned community where timeless design meets modern living. Surrounded by scenic vineyard views and anchored by a planned 2-acre central park with future on-site retail, Modero offers a lifestyle that is both connected and inspiring. Residents will enjoy close proximity to highways, shopping, schools, renowned wineries, breweries, and dining. Experience the charm of Niagara-on-the-Lake and discover a community designed for the way you live-where every detail is crafted to elevate everyday life. Be sure to visit our WEHBA award winning "BEST SALES CENTER"! Take advantage of the temporary HST exemption on new homes and maximize your savings. Price shown is exclusive of HST and assumes HST rebate eligibility. (id:60588)
Niagara-On-The-Lake, Ontario
Introducing the Tresca back-to-back townhome at Modero. This beautifully designed 3-storey home offers 1,457 sq. ft. of bright, thoughtfully designed living space. This 2-bed, 2.5-bath home comes with a welcoming entry level features a thoughtful foyer, utility room and a versatile den, perfect for a home office or reading space. A single-car attached garage with inside entry adds everyday convenience. The second floor showcases an open-concept layout, including a stylish kitchen with pantry, an inviting dinette area, a generous living room, a convenient 2-piece powder room, and a private balcony ideal for morning coffee or evening relaxation. On the third level, you’ll find two well-appointed bedrooms, a charming Juliette balcony, and a 4-piece main bathroom. The primary suite offers a large walk-in closet and its own 3-piece ensuite, along with bedroom-level laundry for everyday ease. Discover Modero — Niagara-on-the-Lake’s newest and most captivating master-planned community. Offering remarkably designed townhomes, innovative attached singles, and future single detached homes, Modero pairs timeless style with modern functionality. Set against picturesque vineyard views and anchored by a 2-acre central park with planned on-site retail, this community delivers a lifestyle that is connected, convenient, and truly inspiring. Perfectly located close to major highways, shopping, schools, local vineyards and breweries, restaurants! Experience the charm of Niagara-on-the-Lake and the unmatched lifestyle of Modero— where thoughtful design meets inspired living. Be sure to visit our WEHBA award winning BEST SALES CENTER! Take advantage of the temporary HST exemption on new homes and maximize your savings. Price shown is exclusive of HST and assumes HST rebate eligibility. (id:60588)