
Wainfleet, Ontario
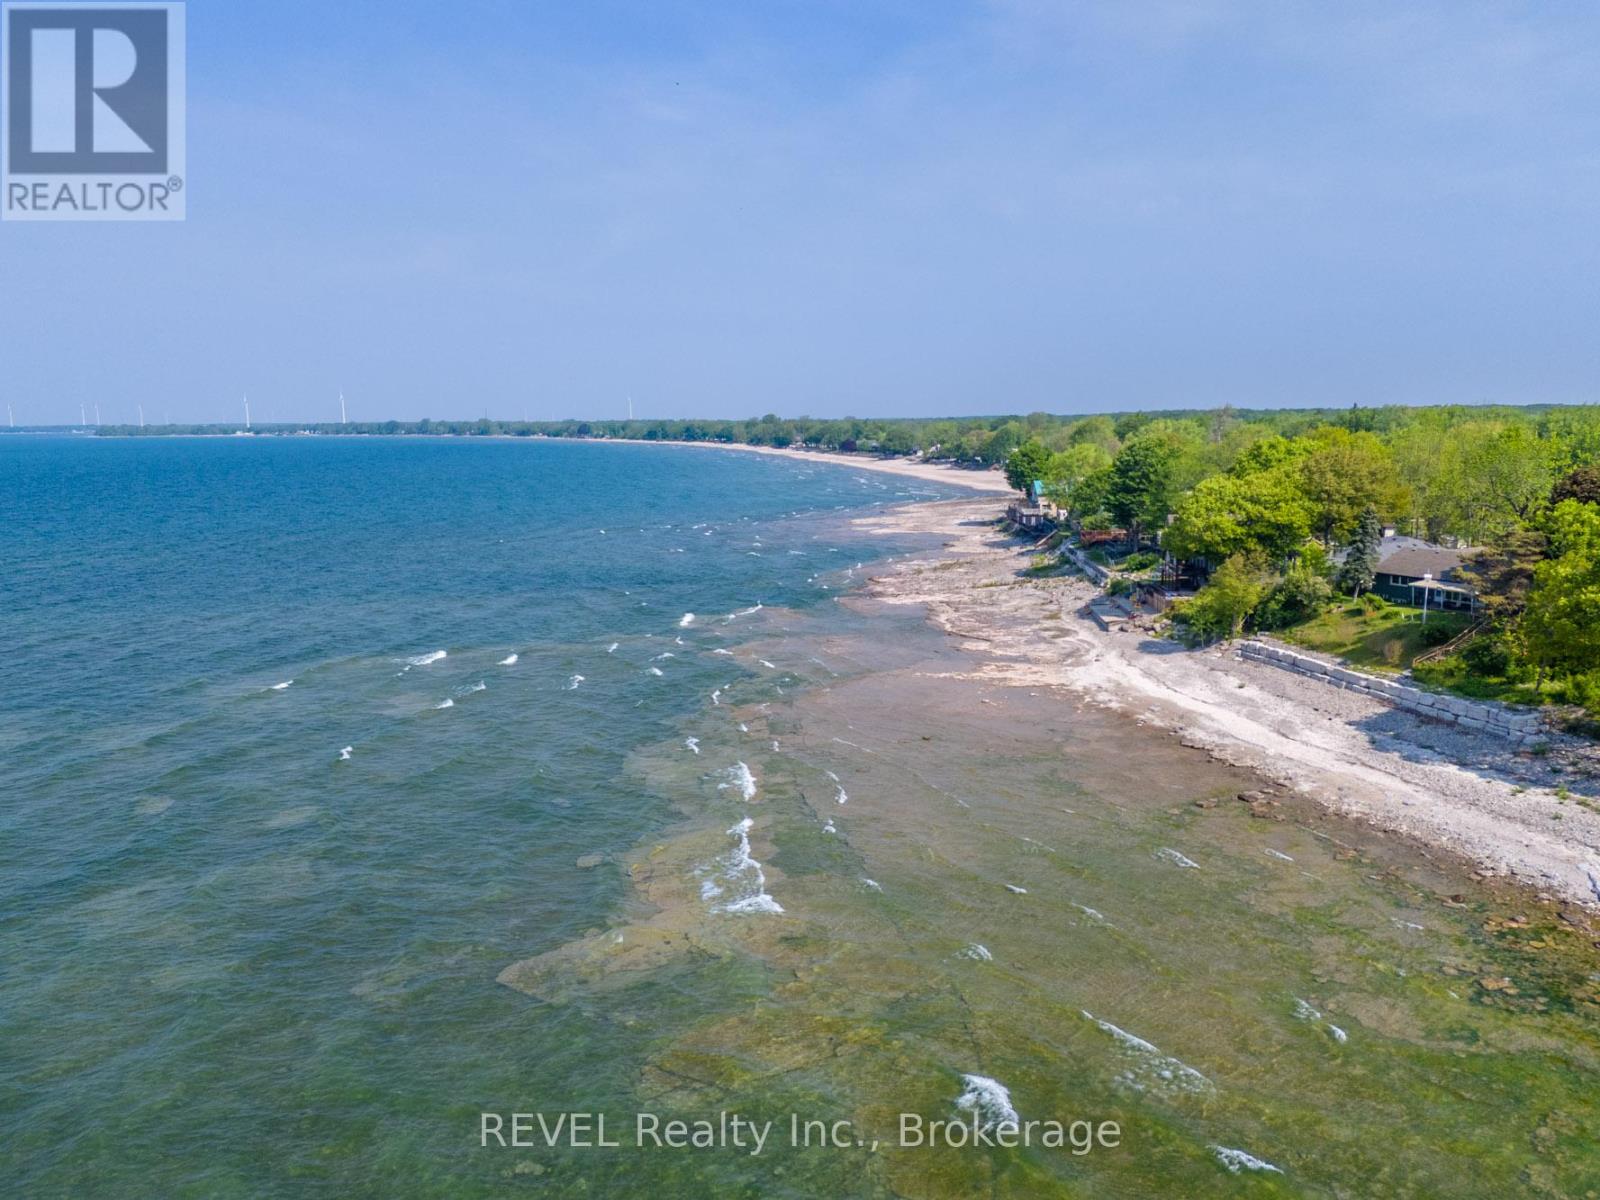
Direct Lake Erie waterfront in the heart of Long Beach - a rare 40 x 125 ft lot where you can build your beachfront escape. The property sits right on the water with stunning, unobstructed views and some of the most spectacular sunsets you'll ever see. An 8-minute stroll puts you in the centre of a vibrant yet laid-back beach community, steps from one of the finest sandy stretches of shoreline, with local favourites like DJ's Roadhouse within easy walking distance.Much of the groundwork is already done: hydro and gas services have been brought to the lot, and the septic tank and weeping tiles were updated in 2016. Architectural concept drawings for a proposed 1.5-storey home are available and may be included with the sale. The drawings are conceptual only and have not been submitted for municipal or conservation authority approval; no building permit applications have been made or issued.Waterfront lots on this shoreline rarely come to market - fewer still with services in place and a design concept ready to bring your vision to life. Strong appeal for Canadian and cross-border buyers alike. Your beachfront dream home is closer than you think! Decisions have already been made with the OLT to allow for the minimum rear yard setback to be reduced to 1.7 m instead of 10 m and the maximum lot coverage permitted is increased to 27 percent instead of 20%! (id:60588)
Fort Erie, Ontario
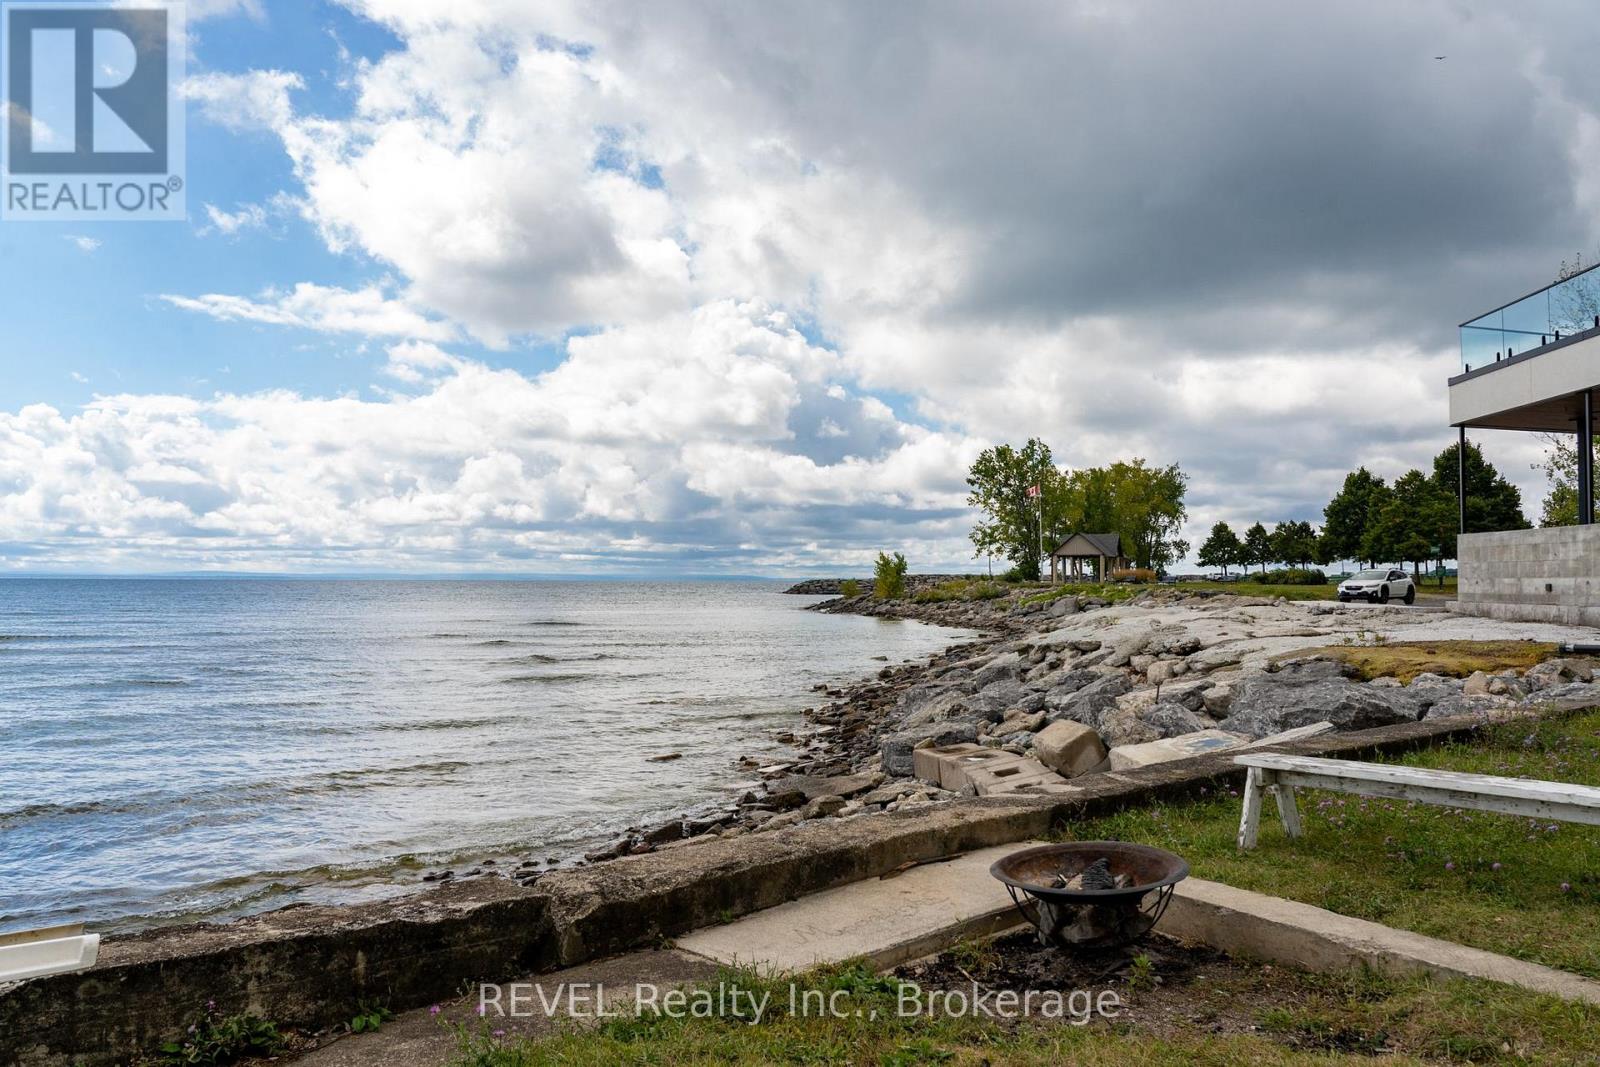
This charming 2-bedroom, 2-bathroom home offers a rare opportunity to own a low-maintenance waterfront retreat with stunning views of Lake Erie. Light-filled and full of coastal charm, it features a breezy sunroom that opens onto a spacious back deck, perfect for relaxing or entertaining with the sound of the waves in the background. Located right by The Waterfront Park, you're just steps away from the Crystal Beach Supper Market, where you can grab a bite or sip a cold drink once a week throughout the summer while enjoying live music and mingling with locals. Whether you're paddle boarding at sunrise, lounging lakeside, or strolling to the village core filled with shops and restaurants, this home offers the perfect mix of comfort, convenience, and coastal living. Even in the winters are special here! When the lake freezes, the shoreline comes alive with skating, snowmobiles, ATVs, and community gatherings right on the ice. Lake life in Crystal Beach is truly magical, in every season. Furniture and utilities included! (id:60588)
Fort Erie, Ontario
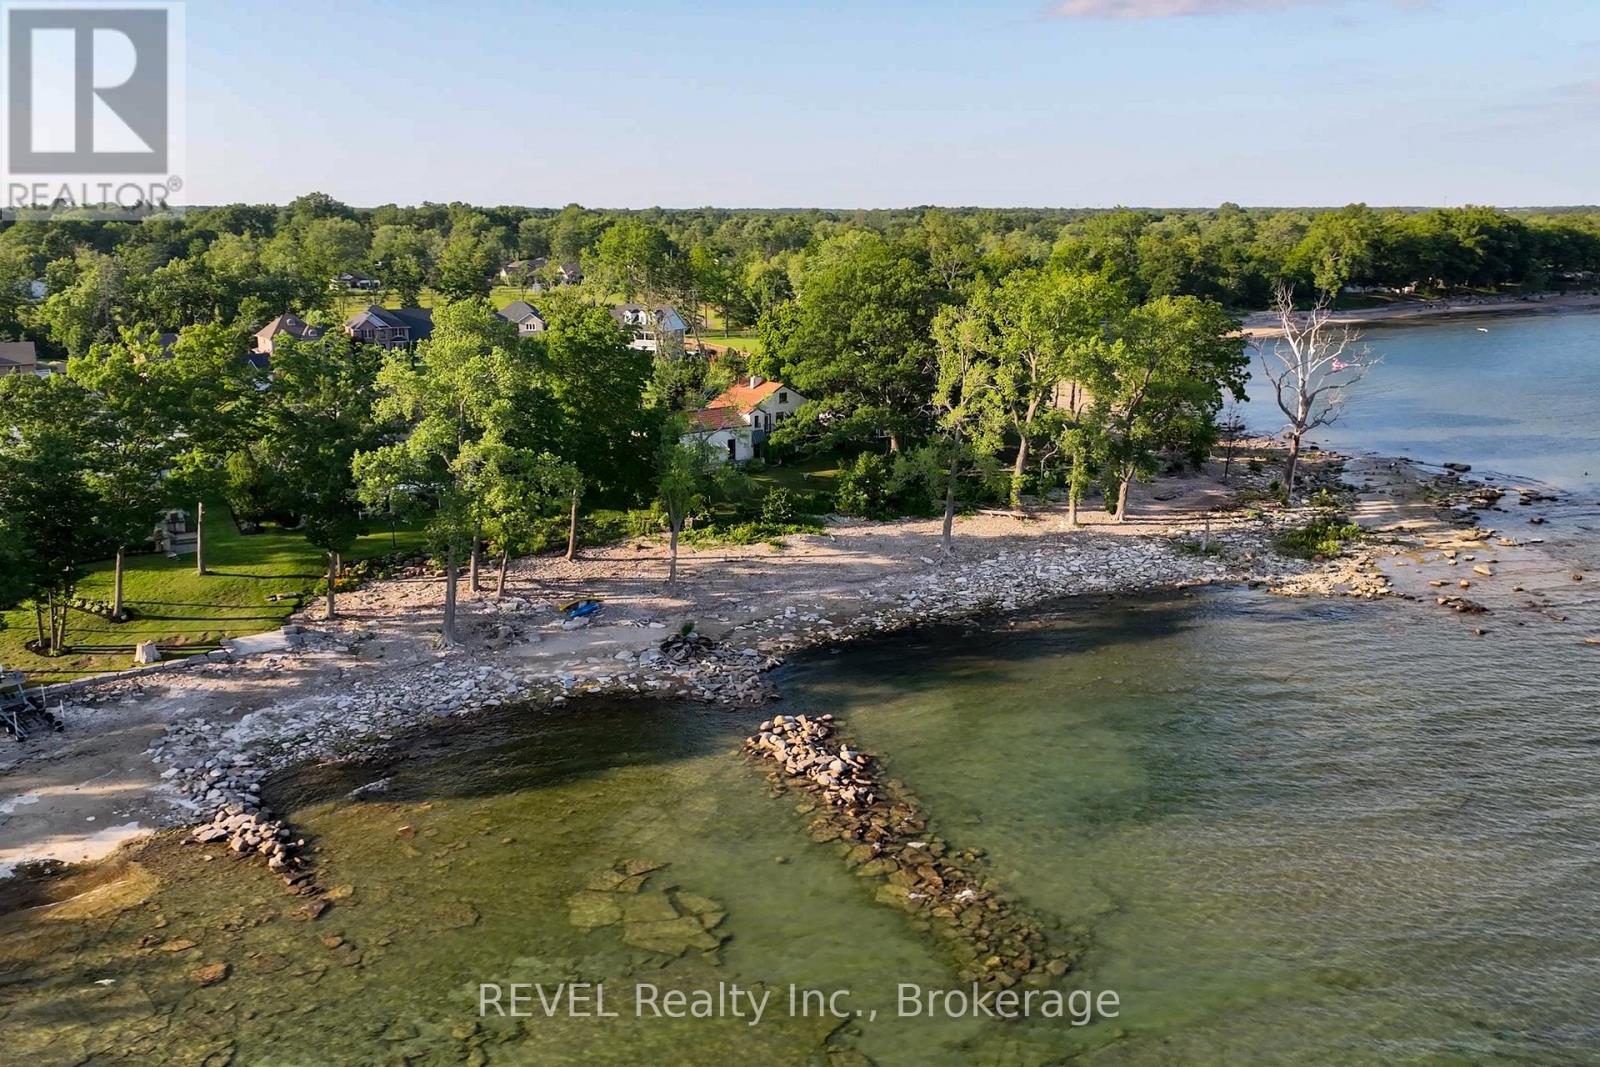
Stunning vacation or year-round opportunity to live life on the Lake with your own private beach in the quaint, picturesque town of Ridgeway! Predominantly LAND VALUE - the current home is brought down to the studs and in serious general disrepair. Reimagine this unique structure into a truly charming, one-of-a-kind abode, start fresh and build that dream exactly how you've envisioned, or alternatively investigate its development/severance potential. Incredible views and a tranquil lifestyle on Lake Erie, with over 100 ft of private beach and waterfront, all situated at the end of a quiet cul-de-sac. Extremely close proximity to public beaches, Marinas, walking/biking trails, shops, cafes and restaurants! Ridgeway is long-loved by those who call this lovely town home year-round, as well as a Summer Home destination. Close to the Canadian/US border, and major highways nearby for those looking to live the peaceful life yet commute easily into larger cities. Imagine the opportunity to lie on the beach, swim, boat, kayak, paddle board, Sea-Doo, and fish right in your own backyard! (id:60588)
Niagara Falls, Ontario
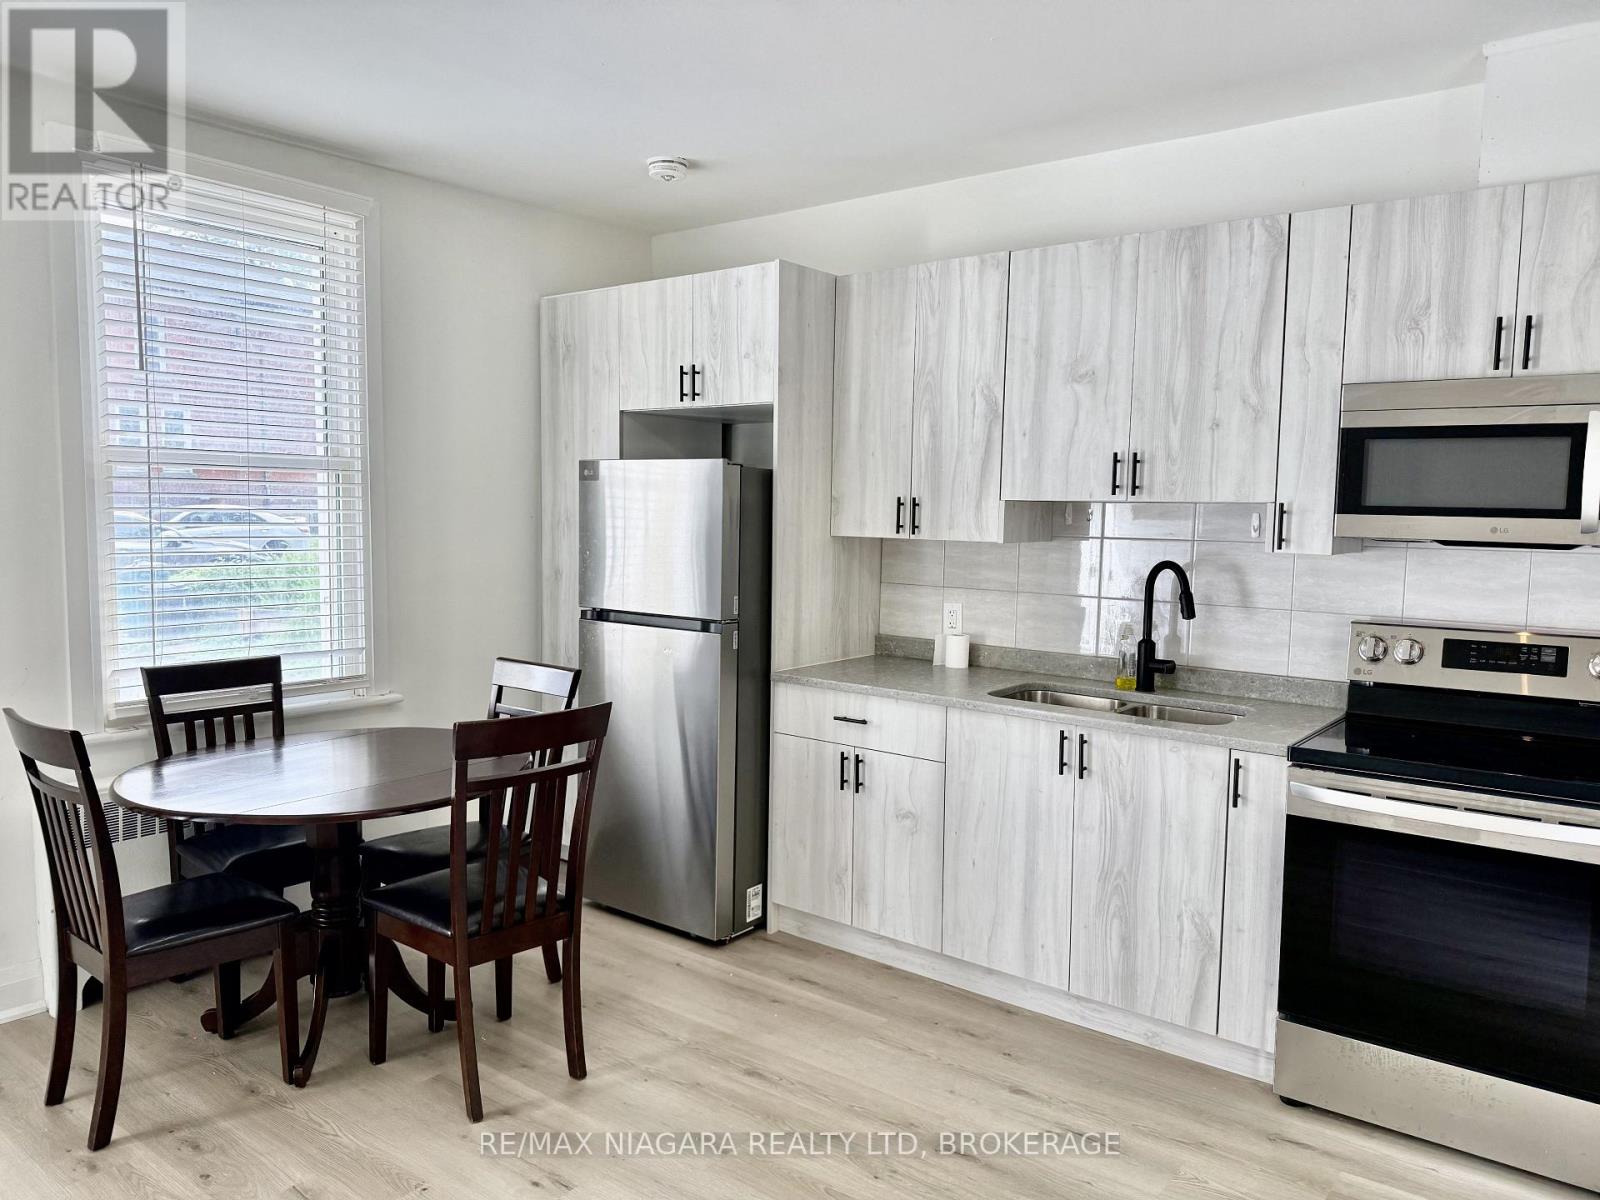
Moving to Canada to study at the UNIVERSITY OF NIAGARA FALLS Canada? Your search ends here.Designed with international students in mind, this FULLY FURNISHED, ALL-INCLUSIVE rental is the perfect place to begin your new life in Canada. Skip the stress and expense of buying furniture, setting up utilities, or wondering what you'll need after you arrive. Simply bring your suitcase-everything else is ready for you. This TURNKEY home offers EXCEPTIONAL VALUE, comfort, security, and convenience, allowing you to focus on your studies while enjoying a SMOOTH, WORRY-FREE TRANSITION to life in Canada.Just a SHORT WALK to the University of Niagara Falls Canada, this newly renovated unit offers modern comfort in the heart of downtown. Located in a SECURE, well-maintained building, it features energy-efficient LED lighting throughout, a bright open-concept kitchen and living area, and a welcoming space perfect for studying, relaxing, or entertaining friends.Rent is ALL-INCLUSIVE, including high-speed internet, parking, heat, hydro, and water, so there are no unexpected monthly expenses. The unit is fully furnished, including furniture and kitchen essentials, providing a true turnkey living experience from your very first day in Canada.Wake up to beautiful views of the majestic Niagara River and enjoy access to a large, furnished outdoor patio with BBQ-an ideal place to unwind, meet fellow students, or enjoy your free time.Located just steps from restaurants, cafés, grocery stores, shopping, public transit, the library, parks, Clifton Hill, casinos, and the world-famous Niagara Falls, you'll have everything you need within walking distance.Start your Canadian journey with confidence in a safe, comfortable, fully furnished home just minutes from campus. Opportunities like this are limited - reserve your new home before the next semester begins. (id:60588)
Fort Erie, Ontario
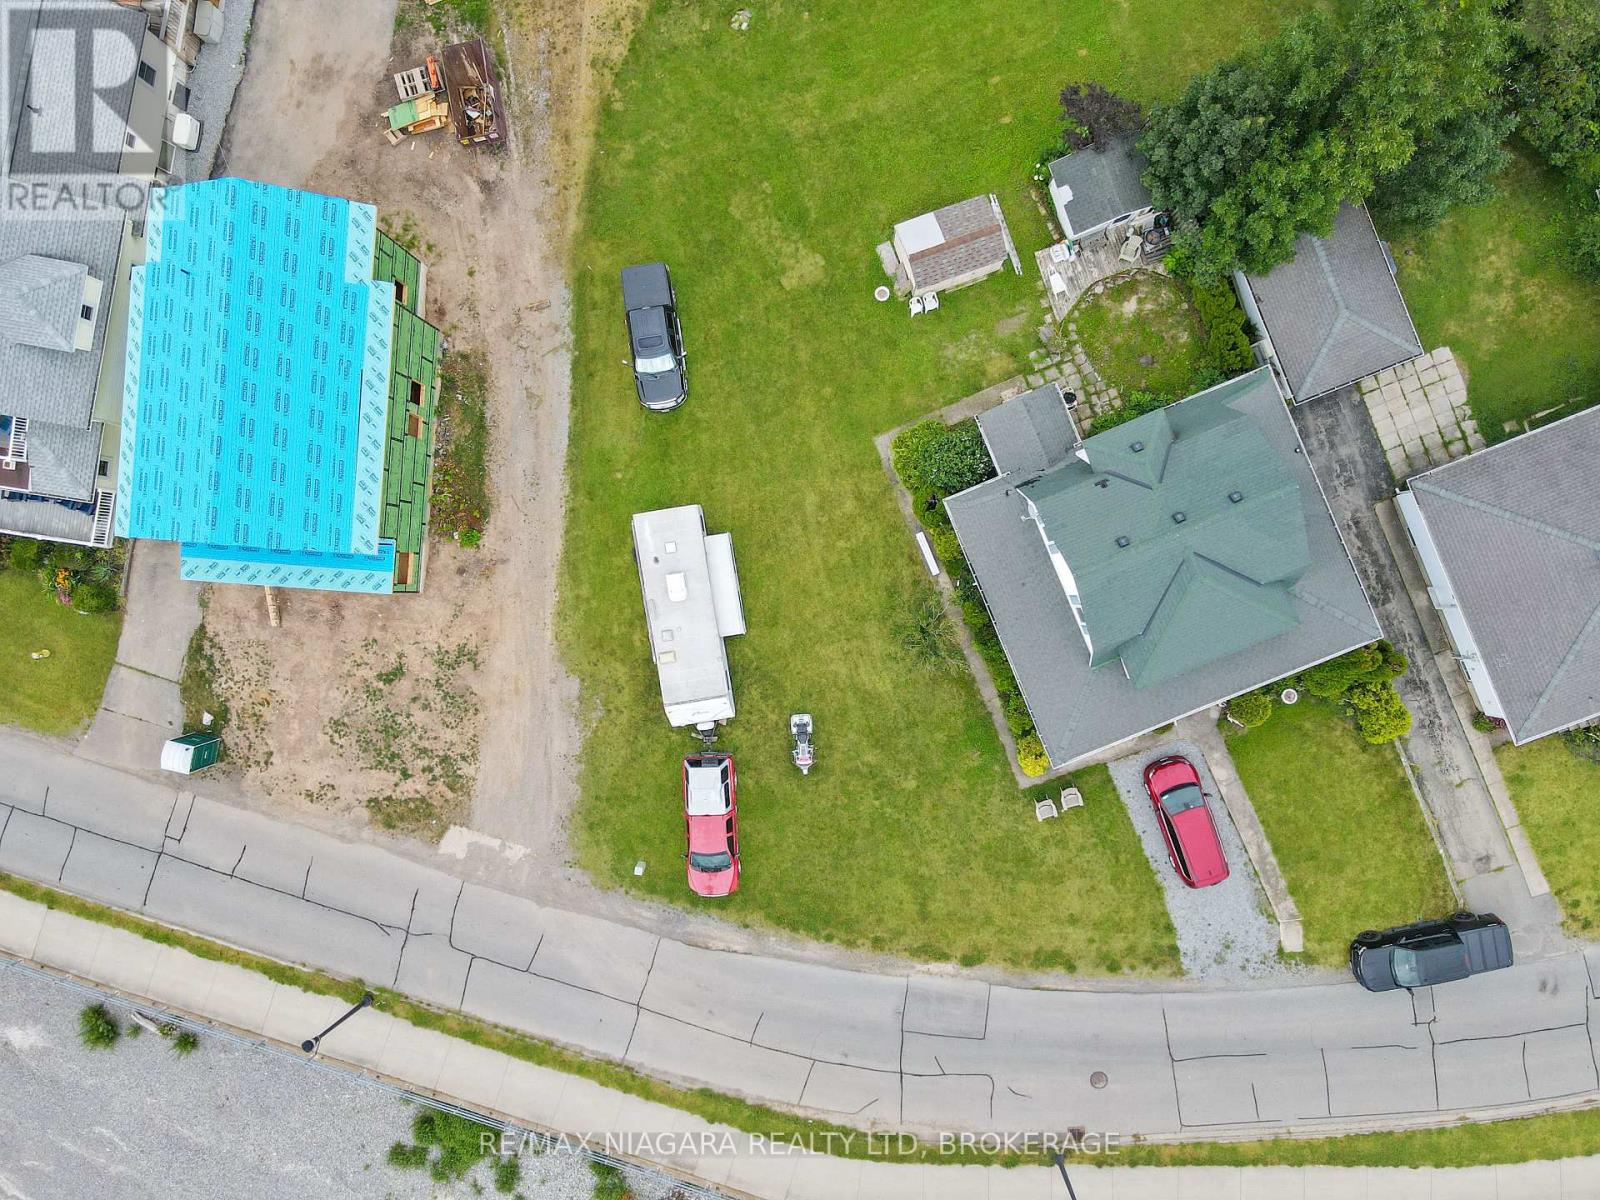
An exceptional opportunity to build your dream home in a highly desirable location with unobstructed views of the Niagara River, Lake Erie, and the Buffalo skyline. This scenic lot measures approximately 53.86 feet by 109.46 feet, with rear and side measurements of approximately 51.62 feet by 125.06 feet along the east side. Much of the preliminary work has already been completed, including a survey and archaeological assessment with the accompanying report. Enjoy beautiful sunrises, colourful sunsets, and convenient access to the Friendship Trail directly across the road, perfect for walking and cycling. This is believed to be the last remaining vacant building lot along this stretch between Old Fort Erie and Bardol Avenue. (id:60588)

Port Colborne, Ontario
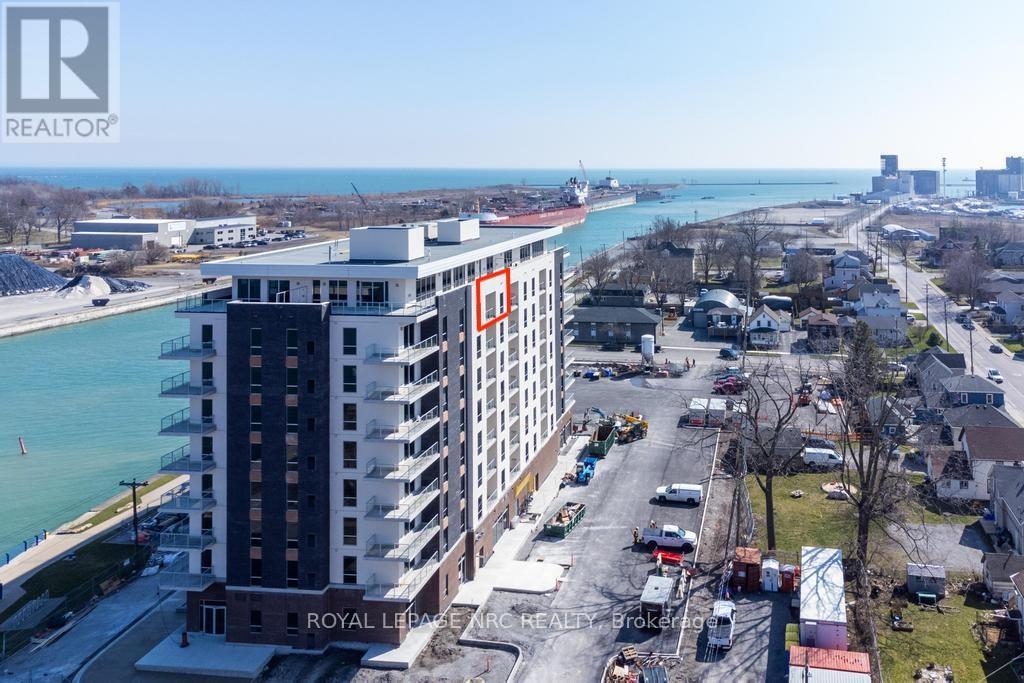
There is always something to see from Suite 508, "The Sailor."With direct, east-facing views of the Welland Canal and an extra-long balcony off the main living area, this 723 sq. ft. South Port condo provides a front-row seat as ships pass through and dock at Lock 8 in Port Colborne.Canal views can be enjoyed from the kitchen, living area and bedroom, giving the entire suite a strong connection to the waterfront. Luxury vinyl plank flooring runs throughout, creating a clean and consistent look from room to room. The white kitchen is finished with stainless steel appliances and an island with seating, while the bedroom offers a spacious closet and a large window overlooking the canal. The four-piece bathroom has heated flooring. The suite is completed by the in-suite laundry facilities.A private parking space and extra-large storage locker are included.Condo fees include water for the suite including the hot water supplied to the forced air, fan coil system for heating. The owner pays the electricity used to operate the Central Air for summer cooling.The South Port Condo amenities feature a fitness centre, party room, social lounge, outdoor barbecue area, bicycle storage, video security and ground-floor entrance to Pie Guys Bakery & Cafe.Enjoy a low-maintenance condo lifestyle with building amenities at your doorstep and no yard work to worry about.West Street shops and cafes are at your door step and the marina, waterfront trails, and all of downtown Port Colborne are all just steps away. (id:60588)
Fort Erie, Ontario
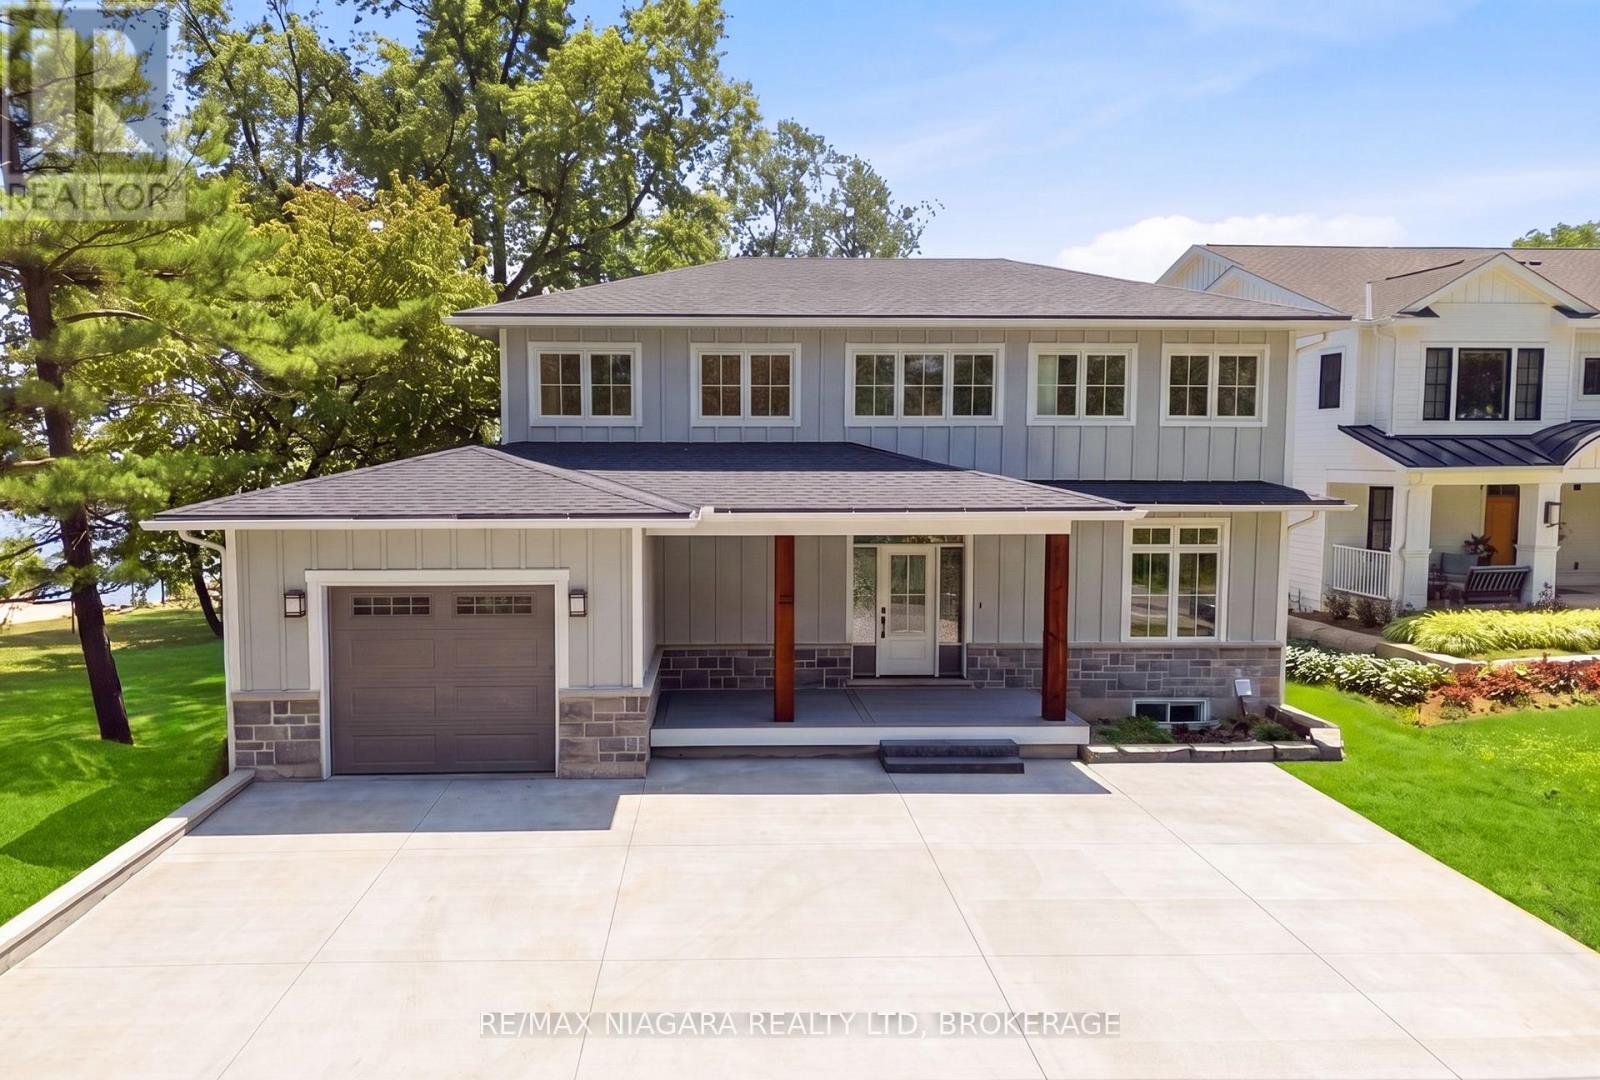
Welcome to an extraordinary Lake Erie waterfront retreat tucked away on a coveted private road in the prestigious Ridgeway shoreline community. Offering panoramic lake views and a private sandy beach, this fully completed luxury residence perfectly blends refined design with peaceful lakefront living. Thoughtfully finished from top to bottom, the home showcases timeless Hardie board siding accented with beautiful stonework, creating striking curb appeal that complements the natural waterfront setting. Inside, the spectacular open-concept main level is centered around an oversized quartz island designed for gathering and entertaining. The chef-inspired kitchen features all-new Bosch appliances with transferable extended warranty, while oversized patio doors frame breathtaking Lake Erie views and fill the space with natural light. A dramatic floor-to-ceiling gas fireplace anchors the living area, complemented by engineered hardwood flooring, quartz countertops, an elegant oak staircase, and a stylish bar station with beverage fridge. The second level offers three bedrooms, including an impressive primary retreat with a large walk-in closet and spa-inspired four-piece ensuite. Two additional bedrooms, another four-piece bath, and a well-designed laundry room complete the upper level. The fully finished walkout lower level is ideal for entertaining or relaxed lakeside living, featuring luxury vinyl plank flooring, a spacious family room with gas fireplace, dry bar and BBQ station, an additional bedroom, three-piece bath, utility room, and a covered stamped concrete patio walkout leading directly to the beach. Additional features include a 200-amp electrical panel, EV charger hookup in the garage, owned on-demand hot water system, and fresh air system. Located minutes from charming Ridgeway, Friendship Trail, boutiques, restaurants, marinas, yacht clubs, and boat launches, this rare offering is ideal as a year-round residence or luxury waterfront escape. Luxury Certified (id:60588)
Port Colborne, Ontario
Enjoy carefree waterfront living in one of Port Colborne's most desirable newer developments. Offered for lease directly by Rankin Construction, this beautifully appointed 1-bedroom, 1-bathroom suite is ideal for professionals, retirees, or those looking to embrace a simpler, maintenance-free lifestyle without sacrificing comfort or quality. Offering 764 sq. ft. of thoughtfully designed living space plus a 69 sq. ft. west-facing balcony, you'll enjoy breathtaking sunsets over the canal and Lake Erie. Inside, the open-concept layout features 9-foot ceilings, quartz countertops, stainless steel appliances, and convenient in-suite laundry. One parking space and a locker are included. Residents enjoy exceptional amenities, including a social lounge with outdoor BBQs, fitness room, bicycle storage, EV charging stations, and secure video-monitored entrances. A minimum one-year lease is required, with longer-term tenancy welcomed. Rent includes heat, air conditioning, and water. Tenant is responsible for hydro, internet, TV, and phone. Step outside and discover the best of Port Colborne, Morning walks along the canal, coffee at local cafés, fresh baking from Pie Guys Bakery, afternoons at Sugarloaf Marina or HH Knoll Park, and easy access to beaches, golf courses, and boutique shopping. If you've been waiting for an opportunity to enjoy waterfront living in a vibrant and walkable community, this is it. (id:60588)
Fort Erie, Ontario
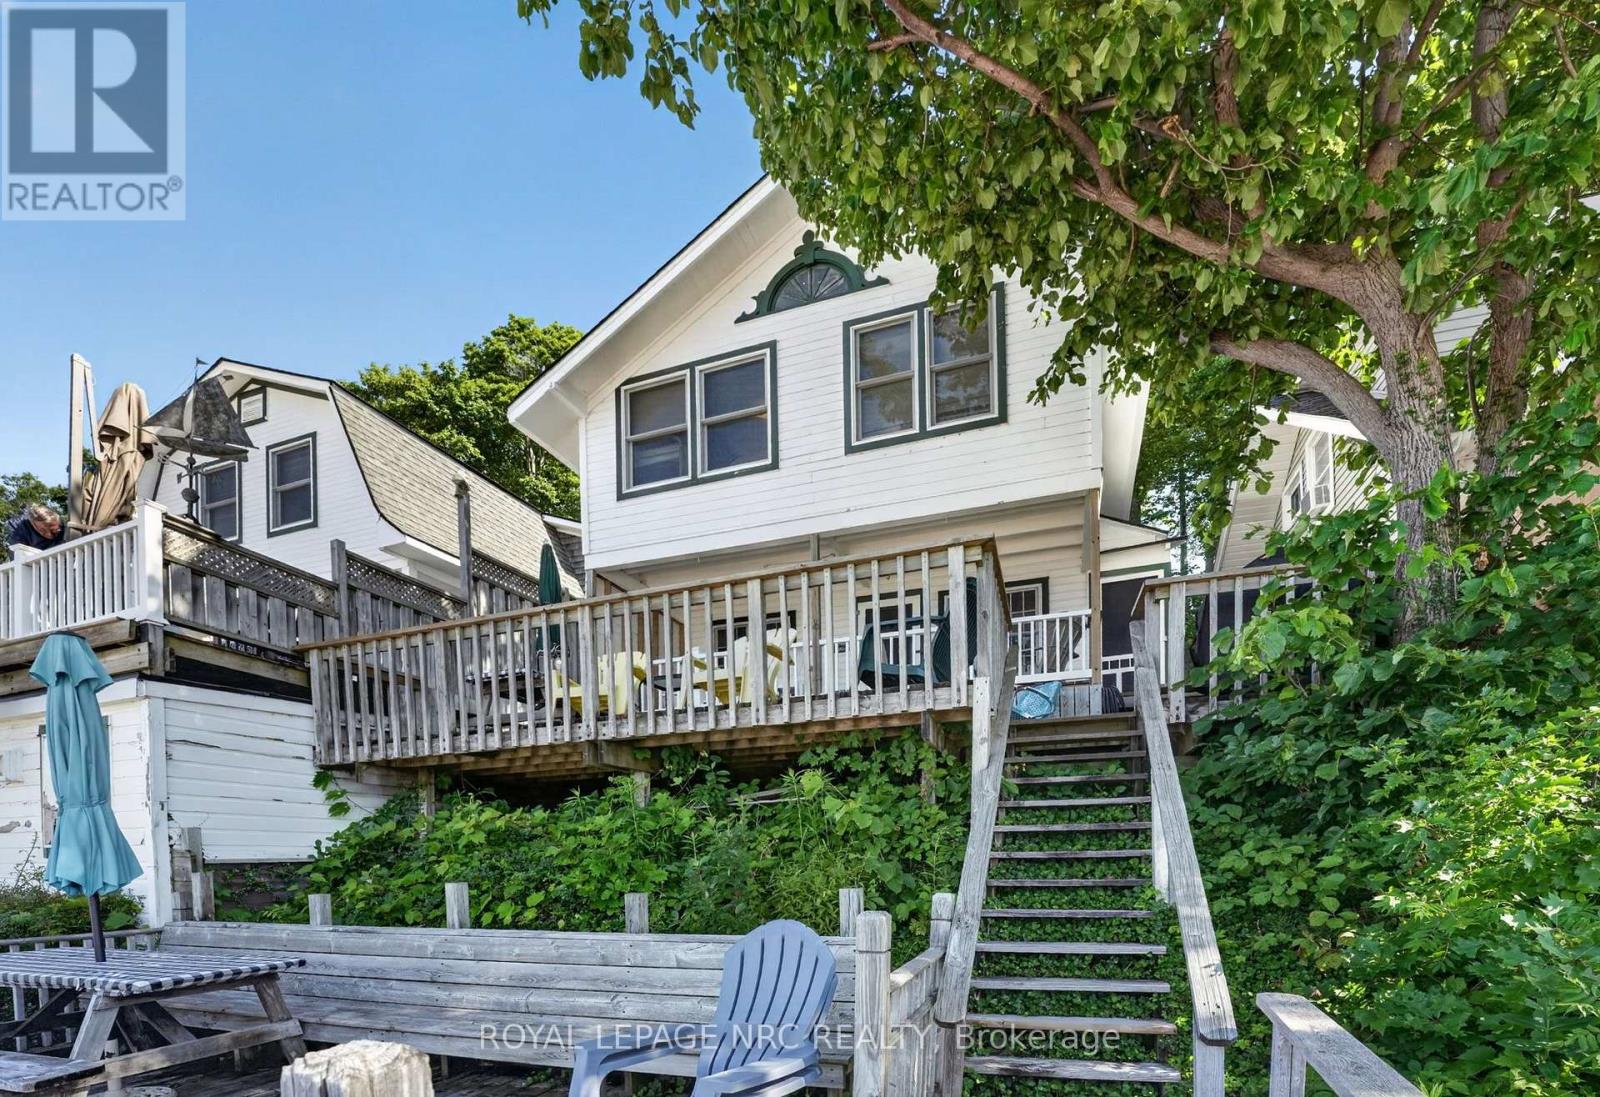
Welcome to the Crystal Beach Hill Cottagers Association-a private, gated enclave of just 43 cottages perched along the stunning, sandy shores of Lake Erie. This classic, well-maintained century cottage offers space for the whole family, delivering a million-dollar view and a beachside lifestyle at a fraction of the price! Brimming with original woodwork and nostalgia, the home is currently set up as a duplex, boasting a minimum of six bedrooms, two kitchens, two living rooms, two washrooms, and a newer roof for solid structural peace of mind. Best of all, two-tiered front porches afford panoramic, unparalleled views of the beach and bay. Access is a true coastal escape, walking up three to four flights of stairs over the hill to reach your secluded retreat. The Hill Association is a sanctuary like no other-private and serene, yet minutes from local shops and dining, with private beach access via an association right-of-way. Ownership is secured through a corporate share transfer granting exclusive use of your cottage, surrounding land, and parking access, alongside a partial interest in adjacent land leased long-term to the Town of Fort Erie, which keeps annual association fees remarkably low ($1,000-$1,800/year; taxes under $2,500/year). Fees conveniently cover security, maintenance, beach cleanup, insurance, and garbage pickup. Because of this unique structure, properties here are rarely available and typically non-mortgageable. Please note: Association rules do not permit the use of these cottages as short term rentals. Connected to town water, sewer, and natural gas, this property is available with year-round access. Picture your family running along the beach, visiting neighbors, dining on the porch, and gathering around late-night campfires under the stars. It's far more than four walls-it is a rare heritage lifestyle waiting to be lived. (id:60588)
Fort Erie, Ontario
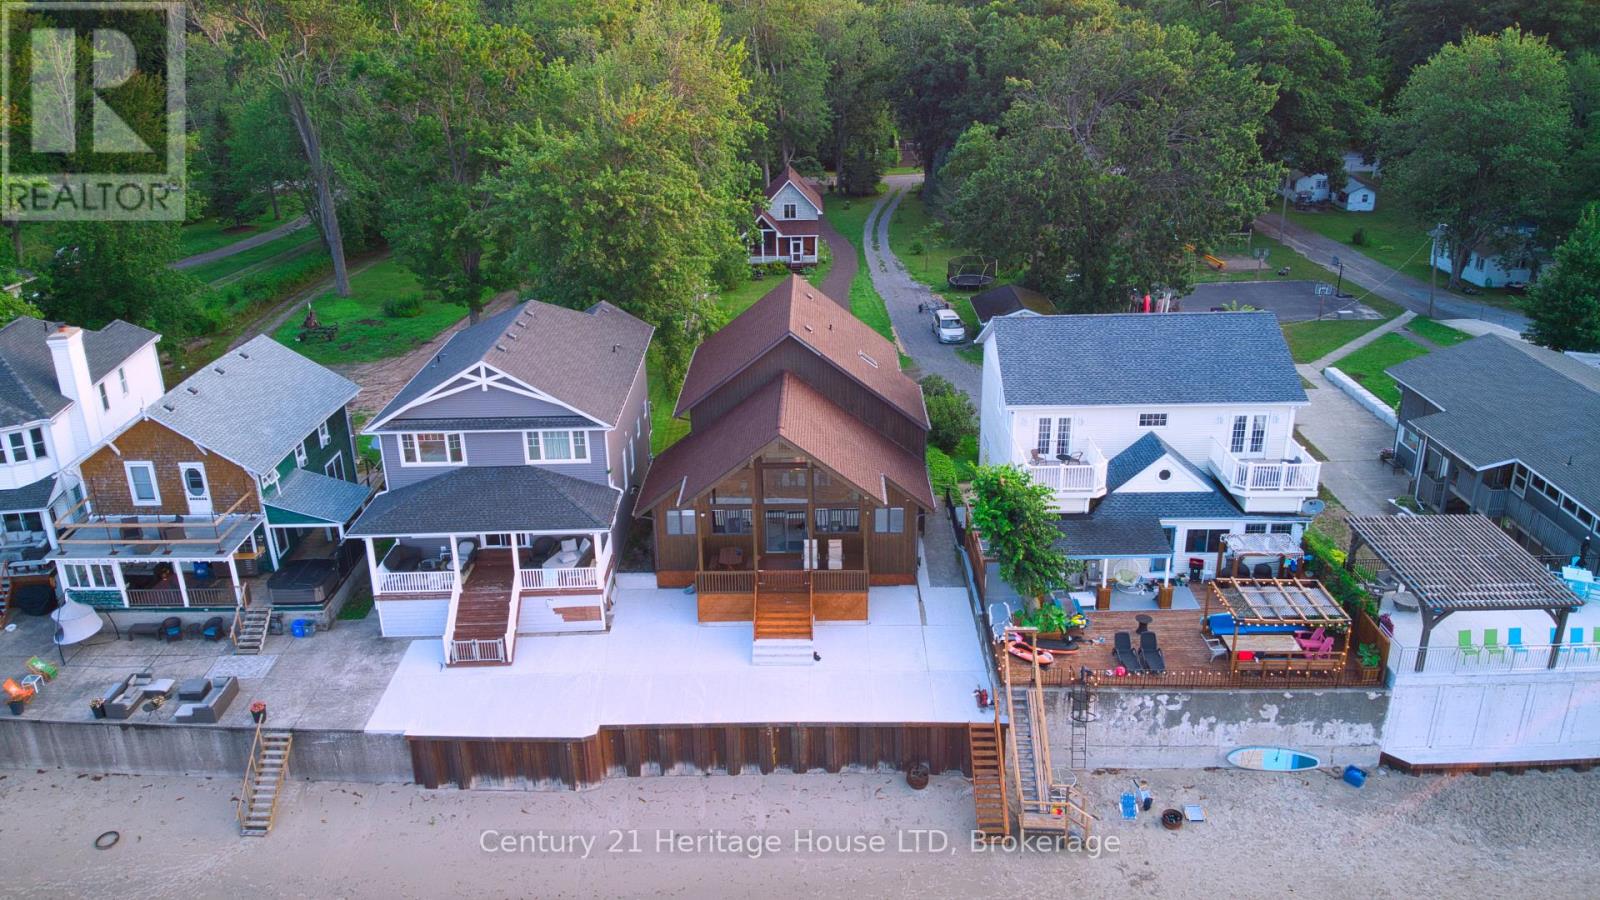
WELCOME TO BAY BEACH! Need help with the mortgage payment? Huge income potential in Short Term Rental program.! One of the finest white sand beaches in all of Niagara. Outstanding Beach front opportunity. Here sits a Beachfront Paradise with NOT 1 BUT 2 year round homes. The Front home offers a MILLION DOLLAR VIEW of Lake Erie. Whether it's the Sunrise, Sunset or Stormy day you will be mesmerized by the beauty of this view. 24 foot Cathedral ceilings with floor to ceiling windows offer a full view of the lake from the open concept Kitchen, Dining and Family. Built in 1987 this home offers 5 bedrooms, 4 bathrooms. Brand new break wall just completed with Steel pilings 13 feet in to the ground backfilled with concrete. Large concrete deck for summer time entertaining. Garage with inside entrance and 9 ft. ceilings offers plenty of room for parking and beach toys. Walk out in the crystal clear water to your Moored boat and Sea-do's. In minutes you can enjoy a short ride to the local Bertie Boat Club for drinks and dinner. Take a spin on the Niagara River and visit the Buffalo water front restaurants. Join the Bay Beach Club or the Buffalo Canoe Club for further entertainment. The rear fully winterized 3 bedrooms, 2 bathrooms, lovely screened in porch, perfect for your guests or as a rental income. Opportunity to operate both homes as possible short term rental or Bed and Breakfast. Within walking distance to the quaint village of Crystal Beach with its unique shops, restaurants, and weekly summer time bands and food trucks. Pictures, virtual tour and video attached gives you a great peek at what this property offers. Book your private tour and seize this opportunity to enjoy true Beach Front living. Take a look at the video, the beach is calling you! (id:60588)
Fort Erie, Ontario
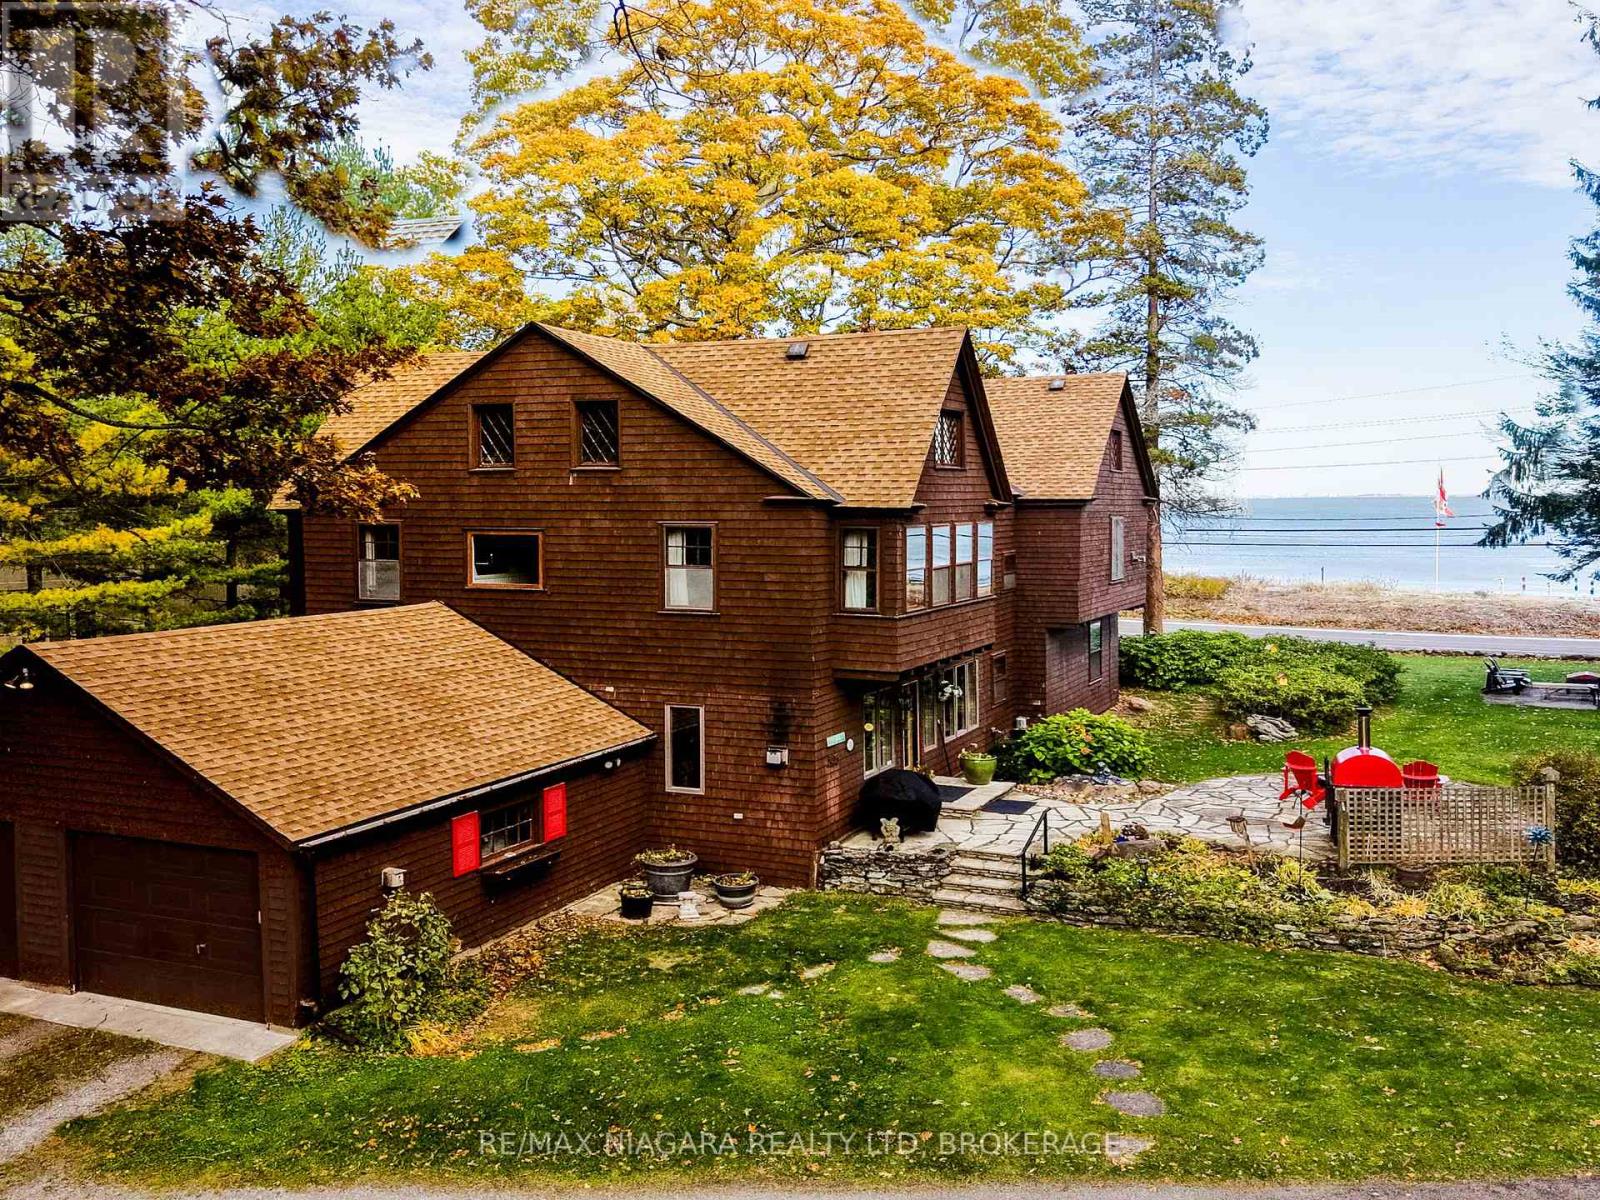
Set on nearly three acres along the prestigious Point Abino shoreline, 725 Point Abino Rd South is a rare waterfront estate offering history, privacy, and beautiful views of Lake Erie. Owned by just three families since the home was built in 1900, this unique property features 121 feet of frontage and over 1,200 feet of depth stretching back into mature forest, creating a peaceful retreat surrounded by nature. The 4-bedroom, 3-bathroom cedar shake home blends timeless character with thoughtful updates. Light-filled living spaces and classic architectural details create a warm, welcoming atmosphere. The updated living room features a gas fireplace and views toward the lake, while the renovated kitchen includes a large centre island with seating for five and connects to a convenient servery / butler's pantry with sink and storage. Designed for both entertaining and everyday living, the home offers several gathering spaces including a family room with wood-burning fireplace and bay window overlooking the water, and a formal dining room with lake views and elegant double doors opening to the front yard and gardens. Hardwood floors and open-beamed ceilings add warmth and character throughout. Upstairs, four spacious bedrooms include two with Lake Erie views and fireplaces, while the primary suite features generous closet space and a walk-in dressing area. Outdoors, the property offers mature trees, expansive lawns and perennial gardens with irrigation, a circular driveway, and a flagstone patio and firepit area, both overlooking the lake. Deeded beach access allows you to enjoy the shoreline just steps away. A detached two-car garage with an apartment above provides flexible space for guests or extended family. Located minutes from Crystal Beach, Ridgeway, boat clubs, golf courses, and the historic Point Abino Lighthouse, this exceptional property offers a rare opportunity to own a piece of Niagara's lakeside history. (id:60588)
Wainfleet, Ontario
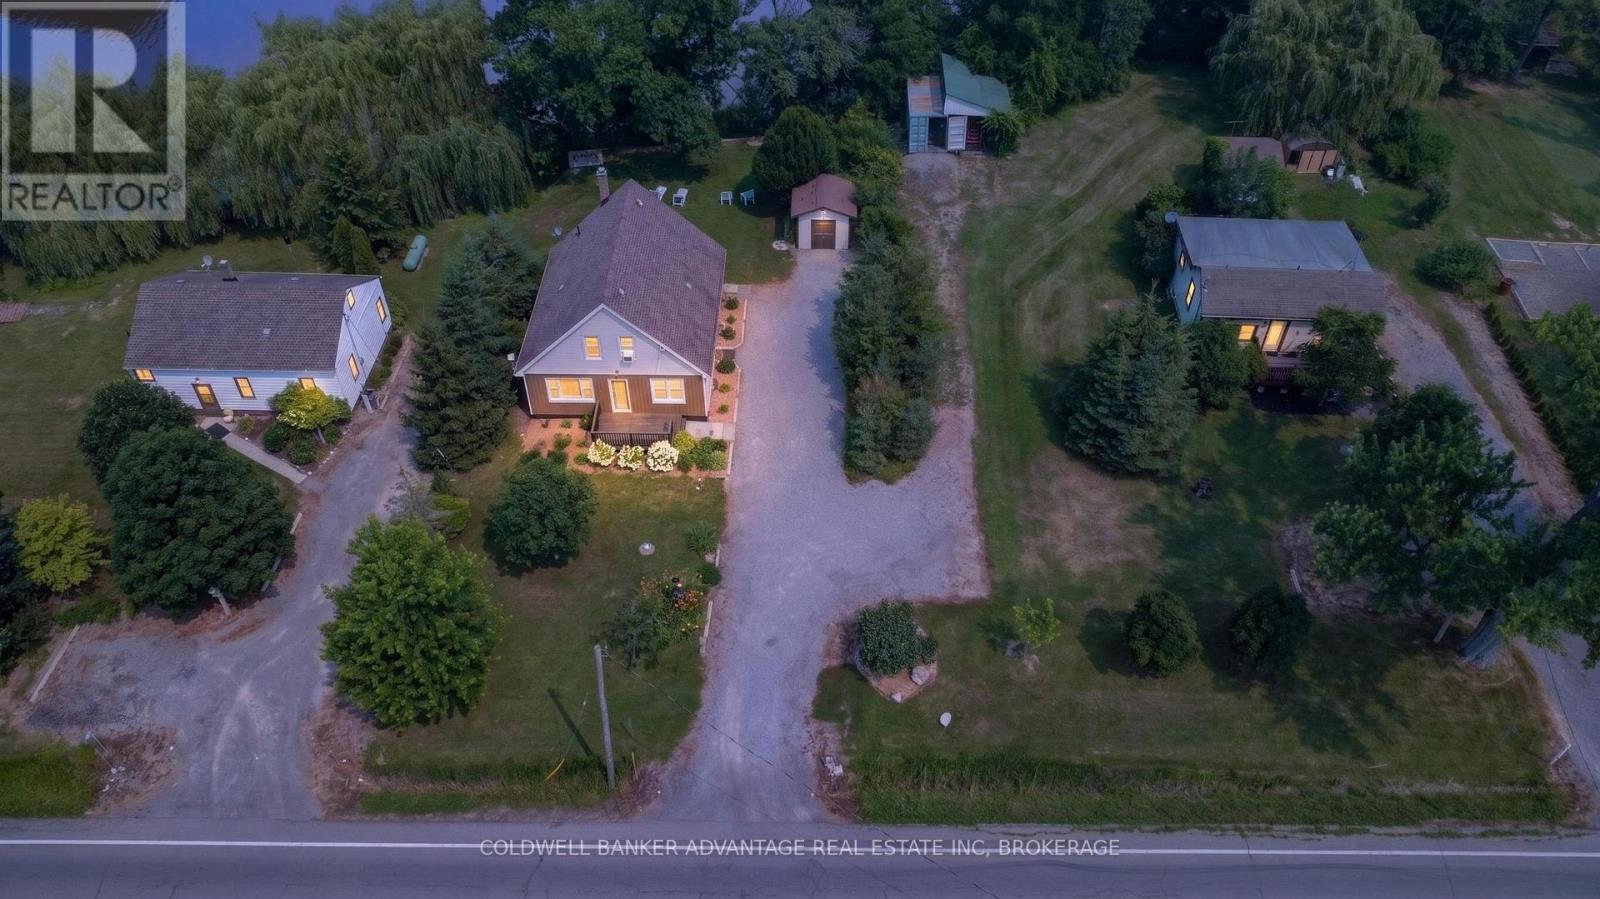
Rare Waterfront Compound: 3 Homes on 1 Parcel. Discover a unique real estate opportunity at 61362, 61364, & 61366 Regional Road 27. Backing directly onto the Welland River, this property features three distinct, well-maintained homes on a single lot-perfect for multi-generational families or savvy investors.The Residences: Two standalone bungalows and one 1.5-storey home. Excellent condition throughout, ready for immediate occupancy. Direct waterfront for boating, fishing, and recreation. Independent Infrastructure: Unlike typical multi-unit properties, this estate offers complete utility independence for each dwelling to simplify maintenance or tenant billing: 3 Separate Septic Systems 3 Separate Cisterns 3 Separate Propane Tanks Endless Possibilities: Ultimate Family Compound: Keep extended family or in-laws close while maintaining private living spaces. Smart Live and Rent: Live in one home and lease the other two to significantly offset your mortgage. Premium Investment: Rent all three waterfront units to maximize monthly cash flow. A rare waterfront compound with unmatched flexibility and income potential. (id:60588)
Fort Erie, Ontario
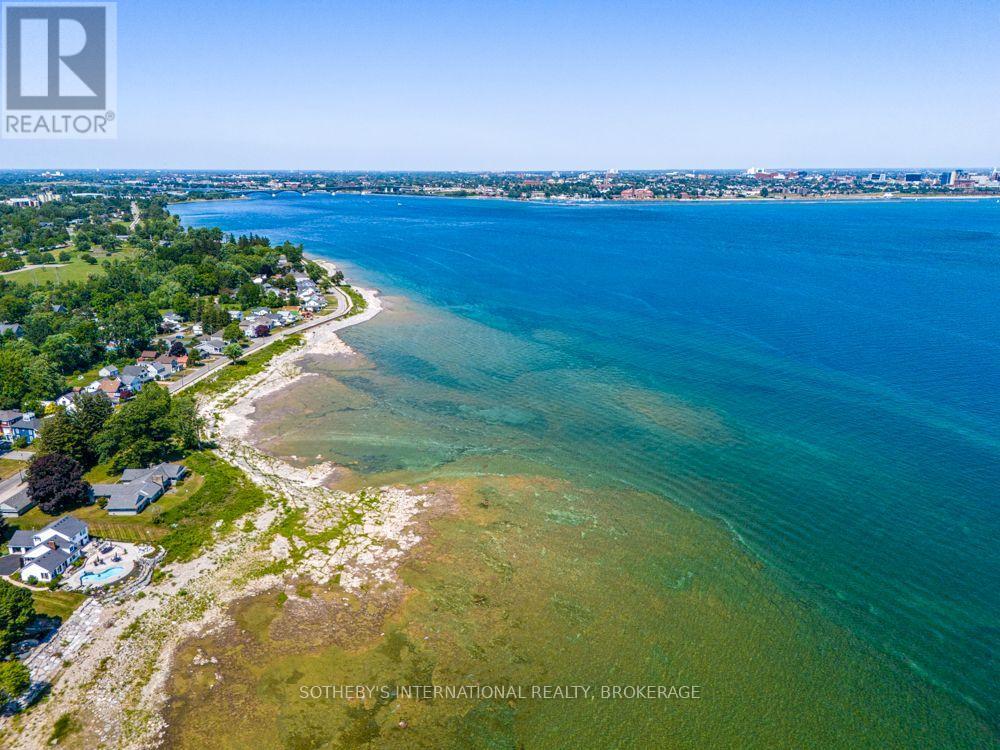
This exceptional Lake Erie waterlot property offers an extraordinary opportunity to own a rare stretch of natural shoreline with breathtaking panoramic views across the lake. Positioned along Ontario's scenic south coast, the site showcases crystal-clear waters that transition from vibrant turquoise near the shore to deep blue on the horizon, creating a spectacular backdrop in every season.The gently sloping limestone shoreline and shallow, clear waters provide a unique natural landscape, ideal for enjoying kayaking, paddleboarding, birdwatching, or simply relaxing while taking in the ever-changing lake views. The expansive waterfront captures stunning sunrises and moonlit evenings, while the open southern exposure allows for abundant natural light throughout the day.From the property, uninterrupted vistas extend across Lake Erie toward the distant city skyline. Mature trees, established neighbouring homes, and a peaceful shoreline setting create an atmosphere of privacy and serenity, while nearby parks, marinas, wineries, golf courses, and charming lakeside communities provide endless recreational opportunities. This property is zoned for Marina and Dock use. (id:60588)
Port Colborne, Ontario
There are waterfront homes... and then there are waterfront estates. Welcome to 559 Lakeshore Road East-an exceptional waterfront estate tucked away on one of Port Colborne's most prestigious and private stretches of shoreline. Set on over an acre with nearly 100 feet of pristine, privately owned white sand beach, this is the kind of legacy property that rarely comes to market.A grand foyer with a sweeping curved staircase welcomes you into over 3,800 sq. ft. of finished living space, where timeless architecture meets breathtaking lake views. Nearly every principal room captures the beauty of the water. The spacious eat-in kitchen opens onto an expansive lakeside deck, perfect for entertaining or simply soaking in the view. A formal dining room is ideal for family gatherings, while the beautifully wood-clad office features its own private deck. The inviting family room, complete with fireplace, is the perfect place to unwind after a day on the beach.Upstairs offers four generous bedrooms, including an impressive primary suite with charming lake views, a dream walk-in closet, and a spacious 4-piece ensuite.The fully finished walkout lower level extends the living space with a large recreation room, wet bar, fifth bedroom, full bathroom, and direct access to the beautifully landscaped grounds and spectacular shoreline-ideal for guests, extended family, or entertaining.What truly sets this property apart is the location. Lakeshore Road East is one of Port Colborne's most coveted waterfront enclaves, where estate-sized properties, mature trees, exceptional privacy, and breathtaking sandy beaches define the neighbourhood. These are homes that rarely change hands. If you've been waiting for an estate with timeless character on one of Niagara's finest private sandy beaches, your search ends here. (id:60588)
Fort Erie, Ontario
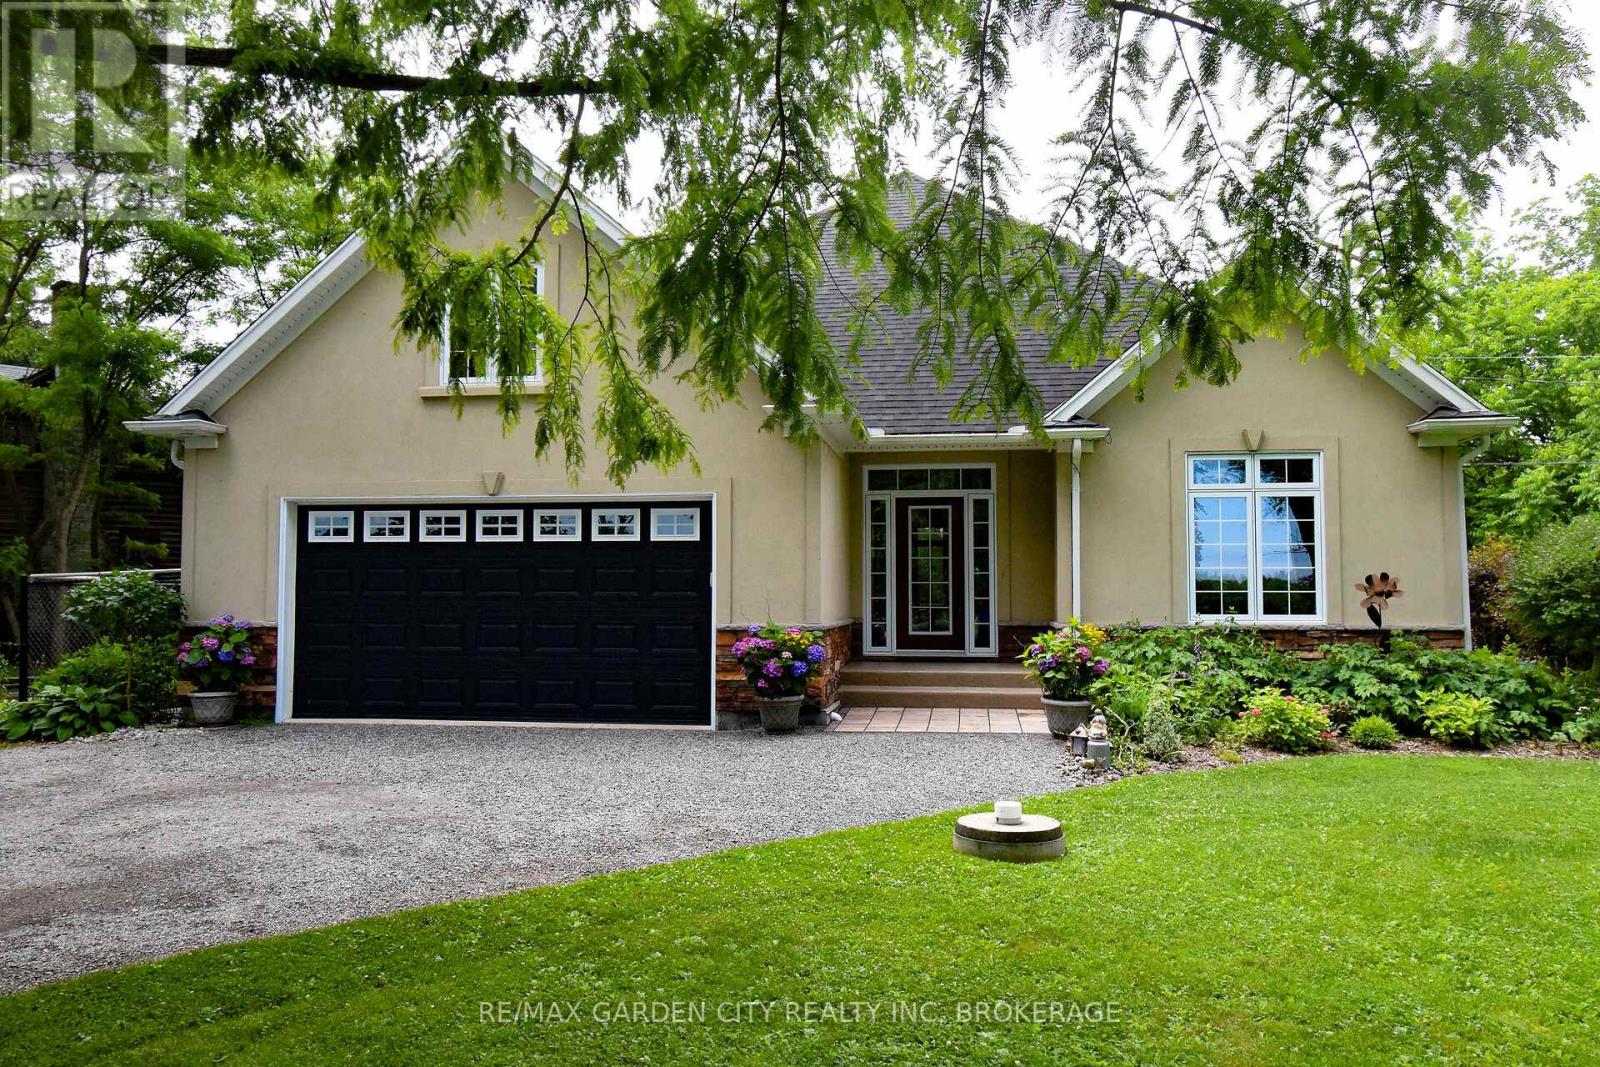
Situated on the historic Niagara Parkway with views of the Niagara River. This custom built 2+2 bedroom, 3 bathroom bungalow has so much to offer. From an open concept main floor living room with gas fireplace & gorgeous stone mantle, custom kitchen with stainless appliances & hardwood floors throughout. Main floor primary bedroom boasts a spa like 4 piece ensuite, complete with large walk-in closet. Fully finished basement includes a rec-room, 2 beds and a 4 piece bathroom. An additional space could easily be used for storage, another bedroom or would make an excellent home gym. Main floor separate mudroom leading to the 2 car garage is complete with a dog washing station!! This could potentially be converted into main floor laundry. This is a one of a kind property with an enclosed porch with views of a beautiful wooded, secluded backyard. Whether it's for enjoying those peaceful quiet days or entertaining, this property has it all, with no rear neighbours - conservation protected lands. (id:60588)
Port Colborne, Ontario
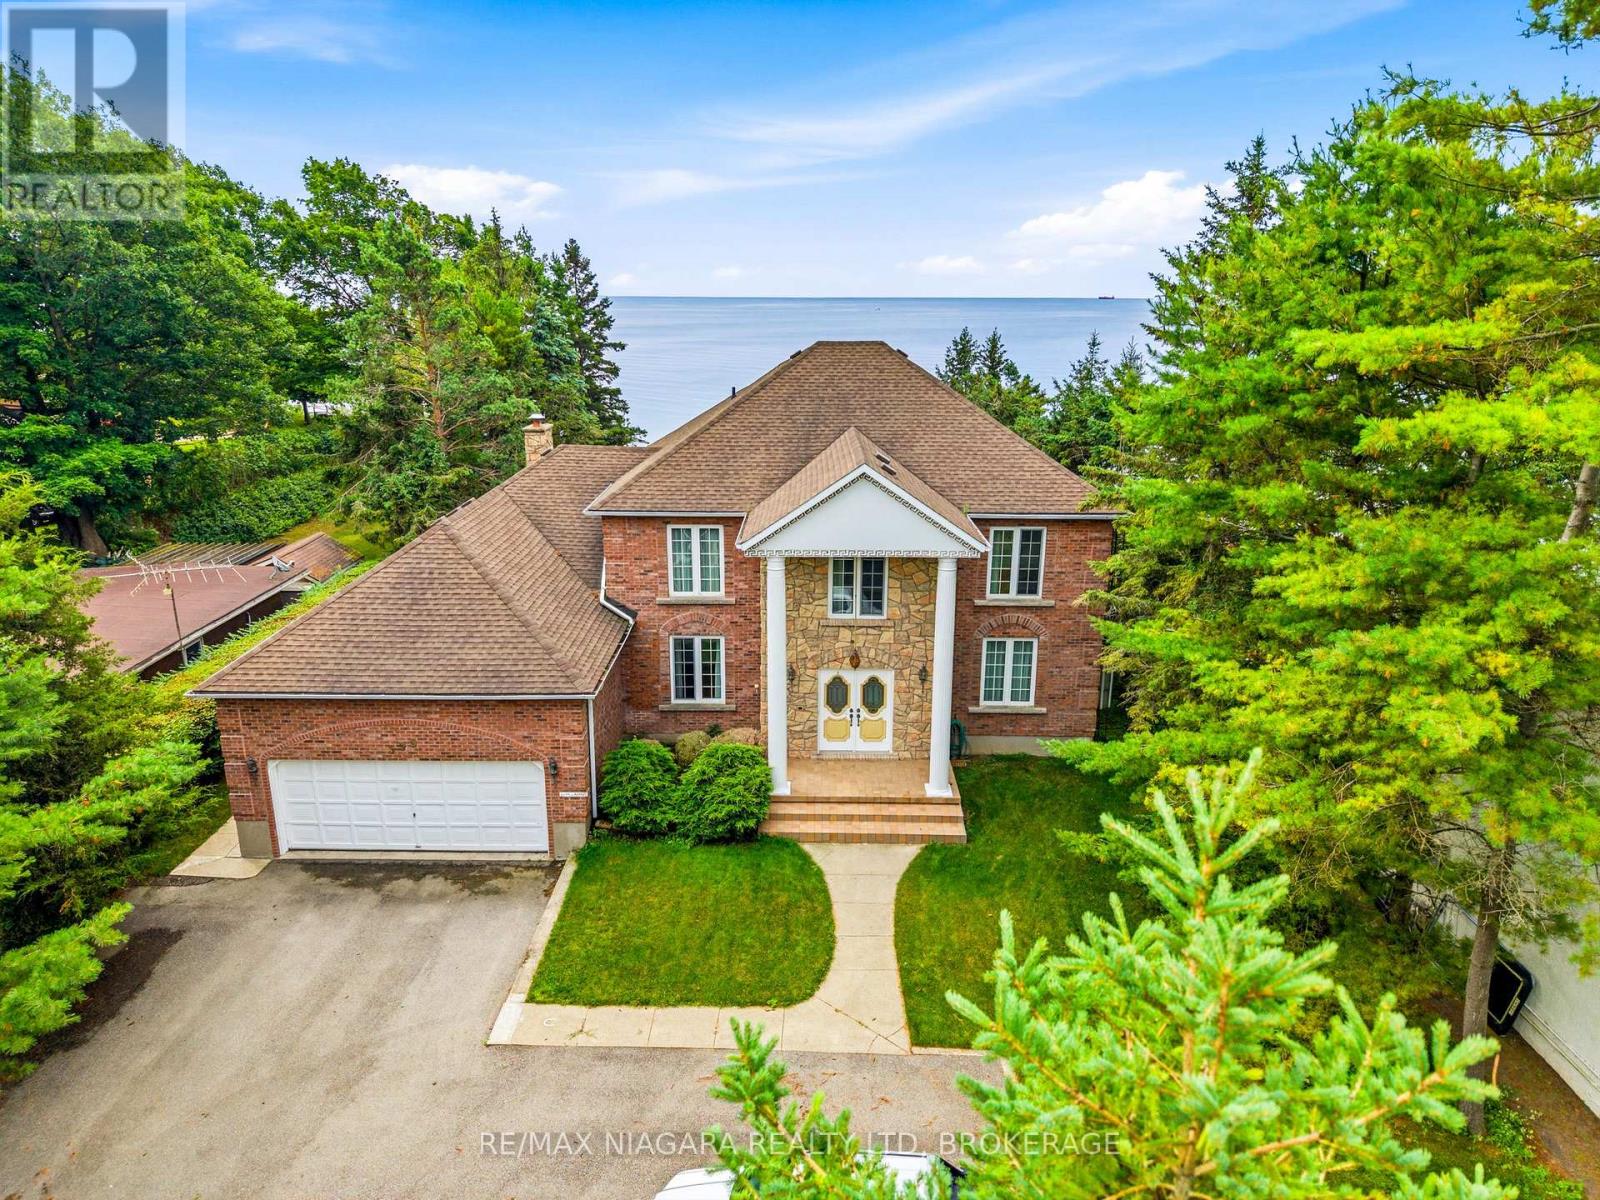
Welcome to a rare lakefront estate making its debut on the market. Meticulously built and impeccably maintained, this distinguished residence showcases exceptional pride of ownership and offers a private sandy beachfront with ownership extending 100 feet into the water. The shoreline is beautifully preserved and protected by a professionally maintained armor rock break wall, with the most recent service completed in 2020 - ensuring lasting waterfront integrity for years to come. Featuring four spacious bedrooms and five bathrooms, the home offers generous proportions, abundant closet space, and breathtaking lake views from multiple vantage points. Solid hemlock and oak doors add warmth and timeless craftsmanship, while hurricane brackets enhance the home's structural strength and durability. Designed for comfort in every season, the residence is equipped with a high-efficiency furnace (2018), central air conditioning (2003), a 200-amp electrical panel, and a roof approximately 10 years old. The exterior entryway features weather-detecting heated tile to prevent snow and ice accumulation, complemented by heated eavestroughs for seamless winter lakefront living. The fully finished basement is thoughtfully designed for entertaining, complete with a games room, home office, wet bar, additional bathroom, and extensive storage. The kitchen offers a great workspace with a view and Corian countertops, offering an excellent opportunity to personalize or modernize to suit your design vision. A comprehensive water treatment system - including reverse osmosis, ultraviolet purification, water softener, and full filtration - ensures exceptional water quality throughout the home. A hot water tank is currently rented at $53 per month. This is an extraordinary opportunity to own a true legacy property where refined luxury, structural integrity, and serene waterfront living come together in perfect harmony. (id:60588)
St. Catharines, Ontario
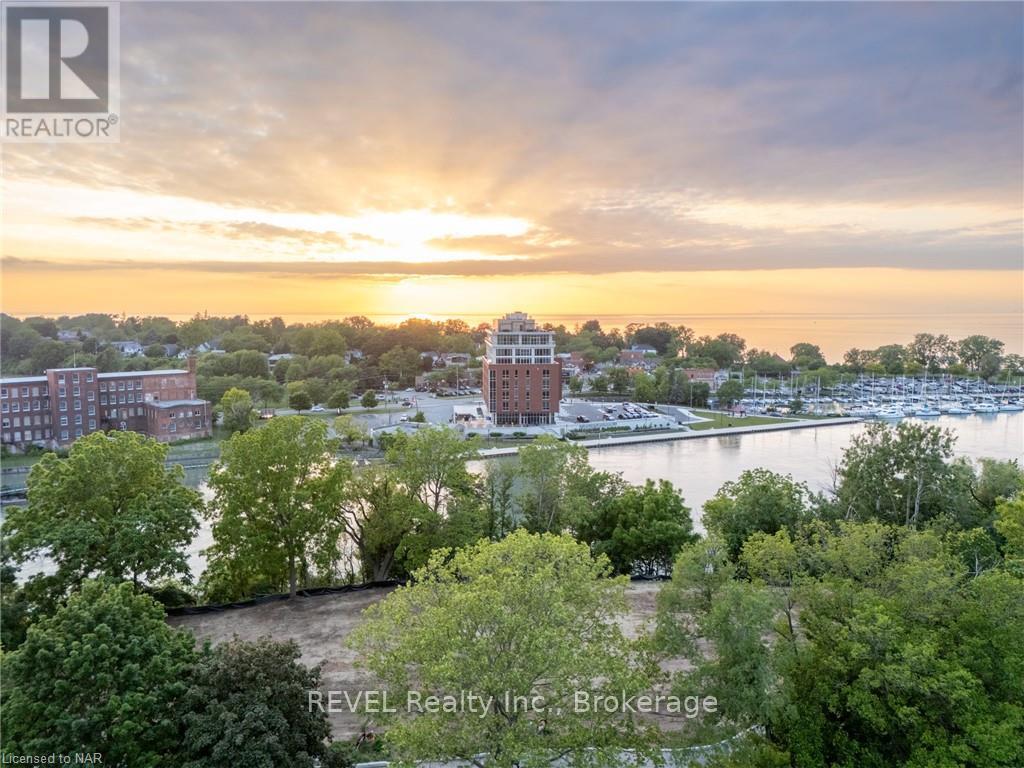
Welcome to Port Dalhousie! This exquisite home development perched above the marina includes stunning views of Lake Ontario and the Toronto skyline. Consider a build with rooftop patio and views that can truly take your breath away. This is the best setting where you can locate restaurants, marinas, the pier and of course the beach; just about everything to see and do. The lot is serviced and ready to start building!! It is truly one of the best places in the region to find incredible lifestyle elements within walking distance from your front door. Don't miss your chance to take your lifestyle to the next level and build your custom dream home! This is serviced land listing only. (id:60588)
Niagara Falls, Ontario
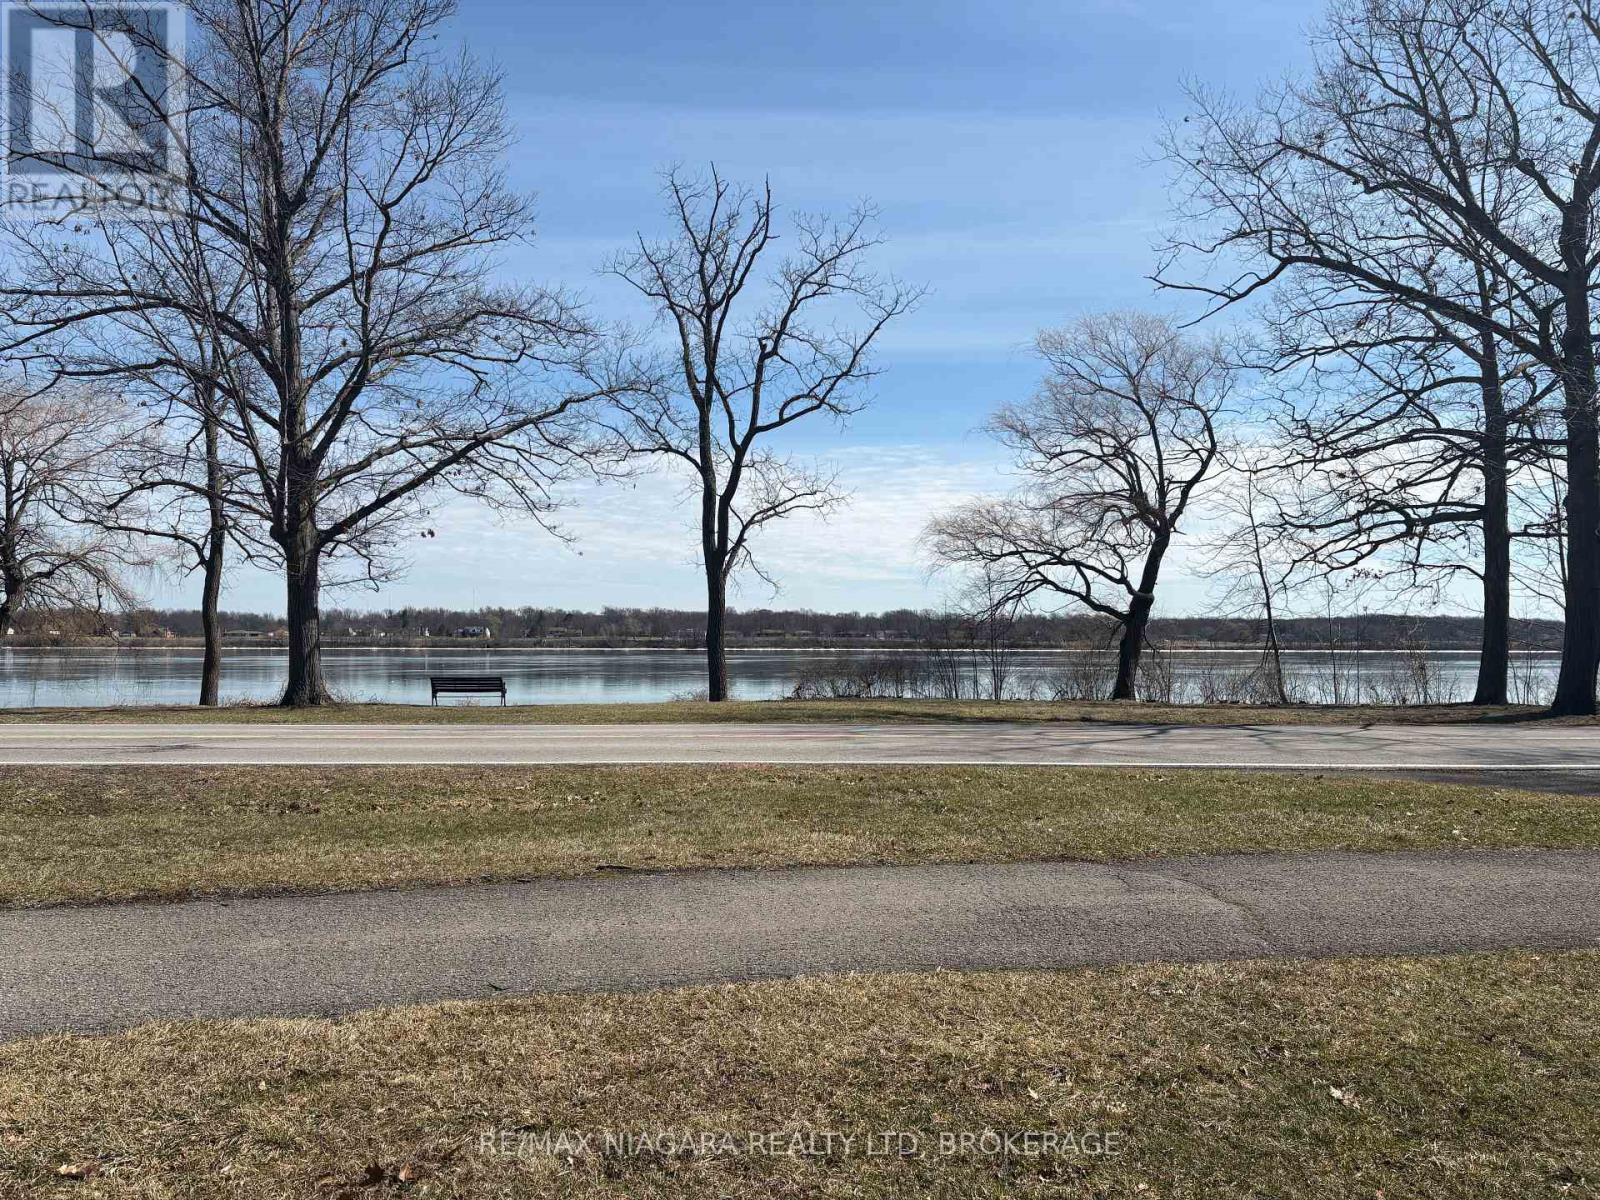
An exceptional opportunity awaits with this 1.5-acre waterfront building lot offering 155 feet of frontage along the Niagara River Pkwy and stretching approximately 439 feet in depth. With stunning panoramic water views and a generous footprint, this property provides the perfect canvas to design and build a custom home in one of Niagara's most scenic and sought-after locations. The lot has been recently severed and cleared, making it ready for development, with services available at the lot line to streamline the building process. Whether you envision a modern waterfront retreat or a timeless estate, the size, proportions, and setting of this property allow for endless possibilities. Set along the iconic Niagara River Parkway, this location offers more than just a beautiful view-it's a lifestyle. Step outside to the nearby Niagara River Parkway Trail, ideal for walking, running, and cycling along the water's edge. Enjoy watching boats pass by, taking in breathtaking sunrises and sunsets, and embracing the natural beauty that surrounds you. Despite its peaceful setting, the property offers excellent convenience with QEW highway access just 3 minutes away, connecting you quickly to Niagara Falls, Fort Erie, St. Catharines, and Toronto, as well as the Peace Bridge to Buffalo. Rarely does an opportunity arise to secure a waterfront lot of this size and setting - create your vision and enjoy life along the Niagara River. (id:60588)
Fort Erie, Ontario
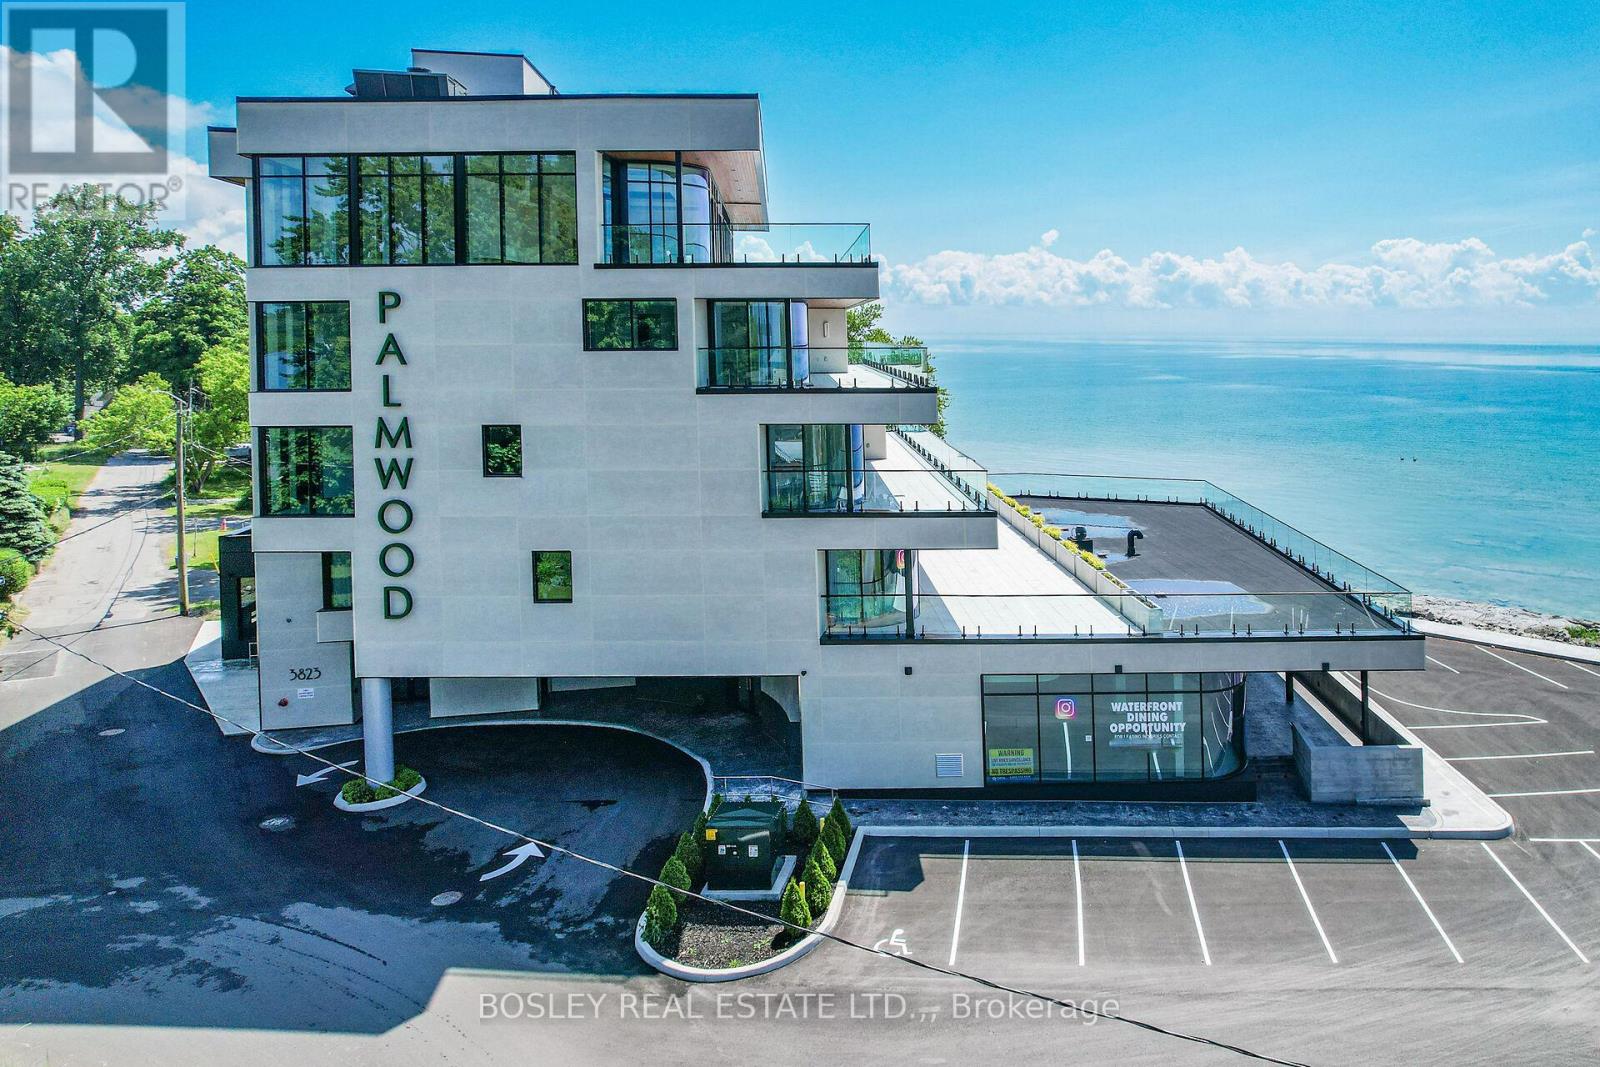
Located in historic Crystal Beach on the shores of Lake Erie - Canada's "South Shore", the suites at THE PALMWOOD offer an incomparable lakeside living adventure only available to six fortunate participants; this is an exceptional once-in-a lifetime opportunity. Designed by ACK Michael Allan with interiors by B.B. Burgess & Associates, they are the perfect blend of sophistication, quality, and understated elegance. Each offers a great-for-entertaining open plan with walkouts to an impressively large private lakeside terrace. Expect a well-appointed galley-styed gourmet kitchen with an abundance of cupboard and counter space, pot-filler and filtered water faucets, under-valance lighting, impressive quartz counters with water-fall edge finish, plus 6 Miele Appliances - you won't be djsappointed! You will appreciate the practical step-saving amenities including utility / storage room, in-suite laundry with Gorenje Stacking Washer and Dryer and the individually controlled forced air electric heating and cooling with energy saving programable ECOBEE Smart Thermostat and the cozy two-sided fireplace, two bedrooms and opulent spa baths of course. You will have the exclusive use of two assigned parking spaces - one underground and one outdoor. Secure intercom entry with only-to-your-floor elevator service. Come and experience the perfect blend of tranquility and sophistication at THE PALMWOOD. SUITE 202 fully furnished and accessorized including window treatments offering 2100 SQ FT and 793 SQ FT Terrace;. Notice the architectural detain in the coffered ceilings and the indirect lighting, The Palmwood is a smoke-free, pet friendly building. (id:60588)
Fort Erie, Ontario
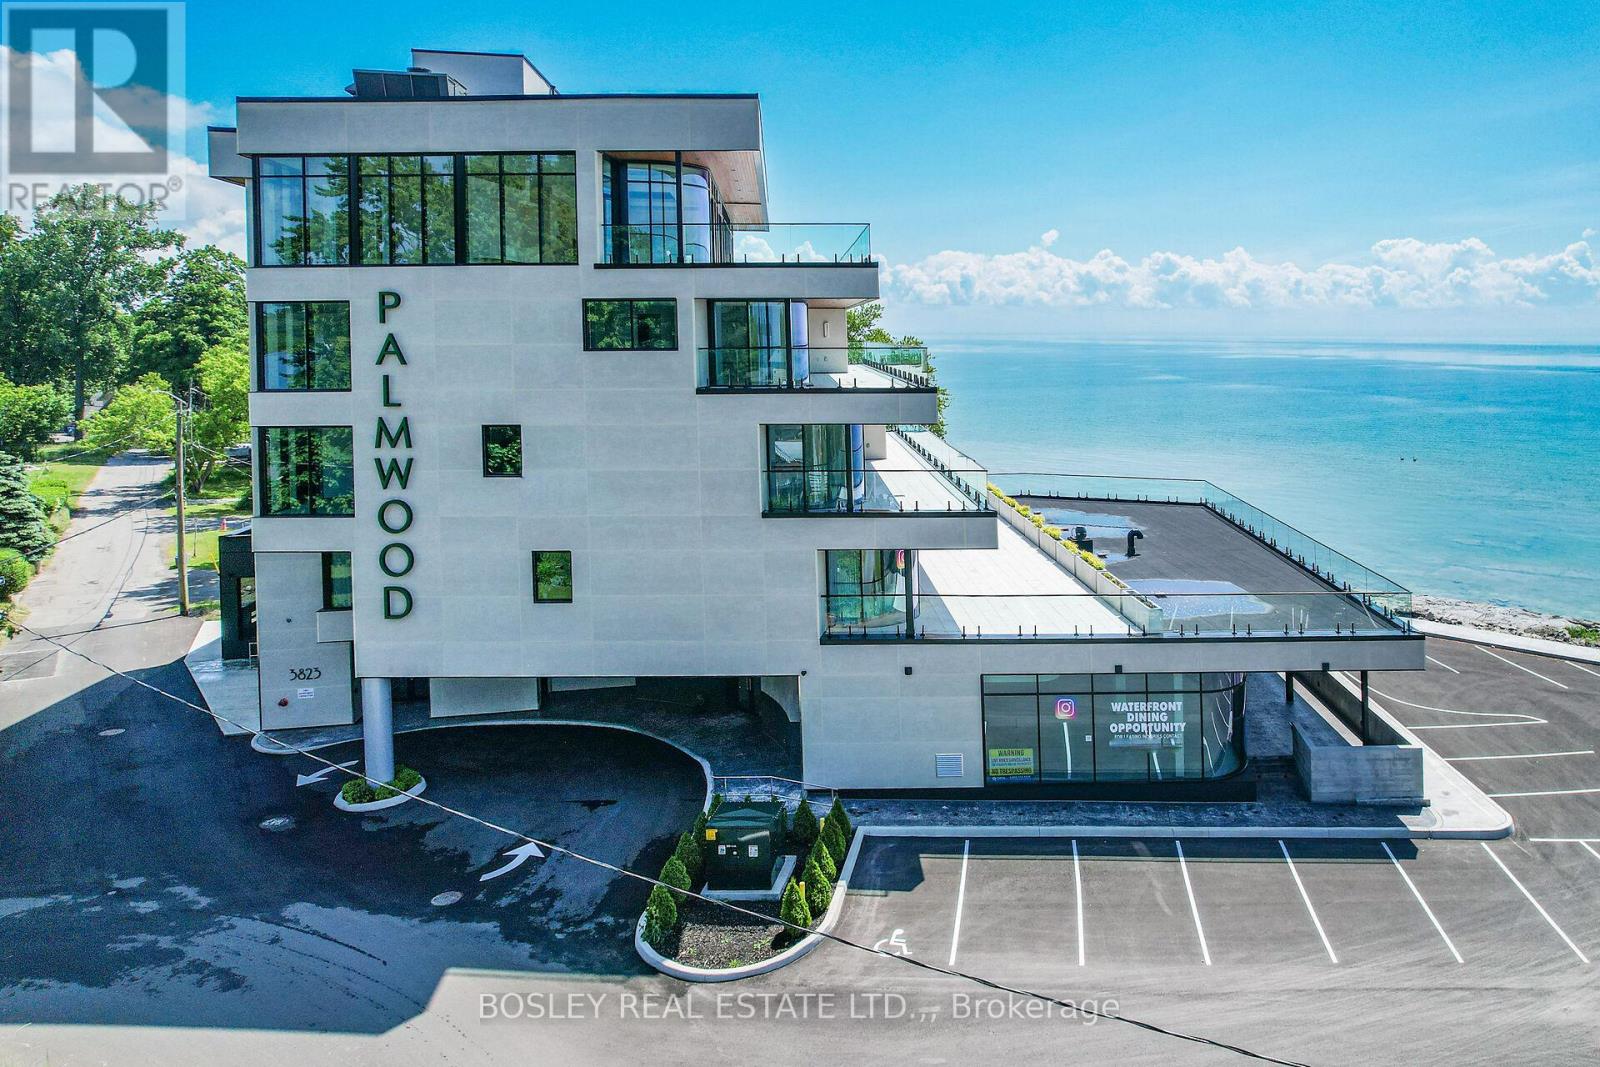
Located in historic Crystal Beach on the shores of Lake Erie - Canada's "South Shore", the suites at THE PALMWOOD offer an incomparable lakeside living adventure only available to six fortunate participants; this is an exceptional once-in-a lifetime opportunity. Designed by ACK Michael Allan with interiors by B.B. Burgess & Associates, they are the perfect blend of sophistication, quality, and understated elegance. Each offers a great-for-entertaining open plan with walkouts to an impressively large private lakeside terrace. Expect a well-appointed galley-styed gourmet kitchen with an abundance of cupboard and counter space, pot-filler and filtered water faucets, under-valance lighting, impressive quartz counters with water-fall edge finish, plus 6 Miele Appliances - you won't be disappointed! You will appreciate the practical step-saving amenities including utility / storage room, in-suite laundry with Gorenje Stacking Washer and Dryer and the individually controlled forced air electric heating and cooling with energy saving programable ECOBEE Smart Thermostat and the cozy two-sided fireplace, two bedrooms and opulent spa baths of course. You will have the exclusive use of two assigned parking spaces - one underground and one outdoor. Secure intercom entry with only-to-your-floor elevator service. Come and experience the perfect blend of tranquility and sophistication at THE PALMWOOD. SUITE 303 offers 1750 SQ FT and 568 SQ FT Terrace. The Palmwood is a smoke-free building, pet friendly. NOTE: Minimum One-Year Lease (id:60588)
Fort Erie, Ontario
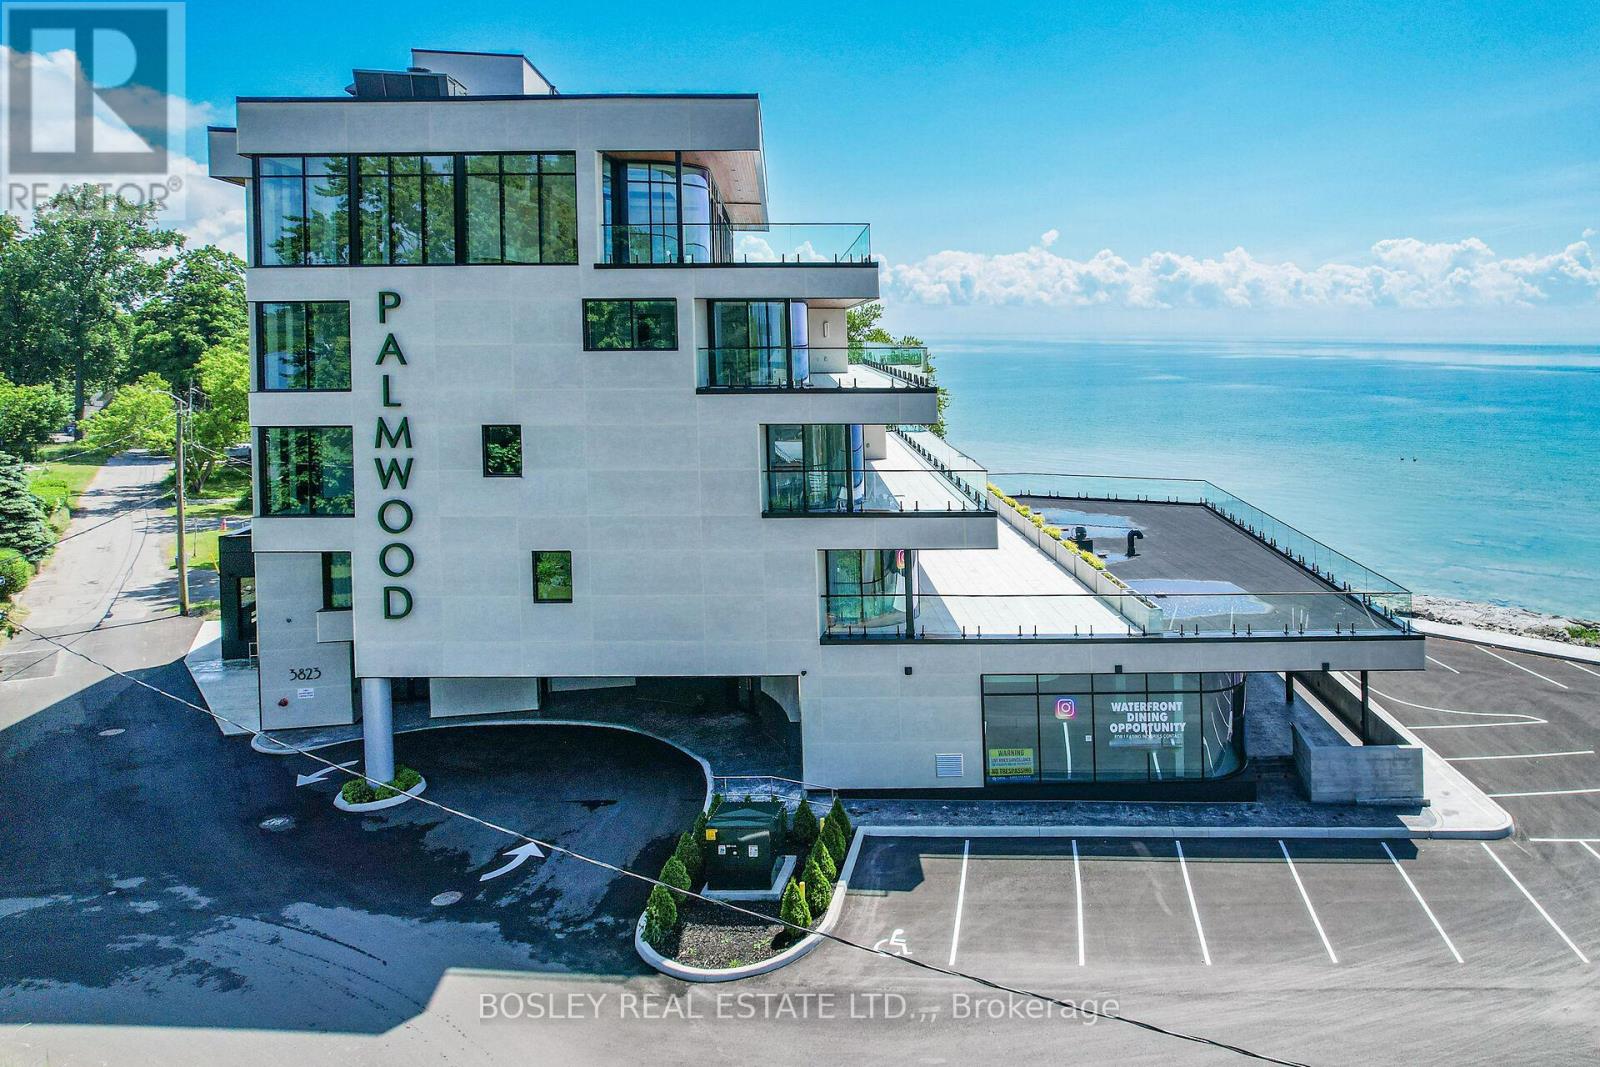
Located in historic Crystal Beach on the shores of Lake Erie - Canada's "South Shore", the suites at THE PALMWOOD offer an incomparable lakeside living adventure only available to six fortunate participants; this is an exceptional once-in-a lifetime opportunity. Designed by ACK Michael Allan with interiors by B.B. Burgess & Associates, they are the perfect blend of sophistication, quality, and understated elegance. Each offers a great-for-entertaining open plan with walkouts to an impressively large private lakeside terrace. Expect a well-appointed galley-styed gourmet kitchen with an abundance of cupboard and counter space, pot-filler and filtered water faucets, lighting, impressive quartz counters with water-fall edge finish, plus 6 Miele Appliances - you won't be disappointed! You will appreciate the practical step-saving amenities including utility / storage room, in-suite laundry with Gorenje Stacking Washer and Dryer and the individually controlled forced air electric heating and cooling with energy saving programable ECOBEE Smart Thermostat and the cozy two-sided fireplace, two bedrooms and opulent spa baths of course. You will have the exclusive use of two assigned parking spaces - one underground and one outdoor. Secure intercom entry with only-to-your-floor elevator service. Come and experience the perfect blend of tranquility and sophistication at THE PALMWOOD. SUITE 405 offers 1520 SQ FT and 573 SQ FT Terrace. The Palmwood is a smoke-free, pet friendly building (id:60588)
Welland, Ontario
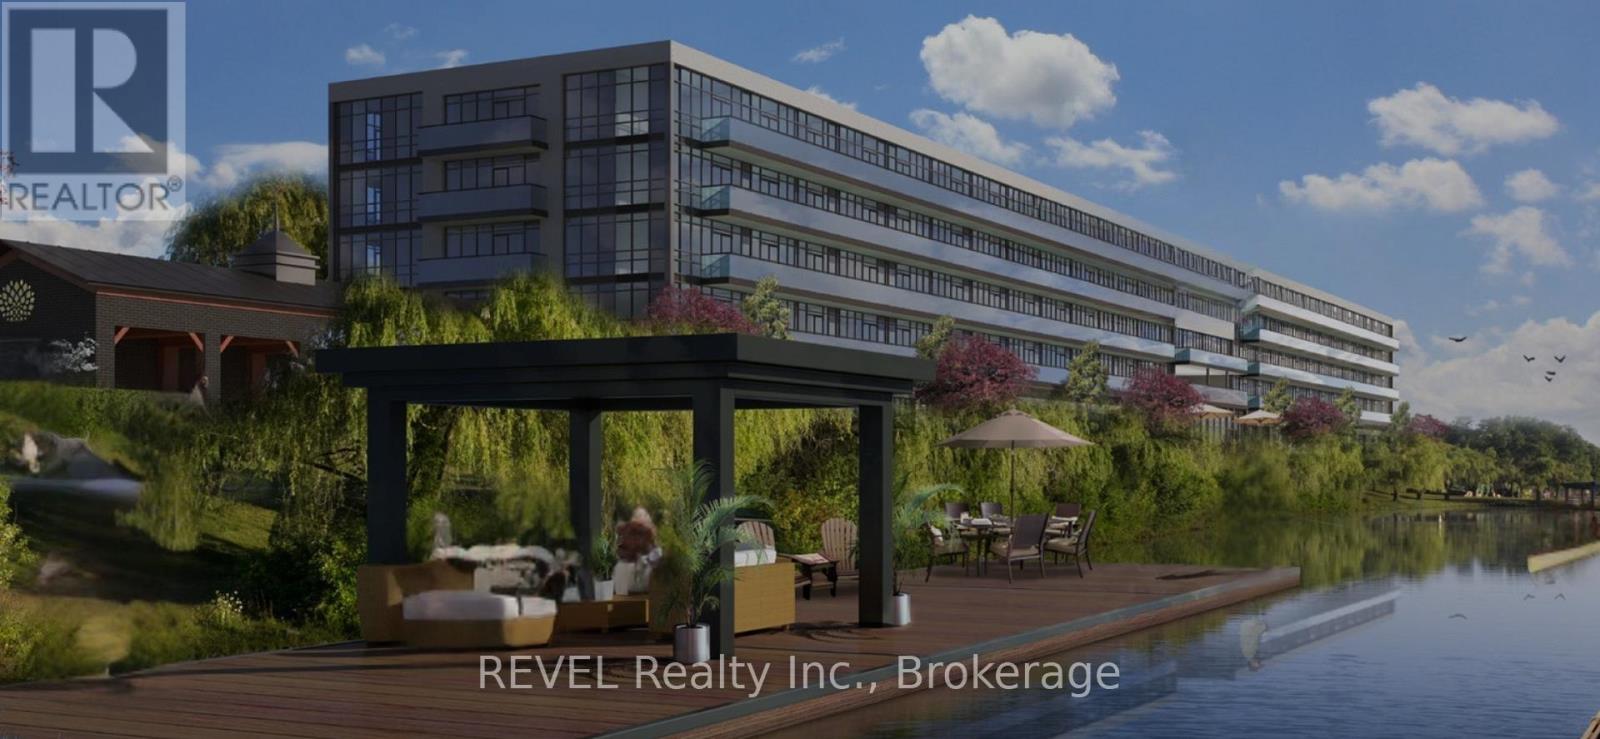
Condo fees and taxes are included for TWO YEARS in purchase price!! Enjoy serene waterfront living in this bright and efficiently designed studio suiteThe Flatwater at Upper Vista Welland, located at 350 Prince Charles Drive. This open-concept space seamlessly blends a combined living, dining, kitchen, and bedroom area, creating a functional flow ideal for everyday comfort or entertaining. Offering 422 square feet, the suite delivers a minimalist and cozy retreat, complete with in-suite laundry and one parking space for added convenience. Step out onto your private patio, the perfect place to unwind and take in peaceful water views. Set along Welland's scenic waterfront and close to trails, parks, and local amenities, this suite combines comfort, convenience, and an enviable location. Appliances included. (id:60588)
St. Catharines, Ontario
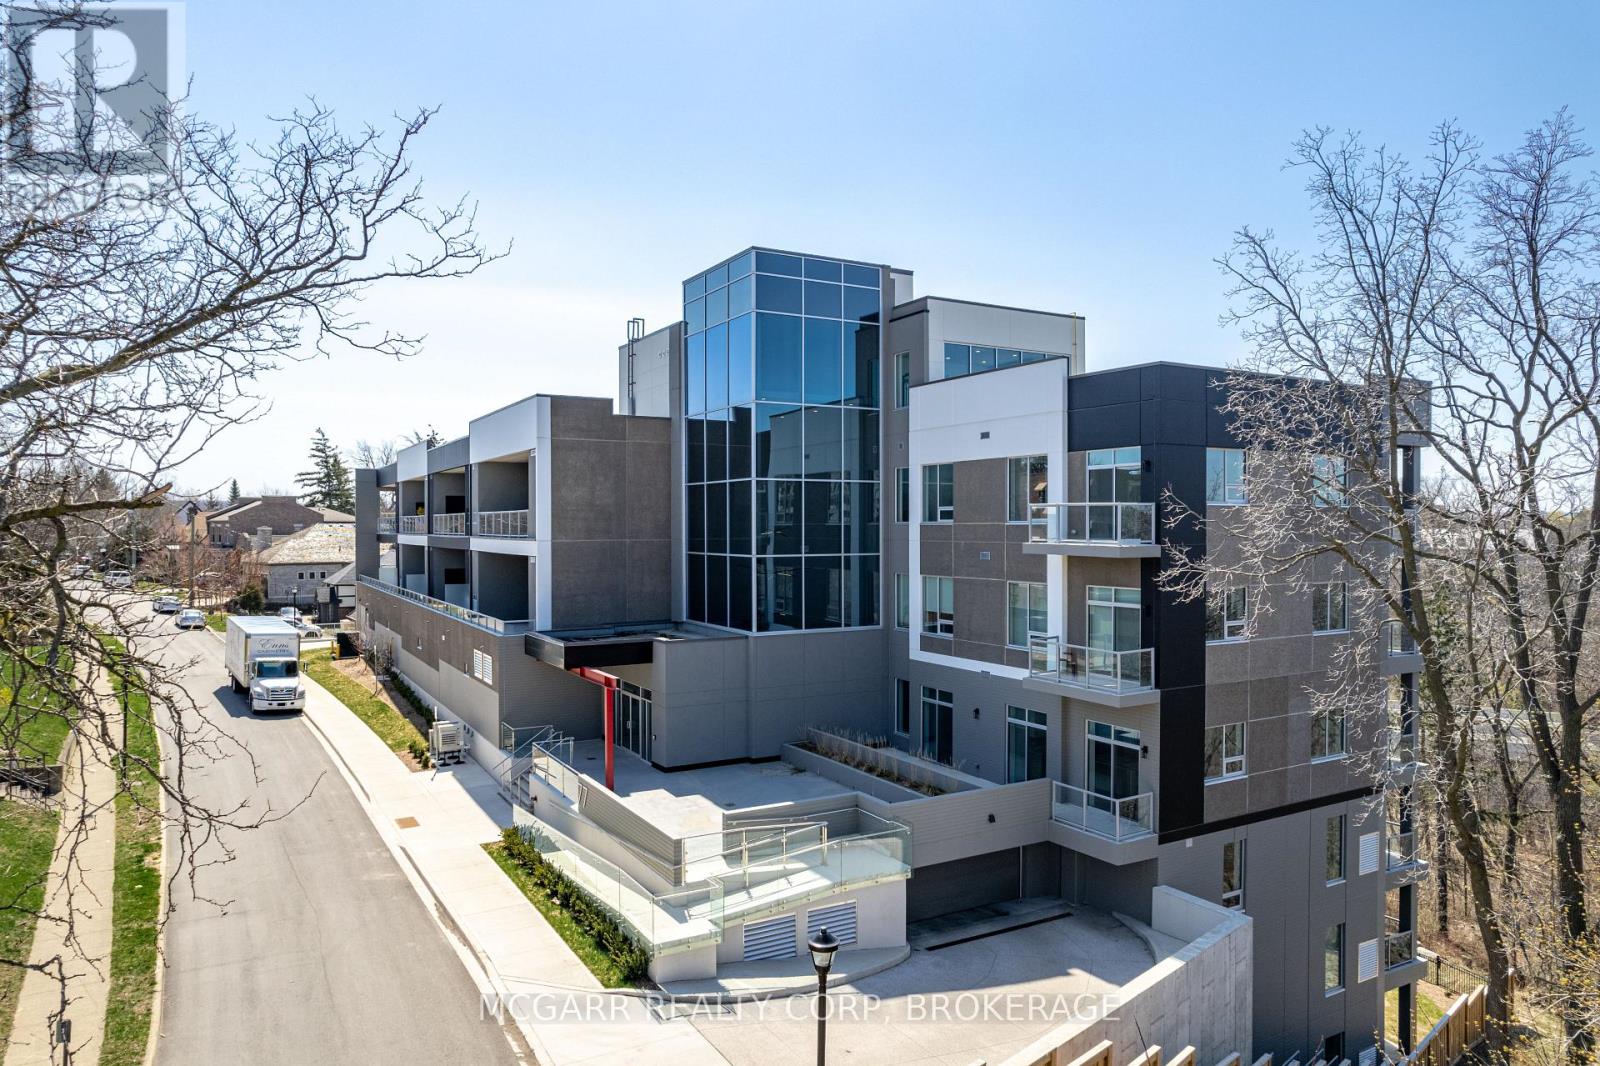
Come home to the corner suite 401 at luxurious 77 Yates St. Drive straight in to your street level garage and have the convenience of 2 owned parking spaces. Walk straight into the stunning 3 storey lobby and then right into your new home. No need for the elevator or stairs. Suite 401 was extensively updated and redesigned by a local architect and interior designer. Enjoy 3 sided views and the only suite that has its own east-facing terrace for morning coffee plus a west-facing balcony for stunning sunsets. Very spacious open living and dining with natural light and a gas fireplace. The eat-in kitchen has 2 patio doors to the front terrace and a walk-in pantry with a large wine cooler. Custom cabinets with 5 high end built in appliances and a large center island with seating. There are 2 bedroom suites both with 4-piece ensuites. The one bedroom that is currently used as a den has patio doors to the terrace. The primary one has all built in cabinets and closets. The multi purpose room has a built-in cabinet and 2 window walls for light and amazing sunsets, trees and water views...work from home office. A 2-piece and a real laundry room with sink and full size washer and dryer complete it all. Some furniture may be negotiable. (id:60588)
Fort Erie, Ontario
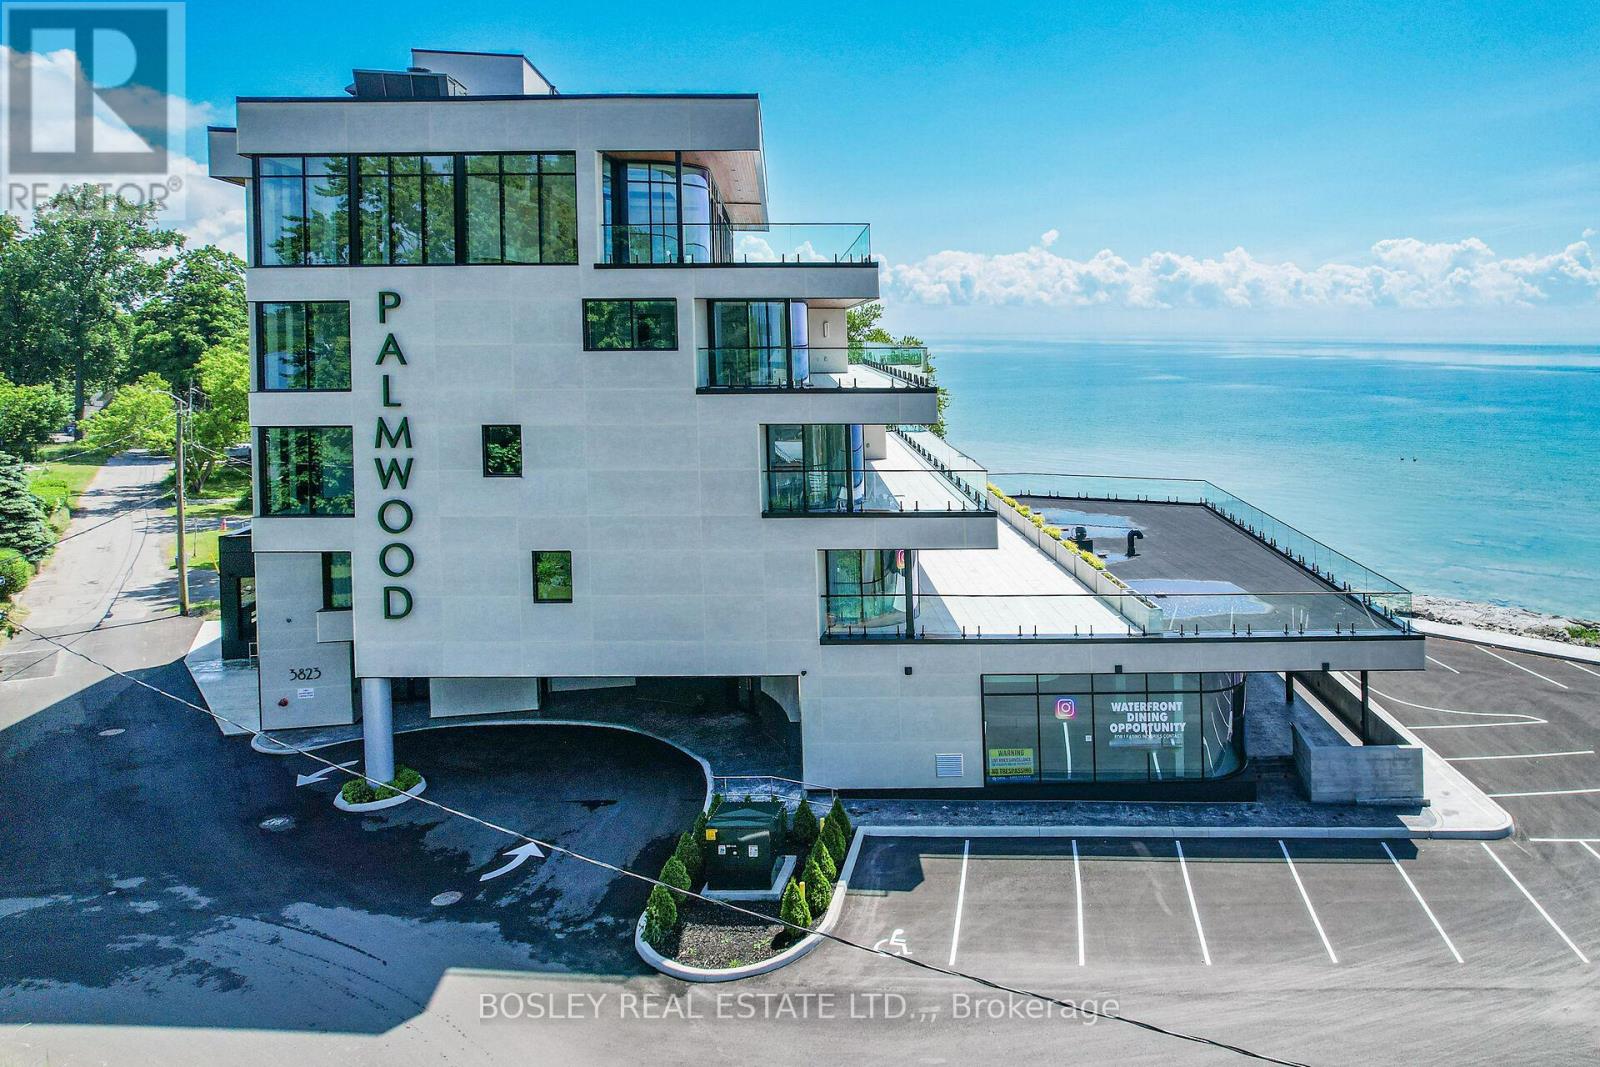
Located in historic Crystal Beach on the shores of Lake Erie - Canada's "South Shore", the suites at THE PALMWOOD offer an incomparable lakeside living adventure only available to six fortunate participants; this is an exceptional once-in-a lifetime opportunity. Designed by ACK Michael Allan with interiors by B.B. Burgess & Associates, they are the perfect blend of sophistication, quality, and understated elegance. Each offers a great-for-entertaining open plan with walkouts to an impressively large private lakeside terrace. Expect a well-appointed galley-styed gourmet kitchen with an abundance of cupboard and counter space, pot-filler and filtered water faucets, under-valance lighting, impressive quartz counters with water-fall edge finish, plus 6 Miele Appliances - you won't be disappointed! You will appreciate the practical step-saving amenities including utility / storage room, in-suite laundry with Gorente Stacking Washer and Dryer and the individually controlled forced air electric heating and cooling with energy saving programable ECOBEE Smart Thermostat and the cozy two-sided fireplace, two bedrooms and opulent spa baths of course. You will have the exclusive use of two assigned parking spaces - one underground and one outdoor. Secure intercom entry with only-to-your-floor elevator service. Come and experience the perfect blend of tranquility and sophistication at THE PALMWOOD. SUITE 201 is fully furnished and accessorized including window treatments offering 1846 SQ FT and 1026 SQ FT Terrace; Barrier-free accessibility to the second bedroom and main bath. Notice the architectural detain in the coffered ceilings and the indirect lighting, The Palmwood is a smoke-free, pet friendly Building (id:60588)
St. Catharines, Ontario
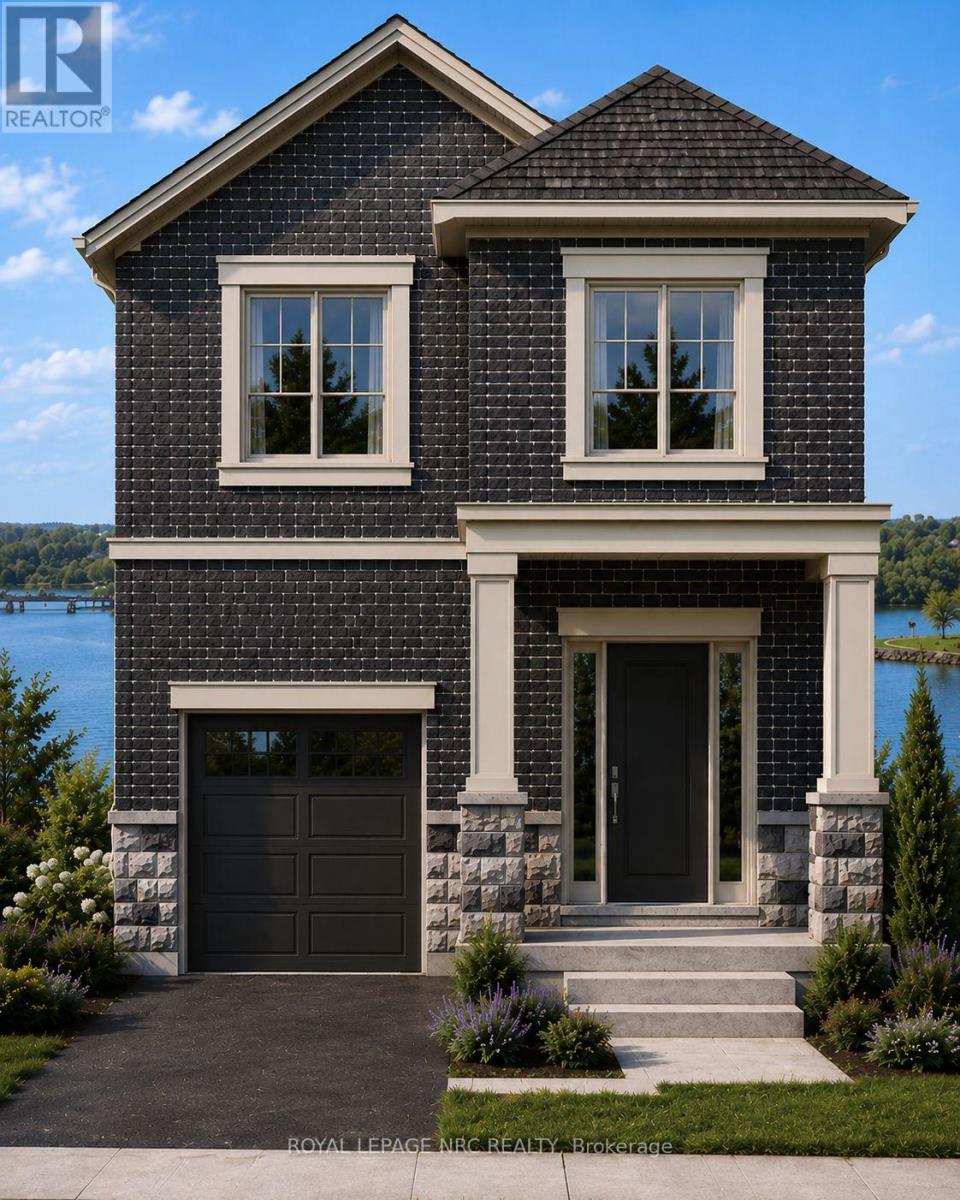
Discover an exceptional opportunity to own a beautifully designed new home in the heart of Port Dalhousie. Perfectly positioned to capture views of Martindale Pond, this thoughtfully crafted 2000 plus sq. ft. residence combines contemporary elegance with the relaxed waterfront lifestyle that makes this community so desirable.Features You'll Love 2000 sq. ft. of expertly designed living space 3 spacious bedrooms 2.5 bathrooms Open-concept main floor ideal for entertaining Designer kitchen with large island and premium finishes Bright great room and dining area with abundant natural light Main floor powder room Attached garage with interior access Convenient second-floor laundry Luxurious primary suite featuring:Walk-in closet Spa-inspired ensuite Private balcony overlooking Martindale Pond Flexible second-floor loft/family spaceTwo additional bedrooms and full bathroom TAXES NOT YET ASSESSED (id:60588)
Wainfleet, Ontario
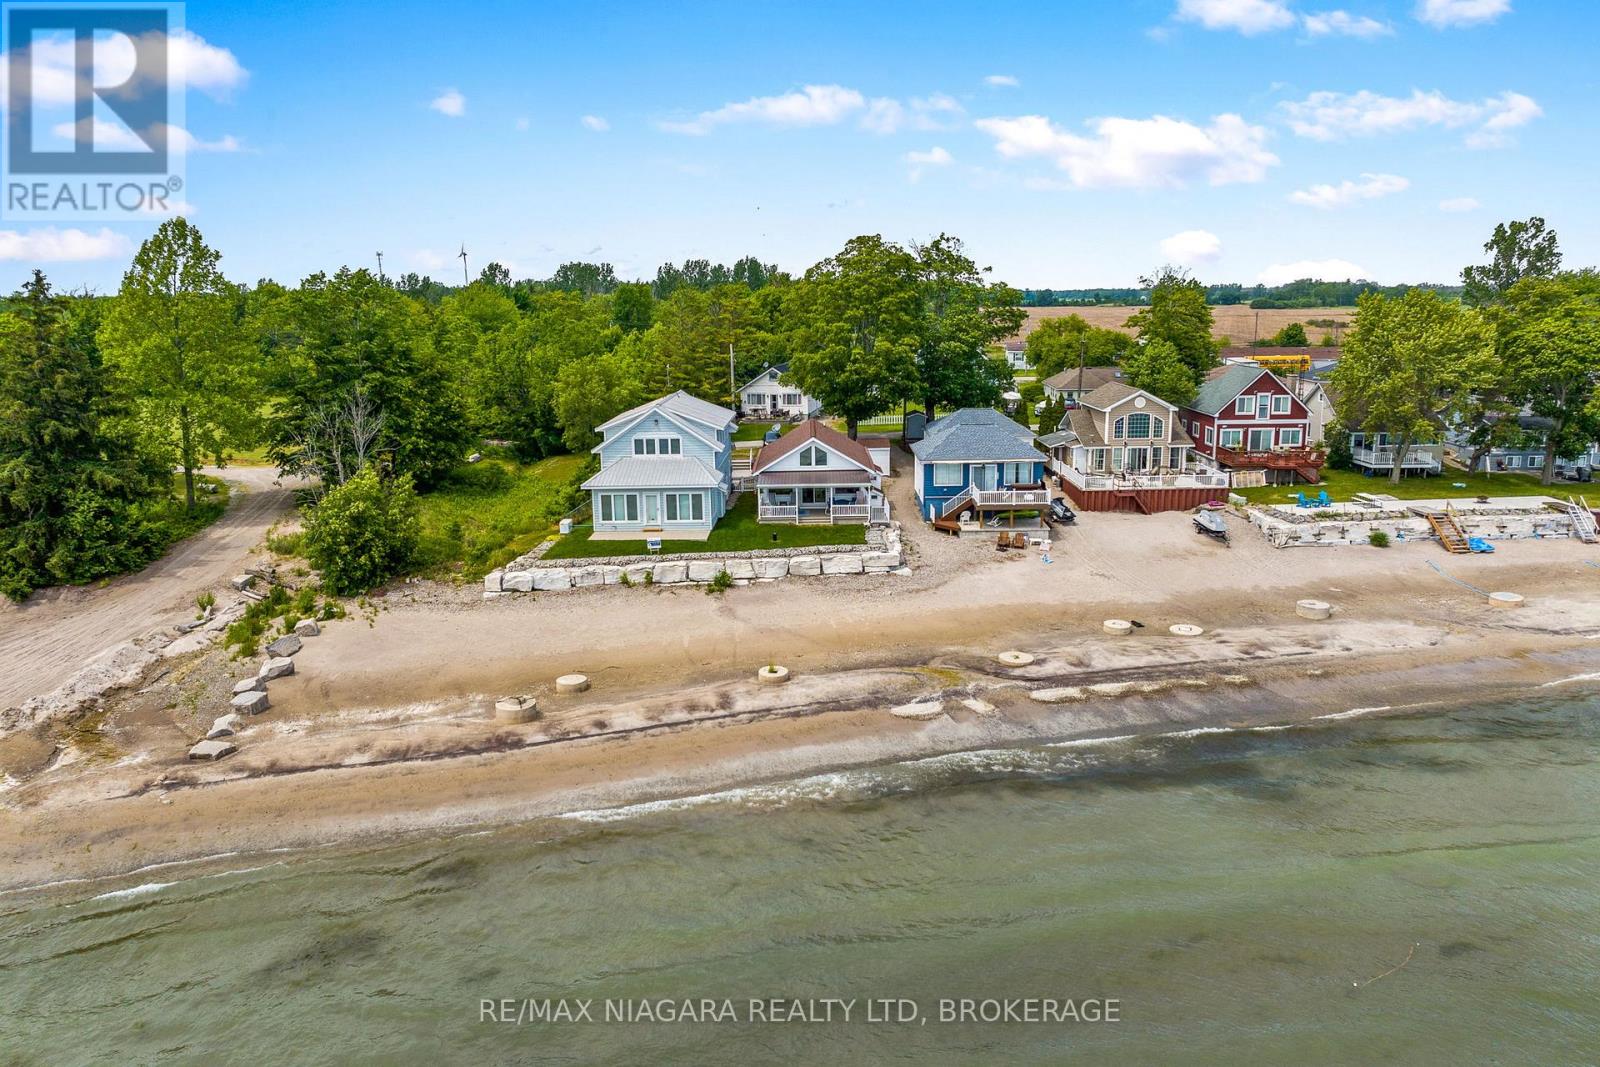
Ahhh... Life at the Beach! Nestled on a quiet dead-end street along the shores of beautiful Lake Erie, this charming 2-bedroom home offers the waterfront lifestyle you've been dreaming of. Take in breathtaking lake views from the stunning great room, featuring soaring vaulted ceilings and a wall of windows that fills the space with natural light. Step outside to the front patio and enjoy spectacular sunsets that paint the sky each evening. The main floor also offers an updated kitchen, two comfortable bedrooms, and a 3-piece bathroom. A full basement provides excellent storage and offers potential for future upgrades, including accommodation for a forced-air gas furnace. Additional features include vinyl windows, baseboard heating, hot water tank (2026), insulation in walls and attic, 2500 gallon cistern and a newer breakwall. A wonderful opportunity to own your own slice of Lake Erie and create lasting family memories for years to come. (id:60588)
Wainfleet, Ontario
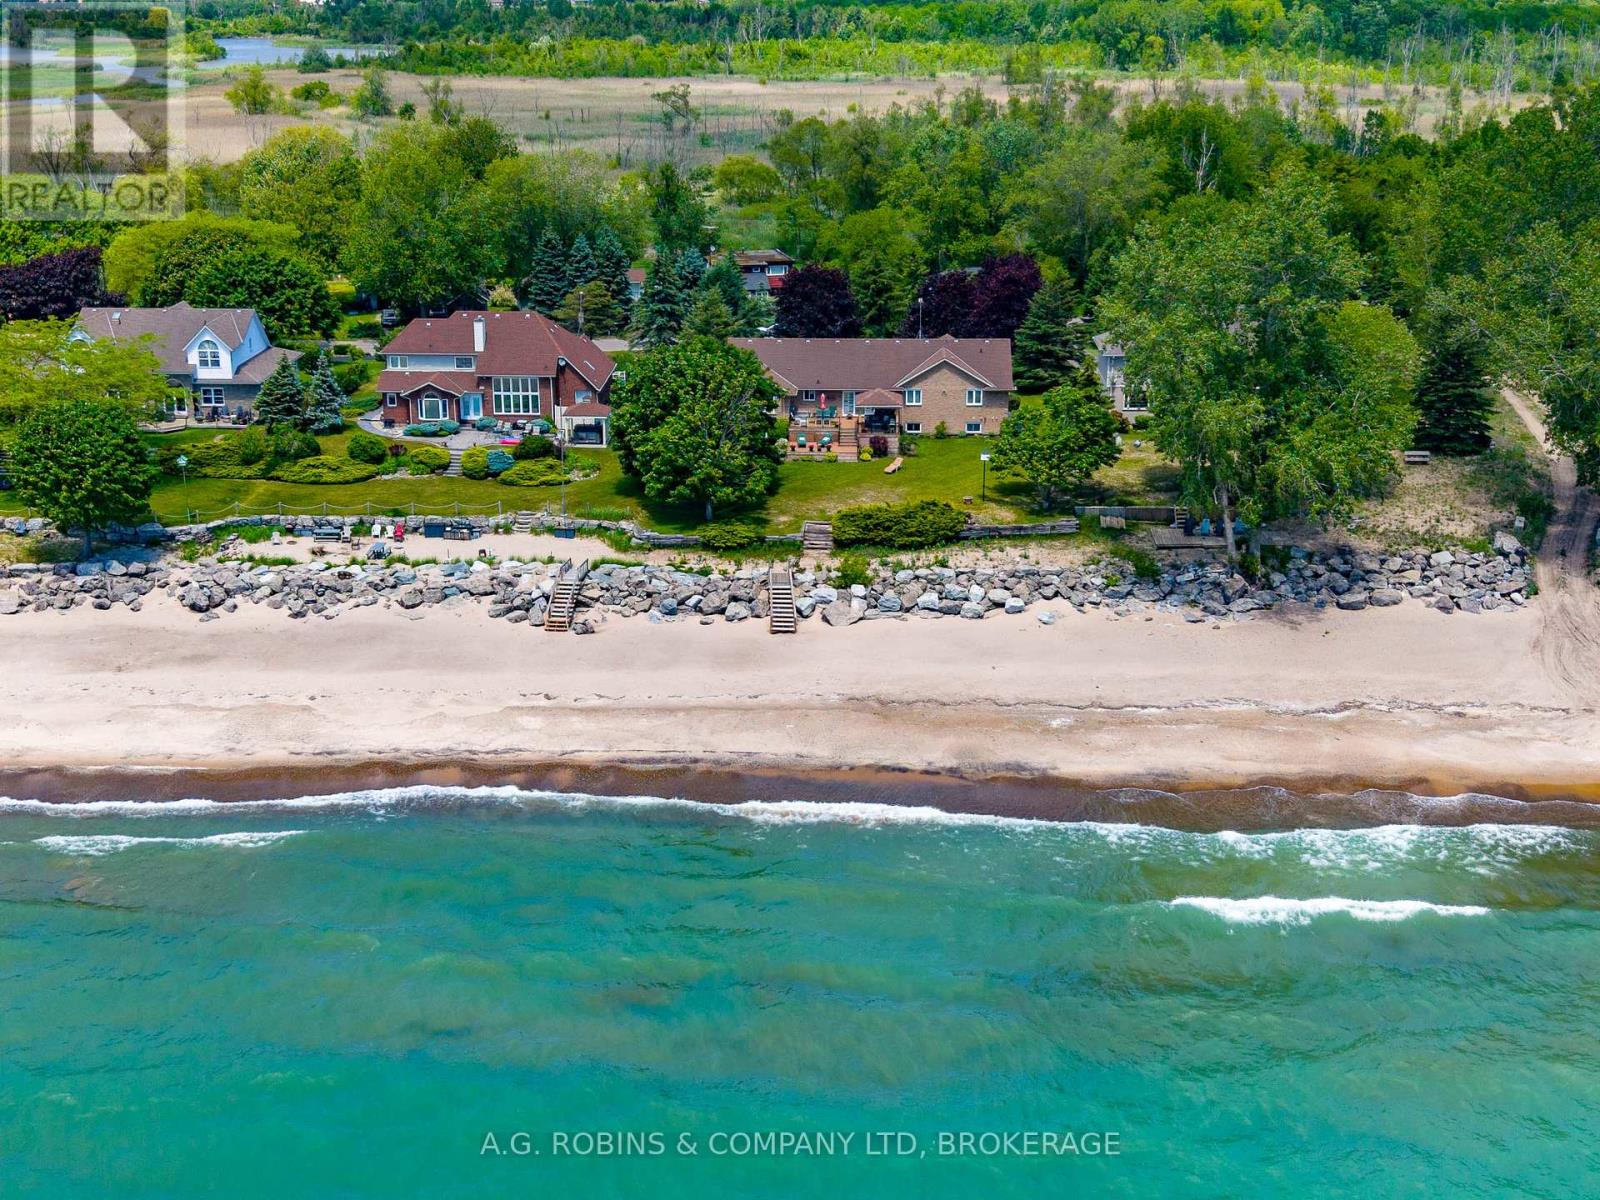
This is the stretch of shoreline Lake Erie lovers whisper about. Imagine owning one of the largest private sand beach lots in one of Niagara's most exclusive waterfront communities. Widely regarded as one of the finest stretches of sandy beach on Lake Erie, this remarkable waterfront property offers nearly one acre of prime beachfront land with an impressive 100 feet of private shoreline, breathtaking lake views, and the kind of setting that rarely becomes available.Protected by an armour stone break wall and surrounded by mature trees, this impressive raised brick bungalow offers over 4,000 square feet of finished living space, making it an ideal year-round residence, family retreat, or multi-generational home. Inside, you'll find an abundance of space with 6 bedrooms, 3 bathrooms, 2 generously sized kitchens, and a fully finished in-law suite with separate entrance. The heart of the home is the massive kitchen opening onto the formal dining room, perfectly suited for hosting large family gatherings, holiday celebrations, and memorable dinners with friends. The inviting living room offers beautiful views of the water, direct access to the lakeside deck, and a cozy wood-burning fireplace that creates the perfect atmosphere year-round. Outside, the composite waterfront deck provides a front-row seat to spectacular sunsets and endless days spent enjoying the beach. A circular driveway offers ample parking for family and guests, while the attached double-car garage provides plenty of room for vehicles, water toys, and all the essentials of waterfront living.Whether you're searching for a prestigious waterfront estate, a multi-generational family compound, or a legacy property to enjoy for generations, opportunities like this are few and far between. Welcome to Sand Hills-one of Niagara's best-kept waterfront secrets. (id:60588)
Fort Erie, Ontario
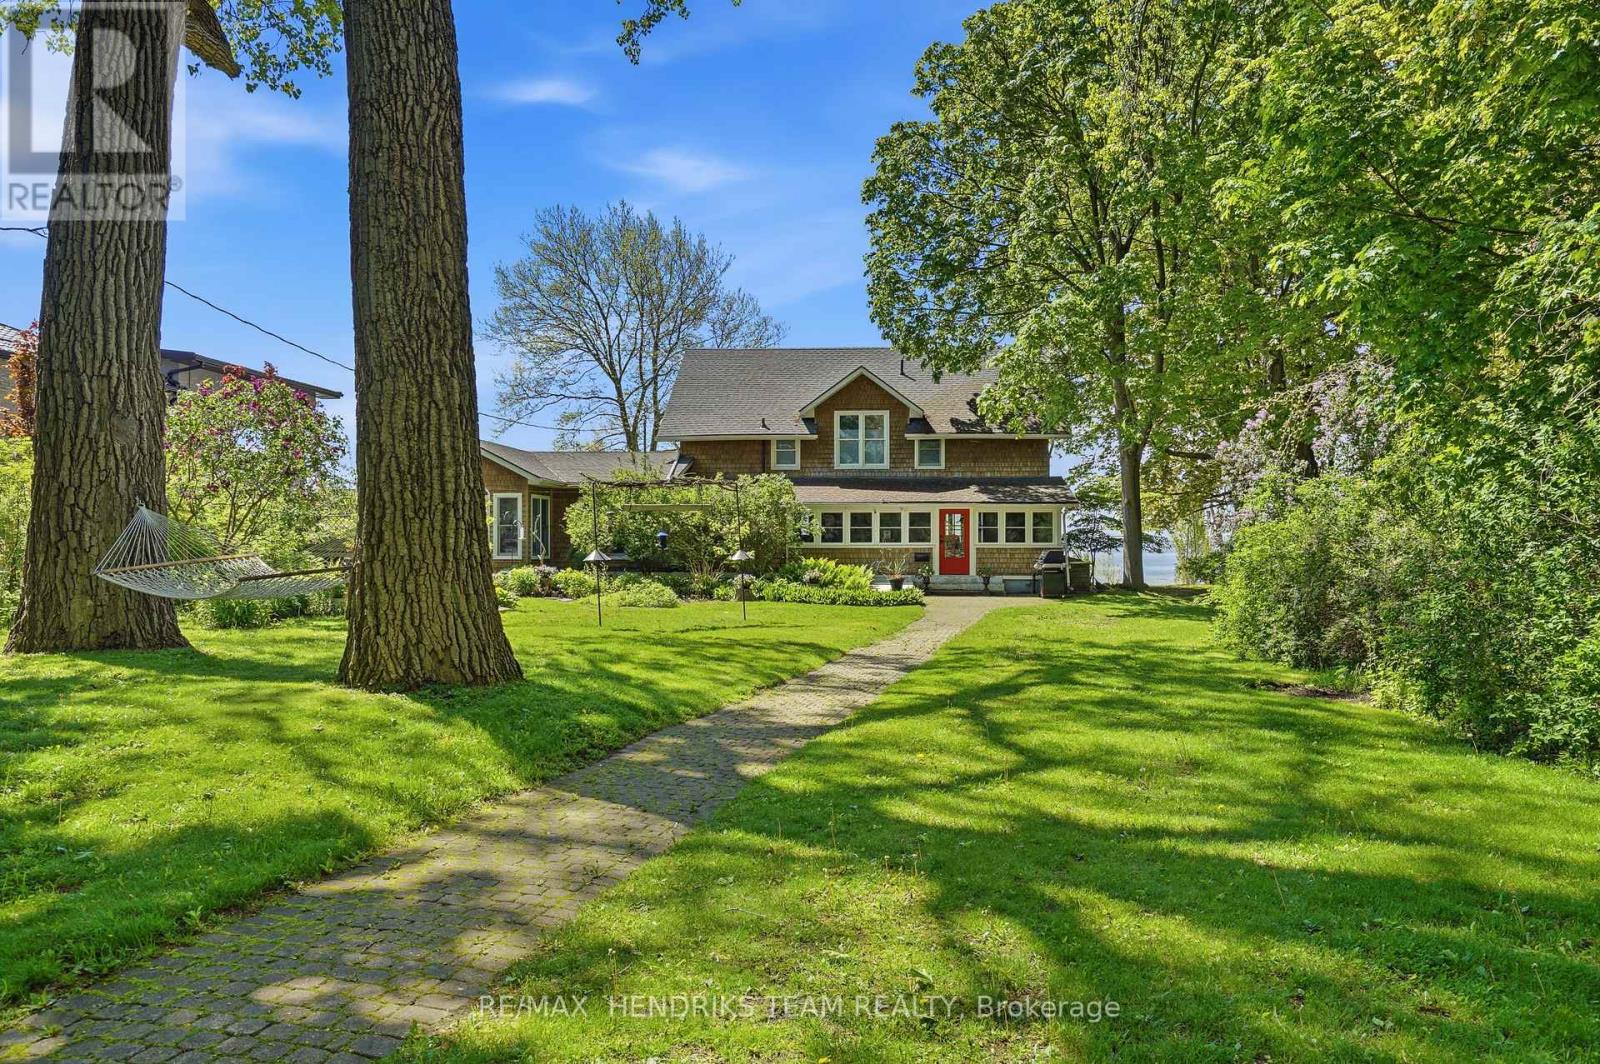
PRIVATE LAKE ERIE WATERFRONT - WINDMILL POINTA rare chance to own a coveted Windmill Point, where homes are tightly held and rarely sell. In 100 years, only three owners. What sets it apart is the shoreline. The waterfront sits on a natural bedrock shelf that helps keep the water clear, with far fewer seasonal algae issues than on softer shorelines elsewhere on the lake. The break wall appears to be the original and still stands after generations, a sign of how well this stretch is protected at this point. Because the shore is bedrock rather than sand, your waterfront stays quiet and private, while owners enjoy a designated association sandy beach a short walk away. Beautifully restored and modernized while keeping its original charm. Approximately 3,800 sq ft, insulated throughout for four-season comfort and energy efficiency. East and West wings give natural separation, up to 6 bedrooms and 3.5 baths, ideal for extended family, guests, or multi-generational living. The west wing features a showpiece chef's kitchen built for multiple cooks, with a 14-ft quartz island, exposed beams, and a pass-through window onto a screened porch stretching 55+ feet along the lake. A separate structure of approximately 1,250 sq ft with a full bath and a loft suits guests, a studio, or conversion to a garage/workshop. A 20kW whole-home generator keeps the living room running through any outage. Owners enjoy association access to over 1 km of shoreline, sunrise-to-sunset views, the Buffalo skyline, Point Abino Lighthouse, and tennis, with approximately 25 acres on the west side, collectively owned by the association members. Inside: a stone fireplace with gas insert, home theatre, Andersen windows, and engineered hardwood throughout. A bedrock shoreline and protected association setting, space to gather, host, and hold for generations. Love where you live, at the water's edge, Windmill Point. (id:60588)
Wainfleet, Ontario
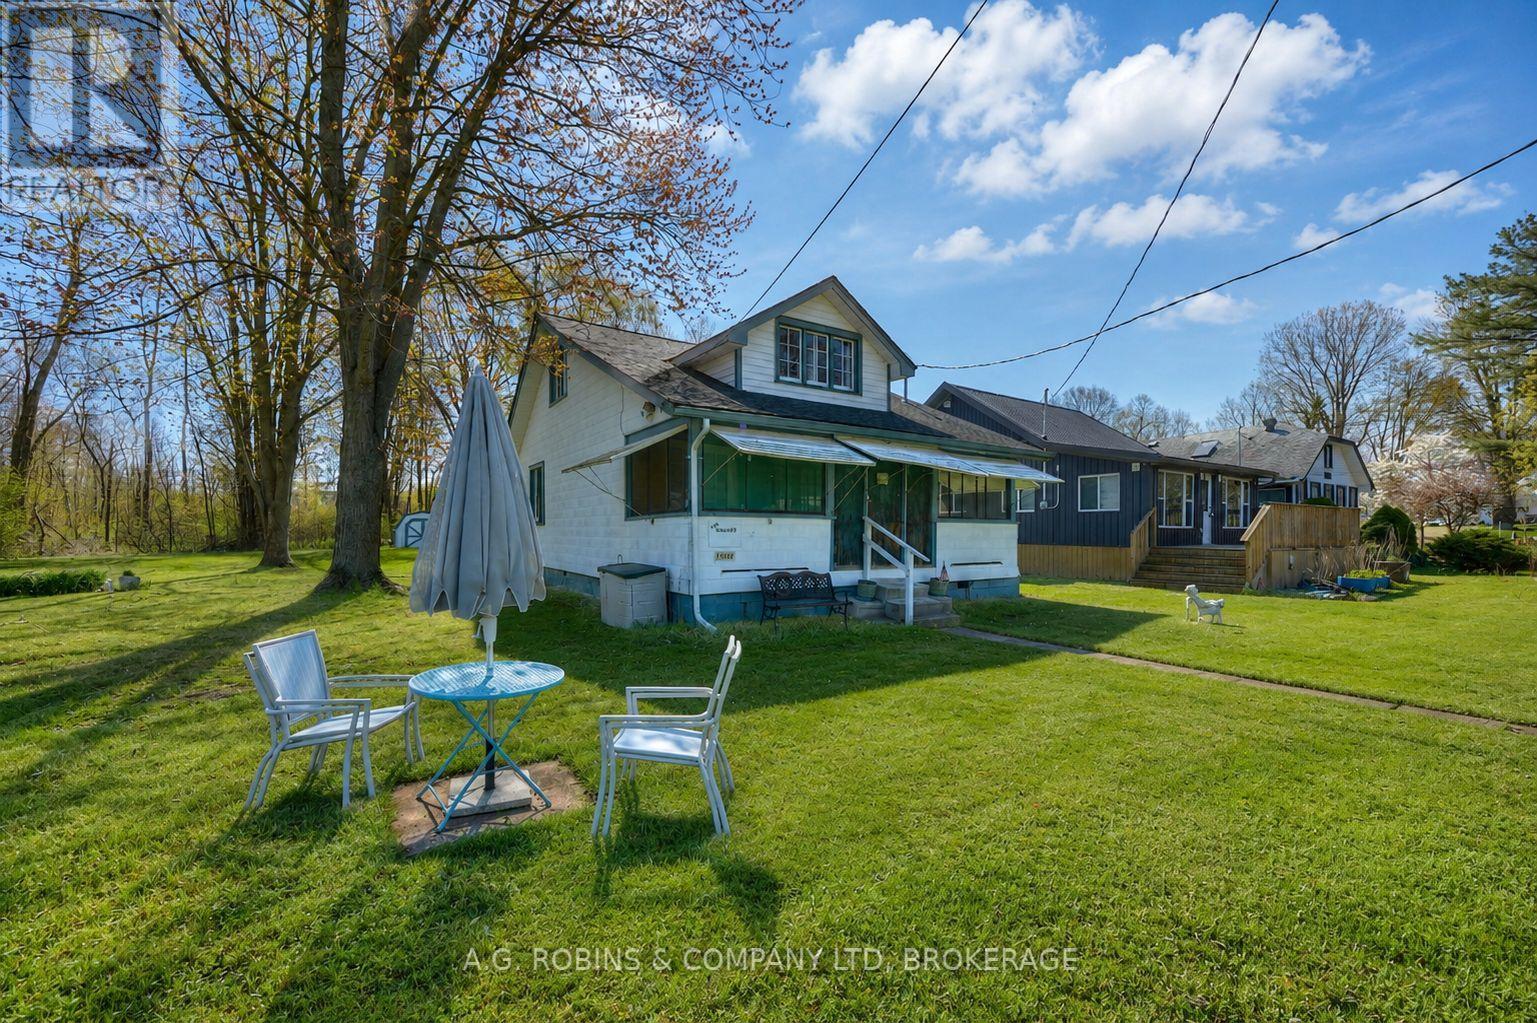
Welcome to Long Beach living at its most authentic. Nestled on a rare double lot in one of Wainfleet's most beloved beachside communities, this charming 3-season cottage is the kind of place that brings back memories of simpler times family barbecues, sandy feet, evening card games, and summers that seemed to last forever.Warm wood interiors and classic cottage character create a cozy, nostalgic atmosphere that harkens back to the golden days of lakeside living. While the cottage does require updating and repairs, it offers an incredible opportunity for those with vision to restore, renovate, or simply enjoy it as a rustic summer retreat.Just a 60-second stroll from your deeded access to the prime sandy shores of Long Beach, you'll spend your days swimming, sunbathing, beachcombing, and taking in some of the most beautiful sunsets Lake Erie has to offer. The expansive double lot provides exceptional outdoor space, privacy, and endless possibilities for future enjoyment.Whether you're seeking an affordable cottage getaway, a family summer retreat, or a property with future potential in a highly sought-after beach community, this is your chance to own a piece of Long Beach. Surrounded by friendly neighbours, a relaxed atmosphere, and generations of cherished memories, this property is all about embracing the cottage lifestyle. Ready for immediate possession and a summer full of possibilities! (id:60588)
Fort Erie, Ontario
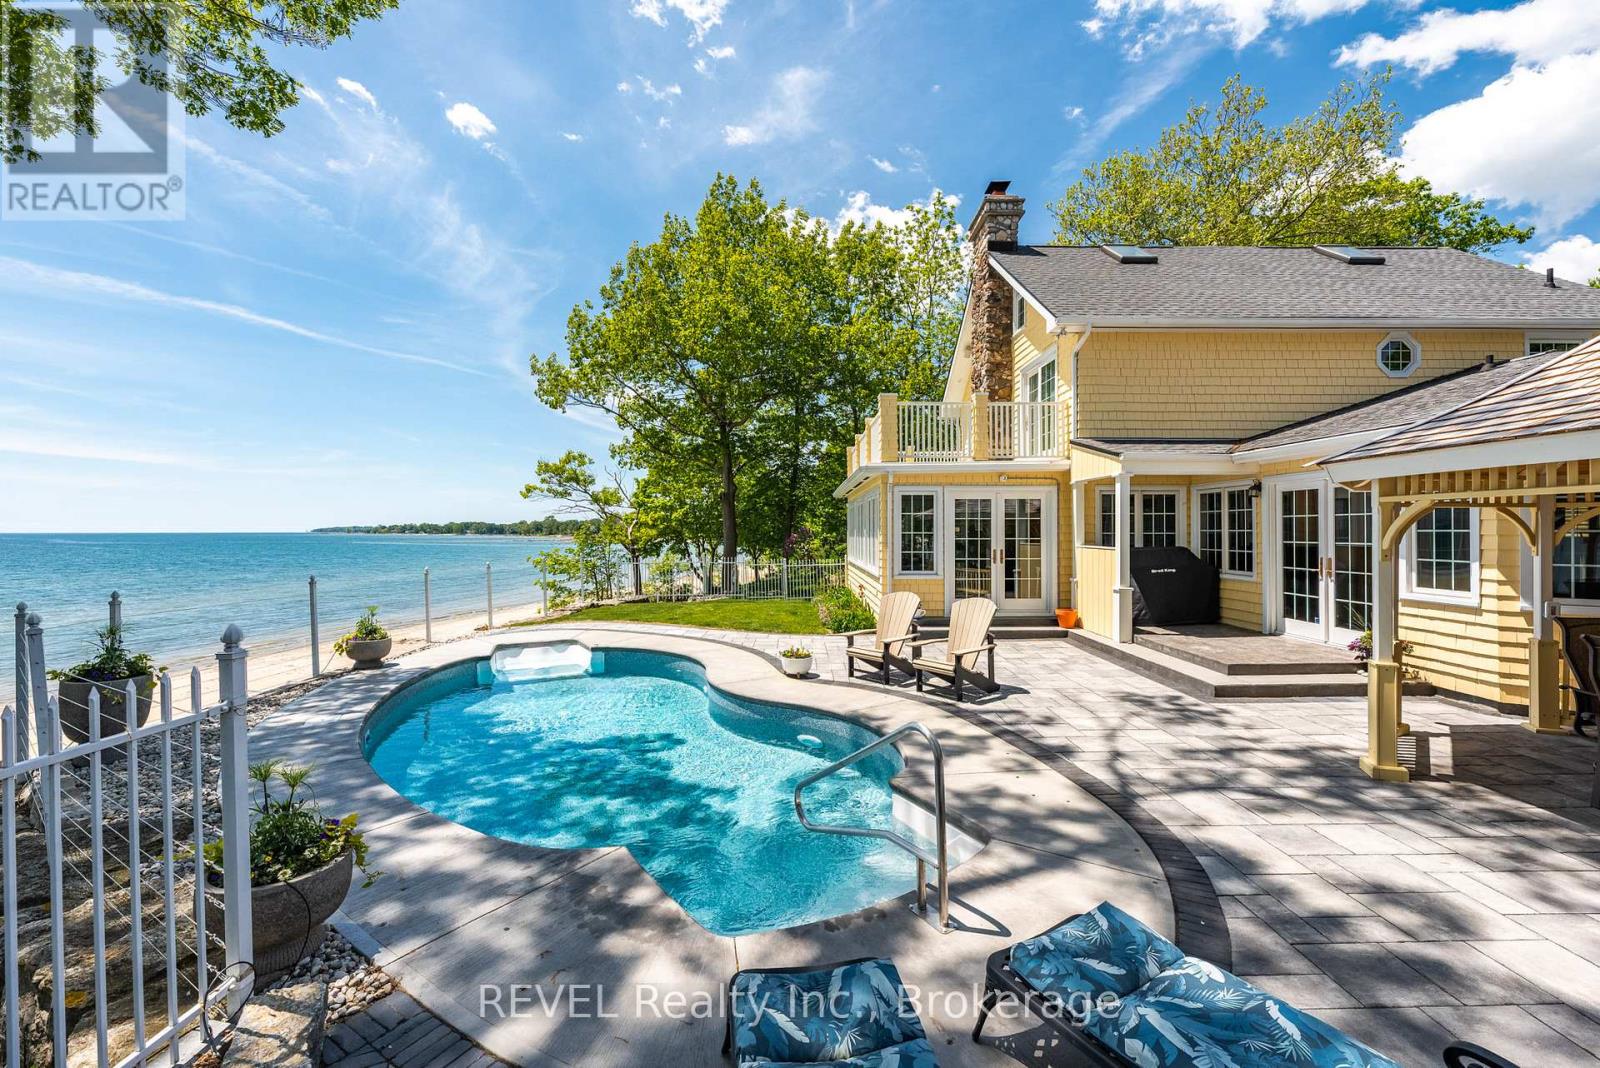
The Most Spectacular Lakefront Home Awaits. Welcome to a truly extraordinary waterfront estate where luxury meets the beauty of nature. Perfectly positioned to capture breathtaking panoramic lake views, this stunning residence offers an unparalleled lifestyle of relaxation, recreation, and unforgettable entertaining. From sunrise coffees with easy access from your beverage bar a step away to your expansive waterfront patio to evenings spent watching the sun melt into the horizon, every moment here feels like a vacation. Inside, you'll find generous living spaces designed to bring family and friends together, with walls of windows that showcase the sparkling water from nearly every room. Featuring spacious bedrooms and a master that has a stunning spa bath and a walk in closet to envy., elegant gathering areas, and seamless indoor-outdoor living, this remarkable home is ideal as a year-round residence or the ultimate lakeside getaway With income potential from this amazing guest home that sleeps 10 comfortably . Step outside and plunge into your lakeside salt water pool and enjoy your private shoreline, sandy beach, and endless opportunities for swimming, boating, and making lifelong memories. The brand new Man cave is beyond words. In floor heating with separate utility bays. State of the art security system as well. This is more than a home-it's a destination, a retreat, and a rare opportunity to own one of the area's most spectacular lakefront properties. Come experience waterfront living at its finest. Please check out the to videos attached. First one is the main house & second is the guest house and mancave. (id:60588)
Fort Erie, Ontario
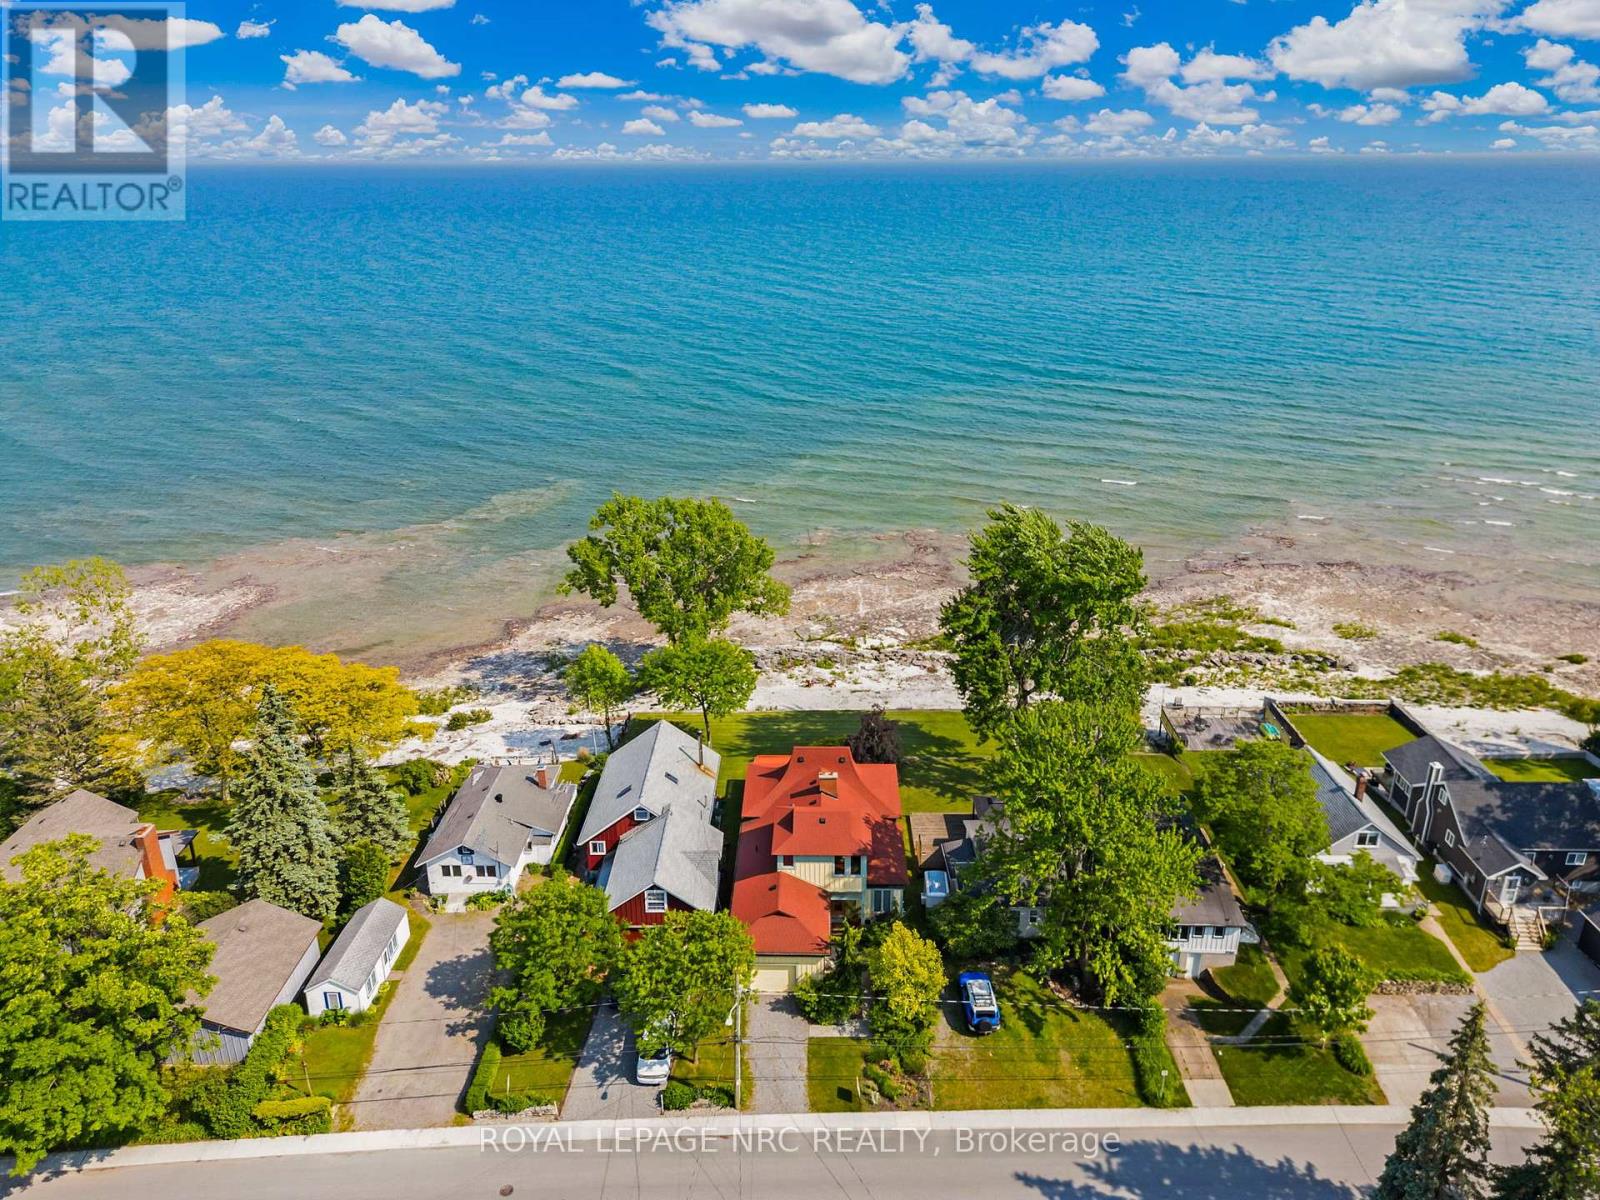
Unlike many older properties in the area, this home was constructed from the ground up in 2002, offering the peace of mind of modern building standards paired with timeless character. With over 1,500 sq. ft. of thoughtfully designed living space, a full dry walkout basement and a rare attached garage, this property combines everyday functionality with the beauty of lakeside living. The basement presents exciting potential for future finished space with loads of room and a bathroom rough-in.Inside, the main floor features two bedrooms and two full bathrooms, including a primary suite with serene water views and a spa-inspired en-suite. Sliding doors open to the covered deck, where you can take in sweeping lake views. The open-concept design makes the home ideal for both year-round living and seasonal getaways, with a hand-laid stone fireplace anchoring the living area in warmth and character. Upstairs, a versatile office space provides quiet separation for work or hobbies.The homes unique design pays tribute to Crystal Beach history, with its iconic tented roofline and board-and-batten exterior echoing the golden era of the Crystal Beach Amusement Park. While rich in character, this is a well-built 23-year-old home ready for its next chapter.Located within easy walking or biking distance to Ridgeway and Downtown Crystal Beach, youll enjoy a friendly, walkable community filled with local shops, vibrant restaurants, and a relaxed pace of life. The sandy and rocky shoreline offers endless opportunities for exploration, and with Buffalo only 20 minutes away and Niagara-on-the-Lake just 30 minutes, youre at the heart of it all.This is more than a home its a lifestyle, where modern construction meets historic charm on the shores of Lake Erie. Dont miss your chance to own a piece of Crystal Beach paradise (id:60588)
Fort Erie, Ontario
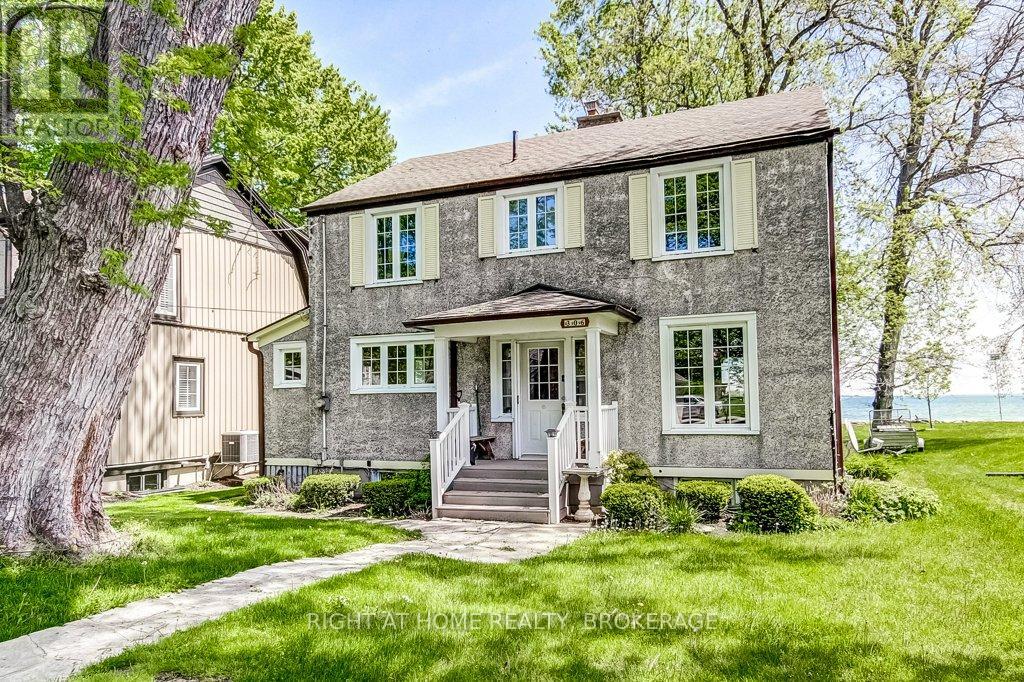
Waterfront living in your very own little corner of beautiful Niagara Region. Enjoy beautiful expansive views of Lake Erie, Thunder Bay and the Buffalo nighttime skyline. Spacious 100yr old home with many outstanding characteristics expected from a home such as this including trim & baseboards, doors, formal Dining Rd/Den, old fashioned soaker tub, French doors, hardwood floors + plenty of nooks & crannies. Windows, hydro panel, furnace, AC, Guardian generator have all been added or updated over time. Enjoy the views from the all-season Sun Rm, unwinding by the LR Gas FP, formal dining or curl up with a good book in the DR/Den. Walkout from the Kitchen to the backyard. 2 baths incl; main floor 3pc with exposed brick wall & 2nd floor 4pc. Detached 1.5 car garage. Nearby amenities including the quaint villages of Crystal Beach, Downtown Ridgeway and their unique assortment of boutiques & eateries, Crystal Beach Community Centre, Bay Beach, marinas + Niagara Falls & Buffalo for you Sabres, Bills & Shea Theatre fans. Flexible closing available. Amazing location with no thru-traffic. There are a lot of great features to work with in this home - it just needs your sense of style to take it to the next level. (id:60588)
Fort Erie, Ontario
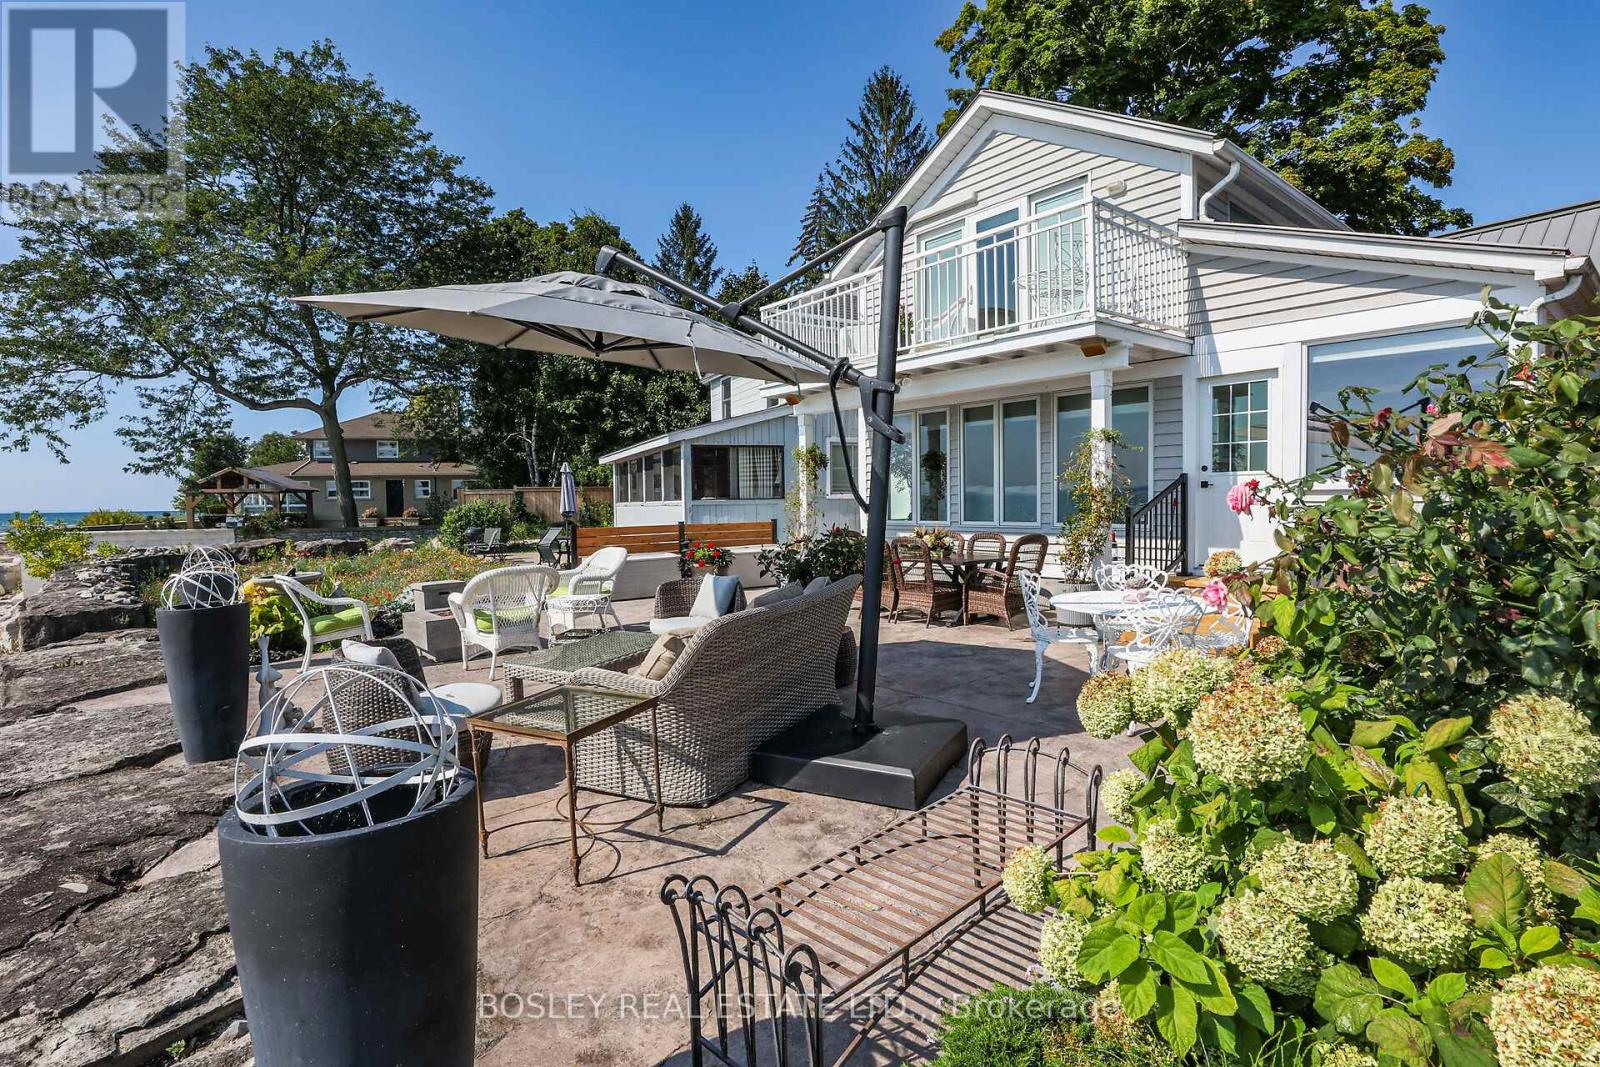
Have you ever dreamed of lakeside living? Perfectly situated on the shore of Lake Erie, 3711 Crystal Beach Drive provides that opportunity. This 3 bedroom, 2 bath 4-season home blends the charm and character of cottage living with the modern conveniences you would expect and appreciate; it is where the beauty of Nature and breathtaking panoramas unfold before your eyes. With wall-to-wall, floor-to-ceiling windows and cozy gas fireplace, the living room is certain to please. There is a walkout from the den and perfect for entertaining, the dining room adjoins the kitchen where you will find an abundance of cabinetry including pantry, granite counters, decor lighting, stainless steel appliances of course. The shaded front courtyard opens the the reception hallway off which is the bed / siting room, 3 piece bath and laundry room. Off the upper level landing are two bedrooms both with fitted wardrobes and one with walkout to a lakeside balcony and 4 piece bath with separate shower and spa tub. In-wall, thermostatically controlled heating & cooling units provide zoned comfort[ there is an efficient on-demand hot water system, 100 Amp service with 18kw back-up generator - full municipal services of course. A sun-filled patio great for outdoor living is a requisite of lakeside living; the 800 SQ FT stamped concrete patio on offer will fill the bill; so too will be the convenient private beach shower and there is storage for your outdoor furniture in the side yard locker. In the front yard you will find a 5ft X 6ft utility shed and Cornerstone custom built 14ft X 8ft "barn"; with hydro, lighting and storage loft it can be a workshop, craft studio or storage. There is no grass to cut but there is parking for multi vehicles on the paved drive. Located close to parks, beaches, boat launch, community amenities and shops. No matter the time of year, sunny or stormy weather, life at Canada's South Shore is like none other; its all here, just waiting for you and your family. (id:60588)
Wainfleet, Ontario
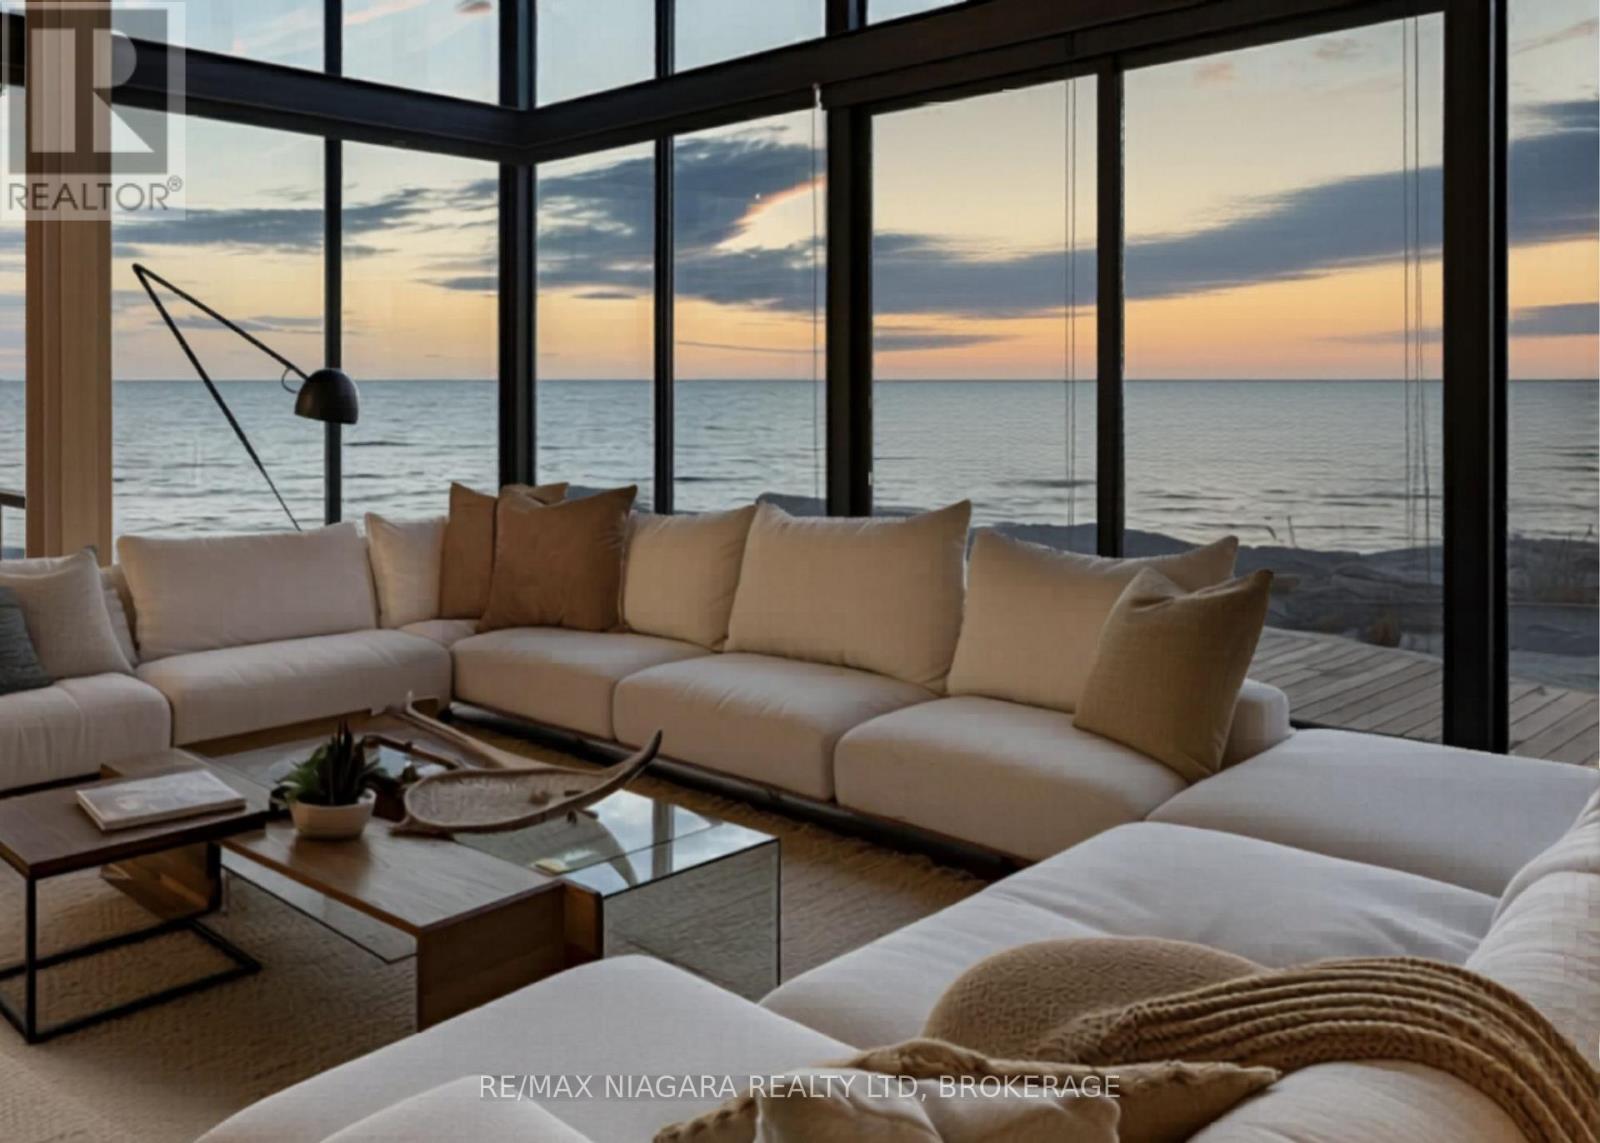
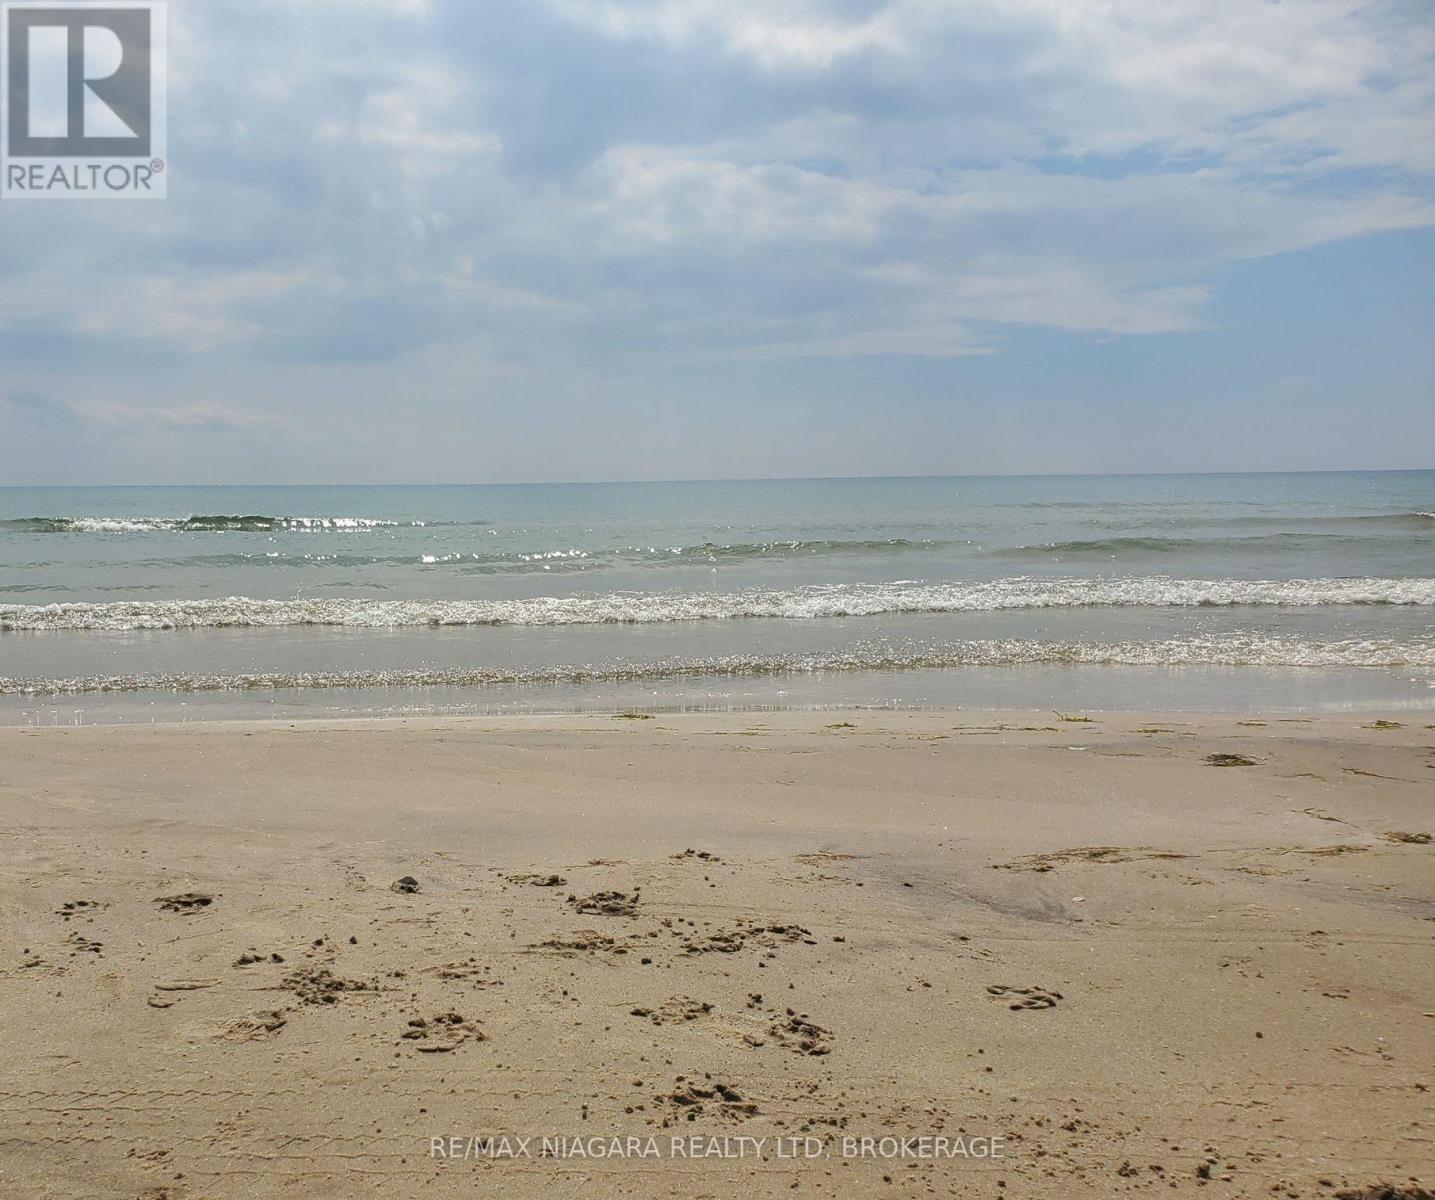
WATERFRONT HOME FOR SALE - TO BE BUILT! Welcome to Lakewood Beach Developments - an extraordinary gated waterfront condominium community offering a rare opportunity to build your dream home on the shores of Lake Erie. This exclusive coastal enclave features over 1,800 feet of pristine sandy beachfront with warm, shallow waters, considered among the warmest in Ontario. Choose from 30 direct beachfront lots and 8 premium beach-view lots, each approximately 50' x 260', raised just above the shoreline, fully serviced, and permit-ready for immediate planning and construction. Architectural guidelines ensure a cohesive upscale beachside aesthetic while still allowing flexibility to design a home that fits your lifestyle. Opportunities include walk-up basements, pools, expansive outdoor living areas, and multi-car garages. A selection of professionally designed floor plans is available, and preferred builders can be recommended. Lakewood Beach Developments offers the convenience and peace of mind of a modern communal water and wastewater system with backup generators already in place, creating a truly turnkey opportunity for luxury lakeside living. The sandy beach is a common element - owned and maintained by the condo corporation. The public isn't allowed to use the beachfront, however there is a shore-walkers easement for a walk-through and no stopping is allowed by non-residents of Lakewood Beach. This rare south-facing beachfront community is unlike anything else in Ontario. Whether you envision a year-round waterfront residence or a seasonal escape, this is an opportunity to secure a legacy property in one of Ontario's most remarkable waterfront settings. Located just 15min to Port Colborne's marina, shops, restaurants & the Welland Canal, 25min to Niagara Falls, and under an hour to Oakville. Build your dream. Live the beach lifestyle. Secure your place at Lakewood Beach Developments today. (id:60588)
Wainfleet, Ontario
WATERFRONT LOTS FOR SALE! Welcome to Lakewood Beach Developments - an extraordinary gated waterfront condominium community offering a rare opportunity to build your dream home on the shores of Lake Erie. This exclusive coastal enclave features over 1,800 feet of pristine sandy beachfront with warm, shallow waters, considered among the warmest in Ontario. Choose from 30 direct beachfront lots and 8 premium beach-view lots, each approximately 50' x 260', raised just above the shoreline, fully serviced, and permit-ready for immediate planning and construction. Architectural guidelines ensure a cohesive upscale beachside aesthetic while still allowing flexibility to design a home that fits your lifestyle. Opportunities include walk-up basements, pools, expansive outdoor living areas, and multi-car garages. A selection of professionally designed floor plans is available, and preferred builders can be recommended. Lakewood Beach Developments offers the convenience and peace of mind of a modern communal water and wastewater system with backup generators already in place, creating a truly turnkey opportunity for luxury lakeside living. The sandy beach is a common element - owned and maintained by the condo corporation. The public isn't allowed to use the beachfront, however there is a shore-walkers easement for a walk-through and no stopping is allowed by non-residents of Lakewood Beach. This rare south-facing beachfront community is unlike anything else in Ontario. Whether you envision a year-round waterfront residence or a seasonal escape, this is an opportunity to secure a legacy property in one of Ontario's most remarkable waterfront settings. Located just 15 minutes to Port Colborne's marina, shops, restaurants and the Welland Canal, 25 minutes to Niagara Falls, and under an hour to Oakville. Build your dream. Live the beach lifestyle. Secure your place at Lakewood Beach Developments today. (id:60588)
Fort Erie, Ontario
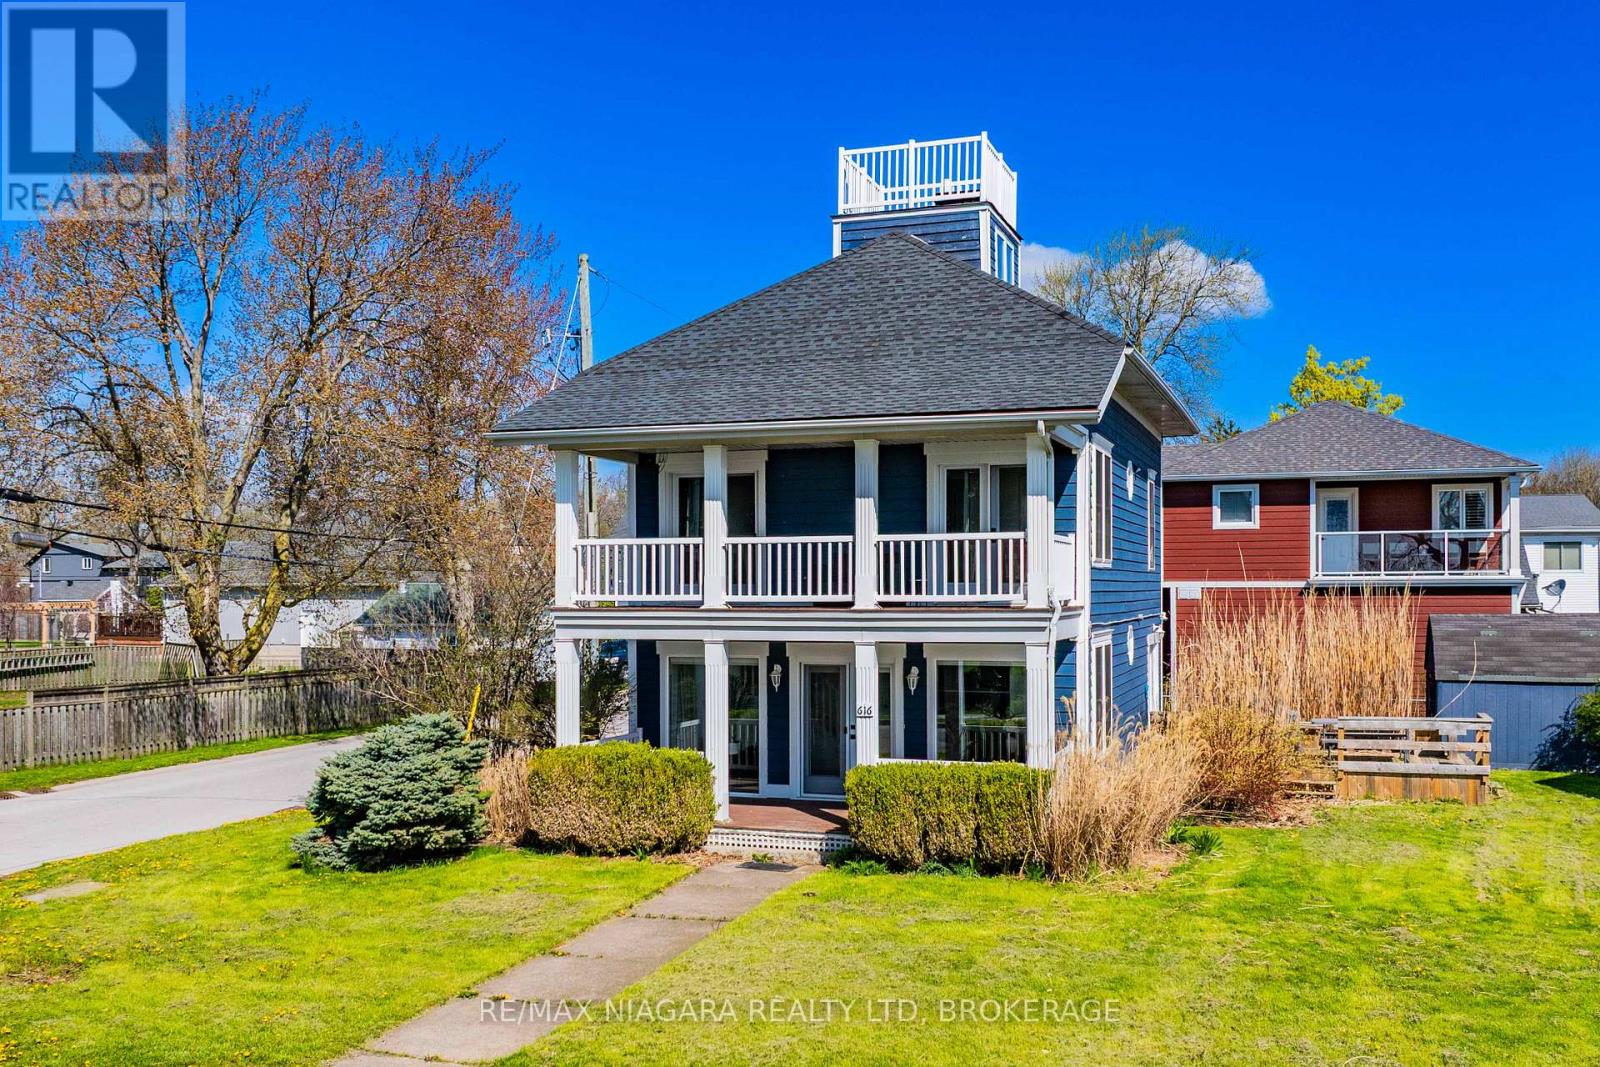
Experience refined waterfront living in this fully renovated beach house offering breathtaking panoramic views of Lake Erie and the Buffalo skyline. Thoughtfully redesigned from top to bottom, this stunning property blends modern comfort with the relaxed charm of lakeside living. The home features a beautifully updated kitchen, 3 spacious bedrooms, and 1.5 stylish bathrooms, along with extensive upgrades throughout including new flooring, trim, electrical, doors, windows, roof, deck, and freshly painted wood siding. Professionally landscaped grounds and mature trees create a private, serene setting where the sights and sounds of the water provide the ultimate backdrop. Perfectly located with easy access to the QEW, Peace Bridge, and the Friendship Trail, this exceptional property offers the feel of a year-round vacation retreat while remaining close to everyday amenities. Currently licensed as a bed and breakfast, this unique waterfront opportunity is ideal as a personal escape, investment property, or turnkey hospitality venture. (id:60588)
Port Colborne, Ontario
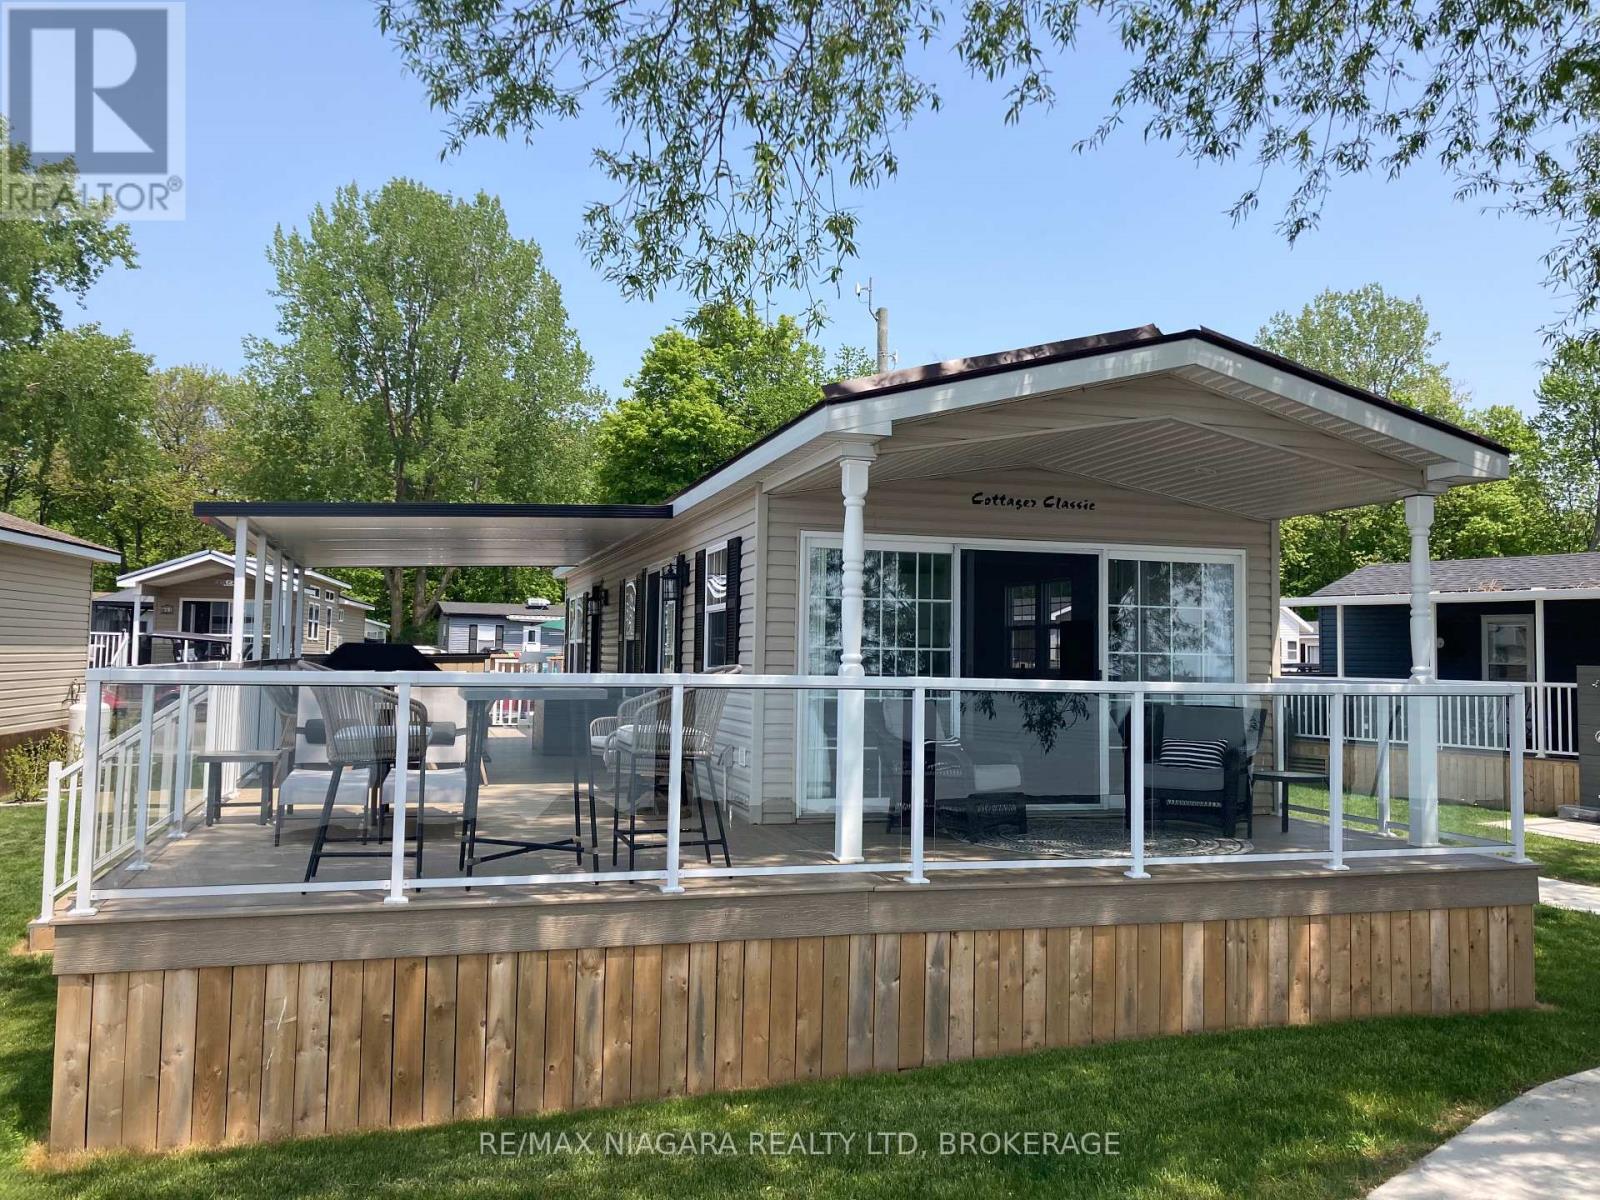
Beachfront Living at its finest. Welcome to WBC083, a stunning 1 bedroom, 14' wide cottage nestled under the big tree in a prime beach front location. This move in ready gem offers panoramic lake views from multiple windows, flooding the spacious interior with natural light and serene vistas. Enjoy outdoor living with a covered front porch and covered side deck, both finished in durable composite, perfect for relaxing or entertaining. Additional highlights include extra interlock for parking, an outdoor shower, and low maintenance landscaping. Whether you're seeking a peaceful retreat or the ultimate summer hangout, this charming cottage has it all. Don't miss your chance to own this beachfront bliss. This is a seasonal resort that is open May 1st - November 1st. Seasonal park fees are approximately $24,000 per year which includes full access to the park and breakfast on Saturdays and Sundays. (id:60588)
St. Catharines, Ontario
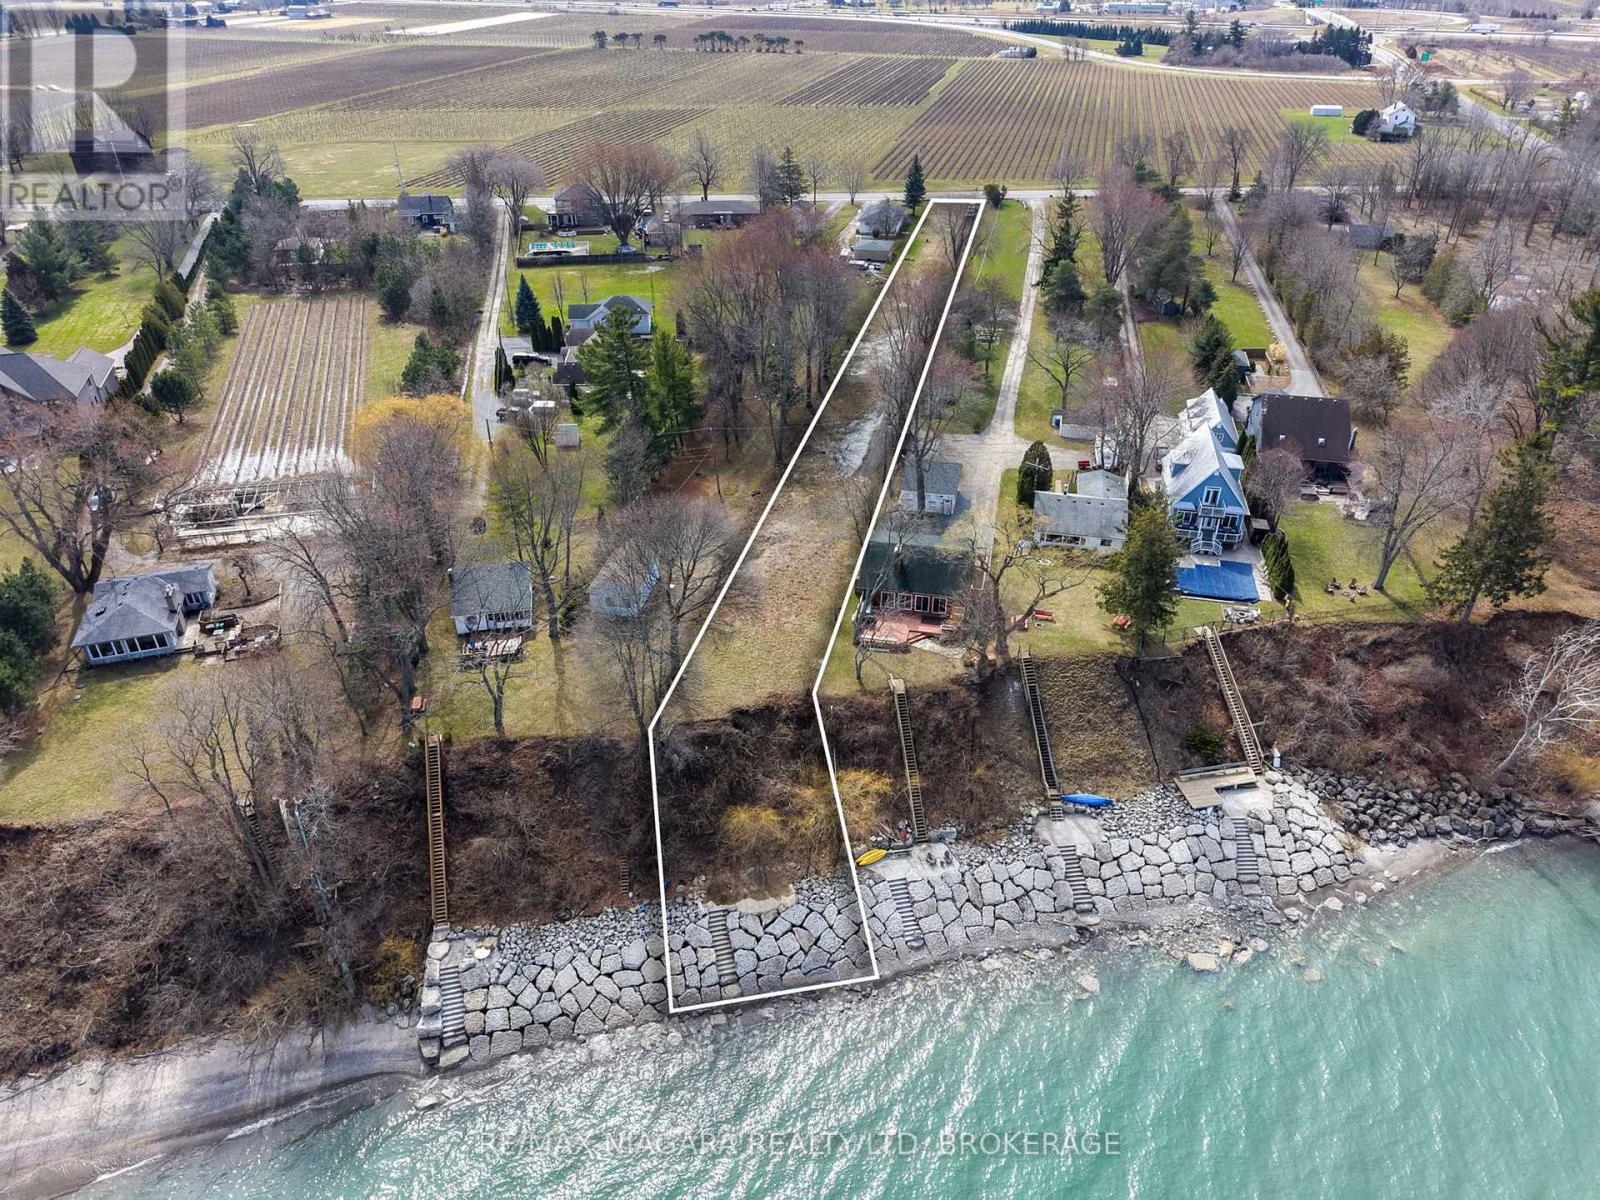
Let your vision come to life on this exceptional lakefront property. Offering an impressive 52 x 805 ft lot, this cleared, ready-to-build parcel presents a rare opportunity to create your dream home exactly how you've imagined it. Set in a quiet, private setting, the property features extensive shoreline protection, including a solid stone retaining wall with easy access to the water-perfect for swimming, boating, or simply enjoying the lake. The depth and size of the lot allow for endless possibilities, whether it's a custom home, pool and cabana, or even additional recreational space. Ideally located just steps from Port Dalhousie and minutes to the QEW, this property blends lifestyle and convenience. And of course, the true showstopper-unobstructed, breathtaking sunsets over the water every single night. (id:60588)

Fort Erie, Ontario
Imagine waking up to the sound of the waves in this custom-built Pym & Cooper Custom home, where refined design meets the serene beauty of the water. Tucked away on a private road in one of Ridgeway's most coveted pockets, this retreat offers the perfect balance of high-end design and total relaxation. The 350-foot lot provides a sense of seclusion that is hard to find.The home welcomes you with a grand two-story entryway featuring heated stone floors that flow into an open living space.With nine-foot ceilings, crown molding, and engineered hardwood, the main level feels both sophisticated and warm.The heart of the home is a gourmet kitchen, complete with a classic farmhouse sink stainless steel appliances, a large island with a veg sink and Corian countertops.On evenings, you can retreat to the living room to enjoy the wood-burning fireplace or step out to the screened-in cedar deck for a sunset BBQ overlooking the water.Designed with both current luxury and future flexibility in mind, one main floor pantry can be easily plumbed for a future bathroom, offering a seamless option for a main-floor primary suite.Upstairs, the current primary is an impressive escape with a wall of windows offering breathtaking lake views.The primary also features a spacious walk-in closet and an ensuite that will take your breath away. The lower level adds even more room to unwind, with a cozy family room with a gas fireplace that walks out to a concrete covered patio and a built-in hot tub, all with full lake views.Every detail has been considered, from the whole home speaker system and convenient laundry chute to the laundry room that is currently electric but already fitted for gas.Modern peace of mind includes a furnace and air exchanger both updated in 2021.Outside, the low-maintenance designer gardens lead you through a fenced yard directly to the water's edge.This is a rare opportunity to own a piece of the shoreline that is as functional as it is breathtaking. Luxury Certified (id:60588)
Wainfleet, Ontario
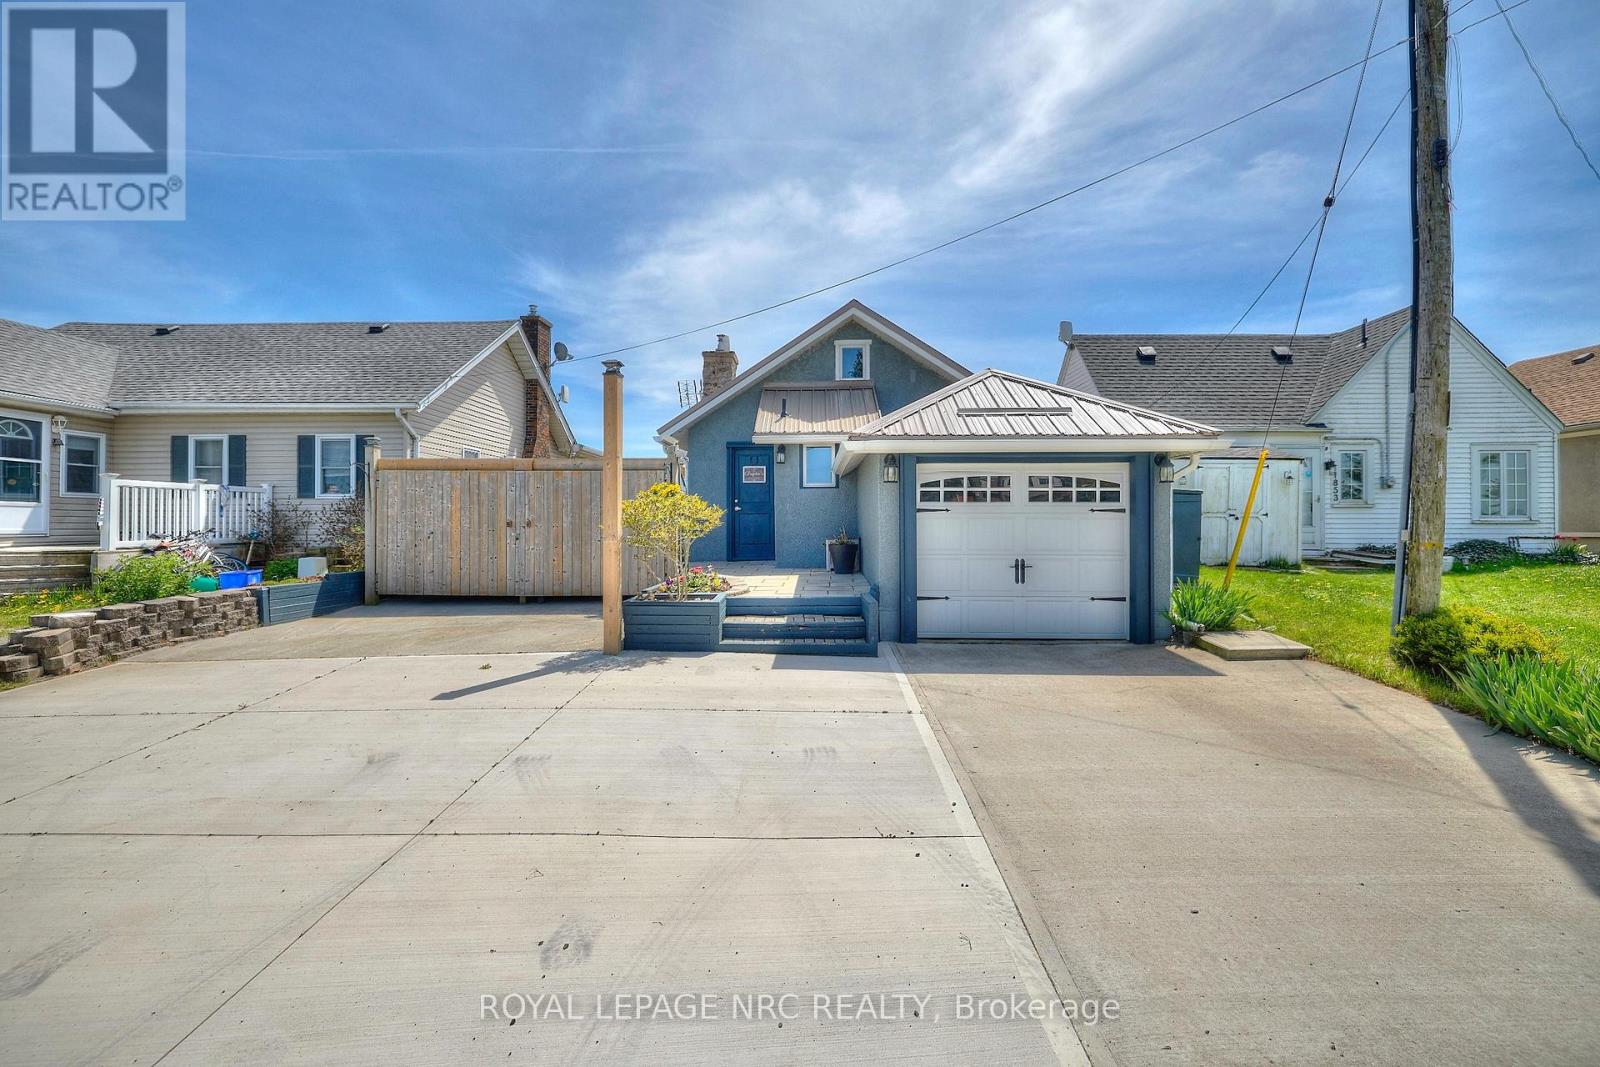
Location location location. Centre of bay, elevated 15 feet off of a cliff, overlooking the shallowest and warmest of the great lakes, Lake Erie, this cottage cannot be compared to. Solid concrete back and front patio means no maintenance required and giant recreation area for guests, the outdoor living is so unique it can only be experienced. Whether you want to feel the cool breeze off the lake in the hot summer or enjoy a night under stars with a bon fire, anything is possible in this fully winterized cottage. Swim in the lake and experience the true cottage life with direct water access. Invite family and friends over for barbecues, beach days, get a tan near the beautiful pergola, or float on water tubes, the possibilities are endless! Large break wall prevents erosion to the property and there are two levels of concrete with a metal railing and stairs for safety. Natural gas fireplace and heat pump provides low-cost heat and natural well water means no water and sewer charges. The interior of the cottage is the perfect size with giant sliding doors for those lazy summer days, bathroom with a glass shower, large dining area, 2 bedrooms, and a beautiful kitchen. Located 2 minutes from long beach, and 10 minutes from grocery stores, gas stations, fast food restaurants, convenience stores, golf, sky diving, schools, and churches. The cottage is move-in ready with all appliances included, new metal roof (2021), new paved driveway (2022) and 240v amp-plug for EV-charging in the garage This picture-perfect view is remarkable, don't miss your chance to see it! (id:60588)
Niagara-On-The-Lake, Ontario

Situated within the peaceful and picturesque Share Co-Operative community, welcome to cottage number 6 in the distinguished "Pinegrove Owners" neighbourhood. This rare seasonal retreat presents a wonderful opportunity to create your own personal sanctuary in the tranquil setting of Lake Ontario. The charming two-bedroom, one-bath cottage features a delightful enclosed porch and offers the perfect space for weekend getaways. Enjoy direct water access for swimming and paddle crafts, ensuring countless moments of relaxation. Pinegrove stands out with the most affordable maintenance fees, taxes, share buy-in, and lease values, making it an excellent investment for those seeking value. Revel in the expansive yard space and breathtaking views of the sparkling waters and Toronto skyline, along with the serene starry skies. Immerse yourself in the rich history and renowned culinary offerings of Niagara-on-the-Lake, and transform this exceptional property into your very own retreat. This is a truly unique opportunity with endless potential. (id:60588)

Port Colborne, Ontario
Some addresses give you a home. This one gives you a piece of Port Colborne history. Lakefront estate living on Port Colborne's historic and prestigious Tennessee Avenue. Beautifully preserved and extensively renovated over the past 20 years, this remarkable century home blends timeless character with the confidence of modern updates. Set on a spectacular 500' deep lot extending into Gravelly Bay on Lake Erie, the property offers over 3,300 sq. ft., 4 bedrooms and 2.5 baths.The home's signature turret creates a distinctive curved living room with wall-to-wall lakefront windows, a gas fireplace and space for a grand piano. The main floor also features a formal dining room with garden doors to a lakeside deck, a bright white kitchen with built-in appliances, adjoining breakfast nook, and a library with board-and-batten detailing and a quiet reading alcove.The spacious primary suite enjoys sweeping lake views, a gas fireplace, spa-inspired ensuite with clawfoot soaker tub and a walk-in closet. Three additional generous bedrooms, a convenient second-floor laundry closet, original hardwood floors, a classic oak staircase and a grand centre hall complete the home.Outside, mature trees, tiered gardens and stone patios lead to a private waterfront retreat with a double boathouse, beach area and calm waters ideal for kayaking and paddleboarding. The driveway extends right to the shoreline.Extensive improvements completed during the current ownership include updated electrical, copper plumbing, most windows and all exterior doors, added exterior insulation with new siding, new interior doors, trim and staircase, renovated bathrooms and updated fixtures. Additional features include a full unfinished basement, double garage, dual HVAC with separate climate control for each level, new furnaces and central air units (2023), whole-home generator (2024), city services, and an unbeatable Lake Erie setting. (id:60588)
Thorold, Ontario
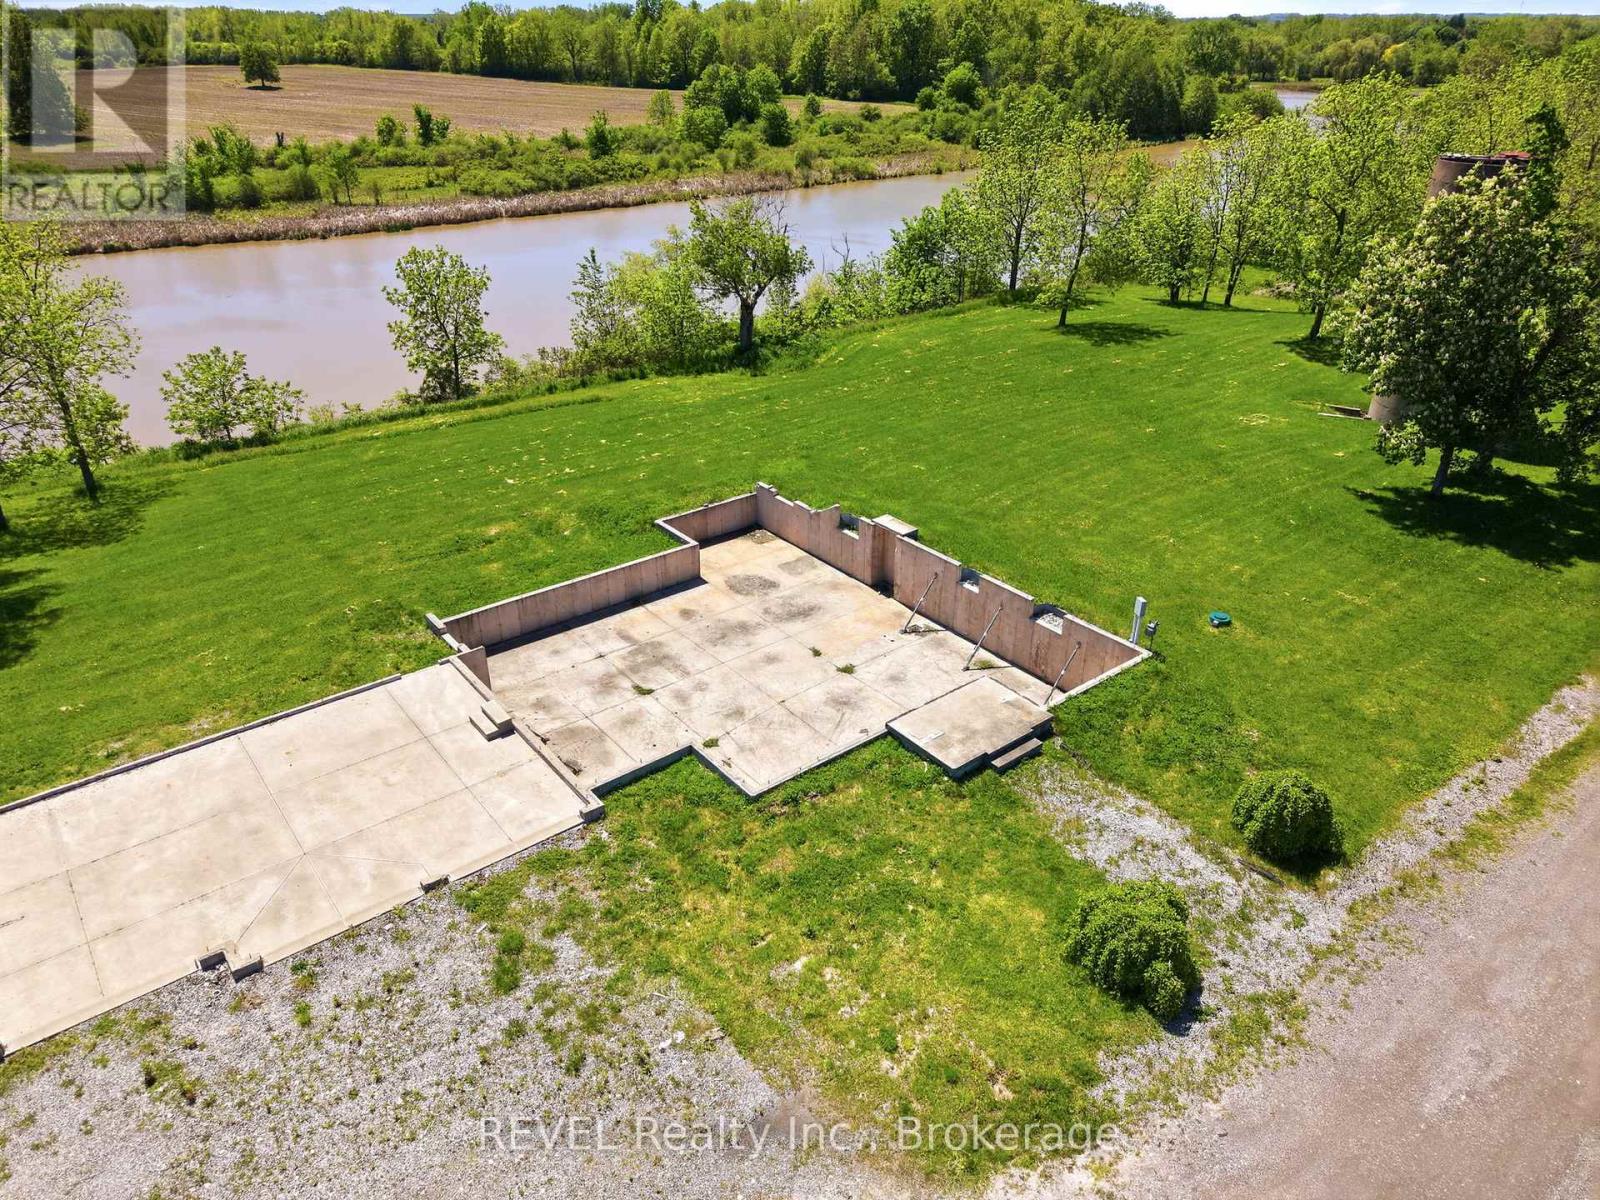
RARE 10.2 acres Waterfront property offering approximately 1000' of waterfront in a peaceful, private setting. This remarkable parcel offers privacy, serenity, and breathtaking water views, making it the perfect setting for an executive-style custom home. An existing foundation is already in place saving time and expense while allowing you to bring your vision to life. Surrounded by nature the property provides a tranquil retreat with ample space for landscaping grounds, walking trails ,or outdoor entertaining areas, while enjoying expansive waterfront with docking access. Buyers responsible for due diligence on any permits required and available services to property. (id:60588)
Port Colborne, Ontario
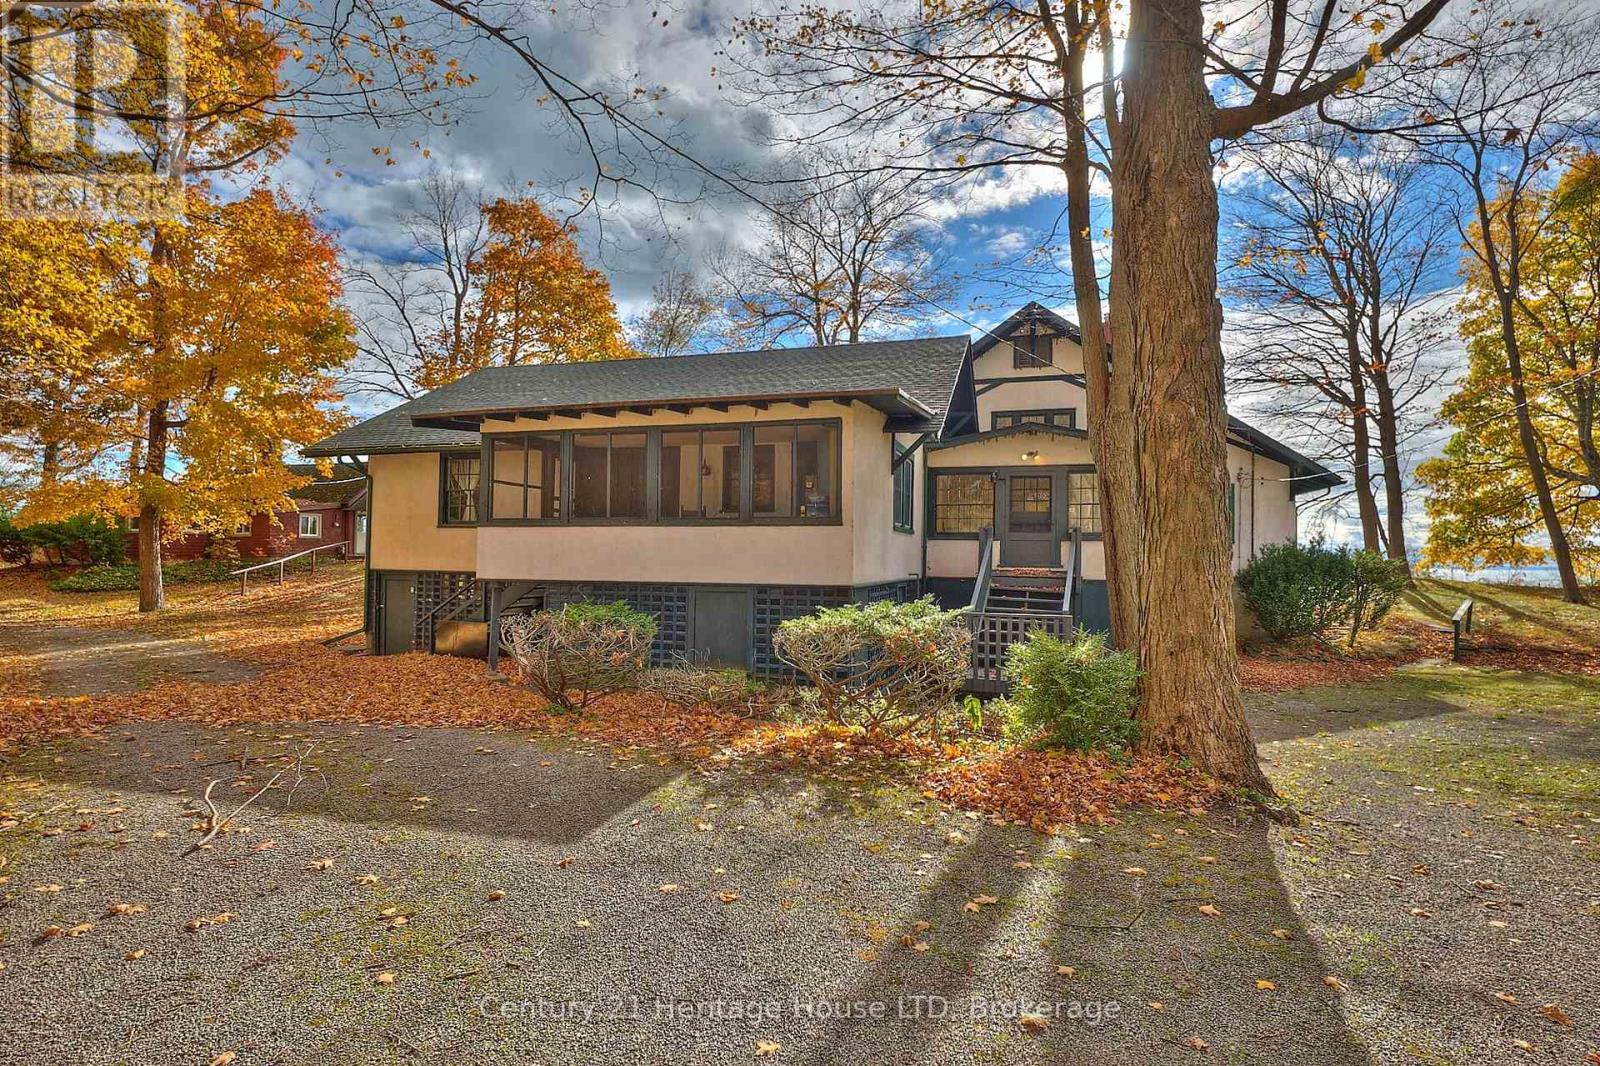
This extraordinary Lake Erie waterfront property, offers 205 feet of shoreline and 2.7 acres on beautiful Lorraine Bay. With a sandy beach, shallow entry and direct southern exposure, you'll enjoy sun-filled days & panoramic views across the lake to New York State.This estate features two idyllic homes positioned side by side, each with its own driveway, lakeside porch & water access. The guest home is 1061sqft & has been fully renovated & winterized. Live in one and invite family or friends to enjoy the other.The main residence is 3595sqft showcasing a grand living room with vaulted ceilings, wood floors, built-in bookshelves & a cozy reading loft. A stunning stone fireplace & built-in bench seating frame the breathtaking views of Lorraine Bay. With 7 bedrooms, 3 full bathrooms and an additional large attic room that could serve as a playroom, studio, or sleeping quarters, there's space for everyone. The bright dining area & a covered porch with custom swings make this home ideal for gathering & entertaining.The guest home offers three bedrooms, one bath & a charming stone fireplace in the open-concept living & dining area with easy access to a covered deck overlooking the lake. An unfinished attic provides additional potential for expansion or storage.The north side of the property, across Firelane 1, includes a tennis court with a shaded seating area & a large barn once used for horses, bordering Whiskey Run Golf Course. The sandy beach ensures endless summer enjoyment in a peaceful and family-friendly bay.Conveniently located close to restaurants, marinas, major hwys, this property is just 25 minutes from Buffalo & Niagara Falls, and 1.5 hours from Toronto. The potential here is unlimited - whether as a private family estate, vacation retreat, or investment opportunity. Severance may be possible; buyer to conduct their own due diligence.Don't miss your chance to own this rare piece of lakeside paradise! (id:60588)
Fort Erie, Ontario
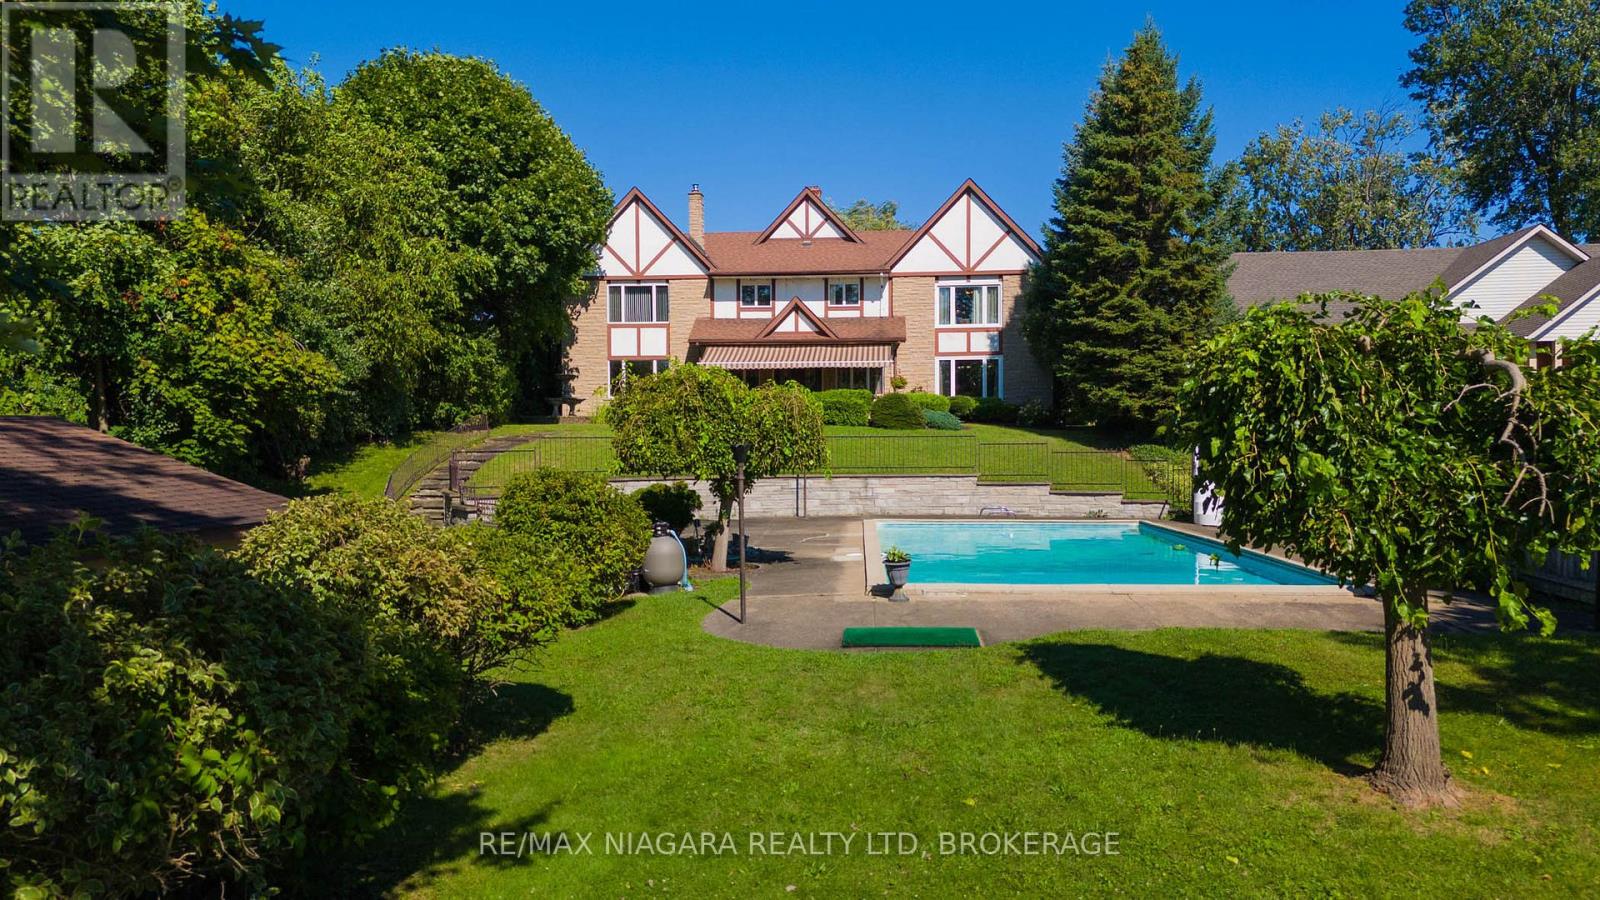
ESTATES LIKE THIS DONT COME UP OFTEN, ALMOST 5000 SQ FEET OF LUXURY LIVING OVERLOOKING THE MIGHTY NIAGARA RIVER AND BUFFALO SKYLINE!! INGROUND CONCRETE POOL WITH YOUR VERY OWN POOLHOUSE TO ENTERTAIN. GLEAMING HARDWOOD FLOORING THROUGH MAIN LEVEL, NEWER HVAC , ROOF APPORX 11 YEARS OLD, ULTIMATE PRIVACY AND UNMATCHED ELEGANCE COULD BE YOURS, LOADS OF ROOM FOR THE EXTENDED FAMILY (id:60588)
Grimsby, Ontario
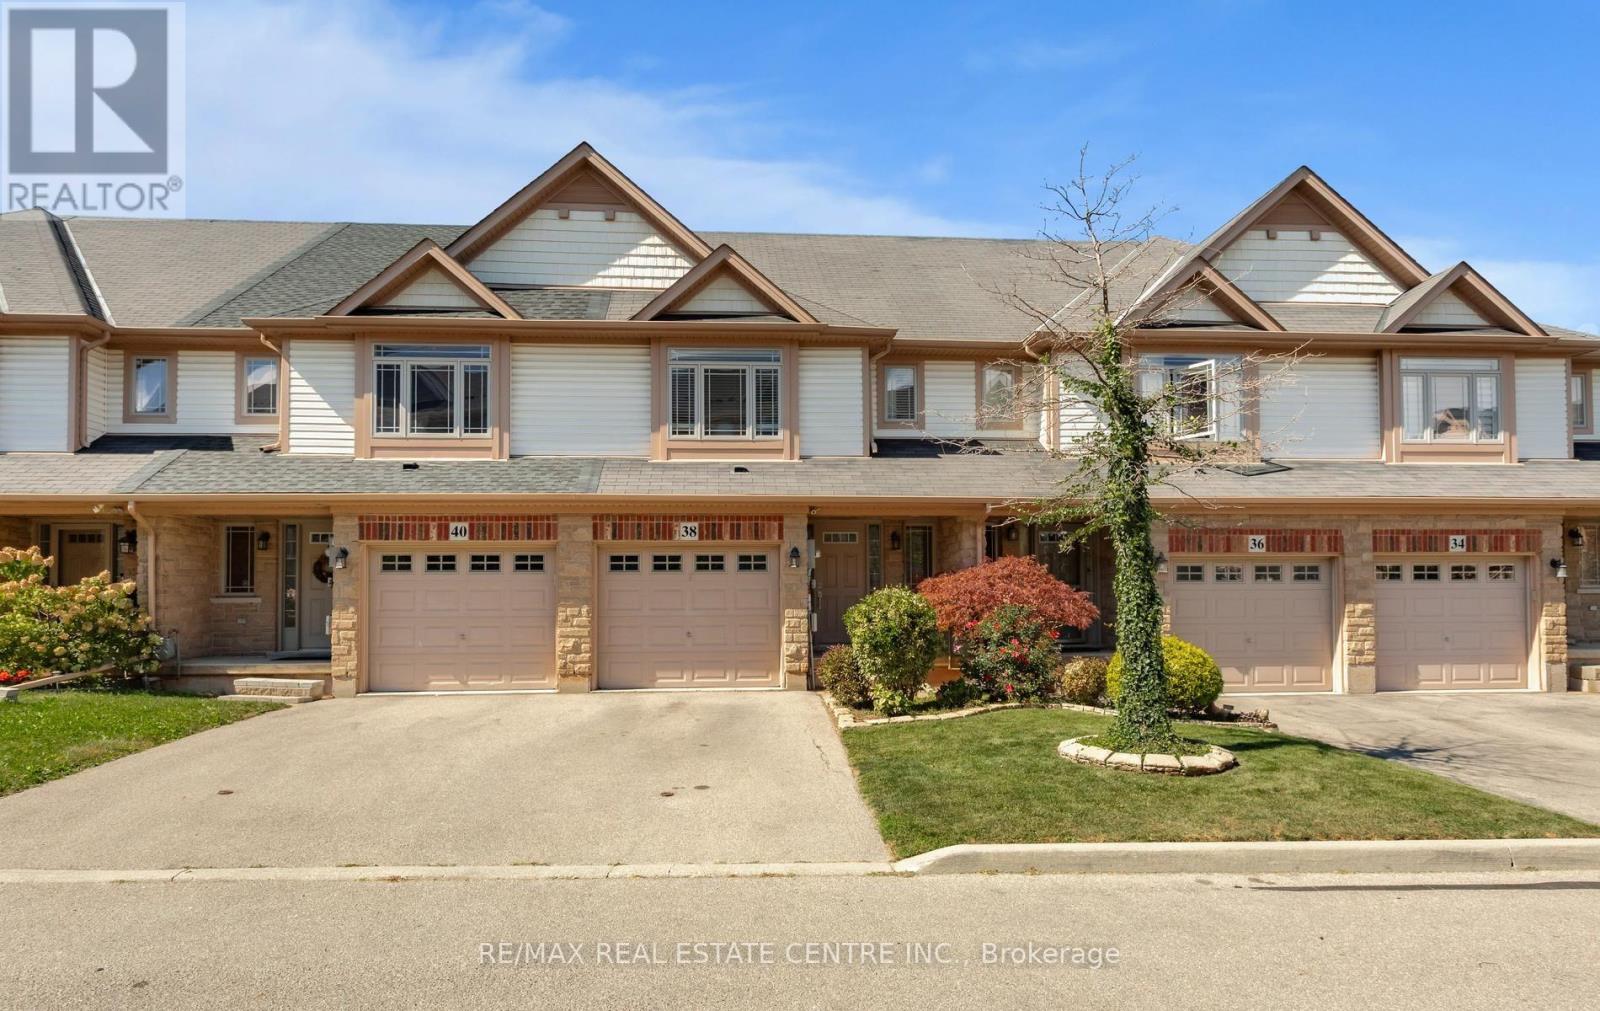
Amazing 2-Storey Freehold Townhome In One Of Grimsby's Most Desirable Locations! Beautiful Curb Appeal & Located On A Quiet Street. Bright Open Concept Layout With 2PC Powder Room In Foyer, Spacious Great Room Overlooking Beautiful Kitchen With A Centre Island & Breakfast Bar, B/I Dishwasher, Backsplash, Eat-In Breakfast Area With Walk-Out To Deck, Patio & Fully Fenced Yard. Upper Floor Features 3 Spacious Bedrooms Including The Primary Bedroom Having A 4PC Ensuite With Separate Soaker Tub & Shower & Walk-In Closet. A 4PC Bathroom & Bonus 2 Linen Closets Complete The 2nd Floor. The Unspoiled Basement Comes With The Laundry Area, Rough-In Bathroom, A Large Window & Ample Room To Add Additional Living Space. Convenient Access To The Garage From The Home. This Move-In Home Comes Freshly, Professionally Painted With Brand New Carpet On Stairs & Brand New Laminate Flooring On 2nd Floor. Ideal Location Close To The QEW, Shopping, Schools, Parks, & Recreation Facilities. True Pride Of Ownership! (id:60588)
Welland, Ontario
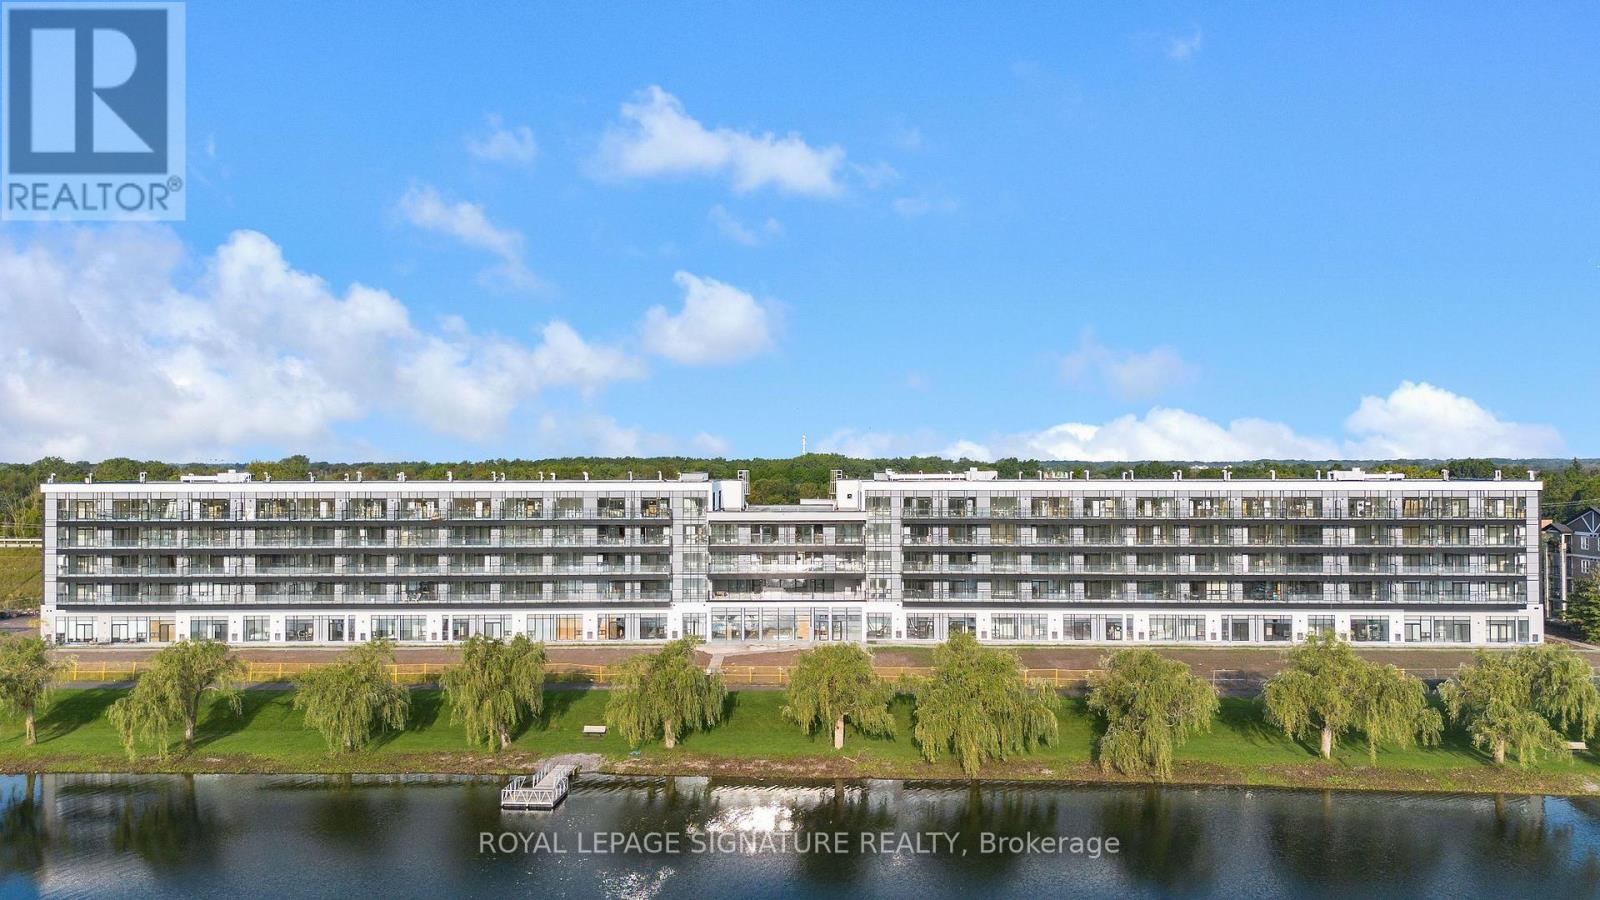
Discover Waterfront Living At Upper Vista Welland! This Brand-New, Never-Lived-In 1 Bedroom + Den Suite Is Located In A Stunning New Waterfront Condominium Community Along The Welland Canal. Enjoy A Bright, Modern Living Space With A Private Balcony And In-Suite Laundry, Plus A Versatile Den Ideal For A Home Office Or Additional Living Space. Kitchen with Quartz Countertop and Backsplash. Brand-New Stainless Steel Appliances Included. Parking Space and Storage Locker. Enjoy Resort-Style Amenities Including A Fully Equipped Fitness Centre, Resident Lounges, Rooftop Terrace With Panoramic Canal Views, Landscaped Outdoor Spaces, Waterfront Dock With Canoe/Kayak Access, Pet Wash Station, Visitor Parking & Secure Underground Parking. Steps To Scenic Waterfront Trails And Close To Shopping, Dining, Groceries, Parks, Golf, Niagara College, Transit & Major Highways. Easy Access To Niagara Falls, Wineries & The U.S. Border. A Rare Opportunity To Be The First To Call This Exceptional Waterfront Suite Home! (Some Photos Are Virtually Staged) (id:60588)

St. Catharines, Ontario
Welcome to 19 Brentwood Drive, a beautifully renovated 3+1 bedroom side-split in a quiet, mature neighbourhood in St. Catharines' desirable North End. A large driveway provides ample parking for multiple vehicles. The bright, open-concept main level features a stylish kitchen with quartz countertops, a tile backsplash, porcelain flooring and newer appliances. The versatile lower levels offer exceptional additional living space, including a warm family room with a gas fireplace, a second kitchen, fourth bedroom, three-piece bathroom, separate laundry and a private walk-up entrance-an ideal setup for extended family or multigenerational living. With two kitchens and two separate laundry areas, this home provides excellent flexibility for today's modern household. Freshly painted throughout and further enhanced by a newer A/C system (2025), it is ready to enjoy. Step outside to your private backyard oasis featuring abundant green space and a fenced in-ground pool with a new liner (2026)-perfect for entertaining and summer relaxation. A spacious, move-in-ready home in an established North End community. (id:60588)