
Welland, Ontario
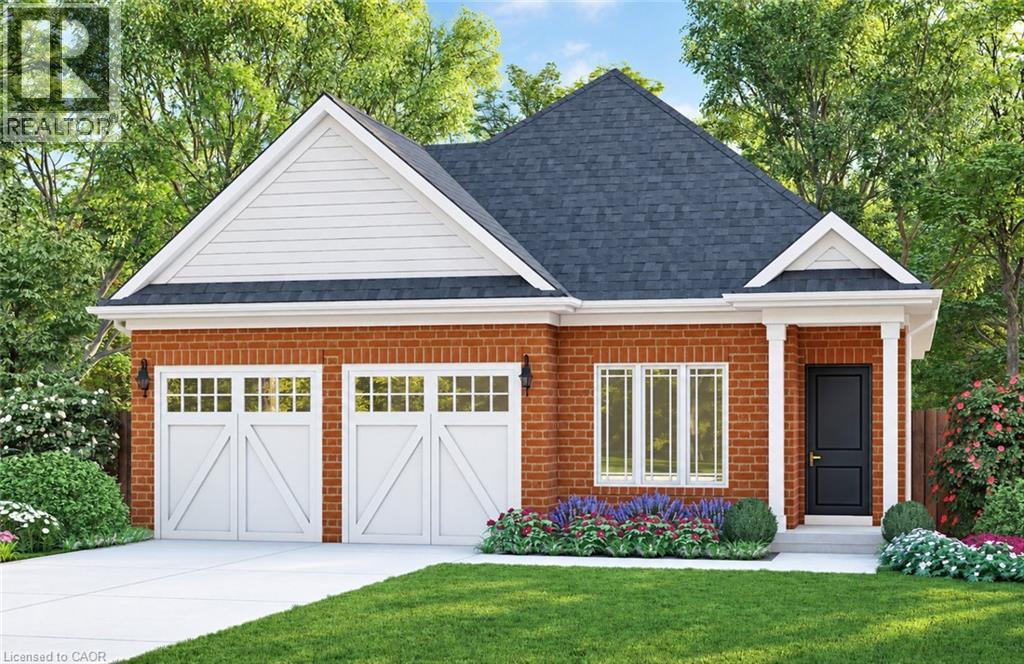
Welcome to Stoneybrook, a new home community in Welland. Featured here is the Albany, a thoughtfully designed bungalow to be built, offering 1,360 sq. ft. of comfortable one-level living with two- or three-bedroom floor plan options available. The open-concept main floor is designed for everyday living and entertaining, featuring 9' ceilings, extended-height cabinetry, soft-close drawers, and many more upgraded features. The spacious primary bedroom features a private ensuite, while the flexible floor plan allows buyers to customize the layout to better suit their lifestyle. Architecturally controlled elevations feature an attractive combination of brick and quality siding, creating a distinctive and cohesive streetscape. Additional features include a high-efficiency gas furnace, HRV, 220V EV charger outlet in the garage, Cat6A network rough-ins, and fully sodded front, rear and side yards. The full basement offers excellent potential for future additional living space. Conveniently located in Welland with access to shopping, schools, parks, everyday amenities and major routes throughout the Niagara Region. List price is reduced to reflect the HST rebate, subject to purchaser eligibility. Looking for a different design? Stoneybrook currently offers a limited release of 8 additional lots with bungalow and two-storey home options available. An exciting opportunity to build a brand-new home in Niagara, in an existing community. Tarion warranty coverage included. (id:60588)
Welland, Ontario
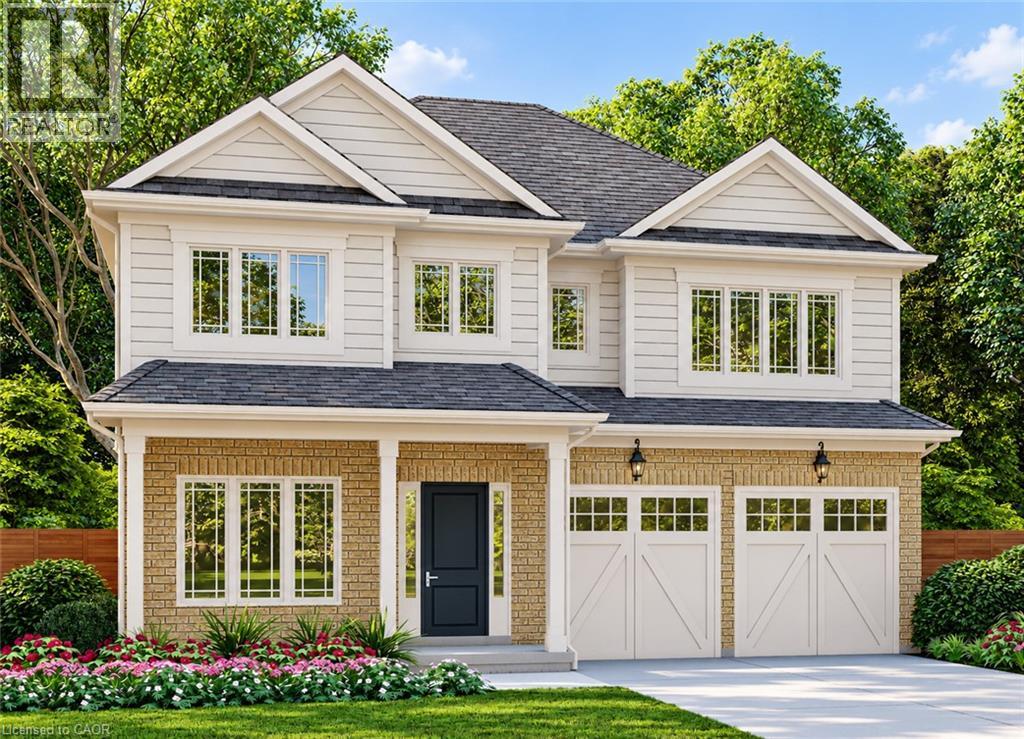
Welcome to Stoneybrook, a new home community in Welland. This home is TO BE BUILT. Situated at the end of a quiet court within an established community, this 46' lot is featured with the Hudson, a spacious 2-storey design offering approximately 2,490 sq. ft. of living space, 4 bedrooms and a double-car garage. The main floor features 9' ceilings and a flexible layout with a dedicated den, separate dining room, family room, kitchen and dinette—space for everyday living, working from home and entertaining. A mudroom provides convenient entry from the garage. Upstairs, the primary bedroom includes a walk-in closet and ensuite, while three additional bedrooms and second-floor laundry add comfort and practicality. The full basement offers potential for future living space. Choose from two distinctive exterior elevations designed to complement the Stoneybrook streetscape. Enjoy the feel of an established neighbourhood close to schools, parks, shopping and everyday amenities, with access to routes throughout the Niagara Region. The advertised list price has been reduced to reflect the extended HST rebate; rebates are subject to purchaser eligibility. Ask about additional bungalow and two-storey designs available at Stoneybrook. Tarion warranty coverage included. (id:60588)
St. Catharines, Ontario
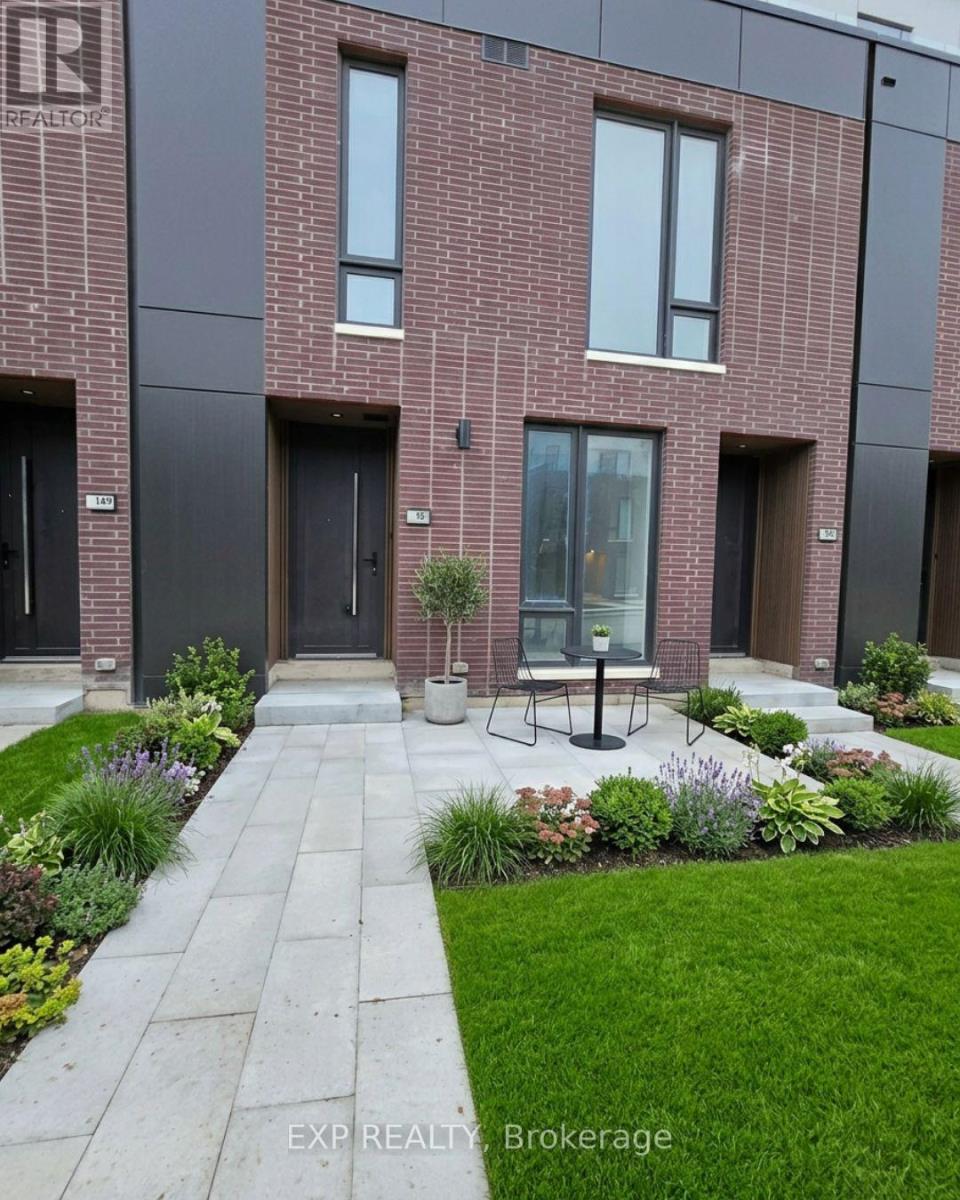
Welcome to this brand-new, never-lived-in 1-bedroom + den, 2-bathroom townhome, offering modern style, comfort, and convenience. Featuring a bright, open-concept layout, the main floor boasts a contemporary kitchen overlooking the spacious living and dining area, perfect for everyday living and entertaining. The versatile den offers additional flexibility for a home office, guest space, or cozy retreat. Enjoy your own private 65 sq. ft. front patio overlooking the park-an ideal spot to unwind or enjoy your morning coffee. Situated in a desirable, family-friendly neighbourhood, this home is conveniently located minutes from schools, parks, shopping, restaurants, public transit, and the hospital. Commuters will appreciate easy access to Highway 406, while Brock University is just 5 minutes away, Ridley College approximately 9 minutes, and Niagara Falls only 15 minutes away. Be the first to call this beautifully finished townhome home! This is a fantastic opportunity to lease a pristine, never-occupied property in one of St. Catharines' fastest-growing communities. Don't miss out! (id:60588)
West Lincoln, Ontario
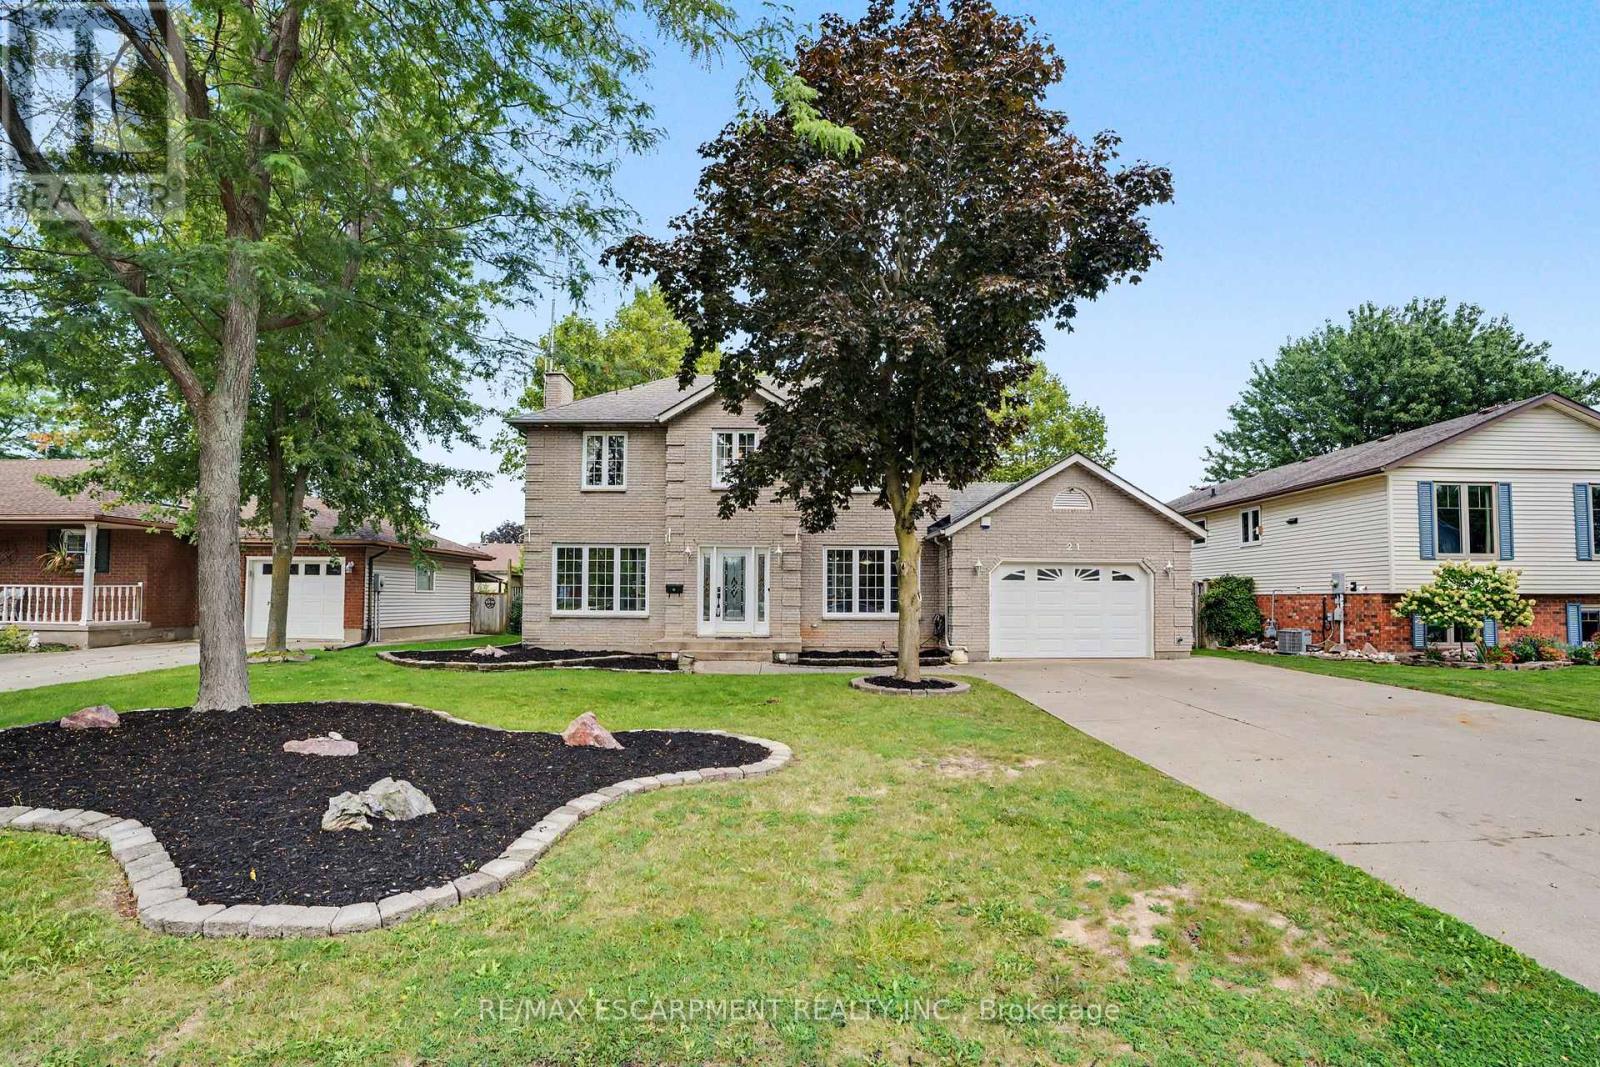
Welcome to 21 Farewell Crescent, located in a desirable, established neighbourhood in the heart of Smithville. This spacious two-storey home sits on an impressive 70' x 118' lot, offering plenty of room for families to grow, play and entertain. Currently configured as a 2-bedroom home, the property was originally designed with 3 bedrooms and can easily be converted back to its original layout. Featuring 3 bathrooms, an attached garage and a fully finished basement, this home offers excellent living space across all levels. The oversized lot is a standout feature, providing a generous backyard with plenty of possibilities for outdoor living, gardens or play space. With a flexible floor plan, finished lower level and a sought-after Smithville location, 21 Farewell Crescent is a wonderful opportunity to make a home your own. (id:60588)
Niagara Falls, Ontario
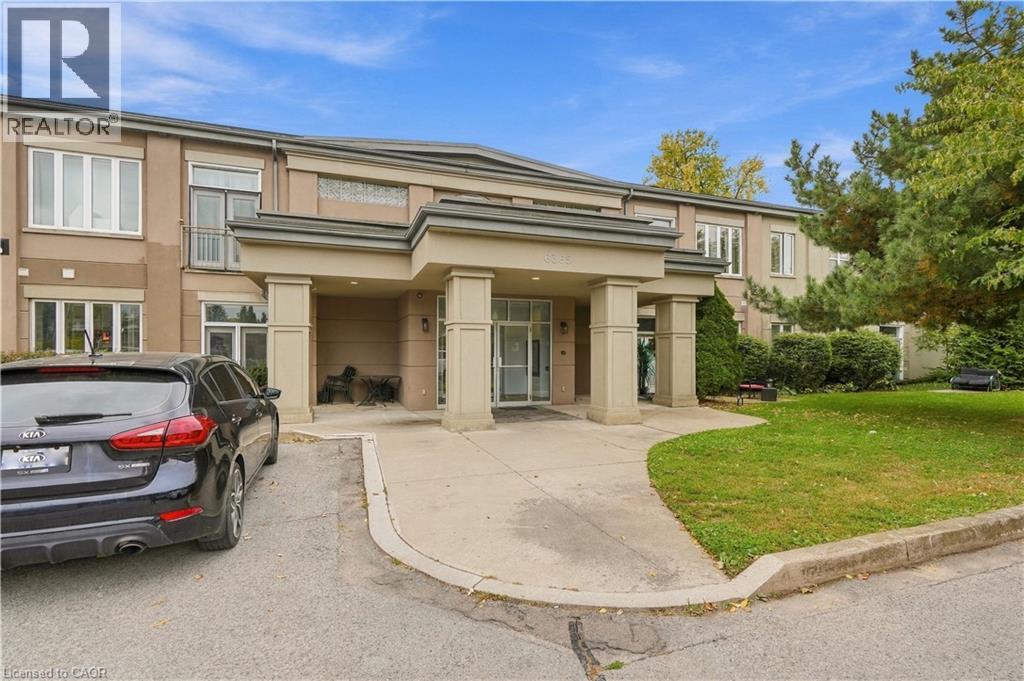
Easy Living Starts Here Main-Level Condo in Niagara Falls! Discover comfort, convenience, and low-maintenance living at 6365 Drummond Road, Unit #105, Niagara Falls! This bright and inviting 1-bedroom, 1-bathroom condo offers approximately 614 sq. ft. of thoughtfully laid-out living space in a well-maintained boutique building with just 25 units. The open-concept kitchen and living/dining area create a welcoming space for everyday living and entertaining, while large sliding patio doors bring in natural light and lead to your own private outdoor patio. Imagine starting your morning with coffee outdoors or unwinding after a busy day in your own peaceful retreat. Enjoy the added convenience of in-suite laundry, central air conditioning, and one parking space. Water, building insurance, and common elements are included in the monthly maintenance fee of $521.26. The building also permits pets, subject to restrictions. With shopping, amenities, and public transit close by, including a bus stop just steps away, this condo offers an appealing combination of comfort and convenience. Whether you're a first-time buyer ready to enter the market, a downsizer seeking a simpler lifestyle, or an investor exploring opportunities, this condo is worth a closer look. Your next chapter could start here. (id:60588)
St. Catharines, Ontario
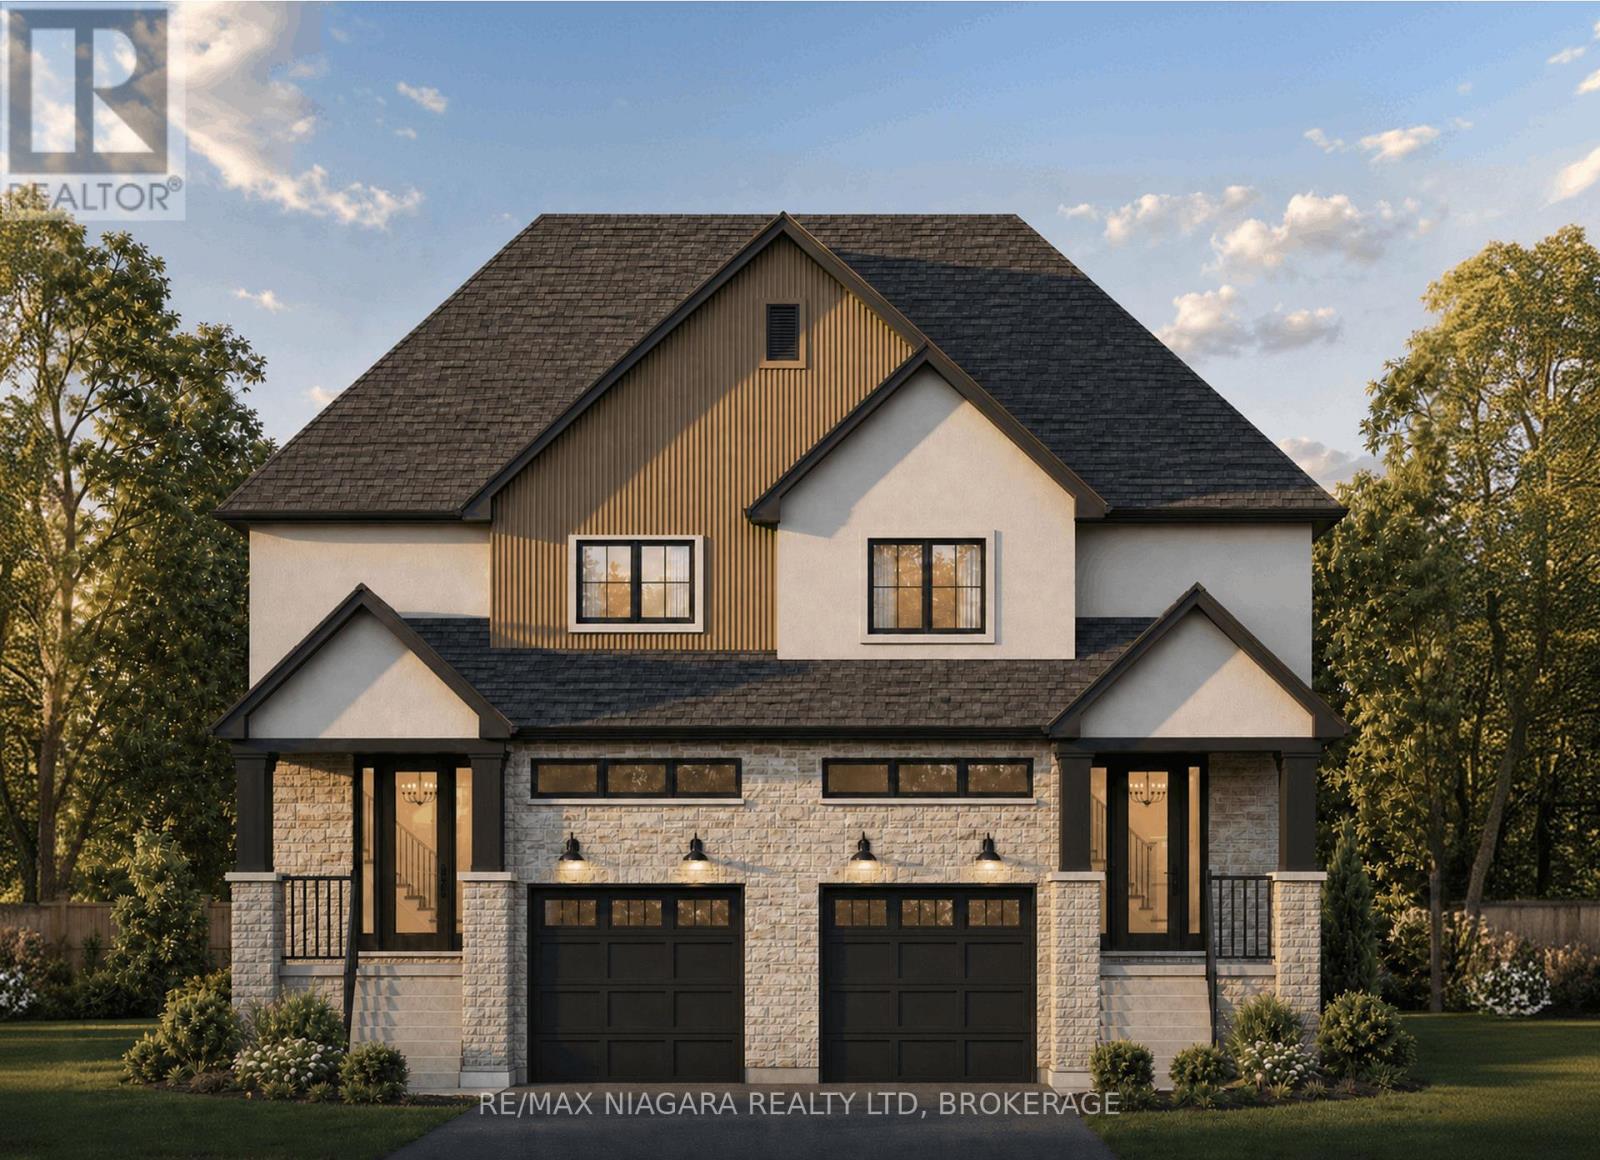
** UNDER CONSTRUCTION ** Ready just in time for Spring 2027! Step into homeownership with confidence at 185B Rykert Street in St. Catharines-an exciting opportunity to own a beautifully designed, to-be-built home without the stress of hidden repairs or renovating an older property. Perfect for first-time buyers looking for a fresh start, this home offers a beautiful blank canvas with quality craftsmanship and modern finishes already included. From the moment you walk in, you will be greeted by airy 9-foot main-floor ceilings, beautiful engineered hardwood flooring, and a classic oak staircase that sets the tone for stylish, functional living. The thoughtfully designed kitchen is ready for your first dinner parties, featuring custom cabinetry, sleek quartz countertops, elegant crown moulding, a stainless steel sink, and an exterior-vented range hood. That modern luxury carries seamlessly into the elegant bathrooms, which showcase quartz vanities, ceramic tile surrounds, built-in shower niches, and premium Moen fixtures.When buying your first home, long-term peace of mind is everything. Built with comfort, energy efficiency, and low maintenance in mind, this property features a separate side entrance, an upgraded 8-foot foundation, a high-efficiency furnace, an HRV system, upgraded insulation, central air conditioning, and quality vinyl casement windows to help keep your monthly utility bills in check. The electrical service is fully modernized with a 200 AMP panel, and the exterior is planned to boast striking curb appeal through a combination of stone, stucco, and WPC fluted panel accents. Outside, you will find a fully sodded lot and a garage already roughed in for an automatic door opener, leaving you with less weekend work and more time to enjoy your new space.Conveniently located close to schools, parks, shopping, and everyday amenities. (id:60588)
St. Catharines, Ontario
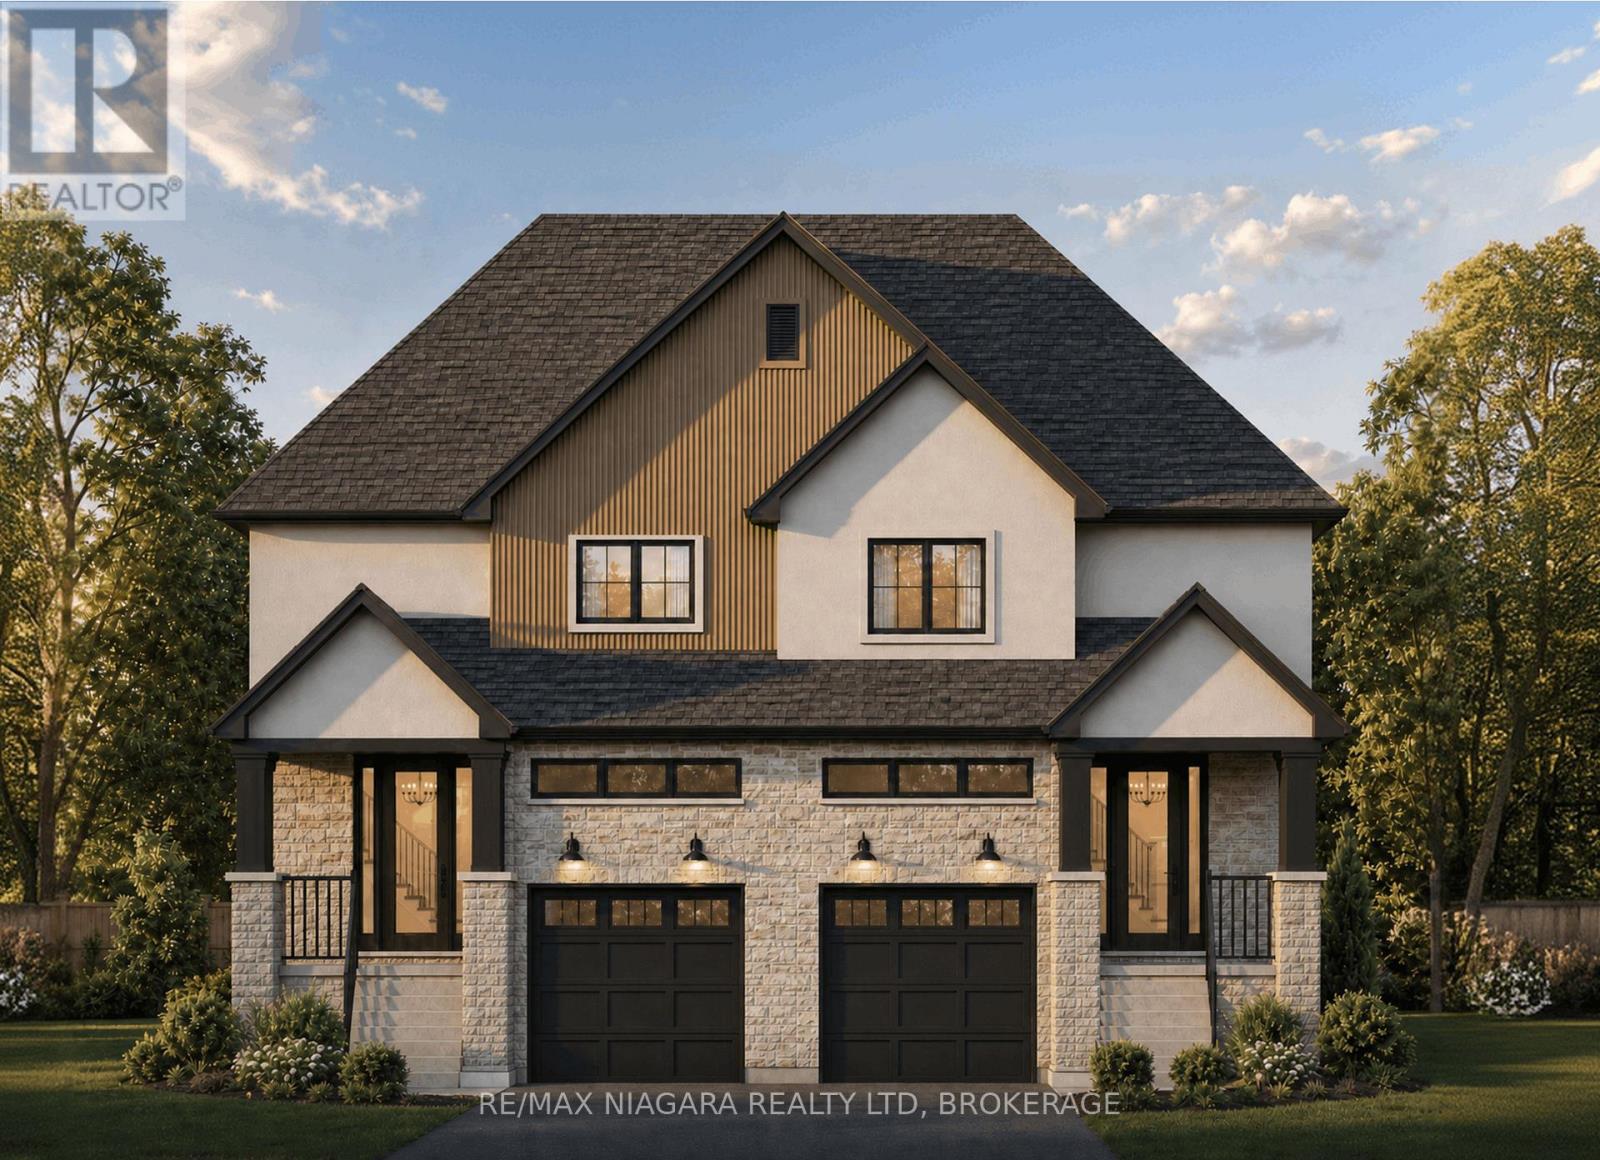
** UNDER CONSTRUCTION ** Ready just in time for Spring 2027! Step into homeownership with confidence at 185A Rykert Street in St. Catharines-an exciting opportunity to own a beautifully designed, to-be-built home without the stress of hidden repairs or renovating an older property. Perfect for first-time buyers looking for a fresh start, this home offers a beautiful blank canvas with quality craftsmanship and modern finishes already included. From the moment you walk in, you will be greeted by airy 9-foot main-floor ceilings, beautiful engineered hardwood flooring, and a classic oak staircase that sets the tone for stylish, functional living. The thoughtfully designed kitchen is ready for your first dinner parties, featuring custom cabinetry, sleek quartz countertops, elegant crown moulding, a stainless steel sink, and an exterior-vented range hood. That modern luxury carries seamlessly into the elegant bathrooms, which showcase quartz vanities, ceramic tile surrounds, built-in shower niches, and premium Moen fixtures.When buying your first home, long-term peace of mind is everything. Built with comfort, energy efficiency, and low maintenance in mind, this property features a separate side entrance, an upgraded 8-foot foundation, a high-efficiency furnace, an HRV system, upgraded insulation, central air conditioning, and quality vinyl casement windows to help keep your monthly utility bills in check. The electrical service is fully modernized with a 200 AMP panel, and the exterior is planned to boast striking curb appeal through a combination of stone, stucco, and WPC fluted panel accents. Outside, you will find a fully sodded lot and a garage already roughed in for an automatic door opener, leaving you with less weekend work and more time to enjoy your new space.Conveniently located close to schools, parks, shopping, and everyday amenities. (id:60588)
Lincoln, Ontario
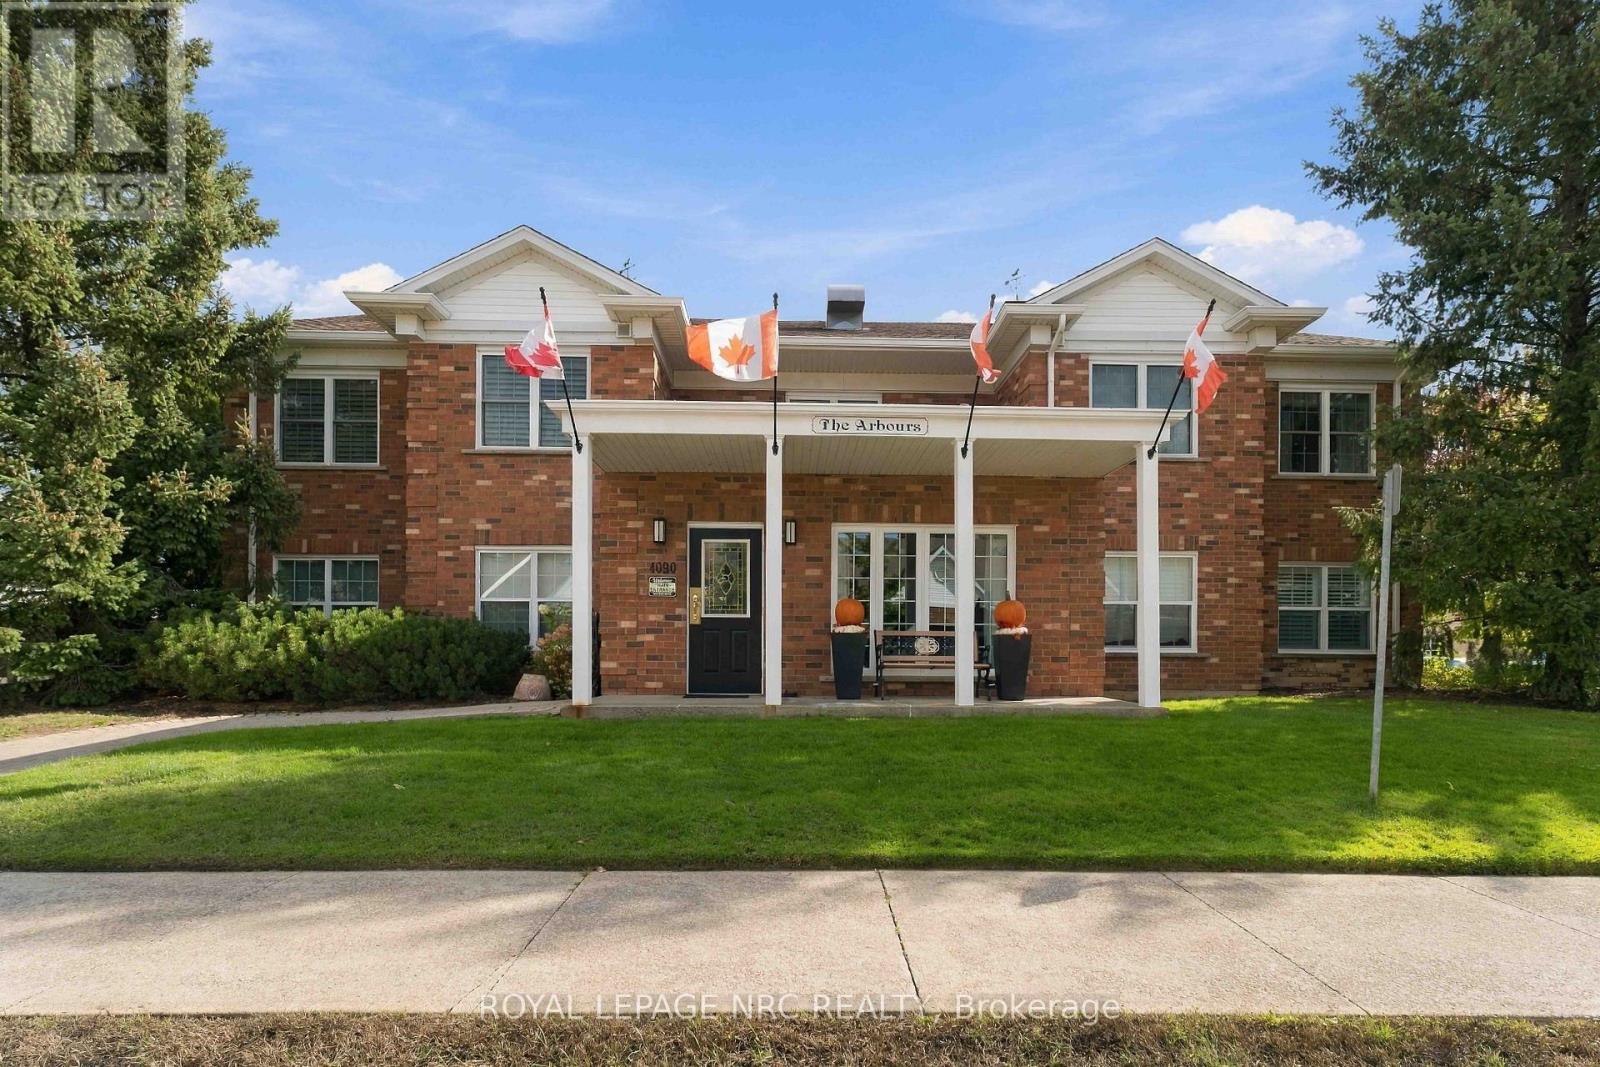
Welcome to The Arbours in the sought-after adult lifestyle community of Heritage Village, Vineland. This spacious 2-bedroom, 2-bathroom condo (1100+ sq ft) features a fantastic split-bedroom floor plan - each bedroom with its own private bathroom, ideal for guests or visiting family. The large country kitchen with all appliances plus a small freezer included, sits at the heart of the home, complete with breakfast nook and pantry that flows into a good-sized living room and formal dining room. This area provides great room for your couch and chair set along with ample space for your dining room furniture. Sliding doors off the living room open to the expansive outdoor patio - perfect for quiet mornings with coffee and a good book! Back inside, the primary bedroom offers a 4-piece ensuite with tub and shower plus a large walk-in closet. Nicely sized second bedroom has adjacent 3-piece bathroom with shower. Generous laundry room with stacked washer and dryer plus extra storage is directly down the hallway. Outside, enjoy covered parking, plenty of visitor parking too with an easy stroll to the Lincoln Library. Just around the corner, is the exclusive Heritage Village Clubhouse where you can be busy all day with indoor heated pool, saunas, gym, crafts and woodworking shops, pickleball plus social activities. Monthly fees include high speed internet, cable TV, water, exterior maintenance plus the $70/month Clubhouse fee - incredible value for this lifestyle! This is care-free adult living at its best in the heart of Niagara's wine country - don't miss it! (id:60588)
Niagara Falls, Ontario
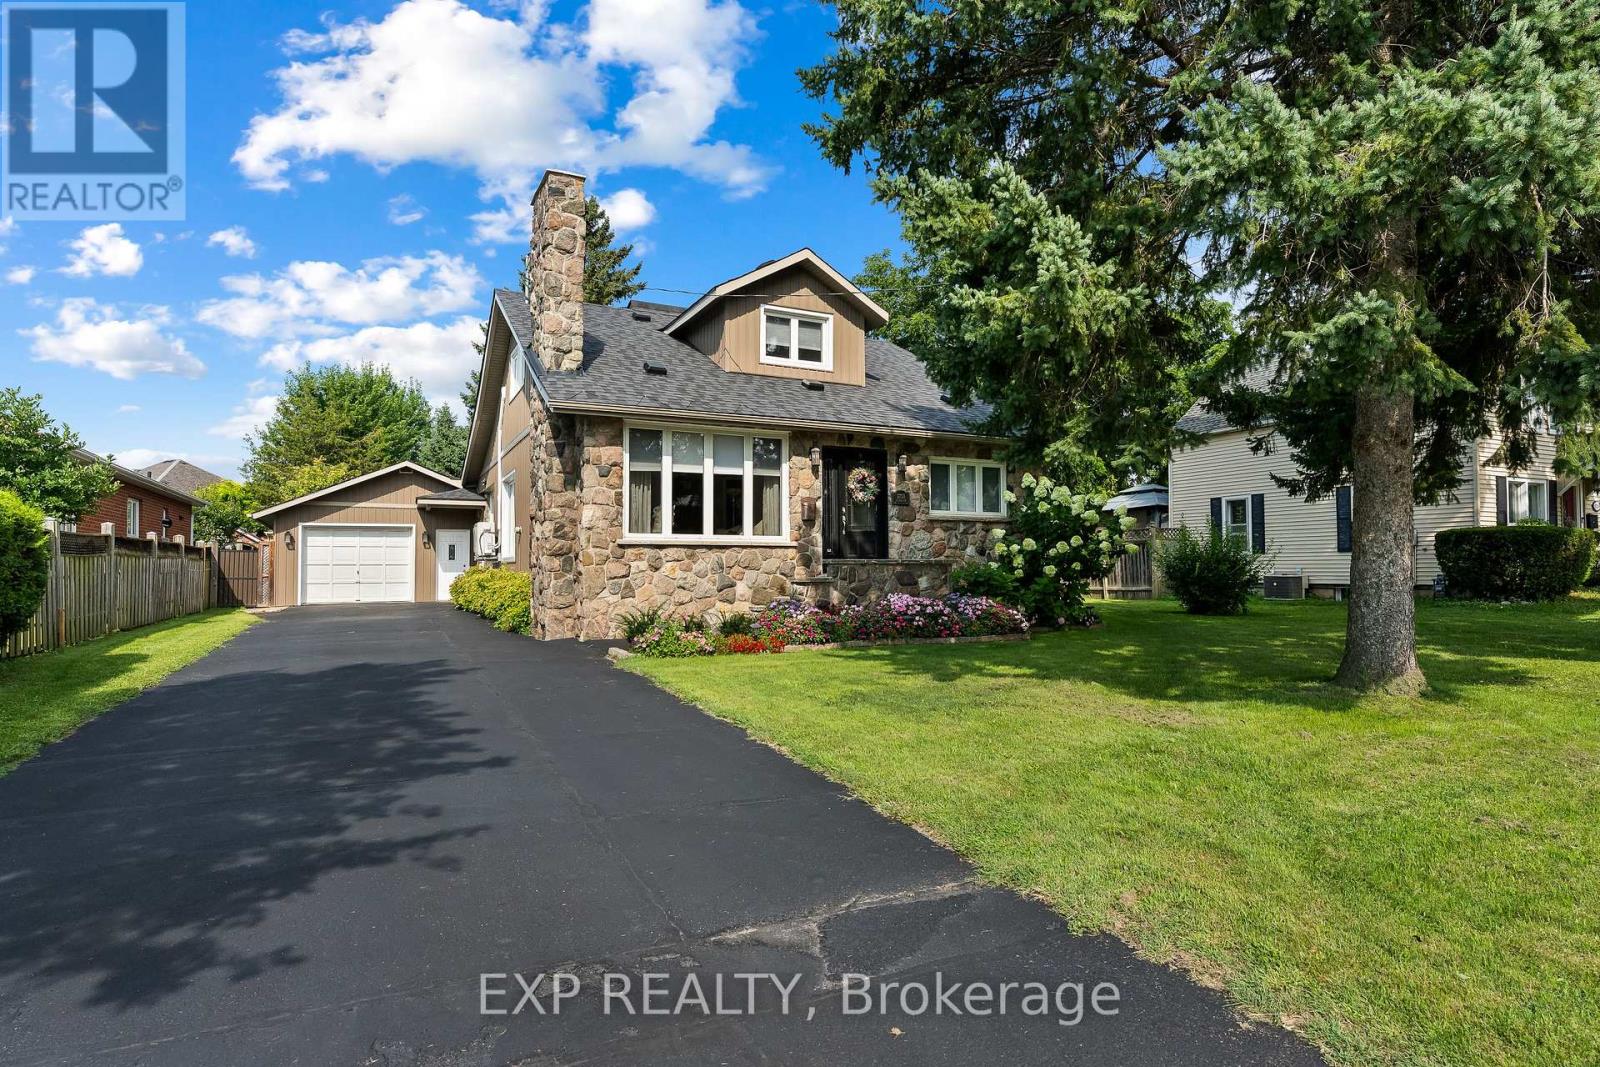
Set on a fully fenced 80 x 175 foot lot in Niagara Falls' established Stamford neighbourhood, this four-bedroom, two-storey detached home offers nearly 1,960 square feet above grade and an impressive amount of space inside and out. The main floor features a 15 x 13 foot kitchen with quartz countertops and an induction stove, a spacious 17 x 18 foot family room with a gas fireplace and newer laminate flooring, a separate home office, two bedrooms and a full bathroom. The two main-floor bedrooms offer excellent flexibility for guests, extended family or anyone looking for the convenience of fewer stairs. Upstairs, you'll find two additional bedrooms and a five-piece bathroom. The home is carpet-free and features radiant heat, with three bathrooms in total. The full, partially finished basement adds even more usable space with a large updated recreation room over 18 feet long, a two-piece bathroom, cold cellar and additional unfinished space for storage or future plans. Out back, the oversized 175-foot-deep yard is a standout, featuring a 16 x 21 foot wood deck, mature landscaping, garden structures and two outbuildings with hydro. There is plenty of room for entertaining, gardening, pets or future outdoor projects. A detached garage and private double driveway provide parking for up to seven vehicles, with room for larger vehicles, trailers or recreational toys. Beyond the property itself, the location offers an appealing lifestyle, just steps from the Haulage Trail, a year-round maintained trail connecting to Firemen's Park. Enjoy nearby vineyards and wineries less than five minutes away, along with convenient access to schools, shopping, transit and everyday amenities. Easy access to Thorold Stone Road and the QEW makes commuting throughout Niagara simple. The exterior combines brick, vinyl siding and stone, and the roof was replaced in 2025. (id:60588)
Niagara Falls, Ontario
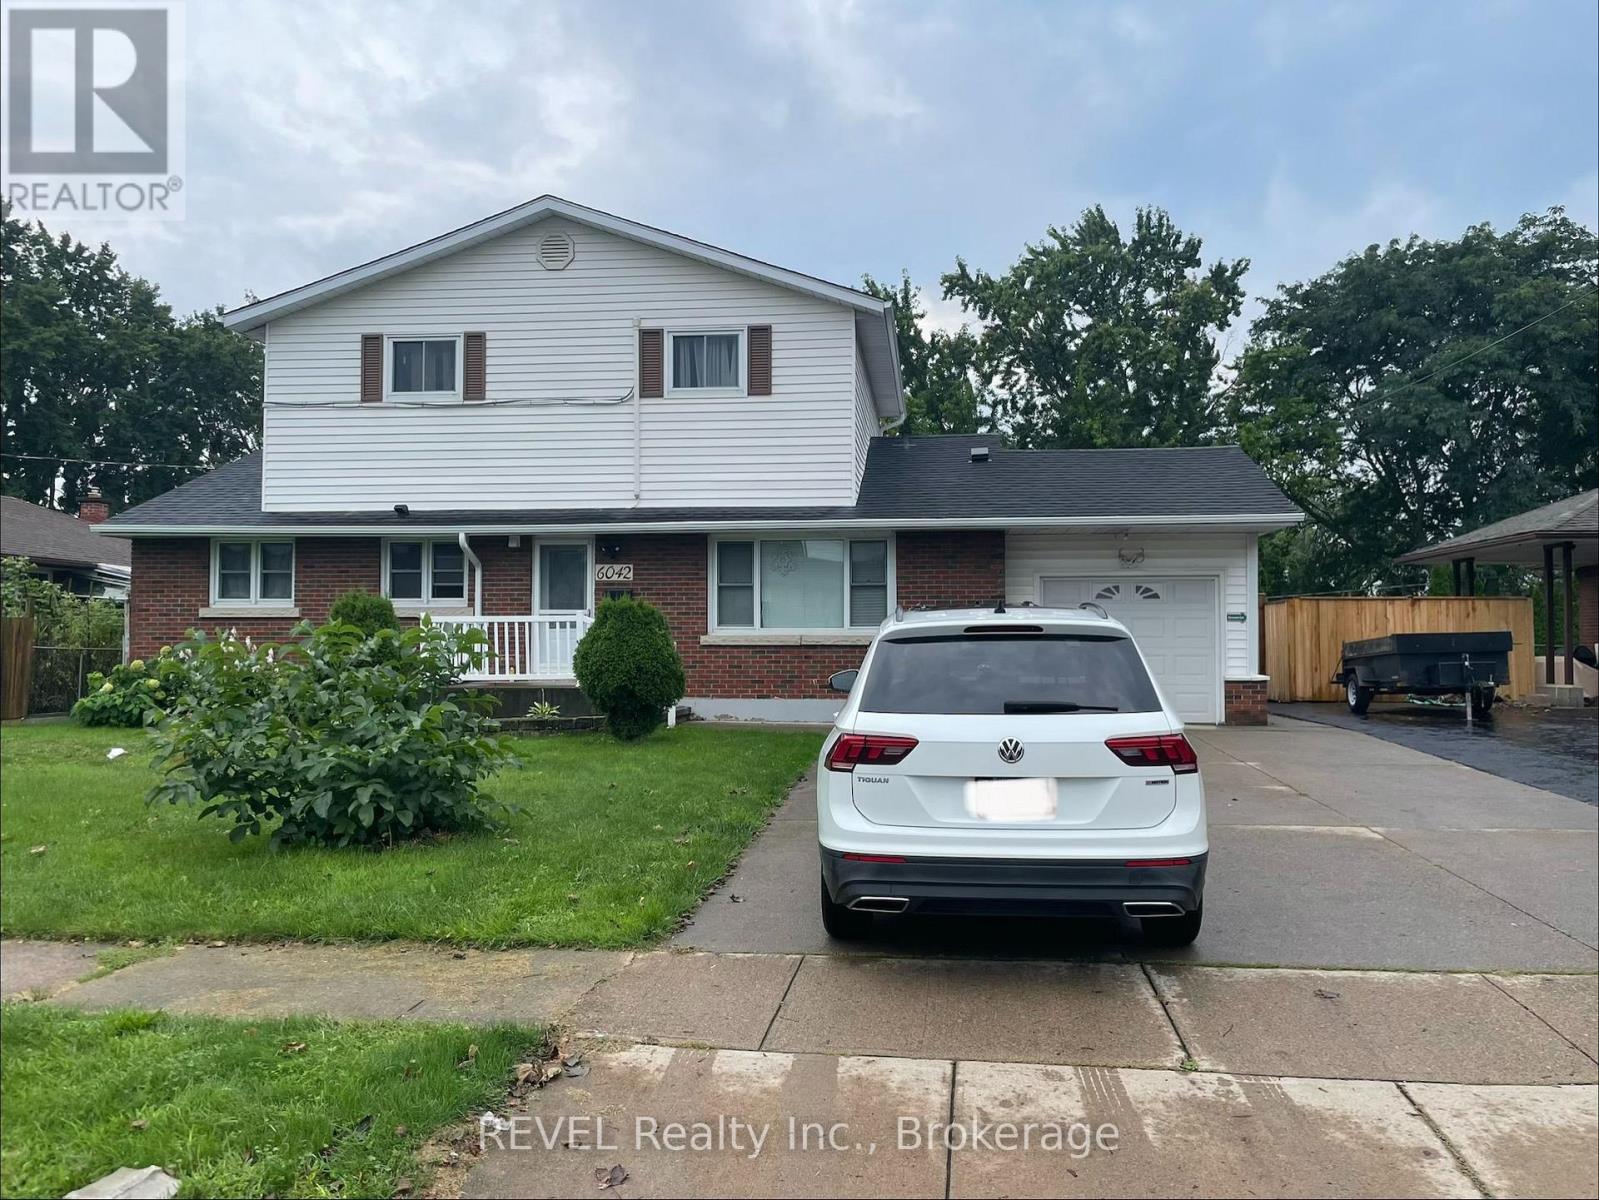
Welcome to this well-maintained 3-bedroom rental offering comfortable and convenient living in a desirable community. Featuring three spacious bedrooms, a separate kitchen, a private bathroom, and in-unit laundry with washer and dryer. Convenient separate entrance provides added privacy and easy access. located with excellent access to public transit, major roads, shopping, restaurants, schools, and everyday amenities. Enjoy the convenience of an all-inclusive rental with water, hydro, gas, and home internet included. A great opportunity for tenants looking for a comfortable, private, and conveniently located home. (id:60588)
Fort Erie, Ontario
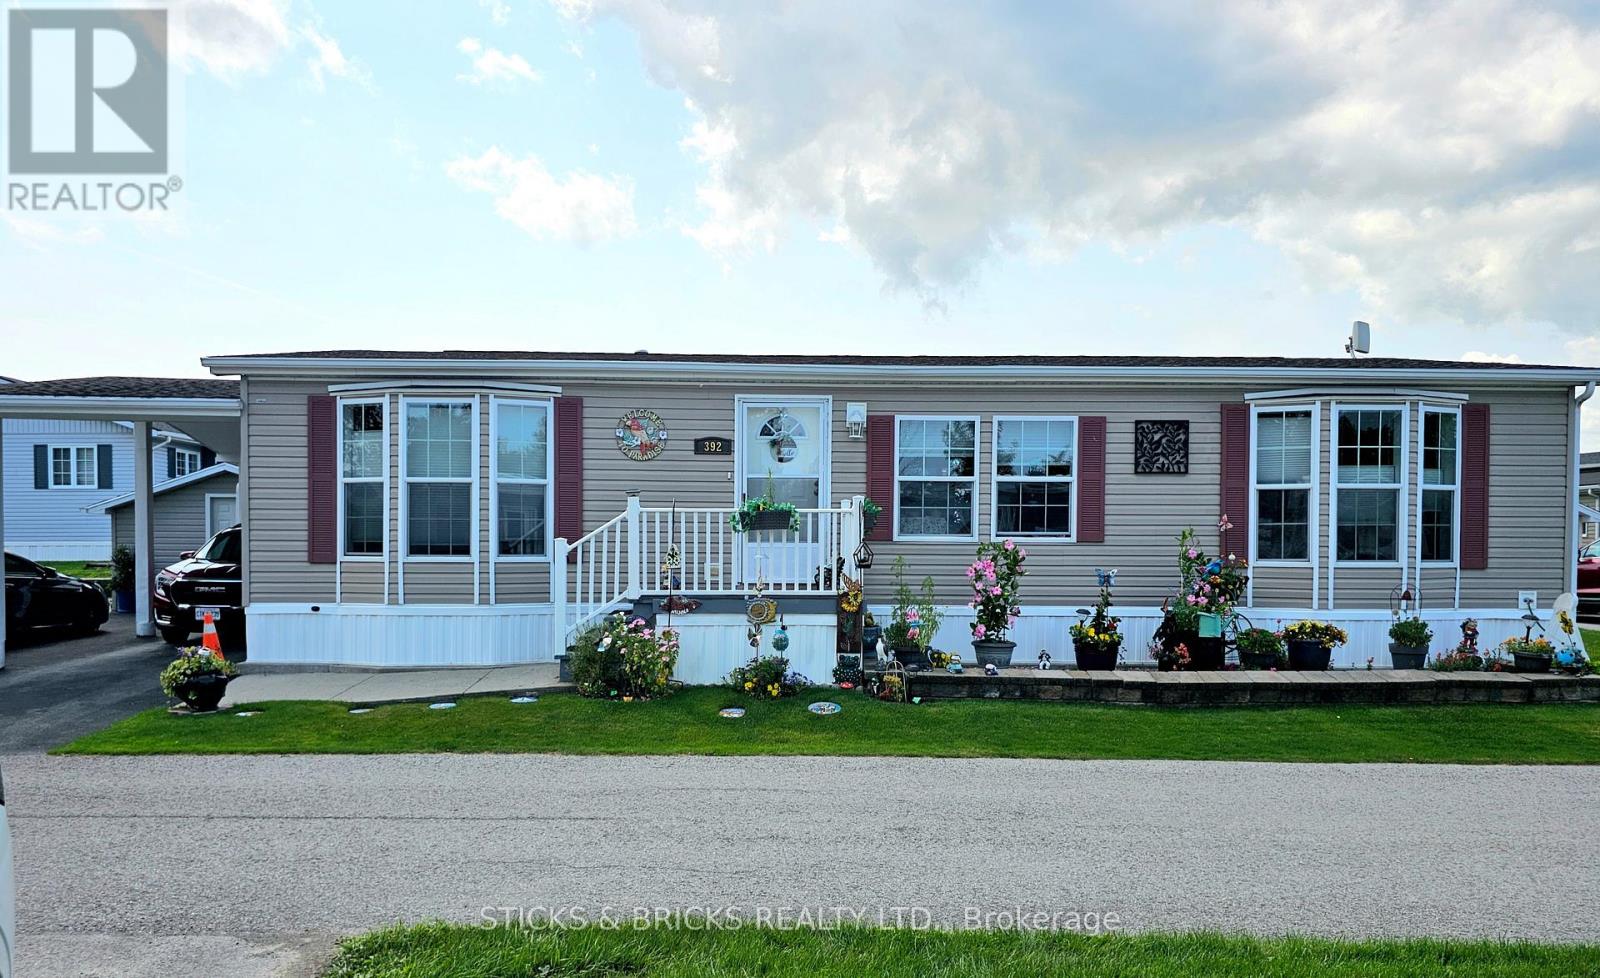
Welcome to 392 Cricket Lane care free living!! This double wide modular home with carport and double driveway is perfectly located for your maintenance free living in a beautiful Niagara adult lifestyle community. Walk in to an open concept kitchen/living area with quartz kitchen island and modern touches. Vinyl flooring throughout for low maintenance and carpet free. 3 bedrooms with master bedroom featuring a private 4pc ensuite and walk in closet, separate 4pc bath and separate laundry room. The sunroom is an added touch to create an even more spacious feel! the yard has 2 storage sheds for added storage and fencing for extra privacy. Beyond this fantastic home, the community offers many amenities to enjoy including indoor and outdoor pools, clubhouse, sauna, tennis/pickleball courts, shuffleboard, fitness classes and an active social calendar. Don't wait to call this your home!! Monthly fees: $1153.67 ($875 land lease + $218.67 estimated taxes). (id:60588)
Thorold, Ontario
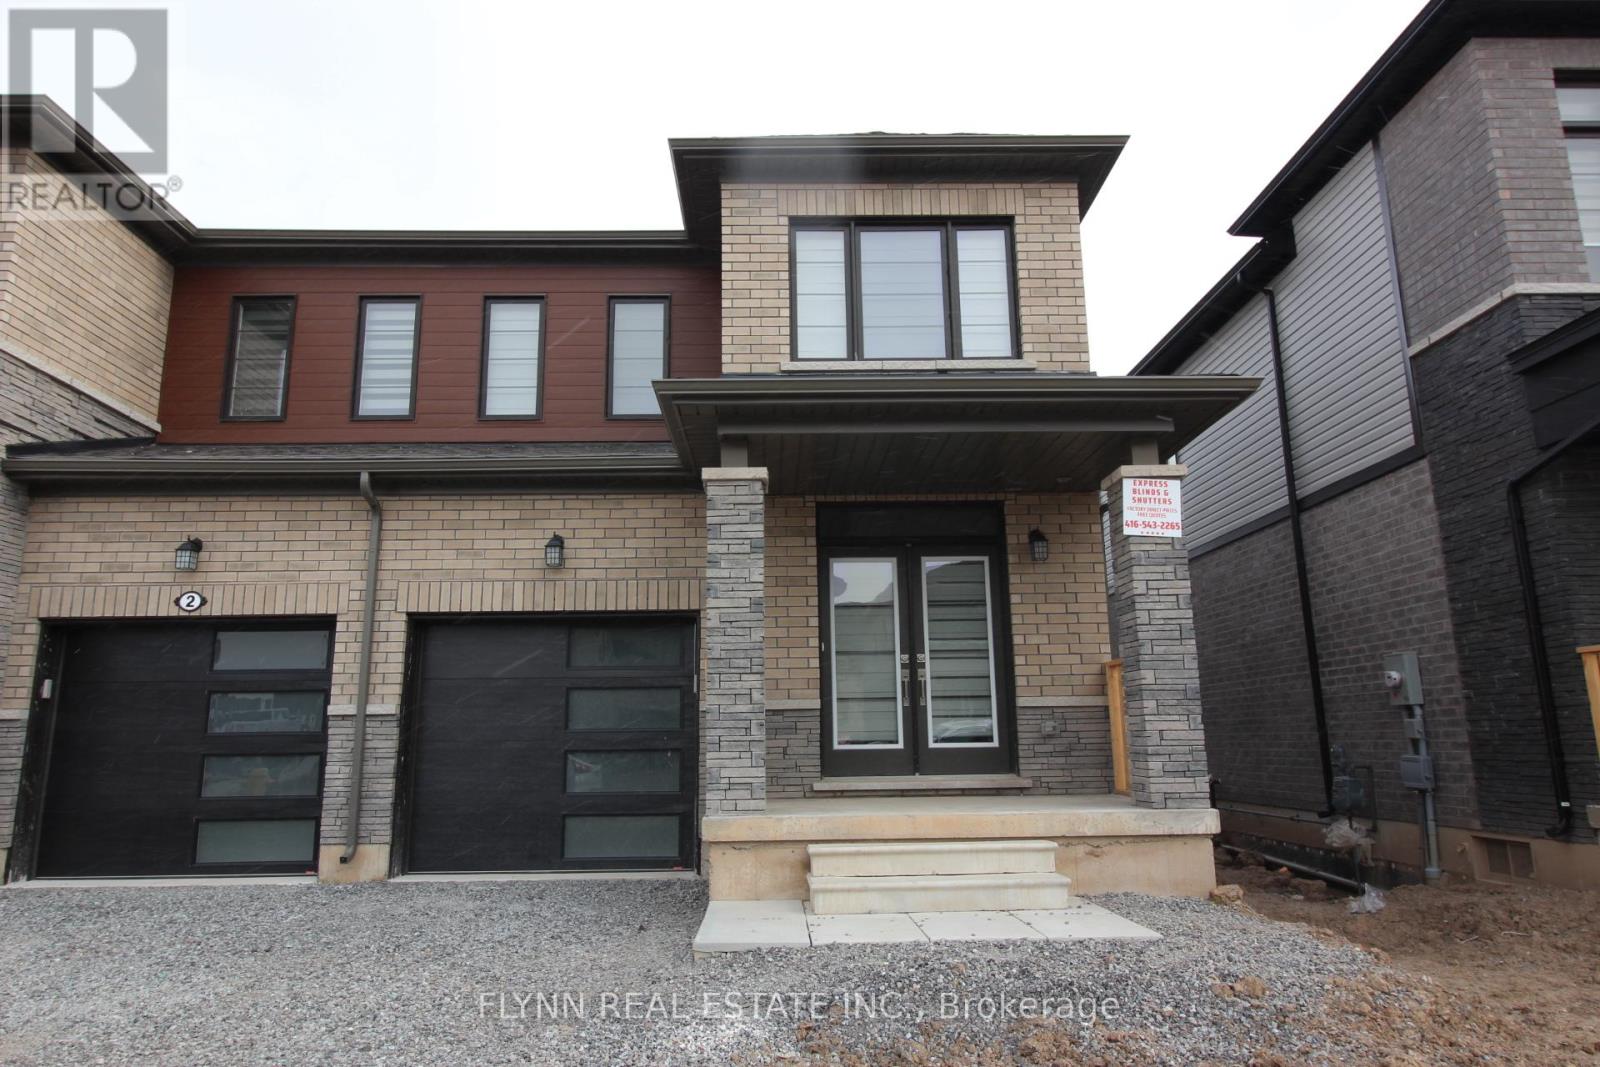
This well-kept semi-detached home is located in a desirable Thorold neighbourhood, just minutes from Highway 406 for easy commuting throughout the Niagara Region. The property offers four spacious bedrooms and 2.5 bathrooms, including a primary suite with a private ensuite and walk-in closet. The main floor features an open-concept design that connects the kitchen, dining, and living areas, creating a bright and functional space for daily living. The kitchen is equipped with stainless steel appliances, ample counter space, and a large pantry, while main floor laundry adds convenience.The home is situated in a family-friendly community close to schools, parks, and shopping, making it an ideal setting for both comfort and convenience. Well cared for and thoughtfully maintained, the residence combines modern finishes with a practical layout, offering a balanced lifestyle in one of Thorold's growing areas. (id:60588)
Welland, Ontario
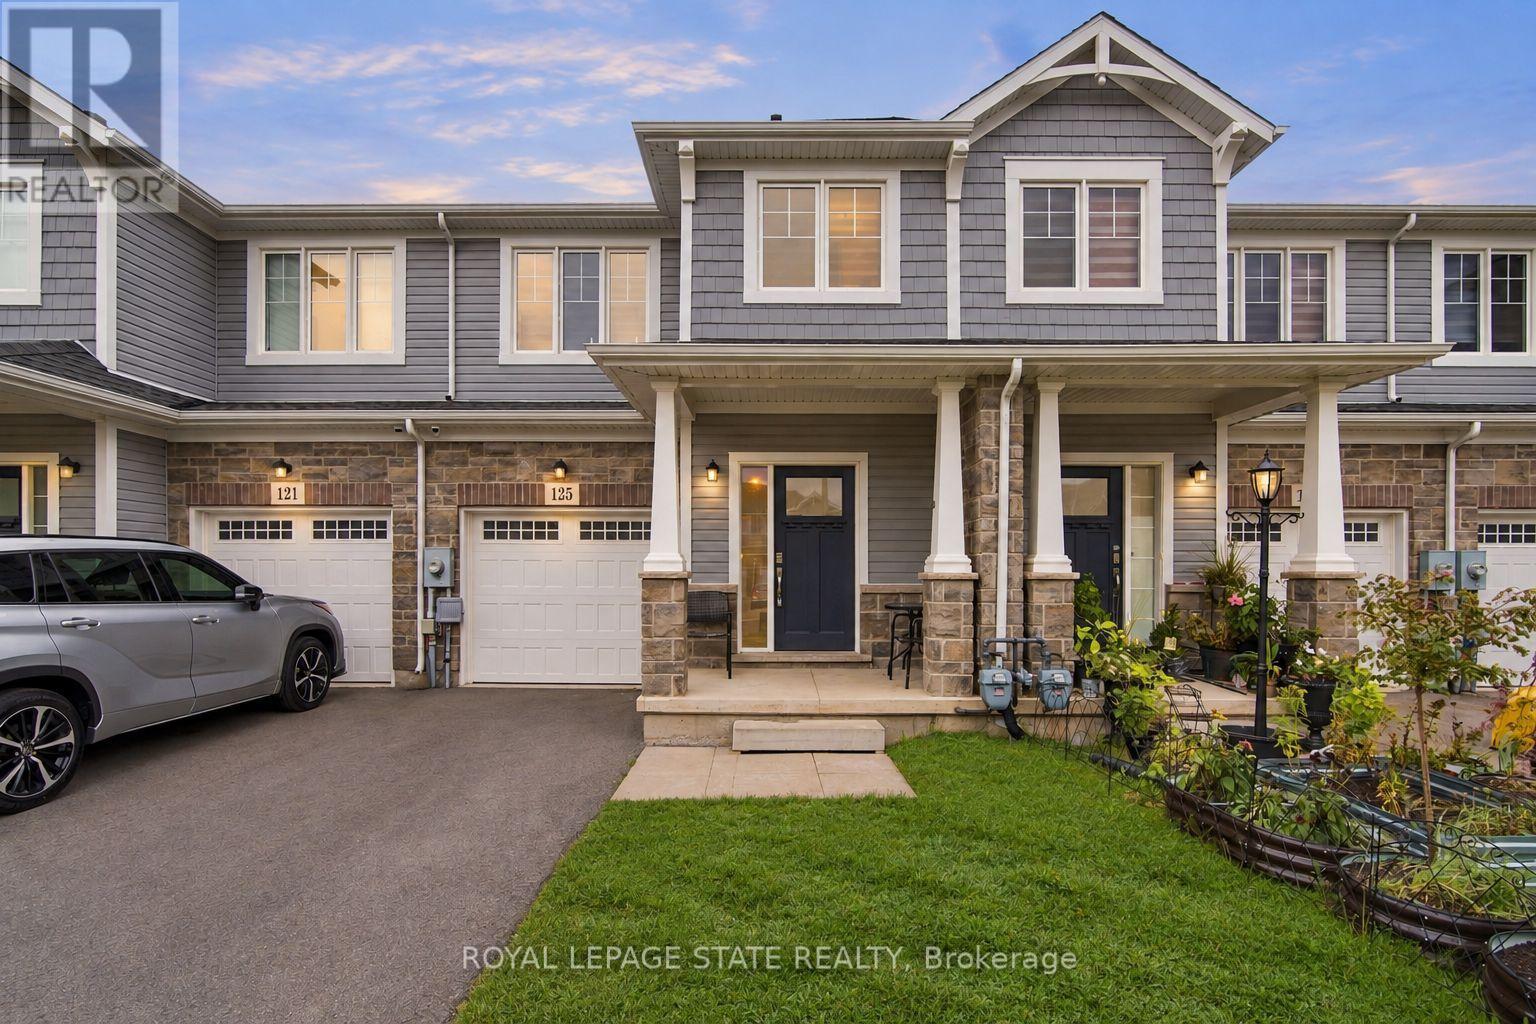
Welcome home to this beautiful freehold townhome, only 5 years old and with a layout that makes everyday life easier! 125 Sunflower Place features 1,551 sq. ft. of living space, 3 generous sized bedrooms, 1.5 bathrooms, an attached garage with interior access and a backyard perfect for your family's enjoyment. The main floor features open concept living, dining and kitchen areas giving you space to cook and gather. The sliding glass doors extend living space outdoors while the main floor powder room adds everyday convenience. Upstairs includes 3 spacious bedrooms, additional 4pc bath and 2nd floor laundry for total ease! A full unfinished basement provides welcome storage and room for future possibilities. Situated in West Welland, less than 10 minutes from Welland Hospital and Niagara College, with schools, parks and shopping nearby, this home suits a first-time buyer ready for more room, a family looking for a practical layout or someone seeking a newer, more manageable property. Schedule your private tour today and see how effortless home ownership can be! (id:60588)
Welland, Ontario
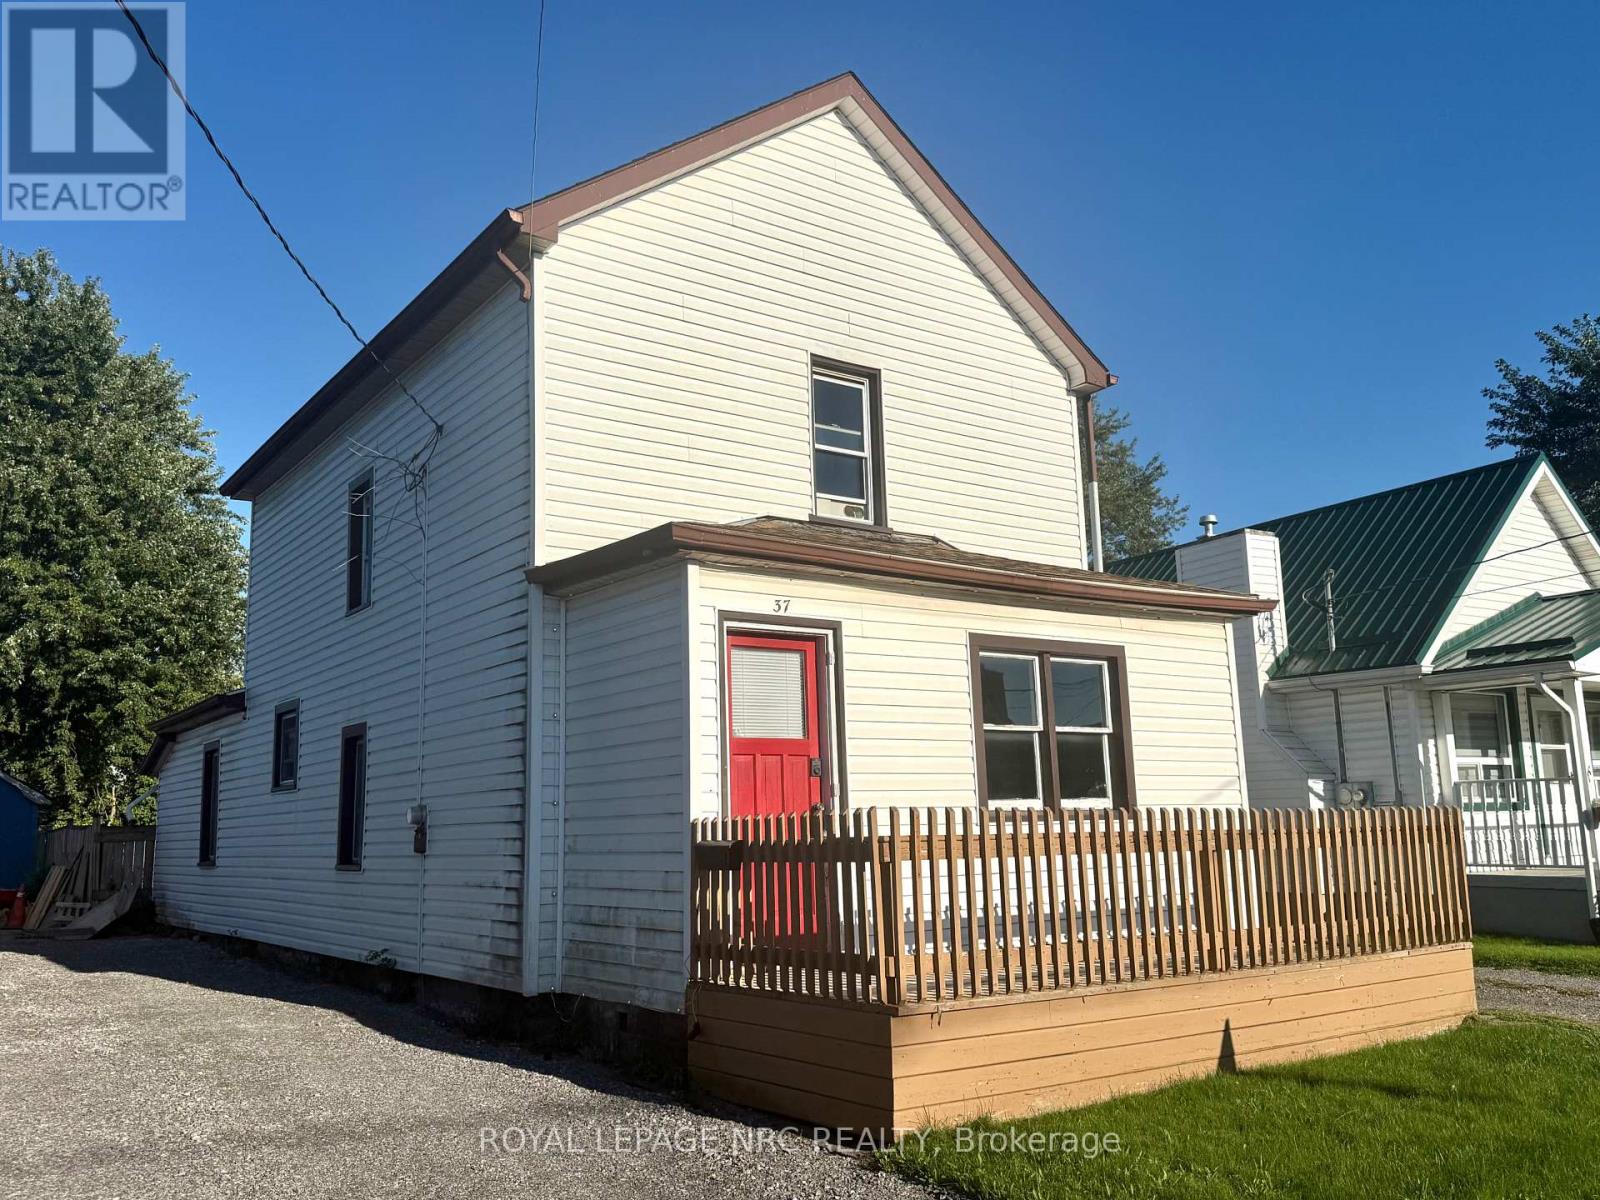
Welcome to 37 Wright Street in Welland! This charming two-storey home offers 3 bedrooms and 1 full bathroom, making it a fantastic opportunity for first-time buyers, young families, or those looking for their next project. The main floor features a bright and inviting living room, dedicated dining area, and eat-in kitchen with plenty of potential to make it your own. Outside, you'll find a workshop and a spacious driveway with parking for up to 4 vehicles. Conveniently located close to Diamond Trail Public School, grocery stores, everyday amenities, and just minutes from highway access. With a little TLC, this home offers plenty of potential to add value and create a space of your own. Book your private showing today! (id:60588)
Welland, Ontario
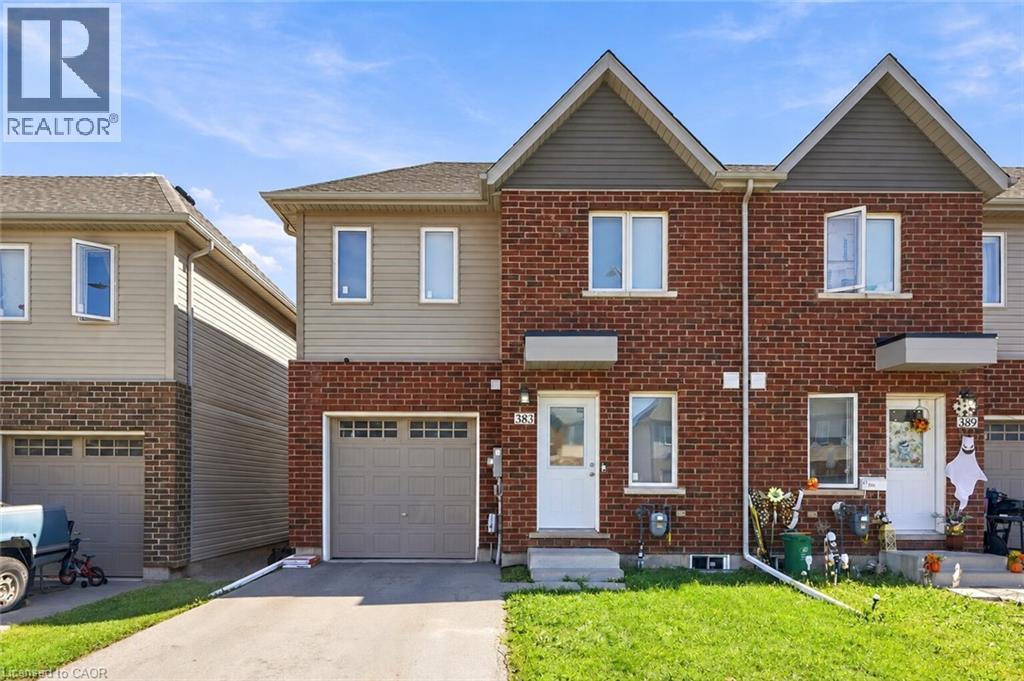
Welcome to 383 Chaffey Street, a 2022-built end-unit townhome offering modern construction, a functional layout, and plenty of flexibility for today's lifestyle. The bright and inviting main floor features an open-concept design with a modern kitchen complete with quartz countertops and newer appliances, complemented by new faucets and new LED ceiling lights throughout. The kitchen flows seamlessly into the living room and out through sliding doors to the rear deck and deep backyard with brand-new fence. A main-floor bedroom with ensuite access to the 4-piece bathroom provides the option for convenient main-floor living, while the two additional bedrooms upstairs offer plenty of space to suit your needs, whether for family, a home office, hobbies, or additional living space. Main-floor laundry adds even more everyday convenience. The unfinished basement provides excellent potential for future additional living space, a recreation room, bedroom, bathroom, home office, or in-law suite, subject to applicable approvals. Located in a growing Welland community close to the Welland International Flatwater Centre, Welland Hospital, parks, shopping, public transit, and major amenities, with easy access to Port Colborne and Niagara Falls. Offering modern 2022 construction, a versatile layout, and room to grow, 383 Chaffey Street is a home that can adapt beautifully to your lifestyle for years to come. (id:60588)
Welland, Ontario
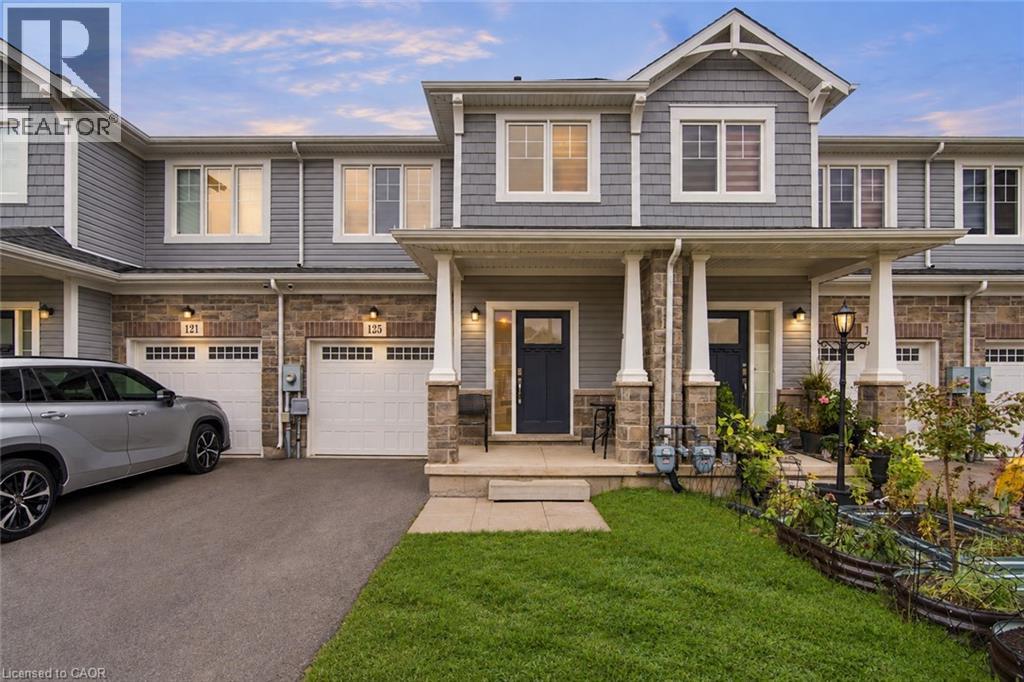
Welcome home to this beautiful freehold townhome, only 5 years old and with a layout that makes everyday life easier! 125 Sunflower Place provides 1,551 sq. ft. of living space, 3 generous sized bedrooms, 1.5 bathrooms, an attached garage with interior access and a backyard perfect for your family’s enjoyment. The main floor features open concept living, dining and kitchen areas giving you space to cook and gather. The sliding glass doors extend living space outdoors while the main floor powder room adds everyday convenience. Upstairs includes 3 spacious bedrooms, additional 4pc bath and 2nd floor laundry for total ease! A full unfinished basement provides welcome storage and room for future possibilities. Situated in West Welland, less than 10 minutes from Welland Hospital and Niagara College, with schools, parks and shopping nearby, this home suits a first-time buyer ready for more room, a family looking for a practical layout or someone seeking a newer, more manageable property. (id:60588)
St. Catharines, Ontario
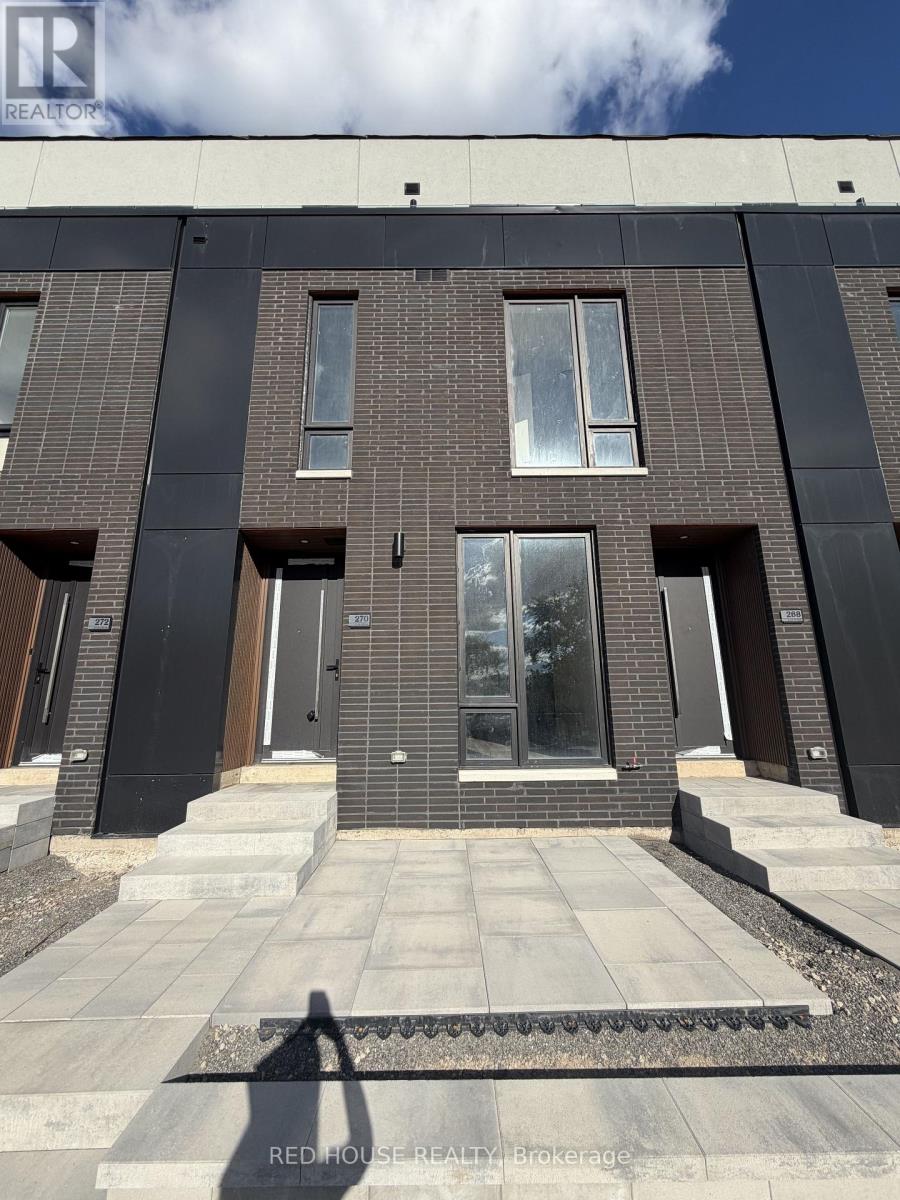
Brand New & Never Lived In! Welcome to this beautifully designed 1-bedroom + den, 2-bathroom townhome in one of St. Catharines' newest communities. Featuring modern finishes, upgraded glass railings, and a bright, open-concept layout, this home offers the perfect blend of style and functionality.The main level features a spacious living and dining area that flows seamlessly into the contemporary kitchen. The versatile den is ideal for a home office, guest space, or additional living area. Step outside to your private 65 sq. ft. front patio, complete with a natural gas BBQ line, perfect for outdoor dining and entertaining.Enjoy a convenient location close to schools, parks, shopping, restaurants, public transit, the hospital, Brock University, Ridley College, and Highway 406. Niagara Falls is also just a short drive away.Offering modern living, low-maintenance convenience, and a fantastic location, this brand-new townhome is move-in ready and waiting for you to call it home! (id:60588)
Welland, Ontario
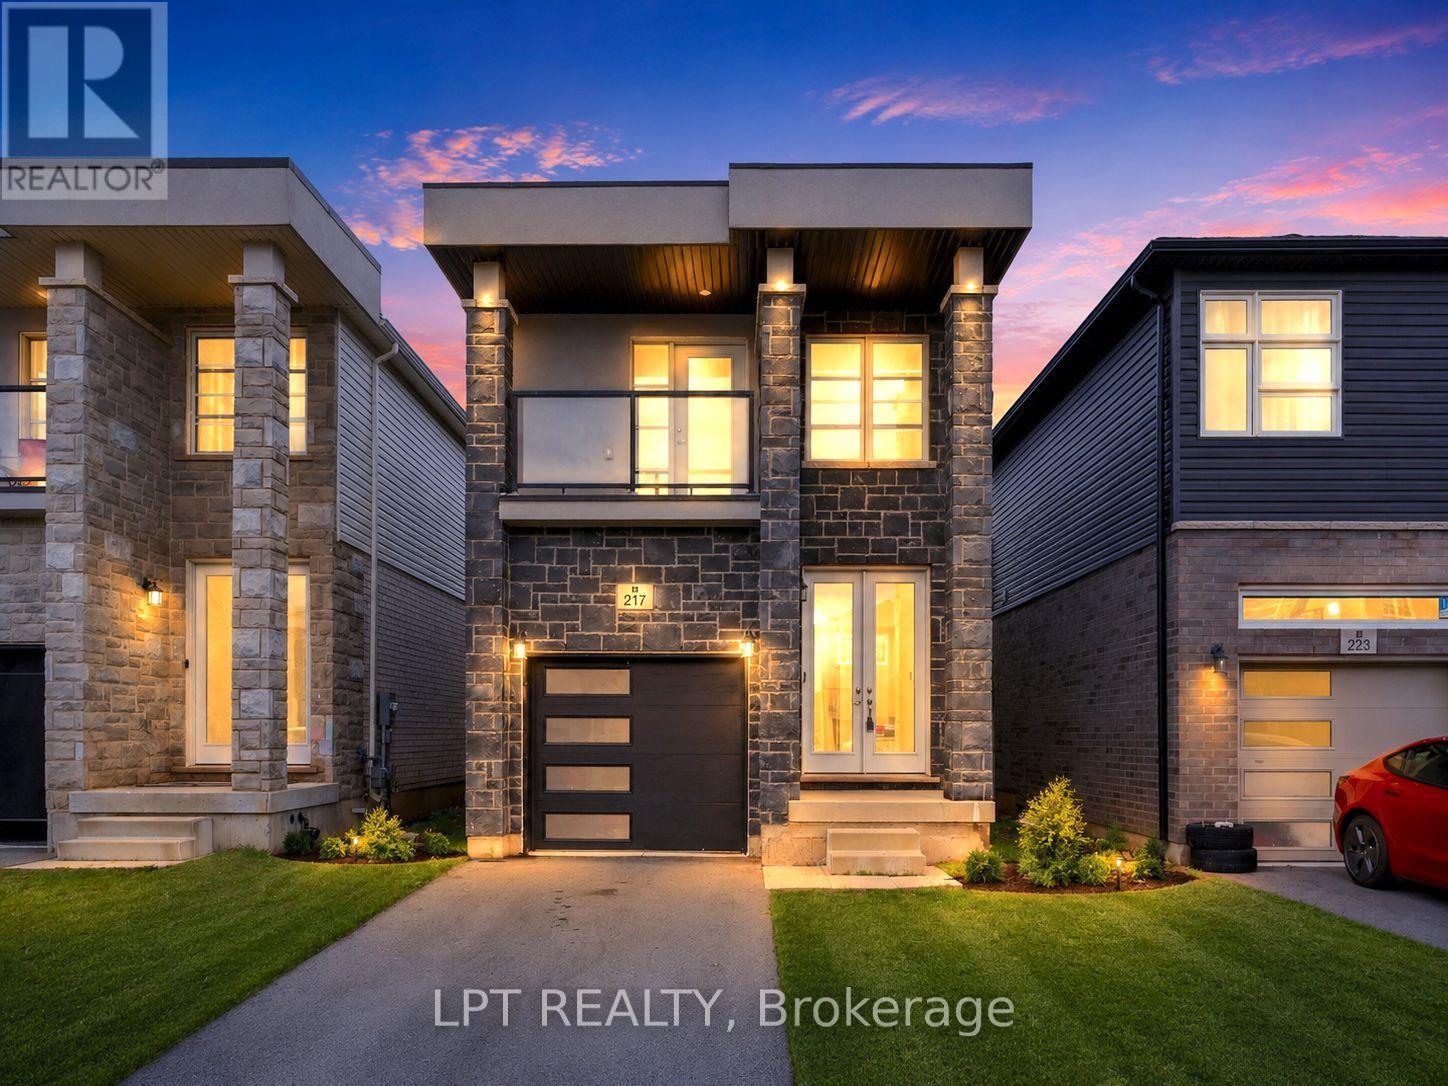
JUST RENOVATED & PRICED TO SELL! Built in 2021, this move-in-ready detached home offers 4 bedrooms, 3 bathrooms-including 2 full bathrooms upstairs-and the space, style, and functionality today's buyers are looking for. The bright, open-concept main floor features soaring ceilings, hardwood flooring, and a spacious living area with a walkout to the private deck and backyard-perfect for entertaining, relaxing, or spending time with family.The modern kitchen features stainless steel appliances, a large centre island, ample cabinetry, and generous counter space. Upstairs, the spacious primary bedroom offers large windows, double closets, and a private 3-piece ensuite. Three additional bedrooms and a second full bathroom provide excellent flexibility for a growing family, guests, or a dedicated home office.The unfinished basement, complete with a separate entrance, offers tremendous potential for additional living space, an in-law suite, or a future rental suite, subject to applicable approvals. Ideally situated in a family-friendly Welland neighbourhood close to schools, parks, shopping, healthcare, and everyday amenities. A rare opportunity for first-time buyers, families, and investors to secure a recently built detached home at outstanding value! (id:60588)
Thorold, Ontario
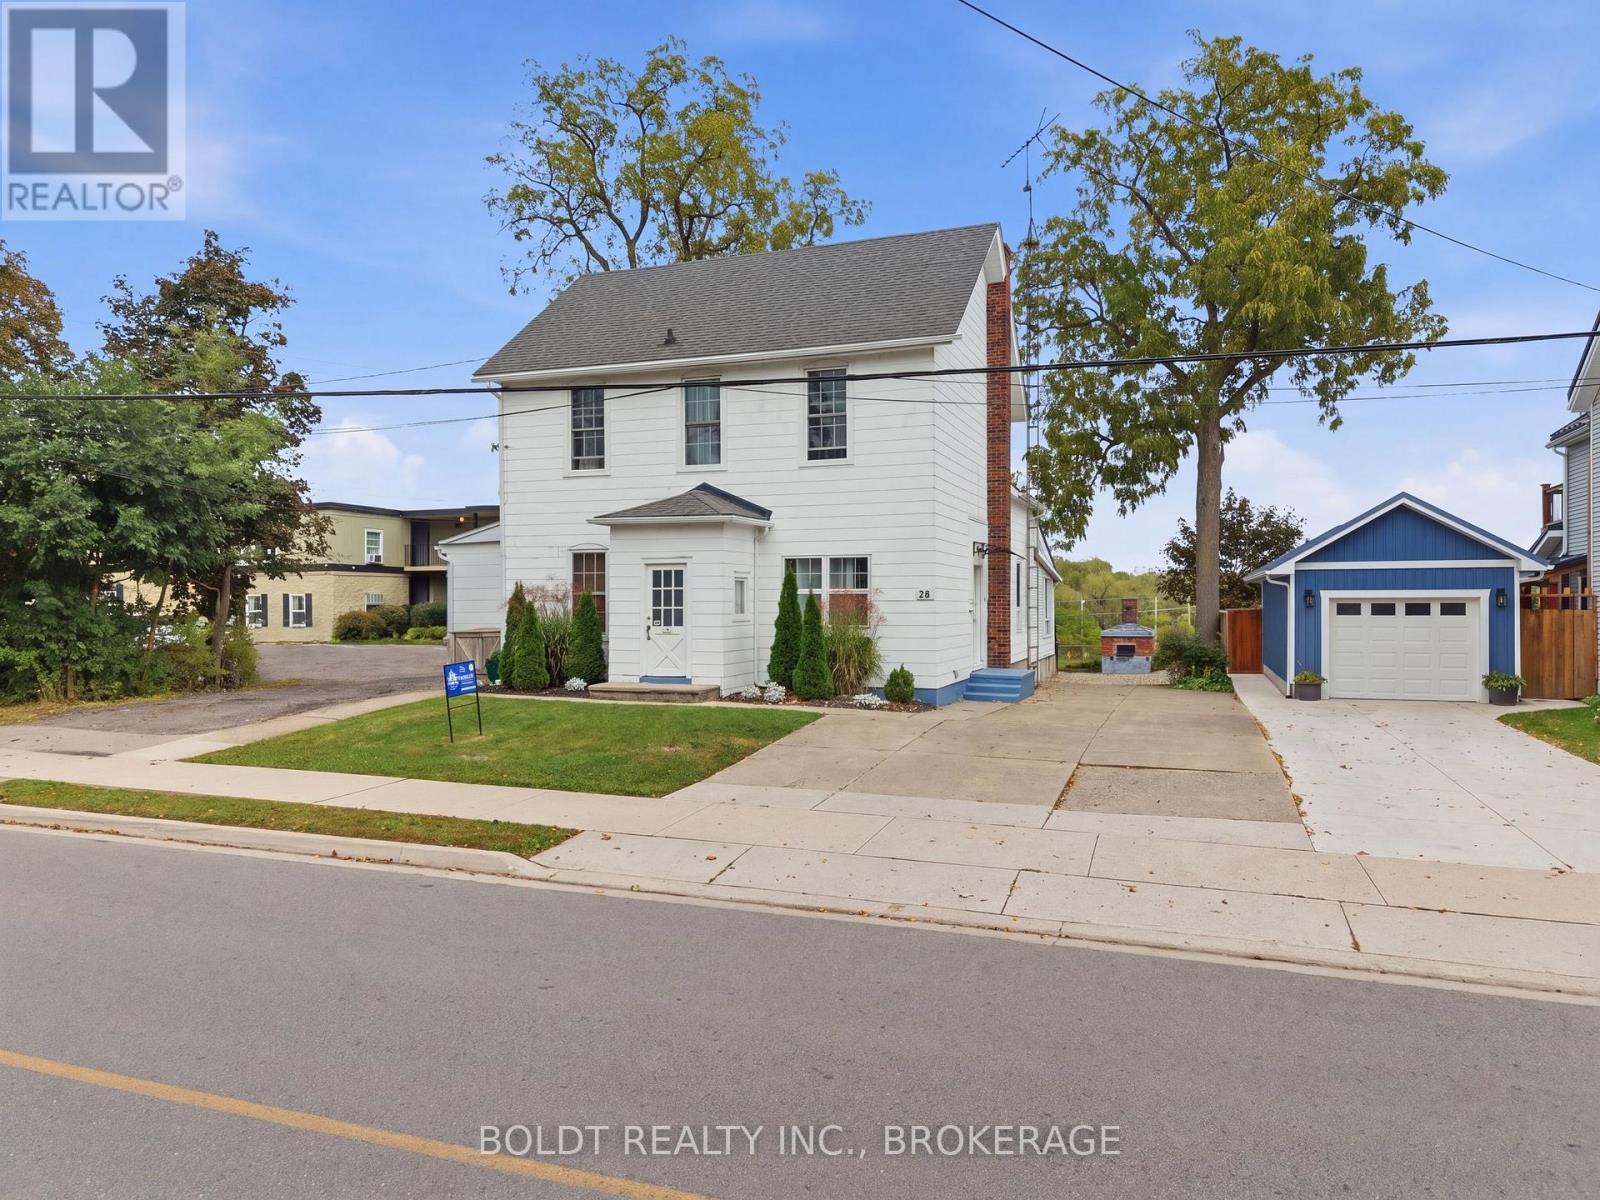
Welcome to 28 Chapel Street South in Thorold, a unique 3,200 sq. ft. triplex with panoramic Welland Canal views and multiple income opportunities. Over the past 5 years, the property has been updated including plumbing, electrical, windows, siding and improvements throughout all three units.The first main-floor unit takes full advantage of the canal setting, with panoramic views from the open-concept kitchen and living area and a front-row seat to watch the ships pass by. Currently operated as a successful short-term Airbnb, this unit has a transferable licence, all 5-star ratings and furnishings included. Run it as much or as little as you choose while benefiting from an established short-term rental. It also features a breakfast bar, large primary bedroom and fully renovated bathroom with towel warmer. Also on the main floor, the second unit has its own private driveway and offers two bedrooms, currently rented as a one-bedroom. Full of character with beautiful arched doorways and original charm.Through the front entrance, the third unit offers three bedrooms, large windows, a spacious living room and a well-laid-out living space.The full basement has been completely updated and offers easily accessible shared laundry, plenty of storage, plus an open 2-piece washroom and separate shower area.Live in one unit, rent another and continue operating the Airbnb, or add the entire property to your investment portfolio. Close to Niagara wine country, Niagara Falls, casinos, shopping, restaurants and major amenities. Outside, the deck has been redone and the fully operational bread oven has been beautifully restored, adding another unique feature to the outdoor space and canal setting. (id:60588)
St. Catharines, Ontario
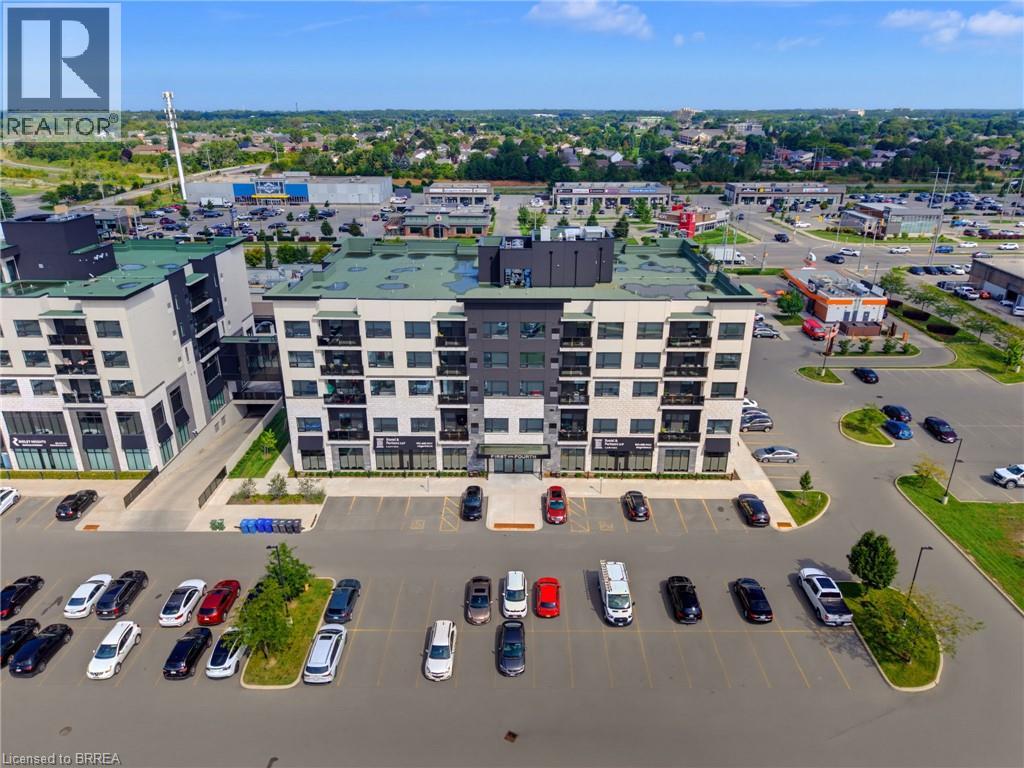
Welcome to First on Fourth, where modern design, upscale finishes, and exceptional convenience come together. Unit 208 is bright and spacious, featuring an open-concept layout with large windows that fill the home with natural light. The contemporary kitchen showcases white shaker-style cabinetry with crown molding to the ceiling, quartz countertops, and a striking waterfall-edge peninsula. The kitchen flows seamlessly into the living and dining areas, while sliding glass doors provide direct access to your private, spacious balcony. The generous primary bedroom offers a walk-in closet and spa-inspired ensuite with a glass-enclosed walk-in shower. A convenient in-suite laundry room adds to the home's functionality. Residents also enjoy access to a state-of-the-art fitness centre on the same floor as this unit, adding to the building's elevated lifestyle. The rooftop patio offers an inviting outdoor retreat, complete with BBQs and a spacious entertainment area, perfect for relaxing and hosting guests. Ideally located in the heart of St. Catharines, this home is surrounded by shopping, restaurants, coffee shops, banks, professional services, fresh food markets, wineries, a hospital, and everyday amenities. Residents can also enjoy peace of mind with secure building access and well-maintained security features throughout the property. Nearby highways and public transit provide easy access throughout St. Catharines and the Niagara region. Whether you're a young professional, downsizing, or seeking a low-maintenance lifestyle, Unit 208 offers the perfect balance of modern luxury, comfort, and convenience. (id:60588)
Niagara Falls, Ontario
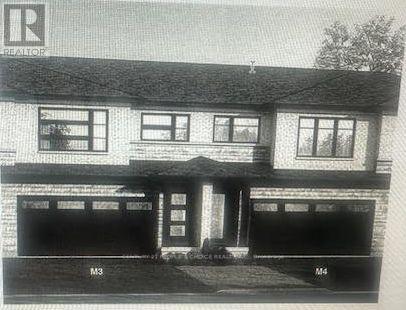
Mountain View Build Chadwell Model Elv M3 , 4 Bedroom double garage Townhome in Niagara! Bright, spacious layout , open concept. Stainless Steel Appliances In Kitchen , Spacious Master Bedroom with Ensuite and W/i Closet , Laundry on 2nd Floor . Proof of tenant insurance, $200 Key Deposit Required, Tenant is responsible for 100% utilities, front and backyard lawn care and snow removal. Book your private viewing! (id:60588)
Welland, Ontario
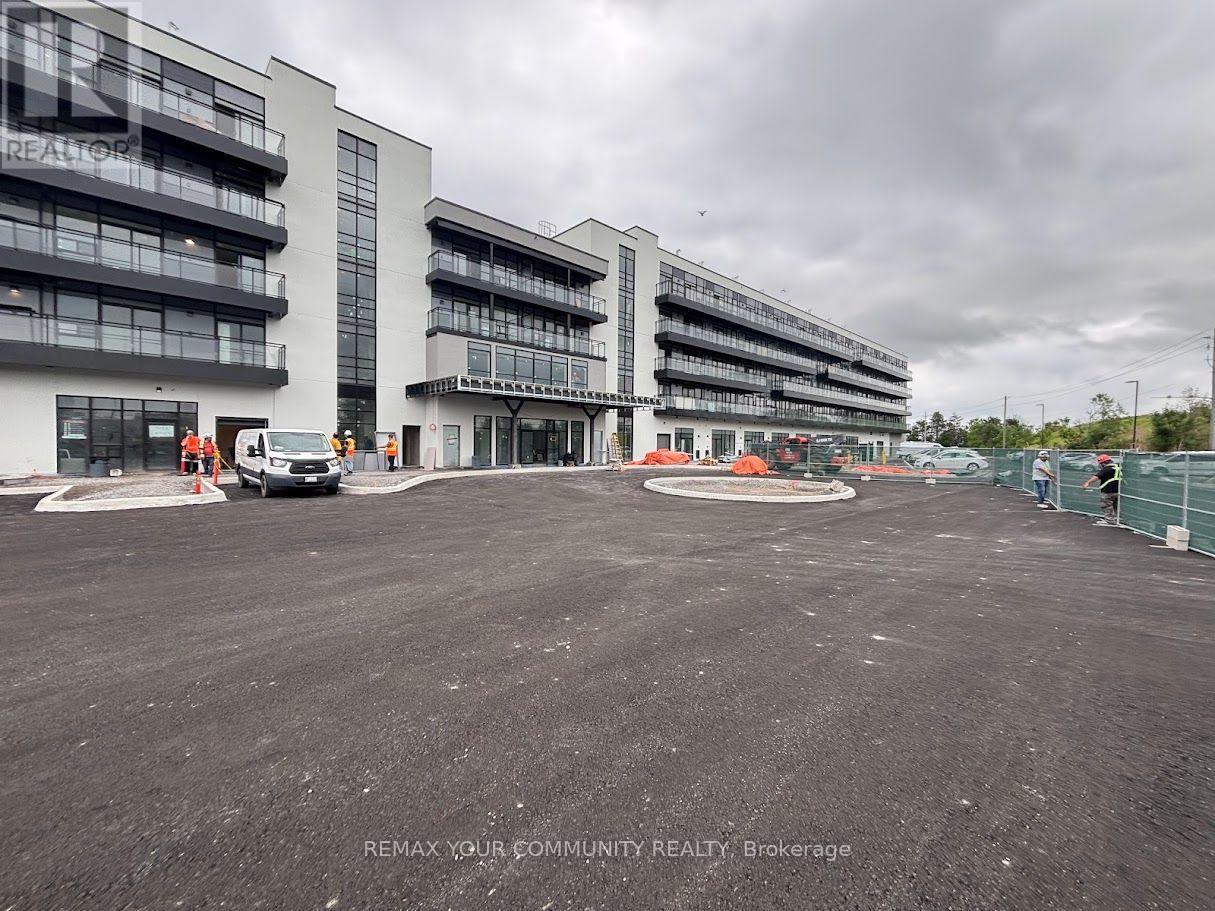
Experience contemporary living in this brand-new, never-lived-in condominium located in one of Welland's most exciting new communities. Thoughtfully designed with modern finishes and an open-concept layout, this beautifully appointed 1-bedroom suite offers the perfect blend of style, comfort, and convenience. Filled with natural light through expansive floor-to-ceiling windows, the spacious interior features soaring ceilings, wide-plank laminate flooring throughout, quartz countertops, designer cabinetry, brand-new stainless steel appliances, and the convenience of in-suite laundry. The private balcony offers a peaceful place to enjoy your morning coffee or unwind at the end of the day.Ideally situated beside the Welland Recreational Canal and the Great Trail network, you'll enjoy kilometres of scenic walking, running, and cycling trails just moments from your door. This vibrant neighbourhood is a destination for rowers, paddlers, kayakers, scuba divers, switmers, skaters, and outdoor enthusiasts who appreciate year-round recreation and the natural beauty of the Niagara region.Conveniently located just minutes from shopping, restaurants, cafés, grocery stores, Niagara College, the Welland Interational Flatwater Centre, golf courses, patks, public transit, Niagara Falls, Niagara's renowned wineries, the U.S. border, and major highways, this exceptional location offers outstanding connectivity while keeping you close to everything you need.Available immediately, this never-lived-in condominium presents an outstanding opportunity to enjoy modern, low-maintenance living in one of Welland's most distinctive new communities. Underground parking and a storage locker are included. (id:60588)
Thorold, Ontario
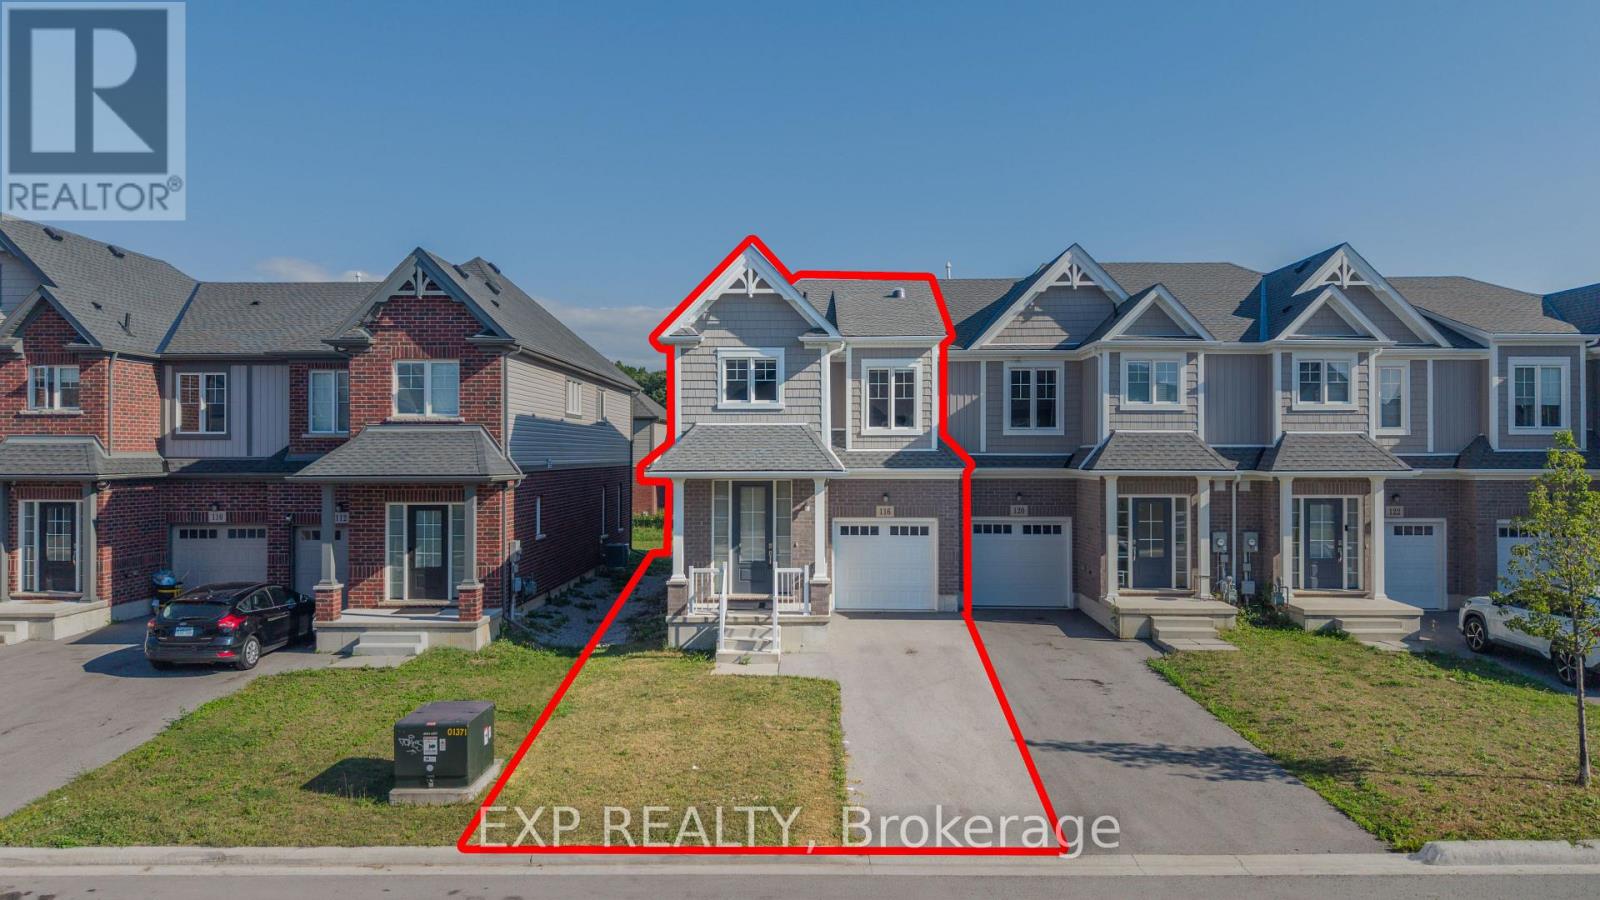
Welcome to this beautifully upgraded, 3-year-old, freshly painted freehold end-unit townhome in the sought-after Confederation Heights community of Thorold! Offering over 1,700 sq. ft. of thoughtfully designed living space, this home combines modern finishes, custom upgrades, and exceptional functionality. The bright, open-concept main floor features 9-ft ceilings, pot lights, upgraded 24" x 24" polished tiles, and stunning custom floor-to-ceiling glass patio doors with retractable screens. Hardwood flooring extends throughout the home, excluding the three bedrooms. A skylight/solar tube enhances the natural light. The spacious kitchen boasts upgraded cabinetry and high-end stainless steel appliances, including a gas stove, double-door refrigerator, and built-in microwave. A separate gas line for the BBQ adds convenience for outdoor entertaining. The second floor offers 3 generous bedrooms, 2.5 bathrooms, convenient second-floor laundry, and a spacious primary bedroom featuring a walk-in closet and luxurious 5-piece ensuite with a soaker tub. The basement provides ample storage, enlarged windows, a separate entrance, and second laundry and bathroom rough-ins, offering excellent future potential. Additional upgrades include a central vacuum rough-in extending to the garage. Enjoy NO HOT WATER TANK RENTAL and an owned furnace and A/C, providing additional savings with no monthly rental fees for these systems. Ideally located within walking distance of Gibson Park and scenic trails, and just minutes from Brock University, the hospital, the Pen Centre, highly rated public schools, and Highways 406 and 58. Freshly painted, thoughtfully upgraded, and move-in ready, this exceptional end-unit townhome offers the perfect blend of style, space, comfort, and convenience! (id:60588)
Fort Erie, Ontario
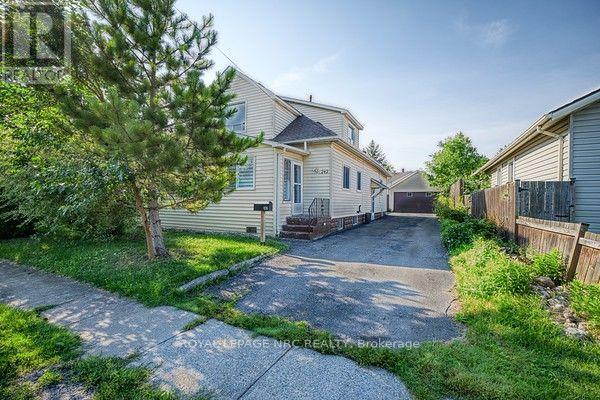
INVESTMENT OPPORTUNITY WITH INCOME POTENTIAL! This spacious 2 unit property offers two - 3 bedroom,1 bath units, providing an excellent opportunity for investors, multi-generational living, an owner-occupier looking to offset their housing costs with rental income, or the possibility of converting two units into one unit to create a spacious beautiful large family home! Both units are currently leased. The generous size lot provides plenty of outdoor space, while 2 separate driveways and a detached double garage offer excellent parking and storage options. The basement is common area shared by both units and provides access to laundry facilities. With 6 bedrooms, 3 bathrooms (one of which is the 3 piece bathroom in basement, but will require renovation by the new owner), 2 separate living units, 2 driveways and a detached double car garage, this property offers a combination of space and flexibility that is difficult to find. Whether you are an investor looking to add a multi-residential property to your portfolio, or an owner-occupier seeking a home with income potential, or you wish to convert it to a single family home, this property offers multiple possibilities. (id:60588)