
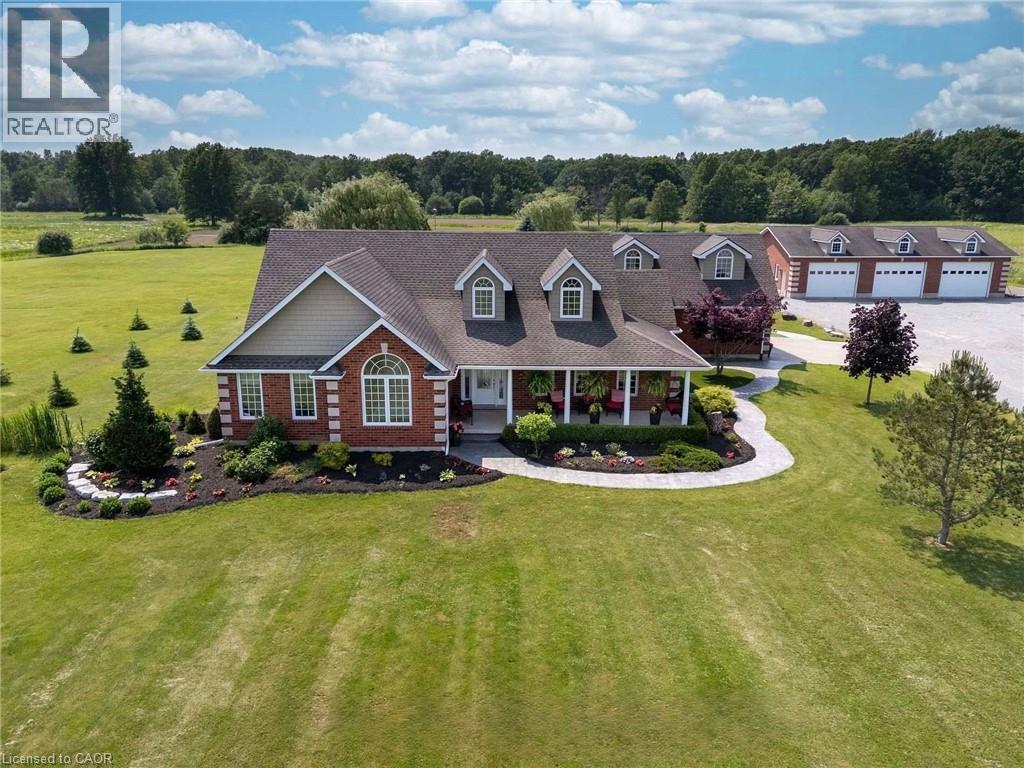
Welland, Ontario
Welcome to your luxury resort oasis with a pool and 360 views that will blow your mind! Set on over 12 incredible acres, this spectacular brick bungalow offers more than 5,000 sq. ft. of finished living space and the perfect combination of luxury, privacy, space and lifestyle.Step inside to soaring vaulted ceilings, hardwood floors and bright, open-concept living spaces filled with natural light. The gorgeous kitchen features granite counters, stainless steel appliances, a large centre island and an eat-in area overlooking the property. The spacious living room with gas fireplace flows beautifully to the outdoors, while the primary suite feels like its own private retreat with a walk-in closet, spa-like 5-piece ensuite and walkout to the hot tub.The finished lower level adds even more space with a rec room, gym, office and guest bedroom. Above the heated 2-car garage is an incredible 30' x 26' loft with its own entrance, 2-piece bath and balcony-perfect for guests, a studio or home office.Outside is where this property truly becomes a resort! Enjoy the heated saltwater pool, huge stamped-concrete patio, 40' x 27' cabana with wet bar and bathroom, covered hot tub deck, outdoor kitchen, artificial turf and fully fenced entertainment area.Need space for your toys or business? The detached 60' x 40' heated workshop has 11' ceilings, four oversized doors and concrete floors, plus parking for 15+ vehicles. Approximately 8 acres are cultivated farmland, with even more features including a 20kW Generac generator, bunkie, pond and greenhouse pad.All of this just minutes from Niagara Falls, Niagara-on-the-Lake, wineries and the future South Niagara Hospital. And here's the bonus-there may even be potential to sever a lot from the left side of the property to build another dream home or put your favourite family member right next door! This isn't just a home-it's an incredible lifestyle property that truly has it all! (id:60588)
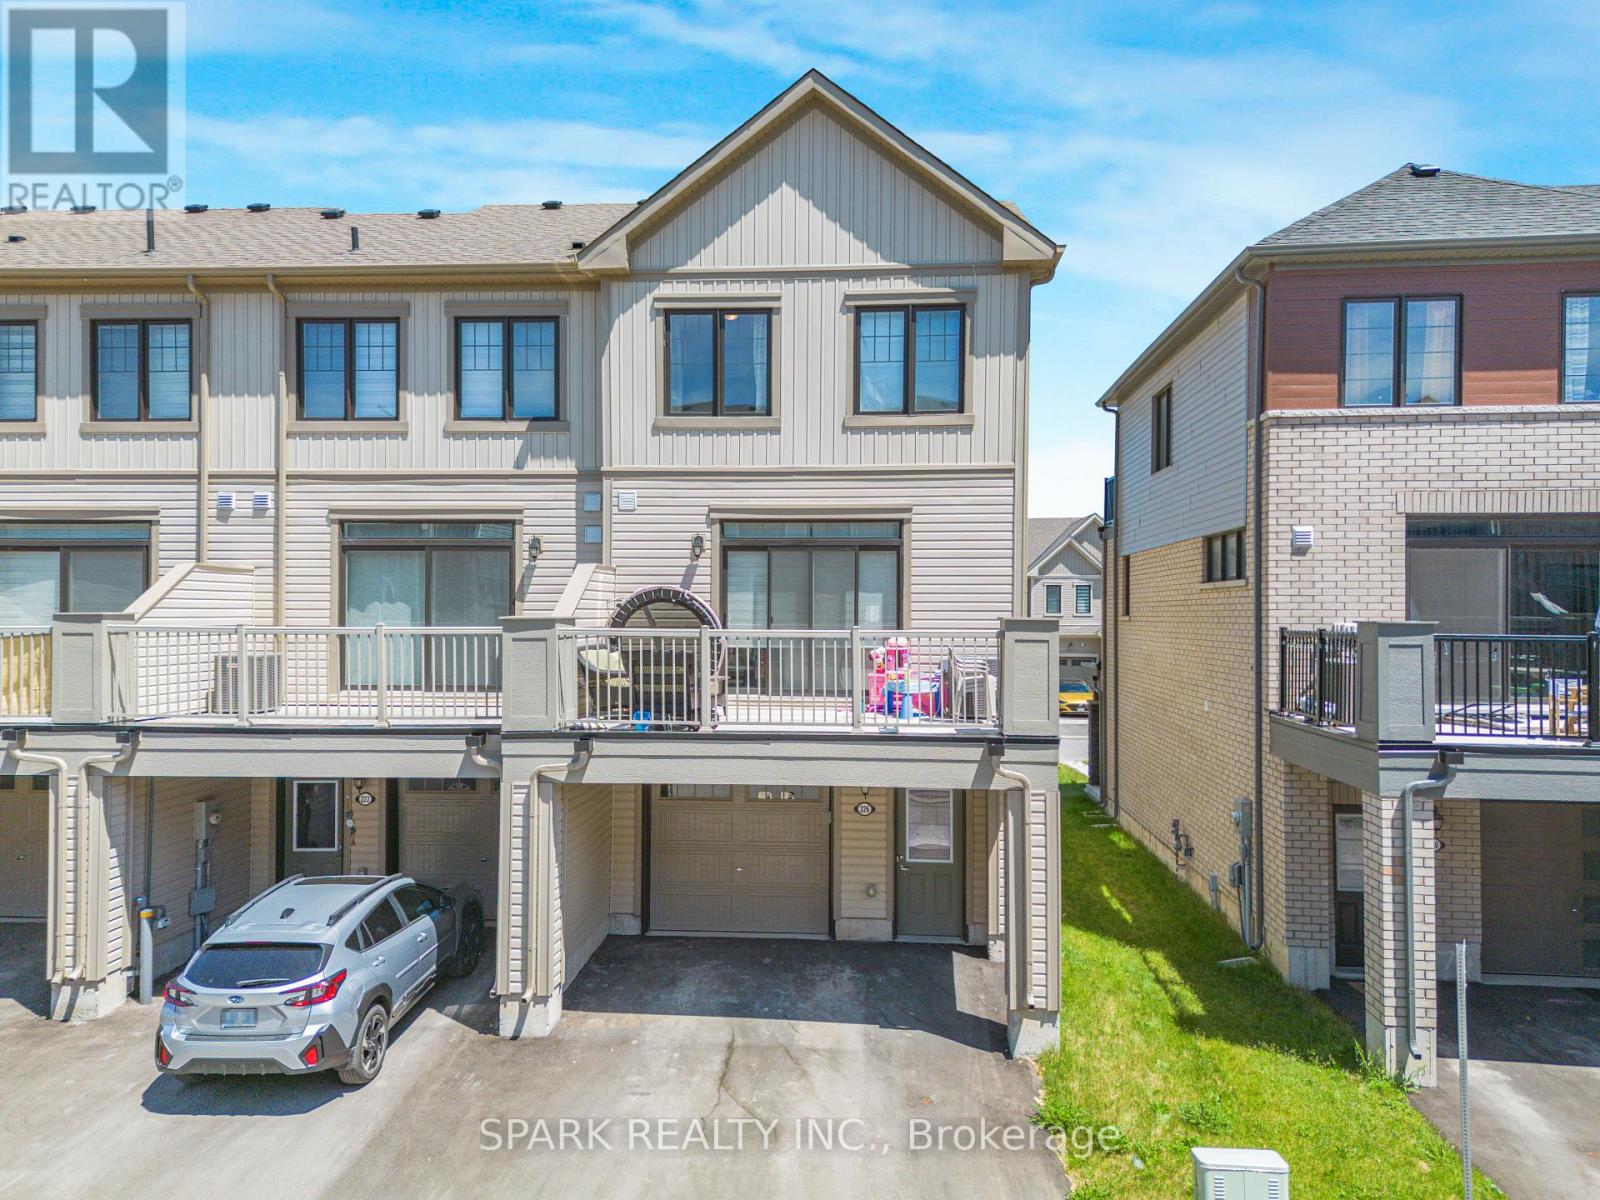
Thorold, Ontario
Client RemarksWelcome to 226 Melody Lane! This Bright and Modern End-Unit Freehold Townhome Offers 3 Bedrooms, 3 Bathrooms and a Functional 3-Storey Layout Perfect for Families or Professionals. The Ground Level Features a Versatile Den/Home Office, Ideal for Working From Home or Additional Living Space. The Main Level Boasts an Open-Concept Layout with a Spacious Great Room, Modern Kitchen with Centre Island and Stainless Steel Appliances, Dining Area, and Walk-Out to a Private Balcony. Upstairs, the Primary Bedroom Features Its Own Private Balcony, Along with Two Additional Well-Sized Bedrooms and Convenient Upper-Level Living Space. Hardwood Stairs, Large Windows and Plenty of Natural Light Throughout. Conveniently Located Close to Schools, Parks, Shopping, Restaurants, Highway Access and Everyday Amenities. A Great Opportunity to Lease a Stylish and Spacious Home in a Desirable Community. (id:60588)
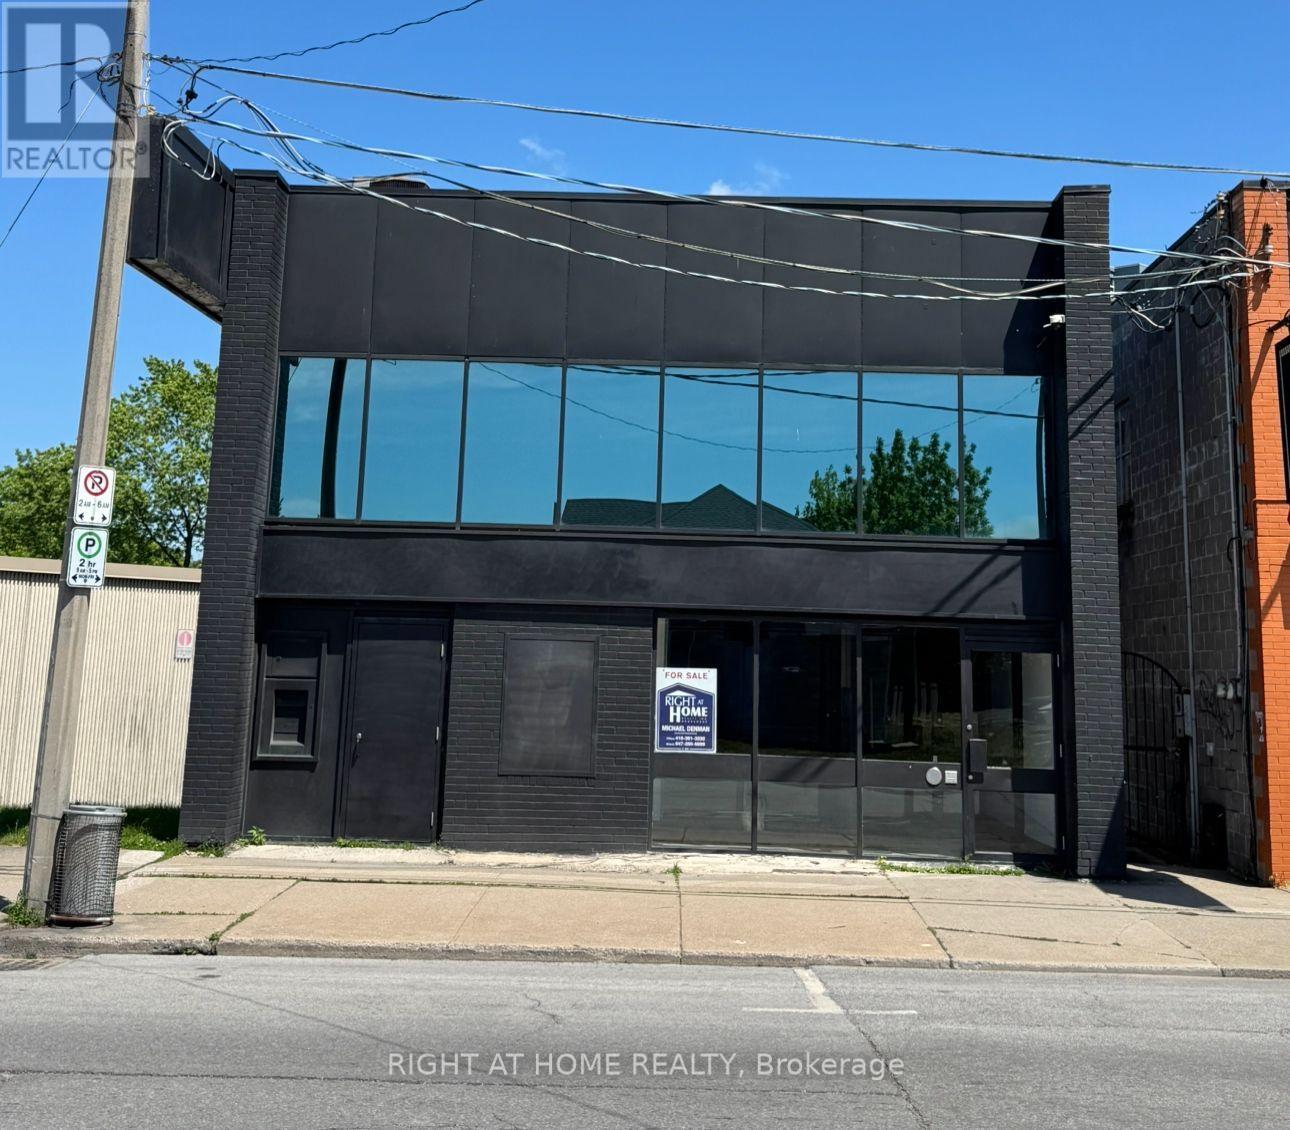
Niagara Falls, Ontario
PRIME DOWNTOWN NIAGARA FALLS COMMERCIAL OPPORTUNITY -Exceptional opportunity to own a versatile commercial property in the heart of Downtown Niagara Falls. Located on Victoria Avenue, this approximately 2,500 sq. ft. property offers excellent visibility, 16-foot ceilings, six on-site parking spaces, and a flexible layout suitable for a wide range of commercial uses. GC ZONED Originally constructed as a bank, the property retains distinctive features including two vaults, adding character and potential functionality for an owner-user or investor. The main floor offers approximately 2,000 sq. ft. of open commercial space, with additional lower-level space providing valuable storage and operational flexibility. Recent improvements include a 2023 roof, 2024 HVAC system, updated kitchen and flooring, Fenced Parking allowing a new owner to focus on their business or future use rather than major building upgrades.Situated on approximately a 34.99' x 150' lot in Downtown Niagara Falls, the property benefits from its proximity to Clifton Hill, casinos, hotels, restaurants, tourism attractions and major transportation routes.The GC zoning provides flexibility for a variety of commercial uses. Whether you're looking for an owner-occupied commercial building, retail location, office, service business, entertainment concept, or an investment property, 4872 Victoria Avenue offers a rare combination of location, parking, building character and future potential.Approximately 2,500 sq. ft. total building areaApproximately 2,000 sq. ft. main-floor commercial space16-ft ceilings, Six on-site parking spacesApproximately 34.99' x 150' lot GC zoning Downtown Niagara Falls location Close to Clifton Hill, casinos, hotels, restaurants and tourism attractions Vacant possession available.A unique opportunity for an owner-user, investor or entrepreneur looking for a well-located commercial property in Downtown Niagara Falls. (id:60588)
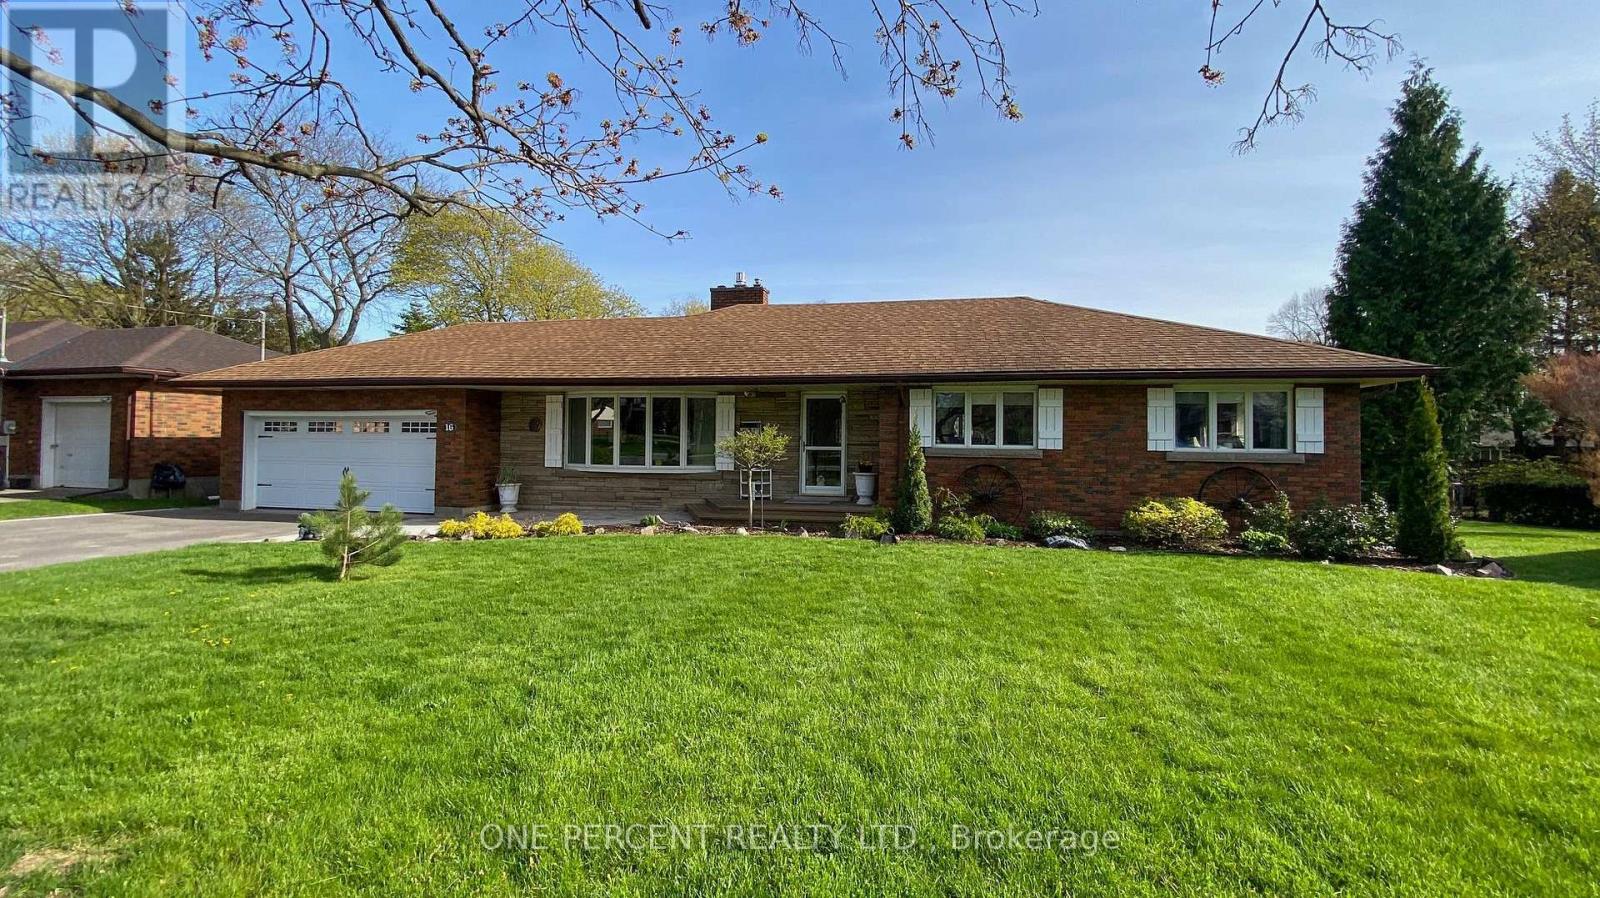
Pelham, Ontario
Welcome to 16 Daleview Crescent, a charming and well-maintained brick bungalow on a quiet, mature street in desirable Fonthill. This home offers excellent curb appeal, a spacious front drive with parking for four, and a double garage. Inside, you'll find wide hallways, an inviting living room with an updated floor-to-ceiling gas fireplace and crown molding, and a generous dining room that flows into the kitchen. The kitchen features NEW Quartz countertops (October 2026), custom oak cabinetry to the ceiling and a breakfast bar, creating a warm and functional space for everyday living and entertaining. The main floor includes three bedrooms, 2 with double windows that bring in plenty of natural light. The fully finished lower level adds impressive living space with a 22' x 16' rec room, a 23' x 10' games room, a large 3-piece bathroom, laundry room, and abundant storage. Enjoy the private backyard with a fully fenced setting, interlocking stone patio, oversized shed, and room to relax on a large irregular lot. Notable updates include 200-amp service, new A/C (October 2025), extra service in the garage for a EV charger and a battery backup sump pump. A wonderful opportunity in a family-friendly neighbourhood. Please view the Matterport to see everything this wonderful home has to offer! (id:60588)
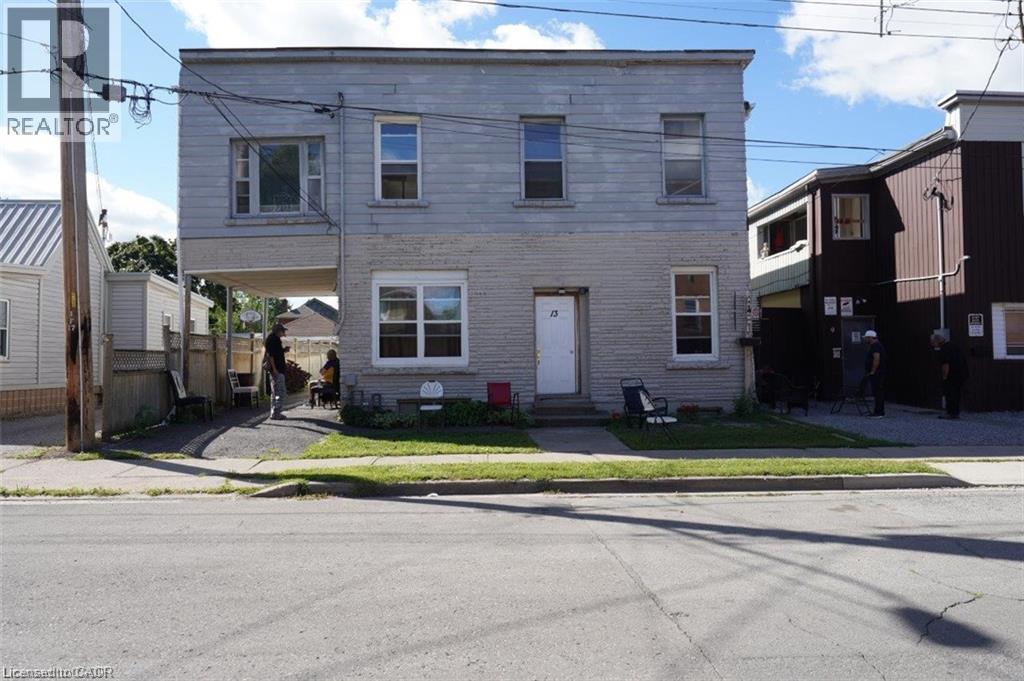
Welland, Ontario
Remarks Public Remarks: Vendor Take Back Financing Available Up To 65% ,Approx 3440 Sq Ft, 2 Storey With 4 Separate Hydro Meters. Current set up: Main Floor 3 bedrooms, 1 kitchen, 1 washroom. Second Floor is 5 Bedrooms, 1 kitchen, 1 washroom. Current Income about $8,000 per Month Gross. No Warranties From Seller/Listing Agents. About 9 Minutes Drive To Niagara College Welland Campus Over 9,000 Students Welland Is A Growing Town Over 52,000 People Population With Welland Canal, Niagara College Welland Campus with close to 10,000 Student Populations, Seaway Mall, Conservation Area, Merritt Island, 3 Golf Courses Etc. 20 Minutes To Niagara Falls, St. Catharines And Port Colborne. The Welland Canal is a major part of the St. Lawrence Seaway. (id:60588)
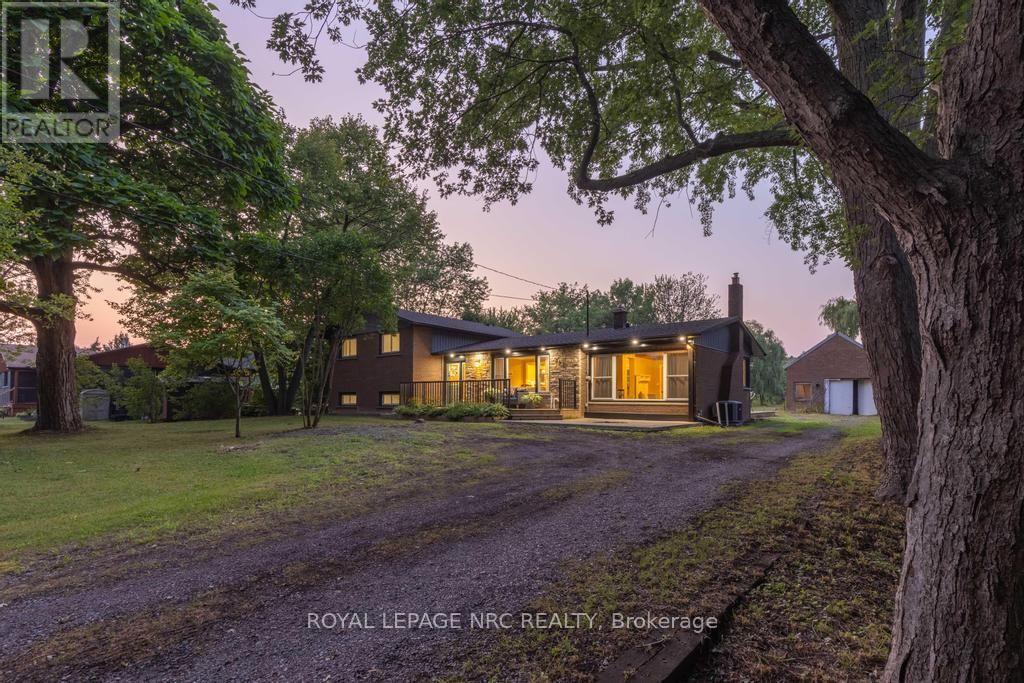
Thorold, Ontario
Set back from the road and known affectionately as "The Willow Pond" house, this is a 1.2-acre haven that feels miles away but keeps you close to everything that matters. You'll feel the rhythm of life with wide open spaces, mature weeping willows, and a private pond that brings wildlife in the warmer months and skating adventures in the winter. The property stretches generously both front and back, offering quiet corners and open lawns to enjoy year-round. Whether you're relaxing on the front porch or gathered on the back deck, the outdoor lighting casts a warm, inviting glow long after the sun goes down. Step inside the home to a welcoming foyer and a thoughtfully designed side-split layout. The main floor flows from the living room, anchored by a large window, into a light-filled dining area with doors to the backyard. The kitchen overlooks the yard and features crisp white cabinetry, stainless steel appliances, and an island that invites conversation, meal prep, or quiet morning coffee. Just off the dining space is a beautiful sitting room with wood beams overhead, a fireplace, and a picture window that frames the outdoors like a painting. With its own exterior access, this room also works well as a mudroom without losing its charm. Upstairs, 3 bedrooms offer double closets and lovely natural light, while the refreshing 3-piece bath features a deep tub, double sinks, and a large vanity. On the lower level, there's a cozy rec room, a 4th bedroom, and another 3-piece bath with a glass shower. The basement offers great potential as a workshop or storage space, with existing shelving already in place and plenty of room to customize. 2432 Port Robinson Road is a home that inspires you to grow, gather together, and savour every season life has to offer. Updates: Fridge, Stove, Washer (2024), Windows, Plumbing, AC, Kitchen, Bathrooms, Decks, Water Supply/Waterline from Cistern (2022), Eaves & Fascia (2020-2021), Furnace (2012) (id:60588)
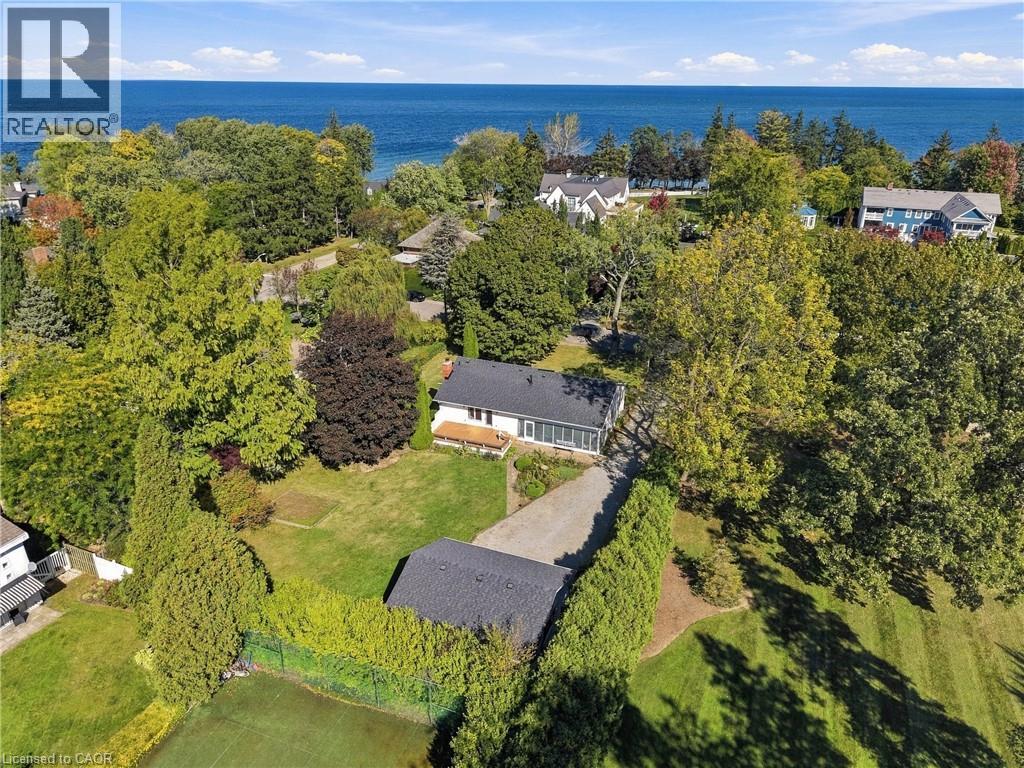
Niagara-On-The-Lake, Ontario
Opportunities like this are becoming rare in Old Town Niagara-on-the-Lake! Situated just steps from Lake Ontario and Ryerson Park, this exceptional property offers an 102.92 feet of frontage and 161 feet of depth, surrounded by mature trees, stunning estate-style homes, and some of the most desirable real estate in the region. The real story here is the LAND, the LOCATION, and the incredible POTENTIAL! Whether you've dreamed of transforming an existing home into a spectacular estate-style residence, building your ultimate custom dream home, or exploring the possibility of severing this oversized property into TWO exceptional building lots, each about 50 feet wide and 160 feet deep, the possibilities are exciting! Imagine creating two beautiful luxury homes on generously sized lots just steps from the shores of Lake Ontario! Alternatively, take advantage of the entire property to create a magnificent private estate in a neighbourhood where exceptional homes and oversized lots are increasingly difficult to find. Any severance or redevelopment would be subject to municipal approvals. The existing three-bedroom bungalow offers plenty of possibilities, featuring vaulted ceilings, an open-concept kitchen and family room with a floor-to-ceiling brick fireplace, bright solarium, finished lower-level living space, and detached double garage/workshop. Enjoy the home as it stands, undertake a substantial renovation, or start fresh with an entirely new vision! Located on a quiet, tree-lined street in the heart of Old Town, you're within walking distance of the lake, Ryerson Park, historic Queen Street, the Shaw Festival, and everything that makes Niagara-on-the-Lake one of Canada's most sought-after communities. OVER 100 FEET OF FRONTAGE, OVER 160 FEET OF DEPTH, AND STEPS FROM THE LAKE! Whether you're a builder, investor, or someone looking to create a remarkable forever home, this is an extraordinary opportunity to create something truly special in an exceptional location! (id:60588)
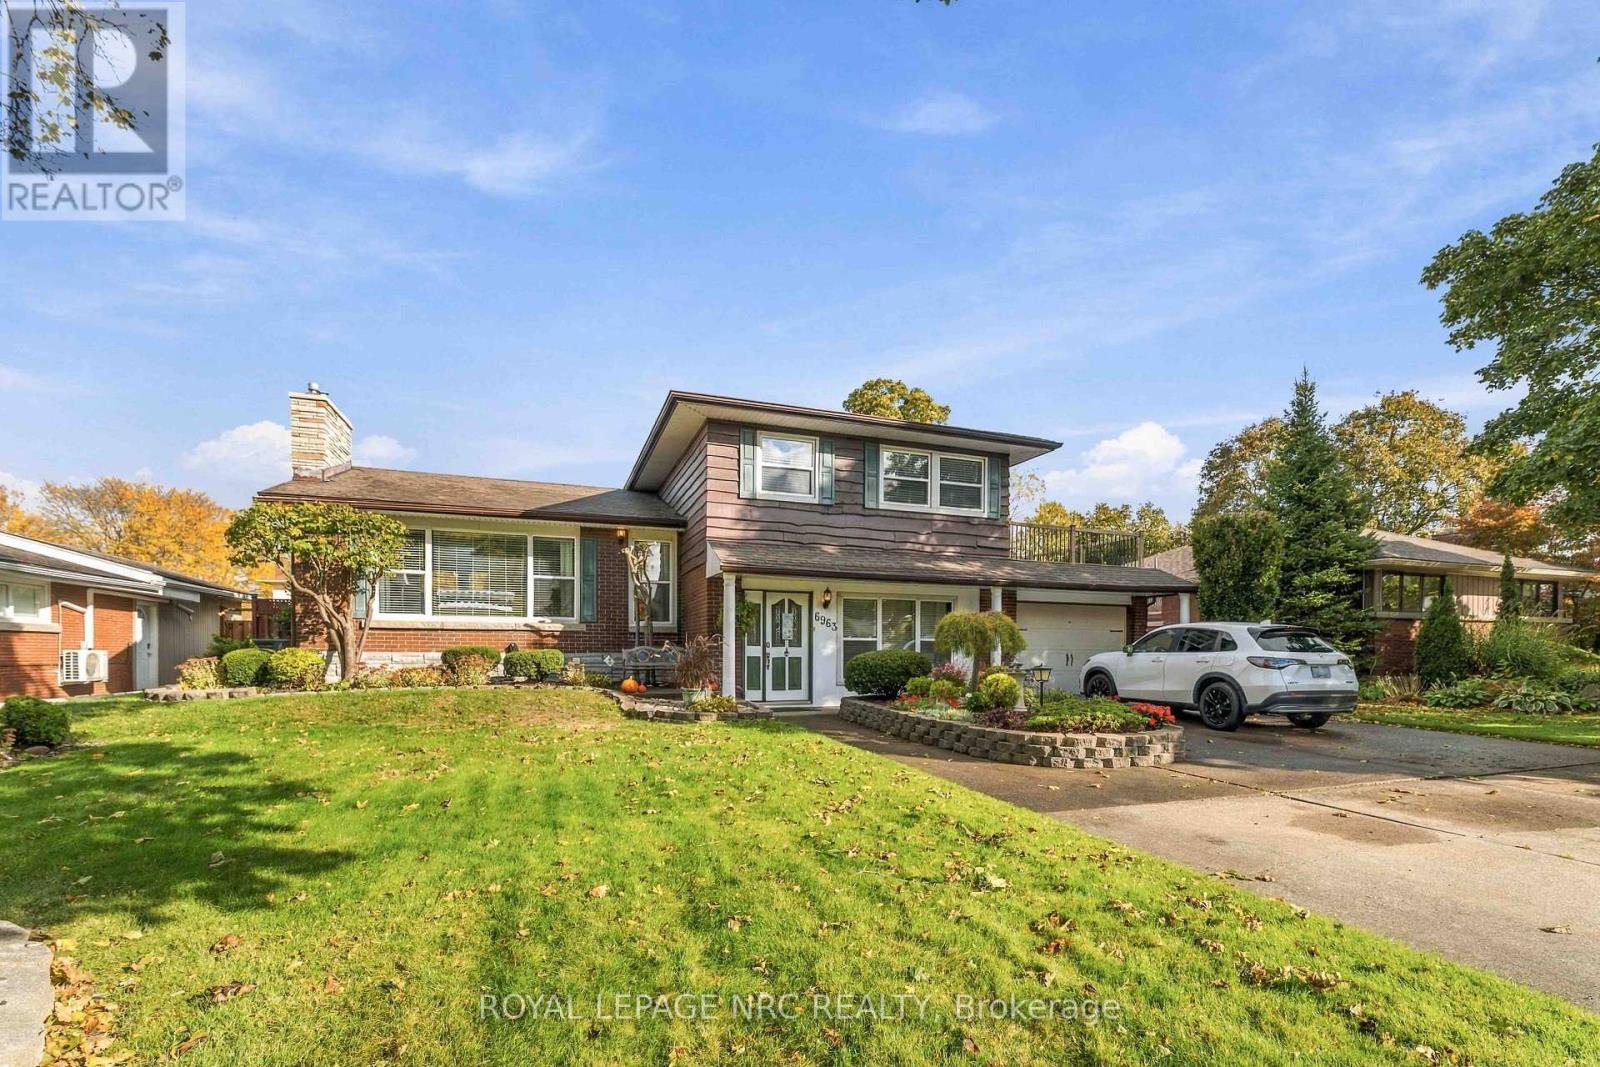
Niagara Falls, Ontario
A more unique property you wont find in the Falls. Welcome to 6963 McGill St. Located in the desirable north end of Niagara Falls, this spacious 2-storey home offers a fantastic opportunity for a buyer looking for a property with great potential to update and personalize. Situated in the desirable North End, this property is close to schools, QEW access, making it an ideal location for families and commuters alike. Large concrete drive capable of fitting 6 plus cars. Traditional main floor layout with formal dining room and spacious kitchen. The upper level features 3 oversized bedrooms, an updated large washroom, and a bonus opportunity to create a walk out deck from the master bedroom. The main floor features a sitting room ( formerly the second garage )with a walk through to the main floor family room and a 2 piece powder room. Off the family room features a fully enclosed Florida room, leading out to your own private backyard Oasis, complete with inground salt water pool, workshop, and full practice putting green. This house is unique and the possibilities are endless....definitely worth the look. (id:60588)
Niagara Falls, Ontario
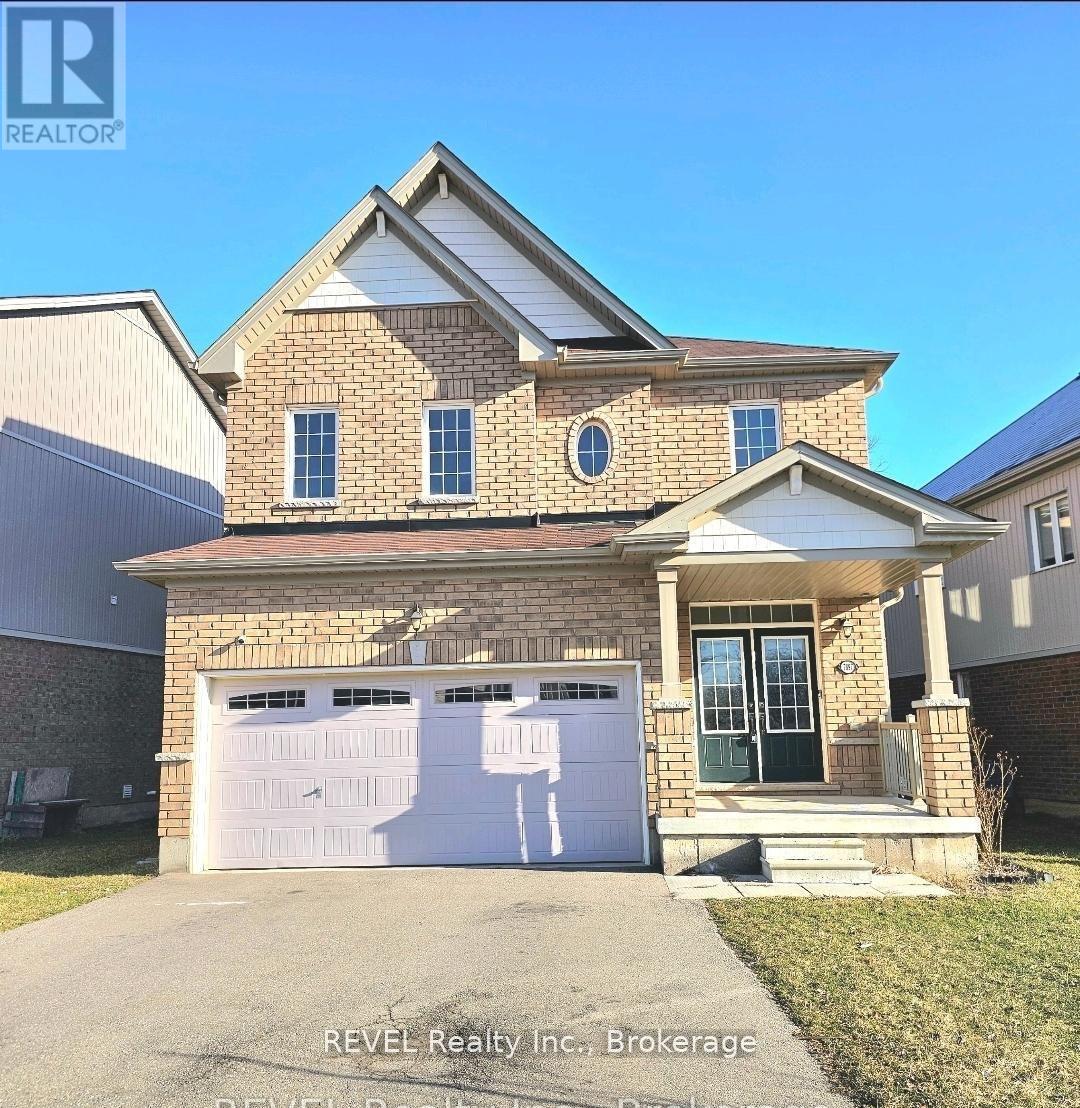
2-bedroom, 1-bathroom basement suite, beautifully designed and fully furnished for your comfort and convenience. This bright and spacious unit features modern finishes, an open-concept layout, and plenty of natural light throughout. Located right next to a park, you'll enjoy a peaceful neighborhood setting while being close to all amenities, including shopping, schools, public transit, and major highways. The suite also comes with 2 dedicated parking spaces, making it perfect for small families or professionals. Don't miss this opportunity to live in a stylish, move-in-ready home in a fantastic location! (id:60588)
Niagara Falls, Ontario
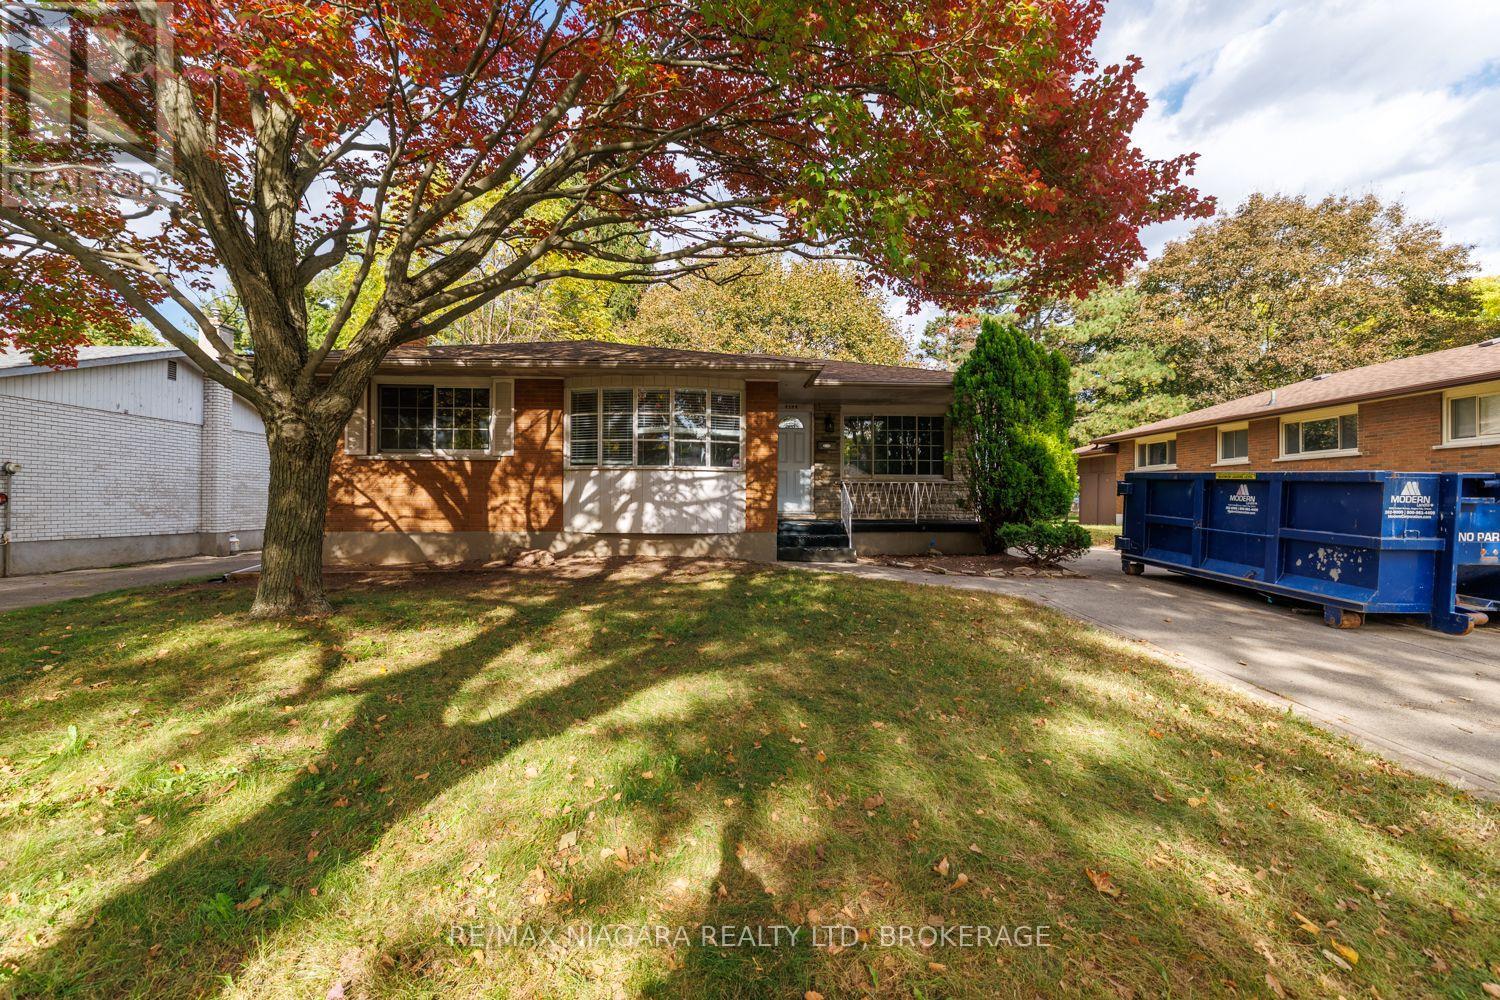
OPPORTUNITY IN A DESIRABLE LOCATION with this 3 bedroom home. Offering comfortable living space, a concrete driveway and potential for an in-law style living arrangement with separate entrance, an exciting opportunity for buyers looking to make a home their own. Whether you're envisioning space for extended family, a flexible living arrangement or a home tailored to your personal style, bring your ideas and explore the possibilities. A wonderful gem waiting for your magic! (id:60588)

Pelham, Ontario
Pickup trucks. Vegetable gardens and your free-range kids running amok over your picture-perfect acre in the country. This is what you have been dreaming of. With Big Sky views, this oversized 4-bedroom side-split is perfect for your growing family. Nestled under a mature canopy, this 2,400 sq. ft. home will capture your heart the moment you walk in. Updated throughout, with a refinished country kitchen that faces the backyard so you can keep an eye on things. The main-floor family room keeps everyone in the conversation while the wood-burning stove keeps everyone warm and toasty. The mudroom is ideal-complete with a full bathroom and laundry for after a hard day's work. On Sundays, entertaining in the living room is wonderful. But for those dreaming of hosting in the summer, the back patio is where the property shines: wood-burning sauna, tire swings, chickens, and a ridiculous tree fort you've wanted since you were a kid. Back inside, the lower level offers a walkout basement, rec room, and plenty of storage for all your seasonal items. The best part? The new arena and all the conveniences are right nearby. Bonfire nights with s'mores, encore presentations of your favourite stories, and the chance to create new ones. At 1365 Rice Road, the next chapter of your family's journey starts here. Updates & Features: Brand-new siding and eaves (2026), Half the windows are brand new (2026); lower level is not. Furnace (2025), Hot-water tank owned (2025), Shingles (2018), Water filtration system (2021) with ultraviolet light, 10,000-gallon cistern - washed every year and refilled approximately six times a year (approx. $2,500/year). Rainwater collection from the front eaves into the cistern, Back eaves drain into rain barrels for the vegetable garden. Refinished kitchen cabinets (2022). Main-floor bathroom/laundry (2024). Flooring (2026), Deck and patio (2023), Kitchen stove is gas, BBQ is gas. (id:60588)
Welland, Ontario
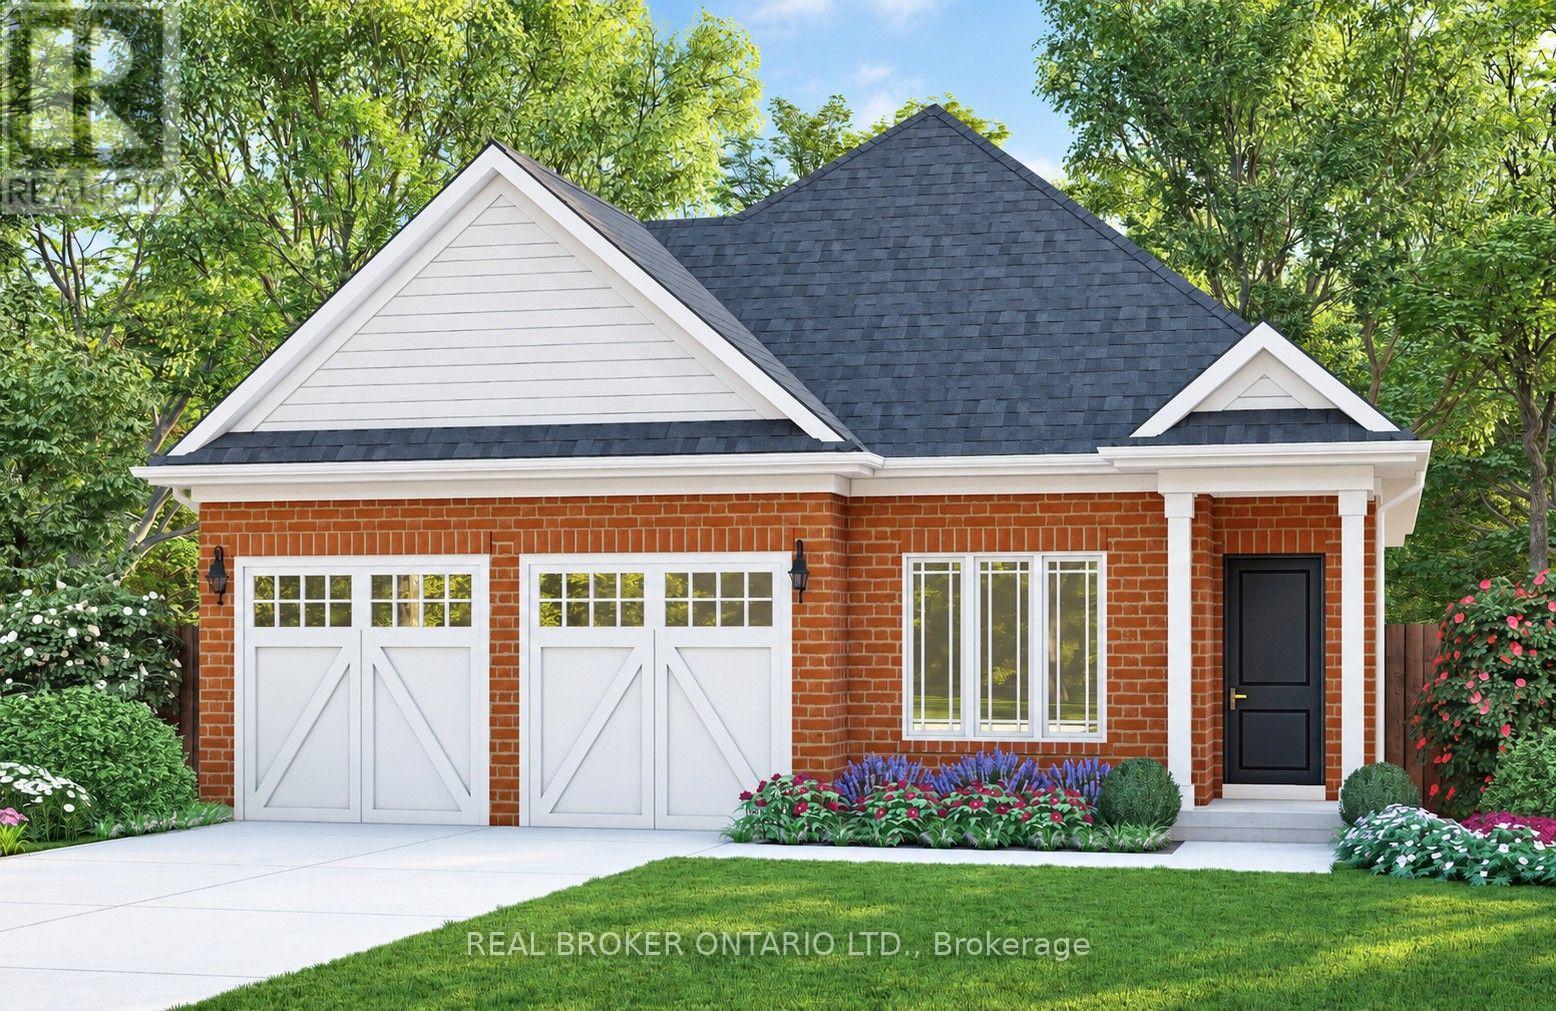
Welcome to Stoneybrook, a new home community in Welland. Featured here is the Albany, a thoughtfully designed bungalow to be built, offering 1,360 sq. ft. of comfortable one-level living with two- or three-bedroom floor plan options available. The open-concept main floor is designed for everyday living and entertaining, featuring 9' ceilings, extended-height cabinetry, soft-close drawers, and many more upgraded features. The spacious primary bedroom features a private ensuite, while the flexible floor plan allows buyers to customize the layout to better suit their lifestyle. Architecturally controlled elevations feature an attractive combination of brick and quality siding, creating a distinctive and cohesive streetscape. Additional features include a high-efficiency gas furnace, HRV, 220V EV charger outlet in the garage, Cat6A network rough-ins, and fully sodded front, rear and side yards. The full basement offers excellent potential for future additional living space. Conveniently located in Welland with access to shopping, schools, parks, everyday amenities and major routes throughout the Niagara Region. List price is reduced to reflect the HST rebate, subject to purchaser eligibility. Looking for a different design? Stoneybrook currently offers a limited release of 8 additional lots with bungalow and two-storey home options available. An exciting opportunity to build a brand-new home in Niagara, in an existing community. Tarion warranty coverage included. (id:60588)
Niagara Falls, Ontario
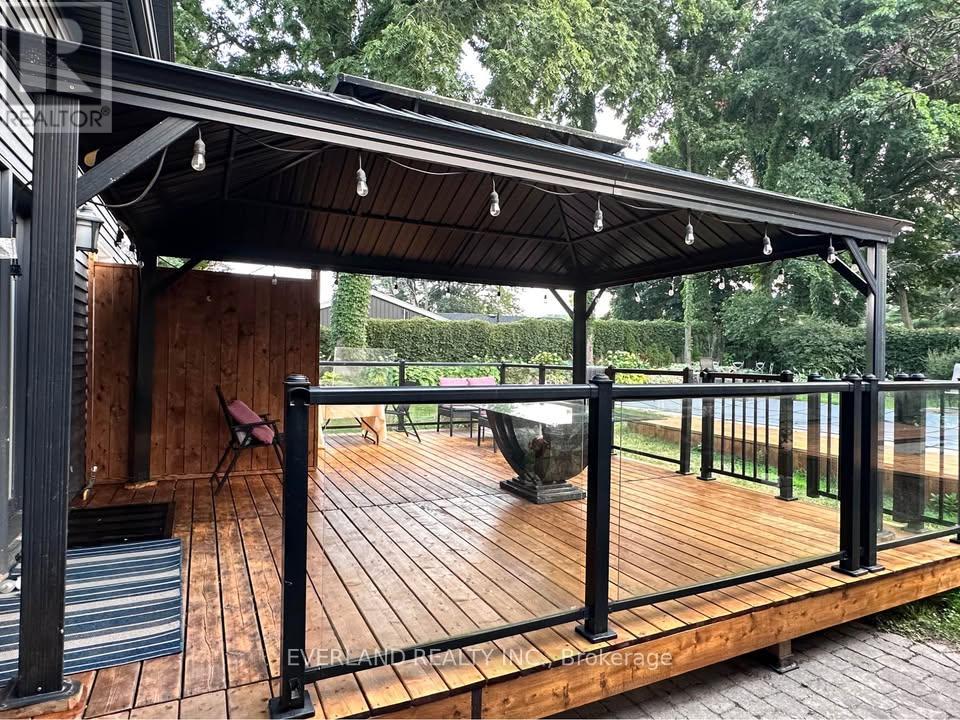
Bright and spacious private main-floor bedroom with a private ensuite bathroom in a quiet detached home in Niagara Falls. Rent is $1,100/month includes utilities for one person ,for couple will be 1200 per month . high-speed internet, parking and laundry. All rooms are furnished.Tenants will enjoy shared access to a modern open-concept kitchen featuring marble countertops, a 36" refrigerator, gas stove and dishwasher, as well as a bright living and dining area with large windows and glass doors leading to a spacious deck and a peaceful, private, tree-lined backyard with a fire pit area. easy access to shopping, public transit and other everyday amenities.Ideal for a clean, quiet and responsible working professional, graduate student or retiree. Single occupancy preferred.Rental application, credit report, employment verification and proof of income are required (id:60588)
Welland, Ontario
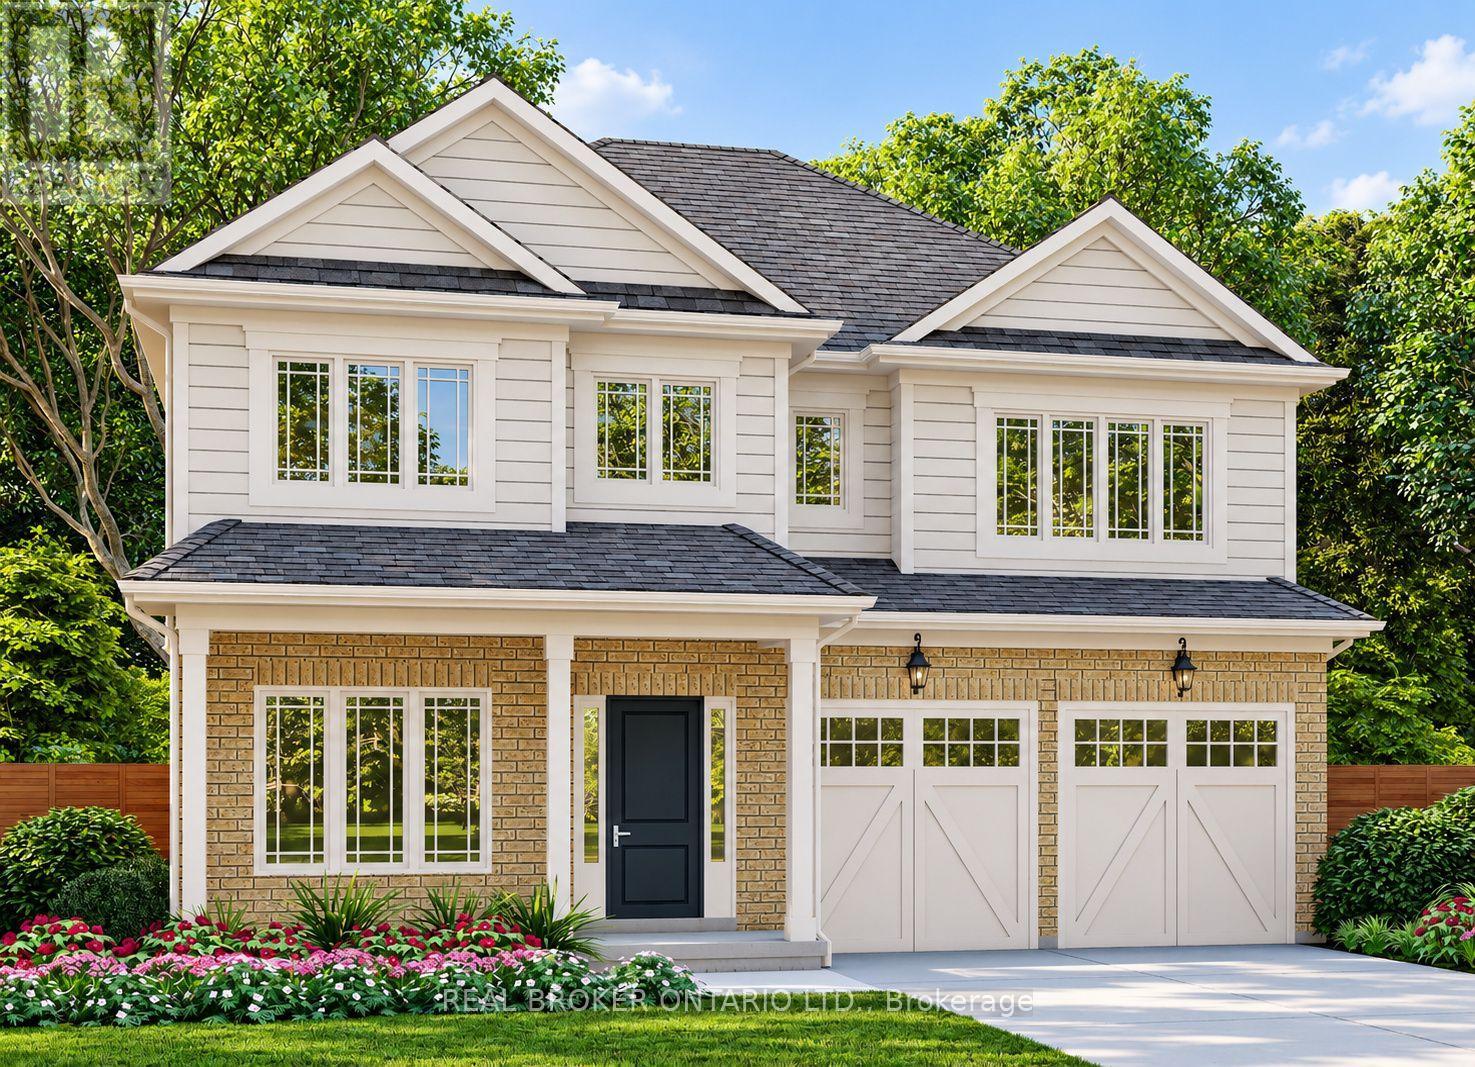
Welcome to Stoneybrook, a new home community in Welland. This home is TO BE BUILT. Situated at the end of a quiet court within an established community, this 46' lot is featured with the Hudson, a spacious 2-storey design offering approximately 2,490 sq. ft. of living space, 4 bedrooms and a double-car garage. The main floor features 9' ceilings and a flexible layout with a dedicated den, separate dining room, family room, kitchen and dinette-space for everyday living, working from home and entertaining. A mudroom provides convenient entry from the garage. Upstairs, the primary bedroom includes a walk-in closet and ensuite, while three additional bedrooms and second-floor laundry add comfort and practicality. The full basement offers potential for future living space. Choose from two distinctive exterior elevations designed to complement the Stoneybrook streetscape. Enjoy the feel of an established neighbourhood close to schools, parks, shopping and everyday amenities, with access to routes throughout the Niagara Region. The advertised list price has been reduced to reflect the extended HST rebate; rebates are subject to purchaser eligibility. Ask about additional bungalow and two-storey designs available at Stoneybrook. Tarion warranty coverage included. (id:60588)
Welland, Ontario
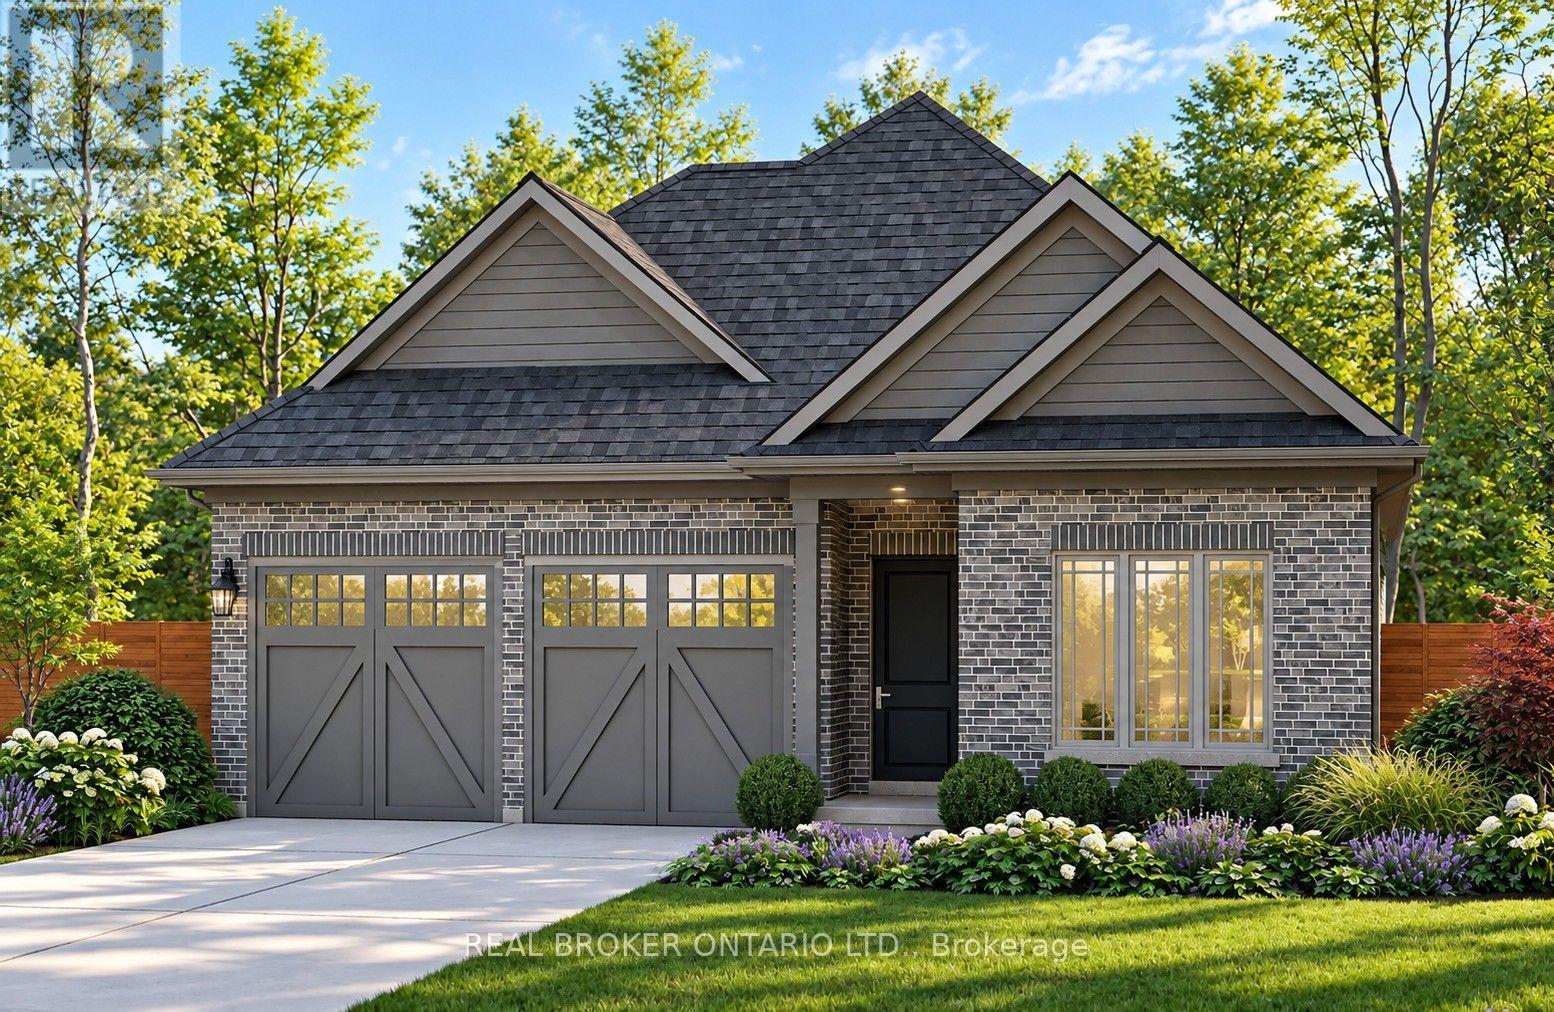
Welcome to Stoneybrook, a new home community in Welland. Featured here is the Manhattan, a thoughtfully designed bungalow to be built, offering comfortable one-level living with 2 bedrooms and the option for a 3rd bedroom. The open-concept main floor is designed for everyday living and entertaining, featuring 9' ceilings, extended-height cabinetry, soft-close drawers, and many more upgraded features. The spacious primary bedroom features a private ensuite and walk-in closet, while the flexible floor plan allows buyers to customize the layout to better suit their lifestyle. Architecturally controlled elevations feature an attractive combination of brick and quality siding, creating a distinctive and cohesive streetscape. Additional features include a high-efficiency gas furnace, HRV, 220V EV charger outlet in the garage, Cat6A network rough-ins, and fully sodded front, rear and side yards. The full basement with 9' ceilings offers excellent potential for future additional living space. Conveniently located in Welland with access to shopping, schools, parks, everyday amenities and major routes throughout the Niagara Region. List price is reduced to reflect the HST rebate (eligible purchasers). Looking for a different design? Stoneybrook currently offers a limited release of 6 additional lots with bungalow and two-storey home options available. An exciting opportunity to build a brand-new home in Niagara. Tarion warranty coverage included. (id:60588)
Welland, Ontario
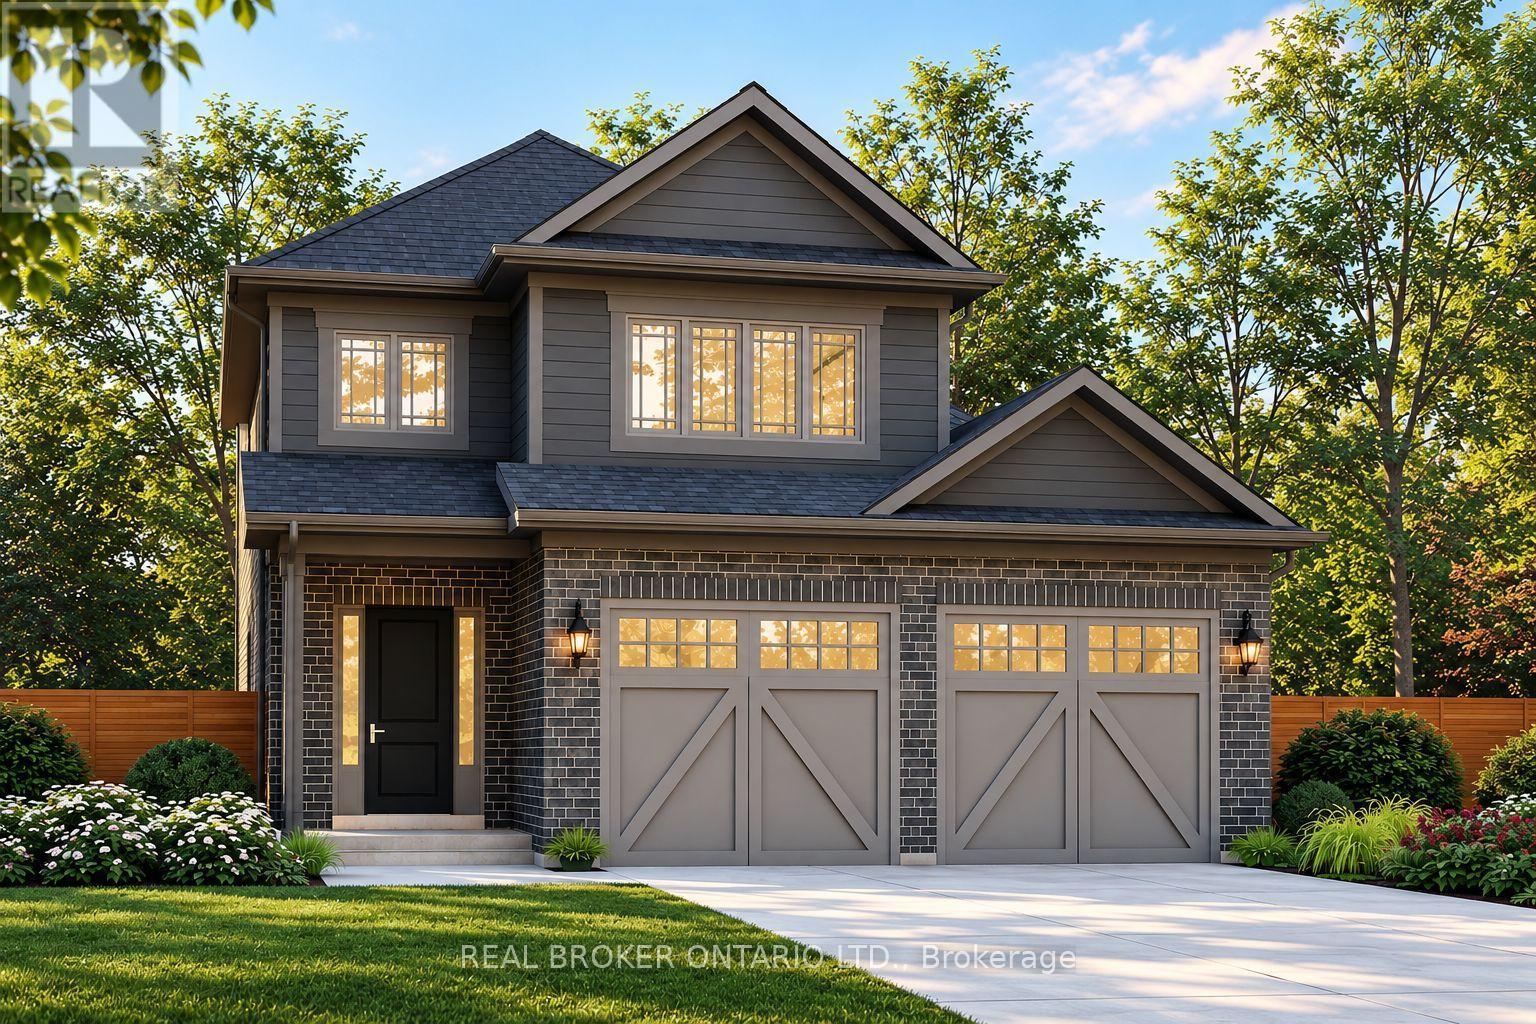
Welcome to Stoneybrook, a new home community in Welland. Featured here is the Rochester, currently under construction with anticipated December 2026 occupancy! This thoughtfully designed 2-storey home offers 1,700 sq. ft. of living space with 3 bedrooms, 2.5 bathrooms, a double-car garage and a generous 43' x 100' lot. The open-concept main floor is designed for comfortable everyday living and entertaining, featuring 9' ceilings, quartz kitchen countertops, extended-height cabinetry, soft-close doors and full-extension drawers, backsplash, fireplace, engineered hardwood throughout the main level (excluding powder room), plus oak stairs for a timeless upgraded finish. Upstairs, 8' ceilings and a functional layout provide plenty of space for the whole family, including a spacious primary bedroom with ensuite and walk-in closet. Architecturally controlled elevations feature an attractive combination of brick and quality siding, creating a distinctive and cohesive streetscape. Additional features include a high-efficiency gas furnace, A/C, HRV, 220V EV charger outlet in the garage, Cat6A network rough-ins, basement 3-piece bathroom rough-in and fully sodded front, rear and side yards. The full, 9' ceiling-height, basement offers excellent potential for future additional living space. Conveniently located in Welland with access to shopping, schools, parks, everyday amenities and major routes throughout the Niagara Region. List price reduced to reflect HST rebate. HST Rebates may be available to eligible purchasers. Looking for a different design? Stoneybrook currently offers a limited release of 6 additional lots with bungalow and two-storey home options available. An exciting opportunity to own a brand-new home in Niagara. Tarion warranty coverage included. (id:60588)
Welland, Ontario
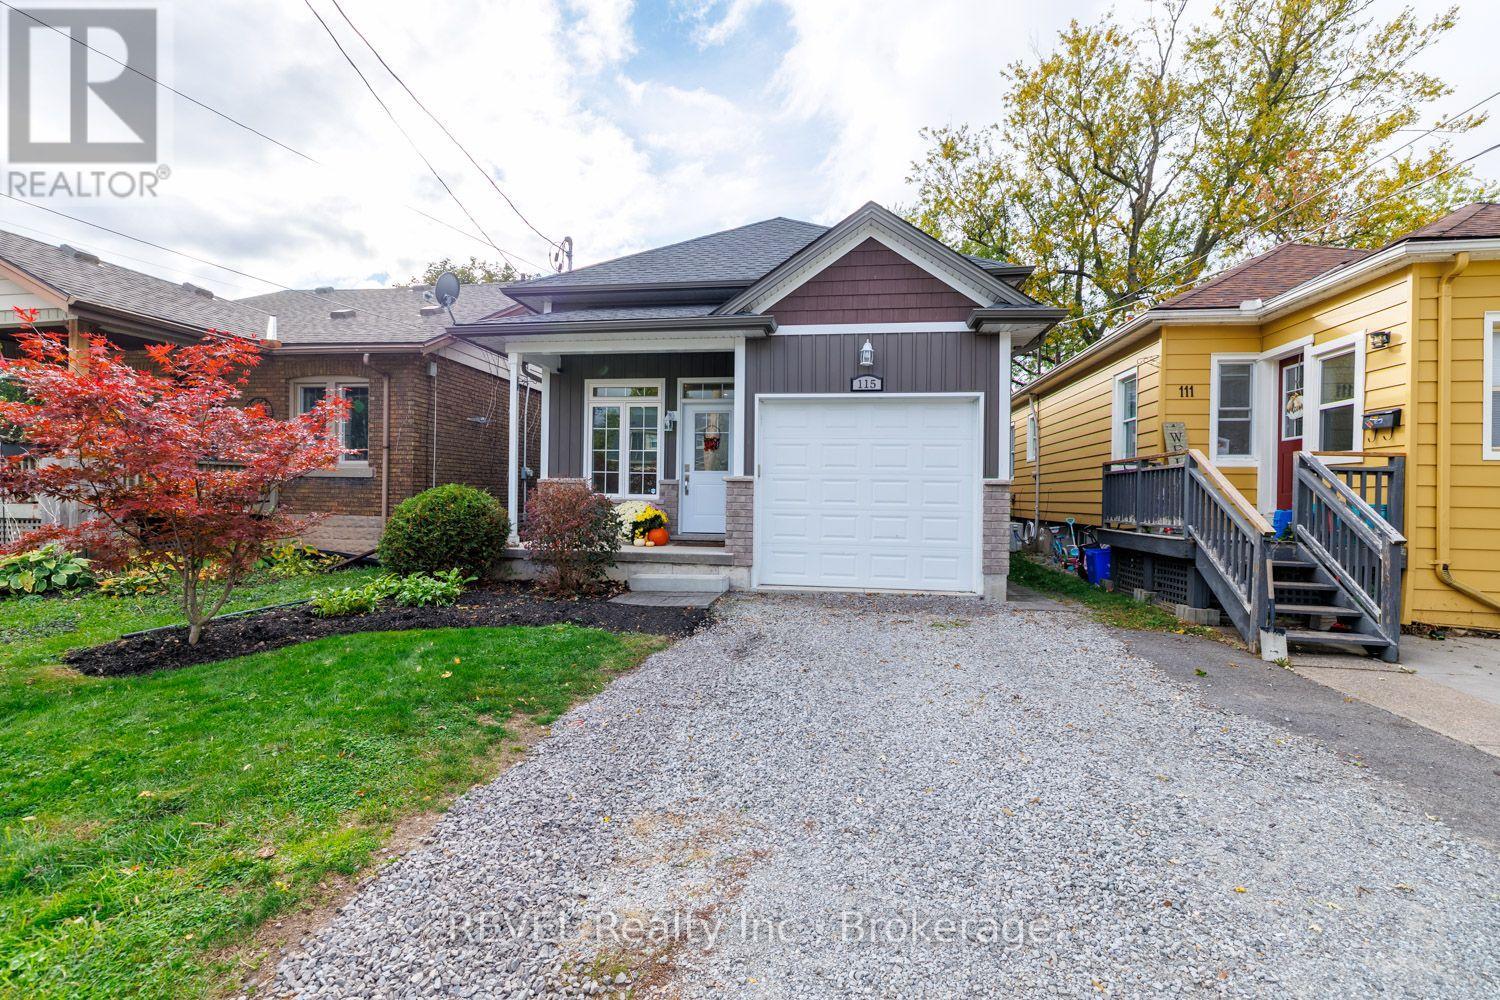
Built in 2018, this raised bungalow truly offers the full package! Complete from top to bottom with premium finishes and all the fine touches already taken care of, 115 Oakland Avenue is the move-in ready home that you have been envisioning for your family. Featuring three bedrooms, two full bathrooms, a fully finished basement, attached garage and a fabulous backyard with a multi-tiered deck, along with a concrete pad with fire pit - there is little left to be desired here. As you approach this home, be sure to take note of the quaint covered front porch, a lovely spot to enjoy your morning coffee as you see the kids off to school in the morning. The grand foyer greets you as you enter and starts the tour off on an incredibly positive note. Complete with soaring ceilings to the main level, oversized windows and gorgeous porcelain tile, you will instantly know that you have landed somewhere special. The main level is open concept and offers a remarkable flow. Whether you love hosting and want to ensure you have a large enough space, or you simply have a family that loves to come together at the end of the day - be sure to take a moment to envision how you will enjoy this space. The living room comes equipped with a wonderful reading nook - a great spot to cozy up on a Saturday or a space for toys to be tucked out of the way. Featuring gorgeous granite counters, a peninsula and ample cabinetry, the kitchen of this home is sure to be a dream come true. The remainder of this main level is comprised of the oversized primary bedroom, 4-piece bathroom and a second bedroom. Fully finished and equipped with massive windows throughout, the lower level of this home offers a third bedroom, an expansive recreation room, 3-piece bathroom, laundry/utility room and tons of storage. The backyard of this property is really the cherry on top! Low maintenance and extremely functional, the fully fenced yard offers a space where family, friends and pets alike can enjoy. This is it! (id:60588)
Niagara Falls, Ontario
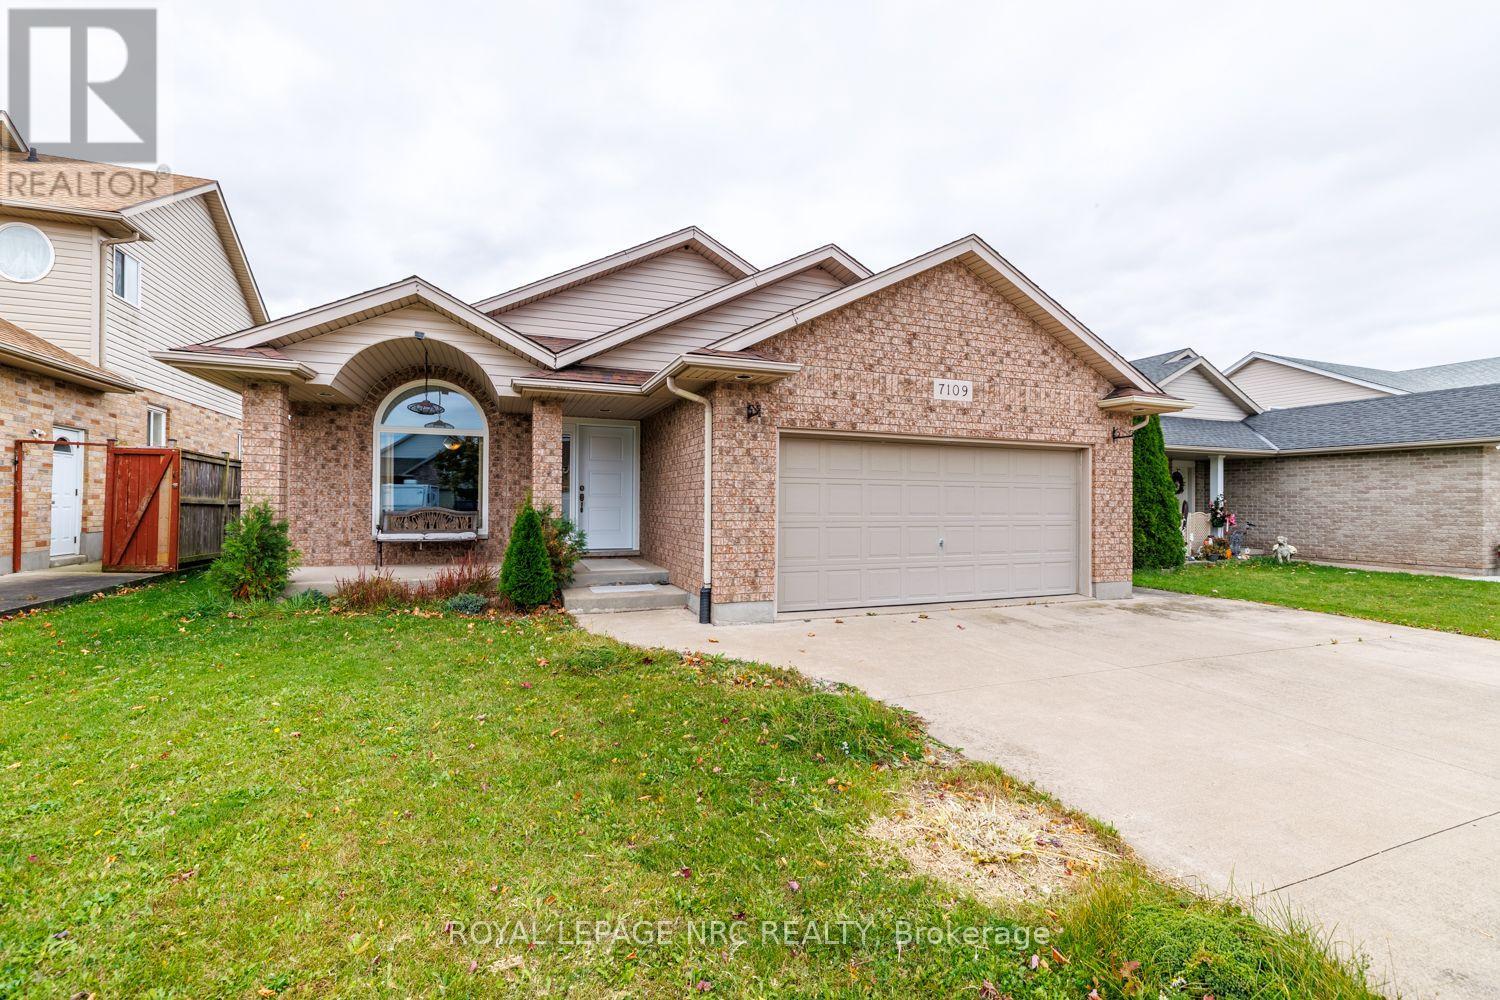
Welcome to 7109 Parkside Road! Nestled in a quiet neighbourhood, this attractive four-level sidesplit, built in 2003, offers approximately 700 sq. ft. on each level, providing plenty of room for family living! Step inside the spacious living room, where an oversized window fills the space with natural light and 3/4-inch hardwood flooring adds warmth and character. Continuing to the kitchen, you'll find maple cabinetry and a built-in pantry. The adjoining dinette features doors leading to the backyard, offering lovely views of the pond beyond. A few steps up, we reach the upper level, where three carpeted bedrooms await. The primary bedroom features two double closets and ensuite privilege to the 4-piece bathroom. Both additional bedrooms offer double closets. A conveniently located laundry closet with washer and dryer completes this level. Heading downstairs, you'll discover an inviting recreation room featuring a gas fireplace with an oak hearth, perfect for cozy evenings during the cooler months! A fourth bedroom and an additional 4-piece bathroom make this level a versatile extension of the home's living space. A few more steps take us to a 4th level and the unfinished basement, offering possibilities to make the space your own! Whether you envision a games room, workout area, or additional recreational space, there's room to explore your ideas. This level also features a fruit cellar and additional washer and dryer hookups. And now, let's step outside! The spacious, covered wooden deck provides a wonderful spot to relax, entertain, or enjoy some shade on warm summer days. Backing onto a pond, this property offers peaceful water views and the added benefit of no immediate rear neighbours. Conveniently located close to schools, parks, and highway access, 7109 Parkside Road is a wonderful place to call home! (id:60588)
St. Catharines, Ontario
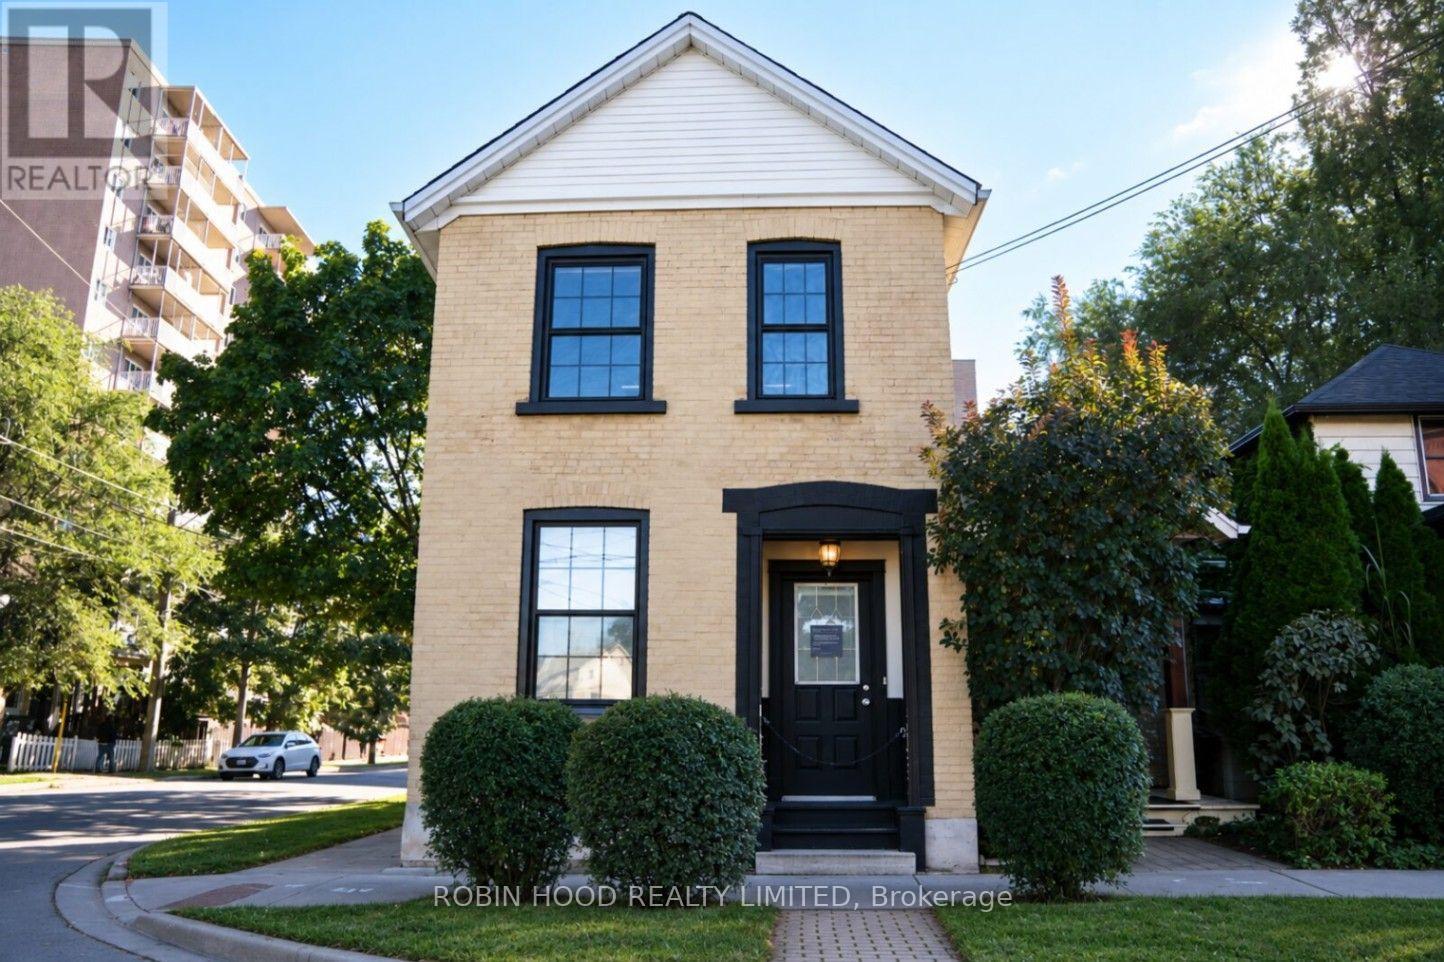
*** Additional Listing Details - Click Brochure Link *** Present Your Business With Confidence In This Client-Facing Executive Suite On The Main Floor Of A Distinctive Professional Building At The Corner Of Court And Centre Streets In Downtown St. Catharines. A Formal Main Entrance Opens To A Reception And Waiting Area Set Beneath A Coffered Ceiling, With A Substantial Desk And Warm Seating That Make The Right First Impression. The Suite Also Includes A Private Office With Traditional Detailing, An Administrative Workstation, And A Dedicated Main-Floor Washroom. At The Heart Of The Floor Is A Boardroom That Seats About Six Around A Live-Edge Table, With A Wall-Mounted Display And Generous Natural Light. It Is Well Suited To Client Meetings, Consultations, And Presentations. Rent Is $1,700 Per Month Plus Hst And Includes Heat, Hydro, Water, High-Speed Internet, Air Conditioning, Common-Area Cleaning, Landscaping, And Snow Removal, So Your Monthly Cost Stays Simple And Predictable. Furnished Options Are Available. Paid Monthly Parking Is Available Across The Street At The Niagara Conservatory Of Music, With Additional Street-Level Parking Nearby During Business Hours. Parking And Hst Are Extra. Flexible Lease Terms Run From 12 To 24 Months. In A Quieter Downtown Setting With Easy Access To Services And Major Routes. (id:60588)
Welland, Ontario
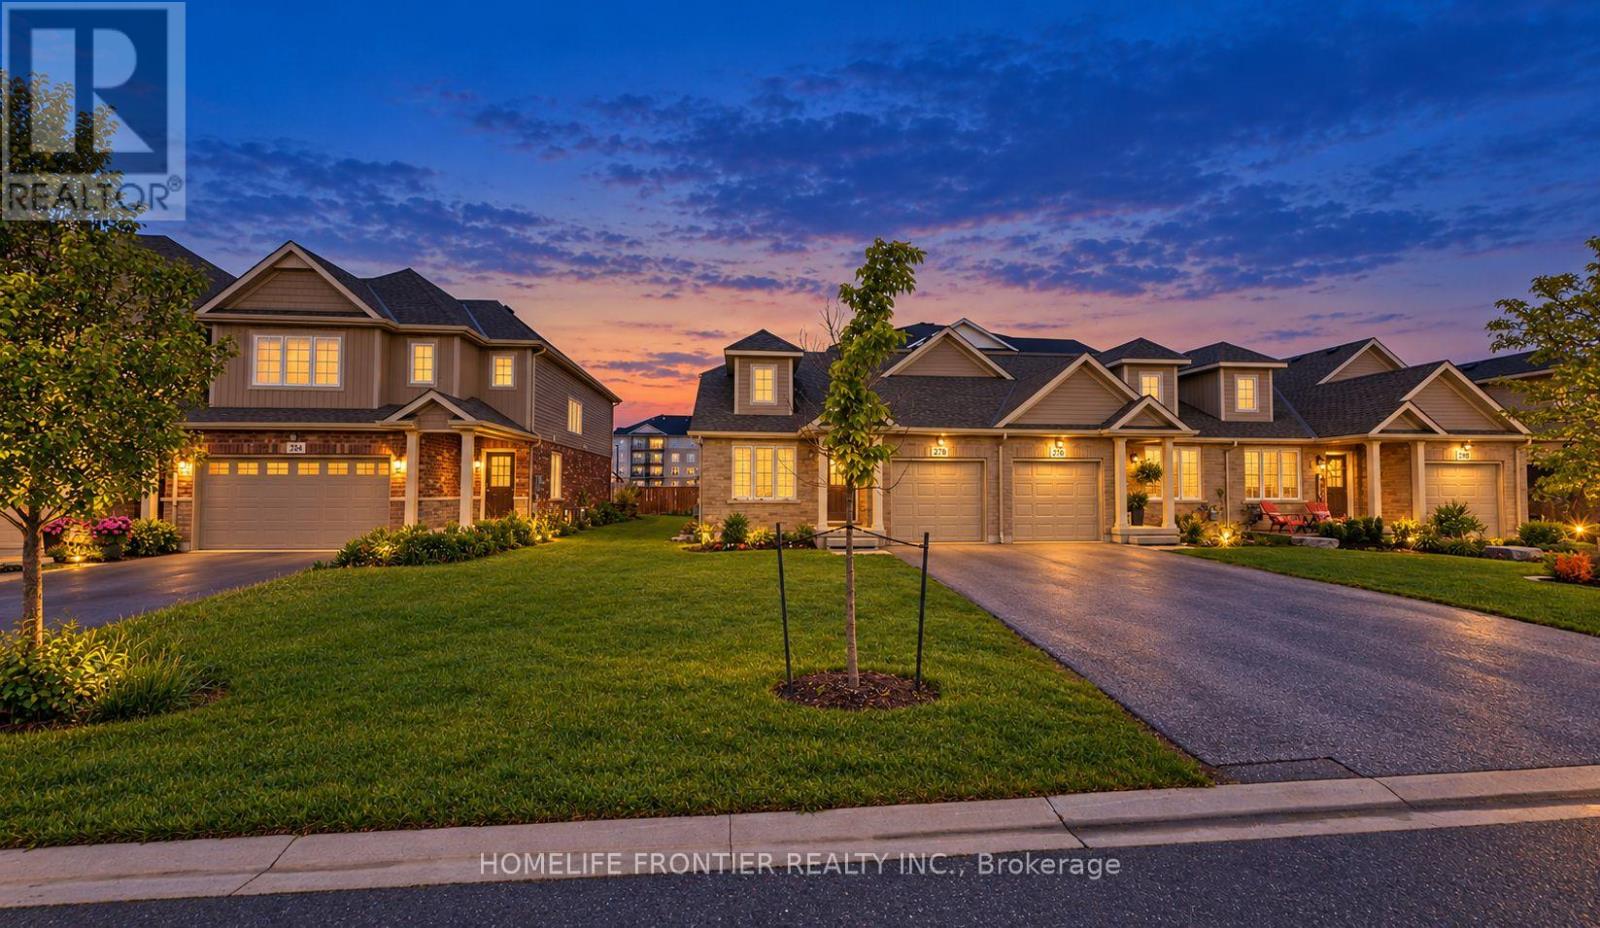
Welcome to stylish living in a prime Welland neighborhood! This bright and spacious end-unit bungalow offers an exceptional open-concept layout featuring a large kitchen and seamless living and dining space. Enjoy two comfortable main-floor bedrooms, including a primary suite complete with a private 4-piece ensuite. Complete with a single-car garage, an expansive unfinished basement perfect for all your storage needs, and access to nearby subdivision amenities like a playground, basketball court, and tennis court-this property combines comfort, convenience, and modern living. (id:60588)
St. Catharines, Ontario
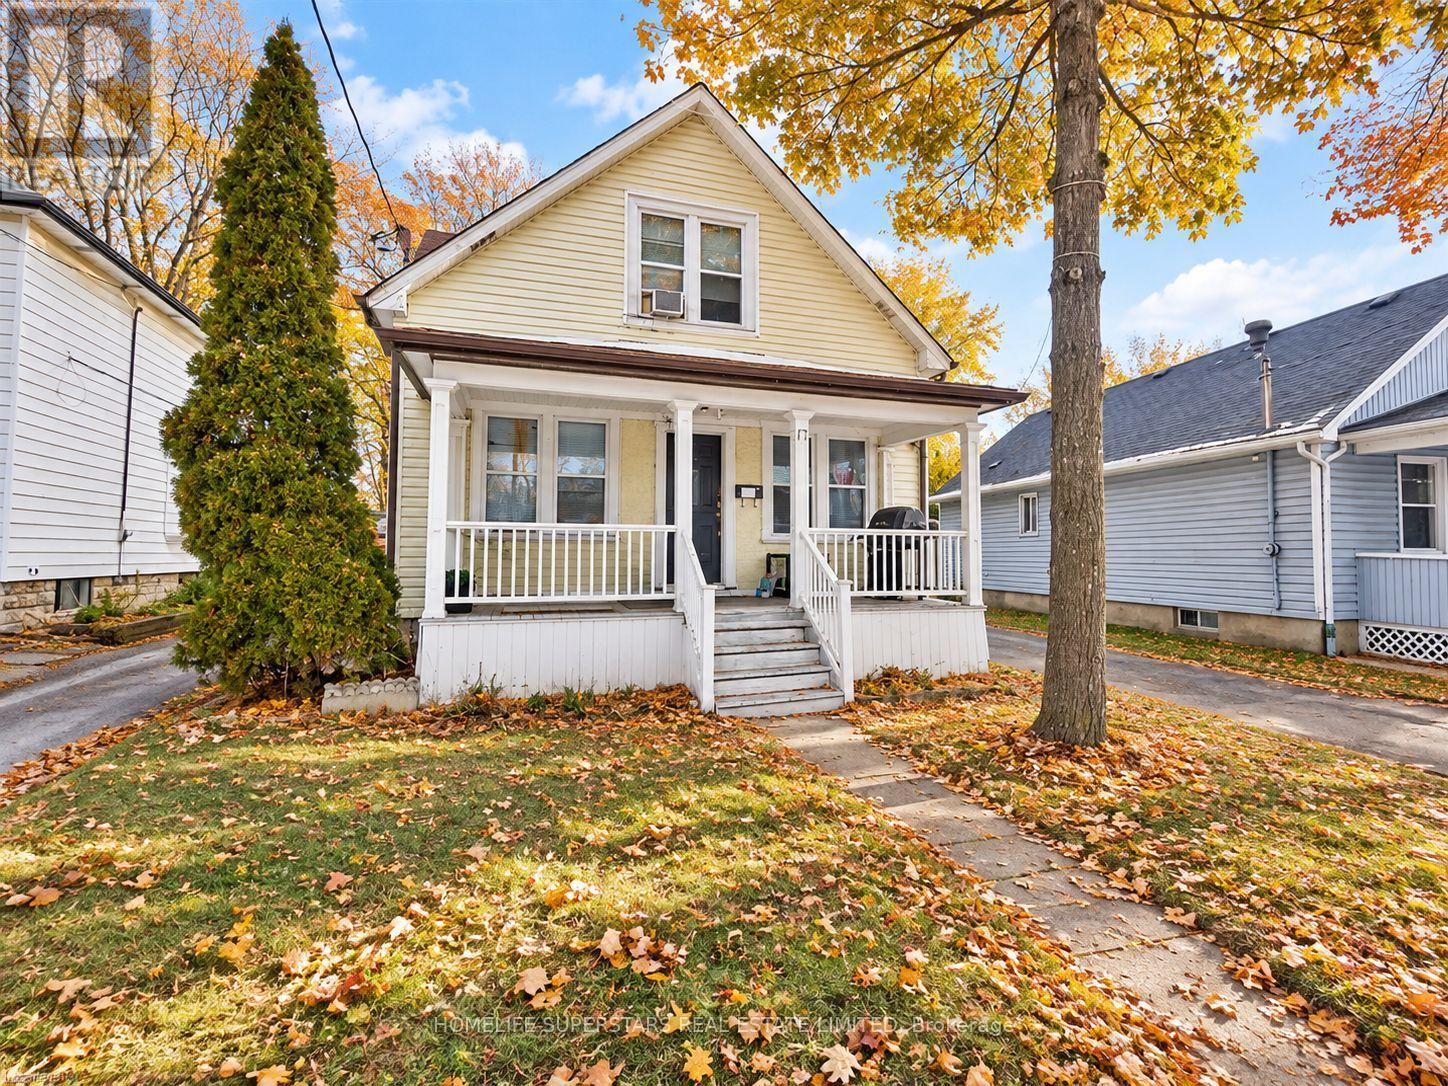
Excellent investment and value-add opportunity in a convenient St. Catharines location! This detached duplex two-storey property offers a highly versatile layout with two self-contained above-grade living spaces plus a fully finished lower level with its own separate exterior entrance, kitchen, living area, two bedrooms and 3-piece bath. The main level features a spacious living room, kitchen, three bedrooms and 4-piece bath, while the upper level offers its own living room, kitchen, bedroom plus den, 4-piece bath and laundry area-providing excellent flexibility for investors, extended families or multi-generational living. Situated on an impressive approximately 33' x 200' deep lot, the property also features a private driveway, detached garage and substantial rear-yard space with excellent long-term potential. Conveniently located just minutes from the QEW, transit, schools, shopping and everyday amenities. A compelling opportunity to renovate, reposition and unlock additional value in an established residential neighbourhood. Important: The property is currently configured with three separate living areas; however, the basement is not represented as a legally established third dwelling unit. Buyers are advised to complete their own due diligence with the City of St. Catharines regarding zoning, permits, fire compliance and the legal status/permitted use of the existing configuration. (id:60588)
Fort Erie, Ontario
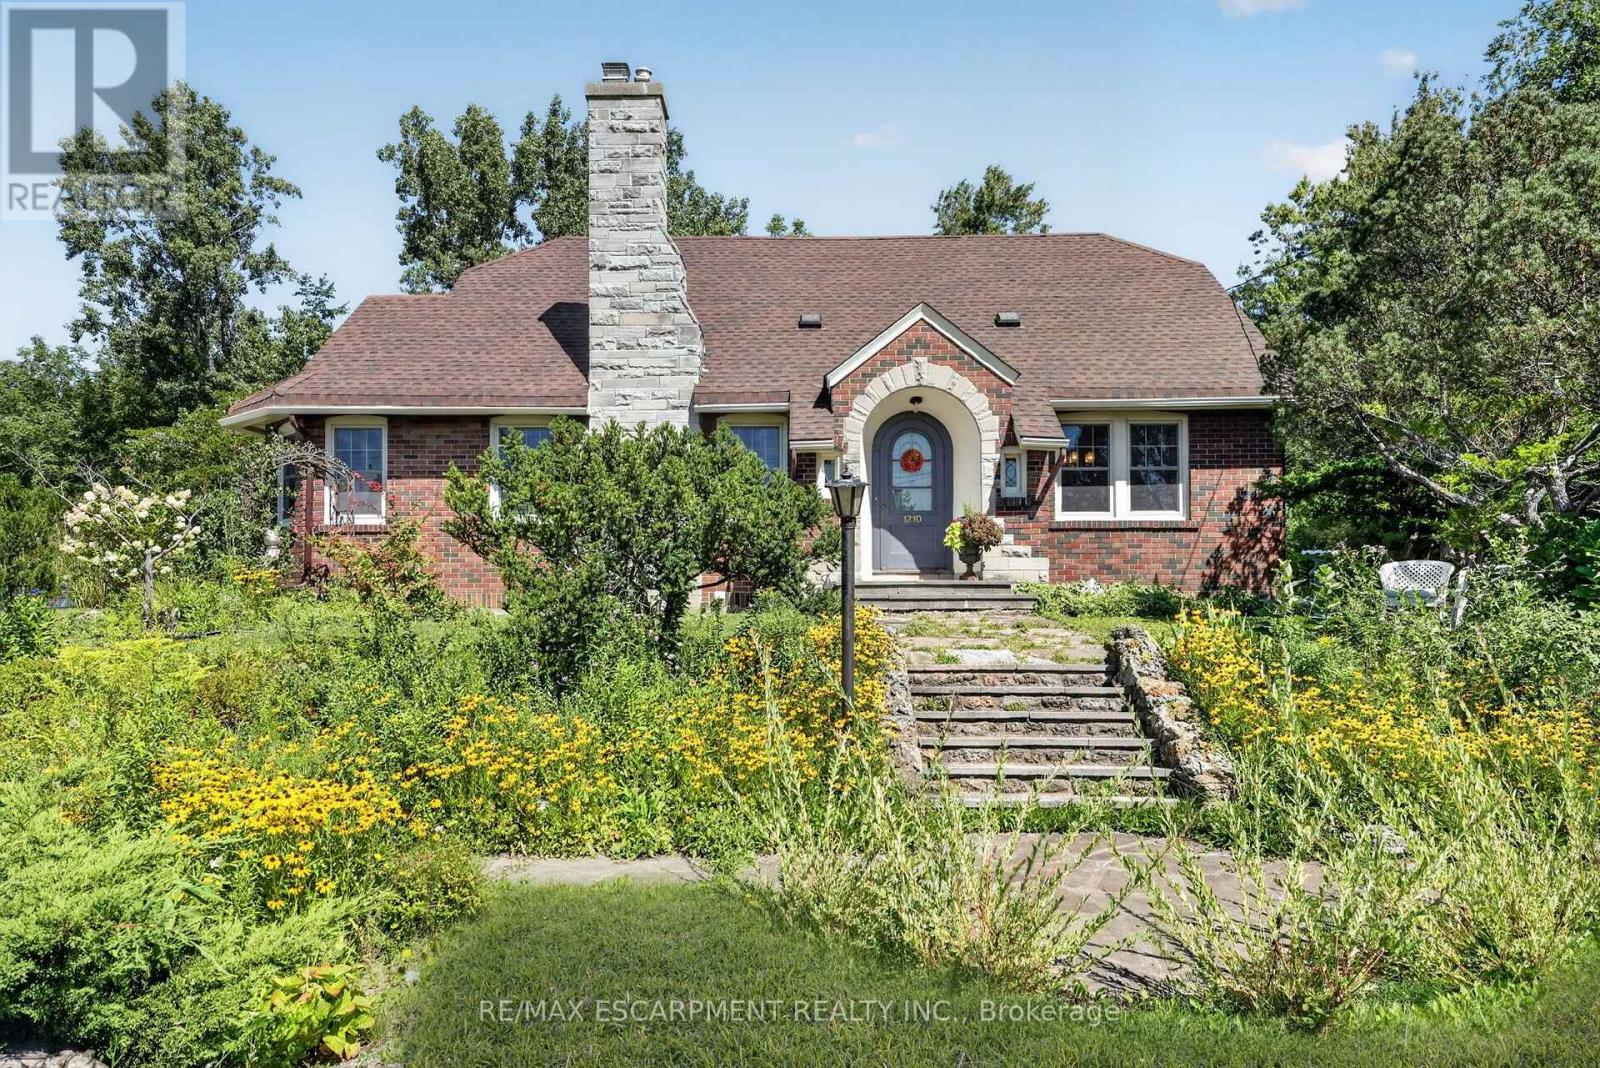
A rare opportunity along Fort Erie's Garrison Road corridor, 1210 Garrison Road combines asubstantial residential home, an oversized lot and C3 commercial zoning in one highly visiblelocation. Situated on an impressive approximately 117' x 233' lot, the property offers outstanding frontage, two driveways, ample parking and a detached garage, creating an intriguing opportunity for homeowners, investors, business owners and those looking toward future potential. The existing solid brick two-storey home offers approximately 2,120 sq. ft. of living space with three bedrooms and two bathrooms, blending character and charm with modern updates. The generous property provides considerably more space than a typical residential lot, while its location along one of Fort Erie's primary commercial corridors adds another dimension to the offering. Conveniently located near shopping, schools and everyday amenities, with quick access to the QEW and Peace Bridge to the United States. Whether you're looking for a spacious home with exceptional property, a location for a business or investment, or a strategic holding along a growing Fort Erie corridor, 1210 Garrison Road deserves a closer look. (id:60588)
Welland, Ontario
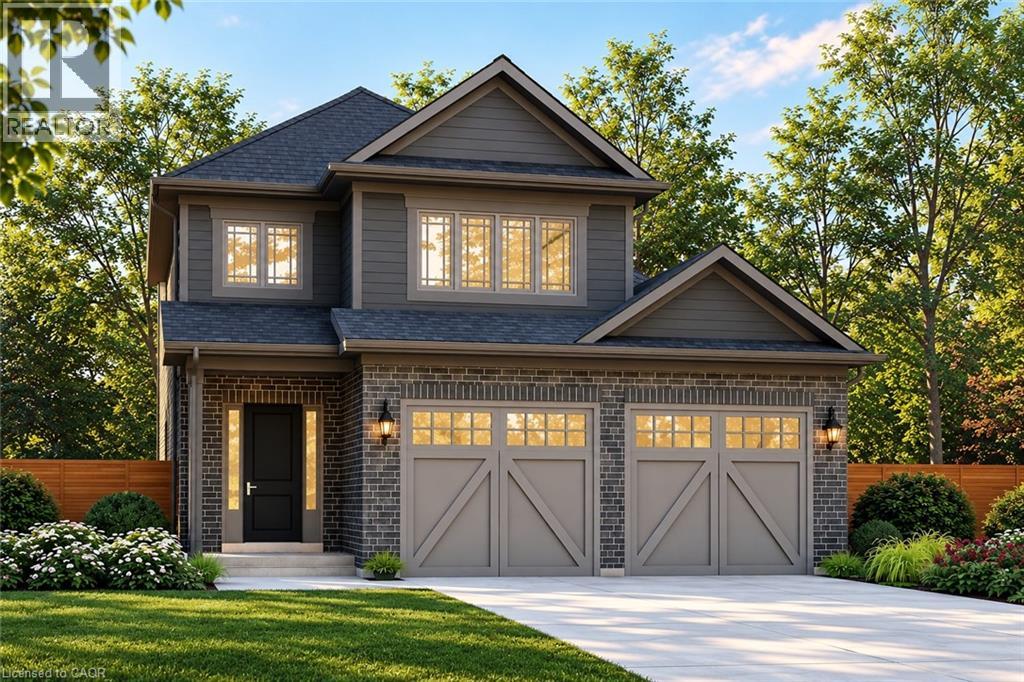
Welcome to Stoneybrook, a new home community in Welland. Featured here is the Rochester, currently under construction with anticipated December 2026 occupancy! This thoughtfully designed 2-storey home offers 1,700 sq. ft. of living space with 3 bedrooms, 2.5 bathrooms, a double-car garage and a generous 43' x 100' lot. The open-concept main floor is designed for comfortable everyday living and entertaining, featuring 9' ceilings, quartz kitchen countertops, extended-height cabinetry, soft-close doors and full-extension drawers, backsplash, fireplace, engineered hardwood throughout the main level (excluding powder room), plus oak stairs for a timeless upgraded finish. Upstairs, 8' ceilings and a functional layout provide plenty of space for the whole family, including a spacious primary bedroom with ensuite and walk-in closet. Architecturally controlled elevations feature an attractive combination of brick and quality siding, creating a distinctive and cohesive streetscape. Additional features include a high-efficiency gas furnace, A/C, HRV, 220V EV charger outlet in the garage, Cat6A network rough-ins, basement 3-piece bathroom rough-in and fully sodded front, rear and side yards. The full basement offers excellent potential for future additional living space. Conveniently located in Welland with access to shopping, schools, parks, everyday amenities and major routes throughout the Niagara Region. List price is reduced to reflect HST rebate. Rebates may be available to eligible purchasers. Looking for a different design? Stoneybrook currently offers a limited release of 6 additional lots with bungalow and two-storey home options available. An exciting opportunity to own a brand-new home in Niagara. Tarion warranty coverage included. (id:60588)
Welland, Ontario
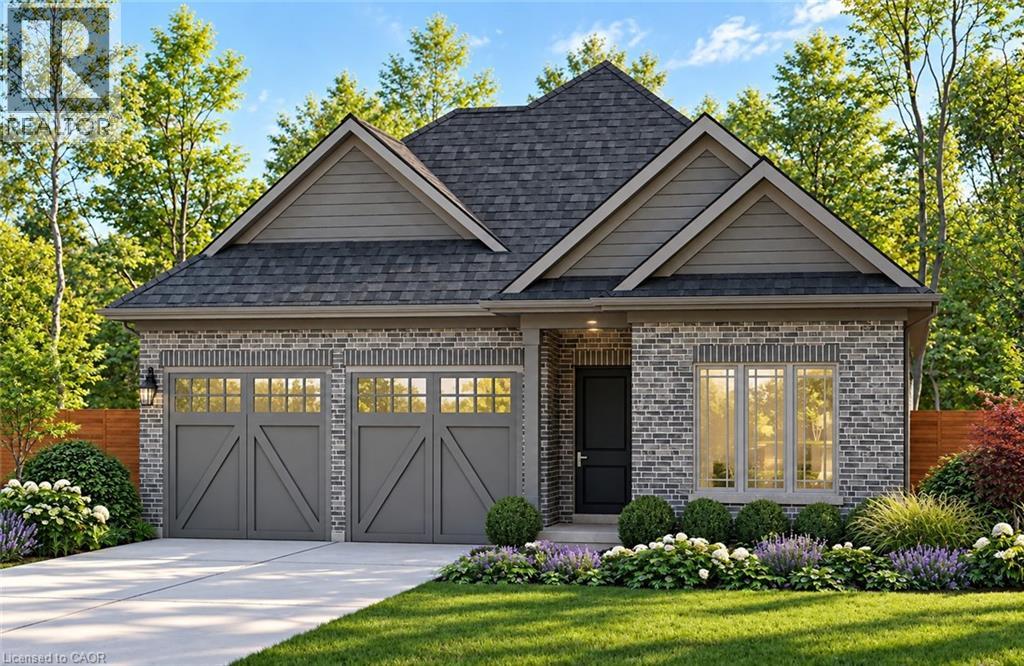
Welcome to Stoneybrook, a new home community in Welland by Autumn Lea. Featured here is the Manhattan, a thoughtfully designed bungalow to be built, offering comfortable one-level living with 2 bedrooms and the option for a 3rd bedroom. The open-concept main floor is designed for everyday living and entertaining, featuring 9' ceilings, extended-height cabinetry, soft-close drawers, and many more upgraded features. The spacious primary bedroom features a private ensuite and walk-in closet, while the flexible floor plan allows buyers to customize the layout to better suit their lifestyle. Architecturally controlled elevations feature an attractive combination of brick and quality siding, creating a distinctive and cohesive streetscape. Additional features include a high-efficiency gas furnace, HRV, 220V EV charger outlet in the garage, Cat6A network rough-ins, and fully sodded front, rear and side yards. The full basement offers excellent potential for future additional living space. Conveniently located in Welland with access to shopping, schools, parks, everyday amenities and major routes throughout the Niagara Region. List price is reduced to reflect HST rebate. HST rebate may be available to eligible purchasers. Looking for a different design? Stoneybrook currently offers a limited release of 6 additional lots with bungalow and two-storey home options available. An exciting opportunity to build a brand-new home in Niagara. Tarion warranty coverage included. (id:60588)