
St. Catharines, Ontario
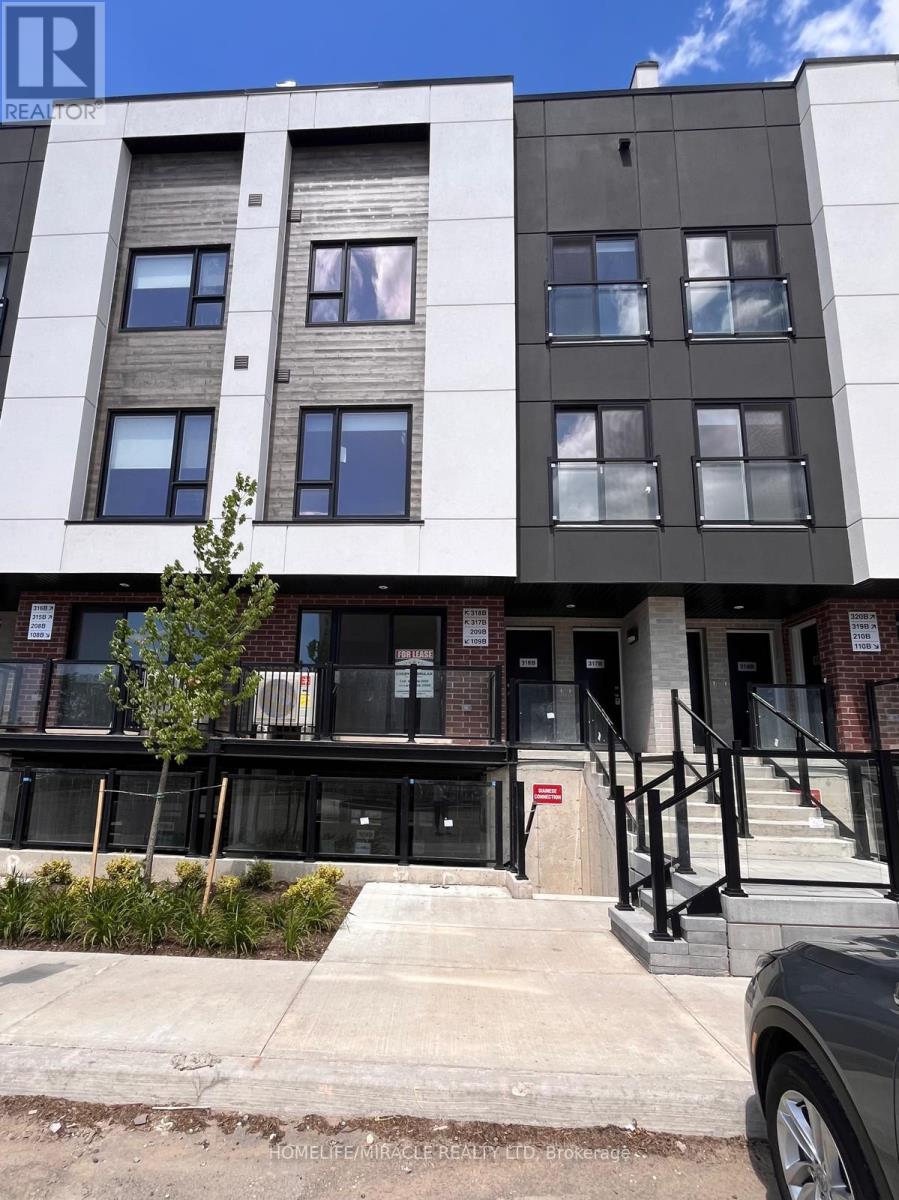
Your Family's Next Chapter Starts Here!Welcome to this brand-new 2-bedroom, 2-bathroom stacked townhome in St. Catharines, offering 856 sq. ft. of beautifully finished living space. Thoughtfully designed for modern family living, this move-in-ready home features 9-ft ceilings, brand-new stainless steel appliances, and a bright, spacious open-concept layout perfect for family time and entertaining. Enjoy the convenience of a park and playground right behind the building, where children can play and families can spend quality time outdoors. Ideally located close to Highway, schools, parks, and shopping, making everyday life easy and convenient. A wonderful opportunity for families looking for a fresh start in a brand-new home. Just move in and make lasting memories! (id:60588)
Welland, Ontario
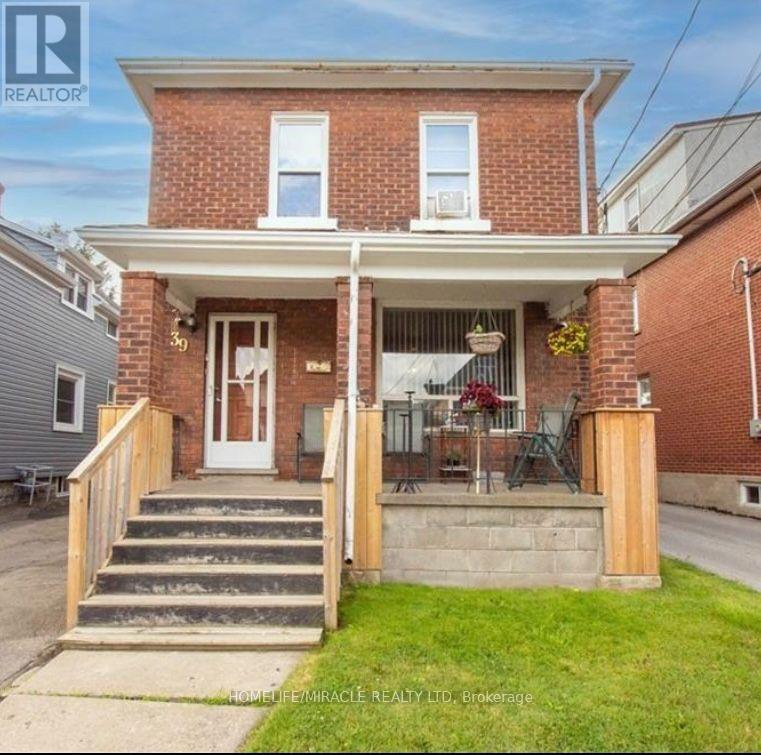
ATTN Investors! Welcome to 39 Park St, a triplex located in the downtown core of Welland. This solid brick two-storey home offers three standalone apartments, each with separate entrances and separate hydro meters. The property also includes a 32' x 16' detached garage with excellent potential to be converted into a fourth unit.All three units are generous in size and would make a strong addition to any investment portfolio. They are currently rented, and all tenants are on a month-to-month basis, offering flexibility for future plans. The location is highly convenient with close access to major highways and essential amenities. This property presents an opportunity for someone to add their personal updates and bring it up to modern standards. Features Area Influences: School Bus Route. (id:60588)
Welland, Ontario
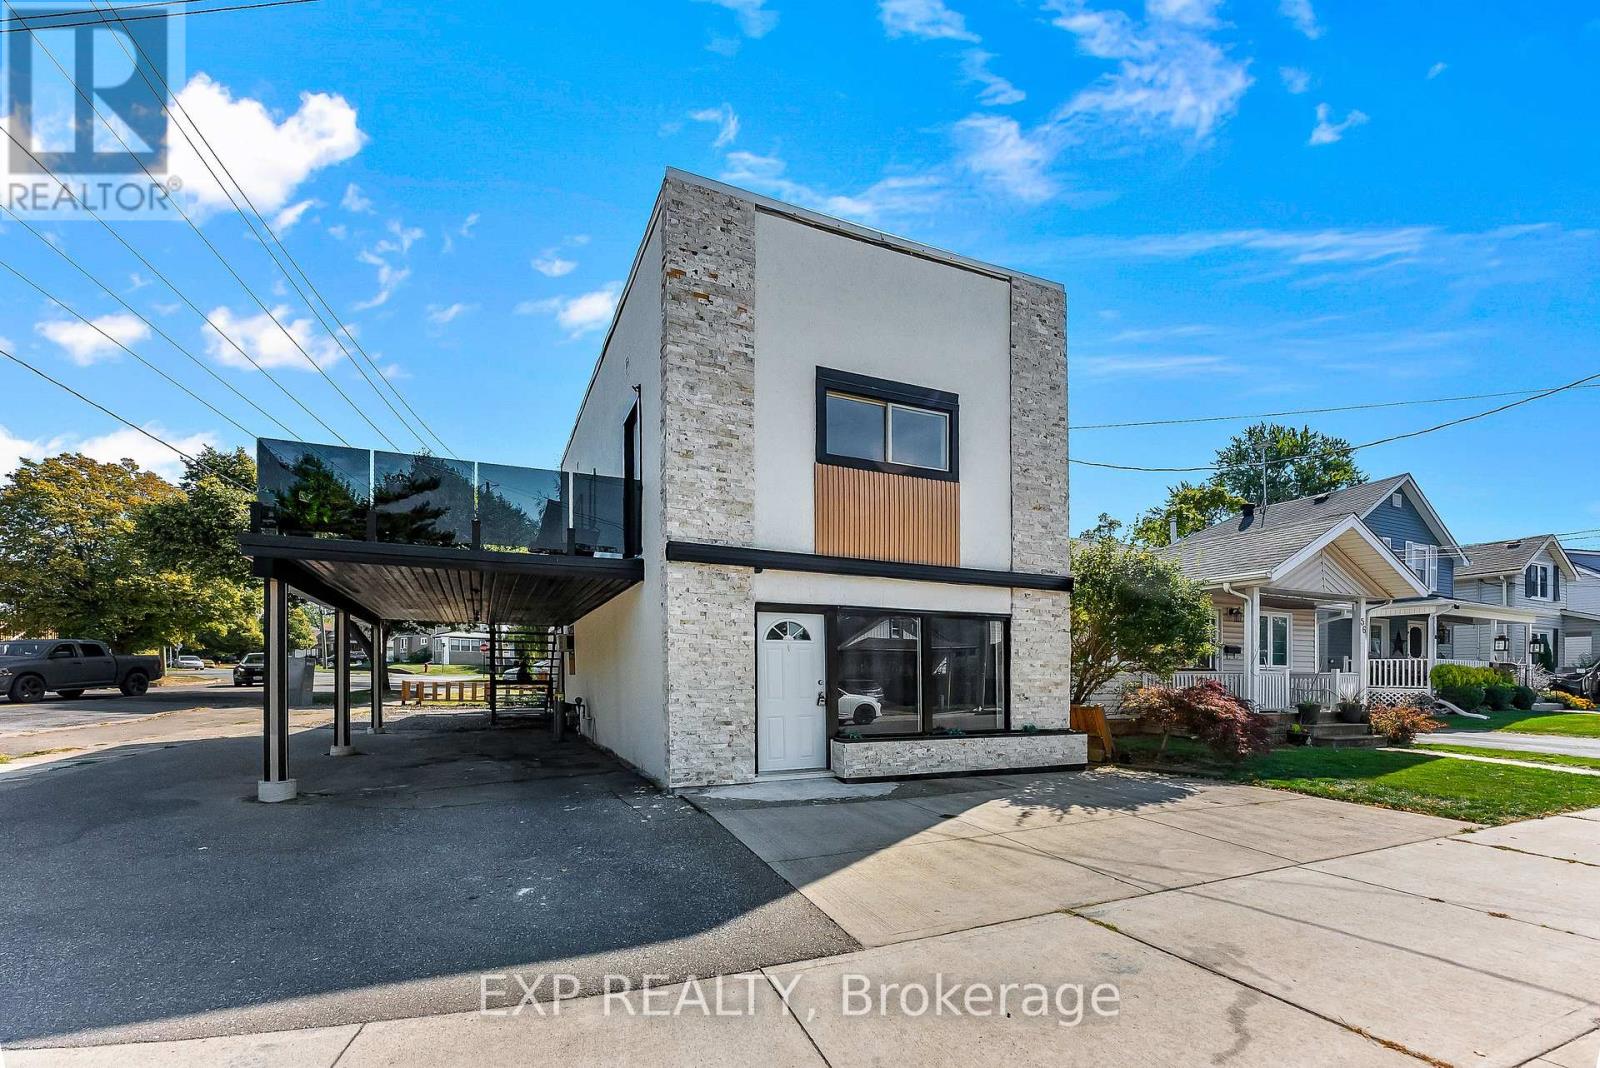
Welcome to 60 Margery Road, Welland - a fully updated, turnkey duplex offering exceptional flexibility for homeowners and investors alike. This well-maintained two-storey property features two nearly identical units, each with 2 bedrooms and 1 bathroom, making it ideal for multi-generational living, generating rental income, or a smart house-hacking opportunity. Live in one unit while the other helps pay your mortgage, or add a low-maintenance investment property to your portfolio.Extensively renovated throughout, this duplex offers peace of mind with major updates already completed, including a new furnace (2024), new central air (2026) and a roof approximately 3 years old. Both units have been tastefully modernized with updated finishes, providing a truly move-in-ready experience for owners and tenants alike.Outside, the property offers practical outdoor space with a covered carport, side yard, private backyard, and an upper-level patio - perfect for relaxing or entertaining without the upkeep of a large lot.Conveniently located in a desirable Welland neighbourhood close to schools, parks, shopping, public transit, and major commuter routes, this property offers excellent rental appeal and long-term value. Whether you're an investor searching for a turnkey duplex or a buyer looking to offset your mortgage with rental income, 60 Margery Road is an opportunity you won't want to miss. (id:60588)
St. Catharines, Ontario
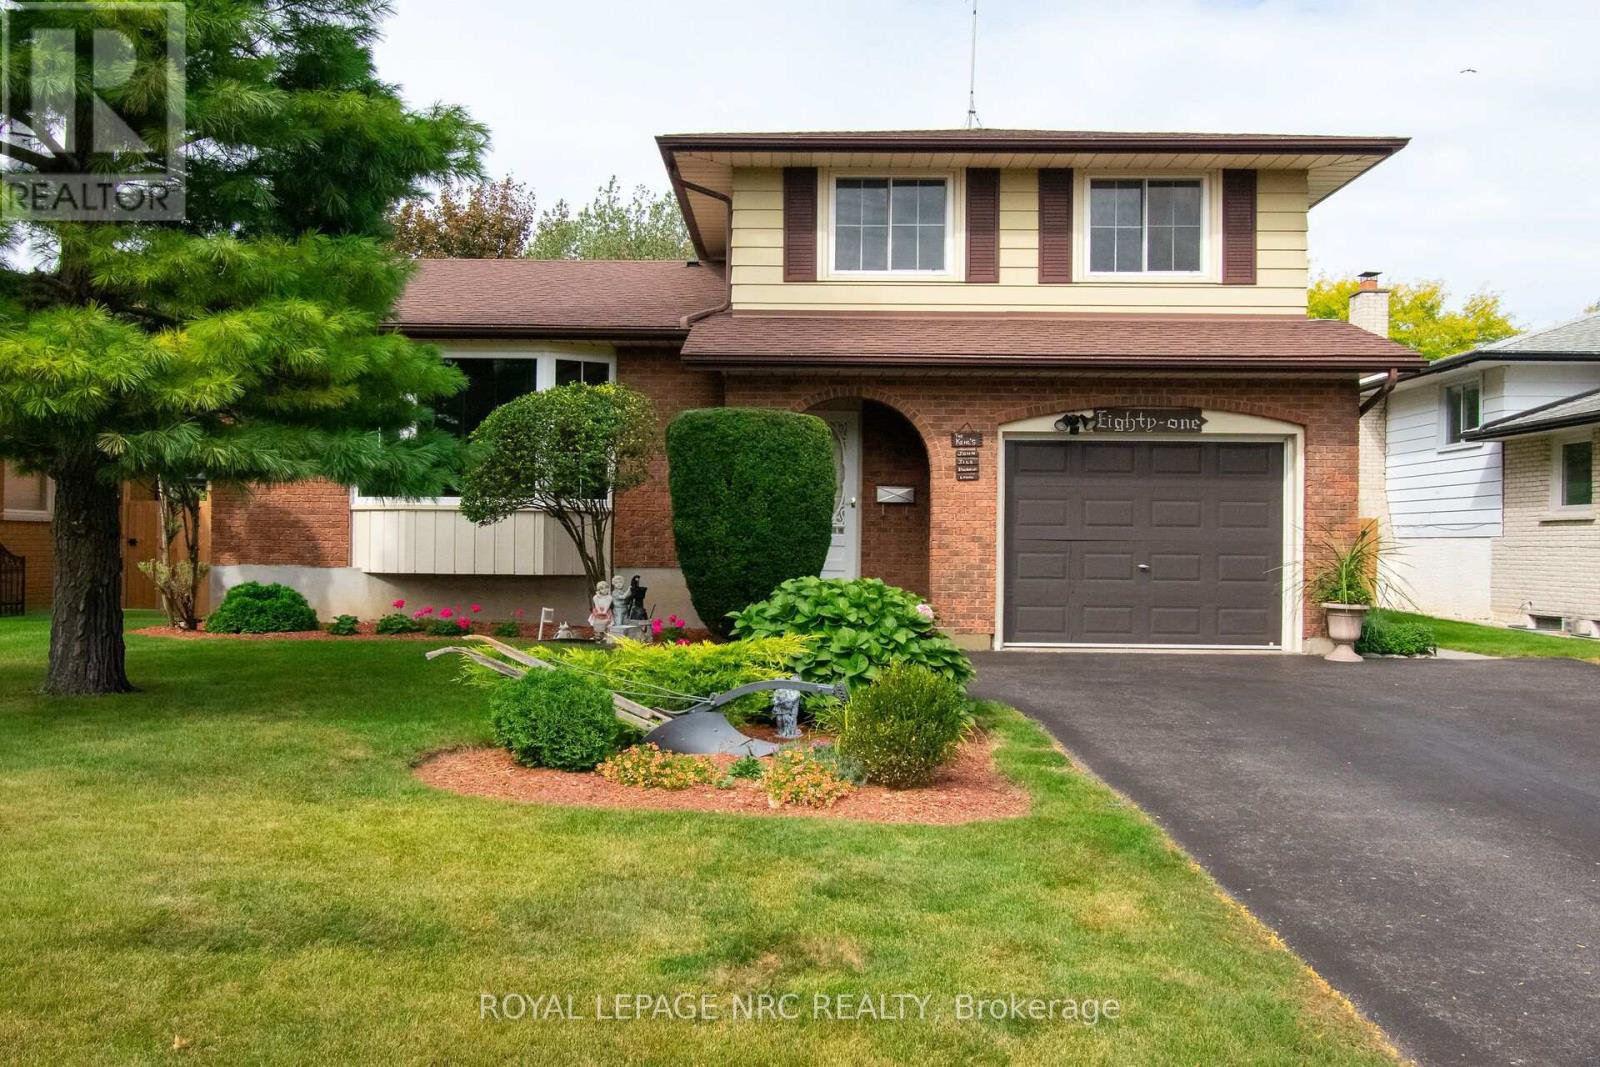
Beautifully kept and cared for multi level sidesplit located in a great family area in north St. Catharines. Nicely landscaped with fully fenced rear yard, shed, above ground pool with newer liner and new surrounding deck. The interior includes a raised eat-in kitchen, living room/dining room open concept and main level family room with fireplace and built in cabinets leading to an attached three season sunroom. The lower level has a finished recreation room with pool table and leads to a basement ideal for workshop and laundry. The attached garage has an inside entrance, the large tiled foyer provides easy access to all the main levels. This home is available for a quick closing if needed and there is nothing to do but move in. (id:60588)
Welland, Ontario
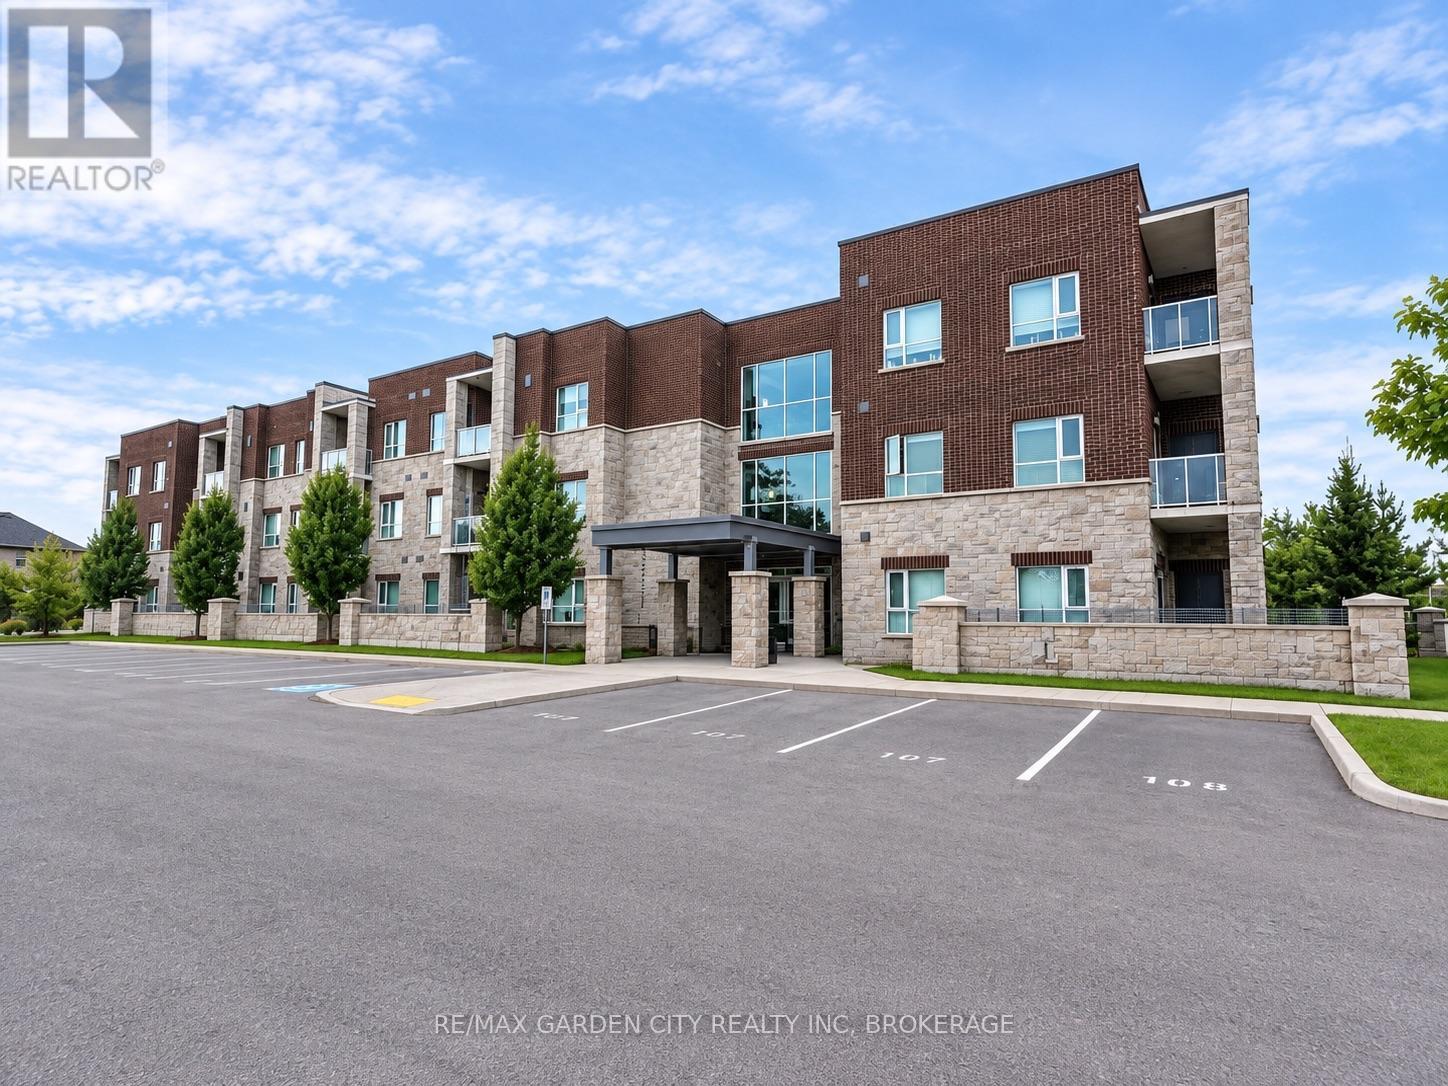
Modern Condo living at Mapleview Terrace. This 3-Storey building was constructed by a local builder using Insulated Concrete Forms (ICF) ensuring a sound proof and energy efficient living space. Unit #304 offers top floor, 2 bedrooms, 2 bathrooms and a balcony off the living room that Is overlooking landscaped grounds, ideal for your morning coffee or evening cocktails. With ceilings just shy of 9', upgraded lighting and In-Suite Laundry with storage this unit has it all! Modern interior design and conveniently located minutes to all that the Niagara Region has to offer. Assigned locker for additional storage and assigned parking and spectacular Social Room for those big family get togethers. Check this one out ! (id:60588)
St. Catharines, Ontario
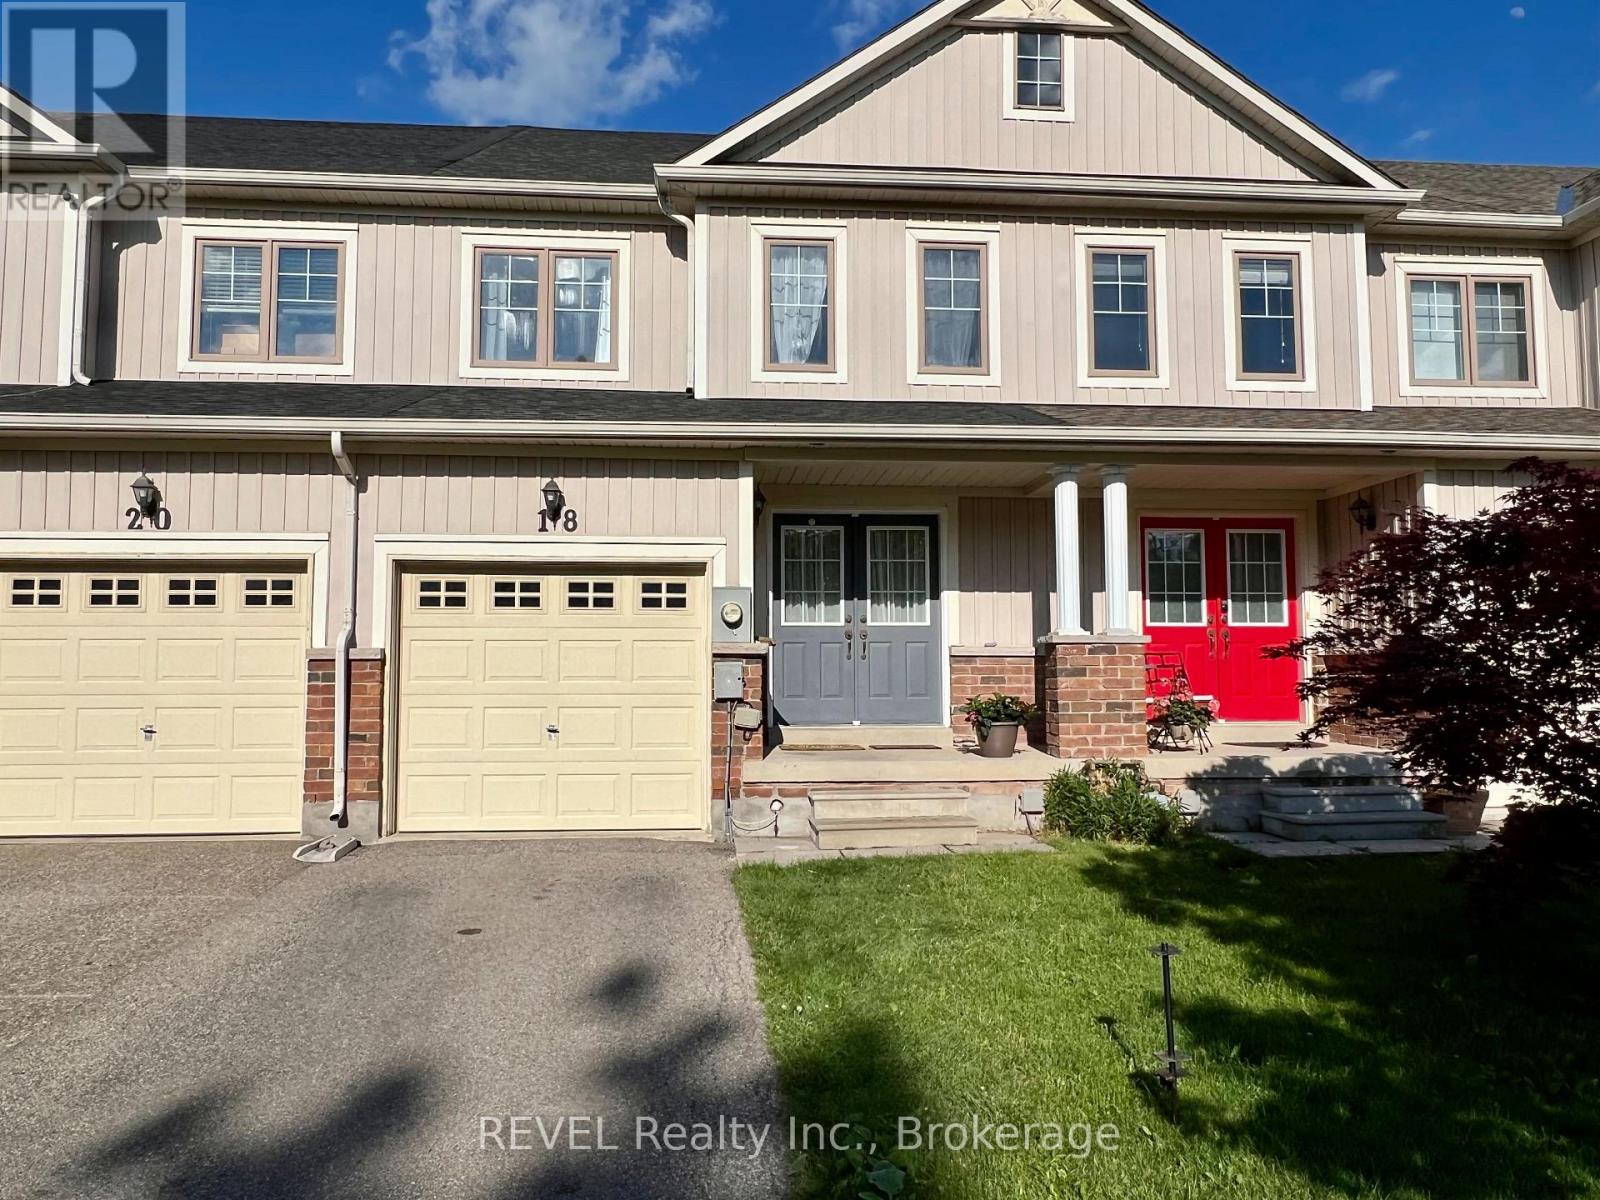
Welcome to 18 Mackenzie King Drive- WATCH THE SHIPS GO BY! This spacious 3 Bedroom, 3.5 bath freehold townhouse is overlooking the Welland Canal Parkway and is located within a fantastic family friendly neighbourhood. It offers easy walking access to many trails, playgrounds and parks steps from your front door no driving required. The first floor is open concept, including inside access to the garage, powder room, a charming living room with gas fireplace and hardwood floors. The beautiful kitchen & dinette with sliding glass doors leads to a fully fenced yard with deck. The 2nd level features include a master suite with a large walk in closet and beautiful ensuite showcasing a soaker tub and separate shower. The lower level is fully finished with a living space and 3 piece bath. Close by are all major amenities, including shopping, dining and easy access to the QEW highway. This is truly one great home, and won't last!! Quick closing available. (id:60588)
Port Colborne, Ontario
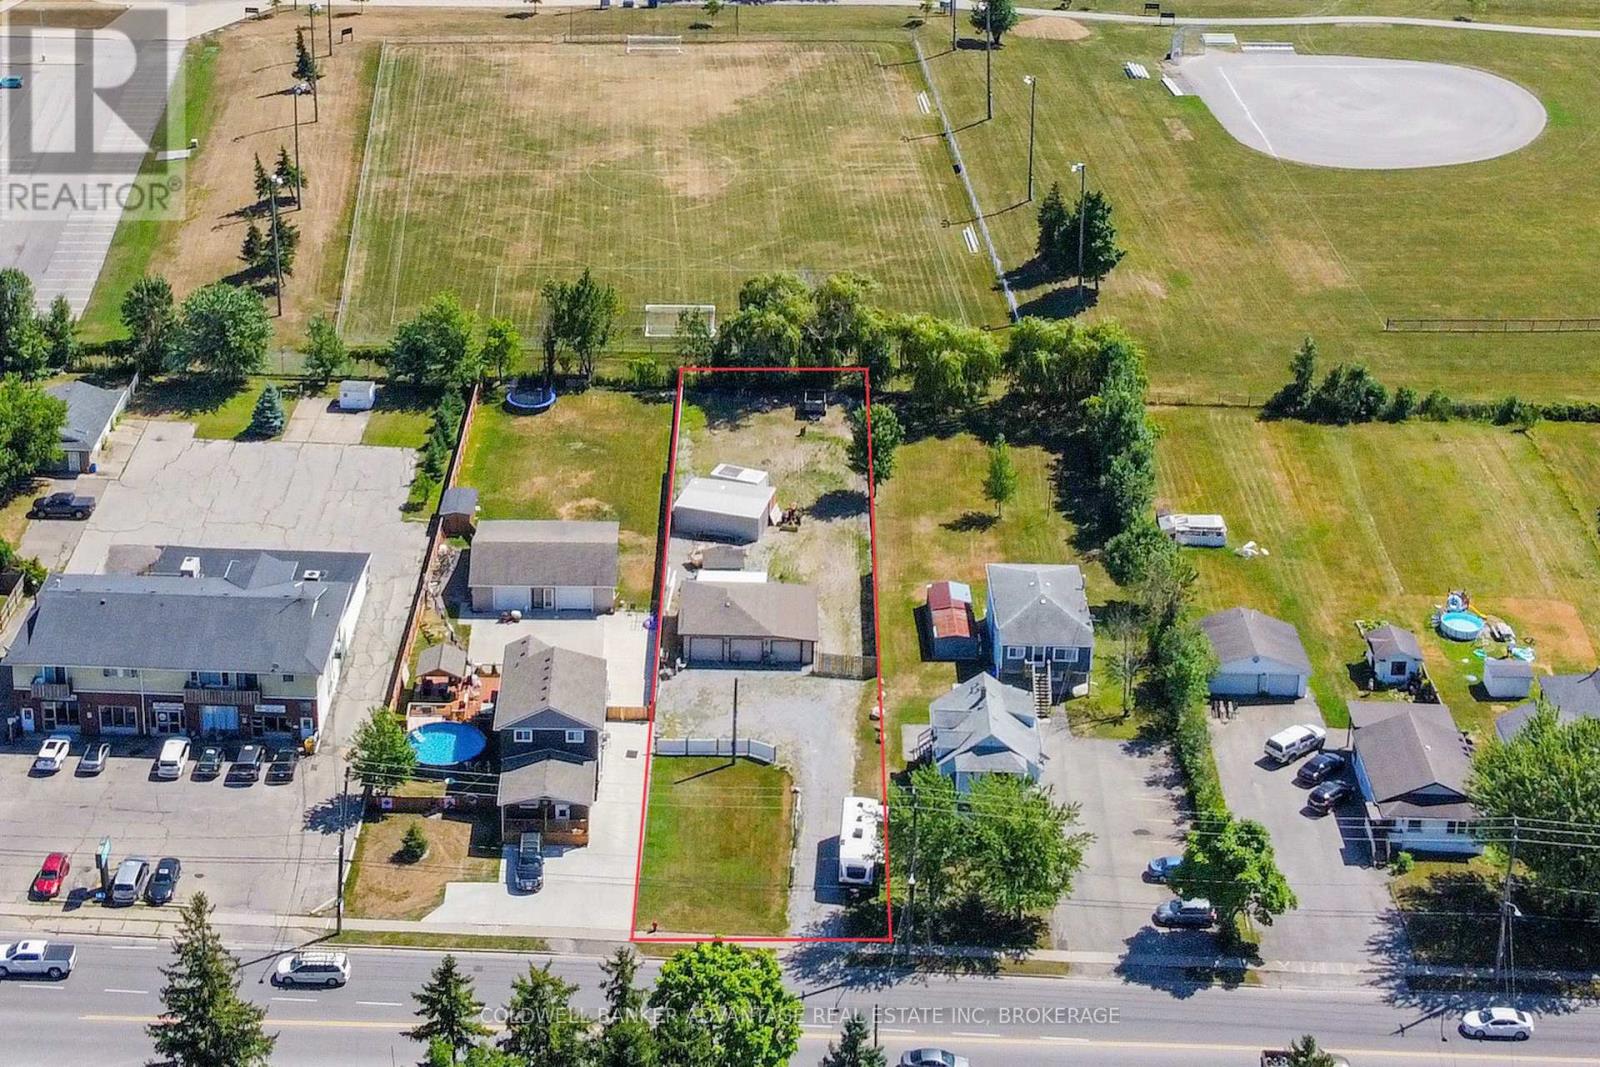
3 car garage updated with concrete slab and rear lean-to along with a pit for working under cars. ( 38 ft wide, 28 feet deep, height to rafter 8'6", attic floor to peak 5'6")( rear lean too 11x20) On unique vacant lot that is cleared and filled with gravel. 100AMP hydro service. Additional outbuildings in the back - 3 sheds, and a C-can with lean-to. Behind the garage is a fully fenced in yard with a locked front gate. Perfect for storing vehicles, trailers, etc. Potential to build a residential dwelling on the property (buyer to satisfy themselves with due diligence). Permits have been explored, but not confirmed. City water/sewage lines & gas lines are accessible at the road but not yet serviced for this property. Commercial usages may also be a possibility. No direct rear residential neighbours. (id:60588)
Niagara-On-The-Lake, Ontario
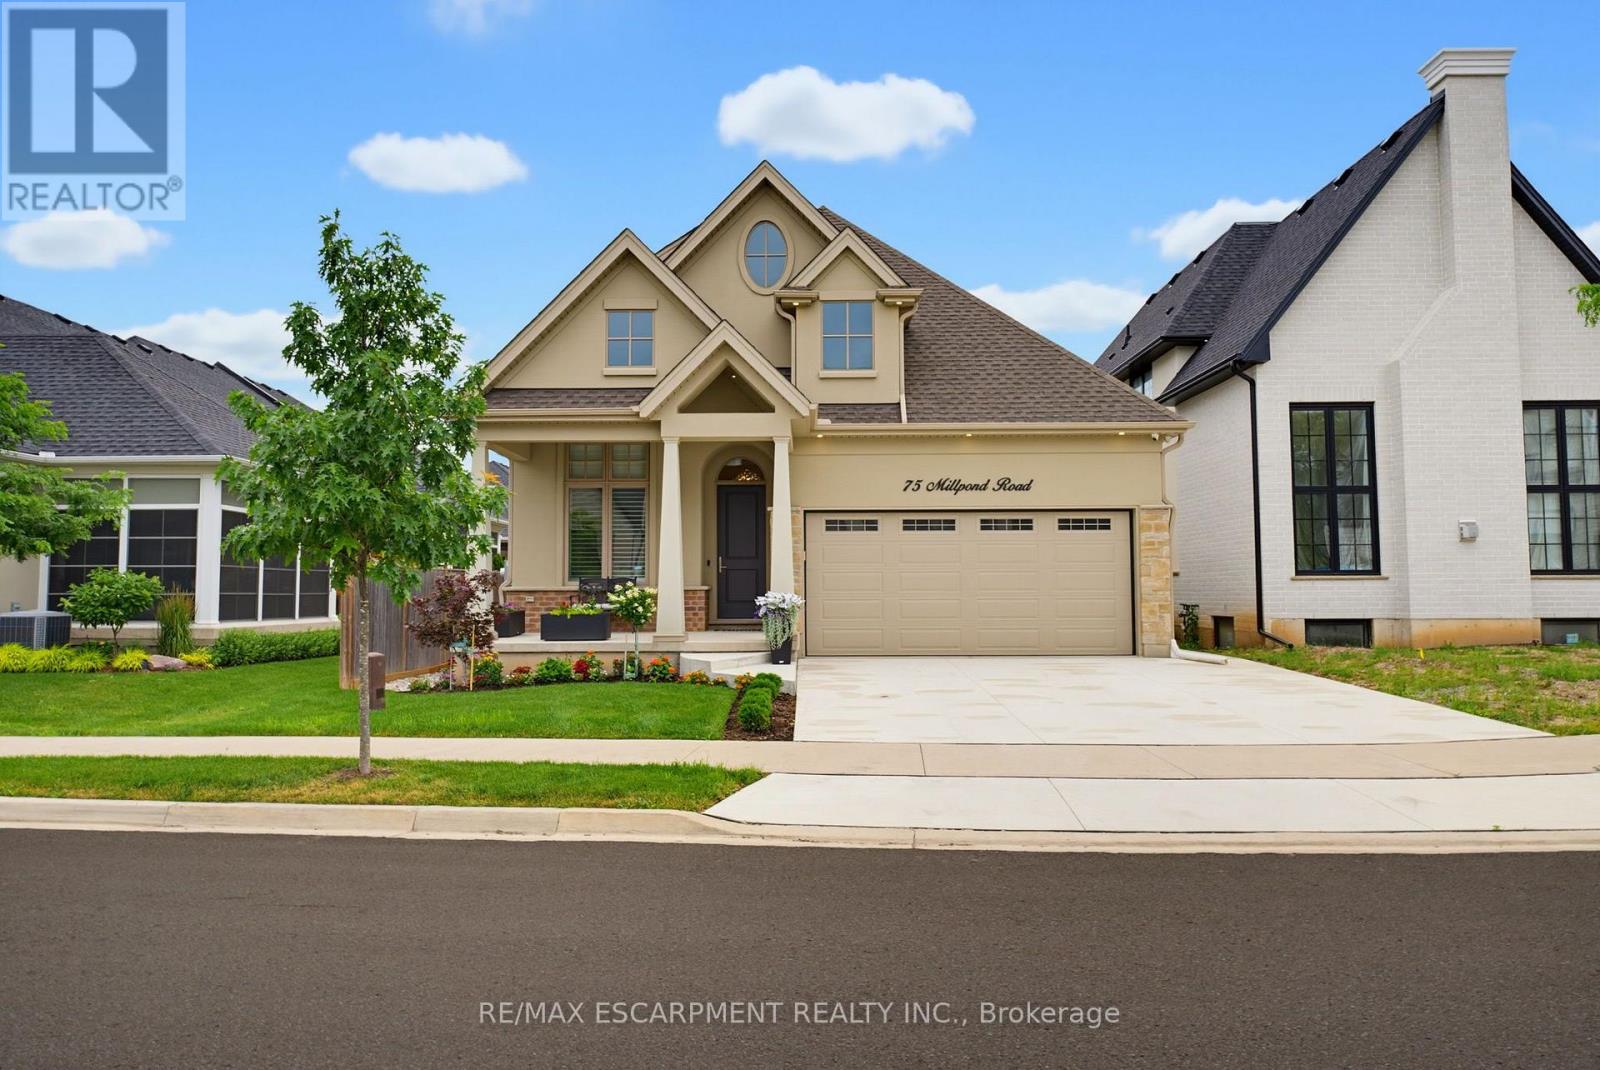
Welcome to 75 Millpond Road, an exceptional custom-built bungalow by DRT Homes, ideally situated on one of the most prestigious streets in the charming village of St. Davids. Offering almost 3000 sq. ft. of beautifully finished living space, this elegant residence blends timeless craftsmanship with modern comfort. A grand foyer with custom wainscoting welcomes you into the impressive great room, where soaring 20-foot ceilings and a striking floor-to-ceiling tiled fireplace create a spectacular focal point. The thoughtfully designed main level features a spacious primary retreat complete with a walk-in closet and luxurious ensuite, a second bedroom currently configured as a home office with its own 3-piece bath, and a bright, designer kitchen finished with premium cabinetry, quality countertops, and upscale finishes. Step outside to a covered patio overlooking professionally landscaped grounds, creating the perfect space for outdoor entertaining or quiet relaxation. The fully finished lower level offers exceptional additional living space, including a large recreation room, stylish bar and kitchenette with stone countertops, an additional bedroom, a full bathroom, and a generous home gym. Located in one of Niagara's most sought-after communities, Millpond Road is renowned for its executive homes and tranquil setting, all within walking distance to Ravine Vineyard Estate Winery, boutique cafés, restaurants, and the picturesque village of St. Davids. Just minutes from historic Old Town Niagara-on-the-Lake, championship golf courses, the Shaw Festival Theatre, Queen Street's renowned shopping and dining, the Outlet Collection at Niagara, White Oaks Resort, and countless world-class wineries, this location also offers convenient highway access for commuting throughout the Niagara Region, including Niagara Falls and St. Catharines. An outstanding opportunity to own a meticulously crafted home in one of Niagara's most desirable and prestigious neighbourhoods. (id:60588)
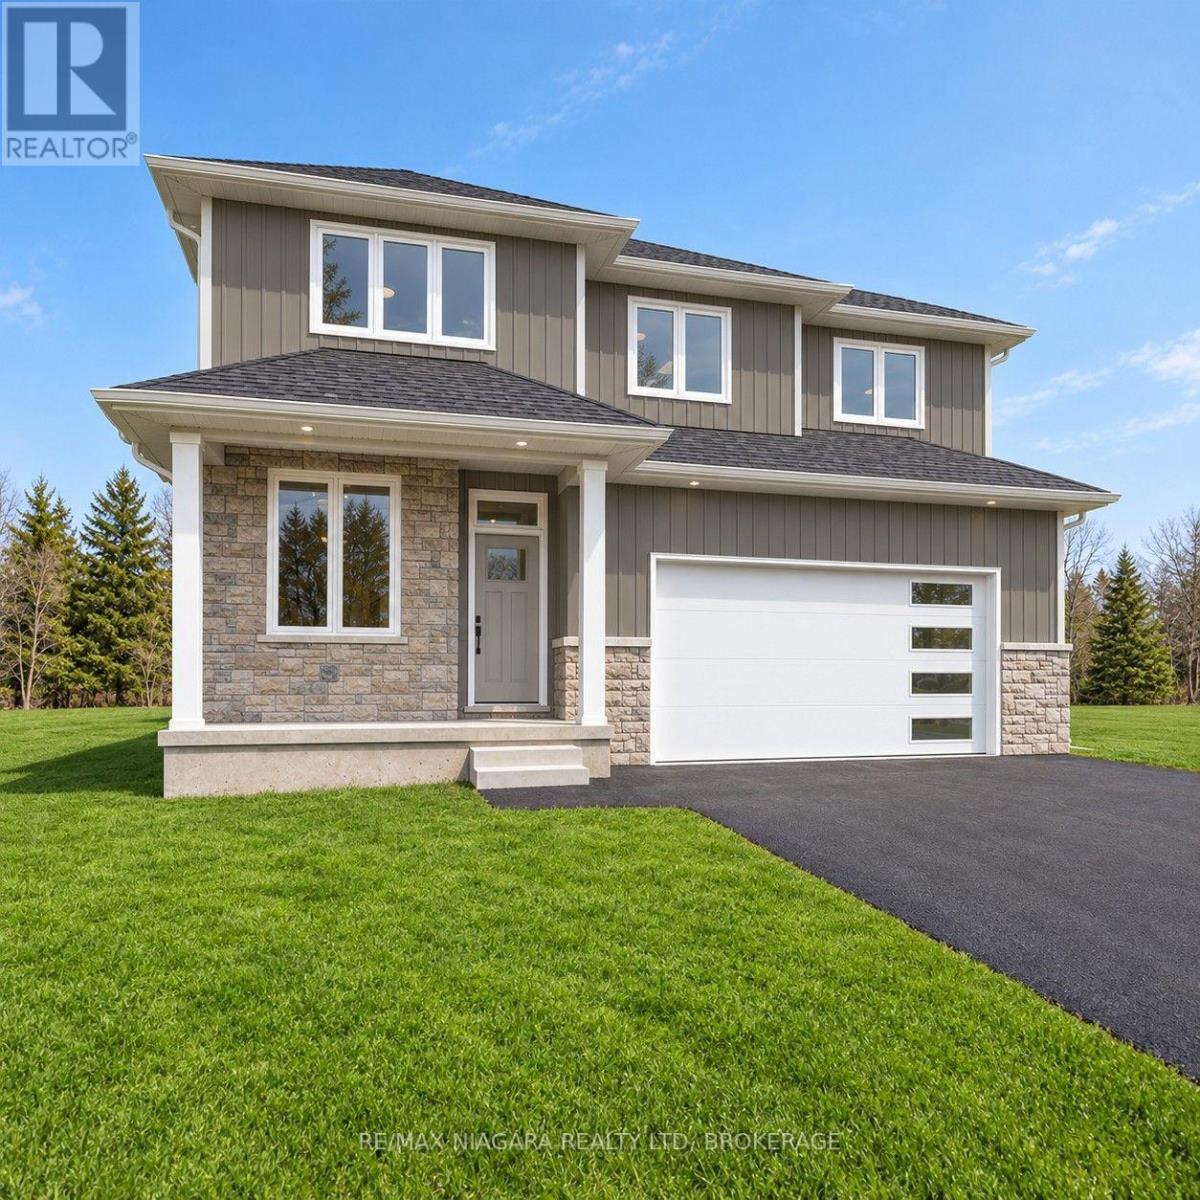
Pelham, Ontario
TO BE BUILT in Fonthill. No Direct Rear Neighbours, Walk Out Basement! This 52 x 114 Lot is Slated for a 2200 Square Foot 2 Story but You Can Build To Suit If You Prefer Something Else! Open Concept Living, Kitchen and Dining Carpet Free Throughout. Most Builder Upgrades Come Standard With This Builder! Including Quartz Countertops in Kitchen and Bathrooms, 9 Foot Ceilings on Main, Pot Lights, Primary Ensuite Bathroom Comes With Glass Enclosed Tiled Shower, 200 amp Electrical Service, Sod, Air Conditioner, Paved Driveway, HRV All Included. Taxes have yet to be assessed. Take advantage of HST Rebate, Price already reflects HST rebate discount (id:60588)
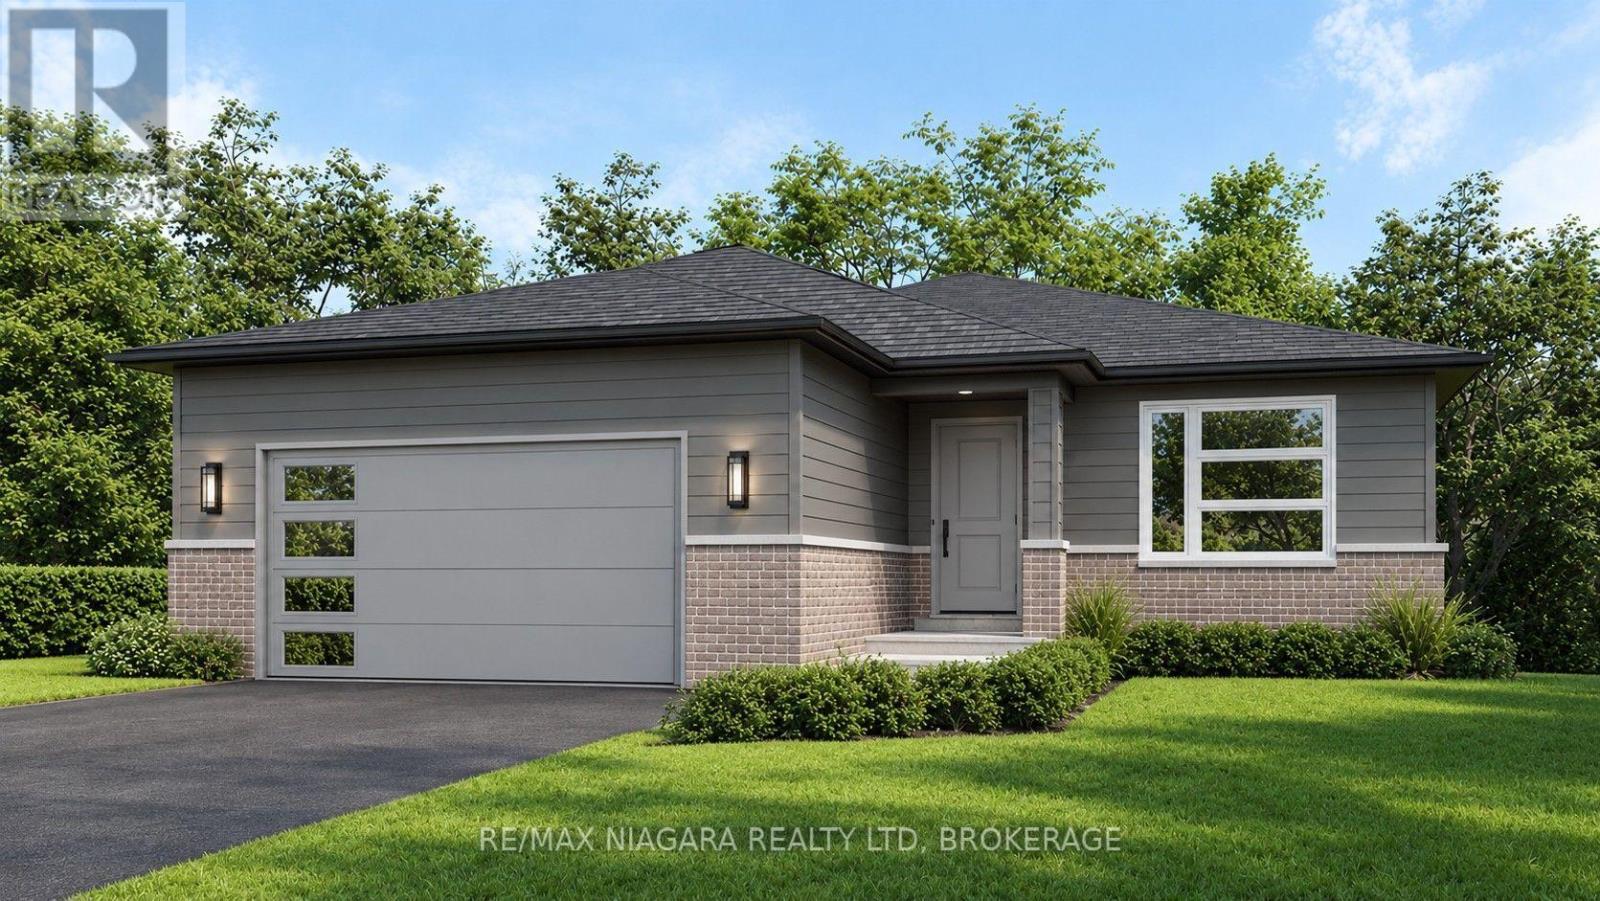
Pelham, Ontario
TO BE BUILT in Fonthill. No Direct Rear Neighbours, Walk Out Basement! This 53 x 113 Lot is Slated for a 1600 sq ft Bunglaow but You Can Build To Suit If You Prefer Something Else! Open Concept Living, Kitchen and Dining Carpet Free Throughout. Most Builder Upgrades Come Standard With This Builder! Including Quartz Countertops in Kitchen and Bathrooms, 9 Foot Ceilings on Main, Pot Lights, Primary Ensuite Bathroom Comes With Glass Enclosed Tiled Shower, 200 amp Electrical Service, Sod, Air Conditioner, Paved Driveway, HRV All Included. Taxes have yet to be assessed. Take advantage of HST Rebate, Price already reflects HST rebate discount (id:60588)
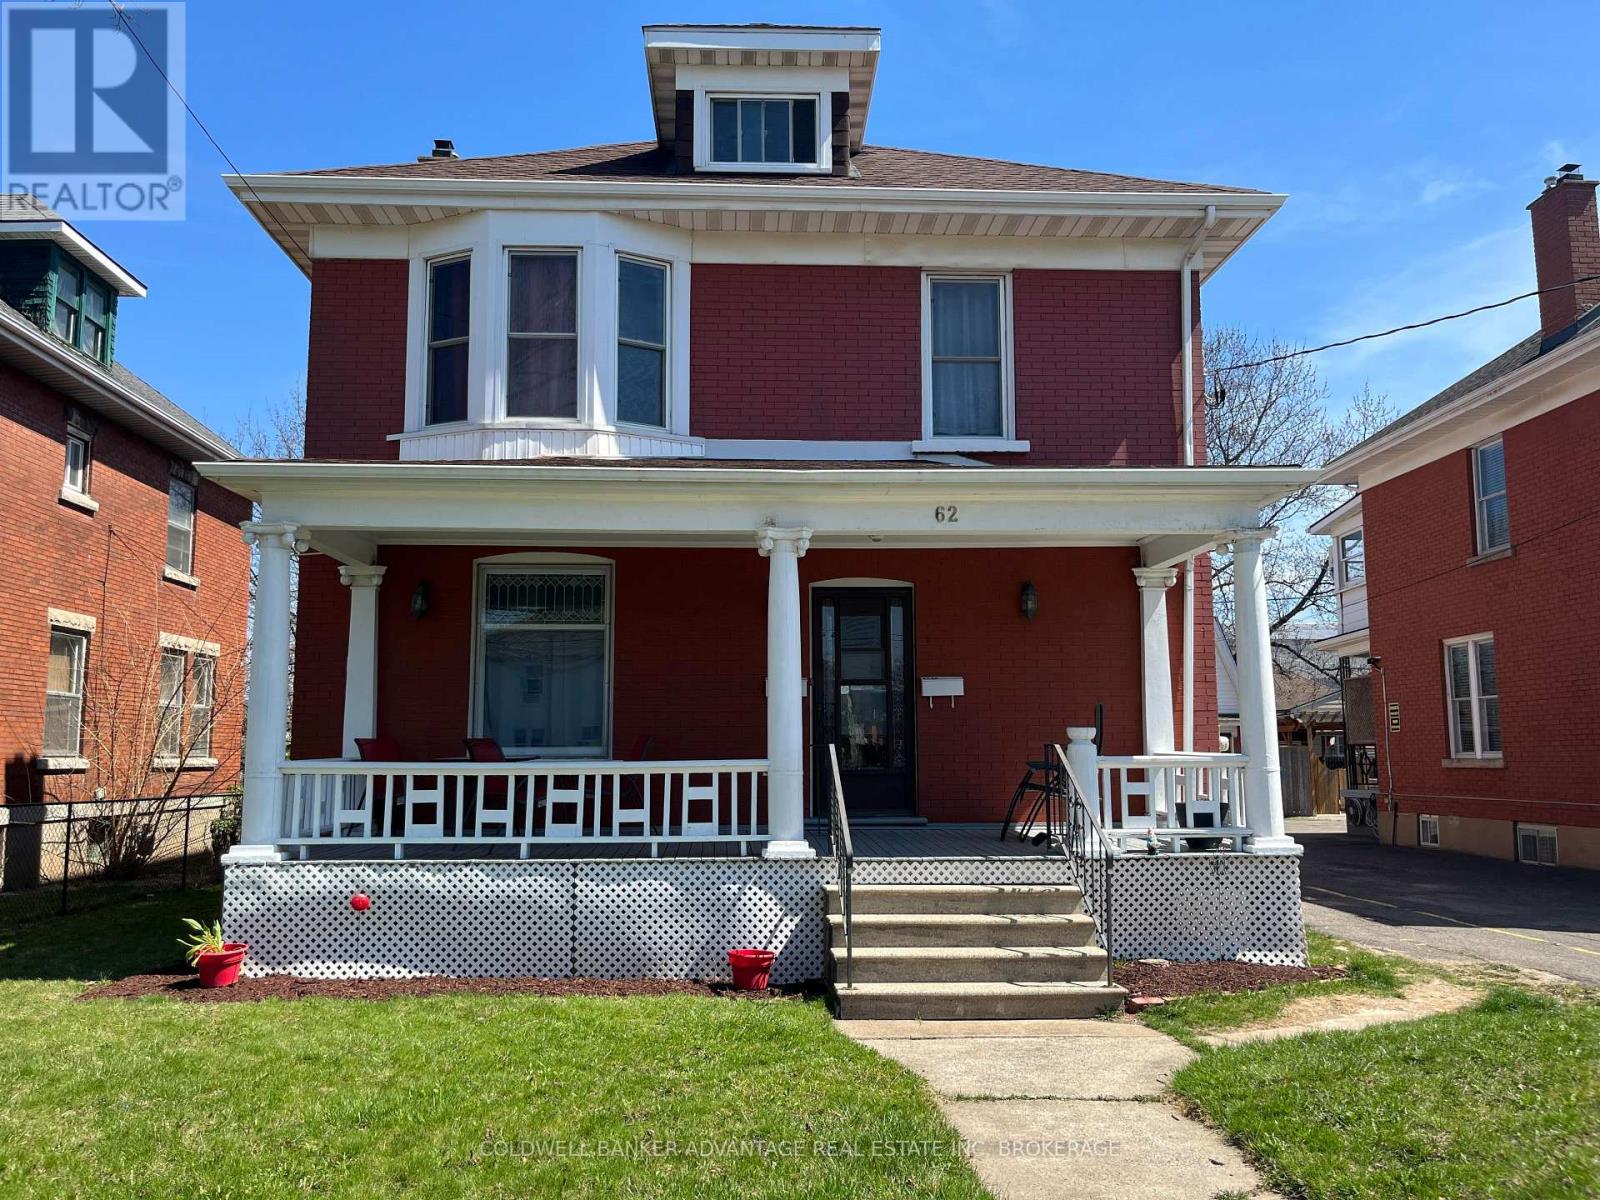
Welland, Ontario
Turnkey Legal Duplex! This turnkey property is in a prime downtown location close to the bus terminal, farmers market, Merritt Island, and the many amenities Welland's revived downtown has to offer. With long term tenants paying market rent and all utility bills this is a true money maker for the buy and hold investor. The larger front unit has 4 bedrooms, 2 full bathrooms, a finished loft, and a partially finished basement. The back unit is two stories and has 2 bedrooms and 1 bathroom. It has separate furnaces, gas and hydro meters. Tenants are currently month-to-month. (id:60588)
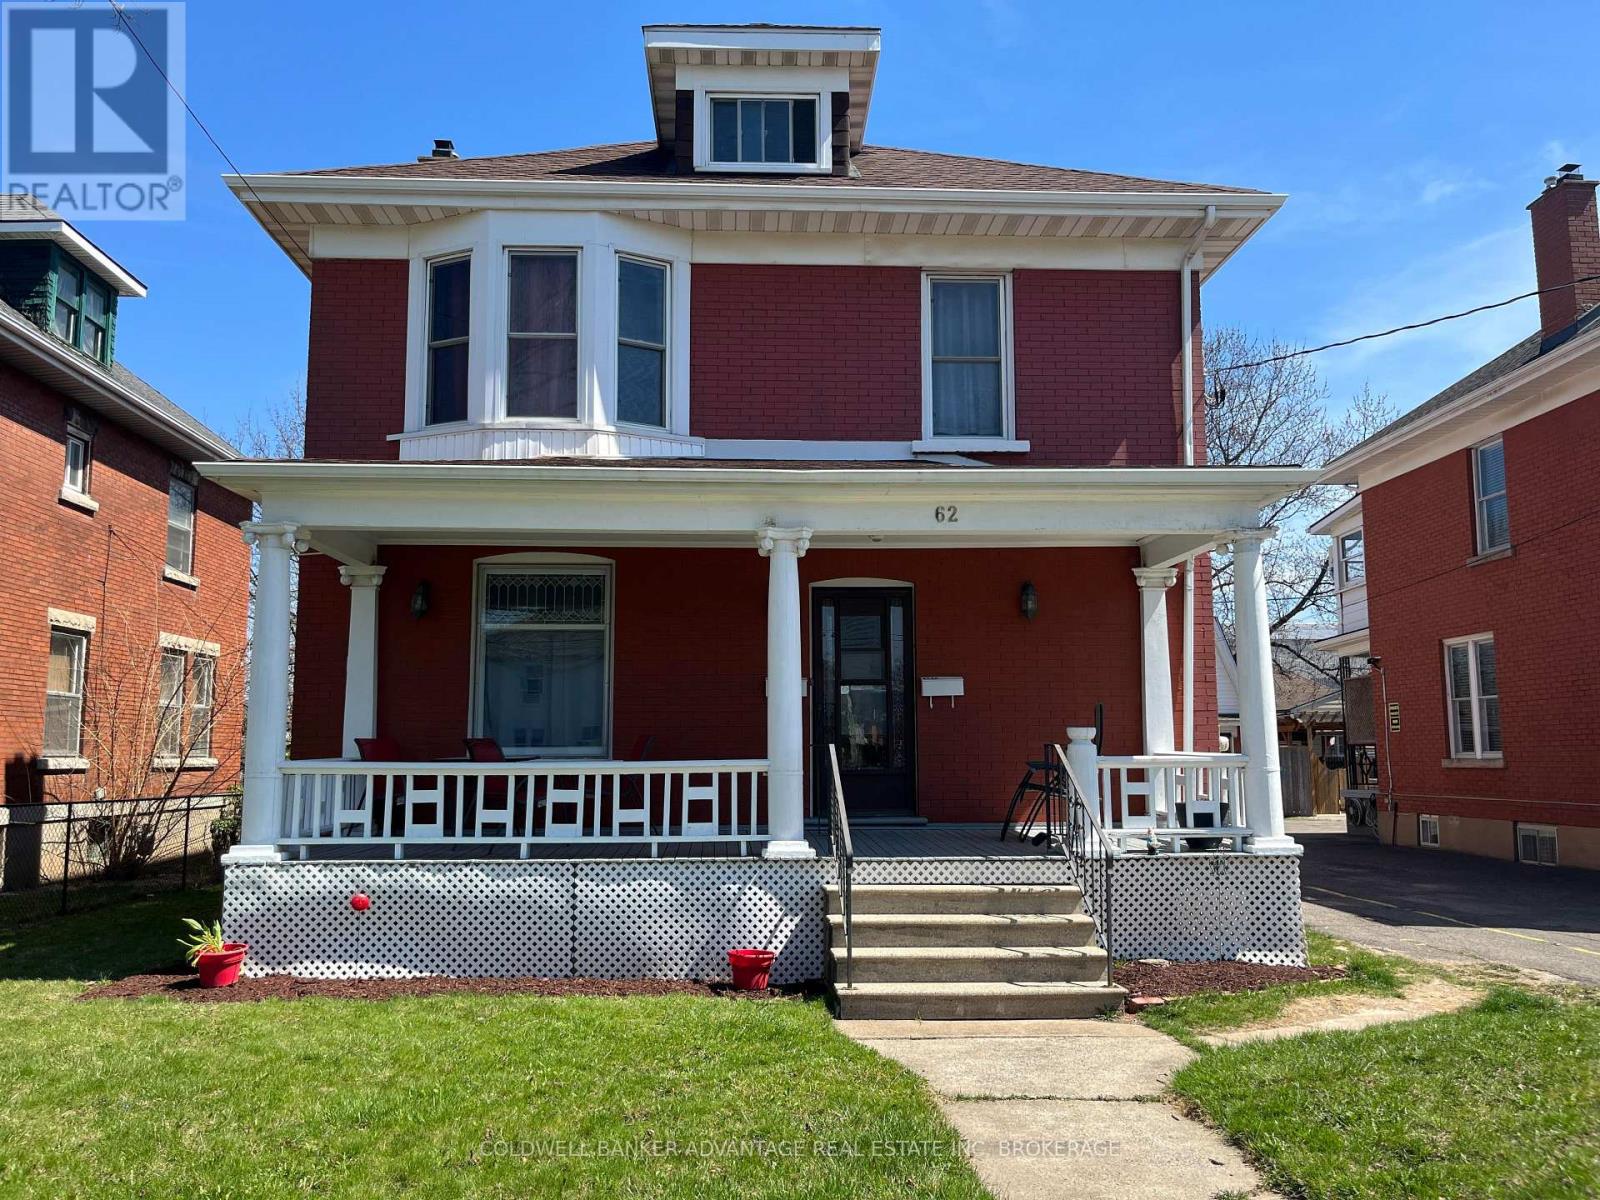
Welland, Ontario
Turnkey Legal Duplex! This turnkey property is in a prime downtown location close to the bus terminal, farmers market, Merritt Island, and the many amenities Welland's revived downtown has to offer. With long term tenants paying market rent and all utility bills this is a true money maker for the buy and hold investor. The larger front unit has 4 bedrooms, 2 full bathrooms, a finished loft, and a partially finished basement. The back unit is two stories and has 2 bedrooms and 1 bathroom. It has separate furnaces, gas and hydro meters. Tenants are currently month-to-month. (id:60588)
Port Colborne, Ontario
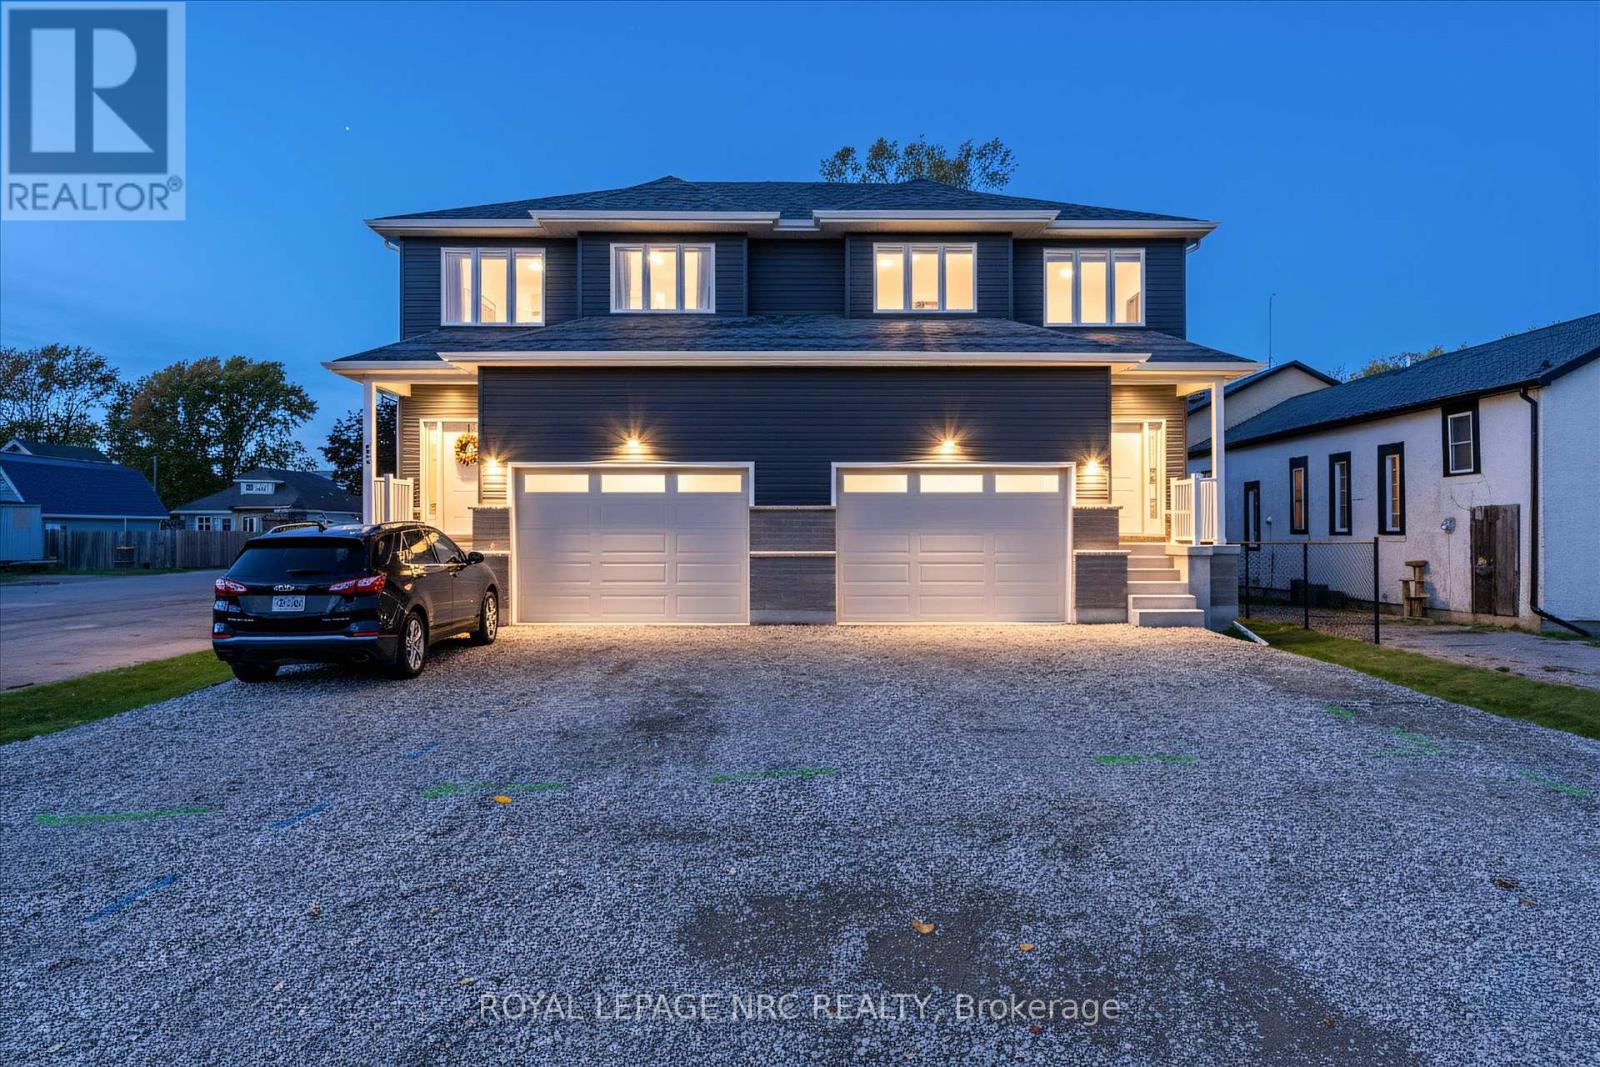
PRICE DROPPED $20,000 TO PAY FOR DRIVEWAY AND FENCED BACKYARD OR TO PUT TOWARDS DOWN PAYMENT, JUST BETTER PRICE TO HELP BUYERS OUT THERE!!!! BEST VALUE INVESTMENT ON MARKET WITH IT HAVING PRICE WITH HST REMOVED RIGHT NOW BUT ONLY UNTIL MARCH 31, 2027!!! MUST BE SEEN!!! On top of that any income from the basement unit can be used to help qualify for a mortgage effectively taking almost 300k from the monthly mortgage payments!!! With this being a brand new duplex you get all the perks!!! This fantastic investment opportunity in a delightful two-storey semi is an excellent way to enhance your income and make homeownership more attainable. This charming right-side duplex can easily function as a spacious single-family home. The brand-new, fully compliant duplex features independent gas, hydro, and water meters, along with security systems that include a Nest doorbell and pre-installed security lines for cameras-making it a smart and safe choice. With one unit upstairs and another downstairs on each side, it's ideal for qualifying for a mortgage or providing a private space for a family member in the basement. What truly makes this property shine is the 7-year Tarion Warranty and its cost-efficient ICF (Insulated Concrete Forms) foundation. The bright basement includes a separate walk-up entrance, a four-piece bathroom, and a kitchen adorned with gorgeous quartz countertops, all illuminated by large windows, creating an inviting area for entertaining. The main unit features three generous bedrooms, three bathrooms, and a lovely living space on the second floor, complete with a 1.5-car garage. The primary bedroom serves as a perfect retreat, boasting a walk-in closet and a luxurious five-piece ensuite bathroom. Elegance radiates throughout with stunning engineered hardwood flooring and impressive 9-foot ceilings. The modern kitchen stands out with soft-close cabinetry, stylish subway tile, and beautiful quartz countertops. (id:60588)
Fort Erie, Ontario
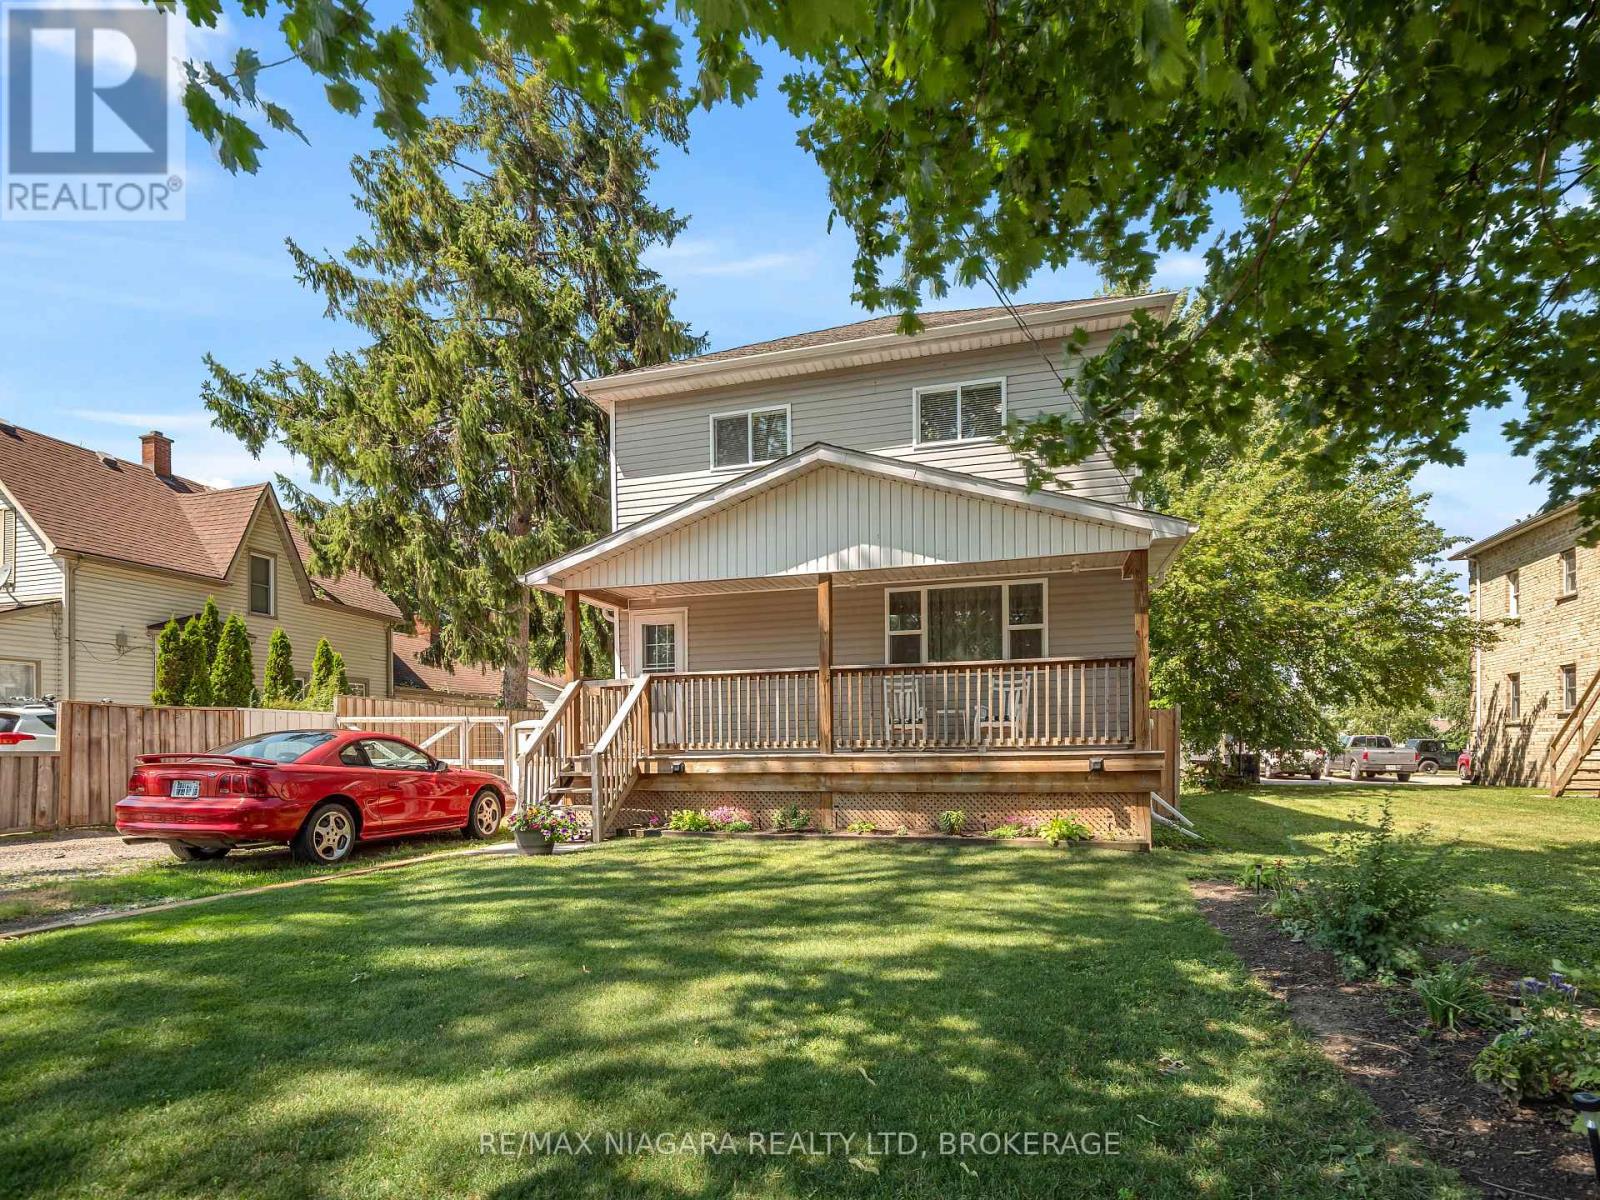
Welcome to 31 Murray Street, A stunning 4-bedrrom home featuring 9 ft ceilings on both levels, just steps from the Niagara River! This home features 4 spacious bedrooms, 3 bathrooms and situated on a 148ft deep lot with a fully fenced in private backyard with two amazing decks and an above ground pool great for entertaining and a large amazing workshop garage. Located in an incredible central area, you'll be just moments away from the Niagara River with a boat launch just at the end of the road, Peace Bridge, schools and shopping all in close proximity, Start enjoying all that Fort Erie has to offer! Book your showing today and discover your dream home. (id:60588)
Fort Erie, Ontario
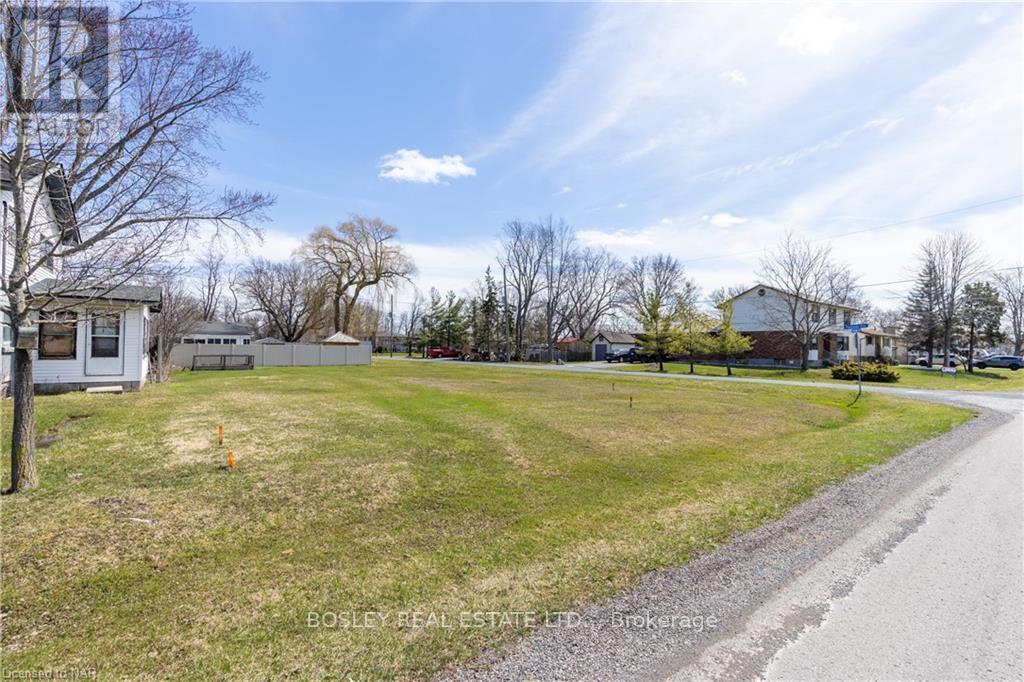
This is your chance to build exactly what you want in the heart of Fort Erie's Crescent Park neighbourhood. The lot measures 50 ft x 112.79 ft and offers plenty of space to design a home that fits your lifestyle. Located just minutes from the Lake Erie shoreline, Crescent Beach, and the Friendship Trail, it's an ideal setting whether you're planning a full-time residence or a weekend escape. Quiet, established, and close to the water, this is more than just a vacant lot - it's a great opportunity to put down roots and create something truly your own. (id:60588)
Welland, Ontario
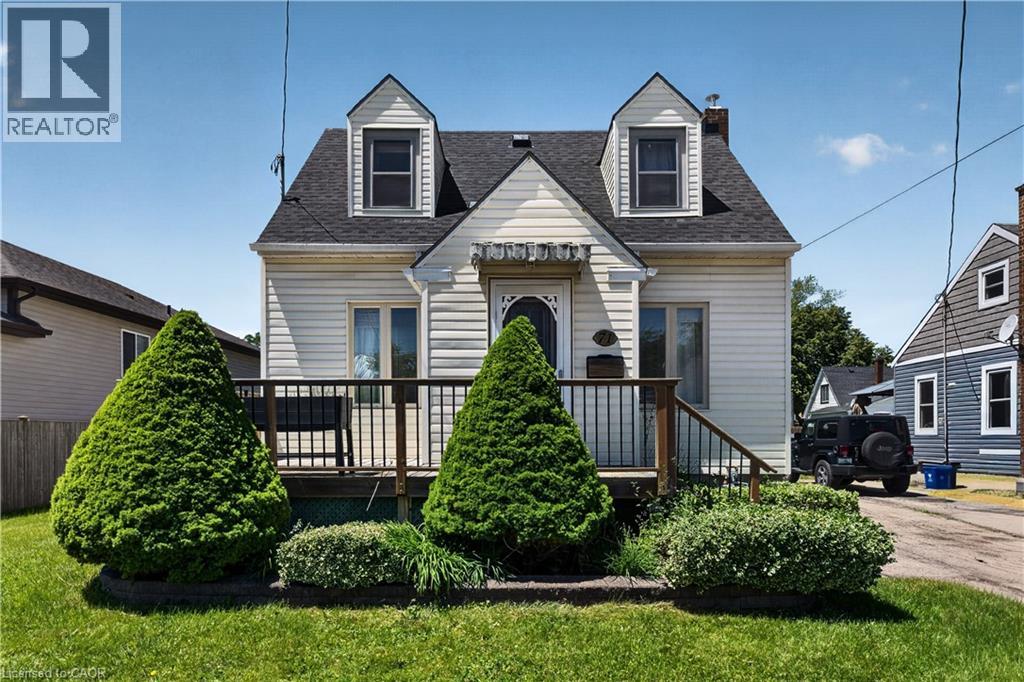
Welcome to this cute and well-kept home, tucked away on a quiet street while still being close to everything you need. The main floor offers a bright, open-concept living and dining area, along with a functional kitchen that makes everyday living easy. Upstairs, you’ll find two bedrooms and a full bathroom. The partially finished basement adds valuable extra space, including a rec room that could also be used as a 3rd bedroom, and a recently renovated bathroom with shower. Outside, the newer wood fence creates a great backyard space, especially for dog owners. There is also a detached single-car garage, a newer shed for extra storage, and an electrical box at the back deck already in place for a future hot tub. Additional features include a newer furnace (2022), newer roof (2022), gas dryer (2025) Conveniently located close to Highway 406, Highway 140, shopping, schools, and public transit, this home offers a great mix of comfort, practicality, and location — without the busy-street chaos. (id:60588)
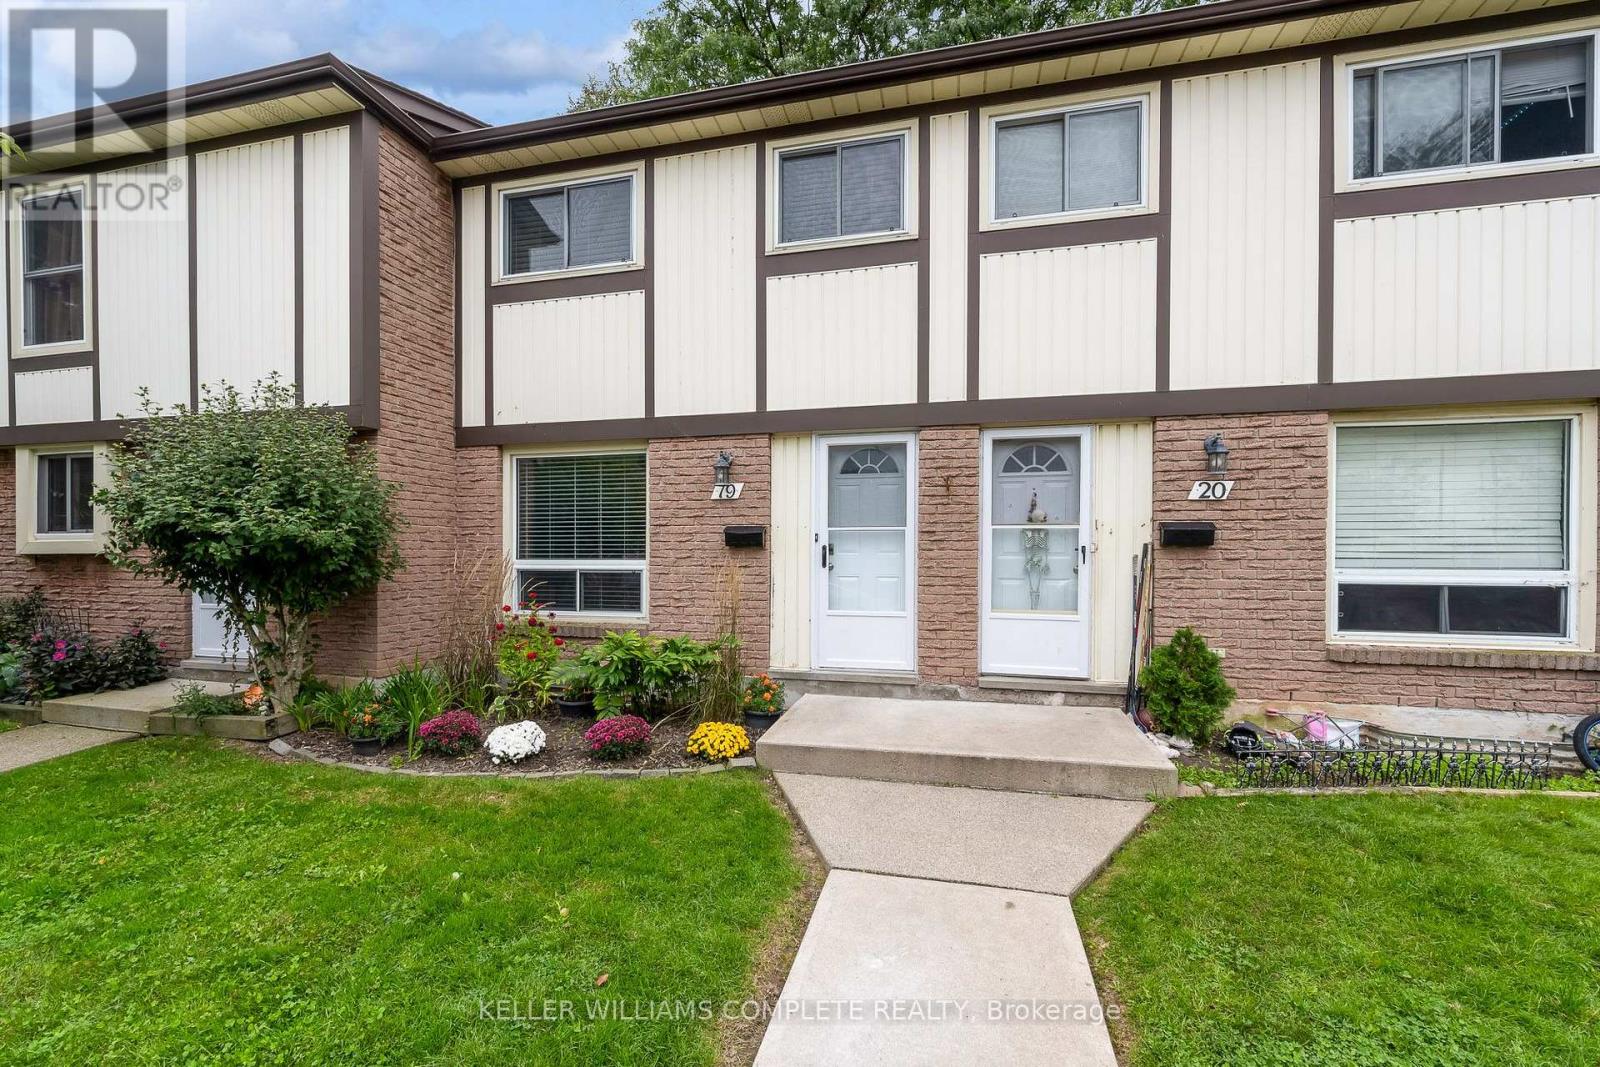
St. Catharines, Ontario
Credit Cheque, Deposit, Letter of Employment and Reference Letter (id:60588)
St. Catharines, Ontario
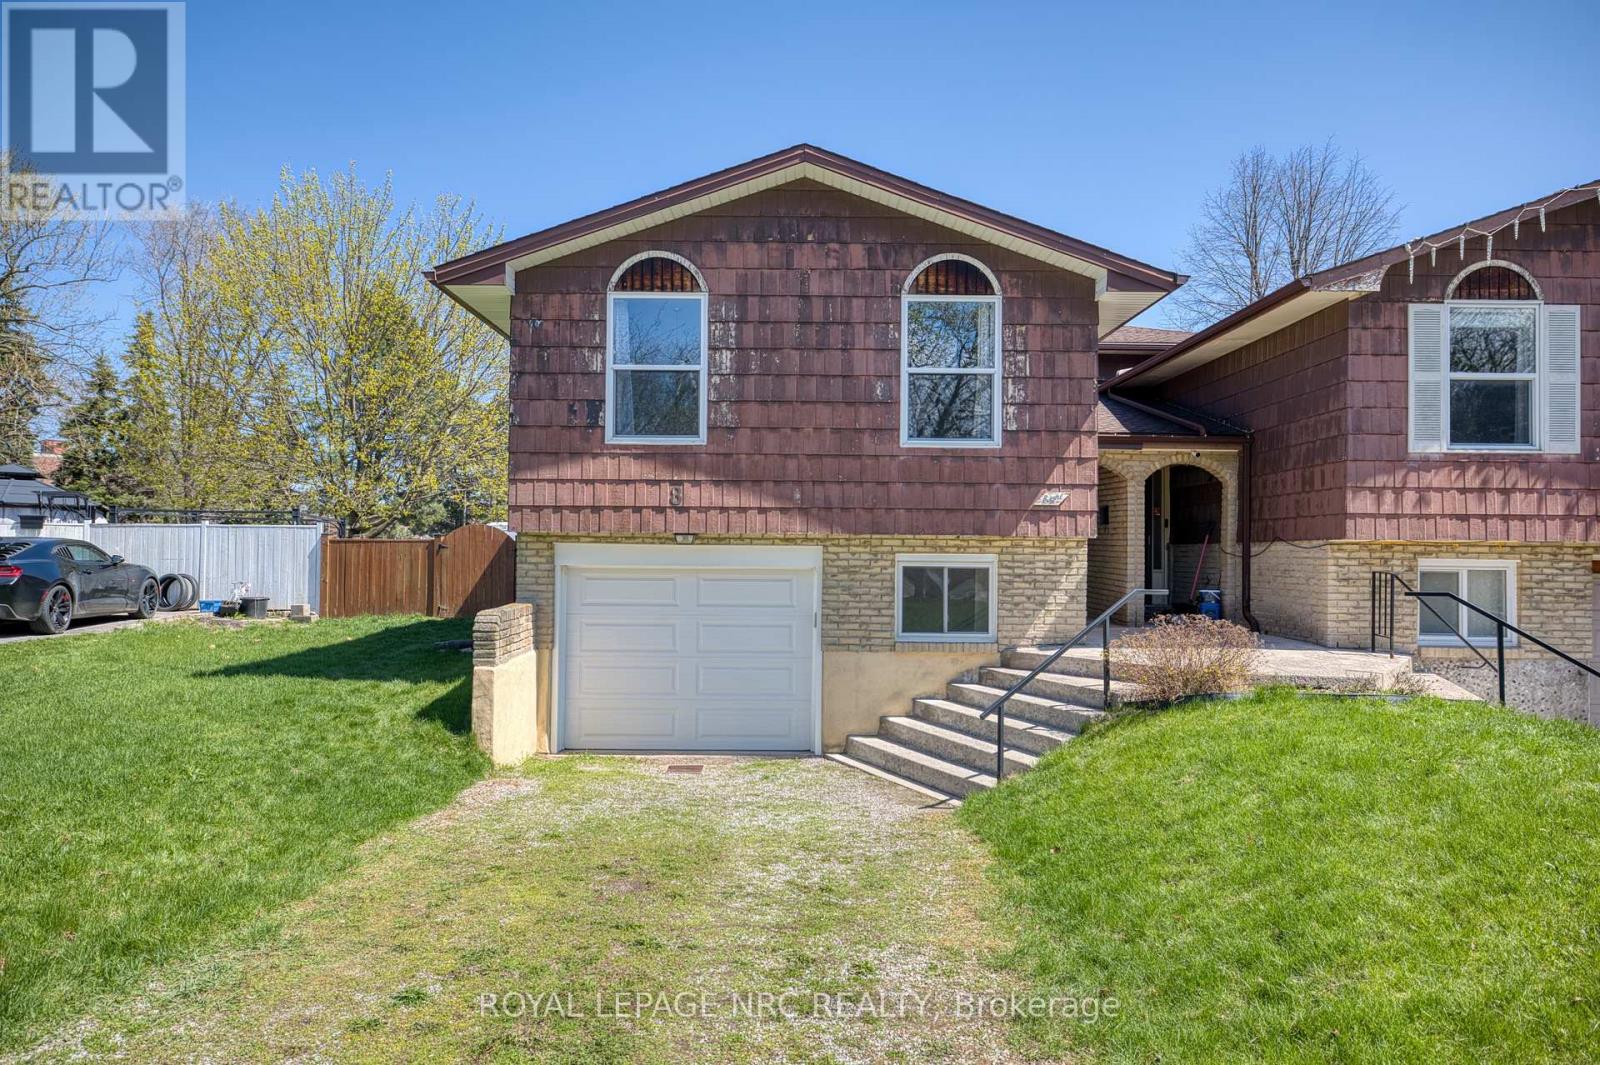
Located on a quiet cul-de-sac in a desirable north end neighbourhood, this bright and inviting 3 bedroom, 3 bathroom semi-detached home offers an incredible opportunity for buyers looking for space, updates, and potential. Natural light fills the home, creating a warm and welcoming atmosphere throughout. The oversized fully fenced backyard is a rare feature for this style of home, offering plenty of room for entertaining, gardening, kids, or pets. Major updates have already been completed, including the roof, windows, exterior doors and garage door, furnace, A/C, electrical panel, updated kitchen, and flooring throughout most of the home-providing peace of mind and a strong foundation for future personalization. The primary bedroom features the convenience of a private 2-piece ensuite. Situated in an established family-friendly area close to parks, schools, and amenities, this is a fantastic chance to add your own finishing touches and make a great home truly your own. (id:60588)
St. Catharines, Ontario
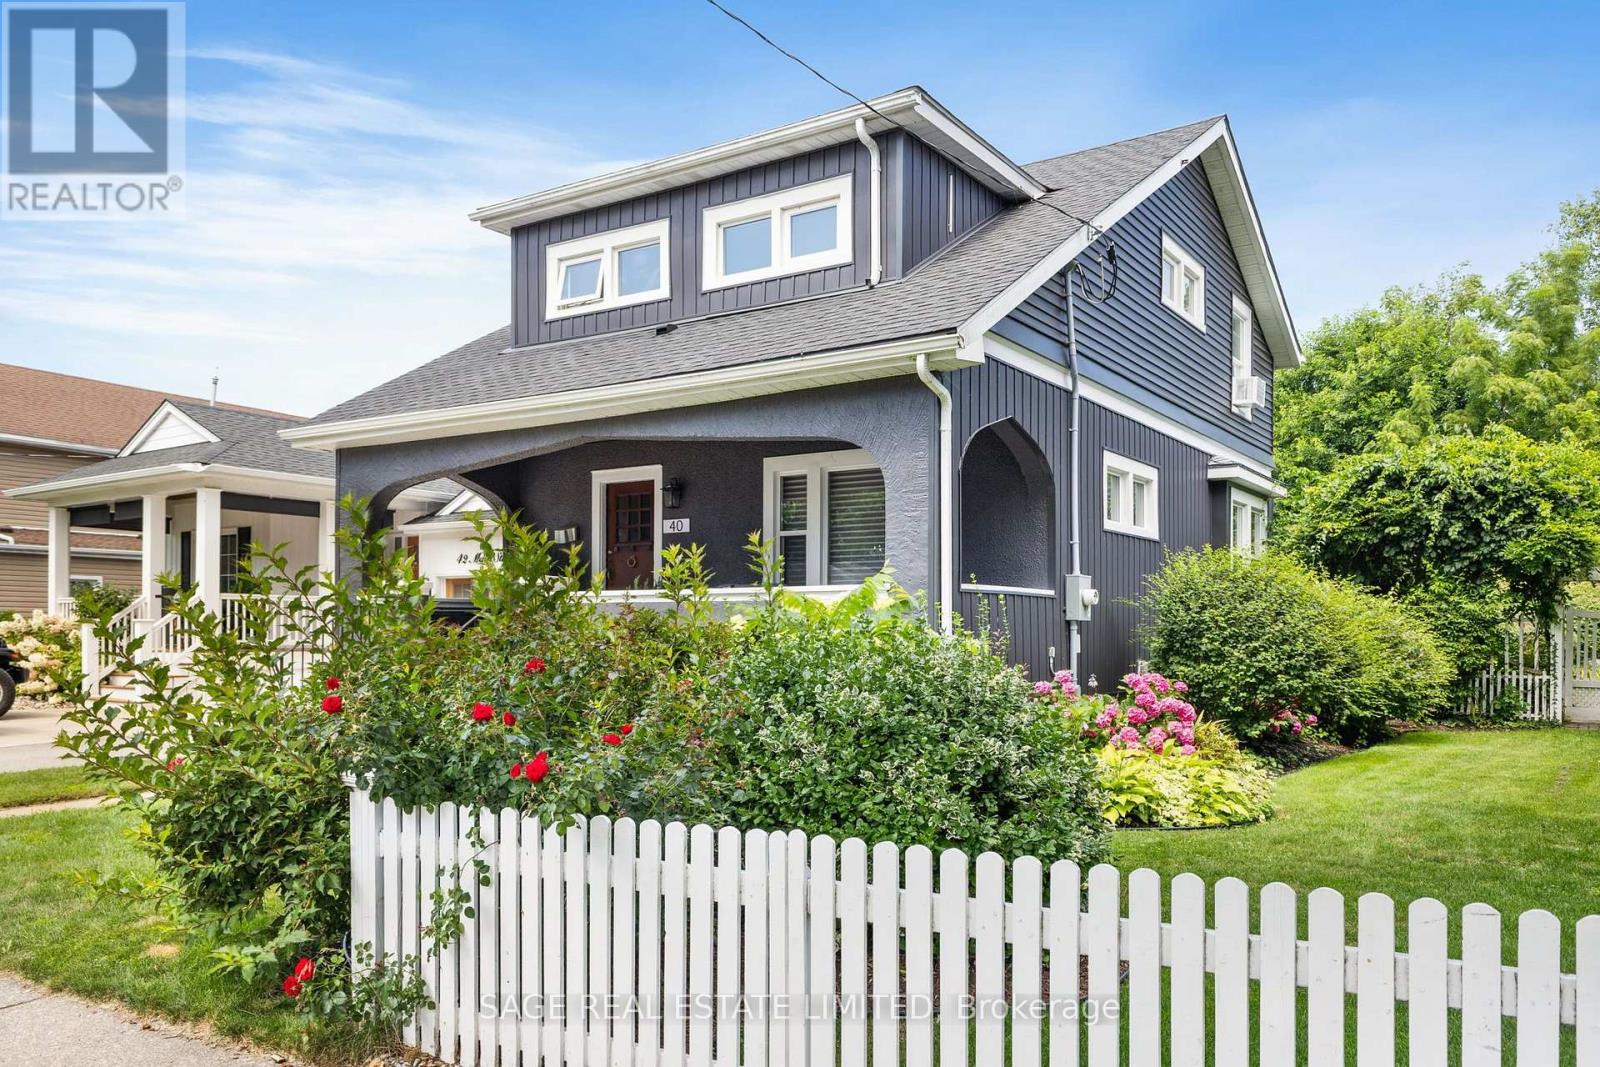
40 Main St. in the heart of Port Dalhousie. This beautifully restored 3-bedroom historic home blends timeless charm with thoughtful modern updates, set on a generous landscaped lot just steps to shops, restaurants, marina, and the beach.A classic front porch welcomes you and sets the tone for village living. Inside, the open-concept living and dining rooms are filled with natural light and showcase gleaming hardwood floors, lovingly restored period wood trim, high ceilings, and a striking original staircase that anchors the space with historic character. The fully renovated kitchen is designed for both everyday living and entertaining, featuring stone countertops, stainless steel appliances, ample cabinetry, and a large island that serves as a natural gathering place. Step out from the kitchen to a rear porch overlooking a private backyard with mature landscaping-perfect for relaxing or hosting guests. Upstairs, the spacious primary bedroom features a large picture window and 2 generous closets. Two additional well-proportioned bedrooms offer flexibility for family, guests, or home office. The updated main bathroom blends modern finishes with classic appeal. The lower level offers high ceilings and a separate entrance, providing excellent potential for future living space. Enjoy the unmatched Port Dalhousie lifestyle with walkability, beach, marina, cafés, community events, and quick highway access. A rare opportunity in one of Niagara's most sought-after neighbourhoods. (id:60588)
St. Catharines, Ontario
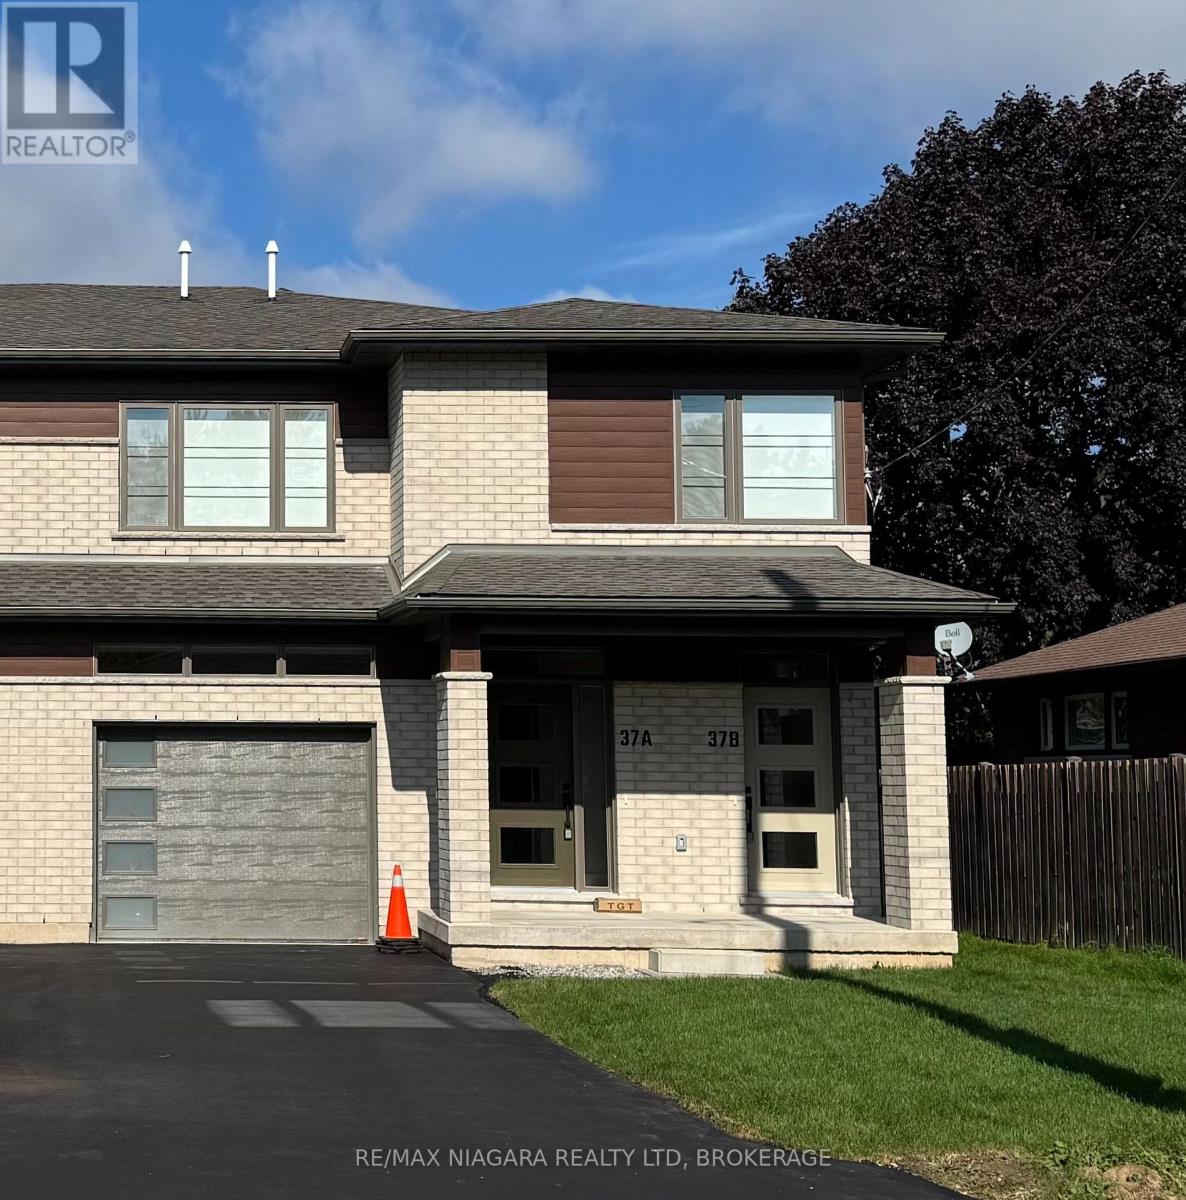
This thoughtfully designed two-bedroom basement apartment on Buchanan Road offers an open-concept layout, quartz countertops, high-end appliances, and stylish finishes throughout. The unit is fully separate from the rest of the property, with its own private entrance and dedicated heating and cooling system. Located in a quiet St. Catharines neighbourhood close to parks, restaurants, grocery stores, and other amenities, it offers a comfortable place to call home. Tenant pays all utilities. Street parking only. Please allow 24 hours' notice for showings. (id:60588)
Welland, Ontario
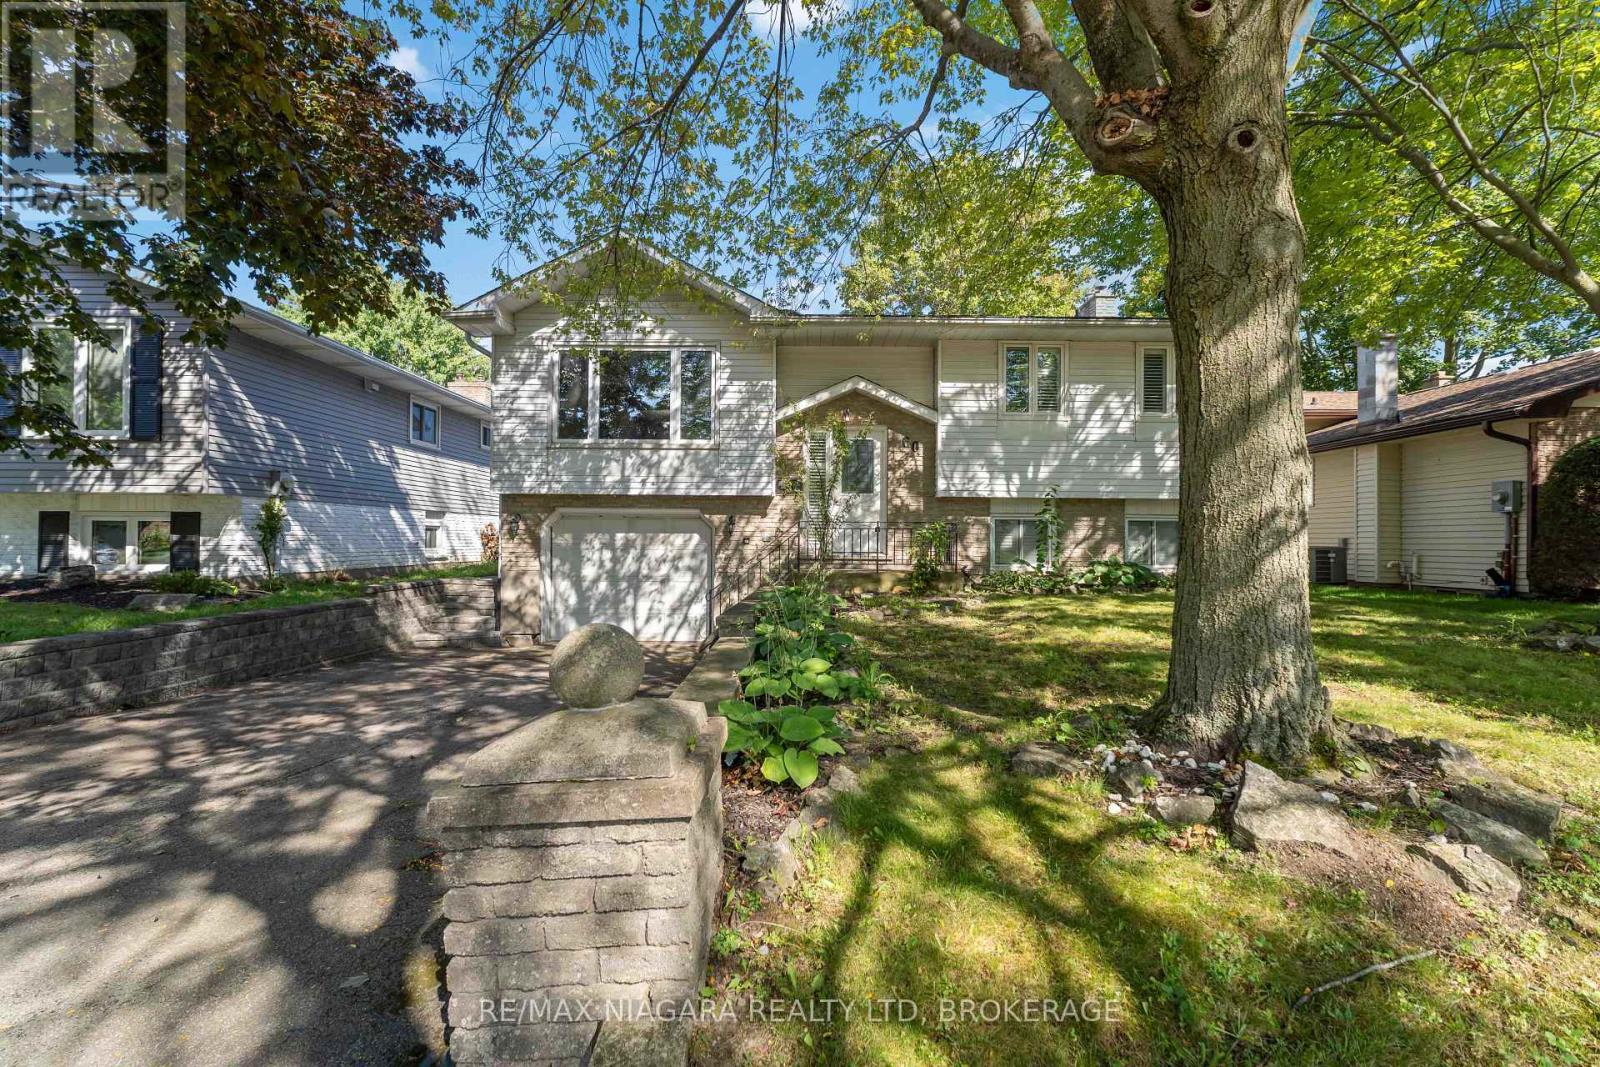
More house. More backyard. More possibilities. Set on a quiet, tree-lined street in an established North Welland neighbourhood, 60 Brant Avenue is a 3 +1 bedroom raised bungalow offering space, versatility and plenty of potential. The main level features three bedrooms, a spacious living and dining area, an updated kitchen and a 4-piece bathroom, California shutters and plenty of windows bringing in natural light. Patio doors lead to a deck and a large, private backyard surrounded by mature trees, with plenty of room for kids, pets, gardening or entertaining. A single-car garage and storage shed add even more practical space. The finished lower level is currently tenanted and features a separate entrance, bedroom, kitchen area, living space with a gas fireplace and large windows, offering additional flexibility for the next owner. The location is another highlight, with schools, parks, shopping, recreation, the YMCA, Niagara College and Highway 406 access all within easy reach. Whether you're looking for a family home, an investment opportunity, or a property you can update and make your own over time, 60 Brant offers a great combination of location, space and potential. Property is being sold as is, where is. (id:60588)
Welland, Ontario
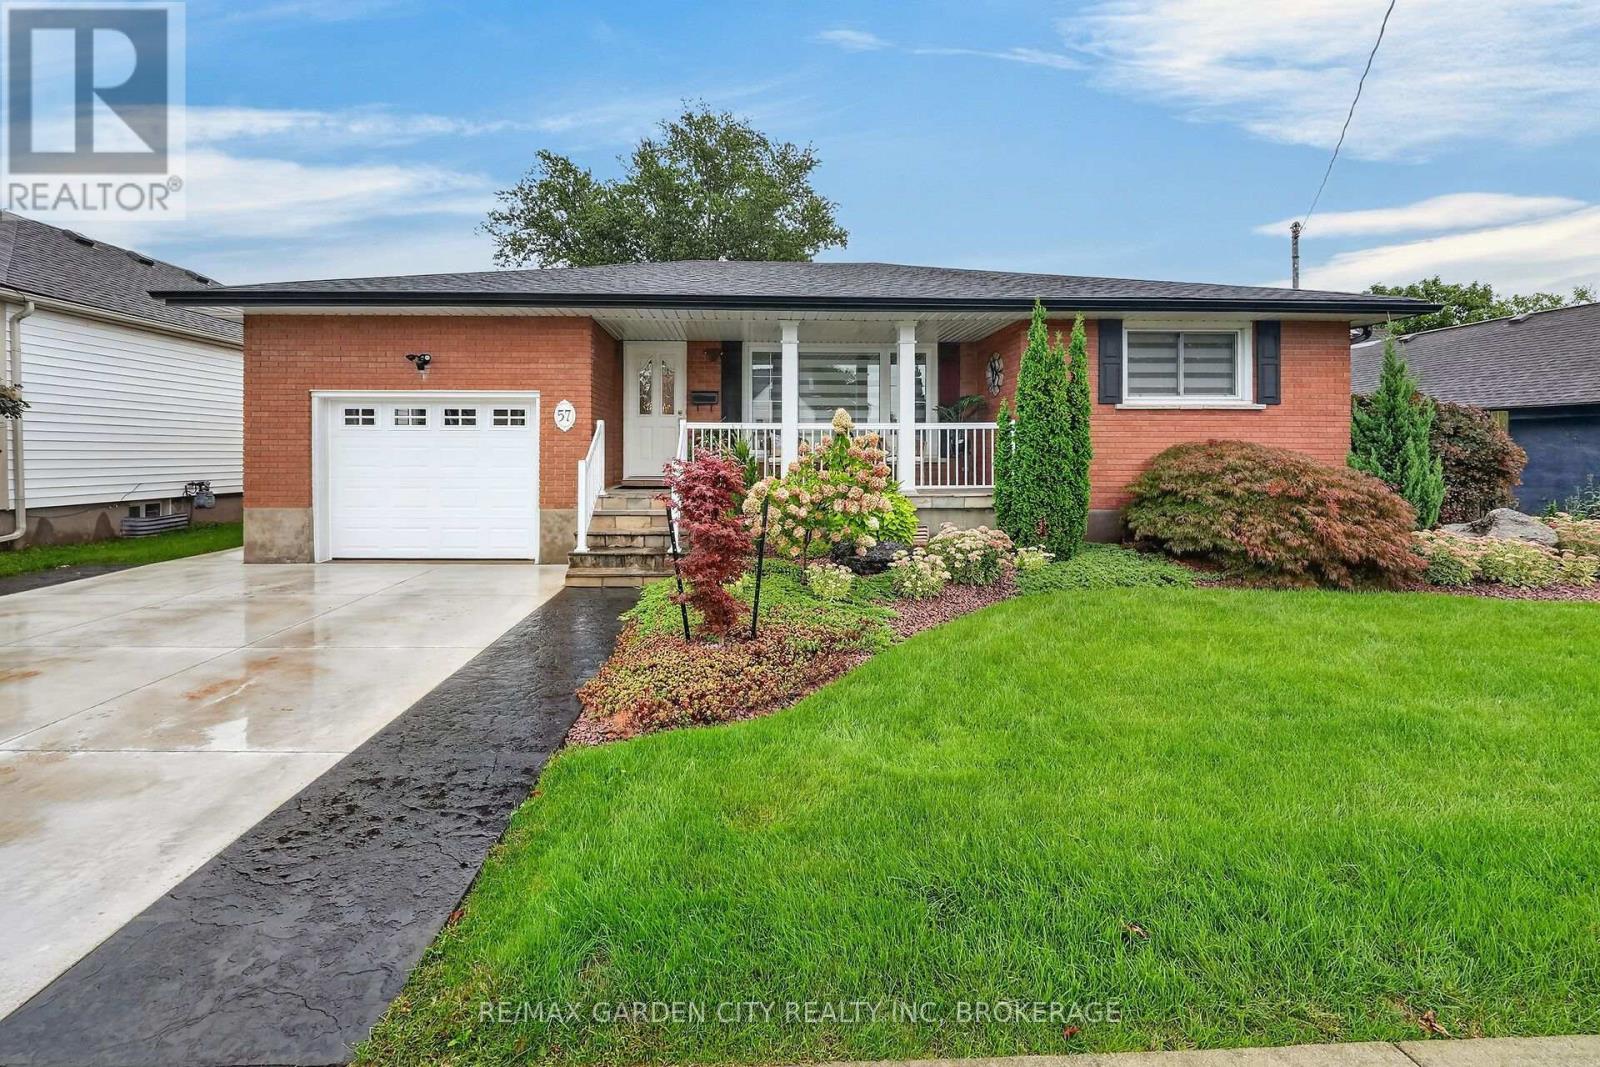
Fully renovated by Twin Maple Homes in 2020 including 2 beautiful full kitchens! Immaculate, spotless, and beautifully maintained, this all-brick 3-bedroom, 2-bathroom home offers nothing to do but move in and enjoy. Quality workmanship and pride of ownership are evident throughout the carpet free home. The main floor features beautiful, solid hardwood and ceramic flooring throughout with crown moulding creating a warm and inviting feel. The stunning kitchen offers ceiling-height cabinetry with stylish gold hardware, quartz countertops and backsplash, pantry, and stainless steel appliances that have never been used! Large front living room is open to the dining room and kitchen. Three bedrooms and the updated bathroom features a gorgeous ceramic shower complete the main floor has never been used either! A separate entrance to the lower level is equally impressive, featuring a striking exposed brick wall with gas fireplace, a full kitchen finished to the same high quality and standard as the main floor, a 3-piece bathroom with ceramic shower, generous storage, and a stunning laundry room will even impress you complete with sink and built-in cubby.The family room can easily be sectioned off to create a private 4th bedroom. Outside, enjoy the charming covered front porch with flagstone and new railing, along with an extensive concrete driveway and walkway leading to the backyard. Patio with gas BBQ hookup. A truly exceptional home offering beautiful finishes, flexible living space, and great potential for multi-generational living or additional income.Ring camera security system. Look at all that is included! Updates included New electrical panel, R50 insulation and baffles (2026), Fully Renovated (2020) Roof and Gutters (2019)Furnace(2018). (id:60588)
Niagara Falls, Ontario
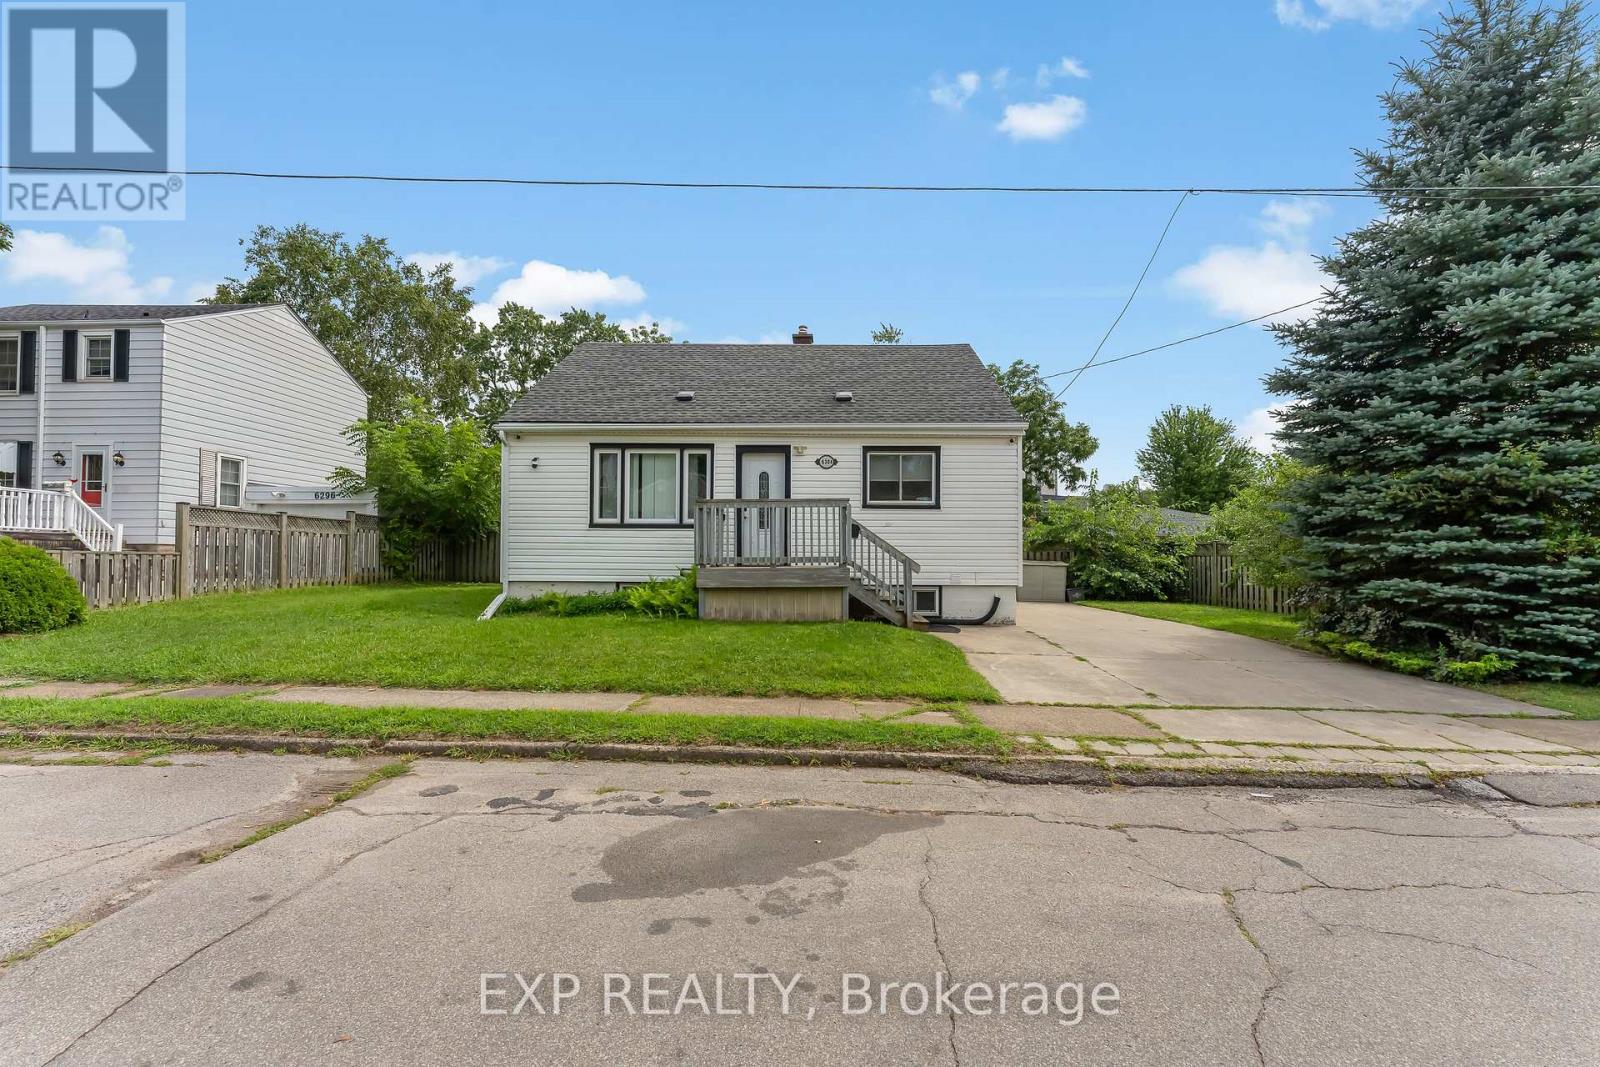
PRIME NIAGARA FALLS LOCATION! Welcome to 6304 Finlay Avenue, a charming 1.5-storey detached home ideally located just minutes from Niagara Falls' world-famous attractions, entertainment, restaurants and more. Situated on an impressive 75' x 40' lot, this property offers excellent potential for homeowners, investors or those looking to own in the heart of Niagara Falls. The home features 4 bedrooms, 2 baths and a finished basement with separate entrance, providing plenty of space and flexibility for a growing family or investment-minded buyer. The generous lot offers ample outdoor space and exciting future possibilities. With its fantastic location, oversized frontage and versatile layout, this property presents an excellent opportunity. (id:60588)
Niagara Falls, Ontario
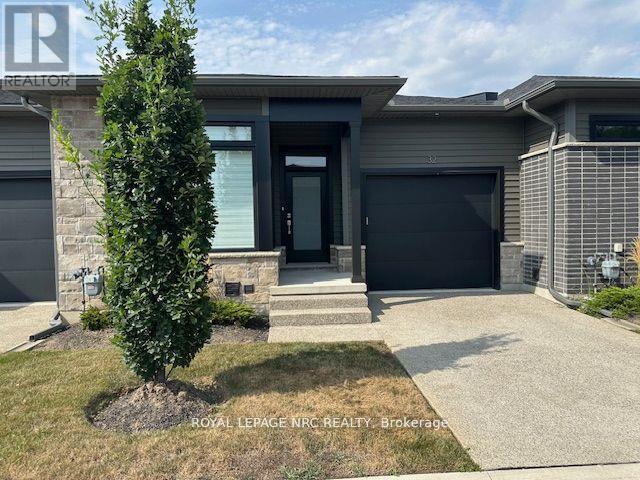
This Stunning Brand New Bungalow Townhome Is Available For Lease Immediately. This Modern 2 Bedroom, 2 Bath, Open Concept Floorplan Is Bright And Spacious With 9 Foot Ceilings Throughout, Sleek Engineered Hardwood, Quartz Counters, Walk-In Closet With Private Ensuite Bathroom, Main Floor Laundry And Gorgeous Covered Rear Deck. Single Attached Garage With Inside Access And Private Single Driveway. Visitor Parking Available. Situated In Quiet Area Across From (id:60588)
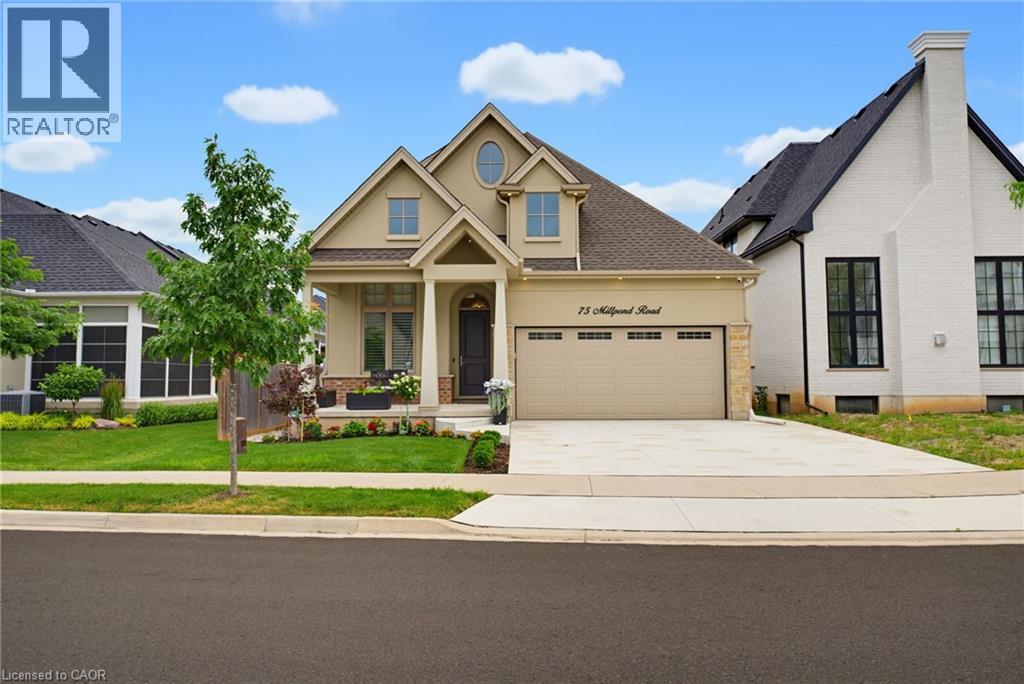
Niagara-On-The-Lake, Ontario
Welcome to 75 Millpond Road, an exceptional custom-built bungalow by DRT Homes, ideally situated on one of the most prestigious streets in the charming village of St. Davids. Offering almost 3000 sq. ft. of beautifully finished living space, this elegant residence blends timeless craftsmanship with modern comfort. A grand foyer with custom wainscoting welcomes you into the impressive great room, where soaring 20-foot ceilings and a striking floor-to-ceiling tiled fireplace create a spectacular focal point. The thoughtfully designed main level features a spacious primary retreat complete with a walk-in closet and luxurious ensuite, a second bedroom currently configured as a home office with its own 3-piece bath, and a bright, designer kitchen finished with premium cabinetry, quality countertops, and upscale finishes. Step outside to a covered patio overlooking professionally landscaped grounds, creating the perfect space for outdoor entertaining or quiet relaxation. The fully finished lower level offers exceptional additional living space, including a large recreation room, stylish bar and kitchenette with stone countertops, an additional bedroom, a full bathroom, and a generous home gym. Located in one of Niagara's most sought-after communities, Millpond Road is renowned for its executive homes and tranquil setting, all within walking distance to Ravine Vineyard Estate Winery, boutique cafés, restaurants, and the picturesque village of St. Davids. Just minutes from historic Old Town Niagara-on-the-Lake, championship golf courses, the Shaw Festival Theatre, Queen Street's renowned shopping and dining, the Outlet Collection at Niagara, White Oaks Resort, and countless world-class wineries, this location also offers convenient highway access for commuting throughout the Niagara Region, including Niagara Falls and St. Catharines. An outstanding opportunity to own a meticulously crafted home in one of Niagara's most desirable and prestigious neighbourhoods. (id:60588)
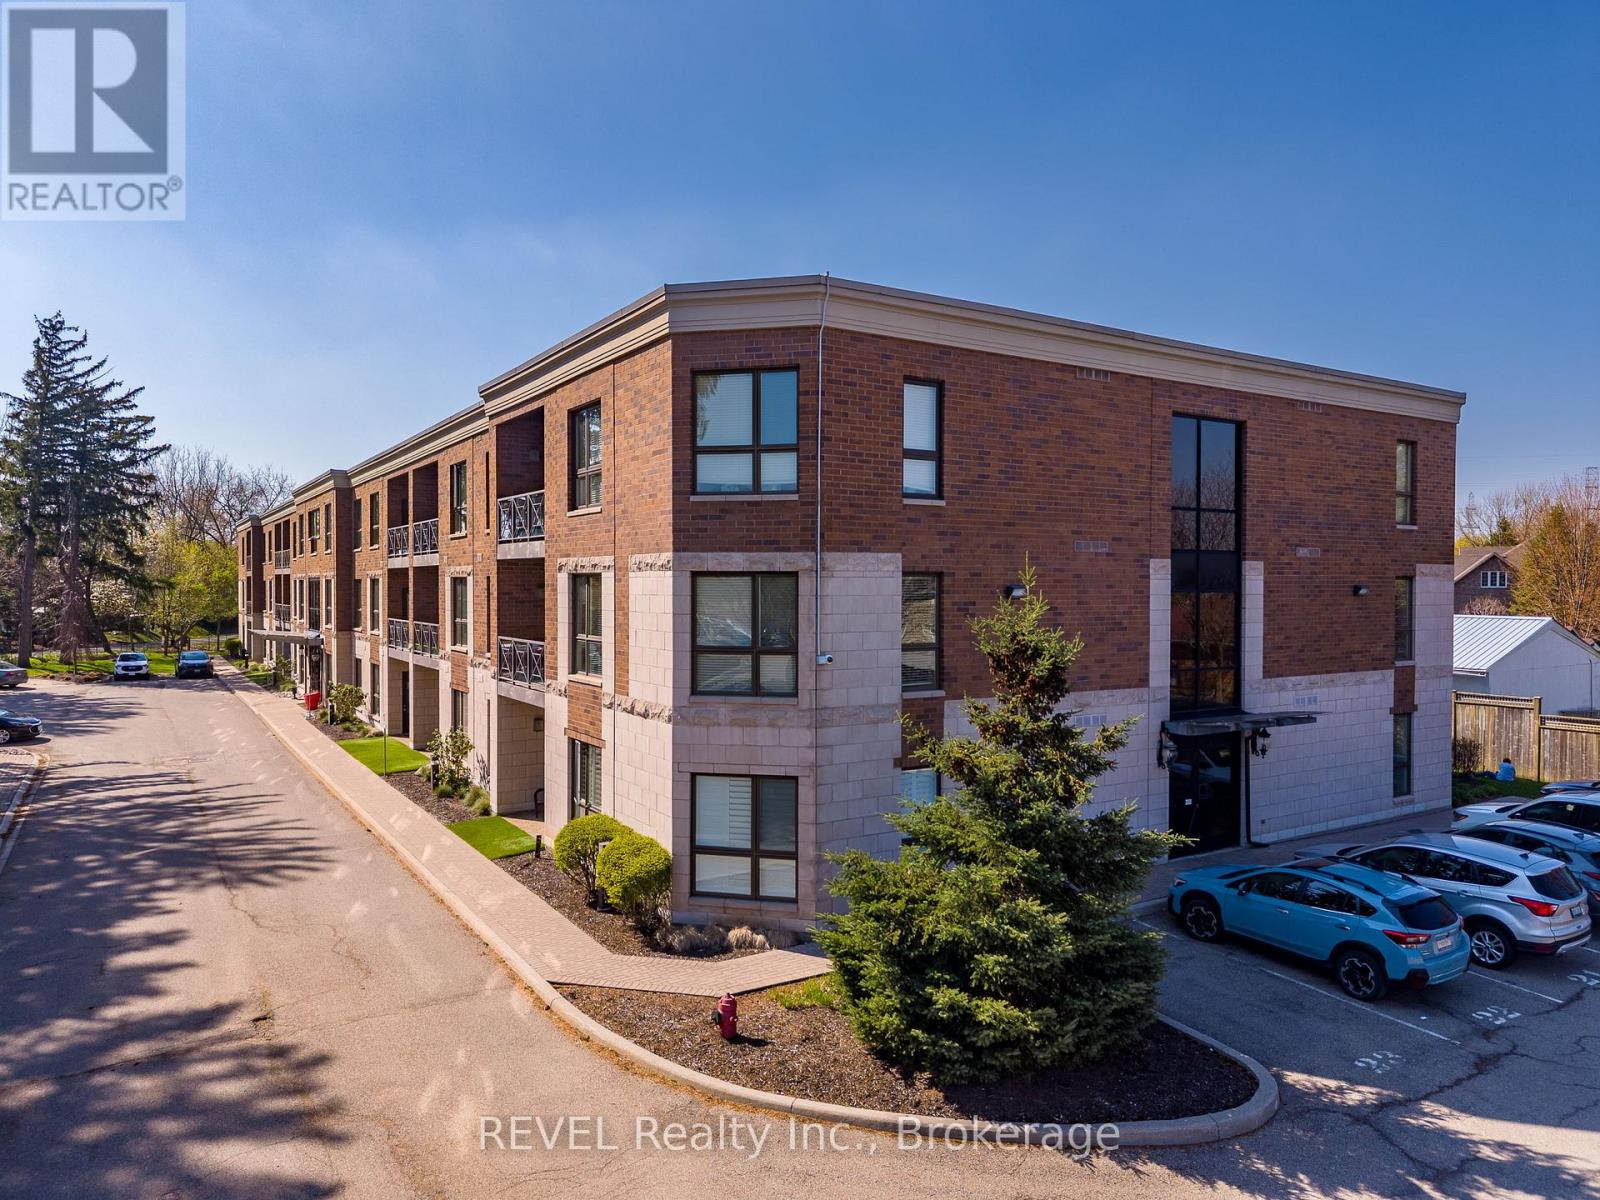
Niagara Falls, Ontario
Positioned in the North end of Niagara Falls, this two-bedroom, two-bathroom condo truly has so much to offer! Surrounded by quiet streets, mature trees and just minutes from everything you need, unit 212 of 2799 St. Paul Avenue provides the lifestyle you have been yearning. Thoughtfully designed and beautifully laid out, this condo is ideal for first-time buyers ready to step into home ownership, young professionals looking for a polished space to come home to or those ready to downsize without compromise. Step inside and you are welcomed by a bright, open-concept living space that feels both inviting and functional. Natural light fills the unit, creating an airy, yet warm atmosphere that will make you feel immediately at home. With stunning, premium finishes throughout, including engineered hardwood, all that is left to do is move in here. Offering plenty of wow-factor, the kitchen comes complete with beautiful granite countertops, ample cupboard space and a coveted breakfast bar. Combined with the dining area, the living room is expansive and offers direct access to the balcony - the perfect spot for your morning coffee or relaxing after work. The primary suite is a true retreat, featuring two closets and a 4-piece ensuite. A second generously sized bedroom, with a sliding glass door to the balcony and a 3-piece bathroom provide flexibility for guests, a home office or den. To top off the appeal of this home, there is also a dedicated laundry room complete with a sink and the HVAC was replaced in 2025. Beyond the unit itself, the location of this property is wonderful. You are just minutes from grocery stores, restaurants and everyday essentials, all with quick access to the QEW for an easy commute. For those who enjoy being outdoors, nearby walking trails, parks and green spaces offer the perfect escape without having to go far from home. Whether you are starting out or looking to simplify in a space that feels easy, yet connected, this home will not disappoint! (id:60588)
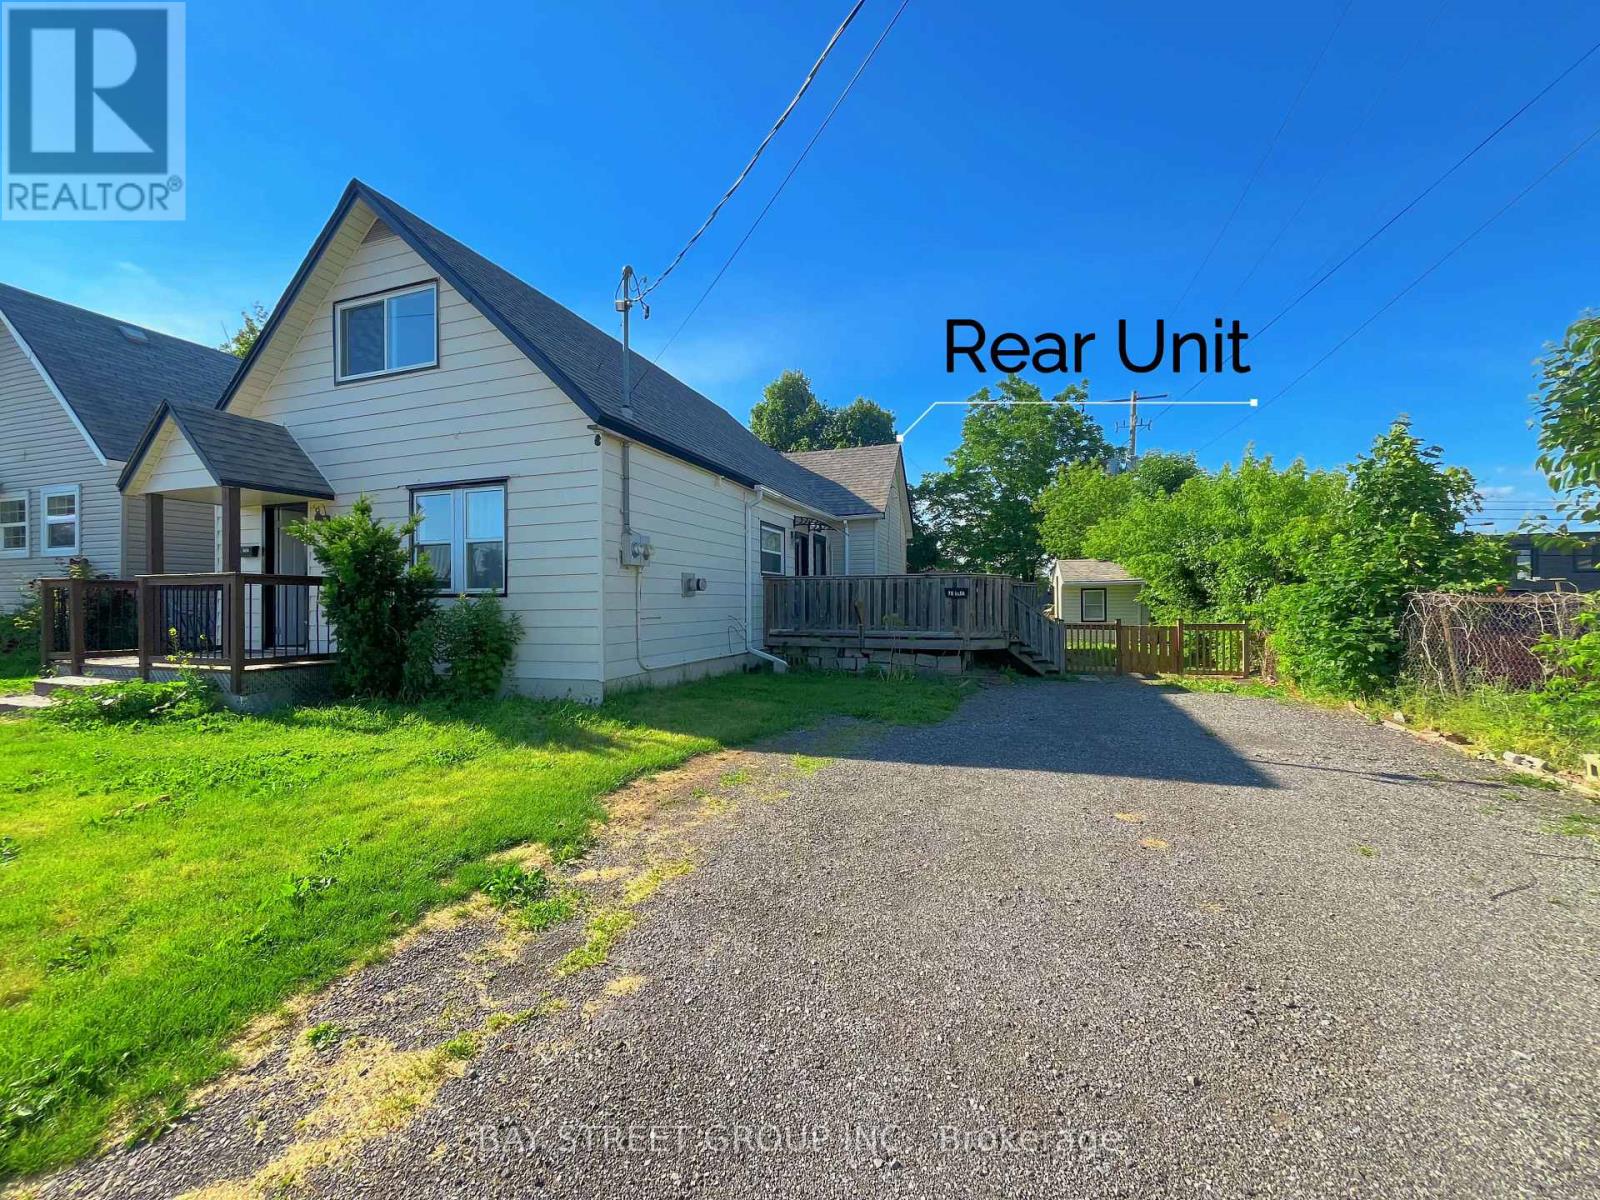
Fort Erie, Ontario
ATTENTION INVESTORS! INCOME ALREADY IN PLACE! Under $400,000! The front unit is now leased at $1,500/month, providing immediate rental income to the new owner. The spacious 2-bedroom rear unit is vacant and ready to be leased, with a proven rental history of $1,600/month - offering potential total rental income of approximately $3,100/month. This well-maintained duplex sits on a generous 54' x 135' lot and features two fully self-contained units, each with a private entrance, kitchen, bathroom, and in-suite laundry. Separate gas and hydro meters and no basement to maintain make this an easy-to-manage investment. Ideally located near the Niagara River, downtown amenities, parks, and waterfront trails, with potential long-term upside from ongoing waterfront development. Buy today, collect rent from Day 1! (id:60588)
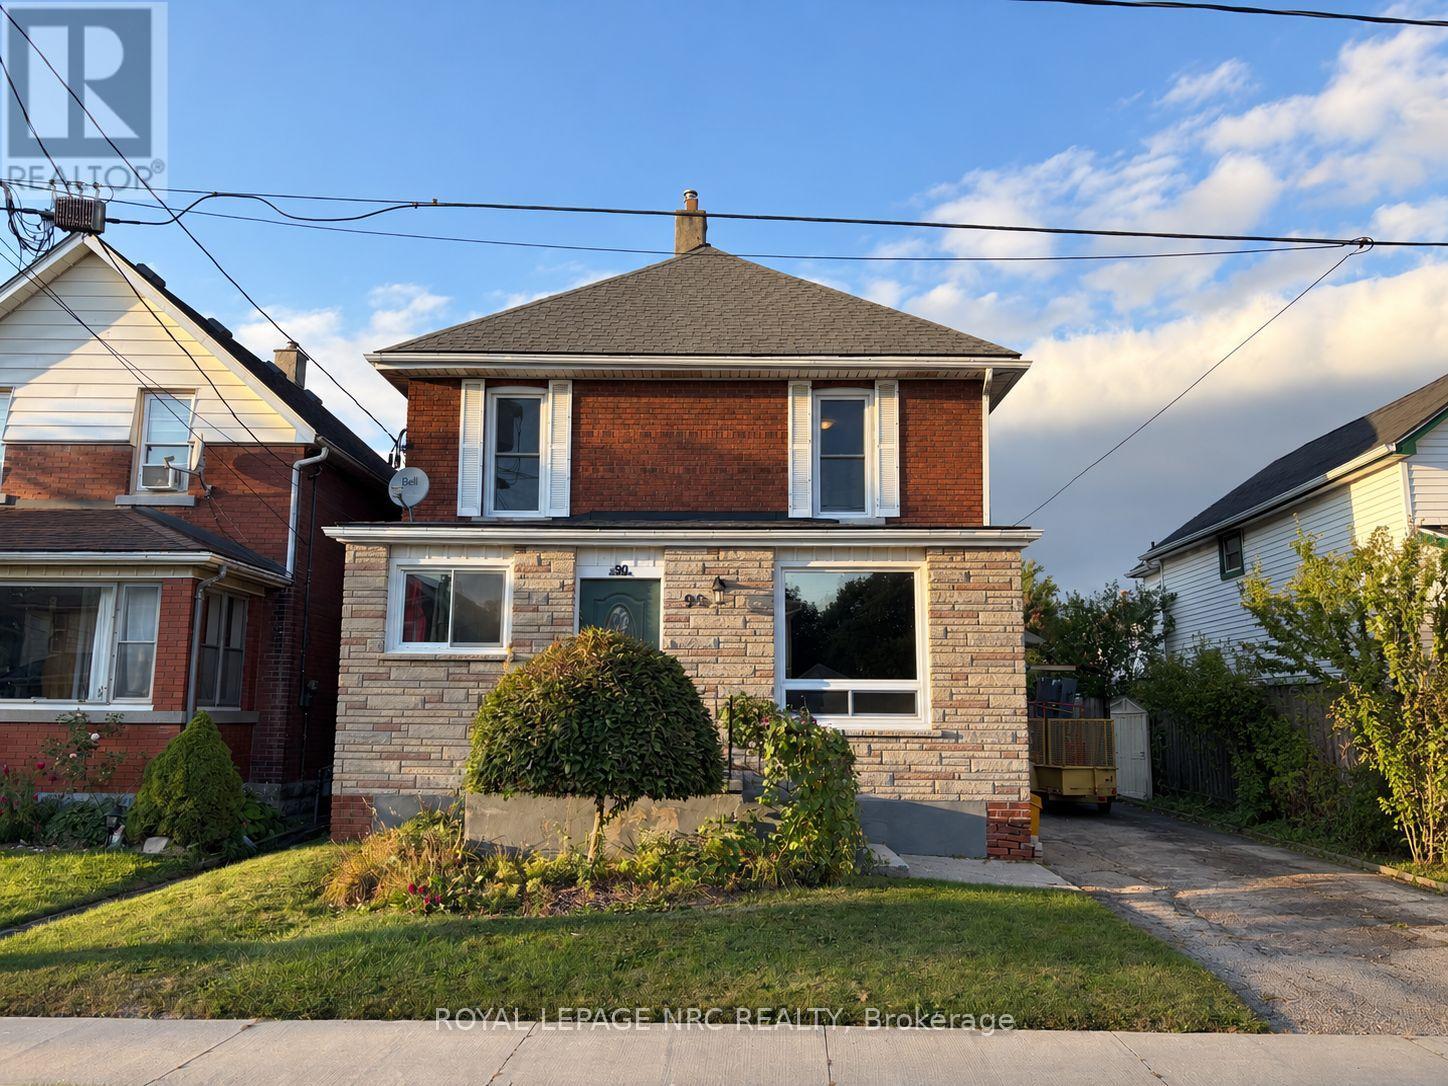
Welland, Ontario
Welcome to 90 Park Street, Unit B in Welland! This bright and completely self-contained upper unit is located in a well-maintained duplex and offers two bedrooms and one bathroom.The unit features a comfortable and functional layout with a private entrance, giving tenants their own separate living space and plenty of privacy. With a practical setup and convenient location, this home is a great option for those looking for a clean and comfortable place to call home. There is plenty of free street parking available. Tenant is responsible for utilities and must maintain tenant insurance throughout the lease term. Available for immediate occupancy.Don't miss this great leasing opportunity! (id:60588)
Niagara Falls, Ontario
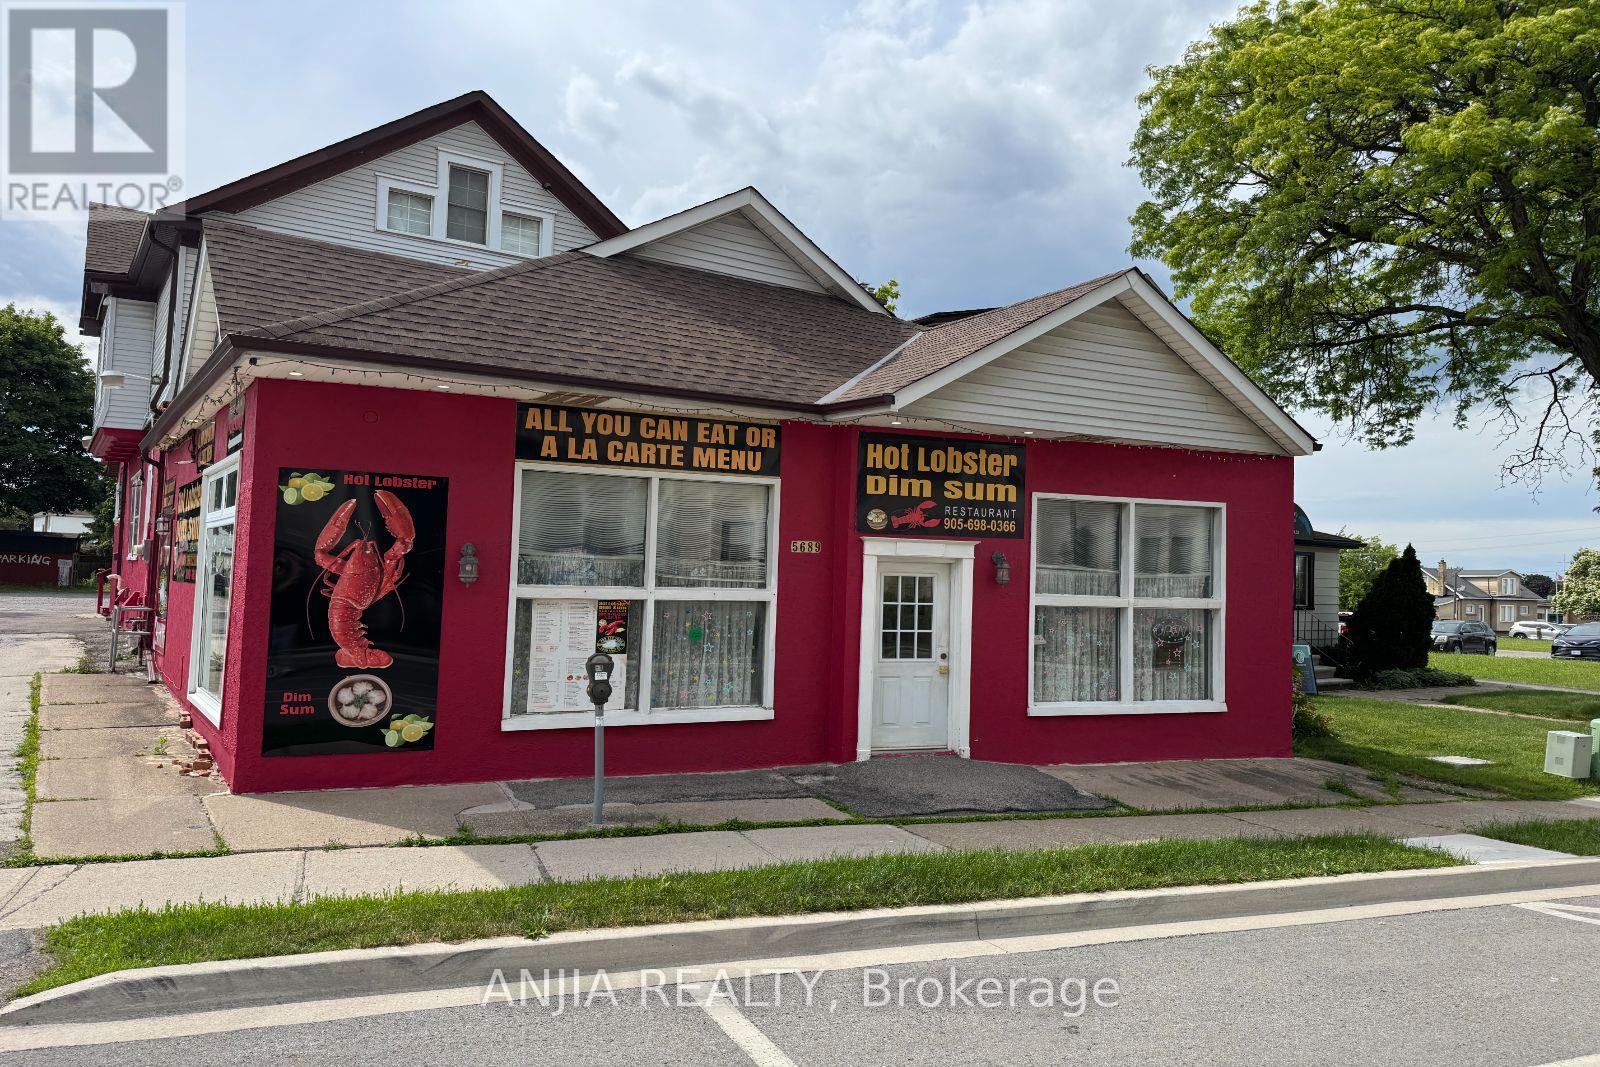
This fantastic investment opportunity is located in the prime Niagara Falls tourist district, minutes from the Falls and the casino. The property features a 2,000 sq ft ground-floor restaurant currently leased at $4,300/month plus HST, which will increase to $4,500 this August, with $200 annual increments. The lease has three years remaining. The 1,200 sq ft upper unit, currently used for massage therapy, is leased at $2,000/month. Annual income totals $74,400. With 2025 taxes at $12,102, the cap rate is approximately 5%. With recent updates including electrical, plumbing, roof, HVAC, and water heater, this high-visibility property offers stable income and future potential. (id:60588)
St. Catharines, Ontario
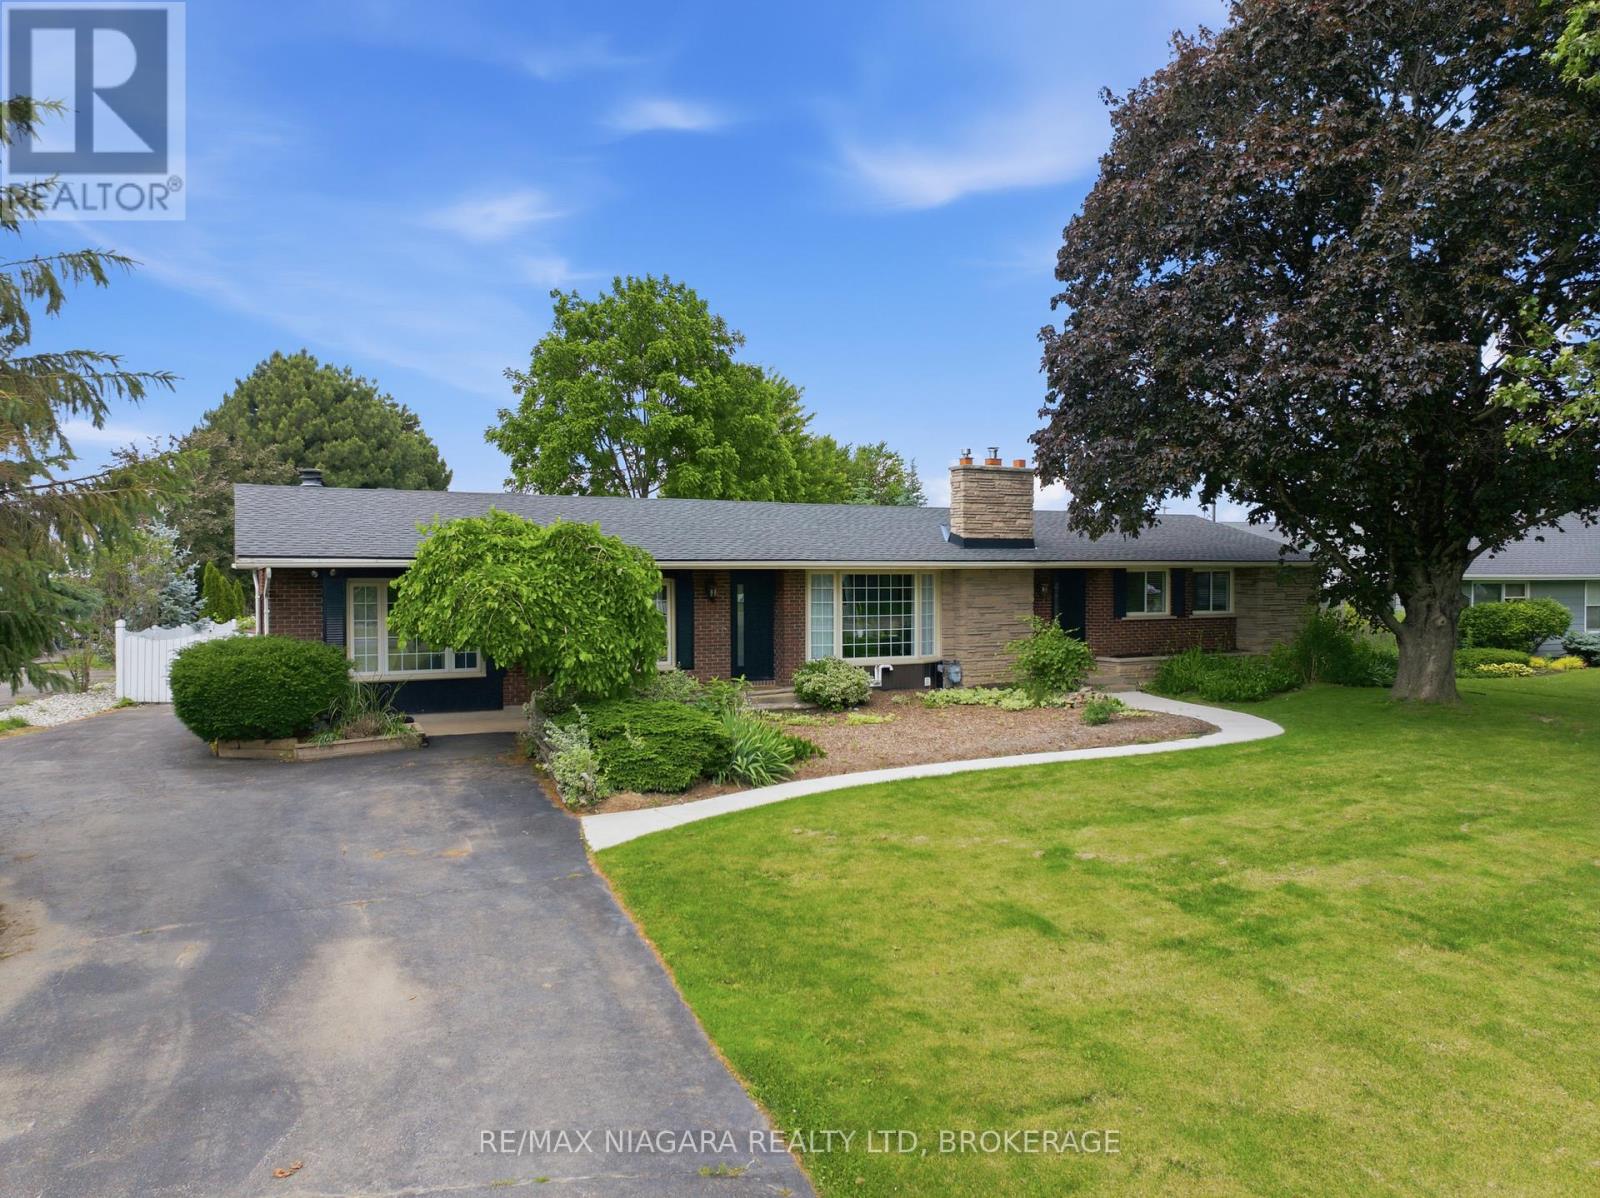
Nestled on a beautifully landscaped lot in the desirable west end of St. Catharines, this well-maintained bungalow offers the perfect balance of peaceful country living and everyday convenience. Surrounded by mature trees, perennial gardens, and lush greenery, the property provides a private retreat just minutes from all essential amenities. Designed for comfortable family living, the home features 2+2 bedrooms, 2 baths, and over 2,400 sq. ft. of finished living space. The bright main level offers an updated eat-in kitchen with abundant cabinetry, generous counterspace, and newer appliances (2022). A cozy dinette leads to a charming three-season sunroom with new vinyl flooring and tranquil views of the backyard. The spacious living room is highlighted by a gas fireplace, while the adjoining family room showcases a classic brick wood-burning fireplace. Two well-sized bedrooms, a 3-piece bath with a large walk-in shower, and convenient main-floor laundry complete the main level. The finished lower level extends the living space with a large recreation room, two additional bedrooms, a 4-piece bath, and a utility/storage area offering plenty of room for organization. Step outside to your own backyard oasis, featuring an 18' x 36' inground pool, ideal for summer entertaining or relaxing. Just a short drive from Lake Ontario and Port Dalhousie, this location offers easy access to waterfront trails, beaches ,and recreational activities. Additional updates include a furnace (2022), central air conditioner (2024), most windows replaced and a new Waterloo septic system installed in October 2024. The oversized detached garage measures approximately 31' x 24' and includes a workshop and separate storage room. A private asphalt driveway provides parking for 6+ vehicles, making it ideal for guests, trailers, or recreational equipment. A rare opportunity to enjoy the space, privacy, and charm of country-style living while remaining close to all the conveniences of the city. (id:60588)
St. Catharines, Ontario
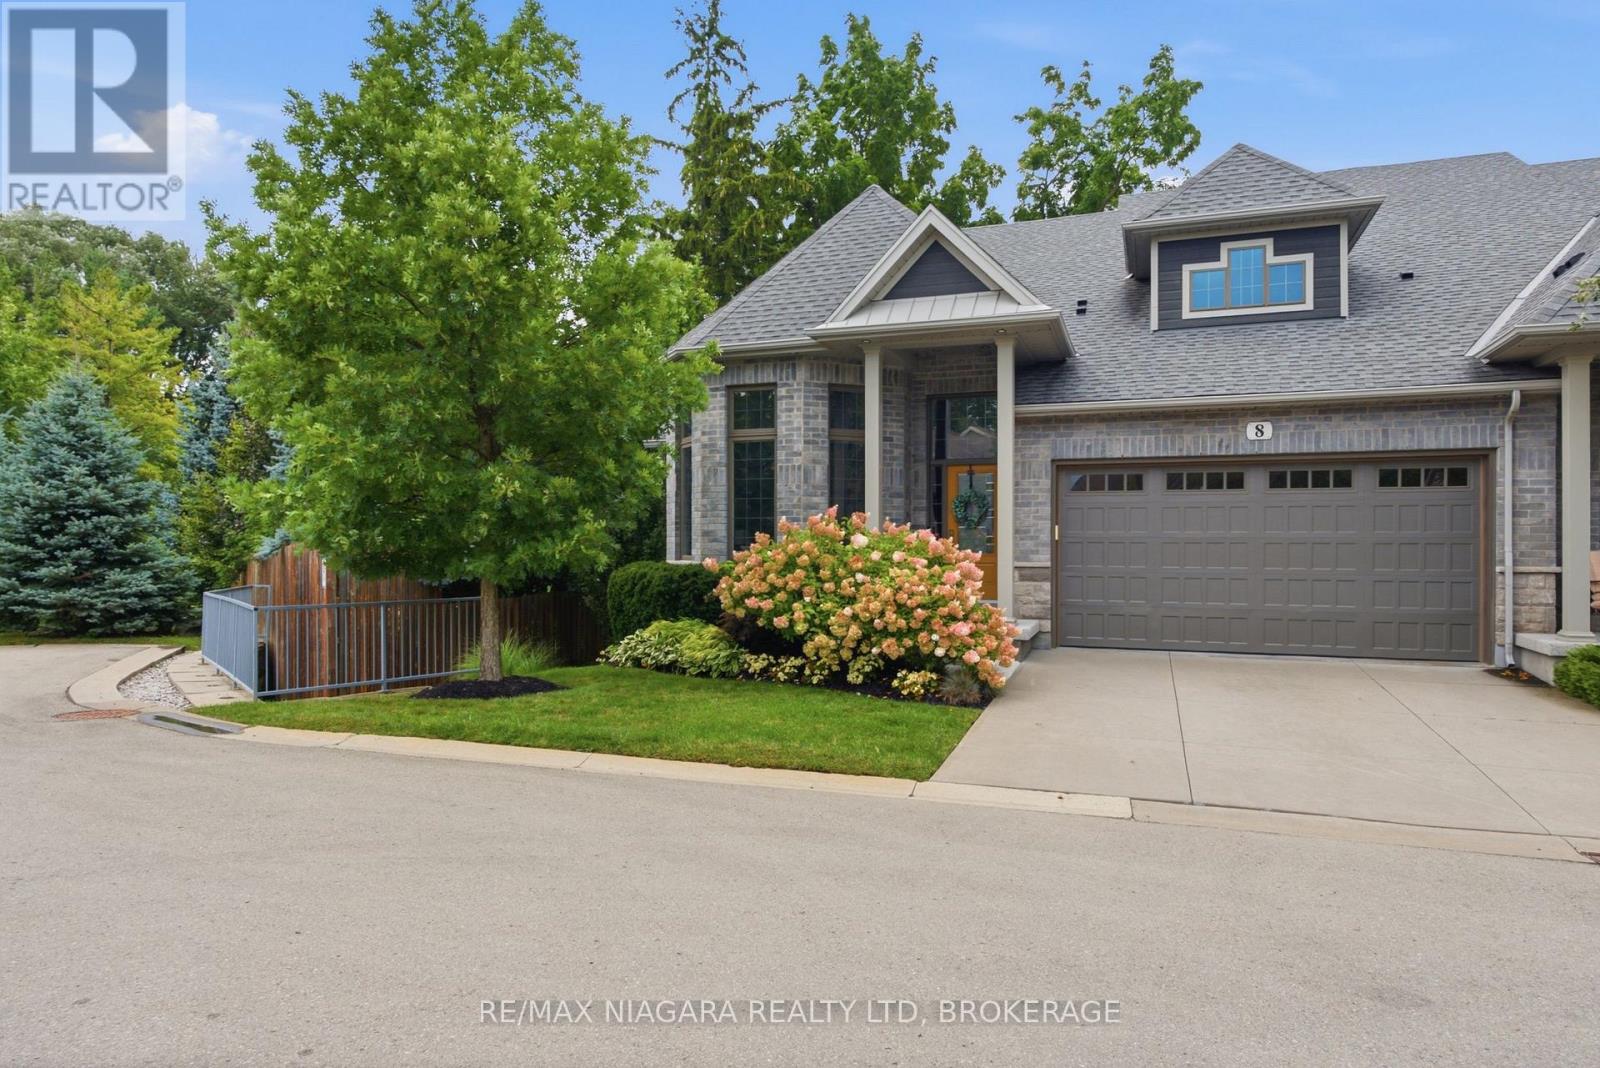
This exceptional luxury custom bungalow loft offers nearly 3,500 sq. ft. of finished living space, including more than 2,500 sq. ft. above grade. Built and finished using only the finest building materials, it offers the space, privacy and quality of a custom estate with the ease of a lock-and-leave lifestyle. Just steps from the lake and tucked into a quiet, secluded neighbourhood close to every amenity, the 3 bedroom, 4 bathroom home features soaring vaulted ceilings, gas fireplace, top notch appliances and a spectacular primary suite that feels like a private retreat. The finished lower level adds even more room to live, relax and entertain, with a beautiful recreation room and flexible space for family, guests or extended stays.Tucked away on a quiet cul-de-sac in an exclusive enclave you may not even know exists, this is the kind of neighbourhood where homes rarely become available - because once people move here, they tend to stay.Outside, the private backyard is surrounded by mature trees and designed for enjoying every season, with a covered terrace, multiple sitting areas and an outdoor fireplace. A double garage adds everyday convenience, while the lock-and-leave lifestyle makes it easy to head south for the winter without worrying about the house.The photos will give you a glimpse, but they cannot fully capture the scale, privacy, quality and feeling of this home. That is something you need to experience in person.Nearly 3,500 sq. ft. finished. More than 2,500 sq. ft. above grade. Just 9 years old. Offered for sale for the first time.If you have been waiting for a home that feels truly special, this may be the one. Luxury Certified. (id:60588)
St. Catharines, Ontario
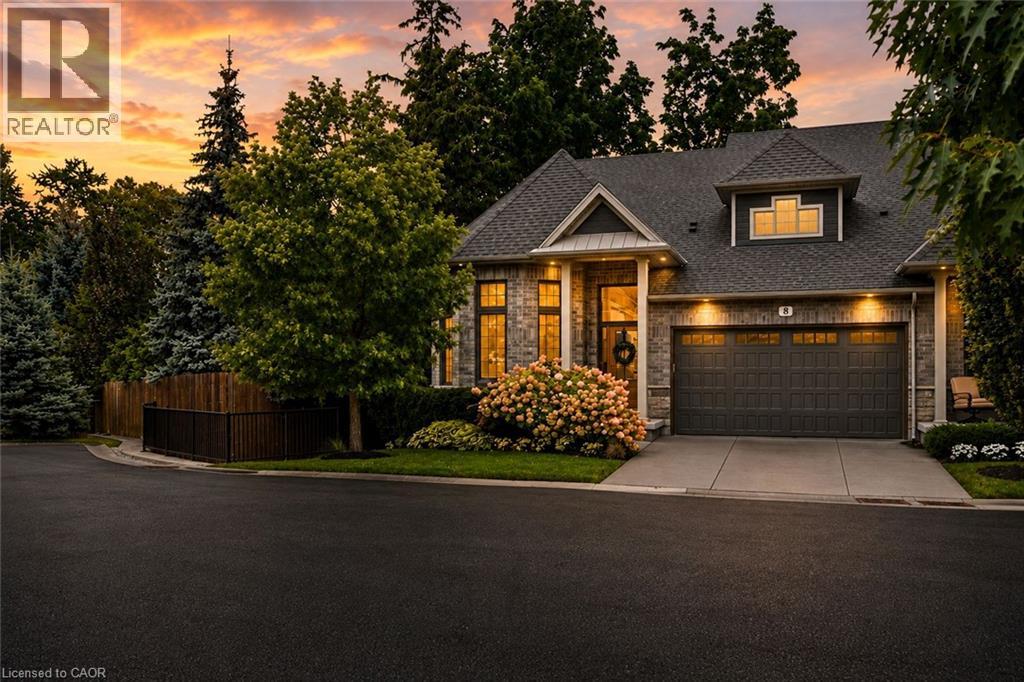
This exceptional luxury custom bungalow loft offers nearly 3,500 sq. ft. of finished living space, including more than 2,500 sq. ft. above grade. Built and finished using only the finest building materials, it offers the space, privacy and quality of a custom estate with the ease of a lock-and-leave lifestyle. Just steps from the lake and tucked into a quiet, secluded neighbourhood close to every amenity, the 3 bedroom, 4 bathroom home features soaring vaulted ceilings, gas fireplace, top notch appliances and a spectacular primary suite that feels like a private retreat. The finished lower level adds even more room to live, relax and entertain, with a beautiful recreation room and flexible space for family, guests or extended stays.Tucked away on a quiet cul-de-sac in an exclusive enclave you may not even know exists, this is the kind of neighbourhood where homes rarely become available - because once people move here, they tend to stay.Outside, the private backyard is surrounded by mature trees and designed for enjoying every season, with a covered terrace, multiple sitting areas and an outdoor fireplace. A double garage adds everyday convenience, while the lock-and-leave lifestyle makes it easy to head south for the winter without worrying about the house.The photos will give you a glimpse, but they cannot fully capture the scale, privacy, quality and feeling of this home. That is something you need to experience in person.Nearly 3,500 sq. ft. finished. More than 2,500 sq. ft. above grade. Just 9 years old. Offered for sale for the first time.If you have been waiting for a home that feels truly special, this may be the one. (id:60588)
Thorold, Ontario
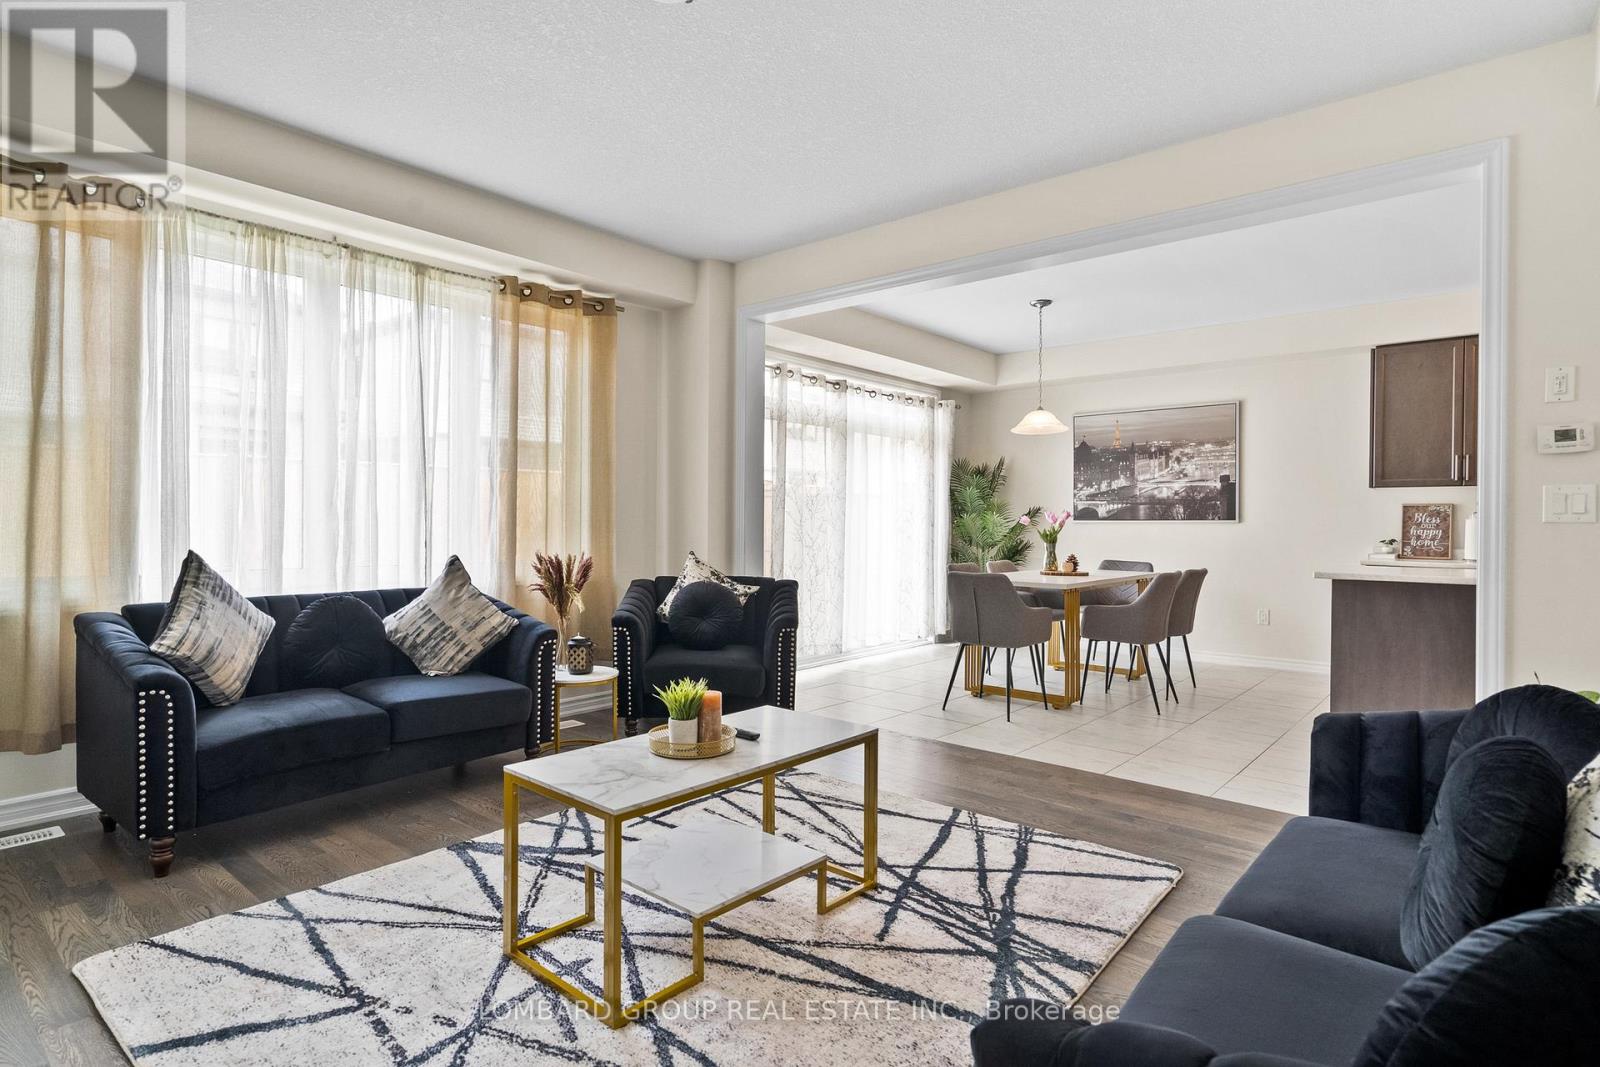
Stunning, move-in-ready 4-bedroom detached home in Thorold, professionally designed and beautifully styled like a model home. Offered for lease vacant at the listed price, with a fully furnished option available to be discussed with the landlord. Featuring approximately 2,000 sq. ft. of beautifully finished living space, this home offers a bright open-concept layout with 9-ft ceilings, engineered hardwood flooring, and a modern kitchen complete with stainless steel appliances, a large centre island, and spacious dining and family areas. Convenient inside access from the garage adds everyday functionality. The second floor features four generously sized bedrooms, including a spacious primary retreat with a walk-in closet and private ensuite, an additional bedroom with a walk-in closet, and convenient second-floor laundry. Patio doors lead to the backyard with a patio, offering additional outdoor space to relax and enjoy. Ideally located near Lundy's Lane with convenient access to Niagara Falls attractions, restaurants, shopping, casinos, wineries, and major highway connections including Hwy 406 and the QEW. Minutes from Brock University and Niagara College. An excellent opportunity to lease a stylish and spacious home in a convenient Niagara Region location. Just move in and enjoy! (id:60588)
Niagara Falls, Ontario
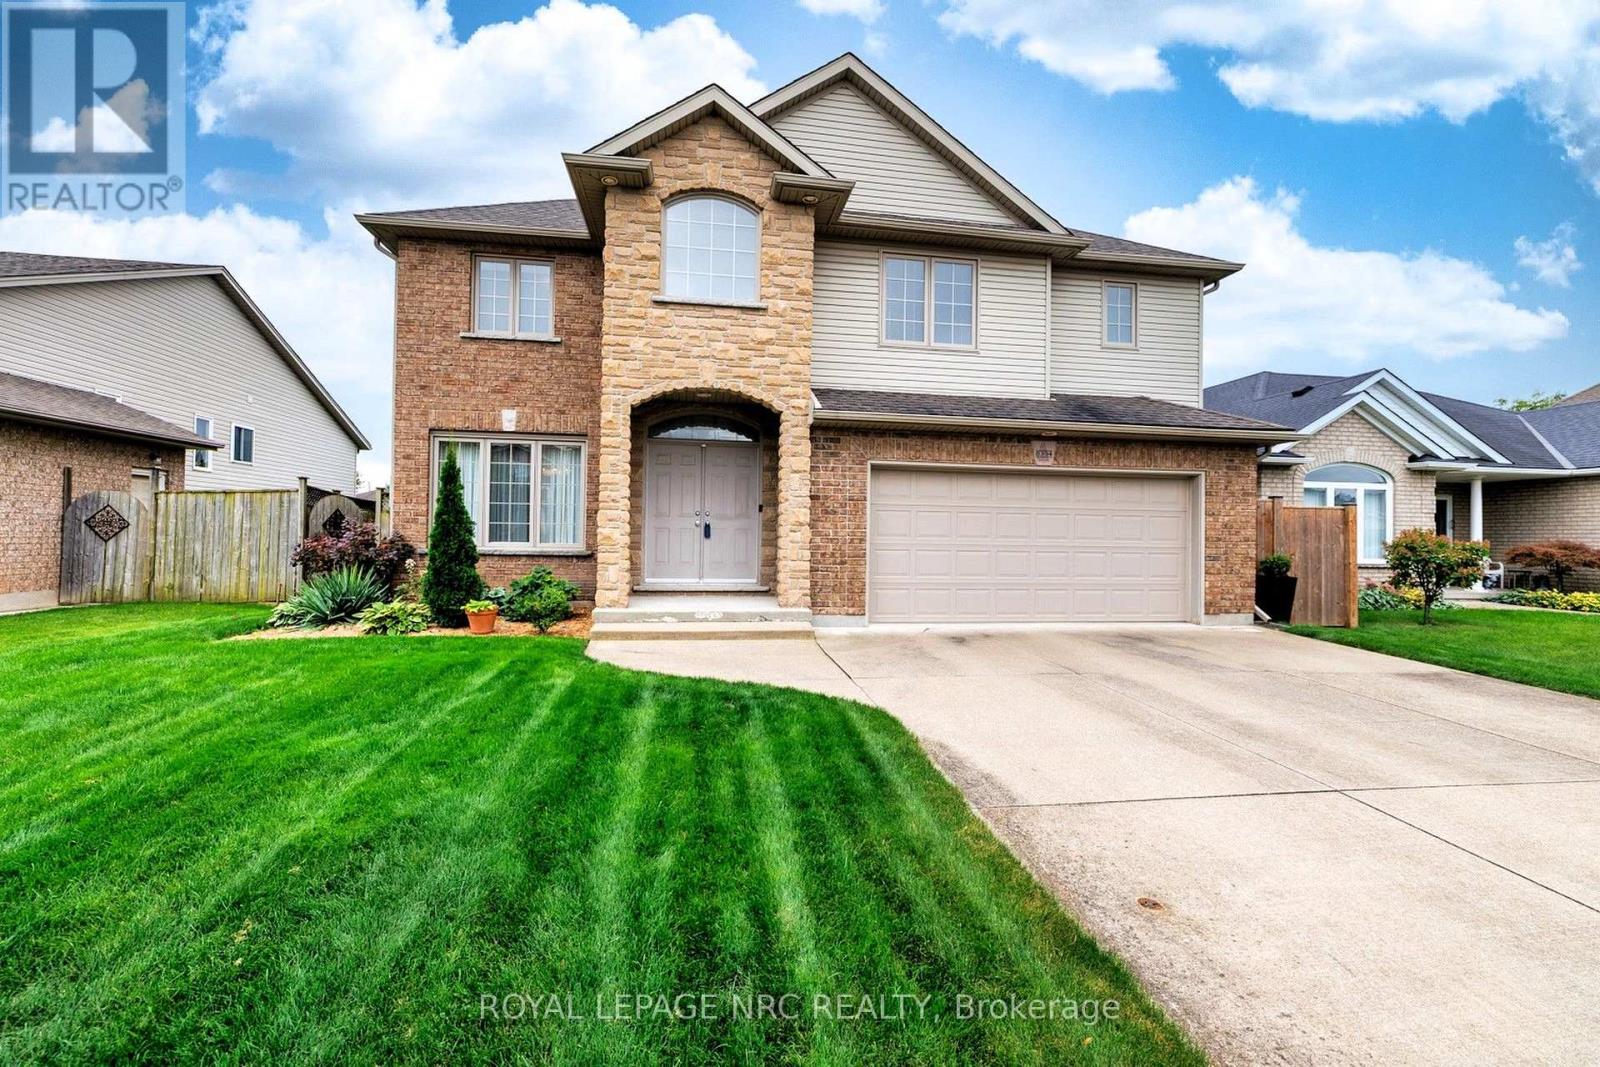
CATCH ME IF YOU CAN! Welcome to 8394 Greenfield Crescent, a custom-build by Pinewood Homes (Niagara) Ltd., offering just under 2,300 sq. ft. of above-grade living space in Niagara Falls' sought-after Forestview neighbourhood.The moment you step inside, the two-storey family room makes an impression. Soaring ceilings, tall windows and a gas fireplace create a bright, inviting space that opens to the generous kitchen. Warm cinnamon cabinetry, stainless-steel appliances and plenty of room to gather make the kitchen ready for busy mornings and relaxed evenings alike. A separate dining room, powder room and hardwood flooring throughout the main and second levels complete the main-floor appeal.Upstairs, the spacious primary bedroom has a private four-piece ensuite with double sinks and a corner Jacuzzi tub. Two additional bedrooms share a second four-piece bathroom. Downstairs, the full basement offers room to grow, with a bathroom rough-in and designated laundry area already in place. Lennox heat pump system provides efficient gas heating and central air conditioning year round. The fully fenced backyard is ready for summer, with a large deck for dining, entertaining or simply unwinding. An aggregate concrete driveway adds to the home's curb appeal. Set on a quiet crescent near five parks-including Garner Park, Kalar Sports Park and John N. Allan Park-this home puts schools, restaurants, major shopping and QEW access within easy reach. Space for the whole family, inside and out, in a location that makes everyday life easy. (id:60588)
Fort Erie, Ontario
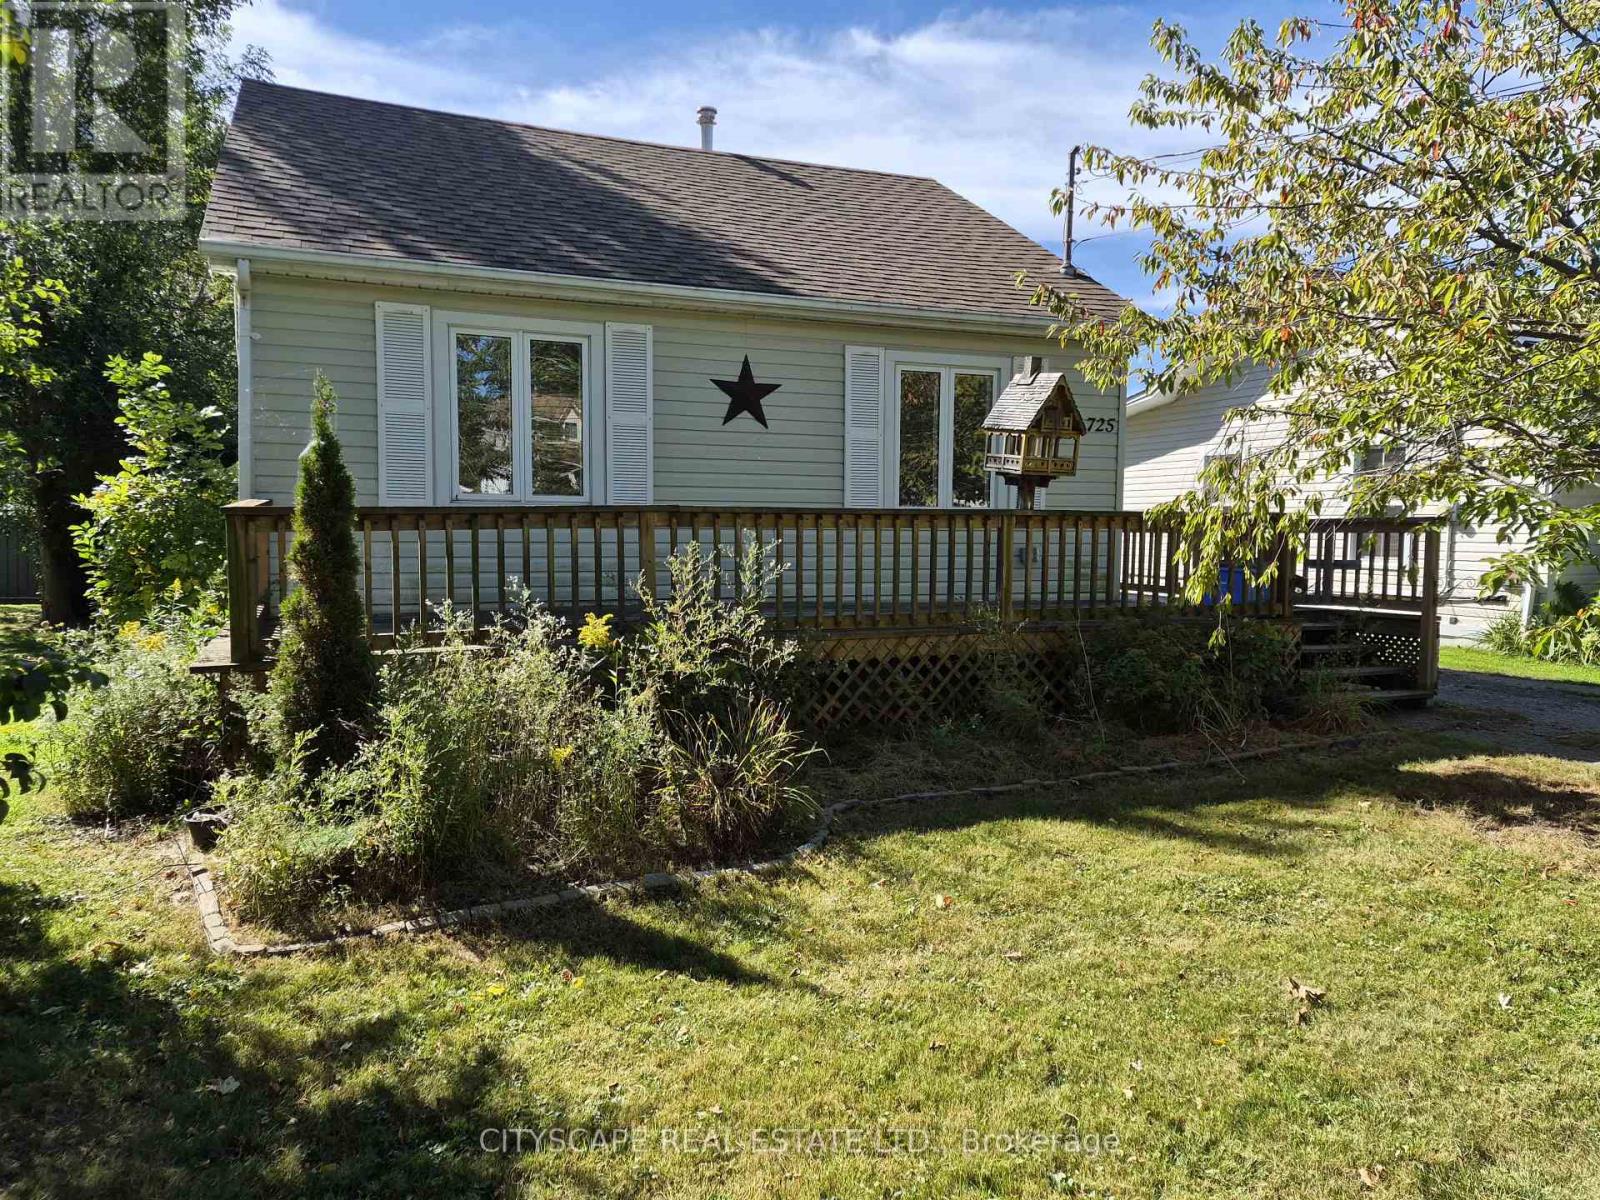
Welcome to 725 Dominion Rd, a charming 3-bedroom home offering a functional single-level layout, spacious open-concept living areas and an inviting atmosphere that's equally suited to everyday living and entertaining. With all three bedrooms and principal living spaces conveniently located on the main floor, this home is an excellent option for first-time buyers, young families, downsizers or anyone looking for the convenience of one-level living.At the heart of the home is the impressive open-concept kitchen, living and dining area, spanning approximately 27'4" x 17'7" and creating a fantastic central gathering space. The kitchen features tile flooring, a window and an open layout that keeps it connected to the rest of the living space. The living and dining areas feature laminate flooring, while a fireplace adds warmth and character to the room. Whether you're hosting family dinners, entertaining friends or enjoying a quiet evening at home, this flexible open-concept design gives you plenty of room to make the space your own.The dining area offers a convenient walkout to the deck, extending the living space outdoors and creating a natural spot for summer barbecues, morning coffee or relaxing at the end of the day. The seamless connection between the kitchen, dining area, living room and deck makes this home particularly well suited for buyers who enjoy indoor-outdoor living and entertaining. All three bedrooms are conveniently located on the main floor and feature laminate flooring, windows and closet space. The primary bedroom measures approximately 13'5" x 11'8" and includes a double closet, providing comfortable space for everyday living. Two additional bedrooms offer flexibility for a growing family, overnight guests or a dedicated home office, nursery or hobby room. With main-floor laundry and the bedrooms, kitchen and principal living areas all located on one level, the home's layout is designed with convenience in mind. (id:60588)
St. Catharines, Ontario
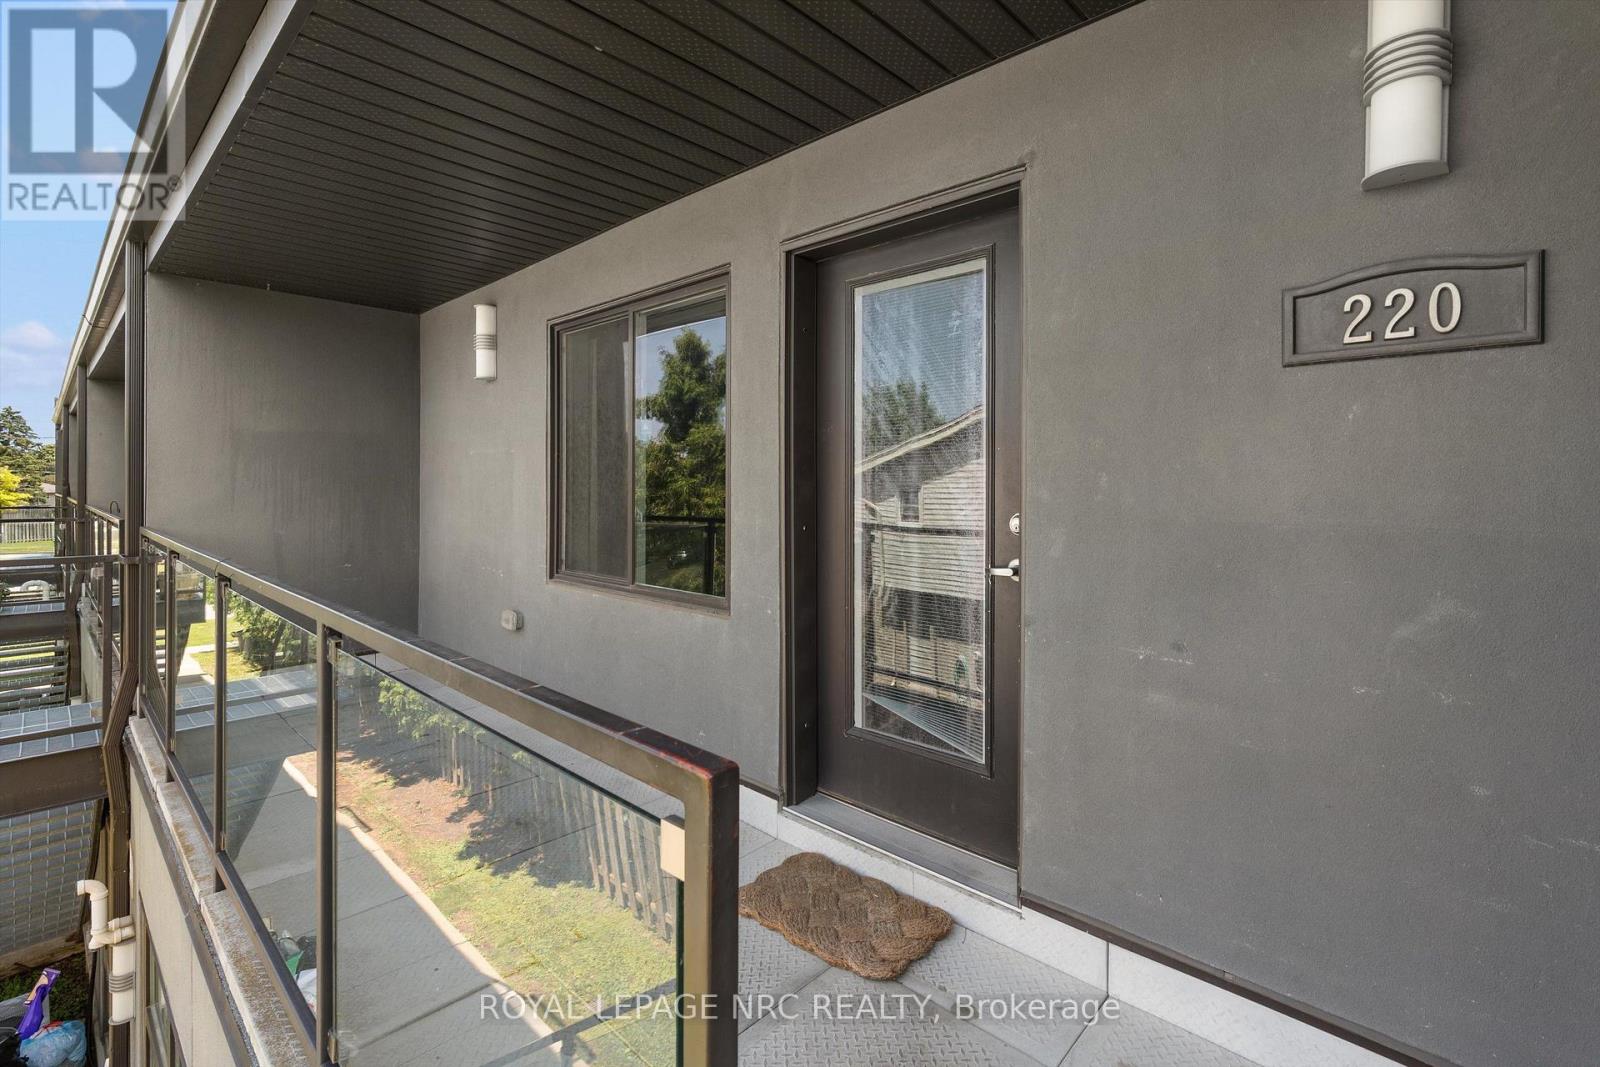
Modern 2-bedroom apartment available for lease at 411 Lake Street, located in the desirable North End of St. Catharines. This bright and spacious unit features generous-sized rooms, an in-suite washer and dryer, and a private 4' x 18' balcony. Rent includes one parking space and water; gas and hydro are extra. Enjoy quick access to the QEW and a well-established neighbourhood close to all amenities - many within walking distance - and just a 2-minute drive to Port Dalhousie. The building is smoke-free and pet-free. (id:60588)
Fort Erie, Ontario
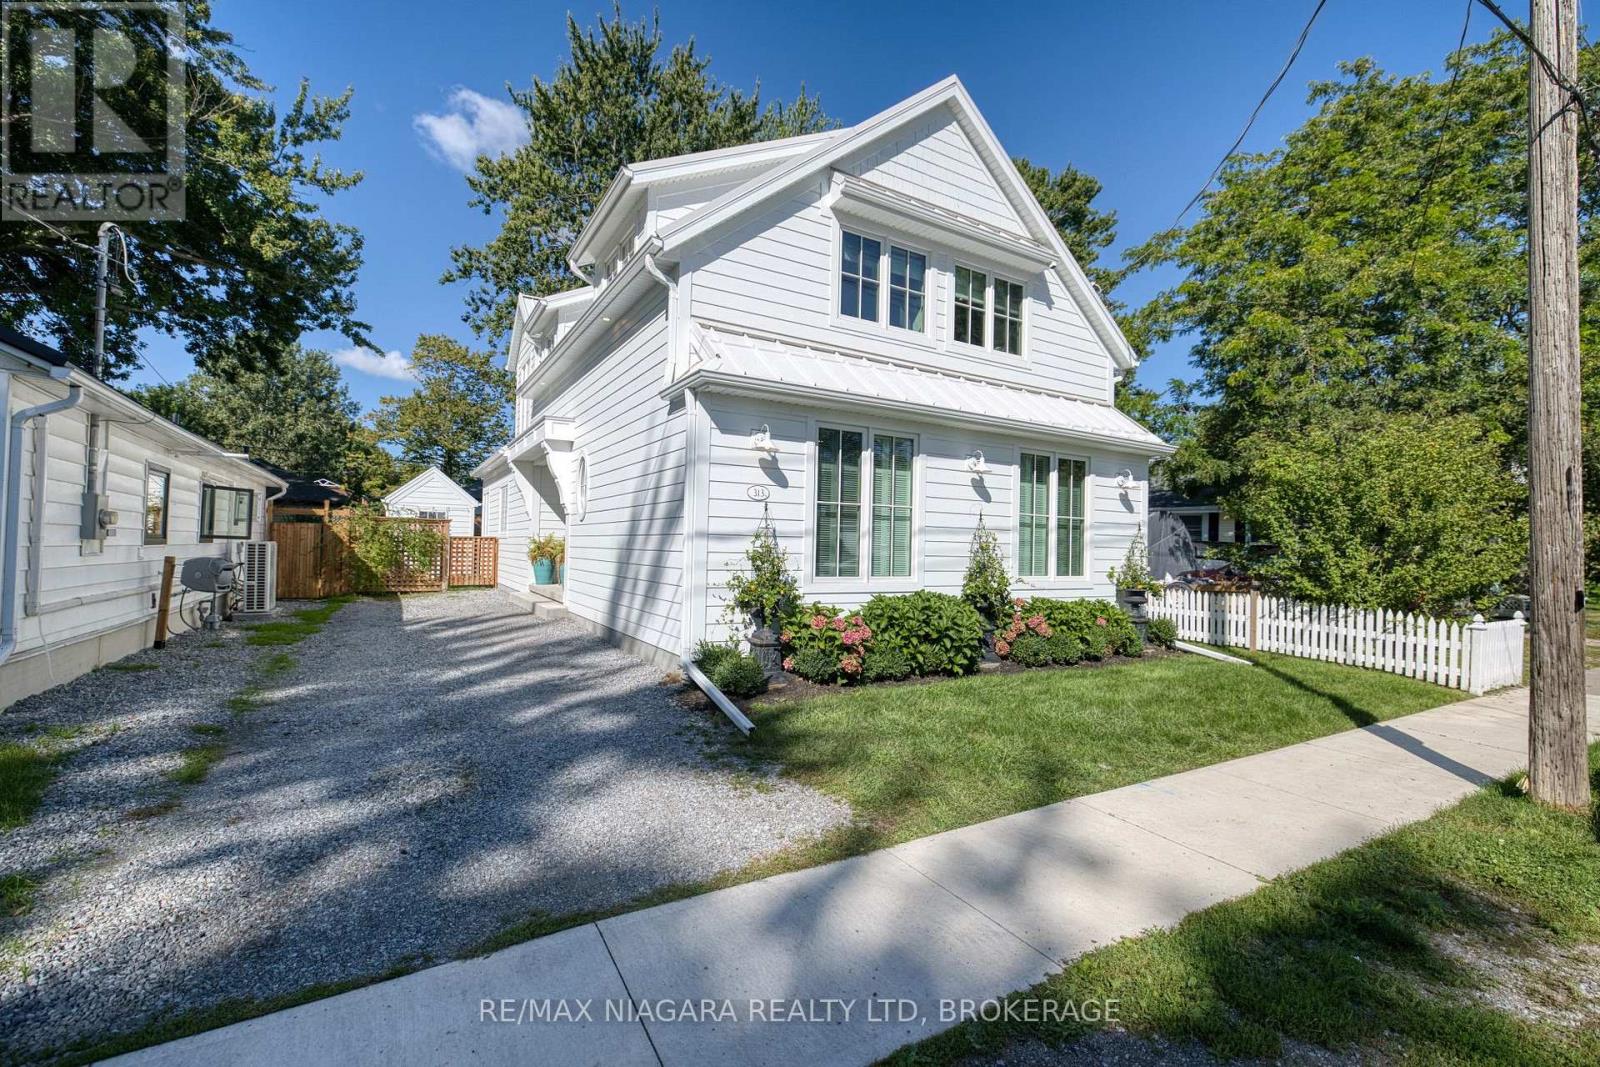
Welcome to this exceptional custom-built 2024 home in the heart of Crystal Beach, just a few minutes' walk from beautiful Bay Beach. Offering over 2,000 sq ft of finished living space plus 2 additional bonus rooms, this 3-bedroom, 3-bathroom home is thoughtfully designed with quality finishes throughout. Features include a durable Hardie Board exterior, standing seam metal roof, 200-amp electrical service with surge protection, and owned on-demand hot water system. The spacious great room and kitchen showcase impressive 9-foot ceilings, a gas stove, custom cabinetry, waterline for the refrigerator, and garburator. The spacious main-floor primary bedroom offers a comfortable retreat with a luxurious 5-piece ensuite, including built-in surround sound speakers in the primary bedroom and mono single speaker in ensuite. Additional highlights include custom Roman shades in kitchen, dinette and upper bedrooms with shutters in primary bedroom. Custom closet systems in all bedrooms, gas line to the BBQ, a custom-built deck overlooking the fully fenced yard, a crawl space with a concrete floor and 2 sump pumps. Enjoy modern construction, premium finishes, thoughtful upgrades, and an outstanding location close to the beach and all that Crystal Beach has to offer. Located only moments from historic Ridgeway's shopping and dining, as well as the rejuvenated lakeside village experience of Crystal Beach with shops, bars, restaurants and an incredible sand beach with amenities. 15 minutes from the USA border to Buffalo, and 90 minutes south of Toronto, Crystal Beach is an ideal place for anyone looking for a walkable, bikeable, social and friendly community to call home! (id:60588)
Fort Erie, Ontario
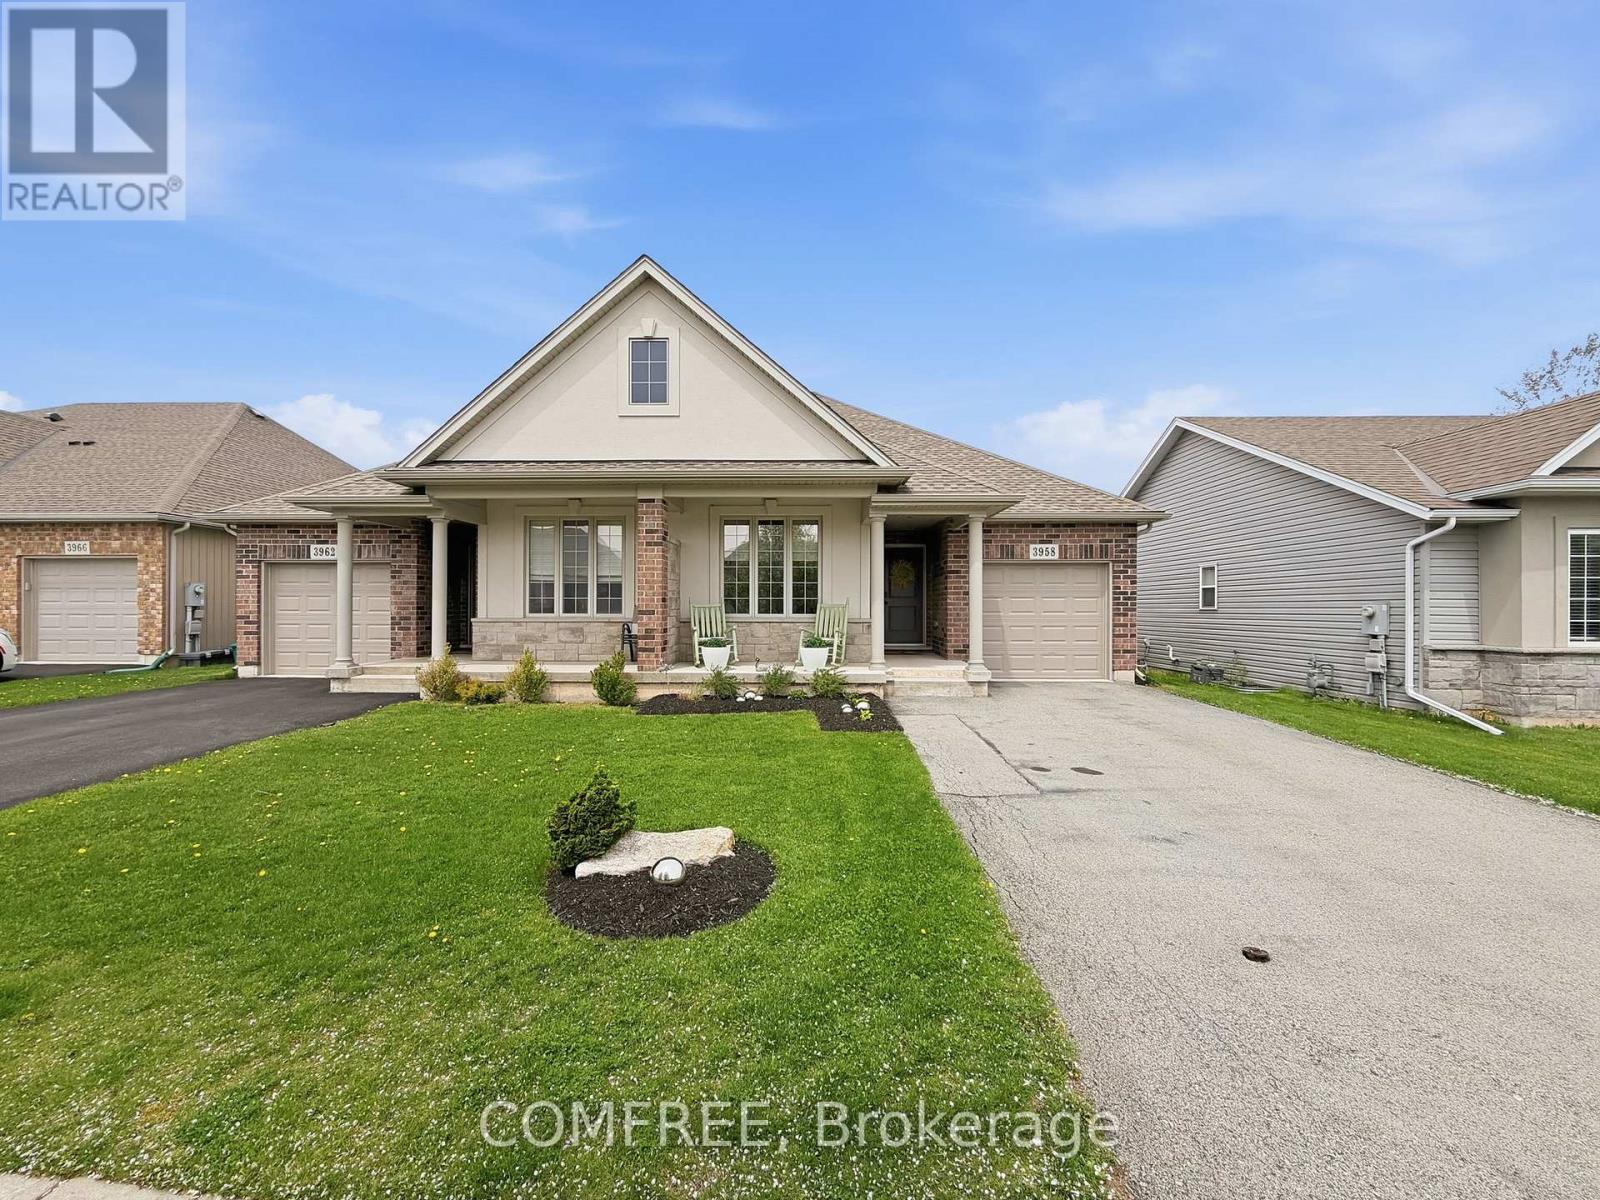
Beautiful open -concept bungalow offering approximately 1,200 sq ft of living space plus a finished basement. Features 3 bedrooms, 2.5 bathrooms, including a spacious primary bedroom with ensuite. Also includes a bonus room to enjoy as a she/man cave, workout room or home office. Enjoy the attached screened -in patio with privacy sunshades, perfect for relaxing or entertaining. Well maintained home with quartz countertops, 2 cozy fireplaces, new refrigerator, and new washer and dryer. Located within walking distance to a dog park, conservation area, bakery, restaurants, schools and other daily amenities. Just a 10-minute drive to the new Southern Niagara Hospital (anticipated 2028). (id:60588)
Niagara-On-The-Lake, Ontario
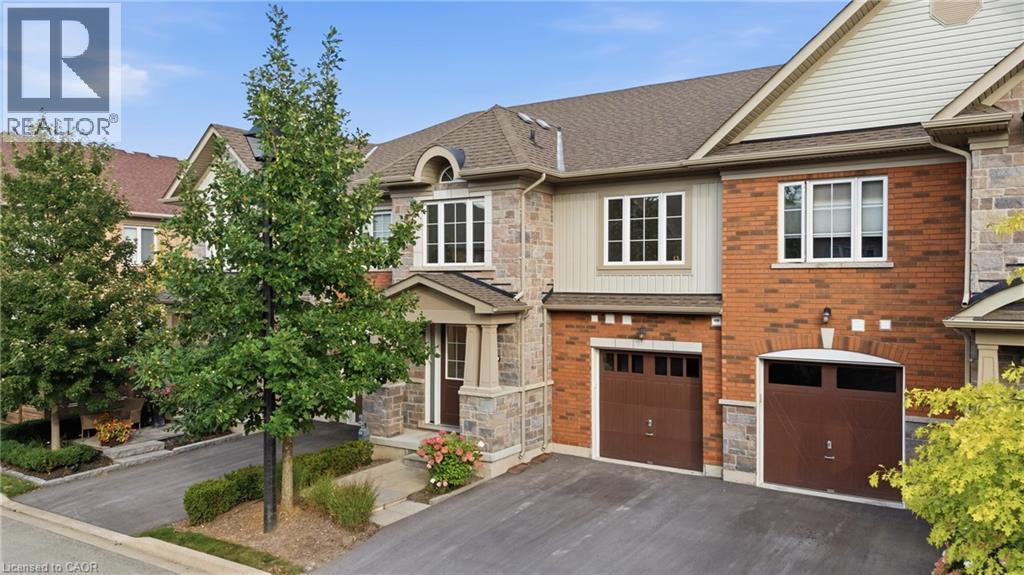
Welcome to this wonderful townhome available for lease in the heart of Niagara-on-the-Lake, offering impeccable curb appeal and the convenience of a single attached garage. Featuring a sought-after main-floor primary suite, bright open-concept living and clean, modern finishes throughout, this four-bedroom, three-bathroom home provides an ideal combination of comfort, style and convenience. Three additional bedrooms upstairs offer plenty of space for family, guests or a home office, while the full unfinished basement provides exceptional storage. Enjoy an easy, low-maintenance lifestyle surrounded by everything Niagara-on-the-Lake has to offer, including world-class wineries, restaurants, shops, theatre and the natural beauty of wine country. (id:60588)
St. Catharines, Ontario
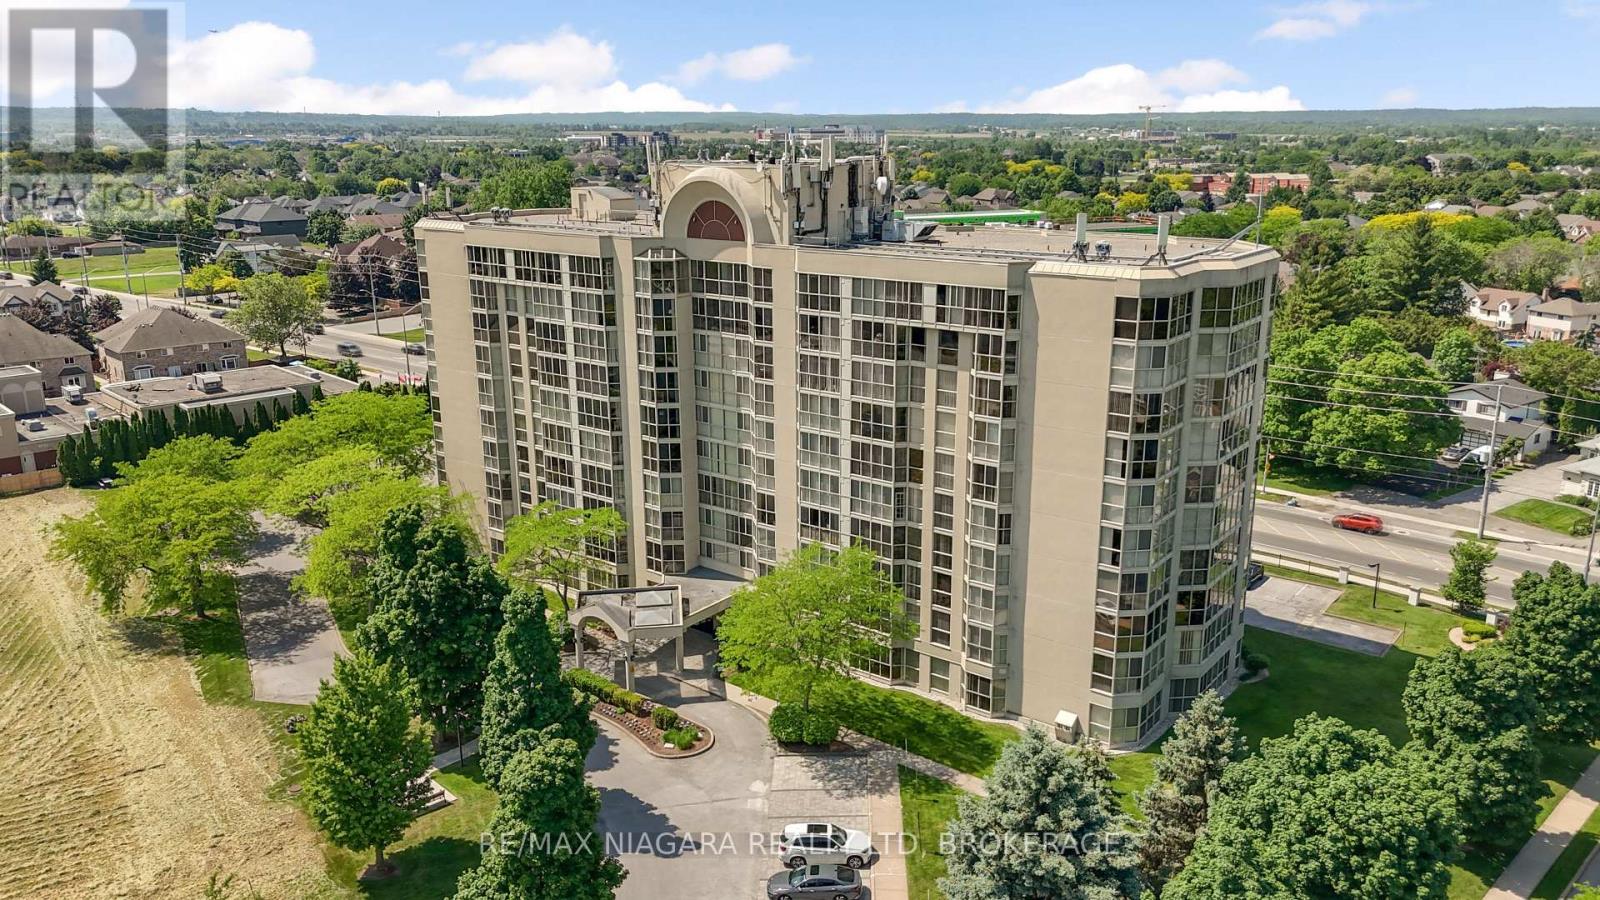
Experience executive condo living at its finest at the highly sought-after Grenadier Place. This freshly painted, carpet-free 2-bedroom, 2-bathroom suite is move in ready. With floor-to-ceiling windows filling the home with natural light. An updated galley-style kitchen with extended countertop space and additional cabinetry-perfect for everyday living and entertaining. The generous primary bedroom offers ample closet space and a private 3-piece ensuite, while the versatile second bedroom provides direct access to a sun-soaked solarium-ideal for a home office, den, reading room, or relaxing lounge. In-suite laundry and extra storage space complete this well-designed floor plan. Exceptional maintained building offers numerous amenities which include an indoor pool, hot tub, sauna, exercise room, party room, guest suite, car wash area, locker, and underground parking. Adding even more value, the condo fees include heating, air conditioning, hydro, water, common elements, building insurance, cable TV, high-speed internet, and underground parking, making for convenient and worry-free condo living. Ideally situated just minutes from parks, walking trails, local dining, the Fourth Avenue shopping district, hospital, and everyday amenities with quick access to Hwy 406 and the QEW. Grenadier Place offers the perfect combination of comfort, convenience, amenities, and lifestyle-a wonderful place to call home. (id:60588)
St. Catharines, Ontario
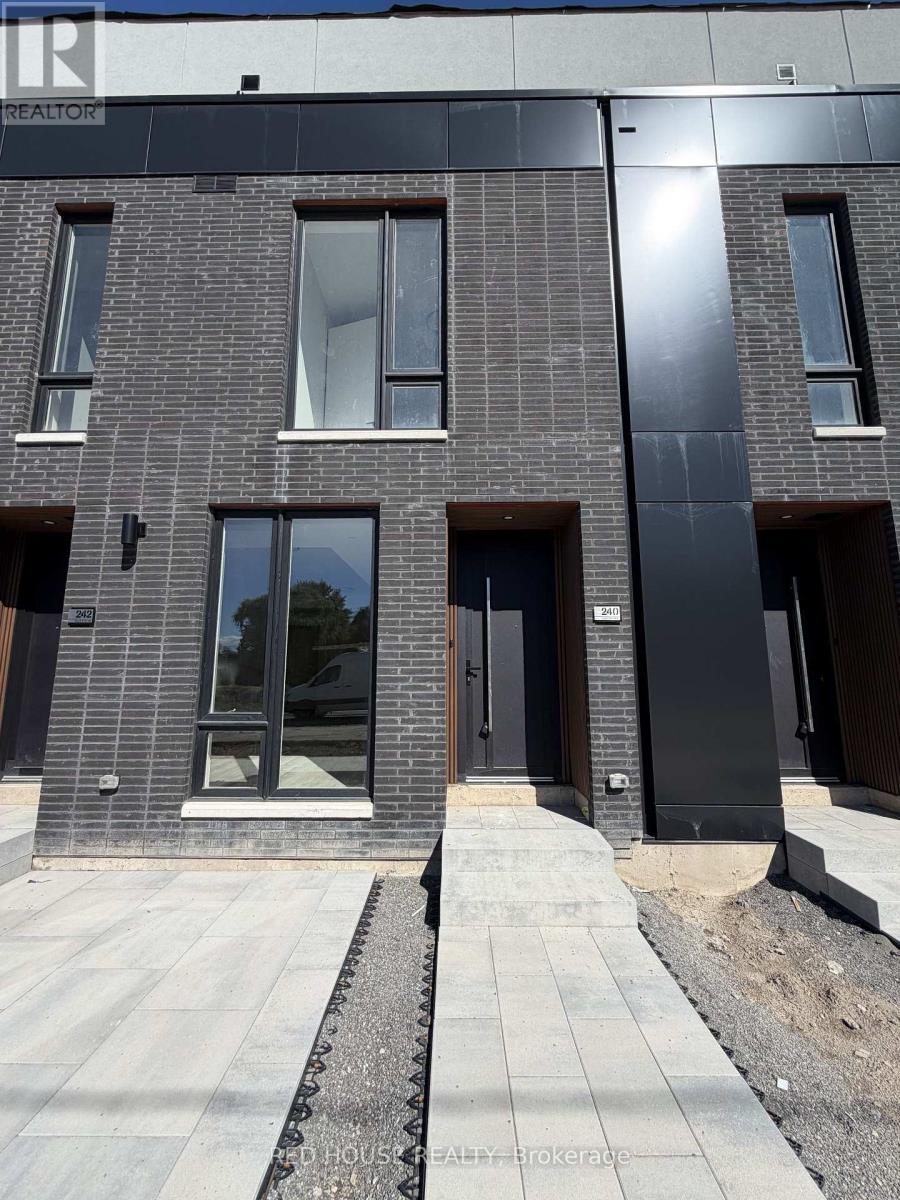
Brand New & Never Lived In! Welcome to this beautiful 2-bedroom, 2.5-bathroom townhome, offering modern finishes, a thoughtfully designed layout, and an impressive 316 sq. ft. of private outdoor space across three patios.The bright, open-concept main level features a seamless flow between the living, dining, and kitchen areas, creating a welcoming space that's perfect for both everyday living and entertaining. Large windows bring in plenty of natural light, creating a warm and inviting atmosphere throughout the home.Both generously sized bedrooms feature their own private ensuite bathrooms, providing comfort and convenience. The primary bedroom also offers a walk-in closet with ample storage.Enjoy an impressive 316 sq. ft. of private outdoor space, including a spacious main-level patio and private walkout patios from both bedrooms. Whether you're enjoying your morning coffee, hosting friends, or simply relaxing outdoors, there is plenty of room to make the most of the space.Additional features include an attached garage and ensuite laundry for added everyday convenience.Ideally located in a family-friendly and growing community, close to schools, parks, shopping, restaurants, public transit, the hospital, Brock University, Ridley College, and Highway 406. Niagara Falls is also just a 15-minute drive away.Brand new, never lived in, beautifully finished, and move-in ready - an incredible opportunity to call this beautiful townhome home! (id:60588)
Niagara Falls, Ontario
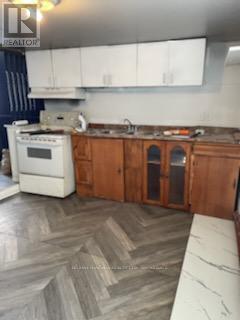
Main floor private entrance, 2 bedroom apartment. New flooring in bedrooms, newly painted 3 rooms, fridge, stove. Wheelchair accessible. Walking distance to Niagara Falls University, GO Train, Whirlpool bridge. Seperate Hydro meter (id:60588)
Welland, Ontario
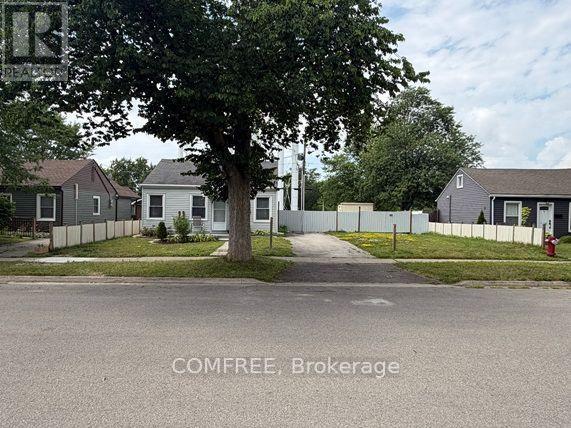
This 2-bedroom, 1-bathroom home features an updated kitchen and laundry area. The property has received City of Welland approval for the severance of an adjacent building lot of similar size. According to the draft survey, each parcel is approximately 33 ft. x 100 ft. The adjacent parcel includes an approximately 12 ft. x 12 ft. insulated accessory building with electrical rough-in. The seller advises that the home's foundation has been reinforced with steel beams. The property is currently zoned R2. Buyers are responsible for completing their own due diligence regarding the status and conditions of the severance, lot dimensions, zoning, permitted uses, accessory-building and electrical approvals, and the feasibility of any future construction or additions. Supporting documentation is available for review. (id:60588)
Niagara Falls, Ontario
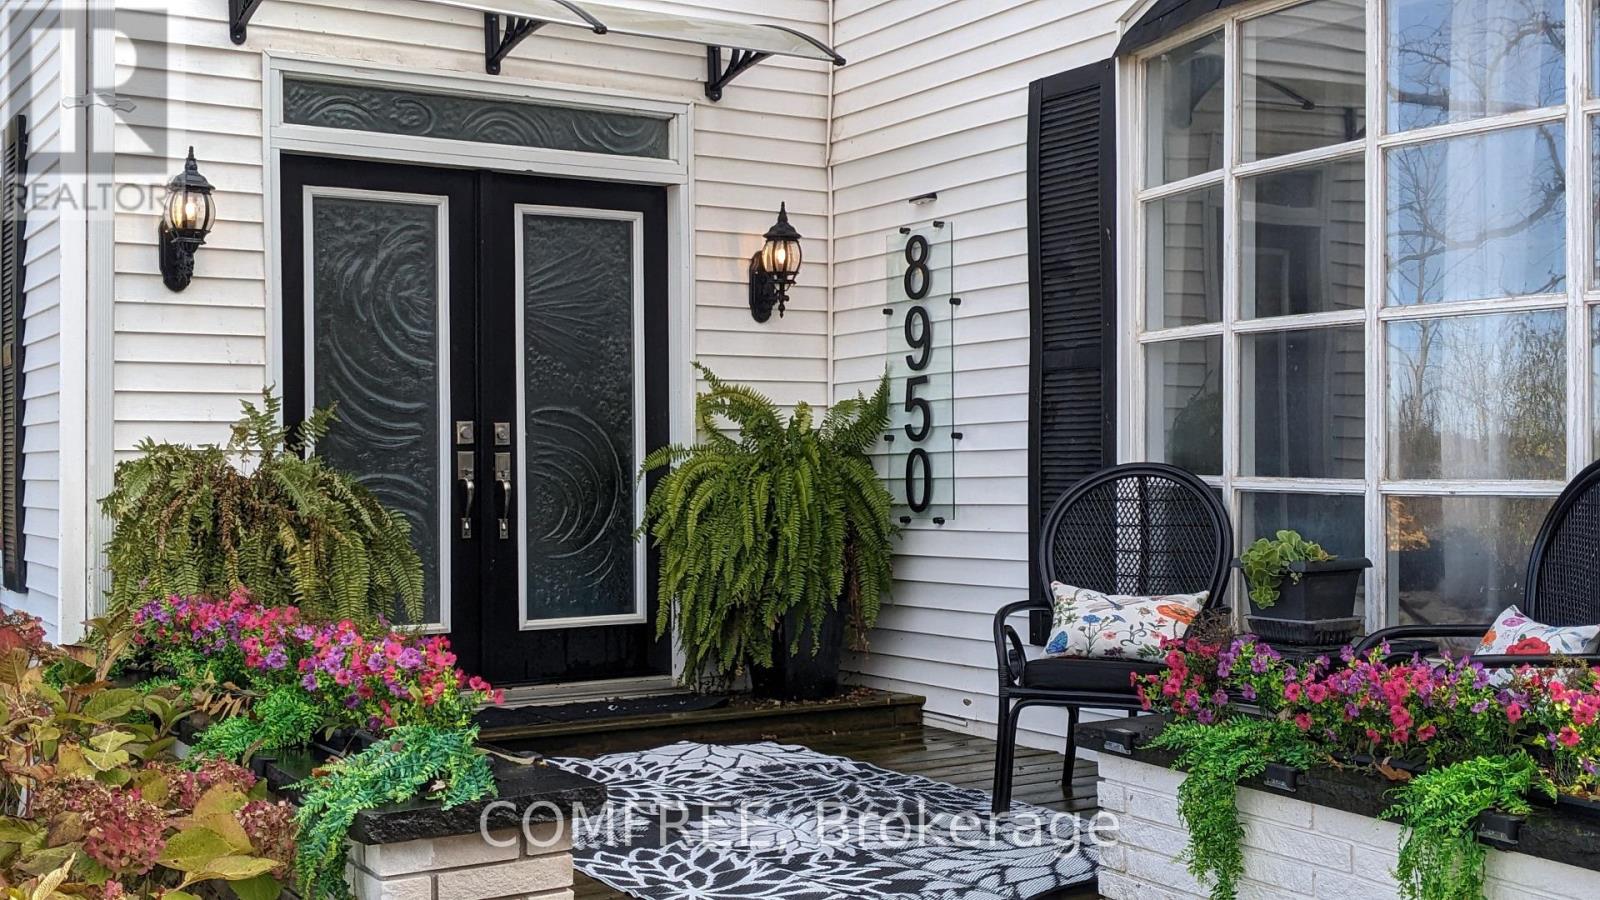
Spacious property offering versatile living areas and extensive outdoor features. The main level includes a kitchen, laundry room, and spa area complete with a Jacuzzi tub, shower, and large sauna. A dual wood-burning fireplace is installed and can be converted to gas if desired. The upper level features a separate apartment with its own kitchen and laundry facilities, offering flexible living arrangements. The attached garage also includes a secondary kitchen for added convenience. Outdoor amenities include landscape lighting, a timer-controlled soaker irrigation system, front post lighting on a timer, and a newly designed wheelchair-accessible pathway to the rear of the property. Enjoy outdoor living with a 34' x 12' screened-in patio, two additional patio areas designed for dining and relaxing around a fire feature, and a storage shed providing additional covered space. Additional features include a 30-amp hookup for an RV or camper and ample electrical service with a 200-amp main panel and 100-amp secondary service. service for the apartment. (id:60588)
Niagara Falls, Ontario
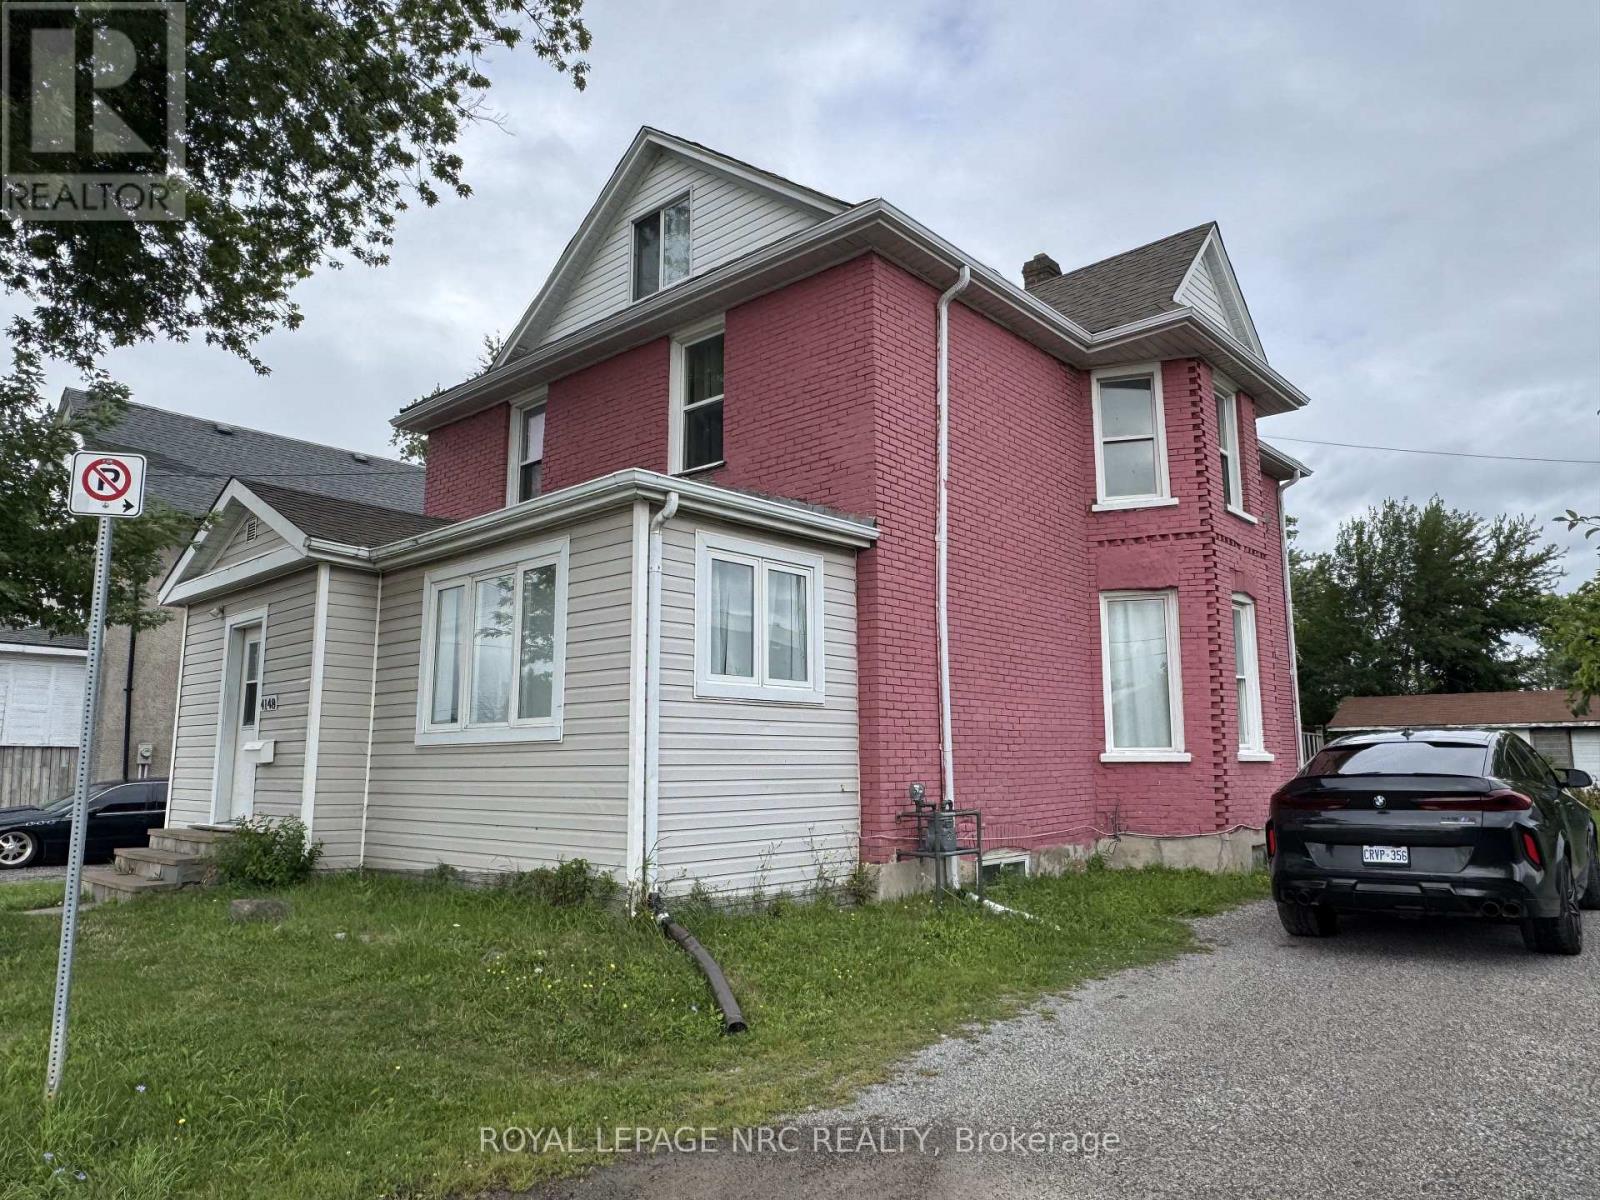
Exceptional multi-unit investment opportunity, currently operated as a short-term rental! Ideally located just one minute from Great Wolf Lodge and five minutes from Niagara Falls. The main-floor unit features two bedrooms, a spacious living area, a kitchen, a four-piece bathroom, and patio doors leading to the backyard. The second-floor unit offers three additional bedrooms, a living room, a kitchen, and a full bathroom. The third-floor unit is a private one-bedroom apartment complete with a kitchenette and a three-piece bathroom. Situated on a generous 50 x 150 ft lot, this property offers excellent potential for investors, short-term-rental operators, or buyers seeking flexible multi-generational living. (id:60588)
Niagara Falls, Ontario
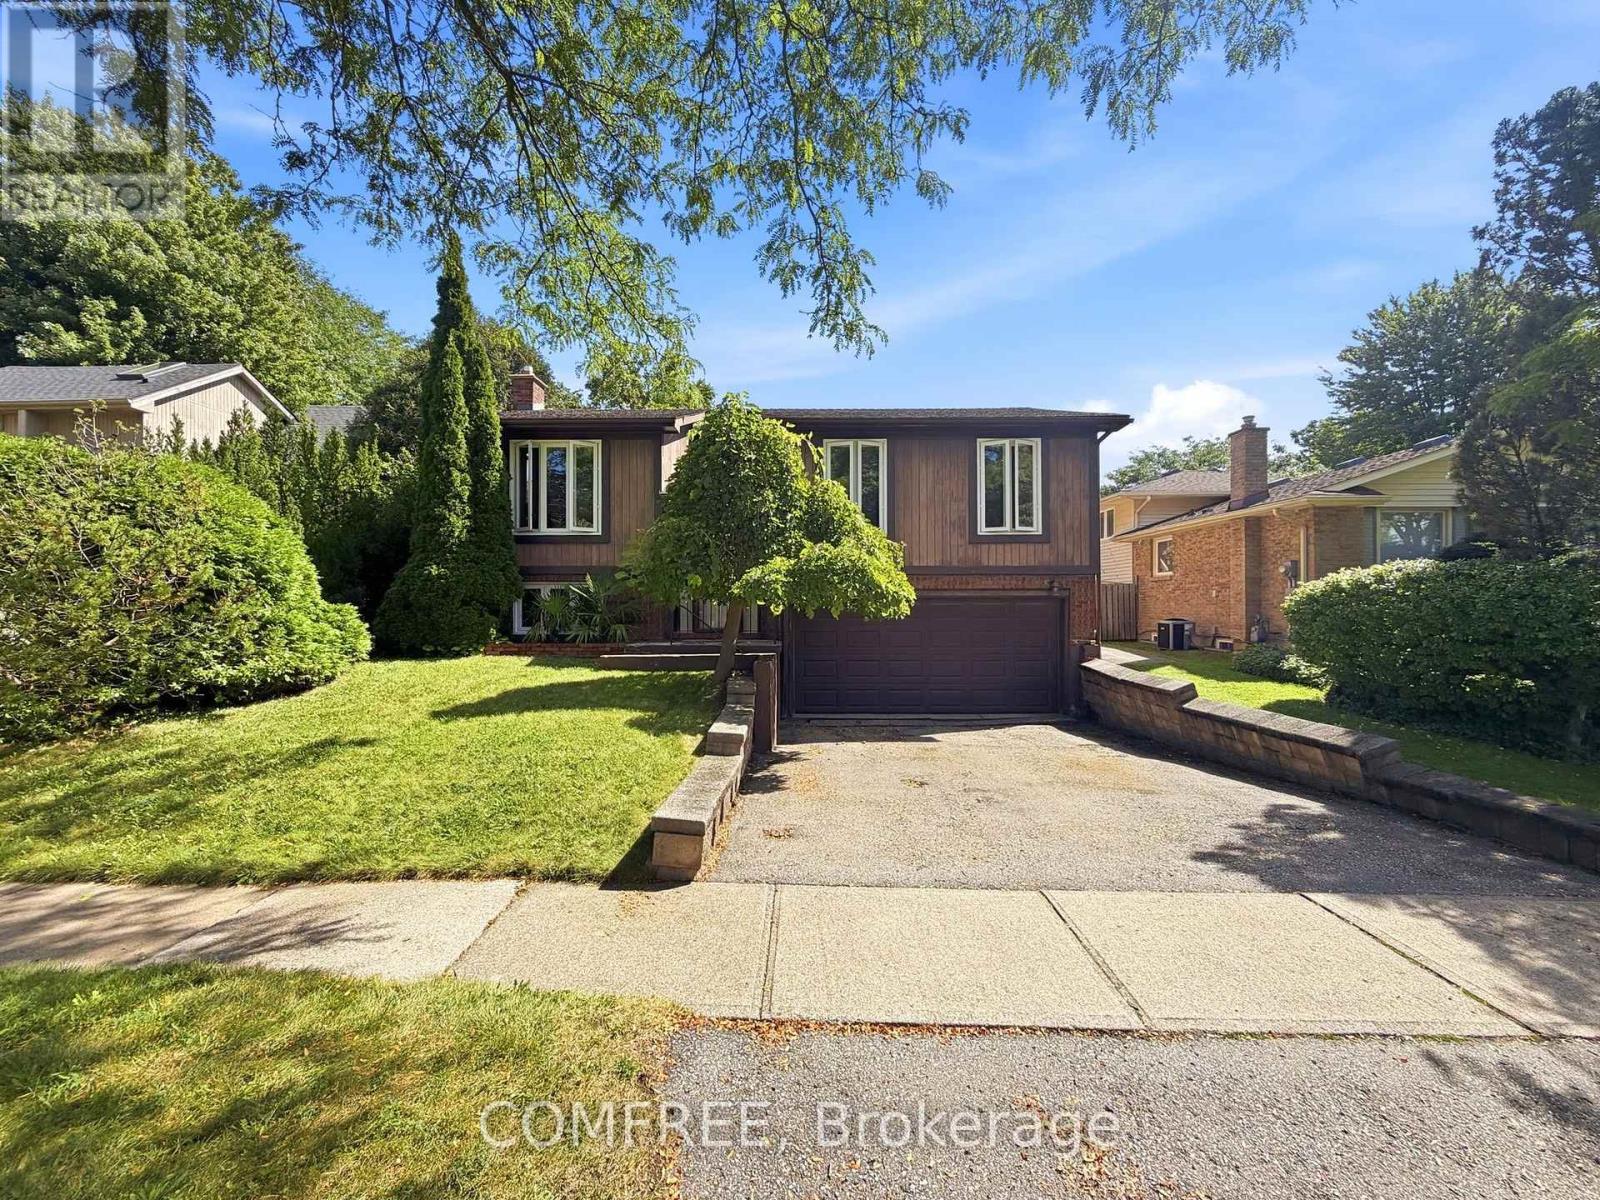
This well-maintained home offers spacious and functional living with a large open-concept living and dining area, creating an inviting space for everyday living and entertaining. The kitchen is conveniently accessible from both the hallway and dining room and features patio doors leading to a bright three-season, L-shaped sunroom. The sunroom includes a six-person hot tub (negotiable) and opens through a 6-foot patio door to a 14' x 10' deck overlooking the backyard. The lower level features a generous recreation room with a cozy gas fireplace, a laundry room with workshop space, and additional storage areas, including enclosed storage beneath the sunroom and beneath the front entrance. The attached double garage is accessible from both the basement and laundry room for added convenience. Outside, you'll find a paved driveway, a 10' x 10' storage shed, and a spacious backyard with plenty of room for outdoor activities or future additions such as a playset or above-ground pool. Additional features include ceiling fans in all three bedrooms and smoke and carbon monoxide detectors on both levels. (id:60588)

Pelham, Ontario
Welcome to this extensively updated 3+1 bedroom, 4 bathroom home offering approximately 2,700 sq. ft. of finished living space on a generous 75 ft. 129 ft. lot. The main and upper levels feature a bright kitchen, dining and living areas, a comfortable den with a wood-burning fireplace, three bathrooms, and convenient main-floor laundry with two washer and dryer sets. The finished basement offers a fourth bedroom or home office, an entertainment room with a fireplace, a renovated full bathroom, and ample storage. Numerous updates completed within the past two years include renovated bathrooms with glass enclosures and modern fixtures, updated lighting, fresh paint throughout, a new furnace and heat pump, updated electrical and water meters, an Ecobee thermostat, keyless entry, and a Google Home doorbell. Outside, enjoy low-maintenance landscaping with perennials and privacy trees, an inground pool, hot tub wiring, and an attached garage. Located on a quiet, mature crescent near Woodstream Park, Steve Bauer Trail, A.K. Wigg Public School, downtown Fonthill, and the Meridian Community Centre. (id:60588)
Fort Erie, Ontario
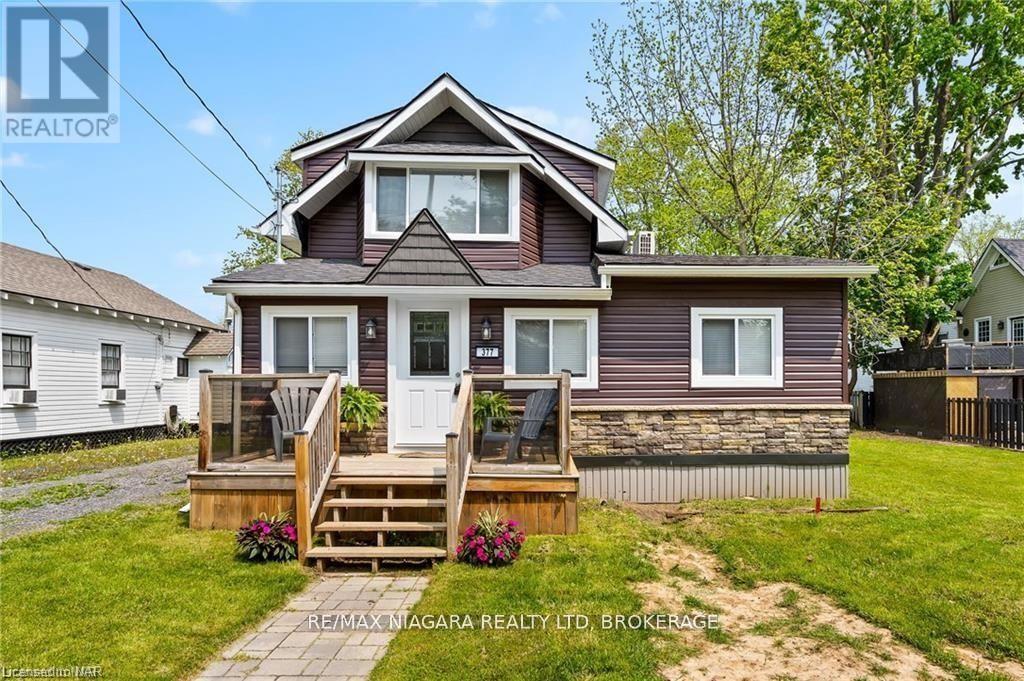
Short-term rental available October 1, 2026 at $2,400 per month. [FURNISHED OR UNFURNISHED: TO CONFIRM] [MINIMUM STAY: TO CONFIRM] Beautifully renovated 3 bedroom, 1 bathroom home in a mature residential area, walking distance to the sandy shores of one of Lake Erie's most popular beaches, the stores and restaurants of downtown Crystal Beach and the Friendship Trail. Updates include roof, siding and soffits, windows, doors and trim, floors, kitchen with quartz countertops, bathroom, extensive pot lights, gas fireplace, two ductless split A/C and heat units, stainless steel appliances and a spray-foamed crawlspace. A short drive to Ridgeway, Fort Erie, Port Colborne and the Peace Bridge.vailable October 1, 2026 at $2,400 per month. Beautifully renovated 3 bedroom, 1 bathroom home in a mature residential area, walking distance to the sandy shores of one of Lake Erie's most popular beaches, the stores and restaurants of downtown Crystal Beach and the Friendship Trail. Updates include roof, siding and soffits, windows, doors and trim, floors, kitchen with quartz countertops, bathroom, extensive pot lights, gas fireplace, two ductless split A/C and heat units, stainless steel appliances and a spray-foamed crawlspace. A short drive to Ridgeway, Fort Erie, Port Colborne and the Peace Bridge. (id:60588)