
St. Catharines, Ontario
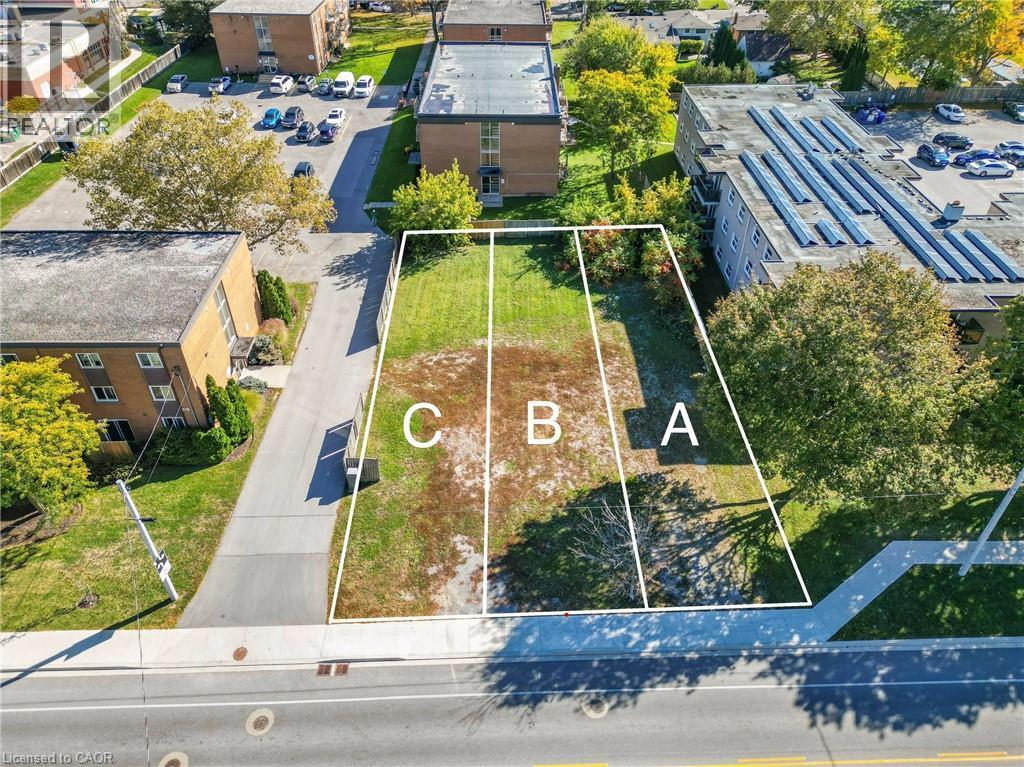
Exciting rare land assembly– calling all developers and builders! Excellent opportunity for a townhouse development (R3 zoning) just 5 min from the sandy shores of Port Dalhousie and easy access to QEW. This offering includes 574 A, B, & C, to be sold collectively, and a chance to capitalize on the exciting upside! A mature & established neighbourhood close to amenities, NOTL wine tourism, schools, transit – a great location to develop & live! (id:60588)
St. Catharines, Ontario
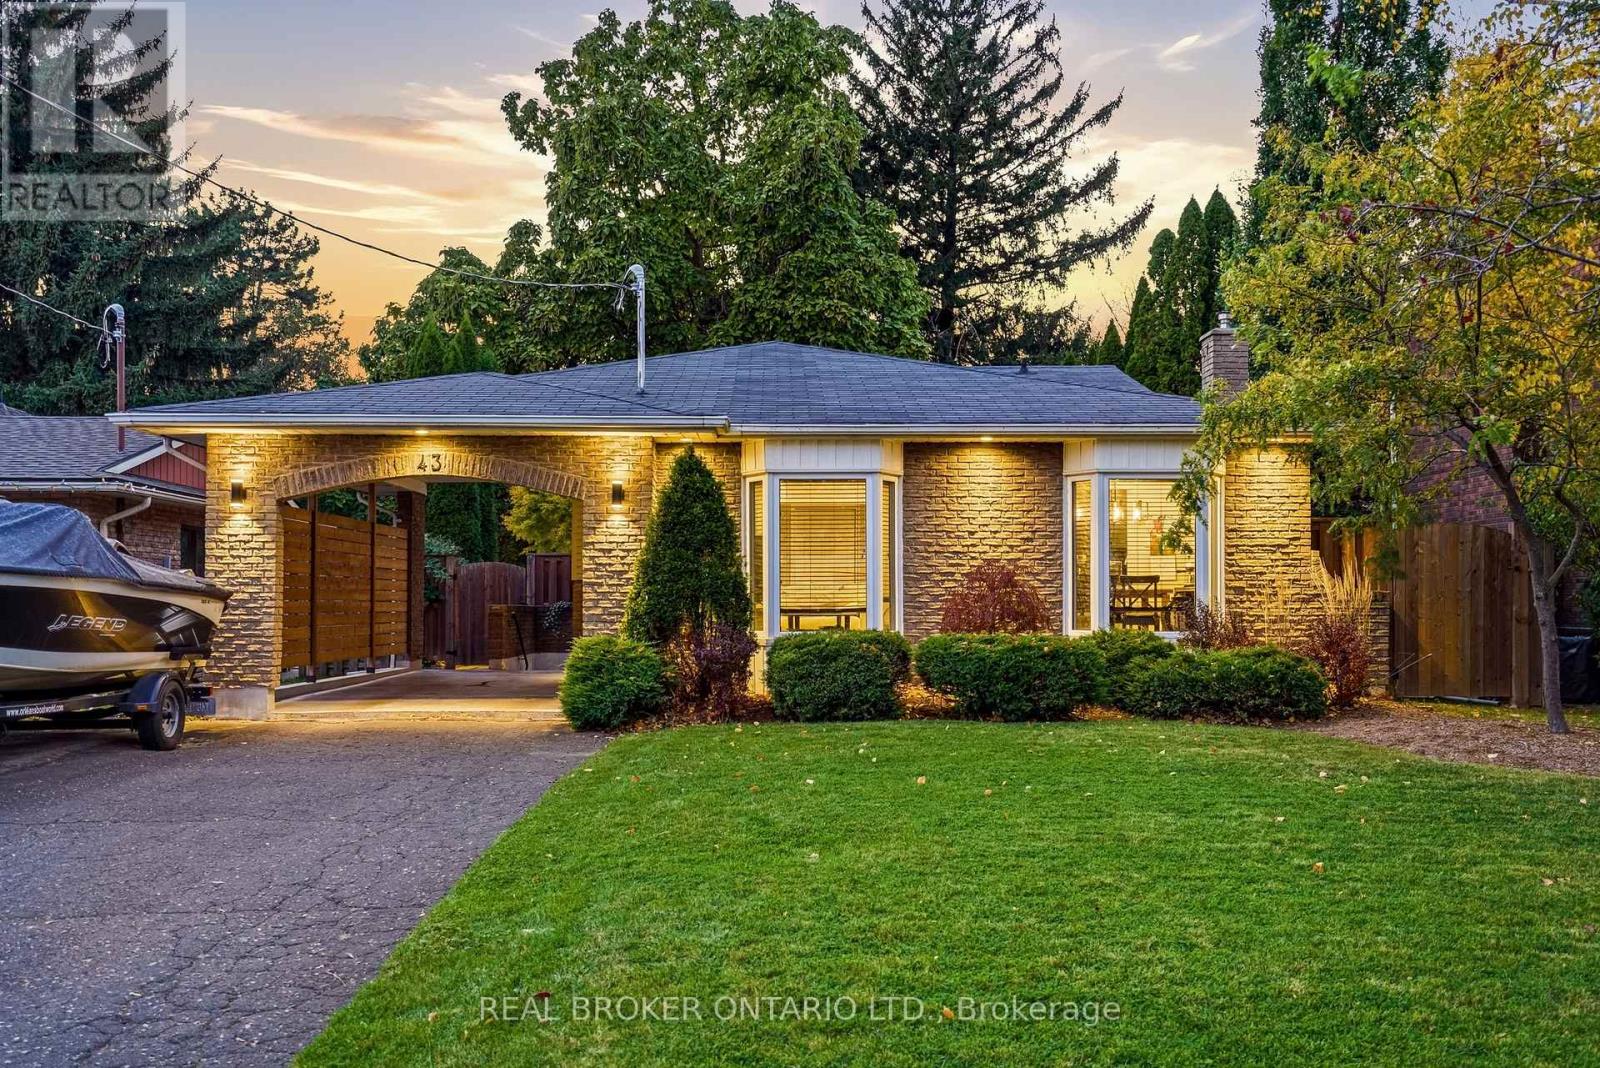
Walking trails and waterfront paths start right beside the house, and the lake, parks, and great schools are all just minutes away. 43 Shoreline Drive gives you that peaceful, close-to-nature feel without giving up convenience. Shopping, restaurants, and everyday amenities are close by, and quick highway access makes commuting across Niagara and beyond easy.Inside, this 4-level back split offers an open concept layout, hardwood floors, and plenty of natural light. Upstairs you'll find 3 spacious bedrooms and a full 4-piece bathroom. The lower level has been fully updated with a beautiful new bathroom, a separate entrance, and large windows that keep it bright and airy. Additional updates include the furnace and AC (2019) and a 200 amp electrical panel (2019).Out back, the fenced yard is surrounded by mature trees for a private, quiet space to unwind. The heated shed has electricity, so it works as a workshop or extra storage.If you want a well-kept home where you can step out the door onto the trails, drop the kids at school in minutes, and still be close to everything, this one is worth a look. (id:60588)
Port Colborne, Ontario
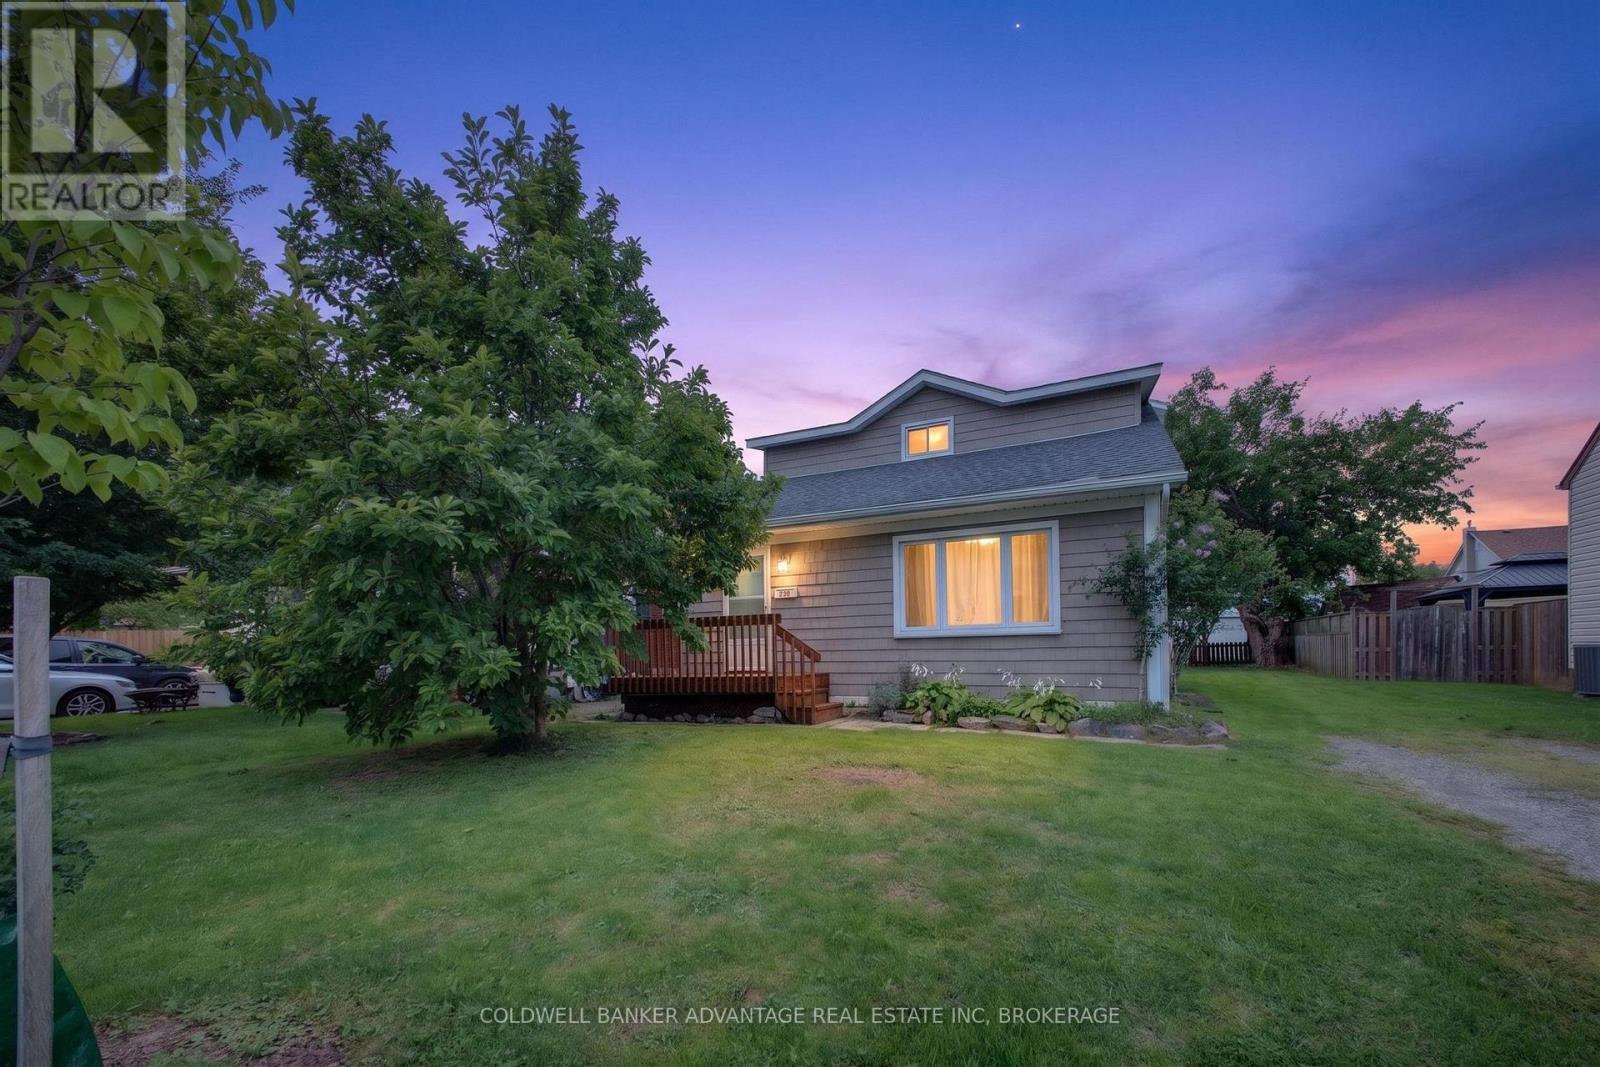
GREAT VALUE!!!! RENOVATED & READY TO GO!!! THIS 3 BDRM, 1.5 STOREY HOME FEATURES GLEAMING HARDWOOD FLOORS, NEWER KITCHEN WITH STAINLESS STEEL APPLIANCES, NEWER WINDOWS AND MAIN FLOOR LAUNDRY. BASEMENT IS HIGH & DRY WITH POTENTIAL TO FINISH. CARRIER FURNACE, AND CENTRAL AIR ALONG WITH A NAVIEN TANKLESS HOT WATER TANK INSTALLED IN 2022. A MUST SEE HOME IN A GREAT LOCATION. CLOSED TO SCHOOLS AND STORES!!! (id:60588)
Niagara-On-The-Lake, Ontario
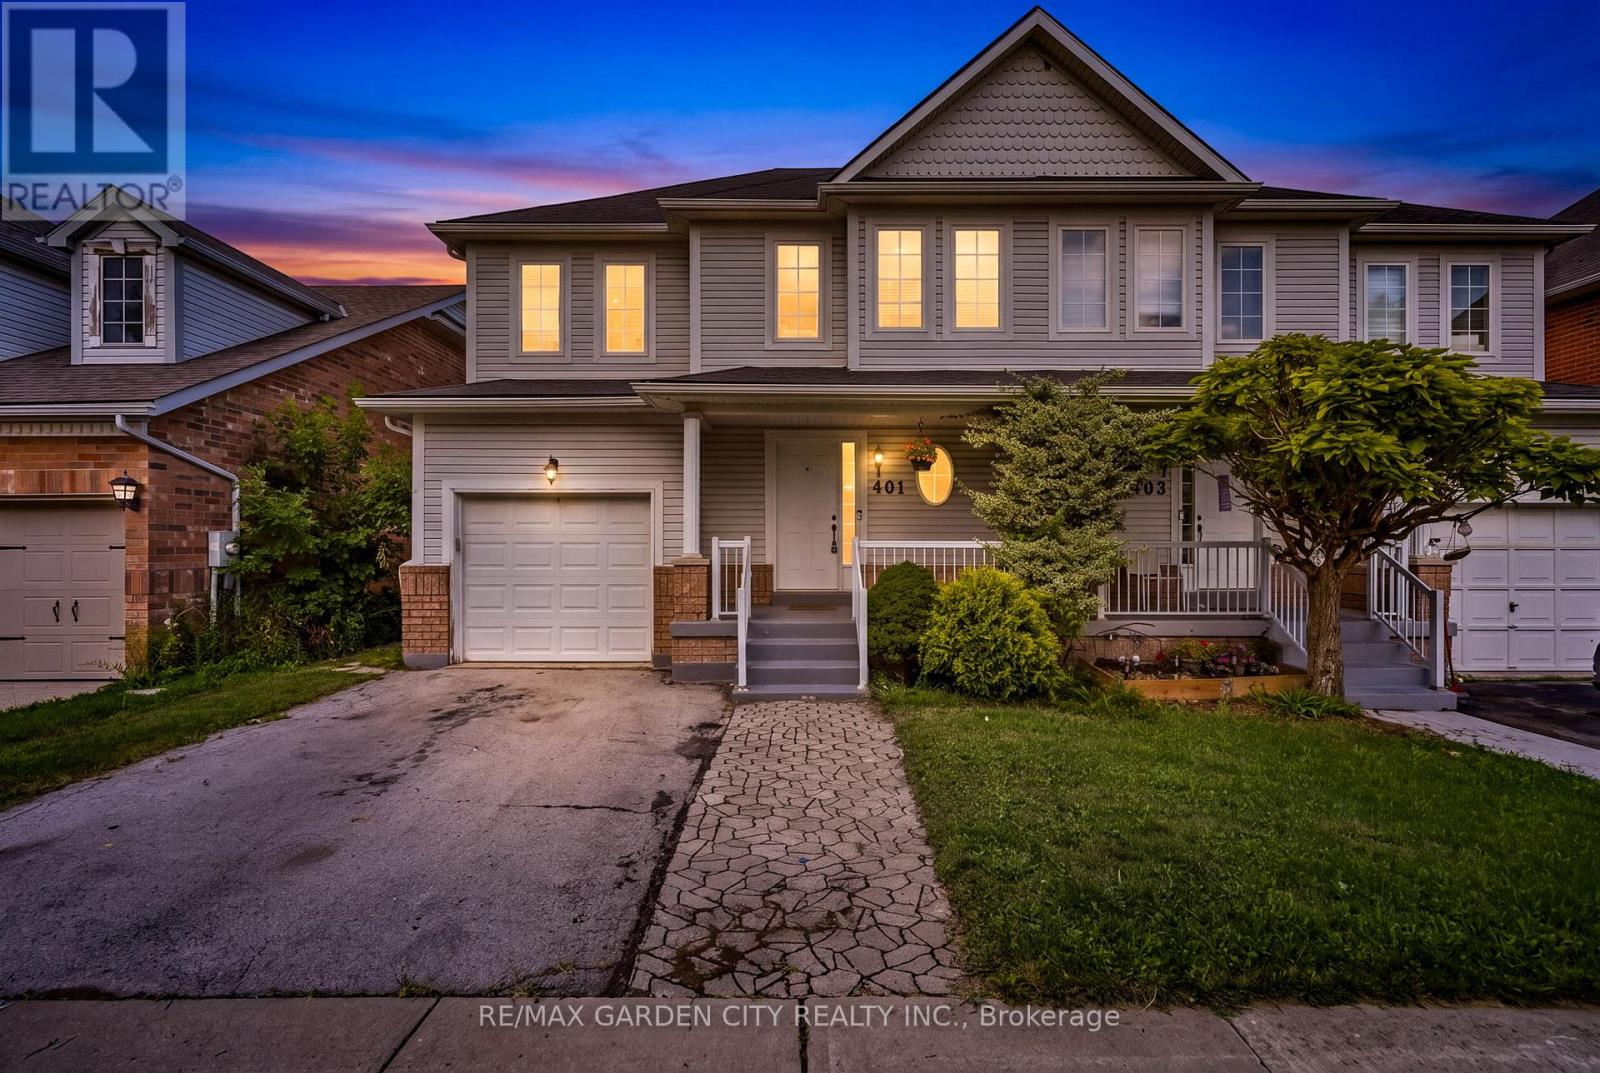
Welcome to 401 Wright Crescent in Niagara on the Lake. This Semi-Detached home offers over 1400 sq ft, 3 bedrooms, 3 1/2 baths with an attached garage situated in a quiet desirable neighbourhood. The main floor offers a bright, open-concept living and dining area, along with a functional kitchen and living room overlooking the backyard. Upstairs features two comfortable bedrooms, a full bathroom plus a large primary bedroom with a walk in closet and private ensuite. The full basement offers a recreational room, a 3 piece bathroom and plenty of room for storage. Close To Royal Niagara Golf Club and Outlet shopping. Walking distance to Niagara College Campus. Easy access to the QEW. Now is the time to make this Your Niagara Home. (id:60588)
Niagara-On-The-Lake, Ontario
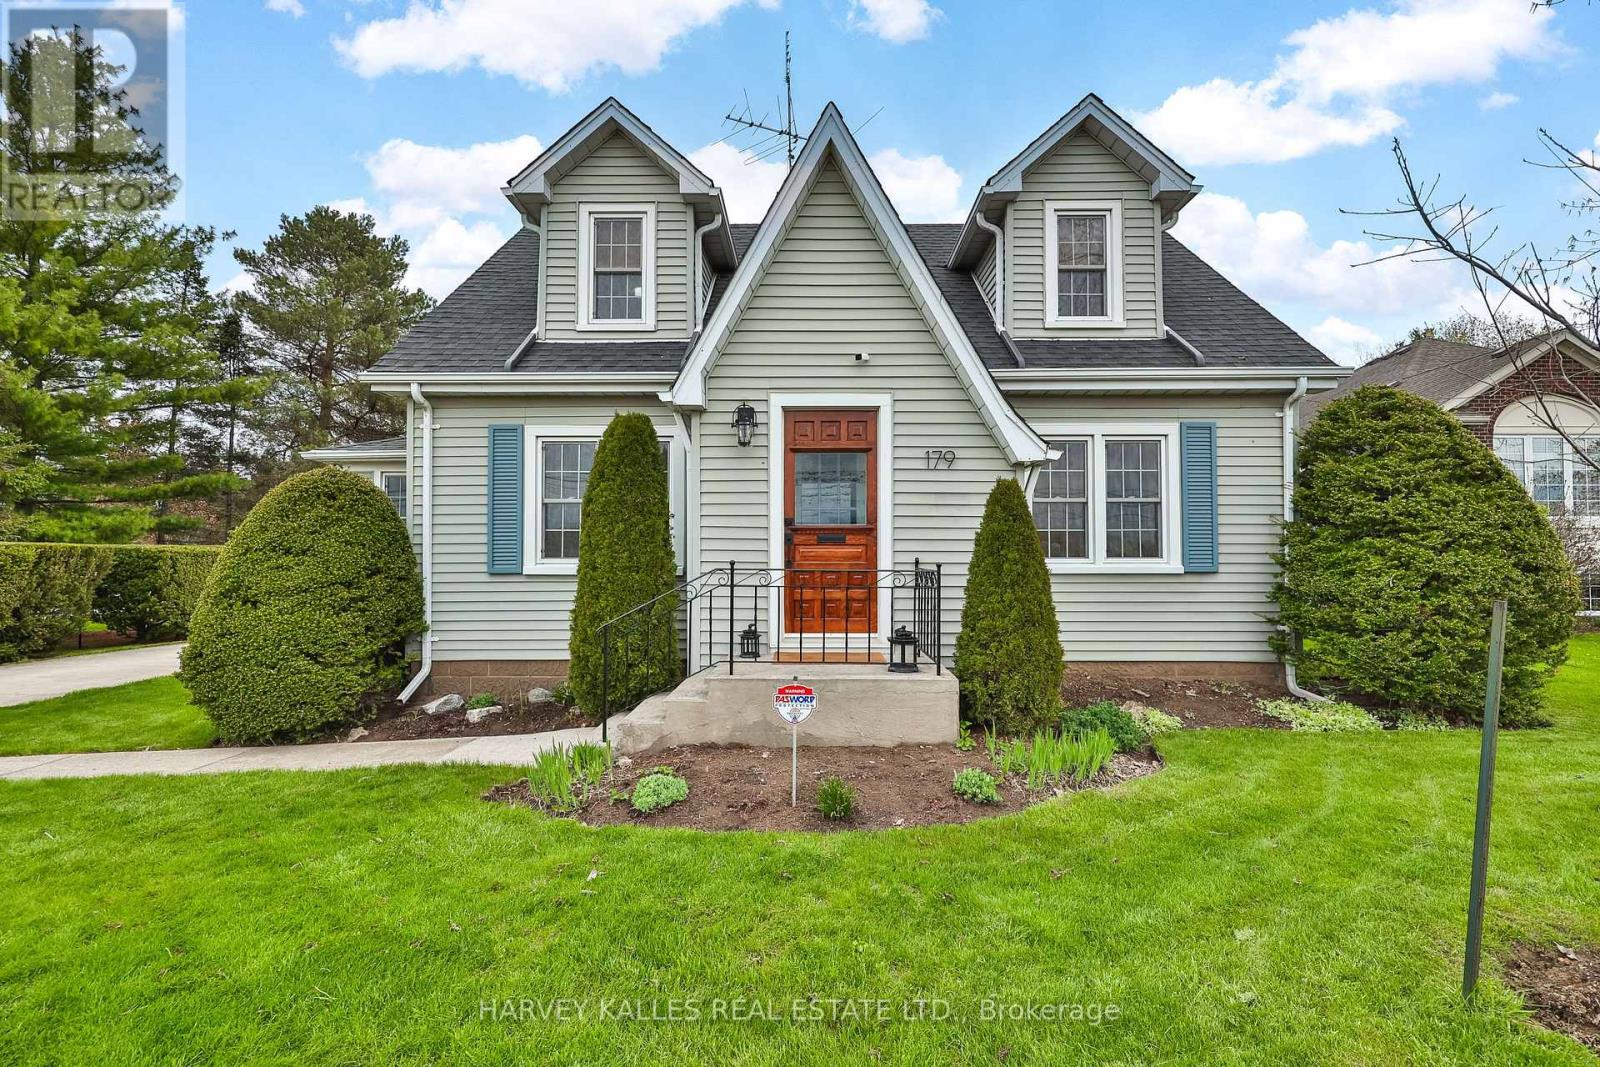
Great price for a Charming, sytlishly updated, Niagara-on- the-Lake dream home! Nestled among vineyards with idyllic sunset views. Just minutes from downtown Niagara-on-the-Lake town centre. Enter through the classic vestibule or the sunroom side entry and bask in all the light pouring in. Spacious and cheerful with a lovely floor plan offering an abundance of living space. The sunroom is a place to read, relax and reflect! Beautifully refinished original wood floors. Kitchen with quartz countertops, stainless steel appliances with a seated island overlooks a pristine dining room where entertaining is both elegant and casual. Family room is a large and cozy hang out with French Doors leading to a deck overlooking the big beautiful yard! Upper level features two well-appointed bedrooms with dormers and a 4 pce bath. Lower level features a bedroom, laundry area and unfinished storage area. The long driveway leads to a two storey barn-style garage that gets oo's and ahh's. Versatile upper loft is a great art escape or hobby area and the main level is a clean workshop/garage with hydro. A unique opportunity to own a property with character and warmth. Make this your forever home, your weekend home and explore all the possibilities. (id:60588)
St. Catharines, Ontario
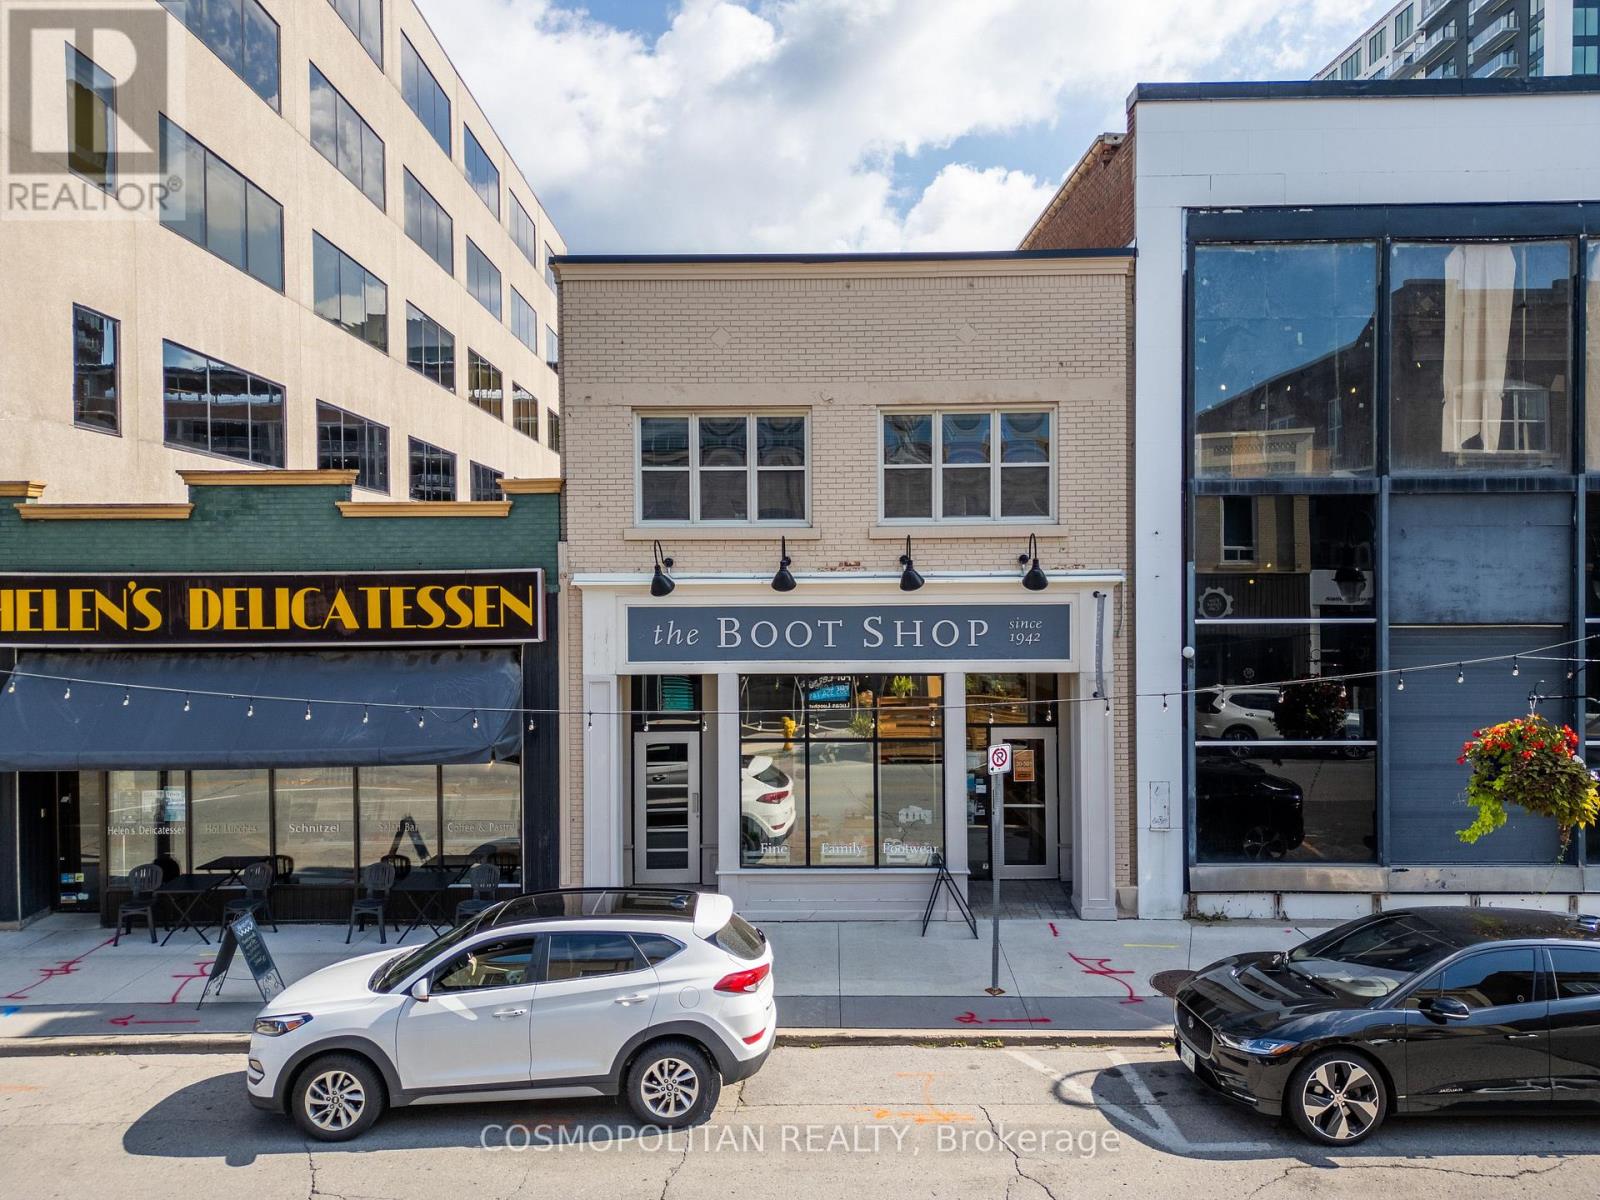
YOUR BUSINESS BELONGS IN THE HEART OF DOWNTOWN. Offered at $1,995/month + HST, all-inclusive, 48 James Street offers a bright, professional workspace in the heart of Downtown St. Catharines. Featuring private offices, a large boardroom, kitchen and private bathroom, the layout provides room to work independently, collaborate and meet with clients. Oversized windows fill the space with natural light, creating a welcoming setting for your team and visitors. Step outside to restaurants, cafés, shops, Montebello Park and the FirstOntario Performing Arts Centre, with public transit nearby and convenient highway access for staff and clients. Whether you're establishing your business or ready for your next chapter, this space brings together functionality, convenience and a downtown address. (id:60588)
St. Catharines, Ontario
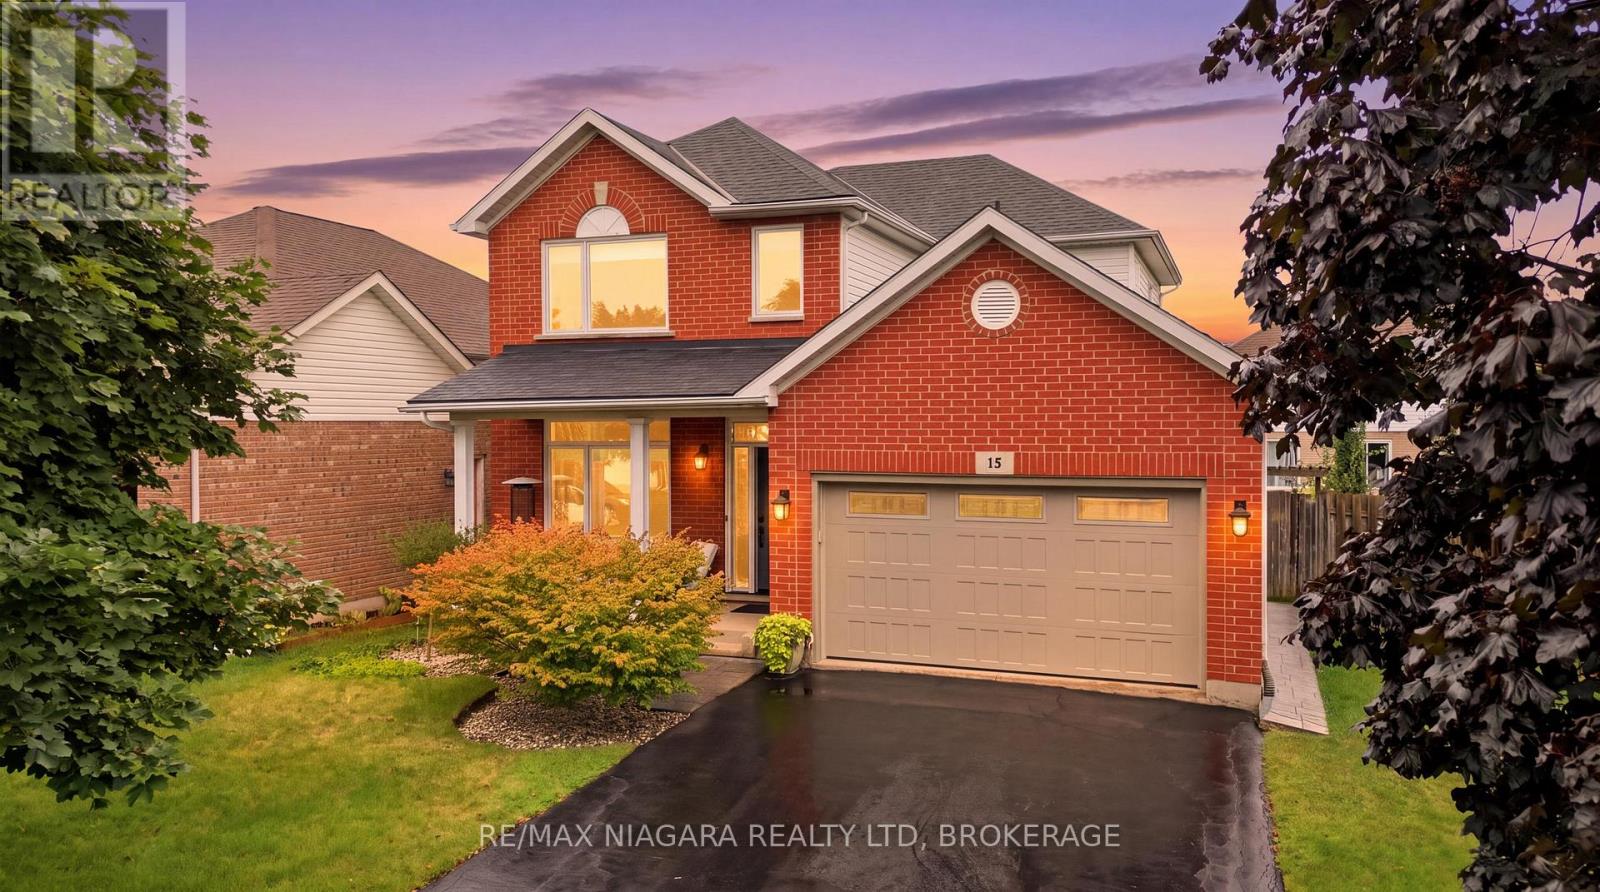
Welcome to 15 Cozocar Crescent, an immaculate and beautifully maintained 2-storey home tucked away in the sought-after Vansickle neighbourhood of St. Catharines. With 3 bedrooms, an attached double garage and your very own backyard oasis with an inground pool, this is the kind of home that makes family living easy.Step inside and you're greeted by a bright, airy living room with light hardwood floors and a beautiful staircase that immediately adds character. From here, the home flows naturally into the dining room, perfect for family dinners, holidays and those nights when everyone somehow ends up around the table.The updated kitchen is fresh, bright and inviting, opening into the cozy family room where a gas fireplace and views of the backyard make this a space you'll actually want to spend time in. Main-floor laundry with direct access to the double garage adds even more everyday convenience.Upstairs you'll find 3 generously sized bedrooms, including a spacious primary, along with a large 5-piece bathroom. Downstairs, the partially finished basement already features a stylish 3-piece bathroom with a glass shower, while the remaining space is a blank canvas ready for whatever your family needs next.And then there's the backyard! Fully fenced with an inground pool, lounge area and plenty of room to entertain, it's easy to picture summer afternoons by the pool, BBQs with friends and evenings spent outside.Close to Club Roma, Brock University, great schools, shopping, the QEW and everyday amenities, this is a fantastic home in an area people love to call home. Well cared for, move-in ready and waiting for its next family! (id:60588)
Port Colborne, Ontario
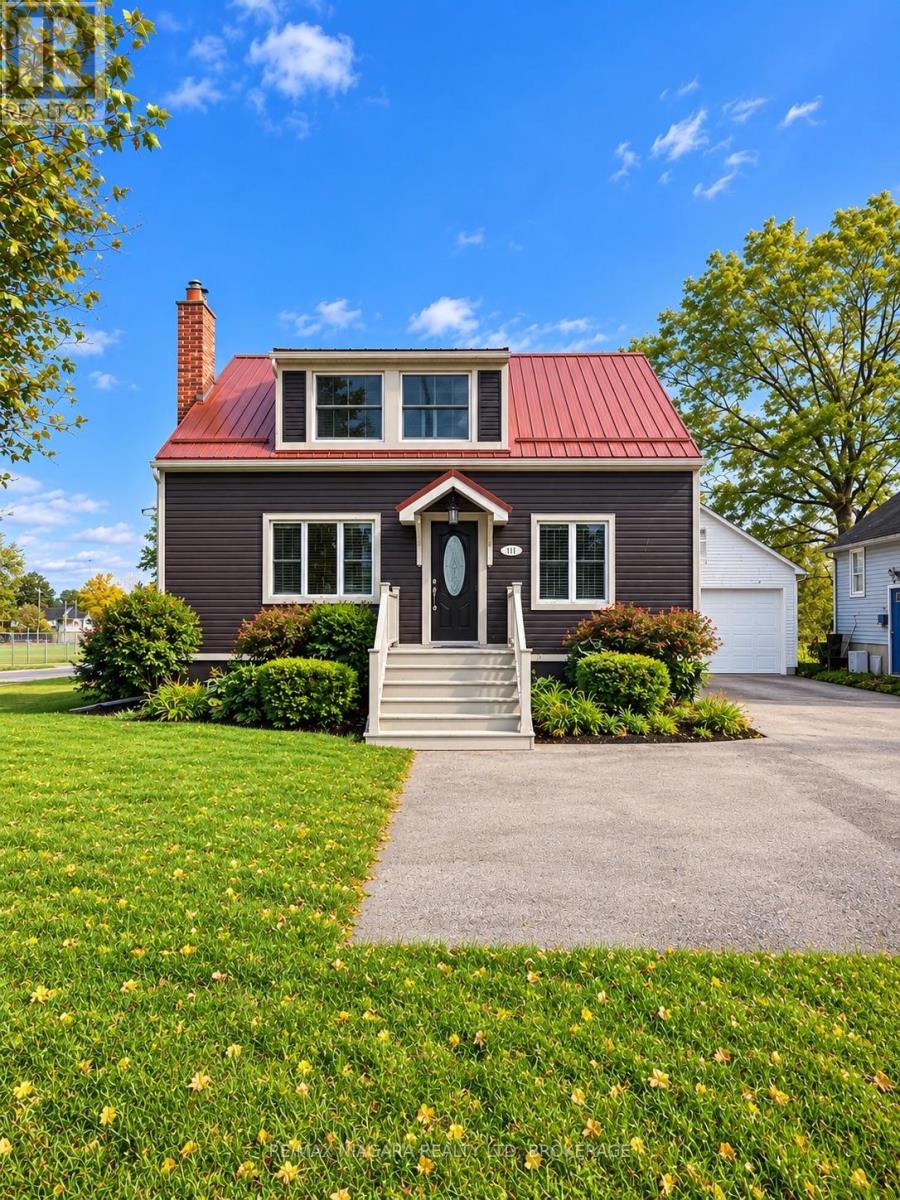
Looking for a home with a huge lot, no rear neighbours, spacious bedrooms and a walkout basement with in-law potential? 401 Fielden Avenue offers a combination of space, privacy and possibility that's becoming harder to find.Situated on an impressive 49 x 223-foot lot backing onto a park and baseball diamond, this 1- 1/2 storey home offers approximately 1,650 sq. ft. of above-grade living space, plus a versatile lower level with a separate side entrance and walkout to the backyard.Inside, you'll immediately notice the generous room sizes. The bright, open-concept living and dining area features an electric fireplace surrounded by built-in bookshelves and exposed brick, while the sun-filled kitchen overlooks the backyard and offers direct access to the deck. A main-floor bedroom provides flexibility for guests, a home office or those looking for main-level living.Upstairs are two spacious bedrooms, including a generous primary with an oversized walk-in closet, along with a 4-piece bathroom.The lower level adds even more possibilities. With a separate entrance, backyard walkout, large recreation room with brick gas fireplace, additional room, laundry area and 1-piece bathroom, the layout offers excellent potential for an in-law setup or future secondary living space.Outside is where this property really stands apart. The exceptionally deep backyard offers room to entertain, garden, play or simply enjoy having space, with no homes directly behind you. A deck, gazebo and detached garage complete the property.Additional highlights include updated vinyl siding, a metal roof and attractive curb appeal.If space, privacy and future potential are high on your wish list, 401 Fielden Avenue deserves a closer look. (id:60588)
Grimsby, Ontario
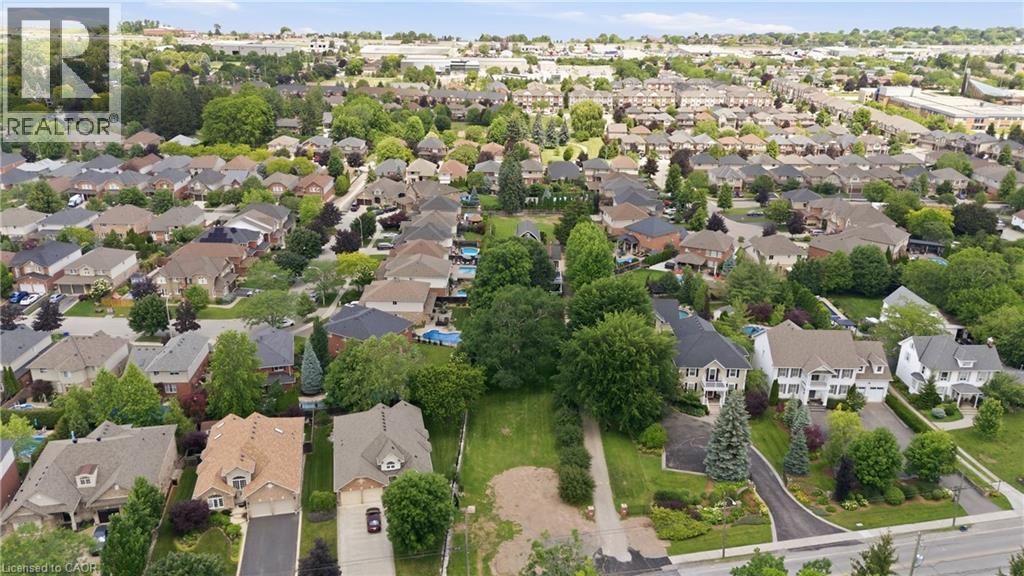
Offered for the first time, this exceptional newly severed building lot presents a rare opportunity to create your dream home in one of Grimsby's most sought-after locations. Situated on prestigious Main Street West at the base of the Niagara Escarpment, this generous 59 x 154 ft lot offers stunning escarpment views and endless possibilities for a custom-built residence. All municipal services are conveniently available at the lot line, making this an ideal canvas for your vision. Surrounded by a beautiful blend of distinguished century estate homes and newly constructed luxury custom residences, this established neighbourhood perfectly combines timeless character with modern elegance. Enjoy the convenience of in-town living with schools, parks, boutique shopping, restaurants, wineries, and quick highway access all just minutes away, while being immersed in the natural beauty of the Niagara Escarpment. Whether you're a homeowner looking to build your forever home or a builder seeking a premium location, this is a truly unique opportunity in the heart of Grimsby. Bring your vision to life and build the custom home you've always imagined in one of Niagara's most desirable communities. (id:60588)
Pelham, Ontario
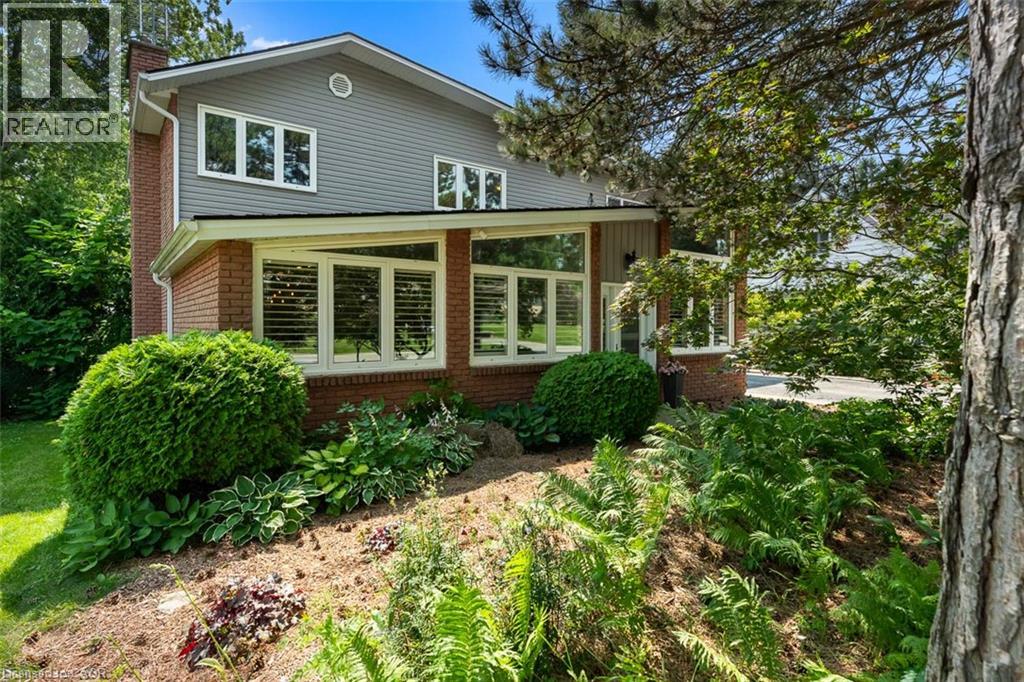
Welcome to 9 Stella Street in the heart of Fonthill, a beautifully unique custom-built family home offering 4 spacious bedrooms, a dedicated home office, and 3 well-appointed bathrooms. Thoughtfully designed for everyday living and entertaining, the functional eat-in kitchen provides plenty of space for family gatherings and flows seamlessly into the home's inviting living areas. One of the home's standout features is the stunning sunroom overlooking the heated saltwater pool, creating the perfect place to relax and enjoy the private backyard oasis. The dining room is ideal for hosting special occasions, while the sunken front living room adds warmth and character. Upstairs, you'll find generously sized bedrooms, including a primary suite and a walk-in closet, providing exceptional storage. The partially finished basement can offer even more living space, you can create your own space, complete with a workshop for hobbies or projects. Situated on a quiet dead-end street in one of Fonthill's most sought-after neighbourhoods, children can safely walk to school or ride their bikes, while the nearby Steve Bauer Trail provides easy access to nature and recreation. This is a rare opportunity to own a lovingly maintained family home in a location known for its wonderful neighbours, peaceful setting, and outstanding lifestyle. Owner is a REA. (id:60588)
Pelham, Ontario
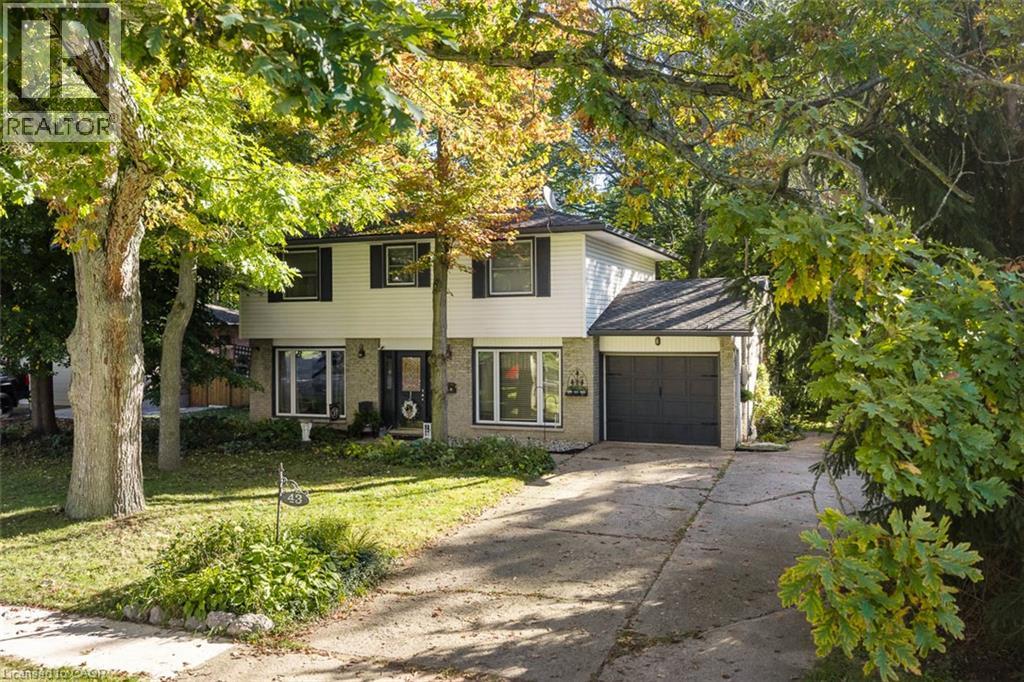
A private backyard, inviting living spaces and beautiful details throughout. Welcome to 43 Stella Street, a charming Fonthill dollhouse with so much to love.The grey brick exterior offers a welcoming first impression. Inside you will find hardwood floors, wainscotting and a stunning gas fireplace framed by custom cabinetry create an inviting living room. The newer eat-in kitchen features beautiful cabinetry, granite countertops and lovely backyard views.Upstairs, four spacious bedrooms provide room for the whole family, while the bathroom offers a deep soaker tub and separate shower. The finished basement adds even more living space, with a cozy family room centred around a second gas fireplace and a versatile bonus room.Step outside onto the deck and enjoy a private, tree-lined backyard backing onto protected land. Whether you're sipping morning coffee, gathering with family or unwinding at the end of the day, this peaceful setting makes it easy to feel at home.Complete with a single-car garage and a wonderful Fonthill location, 43 Stella Street is a home you'll want to experience in person.Updates include the furnace and central air in 2022, basement finishing in 2019, kitchen renovation in 2020 and custom cabinetry in the living room. The hot water tank is owned. (id:60588)
Lincoln, Ontario
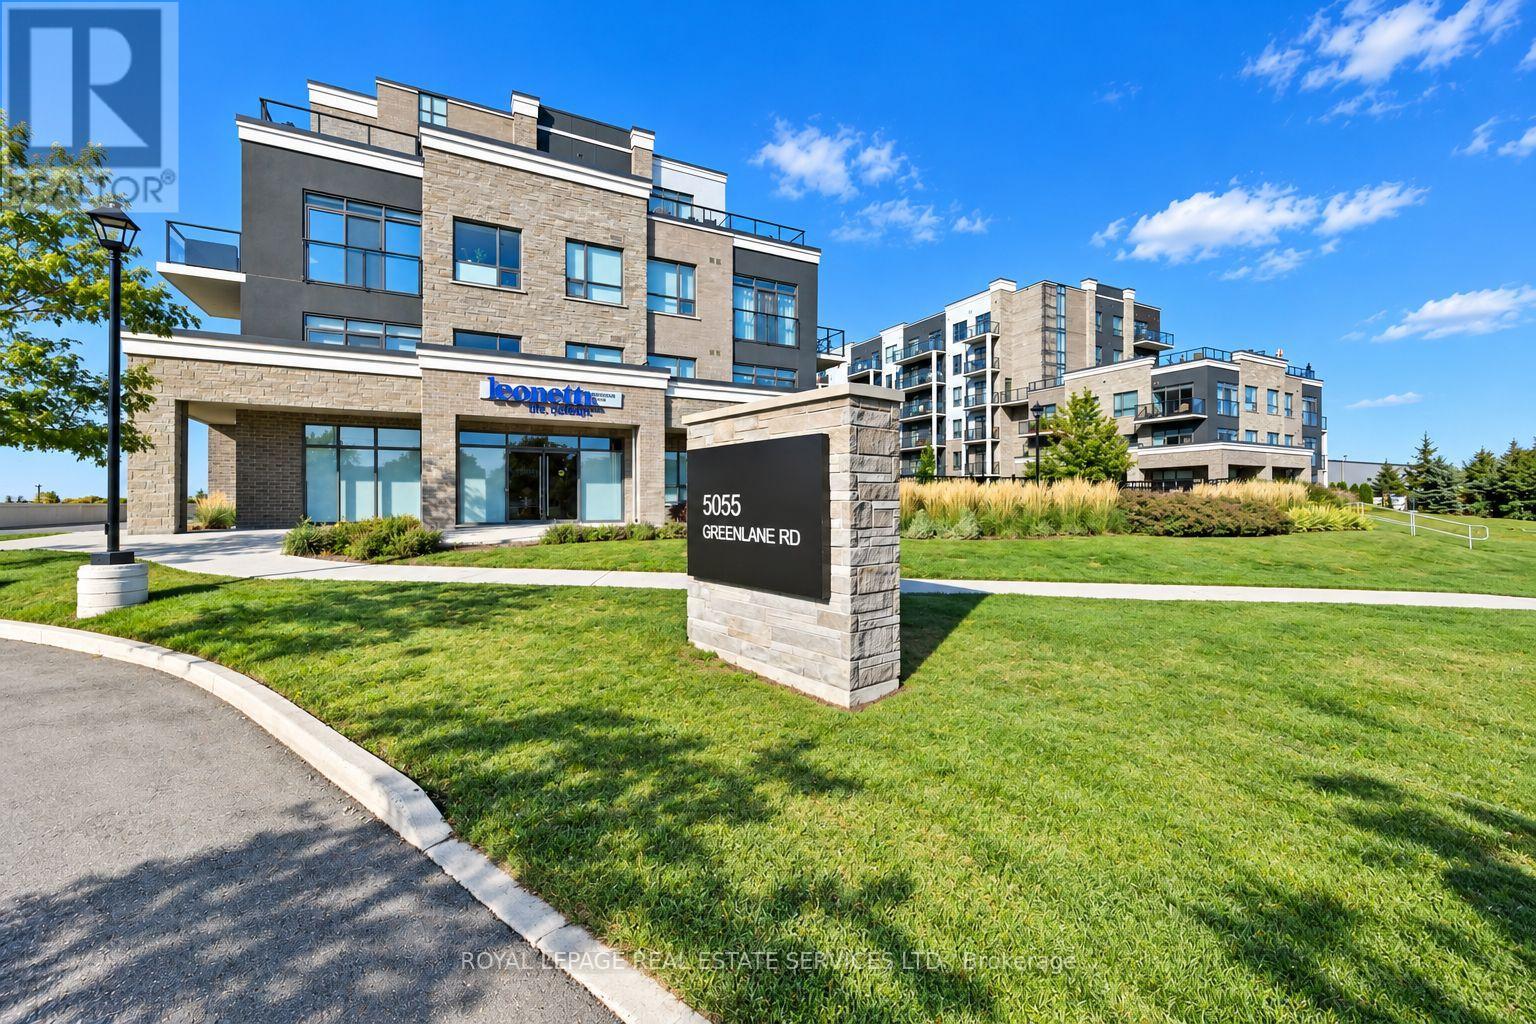
AN EXCEPTIONAL RENTAL EXPERIENCE IN THE HEART OF NIAGARA! REFINED EXECUTIVE CONDOMINIUM LIVING IN UTOPIA! Enjoy a seamless blend of contemporary design, comfort, and convenience in this beautifully appointed two-bedroom plus den condominium, complete with two full bathrooms. Designed for effortless living, the open concept interior features a modern kitchen with Whirlpool stainless steel appliances and a breakfast bar, flowing into a bright, inviting living space with a walkout to the patio. The spacious primary bedroom offers a walk-in closet and private three-piece ensuite, complemented by a second bedroom, four-piece bathroom, and versatile den ideal for a home office for additional flex space. Luxury vinyl plank flooring, custom Zebra blinds, oversized windows, and in-suite laundry enhance the overall appeal. Two underground parking spaces and a conveniently located storage locker directly across the hall add exceptional practicality. Residents enjoy an impressive selection of amenities, including a landscaped courtyard, fully equipped fitness centre, party room, rooftop patio, dedicated bicycle storage, and ample visitor parking. An advanced geothermal heating and cooling system provides energy-efficient comfort year-round. Ideally situated just minutes from the QEW, this sought-after Niagara community offers convenient access to shopping, restaurants, wineries, parks, the waterfront, and everyday essentials. A rare opportunity to enjoy an elevated rental experience with two underground parking spaces, premium amenities, and an outstanding location. (id:60588)