
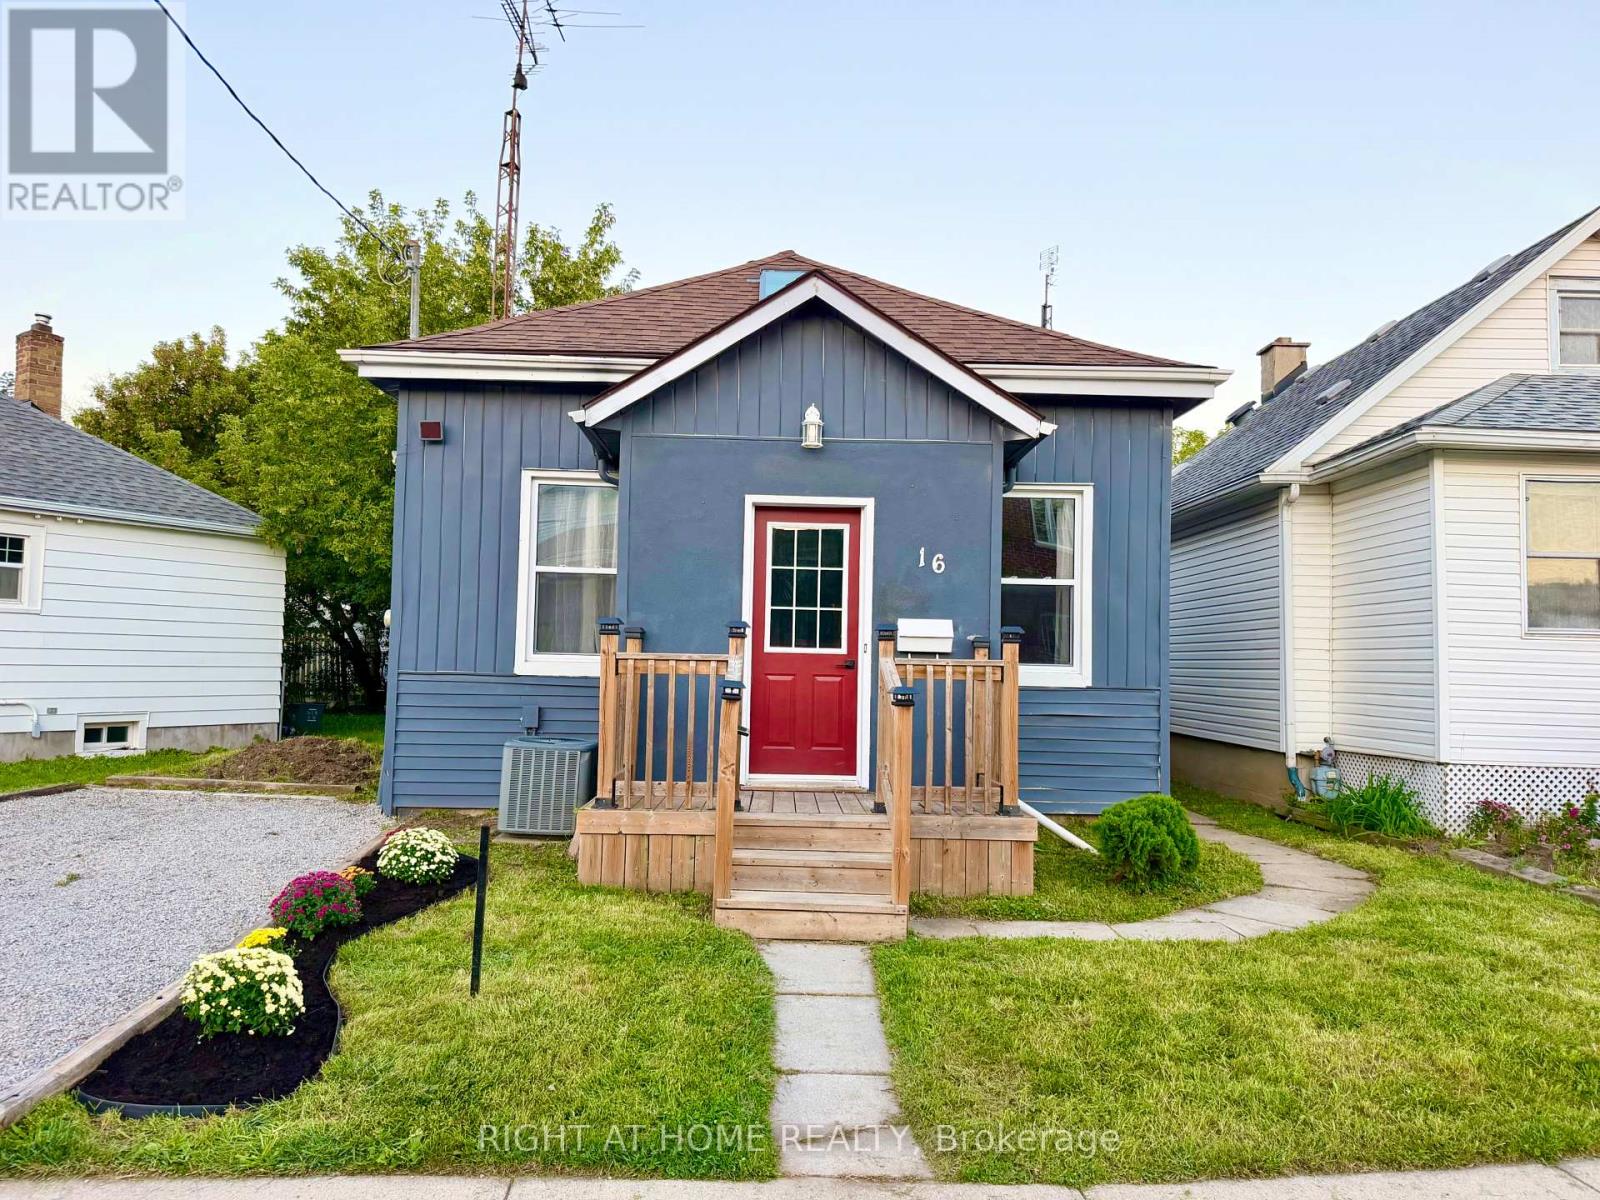
St. Catharines, Ontario
Welcome to this beautifully renovated 3-bedroom, 1-bathroom 1-storey home, thoughtfully updated with modern finishes while maintaining a warm and inviting feel. The main floor features a stunning floor-to-ceiling fireplace, updated lighting and pot lights, an updated kitchen with breakfast bar, and convenient main-floor laundry.Three comfortable bedrooms offer flexible space for family, guests, or a home office. Enjoy the spacious backyard, perfect for entertaining, relaxing, gardening, or summer gatherings.Updates: Furnace (2019), HWT (2019), Roof (2019), Windows (2019), A/C (2023).Conveniently located close to highway access, shopping, schools, parks, restaurants, and everyday amenities. Move-in ready and offering the perfect combination of style, comfort, and convenience. (id:60588)
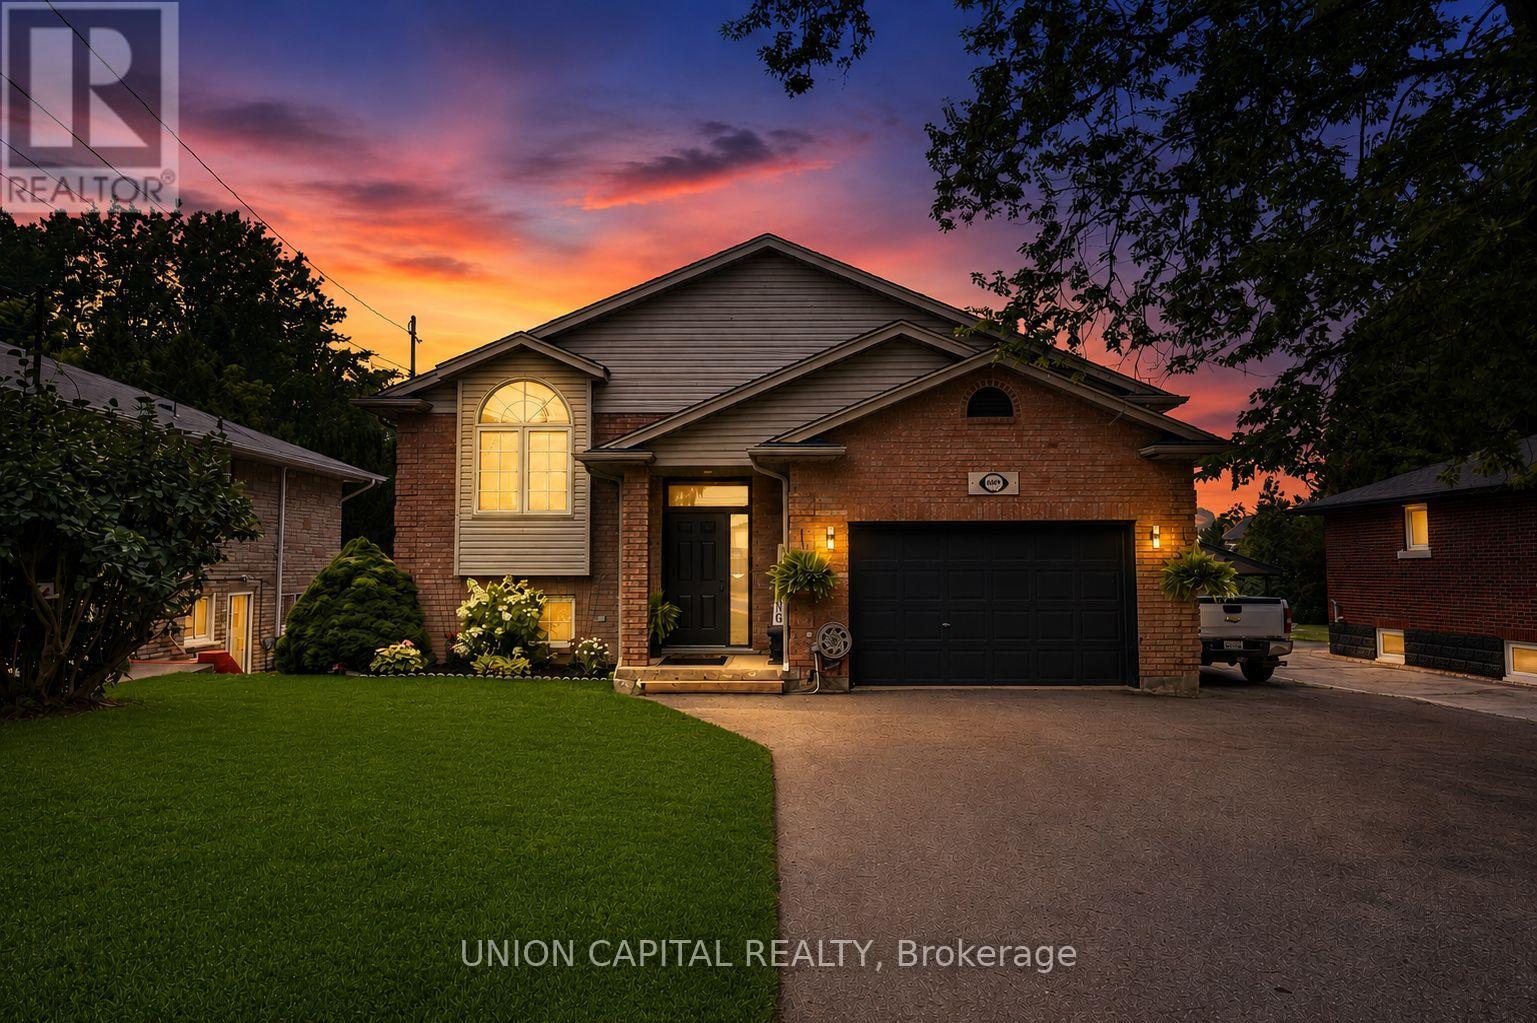
Niagara Falls, Ontario
Welcome to 6699 Montrose Road, a beautifully maintained, carpet-free raised bungalow nestled in one of Niagara Falls' most desirable family-friendly neighbourhoods. Offering a bright, functional layout with spacious living areas on both levels, this versatile home is ideal for families, first-time buyers, multi-generational living, or investors seeking exceptional value and income potential. The main floor features three generously sized bedrooms, a spacious living and dining area, a well-appointed kitchen, and a convenient Jack & Jill 5-piece bathroom complete with a separate shower and relaxing soaker tub. The fully finished lower level offers outstanding flexibility with a private separate entrance, a large bedroom, full-sized kitchen, expansive family/recreation room, and a 3-piece bathroom-perfect for extended family, guests, or potential rental income. Step outside to a private, fully fenced backyard featuring a spacious deck, creating the perfect setting for summer barbecues, family gatherings, or simply relaxing outdoors. The oversized private driveway accommodates 8-10 vehicles in addition to the attached 1.5-cargarage, providing exceptional parking for large families, hobbyists, or those with recreational vehicles. Conveniently located just minutes from Costco, Walmart, Niagara Square, schools, parks, restaurants, golf courses, Highway 420, the QEW, and the U.S. border, this home offers an unbeatable combination of comfort, convenience, and connectivity. Families will appreciate its proximity to Kate S. Durdan Public School, Prince Philip French Immersion Public School, Westlane Secondary School, and A.N. Myer Secondary School. Set on a spacious lot in a mature, established neighbourhood, this move-in-ready home offers endless possibilities for today's lifestyle. Whether you're looking for room to grow, space for extended family, or a property with excellent income potential, 6699 Montrose Road is an opportunity you won't want to miss! (id:60588)
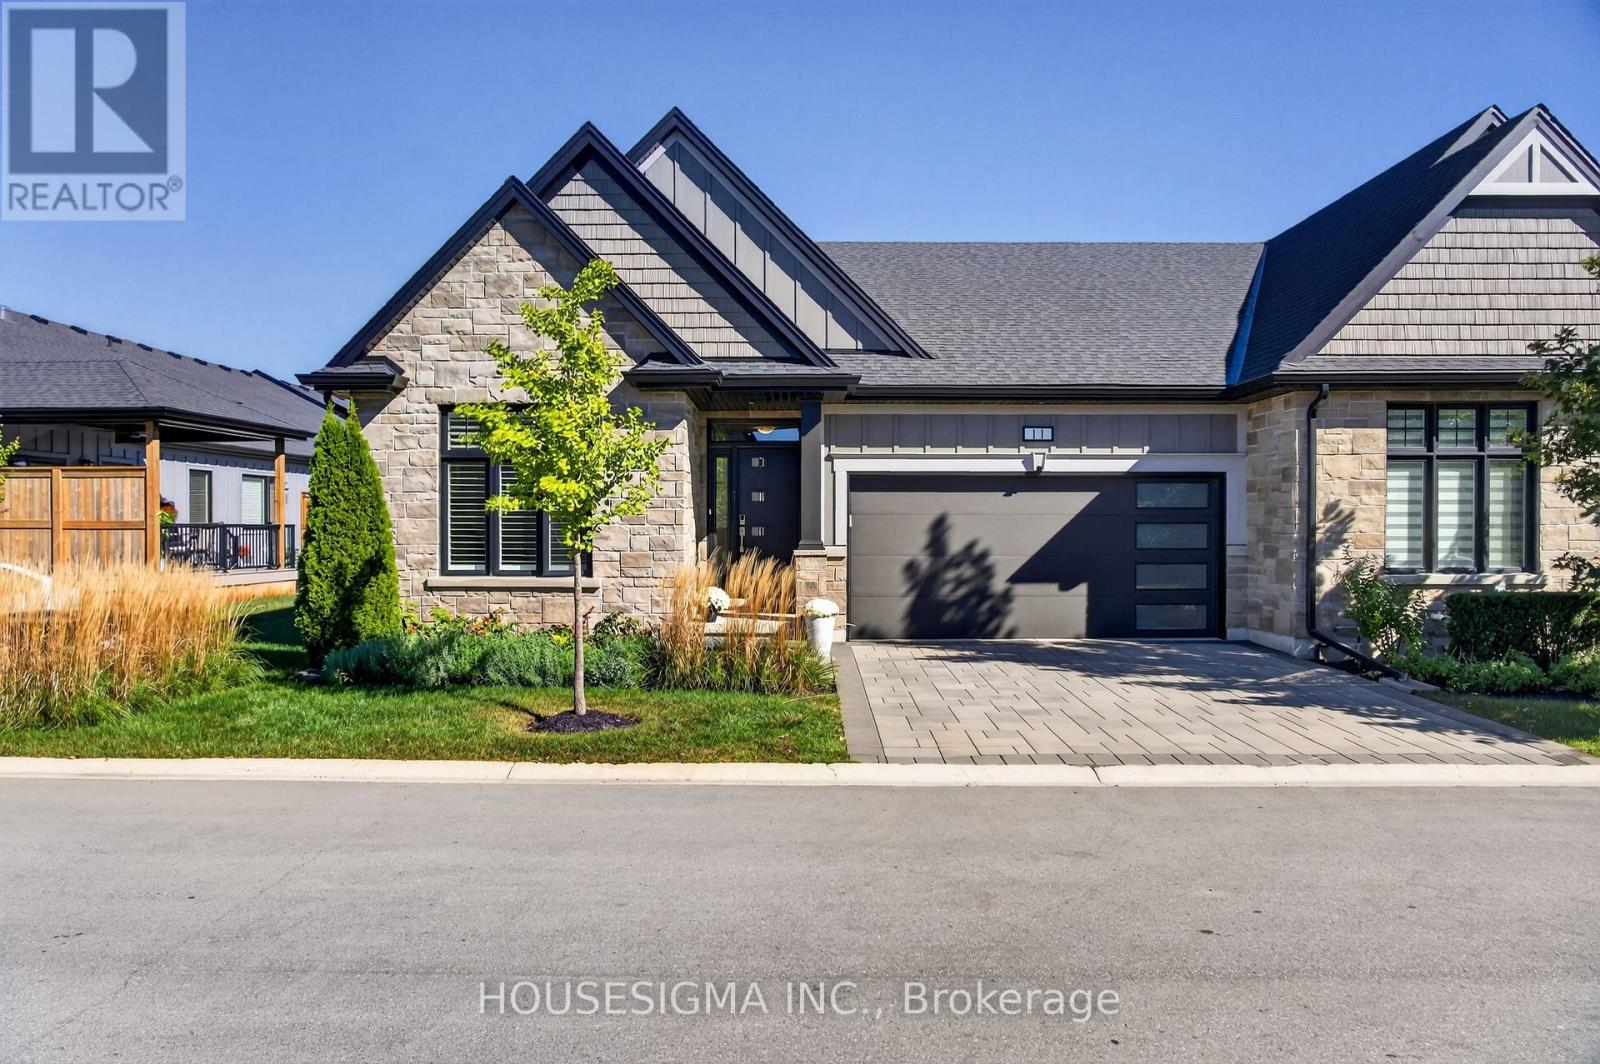
Pelham, Ontario
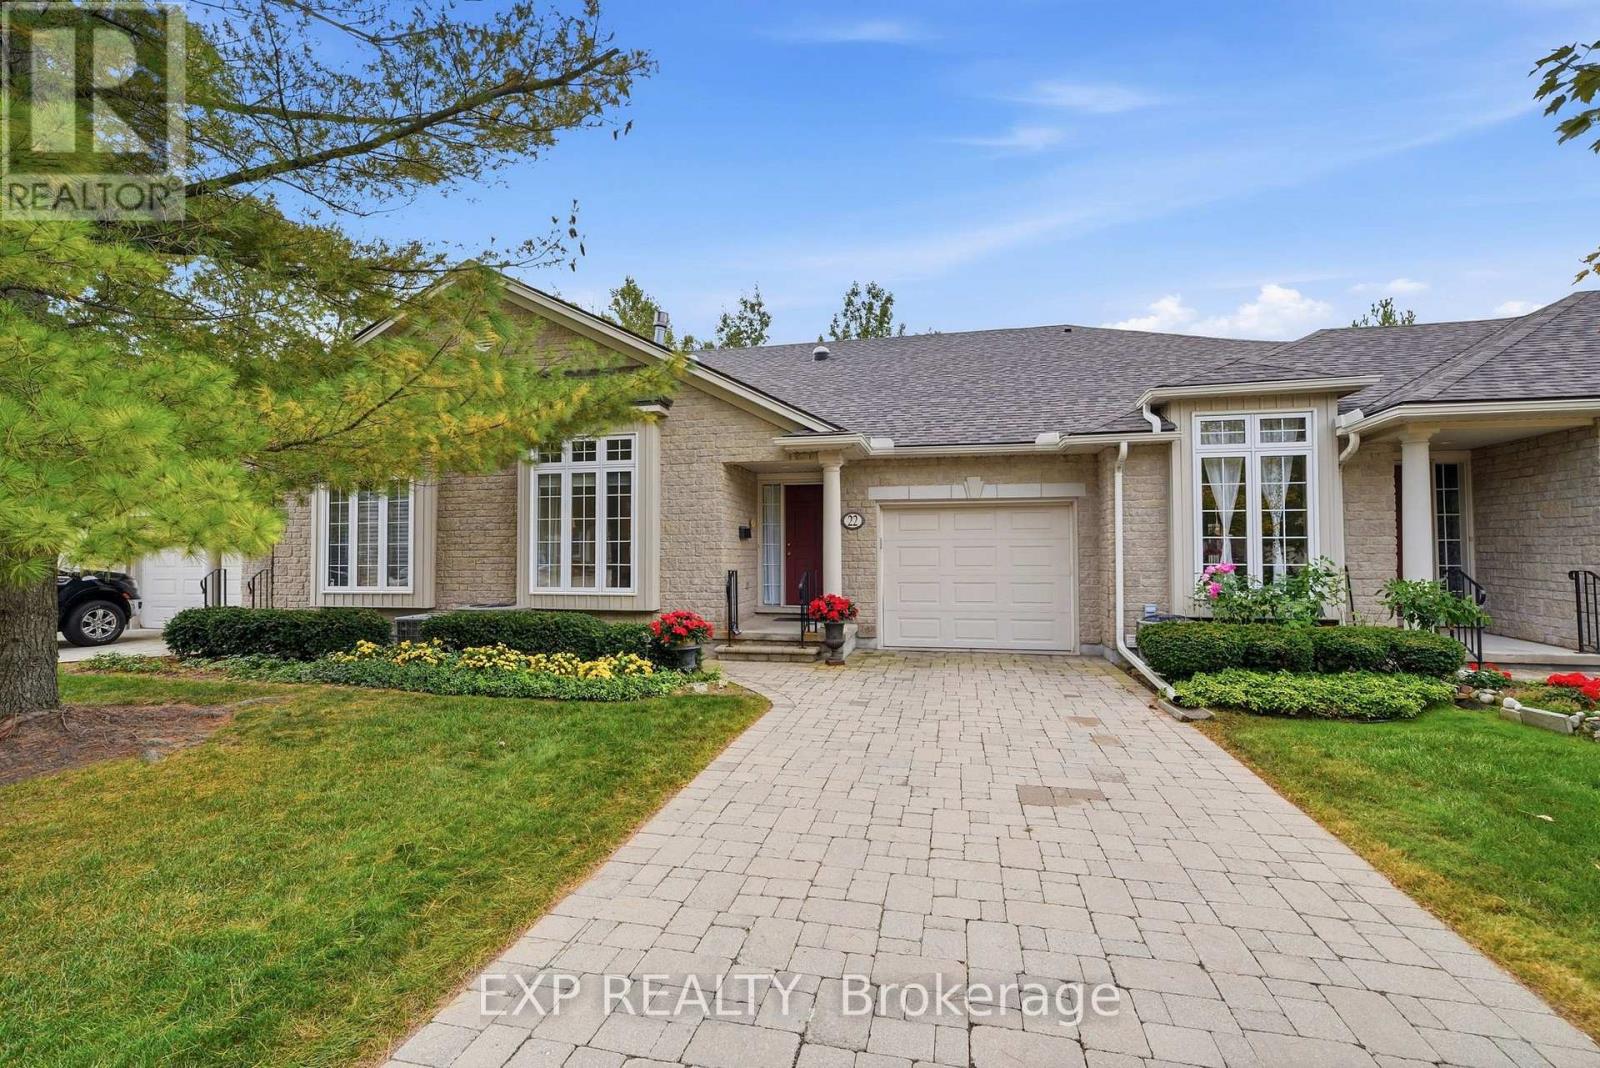
**Welcome Home!** This bright and beautifully upgraded end-unit bungalow townhome in desirable Fonthill offers the perfect blend of low-maintenance living, luxury, and style-with only one neighbouring unit attached.Step inside to an impressive open-concept main floor featuring **soaring vaulted and cathedral ceilings**, creating an airy and spacious atmosphere ideal for both everyday living and entertaining. This home has been thoughtfully upgraded with approximately **$150,000 in enhancements**, including a fully finished basement and beautifully landscaped outdoor space.The showstopping kitchen is designed to impress, featuring generous counter space, a breakfast bar, high-end stainless-steel appliances, and a gas stove. The kitchen flows seamlessly into the bright living and dining areas, making entertaining effortless.The spacious **primary suite** offers a private retreat with a walk-in closet and luxurious 4-piece ensuite complete with dual sinks and a glass-enclosed shower. A flexible second bedroom provides the perfect space for guests, family, or a home office. A second full bathroom and convenient main-floor laundry add to the ease and functionality of this exceptional home.The **fully finished basement** offers even more living space with a large recreation room, additional bedroom, and plenty of storage-perfect for entertaining, guests, hobbies, or a growing family.Enjoy the benefits of **condo-style, low-maintenance living** while still having your own outdoor space to enjoy. Located in a quiet and desirable Fonthill neighbourhood, close to parks, trails, shopping, restaurants, local amenities, and major routes connecting you throughout Niagara and to Niagara Falls.**Beautifully upgraded, exceptionally maintained, and truly move-in ready-this is the one you've been waiting for. Book your private showing today!** (id:60588)
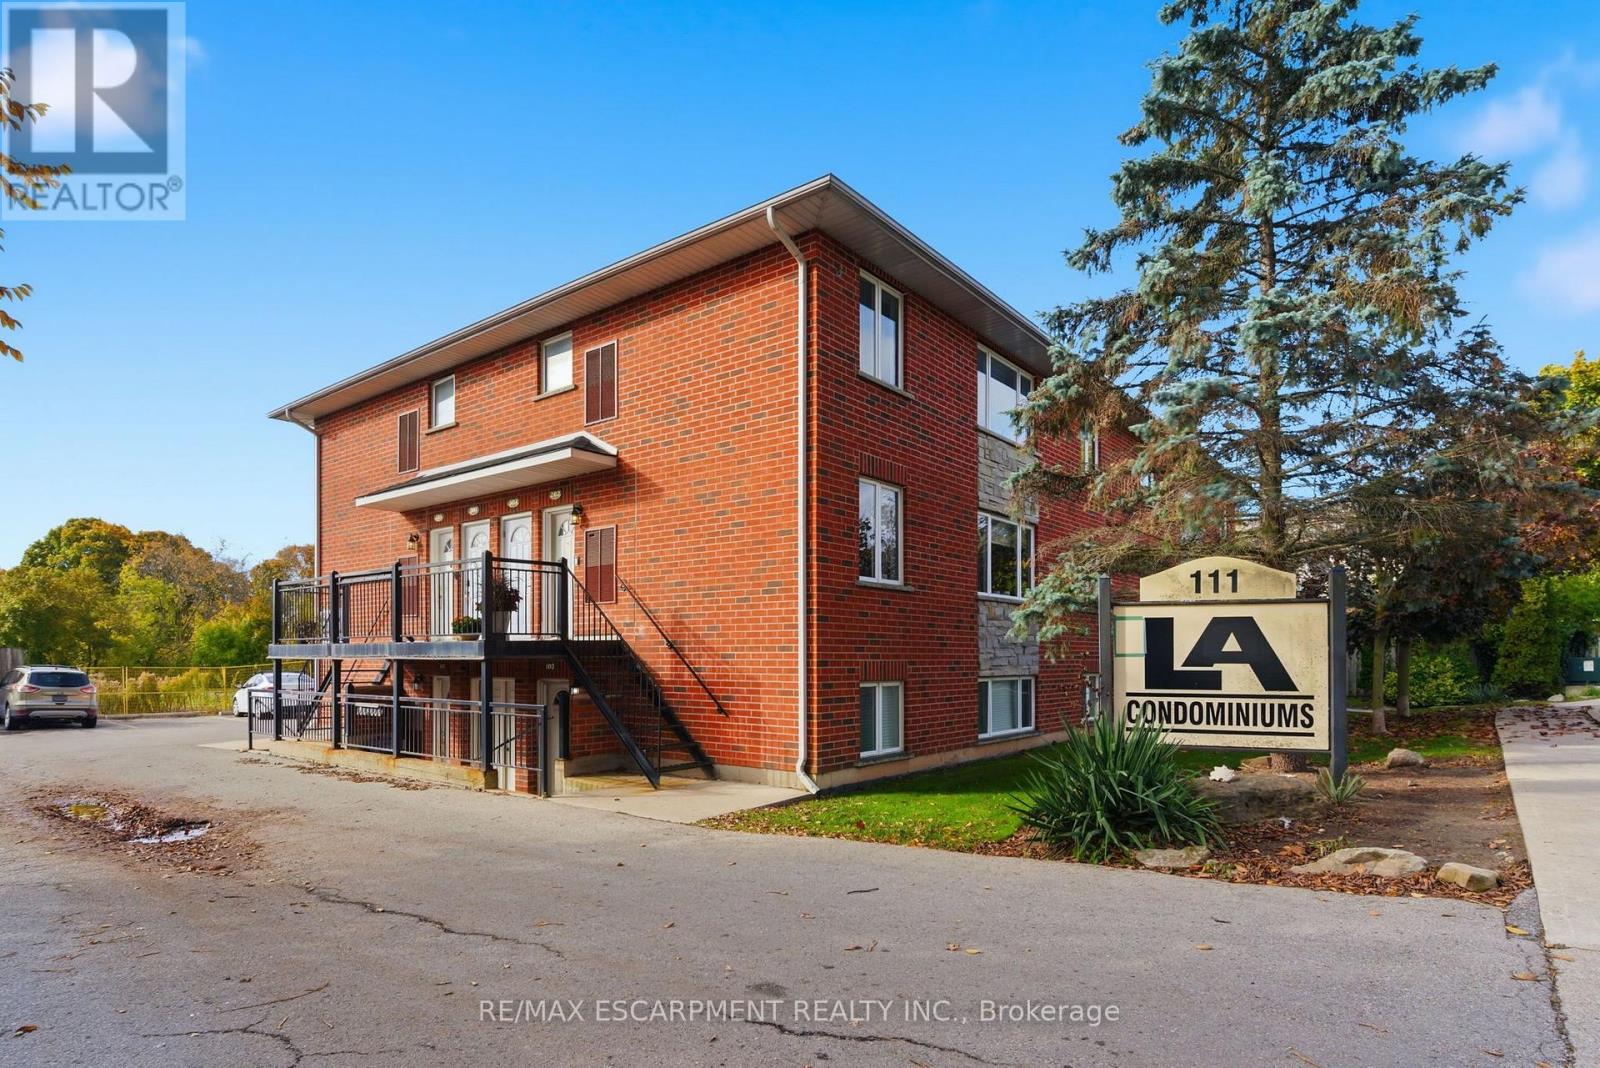
West Lincoln, Ontario
Presenting a spacious 2 bedroom apartment in the heart of downtown Smithville, ideal for first-time buyers, investors, and downsizers alike! This condo offers an open concept layout with loads of natural light in every room. Updated kitchen, island and countertops with plenty of counter space and appliances included with purchase. Each bedroom boasts ample closet space, including a large walk-in closet in the primary bedroom. Enjoy the added convenience of in-unit laundry, parking for a vehicle, and plenty of additional visitor/street parking nearby. Included in the low maintenance condo fee of $360.00 a month is building insurance, common elements, exterior maintenance, parking, snow removal, lawn maintenance, and water. Across the street, a newly constructed medical office is being built. (id:60588)
Grimsby, Ontario
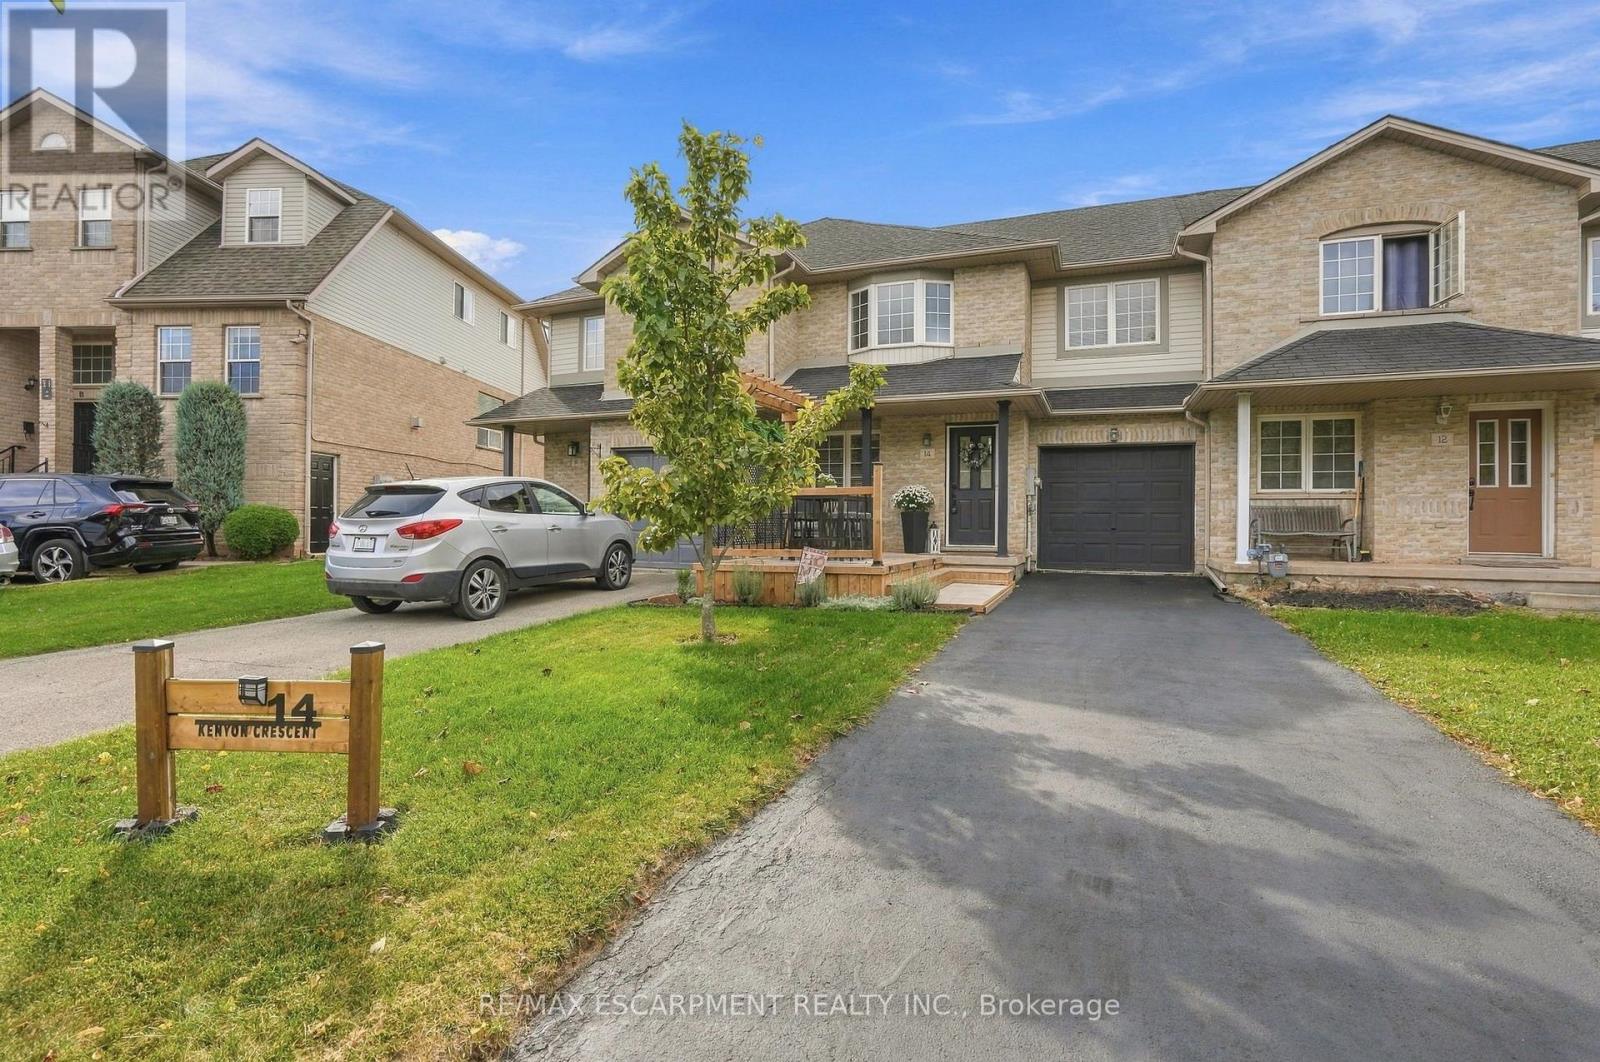
Welcome to 14 Kenyon Crescent, a beautifully updated townhome that instantly feels like home. A charming front porch invites you to slow down and stay awhile, leading into a warm and inviting family space perfect for everyday living. The kitchen spans the back of the home, filled with natural light from stunning skylights, and flows seamlessly into a nicely landscaped backyard with soft lighting which is ideal for quiet evenings or hosting friends. Upstairs offers three generously sized bedrooms, a full bath, and brand new (2025) carpeting that adds comfort underfoot. The finished lower level features a newly updated laundry area and stylish powder room, making daily routines that much easier. Meticulously maintained and truly move-in ready, this home is close to the YMCA, top-rated schools, the lake and highway access. You'll love being able to spend weekends exploring nearby wineries this is more than a home; it's a lifestyle you'll love coming back to. RSA (id:60588)
Wainfleet, Ontario
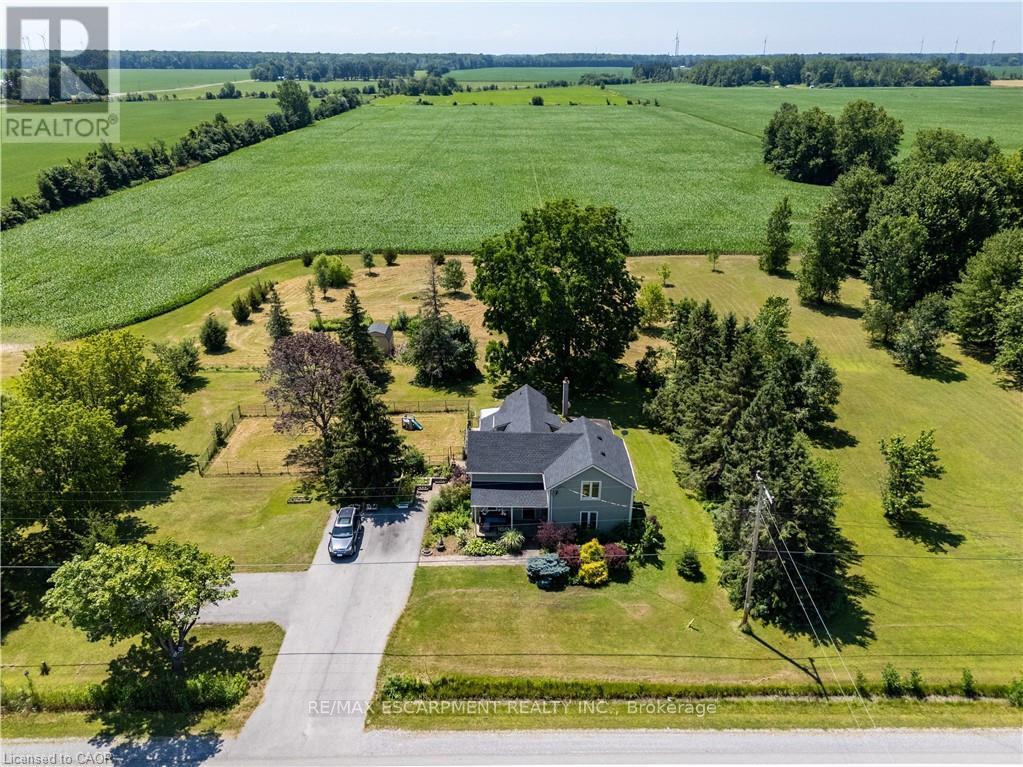
Century Home. This 2,561 sq ft, 2-storey Wainfleet home sits on a 2.0-acre lot. Located close to Dunnville, Port Colborne, Smithville, and Welland, it offers rural charm close to amenities, to schools and even the new local fire hall. Perfect for large families or multi-generational families, the layout features 4 beds, 2 baths, 2 kitchens, and 2 laundry areas. Completely renovated to the studs by previous owners with updated plumbing, electrical, and a refreshed lower bath/kitchen with an island and pantry. Major structural and mechanical updates offer peace of mind: brand-new roof (2026) and a new furnace & A/C system (2025). The main floor boasts a large eat-in kitchen, a bright living room with hardwood floors, a primary bed with dual closets, a second bed, and a cozy rec room with built-ins. The upper level features an open loft/office/bedroom space, a bedroom, a second kitchen, and a secondary laundry setup with an updated bathroom. Outside, large, paved driveway parks 6-8 cars. Bonus: two storage sheds, no rental fees, and all appliances are included. (id:60588)

Thorold, Ontario
Situated in one of Thorold's most desirable neighbourhoods, this property presents an exceptional opportunity for families of all sizes. Featuring a total of six bedrooms and four three-piece bathrooms across the upper and lower units, it is ideally suited for multi-generational living or for buyers looking to offset their mortgage with rental income. Both units are fully self-contained, offering complete kitchens, separate laundry facilities, and private entrances. Recent updates include new window coverings, modern appliances, and renovated bathrooms, making this home truly move-in ready. Conveniently located close to elementary schools, Brock University, and the Pen Centre, this turnkey property offers both lifestyle and investment appeal. (id:60588)

West Lincoln, Ontario
Easy living awaits in the heart of Smithville! Enjoy the convenience of walking to shops, parks, restaurants, and everyday amenities while becoming part of a welcoming community where neighbours quickly become friends. This immaculate 2+1 bedroom bungalow has an inviting open-concept layout with the kitchen flowing seamlessly into the dining and living areas-perfect for everyday living and entertaining. A second 2 peice bathroom on the main floor, conveniently incorporated laundry for true one-floor living. Step outside to your private backyard retreat featuring a spacious covered deck overlooking a partially treed setting with no direct rear neighbours-the perfect place to enjoy your morning coffee or unwind with a good book. Experience the charm of small-town living without sacrificing convenience. Smithville offers all the essentials, including on-demand transit, and is just 15 minutes from the new hospital in Grimsby. If you've been looking for a move-in-ready home in a friendly community with a country feel and modern conveniences, this is one you won't want to miss! (id:60588)

Lincoln, Ontario
A Charming Detached Farmhouse In The Heart Of Campden, Surrounded By Some Of Niagara's Most Celebrated Wineries. Approximately 1,352 Square Feet With Three Bedrooms And A Full Bath, Cozy, Bright, And Full Of Character. The Standout: A Bonus Room Off The Primary Suite That Works Perfectly As A Nursery, Reading Nook, Or Home Office, Keeping The Little Ones Close While You Sleep. It's The Kind Of Layout Young And Growing Families Rarely Find, And Once You See It You'll Understand Why This Home Fits That Next Chapter So Well. Two Decks Extend The Living Space Outdoors, And The 42 By 190 Foot Lot Gives You Room For The Garden, The Trailer, The Boat, And Every Toy You've Been Told You Don't Need. Campden Is Where People From The Busier Towns And Cities Have Started Quietly Landing, Drawn By The Pace, The Community, And The Countryside. Custom Homes And New Subdivisions Are Going Up Nearby, A Sign Of Where This Pocket Is Headed, While The Hamlet Itself Stays Exactly As Quiet As You Came Here For. The General Store Sits A Short Walk From The Front Door And Functions As The Heartbeat Of The Hamlet, A Place For Coffee, A Bite, And A Conversation With A Neighbour. Schools, Award Winning Wineries, And Craft Breweries Are All Close By, With Beamsville And Vineland Five Minutes Down The Road & Quick QEW Access For The Commute. Updated Where It Counts: Roof 2021, Eaves W/Gutter Guards 2024, Furnace 2024, And An Owned Gas Hot Water Tank. A Strong Fit For Families, First-Time Buyers, And Investors. (id:60588)
Port Colborne, Ontario
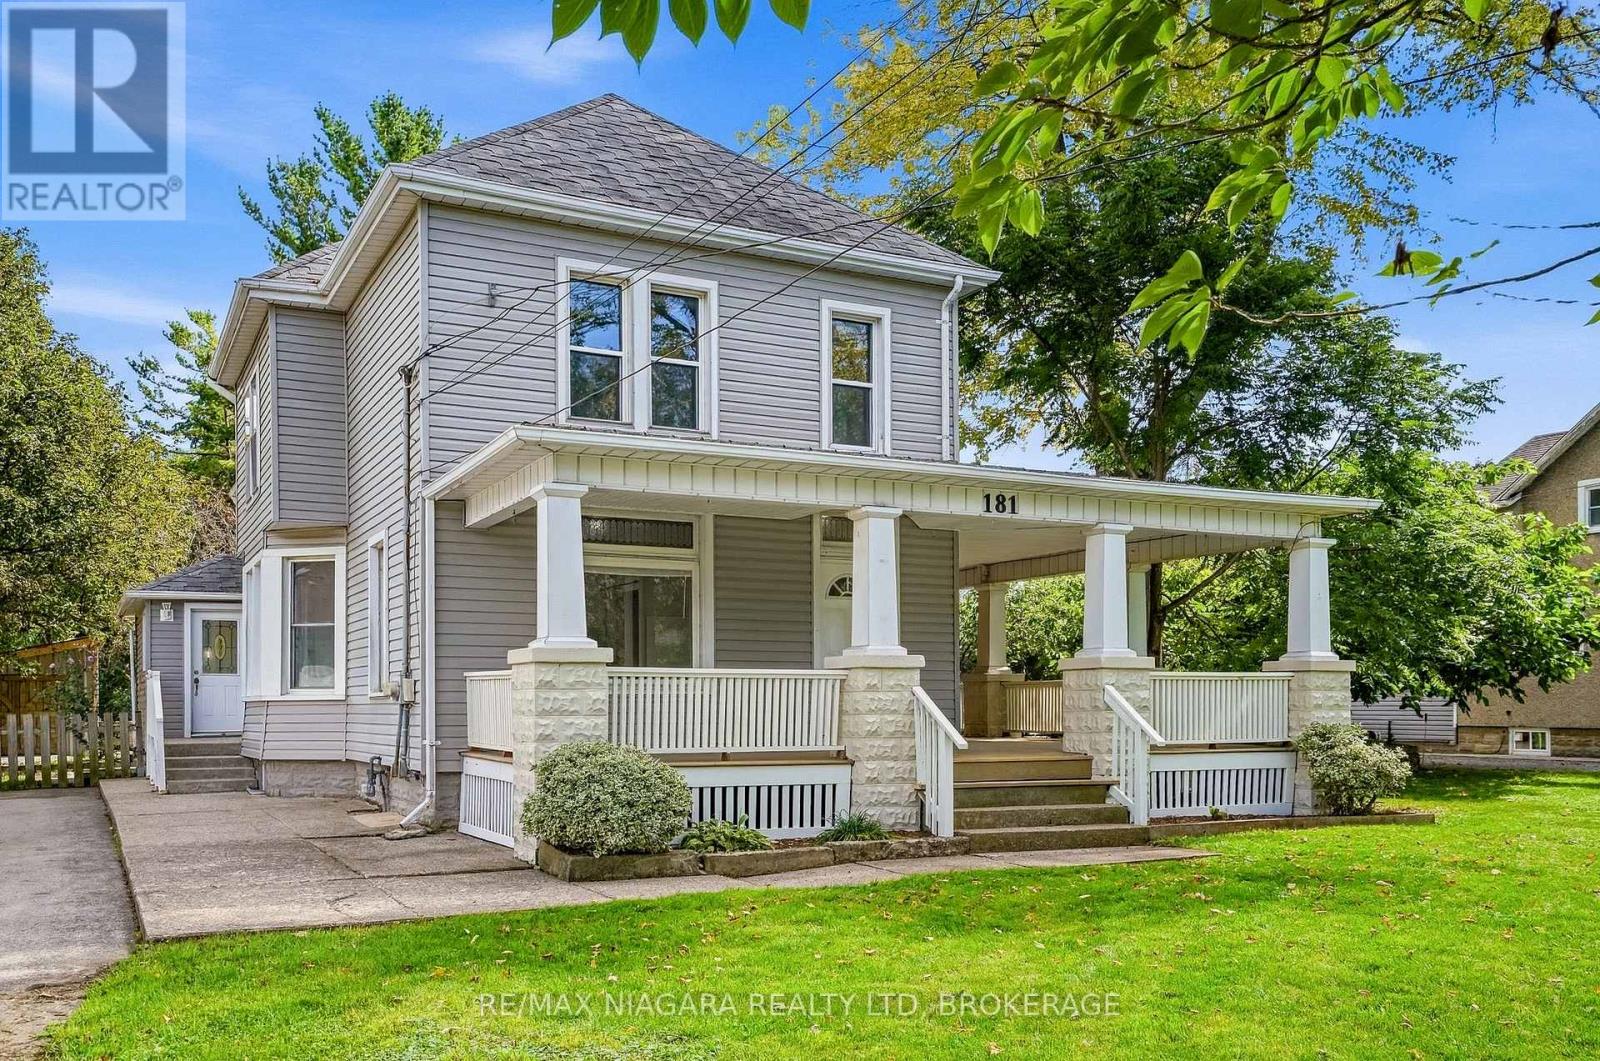
Experience country living with no rear neighbours in this spacious home, offering nearly 2,500 sq. ft. of living space on just under half an acre. Filled with character and beautiful woodwork, this property offers two separate living spaces and plenty of flexibility. The three-bedroom upper level features a renovated kitchen and bathroom, in-suite laundry and a charming wrap-around porch. The three-bedroom main level has also been thoughtfully updated with a renovated kitchen and bathroom, new flooring, a spacious eat-in kitchen and sliding doors leading to the newer back deck.The partially finished basement provides a large rec room, laundry and plenty of additional storage. Outside, enjoy a private, treed backyard with no rear neighbours, a spacious deck and storage shed. With six bedrooms in total and two self-contained living spaces, this property offers a unique opportunity for multi-generational living, those looking to live in one space while renting the other, or the potential to convert back to a spacious single-family home. (id:60588)
St. Catharines, Ontario
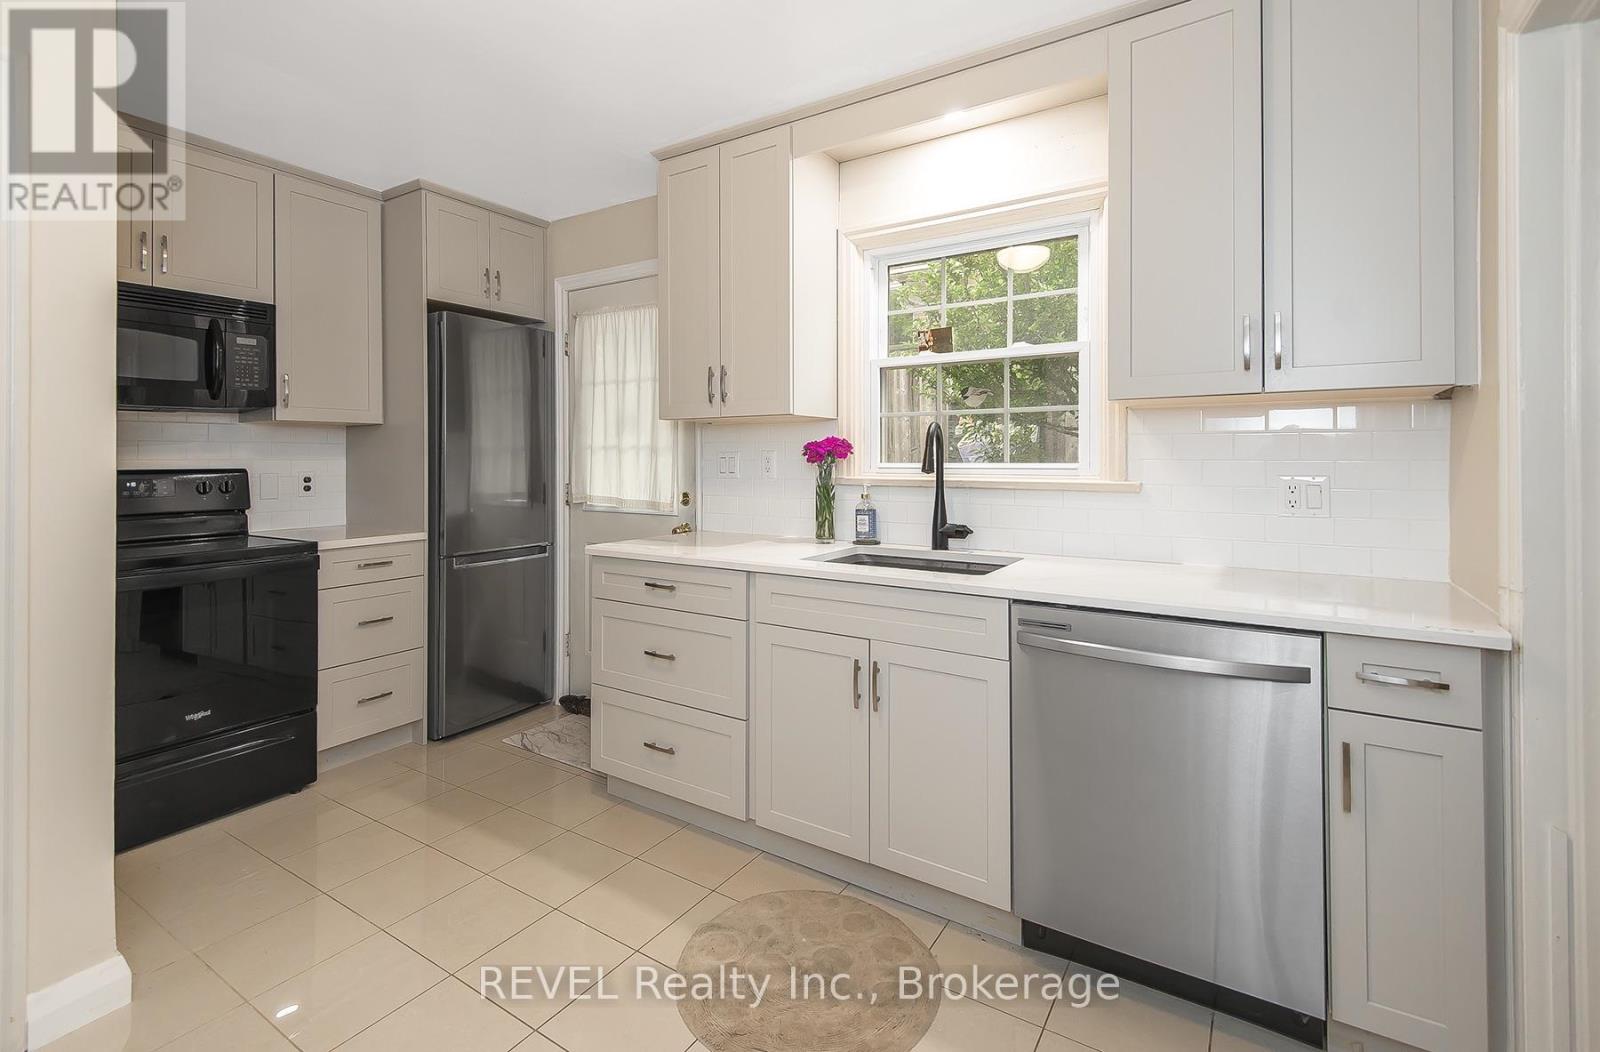
Welcome to 113 St. Paul Crescent. This 3 bedroom, two story home is nestled on a quiet, treelined residential street. Walking distance to 12 Twelve Mile Creek, downtown St. Catharines, and the GO Train. A prime location just minutes from Ridley College, highway access, the hospital, and a selection of grocery stores and everyday amenities. Off the dinning room is a bonus/storage/sun room that has a lot of potential to put your touch on. Updated kitchen (2024) with new cupboards and quartz counter. California Shutters. Hardwood floors. Situated on a corner lot with plenty of yard space and perennial flowers. (id:60588)
Fort Erie, Ontario
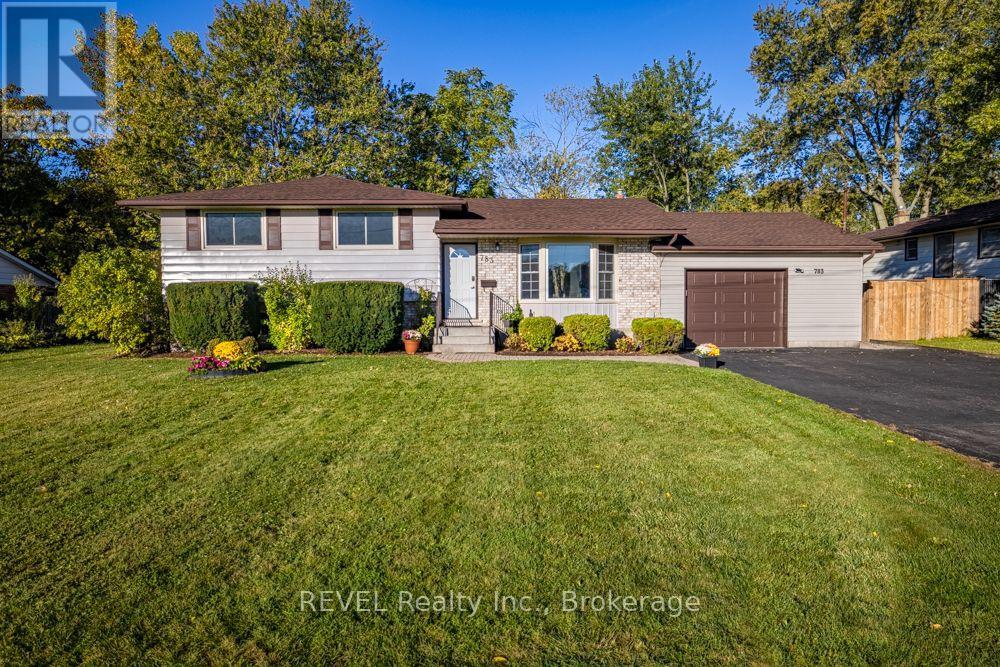
Welcome to a place you'll love to call home! This spacious side-split, complete with a large attached garage, is ideally situated in the highly sought-after Crescent Park neighbourhood, conveniently located just across the street from an elementary school. Offering an inviting setting for family living and effortless entertaining, this home is ready to welcome you to your next chapter. Step into a bright, light-filled space that leads to the main living areas of the home. The inviting livingroom with its large bay window flows seamlessly into the diningroom and lovely sunroom, creating an open concept living space complemented by beautiful hardwood flooring. The kitchen is open to the diningroom and features plenty of cabinetry, a breakfast bar and built-in appliances for everyday use. There are 3 bedrooms on the upper level with newer flooring, lighting and closets as well as a 4-piece bath nearby. The partly finished basement offers excellent potential, already equipped with a 2-piece bathroom. The laundry is in the lower level as well as a work shop and storage. The attached garage is large and can accomodate 3 vehicles as well as a workshop area and storage for your gardening needs. The paved drive offers plenty of parking and the garage door is newer with a garage door opener. The fenced in backyard is landscaped with mature trees, offering a private and inviting setting for family barbecues with its covered awning. Additional features include newer roof (2026), full house Generac and central air. Ideally located close to the high school, Lesisureplex arenas, Community Center, Ferndale Park with a splash pad and soccer fields. Enjoy the added bonus of being just minutes from Crescent Beach and all that Lake Erie has to offer, from sandy shores and waterfront recreation to beautiful sunsets and year-round outdoor enjoyment. Perfect for family living or empty nesters. Come and discover all this wonderful home has to offer! (id:60588)
Fort Erie, Ontario
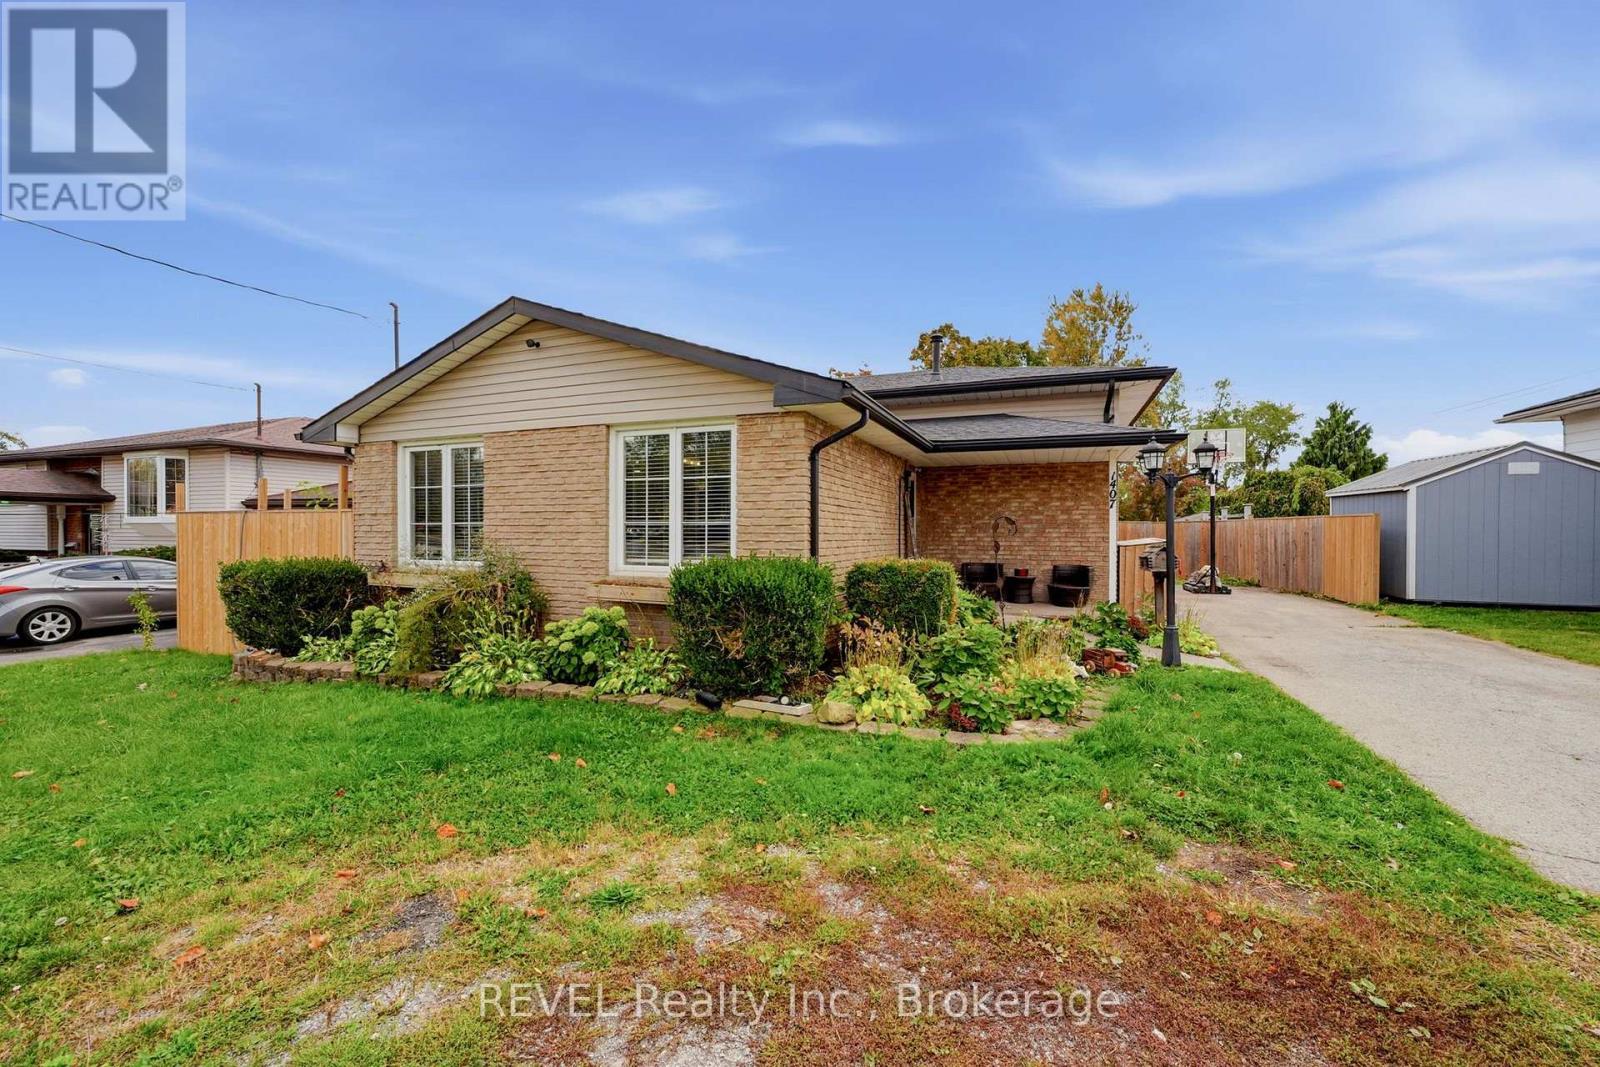
Welcome to 1407 Garrison Road, a spacious backsplit with solid bones, a functional layout, and the kind of potential that buyers with vision are always looking for. If you've been waiting for a home where you can add your own style, build value, and create something that truly feels like yours, this is the opportunity.Set in a convenient Fort Erie location close to everyday amenities, shopping, restaurants, schools, parks, and major routes, this property offers the space and flexibility to make the work worthwhile. The driveway provides plenty of parking for multiple vehicles, guests, or even a trailer. Inside, the main level features an open kitchen and living area with a comfortable flow for everyday living. Upstairs, you'll find three bedrooms and a full bathroom with beautiful tilework. The lower level adds even more usable space with an additional bedroom, a convenient two-piece bathroom, and a second living area with a walkout to the backyard. There is also a lower basement level with laundry and excellent storage. The large backyard features an inground concrete pool, spacious deck, covered gazebo area, multiple sheds, and plenty of room to relax, entertain, garden, or reimagine the outdoor space into something special. This home does need some love, including cosmetic updates such as paint, flooring, and general TLC, but the layout, lot, parking, pool, and location are already here. For the right buyer, this is a solid home with real upside and the chance to bring your own vision to life.Come take a look at 1407 Garrison Road and see what's possible. (id:60588)
Niagara-On-The-Lake, Ontario
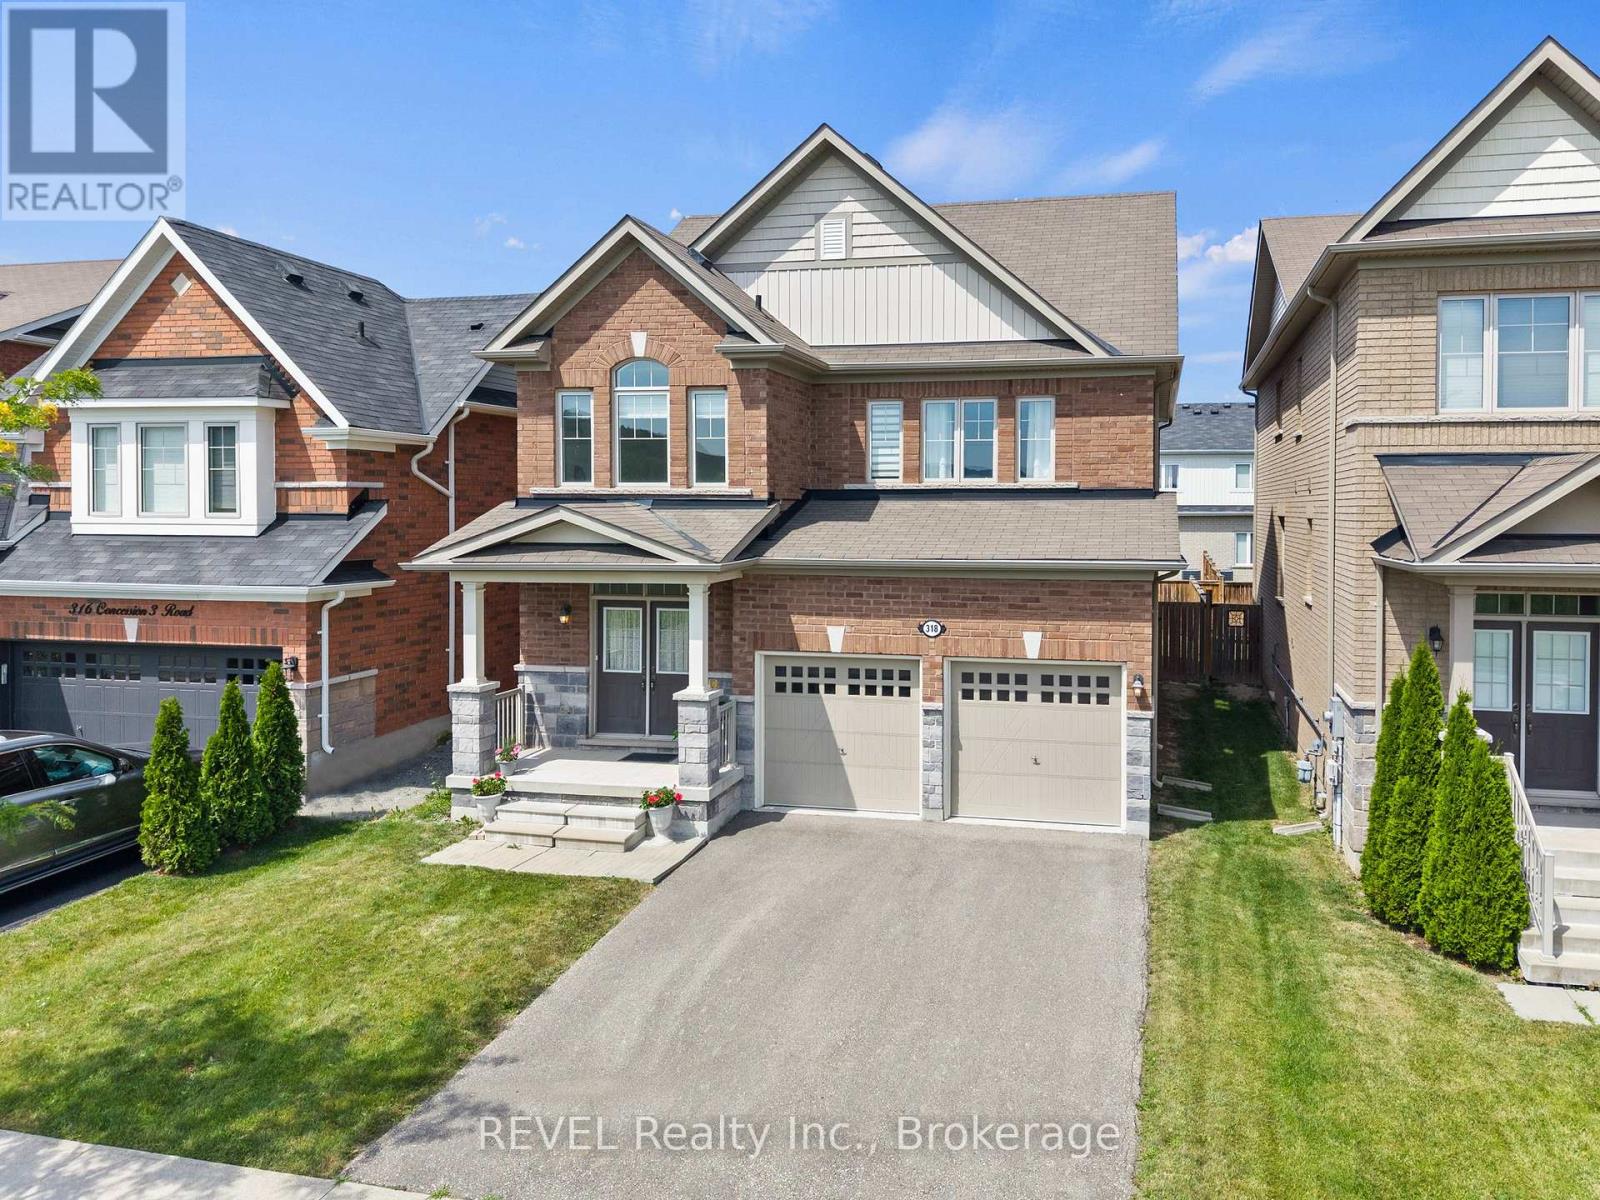
Welcome to 318 Concession 3 Road in St. Davids, where vineyard views, exceptional condition and Niagara-on-the-Lake living come together. Built in 2016 and offering 2,061 sq. ft., this all-brick home has been exceptionally lightly lived in, giving buyers the rare opportunity to own a resale home with remarkably little wear and tear. Some appliances have seen little to no use, and the pride of ownership is evident throughout.Set directly across from picturesque vineyards, the home enjoys a peaceful setting while keeping you minutes from Old Town Niagara-on-the-Lake, wineries, golf, trails, parks, restaurants, schools, shopping and convenient QEW access.Inside, the bright open-concept main floor offers an easy flow for everyday living and entertaining. The kitchen features upgraded cabinetry, generous prep and storage space and opens directly into the spacious great room.Upstairs, the primary suite is a comfortable retreat with a walk-in closet and ensuite featuring double sinks, a glass shower and soaker tub. Two additional generously sized bedrooms overlook the vineyards and share an updated four-piece bathroom, while second-floor laundry makes day-to-day living that much easier.Hard-surface flooring throughout both levels, contemporary lighting, updated bathroom vanities, modern tile work and stylish bathroom lighting add to the home's clean, modern feel. Downstairs, the unfinished basement provides a blank canvas for future living space, a home gym, recreation room or whatever suits your lifestyle.Meticulously maintained, barely lived in and surrounded by one of Niagara's most beautiful landscapes, 318 Concession 3 offers the feel of a much newer home without the wait of new construction. For buyers looking for space, quality and the St. Davids lifestyle, this one deserves a closer look. (id:60588)
Welland, Ontario
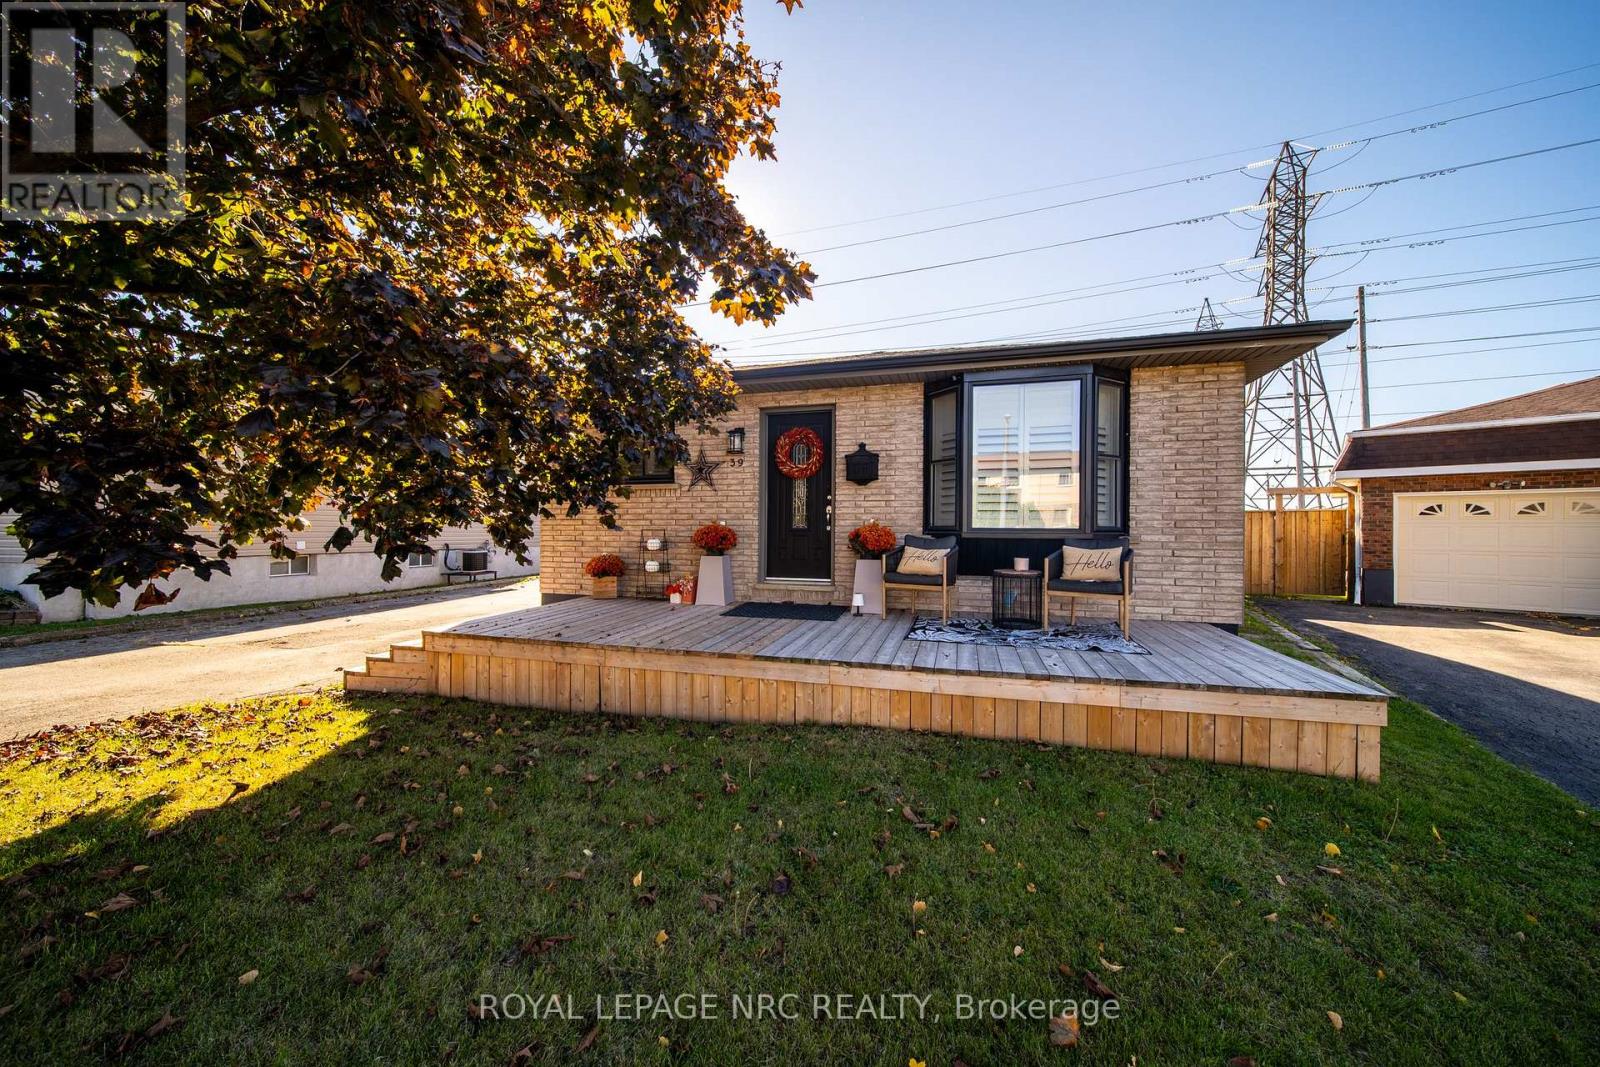
Welcome to your own private retreat on a quiet crescent with no rear neighbours! This updated 2+1 bedroom, 2 bathroom home features an inviting open-concept layout and modern kitchen with quartz countertops, gas stove and breakfast-bar island. The finished basement offers a separate entrance, third bedroom, spacious rec room and stunning spa-style bathroom with soaker tub. Step outside to a fenced backyard with an in-ground pool, hot tub and artificial turf. A heated 1.5-car garage and six-car parking round out this impressive property. A must-see home with space to entertain, unwind and enjoy! (id:60588)
Niagara Falls, Ontario
Beautifully maintained bungalow townhouse condo backing onto Shriners Creek in Niagara Falls' Mount Carmel neighbourhood. 1,354 sq. ft. above grade, 1+1 bedrooms, main-floor primary suite, main-floor laundry, finished basement and attached garage. A standout unit for downsizers and empty nesters who want one-level living with mature trees, no rear neighbours and a private natural setting.Cathedral ceilings lift the open living and dining area, two solar tubes bring in extra natural light, and a natural gas fireplace adds warmth. The eat-in kitchen has room for a full table, and the separate family room gives you a second space to relax or host friends and family.The primary bedroom is on the main floor with a walk-in closet and ensuite bathroom. Laundry is on the same level, so daily routines stay free of stairs.Downstairs, the full finished basement has a large recreation room, a sitting area and an additional bedroom. A second finished room has no window, so it is best as a possible third bedroom, office or hobby space. Plenty of room for overnight guests, hobbies and storage.The real showpiece is out back. This is one of the best-situated units in the complex, with a gorgeous backyard, a newer deck replaced in spring 2026 and mature trees that overhang it. With no rear neighbours and trees all around, you get real privacy and a quiet spot for morning coffee, immersed in nature. The roof was also replaced in 2025, so two major updates are done.Parking for up to three vehicles includes the attached garage. The quiet, established condo community is close to shopping, restaurants and parks. A low-maintenance alternative to a detached house for retirees and semi-retired buyers who want main-floor living, room to entertain and a peaceful natural backdrop in Niagara Falls. (id:60588)
St. Catharines, Ontario
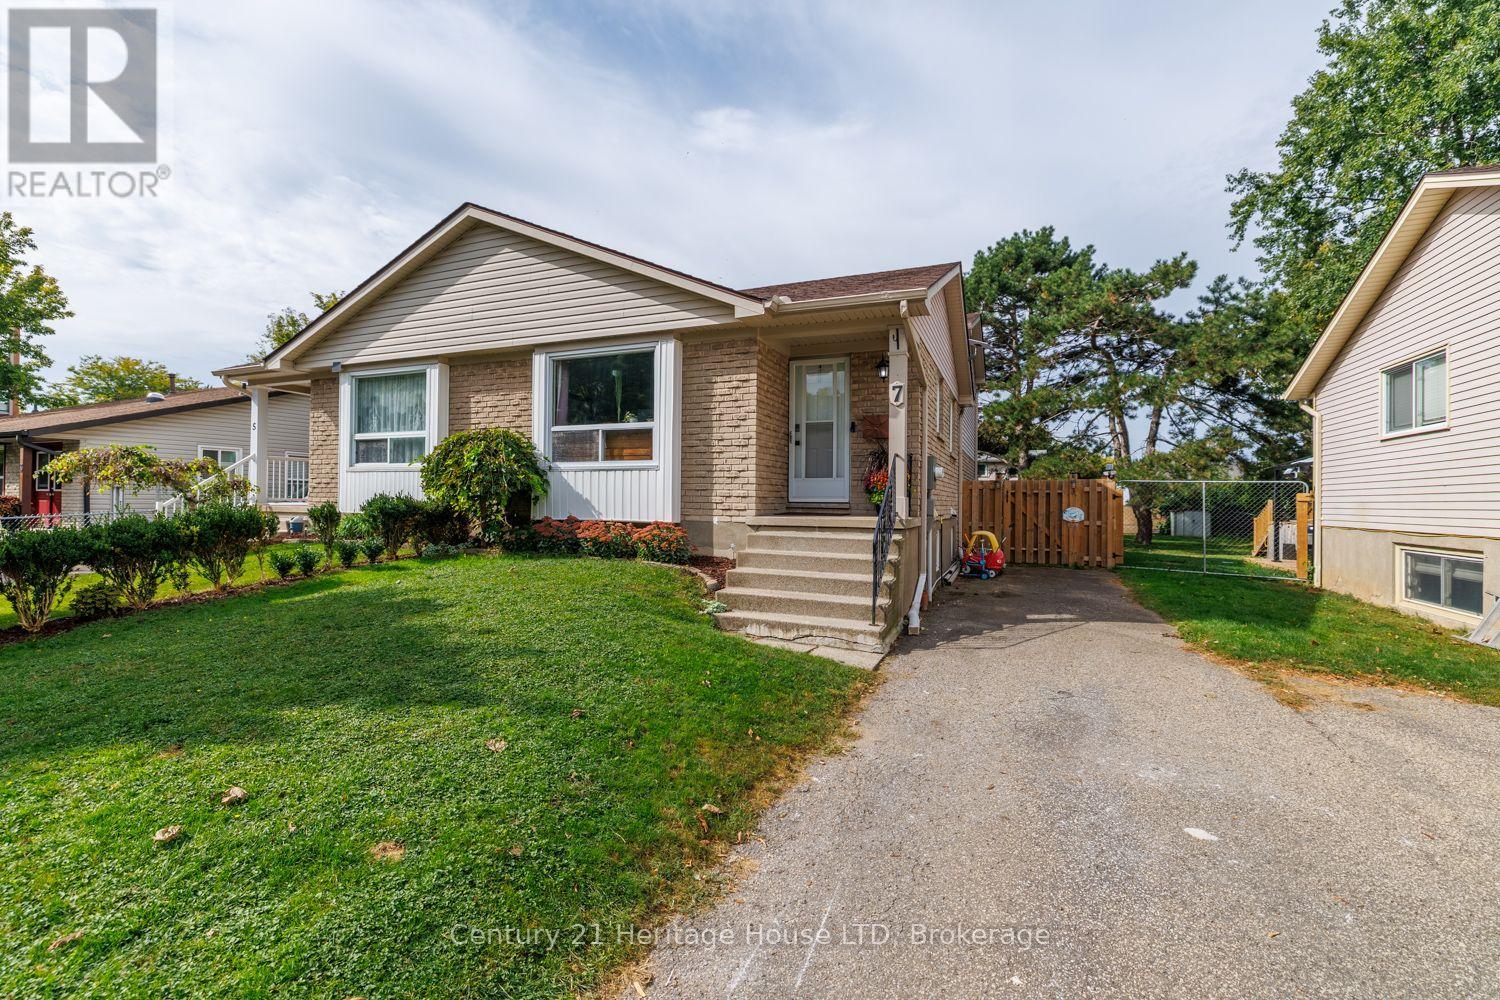
BUYER CASH INCENTIVE OF $4000 BEING OFFERED at closing to use as you wish - home decorating, new floors, pay your taxes in advance...completely up to you! This beautifully updated 3-bedroom backsplit semi-detached home offers the space and versatility of a much larger home, with 4 levels of finished living space, a newly updated kitchen, renovated bathrooms, a large private fenced yard and plenty of parking. Located on a quiet, family-friendly court, this home is an excellent choice for first-time buyers, families and commuters looking for space, privacy and value.The bright main level features hardwood flooring in the spacious living and dining areas. The updated open-concept kitchen is designed for everyday family living and entertaining, featuring a large eat-at centre island with quartz countertop, ample cabinetry and generous counter space. The versatile multi-level layout provides excellent separation between living spaces, with 3 large bedrooms plus a bonus lower-level office. The primary bedroom offers a walk-in closet, while both full bathrooms have been renovated and modernized.The lower-level family room features a convenient walk-out to the deck and gazebo overlooking the fully fenced, private 166' deep backyard - an ideal setting for children, pets, gardening and outdoor entertaining. An abundance of off-street parking adds even more convenience, while the crawlspace provides excellent additional storage.Set on a quiet, low-traffic court in a great school district, with easy QEW access for commuters and close proximity to Fairview Mall, public transit, parks and the Kiwanis Aquatics Centre. Move-in ready, spacious and thoughtfully updated - this home offers far more than you might expect from the street! MORE SPACE THAN MEETS THE EYE! (id:60588)
Fort Erie, Ontario
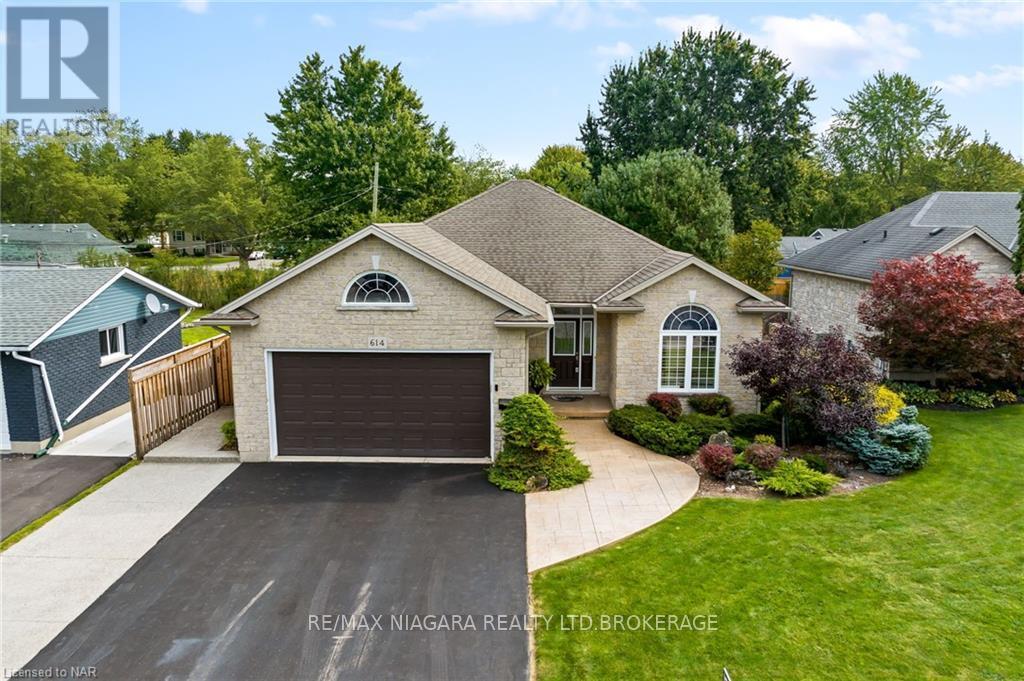
OPEN HOUSE SAT OCT 17TH 1-3PM Beautifully maintained 3+1 bedroom, 3 full bathroom bungalow with an in-law setup in the highly desirable Crescent Park neighbourhood, just minutes from Crescent Beach. Situated on an impressive 60 x 121 ft lot, this home showcases true pride of ownership with fantastic curb appeal, a double-car garage, a fully finished basement with kitchenette and a beautifully landscaped backyard. Step inside to a bright, inviting main floor featuring an open-concept layout, California shutters, and hardwood and tile flooring throughout. At the heart of the home is the spacious kitchen, complete with rich cherry cabinetry, granite countertops, under-cabinet lighting, a large eat-in island and stainless steel appliances, including a gas range and double wall ovens. The open living and dining areas provide the perfect setting for entertaining family and friends or enjoying a quiet night at home. The spacious primary bedroom features its own 3-piece ensuite, while two additional generously sized bedrooms and a 4-piece bathroom complete the main level. Downstairs, the fully finished basement with a new kitchenette offers even more living space with a large recreation room, bar area and cozy gas fireplace, along with a spacious fourth bedroom and an additional 3-piece bathroom-perfect for guests, teenagers or extended family. Outside, enjoy a fully fenced and professionally landscaped backyard designed for relaxing and entertaining. Highlights include newer exposed aggregate concrete (2021), a covered patio, shed (2020) and upgraded stone half-wall surrounding the home (2021). Additional features include gutter guards, central vacuum, sump pump, owned hot water tank and a cold cellar. Located in a sought-after, family-friendly neighbourhood close to Crescent Beach, parks, shopping, restaurants and all the amenities Fort Erie has to offer, this move-in-ready home delivers the space, comfort and location you've been looking for. (id:60588)
Niagara Falls, Ontario
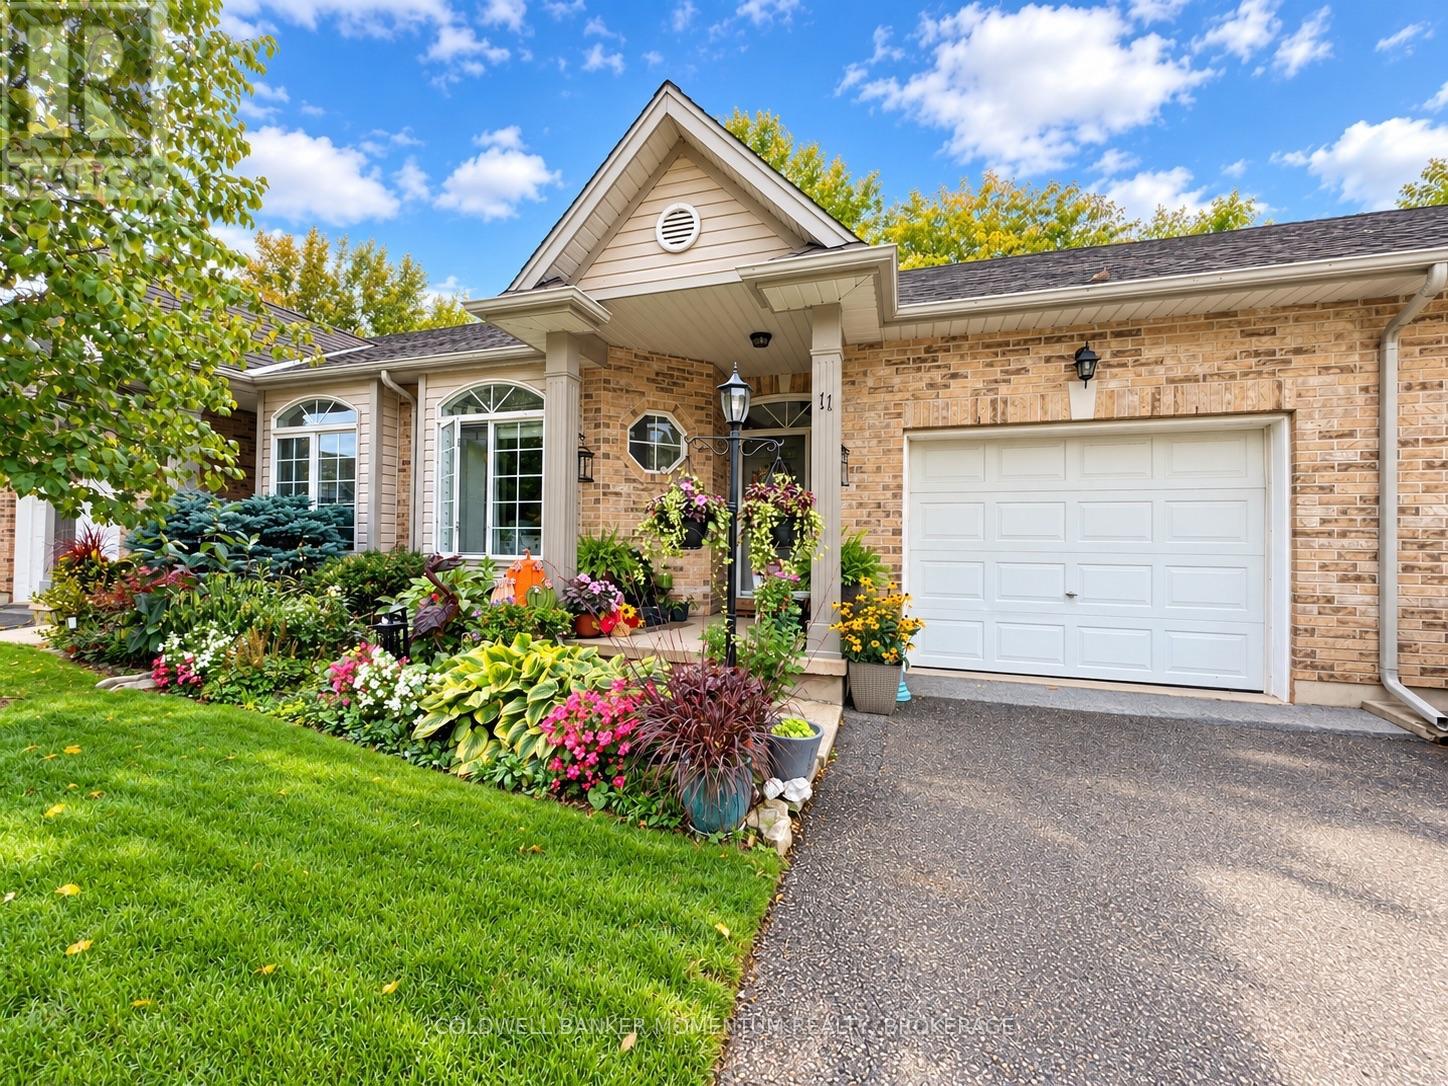
Welcome home to 5200 Dorchester Road, Unit 11! Tucked away in a quiet, private cul-de-sac, this bright and spacious townhouse-style condo offers the perfect blend of comfort, convenience, and carefree living. Built in 2001 and thoughtfully refreshed, this home is truly move-in ready and ready for you to enjoy. Step inside and you'll immediately appreciate the welcoming atmosphere and generous room sizes 9 ft ceilings and crown moulding. The bright kitchen features newer cabinetry and a large island, creating a wonderful space for preparing meals, enjoying your morning coffee, or gathering with family and friends. The spacious living area is filled with natural light and features a cozy fireplace, creating the perfect spot to relax at the end of the day.With all-new flooring throughout, the home feels fresh, clean, and inviting from top to bottom. The fully finished basement offers even more room to spread out and can easily accommodate a family room, home office, games room, gym, or guest space.Outside, enjoy your own private yard and garden-a lovely spot to unwind, entertain, or simply enjoy some fresh air. And when you want to cool off or have some fun in the sun, the community pool is right there to enjoy.The attached one-car garage adds everyday convenience, providing secure parking and extra storage. Best of all, you can enjoy all the benefits of having a spacious townhouse without the exterior maintenance associated with a traditional freehold home.Location is another highlight. You're just minutes from Highway 420 and the QEW, with shopping, restaurants, services, and everyday amenities all close at hand.Whether you're a first-time buyer, downsizing, or simply looking for an easier way to enjoy homeownership, this inviting condo offers space, privacy, updates, and a wonderful community setting.Simply move in, make yourself at home, and enjoy the lifestyle! (id:60588)
Pelham, Ontario
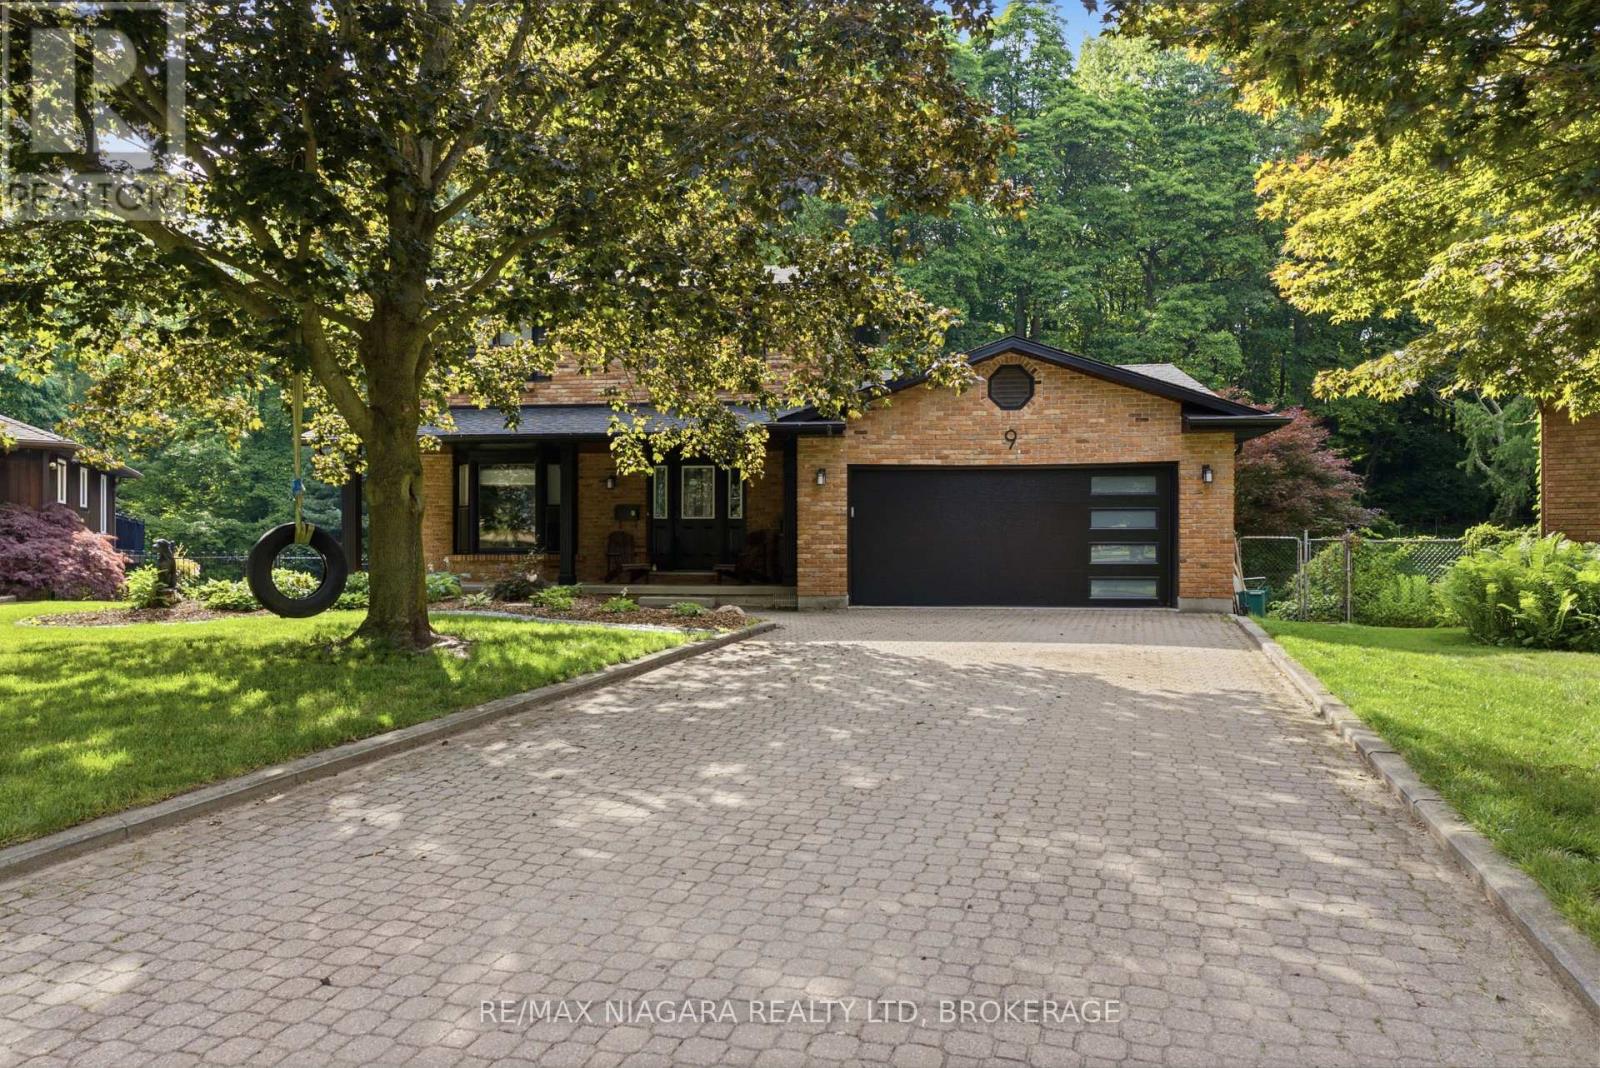
Welcome to 9 Beechnut Court. Nestled in the highly sought-after west end of Fonthill, this beautifully updated two-storey family home offers the perfect blend of refined living and resort-inspired outdoor entertaining with almost 3000 Sqft of living space. Backing onto a protected woodlot, the private backyard provides a peaceful setting reminiscent of a northern Ontario cottage retreat.The thoughtfully designed main level is ideal for both everyday living and hosting guests . The renovated kitchen with a bright breakfast area flows seamlessly into the open-concept family room, while the elegant formal dining room and formal living room, complete with glass French doors, offer sophisticated spaces for special occasions. Upstairs, you will find two bedrooms for the family along with an impressive primary suite designed for comfort and relaxation. The fully finished lower level features a generous recreation room with a dry bar, a convenient three-piece bathroom with laundry, and a walkout that provides direct access to the backyard oasis. Step outside and experience your own private retreat. A large upper deck with wrought iron railings overlooks the beautifully landscaped yard, while the lower patio features a fully equipped outdoor bar-perfect for entertaining. The 32 X 16 inch heated saltwater pool completes the resort-style setting, all surrounded by mature trees and a protected woodlot that creates exceptional privacy and a tranquil natural backdrop. Offering the perfect balance of comfort, style, and outdoor living, this exceptional home is designed to bring family and friends together in every season. Recent updates include: Furnace & Air Conditioning (2015) Roof (2015) Pool Liner (2017) Tankless Hot Water Heater - Owned (2024) Windows (2022) Siding, Fascia & Eavestroughs (2025) Kitchen Renovation (2018) Pool Heater & Saltwater System (2018) Garage Door (2026) Gas Fireplace (2018) (id:60588)
Welland, Ontario
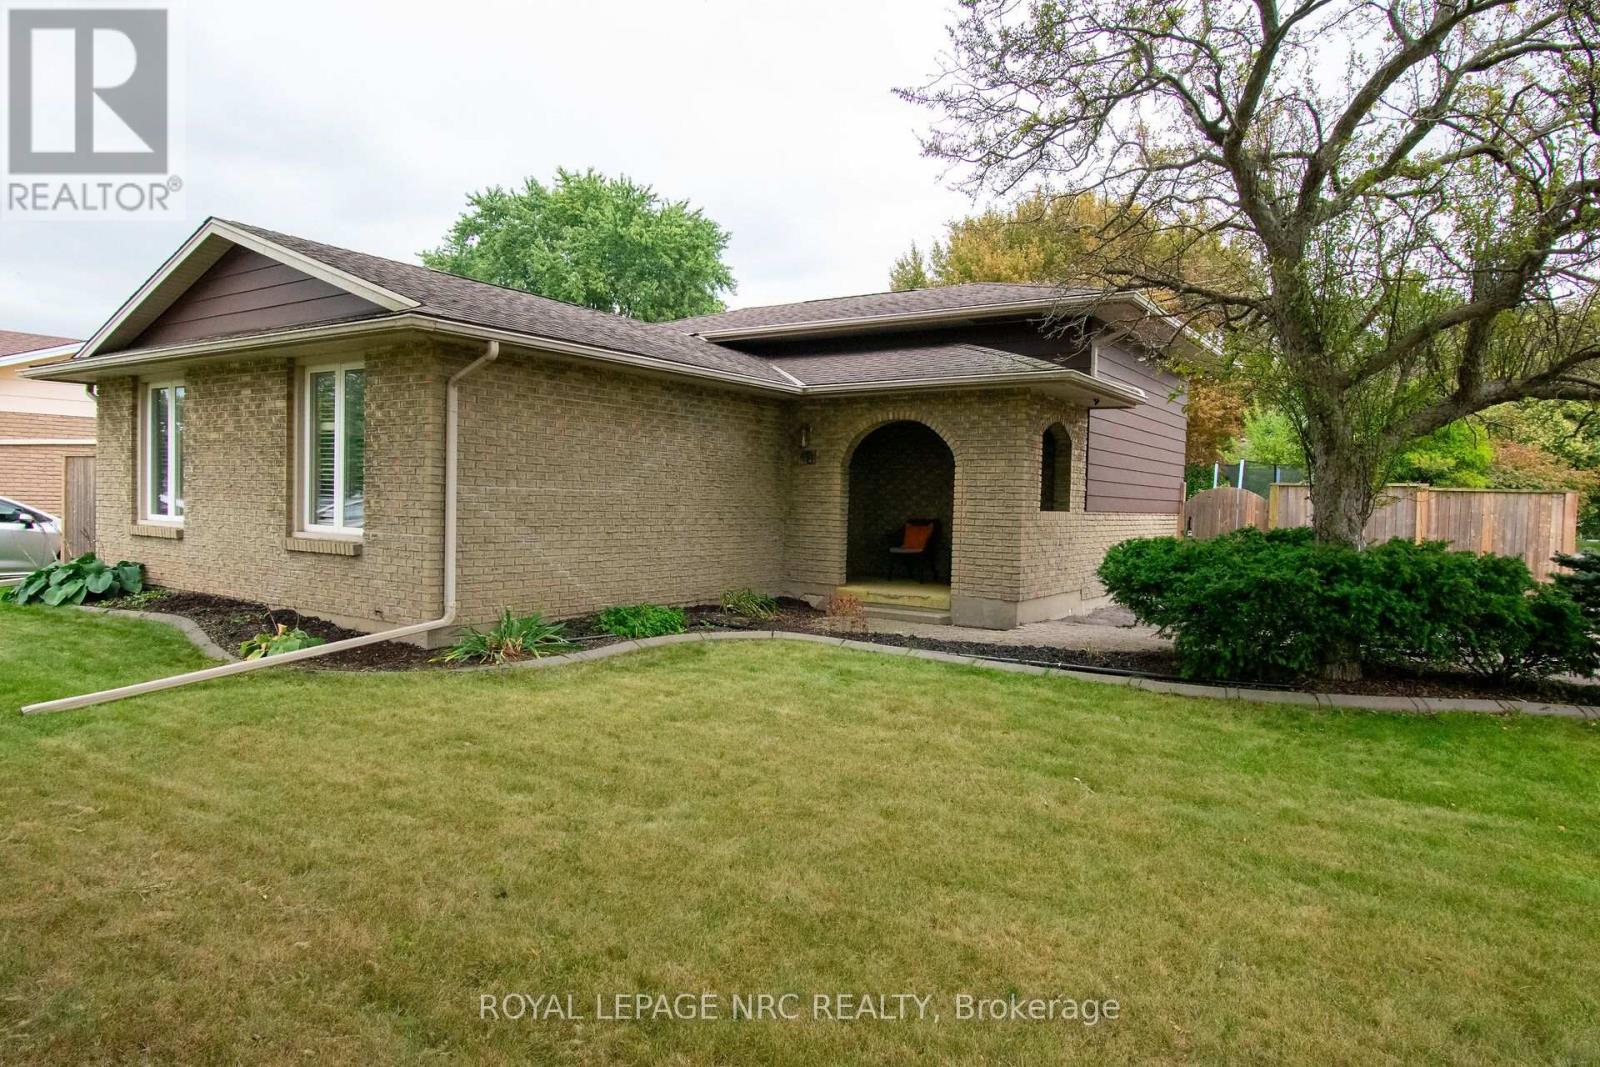
""" LARGER THAN IT LOOKS! THIS WELL-MAINTAINED, 4 LEVEL BACKSPLIT FAMILY HOME OFFERS APPROXIMATELY 1,800 SQ FT OF FINISHED LIVING SPACE, 3 BEDROOMS, AND 2 FULL BATHROOMS (4-PC UPPER & 3-PC LOWER). IDEAL FOR FAMILIES OR MULTI-GENERATIONAL LIVING, THIS MOVE-IN READY HOME PROPERTY FEATURES EXCELLENT IN-LAW SUITE POTENTIAL WITH SEPARATE WALK-UP TO THE BACK YARD. """ Welcome to 46 Trelawn Pkwy in Welland. :Step into a welcoming foyer from the covered front porch. The main floor features a spacious L-shaped living and dining room layout-perfect for entertaining-and a generous kitchen complete with stainless steel appliances and abundant cabinet storage. Upstairs, you'll find three comfortably sized bedrooms with closet space and a full 4-piece bath.Lower & Basement offers secondary living spaces thrive downstairs with a spacious recreation room featuring a bar area, pot lighting, an electric fireplace, a 3-piece bath, and a direct walk-up exit to the backyard. The finished basement level adds versatile extra space, including a games room, workshop, home office area, laundry room, and a dedicated cold cellar for storage. When you have completed the inside, Enjoy a fully fenced backyard with a large deck (built in 2018)-ideal for kids, pets, or adding a future pool. Key Notables: Furnace & A/C (2021), Deck (2018).Location: Walking distance to Niagara College and just minutes from Seaway Mall and everyday amenities. (id:60588)

Niagara Falls, Ontario
**TWO KITCHENS + FULL IN-LAW SETUP!** Solid brick bungalow on a quiet street, backing directly onto a park and offering exceptional flexibility for a growing family, extended family, or those looking for additional living space.This **3+2 bedroom home** features a spacious main floor with a large, cozy living room complete with wood-burning fireplace, generous kitchen/dining area, and updated 4-piece bathroom. The huge rear sunroom offers excellent potential and just needs your finishing touches to create even more seasonal living space.The finished basement is where this home really shines, featuring a **second kitchen, large recreation room, 2 bedrooms and an updated 4-piece bathroom - a complete in-law setup with its own living and sleeping areas.** An ideal arrangement for extended family, older children, guests, or added flexibility. Outside, enjoy a large, almost fully fenced yard backing onto a park, plus **two storage sheds and two driveways** providing plenty of parking and room for an RV, boat and all your recreational toys.Located within walking distance to schools, amenities and the Falls. Updates include replacement windows, roof (2014), and furnace, A/C and water heater (2011), to be paid out by the seller on closing.**A rare combination of space, flexibility and location - with two kitchens and genuine in-law potential!** (id:60588)
Niagara-On-The-Lake, Ontario
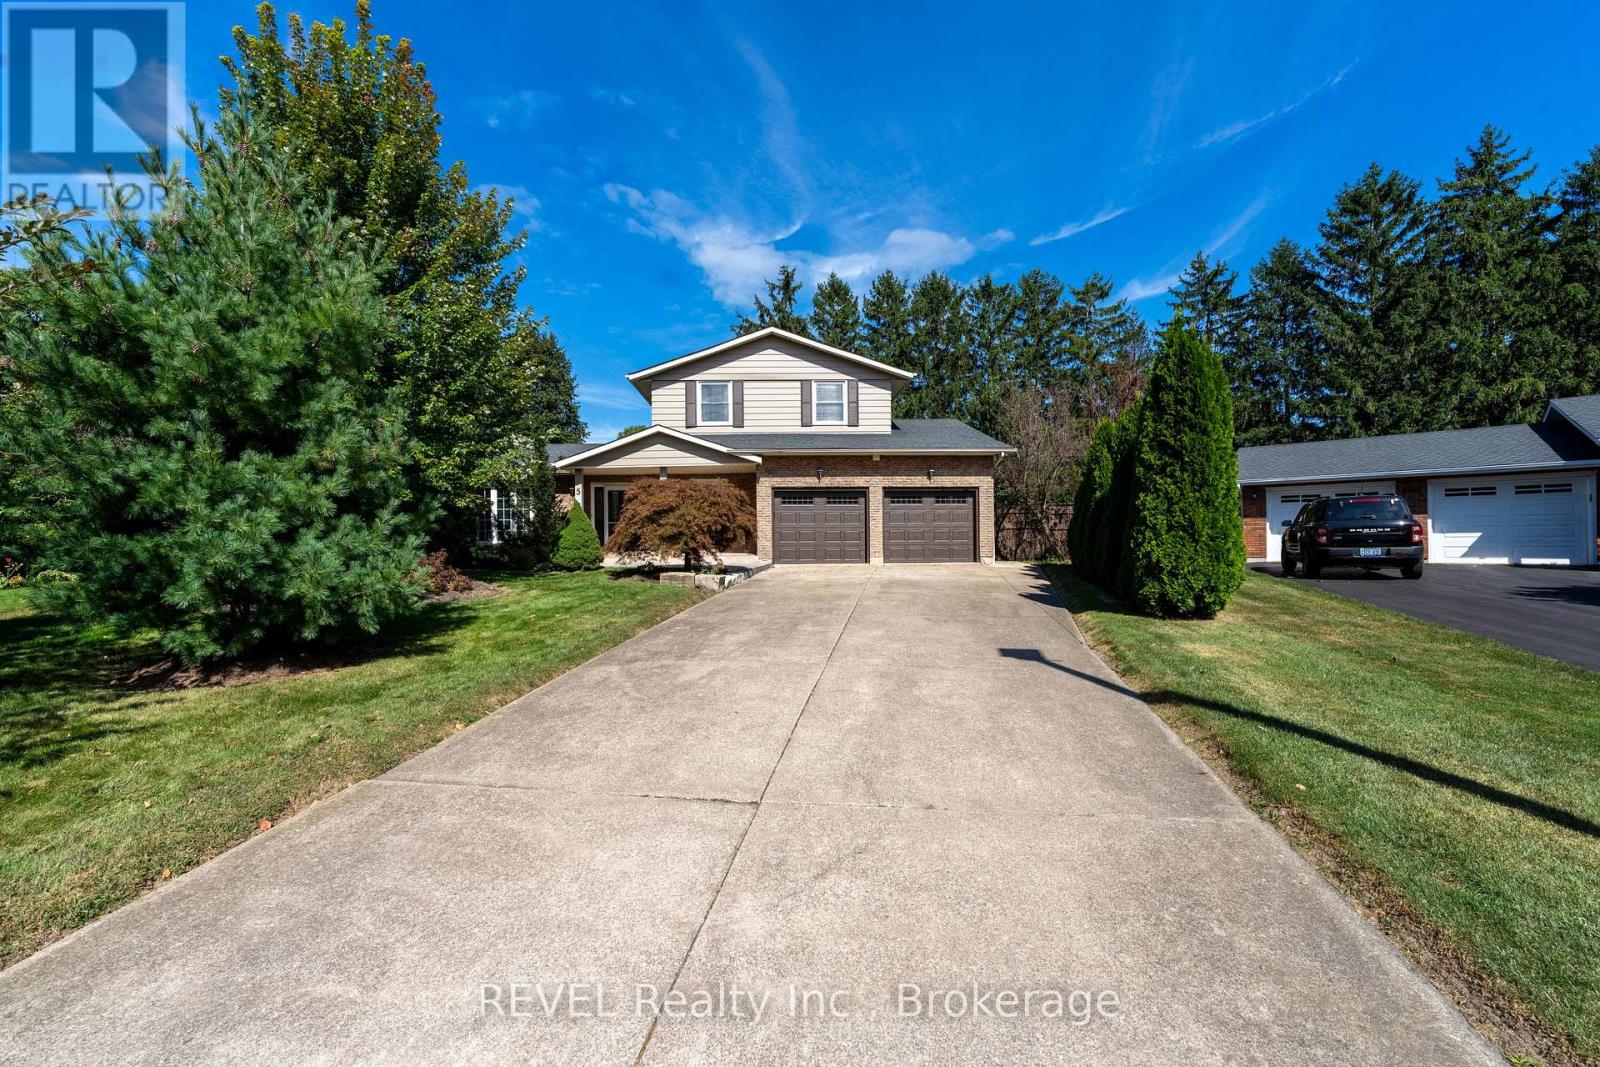
Welcome to 5 Tottenham Court, a beautifully renovated home tucked away on one of Niagara-on-the-Lake's most desirable and well-maintained courts. Thoughtfully updated from top to bottom, this impressive 4 bedroom, 4 bathroom residence combines sophisticated finishes with comfortable, everyday living. Set on a generous and exceptionally private lot backing onto parks and tennis courts, the outdoor space offers a true retreat. Enjoy summer days beside the inviting salt-water pool, unwind in the hot tub, or gather with family and friends in the beautifully landscaped surroundings. With parking for up to six vehicles plus a garage, there is ample space for entertaining guests. Location is equally impressive. Jackson-Triggs Niagara Estate Winery is just a short walk away, offering wine tastings and its popular outdoor concert series. Excellent highway access makes commuting convenient, while Niagara-on-the-Lake's historic downtown, renowned restaurants, boutique shopping and waterfront are all just minutes away. A rare combination of privacy, luxury and location, 5 Tottenham Court offers an exceptional opportunity to experience the best of Niagara-on-the-Lake living. (id:60588)
Fort Erie, Ontario
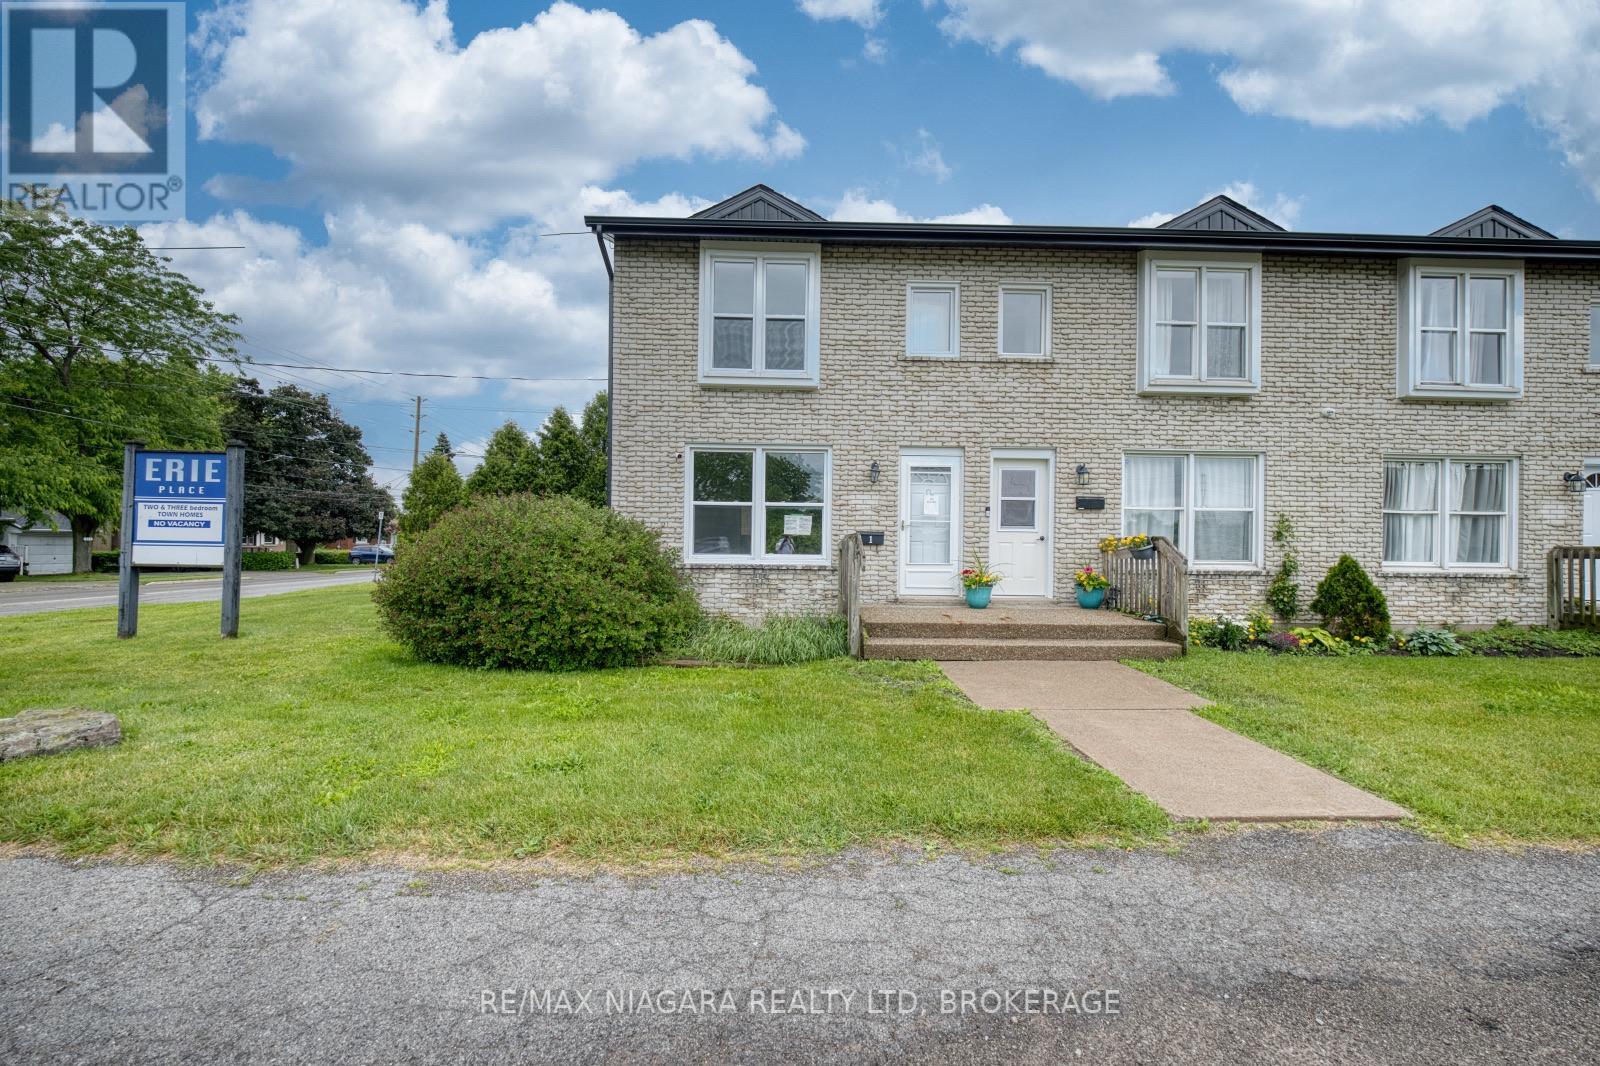
Attention investors and first-time buyers! This 2-bedroom, 1.5-bath end-unit condo townhouse presents an excellent opportunity to build equity or expand your investment portfolio. Featuring a practical floor plan, low-maintenance living, and a desirable location close to everyday amenities, this property offers strong value and endless potential. Property sold " as is" as per Schedule "A" (id:60588)