
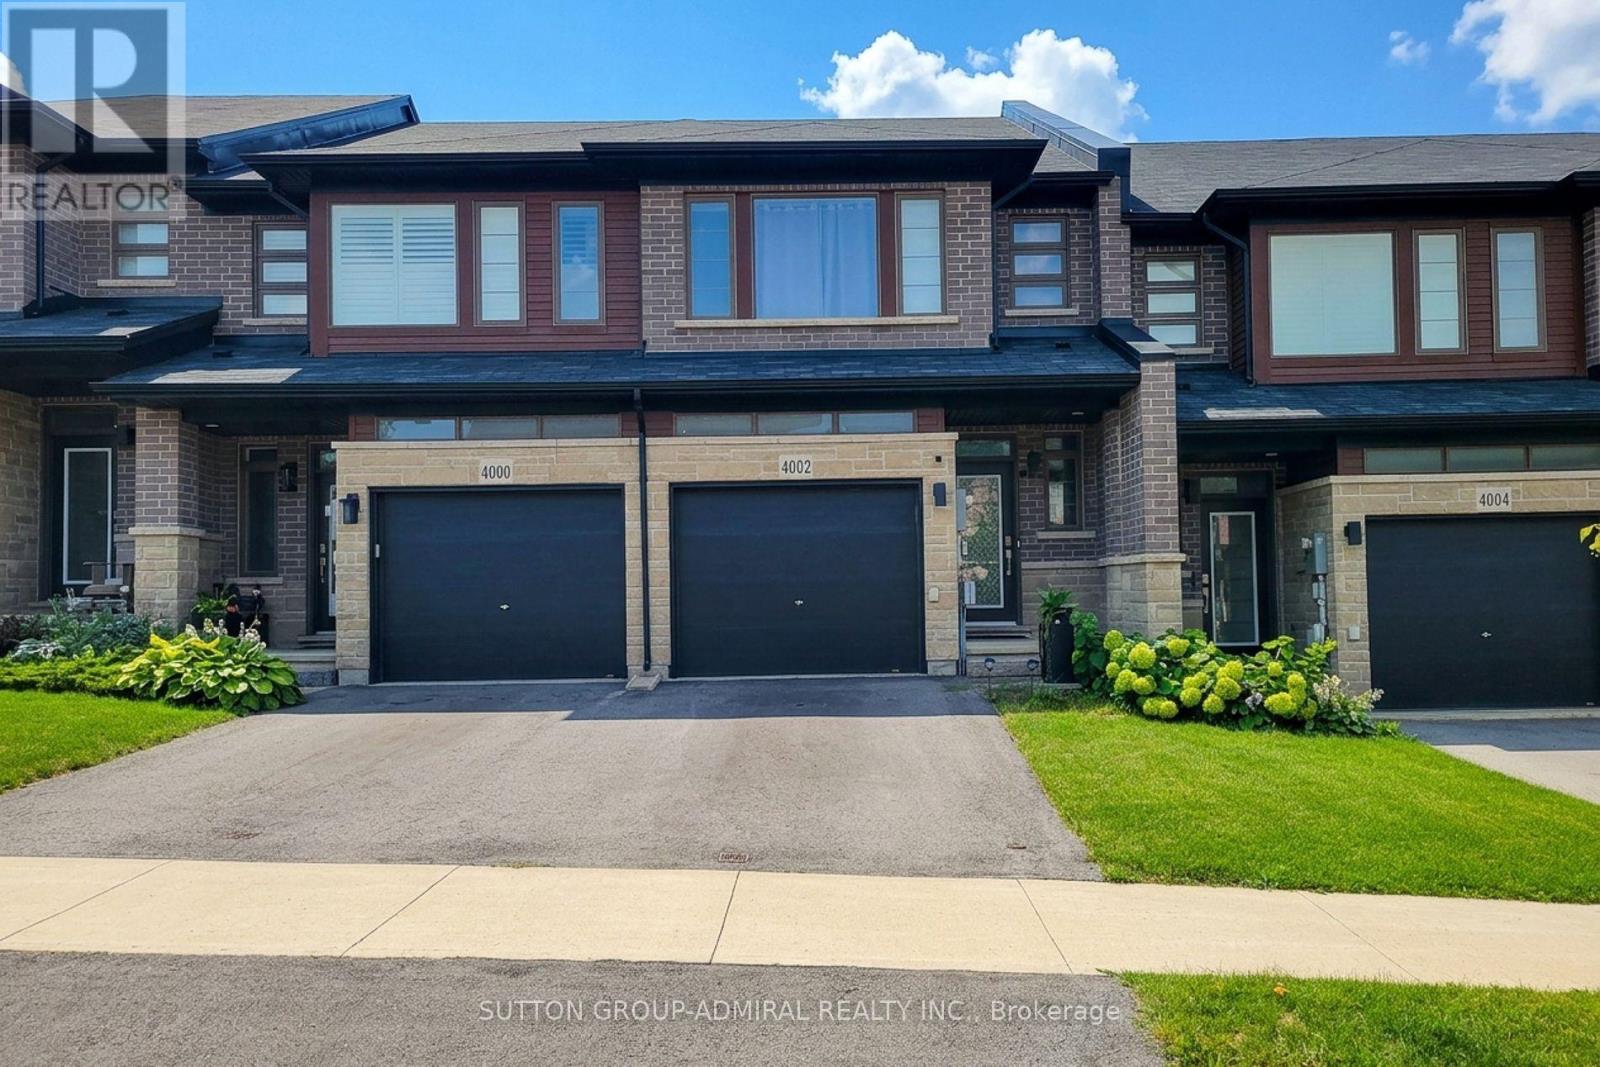
Lincoln, Ontario
Beautiful well maintained Losani built 3 bedroom freehold townhouse located in a fast growing family friendly neighborhood. This home features a functional layout. Walk in to the cozy foyer area and then proceed to the open concept kitchen, and living and dining area. Walk out from living room to the deck and backyard. Gas stove and stainless steel refrigerator and dishwasher in the kitchen. The 2nd floor features 3 bedrooms, including a large master bedroom with walk in closet and 5 pc ensuite. Laundry room is also on the 2nd floor. Close to Shopping, Schools, Wineries, Hospital, and other amenities. Less than 10 minutes from the highway. A beautiful park and the Bruce Trail are also part of this neighborhood. New GO Station to be built soon. A great place to call home and grow your family. (id:60588)

Niagara Falls, Ontario
Welcome to this beautifully maintained 2-storey home offering space, comfort, and exceptional functionality for today's modern family. The main level features a bright, open-concept layout with vaulted ceilings, a spacious eat-in kitchen, and seamless access to the backyard, perfect for entertaining or relaxing outdoors. Enjoy the convenience of main-floor laundry with direct garage access and a powder room, all complemented by hard flooring throughout the main floor and no carpet on the second level. Upstairs, you'll find three generously sized bedrooms, including a primary suite with a walk-in closet and private 4-piece ensuite, along with an additional full bathroom and linen storage. The fully finished basement adds tremendous value, featuring two bedrooms, a full second kitchen, a 3-piece bathroom, a rec room, and a versatile bonus space-ideal for extended family, in-law potential, or additional living space. Step outside to a private backyard with no immediate rear neighbours, complete with a large deck, above-ground pool, and gazebo-your own peaceful retreat. Located in the desirable Garner Estates community, close to schools, shopping, and highway access. Move-in ready with flexible closing available. A home that truly checks all the boxes-don't miss it. (id:60588)

Pelham, Ontario
Where century-old character meets modern-day livability. This beautifully renovated circa 1902 farmhouse sits on nearly 2 acres of land, offering the kind of space, versatility, and charm that rarely comes to market. Step inside to soaring ceilings, oversized windows that flood the home with natural light, and gorgeous reclaimed hardwood floors. The eat-in country kitchen is the heart of the home - stainless steel appliances, generous prep space, and room to gather, all wrapped in warm, character-rich finishes that blend farmhouse charm with modern function. Large main floor open concept living and dining rooms. 3 large bedrooms on the 2nd floor. An almost 7,000 sq ft barn and workshop offers extraordinary potential - whether you're running a home-based business, pursuing a hobby farm, housing a serious collection, or need auction-ready storage and workspace, this is the kind of infrastructure that's nearly impossible to find. The possibilities are as big as the space itself. Set on nearly 2 acres surrounded by open countryside, yet just 10 minutes from Wellington and conveniently located on a school bus route - this is rural living without the compromise. Space to grow, room to work, and a home with genuine character throughout. A rare offering for buyers seeking acreage, outbuildings, and a fully renovated century home all in one place. Some of the recent renovations: roof-2021; pool liner-2023; geothermal heating/cooling-2024; windows and doors-2024; sump pump&pit-2024; basement spray foam insulation-2024; lot regarding-2025; landscape lighting-2025; driveway-2024. (id:60588)

Grimsby, Ontario
Welcome to Dolmage House: a municipally designated heritage landmark at Grimsby's famed "Dolmage Corner." Built in 1876 by Robert Dolmage, one of the founders of Grimsby village, this red brick Italianate home carries nearly 150 years of Main Street history including a direct connection to the legendary Village Inn. Fully renovated for modern family living with approximately 3,644 sq ft, 4 bedrooms and 4 bathrooms. Enjoy a designer kitchen, reclaimed elm flooring, two enclosed yards, a rooftop terrace with escarpment views, a saltwater hot tub and 7 parking spaces. Walkable to downtown shops, schools, the public pool and the library, with the Bruce Trail at your doorstep and easy QEW access. A rare opportunity to own a piece of Grimsby's story with B&B and live/work potential, subject to Town verification. Reach out for more info or to book a private showing. (id:60588)

Thorold, Ontario
Spacious, well-maintained Mountainview home offering over 2,000 sq. ft. of thoughtfully-designed living space. With 3 bedrooms plus a versatile bonus room - perfect as a nursery, bedroom or home office - this home adapts to your lifestyle.Step inside to a bright, two-storey open-ceiling living area that creates an immediate warmth of space and light. The recently-installed hardwood living room flows into a large kitchen with ample cabinetry, ideal for everyday living and entertaining.Upstairs, unwind in your large, oasis-of-a-master-bedroom featuring a walk-in closet and large windows. Walk down an open hallway overlooking the first-floor living space to the other bedrooms. The finished basement was built with flexibility in mind, offering generous storage spaces, a media-center closet and large bathroom with a modern curbless shower; designed with the potential to add another bedroom.Built in 1999 and proudly owned by only two owners, this home has been carefully maintained and updated. Enjoy natural gas hookups for the dryer, stove, and BBQ - helping to reduce utility costs - along with a newer high-efficiency A/C unit. The roof was replaced in 2019 with durable 50-year shingles by highly-rated Baron Roofing. Step outside to your private backyard escape, featuring an updated deck covered by a sun sail and many trees to provide shade and privacy. *For Additional Property Details Click The Brochure Icon Below* (id:60588)

Niagara Falls, Ontario
*** Visit the REALTOR website for further information about this Listing *** This home has a beautiful view of the Niagara gorge from the living room. Nestled in a quiet and well kept neighbourhood. Directly across from a heritage home "the Bampfield estate". Ten minutes walk from downtown/ casinos / multiple restaurants and entertainment sources. Beautiful and bustling town . Yet with a small town feel. 1 hour commute to Toronto. Master bedroom has in suite stand alone bath tub. Hardwood threw out. Finished walk out basement apartment. Laundry room . Hardwood pocket doors on main floor. New energy efficient furnace and central air condition was installed last summer. This is a beautiful two story brick home and built to last. Beautiful area for walking and bike riding. A very private feeling property. There is also a micro vineyard on the front lawn that produces approximately 100 bottles of Pinot noir wine. The house is approximately 150 ft from the Niagara gorge and has a wonderful view of it, through out the picturesque seasons. What it presents is tranquility at its finest. With the sound of Niagara Falls and gorge you'll relax with ease, and sleep in peace. A very beautiful spot! A brand new garage door was recently installed, including the front, and back double doors. (id:60588)
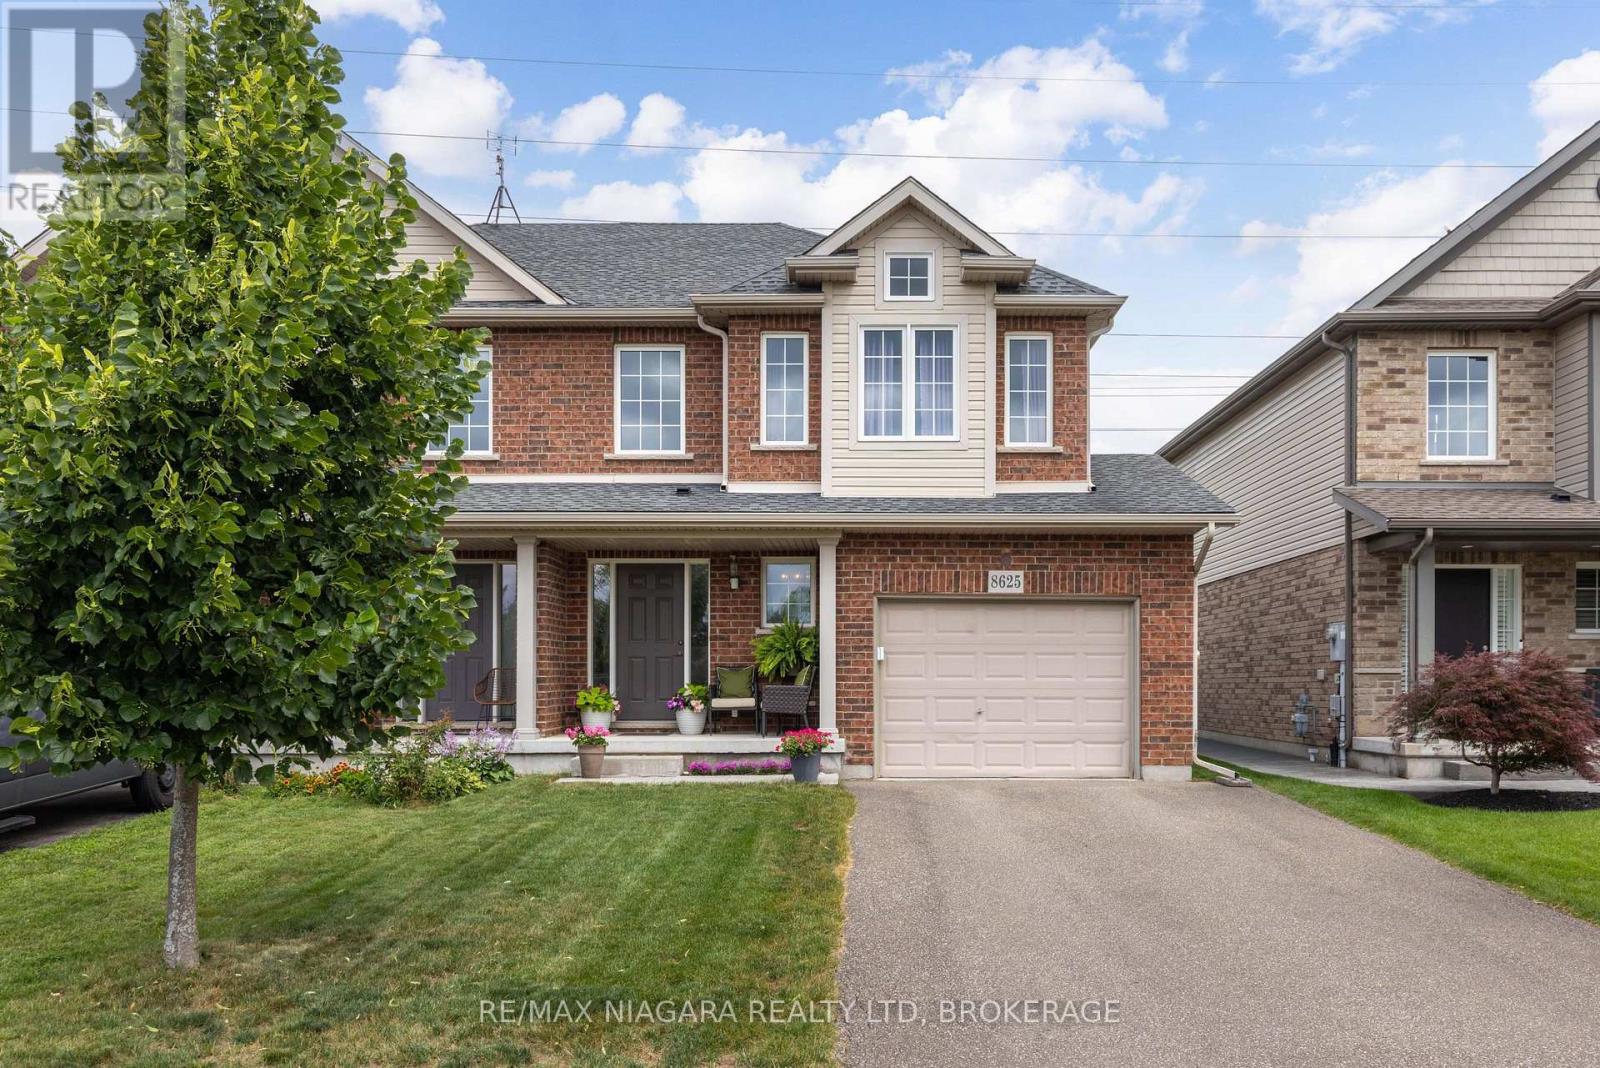
Niagara Falls, Ontario
AMAZING OPPORTUNITY! Situated in the highly sought after Forestview neighbourhood, this incredible 2-storey was quality built by award winning Mountainview Homes. This Fulton model offers over 1500sqft with 3 bedrooms plus loft/office space, 1.5 baths, attached single garage and a private rear yard with no direct rear neighbours. Main floor offers a 2-piece powder room, access to garage, beautiful eat-in kitchen with appliances included, dinette area with sliding door walk-out to your private rear yard plus spacious family room with beautiful hardwood. Second floor features an over sized primary bedroom with walk-in closet and ensuite privilege to the main 4-piece bath with corner soaker tub & separate shower. Second floor offers an additional two bedrooms with closets plus a loft/bonus space for den or office. Basement level is unfinished with rough-in for 3rd bathroom. Access to yard from garage or side yard. Fantastic family friendly neighbourhood with walking trails, parks & schools and easy access to the QEW highway, shopping centres & Costco and other amenities. All kitchen appliances plus washer & dryer included. (id:60588)
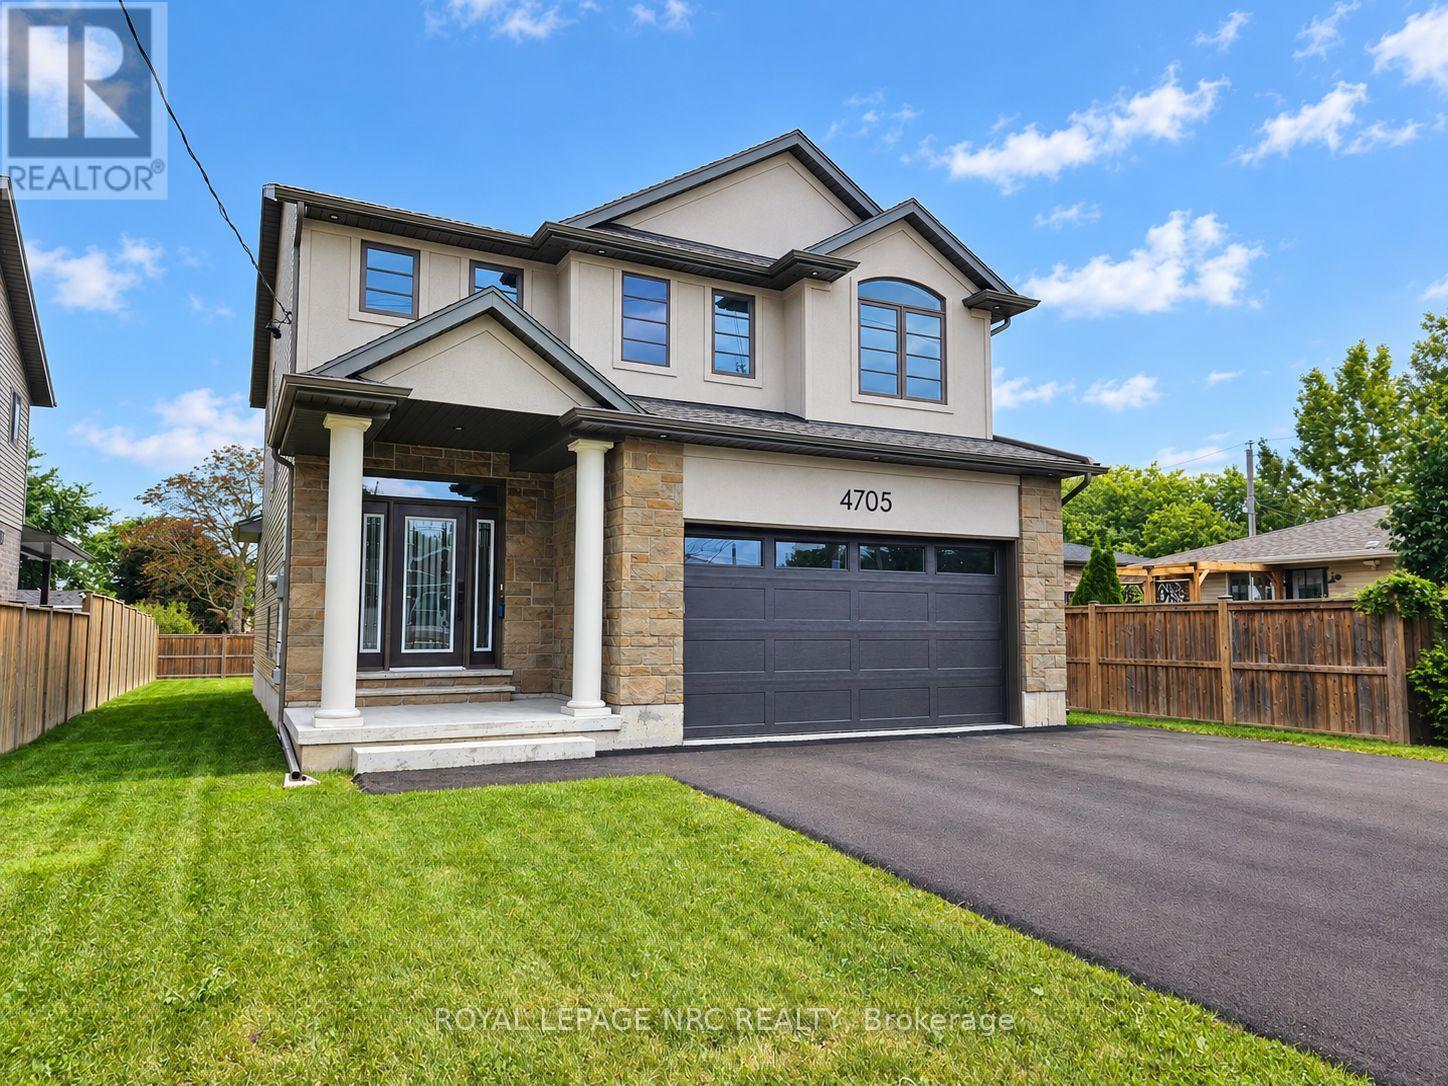
Niagara Falls, Ontario
BRAND NEW and built with exceptional quality and craftsmanship! Offering over 2,400 sq. ft. of finished living space on an impressive 48' x 148' lot, this home delivers something rarely found in new construction - an oversized, fully fenced backyard! The main floor features a spacious foyer, 9' ceilings and a stunning kitchen with quartz counters, island, under cabinet lighting and abundant storage, opening to the dining area which brings you to a covered rear patio with gas BBQ hookup. The living room is highlighted by a tray ceiling, built-in cabinetry and electric fireplace. Upstairs, the spacious primary suite features a large walk-in closet and 4pc ensuite with double sinks and quartz counters, plus two additional generous bedrooms, a 4pc bath and convenient second floor laundry. The partly finished basement adds a finished rec room, 3pc bath rough-in and potential 4th bedroom. Additional upgrades include oak staircases with iron spindles, pot lights, enhanced closet shelving and an attractive stone and stucco front exterior. Tarion Warranty included. Close to parks, schools, shopping, transit and highway access. Experience the difference quality construction makes! NOTE: List price reflects the HST rebate. Buyers must qualify for the HST rebate; otherwise, HST will be in addition to the purchase price. (id:60588)
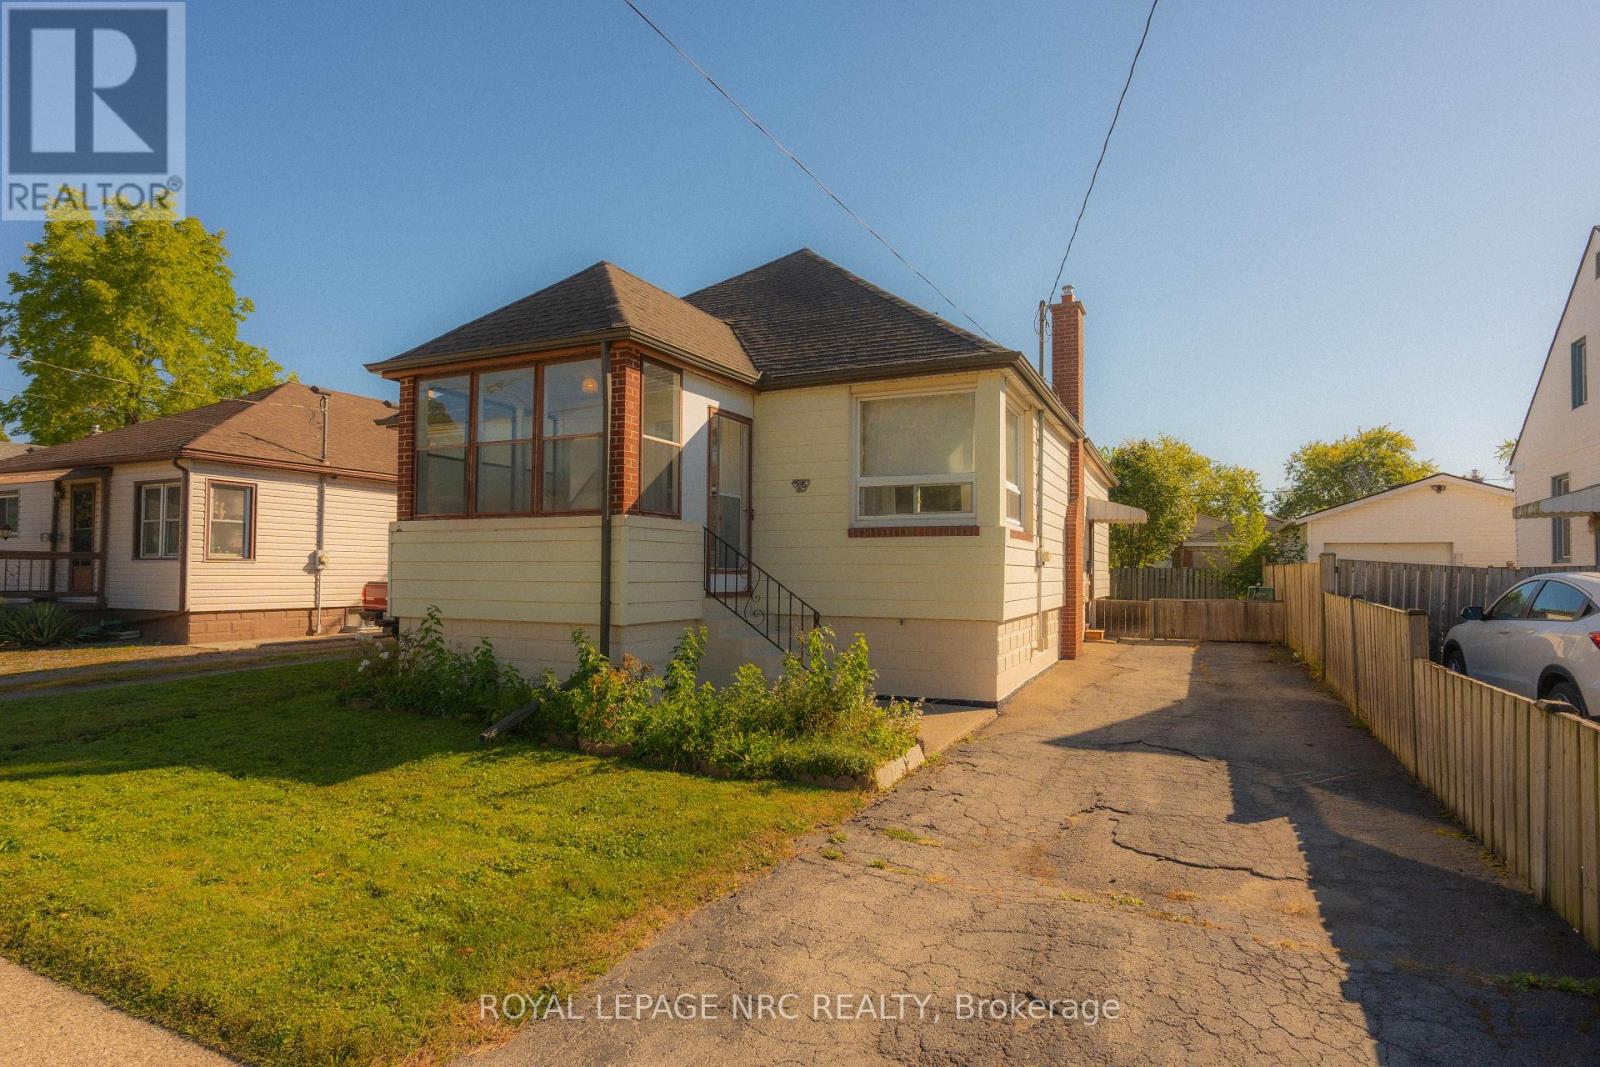
Welland, Ontario
Character, charm & potential come together at 56 Lyons Ave! This inviting 2-bedroom raised bungalow offers the warmth and personality that can be hard to find in newer homes, while most big-ticket updates have already been taken care of, including the roof, furnace, A/C, hot water tank, plumbing and electrical panel. The main floor offers a spacious layout with taller-than-average ceilings, a large living room, oversized primary bedroom, second bedroom and 4-piece bathroom. The bright formal dining room features double doors and plenty of natural light, while the generously sized kitchen offers tons of cupboard and counter space plus a charming original farmhouse sink. At the front of the home, the sunroom provides a cozy bonus space perfect for plants, a reading nook, morning coffee or simply watching the world go by.The full, unfinished basement offers loads of future potential - envision a rec room, additional bedrooms, another bathroom, home gym or whatever best suits your needs. Outside, enjoy a 45' x 100' lot with a good-sized fenced backyard, perfect for kids, pets and summer gatherings.Conveniently located close to highway access, groceries, gas, schools, transit and a park just down the street. If you're someone who appreciates character over cookie-cutter and sees potential where others see projects, you may have just found your match! (id:60588)
St. Catharines, Ontario
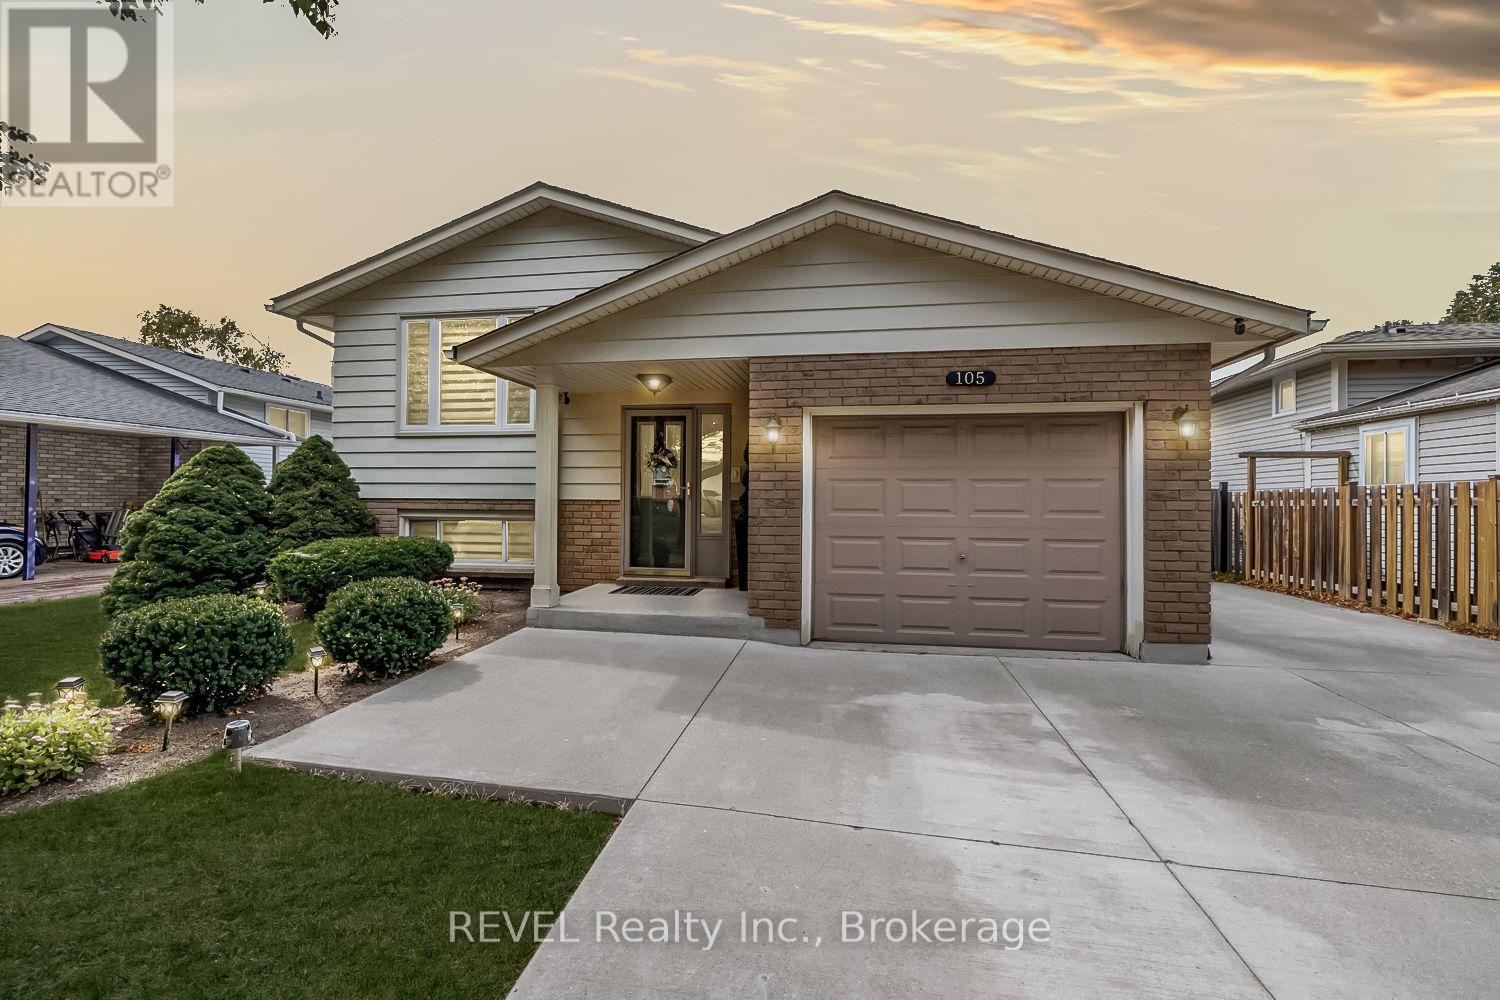
5 things you'll love about this 5 Bed, 2 Bath Raised Bungalow at this price point. 1 Location, location, location, prime north end St.Catherines neighbourhood close to all possible amenities. 2. Zero water or sewage damage from this summer, house is flood free. 3. In-law capabilities with separate entrance off side patio to the lower level. 5th bedroom can be converted back to Rec Room or use as is. 4.Concrete driveway 3 cars wide to fit all the family vehicles, with room to store your boat/trailer, or jet skis. 5. Total turn key with nothing to do but move in and enjoy. Hard surface flooring throughout with no carpet. Main floor consists of a spacious open concept feel with upgraded kitchen, roomy living room & dining room. 3 spacious bedrooms and 4 pc. bathroom. Lower level consists of separate side entrance, 2 large bedrooms (5th bedroom converted from Rec Room , can also be used as a Rec Room again if a 5th bedroom is not needed. Large laundry room with room to add kitchen if desired. Private backyard is fully fenced with a 12'x 18' deck with Gazebo stepping down to another 12'x18' paver stone patio. House is a pleasure to view, fully updated inside and out you wont be disappointed! (id:60588)
Pelham, Ontario
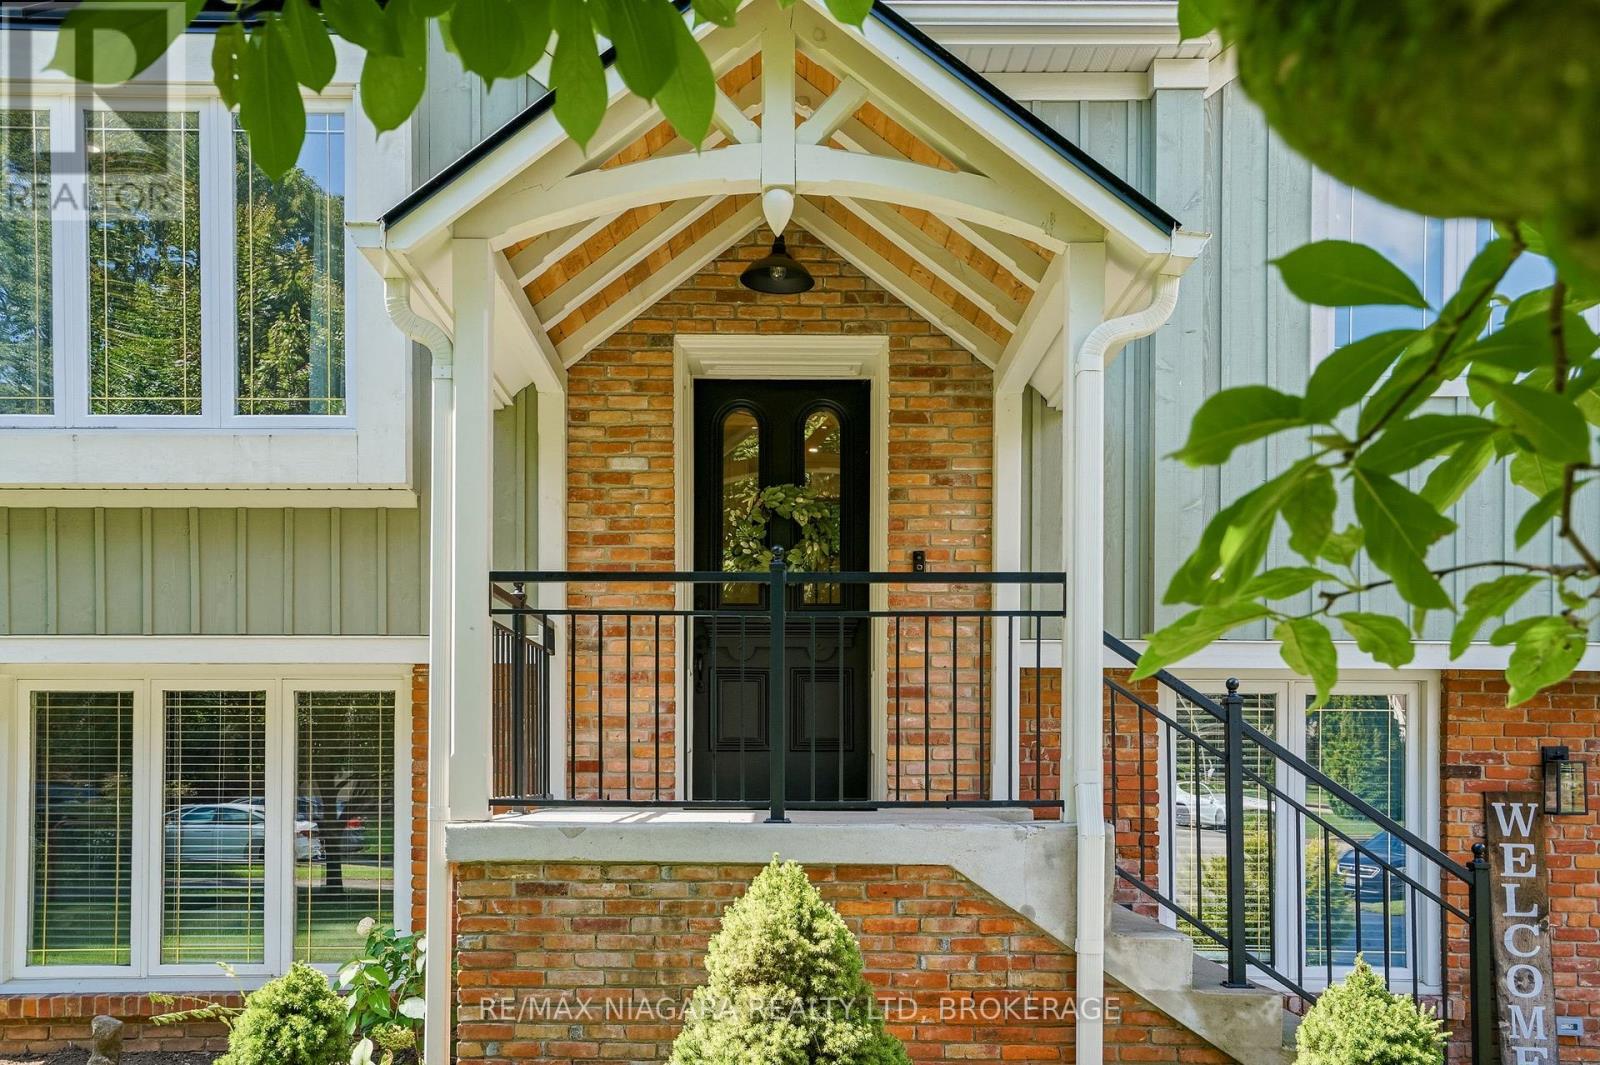
Tucked into the trees at the end of a quiet cul-de-sac, this one-of-a-kind home feels more like a private retreat than a city property. Set on a deep lot backing onto a spectacular wooded ravine, it offers exceptional privacy and outdoor living designed to embrace its incredible setting. The backyard is an entertainer's dream with a heated in-ground pool, covered hot tub, stone patio, European-inspired courtyard and multiple decks-including a dramatic covered upper deck surrounded by the treetops. Distinctive exterior details include Maibec wood siding, reclaimed brick, custom timber trusses, a metal roof with a lifetime warranty and a restored circa-1880 Victorian oversized front door. Inside, the custom kitchen features Elmwood cabinetry, quartz counters, generous storage and new GE Café appliances. Bright living and dining spaces open to the rear decks and forest beyond. Three main-floor bedrooms include a spacious primary with direct access to the main bath. Downstairs, a large rec room with wood-burning fireplace opens onto to the private rear patio. An additional bedroom, bathroom, laundry and mudroom complete the level. Thoughtfully maintained and improved, including updated electrical with 200 amp service, the home has also undergone a recent comprehensive home inspection, offering added confidence to its next owners. Private, architectural and completely unexpected-a home where mornings overlook the forest, summer afternoons are spent poolside and evenings feel like an escape to the cottage, without ever leaving home. (id:60588)
Lincoln, Ontario
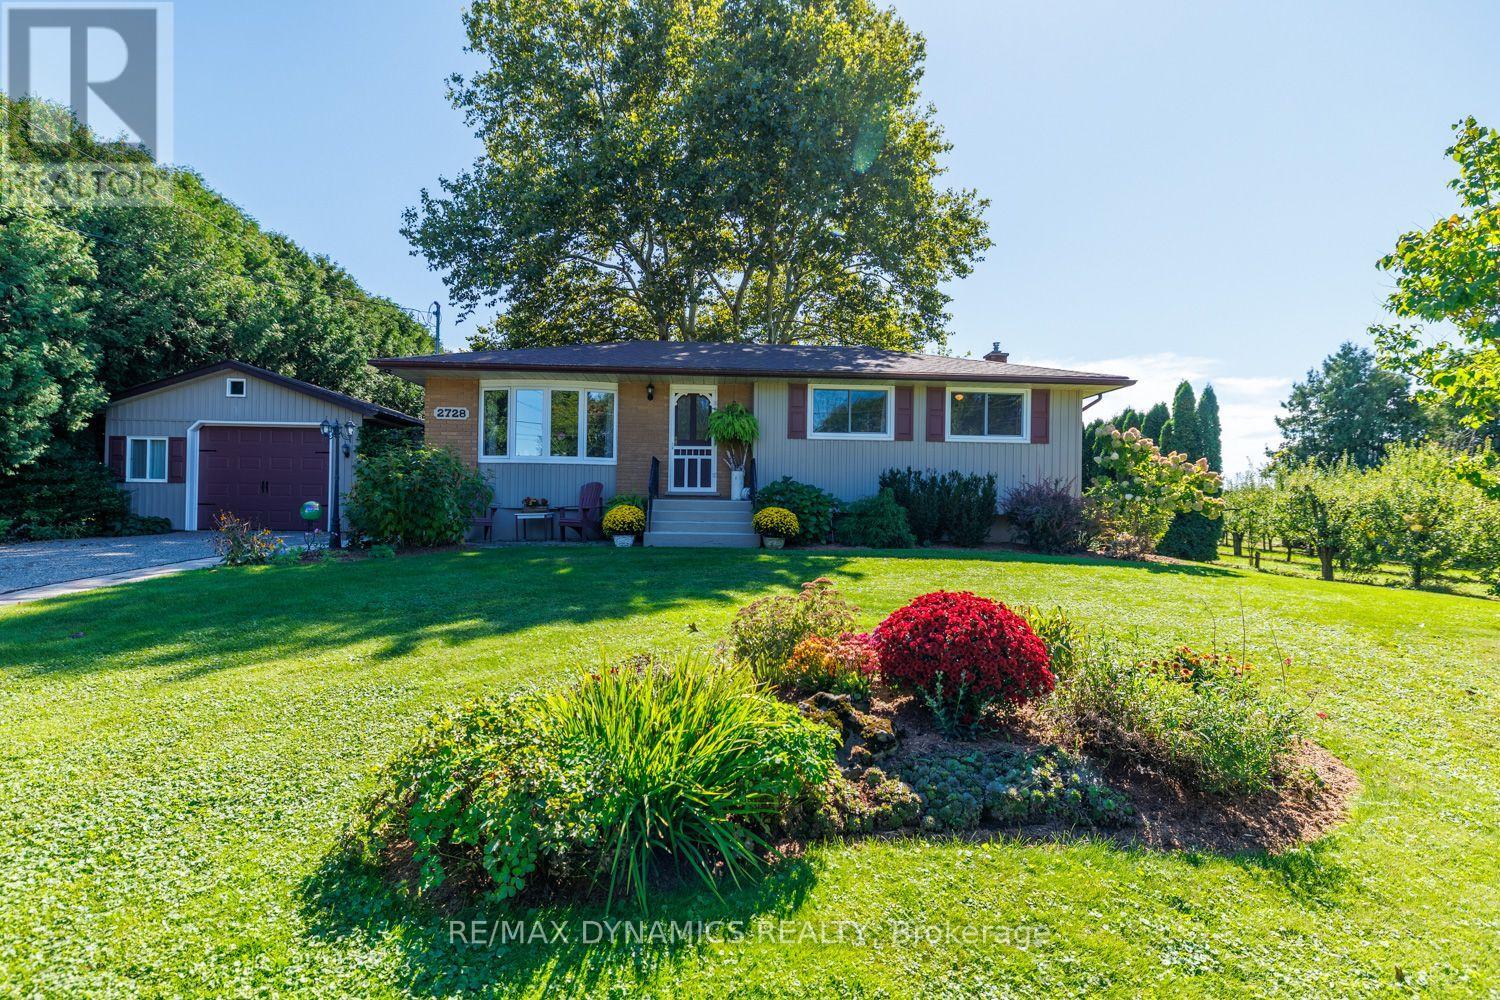
Welcome to 2728 Red Maple Ave- a beautifully maintained 3-bedroom bungalow nestled in the heart of Jordan, where comfort, charm and a picturesque setting come together. Set on a beautifully landscaped property surrounded by mature trees and a cute fenced in garden, this inviting home offers a peaceful retreat while still being close to all that Niagara has to offer. Inside, you'll find a warm and welcoming layout with three bedrooms and comfortable living spaces designed for everyday living. The renovated kitchen complete with luxury vinyl flooring, adds a fresh, modern touch and provides a wonderful space for cooking, gathering and entertaining. Step outside and enjoy an exceptionally well-kept property with plenty of room to relax or entertain. A lovely raised garden area (complete with handsome scarecrow) is perfect for growing vegetables, herbs or flowers and adds to the charm of this beautifully cared-for yard. The private setting creates a true sense of tranquility, while the surrounding agricultural landscape adds to the charm and character of this special location. A detached garage/workshop (18' x 28') provides excellent additional space for parking, wood shop or storage. With its attractive curb appeal, thoughtful updates (all windows 2012, kitchen 2019, roof 2024) and lovely Jordan setting, close to wineries, hiking trails or just nature in general, this is a wonderful opportunity to enjoy bungalow living in one of Niagara's most desirable countryside communities. A charming home, a beautiful property and a setting that feels like a little escape from it all - welcome to Jordan! (id:60588)
St. Catharines, Ontario
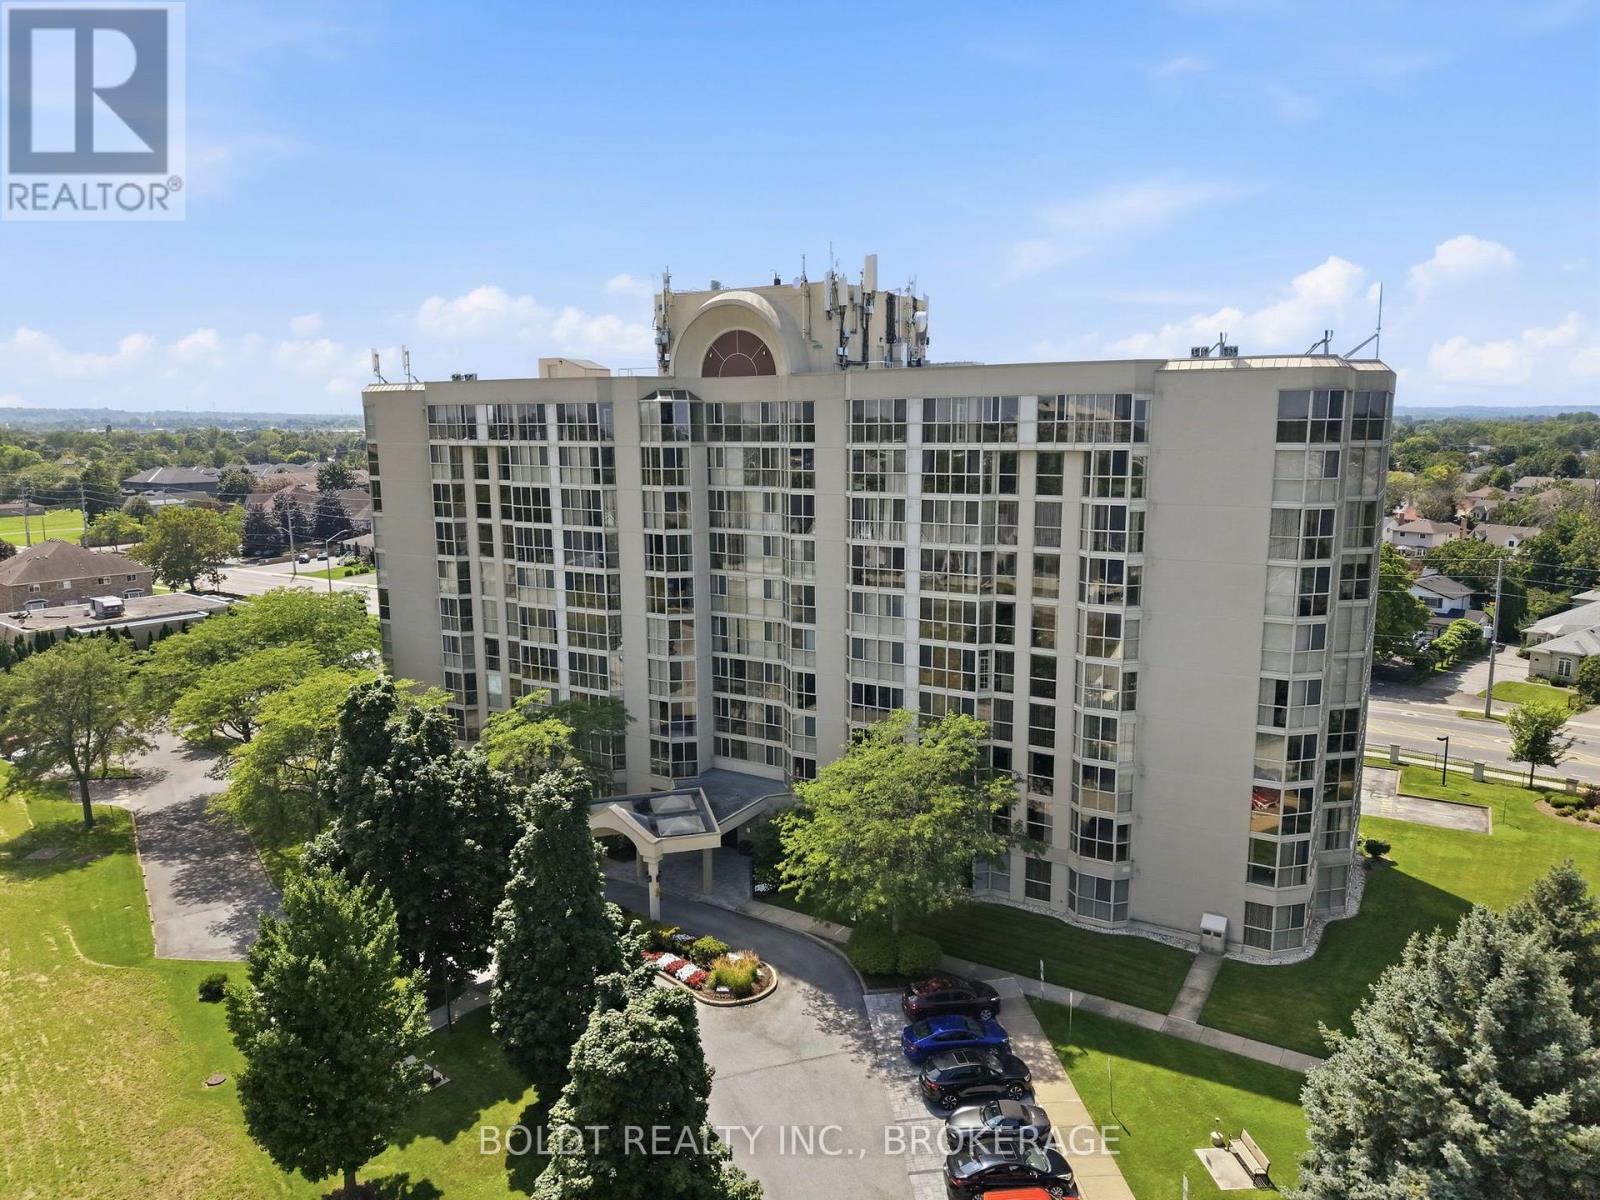
Welcome to 162 Martindale Road, Unit #306, located in the desirable Grenadier Place condominium. This well-established 10-storey building offers a comfortable, amenity-rich lifestyle in a convenient west St. Catharines location. Unit #306 offers approximately 810 sq. ft. of bright, well-designed living space with an east-facing exposure, underground parking and a private storage locker. Freshly painted and move-in ready, this spacious suite features an inviting living room and separate dining area, with the dining room opening into the kitchen complete with ample cabinetry, counter space and pantry. The bright solarium with floor-to-ceiling windows provides a wonderful space to enjoy your morning coffee, read or simply take in the natural light. The large bedroom offers plenty of space and a generous closet, while the 3-piece bathroom features a good size walk-in shower. Additional conveniences include in-suite laundry, with washer, dryer and handy shelving as well as a spacious storage closet. Residents of Grenadier Place enjoy an impressive selection of amenities, including an indoor salt-water pool, sauna, exercise room, library, games/party room, workshop, BBQ area, guest suites and underground car wash, along with beautifully landscaped grounds, visitor parking and a welcoming lobby. The location is equally appealing, with easy access to the QEW and convenient proximity to shopping, restaurants, cafes, pharmacies and everyday amenities. Nature and recreation are also close by, including Martindale Pond, Twelve Mile Creek and nearby trail systems, while Port Dalhousie and its waterfront amenities are just a short drive away. Condo fees of $829.54/month include gas, hydro, water, cable TV, internet, one underground parking space and the extensive amenities offered by the building. A wonderful opportunity to enjoy comfortable, low-maintenance condo living in a well-established and conveniently located community. (id:60588)
Niagara-On-The-Lake, Ontario
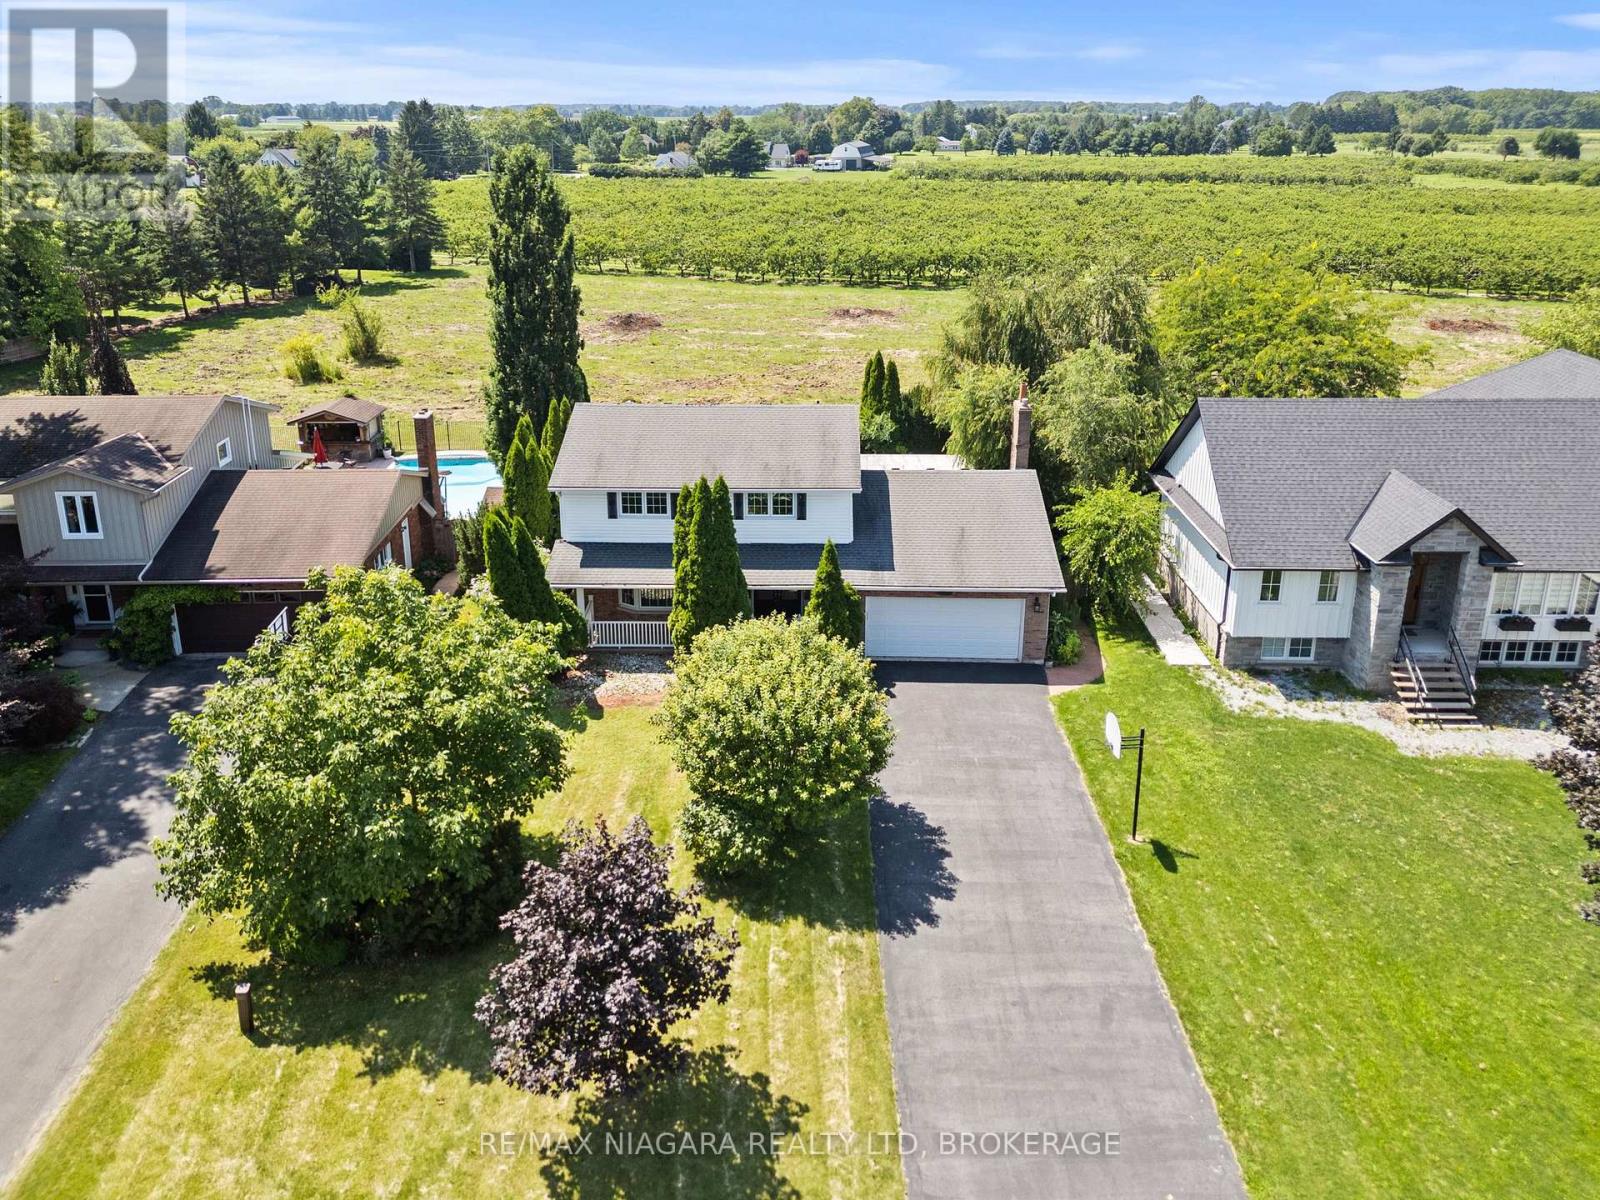
Exceptional value at an incredible price of $849,000! An in-ground pool, sweeping orchard views, and no rear neighbours await in sought-after Garrison Village. Backing onto protected agricultural land, this inviting two-storey home pairs a private setting with easy access to everything Niagara-on-the-Lake has to offer.The bright main floor features rich Brazilian hardwood flooring, a custom bay window, open living and dining spaces, and a spacious family room anchored by a wood-burning fireplace. Distinctive French-inspired boutique tile adds character to the kitchen, which connects comfortably to the main living areas. Upstairs, three generously sized bedrooms offer plenty of natural light, including two with custom panoramic windows overlooking the orchards. A five-piece bathroom completes the upper level.The finished basement provides additional space for everyday living, with a recreation room, home office, three-piece bathroom, laundry area, and a large workshop or storage room. Outside, mature trees and established gardens frame a welcoming backyard retreat. Spend summer afternoons by the in-ground pool, unwind beneath the covered patio, and enjoy colourful sunsets over the neighbouring orchard. A double-car garage, covered front porch, and driveway repaved in 2023 add to the home's appeal.Just minutes from historic Old Town, wineries, restaurants, shops, theatre, trails, and the waterfront, this location also offers convenient access to Foodland, Shoppers Drug Mart, LifeLabs, medical services, schools, and community facilities. With its orchard backdrop, private pool, and new price of $849,000, this is a compelling opportunity to make Garrison Village home. (id:60588)
Welland, Ontario
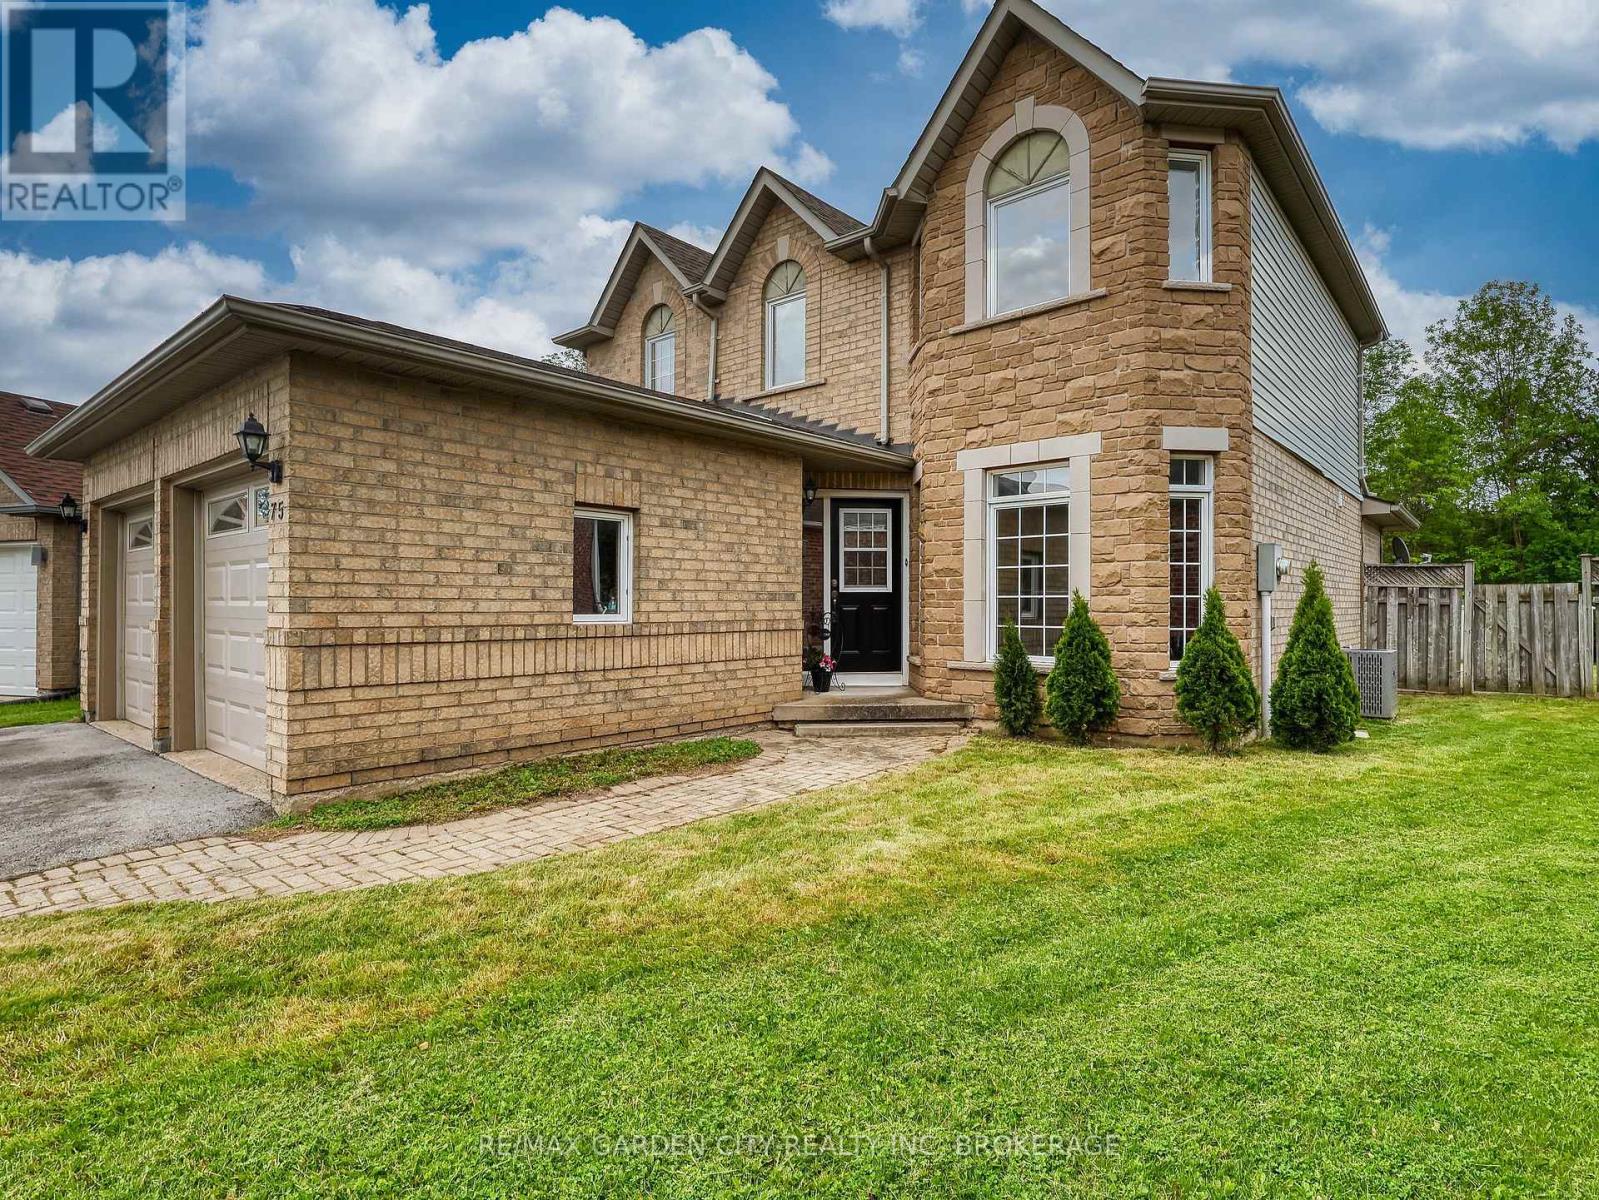
Welcome to one of North Welland's hidden gems. Tucked away on a quiet, family-friendly court and backing onto protected green space, this two-storey home offers over 2,000 square feet of living space in a location that rarely becomes available.Imagine enjoying your morning coffee surrounded by nature, watching the seasons change from your own private backyard, or hosting family and friends in a home designed for comfortable everyday living. With 3 spacious bedrooms, 4 bathrooms, and a functional layout, there's plenty of room for growing families, professionals working from home, or those simply looking for more space.The beautifully private lot is the true showpiece. With no rear neighbours and protected green space beyond, nestled on a quiet cul de sac, you'll enjoy a peaceful setting that's increasingly difficult to find.This home presents an outstanding opportunity for buyers to add their own style and updates over time while investing in an exceptional location. Situated close to schools, parks, shopping, the Welland Canal recreational trails, and convenient Highway 406 access, it offers the perfect balance of quiet neighbourhood living and everyday convenience.Some opportunities are created through renovations. Others are found in a location that can never be duplicated. This is one of them.Come experience the lifestyle that makes this property so special. (id:60588)
St. Catharines, Ontario
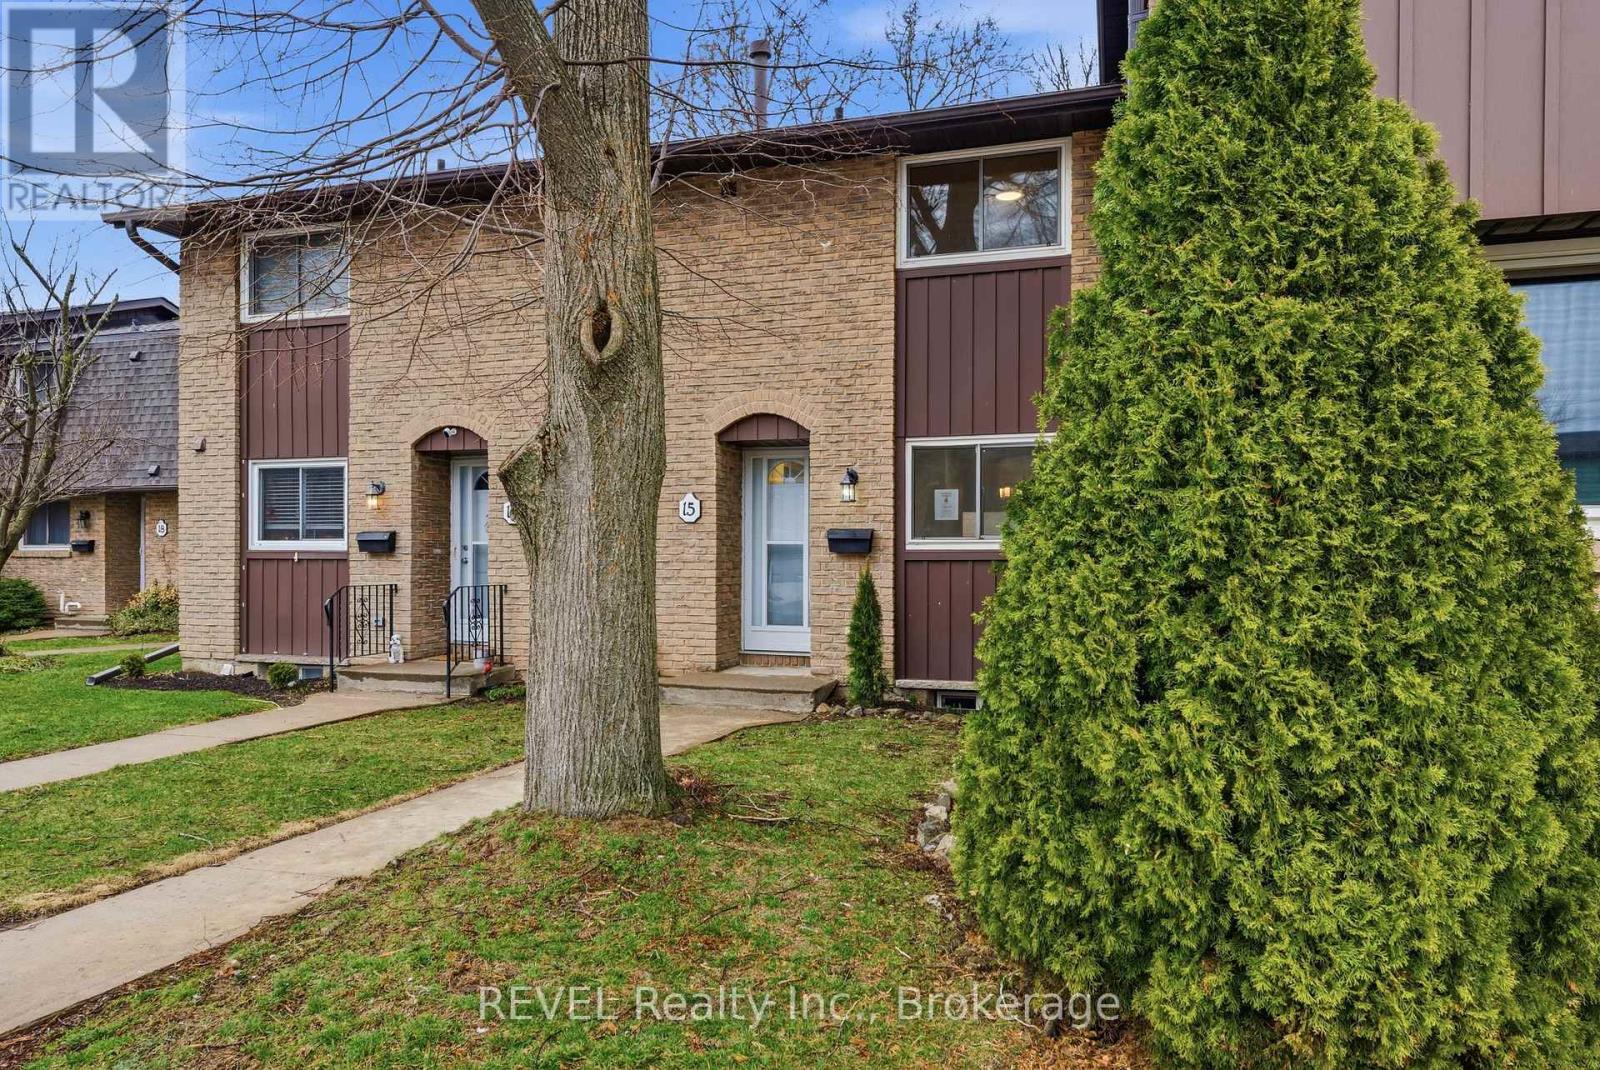
Welcome to 151 Linwell Road #15, a beautifully renovated 3-bed, 2-bath townhome located in an amazing north-end neighbourhood. This well maintained home is fully renovated and move-in ready with a bright, comfortable layout complete with stainless appliances. Major updates include renovations to both bathrooms, kitchen, new floors throughout, light fixtures, outdoor landscaping and fresh paint. This well-managed community also offers ample visitor parking and a prime location within walking distance to Jaycee Park, Port Dalhousie amenities, and quick access to the QEW, making commuting simple and convenient. This incredible townhome is ready for carefree living in a desirable area close to parks, schools, shopping, and transit, this is an exceptional opportunity this home in a highly sought-after location (id:60588)
Niagara Falls, Ontario
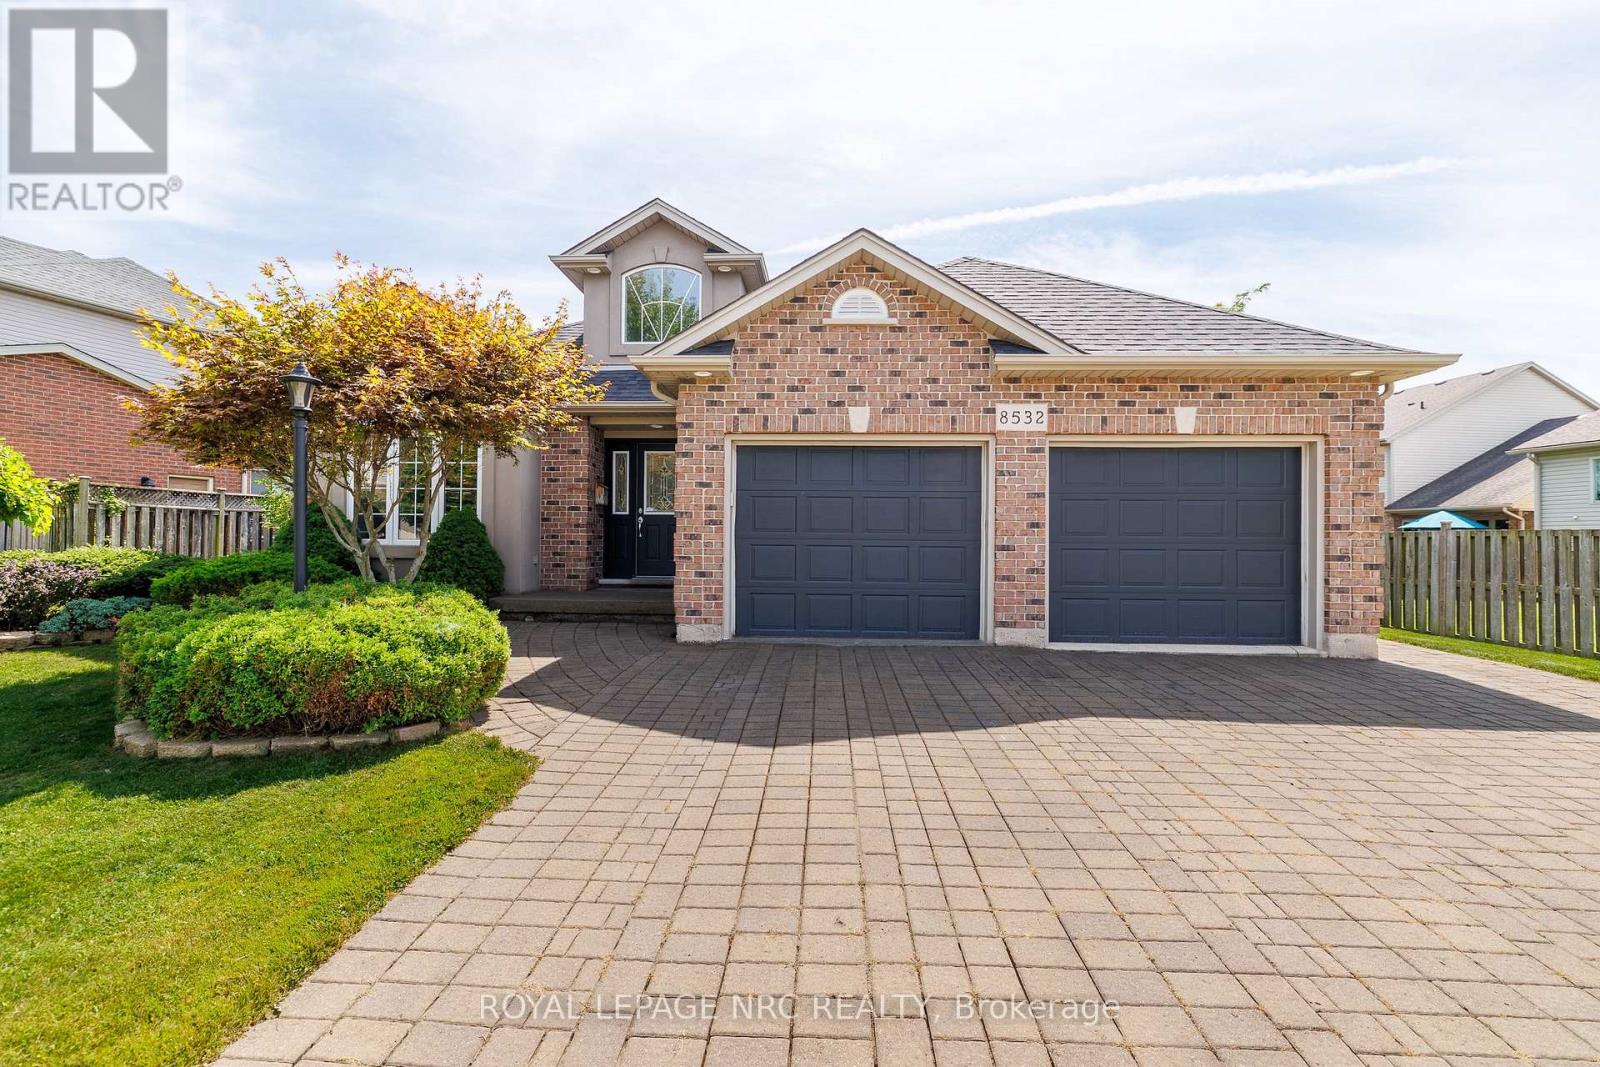
Welcome to this beautiful, bright and spacious custom-built, one-owner 4-level backsplit, ideally situated on a quiet, desirable street in the coveted Forestview neighborhood of Niagara Falls. Built in 2004 and offering 1,265 sq. ft. above grade with almost 2,300 sq. ft. of finished living space across all four levels, this impressive home features 6 bedrooms, 2 full bathrooms and is situated on one of the largest lots in the neighborhood! A grand foyer with soaring 16-ft ceilings welcomes you into the home, leading to a bright living room, massive dining area and spacious kitchen, enhanced by impressive 13-ft ceilings. The upper level offers 3 bedrooms and a 4-piece bathroom, including a generous primary bedroom with walk-in closet. The bright lower-level features large windows with California shutters, a cozy gas fireplace, spacious rec room, 4th bedroom and a 4-piece bathroom complete with separate shower and relaxing Jacuzzi tub. The fourth level provides even more finished living space with 2 additional bedrooms, including one with a walk-in closet, a large laundry room and cold cellar. Step outside to your own private backyard retreat featuring a beautiful saltwater pool, large built-in covered deck, extensive hardscaping and a fully fenced yard-perfect for entertaining and summer enjoyment. A double-wide interlocking brick driveway accommodates 4 vehicles, plus a double attached garage with inside entry. Located in a family-friendly neighborhood within walking distance to schools and parks, and just minutes from shopping, amenities and Niagara Falls' world-famous tourist attractions. A rare opportunity to own a spacious, custom-built, one-owner home offering exceptional indoor and outdoor living in one of Niagara Falls' most desirable neighborhoods! Roof approximately 5 years, newer furnace, A/C, on-demand water heater. Check out video tour! (id:60588)

St. Catharines, Ontario
Whether you're raising a family, buying your first home or ready to downsize to the convenience of bungalow living, 41 Fox Trail Drive is a home that can work for many stages of life. Tucked into the established Vansickle neighbourhood, this 3 bedroom, 2 bathroom semi detached bungalow offers a sensible layout and comfortable living space designed for everyday life. The main floor keeps things simple, with a bright living room, separate dining area and eat in kitchen, while the primary bedroom and two additional bedrooms are all conveniently located on one level. A wood burning fireplace adds warmth for family movie nights, while downstairs you'll find additional living space, a second full bathroom and dedicated laundry. Outside, the fully fenced backyard with patio and storage shed gives kids and pets plenty of room to roam, entertain or simply enjoy the outdoors. From school runs and weekend sports to backyard barbecues and quieter days at home, this is a home that just makes sense. California shutters on select windows, quartz countertops and an updated basement add to the appeal. 41 Fox Trail Drive is ready for its next chapter. Book your showing or take the virtual tour and explore it from home. (id:60588)
Welland, Ontario
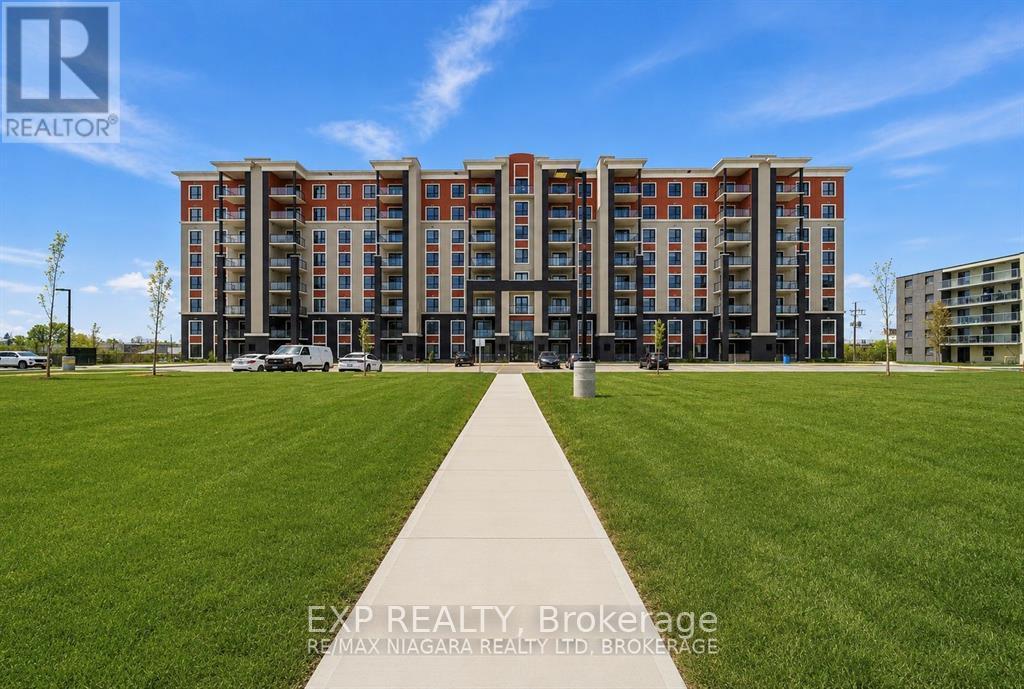
ALL-INCLUSIVE LIVING! Welcome to Suite 701C at 155 Hagar street a spacious 1,194 sqft residence offering two bedrooms, two full bathrooms and a thoughtfully designed open-concept layout. The modern kitchen flows seamlessly into the bright living area, creating an inviting space for relaxing and entertaining. The private primary suite is located on one side of the unit and features its own ensuite bathroom. On the opposite side, you'll find the second bedroom, a four-piece bathroom and an exceptionally large laundry room with plenty of additional storage space. This well planned split bedroom layout provides excellent privacy functionality and comfortable everyday living. The monthly rent includes all utilities, one parking spot and one storage locker - giving you exceptional value and predictable monthly expenses. Don't wait this is the last available suite featuring this highly sought-after floor plan! Call today for your private viewing. (id:60588)
Pelham, Ontario
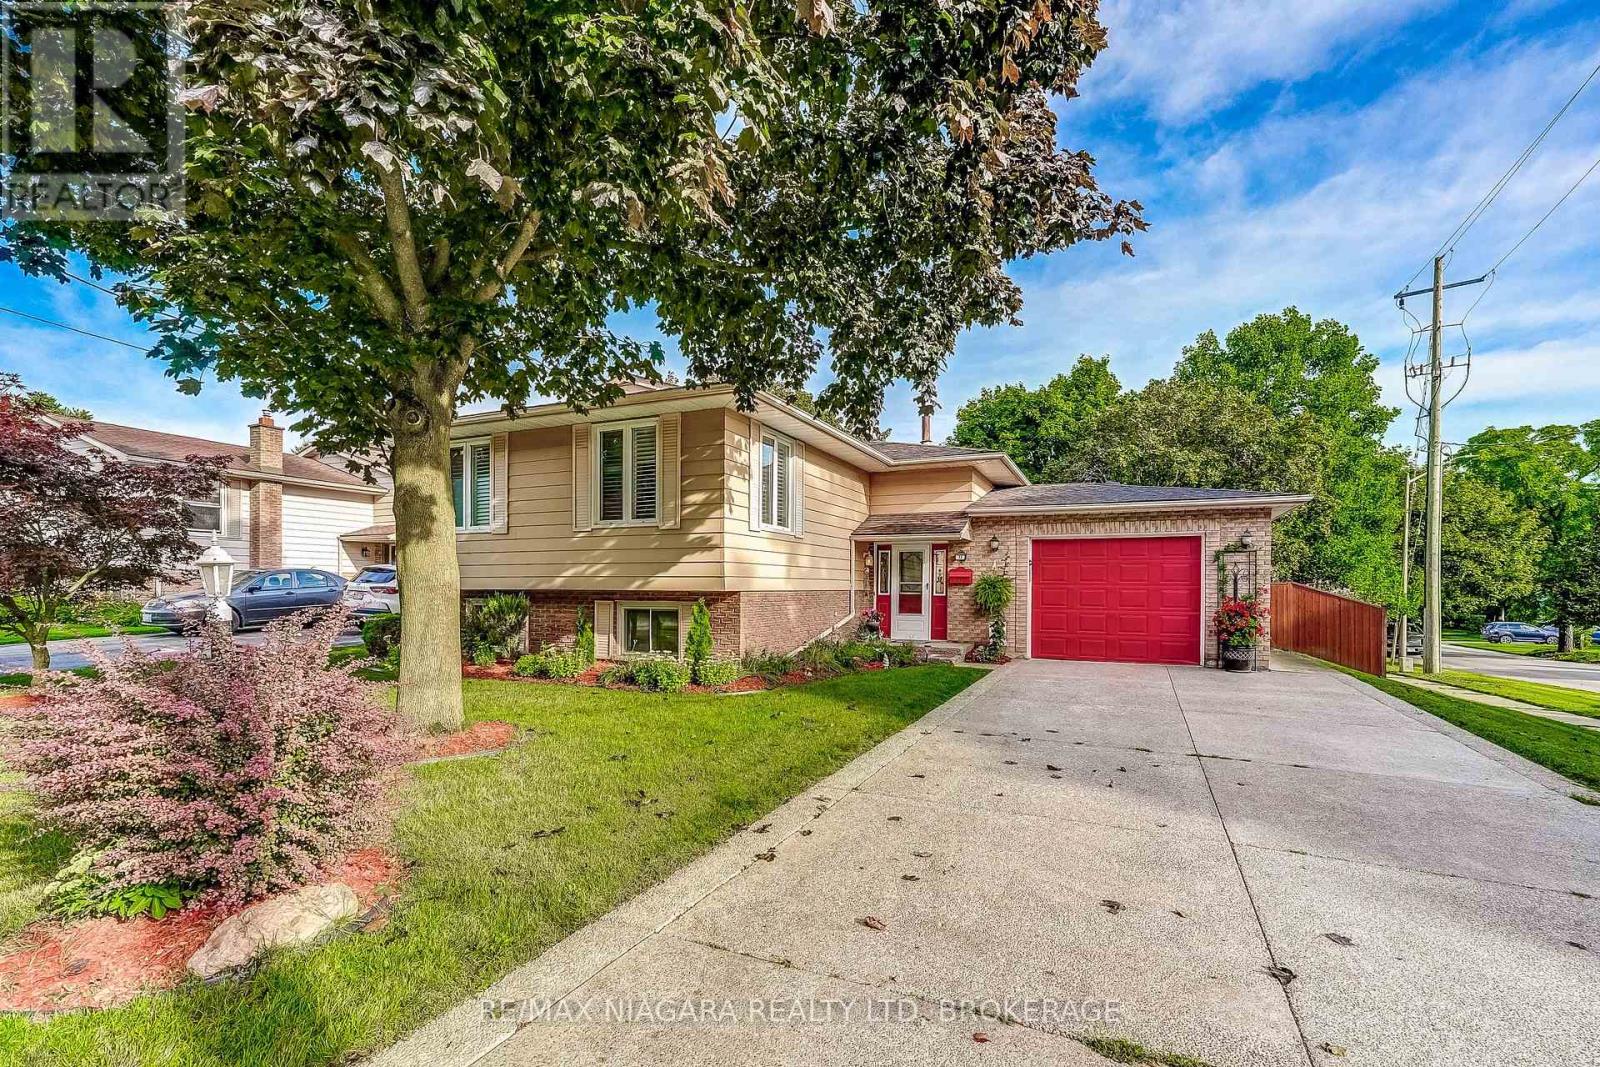
Welcome to 33 Hurricane Road in Pelham! This inviting 3+1-bedroom, two-bathroom home offers a functional layout, thoughtful updates, and plenty of space for the whole family. The upper level features three comfortable bedrooms, a bright living room, dedicated dining area, and an updated kitchen with a convenient garburator. The updated three-piece bathroom includes a relaxing Jacuzzi tub and grab bars for added convenience. Downstairs, you'll find a spacious recreation room with a cozy fireplace, flexible space for a fourth bedroom, guest room, or home office, a second updated three-piece bathroom, laundry room, and generous storage throughout. Additional highlights include newer flooring throughout, California shutters, central air, central vacuum, security system, an inground sprinkler system, gas BBQ hookup, newer fencing, a bright sunroom, deck, hot tub, backyard shed. (id:60588)
Niagara Falls, Ontario
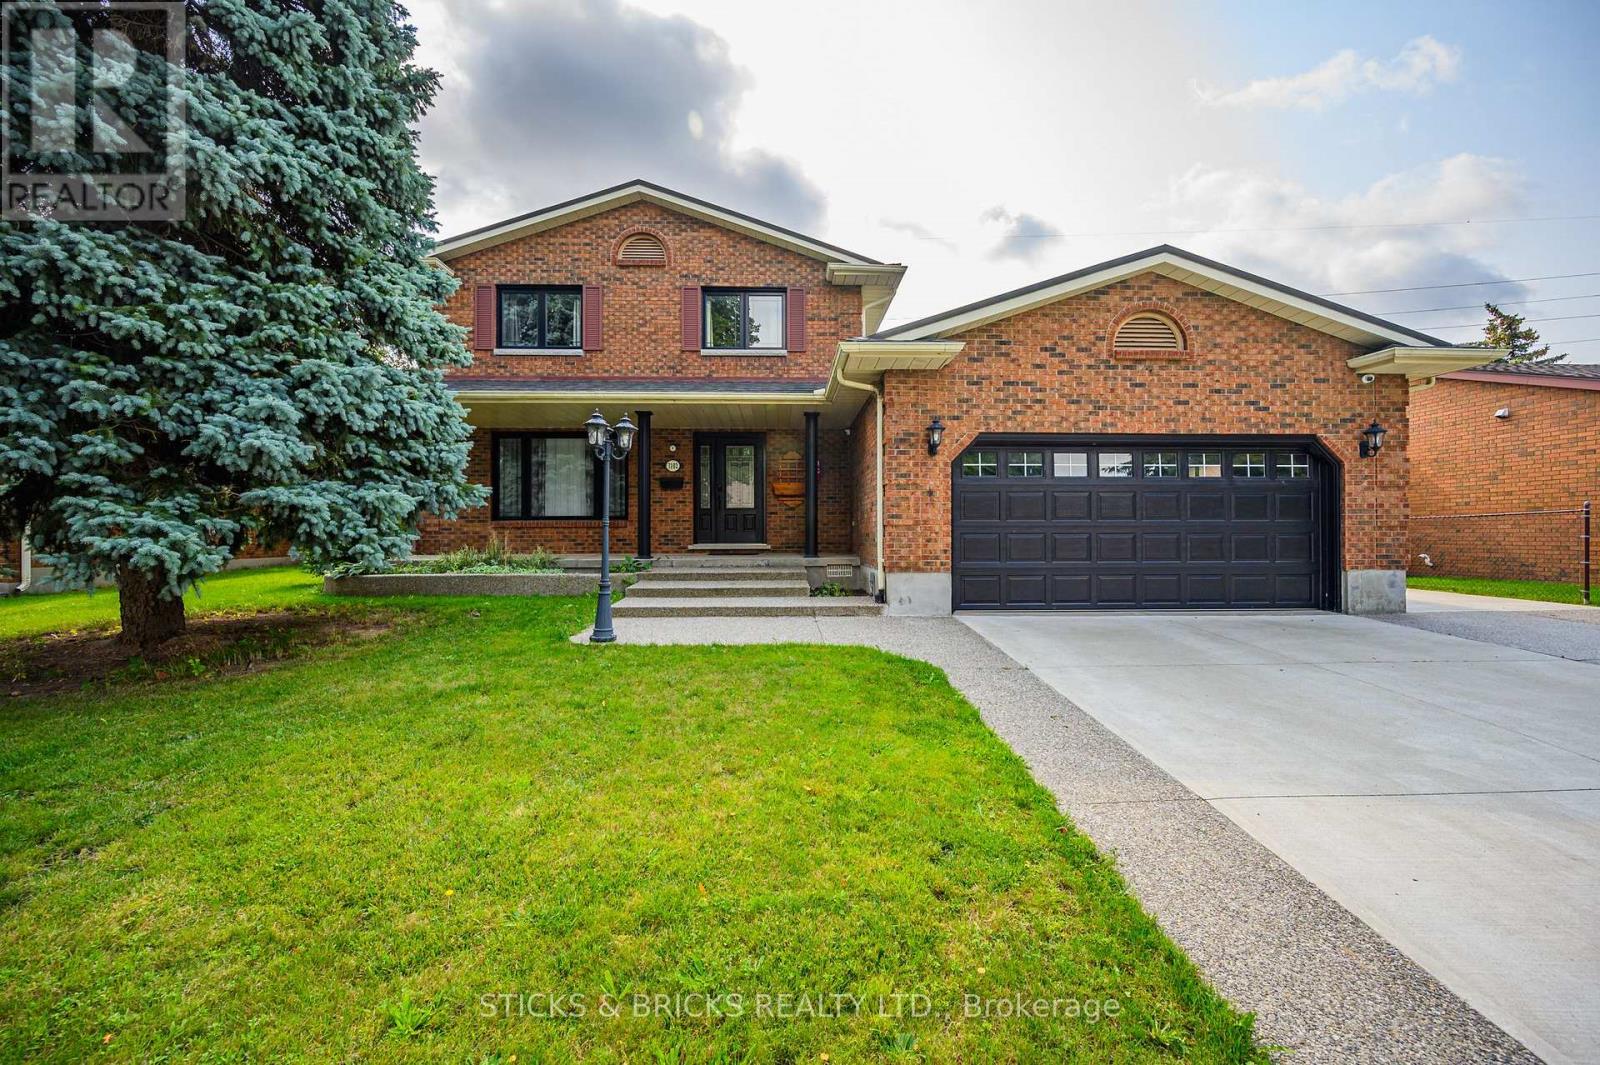
Client RemarksWelcome to Burbank Crescent! This north end closed circle street offers this Solid Brick Two Storey home with over 3,000 sq. ft. of finished living space. Including a fully finished in law suite on the lower level and a two car garage. The main level has a generous entrance leading to the large, well-appointed kitchen and sunken family room with gas fireplace. You have a formal dining room and big, bright living room, and convenient main floor laundry. The second level offers 3 good sized bedrooms and a 5 pc. bath. The freshly completed in law downstairs offers a bright, newer kitchen with Quartz counters and stainless steel appliances. There's also a bedroom and a spa-like 5 pc. bath with soaker tub, separate glass shower, double sinks and heated flooring to complete the package! This Home is not only perfect for multigenerational families', but also ideal income opportunity for Investors with 2 separate living spaces and entrances! Updates to this extremely well cared for home include newer steel roof (2016), newer HVAC, triple wide exposed aggregate driveway, Grohe' Smart water controller, newer windows, and much more. You'll love the large, private backyard with deck and pergola with no rear neighbours. All this in this top north end neighbourhood, very close and easy access to the QEW, public transportation, top area schools, shopping and more. You know what they say about location, this is it !! (id:60588)

Thorold, Ontario
Welcome home to 62 Andrew Lane - a beautifully appointed Rinaldi-built bungalow in one of Thorold's most sought-after enclaves. This corner lot gem greets you with striking stone-and-siding curb appeal, a covered porch, and an upgraded double driveway with 3.5 total parking spaces. Step inside to soaring 9' ceilings and a sun-filled, open-concept layout where the gourmet kitchen - complete with a large centre island, quartz counters, and a walk-in pantry - flows effortlessly into spacious dining and living areas framed by oversized windows. Off the back of the home, a bright sunroom offers a peaceful spot to unwind year-round, rain or shine. The main-floor primary suite is a true retreat, featuring a walk-in closet and a fully upgraded ensuite bath, while a second main-floor bedroom offers flexibility for guests, a home office, or hobby space. All three bathrooms throughout the home have been fully upgraded with quality finishes. Downstairs, the full-height builder finished basement expands your living space with two additional bedrooms, a full bathroom, and a generous rec room ideal for a home theatre, gym, or in-law suite. Outside, unwind in your private, fully fenced backyard oasis complete with gazebo and shed. Minutes to Hwy 406, the QEW, Niagara Falls, U.S. border crossings, championship golf, Niagara's wine country, and the new Niagara South Hospital site - this is quality craftsmanship and effortless single-floor living, perfectly positioned for downsizers, retirees, and discerning buyers seeking the best of Niagara. (id:60588)
Port Colborne, Ontario
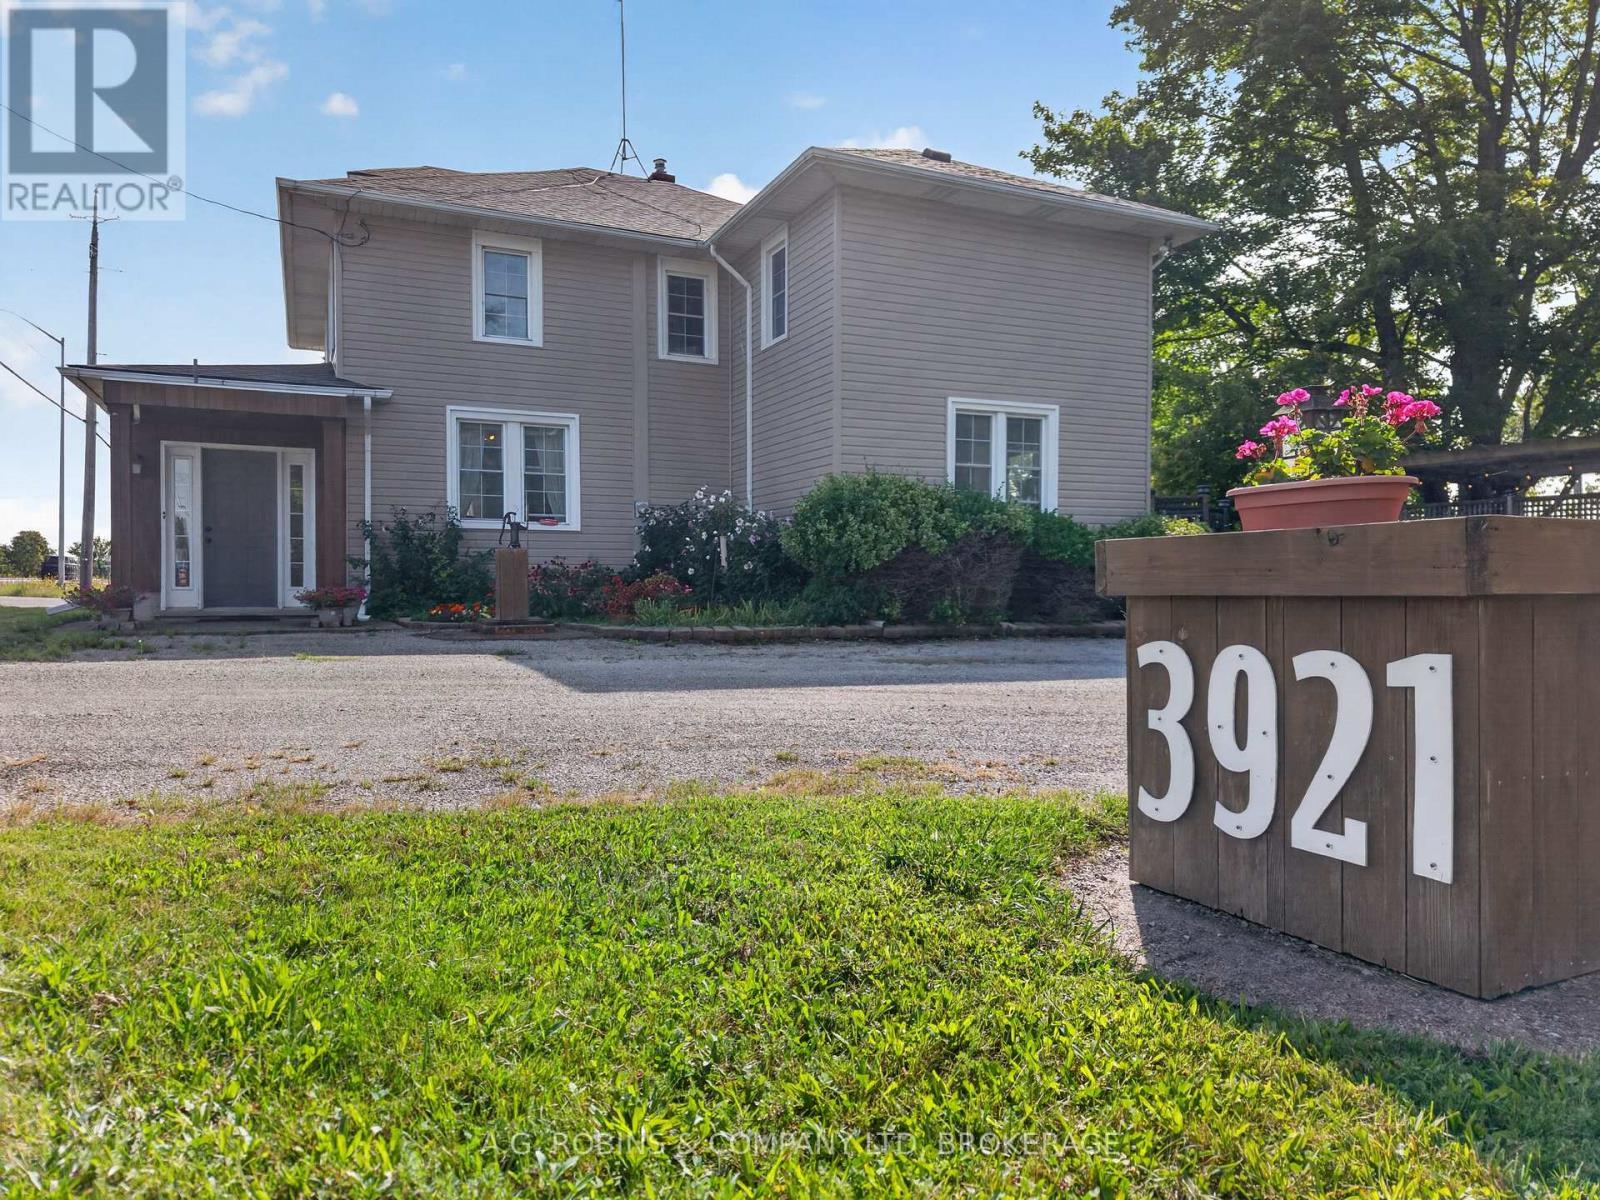
***Open House Sept 13th 2-4pm***. After 9 years of seafaring adventure, this family chose to anchor here, on this beautiful acre of land in Port Colborne. Feel the peace of the lives lived within it as you walk around! With 2814 Sq ft, this spacious country home has so much to offer you! It's a maze of stairwells, rooms leading into other rooms, and tiny doors to explore! You will get lost! And yes, it's a hide-n-go-seek & tag kind of home! We're calling it a generous 4 bedroom, but it could easily be 5, or 6 bedrooms, and possibly a 7th on the main floor! The current primary bedroom could be transformed into the "Captain's Quarters" by incorporating a current 4pc bath and nursery (now used as a dressing room) but it's alluring just as it is! The main floor has a large foyer to welcome guests, a private office, an open living room & dining room, a bright and sunny family room with sliding doors to the massive backyard, a powder room, a mudroom, and THEN you have the kitchen and laundry room. If you combine these last two together - you can create the ultimate eat in country kitchen! In addition to this you have a walk up attic, and still have a basement with a workshop! Step outside and see the 2 ancient trees standing guard against the sun while you enjoy coffee on the swing or dinner under the pergola. Then stroll over to the fire pit and enjoy the open starry night sky. You also a have a large 14' x 20' shed as well as the detached 2 car garage, with additional storage in the loft. An old cement slab will serve as great parking pad for your R.V. or boat. Don't forget the beach is just down the road! (id:60588)
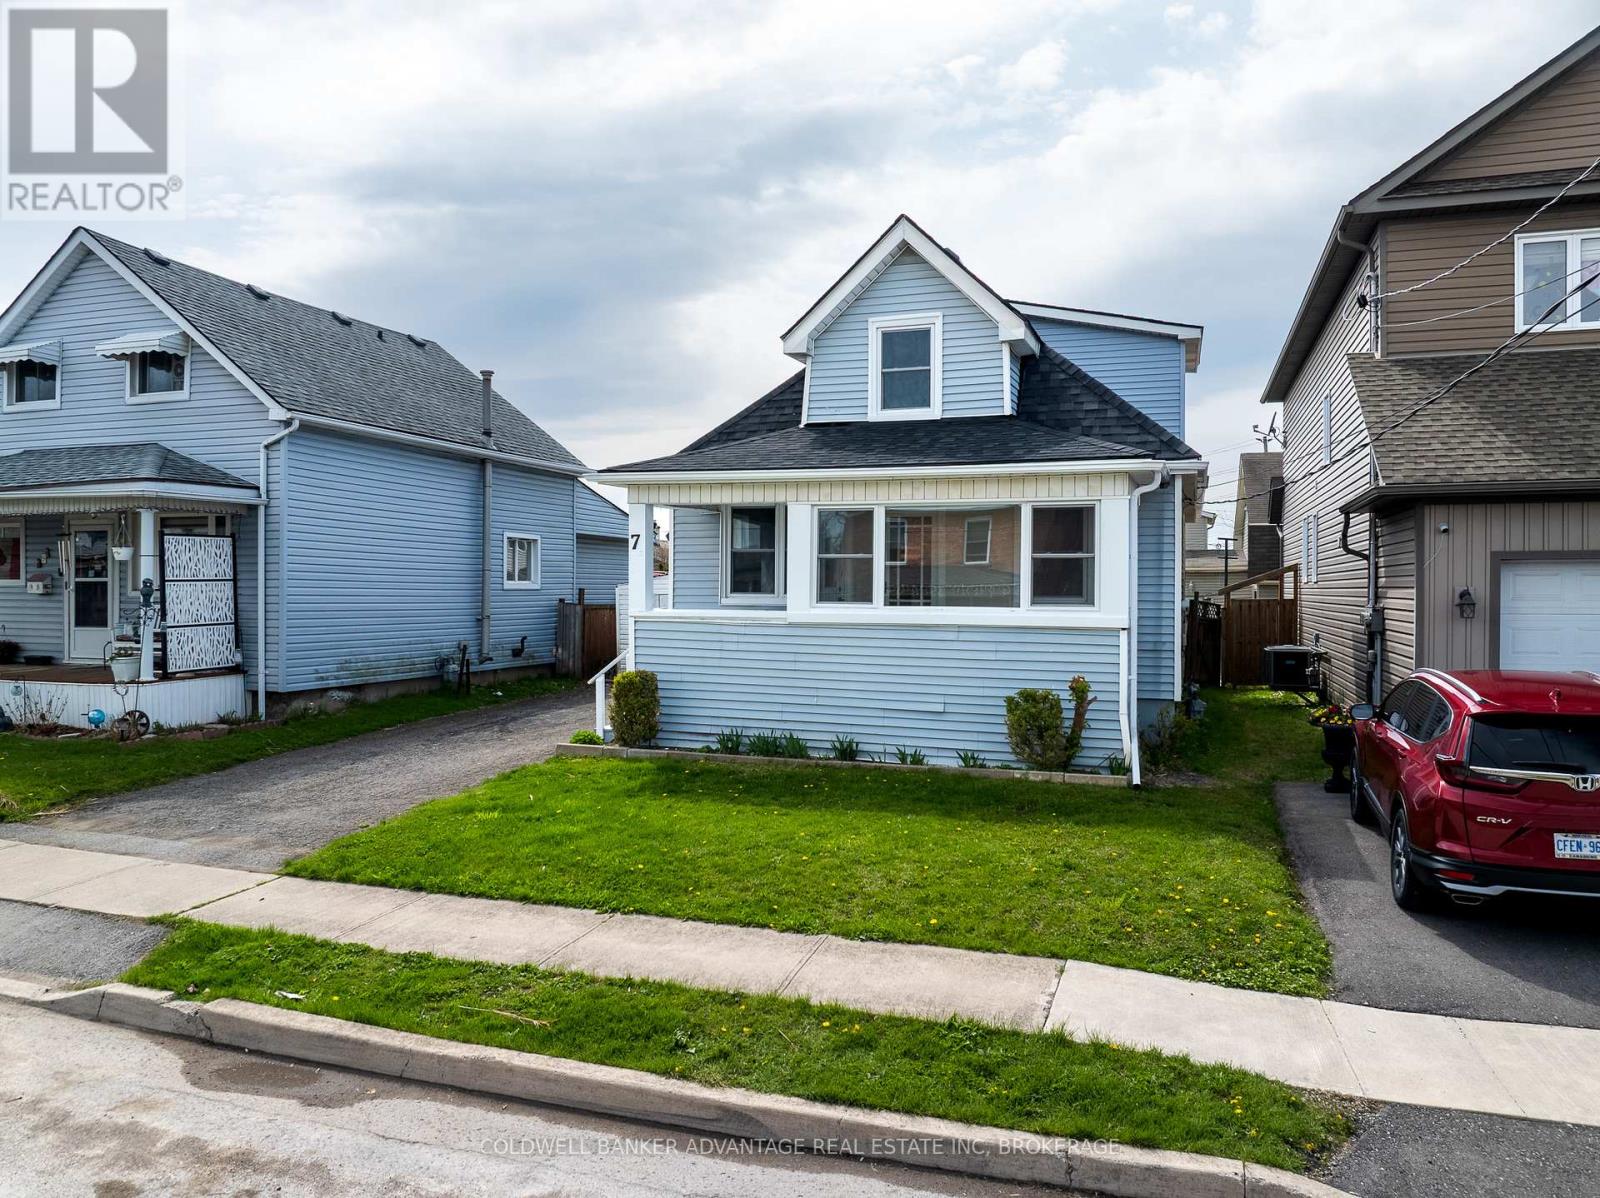
Thorold, Ontario
Client RemarksCharming fully renovated 1.5-storey home offering 3 bedrooms and 1 bathroom, perfect for families or first-time buyers. This move-in ready property features a brand-new roof and all new windows, providing peace of mind and energy efficiency. Step inside to discover stylish vinyl flooring throughout and a beautifully updated kitchen complete with modern cabinetry and sleek quartz countertops. Every detail has been thoughtfully upgraded, blending comfort and contemporary design. A fantastic opportunity to own a turnkey home in a desirable location! (id:60588)
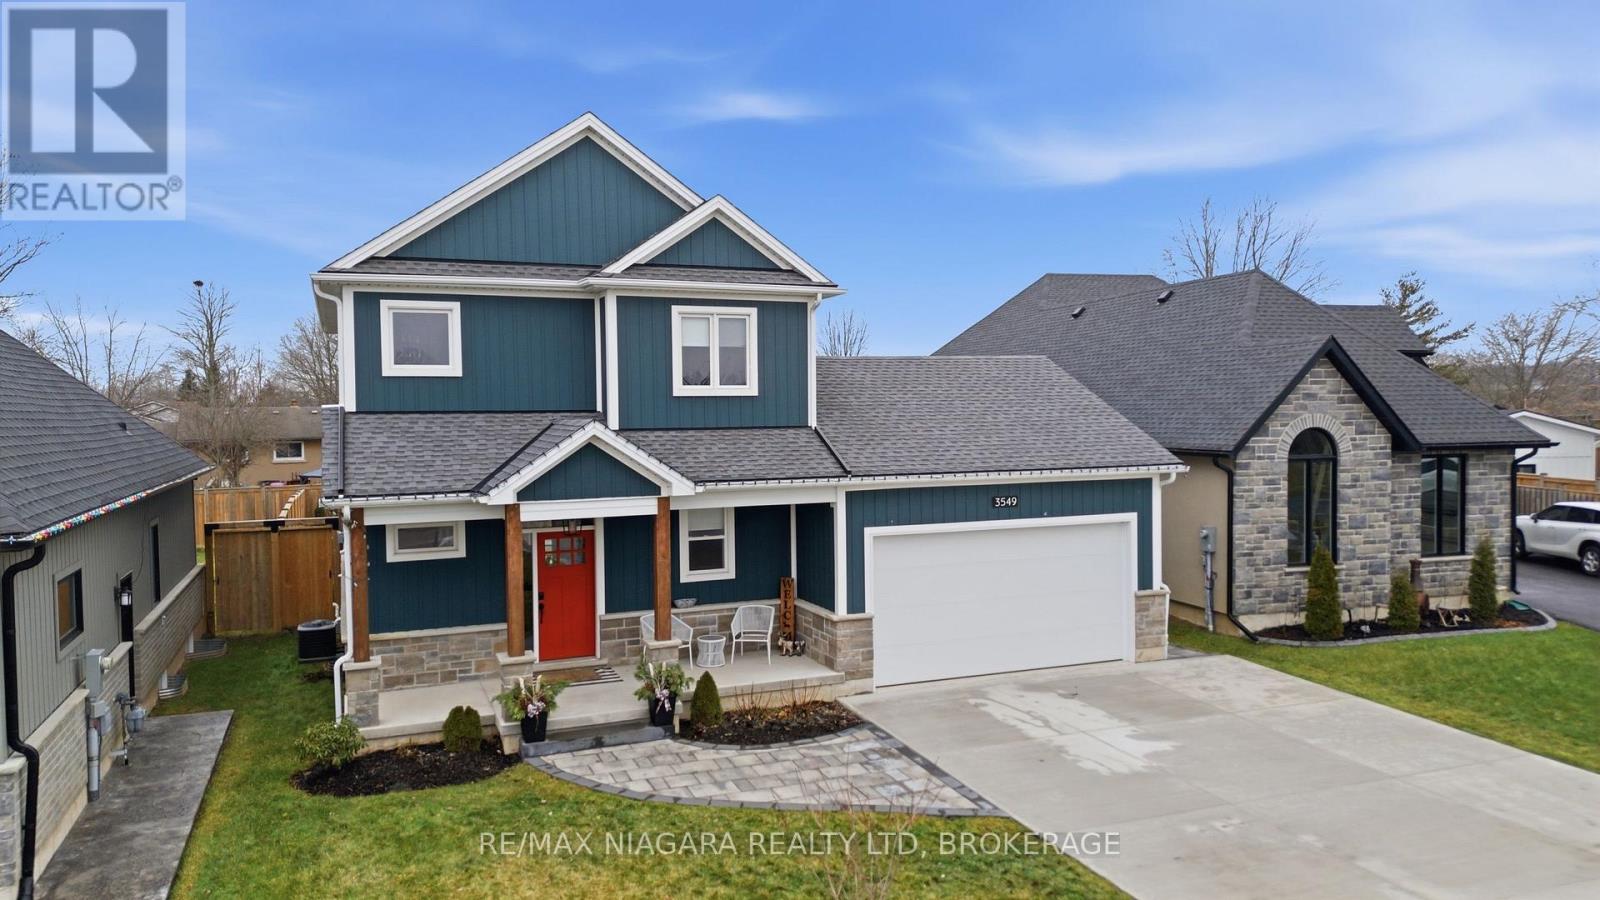
Fort Erie, Ontario
Welcome to 3549 Canfield Crescent, a custom-built two-storey home completed in 2022, offering 1,750 sq ft of thoughtfully designed living space in a safe, family-friendly neighbourhood just minutes from the new hospital and with convenient access to the QEW. Set on a generous 53x 121 ft lot, this home combines quality craftsmanship with modern finishes throughout, featuring custom cabinetry by Artcraft Kitchens and quartz countertops across the entire home, along with high-end appliances. The open-concept main floor seamlessly connects the living, dining, and kitchen areas, complemented by a custom walk-in pantry and a functional mudroom with garage access and a built-in dog wash. Upstairs, the spacious primary bedroom includes his and hers closets and a private 3-piece ensuite, while two additional well-sized bedrooms with large closets are serviced by a 4-piece bathroom. A 2-piece powder room is conveniently located on the main level. The unfinished basement offers excellent potential, with some framing already completed and a rough-in for a future bathroom. Outside, enjoy a fully fenced backyard featuring a large deck spanning the width of the home, a custom-built shed with 100 amp hydro service, gas line for outdoor use, and professionally designed landscaping by Gauld Nurseries (2025), including a raised vegetable garden. The exterior is further enhanced by an interlock patio and front walkway, along with a wide concrete driveway completed in 2025 leading to a spacious 19' x 24' garage. (id:60588)
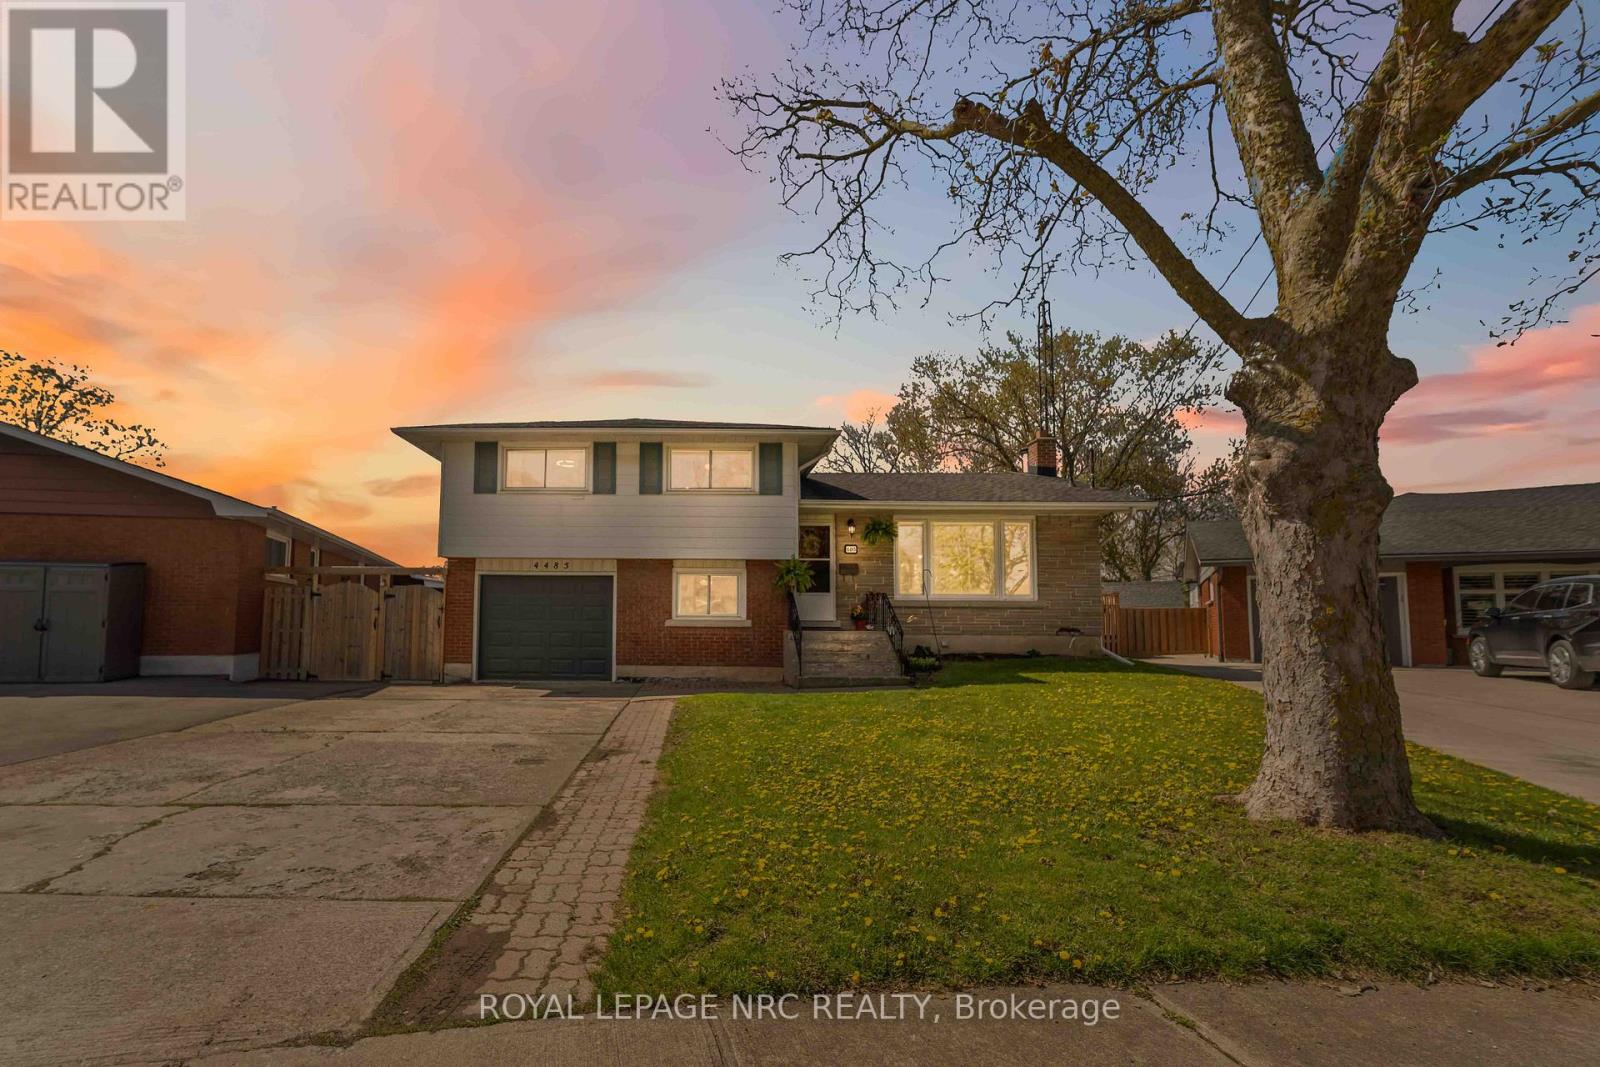
Niagara Falls, Ontario
BRAND NEW HEAT PUMP INSTALLED Beautiful 4-bedroom home situated on a huge crescent lot in a quiet, family-friendly neighbourhood. The main floor offers a bright dining room with patio doors leading to a newer deck, complete with hot tub, pool, and tiered access to the spacious rear yard. A newer gazebo provides the perfect outdoor entertaining space. The lower level features a fourth bedroom, 2-piece bath, and a walkout to an enclosed sunroom for year-round enjoyment. The basement level includes a cozy rec room with a wood-burning fireplace, plus a dedicated laundry area and utility room. A well-maintained home offering multiple walkouts, great indoor/outdoor flow, and plenty of space for the whole family. (id:60588)
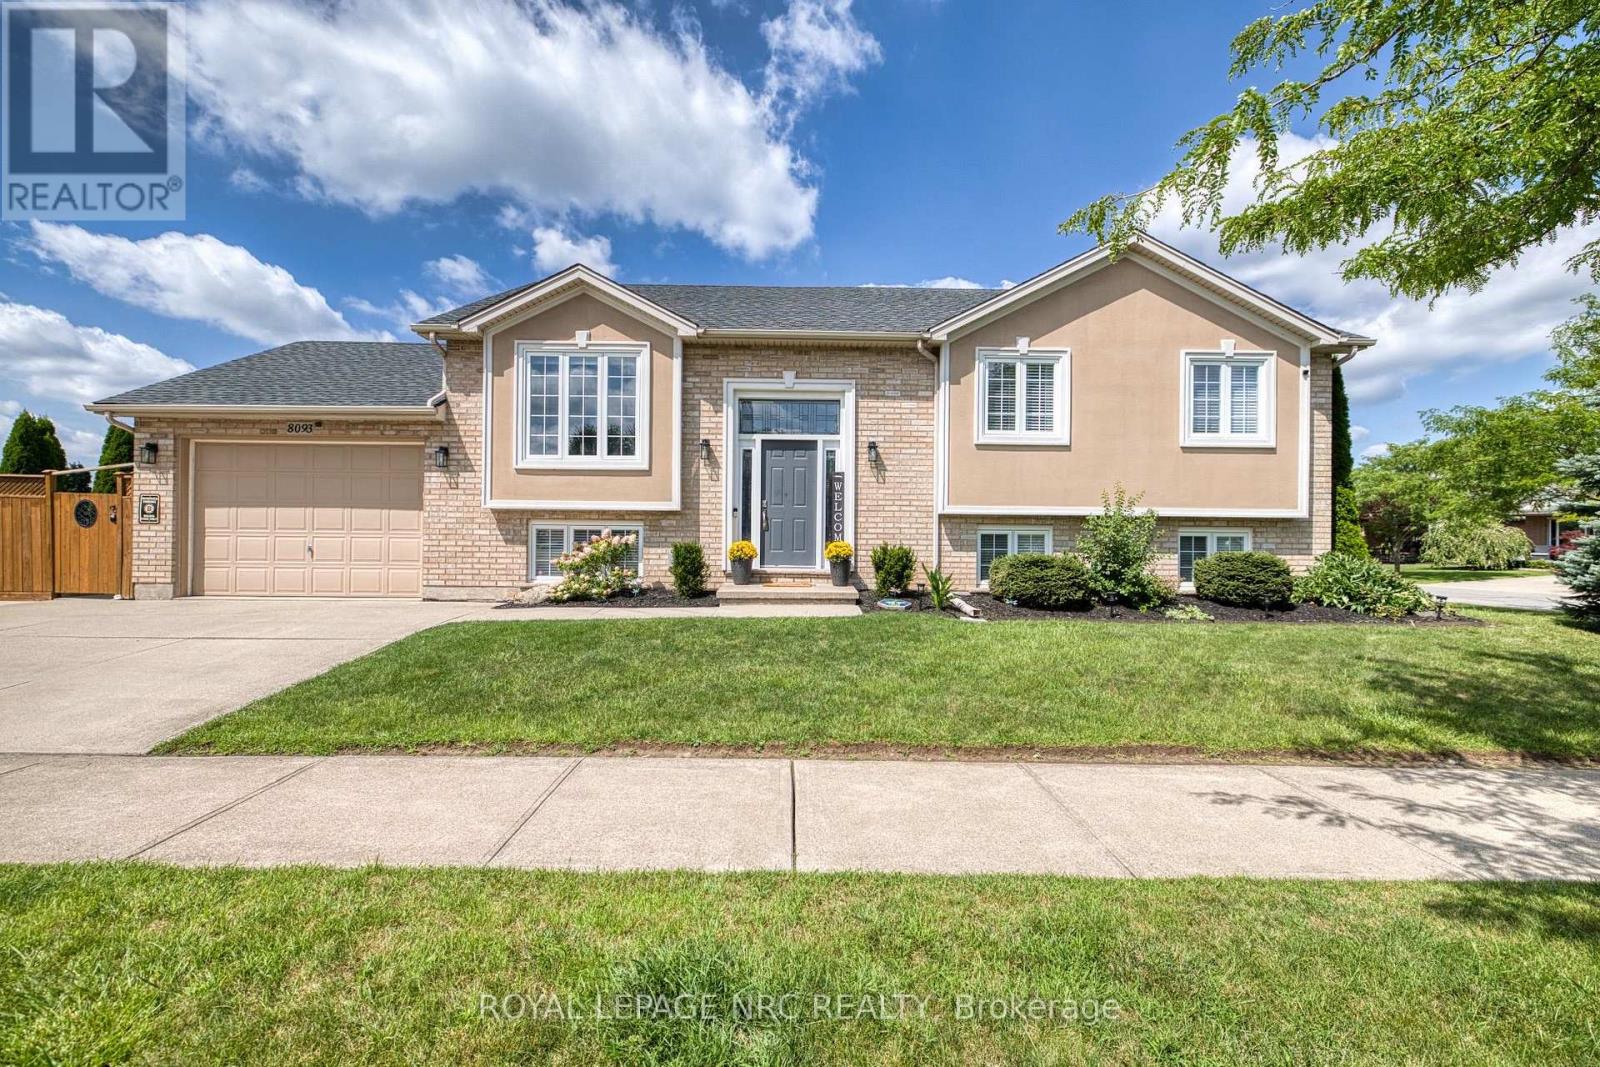
Niagara Falls, Ontario
Beaver Valley, a sought-after neighbourhood in north-west Niagara Falls. Take advantage of this one-of-a-kind, meticulously kept raised bungalow. It boasts an open-concept floor plan for family gatherings, 3 bedrooms, and 2 full baths upstairs, including an ensuite. The generously sized kitchen has bleached oak cupboards and granite countertops. The lower level has a large (possible) bedroom space with walk-in closet and an adjacent full bath. The cozy rec room with fireplace includes a walk-out through the garage. The fenced and gated side yard is perfect for entertaining or kids to enjoy. If not, the park is a bellow away. Walking distance to St. John Newman School. (id:60588)
Fort Erie, Ontario
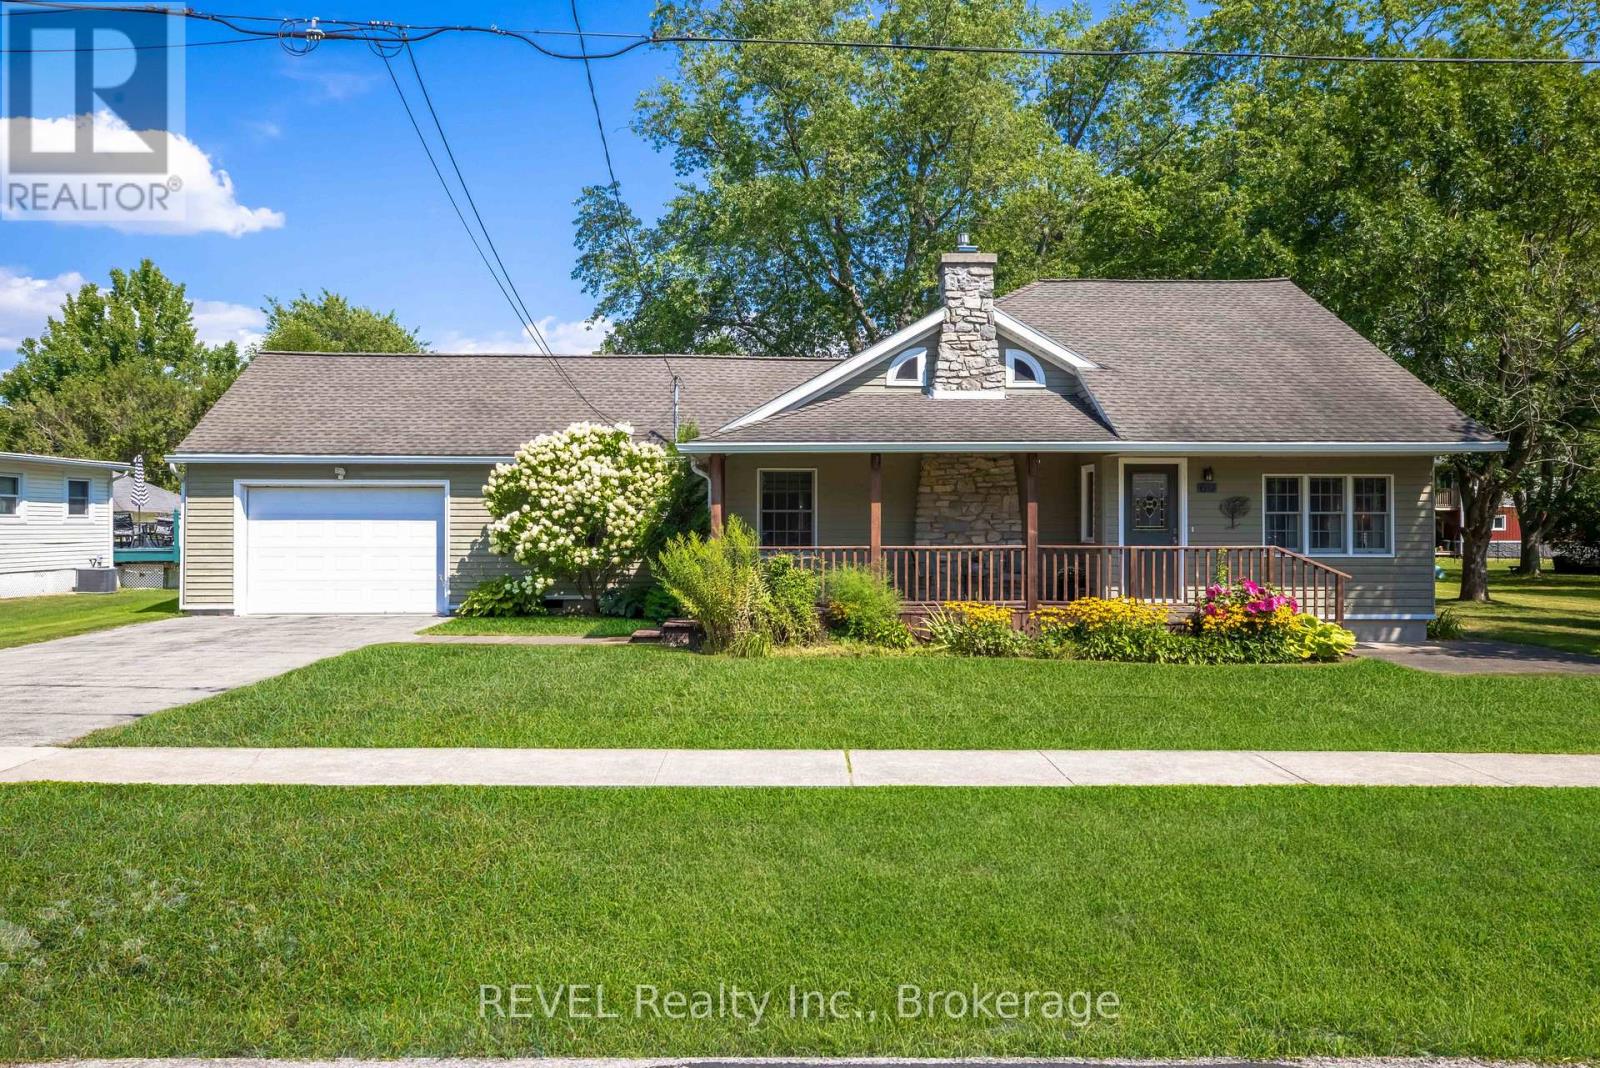
This beautiful year-round bungalow is ideally located in the desirable Ridgeway community, just steps from sandy beach and minutes from the village, where you'll enjoy charming shops, local amenities, and a sought-after lifestyle. This quality three-bedroom home with front porch is sure to impress, offering a spacious layout, an abundance of windows, quality woodwork, and a generous backyard. This floor plan boasts many details such as hardwood flooring, high ceilings, tongue and groove panelling and wonderful open kitchen with custom cabinetry, granite counters and breakfast bar. There are heated floors in both the kitchen and bathroom, adding a cozy touch to chilly mornings during the colder months. The large livingroom features a charming stone gas fireplace while the adjoining diningroom offers sliding-door access to a beautiful rear deck, perfect for entertaining family and friends. There are two large bedrooms and a four-piece bath with laundry nearby. There is an open loft bedroom upstairs accessed by a custom spiral staircase and this space can also be used for a den or office. From the paved driveway there is an attached 1.5 car garage with attic space for storage or future development. The backyard offers plenty of space, mature trees, pretty gardens, large deck, hot tub and a convenient storage shed. Spend your days enjoying the beach, golfing, boating, and dining at charming local restaurants. Perfect for empty nesters or family living. This comfortable lifestyle and beautiful home are waiting for you to enjoy! (id:60588)
St. Catharines, Ontario
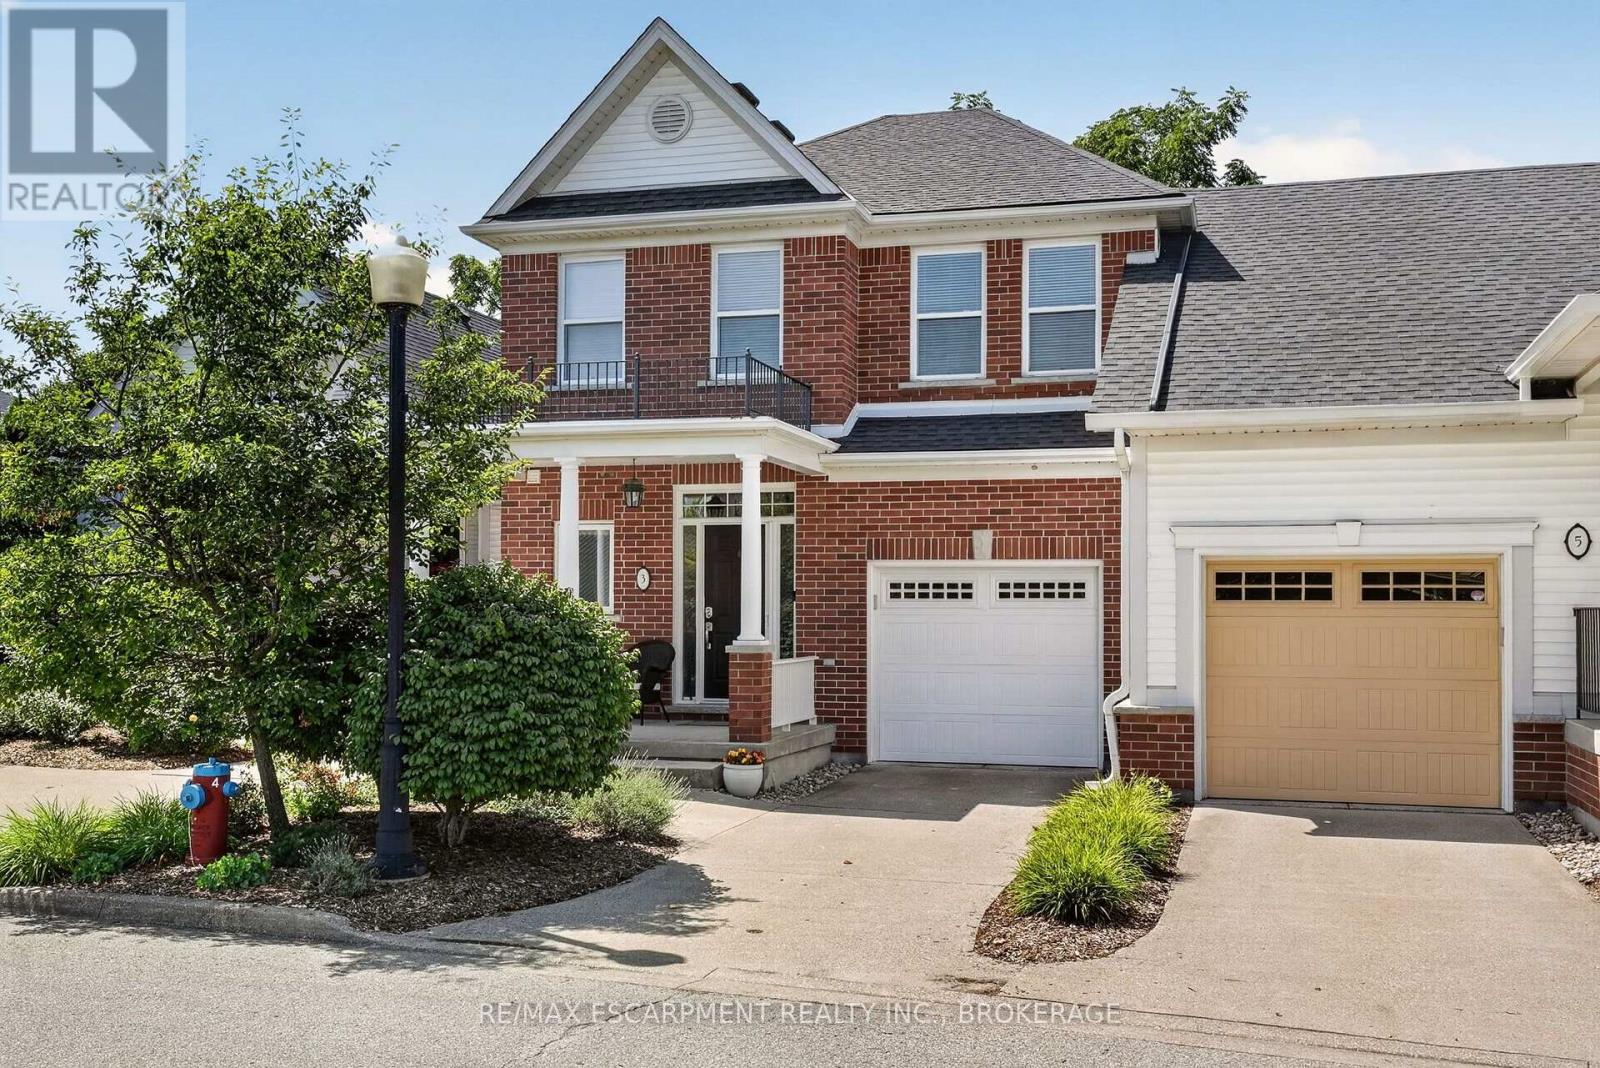
Welcome to this exceptional executive luxury townhouse in the prestigious Village on the Twelve, ideally nestled on a quiet dead-end cul-de-sac with no through-traffic. Offering over 2,000 sq. ft. of beautifully finished living space, this impressive home combines sophisticated design, generous living areas, breathtaking natural views, and an unbeatable location. The main floor makes a striking first impression with soaring 17-foot ceilings and expansive floor-to-ceiling windows that flood the home with natural light. The open-concept layout flows seamlessly into the chef-inspired kitchen with tall cabinetry and premium built-in stainless-steel appliances. The living and kitchen areas open to an impressive 24' x 10' elevated deck with a new electric awning, overlooking lush greenery and the ravine beyond. Upstairs, the dramatic open-to-below design overlooks the family room with beautiful views of the surrounding natural landscape. This level offers two generous bedrooms, two full bathrooms, and modern laundry. The second-floor laundry and bathroom were completed in 2024.The finished basement provides even more living space with a recreation room, additional bedroom, and full bathroom. A walkout offers peaceful views of mature trees and the ravine. Recent updates include the main-floor powder room and renovated basement bathroom, both completed in 2026, bringing a fresh, modern feel and contemporary functionality to the home. Enjoy the tranquility of a quiet, established neighbourhood while being minutes from shopping, restaurants, golf courses, Niagara's renowned wineries, and major highways including Hwy 406 and the QEW.A rare opportunity to enjoy luxury, privacy, nature, and convenience in one exceptional home. Water, Parking, Building Insurance, Common Elements, landscaping and snow removal is included in the condo fees. (id:60588)
Niagara Falls, Ontario
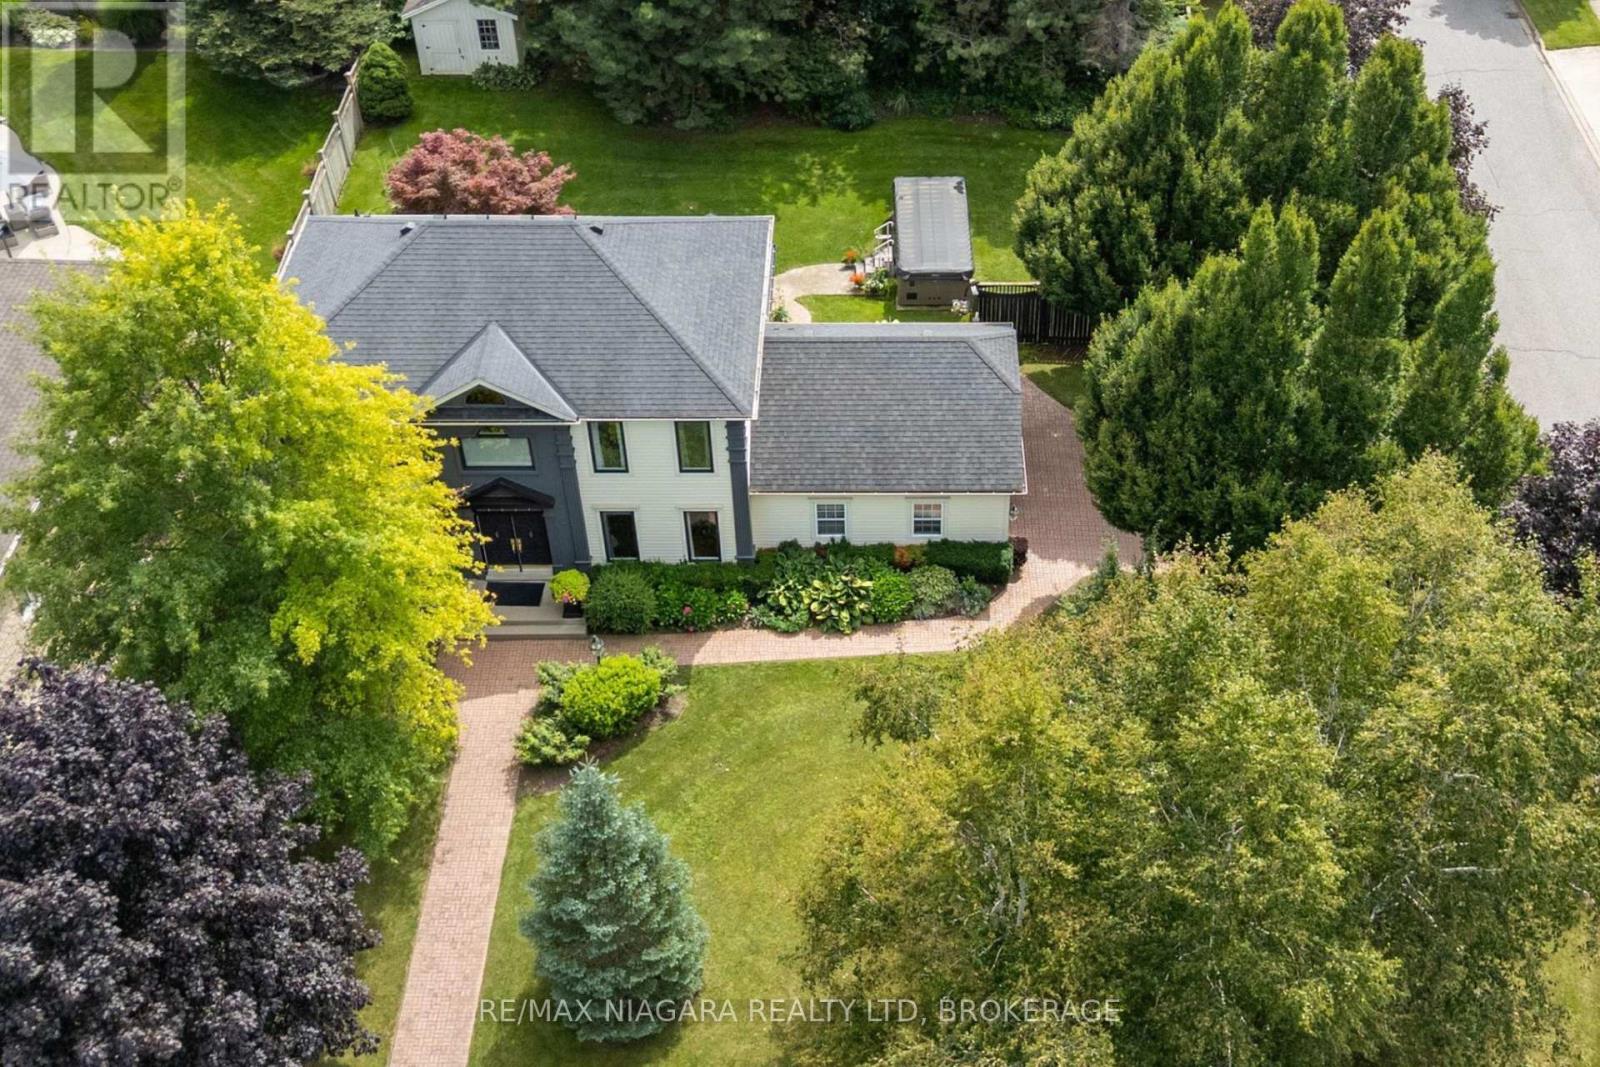
Welcome to Mount Carmel, one of Niagara Falls' most established and sought-after neighbourhoods, where quiet tree-lined streets, beautiful homes and a strong sense of community create an exceptional place to call home. Set on an impressive oversized corner lot, this spacious executive family home features outstanding curb appeal, generous indoor and outdoor living space, and a long list of recent improvements. With 3 bedrooms plus a finished lower-level den currently used as a guest bedroom, the home provides plenty of flexibility for growing families, guests or a home office. Major updates add comfort and peace of mind, including a new central air conditioning system (June 2025), new windows (September 2025), new funace (2026), and a new water filtration system (2025). The finished basement adds another level of comfortable living space and features zoned heated flooring. Outside, the expansive property truly sets this home apart. Beautiful landscaping and a fully operational irrigation system make maintaining the grounds easy, while the private backyard is designed for both entertaining and unwinding. Enjoy summer evenings on the spacious deck beneath the gazebo, or relax year-round in the impressive Michael Phelps Signature Swim Spa and hot tub combination. Located close to parks, excellent schools, shopping, wineries, golf courses and major highway access, this home combines the space and privacy of a premium property with the convenience of an exceptional location. Spacious, beautifully maintained and thoughtfully updated, this is a rare opportunity to own an executive family home on a standout lot in prestigious Mount Carmel. (id:60588)
Welland, Ontario
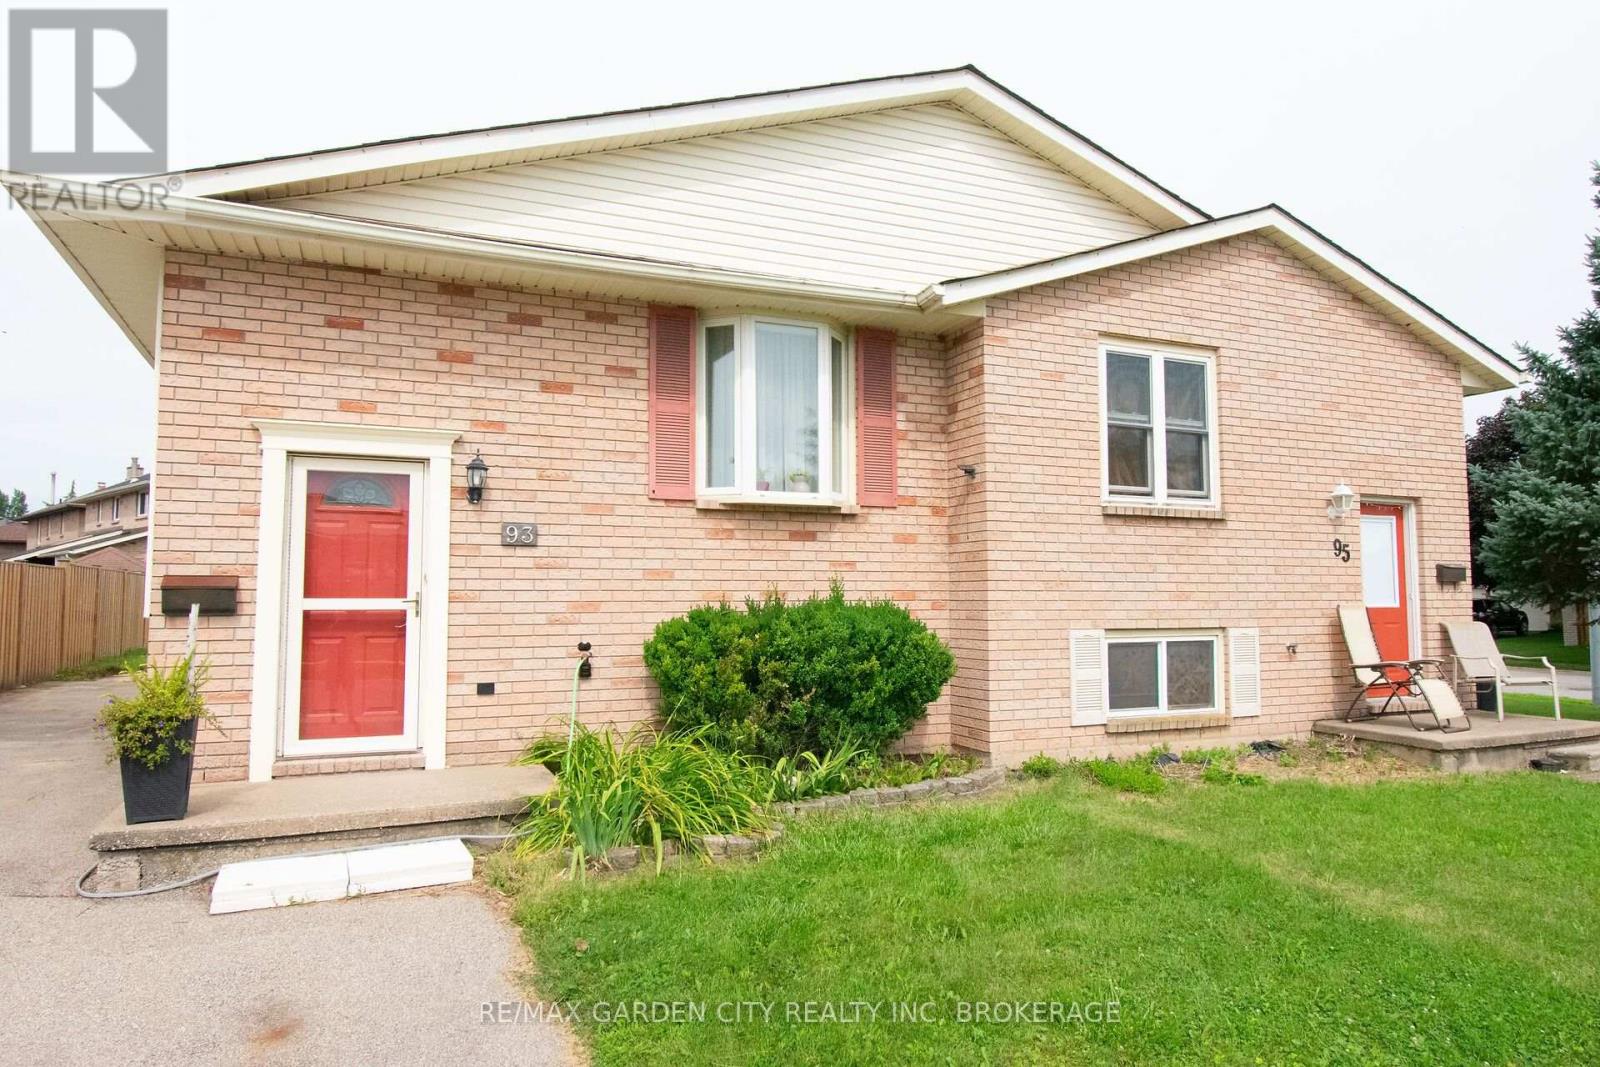
Welcome to 93 Northwood Drive Welland. This semi-detached home is in a highly desirable north end neighbourhood!! Ideally located within walking distance to Niagara College. Conveniently close to the Seaway Mall, YMCA, Welland Canal, parks, highway access, schools, public transit, and a variety of everyday amenities. This home offers both comfort and convenience for families, professionals, and investors alike. The main level features a bright, open-concept layout with a spacious living room and dining area that flow seamlessly into the functional kitchen. The kitchen offers ample cabinetry and storage, complemented by durable and attractive cork flooring. Three comfortable bedrooms complete the main level, providing plenty of space for a growing family or those looking for convenient one-floor living. The lower level offers excellent versatility and potential. With a separate rear entrance, it could be ideal for an in-law suite, potential second living unit, or a work-from-home business with dedicated access and a roughed-in bath in utility area ready to go . The large fenced backyard with storage shed (10x15) is great for kids, pets or all your entertainment needs. Whether you're looking for additional living space, rental potential, or a private workspace, the possibilities are there to make the space work for you. Located in a family-friendly and highly sought-after area , this home is a wonderful opportunity to enjoy a convenient lifestyle with the added flexibility of a versatile lower level. Don't miss the opportunity to make this well-located home your own! Updates from original are roof, windows, A/C. (id:60588)

Fort Erie, Ontario
Check out this beautiful three-bedroom, one-and-a-half-bath property that has it all. This nicely maintained home boasts fantastic curb appeal and a charming exterior that welcomes you right from the street. Once inside, you'll instantly feel at home. The open concept main floor creates a spacious and inviting atmosphere, perfect for entertaining or simply enjoying quality time with family and friends. You could be cooking up a storm in the updated kitchen while still being part of the action in the living room. The recent renovations enhance the home's charm, making it move-in ready while giving you the opportunity to add your personal touch. Another great feature of this property is the detached garage, complete with a brand new concrete floor. Whether you're a car enthusiast, need extra storage, or want a workshop for projects this garage will suit your needs. The fenced-in yard is another feature that really sets this home apart. It's perfect for pets to roam freely and children to play safely. The meticulously maintained landscaping adds to the allure, creating an outdoor oasis that you'll be proud to show off during summer barbecues. Just a short stroll away is downtown, where you'll find a vibrant array of shops and eateries. Imagine waking up, grabbing a coffee, and taking a leisurely stroll down to the Niagara River and Friendship Trail. (id:60588)
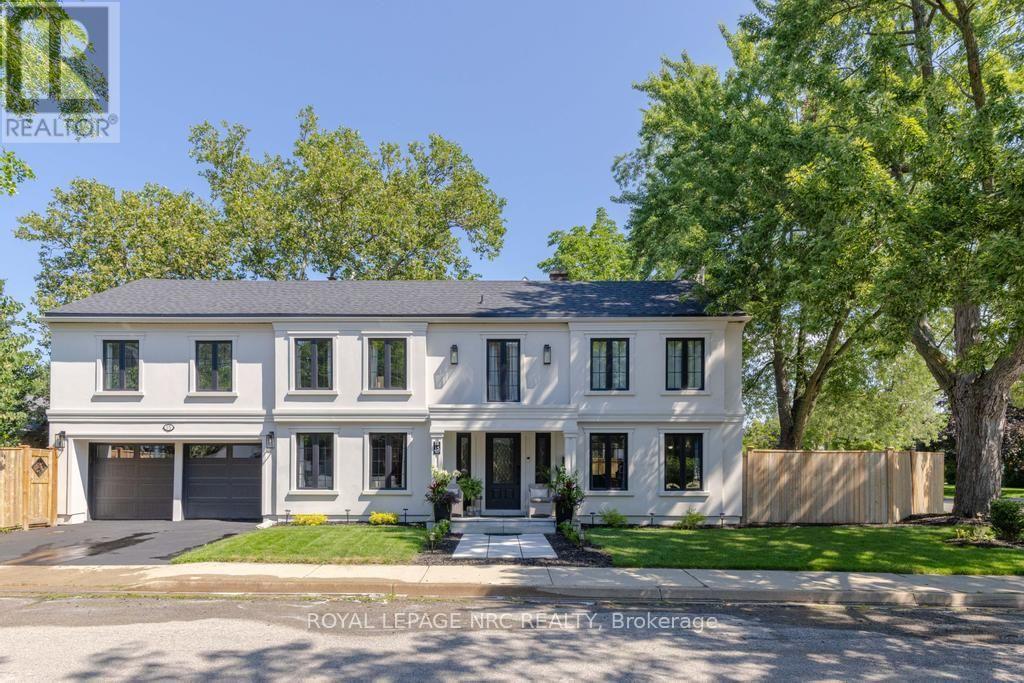
St. Catharines, Ontario
Every neighbourhood has a handful of homes that become part of its identity. The ones that are admired on evening walks, remembered at holidays, and quietly cherished by generations. Set on a beautifully landscaped corner lot, 15 Wychwood Road is one of those homes. Thoughtfully updated while honouring the character that makes homes like this so enduring, it offers warmth and presence that's hard to replicate. Inside, approximately 3,645sqft of finished living space unfolds with ease, including 2,635sqft above grade and an additional 1,010sqft below. The welcoming foyer opens into an expansive living room with oversized windows and a fireplace that creates a special place to gather. Just beyond, the formal dining room offers an elegant setting for family dinners and celebrations. The kitchen is bright, crisp, and impeccably curated with timeless blue and white cabinetry, creating a space suited to quiet mornings and hosting family and friends. A sitting room and powder room complete this floor. Upstairs, 4 bedrooms create a peaceful retreat from the home's gathering spaces. The primary suite offers a cozy reading nook, a 4-piece ensuite, and abundant closet space, while the additional bedrooms are spacious, filled with natural light, and feature excellent storage. A second 4-piece bathroom serves this level. The finished lower level extends the home's versatility with a rec room, bedroom, 3-piece bath, kitchenette, laundry room, and utility room. Outside, private side yards create a secluded backyard oasis framed by mature landscaping. Enjoy summer dinners on the patio, afternoons gardening, or evenings gathered under the stars. Nestled within the prestigious Old Glenridge community, you're just a short stroll from the St. Catharines Golf & Country Club, with the downtown scene, parks, schools, and everyday conveniences close at hand. Elegant, welcoming, and rich in character, this is the kind of home that becomes part of your family's story for generations to come. (id:60588)
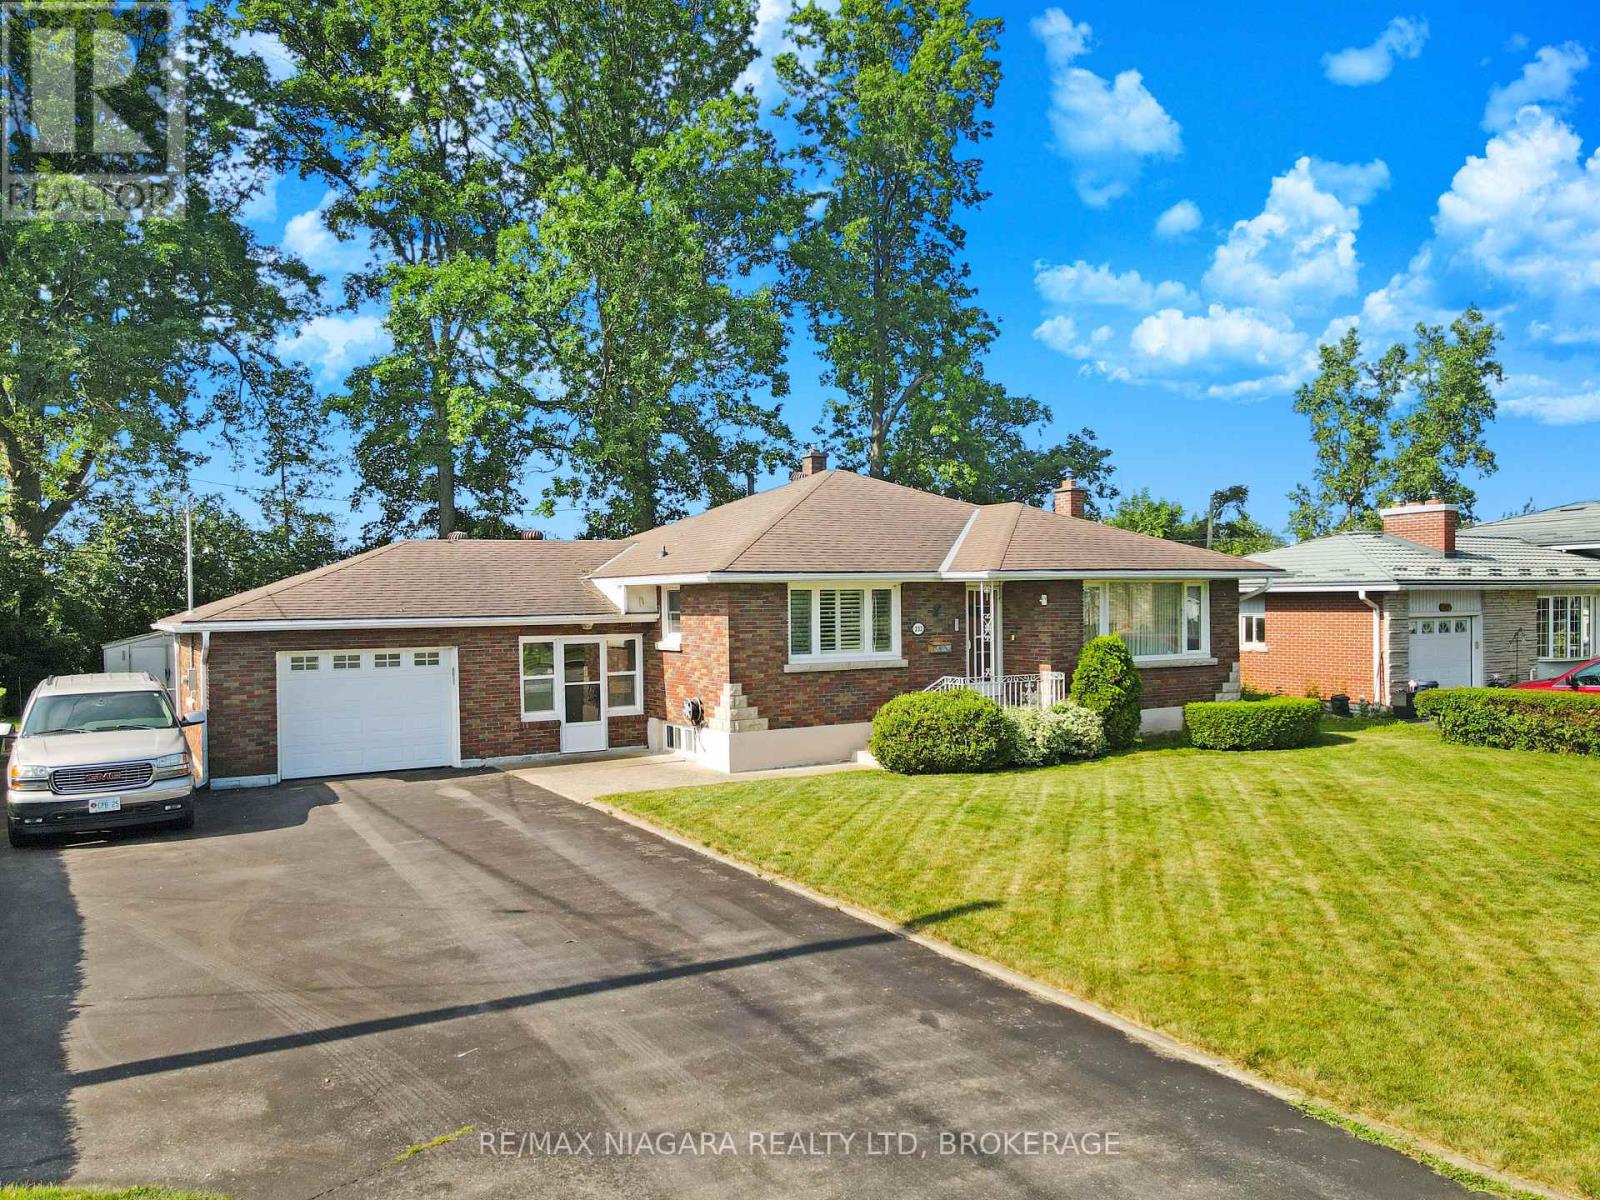
Fort Erie, Ontario
Welcome to this well-loved 2-bedroom, 2-bathroom brick bungalow, located on a quiet street just minutes from all in-town amenities. Filled with many happy family memories, this inviting home is ready for its next owners to make it their own. The bright living room features a large picture window that allows plenty of natural light to fill the space. An attached garage and convenient breezeway provide added functionality, while the full basement offers additional living space with a finished recreation room and 3-piece bathroom. Outside, the large paved driveway provides ample parking for multiple vehicles. The backyard offers plenty of room to relax and enjoy, along with a storage shed for your outdoor equipment. A wonderful opportunity for first-time buyers, downsizers, or anyone looking for a comfortable home in a convenient location. (id:60588)
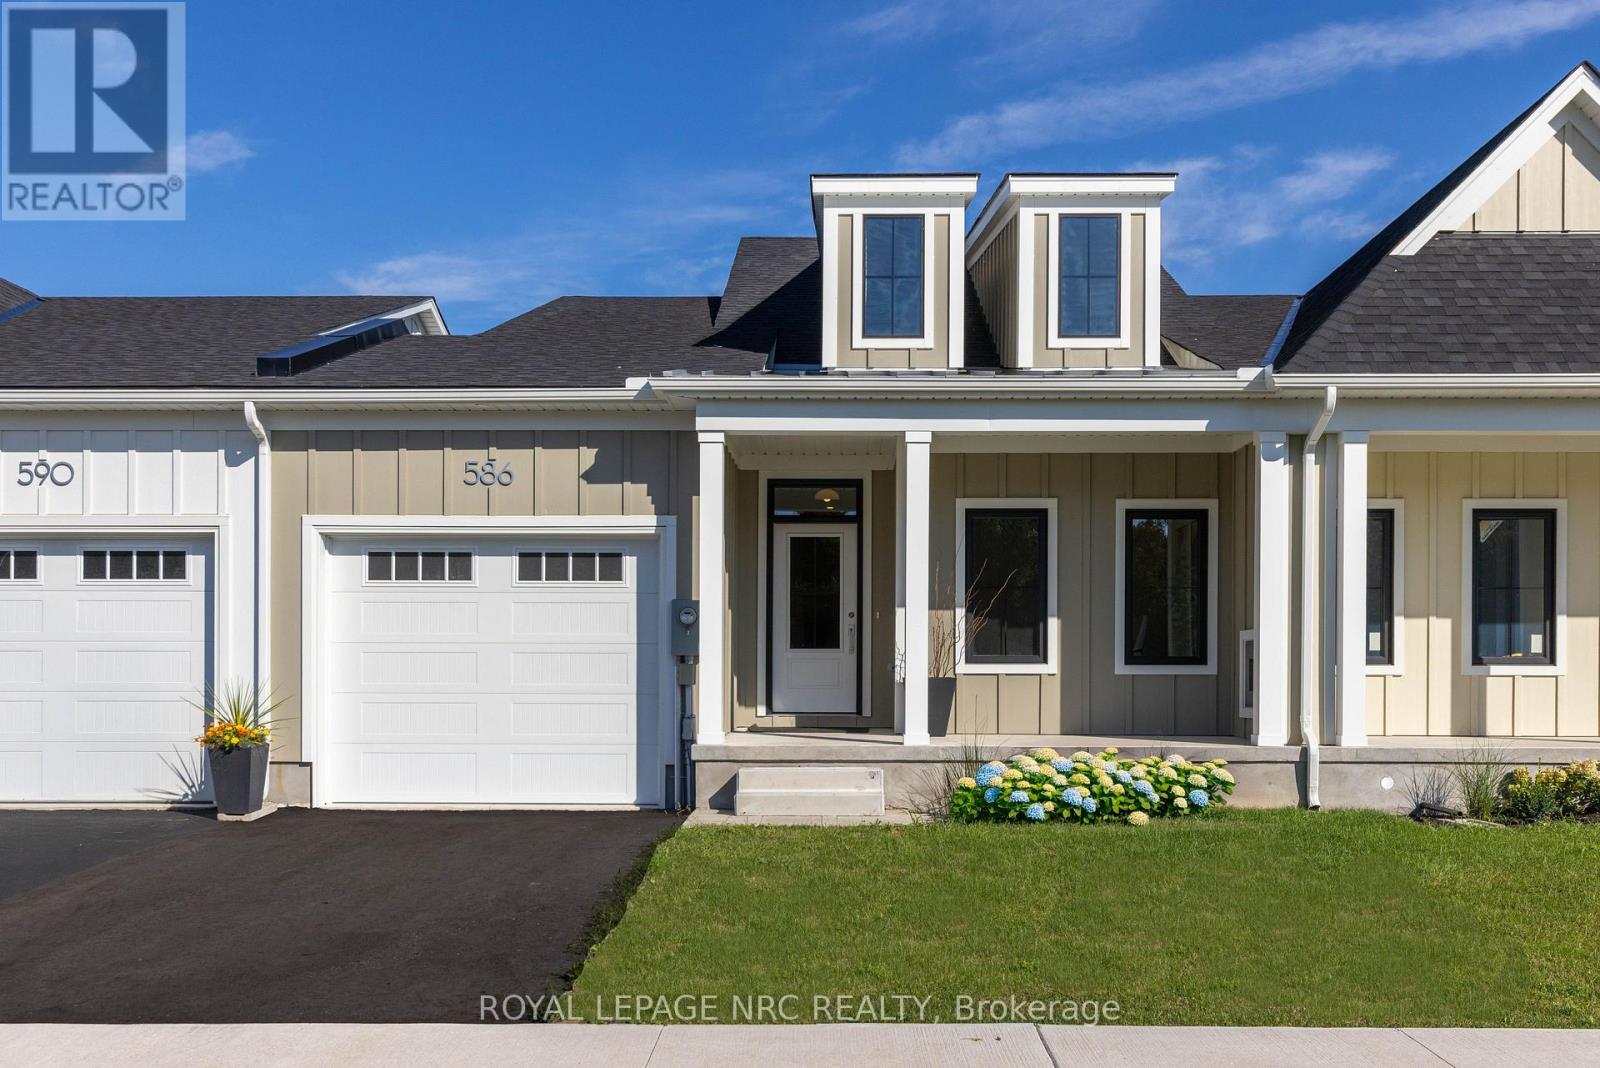
Fort Erie, Ontario
Welcome to Harbourtown Village at Waverly Beach - an upscale, lakeside community by award-winning Silvergate Homes, proudly building in Niagara for 40+ years. This beautifully designed 1,233 sq ft (+902 Sq ft Basement Space can be completed) bungalow freehold townhome offers bright open-concept living, 9' ceilings, and expansive windows that bring in wonderful natural light. The sleek gourmet kitchen includes quartz countertops, contemporary cabinetry, an eat-in island, along with stainless steel appliances. The open, spacious living area flows to the covered back deck, perfect for outdoor enjoyment, with backyard access available from BOTH the garage and patio door. The primary suite is a relaxing retreat complete with a spacious walk-in closet and a spa-inspired ensuite featuring a glass walk-in shower. Engineered hardwood, 8' Doors, Modern fireplace and quartz throughout is some of how Silvergate Homes builds with high-quality materials and to standards that exceed the provincial building and energy codes, leading the way in green, sustainable homebuilding. Located steps from the Friendship Trail, Waverly Beach, Niagara River, Lake Erie, wooded areas as well as quick access to shopping, dining, the QEW, and the U.S. border-this is convenience and natural beauty in perfect balance. The community offers multiple bungalow and 2-st. floorplan options for townhomes and detached, generous lot sizes, and select pond-view lots with no rear neighbours. Enjoy modern style, a vibrant coastal lifestyle, and exceptional craftsmanship --- your next chapter starts at Harbourtown Village. MODEL HOME HOURS ~ SAT. - WED. - 12:00 - 4:00 PROPERTY TAXES NOT YET ASSESSED (id:60588)

Fort Erie, Ontario
Morning begins gently here. Sunrise peaks into the primary bedroom every morning, not enough to kick on the A/C, but radiating warmth into the oversized suite as the day begins. With 3+1 generously sized bedrooms, 3+1 bathrooms and 3 separate living rooms, this home offers space for everyone to gather, work, play, or simply enjoy a little quiet time. As the day unfolds, natural light moves through the homes many windows, highlighting over 2,500 sq. ft. of finished living space across three completed levels. The kitchen has miles of counterspace including a breakfast bar and room to entertain with a separate diningroom. Built in 1990 and exceptionally well maintained, the home feels solid, spotless, and cared for. The primary suite features a private ensuite with his-and-hers sinks and a separate toilet/shower area. The additional living spaces offer flexibility for growing families, guests and hobbies. Step outside and this home becomes something rare. A massive composite deck overlooks Black Creek behind the home, where birds gather at the water's edge for their daily swim and the pace of life instantly slows. Launch a kayak, paddleboard, or floating dock and drift down to the Upper Niagara River, end the evening in the hot tub as the sun sets behind the trees with some of the most impressive sunset views you 've seen. The attached garage w/workshop provide excellent space for the avid hobbyist, while the home also offers plenty of storage space. Major components, including the roof, furnace, and A/C, are all in excellent shape. Located in the welcoming community of Stevensville, this property offers the feeling of cottage life without giving up convenience. You are just a tricycle ride from school, near conservation areas, walking trails, Safari Niagara and Lake Erie beaches, while still being just minutes to the U.S. border, shopping and the brink of Niagara Falls and only 90 mins from Toronto. Peaceful, bright and move in ready for your family. Welcome home! (id:60588)
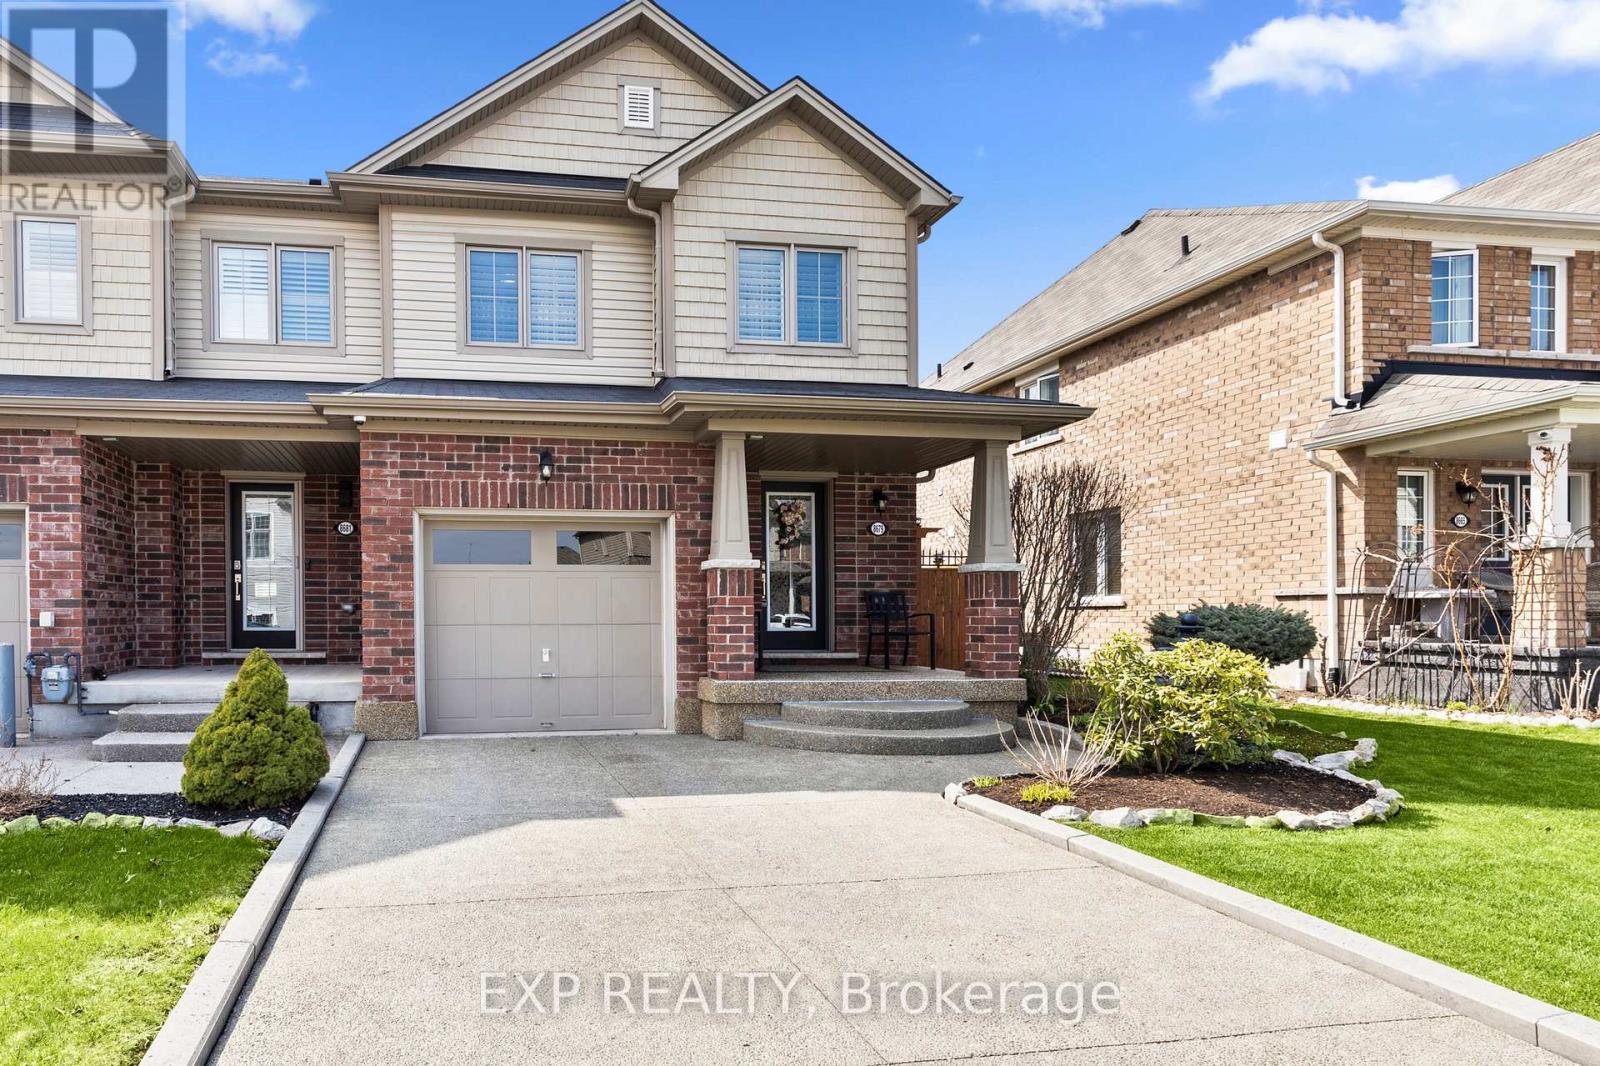
Niagara Falls, Ontario
Welcome to a home where quality, comfort, and location come together perfectly. From the moment you arrive, the pride of ownership is unmistakable. Every detail has been thoughtfully updated and meticulously maintained, creating a home that is truly move-in ready. Imagine starting your mornings overlooking a peaceful walking trail, surrounded by mature trees with **no rear neighbours**, your own private escape just steps from your back door. Inside, you'll immediately appreciate the warmth of **brand-new engineered hardwood flooring throughout**, complemented by elegant California shutters on every window, upgraded lighting, new baseboards, and premium appliances. Every improvement has been chosen with style and functionality in mind, creating a home that feels fresh, sophisticated, and welcoming.The spacious main floor offers everyday convenience with a dedicated mudroom, full laundry room, and central vacuum system, while the outdoor living space is equally impressive. Entertain family and friends or unwind after a long day on the expansive **14' x 22' finished deck**, complete with additional storage underneath. The aggregate concrete driveway, Sierra Stone front porch, and beautifully landscaped front and backyard complete the picture of exceptional curb appeal. Location is everything, and this home delivers. Nestled in one of Niagara's fastest-growing communities, you'll enjoy quick access to major highways, outstanding schools, parks, Costco, Walmart, restaurants, and everyday amenities. The highly anticipated South Niagara Hospital is just minutes away, adding even greater value to this already sought-after neighbourhood.Homes like this don't come along often-a perfect blend of tasteful upgrades, exceptional care, privacy, and an unbeatable location. All that's left to do is move in, unpack, and start making memories. (id:60588)
Welland, Ontario
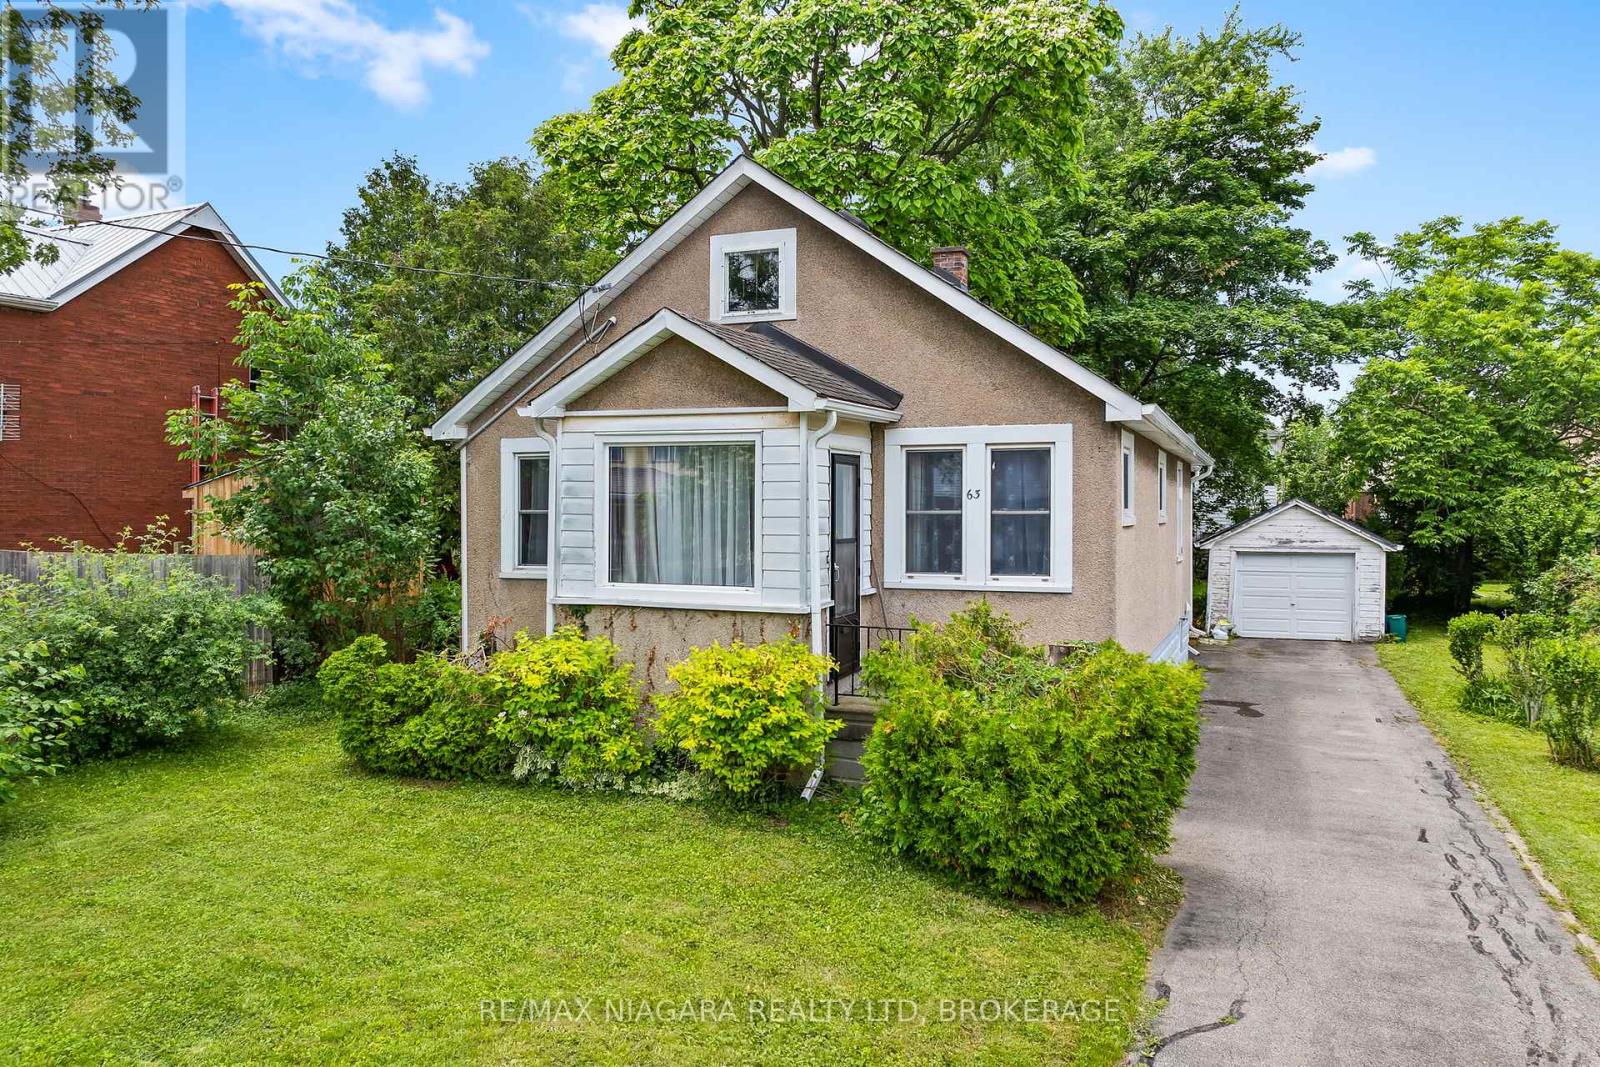
Immediate possession available! This charming 2-bedroom bungalow is ideally located in a convenient Welland neighbourhood, just a short walk to Pupo's for your grocery needs, downtown restaurants, and the scenic trails of Merritt Island. Enjoy cozy evenings in the inviting living room or unwind in the spacious main-floor family room. The updated eat-in kitchen and renovated main bathroom add to the home's appeal. Relax on the welcoming front porch, spend time gardening in the private backyard, or tinker away in the detached garage. Featuring vinyl windows, hardwood flooring, and a full basement offering plenty of storage and future potential, this delightful home is perfect for first-time buyers, downsizers, or anyone looking for comfortable, easy living. (id:60588)
Fort Erie, Ontario
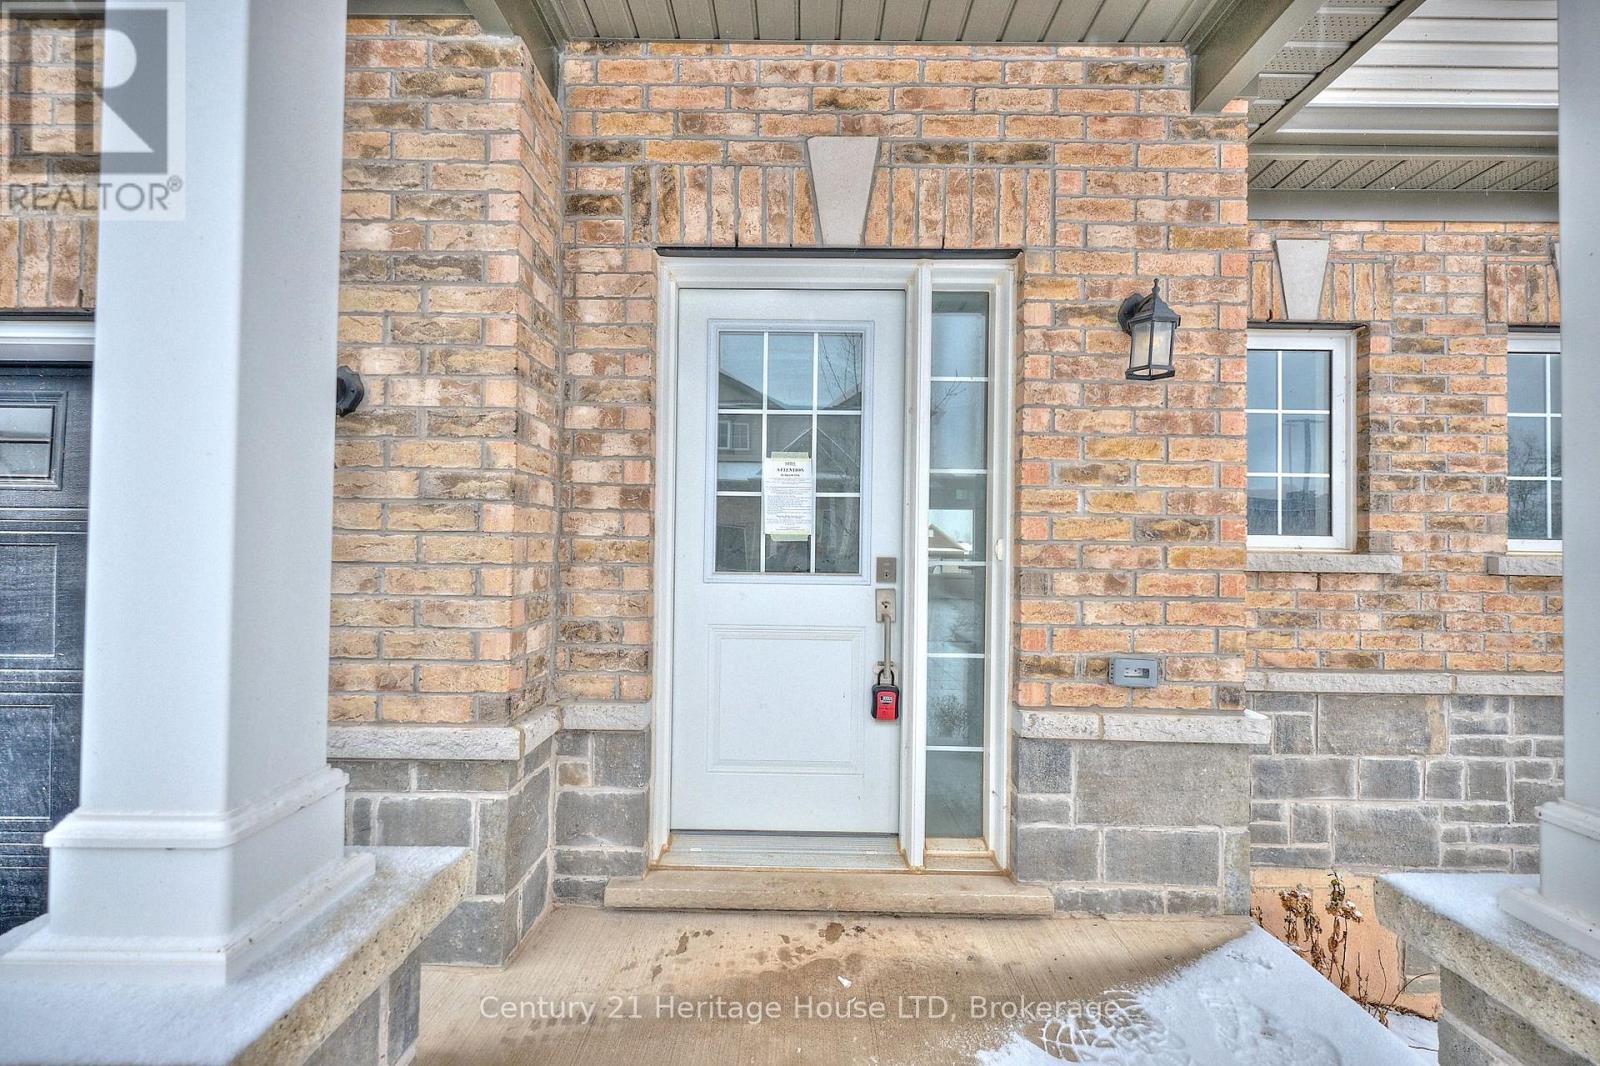
Modern style meets everyday convenience in The Sugarbowl-a brand-new bungaloft townhome community by Ashton Homes (Western) Ltd., located at 397 Garrison Road, Fort Erie. Designed for low-maintenance living, this 3-bedroom, 3-bathroom home spans 1,491 sq. ft. of smart, contemporary space, blending comfort, function, and a touch of luxury in every detail. Step into a bright, open-concept main floor with 9-foot ceilings and ceramic tile flooring throughout the foyer, kitchen, powder room, baths, and laundry. The great room flows seamlessly into the dining area and kitchen, where a center island, double stainless-steel sink, and modern finishes create a perfect hub for entertaining or quiet nights in. The main-floor primary suite features a 4-piece ensuite bath, double closets, and convenient access to in-suite laundry. Upstairs, two additional bedrooms-each with generous closets-share a full 4-piece bath, providing flexible space for family, guests, or a home office. Bathrooms are designed with efficiency in mind, featuring low-flow porcelain fixtures and quality single-lever faucets. A single-car attached garage with inside entry, automatic door opener, and paved driveway adds everyday ease. The full unfinished basement offers future potential for customization, while the covered front porch and pressure-treated deck create inviting outdoor spaces. With common elements included in the modest monthly fee of $165, homeowners enjoy peace of mind and freedom from exterior maintenance. Located minutes from the QEW, Peace Bridge, parks, schools, and shopping, this home delivers both accessibility and tranquility. Whether you're rightsizing, investing, or starting fresh, this property offers quality craftsmanship, modern design, and a prime Fort Erie location that stands out. (id:60588)
Fort Erie, Ontario
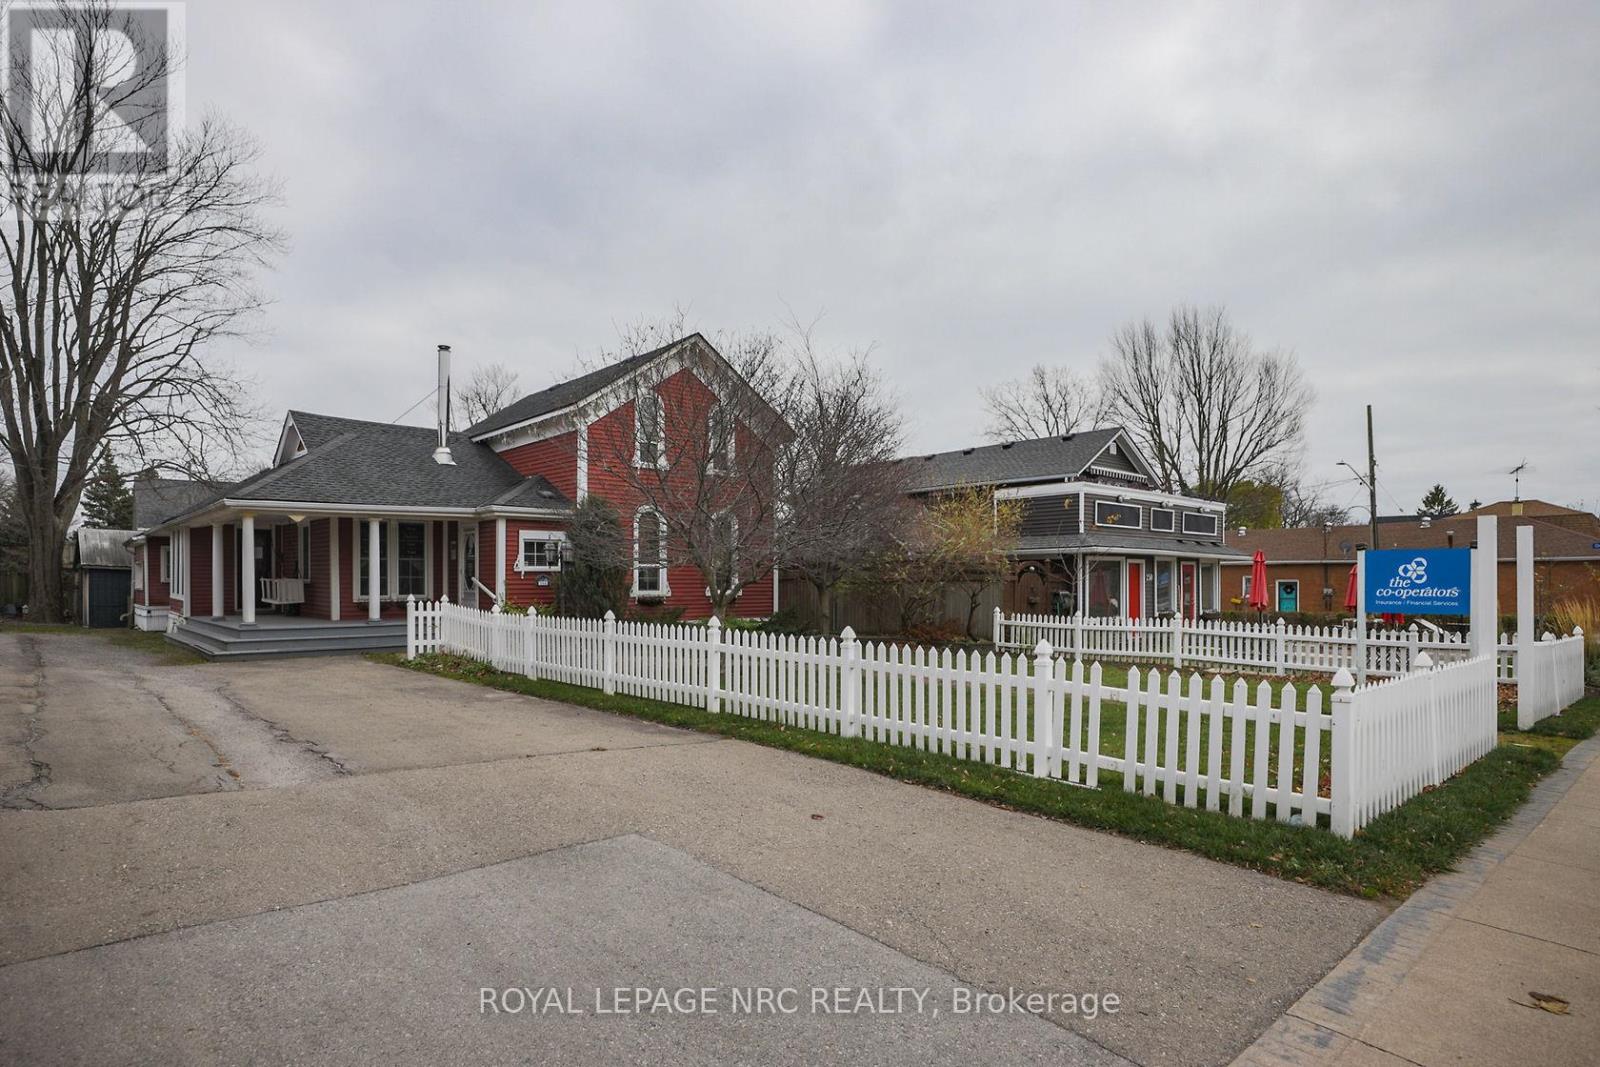
*Vendor Take Back financing available* Discover a versatile commercial property at 264 Ridge Rd N in Ridgeway, Fort Erie, offering a prime opportunity for businesses looking to establish or expand in a thriving community. This building has a rich history as an established retail store and is currently leased, presenting flexible options for retail, office, or service use. Zoned CMU4 according to Ridgeway bylaws, it allows for a variety of commercial activities including retail shops, offices, personal services, cafes, and small restaurants, making it adaptable to different business needs. Located on Ridge Rd N, one of the main arteries in Ridgeway, the property benefits from high visibility and excellent accessibility. The area has experienced ongoing development with new commercial ventures, boutique shops, and community-focused businesses, reflecting a growing and dynamic local economy. This makes it an ideal location for entrepreneurs and investors seeking to capitalize on Ridgeways expanding commercial landscape. Whether for lease or sale, 264 Ridge Rd N presents a strategic opportunity to be part of Ridgeways vibrant business community. (id:60588)
Fort Erie, Ontario
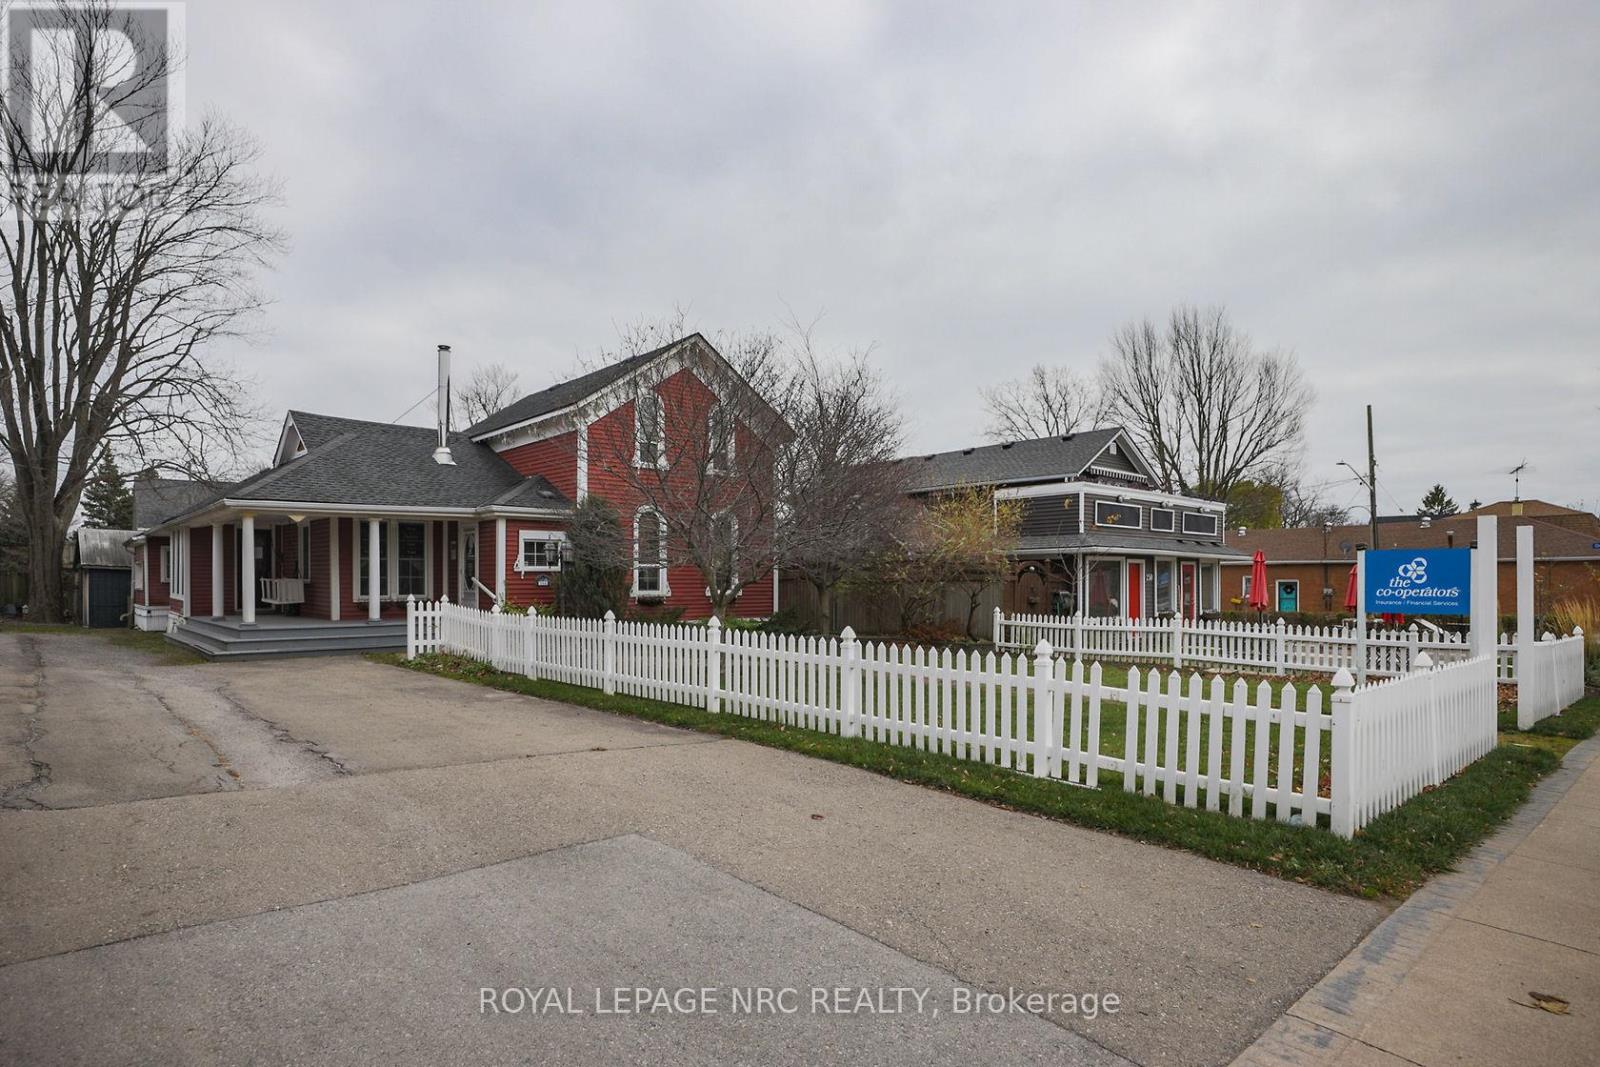
Discover a versatile commercial property at 264 Ridge Rd N in Ridgeway, Fort Erie, offering a prime opportunity for businesses looking to establish or expand in a thriving community. This building has a rich history as an established retail store and is currently leased, presenting flexible options for retail, office, or service use. Zoned CMU4 according to Ridgeway bylaws, it allows for a variety of commercial activities including retail shops, offices, personal services, cafes, and small restaurants, making it adaptable to different business needs. Located on Ridge Rd N, one of the main arteries in Ridgeway, the property benefits from high visibility and excellent accessibility. The area has experienced ongoing development with new commercial ventures, boutique shops, and community-focused businesses, reflecting a growing and dynamic local economy. This makes it an ideal location for entrepreneurs and investors seeking to capitalize on Ridgeways expanding commercial landscape. Whether for lease or sale, 264 Ridge Rd N presents a strategic opportunity to be part of Ridgeways vibrant business community. (id:60588)
St. Catharines, Ontario
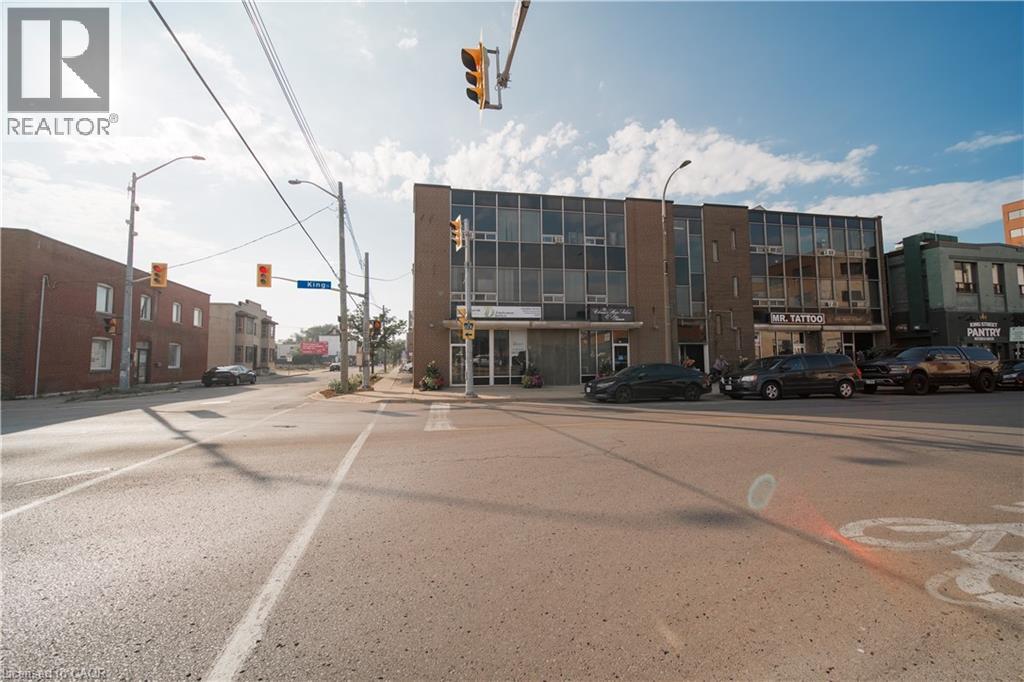
Position your business in the heart of downtown St. Catharines at the highly visible corner of King Street and William Street. This versatile space offers excellent street exposure and signage opportunities, ensuring your brand stands out in a high-traffic area surrounded by shops, restaurants, and professional services. The layout is flexible for a wide range of uses – from professional offices to boutique retail or a new entrepreneurial venture. Benefit from the constant pedestrian and vehicle traffic, nearby public transit, and the vibrant downtown business community. Whether you’re relocating your office, launching a new concept, or looking for a central location with maximum visibility, this space is ready to support your success. (id:60588)
Niagara Falls, Ontario
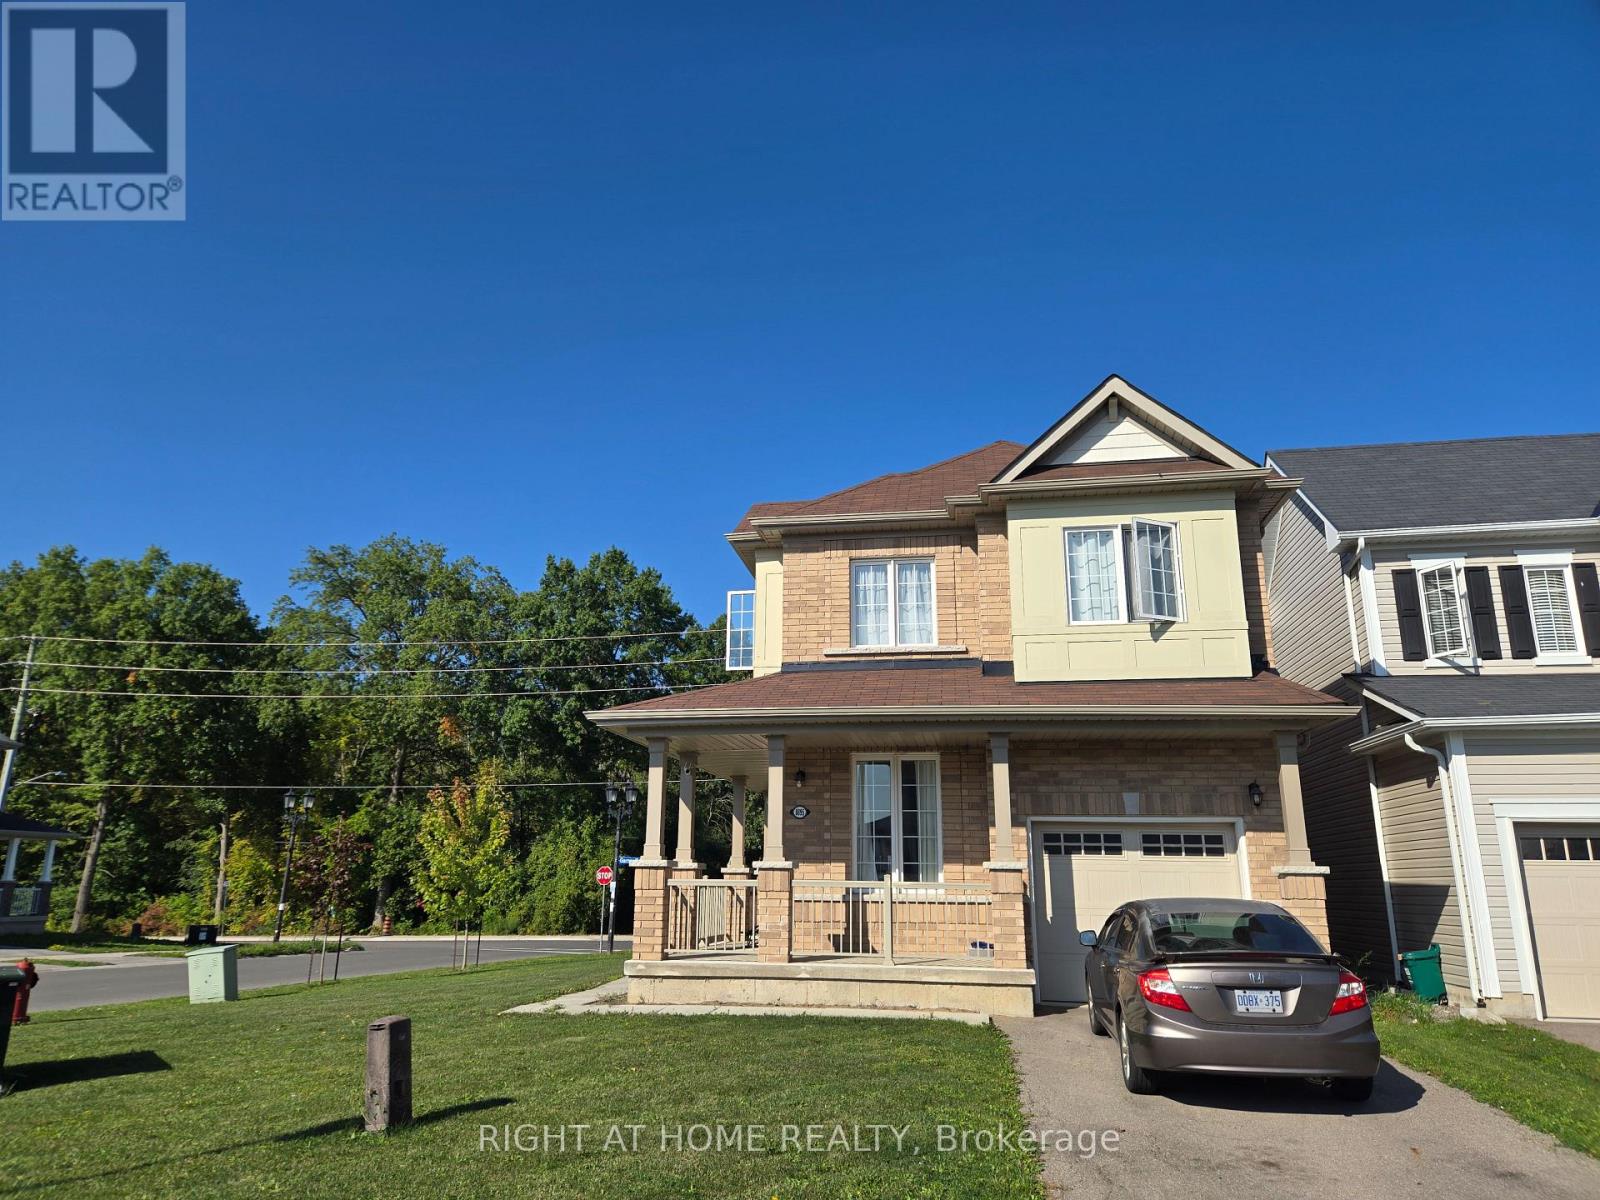
Beautiful Detached Home With Open Concept On Corner Lot. The Sleek, Modern Kitchen Flows Seamlessly Into The Dining And Living Areas, Creating The Perfect Setting For Entertaining Or Relaxing. Large Master Bedroom With Walk-In Closet And Four Piece Ensuite Washroom. Second Floor Laundry. Enjoy The Convenience Of An Attached Garage And The Charm Of A Quiet Neighbourhood, Just Minutes From Schools, Parks, And Local Amenities. A Perfect Rental Opportunity For Those Seeking Comfort, Style, And A Prime Location. (id:60588)
Welland, Ontario
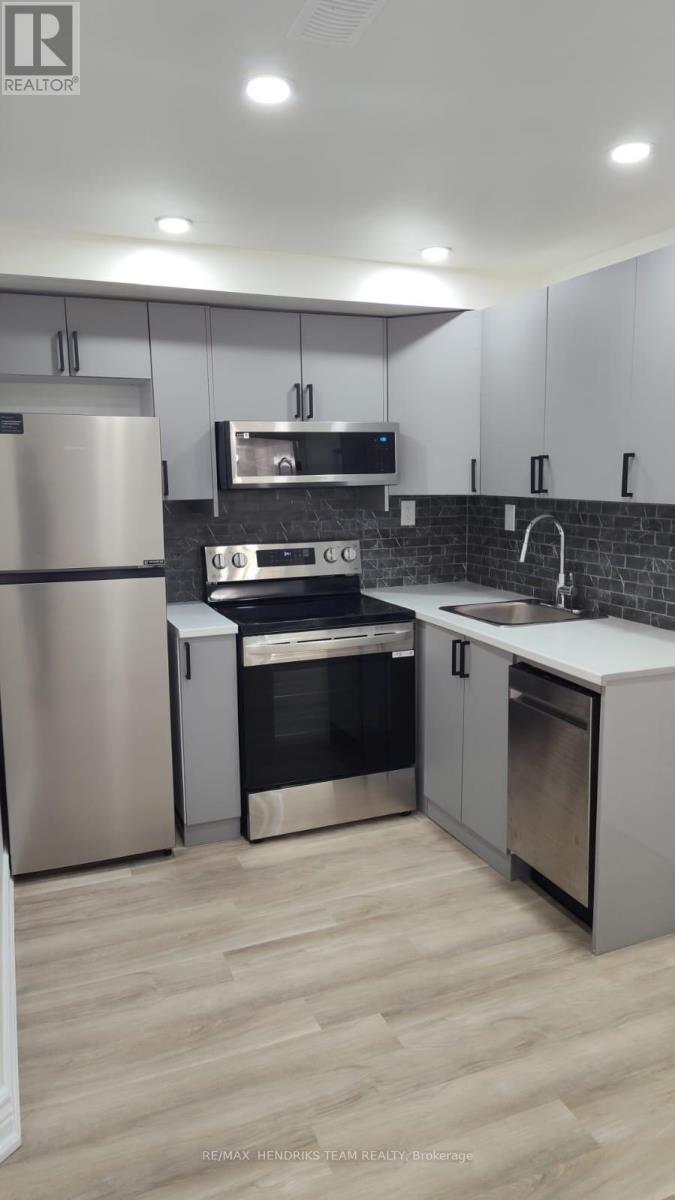
This roomy basement apartment features a separate side entrance leading through a long, extra-wide hallway to your private living space, with bonus storage space under the staircase. The unit includes a full kitchen with stainless steel appliances, comfortable living area, one bedroom, and a separate laundry closet and a pantry room that can easily function as a craft room, storage space, or flexible bonus area. Situated on a quiet, family-friendly cul-de-sac, this property offers the perfect blend of comfort, convenience, and community - just steps from the Welland Canal, scenic walking trails, parks, and everyday amenities. Prime Location Highlights: Close to Niagara Falls, Approx. 20 minutes to Brock University, Approx. 15 minutes to Niagara College, Approx. 5 minutes to Tim Hortons, Shoppers Drug Mart, and FreshCo., Approx. 10 minutes to Seaway Mall, Approx. 5 minutes to Highway 406. Easy access to schools, parks, and the Welland Canal enhances the overall appeal of this well-located property. Rent + 30% of utilities (a fixed utility amount can be arranged if preferred). Pre-approval required by owner: AAA Tenants Only. Rental Application, Full Equifax or Credit Union Credit Report With Score, Employment Letter with Recent Pay Stubs and Photo ID. (id:60588)
Grimsby, Ontario
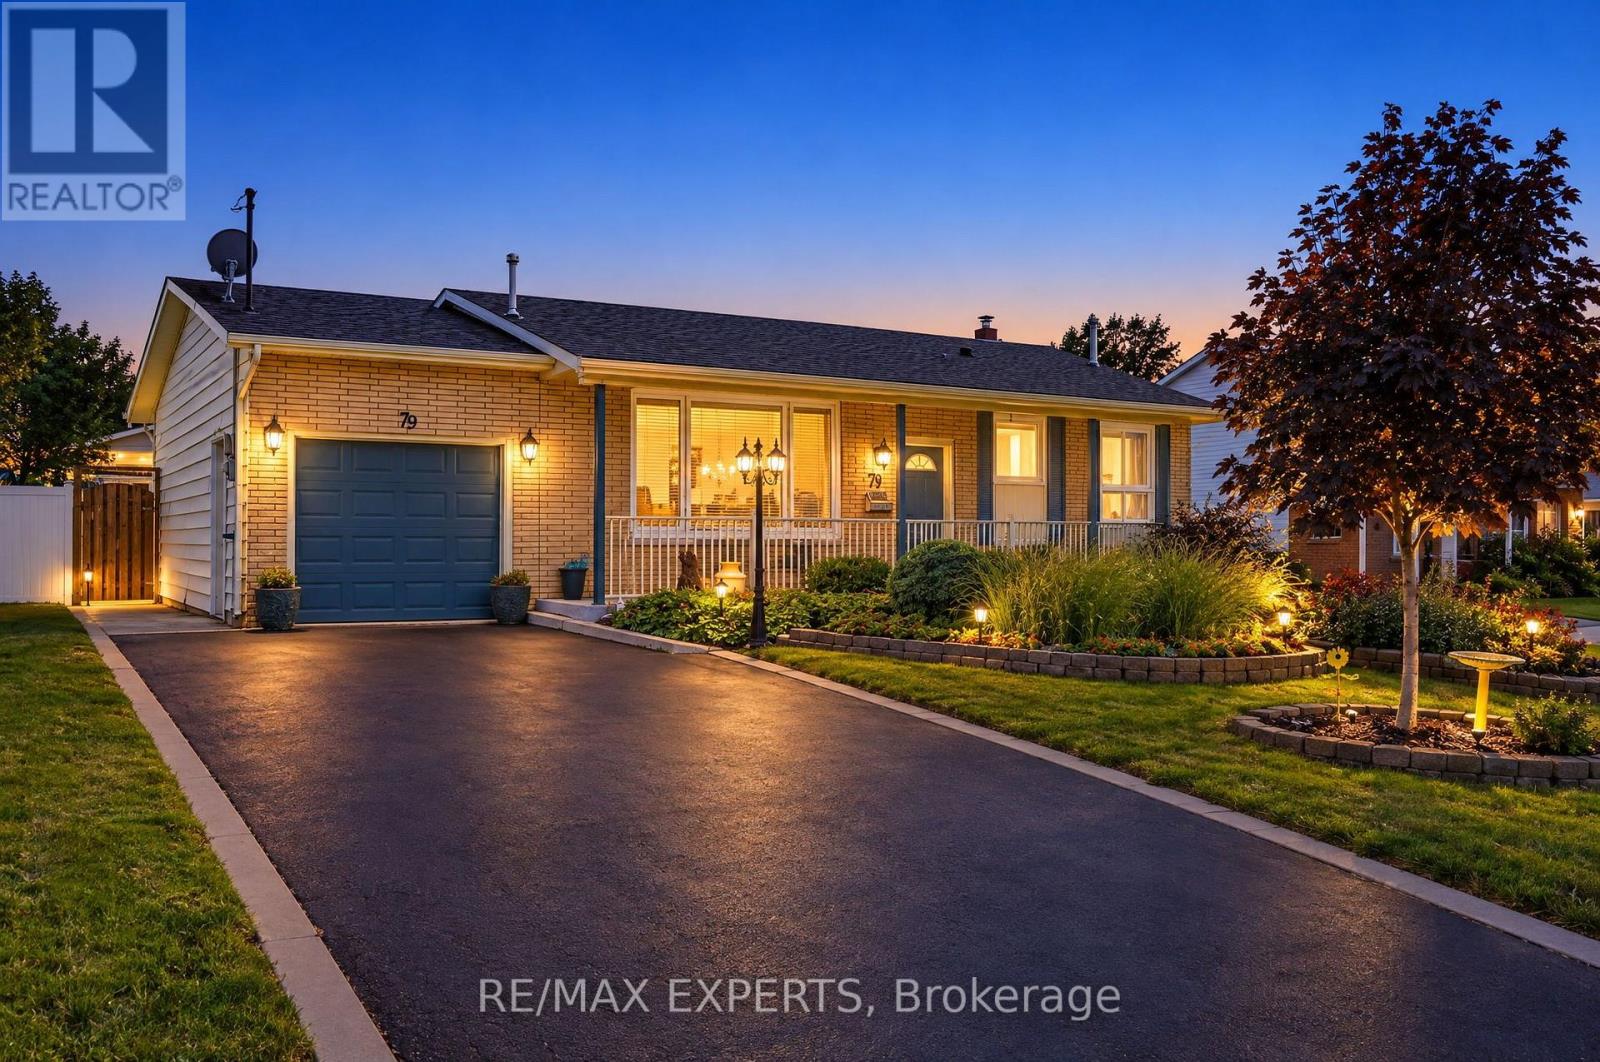
Welcome To 79 Olive Street, A Detached 3+1 Bedroom, 2 Bathroom Bungalow Situated On An Oversized 60 X 100 Ft Lot In The Heart Of Grimsby! Offering 1,045 Sq Ft Above Grade (As Per iGuide Floor Plan) Plus A 994 Sq Ft (As Per iGuide Floor Plan) Fully Finished Basement - Over 2,000 Sq Ft Of Living Space. This Property Presents An Excellent Opportunity For First-Time Buyers, Families, Investors, Or Those Looking For Multi-Generational Living. The Main Level Provides A Spacious Eat-In Kitchen With A Walkout To Your Backyard Oasis, An Oversized Living/Dining Space, 3 Spacious Bedrooms, & A 4-Piece Bathroom. The Fully Finished Lower Level Features A Separate Entrance, Kitchen, Living Area, Bedroom, 4-Piece Bathroom, & Gas Fireplace, Providing Fantastic In-Law Suite Or Additional Income Potential. Step Outside And Enjoy Your Backyard Oasis, Highlighted By A Beautiful In-Ground Heated Pool With Slide, Hot Tub, Mature Gardens, And Plenty Of Space To Relax, Entertain, And Enjoy The Warmer Months. The Property's Beautiful Gardens And Flowers Were Recognized With The Annual Trillium Award In 2010 Through The Grimsby Garden Club, A Testament To The Care And Pride Of Ownership Found Throughout The Property. Parking Is Never An Issue With A Private Driveway Accommodating Up To Four Vehicles, Plus A Generously Sized Single-Car Garage That Can Comfortably Accommodate A Large Vehicle And Features A Workshop And Tool Storage Area At The Rear, Providing Parking For Five Vehicles In Total. Ideally Located Close To Local Schools, Parks, Downtown Grimsby, Shopping, Restaurants, Lake Ontario, And Grimsby's Waterfront Amenities, With Convenient Access To The QEW For Commuters. Enjoy Everything This Growing Niagara Community Has To Offer, From Its Charming Downtown And Lakefront Parks To Nearby Trails And The Niagara Escarpment. A Property With Incredible Potential, A Versatile Layout, And A Generous Lot In An Established Grimsby Neighbourhood - An Opportunity Not To Be Missed! (id:60588)
Lincoln, Ontario
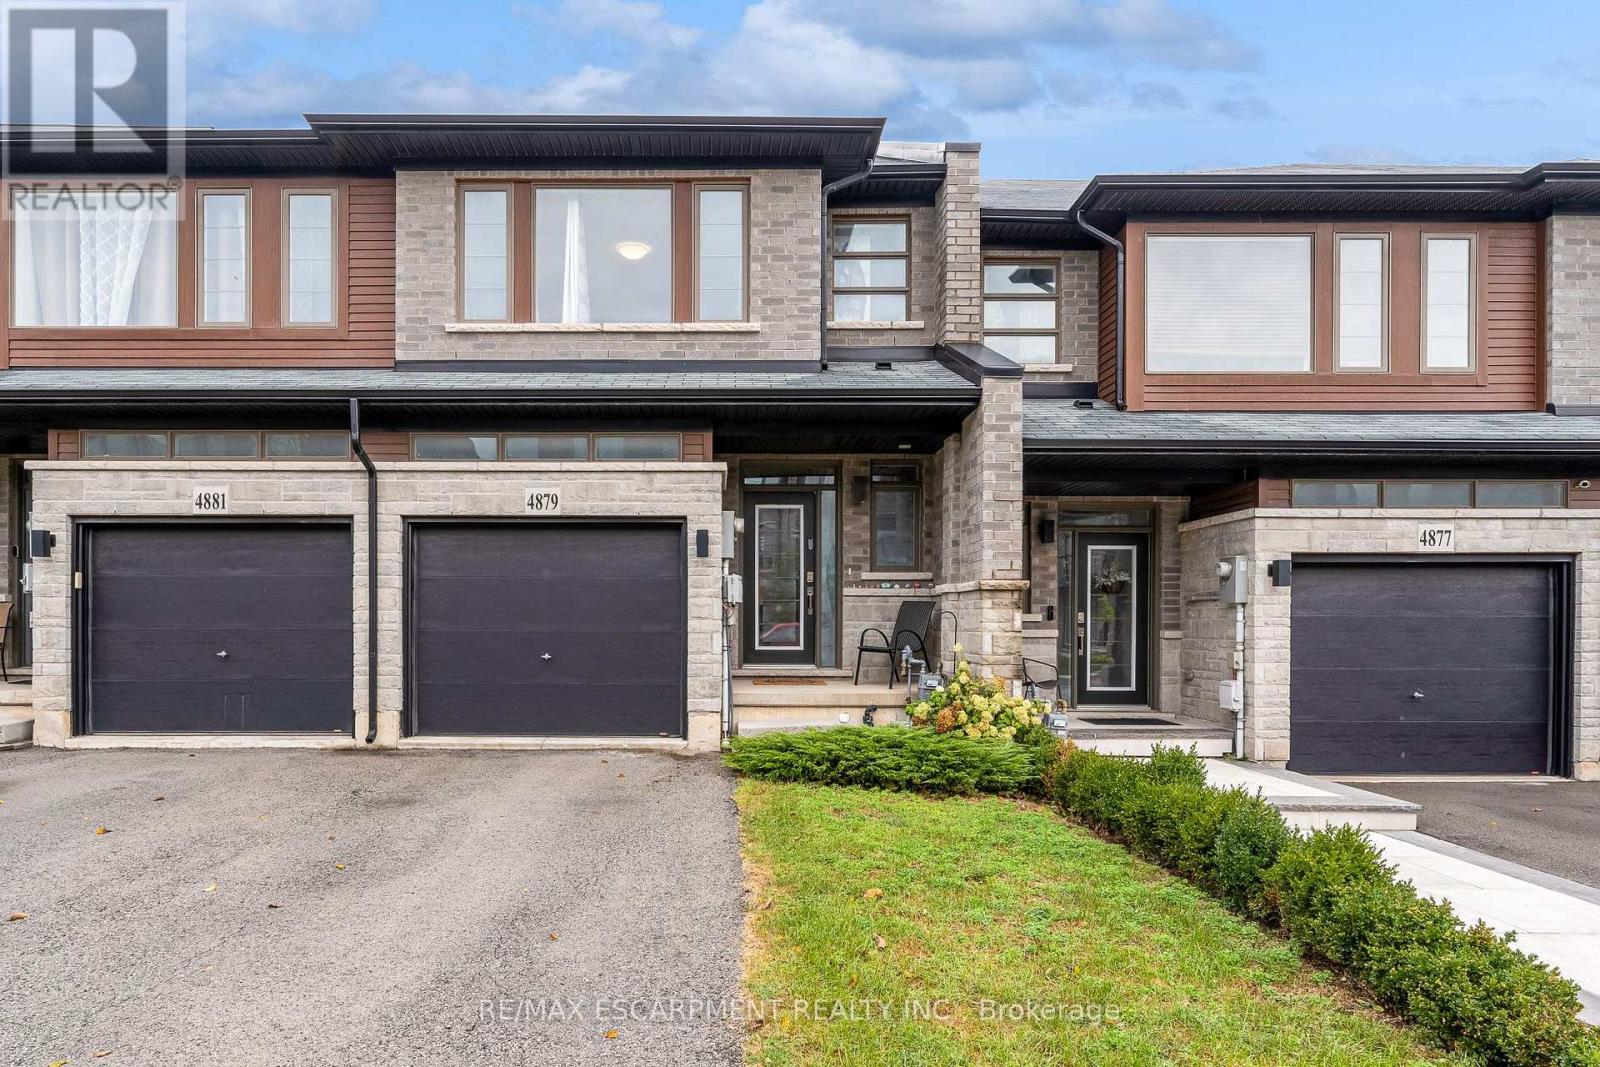
Clean, well maintained Beamsville Townhouse for rent on the BENCH with NO REAR NEIGHBOURS!! This prime, family friendly neighbourhood boasts community parks complete with tennis courts and views of Lake Ontario and the Toronto skyline. Upstairs offers 3 generously sized bedrooms, complete with large Primary suite with walk in closet and 5 piece ensuite and laundry. The main floor provides a large and spacious kitchen, with gas stove and provision for a dining room and large living room, tastefully laid out in open concept style. There is also a quaint but usable balcony off this level to enjoy the outdoors. Downstairs is a large unfinished space with full walk out to rear yard providing plenty of daylight and NOT that basement feeling. This space can be utilized for so many things, home office, kids play space, workout space or simply just added storage. This standout townhouse is the one NOT to miss. (id:60588)
Niagara Falls, Ontario
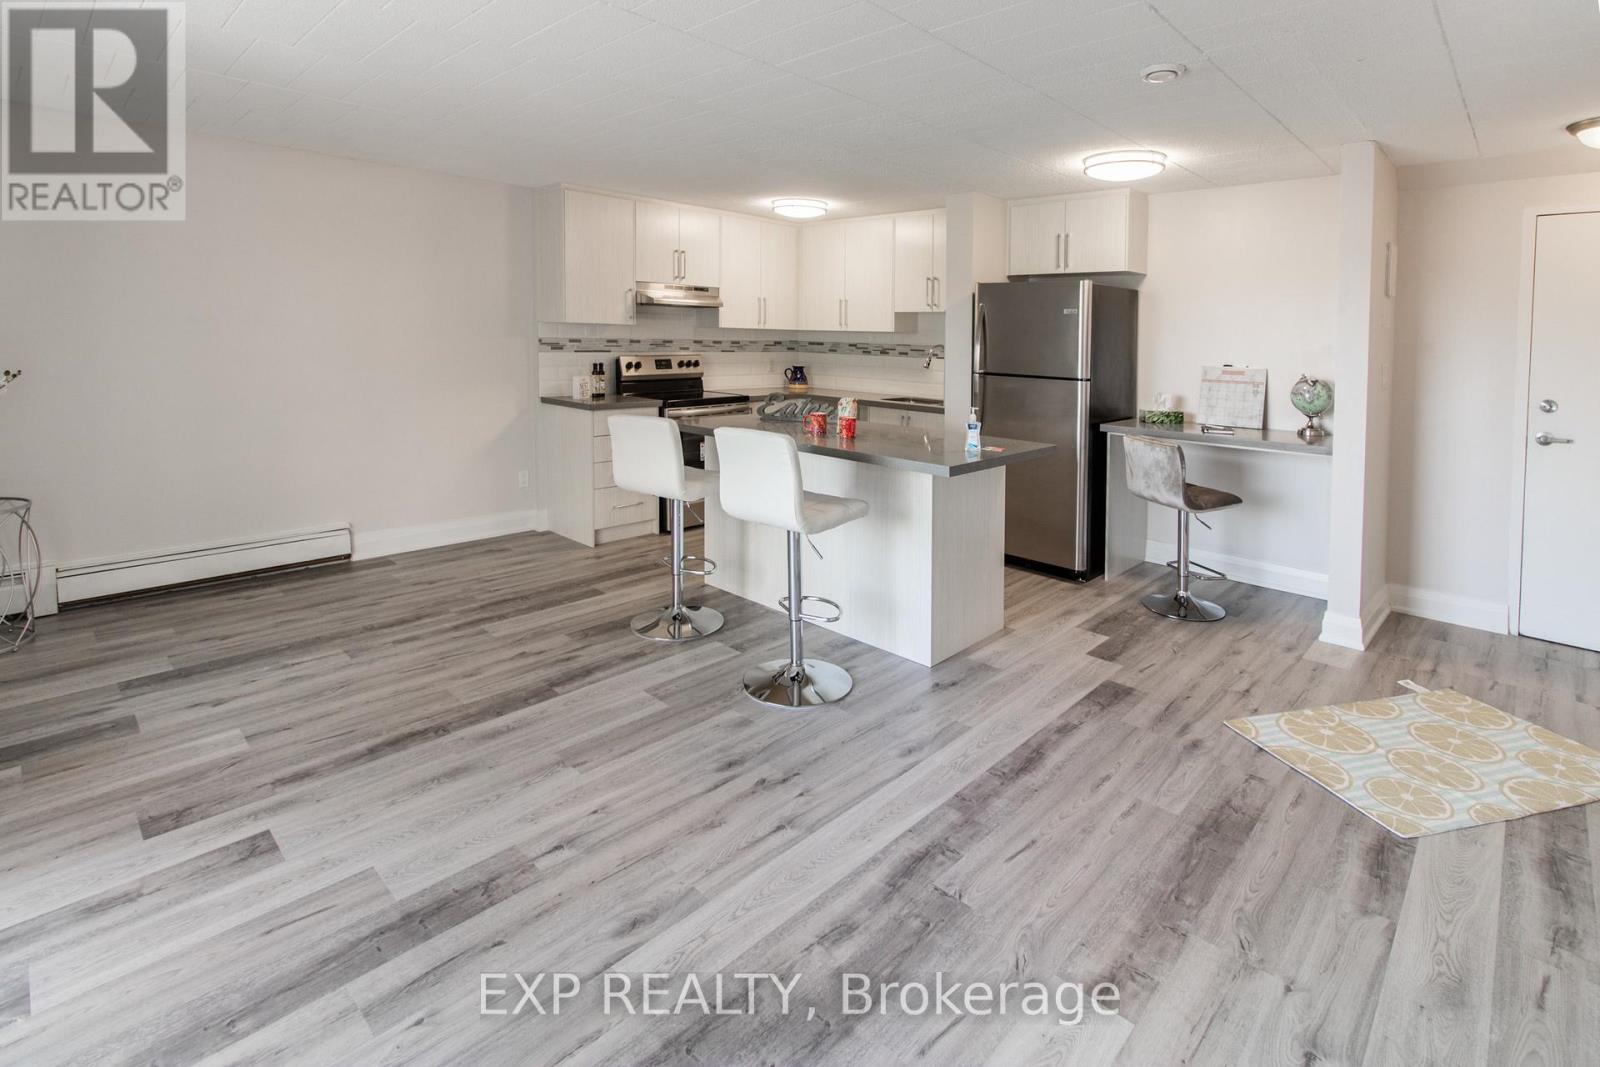
Receive the 13th and 25th months rent FREE!!! Bright and spacious 1-bedroom apartment with private balcony, located on an top floor of a well-maintained, character-filled building in north-end Niagara Falls. Freshly painted throughout and featuring a modern kitchen and bath finishes, and durable hard surface flooring. Enjoy your own outdoor space on the private balcony. Heat and water included; tenant pays hydro. Card-operated laundry onsite. Parking available for $25/month. Pet-friendly with restrictions. Smoke-free unit. Conveniently located close to public transit, shopping, and other amenities. Applicants must provide full credit report, proof of income, and completed rental application. (id:60588)

St. Catharines, Ontario
Welcome to 8 Cullen Drive, a hidden custom built mid-century gem with 1580 SF of living space, set on an incredible wooded ravine lot in the established Glenridge neighbourhood. Situated on a quiet dead-end street leading to Woodgale Park, this distinctive 4-level Sidesplit offers architecture, setting and potential that are increasingly difficult to find. Step inside and the home's mid-century character immediately takes centre stage. The foyer flows into a bright, spacious living room featuring hardwood floors, soaring cathedral ceilings, exposed wood beams and an expansive front window that fills the space with natural light. The adjoining dining room continues the architectural character while offering captivating views across the backyard and ravine beyond. The kitchen also takes full advantage of the setting with cathedral ceilings, picturesque backyard views and a granite peninsula ideal for casual dining and entertaining. Upstairs you'll find three spacious bedrooms and a 4-piece bathroom. The lower level features larger than average 4 foot windows in the family room, additional bedroom and a 3-piece bathroom, while the basement provides laundry and plenty of storage.The true showstopper is outside. Set on a 65 x 144 ft lot plus ravine, the backyard feels like a private escape surrounded by mature trees and natural beauty. Peaceful, secluded and remarkably tranquil, it's the kind of setting that simply cannot be recreated. Complete with an attached single-car garage and concrete driveway, you're also minutes from highly ranked elementary schools, Brock University, the Pen Centre, Highway 406 and everyday amenities. For the buyer who recognizes great architecture, an exceptional lot and incredible potential, 8 Cullen Drive is an opportunity to create something truly spectacular. (Walk score of 87) (id:60588)