
Fort Erie, Ontario
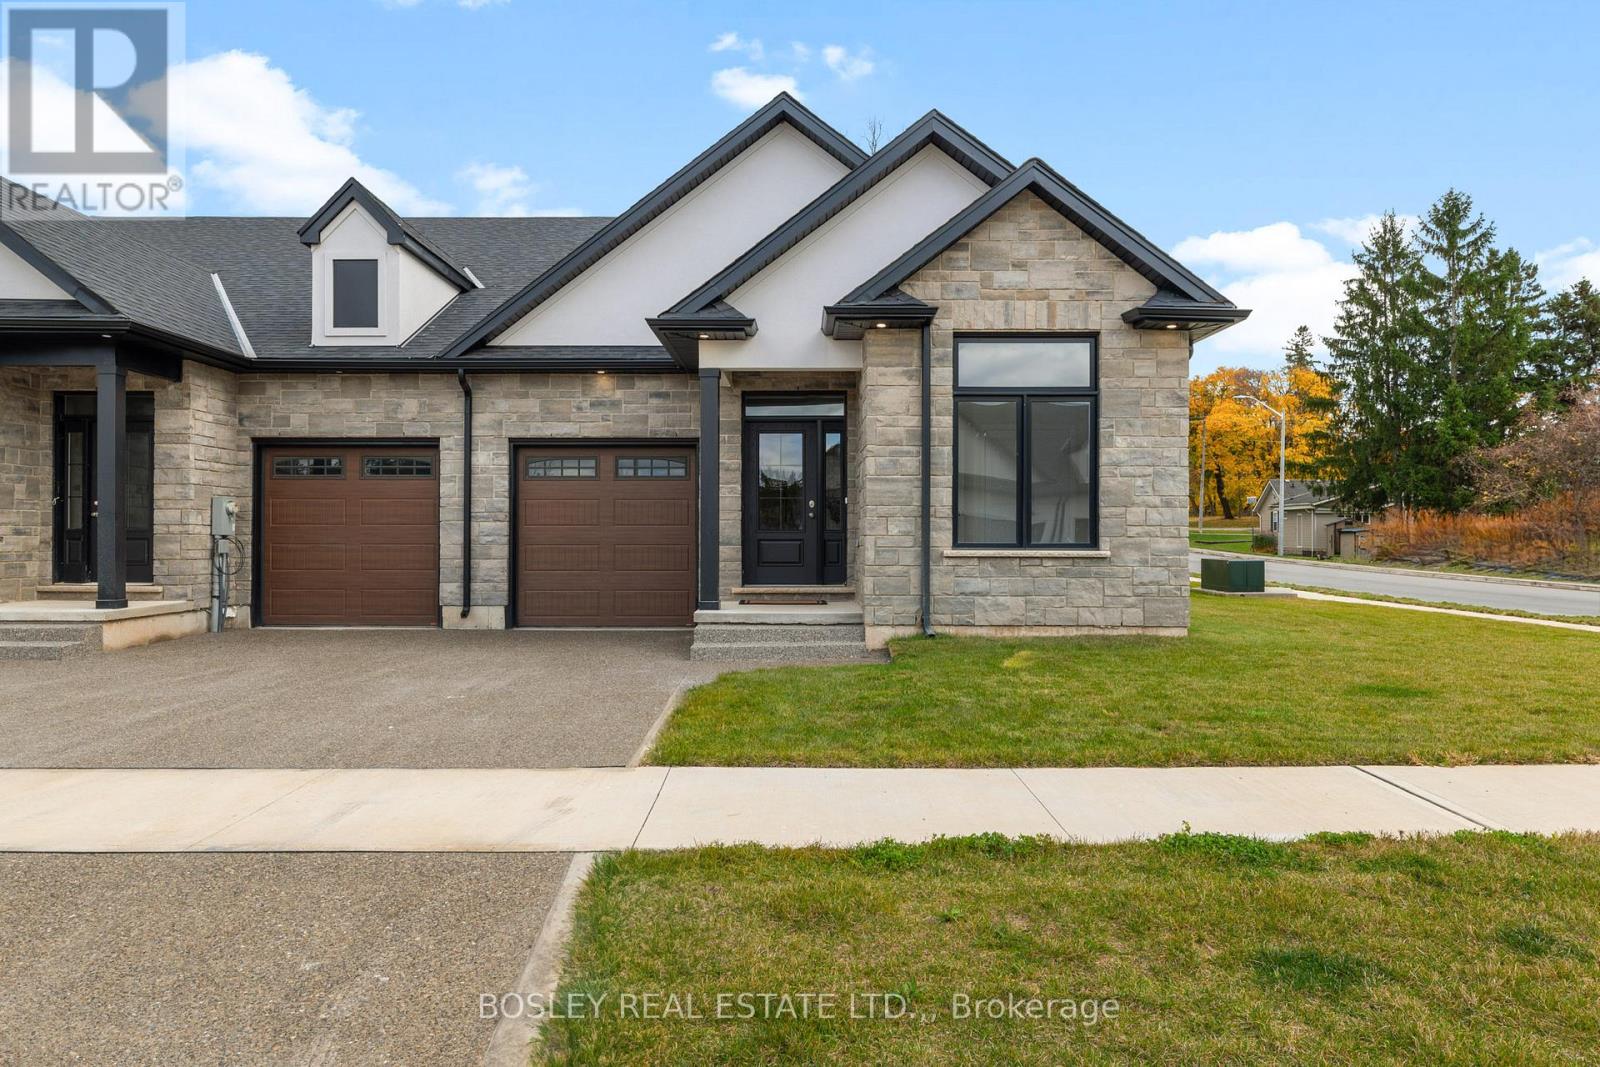
SAVE THE TAX! New pricing for beautiful Royal Ridge in the charming community of Ridgeway. These homes are built with care by a Niagara builder with all Niagara trades and suppliers. With the new HST rebate, the value is outstanding with standard selections well above what you might expect. The meticulously designed floor plans offer generous floorplans from the 1,400 - 1,650 range. Each home includes engineered hardwood in the main living areas, stone countertops in the kitchen, luxurious principal suites with ensuites, spacious pantries, pot lights, and sliding doors leading to covered decks. The stylish exteriors, finished with a mix of brick, stone and stucco, along with exposed aggregate concrete driveways, and covered decks create an impressive first impression. There are completed model homes available for viewing. OPEN HOUSE on Sundays from 2-4 pm (excluding holiday week-ends), or schedule a private appointment anytime. Flexible closing dates available. Check the "BROCHURE" link below. We look forward to welcoming you! NOTE: photos are of a previous finished townhome, but are a fair representation of what the standard finishing selections include. (id:60588)
Fort Erie, Ontario
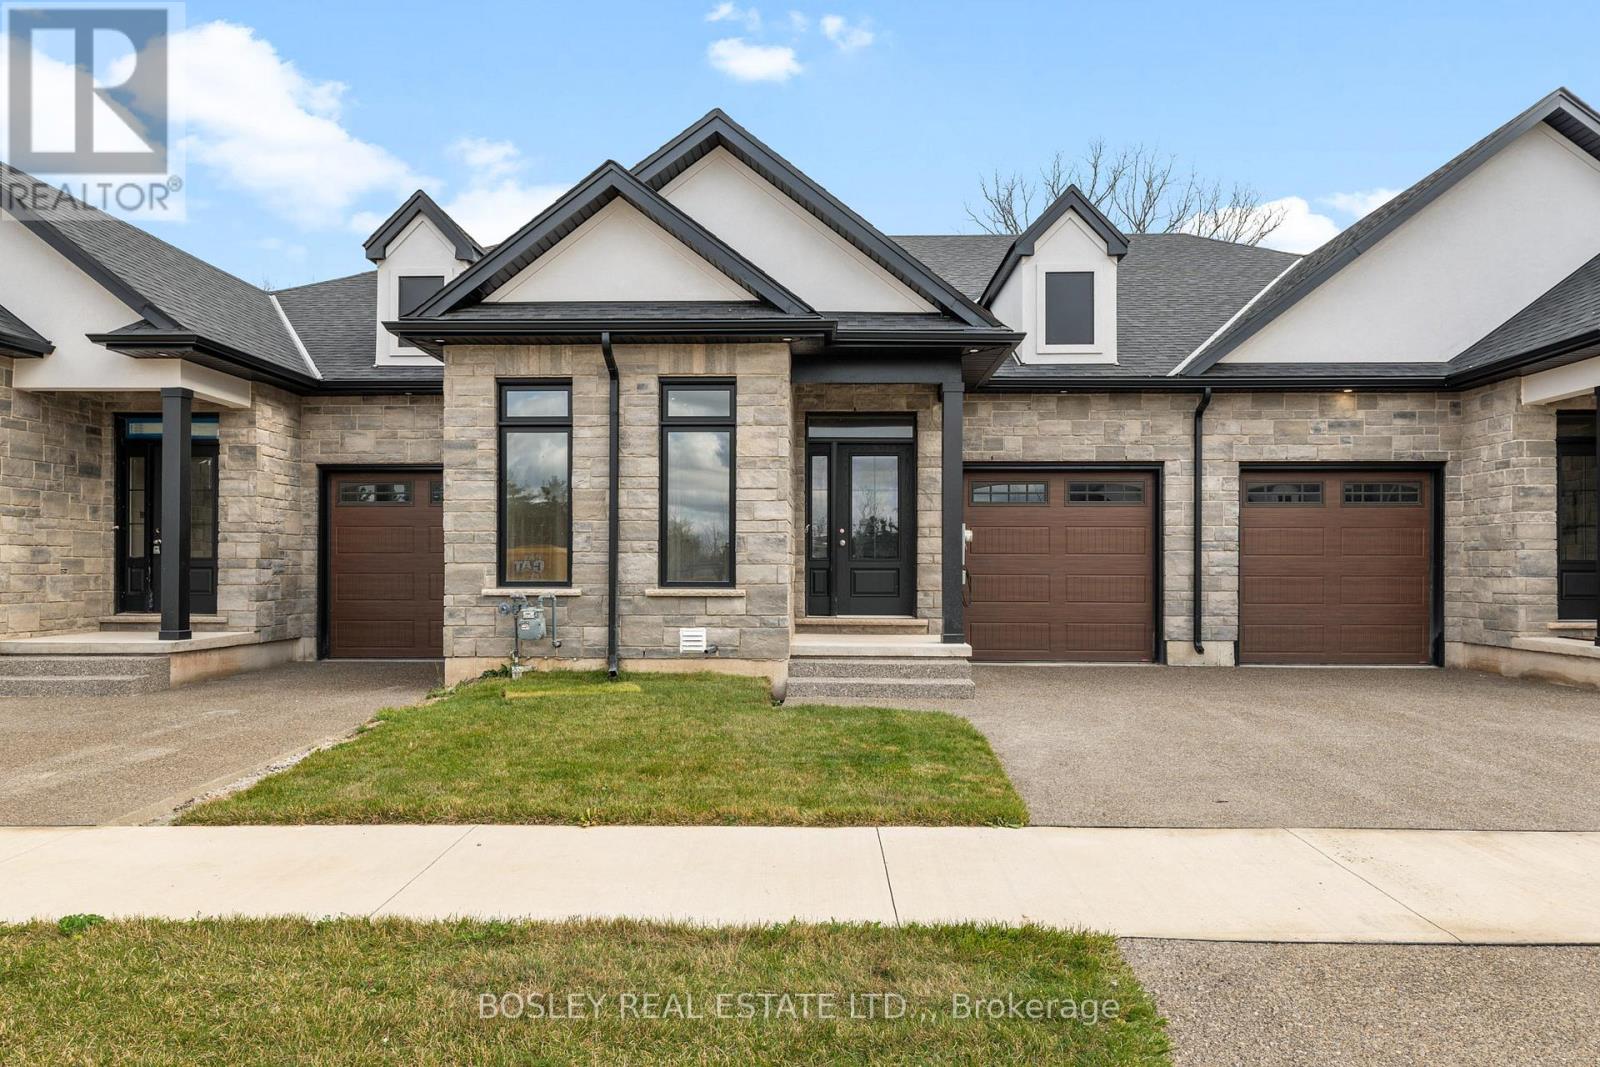
SAVE THE TAX! New pricing for beautiful Royal Ridge in the charming community of Ridgeway. These homes are built with care by a Niagara builder with all Niagara trades and suppliers. With the new HST rebate, the value is outstanding with standard selections are well above what you might expect. The meticulously designed floor plans offer generous floorplans from the 1,400 - 1,650 range. Each home includes engineered hardwood in the main living areas, stone countertops in the kitchen, luxurious principal suites with ensuites, spacious pantries, pot lights, and sliding doors leading to covered decks. The stylish exteriors, finished with a mix of brick, stone and stucco, along with exposed aggregate concrete driveways, and covered decks create an impressive first impression. There are completed model homes available for viewing. OPEN HOUSE on Sundays from 2-4 pm (excluding holiday week-ends), or schedule a private appointment anytime. Flexible closing dates available. Check the "BROCHURE" link below. We look forward to welcoming you! NOTE: photos are of a previous finished townhome, but are a fair representation of what the standard finishing selections include. (id:60588)

Niagara-On-The-Lake, Ontario
For the first time in over 50 years, this rare gem is being offered to the market. If you are looking for a historic peid-à-terre in wine country or, a modest characterful property to enjoy your golden years or, a bucolic low-maintenance country home to raise a family, this one could be for you. And, for investors, this 1908 Craftsman offering - which can be comfortably configured to sleep up to 8 - is the perfect low maintenance, high return platform that is ideally situated outside of Niagara-on-the-Lake's urban villages and may be the 'hit all the boxes' property you have been searching for. Located about 5 minutes from Niagara-on-the-Lake's Old Town, its convenient rural setting is sheltered from tourist traffic while being surrounded by orchards and vineyards with the beautiful Niagara River Recreation Trail a mere 1 minute stroll away. The lovingly restored original features (inc. floors, wainscot, doors, trim, etc.) of this classic early 20th Century Craftsman home evokes the artisanship of another era. And, where modern interventions and renovations have been done (such as the 50 year metal roof), all are appropriate, tasteful and meant to last for generations. Truly a unique opportunity to live your best life or potentially realize an optimized return on investment! (id:60588)
Pelham, Ontario
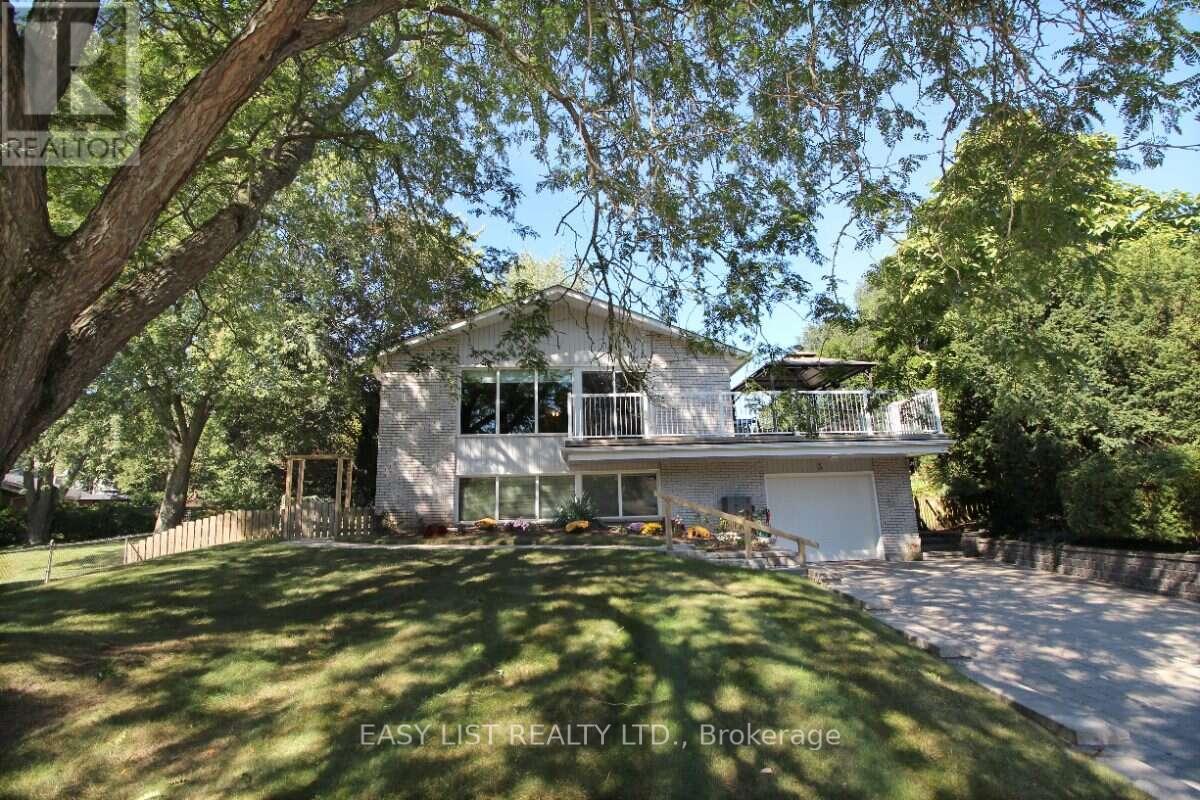
Visit the REALTOR website for further information about this Listing. Nestled in a sought-after Fonthill neighbourhood, surrounded by mature trees and scenic walking paths. This beautifully updated home offers 2,660 sq. ft. of finished living space across the main floor and a bright, walk-out lower level - ideal for an in-law suite, rental income, or multi-generational living. Inside, gleaming hardwood floors, tastefully renovated bathrooms, and a stunning chef's kitchen make everyday living feel elevated. Step outside to a large, pie-shaped private lot backing onto gardens and birdsong around lilied pond - the perfect retreat for morning coffee or evening unwinding. A spacious deck above the attached garage offers even more room to relax and entertain. Just minutes from top schools, shopping, and places of worship - this is small-town charm with every convenience close at hand. New Furnace (2025); AC (2024); Roof (2018) (id:60588)
Welland, Ontario
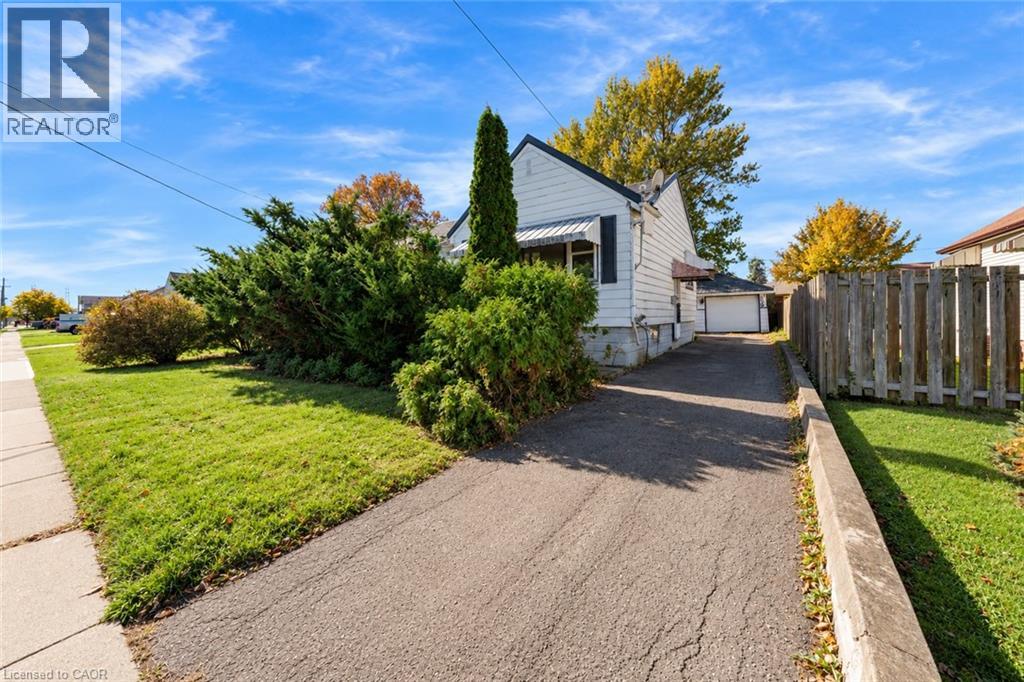
Attention investors, renovators, and flippers! Incredible opportunity to own one of the lowest-priced home in all of Welland! This detached bungalow offers 2 bedrooms, 1 bathroom and is a true blank canvas ready for your vision. The main level holds both bedrooms and a 4-piece bathroom as well as large principle rooms providing a functional layout for future redesign or expansion. Ideal for a full renovation or complete makeover, this home offers tremendous upside potential. Whether you're looking to rent, renovate or create your own space, this property holds endless possibilities and potential. Centrally located and nestled on a quiet street, this property is located close to schools, transit, and all amenities. Don't miss your chance to transform this fixer-upper into your next profitable project! Taxes estimated as per city's website. Property is being sold under Power of Sale. Sold as is, where is. RSA (id:60588)
Niagara Falls, Ontario
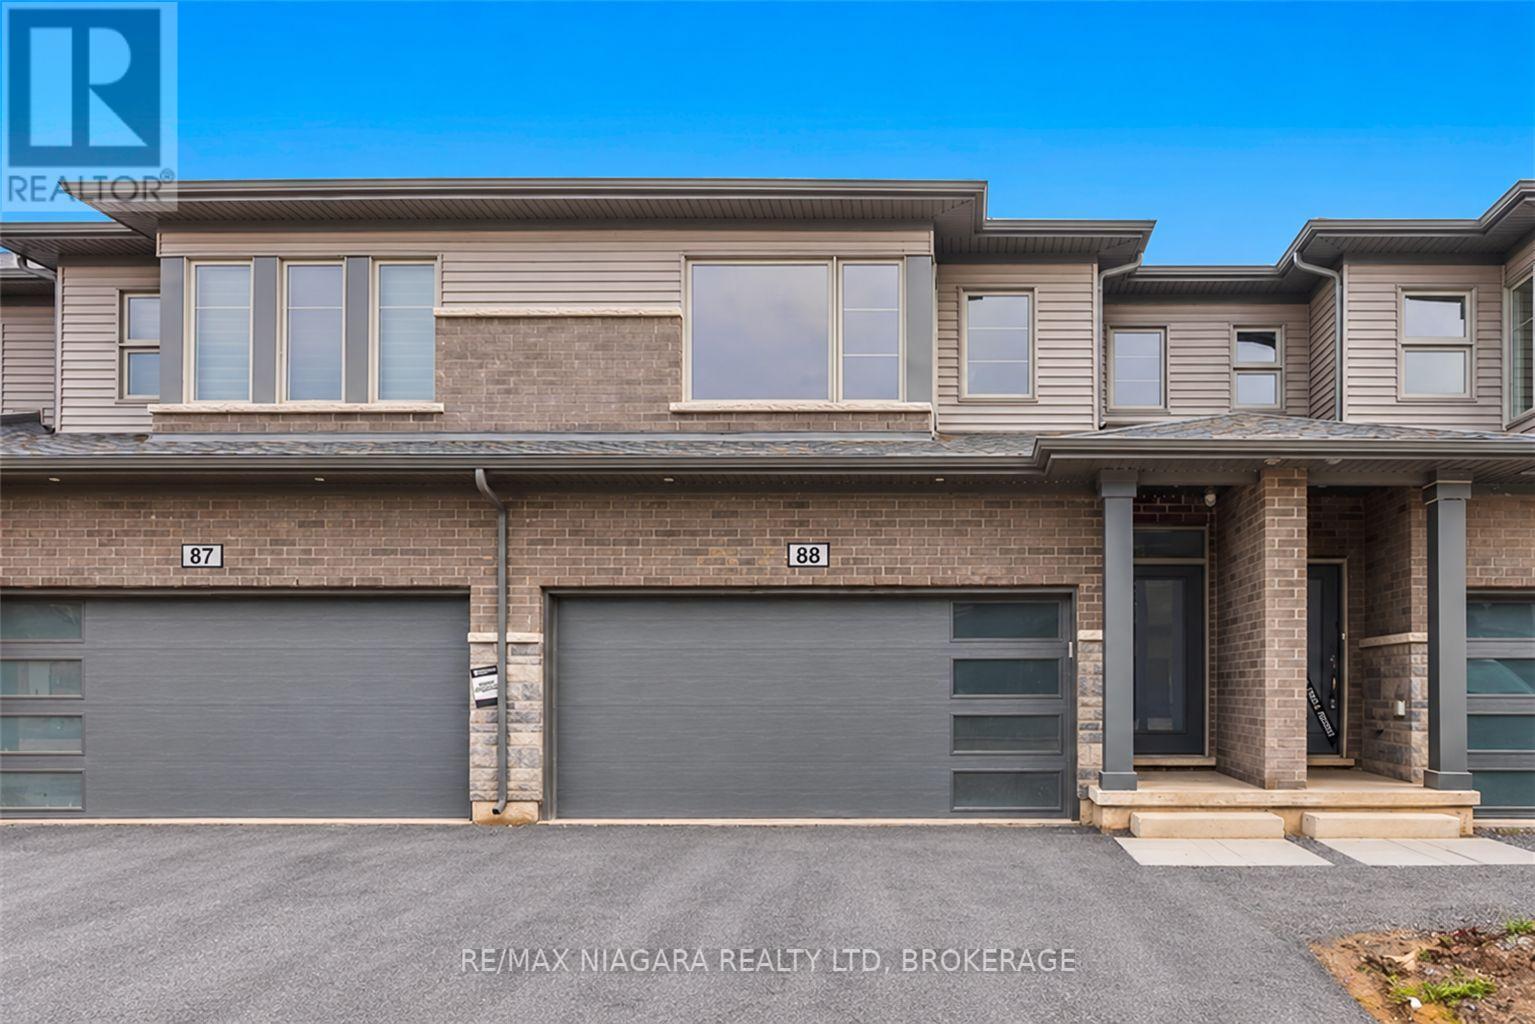
Offering 3 bedrooms, 2.5 bathrooms, and a double-car garage, this spacious home is ideal for those seeking comfort, privacy, and modern living. Enjoy the covered rear deck with no rear neighbours. The primary bedroom features a private ensuite along with two large walk-in closets, offering exceptional storage. Unfinished basement. Seeking A++ tenants. Available FEB 1st. (id:60588)
St. Catharines, Ontario
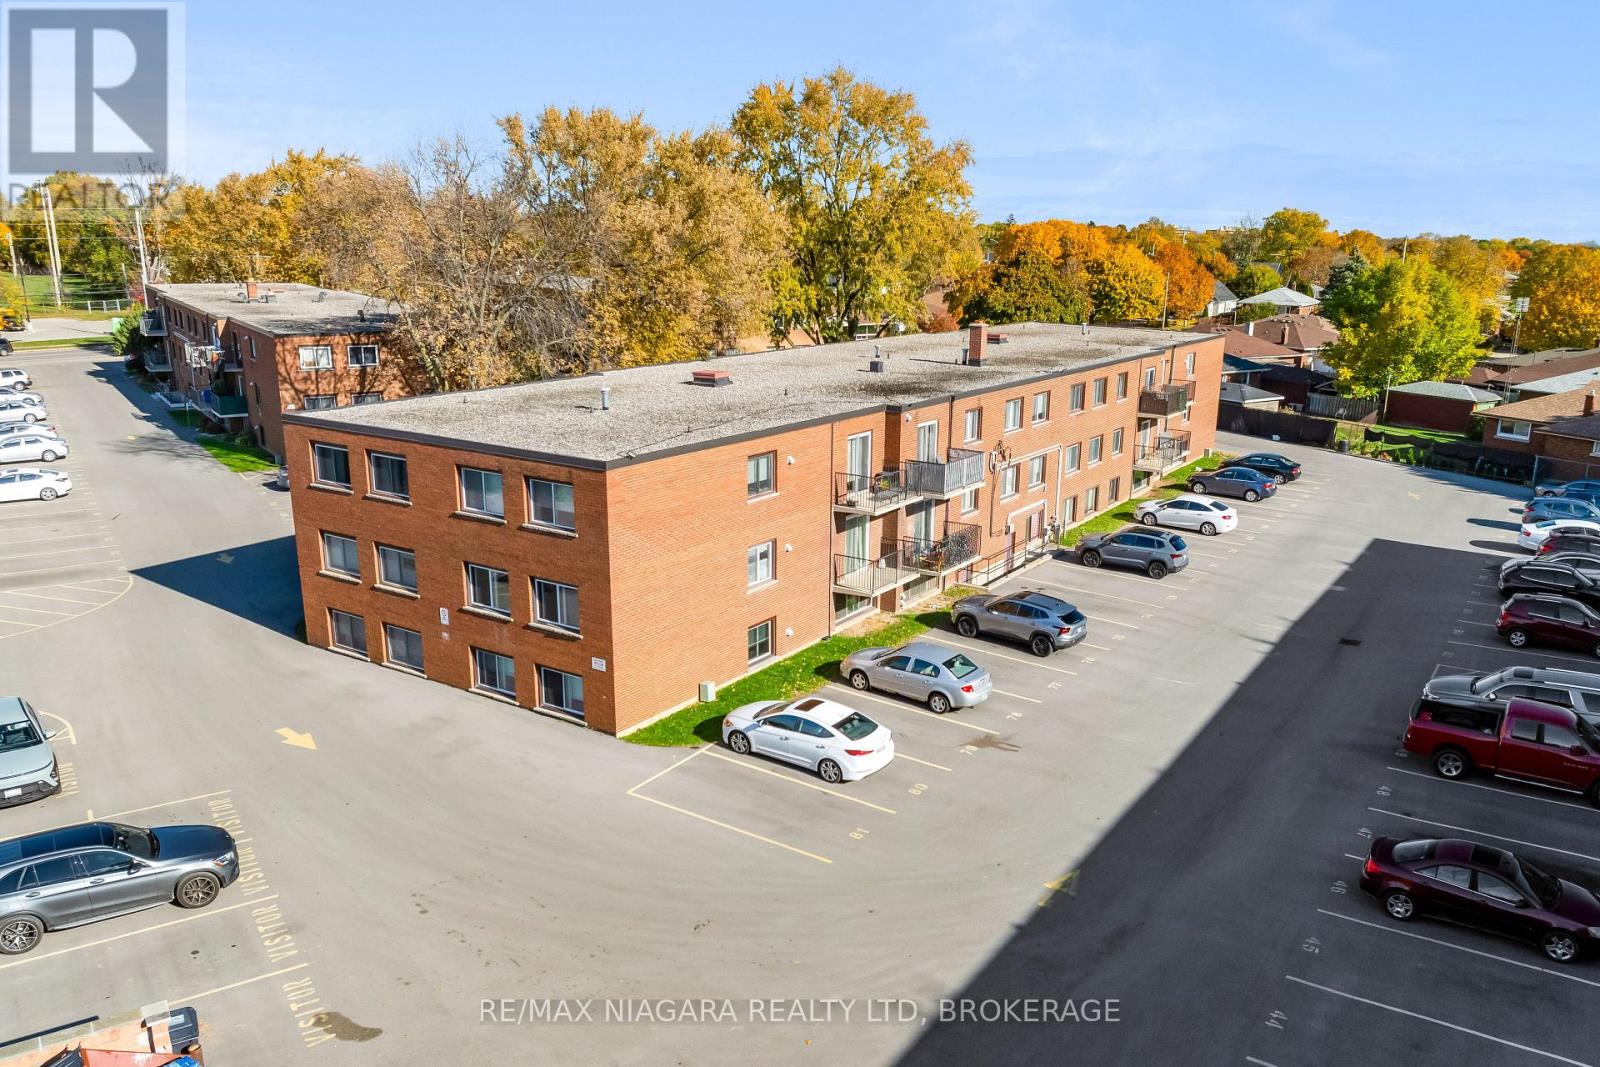
Renovated and fresh! This 2 bedroom condo apartment has had a total makeover! Sparkling new kitchen with updated appliances can be found in this lovely galley style kitchen. New floors and baseboards throughout the entire apartment. New blinds compliment the space adding a fresh new touch. This building is very well maintained and features laundry facilities and extra storage. Nestled in an area of St Catharine's that is close to all shopping, bus routes and amenities. (id:60588)
Fort Erie, Ontario
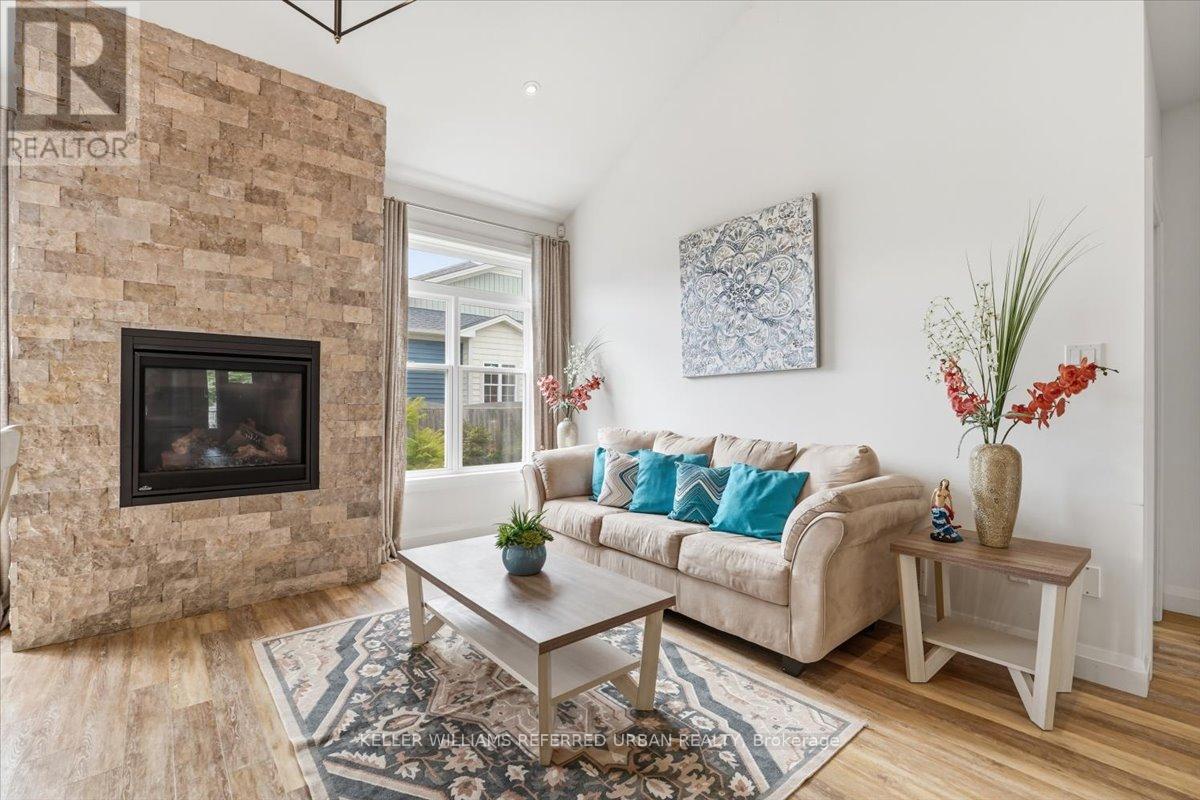
Welcome to this beautiful 8-year-old home perfectly situated near the tranquil shores of a stunning lakefront beach. South Coast Village community by Marz Homes, located in the sought-after lakeside town of Crystal Beach. This stunning sunrise-facing Bungaloft offers approximately 1,775 sq. ft. of beautifully designed living space, combining modern elegance,coastal charm, and effortless everyday living. Enjoy your 3 bedrooms and 3 bathrooms, this exceptional home showcases an impressive open-concept layout highlighted by soaring vaulted ceilings, expansive windows, and an abundance of natural light. The heart of the home is the beautifully appointed kitchen with a large centre island, perfect for entertaining family and friends. The main floor offers the convenience of a spacious primary suite complete with a luxurious ensuite, as well as a dedicated laundry area for easy one-floor living. The inviting living room features a dramatic gas fireplace with a floor-to-ceiling stone mantle, creating a warm and sophisticated gathering space. Every detail has been thoughtfully selected, with numerous high-quality upgrades throughout, luxury vinyl plank floors, quartz countertops,reflecting the craftsmanship and attention to detail that Marz Homes is known for. Located just minutes from the sandy shores of Crystal Beach, this home provides the perfect opportunity to enjoy a relaxed lakeside lifestyle, from morning walks along the waterfront to sunset evenings by the beach. Experience the perfect blend of modern comfort, community living, and vacation-inspired tranquility in one of Niagara's most desirable destinations. Your dream beachside style lifestyle awaits. (id:60588)

Fort Erie, Ontario
Situated in a quaint area of Crystal Beach, five minutes to the beach you will find this charmed 1.5 storey with enclosed porch, 3 bedrooms including loft, eat in kitchen and 4pc bath. Rear patio out to perennial gardens and lots spreading to 105 foot frontage with potential to sever. Estate being sold as is. Originally was three lots and has R2B zoning. Value in land or rejuvenate the home perfect location for short term rental. (id:60588)
Welland, Ontario
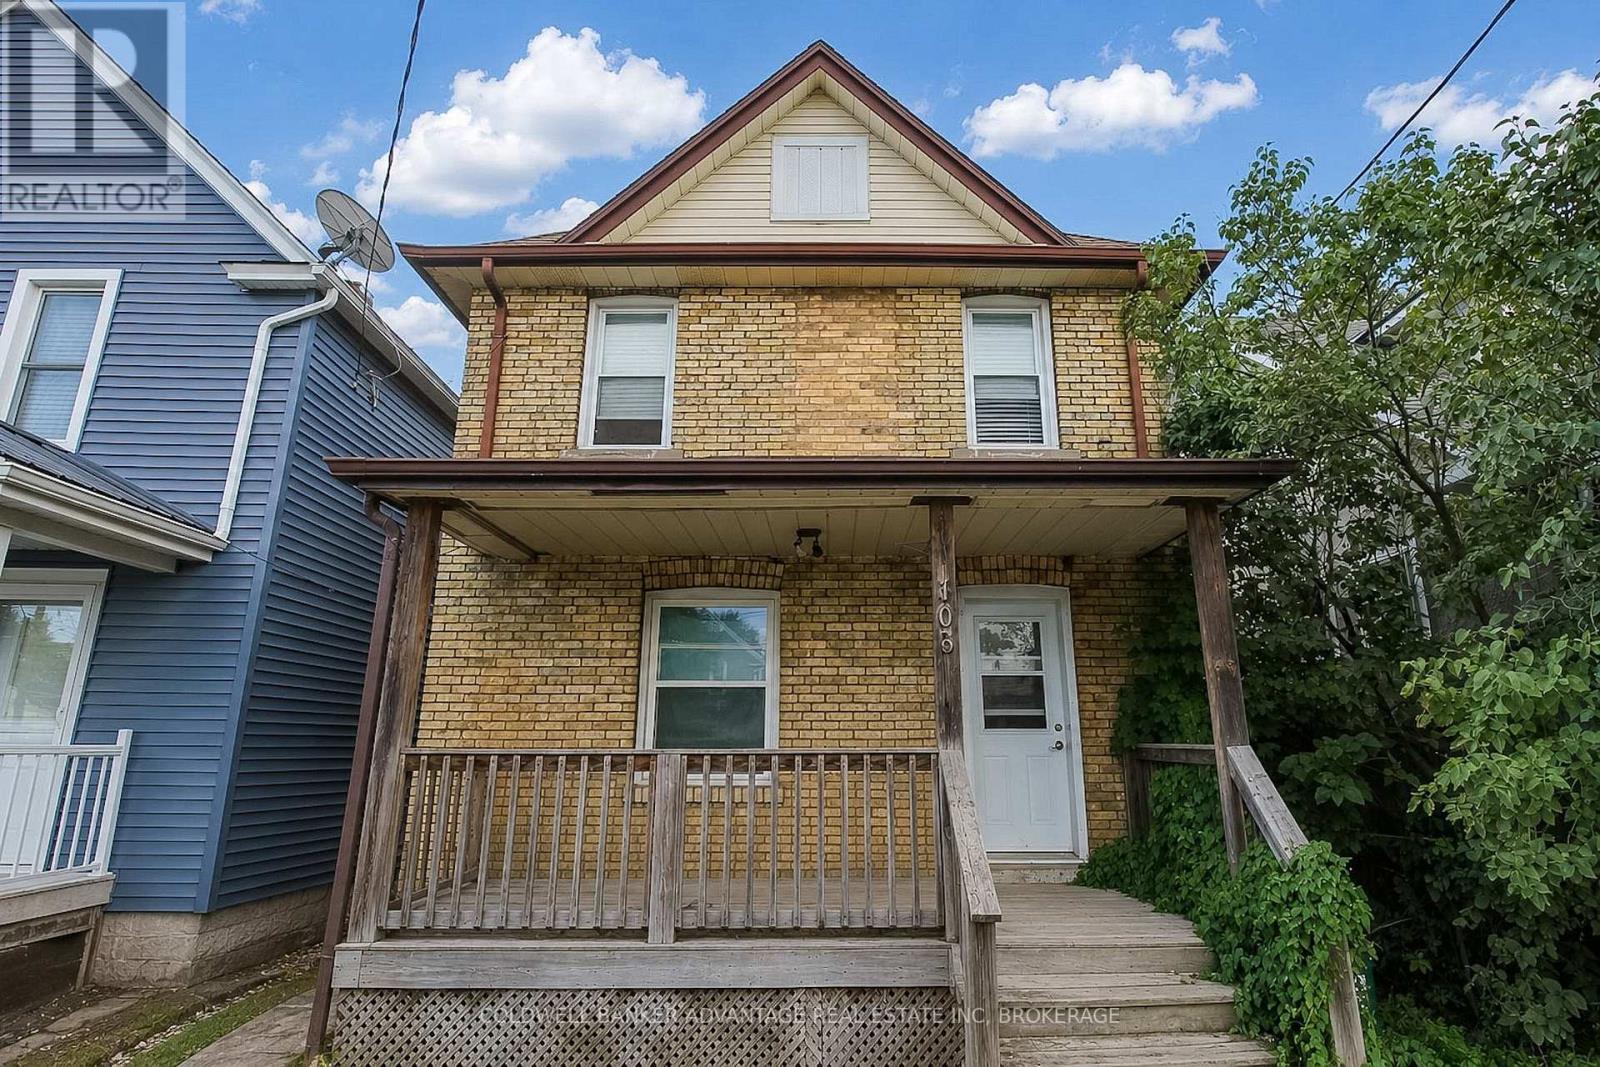
Detached, two-storey, solid brick, up/down duplex, in the heart of Welland! This property offers a versatile opportunity for investors, extended families, or buyers looking to offset their mortgage. Main floor is tenanted, upper unit will be vacant on closing - move in yourself, or rent it out at current market rent! The main-floor unit features 2-bedrooms, 1-bathroom, large eat-in kitchen, living room, and private laundry facilities in the basement. The upper unit offers 2-bedrooms, 1-bathroom, and kitchen complete with in-unit laundry. The unfinished, waterproofed basement is perfect for additional storage. Functional covered front porch, double-wide concrete driveway, and garden shed in the backyard. New combi-boiler (2022) - boiler system to all radiators through the house (clean heat), and serves as tankless hot water for each tap (energy efficient). Newer breaker panel - 200AMP service. Sump pump. Conveniently located close to shopping, grocery stores, schools, school-bus routes, public transit, and other everyday amenities - making this an attractive property for buyers and tenants alike. Amazing price, motivated seller! (id:60588)
Niagara Falls, Ontario
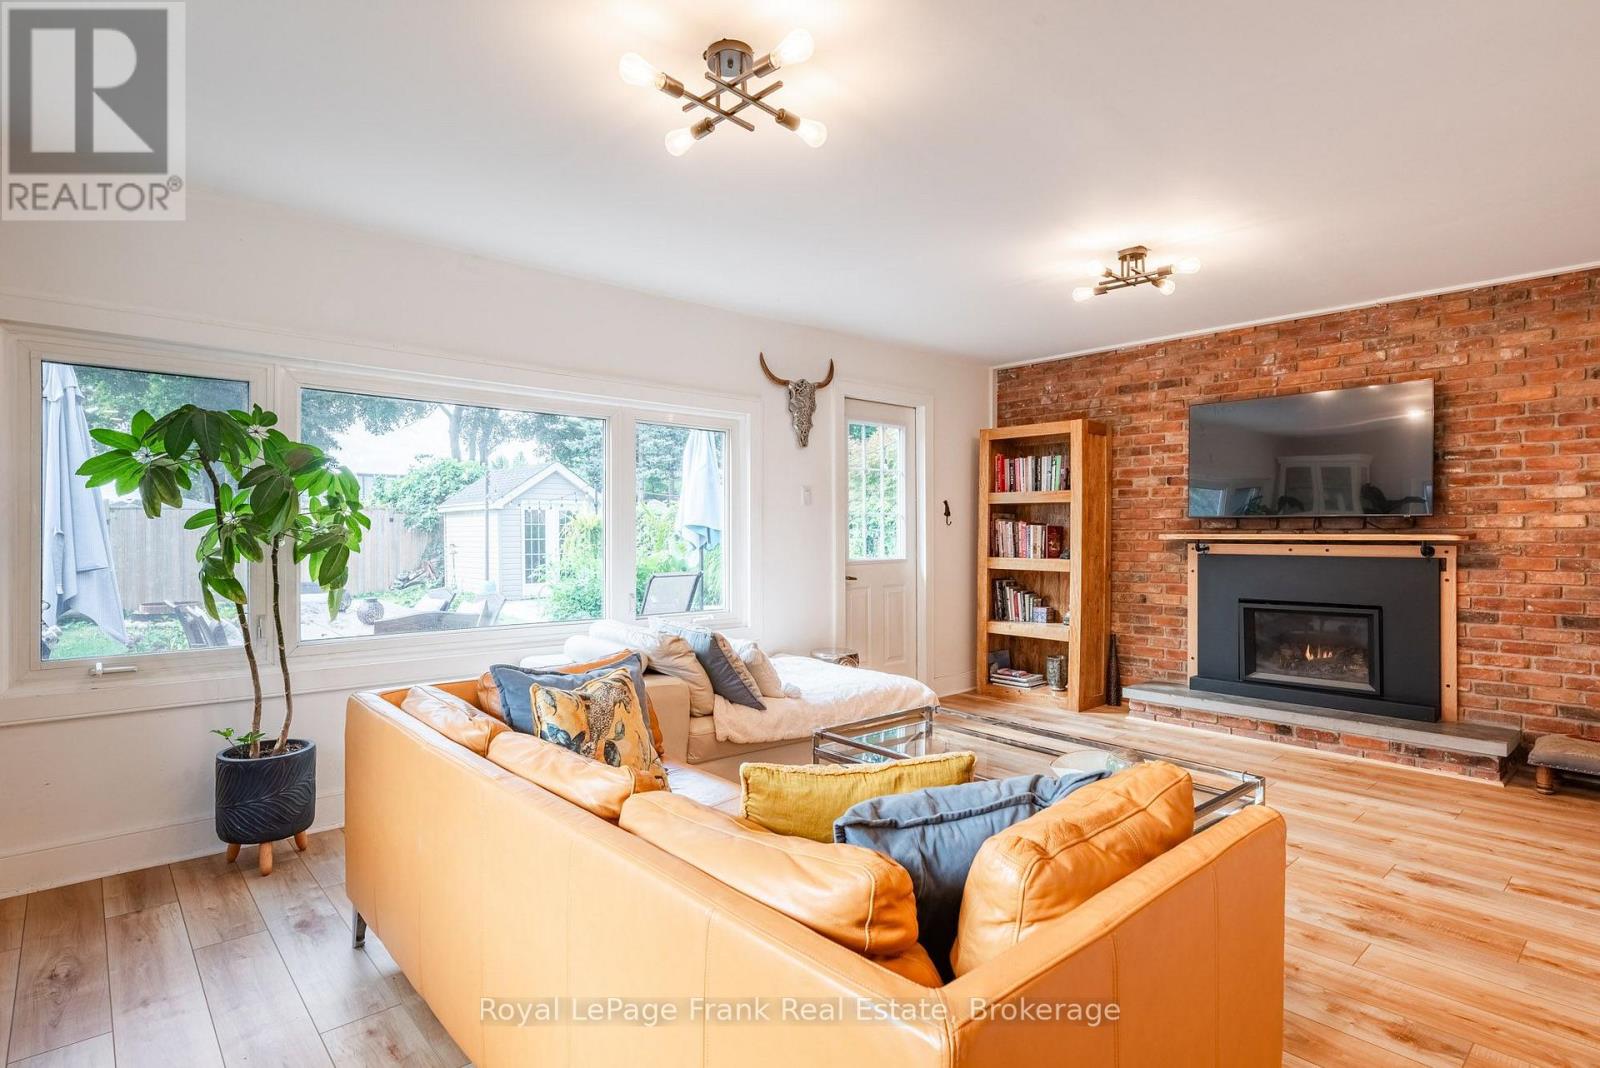
Welcome to this one-of-a-kind home in the highly sought-after North End of Stamford, Niagara Falls. This 3-bedroom, 1.5-bath gem captivates from the moment you step inside. Huge windows draw your eye straight to the expansive backyard, where a gorgeous in-ground pool and lush gardens await. The renovated kitchen is a showstopper - abundant counter space, generous cabinetry, and a striking live-edge wood island that invites guests to gather. Chef-worthy stainless steel appliances complete the space, including a 5-burner gas range with an added griddle built for easy Sunday-morning pancakes. The main floor flows effortlessly, ideal for entertaining. The family room impresses with a dramatic brick fireplace wall and a garden door opening onto a sprawling deck and a private, fully fenced backyard retreat. The main floor is completed by a main floor office and laundry room with access to the attached garage. Upstairs, three well-sized bedrooms share an updated 4-piece bath, while the primary suite offers soaring ceilings and a spacious walk-in closet. A pull-down attic - insulated, tall, and roomy - adds valuable extra storage, and the dry, unfinished partial basement offers even more storage. Set on an established, tree-lined street just minutes from schools, parks, and everyday shopping, this home delivers the quiet charm of a settled neighbourhood with quick access to Dorchester Road amenities and major commuter routes - the perfect balance of small-town warmth and big-city convenience. The property may have potential for owner-occupied short term rental income given its great location close to The Falls. (id:60588)
Niagara-On-The-Lake, Ontario
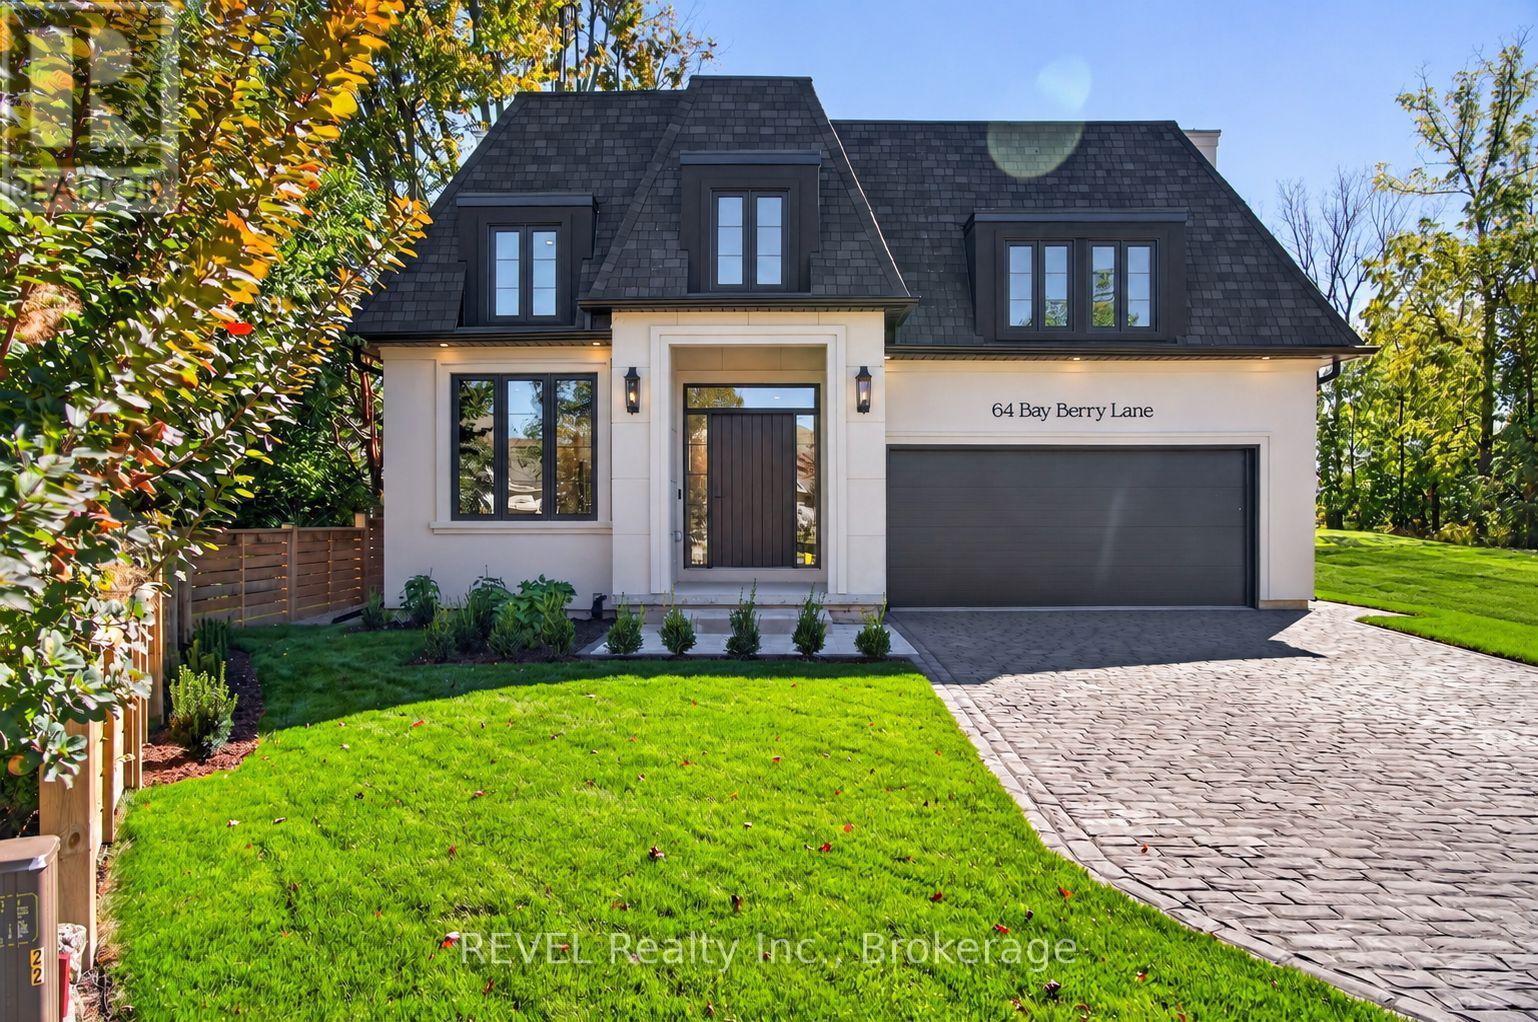
Just completed! Tucked away on an exclusive and exceptionally rare cul-de-sac, this extraordinary brand-new premium bungalow offers a captivating blend of timeless elegance and contemporary sophistication crafted by award-winning, local builder KARISMA Homes. Boasting approximately 2,500 sq.ft. of premium living space, this remarkable residence presents a rare opportunity to experience the very best of Niagara-on-the-Lake living, surrounded by charming boutique shops and restaurants, the world-famous Shaw Theatre and wineries. From the moment you arrive, the home's striking architecture, refined detailing and thoughtfully curated finishes create an unmistakable sense of understated grandeur. An impressive oversized foyer welcomes you into a breathtaking, light-filled interior and oversized sophisticated den, while the spectacular chef-inspired kitchen features exquisite custom cabinetry, luxurious quartz countertops and backsplash, stunning island, generous walk-in pantry and brand-new appliances. The open main floor design offers a magnificent great room anchored by soaring 12-ft ceilings, a showpiece fireplace and premium patio door system. Retire along a private hallway to the luxurious primary retreat featuring high ceilings, walk-in closet and beautifully appointed ensuite. A convenient main-floor laundry with custom cabinetry, second full bathroom, engineered hardwood flooring, custom millwork, elegant 8-ft doors, distinctive black-framed windows and curated designer lighting add a sophisticated finish throughout. The lower level provides an impressive finished living area, spacious third bedroom, roughed-in bathroom and abundant storage. Outside, beautifully landscaped grounds, stone paver driveway and double-car garage enhance the home's impressive curb appeal, while an EV charging rough-in, architectural shingles, and full Tarion warranty provide year-round comfort and convenience. A truly exceptional new home. (id:60588)
Niagara-On-The-Lake, Ontario
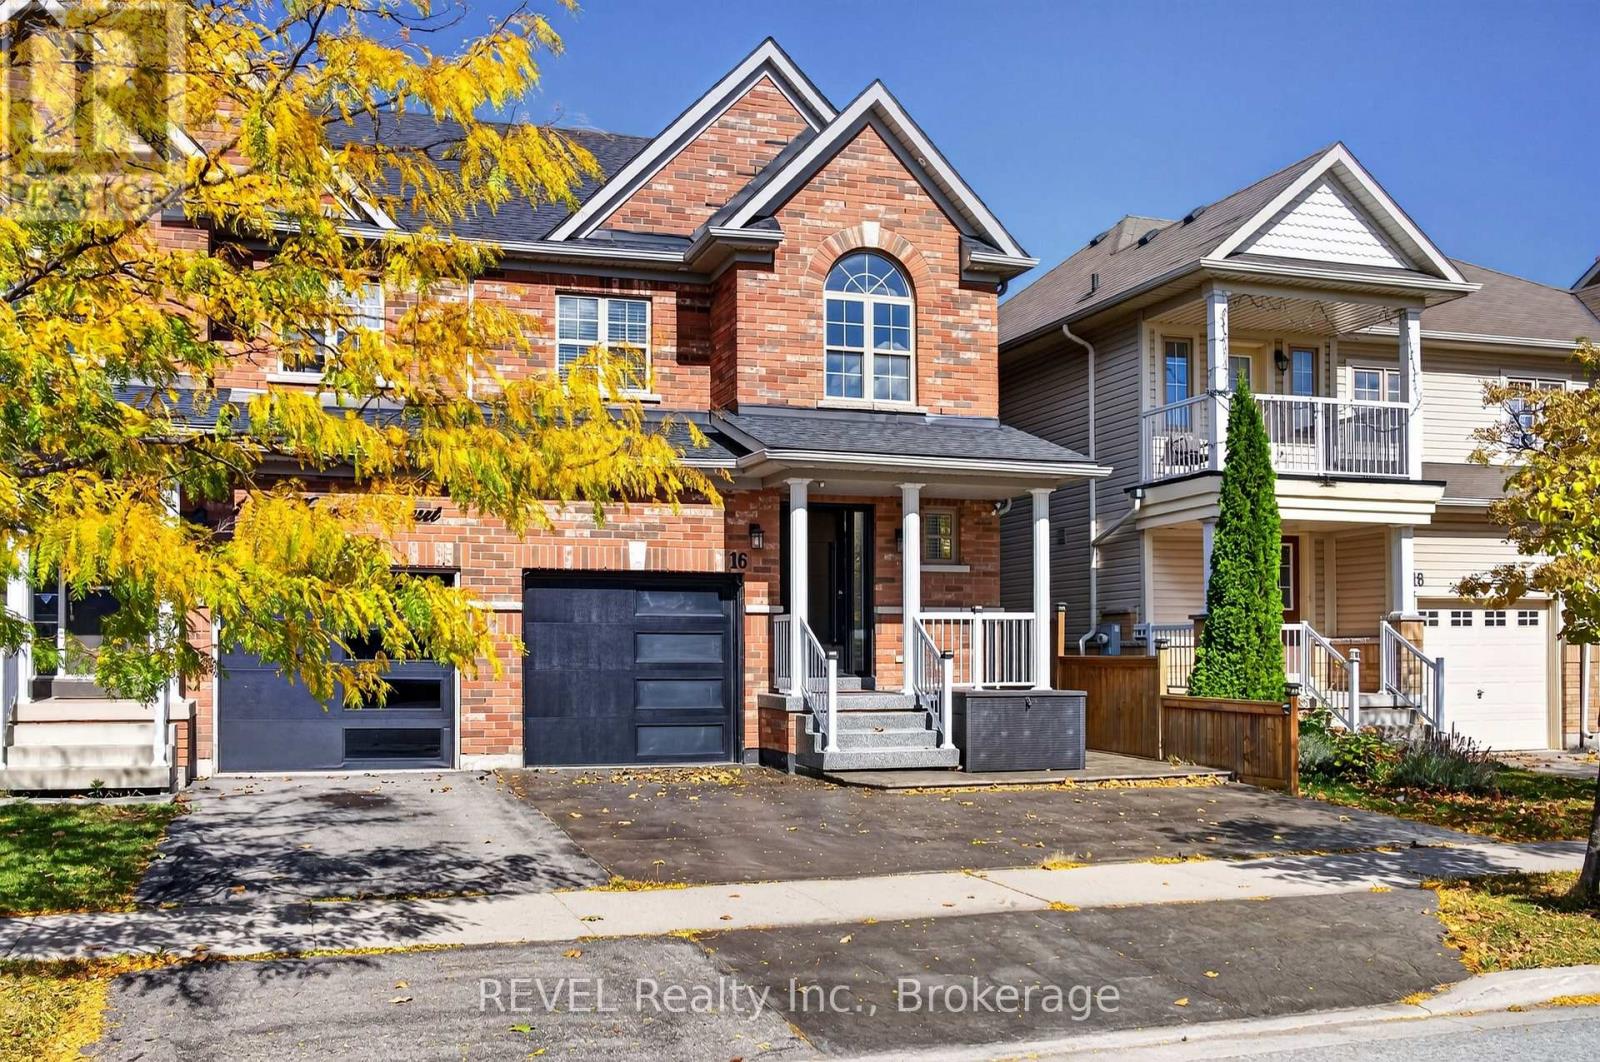
Welcome to 16 Haynes Court! Bright, inviting and perfectly situated in Niagara-on-the-Lake's sought-after Niagara-on-the-Green community, this beautifully maintained home offers comfort, style and convenience. Steps from the Outlet Collection and Niagara College, surrounded by wineries, scenic trails and exceptional golf, this is peaceful living with everything close by. The community sits alongside Royal Niagara Golf Club, a 27-hole championship facility. A nearby trail connects the subdivision toward Niagara College and its winery, an easy walk from home. Step inside to a welcoming main floor designed for everyday living and entertaining. The open-concept layout seamlessly connects the living and dining areas, with a cozy gas fireplace creating a warm focal point. Glass-door built-in cabinetry enhances the dining area, adding character and functional storage. The kitchen offers plenty of cabinetry and excellent flow. A 2-piece powder room completes the main level. Upstairs, you'll find three spacious, bright bedrooms, laundry and two full bathrooms. The primary suite features an oversized walk-in closet with built-ins, a private ensuite and additional custom built-in cabinetry, providing generous storage and a polished, upscale feel. Both additional bedrooms feature built-in closets, maximizing usable space. The fully finished basement adds even more living space with a recreation room, two additional bedrooms and a full bathroom, offering flexibility for family, guests or additional living space. Outside, enjoy a fully fenced, hardscaped backyard with a shed and generous patio. The single-car attached garage features epoxy flooring, complemented by a two-car driveway. Upgrades include a roof replaced in 2022, a Bosch high-efficiency heat pump installed in 2023, and a new furnace installed in 2026. With Old Town nearby and quick QEW access, commuting and weekend getaways are a breeze. Meticulously maintained, 16 Haynes Court is a place to proudly call home. (id:60588)

St. Catharines, Ontario
Welcome to The Cardin at Coveteur, Niagara's newest address for luxury living. This stunning second-floor suite offers 1,160 sq. ft. of beautifully finished living space with 1 spacious bedroom and captivating West-facing views of the surrounding natural scenery. Designed for modern elegance, this open-concept suite features 10-ft ceilings, 8-ft doors, and an architecturally distinctive circular foyer. Personalize your home with one of four curated designer decor styles Parisian, Scandinavian Chic, New York Loft, or European Traveller each crafted for timeless sophistication. The kitchen boasts designer cabinetry with crown moulding, an eat-in island perfect for entertaining and a spacious pantry. Enjoy year-round comfort with an Echobee smart thermostat and an individual high-efficiency MagicPak system with fresh air ventilation. Elegant three-pane sliding doors open to a private balcony offering serene views. Building amenities include a landscaped outdoor terrace, party room with kitchen, library and lounge with two-sided fireplace, and a fitness and yoga studio. One underground parking space and locker included. Built strong with Insulated Concrete Forms (ICF) for superior quality and energy efficiency. Construction is underway with occupancy expected Fall 2026. (id:60588)

St. Catharines, Ontario
Welcome to The Gaultier A2 at Coveteur, Niagara's newest address for luxury living. This stunning fourth-floor suite offers 1,457 sq. ft. of beautifully finished living space with 2 spacious bedrooms and captivating West-facing views of the surrounding natural scenery. Designed for modern elegance, this open-concept suite features 10-ft ceilings, 8-ft doors, and an architecturally distinctive circular foyer. Personalize your home with one of four curated designer decor stylesParisian, Scandinavian Chic, New York Loft, or European Traveller each crafted for timeless sophistication. The kitchen boasts designer cabinetry with crown moulding, quartz countertops, a tile backsplash, and an eat-in island perfect for entertaining. Enjoy year-round comfort with an Echobee smart thermostat and an individual high-efficiency MagicPak system with fresh air ventilation. Elegant three-pane sliding doors open to a private balcony offering serene views. Building amenities include a landscaped outdoor terrace, party room with kitchen, library and lounge with two-sided fireplace, and a fitness and yoga studio. One underground parking space and locker included. Built strong with Insulated Concrete Forms (ICF) for superior quality and energy efficiency. Construction is underway with occupancy expected Fall 2026. (id:60588)
Niagara-On-The-Lake, Ontario
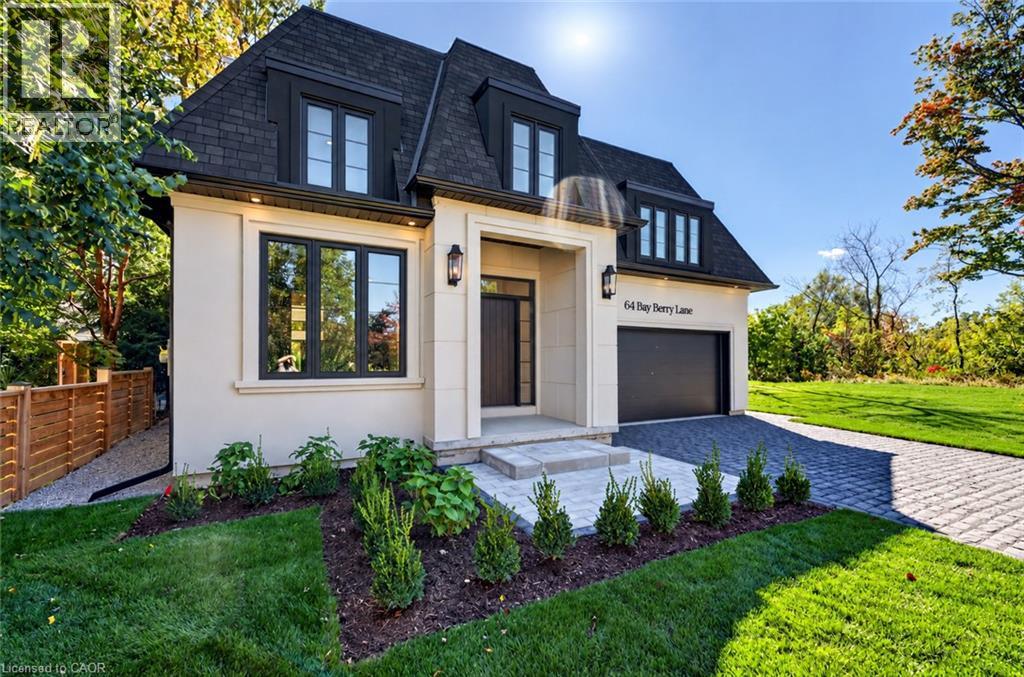
Just completed! Tucked away on an exclusive and exceptionally rare cul-de-sac, this extraordinary brand-new premium bungalow offers a captivating blend of timeless elegance and contemporary sophistication crafted by award-winning, local builder KARISMA Homes. Boasting approximately 2,500 sq.ft. of premium living space, this remarkable residence presents a rare opportunity to experience the very best of Niagaraon-the-Lake living, surrounded by charming boutique shops and restaurants, the world-famous Shaw Theatre and wineries. From the moment you arrive, the home's striking architecture, refined detailing and thoughtfully curated finishes create an unmistakable sense of understated grandeur. An impressive oversized foyer welcomes you into a breathtaking, light-filled interior and oversized sophisticated den, while the spectacular chef-inspired kitchen features exquisite custom cabinetry, luxurious quartz countertops and backsplash, stunning island, generous walk-in pantry and brand-new appliances. The open main floor design offers a magnificent great room anchored by soaring 12-ft ceilings, a showpiece fireplace and premium patio door system. Retire along a private hallway to the luxurious primary retreat featuring high ceilings, walkin closet and beautifully appointed ensuite. A convenient main-floor laundry with custom cabinetry, second full bathroom, engineered hardwood flooring, custom millwork, elegant 8-ft doors, distinctive black-framed windows and curated designer lighting add a sophisticated finish throughout. The lower level provides an impressive finished living area, spacious third bedroom, roughed-in bathroom and abundant storage. Outside, beautifully landscaped grounds, stone paver driveway and double-car garage enhance the home's impressive curb appeal, while an EV charging rough-in, architectural shingles, and full Tarion warranty provide year-round comfort and convenience. A truly exceptional new home. (id:60588)
Welland, Ontario
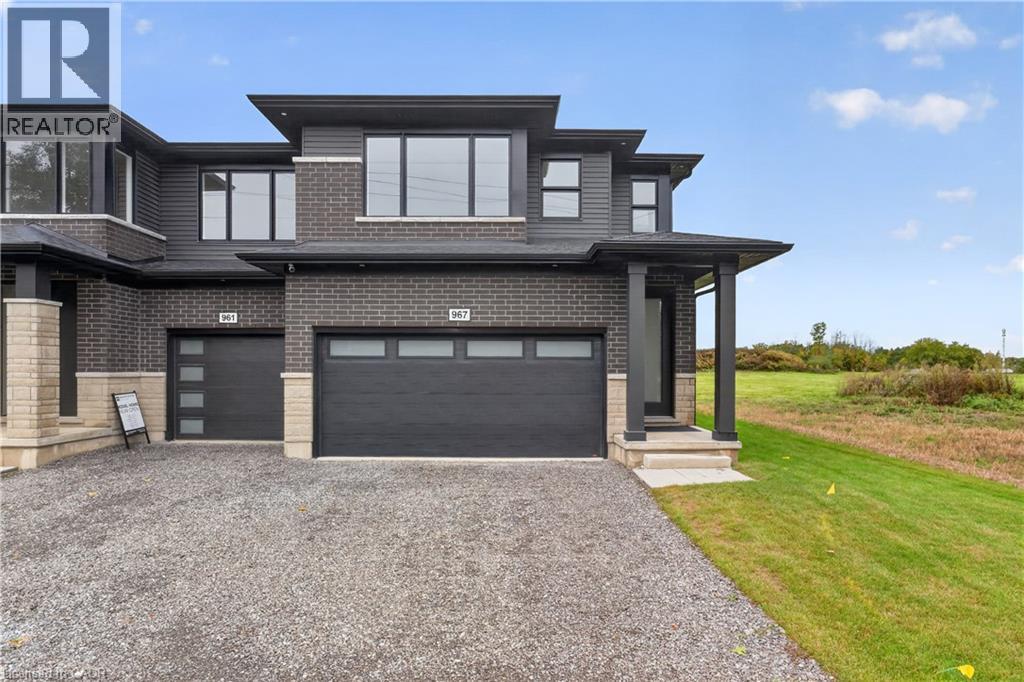
Welcome to 967 Clare Avenue in Welland' s Harvest Oak community! This beautifully upgraded, brand-new home offers 1,755 square feet of thoughtfully designed living space, featuring 3 bedrooms, a versatile loft, and 3 bathrooms. With an impressive $46 , 130 in upgrades, this home combines modern style, quality finishes, and everyday functionality — all ready for you to move in! The open-concept main floor creates a seamless flow between the kitchen, dining area, and living room, making it ideal for entertaining and family living. The inviting living room fireplace adds warmth and character, while the upgraded kitchen features quartz countertops, an appliance package, and extended-height upper cabinets for added storage and a polished, contemporary look. A stylish backsplash completes the space. Upstairs, you'll find three well-appointed bedrooms, a versatile loft perfect for a home office, reading nook, or additional living space, and the convenience of second-floor laundry. The primary bedroom offers a private retreat with a walk-in closet and a 3-piece ensuite. Complete with a double-car garage and double-wide driveway, this home offers both comfort and practicality. With its extensive upgrades, modern layout, and move-in-ready convenience, 967 Clare Avenue is an exceptional opportunity to own a brand-new home in a growing Welland community, close to schools, parks, shopping, and everyday amenities. (id:60588)
Fort Erie, Ontario
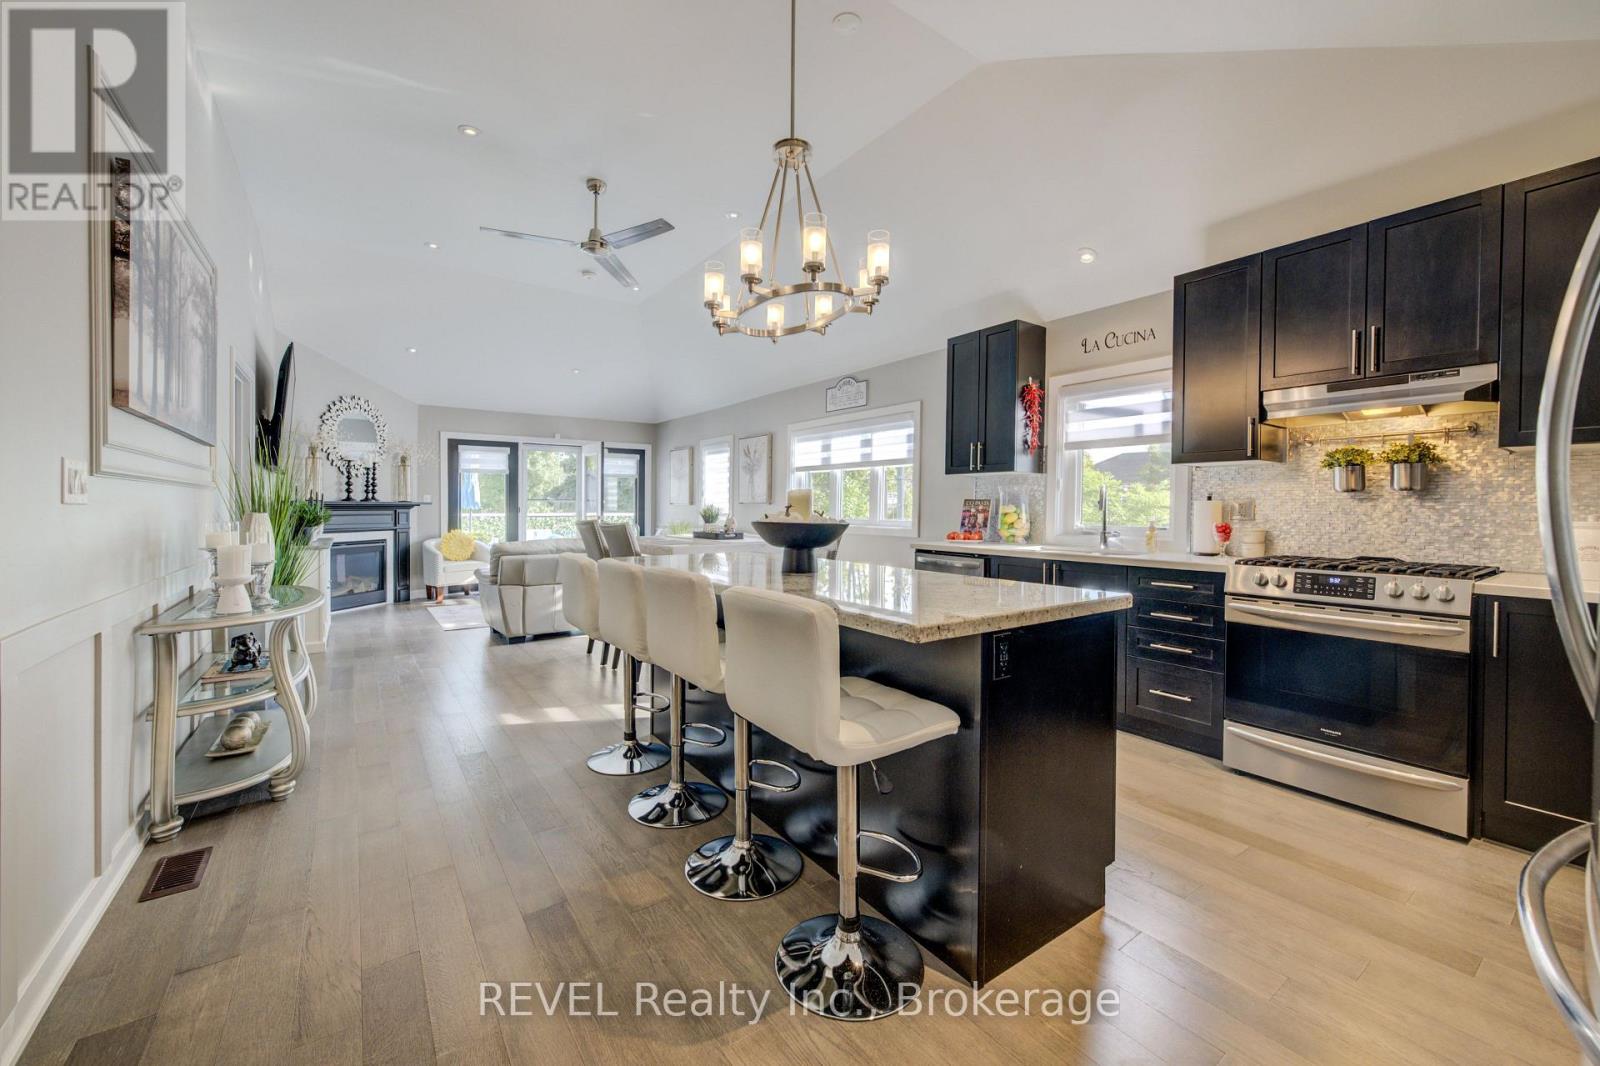
Why wait for a new build and pay HST when this Executive Townhome (end unit) is complete, upgraded and move-in ready? This five-year-old custom-built bungalow townhome includes the costly extras often missing from a new home: a finished basement, fencing, landscaping, two paved driveways, decks, patios, custom finishes, a Generac generator, approx. 2400 sq ft of living space and so much more. Best of all, no HST is payable on the purchase and Tarion Structural Warranty until March 2028! Style and elegance define this magazine-worthy end unit. Every detail has been thoughtfully completed, from the uniquely high ceilings throughout the main floor, basement and garage to the custom molding, fresh paint and soundproofed adjoining walls. The bright, open-concept kitchen, dining and living area is filled with natural light. The upgraded kitchen features custom cabinetry, a large granite island and gas stove. Two fireplaces add warmth and character. The first bedroom was used as a dining room, providing flexible living space. The primary bedroom offers a four-piece ensuite and walk-in closet. Additional upgrades include laundry-room cabinetry and sink, an air cleaner on the furnace, OVO bidet toilet, storm doors and a gas BBQ line. The finished basement features a third bedroom, spacious family room and ample storage. With a walk-up, separate entrance and second driveway, it is well suited for an in-law suite or possible income unit. Outside, enjoy white vinyl fencing, extensive interlock and patio stonework, stone front steps, two vinyl decks, a large walk-in shed and tiled garage floor. The private backyard is a hidden oasis for relaxing and entertaining. 10-15 minutes from new Niagara Falls Hospital, minutes from the beach and marina, and within walking distance of shops, restaurants and amenities, this home delivers the benefits of new construction without the wait, added costs or unfinished projects. Move in and enjoy! (id:60588)

Wainfleet, Ontario
Welcome to country living in the heart of Niagara Region! This fantastic 1+ acre property offers the space, privacy and versatility you've been looking for, without sacrificing affordability. Whether you're a first-time buyer, downsizer, right-sizer, space seeker, outdoor enthusiast, gardener/grower, or just a serious garage lover, this one is definitely worth a look! The approximately 1,600 sq ft above-grade home features bright living and dining spaces, a functional eat-in kitchen, 3bedrooms and 1 full bath. The main floor also offers a foyer, laundry and multiple covered porches and decks—perfect for morning coffee, entertaining or simply soaking in those killer sunrises. Outside, the possibilities really open up. Enjoy a triple detached garage, lots of storage, a fire pit, a dedicated dog run, a detached shed with hydro (Child's playhouse or a good potting shed), and plenty of room to roam. Mature trees surround the property, providing privacy and a peaceful country setting, with no rear neighbours. And for the adventurous homeowner, you can even tap your own trees and make maple syrup right at home! With multiple outdoor living spaces, an impressive garage, over an acre of land and the beauty of rural Wainfleet all around you, this is an opportunity to enjoy the country lifestyle at an attainable price. Come see why 43287 Pettit Rd in the Winger area could be the perfect place to put down roots, spread out and enjoy the best of Niagara Region country living! (id:60588)
Welland, Ontario
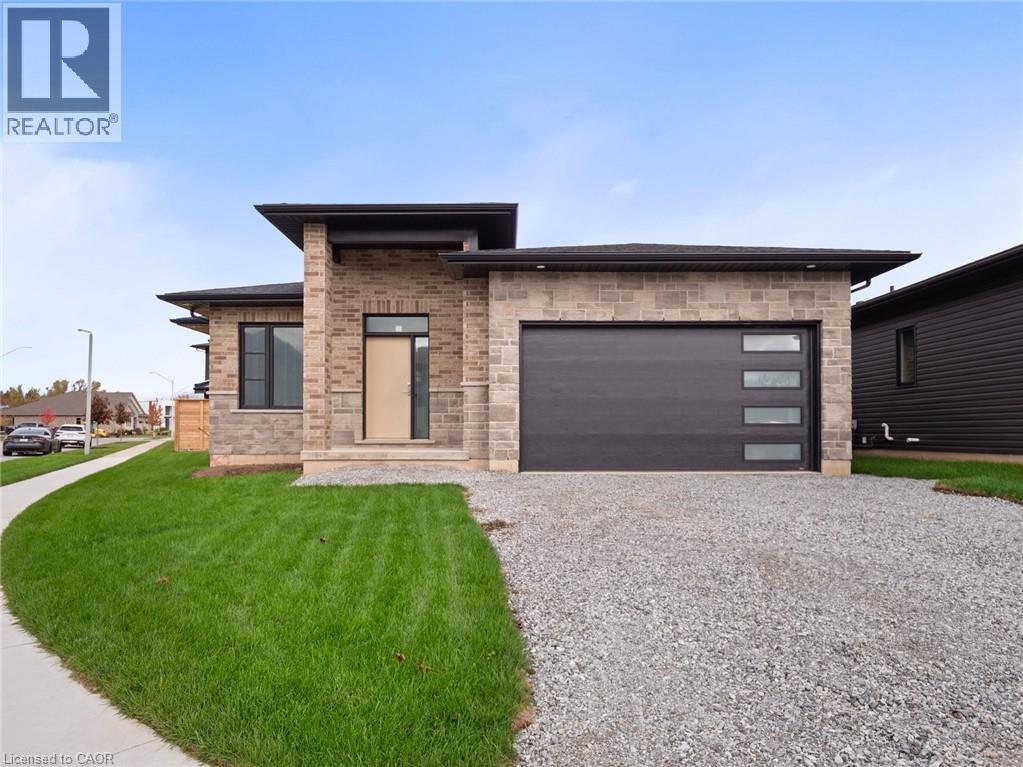
Nestled in one of Welland's most sought-after neighbourhoods, this all-brick bungalow by Gabmar Homes blends timeless craftsmanship with modern comfort. Built with exceptional quality and attention to detail, this home offers a bright, open-concept layout featuring hardwood floors throughout, two spacious bedrooms, an additional office or den perfect for working from home and the potential for main floor laundry. The primary suite includes a walk-in closet and a luxurious ensuite, while the second full bathroom provides convenience for guests or family. The heart of the home is the kitchen, designed with high-end finishes and awaiting the buyer's choice of countertops-a perfect opportunity to add a personal touch before move-in. Enjoy seamless indoor-outdoor living with a covered backyard deck, ideal for entertaining or quiet evenings. The double car garage with car charging plug and all-brick exterior reflect the durability and refined design that define this Gabmar Homes build.Located in the prestigious Vanier Estates community, this home offers tranquility, elegance, and proximity to parks, schools, shopping, and all major amenities-making it the ideal choice for those seeking luxury and comfort in one of Welland's most desirable areas. (id:60588)
Niagara-On-The-Lake, Ontario
Where refined craftsmanship meets effortless living in the heart of Niagara's Wine Country! Welcome to this stunning custom-built residence by award-winning DRT Custom Homes, perfectly positioned in the heart of charming Virgil and designed with both style and substance in mind. As you enter the lavish foyer with soaring 12-foot ceilings, you're immediately greeted by an inviting open-concept layout anchored by a show-stopping kitchen featuring quartz countertops, a walk-in pantry, and built-in speakers-equally suited for intimate dinners or lively gatherings. Sun-filled living and dining areas flow seamlessly through oversized patio doors to a sprawling deck complete with a gas hookup and integrated audio, creating the ultimate indoor-outdoor entertaining experience. Ten-foot ceilings throughout the main floor enhance the home's sense of space and sophistication, while two generously proportioned bedrooms-each with its own private ensuite-offer tranquil retreats, complemented by a stylish powder room. The fully finished lower level expands your possibilities with two additional bedrooms, a sleek full bathroom, and a versatile flex space ideal for a home gym, office, or theatre room, with large windows flooding the area with natural light. Located in the peaceful village of Virgil just moments from the historic charm of Old Town Niagara-on-the-Lake, this exceptional home delivers the perfect blend of serenity and refinement in one of Ontario's most coveted communities-this is more than a home, it's a lifestyle statement, masterfully crafted by DRT Homes. (id:60588)
Grimsby, Ontario
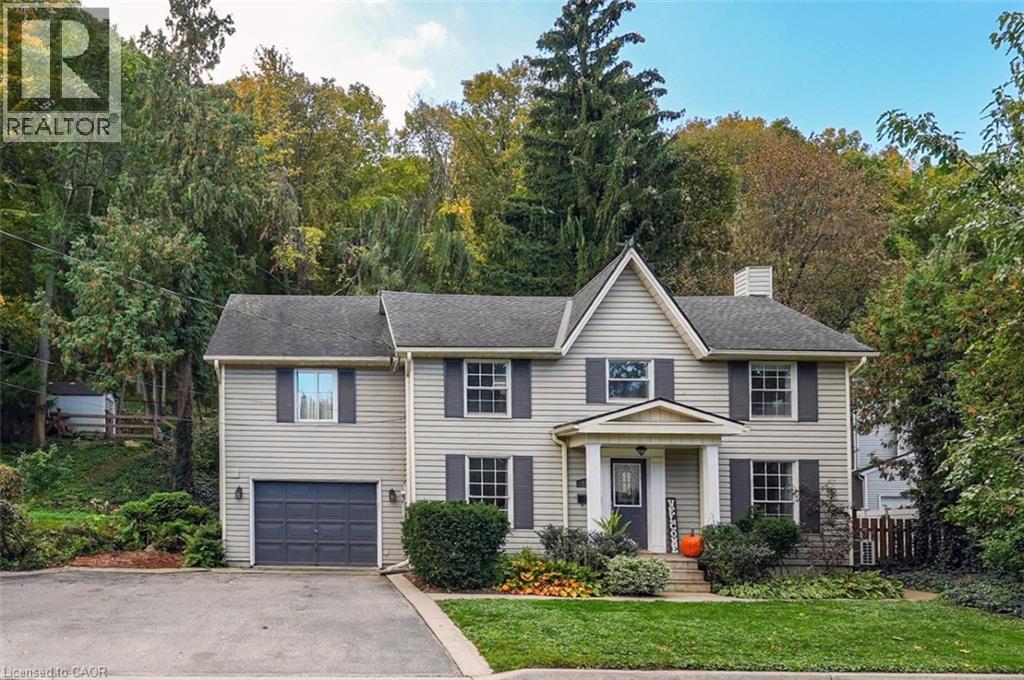
UNIQUE YET DISTINCTIVE -- TUCKED AGAINST THE ESCARPMENT … Backing onto serene green space, life at 173 Main St W, Grimsby brings together inviting spaces, unexpected details and room to make it your own. Step through the foyer into the main level where updated flooring, crown moulding, skylights, potlights, pocket doors, and Juliet balcony add refined finishing touches. In the spacious living room, a VAULTED CEILING & SKYLIGHT create an airy feel, while a GAS FIREPLACE with mantel & stone surround creates a cozy feeling. The dining room is ready for weeknight dinners or special celebrations, with big windows boasting nature views, while connecting to the UPDATED kitchen (2024) - QUARTZ counters and backsplash, new appliances (2025), and a butler pantry that adds handy extra space. The sunken mudroom/laundry with washer & dryer (2023) provides direct garage and yard access along with a 2-pc bath. Step outside to the private, gated patio w/gas BBQ hookup, then up a few steps to a secluded UPPER PATIO, with the gorgeous NIAGARA ESCARPMENT as your backdrop. The upper level features a versatile LOFT area with Murphy Bed that could function as another bedroom area. The SUNKEN PRIMARY BEDROOM suite feels like its own retreat with a WALK-IN CLOSET, thermostat-controlled GAS FIREPLACE and WALK OUT to a private deck. The luxurious ENSUITE turns everyday routines into something special with a HEATED FLOOR, XL soaker TUB, and stand-up shower + pocket door. A second bedroom and 4-pc bath complete the level. Ductless split A/C adds additional comfort, while the unfinished basement provides additional space for storage and future possibilities. XL garage + DOUBLE drive. Located WALKING DISTANCE to everything that makes Grimsby desirable – downtown core, shopping, restaurants, plus easy highway access AND 2 minutes to GO Station! CLICK ON MULTIMEDIA for virtual tour, drone photos, floor plans & more. (id:60588)
Niagara-On-The-Lake, Ontario
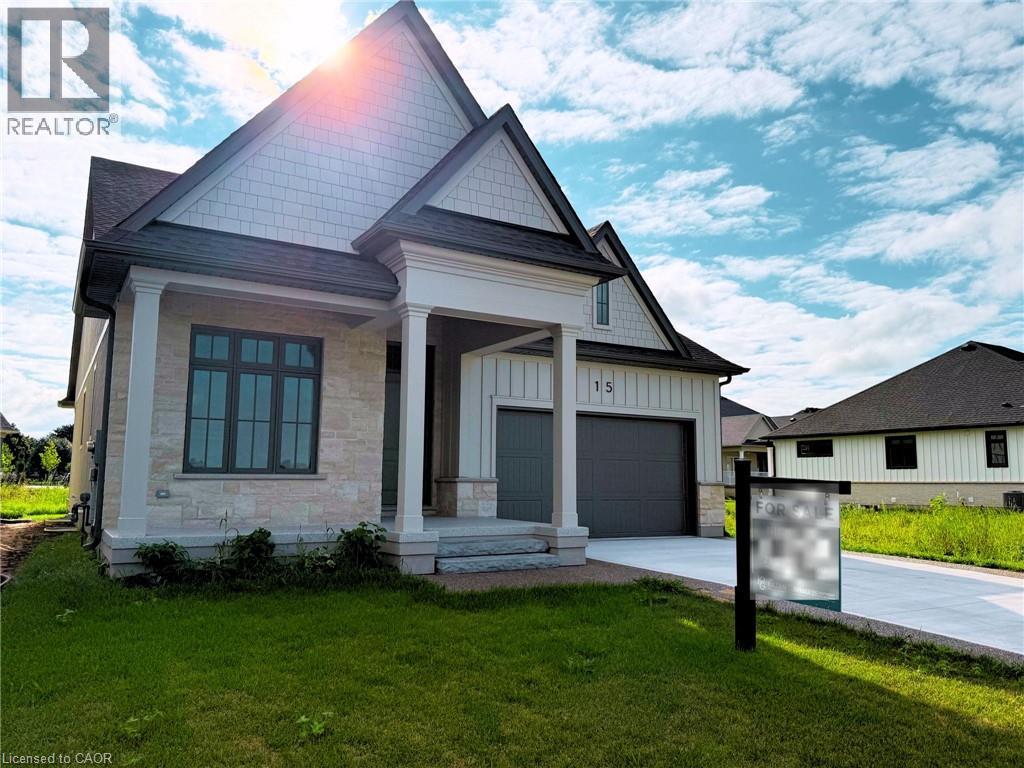
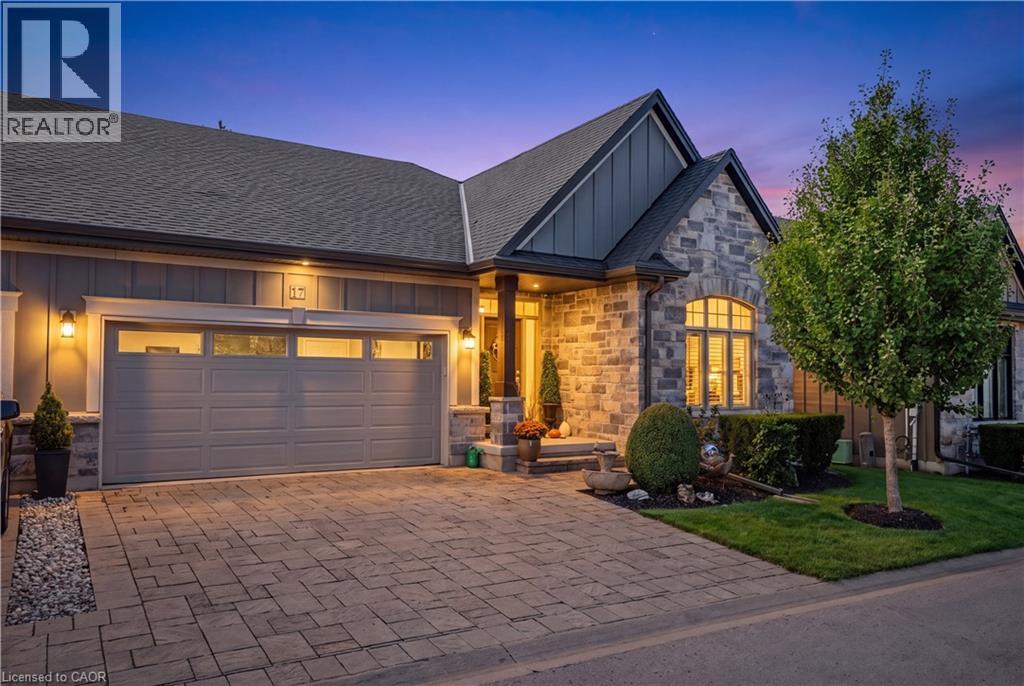
Experience effortless, low-maintenance luxury in prestigious St. Davids with this stunning stone and board-and-batten bungalow townhome, offering over 1,556 sq ft of total finished space on a quiet cul-de-sac just minutes from world-class wineries, golf courses, the Niagara Parkway, and Old Town Niagara-on-the-Lake. The 1,556 sq ft main level boasts rich wide-plank hardwood throughout, a light-filled great room with soaring vaulted ceilings and a cozy gas fireplace, and an open-concept chef’s kitchen featuring an oversized quartz island, stainless steel appliances, and custom cabinetry. Garden doors open to a private, fully fenced, covered patio perfect for outdoor relaxation. The primary suite serves as a spa-inspired retreat with a double vanity and glass walk-in shower, alongside a second main-floor bedroom and full bath. Below, the fully finished lower level expands your options with a third bedroom, a third full bathroom, and a generous [rec room / family room]. Complete with an attached double garage, double driveway, central vac, owned water heater, flexible 30–59 day possession, and a low $436.91 monthly fee covering high-speed internet, TV, lawn care, and snow removal, this turn-key residence seamlessly blends elegance and effortless living. (id:60588)
Port Colborne, Ontario
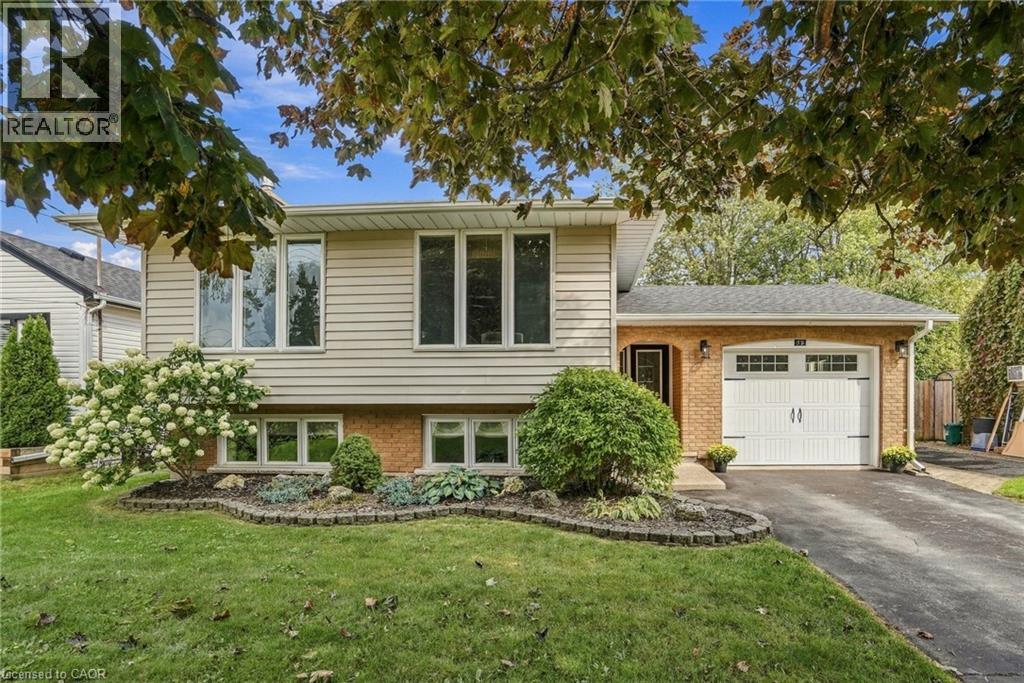
Situated in Port Colborne's coveted Sugarloaf neighbourhood, just blocks from the shores of Lake Erie, 39 Rosemount Avenue is a professionally finished home where every space has been considered. Mature, established trees line the street, lending a sense of permanence and quiet privacy rarely found in newer communities, while the lake, the marina and Sugarloaf's waterfront parks and trails are all within an easy walk. The residence has been extensively updated with premium finishes throughout. At the heart of the home is a professionally designed kitchen anchored by an expansive island and appointed with chef-calibre luxuries: a dedicated pot filler positioned above the cooktop and a sleek, high-performance induction range. It opens seamlessly to the living and dining areas, creating an entertaining space that is as gracious as it is functional. Three well-proportioned bedrooms are served by a newly updated five-piece bathroom. The lower level offers exceptional flexibility and in-law capability, featuring a bright family room with a gas insert fireplace framed by a 150-year-old reclaimed wood mantle, a newly finished bedroom and a full bathroom. Outdoors, the garage has been transformed into a summer kitchen with tiki bar, refrigerator and cabinetry. The large enclosed rear yard provides a cedar shake garden shed, gazebo, patio and generous green space for games or relaxation. Cohesive in design and meticulous in execution, this is a rare offering steps from the water. Don’t be TOO LATE*! *REG TM. RSA. (id:60588)