
Lincoln, Ontario
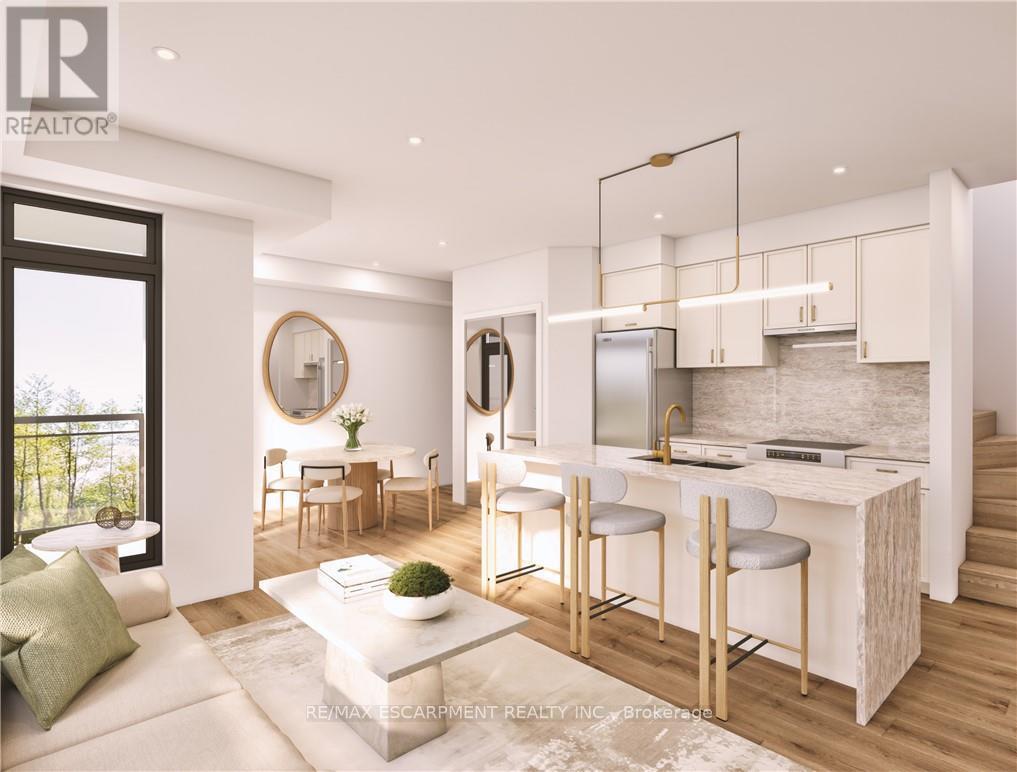
Welcome to SORELLA Towns in Beamsville! An extraordinary new limited release of modern urban townhomes is coming to the heart of Beamsville, with prices that bring ownership within the reach. This private infill enclave is close to downtown and within walking distance of everyday amenities. With only a select few homes available to choose from, this is rare opportunity to own and call Sorella home, located between the Escarpment and the Lake, nestled in wine country. Just a minutes stroll from Beamsville's charming downtown with its century old buildings, boutiques, cafes and friendly welcome. With the new Grimsby Casablanca GO station slated to open in 2027, and GO bus stop just minutes away from Ontario St, commuting is just a hop, skip and a jump from a Sorella. Residents can enjoy fast access to the GTA and all points between. TO BE BUILT! Limited number of additional parking spaces available for sale. DeSantis Homes presentation office available for in-person visits, located at 13 Windward Drive, Grimsby (Suite 502). RSA (id:60588)
Welland, Ontario
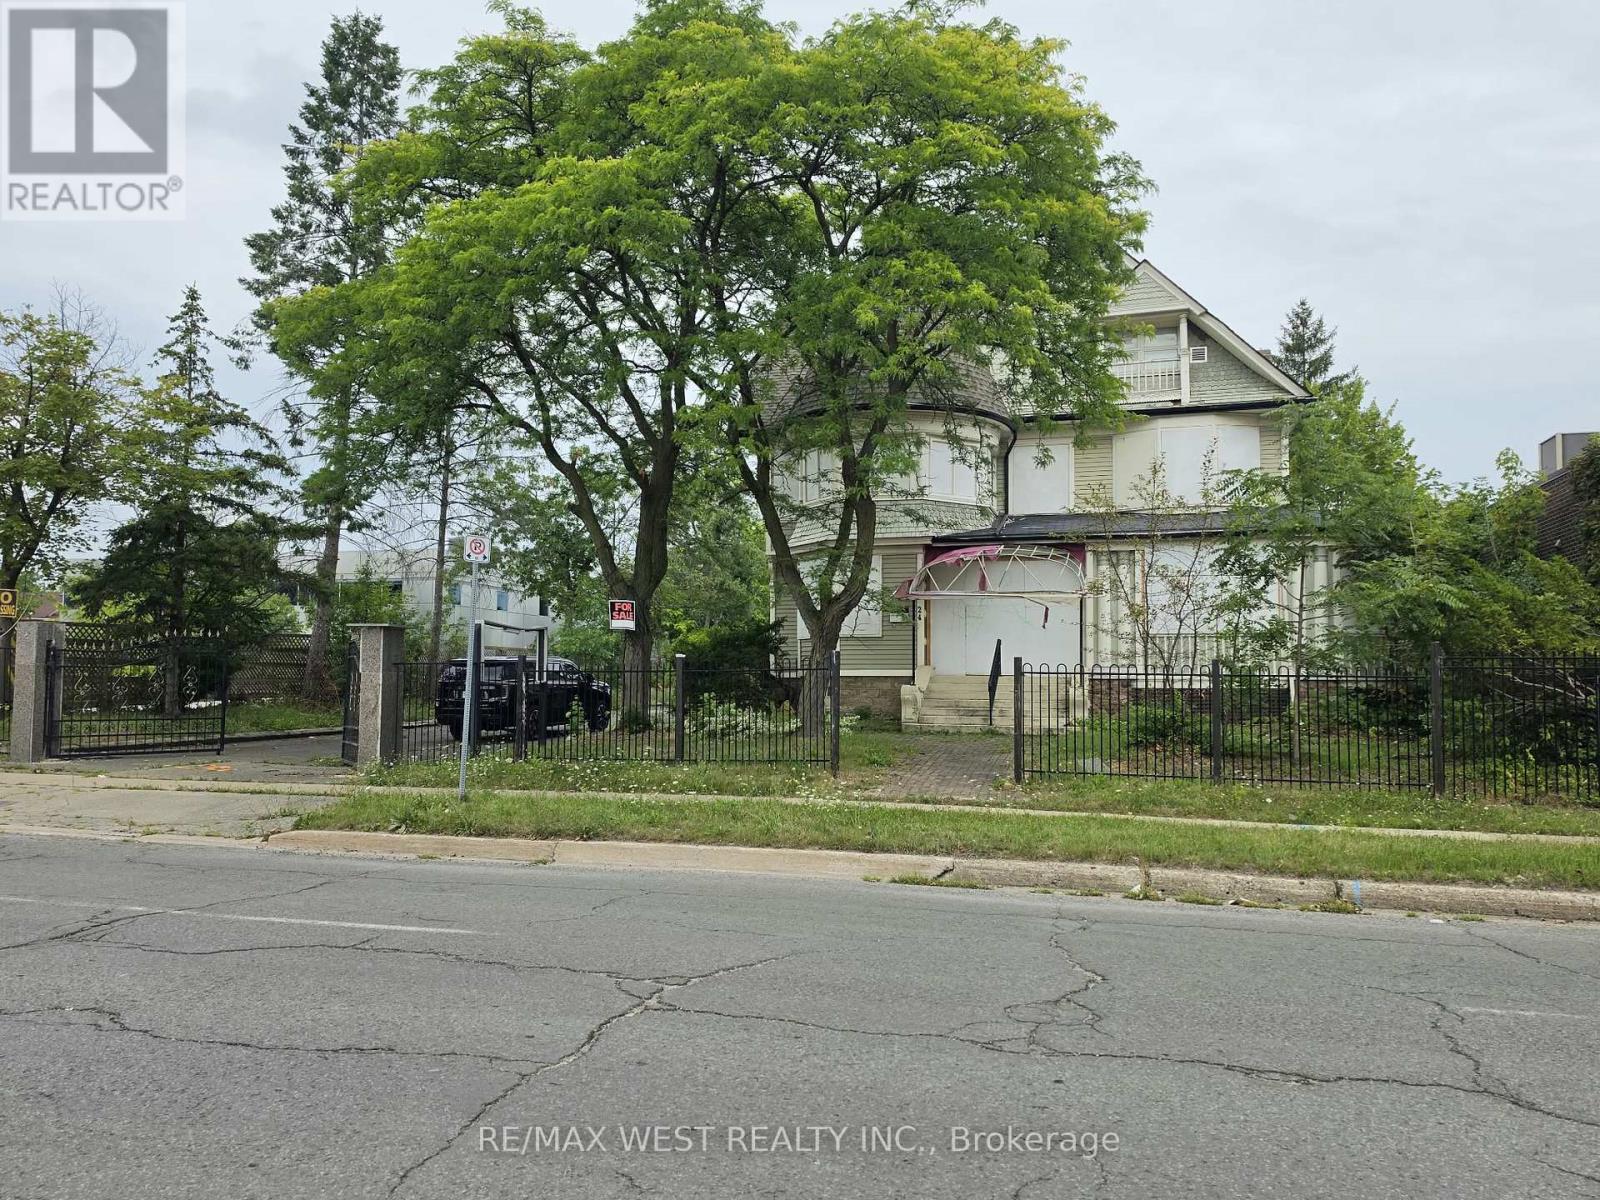
Exceptional opportunity to own a remarkable piece of Welland's history in the heart of the downtown core! Known as the historic Glasgow Fortner House, this impressive heritage designated property dates back to approximately 1859 and offers a rare combination of architectural character, substantial lot size and exciting investment potential. Situated on a generous lot measuring approximately 91.88 feet by 165 feet, this distinctive property features a spacious multilevel building with numerous rooms, ample parking and outstanding potential for restoration and adaptive reuse. Its central location provides convenient access to downtown amenities, shopping, restaurants, public transit and major routes. Previously associated with commercial and residential uses, the property presents an intriguing opportunity for investors, entrepreneurs and visionaries seeking to restore a historic landmark and explore potential commercial, residential or mixed use possibilities. A historical site specific zoning amendment also warrants further investigation regarding potential residential uses. The property is being offered in its existing condition and requires renovations, making it an ideal opportunity for those looking to bring new life to a truly unique building. All proposed uses, conversions, renovations and redevelopment opportunities are subject to confirmation of current zoning, heritage requirements and applicable municipal approvals. A rare chance to preserve history while exploring the future possibilities of this landmark property! (id:60588)
Welland, Ontario
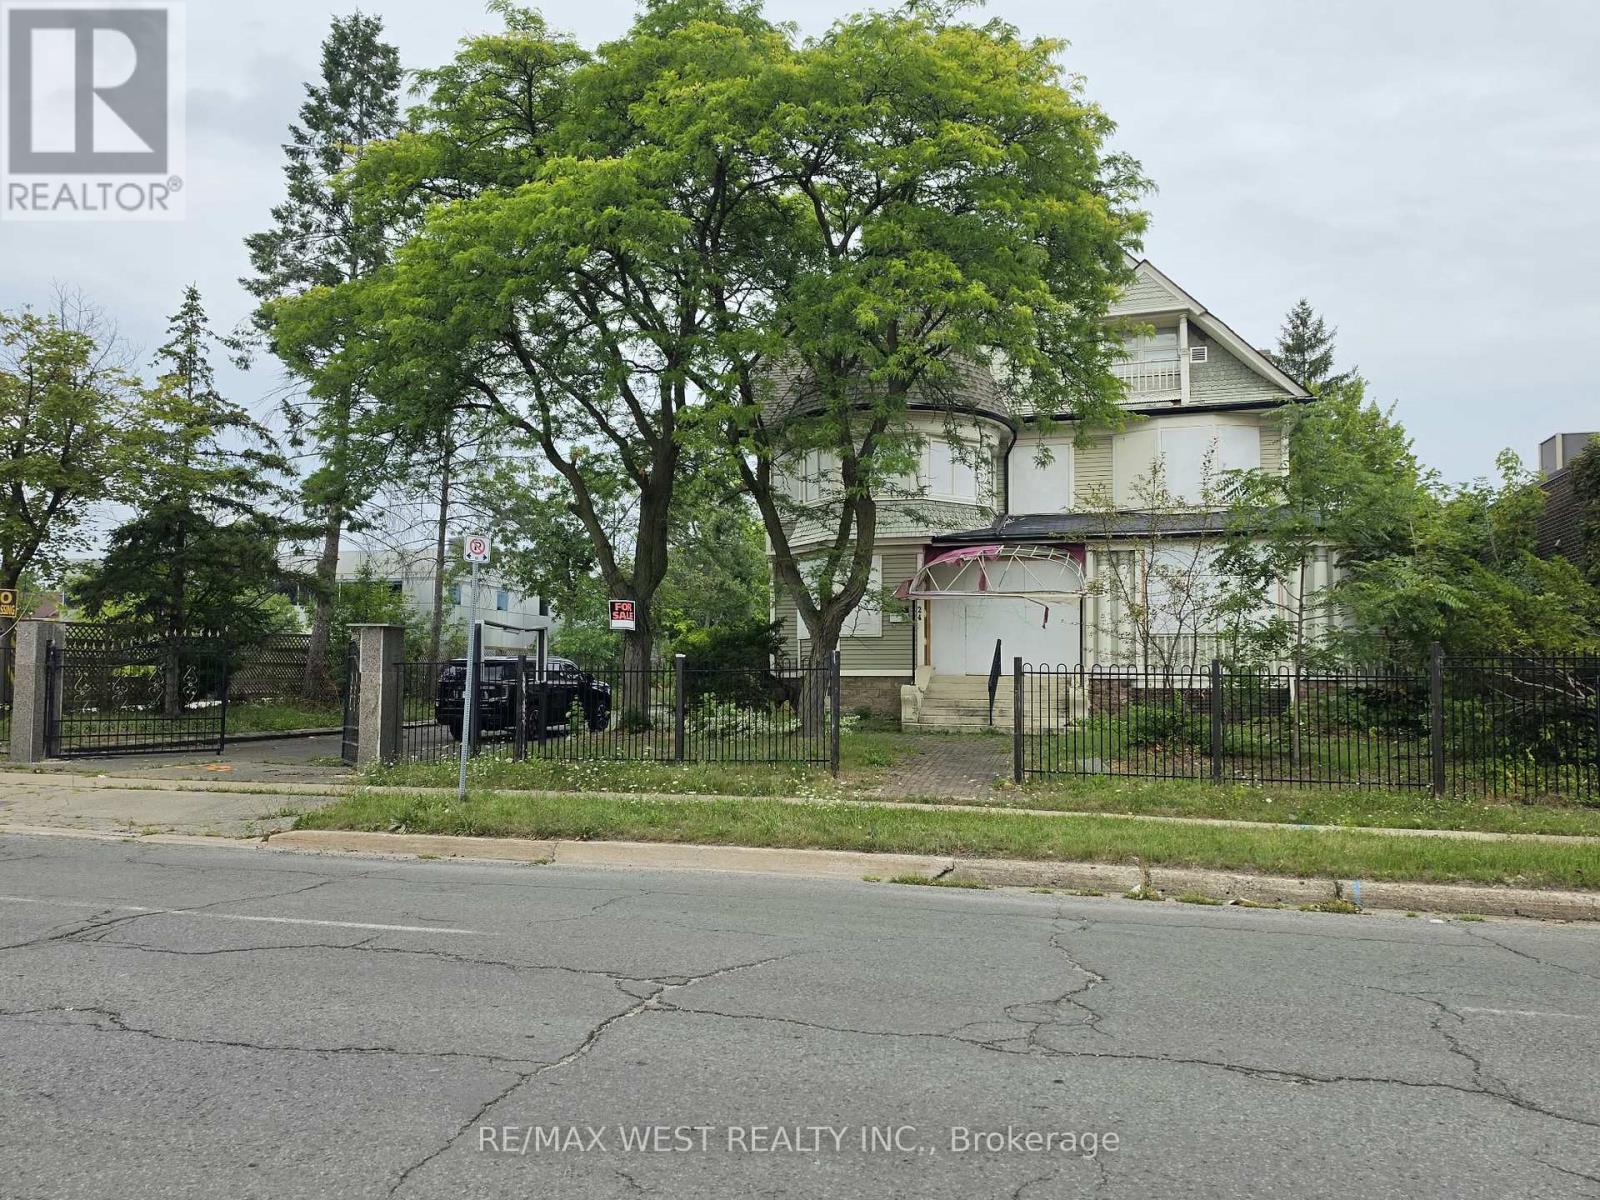
Exceptional opportunity to own a remarkable piece of Welland's history in the heart of the downtown core! Known as the historic Glasgow Fortner House, this impressive heritage designated property dates back to approximately 1859 and offers a rare combination of architectural character, substantial lot size and exciting investment potential. Situated on a generous lot measuring approximately 91.88 feet by 165 feet, this distinctive property features a spacious multilevel building with numerous rooms, ample parking and outstanding potential for restoration and adaptive reuse. Its central location provides convenient access to downtown amenities, shopping, restaurants, public transit and major routes. Previously associated with commercial and residential uses, the property presents an intriguing opportunity for investors, entrepreneurs and visionaries seeking to restore a historic landmark and explore potential commercial, residential or mixed use possibilities. A historical site specific zoning amendment also warrants further investigation regarding potential residential uses. The property is being offered in its existing condition and requires renovations, making it an ideal opportunity for those looking to bring new life to a truly unique building. All proposed uses, conversions, renovations and redevelopment opportunities are subject to confirmation of current zoning, heritage requirements and applicable municipal approvals. A rare chance to preserve history while exploring the future possibilities of this landmark property! (id:60588)
Welland, Ontario
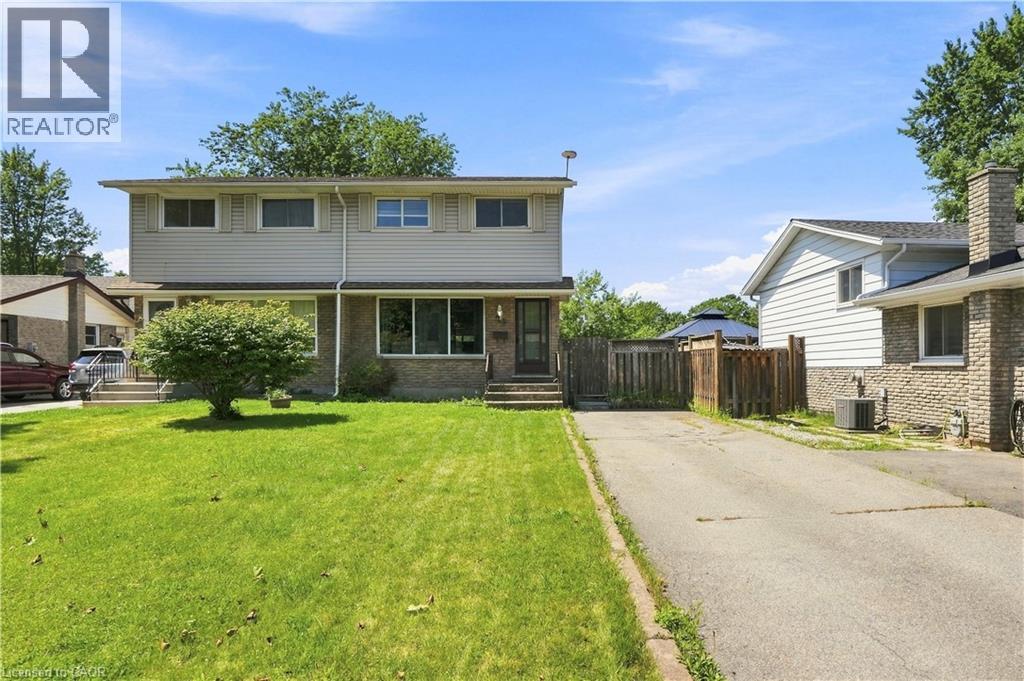
Set on an impressive 164-ft deep lot with no rear neighbours, this well-maintained two-storey semi-detached home offers the perfect blend of space, comfort, and convenience. Featuring 3 spacious bedrooms, a 4-piece bathroom, and a convenient 2-piece powder room, the home showcases a bright, functional main floor with an open-concept kitchen, living, and dining area designed for both everyday living and entertaining. Expansive windows throughout allow natural light to pour in, creating an airy and welcoming feel. The partially finished basement provides valuable additional living space with endless possibilities for a recreation room, home office, or gym. Ideally located just minutes from Niagara College, schools, shopping, parks, public transit, and major highways, this property is an excellent choice for families, first-time buyers, or investors looking to capitalize on a sought-after location with strong rental appeal. A wonderful opportunity to own a home that offers flexibility, functionality, and long-term value. (id:60588)
St. Catharines, Ontario
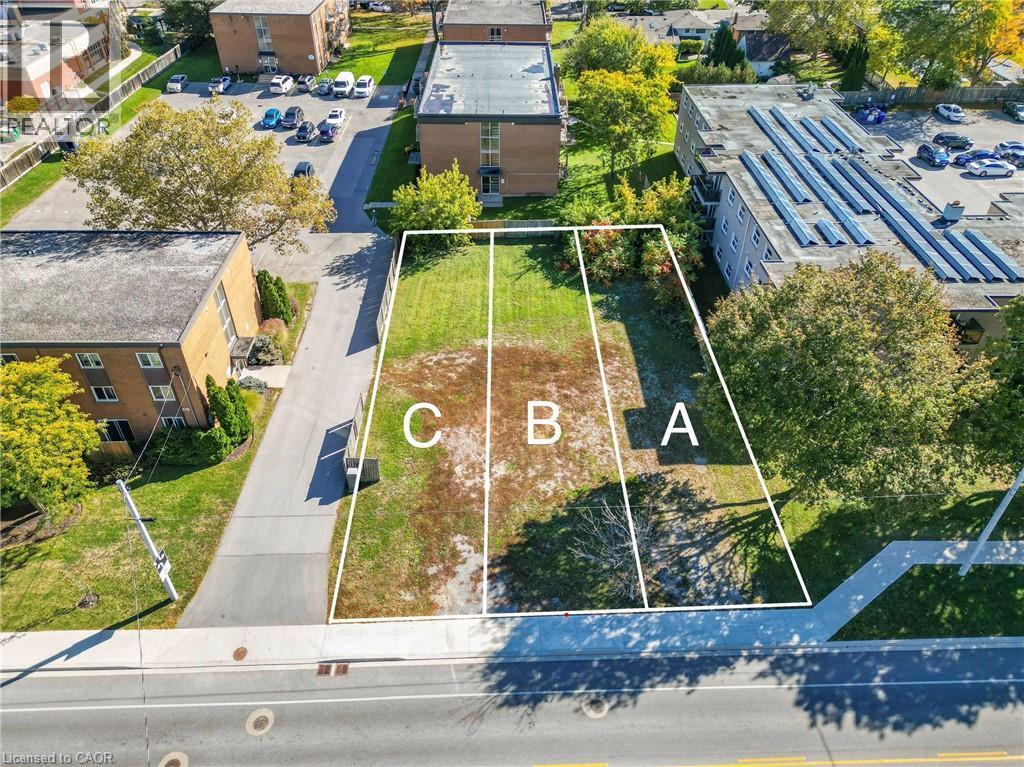
Exciting rare land assembly– calling all developers and builders! Excellent opportunity for a townhouse development (R3 zoning) just 5 min from the sandy shores of Port Dalhousie and easy access to QEW. This offering includes 574 A, B, & C, to be sold collectively, and a chance to capitalize on the exciting upside! A mature & established neighbourhood close to amenities, NOTL wine tourism, schools, transit – a great location to develop & live! (id:60588)
Grimsby, Ontario
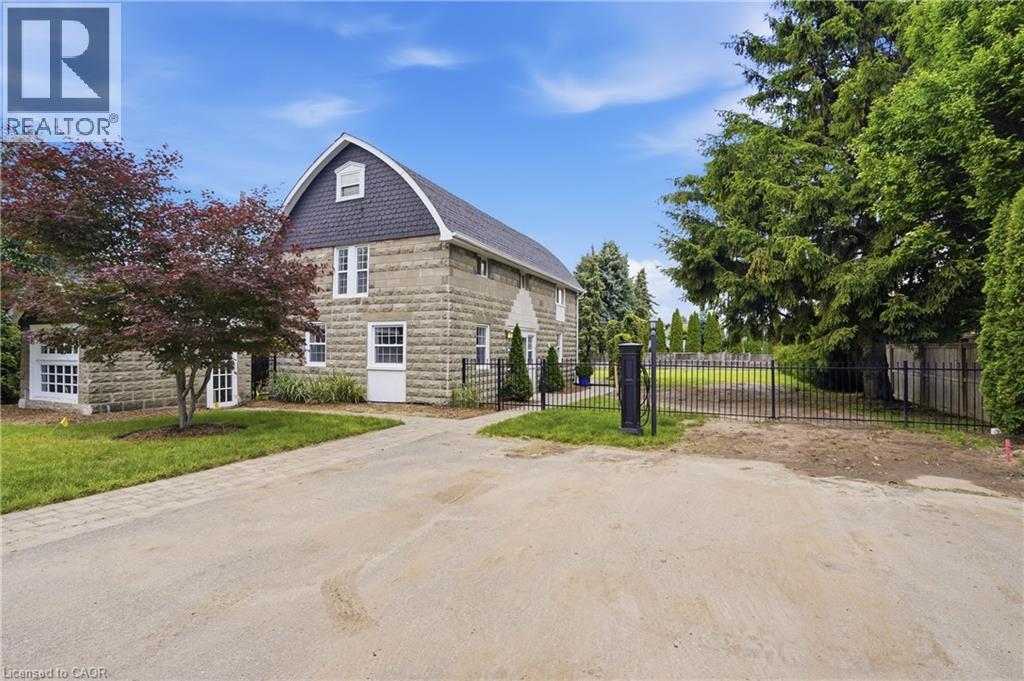
Welcome to a truly unique opportunity at 292 Main Street West – Lot A. Tucked away at the end of a private road, this exceptional property offers outstanding privacy on a generous 84 x 173 ft lot surrounded by the natural beauty of Grimsby and the Niagara Escarpment. The detached two-storey home offers approximately 1,259 sq. ft. of comfortable living space with full municipal services, including natural gas, hydro, water, and sewer. The functional main floor features a bright living room, an eat-in kitchen with dinette, a convenient 2-piece bathroom, and a combined laundry/utility room. Upstairs, you'll find three well-sized bedrooms and a full 4-piece bathroom, making this an ideal home for first- time buyers, downsizers, investors, or those looking for a property with future potential. Positioned in one of Grimsby's most desirable locations, this private retreat combines the tranquility of country-style living with the convenience of being just minutes from downtown Grimsby, schools, parks, wineries, shopping, restaurants, and quick QEW access. Whether you're looking to move in, invest, or enjoy the exceptional lot and setting, opportunities like this are rarely available. Experience the privacy, charm, and endless possibilities that make this hidden gem on Main Street West truly one of a kind. (id:60588)
St. Catharines, Ontario
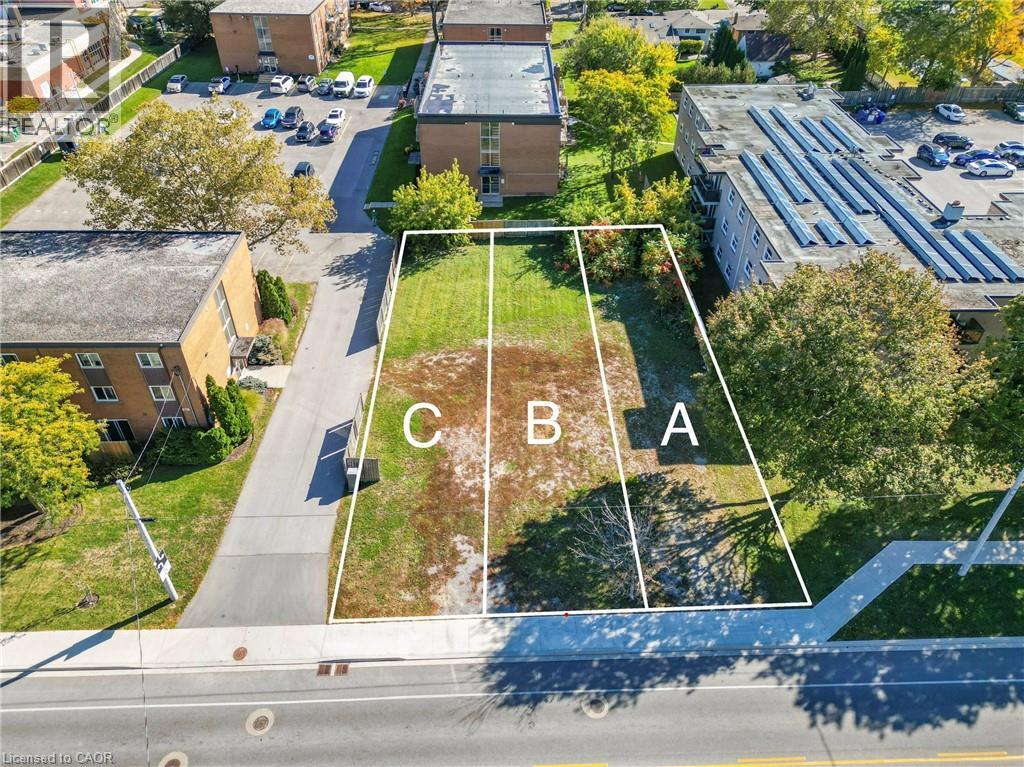
Exciting rare land assembly– calling all developers and builders! Excellent opportunity for a townhouse development (R3 zoning) just 5 min from the sandy shores of Port Dalhousie and easy access to QEW. This offering includes 574 A, B, & C, to be sold collectively, and a chance to capitalize on the exciting upside! A mature & established neighbourhood close to amenities, NOTL wine tourism, schools, transit – a great location to develop & live! (id:60588)
St. Catharines, Ontario
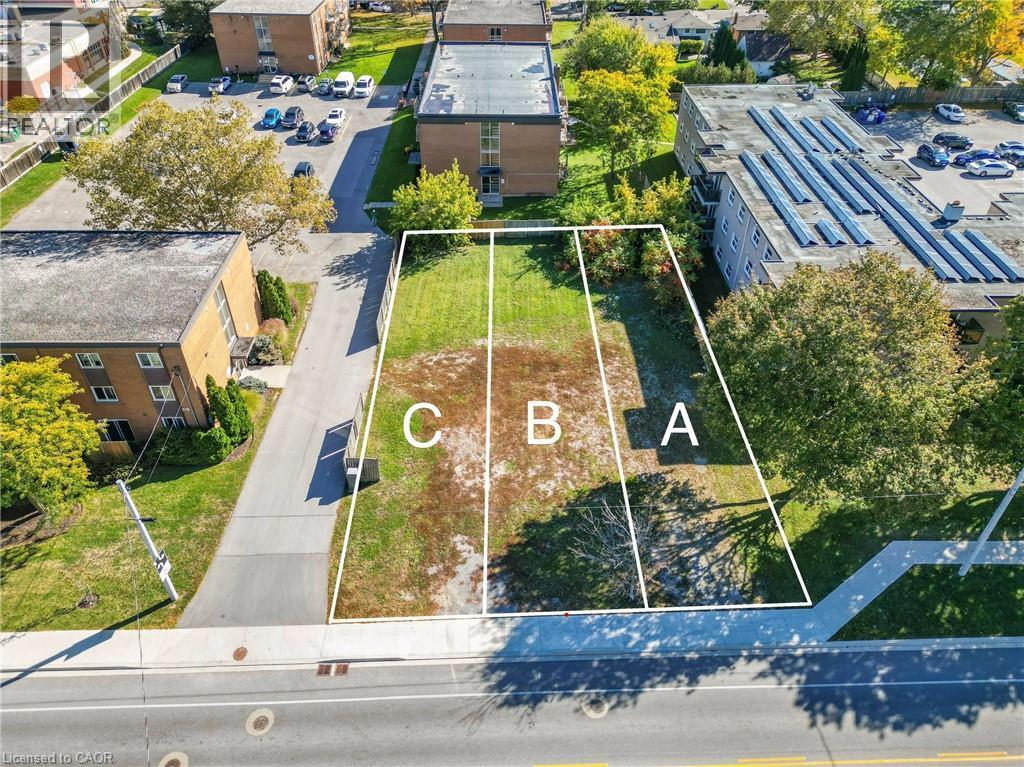
Exciting rare land assembly– calling all developers and builders! Excellent opportunity for a townhouse development (R3 zoning) just 5 min from the sandy shores of Port Dalhousie and easy access to QEW. This offering includes 574 A, B, & C, to be sold collectively, and a chance to capitalize on the exciting upside! A mature & established neighbourhood close to amenities, NOTL wine tourism, schools, transit – a great location to develop & live! (id:60588)
St. Catharines, Ontario
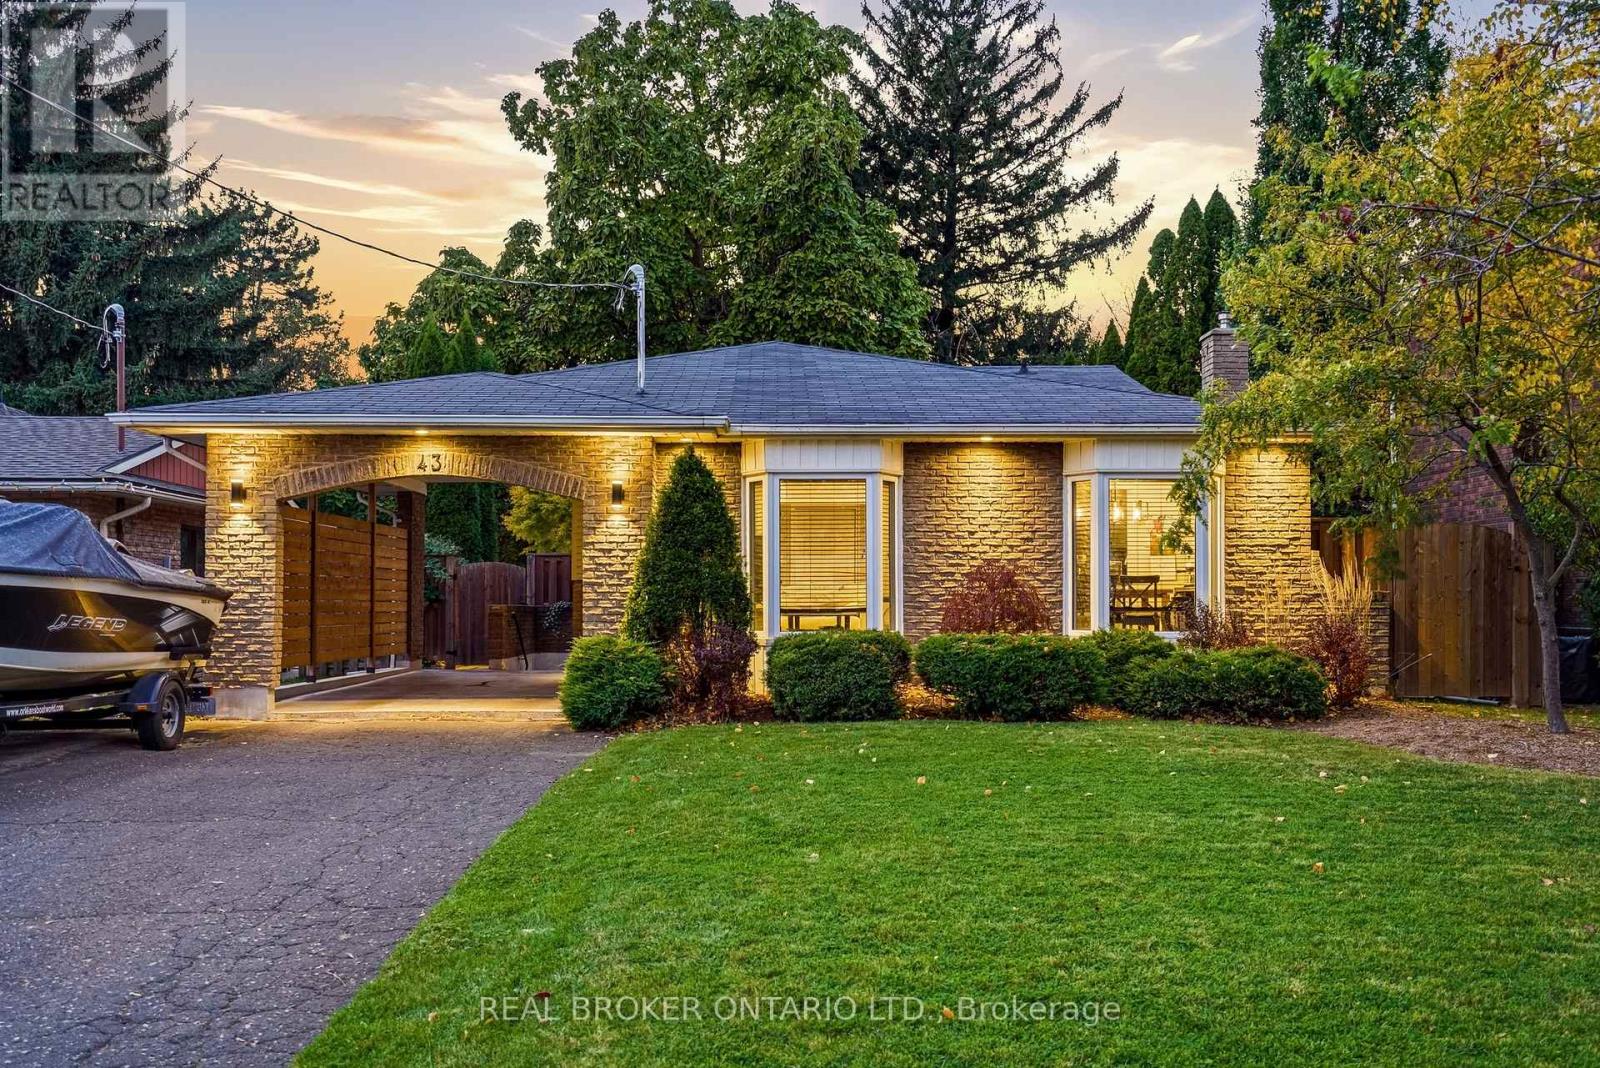
Walking trails and waterfront paths start right beside the house, and the lake, parks, and great schools are all just minutes away. 43 Shoreline Drive gives you that peaceful, close-to-nature feel without giving up convenience. Shopping, restaurants, and everyday amenities are close by, and quick highway access makes commuting across Niagara and beyond easy.Inside, this 4-level back split offers an open concept layout, hardwood floors, and plenty of natural light. Upstairs you'll find 3 spacious bedrooms and a full 4-piece bathroom. The lower level has been fully updated with a beautiful new bathroom, a separate entrance, and large windows that keep it bright and airy. Additional updates include the furnace and AC (2019) and a 200 amp electrical panel (2019).Out back, the fenced yard is surrounded by mature trees for a private, quiet space to unwind. The heated shed has electricity, so it works as a workshop or extra storage.If you want a well-kept home where you can step out the door onto the trails, drop the kids at school in minutes, and still be close to everything, this one is worth a look. (id:60588)
Port Colborne, Ontario
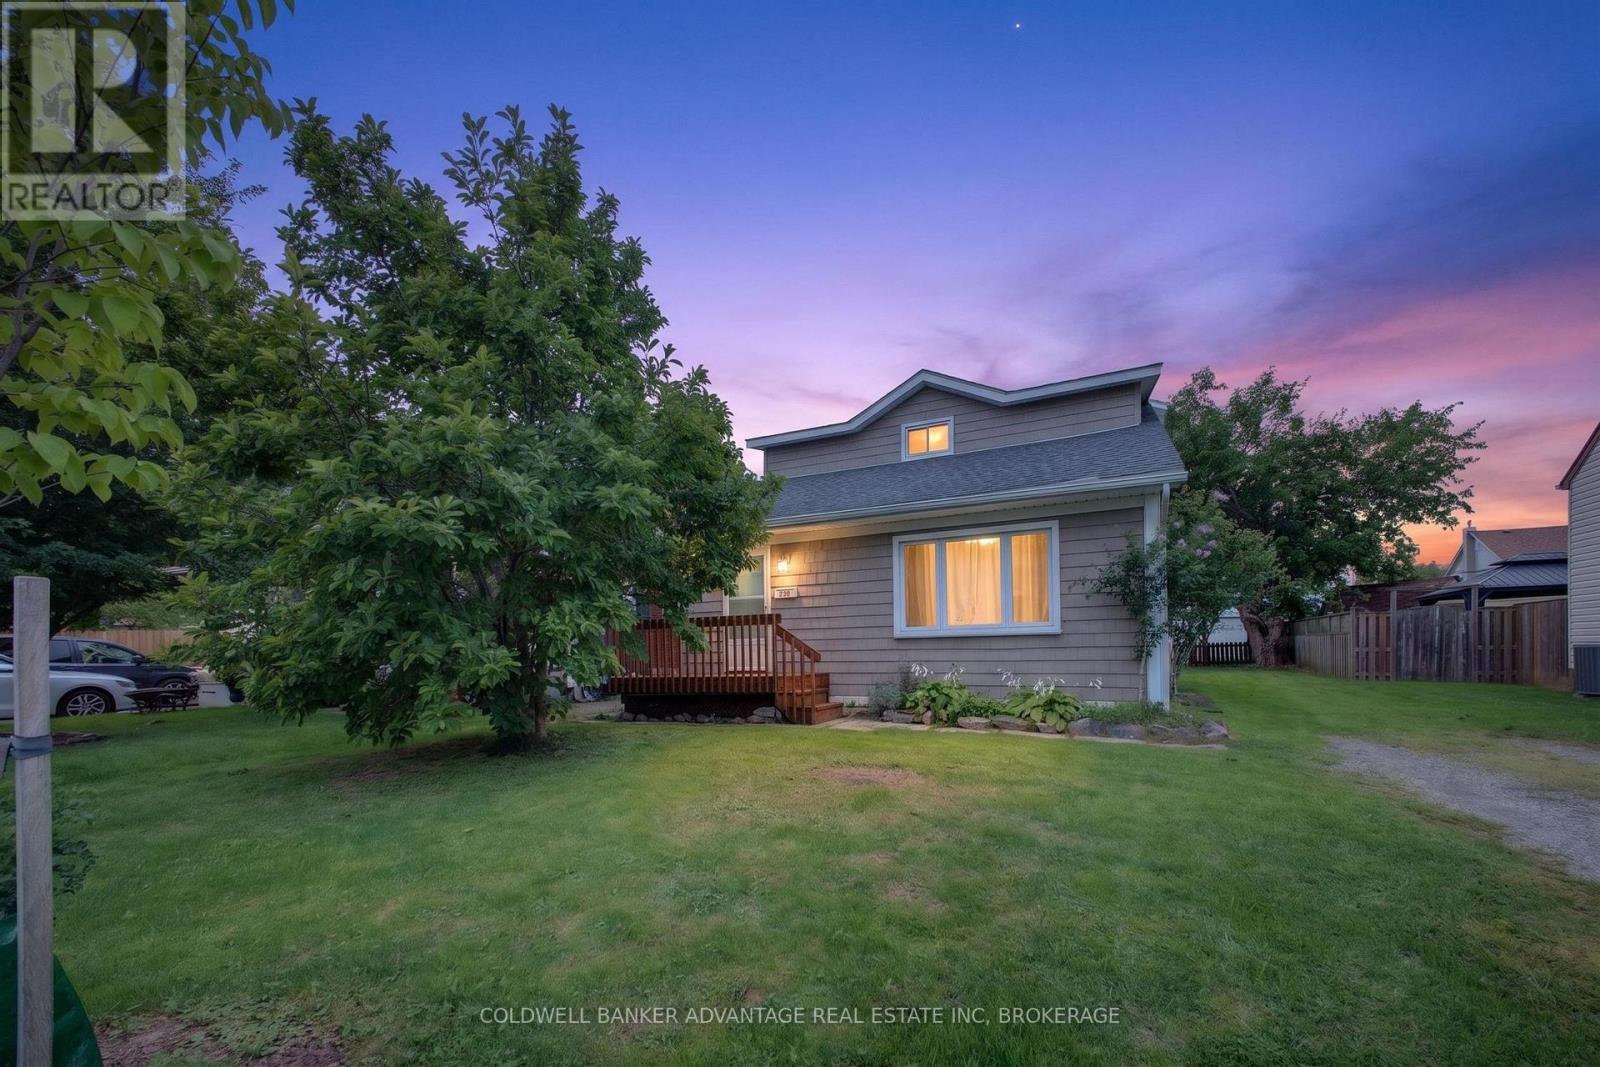
GREAT VALUE!!!! RENOVATED & READY TO GO!!! THIS 3 BDRM, 1.5 STOREY HOME FEATURES GLEAMING HARDWOOD FLOORS, NEWER KITCHEN WITH STAINLESS STEEL APPLIANCES, NEWER WINDOWS AND MAIN FLOOR LAUNDRY. BASEMENT IS HIGH & DRY WITH POTENTIAL TO FINISH. CARRIER FURNACE, AND CENTRAL AIR ALONG WITH A NAVIEN TANKLESS HOT WATER TANK INSTALLED IN 2022. A MUST SEE HOME IN A GREAT LOCATION. CLOSED TO SCHOOLS AND STORES!!! (id:60588)
Niagara-On-The-Lake, Ontario
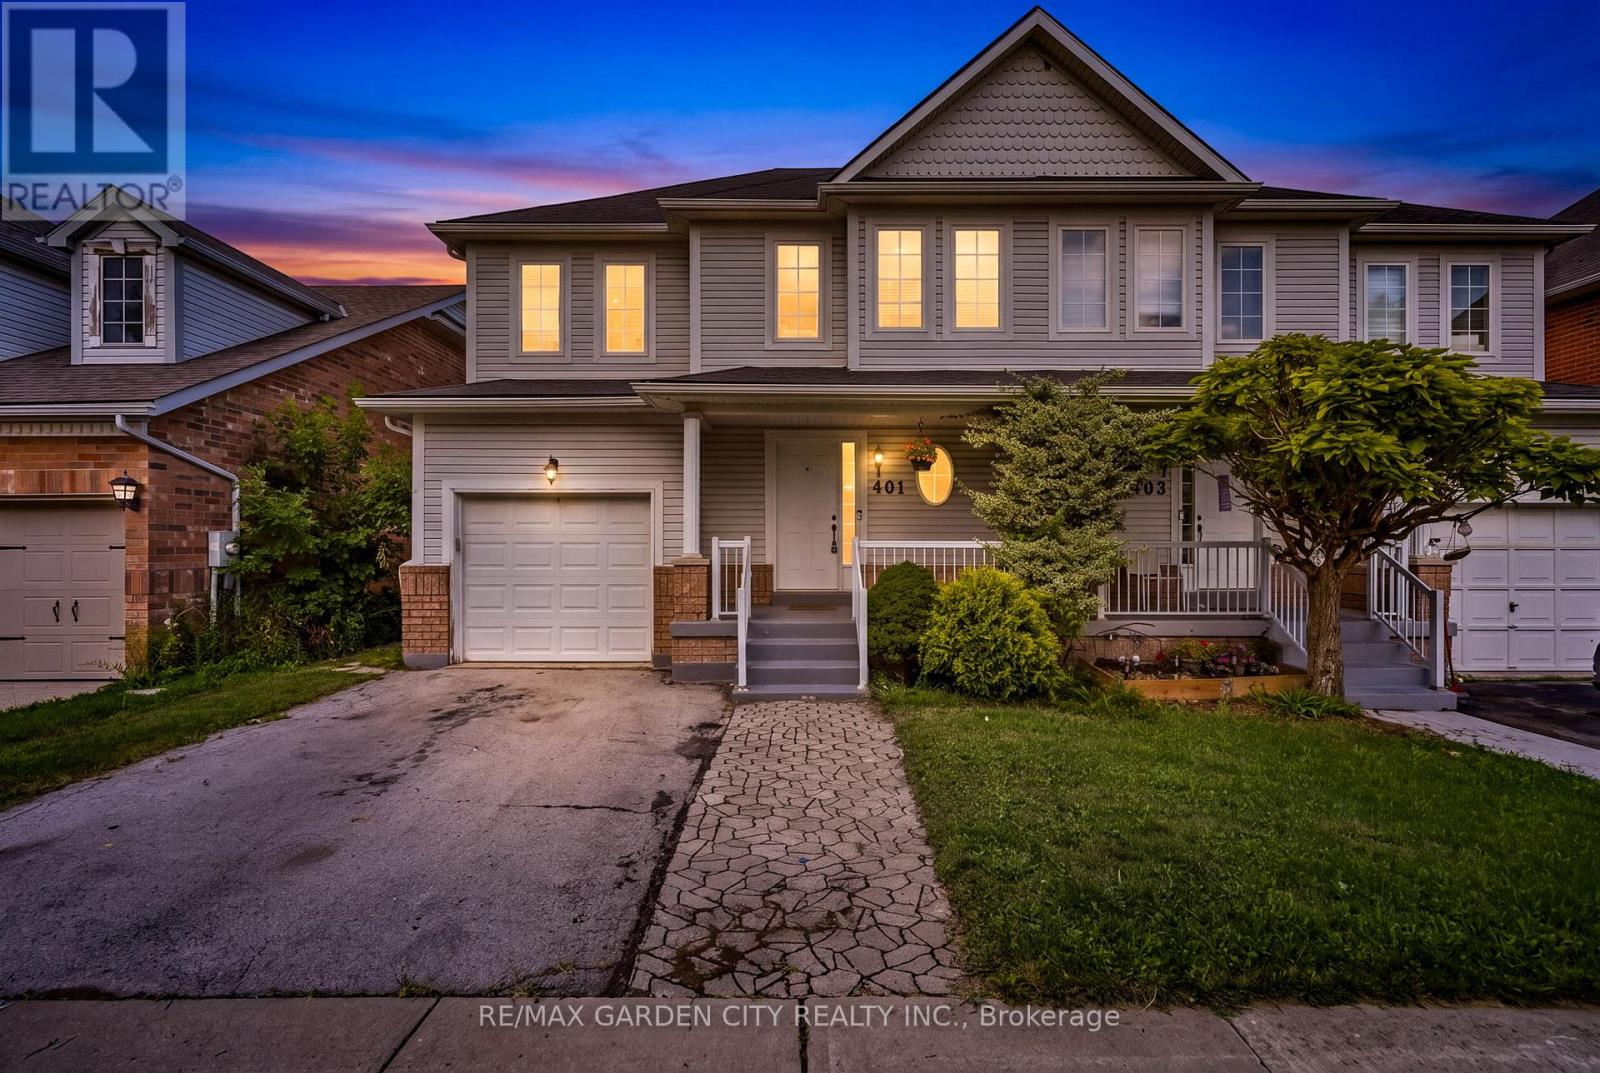
Welcome to 401 Wright Crescent in Niagara on the Lake. This Semi-Detached home offers over 1400 sq ft, 3 bedrooms, 3 1/2 baths with an attached garage situated in a quiet desirable neighbourhood. The main floor offers a bright, open-concept living and dining area, along with a functional kitchen and living room overlooking the backyard. Upstairs features two comfortable bedrooms, a full bathroom plus a large primary bedroom with a walk in closet and private ensuite. The full basement offers a recreational room, a 3 piece bathroom and plenty of room for storage. Close To Royal Niagara Golf Club and Outlet shopping. Walking distance to Niagara College Campus. Easy access to the QEW. Now is the time to make this Your Niagara Home. (id:60588)
Lincoln, Ontario
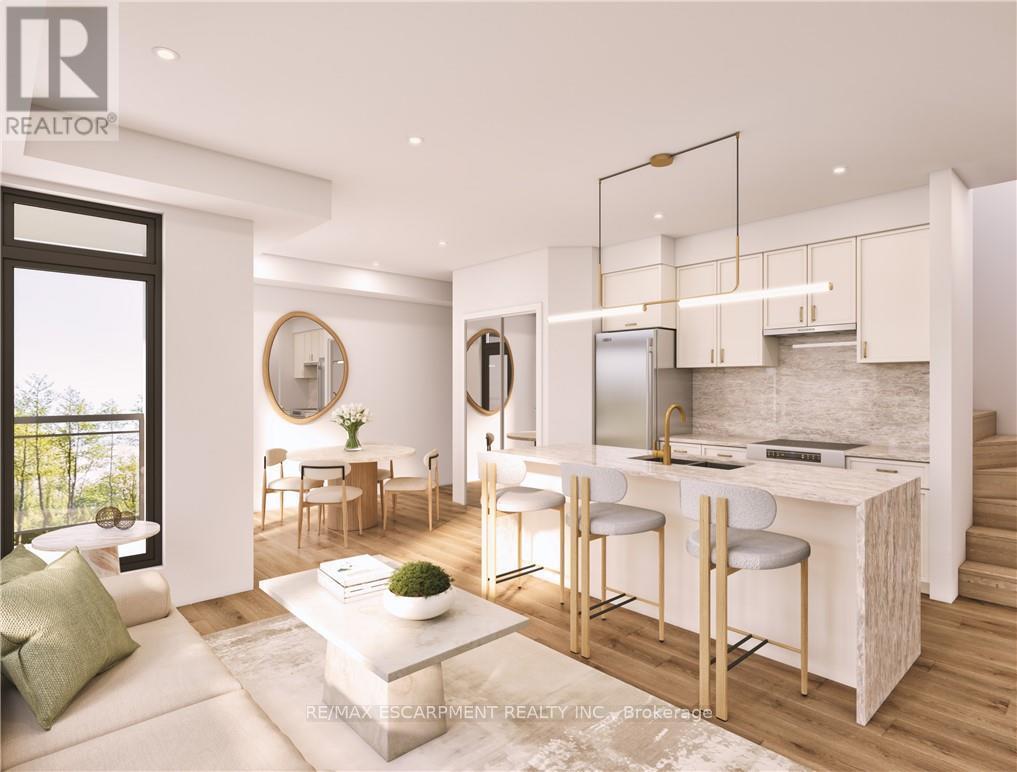
Welcome to SORELLA Towns in Beamsville! An extraordinary new limited release of modern urban townhomes is coming to the heart of Beamsville, with prices that bring ownership within the reach. This private infill enclave is close to downtown and within walking distance of everyday amenities. With only a select few homes available to choose from, this is rare opportunity to own and call Sorella home, located between the Escarpment and the Lake, nestled in wine country. Just a minutes stroll from Beamsville's charming downtown with its century old buildings, boutiques, cafes and friendly welcome. With the new Grimsby Casablanca GO station slated to open in 2027, and GO bus stop just minutes away from Ontario St, commuting is just a hop, skip and a jump from a Sorella. Residents can enjoy fast access to the GTA and all points between. Different types and styles of stacked towns available to choose from (one bedroom units from 692-797 sqf and two bedroom units from 790- 1129 sqf. TO BE BUILT! Limited number of additional parking spaces available for sale. RSA. Please visit DeSantis Homes presentation office for in persons visits, located at 13 Windward Drive, Grimsby (Suite 502) (id:60588)