

Thorold, Ontario
Welcome home to 62 Andrew Lane - a beautifully appointed Rinaldi-built bungalow in one of Thorold's most sought-after enclaves. This end-unit gem greets you with striking stone-and-siding curb appeal, a covered porch, and an upgraded double driveway with 3.5 total parking spaces. Step inside to soaring 9' ceilings and a sun-filled, open-concept layout where the gourmet kitchen - complete with a large centre island, quartz counters, and a walk-in pantry - flows effortlessly into spacious dining and living areas framed by oversized windows. Off the back of the home, a bright sunroom offers a peaceful spot to unwind year-round, rain or shine. The main-floor primary suite is a true retreat, featuring a walk-in closet and a fully upgraded ensuite bath, while a second main-floor bedroom offers flexibility for guests, a home office, or hobby space. All three bathrooms throughout the home have been fully upgraded with quality finishes. Downstairs, the full-height builder finished basement expands your living space with two additional bedrooms, a full bathroom, and a generous rec room ideal for a home theatre, gym, or in-law suite. Outside, unwind in your private, fully fenced backyard oasis complete with gazebo and shed. Minutes to Hwy 406, the QEW, Niagara Falls, U.S. border crossings, championship golf, Niagara's wine country, and the new Niagara South Hospital site - this is quality craftsmanship and effortless single-floor living, perfectly positioned for downsizers, retirees, and discerning buyers seeking the best of Niagara. (id:60588)
Niagara Falls, Ontario
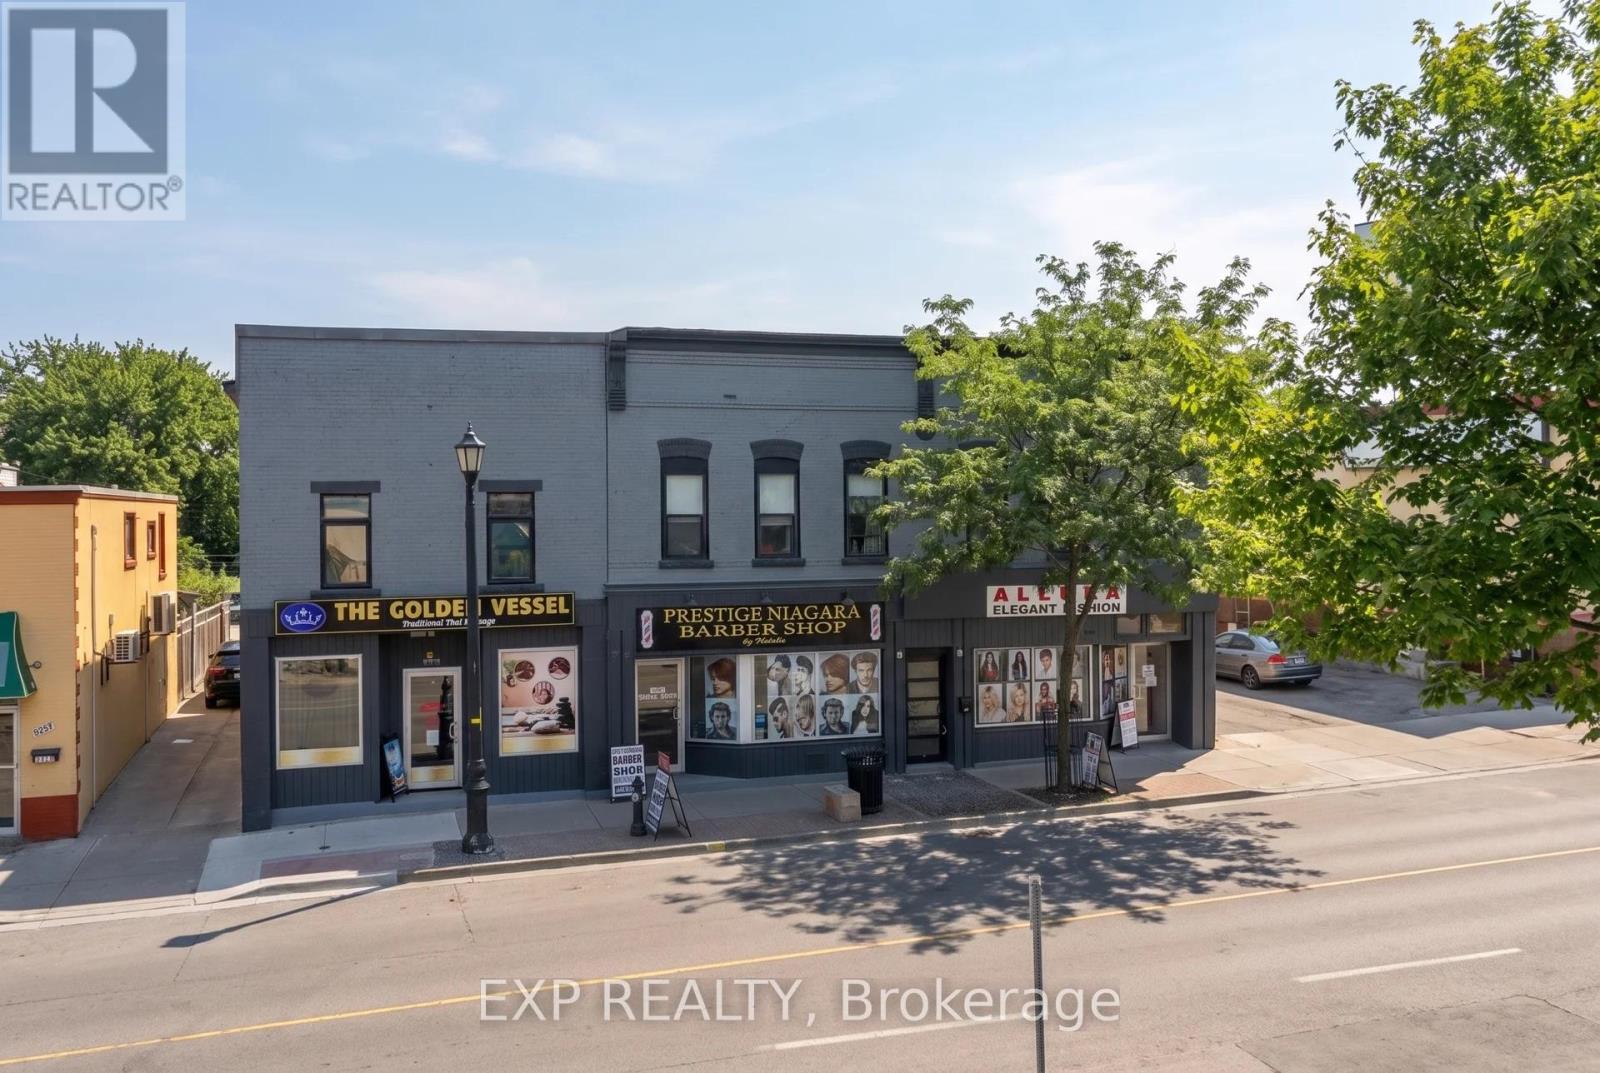
Exceptional Three-Building Mixed-Use Investment Portfolio In The Heart Of Niagara Falls, Positioned At An Approximately 7% Pro Forma Cap Rate. Spanning 5848-5860 Ferry Street, This Unique Portfolio Features Six Units Across Three Buildings, Including Three Commercial Units And Three Residential Units, Creating A Diversified Mix Of Commercial And Residential Income. Existing Tenancies Provide An Income Base While Currently Available Space Offers Investors Additional Lease-Up Potential, With A Stabilized NOI. The Properties Have Benefited From Significant Capital Improvements And Offer Excellent Exposure Along Ferry Street, Just Minutes From Clifton Hill, The Falls, Fallsview Casino, Major Hotels, Restaurants And Niagara Falls' Tourism And Entertainment District. General Commercial (GC) Zoning Allows For A Broad Range Of Permitted Uses, Providing Flexibility For Investors And Business Owners. Buyers Are Encouraged To Conduct Their Own Due Diligence Regarding Zoning, Permitted Uses And Any Future Development Potential. The Combined Properties Also Offer Approximately 10 On-Site Parking Spaces With Shared Driveway Access. A Rare Opportunity To Acquire Three Side-By-Side Mixed-Use Buildings As One Portfolio, Combining Existing Income, Lease-Up Potential And Long-Term Investment Opportunity In One Of Niagara Falls' Most Active Commercial Corridors. (id:60588)
Niagara Falls, Ontario
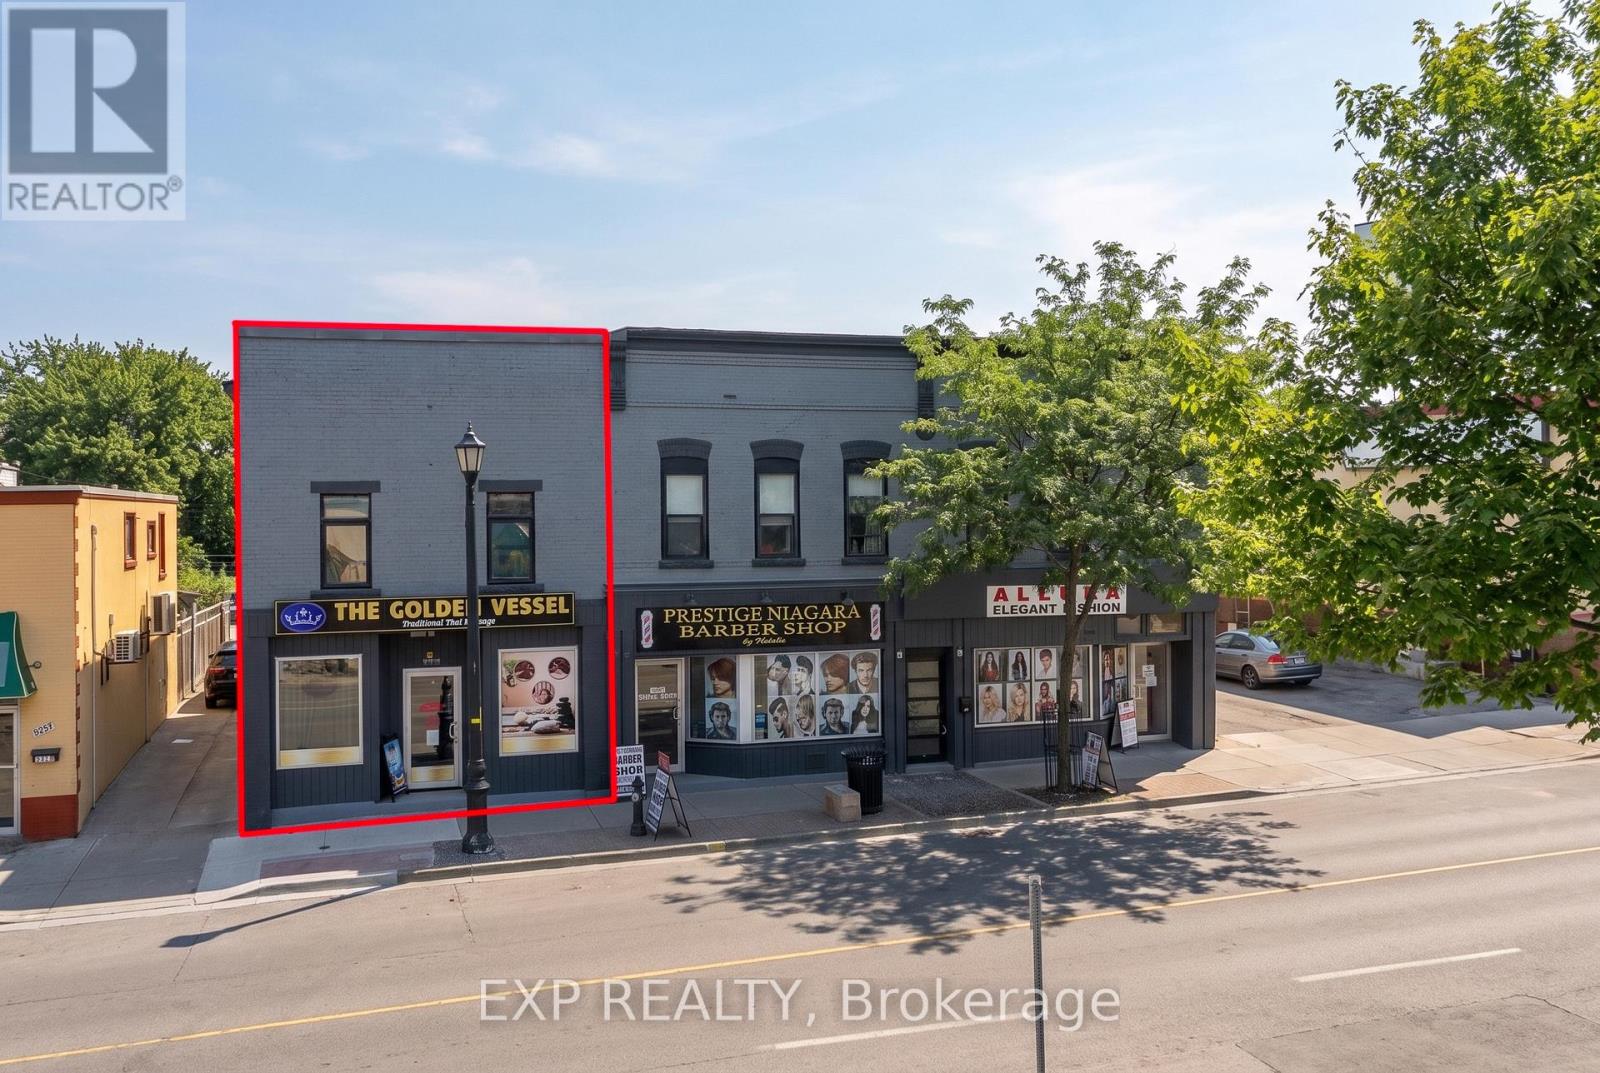
A Rare Opportunity To Own A Fully Renovated Mixed-Use Property In The Heart Of Niagara Falls' High-Traffic Tourism Corridor, Just Minutes From Clifton Hill, The Falls, Fallsview Casino, Major Hotels, Restaurants And Entertainment. Extensively Renovated And Positioned For Both Immediate Income And Future Growth, This Two-Storey Property Features An Established Main-Floor Commercial Tenant Along With A Vacant, Beautifully Finished Two-Bedroom, Two-Bathroom Residential Apartment Above, Giving The Next Owner The Opportunity To Lease At Current Market Rent Or Occupy. Major Capital Improvements Include New Framing, Spray Foam Insulation Throughout Walls And Ceilings, Fire-Rated Construction, New Windows, New Subfloor System, Rebuilt Flat Roof With Balcony, And Upgraded 400-Amp Electrical Service Split Between The Commercial And Residential Components. General Commercial (GC) Zoning Allows For A Broad Range Of Permitted Uses, Providing Flexibility For Investors And Business Owners. Buyers Are Encouraged To Conduct Their Own Due Diligence Regarding Zoning, Permitted Uses And Any Future Development Potential. The Property Also Features A Rear Parking Area With Approximately Three Parking Spaces And Shared Driveway Access. Located In One Of Niagara Falls' Most Active Commercial Corridors, This Is An Excellent Opportunity To Acquire A Renovated Mixed-Use Asset With Existing Commercial Income And Residential Lease-Up Potential. May Also Be Purchased Together With Adjacent 5856-5860 Ferry Street, Creating A Rare Three-Building, Six-Unit Mixed-Use Investment Portfolio With Preferred Package Pricing Available For The Combined Acquisition. (id:60588)
Niagara Falls, Ontario
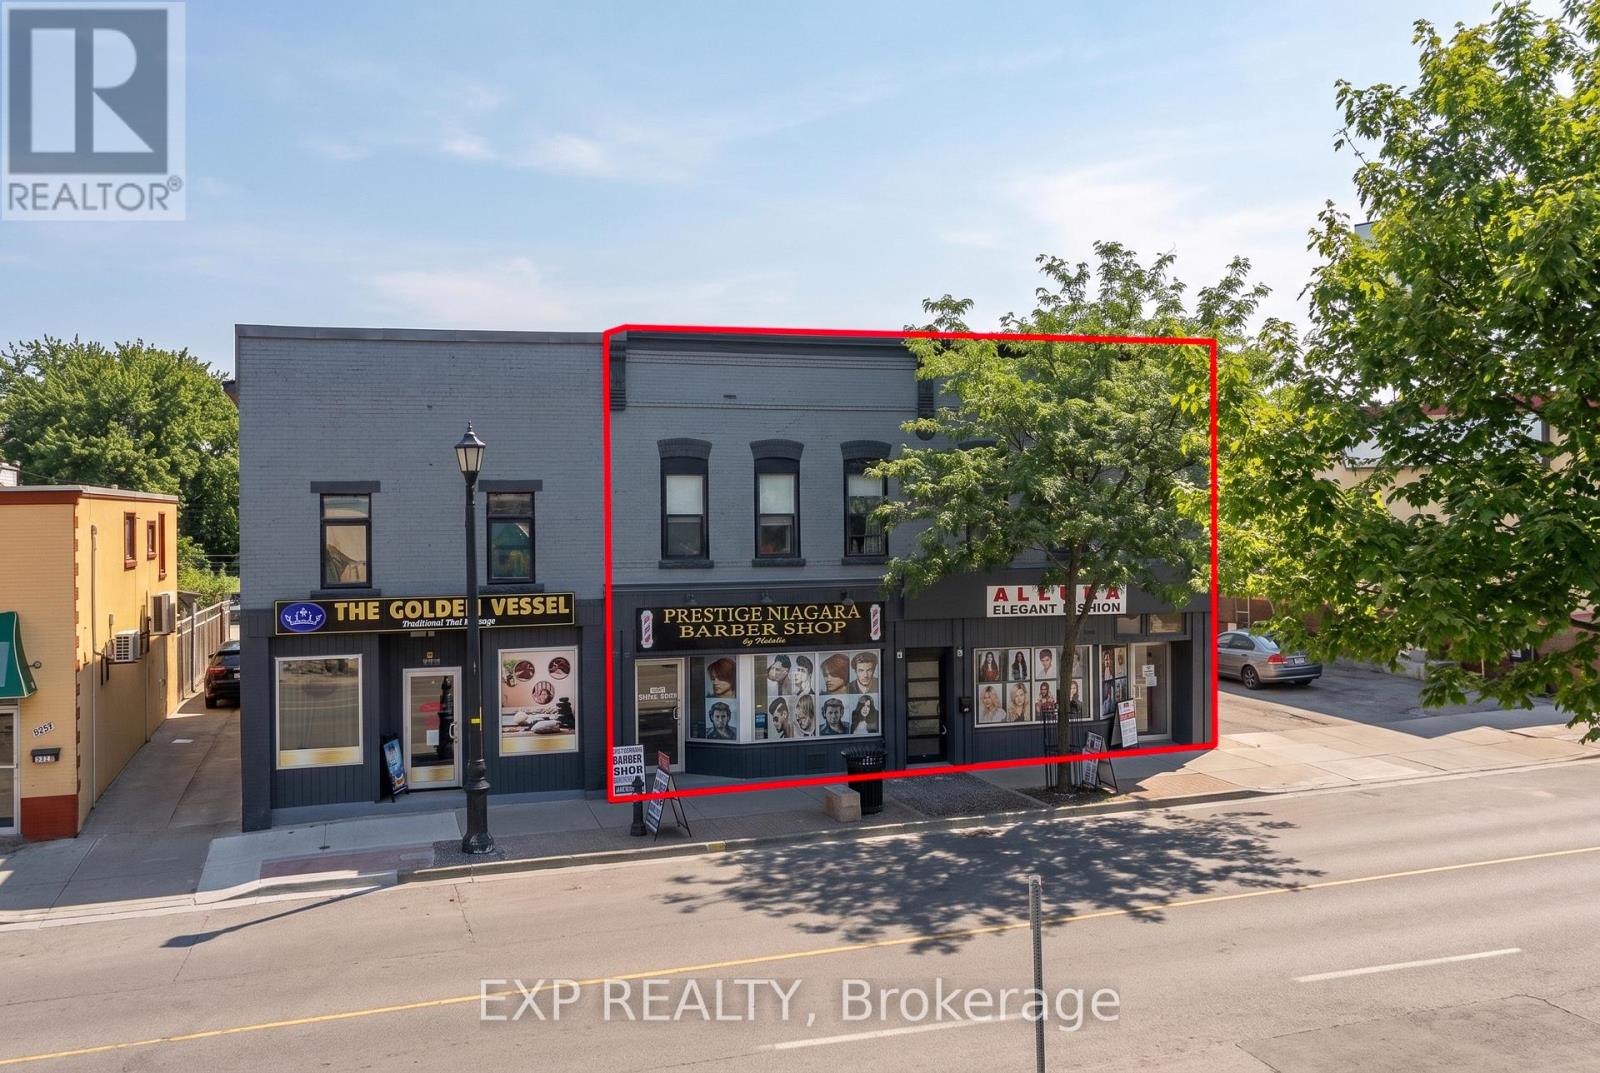
Unlock The Potential Of A Four-Unit Mixed-Use Investment In One Of Niagara Falls' Most Active Commercial Corridors, Just Minutes From Clifton Hill, The Falls, Fallsview Casino, Major Hotels, Restaurants And Entertainment. Featuring Two Main-Floor Commercial Storefronts And Two Residential Apartments Above, This Property Offers A Diversified Mix Of Residential And Commercial Income With Additional Upside Through The Lease-Up Of Available Commercial Space Currently Being Marketed. Prominent Ferry Street Frontage Provides Excellent Exposure And Visibility For Commercial Tenants, While The Two Upper-Level Residential Apartments Add An Established Residential Component To The Investment. General Commercial (GC) Zoning Allows For A Broad Range Of Permitted Uses, Providing Flexibility For Investors And Business Owners. Buyers Are Encouraged To Conduct Their Own Due Diligence Regarding Zoning, Permitted Uses And Any Future Development Potential. The Property Also Features A Rear Parking Area With Approximately Six Parking Spaces And Shared Driveway Access. Located Minutes From Niagara Falls' Major Tourism And Entertainment District, This Is An Opportunity To Acquire A Versatile Mixed-Use Asset With Existing Income And Further Lease-Up Potential. May Also Be Purchased Together With Adjacent 5848-5850 Ferry Street, Creating A Rare Three-Building, Six-Unit Mixed-Use Investment Portfolio With Preferred Package Pricing Available For The Combined Acquisition. (id:60588)
Niagara Falls, Ontario
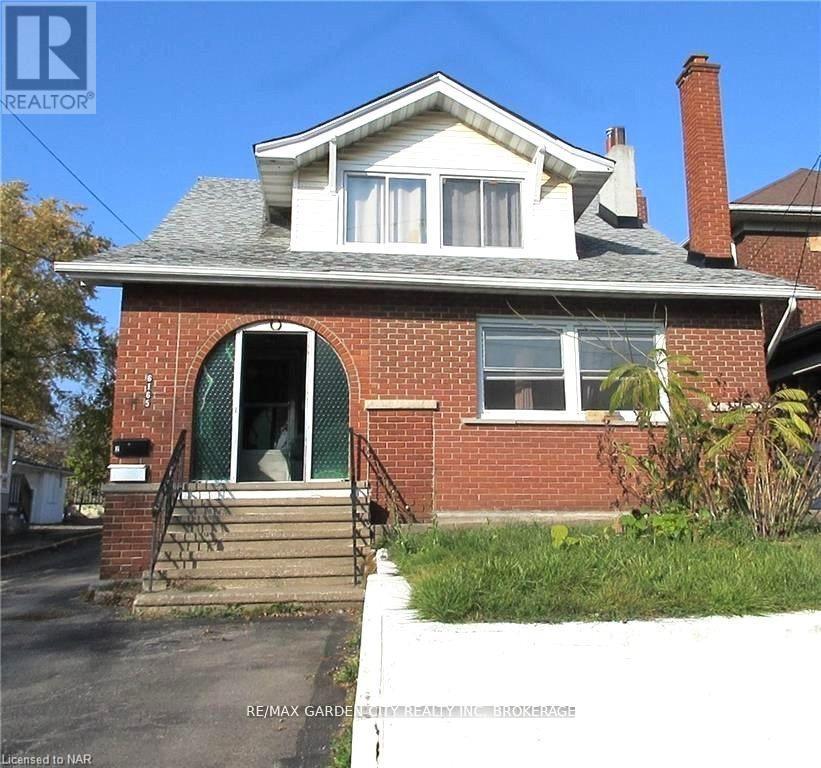
Welcome to this all inclusive versatile and bright top-floor apartment. Inside, you'll find two cozy bedrooms, a tastefully renovated bathroom, and a spacious eat-in kitchen. What truly sets this residence apart are the three additional bonus rooms waiting for your touch: create the home office you've always wanted, a quiet reading nook, a dedicated media den, or a vibrant games room. This apartment is available immediately. Pets are restricted. Inclusions are: hydro, gas (heat), water and internet. Application Requirements: Completed rental application, Lease agreement, full credit report, employment letter with 3 recent paystubs (or verifiable proof of income) and references. (id:60588)
St. Catharines, Ontario
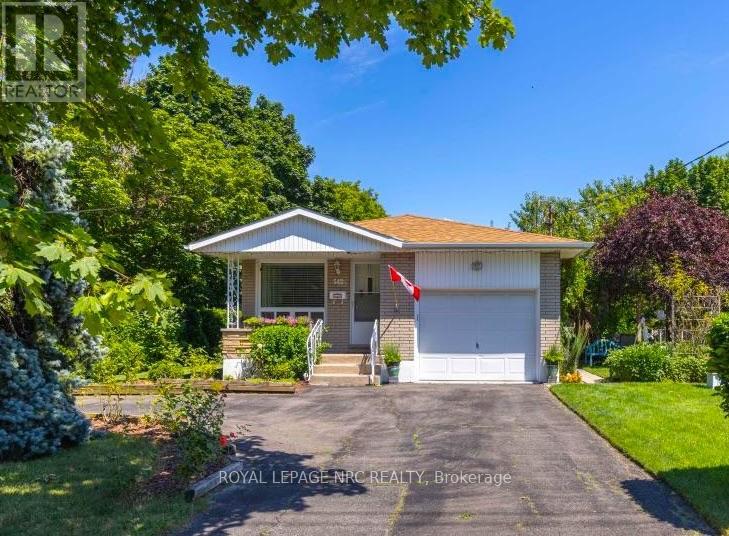
Welcome to 542 Lake Street, a warm and inviting brick bungalow in one of north St. Catharines' most convenient locations. Set on a beautifully landscaped corner lot surrounded by mature trees, this home offers the space, comfort and practicality that makes bungalow living so appealing. Inside, you'll find 3+1 bedrooms, 2 full bathrooms and approximately 2,000 sq. ft. of finished living space. The bright living room features hardwood floors and a large picture window, while the spacious eat-in kitchen offers plenty of cabinetry, stainless steel appliances and room for everyday family meals. Three bedrooms, a full bathroom and convenient main-floor laundry make single-level living easy. Downstairs, the fully finished lower level provides a whole second living space with a large rec room, charming exposed brick, cozy gas fireplace, fourth bedroom or home office, a second full bathroom and workshop. The home is comfortably heated by the gas furnace and fireplace; the supplemental baseboard heaters are not required for normal heating. Outside, mature landscaping creates a lovely sense of privacy, with plenty of room to relax and enjoy the yard. An attached garage with interior entry and generous storage is complemented by two driveway entrances, from Lake Street and Prince Edward Street, with parking for four vehicles. The owned solar panels generate additional income (approximately $2,591 in 2025). Major updates include roof (2018), windows (2009), A/C (2012), Trane furnace (2003), solar panels (2013), plus updated bathrooms, kitchen cabinetry and interior/exterior doors. All of this in an established north-end neighbourhood close to shopping, schools, parks and trails, with Lake Ontario and Port Dalhousie just minutes away. A comfortable, spacious home, a fantastic location. (id:60588)

Niagara-On-The-Lake, Ontario
TO BE BUILT - An exceptional new custom bungalow design, curated specifically for Virgil and to be built by one of Niagara's most respected custom home builder - Blythwood Homes. The White Pine Model offers 1,571 sq. ft. of thoughtfully designed main-floor living space, featuring 2 bedrooms, 2 bathrooms, and an open-concept layout ideal for both everyday living and entertaining. Elegant finishes and quality craftsmanship are showcased throughout, including stunning cathedral ceilings, a spacious primary suite complete with a walk-in closet and private ensuite, and a beautifully appointed kitchen with quartz countertops, pot lights, a centre island, soft closing drawers, and quality milestone Millwork cabinets. Bright living spaces flow seamlessly to the outdoors through garden doors off the great room, creating the perfect setting for relaxing or hosting guests.The full-height basement with oversized windows provides excellent future development potential and remains unfinished, allowing buyers the opportunity to customize the space to suit their needs. Exterior features include landscaped front planting beds with mulch, fully sodded front and rear yards, a poured concrete front walkway, rear covered patio with concrete deck, and a double-wide gravel driveway leading to the attached 2-car garage. Additional features include a tankless hot water heater (rental), Energy recovery ventilator - ERV (rental), 200-amp electrical service, and 96% efficient two stage furnace. Located within the desirable Settlers Estates community in Virgil, this picturesque neighbourhood offers a peaceful countryside atmosphere while remaining conveniently close to shopping, schools, wineries, amenities, and easy access to the QEW. Build your dream home at 25 Harvest - reach out for further details! Save HST off sticker price subject to eligibility. OPEN HOUSE THURS AUG 27th 10-2PM @ model home 35 Harvest Drive. (id:60588)

Niagara-On-The-Lake, Ontario
TO BE BUILT! An exceptional new custom bungalow design, curated specifically for Virgil by one of Niagara's most respected custom home builder - Blythwood Homes. The Birch B Model offers 1,548 sq. ft. of thoughtfully designed main-floor living space, featuring 2 bedrooms, 2 bathrooms, and an open-concept layout ideal for both everyday living and entertaining. Elegant finishes & quality craftsmanship are showcased throughout, including stunning cathedral ceilings, a spacious primary suite complete with a walk-in closet and private ensuite, & a beautifully appointed kitchen with quartz countertops, pot lights, a centre island, soft closing drawers, & quality milestone Millwork cabinets. Bright living spaces flow seamlessly to the outdoors through garden doors off the great room, creating the perfect setting for relaxing or hosting.The full-height basement with oversized windows provides excellent future development potential & remains unfinished, allowing buyers the opportunity to customize the space to suit their needs. Exterior features include landscaped front planting beds with mulch, fully sodded front & rear yards, poured concrete front walkway, rear covered patio with concrete deck, & a double-wide gravel driveway leading to the attached 2-car garage. Additional features include tankless hot water heater (rental), Energy recovery ventilator - ERV (rental), 200-amp electrical service, & 96% efficient two stage furnace. Located within the desirable Settlers Estates community in Virgil, this picturesque neighbourhood offers a peaceful countryside atmosphere while remaining close to shopping, schools, wineries, amenities, & easy access to QEW. Build your dream home at 26 Harvest! Photos of interior are previously built model & may include upgrades, finishes, & features not included in base price. For a list of inclusions/upgrades reach out! Save HST off sticker price subject to eligibility. OPEN HOUSE AUG 27th 10-2PM @ model home 35 Harvest Drive. (id:60588)

Niagara-On-The-Lake, Ontario
TO BE BUILT - An exceptional new custom bungalow design, curated specifically for Virgil and to be built by one of Niagara's most respected custom home builder - Blythwood Homes. The Birch A Model offers 1,585 sq. ft. of thoughtfully designed main-floor living space, featuring 2 bedrooms, 2 bathrooms, and an open-concept layout ideal for both everyday living and entertaining. Elegant finishes and quality craftsmanship are showcased throughout, including stunning cathedral ceilings, a spacious primary suite complete with a walk-in closet and private ensuite, and a beautifully appointed kitchen with quartz countertops, pot lights, a centre island, soft closing drawers, and quality milestone Millwork cabinets. Bright living spaces flow seamlessly to the outdoors through garden doors off the great room, creating the perfect setting for relaxing or hosting guests.The full-height basement with oversized windows provides excellent future development potential and remains unfinished, allowing buyers the opportunity to customize the space to suit their needs. Exterior features include landscaped front planting beds with mulch, fully sodded front and rear yards, a poured concrete front walkway, rear covered patio with concrete deck, and a double-wide gravel driveway leading to the attached 2-car garage. Additional features include a tankless hot water heater (rental), Energy recovery ventilator - ERV (rental), 200-amp electrical service, and 96% efficient two stage furnace. Located within the desirable Settlers Estates community in Virgil, this picturesque neighbourhood offers a peaceful countryside atmosphere while remaining conveniently close to shopping, schools, wineries, amenities, and easy access to the QEW. Build your dream home at 29 Harvest - reach out for further details! Save HST off sticker price subject to eligibility. OPEN HOUSE THURS AUG 27th 10-2PM @ model home 35 Harvest Drive. (id:60588)
St. Catharines, Ontario
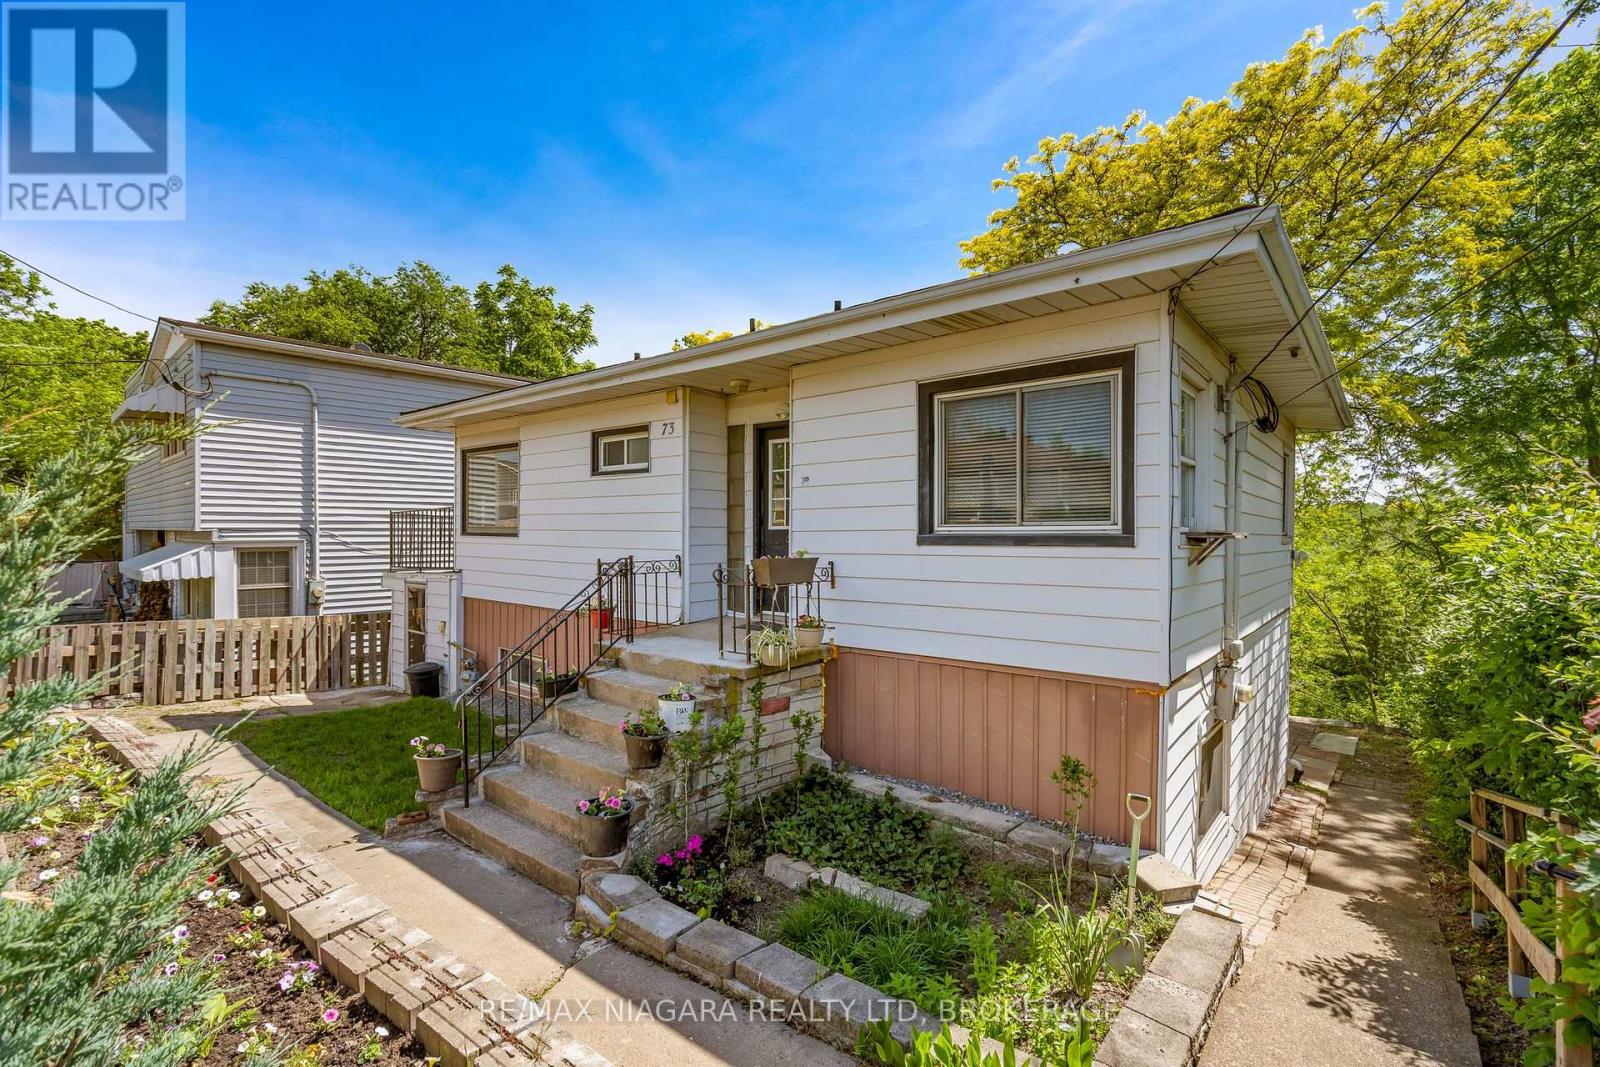
Welcome to this bright and spacious 2-bedroom lease nestled in a quiet, convenient neighbourhood. Enjoy peaceful views from your private balcony overlooking a beautiful ravine, offering the perfect place to relax and unwind. Ideally located just minutes from Brock University, the Pen Centre, downtown restaurants, nightlife, shopping, and scenic walking trails, this home offers the perfect balance of nature and city convenience. A fantastic opportunity for professionals, students, or anyone looking to enjoy comfortable living in a prime location. (id:60588)

Grimsby, Ontario
This is the kind of neighbourhood where an ordinary evening can turn into a walk along the beach, dinner at a local restaurant you'll soon know everyone by name, or a bike ride along the lake. Tucked into a quiet pocket where traffic is mostly local and kids can still play outside, life here feels slower and more connected-more cottage town than suburb.Keep the bikes, beach gear and outdoor equipment ready by the spacious front entrance or in the private garage, and you can be outside and active whenever the mood strikes. Fifty Point Conservation Area is close, offering trails, a beach, marina and plenty of space to explore, while Niagara wine country puts memorable afternoons and spontaneous date nights within easy reach.At home, the open-concept living space makes it easy to cook, gather and unwind, while the private balcony becomes your spot for summer dinners, morning coffee and evening drinks. And when real life calls, big-box shopping and everyday essentials are only 5-10 minutes away, with the QEW close by. Come experience the lifestyle for yourself-call to arrange your private tour. (id:60588)
Welland, Ontario
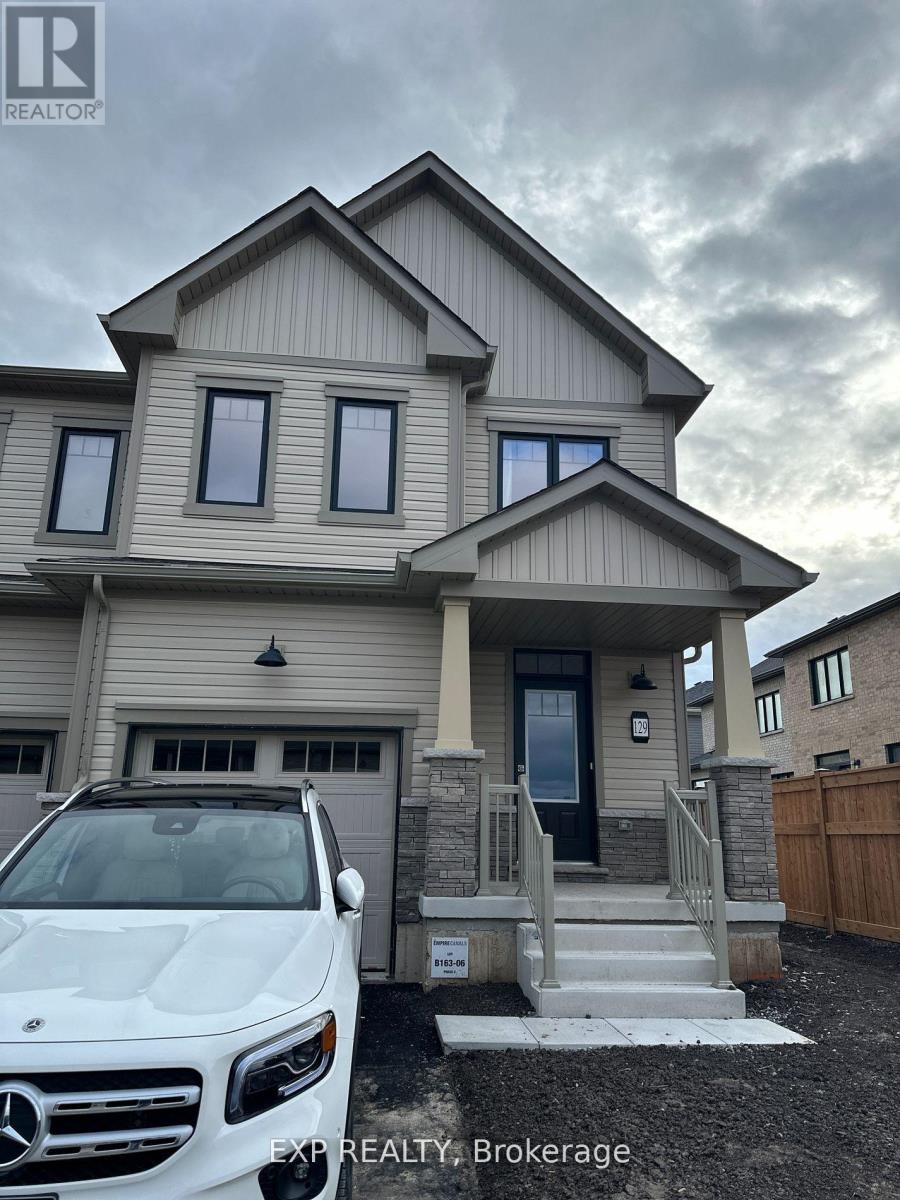
Welcome to this beautifully designed home in a quiet, family-friendly neighborhood of Dain City. It offers a perfect blend of modern comfort and timeless elegance making it an ideal choice for families, professionals or students. This gorgeous, newly built, end-unit townhouse is near to exciting amenities of Niagara area. Just 15-30 minutes drive to Niagara College, Niagara Falls, Brock University and US Border, this home boasts of three (3) large bedrooms, 2.5 bathrooms and ample space for relaxation and entertaining. The main level is a well-laid out open concept living, kitchen and dining areas and half bathroom. The upper level includes three (3) spacious bedrooms, two (2) walk-in closets and a convenient washer and dryer. Bright and airy from large windows flood the home with natural light, creating a warm and inviting atmosphere. Close to all amenities, banks, plazas, schools, highways and everything that the beautiful Niagara Region has to offer. You will pay for all utilities (hydro, gas, water, hot water). No smoking, no pets. Tenant insurance is required. Don't miss it. Book it now !!! (id:60588)