
Welland, Ontario

Investment opportunity at 307 Wallace Street in the heart of Welland - one of Niagara's growing and most investor friendly cities. This solid fourplex offers value for investors seeking cash flow and long term upside, featuring four separate hydro meters and zoned Residential Medium Density (RM). This centrally located asset is well positioned to deliver. Situated in a mature, established neighbourhood, the property is within walking distance of the Lincoln Street Plaza and offers easy access to public transit, schools, parks, and everyday amenities. Just minutes from Downtown Welland, a core undergoing active renewal with canal access, heritage buildings, and walkable businesses and the iconic Welland Canal walking and cycling trails. The City of Welland recently celebrated the near completion of approximately 4.5 kilometres of new multi-use trails, further enhancing active transportation and connectivity throughout the city. Niagara College is a short drive away, ensuring a consistent and diverse tenant pool of students, faculty, and tradespeople year round. Quick access to Highway 406, connecting tenants seamlessly across the entire Niagara Region. Priced to sell, 307 Wallace is a smart, strategic addition to any real estate portfolio in Niagara's most exciting emerging investment market. (id:60588)
Port Colborne, Ontario
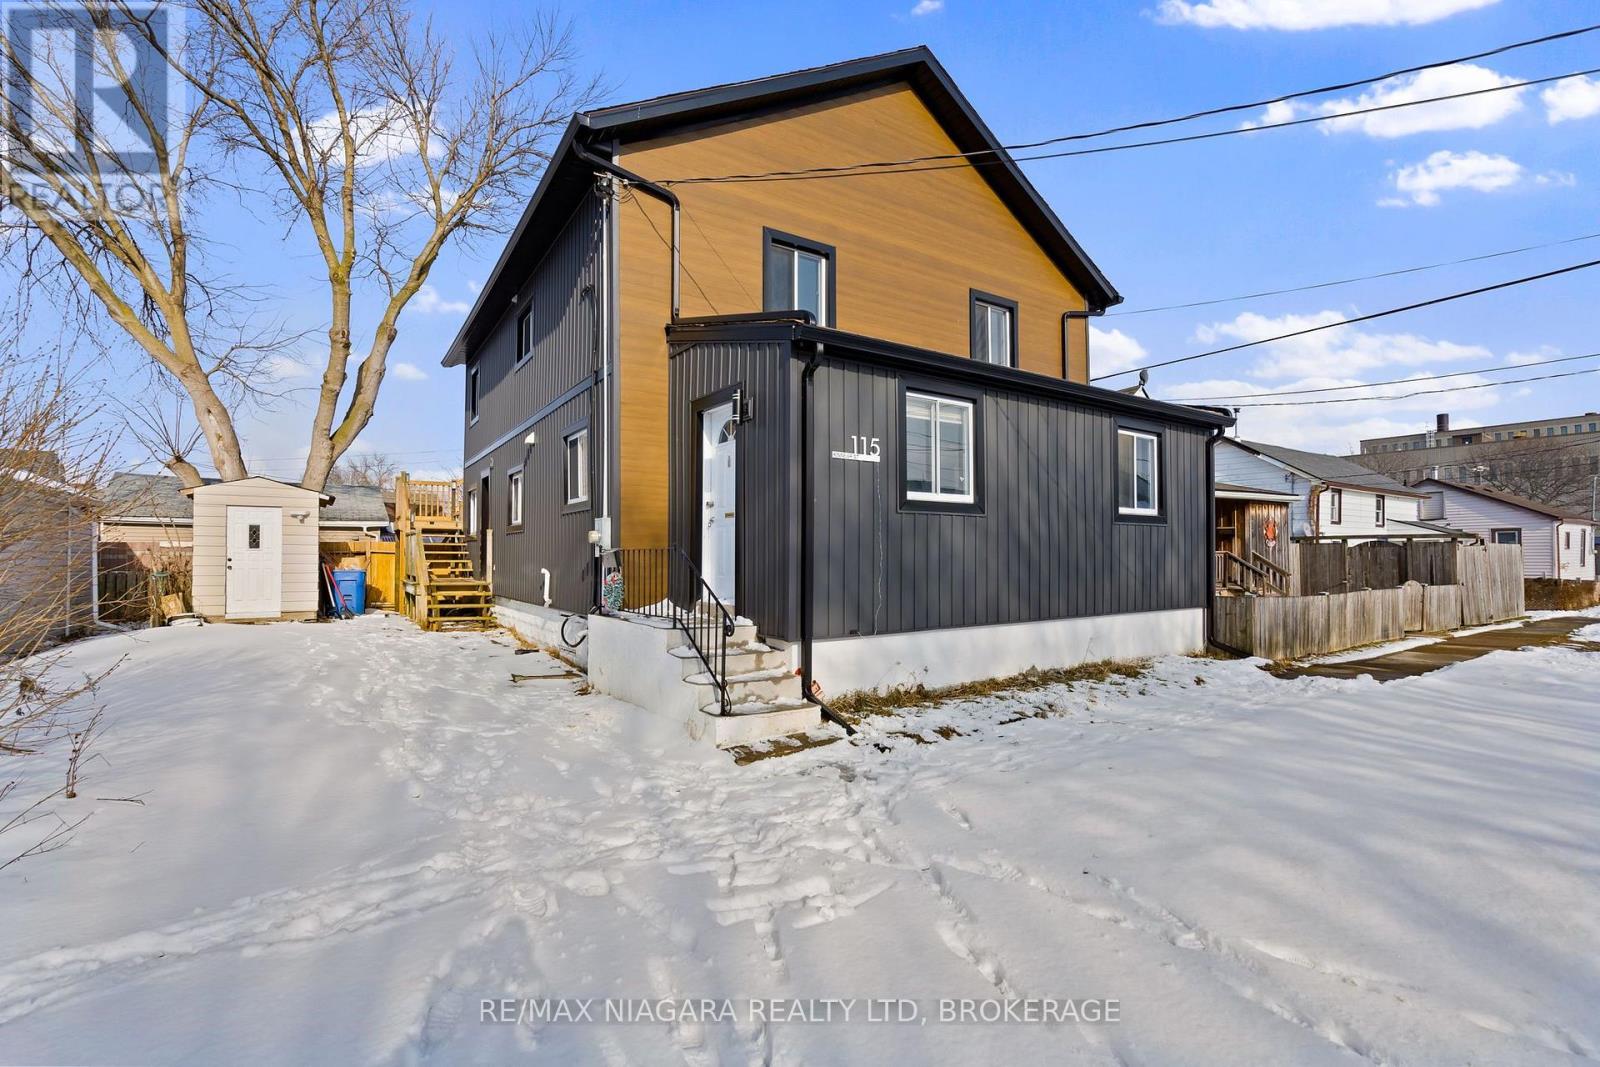
This beautifully renovated 1 bedroom unit is perfect for working individuals or a couple looking to move out of their family homes and have some freedom. This property is located within minutes from Nickel Beach, Downtown area, sugar loaf marina and the QEW. Port Colborne is a lovely town for those who enjoy some peace and quiet away from the hustle and bustle of the main cities. Enjoy the multiple cruise ships that stop in and the new 5 star restaurants that are providing amazing food for the community. Book your private showing today! (id:60588)
St. Catharines, Ontario
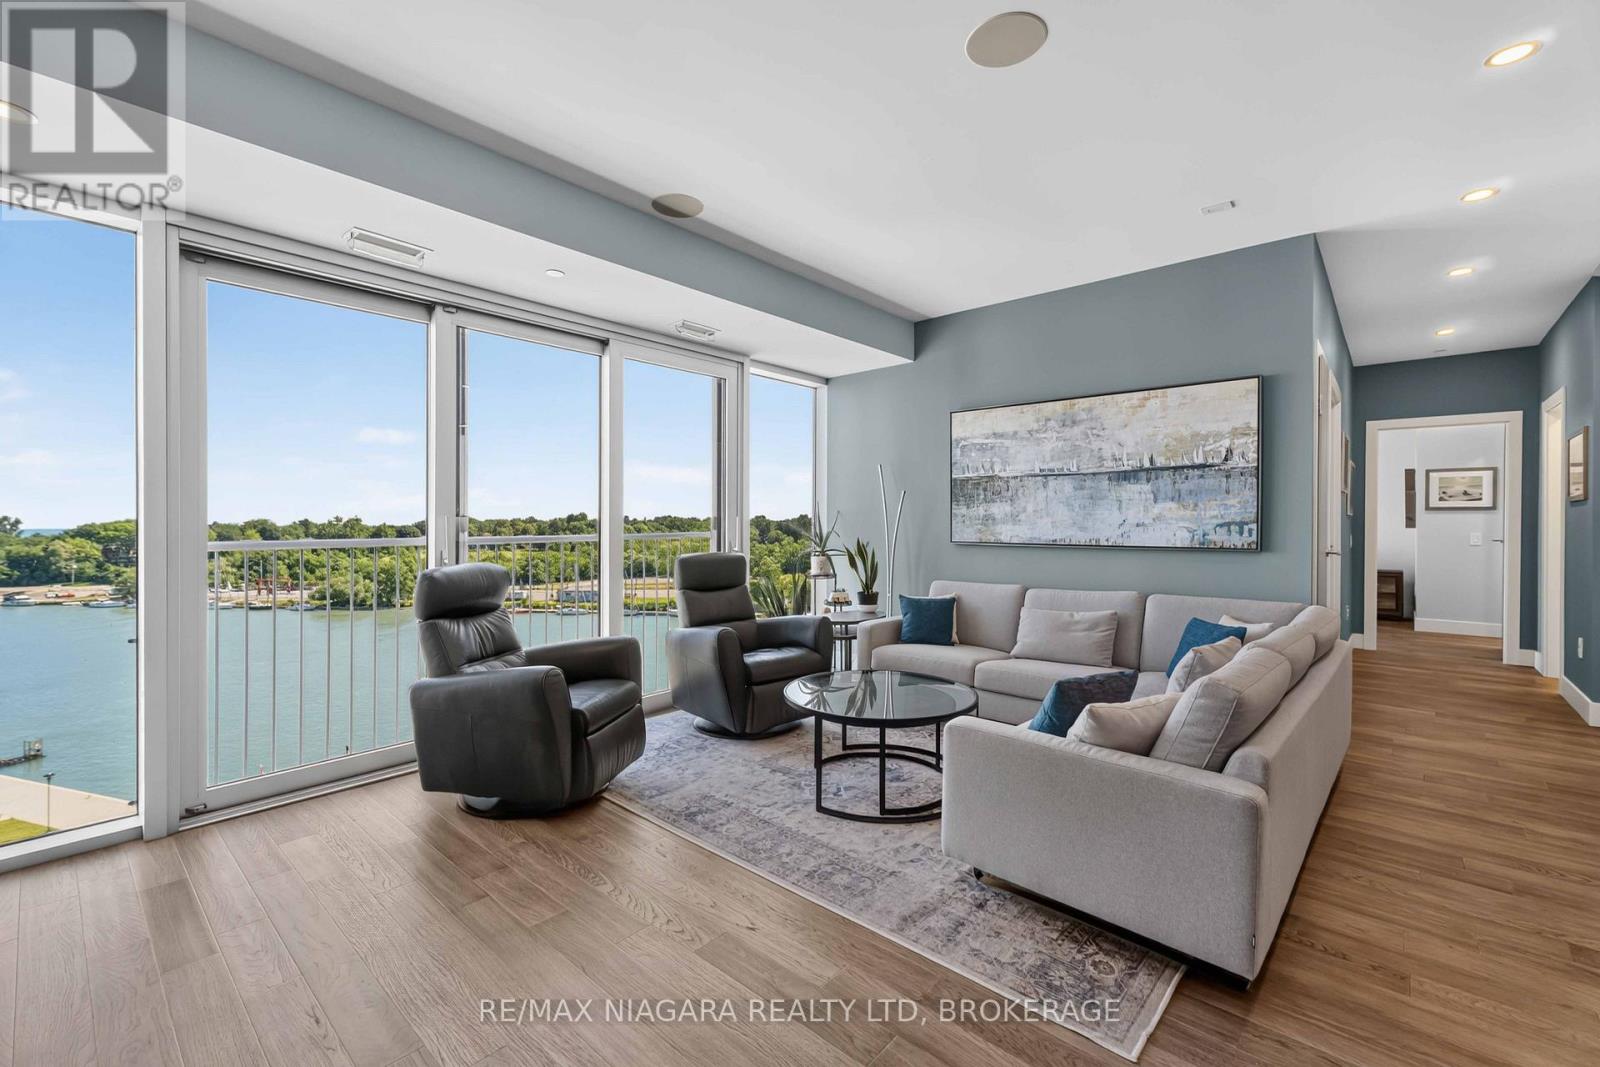
Luxury waterfront living in the heart of Port Dalhousie! Rarely does an opportunity like this become available. Situated on the 7th floor, this stunning 2-bedroom, 2-bathroom luxury condo offers breathtaking water views from virtually every window, creating an ever-changing backdrop throughout the seasons. Designed for both everyday living and entertaining, the bright open-concept layout features floor-to-ceiling windows, soaring natural light, a spacious living area with a sleek gas fireplace, and a designer kitchen complete with premium finishes, an oversized island with seating, stainless steel appliances, and abundant cabinetry. The primary suite offers spectacular lake views, a generous walk-in closet, and a large 3-piece ensuite. A second bedroom and an additional 4-piece bathroom provide excellent space for guests, family, or a home office. A separate laundry room adds everyday convenience. The unit also has 2 screened Juliette balconies. Enjoy panoramic views of the marina, Lake Ontario, and Port Dalhousie from the comfort of your living room. Whether it's watching sailboats in the summer, colourful fall sunsets, winter snow-covered shoreline, or spring blooms, the views are exceptional year-round. Located just steps from Port Dalhousie's charming shops, restaurants, cafés, the beach, waterfront trails, and the marina, this is one of Niagara's most desirable waterfront communities. If you've been waiting for a luxury waterfront living, this is one you won't want to miss. (id:60588)

St. Catharines, Ontario
There's a feeling you get when a home has been genuinely cared for, and you feel it the moment you walk into 7 Capner Street. Warm, welcoming, and beautifully updated, this is a home that invites you to settle in. The main floor offers a wonderful sense of space, beginning with a bright living room and dining room and leading into the heart of the home: a truly gorgeous kitchen renovated in 2024 with a large island, ample cabinetry, newer appliances, and beautiful new flooring. A skylight and huge windows fill the space with natural light, while the adjoining sunroom creates an easy extension to enjoy your morning coffee or unwind. The bathroom boasts a separate jacuzzi tub and shower, along with heated floors. The main floor also offers convenient laundry and a versatile bedroom currently used as an office, complete with custom built-ins. The mudroom adds flexibility, presenting a spot for extra storage, a workout space, or simply a place to watch the neighbourhood go by. Upstairs, two bedrooms feature large windows, along with an updated 4-piece bath. You'll also appreciate the exceptional storage with 3 walk-in closets on this level. Fresh paint and updated lighting add to the bright, cohesive, and inviting feel that carries throughout. Major system updates include a tankless water heater (2022), a furnace (2023), and a heat pump and AC system (2024). Outside, the fenced backyard offers a patio for summer evenings, while the 2.5-car detached garage provides an incredible amount of storage and flexibility. The exterior was freshly painted in 2026, with a new deck, garden box, sod, and fencing added that same year. Set close to shopping, parks, schools, trails, and everyday amenities, with easy access to downtown for restaurants and events, it is a location that makes it easy to enjoy everything the city has to offer while still feeling connected to home. If home is supposed to feel warm, comfortable, and easy to live in, 7 Capner Street gets it just right. (id:60588)
St. Catharines, Ontario
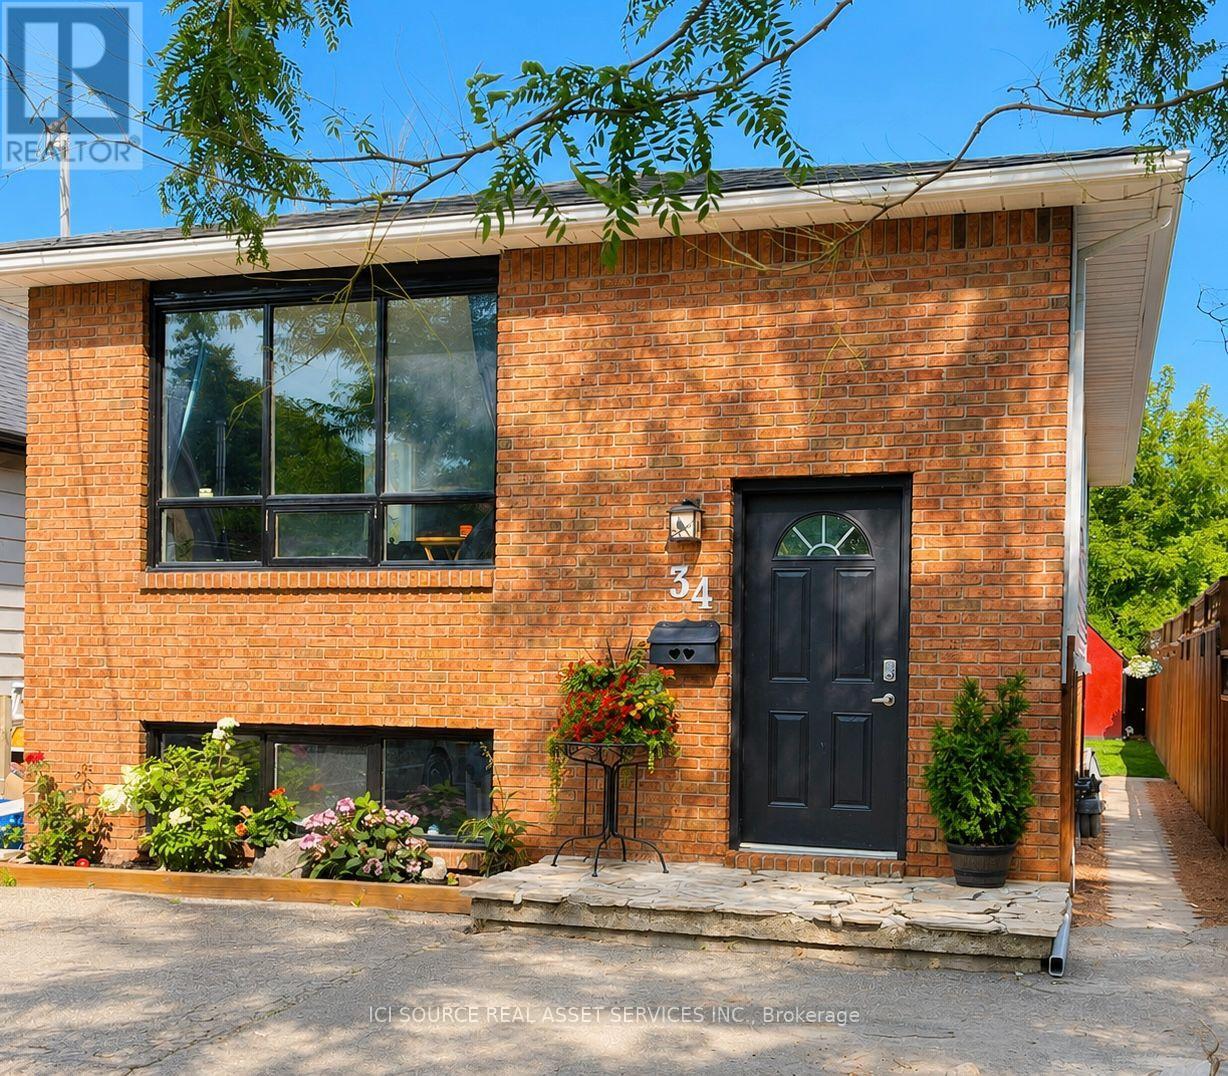
This spacious 5-bedroom, 2-bathroom home, built in 1989, offers an ideal layout for families, multi-generational living, or additional income potential. The self-contained in-law suite has its own separate entrance, ideal for extended family or generating rental income to offset costs. Major updates completed in 2025 include a new roof, furnace, central air, and water heater. Outside, step into this easily maintained, fully fenced backyard, featuring a spacious deck, storage shed and 3-car parking. Located just 10 minutes from Niagara College and Brock University, you're close to schools, parks, downtown shopping, and public transit at the end of the street. Don't miss this opportunity to own a well-maintained home with modern upgrades and flexible living or income potential. *For Additional Property Details Click The Brochure Icon Below* (id:60588)
Lincoln, Ontario
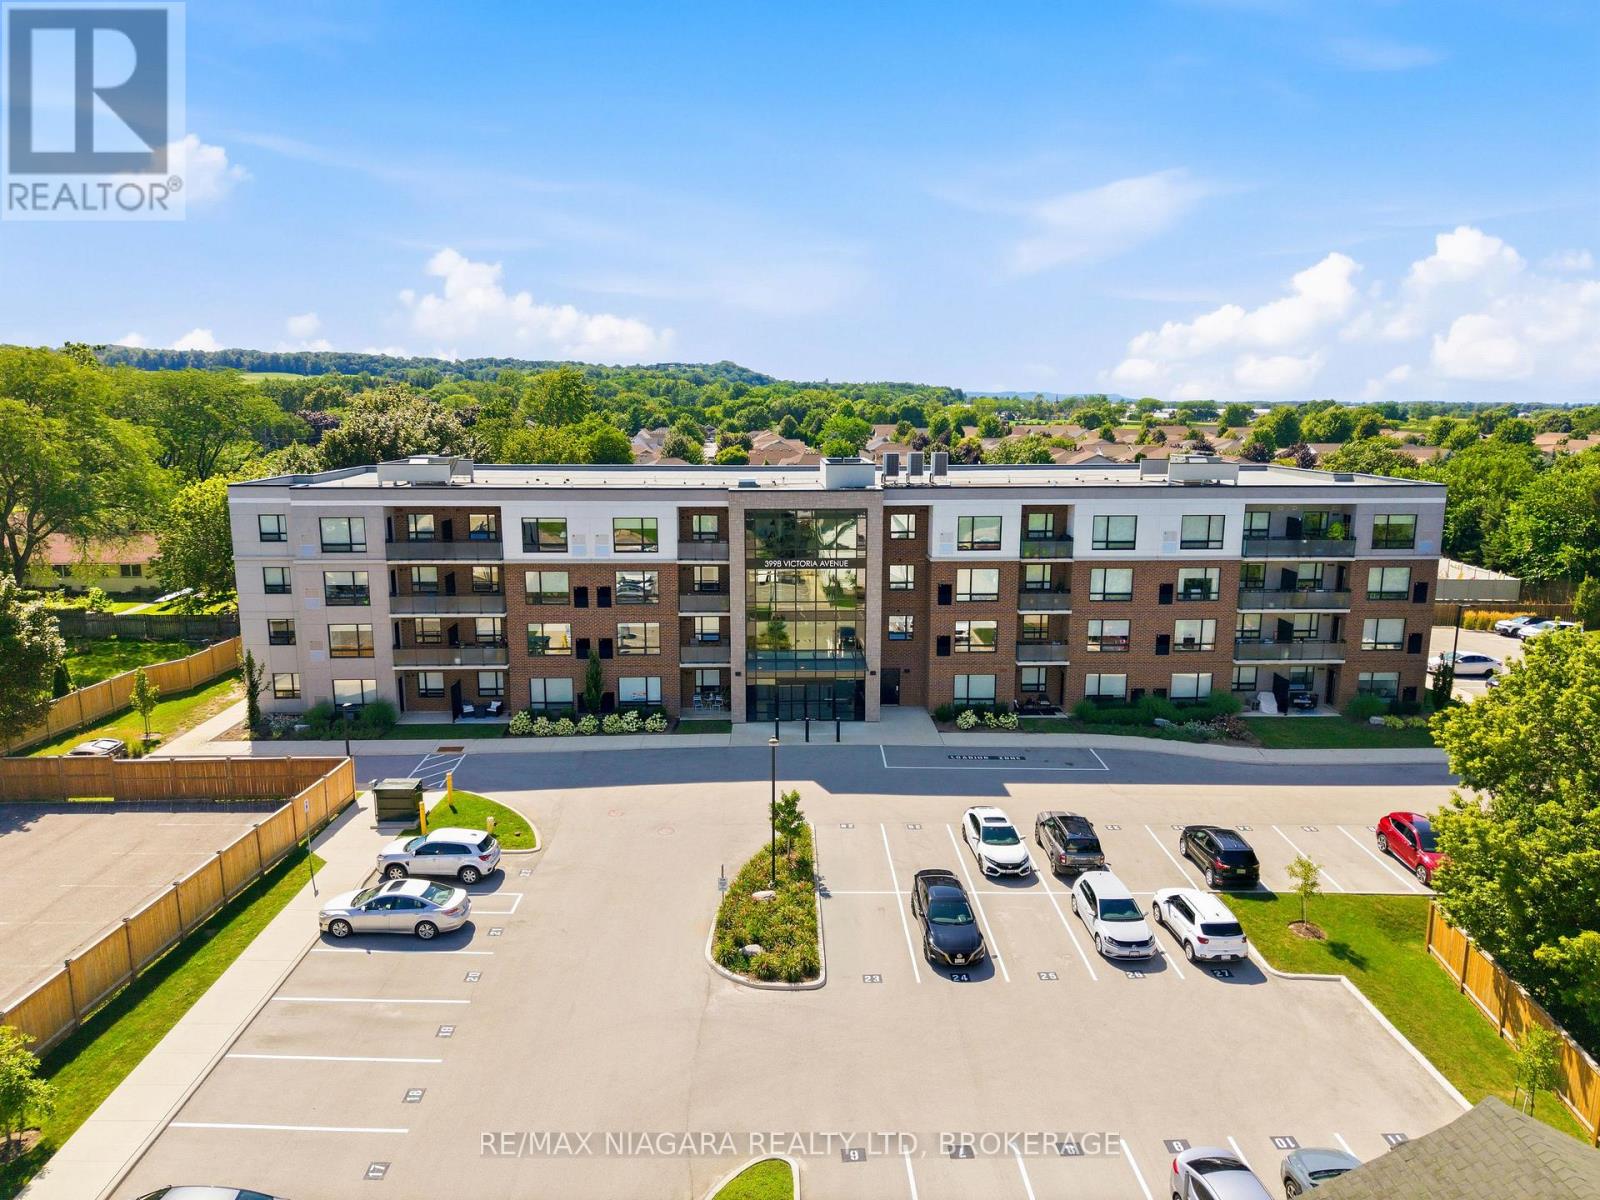
Welcome to this bright and inviting one-bedroom condominium apartment, built in 2022. Enjoy the warmth of the morning sun as it fills the living space, creating the perfect start to your day. This thoughtfully designed unit features exceptional privacy, only one neighbour and features a private balcony where you can relax with your morning coffee or unwind at the end of the day. The unit also comes with its own dedicated parking space for added convenience. Located in a quiet setting, this modern condo is ideal for first-time buyers, professionals, downsizers, or anyone looking to enjoy low-maintenance living in a peaceful environment. Conveniently located close to major highways and everyday amenities, this home features easy commuting while placing you in the heart of Niagara's renowned wine country, with award-winning wineries, restaurants, golf courses, and beautiful trails just minutes away. Residents also enjoy excellent building amenities, including a fully equipped fitness centre and a welcoming common room for social gatherings and events. Built with today's lifestyle in mind, this building features contemporary finishes, outstanding amenities, and the comfort of a nearly new home. (id:60588)
Grimsby, Ontario
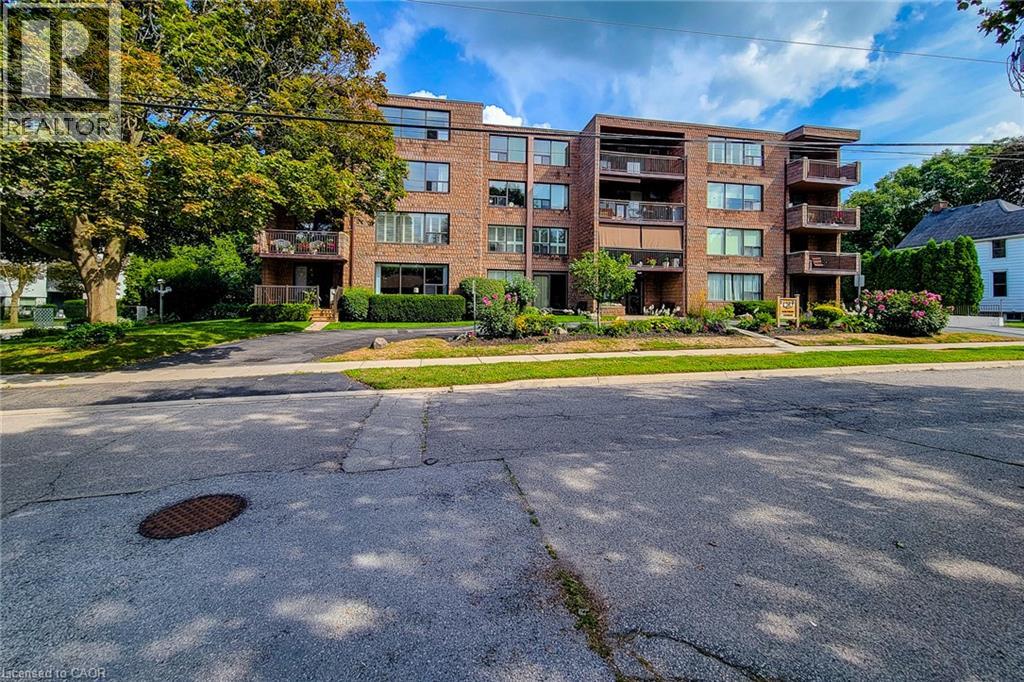
TOP FLR, CORNER UNIT-PENTHOUSE LVL in sought after, secure building steps to downtown Grimsby. IMPRESSIVE; bright and spacious floor plan, approx 1400 sq ft. LARGEST layout in the building, features GENEROUS entry, 2 Bedrms PLUS Den & 2 Full Bathrms. Primary Bedrm with 2 closets, vanity with marble top in 4pc ensuite. 2nd Bedrm is huge with plenty of natural light, large closet and oversized window. Main Bathrm Renovated’23, Owned Water Heater’21, other updates over the yrs include raised toilets & light fixtures’26. Lots of unique FEATURES to enjoy here; let’s begin with the large PRIVATE balcony for year round VIEWS of the Niagara Escarpment and plenty of NATURAL LIGHT from the wall to wall windows in great room, CONVENIENT in-suite laundry, plenty of storage with loads of closet space, laminate, tile & broadloom flooring. 5 appliances included; fridge, stove, dishwasher, washer and dryer. You’ll celebrate low heat & hydro costs (1yr, July’25-July’26 $1905) attributed to the installation of an efficient, wall mounted HEAT PUMP 2016. Secure underground PARKING SPOT #405, storage LOCKER #405, personal mail delivery to lobby, elevator, games room & library all the benefits of condo living. Well managed condo & added BONUS of wheelchair accessibility in most areas; windows & doors new 2013. Flexible closing possible here. How about a fun night at the outdoor skating rink, or stay active with fitness programs at the YMCA. Santa Claus NITE PARADE will have you raving! Walk to local coffee shops, restaurants, neighbourhood parks or grocery stores just down the street. Quick access to QEW Highway (minutes to 407, 403 & GO Station), Nr wineries, craft breweries & MORE! Welcome to GRIMSBY where you can enjoy small town charm with BIG town amenities. A rare opportunity to make this home your own; ready to downsize put us on your list! (id:60588)
St. Catharines, Ontario
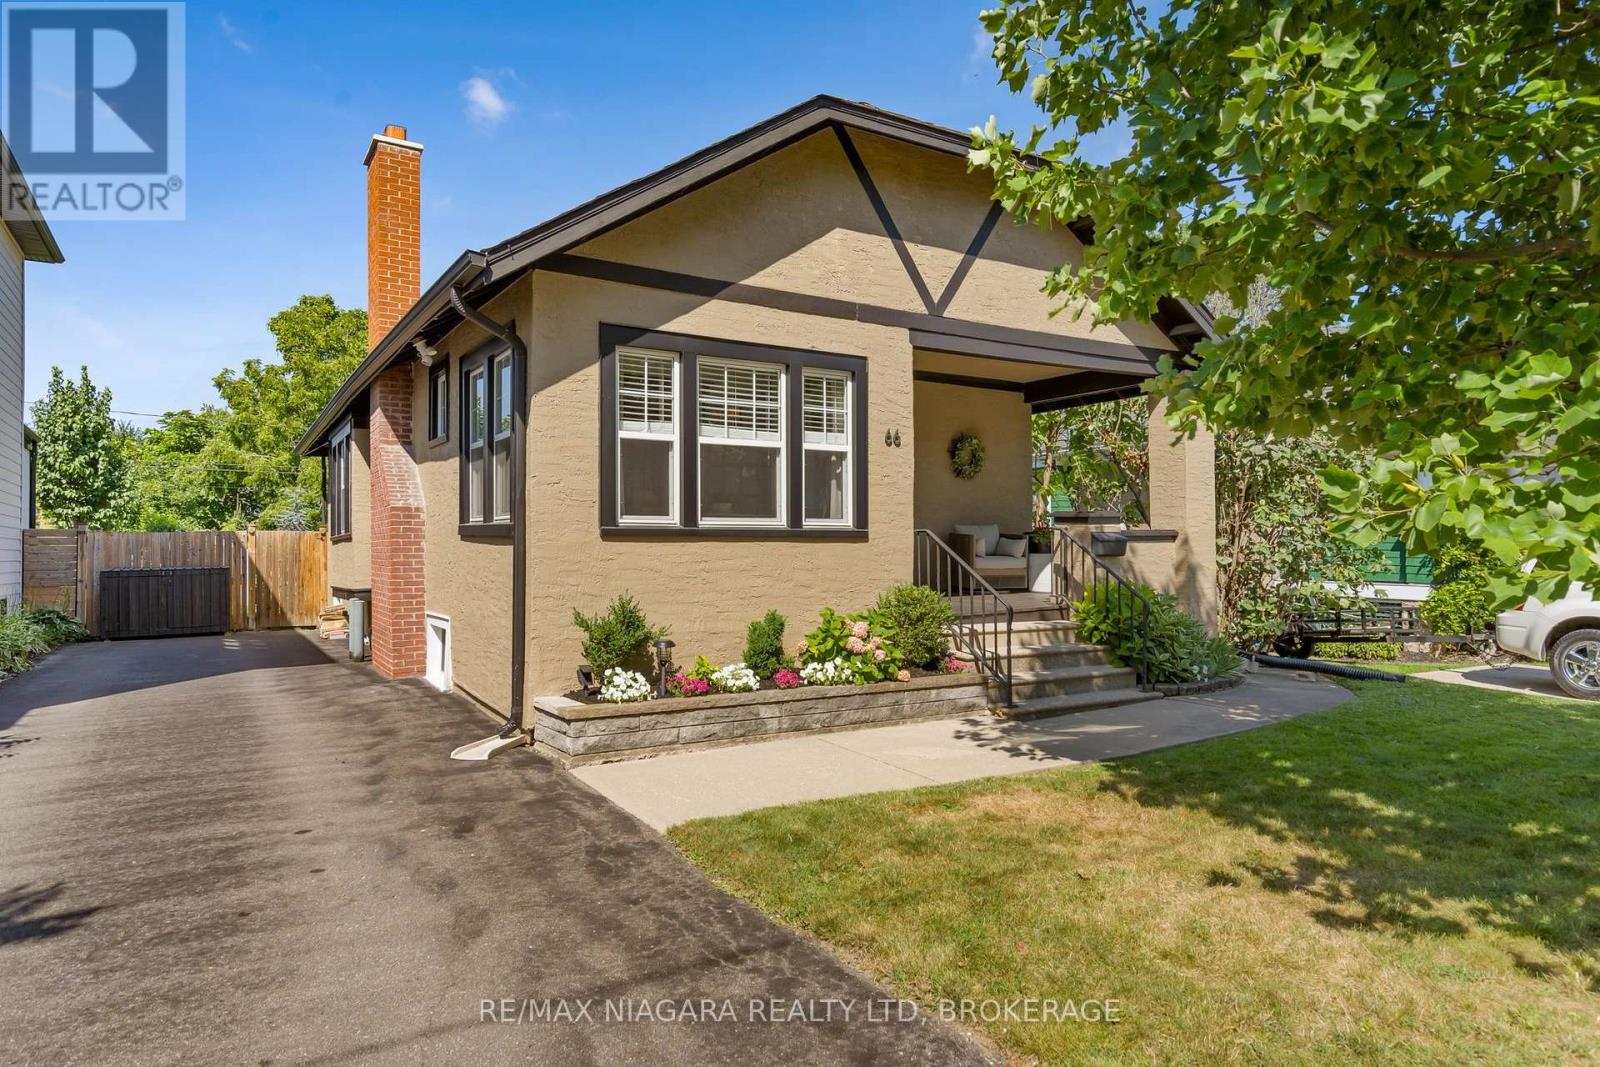
Set on a quiet street in Old Glenridge, this 1927 Craftsman stucco bungalow pairs the character of its era with a kitchen that was fully reimagined in 2021. Hardwood, tongue-and-groove ceilings, and dark original trim carry through the principal rooms, while the black cabinetry, quartz counters, and brick-accented flooring in the kitchen bring a current, considered edge. The main floor flows easily from a bright sun-filled dining area with a built-in window seat, through to a living room anchored by a functional brick fireplace with a chimney that was inspected and cleaned at purchase, and on to a sun room framed by wall-to-wall windows. Two main-floor bedrooms and a 4-piece bath round out this level, with a finished lower level adding a spacious recreation room, a third bedroom, a 3-piece bath, and dedicated laundry and utility space. Outside, the fully fenced backyard is set up for entertaining - a covered front porch, a backyard patio with a café lighting, room for a fire pit and dining table, plus a storage shed. A single-lane asphalt driveway fits 3 vehicles. The location is the quiet advantage here: Old Glenridge is one of St. Catharines' established, tree-lined neighbourhoods, close to the St. Catharines Golf Club and with straightforward access to both the 406 and the QEW for commuters heading in either direction. (id:60588)
St. Catharines, Ontario
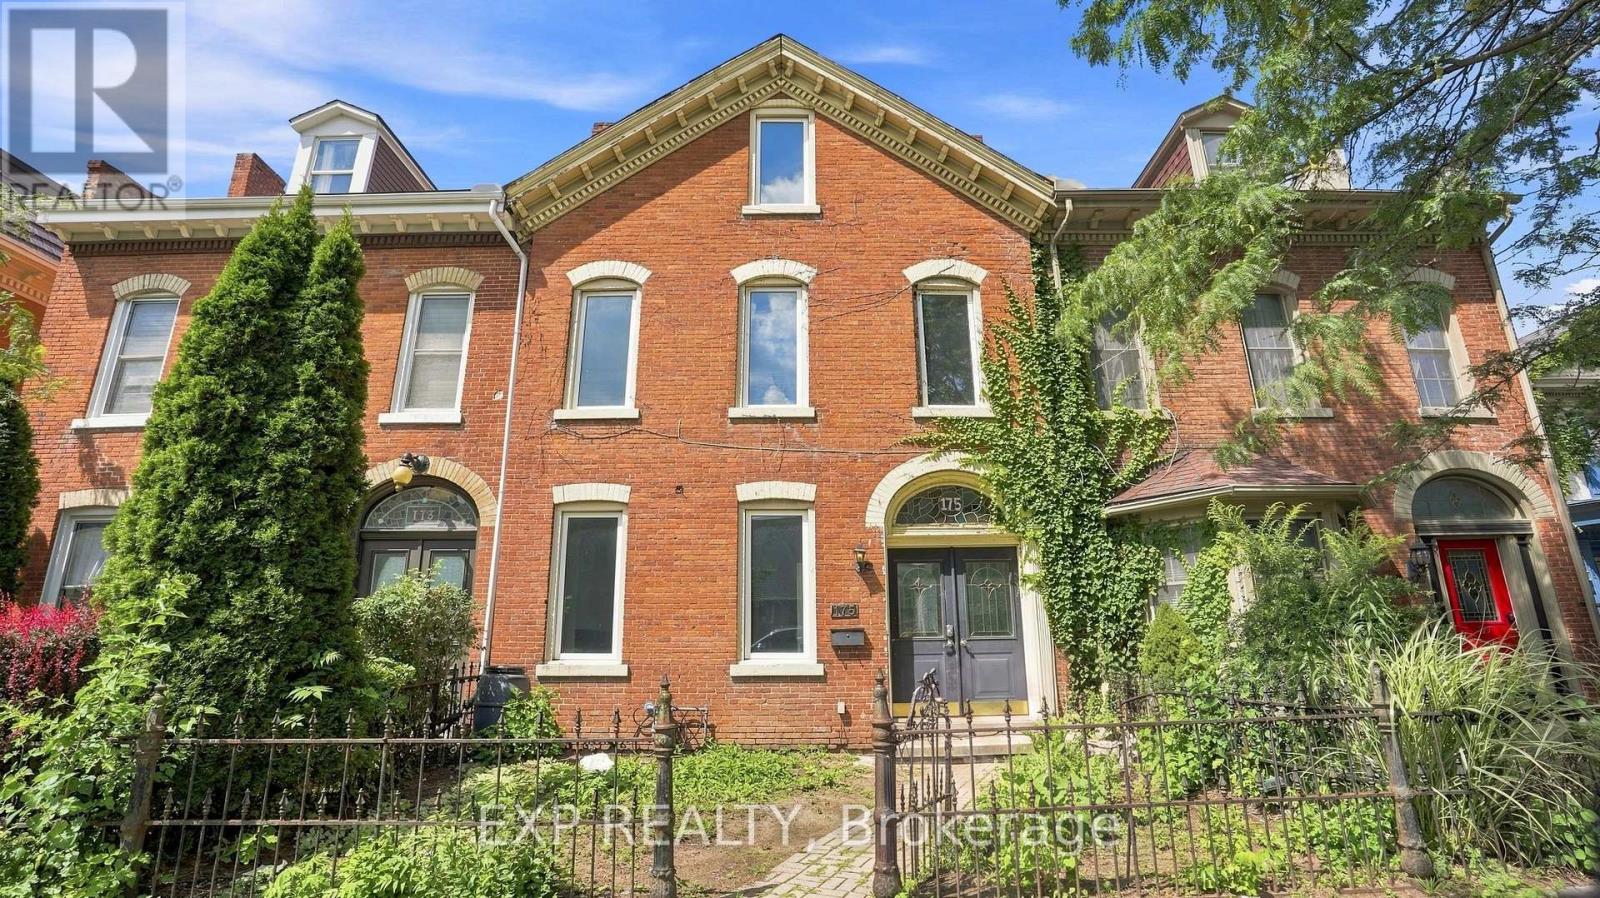
This very cool 2.5-storey century townhouse brings serious character, from its stately red brick facade and gabled roofline to the old-world street presence you can't recreate today. Inside, 9-foot ceilings and large west-facing windows flood the main floor with natural light, while the oversized front room flexes easily as a living space or main-floor bedroom. With just over 2,300 sq ft, five bedrooms, and two bathrooms, there's plenty of space to work with - whether that's bedrooms, an office, a studio, a media room, or something completely different. The third-floor front room is a standout, with dramatic rooflines and a vibe that practically begs to become a workspace, art studio or content hub. Out back, three separate doors lead to a generous deck, plus a designated rear parking spot. Forced-air heating and central air keep things comfortable year-round. And then there's the location. You're a short walk to Montebello Park, the Meridian Centre, FirstOntario Performing Arts Centre, cafes, restaurants and everything happening downtown. Here's where things get even more interesting. The property is M2 - Medium High Density Mixed Use zoned, opening the door to a wide range of potential uses including residential, commercial, retail, office and more, subject to municipal approvals. For an investor, entrepreneur, developer or someone with a creative vision, there are plenty of possibilities worth exploring. Value-priced for today's buyer's market, this could be an opportunity to score a great deal on a substantial downtown property with character, size and flexible zoning. Roll up your sleeves, bring your imagination and take a closer look at what 175 King Street could become. Flexible closing and offers welcome! ** This is a linked property.** (id:60588)
Port Colborne, Ontario
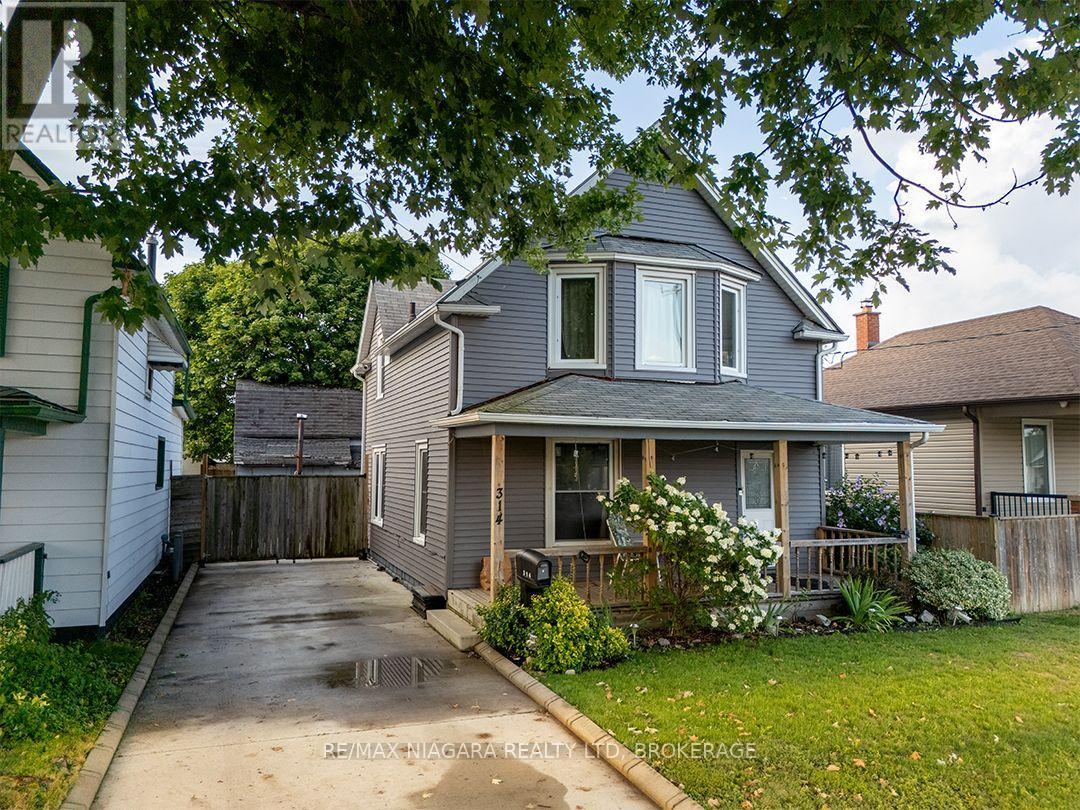
Sitting under the shade of a beautiful tree, 314 Bell Street is a 1,320 sq. ft., 3 to 4 bedroom home with a large, covered porch The main floor has a bright kitchen with lots of cupboards, a living room with a warm wood ceiling and a classic staircase leading to the upstairs.A separate room off the living room can be used as a dining room, 4th bedroom, or home office.At the back of the home, there is a mudroom with access to the backyard and a laundry/utility room.A concrete driveway has gated access to the fenced backyard, where you'll find a patio with natural gas bbq hook up and a detached workshop with loft.Located in an established neighbourhood, 314 Bell Street is close to local schools, parks and everyday amenities. The Friendship Trail is just around the corner, offering a scenic route for walking and cycling, with connections leading into downtown Port Colborne and along the waterfront. Shops, restaurants, community events and the historic West Street district are all within easy reach.Quick possession is available. (id:60588)

Niagara Falls, Ontario
THIS NEWLY RENOVATED 3-BEDROOM BUNGALOW IS COMPLETE WITH A SEPARATE IN-LAW APARTMENT, SEPARATE ENTRANCE AND BRAND NEW APPLIANCES. NEW FURNACE AND AIRCONDITIONER (2025). OVERSIZE GARAGE AND A PRIVATE BACKYARD, LARGE FENCED LOT 107.87 FT X 146.04 FT. PLUS A COVERED PATIO. LISTING AGENT IS ONE OF THE SELLERS. (id:60588)
Welland, Ontario
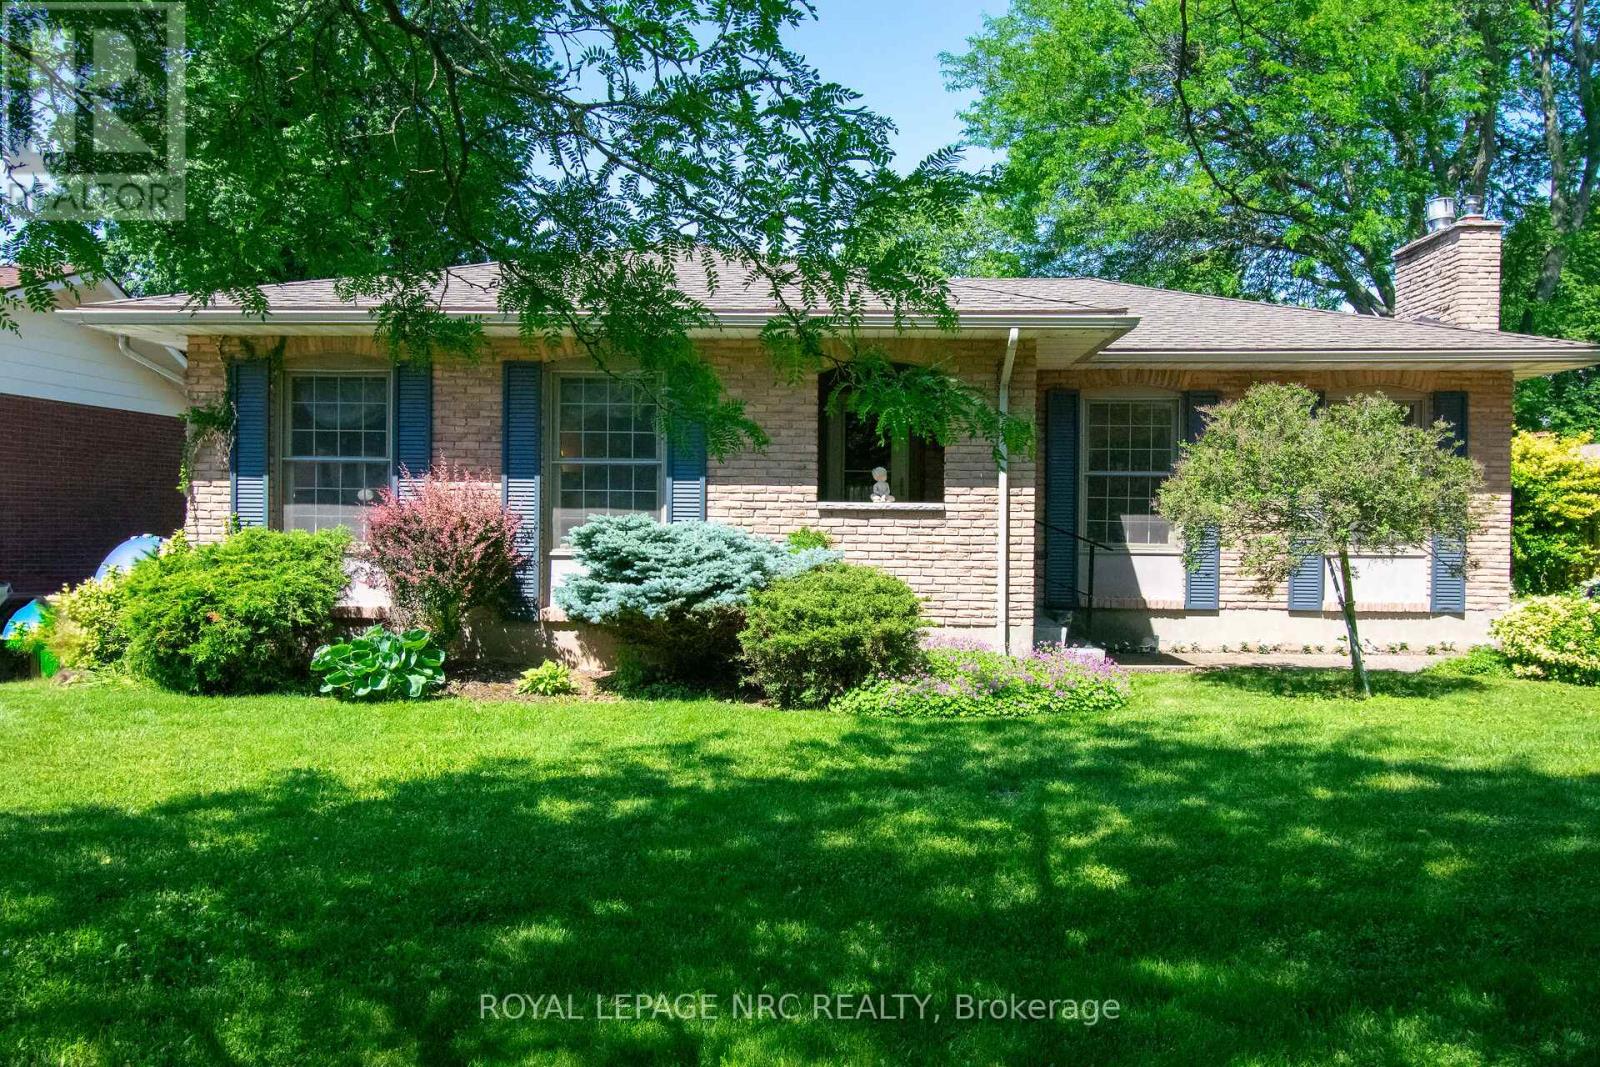
Welcome to 34 Woodington Place - a spacious, well-kept family home in one of Welland's most loved neighbourhoods. This 3-bedroom property sits on a large lot and offers the kind of flexibility, comfort, and location that buyers at every stage of life are looking for. Step inside to a bright main level with an easy, functional layout. The finished basement is a standout feature, offering its own outside entrance, a huge family room, a full bathroom, and an impressive entertainment-ready bar-perfect for hosting, movie nights, or creating a private living space for extended family. Outside, the oversized lot gives you room to garden, play, entertain, or plan future outdoor upgrades. The neighbourhood is known for its great schools, parks, and family-friendly atmosphere, making it an ideal place to settle in and stay awhile. Commuting and student life are effortless with Niagara College just minutes away, plus nearby transit routes that connect you across the city. Whether you're a first-time buyer, downsizer, investor, or someone looking for a versatile year-round home, this property checks all the boxes. A solid home in a great location - ready for its next chapter. (id:60588)
Niagara Falls, Ontario
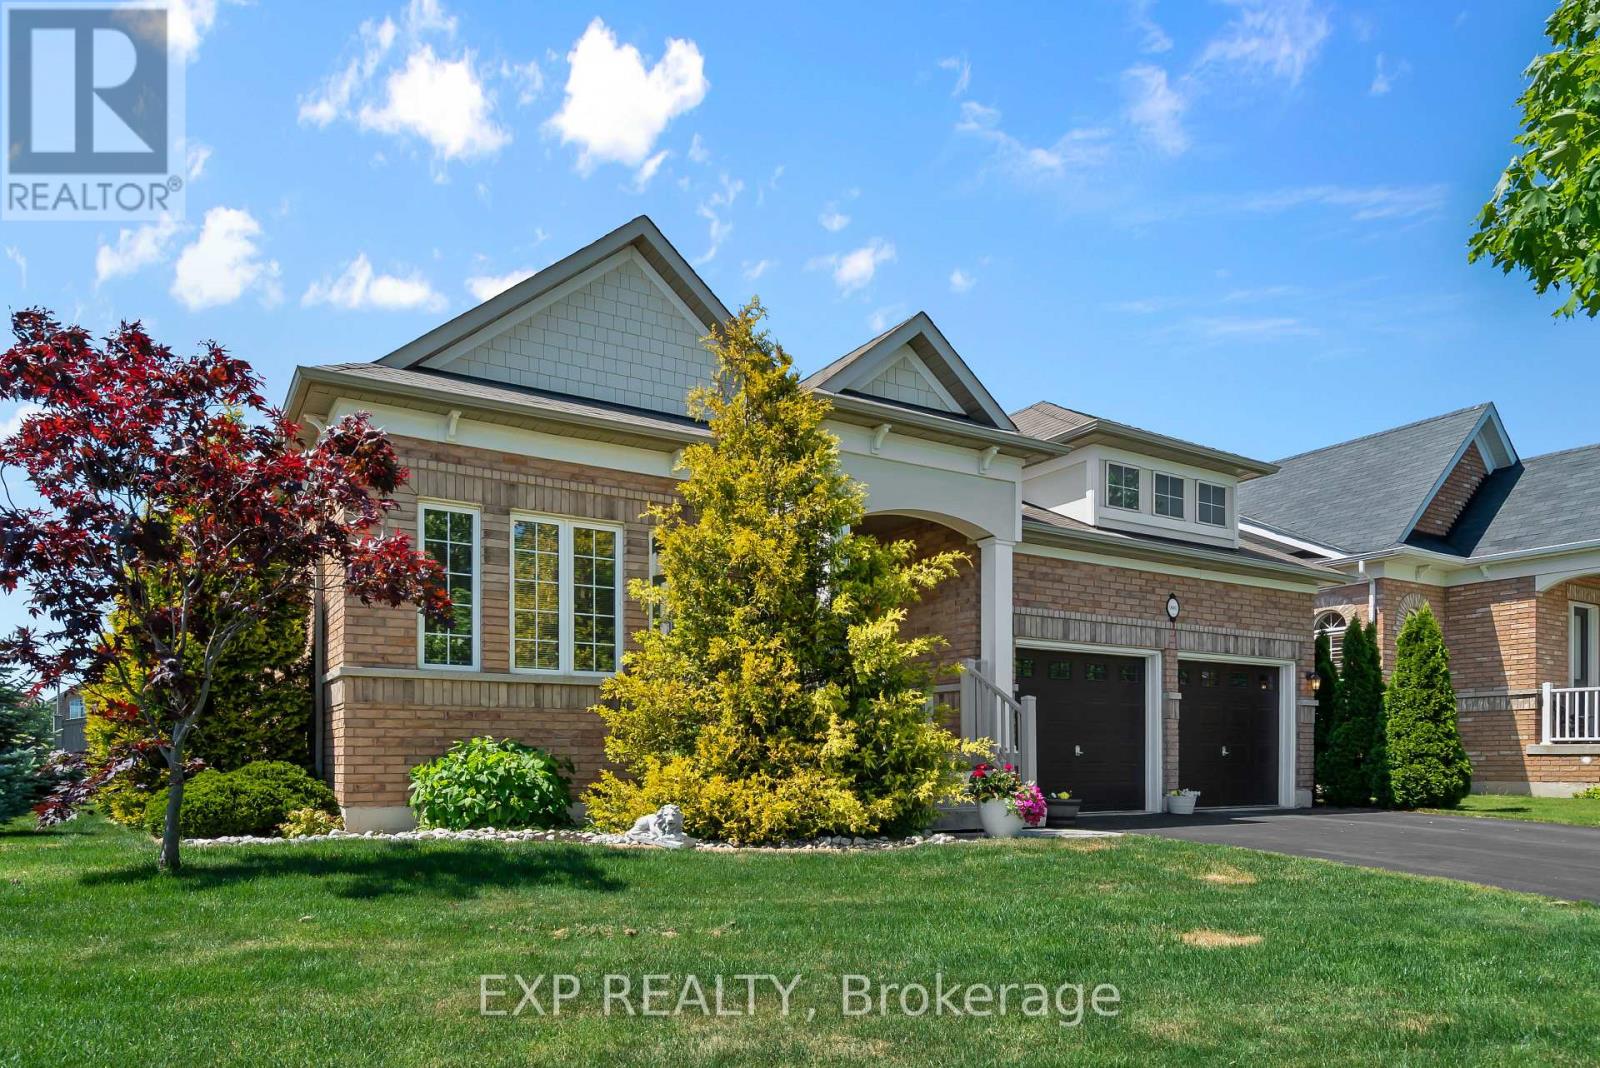
Big bungalow. Big corner lot. Nearly 4,000 sq. ft. of finished living space. Welcome to this impressive all-brick bungalow in the sought-after Village of Chippawa, offering exceptional space, comfort, and one-floor living in Niagara Falls. With approximately 1,944 sq. ft. on the main level plus a fully finished basement, this home offers close to 4,000 sq. ft. of total finished living space, making it ideal for downsizers who still want room, multi-generational living, guests, hobbies, or entertaining. Set on an oversized corner lot, this beautifully maintained bungalow features an open-concept main floor with vaulted ceilings, hardwood and ceramic flooring, a spacious eat-in kitchen, and a formal dining area perfect for family gatherings. The main level includes two generous bedrooms, each with its own private ensuite, plus a front den or library that works beautifully as a home office, reading room, or sitting area. The fully finished lower level adds incredible flexibility with a large recreation room, a spacious bedroom with egress window, ample storage, and plenty of room for a home gym, media area, games room, or guest suite potential. Outside, enjoy a fully fenced backyard with a deck, hot tub, and landscaped outdoor space, creating a private retreat right at home. Located in desirable Chippawa, close to parks, the Niagara River, golf, trails, local amenities, and just minutes from Niagara Falls attractions. A rare opportunity to own a large, move-in ready bungalow on a corner lot with outstanding finished living space. This is one-floor living without compromise. (id:60588)
Thorold, Ontario
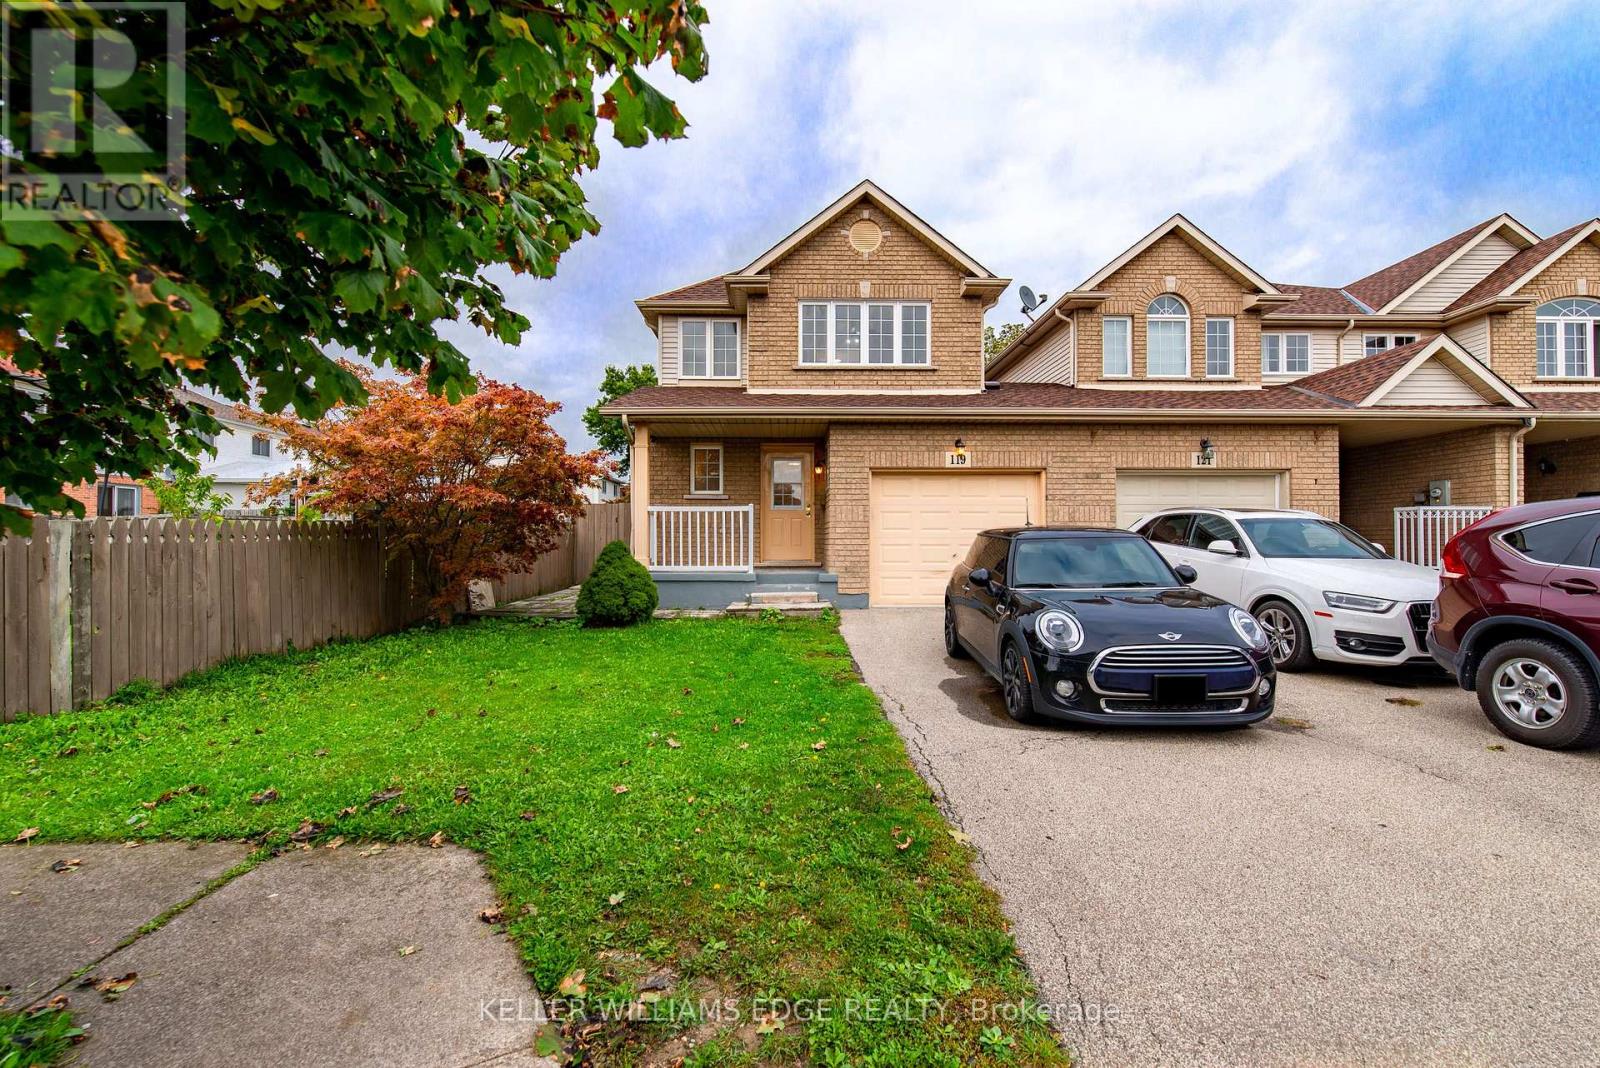
This is a shared a shared accommodation. The rooms are private with ensuite full bathroom. Ideal for single person or students. (id:60588)
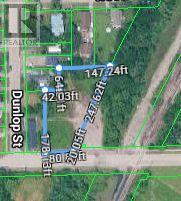
Fort Erie, Ontario
Excellent opportunity in a high-traffic location along a main route into Fort Erie. This irregularly shaped parcel offers excellent exposure and is zoned C2 Commercial, providing potential for a variety of commercial uses, subject to municipal approvals. The site was formerly improved with a hotel, which has since been demolished, offering a cleared property ready for its next chapter. A great opportunity for investors, developers, or business owners looking for a highly visible location with convenient access to Fort Erie amenities, major roadways, and the U.S. border. (id:60588)

Niagara Falls, Ontario
Extensively renovated, expanded and transformed from top to bottom, this impressive 3bdrm, 2bath home offers the look, feel and peace of mind of a newer home, all set on a beautiful 1-acre property in one of Niagara Falls' fastest-growing areas. A substantial recent addition has enhanced the home's living space and functionality, while extensive renovations throughout have created a bright, modern interior designed for today's lifestyle. Major updates include a new roof, furnace, windows and central air conditioning, all completed in 2026. A new septic system installed in 2025 adds even more value and peace of mind for the next owner. Inside, the transformation continues with a bright and spacious open-concept layout filled with natural light and quality contemporary finishes. The heart of the home is the beautifully renovated kitchen featuring quartz countertops, top-of-the-line appliances, a large centre island and plenty of cabinetry, creating a space that's equally suited for everyday family life and entertaining. The thoughtfully redesigned layout offers three spacious bedrooms and two beautifully updated bathrooms, while the addition provides even more comfortable and functional living space. Nearly every aspect of this home has been refreshed, allowing you to simply move in and enjoy. Outside, the full 1-acre lot provides the space and privacy that's becoming increasingly difficult to find. An expansive covered deck extends the living space outdoors and offers the perfect setting for summer dinners, entertaining, morning coffee or simply enjoying the peaceful surroundings. The unfinished basement offers additional potential for a recreation room, home gym, workshop, storage or future living space. Located just minutes from the QEW, shopping, schools, restaurants and everyday amenities, the property is also conveniently close to the new South Niagara Hospital and the significant growth taking place throughout this area of Niagara Falls. (id:60588)

West Lincoln, Ontario
A rare opportunity to embrace country living on 10.38 acres of rural residential land. Enjoy the space, privacy and freedom of the countryside while remaining just 15 minutes from Hamilton amenities. Approximately two-thirds of the 2,522-foot-deep property is mature woodland, complete with a small trail to explore. Perfect for hiking, outdoor recreation or simply enjoying nature right in your own backyard. The expansive yard is made for country living, with a firepit, gazebo, wood deck, exposed aggregate patio and three-season screened sunroom. Plenty of space to relax, entertain and enjoy the outdoors. A separate driveway leads to the detached barn/building, offering a small office, single garage, generous storage area and six exterior dog runs. The 2020 addition added a bright 2.5-car garage and separate office with convenient access to the home, driveway and backyard. Inside, the bungalow features original hardwood floors throughout the main floor and California shutters. The spacious eat-in kitchen offers granite counters, island, coffee nook, wine rack, wine fridge and abundant cabinetry with pull-out drawers. Main-floor laundry adds everyday convenience. All bedrooms feature large closets and peaceful greenery views. The 4-piece bathroom includes in-floor heating and a deep soaker tub. Downstairs, the huge recreation room with gas woodstove fireplace creates a cozy gathering space, complemented by a 3-piece bathroom with large glass shower, workshop and oversized cantina. City amenities including department stores, liquor stores, restaurants and schools are just 15 minutes away, with wine country approximately 30 minutes away. With rural property tax advantages, a peaceful low-density setting and plenty of room for hobbies and outdoor pursuits, this property offers the best of both worlds: genuine country living without sacrificing convenience. RSA. (id:60588)

Lincoln, Ontario
Experience the long awaited sought after luxury waterfront living at Prudhomme's Landing! Lincoln's most exciting new master-planned community. Nestled along the shores of Lake Ontario and surrounded by world-renowned wineries. This is the featured "Portofino Elevation A" Model Home - A Detached Bungalow with Loft just over 1900 sqft of living space, 3 bedroom, 3 Bath, double car garage, Primary bedroom on main level with Ensuite bathroom and walk in closet. Two more additional bedrooms, 1 bathroom, another living area, and Second floor laundry on the 2nd loft level. The expansive unfinished lower level provides endless possibilities. Premium finishes including - 10-foot ceilings, wide-plank hardwood flooring, designer soft-close cabinetry, quartz countertops, an oversized kitchen island, and spa-inspired bathrooms featuring glass walk-in showers, soaker tub, and quartz vanities. BONUS - Fisher & Paykel Kitchen Appliances included. Exceptional curb appeal is complemented by modern board-and-batten and stone accents, oversized windows, a fully sodded yard, and an asphalt driveway with concrete front steps. Every home is Energy Star certified and includes a high-efficiency furnace and air conditioning system, ERV system, central vacuum and security rough-ins, and LED pot lights. Prudhomme's Landing is planned to feature a vibrant community with future shops, restaurants, cafés, gym, spa, medical centre, scenic trails, parks, waterfront pier and community gathering spaces - all just steps from your front door. Whether you're looking for a peaceful waterfront retreat, a family home, or an investment in one of Niagara's fastest-growing communities, Prudhomme's Landing offers an unmatched opportunity to be part of a vibrant lakeside neighbourhood. Welcome to Prudhomme's Landing! Selection of Model Designs to choose from, along with alternate lot options. Option to customize and create your dream home! TO BE BUILT. (id:60588)
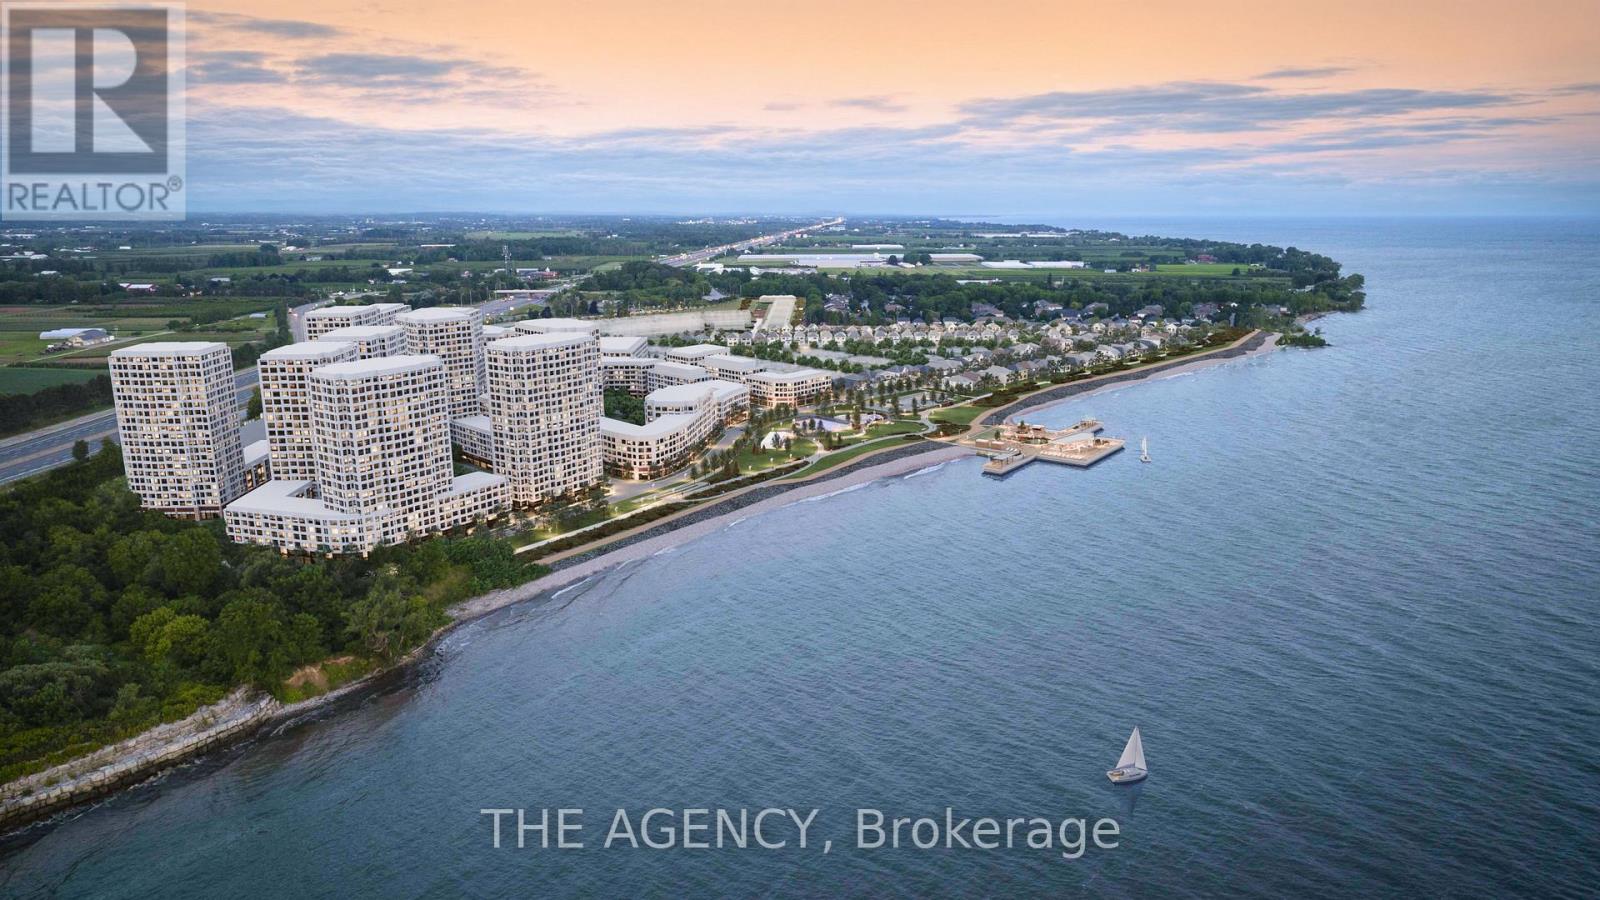
Lincoln, Ontario
Experience the long awaited sought after luxury waterfront living at Prudhomme's Landing! Lincoln's most exciting new master-planned community. Nestled along the shores of Lake Ontario and surrounded by world-renowned wineries, this stunning detached new build offers the perfect blend of elegance, convenience, and lifestyle. This is the featured "Victoria Model A " Home - 2-Storey Detached with over 1900 sqft of living space, double car garage, 3 bedroom, 3 Bath, second floor laundry, and primary bedroom equipped with ensuite bath and walk in closet. Premium finishes such as 9' ceilings, wide-plank hardwood flooring on main level, designer kitchen with custom soft-close cabinetry, Bonus - Fisher & Paykel appliances, quartz countertops, oversized island, and sophisticated spa-inspired bathrooms featuring glass walk-in showers, soaker tub, and quartz vanities. The expansive unfinished lower level provides endless possibilities. Exterior finishes include premium board-and-batten, stone accents, oversized windows, sodded yard, and Asphalt driveway with concrete steps. Every home is Energy Star certified and includes a high-efficiency furnace and air conditioner, ERV system, central vacuum rough-in, security rough-in, LED pot lights, and superior insulation for year-round comfort and energy savings. Prudhomme's Landing is planned to feature a vibrant community with future shops, restaurants, cafés, gym, spa, medical centre, scenic trails, parks, waterfront pier and community gathering spaces - all just steps from your front door. Whether you're looking for a peaceful waterfront retreat, a family home, or an investment in one of Niagara's fastest-growing communities, Prudhomme's Landing offers an unmatched opportunity to be part of a vibrant lakeside neighbourhood. Welcome to Prudhomme's Landing. Variety of Model Designs to choose from, along with alternate lot options. Option to customize and create your dream home! TO BE BUILT. (id:60588)
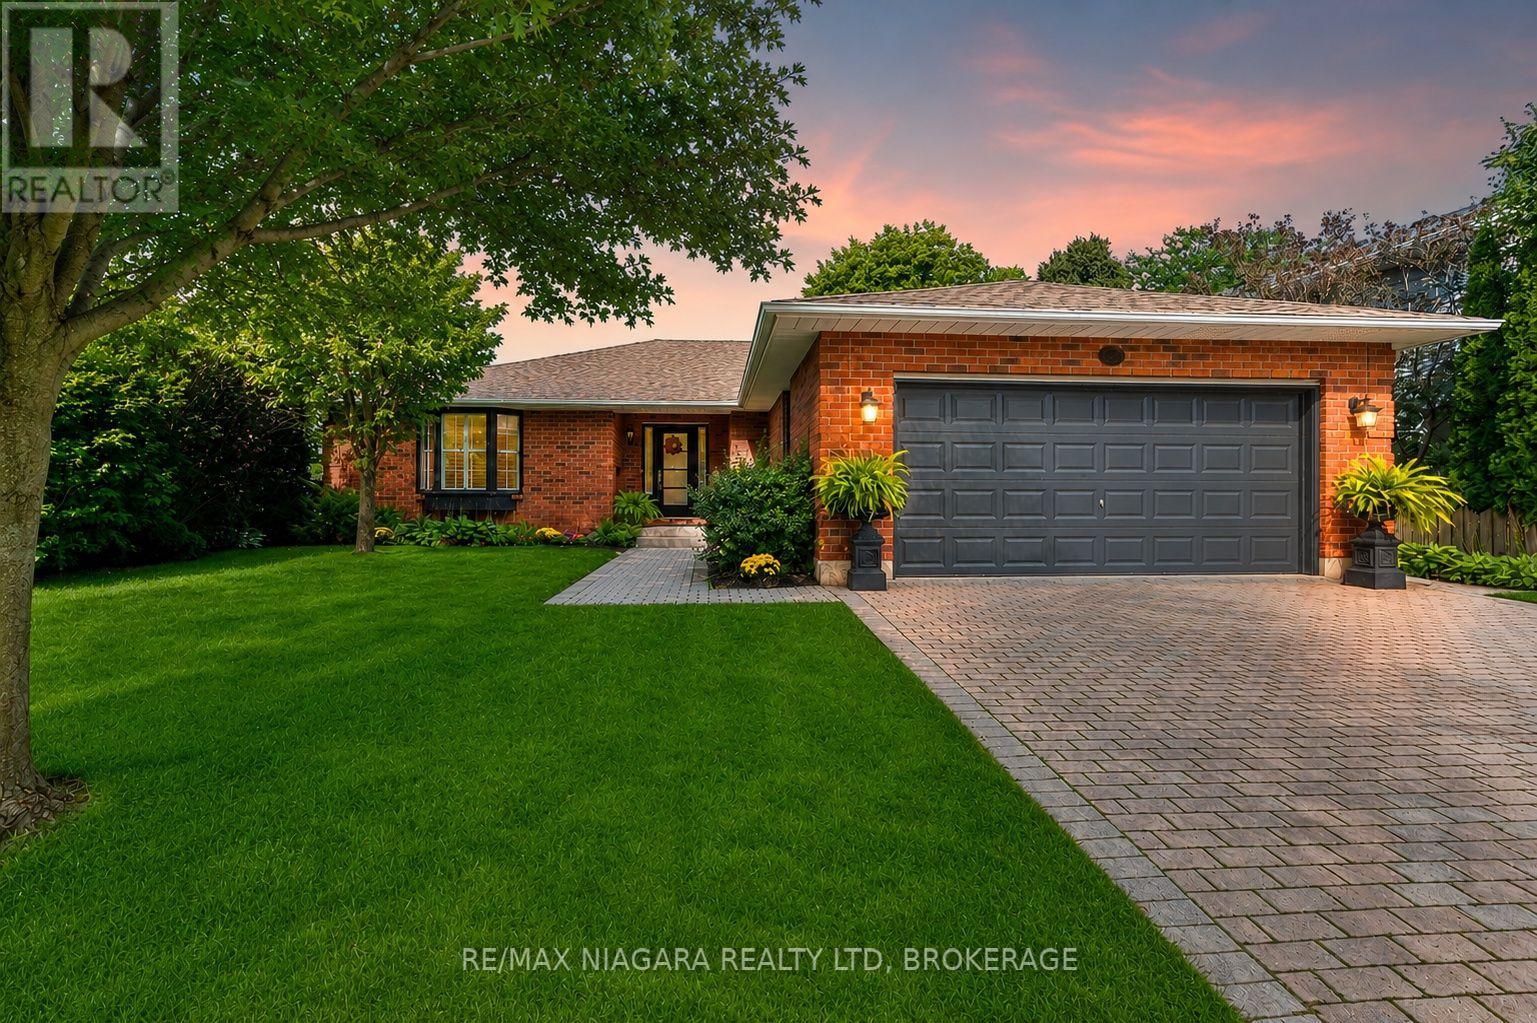
Niagara-On-The-Lake, Ontario
Extremely Sought After!! Bungalow 1800 Sq Ft. + Finished Basement, Totalling 3500 Sq. Ft. Of Finished Living Space In Niagara-On-The-Lake. (One Of The Top 10 Towns Of The World) This Lovely Elegant Bungalow Sits On A Desirable Street With Homes Up To $3,000,000. Minutes To "Everything Niagara", Such As World Class Wineries, Theatre, Fine Restaurants And Boutiques. Live The Lifestyle Most Dream Of. As You Enter The Foyer You Can See Through To The Back Gardens With Several Seating Areas Including A Pergola. This Home Has Gleaming Hardwood Floors And A White Modern Kitchen With S/S Appliances. On This Floor Are 2 Generous Bedrooms And 2 Renovated Bathrooms Including An Ensuite, Plus Large Family Room With Fireplace, Living Room And Dining Room The Completely Finished Lower Level Has A Lounge Area Plus 1 Large Bedroom, 2 Bathrooms And Rec Room And Office. Tons Of Storage Space As Well. Extras In Supplements.Call For A Private Viewing To See This Gorgeous Bungalow In Niagara-On-The-Lake. (id:60588)

Fort Erie, Ontario
You have waited a long time to slow down from the busy life and enjoy everything you deserve to in this community at Black Creek. Quiet morning walks, nature, indoor and outdoor pools, great neighbours, tennis, shuffle board, yoga in the community center, billiards, a nice cozy library, hot tubs, sauna, and so much more. Everything is already updated in this unit. Nothing left to do but move in and Spoil yourself. It is time! (id:60588)
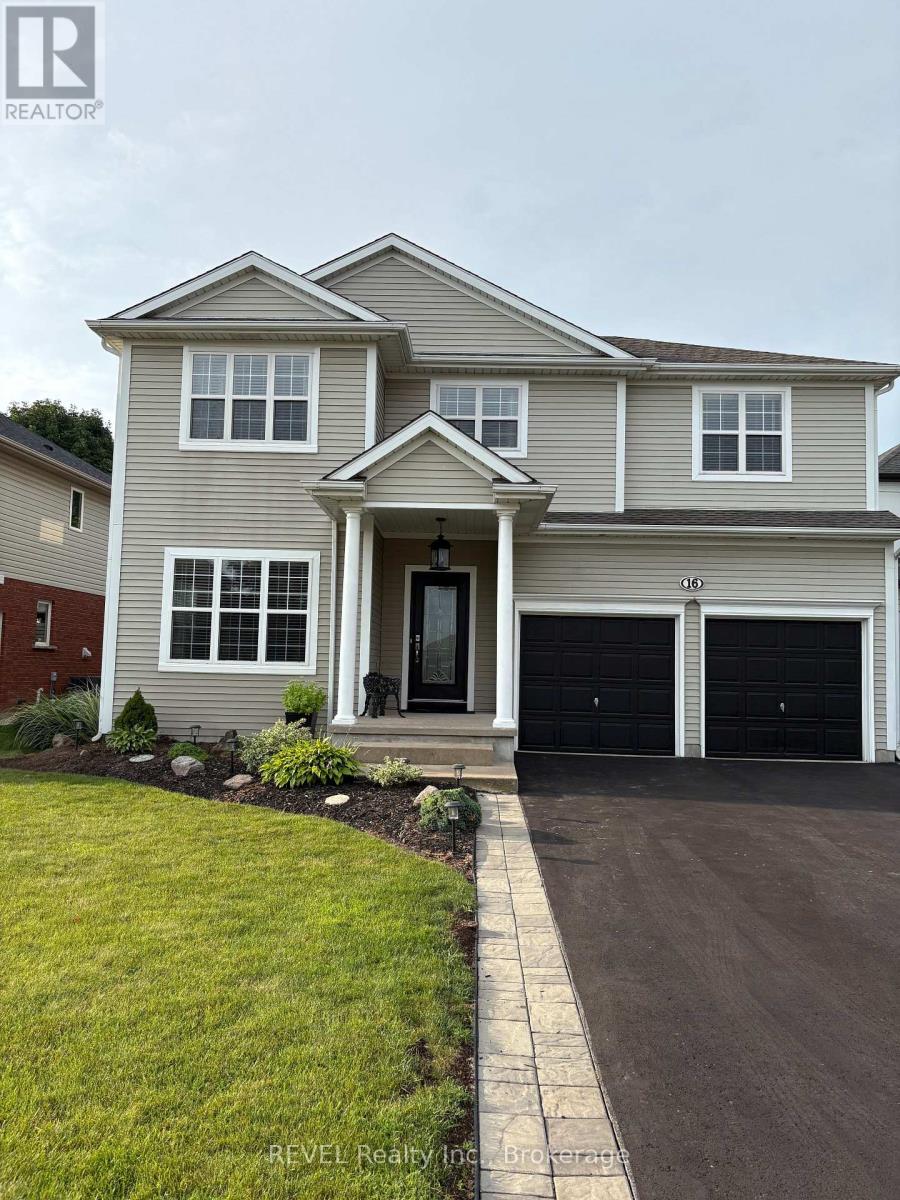
St. Catharines, Ontario
Introducing 16 Maracay Way, an exceptional residence nestled in one of St. Catharines' most sought-after family-friendly communities. Perfectly positioned near premier schools, hospital, parks, amenities, and convenient highway access, this meticulously maintained 3-bedroom, 3-bathroom home offers refined living in an unbeatable location. Designed with both elegance and comfort in mind, the spacious open concept living area showcases soaring vaulted ceilings, abundant of natural light, and a stunning gas fireplace with stone surround that anchors the great room with warmth and sophistication. The thoughtfully designed layout features three generously sized bedrooms, including a serene primary retreat complete with a private ensuite and walk in closet. The main floor laundry room offers convenient access to both the garage and backyard, enhancing everyday functionality. Step outside to your own private oasis featuring a covered deck, hot tub and expansive green space - the perfect setting for relaxing evenings or effortless entertaining. Impeccably cared for and truly move-in ready, this is a rare opportunity to own a beautifully appointed home in one of the city's premier neighbourhoods. (id:60588)
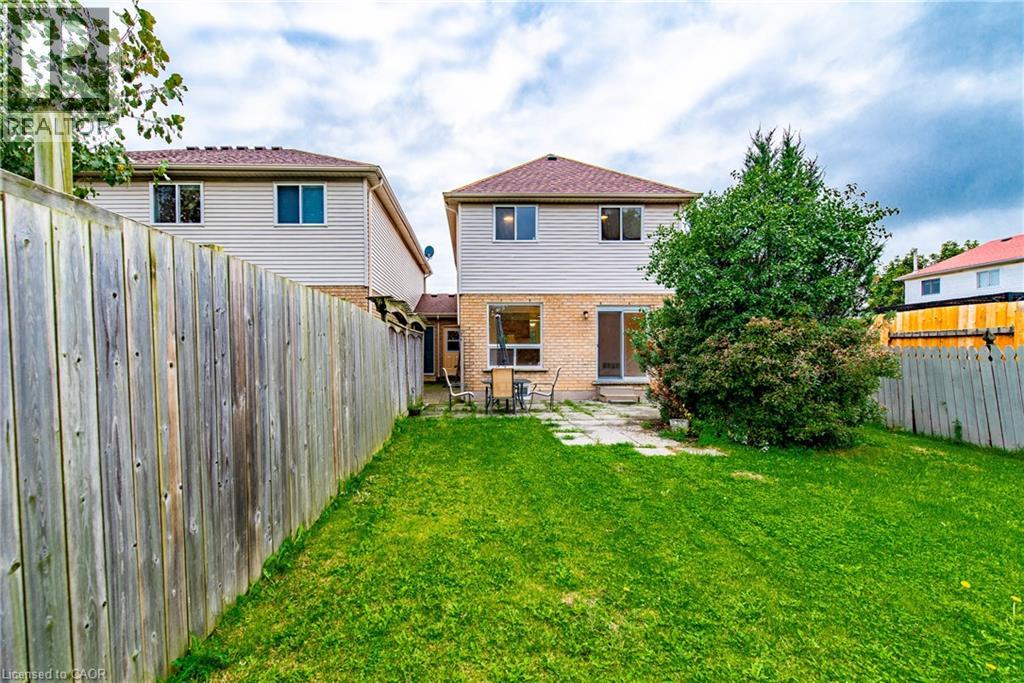
Thorold, Ontario
This is a shared a shared accommodation. This is a master bedroom with ensuite full bathroom. Ideal for single person or couple (id:60588)
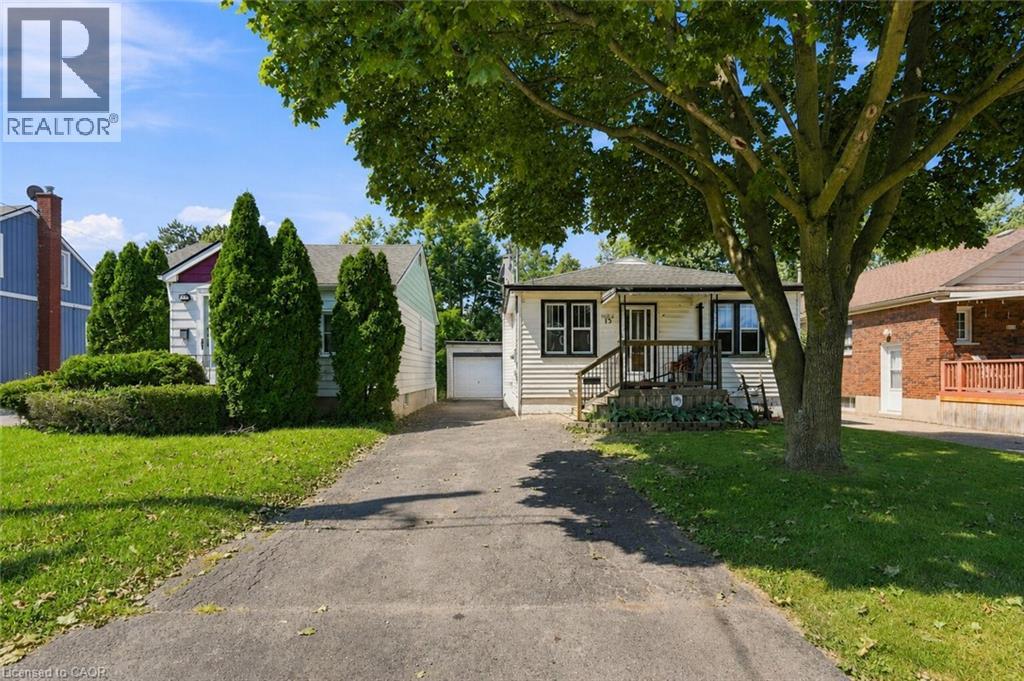
St. Catharines, Ontario
NO REAR NEIGHBOURS! Enjoy peace and quiet at 13 Prestwick, ideally situated on a quiet dead-end avenue. This well-positioned home offers 2 bedrooms and 1 full bath on the main floor, plus an additional bedroom and full bath in the lower level, providing flexible space for family, guests, or a home office. Situated on a 35' x 110 lot, the property also features a detached garage that is fully insulated and equipped with both heat and hydro-ideal for a workshop, hobby space, or additional storage. Just a short walk to Thorncliff Park, with convenient access to shopping, parks, recreation, schools and major transportation routes, this is a great opportunity to enjoy a peaceful residential setting in a well-established St. Catharines neighbourhood. (id:60588)
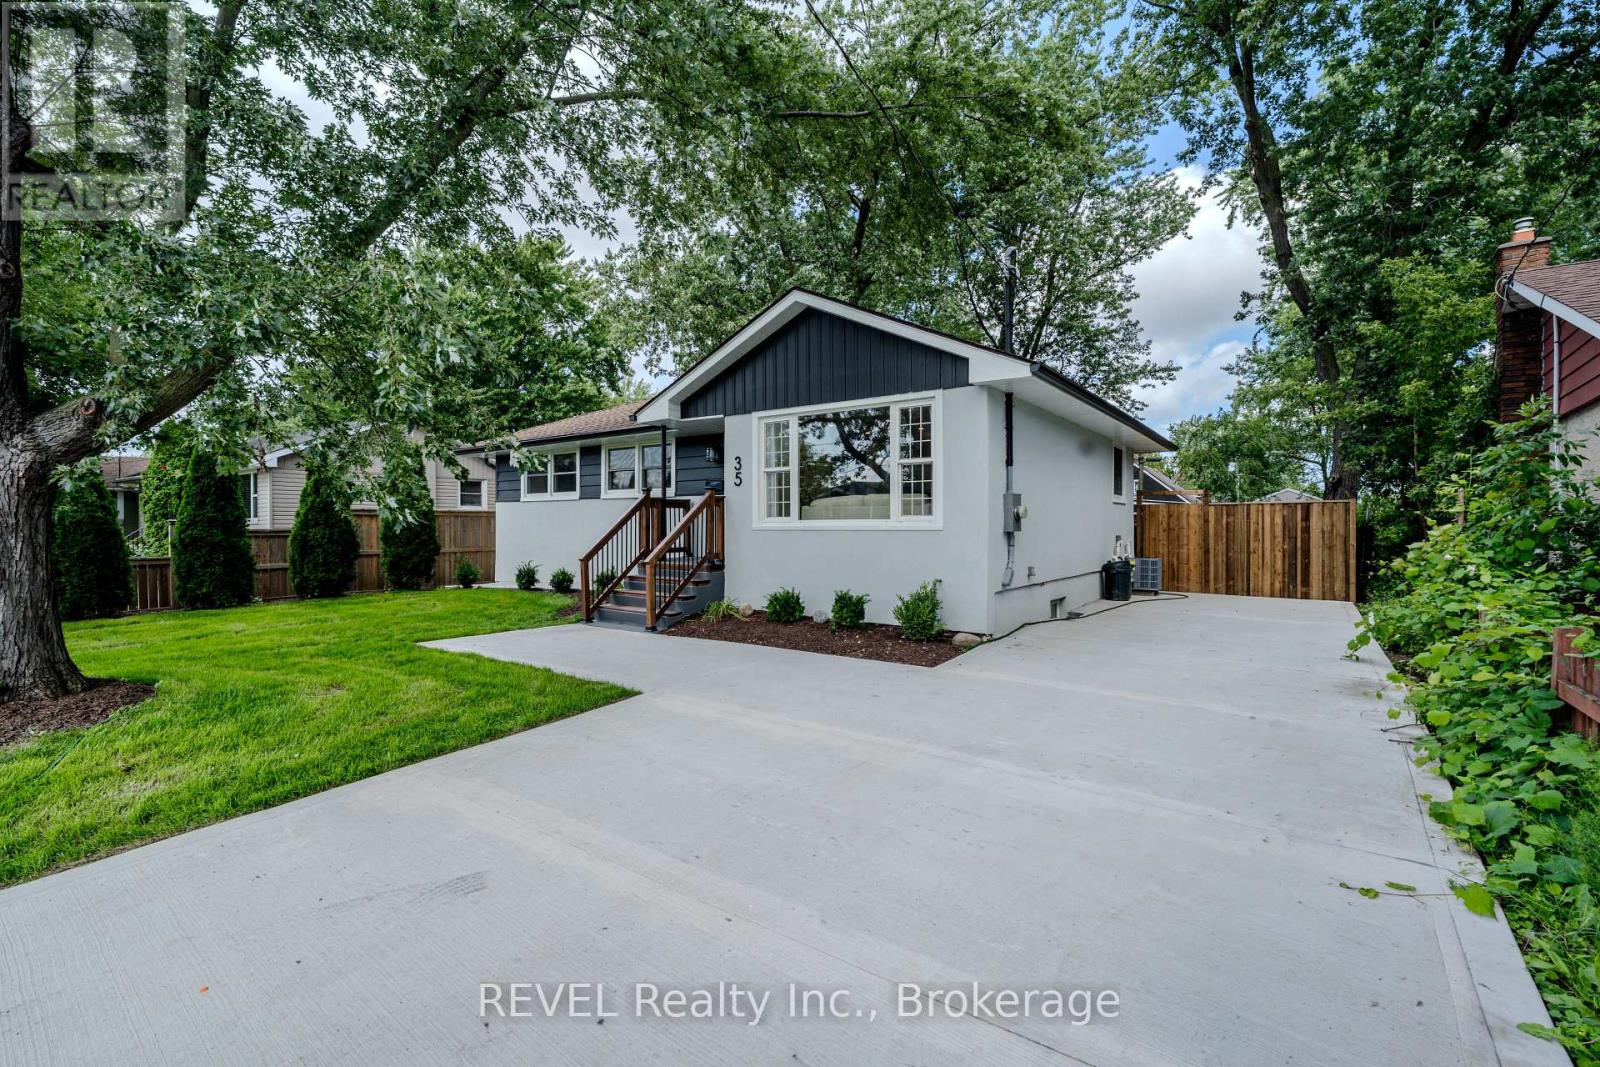
St. Catharines, Ontario
Welcome to 35 Burness Drive, St. Catharines - a beautifully renovated home where modern finishes, thoughtful upgrades, and functionality come together! Situated on a massive 56 x 120 ft lot, this property has been beautifully renovated from top to bottom and is truly move-in ready. Step inside to a bright and stylish main floor featuring a beautiful feature wall in the living room and a stunning two-tone kitchen complete with a centre island, quartz countertops, and quartz backsplash. The dining area provides convenient access to the backyard and a brand-new deck, perfect for relaxing or entertaining.The brand new fully finished basement is recently completed, features a separate entrance, 2 bedrooms, its own kitchen, and separate laundry, offering excellent additional living space and flexibility. Both the upper level and basement have their own separate laundry facilities.Major exterior upgrades add even more value, including a BRAND NEW CONCRETE DRIVEWAY accommodating approximately 5-6 vehicles, NEW FENCING, FRESHLY GRADED AND SEEDED BACKYARD and BRAND NEW SOD IN THE FRONT YARD, significantly enhancing the home's curb appeal. The property also features an UPGRADED 200 AMP ELECTRICAL PANEL(2026), ALL BRAND NEW APPLIANCES (2026) ON THE MAIN LEVEL AS WELL AS BASEMENT, BRAND NEW A/C(2026) BRAND NEW ATTIC INSULATION (2026). This is a fantastic opportunity for families, multi-generational living, investors or buyers looking for a beautifully upgraded home in St. Catharines! (id:60588)
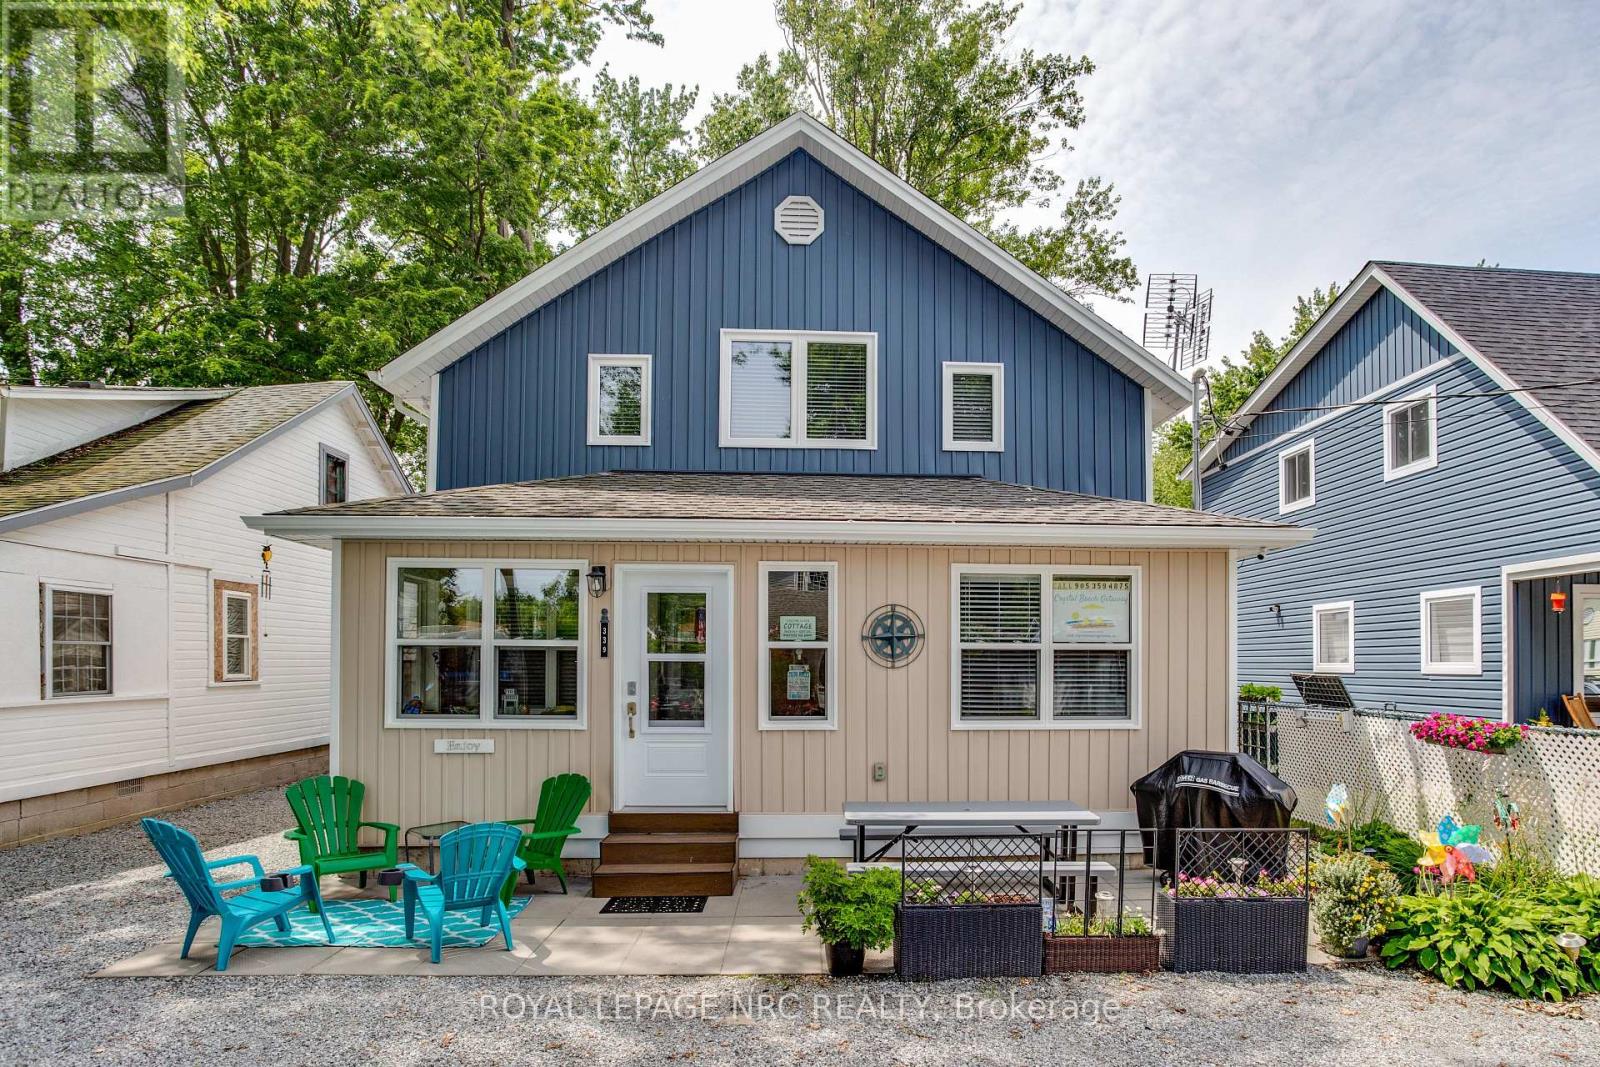
Fort Erie, Ontario
Available for a seasonal lease (October 1 - May 31), this modern fully furnished home is ideal for your next rental. Recently built and conveniently located, it includes parking and all utilities: heat, hydro, and high-speed internet. Enjoy added comforts such as laundry facilities and streaming services. Situated a mere 2 minute walk to the waterfront, and within easy reach of shops, restaurants, and nightlife. Rent is all-inclusive simply bring your clothes (and linens) and settle in hassle-free! No pets, no smoking/vaping on property or indoors. (id:60588)
Welland, Ontario
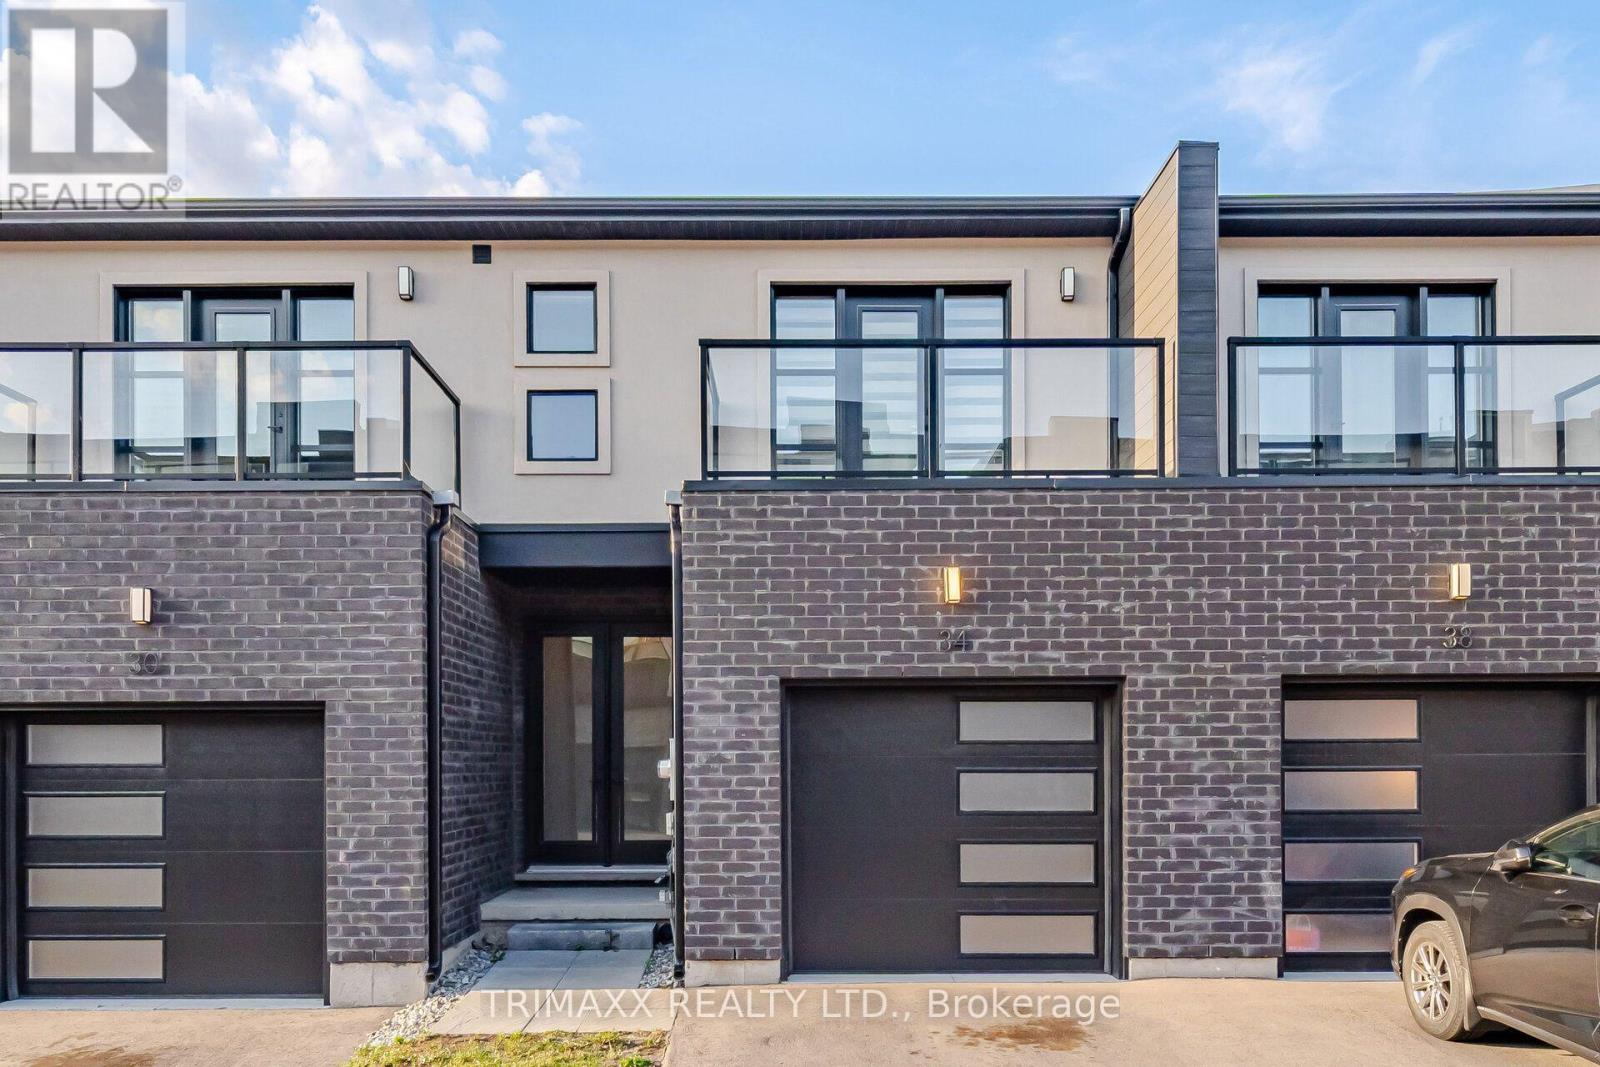
Welcome to 34 Warren Trail, a stylish and beautifully finished 3-bedroom home offering modern design and functional living in Welland. Step inside to a bright, open-concept main floor featuring sleek quartz countertops, high-end appliances, contemporary finishes, and carpet-free flooring throughout. A convenient main-floor powder room completes the space. Upstairs, the spacious primary bedroom features a walk-in closet and private ensuite, while two additional bedrooms share a second full bathroom. Adding to the home's appeal, two bedrooms feature their own private balconies, offering the perfect spot to enjoy your morning coffee or unwind at the end of the day. Thoughtfully designed with quality finishes and comfortable living spaces throughout, this move-in-ready home is conveniently located close to shopping, schools, parks, everyday amenities, and major routes. An excellent opportunity to own a modern home in a growing Welland community! (id:60588)
Welland, Ontario
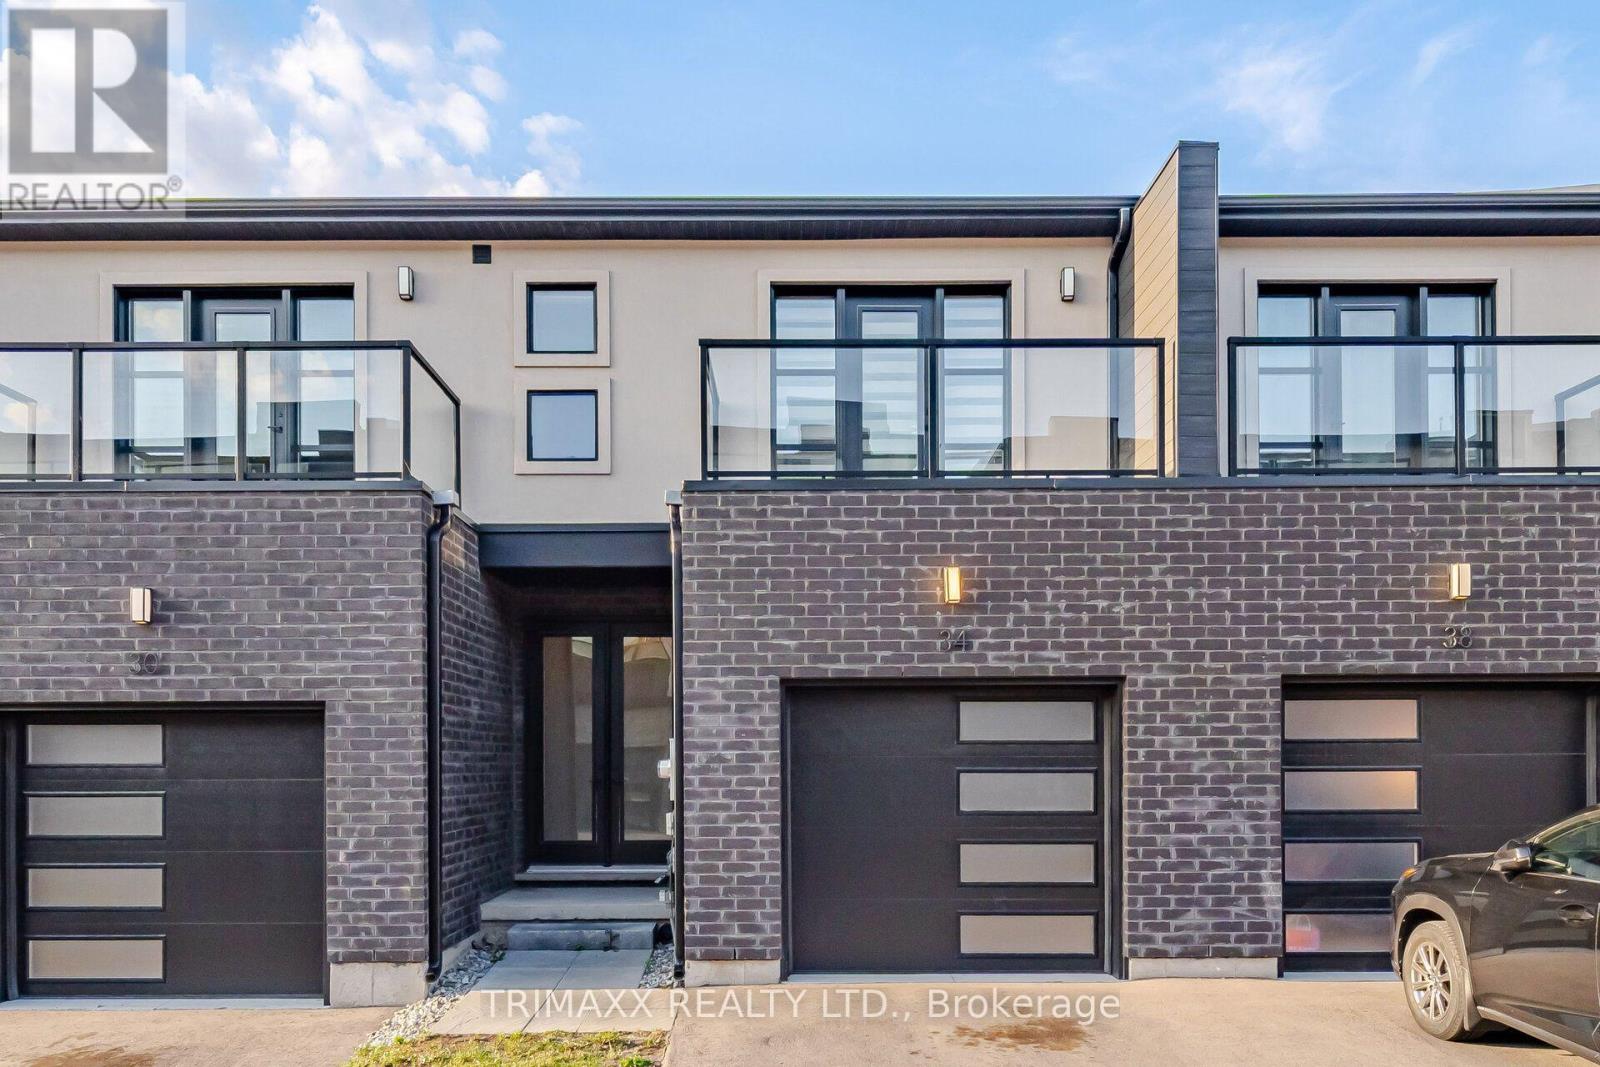
Welcome to 34 Warren Trail, a beautifully finished 3-bedroom home offering modern style,comfort, and thoughtful design throughout. The bright and inviting main level features afunctional open-concept layout, sleek quartz countertops, high-end appliances, and carpet-freeflooring throughout. A convenient main-floor powder room is perfect for guests. Upstairs, thespacious primary bedroom features a walk-in closet and private ensuite, while two additionalbedrooms are complemented by a second full HALLWAY bathroom. Two of the bedrooms offer theirown private balconies, creating the perfect space to enjoy your morning coffee or unwind at theend of the day. Ideally located in Welland with convenient access to everyday amenities,shopping, parks, schools, and major routes. A stylish, move-in-ready home offering anexceptional combination of modern finishes and functional living. (id:60588)
Grimsby, Ontario
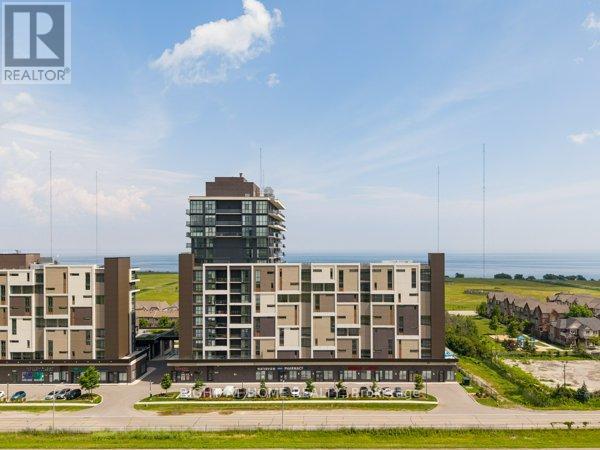
Ever wanted to live steps from the lake? This spacious 676 sq. ft. 1-bedroom plus den suite offers an exceptional opportunity to enjoy waterfront living in a vibrant Grimsby community south of the QEW. Thoughtfully designed, the large den provides flexibility to function as a second bedroom, home office, or additional living space, complementing a smart open-concept layout that maximizes comfort and usability. The unit features a modern kitchen, 4-piece bathroom, in-suite laundry, and a private balcony for fresh air and outdoor relaxation. While the suite faces an urban outlook, it benefits from great natural light and a practical floorplan that makes everyday living easy and efficient. Residents enjoy access to premium amenities including a rooftop terrace, fitness centre, yoga studio, party room, games room, conference space, bicycle storage, and visitor parking, all within a secure and professionally managed building. Ideally located just minutes from the QEW and steps from waterfront trails, parks, cafes, restaurants, and local shops, this location blends convenience with a true lakeside lifestyle. One parking space included. Utilities are extra. The unit is available for immediate occupancy. (id:60588)
Niagara Falls, Ontario
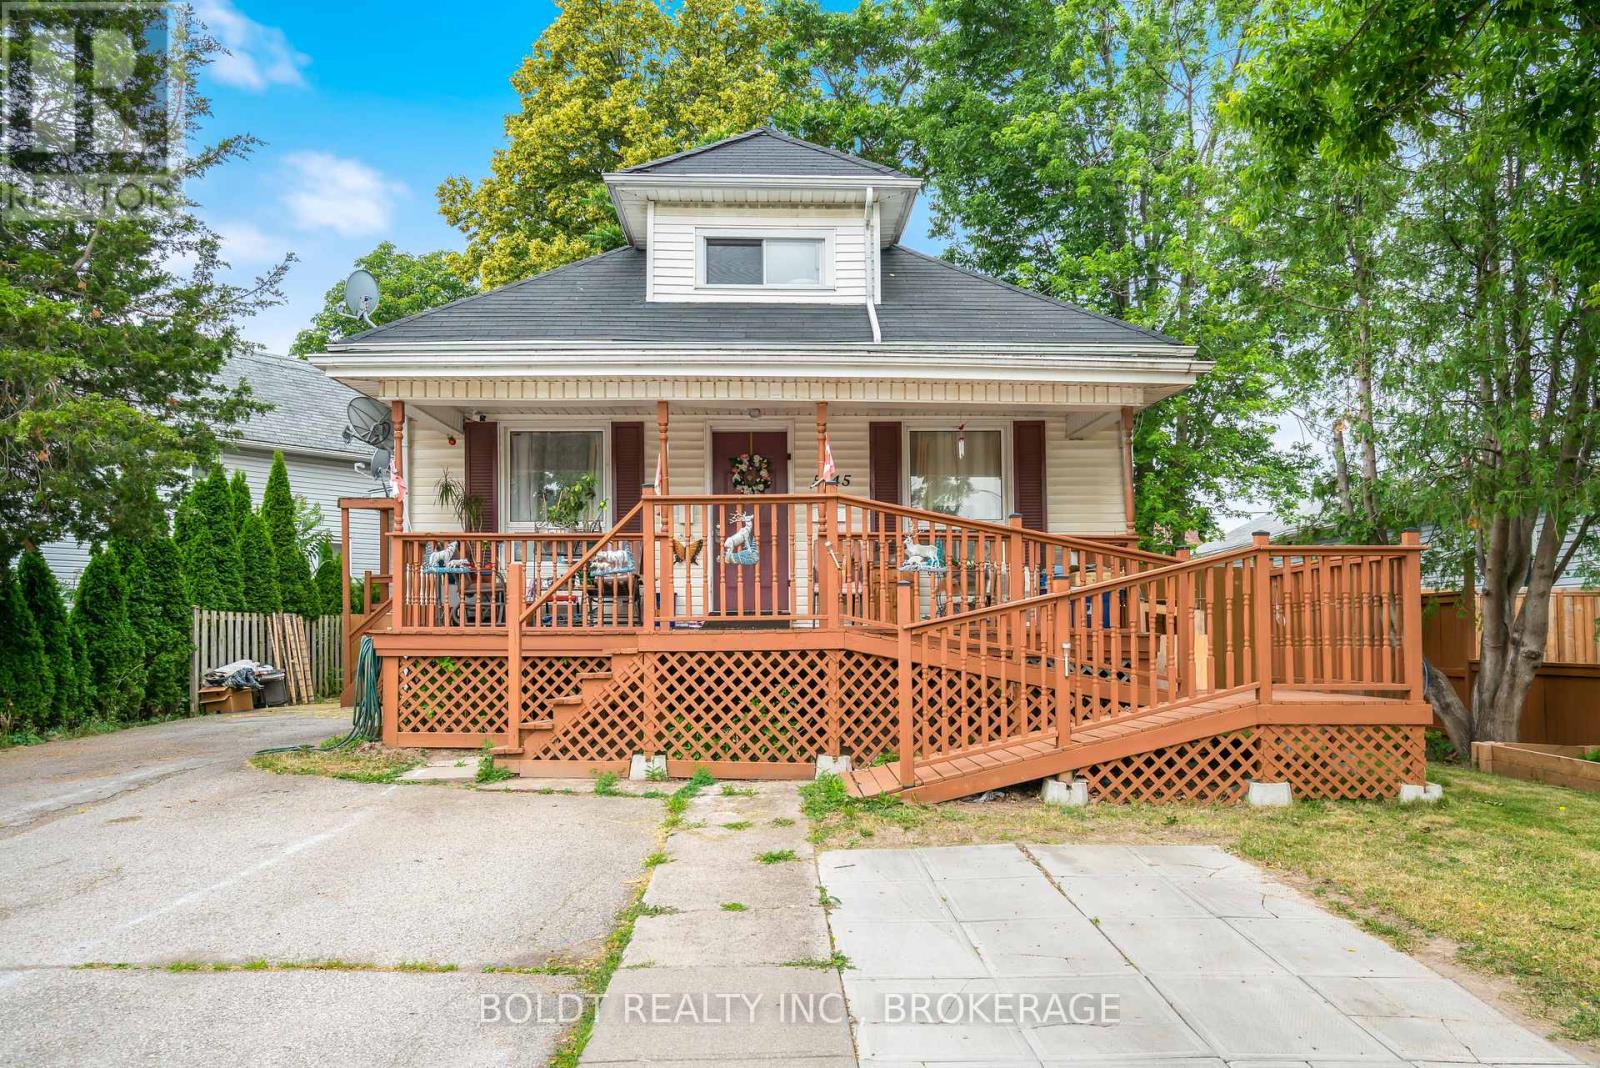
Strong investment opportunity with multiple income streams and excellent flexibility for investors or owner-occupants. This legal duplex features a spacious 2-bedroom main floor unit and a bright 1-bedroom upper unit, each with separate entrances. Additionally there is a lower-level living space with in-law potential offering separate entrance, kitchen, bathroom and two bedrooms. Coin laundry on site provides added revenue opportunity. Property offers parking for 3 vehicles and a low-maintenance backyard for tenant enjoyment. Centrally located in a convenient downtown area within walking distance to shopping, restaurants, amenities, and the Falls. Excellent opportunity to add value and maximize cash flow in a high-demand rental location. 24 hours notice required for all showings. (id:60588)
Fort Erie, Ontario
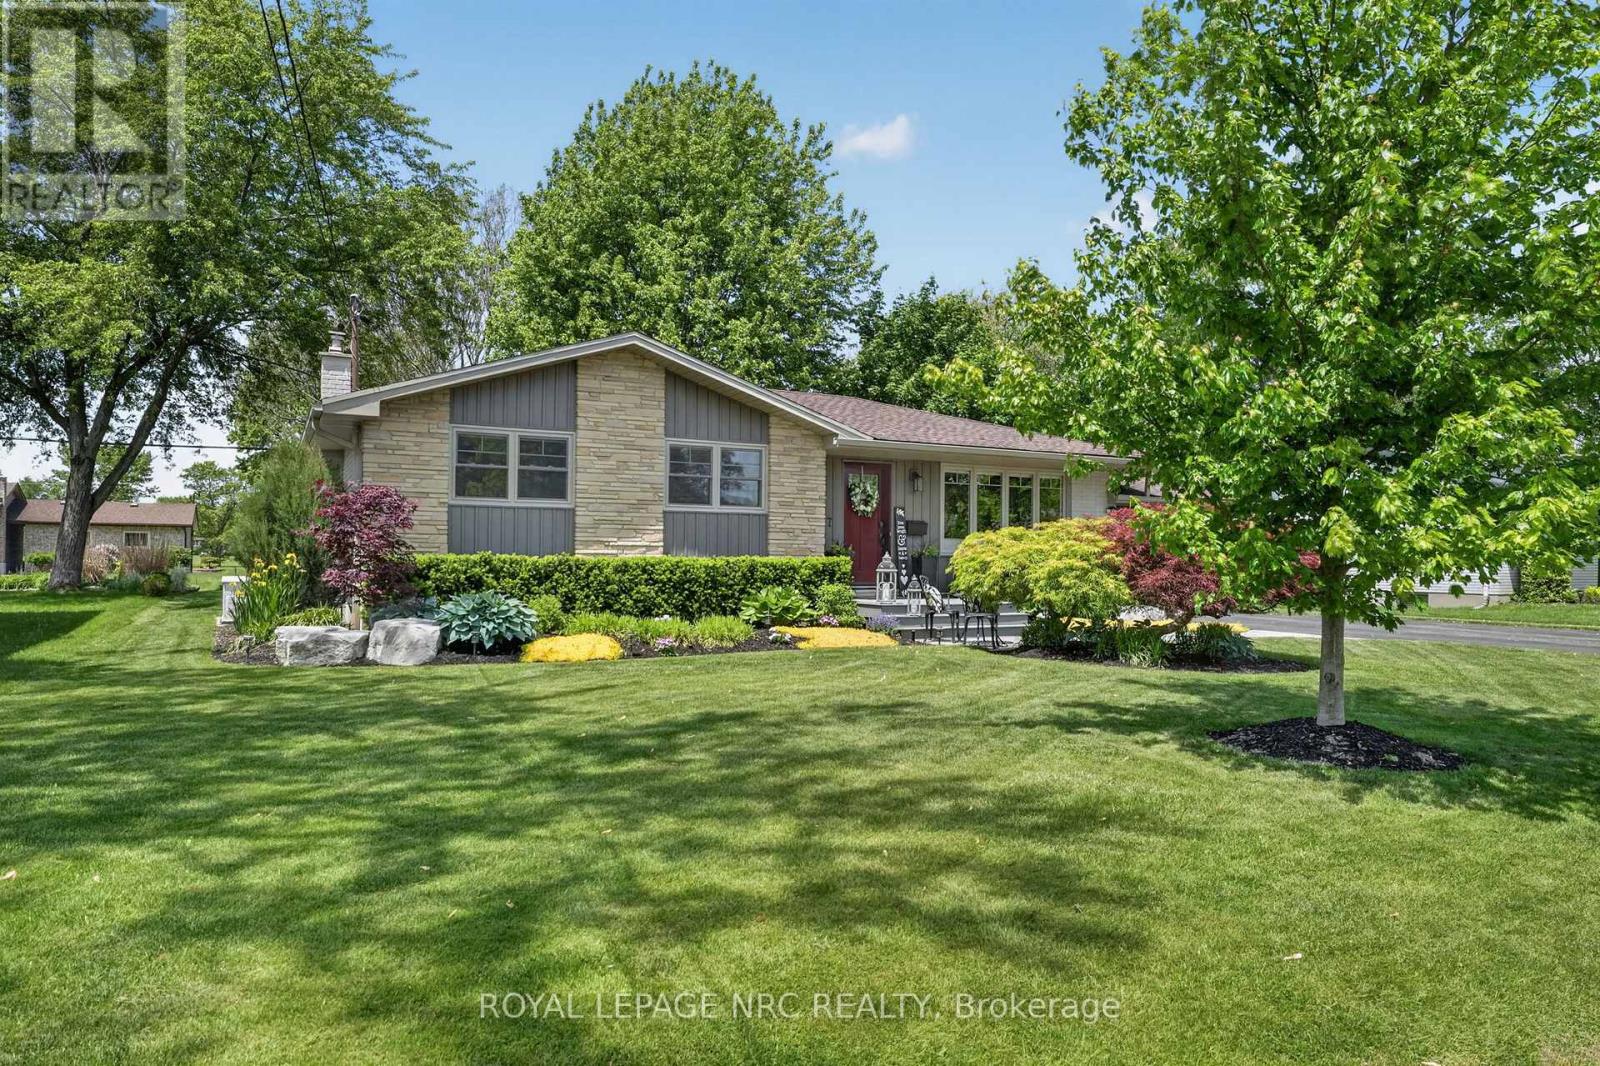
Welcome to 787 Grandview Rd in desirable Crescent Park-an exceptional bungalow set on an 80 x 120 ft lot, showcasing outstanding craftsmanship, premium materials, and meticulous attention to detail throughout. Completely redesigned and professionally renovated from top to bottom (2021-2022), this home offers a level of finish rarely seen. Custom carpentry is evident in the interior doors and trim, complemented by a high-end kitchen and two beautifully updated full bathrooms. Every inch reflects true pride of ownership .The main level features a bright, functional layout with 3 bedrooms, while the fully finished lower level adds a 4th bedroom and additional living space-ideal for families, downsizers, or multigenerational living with convenient side access. Extensive updates provide peace of mind, including all new electrical with pot lights, newer windows, doors, siding and eavestroughs, furnace (2024), water heater and backflow valve. Appliances were updated in 2022, with cabinetry professionally refinished in 2025 .The outdoor space is equally impressive, with professional landscaping, mature trees, underground sprinkler system, and a redesigned pond with new pump and fountain (2025). Enjoy the upgraded deck with retractable awning and newly added gazebo-perfect for relaxing or entertaining .Additional features include a serviced generator, updated garage door, and excellent curb appeal with freshly painted white brick exterior. Located on a quiet street close to schools, parks, trails, amenities, and the shores of Lake Erie-this is a truly turn-key home where quality and care are evident throughout. (id:60588)
St. Catharines, Ontario
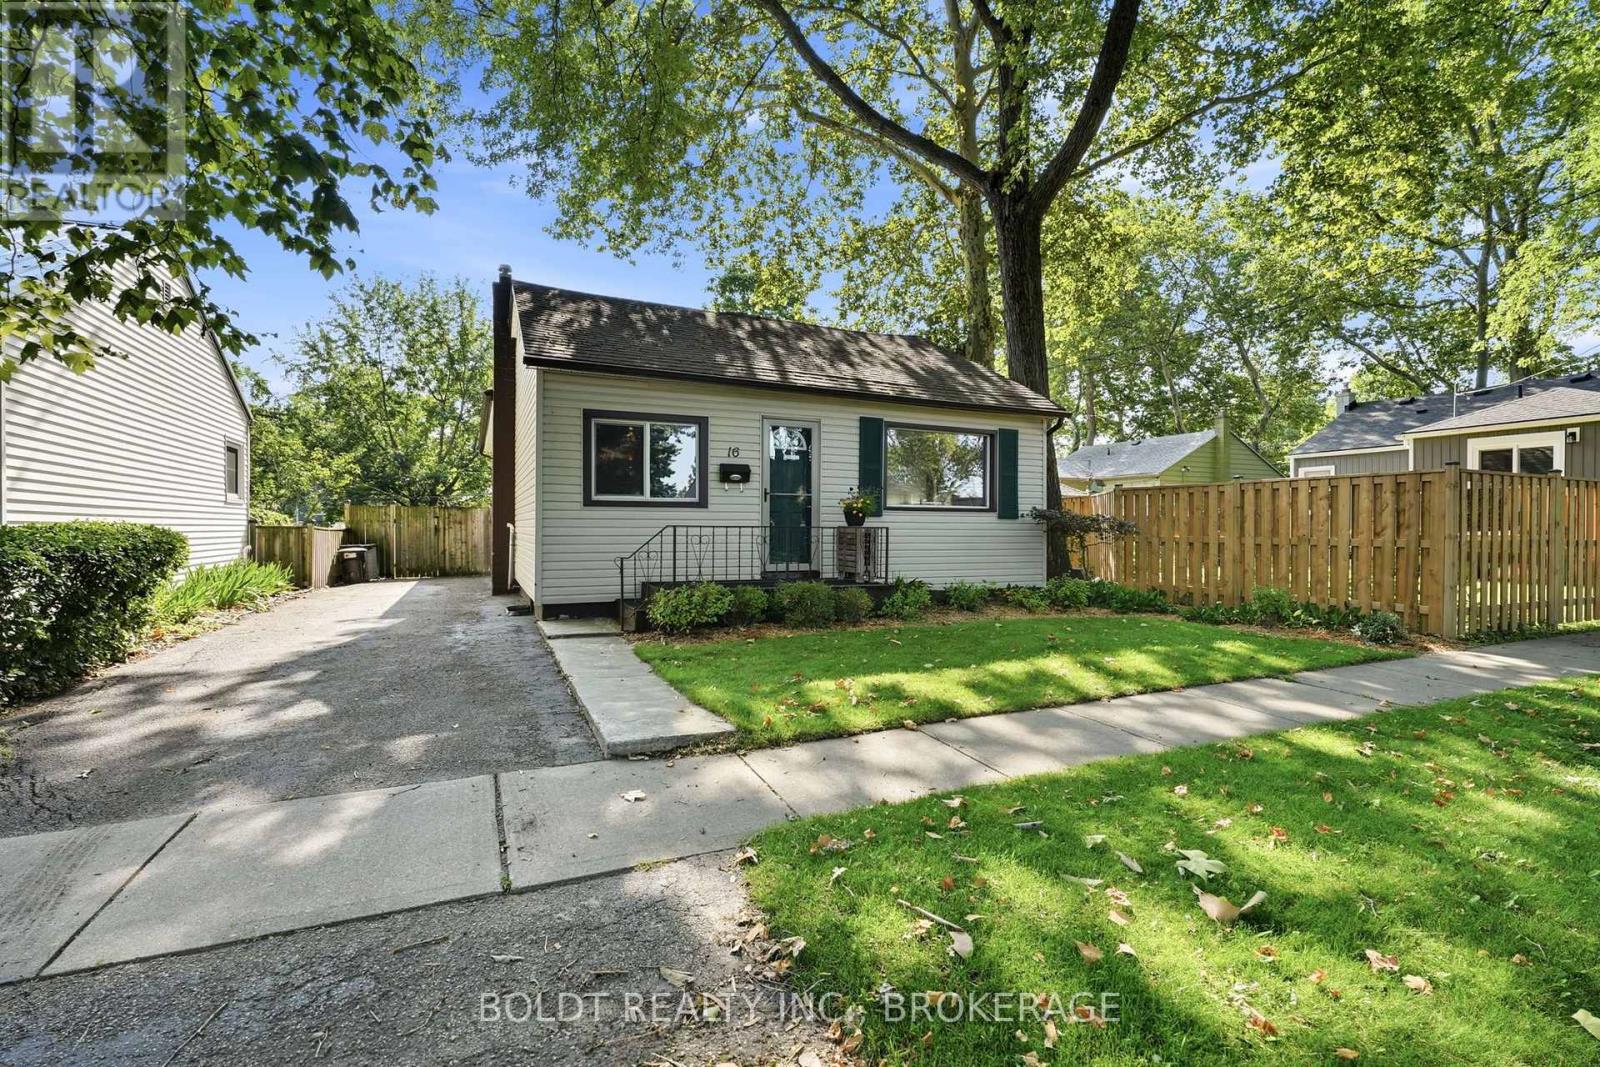
Welcome to this well maintained, updated 3-B/R backsplit offering 1,366 sq. ft. of finished living space - larger than it appears! With 3 finished levels & numerous recent upgrades, this move-in ready home is perfect for first-time buyers, growing families, or those looking to downsize. Main level features a bright living/dining room combination, completed by a beautifully renovated kitchen (2026) offering abundant cabinetry, generous counter space & under-cabinet lighting. A spacious primary BR boasts a large closet & is conveniently located on the main floor, along with an updated 4-pc bath (2018). Upper level showcases new flooring on the staircase & landing (2026), two good sized BR & second 4-pc bath. The lower level provides a warm, inviting rec room featuring multiple windows filling the space w/natural light, pot lights w/dimmers, 6 built-in ceiling speakers for a Dolby Atmos sound system, projector & screen for movie nights or entertaining family & friends. Completing this level is a laundry room w/stackable washer/dryer combined with a convenient 2-pc bath. Recent improvements include new front LR & DR windows, furnace & C/A (2024), rear deck (2022), Electrical panel (2026) & Leaf Guard (2020), offering peace of mind for years to come. Situated in a well-established St. Catharines neighbourhood, this home is surrounded by mature trees & quiet residential streets while being just minutes from every convenience. Enjoy walking distance to schools, parks, shopping, restaurants & public transit. Downtown St. Catharines, a variety of dining, entertainment & cultural attractions are only minutes away. Commuters will appreciate the quick access to QEW & HWY 406, while Brock University, Hospital & many other amenities are all within easy reach. Offering more living space than meets the eye, this thoughtfully updated home is move-in ready while retaining the warmth & charm of an established property in one of St. Catharines' most convenient neighbourhoods. (id:60588)
St. Catharines, Ontario
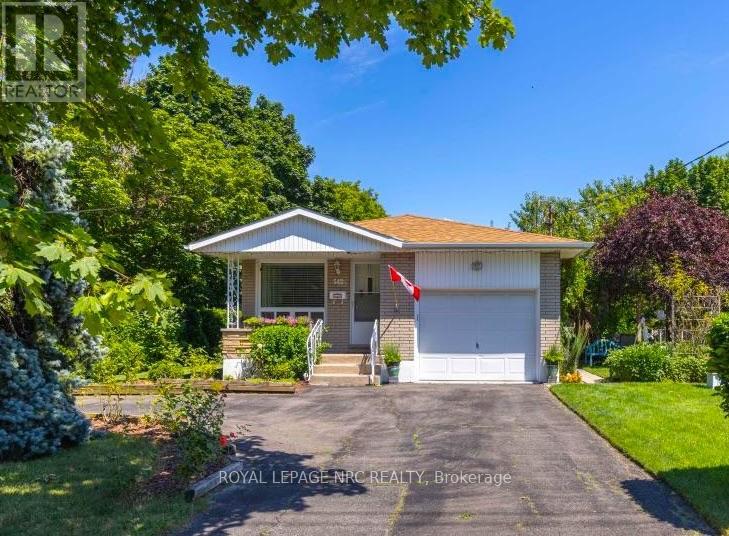
Welcome to 542 Lake Street, a warm and inviting brick bungalow in one of north St. Catharines' most convenient locations. Set on a beautifully landscaped corner lot surrounded by mature trees, this home offers the space, comfort and practicality that makes bungalow living so appealing. Inside, you'll find 3+1 bedrooms, 2 full bathrooms and approximately 2,000 sq. ft. of finished living space. The bright living room features hardwood floors and a large picture window, while the spacious eat-in kitchen offers plenty of cabinetry, stainless steel appliances and room for everyday family meals. Three bedrooms, a full bathroom and convenient main-floor laundry make single-level living easy. Downstairs, the fully finished lower level provides a whole second living space with a large rec room, charming exposed brick, cozy gas fireplace, fourth bedroom or home office, a second full bathroom and workshop. The home is comfortably heated by the gas furnace and fireplace; the supplemental baseboard heaters are not required for normal heating. Outside, mature landscaping creates a lovely sense of privacy, with plenty of room to relax and enjoy the yard. An attached garage with interior entry and generous storage is complemented by two driveway entrances, from Lake Street and Prince Edward Street, with parking for four vehicles. The owned solar panels generate additional income (approximately $2,591 in 2025). Major updates include roof (2018), windows (2009), A/C (2012), Trane furnace (2003), solar panels (2013), plus updated bathrooms, kitchen cabinetry and interior/exterior doors. All of this in an established north-end neighbourhood close to shopping, schools, parks and trails, with Lake Ontario and Port Dalhousie just minutes away. A comfortable, spacious home, a fantastic location. (id:60588)
St. Catharines, Ontario
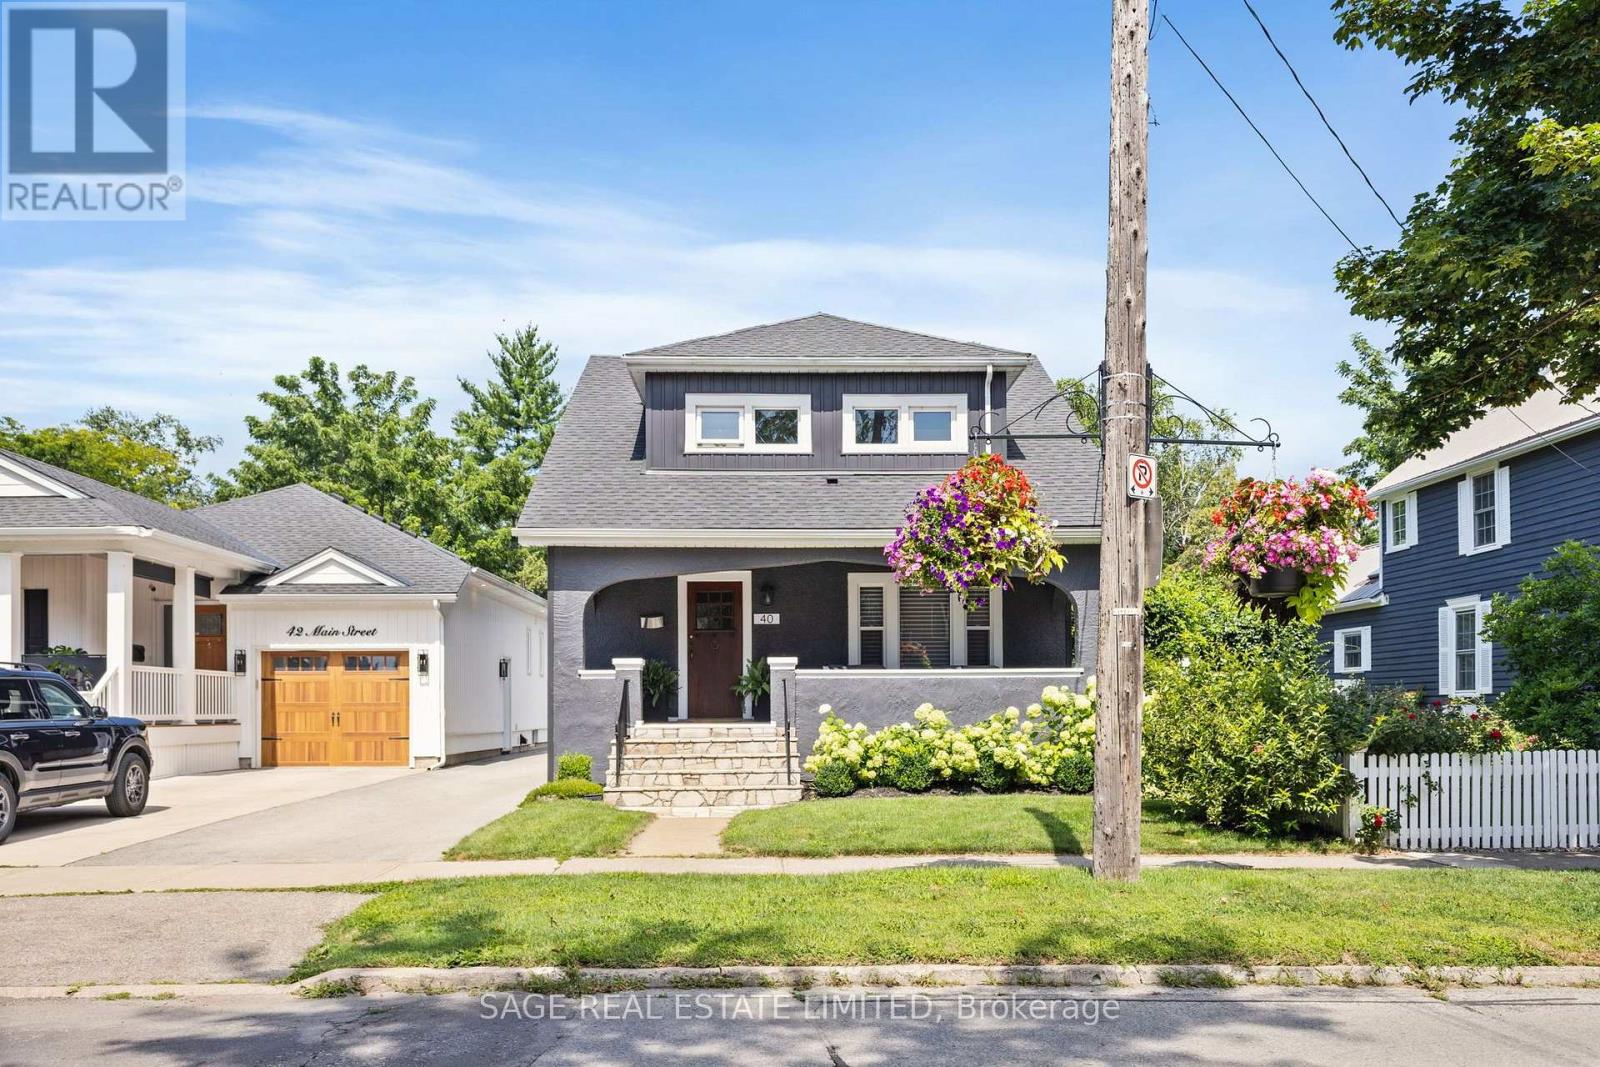
Open House Sun 2-4 pm at 40 Main St. in the heart of Port Dalhousie. This beautifully restored 3-bedroom historic home blends timeless charm with thoughtful modern updates, set on a generous landscaped lot just steps to shops, restaurants, marina, and the beach.A classic front porch welcomes you and sets the tone for village living. Inside, the open-concept living and dining rooms are filled with natural light and showcase gleaming hardwood floors, lovingly restored period wood trim, high ceilings, and a striking original staircase that anchors the space with historic character. The fully renovated kitchen is designed for both everyday living and entertaining, featuring stone countertops, stainless steel appliances, ample cabinetry, and a large island that serves as a natural gathering place. Step out from the kitchen to a rear porch overlooking a private backyard with mature landscaping-perfect for relaxing or hosting guests. Upstairs, the spacious primary bedroom features a large picture window and 2 generous closets. Two additional well-proportioned bedrooms offer flexibility for family, guests, or home office. The updated main bathroom blends modern finishes with classic appeal. The lower level offers high ceilings and a separate entrance, providing excellent potential for future living space. Enjoy the unmatched Port Dalhousie lifestyle with walkability, beach, marina, cafés, community events, and quick highway access. A rare opportunity in one of Niagara's most sought-after neighbourhoods. (id:60588)
Welland, Ontario
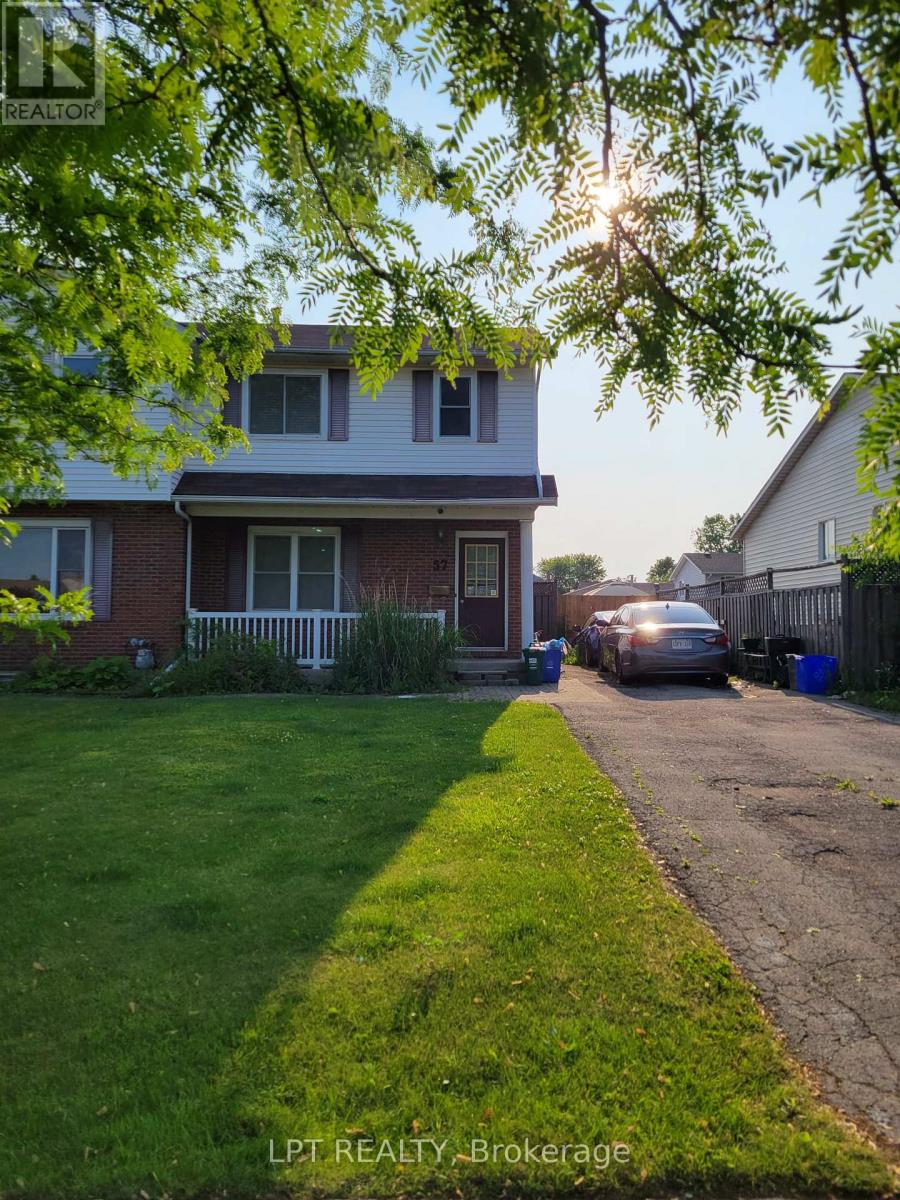
Perfect investment opportunity or entry-level home in a highly desirable, family-friendly Welland community! This 2-storey semi-detached home sits in a prime location just steps from Niagara College offering perpetual tenant demand in a prime community pocket with parks, diverse shopping options, and transit. The main floor boasts a spacious living room alongside a large eat-in kitchen with a generous dining area which steps directly into a private, fully fenced backyard - ideal for kids, pets, and summer hosting. The layout is exceptionally high utility: featuring 3 upper level bedrooms and a finished basement with 2 additional bedrooms plus a second bathroom providing excellent occupancy potential. The private driveway easily accommodates 2 vehicles. Offered at an aggressive price point for a quick sale, this property provides immense upside potential. Don't miss this well-located semi-detached home currently generating $2,200/month in rental income. Perfect for the investor looking to add a stable cash-flowing asset with zero effort from day one. (id:60588)

Niagara Falls, Ontario
Welcome to 6345 Barker Street, Niagara Falls! Full of warmth, character, and timeless appeal, this charming 2.5-storey home, built in 1910, offers approximately 1,767 sq. ft. of beautifully maintained living space on a 40' x 110' lot with a detached garage with power. Lovingly owned by the same family since 1999, this home has been the backdrop for raising a family and creating decades of cherished memories. Now, it's ready for its next chapter. Thoughtfully updated while preserving its original character, the heart of the home open concept living/dining room with gorgeous hardwood flooring (2020) leading to kitchen updated in (2022) featuring quartz countertops, updated cabinetry and flooring. The main floor bathroom was also beautifully renovated in 2022 with walk in shower. The home's original natural wood trim creates the perfect balance of modern convenience and historic charm. Upstairs, you'll find new flooring throughout the bedrooms, hallway, and stairs, a recently updated bathroom vanity in the 3 piece bathroom including the jetted tub, and a bright, versatile loft with skylights and updated windows (2023), offering endless possibilities as a family room, playroom, home office, studio, or media room. Additional updates providing peace of mind are Trane furnace (2020), central air conditioning (2026), shingles (2018), an owned hot water tank. Coming soon is a new side entry door that will be installed prior to closing. Nestled on a quiet, tree-lined street, this home offers the best of both worlds. Enjoy the peaceful setting while remaining just minutes from Niagara Falls' world-famous attractions, restaurants, entertainment, shopping, schools, parks, and walking trails. Whether you're starting a family, looking for additional living space, or simply appreciate the craftsmanship and character that only a century home can offer, this inviting home is ready to welcome its next owners. (id:60588)
Lincoln, Ontario
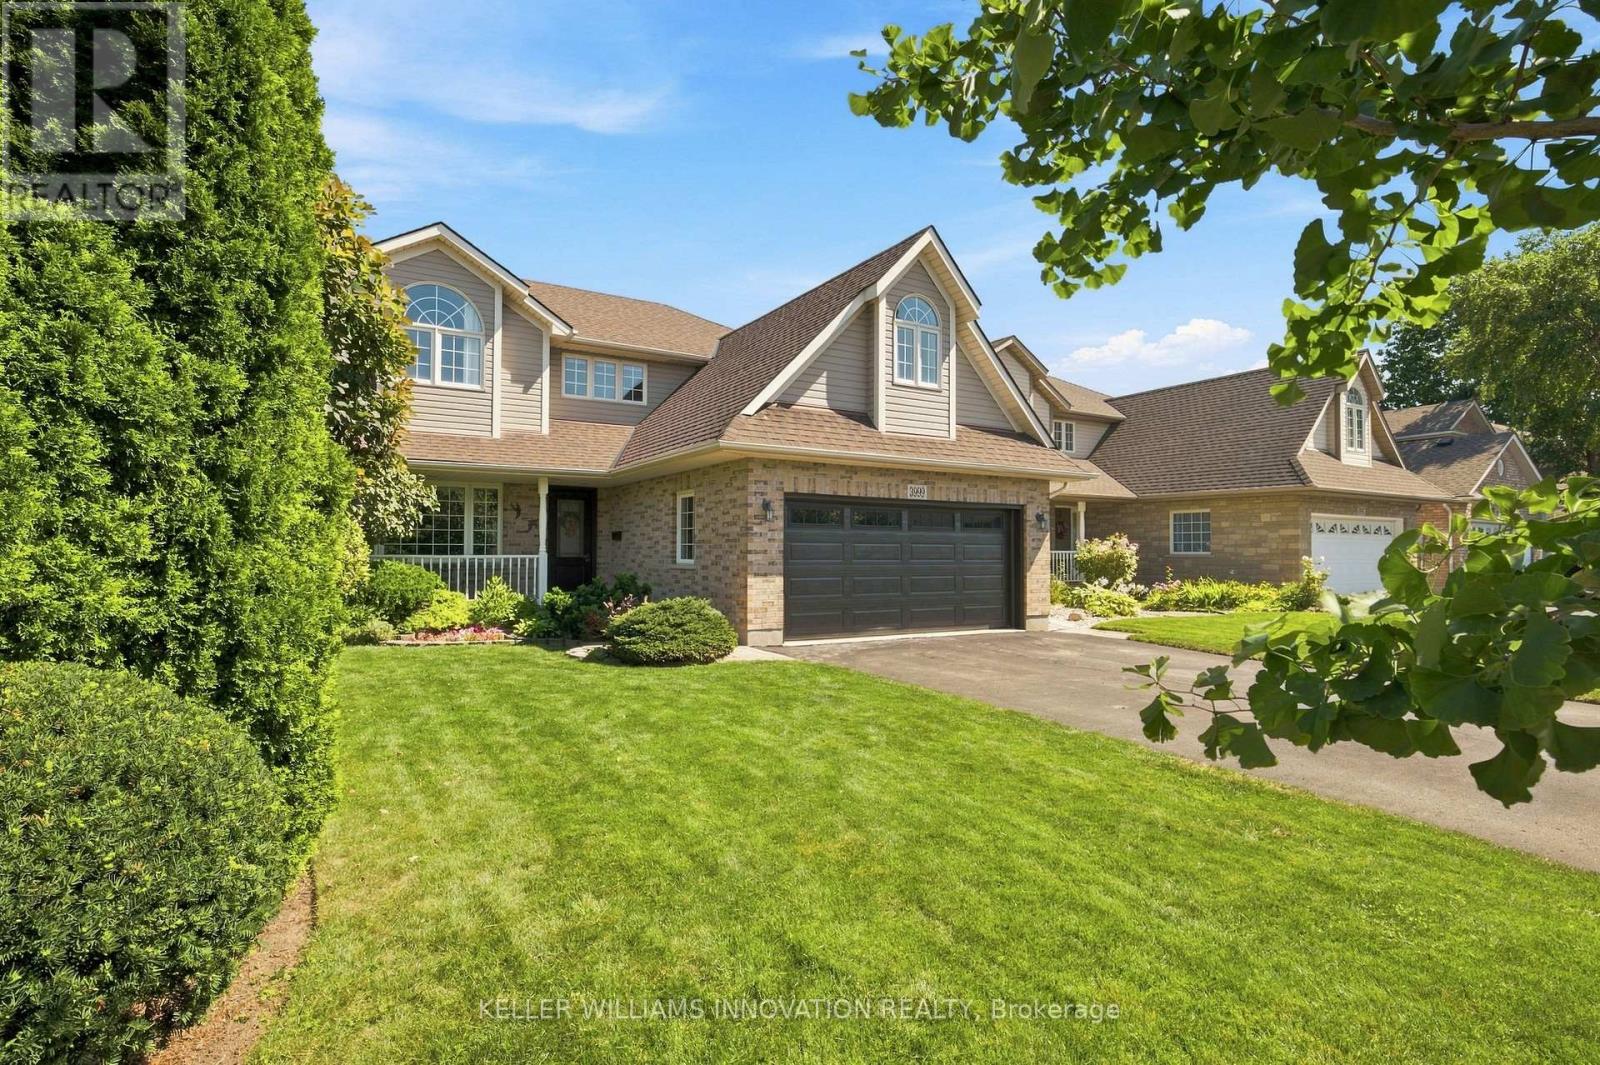
WOW! This is the one your family has been waiting for! Offering five bedrooms, four bathrooms and a peaceful backyard backing onto green space, this lovingly maintained and beautifully updated home is a rare find in an incredible family friendly location. A large double driveway, double car garage and charming covered front porch welcome you home. Step inside to a bright and inviting foyer, with a spacious front room featuring a large window and a convenient two piece bathroom nearby. Updated just five years ago, the beautiful kitchen truly is the heart of the home. Its open concept design overlooks the dining and living areas, creating the perfect space for family dinners, entertaining friends and enjoying everyday life together. Walk out to the deck and backyard, where the peaceful green space views provide a wonderful setting for relaxing, playing and making lasting memories. The back of the main floor offers a private bedroom and full bathroom, ideal for guests, extended family, a home office or convenient main floor living. Upstairs, the spacious primary bedroom features double closets and a private ensuite bathroom. Three additional generously sized bedrooms and another full bathroom provide plenty of room for the entire family. The unfinished basement offers excellent storage, a kids' play area and exciting potential to finish the space and add even more living area and future value. Nicely updated mechanicals; furnace and AC new in 2022, roof shingles new about 9 years ago. Warm, welcoming and truly move in ready, this special home has everything a growing family needs. Homes with this much space, flexibility and such a beautiful setting are rarely available. Book your private showing before it's gone! (id:60588)
St. Catharines, Ontario
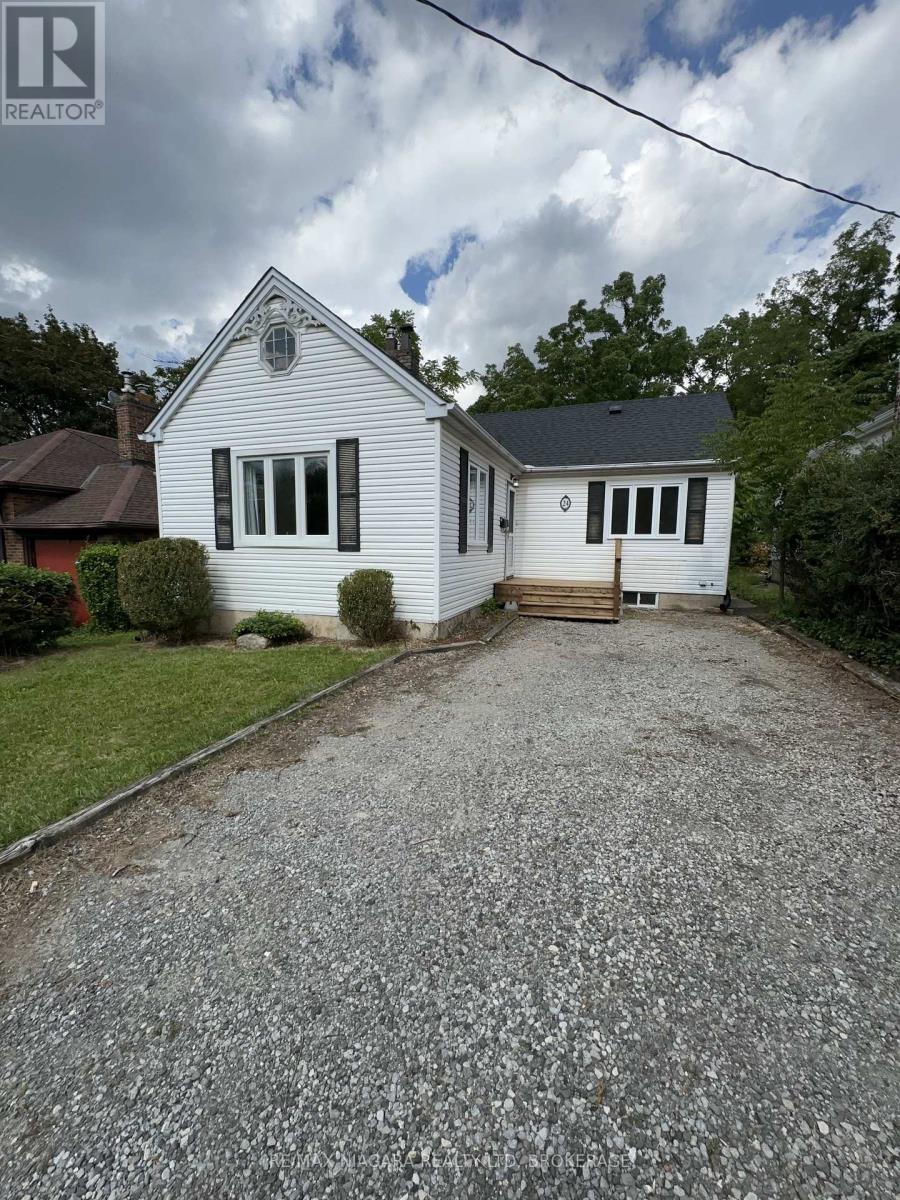
Set on a deep 40 x 150 ft. lot in a convenient central St. Catharines location, 24 Welland Vale Road is a charming 2-bedroom bungalow with 1 full bath and a 2-piece ensuite, offering 1,144 sq. ft. of comfortable living space and plenty of opportunity to make it your own. Inside, the home has an inviting, easygoing feel with a practical layout designed for everyday living. Bright living spaces offer room to gather and unwind, while two comfortable bedrooms make one-level living both simple and convenient. Off the back of the home, a deck overlooks the private backyard, creating a natural spot for summer dinners, morning coffee or relaxing at the end of the day. The exceptionally deep lot provides plenty of outdoor space for gardening, entertaining, children or pets, while still offering a wonderful sense of privacy. Located in an established neighbourhood close to downtown St. Catharines, this home puts shops, restaurants, parks and everyday amenities within easy reach while offering the comfort of a residential setting. With convenient access to major routes and highways, it's also an ideal location for commuters. With its bungalow layout, generous lot, private backyard and central location, 24 Welland Vale Road offers a wonderful opportunity for first-time buyers, downsizers or anyone looking for a home with space and potential in the heart of St. Catharines. (id:60588)
Port Colborne, Ontario
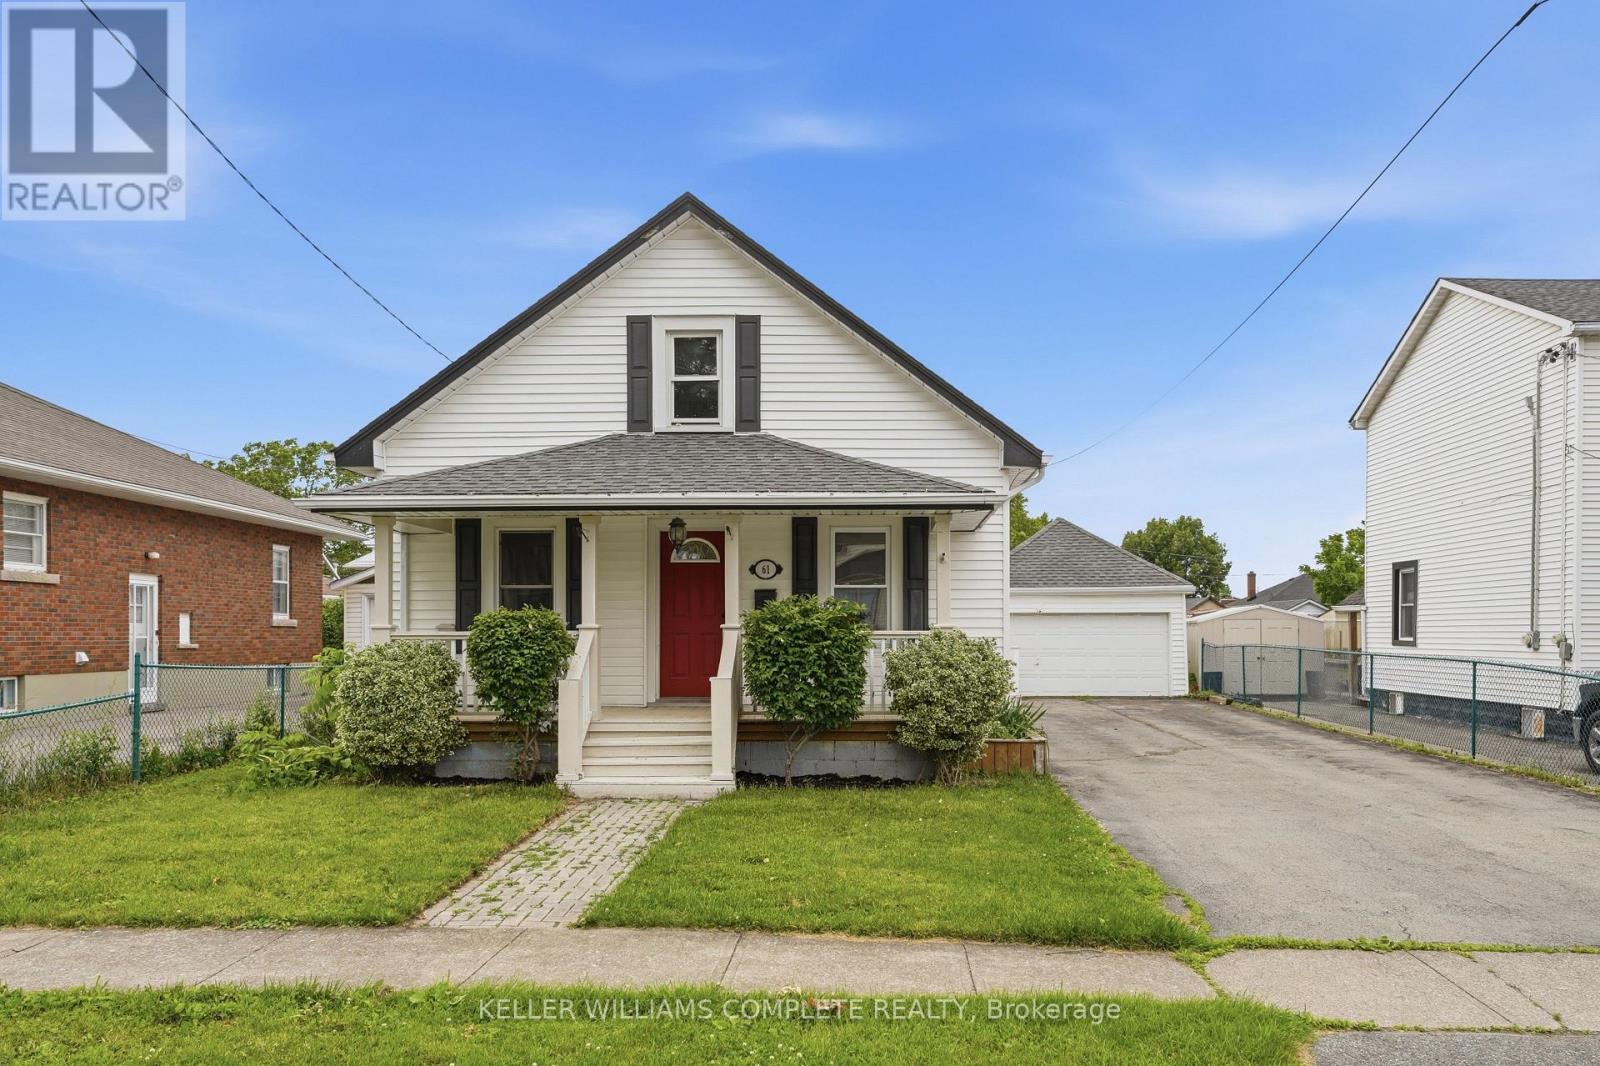
Welcome to 61 Wallace Street, Port Colborne. This updated home offers 3-bedroom, 2-bathrooms, a double car garage and is situated on a generous 50-by-150-foot lot. Over 1000 square feet above grade, this move-in-ready 1.5 storey home combines a functional main-floor layout with a spacious private upper level. The main floor features two bedrooms, a full bathroom and refinished hardwood flooring. At the heart of the home is a brand-new kitchen completed in 2026, showcasing 42-inch upper cabinetry with crown moulding, quartz countertops, a large single-bowl stainless-steel sink, black pull-down faucet and stainless-steel appliances, including a gas stove, dishwasher, brand new refrigerator and brand new over the-range microwave. Upstairs, you will find a large third bedroom, convenient second-floor laundry and a full three-piece bathroom with a stand-up shower. The home has been freshly painted throughout and updated with new light fixtures, door hardware, select interior doors, bathroom fixtures and a new main floor vanity with quartz countertop. Major mechanical improvements completed in June 2026 include a new forced-air gas furnace, new basement ductwork, new central air conditioner, A-coil and line set, as well as a new electrical breaker panel with an ESA report available. The roof and vinyl windows were replaced in 2015. Outside, enjoy the freshly painted and spacious rear deck, covered front porch, deep backyard and detached garage. The unfinished partial basement offers approximately 260 square feet of useful storage space and includes a functioning sump pump. A refreshed home with meaningful mechanical upgrades, a flexible three-bedroom layout and plenty of outdoor space-ready for its next owner. Move in ready! (id:60588)
Niagara Falls, Ontario
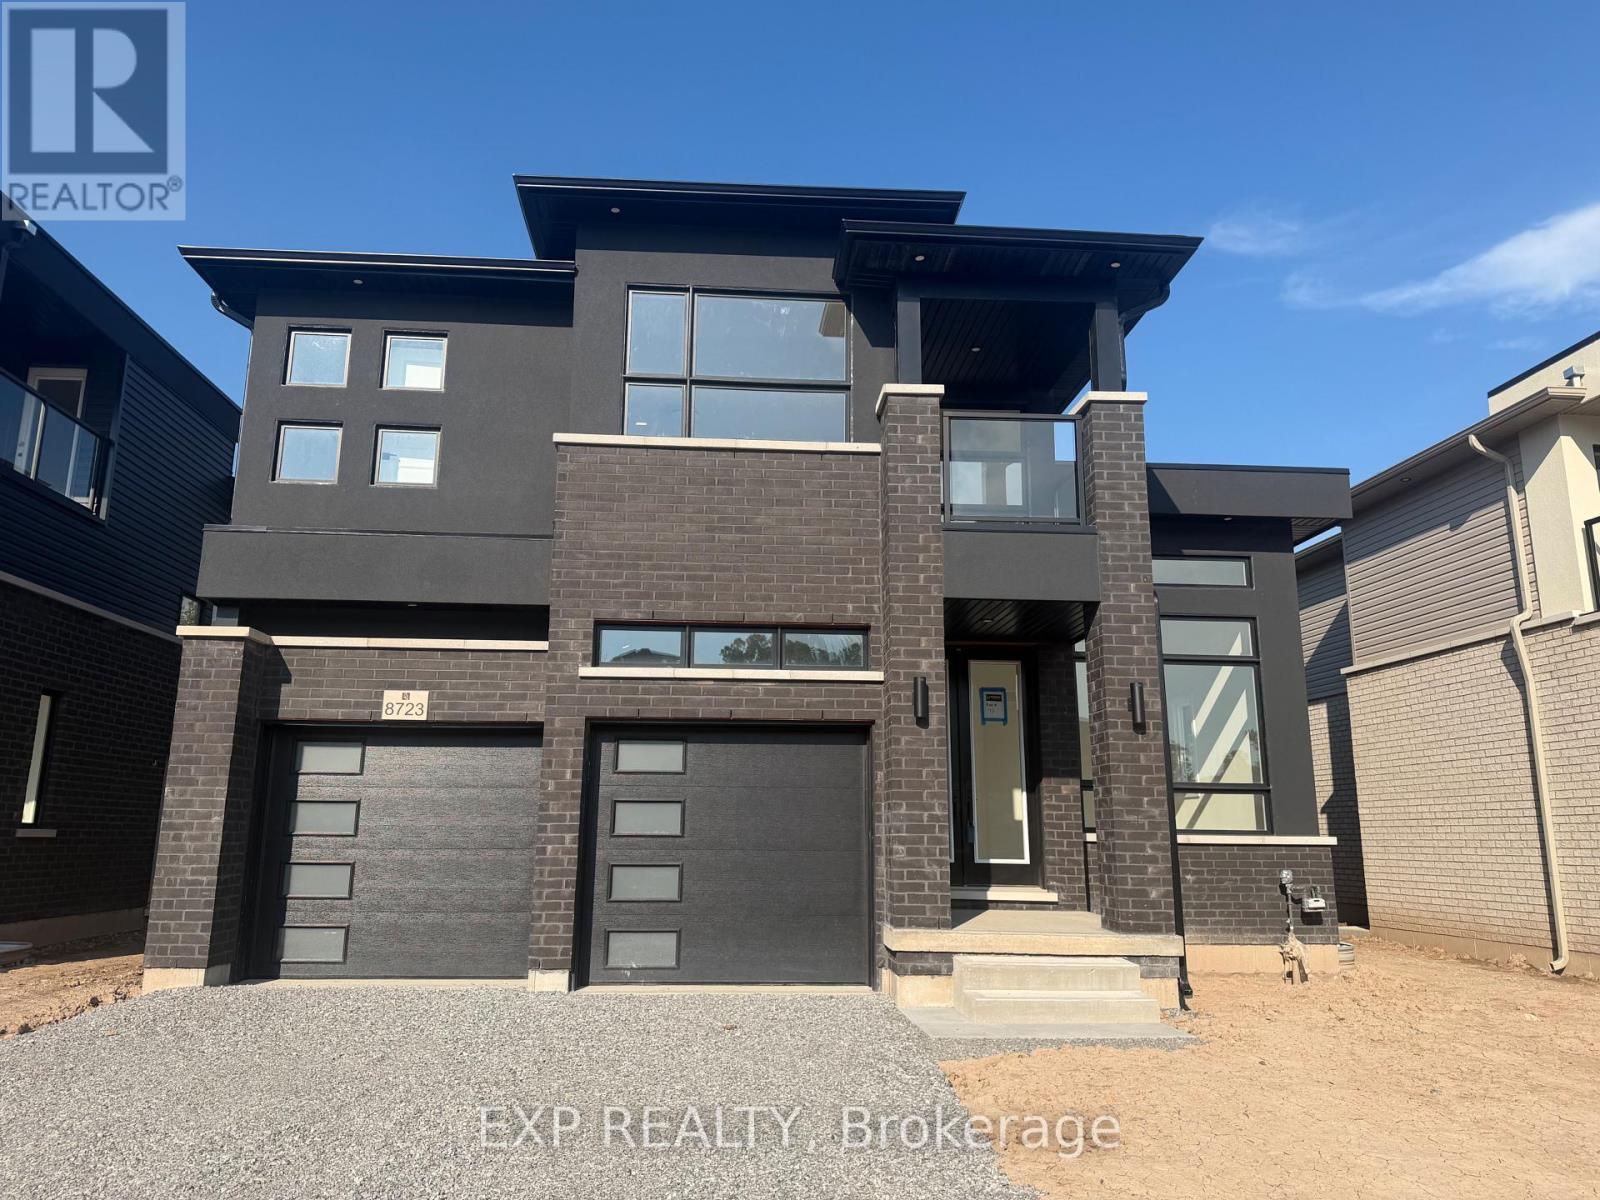
Welcome to this stunning brand-new luxury lease at 8723 Harlyn Common in the heart of Niagara Falls, offering the perfect blend of modern elegance, comfort, and convenience. Ideally located just steps from scenic Chippawa Creek and minutes from Costco, Metro, restaurants, shopping, entertainment, movie theatres, and everyday amenities, this home also provides quick access to the QEW in approximately 5 minutes for effortless commuting. Thoughtfully designed for both comfort and privacy, this exceptional home features one luxurious primary-style bedroom with private ensuite, while the additional two bedrooms have jack and jill feature. Fourth bedroom has also direct access to shared bathroom. Big Balcony access to three bedrooms. The bright open-concept layout is complemented by upscale finishes throughout, absolutely no carpet, a stylish contemporary kitchen with numerous cabinets and stainless steel appliances including fridge, stove, dishwasher, washer, and dryer that are ordered already. Additional highlights include a double-car garage and charming front porch, creating the perfect space to relax and enjoy this exceptional lease opportunity in one of Niagara Falls' most desirable locations. (id:60588)
Grimsby, Ontario
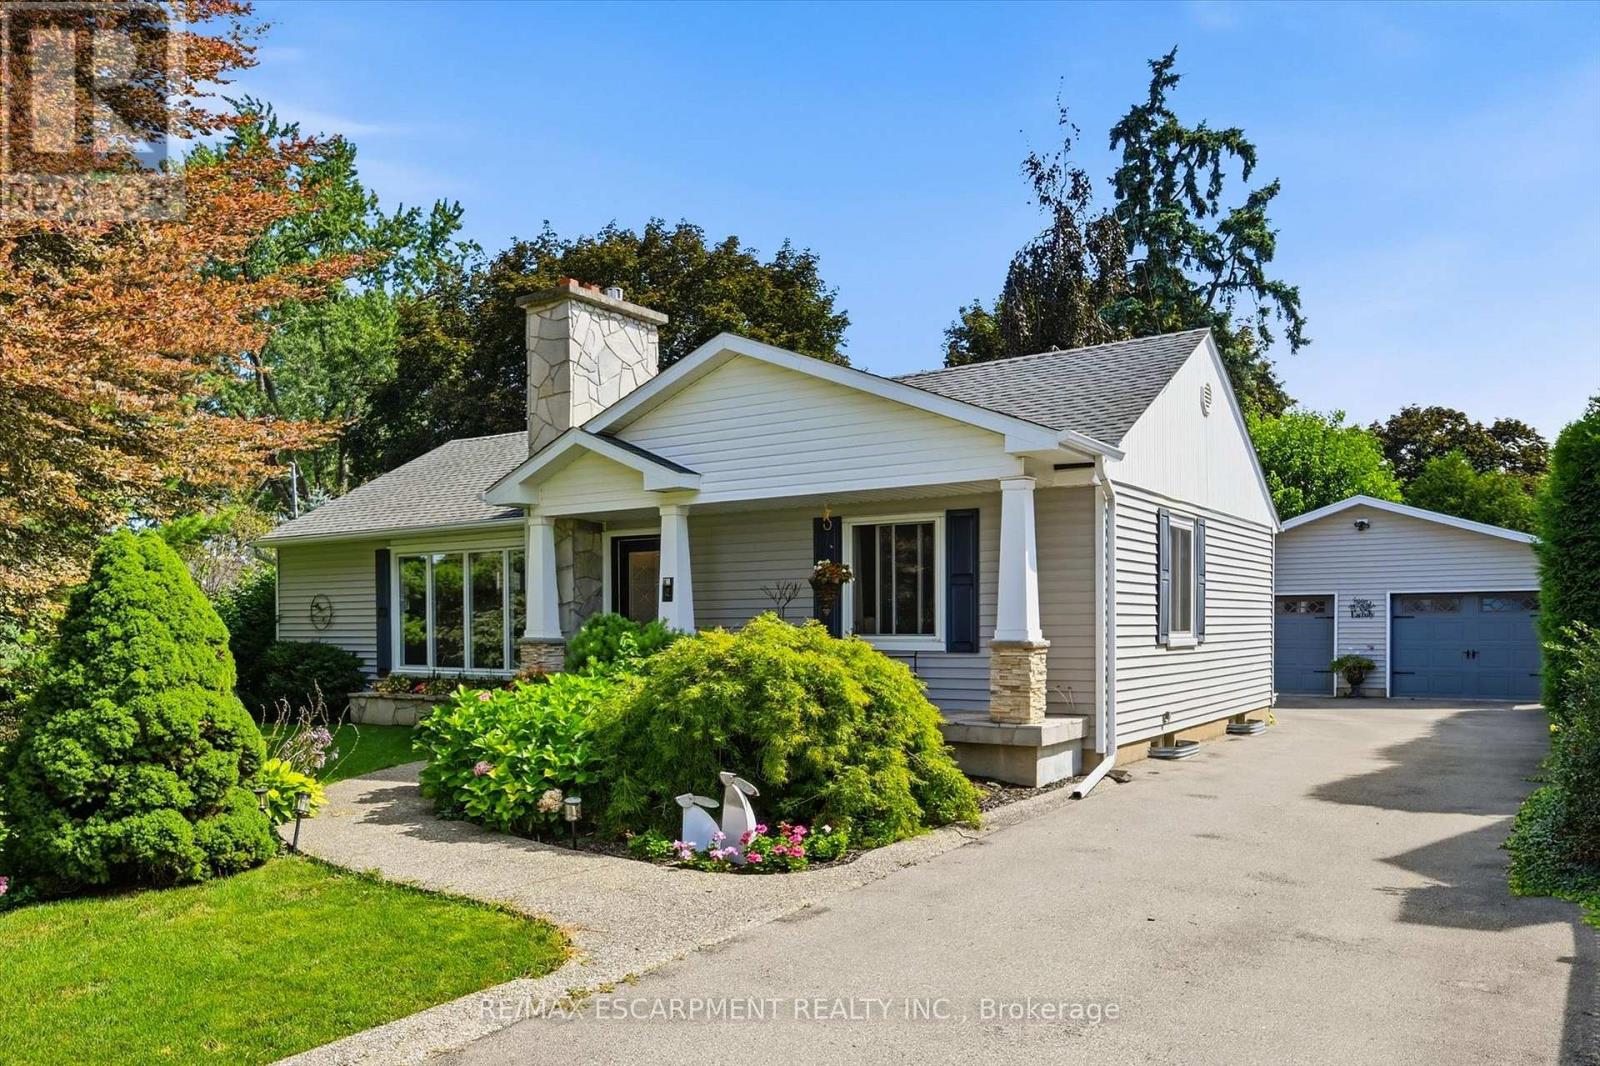
This fully modernized bungalow is larger than it looks with a spacious great-room addition, 2 + 2 bedrooms, and an oversized double garage with powered workshop. The 90 x 150 ft lot sits near the base of the escarpment and has fully landscaped grounds and sweeping pines, providing total privacy. This beautiful home has been refurbished from top to bottom over the past 10 years, and includes pot-lights, built-ins galore, and picture-windows everywhere to overlook the surrounding gardens. The living room features a gas fireplace and a full wall of stylish built-in cabinets and shelving. The dining room has a custom-designed bump-out for more elbow room or a sideboard. A bright breakfast area has a built-in storage bench and walk-outs to the back deck. The kitchen includes granite counters, a tiled backsplash, stainless steel appliances and an undermount sink. The large great-room addition provides an ideal space for family gatherings or watching movies, and features more built-in shelves, a TV cove and a gas fireplace. All the bedrooms are generous in size. Both bathrooms are freshly modernized with ceramic floors and walls, glass-enclosed showers, and the main bath has a separate tub. The basement has a convenient hideaway hallway laundry closet, 2 more bedrooms and a rec-room or office. The outside of this home is a nature-lover's paradise and the backyard has a large two-tier deck overlooking a water pond. The front has been refaced with a large covered porch with stone-faced pillar bases giving a stylish traditional look. Great location, both quiet and close to shopping. 200 amps. (id:60588)
Grimsby, Ontario
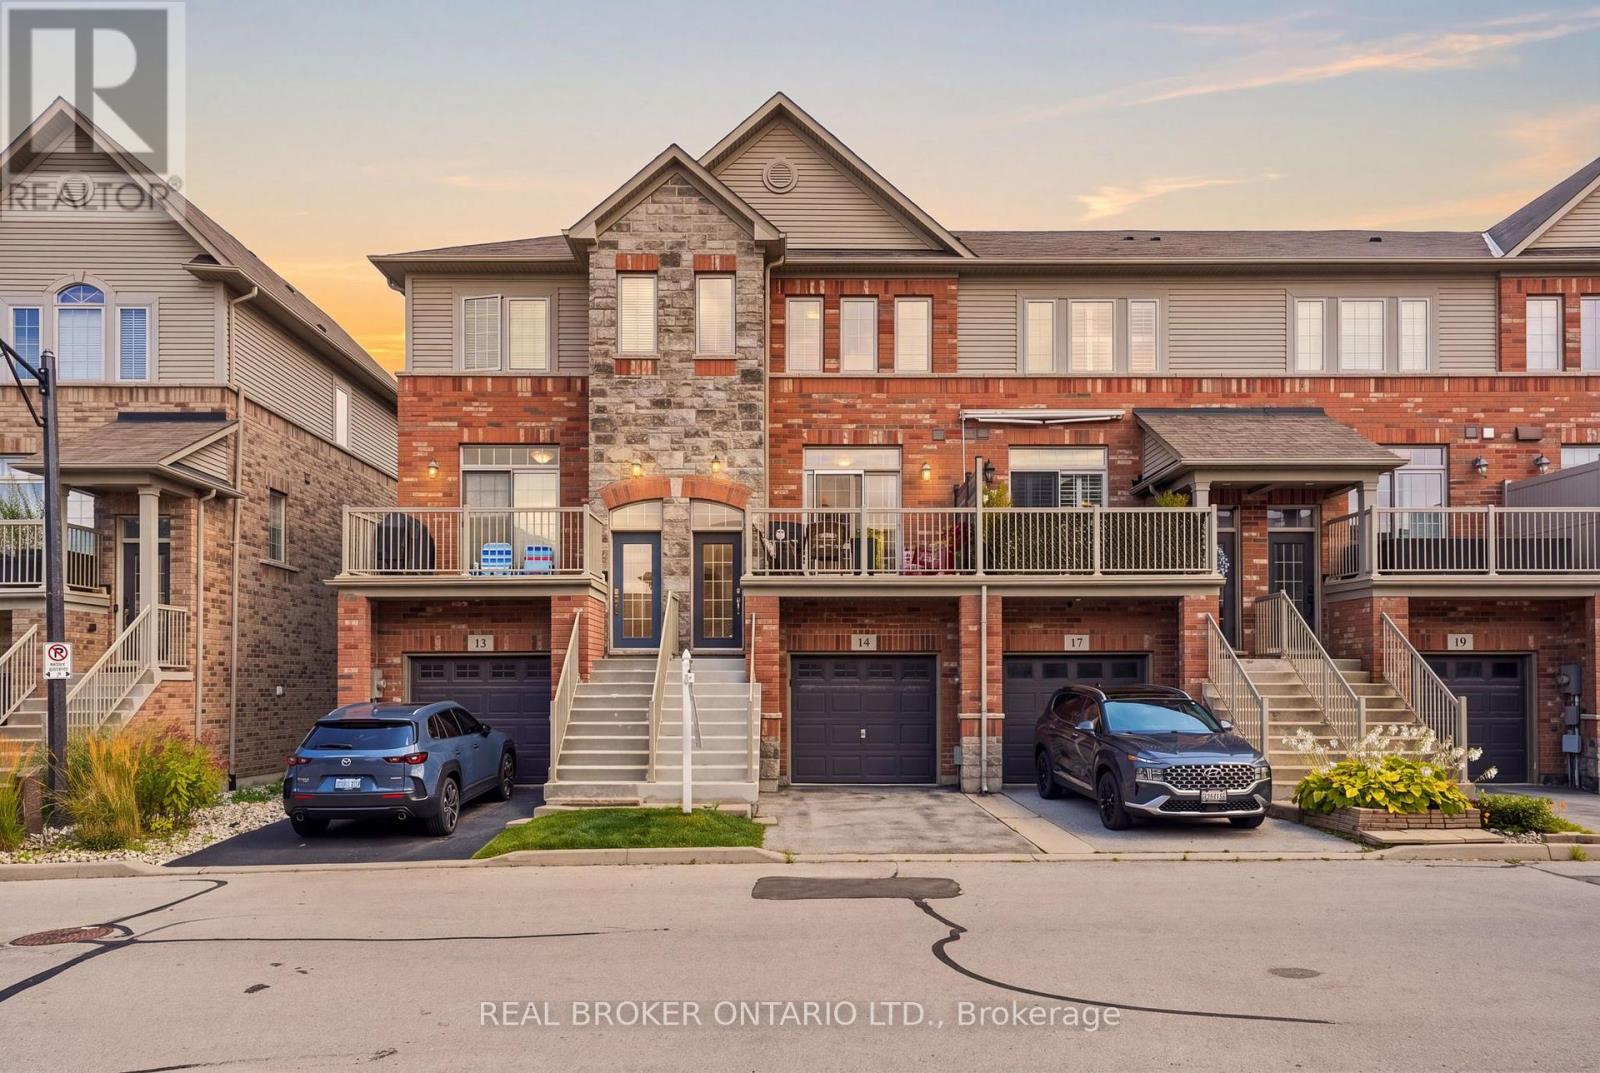
Steps from the Lake Ontario waterfront, this 2+1 bedroom, 1.5-bath townhome in Grimsby on the Lake offers low-maintenance living without giving up space - 1,807 square feet across three finished storeys, plus a 475-square-foot unfinished basement with rough-in for a future bathroom (2,282 square feet of total living space). Inside on the second floor, an open-concept kitchen and living room on the main level are bright and airy, with a private balcony terrace off the kitchen for morning coffee or evening dinners outside. Spacious pantry and powder room. Stainless steel appliances include a fridge (new 2025). Upstairs, on the third floor are two large bedrooms a full 4-piece bathroom with separate shower, and laundry closet with washer/dryer (new 2024). Ground level floor bedroom features walk-out backing onto green space. Room can also be used as a family room, office, living space. The single-car garage with direct access to the ground level floor adds everyday practicality. The unfinished basement leaves room to grow with the plumbing rough-in already there for a third bathroom down the line in the future. Central vacuum roughed-in (not connected) Set in the sought-after Grimsby on the Lake community, you're a short walk from Uptown Cravings, Harbour Grounds Cafe, LUX Spa, and restaurants like Buona Serra, Lang on the Lake, and The Olive Board. Beach, marina, parks and trails nearby and quick access to the QEW for commuters. Priced competitively below other townhomes in the area. Its a rare opportunity to experience life by the lake in the vibrant community of Grimsby-on-the-Lake. (id:60588)
Welland, Ontario
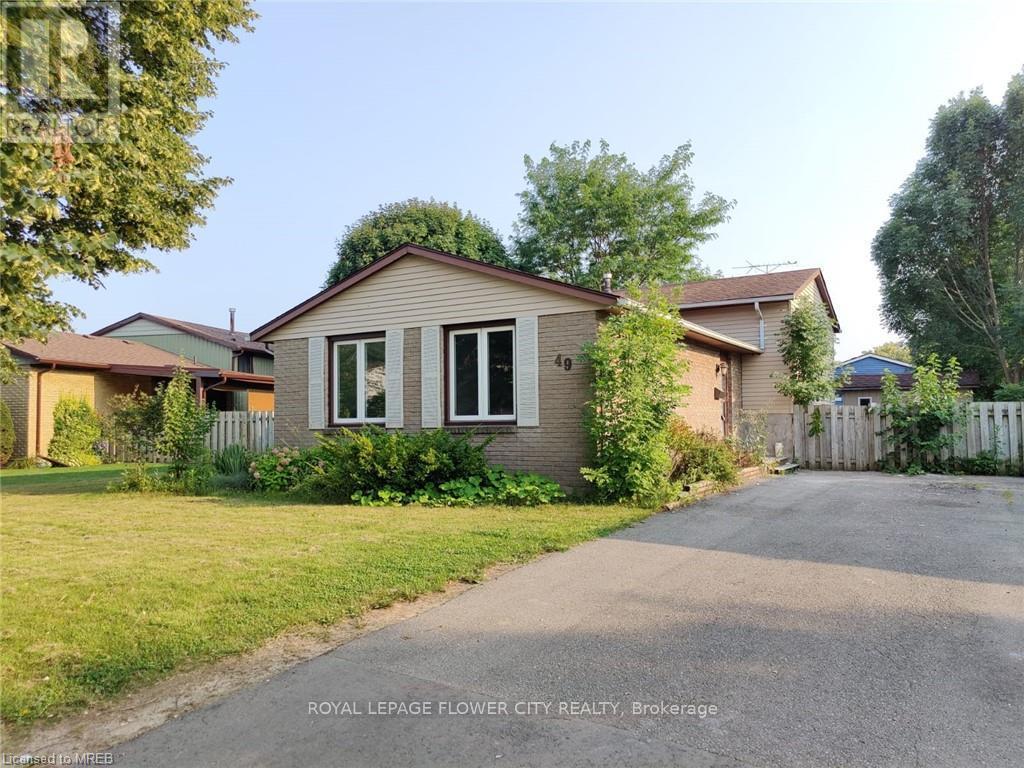
WELCOME TO 49 MCCRAE DRIVE! THIS SPACIOUS BACKSPLIT HOME IS LOCATED ON A NICE, QUIET STREET INTHE NORTH END OF WELLAND, CLOSE TO MANY AMENITIES INCLUDING SEAWAY MALL, RESTAURANTS, GROCERYSTORES AND NIAGARA COLLEGE. THIS HOME CURRENTLY OFFERS 3+4 BEDROOMS AND 2 BATHROOMS, MAKING ITAN EXCELLENT OPPORTUNITY FOR INVESTORS OR A GROWING FAMILY. THE PROPERTY IS CURRENTLY RENTED TOTENANTS AND OFFERS GREAT POTENTIAL AS AN INVESTMENT PROPERTY OR FAMILY HOME. RECENT UPDATESINCLUDE A NEW FURNACE AND CENTRAL AIR CONDITIONER, APPROXIMATELY 4 MONTHS OLD, AS WELL AS A NEWFRIDGE AND STOVE IN THE KITCHEN. A GREAT OPPORTUNITY TO OWN A SPACIOUS HOME IN A CONVENIENTLOCATION! (id:60588)
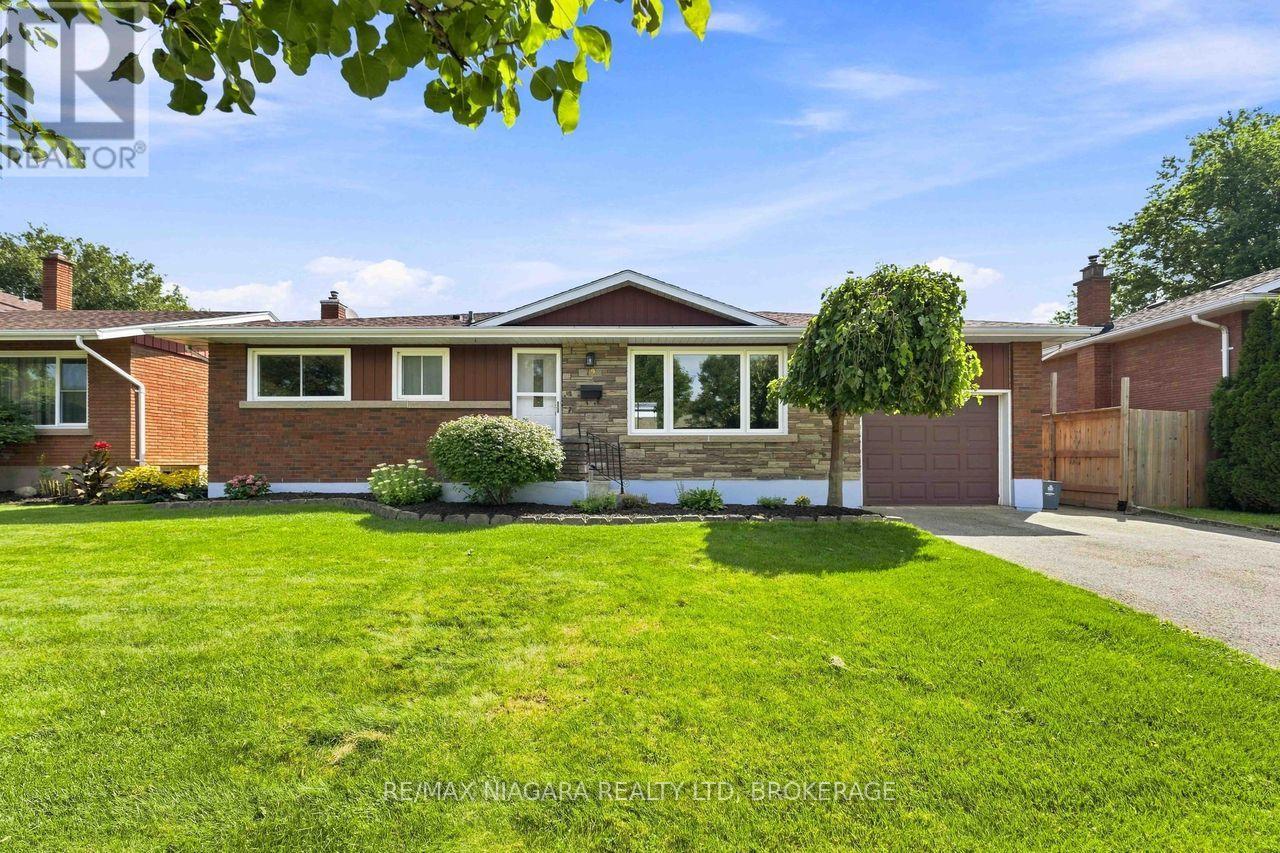
Welland, Ontario
**Move-in ready and packed with updates!** This solid brick and stone 3+1 bedroom, 2-bathroom bungalow offers exceptional value, versatile living space, and quality construction, all set on a solid poured concrete foundation with an attached garage.Step inside to a bright, inviting main floor featuring a beautifully renovated eat-in kitchen with granite countertops and a gas range. The spacious living room offers a large picture window, plenty of natural light, and updated flooring. Three comfortable bedrooms feature generous closets, while the renovated main bathroom showcases a sleek glass shower and stone surround.The finished lower level takes this home to the next level with a large recreation room, fourth bedroom, two-piece bathroom, laundry, workshop, and plenty of storage-perfect for growing families, guests, hobbies, or a home office.Enjoy the outdoors in the spacious fully fenced backyard, complete with a covered patio and storage shed. Numerous updates have been completed over the years, including the furnace, central air conditioning, shingles, renovated kitchen, and some windows.**Nothing to do but move in and enjoy!** Ideally located close to schools, parks, transit, shopping, everyday amenities, and offering easy highway access. **Quick closing available!** A well-maintained home with great space, quality updates, and a location that makes everyday living easy. (id:60588)
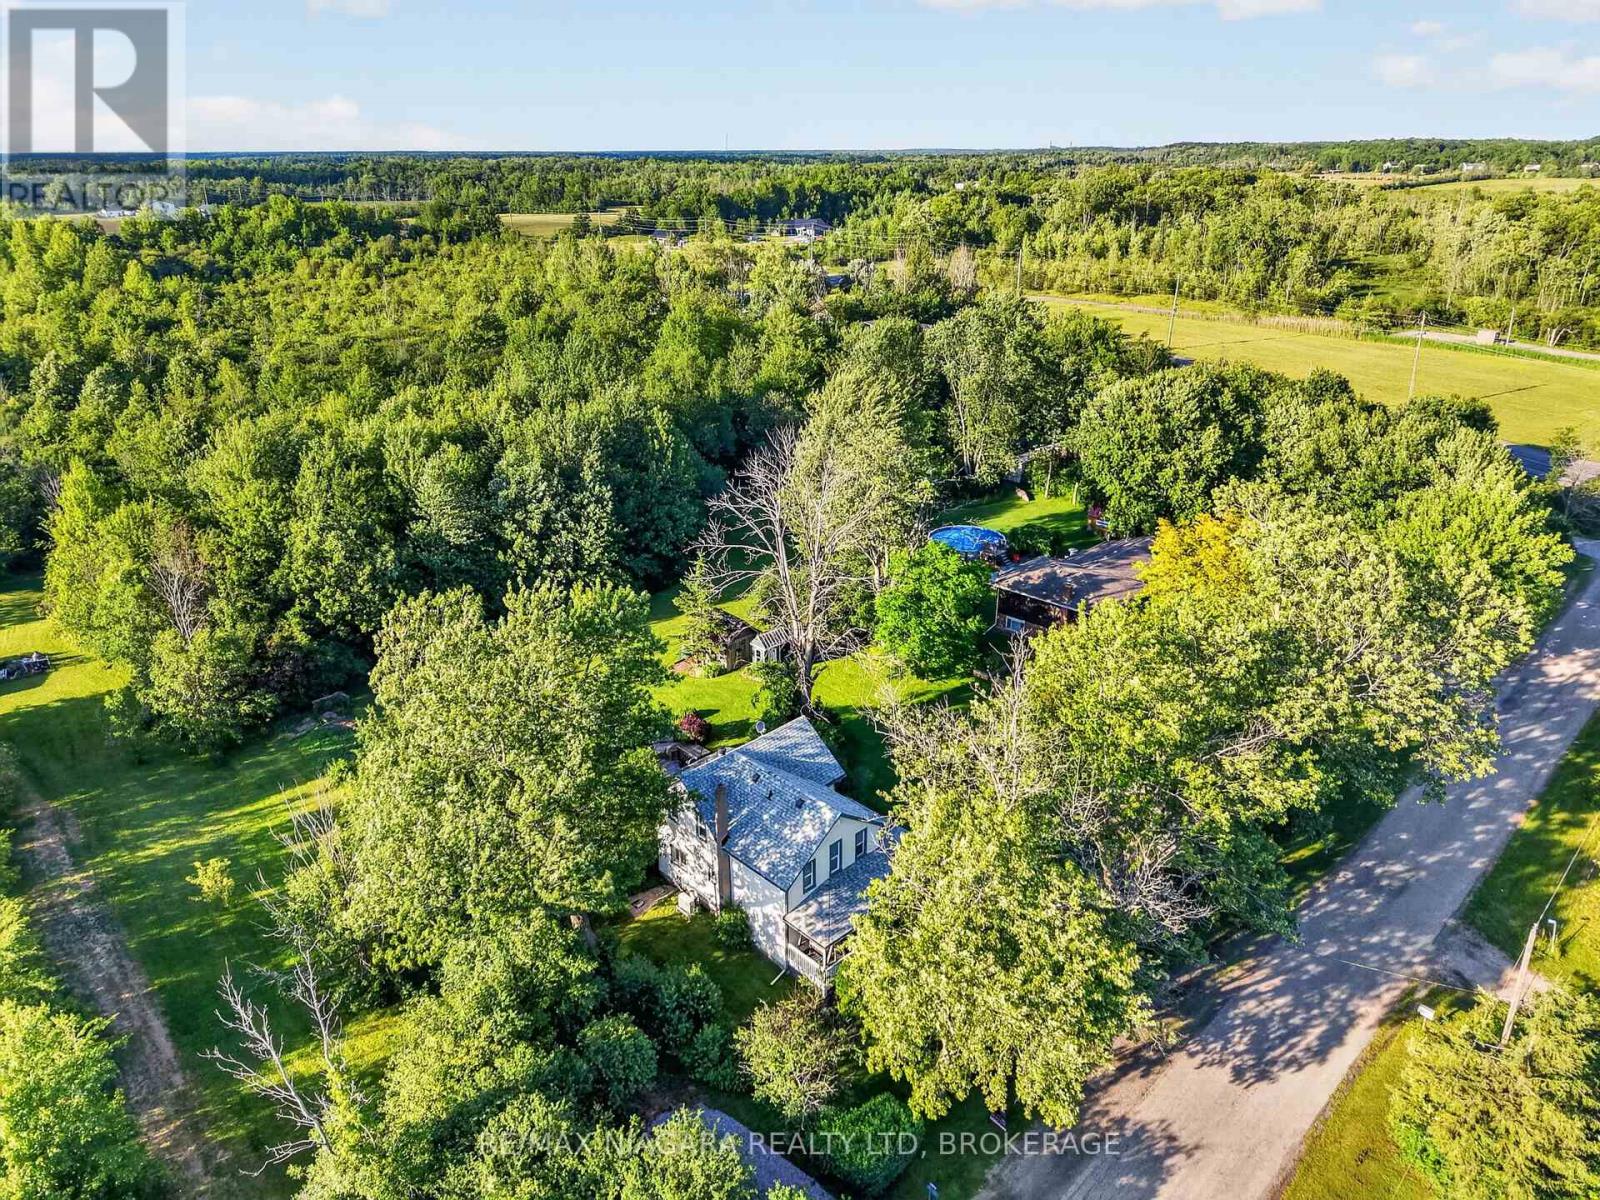
Fort Erie, Ontario
Step into the charm and character of this classic 2-storey home situated on a generous 0.53-acre lot in the heart of Stevensville. Built in 1890, this 3-bedroom, 2-bathroom home offers timeless appeal with plenty of space for families, first-time buyers, or anyone looking to enjoy small-town living. Featuring spacious principal rooms, a functional layout, and endless potential to make it your own, this property combines historic character with everyday comfort. The large lot provides ample room for outdoor entertaining, gardening, recreation, or future possibilities. Conveniently located just minutes from local amenities, schools, parks, and major highway access, this is a fantastic opportunity to own a piece of Stevensville's history while creating new memories for years to come. (id:60588)
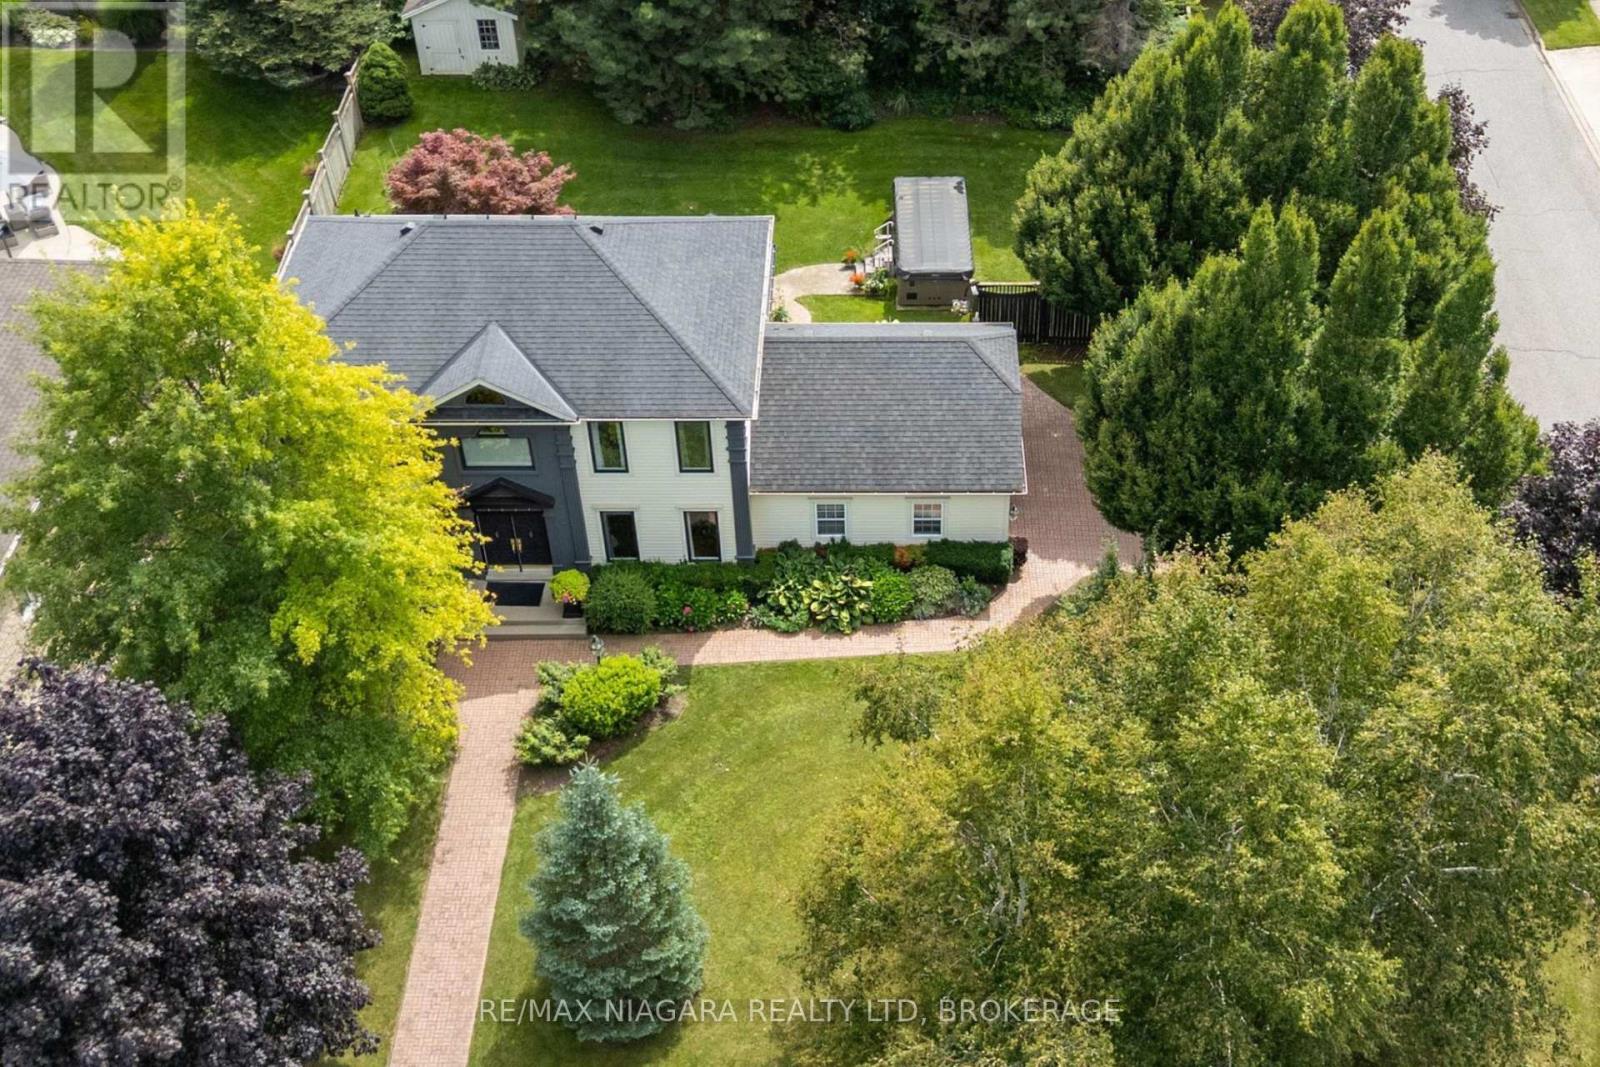
Niagara Falls, Ontario
Welcome to Mount Carmel, one of Niagara Falls' most established and sought-after neighbourhoods, where quiet tree-lined streets, beautiful homes and a strong sense of community create an exceptional place to call home. Set on an impressive oversized corner lot, this spacious executive family home features outstanding curb appeal, generous indoor and outdoor living space, and a long list of recent improvements. With 3 bedrooms plus a finished lower-level den currently used as a guest bedroom, the home provides plenty of flexibility for growing families, guests or a home office. Major updates add comfort and peace of mind, including a new central air conditioning system (June 2025), new windows (September 2025), new funace (2026), and a new water filtration system (2025). The finished basement adds another level of comfortable living space and features zoned heated flooring. Outside, the expansive property truly sets this home apart. Beautiful landscaping and a fully operational irrigation system make maintaining the grounds easy, while the private backyard is designed for both entertaining and unwinding. Enjoy summer evenings on the spacious deck beneath the gazebo, or relax year-round in the impressive Michael Phelps Signature Swim Spa and hot tub combination. Located close to parks, excellent schools, shopping, wineries, golf courses and major highway access, this home combines the space and privacy of a premium property with the convenience of an exceptional location. Spacious, beautifully maintained and thoughtfully updated, this is a rare opportunity to own an executive family home on a standout lot in prestigious Mount Carmel. (id:60588)
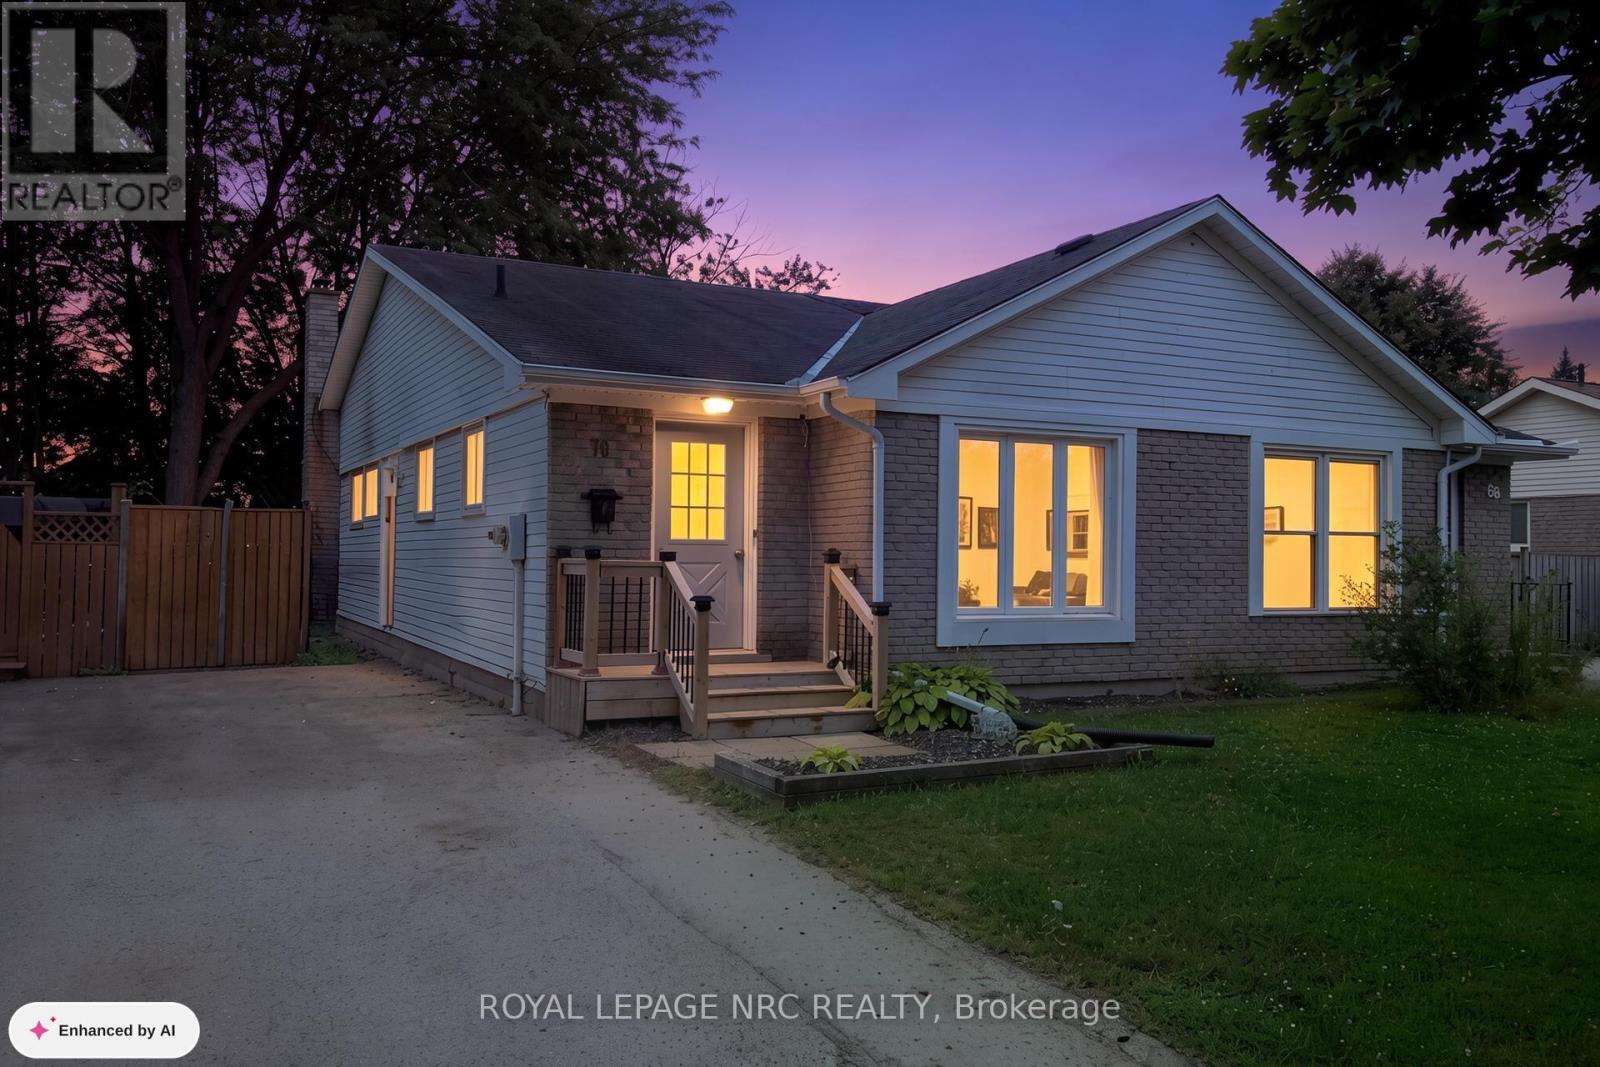
St. Catharines, Ontario
"""SPACIOUS SEMI-DETACHED BUNGALOW WITH INLAW-CAPABILITY WITH 3+1 BEDS & 1.5 PC BATHS (APPROX 1600 SQ FT OF LIVING SPACE) LARGE FENCED BACK YARD & BACKING ON TO PARK ON QUIET DEAD-END STREET IN SECORD WOODS, IS GREAT STARTER OR SOMEONE LOOKING TO DOWNSIZE""" Welcome to 70 Oxford St in St. Catharines, Approaching this home, you immediately notice how quiet this area is as you enter into the home. You have a large foyer area with spacious Living Rm/Dining rm on right and good sized Galley kitchen & dinette area with plenty of counter & cabinet space. Off the dining rm you are led down the hallway to 3 generous sized bedrooms & separate 4 pc bath. Off the kitchen you have a side entrance to downstairs (easily converted to in-law set up) where you have a large recroom & games area & 2 pc bath to one side and a 4th bedroom/office, laundry & workshop/storage on the other. After completing inside, head outside to a large patio area to a very private deep fence backyard with plenty of shade and backing onto park. Close to ammenities, schools, Welland Canal Walking Path & Museum, Pen Centre & Niagara College & Brock. Great opportunity for someone looking to buy instead of rent (NOTE - SOME PICTURES ARE VIRTUALLY STAGED) (id:60588)

Fort Erie, Ontario
Welcome to 66 Radford Avenue, where character, space, and practicality come together in one of Fort Erie's established neighbourhoods.Offering 3+1 bedrooms, 2+1 bathrooms, generous principal rooms, a partially finished basement, sunroom, detached garage, and parking for multiple vehicles, this is the kind of home that gives you room to live today while leaving plenty of opportunity to make it your own tomorrow. Whether you're buying your first family home, upsizing, or looking for a property with long-term potential, you'll appreciate the flexibility this home provides.The fully fenced backyard is ready for kids, pets, summer barbecues, or simply enjoying your own private outdoor space. Inside, the spacious layout offers room for growing families, home offices, hobbies, or entertaining, while the sunroom provides the perfect spot to enjoy your morning coffee or unwind at the end of the day.Location matters, and this one delivers. You're minutes from schools, parks, shopping, restaurants, healthcare, grocery stores, and the everyday conveniences along Garrison Road. The Fort Erie Leisureplex, waterfront trails, and numerous community parks are all nearby, giving residents easy access to recreation throughout the year. Fort Erie also offers more than 45 kilometres of trails, dozens of parks, playgrounds, and waterfront recreation, making it an outstanding community for active families.Commuters will appreciate quick access to the QEW and the Peace Bridge, making travel to Niagara Falls, St. Catharines, and Buffalo straightforward, while local transit helps simplify daily travel around town.Homes with this much space, ample parking, a detached garage, and a fully fenced yard are becoming increasingly difficult to find at this price point. If you're looking for a home with solid bones, everyday functionality, and the chance to add your own style and value over time, 66 Radford Avenue deserves a spot at the top of your list. (id:60588)