
Grimsby, Ontario
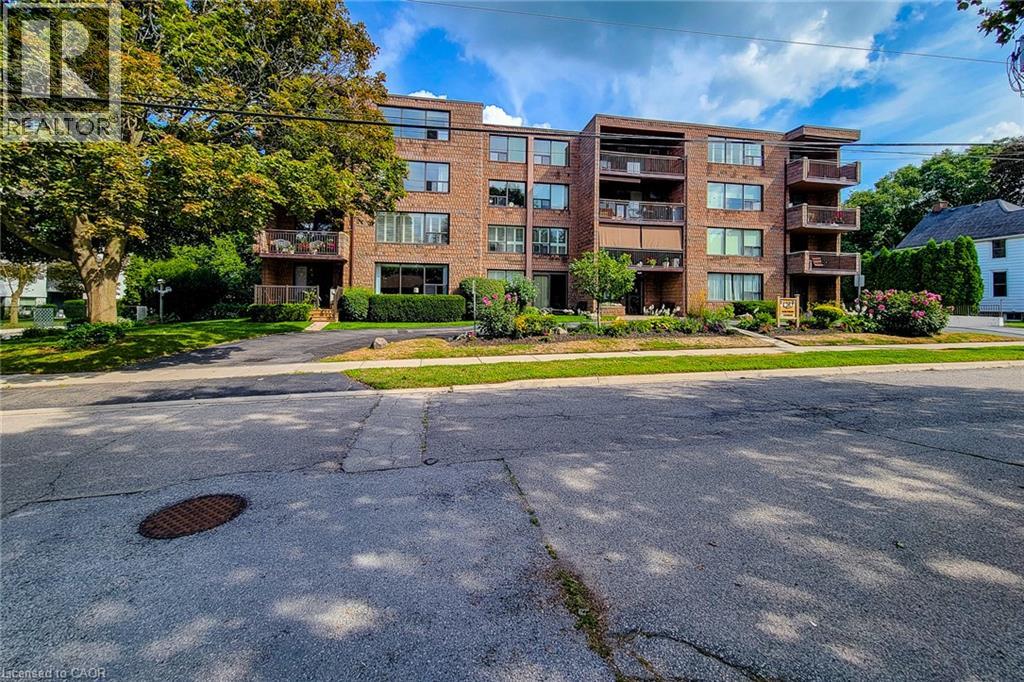
TOP FLR, CORNER UNIT-PENTHOUSE LVL in sought after, secure building steps to downtown Grimsby. IMPRESSIVE; bright and spacious floor plan, approx 1400 sq ft. LARGEST layout in the building, features GENEROUS entry, 2 Bedrms PLUS Den & 2 Full Bathrms. Primary Bedrm with 2 closets, vanity with marble top in 4pc ensuite. 2nd Bedrm is huge with plenty of natural light, large closet and oversized window. Main Bathrm Renovated’23, Owned Water Heater’21, other updates over the yrs include raised toilets & light fixtures’26. Lots of unique FEATURES to enjoy here; let’s begin with the large PRIVATE balcony for year round VIEWS of the Niagara Escarpment and plenty of NATURAL LIGHT from the wall to wall windows in great room, CONVENIENT in-suite laundry, plenty of storage with loads of closet space, laminate, tile & broadloom flooring. 5 appliances included; fridge, stove, dishwasher, washer and dryer. You’ll celebrate low heat & hydro costs (1yr, July’25-July’26 $1905) attributed to the installation of an efficient, wall mounted HEAT PUMP 2016. Secure underground PARKING SPOT #405, storage LOCKER #405, personal mail delivery to lobby, elevator, games room & library all the benefits of condo living. Well managed condo & added BONUS of wheelchair accessibility in most areas; windows & doors new 2013. Flexible closing possible here. How about a fun night at the outdoor skating rink, or stay active with fitness programs at the YMCA. Santa Claus NITE PARADE will have you raving! Walk to local coffee shops, restaurants, neighbourhood parks or grocery stores just down the street. Quick access to QEW Highway (minutes to 407, 403 & GO Station), Nr wineries, craft breweries & MORE! Welcome to GRIMSBY where you can enjoy small town charm with BIG town amenities. A rare opportunity to make this home your own; ready to downsize put us on your list! (id:60588)
St. Catharines, Ontario
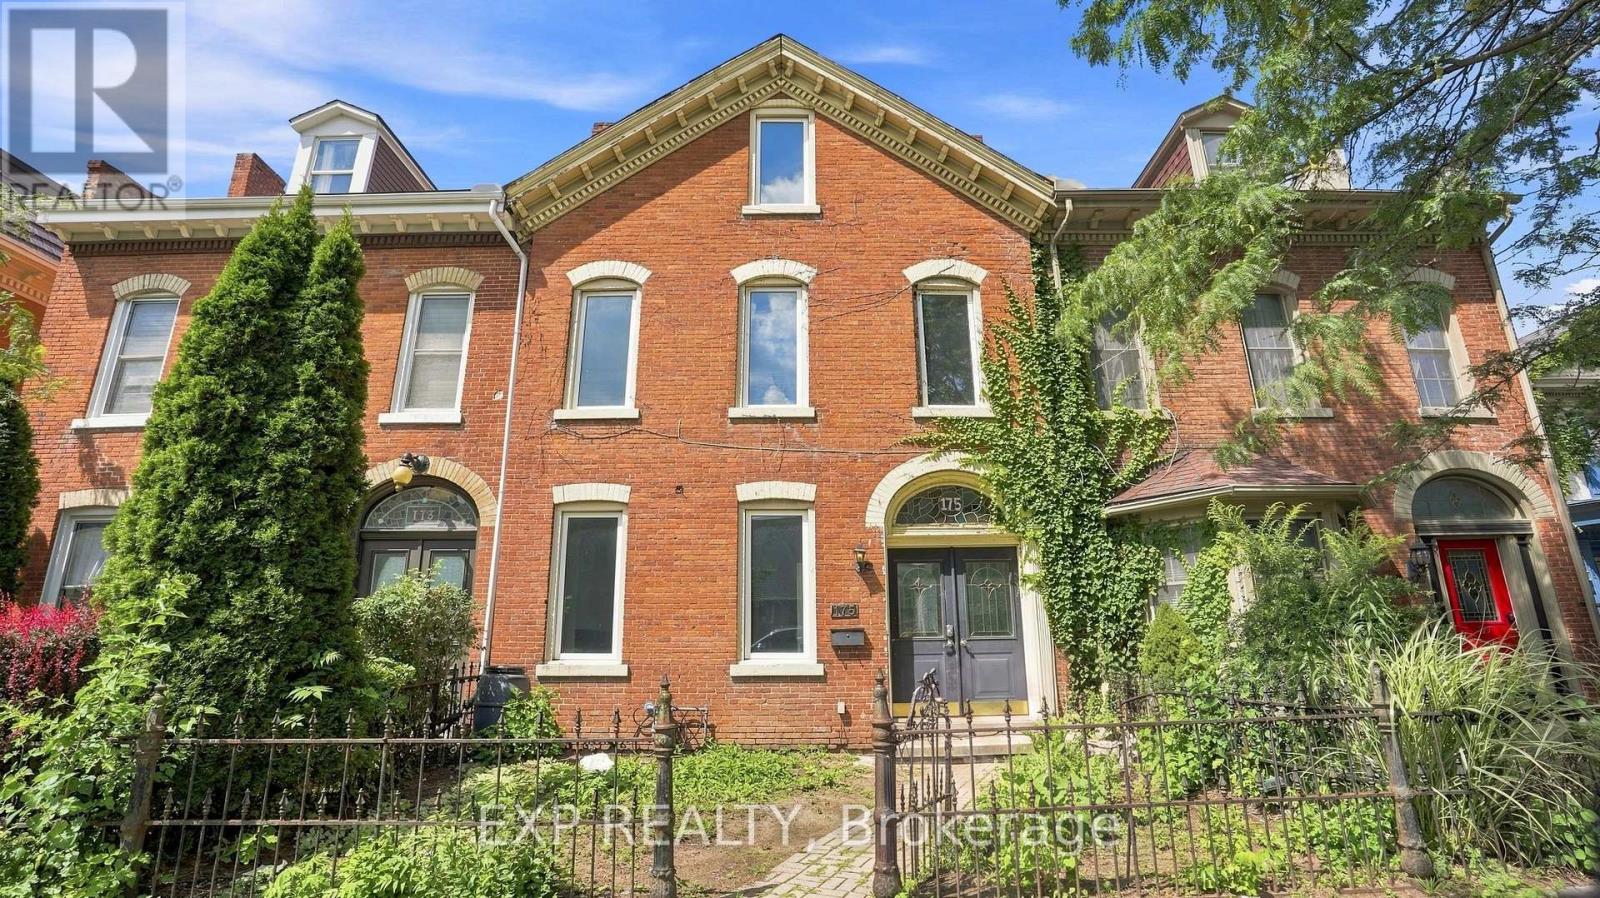
This very cool 2.5-storey century townhouse brings serious character, from its stately red brick facade and gabled roofline to the old-world street presence you can't recreate today. Inside, 9-foot ceilings and large west-facing windows flood the main floor with natural light, while the oversized front room flexes easily as a living space or main-floor bedroom. With just over 2,300 sq ft, five bedrooms, and two bathrooms, there's plenty of space to work with - whether that's bedrooms, an office, a studio, a media room, or something completely different. The third-floor front room is a standout, with dramatic rooflines and a vibe that practically begs to become a workspace, art studio or content hub. Out back, three separate doors lead to a generous deck, plus a designated rear parking spot. Forced-air heating and central air keep things comfortable year-round. And then there's the location. You're a short walk to Montebello Park, the Meridian Centre, FirstOntario Performing Arts Centre, cafes, restaurants and everything happening downtown. Here's where things get even more interesting. The property is M2 - Medium High Density Mixed Use zoned, opening the door to a wide range of potential uses including residential, commercial, retail, office and more, subject to municipal approvals. For an investor, entrepreneur, developer or someone with a creative vision, there are plenty of possibilities worth exploring. Value-priced for today's buyer's market, this could be an opportunity to score a great deal on a substantial downtown property with character, size and flexible zoning. Roll up your sleeves, bring your imagination and take a closer look at what 175 King Street could become. Flexible closing and offers welcome! ** This is a linked property.** (id:60588)
Port Colborne, Ontario
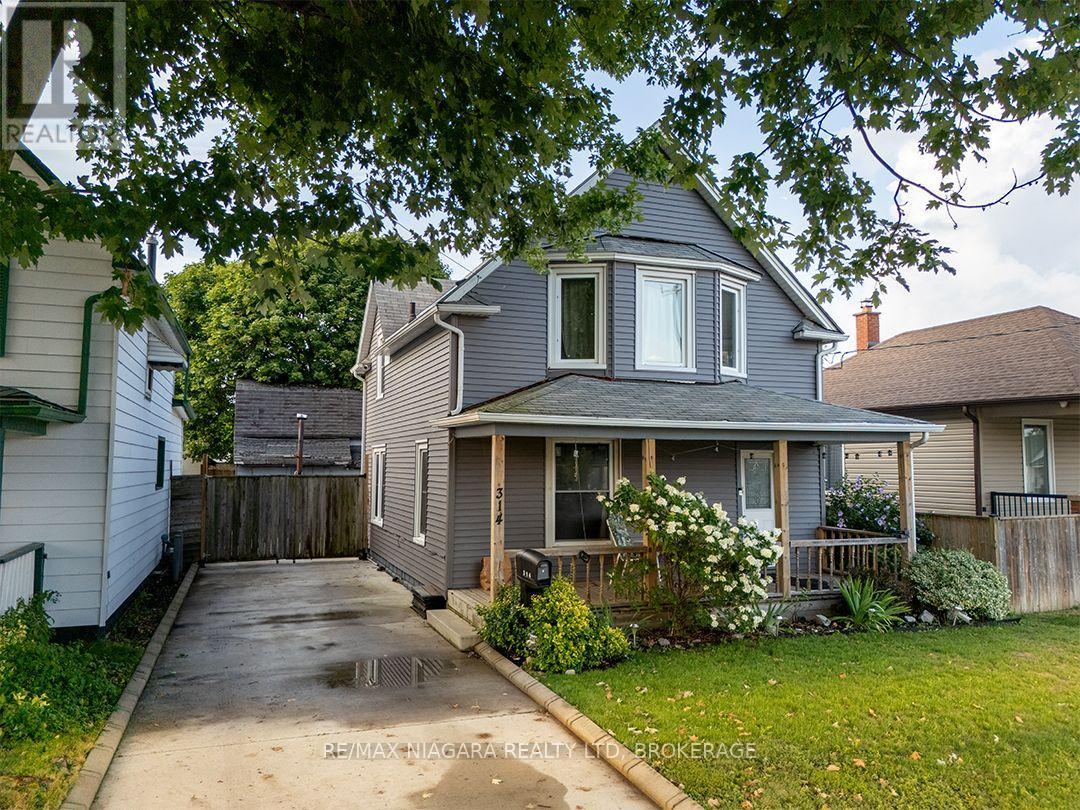
Sitting under the shade of a beautiful tree, 314 Bell Street is a 1,320 sq. ft., 3 to 4 bedroom home with a large, covered porch The main floor has a bright kitchen with lots of cupboards, a living room with a warm wood ceiling and a classic staircase leading to the upstairs.A separate room off the living room can be used as a dining room, 4th bedroom, or home office.At the back of the home, there is a mudroom with access to the backyard and a laundry/utility room.A concrete driveway has gated access to the fenced backyard, where you'll find a patio with natural gas bbq hook up and a detached workshop with loft.Located in an established neighbourhood, 314 Bell Street is close to local schools, parks and everyday amenities. The Friendship Trail is just around the corner, offering a scenic route for walking and cycling, with connections leading into downtown Port Colborne and along the waterfront. Shops, restaurants, community events and the historic West Street district are all within easy reach.Quick possession is available. (id:60588)

Niagara Falls, Ontario
THIS NEWLY RENOVATED 3-BEDROOM BUNGALOW IS COMPLETE WITH A SEPARATE IN-LAW APARTMENT, SEPARATE ENTRANCE AND BRAND NEW APPLIANCES. NEW FURNACE AND AIRCONDITIONER (2025). OVERSIZE GARAGE AND A PRIVATE BACKYARD, LARGE FENCED LOT 107.87 FT X 146.04 FT. PLUS A COVERED PATIO. LISTING AGENT IS ONE OF THE SELLERS. (id:60588)
Welland, Ontario
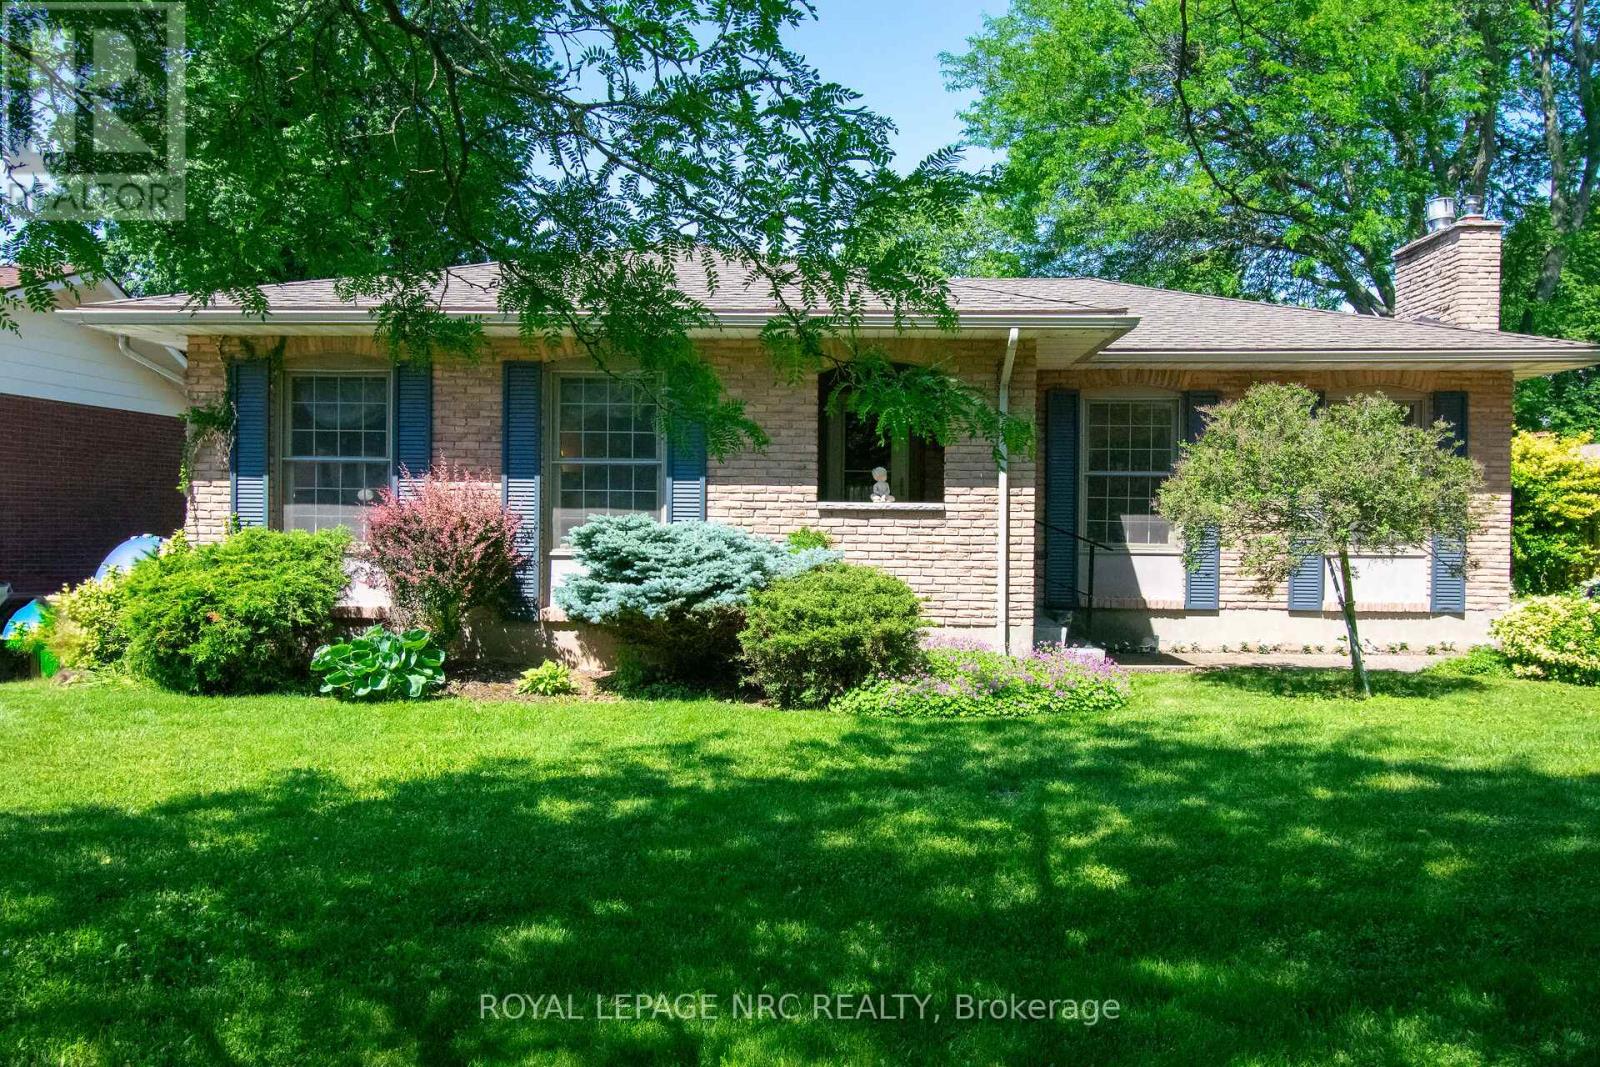
Welcome to 34 Woodington Place - a spacious, well-kept family home in one of Welland's most loved neighbourhoods. This 3-bedroom property sits on a large lot and offers the kind of flexibility, comfort, and location that buyers at every stage of life are looking for. Step inside to a bright main level with an easy, functional layout. The finished basement is a standout feature, offering its own outside entrance, a huge family room, a full bathroom, and an impressive entertainment-ready bar-perfect for hosting, movie nights, or creating a private living space for extended family. Outside, the oversized lot gives you room to garden, play, entertain, or plan future outdoor upgrades. The neighbourhood is known for its great schools, parks, and family-friendly atmosphere, making it an ideal place to settle in and stay awhile. Commuting and student life are effortless with Niagara College just minutes away, plus nearby transit routes that connect you across the city. Whether you're a first-time buyer, downsizer, investor, or someone looking for a versatile year-round home, this property checks all the boxes. A solid home in a great location - ready for its next chapter. (id:60588)
Niagara Falls, Ontario
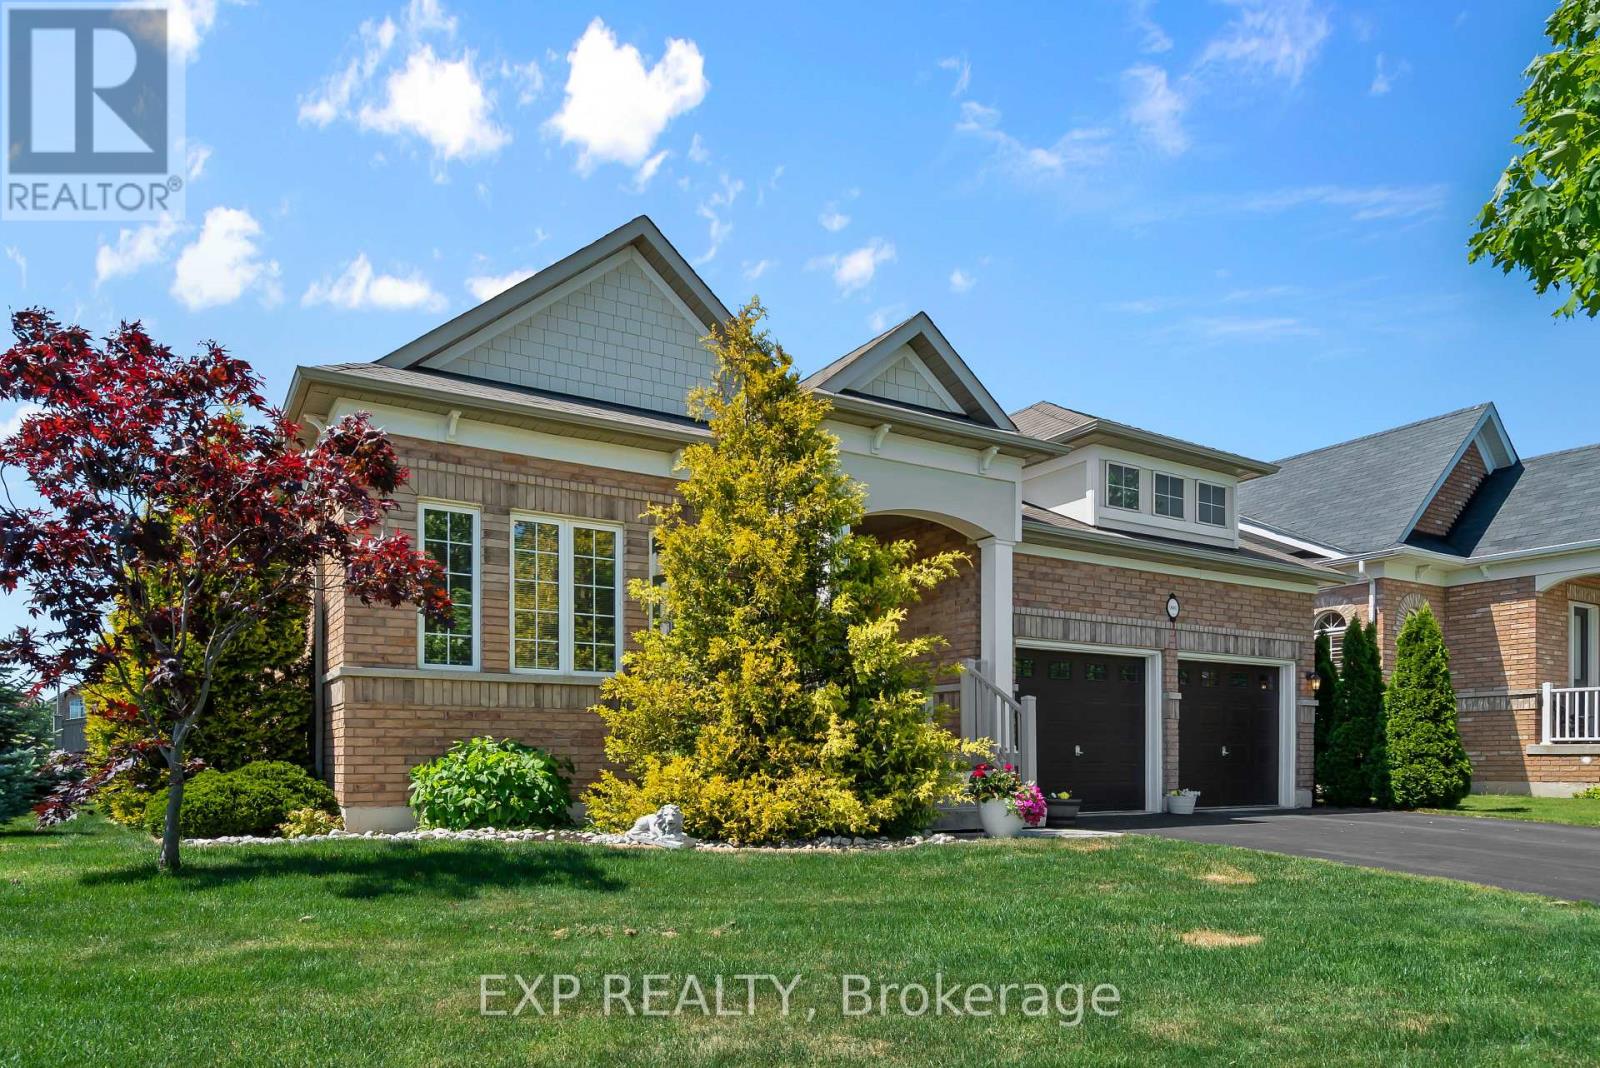
Big bungalow. Big corner lot. Nearly 4,000 sq. ft. of finished living space. Welcome to this impressive all-brick bungalow in the sought-after Village of Chippawa, offering exceptional space, comfort, and one-floor living in Niagara Falls. With approximately 1,944 sq. ft. on the main level plus a fully finished basement, this home offers close to 4,000 sq. ft. of total finished living space, making it ideal for downsizers who still want room, multi-generational living, guests, hobbies, or entertaining. Set on an oversized corner lot, this beautifully maintained bungalow features an open-concept main floor with vaulted ceilings, hardwood and ceramic flooring, a spacious eat-in kitchen, and a formal dining area perfect for family gatherings. The main level includes two generous bedrooms, each with its own private ensuite, plus a front den or library that works beautifully as a home office, reading room, or sitting area. The fully finished lower level adds incredible flexibility with a large recreation room, a spacious bedroom with egress window, ample storage, and plenty of room for a home gym, media area, games room, or guest suite potential. Outside, enjoy a fully fenced backyard with a deck, hot tub, and landscaped outdoor space, creating a private retreat right at home. Located in desirable Chippawa, close to parks, the Niagara River, golf, trails, local amenities, and just minutes from Niagara Falls attractions. A rare opportunity to own a large, move-in ready bungalow on a corner lot with outstanding finished living space. This is one-floor living without compromise. (id:60588)
Thorold, Ontario
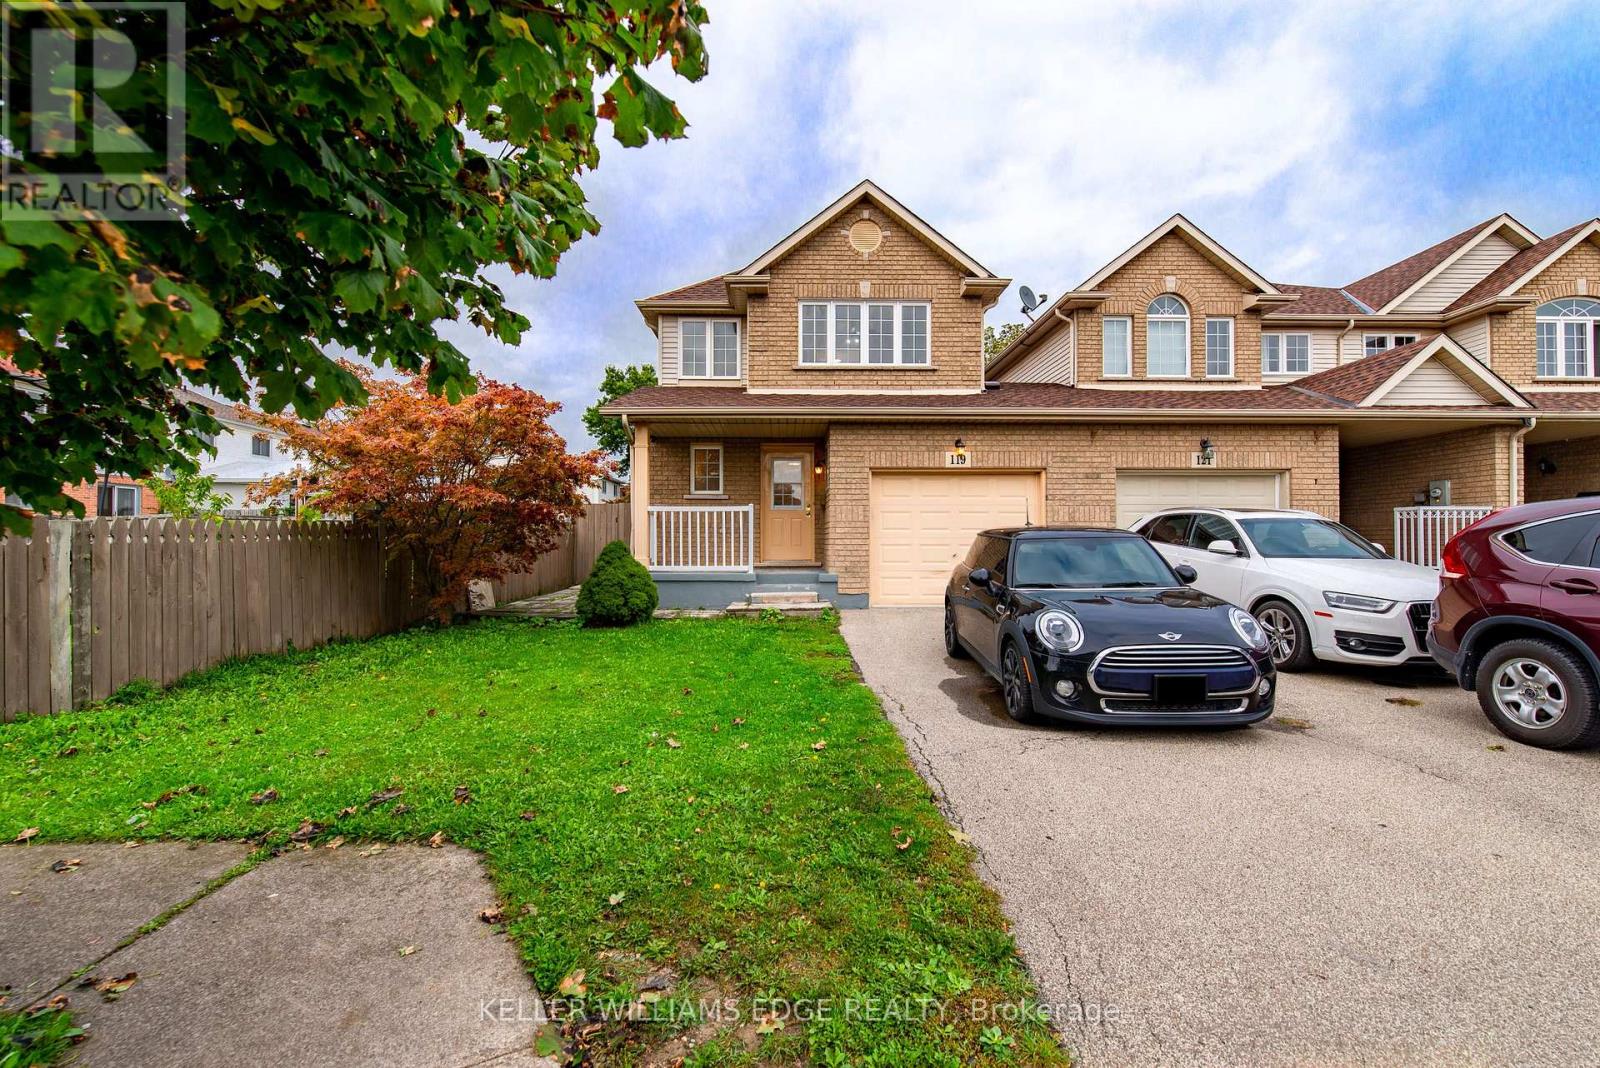
This is a shared a shared accommodation. The rooms are private with ensuite full bathroom. Ideal for single person or students. (id:60588)
Fort Erie, Ontario
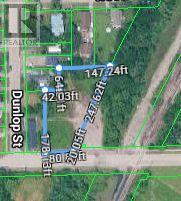
Excellent opportunity in a high-traffic location along a main route into Fort Erie. This irregularly shaped parcel offers excellent exposure and is zoned C2 Commercial, providing potential for a variety of commercial uses, subject to municipal approvals. The site was formerly improved with a hotel, which has since been demolished, offering a cleared property ready for its next chapter. A great opportunity for investors, developers, or business owners looking for a highly visible location with convenient access to Fort Erie amenities, major roadways, and the U.S. border. (id:60588)

Niagara Falls, Ontario
Extensively renovated, expanded and transformed from top to bottom, this impressive 3bdrm, 2bath home offers the look, feel and peace of mind of a newer home, all set on a beautiful 1-acre property in one of Niagara Falls' fastest-growing areas. A substantial recent addition has enhanced the home's living space and functionality, while extensive renovations throughout have created a bright, modern interior designed for today's lifestyle. Major updates include a new roof, furnace, windows and central air conditioning, all completed in 2026. A new septic system installed in 2025 adds even more value and peace of mind for the next owner. Inside, the transformation continues with a bright and spacious open-concept layout filled with natural light and quality contemporary finishes. The heart of the home is the beautifully renovated kitchen featuring quartz countertops, top-of-the-line appliances, a large centre island and plenty of cabinetry, creating a space that's equally suited for everyday family life and entertaining. The thoughtfully redesigned layout offers three spacious bedrooms and two beautifully updated bathrooms, while the addition provides even more comfortable and functional living space. Nearly every aspect of this home has been refreshed, allowing you to simply move in and enjoy. Outside, the full 1-acre lot provides the space and privacy that's becoming increasingly difficult to find. An expansive covered deck extends the living space outdoors and offers the perfect setting for summer dinners, entertaining, morning coffee or simply enjoying the peaceful surroundings. The unfinished basement offers additional potential for a recreation room, home gym, workshop, storage or future living space. Located just minutes from the QEW, shopping, schools, restaurants and everyday amenities, the property is also conveniently close to the new South Niagara Hospital and the significant growth taking place throughout this area of Niagara Falls. (id:60588)

West Lincoln, Ontario
A rare opportunity to embrace country living on 10.38 acres of rural residential land. Enjoy the space, privacy and freedom of the countryside while remaining just 15 minutes from Hamilton amenities. Approximately two-thirds of the 2,522-foot-deep property is mature woodland, complete with a small trail to explore. Perfect for hiking, outdoor recreation or simply enjoying nature right in your own backyard. The expansive yard is made for country living, with a firepit, gazebo, wood deck, exposed aggregate patio and three-season screened sunroom. Plenty of space to relax, entertain and enjoy the outdoors. A separate driveway leads to the detached barn/building, offering a small office, single garage, generous storage area and six exterior dog runs. The 2020 addition added a bright 2.5-car garage and separate office with convenient access to the home, driveway and backyard. Inside, the bungalow features original hardwood floors throughout the main floor and California shutters. The spacious eat-in kitchen offers granite counters, island, coffee nook, wine rack, wine fridge and abundant cabinetry with pull-out drawers. Main-floor laundry adds everyday convenience. All bedrooms feature large closets and peaceful greenery views. The 4-piece bathroom includes in-floor heating and a deep soaker tub. Downstairs, the huge recreation room with gas woodstove fireplace creates a cozy gathering space, complemented by a 3-piece bathroom with large glass shower, workshop and oversized cantina. City amenities including department stores, liquor stores, restaurants and schools are just 15 minutes away, with wine country approximately 30 minutes away. With rural property tax advantages, a peaceful low-density setting and plenty of room for hobbies and outdoor pursuits, this property offers the best of both worlds: genuine country living without sacrificing convenience. RSA. (id:60588)

Lincoln, Ontario
Experience the long awaited sought after luxury waterfront living at Prudhomme's Landing! Lincoln's most exciting new master-planned community. Nestled along the shores of Lake Ontario and surrounded by world-renowned wineries. This is the featured "Portofino Elevation A" Model Home - A Detached Bungalow with Loft just over 1900 sqft of living space, 3 bedroom, 3 Bath, double car garage, Primary bedroom on main level with Ensuite bathroom and walk in closet. Two more additional bedrooms, 1 bathroom, another living area, and Second floor laundry on the 2nd loft level. The expansive unfinished lower level provides endless possibilities. Premium finishes including - 10-foot ceilings, wide-plank hardwood flooring, designer soft-close cabinetry, quartz countertops, an oversized kitchen island, and spa-inspired bathrooms featuring glass walk-in showers, soaker tub, and quartz vanities. BONUS - Fisher & Paykel Kitchen Appliances included. Exceptional curb appeal is complemented by modern board-and-batten and stone accents, oversized windows, a fully sodded yard, and an asphalt driveway with concrete front steps. Every home is Energy Star certified and includes a high-efficiency furnace and air conditioning system, ERV system, central vacuum and security rough-ins, and LED pot lights. Prudhomme's Landing is planned to feature a vibrant community with future shops, restaurants, cafés, gym, spa, medical centre, scenic trails, parks, waterfront pier and community gathering spaces - all just steps from your front door. Whether you're looking for a peaceful waterfront retreat, a family home, or an investment in one of Niagara's fastest-growing communities, Prudhomme's Landing offers an unmatched opportunity to be part of a vibrant lakeside neighbourhood. Welcome to Prudhomme's Landing! Selection of Model Designs to choose from, along with alternate lot options. Option to customize and create your dream home! TO BE BUILT. (id:60588)
Lincoln, Ontario
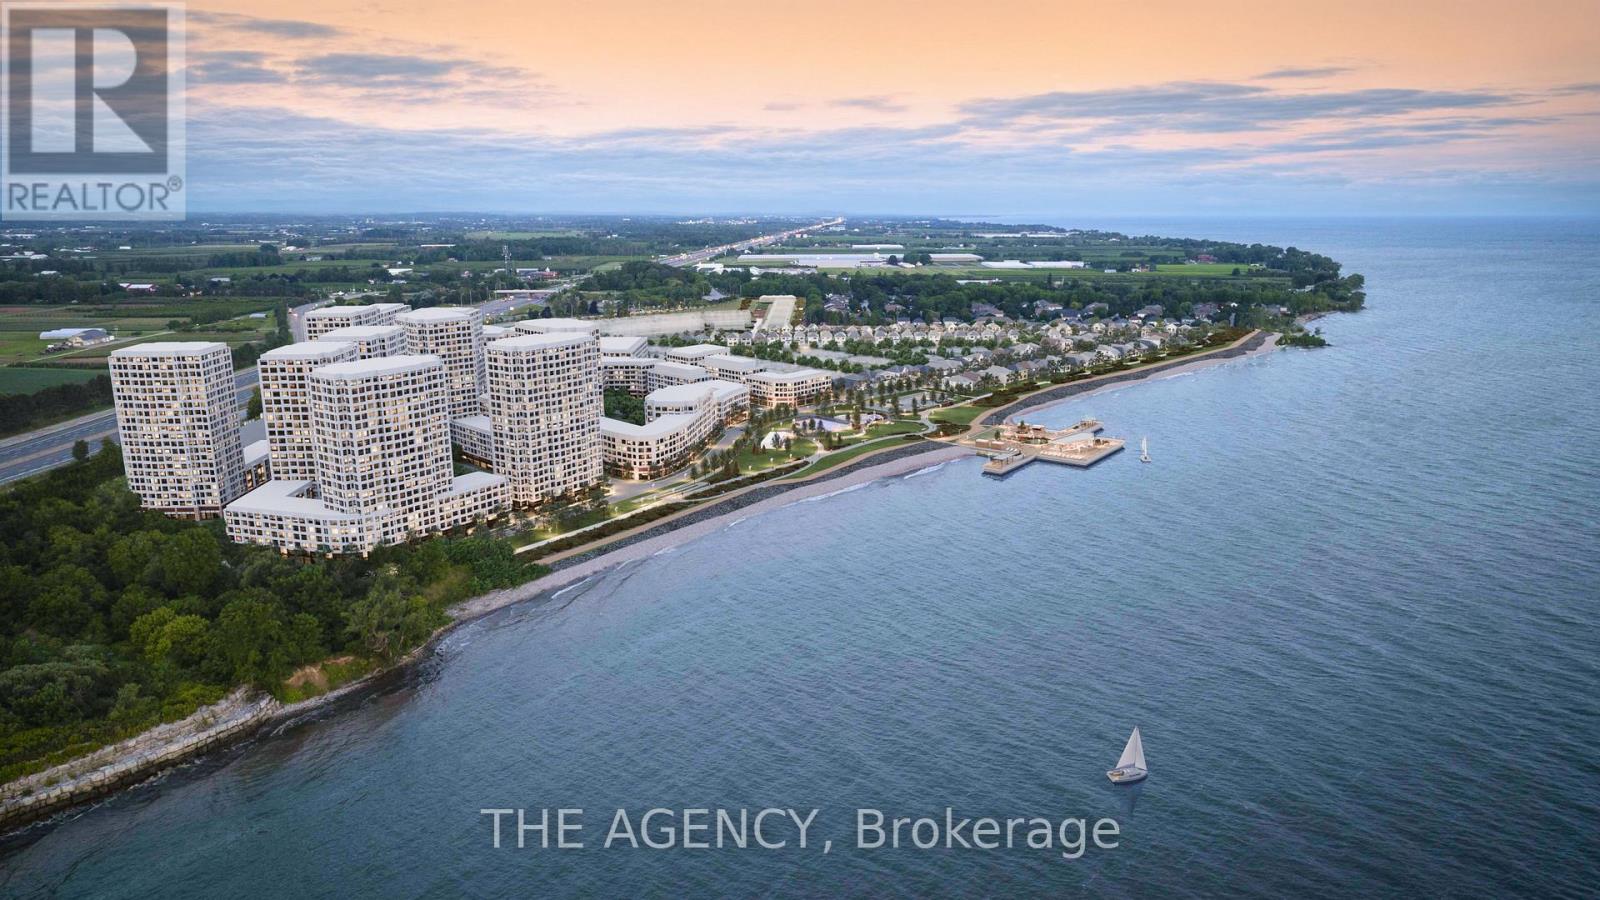
Experience the long awaited sought after luxury waterfront living at Prudhomme's Landing! Lincoln's most exciting new master-planned community. Nestled along the shores of Lake Ontario and surrounded by world-renowned wineries, this stunning detached new build offers the perfect blend of elegance, convenience, and lifestyle. This is the featured "Victoria Model A " Home - 2-Storey Detached with over 1900 sqft of living space, double car garage, 3 bedroom, 3 Bath, second floor laundry, and primary bedroom equipped with ensuite bath and walk in closet. Premium finishes such as 9' ceilings, wide-plank hardwood flooring on main level, designer kitchen with custom soft-close cabinetry, Bonus - Fisher & Paykel appliances, quartz countertops, oversized island, and sophisticated spa-inspired bathrooms featuring glass walk-in showers, soaker tub, and quartz vanities. The expansive unfinished lower level provides endless possibilities. Exterior finishes include premium board-and-batten, stone accents, oversized windows, sodded yard, and Asphalt driveway with concrete steps. Every home is Energy Star certified and includes a high-efficiency furnace and air conditioner, ERV system, central vacuum rough-in, security rough-in, LED pot lights, and superior insulation for year-round comfort and energy savings. Prudhomme's Landing is planned to feature a vibrant community with future shops, restaurants, cafés, gym, spa, medical centre, scenic trails, parks, waterfront pier and community gathering spaces - all just steps from your front door. Whether you're looking for a peaceful waterfront retreat, a family home, or an investment in one of Niagara's fastest-growing communities, Prudhomme's Landing offers an unmatched opportunity to be part of a vibrant lakeside neighbourhood. Welcome to Prudhomme's Landing. Variety of Model Designs to choose from, along with alternate lot options. Option to customize and create your dream home! TO BE BUILT. (id:60588)
Niagara-On-The-Lake, Ontario
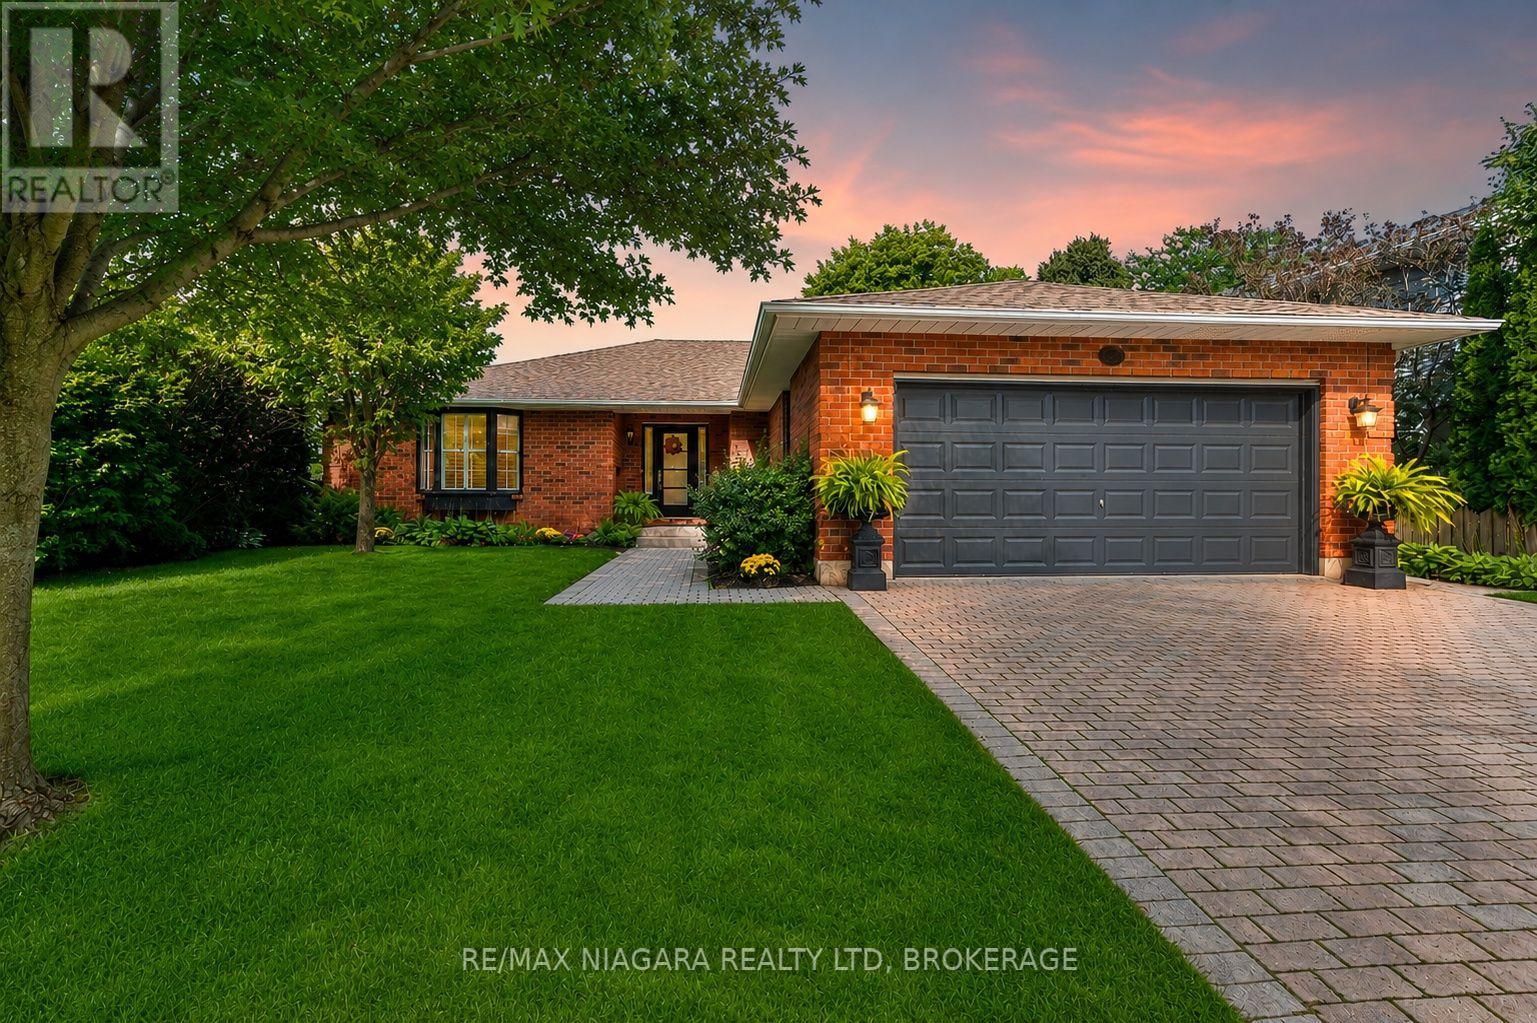
Extremely Sought After!! Bungalow 1800 Sq Ft. + Finished Basement, Totalling 3500 Sq. Ft. Of Finished Living Space In Niagara-On-The-Lake. (One Of The Top 10 Towns Of The World) This Lovely Elegant Bungalow Sits On A Desirable Street With Homes Up To $3,000,000. Minutes To "Everything Niagara", Such As World Class Wineries, Theatre, Fine Restaurants And Boutiques. Live The Lifestyle Most Dream Of. As You Enter The Foyer You Can See Through To The Back Gardens With Several Seating Areas Including A Pergola. This Home Has Gleaming Hardwood Floors And A White Modern Kitchen With S/S Appliances. On This Floor Are 2 Generous Bedrooms And 2 Renovated Bathrooms Including An Ensuite, Plus Large Family Room With Fireplace, Living Room And Dining Room The Completely Finished Lower Level Has A Lounge Area Plus 1 Large Bedroom, 2 Bathrooms And Rec Room And Office. Tons Of Storage Space As Well. Extras In Supplements.Call For A Private Viewing To See This Gorgeous Bungalow In Niagara-On-The-Lake. (id:60588)

Fort Erie, Ontario
You have waited a long time to slow down from the busy life and enjoy everything you deserve to in this community at Black Creek. Quiet morning walks, nature, indoor and outdoor pools, great neighbours, tennis, shuffle board, yoga in the community center, billiards, a nice cozy library, hot tubs, sauna, and so much more. Everything is already updated in this unit. Nothing left to do but move in and Spoil yourself. It is time! (id:60588)
St. Catharines, Ontario
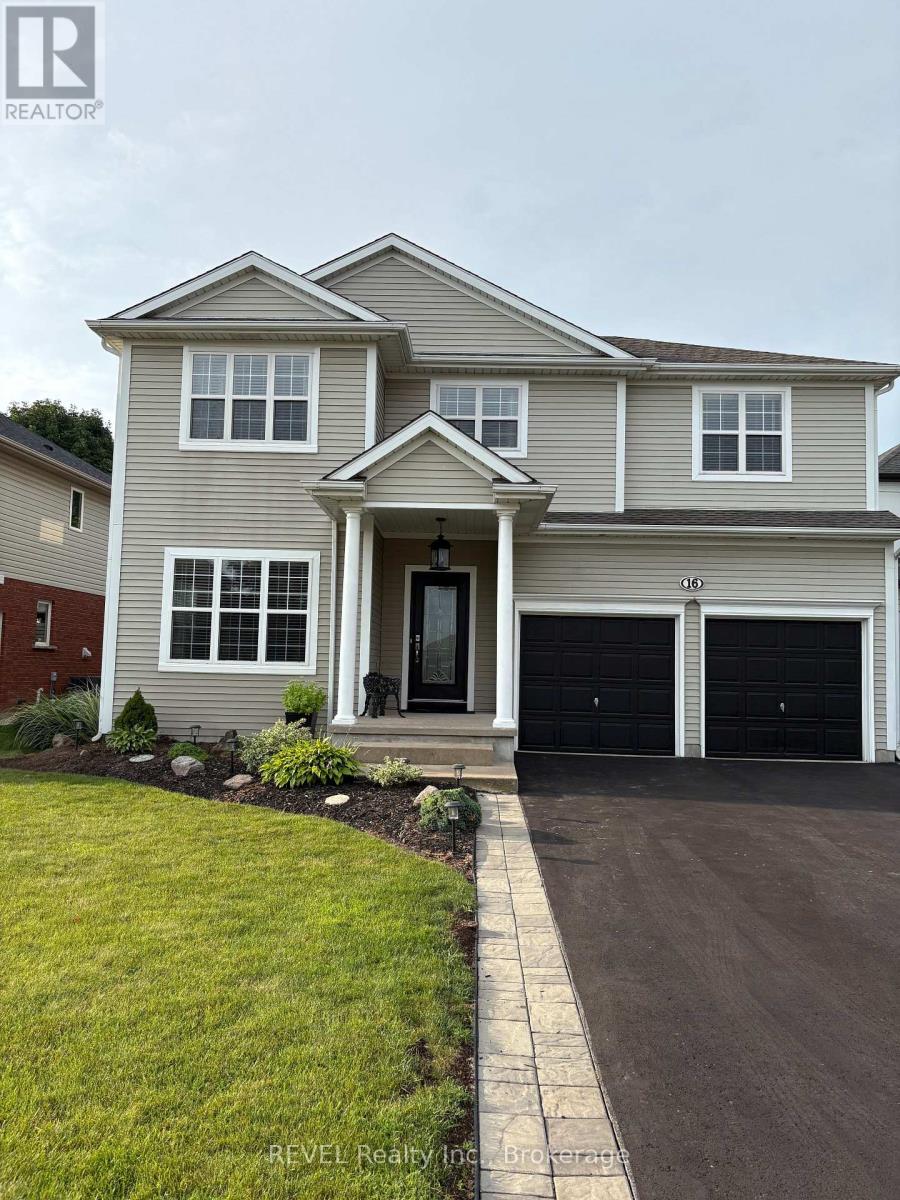
Introducing 16 Maracay Way, an exceptional residence nestled in one of St. Catharines' most sought-after family-friendly communities. Perfectly positioned near premier schools, hospital, parks, amenities, and convenient highway access, this meticulously maintained 3-bedroom, 3-bathroom home offers refined living in an unbeatable location. Designed with both elegance and comfort in mind, the spacious open concept living area showcases soaring vaulted ceilings, abundant of natural light, and a stunning gas fireplace with stone surround that anchors the great room with warmth and sophistication. The thoughtfully designed layout features three generously sized bedrooms, including a serene primary retreat complete with a private ensuite and walk in closet. The main floor laundry room offers convenient access to both the garage and backyard, enhancing everyday functionality. Step outside to your own private oasis featuring a covered deck, hot tub and expansive green space - the perfect setting for relaxing evenings or effortless entertaining. Impeccably cared for and truly move-in ready, this is a rare opportunity to own a beautifully appointed home in one of the city's premier neighbourhoods. (id:60588)
Thorold, Ontario
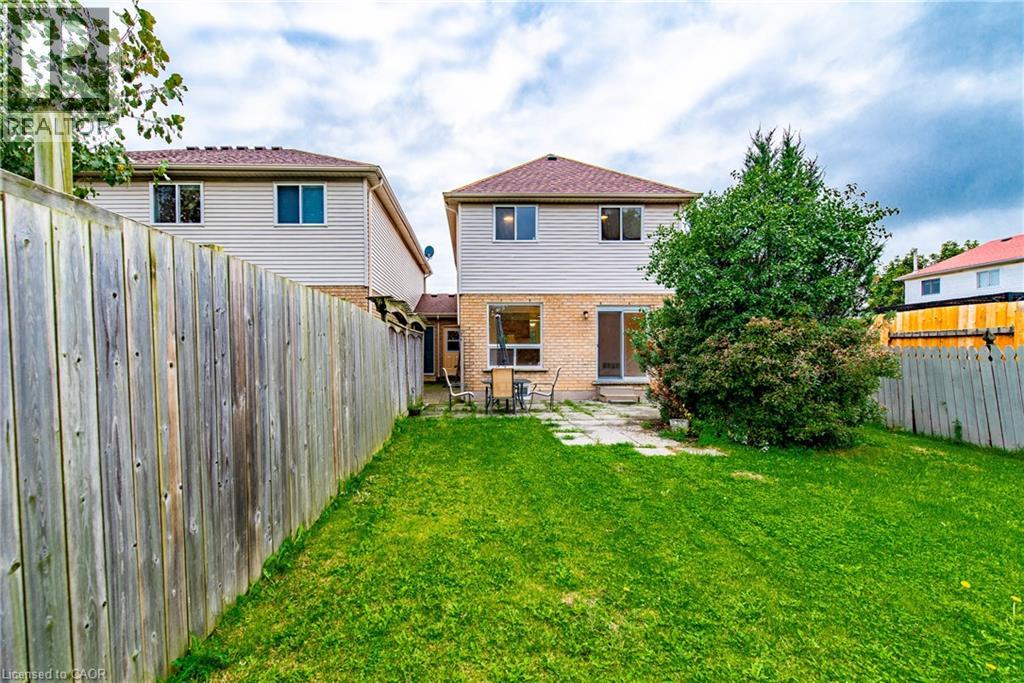
This is a shared a shared accommodation. This is a master bedroom with ensuite full bathroom. Ideal for single person or couple (id:60588)
St. Catharines, Ontario
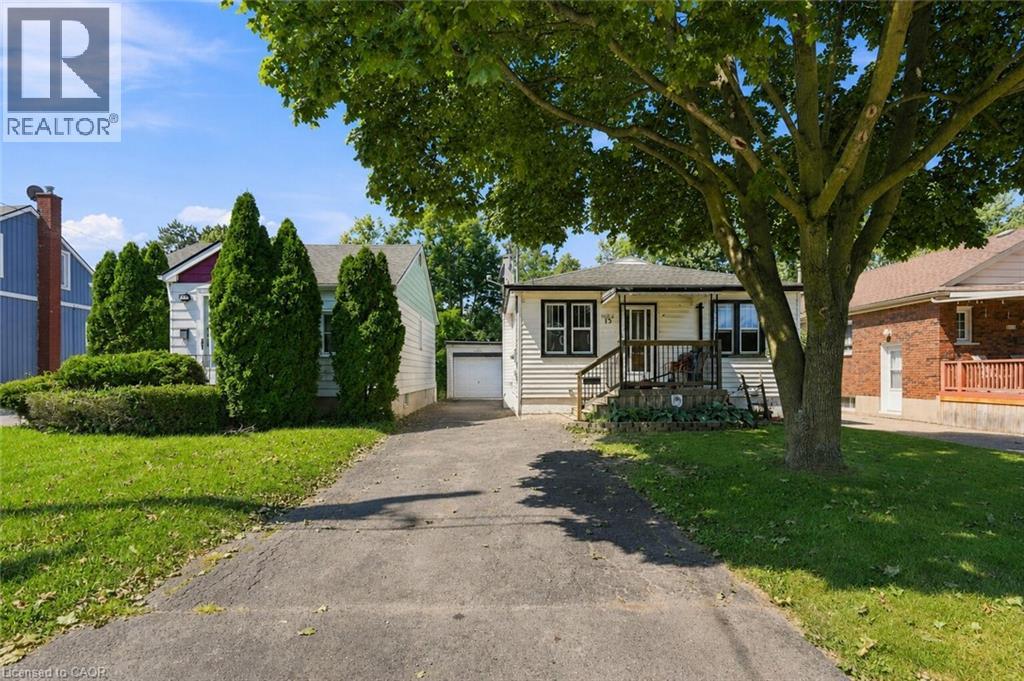
NO REAR NEIGHBOURS! Enjoy peace and quiet at 13 Prestwick, ideally situated on a quiet dead-end avenue. This well-positioned home offers 2 bedrooms and 1 full bath on the main floor, plus an additional bedroom and full bath in the lower level, providing flexible space for family, guests, or a home office. Situated on a 35' x 110 lot, the property also features a detached garage that is fully insulated and equipped with both heat and hydro-ideal for a workshop, hobby space, or additional storage. Just a short walk to Thorncliff Park, with convenient access to shopping, parks, recreation, schools and major transportation routes, this is a great opportunity to enjoy a peaceful residential setting in a well-established St. Catharines neighbourhood. (id:60588)
St. Catharines, Ontario
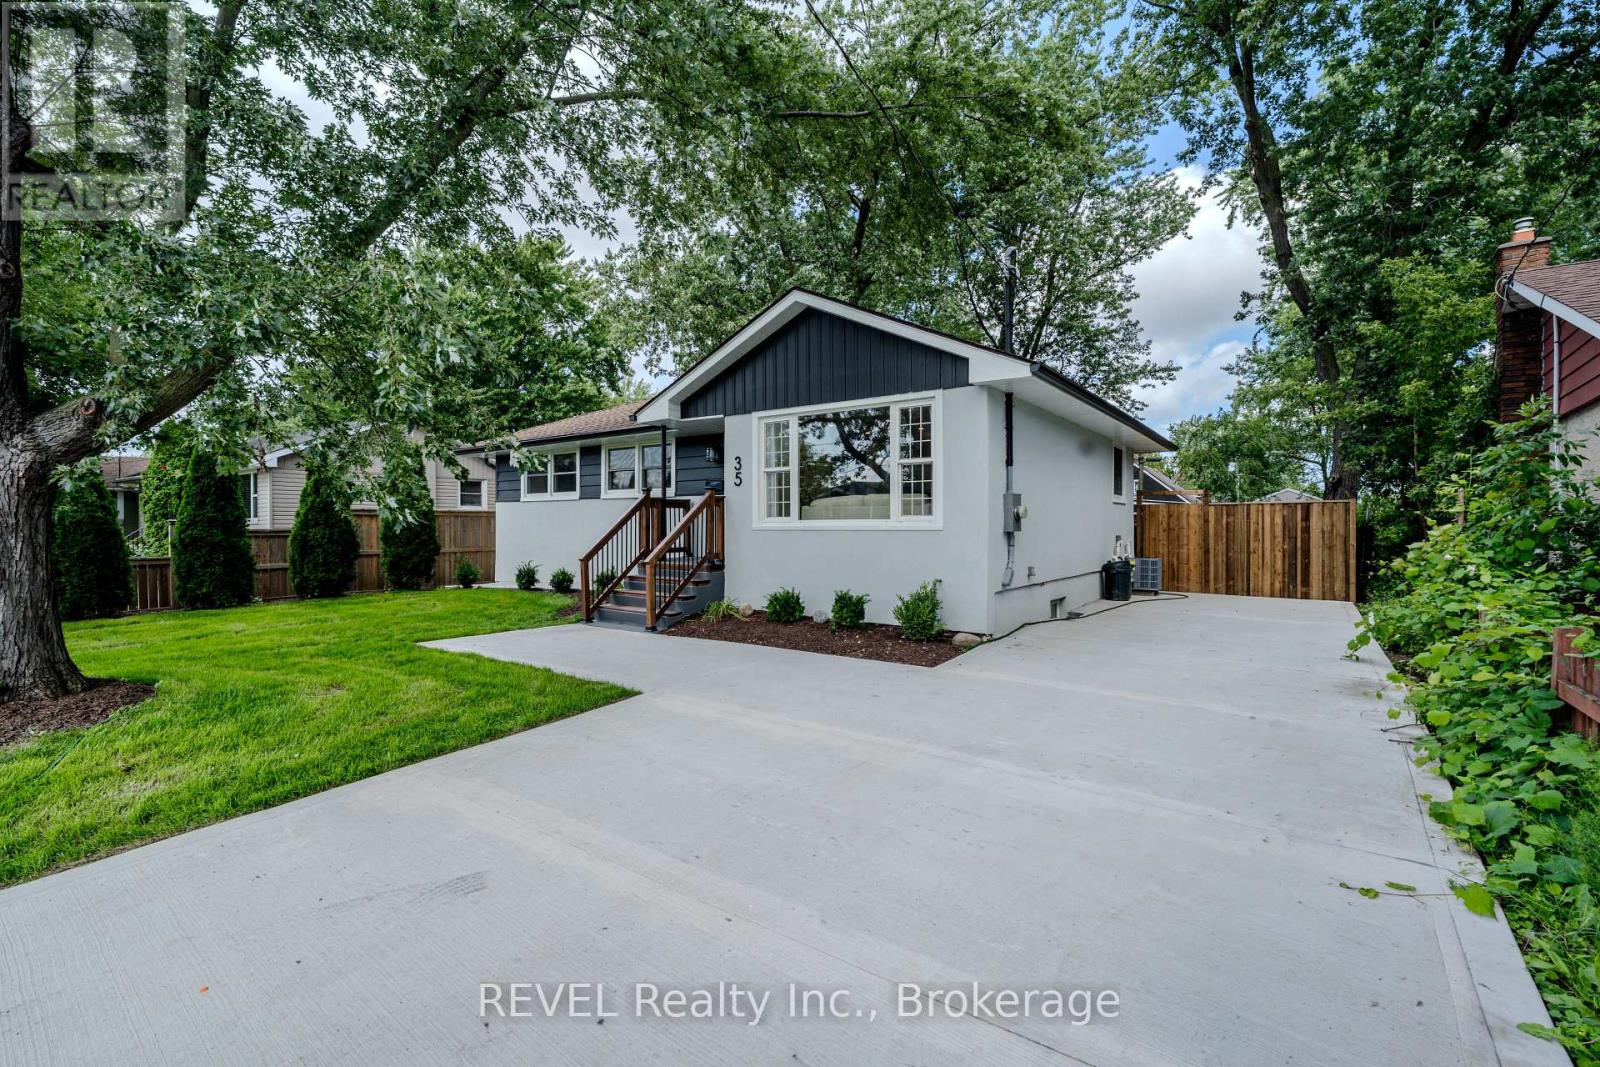
Welcome to 35 Burness Drive, St. Catharines - a beautifully renovated home where modern finishes, thoughtful upgrades, and functionality come together! Situated on a massive 56 x 120 ft lot, this property has been beautifully renovated from top to bottom and is truly move-in ready. Step inside to a bright and stylish main floor featuring a beautiful feature wall in the living room and a stunning two-tone kitchen complete with a centre island, quartz countertops, and quartz backsplash. The dining area provides convenient access to the backyard and a brand-new deck, perfect for relaxing or entertaining.The brand new fully finished basement is recently completed, features a separate entrance, 2 bedrooms, its own kitchen, and separate laundry, offering excellent additional living space and flexibility. Both the upper level and basement have their own separate laundry facilities.Major exterior upgrades add even more value, including a BRAND NEW CONCRETE DRIVEWAY accommodating approximately 5-6 vehicles, NEW FENCING, FRESHLY GRADED AND SEEDED BACKYARD and BRAND NEW SOD IN THE FRONT YARD, significantly enhancing the home's curb appeal. The property also features an UPGRADED 200 AMP ELECTRICAL PANEL(2026), ALL BRAND NEW APPLIANCES (2026) ON THE MAIN LEVEL AS WELL AS BASEMENT, BRAND NEW A/C(2026) BRAND NEW ATTIC INSULATION (2026). This is a fantastic opportunity for families, multi-generational living, investors or buyers looking for a beautifully upgraded home in St. Catharines! (id:60588)
Fort Erie, Ontario
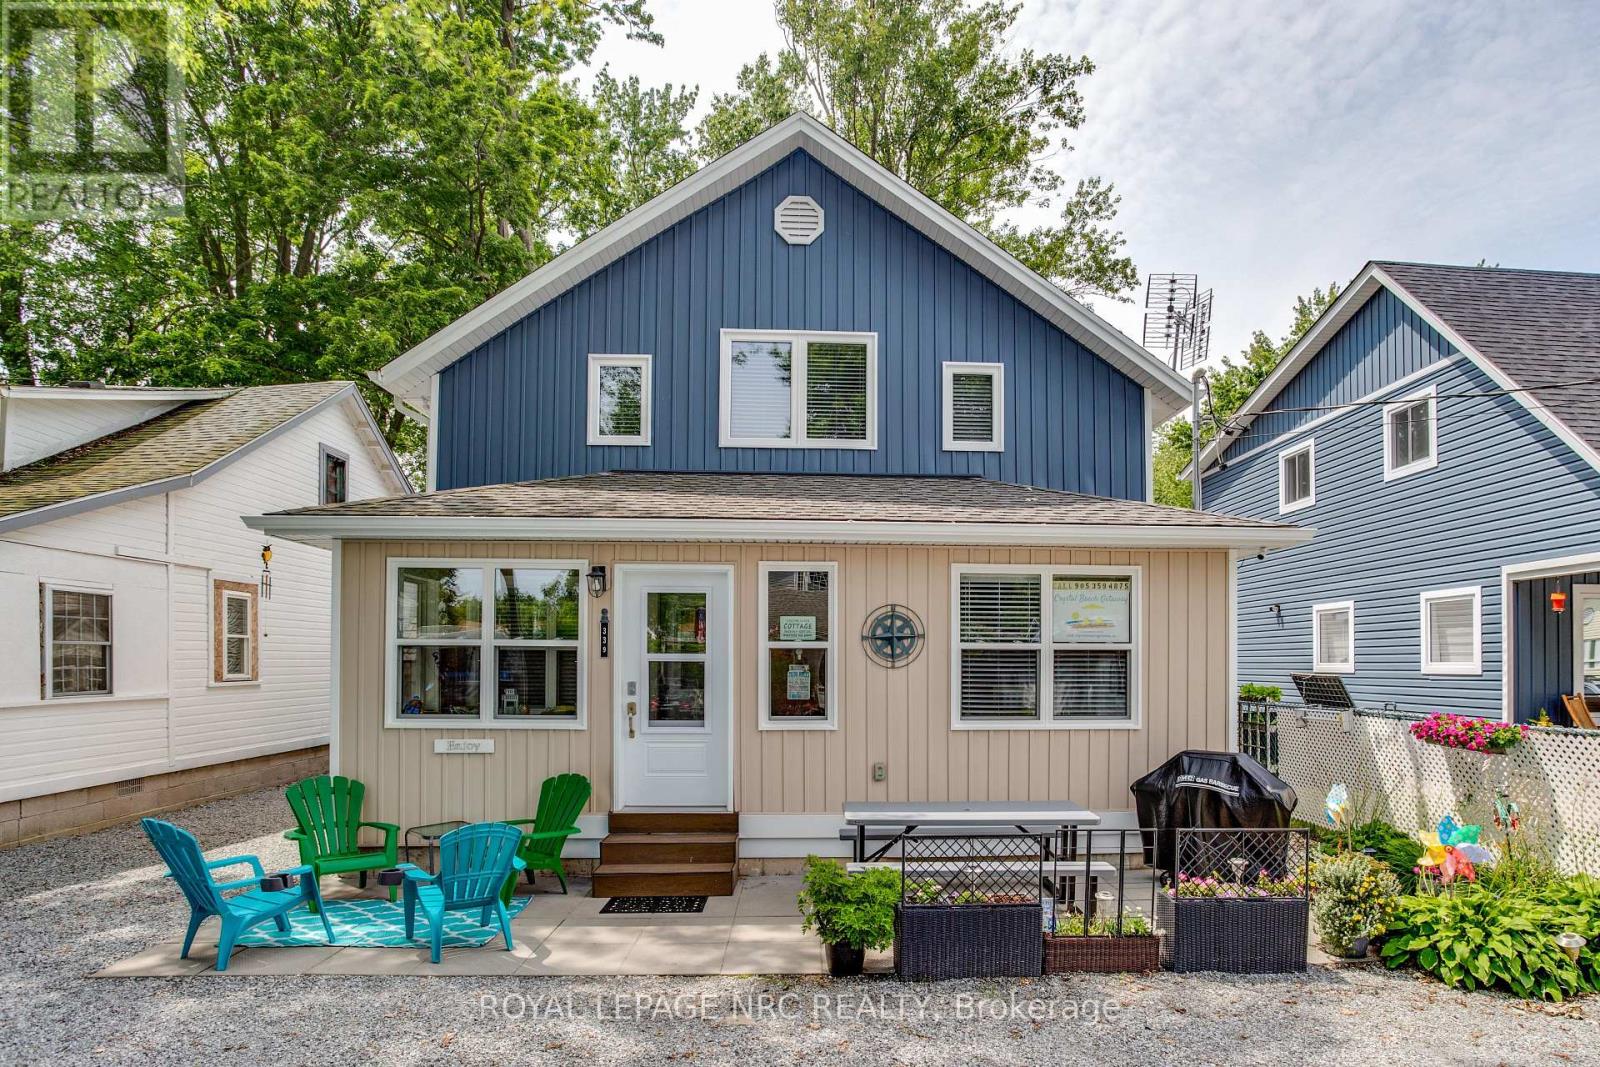
Available for a seasonal lease (October 1 - May 31), this modern fully furnished home is ideal for your next rental. Recently built and conveniently located, it includes parking and all utilities: heat, hydro, and high-speed internet. Enjoy added comforts such as laundry facilities and streaming services. Situated a mere 2 minute walk to the waterfront, and within easy reach of shops, restaurants, and nightlife. Rent is all-inclusive simply bring your clothes (and linens) and settle in hassle-free! No pets, no smoking/vaping on property or indoors. (id:60588)
Welland, Ontario
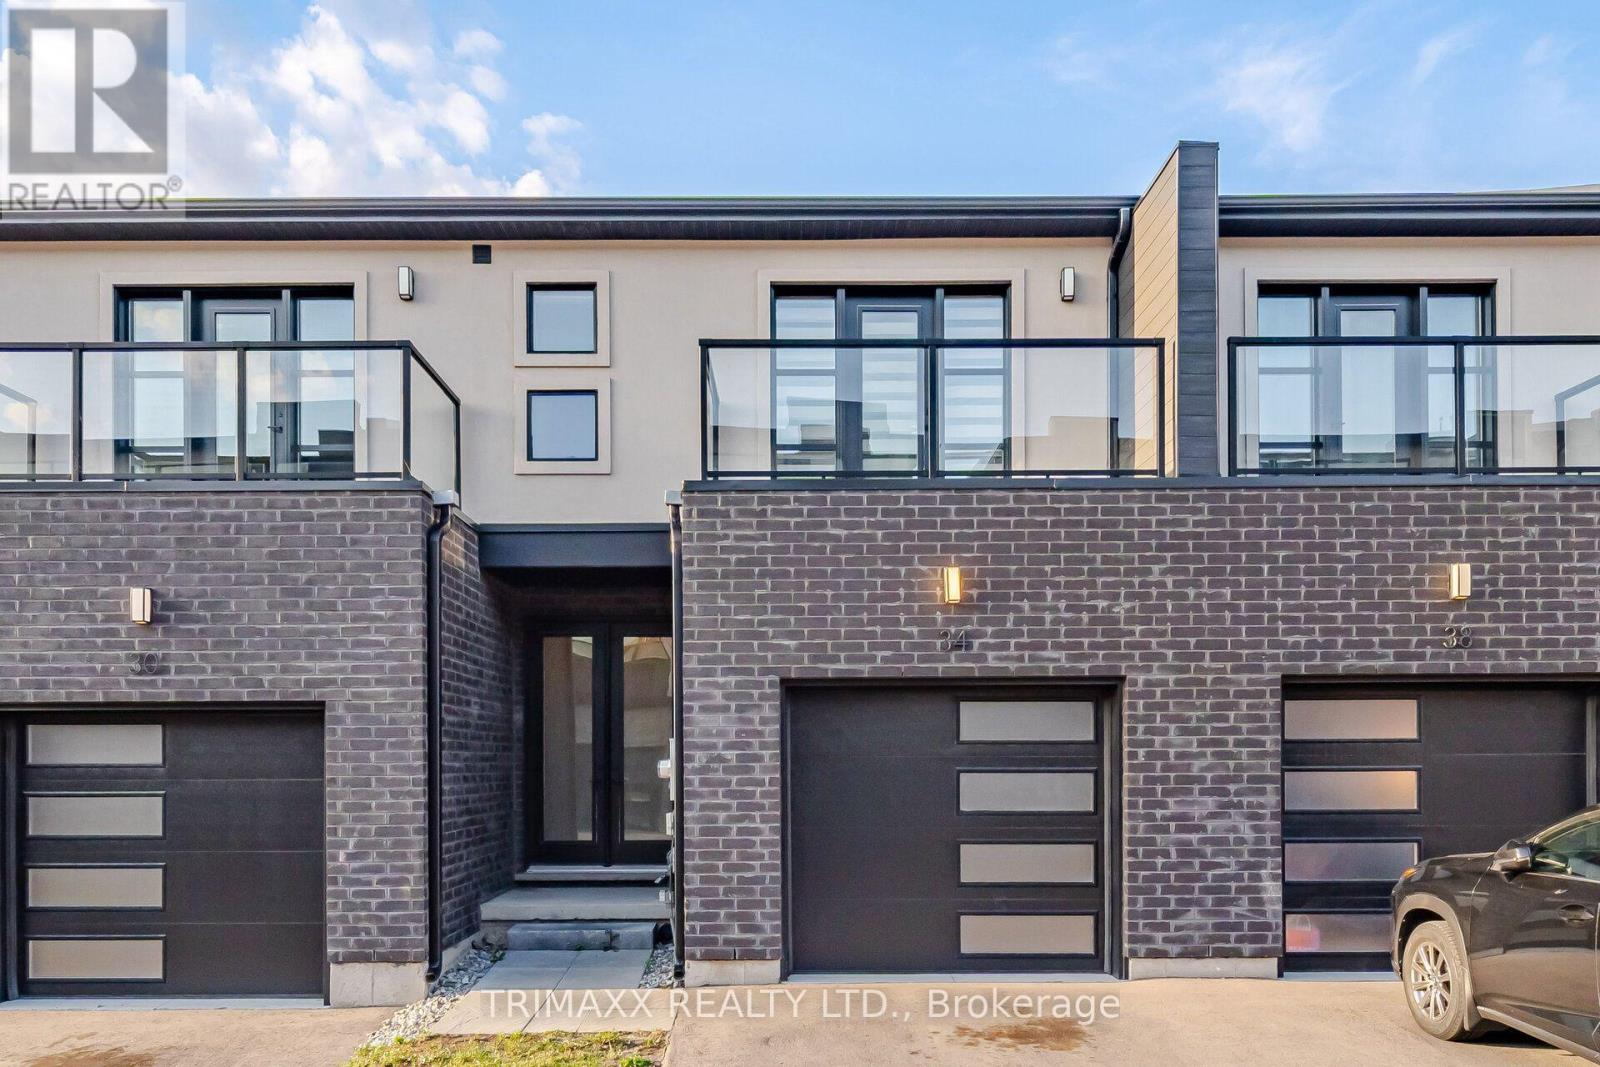
Welcome to 34 Warren Trail, a stylish and beautifully finished 3-bedroom home offering modern design and functional living in Welland. Step inside to a bright, open-concept main floor featuring sleek quartz countertops, high-end appliances, contemporary finishes, and carpet-free flooring throughout. A convenient main-floor powder room completes the space. Upstairs, the spacious primary bedroom features a walk-in closet and private ensuite, while two additional bedrooms share a second full bathroom. Adding to the home's appeal, two bedrooms feature their own private balconies, offering the perfect spot to enjoy your morning coffee or unwind at the end of the day. Thoughtfully designed with quality finishes and comfortable living spaces throughout, this move-in-ready home is conveniently located close to shopping, schools, parks, everyday amenities, and major routes. An excellent opportunity to own a modern home in a growing Welland community! (id:60588)
Welland, Ontario
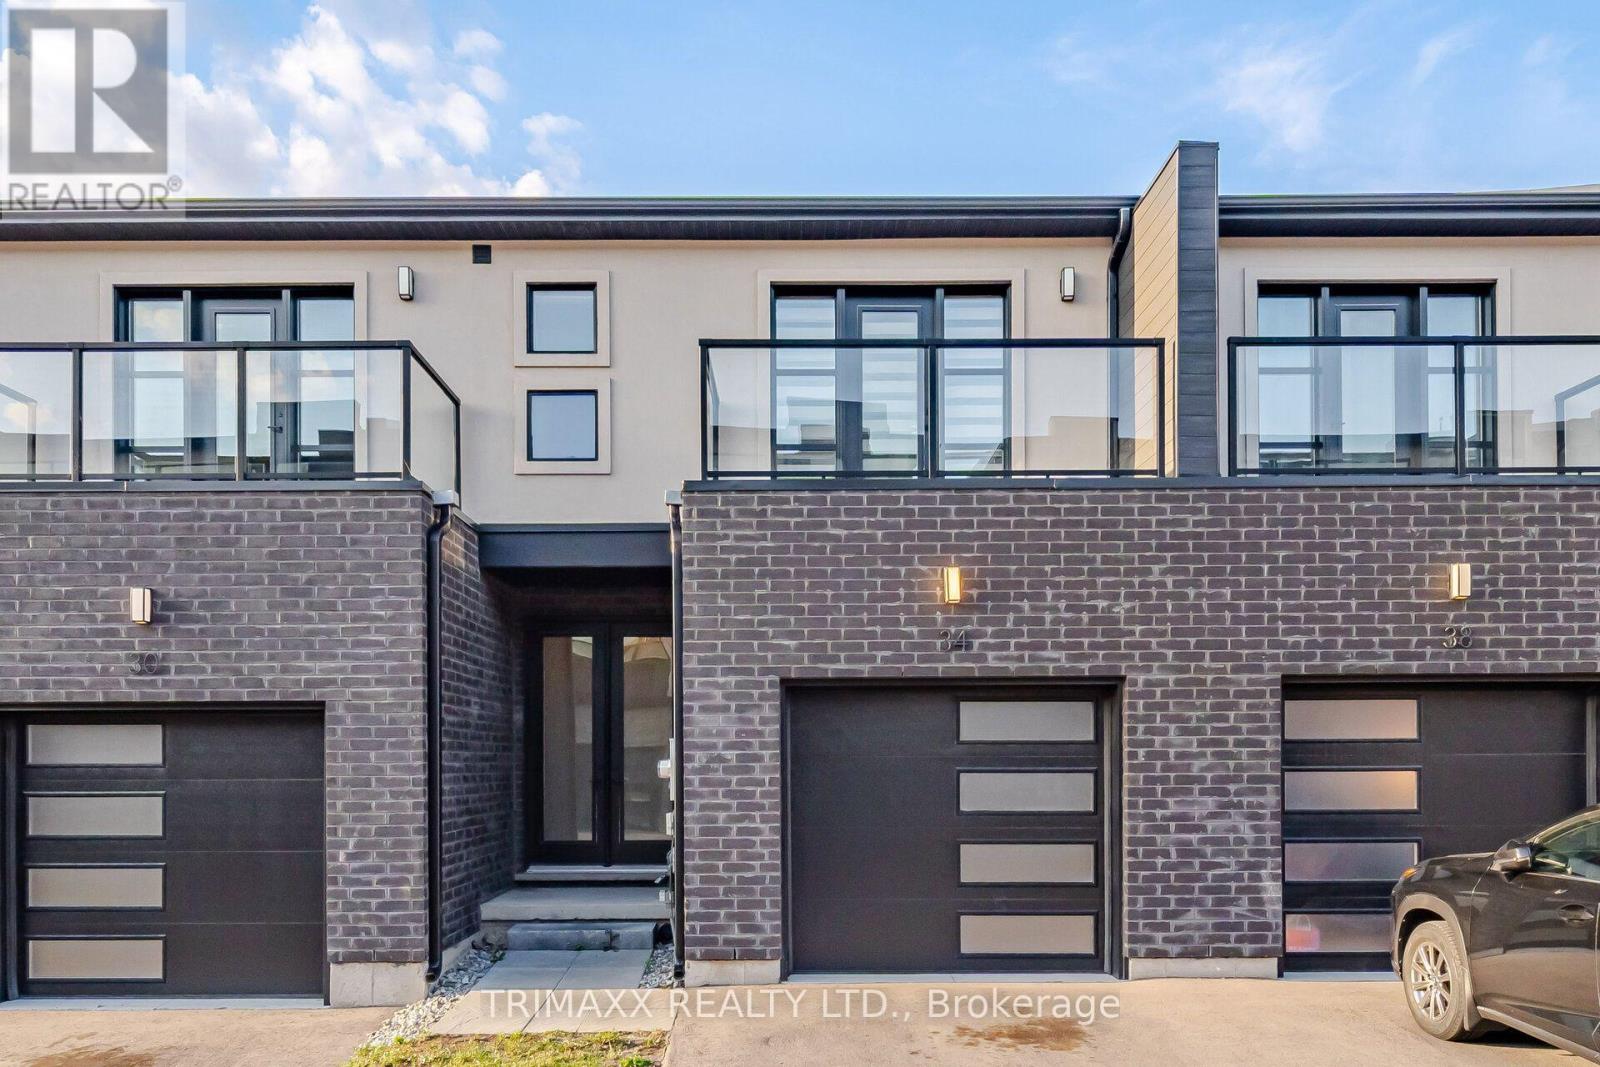
Welcome to 34 Warren Trail, a beautifully finished 3-bedroom home offering modern style,comfort, and thoughtful design throughout. The bright and inviting main level features afunctional open-concept layout, sleek quartz countertops, high-end appliances, and carpet-freeflooring throughout. A convenient main-floor powder room is perfect for guests. Upstairs, thespacious primary bedroom features a walk-in closet and private ensuite, while two additionalbedrooms are complemented by a second full HALLWAY bathroom. Two of the bedrooms offer theirown private balconies, creating the perfect space to enjoy your morning coffee or unwind at theend of the day. Ideally located in Welland with convenient access to everyday amenities,shopping, parks, schools, and major routes. A stylish, move-in-ready home offering anexceptional combination of modern finishes and functional living. (id:60588)
Grimsby, Ontario
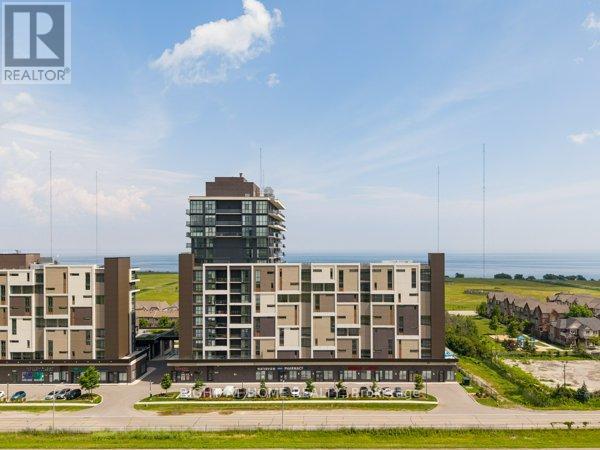
Ever wanted to live steps from the lake? This spacious 676 sq. ft. 1-bedroom plus den suite offers an exceptional opportunity to enjoy waterfront living in a vibrant Grimsby community south of the QEW. Thoughtfully designed, the large den provides flexibility to function as a second bedroom, home office, or additional living space, complementing a smart open-concept layout that maximizes comfort and usability. The unit features a modern kitchen, 4-piece bathroom, in-suite laundry, and a private balcony for fresh air and outdoor relaxation. While the suite faces an urban outlook, it benefits from great natural light and a practical floorplan that makes everyday living easy and efficient. Residents enjoy access to premium amenities including a rooftop terrace, fitness centre, yoga studio, party room, games room, conference space, bicycle storage, and visitor parking, all within a secure and professionally managed building. Ideally located just minutes from the QEW and steps from waterfront trails, parks, cafes, restaurants, and local shops, this location blends convenience with a true lakeside lifestyle. One parking space included. Utilities are extra. The unit is available for immediate occupancy. (id:60588)
Niagara Falls, Ontario
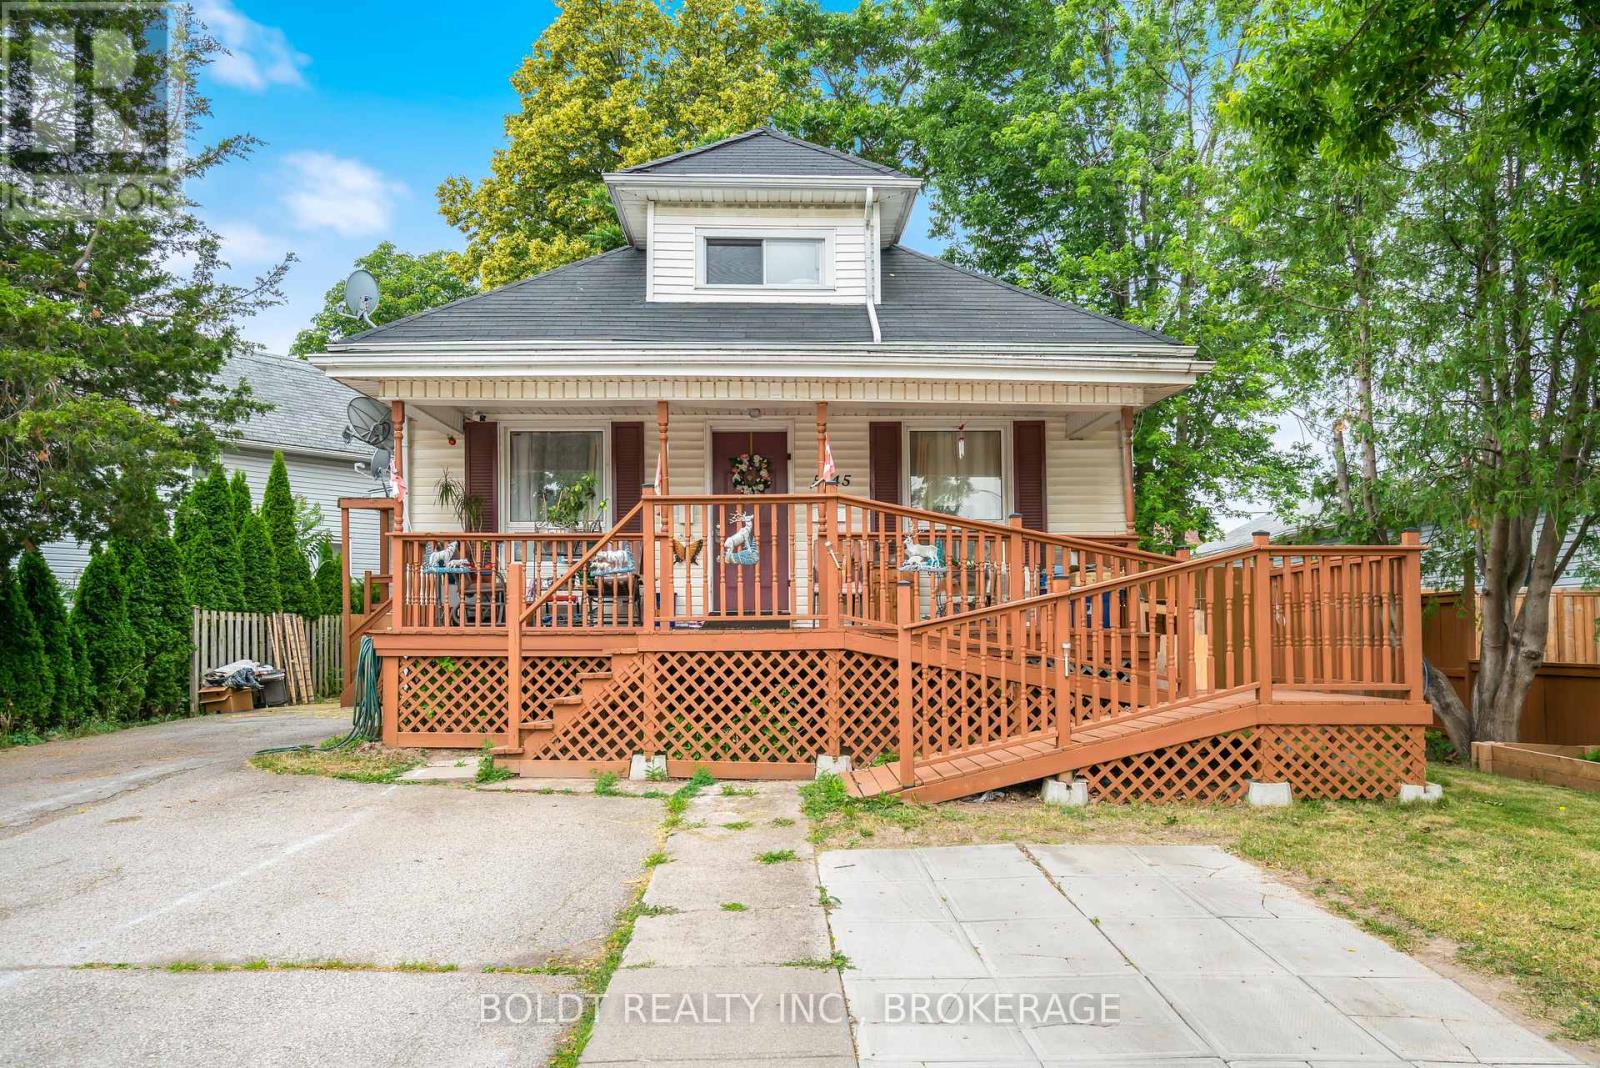
Strong investment opportunity with multiple income streams and excellent flexibility for investors or owner-occupants. This legal duplex features a spacious 2-bedroom main floor unit and a bright 1-bedroom upper unit, each with separate entrances. Additionally there is a lower-level living space with in-law potential offering separate entrance, kitchen, bathroom and two bedrooms. Coin laundry on site provides added revenue opportunity. Property offers parking for 3 vehicles and a low-maintenance backyard for tenant enjoyment. Centrally located in a convenient downtown area within walking distance to shopping, restaurants, amenities, and the Falls. Excellent opportunity to add value and maximize cash flow in a high-demand rental location. 24 hours notice required for all showings. (id:60588)
St. Catharines, Ontario
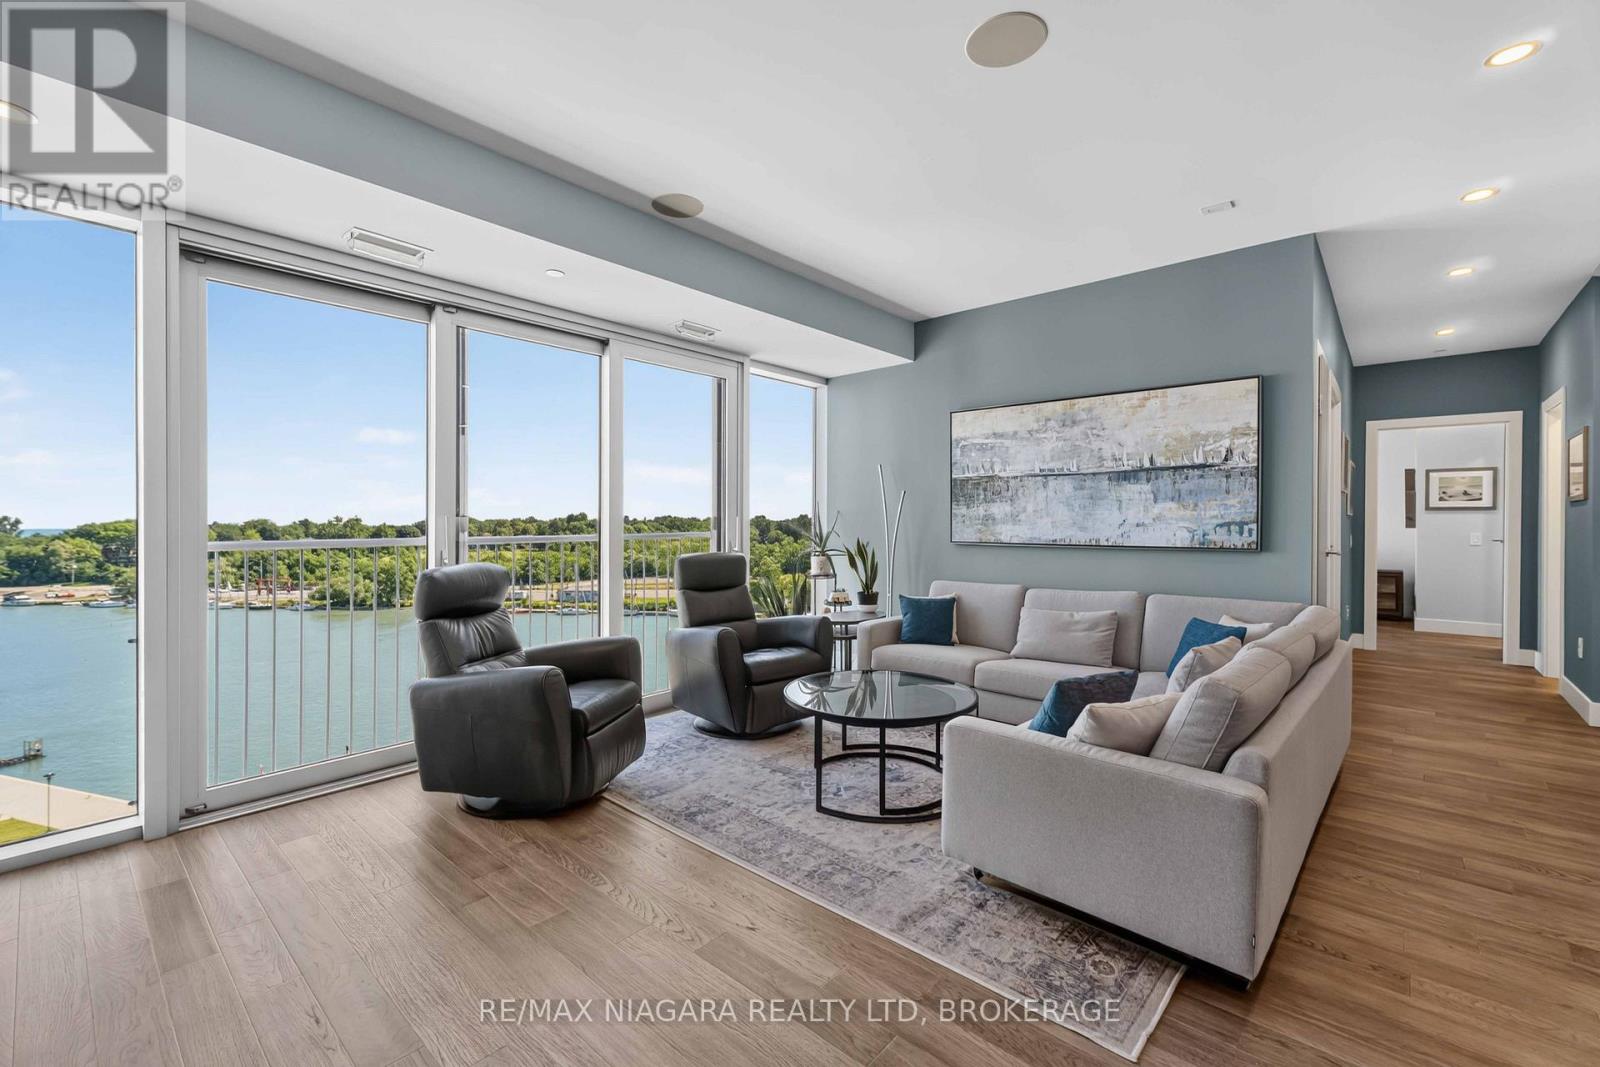
Luxury waterfront living in the heart of Port Dalhousie! Rarely does an opportunity like this become available. Situated on the 7th floor, this stunning 2-bedroom, 2-bathroom luxury condo offers breathtaking water views from virtually every window, creating an ever-changing backdrop throughout the seasons. Designed for both everyday living and entertaining, the bright open-concept layout features floor-to-ceiling windows, soaring natural light, a spacious living area with a sleek gas fireplace, and a designer kitchen complete with premium finishes, an oversized island with seating, stainless steel appliances, and abundant cabinetry. The primary suite offers spectacular lake views, a generous walk-in closet, and a large 3-piece ensuite. A second bedroom and an additional 4-piece bathroom provide excellent space for guests, family, or a home office. A separate laundry room adds everyday convenience. The unit also has 2 screened Juliette balconies. Enjoy panoramic views of the marina, Lake Ontario, and Port Dalhousie from the comfort of your living room. Whether it's watching sailboats in the summer, colourful fall sunsets, winter snow-covered shoreline, or spring blooms, the views are exceptional year-round. Located just steps from Port Dalhousie's charming shops, restaurants, cafés, the beach, waterfront trails, and the marina, this is one of Niagara's most desirable waterfront communities. If you've been waiting for a luxury waterfront living, this is one you won't want to miss. (id:60588)